
home/projects/office buildings/labéda offices
Labéda Offices / TAA Toulouse
Commercial & OfficesOffice building
- Architects
- TAA Toulouse
- Lead architects
- Pierre-Louis Taillandier
- Location
- Toulouse, France
- Year
- 2024
- Photographs
- Roland Halbe
- Type
- Office building
- Client
- GreenCity Immobilier and Sporting Promotion
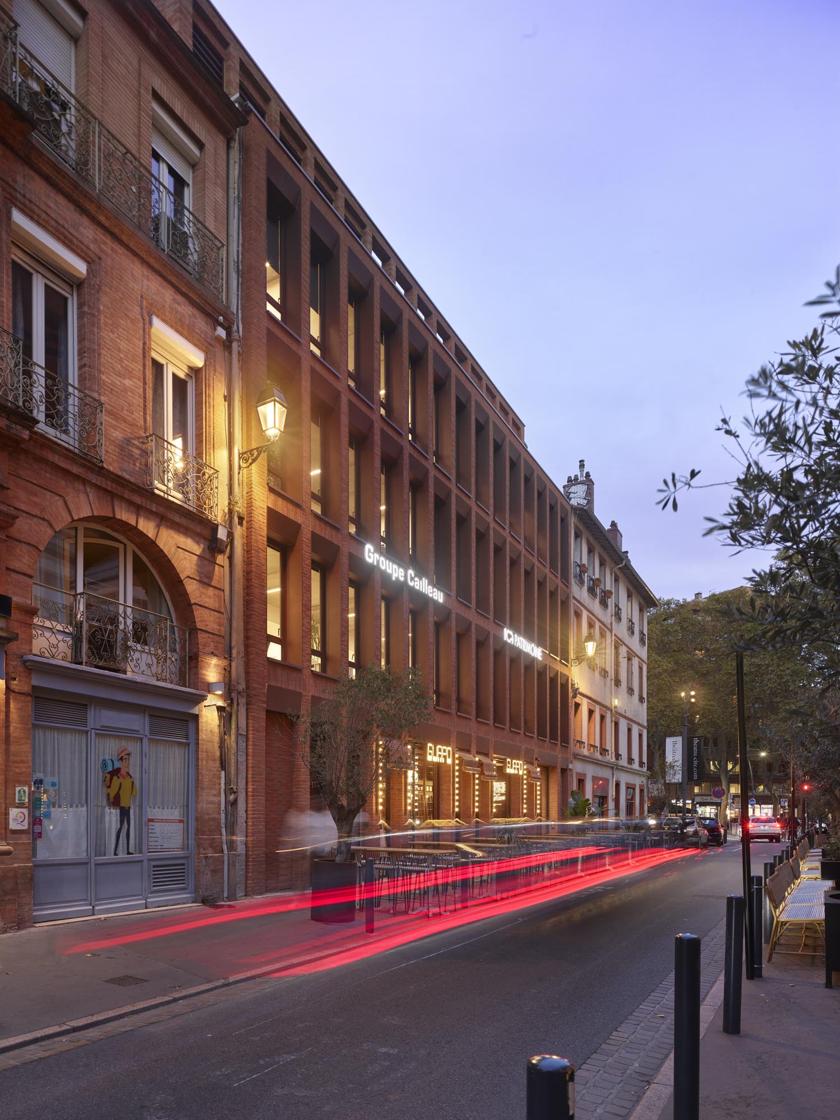
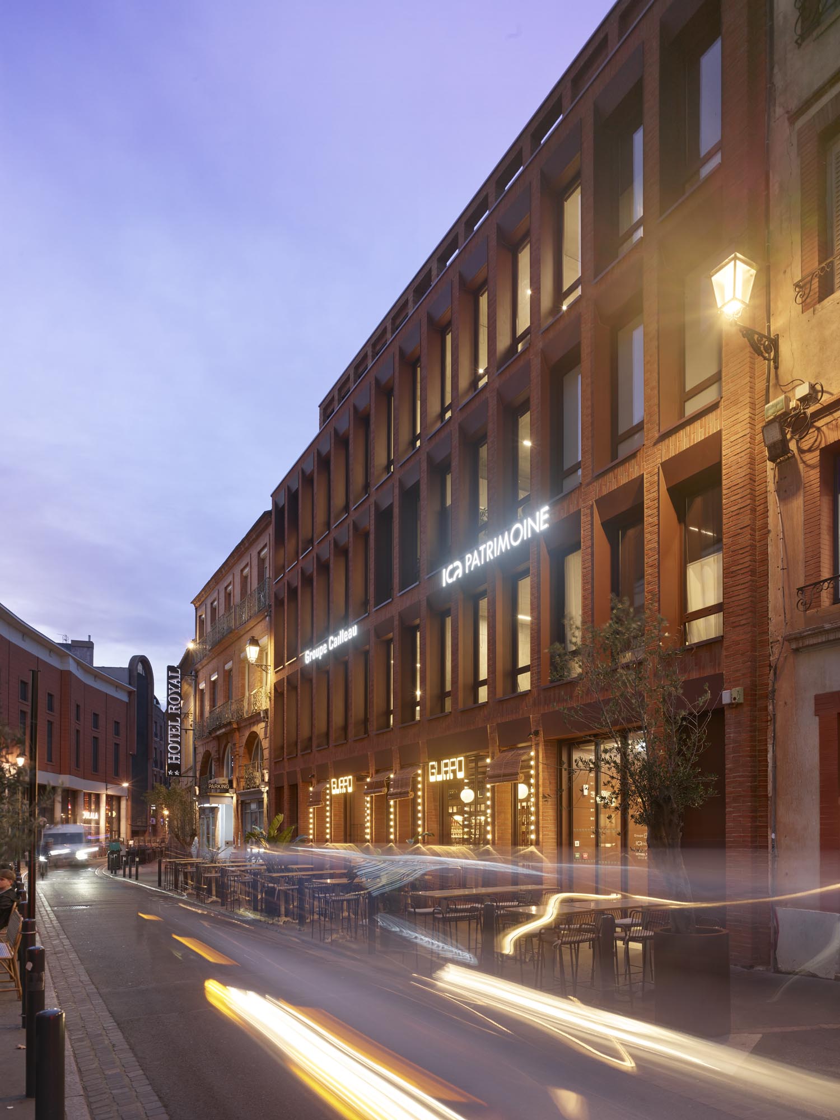
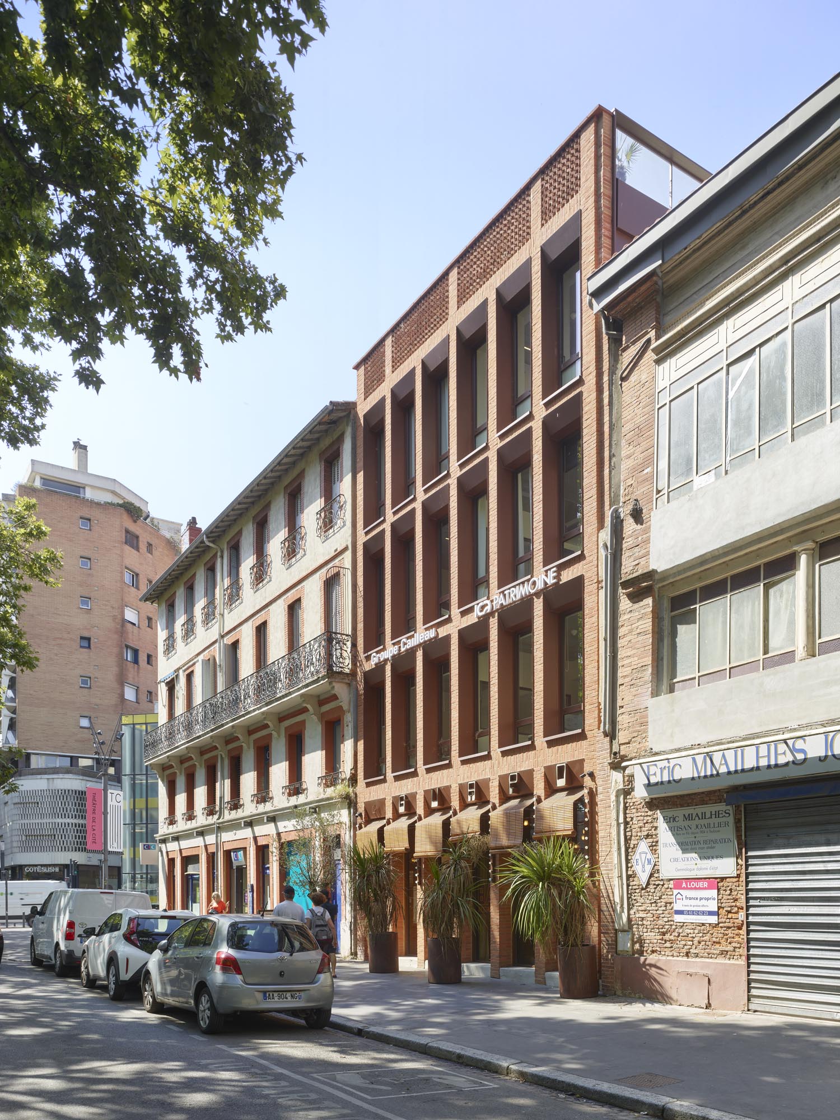
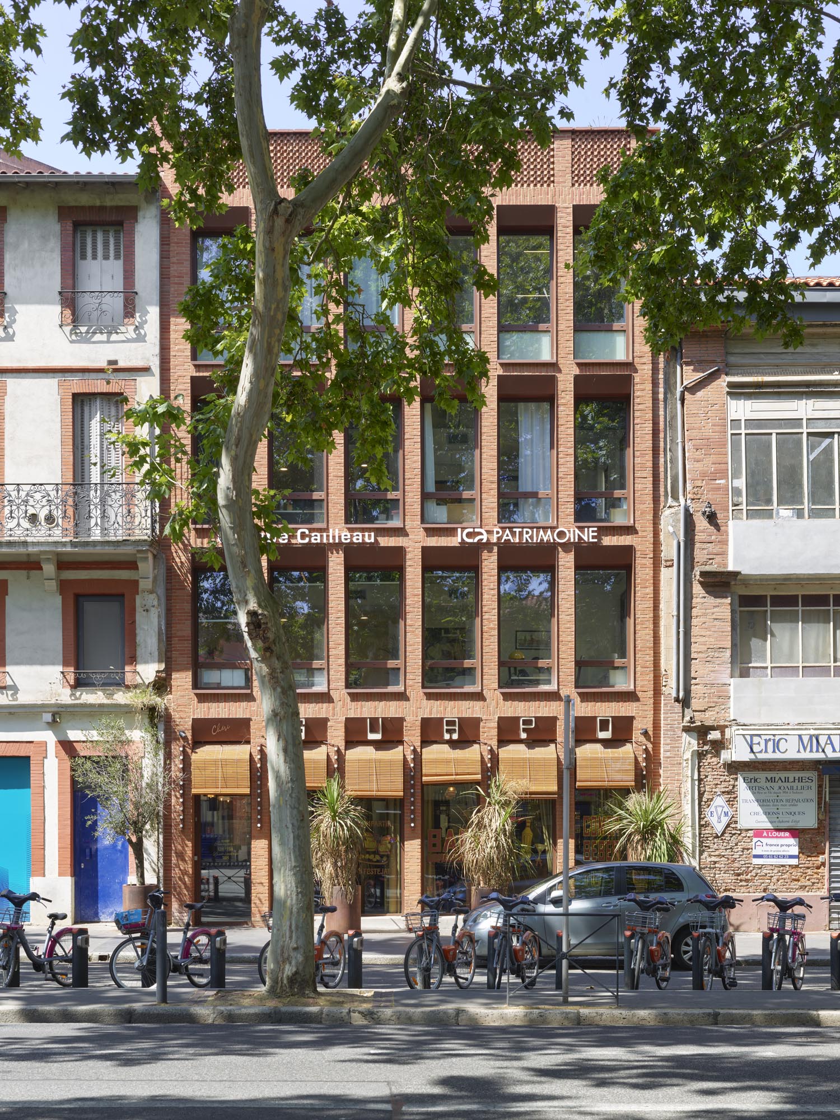
Labéda Offices by TAA Toulouse is a four-story mixed-use building combining a ground-floor restaurant with three levels of offices and a roof terrace. Designed for a compact site in central Toulouse, the project uses a restrained volume and carefully composed façades to integrate contemporary architecture with the city’s established built character. Savès brick references Toulouse’s distinctive masonry tradition, while corten-toned aluminium introduces a contrasting contemporary material. The building’s two street elevations are differentiated according to their urban conditions, with the Rue Labéda façade maintaining a quieter relationship with neighboring buildings and the Boulevard Lazare Carnot elevation adopting a stronger vertical rhythm. Full-height glazing defines the restaurant level, while glazed spandrels and a combination of horizontal and vertical lines organize the office floors. A permeable courtyard with full-ground soil provides space for planting and a tree intended to shade the restaurant terrace. The project demonstrates how a compact mixed-use development can combine programmatic clarity, material continuity, and a contemporary architectural expression within an established city center.
“My mission as an architect is to question every dimension of a project—to go beyond the brief and offer additional value, whether functional or societal—while staying mindful of our broader environmental and social responsibilities. Every project is an opportunity to deliver value on multiple scales.”Interview with Marinell Van Wyk of Taillandier Architectes Associés – TAA
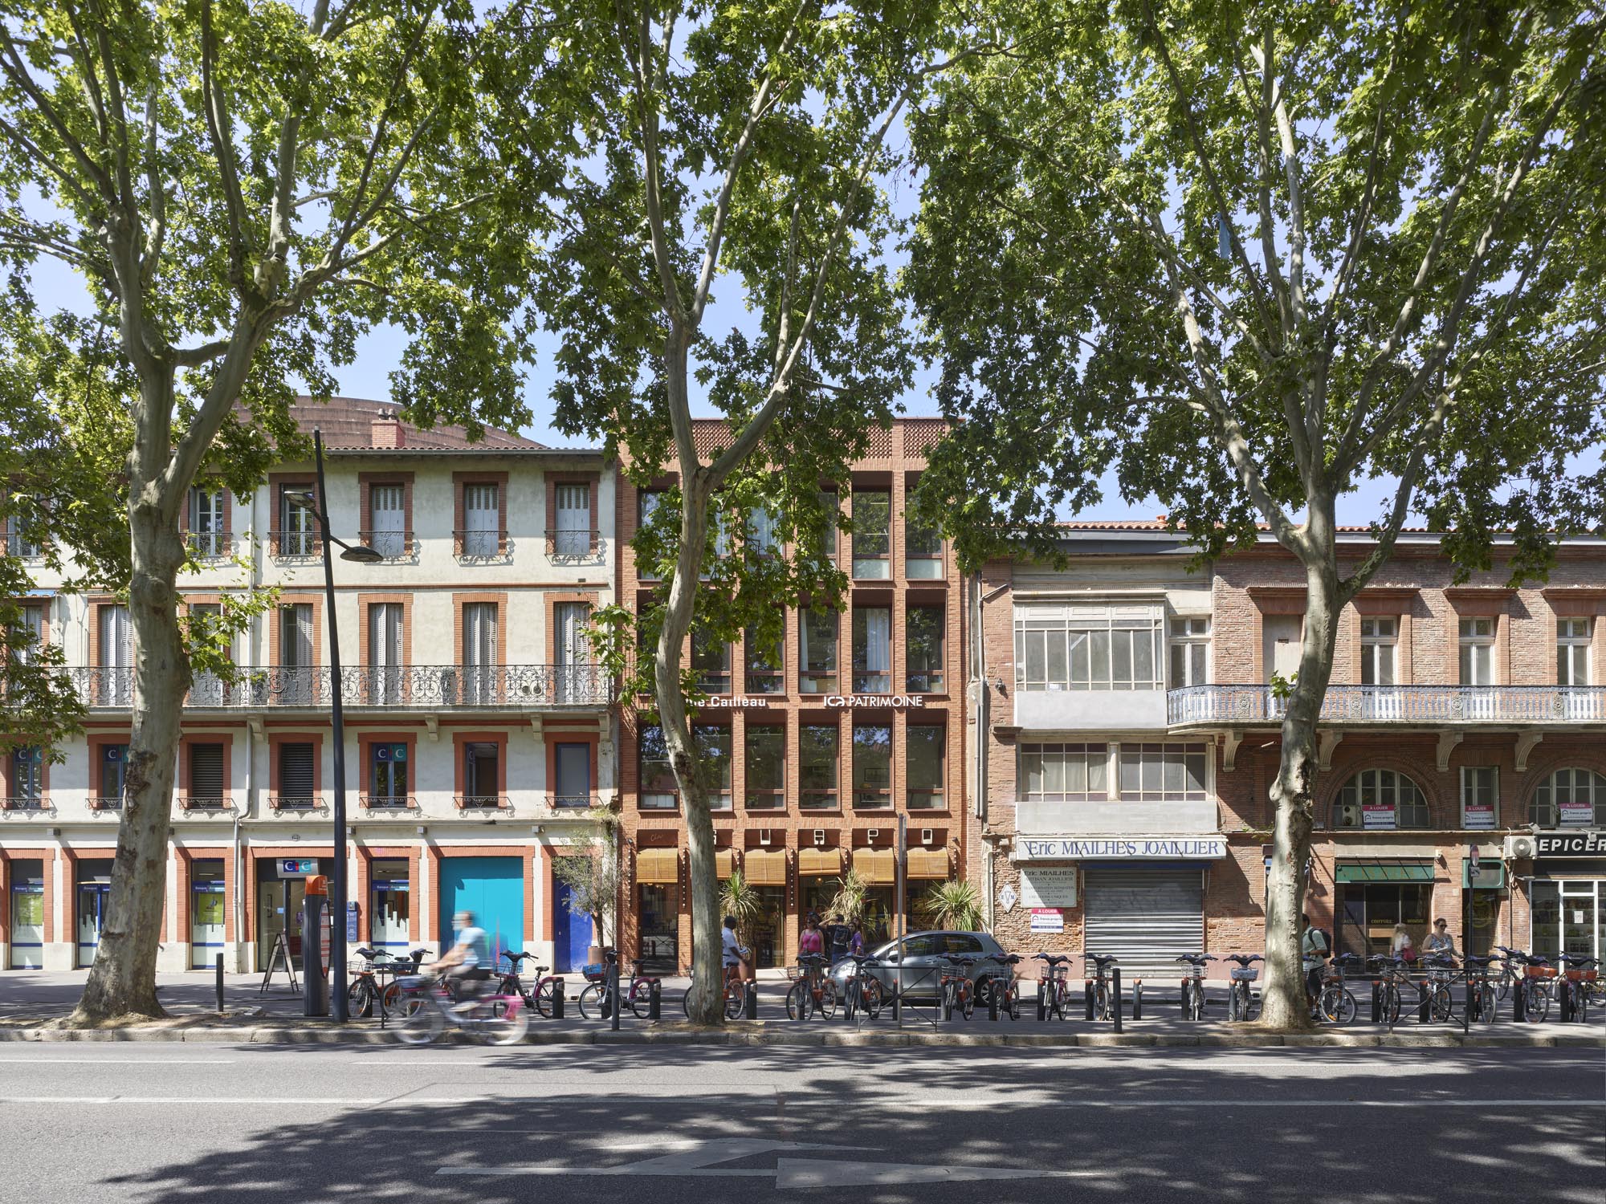
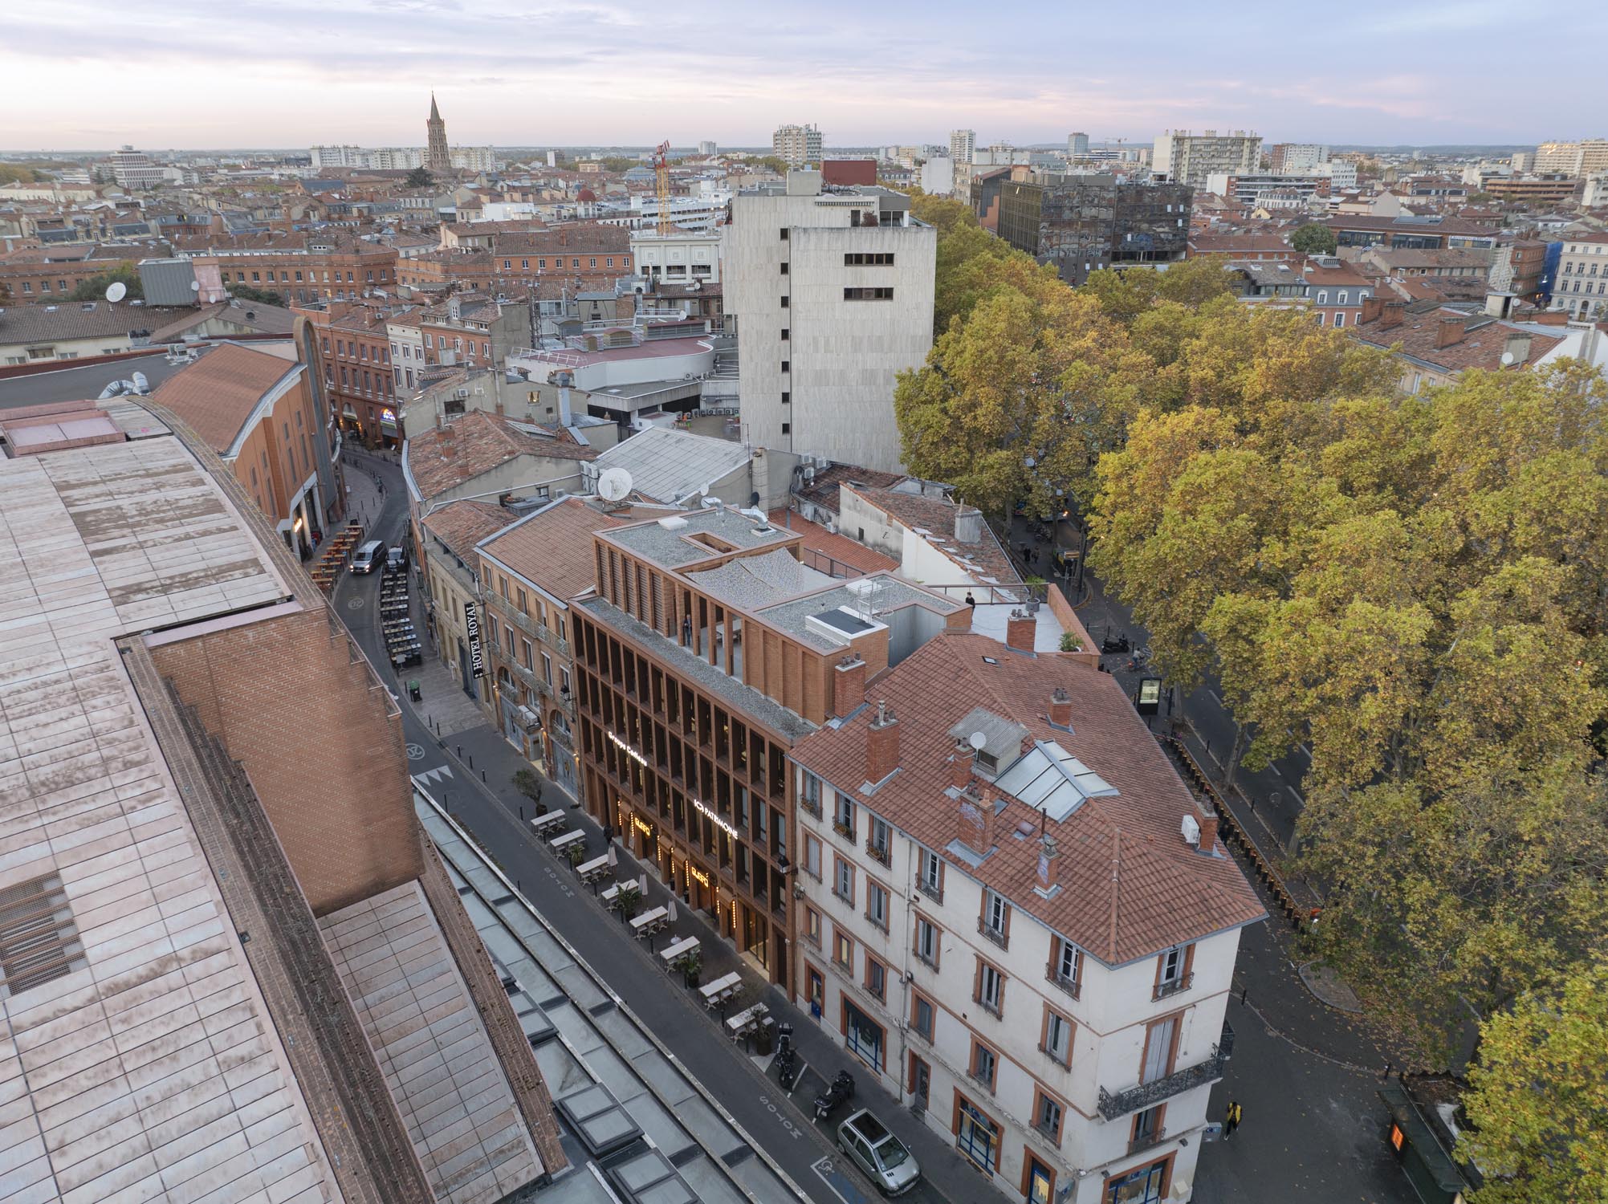
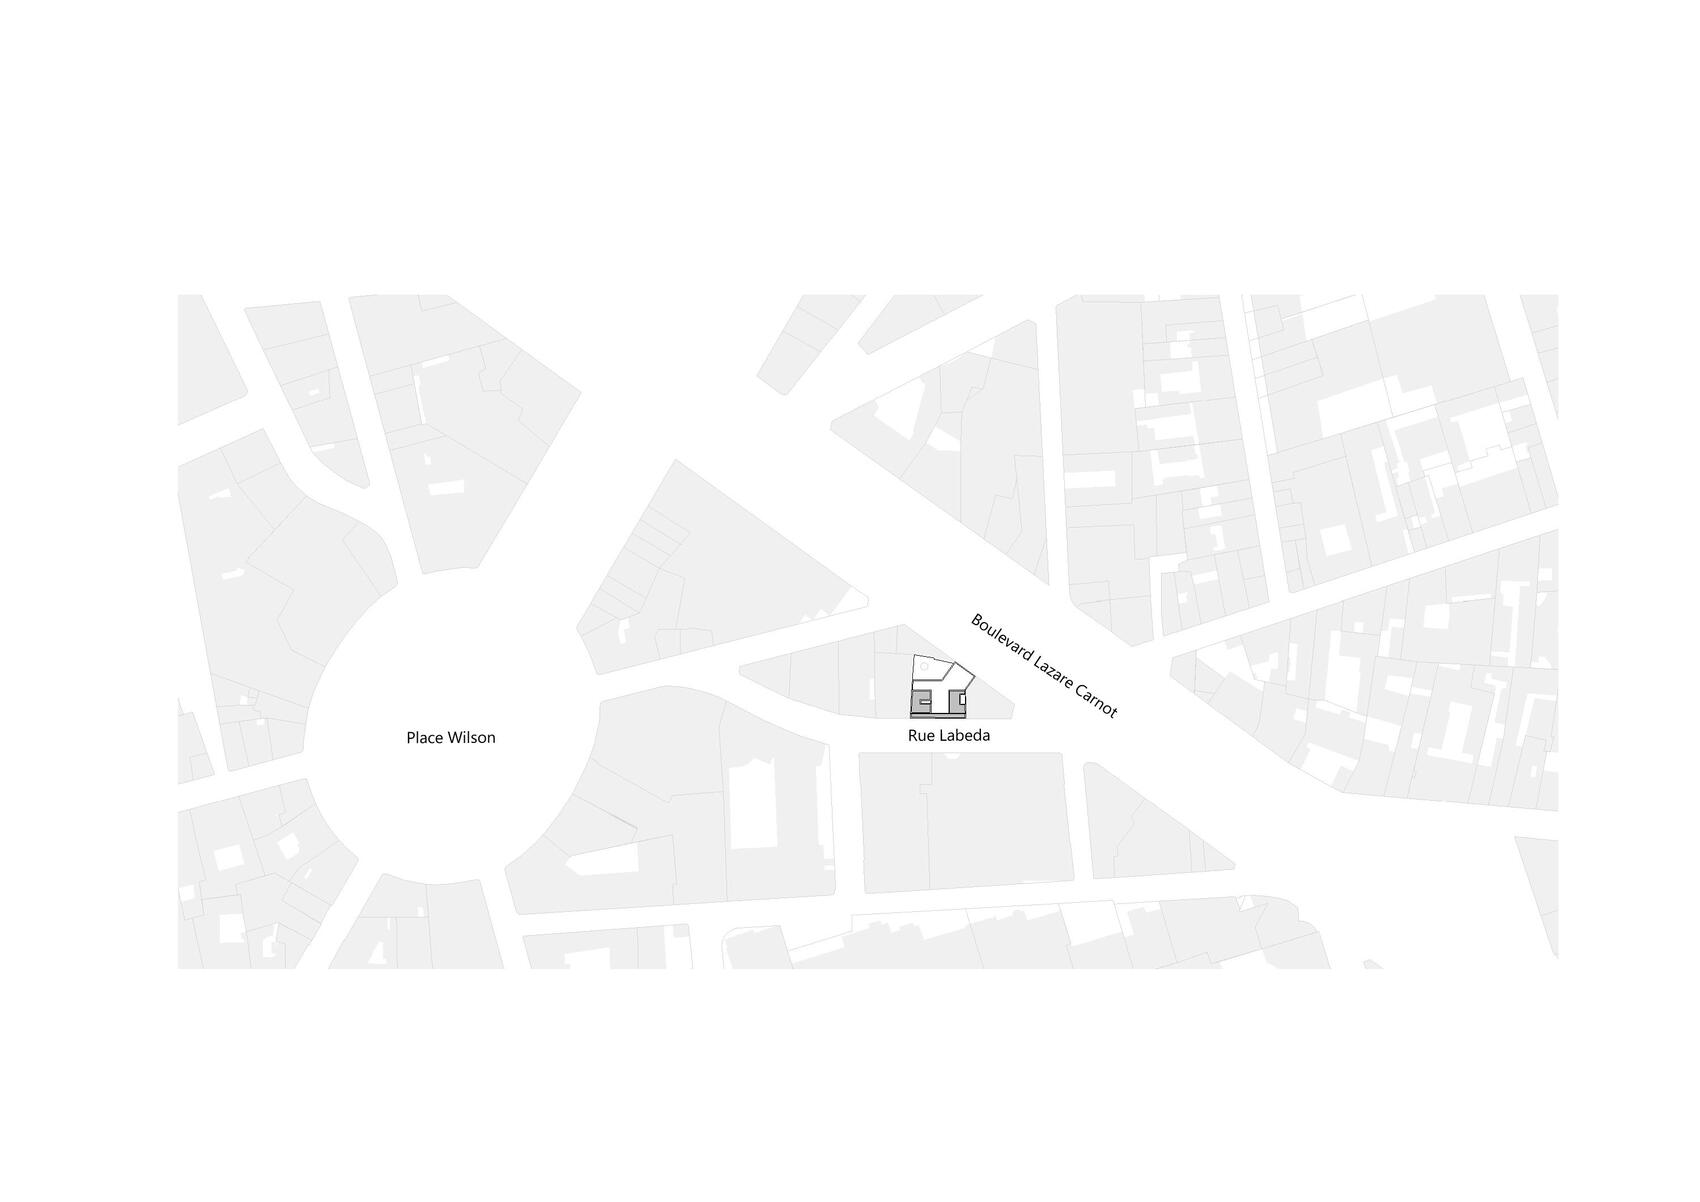
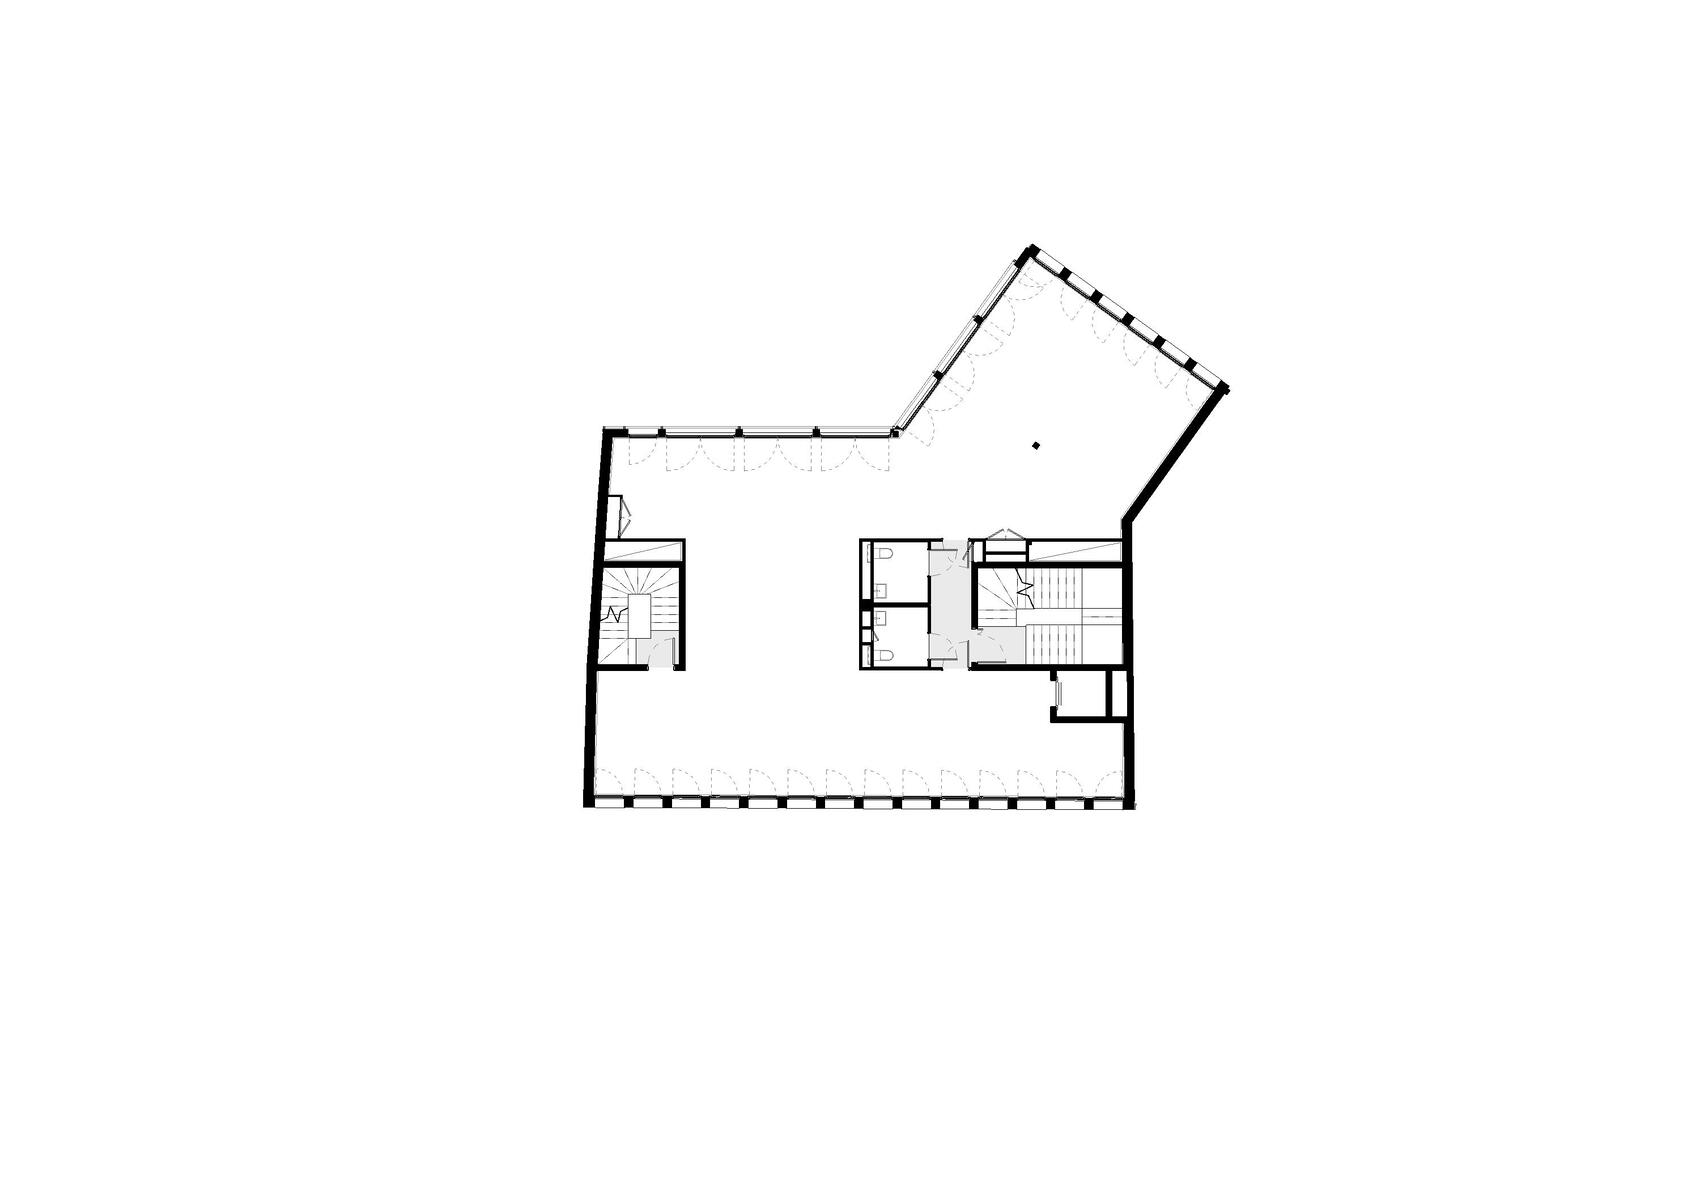
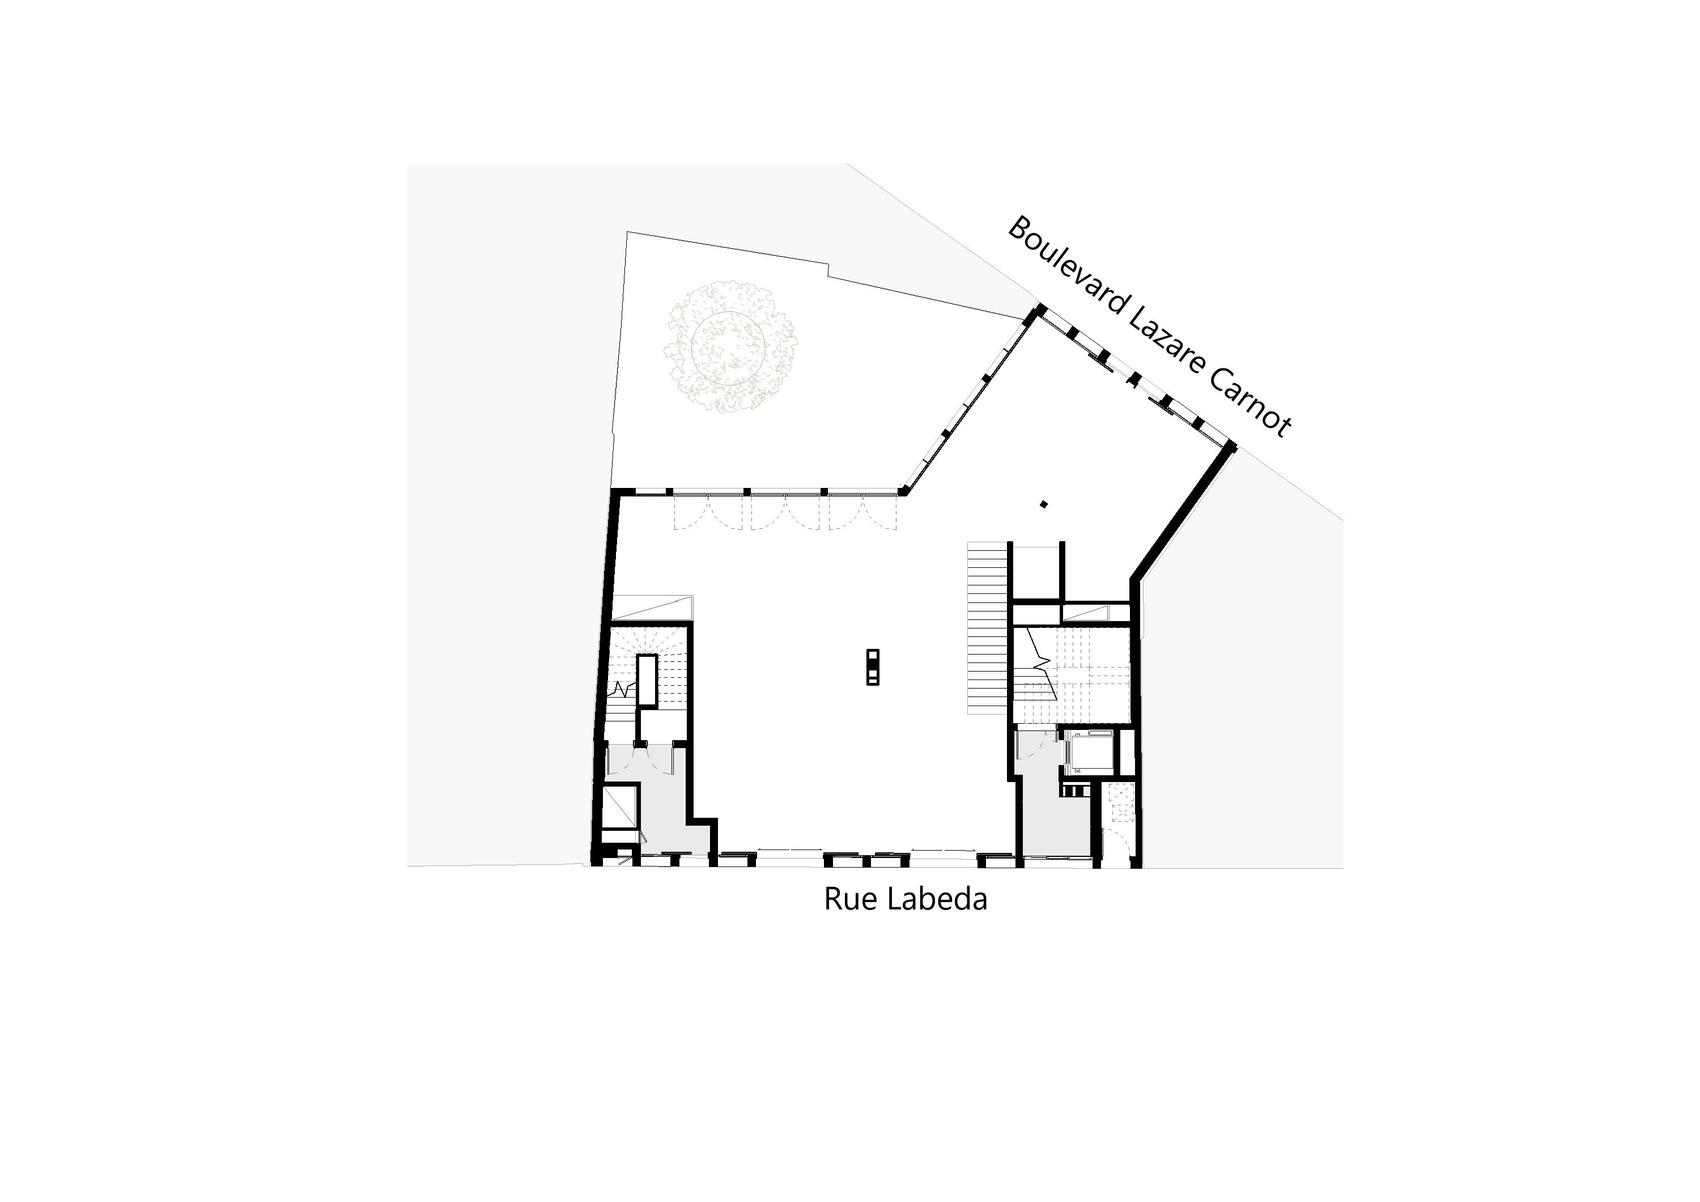
Designed for a prominent urban site, Labéda Offices takes its cues from the scale and proportions of the surrounding buildings rather than introducing a standalone formal gesture. TAA Toulouse extends the building to the plot boundaries before raising it to the approximate eaves height of its neighbors. Two interlocking rectangular volumes connect Rue Labéda with Boulevard Lazare Carnot, creating a compact mass that accommodates the program while maintaining the established street profile.
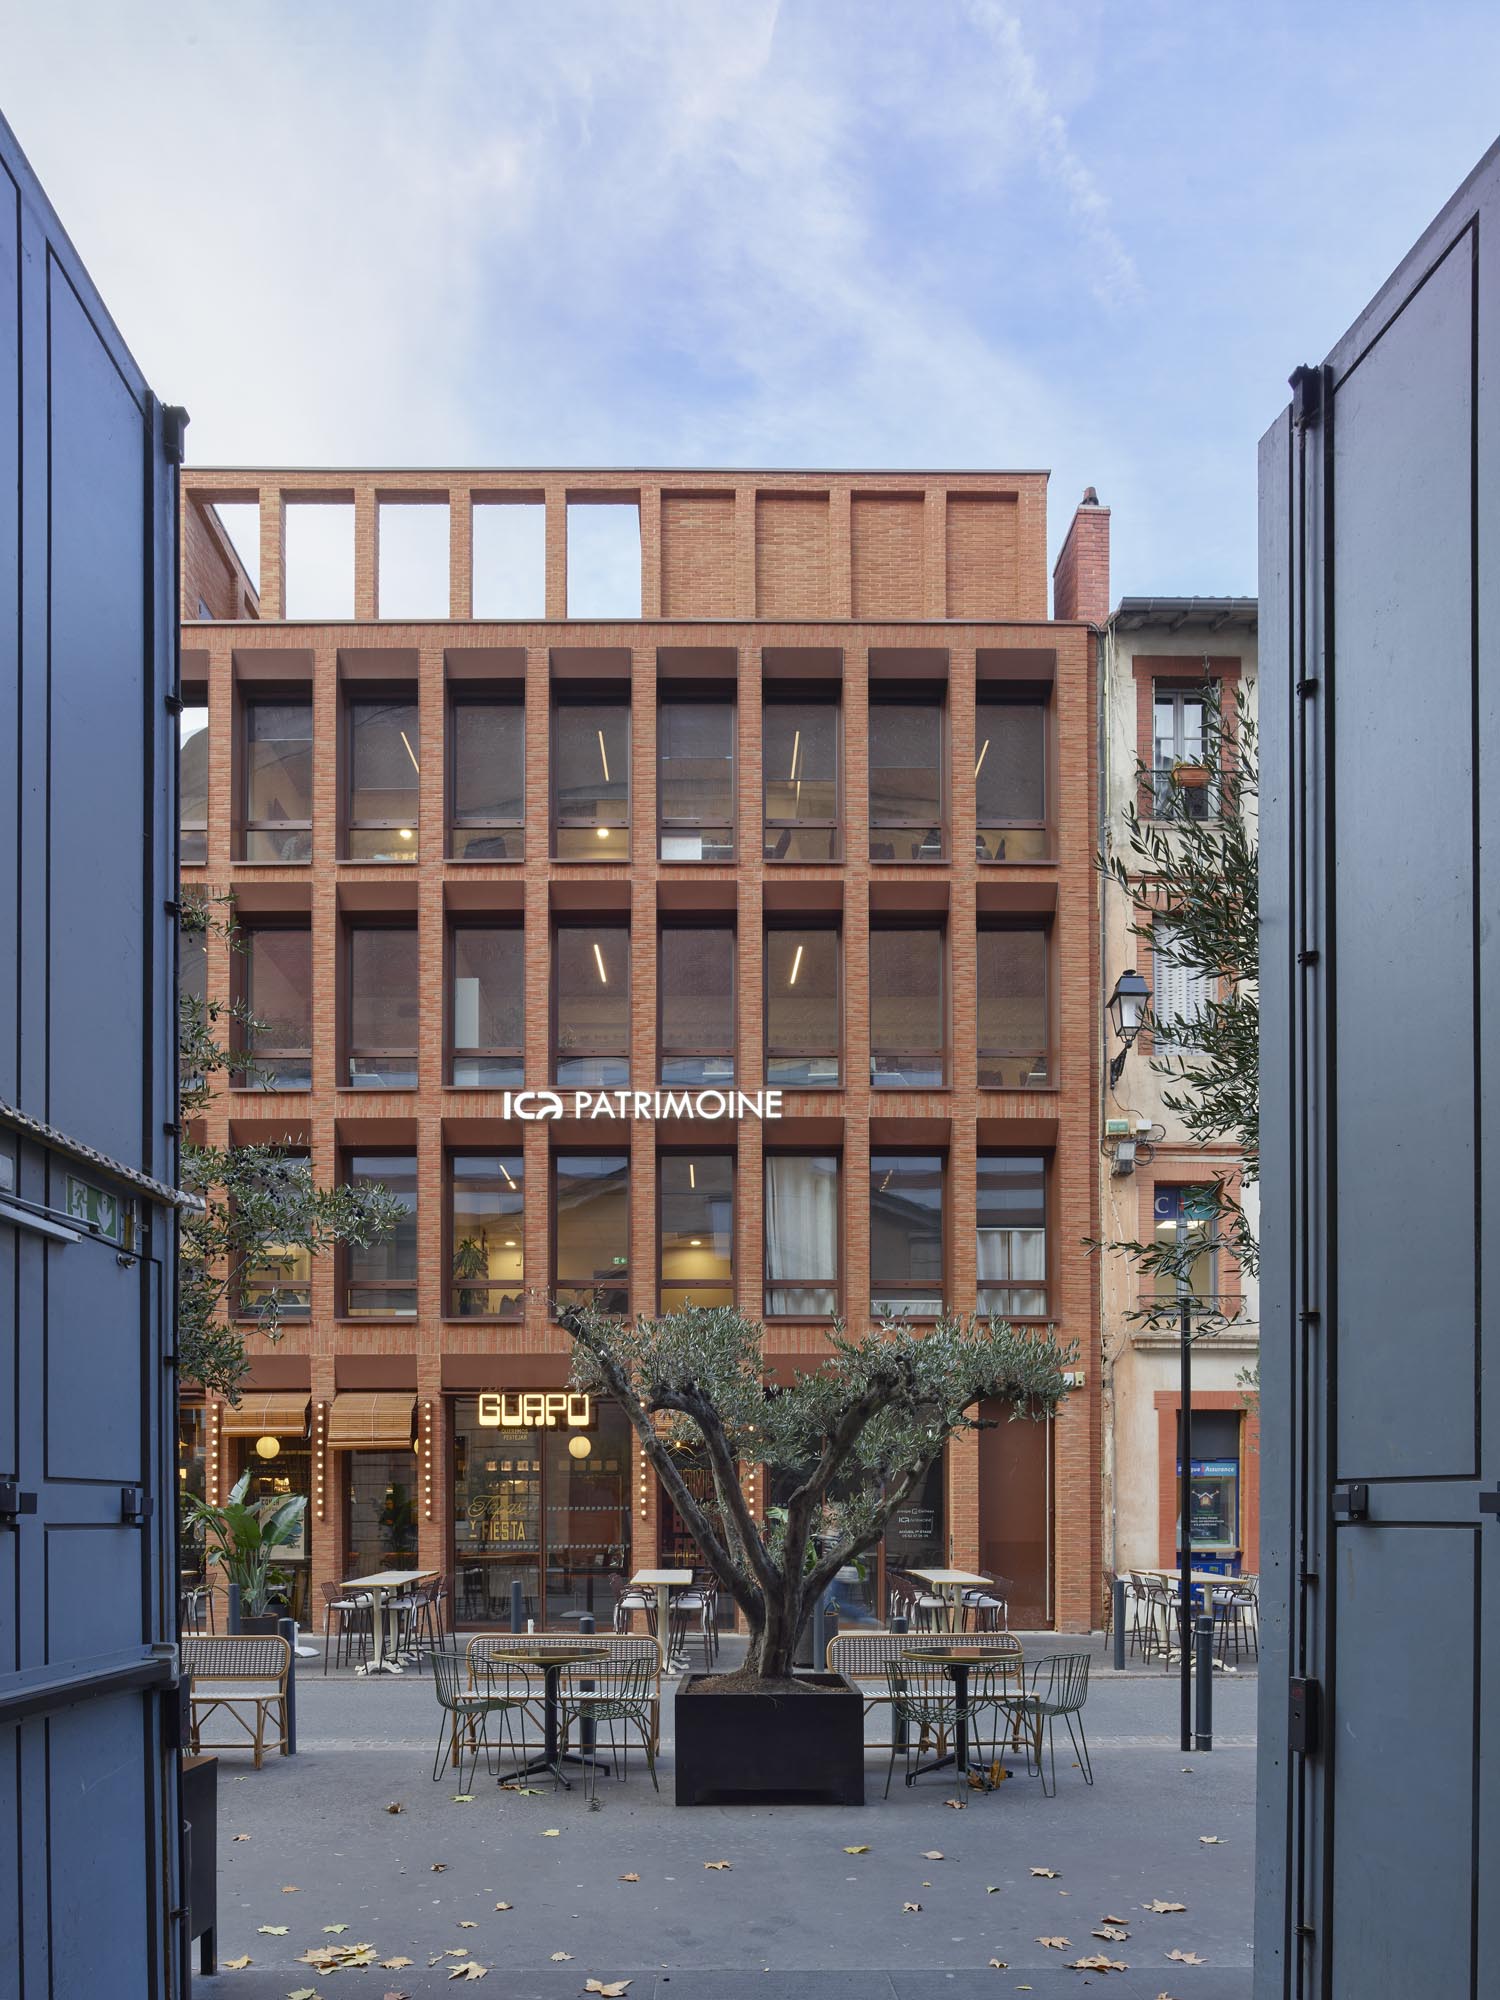
The internal organization is straightforward, with the restaurant occupying the ground floor and offices stacked above. The base is differentiated by its greater height and full-height aluminium joinery, creating a more open interface with the street. Above, the office levels maintain a consistent rhythm, while the roof terrace and technical rooms are recessed from the façades. This setback reduces the visibility of service elements and preserves the clarity of the main volume.
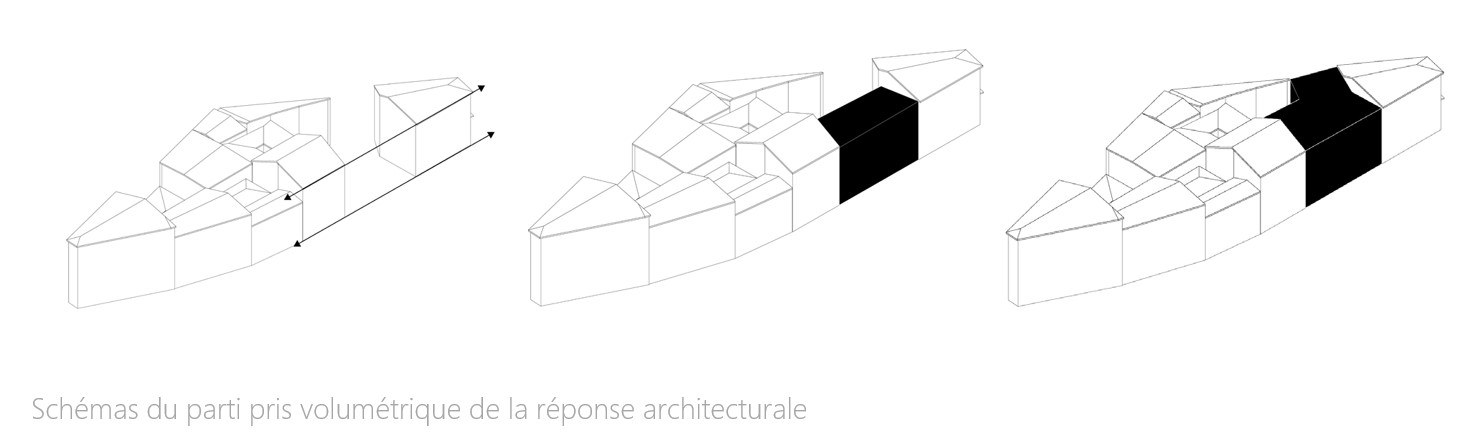
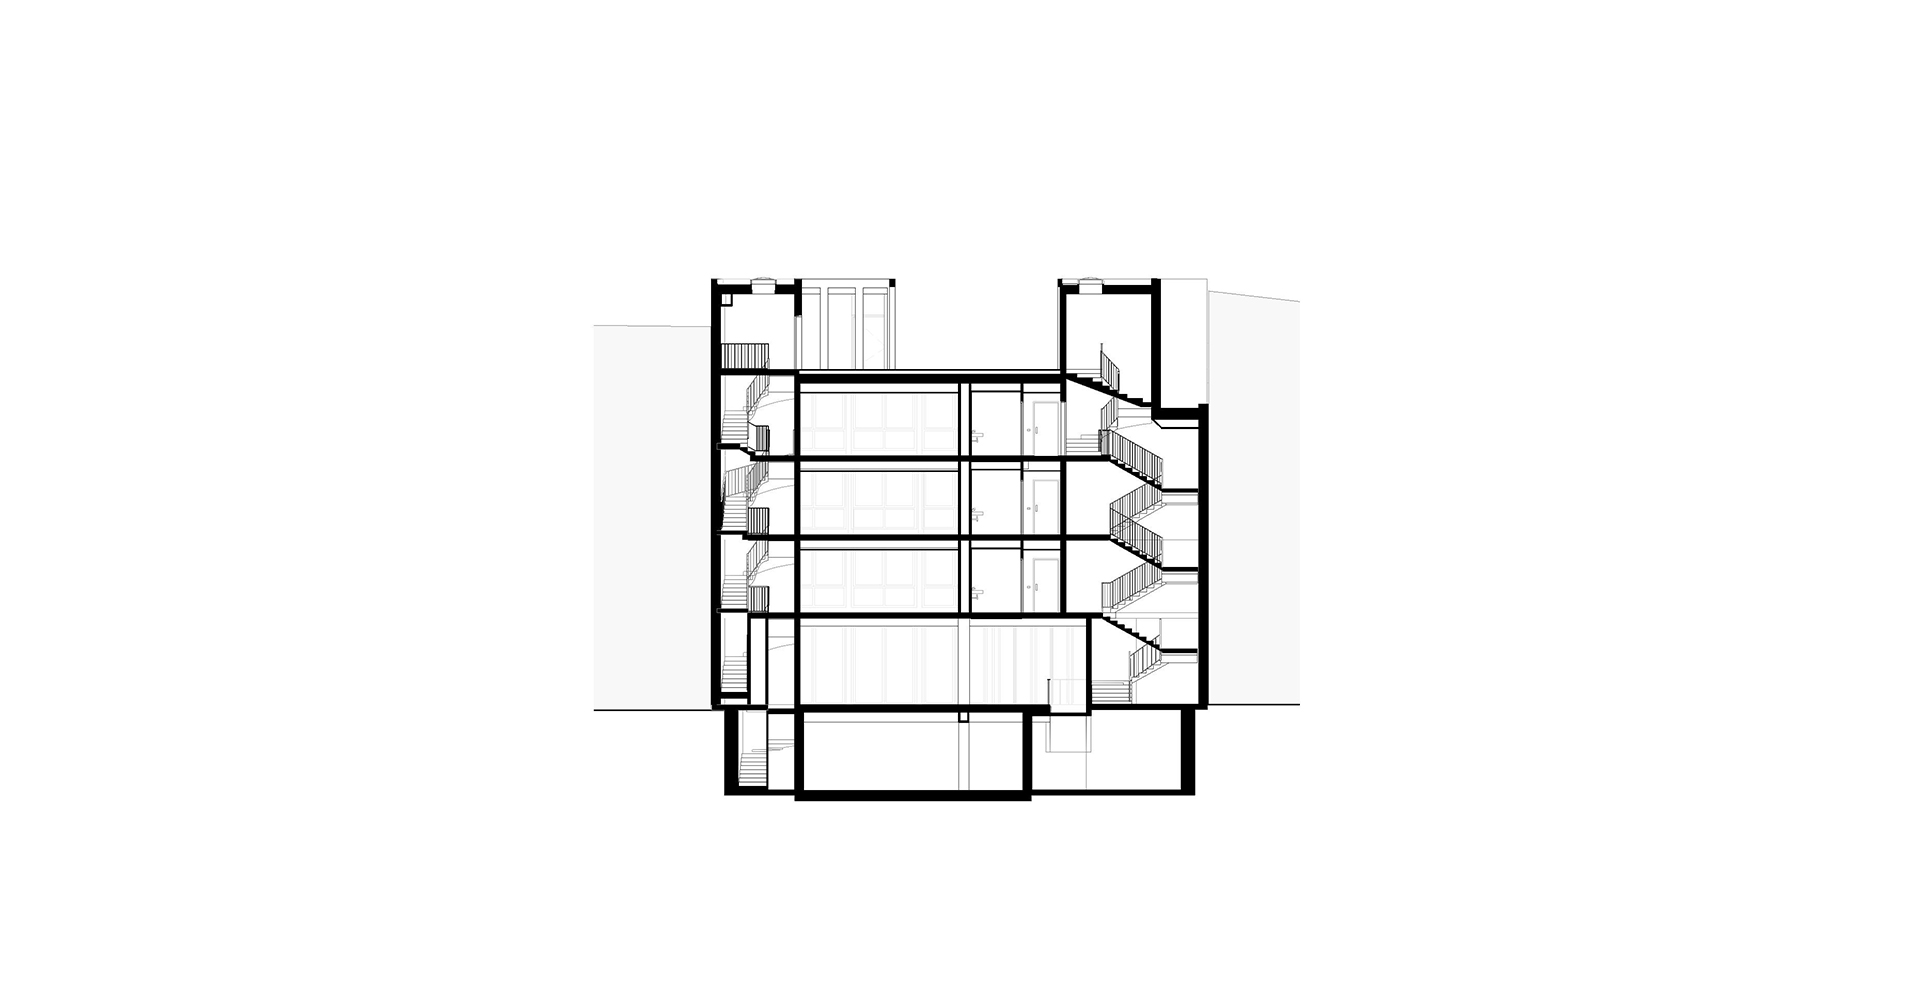
The ground floor also incorporates a permeable paved courtyard with an area of full-ground soil. The arrangement allows a tree to be planted beside the restaurant terrace, introducing shade and vegetation into the tightly built urban site. Rather than functioning solely as circulation or residual space, the courtyard contributes to the building’s environmental and social use at ground level.
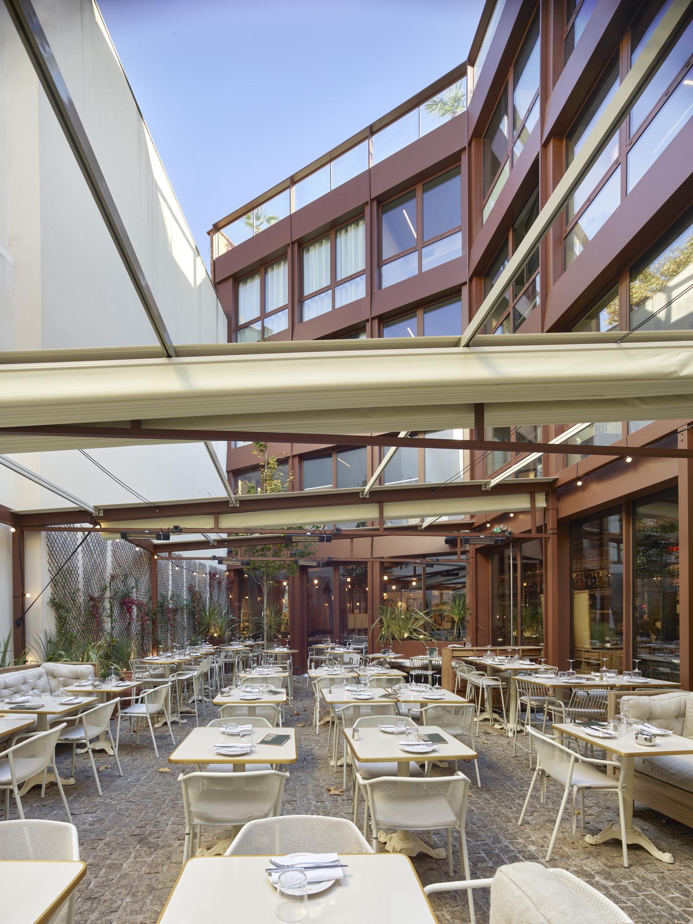
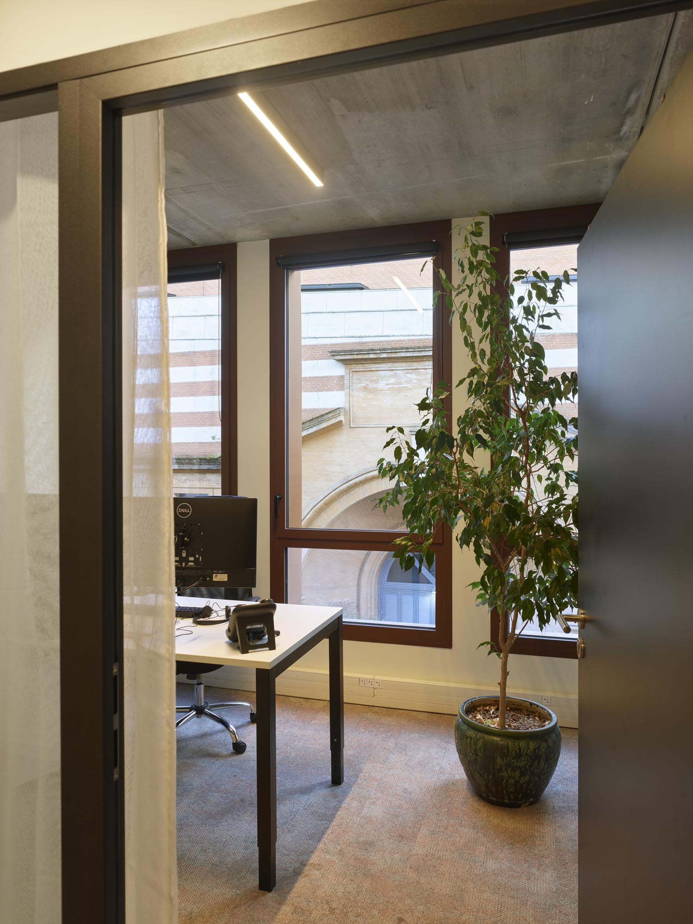
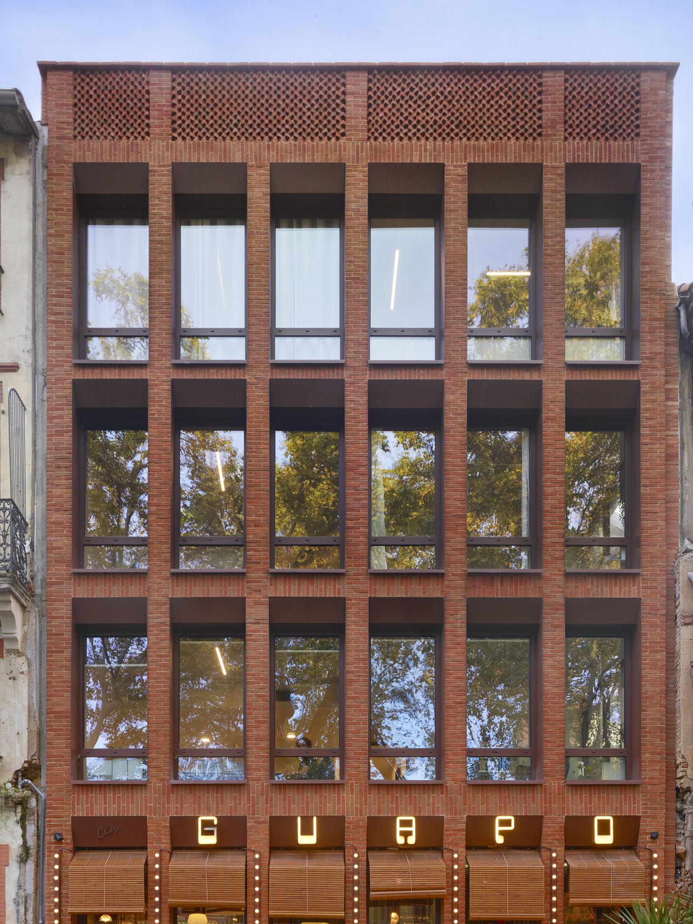
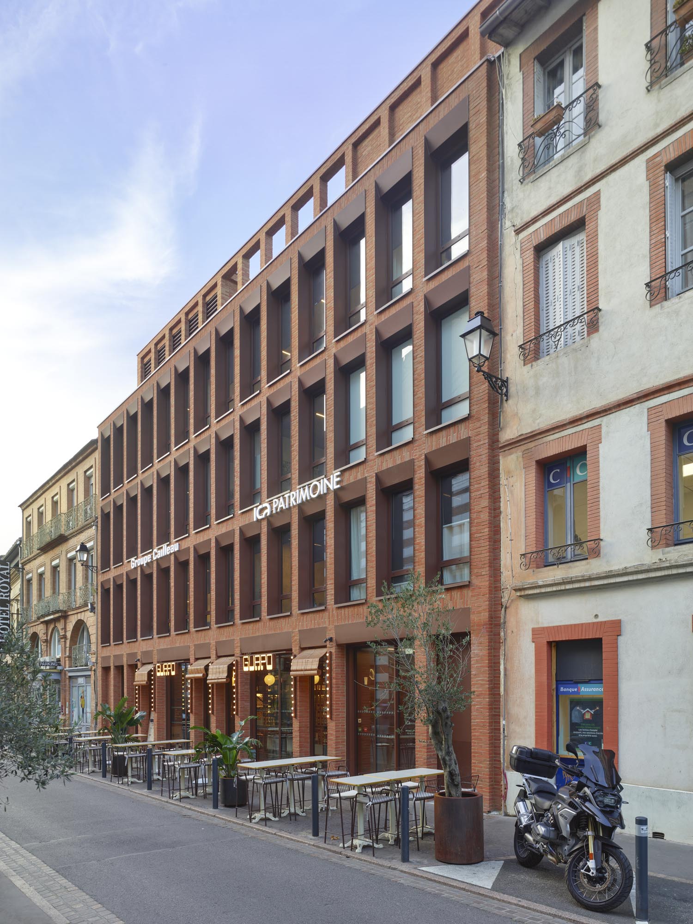
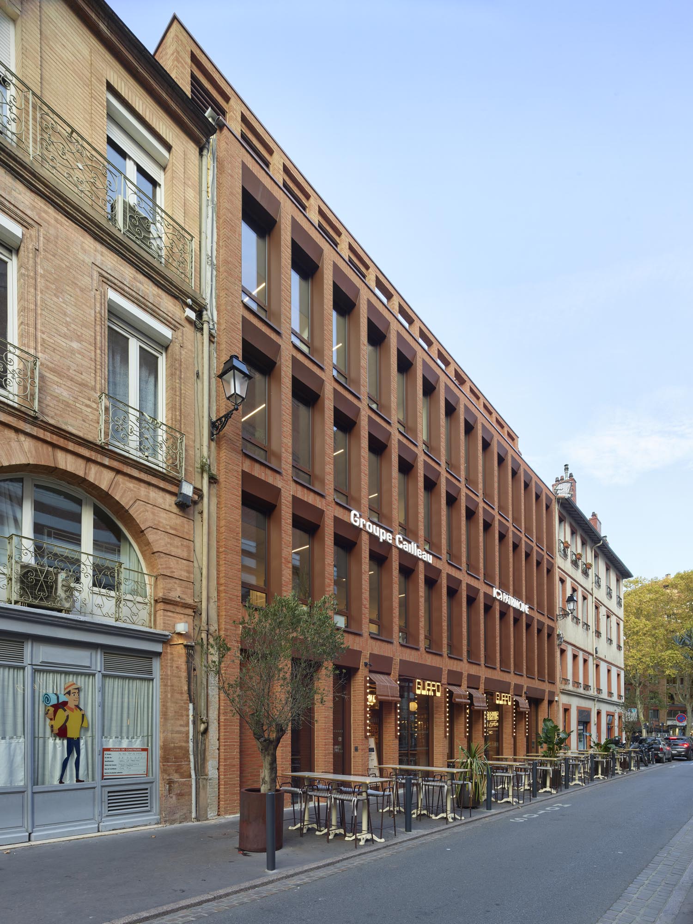
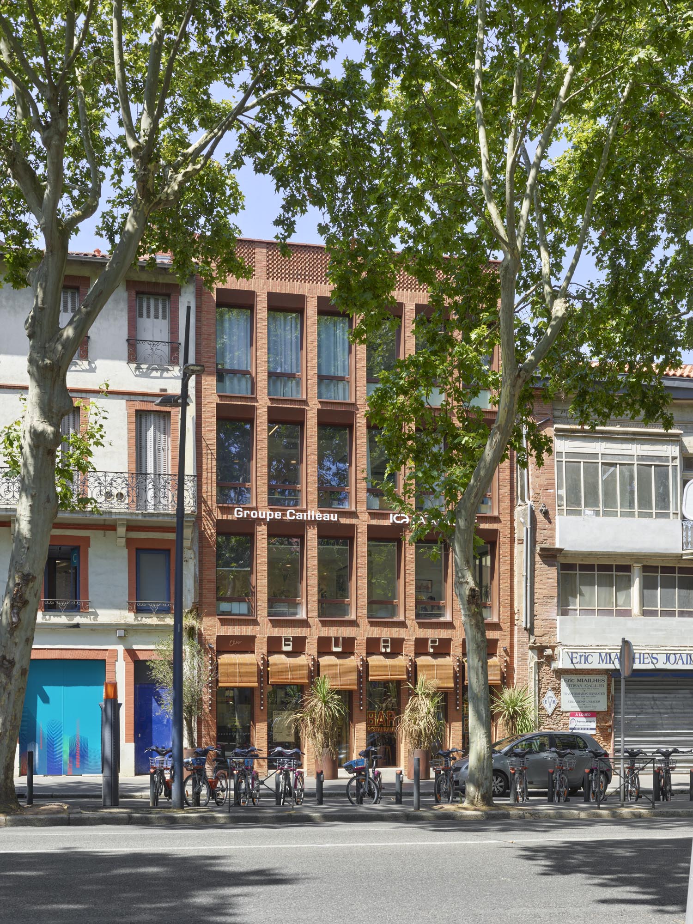
Façade design provides the clearest distinction between the two street elevations. On Rue Labéda, the building follows the alignment of its immediate neighbors, with a differentiated base and upper floors that reinforce the existing horizontal reading. Along Boulevard Lazare Carnot, a continuous vertical grid gives the façade greater rhythm and presence. The parapet incorporates staggered brickwork, creating depth through shifting shadows while providing a subtle transition toward the recessed roof terrace.
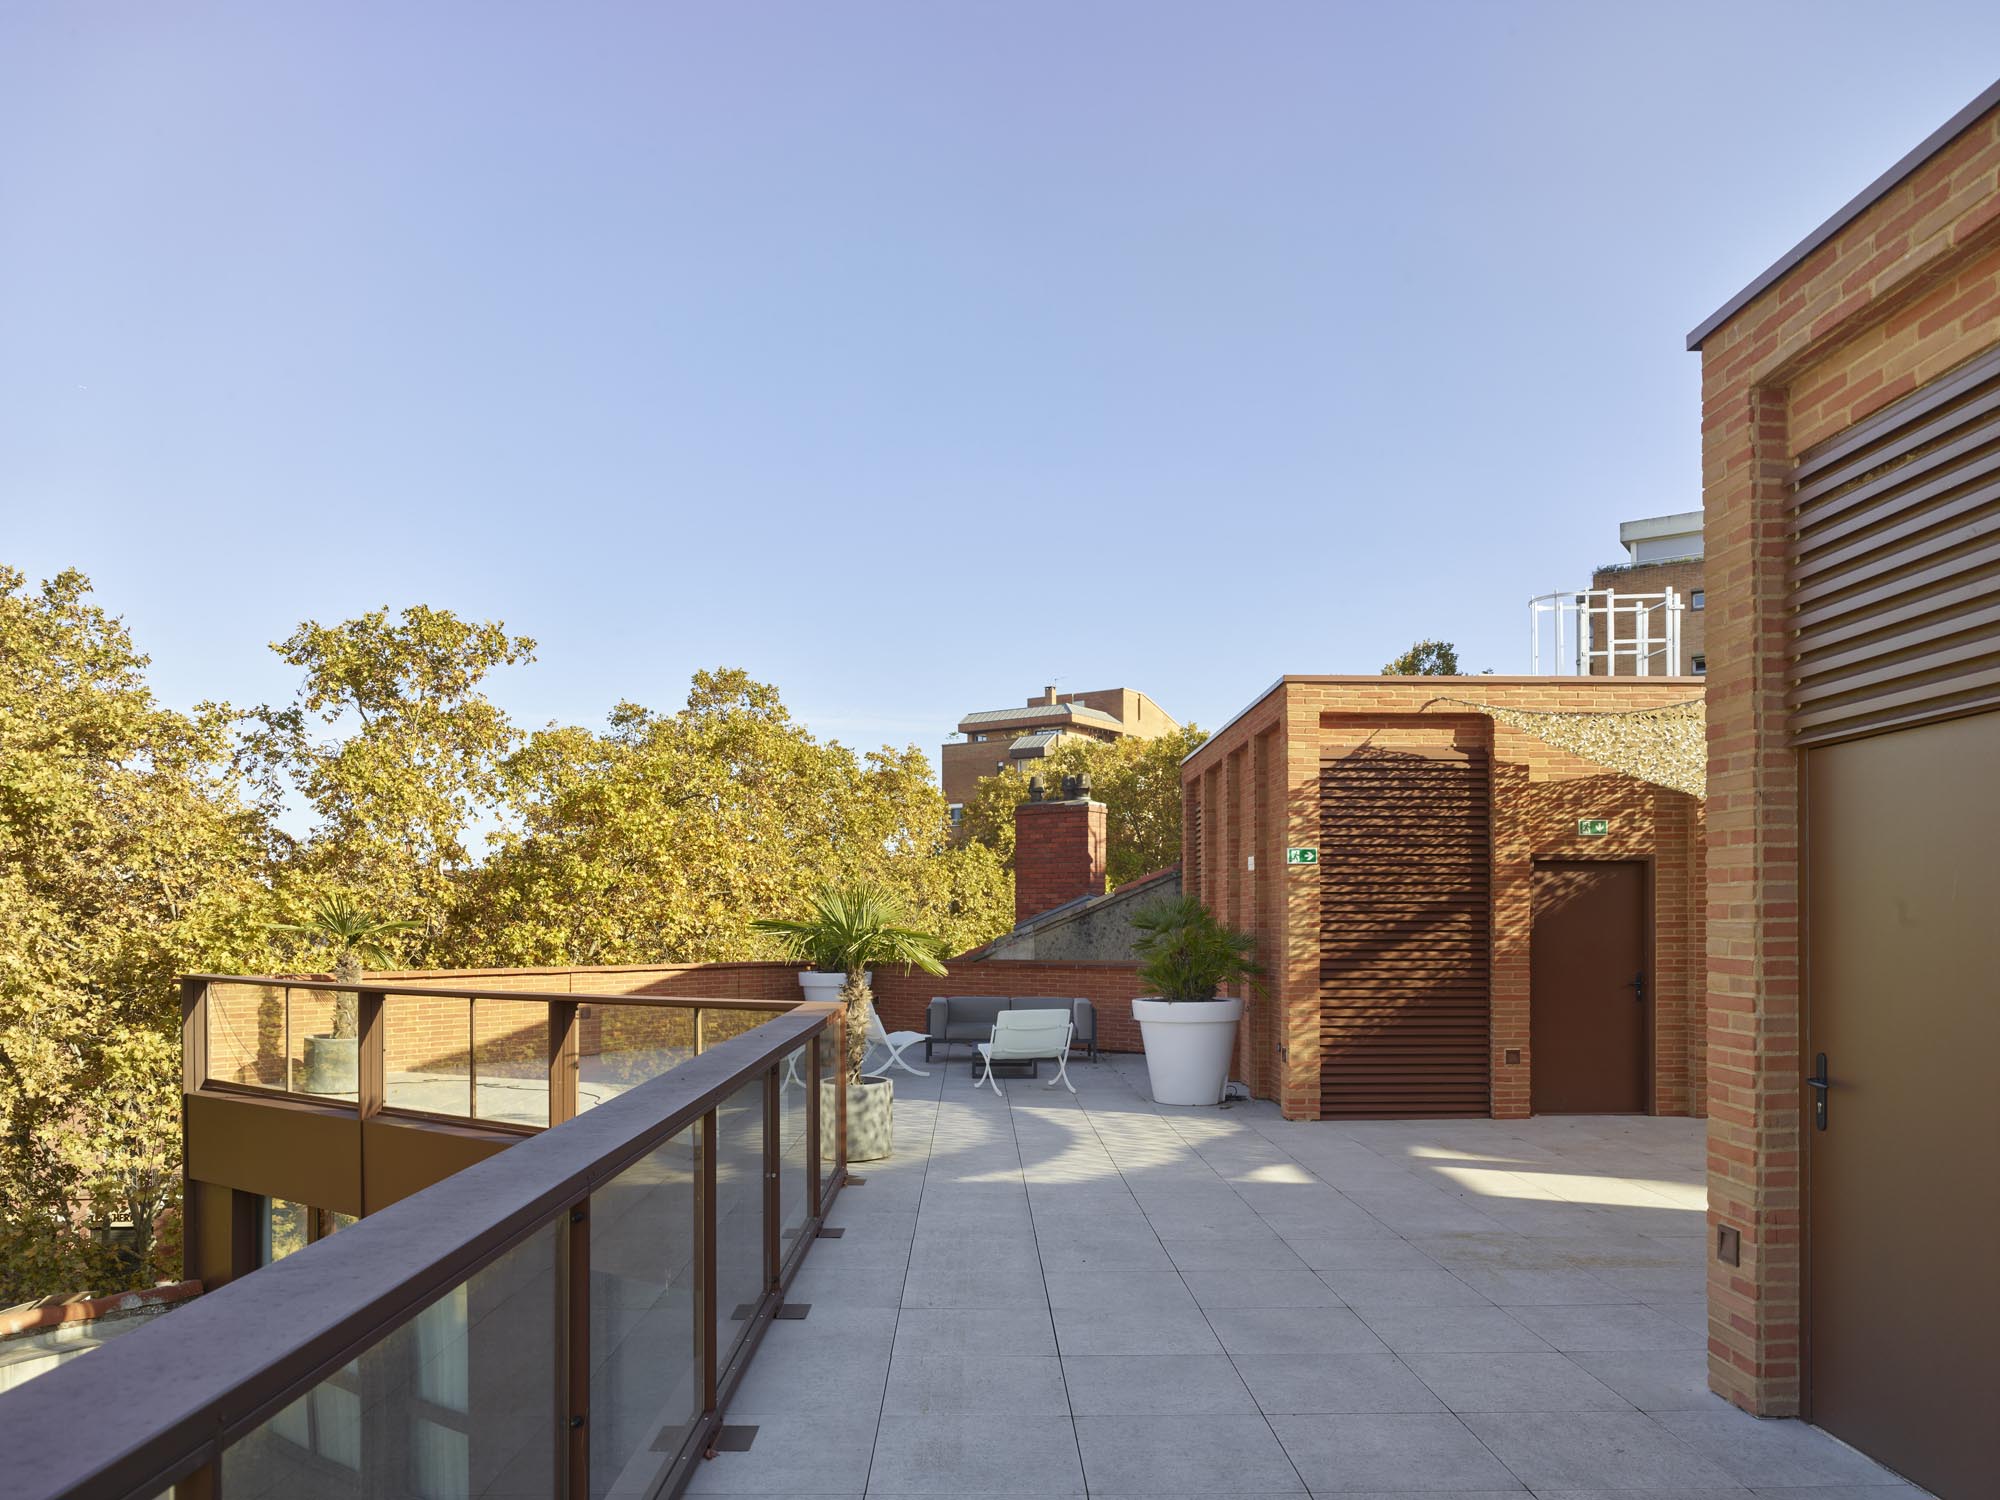
The material palette anchors the contemporary design within Toulouse’s architectural language. Savès brick establishes a direct connection with the city’s characteristic red-toned masonry, while corten-toned aluminium is used for the joinery and courtyard curtain wall. Glazed spandrels punctuate the office levels and help integrate the horizontal and vertical façade systems. Completed in September 2024, the 1,162-square-meter project was developed for GreenCity Immobilier and Sporting Promotion with a reported budget of €2.4 million. Its measured composition demonstrates TAA’s approach to integrating program, context, materiality, and technical requirements into a cohesive urban intervention.
Project Gallery
20 photographs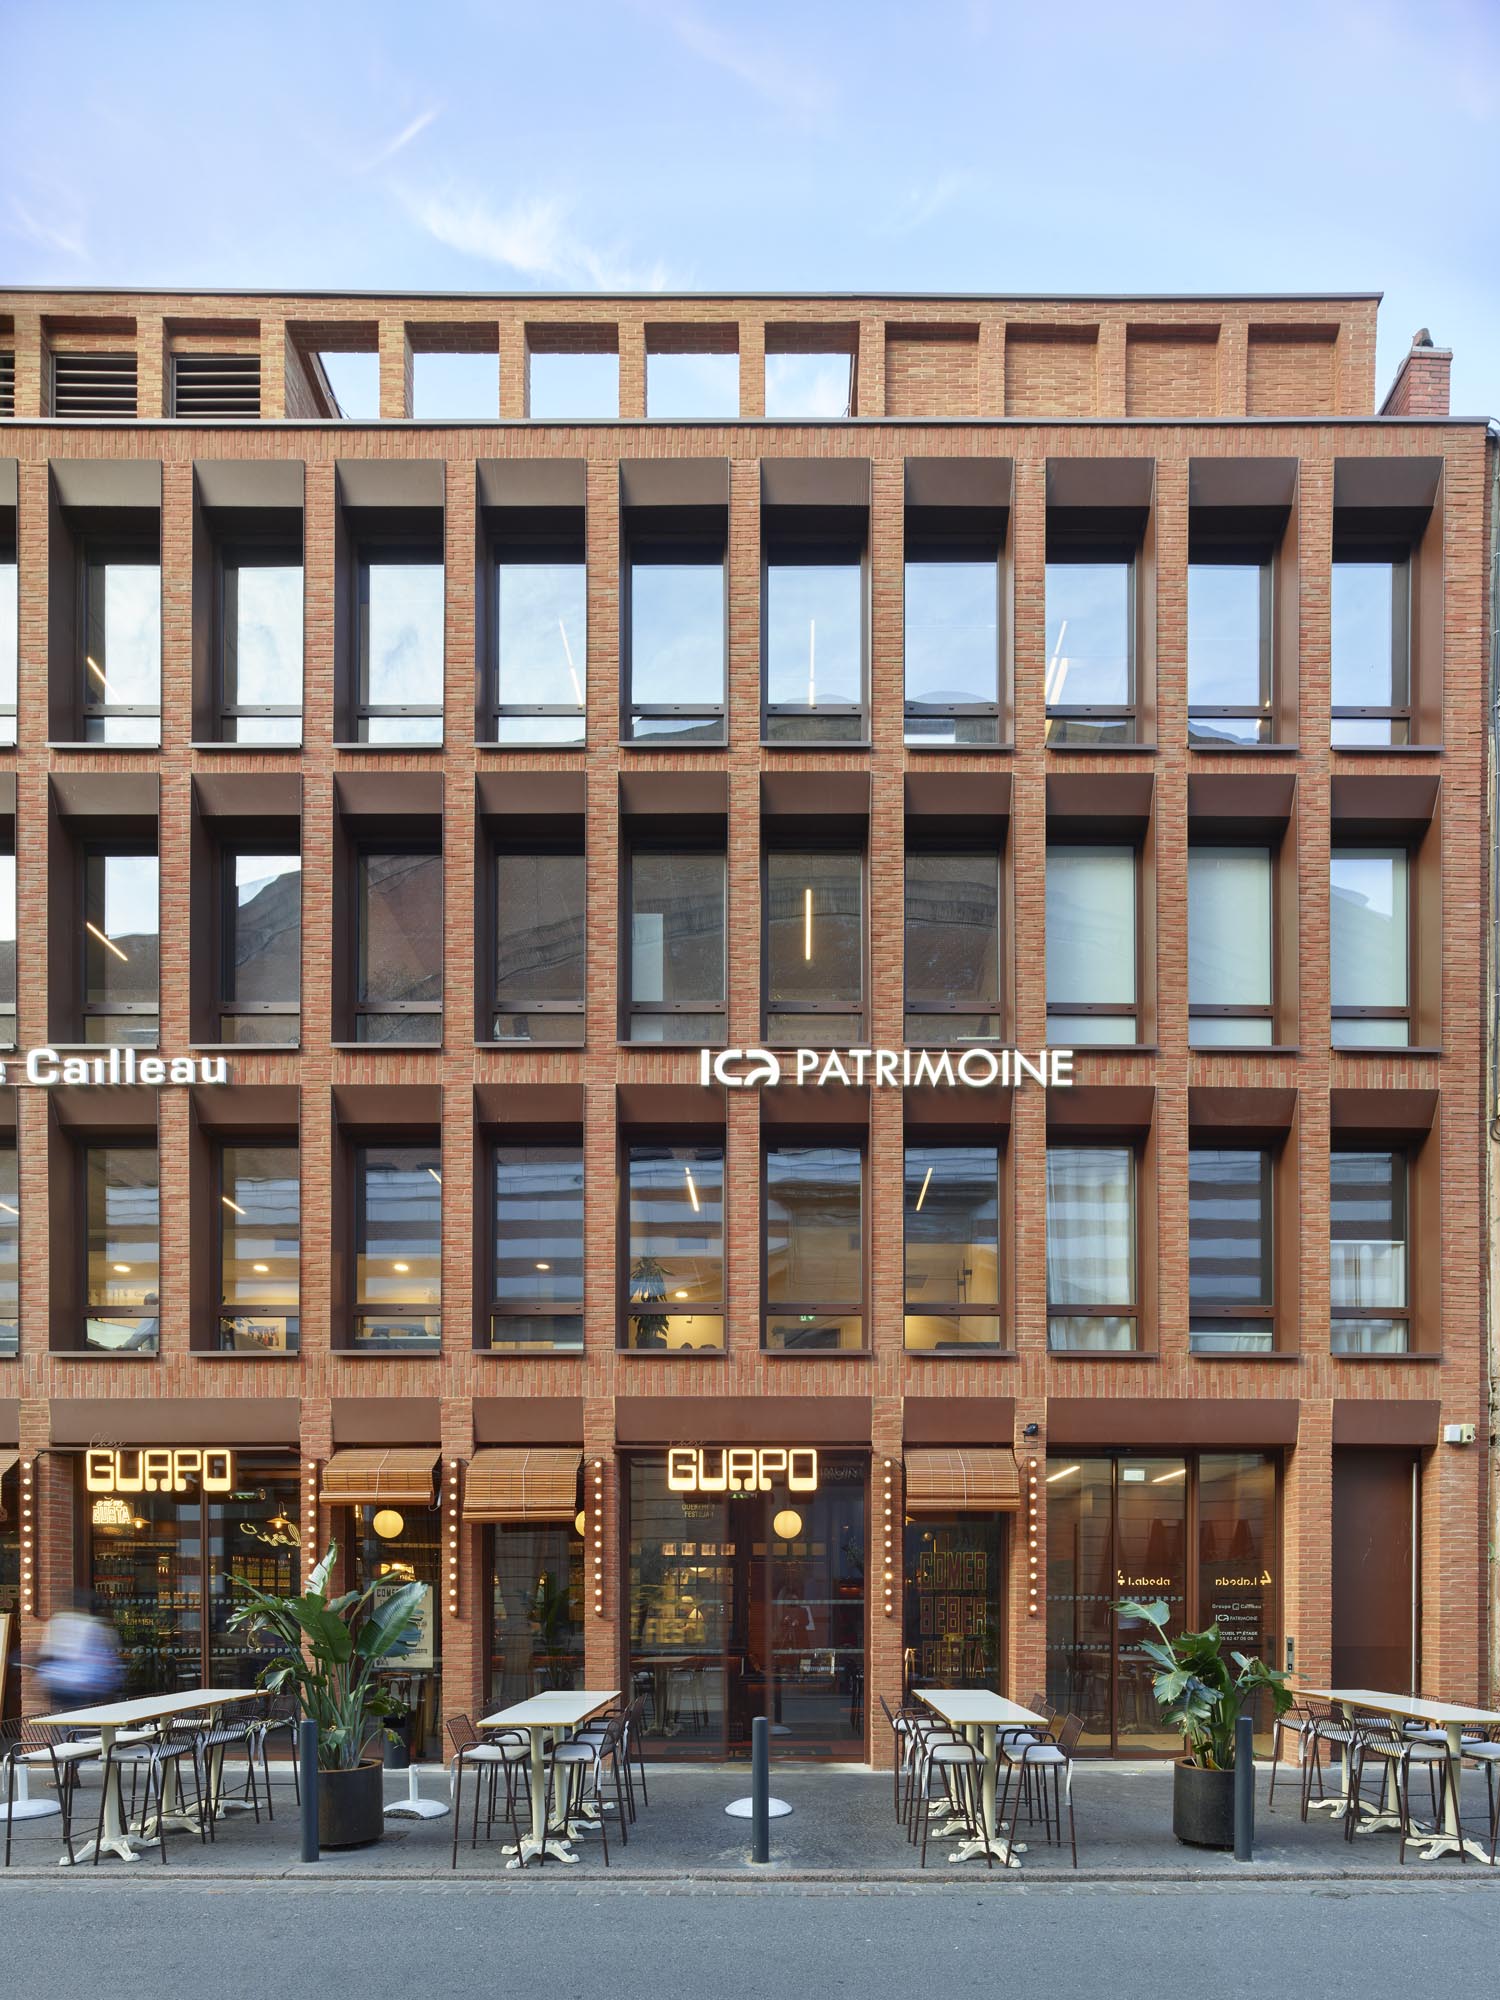
Project Location
AddressToulouse, Occitanie, France
The location is intended for general reference and may denote a city or country; it does not identify a precise address.