
home/projects/apartment buildings/lilac
Lilac / BUREAU
Residential ArchitectureApartments
- Architects
- BUREAU
- Lead architects
- Daniel Zamarbide, Carine Pimenta, Galliane Zamarbide
- Location
- Lisbon, Portugal
- Year
- 2026
- Area
- 44 m²474 ft²
- Photographs
- Francisco Nogueira
- Type
- Apartments
- Project execution
- Jeremy Morris, Leo Yuan, Finia Sonderegger
- Publication drawings
- Beatriz Duarte
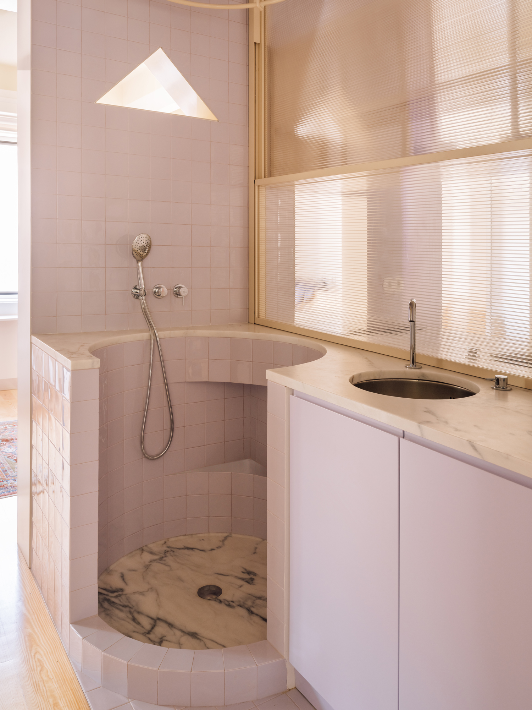
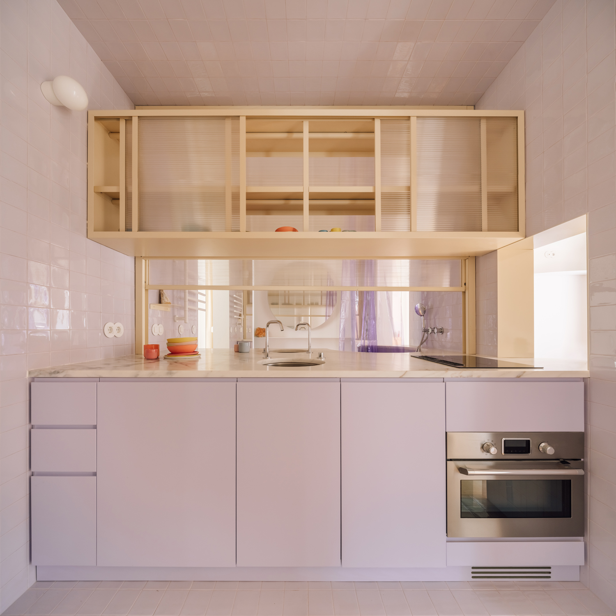
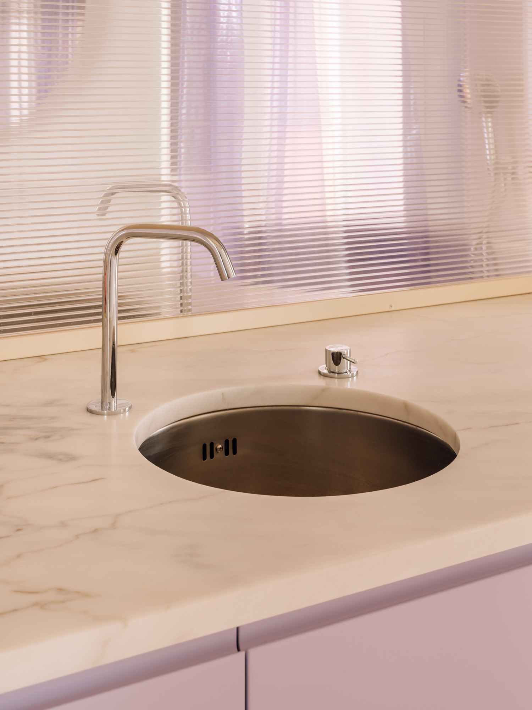
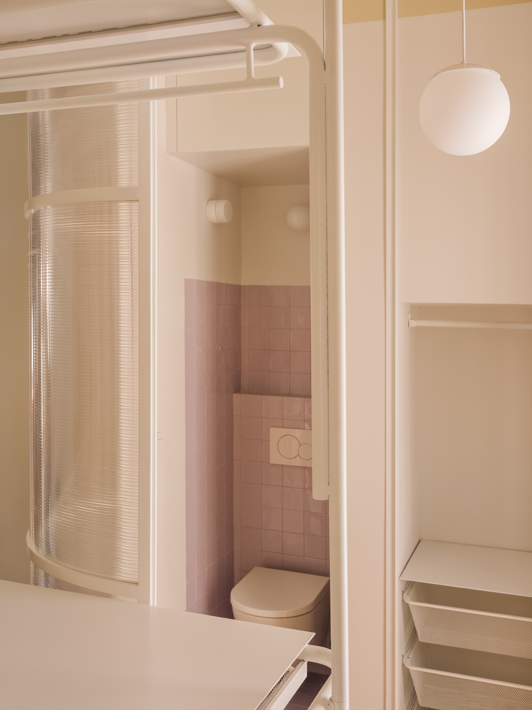
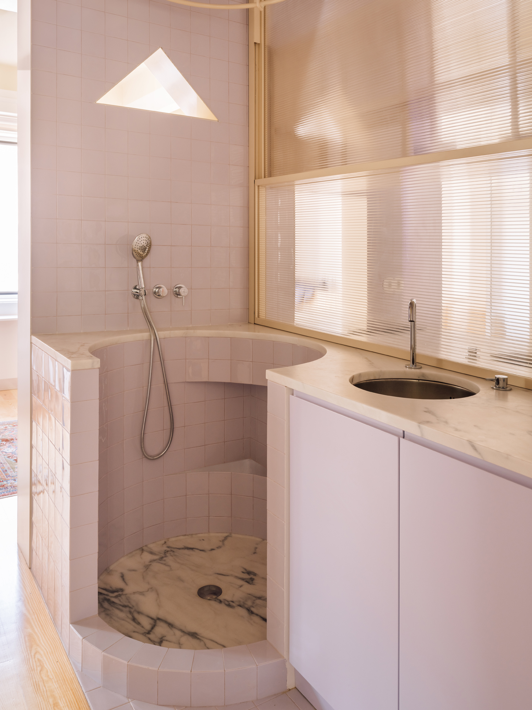
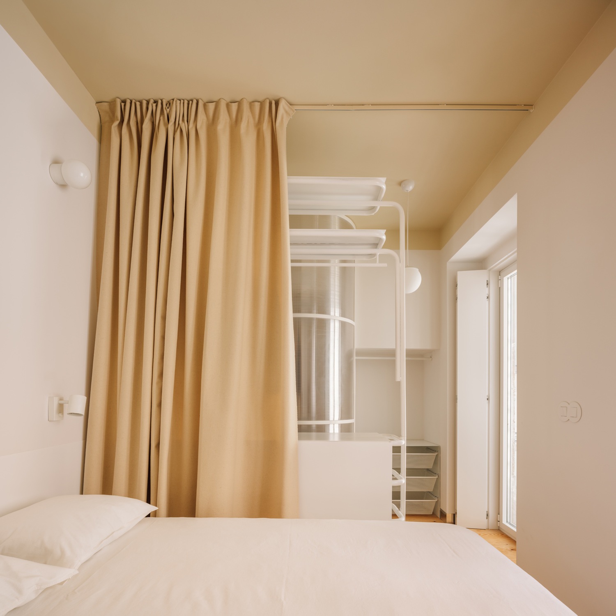
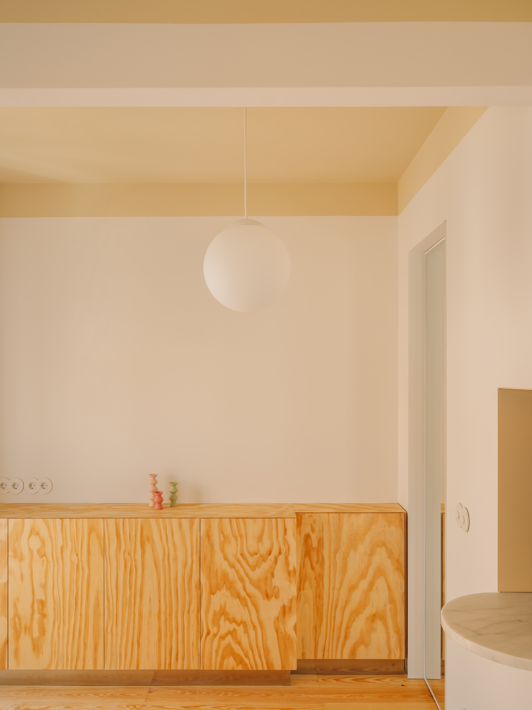
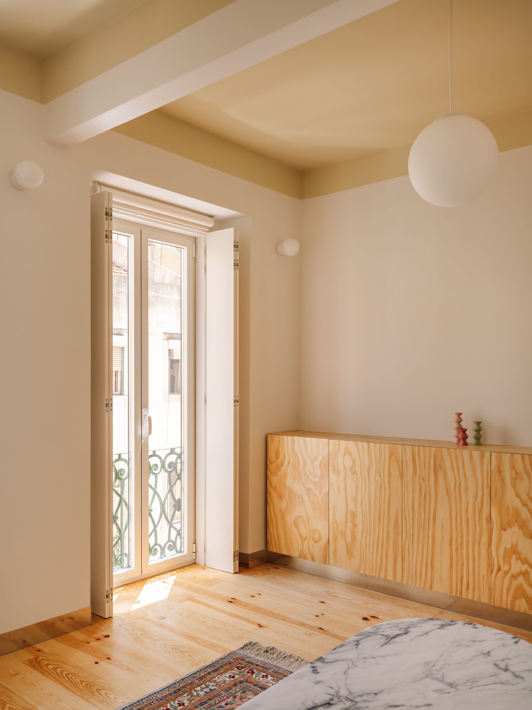
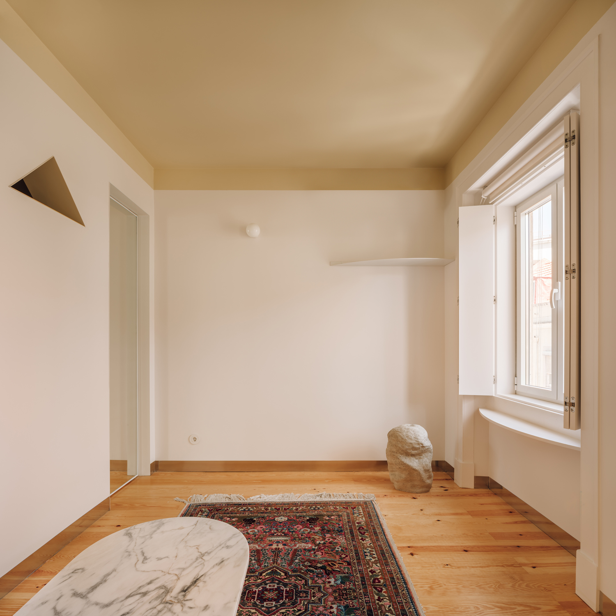
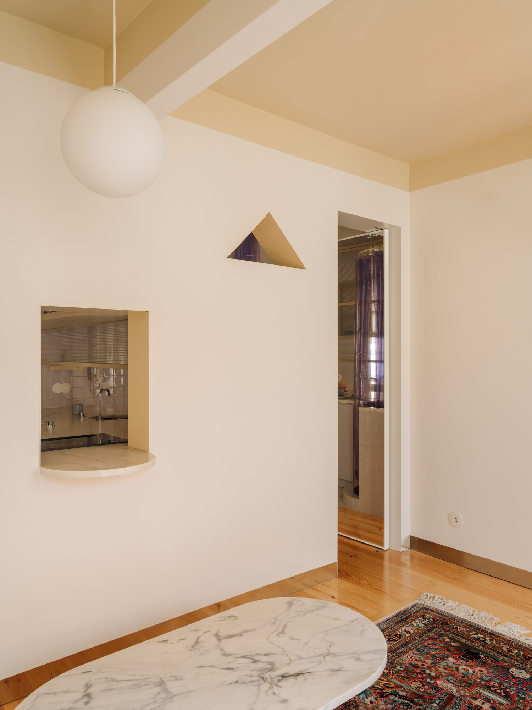
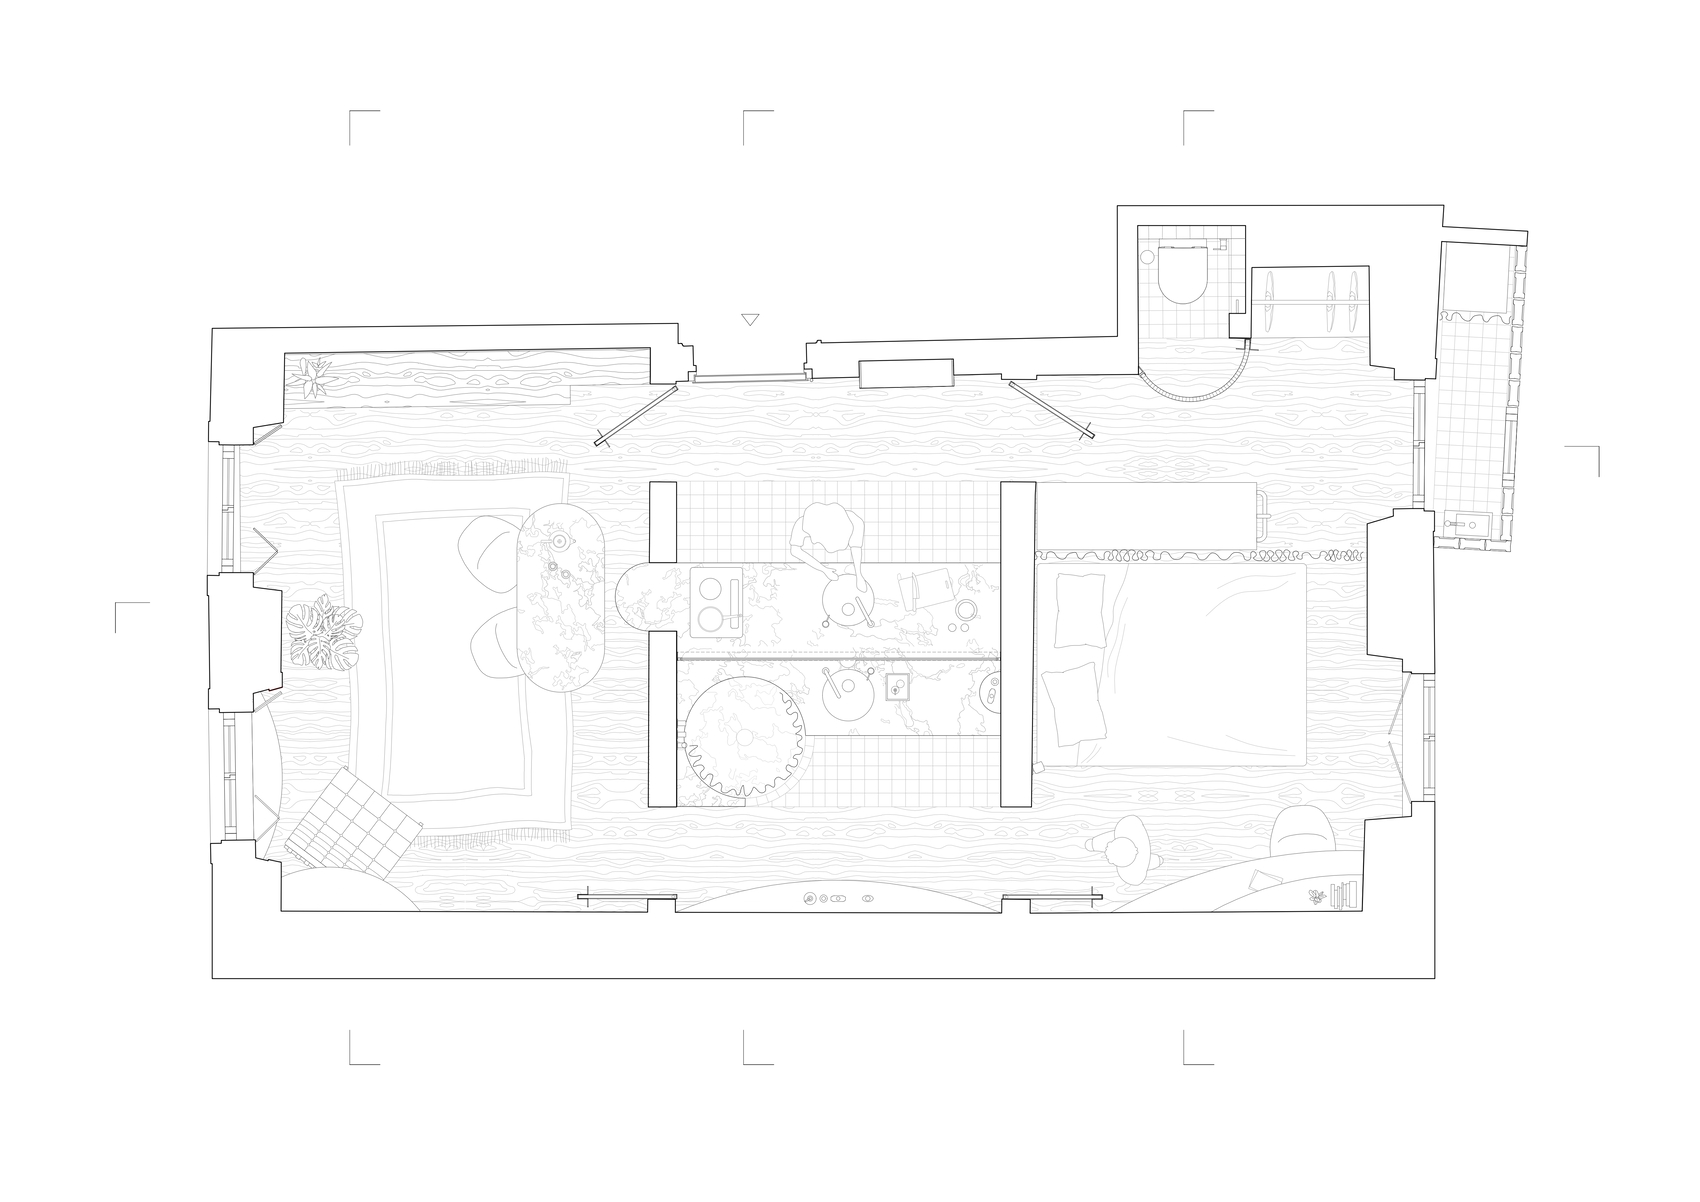
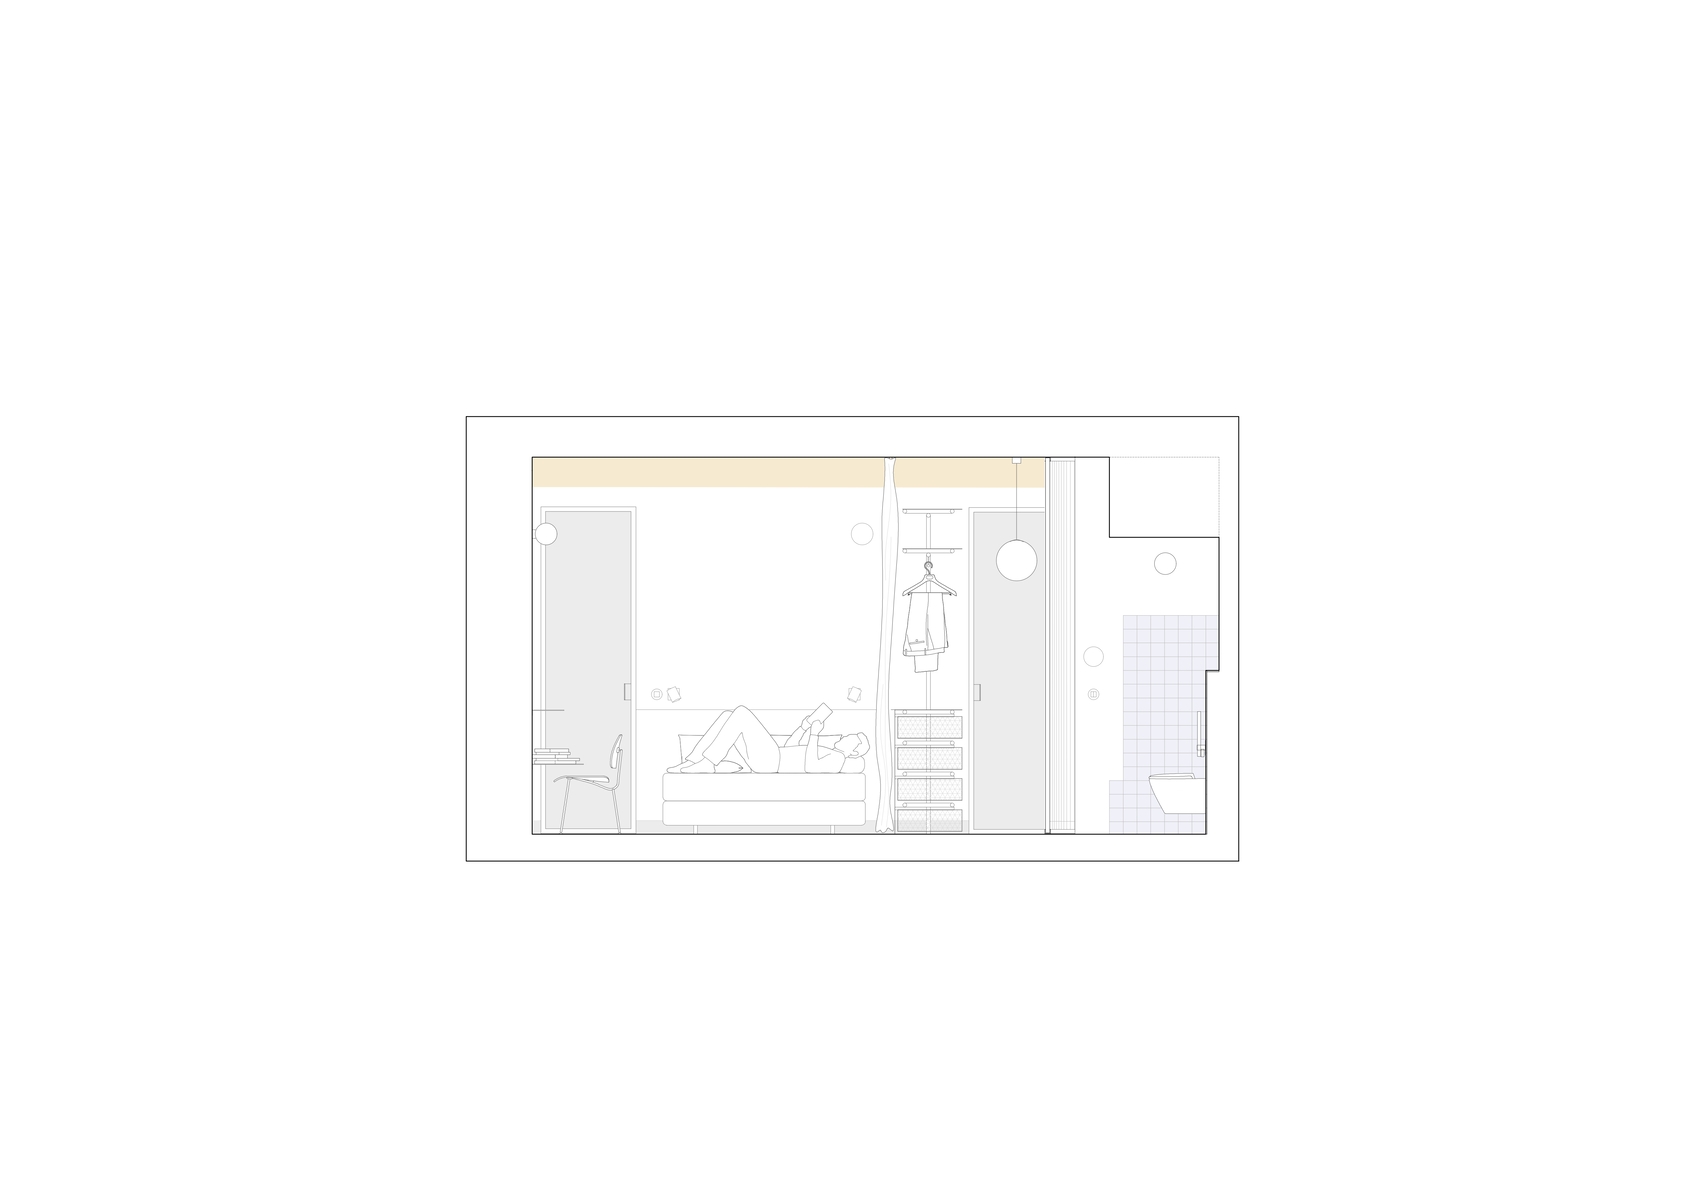
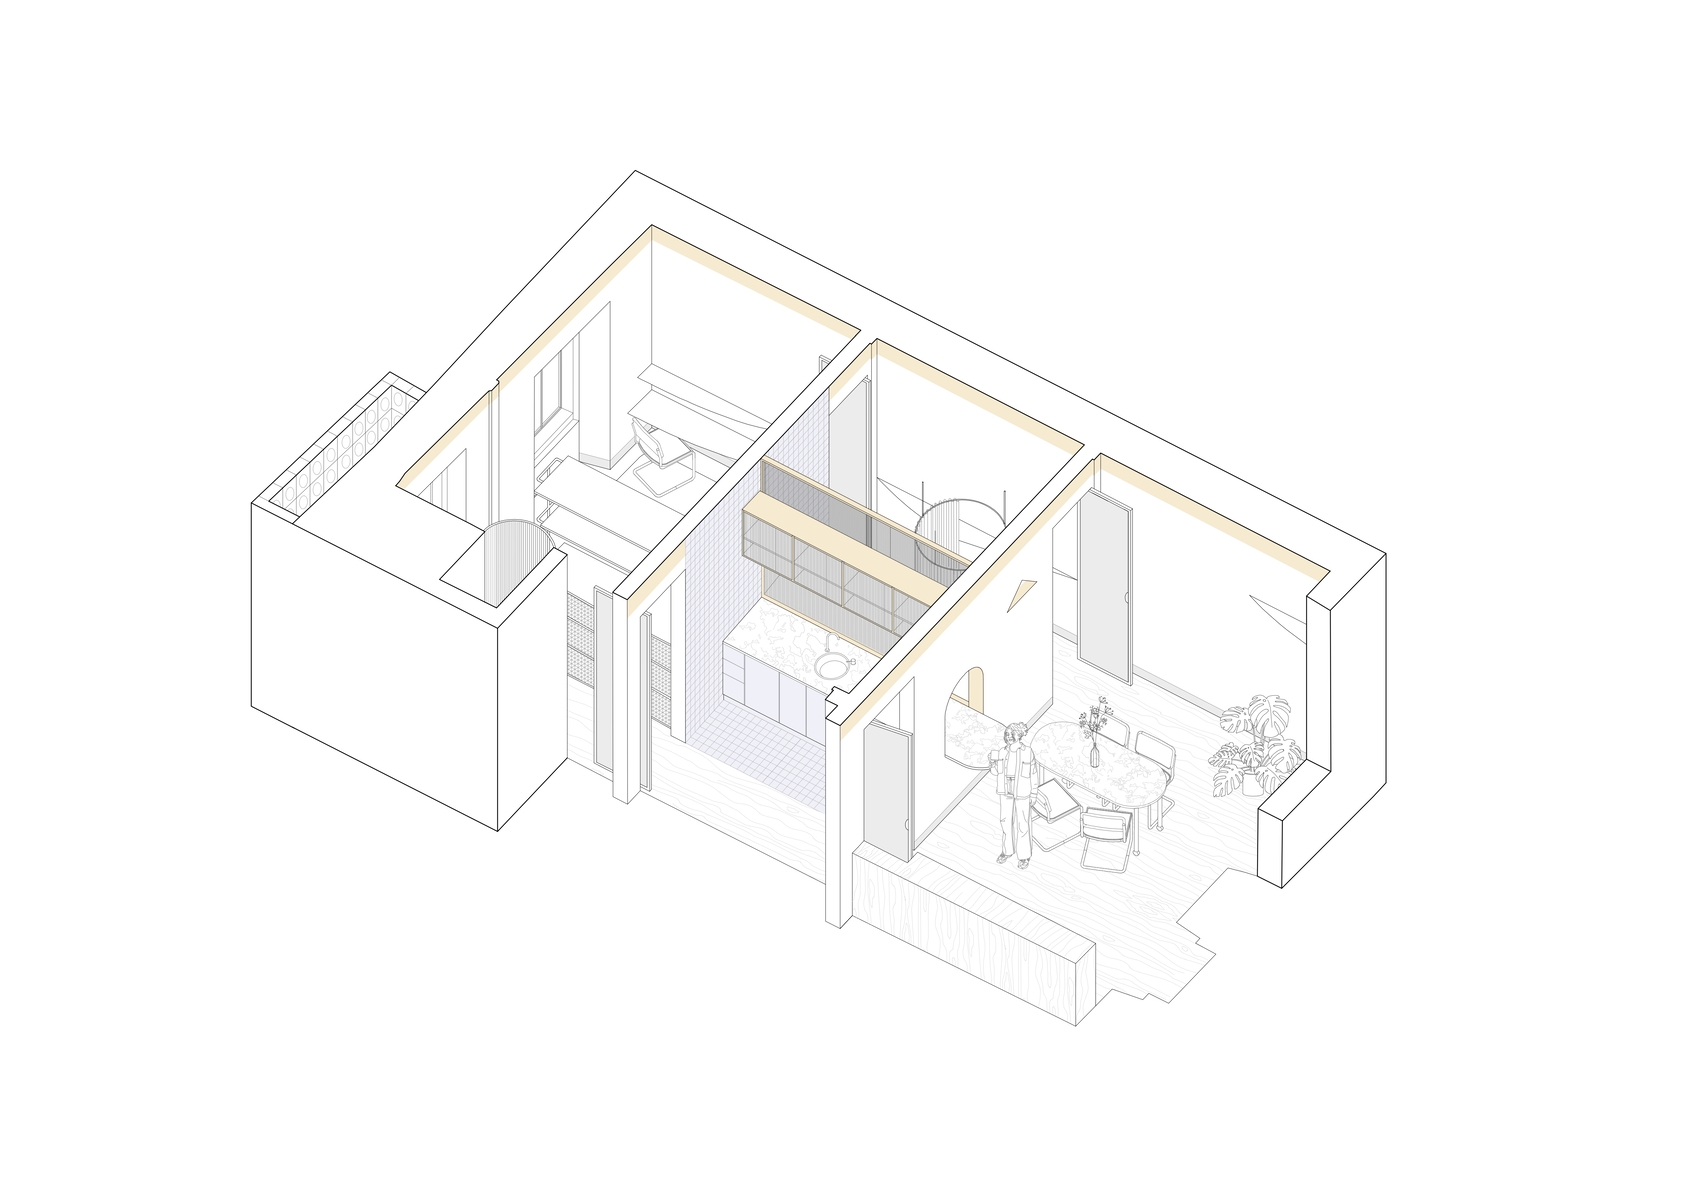
Lilac reconsiders domestic life within a 44-square-metre apartment in Lisbon, using its compact footprint to explore how circulation, privacy, light, and everyday activities can coexist. Designed by BUREAU as one of two related “family” apartments, the project reorganises the existing interior without altering its structural compartmentalisation. The former entrance hall becomes a functional kitchen, while the former interior bedroom is transformed into a central wet area. A continuous passage surrounds this core and connects the apartment through four symmetrical openings, establishing a circular route through the home. At the centre, a single countertop serves both the kitchen and bathroom, creating a visual and functional relationship between spaces normally kept apart. Translucent and mirrored materials are introduced at the new openings, bringing reflections, filtered views, and visual complexity into the modestly sized rooms. Rather than defining each area through rigid separation, the refurbishment creates an adaptable domestic setting in which different activities and patterns of occupation can coexist. The project positions its small scale as a means of focusing attention on the essential components of domestic life, including movement, objects, light, conversation, and everyday rituals.
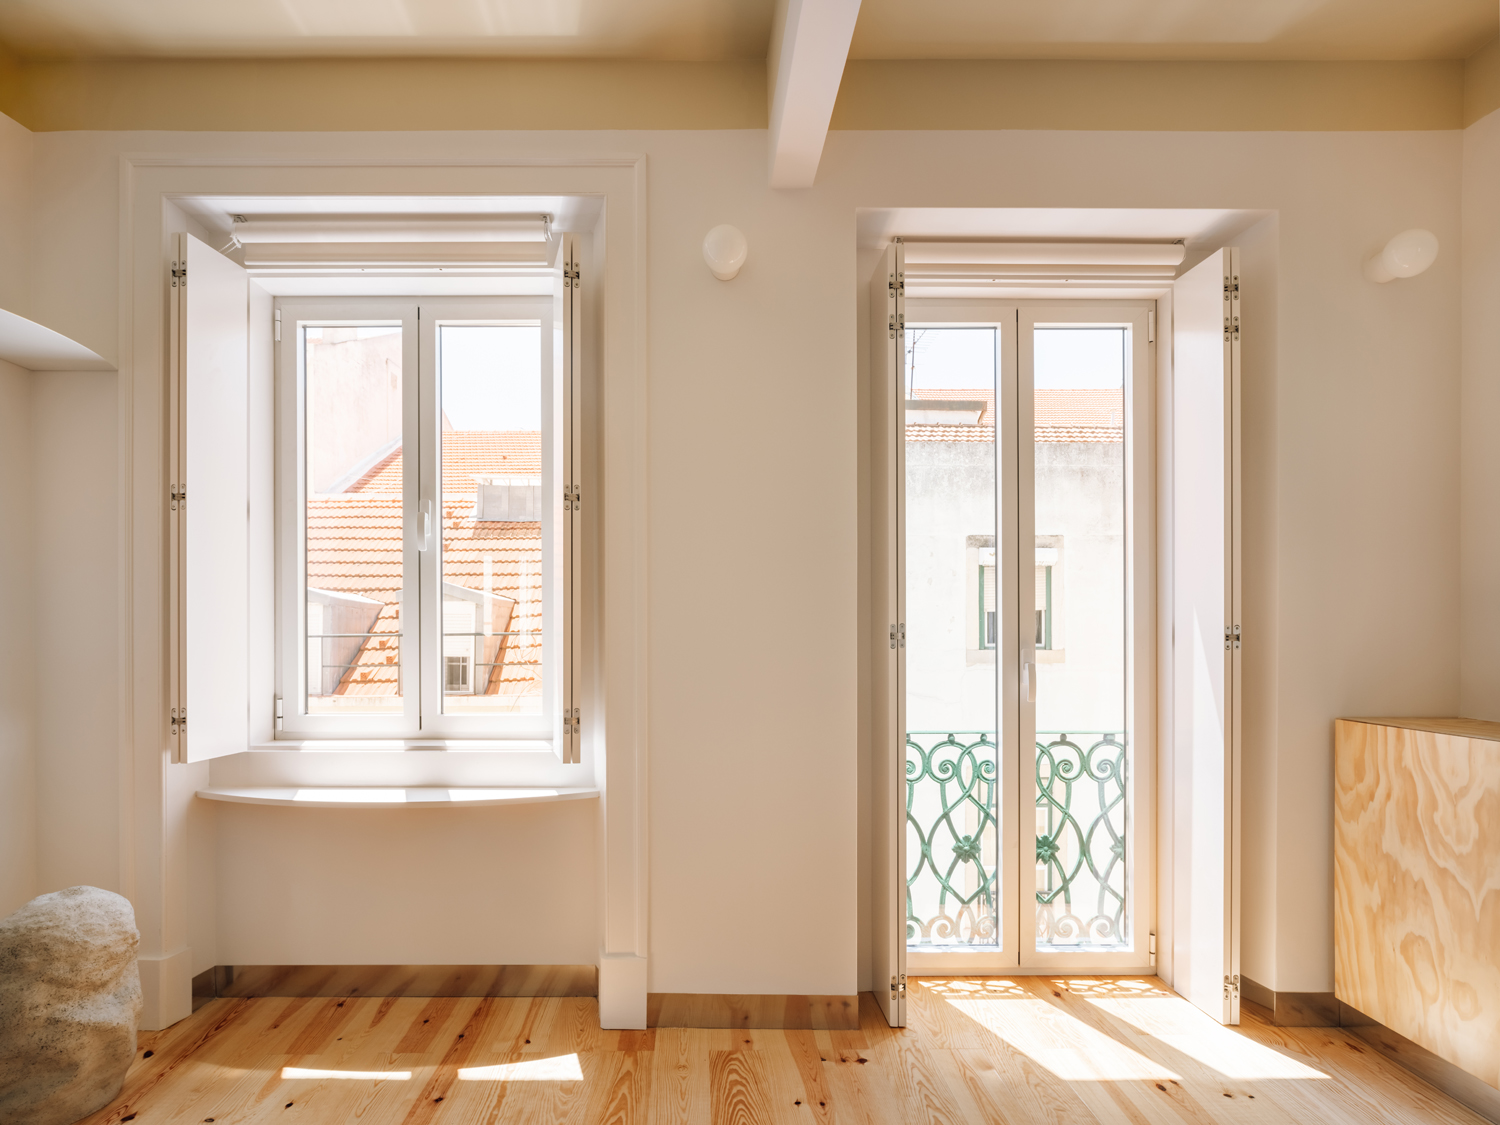
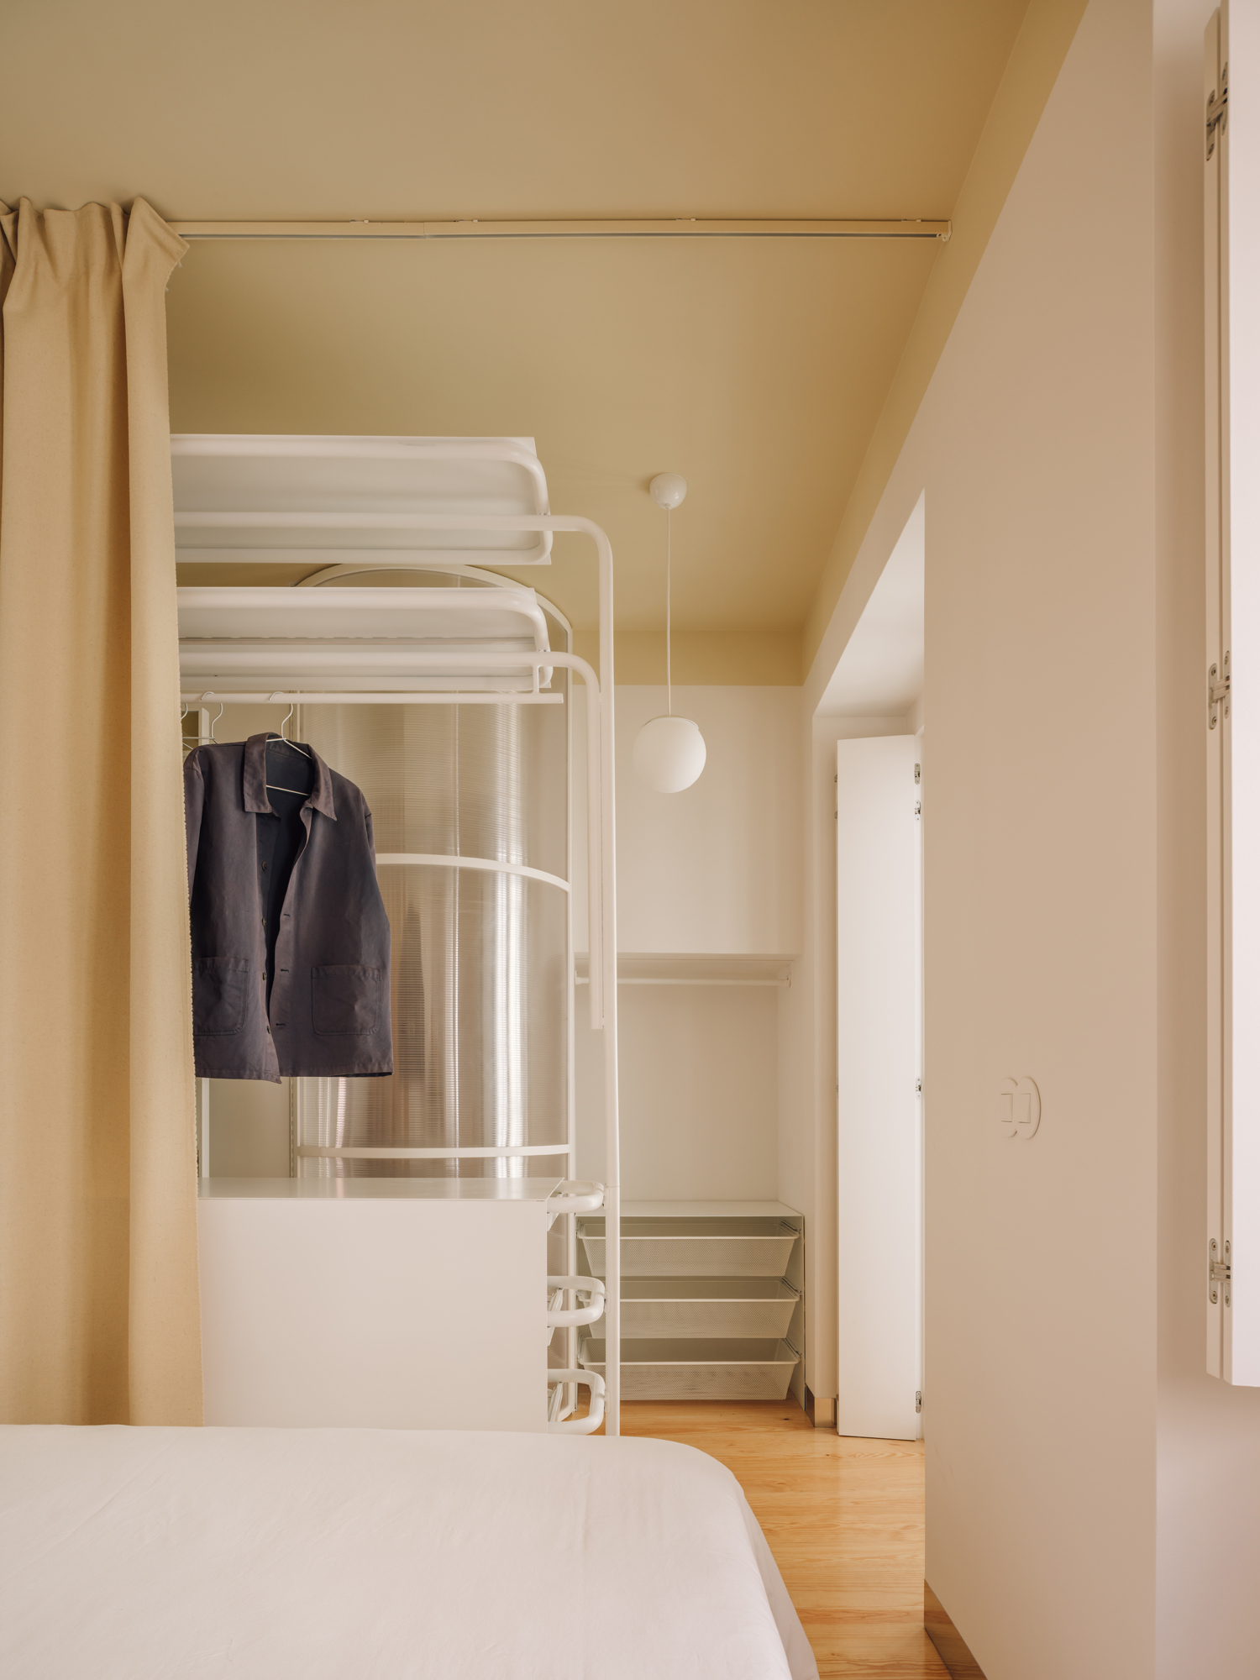
Lilac begins with a question about what is required for a space to become a home. At only 44 square metres, the apartment provides a deliberately compact setting in which domestic routines must coexist without being constrained by conventional divisions of privacy or function. BUREAU approaches this condition by treating the apartment as a framework for multiple ways of living, allowing each area to support different activities according to the habits of its future occupants. This approach shifts the emphasis from the quantity of available space to the relationships established between people, objects, movement, and everyday use.
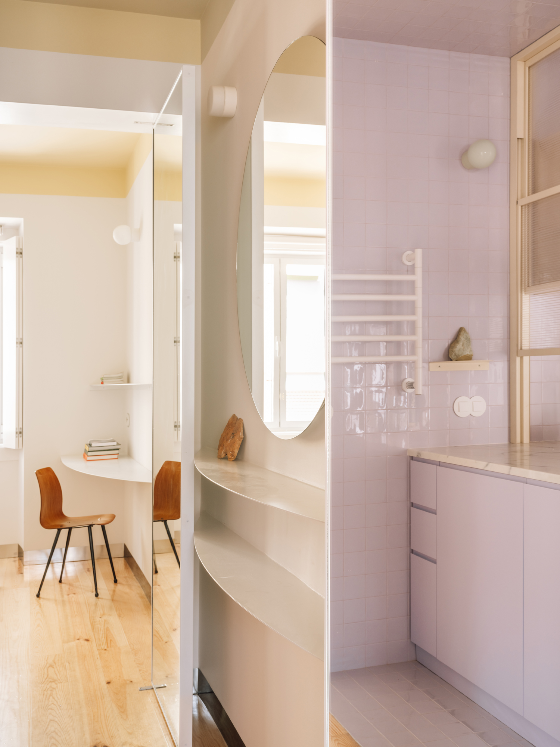
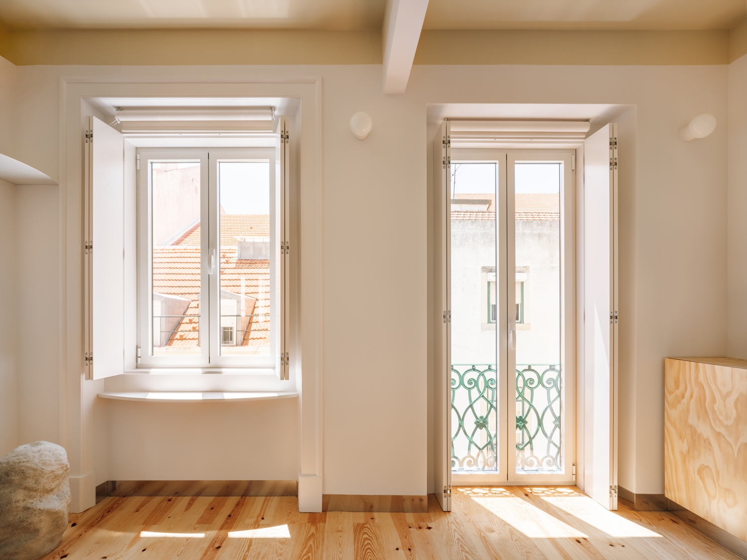
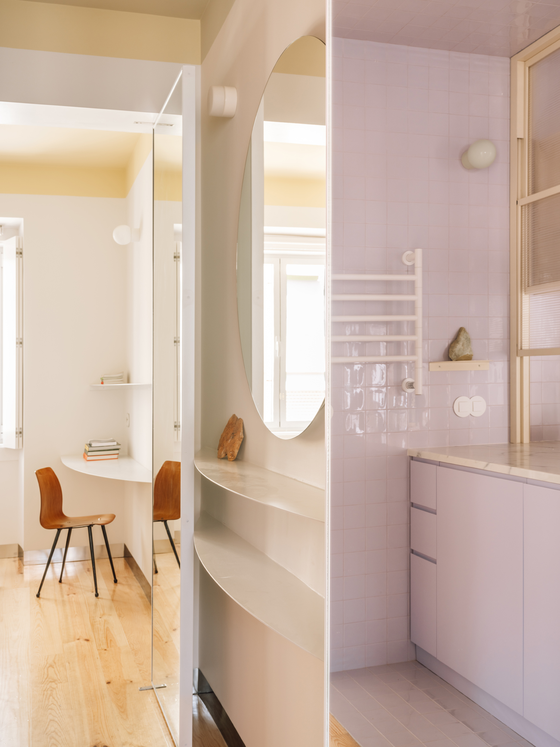
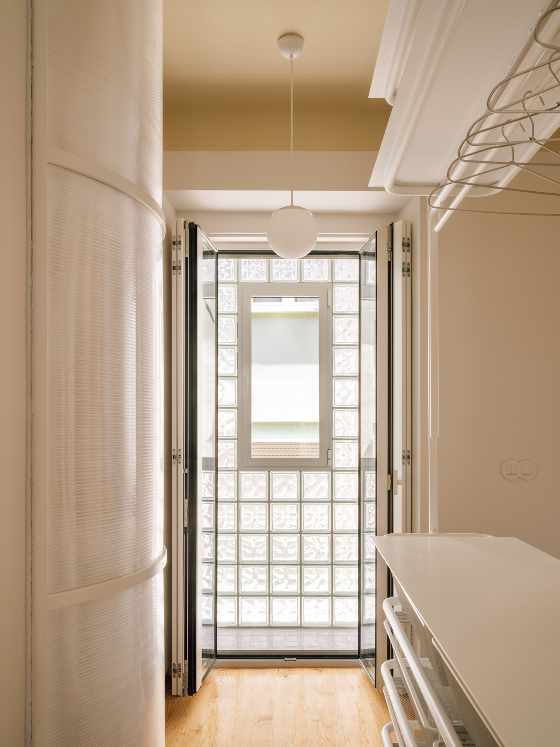
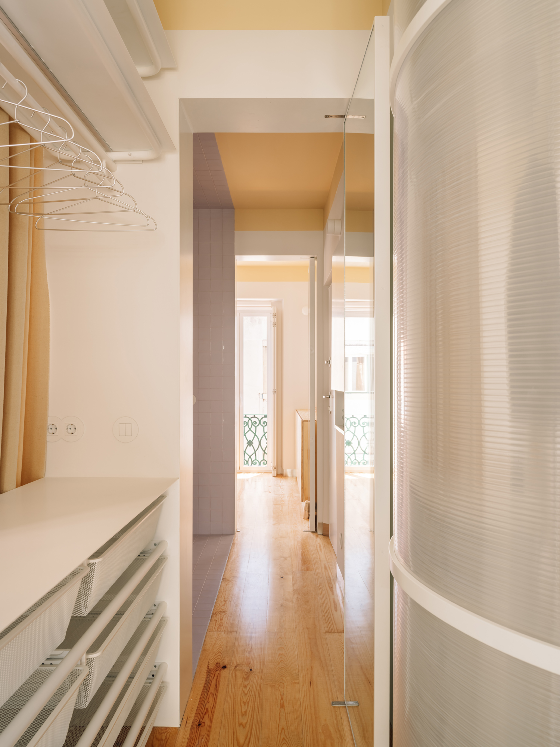
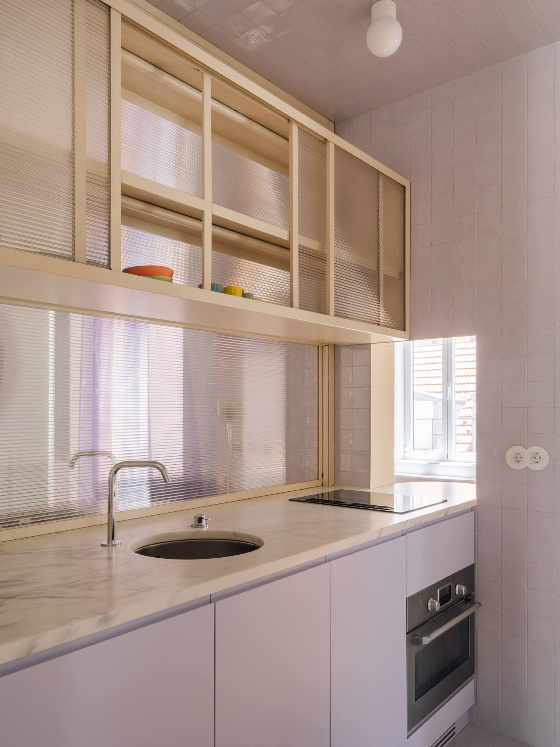
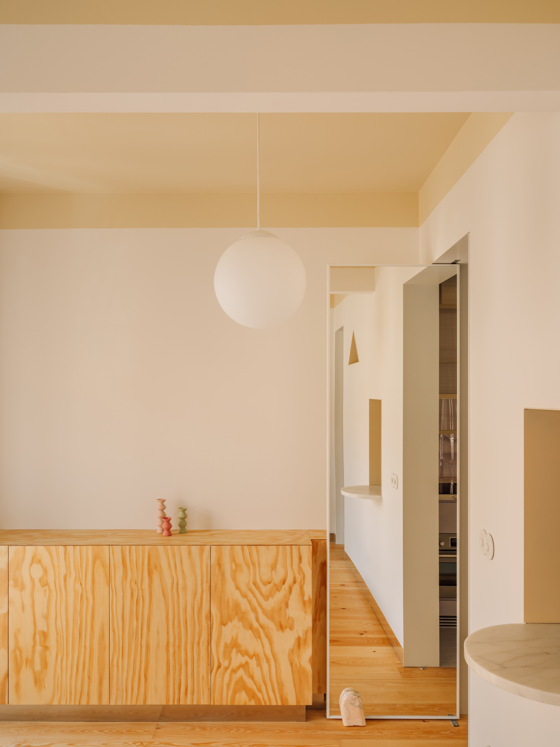
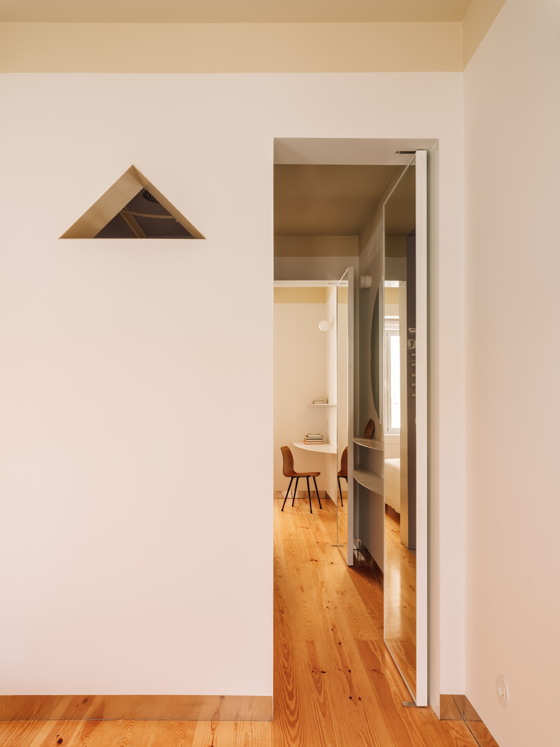
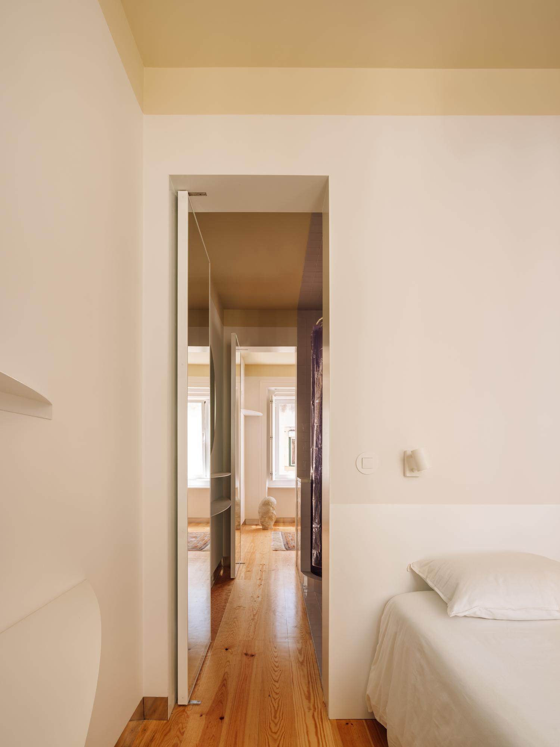
The intervention reorganises the existing apartment while respecting its structural compartmentalisation. The former entrance hall is converted into the kitchen, while the centrally positioned interior bedroom becomes the wet area. Around this central element, a continuous passage creates a circular route through four symmetrical openings. This reconfiguration turns circulation into an active part of the domestic programme, allowing movement between spaces to become an experience in itself. The resulting sequence replaces the previous sense of compartmentalisation with a more fluid arrangement in which rooms and pathways are closely interconnected.
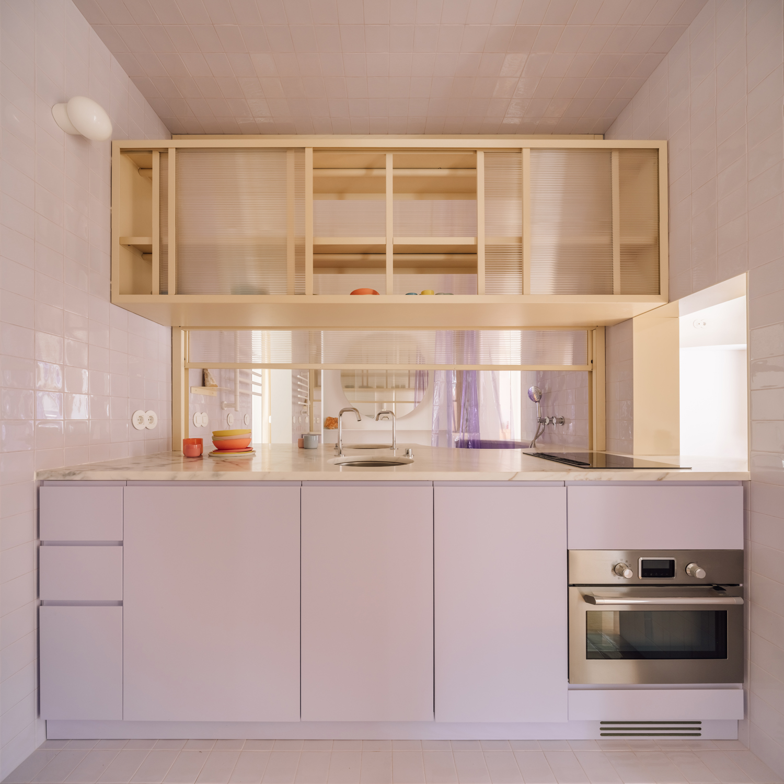
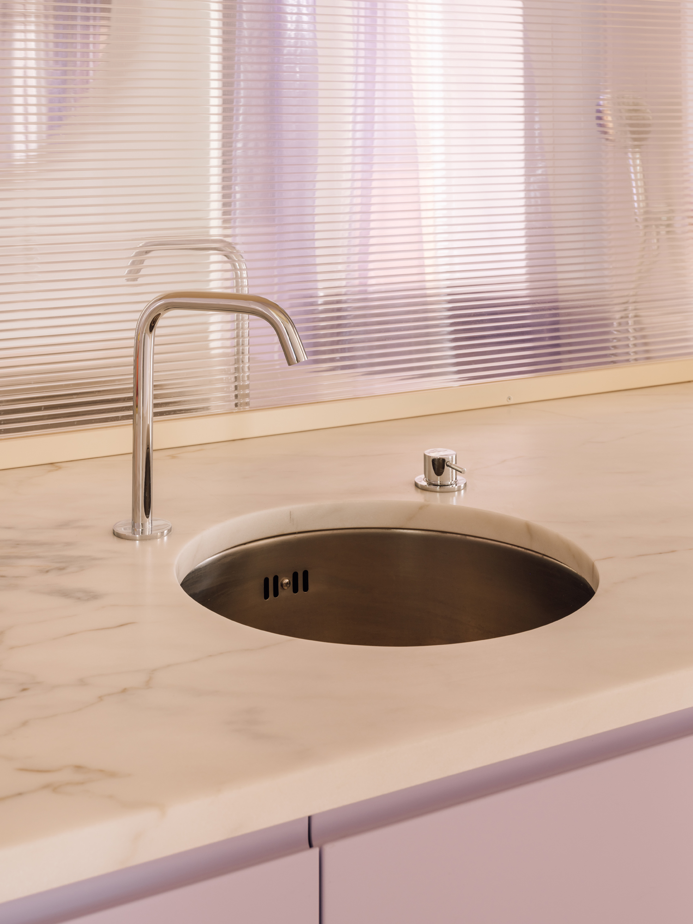
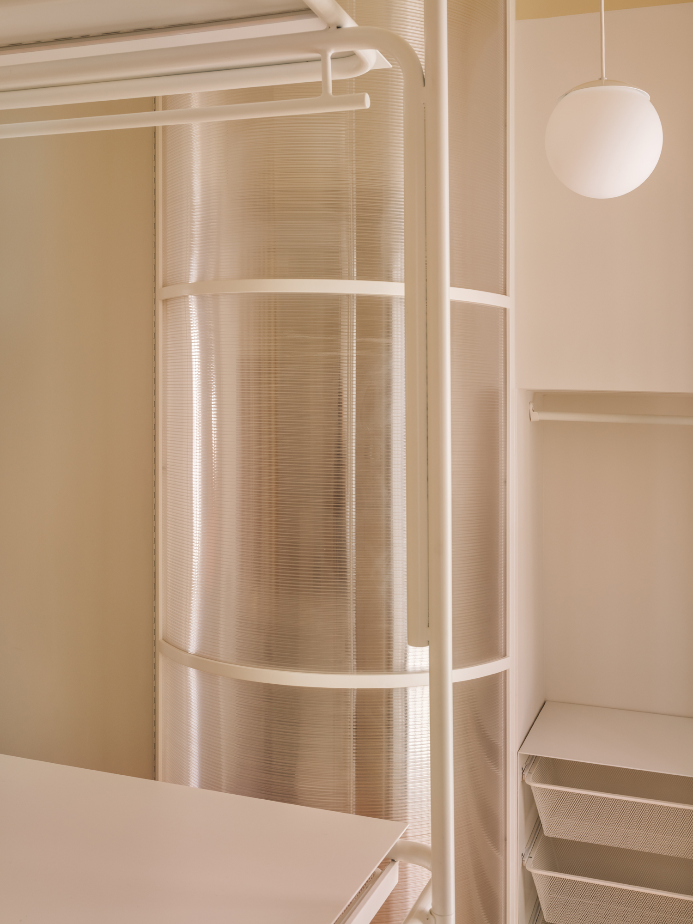
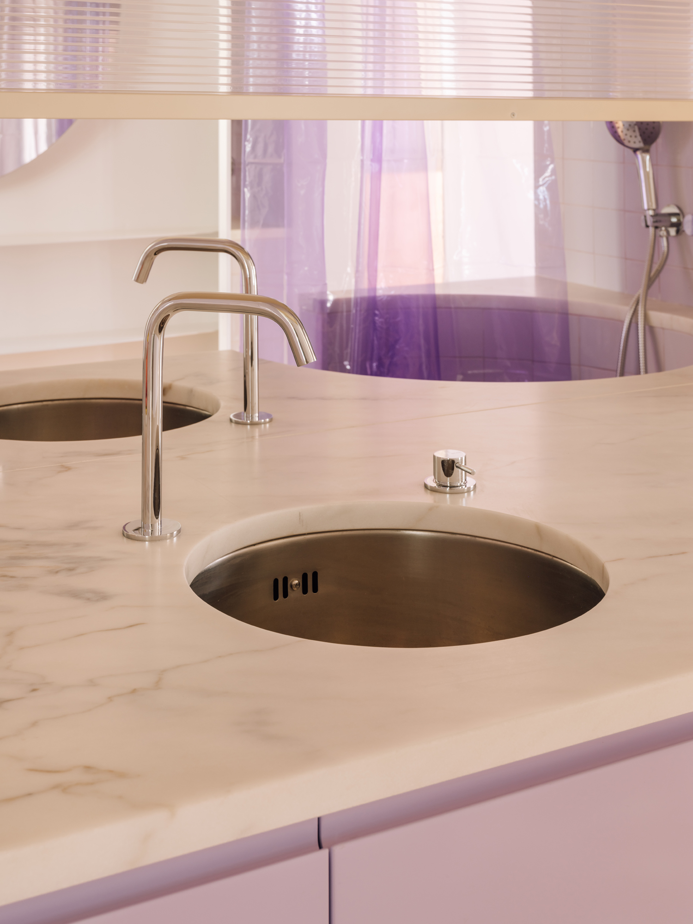
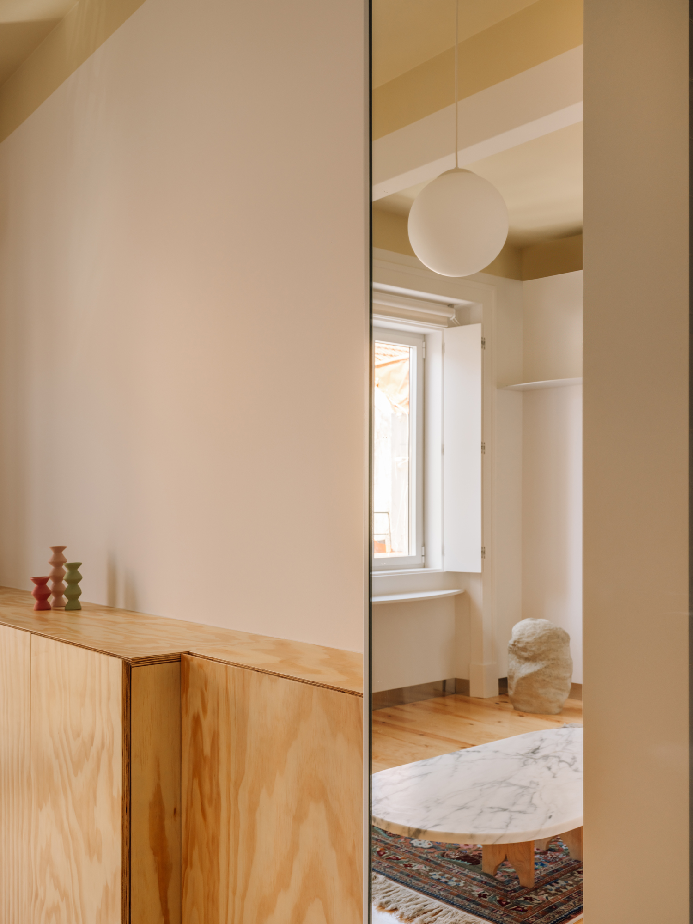
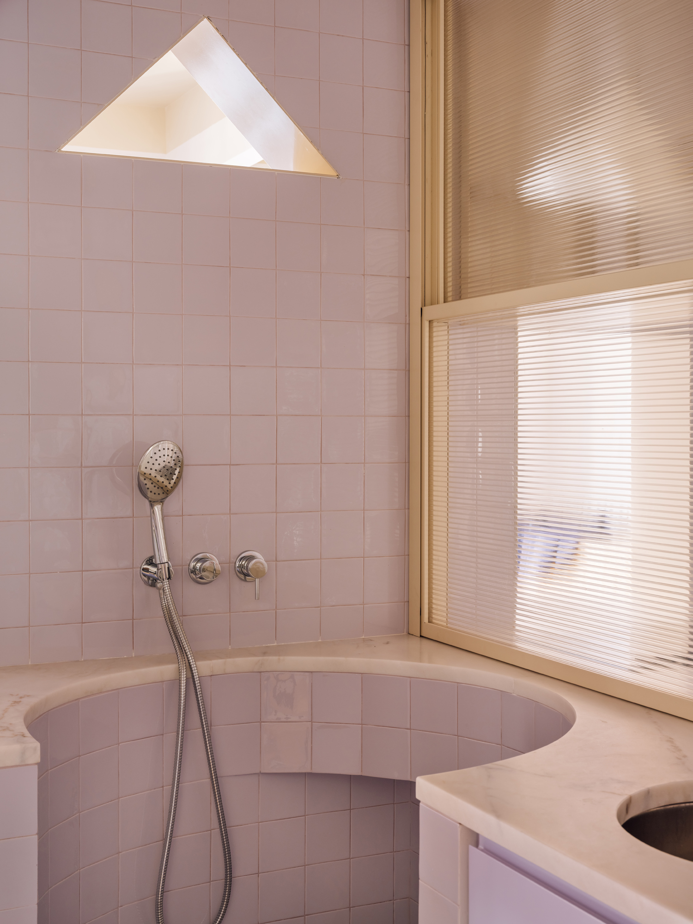
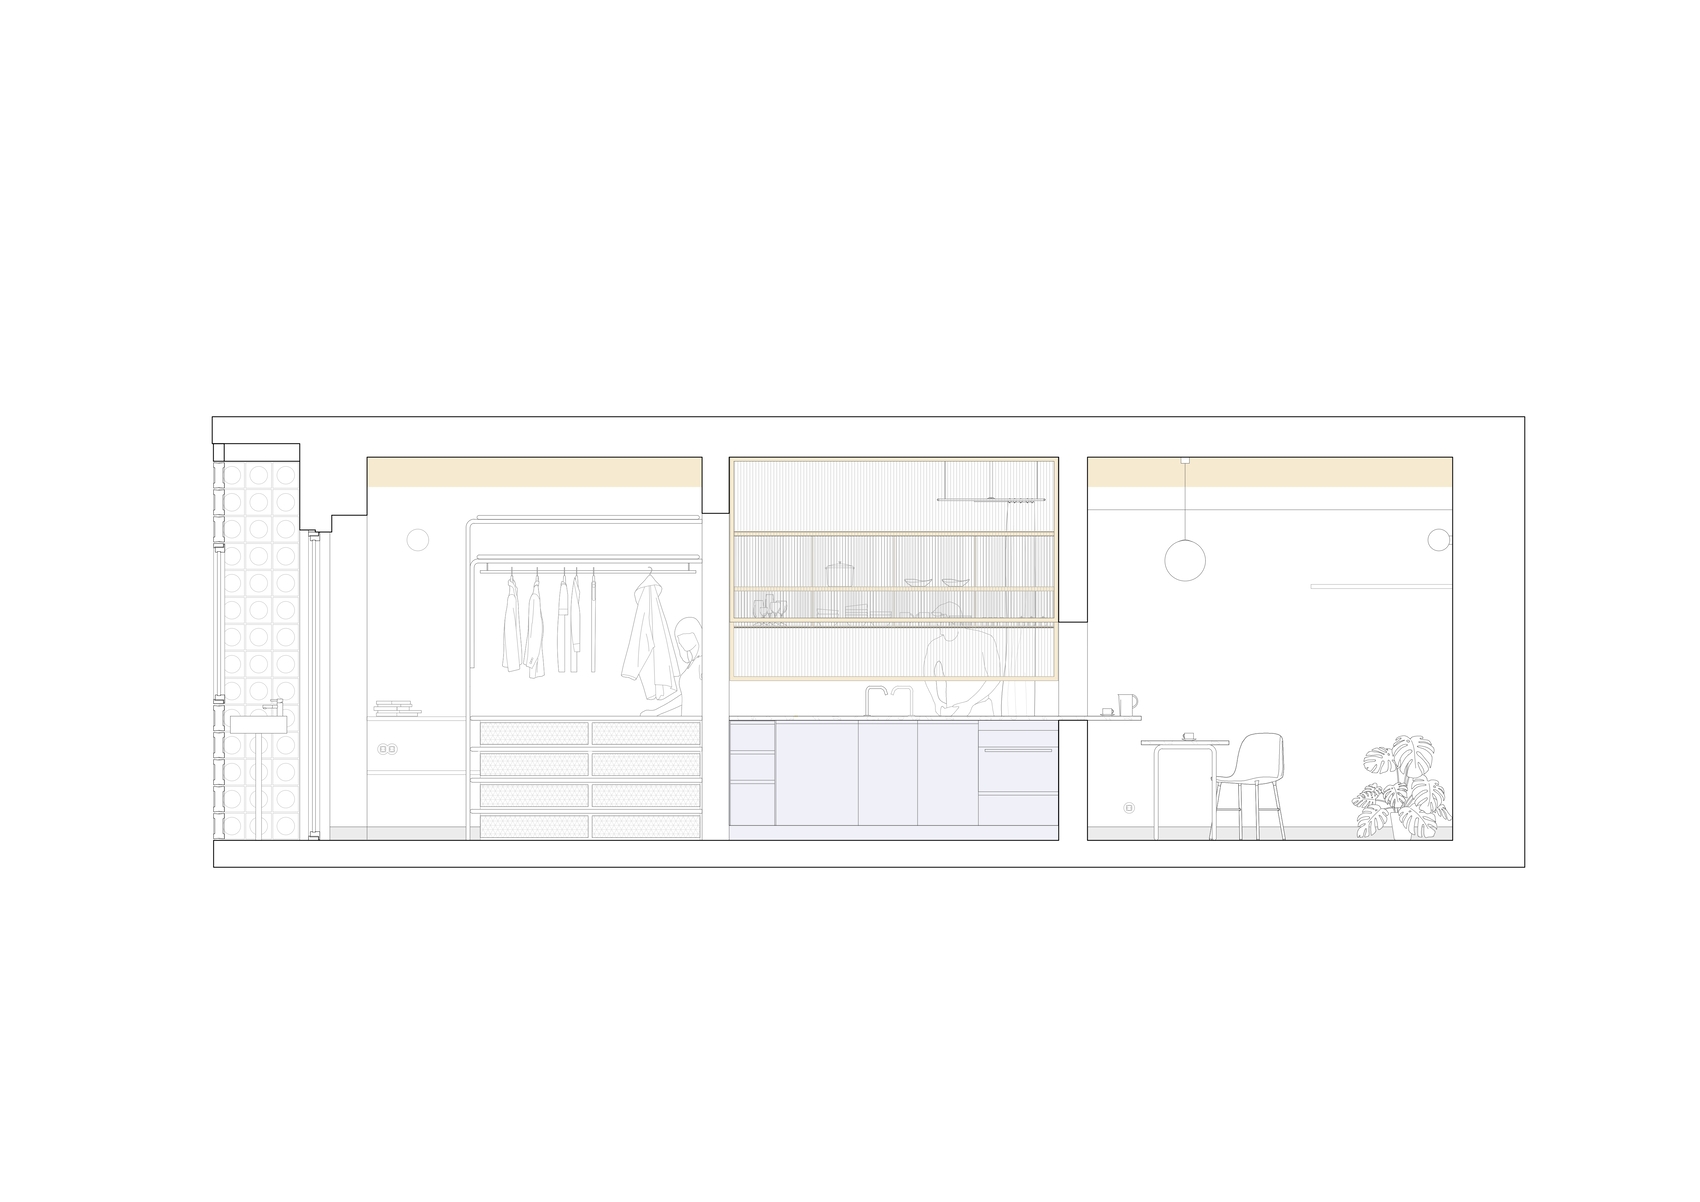
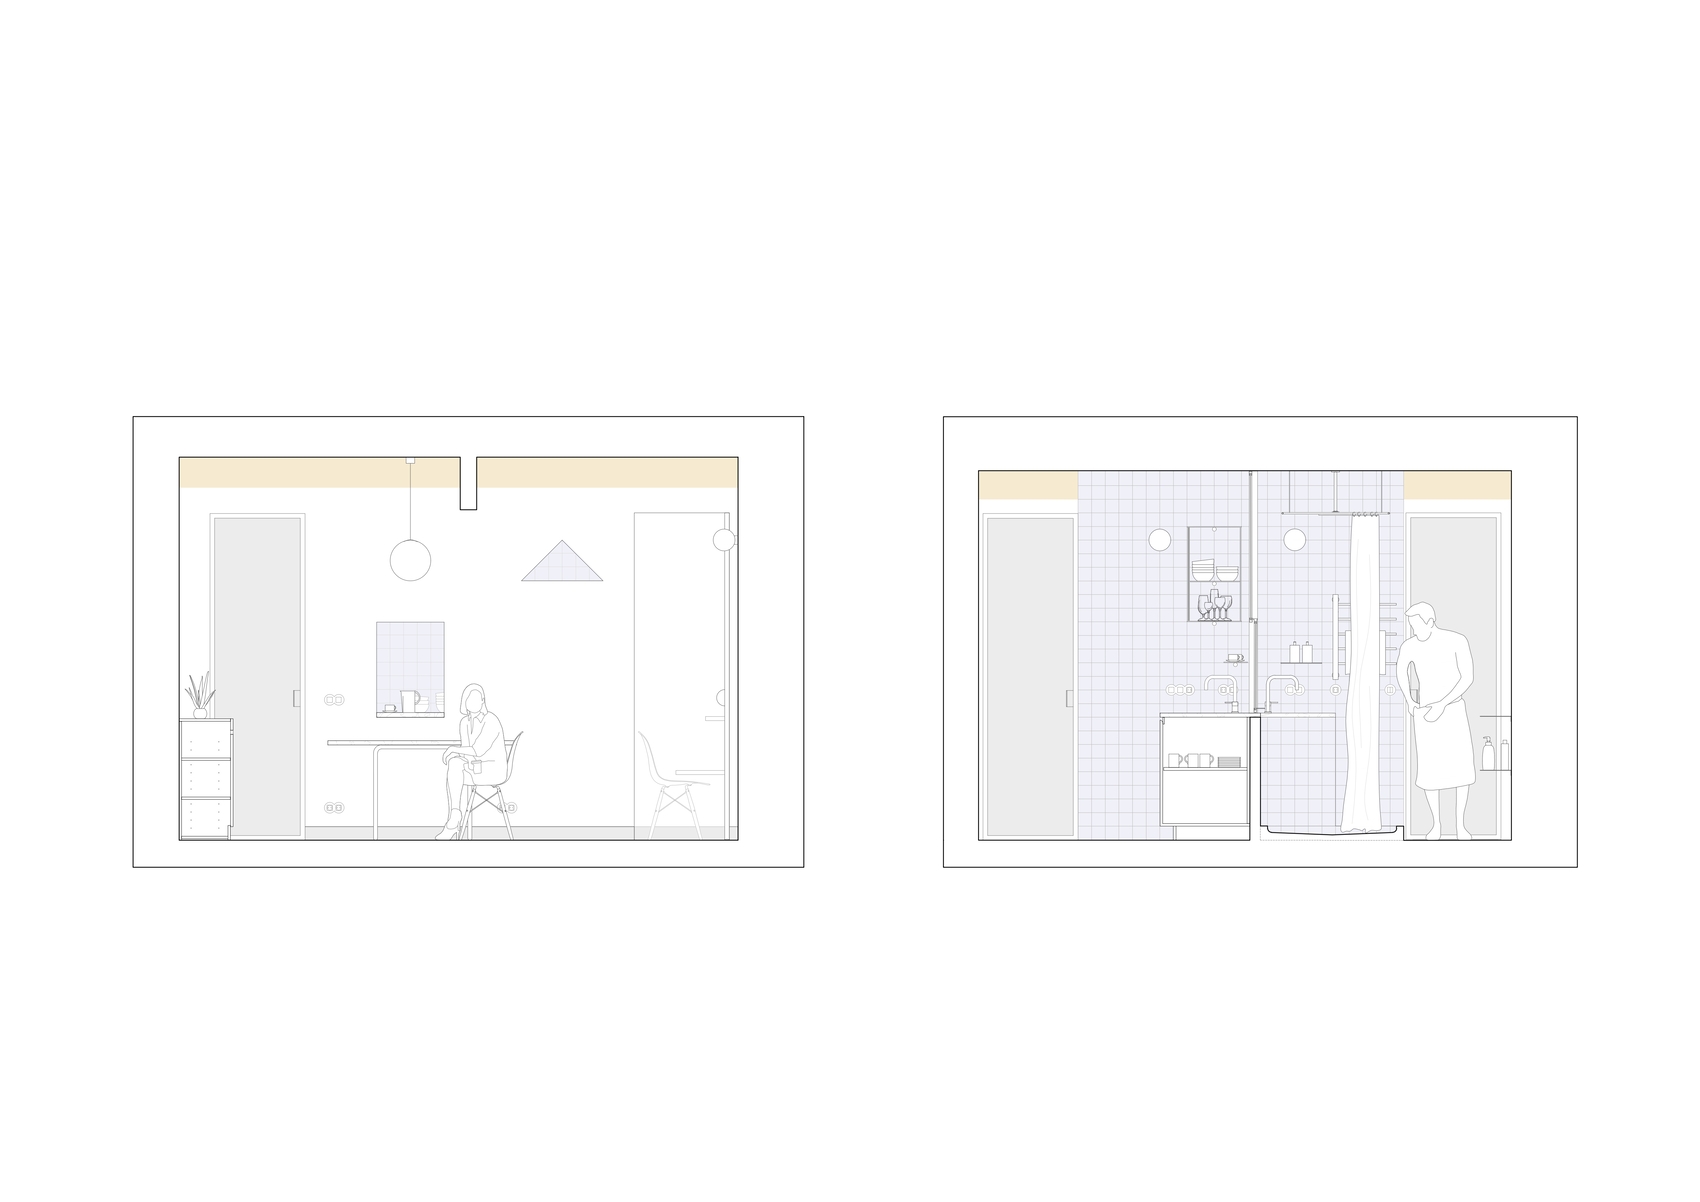
At the centre of the apartment, a single countertop connects the two sides of the core, serving both the kitchen and bathroom. The element brings together functions that are conventionally concealed from one another and makes their proximity part of the apartment’s spatial character. The new openings are constructed with translucent or mirrored materials, introducing filtered views and reflections that alter perceptions across the interior. These surfaces give the compact rooms additional visual depth while maintaining the physical limits of the existing apartment. Colour also contributes to the identity of the central area, establishing a distinctive focal point within the otherwise restrained interior.
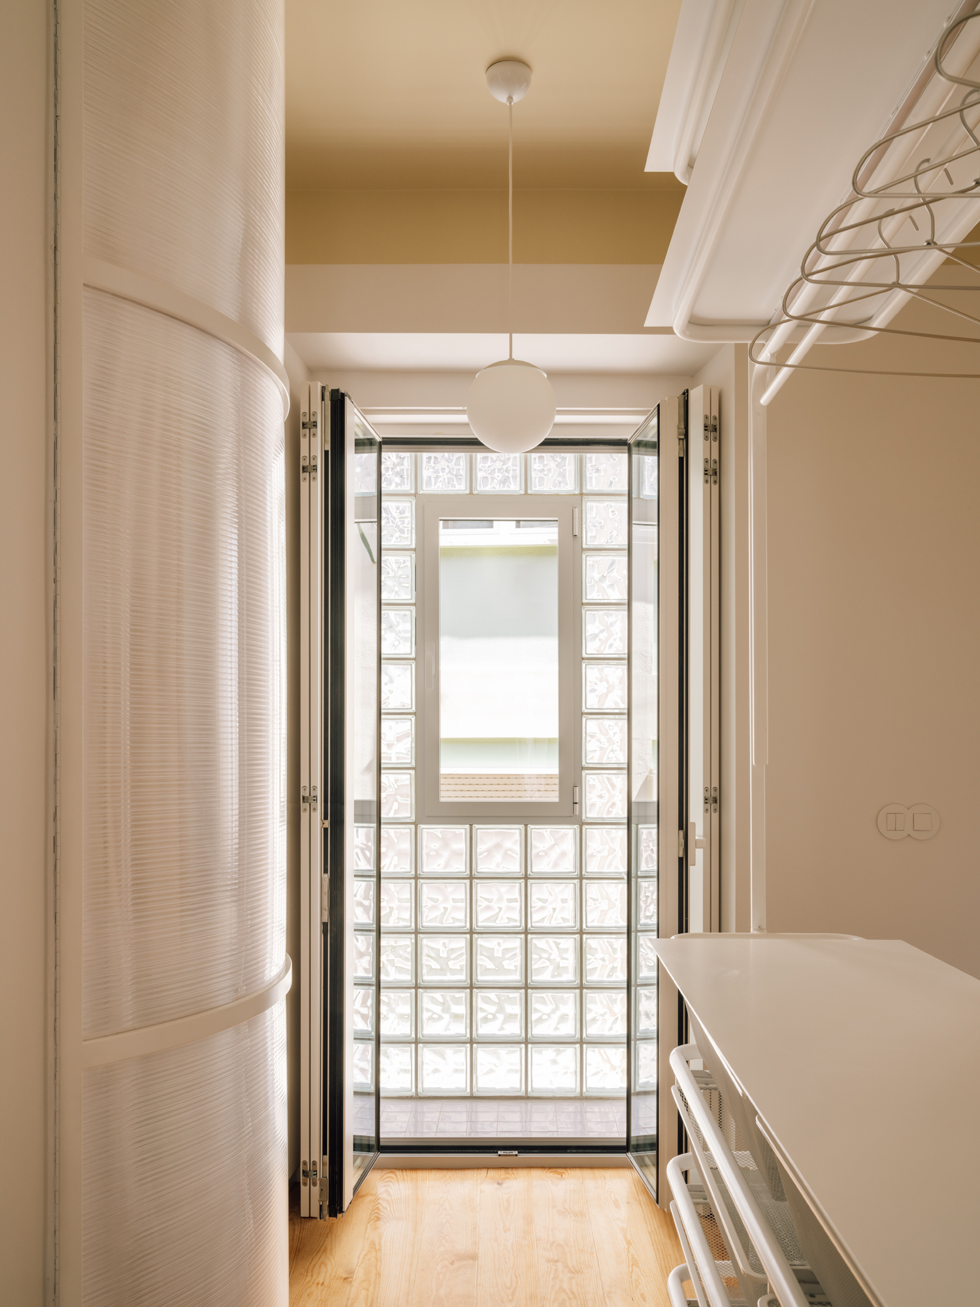
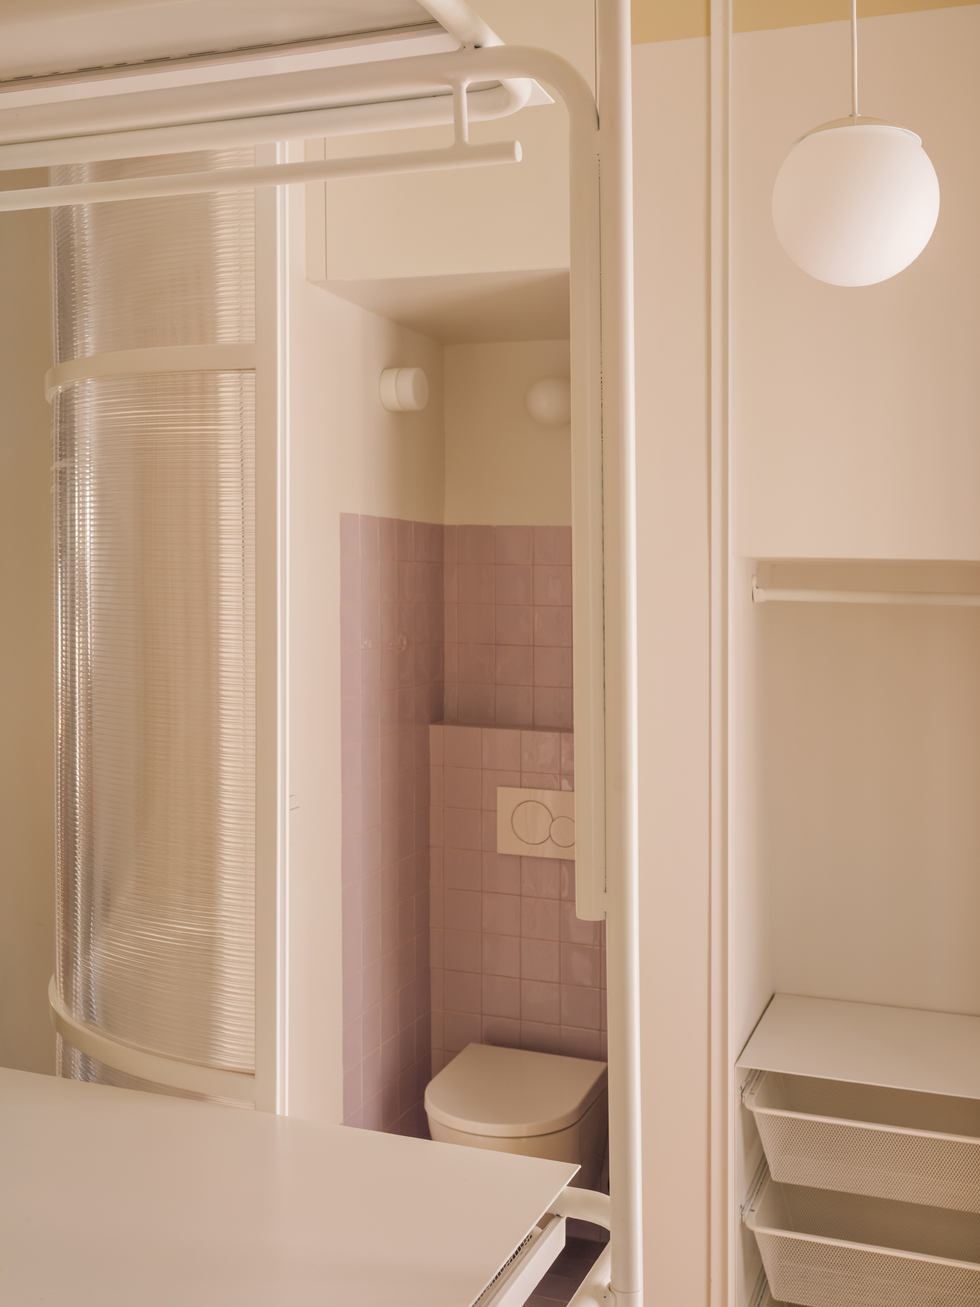
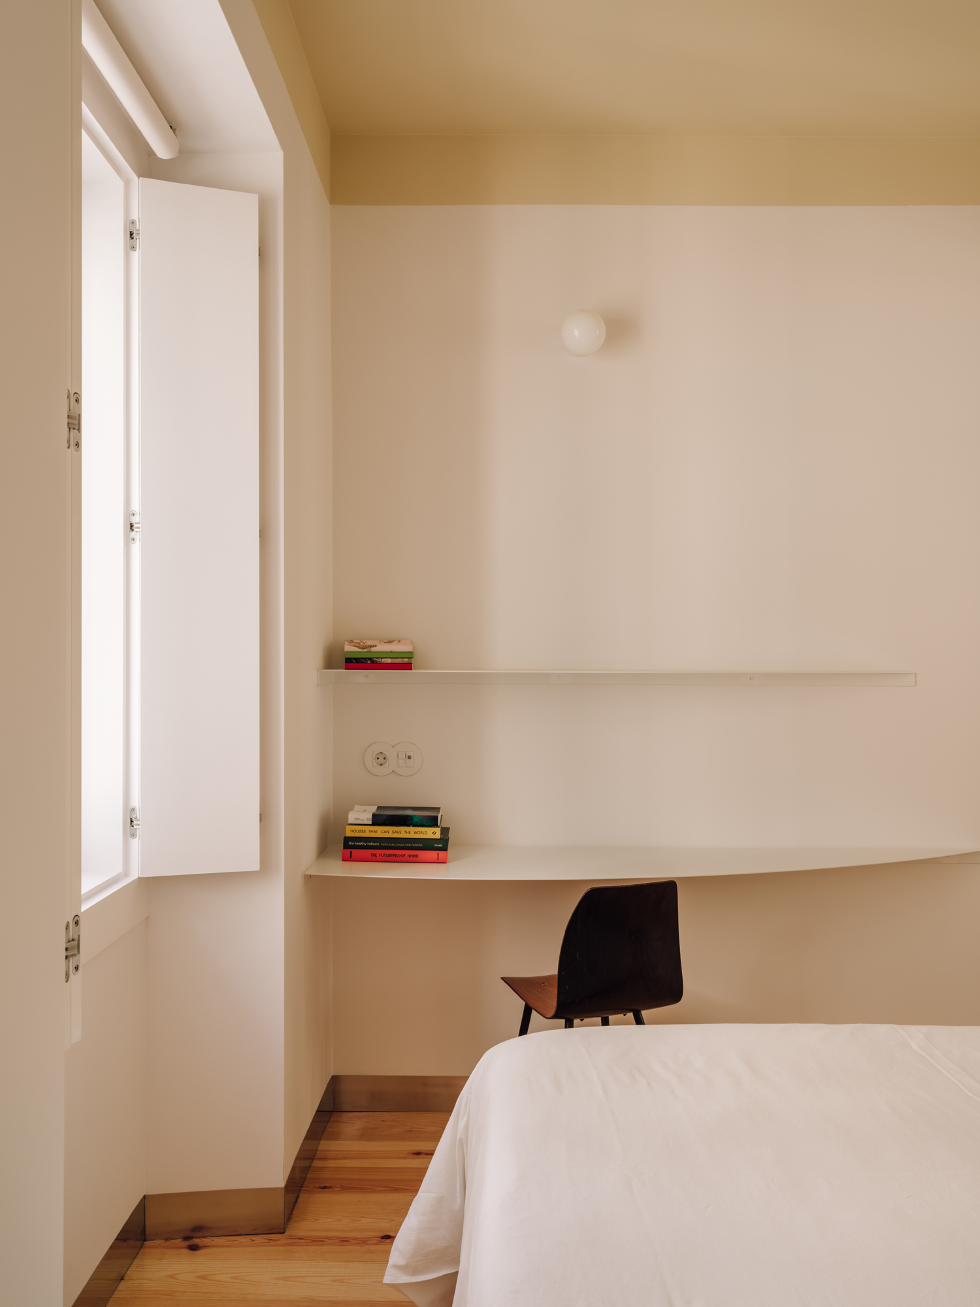
The spatial organisation draws on a cinematic understanding of domestic space, with the apartment conceived as a setting in which different scenes, movements, habits, and relationships can unfold. BUREAU refers to the fluidity of space in Jean-Luc Godard’s Le Mépris as a parallel for an environment in which architecture acts as a stage, setting, dialogue, refuge, and participant. Within Lilac, openings and partitions shape the sequence through which occupants encounter the apartment, while the neutrality of white and the use of colour help distinguish different spaces and atmospheres. The arrangement is consequently less concerned with assigning fixed identities to individual rooms than with establishing a framework for changing forms of occupation.
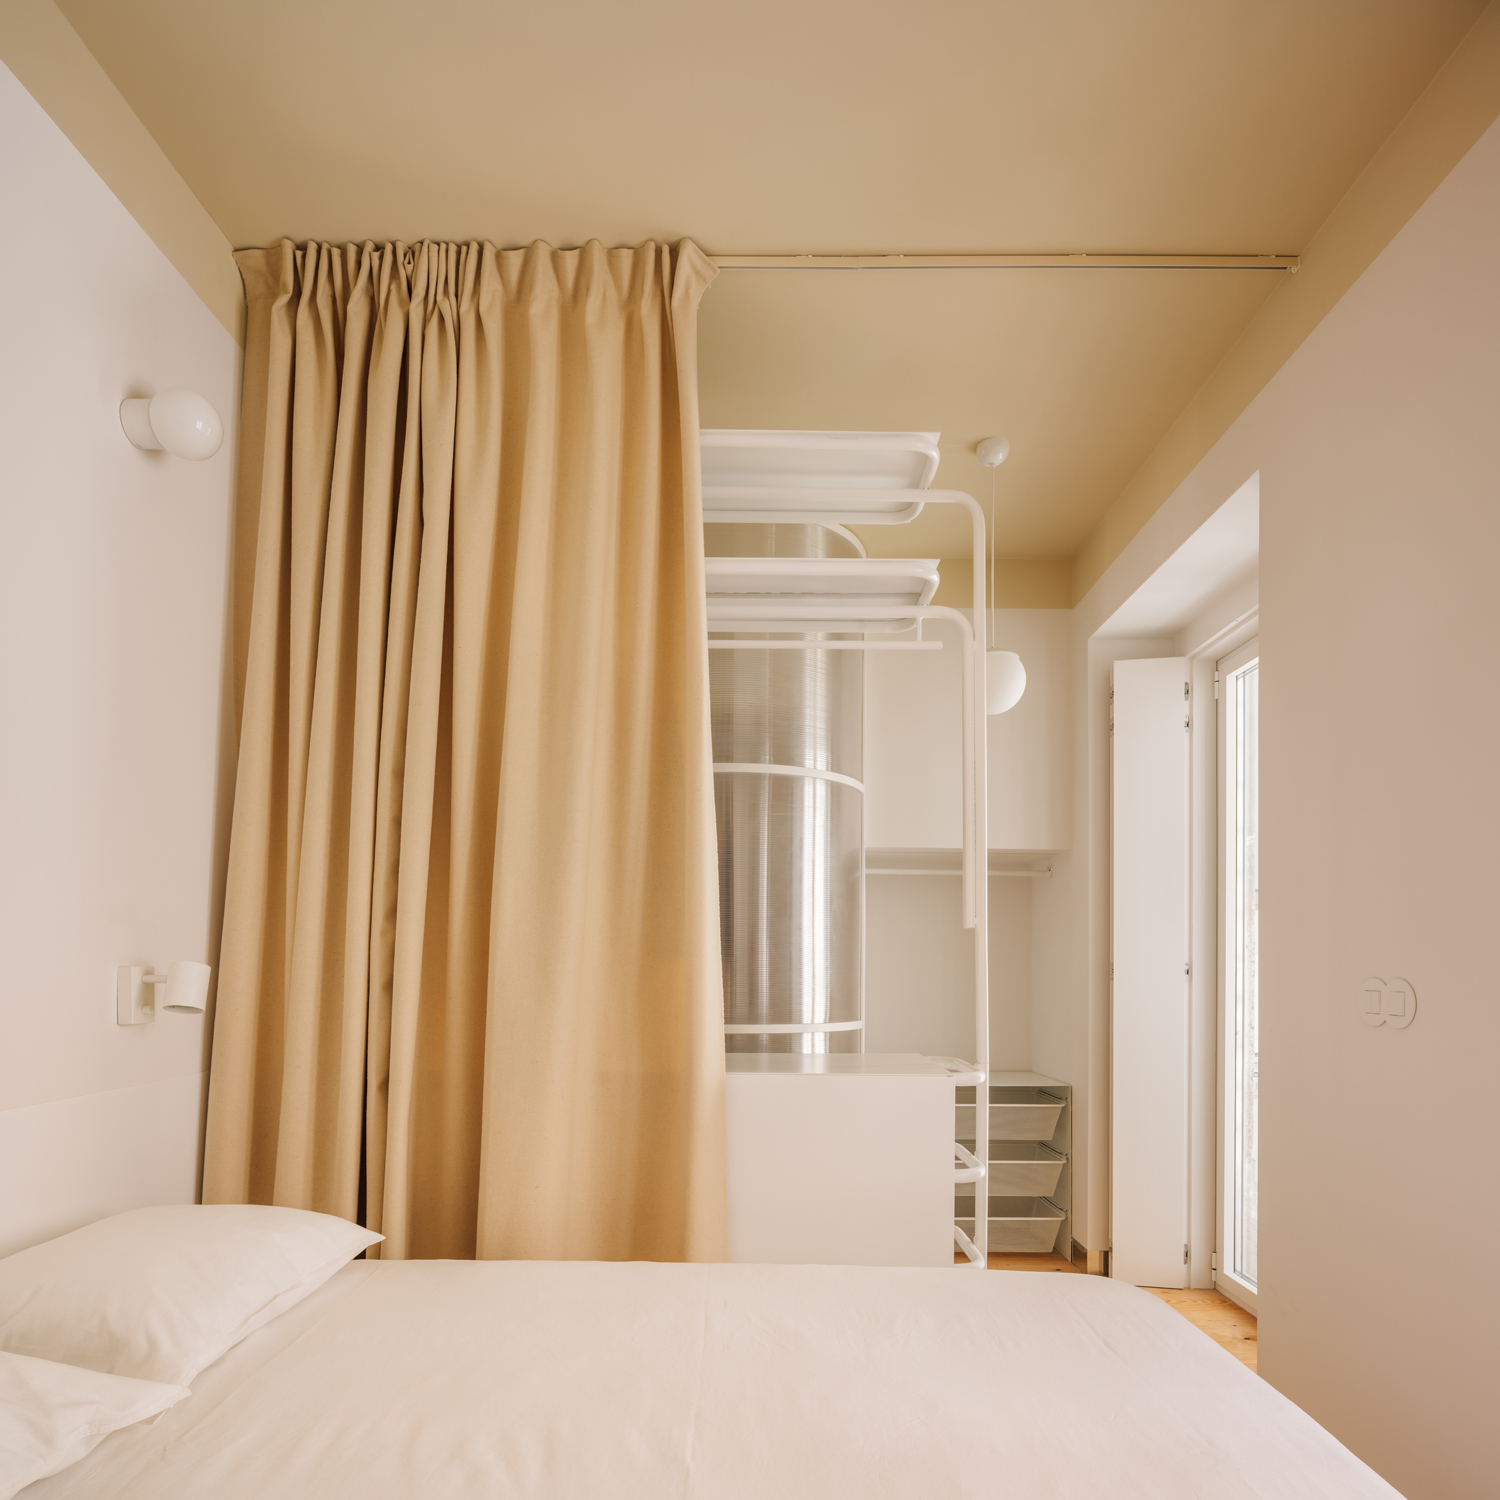
The project’s compact dimensions ultimately allow BUREAU to focus on the essentials of domestic life. Furniture, accessories, light, conversations, gestures, and daily rituals are treated as elements that collectively give the apartment its meaning. The practice, led by Daniel Zamarbide, Carine Pimenta, and Galliane Zamarbide, approaches Lilac as part of a broader body of architectural, furniture, and spatial research. Completed in June 2026, the Lisbon refurbishment demonstrates how an apartment of limited size can accommodate multiple possibilities without relying on an expansion of its physical footprint. Instead, its flexibility emerges from the careful relationship between circulation, openings, material, and the imagined lives of its occupants.
Project Gallery
31 photographs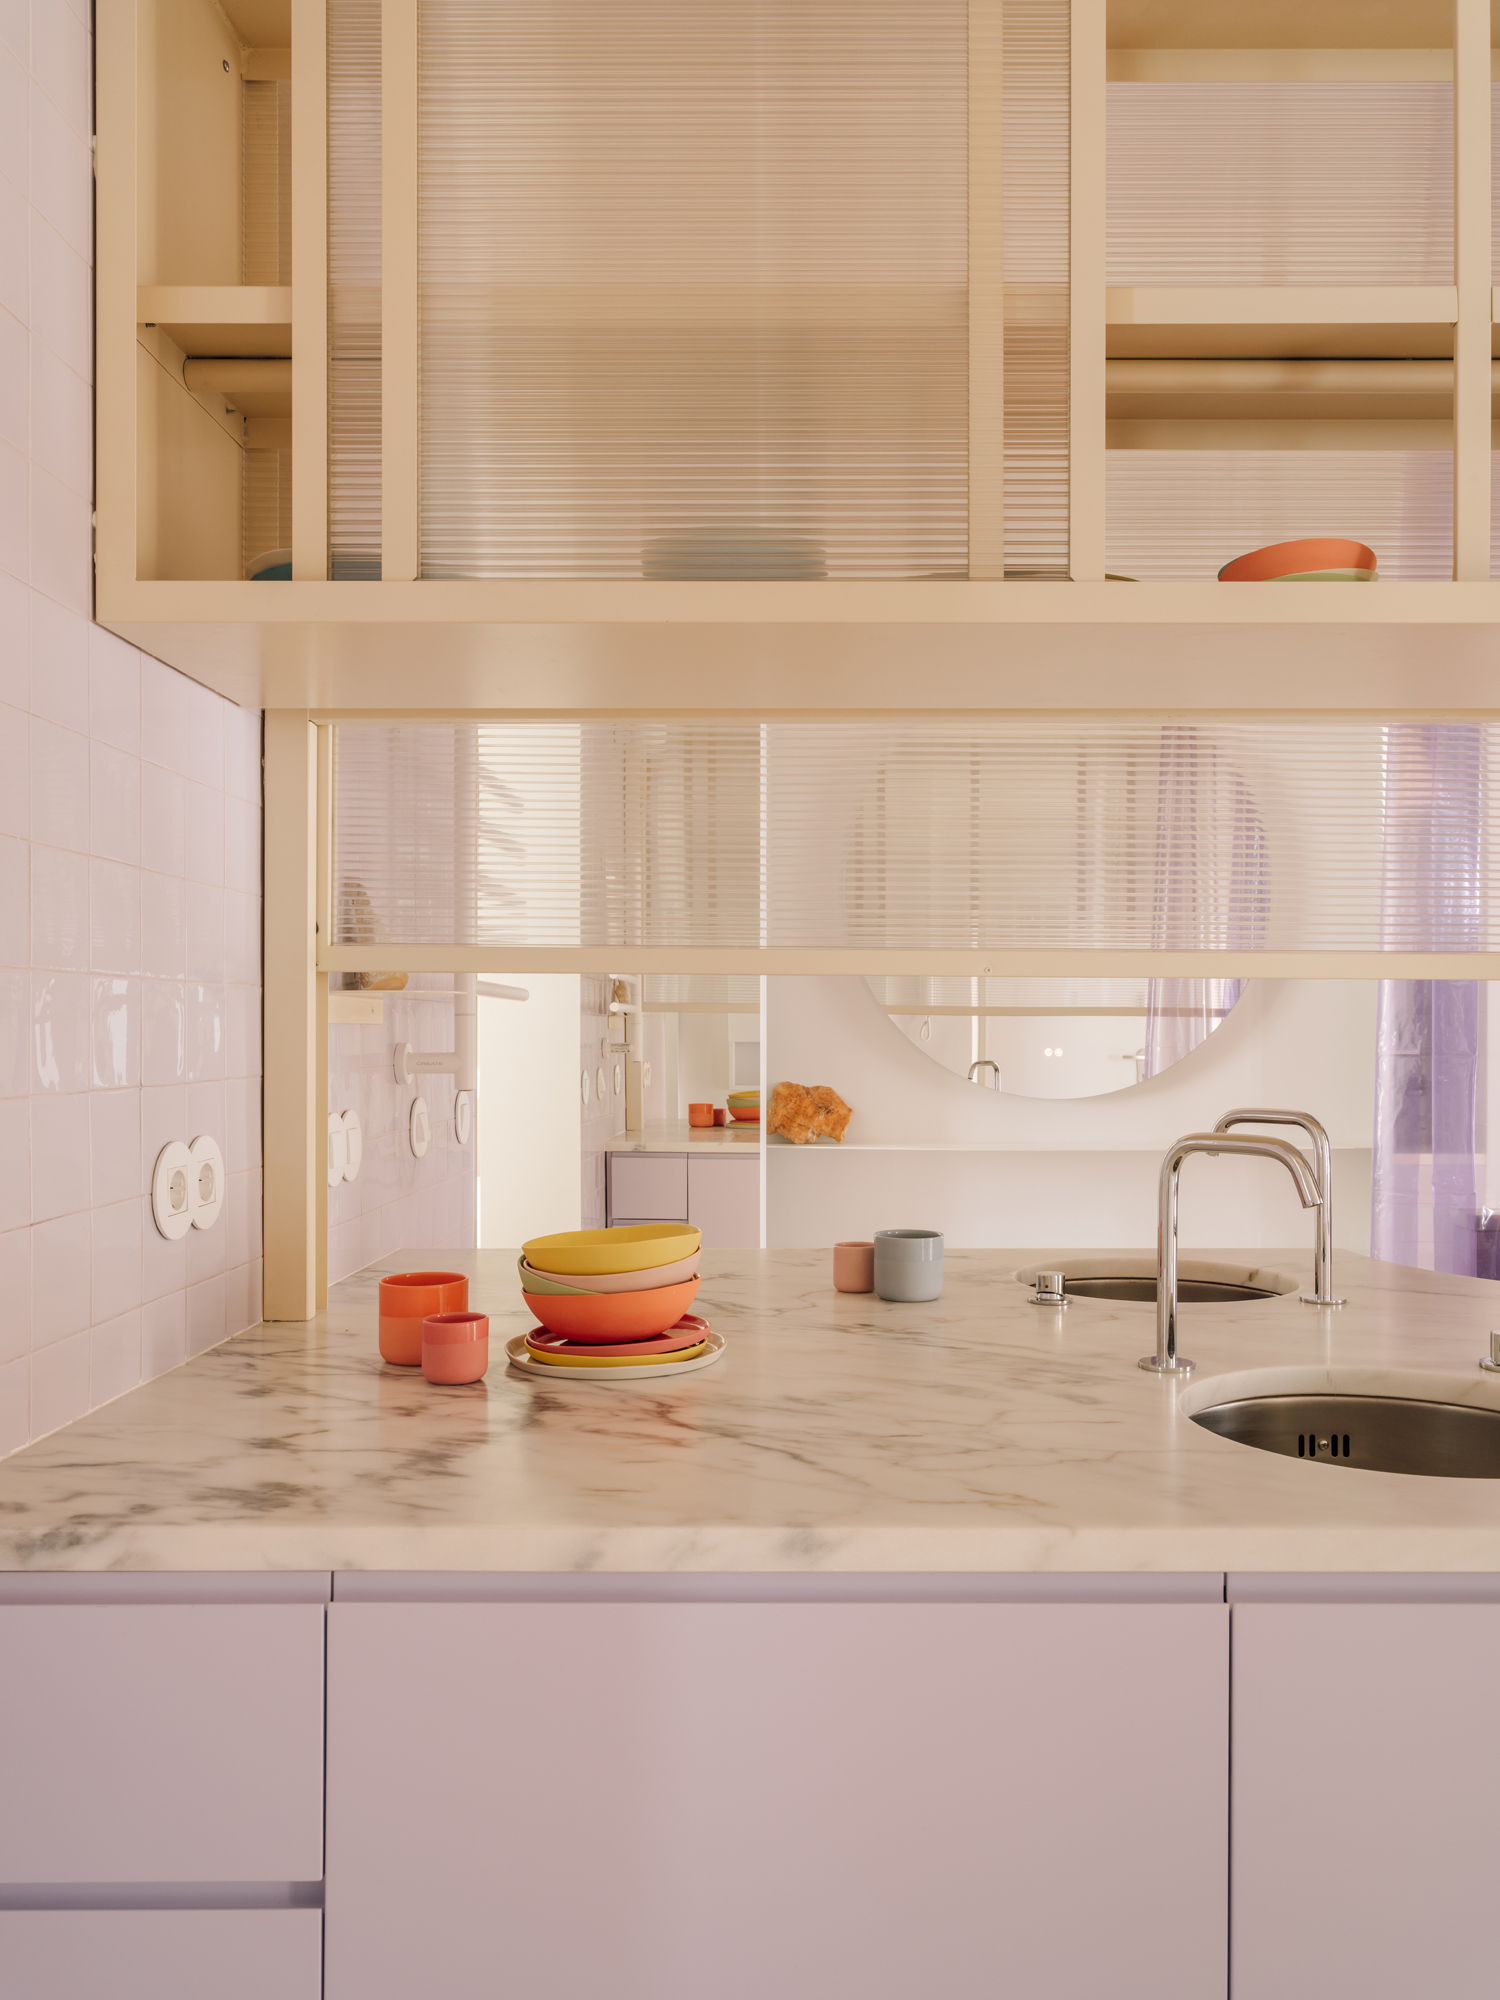

Project Location
AddressLisbon, Portugal
The location is intended for general reference and may denote a city or country; it does not identify a precise address.