search

home/projects/office buildings/lloyd’s of london building

Lloyd’s of London Building / Richard Rogers | Classics on Architecture Lab

Commercial & OfficesOffice building

Lloyd's of London Building / Richard Rogers | Classics on Architecture Lab
© Songquan Deng / Shutterstock
Architects
Richard Rogers & Partners
Location
London, United Kingdom
Year
1986
Photographs
Richard Rogers, Rogers Stirk Harbour + Partners, Songquan Deng, Shutterstock, Oleksandr Kushchenko, Mike Hindle, Michal Gadek, Max Whitehead, Gili Merin, David Vincent, David Klein, Boris Stefanik, Belinda Fewings, Richard Bryant, arcaidimages.com, Peter Cook, View, Janet Gill, RSHP, WikiArquitectura, Wikimedia Commons, Lloyd's of London, Peter McDermott, Stephen Richards, David Anstiss, Colin, Diliff, Photostevo, Choinowski
Client
Lloyd’s of London
Did you contribute to this project?

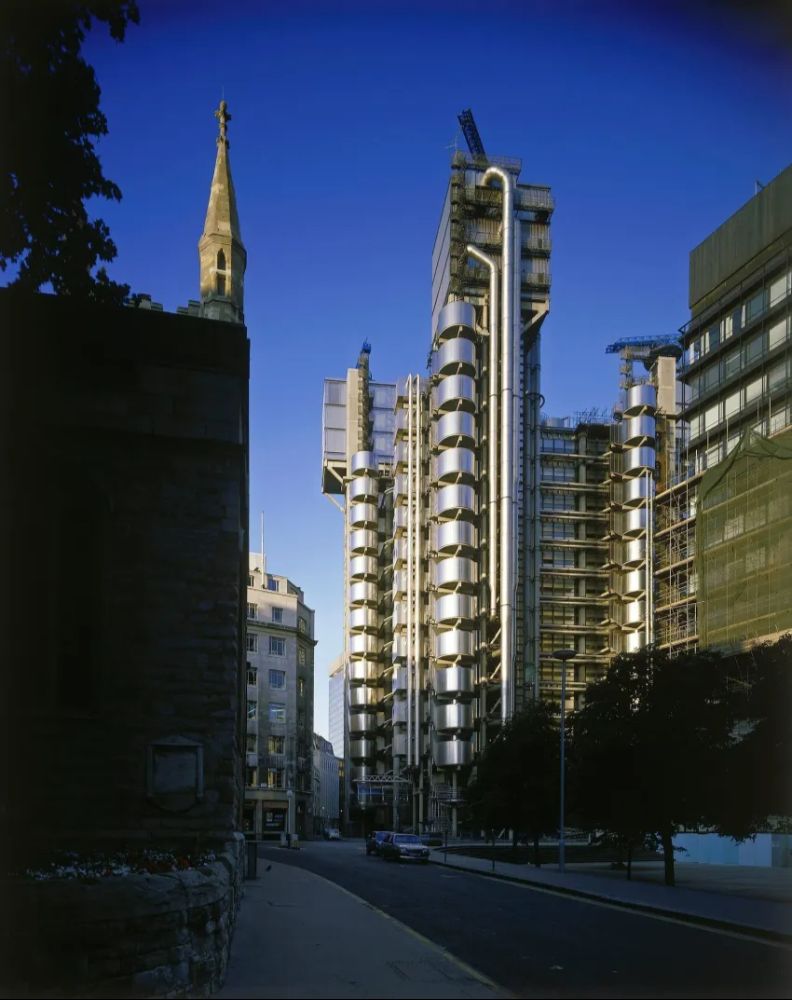
Lloyd’s of London Building, an office building designed by Richard Rogers & Partners in London, has redefined high-tech architecture through the externalization of services and the creation of flexible interior space, completed in 1986. The project reorganizes building systems by relocating circulation, mechanical, and service elements to the exterior, enabling uninterrupted internal floor plates. The building structures its program around a central underwriting hall, forming a vertical atrium that organizes spatial relationships and circulation. The design applies a modular system that allows continuous adaptation to changing operational needs. The project integrates structure, services, and circulation into a legible architectural expression that reflects its functional logic.
Lloyd's of london building / richard rogers | classics on architecture lab

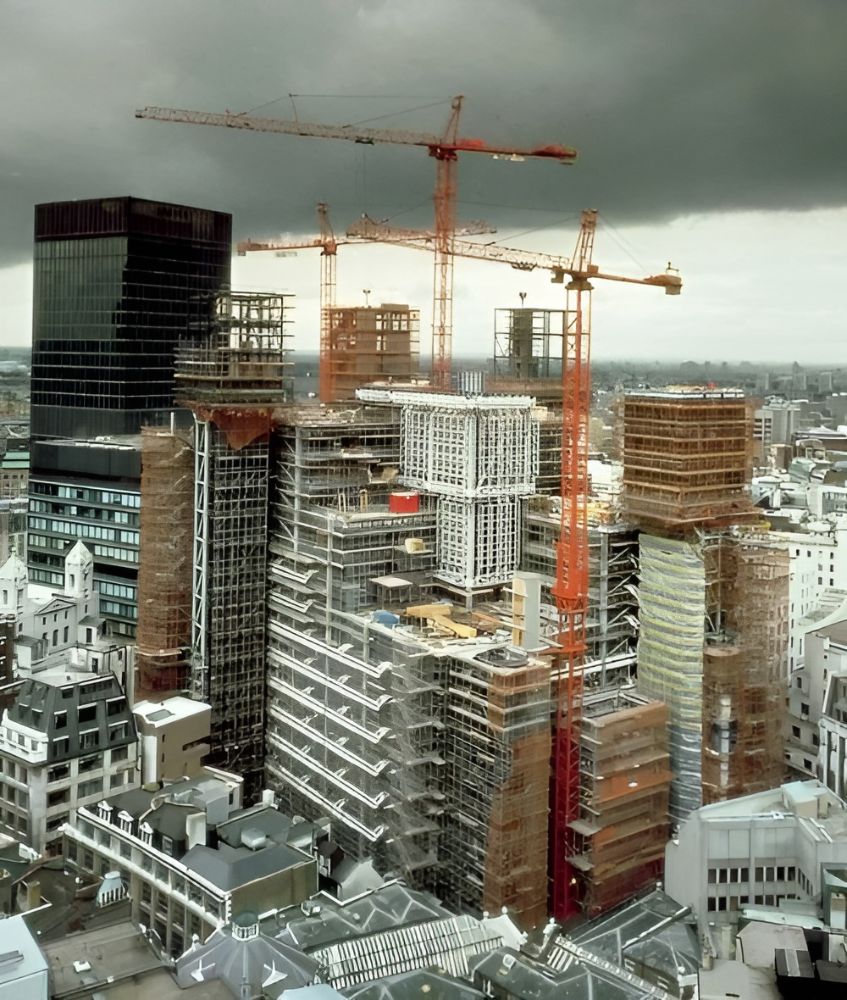
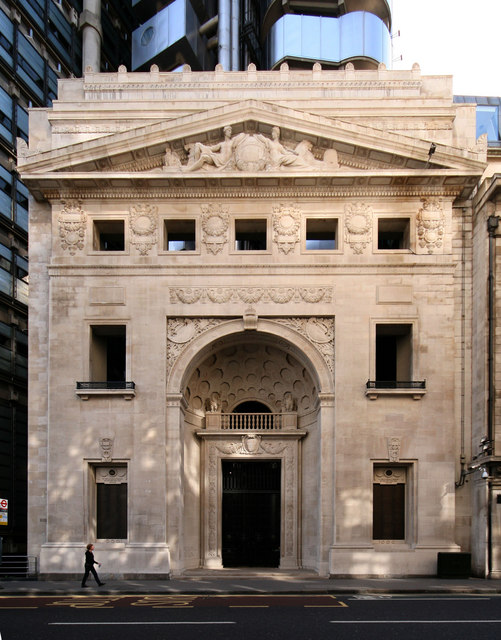
Lloyd’s of London Building was commissioned following an architectural competition in 1978 to replace the earlier headquarters that no longer accommodated the institution’s expansion. The project followed Richard Rogers’ work on the Centre Pompidou and extended similar principles into a dense financial context. The building replaced the 1928 structure while retaining its historic entrance as part of the new composition.
Lloyd's of london building / richard rogers | classics on architecture lab

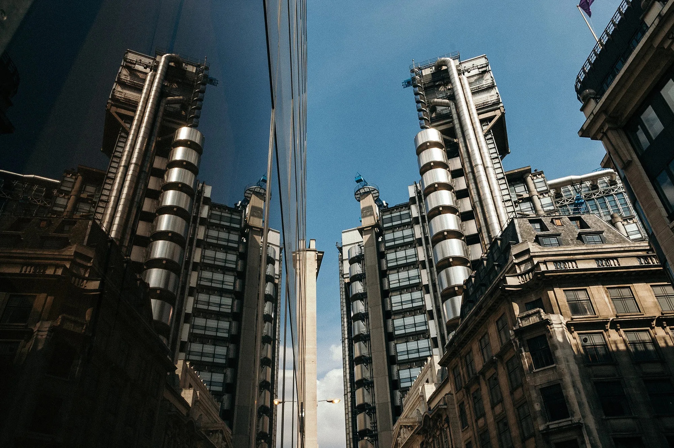
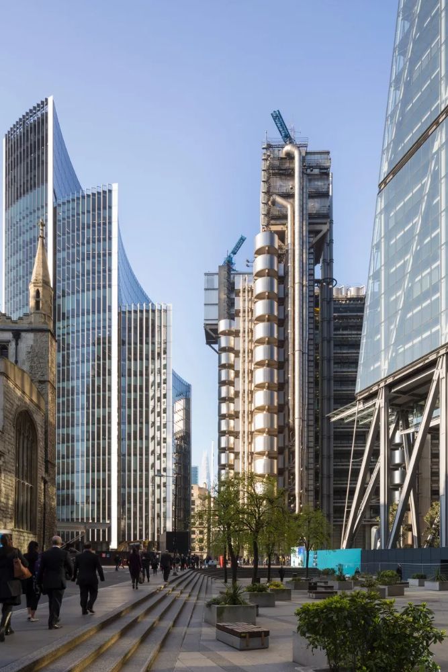
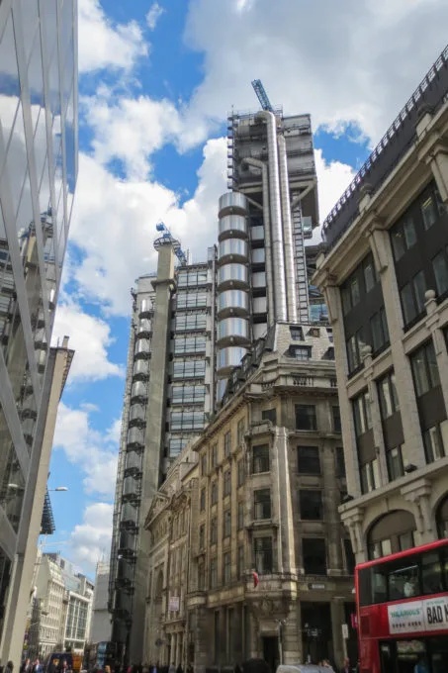
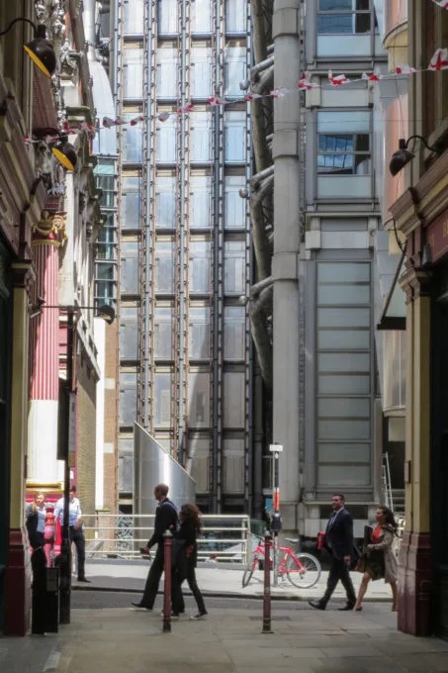
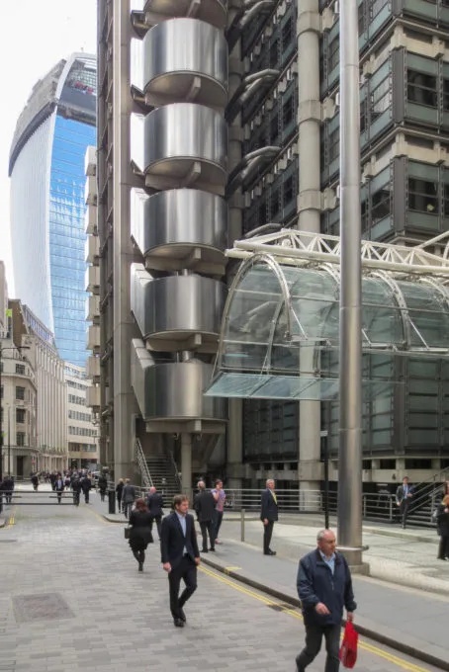
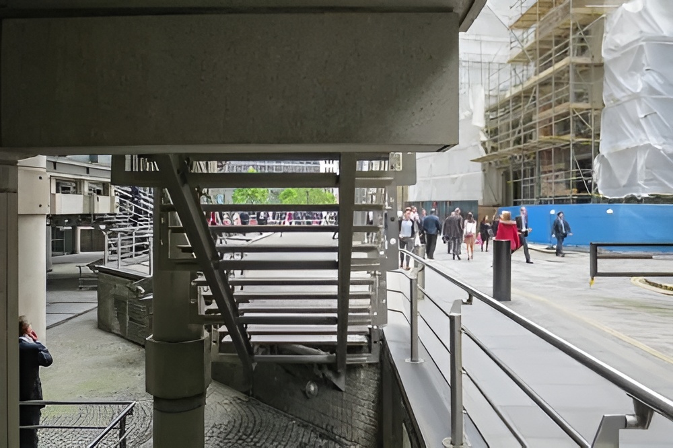
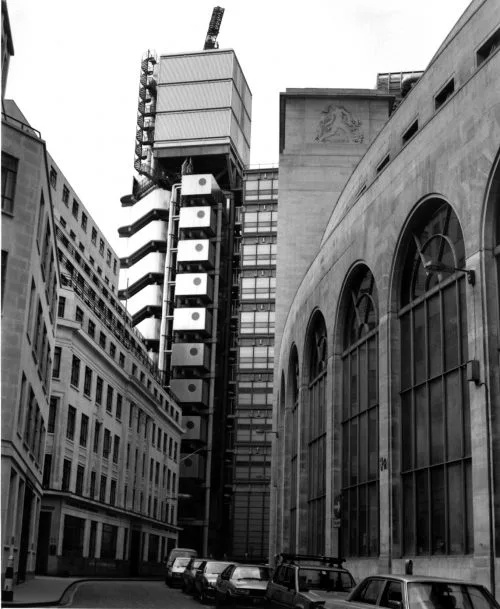
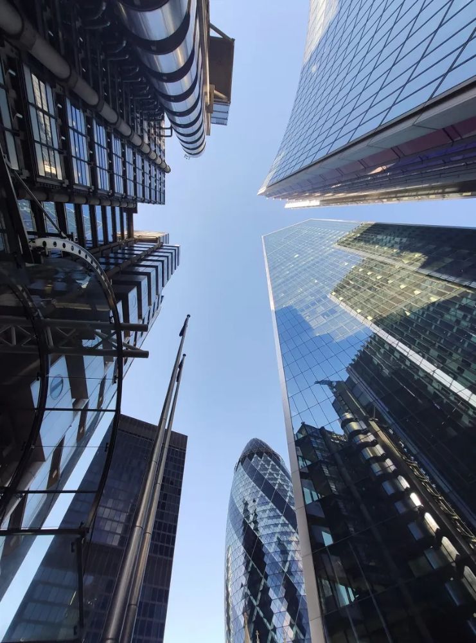
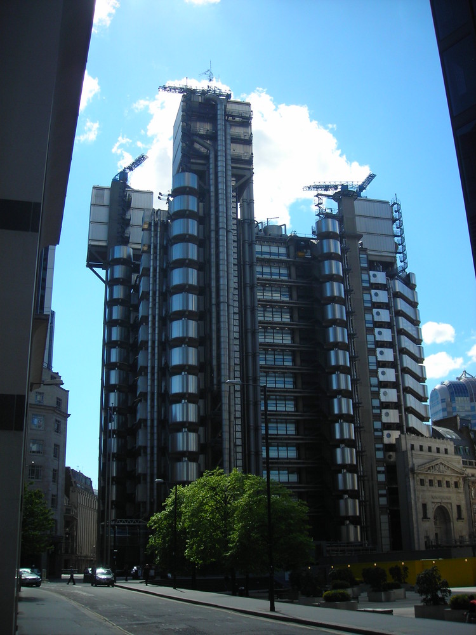
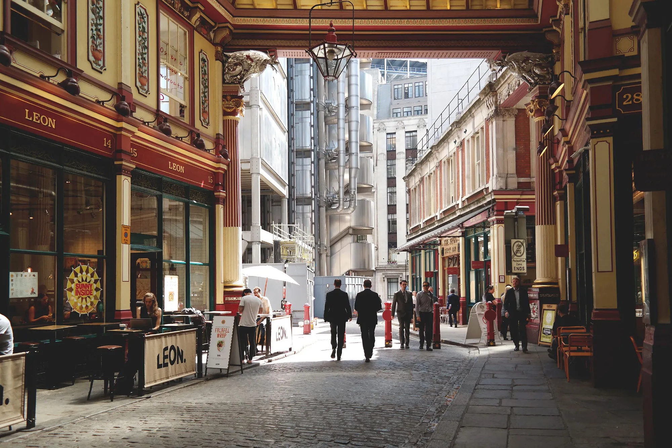
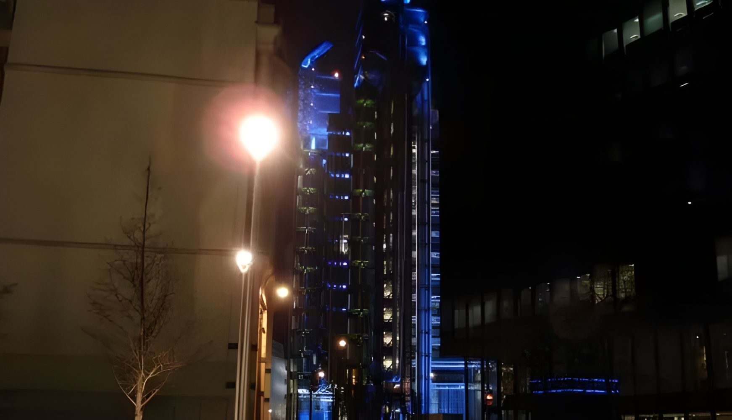
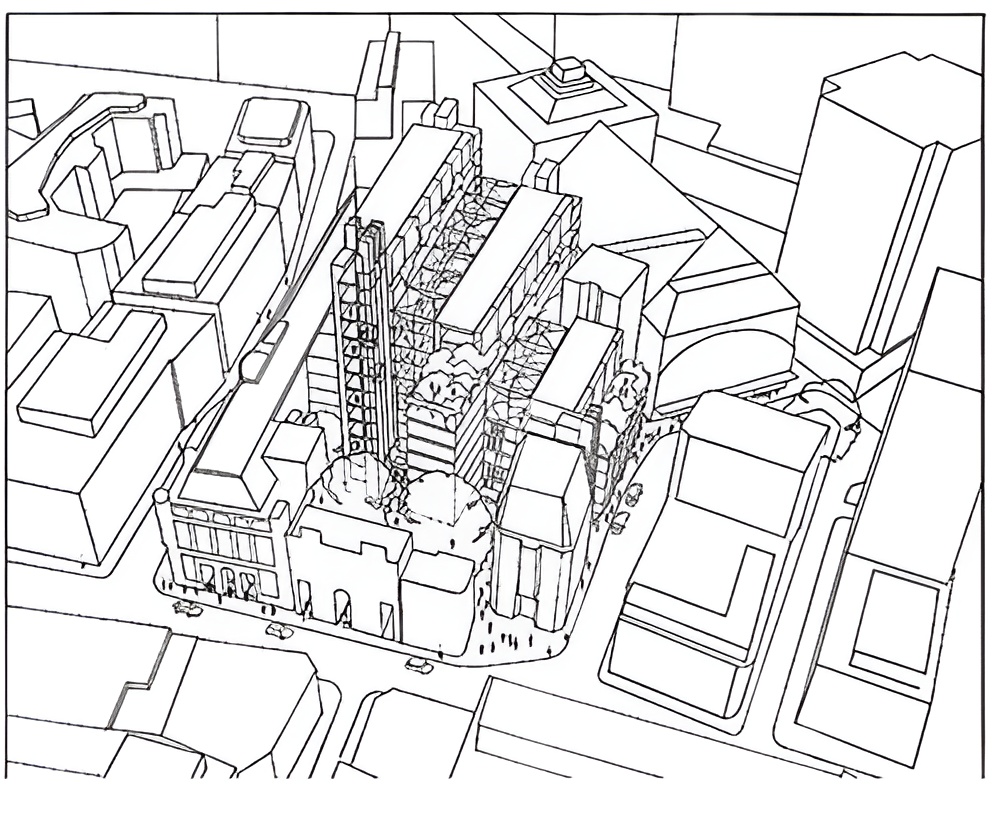
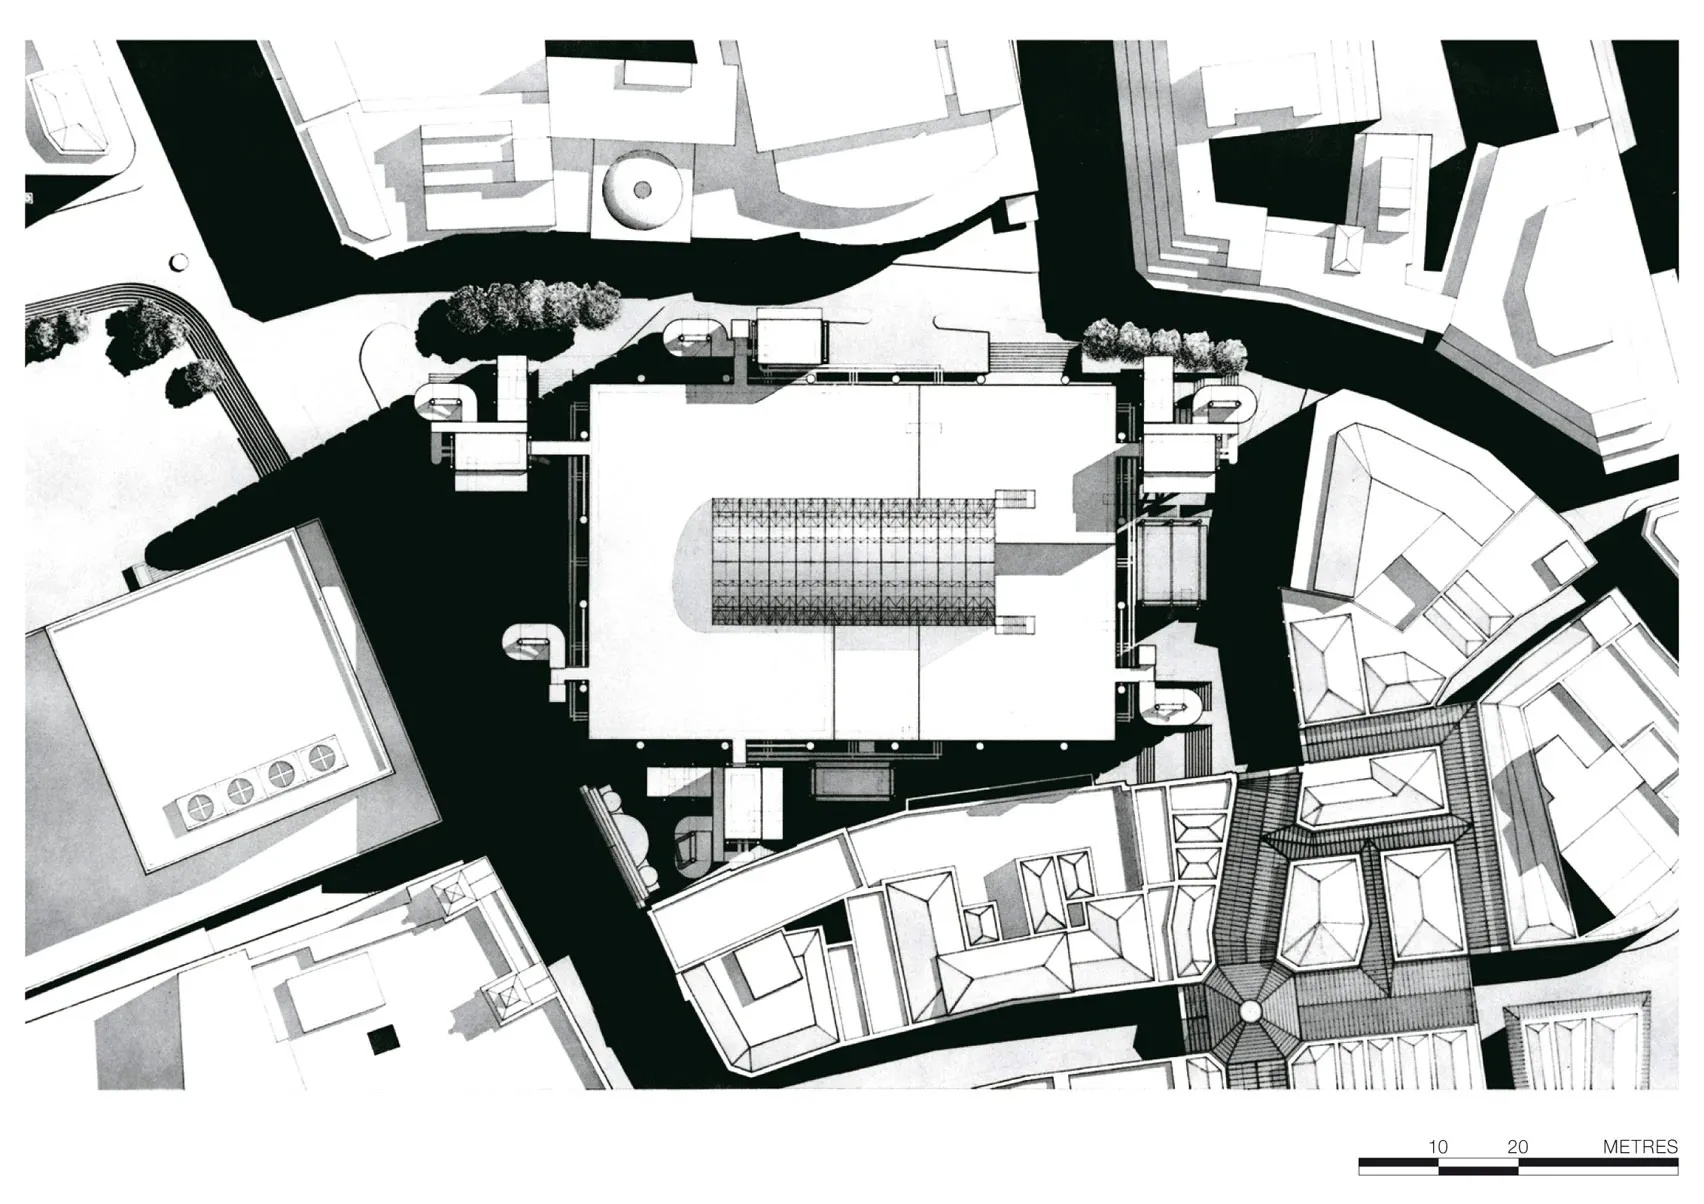
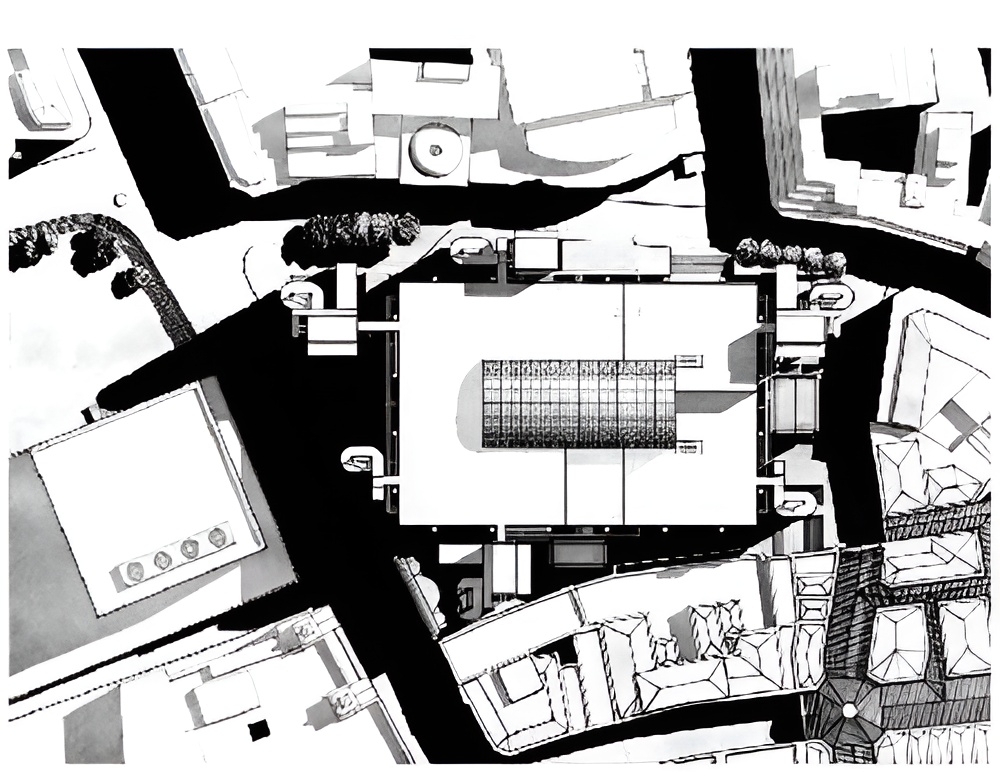
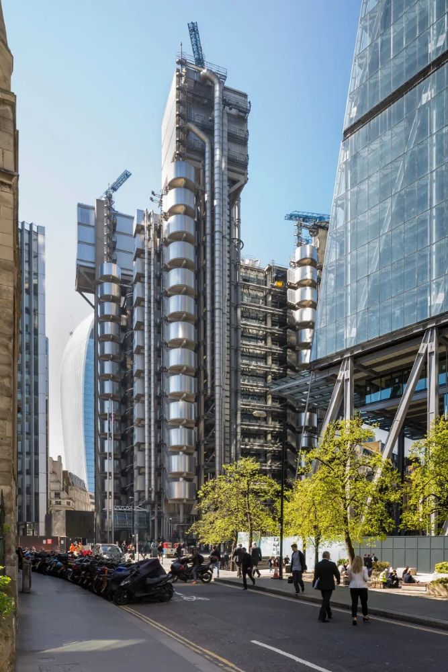
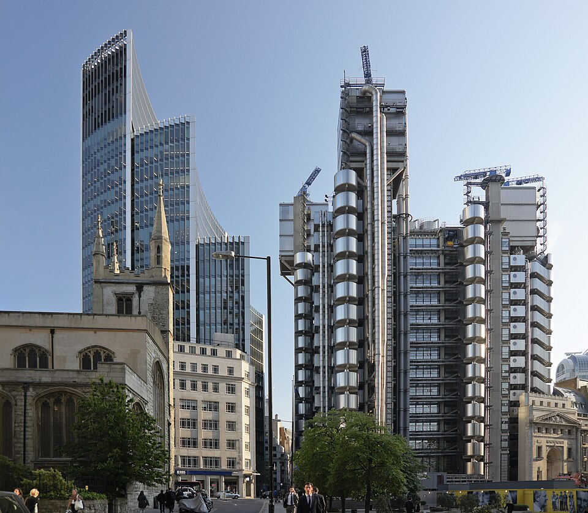
Lloyd’s of London Building is positioned within the City of London, where its high-tech expression contrasts with the surrounding historic fabric. The composition introduces a new architectural language into a medieval urban pattern while maintaining continuity through retained elements of the previous structure.
Lloyd's of london building / richard rogers | classics on architecture labLloyd's of london building / richard rogers | classics on architecture lab

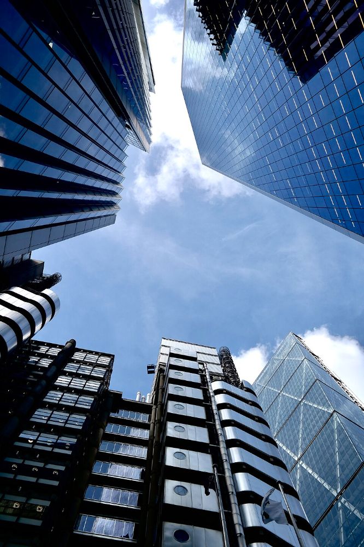
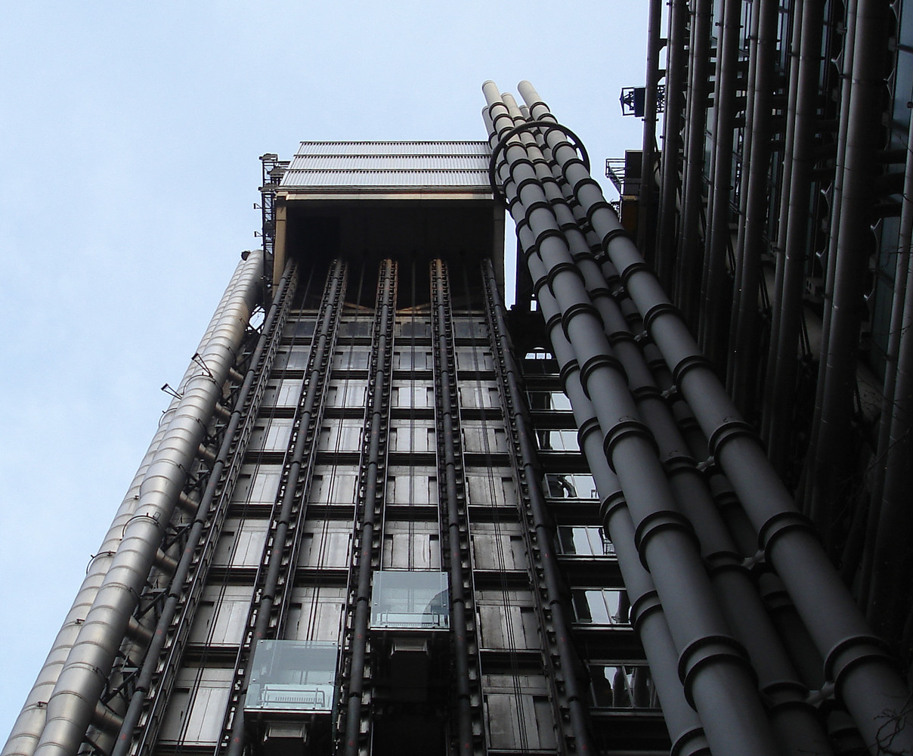
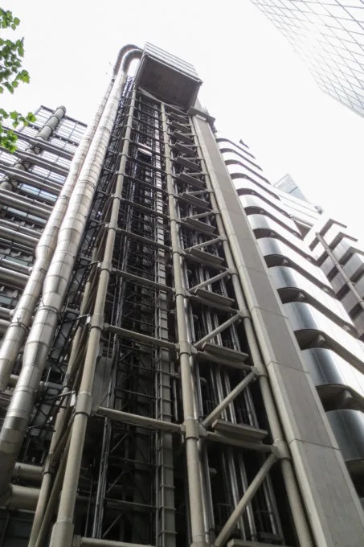
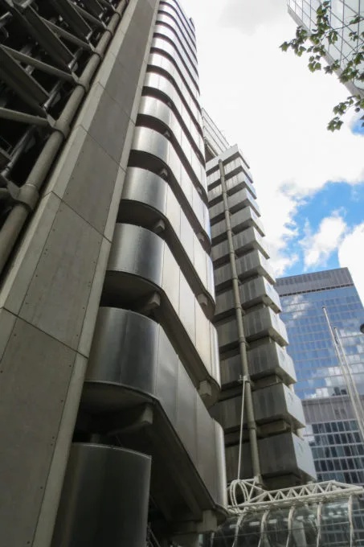
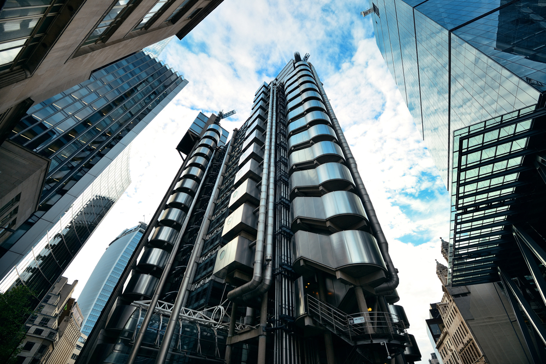
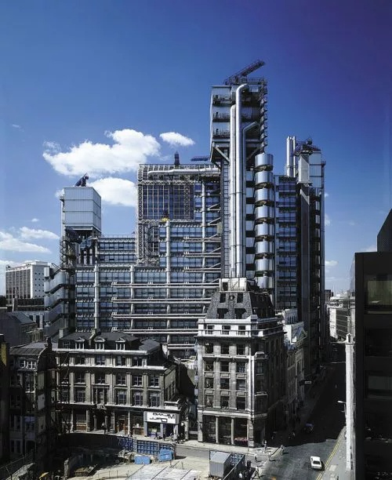
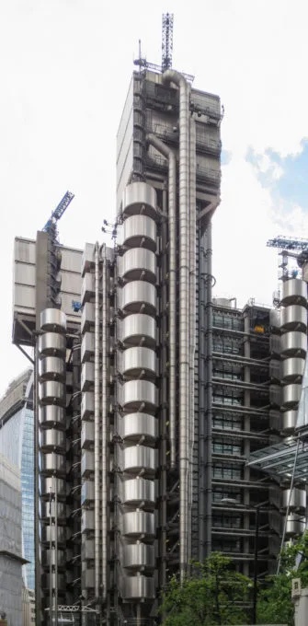
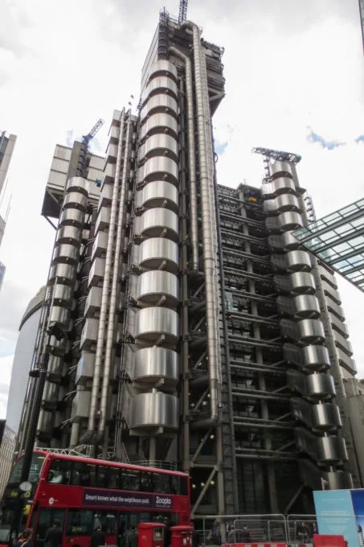
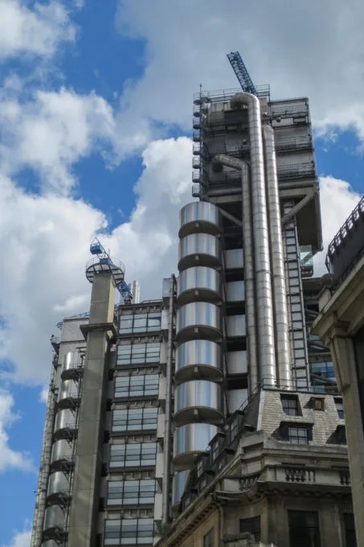
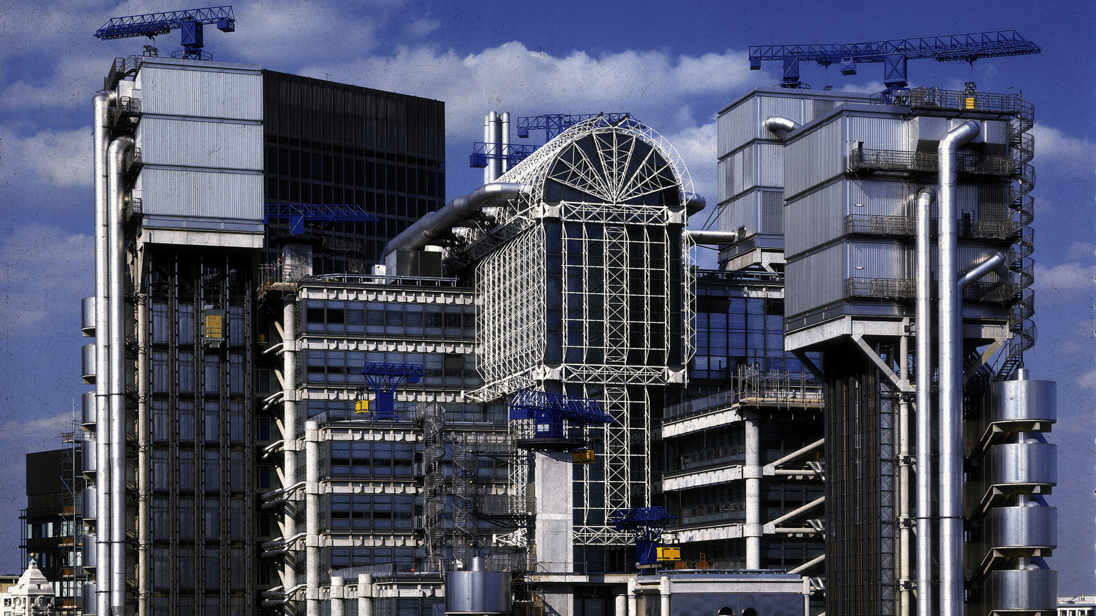
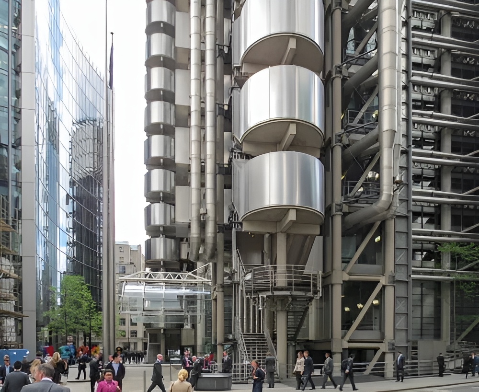
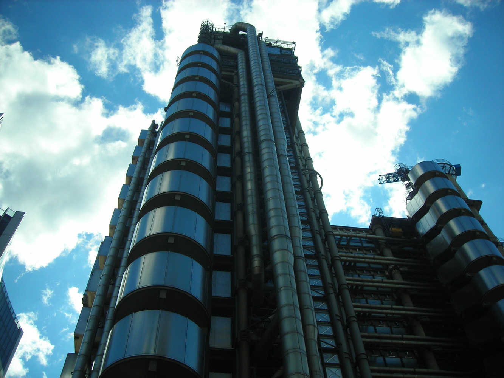
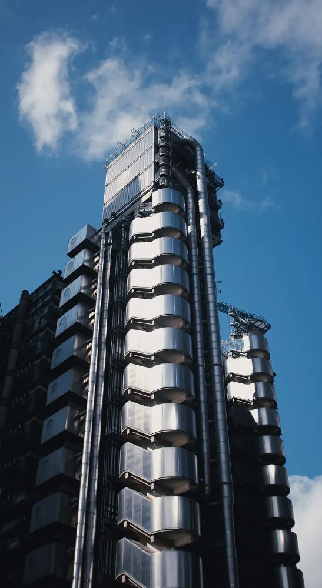
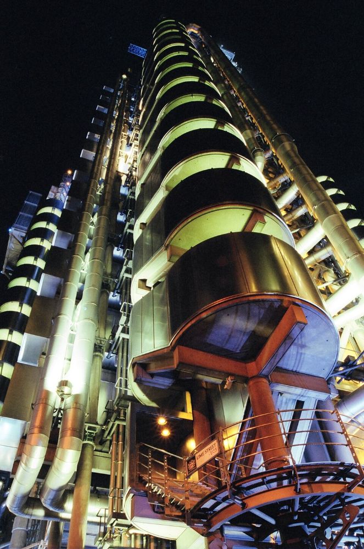
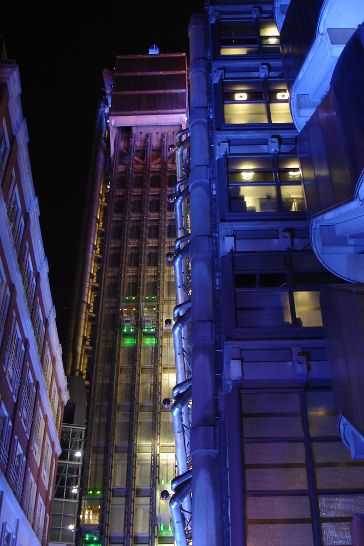
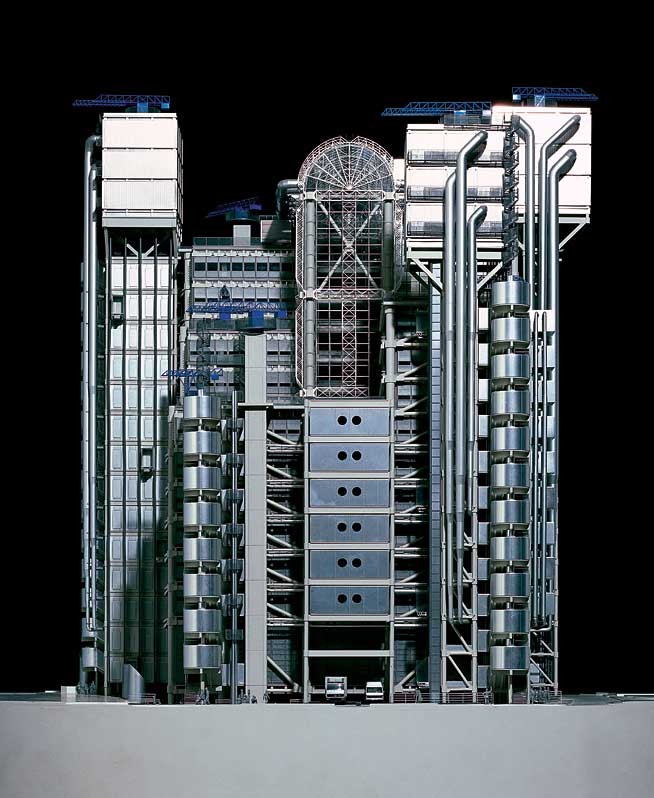
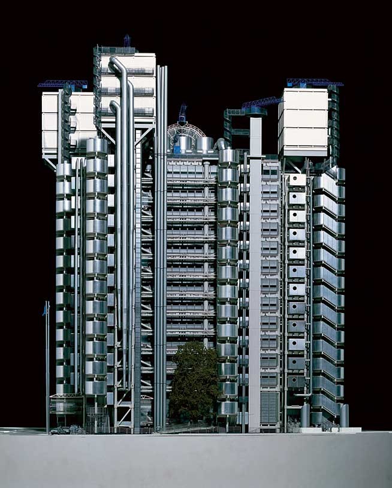
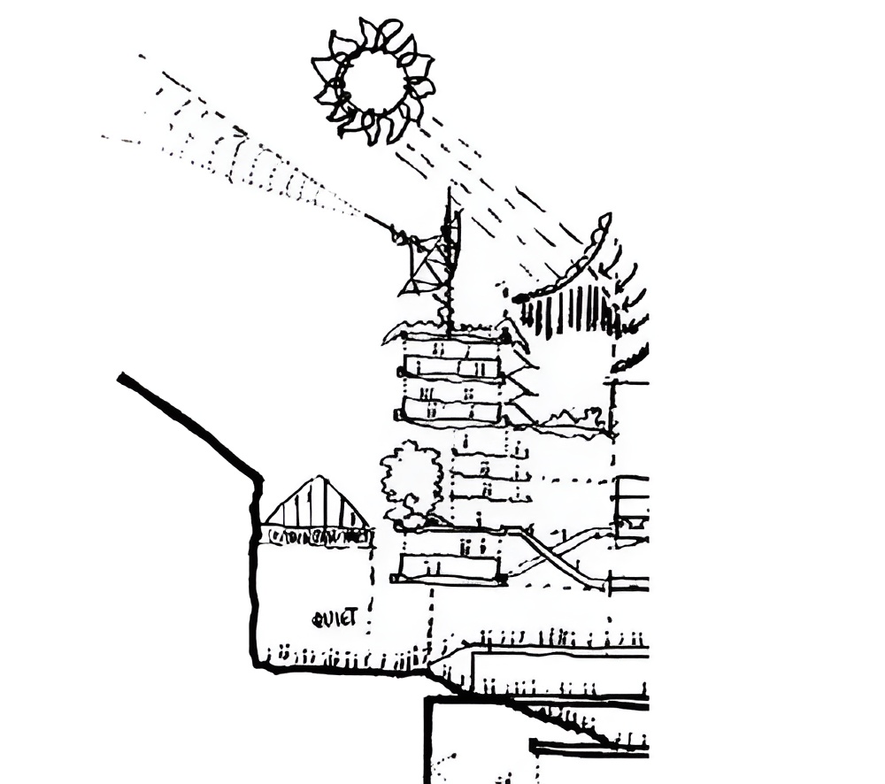
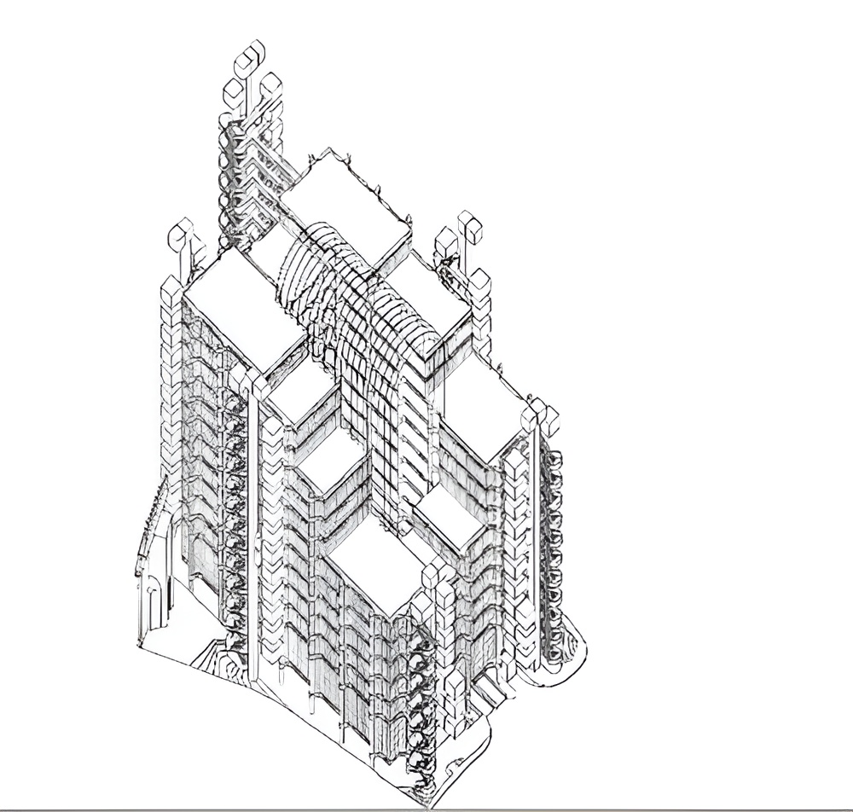
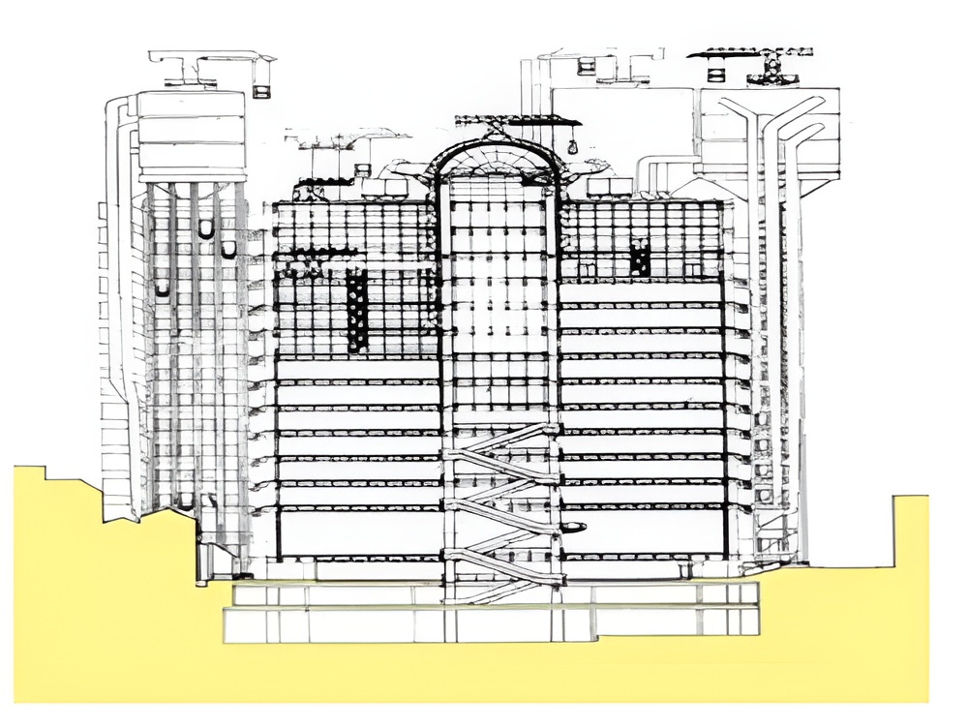
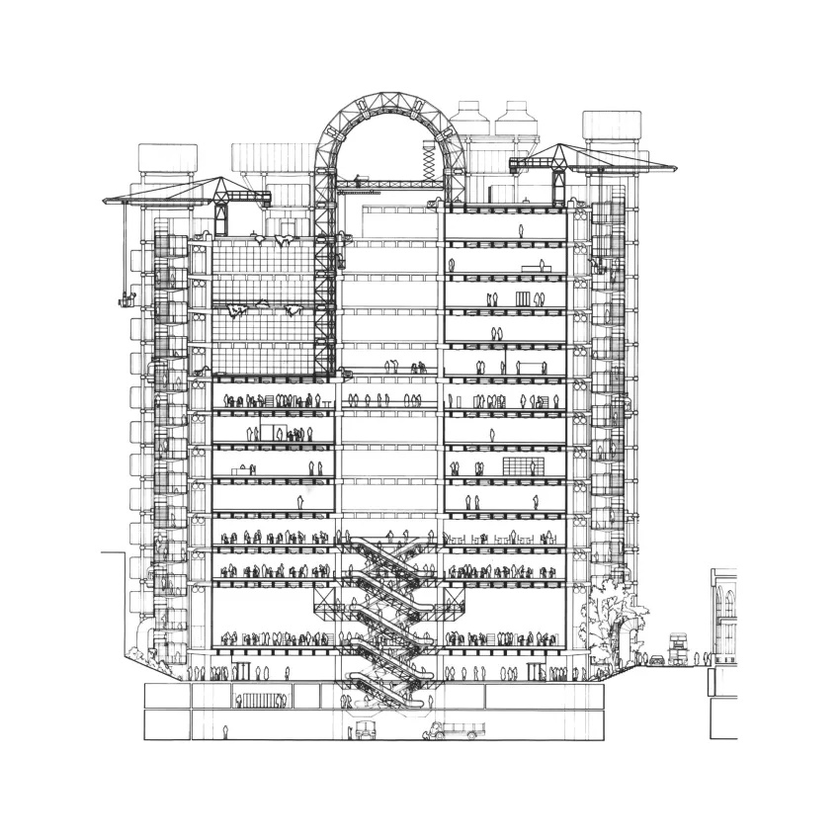
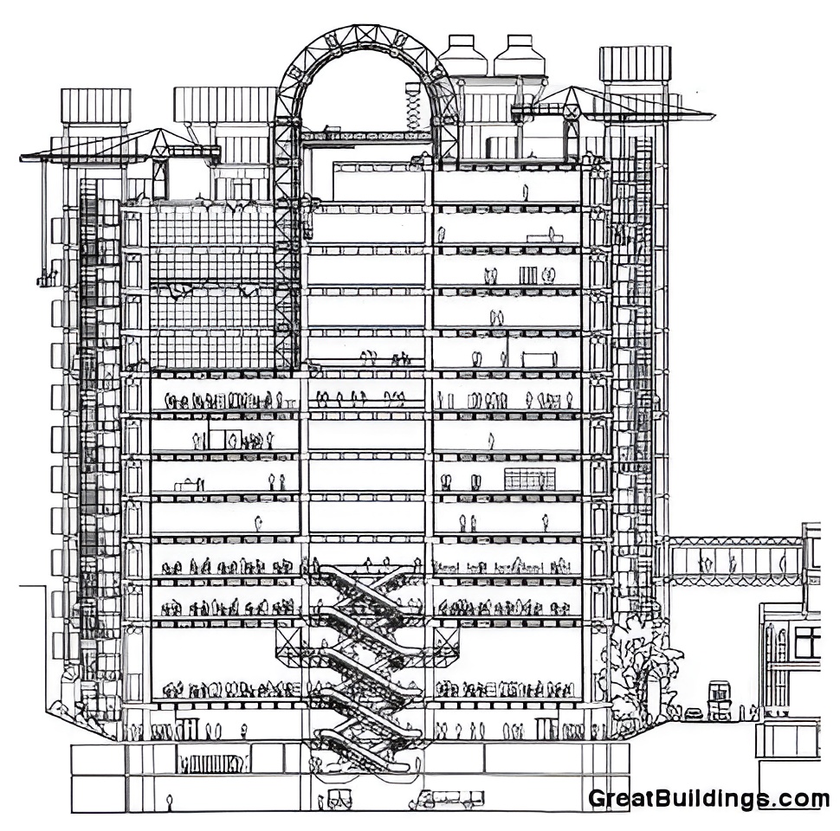
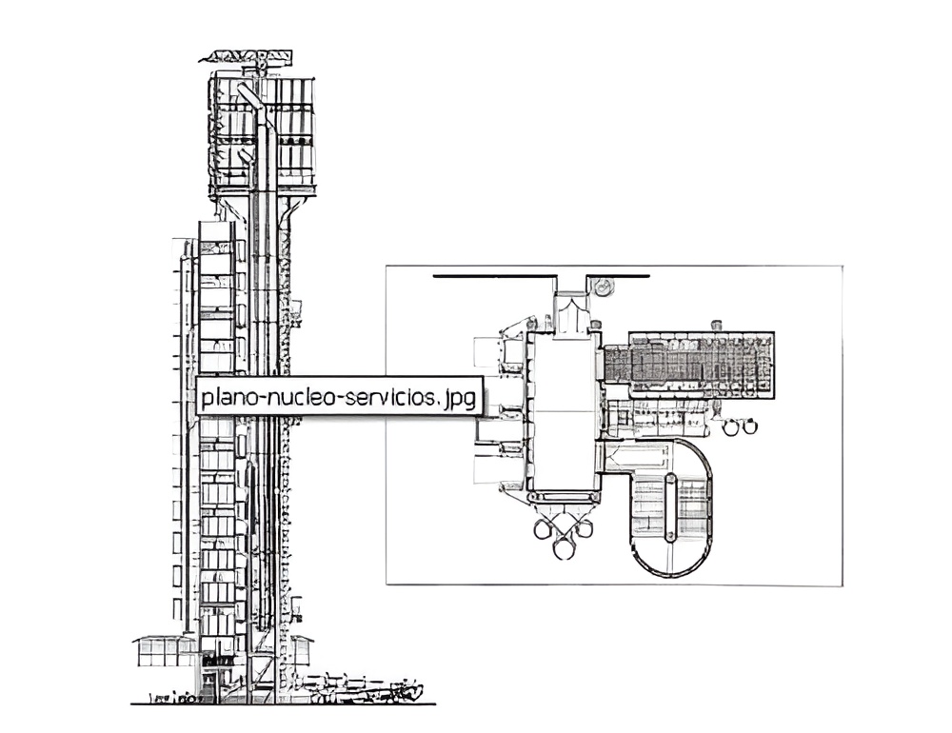
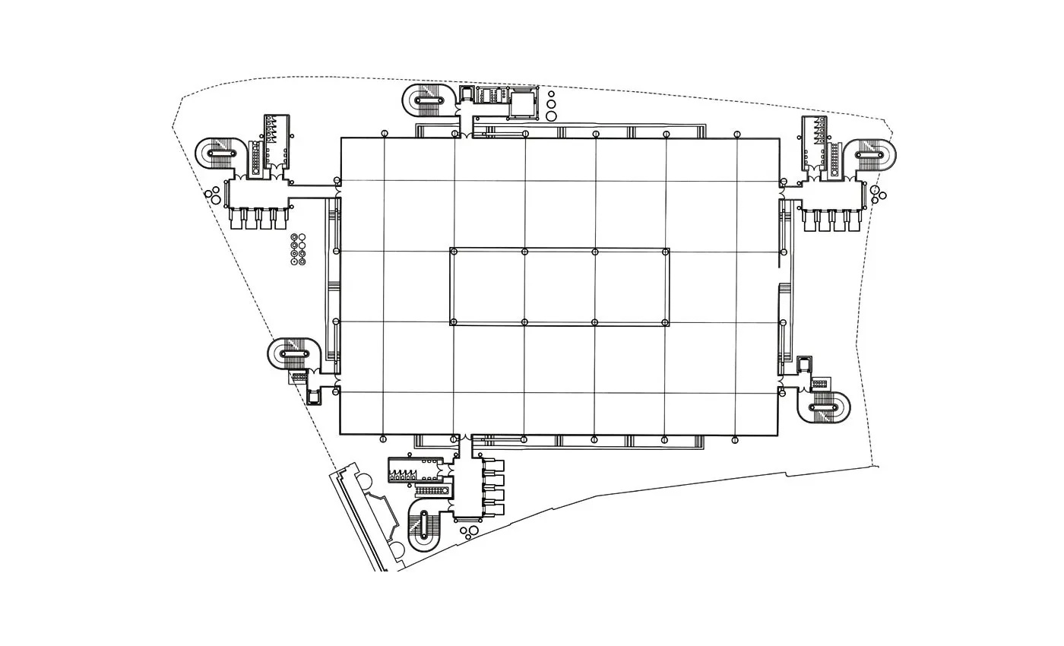
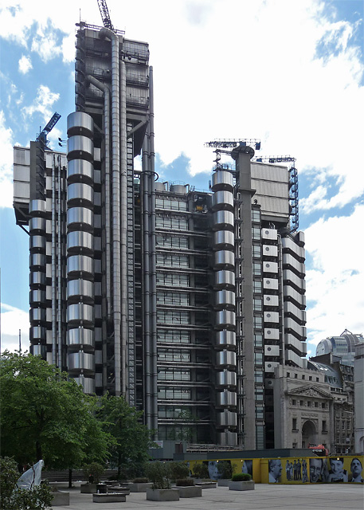
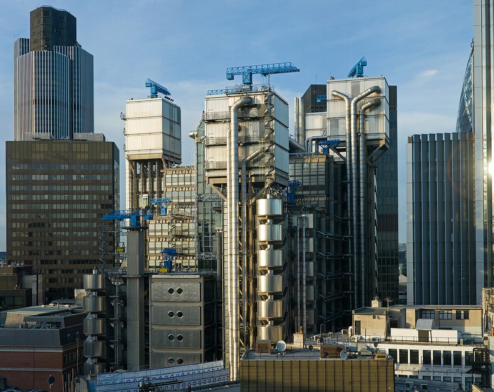
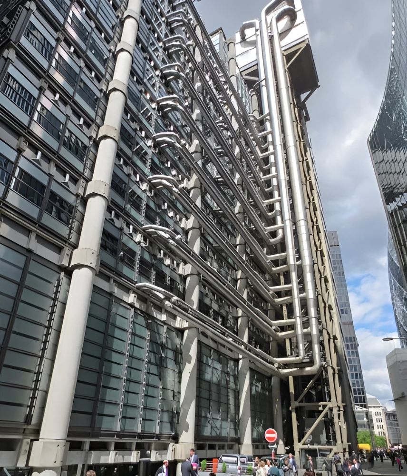
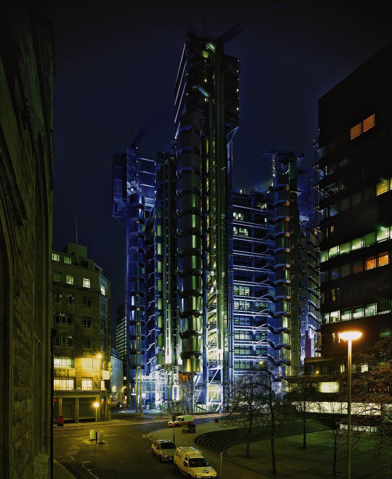
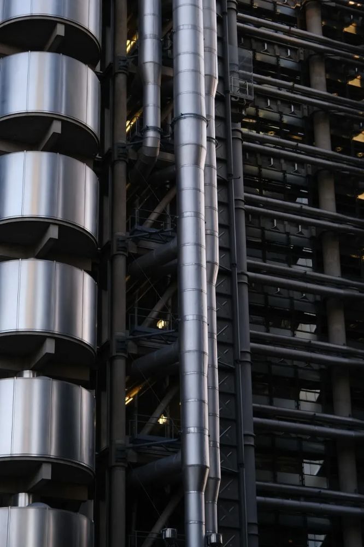
Lloyd’s of London Building organizes its massing as a central rectangular volume surrounded by six service towers. Three primary towers contain office functions, while the external towers accommodate circulation, mechanical systems, and utilities. This arrangement separates “served” and “servant” spaces, allowing the main interior to remain unobstructed.
Lloyd's of london building / richard rogers | classics on architecture lab

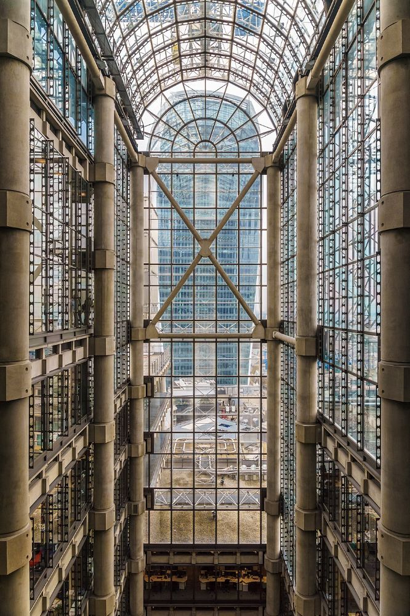
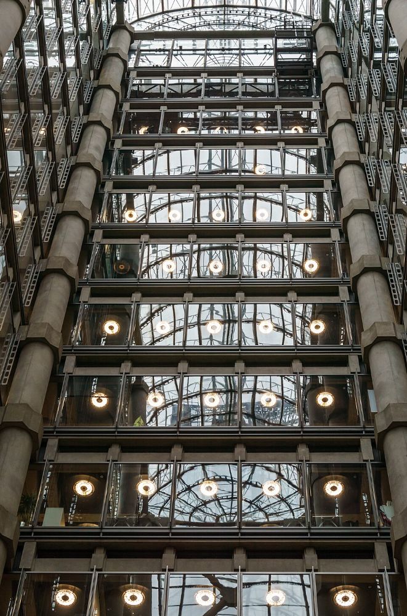
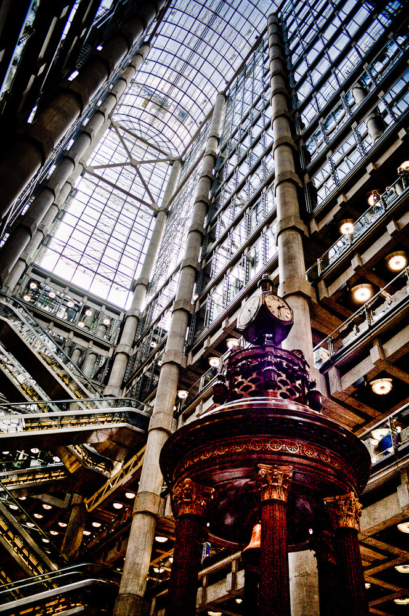
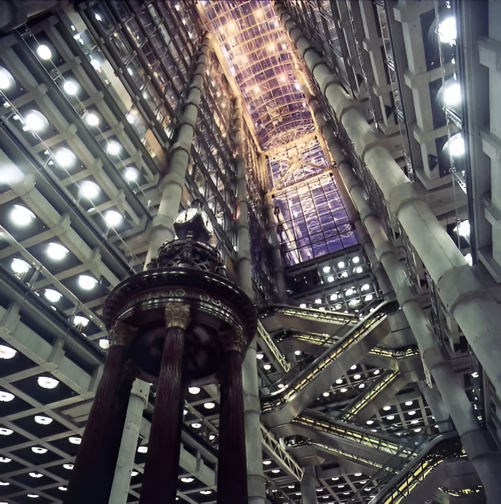
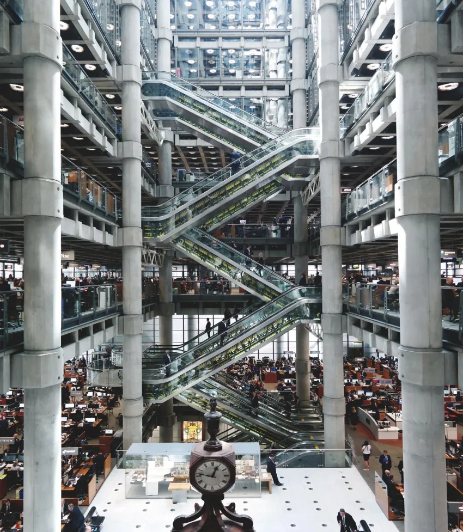
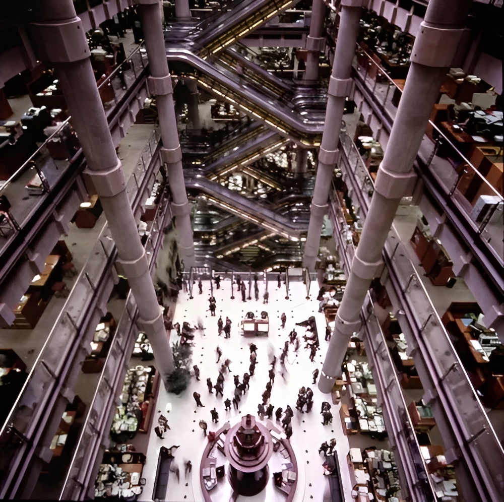
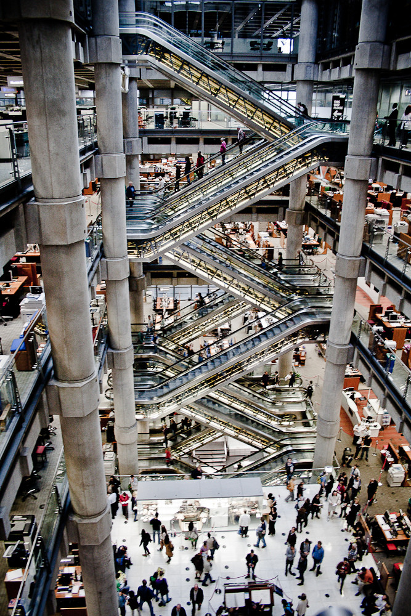
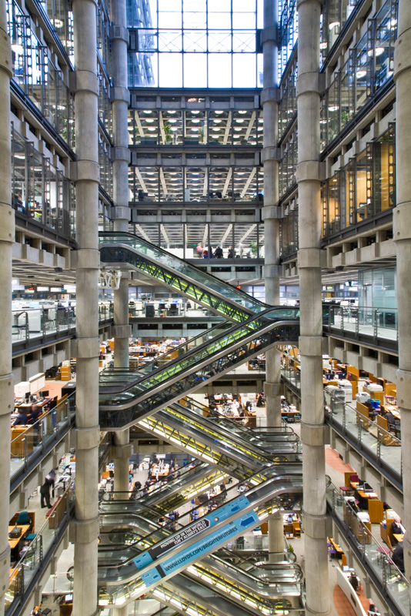
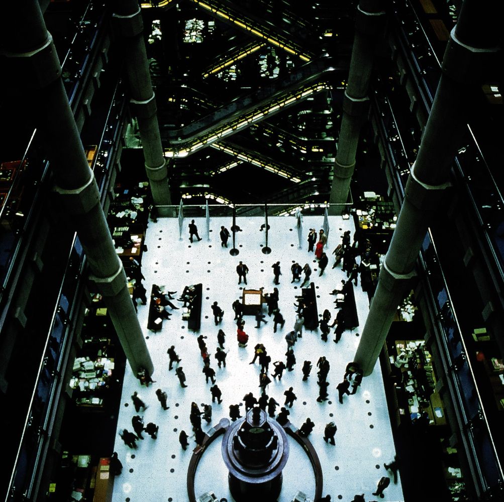
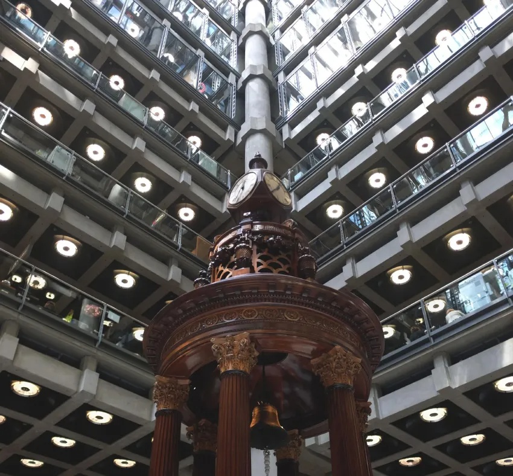
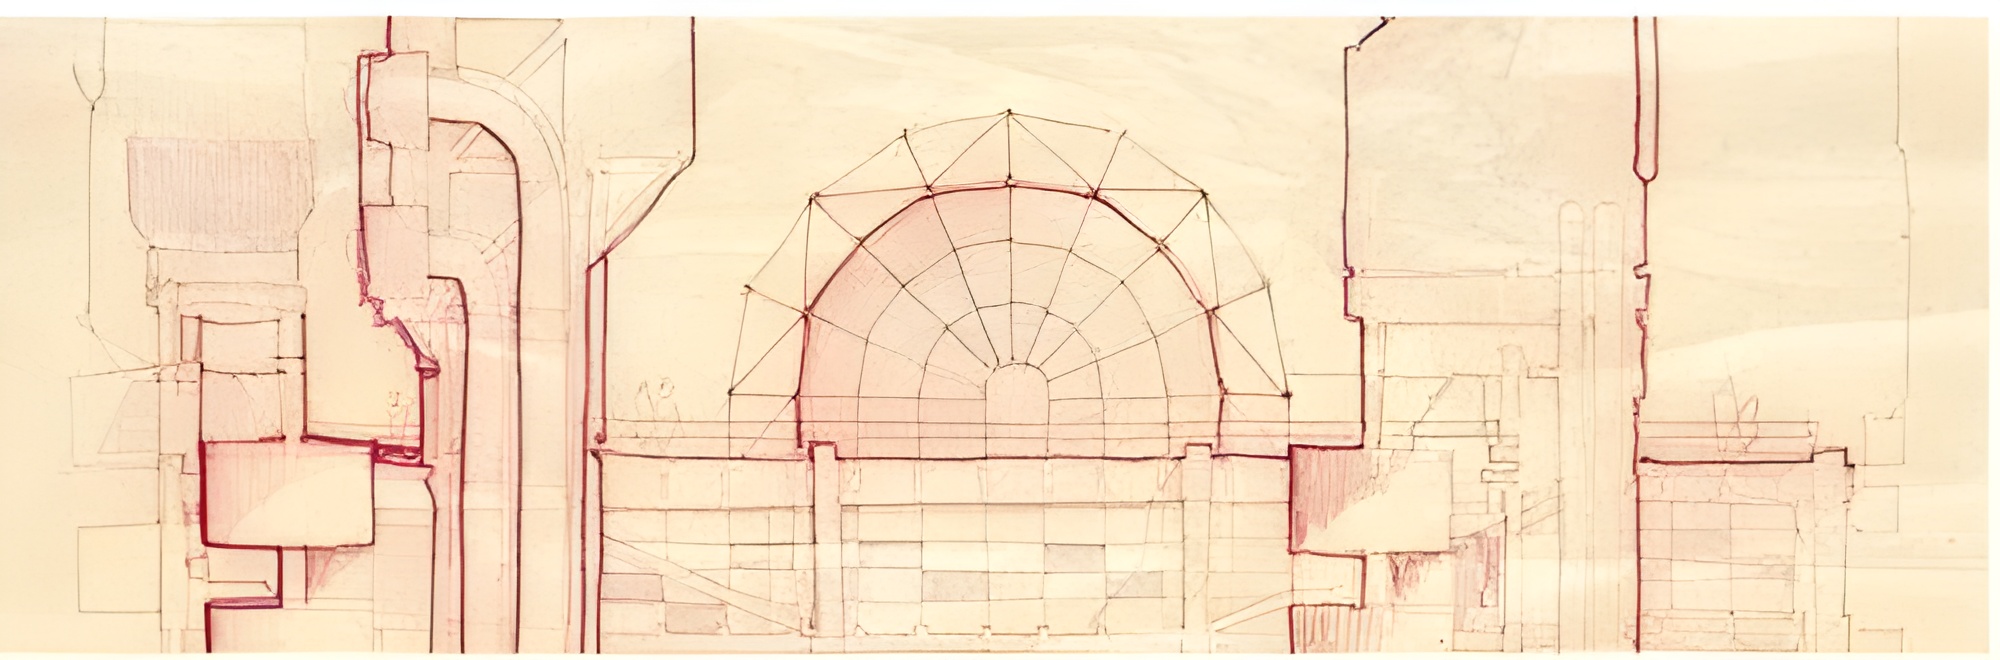
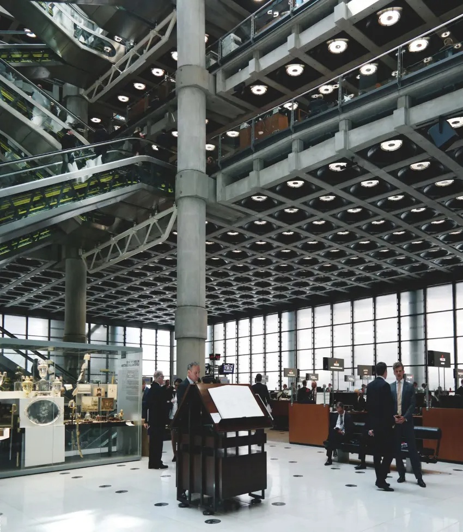
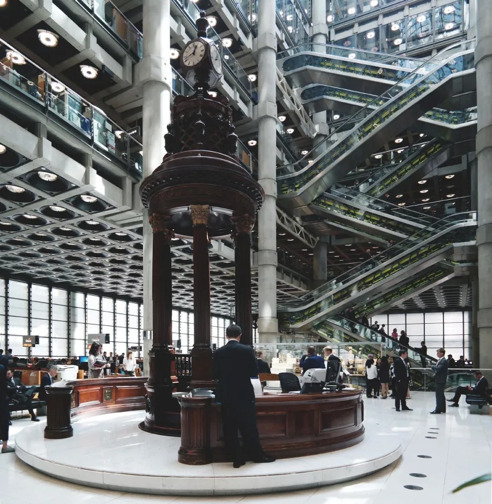
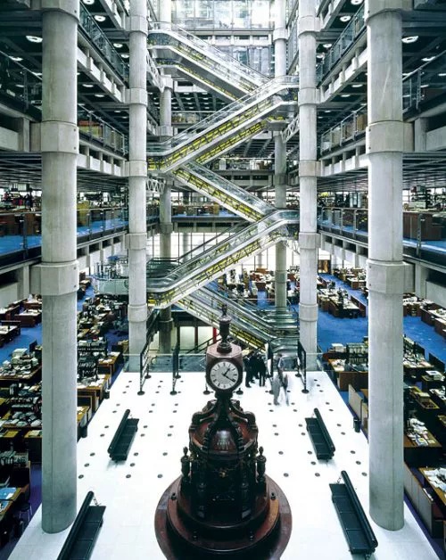
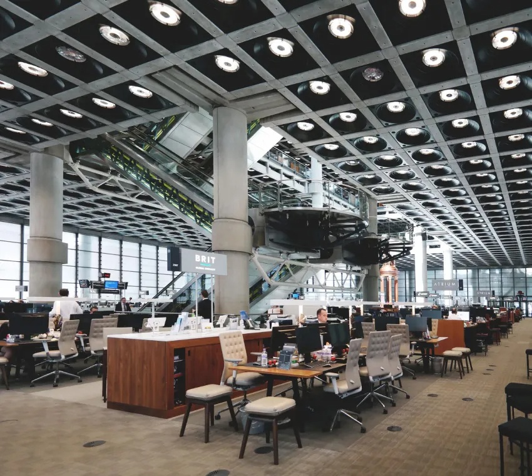
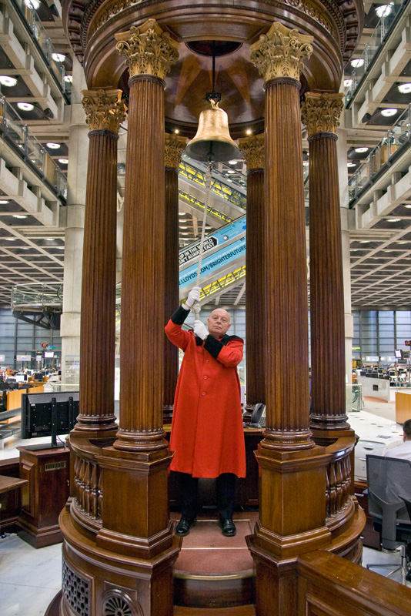
The central space forms a 60-meter-high atrium known as the underwriting room. This volume acts as the operational core of the building, where trading activities take place. Galleries rise around the atrium, with lower levels remaining open while upper levels are enclosed yet maintain visual continuity.
Lloyd's of london building / richard rogers | classics on architecture labLloyd's of london building / richard rogers | classics on architecture lab

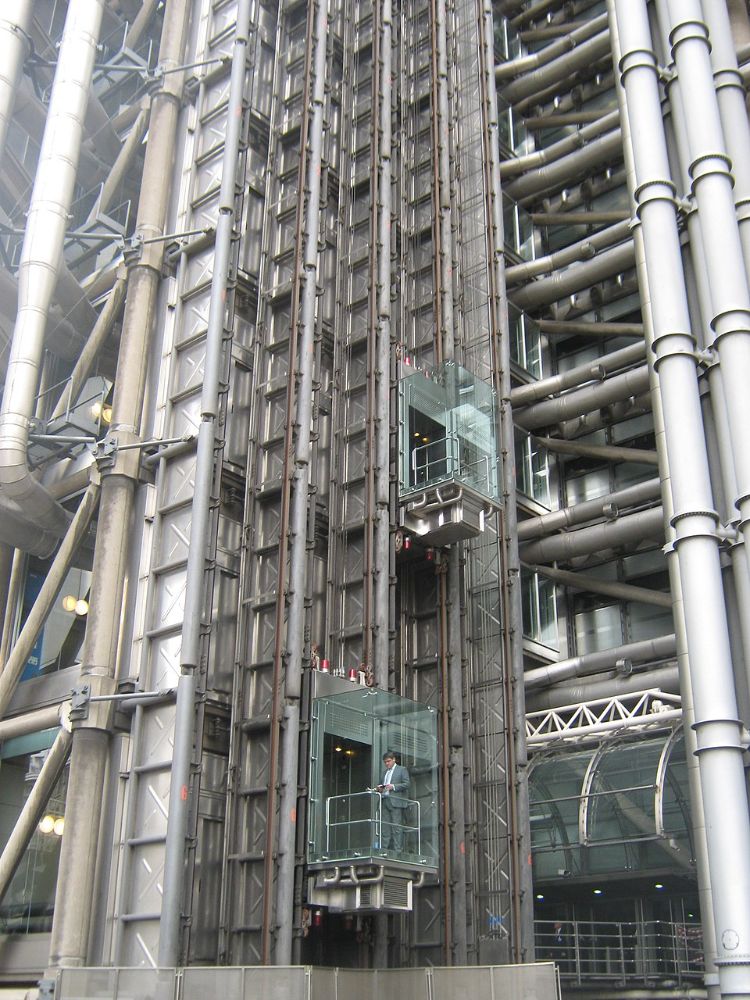
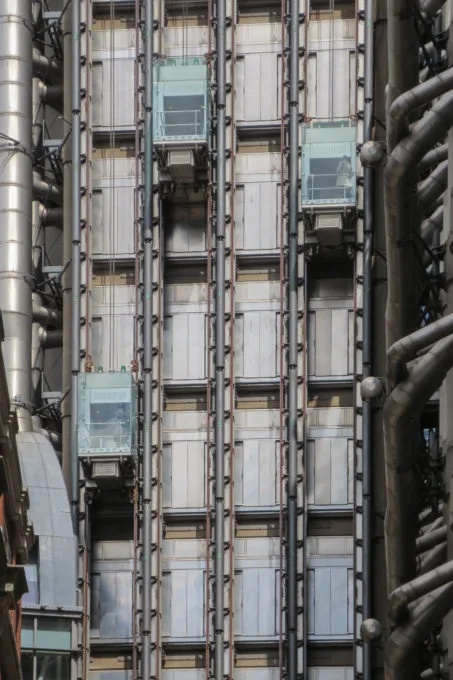
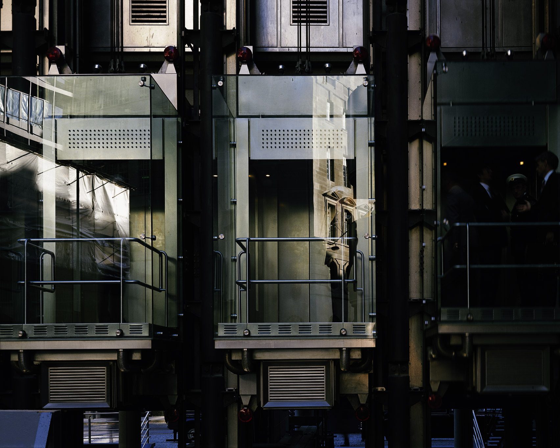
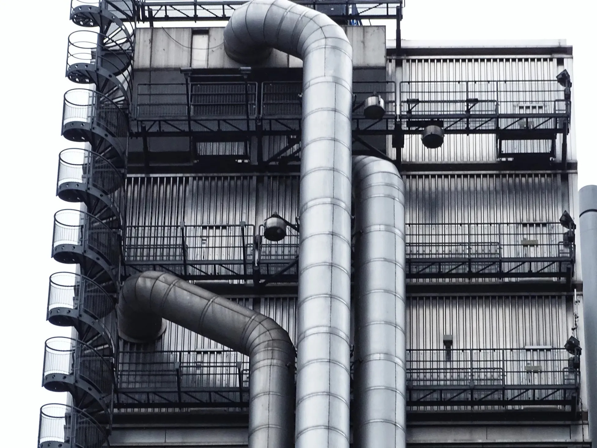
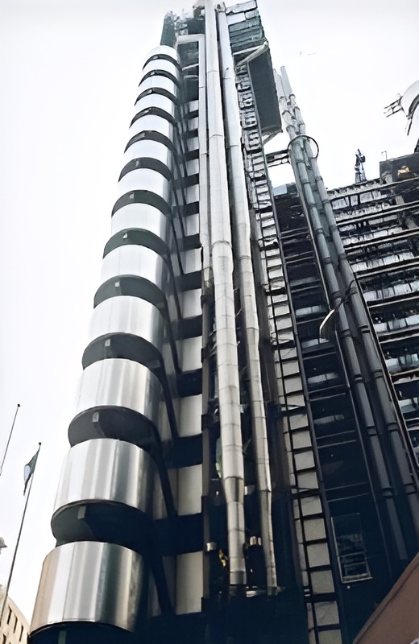
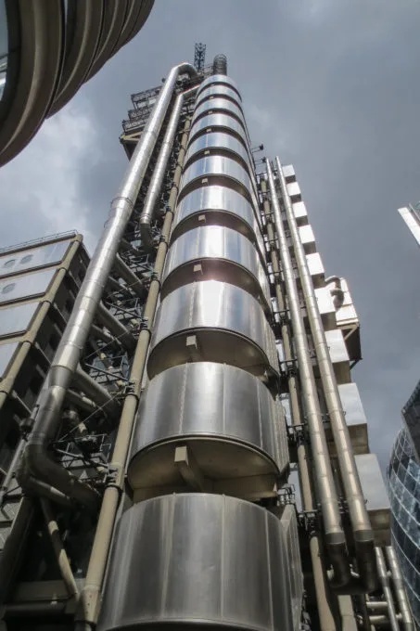
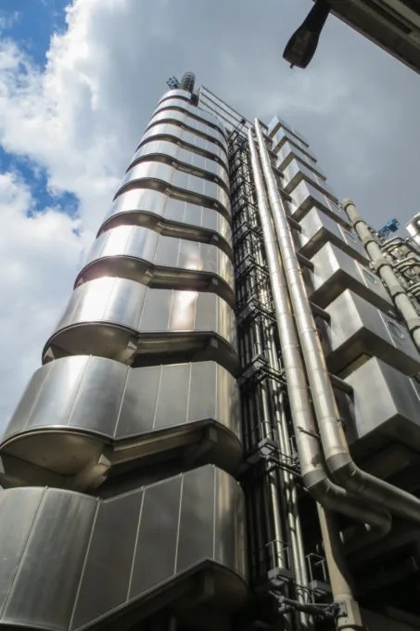
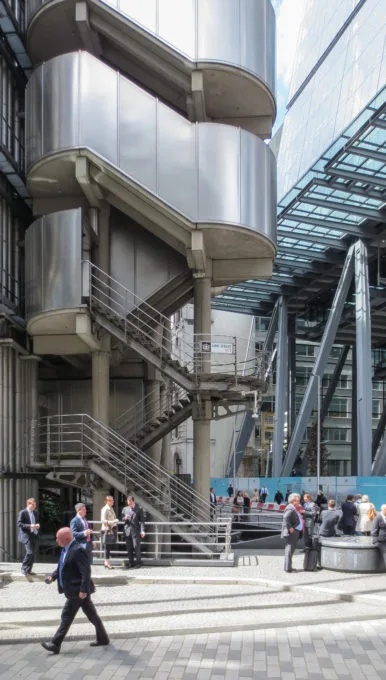
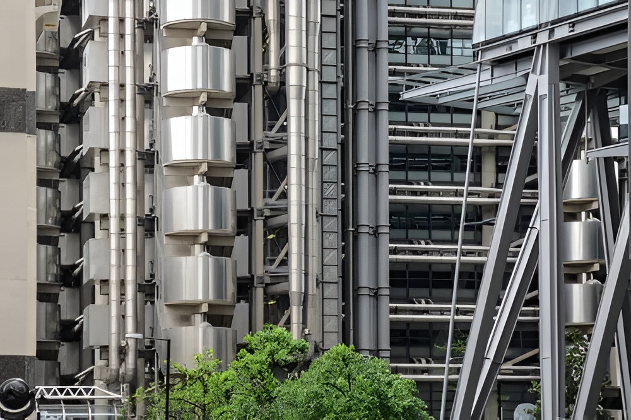
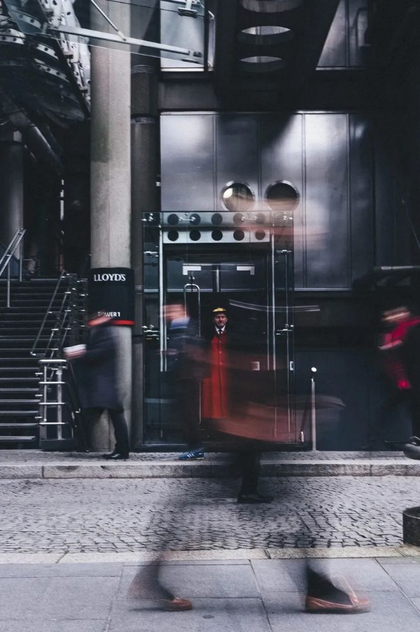
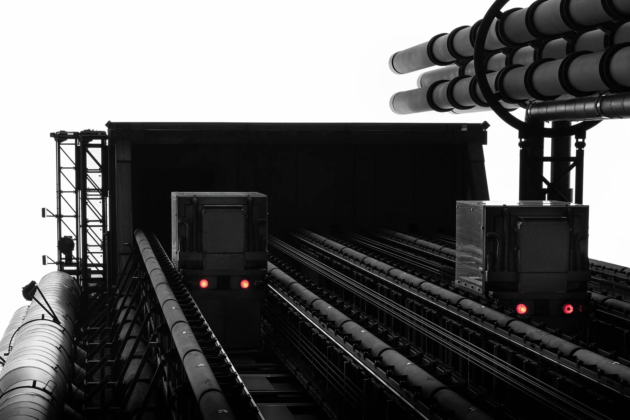
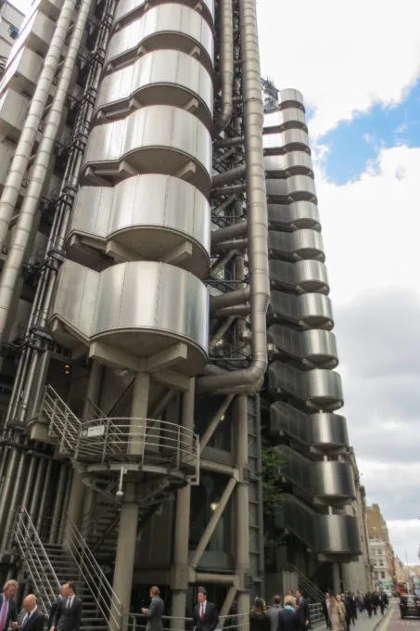
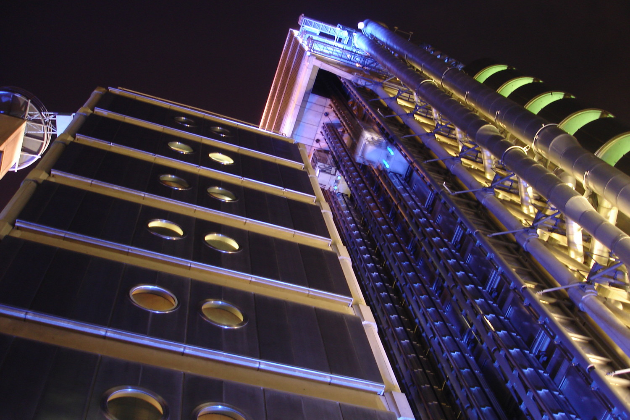
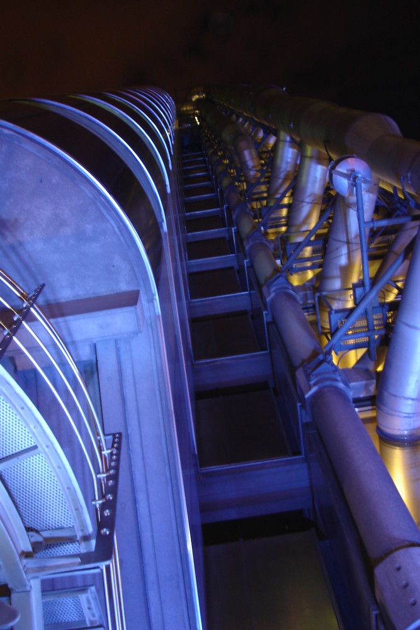
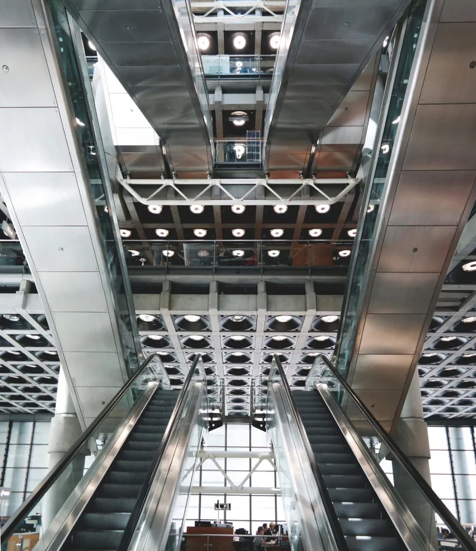
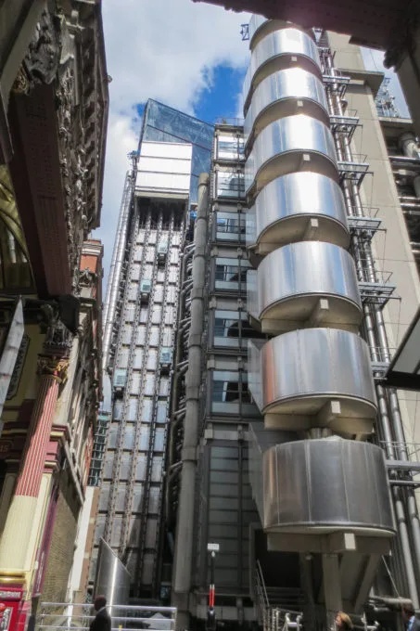
Circulation is organized through both internal and external systems. Escalators traverse the lower levels of the atrium, while glass elevators positioned on the exterior provide vertical access to upper floors. This configuration maintains clarity within the interior while expressing movement on the façade.
Lloyd's of london building / richard rogers | classics on architecture labLloyd's of london building / richard rogers | classics on architecture lab

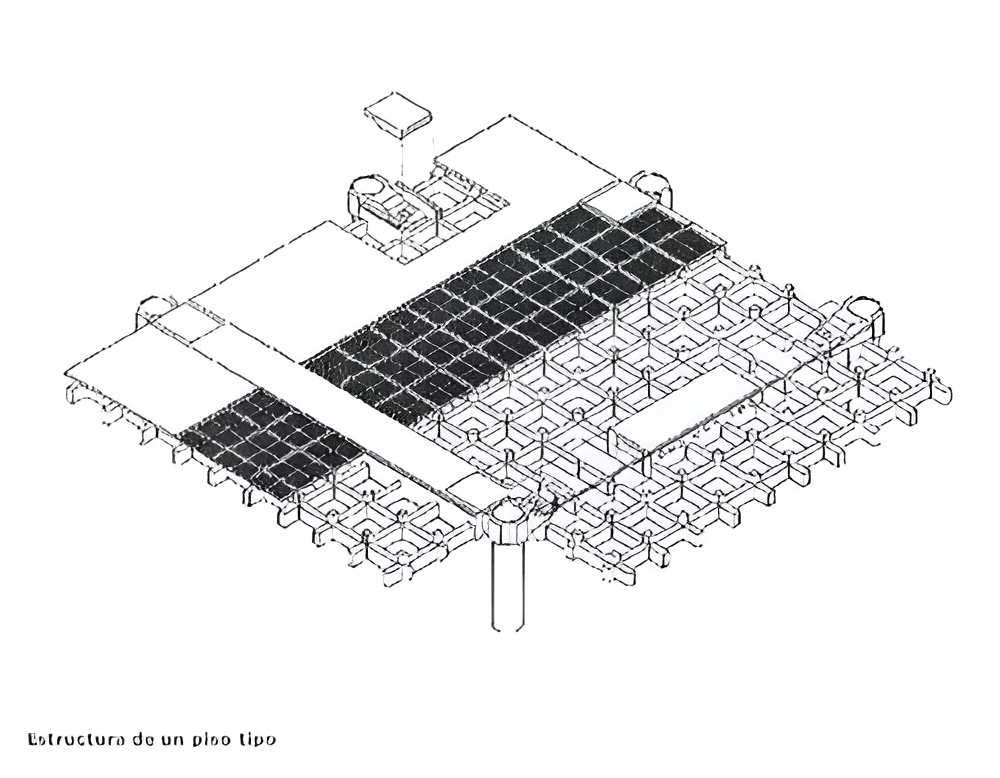
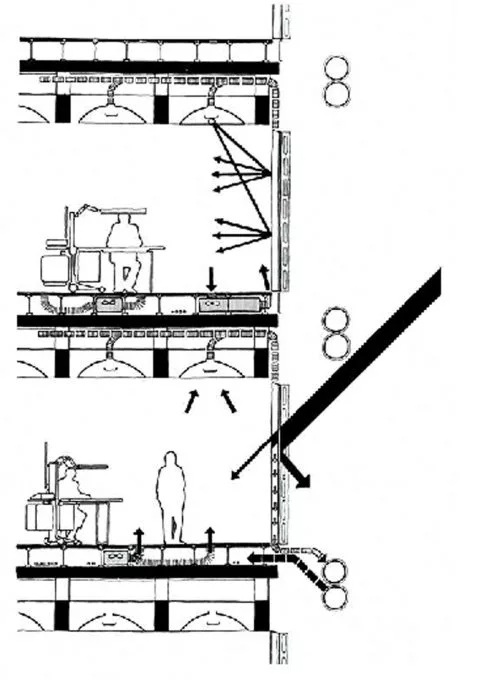
Flexibility governs the internal organization. Open floor plates allow partitions to be added or removed as required, supporting changes in use over time. This adaptability responds directly to the evolving needs of the insurance market.
Lloyd's of london building / richard rogers | classics on architecture lab

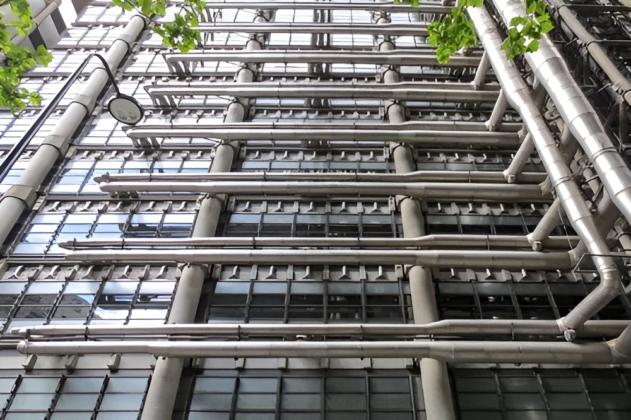
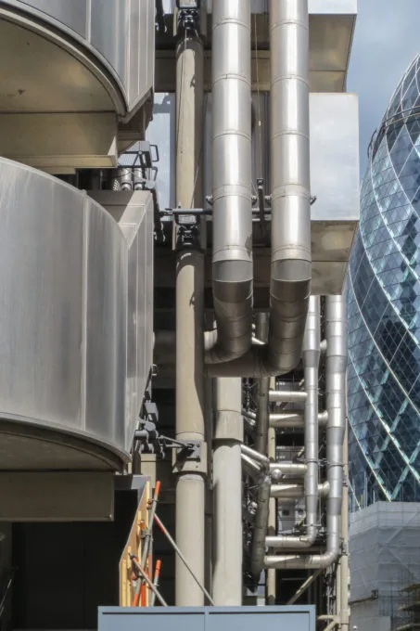
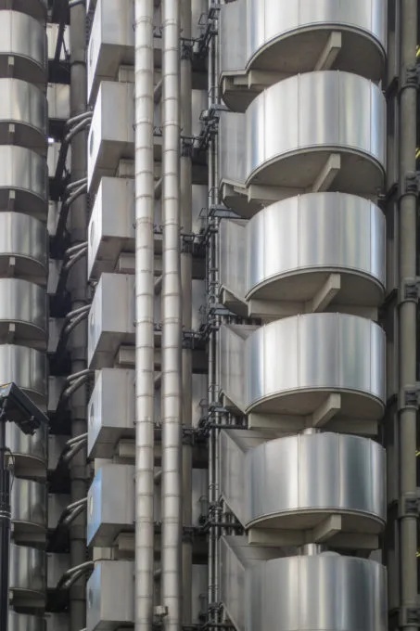
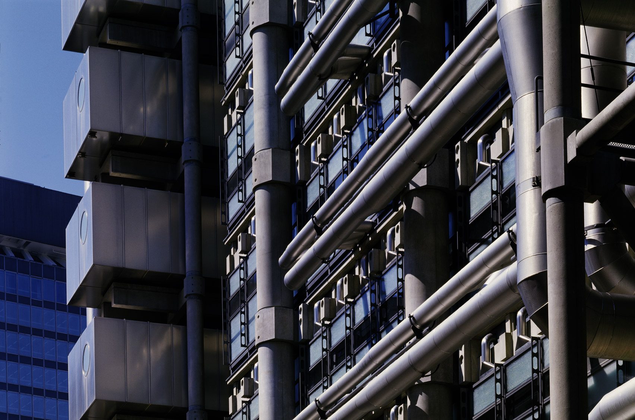
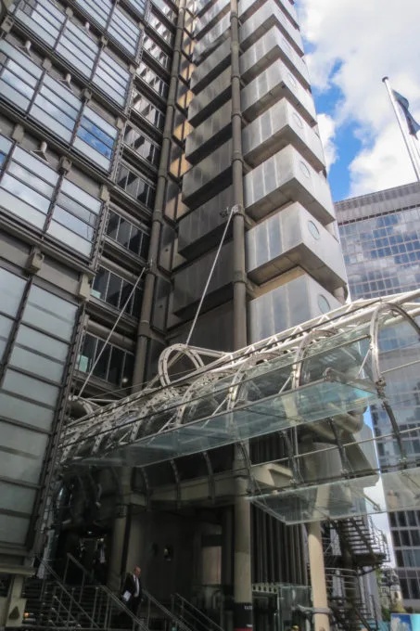
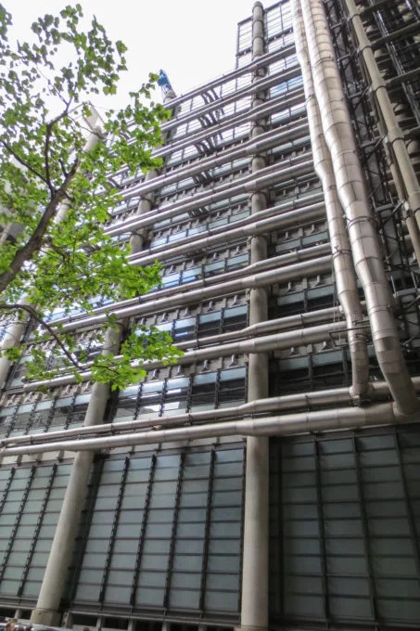
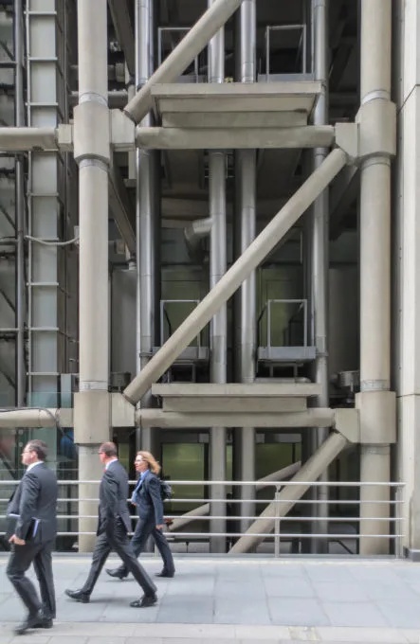
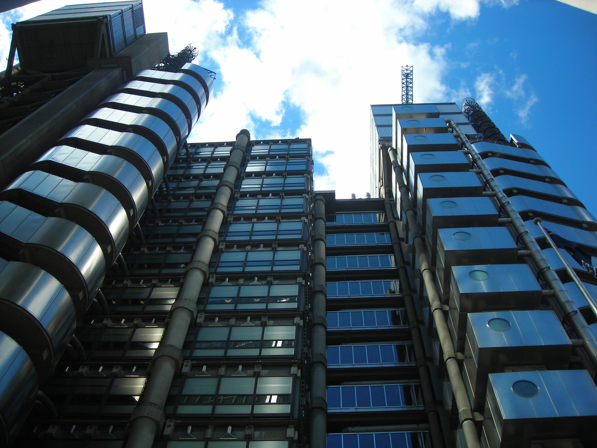
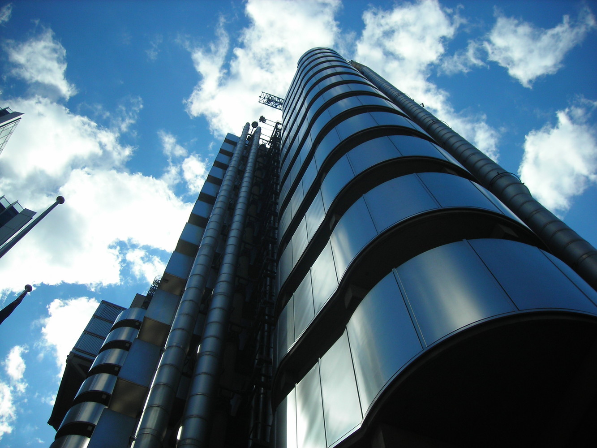
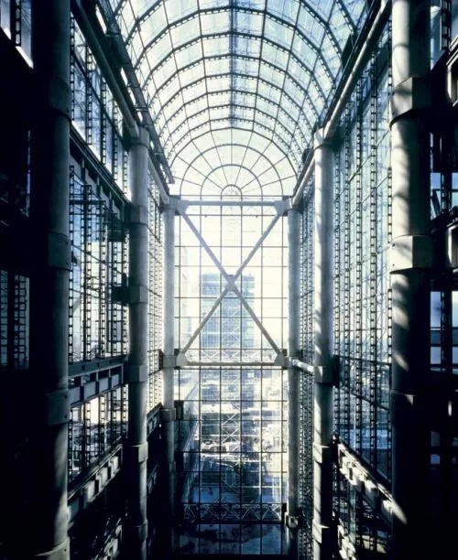
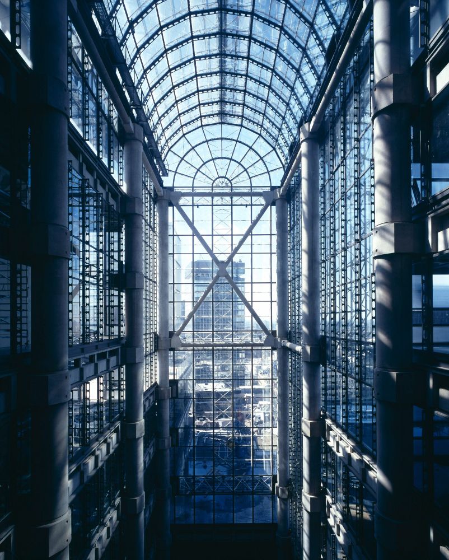
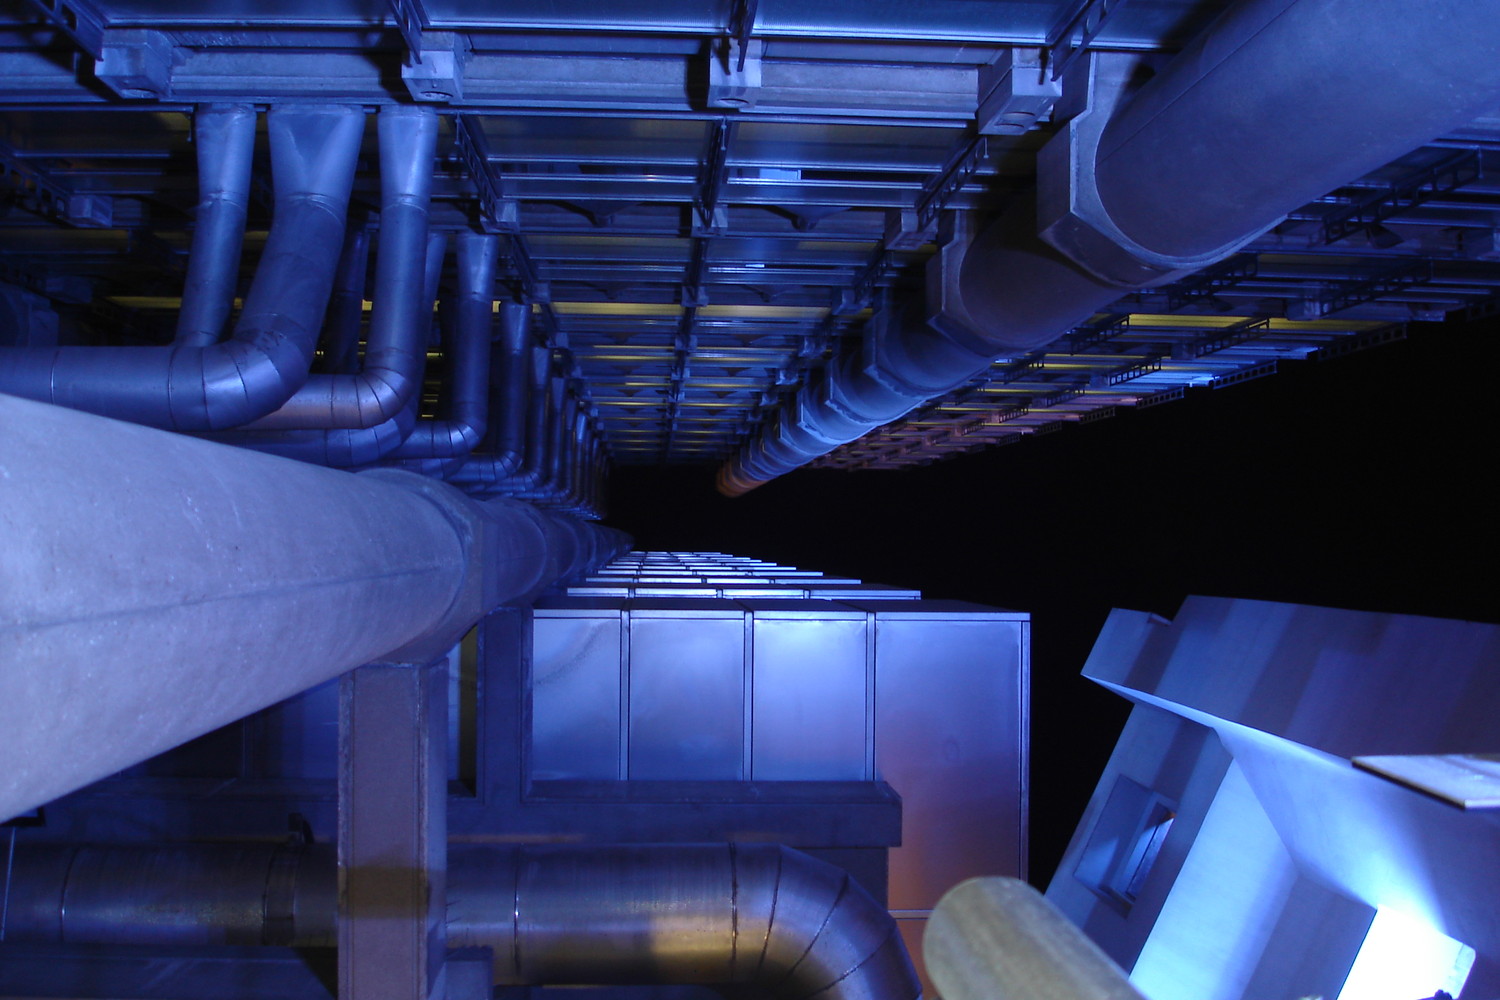
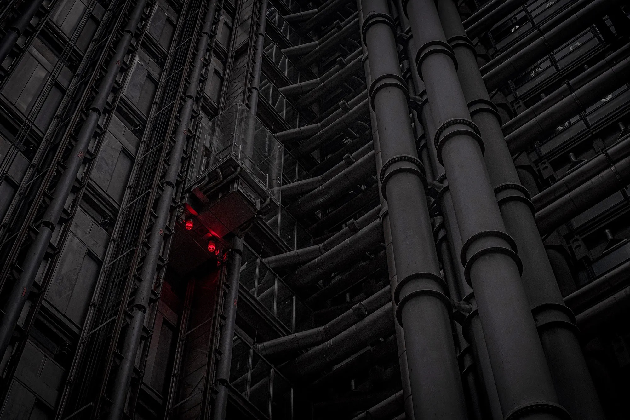
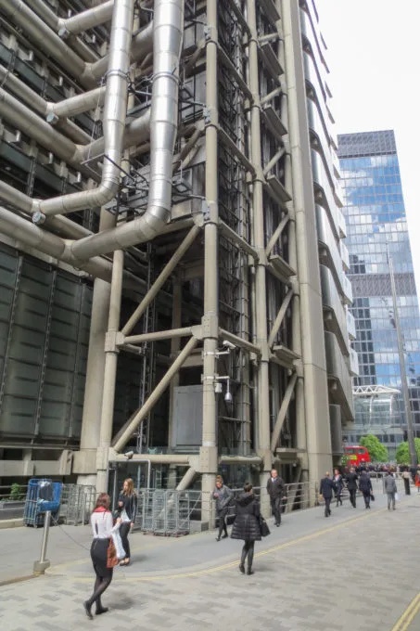
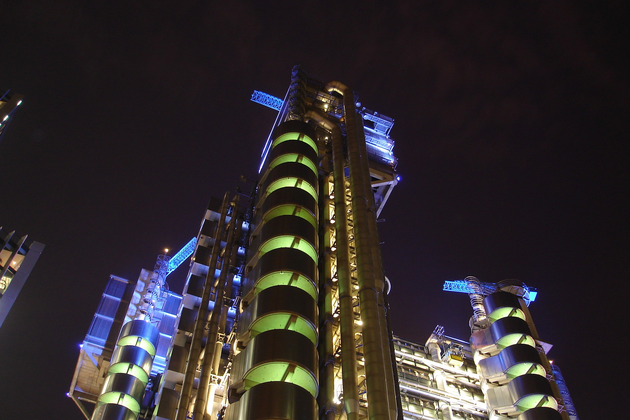
The façade expresses the building’s structural and functional logic. Stainless steel cladding, exposed ducts, pipes, and service elements create a layered composition that reads as a kit of parts. This externalization allows maintenance and replacement without disrupting interior operations.
Lloyd's of london building / richard rogers | classics on architecture labLloyd's of london building / richard rogers | classics on architecture lab

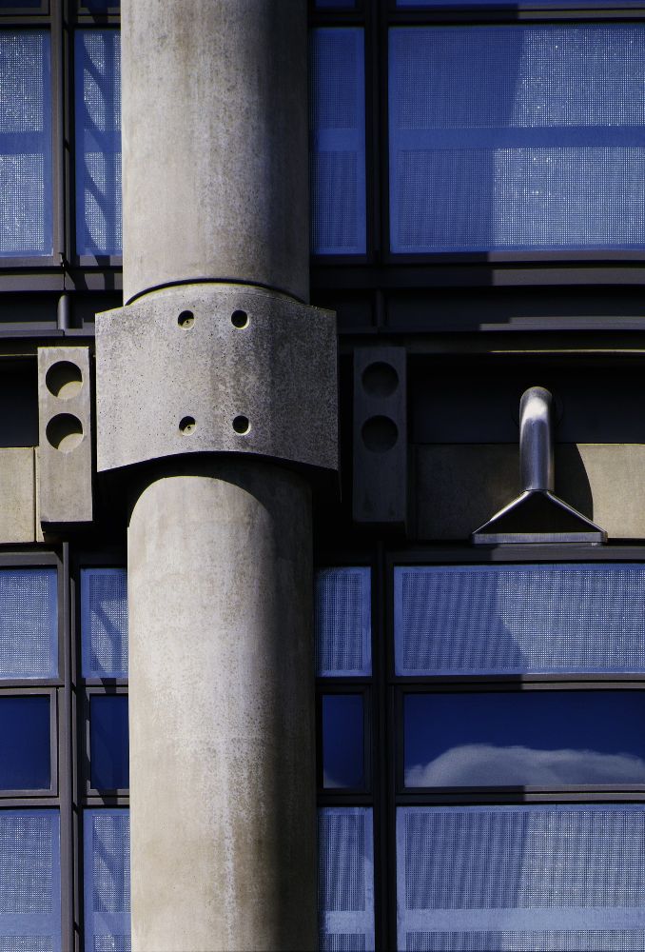
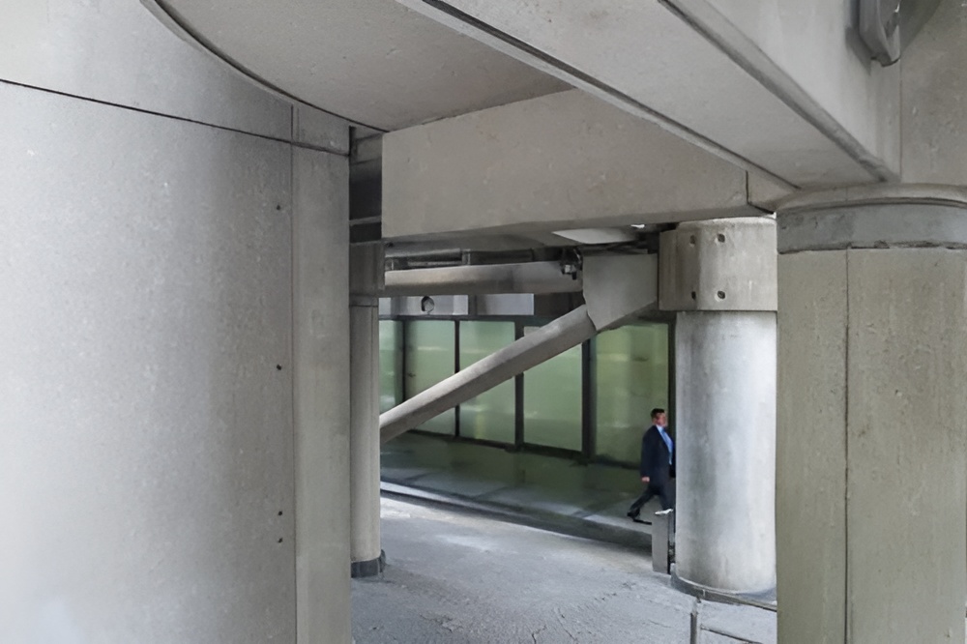
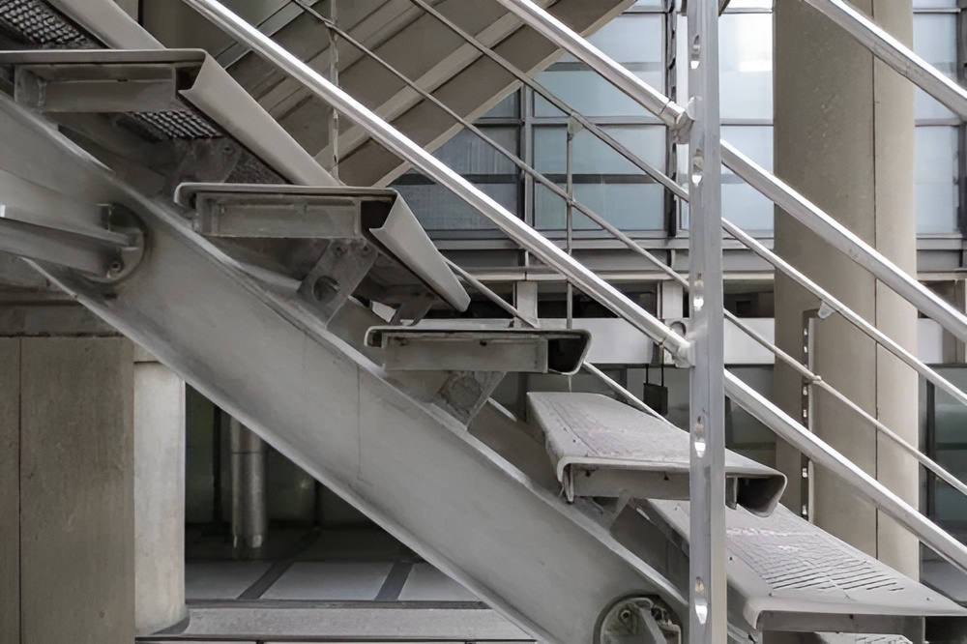
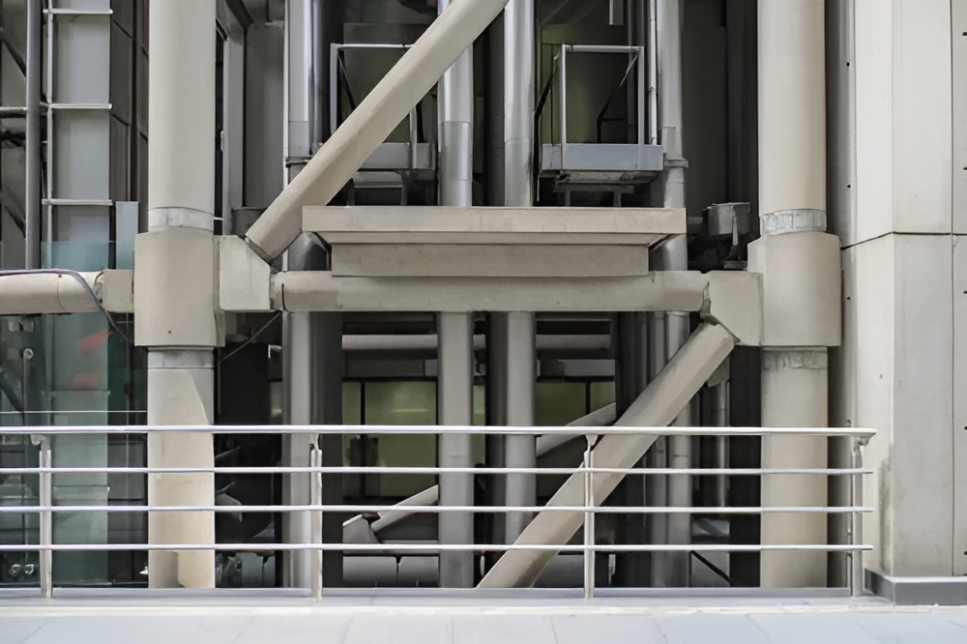
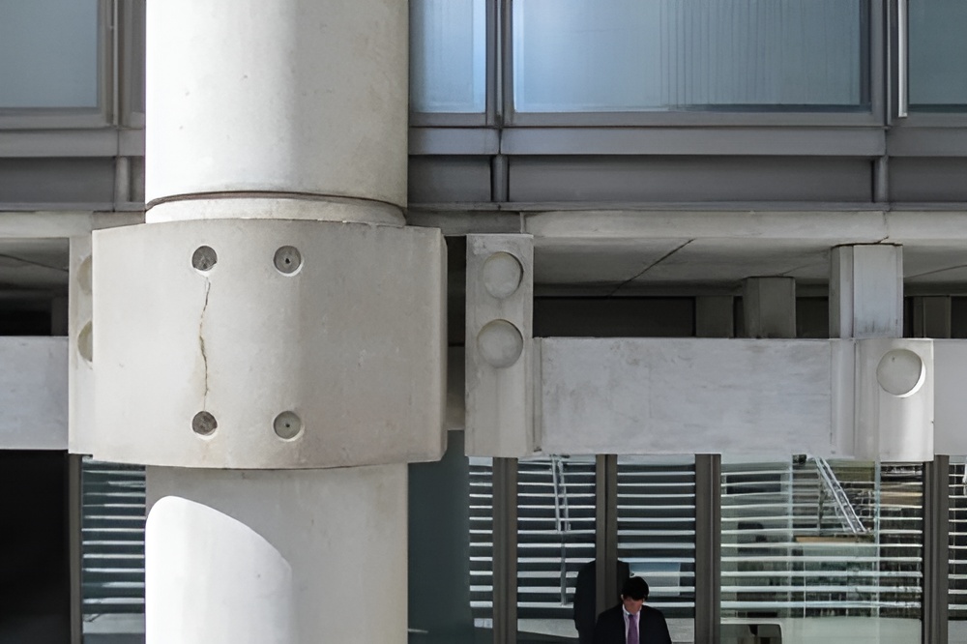
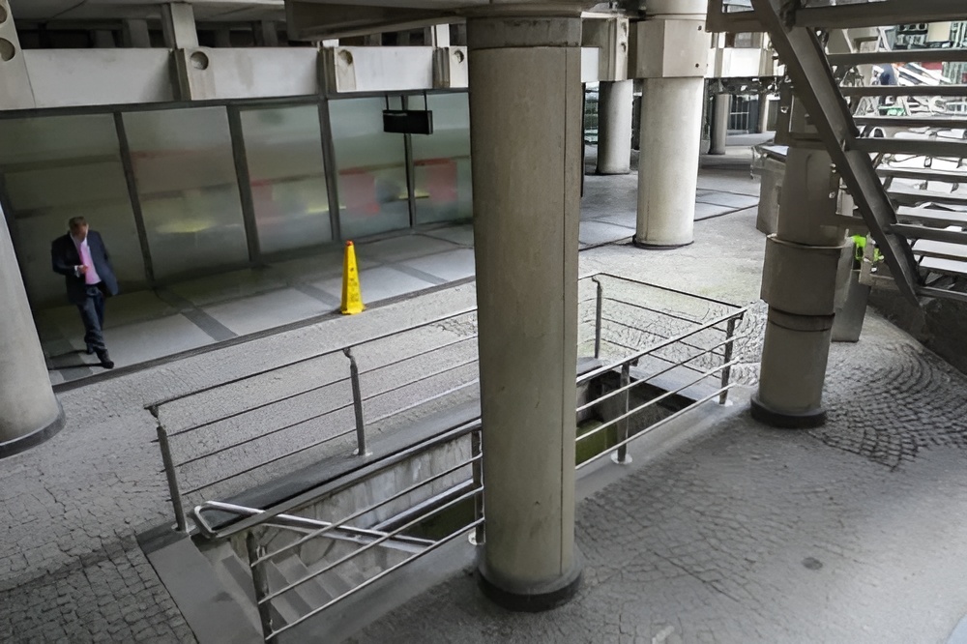
Material selection reinforces the high-tech approach. Concrete provides the primary structure, while steel and glass define the enclosure and service systems. The combination produces a clear distinction between structural mass and lightweight external components.
Lloyd's of london building / richard rogers | classics on architecture labLloyd's of london building / richard rogers | classics on architecture lab

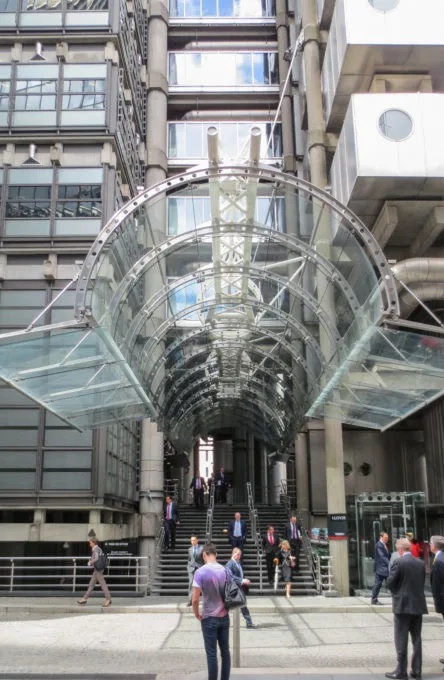
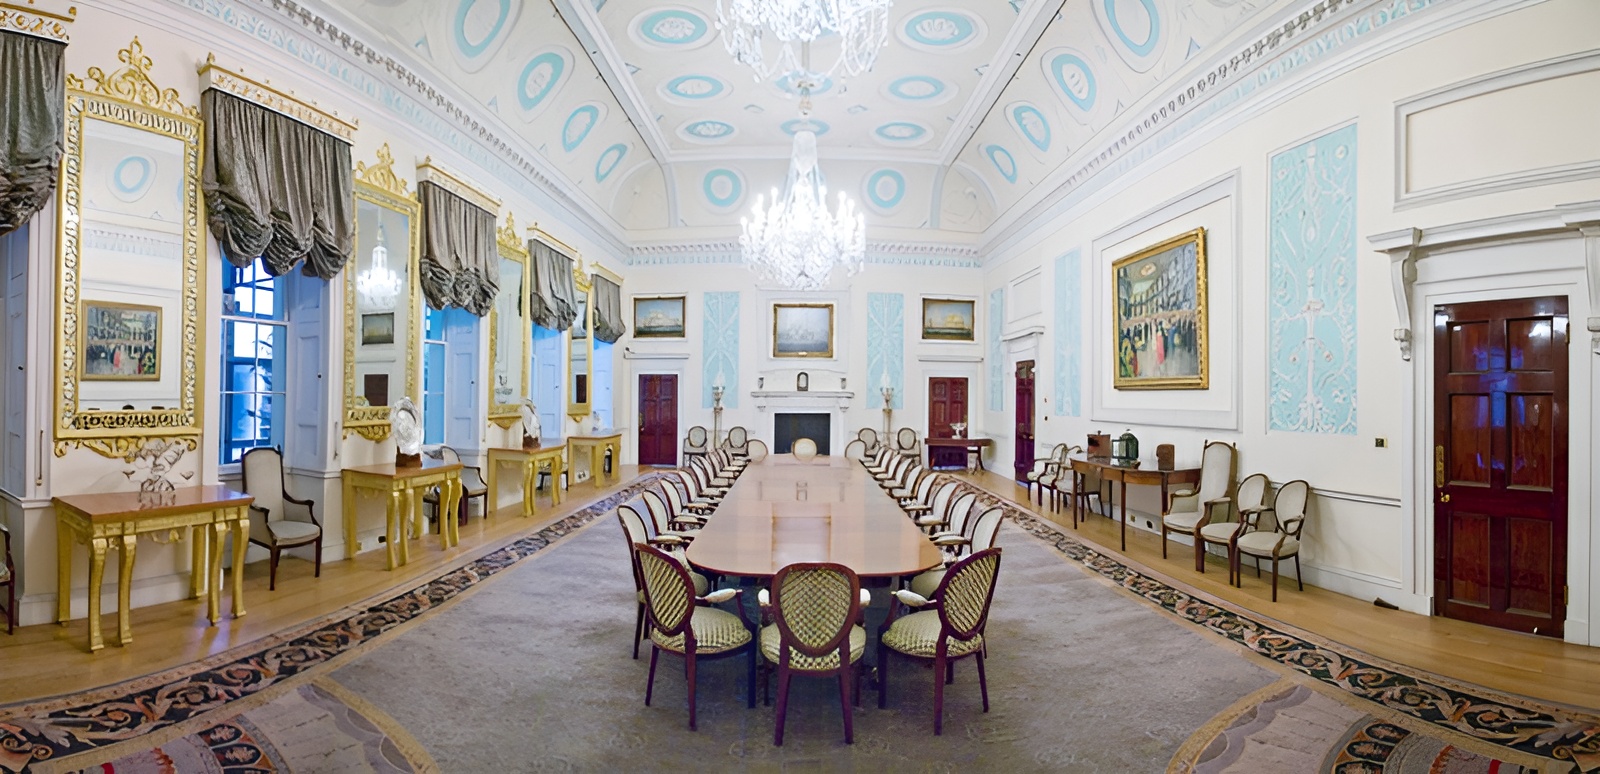
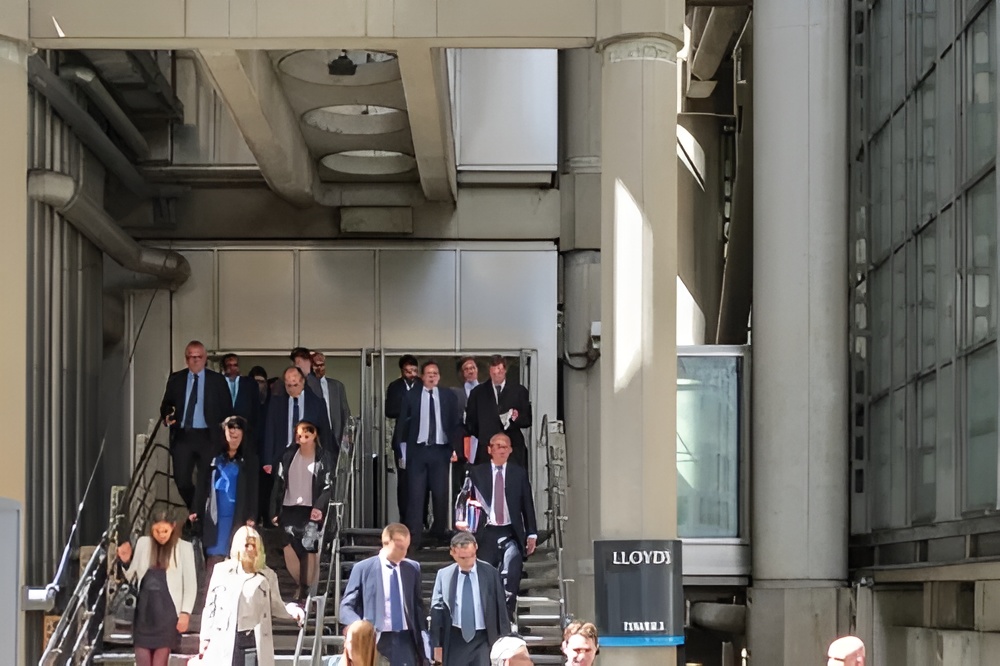
Lloyd’s of London Building integrates historical reference through the preserved 1928 entrance and the relocation of the eighteenth-century Adam Room within the new structure. These elements establish continuity between past and present within a technologically driven framework.
Lloyd's of london building / richard rogers | classics on architecture lab

The building received Grade I listed status in 2011, recognizing its significance within modern architecture. Lloyd’s of London Building remains a key reference for high-tech design, demonstrating how flexibility, services, and structure can operate as a unified architectural system.
Lloyd's of london building / richard rogers | classics on architecture lab

Project Gallery

107 photographs
Lloyd's of London Building / Richard Rogers | Classics on Architecture LabLloyd's of London Building / Richard Rogers | Classics on Architecture LabLloyd's of London Building / Richard Rogers | Classics on Architecture LabLloyd's of London Building / Richard Rogers | Classics on Architecture LabLloyd's of London Building / Richard Rogers | Classics on Architecture LabLloyd's of London Building / Richard Rogers | Classics on Architecture LabLloyd's of London Building / Richard Rogers | Classics on Architecture LabLloyd's of London Building / Richard Rogers | Classics on Architecture LabLloyd's of London Building / Richard Rogers | Classics on Architecture LabLloyd's of London Building / Richard Rogers | Classics on Architecture LabLloyd's of London Building / Richard Rogers | Classics on Architecture LabLloyd's of London Building / Richard Rogers | Classics on Architecture LabLloyd's of London Building / Richard Rogers | Classics on Architecture LabLloyd's of London Building / Richard Rogers | Classics on Architecture LabLloyd's of London Building / Richard Rogers | Classics on Architecture LabLloyd's of London Building / Richard Rogers | Classics on Architecture LabLloyd's of London Building / Richard Rogers | Classics on Architecture LabLloyd's of London Building / Richard Rogers | Classics on Architecture LabLloyd's of London Building / Richard Rogers | Classics on Architecture LabLloyd's of London Building / Richard Rogers | Classics on Architecture LabLloyd's of London Building / Richard Rogers | Classics on Architecture LabLloyd's of London Building / Richard Rogers | Classics on Architecture LabLloyd's of London Building / Richard Rogers | Classics on Architecture LabLloyd's of London Building / Richard Rogers | Classics on Architecture LabLloyd's of London Building / Richard Rogers | Classics on Architecture LabLloyd's of London Building / Richard Rogers | Classics on Architecture LabLloyd's of London Building / Richard Rogers | Classics on Architecture LabLloyd's of London Building / Richard Rogers | Classics on Architecture LabLloyd's of London Building / Richard Rogers | Classics on Architecture LabLloyd's of London Building / Richard Rogers | Classics on Architecture LabLloyd's of London Building / Richard Rogers | Classics on Architecture LabLloyd's of London Building / Richard Rogers | Classics on Architecture LabLloyd's of London Building / Richard Rogers | Classics on Architecture LabLloyd's of London Building / Richard Rogers | Classics on Architecture LabLloyd's of London Building / Richard Rogers | Classics on Architecture LabLloyd's of London Building / Richard Rogers | Classics on Architecture LabLloyd's of London Building / Richard Rogers | Classics on Architecture LabLloyd's of London Building / Richard Rogers | Classics on Architecture LabLloyd's of London Building / Richard Rogers | Classics on Architecture LabLloyd's of London Building / Richard Rogers | Classics on Architecture LabLloyd's of London Building / Richard Rogers | Classics on Architecture LabLloyd's of London Building / Richard Rogers | Classics on Architecture LabLloyd's of London Building / Richard Rogers | Classics on Architecture LabLloyd's of London Building / Richard Rogers | Classics on Architecture LabLloyd's of London Building / Richard Rogers | Classics on Architecture LabLloyd's of London Building / Richard Rogers | Classics on Architecture LabLloyd's of London Building / Richard Rogers | Classics on Architecture LabLloyd's of London Building / Richard Rogers | Classics on Architecture LabLloyd's of London Building / Richard Rogers | Classics on Architecture LabLloyd's of London Building / Richard Rogers | Classics on Architecture LabLloyd's of London Building / Richard Rogers | Classics on Architecture LabLloyd's of London Building / Richard Rogers | Classics on Architecture LabLloyd's of London Building / Richard Rogers | Classics on Architecture LabLloyd's of London Building / Richard Rogers | Classics on Architecture LabLloyd's of London Building / Richard Rogers | Classics on Architecture LabLloyd's of London Building / Richard Rogers | Classics on Architecture LabLloyd's of London Building / Richard Rogers | Classics on Architecture LabLloyd's of London Building / Richard Rogers | Classics on Architecture LabLloyd's of London Building / Richard Rogers | Classics on Architecture LabLloyd's of London Building / Richard Rogers | Classics on Architecture LabLloyd's of London Building / Richard Rogers | Classics on Architecture LabLloyd's of London Building / Richard Rogers | Classics on Architecture LabLloyd's of London Building / Richard Rogers | Classics on Architecture LabLloyd's of London Building / Richard Rogers | Classics on Architecture LabLloyd's of London Building / Richard Rogers | Classics on Architecture LabLloyd's of London Building / Richard Rogers | Classics on Architecture LabLloyd's of London Building / Richard Rogers | Classics on Architecture LabLloyd's of London Building / Richard Rogers | Classics on Architecture LabLloyd's of London Building / Richard Rogers | Classics on Architecture LabLloyd's of London Building / Richard Rogers | Classics on Architecture LabLloyd's of London Building / Richard Rogers | Classics on Architecture LabLloyd's of London Building / Richard Rogers | Classics on Architecture LabLloyd's of London Building / Richard Rogers | Classics on Architecture LabLloyd's of London Building / Richard Rogers | Classics on Architecture LabLloyd's of London Building / Richard Rogers | Classics on Architecture LabLloyd's of London Building / Richard Rogers | Classics on Architecture LabLloyd's of London Building / Richard Rogers | Classics on Architecture LabLloyd's of London Building / Richard Rogers | Classics on Architecture LabLloyd's of London Building / Richard Rogers | Classics on Architecture LabLloyd's of London Building / Richard Rogers | Classics on Architecture LabLloyd's of London Building / Richard Rogers | Classics on Architecture LabLloyd's of London Building / Richard Rogers | Classics on Architecture LabLloyd's of London Building / Richard Rogers | Classics on Architecture LabLloyd's of London Building / Richard Rogers | Classics on Architecture LabLloyd's of London Building / Richard Rogers | Classics on Architecture LabLloyd's of London Building / Richard Rogers | Classics on Architecture LabLloyd's of London Building / Richard Rogers | Classics on Architecture LabLloyd's of London Building / Richard Rogers | Classics on Architecture LabLloyd's of London Building / Richard Rogers | Classics on Architecture LabLloyd's of London Building / Richard Rogers | Classics on Architecture LabLloyd's of London Building / Richard Rogers | Classics on Architecture LabLloyd's of London Building / Richard Rogers | Classics on Architecture LabLloyd's of London Building / Richard Rogers | Classics on Architecture LabLloyd's of London Building / Richard Rogers | Classics on Architecture LabLloyd's of London Building / Richard Rogers | Classics on Architecture LabLloyd's of London Building / Richard Rogers | Classics on Architecture LabLloyd's of London Building / Richard Rogers | Classics on Architecture LabLloyd's of London Building / Richard Rogers | Classics on Architecture LabLloyd's of London Building / Richard Rogers | Classics on Architecture LabLloyd's of London Building / Richard Rogers | Classics on Architecture LabLloyd's of London Building / Richard Rogers | Classics on Architecture LabLloyd's of London Building / Richard Rogers | Classics on Architecture LabLloyd's of London Building / Richard Rogers | Classics on Architecture LabLloyd's of London Building / Richard Rogers | Classics on Architecture LabLloyd's of London Building / Richard Rogers | Classics on Architecture LabLloyd's of London Building / Richard Rogers | Classics on Architecture LabLloyd's of London Building / Richard Rogers | Classics on Architecture Lab

Project Location

Address1 Lime Street / Leadenhall Street, London EC3M 7HA, England, United Kingdom

London, United Kingdom

The location is intended for general reference and may denote a city or country; it does not identify a precise address.

Project Credits

Architects
Richard Rogers & Partners
Structural engineer
Arup (Peter Rice)
Services engineer
Arup
Contractor
Bovis
Client
Lloyd’s of London
Photographs
Richard Rogers, Rogers Stirk Harbour + Partners, Songquan Deng, Shutterstock, Oleksandr Kushchenko, Mike Hindle, Michal Gadek, Max Whitehead, Gili Merin, David Vincent, David Klein, Boris Stefanik, Belinda Fewings, Richard Bryant, arcaidimages.com, Peter Cook, View, Janet Gill, RSHP, WikiArquitectura, Wikimedia Commons, Lloyd's of London, Peter McDermott, Stephen Richards, David Anstiss, Colin, Diliff, Photostevo, Choinowski
Leave a Comment

Browse the best architecture professionals in the world through the projects we publish →

Partners