
home/projects/industrial & infrastructure/lourosa-fiães transport interface
Lourosa-Fiães Transport Interface / Atelier d’Arquitectura Lopes da Costa
- Architects
- Atelier d'Arquitectura Lopes da Costa
- Lead architects
- José António Lopes da Costa, Tiago Meireles
- Location
- Border of Lourosa and Fiães
- Year
- 2023
- Area
- 11,500 m² site; 500 m² building
- Photographs
- Ivo Tavares Studio
- Acoustics
- Projedomus - Projectos e Instalações Eléctricas Inteligentes, Lda.
- Hydraulics
- PJReis - Engenharia Civil
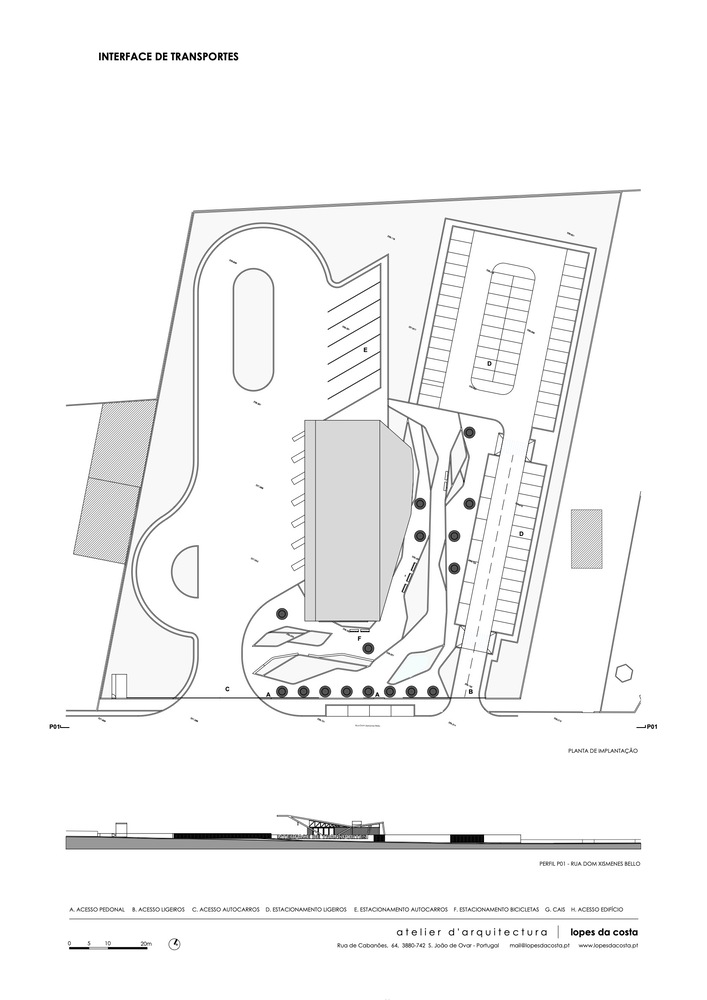
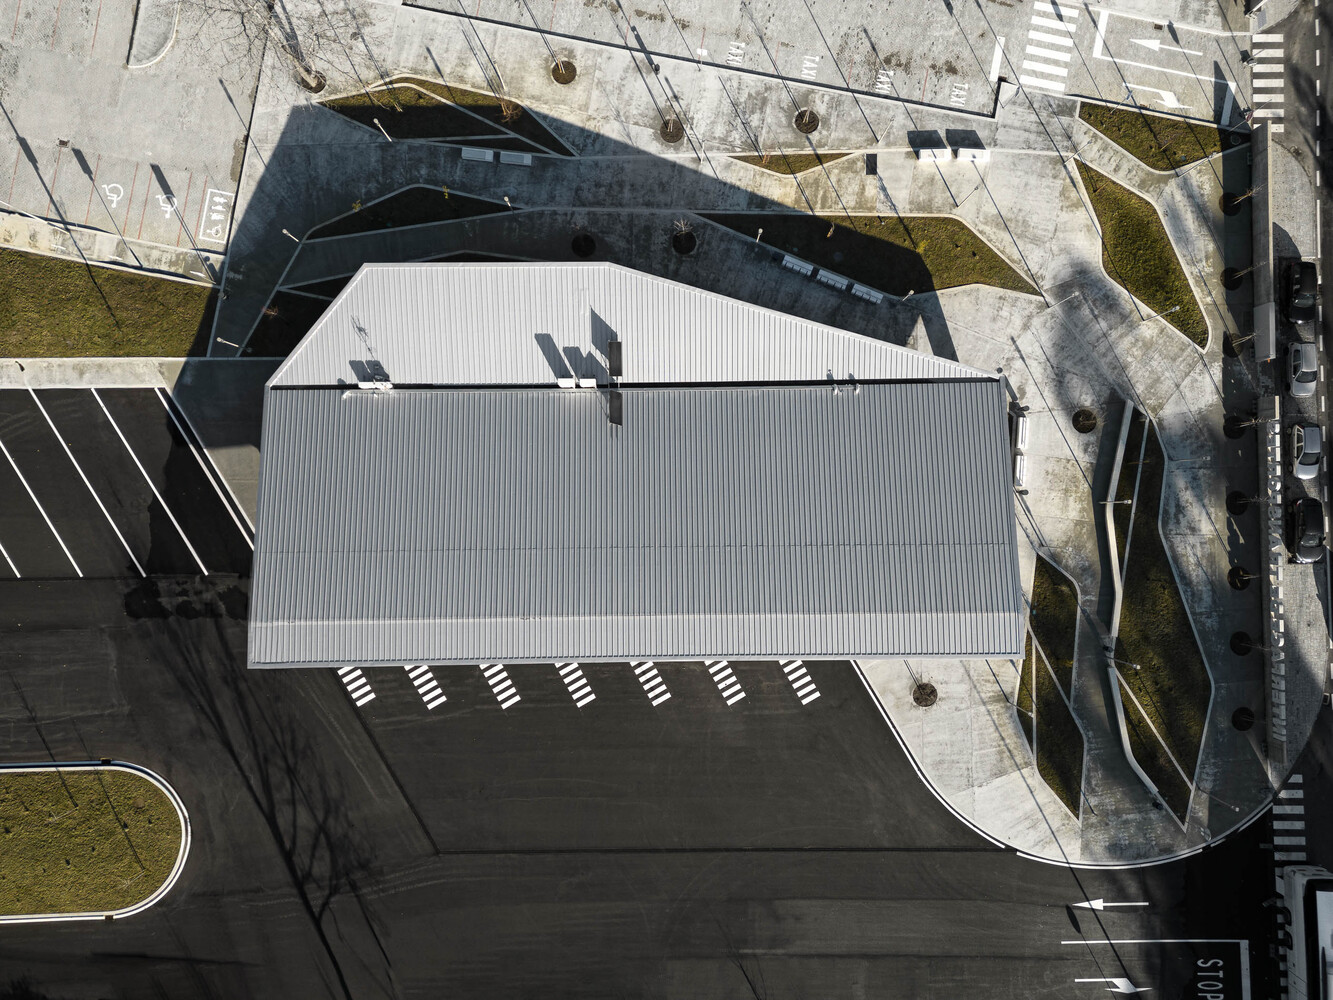
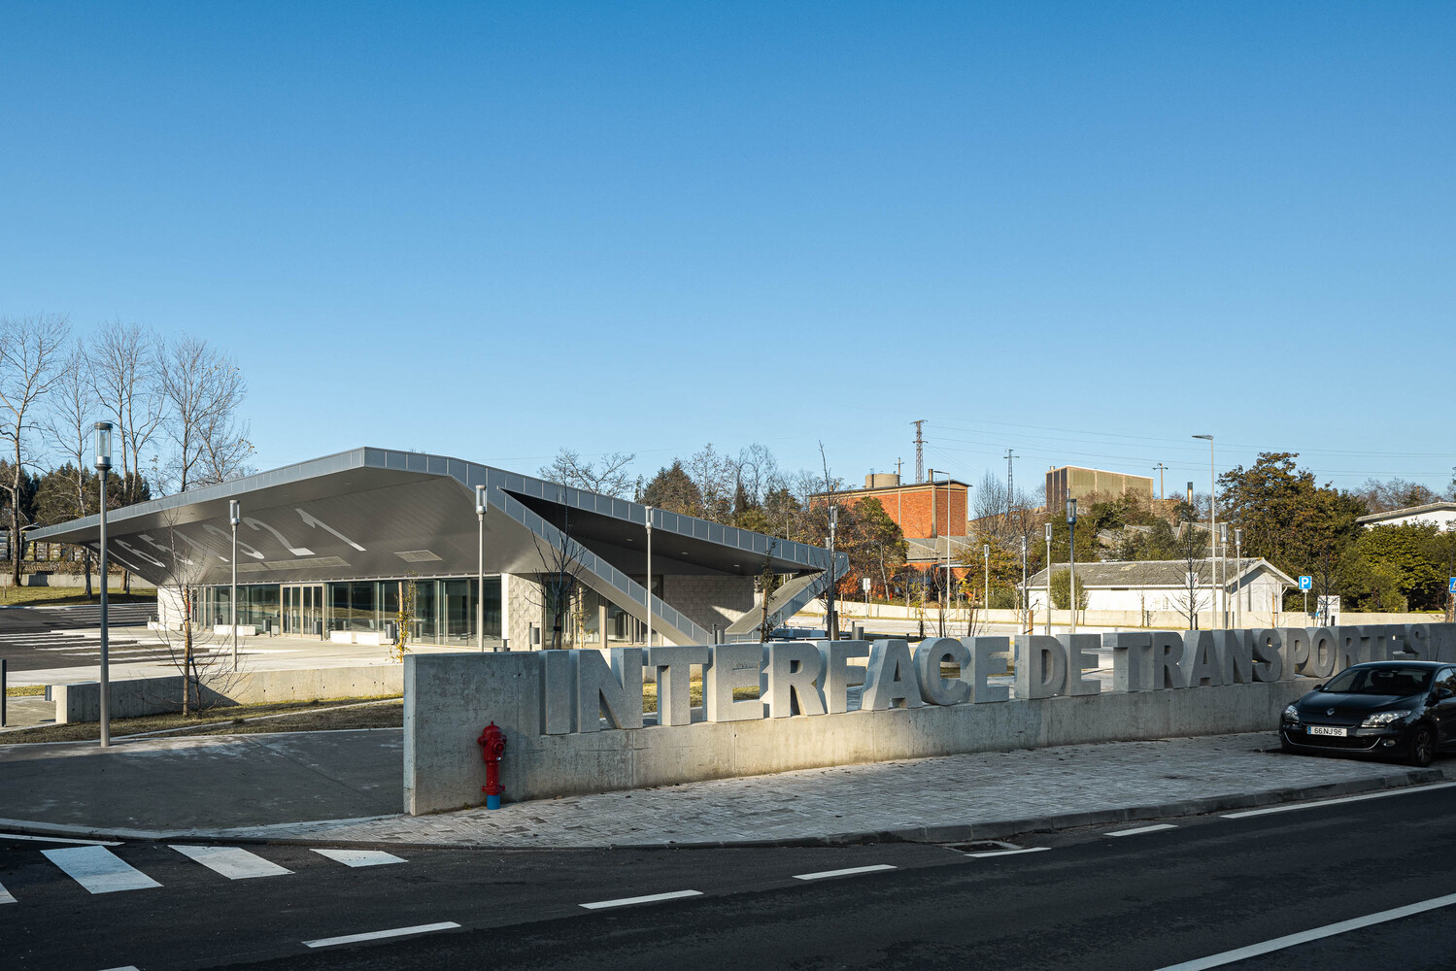
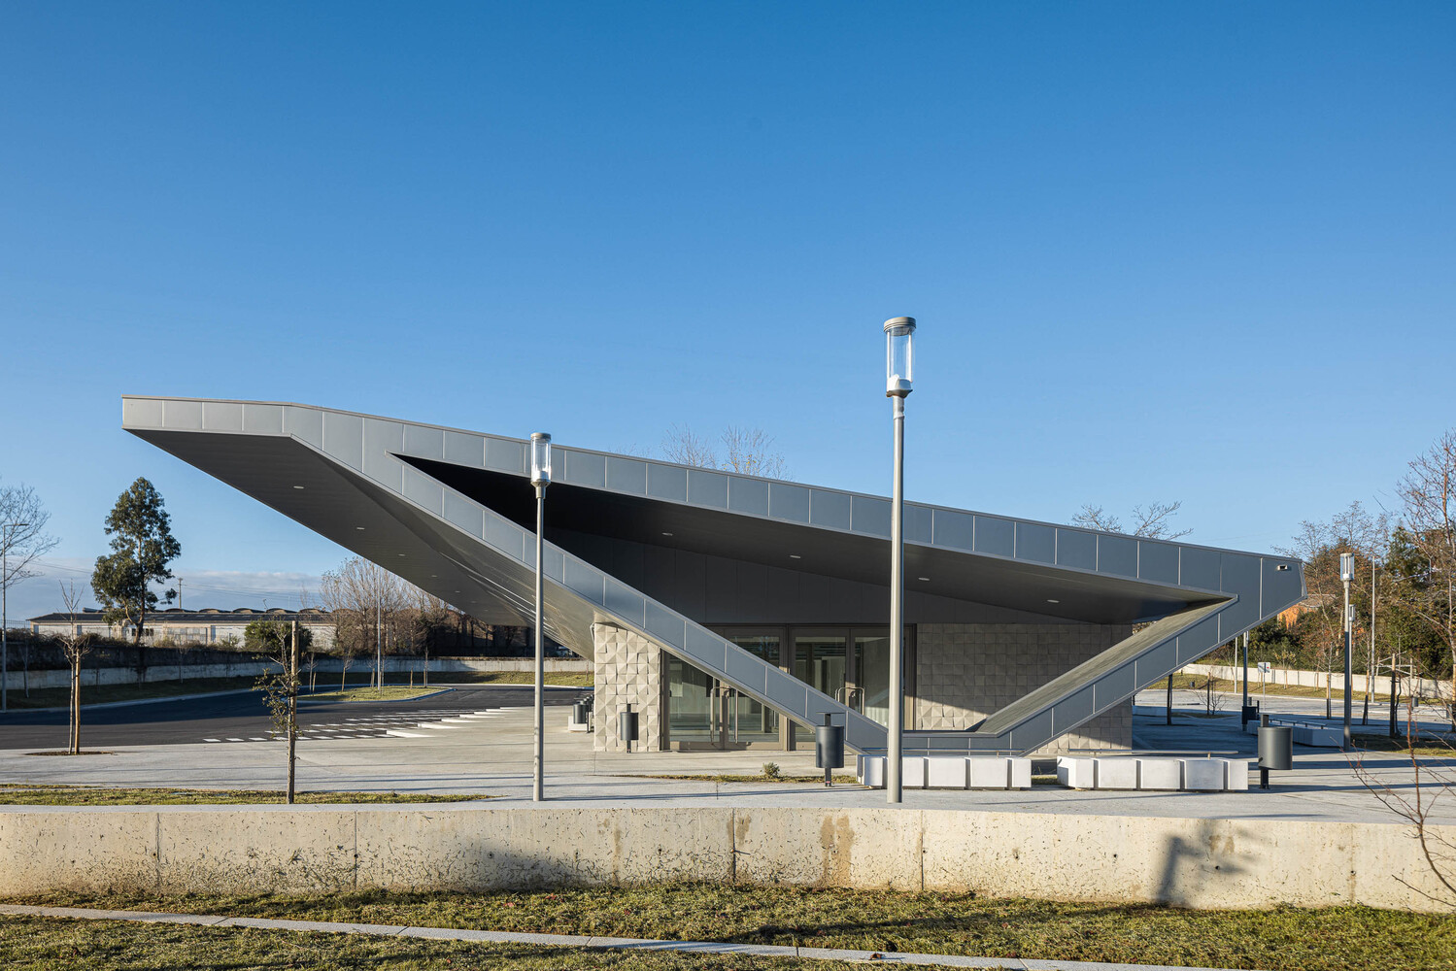
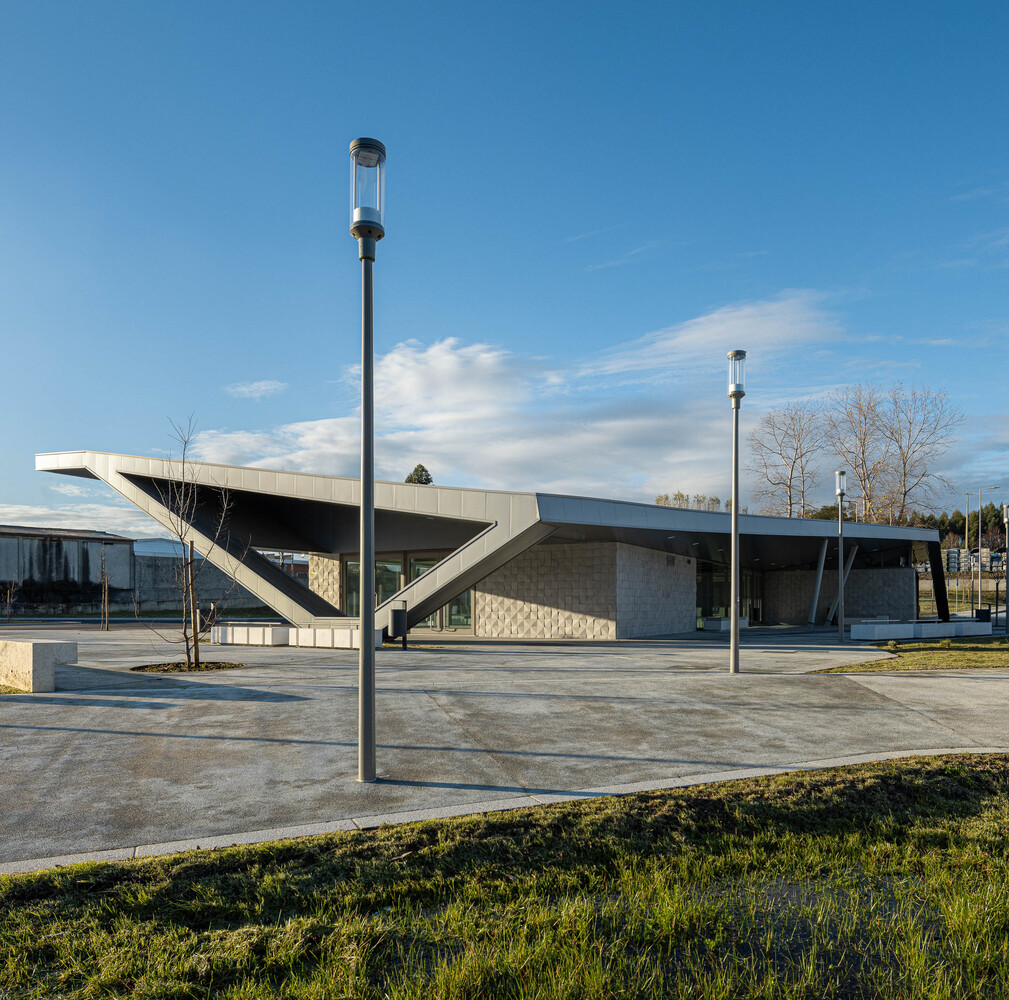
Lourosa-Fiães Transport Interface combines regional bus services, private vehicle parking, bicycle facilities, and passenger amenities on a site situated between the Portuguese parishes of Lourosa and Fiães. The complex is organized around a compact support building and a broad external circulation network designed to distinguish pedestrian, automobile, and bus movements. Its placement responds to the terrain while creating separate access zones for private vehicles and public transport. A metal structural system supports an expressive roof envelope that changes in scale between the entrance, passenger areas, and bus platforms. Glazed façades preserve visual connections across the building and allow travelers to monitor activity at the boarding zone. The surrounding paved forecourt incorporates planted areas and bicycle parking, while the eastern parking area is divided between short-stay drop-off spaces and longer-term parking. A cafeteria positioned near the street extends the building’s use beyond transportation, serving travelers, nearby workers, and members of the public moving through the area.
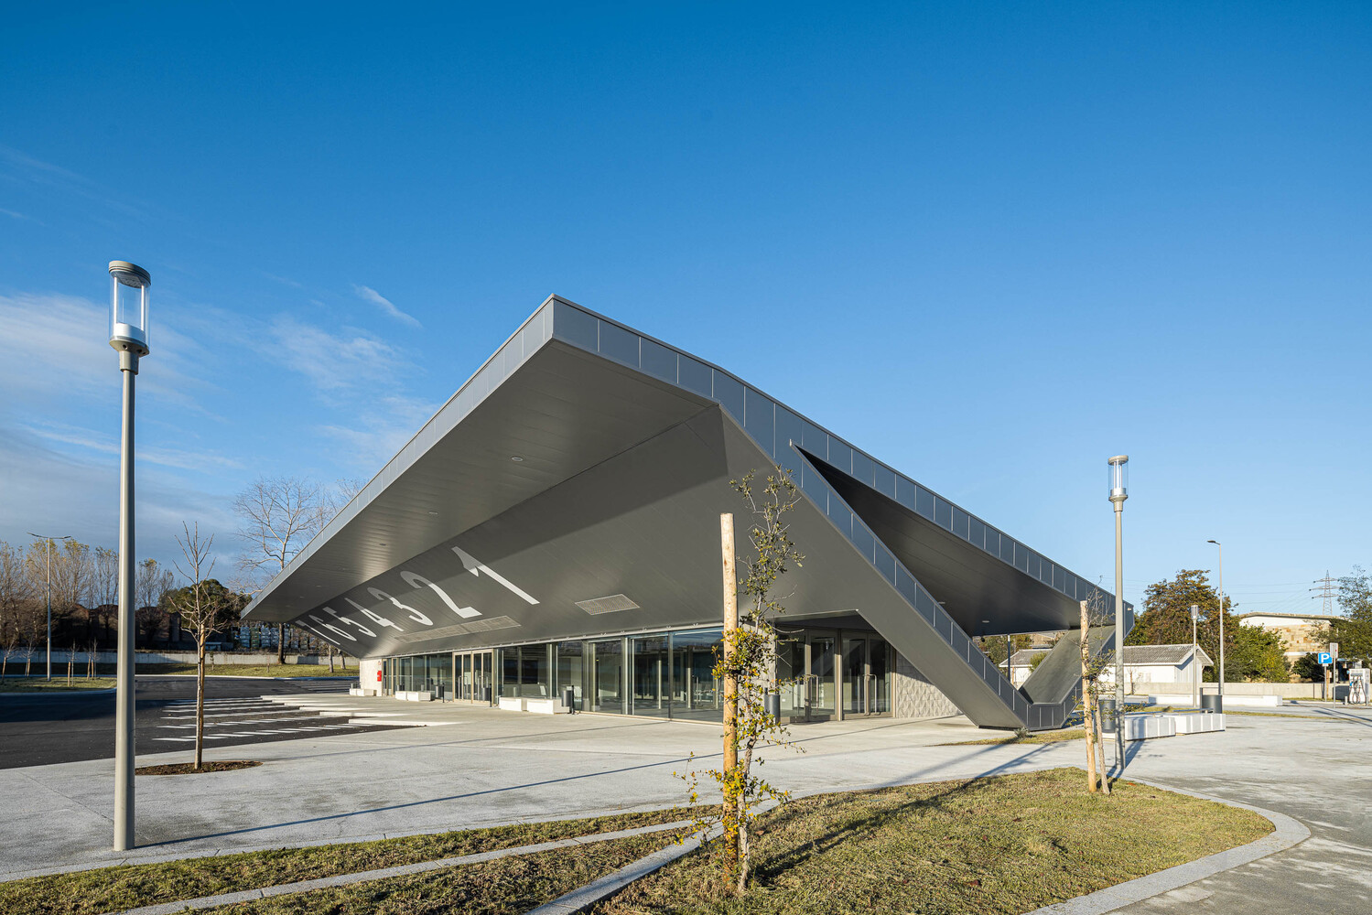
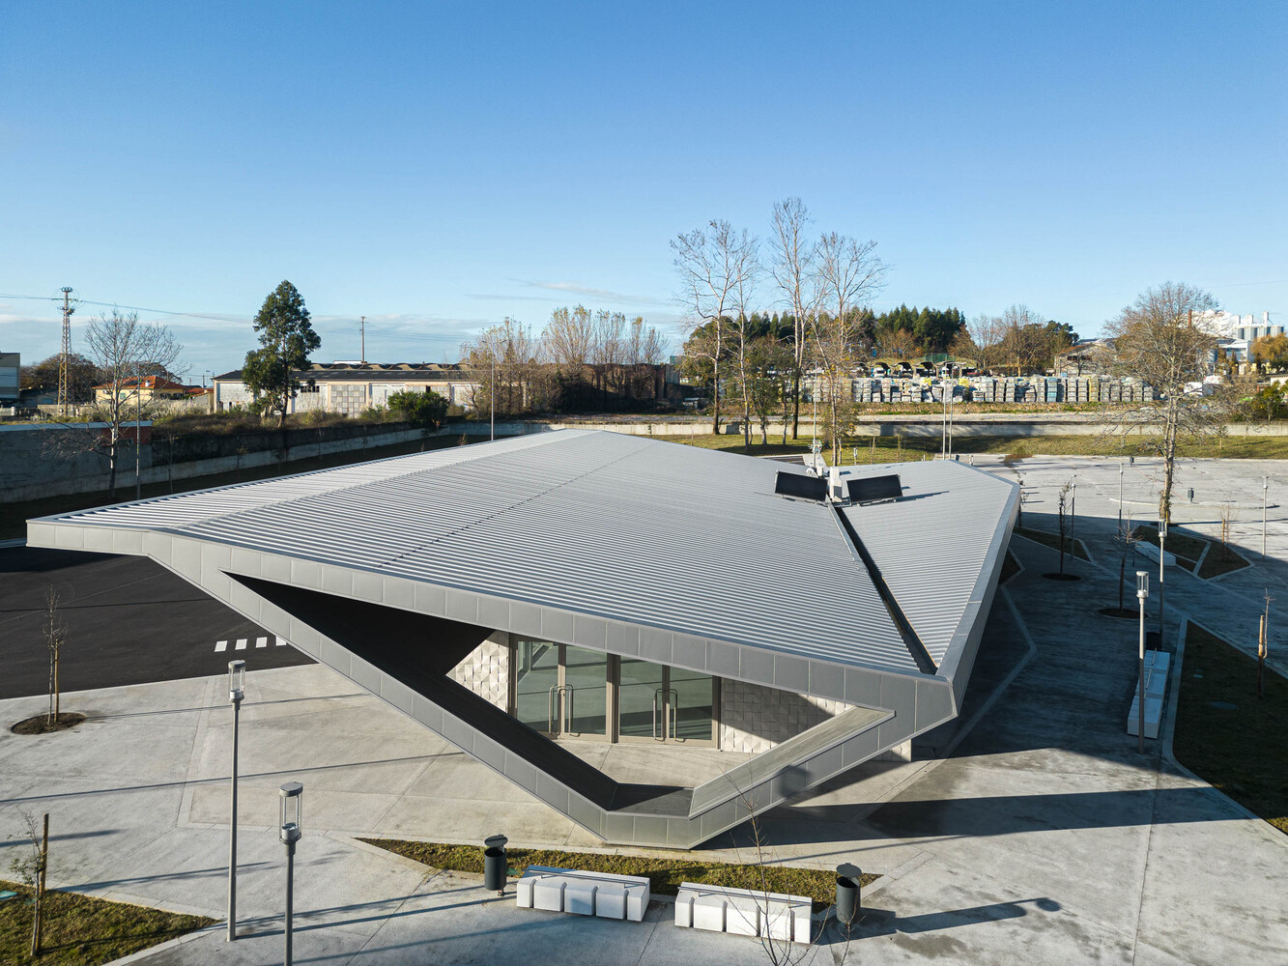
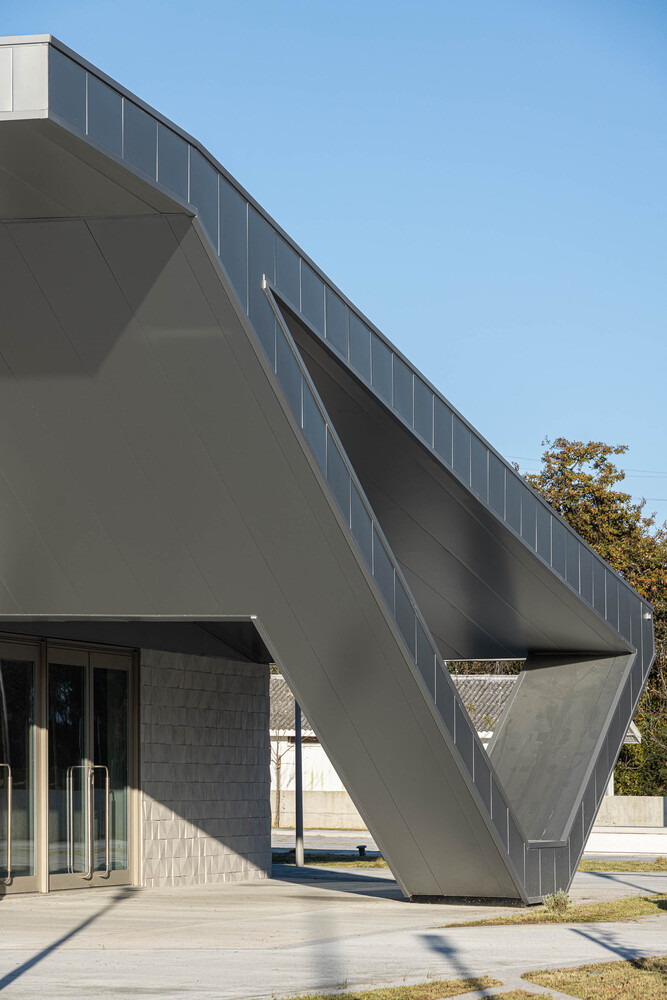
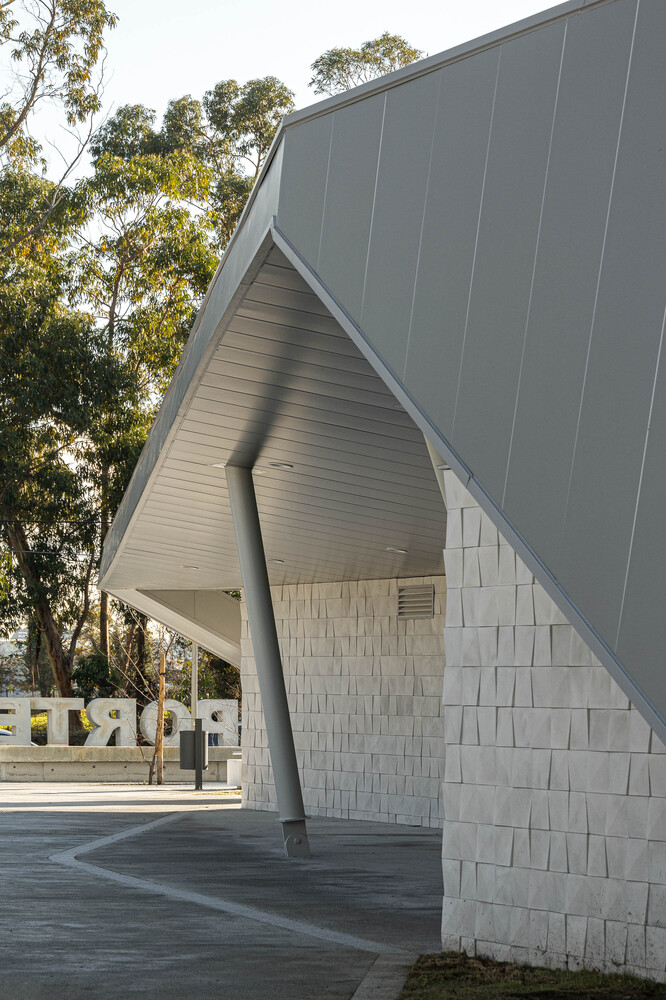
“The concept of a metal structure clad in sheet metal was to create a dynamic volume wrapped in a single skin, transitioning from the human/pedestrian scale on the east to the bus platform scale on the west. This metal cladding contrasts with several box-like volumes finished in cement tiles that bring life to the facades.”Interview with José António Lopes da Costa of Atelier d’Arquitectura Lopes da Costa
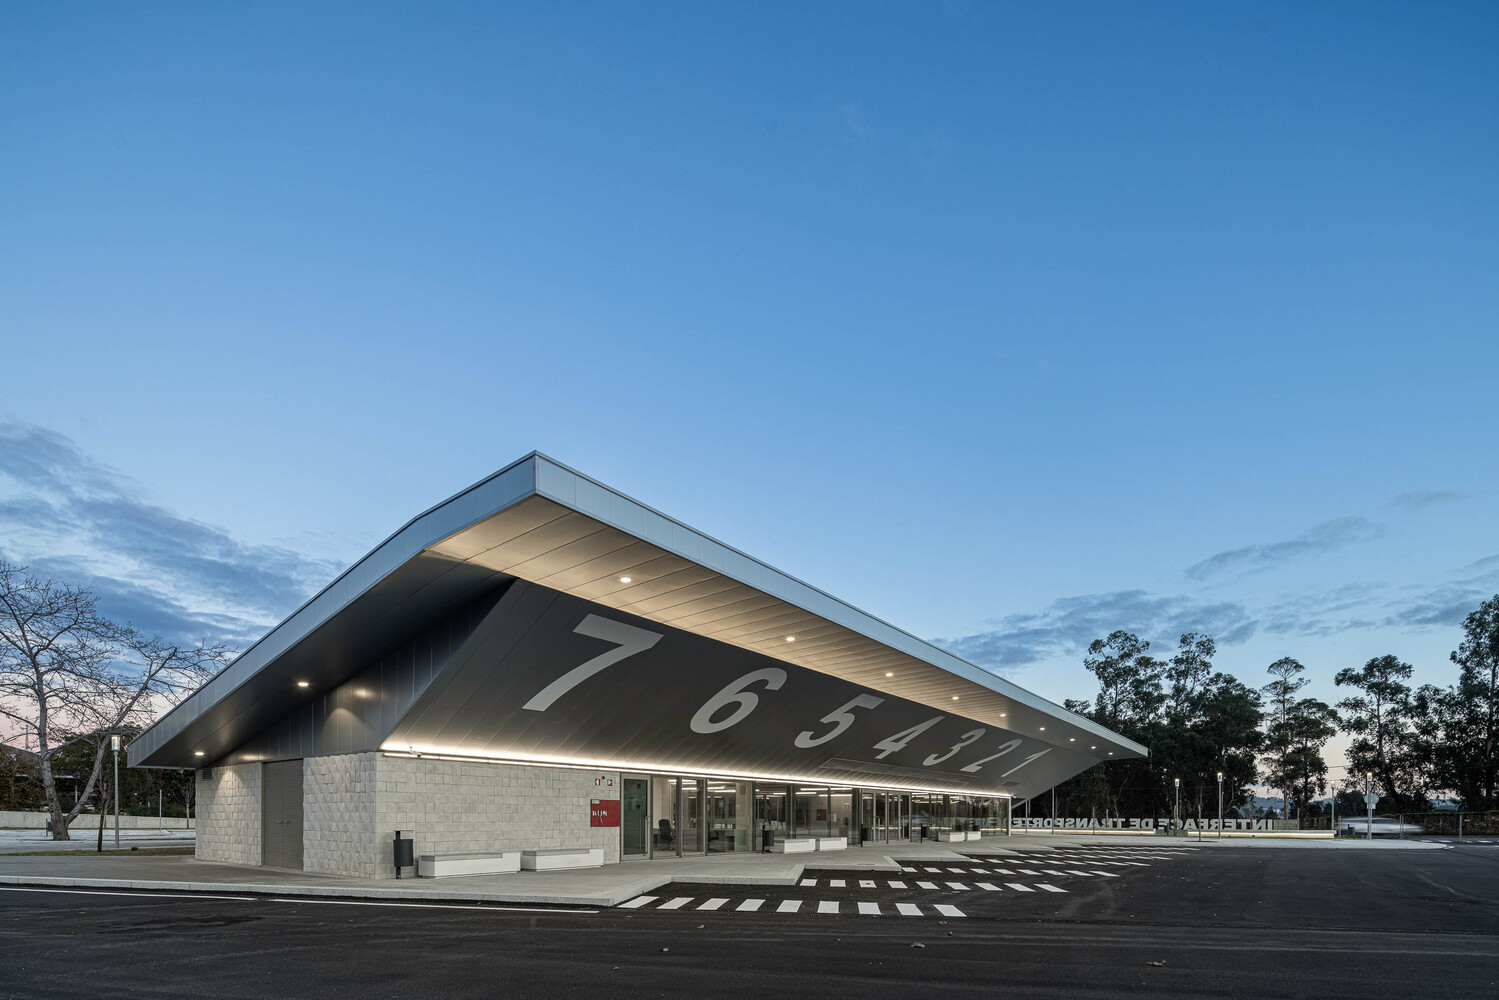
Lourosa-Fiães Transport Interface establishes a civic threshold at the meeting point of two parishes, utilizing architecture to lend public identity to an otherwise technical transportation program. Rather than presenting the facility as a collection of isolated traffic zones, Atelier d’Arquitectura Lopes da Costa shaped the project as a continuous public environment in which movement, waiting, visibility, and everyday social activity are carefully coordinated.
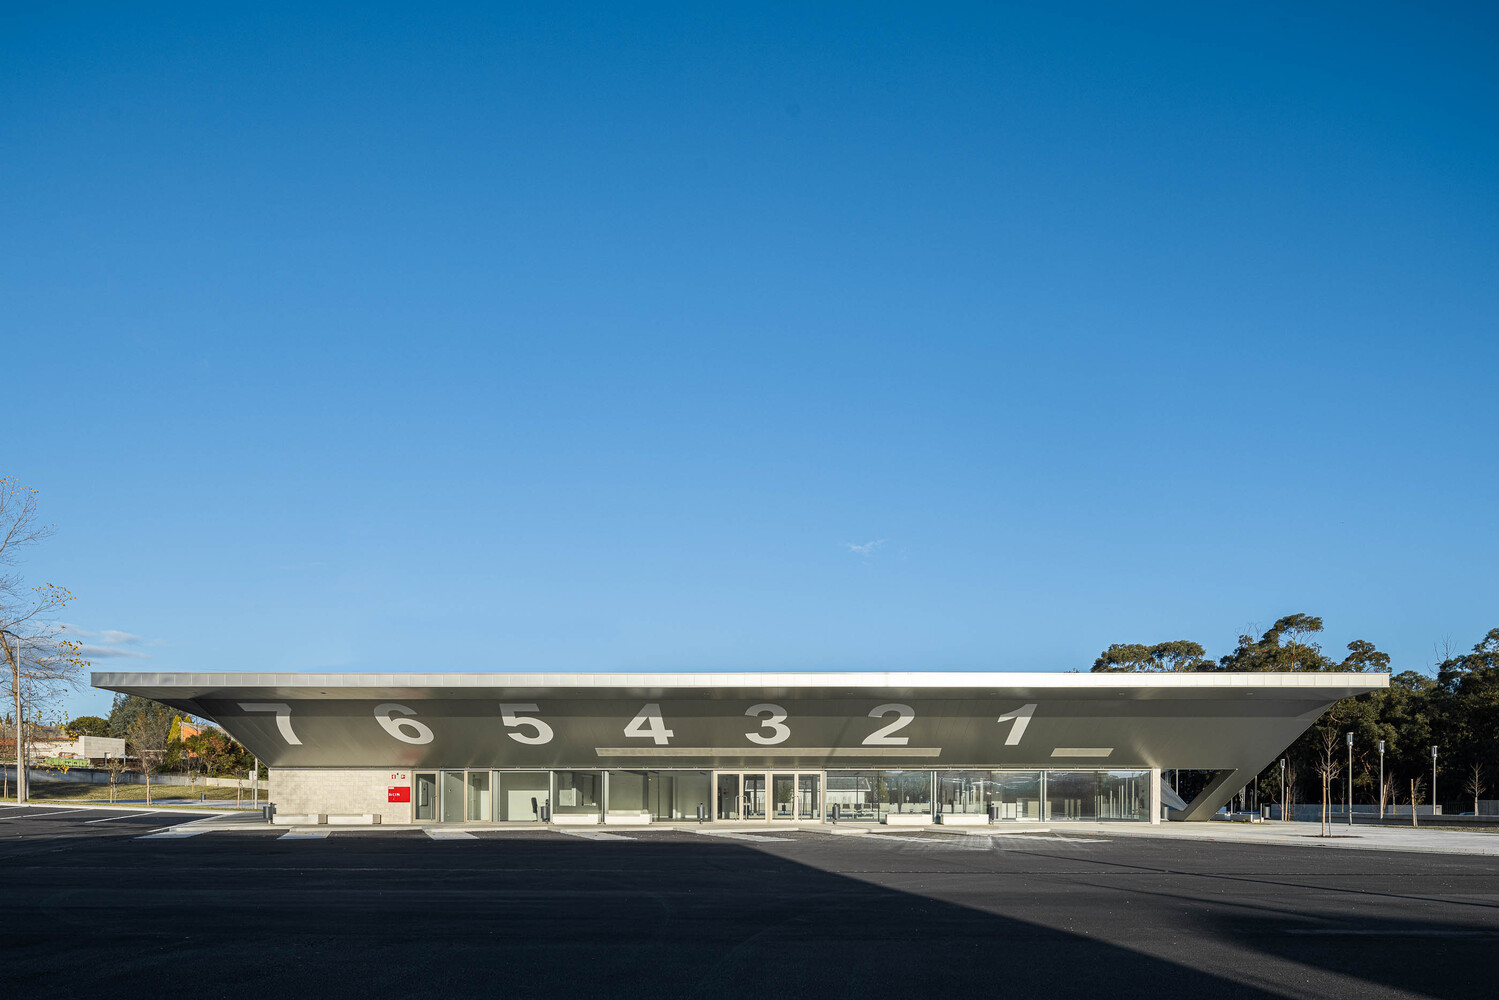
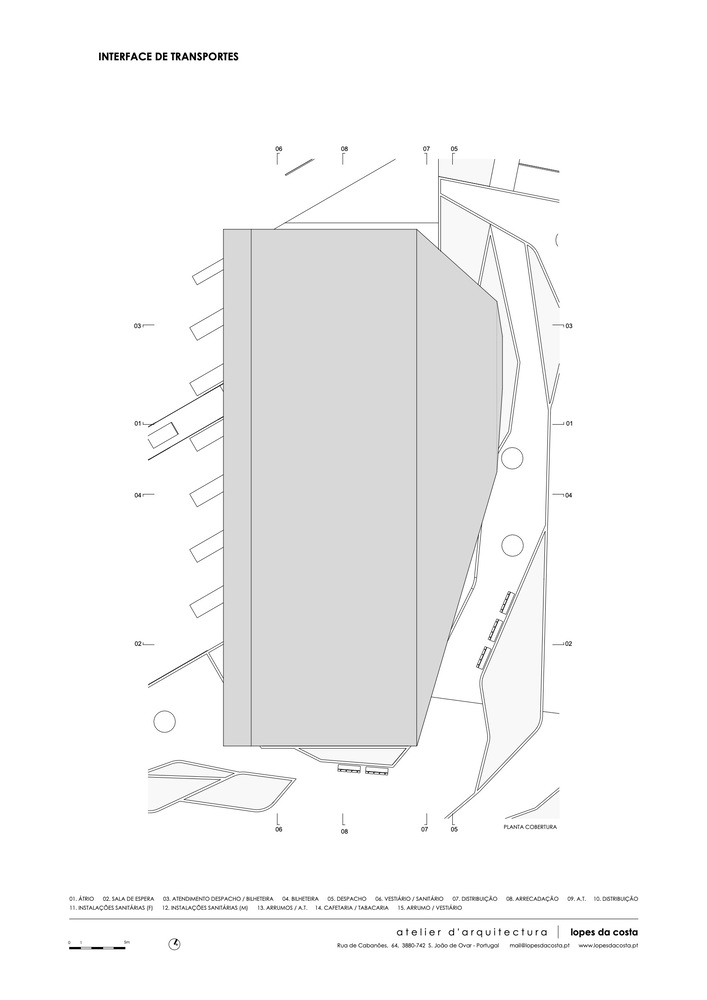
The building is set perpendicular to the road, a decision that enables the volume to follow the existing topography while defining the operational structure of the site. Private vehicles approach and park on the eastern side, while buses enter, circulate, and maneuver to the west. This clear separation reduces potential conflicts between traffic systems and allows passengers to move through the interface without crossing active bus routes.
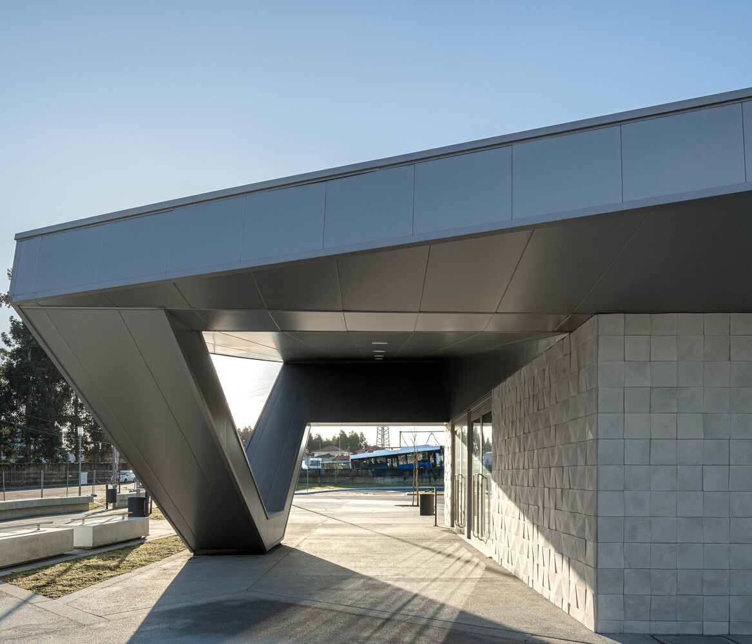
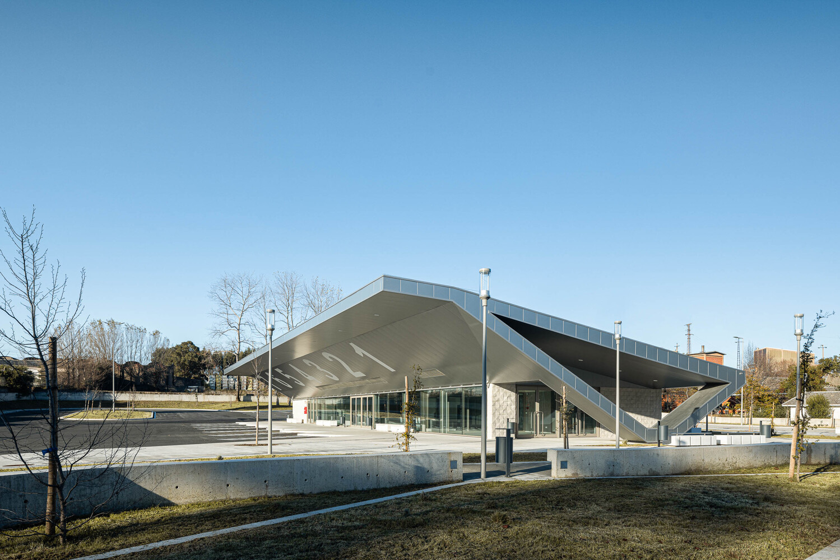
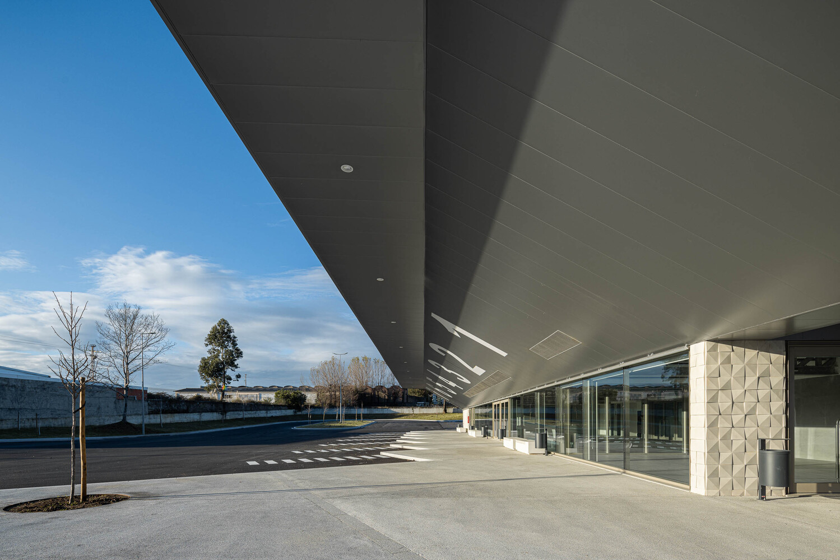
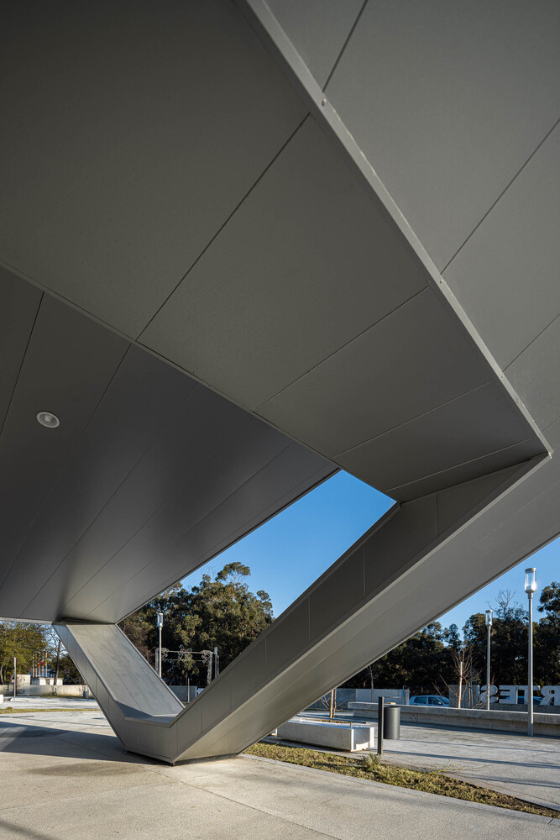
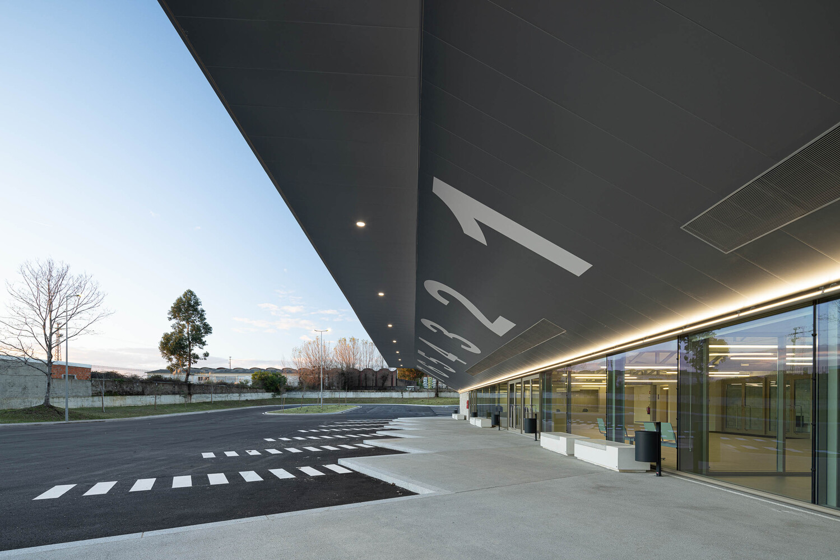
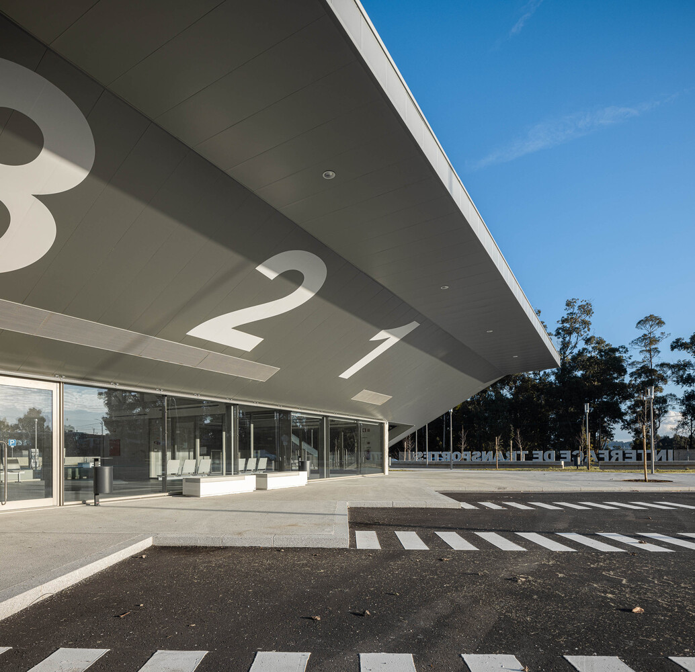
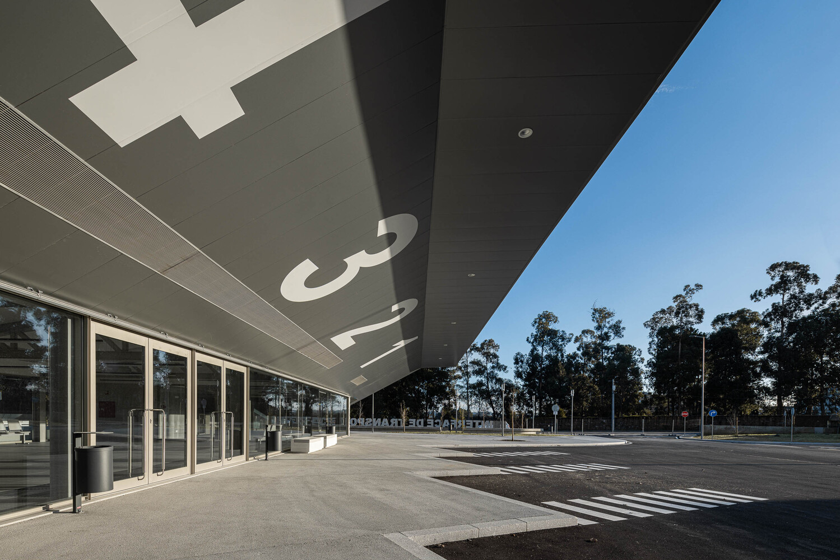
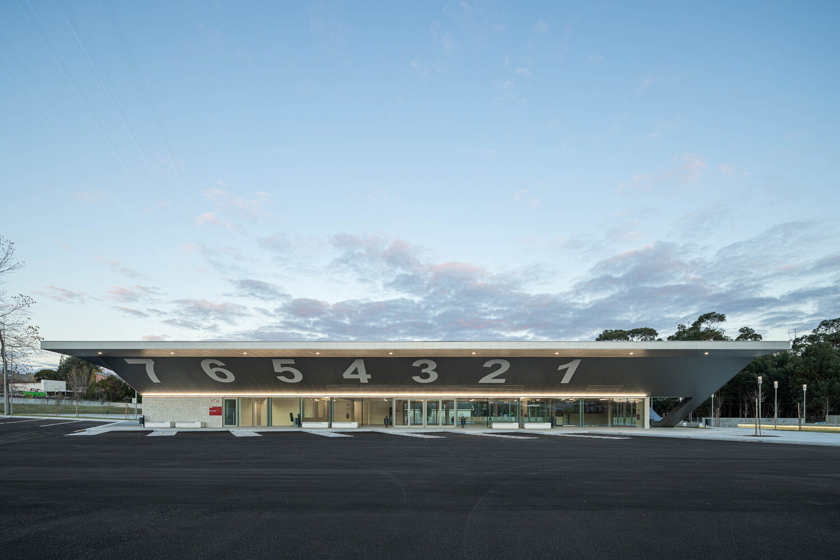
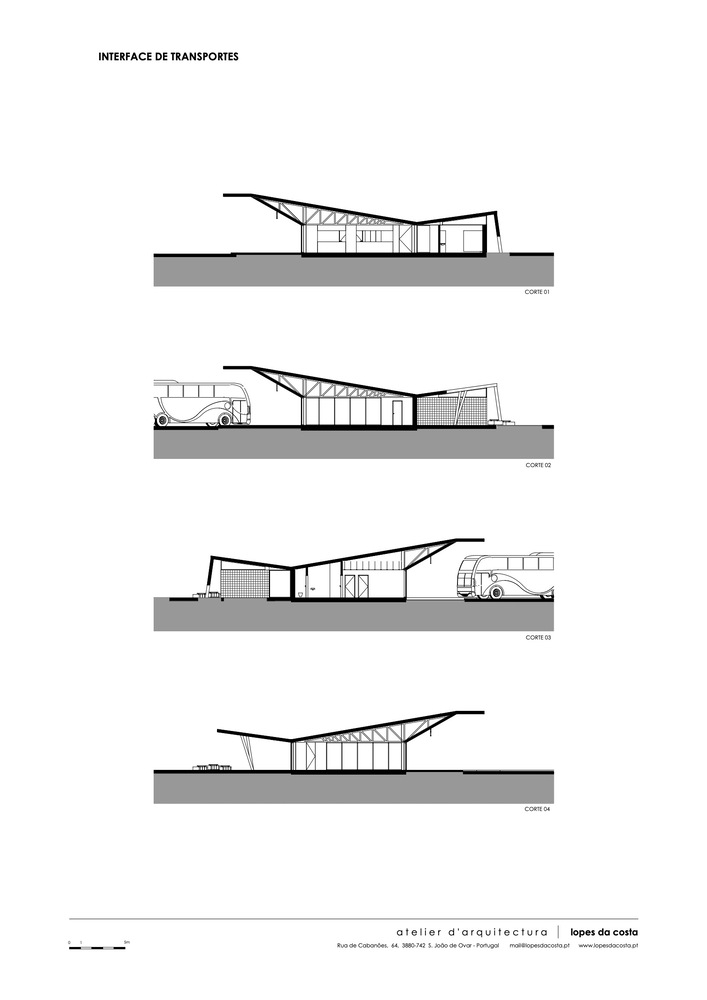
Arrival from the car park is marked by an extended roof that projects over the pedestrian approach. The canopy provides shelter while giving the entrance a recognizable presence within the larger paved area. It also creates a gradual transition from the open parking zone into the enclosed passenger facilities, avoiding an abrupt boundary between exterior and interior space.
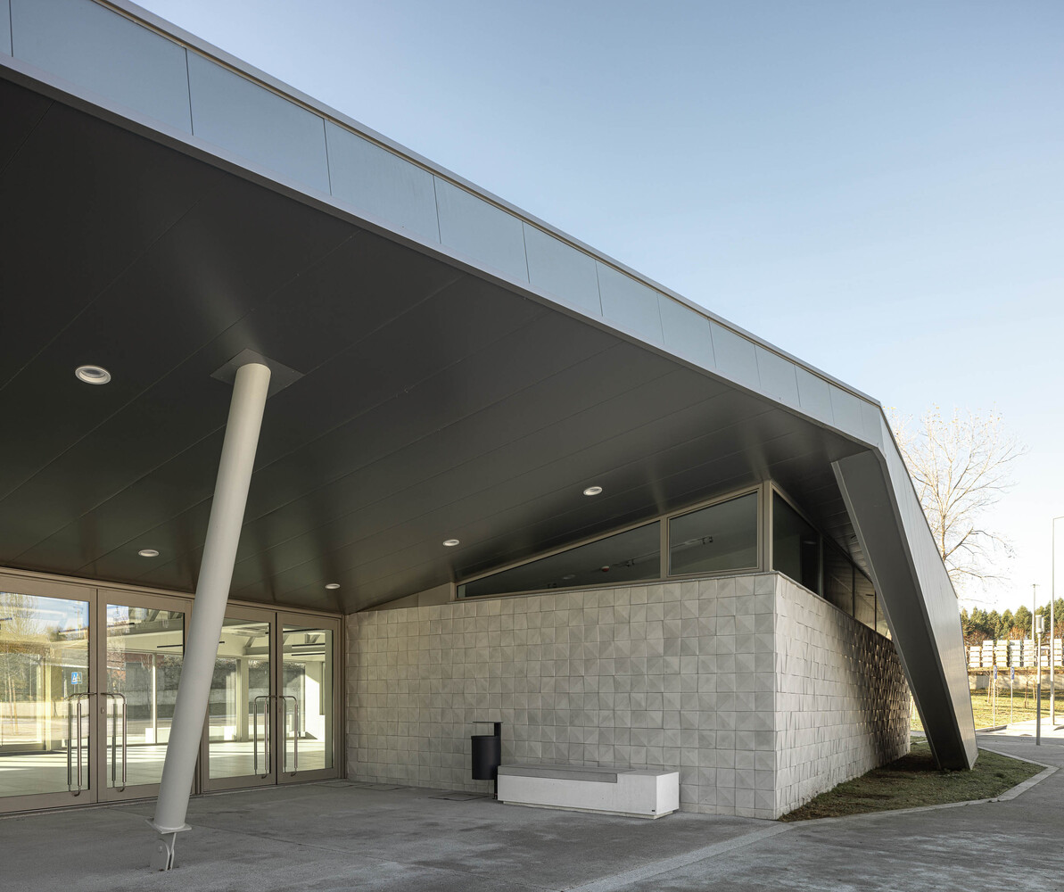
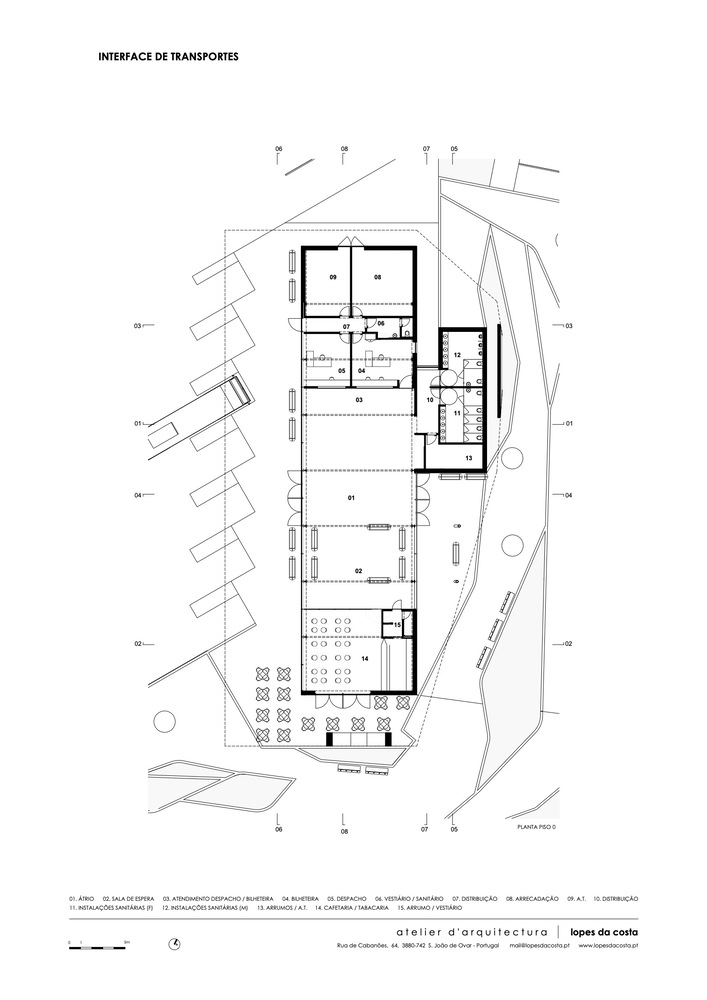
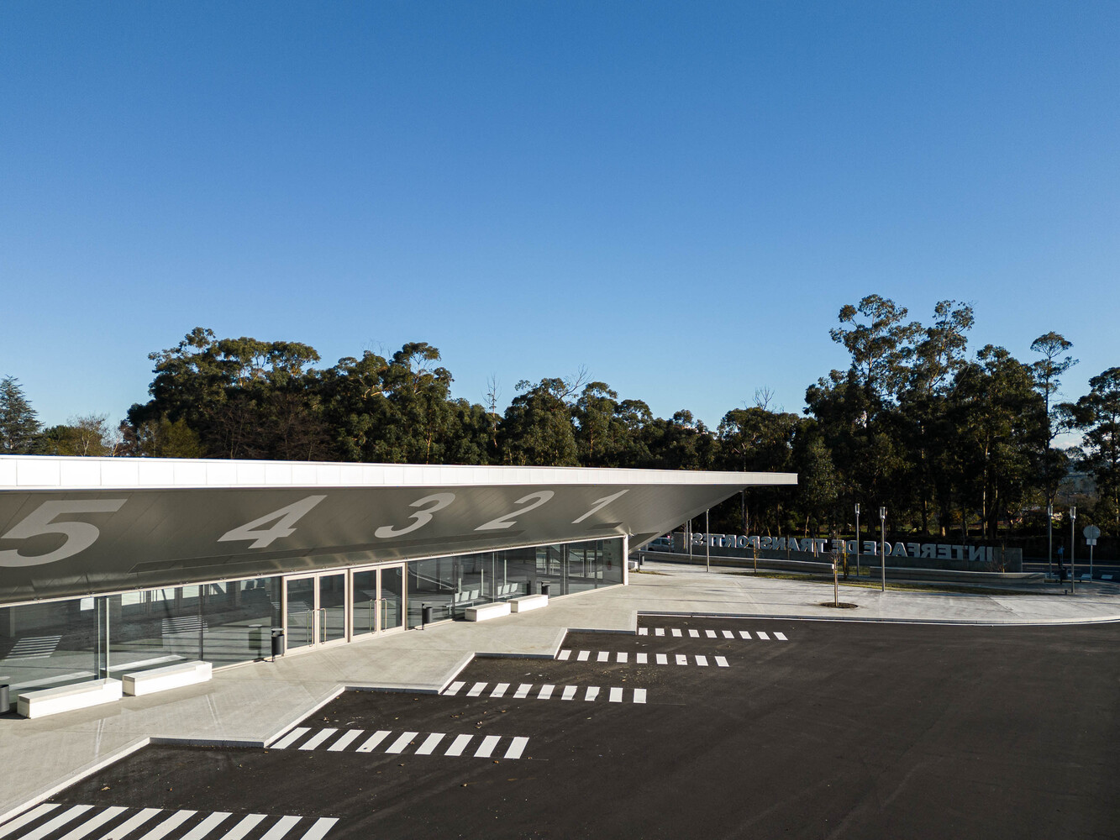
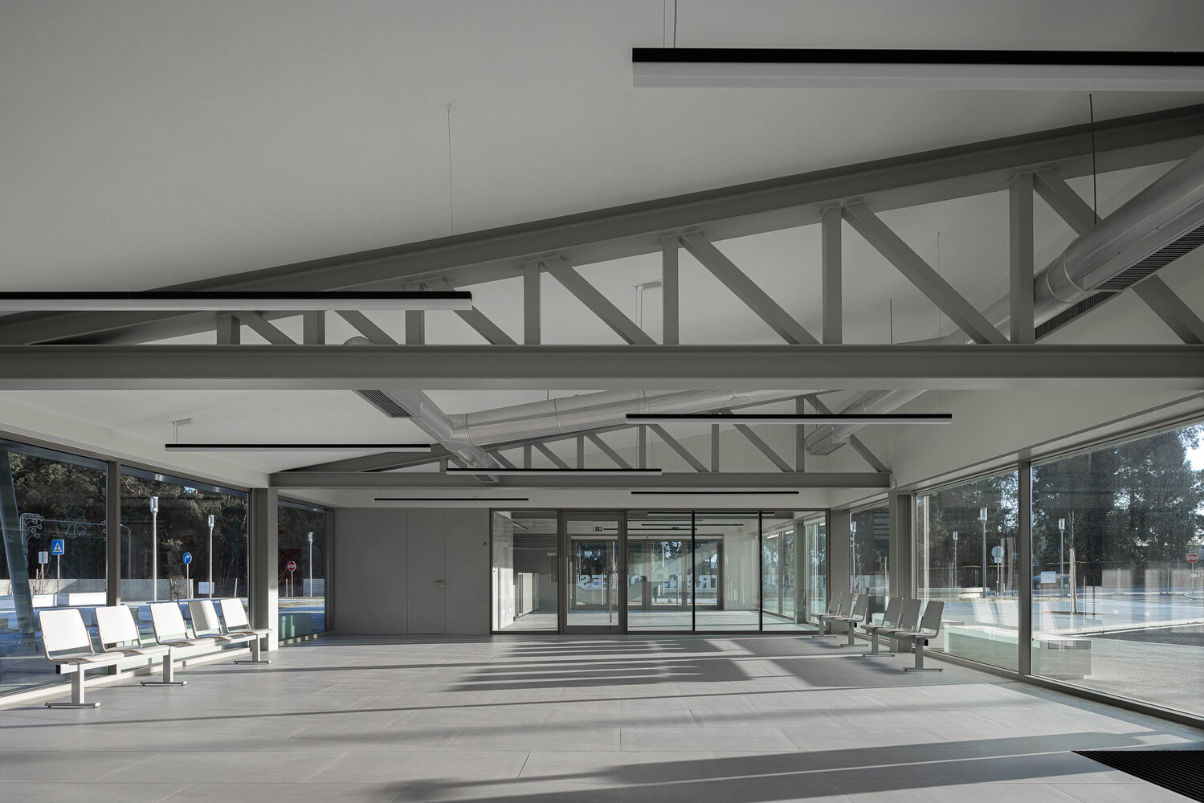
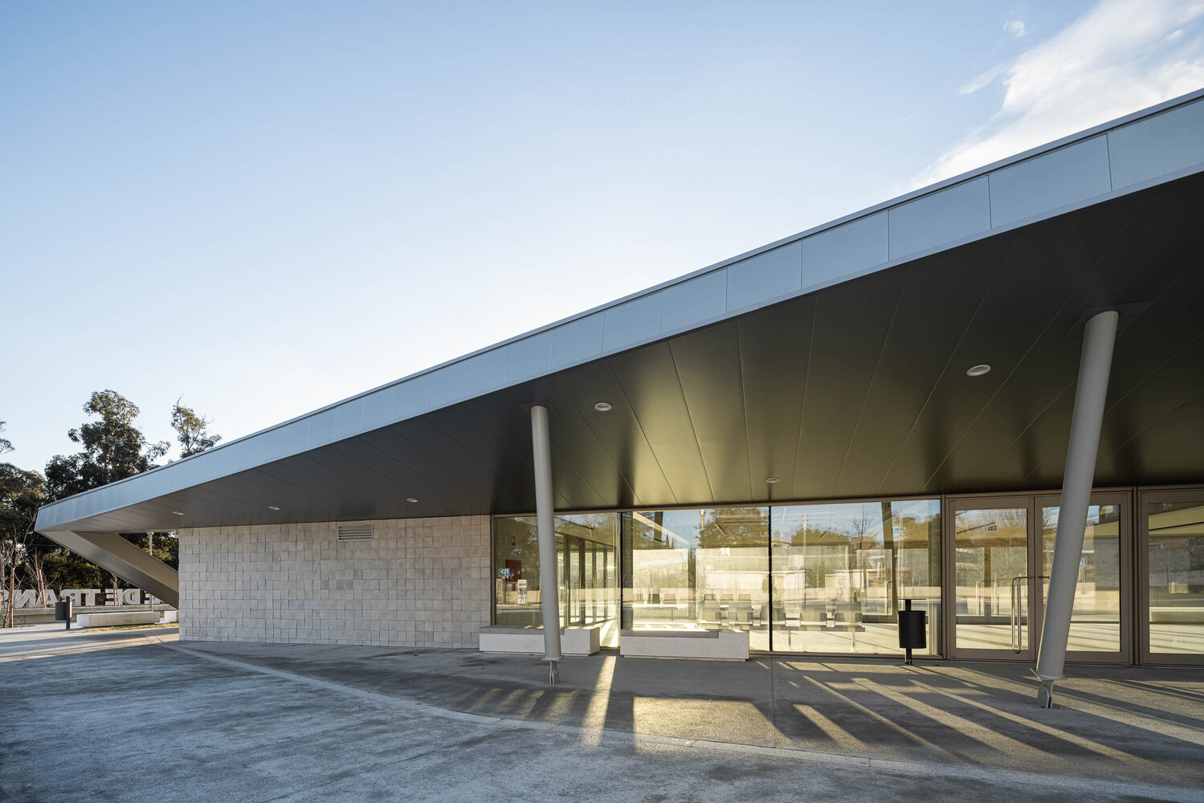
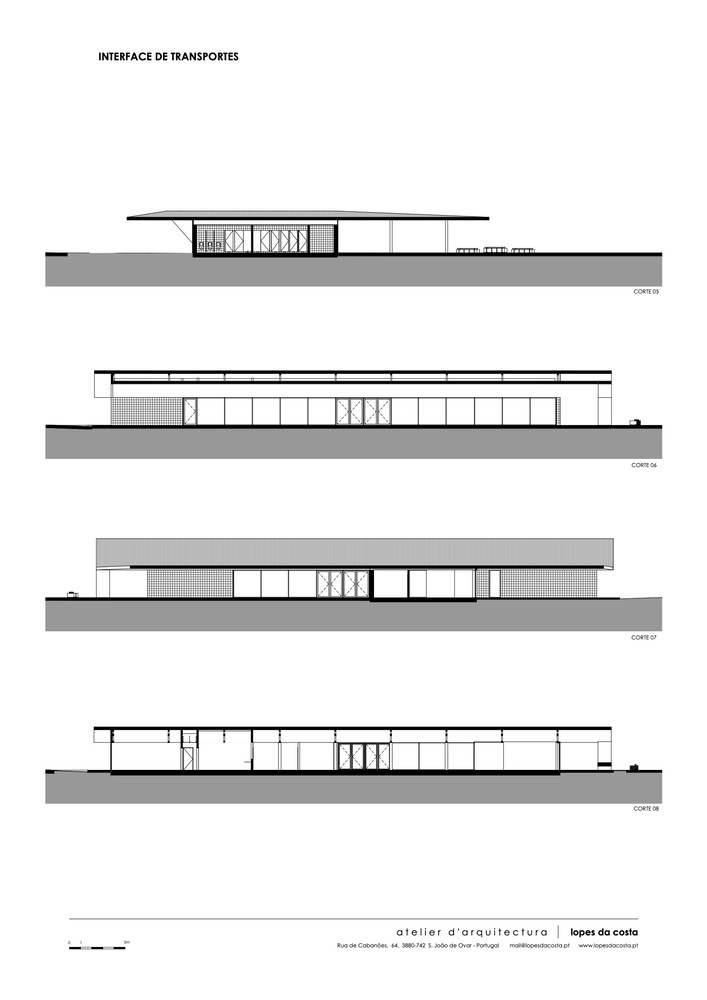
Transparency plays an important role in the organization of the support building. Extensive glazing on the eastern and western elevations allows passengers to view the interior from the outside, looking toward the bus platforms. This direct visual relationship supports intuitive orientation and gives users a continuous awareness of arriving and departing vehicles. The openness also reduces the sense of enclosure commonly associated with transport waiting areas.
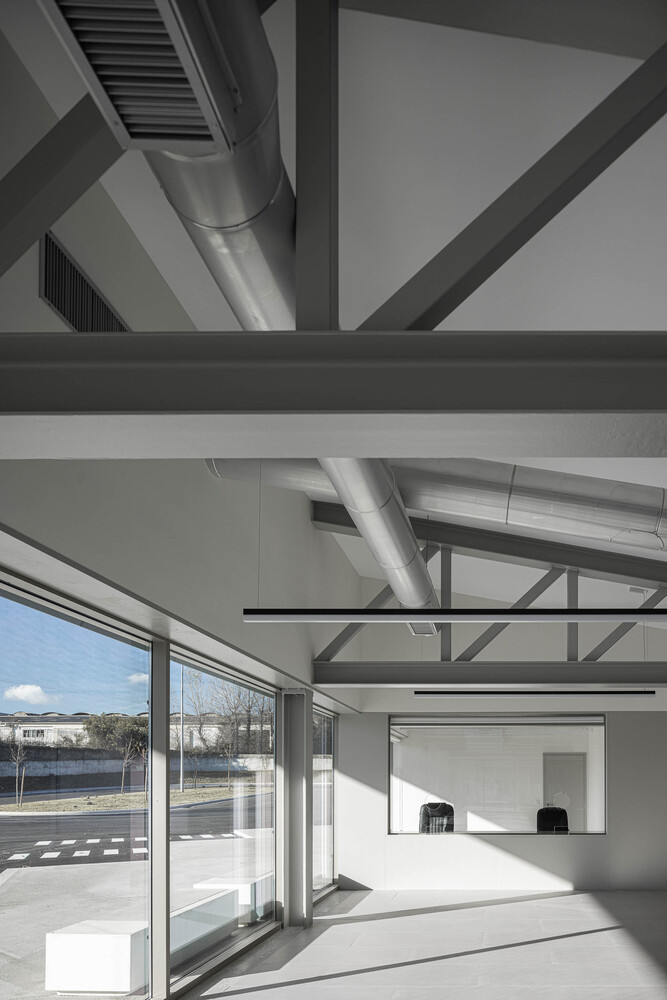
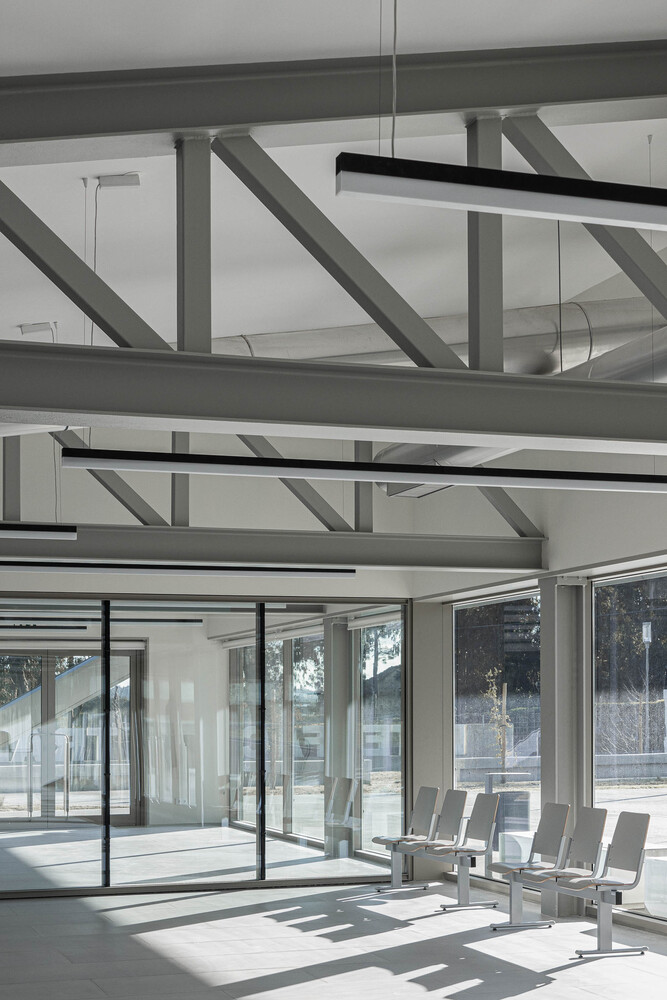
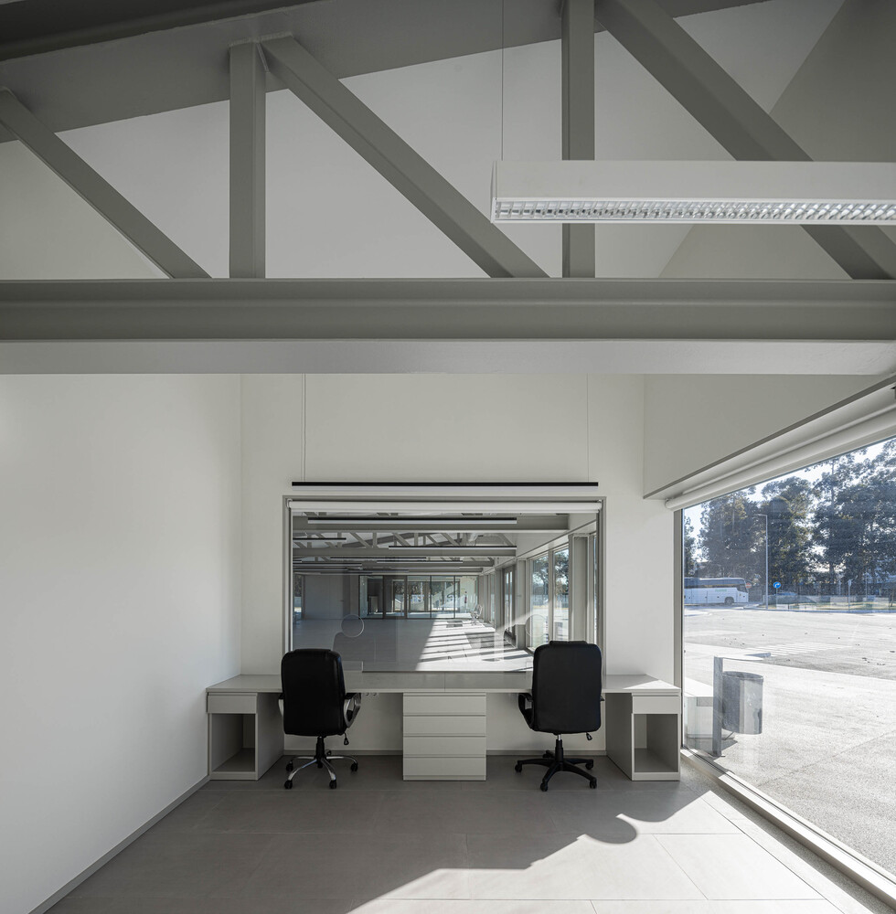
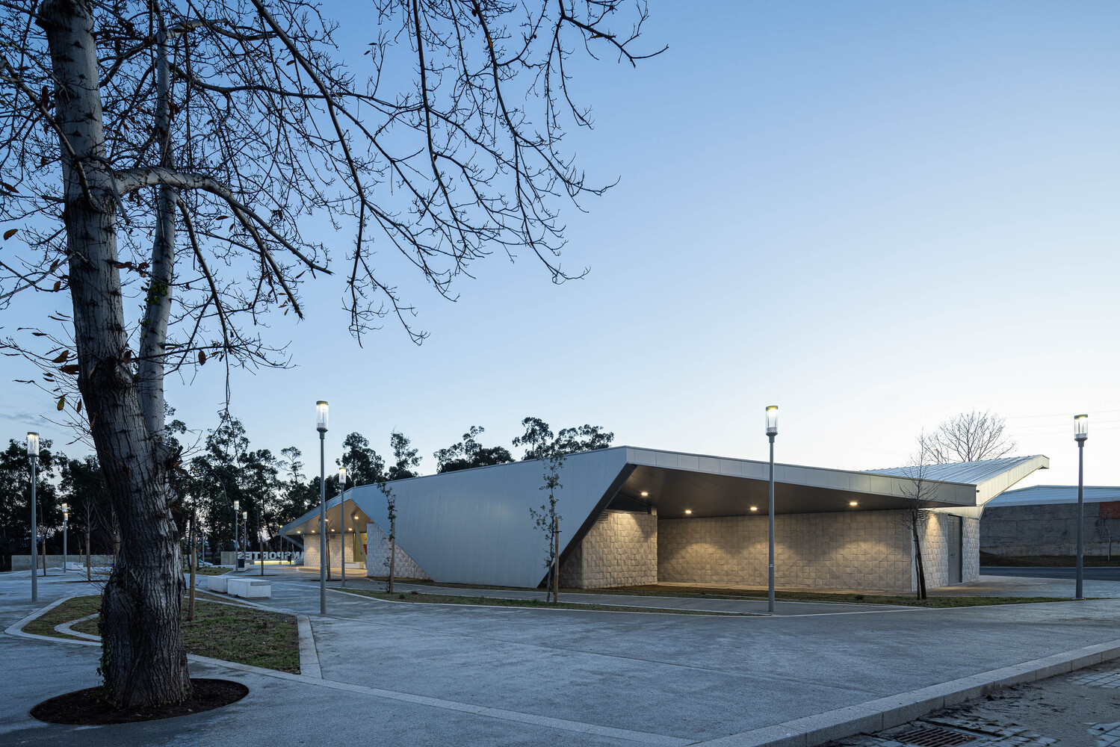
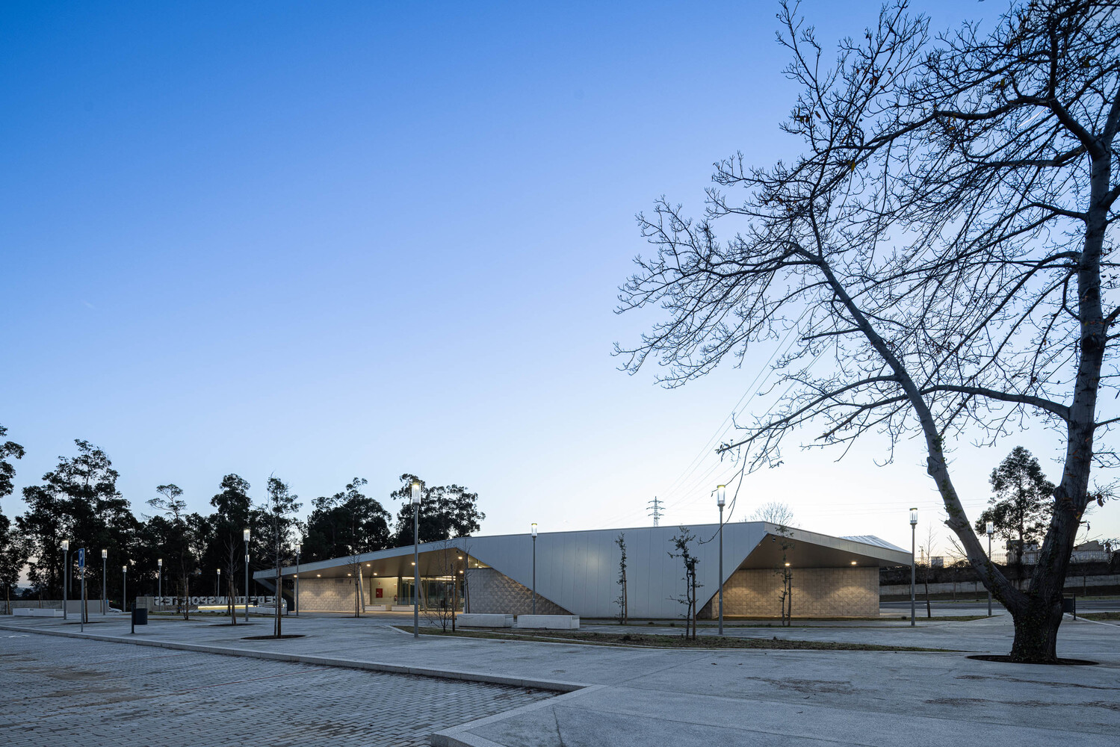
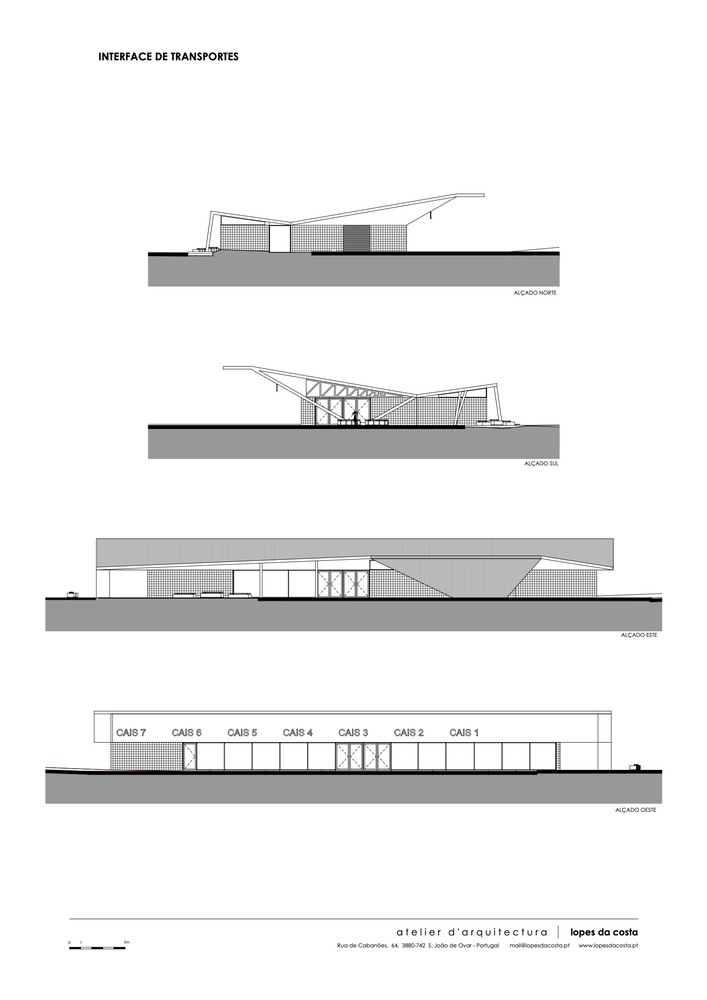
The rectangular plan is constructed with a metal structural system and enclosed by a folded sheet-metal skin. Its shifting profile gives the building a more dynamic presence and responds to the contrasting scales found across the site. Near pedestrian areas, the roof remains closely related to the entrance and sheltered waiting zones. Toward the bus bays, the envelope expands to address the larger dimensions of the vehicles and the broader maneuvering space.
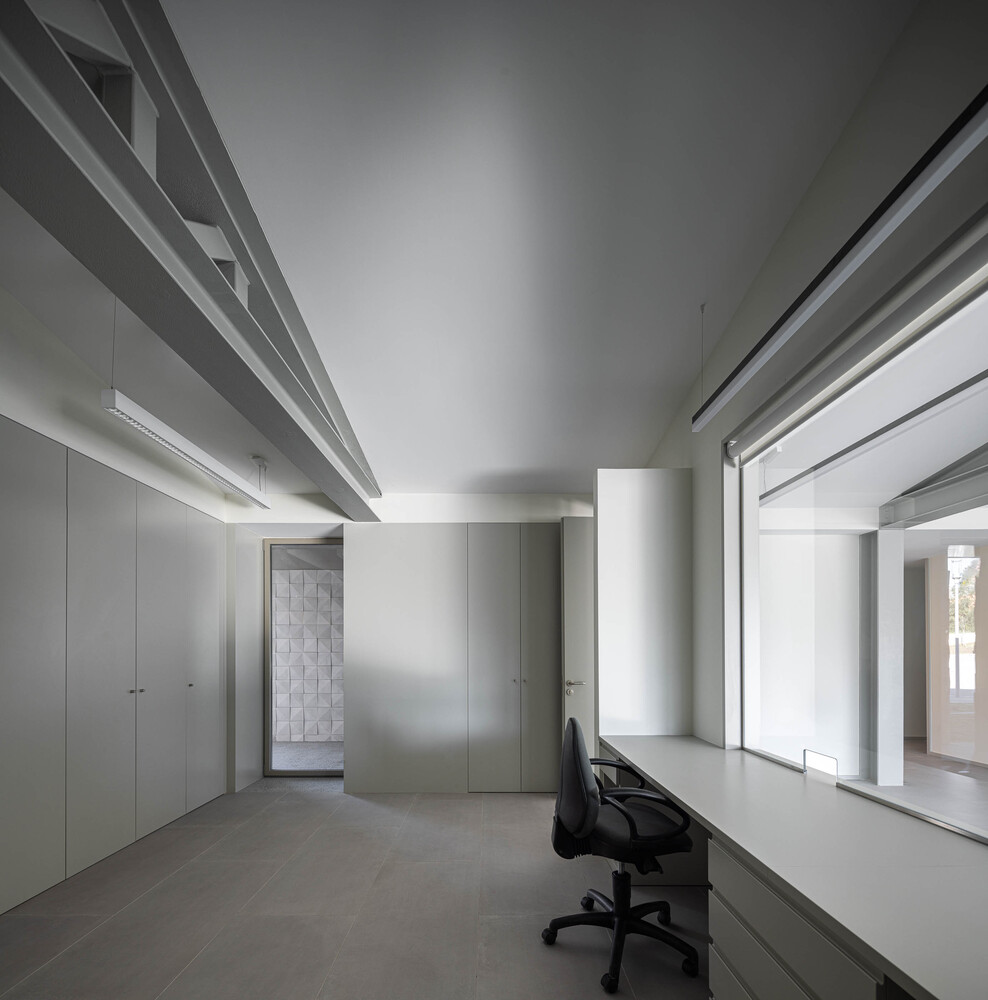
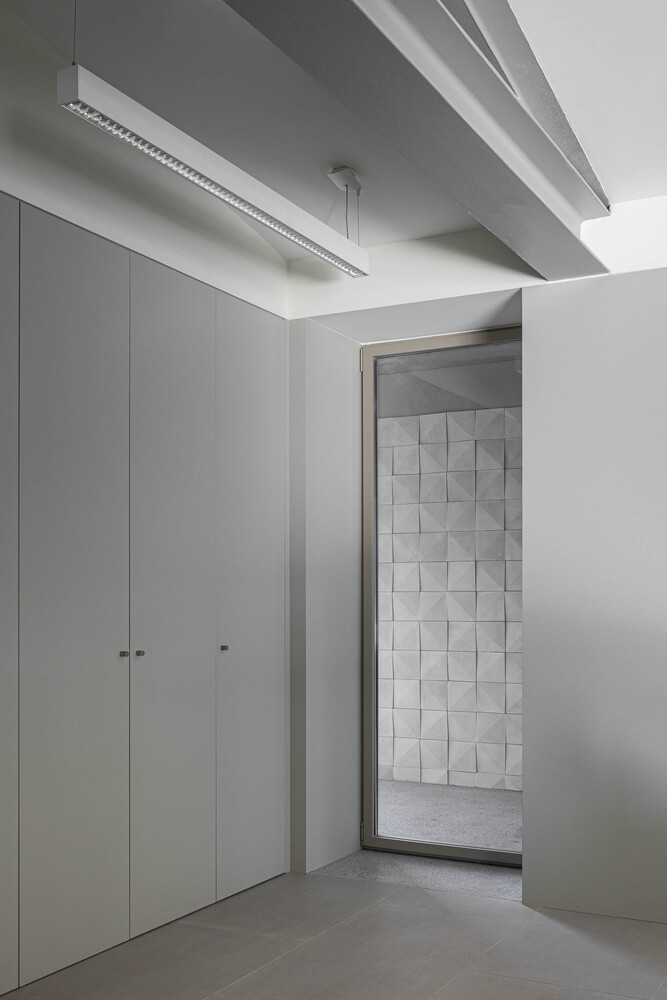
Solid rectilinear elements clad in cement mosaic interrupt the continuity of the metallic enclosure. These volumes introduce texture, weight, and visual contrast to the façades, while helping articulate the internal program. Their geometric clarity reinforces the direct character of the architecture without reducing the building to a purely utilitarian structure.
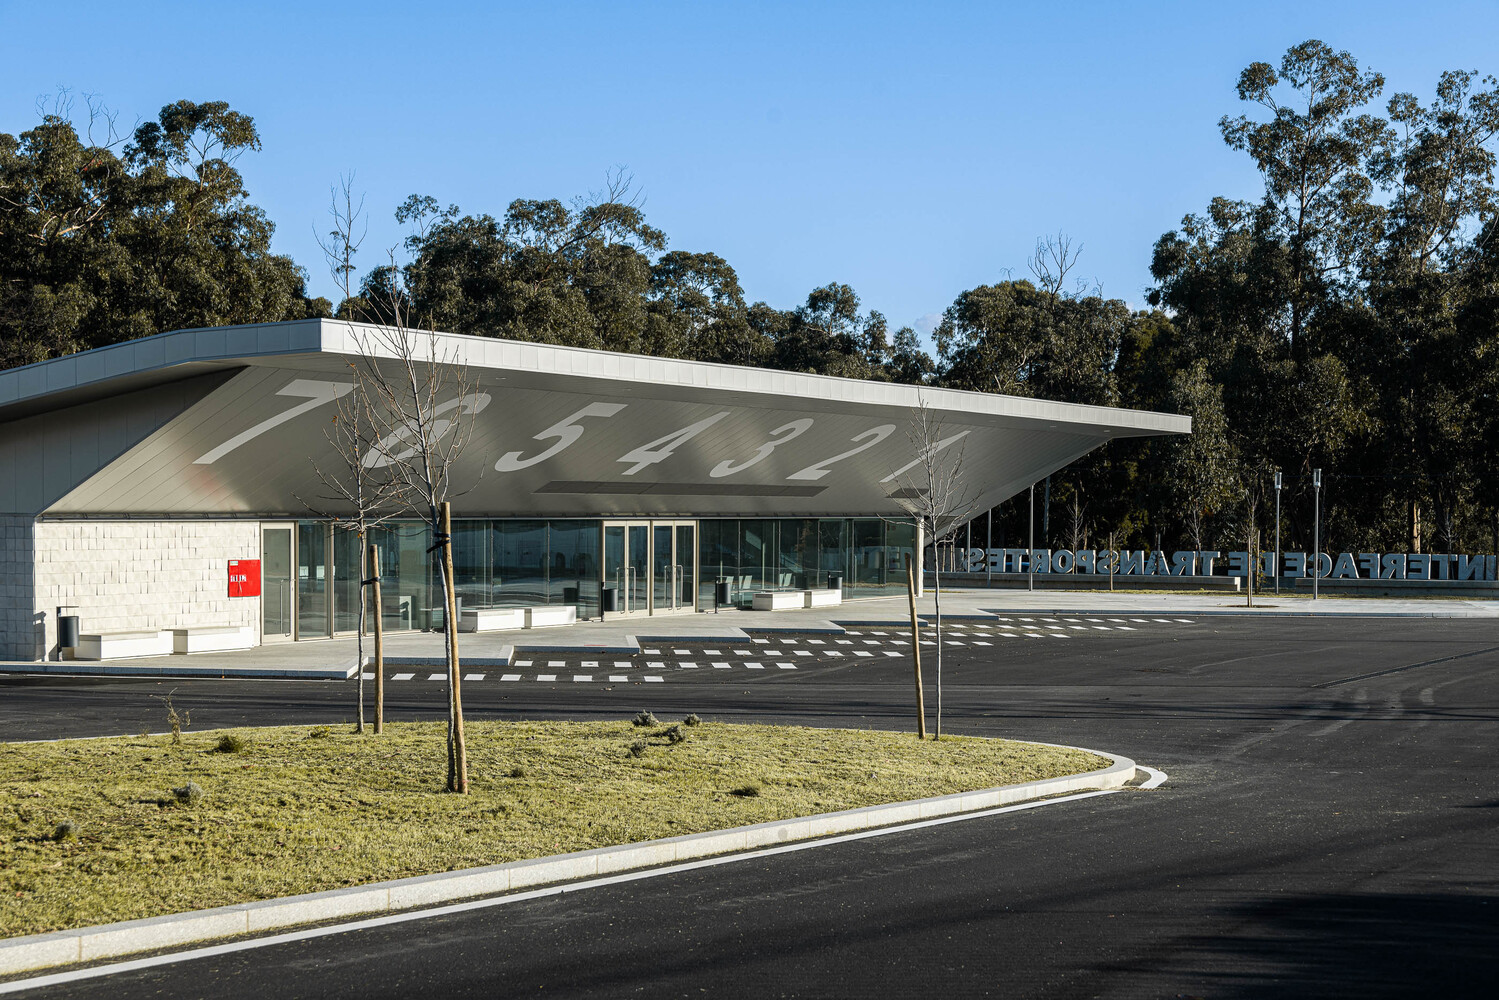
At the street-facing end, the cafeteria occupies a position that allows it to operate independently from the principal transport functions. Its terrace opens toward the south and west, providing an outdoor area that benefits from daylight and connects the building with the surrounding context. The location allows the cafeteria to serve passengers as well as workers from nearby industrial facilities and other members of the public.
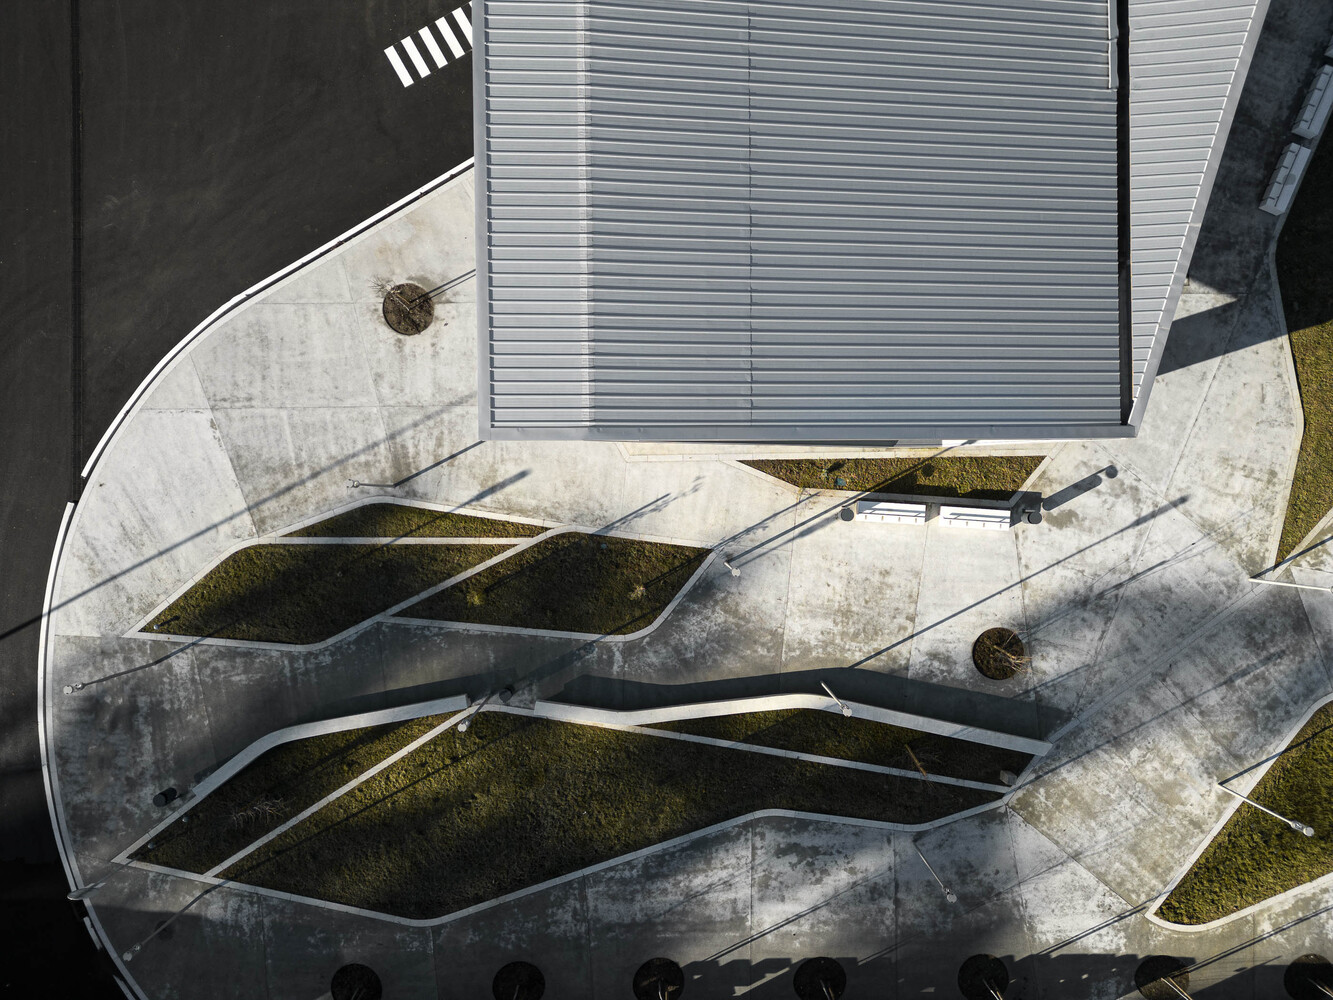
The pedestrian forecourt extends the architectural language into the landscape. Paved surfaces are interspersed with planted areas whose geometry reflects the form of the building, creating a visual relationship between architecture and external space. Bicycle parking is integrated into this zone, supporting connections between public transport and local cycling routes.
The car park is organized according to the anticipated duration of use. Spaces closest to the entrance accommodate passenger drop-offs, brief stops, and transport-service vehicles. A second area farther north is intended primarily for longer-term parking. This distinction helps maintain clear access near the building while directing extended stays away from the busiest arrival point.
On the western side, the bus area is dimensioned to allow vehicles to enter, turn, maneuver, and park efficiently. Its separation from the car park ensures that operational movements remain distinct from passenger arrival by private vehicle. The resulting circulation strategy is straightforward, legible, and closely aligned with the practical demands of the program.
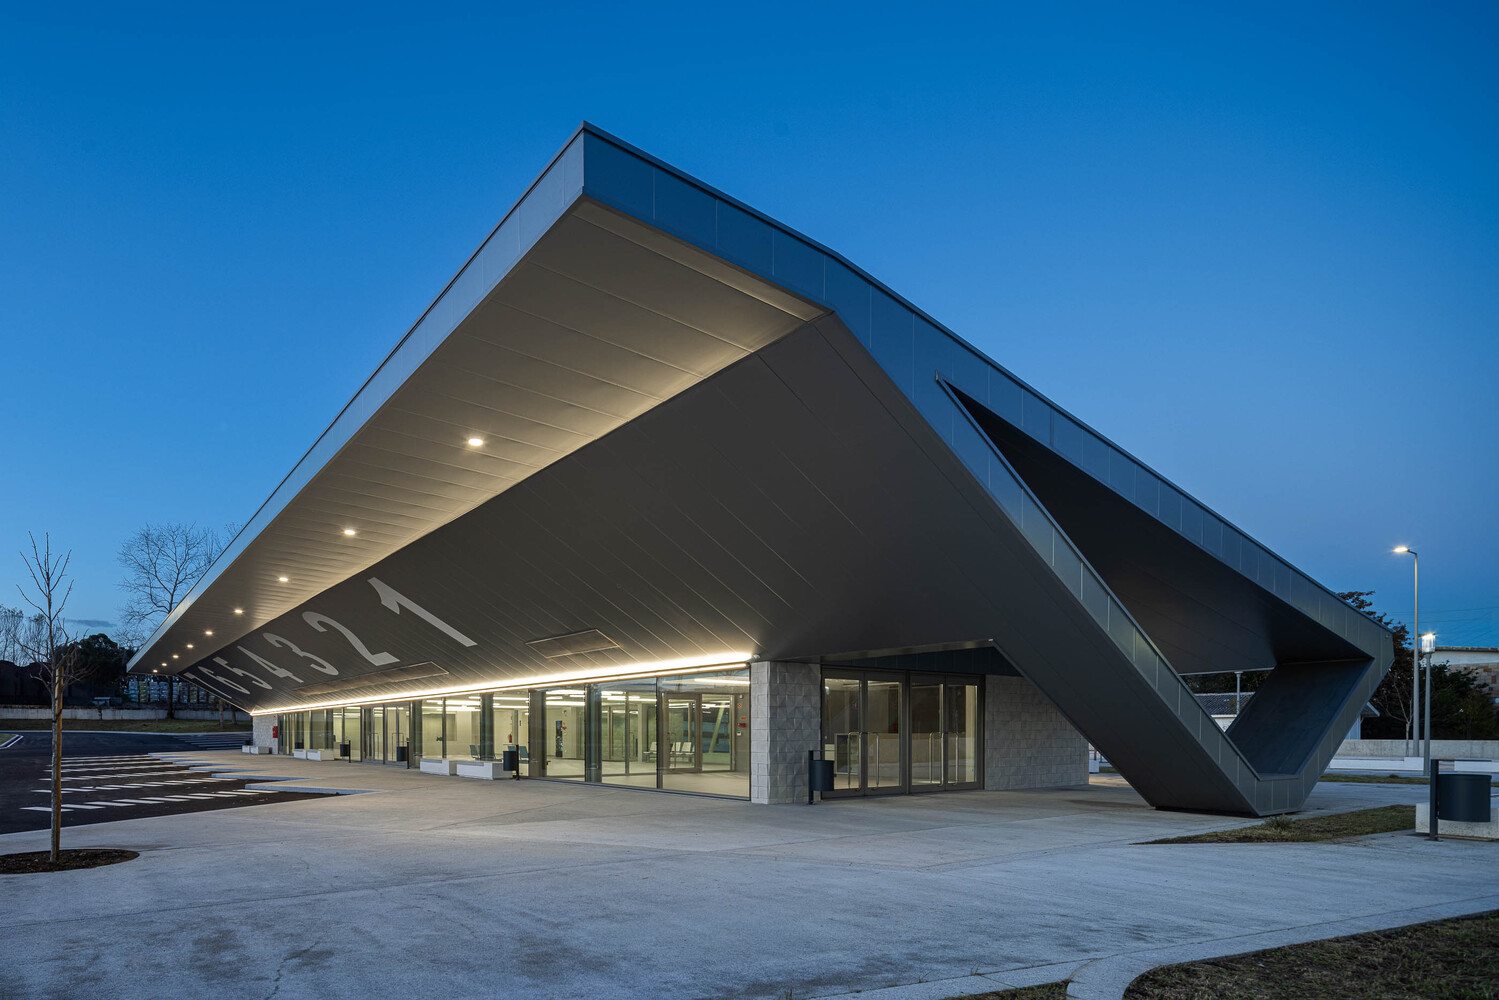
Lourosa-Fiães Transport Interface demonstrates how modest transport architecture can contribute to the public realm through careful planning, material clarity, and visual openness. By combining efficient circulation with landscaped pedestrian areas and publicly accessible amenities, the project creates a functional mobility hub with a distinct architectural presence.
Project Gallery
39 photographs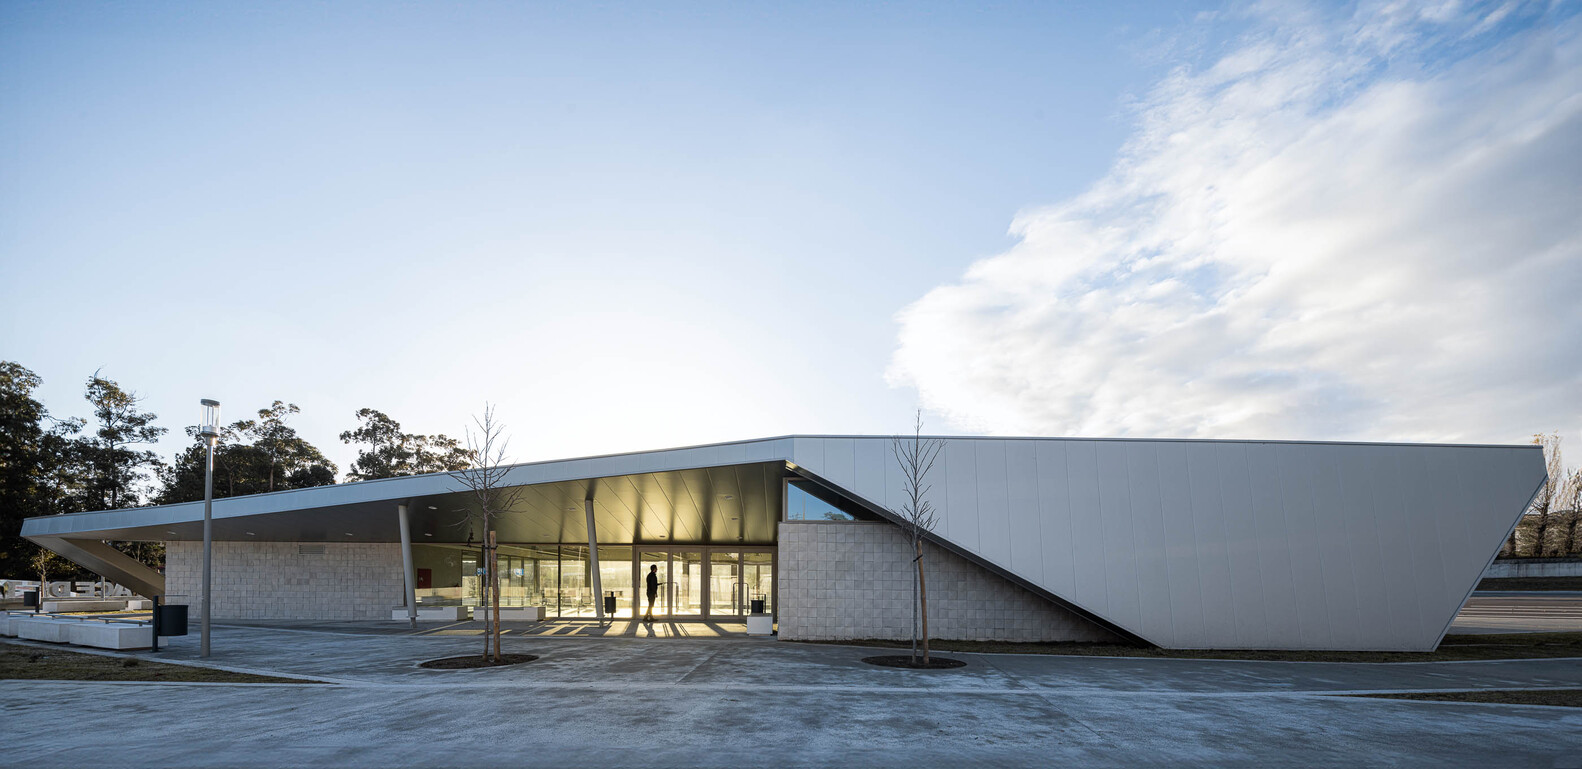
Project Location
AddressRua Principal do Bolhão 39, 4505-179 Fiães, Aveiro District, Portugal
The location is intended for general reference and may denote a city or country; it does not identify a precise address.