search

home/projects/chapels/luce memorial chapel

Luce Memorial Chapel / I.M. Pei | Classics on Architecture Lab

Religious ArchitectureChapel

Luce Memorial Chapel / I.M. Pei | Classics on Architecture Lab
Architects
I. M. Pei, Chi-kuan Chen
Location
Taichung, Taiwan
Year
1963
Photographs
I.M. Pei, Pei Cobb Freed & Partners, Tunghai University, Trevor Patt, Anonymous Blogger, Wikimedia Commons, United Press International, Lute66, Yakult6067, wanderlog.com, moc.gov.tw, facet studio, facetstudio.wordpress.com
Type
Chapel
Client
Tunghai University
Did you contribute to this project?

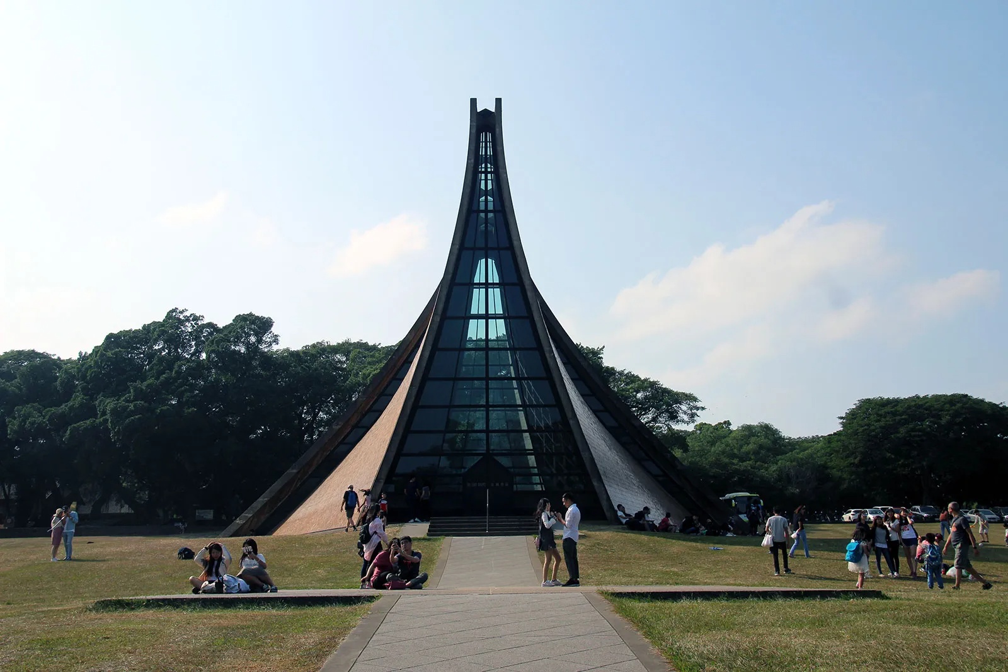
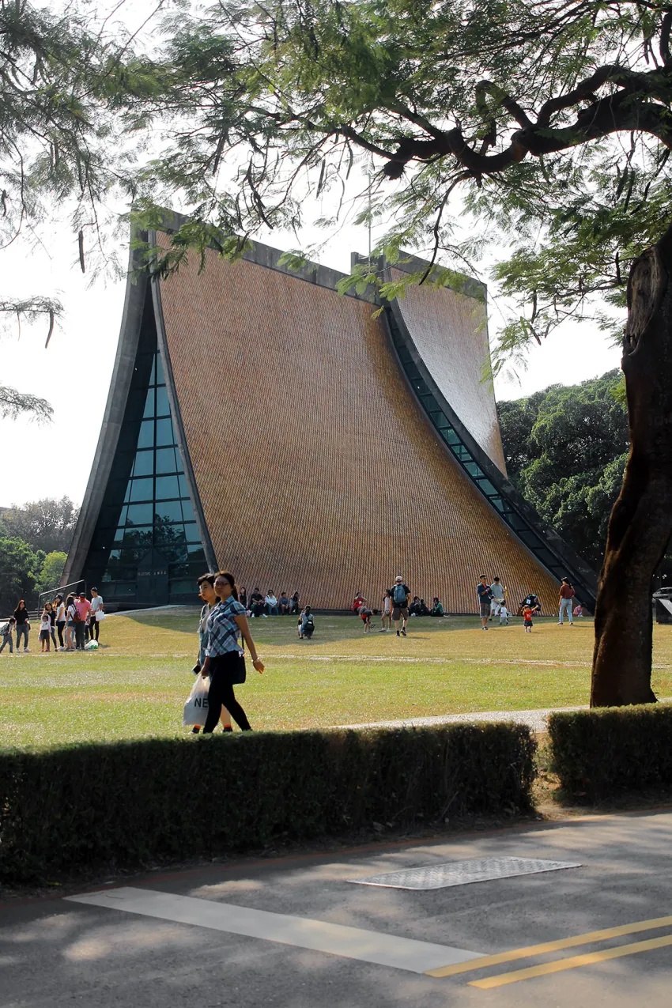
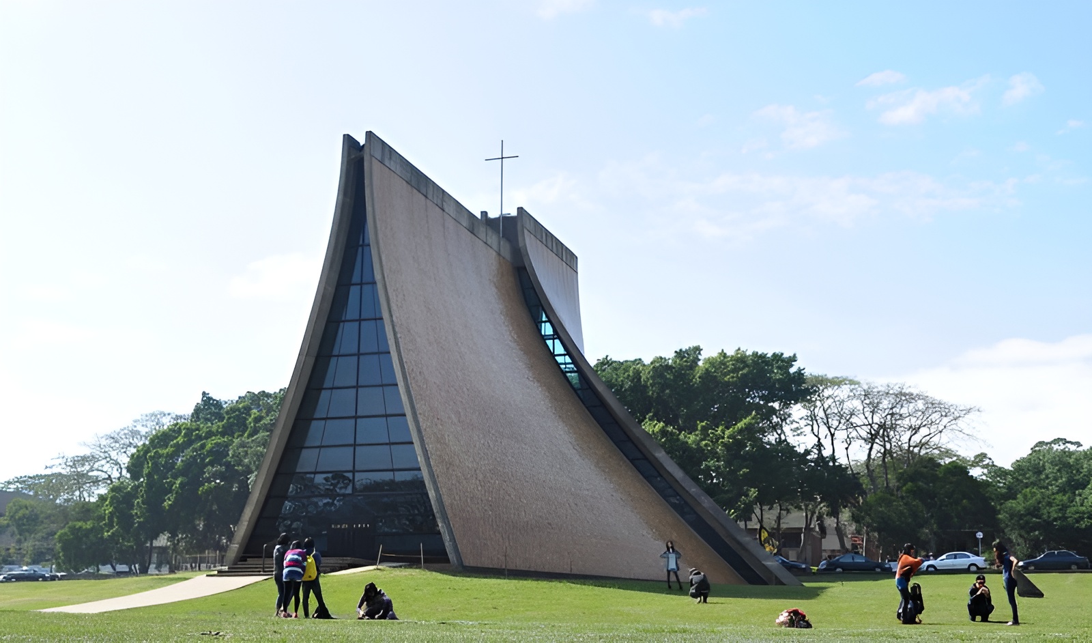
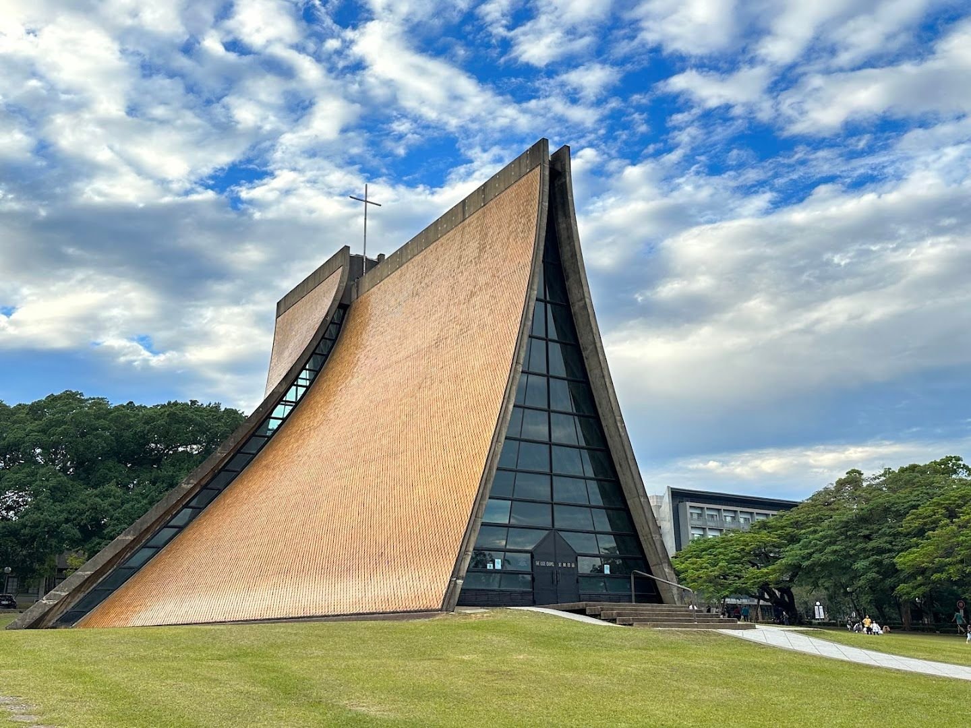
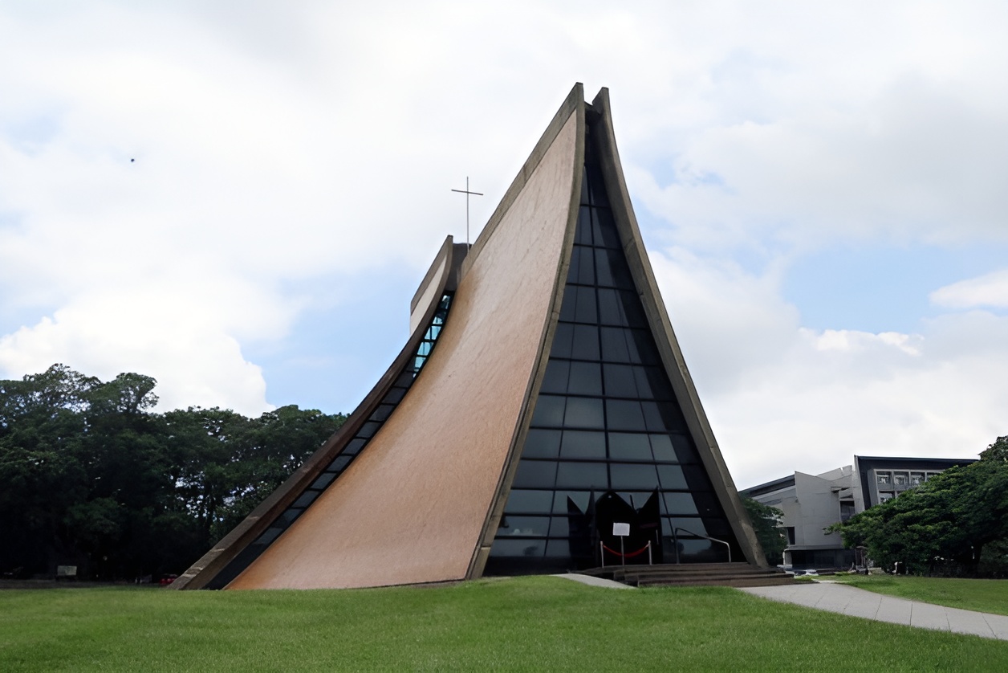
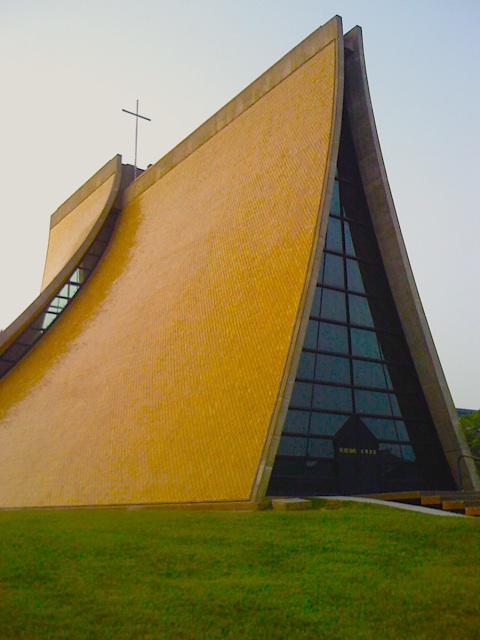
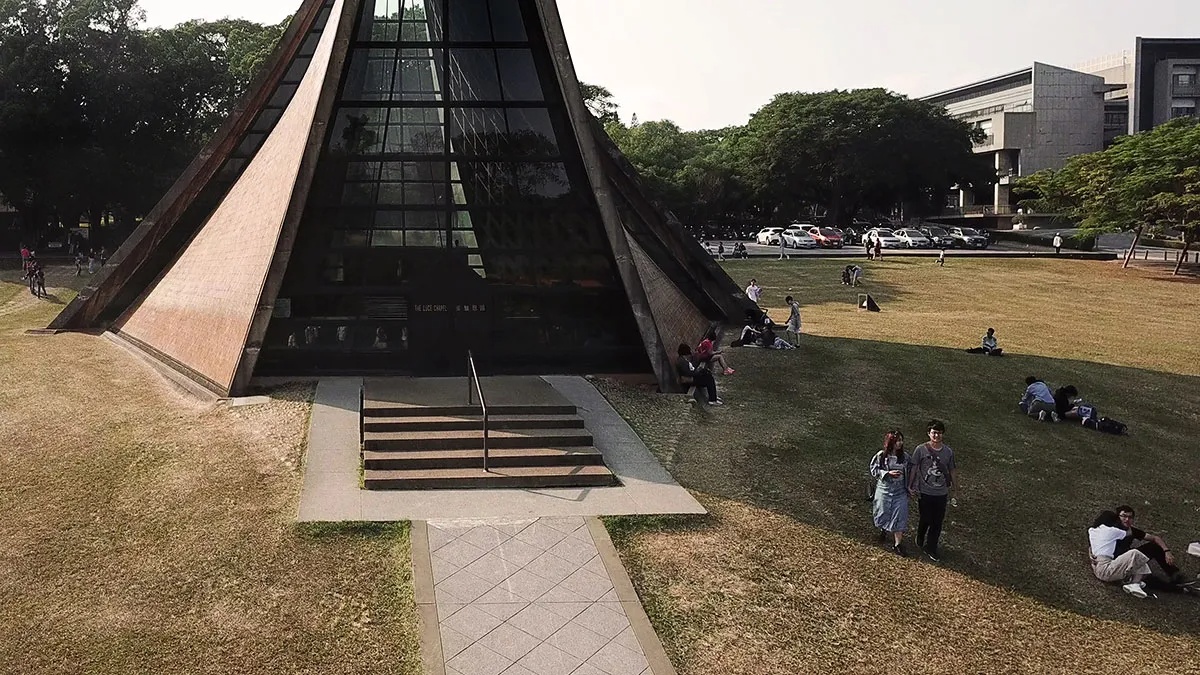
Luce Memorial Chapel Christian chapel designed by I. M. Pei and Chi-kuan Chen at Tunghai University in Taichung, Taiwan, established a modern religious landmark through four rising reinforced concrete planes, diamond-shaped coffers, glazed joints, and a tent-like form, completed in 1963. Named in memory of nineteenth-century missionary Henry W. Luce, the chapel occupies a central campus site and contains a 500-seat nave, chancel, and robing rooms within 477 square meters. The building rises 19.2 meters from an irregular hexagonal base, with four warped leaves curving inward as they ascend toward a steel cross. Reinforced concrete replaced earlier proposals for brick and timber, providing greater durability in Taiwan’s humid, typhoon-prone, and seismic environment. The walls are formed by lattice beams that thicken toward the ground, where structural stresses increase, while the lozenge-shaped coffers decrease in size along the same direction. Narrow glazed slots separate the four concrete leaves and admit lines of daylight into the interior, making the enclosure appear divided while concealed structural ties connect the surfaces near the ridge. Yellow-orange glazed tiles cover the exterior and repeat the diamond geometry of the internal concrete grid. Local craftsmen constructed the complex formwork required for the curved planes, translating an experimental structural system into a precise architectural enclosure. Luce Memorial Chapel avoids conventional columns and creates its interior directly through the structural form of its walls. The project became an early reference for modern architecture in Taiwan and remains the principal spiritual and visual landmark of the Tunghai University campus.
Luce memorial chapel / i. M. Pei | classics on architecture lab

Luce Memorial Chapel was planned for Tunghai University during the development of its new campus in Taichung. The project began in 1954, was suspended for several years, and resumed in 1960 before construction started in September 1962. The completed chapel opened in November 1963.
Luce memorial chapel / i. M. Pei | classics on architecture lab
Luce Memorial Chapel / I.M. Pei | Classics on Architecture Lab 97
Luce memorial chapel / i. M. Pei | classics on architecture lab
Luce Memorial Chapel / I.M. Pei | Classics on Architecture Lab 98

The building commemorates Reverend Henry W. Luce, an American missionary and educator who worked in China during the late nineteenth century. Funding came from his son, publisher Henry R. Luce, who supported the creation of a chapel at the Protestant university.
Luce memorial chapel / i. M. Pei | classics on architecture lab

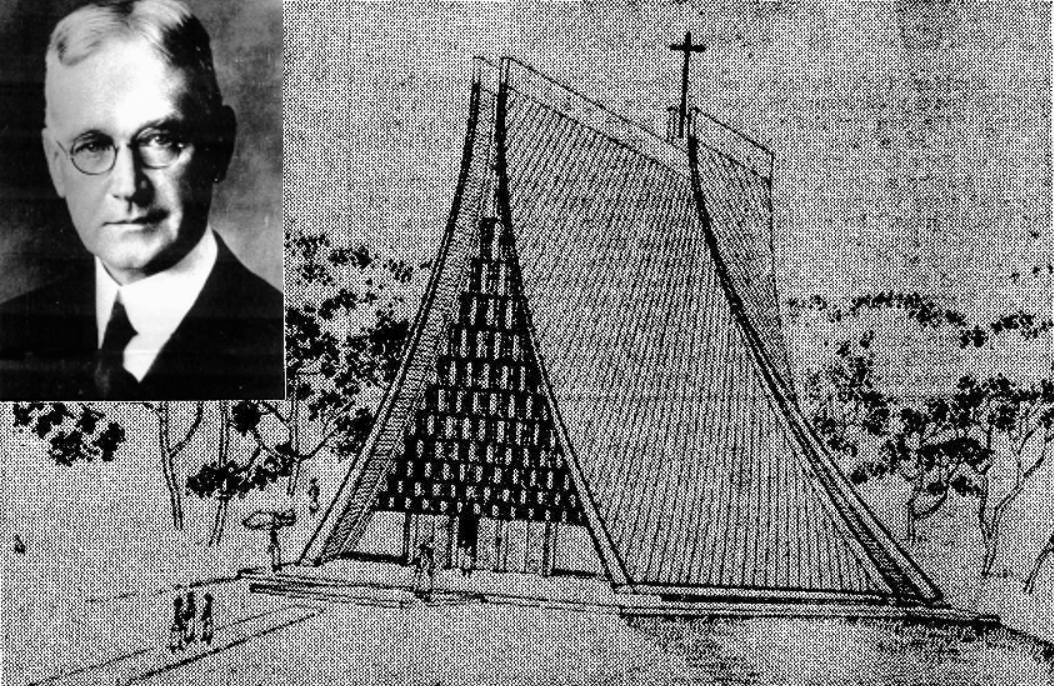
I. M. Pei and Taiwanese architect and artist Chi-kuan Chen developed the project through several structural proposals. Early studies considered brick and timber construction, including a vaulted wooden scheme, before the design shifted toward reinforced concrete in response to humidity, earthquakes, typhoons, and the need to create a column-free interior.
Luce memorial chapel / i. M. Pei | classics on architecture labLuce memorial chapel / i. M. Pei | classics on architecture lab

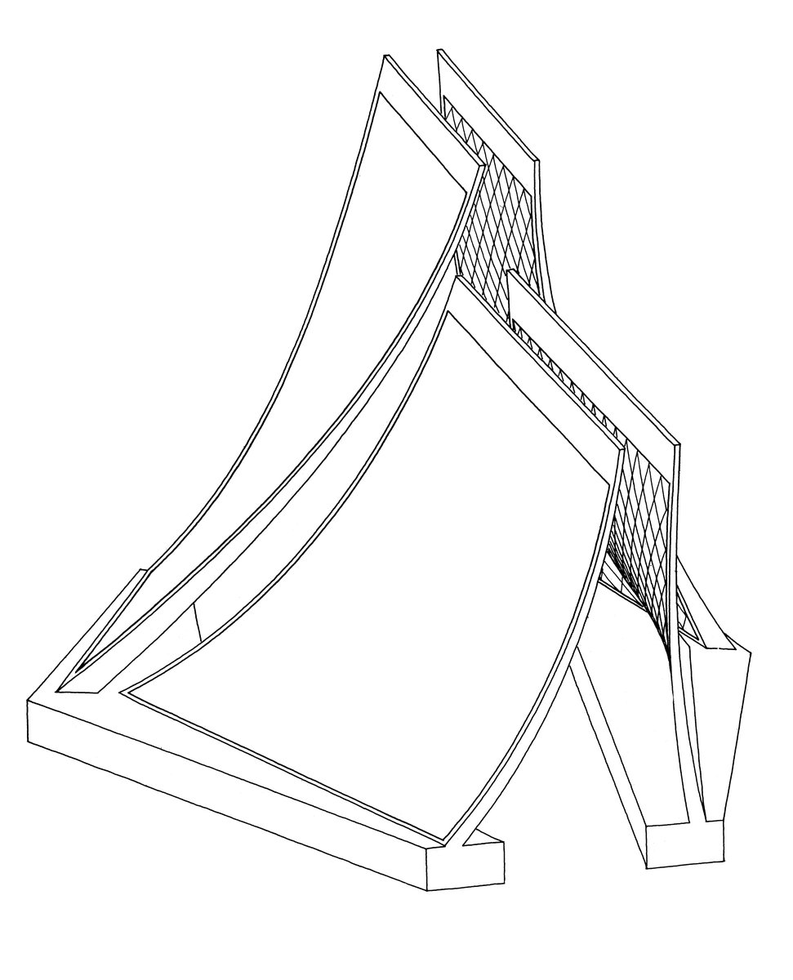
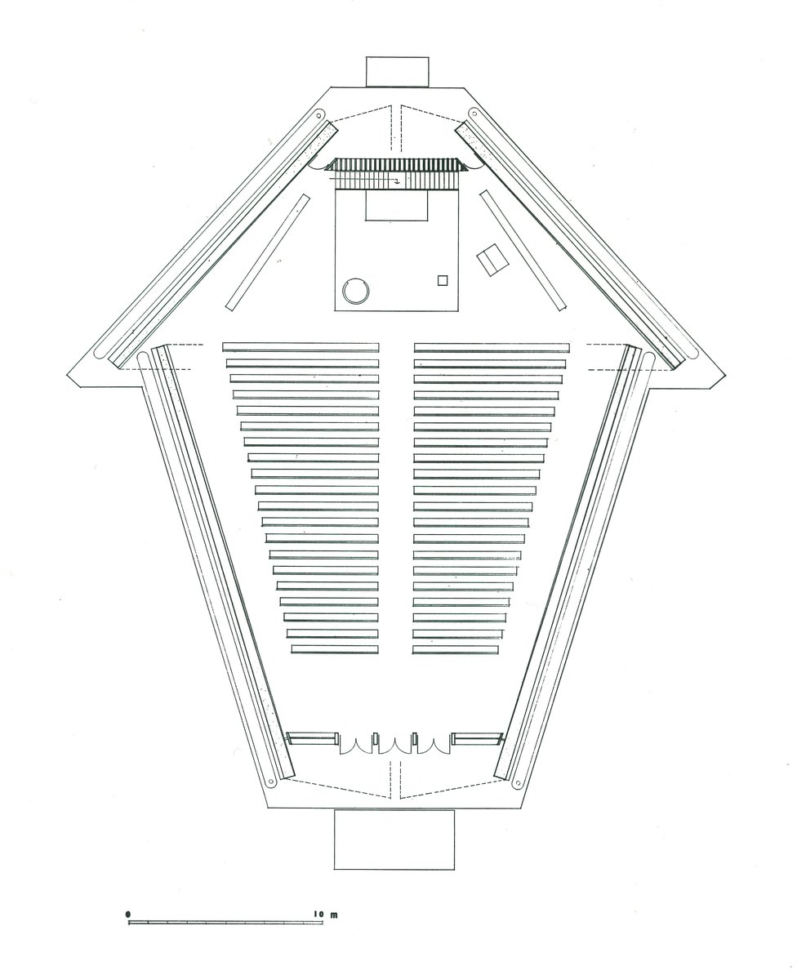
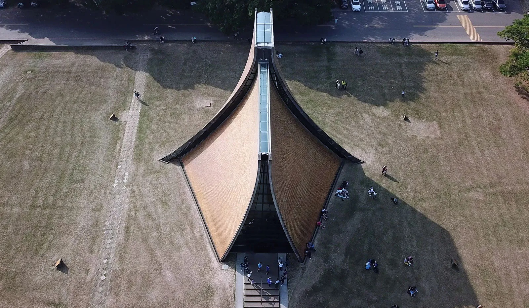
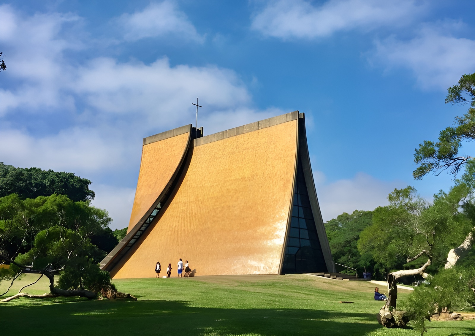
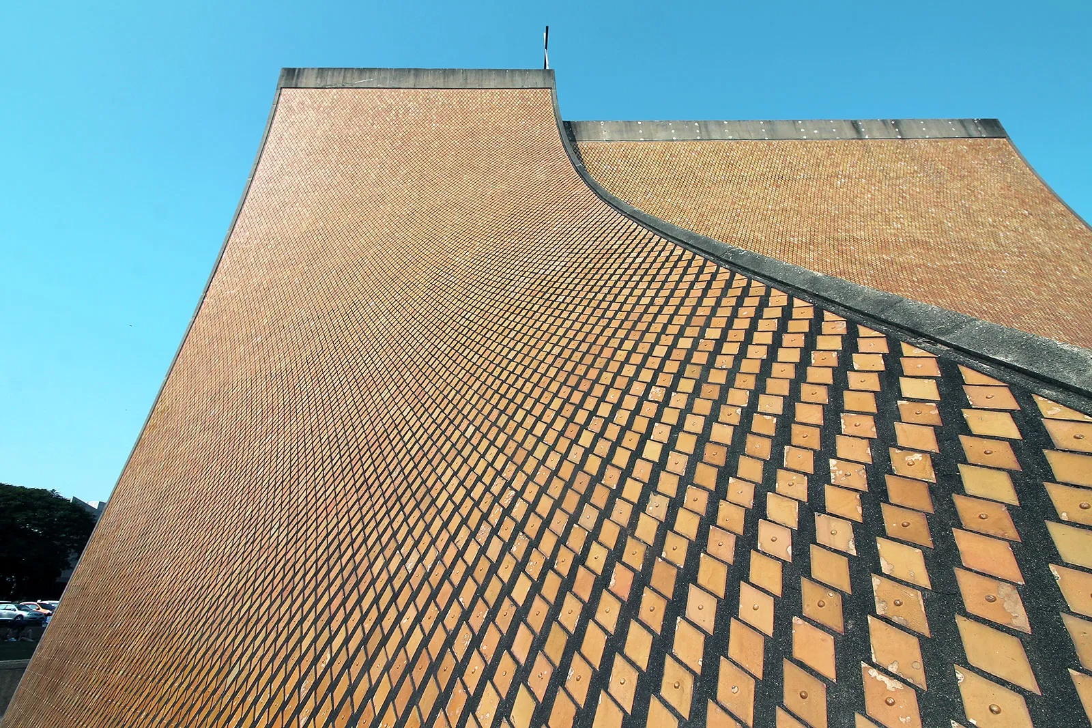
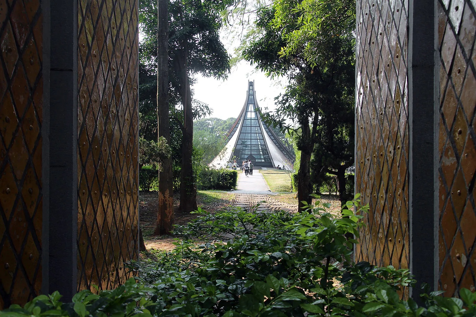
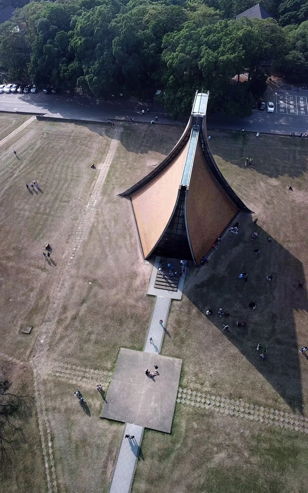
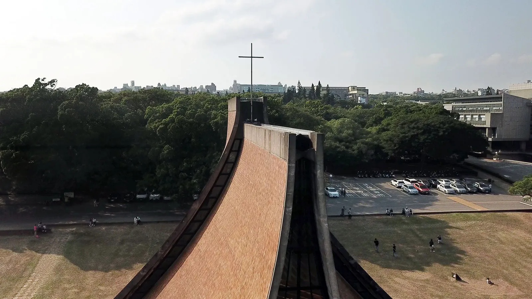
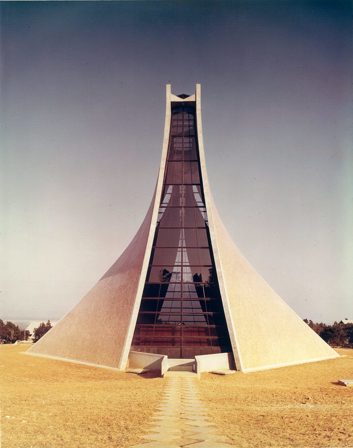
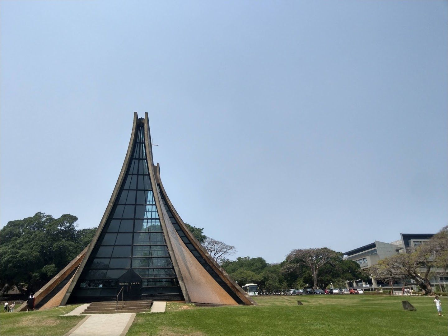
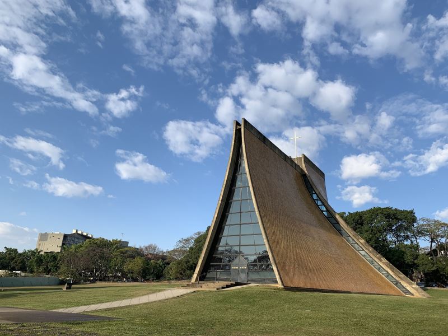
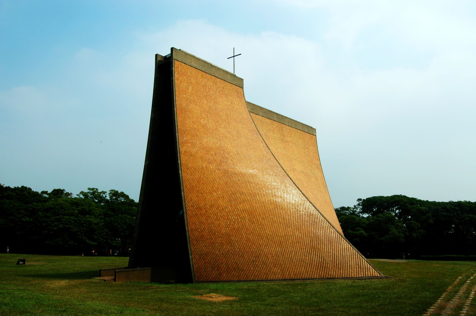
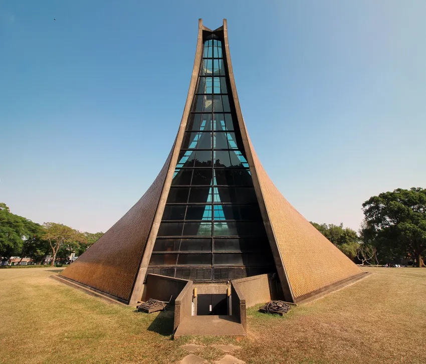
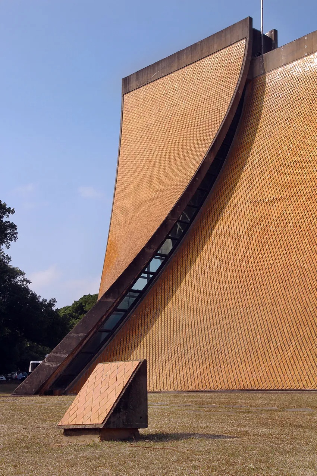
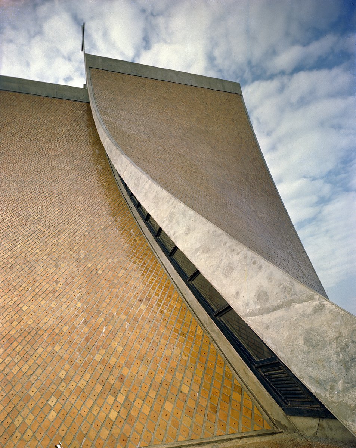
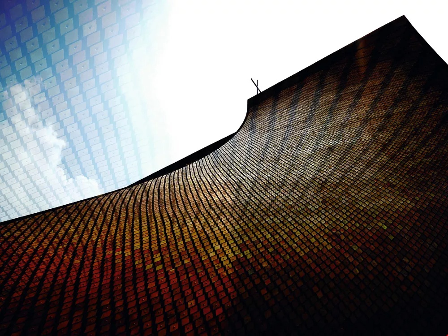
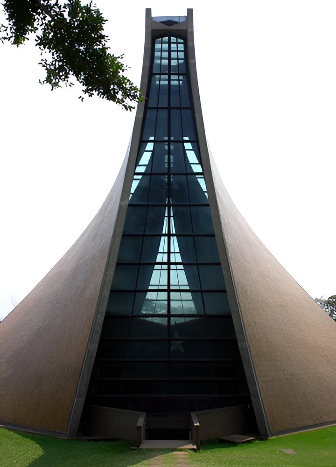
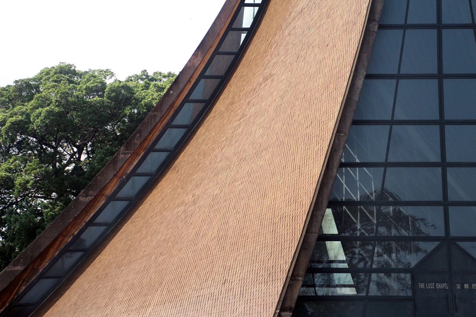
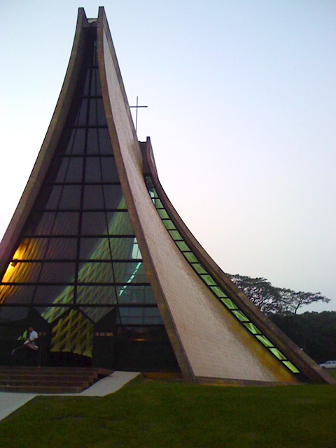
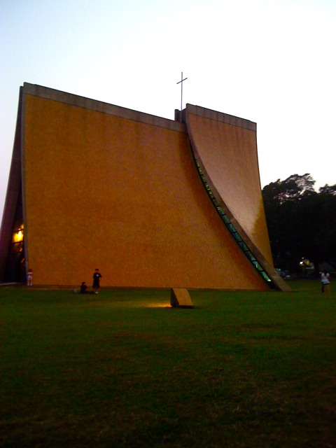
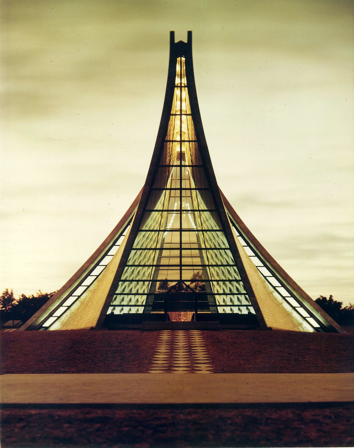
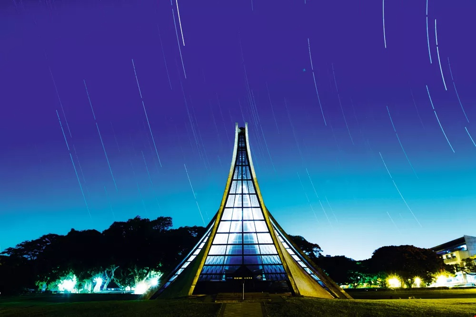
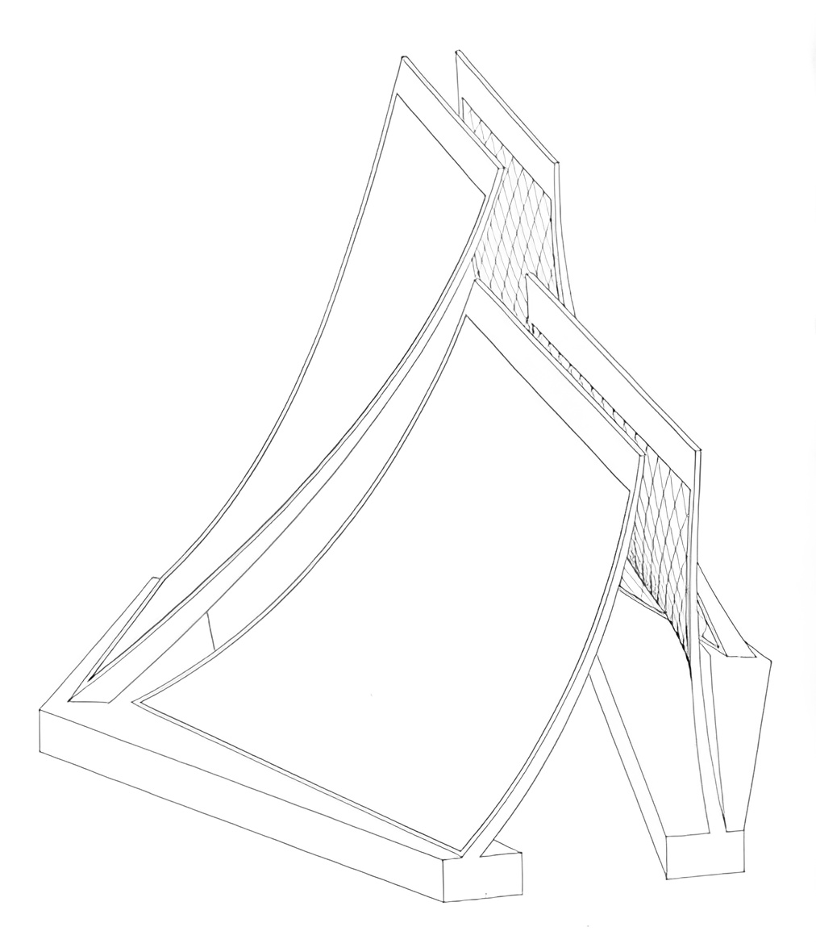
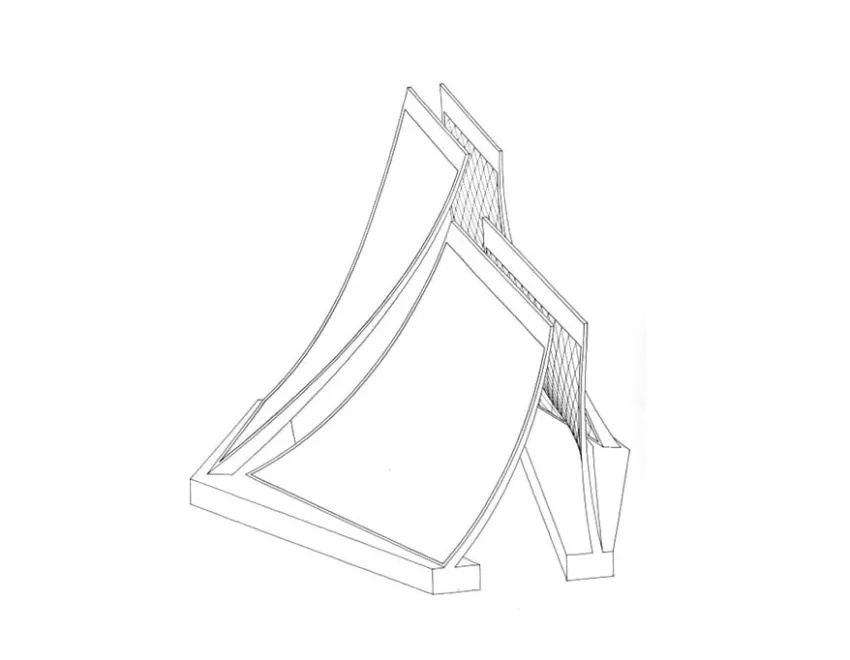
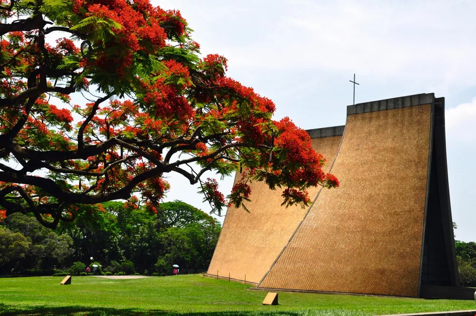
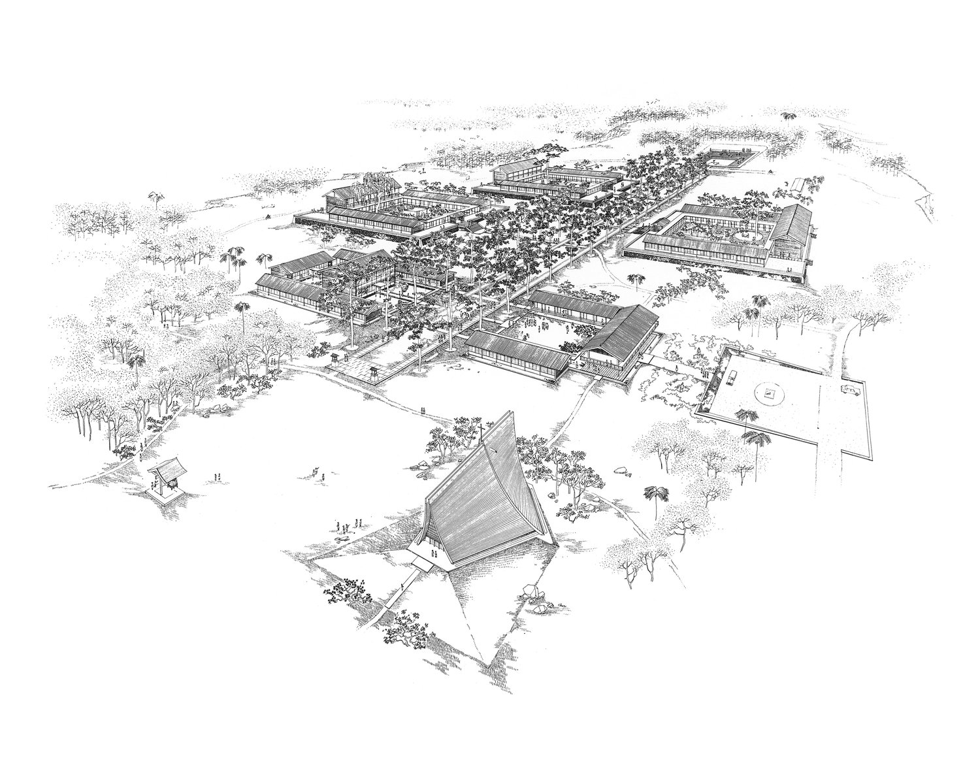
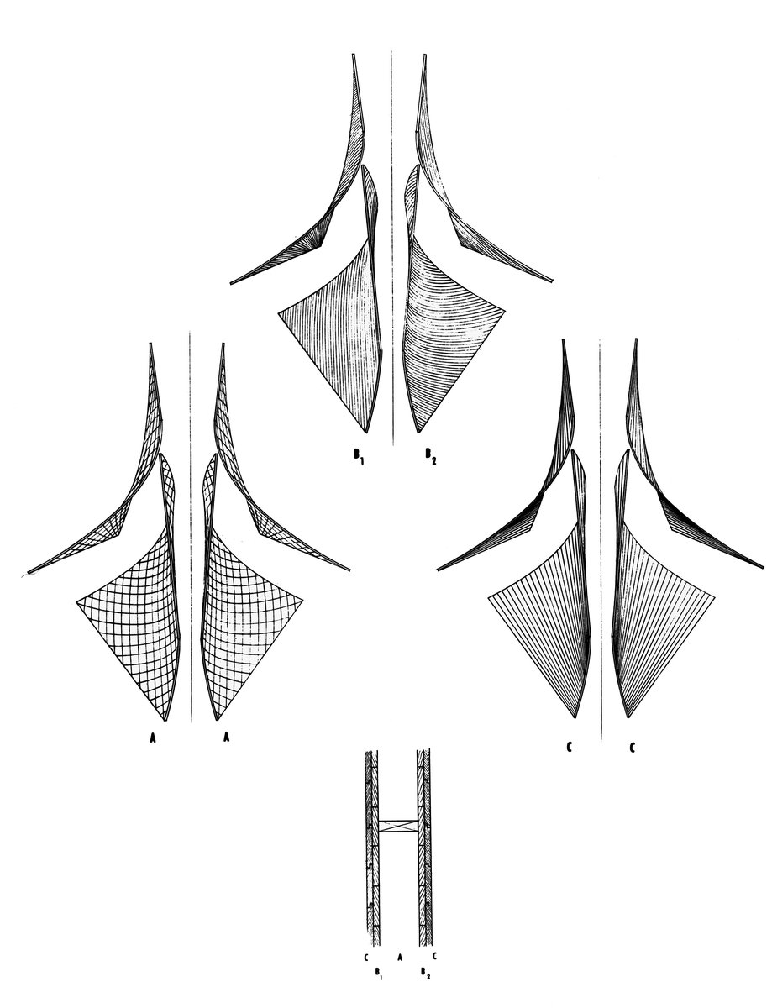
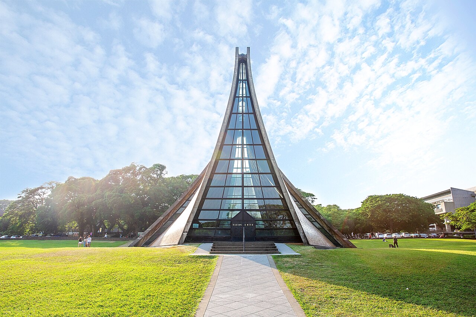
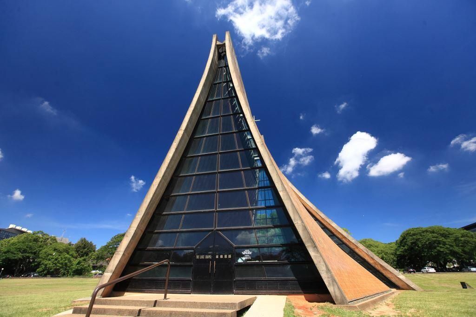
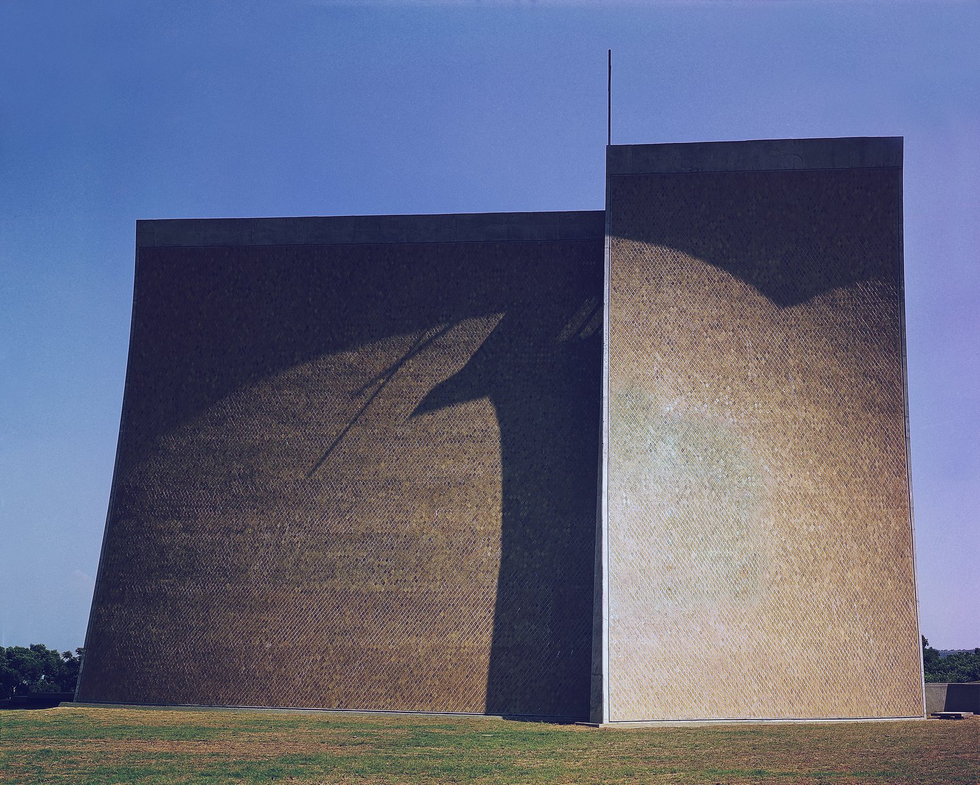
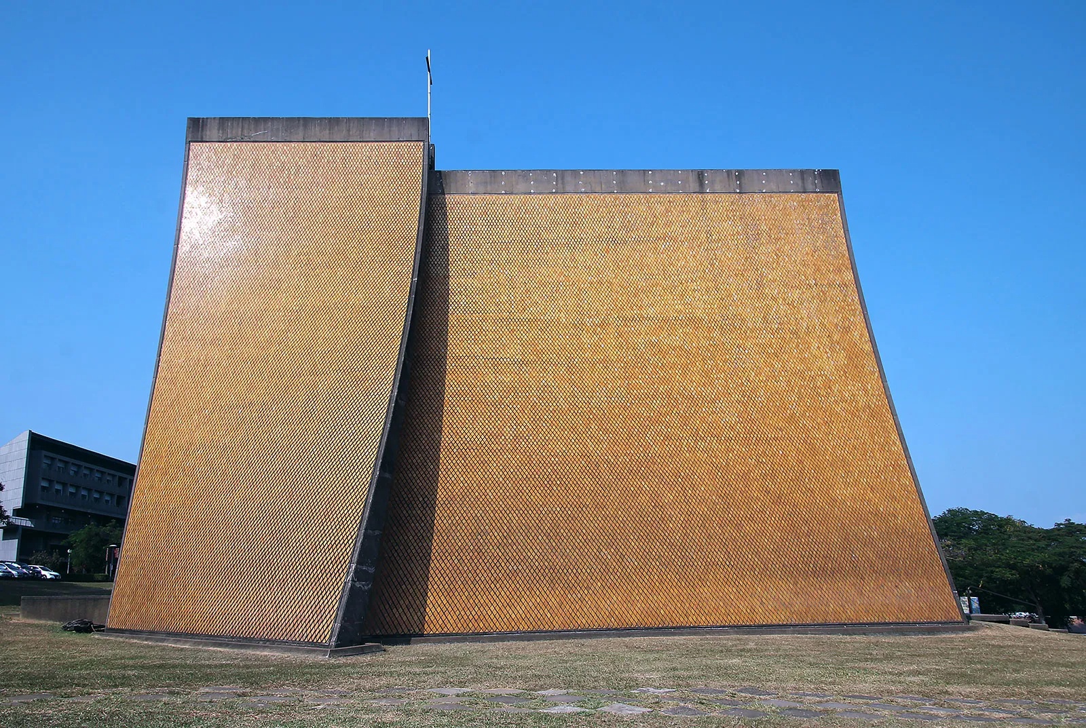
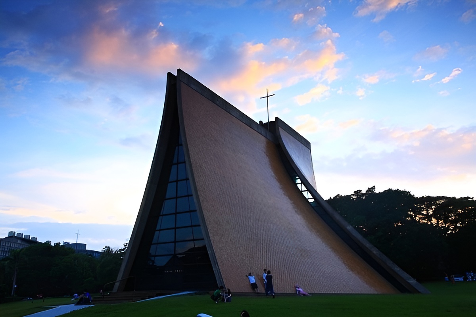
An irregular hexagonal platform anchors the chapel at the center of the campus. Four conoid concrete leaves rise from the ground and curve inward, forming a compact tent-like volume. The two rear surfaces overlap the lower front pair, creating a layered silhouette that changes according to the viewing position.
Luce memorial chapel / i. M. Pei | classics on architecture labLuce memorial chapel / i. M. Pei | classics on architecture lab

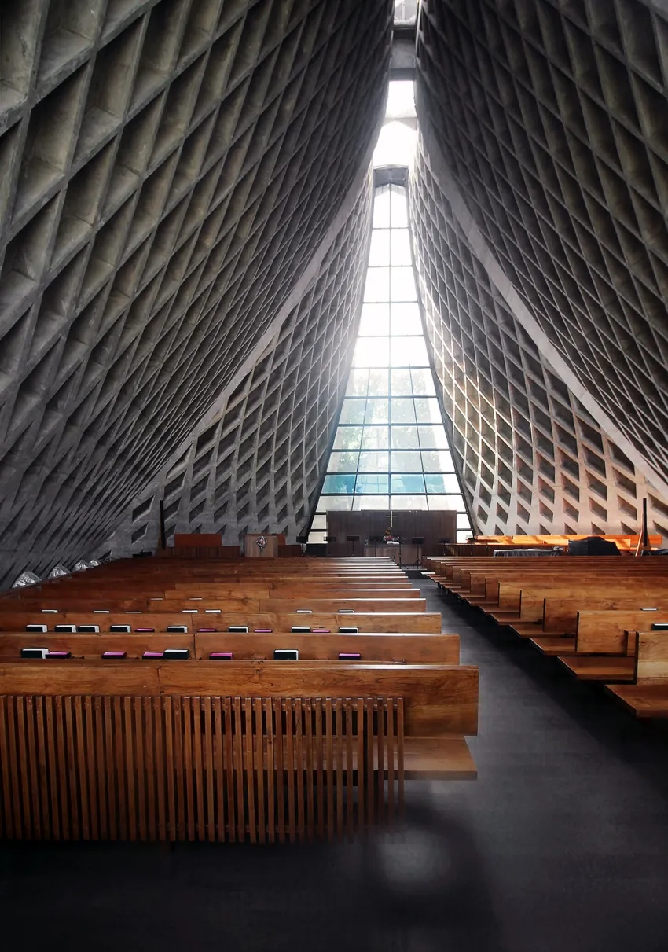
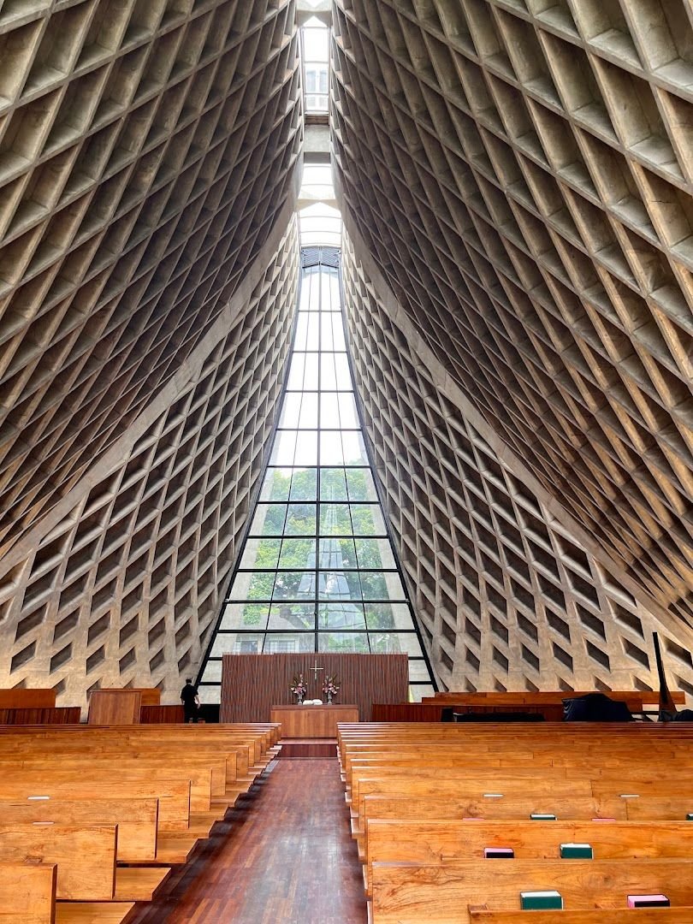
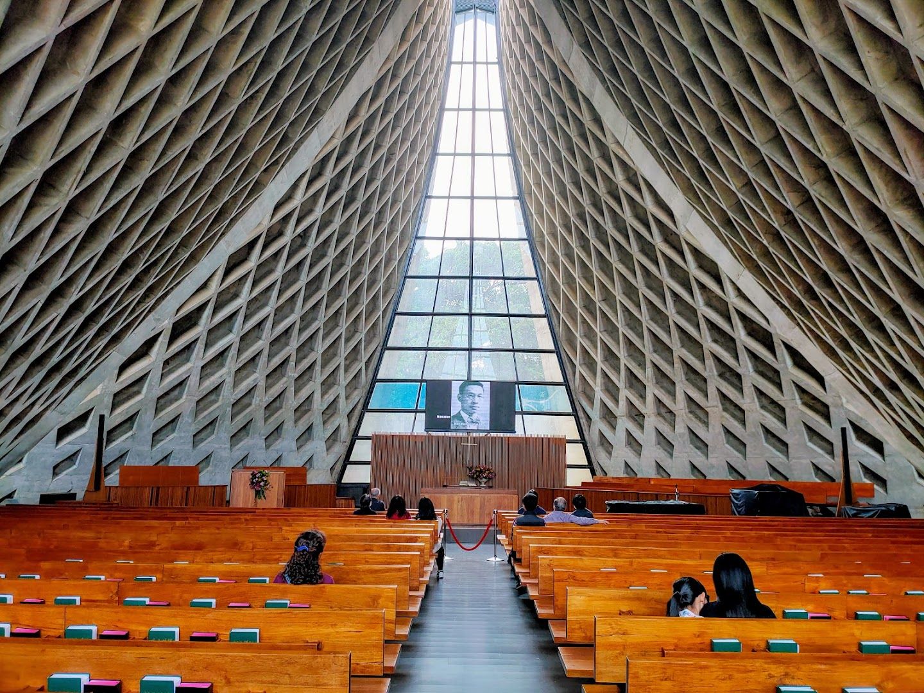
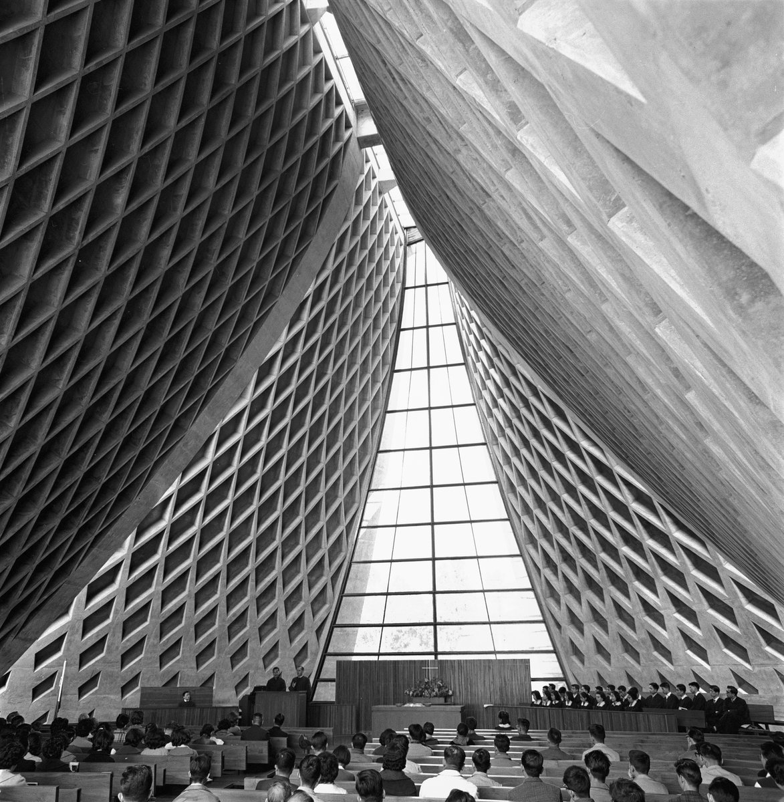
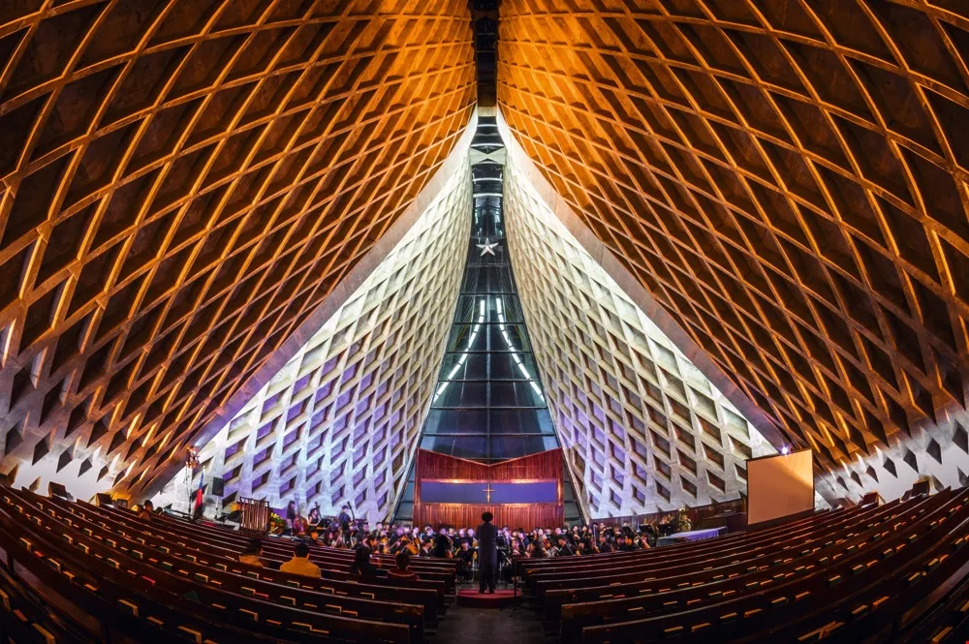
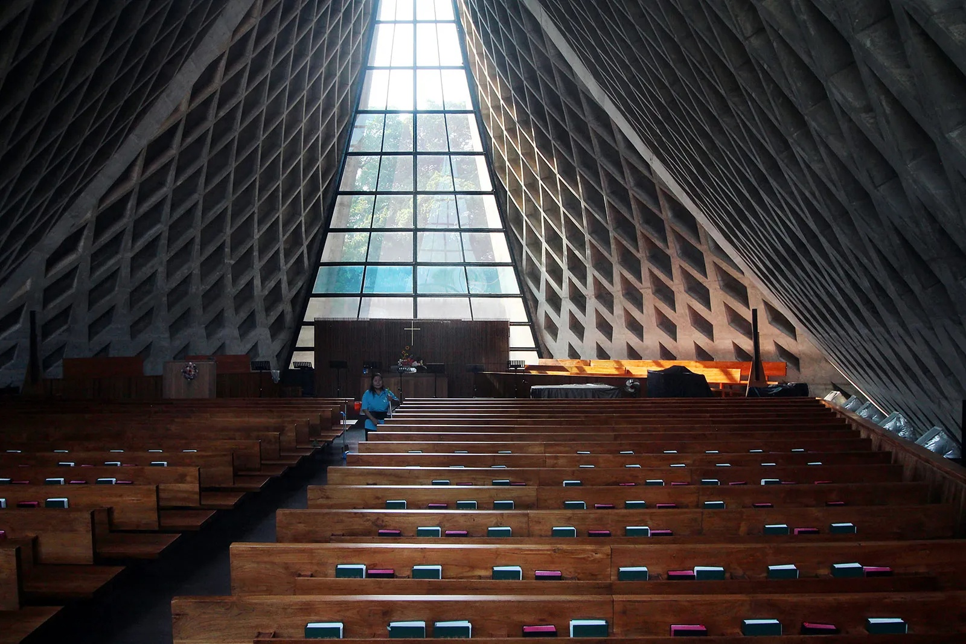
The chapel reaches 19.2 meters in height and contains a 245-square-meter nave, an 81-square-meter chancel, and 44 square meters of robing rooms. The principal space accommodates approximately 500 people and remains free of conventional interior columns, allowing the congregation to occupy a continuous volume beneath the rising concrete enclosure.
Luce memorial chapel / i. M. Pei | classics on architecture lab

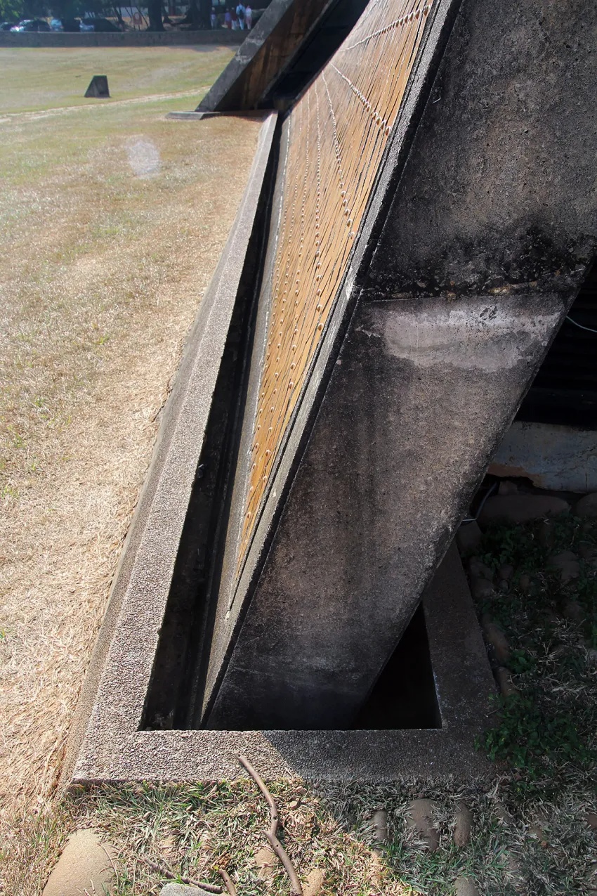
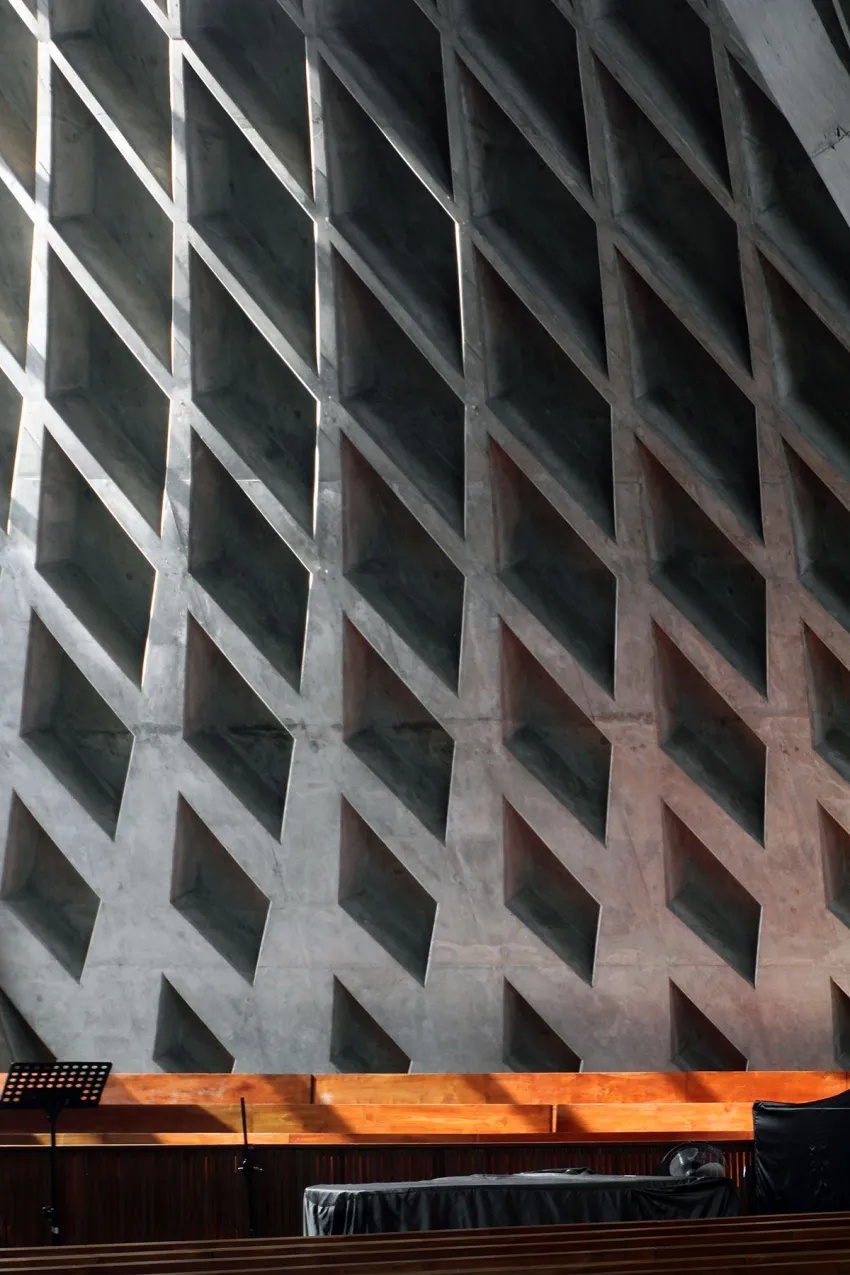
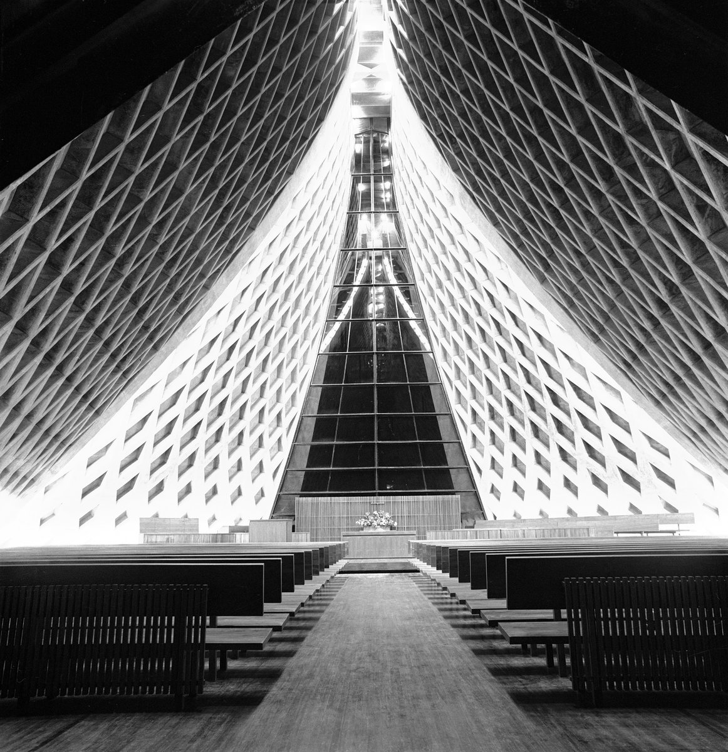
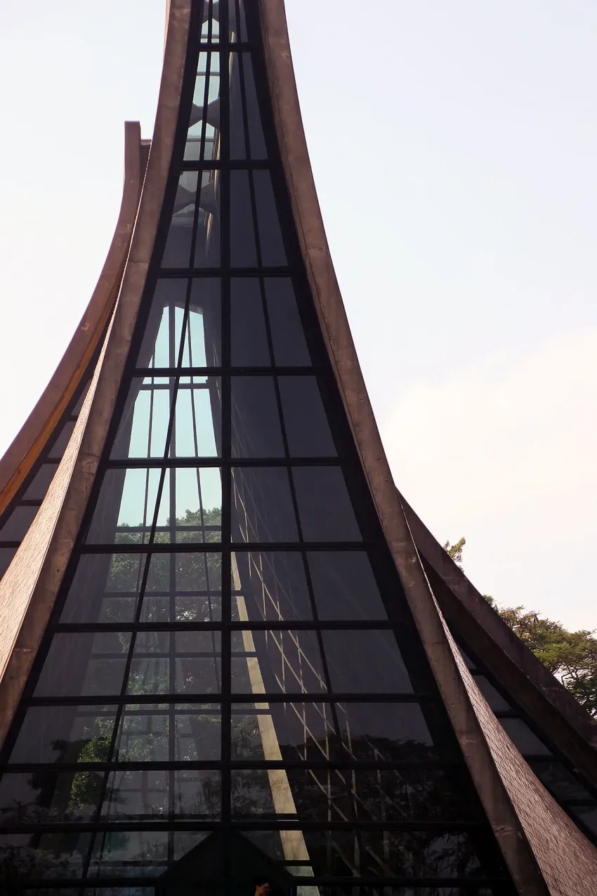
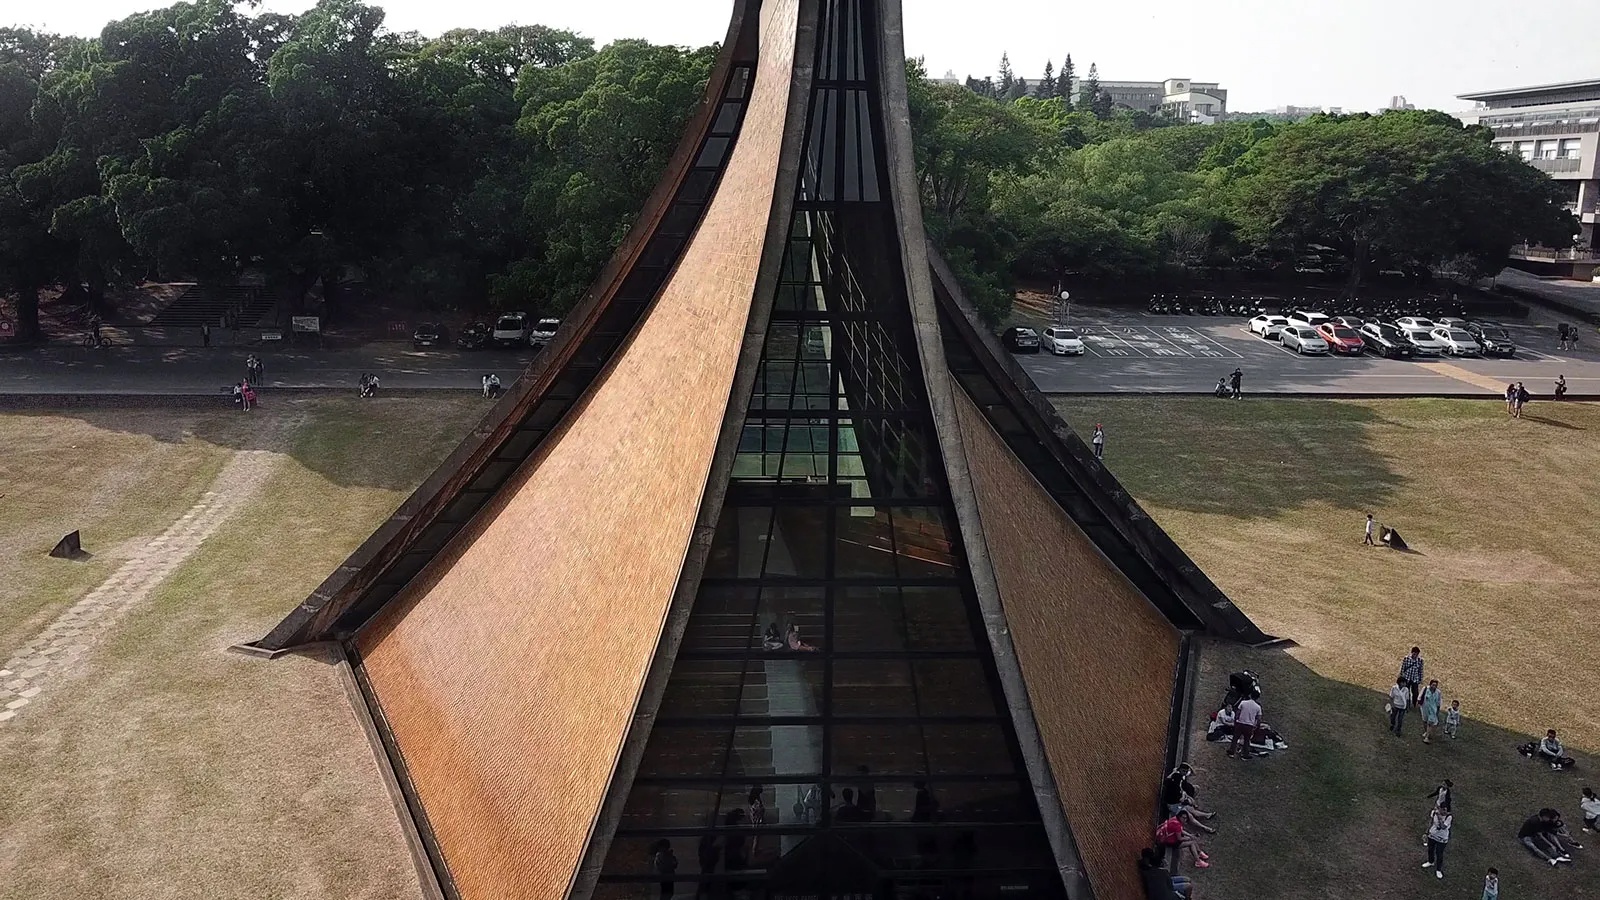
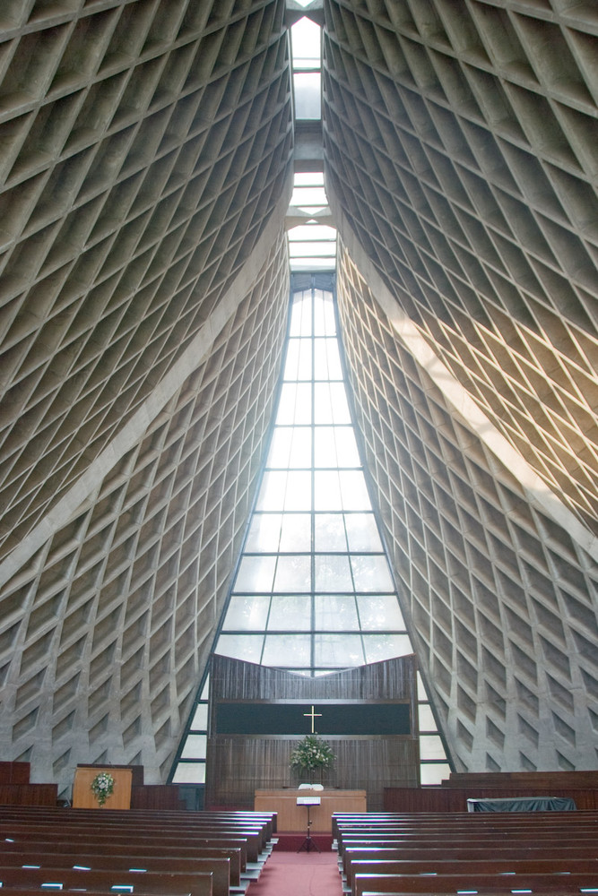
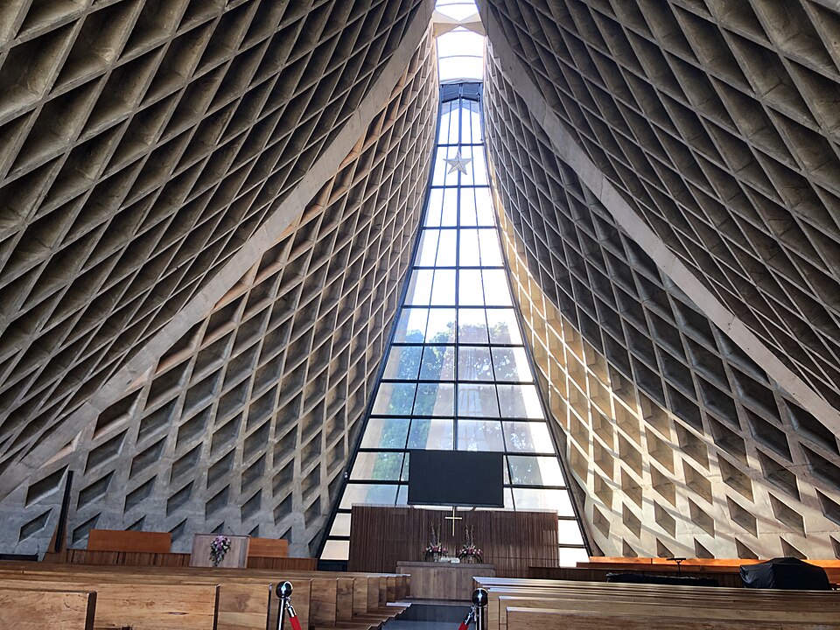
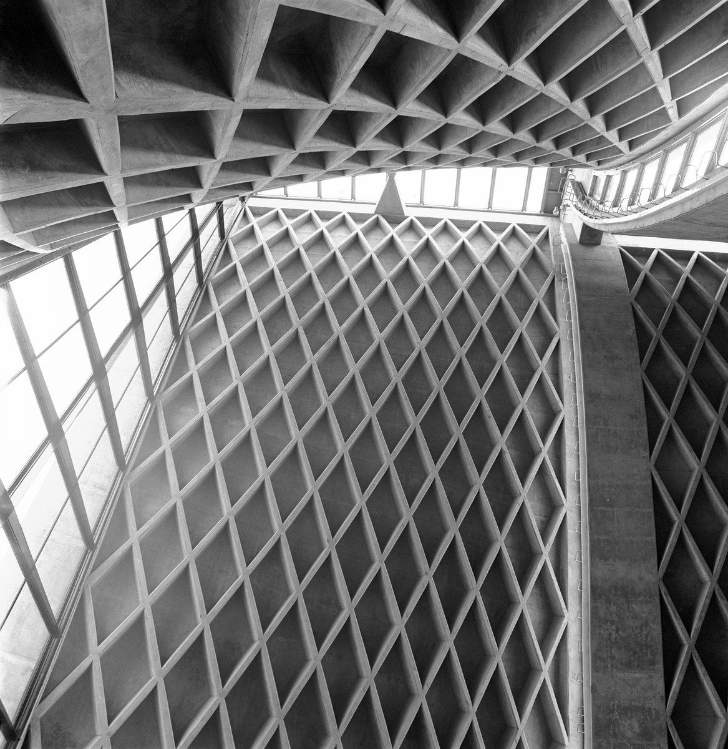
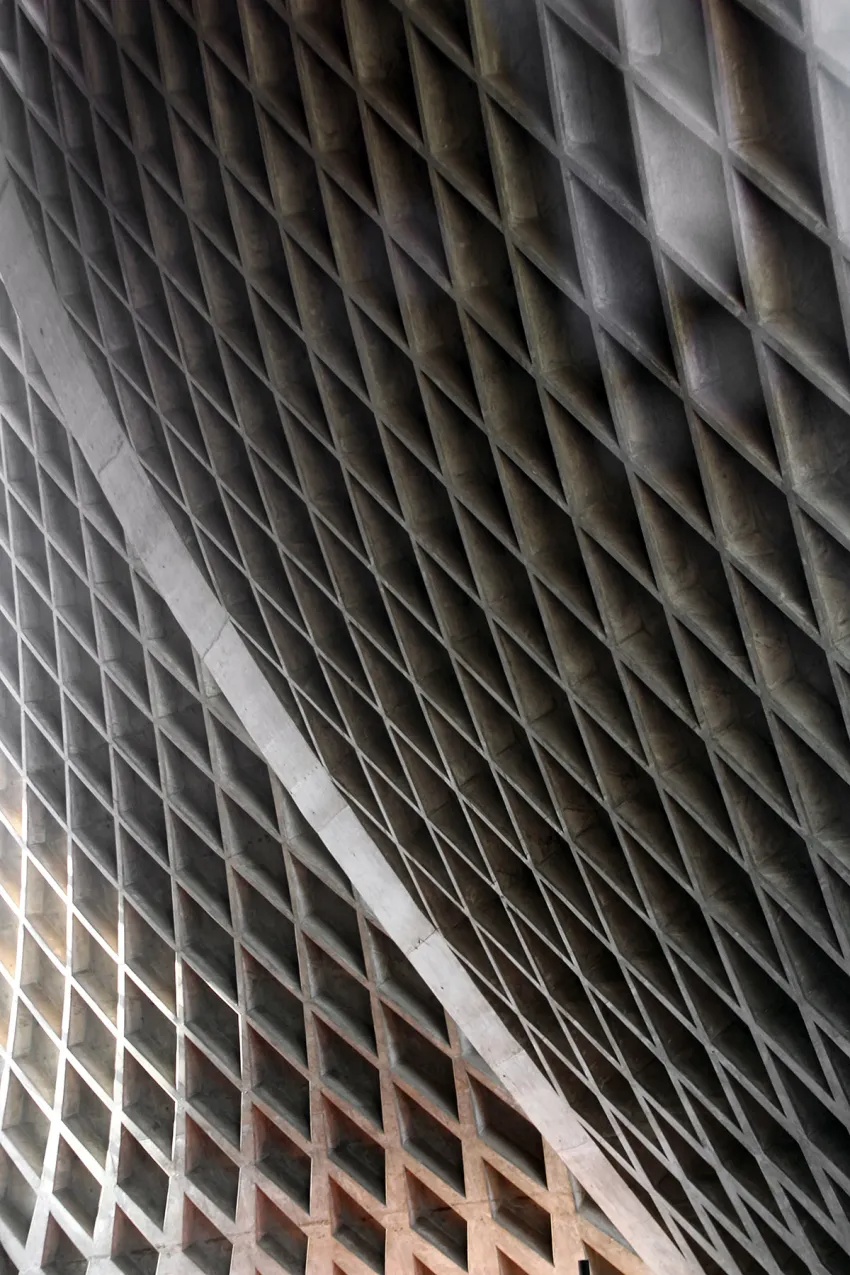
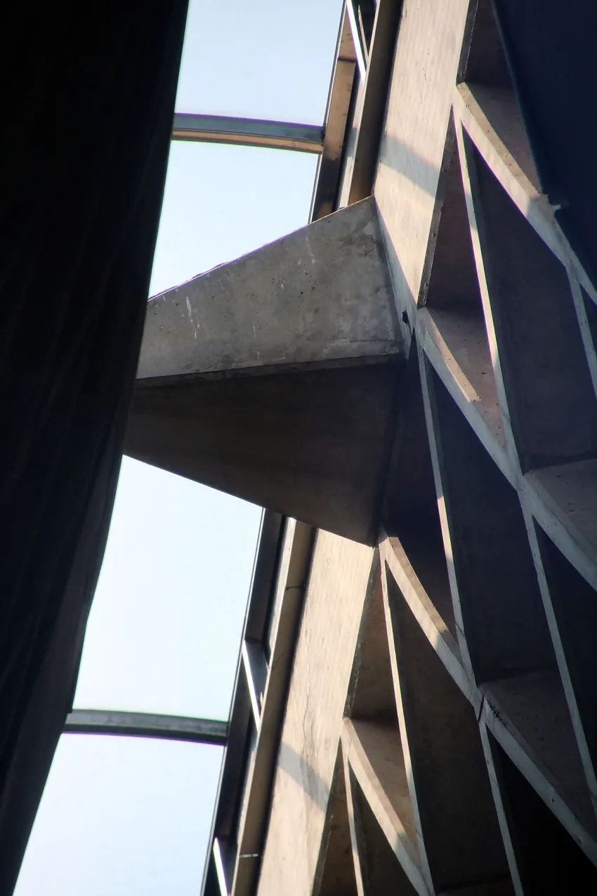
The concrete surfaces do not operate as thin shells. A system of intersecting lattice beams forms the walls, with the ribs increasing in depth as they approach the base. This change expresses the concentration of structural forces near the ground and protects the curved surfaces against buckling.
Luce memorial chapel / i. M. Pei | classics on architecture labLuce memorial chapel / i. M. Pei | classics on architecture lab

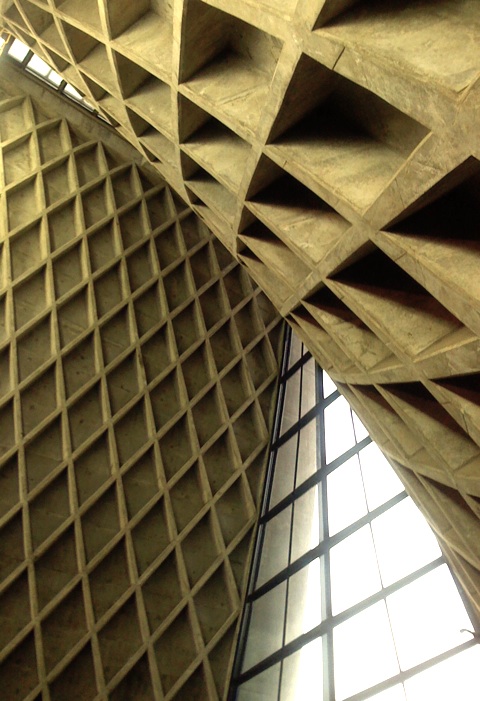
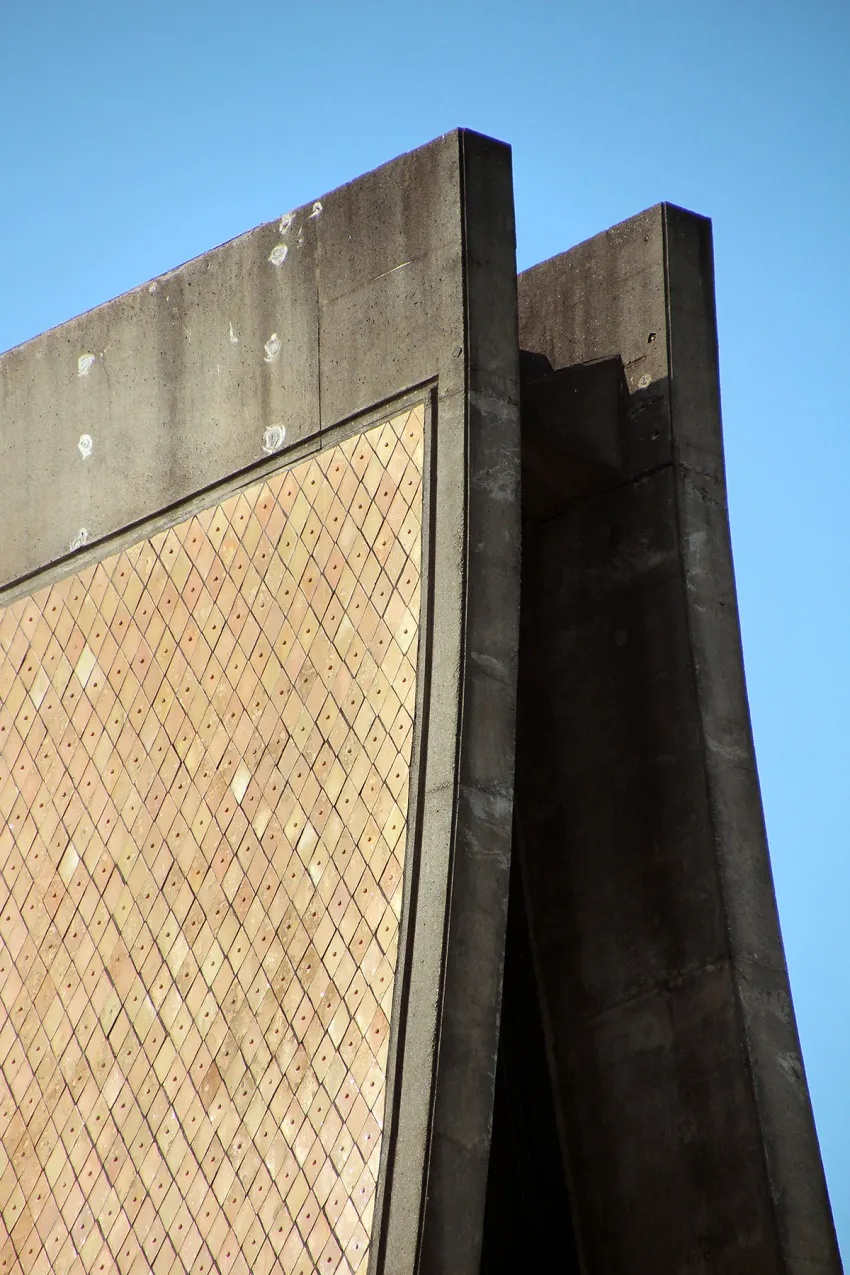
Diamond-shaped coffers appear between the ribs and decrease in size toward the lower sections of the walls. The geometric pattern remains visible inside, making the structural system the primary interior finish rather than concealing it behind an applied surface.
Luce memorial chapel / i. M. Pei | classics on architecture labLuce memorial chapel / i. M. Pei | classics on architecture lab

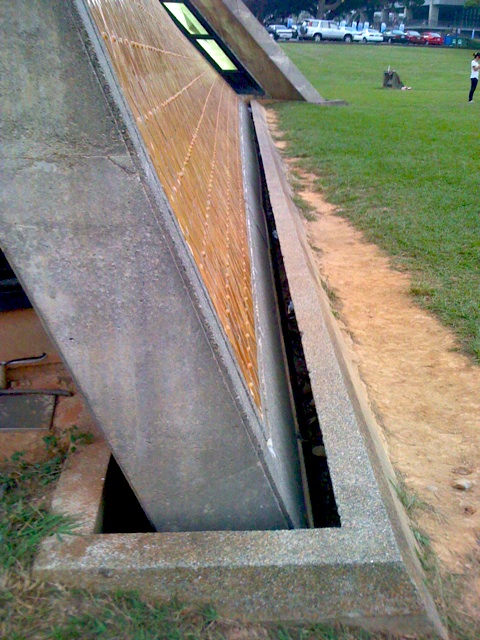
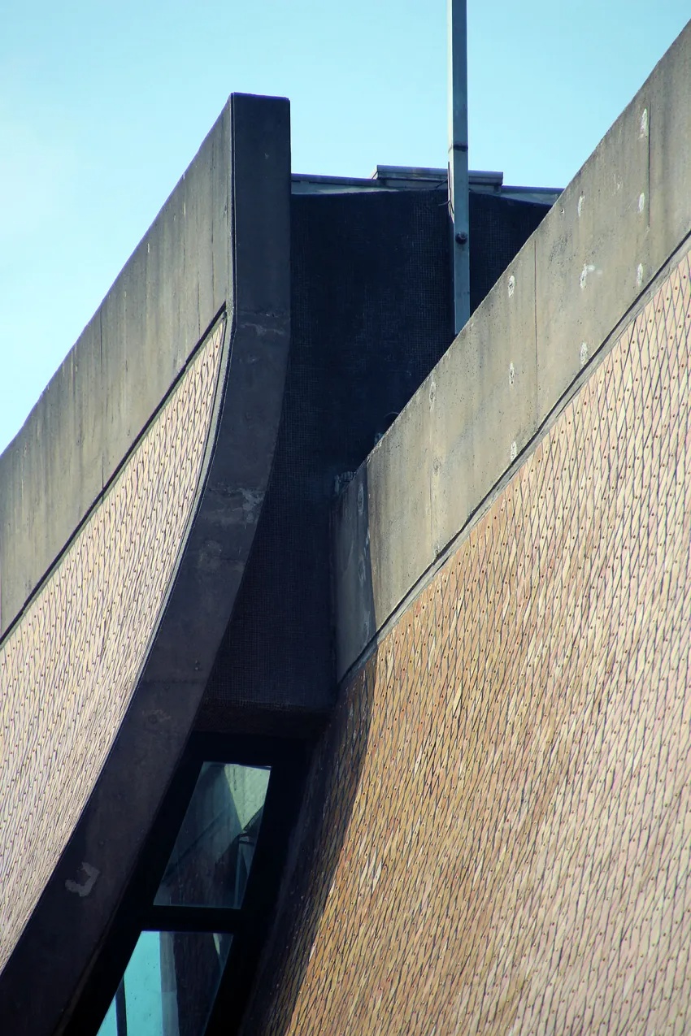
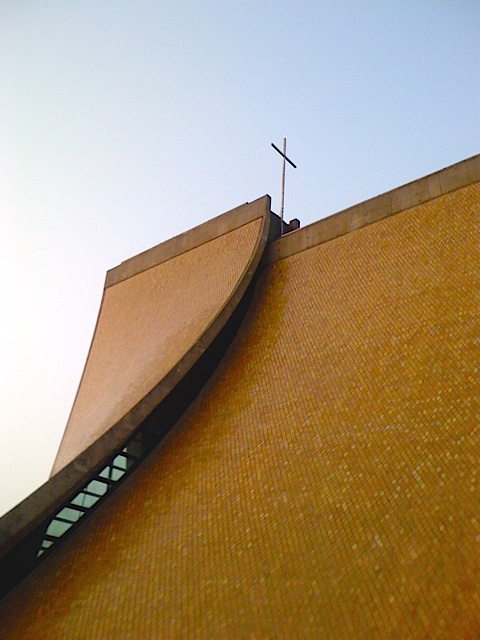
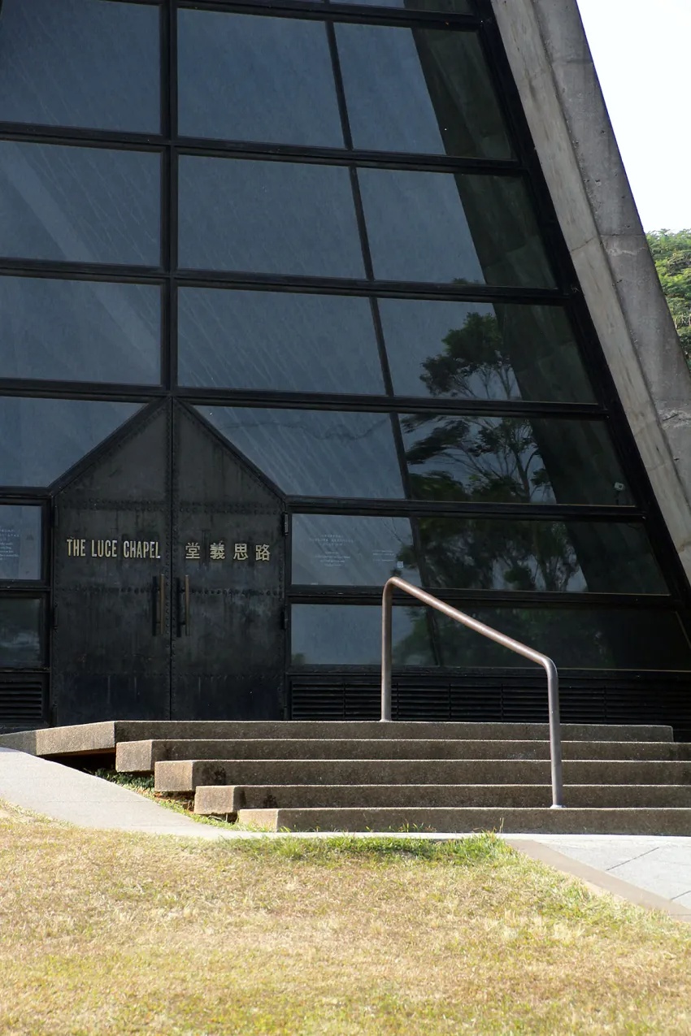
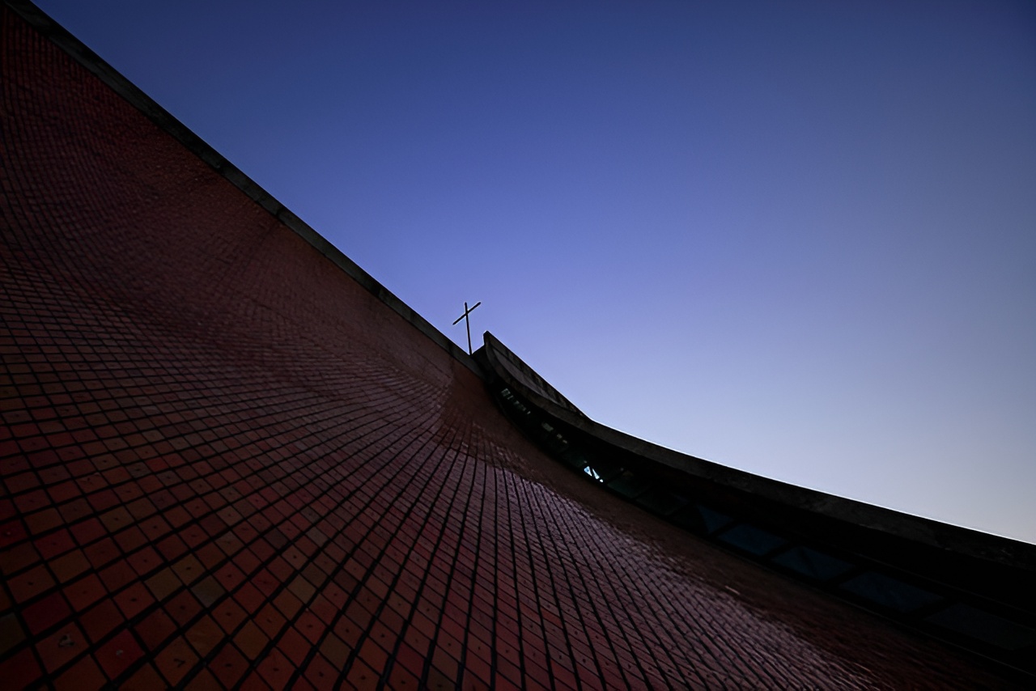
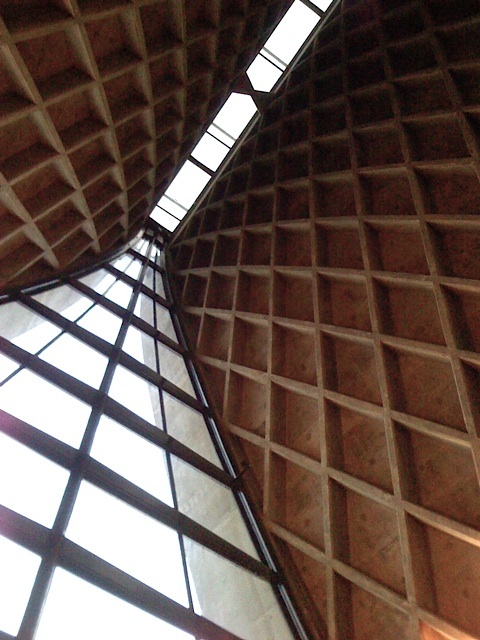
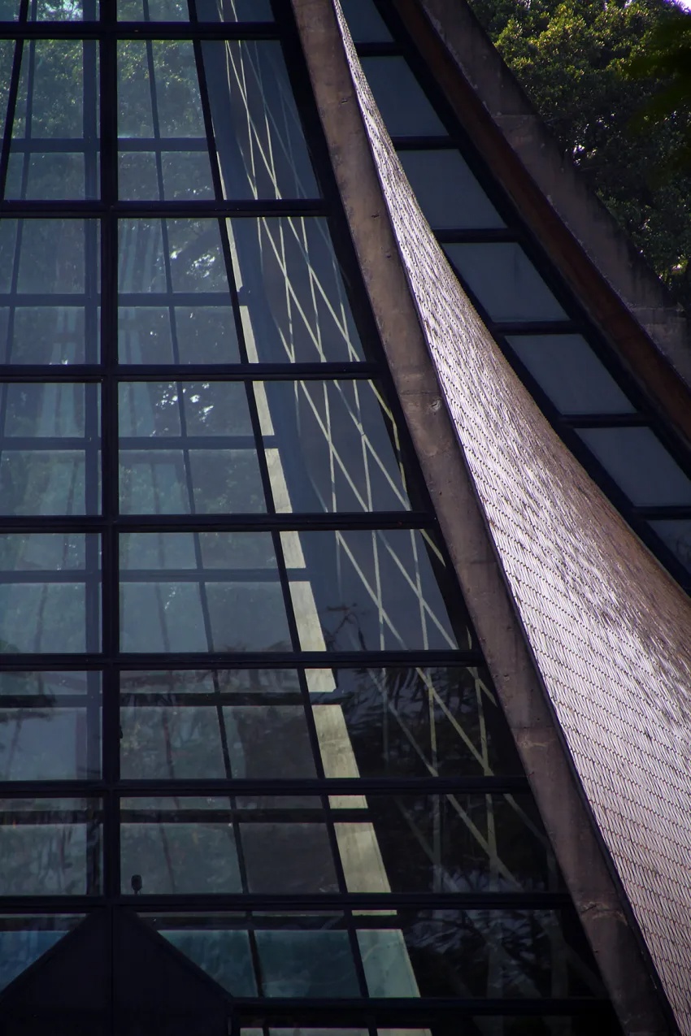
Narrow glazed slots separate the four leaves and introduce vertical lines of daylight between them. Small structural bow ties cast into the ridge beams connect the apparently independent surfaces near the roof. The upward movement of the walls culminates in a steel cross visible across the university grounds.
Luce memorial chapel / i. M. Pei | classics on architecture labLuce memorial chapel / i. M. Pei | classics on architecture lab

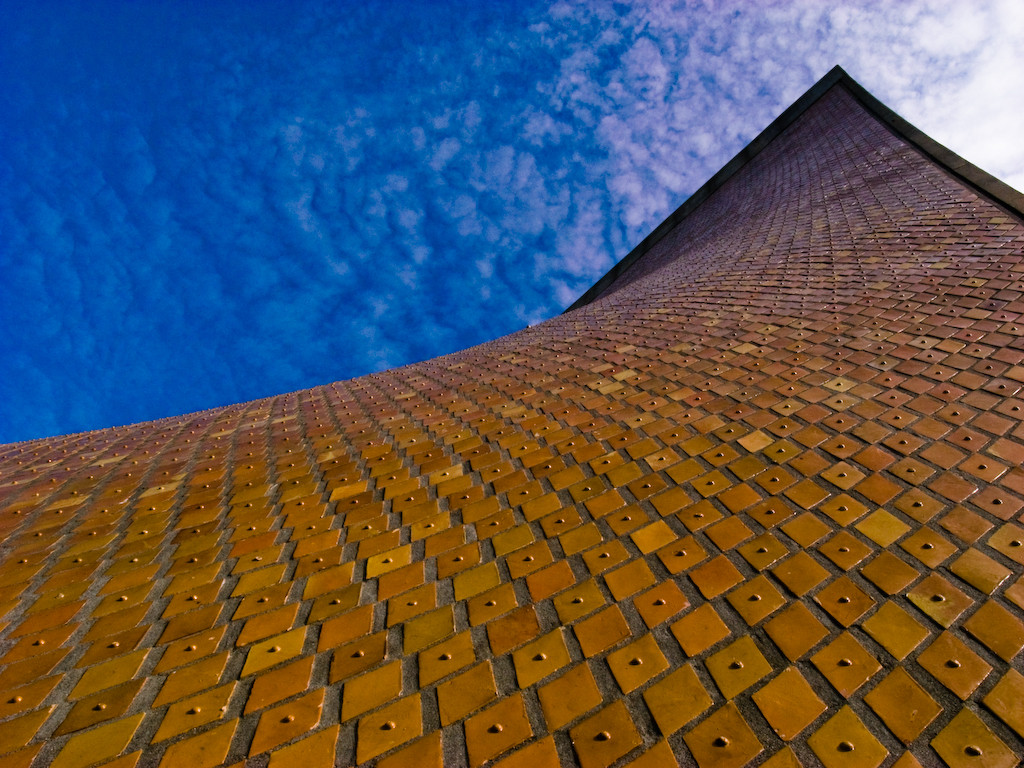
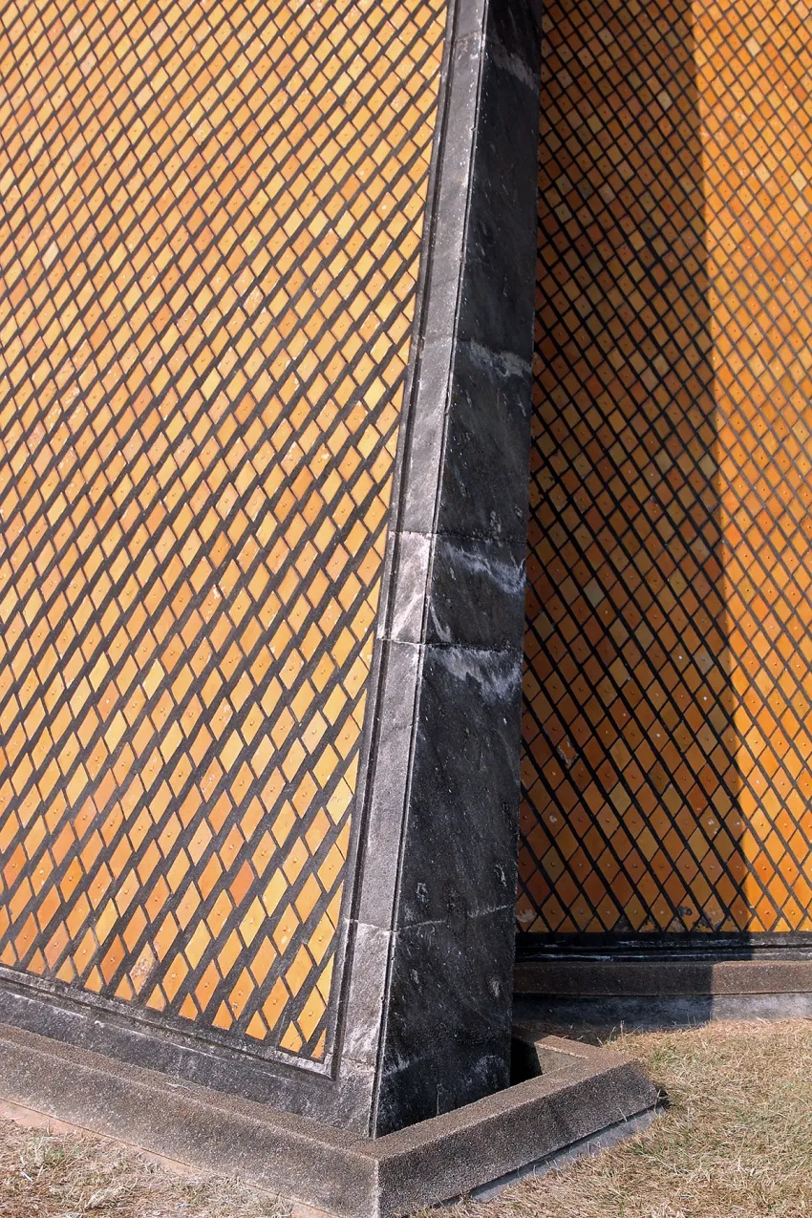
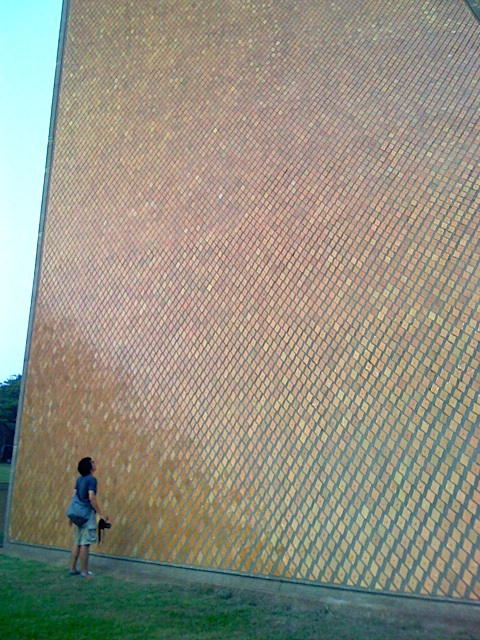
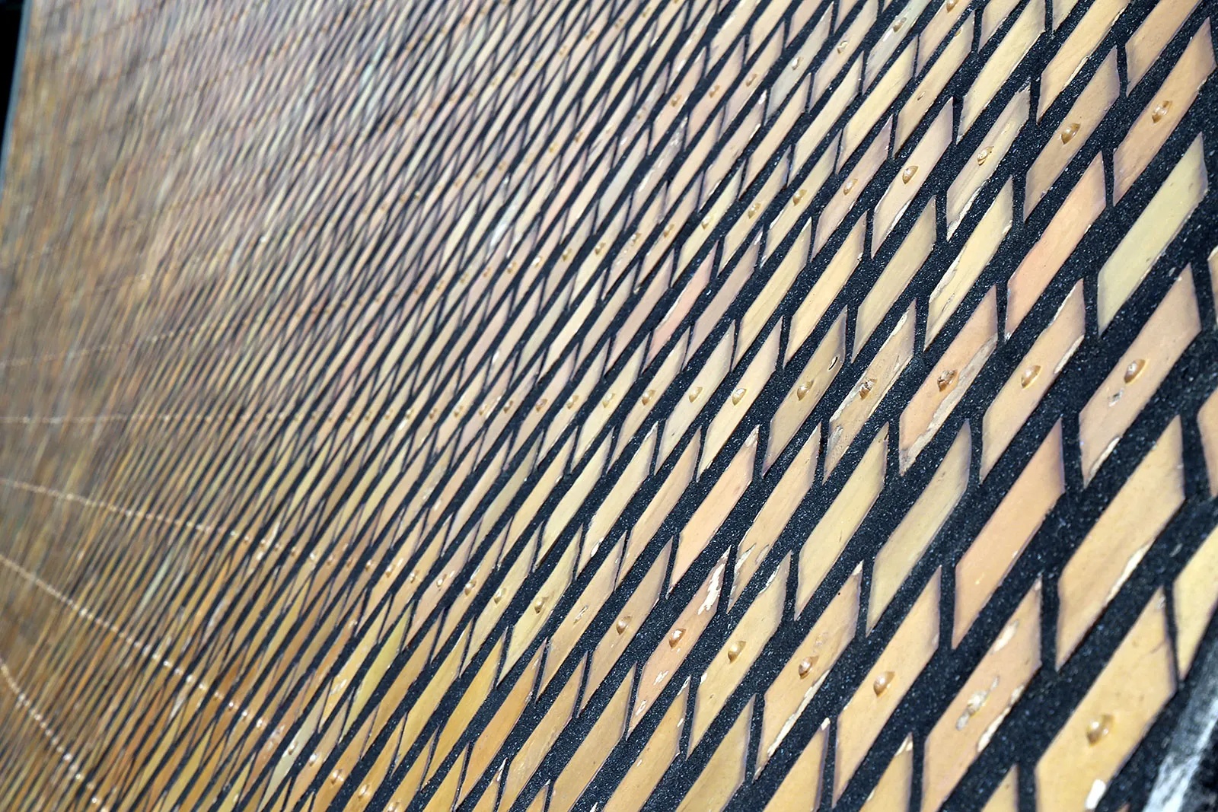
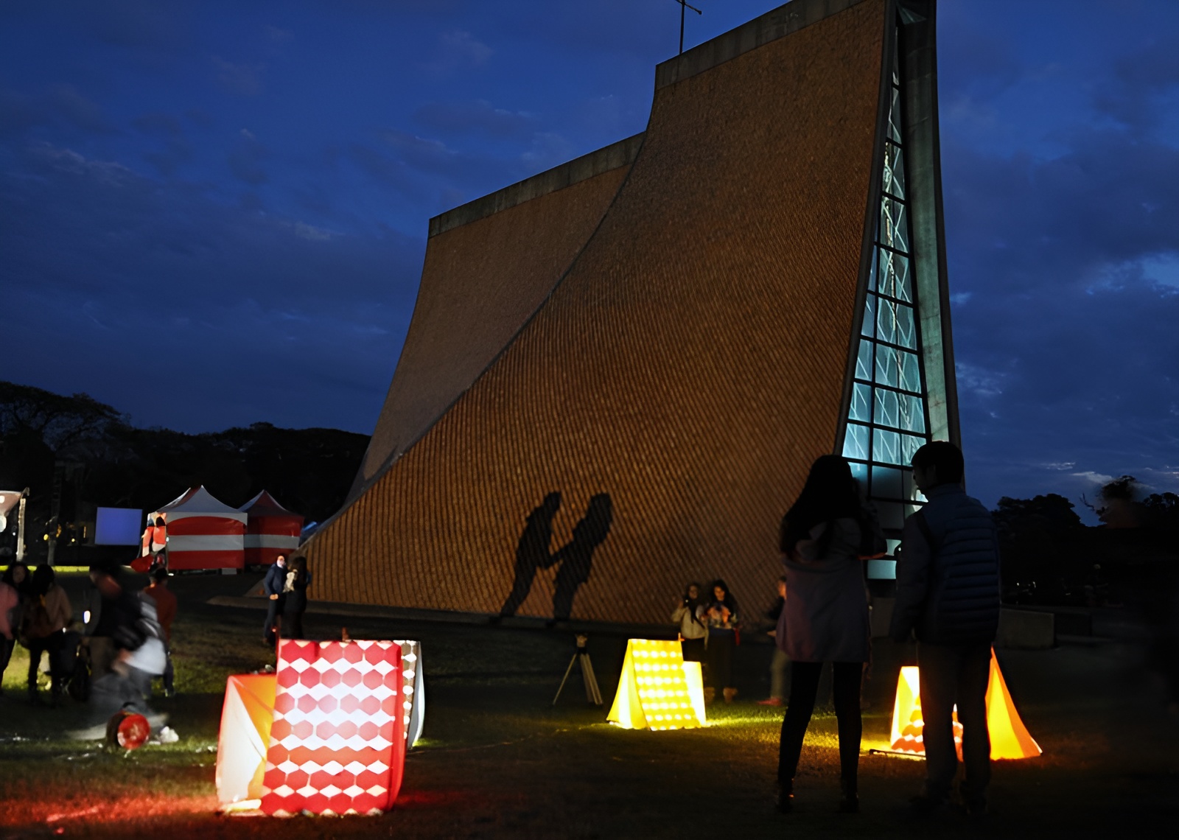
Yellow-orange glazed tiles cover the exterior and echo the lozenge geometry of the internal coffers. Their colour relates to ceramic surfaces found in Taiwanese religious architecture, while their scale follows the changing curvature of the concrete form.
Luce memorial chapel / i. M. Pei | classics on architecture labLuce memorial chapel / i. M. Pei | classics on architecture lab

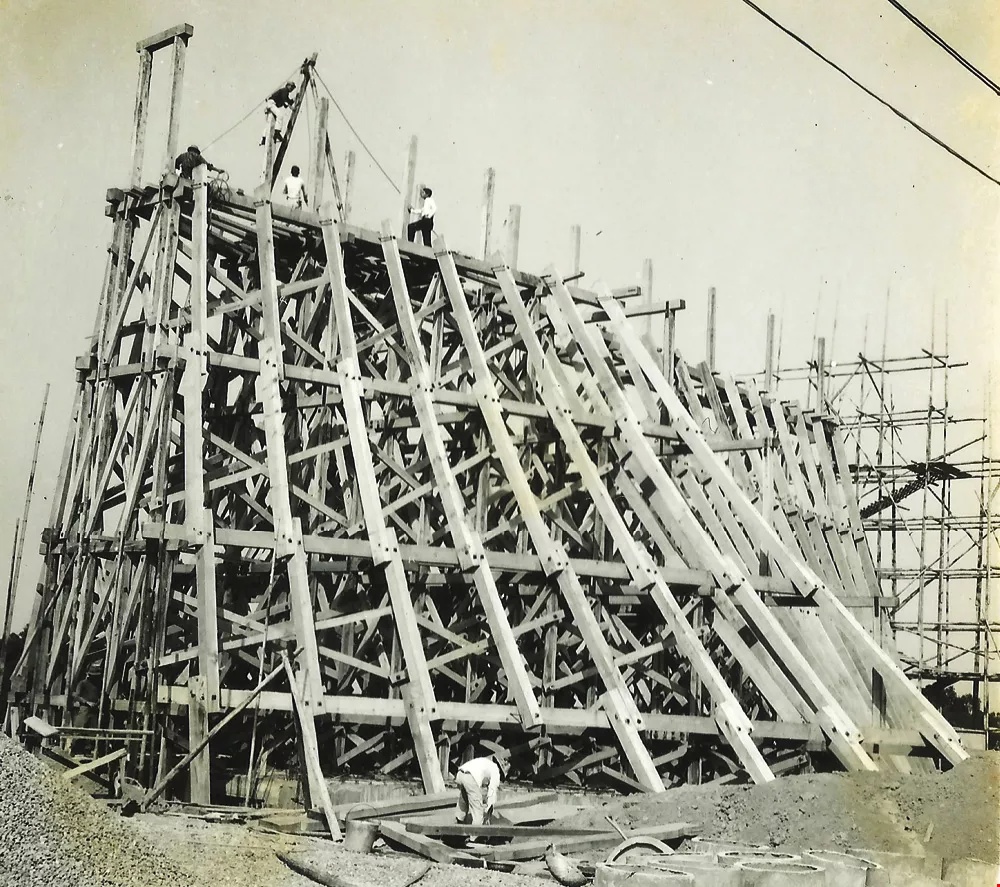
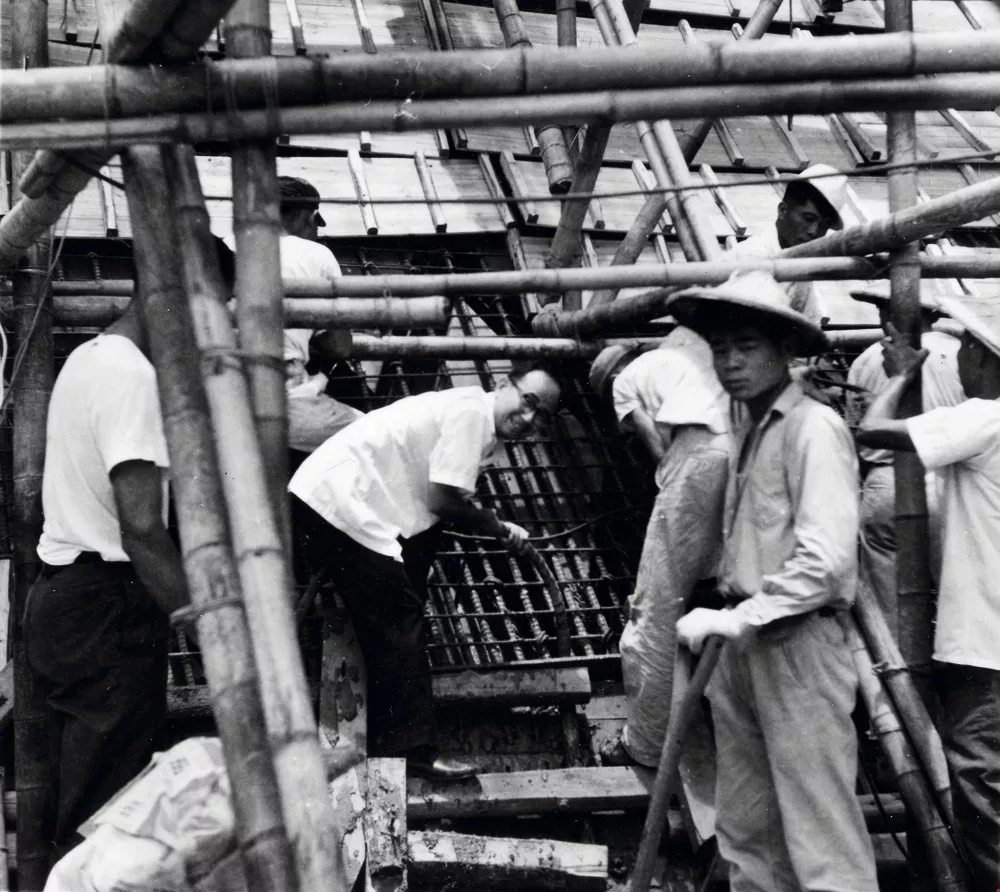
Local craftsmen produced the elaborate formwork required for the warped surfaces. The construction demanded close coordination between geometric design, engineering, reinforcement, and concrete placement, turning the method of assembly into an essential part of the chapel’s architectural expression.
Luce memorial chapel / i. M. Pei | classics on architecture lab

Luce Memorial Chapel became an early symbol of modern architecture in Taiwan and a central gathering place for Tunghai University. The building was designated a city historic site in 2017 and upgraded to national historic-site status in 2019, recognizing its architectural, cultural, and institutional significance.
Luce memorial chapel / i. M. Pei | classics on architecture lab

Project Gallery

72 photographs
Luce Memorial Chapel / I.M. Pei | Classics on Architecture LabLuce Memorial Chapel / I.M. Pei | Classics on Architecture LabLuce Memorial Chapel / I.M. Pei | Classics on Architecture LabLuce Memorial Chapel / I.M. Pei | Classics on Architecture LabLuce Memorial Chapel / I.M. Pei | Classics on Architecture LabLuce Memorial Chapel / I.M. Pei | Classics on Architecture LabLuce Memorial Chapel / I.M. Pei | Classics on Architecture LabLuce Memorial Chapel / I.M. Pei | Classics on Architecture LabLuce Memorial Chapel / I.M. Pei | Classics on Architecture LabLuce Memorial Chapel / I.M. Pei | Classics on Architecture LabLuce Memorial Chapel / I.M. Pei | Classics on Architecture LabLuce Memorial Chapel / I.M. Pei | Classics on Architecture LabLuce Memorial Chapel / I.M. Pei | Classics on Architecture LabLuce Memorial Chapel / I.M. Pei | Classics on Architecture LabLuce Memorial Chapel / I.M. Pei | Classics on Architecture LabLuce Memorial Chapel / I.M. Pei | Classics on Architecture LabLuce Memorial Chapel / I.M. Pei | Classics on Architecture LabLuce Memorial Chapel / I.M. Pei | Classics on Architecture LabLuce Memorial Chapel / I.M. Pei | Classics on Architecture LabLuce Memorial Chapel / I.M. Pei | Classics on Architecture LabLuce Memorial Chapel / I.M. Pei | Classics on Architecture LabLuce Memorial Chapel / I.M. Pei | Classics on Architecture LabLuce Memorial Chapel / I.M. Pei | Classics on Architecture LabLuce Memorial Chapel / I.M. Pei | Classics on Architecture LabLuce Memorial Chapel / I.M. Pei | Classics on Architecture LabLuce Memorial Chapel / I.M. Pei | Classics on Architecture LabLuce Memorial Chapel / I.M. Pei | Classics on Architecture LabLuce Memorial Chapel / I.M. Pei | Classics on Architecture LabLuce Memorial Chapel / I.M. Pei | Classics on Architecture LabLuce Memorial Chapel / I.M. Pei | Classics on Architecture LabLuce Memorial Chapel / I.M. Pei | Classics on Architecture LabLuce Memorial Chapel / I.M. Pei | Classics on Architecture LabLuce Memorial Chapel / I.M. Pei | Classics on Architecture LabLuce Memorial Chapel / I.M. Pei | Classics on Architecture LabLuce Memorial Chapel / I.M. Pei | Classics on Architecture LabLuce Memorial Chapel / I.M. Pei | Classics on Architecture LabLuce Memorial Chapel / I.M. Pei | Classics on Architecture LabLuce Memorial Chapel / I.M. Pei | Classics on Architecture LabLuce Memorial Chapel / I.M. Pei | Classics on Architecture LabLuce Memorial Chapel / I.M. Pei | Classics on Architecture LabLuce Memorial Chapel / I.M. Pei | Classics on Architecture LabLuce Memorial Chapel / I.M. Pei | Classics on Architecture LabLuce Memorial Chapel / I.M. Pei | Classics on Architecture LabLuce Memorial Chapel / I.M. Pei | Classics on Architecture LabLuce Memorial Chapel / I.M. Pei | Classics on Architecture LabLuce Memorial Chapel / I.M. Pei | Classics on Architecture LabLuce Memorial Chapel / I.M. Pei | Classics on Architecture LabLuce Memorial Chapel / I.M. Pei | Classics on Architecture LabLuce Memorial Chapel / I.M. Pei | Classics on Architecture LabLuce Memorial Chapel / I.M. Pei | Classics on Architecture LabLuce Memorial Chapel / I.M. Pei | Classics on Architecture LabLuce Memorial Chapel / I.M. Pei | Classics on Architecture LabLuce Memorial Chapel / I.M. Pei | Classics on Architecture LabLuce Memorial Chapel / I.M. Pei | Classics on Architecture LabLuce Memorial Chapel / I.M. Pei | Classics on Architecture LabLuce Memorial Chapel / I.M. Pei | Classics on Architecture LabLuce Memorial Chapel / I.M. Pei | Classics on Architecture LabLuce Memorial Chapel / I.M. Pei | Classics on Architecture LabLuce Memorial Chapel / I.M. Pei | Classics on Architecture LabLuce Memorial Chapel / I.M. Pei | Classics on Architecture LabLuce Memorial Chapel / I.M. Pei | Classics on Architecture LabLuce Memorial Chapel / I.M. Pei | Classics on Architecture LabLuce Memorial Chapel / I.M. Pei | Classics on Architecture LabLuce Memorial Chapel / I.M. Pei | Classics on Architecture LabLuce Memorial Chapel / I.M. Pei | Classics on Architecture LabLuce Memorial Chapel / I.M. Pei | Classics on Architecture LabLuce Memorial Chapel / I.M. Pei | Classics on Architecture LabLuce Memorial Chapel / I.M. Pei | Classics on Architecture LabLuce Memorial Chapel / I.M. Pei | Classics on Architecture LabLuce Memorial Chapel / I.M. Pei | Classics on Architecture LabLuce Memorial Chapel / I.M. Pei | Classics on Architecture LabLuce Memorial Chapel / I.M. Pei | Classics on Architecture Lab

Project Location

AddressNo. 1727, Section 4, Taiwan Boulevard, Xitun District, Taichung City 407224, Taiwan

Taichung, Taiwan

The location is intended for general reference and may denote a city or country; it does not identify a precise address.

Project Credits

Architects
I. M. Pei, Chi-kuan Chen
Project engineer
Fong Heou-San
Construction cost
$125,000
Client
Tunghai University
Photographs
I.M. Pei, Pei Cobb Freed & Partners, Tunghai University, Trevor Patt, Anonymous Blogger, Wikimedia Commons, United Press International, Lute66, Yakult6067, wanderlog.com, moc.gov.tw, facet studio, facetstudio.wordpress.com
Leave a Comment

Browse the best architecture professionals in the world through the projects we publish →

Partners