
home/projects/public architecture/mabelle park
Mabelle Park / LGA Architectural Partners
- Architects
- LGA Architectural Partners
- Location
- Toronto, Ontario, Canada
- Year
- 2025
- Photographs
- doublespace photography, Katrin Faridani
- Client
- Mabelle Arts
- Materials
- Diamond-shaped aluminum shingles
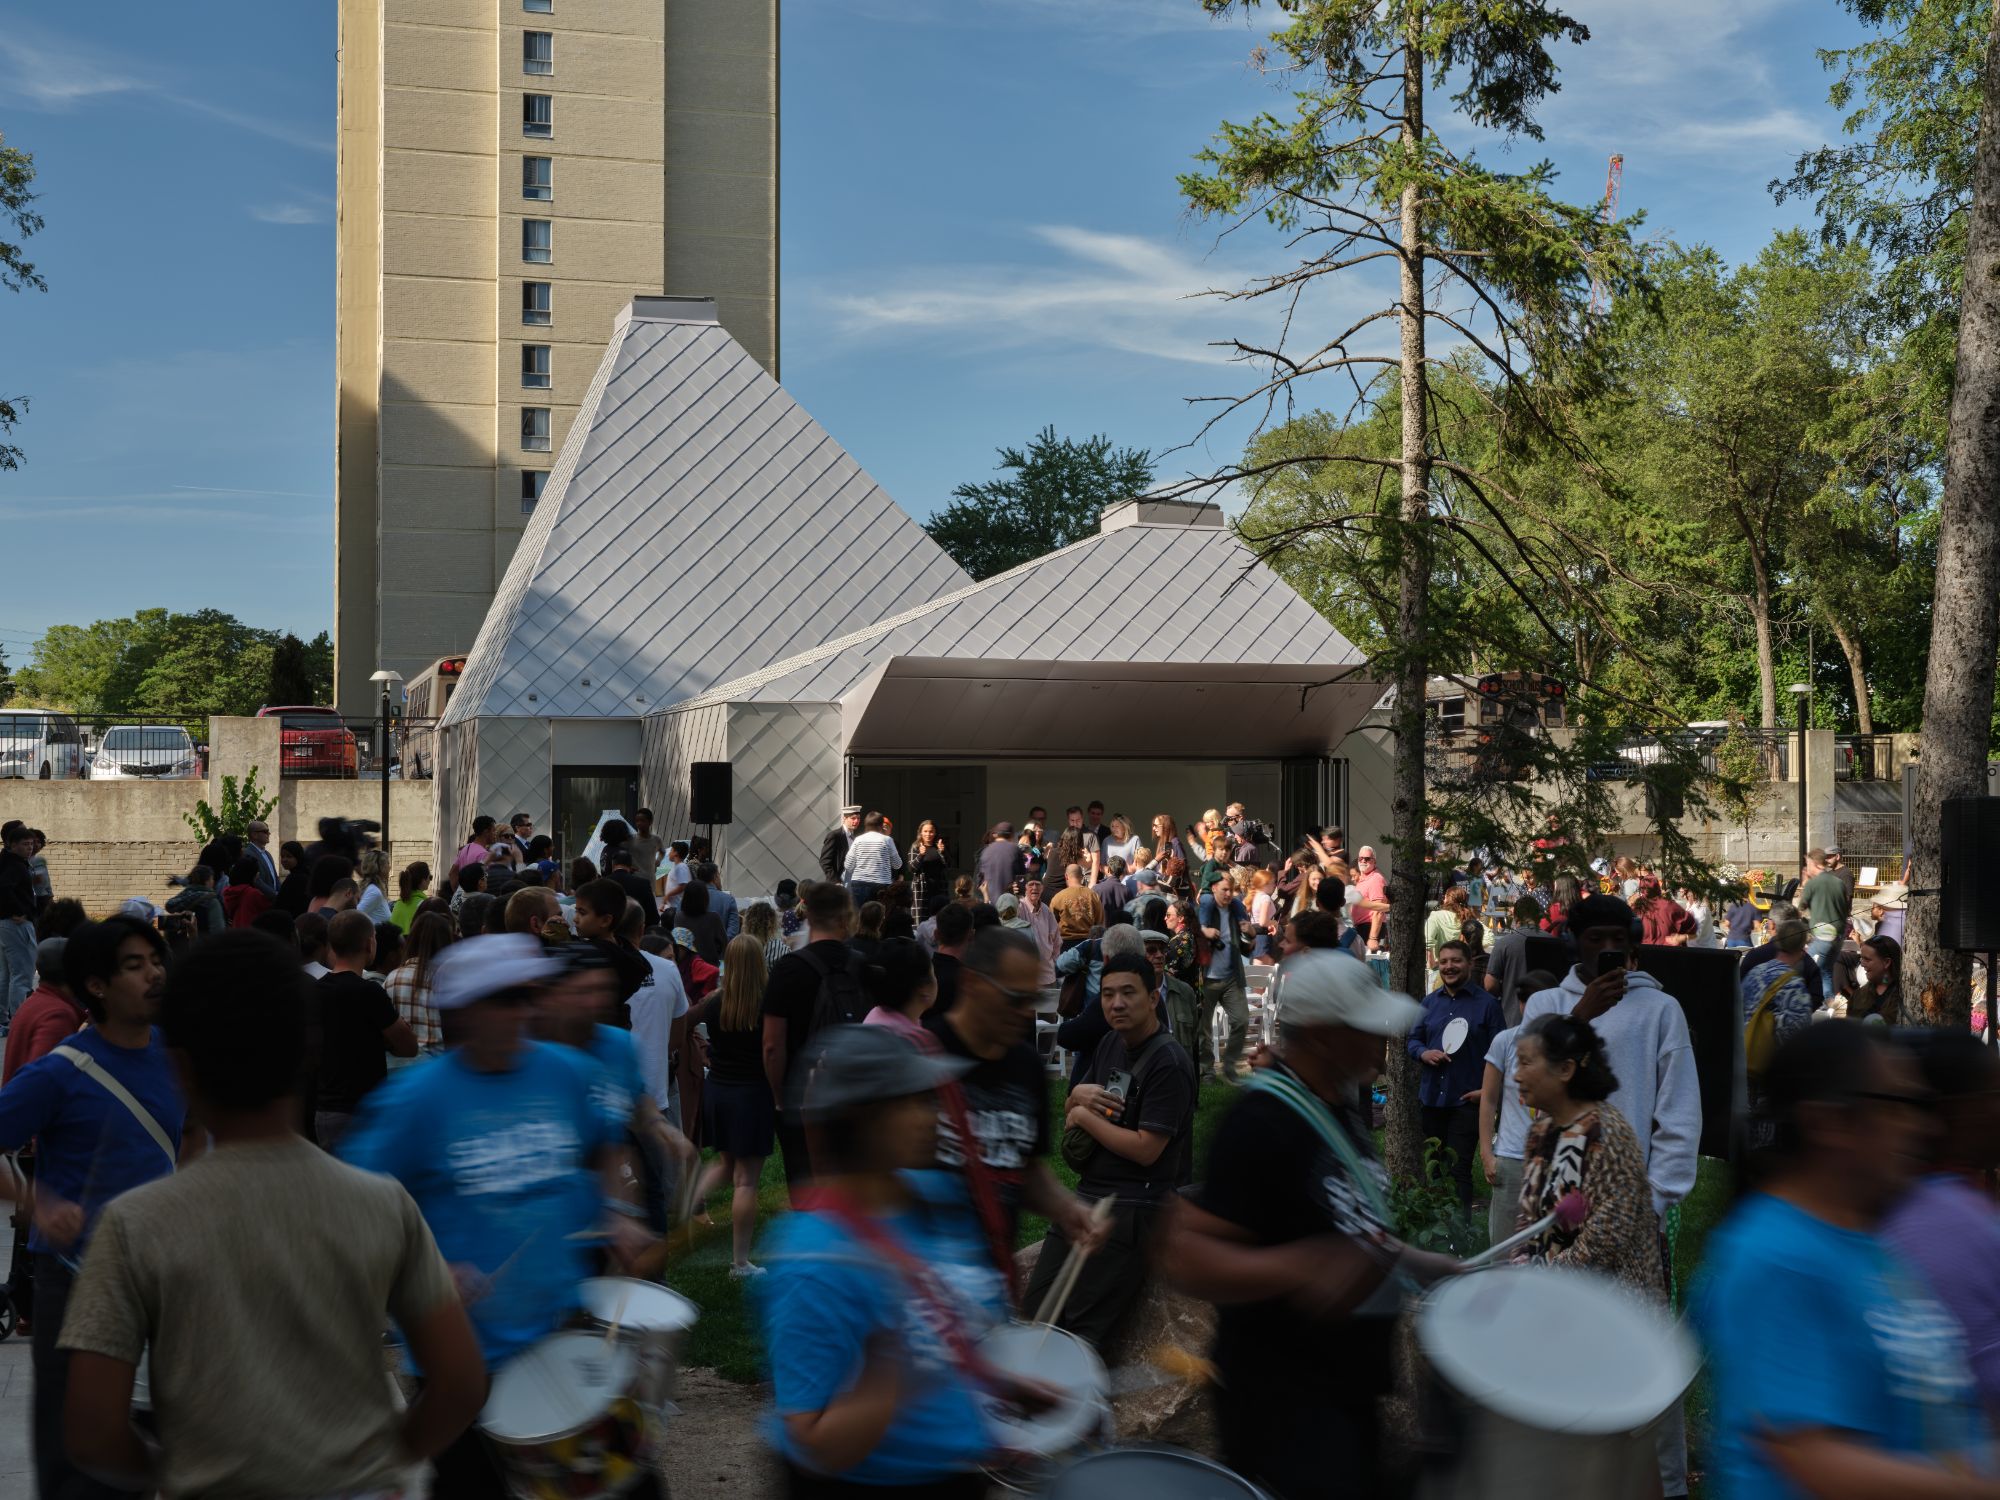
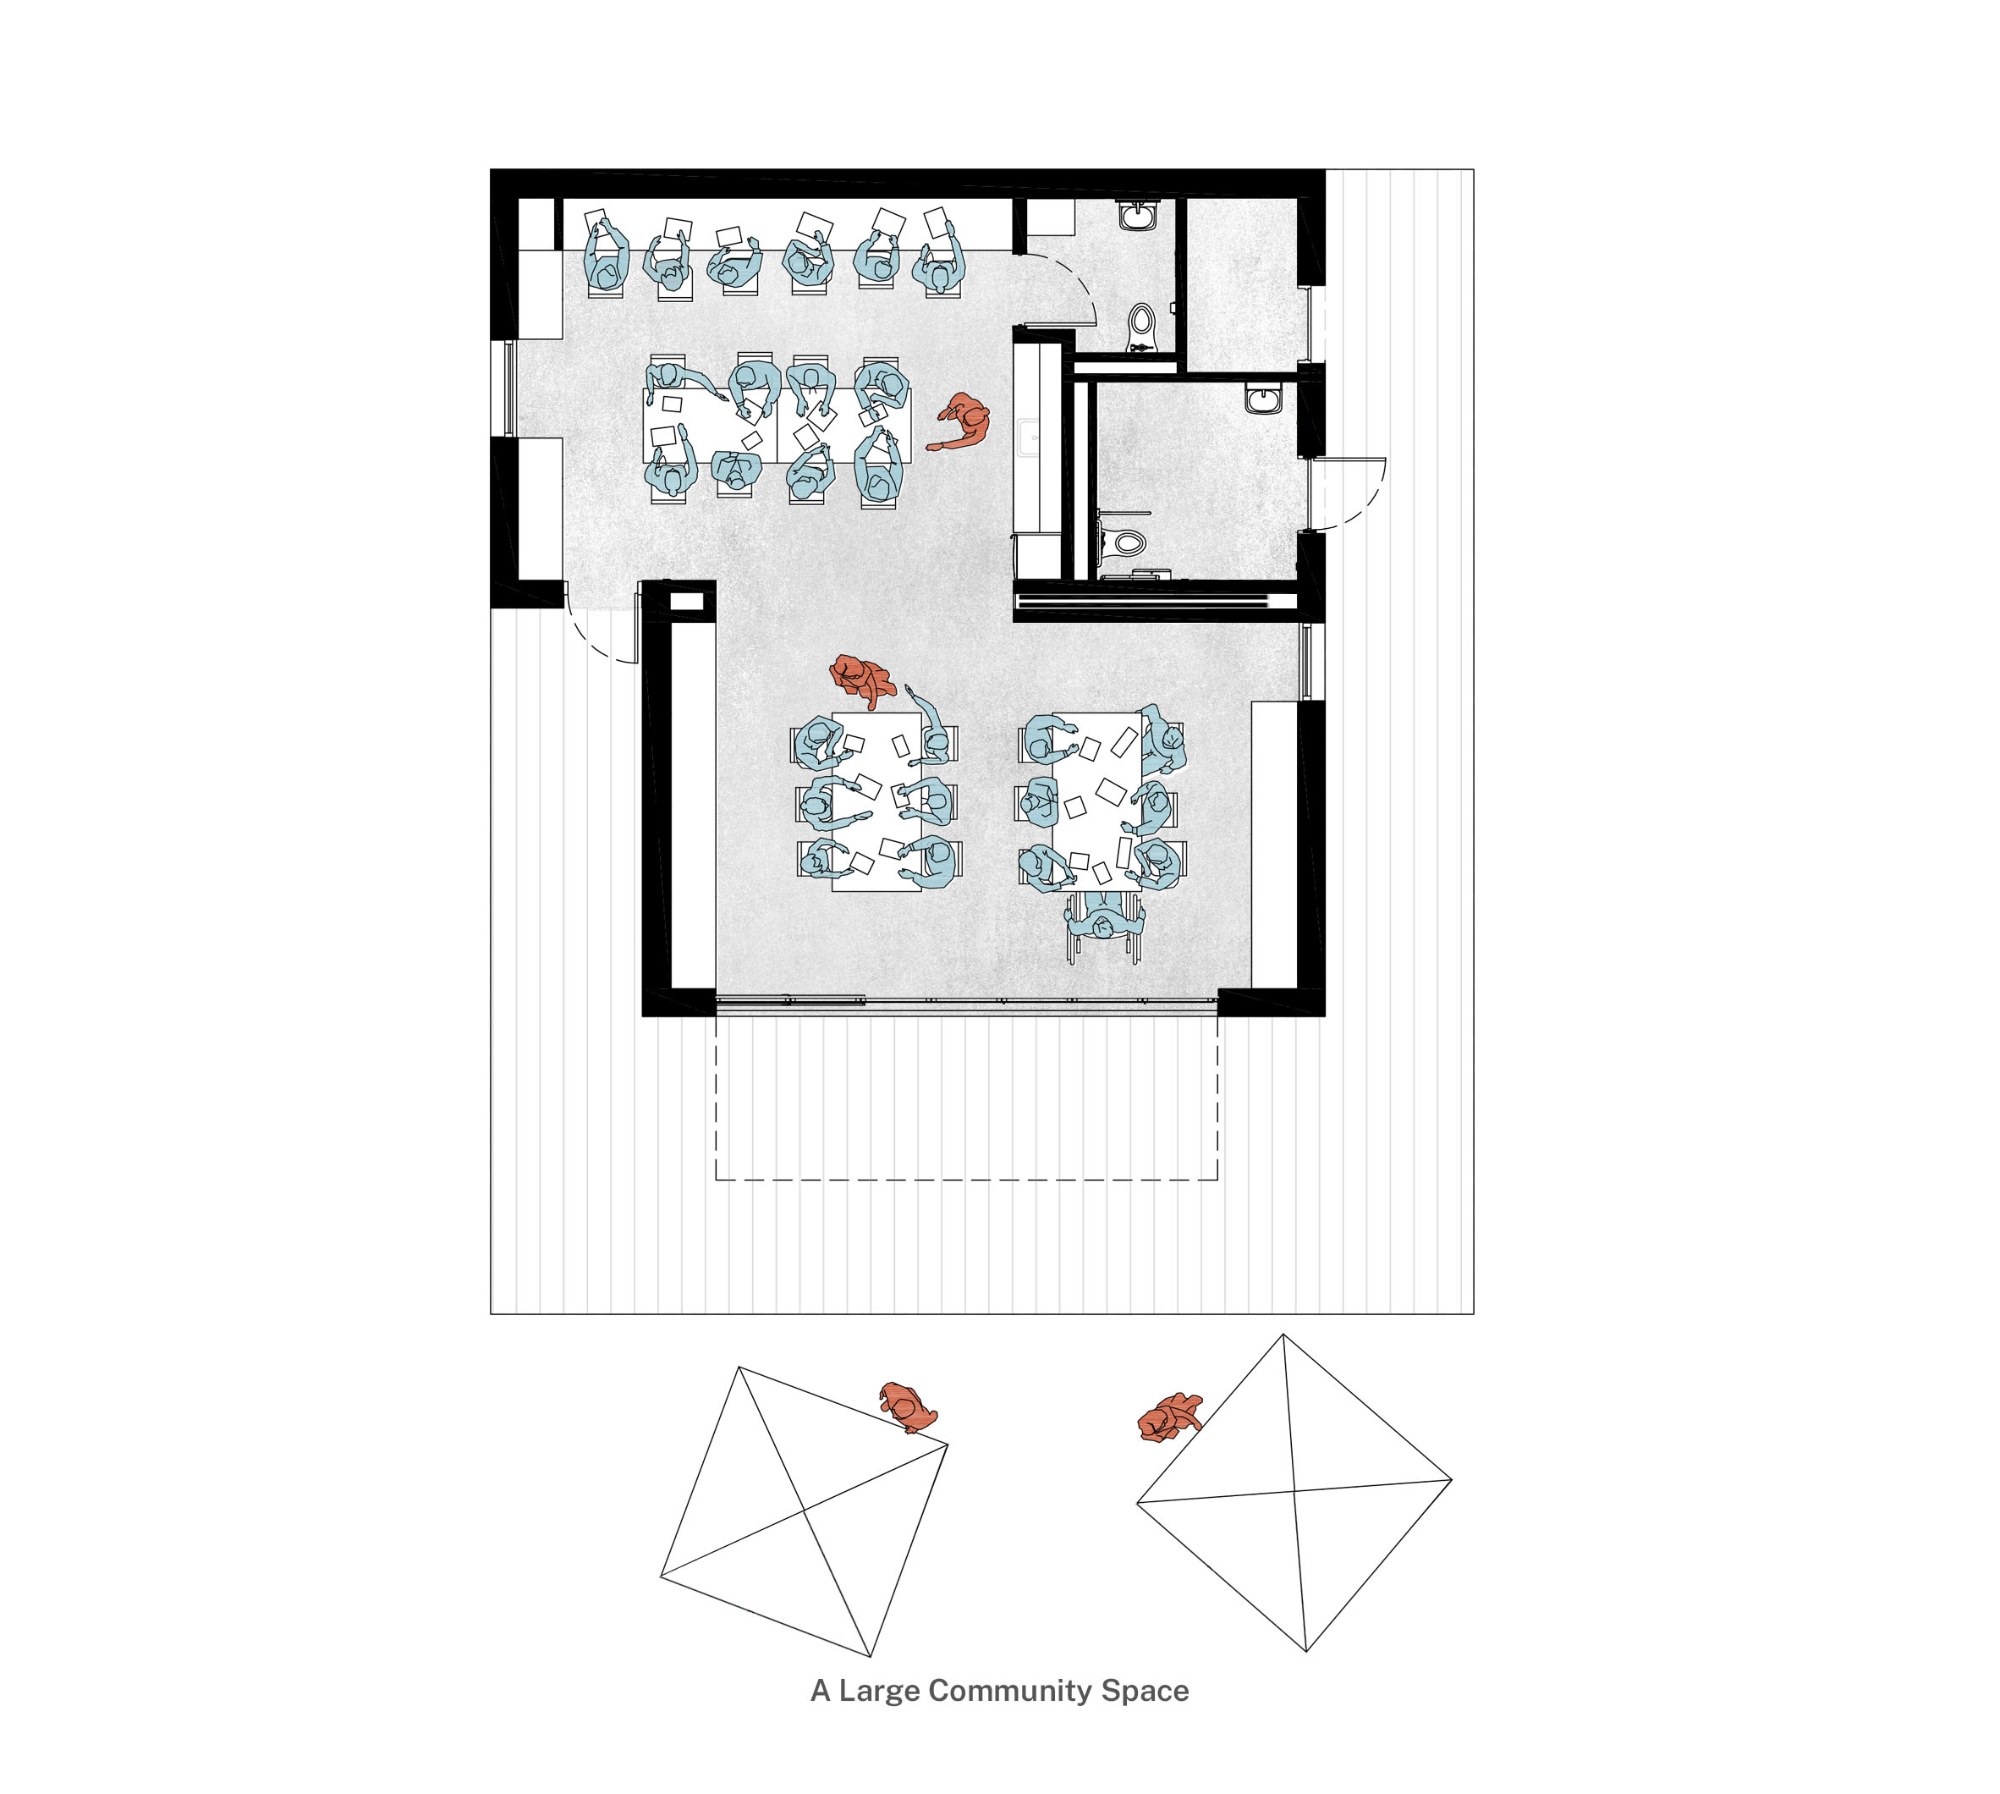
Mabelle Park transforms an overlooked half-acre site in Toronto into a community-focused public space shaped through a seven-year collaboration between LGA Architectural Partners and the nonprofit organization Mabelle Arts. Located within a neighborhood of dense residential towers and a highly diverse population of newcomers, the project introduces new space for gathering, cultural programming, education, and everyday social activity. At its center is The Belle, a sculptural pavilion containing staff workstations, a kitchenette, a universal washroom, and two flexible rooms that connect to a generous covered deck used as a porch and performance stage. The building is clad in diamond-shaped aluminum shingles selected for durability and low maintenance, while tapered operable skylights provide daylight and natural ventilation. The surrounding park, developed with Shift Landscape Architecture, retains mature trees and resident-planted gardens while incorporating Indigenous and culturally significant flora, seating, and a ceremonial fire pit. Artistic collaboration is also embedded in the project through a tile mosaic by Afghan-Canadian artist Shaheer Zazai. Together, the architecture, landscape, and community programming establish a permanent setting for year-round public use.
“Mabelle Park and The Belle is an exemplary project for our process. We spent at least a year without designing anything. We hung out with the community, went to events, visited the site in all seasons to understand its ecology and culture.”Interview with Janna Levitt and Danny Bartman of LGA Architectural Partners
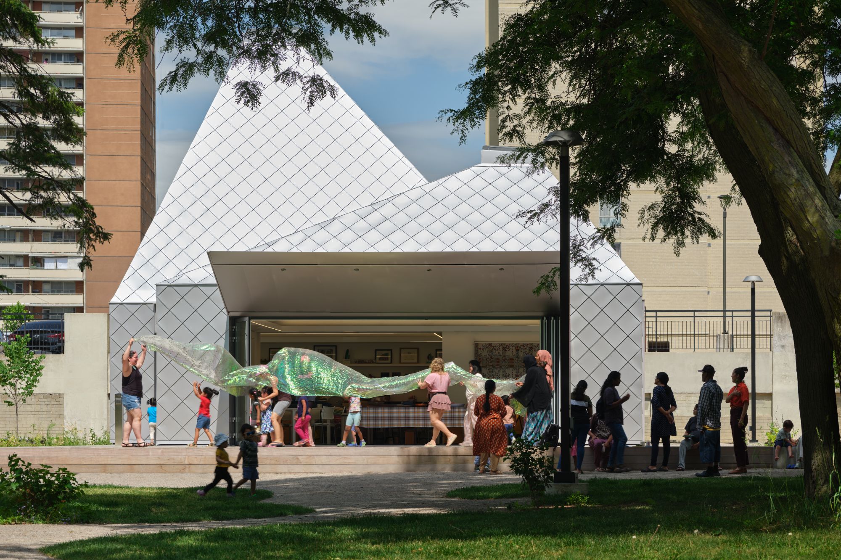
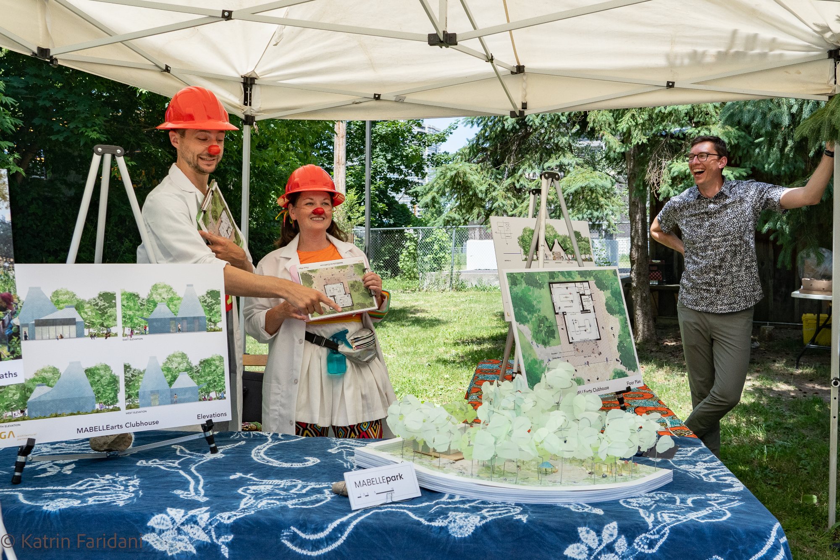
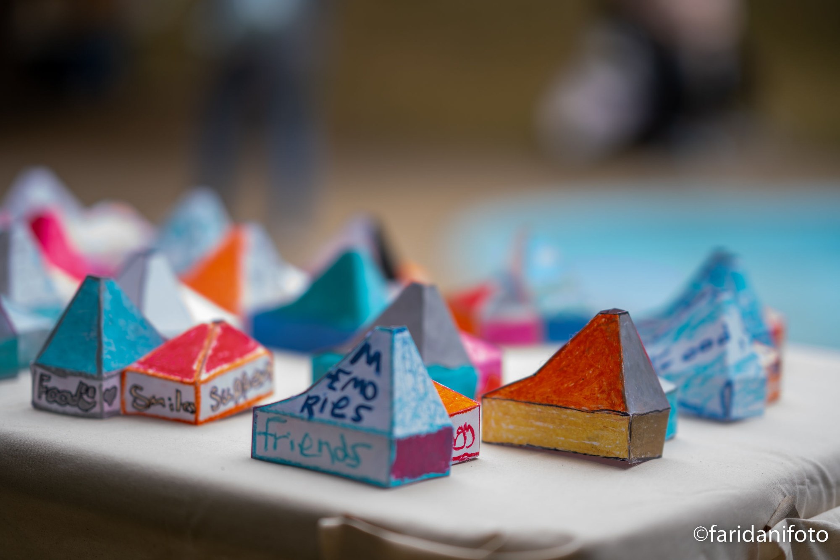
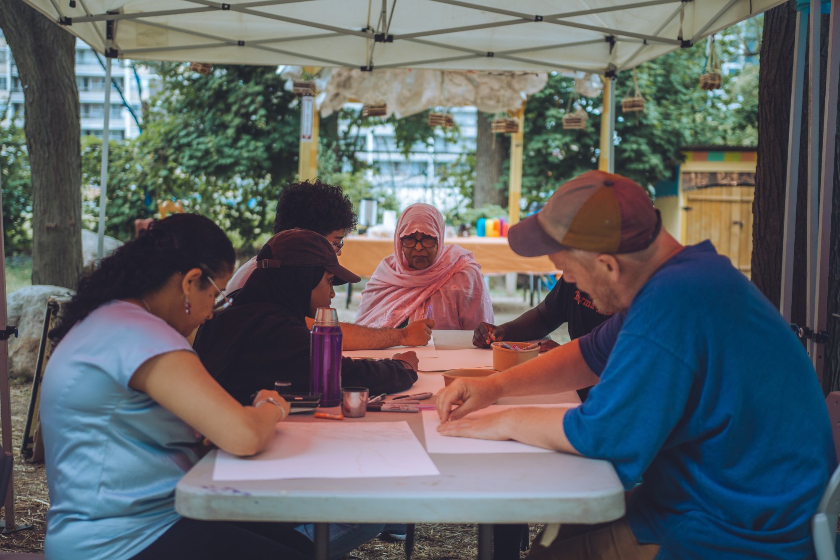
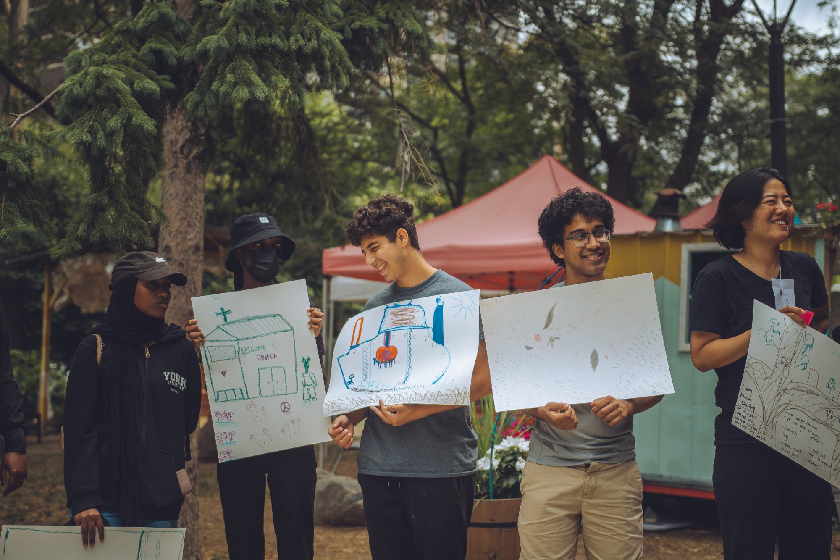
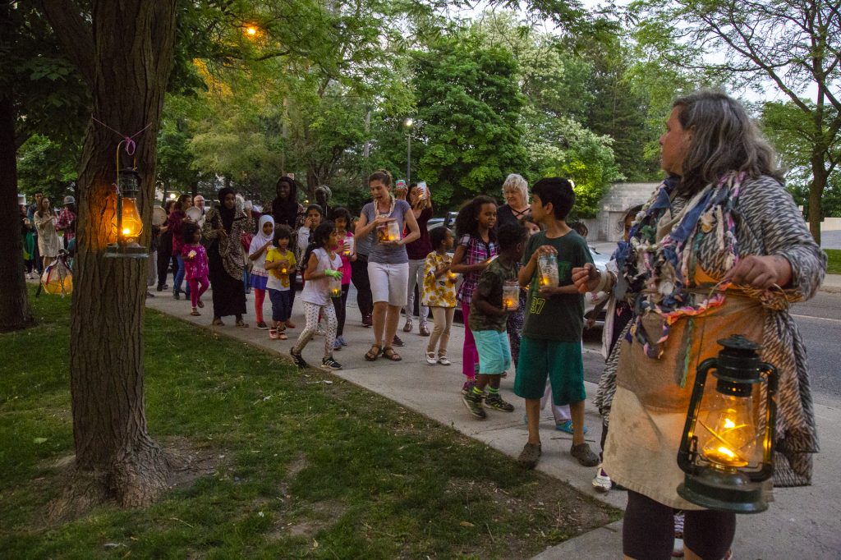
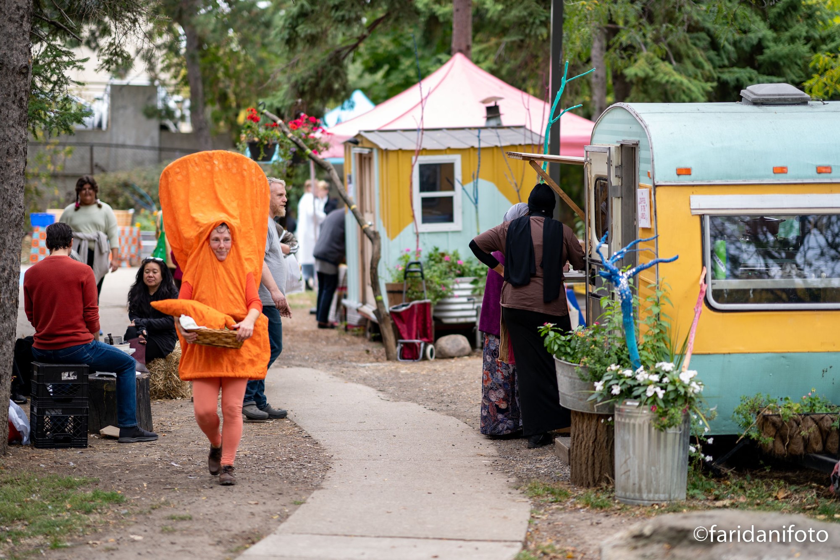
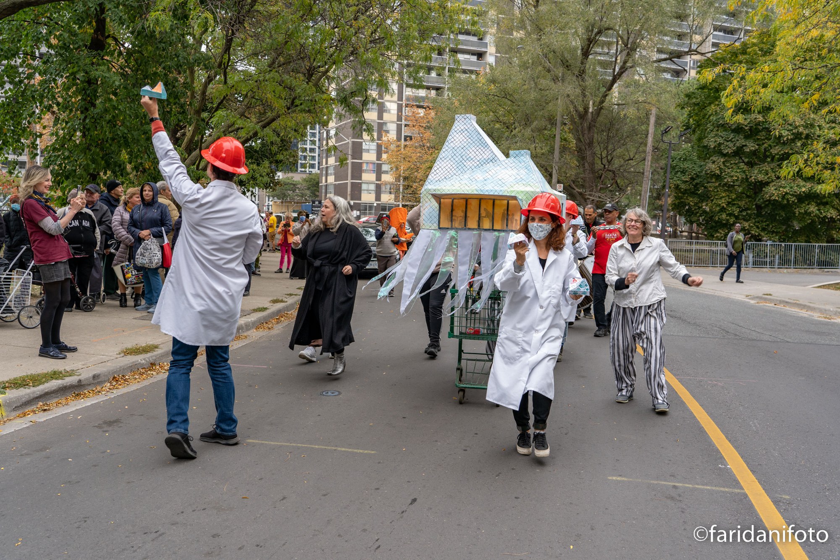
Mabelle Park emerged from a sustained process of community engagement that placed local participation at the center of the design. LGA Architectural Partners and Mabelle Arts involved hundreds of residents, including elders, families, and youth, through workshops, art-making, theater, music, and other creative activities. The consultation process also incorporated the humor of clown “Shmarchitects,” using artistic participation as a way to develop trust and gather input that would inform the project.
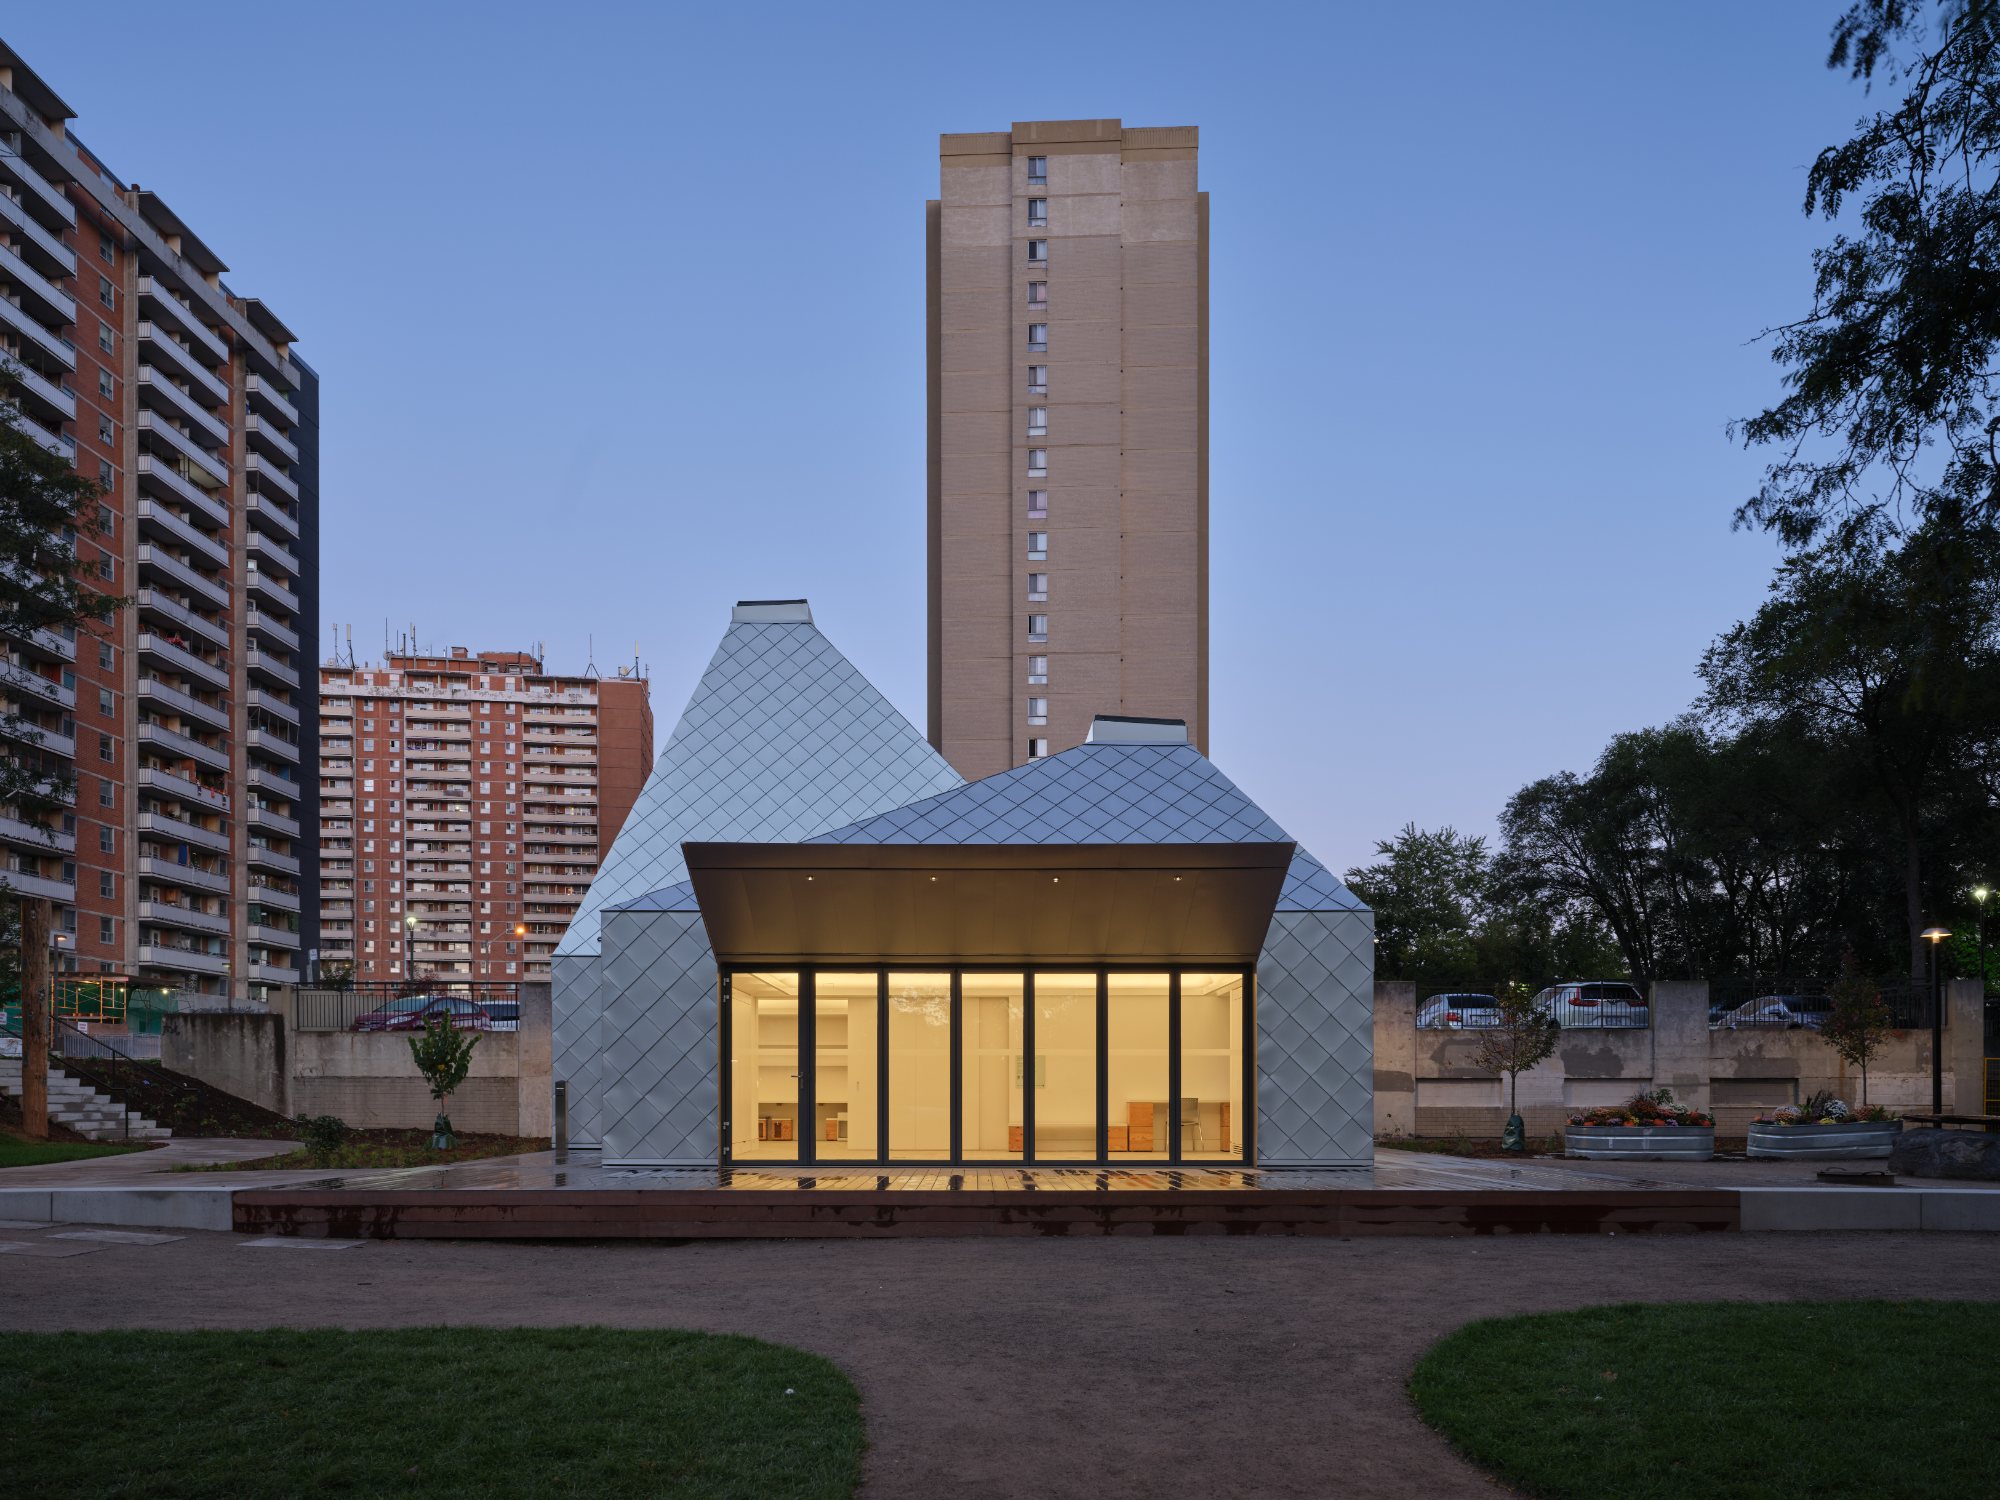
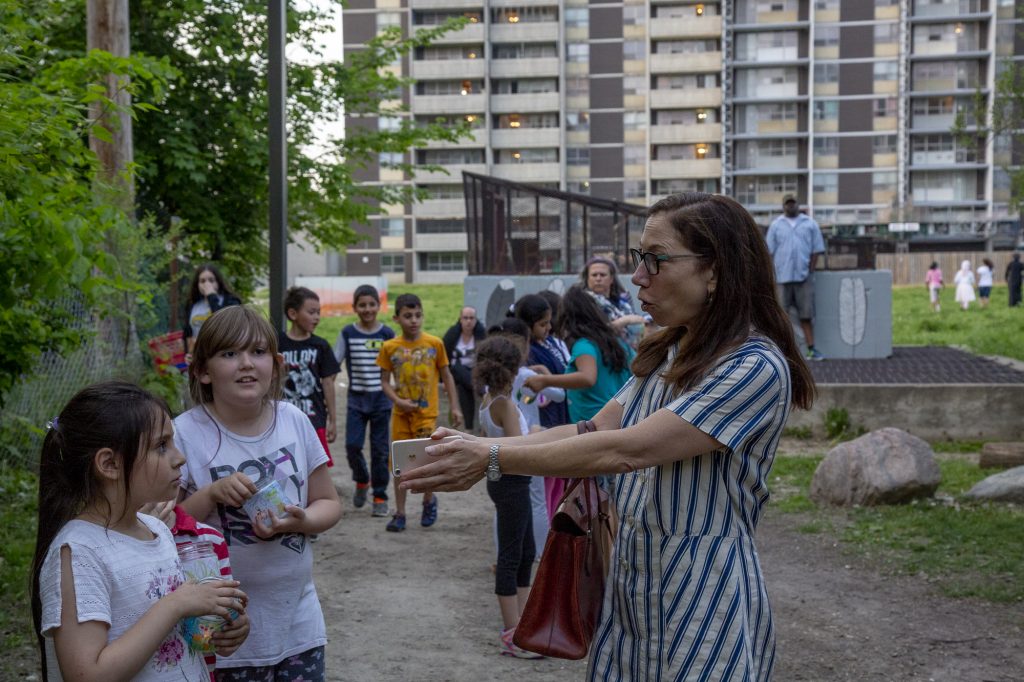
The site is owned by Toronto Community Housing and is surrounded by seven residential towers in a neighborhood that had long lacked dedicated community amenities. Funding was provided by Toronto Community Housing, three levels of government, and private donors, supporting the transformation of the previously overlooked site into a public landscape serving the surrounding community.
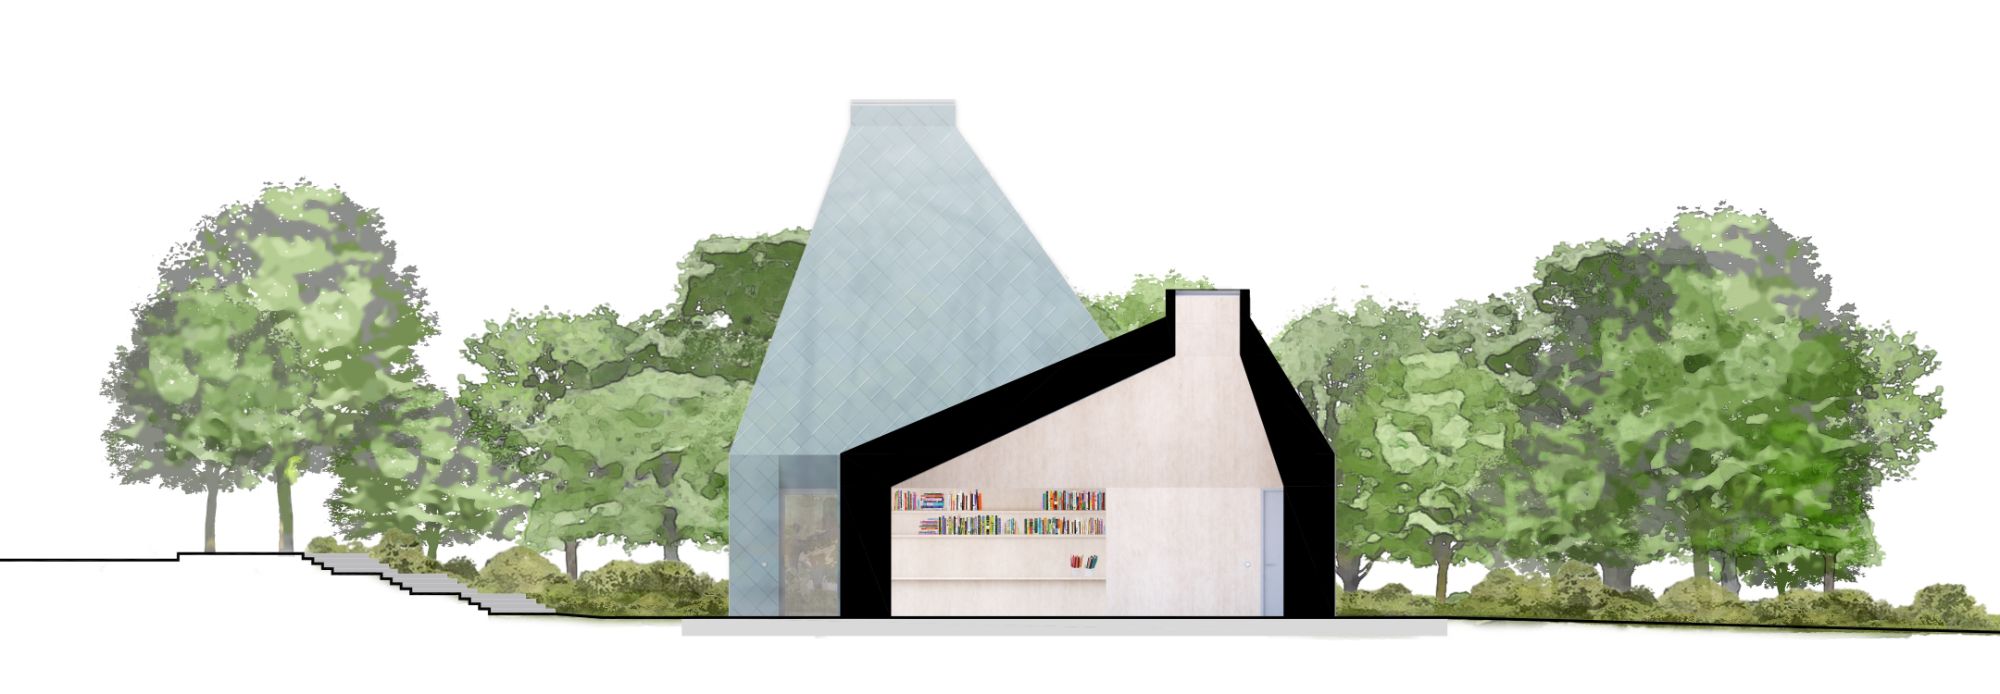
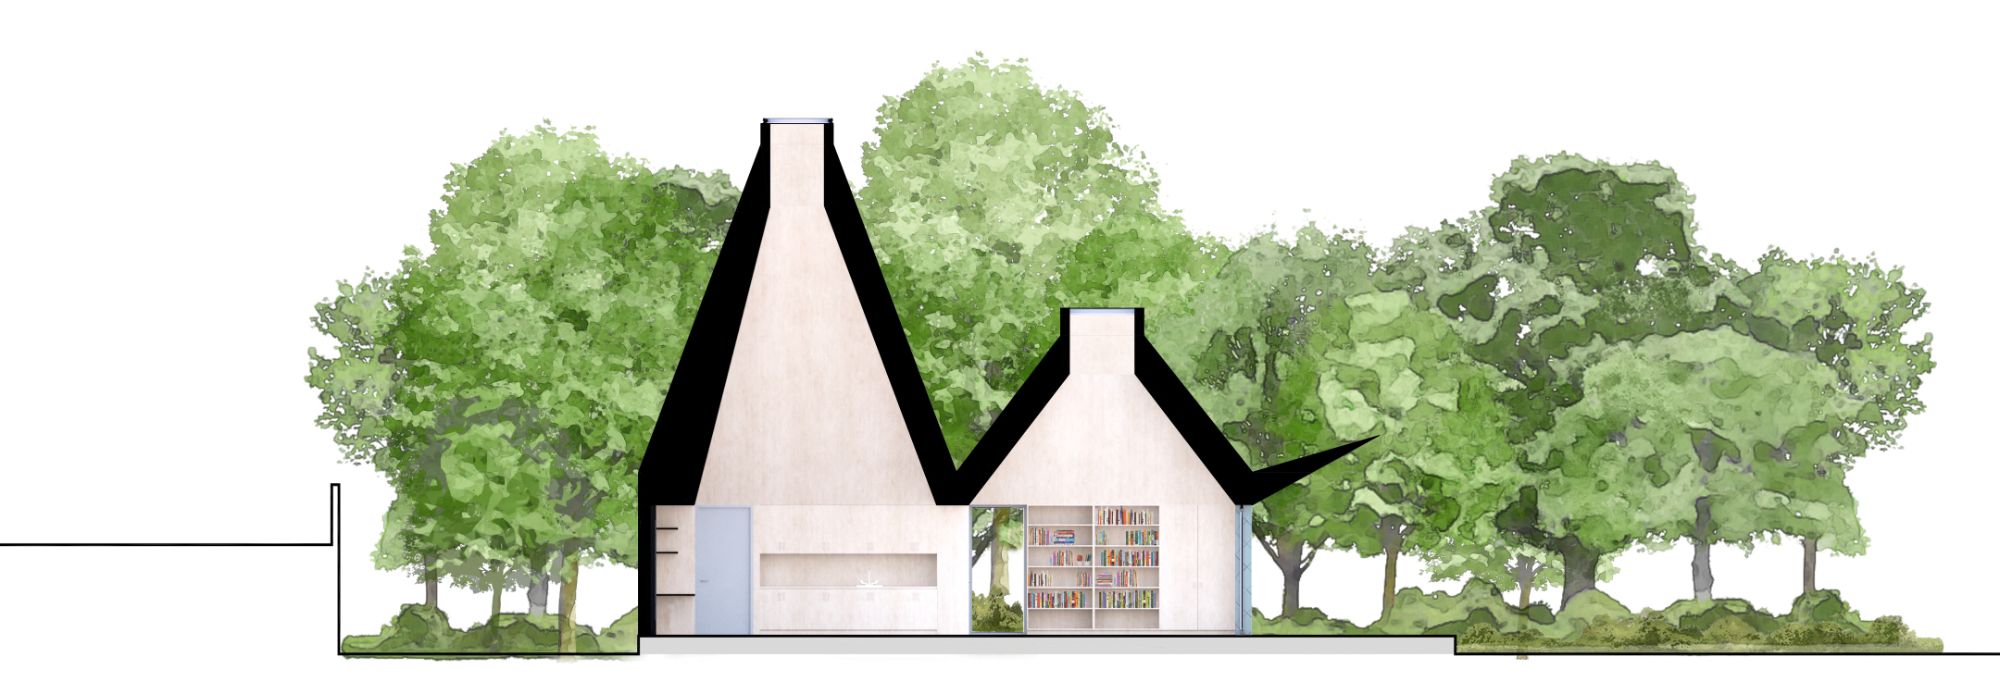
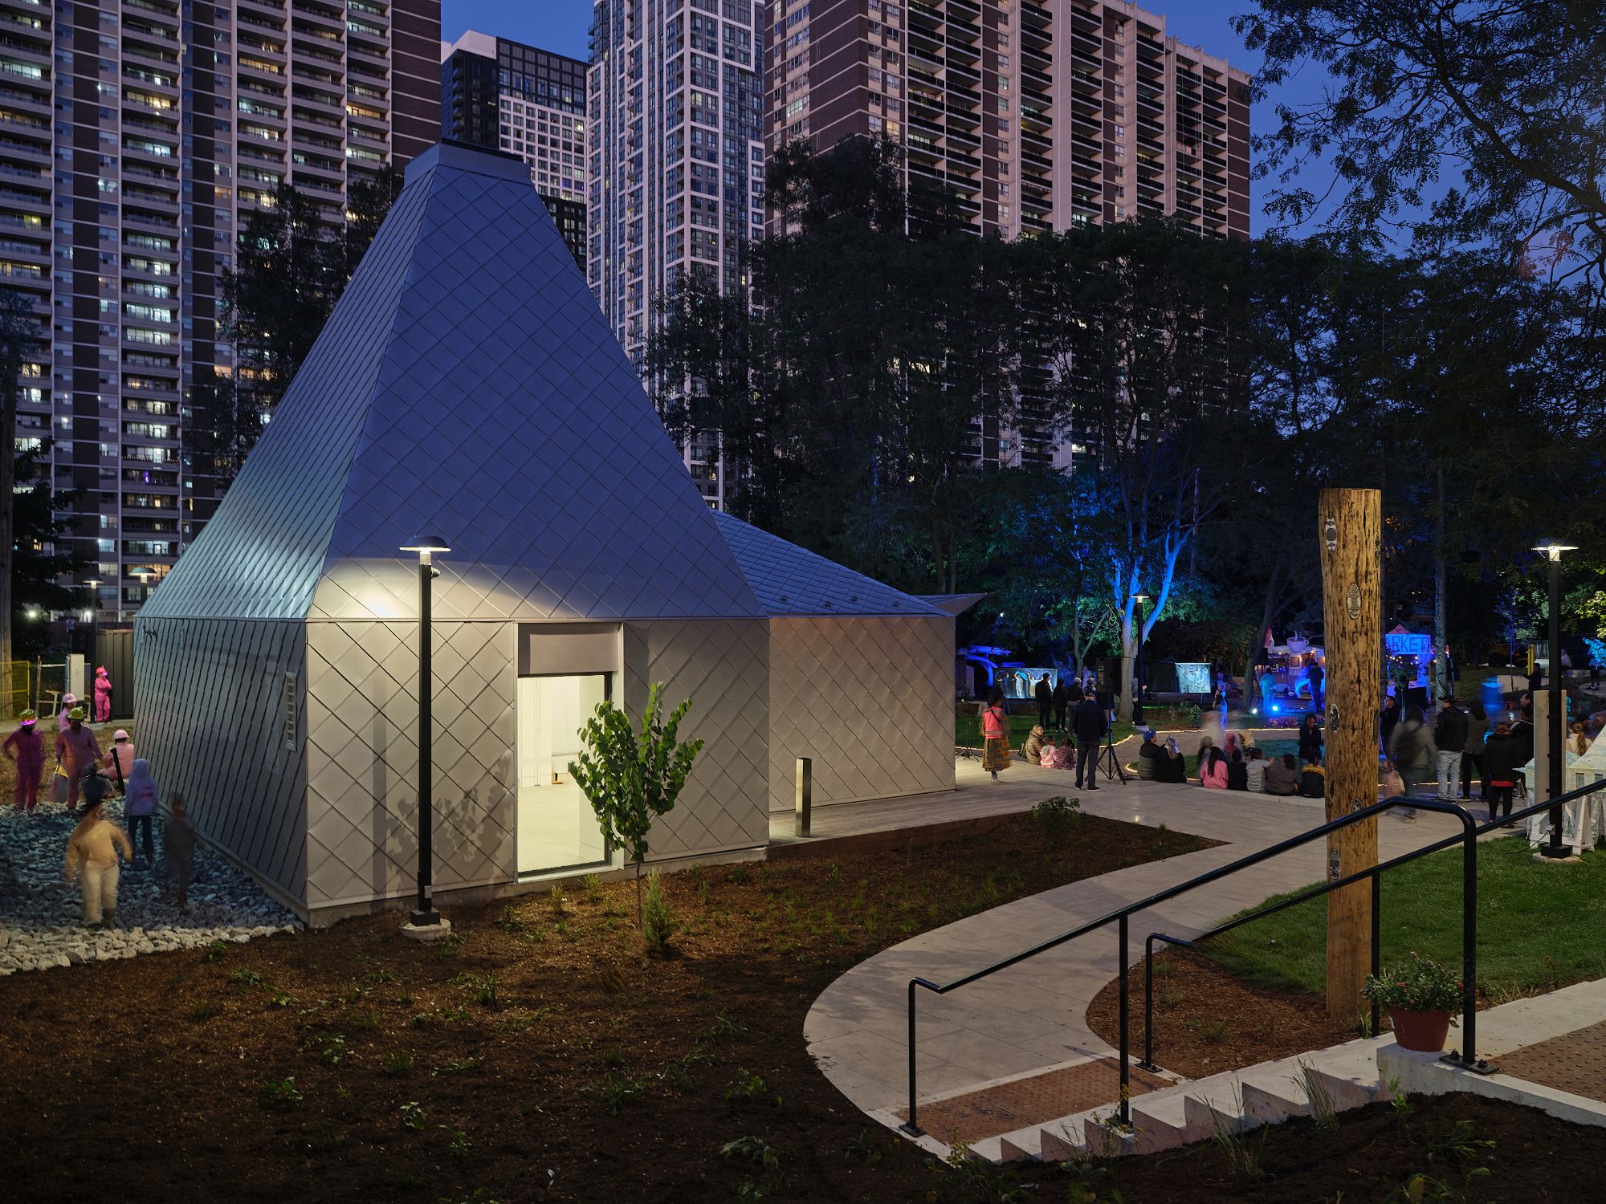
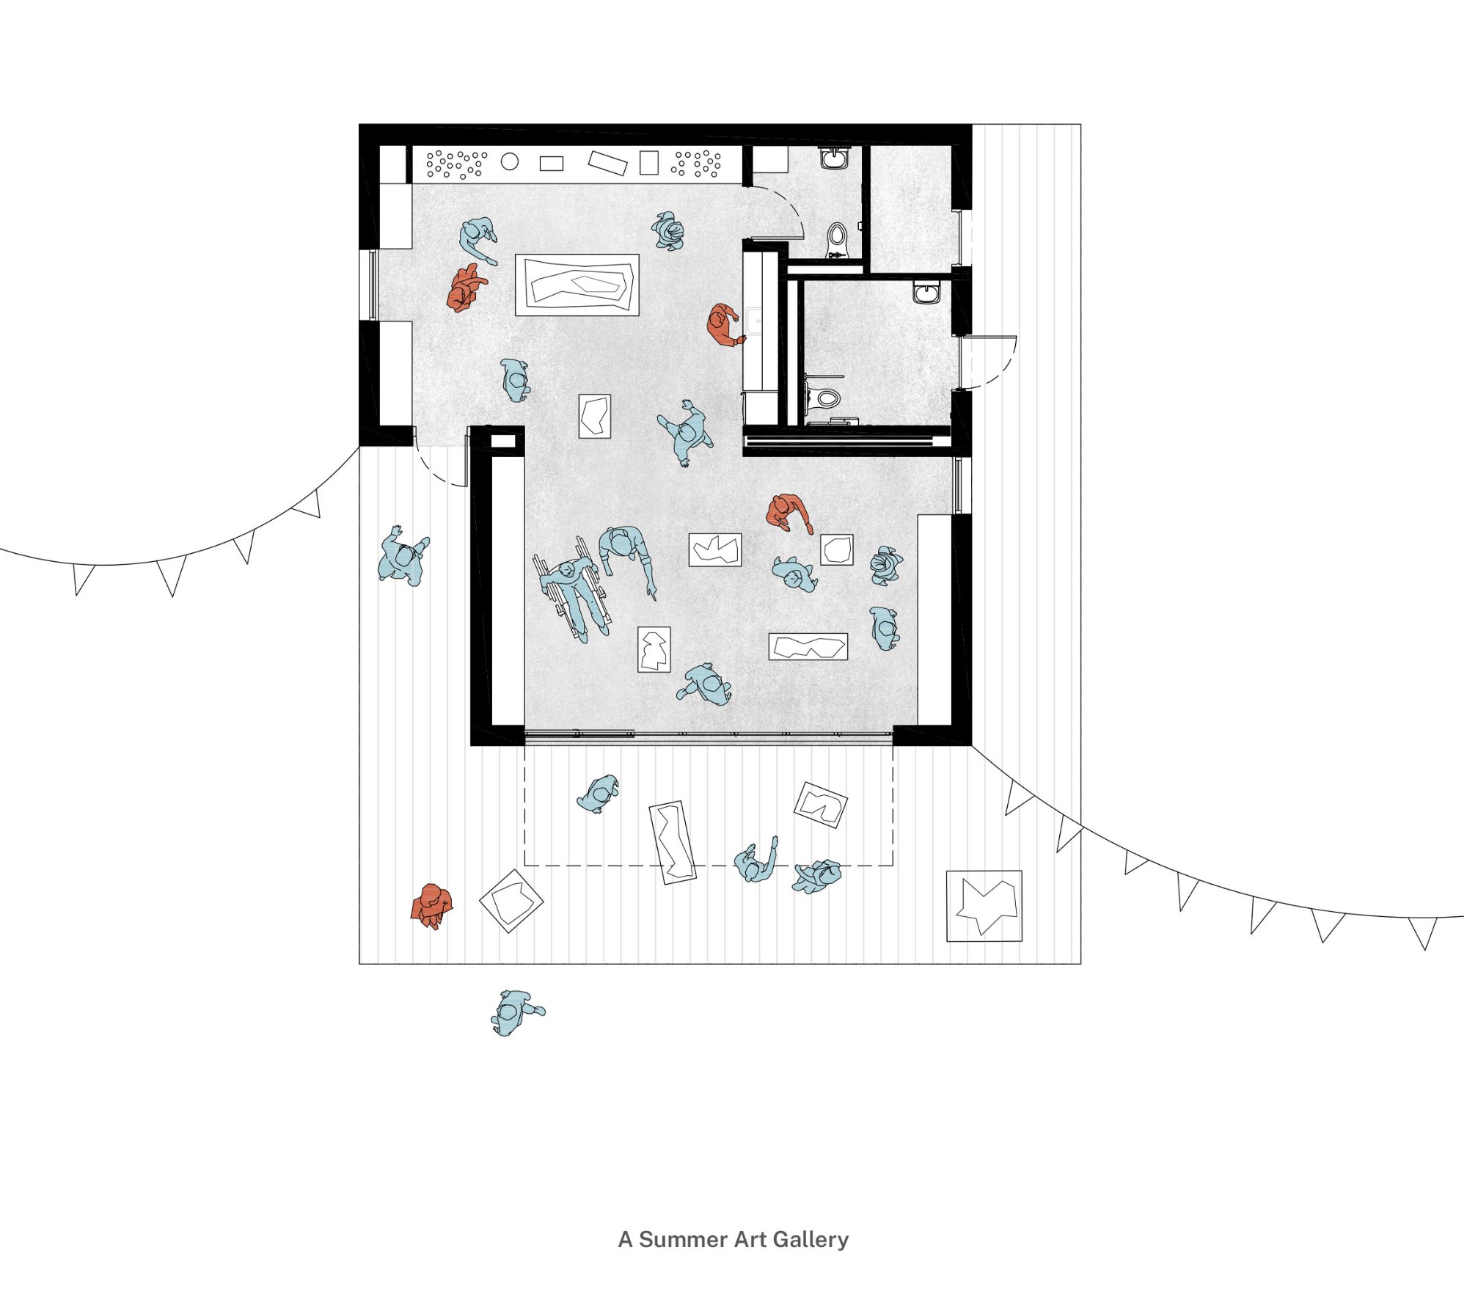
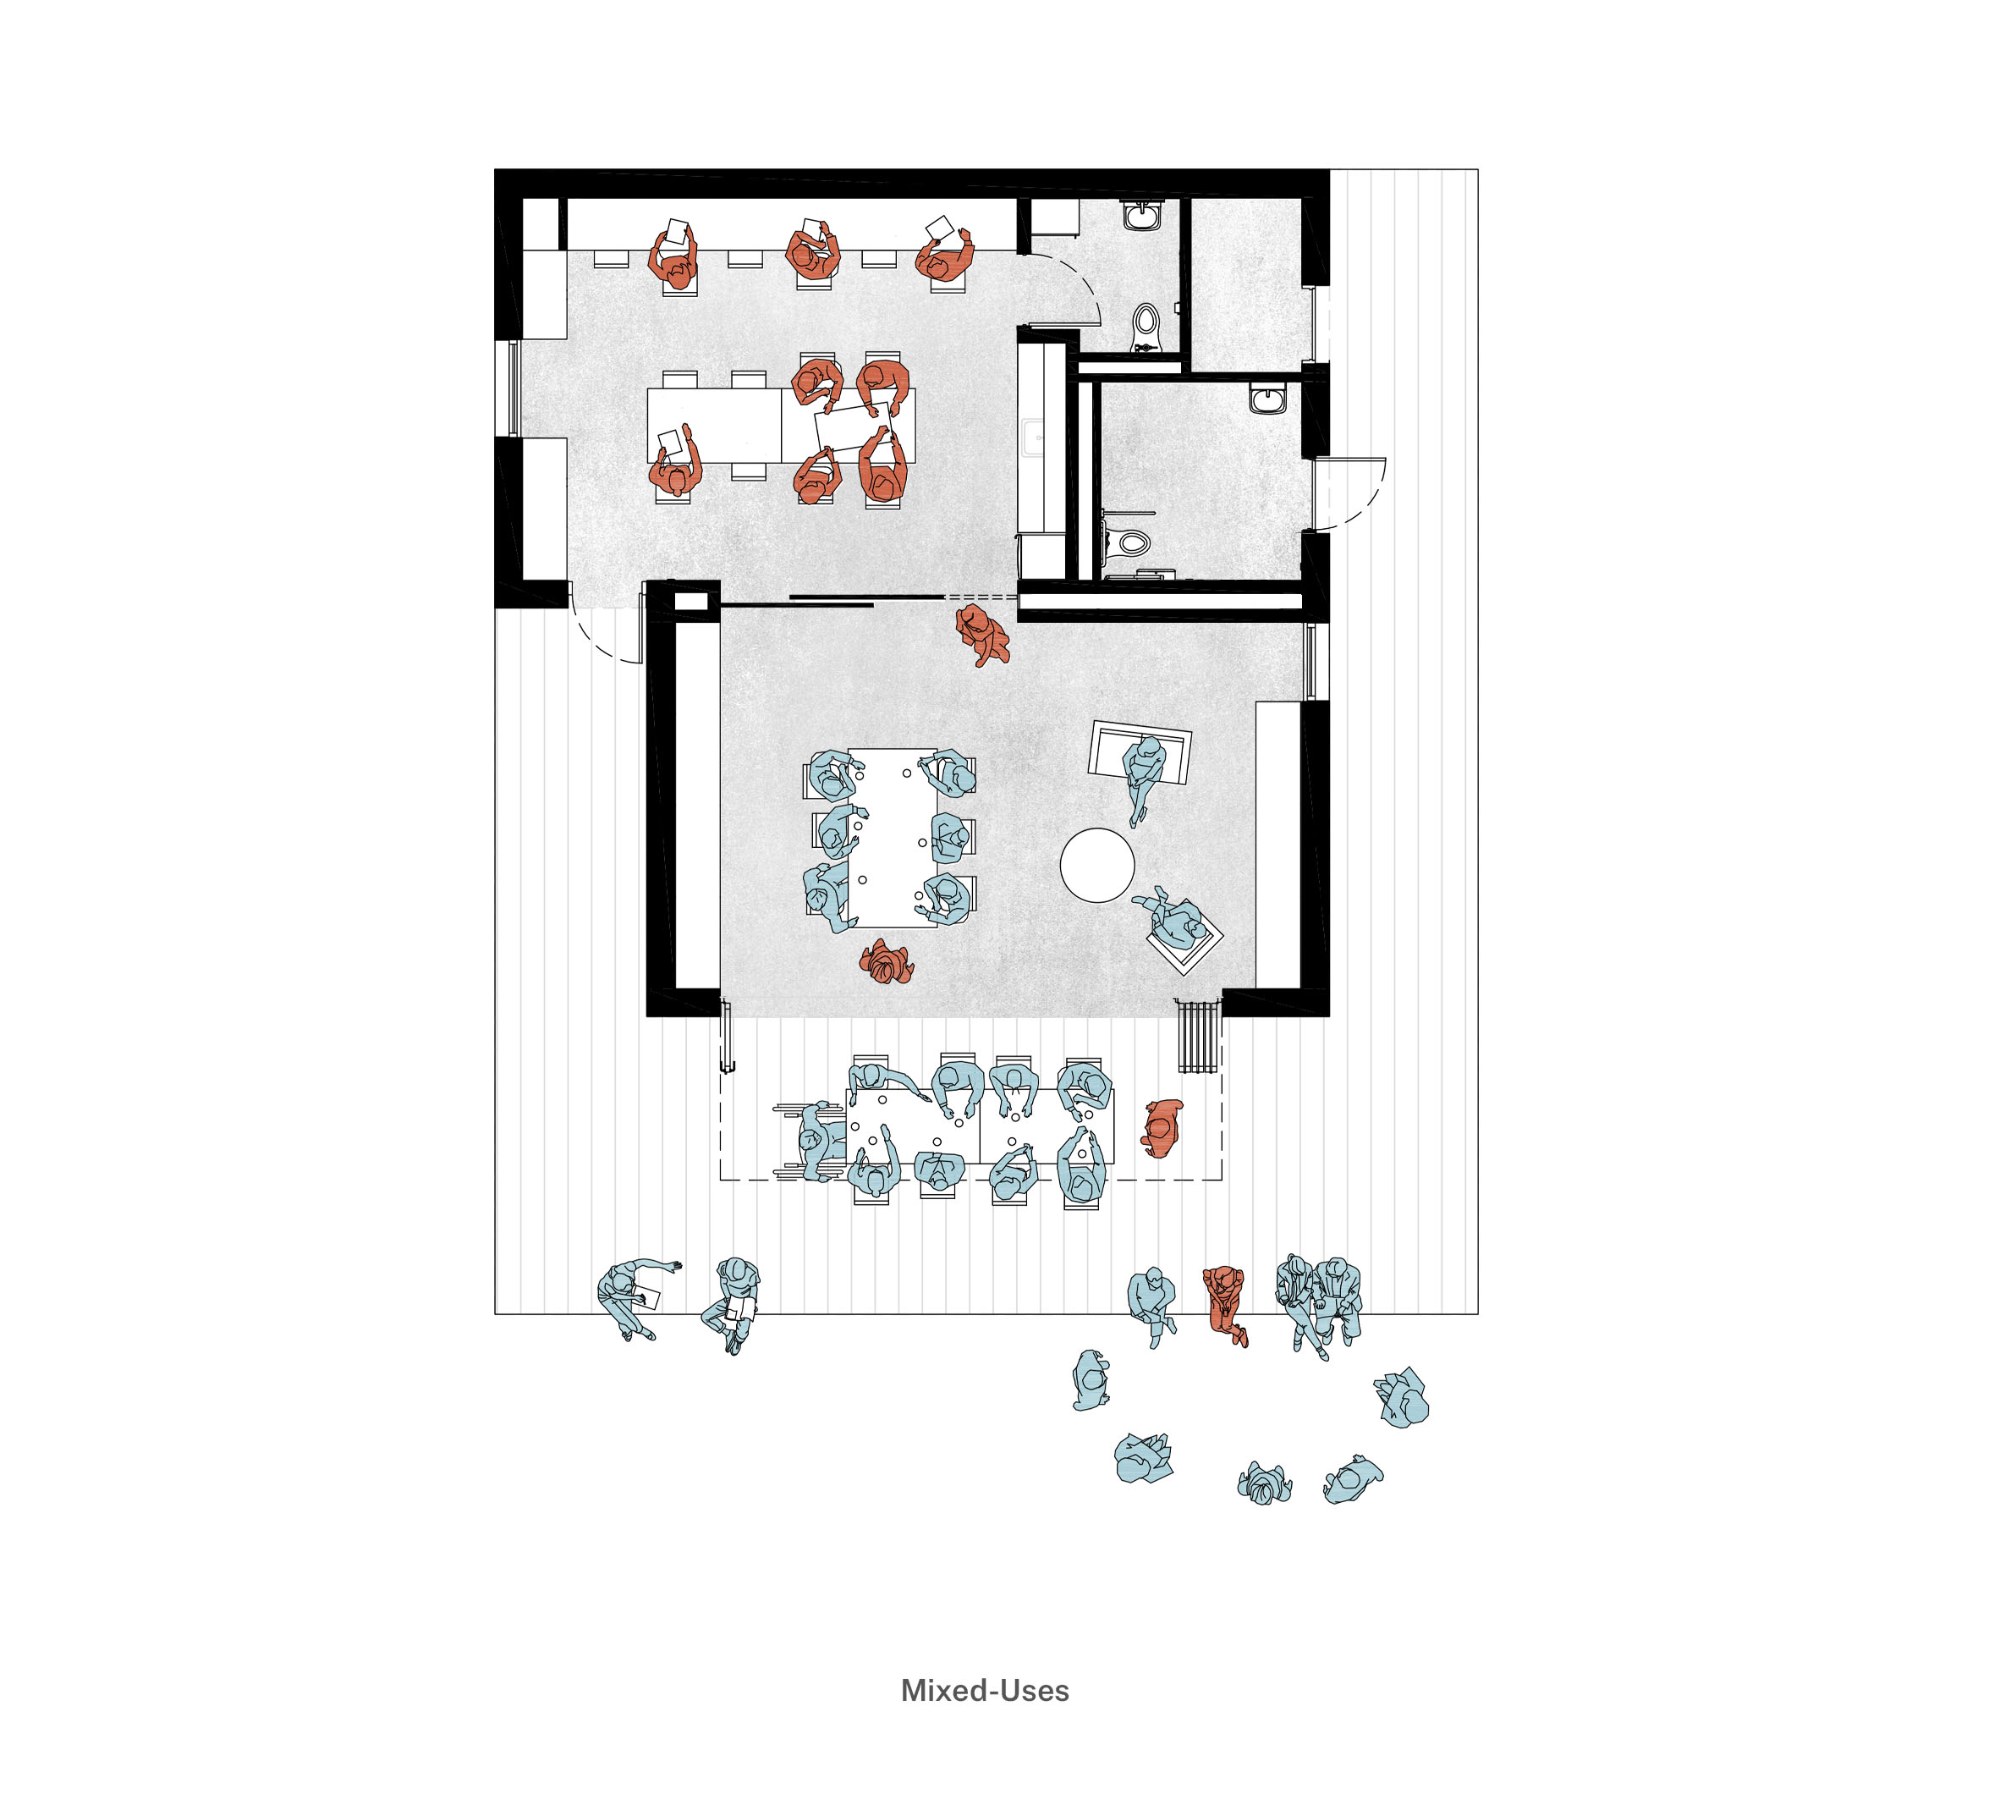
The Belle forms the architectural focus of the park. Designed as an open-ended pavilion, it accommodates staff workstations, a kitchenette, a universal washroom, and two flexible rooms. These spaces open onto a covered deck that functions as both a porch and performance stage, supporting informal gatherings, workshops, festivals, and performances throughout the year.
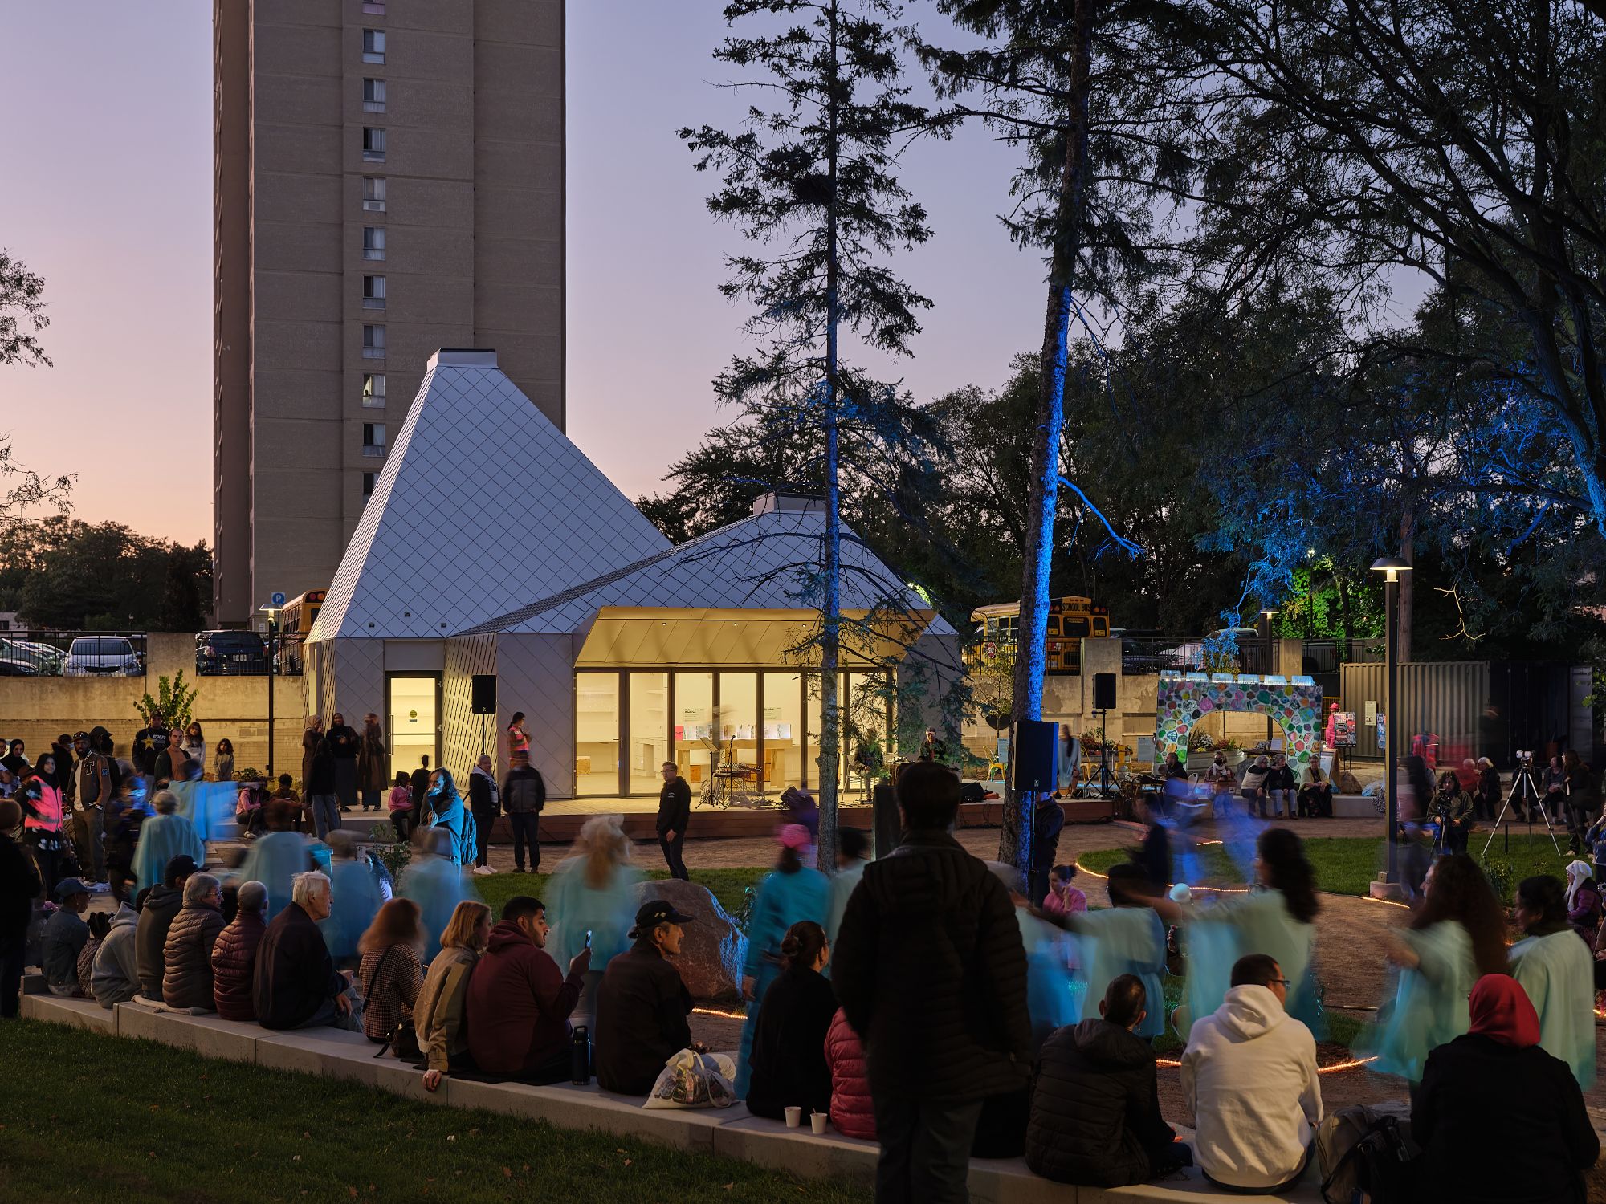
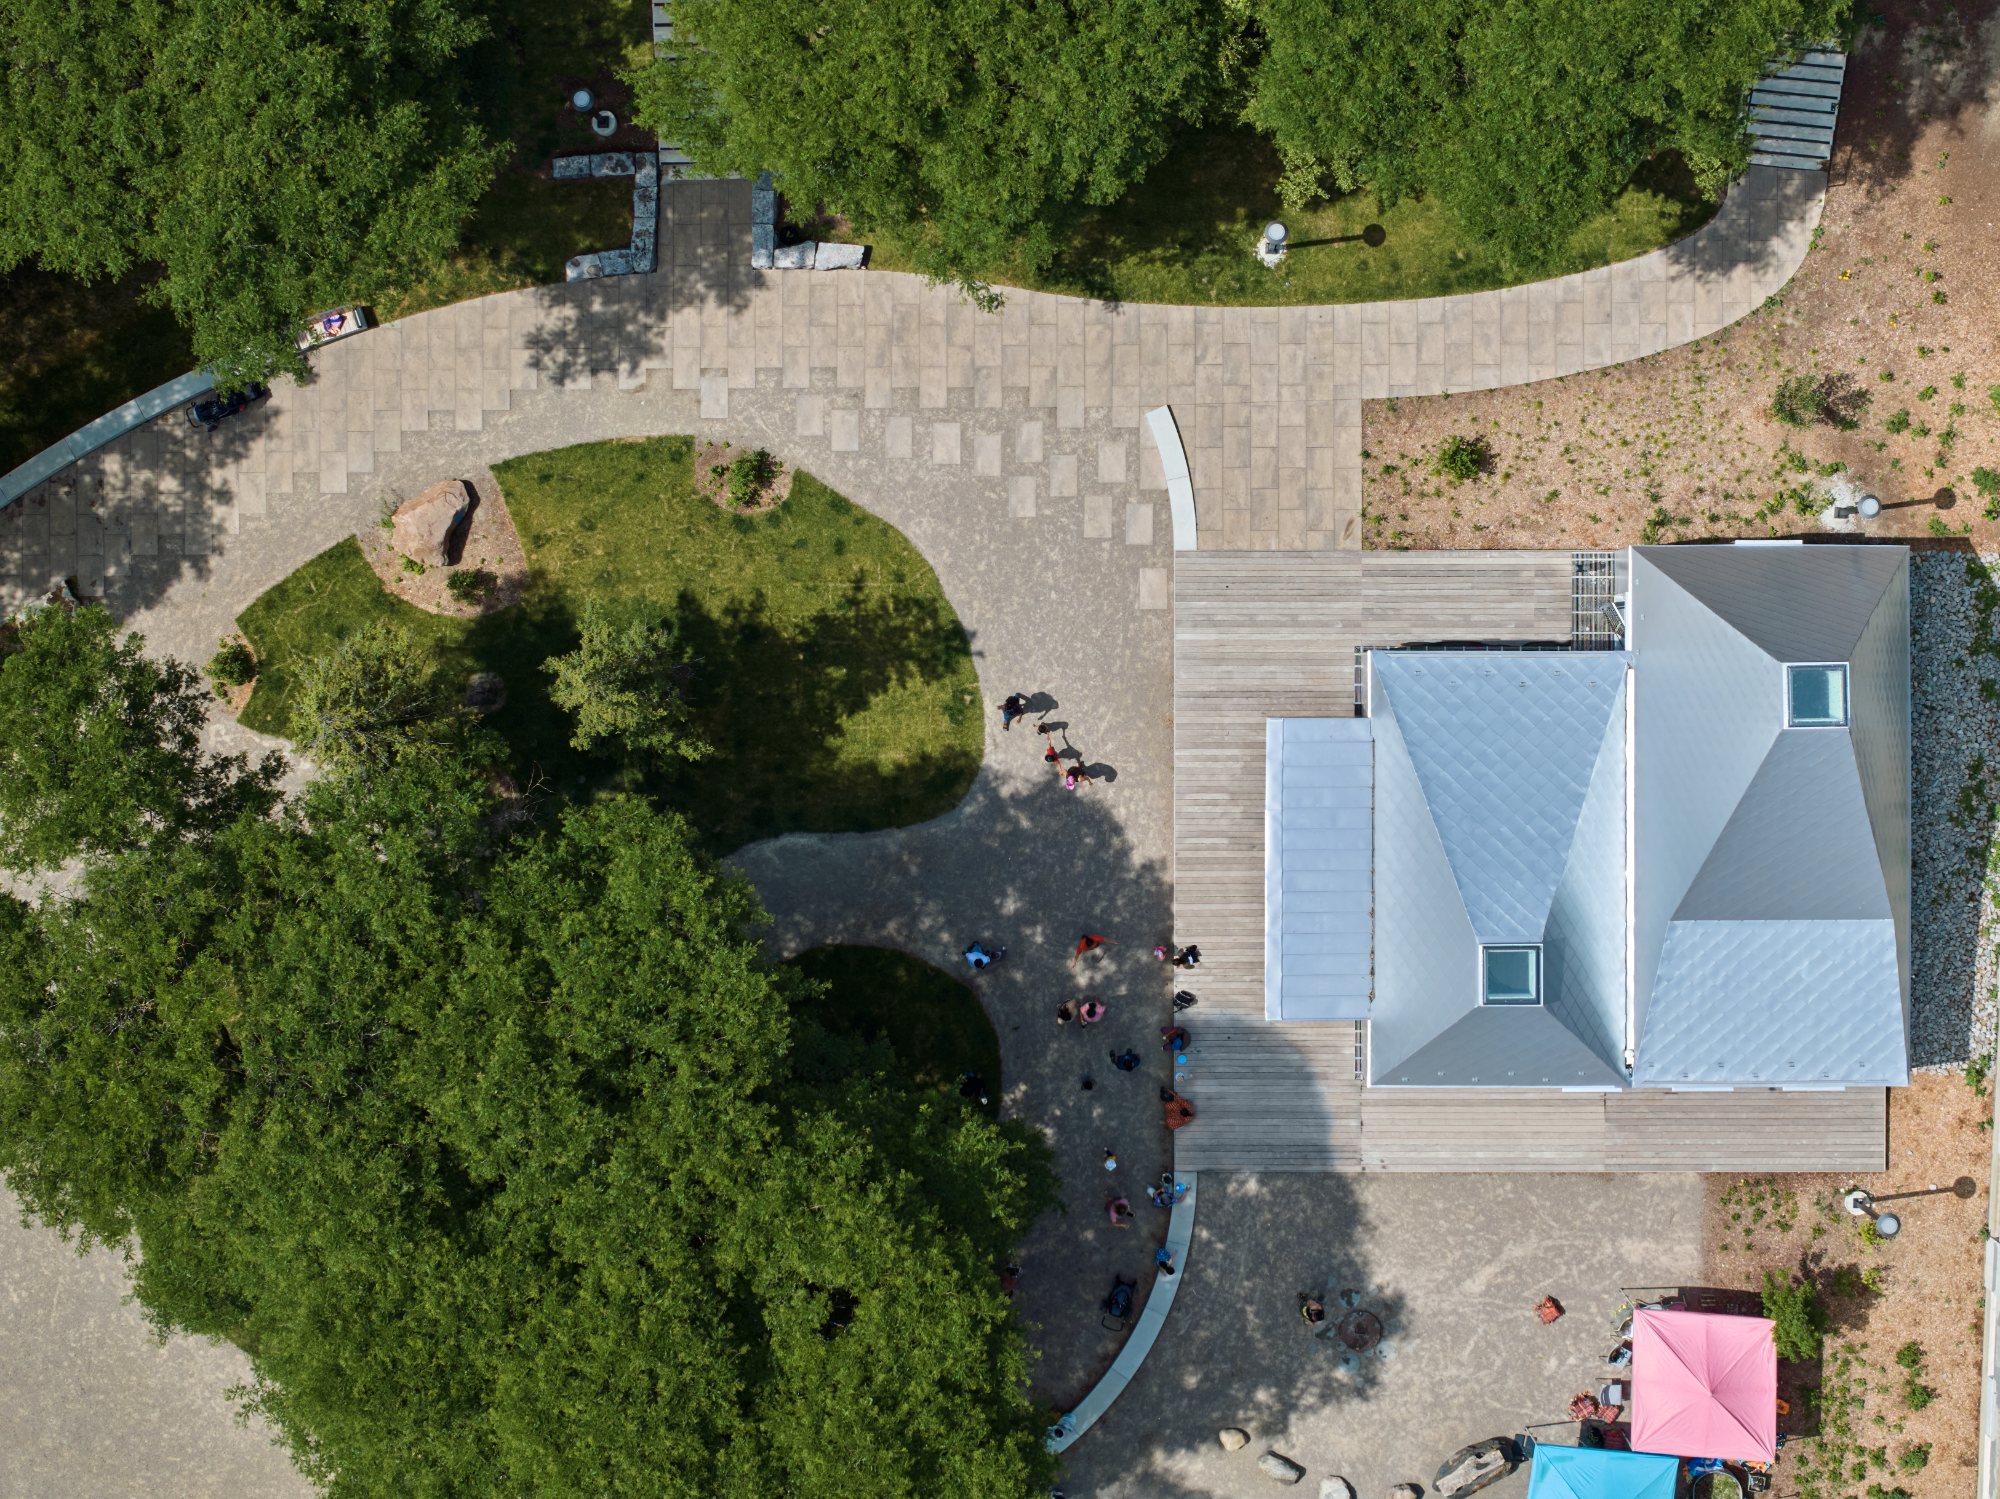
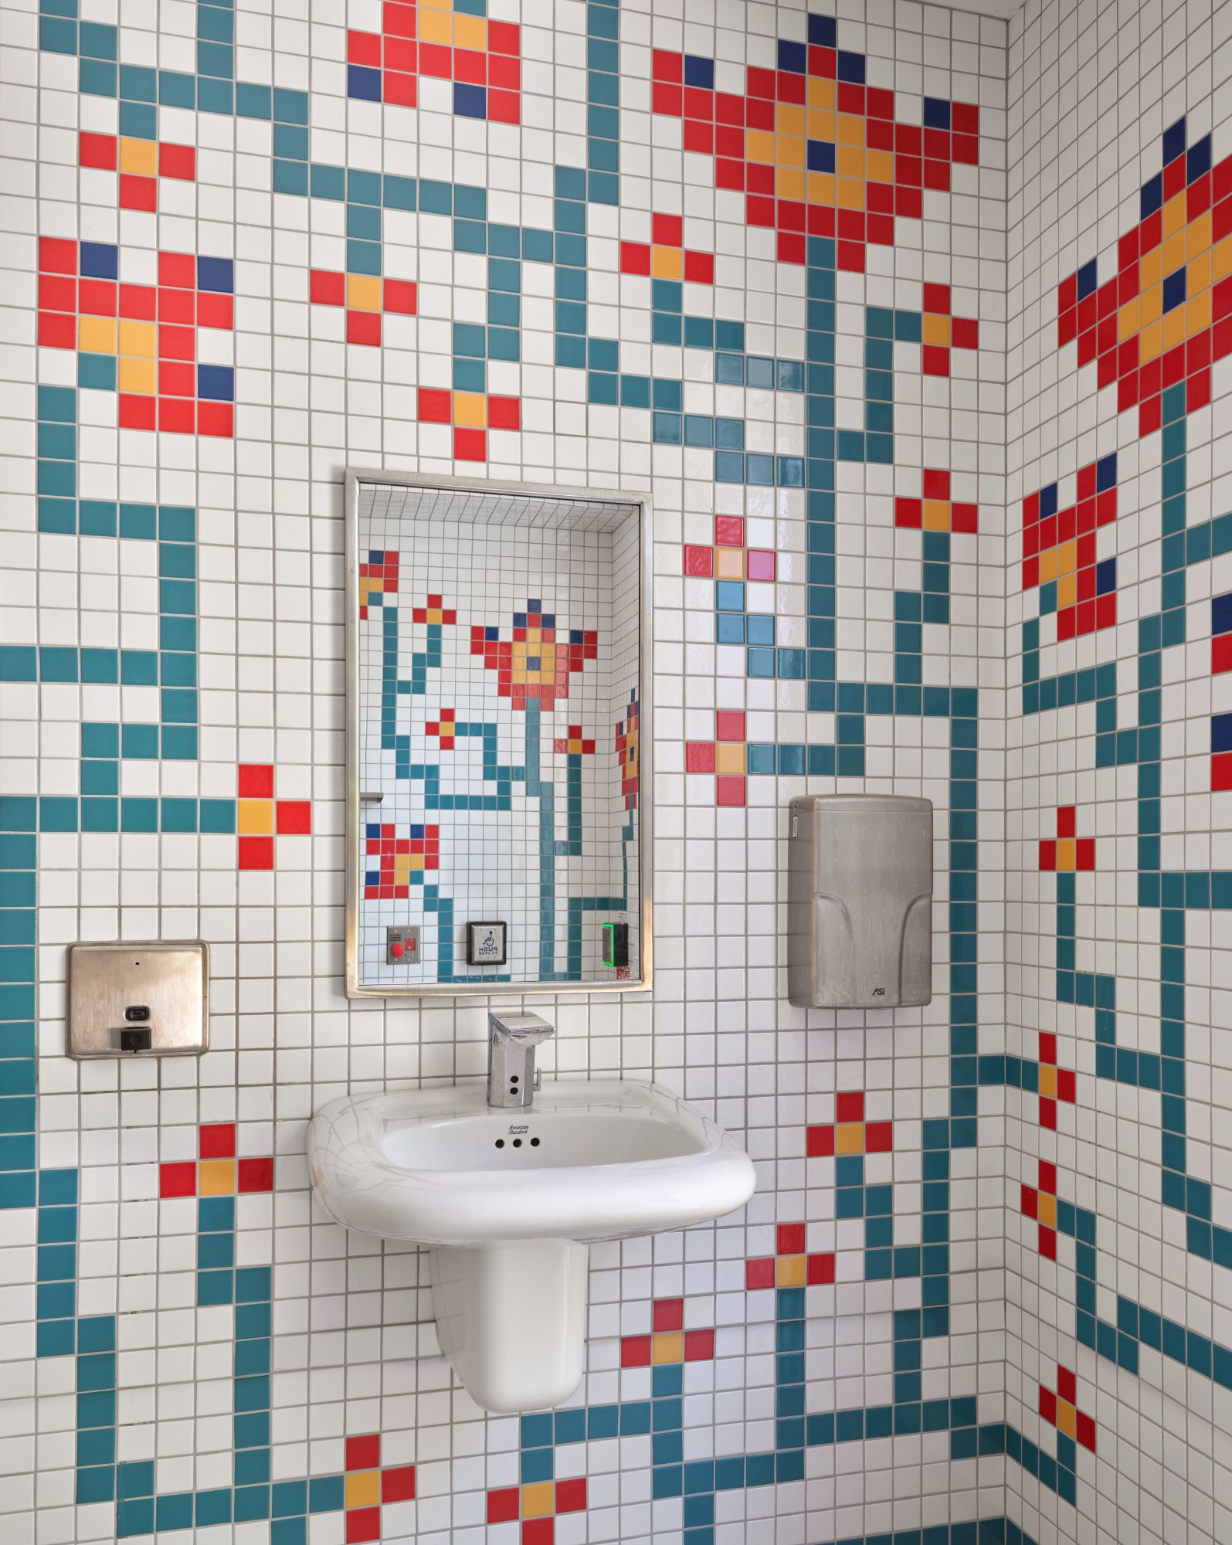
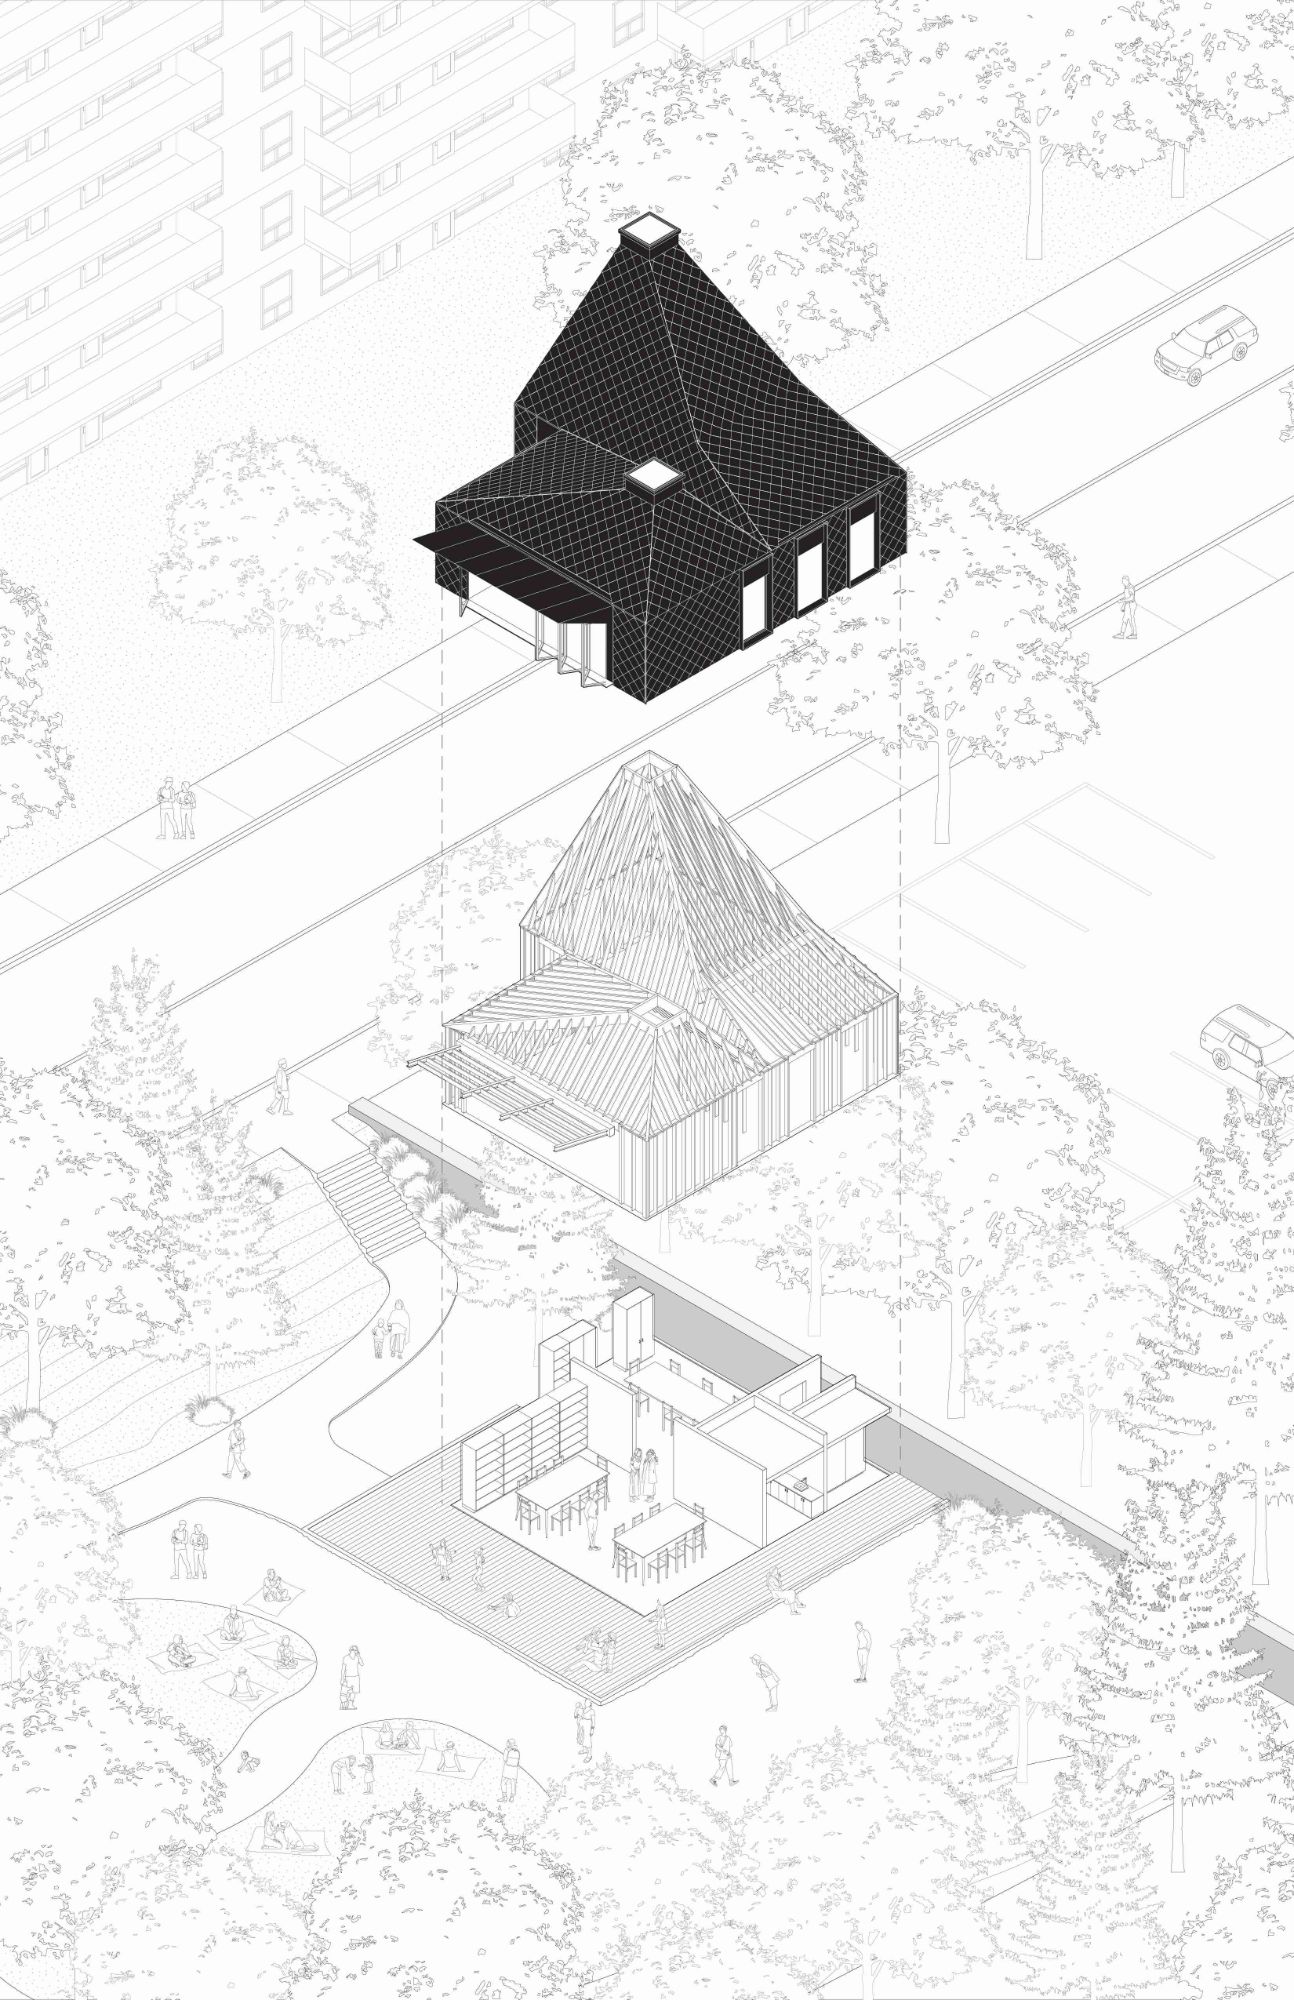
Durability and ease of maintenance informed the pavilion’s material approach. Diamond-shaped aluminum shingles wrap the exterior, providing a resilient surface while giving the building a distinctive visual identity. Tapered operable skylights bring daylight and fresh air into the interior, improving ventilation and reinforcing the pavilion’s sculptural form. Art is incorporated directly into the architecture through a tile mosaic by Afghan-Canadian artist Shaheer Zazai, which wraps the universal washroom. The intervention continues the role of artistic collaboration that shaped the project from its earliest stages.
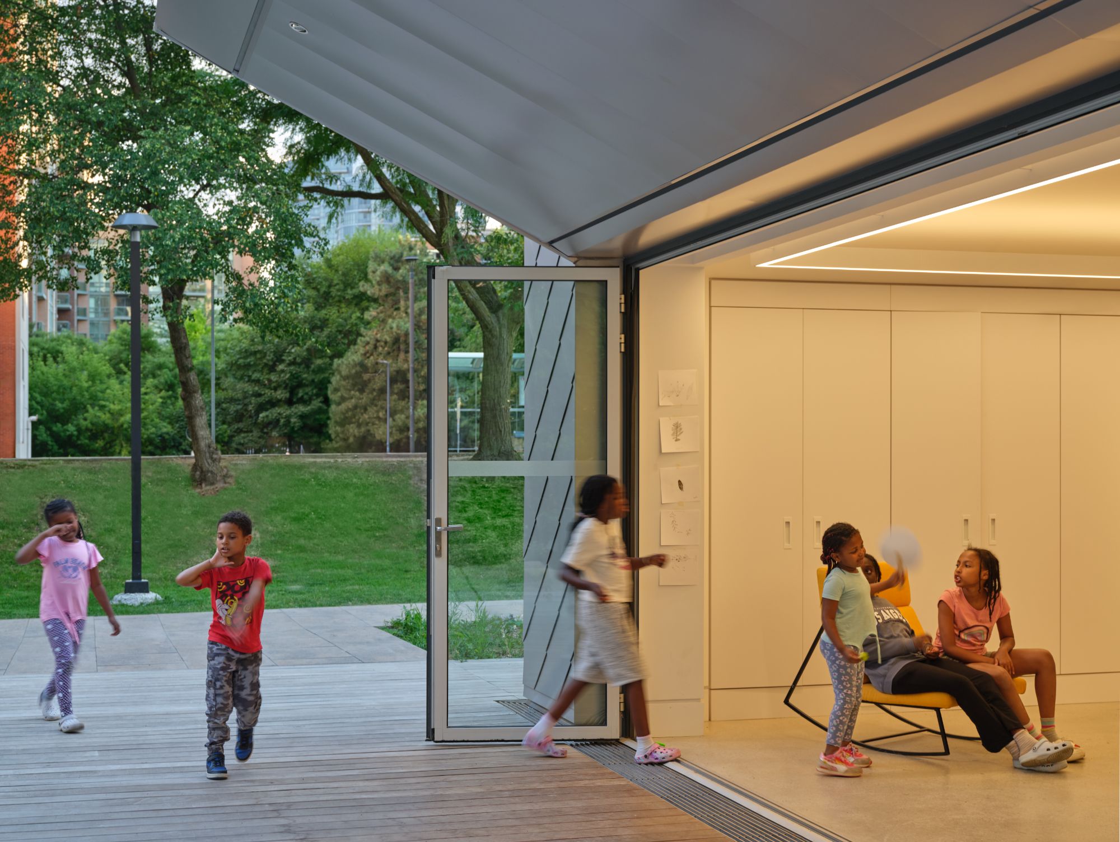
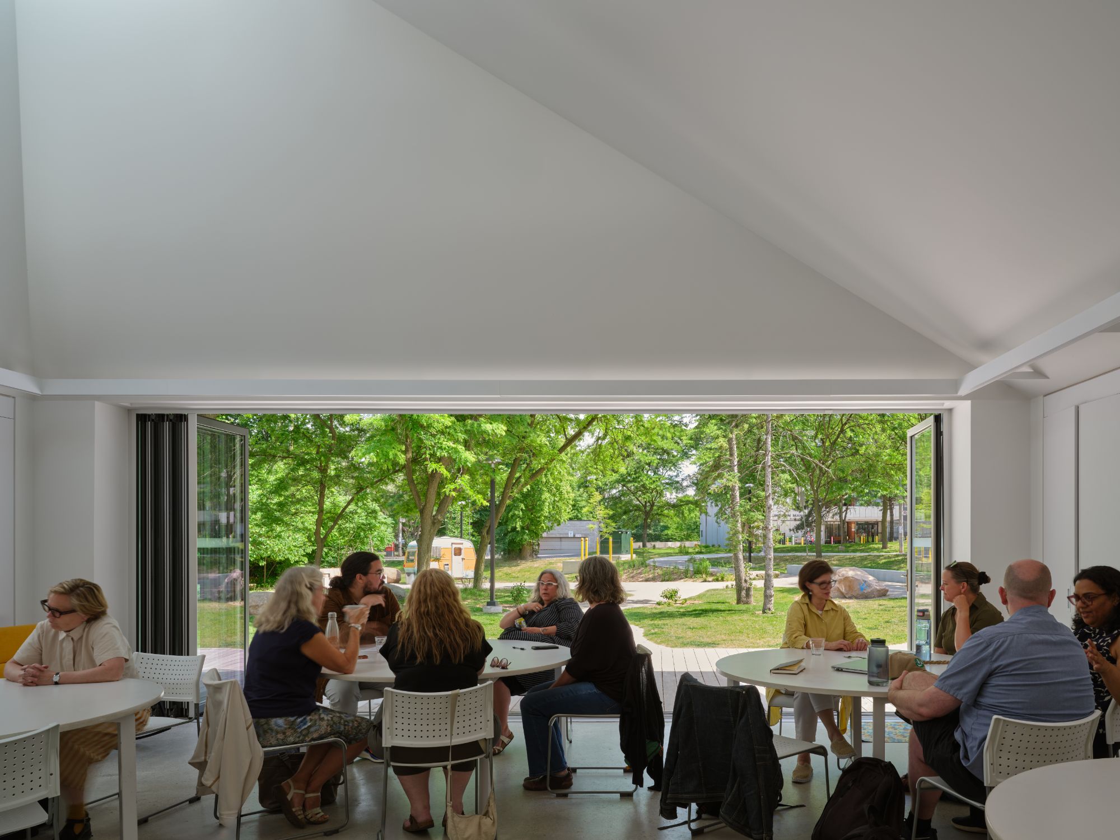
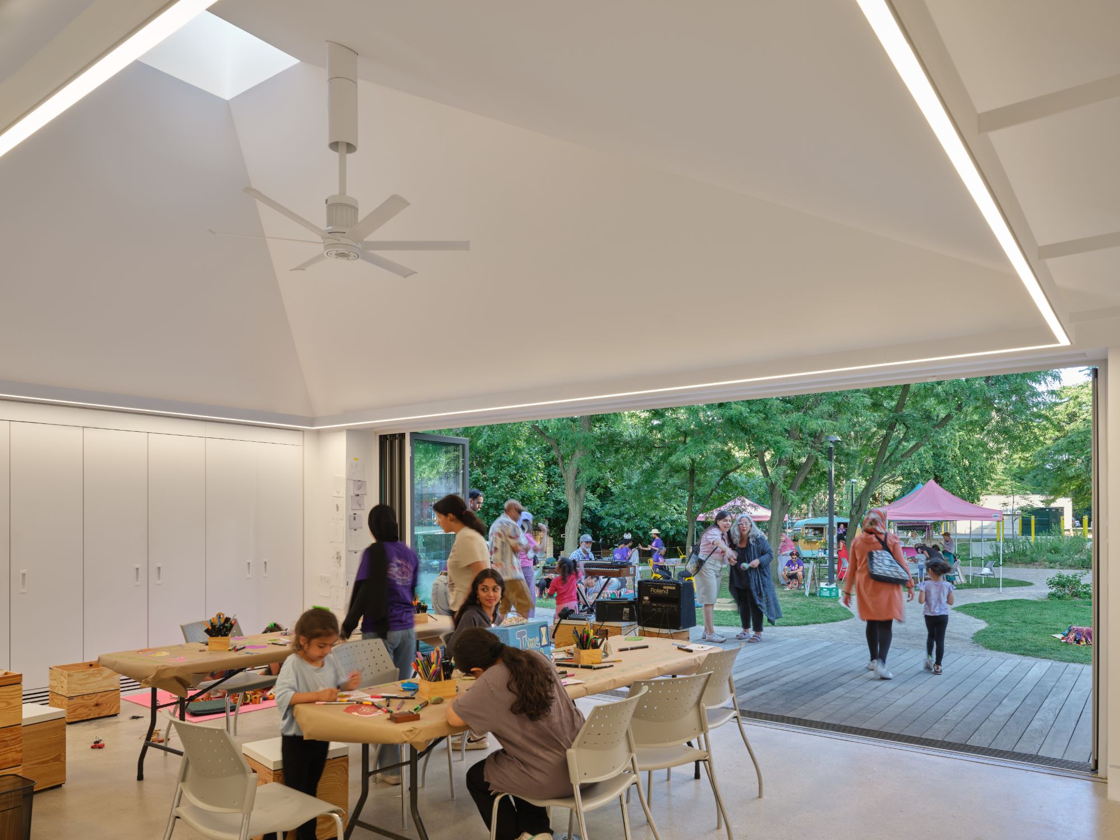
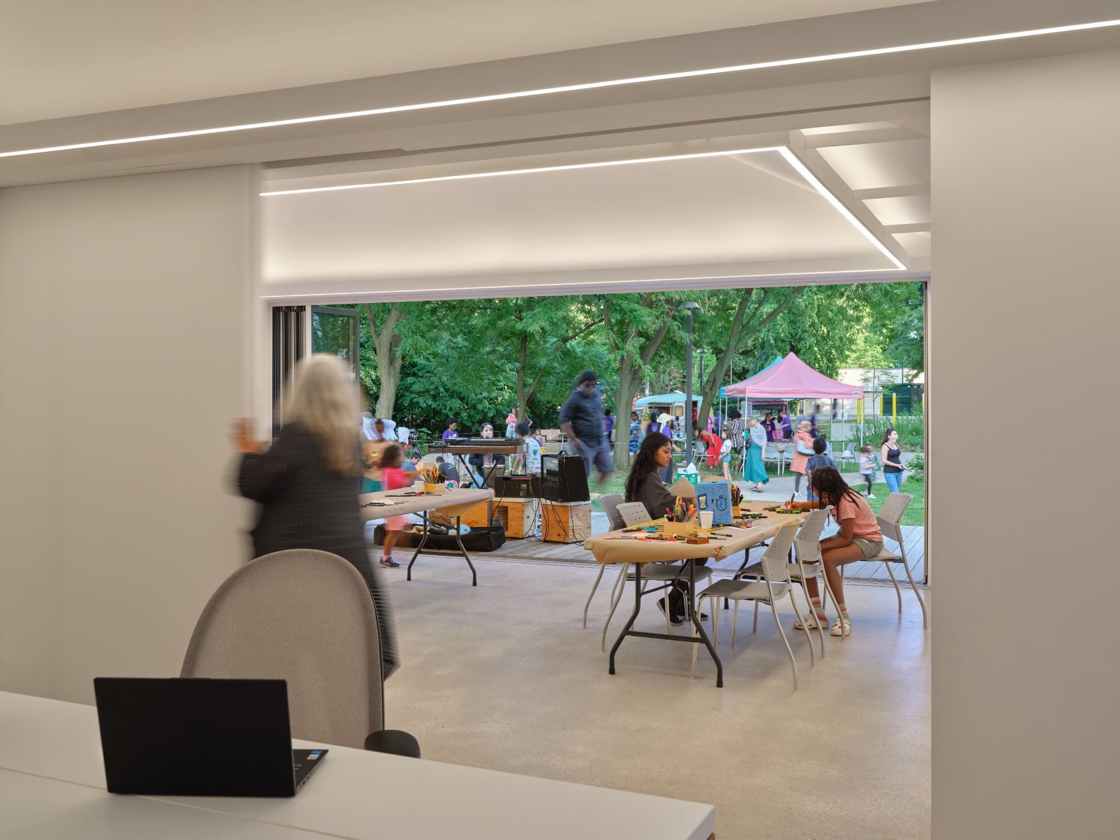
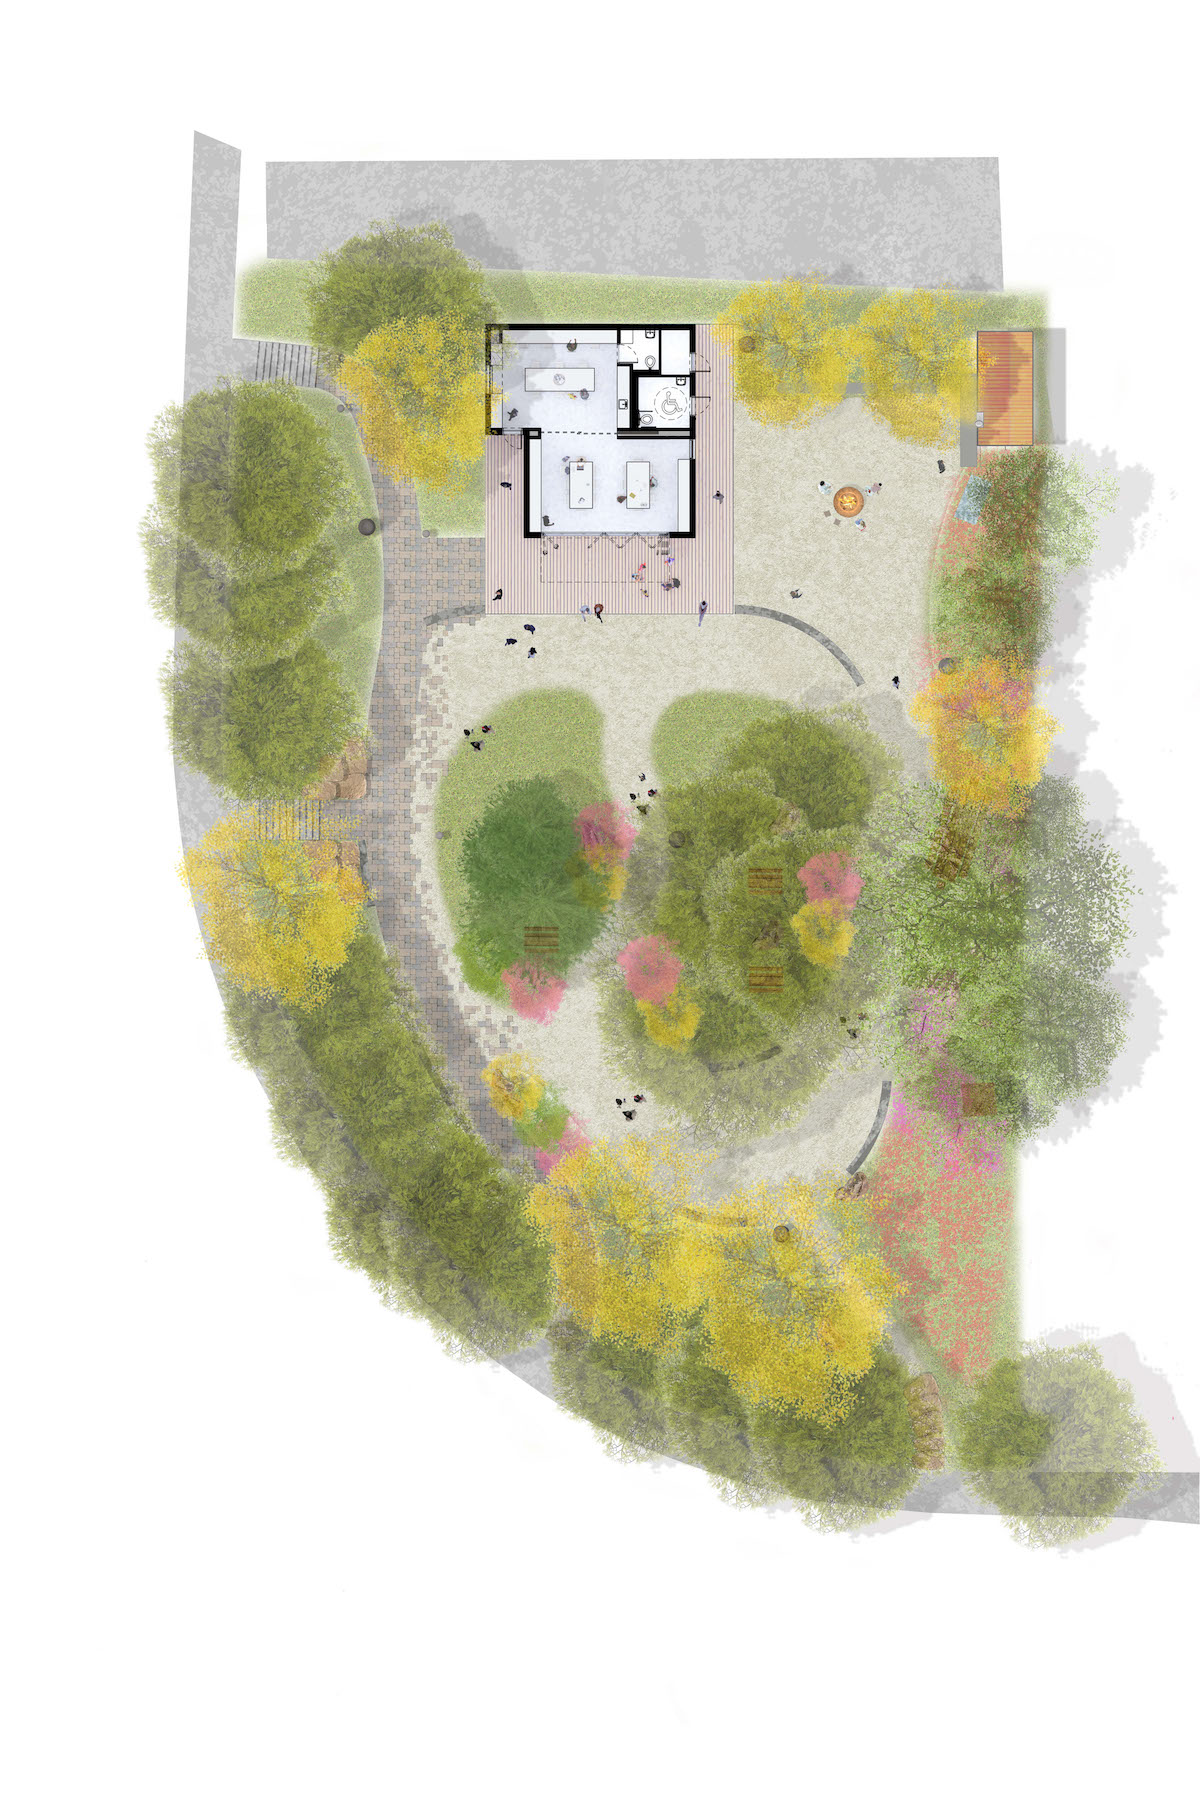
The surrounding 2,181-square-meter landscape was developed with Shift Landscape Architecture. Existing mature trees and resident-planted gardens were retained, while Indigenous and culturally significant plant species, seating, and a ceremonial fire pit were incorporated into the park. A community table and fountain designed by local artists are also planned for the site.
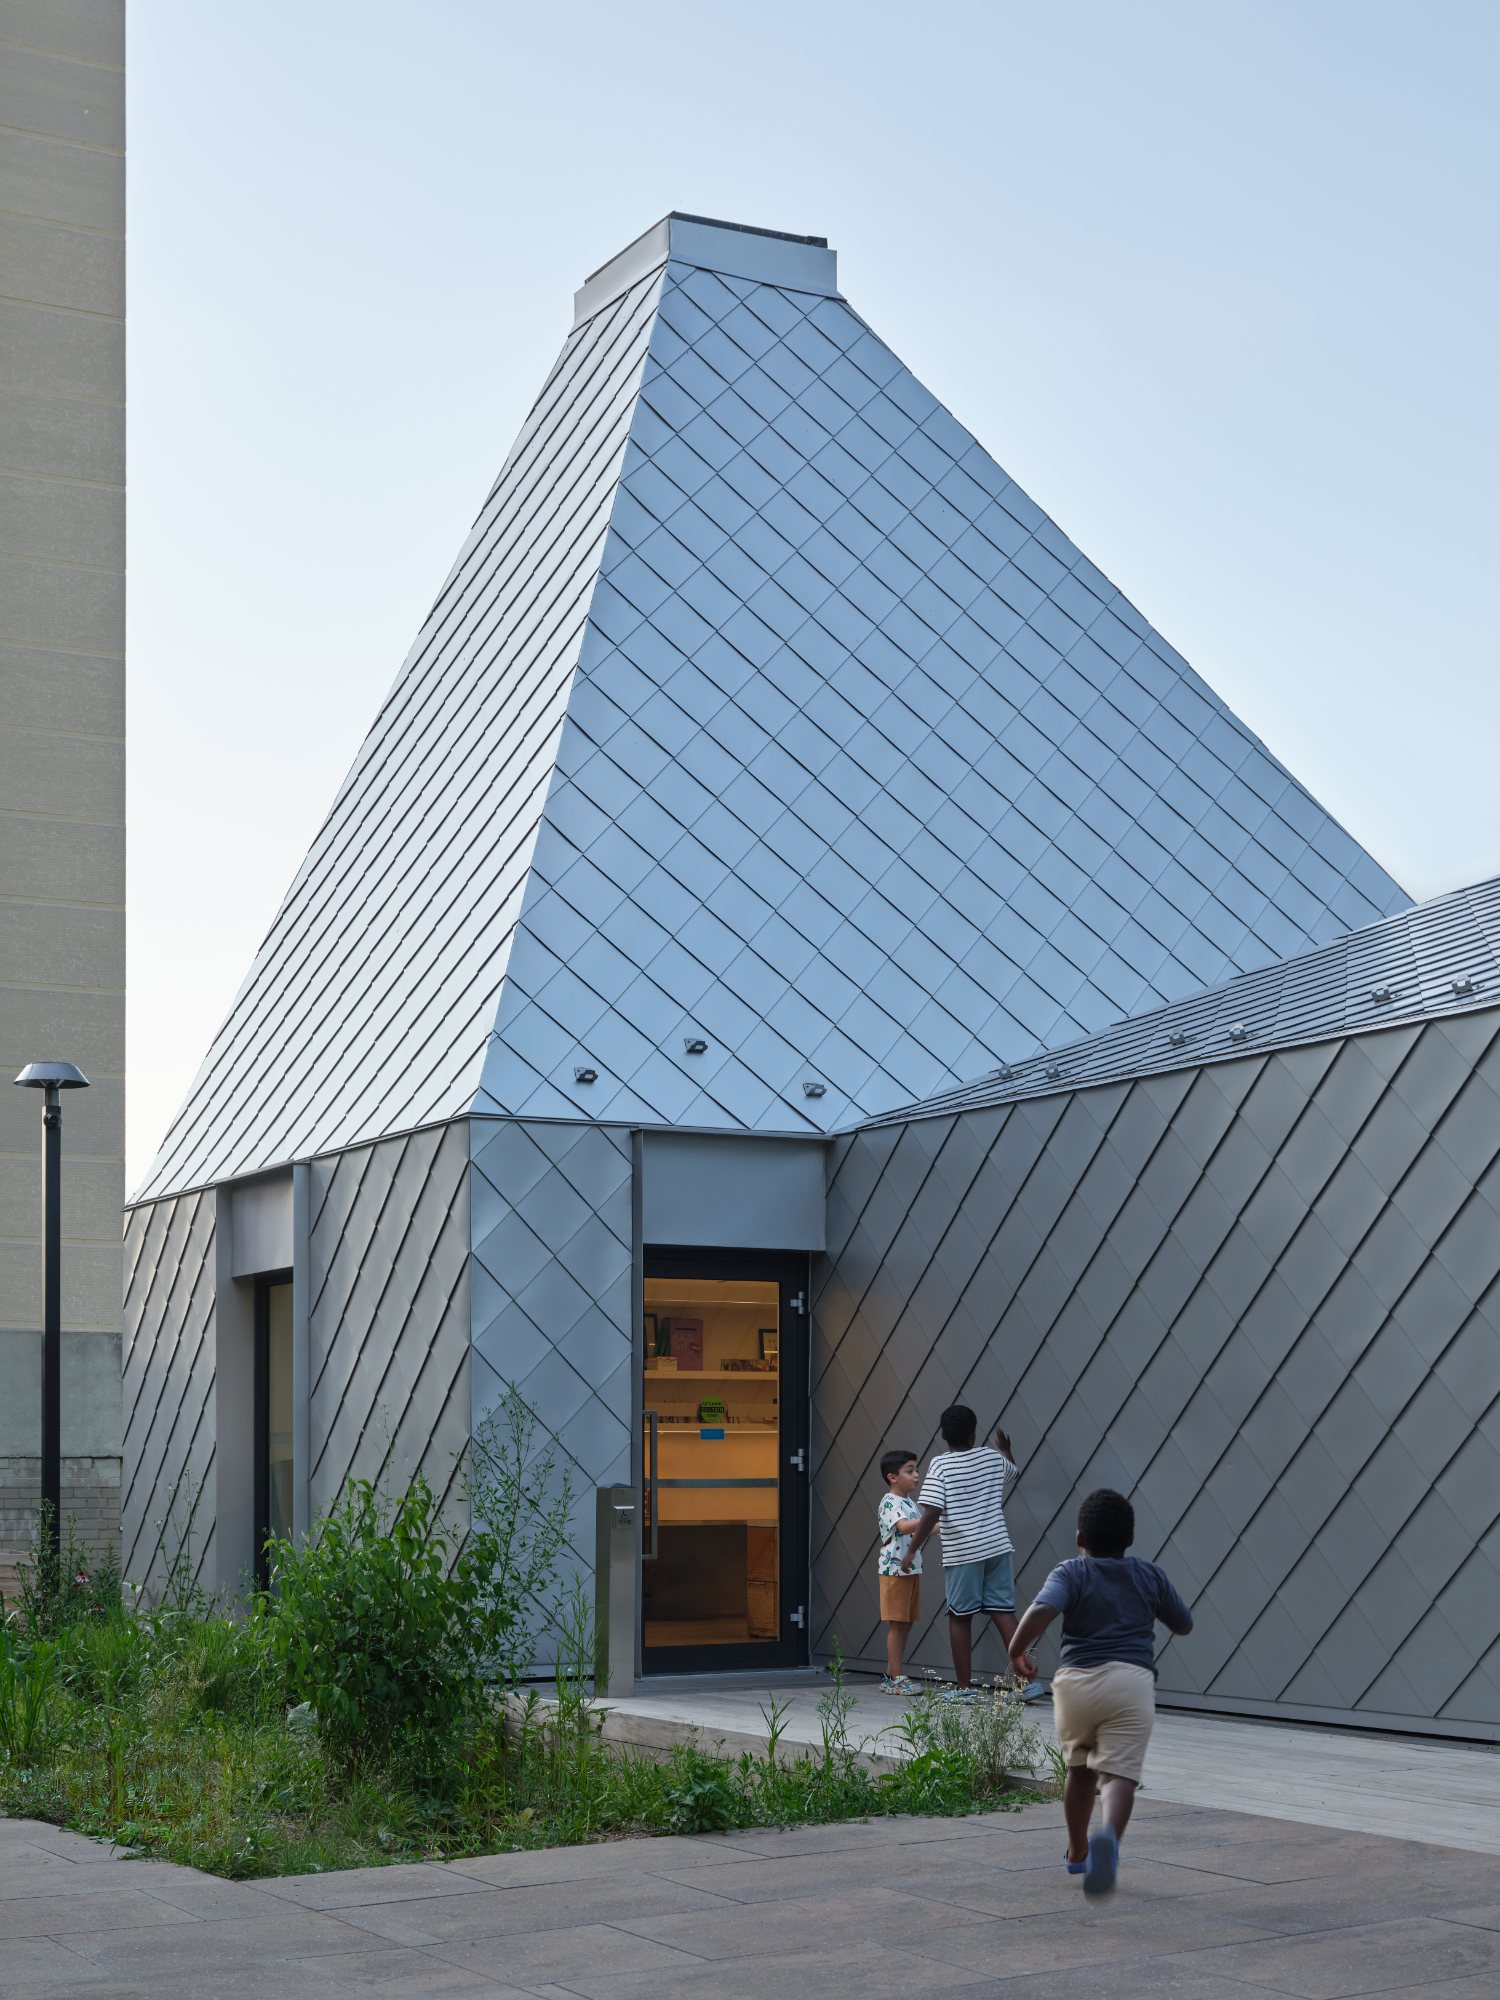
Mabelle Park brings architecture, landscape, art, and community participation together within a single public setting. Its development reflects the long-term collaboration between LGA Architectural Partners, Mabelle Arts, and residents, resulting in a space designed to support cultural activity, everyday gathering, and year-round community use.
Project Gallery
29 photographs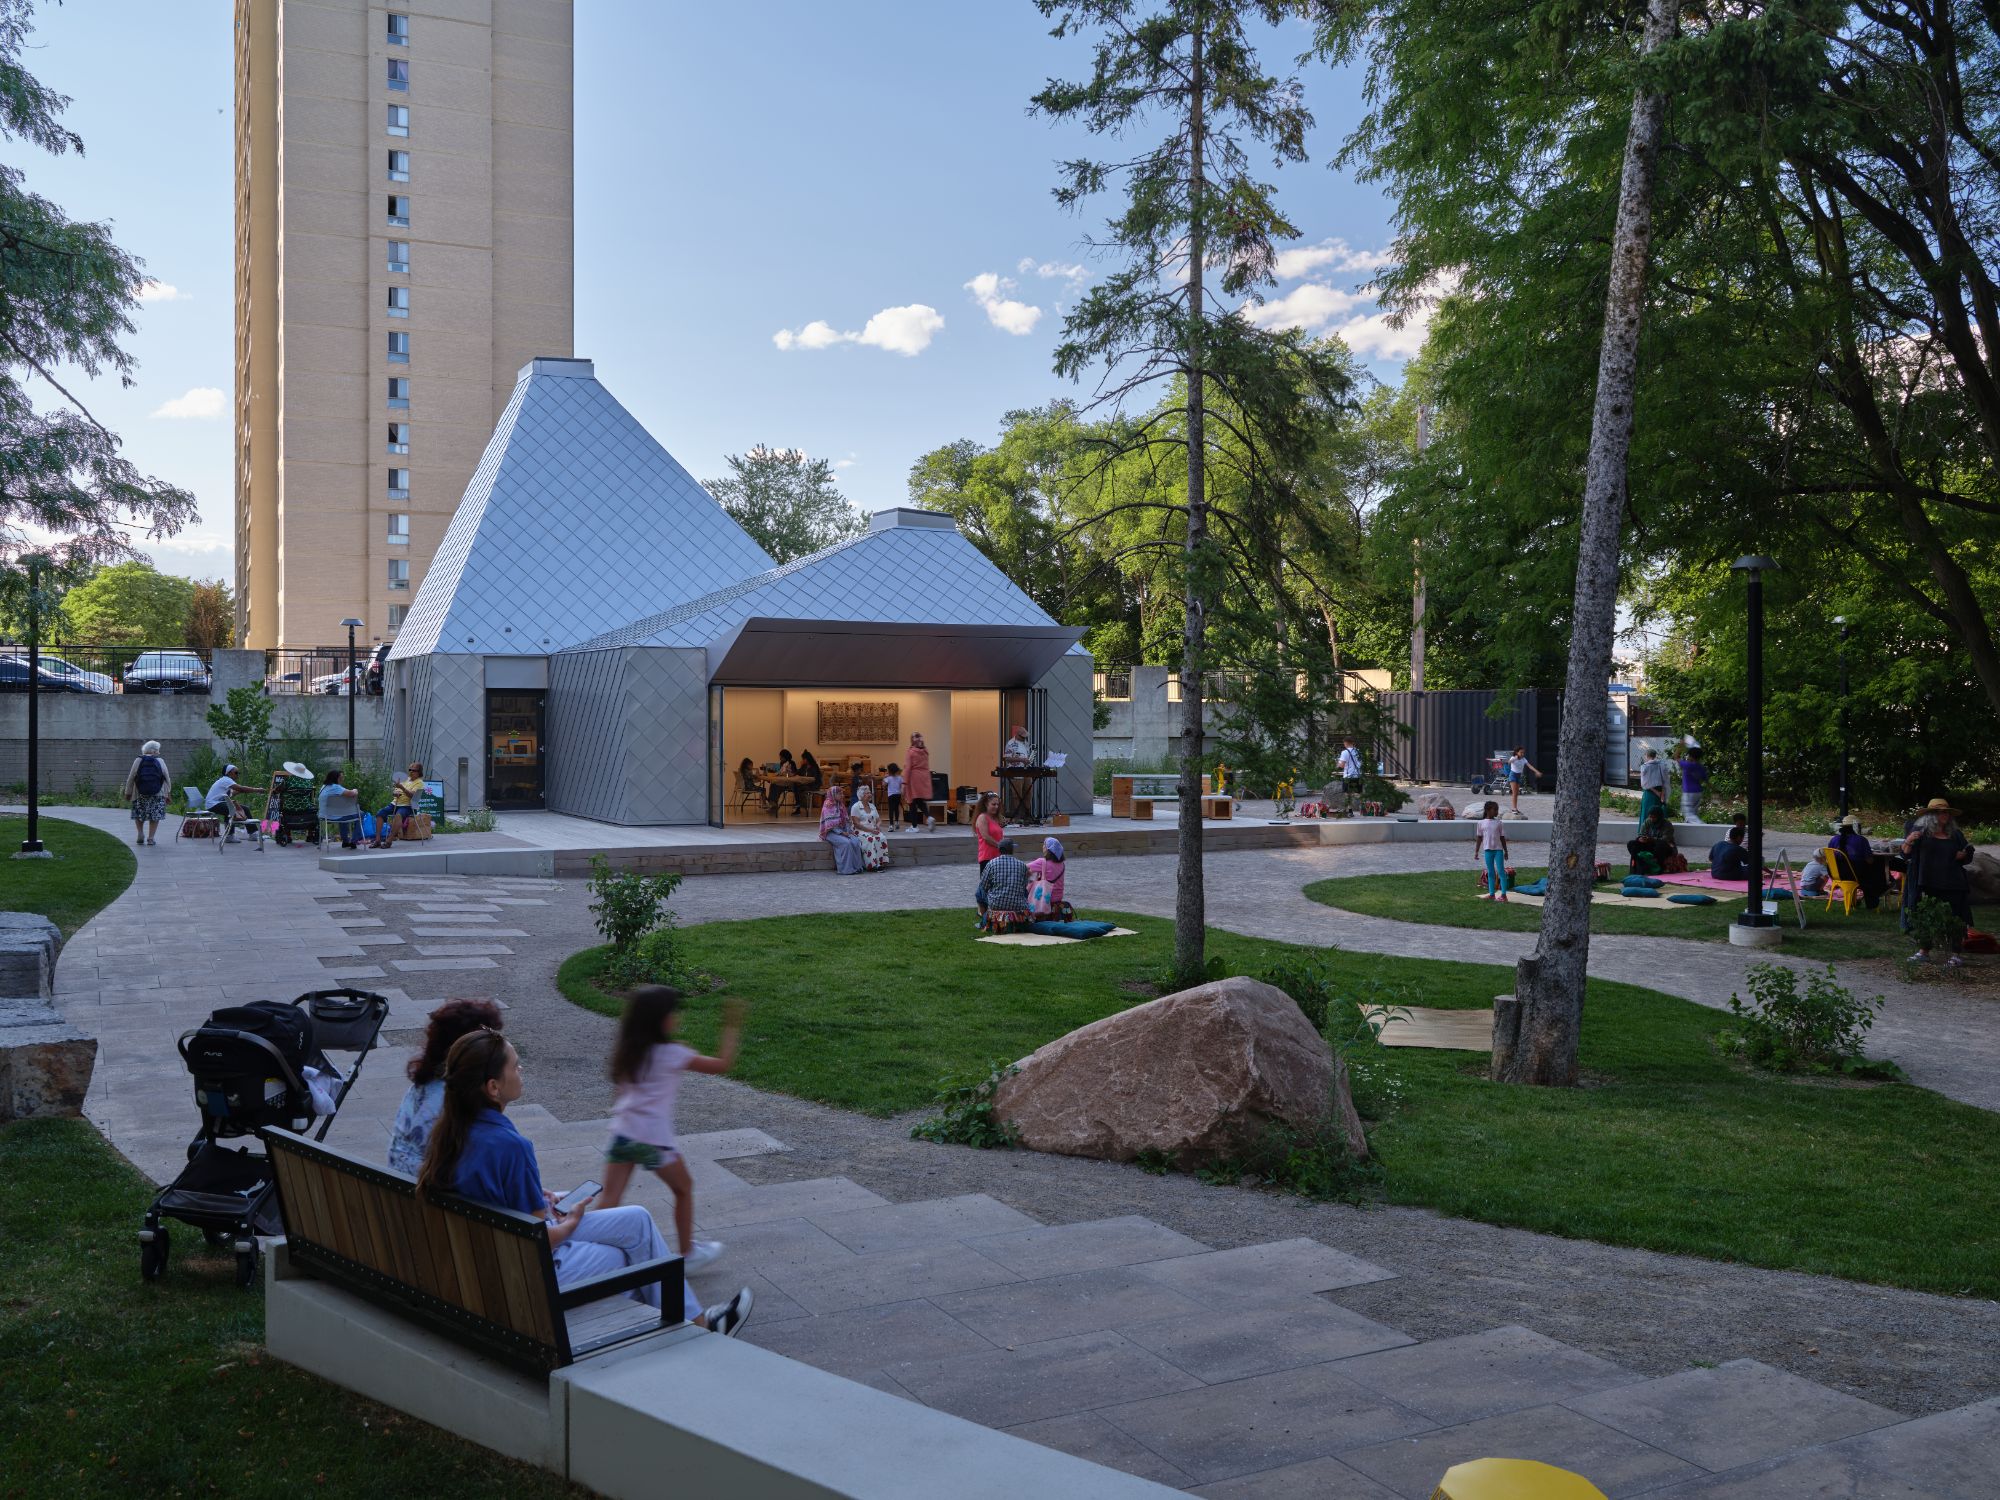

Project Location
AddressToronto, Ontario, Canada
The location is intended for general reference and may denote a city or country; it does not identify a precise address.