
home/projects/apartment buildings/macedonia house
Macedonia House / bardo Arquitectura
Residential ArchitectureApartmentsRenovation
- Architects
- bardo Arquitectura
- Lead architects
- Emiliano Domingo Bárcena
- Location
- Madrid, Spain
- Year
- 2025
- Area
- 150 m²1,615 ft²
- Photographs
- Germán Sáiz
- Type
- Apartments · Renovation
- Styling
- Ismael López Portilla
- Art consultancy
- Mía de Diego Gila
- Furniture suppliers
- Espacio Betty, Rue Vintage, Galería A
Macedonia House is the refurbishment of a private residence in Madrid by bardo Arquitectura, where spatial sequencing becomes the central design strategy. Developed in response to the client’s request for a home composed of independent, intimate rooms, the project rejects conventional open-plan living in favor of a carefully orchestrated arrangement of interconnected spaces linked by continuous circulation around a private courtyard. Existing structural elements are reinterpreted as expressive architectural features, while color, geometry, and contrasting material palettes establish distinct atmospheres throughout the residence. The interiors balance theatrical interventions with quieter moments, creating a layered domestic environment that unfolds gradually as occupants move through the home. From sculptural acrylic installations and boldly colored surfaces to restrained bathrooms and a landscape-inspired courtyard, each space contributes to a cohesive architectural narrative. Rather than prioritizing visual openness, the renovation explores how enclosure, sequence, and carefully composed transitions can redefine everyday living through a richer and more immersive spatial experience.
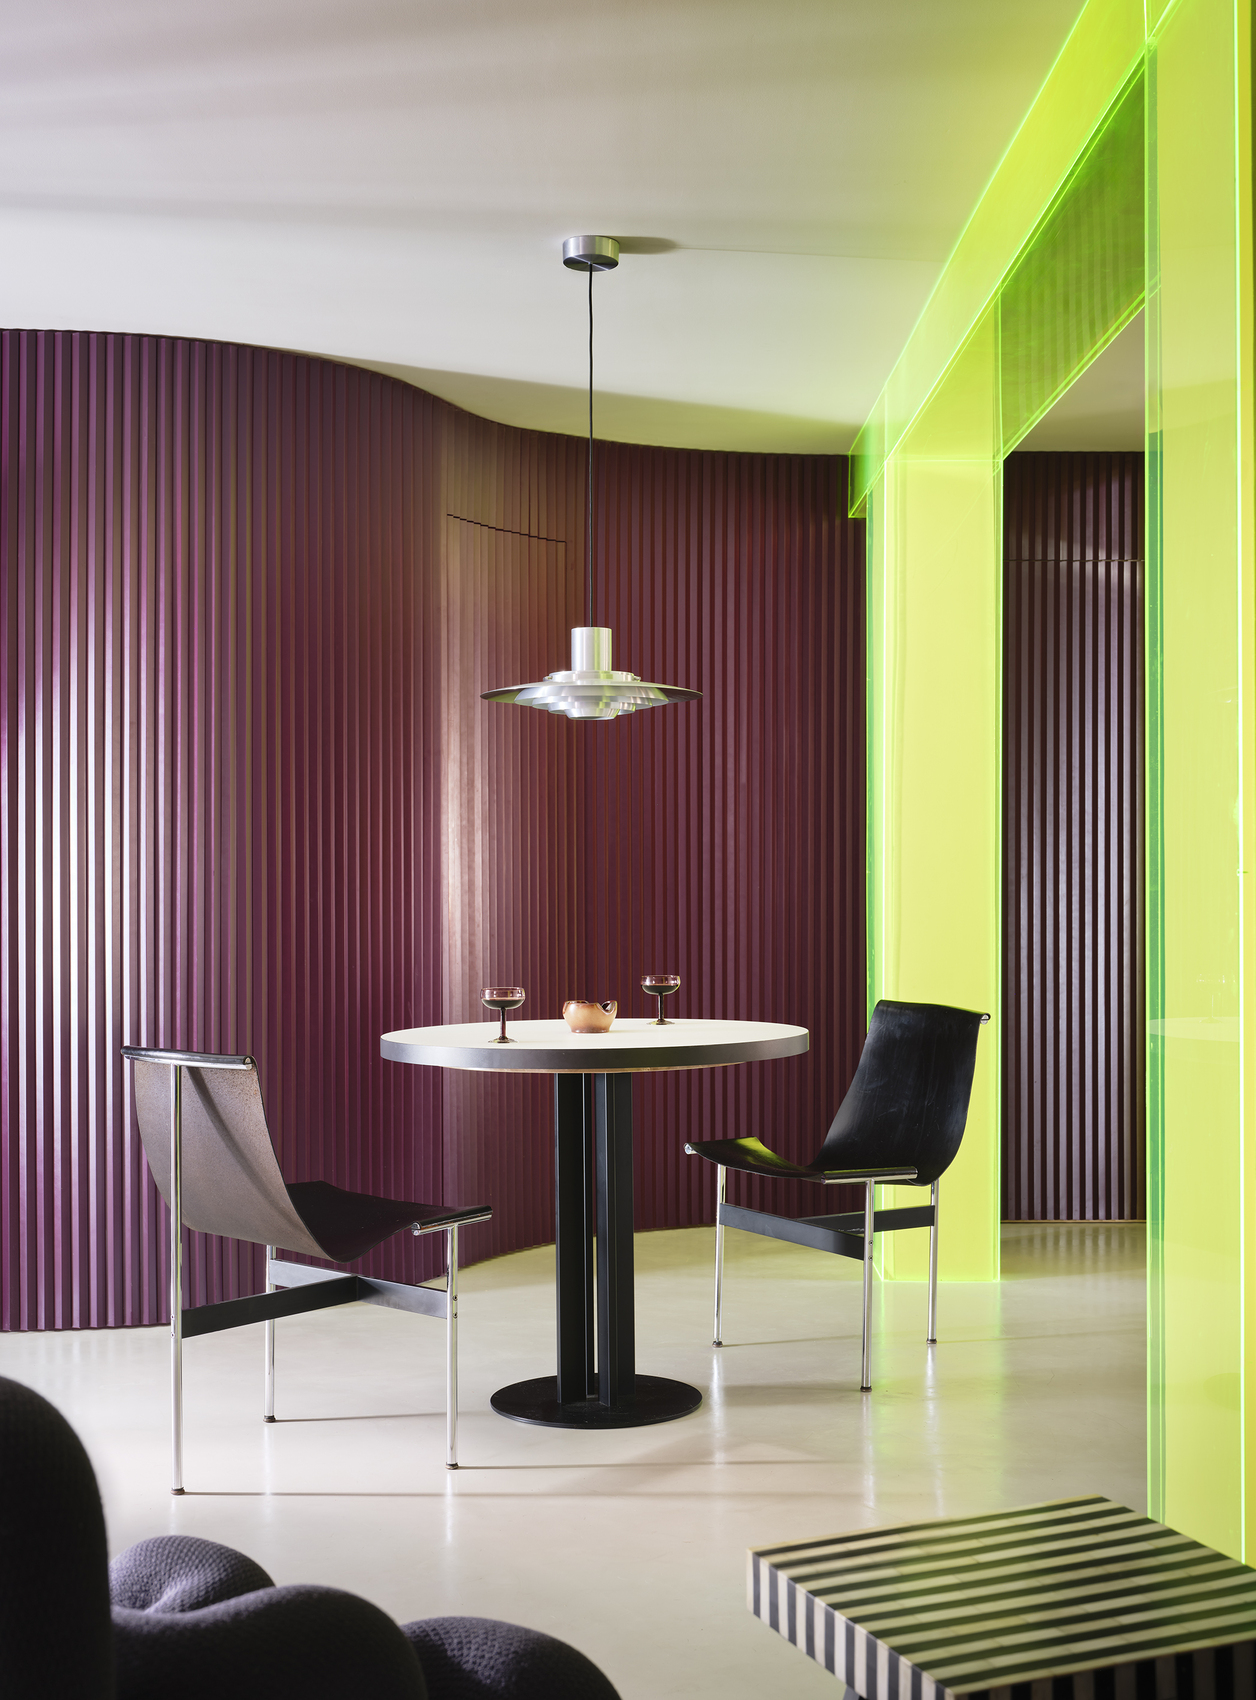
The Macedonia House renovation explores how architecture can transform ordinary domestic routines into a sequence of carefully composed experiences. Rather than relying on expansive open spaces, bardo Arquitectura embraces spatial fragmentation as a design opportunity, allowing individual rooms to establish their own identity while contributing to a continuous architectural narrative. Each transition introduces a new perspective, encouraging movement through the residence as a process of gradual discovery instead of immediate visual comprehension.
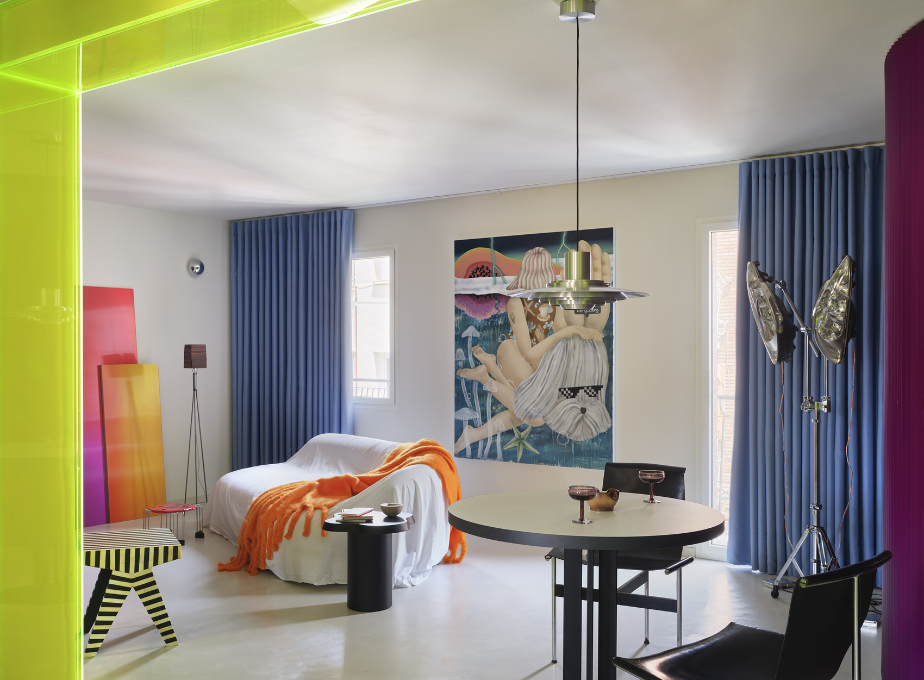
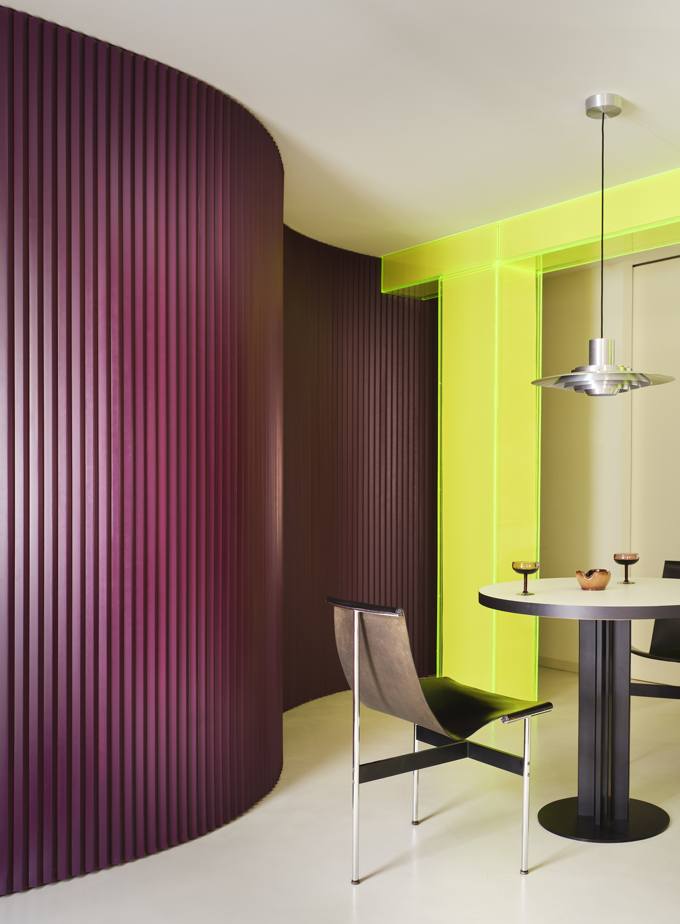
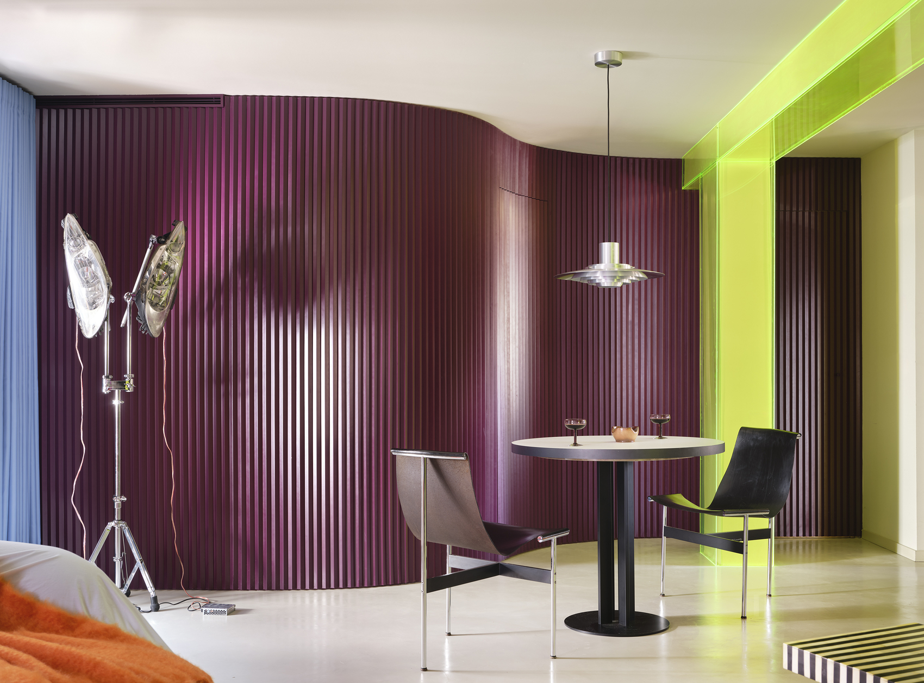
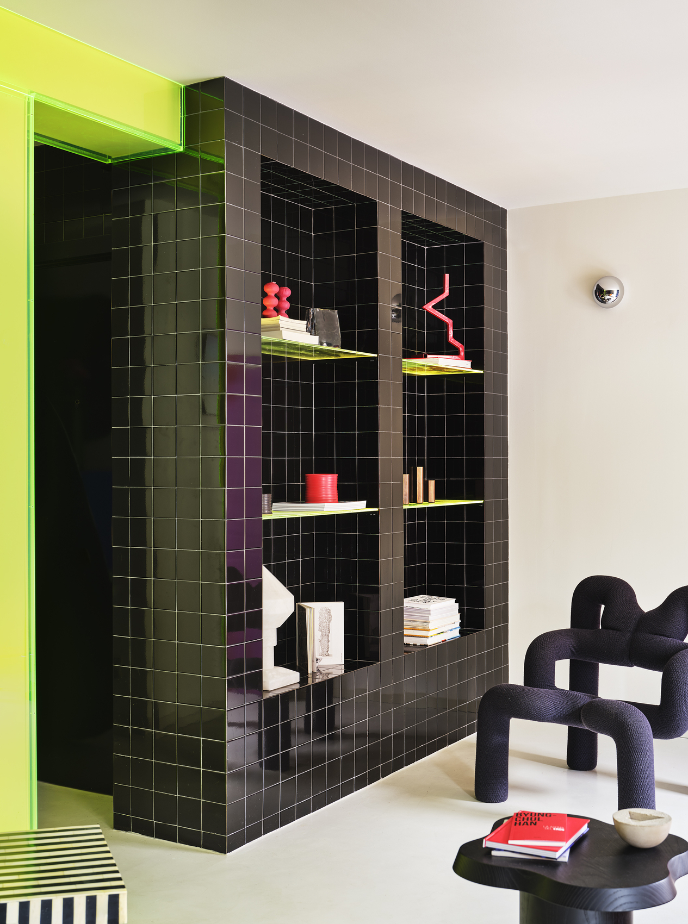
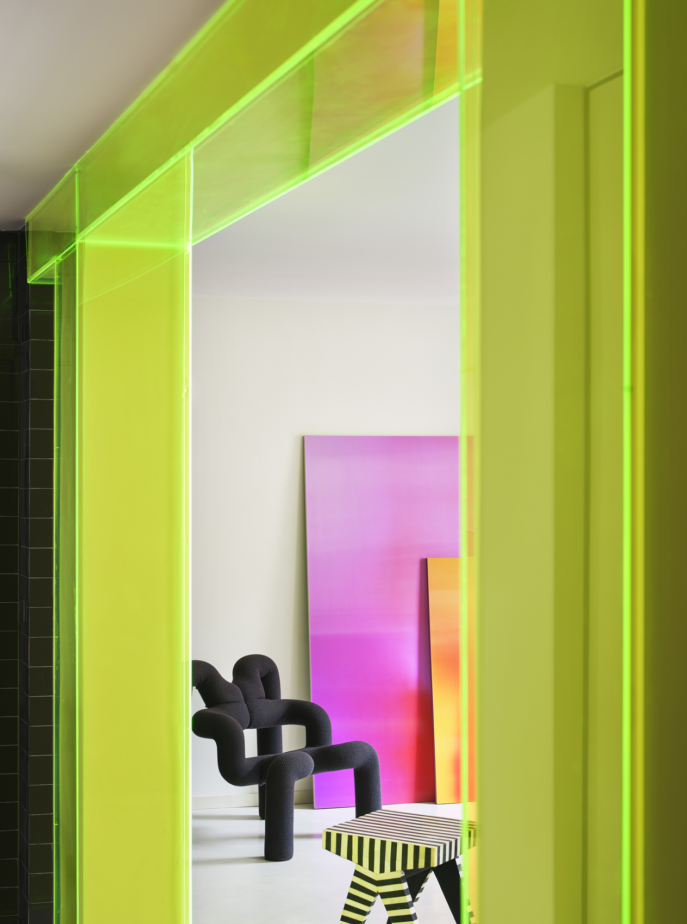
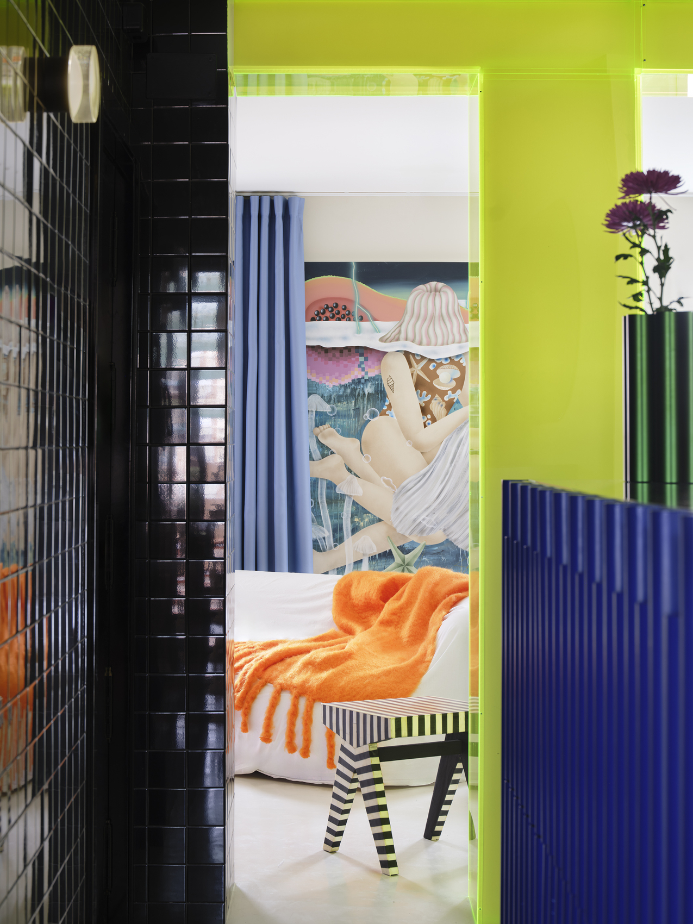
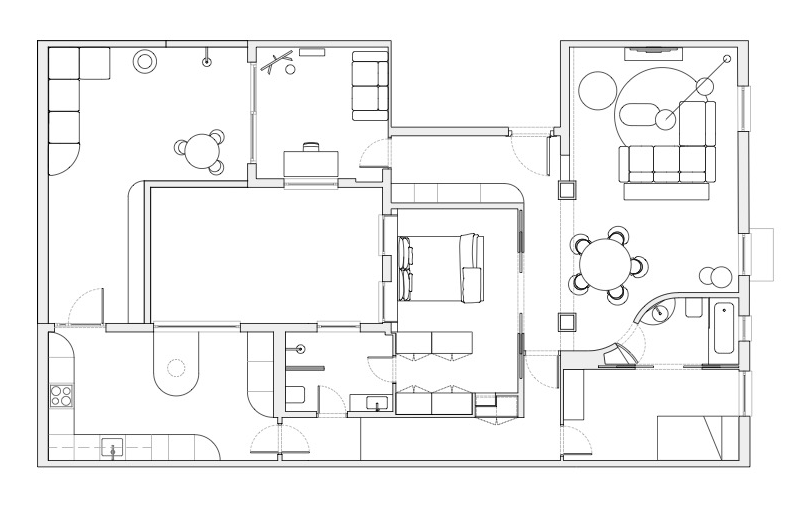
The layout is organized around a private courtyard that enables uninterrupted circulation along the perimeter of the home. This configuration connects the living areas without sacrificing privacy, allowing every room to function independently while remaining part of a unified composition. A structural column and beam that could not be removed became one of the project’s defining architectural gestures through its enclosure in neon-colored acrylic. The translucent intervention filters daylight, generates layered reflections, and creates visual continuity between adjacent spaces, transforming a structural constraint into an expressive sculptural element.
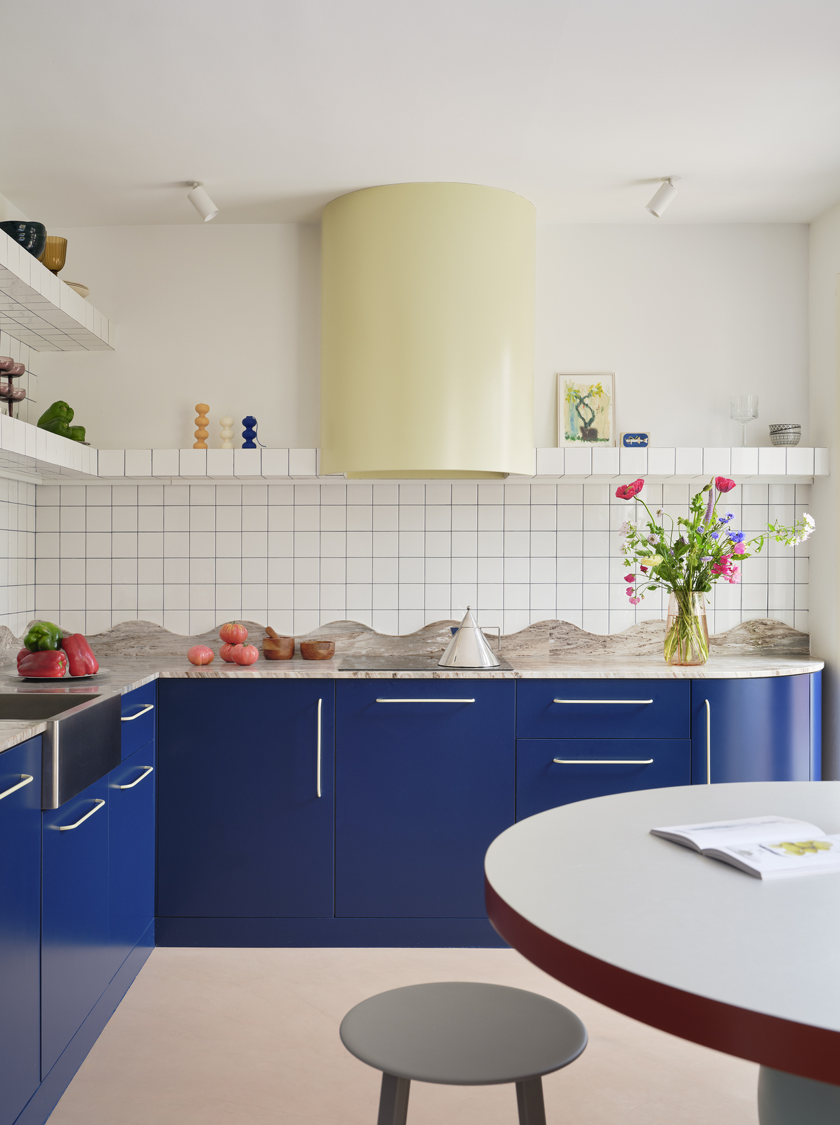
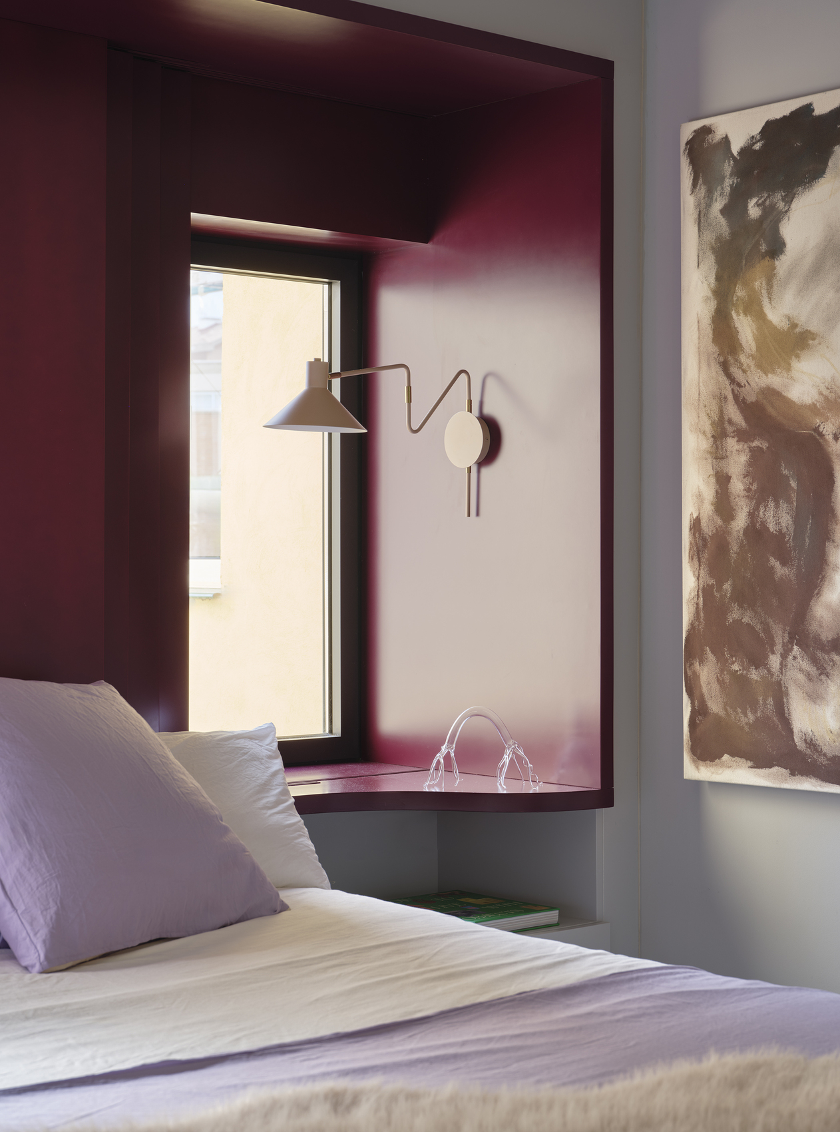
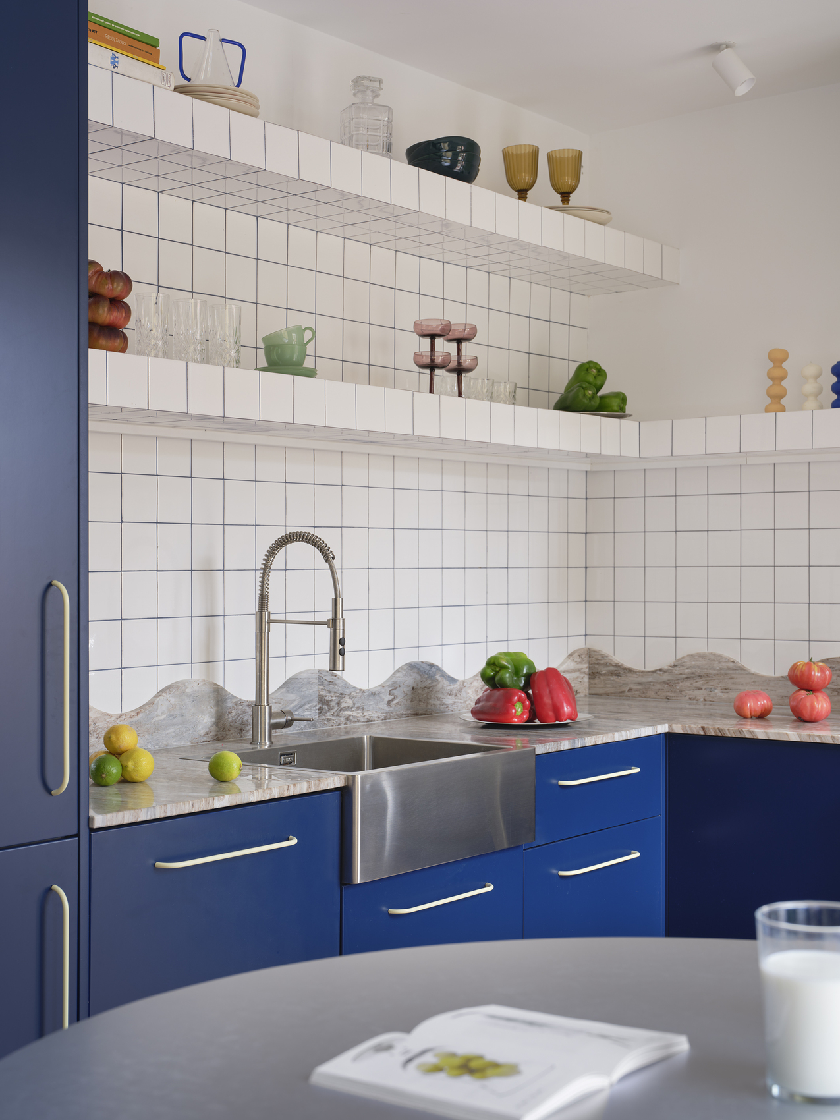
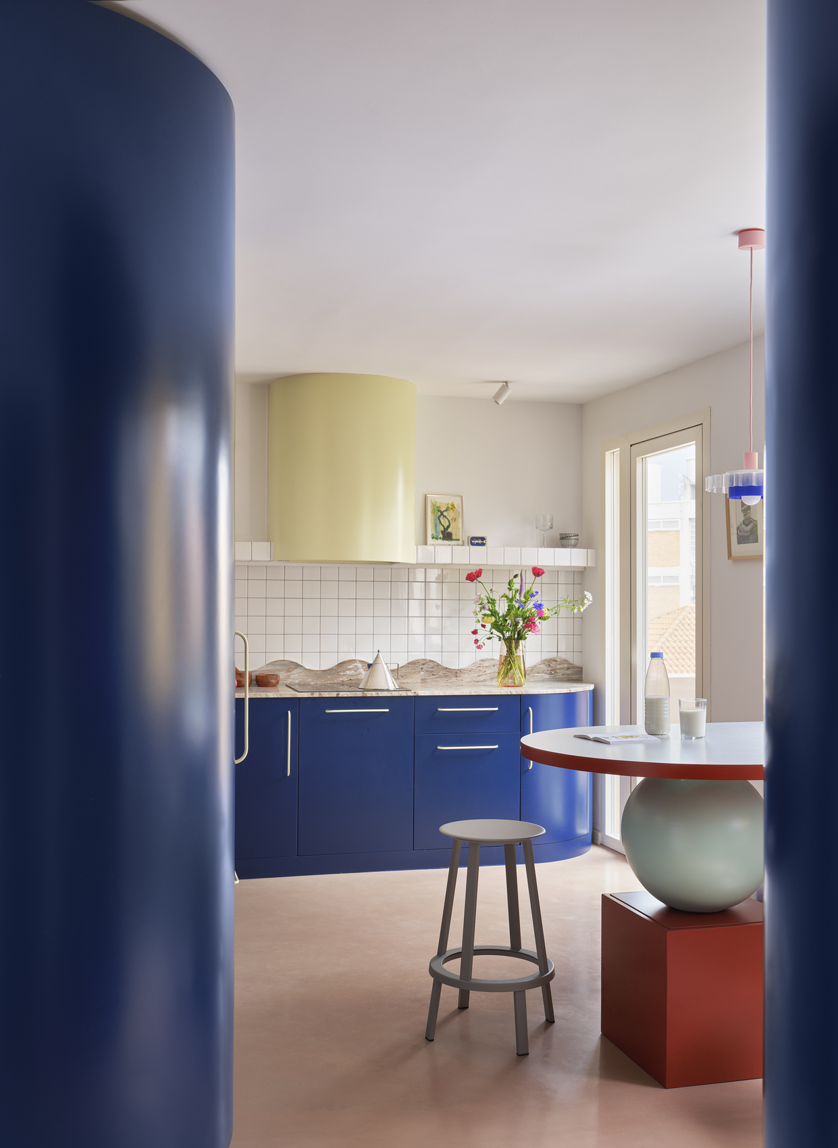
Materiality and color reinforce the individuality of each room while maintaining coherence throughout the residence. In the dining area, a curved wall clad in aubergine lacquered MDF establishes a dramatic backdrop that strengthens the theatrical character of the interior. The kitchen presents a more graphic composition, combining white tiled surfaces with deep blue cabinetry and a sculptural stone countertop whose undulating profile introduces a landscape-like quality to an otherwise functional workspace. Together, these interventions demonstrate a consistent approach in which architectural expression emerges through carefully considered material contrasts.
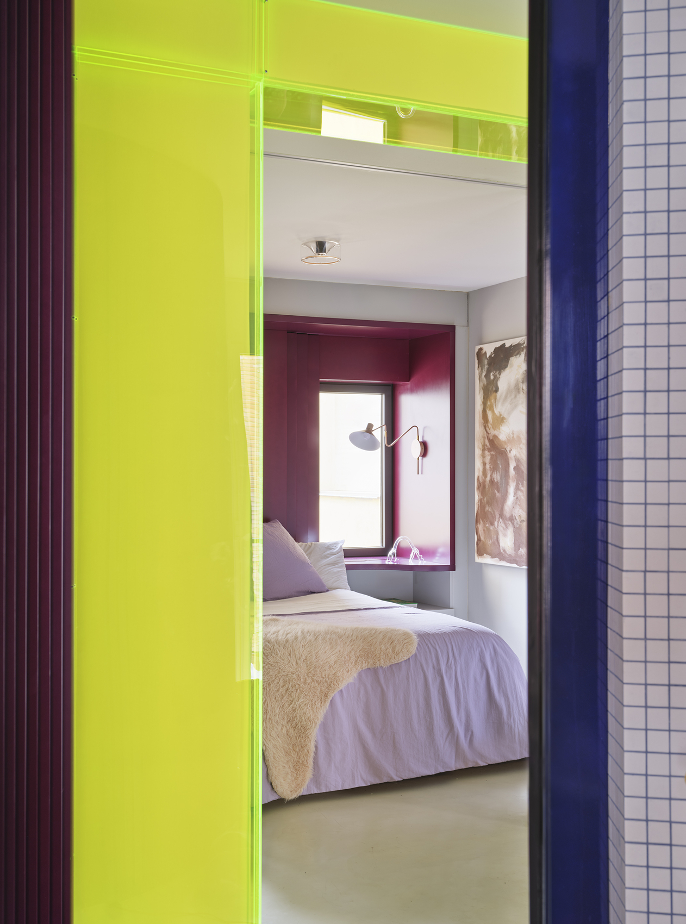
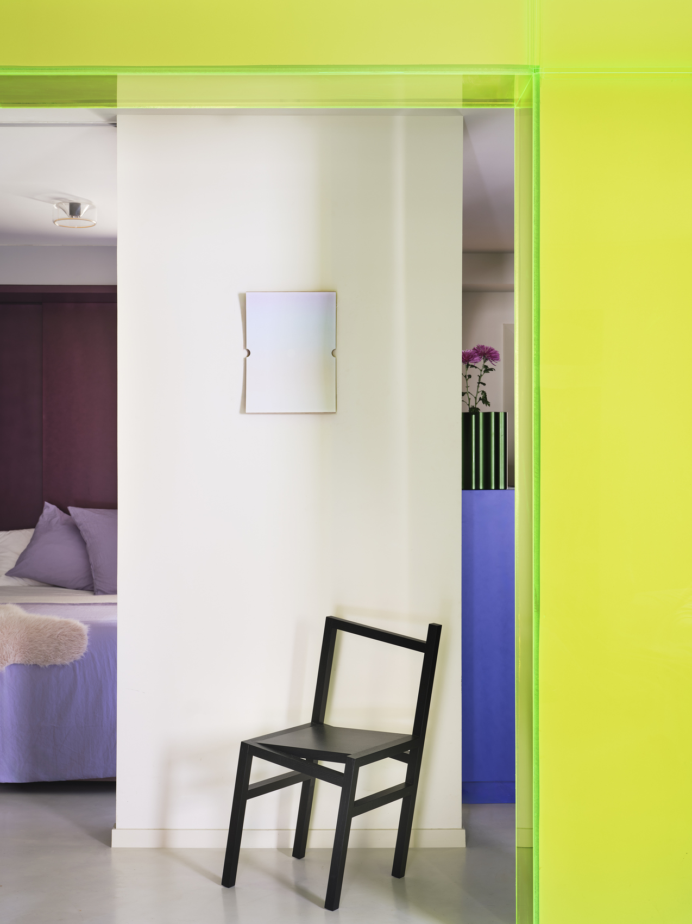
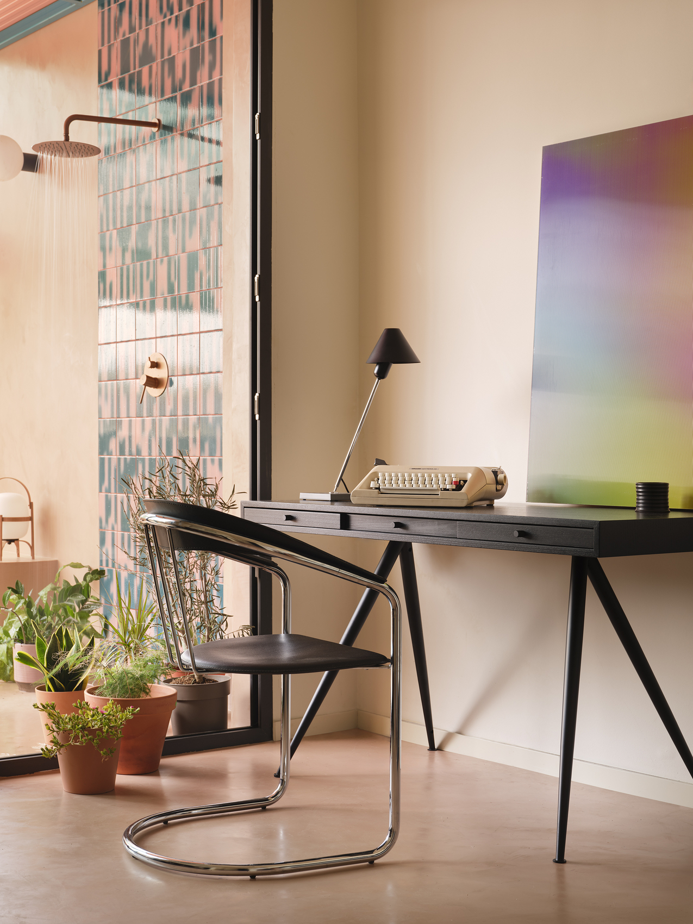
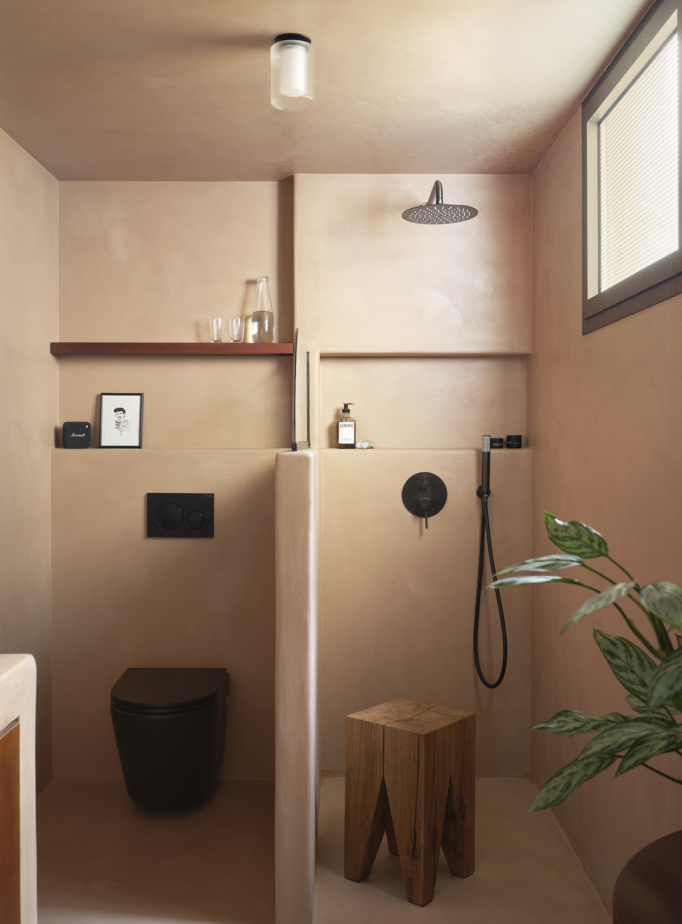
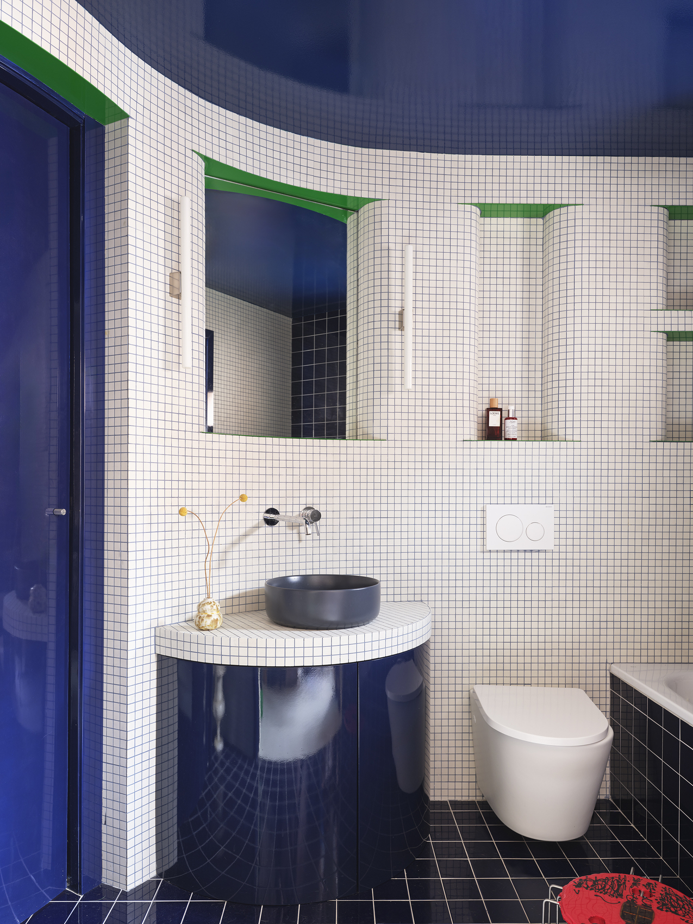
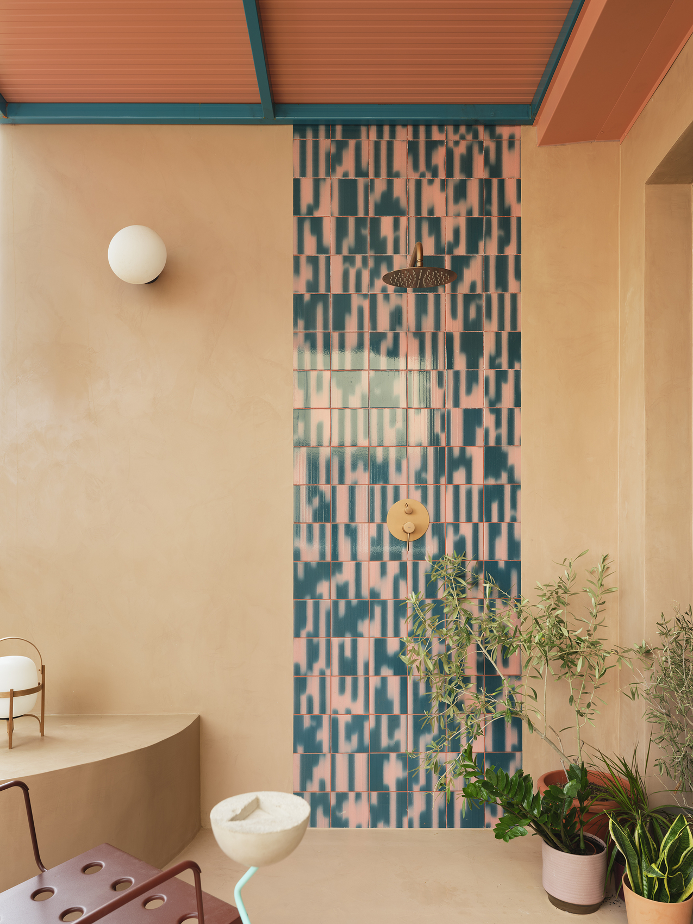
The bathrooms extend the project’s exploration of atmosphere through two distinct architectural responses. One embraces curved geometry, micro-tiling, and vibrant color to produce an immersive environment with a dreamlike character, while the other adopts continuous surfaces and earthy finishes that cultivate a quieter sense of retreat. These contrasting spaces demonstrate how different material languages can coexist within a single architectural framework without disrupting the overall narrative established throughout the home.
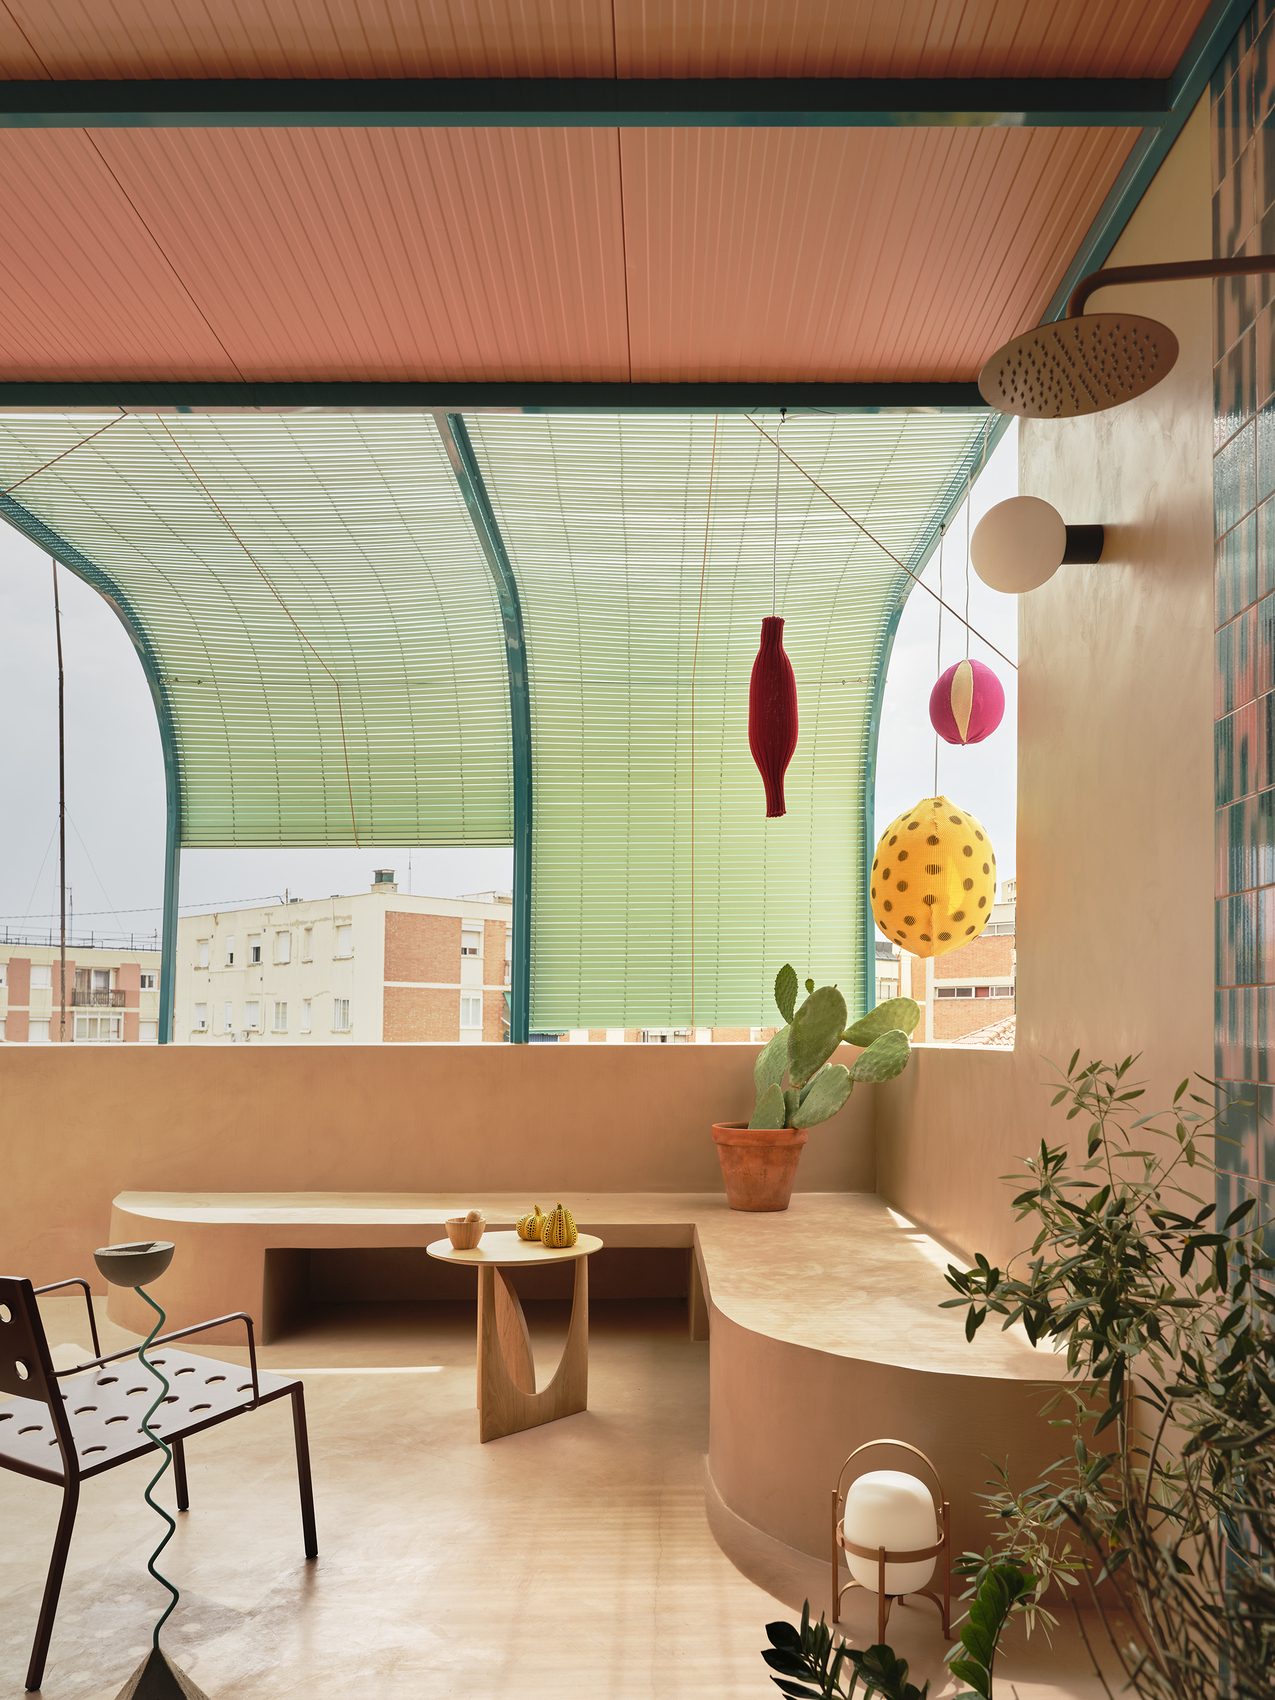
The private courtyard completes the spatial sequence by introducing vegetation, softer colors, and a calmer material palette that balances the expressive interiors. Rather than functioning solely as an exterior amenity, it becomes another room within the architectural composition, enriching the sensory experience while reinforcing the continuity of circulation. Through its careful orchestration of geometry, color, light, and movement, Macedonia House demonstrates how a residential refurbishment can elevate everyday inhabitation into a layered architectural journey where each space contributes to an unfolding narrative of surprise and discovery.
Project Gallery
20 photographs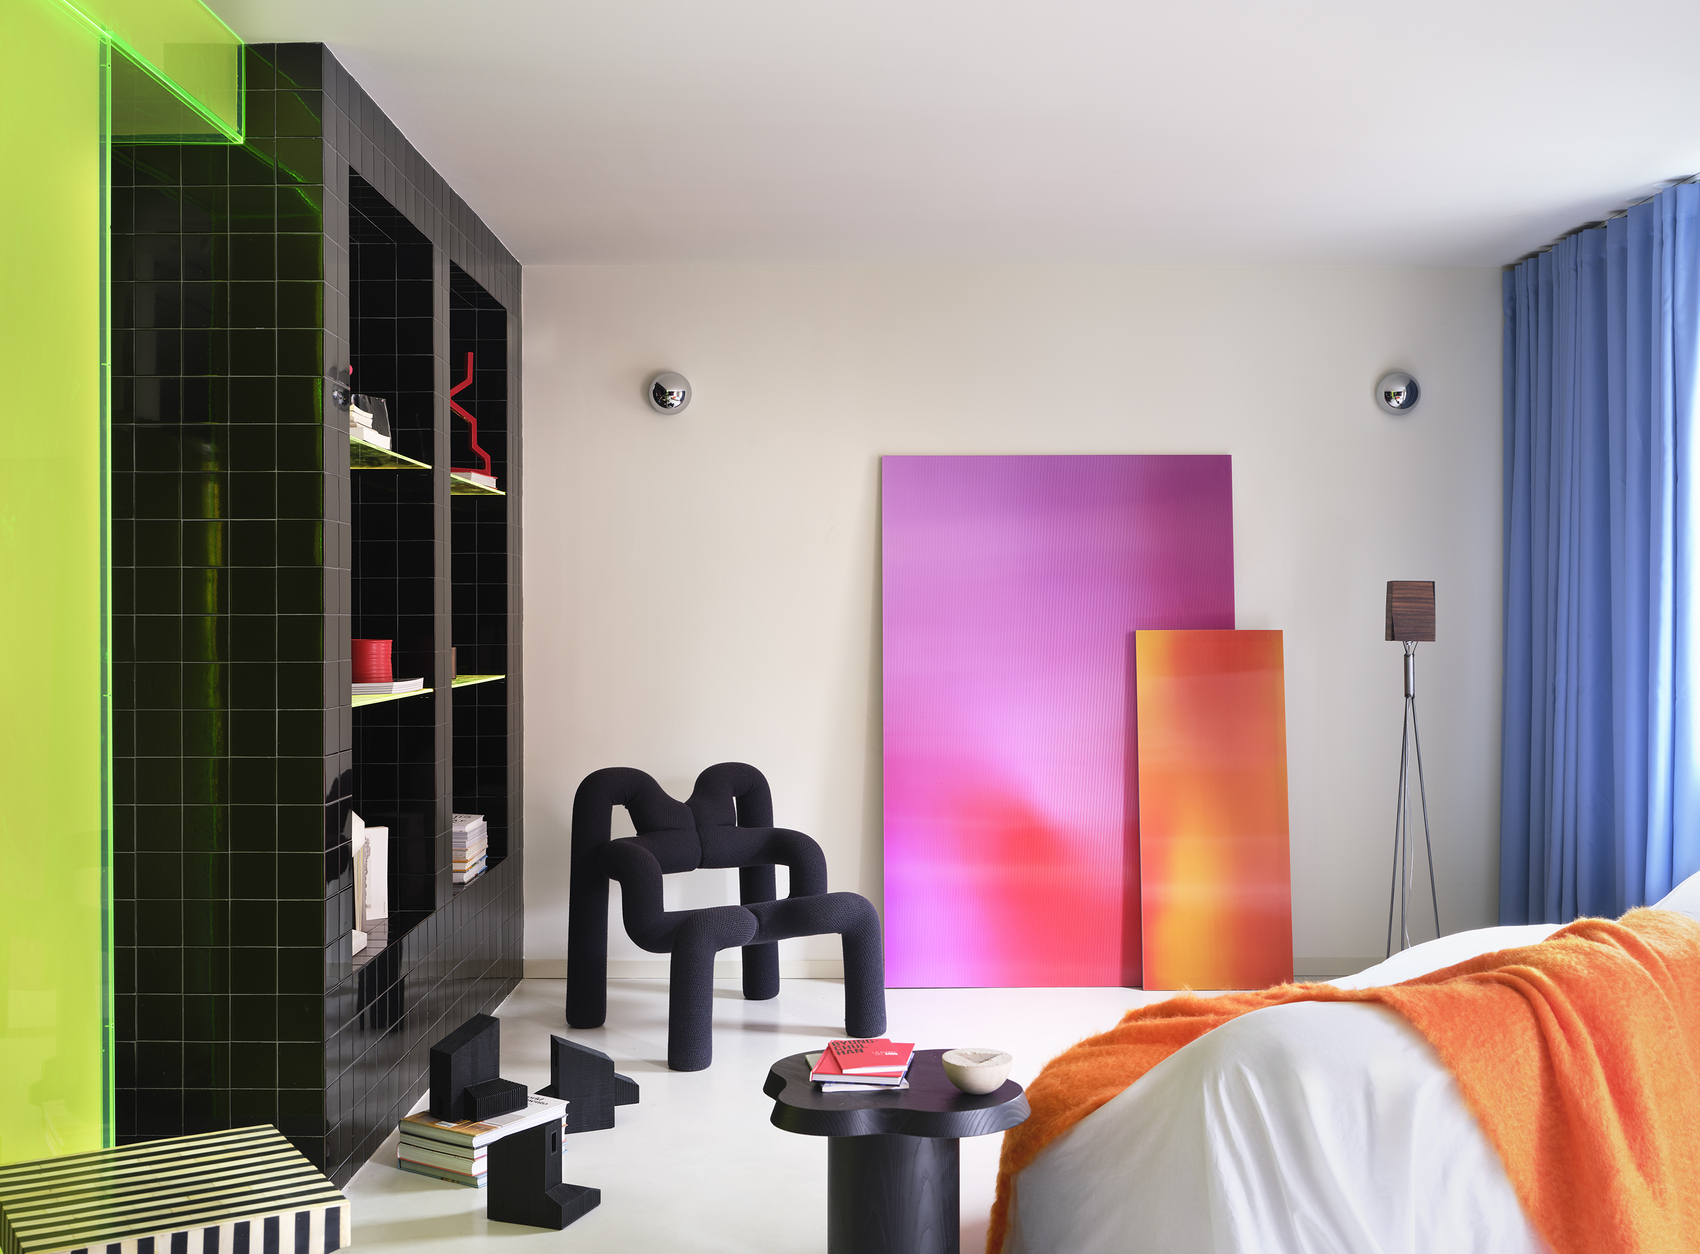
Project Location
AddressPuerta del Ángel, Madrid, Spain
The location is intended for general reference and may denote a city or country; it does not identify a precise address.