search

home/projects/wineries/mill renovation and winery construction

Mill Renovation and Winery Construction / Carmen Maurice Architecture

Industrial & InfrastructureWinery

Mill Renovation and Winery Construction / Carmen Maurice Architecture
© Guillaume Amat
Architects
Carmen Maurice Architecture
Lead architects
Carmen Maurice
Location
Sarzeau
Year
2024
Photographs
Guillaume Amat
Manufacturers · 3
Technal, Boyer-Leroux, Saint-Astier
Type
Winery
Client
Commune de Sarzeau
Did you contribute to this project?

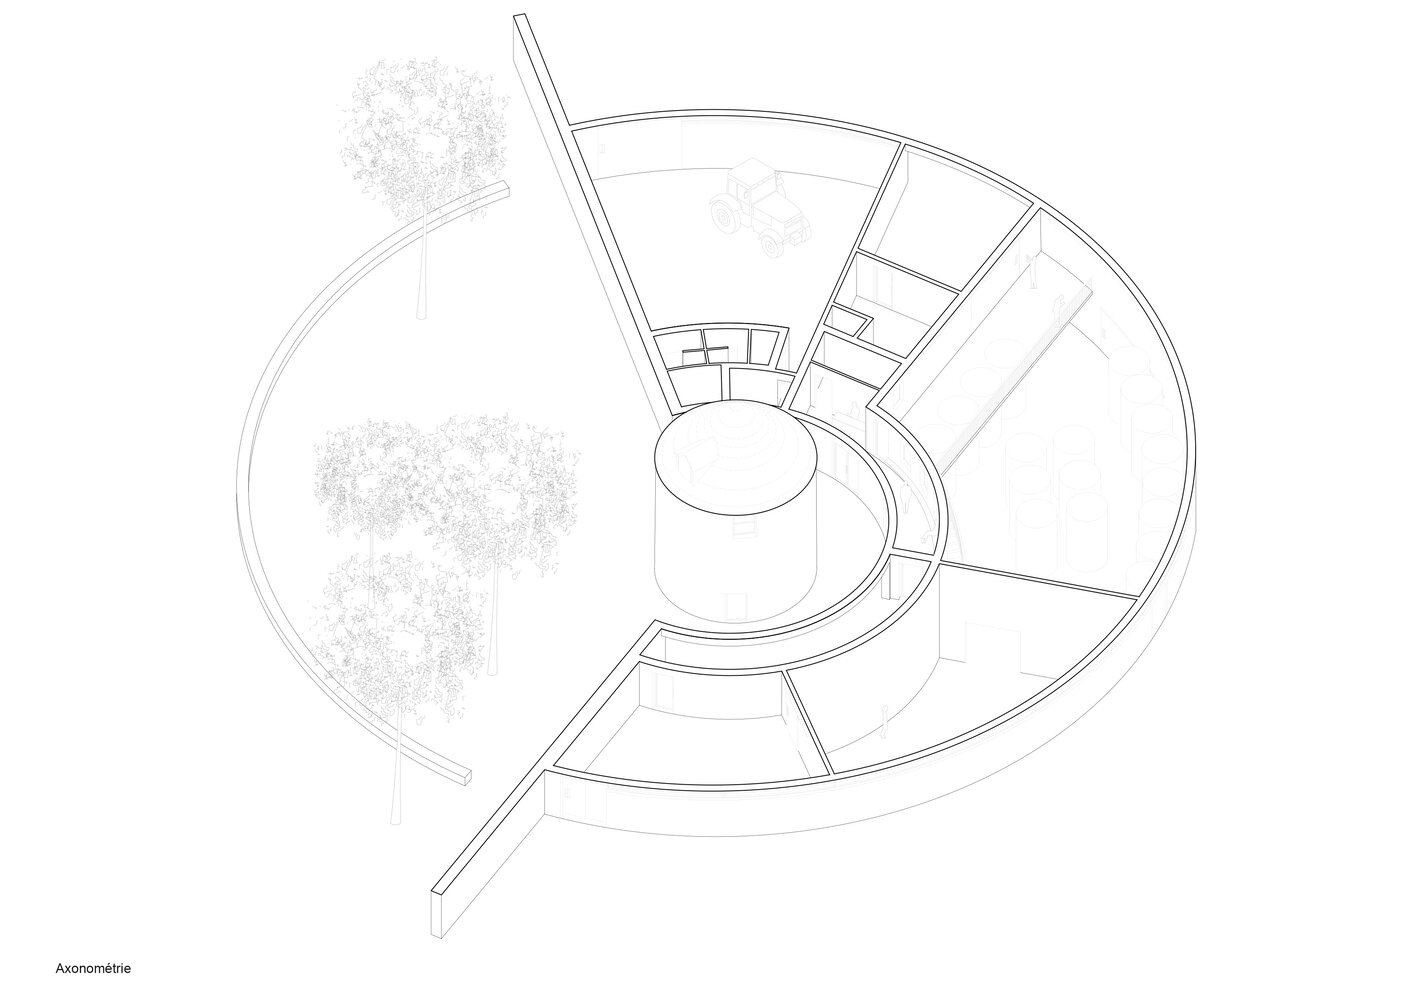
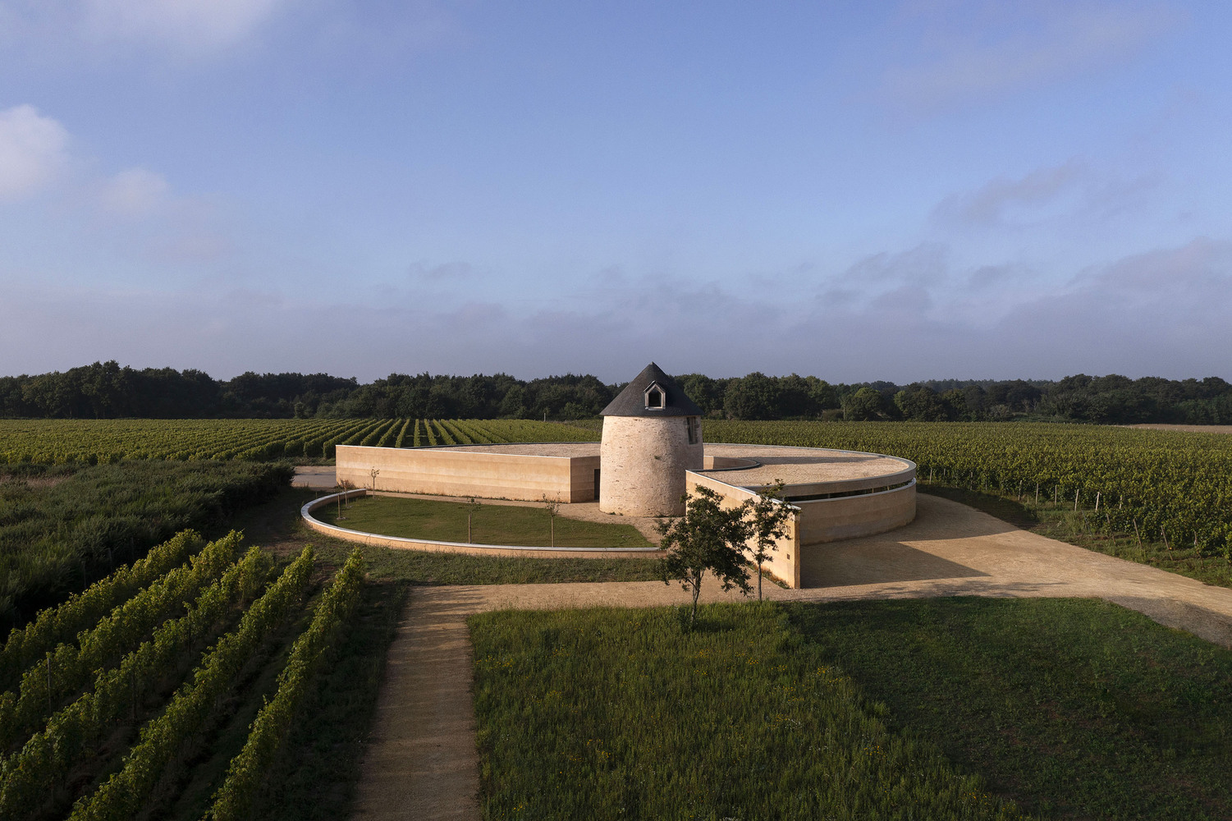
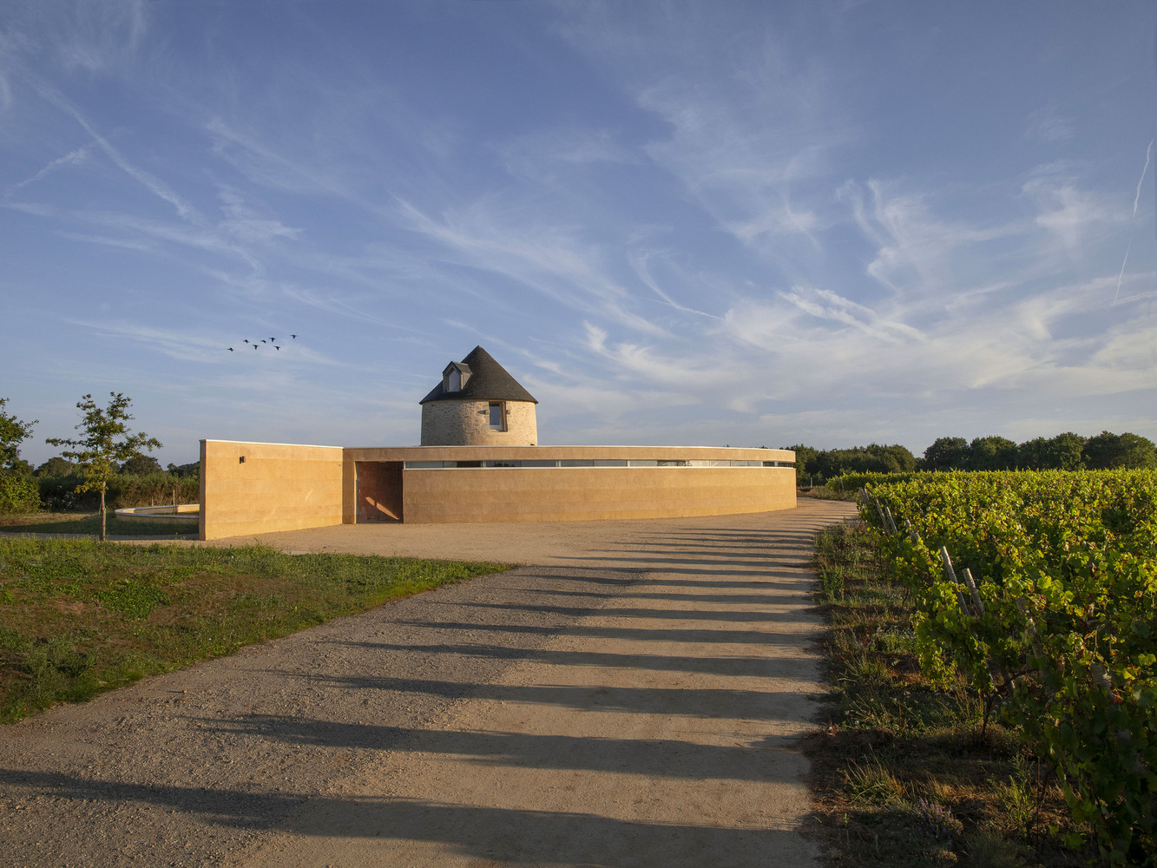
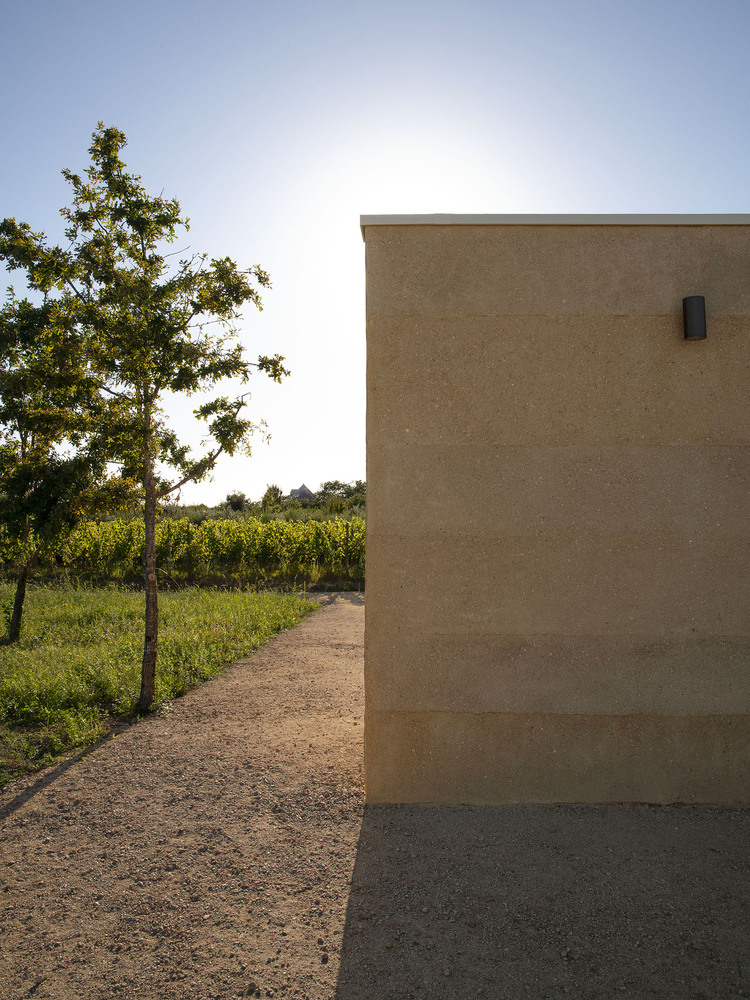
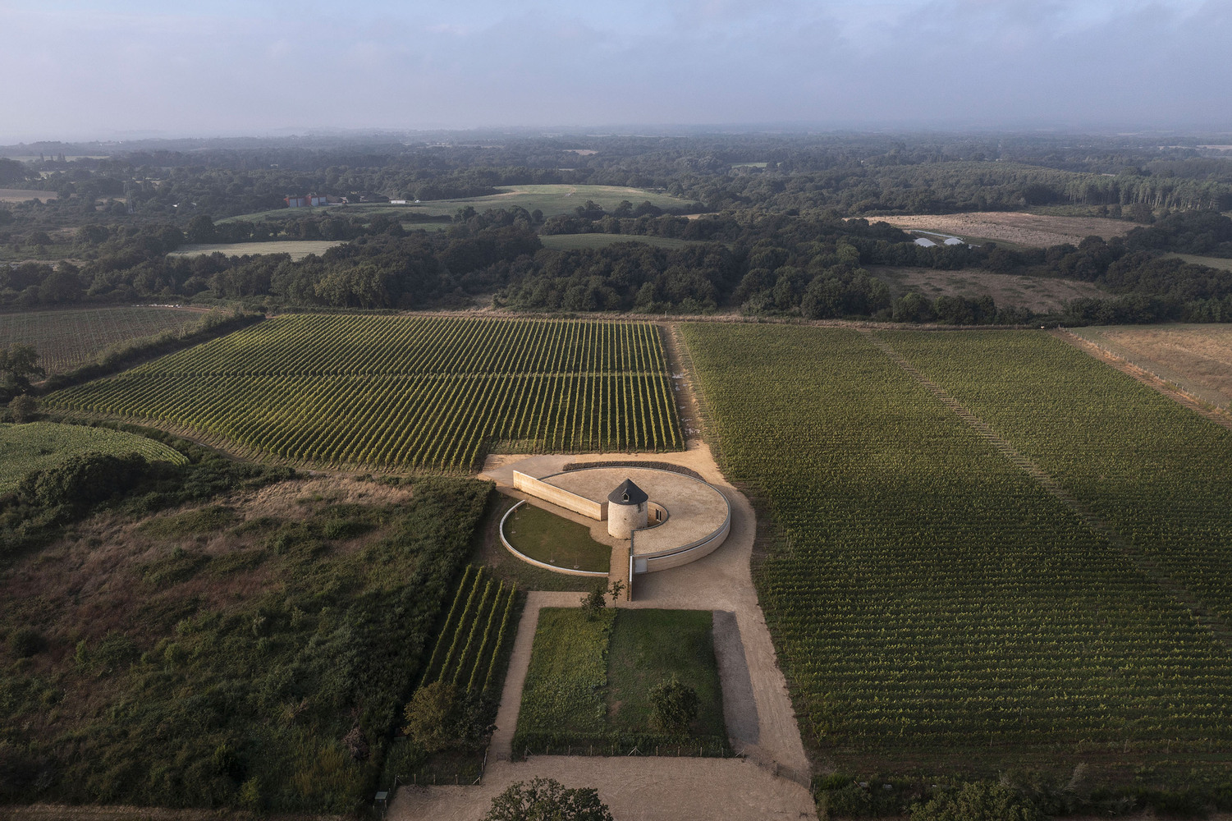
Located along the “Three Mills” road in Sarzeau, this 496-square-meter intervention by Carmen Maurice Architecture unites the renovation of a historic mill with the construction of a semi-buried winery serving six hectares of newly planted vineyards. Commissioned by the Commune de Sarzeau, the project provides operational facilities for winemakers while establishing a public-facing cultural space connected to agricultural production. The circular building wraps around the restored mill, forming a protective eastern edge for technical processes and opening westward toward a landscaped courtyard. Designed to accommodate future vineyard expansion up to ten hectares, the winery integrates gravity-assisted production flows and benefits from the earth’s thermal inertia, while a custom shell-infused plaster references the site’s coastal proximity.
Mill renovation and winery construction / carmen maurice architecture

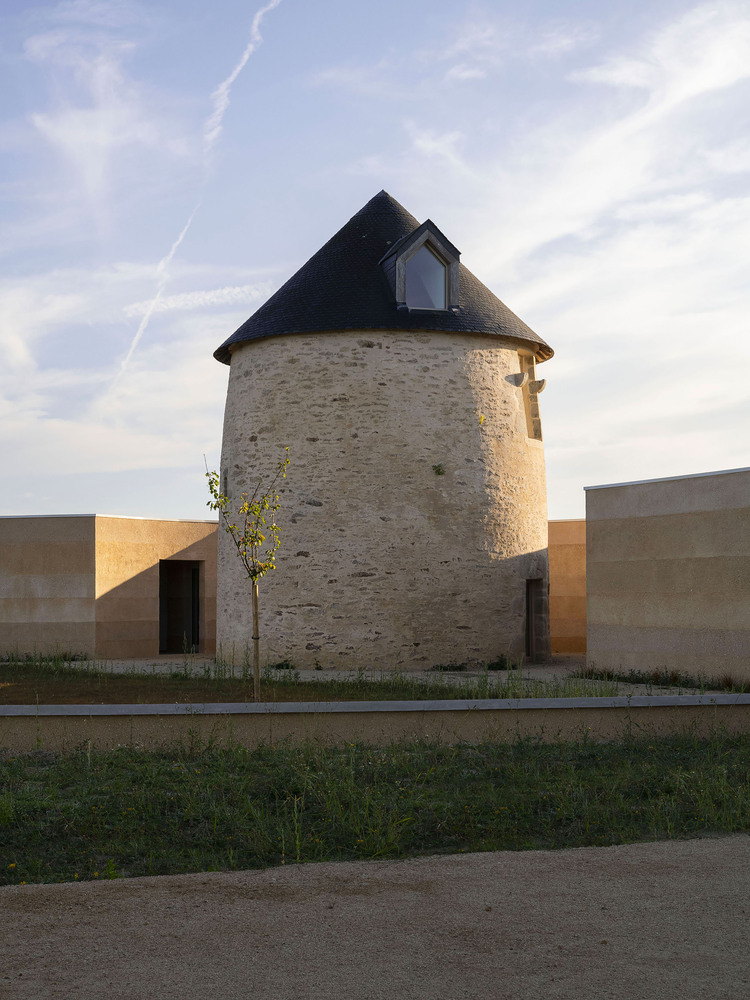
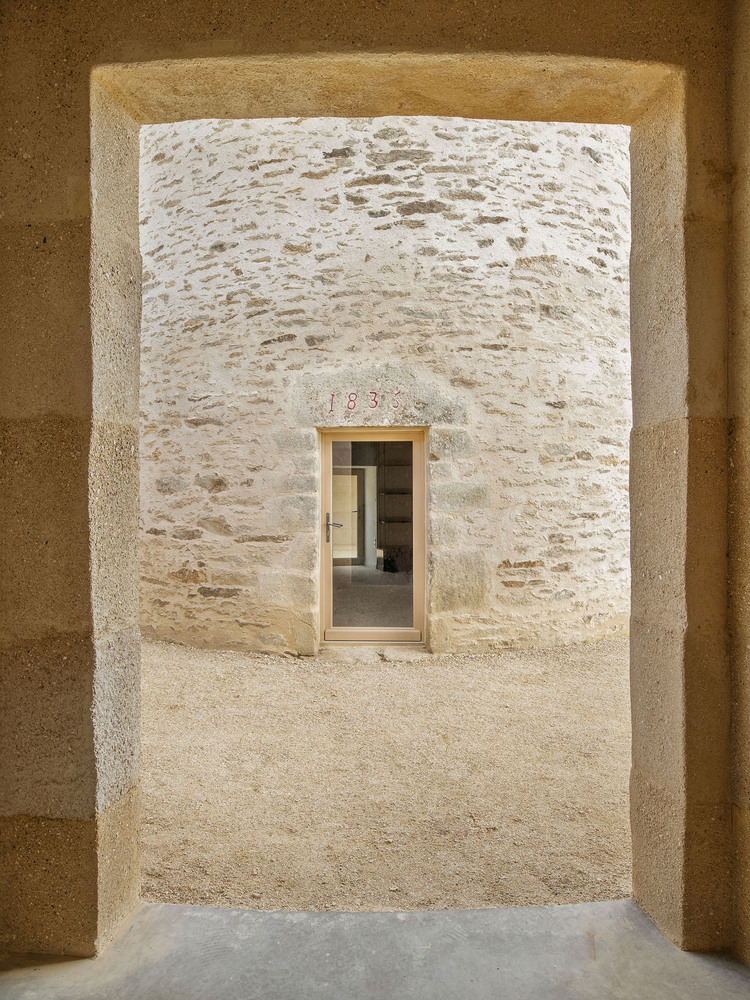
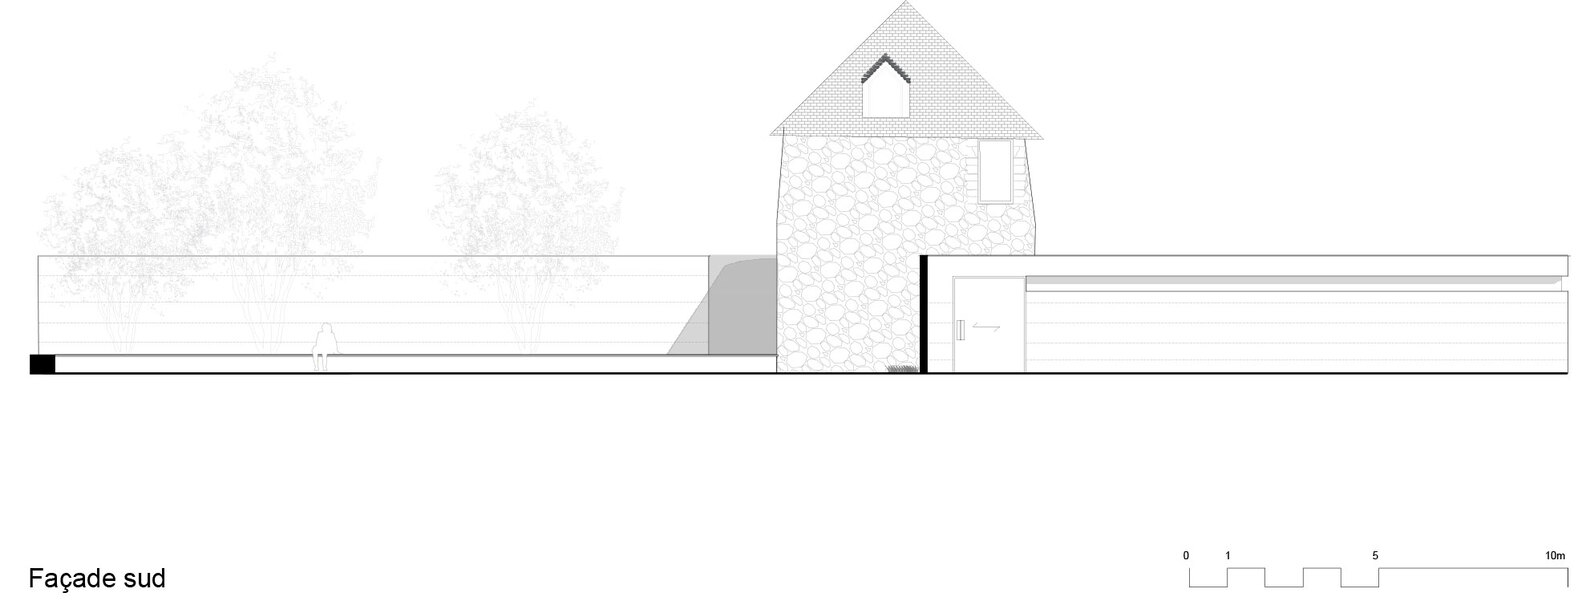
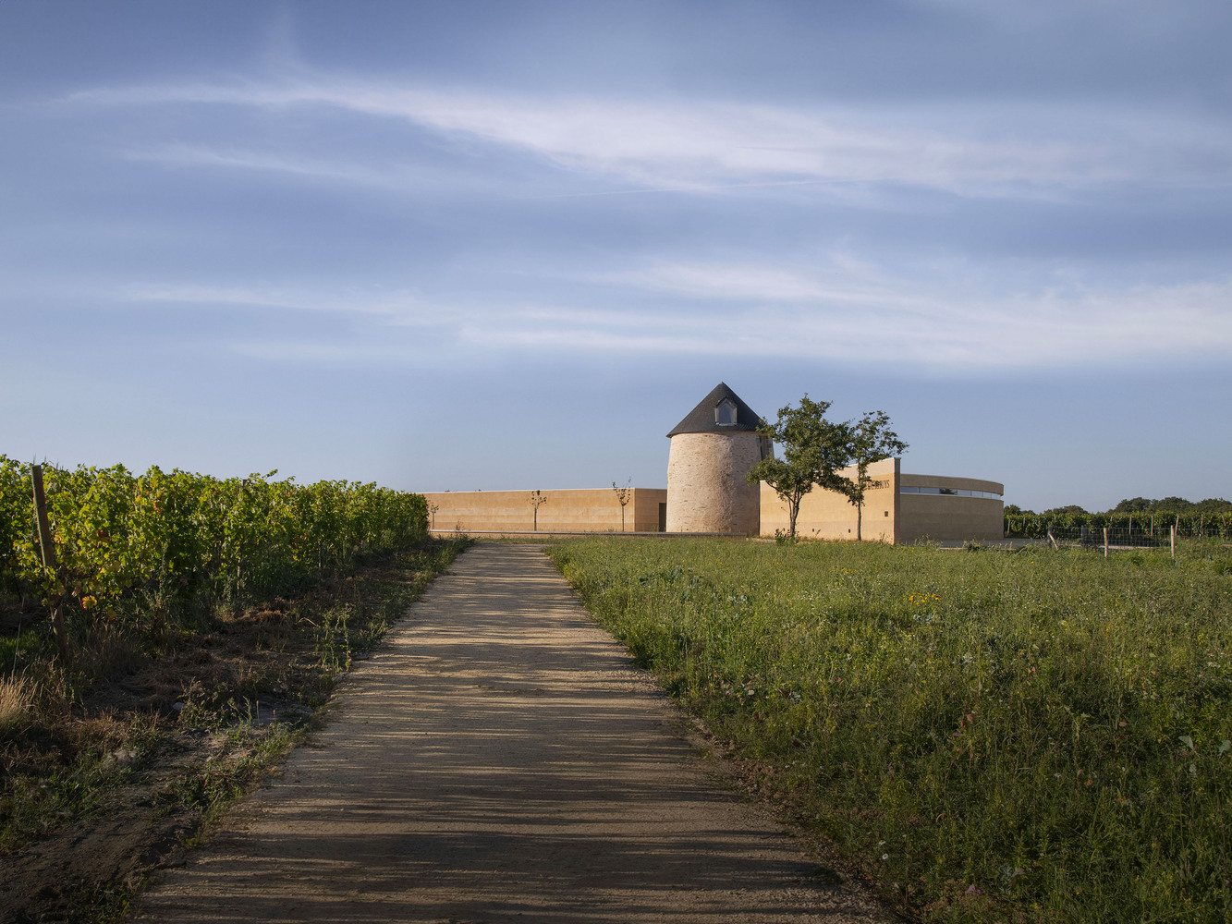
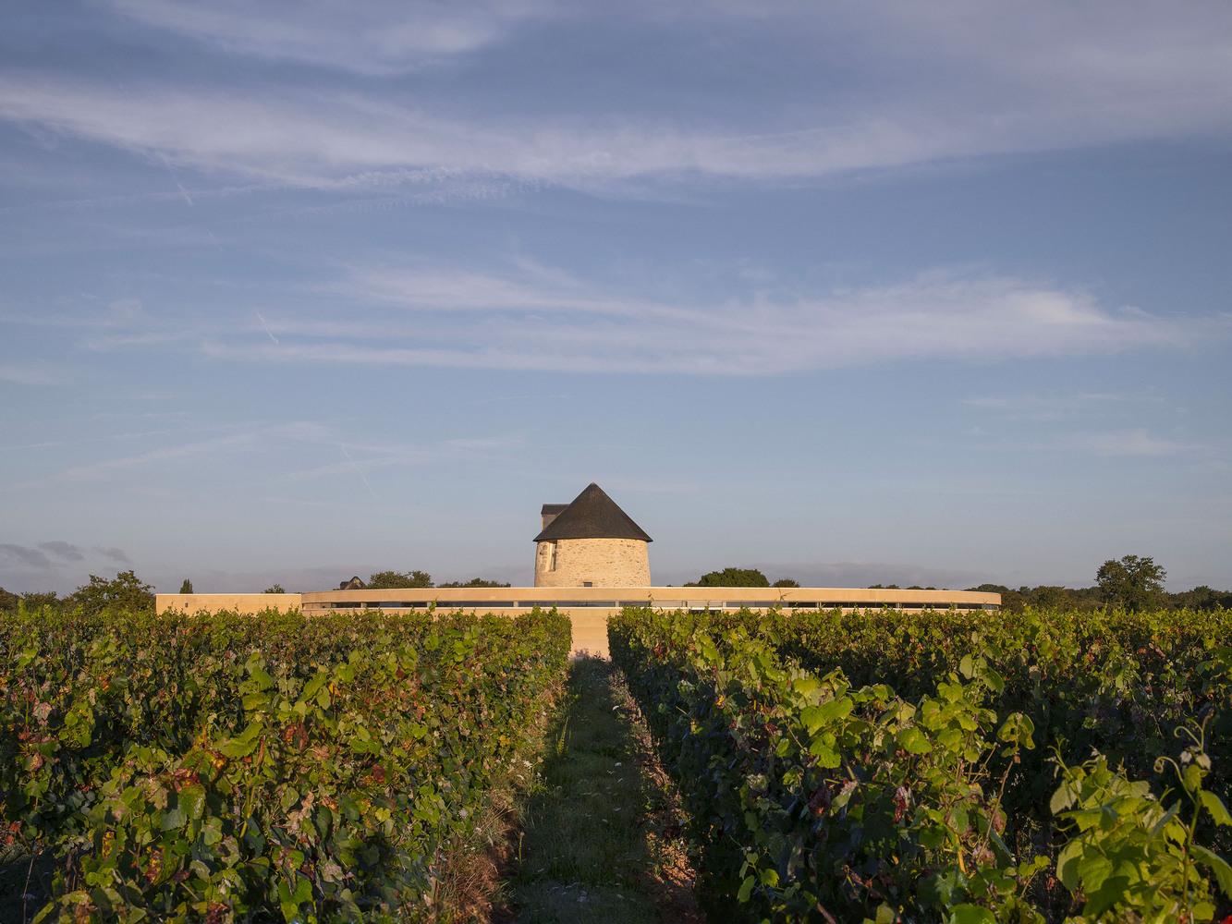
Rather than treating the historic mill as an isolated relic, Carmen Maurice Architecture positions it as the organizing nucleus of a renewed agricultural landscape. Surrounded by newly planted vines, the mill regains territorial significance, its vertical silhouette set against the horizontal rhythm of cultivation. The architectural strategy reinforces this hierarchy through subtraction rather than assertion, embedding the new construction into the ground so that the existing landmark retains visual primacy across the site.
Mill renovation and winery construction / carmen maurice architecture
Mill Renovation and Winery Construction / Carmen Maurice Architecture 40
Mill renovation and winery construction / carmen maurice architecture
Mill Renovation and Winery Construction / Carmen Maurice Architecture 41
Mill renovation and winery construction / carmen maurice architecture
Mill Renovation and Winery Construction / Carmen Maurice Architecture 42
Mill renovation and winery construction / carmen maurice architecture
Mill Renovation and Winery Construction / Carmen Maurice Architecture 43

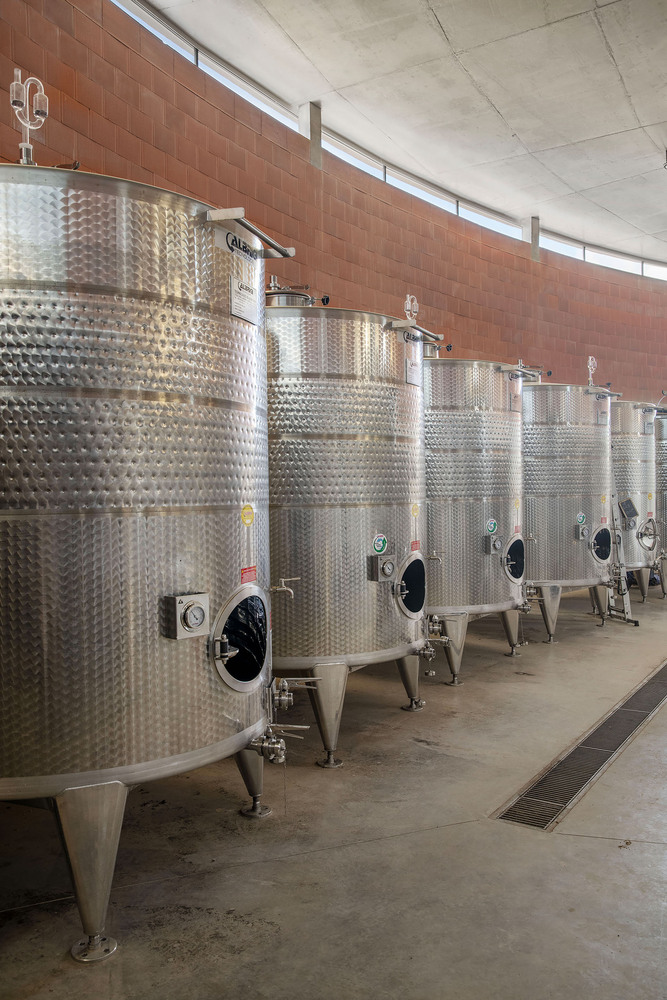
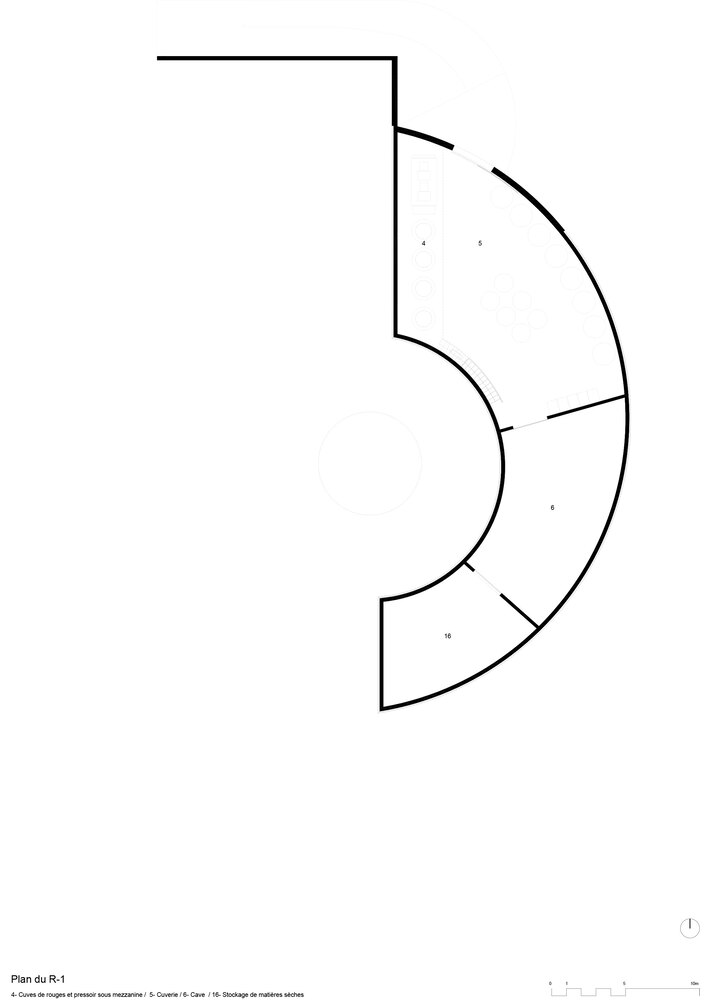
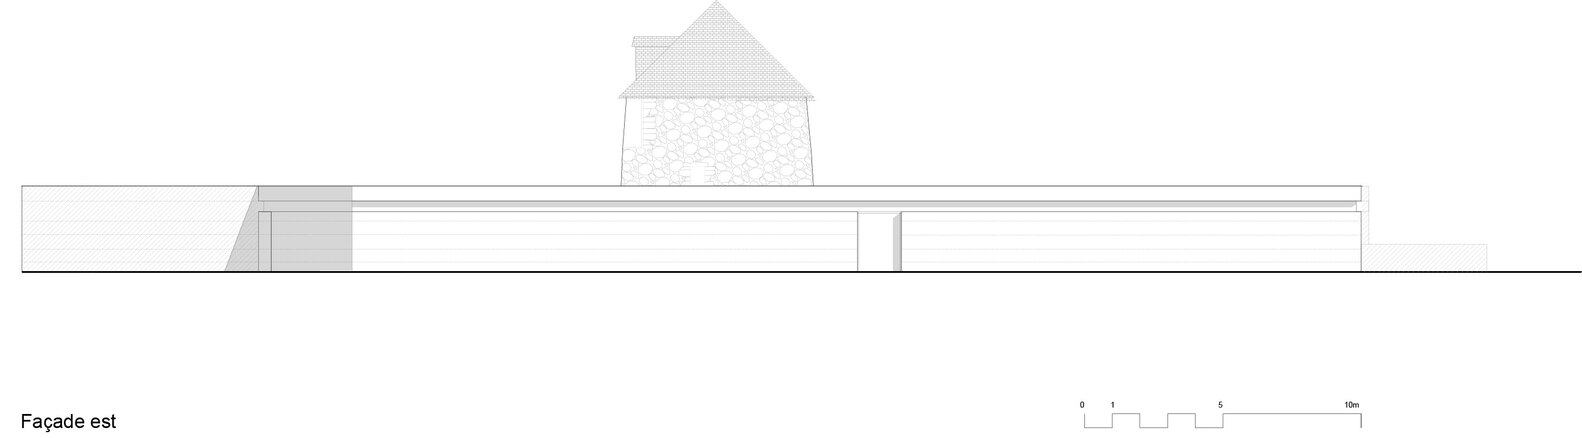
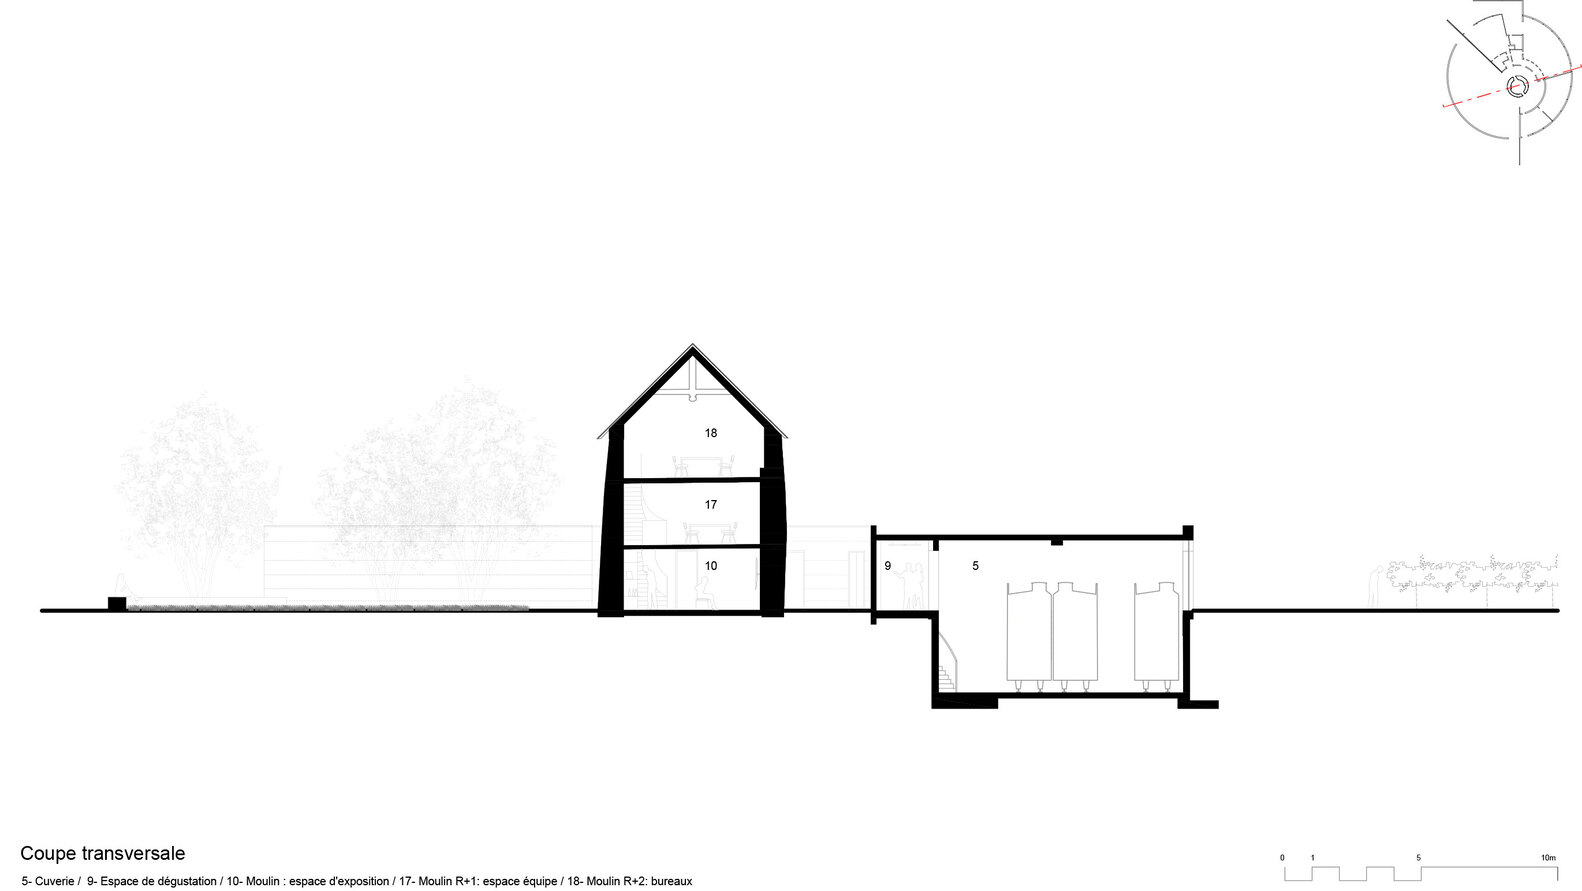
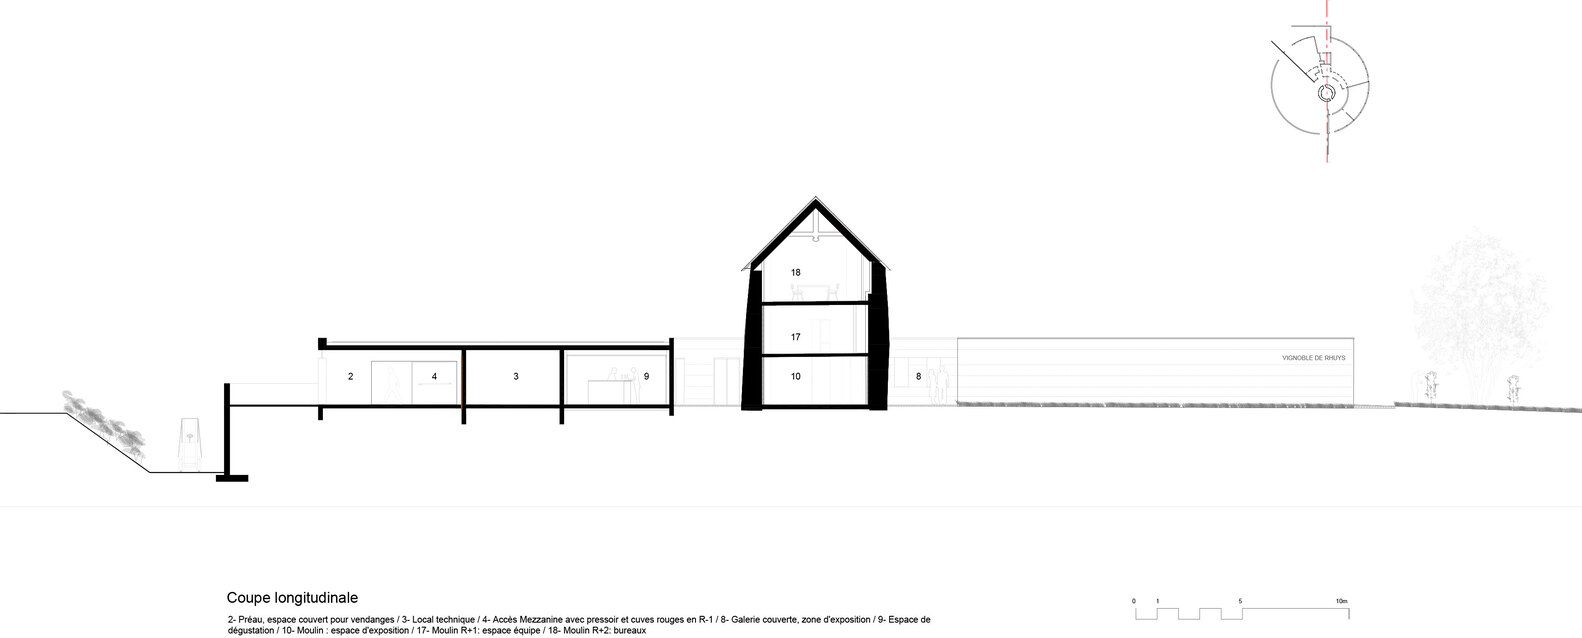
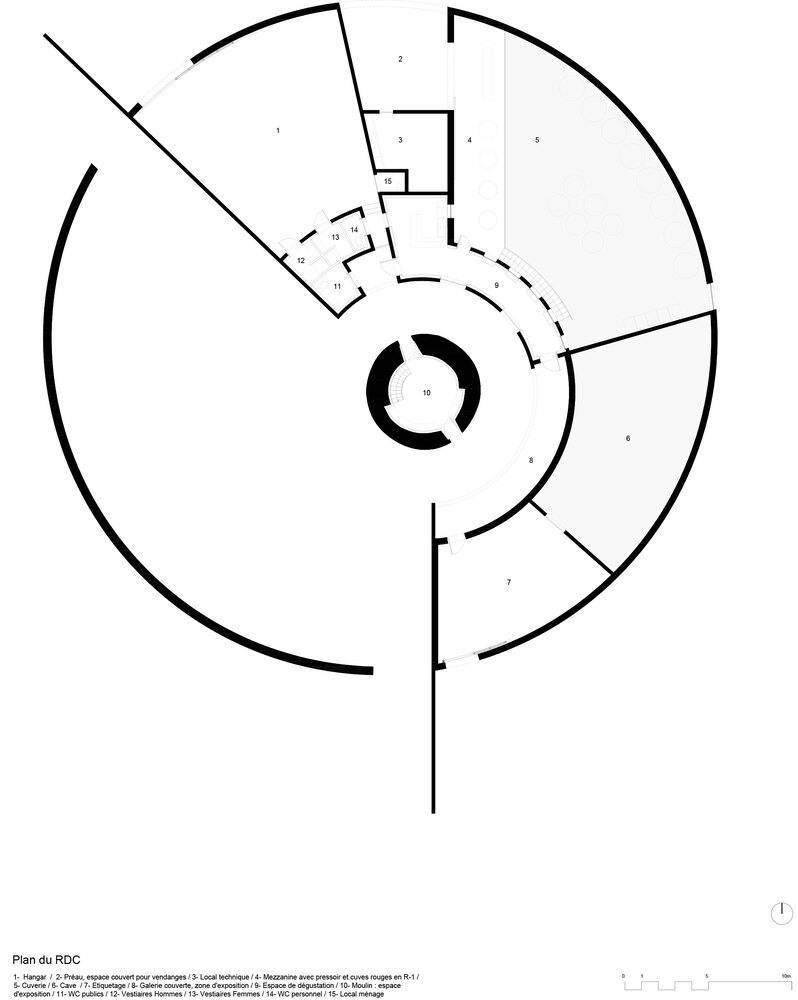
The winery takes the form of a compact circular volume that partially disappears into the terrain, creating a continuous base around the mill. On the eastern side, a solid enclosing wall shelters the production areas and establishes a discreet façade aligned with the operational demands of vinification. This controlled edge integrates the building into the landscape while clearly defining zones of work. The spatial organization follows the cyclical logic of winemaking, from grape reception in the north to bottling in the south, enabling efficient workflow within a constrained footprint.
Mill renovation and winery construction / carmen maurice architecture
Mill Renovation and Winery Construction / Carmen Maurice Architecture 44
Mill renovation and winery construction / carmen maurice architecture
Mill Renovation and Winery Construction / Carmen Maurice Architecture 45
Mill renovation and winery construction / carmen maurice architecture
Mill Renovation and Winery Construction / Carmen Maurice Architecture 46

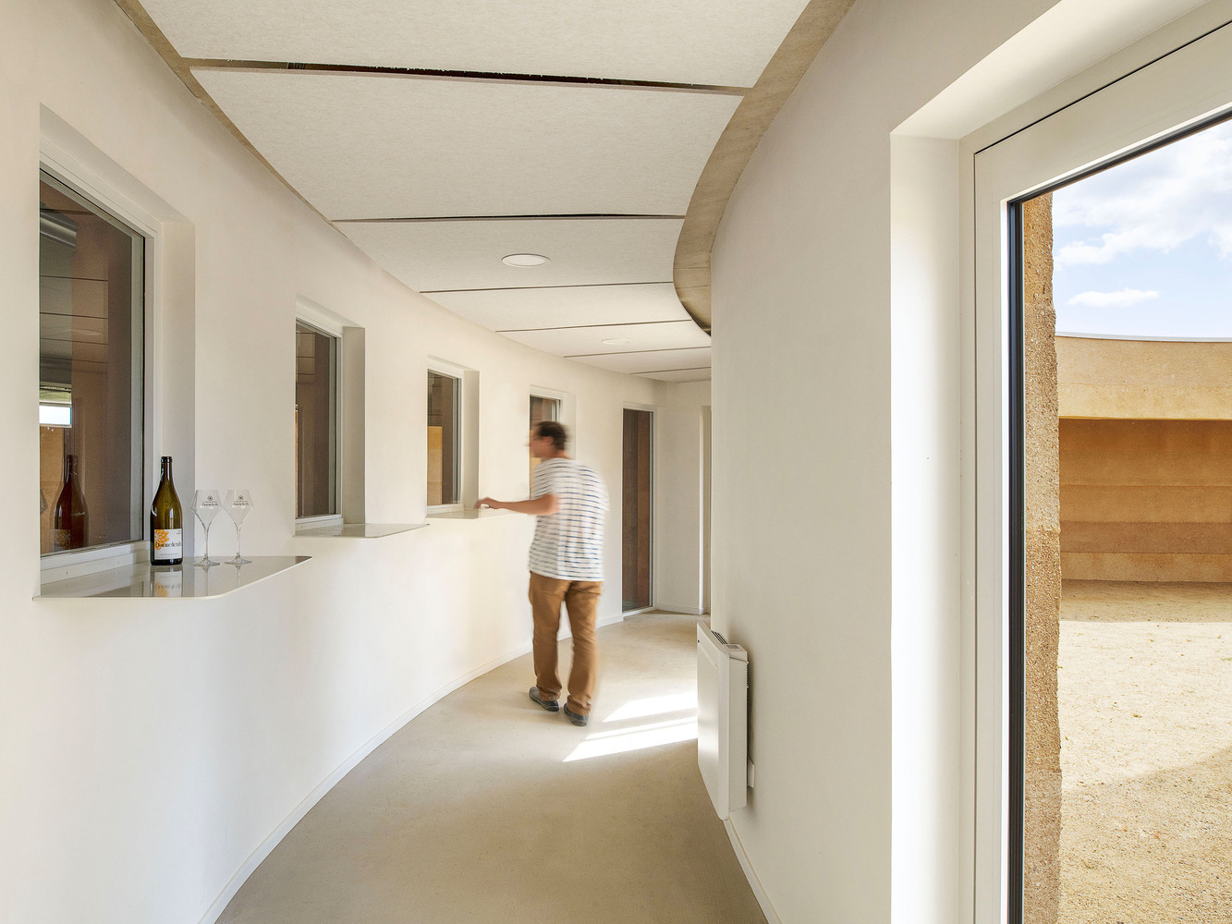
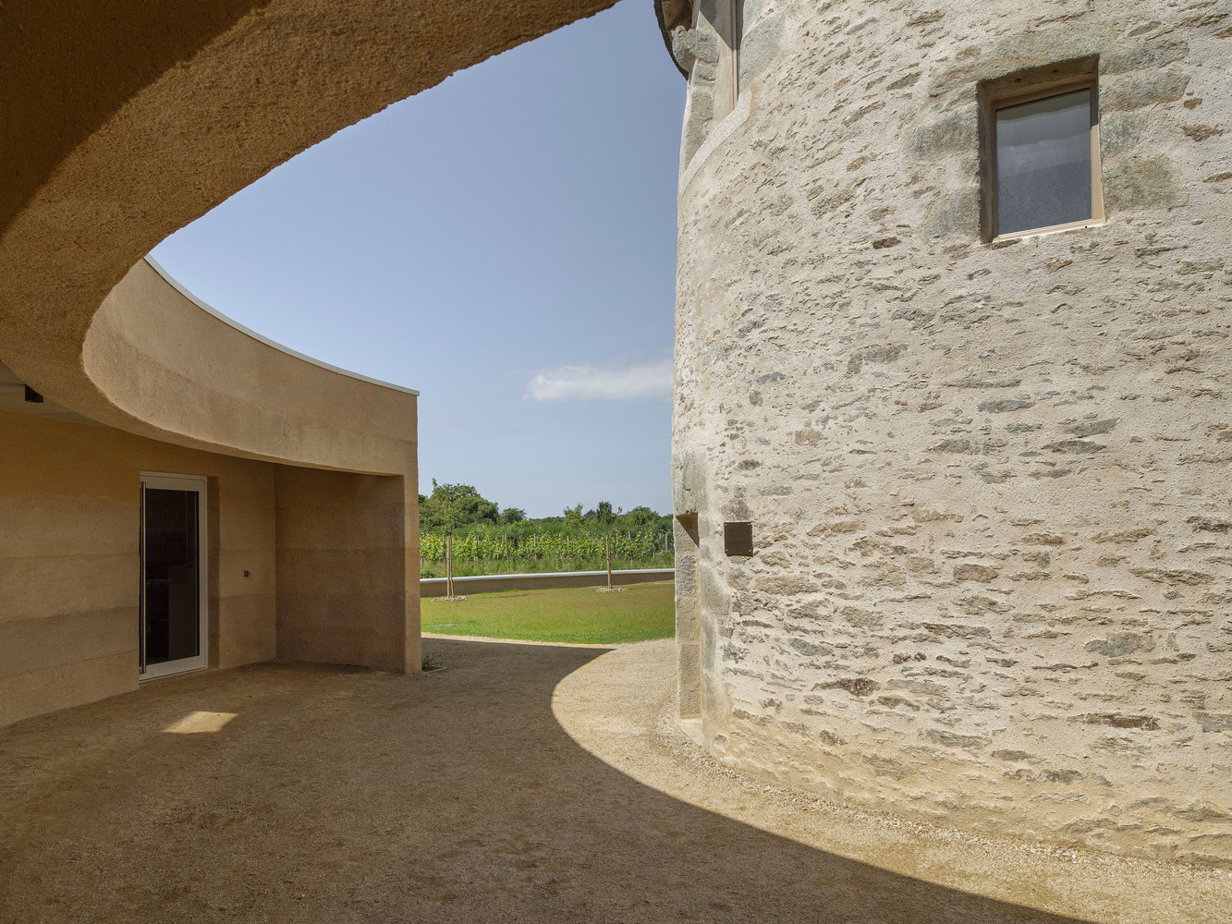
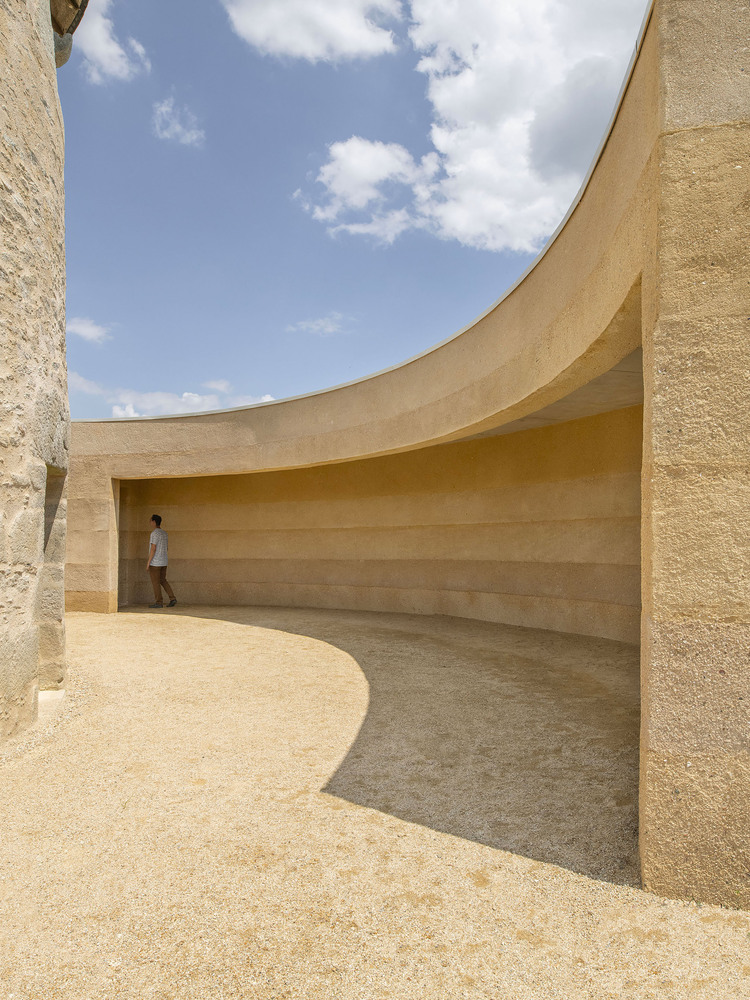
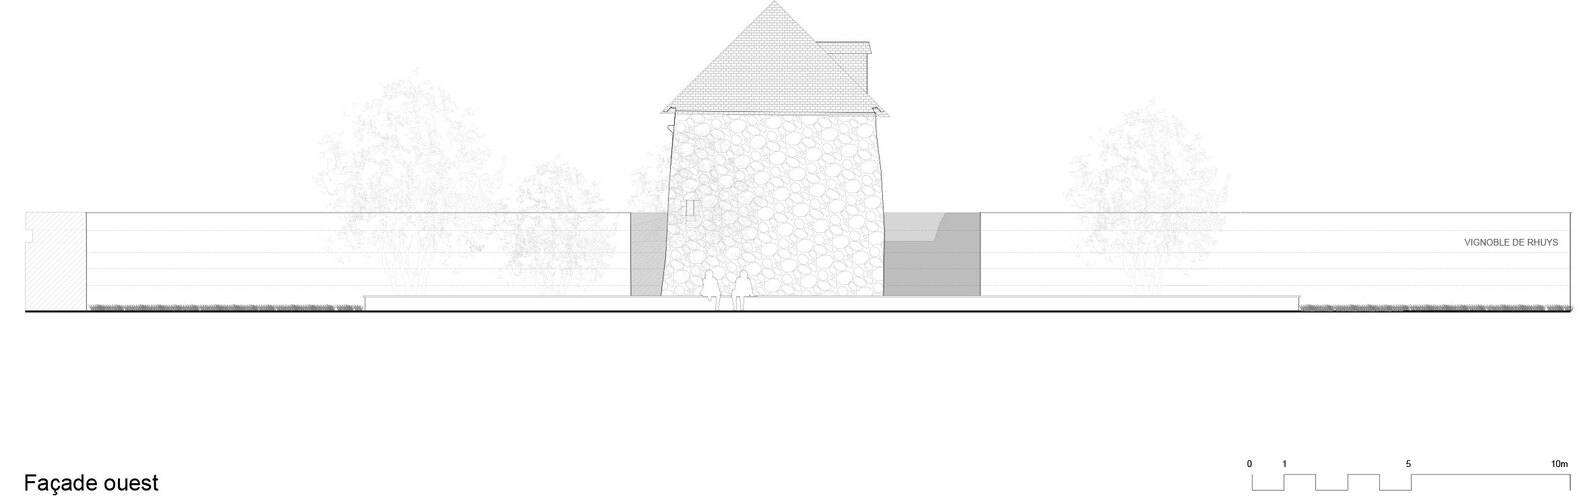
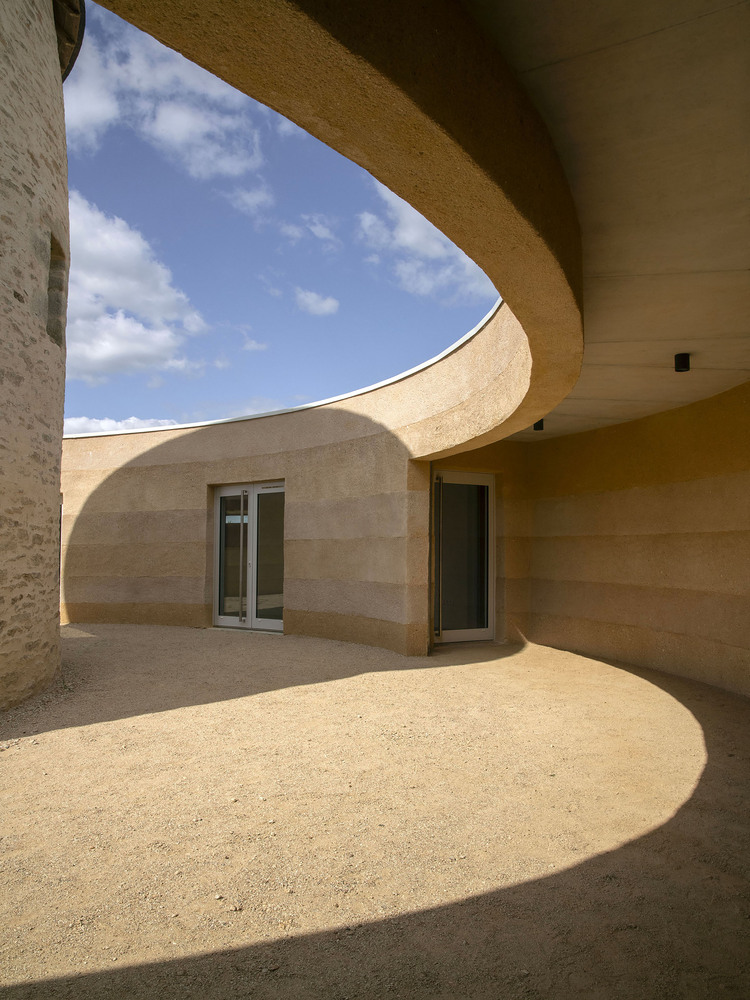
In contrast, the western elevation opens toward the vineyards and neighboring mills. Two lateral extensions guide visitors toward the entrance and frame views across the site, culminating in a planted courtyard designed for tastings and public events. Circulation routes allow visitors to observe aspects of the winemaking process as they move around the mill, while the production level remains functionally independent below. This calibrated openness fulfills the municipality’s ambition to link agricultural activity with cultural engagement.
Mill renovation and winery construction / carmen maurice architecture
Mill Renovation and Winery Construction / Carmen Maurice Architecture 47
Mill renovation and winery construction / carmen maurice architecture
Mill Renovation and Winery Construction / Carmen Maurice Architecture 48
Mill renovation and winery construction / carmen maurice architecture
Mill Renovation and Winery Construction / Carmen Maurice Architecture 49

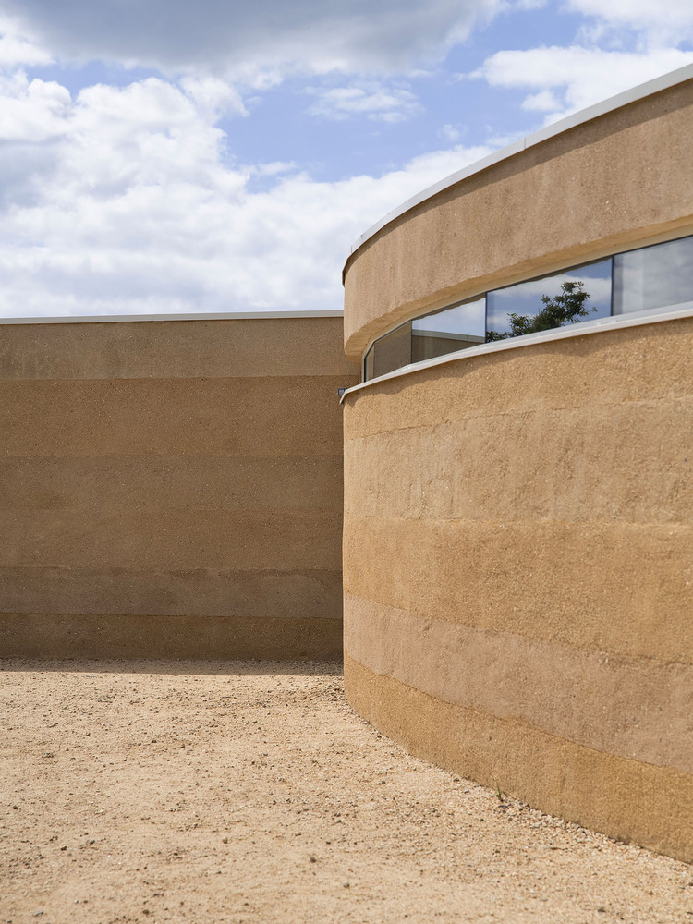
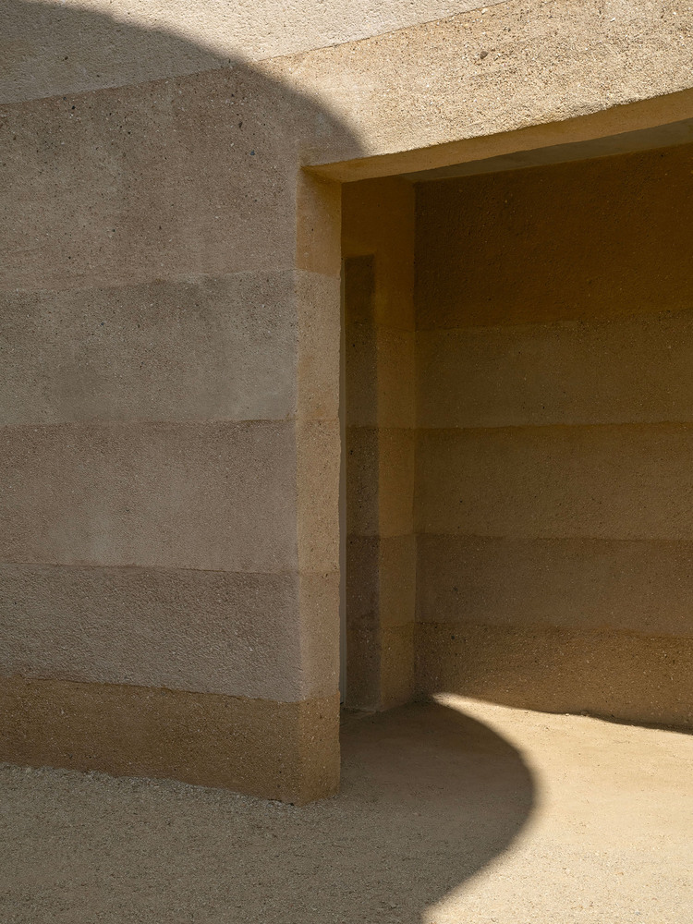
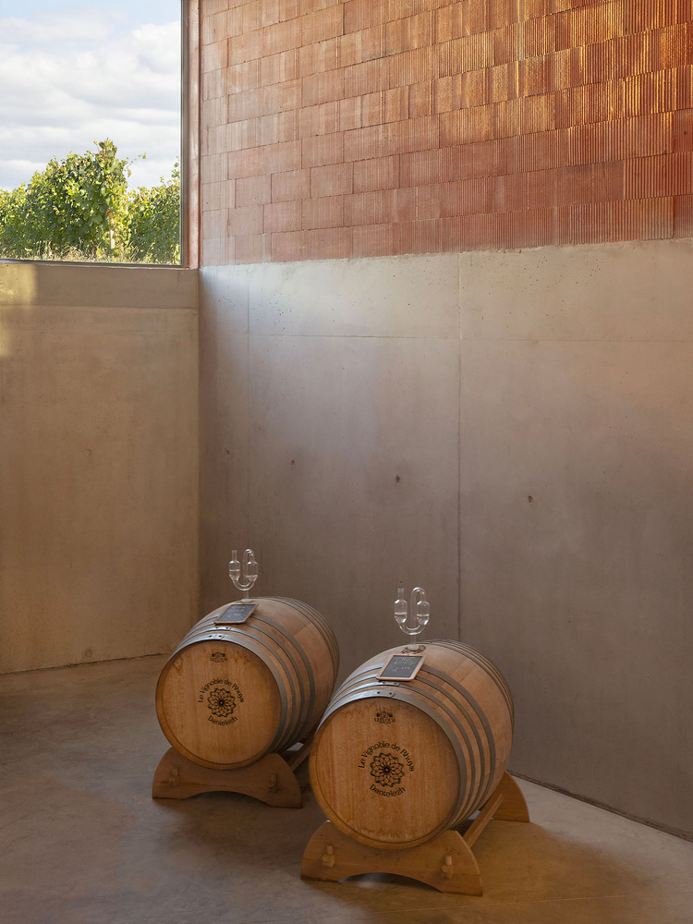
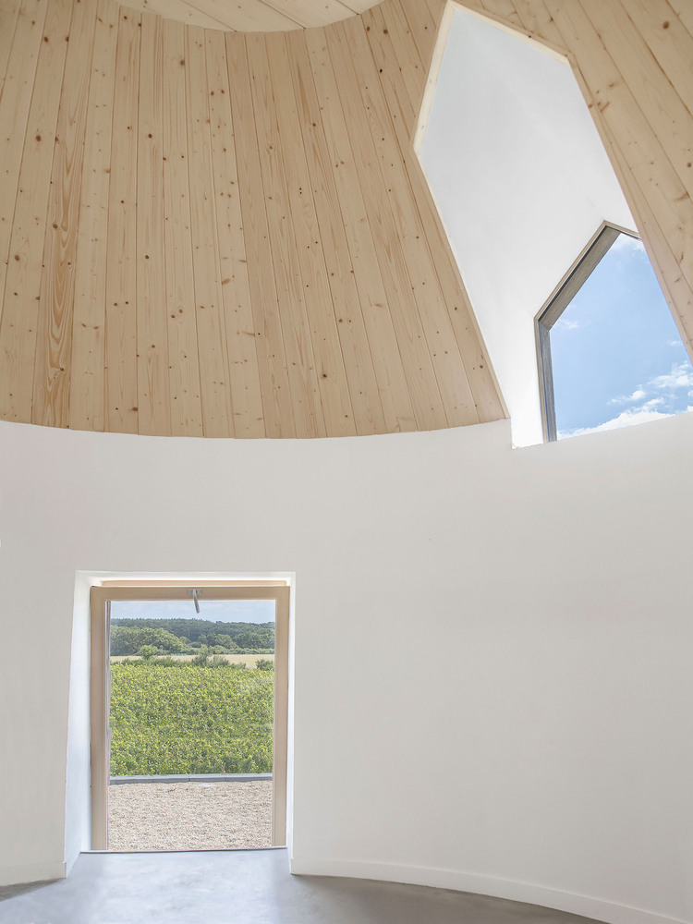
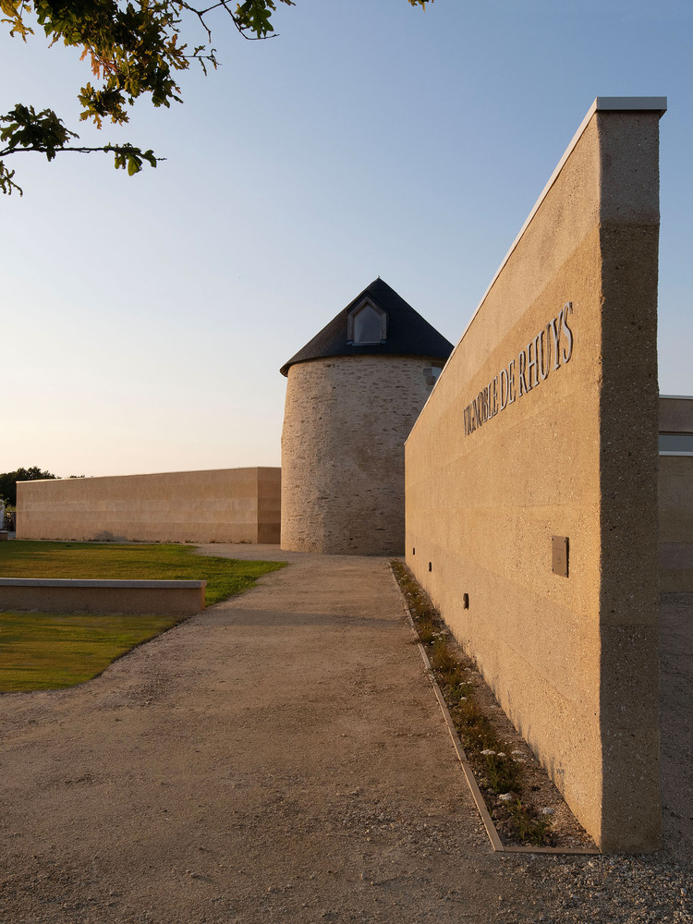
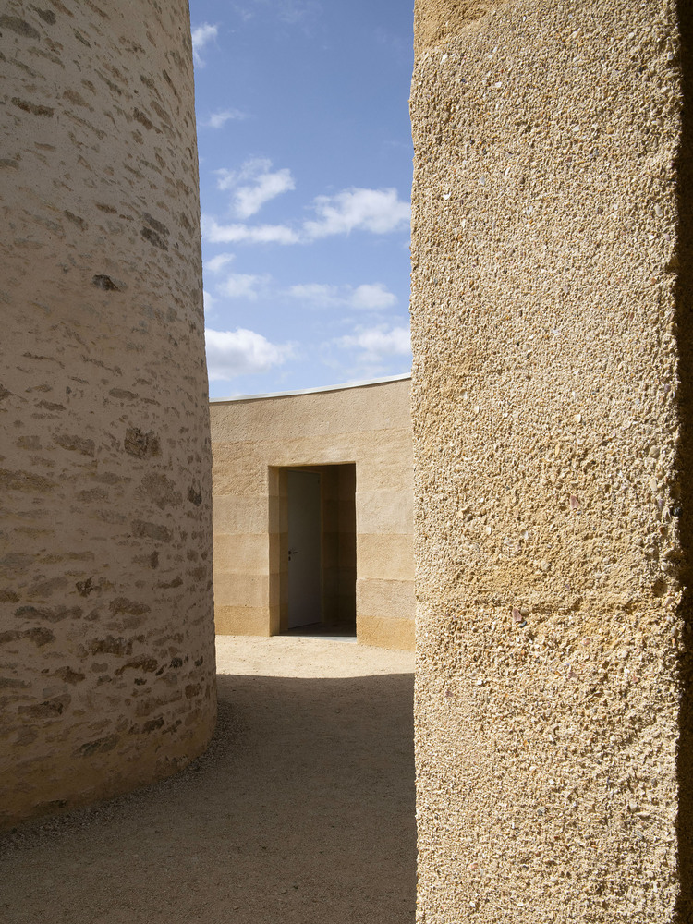
Material expression further articulates the building’s dual character. Internally, exposed brick, raw concrete, and visible service networks underscore the technical precision of the winery’s operations. Externally, a custom plaster incorporating crushed shells softens the mass and evokes the nearby Atlantic coastline. The semi-buried configuration not only reduces visual impact but also enhances thermal stability within the cellar. Together, these strategies produce an adaptable facility capable of supporting future vineyard expansion while embedding contemporary production within a site defined by heritage and landscape.
Mill renovation and winery construction / carmen maurice architecture

Project Gallery

29 photographs
Mill Renovation and Winery Construction / Carmen Maurice ArchitectureMill Renovation and Winery Construction / Carmen Maurice ArchitectureMill Renovation and Winery Construction / Carmen Maurice ArchitectureMill Renovation and Winery Construction / Carmen Maurice ArchitectureMill Renovation and Winery Construction / Carmen Maurice ArchitectureMill Renovation and Winery Construction / Carmen Maurice ArchitectureMill Renovation and Winery Construction / Carmen Maurice ArchitectureMill Renovation and Winery Construction / Carmen Maurice ArchitectureMill Renovation and Winery Construction / Carmen Maurice ArchitectureMill Renovation and Winery Construction / Carmen Maurice ArchitectureMill Renovation and Winery Construction / Carmen Maurice ArchitectureMill Renovation and Winery Construction / Carmen Maurice ArchitectureMill Renovation and Winery Construction / Carmen Maurice ArchitectureMill Renovation and Winery Construction / Carmen Maurice ArchitectureMill Renovation and Winery Construction / Carmen Maurice ArchitectureMill Renovation and Winery Construction / Carmen Maurice ArchitectureMill Renovation and Winery Construction / Carmen Maurice ArchitectureMill Renovation and Winery Construction / Carmen Maurice ArchitectureMill Renovation and Winery Construction / Carmen Maurice ArchitectureMill Renovation and Winery Construction / Carmen Maurice ArchitectureMill Renovation and Winery Construction / Carmen Maurice ArchitectureMill Renovation and Winery Construction / Carmen Maurice ArchitectureMill Renovation and Winery Construction / Carmen Maurice ArchitectureMill Renovation and Winery Construction / Carmen Maurice ArchitectureMill Renovation and Winery Construction / Carmen Maurice ArchitectureMill Renovation and Winery Construction / Carmen Maurice ArchitectureMill Renovation and Winery Construction / Carmen Maurice ArchitectureMill Renovation and Winery Construction / Carmen Maurice ArchitectureMill Renovation and Winery Construction / Carmen Maurice Architecture

Project Location

AddressSarzeau, France

Sarzeau

The location is intended for general reference and may denote a city or country; it does not identify a precise address.

Project Credits

Architects
Carmen Maurice Architecture
Lead architects
Carmen Maurice
Engineering team
Bretagne Ingénierie, Alienor Ingénierie, Nicolas Associés, Armor Economie, Laboratoire Vectoeur, Become56
Construction companies
COLAS, M.G.O, Etandex, Maçonnerie Vitry, Lorans Lamour, Pikard, Le coin des bois, FEE, Eiffage Energie, V3tec, LMS Revêtement
Landscape designer
Antoine Hibou Cwancig
Client
Commune de Sarzeau
Photographs
Guillaume Amat
Manufacturers · 3TechnalBoyer-LerouxSaint-Astier

Leave a Comment

Browse the best architecture professionals in the world through the projects we publish →

Partners