
home/projects/public spaces/minimalist timber pavilion
Minimalist Timber Pavilion / MAGNUM Architects & Urban Planners
Public ArchitecturePublic space
- Architects
- MAGNUM Architects & Urban Planners
- Location
- Brétignolles-sur-Mer, France
- Year
- 2025
- Area
- 115 m²1,238 ft²
- Photographs
- Juan Cardona
- Type
- Public space
- Client
- City of Brétignolles-sur-Mer
- Materials
- French timber, Douglas timber, timber cladding, metal roofing and cladding, photovoltaic panels
- Economist
- ECMS
- Building control
- Qualiconsult
- Health and safety coordinator
- Qualiconsult
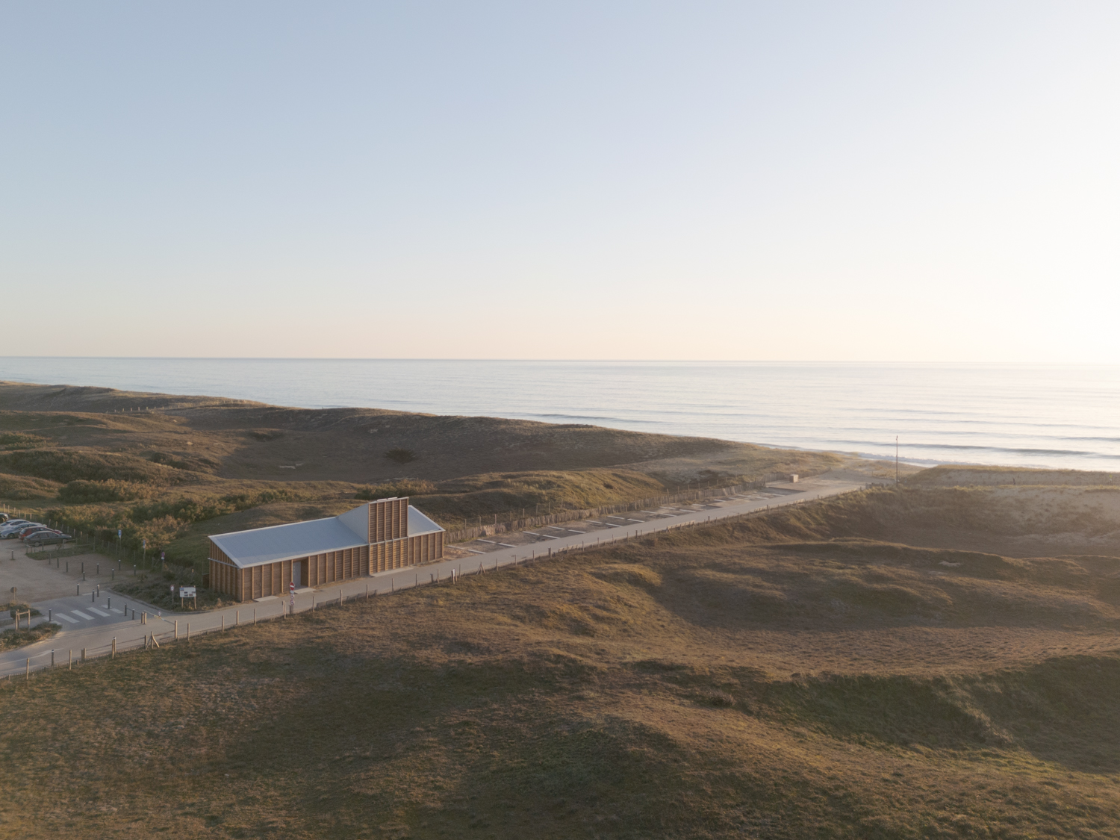
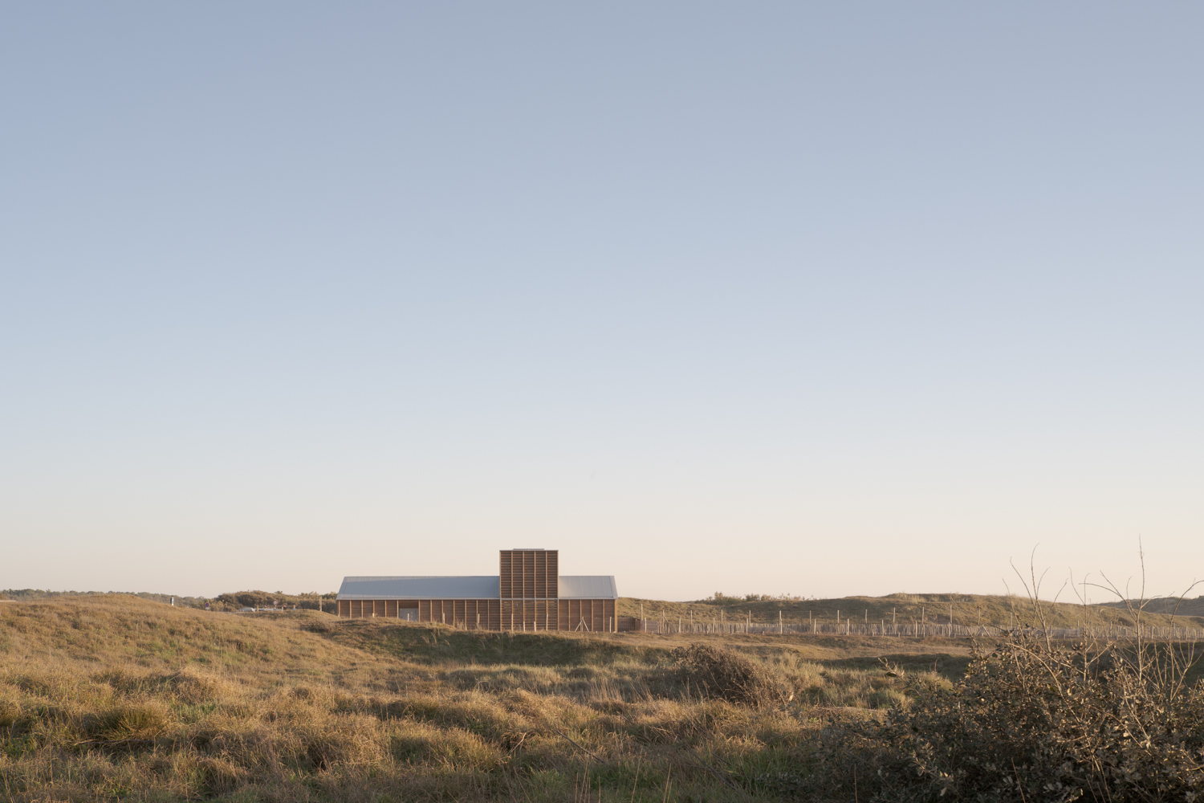
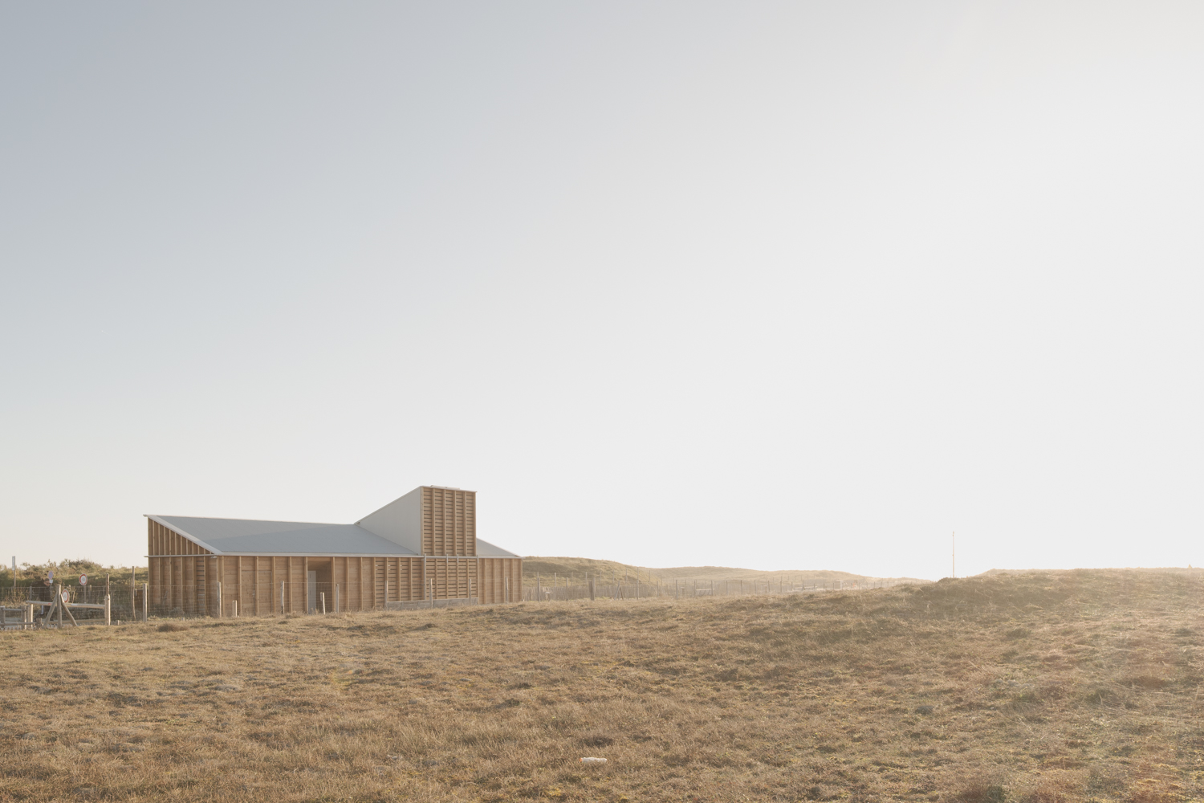
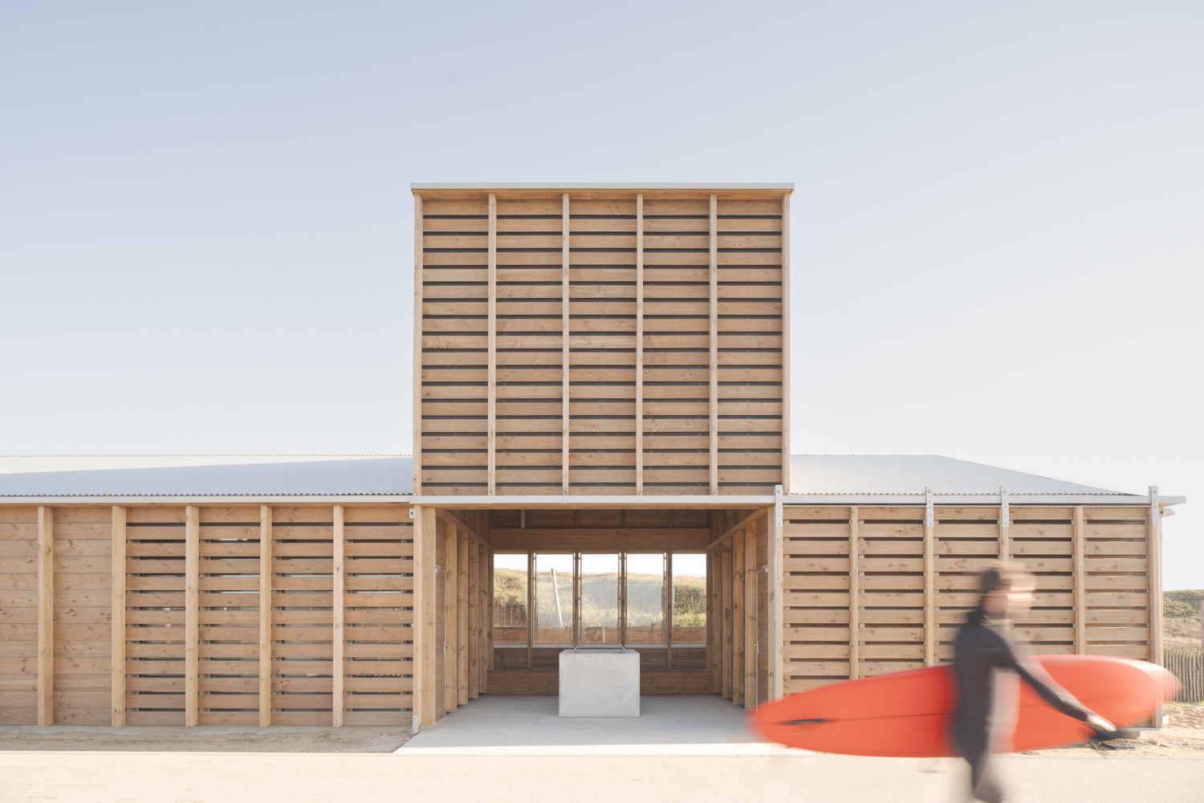
At Les Dunes beach in Brétignolles-sur-Mer, MAGNUM Architects & Urban Planners has designed a 115-square-meter facility containing changing rooms, restrooms, waste storage and sheltered outdoor space. Set within a protected coastal landscape, the pavilion uses a narrow footprint and low profile to integrate with the existing dune formations. Its mono-pitched roof and raised central section provide a clear architectural identity while creating a sheltered area for visitors. Horizontal timber cladding references the region’s traditional oyster-farming structures, with vertical slats regulating daylight, privacy and ventilation. The building uses predominantly French timber and dry construction methods that allow for potential dismantling and reuse. Photovoltaic panels provide electrical autonomy during the operating season, reinforcing the project’s focus on minimizing its infrastructure requirements.
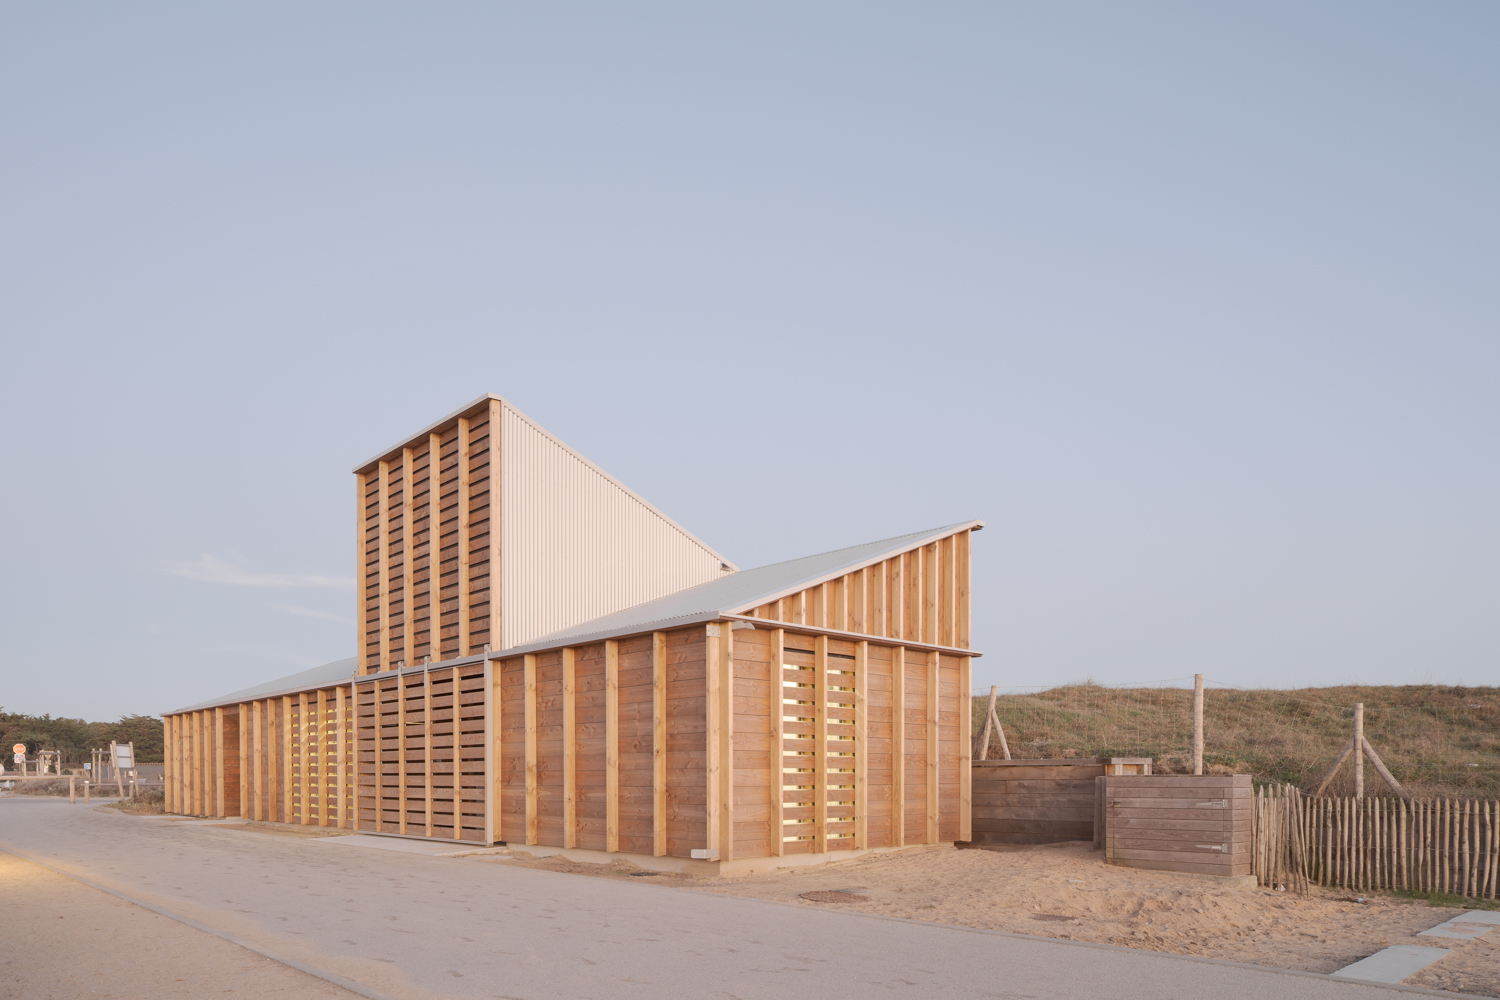
The dunes of La Gâchère are part of an ONF and Natura 2000 protected area while also serving one of the more frequented beaches along the Vendée coast. This combination created a practical need for public amenities without expanding infrastructure across the site. MAGNUM Architects & Urban Planners responds by bringing the essential functions into a single compact building. Positioned at the beginning of the route to the beach, the pavilion provides changing rooms, sanitary facilities and waste storage while establishing a clear transition between arrival and shoreline.
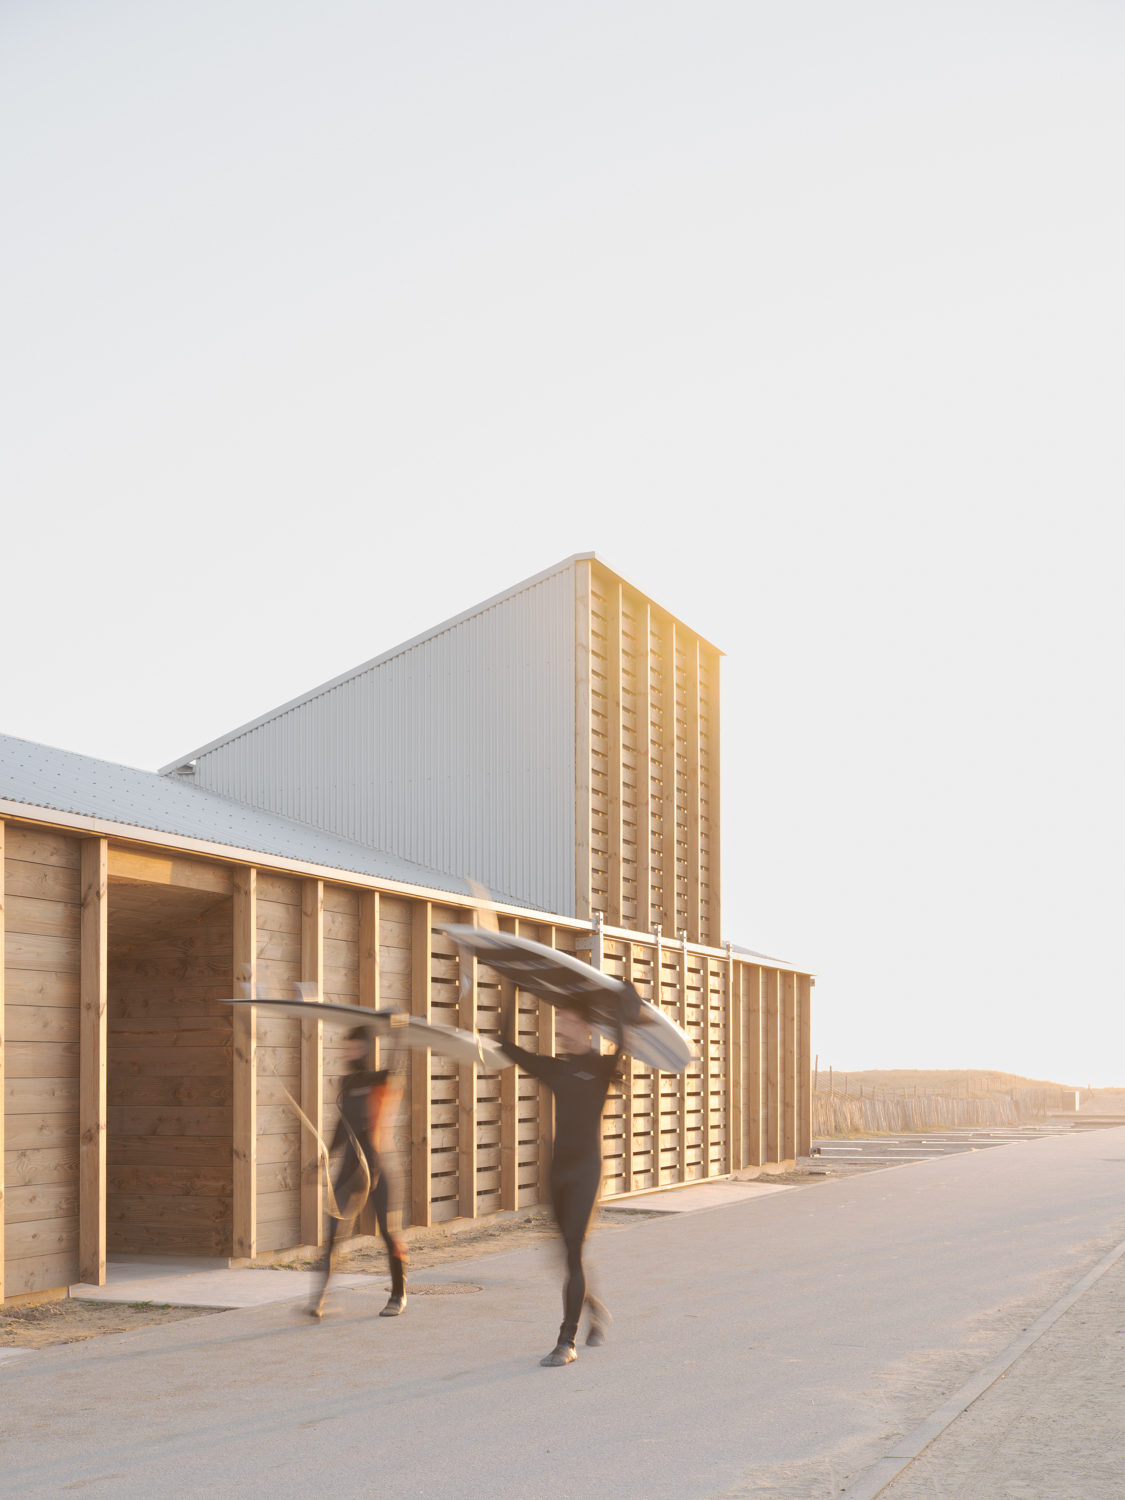
Its elongated form follows the site’s contours and draws on regional vernacular architecture. A mono-pitched roof keeps the profile low, while the slightly elevated central section provides orientation and creates a covered outdoor area. This intermediate space offers protection from wind and sun, giving visitors a useful place to pause before continuing toward the beach.
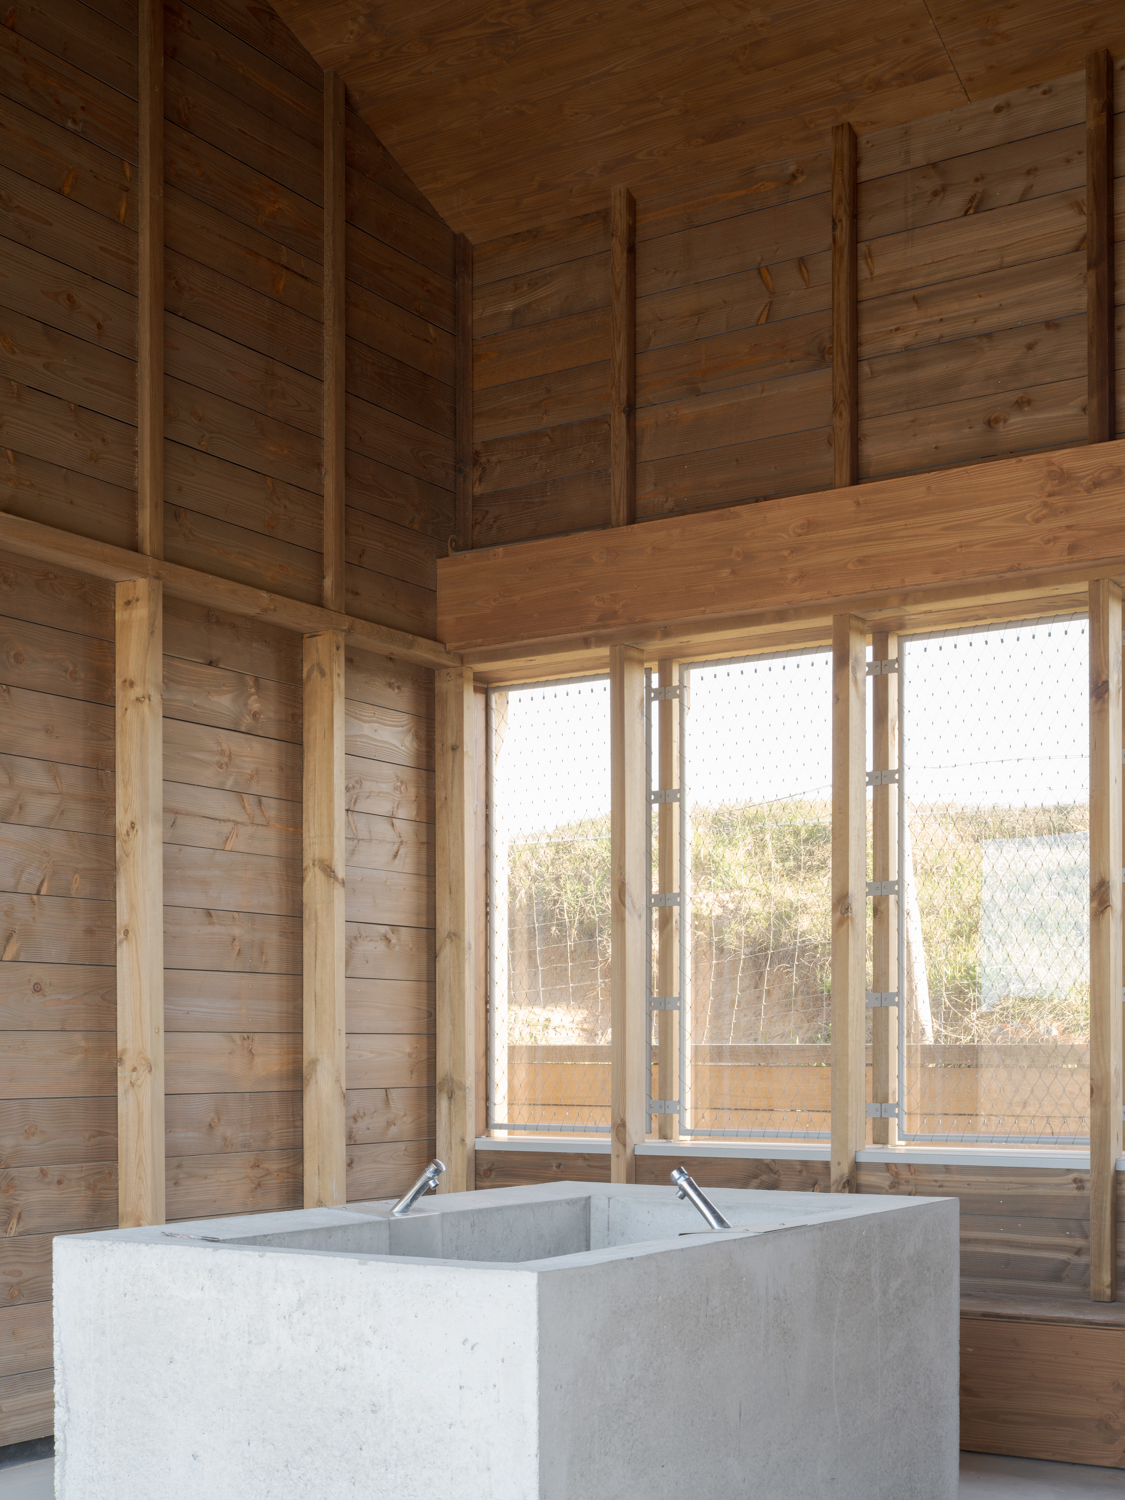
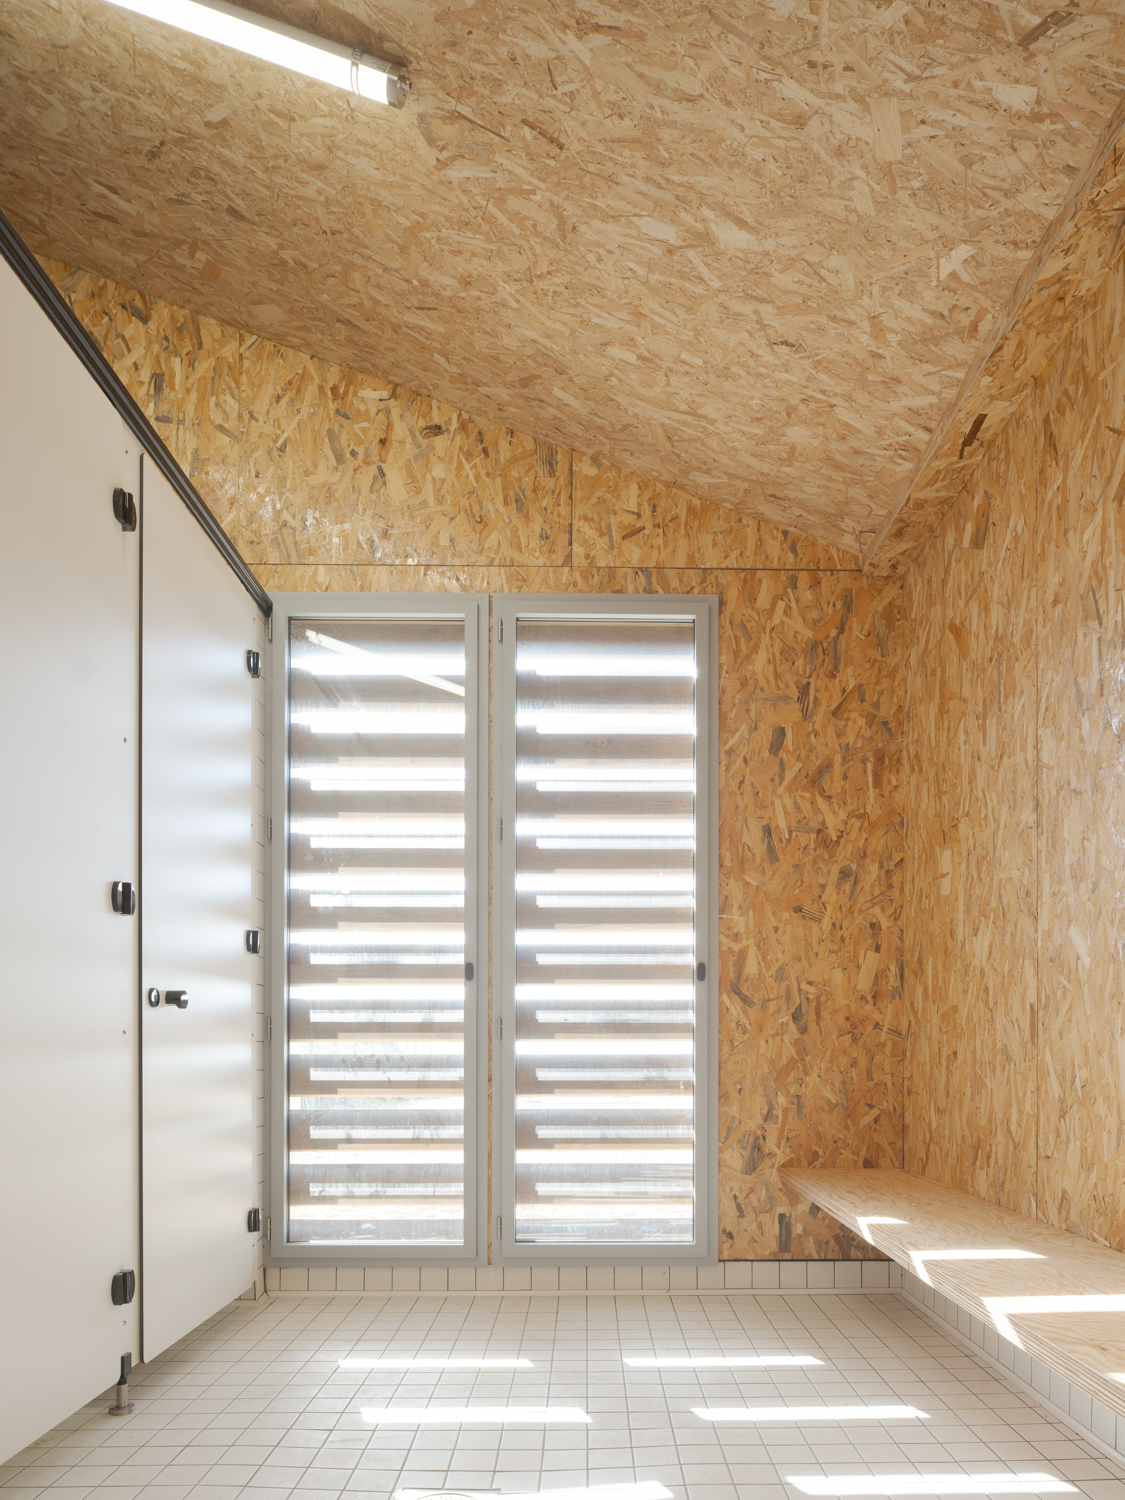
The facade combines horizontal timber boards with vertical slats, drawing a contemporary interpretation of nearby coastal and oyster-farming structures. The screened sections vary in openness according to their function, admitting daylight while maintaining privacy around the changing areas. They also assist natural ventilation and reduce exposure to prevailing winds. A sliding timber screen can close the facility when required, protecting the interior from coastal weather.
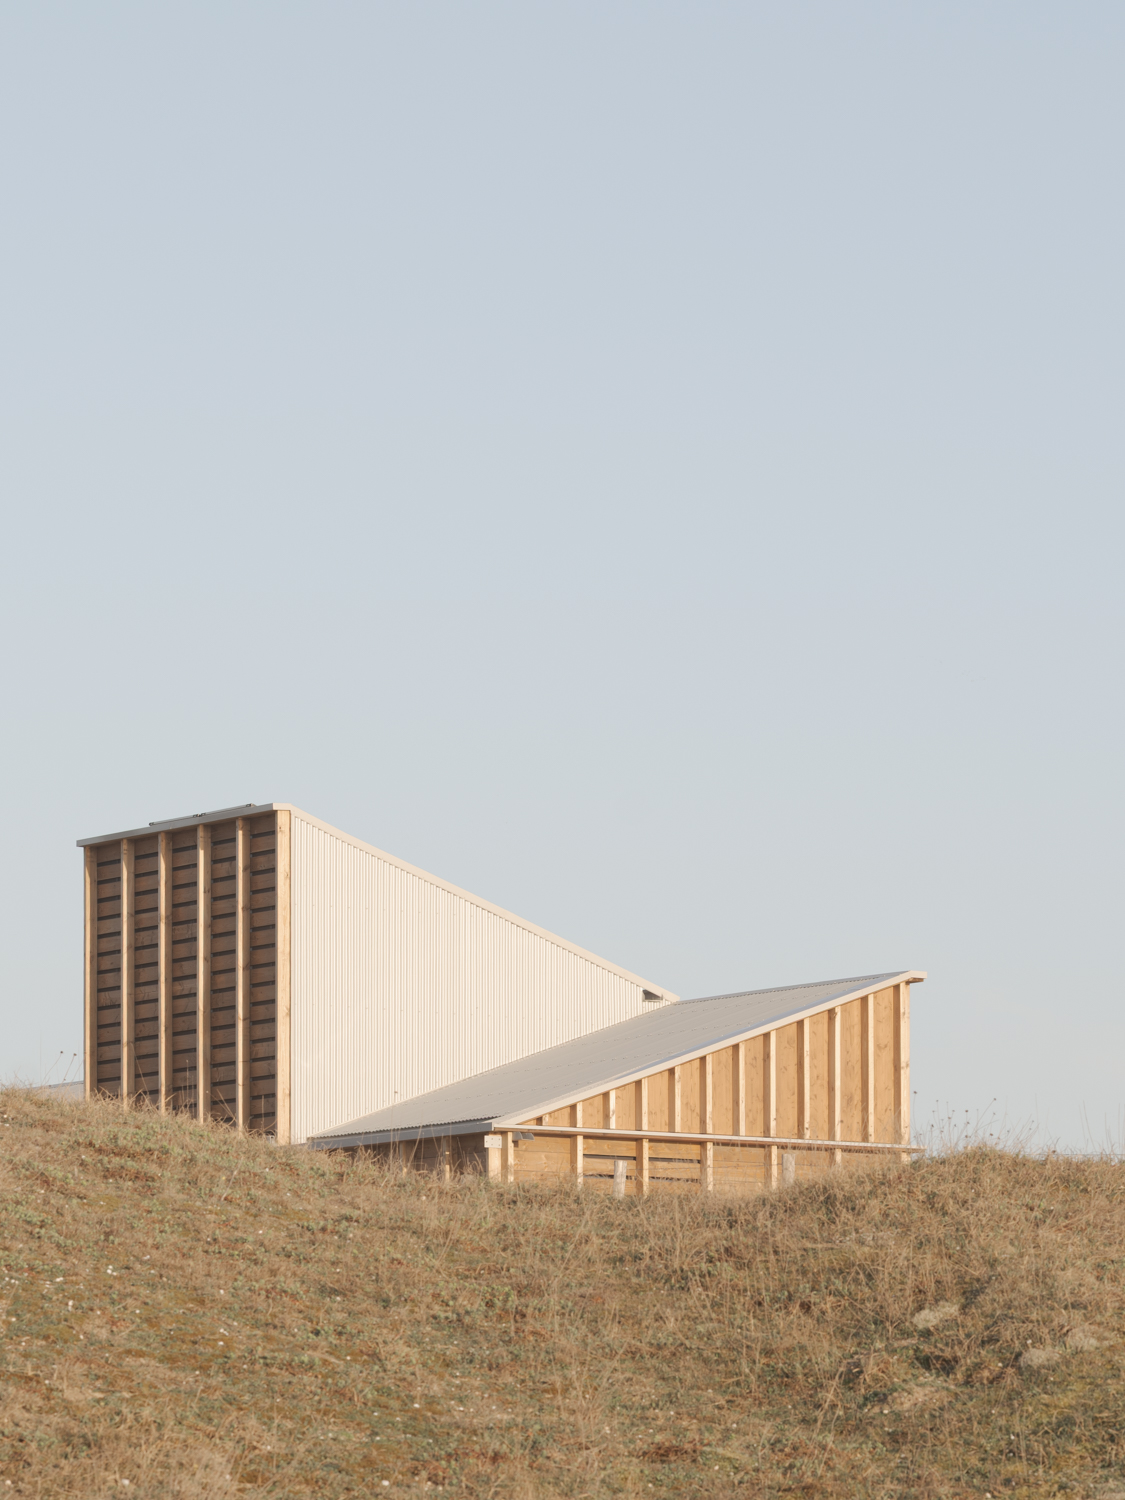
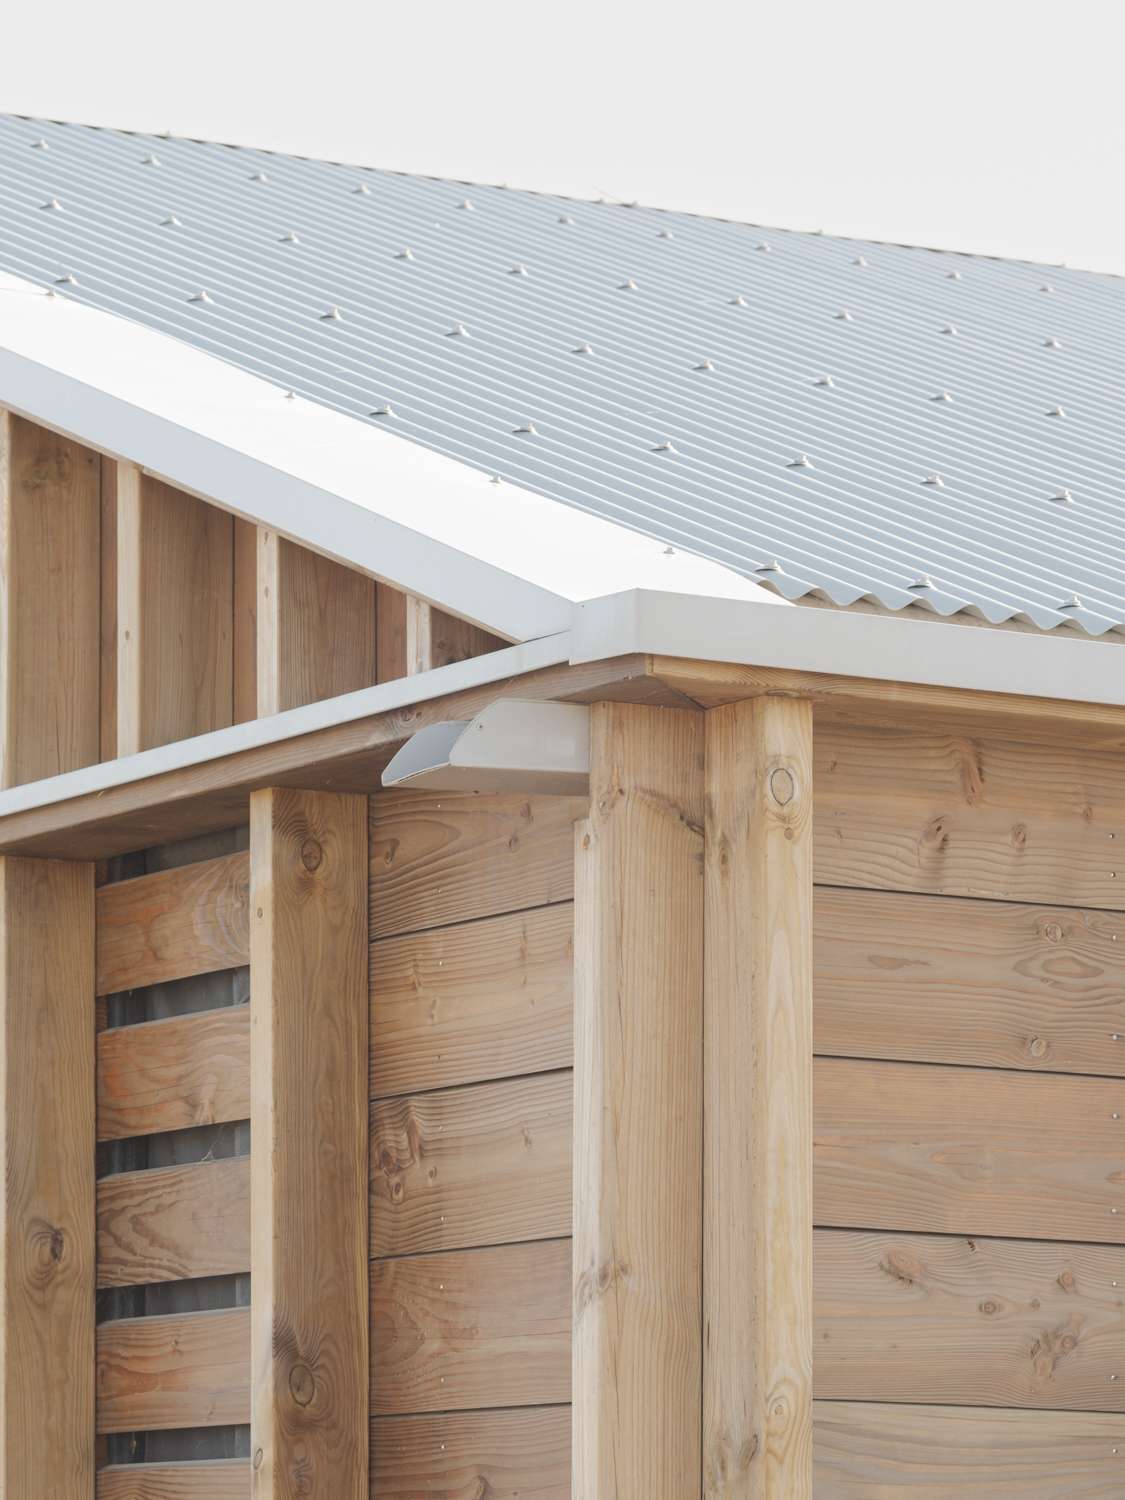
Material selection supports a reversible construction approach. French timber forms the principal structural and interior system, with Douglas timber used extensively throughout the building. Dry assembly methods allow the components to be dismantled and potentially reused, an approach suited to a site where long-term adaptability is particularly relevant. Photovoltaic panels supply electricity during the operating season, while an autonomous wastewater system supports the facility’s services.
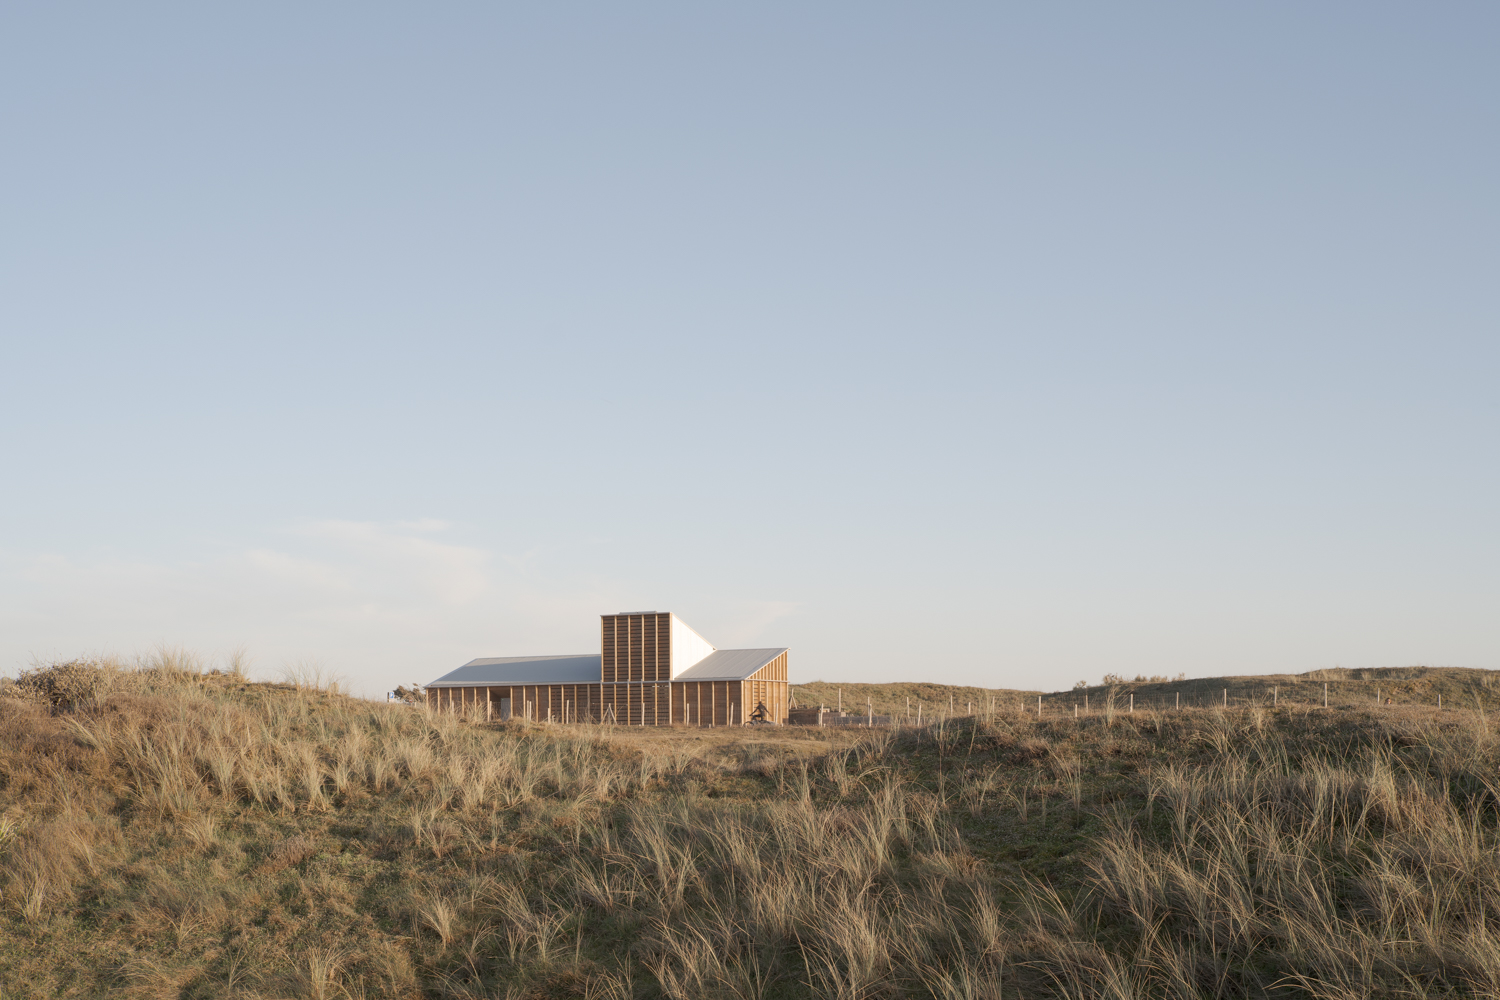
Completed in 2025 after a development period beginning in 2021, the project was delivered with a construction budget of €385,000. PHYTOLAB, GEOUEST, ECMS and BET Joyeux contributed to the design and technical development, alongside contractors responsible for the structure, timber work, electrical installation, finishes and plumbing. Through its compact program, simple construction and carefully controlled presence, the pavilion provides necessary beach infrastructure while maintaining a close relationship with its coastal setting.
Project Gallery
12 photographs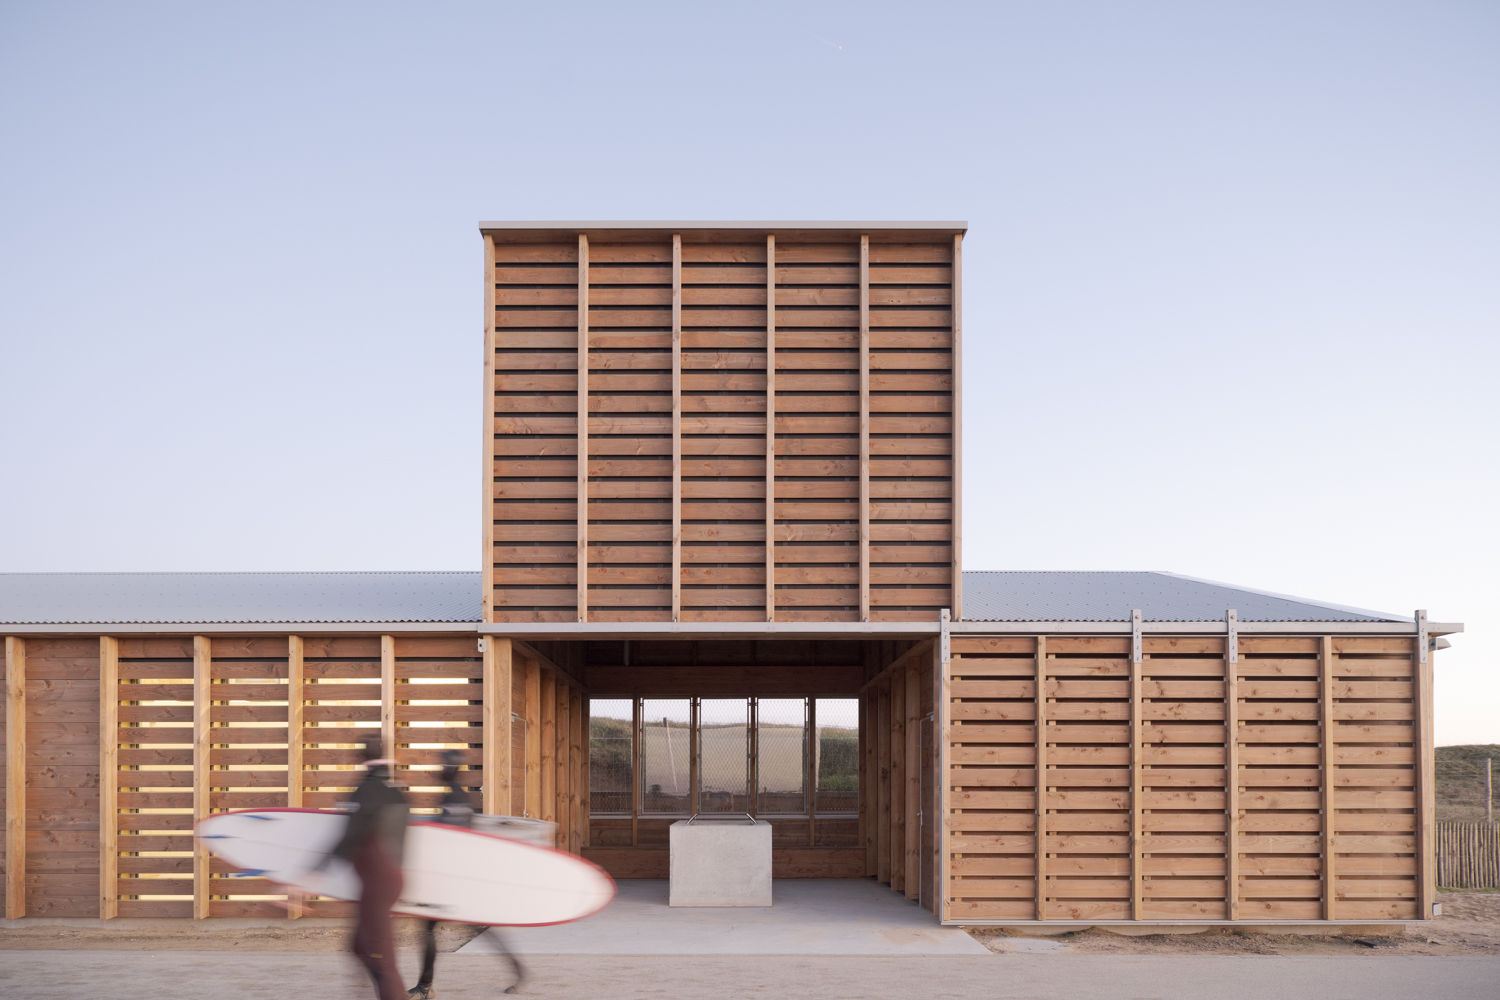
Project Location
AddressBrétignolles-sur-Mer, France
The location is intended for general reference and may denote a city or country; it does not identify a precise address.