search

home/projects/dormitories/mit baker house dormitory

MIT Baker House Dormitory / Alvar Aalto | Classics on Architecture Lab

Educational ArchitectureDorms

MIT Baker House Dormitory / Alvar Aalto | Classics on Architecture Lab
Architects
Alvar Aalto, Aino Aalto
Location
Cambridge, United States
Year
1949
Photographs
MIT, Trevor Patt, Luis Castañeda, Arnout Fonck, Sanyam Bahga, Dr. Meral Ekincioglu, Peter Vanderwarker, Antonina Smith, Christopher Johnson Architectural Photography, Archinfo, Finnisharchitecture.fi, cityofsound.com, Wikimedia Commons, Daderot, Gunnar Klack, mit81.com, architecture-history.org
Type
Dorms
Client
Massachusetts Institute of Technology
Renovation
Perry, Dean, Rogers and Partners, 1999
Did you contribute to this project?

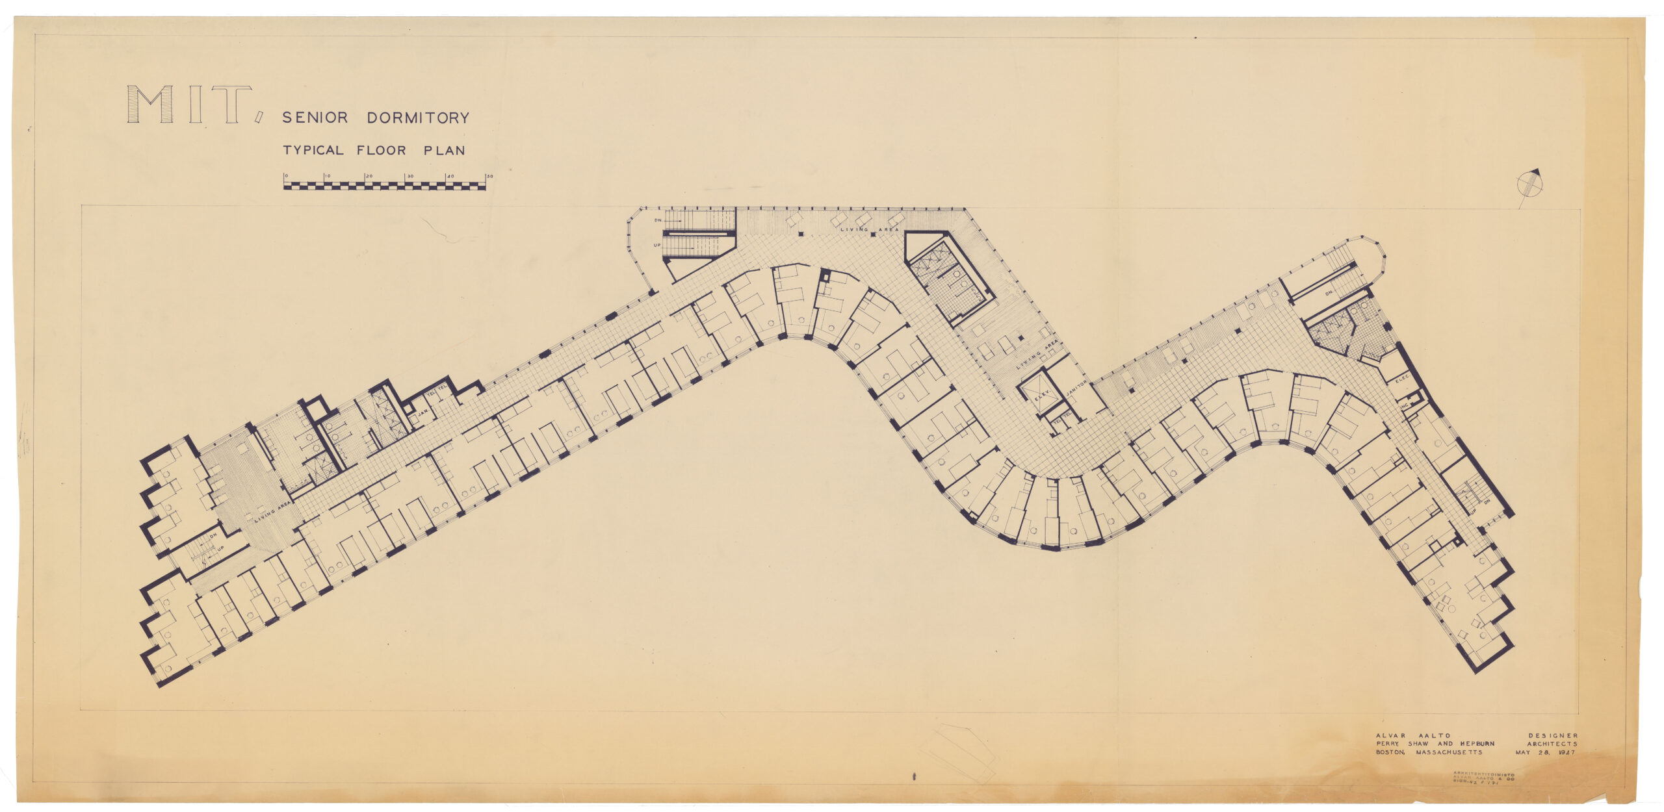
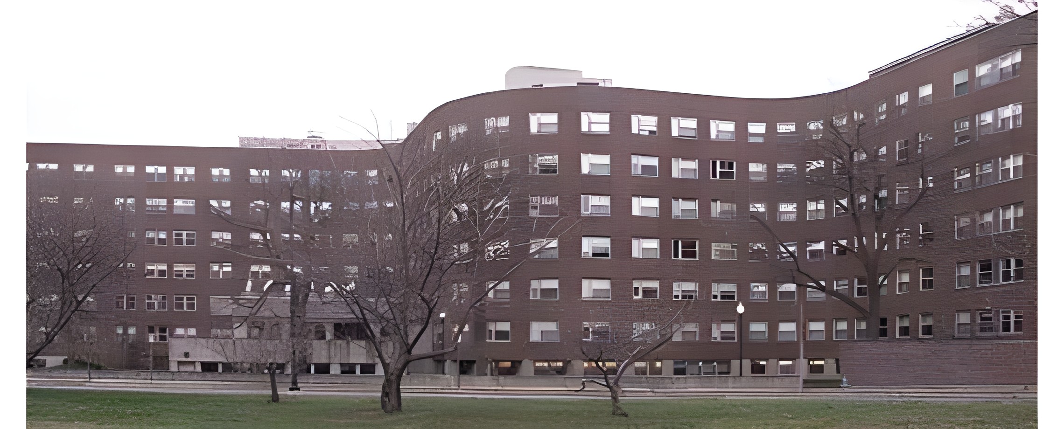
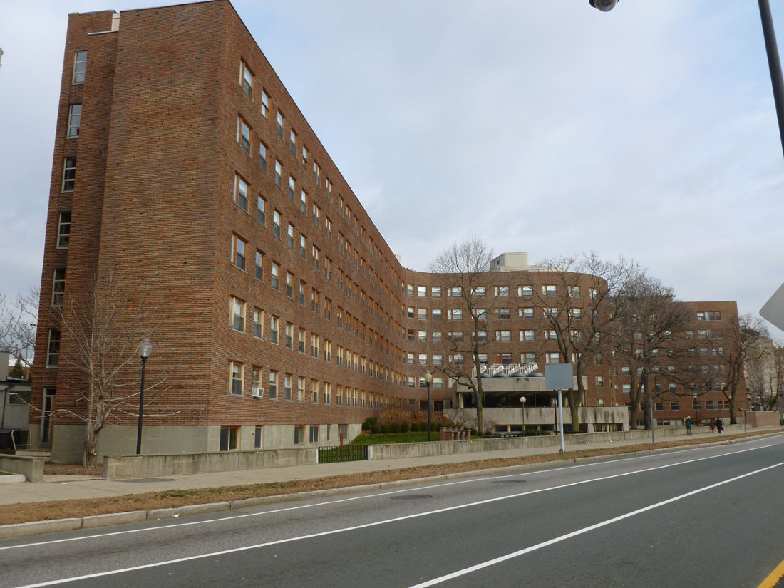
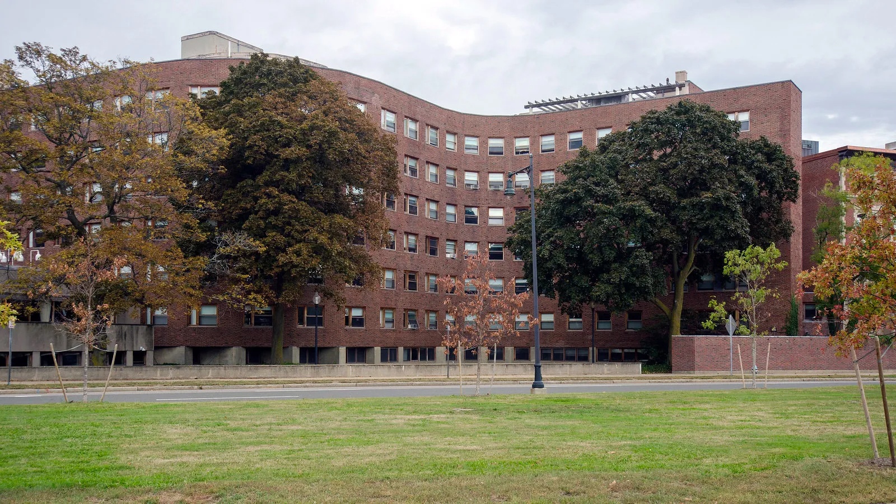
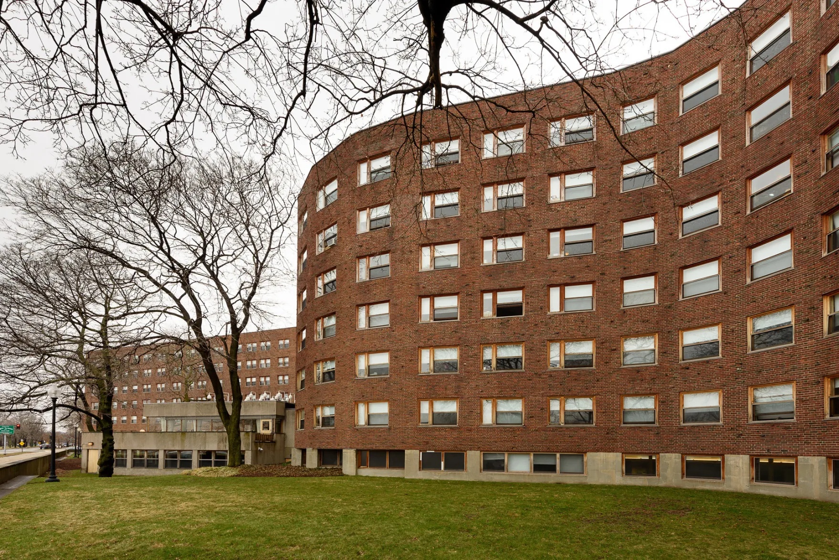
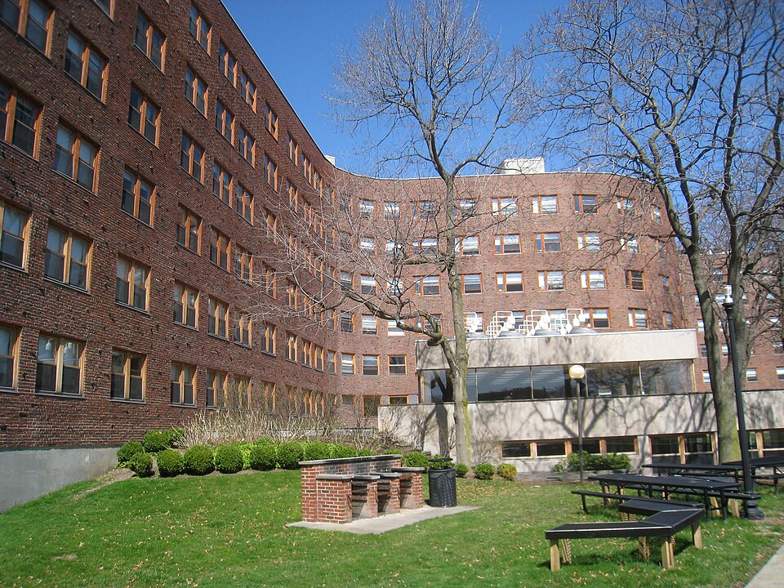
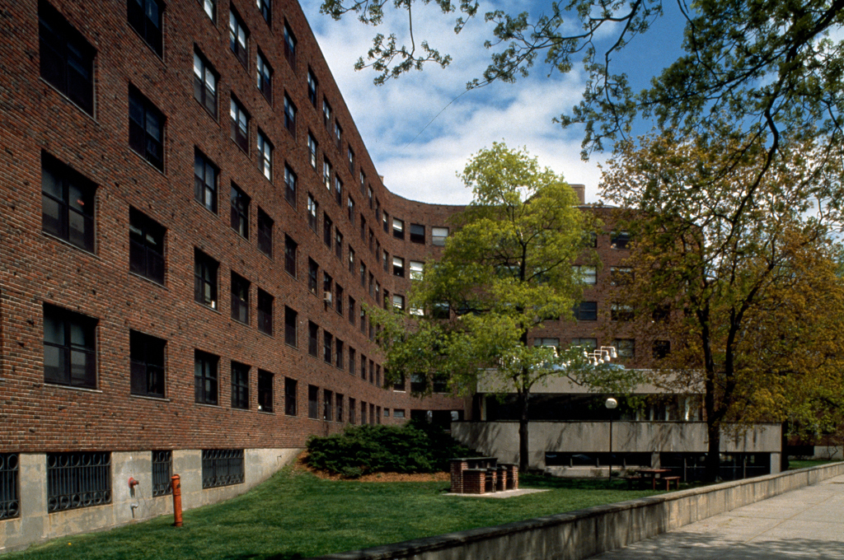
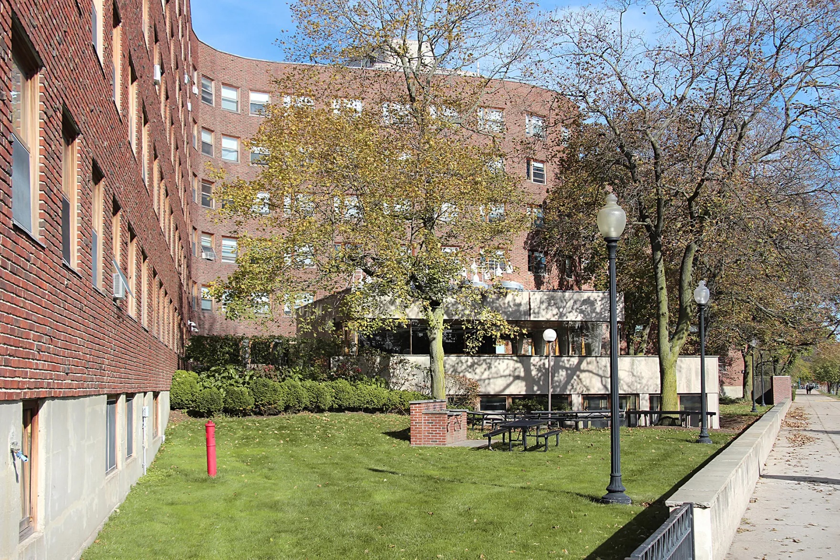
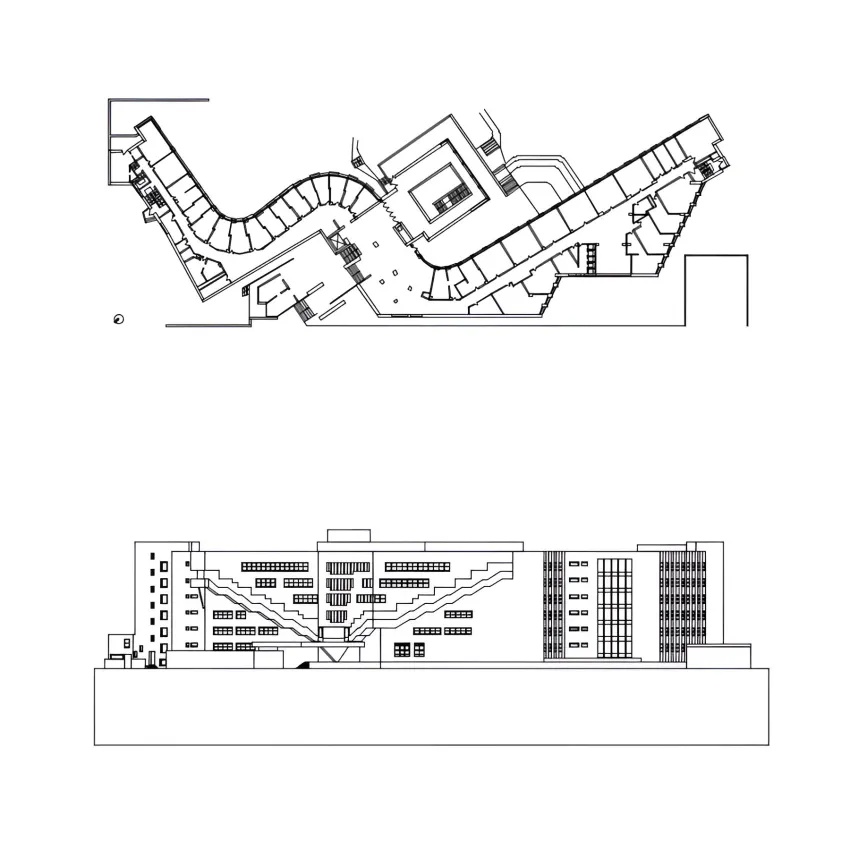
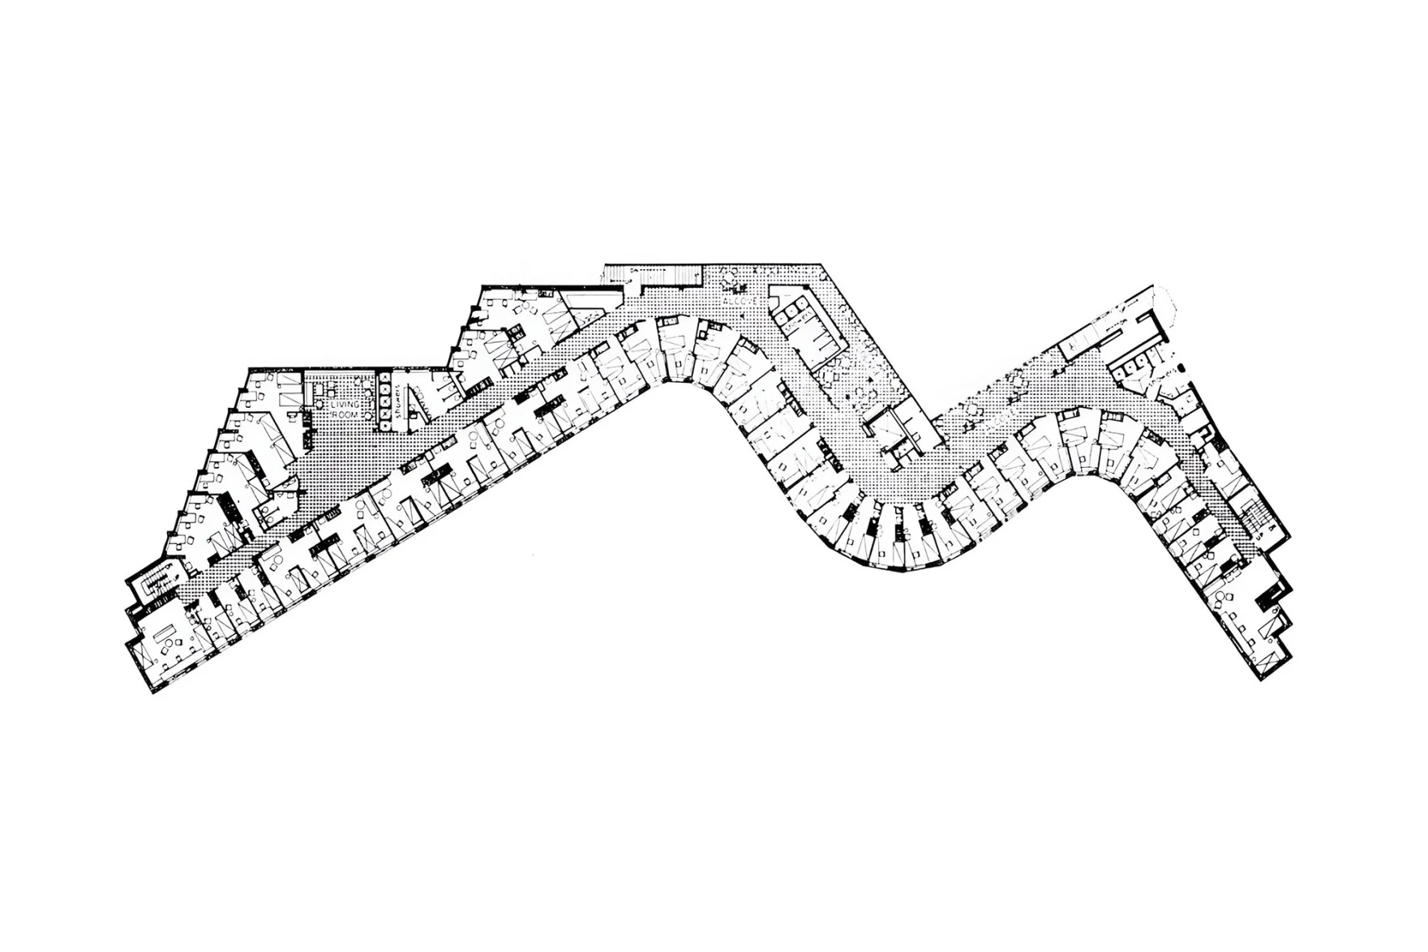
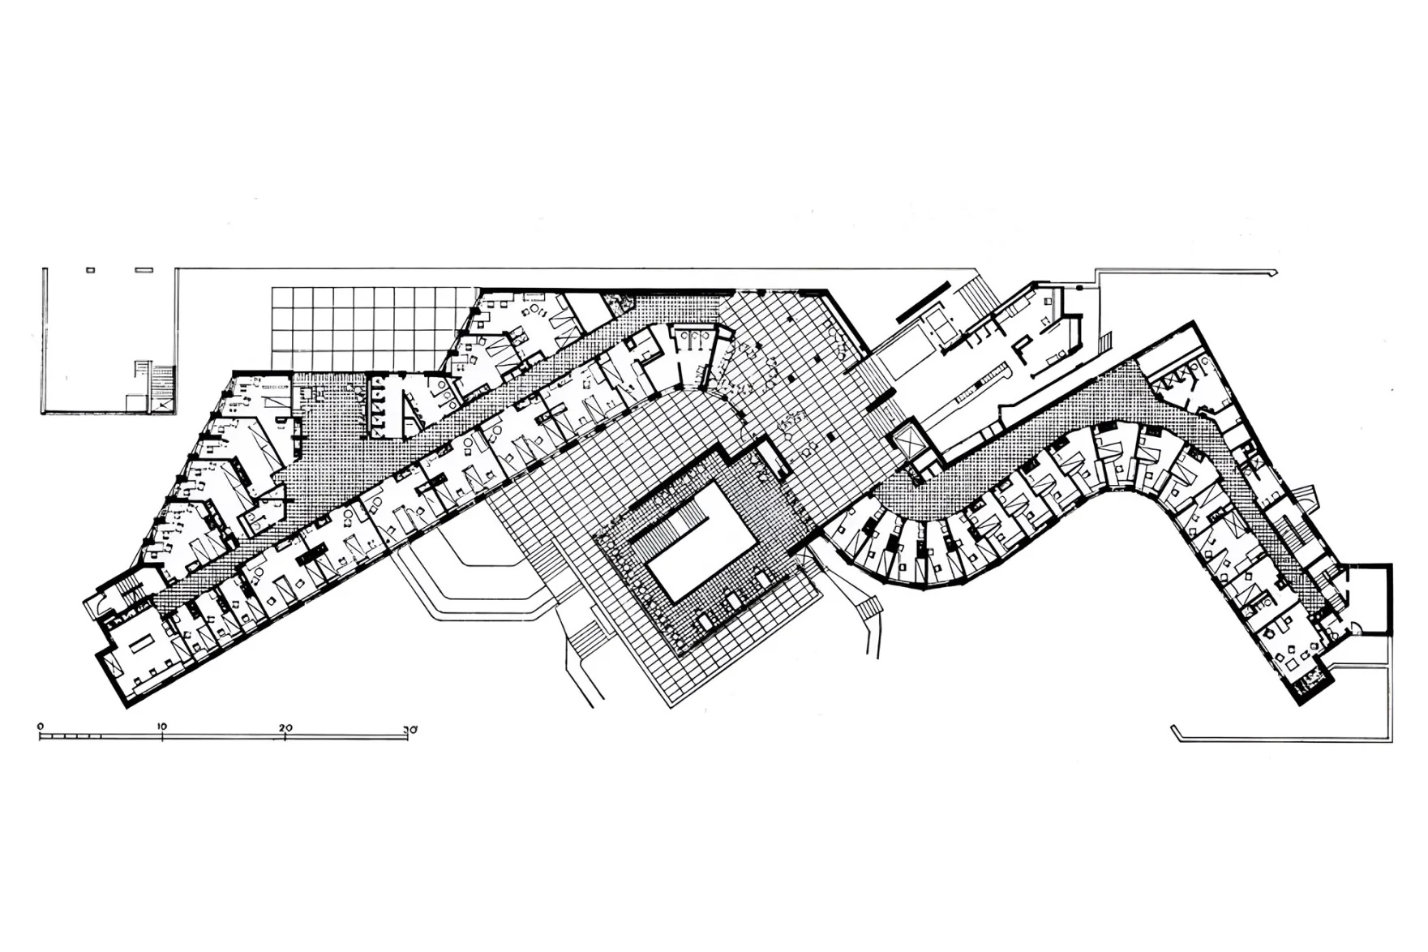
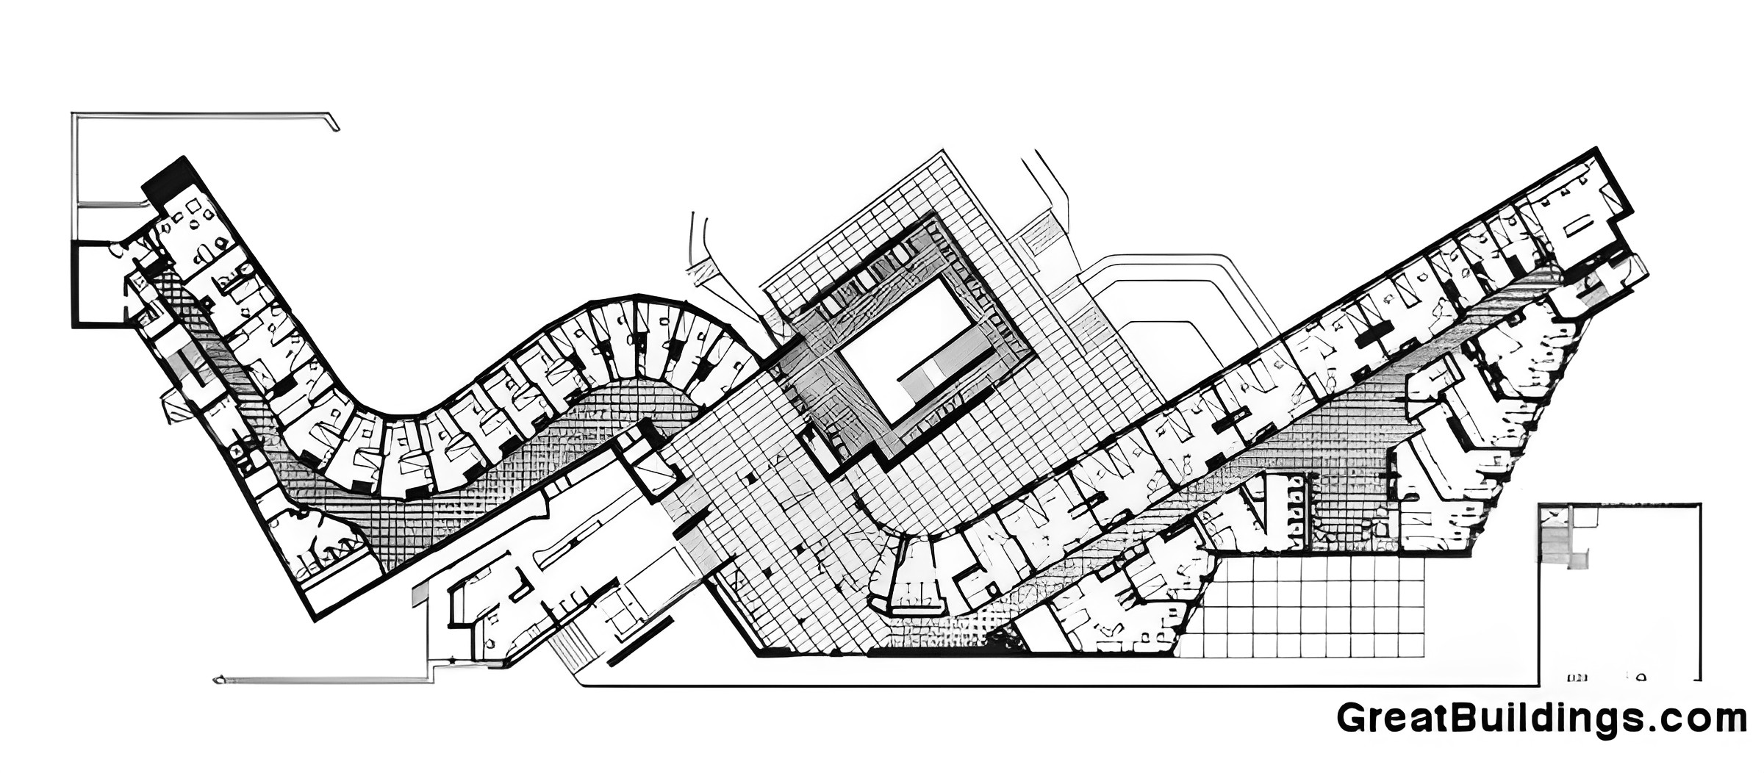
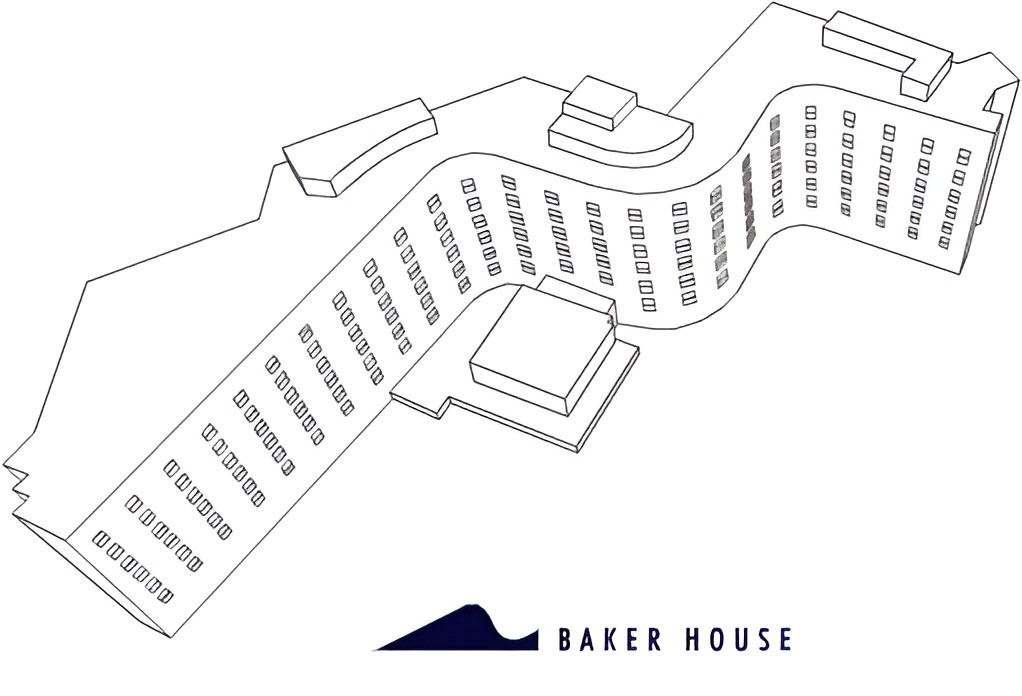
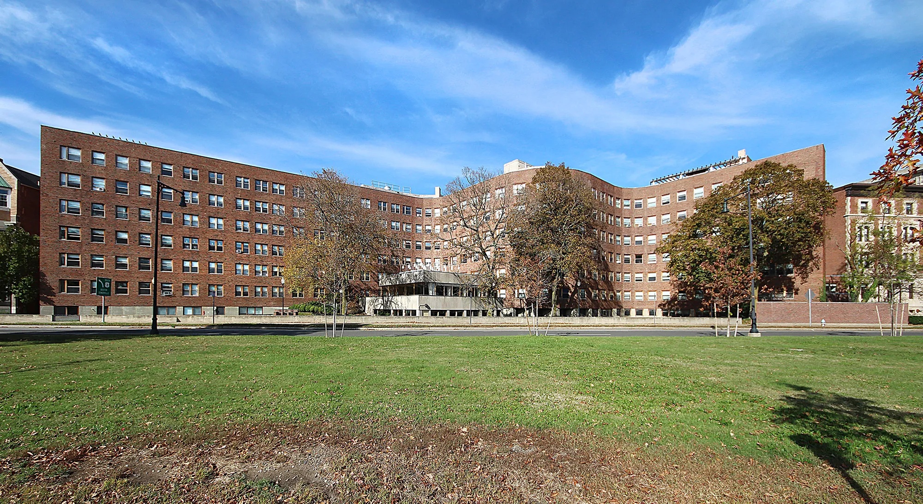
Baker House student dormitory designed by Alvar Aalto and Aino Aalto for the Massachusetts Institute of Technology in Cambridge, Massachusetts, reorganized university housing around views, daylight, privacy, circulation, and communal life and was completed in 1949. The 7,525 m² residence occupies a narrow site between the MIT campus, Memorial Drive, and the Charles River, where its serpentine brick form increases the length of the southern facade and directs student rooms toward the water at changing angles. The curved plan prevents most rooms from facing the road directly while creating a range of orientations, room geometries, and river views. A single-loaded corridor concentrates circulation along the northern side, where projecting stair volumes animate the campus-facing elevation and leave the river facade primarily for residential rooms. The dormitory combines compact private spaces with lounges, circulation areas, dining facilities, and shared rooms intended to support student interaction. The low rectilinear dining and common wing contrasts with the movement of the curved residential block through limestone surfaces, timber finishes, circular roof lights, and views toward the river. Dark red brick gives the main building a rough surface, while bespoke furniture responds to the irregular geometry of individual rooms. Aino Aalto developed special furnishings and textiles for the interiors, making Baker House the final joint project of Aino and Alvar Aalto. The building underwent several renovations, culminating in a major 1999 restoration that renewed building systems, accessibility, windows, interiors, and original furniture while preserving the architectural character of the residence.
Mit baker house dormitory / alvar aalto | classics on architecture lab

Baker House developed from a commission Alvar Aalto received from MIT in 1946 while teaching at the institute. MIT sought a student residence that could accommodate a large population within a constrained site while contributing to a broader effort to strengthen residential life and community on campus.
Mit baker house dormitory / alvar aalto | classics on architecture lab
MIT Baker House Dormitory / Alvar Aalto | Classics on Architecture Lab 116
Mit baker house dormitory / alvar aalto | classics on architecture lab
MIT Baker House Dormitory / Alvar Aalto | Classics on Architecture Lab 117
Mit baker house dormitory / alvar aalto | classics on architecture lab
MIT Baker House Dormitory / Alvar Aalto | Classics on Architecture Lab 118

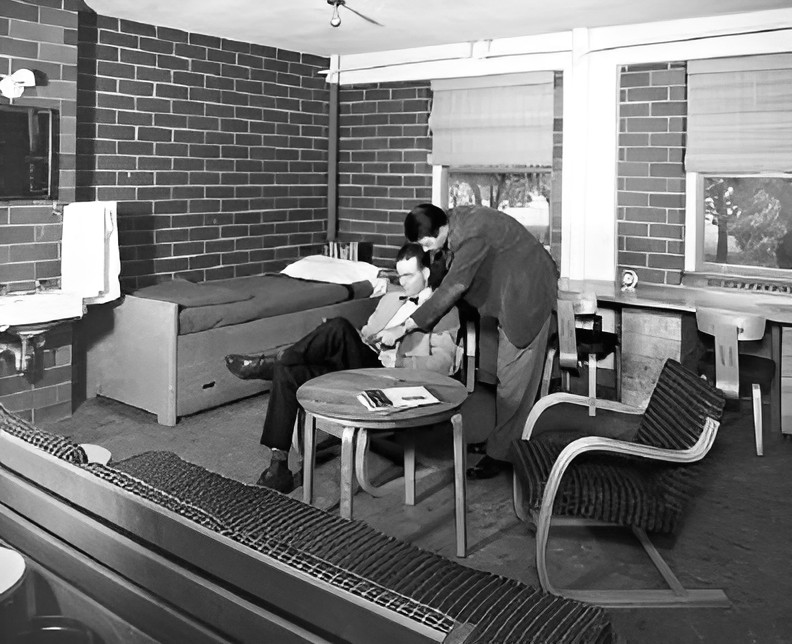
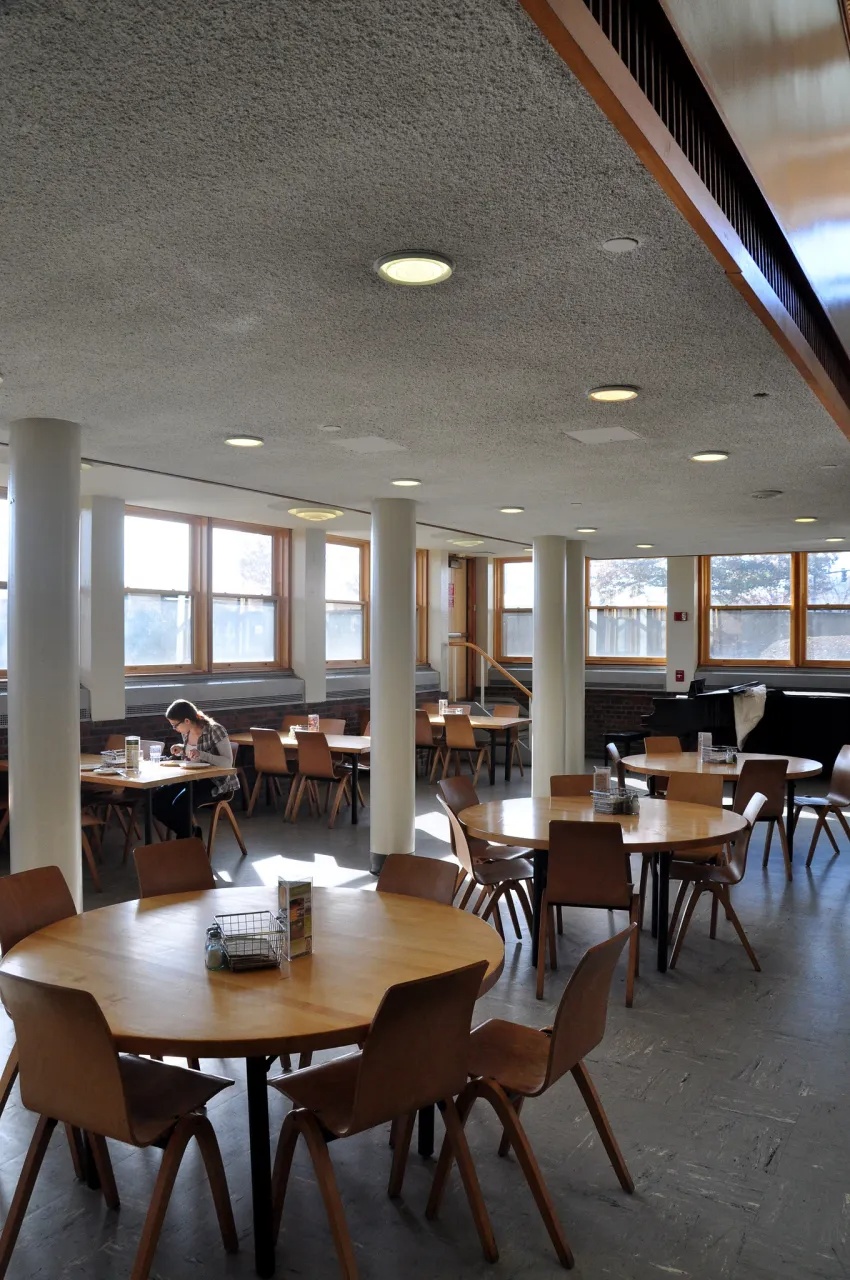
Aino Aalto worked closely on the project, particularly on the interiors and furniture. The commission became the final architectural collaboration between Aino and Alvar Aalto. Aino designed special furnishings for the irregular student rooms, incorporated existing Aalto furniture, and developed textile elements for the interiors.
Mit baker house dormitory / alvar aalto | classics on architecture labMit baker house dormitory / alvar aalto | classics on architecture lab
Mit baker house dormitory / alvar aalto | classics on architecture lab
MIT Baker House Dormitory / Alvar Aalto | Classics on Architecture Lab 121

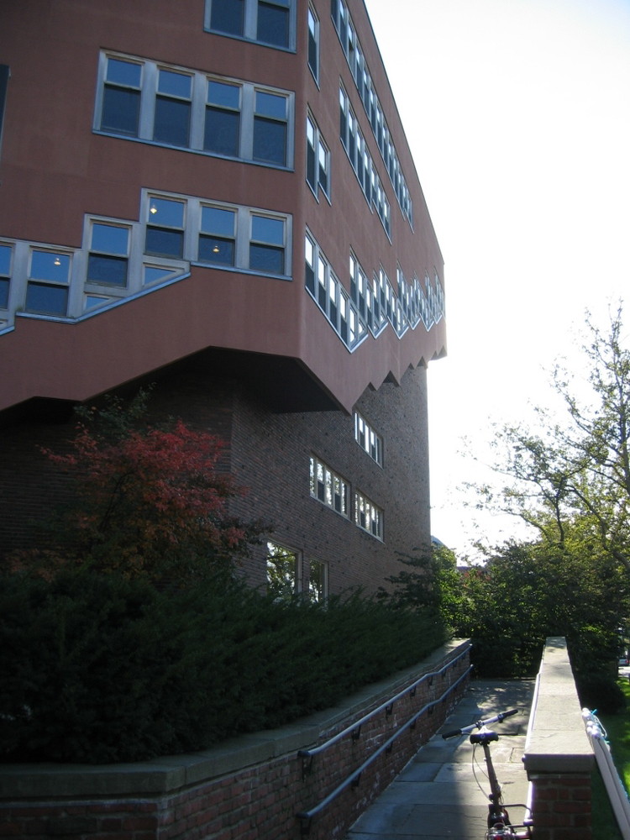
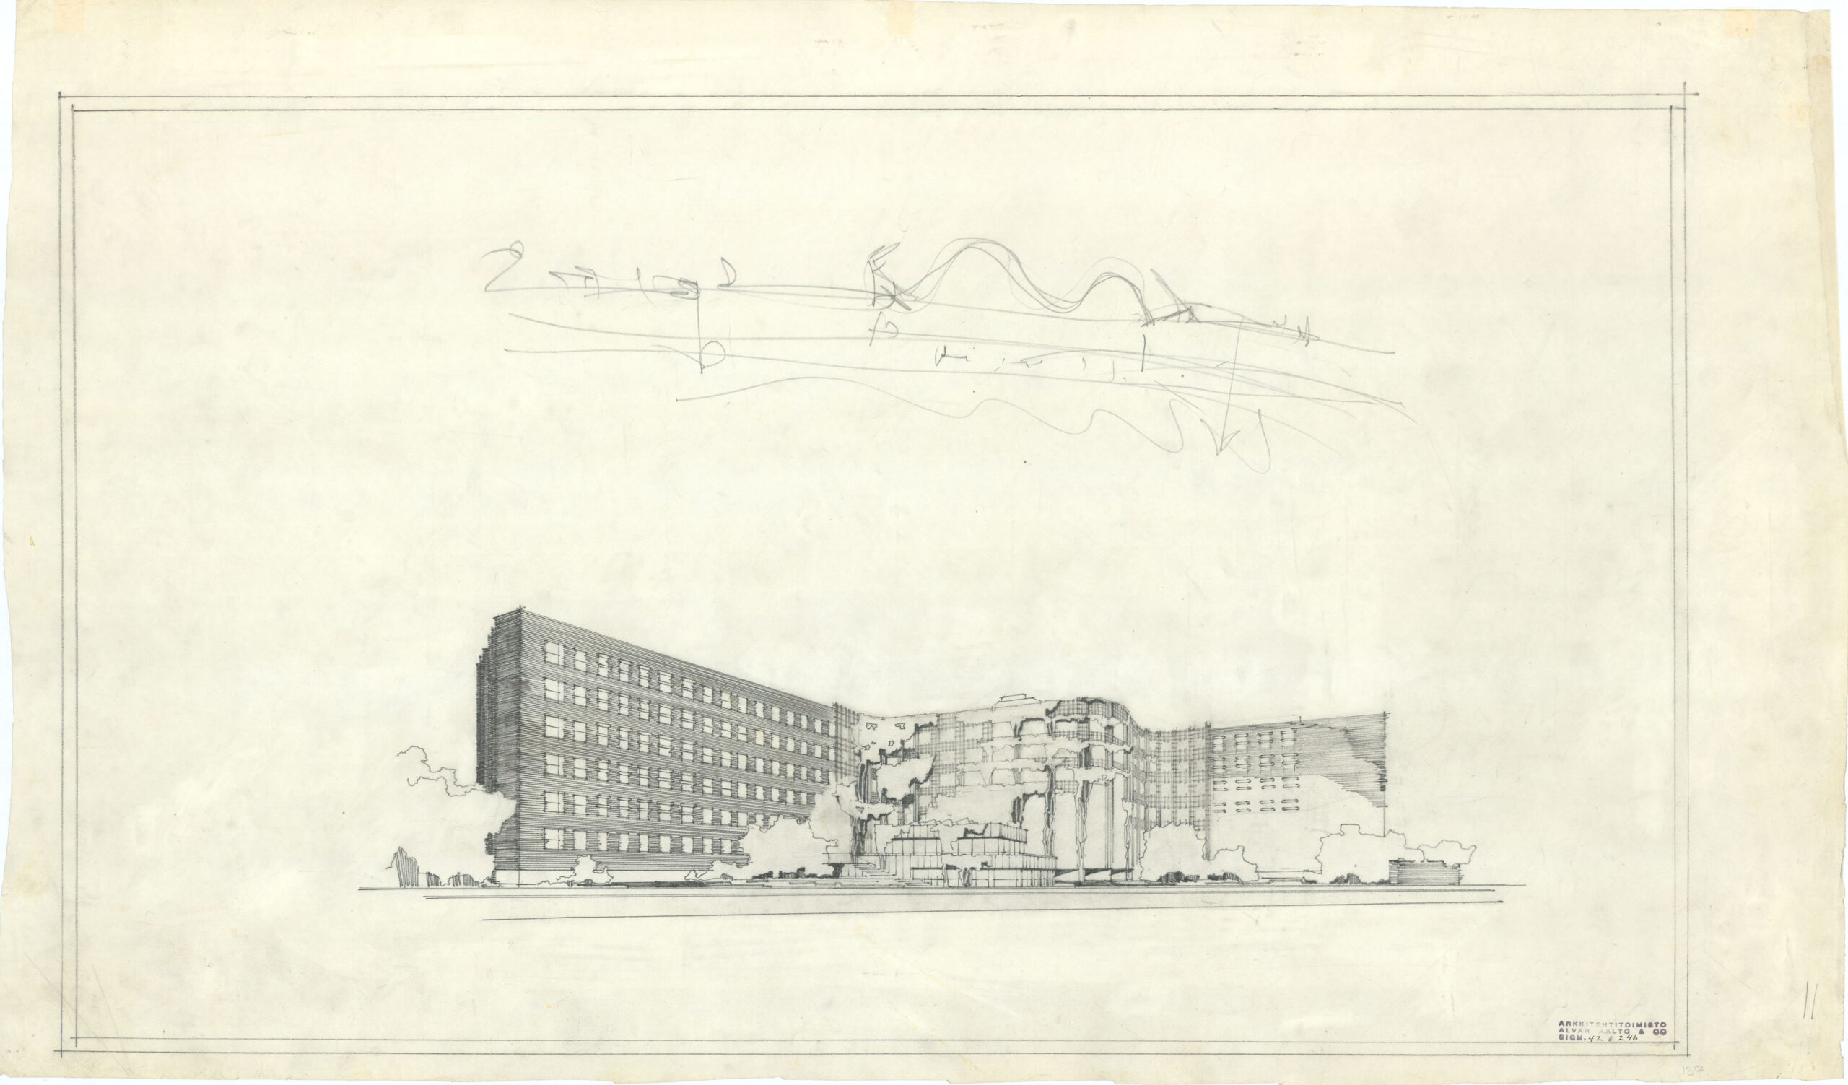
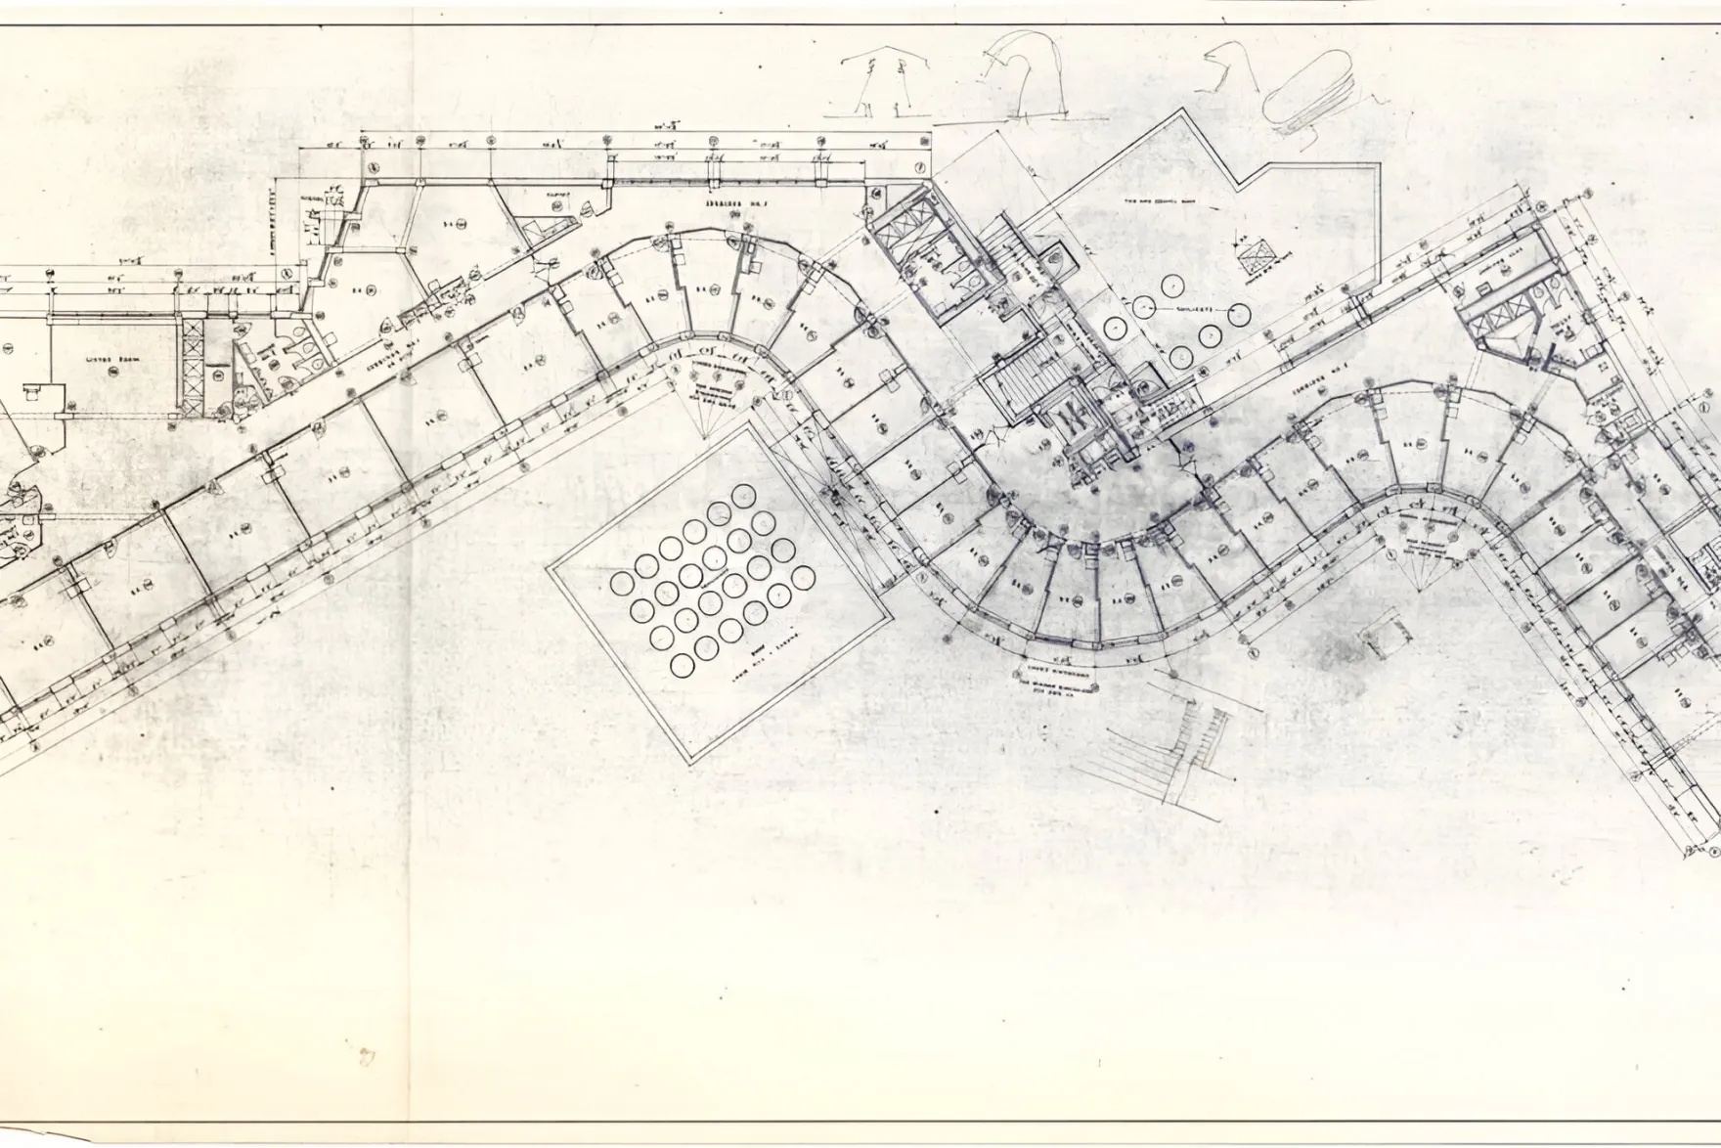
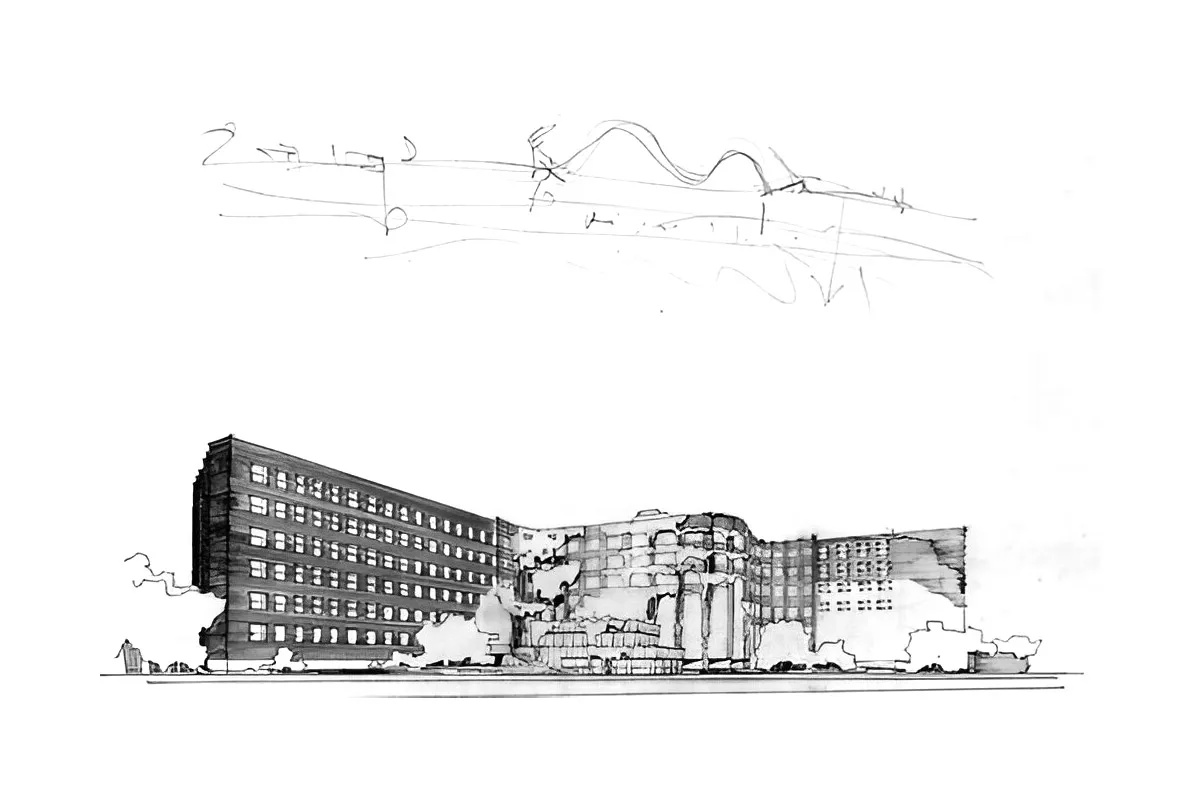
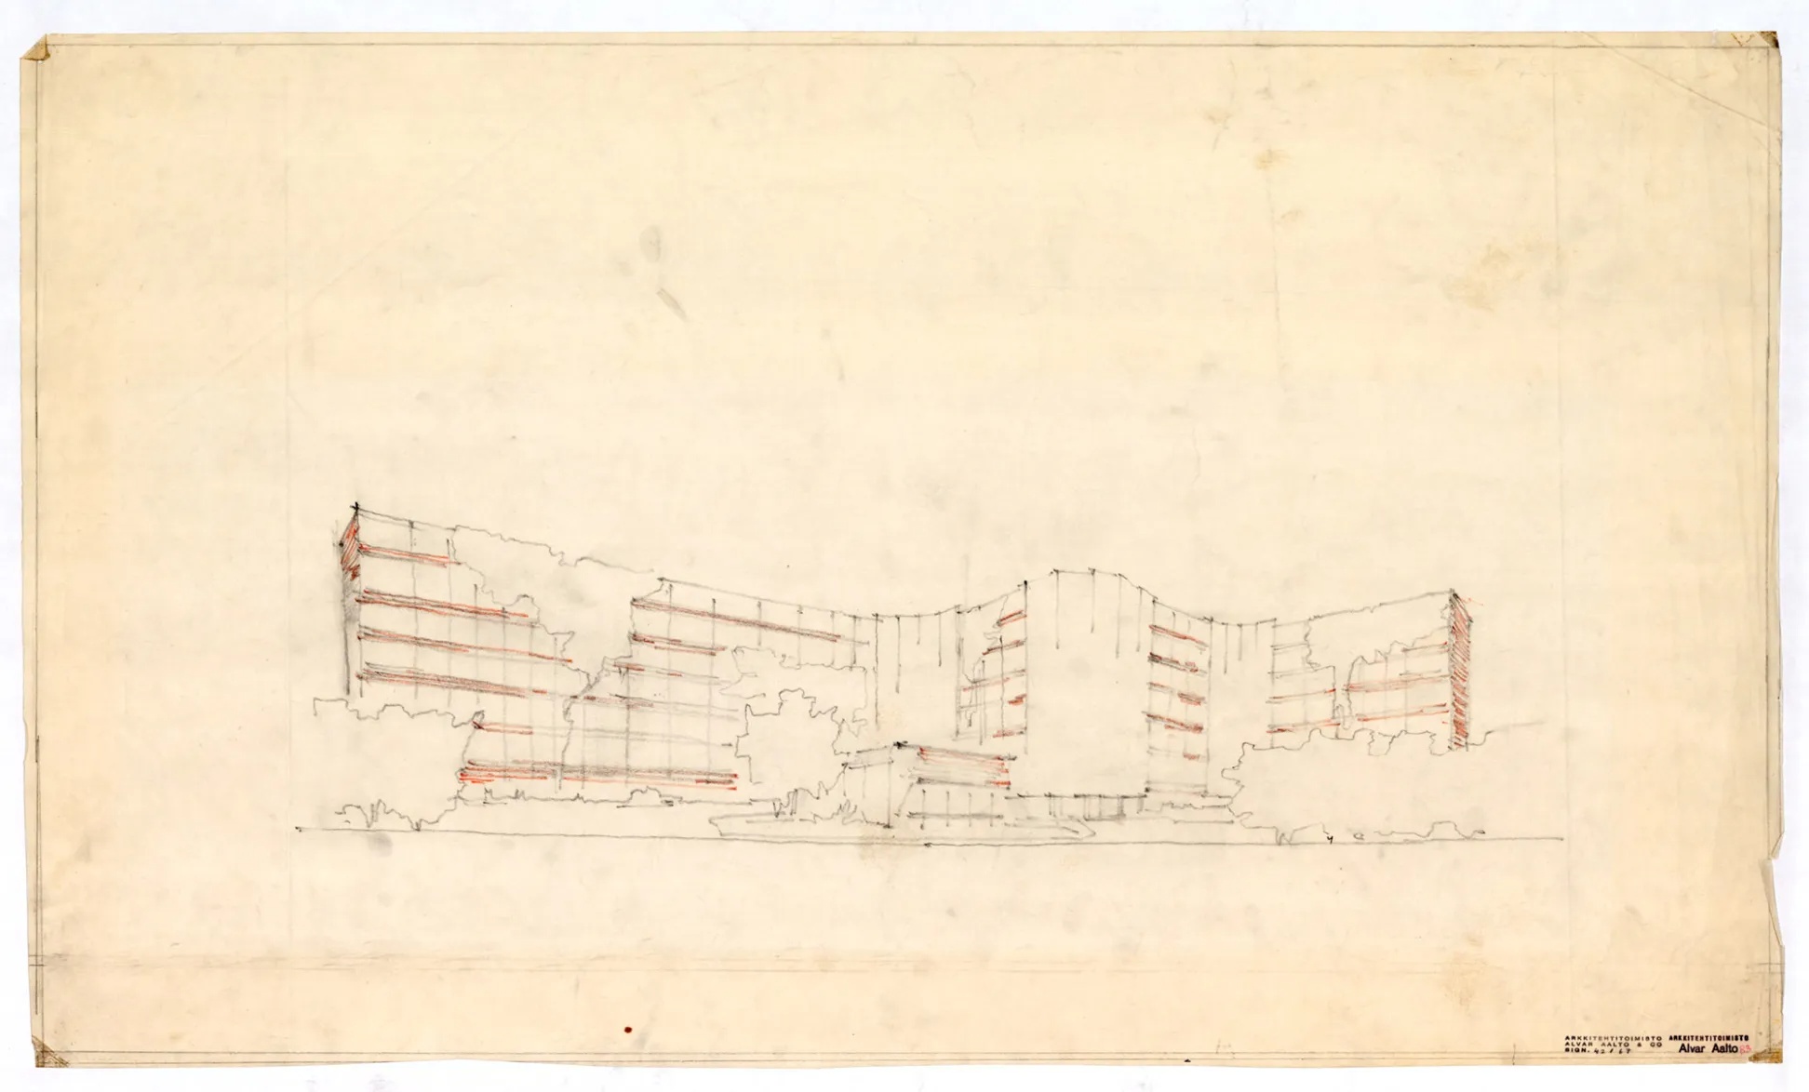
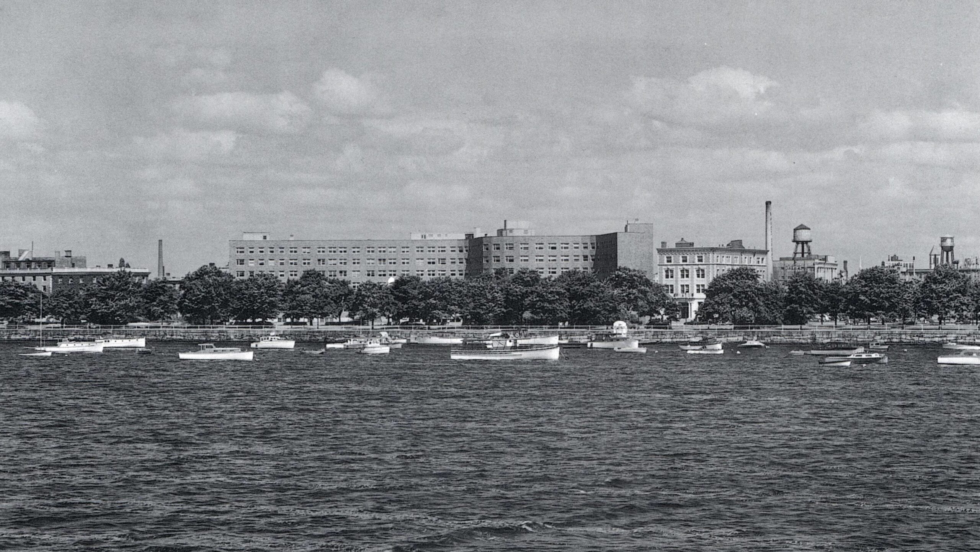
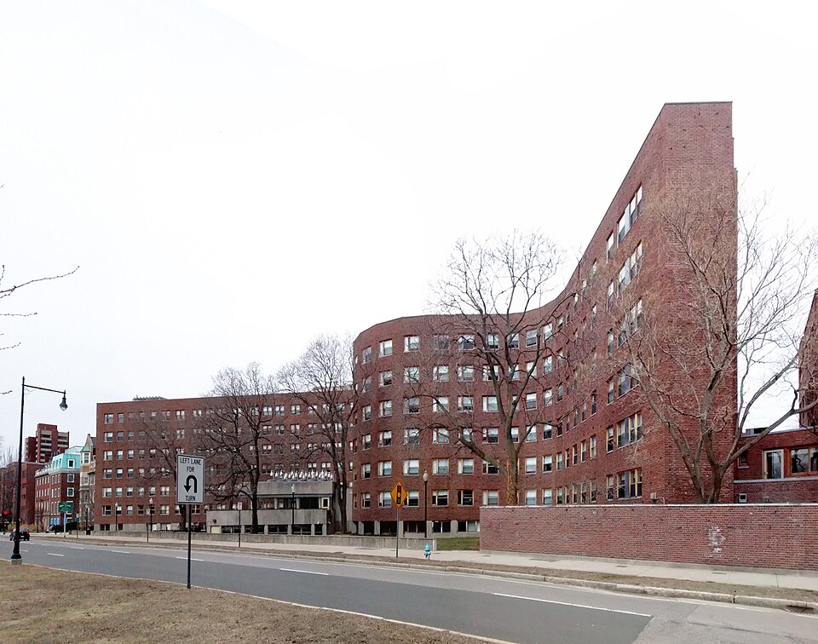
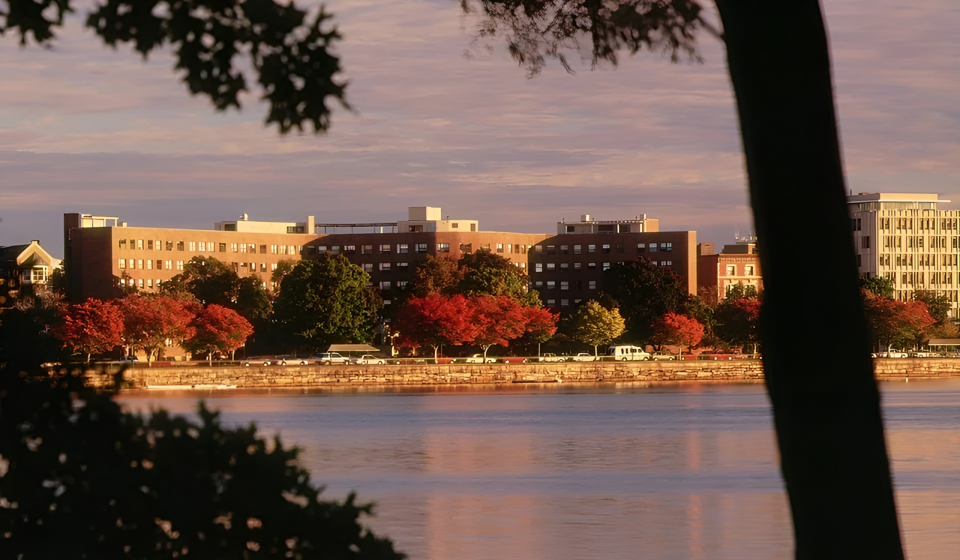
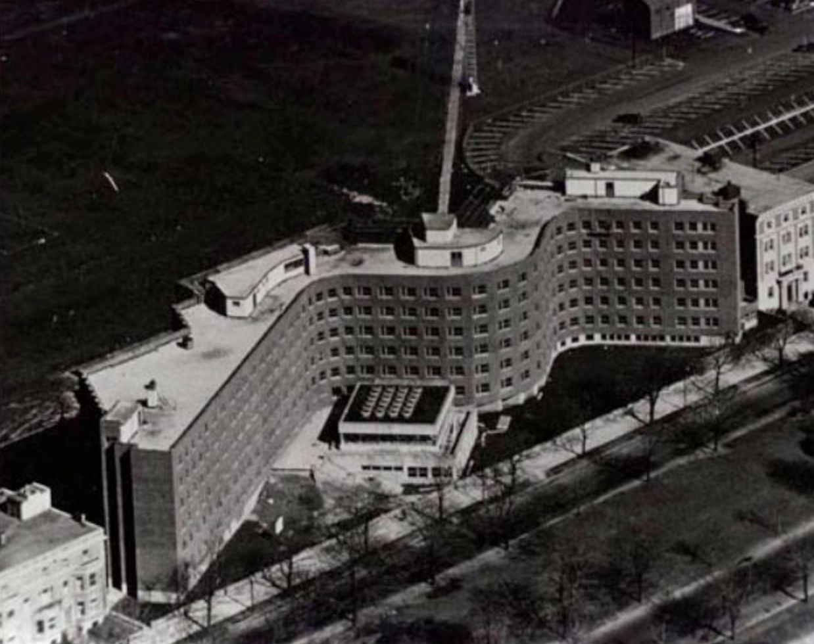
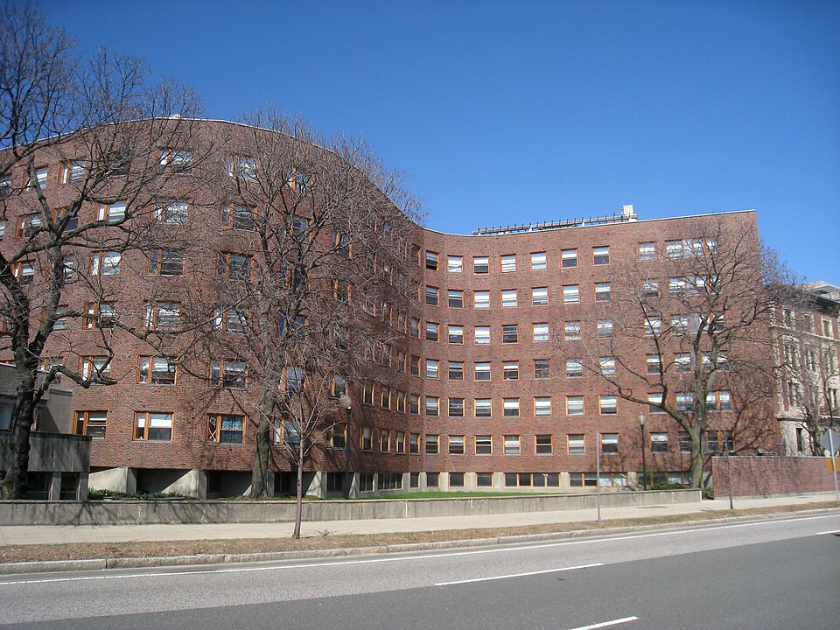
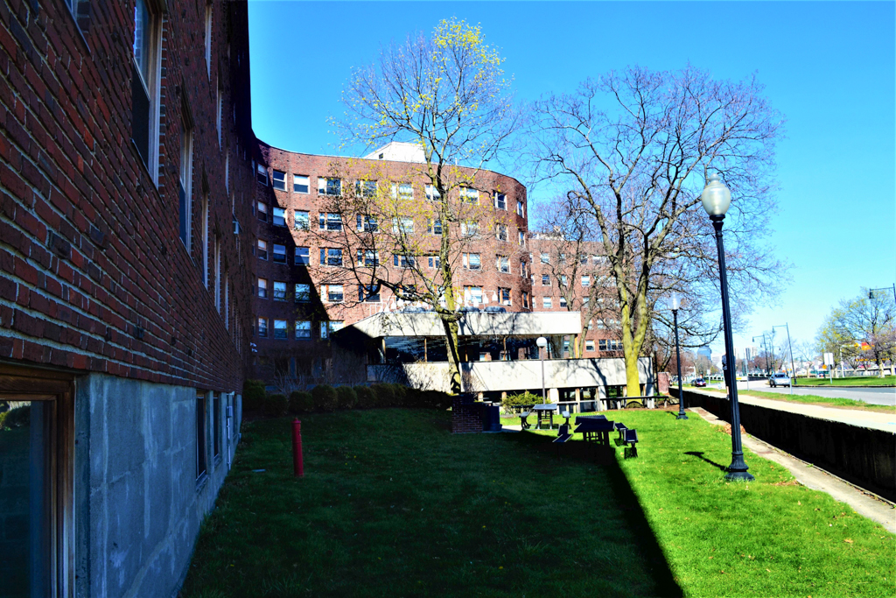
The site extends along the northern bank of the Charles River beside Memorial Drive. Aalto rejected the conventional solution of a straight residential slab because it would have directed many rooms toward traffic and limited access to river views and southern light. Early studies explored parallel blocks, fan-shaped ends, and other methods of increasing density before the design developed into a continuous serpentine form that lengthened the facade, reduced direct exposure to Memorial Drive, and allowed rooms to face the Charles River from changing angles with varied views upstream and downstream.
Mit baker house dormitory / alvar aalto | classics on architecture lab
MIT Baker House Dormitory / Alvar Aalto | Classics on Architecture Lab 122
Mit baker house dormitory / alvar aalto | classics on architecture lab
MIT Baker House Dormitory / Alvar Aalto | Classics on Architecture Lab 123

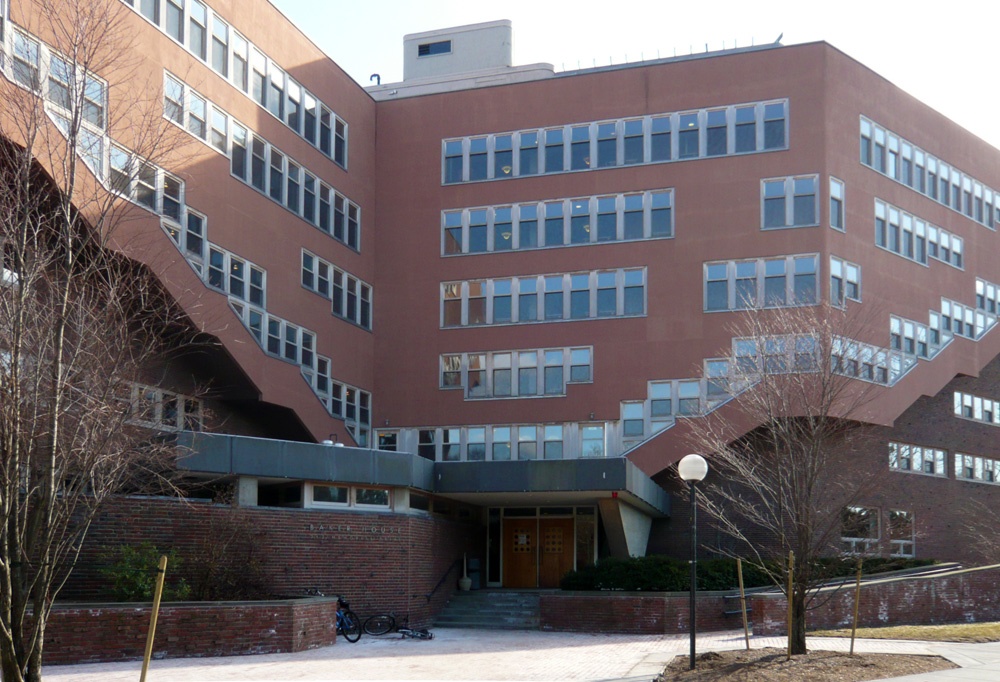
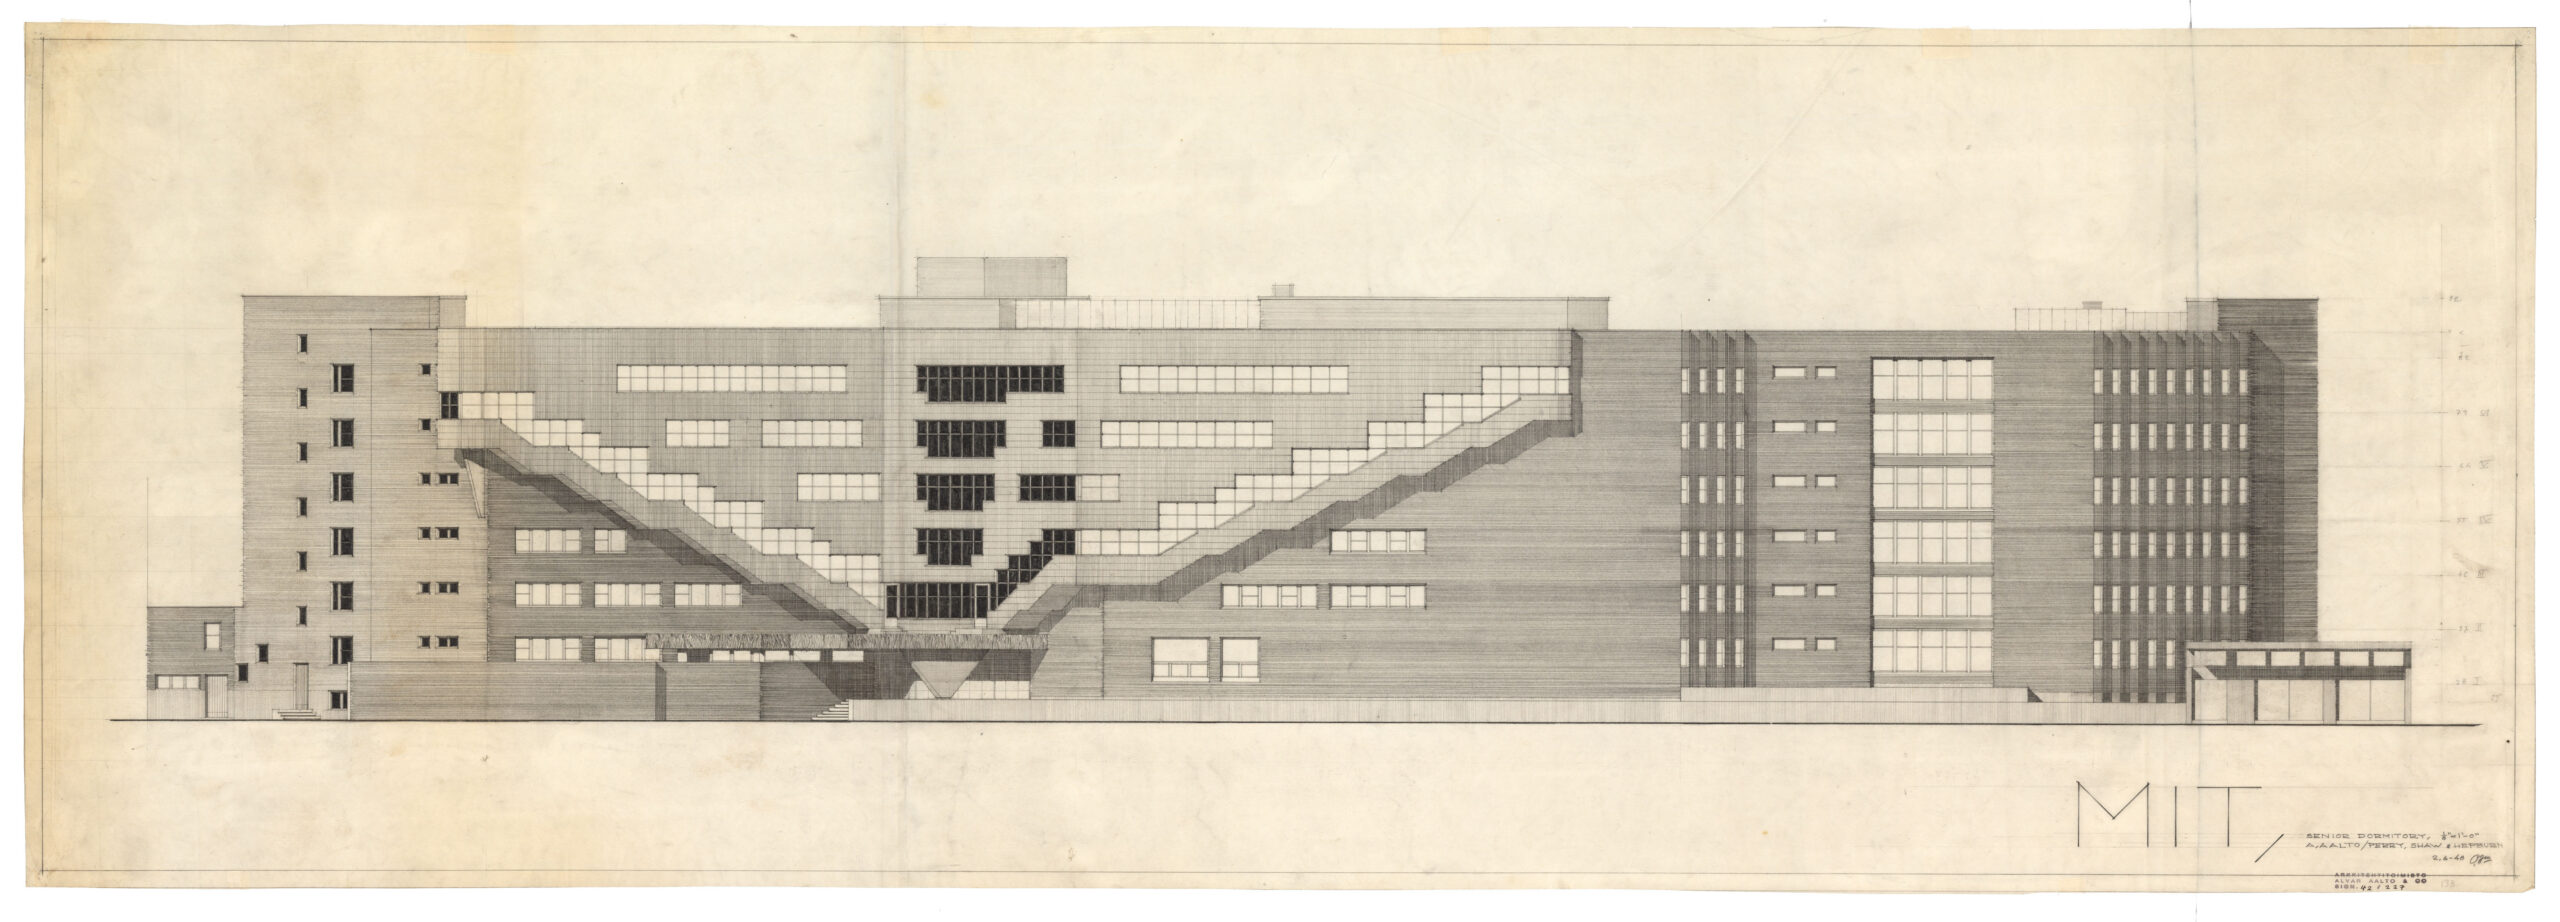
The residential block follows a single-loaded corridor system. Student rooms occupy the river-facing side, while circulation and stairways concentrate along the northern elevation. Aalto initially sought to avoid north-facing rooms entirely and enlarged spaces toward the western end into double and triple rooms that could receive light from more than one direction.
Mit baker house dormitory / alvar aalto | classics on architecture lab

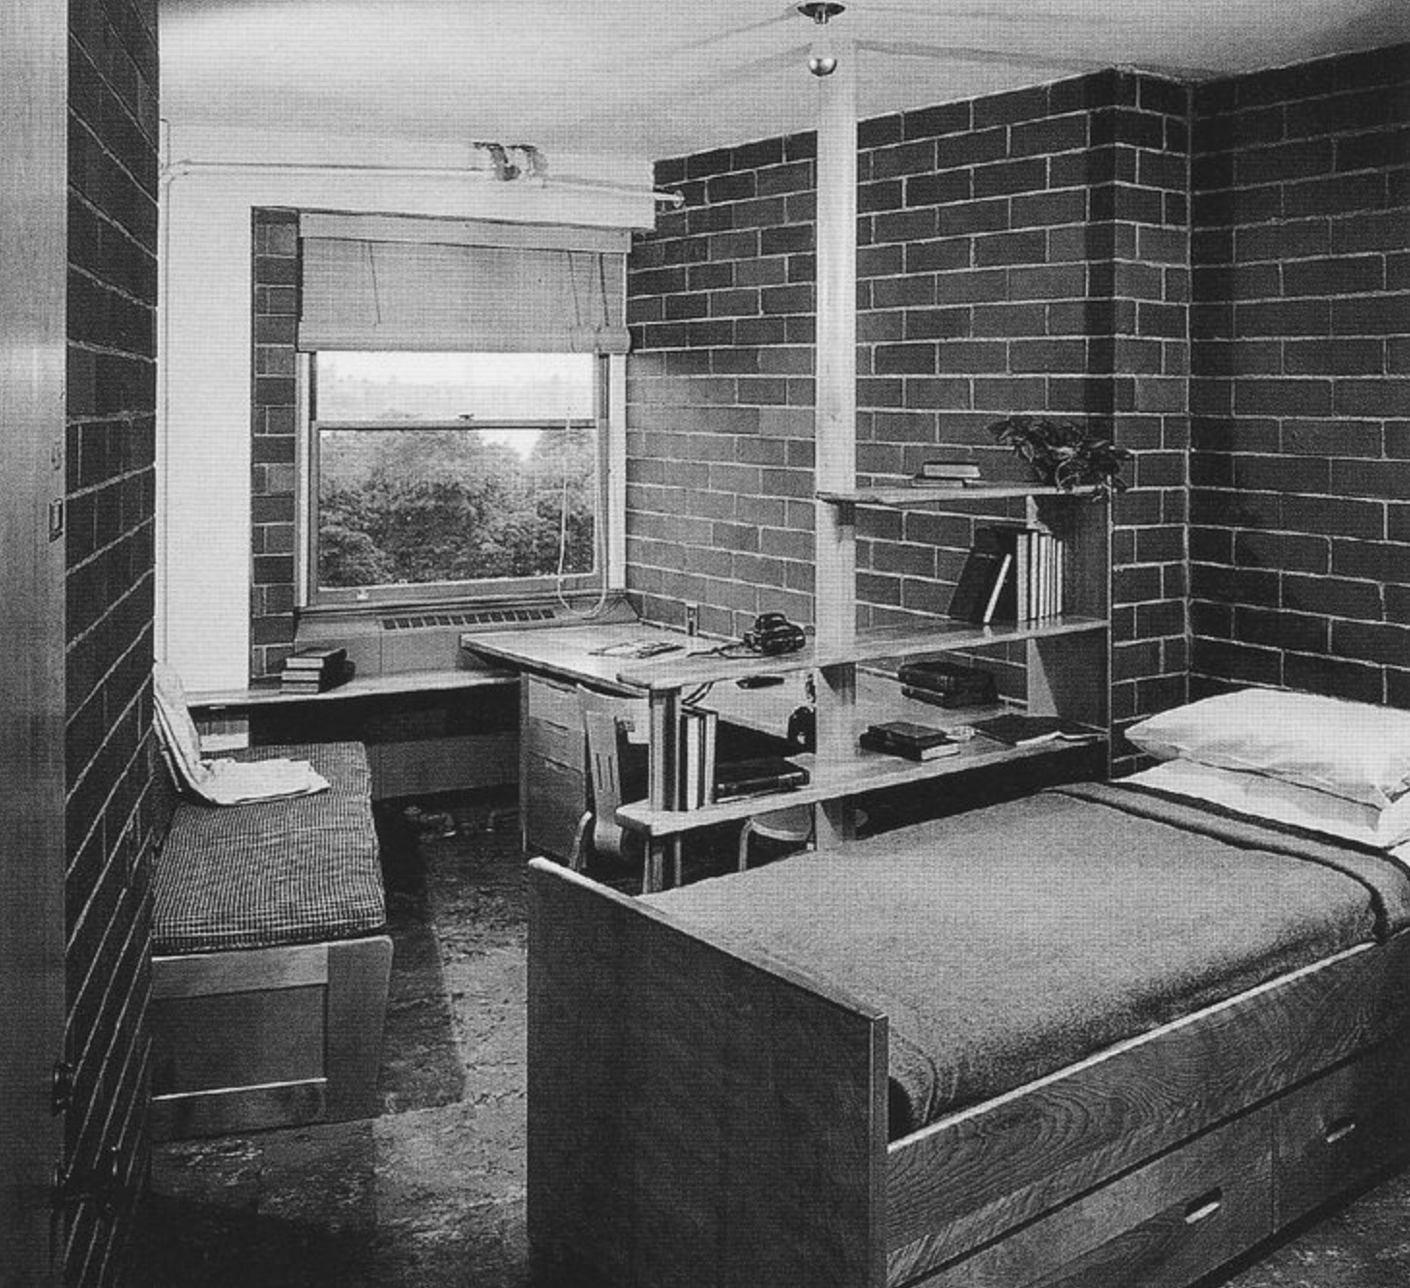
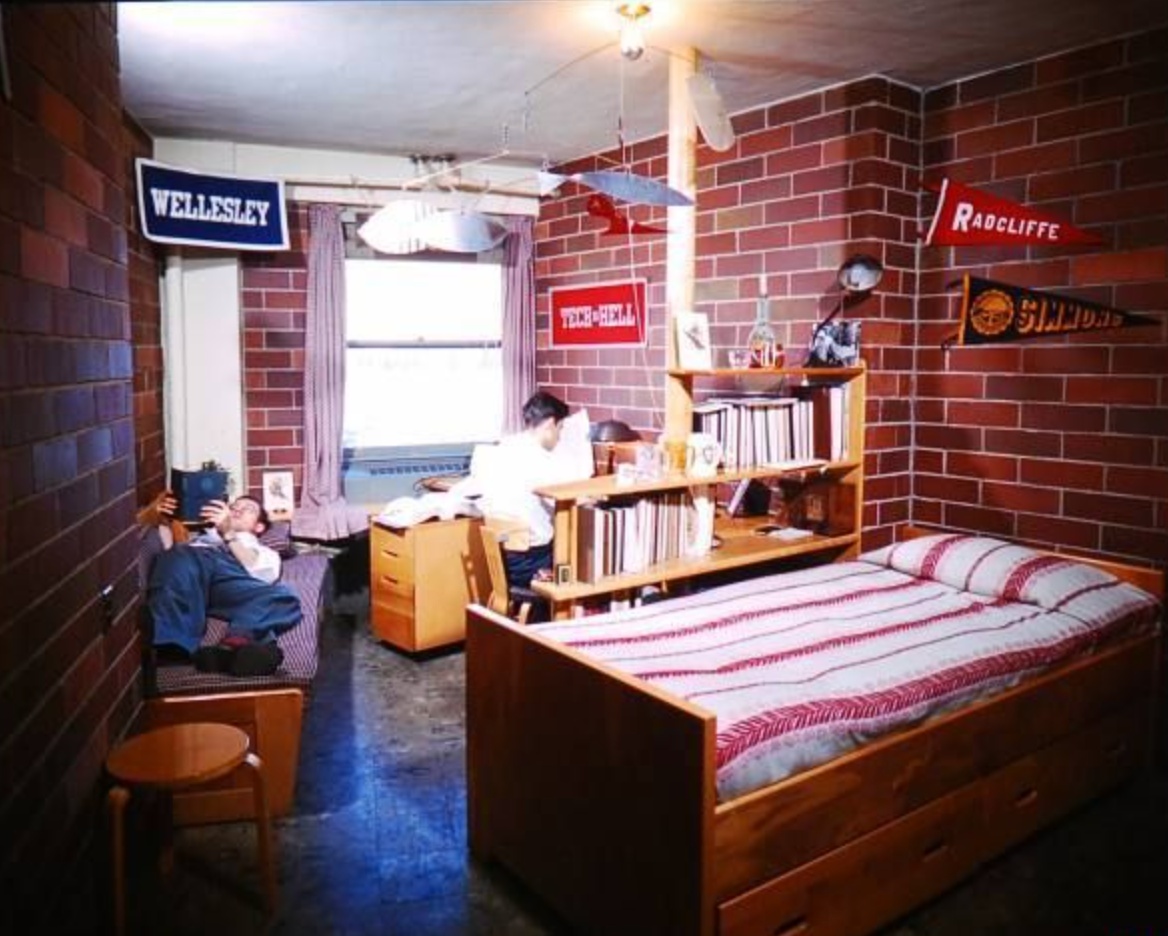
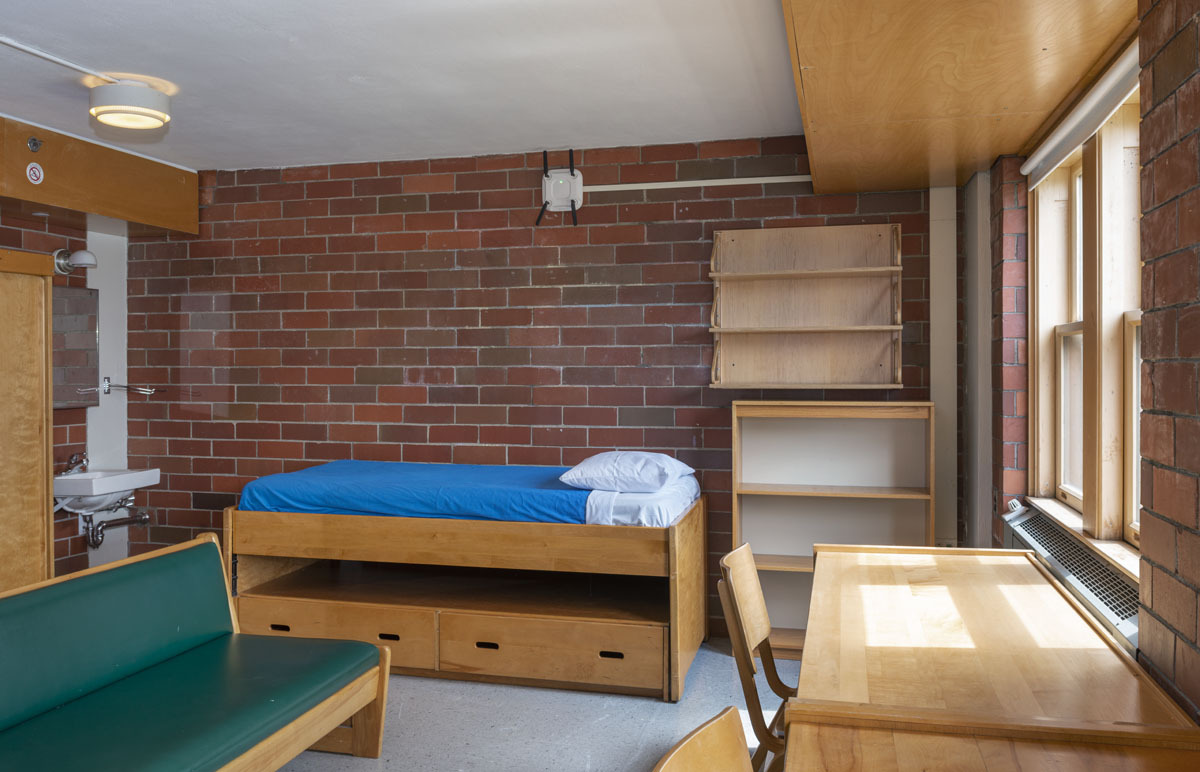
The curved geometry produces substantial variation among the student rooms. Individual floors contain many different room configurations, requiring furniture to respond directly to changing wall angles and dimensions. Built-in and freestanding pieces were developed to use these spaces efficiently rather than forcing standardized furniture into irregular plans.
Mit baker house dormitory / alvar aalto | classics on architecture labMit baker house dormitory / alvar aalto | classics on architecture lab

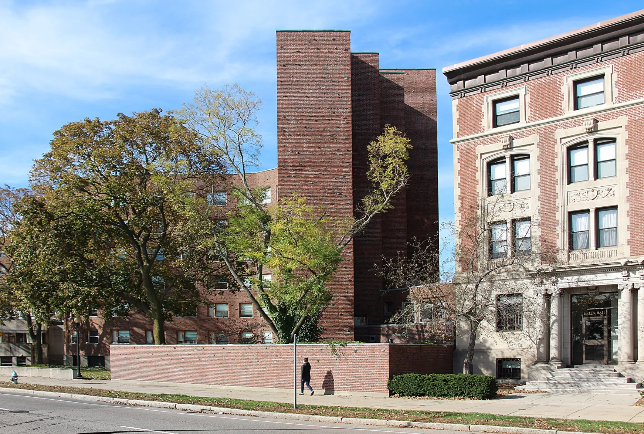
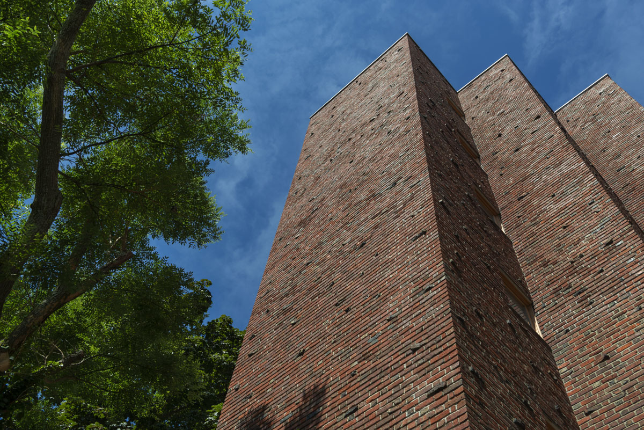
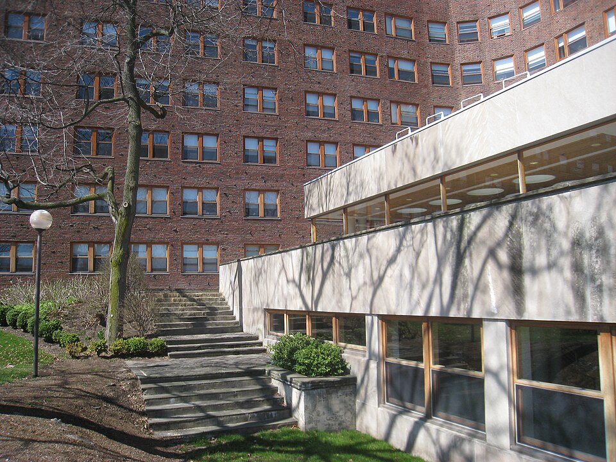
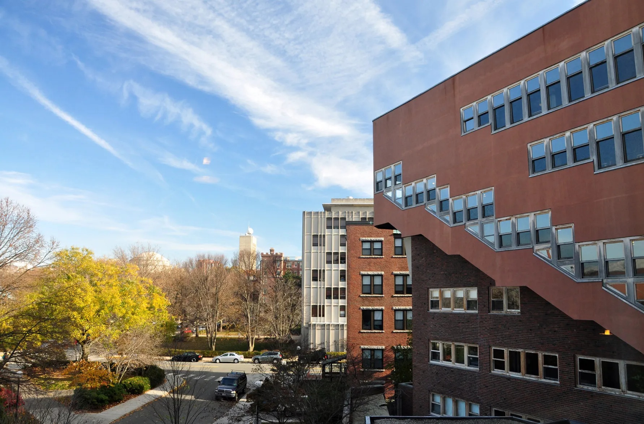
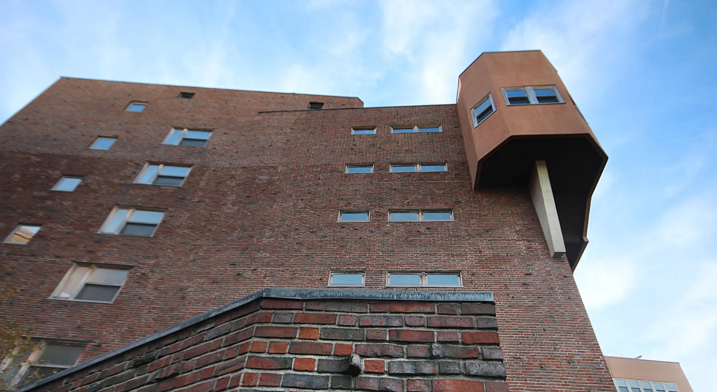
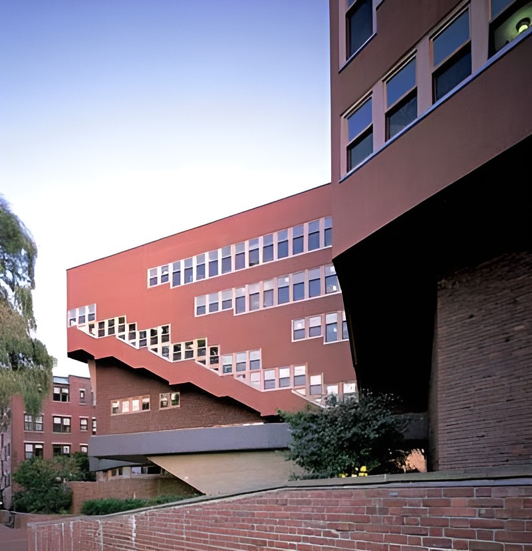
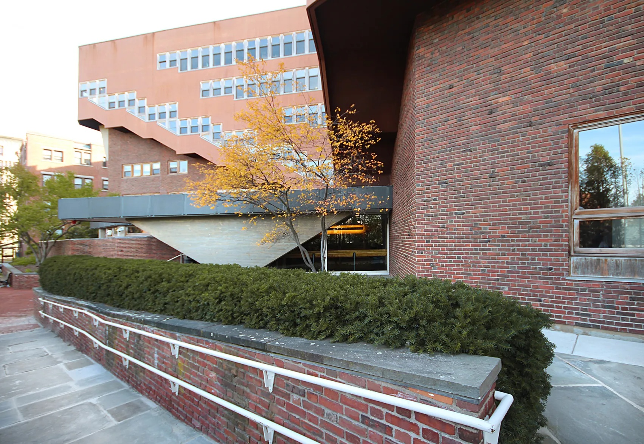
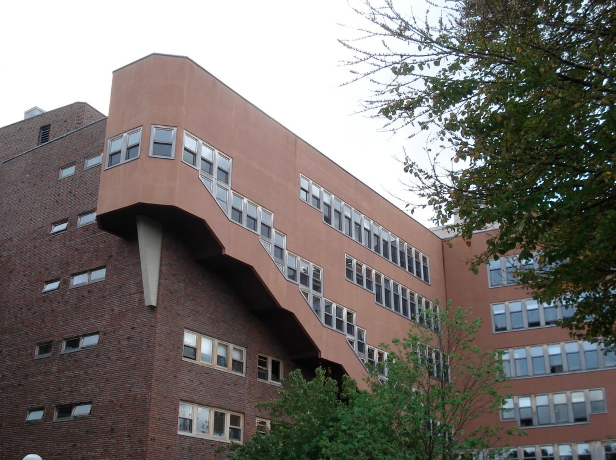
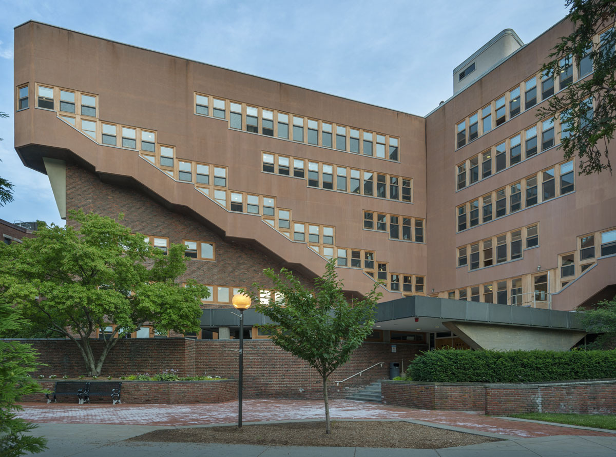
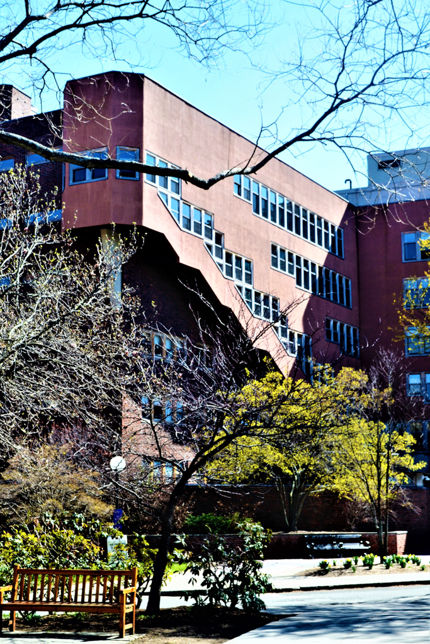
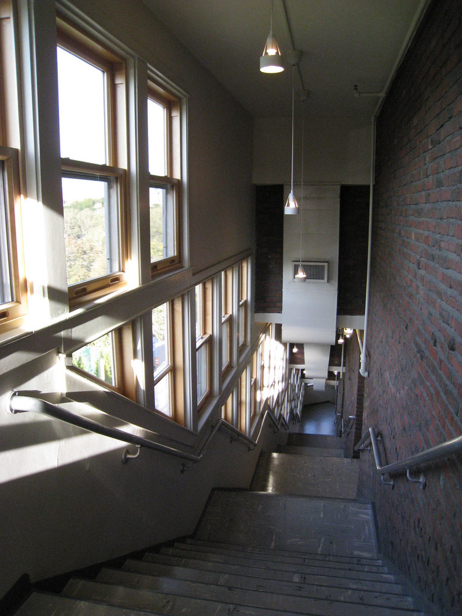
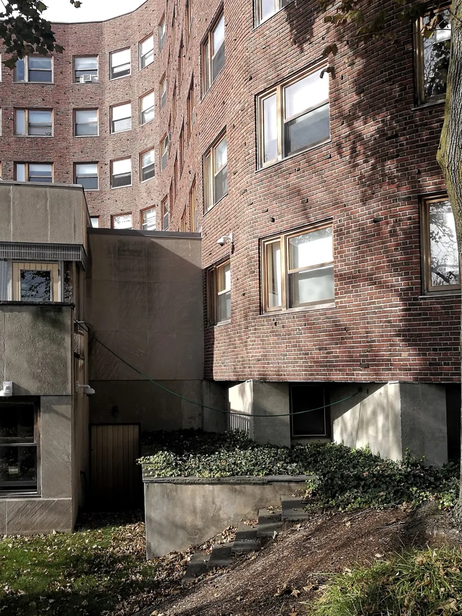
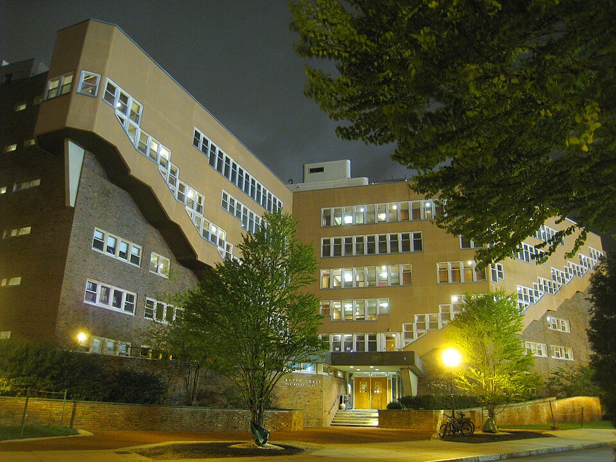
The northern elevation expresses circulation through projecting stair volumes and straighter geometric forms. These staircases contrast with the continuous curve of the river facade and give the campus-facing side a more fragmented composition. The separation between residential rooms and circulation makes the different functions of the two elevations legible.
Mit baker house dormitory / alvar aalto | classics on architecture labMit baker house dormitory / alvar aalto | classics on architecture lab

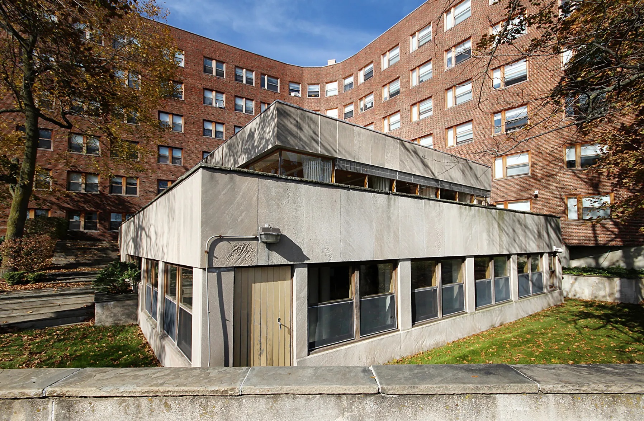
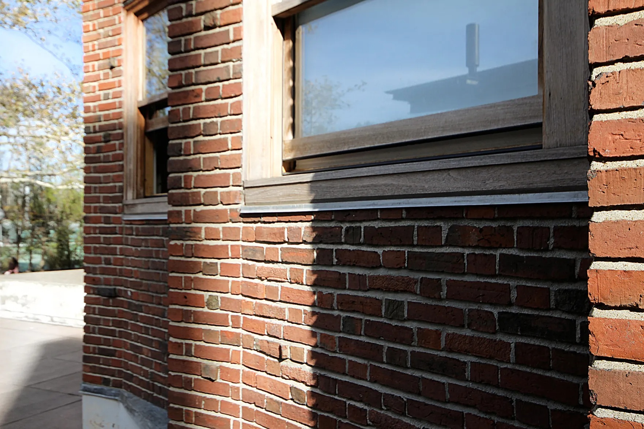
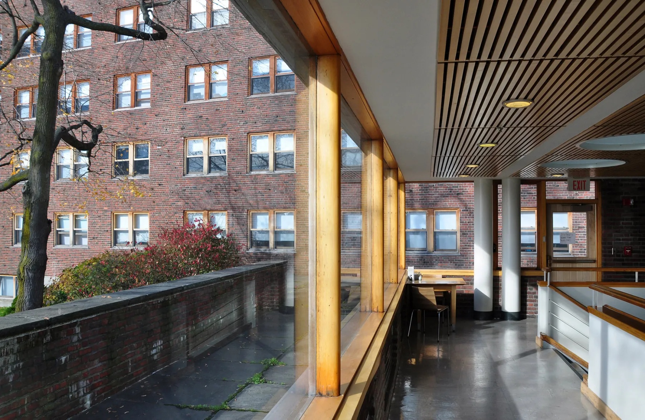
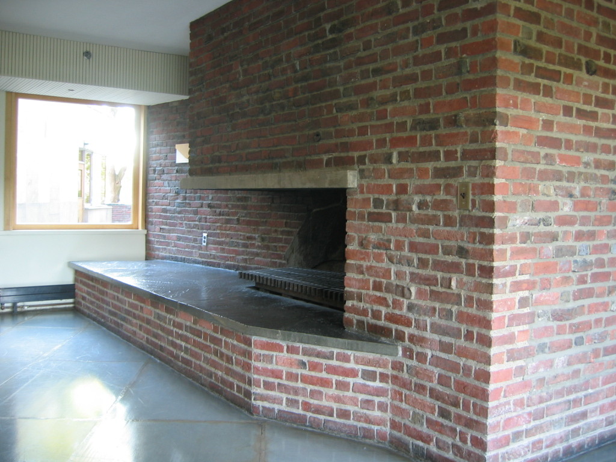
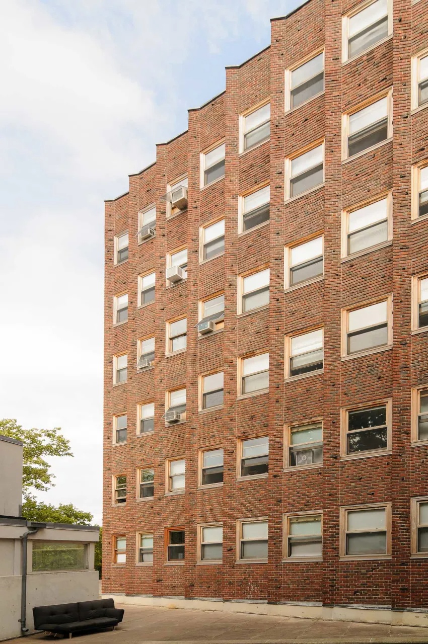
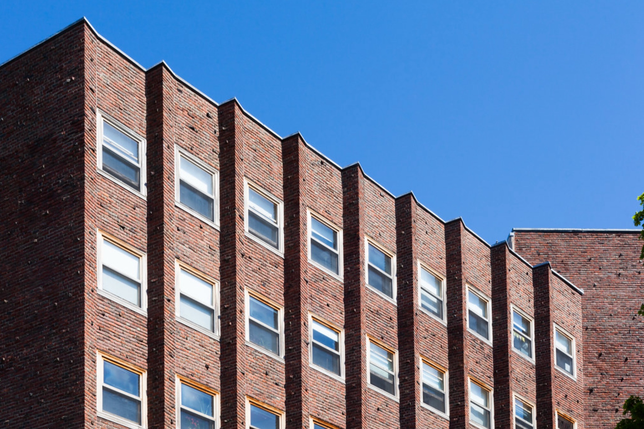
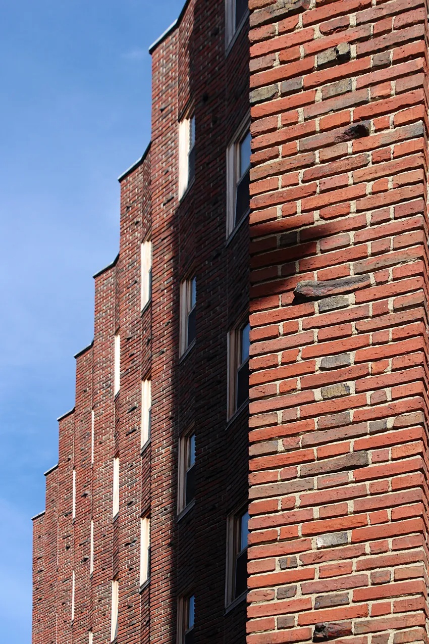
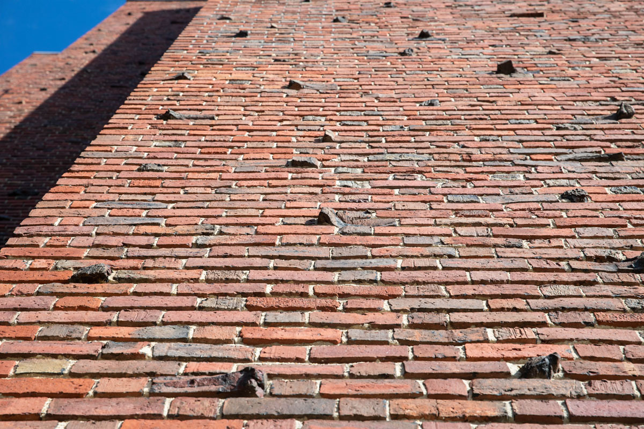
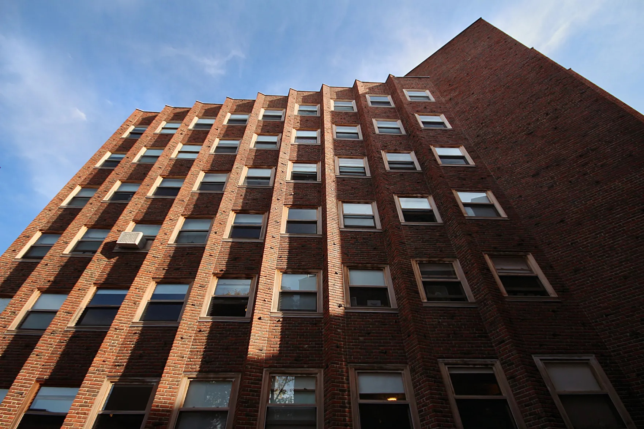
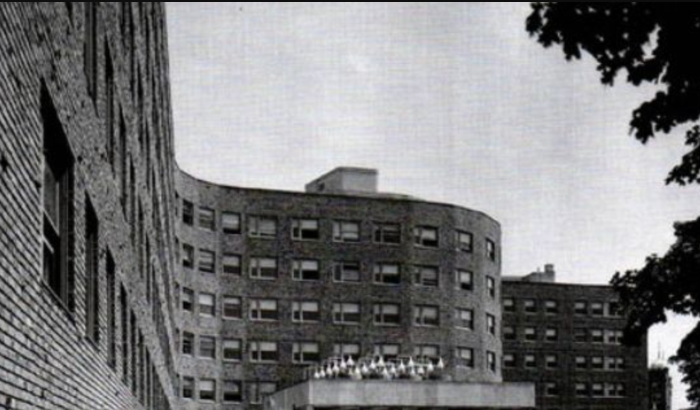
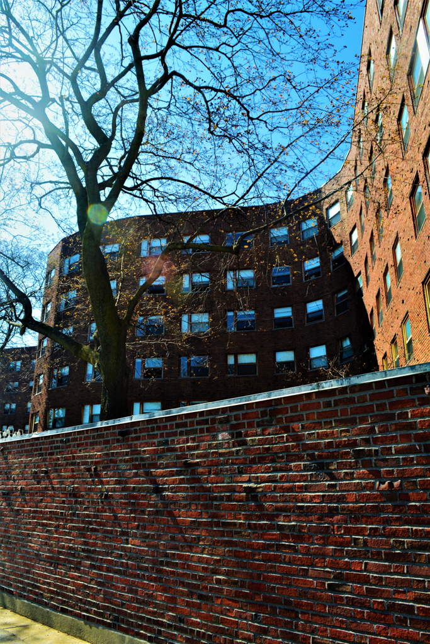
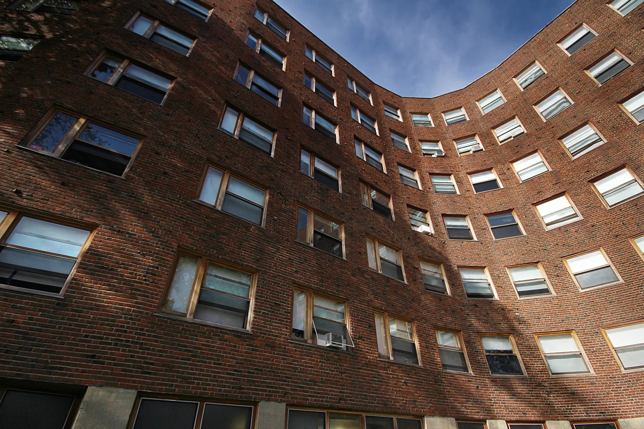
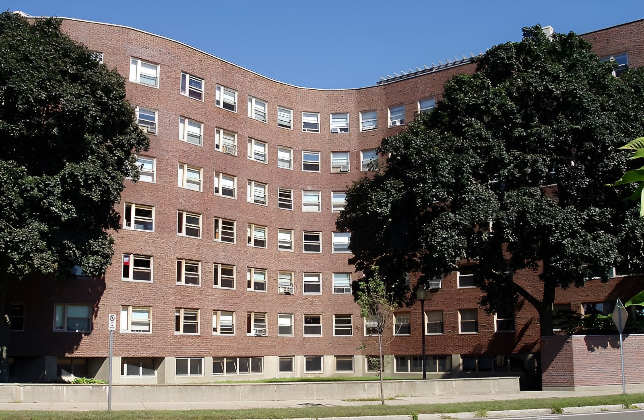
The southern facade facing the Charles River is defined by dark red brick and a continuous sequence of windows. The brick was selected for its rough texture and substantial surface character, giving the curved wall a tactile quality that differs from smoother institutional Modernism. The repeated masonry units accommodate the changing geometry without diminishing the continuity of the facade.

Brick takes another role in Aalto’s later Muuratsalo Experimental House. There, small courtyard panels test different masonry arrangements; at Baker House, repeated units sustain the long curve of an inhabited facade.
Mit baker house dormitory / alvar aalto | classics on architecture labMit baker house dormitory / alvar aalto | classics on architecture lab

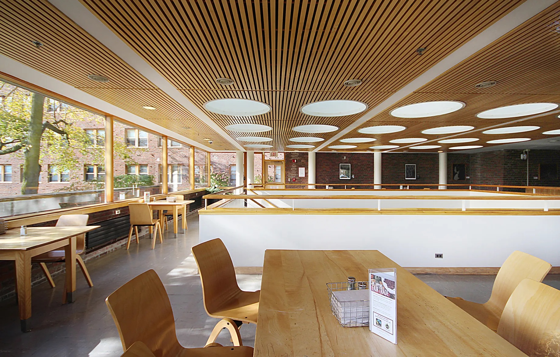
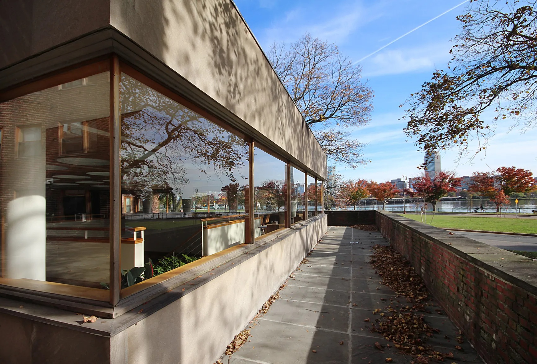
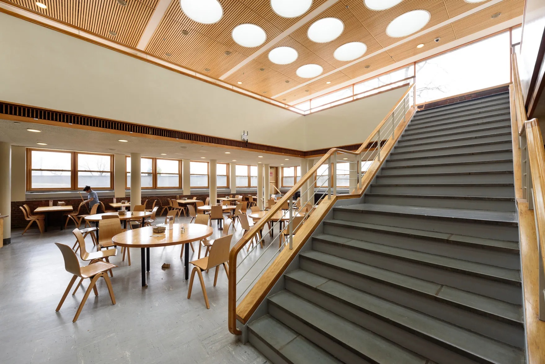
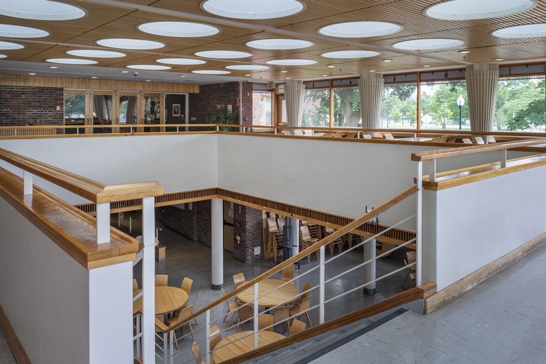
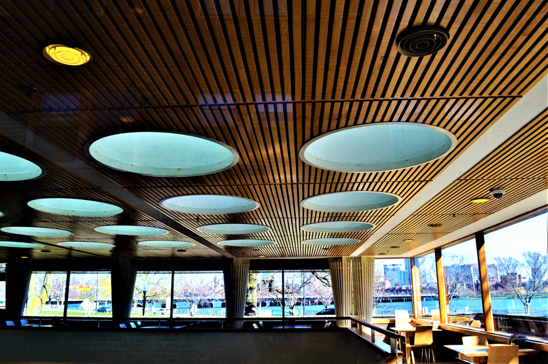
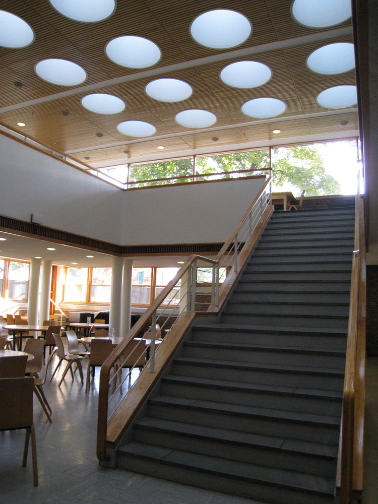
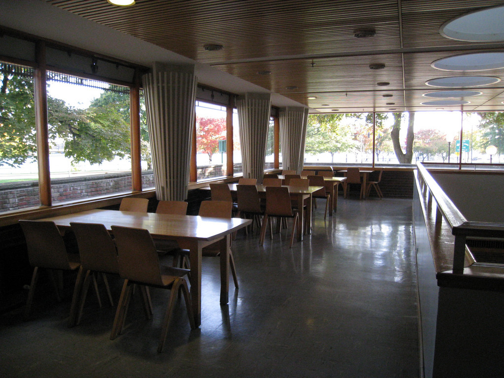
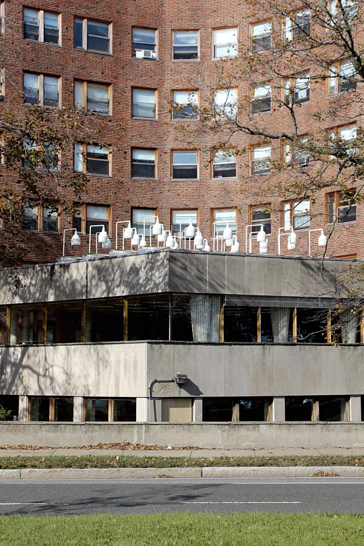
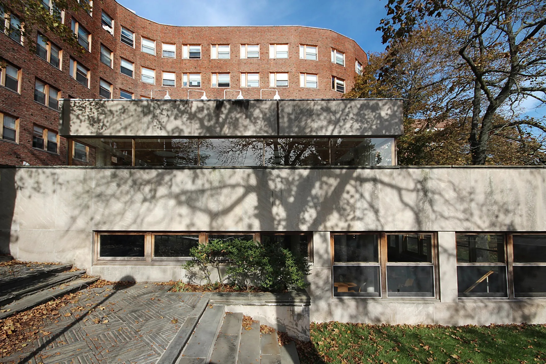
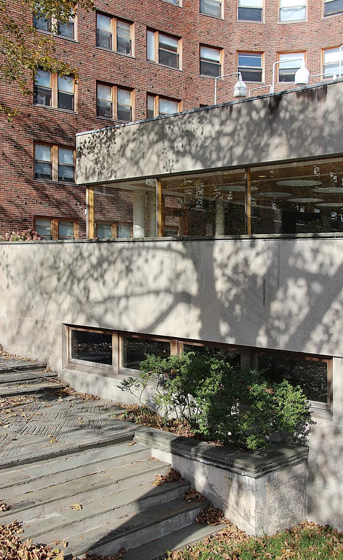
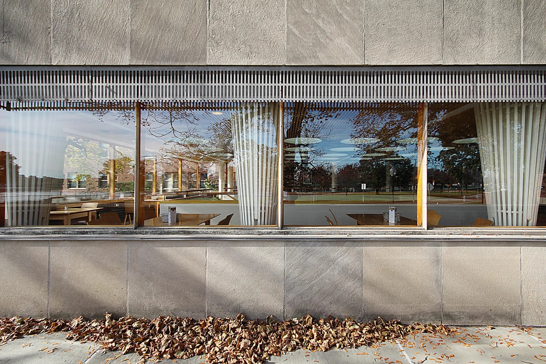
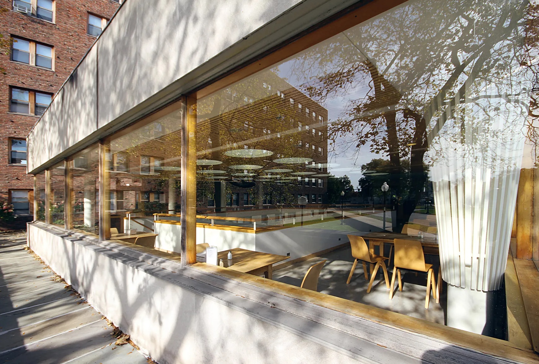
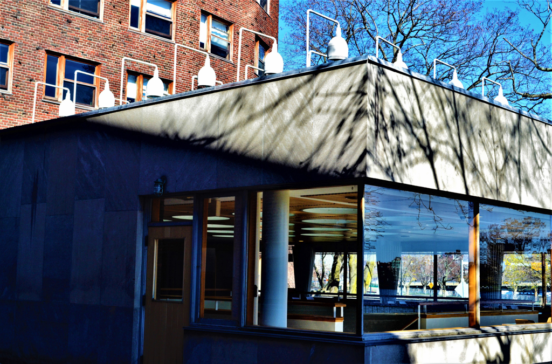
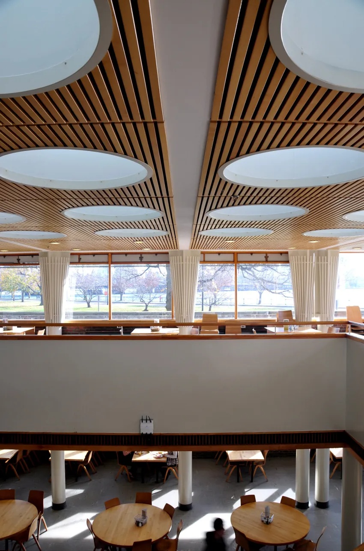
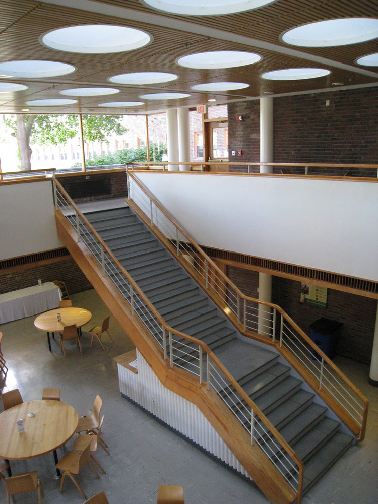
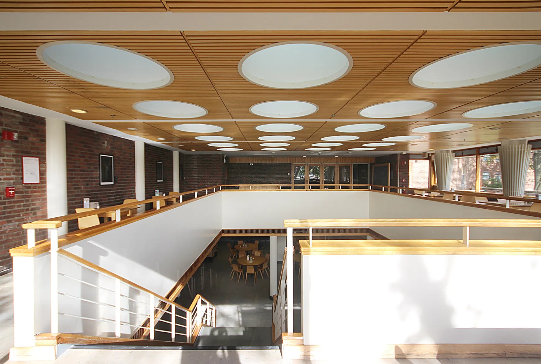
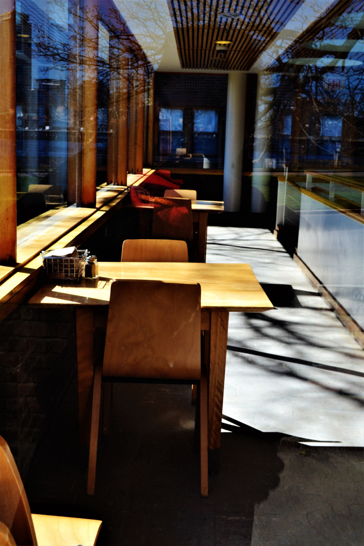
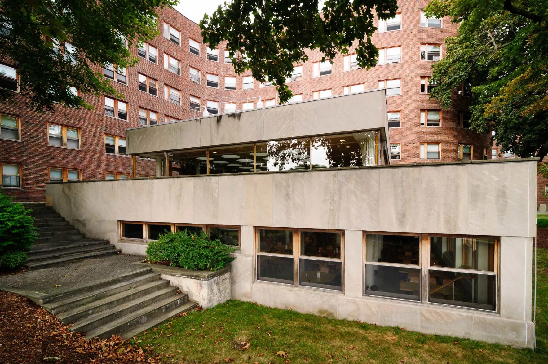
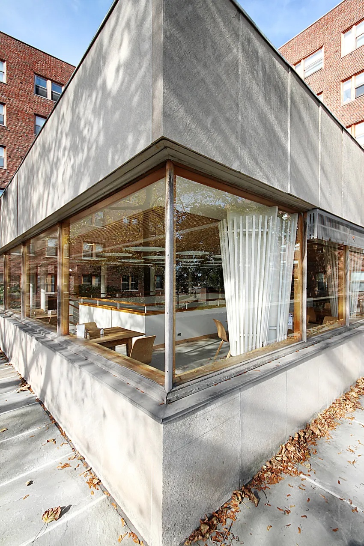
A low rectilinear common and dining wing projects toward the river and contrasts with the movement of the residential block. Limestone surfaces, broad glazing, and circular roof lights distinguish this communal volume from the brick dormitory. The lower dining area receives light through circular openings, while the upper spaces maintain visual connections toward the river.

The circular roof lights can be read alongside those at Aalto’s Viipuri Library. Both projects bring daylight through the roof into shared interiors, but adapt the light to different activities: reading in Vyborg and dining at MIT.
Mit baker house dormitory / alvar aalto | classics on architecture labMit baker house dormitory / alvar aalto | classics on architecture lab

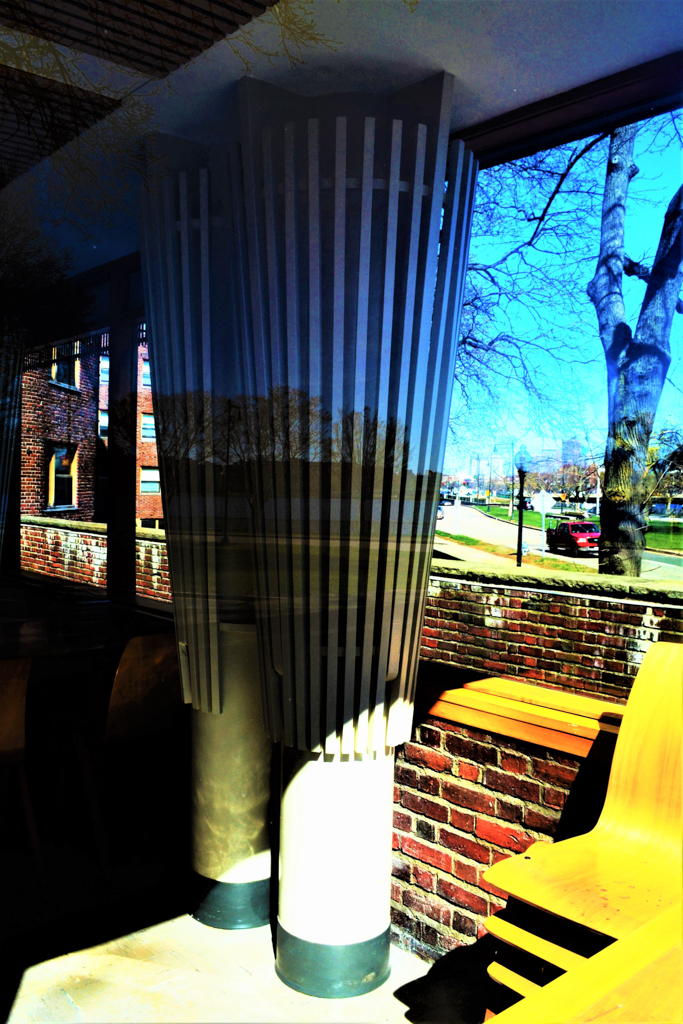
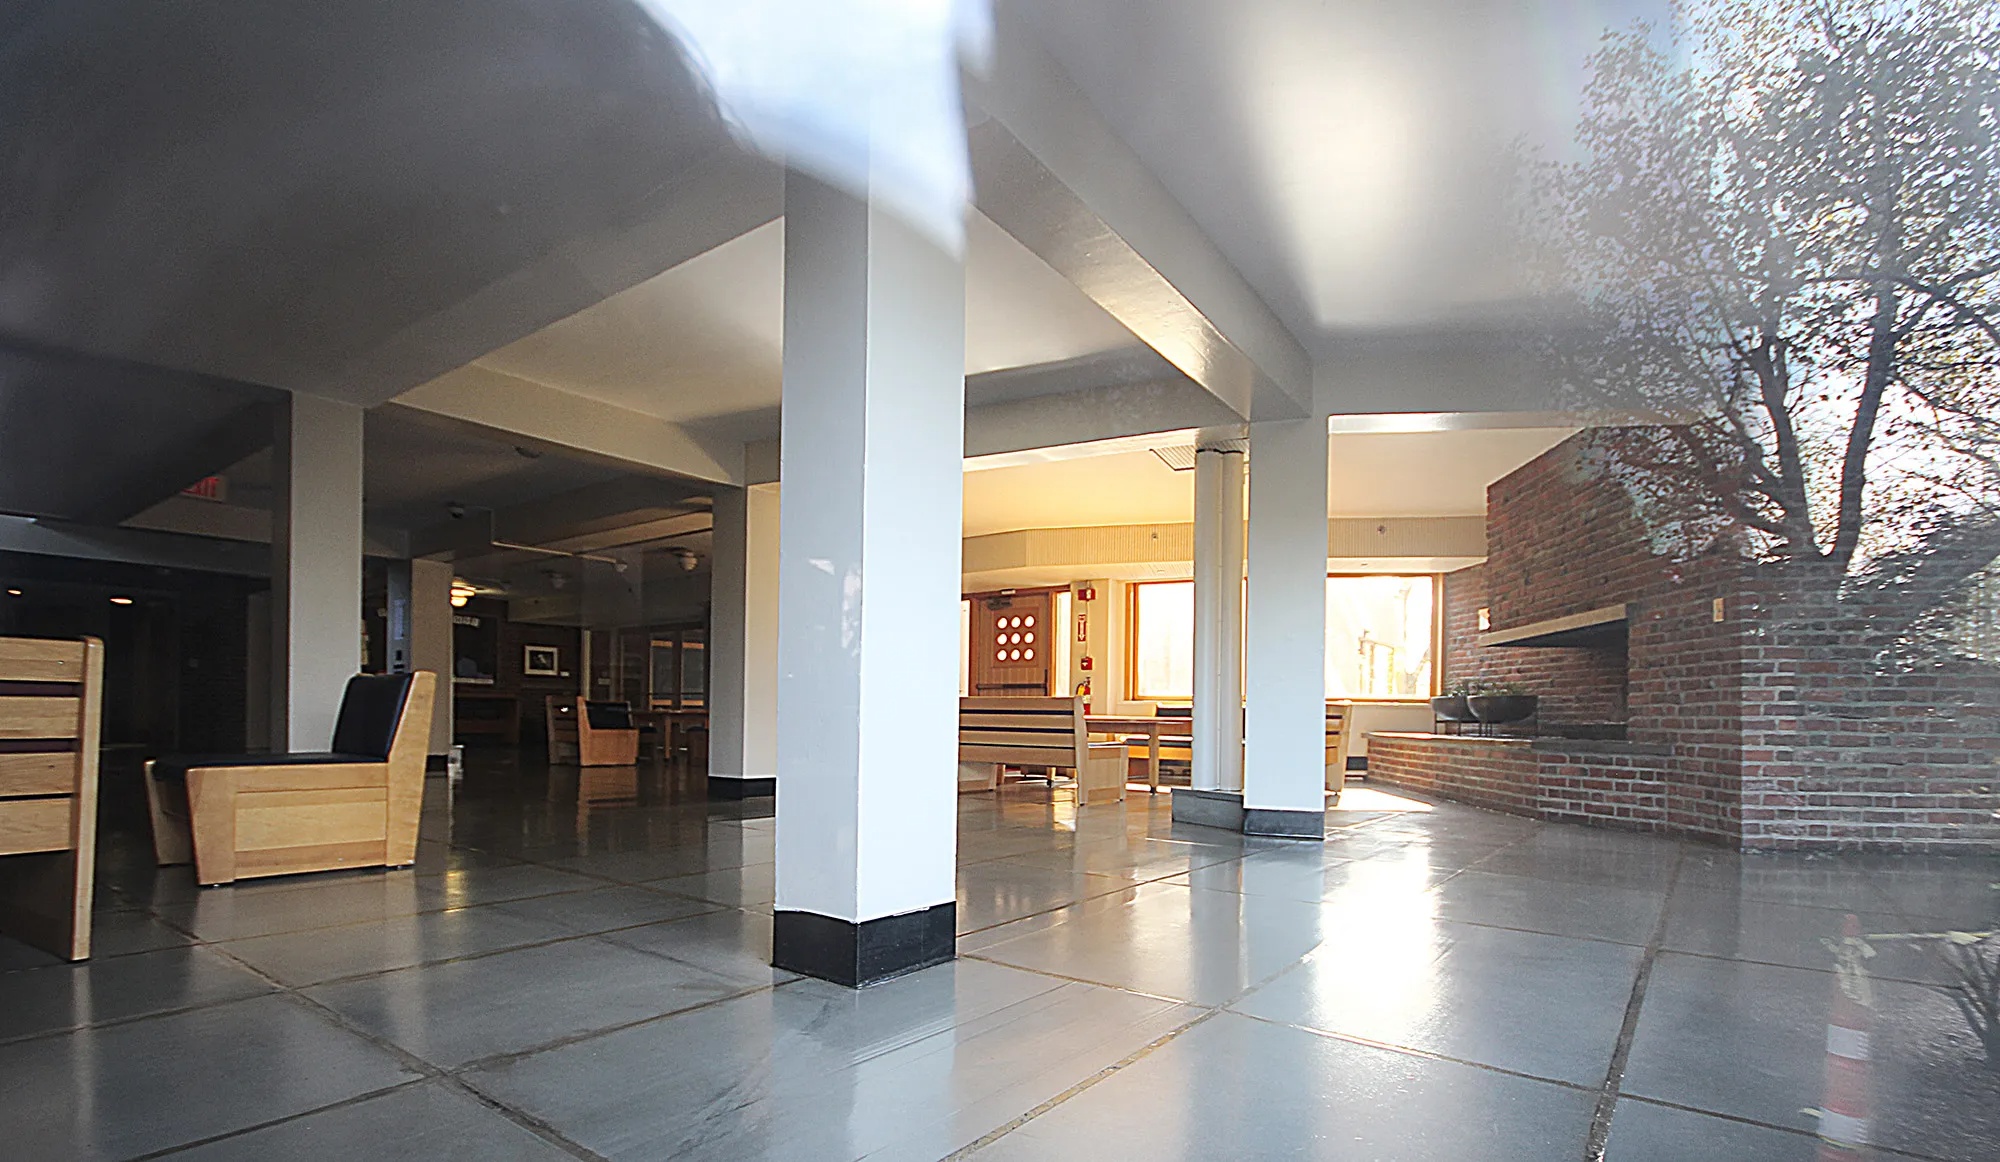
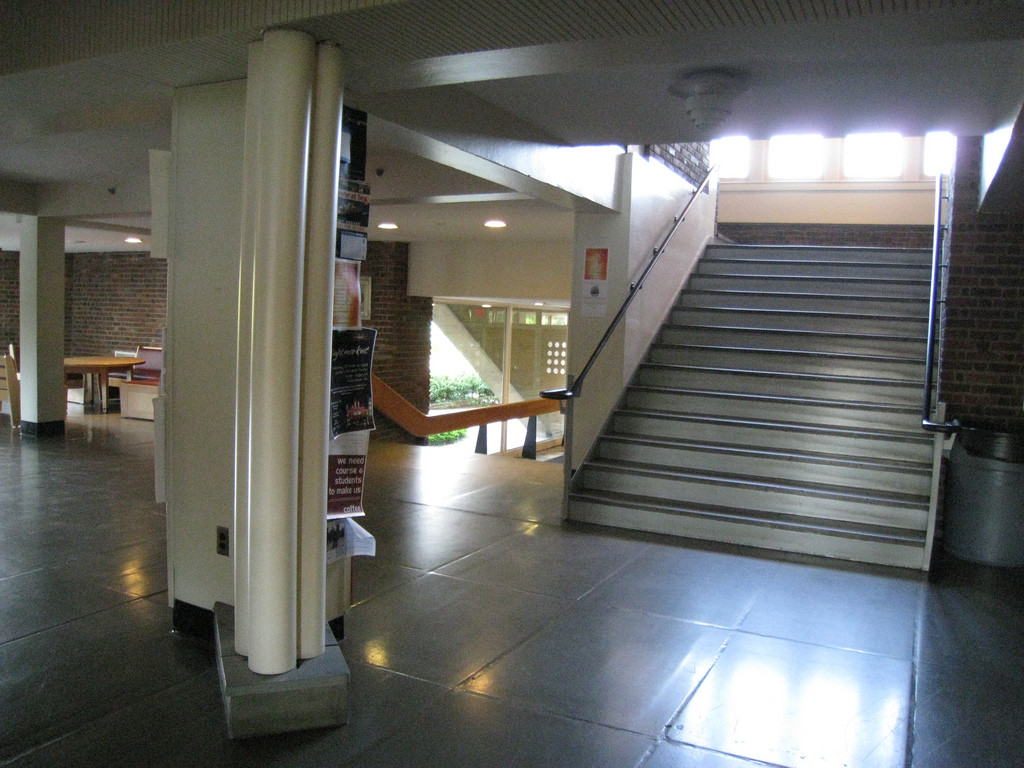
Structural and material choices shift according to function. Reinforced concrete supports the main building, while brick defines the exterior residential walls. Timber appears in furnishings and interior finishes, and plastered structural columns at lower levels transition toward timber cladding above, strengthening the relationship between interior spaces and surrounding vegetation.
Mit baker house dormitory / alvar aalto | classics on architecture lab
MIT Baker House Dormitory / Alvar Aalto | Classics on Architecture Lab 138
Mit baker house dormitory / alvar aalto | classics on architecture lab
MIT Baker House Dormitory / Alvar Aalto | Classics on Architecture Lab 139

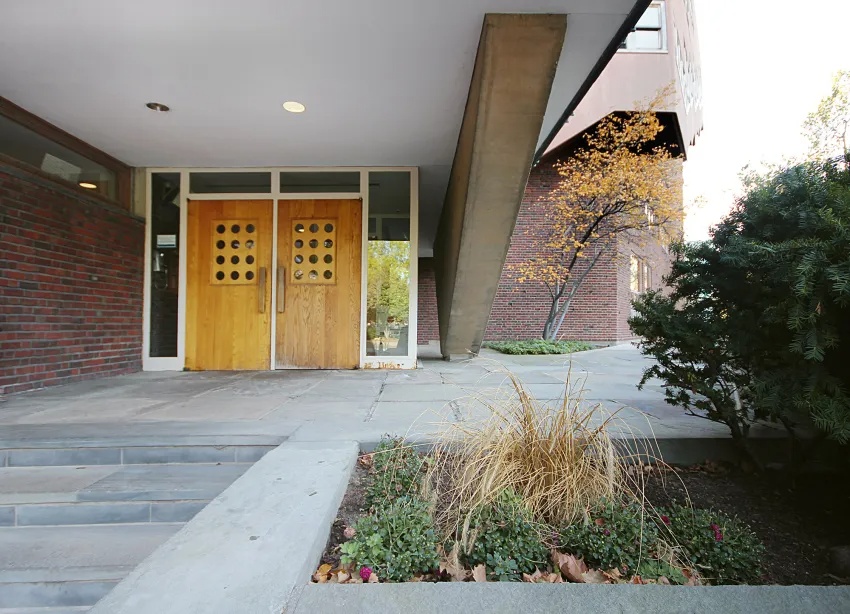
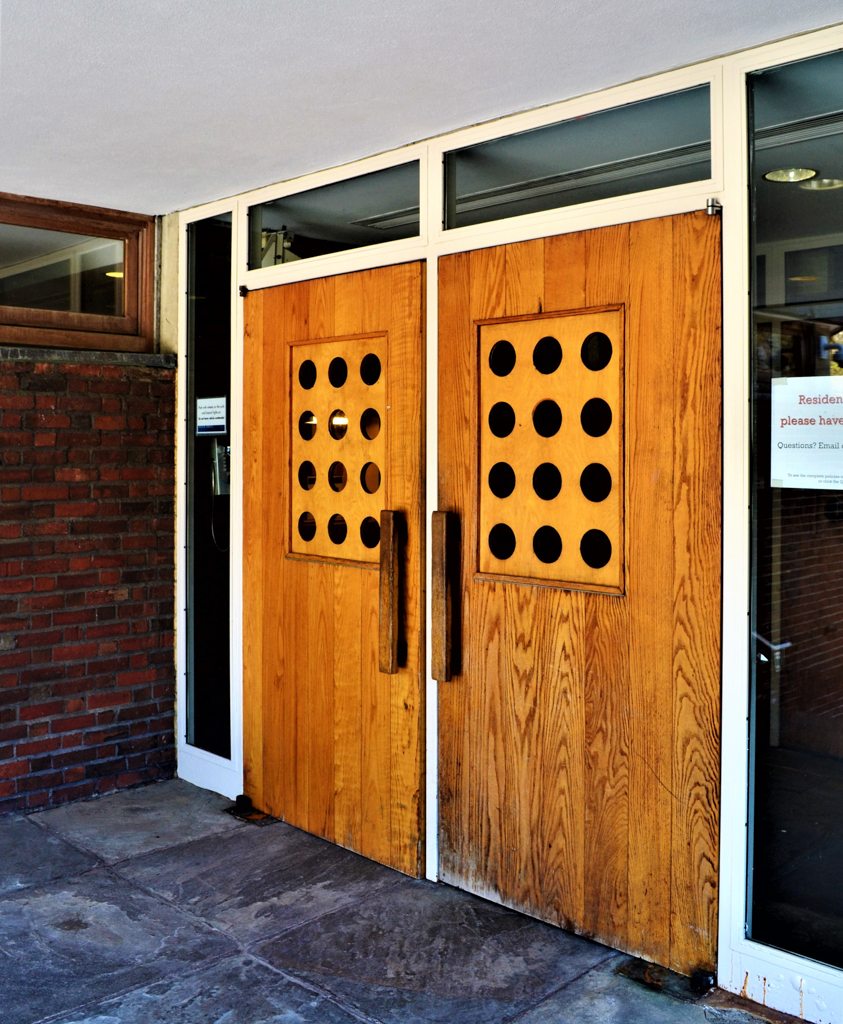
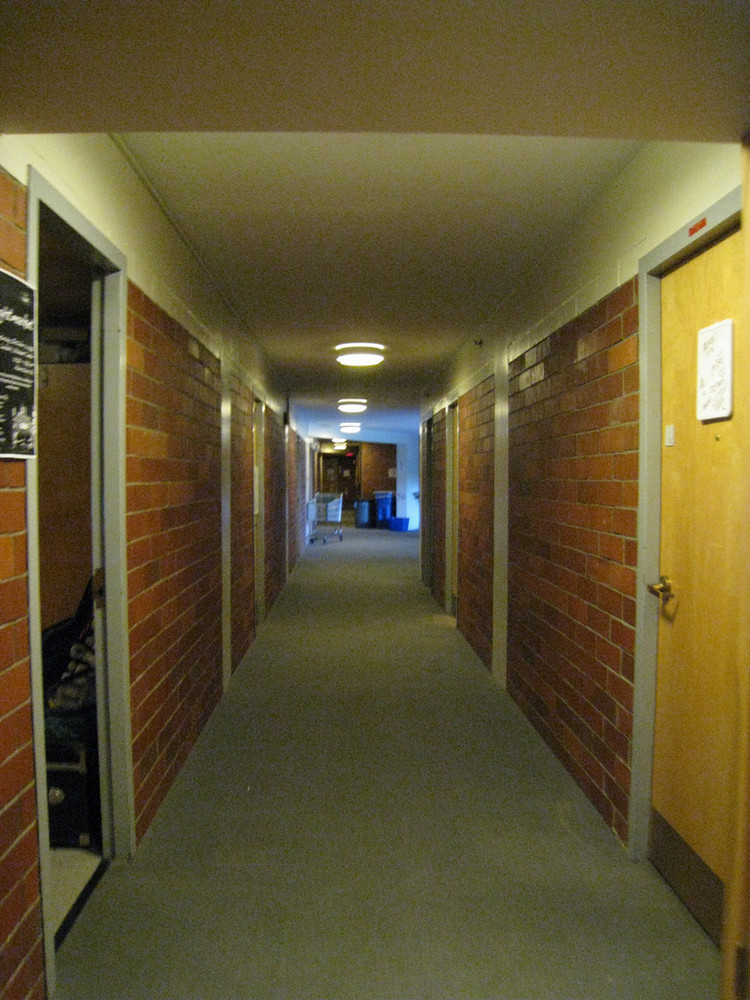
Baker House was organized to balance individual residence with collective university life. Student rooms provide privacy, while corridors, stairs, lounges, common rooms, and dining spaces create repeated opportunities for informal interaction. The single principal entrance and concentrated circulation system reinforce encounters among residents moving through the building.
Mit baker house dormitory / alvar aalto | classics on architecture labMit baker house dormitory / alvar aalto | classics on architecture lab

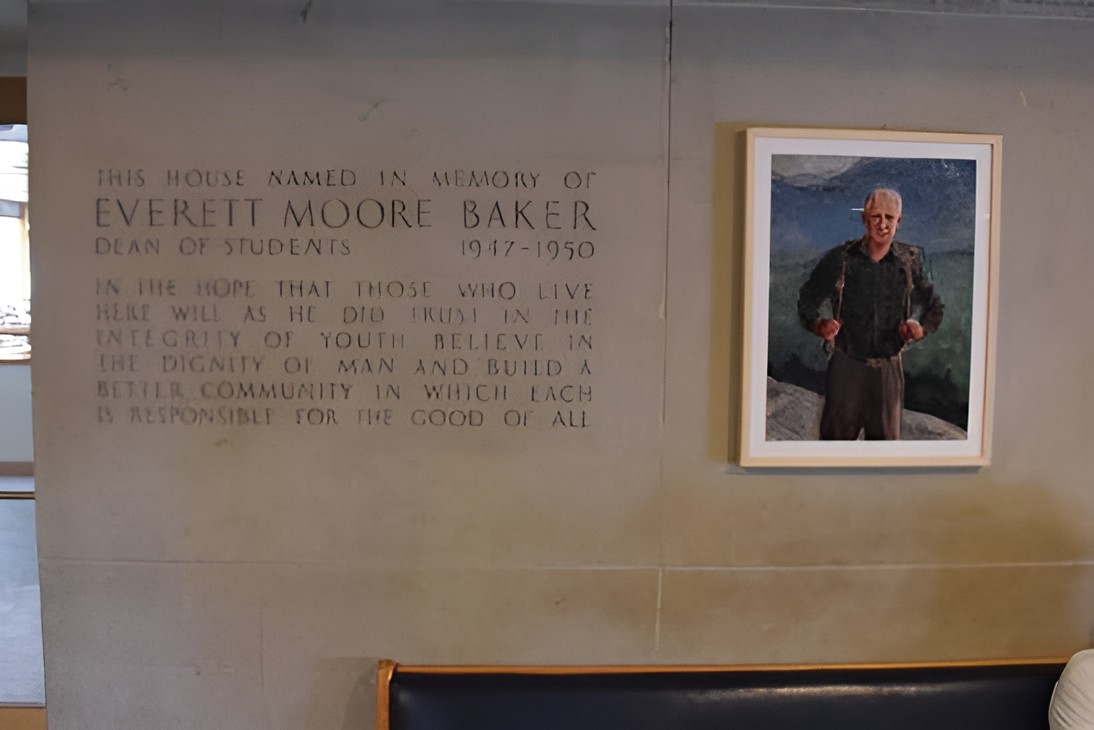
The residence was later named for Everett Moore Baker, MIT’s Dean of Students, following his death in an airplane crash. Baker House became closely identified with MIT’s shift toward a more residential campus model and with the idea that student housing could contribute directly to intellectual and social life.
Mit baker house dormitory / alvar aalto | classics on architecture lab

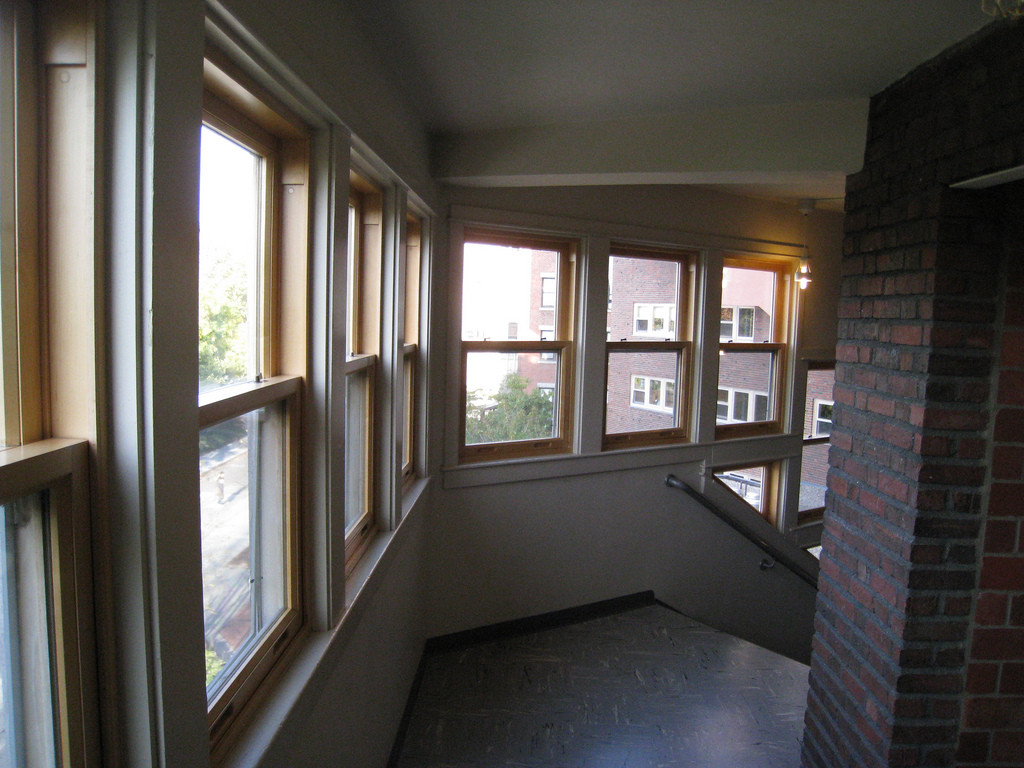
Several renovations altered and repaired the building after its completion. The major 1999 restoration updated mechanical, electrical, plumbing, telecommunications, accessibility, and building-envelope systems while removing later alterations that conflicted with the original design. Original birch furnishings were restored, windows were replaced, and lighting was reconsidered using Aalto prototypes where appropriate.
Mit baker house dormitory / alvar aalto | classics on architecture lab

Baker House remains one of Alvar Aalto’s principal works in the United States and one of the clearest examples of his approach to student housing. The serpentine plan, varied rooms, material contrasts, custom furniture, communal spaces, and river orientation demonstrate how functional requirements were shaped through human-scale planning rather than repetitive institutional organization.
Mit baker house dormitory / alvar aalto | classics on architecture lab

Project Gallery

87 photographs
MIT Baker House Dormitory / Alvar Aalto | Classics on Architecture LabMIT Baker House Dormitory / Alvar Aalto | Classics on Architecture LabMIT Baker House Dormitory / Alvar Aalto | Classics on Architecture LabMIT Baker House Dormitory / Alvar Aalto | Classics on Architecture LabMIT Baker House Dormitory / Alvar Aalto | Classics on Architecture LabMIT Baker House Dormitory / Alvar Aalto | Classics on Architecture LabMIT Baker House Dormitory / Alvar Aalto | Classics on Architecture LabMIT Baker House Dormitory / Alvar Aalto | Classics on Architecture LabMIT Baker House Dormitory / Alvar Aalto | Classics on Architecture LabMIT Baker House Dormitory / Alvar Aalto | Classics on Architecture LabMIT Baker House Dormitory / Alvar Aalto | Classics on Architecture LabMIT Baker House Dormitory / Alvar Aalto | Classics on Architecture LabMIT Baker House Dormitory / Alvar Aalto | Classics on Architecture LabMIT Baker House Dormitory / Alvar Aalto | Classics on Architecture LabMIT Baker House Dormitory / Alvar Aalto | Classics on Architecture LabMIT Baker House Dormitory / Alvar Aalto | Classics on Architecture LabMIT Baker House Dormitory / Alvar Aalto | Classics on Architecture LabMIT Baker House Dormitory / Alvar Aalto | Classics on Architecture LabMIT Baker House Dormitory / Alvar Aalto | Classics on Architecture LabMIT Baker House Dormitory / Alvar Aalto | Classics on Architecture LabMIT Baker House Dormitory / Alvar Aalto | Classics on Architecture LabMIT Baker House Dormitory / Alvar Aalto | Classics on Architecture LabMIT Baker House Dormitory / Alvar Aalto | Classics on Architecture LabMIT Baker House Dormitory / Alvar Aalto | Classics on Architecture LabMIT Baker House Dormitory / Alvar Aalto | Classics on Architecture LabMIT Baker House Dormitory / Alvar Aalto | Classics on Architecture LabMIT Baker House Dormitory / Alvar Aalto | Classics on Architecture LabMIT Baker House Dormitory / Alvar Aalto | Classics on Architecture LabMIT Baker House Dormitory / Alvar Aalto | Classics on Architecture LabMIT Baker House Dormitory / Alvar Aalto | Classics on Architecture LabMIT Baker House Dormitory / Alvar Aalto | Classics on Architecture LabMIT Baker House Dormitory / Alvar Aalto | Classics on Architecture LabMIT Baker House Dormitory / Alvar Aalto | Classics on Architecture LabMIT Baker House Dormitory / Alvar Aalto | Classics on Architecture LabMIT Baker House Dormitory / Alvar Aalto | Classics on Architecture LabMIT Baker House Dormitory / Alvar Aalto | Classics on Architecture LabMIT Baker House Dormitory / Alvar Aalto | Classics on Architecture LabMIT Baker House Dormitory / Alvar Aalto | Classics on Architecture LabMIT Baker House Dormitory / Alvar Aalto | Classics on Architecture LabMIT Baker House Dormitory / Alvar Aalto | Classics on Architecture LabMIT Baker House Dormitory / Alvar Aalto | Classics on Architecture LabMIT Baker House Dormitory / Alvar Aalto | Classics on Architecture LabMIT Baker House Dormitory / Alvar Aalto | Classics on Architecture LabMIT Baker House Dormitory / Alvar Aalto | Classics on Architecture LabMIT Baker House Dormitory / Alvar Aalto | Classics on Architecture LabMIT Baker House Dormitory / Alvar Aalto | Classics on Architecture LabMIT Baker House Dormitory / Alvar Aalto | Classics on Architecture LabMIT Baker House Dormitory / Alvar Aalto | Classics on Architecture LabMIT Baker House Dormitory / Alvar Aalto | Classics on Architecture LabMIT Baker House Dormitory / Alvar Aalto | Classics on Architecture LabMIT Baker House Dormitory / Alvar Aalto | Classics on Architecture LabMIT Baker House Dormitory / Alvar Aalto | Classics on Architecture LabMIT Baker House Dormitory / Alvar Aalto | Classics on Architecture LabMIT Baker House Dormitory / Alvar Aalto | Classics on Architecture LabMIT Baker House Dormitory / Alvar Aalto | Classics on Architecture LabMIT Baker House Dormitory / Alvar Aalto | Classics on Architecture LabMIT Baker House Dormitory / Alvar Aalto | Classics on Architecture LabMIT Baker House Dormitory / Alvar Aalto | Classics on Architecture LabMIT Baker House Dormitory / Alvar Aalto | Classics on Architecture LabMIT Baker House Dormitory / Alvar Aalto | Classics on Architecture LabMIT Baker House Dormitory / Alvar Aalto | Classics on Architecture LabMIT Baker House Dormitory / Alvar Aalto | Classics on Architecture LabMIT Baker House Dormitory / Alvar Aalto | Classics on Architecture LabMIT Baker House Dormitory / Alvar Aalto | Classics on Architecture LabMIT Baker House Dormitory / Alvar Aalto | Classics on Architecture LabMIT Baker House Dormitory / Alvar Aalto | Classics on Architecture LabMIT Baker House Dormitory / Alvar Aalto | Classics on Architecture LabMIT Baker House Dormitory / Alvar Aalto | Classics on Architecture LabMIT Baker House Dormitory / Alvar Aalto | Classics on Architecture LabMIT Baker House Dormitory / Alvar Aalto | Classics on Architecture LabMIT Baker House Dormitory / Alvar Aalto | Classics on Architecture LabMIT Baker House Dormitory / Alvar Aalto | Classics on Architecture LabMIT Baker House Dormitory / Alvar Aalto | Classics on Architecture LabMIT Baker House Dormitory / Alvar Aalto | Classics on Architecture LabMIT Baker House Dormitory / Alvar Aalto | Classics on Architecture LabMIT Baker House Dormitory / Alvar Aalto | Classics on Architecture LabMIT Baker House Dormitory / Alvar Aalto | Classics on Architecture LabMIT Baker House Dormitory / Alvar Aalto | Classics on Architecture LabMIT Baker House Dormitory / Alvar Aalto | Classics on Architecture LabMIT Baker House Dormitory / Alvar Aalto | Classics on Architecture LabMIT Baker House Dormitory / Alvar Aalto | Classics on Architecture LabMIT Baker House Dormitory / Alvar Aalto | Classics on Architecture LabMIT Baker House Dormitory / Alvar Aalto | Classics on Architecture LabMIT Baker House Dormitory / Alvar Aalto | Classics on Architecture LabMIT Baker House Dormitory / Alvar Aalto | Classics on Architecture LabMIT Baker House Dormitory / Alvar Aalto | Classics on Architecture LabMIT Baker House Dormitory / Alvar Aalto | Classics on Architecture Lab

Project Location

Address362 Memorial Drive, MIT, Cambridge, Massachusetts 02139, United States

Cambridge, United States

The location is intended for general reference and may denote a city or country; it does not identify a precise address.

Project Credits

Architects
Alvar Aalto, Aino Aalto
Design team
H. T. Lindegren
Structural engineers
Anderson-Nichols & Co.
Client
Massachusetts Institute of Technology
Photographs
MIT, Trevor Patt, Luis Castañeda, Arnout Fonck, Sanyam Bahga, Dr. Meral Ekincioglu, Peter Vanderwarker, Antonina Smith, Christopher Johnson Architectural Photography, Archinfo, Finnisharchitecture.fi, cityofsound.com, Wikimedia Commons, Daderot, Gunnar Klack, mit81.com, architecture-history.org
Leave a Comment

Browse the best architecture professionals in the world through the projects we publish →

Partners