
home/projects/office buildings/modern mokotów
Modern Mokotów / BBGK Architekci
Commercial & OfficesResidential ArchitectureOffice buildingApartments
- Architects
- BBGK Architekci
- Location
- Służewiec Przemysłowy, Mokotów, Warsaw, Poland
- Year
- 2026
- Photographs
- Nate Cook
- Type
- Office building · Apartments
- Developer
- Archicom
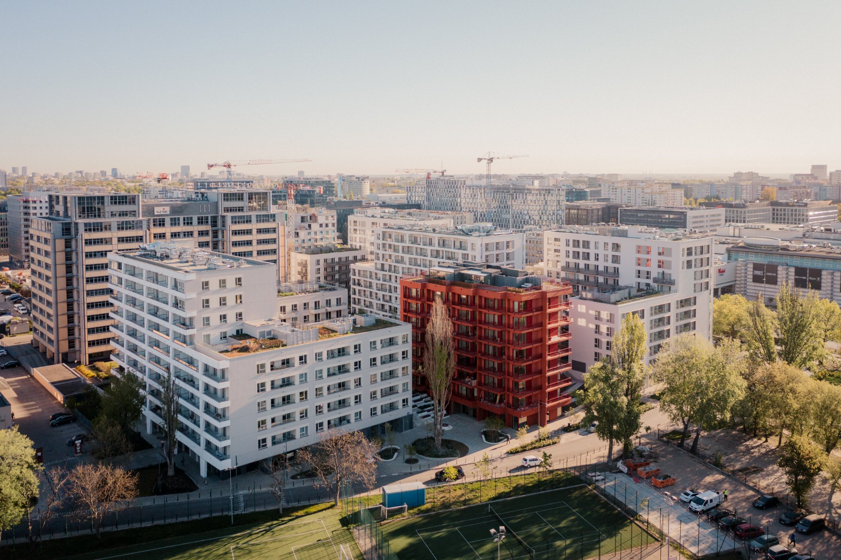
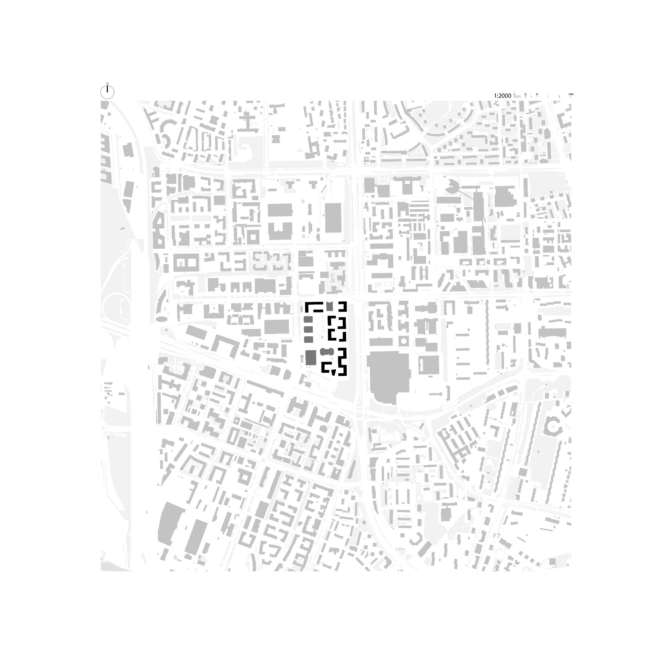
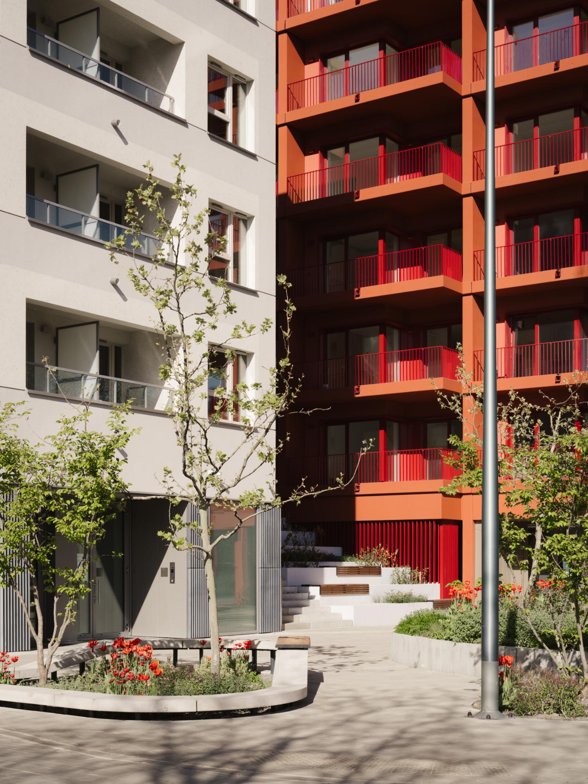
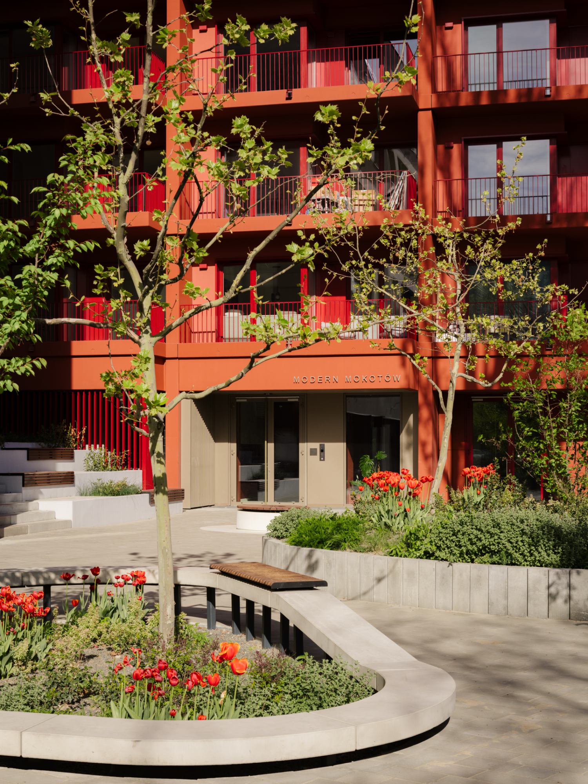
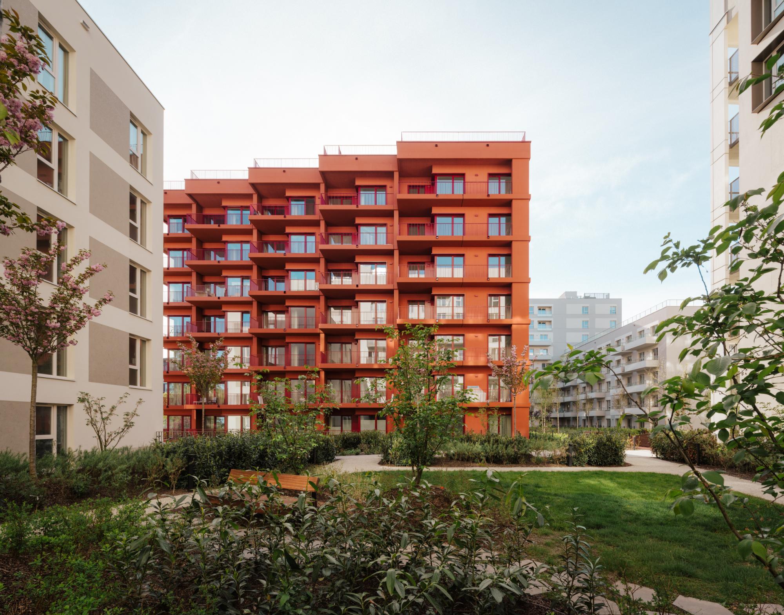
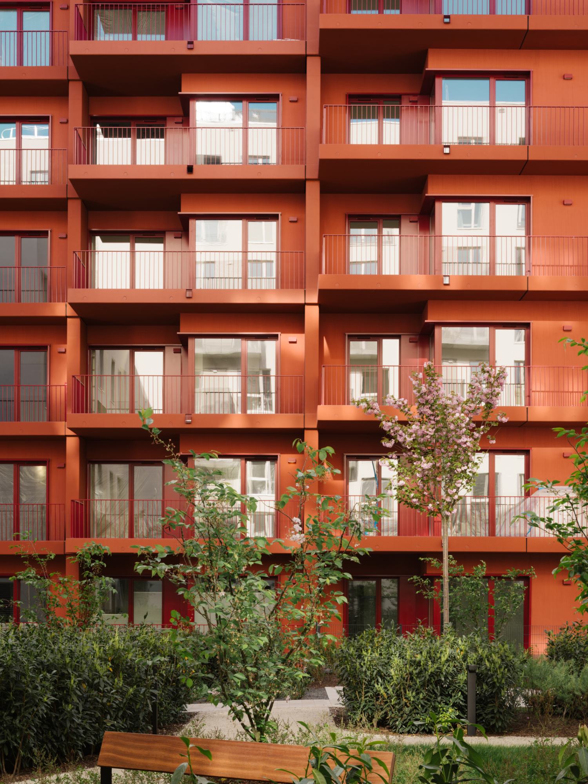
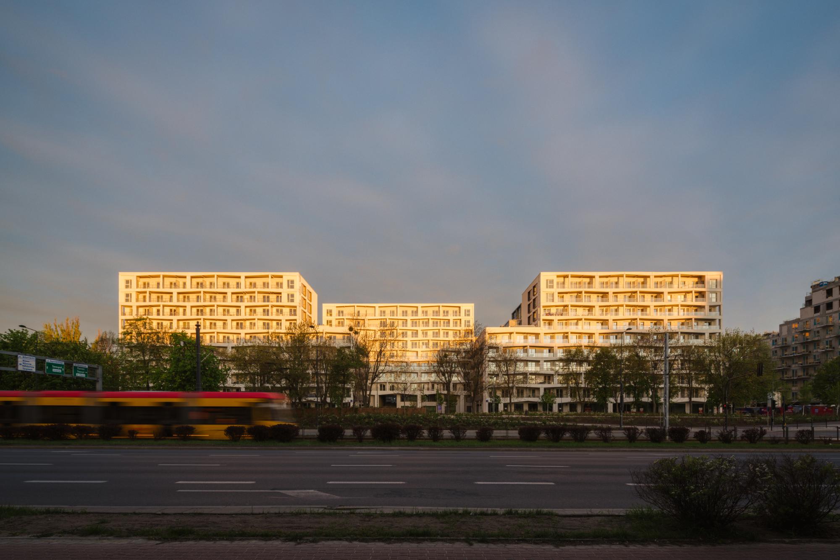
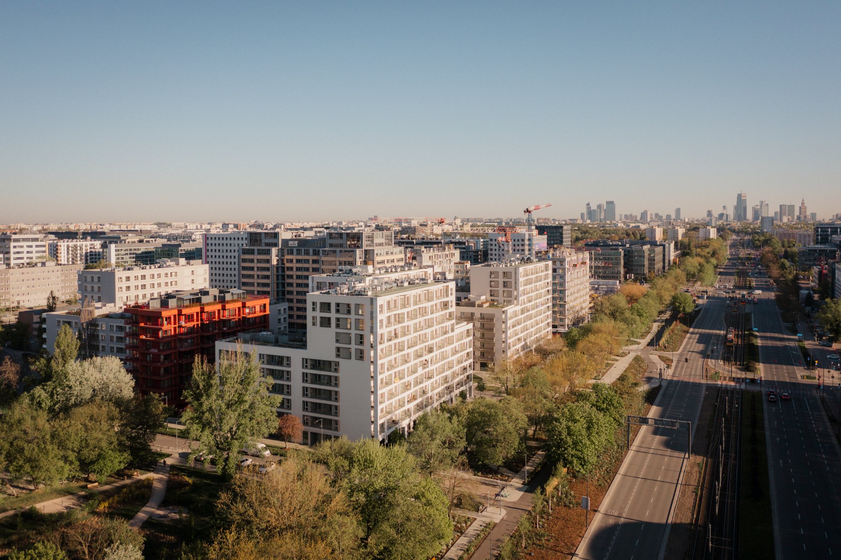
Modern Mokotów, masterplanned by BBGK Architekci, is a large-scale urban regeneration project transforming Warsaw’s former Empark Mokotów office complex into a mixed-use residential neighborhood. Developed by Archicom, the project follows 15-minute city principles, combining housing, commercial premises, social infrastructure, and publicly accessible green spaces within a connected urban environment. Its masterplan draws on sustainable planning indicators developed during BBGK’s involvement in the Warsaw Social District research project. The development reorganizes the former office compound into smaller urban blocks, introduces varied residential typologies, and establishes pedestrian connections through a sequence of communal spaces and landscaped courtyards. A 1.5-hectare linear park replaces former surface parking along Wołoska Street, while underground garages, cycling infrastructure, and nearby public transportation support alternative mobility. Additional infrastructure includes a developer-funded primary school accommodating 450 pupils. The scheme addresses the spatial limitations of Służewiec’s predominantly commercial character by introducing complementary functions that encourage activity beyond conventional office hours. The first phase was completed at the end of 2025, with subsequent phases continuing the area’s transformation into a more functionally diverse urban district.
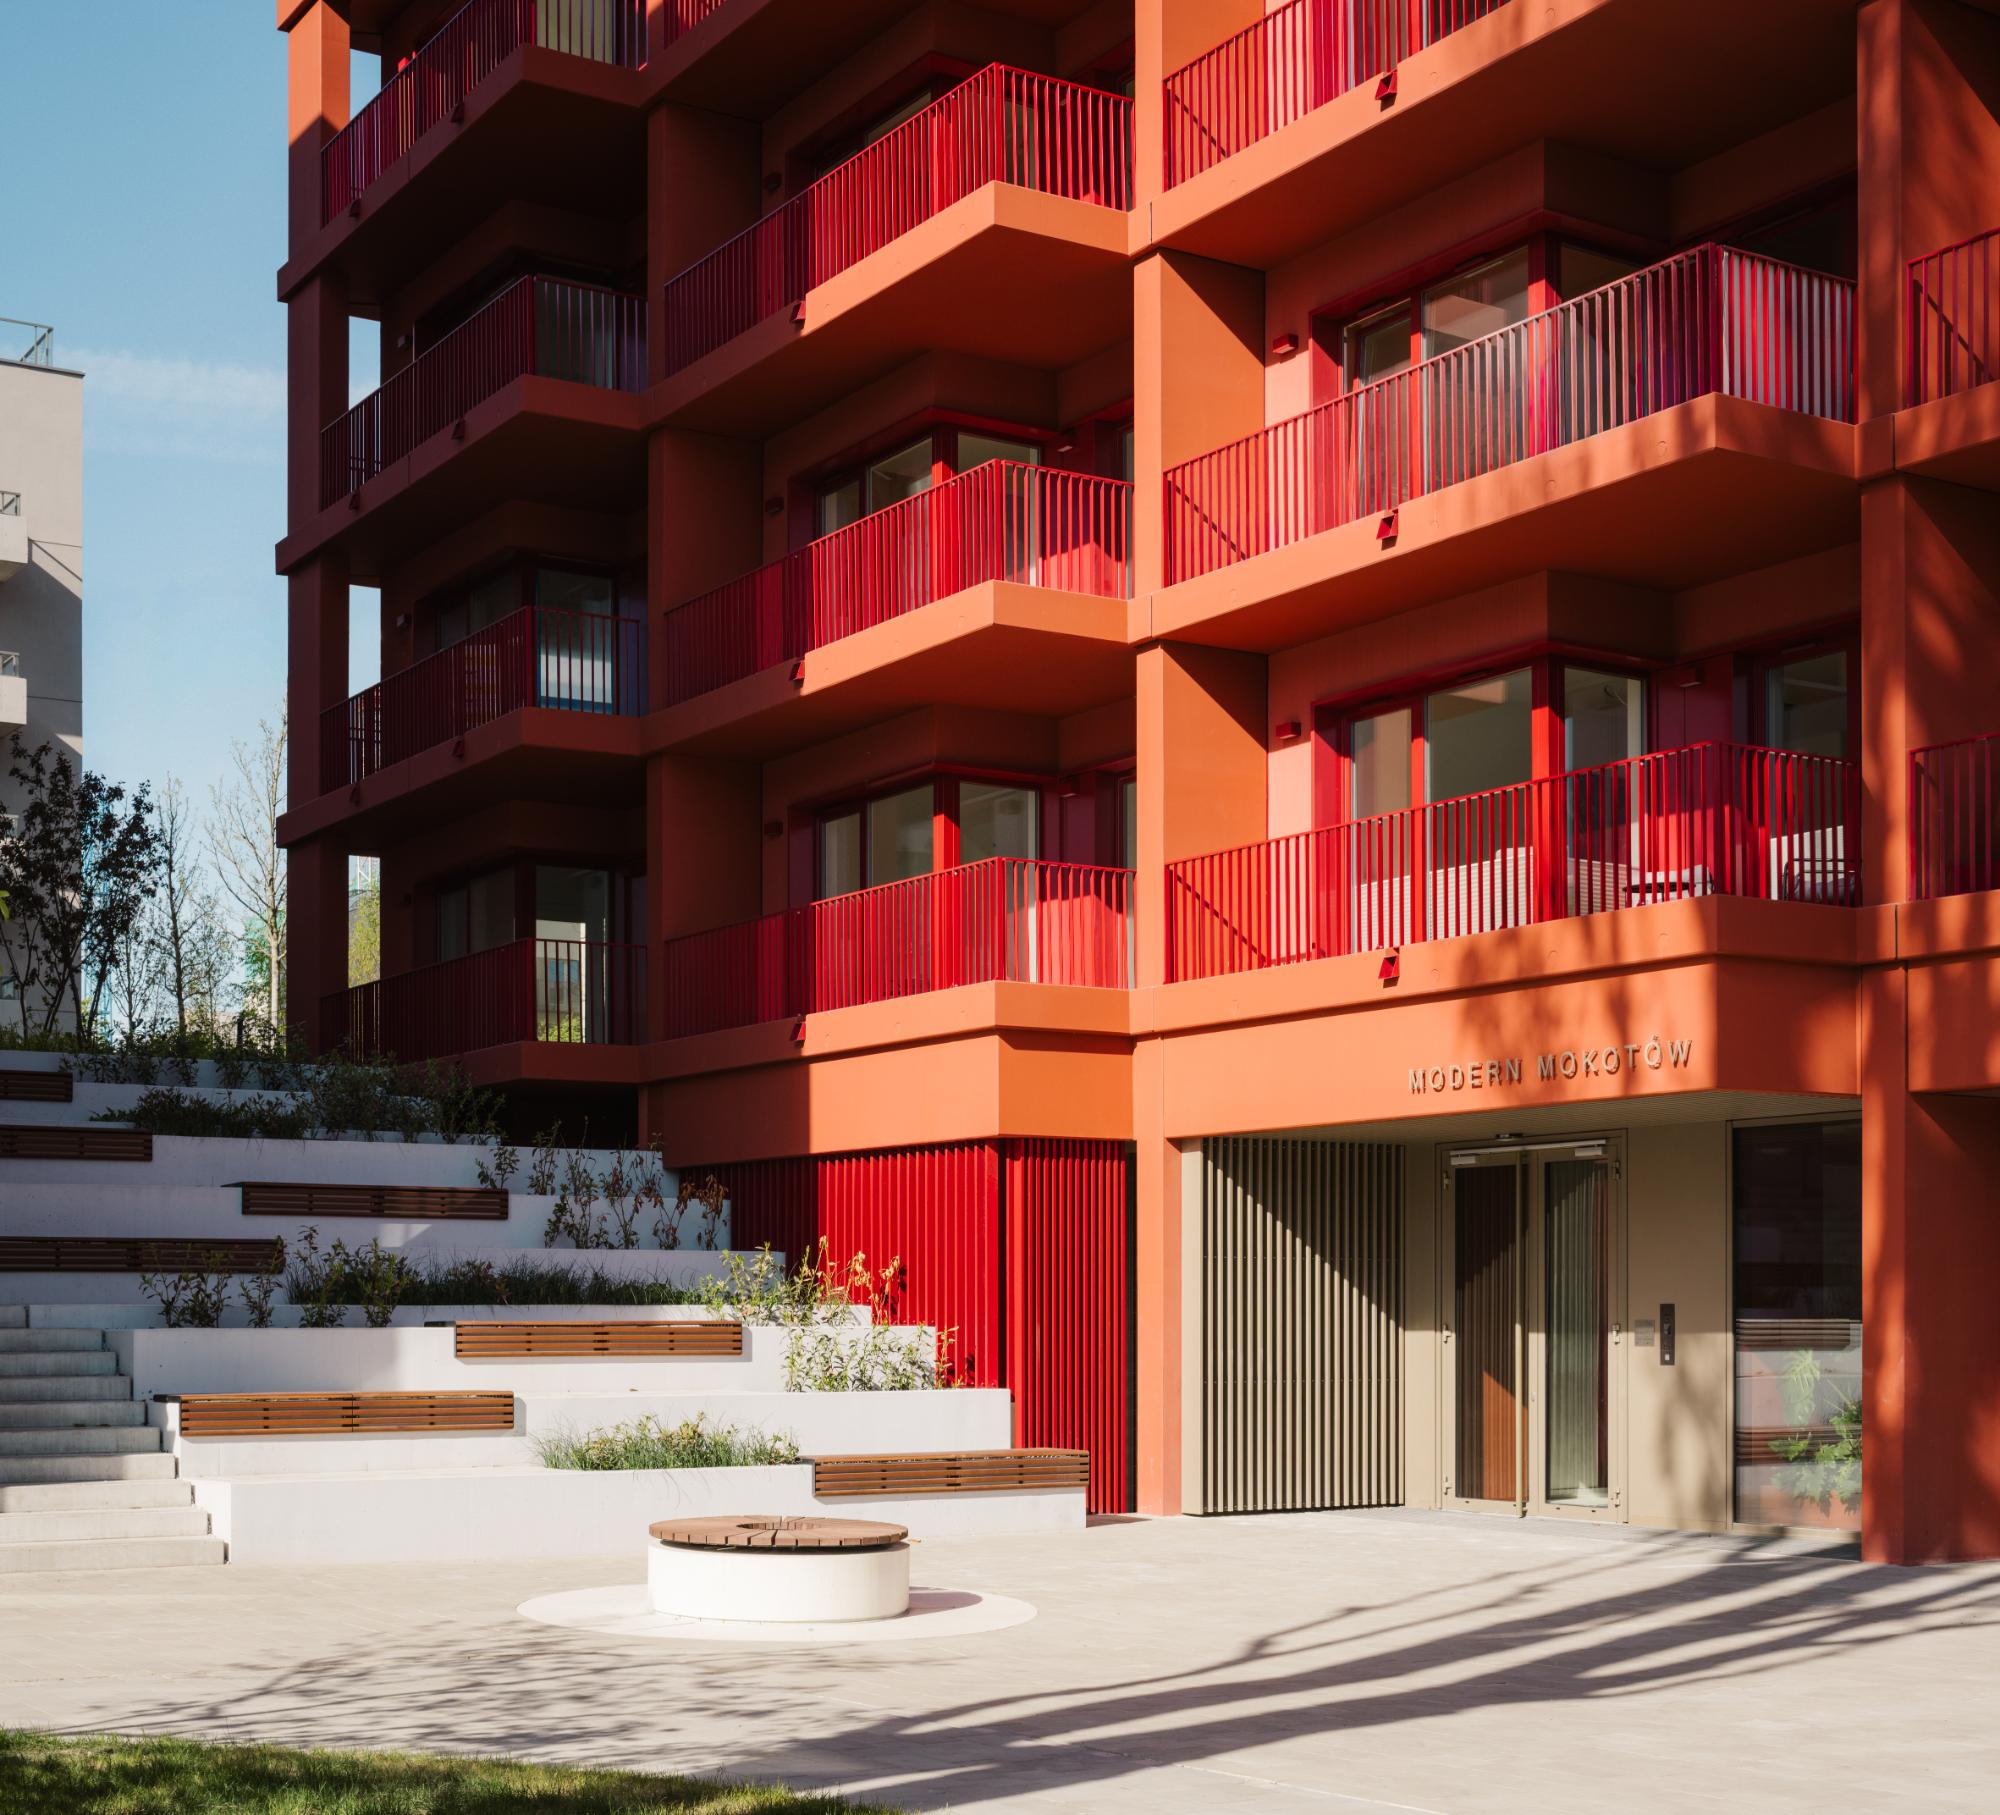
Modern Mokotów occupies a site shaped by successive periods of industrialization and commercial expansion, reflecting the changing economic and spatial priorities of Warsaw over nearly a century. Located in Służewiec Przemysłowy, within the Mokotów district, the area was predominantly agricultural before becoming part of the Southern Industrial and Warehousing District during the 1950s. Its factories and industrial facilities subsequently gave way to office development in the 1990s, when Służewiec emerged as a major business center representing the ambitions of Poland’s early post-socialist economy. However, the concentration of office buildings produced a distinctly single-purpose urban environment, with activity largely determined by conventional working hours.
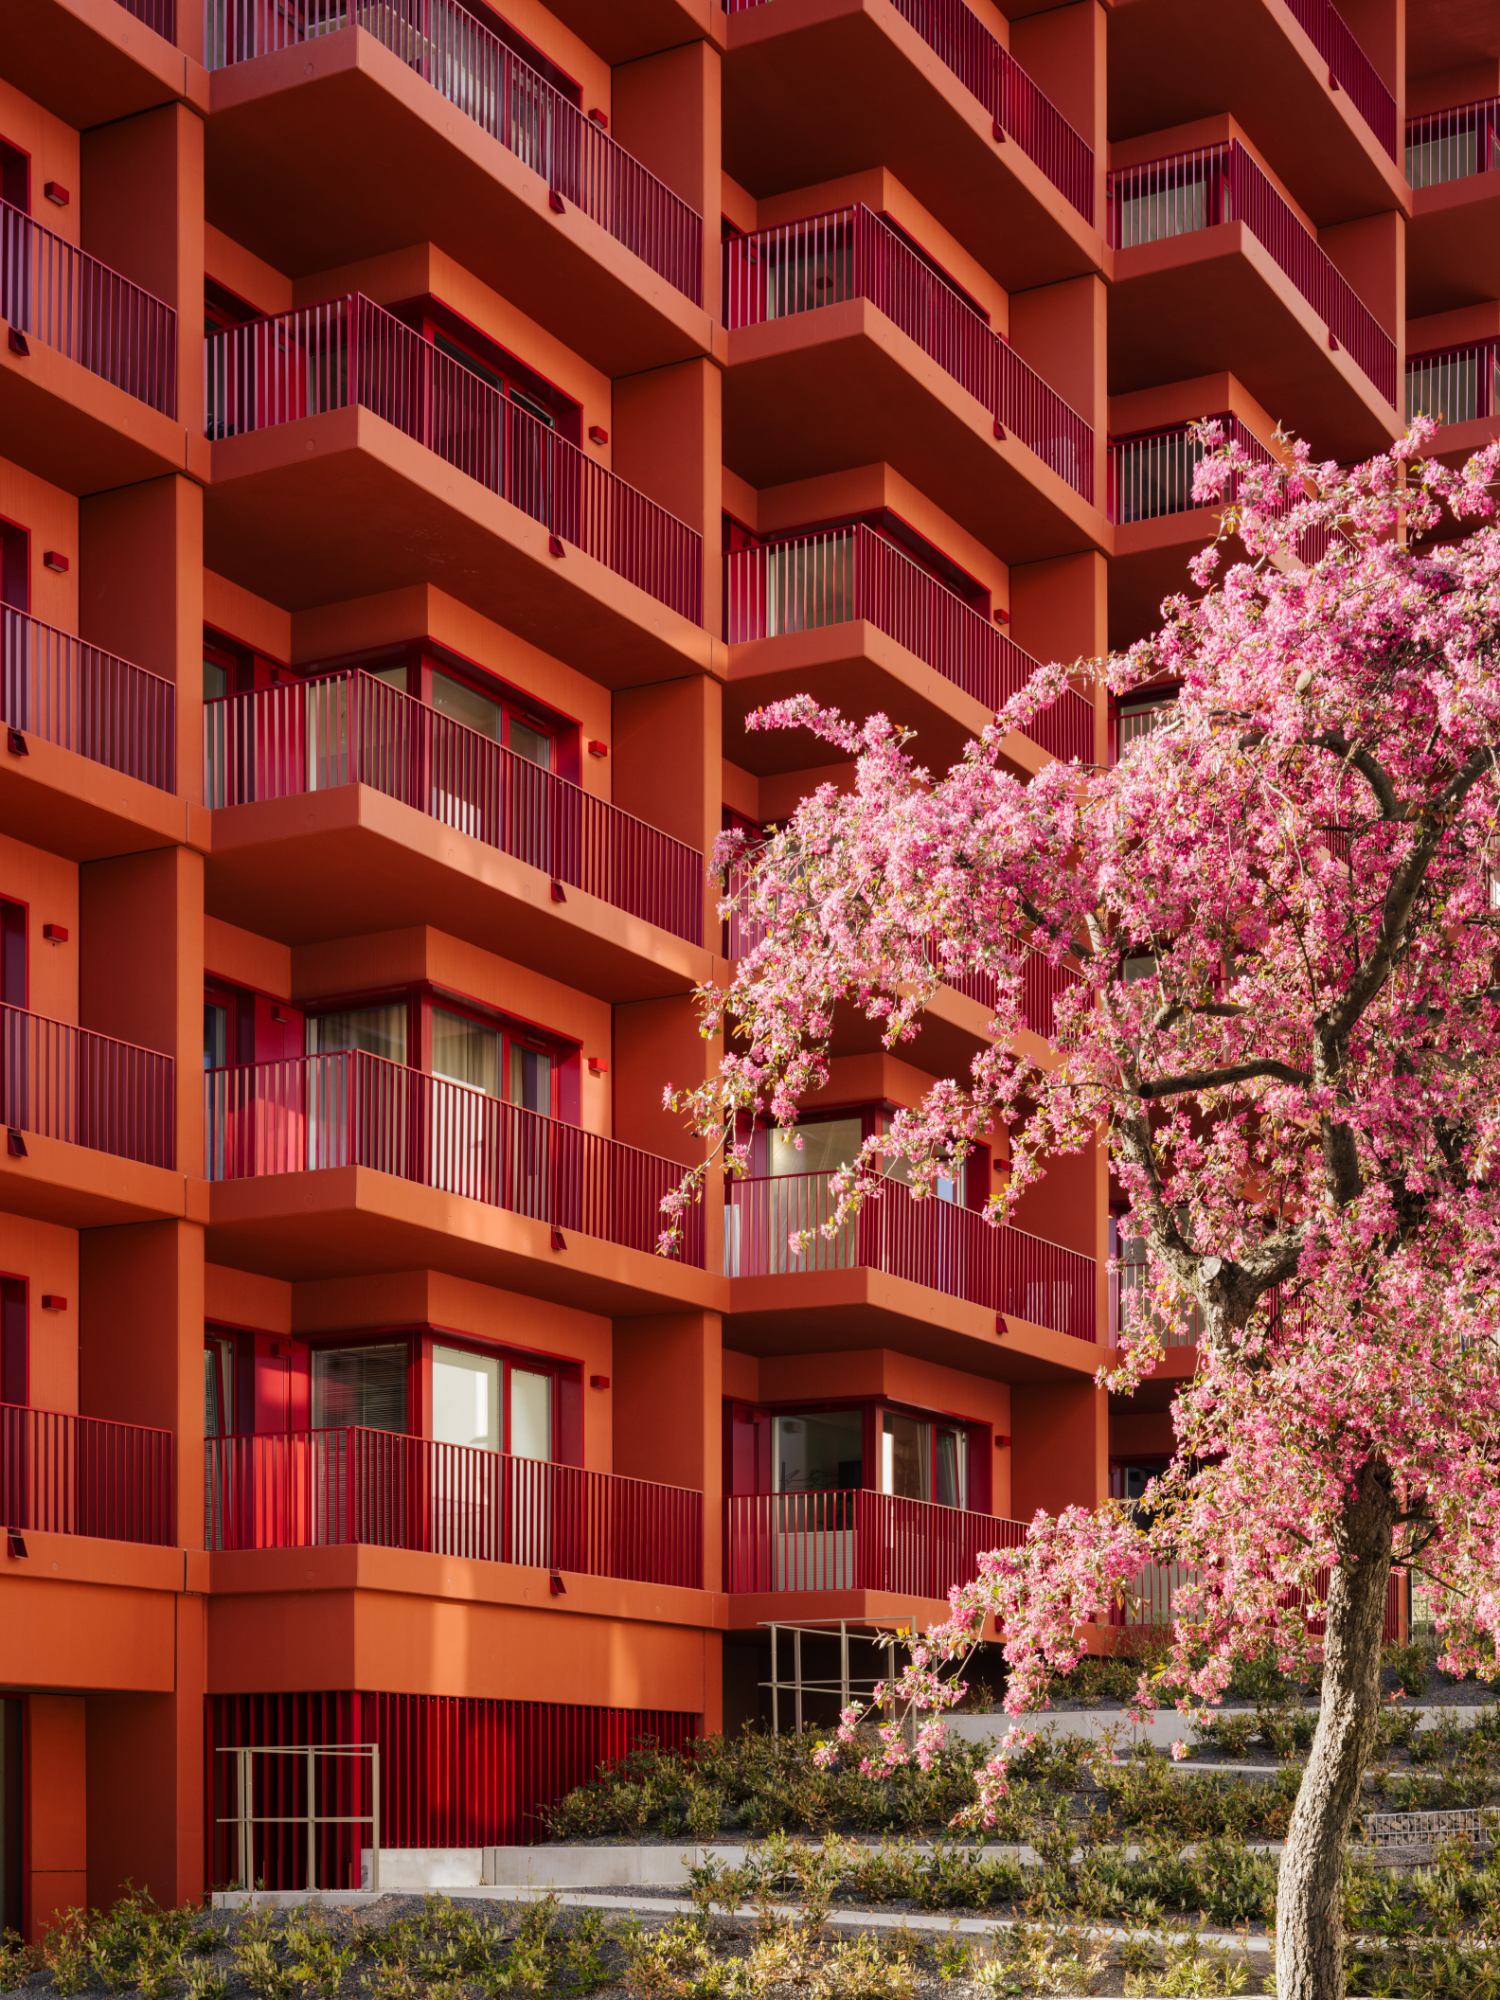
The district eventually acquired the nickname “Mordor” among Warsaw residents, reflecting its association with congested rush-hour traffic, limited functional diversity, and streets that became largely inactive after offices closed. As buildings from this period have aged and become less suited to contemporary requirements, Służewiec has entered another phase of transformation. Former commercial properties are gradually being replaced by residential developments, creating opportunities to reconsider the relationship between housing, employment, public amenities, and neighborhood life.
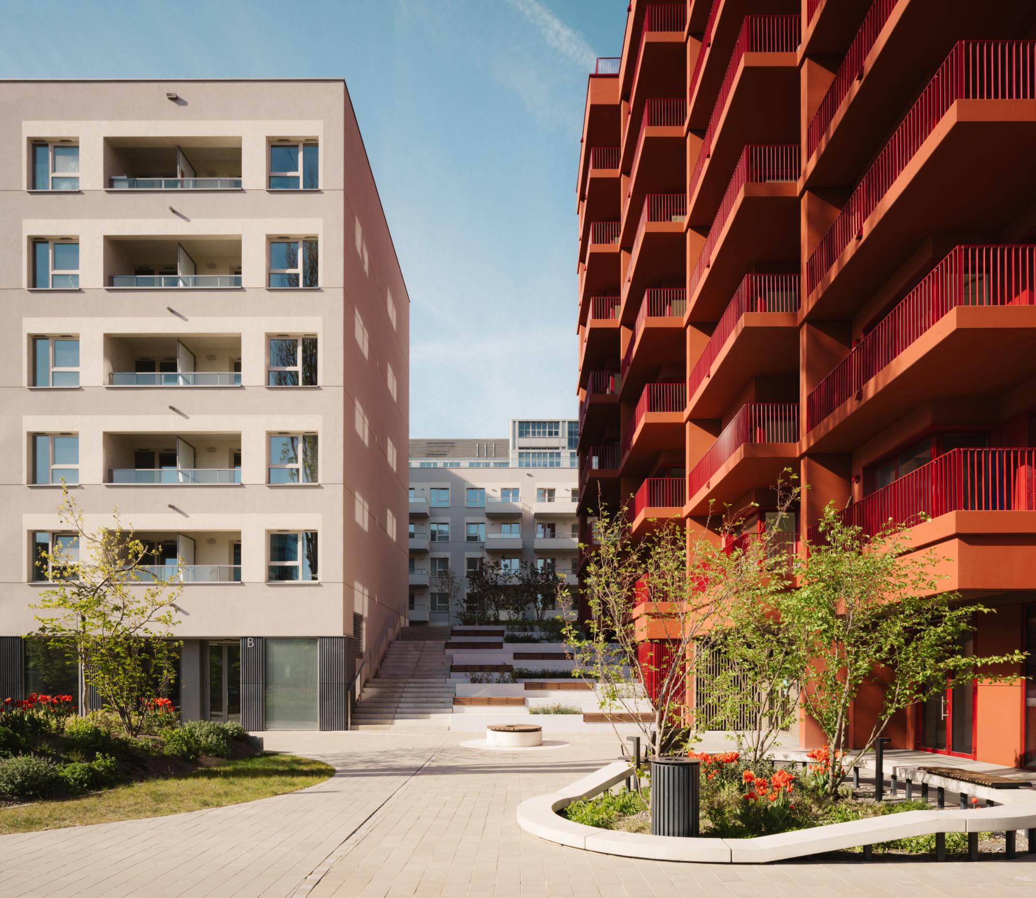
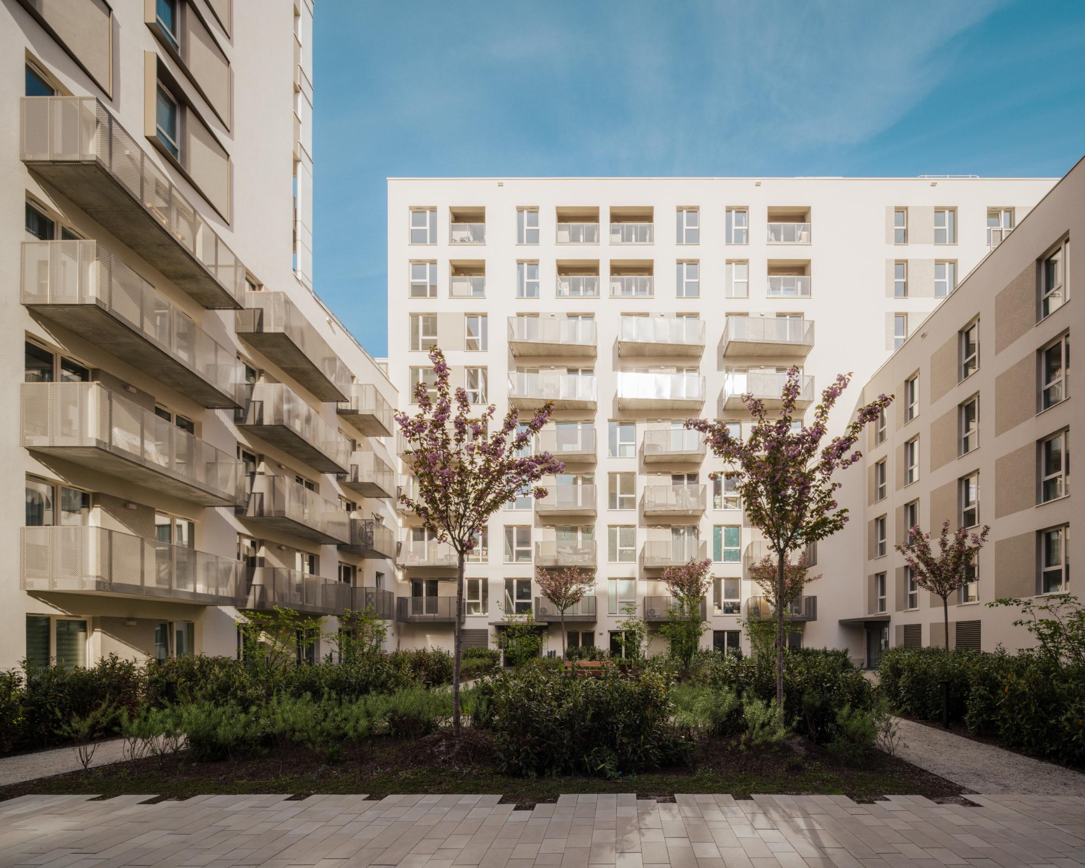
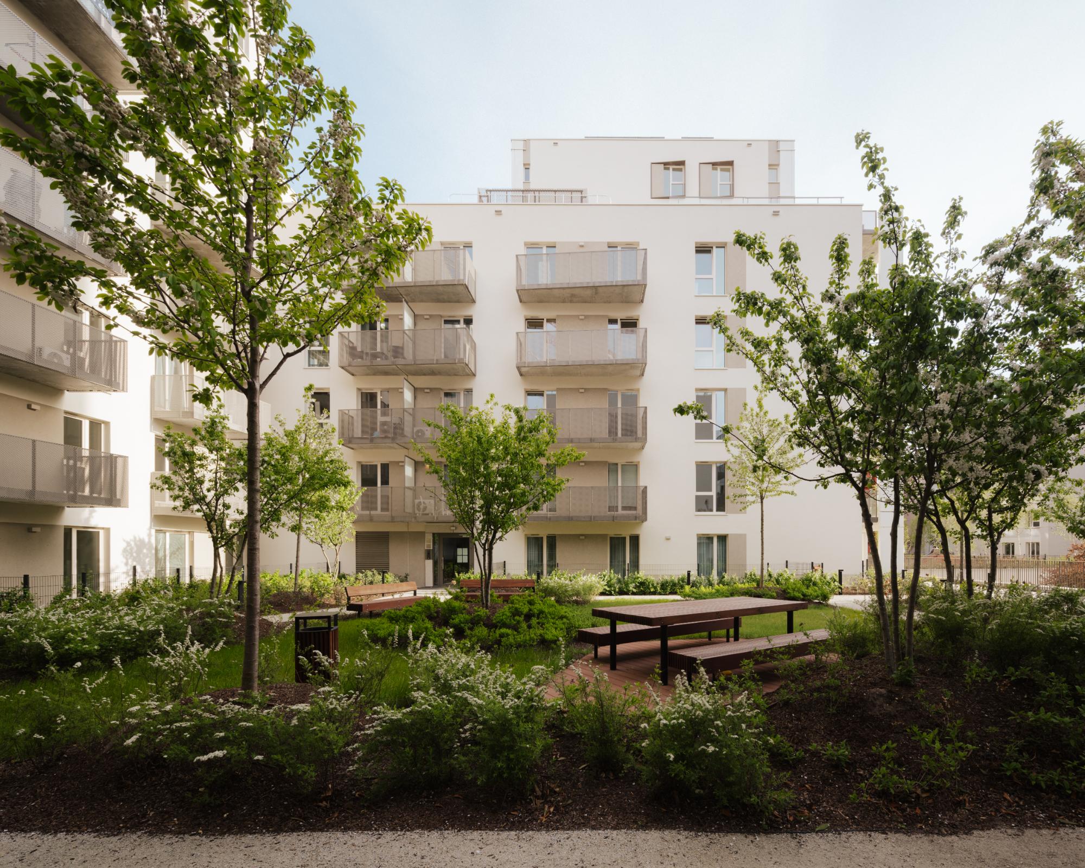
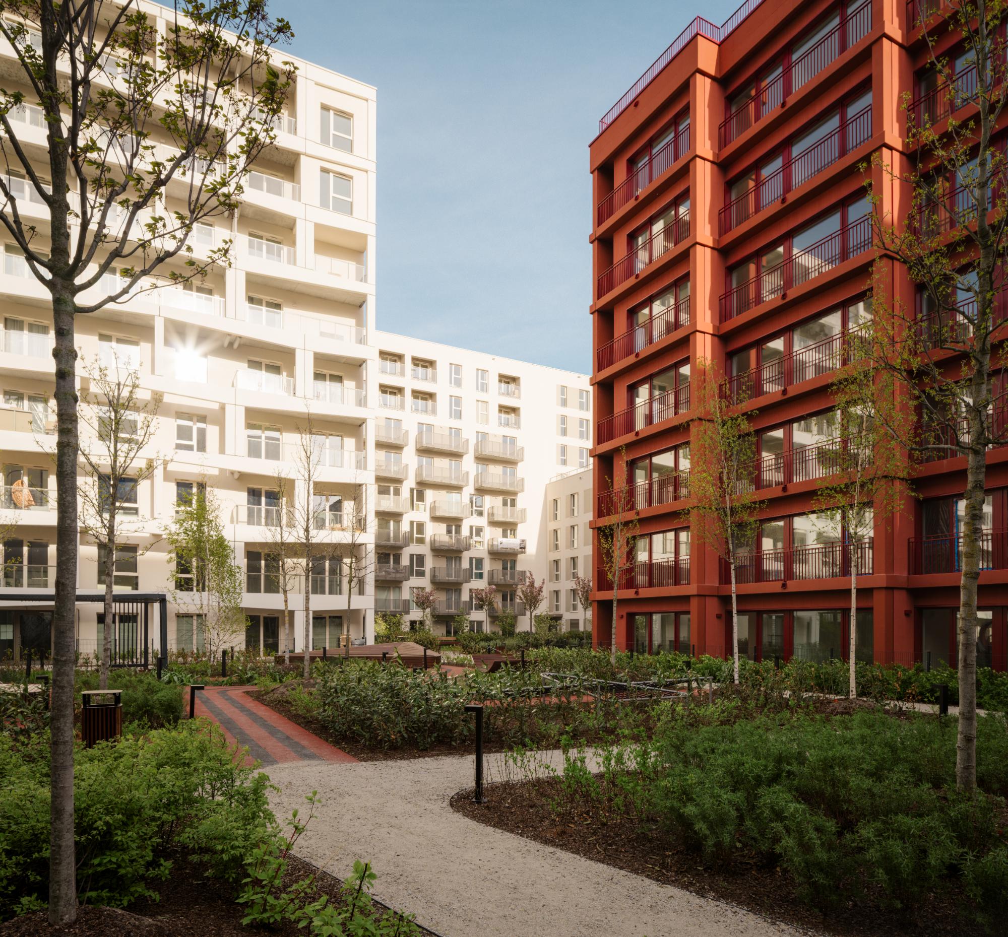
Modern Mokotów represents one of the first redevelopment initiatives of this scale within the district. The project involves the transformation of the Empark Mokotów office complex, which originated in the 1990s and incorporated adaptations of earlier industrial buildings. Its redevelopment introduces a residential and commercial environment supported by public spaces, landscaped areas, and social infrastructure.
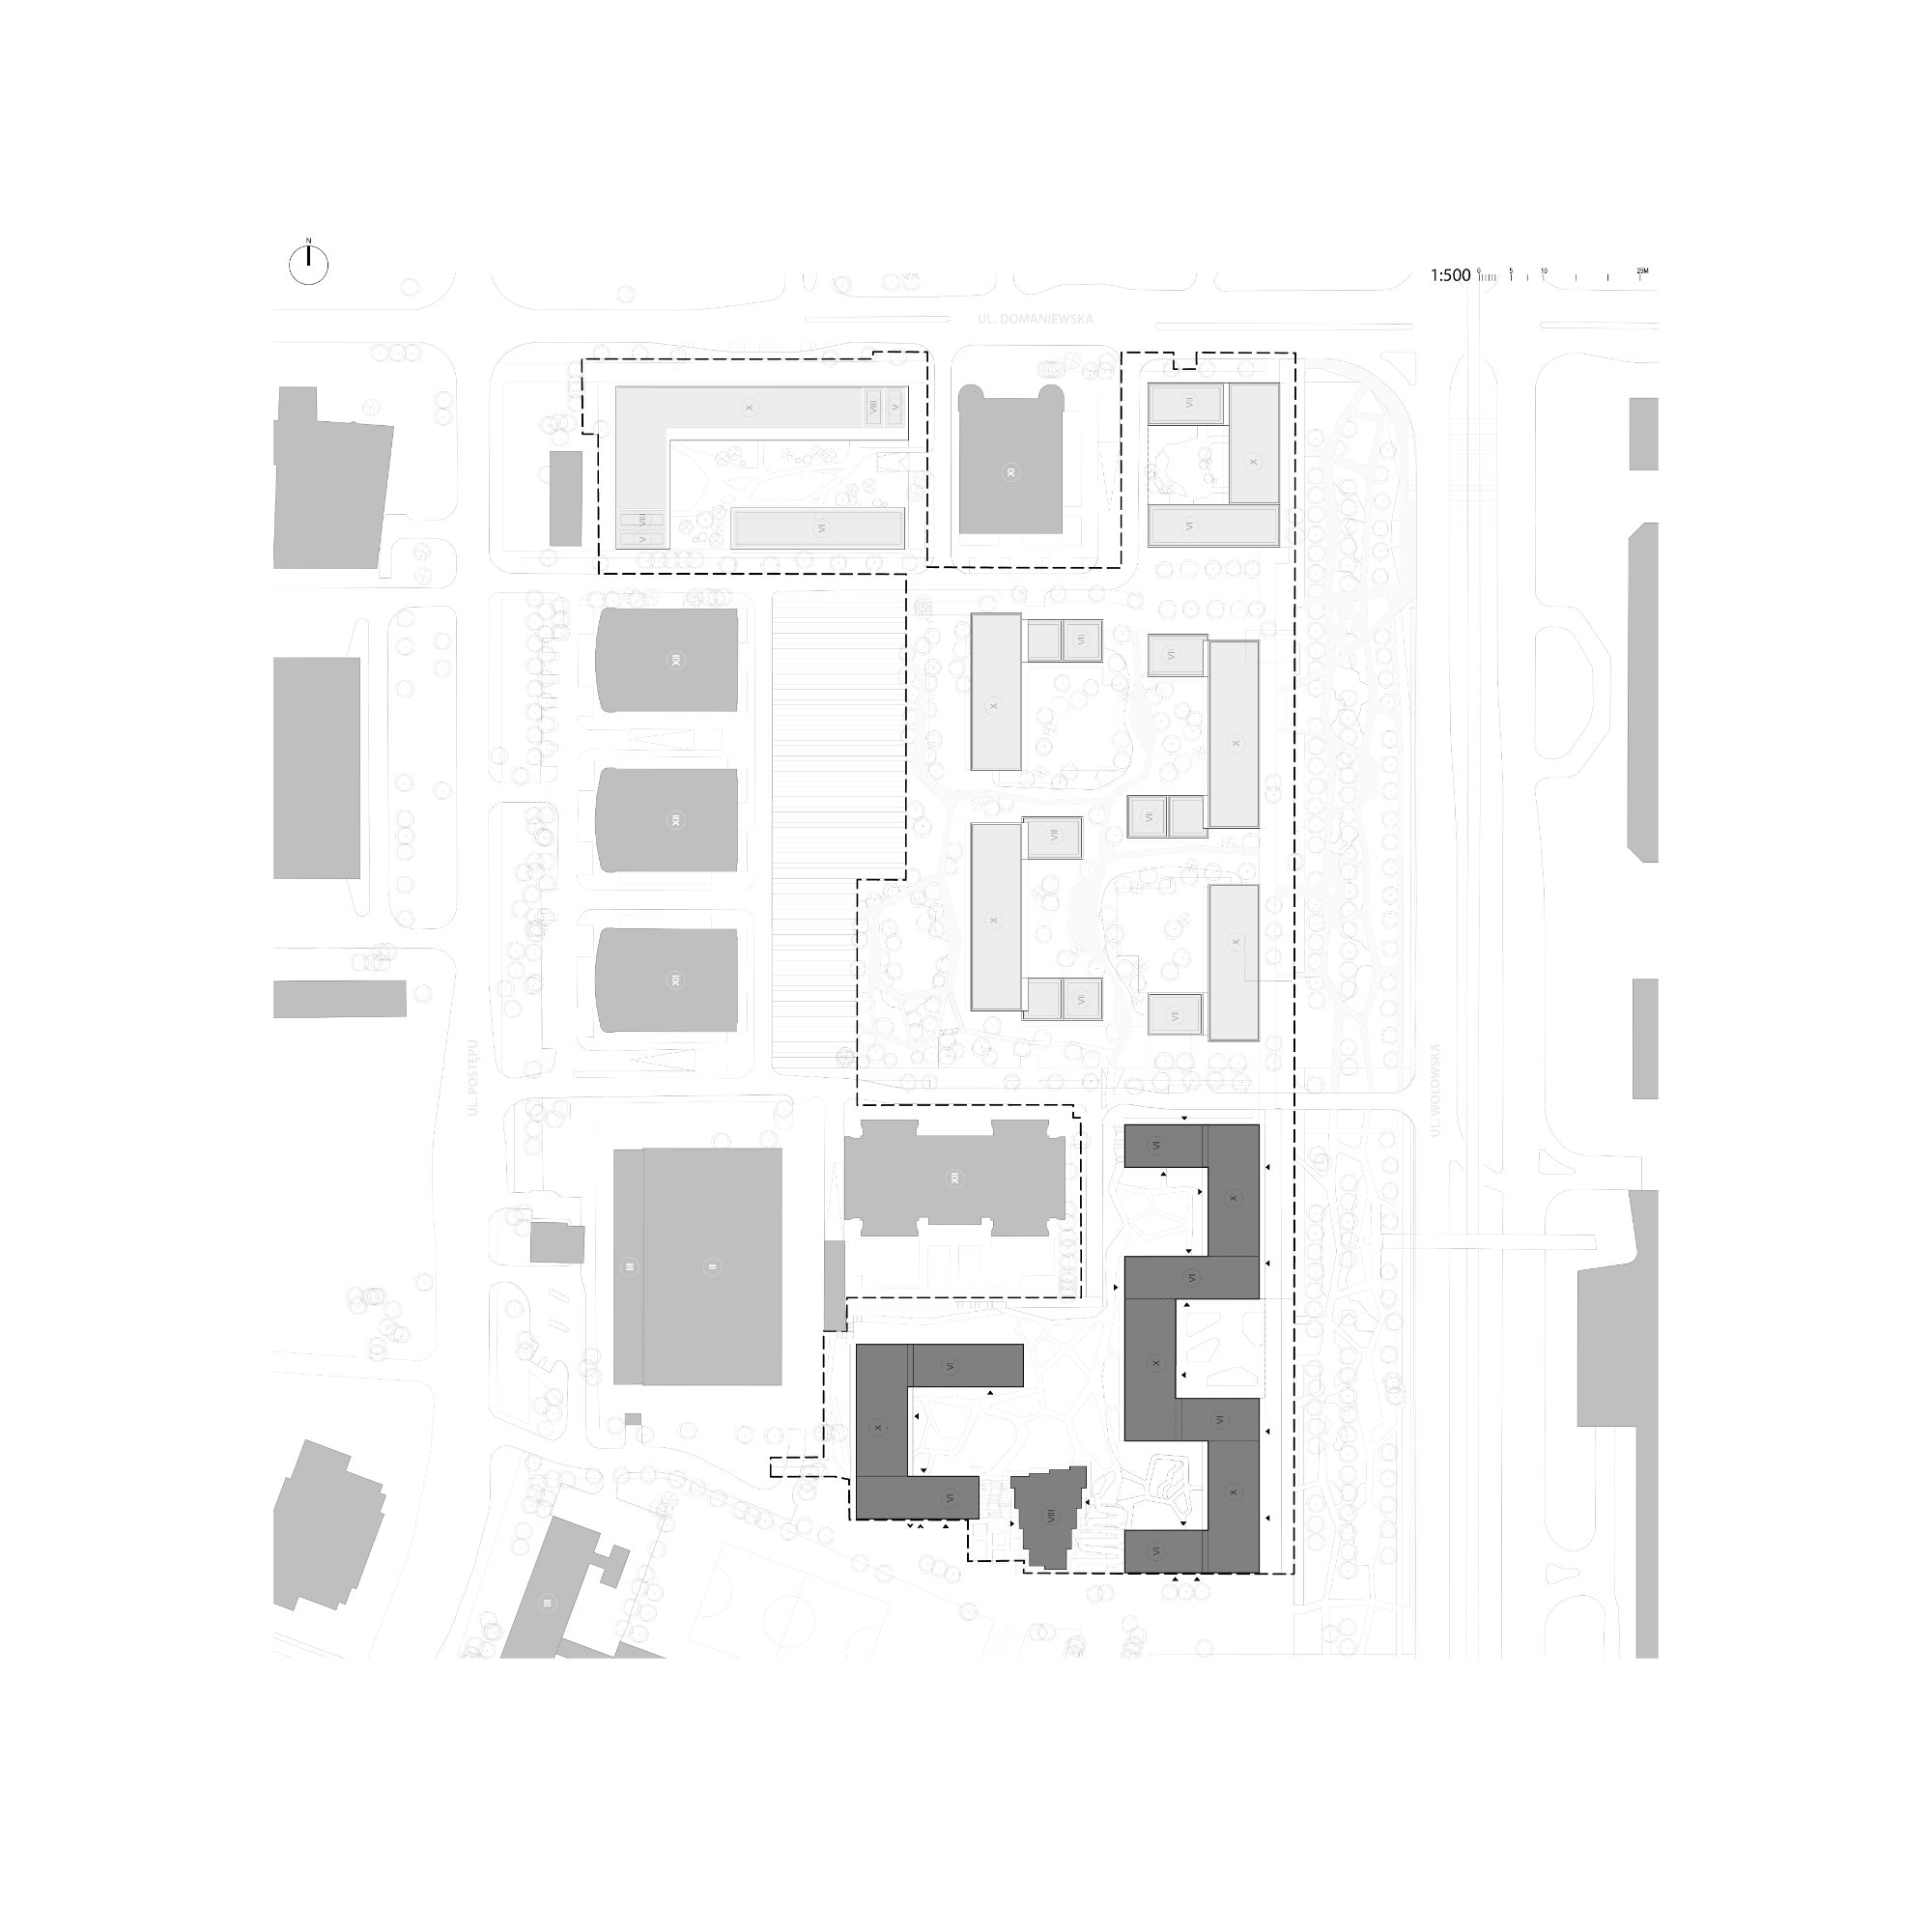
BBGK Architekci, responsible for the estate’s masterplan, approaches the transformation as an intervention extending beyond individual buildings. The practice considers the redevelopment of Służewiec an opportunity to reconsider how an established urban district can adapt to changing social, functional, and environmental demands.
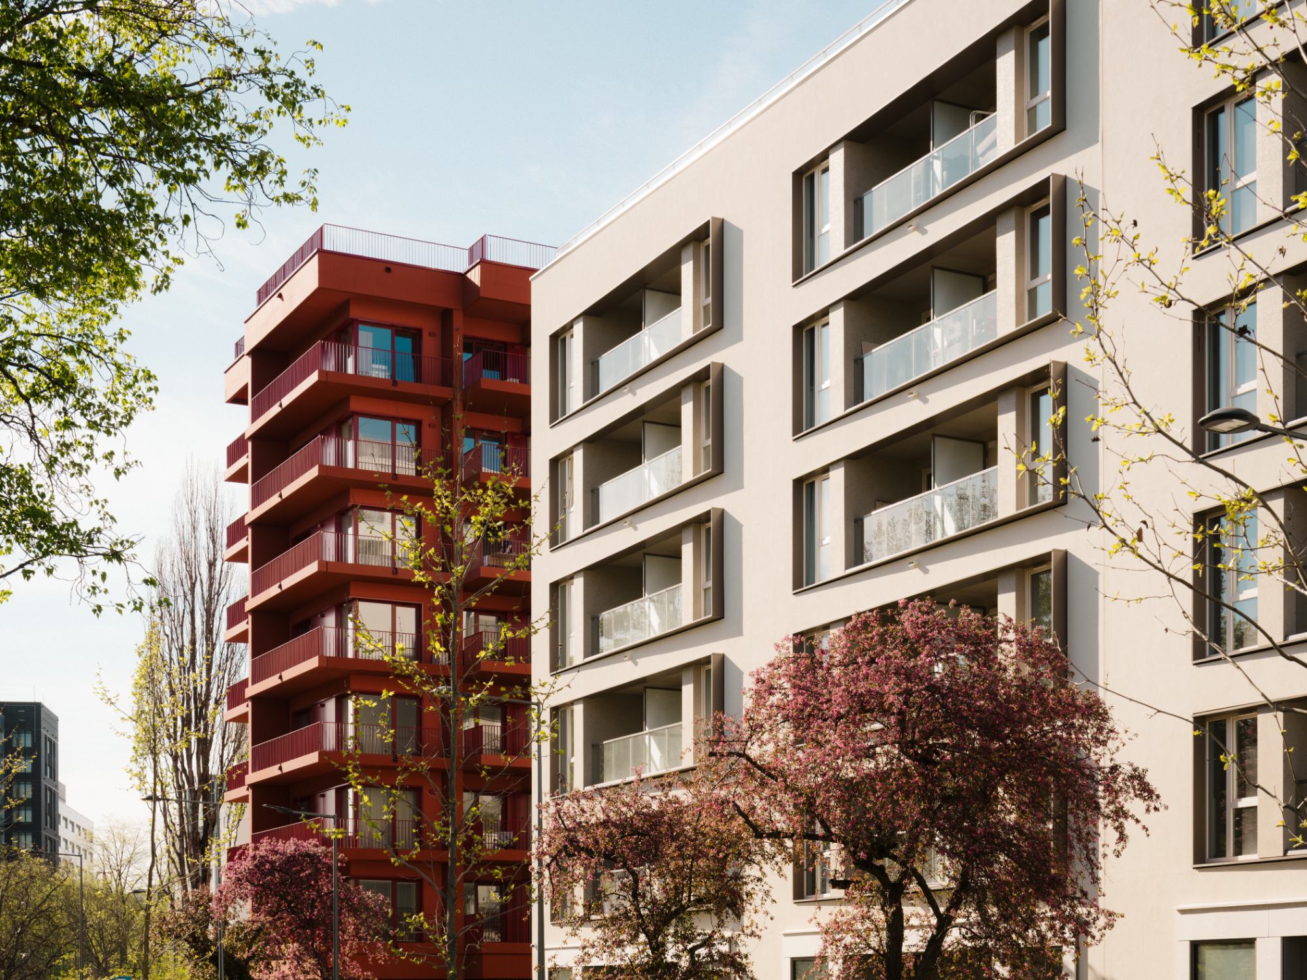
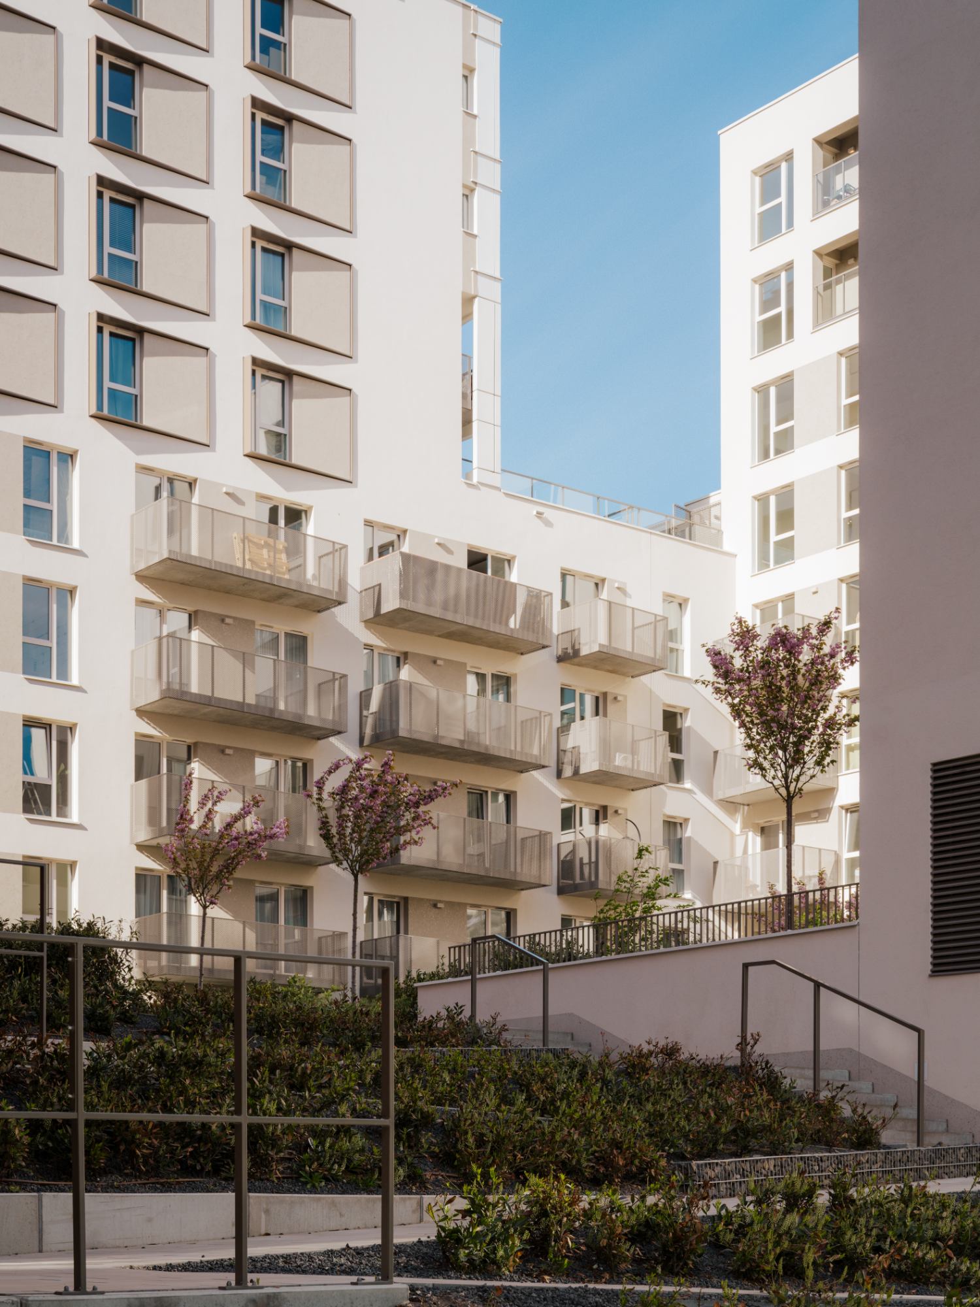
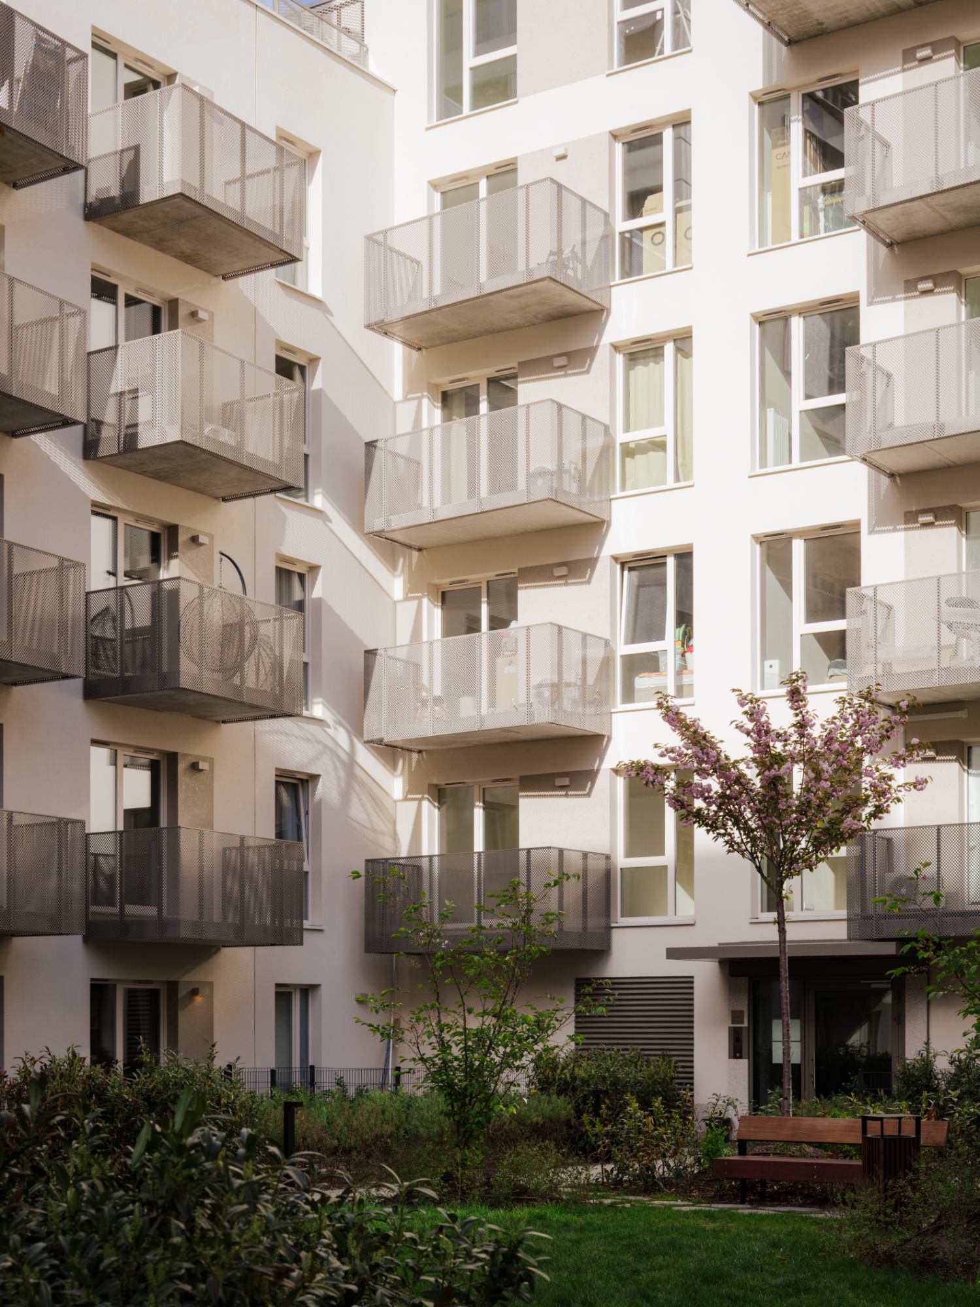
“A city is a constantly evolving organism, changing over the years in line with the needs of its users and technological progress. Our project to transform the capital’s Służewiec district can be described as an ‘urban operation’, carried out on several levels: urban planning, spatial and functional, which also has direct social and environmental implications,” explain the architects from BBGK Architekci.”
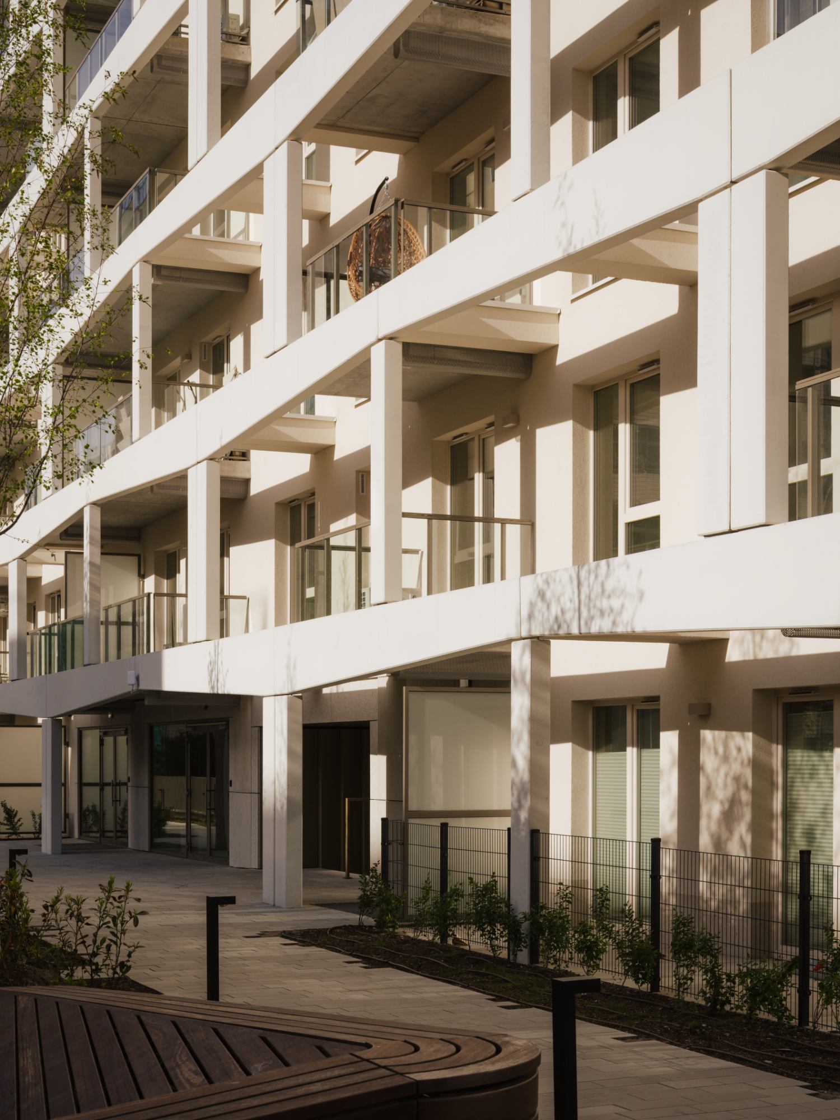
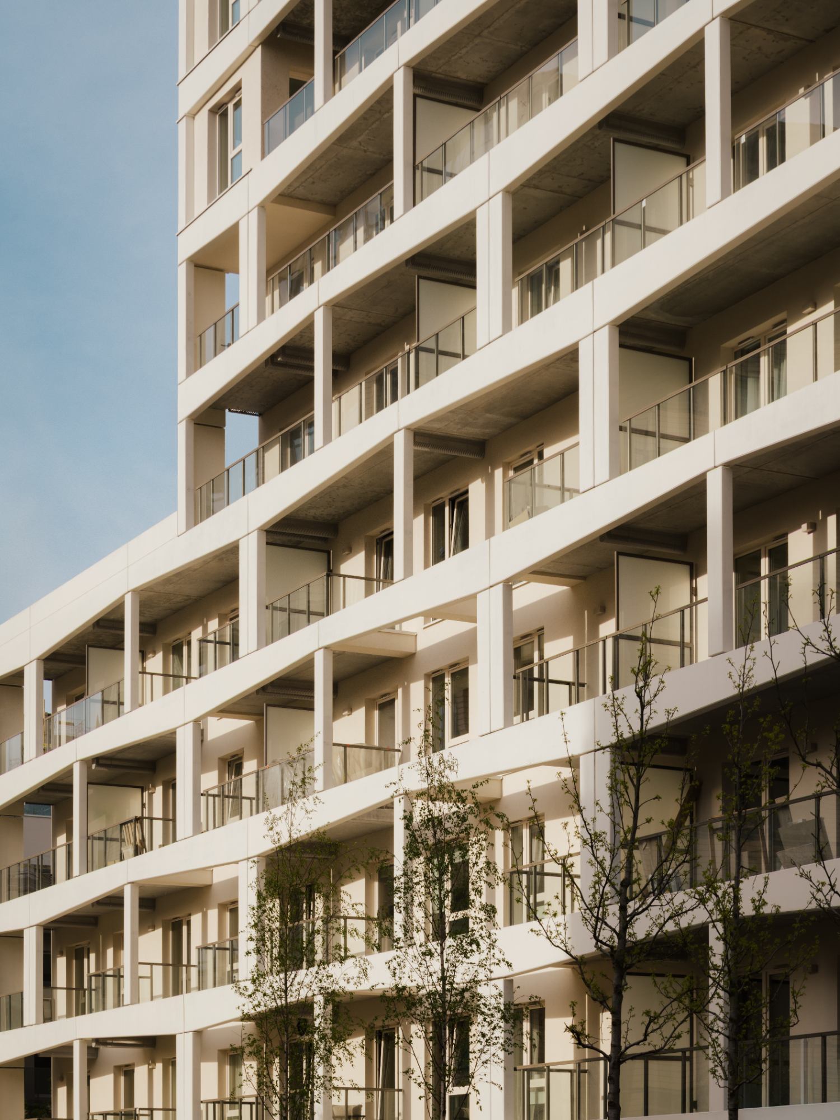
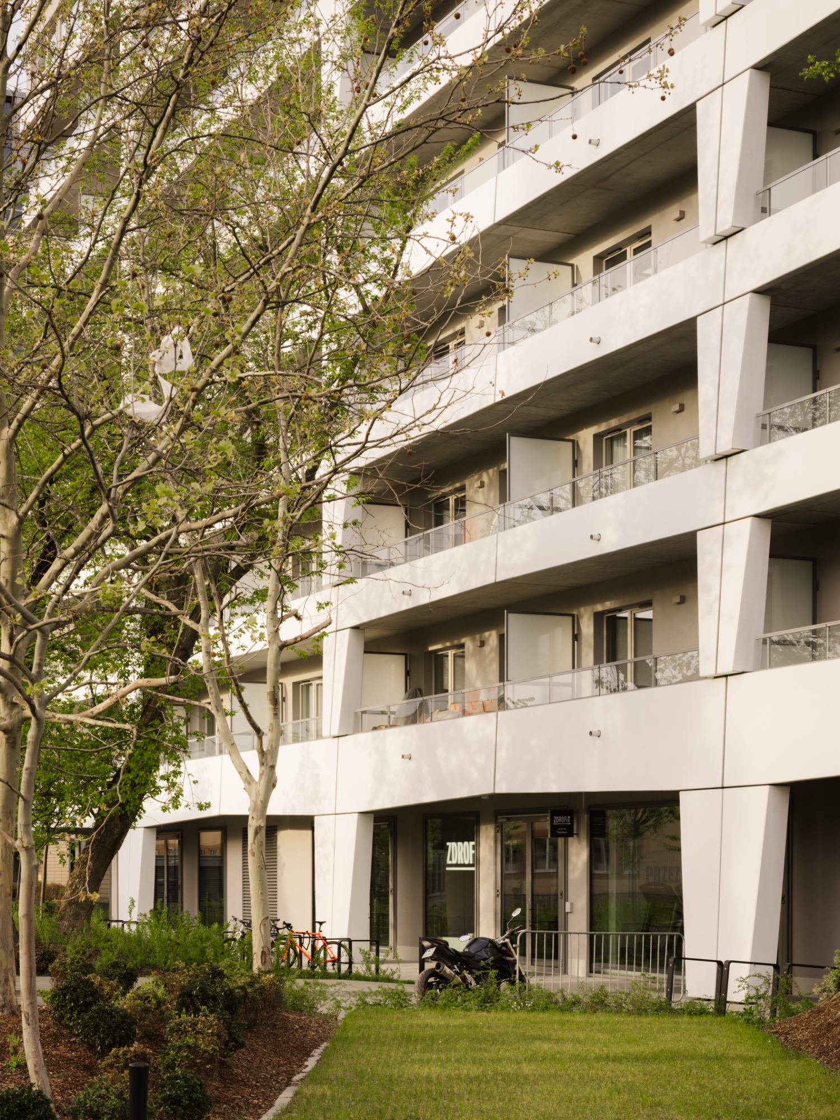
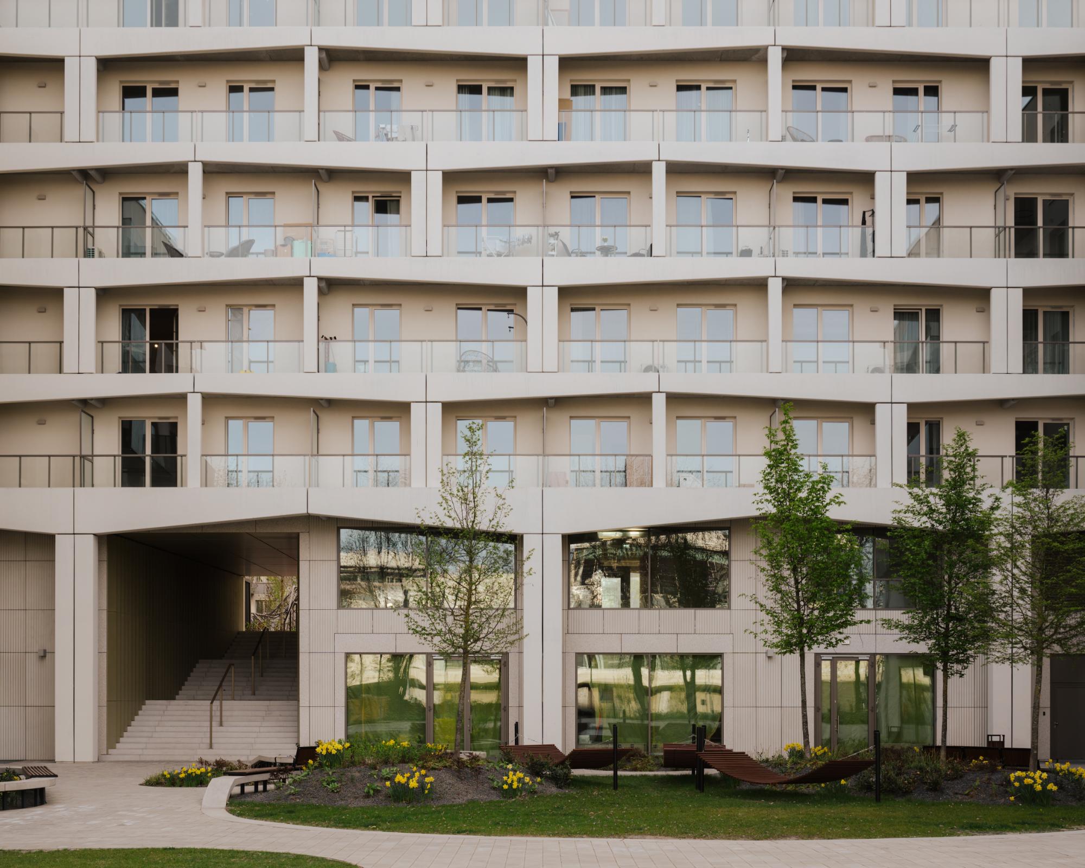
The masterplan follows the principles of the 15-minute city, an urban planning approach that seeks to place essential daily functions within convenient reach of residential areas through walking, cycling, or public transportation. Its underlying methodology also draws on the Warsaw Social District, a study project developed by BBGK’s architects and urban planners in collaboration with specialists in housing policy, public transportation, and other disciplines, alongside local government representatives.
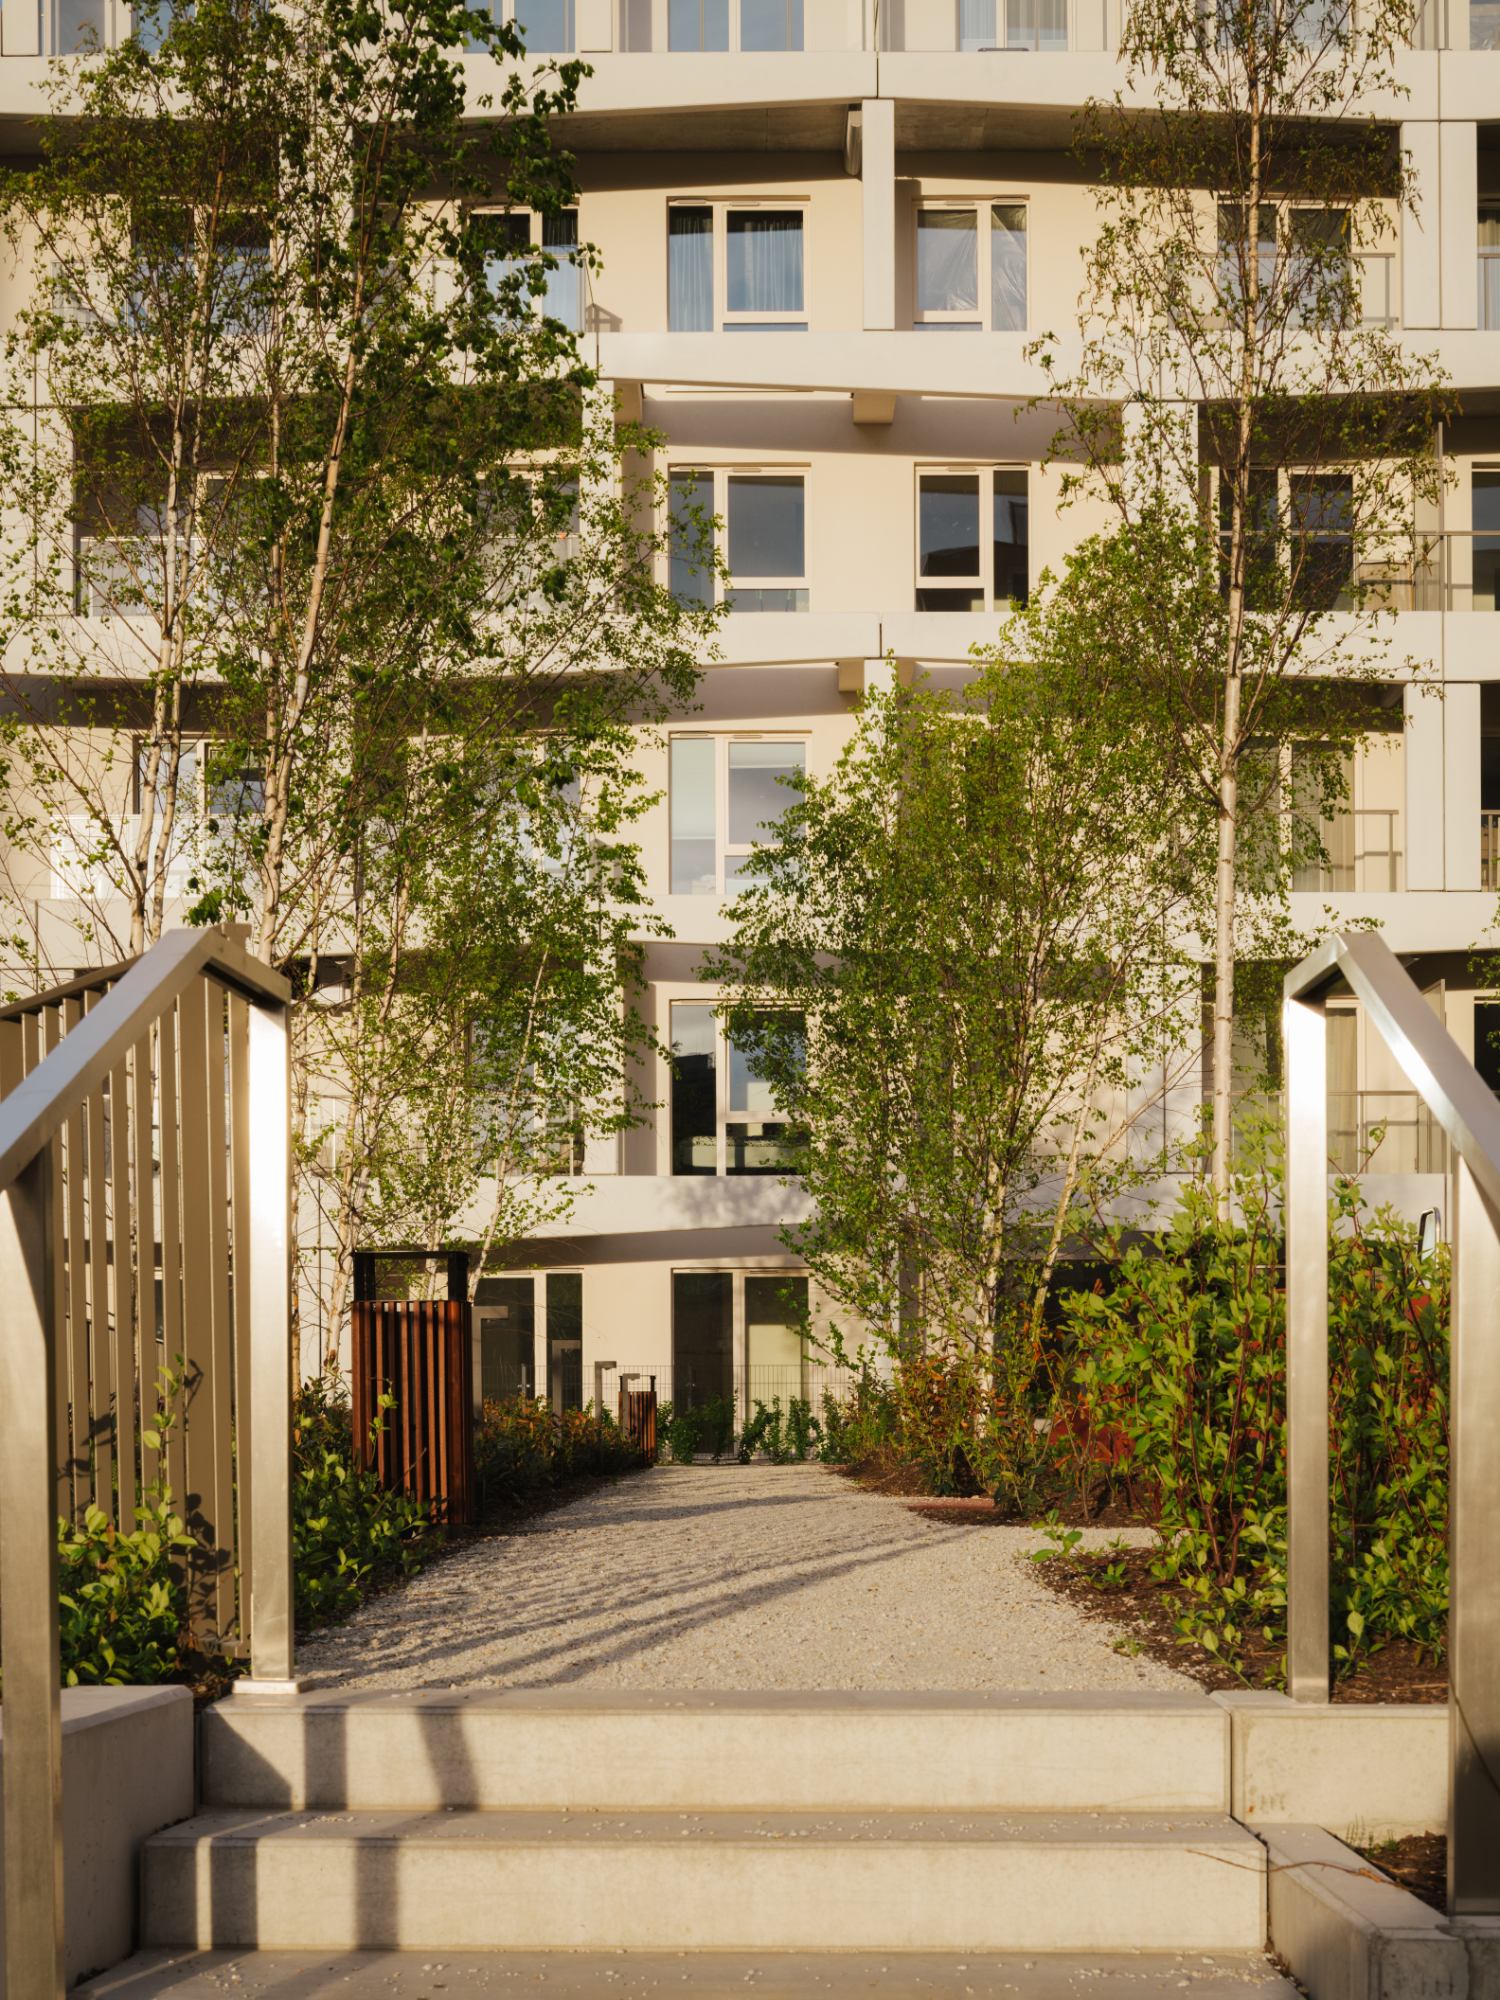
An important starting point for the spatial strategy is the concept of city-making, which positions architecture within a broader urban framework rather than treating each building as an independent development. This approach places particular emphasis on continuity between new construction and its surroundings, ensuring that changes to an individual site contribute to the wider structure of the city.
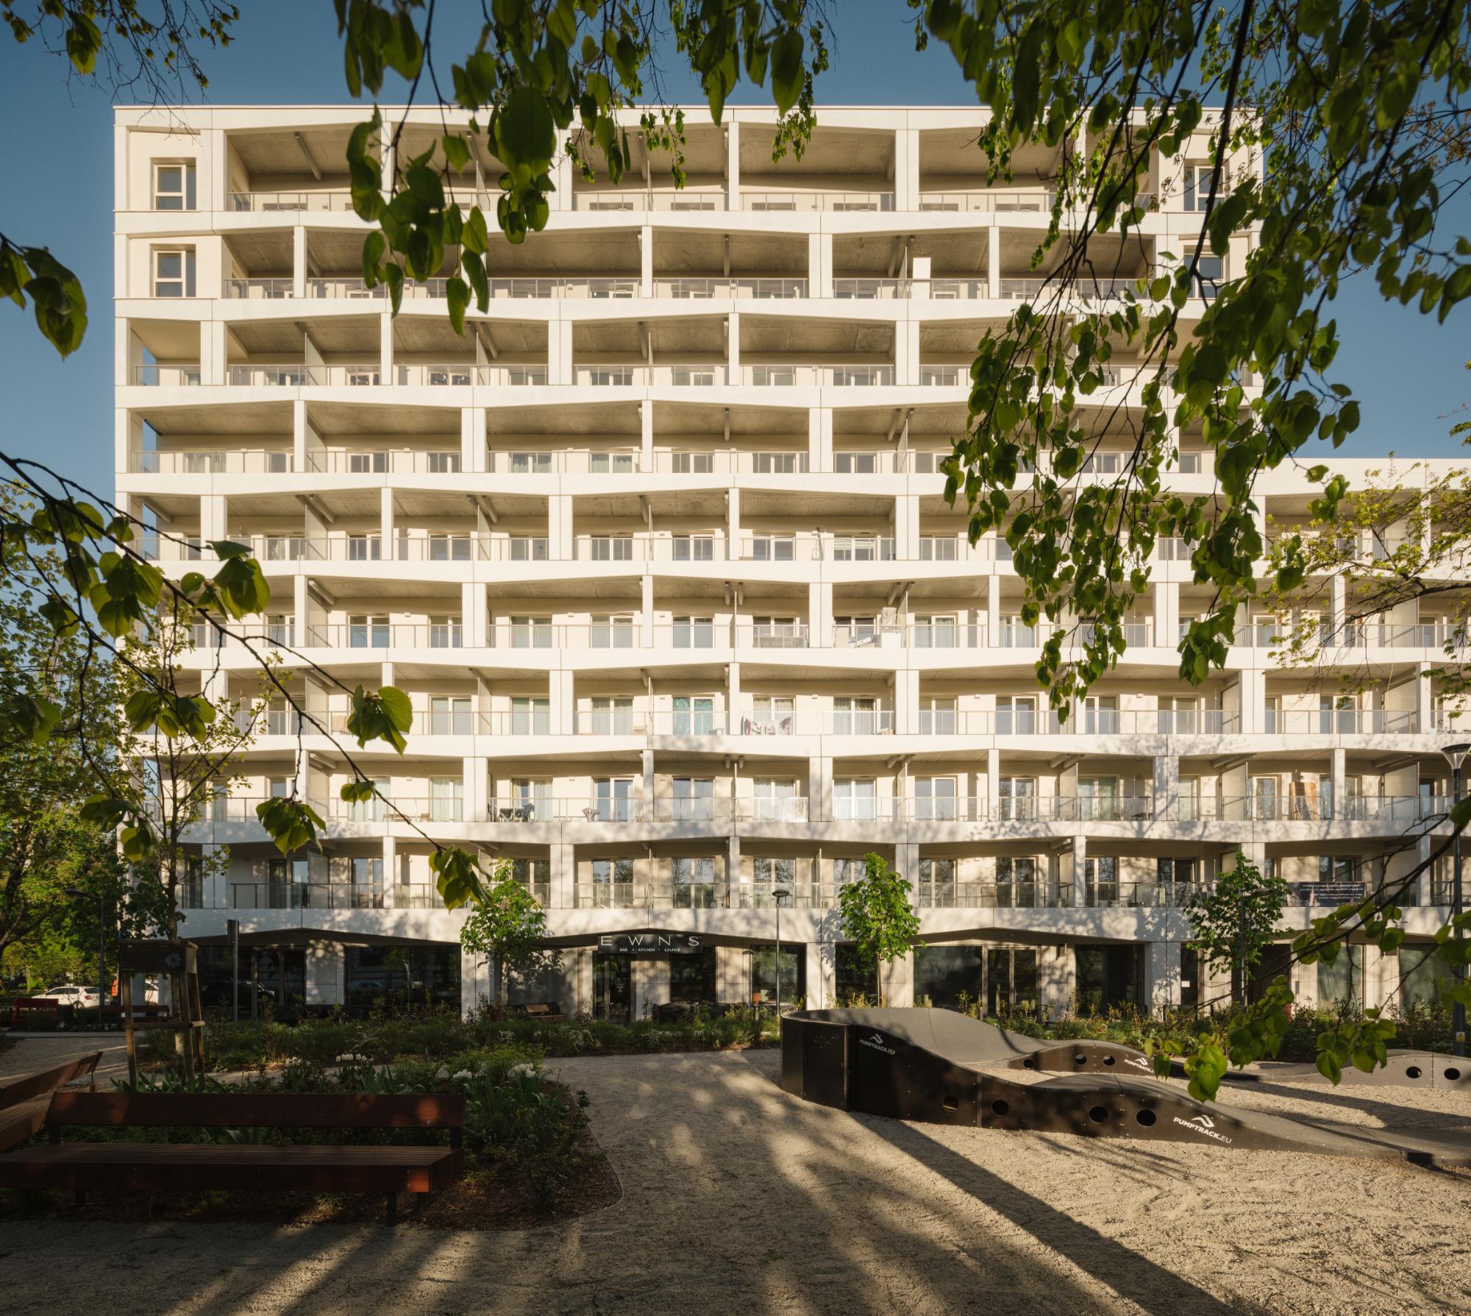
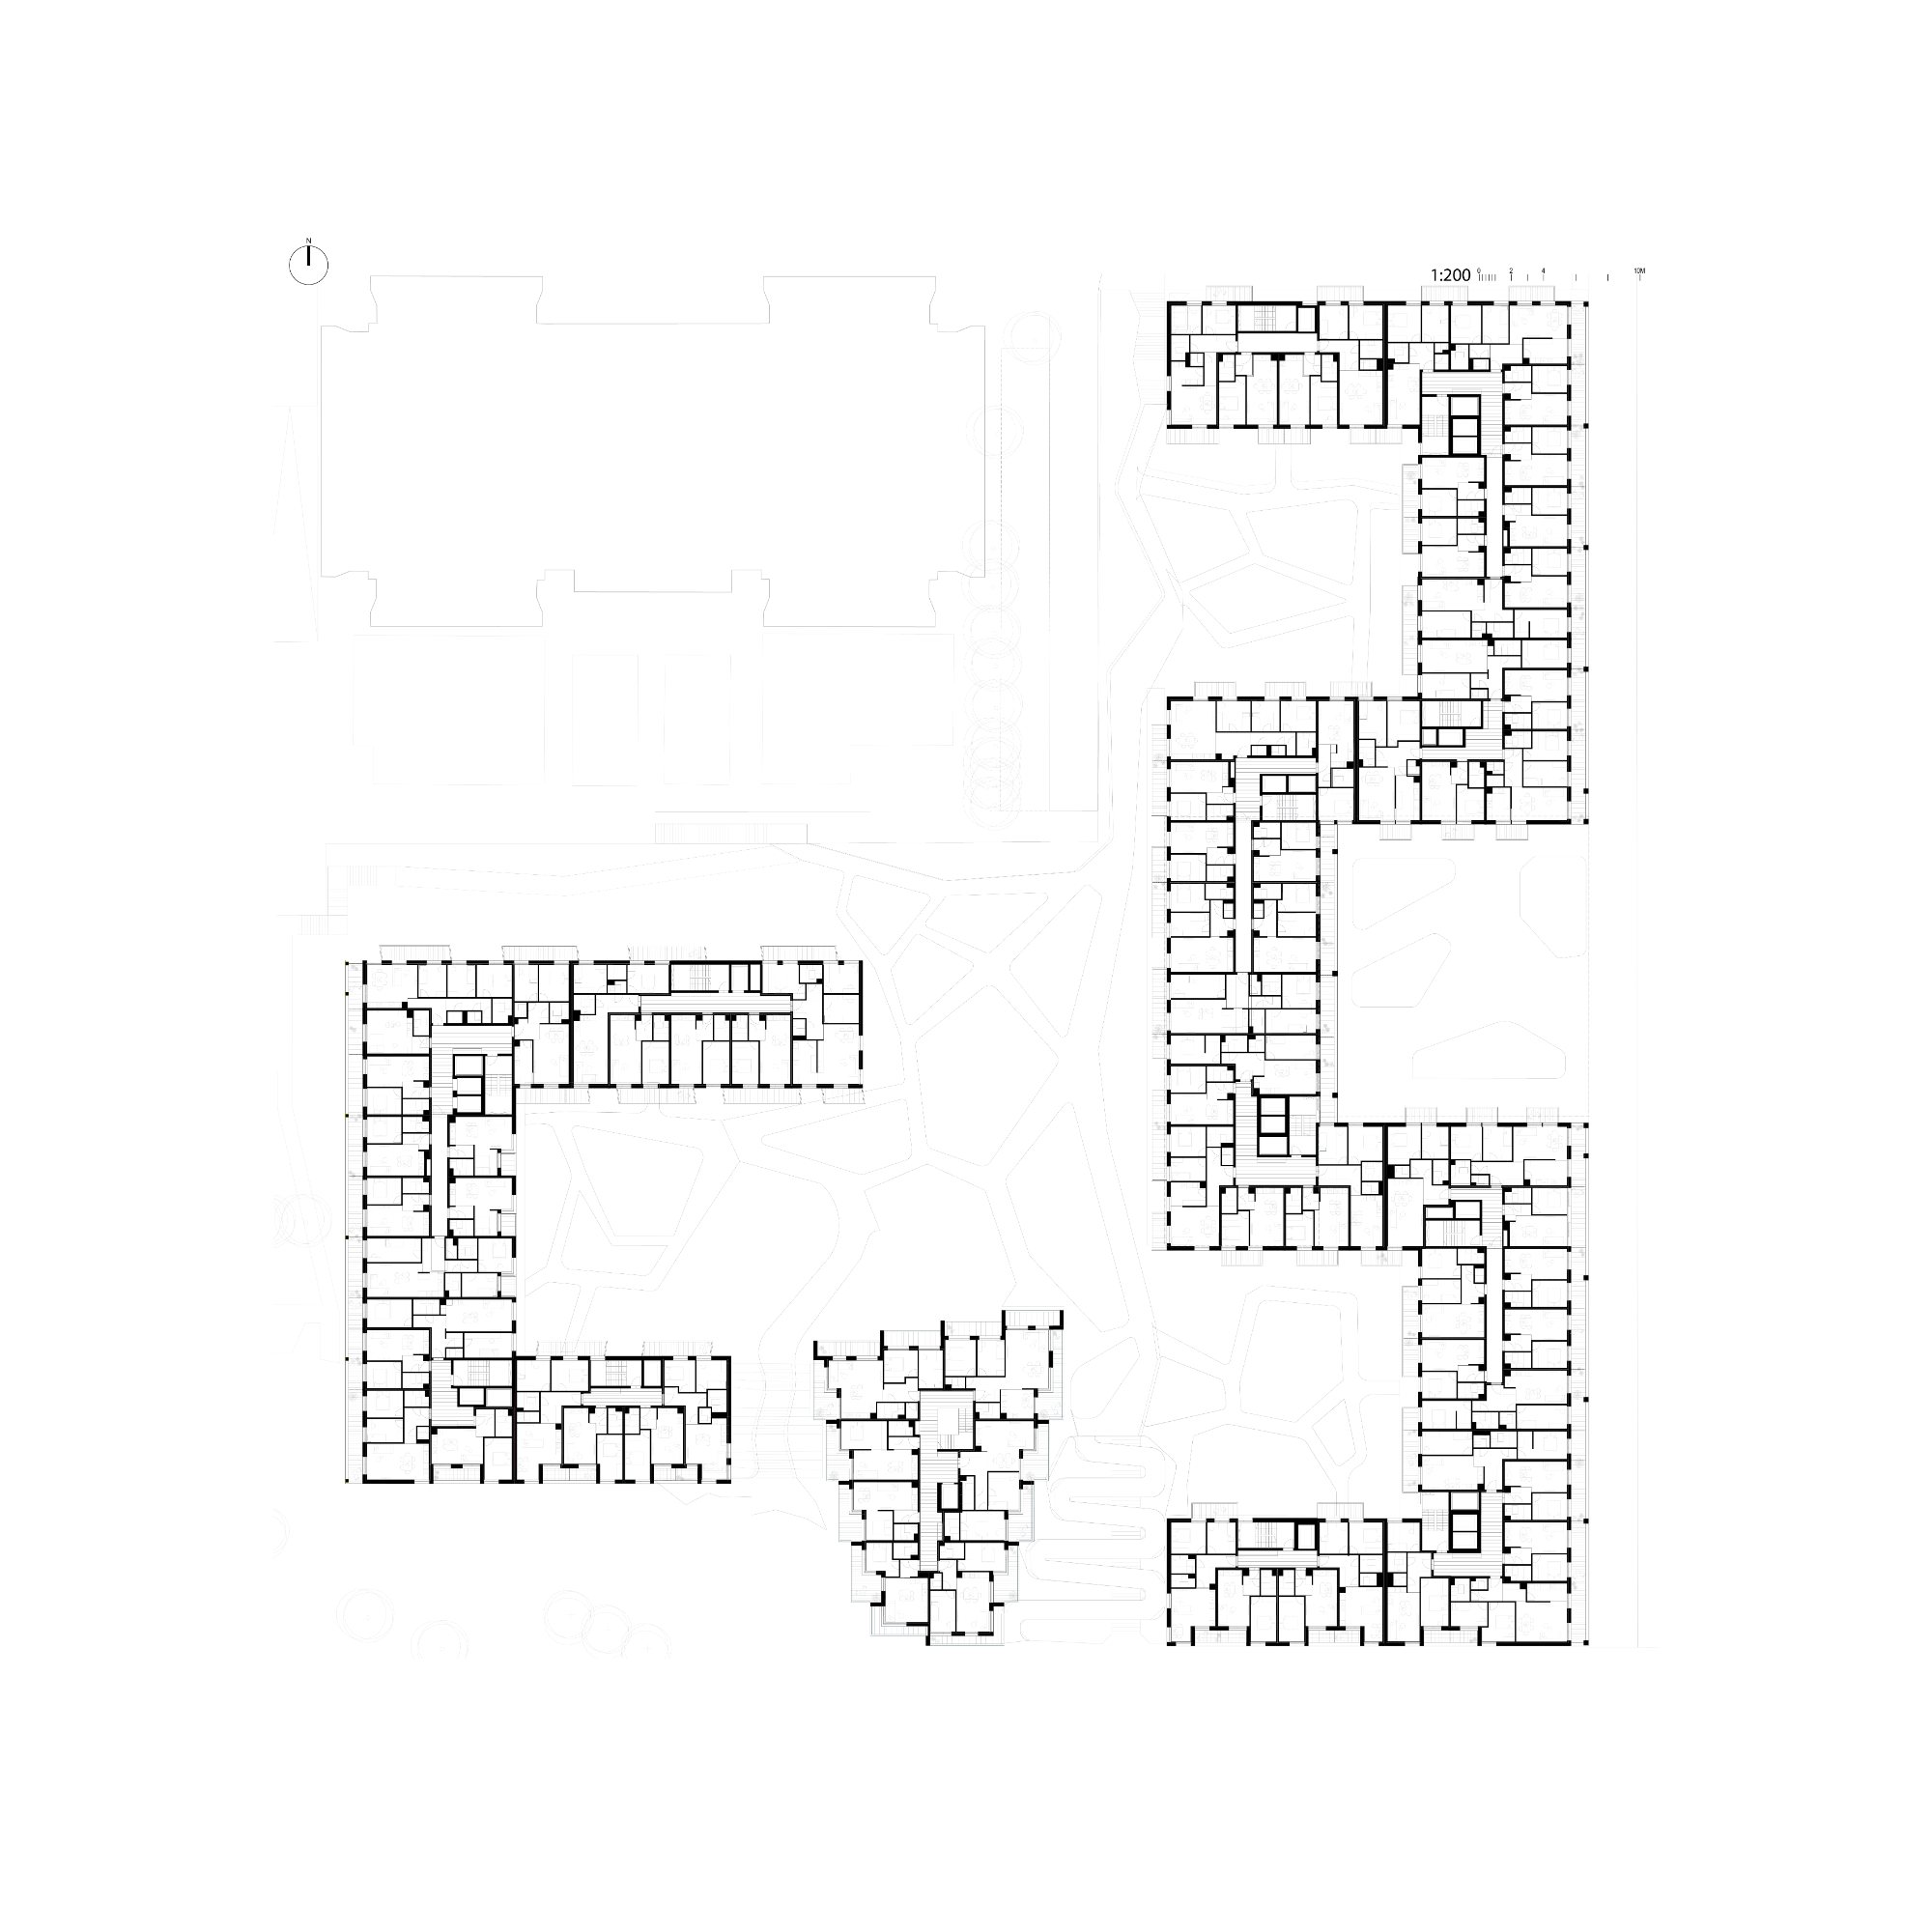
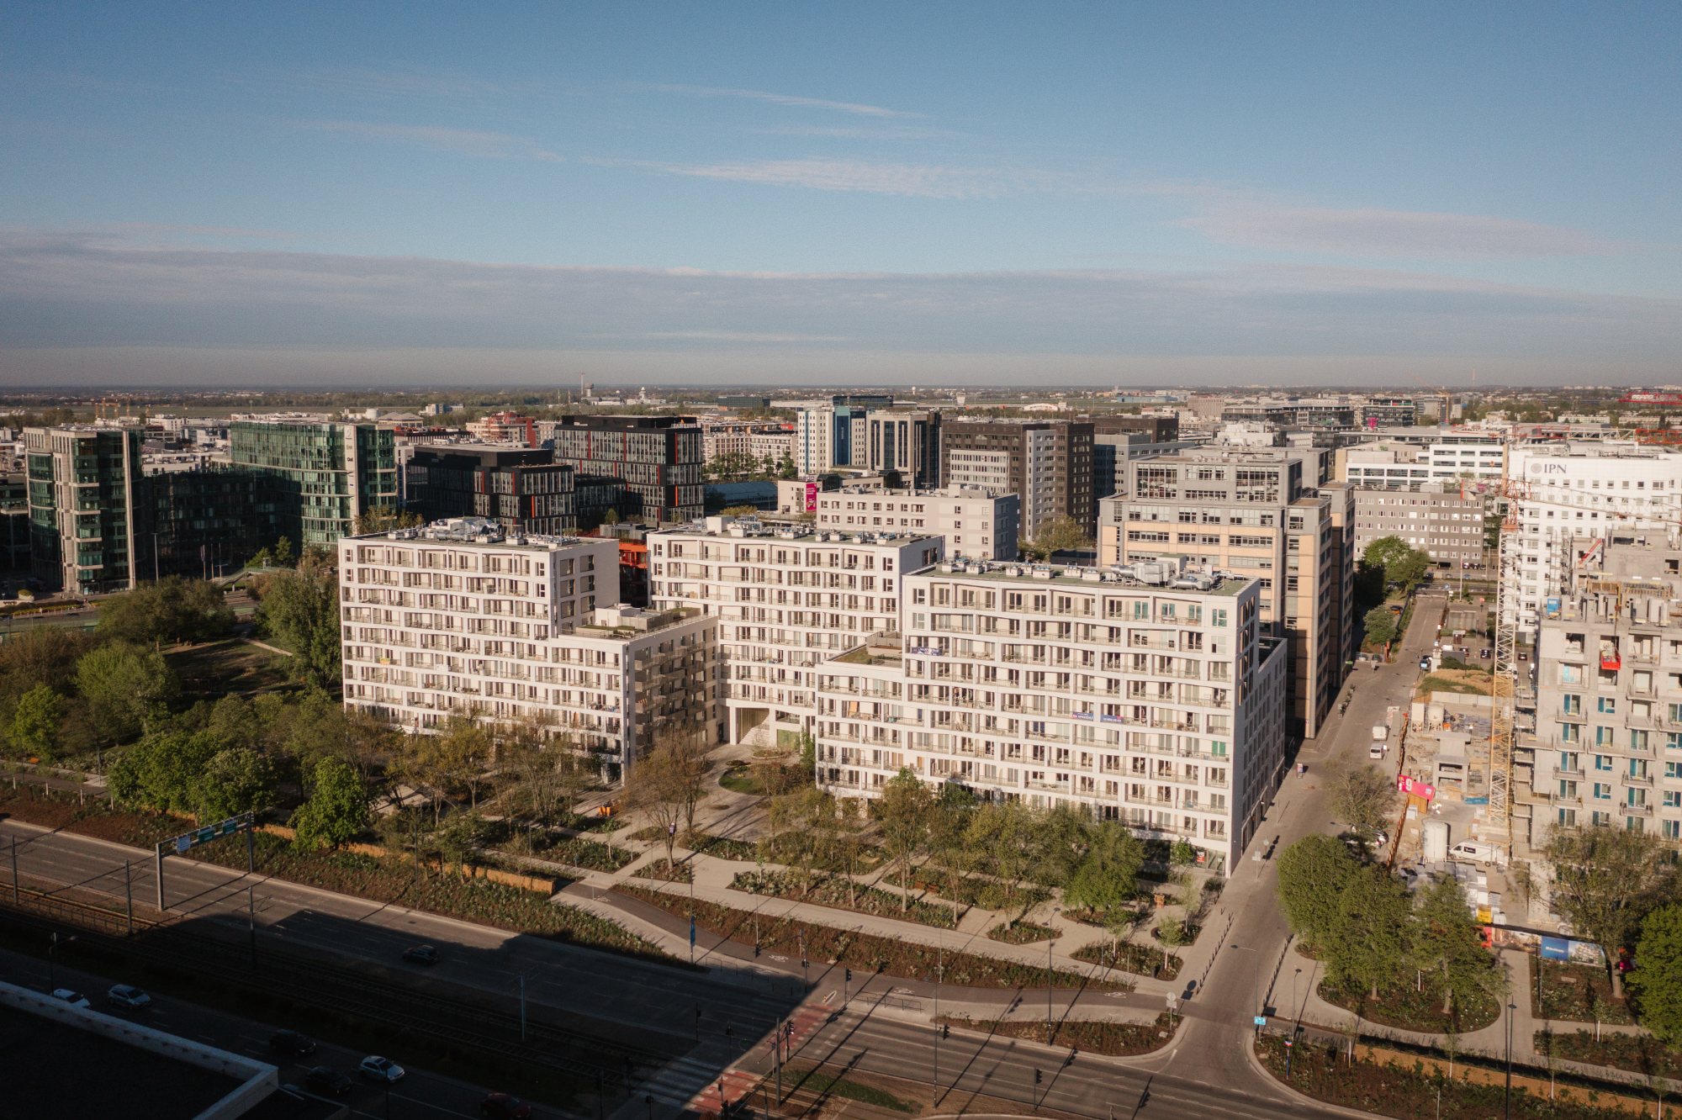
Within Modern Mokotów, this principle informs the reorganization of a post-industrial quarter previously arranged according to the functional requirements of manufacturing and subsequent office development. BBGK Architekci has divided the site into smaller building units, adopting a scale comparable to that of Old Mokotów, an established residential area recognized for its urban character and livability.
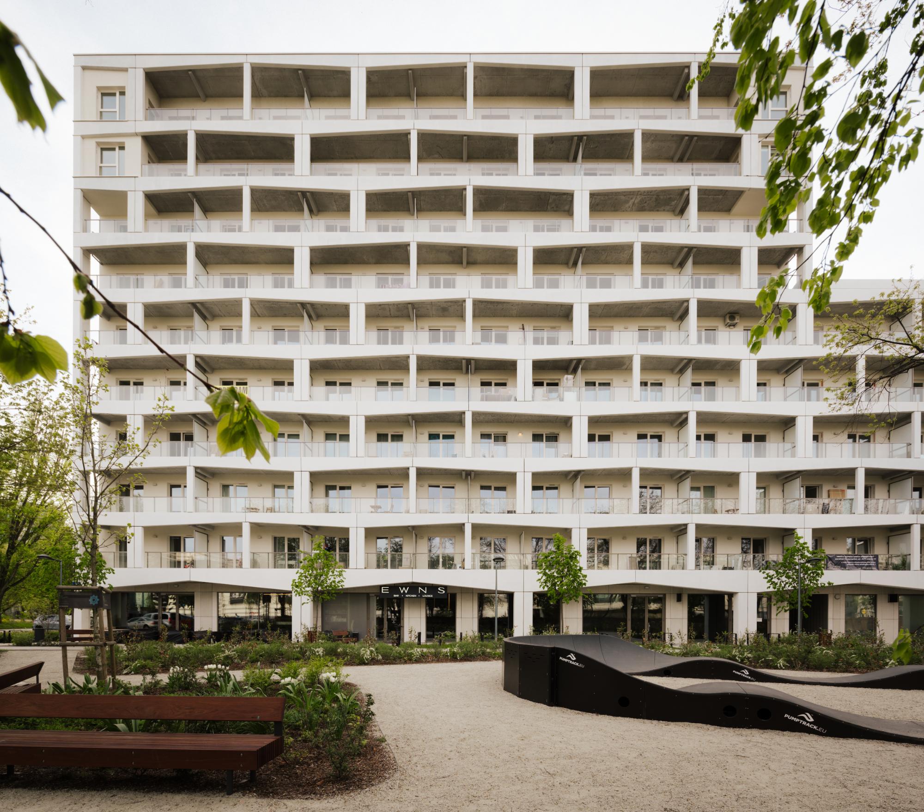
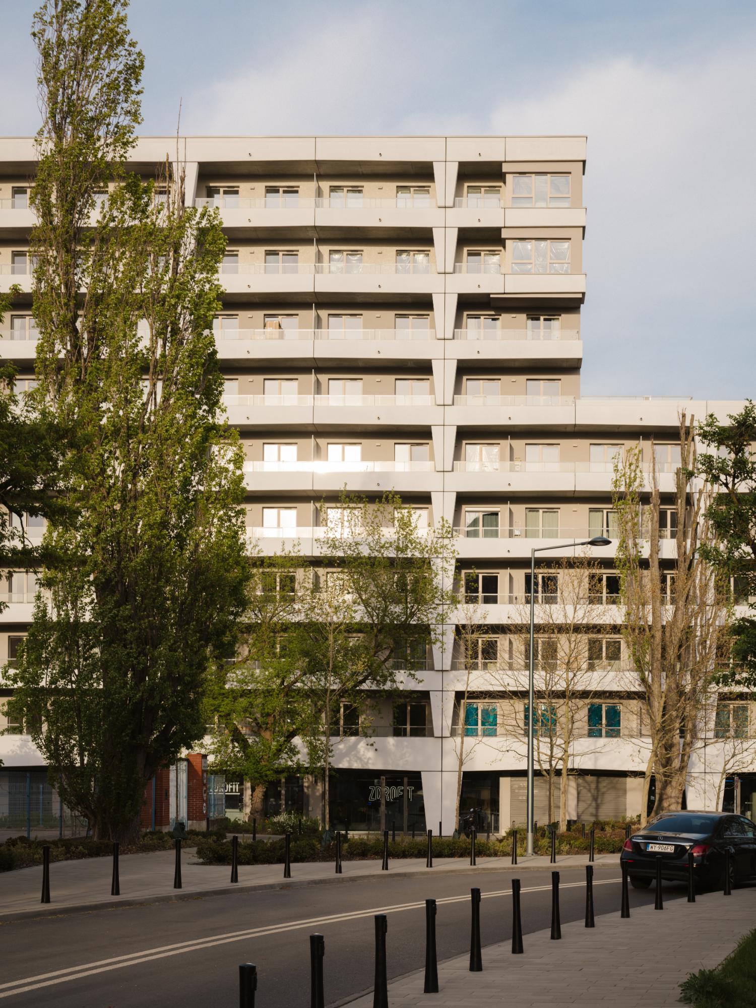
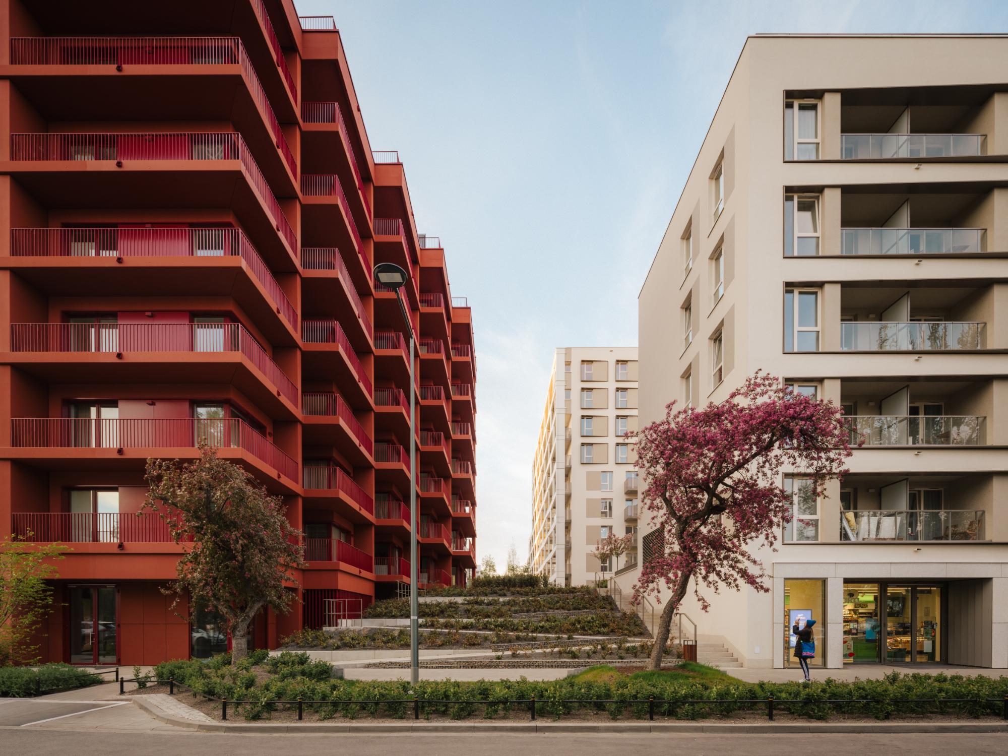
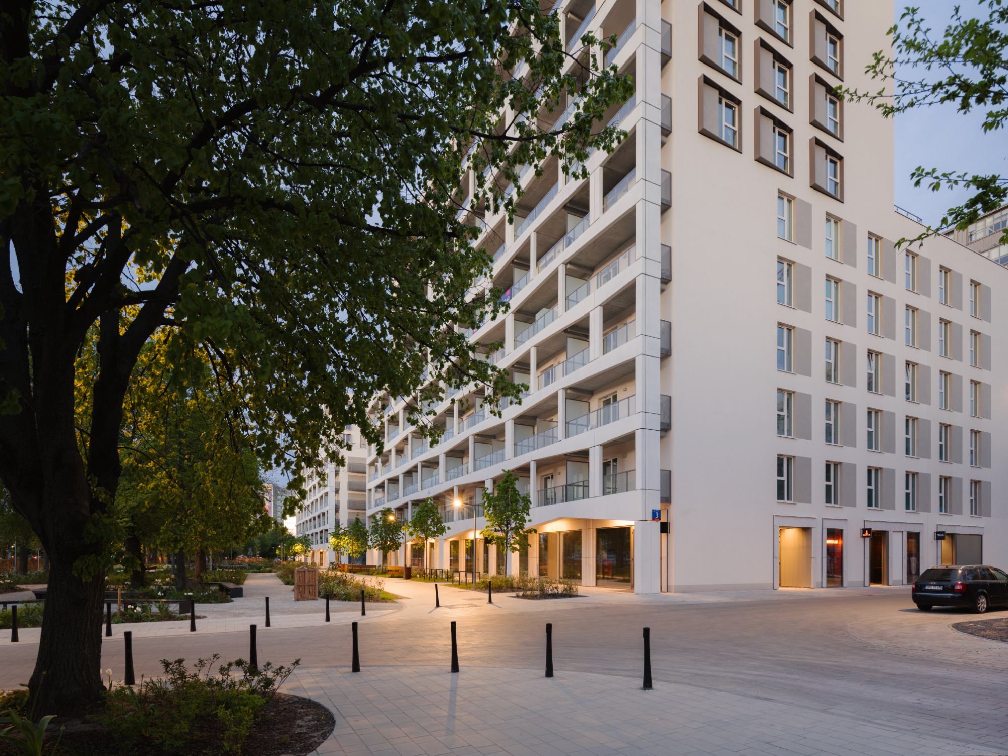
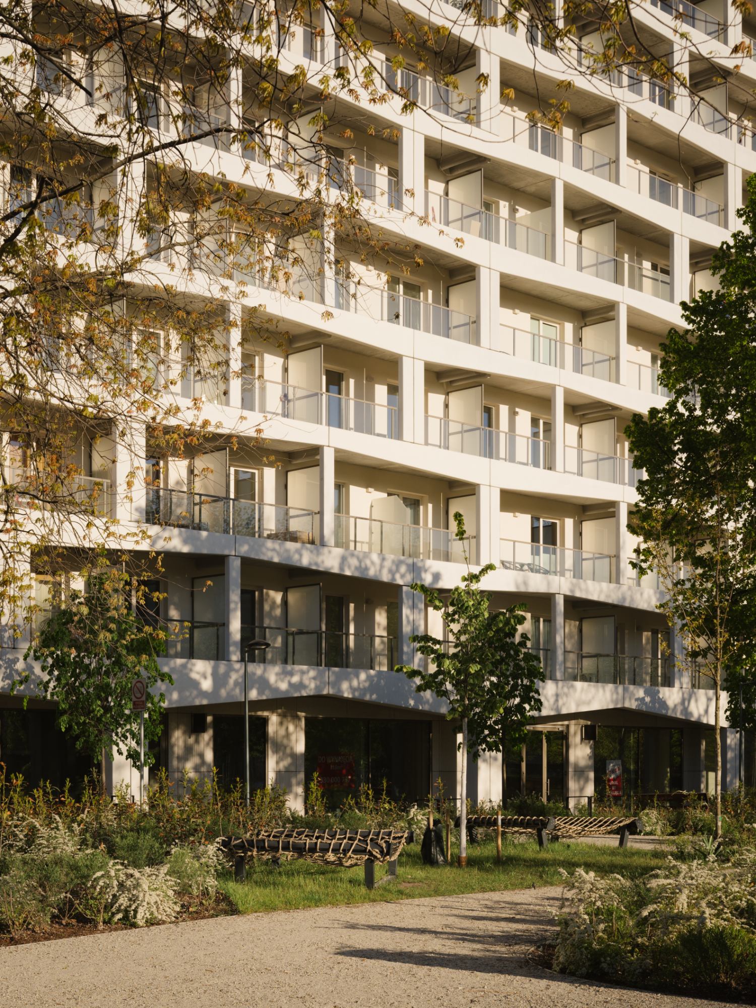
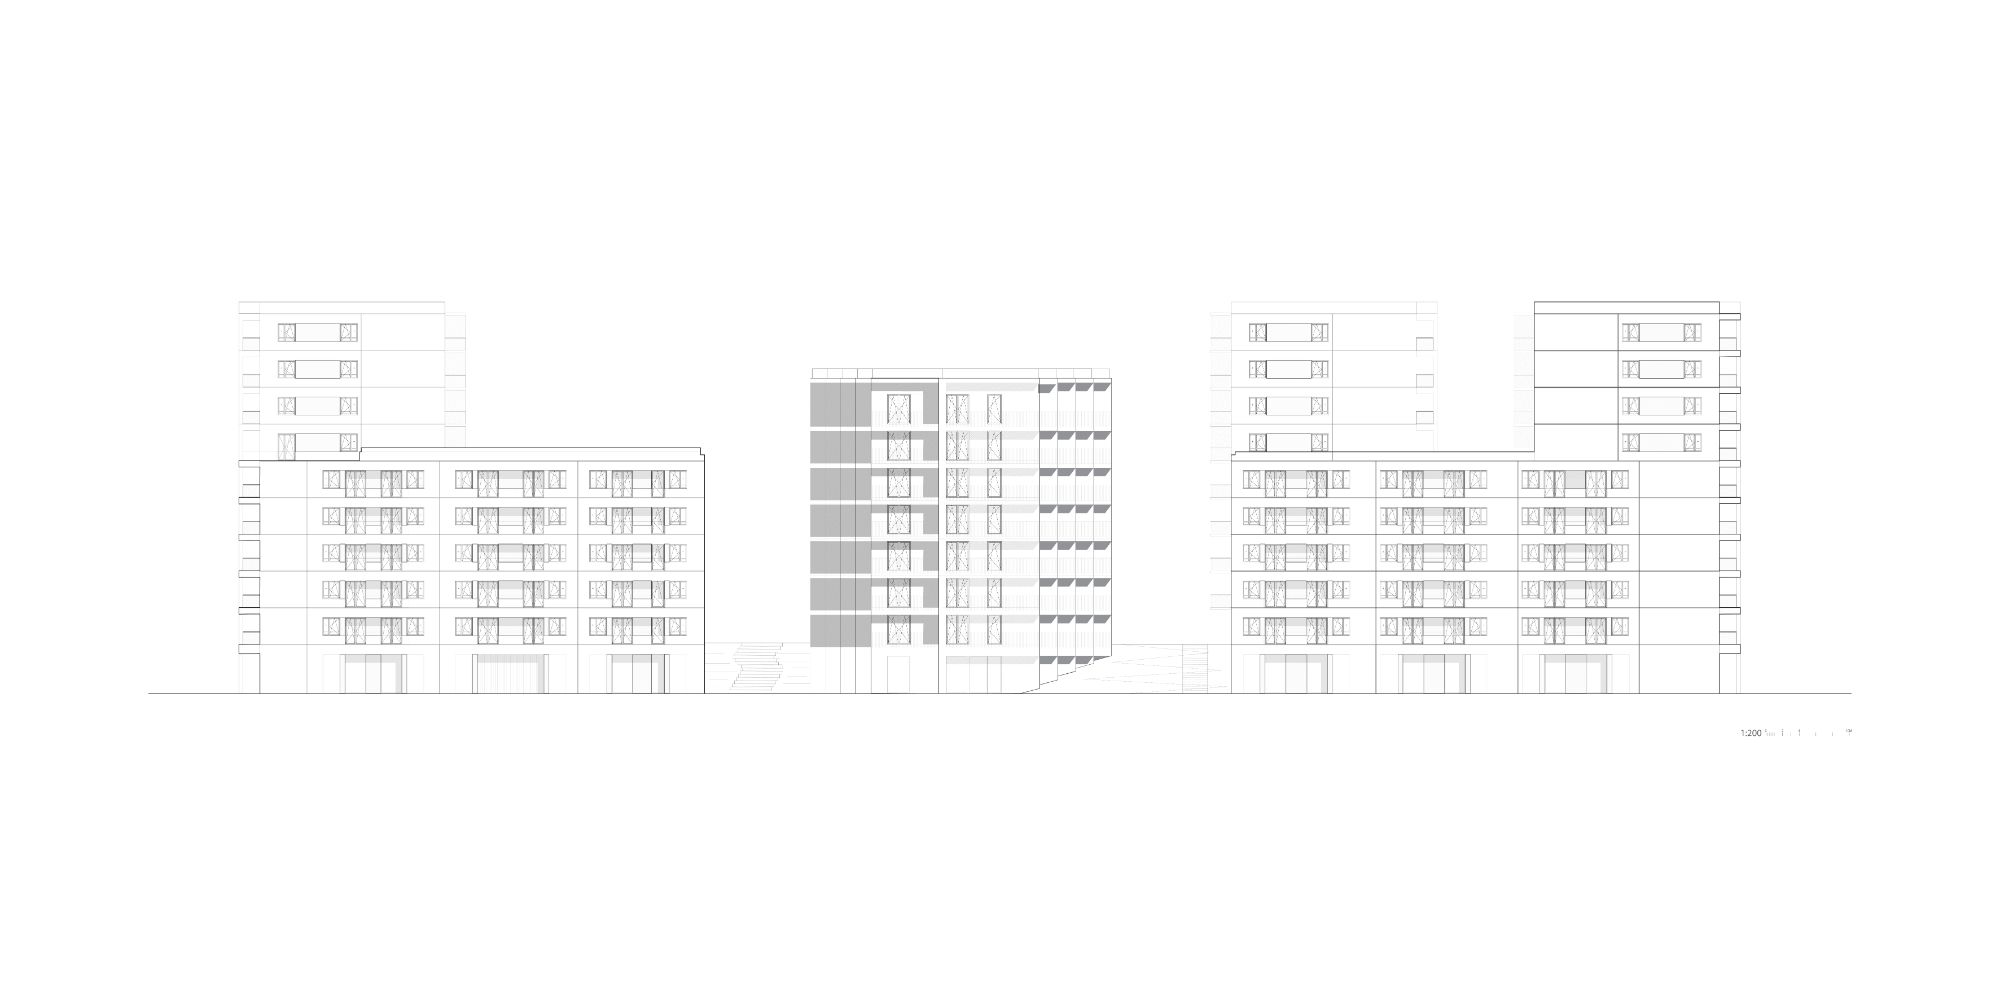
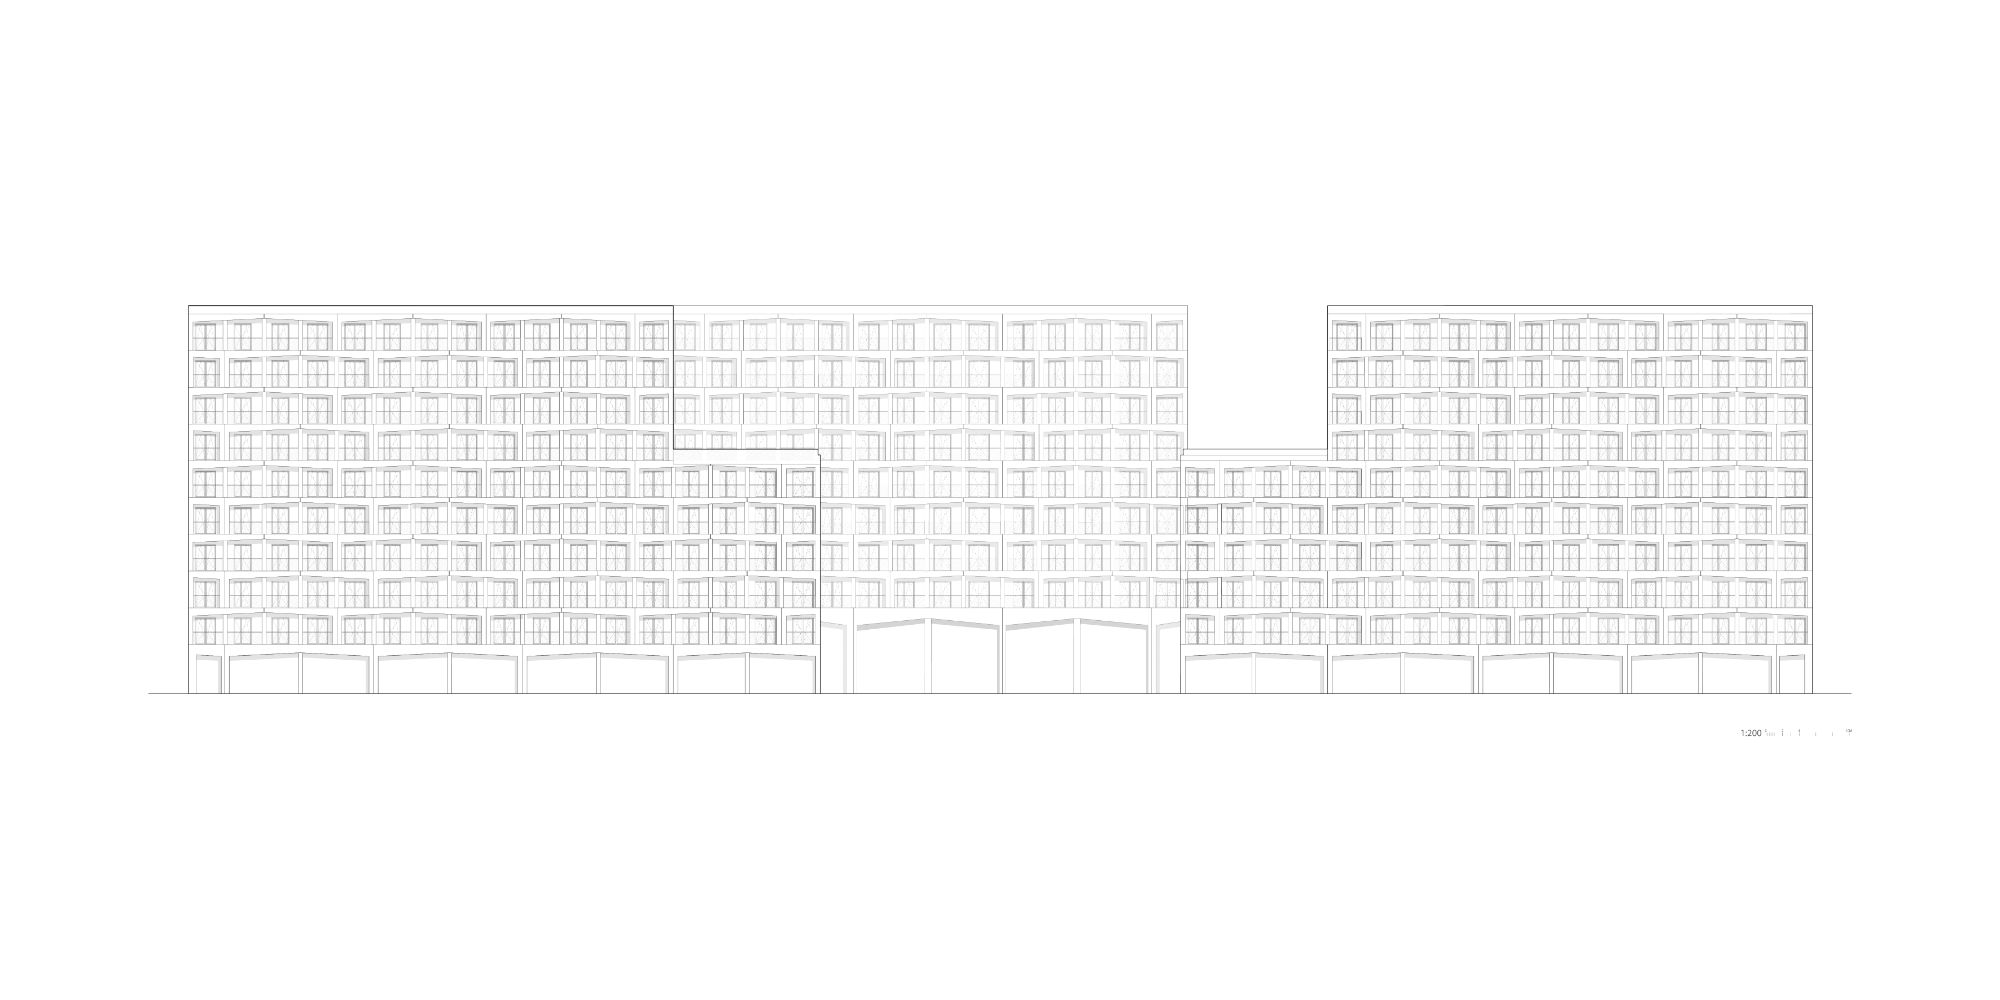
Along Wołoska Street, the masterplan establishes a rhythmic building frontage, with heights adapted to the surrounding architecture and the proportions of the wide thoroughfare. Retail and commercial premises at ground level are intended to activate the street, strengthening connections between private development and the surrounding public realm. This arrangement establishes a more continuous urban edge while introducing functions that support everyday neighborhood activity.
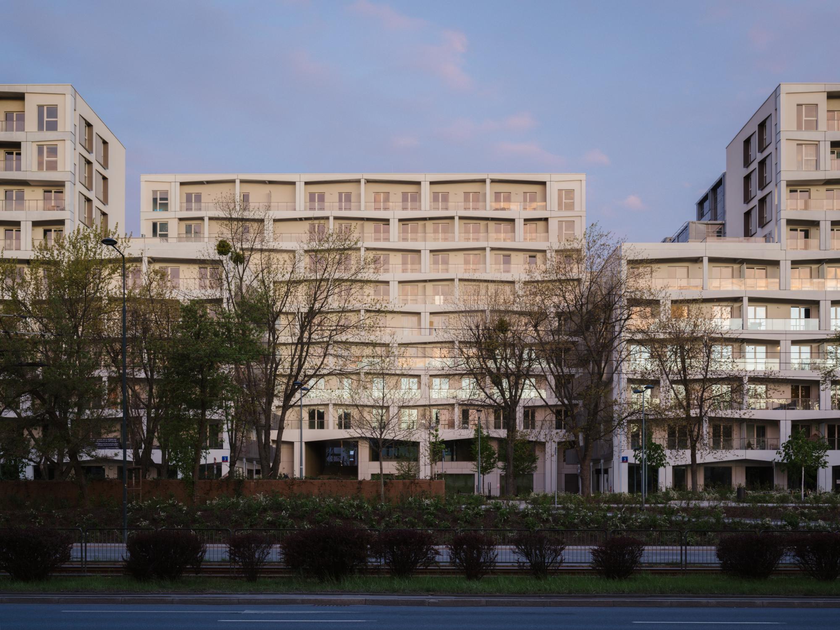
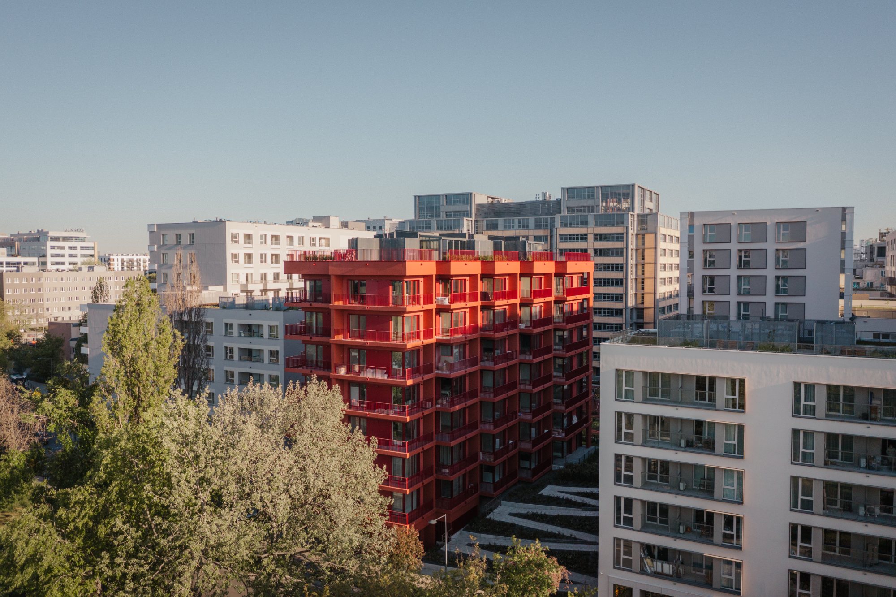
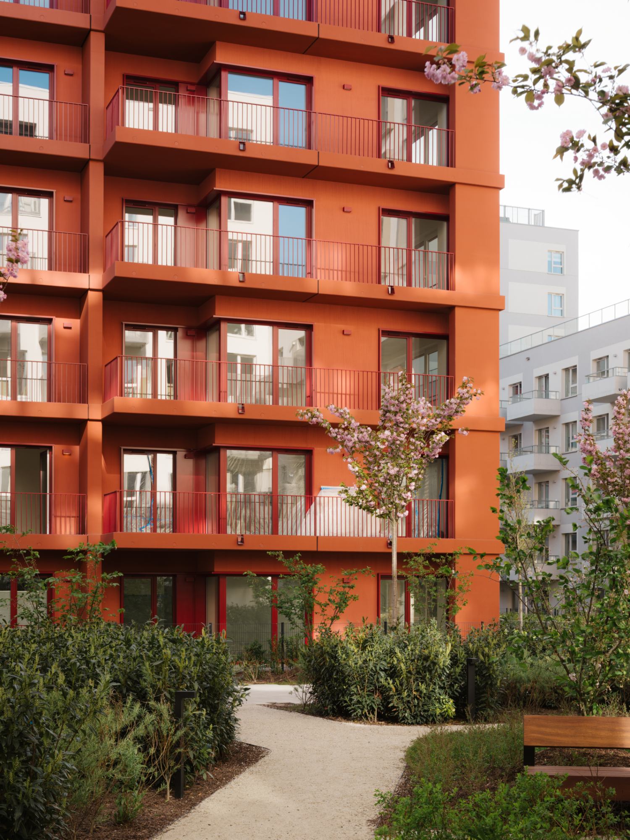
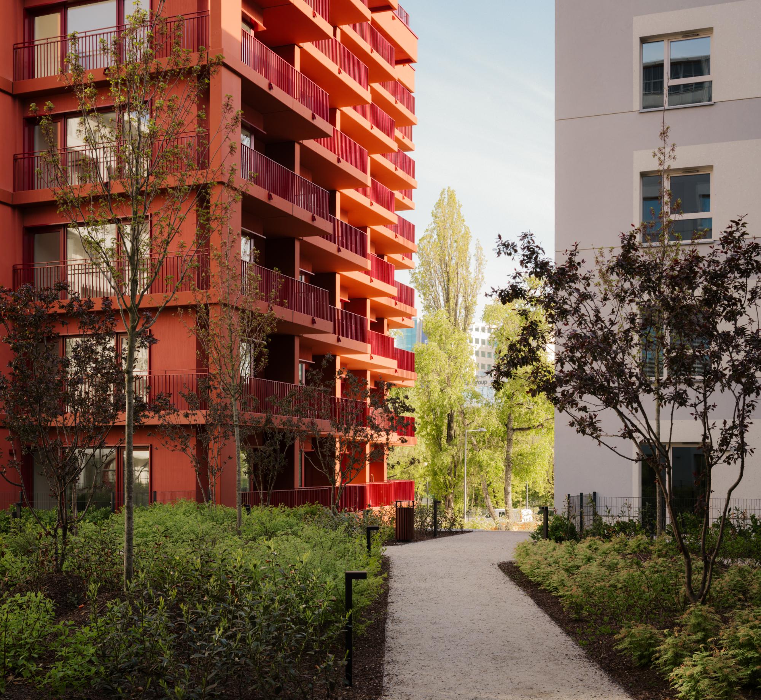
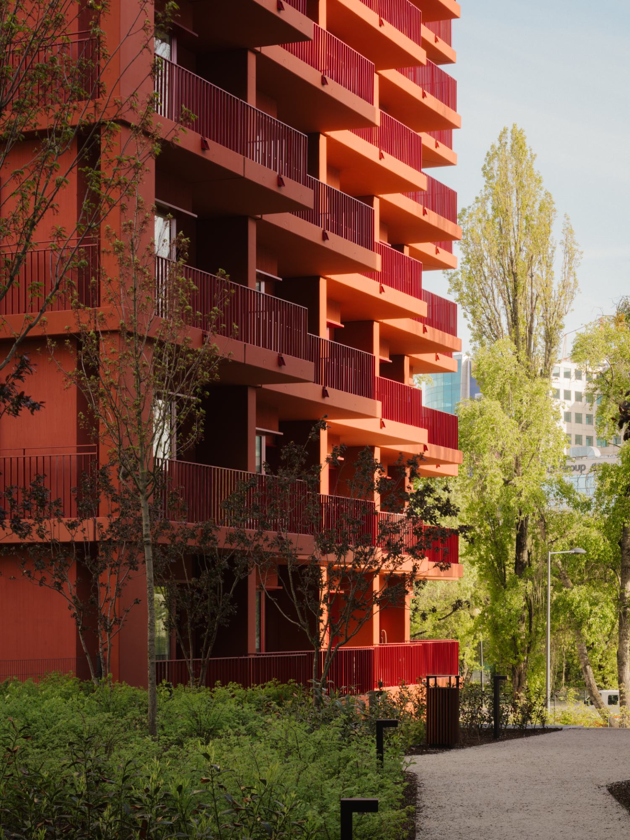
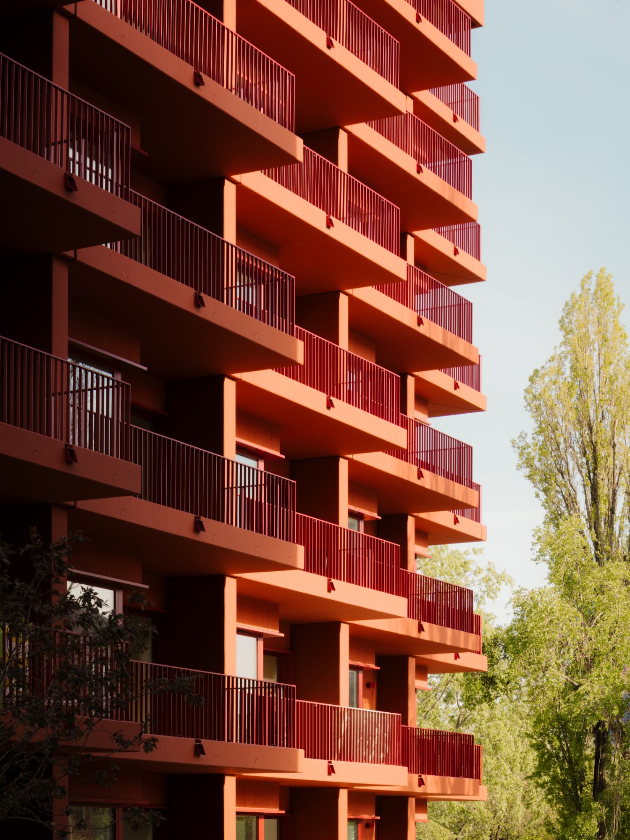
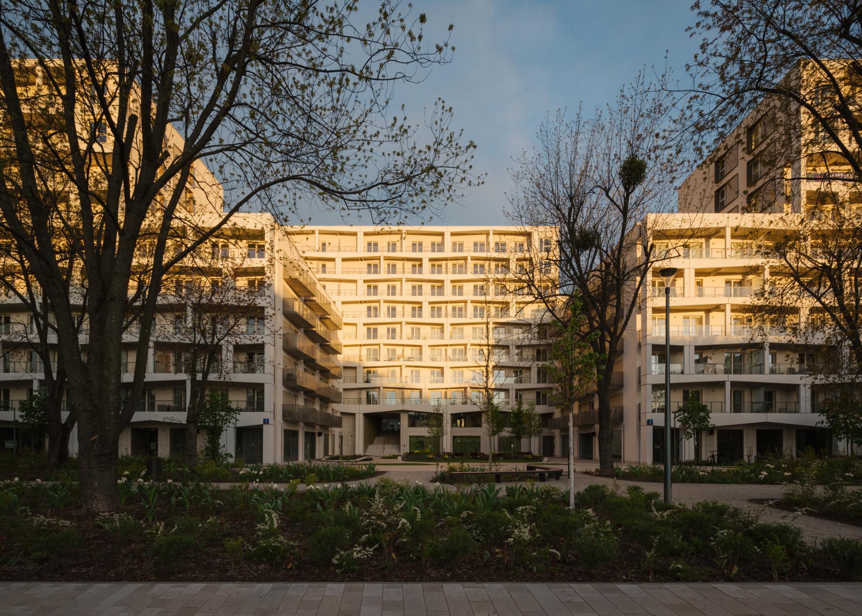
Two architecturally distinctive buildings are planned at prominent locations on opposite sides of the quarter. Conceived as metropolitan landmarks within the development, they provide visual reference points and contribute to the coherence of the overall composition. Between them, a pedestrian route follows a meandering alignment through the center of the site, forming the principal spatial connection within the neighborhood.
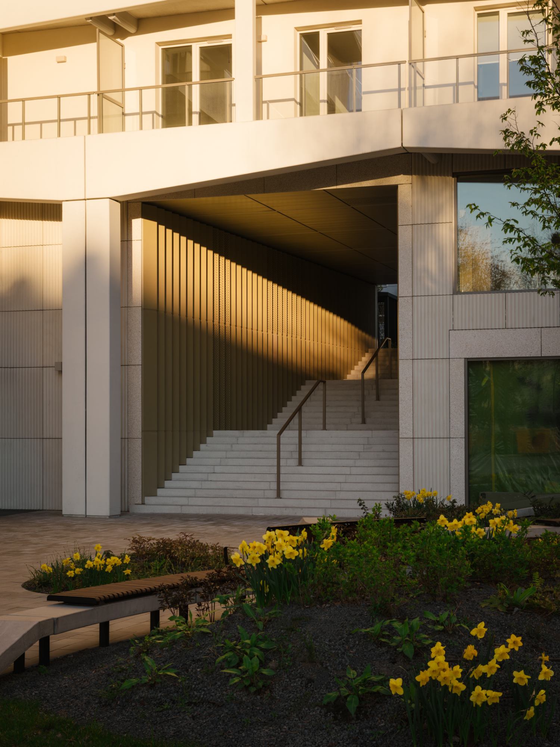
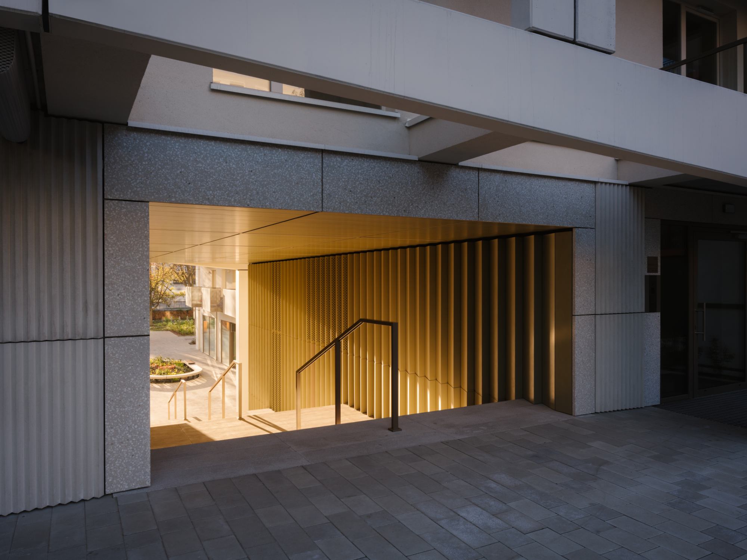
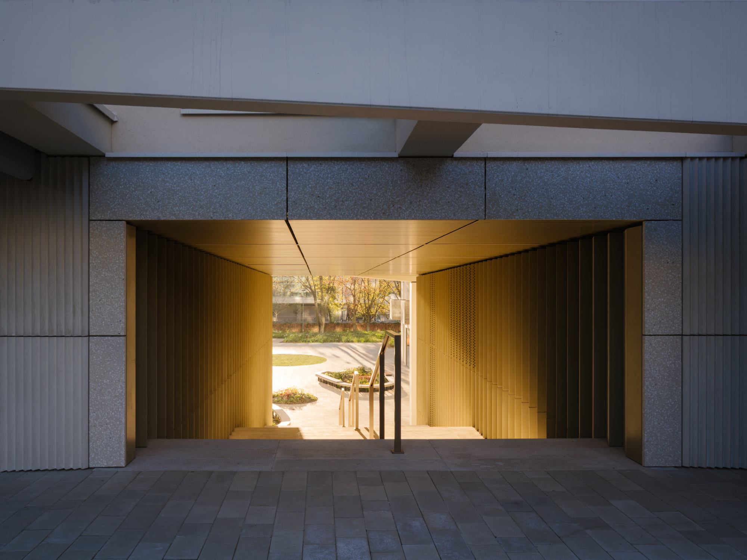
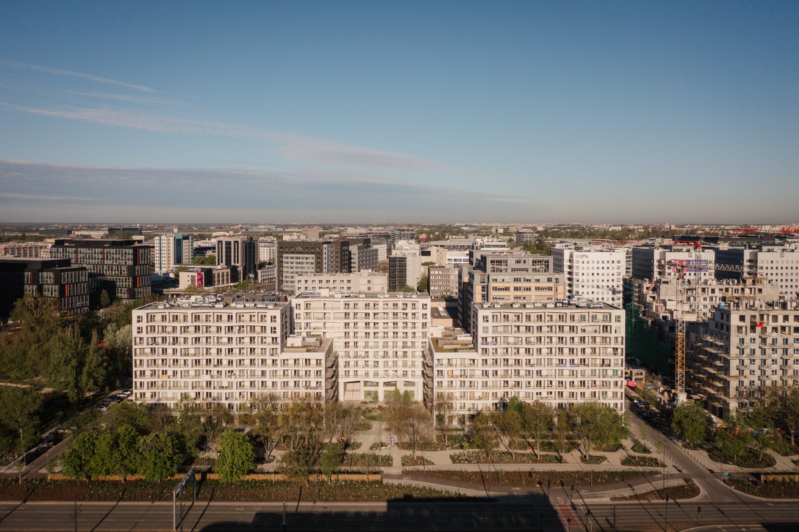
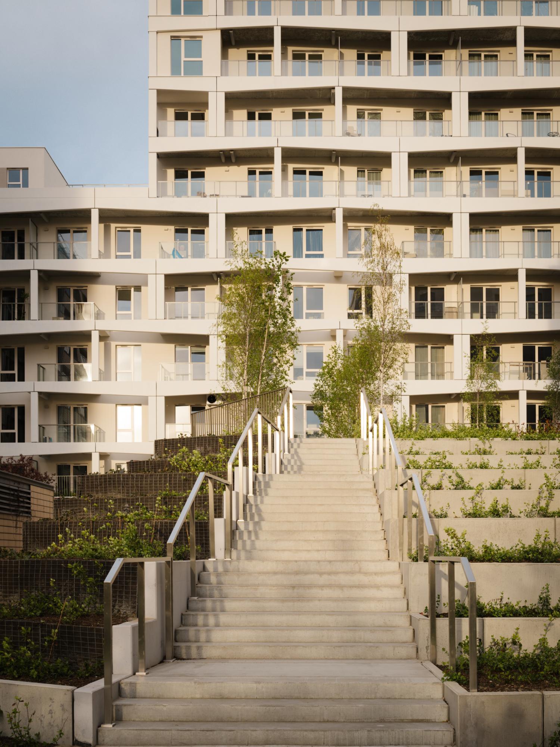
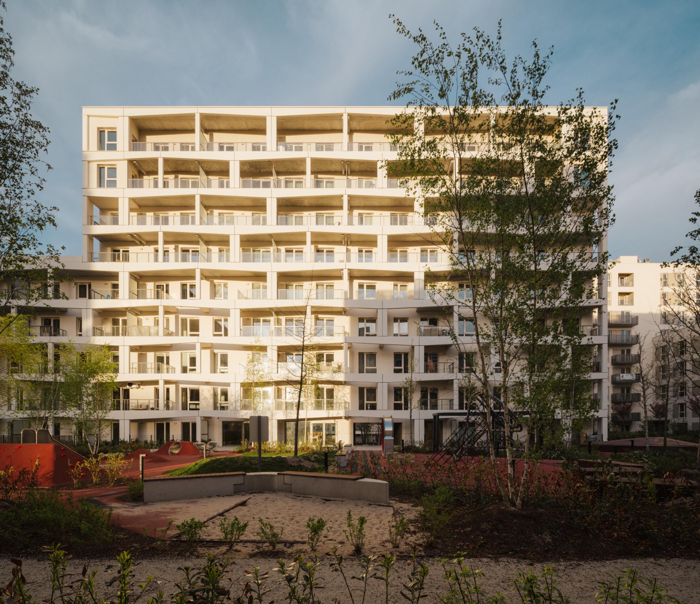
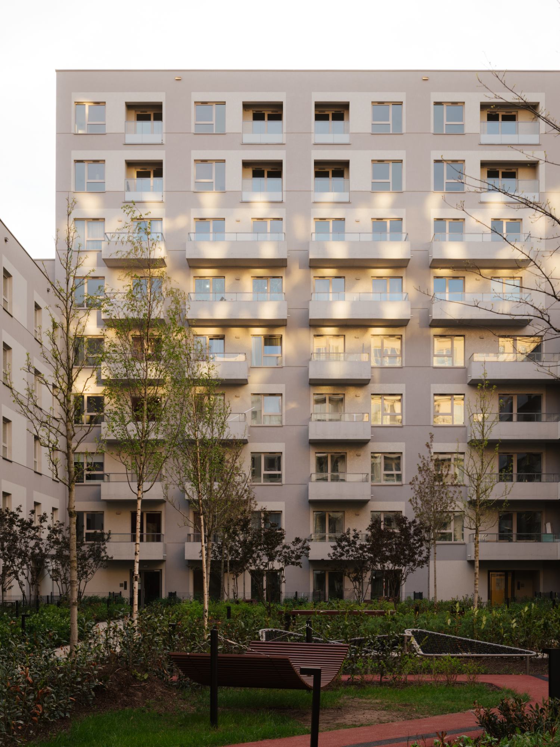
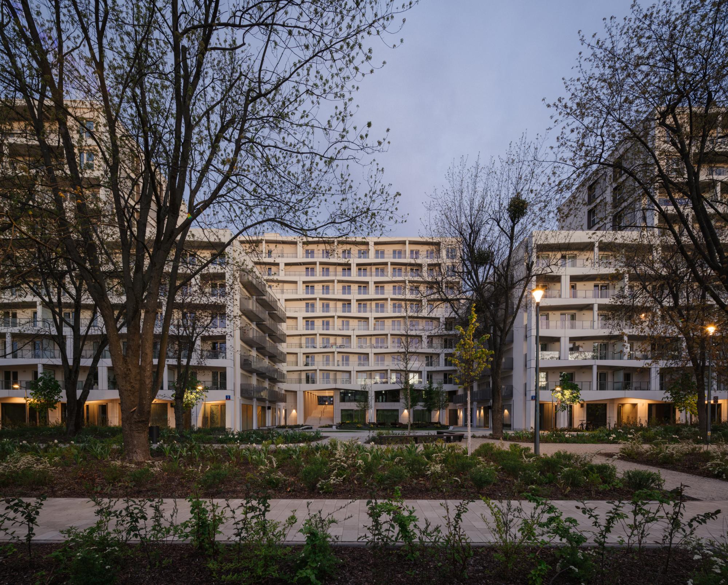
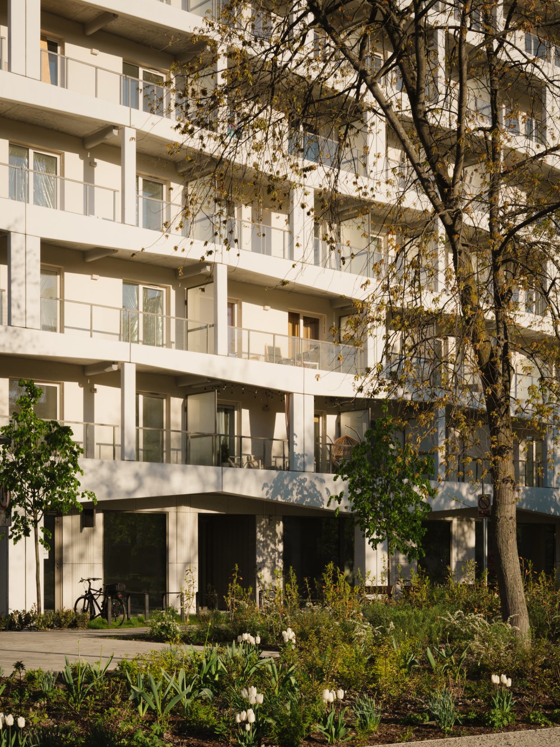
The route brings together a sequence of publicly accessible squares, playgrounds, and green spaces intended to encourage informal encounters and strengthen local community life. Semi-private residential courtyards are positioned alongside these shared areas, introducing a transition between public activity and more intimate domestic environments. This arrangement creates different degrees of accessibility without separating residential buildings from the wider neighborhood.
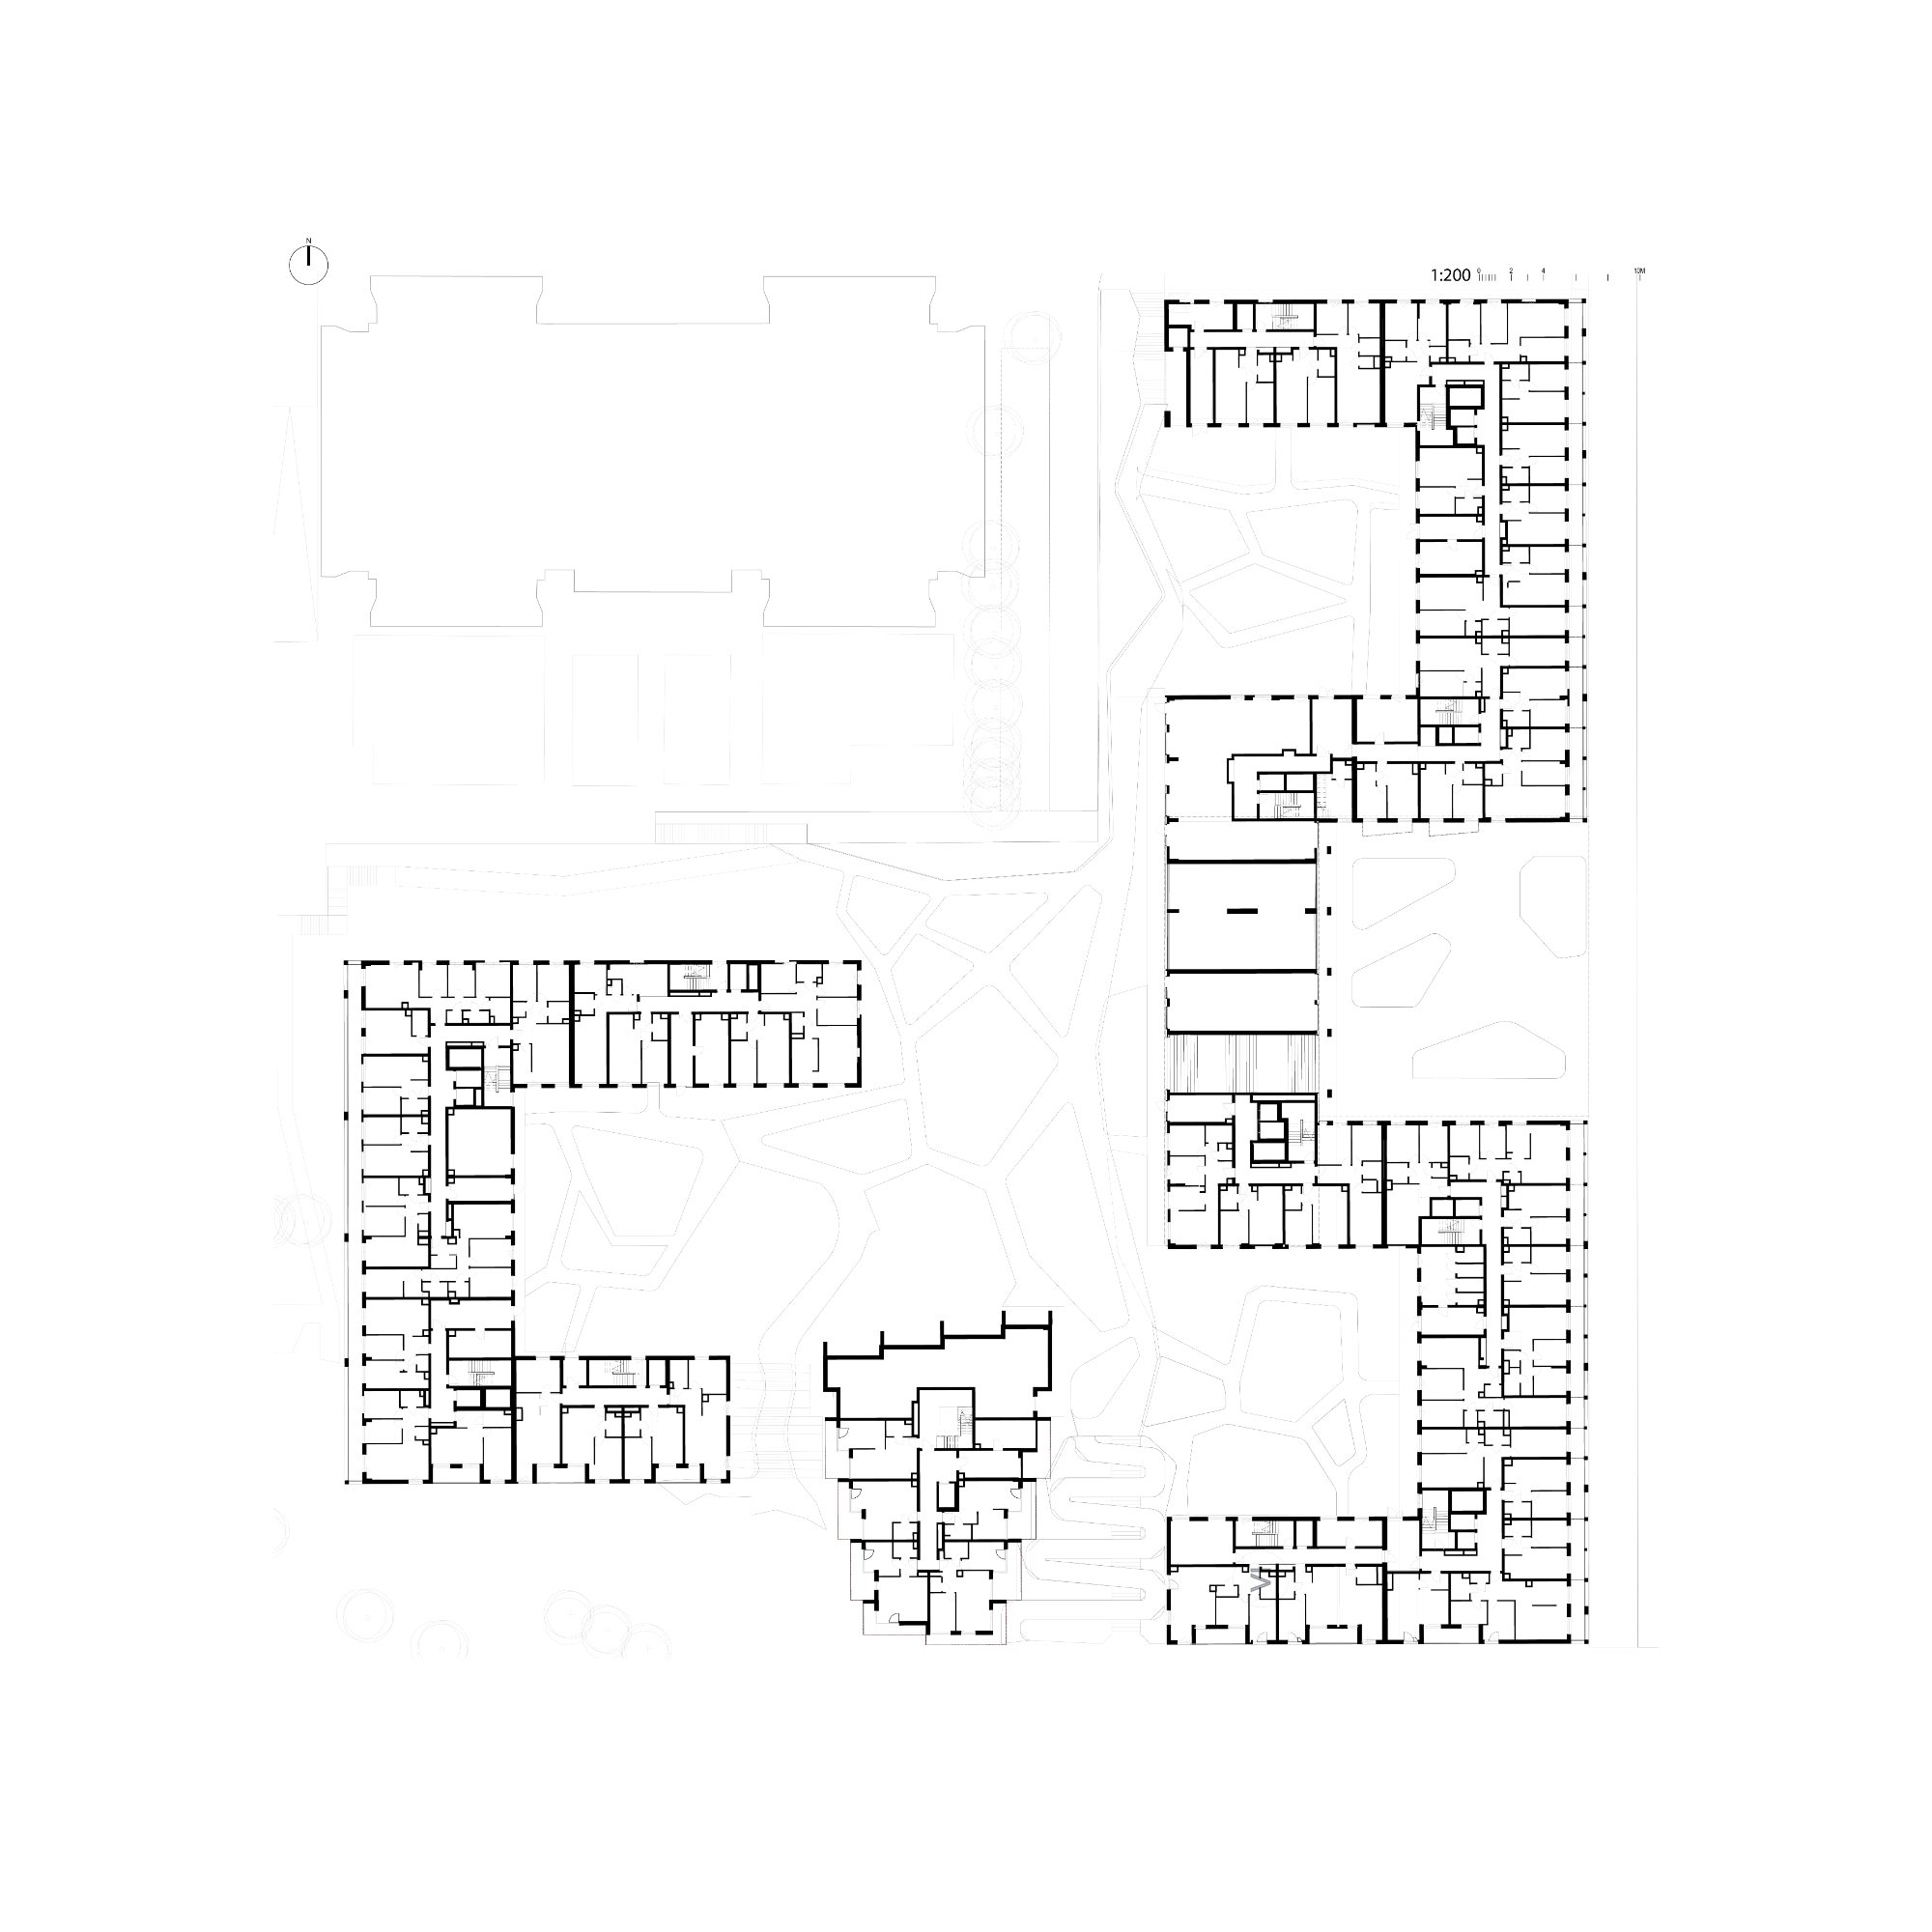
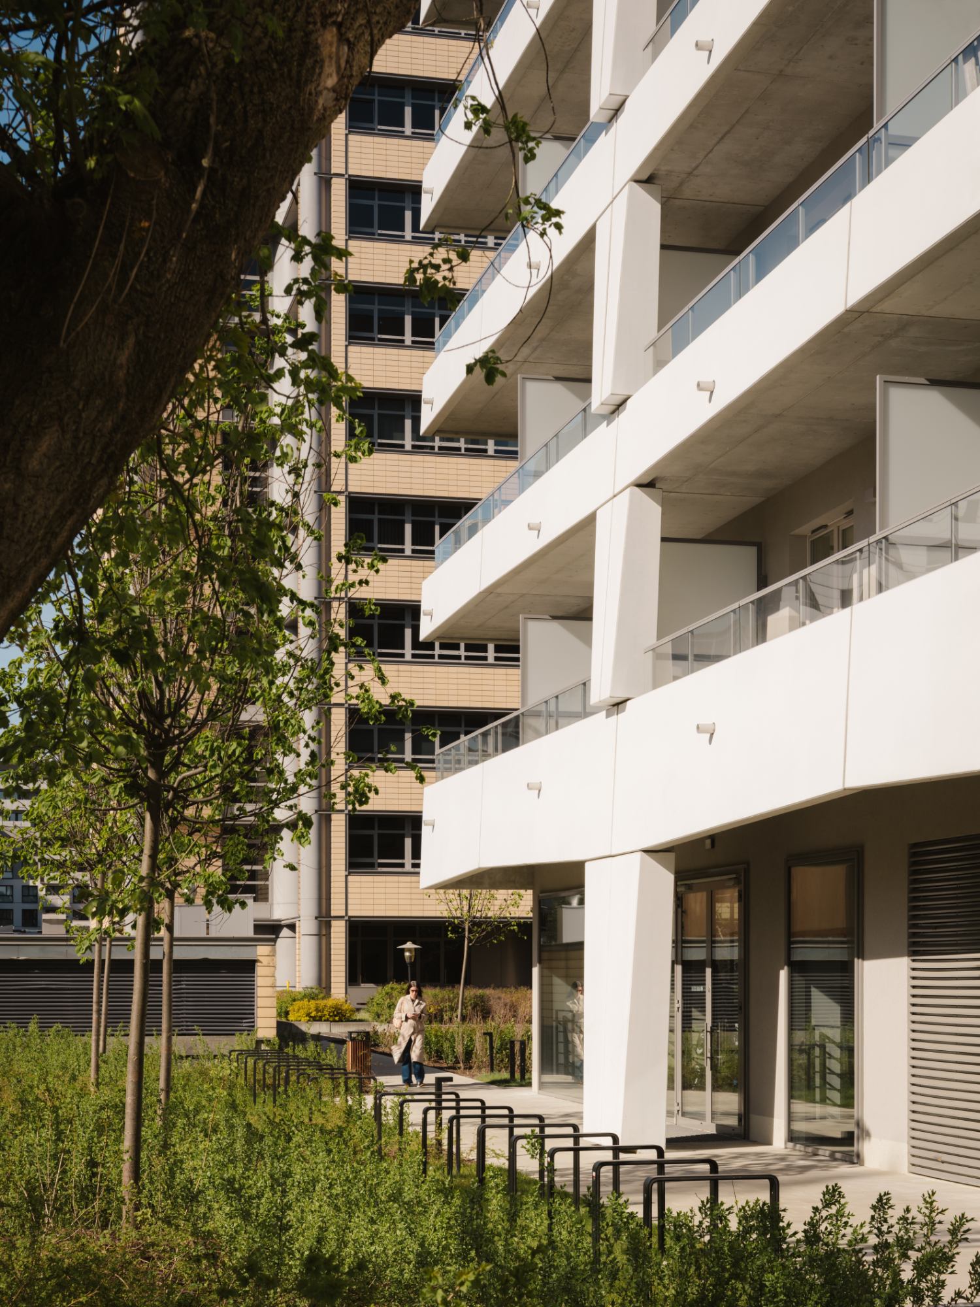
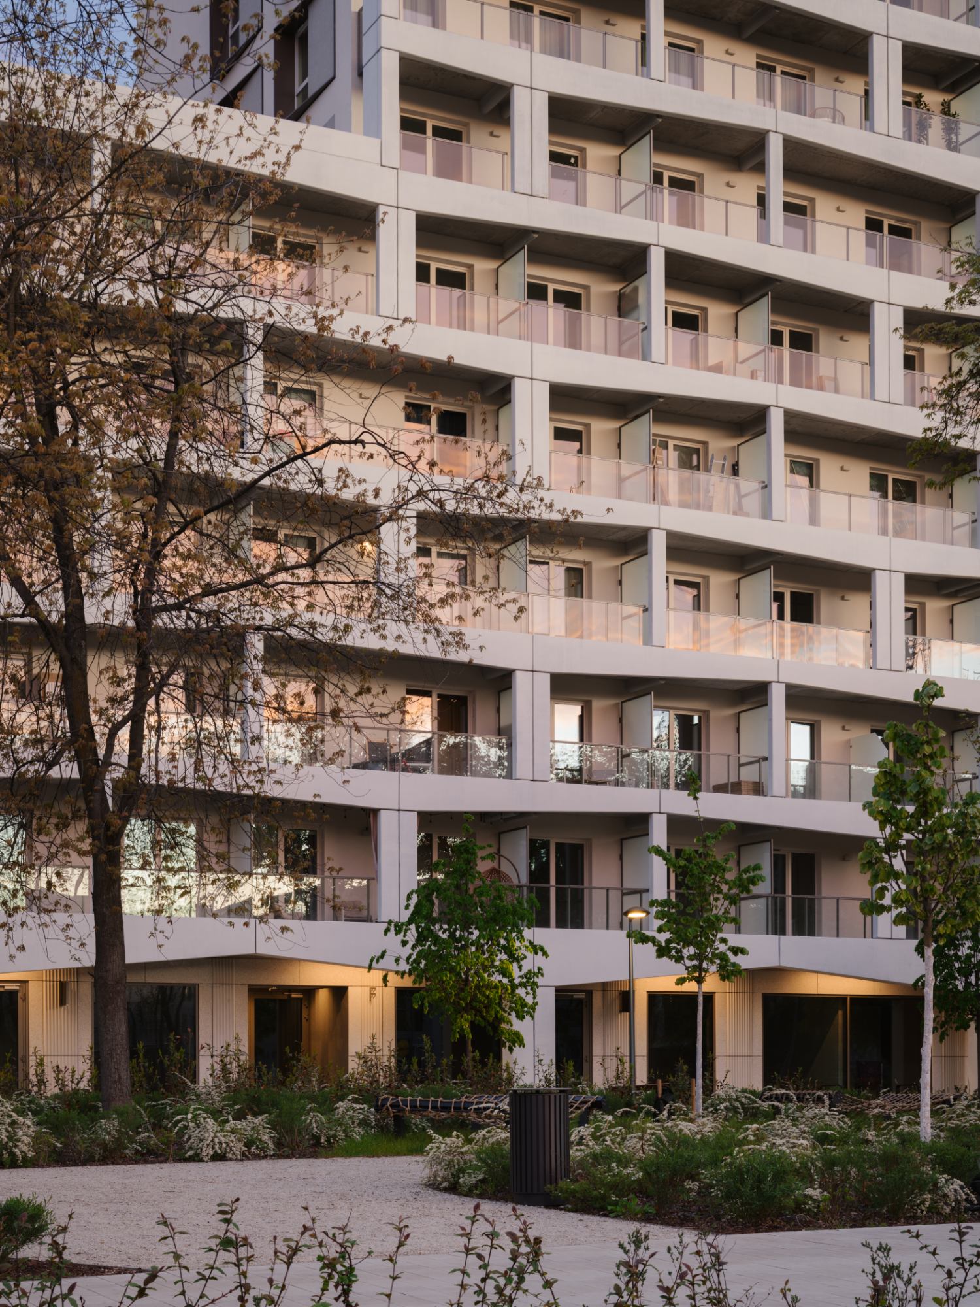
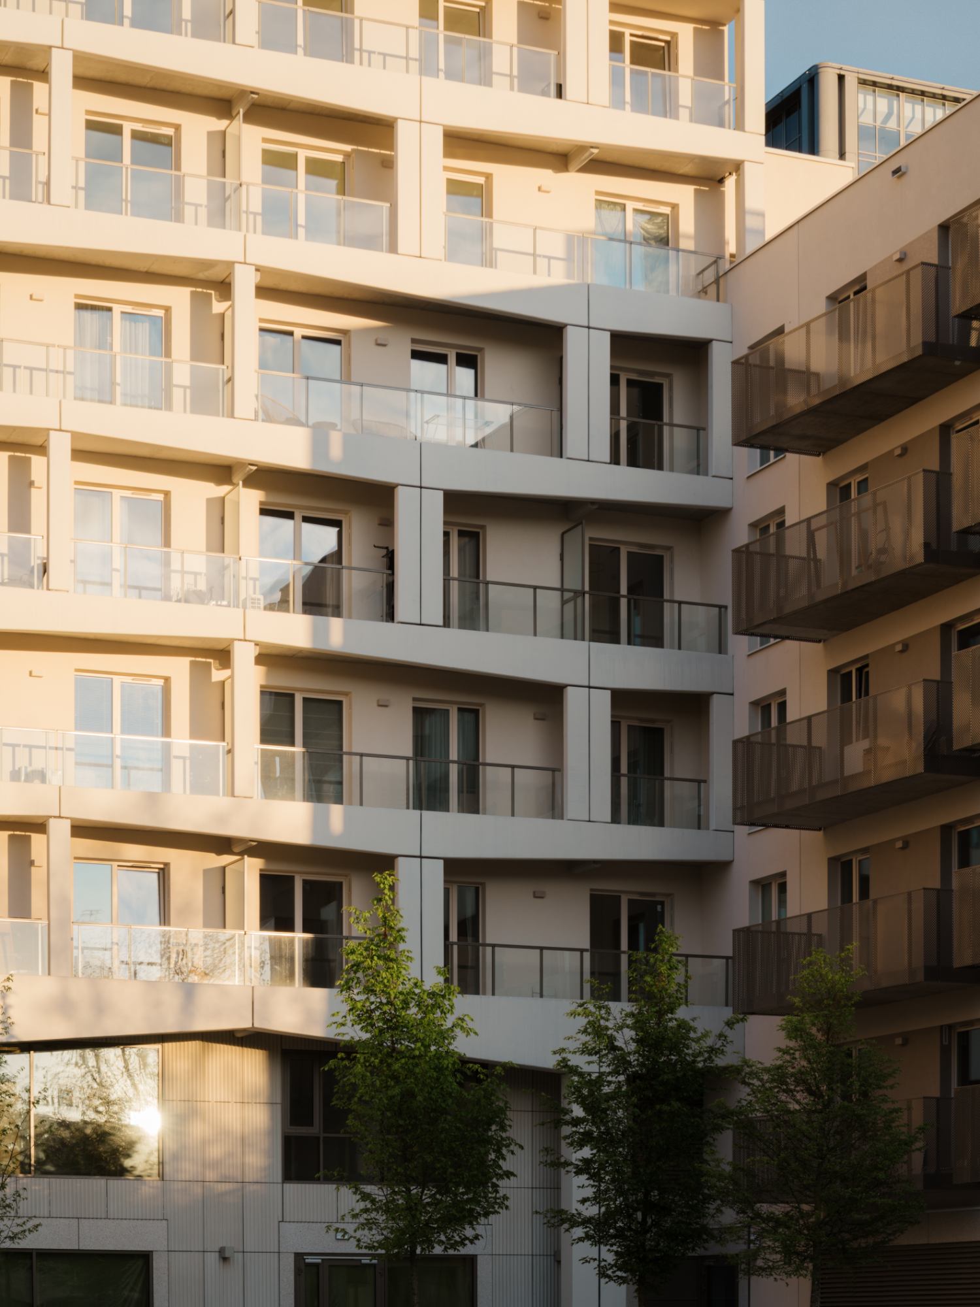
The social dimension of the masterplan is further supported by diversity in apartment sizes and configurations. The residential buildings are intended to accommodate households with different lifestyles and at different stages of life, avoiding the uniformity associated with developments designed around a narrow demographic. Combined with commercial premises and social infrastructure, this variety contributes to the ambition of establishing a district with activity extending beyond conventional office hours.
“The introduction of different functions – flats, commercial premises and social infrastructure – will ensure that life in the quarter continues even after office hours, and that public spaces and green squares will be filled with people,” say the architects.
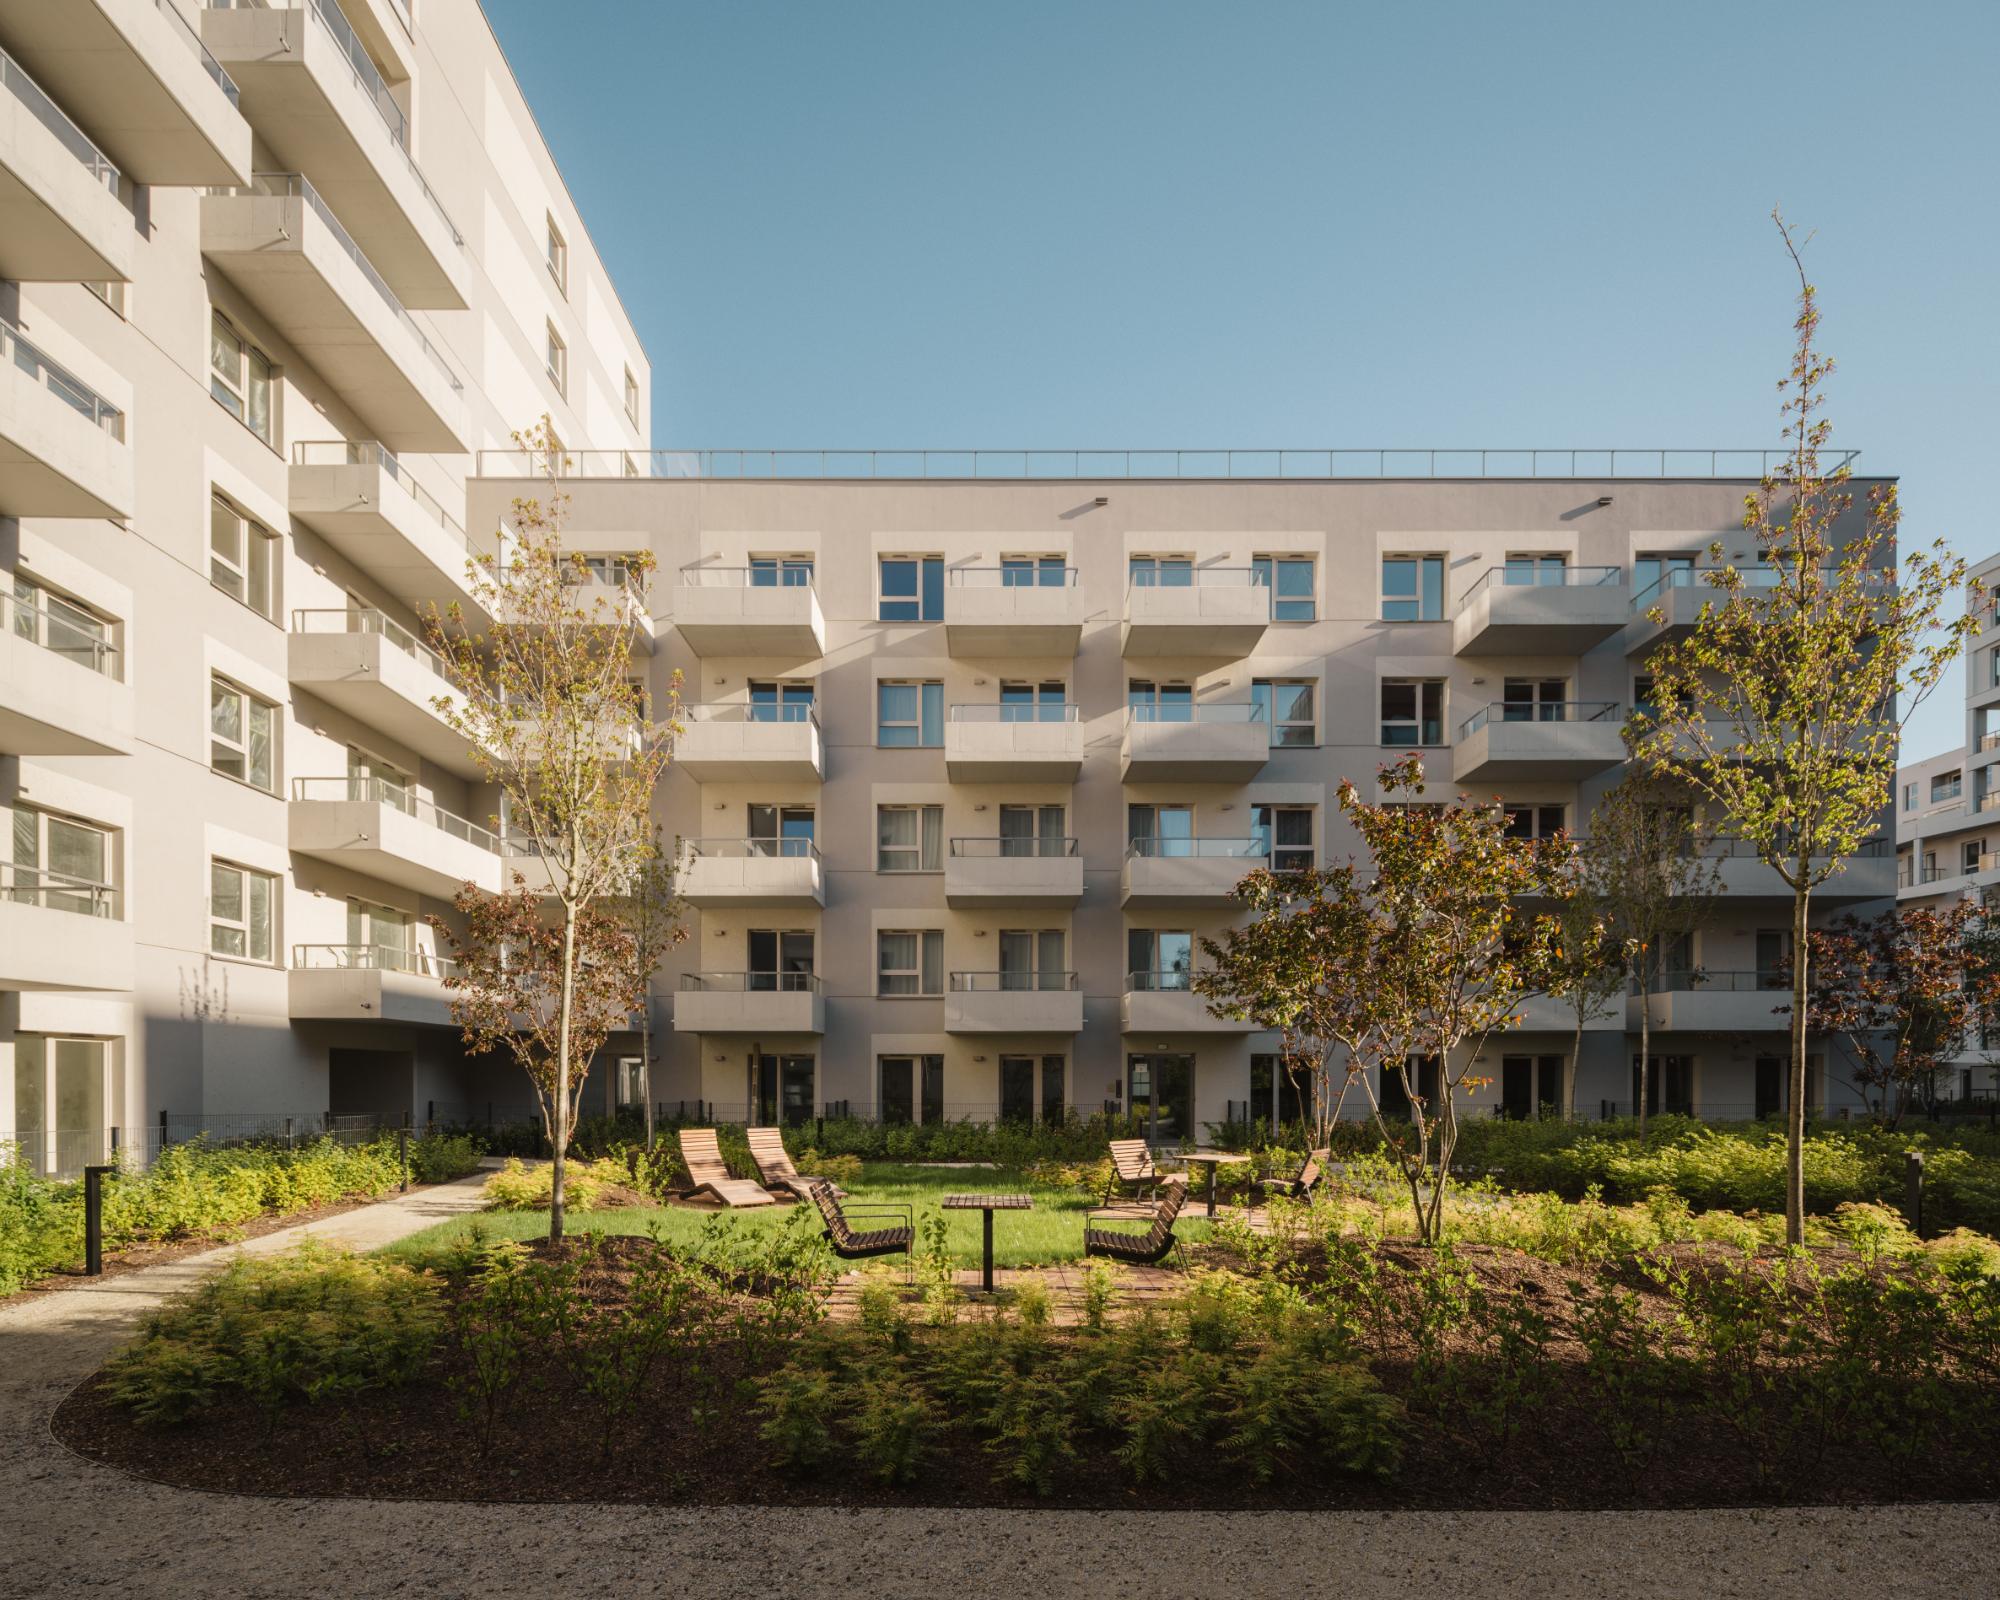
The provision of educational infrastructure forms part of this broader understanding of neighborhood development. Archicom has financed the construction of a nearby primary school designed to accommodate 450 students, extending the project’s contribution beyond the immediate residential site. Its inclusion addresses an essential requirement of a growing residential population and reinforces the relationship between new housing and the public services needed to support it.
The environmental implications of the redevelopment are closely connected to its functional organization. Concentrating residential, commercial, educational, and recreational uses within a single urban area can reduce the distances associated with daily activities, enabling more journeys to be completed without private vehicles. The masterplan consequently incorporates pedestrian and cycling infrastructure as an integral element of its transportation strategy.
A new cycling route between Domaniewska and Marynarska Streets improves connectivity through the area, while the development provides more than 3,600 bicycle parking spaces. Self-service bicycle workshops equipped with washing facilities offer additional support for residents using bicycles as a regular means of transportation. Nearby bus and tram stops further connect the estate with Warsaw’s public transportation network.
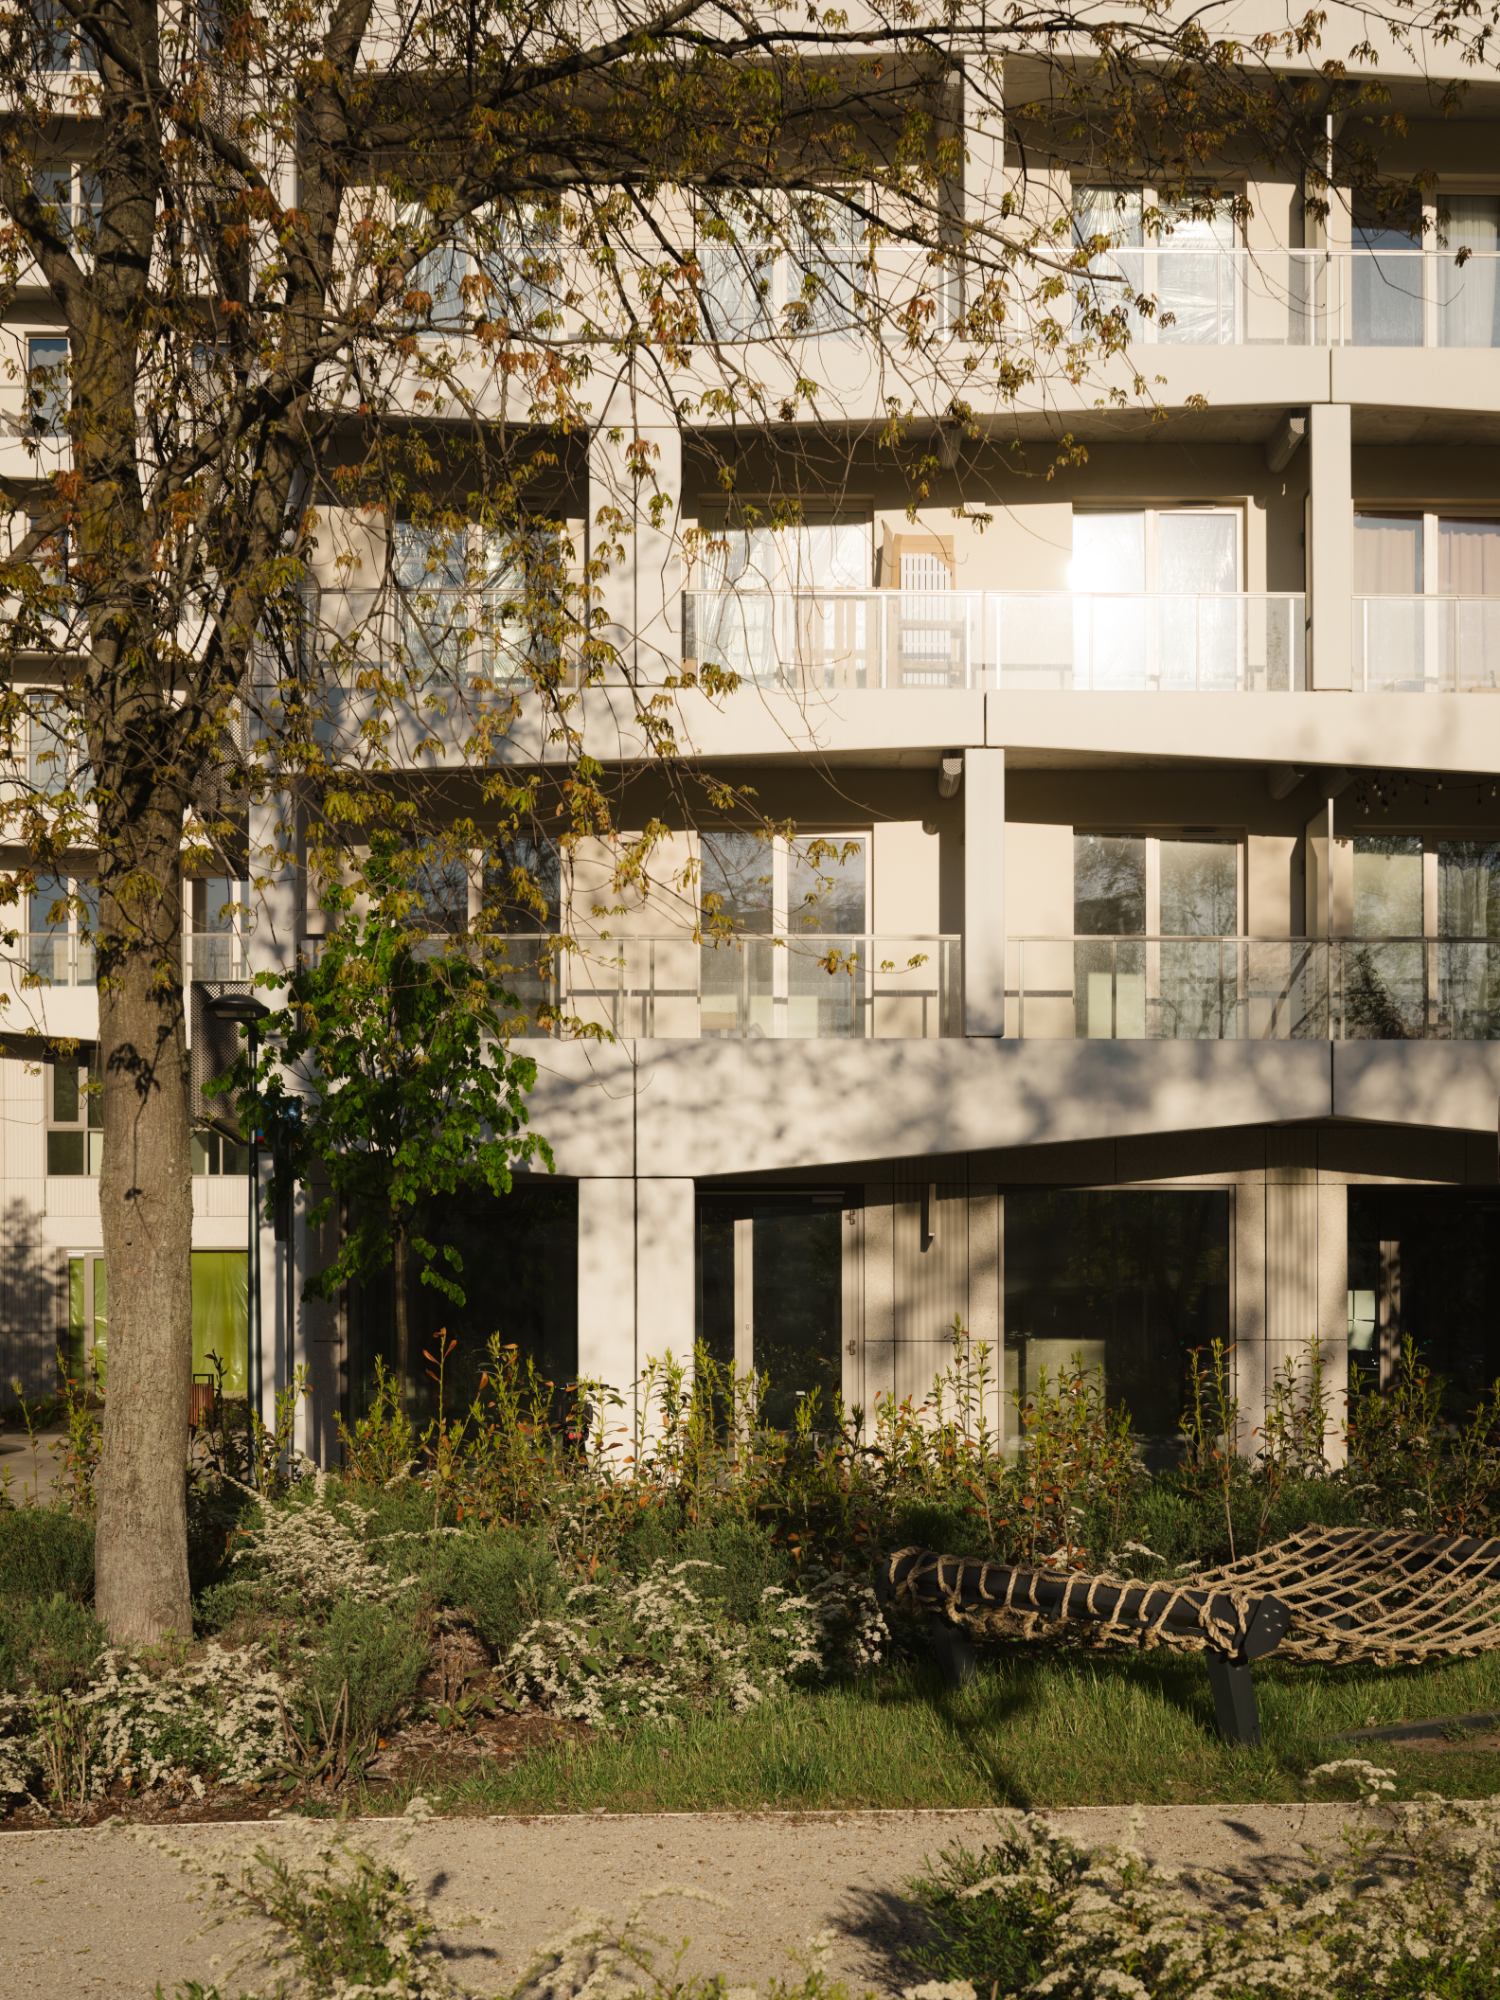
The redistribution of space previously dedicated to vehicles is another significant aspect of the project. Within the former nine-hectare office complex, approximately three hectares had been occupied by extensive paved parking areas between the buildings. The redevelopment replaces these surfaces with neighborhood recreational spaces incorporating both tall and low-growing vegetation, substantially changing the character of the ground-level environment.
Along Wołoska Street, a former surface parking area has been converted into a 1.5-hectare linear park extending beside the new building frontage. Parking facilities have instead been relocated to underground levels, allowing the surface to accommodate greenery, pedestrian circulation, and recreational activities.
The resulting public landscape is intended to serve not only Modern Mokotów’s residents but also the wider Służewiec community. By opening green spaces to the surrounding district, the masterplan addresses one of the central limitations of the former office complex: its organization around a specialized commercial function rather than the everyday requirements of a diverse urban population.
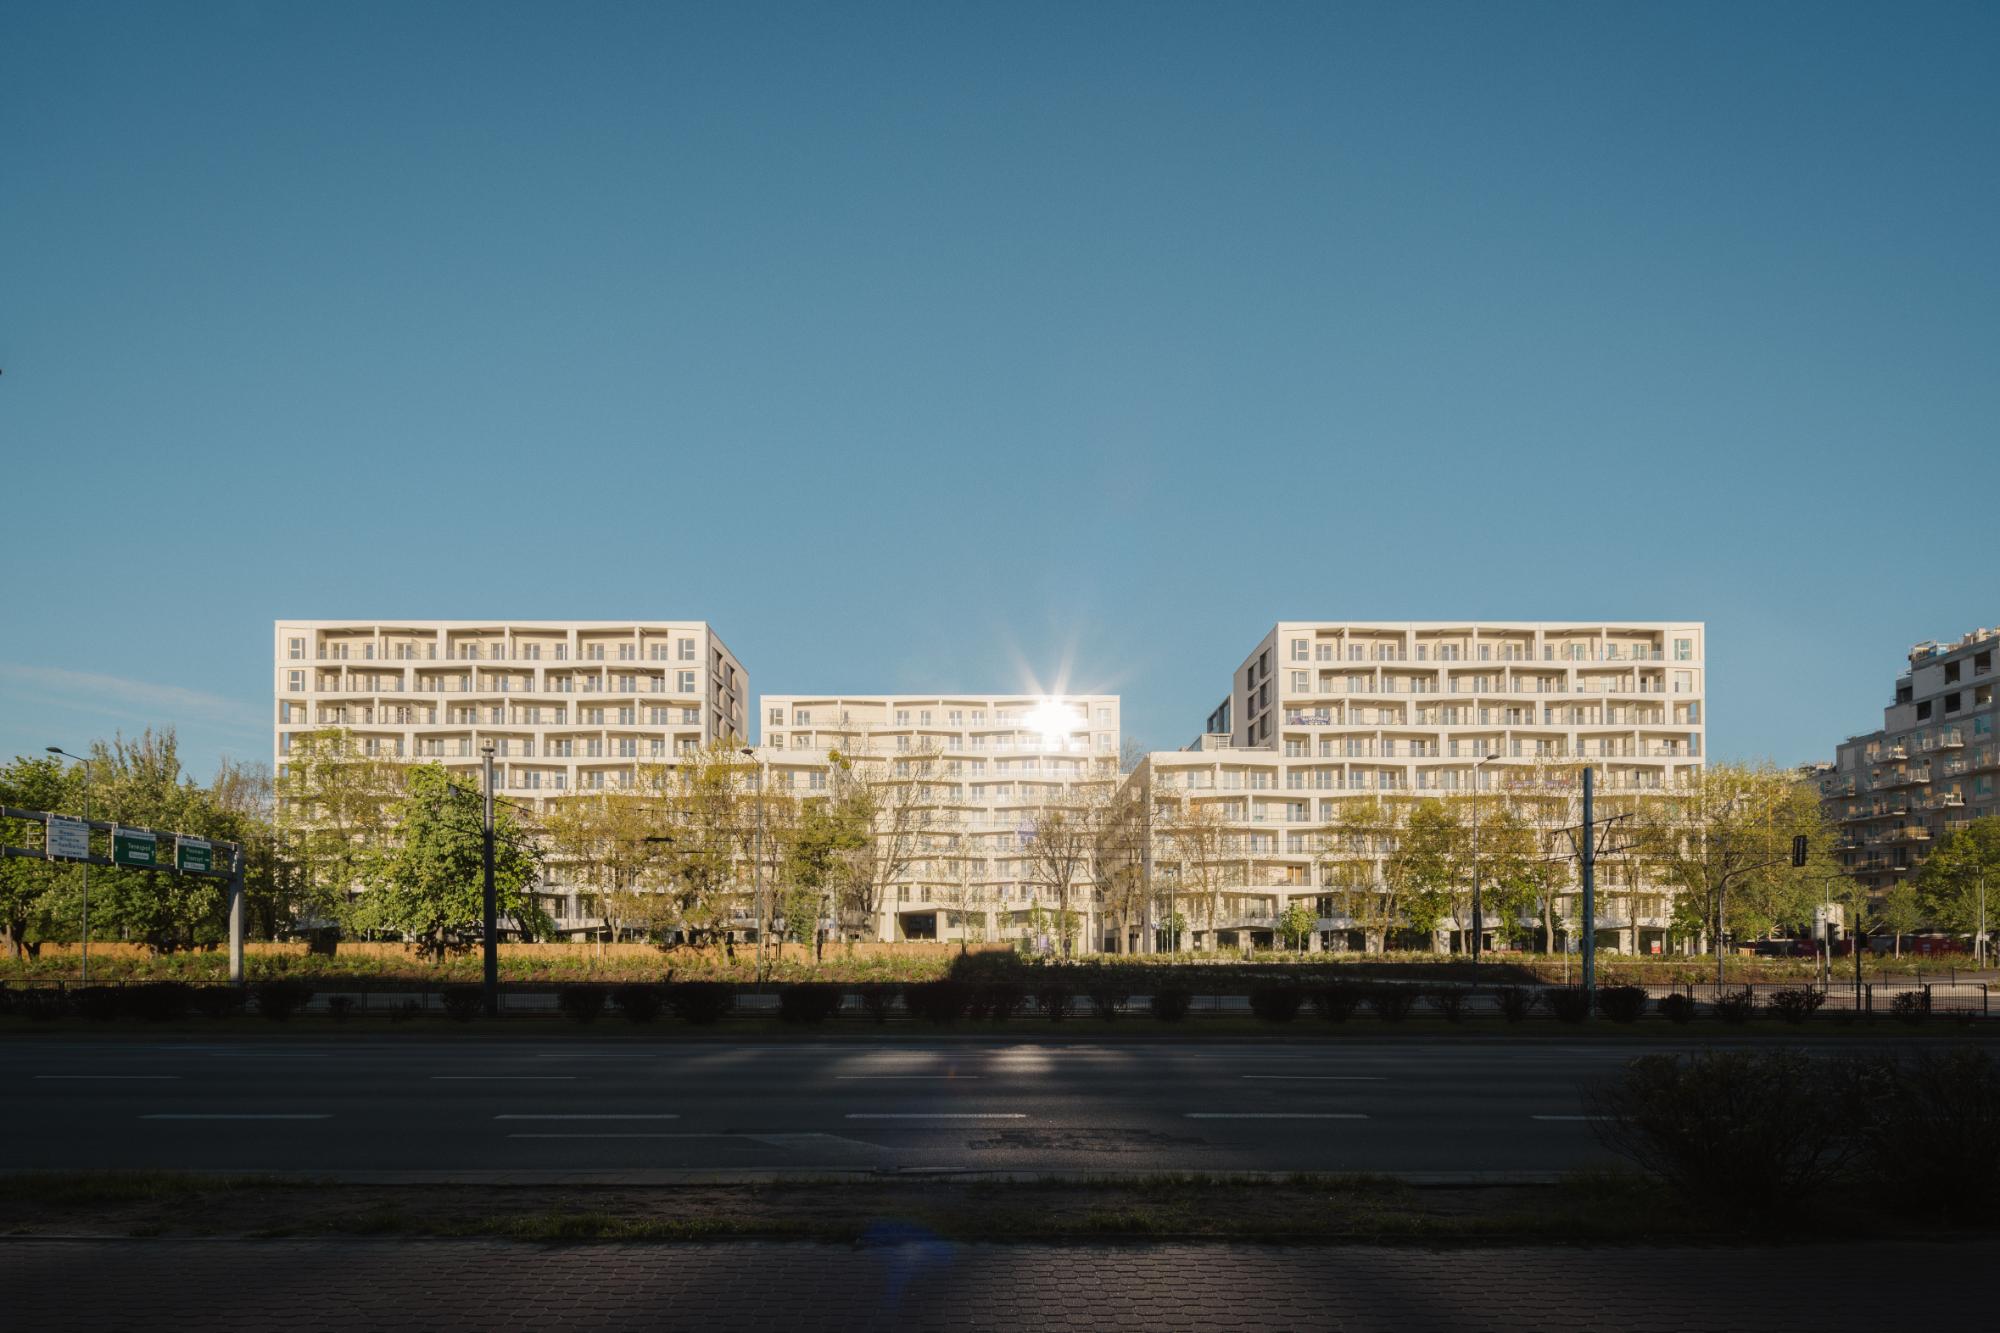
The first phase of Modern Mokotów was completed at the end of 2025, while subsequent development continues the implementation of the wider masterplan. Through the restructuring of urban blocks, integration of different functions, provision of community infrastructure, and reclamation of previously paved areas, BBGK Architekci’s proposal establishes a framework for the gradual transformation of Służewiec. The project demonstrates how an aging office district can be adapted to accommodate residential life while contributing new public spaces and connections to the surrounding city.
Project Gallery
62 photographs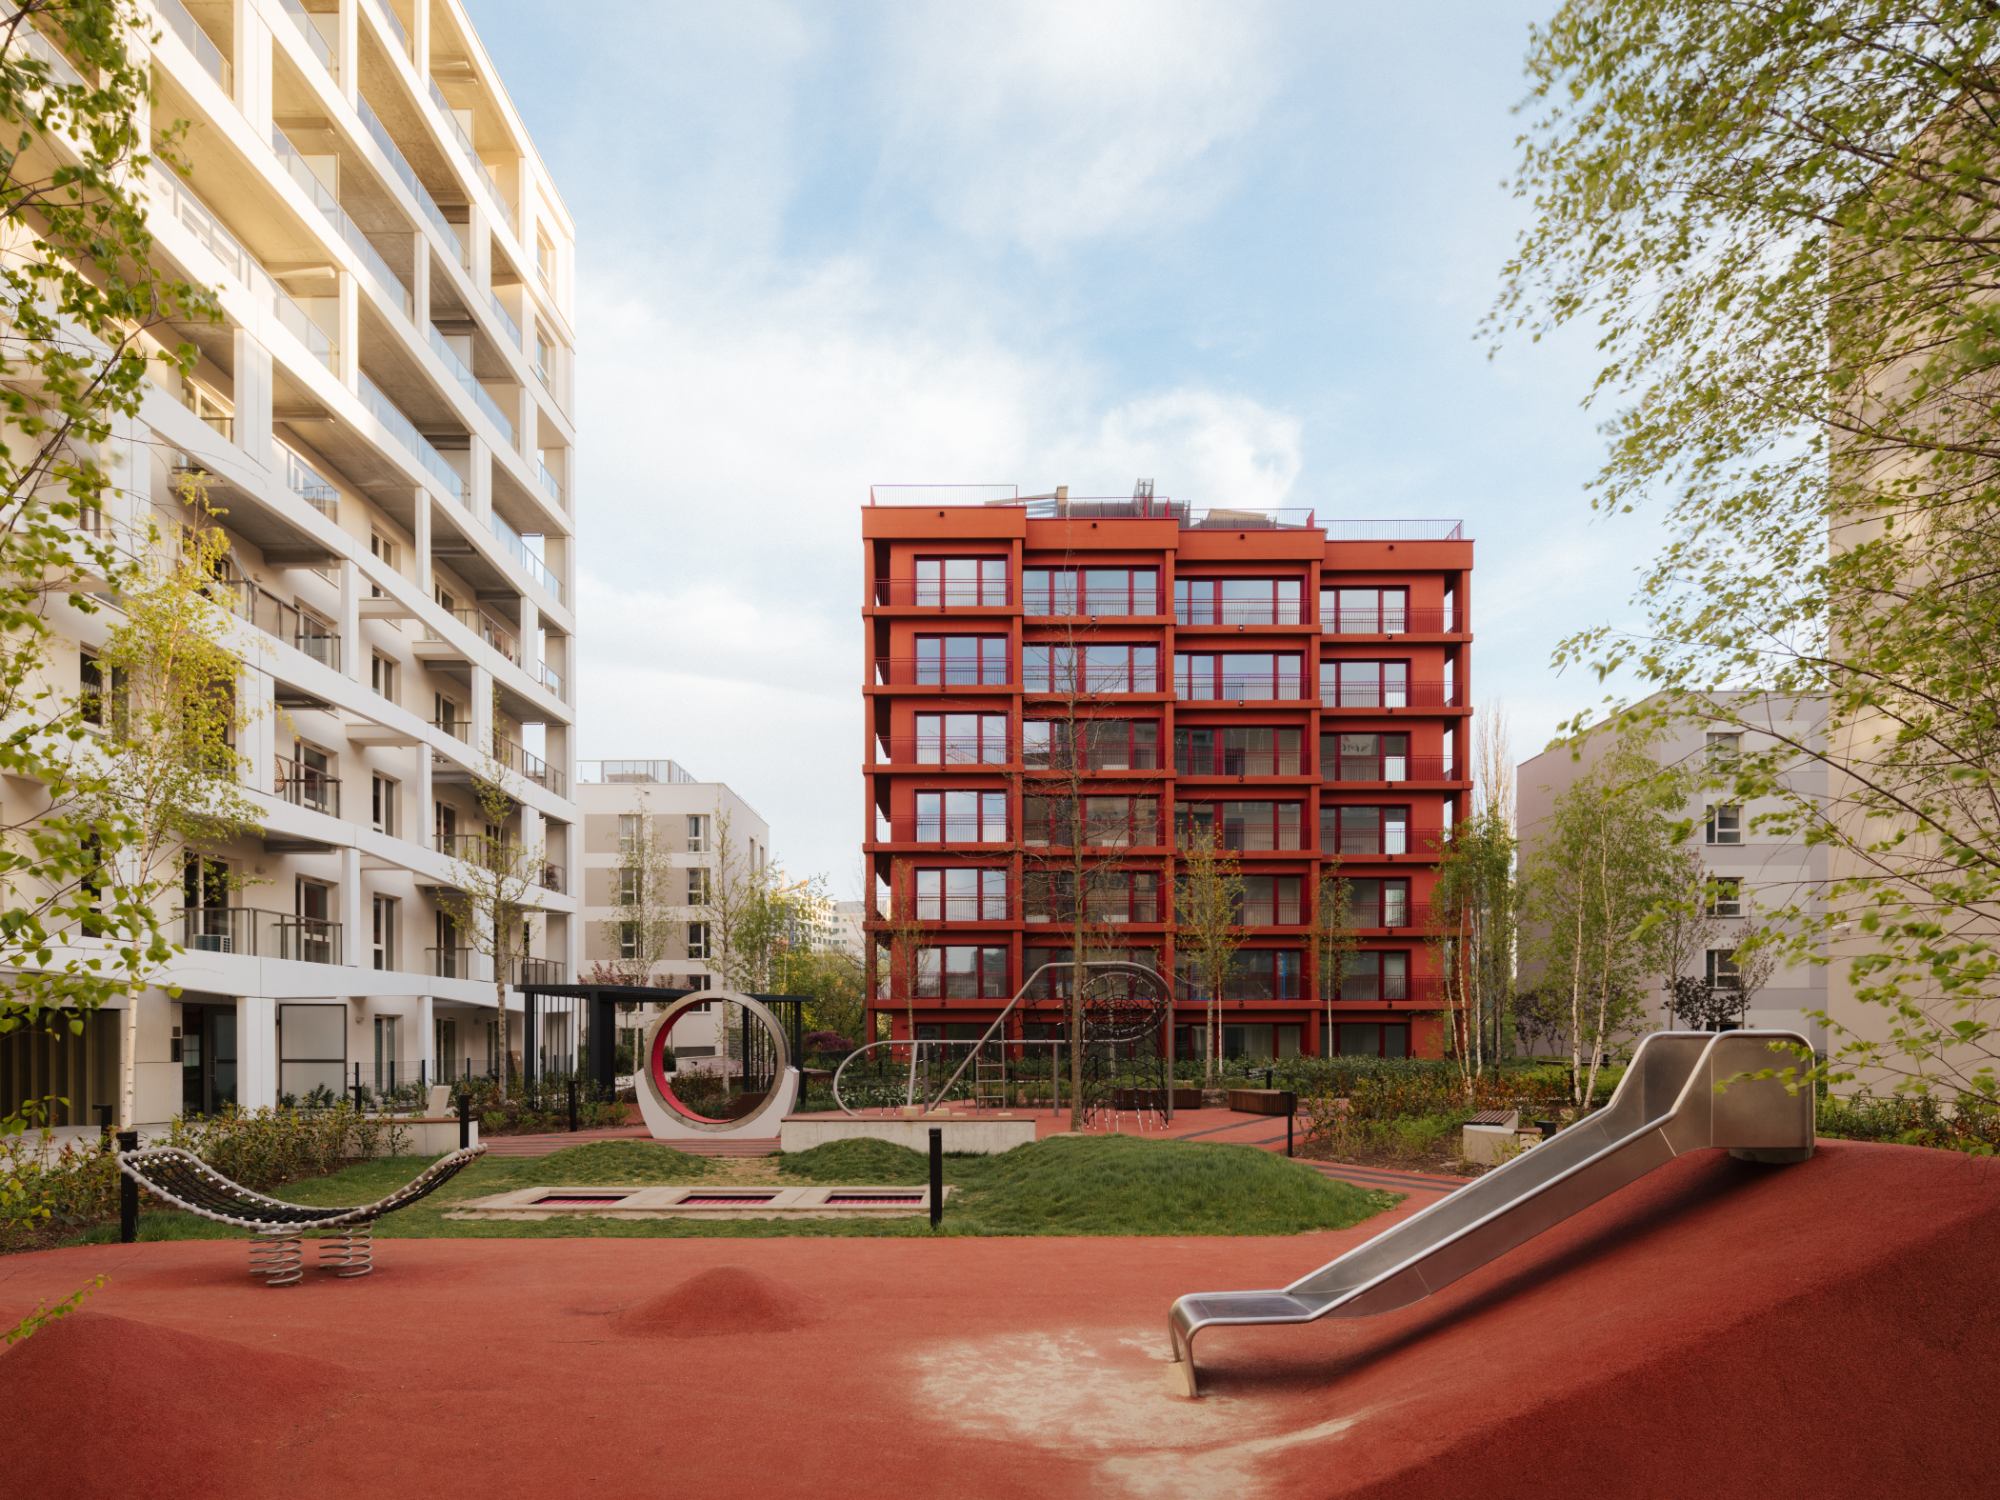
Project Location
Address41A Domaniewska Street, Unit U3, Entrance C, 02-675 Warsaw, Masovian Voivodeship, Poland
The location is intended for general reference and may denote a city or country; it does not identify a precise address.