search

home/projects/bridges/molina de segura footbridge

Molina de Segura Footbridge / FVAI Estructuras Arquitecturas

Industrial & InfrastructurePublic ArchitectureBridgePublic space

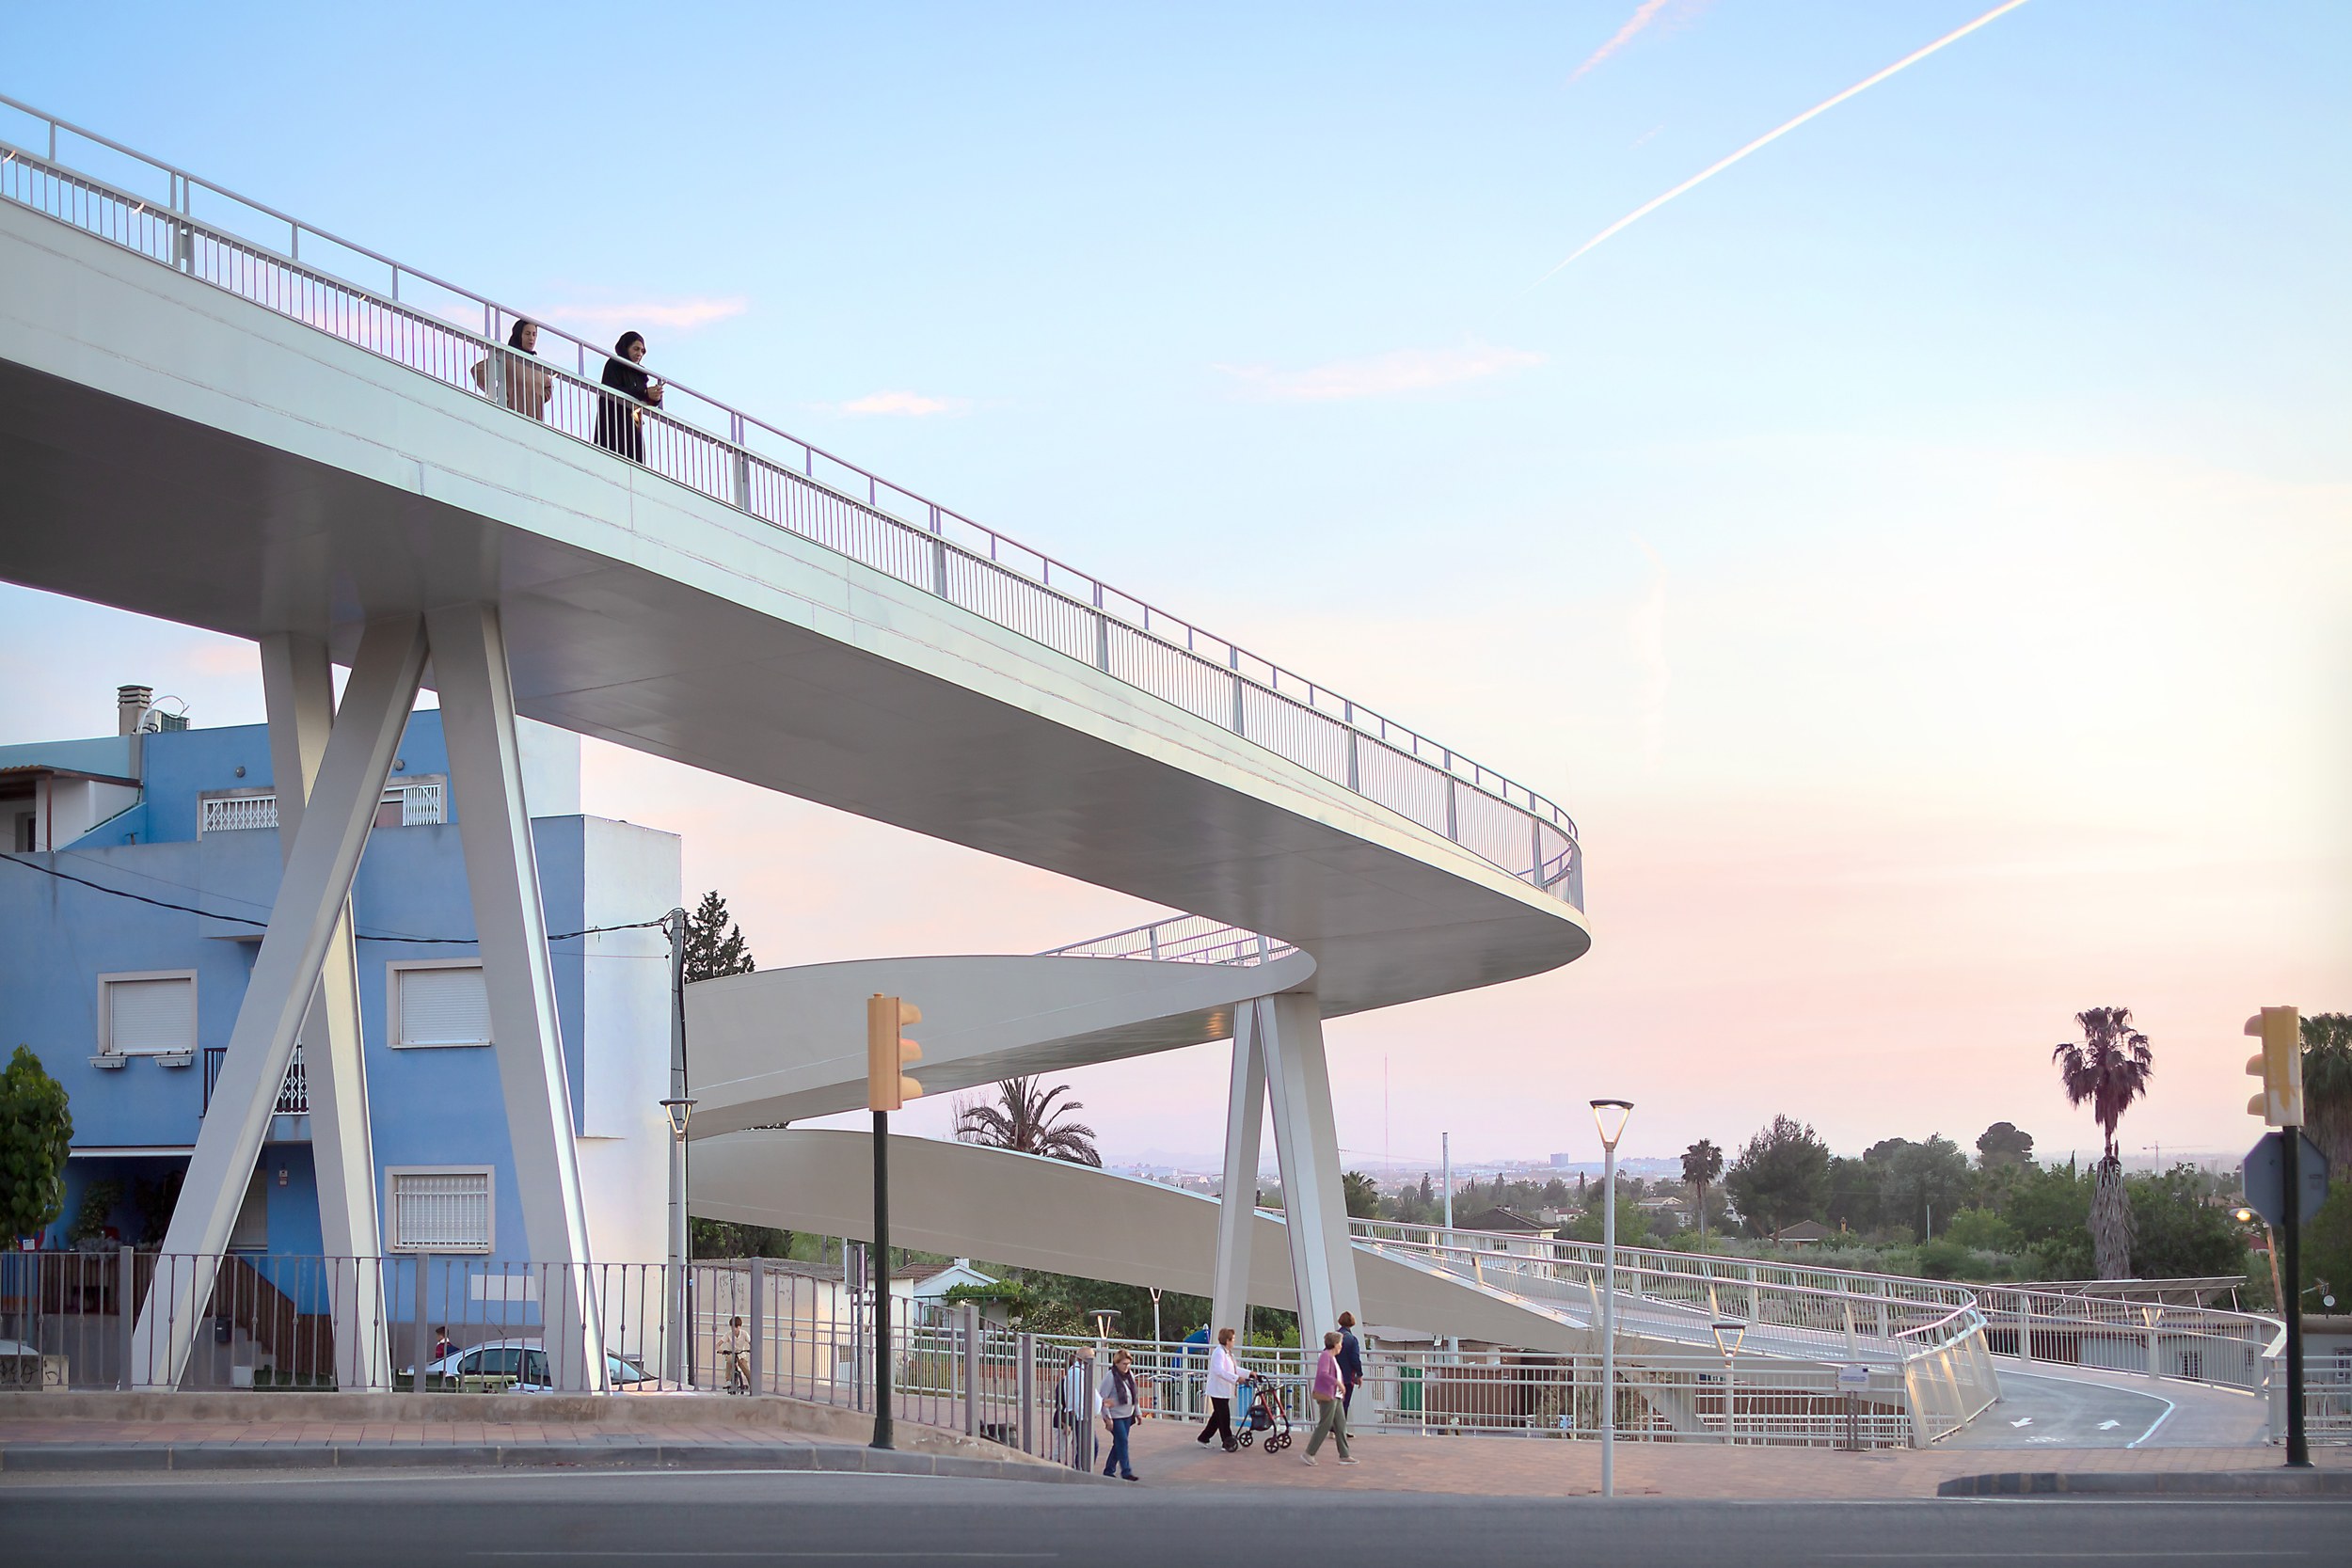
Molina de Segura Footbridge by FVAI: the elevated bend and lower ramps stand against a pink evening sky
The elevated bend and lower ramps stand against a pink evening sky © Milena Villalba
Lead architects
Francisco Valiente
Year
2025
Photographs
Milena Villalba
Client
Molina de Segura Town Council
Materials
Steel, Concrete
Budget
€1,725,376.83
Did you contribute to this project?

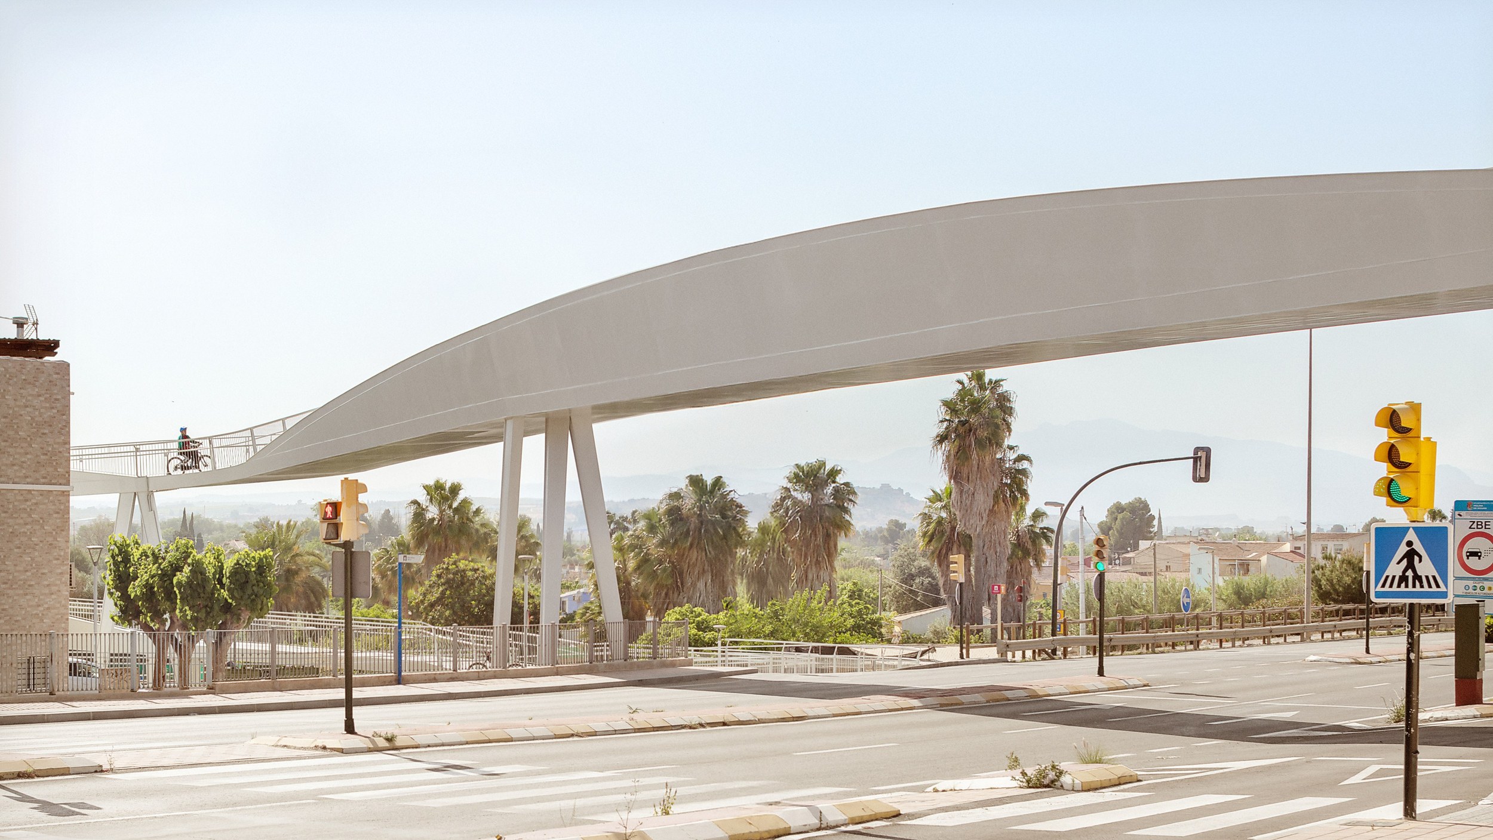
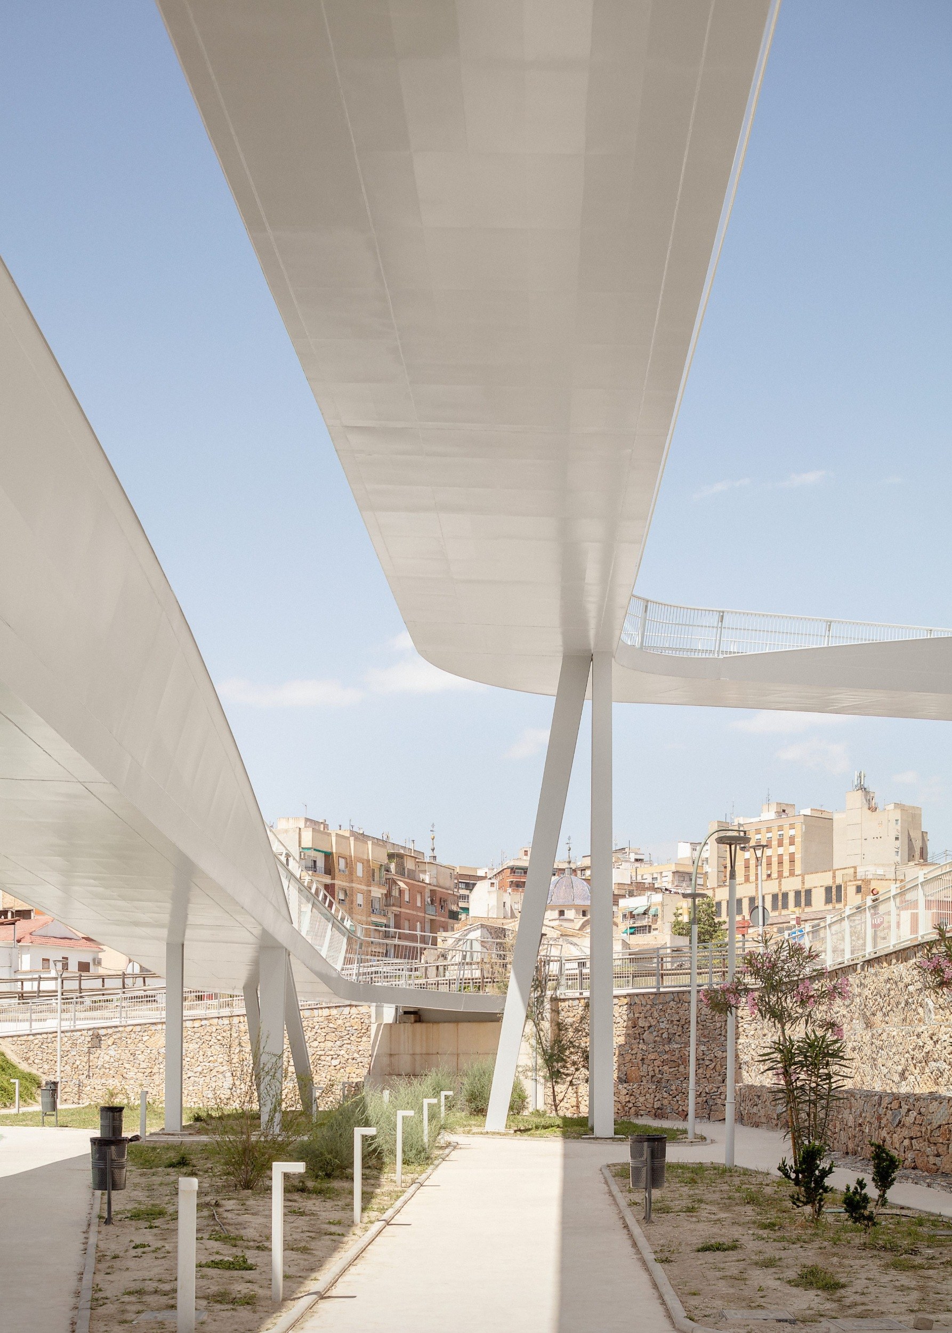
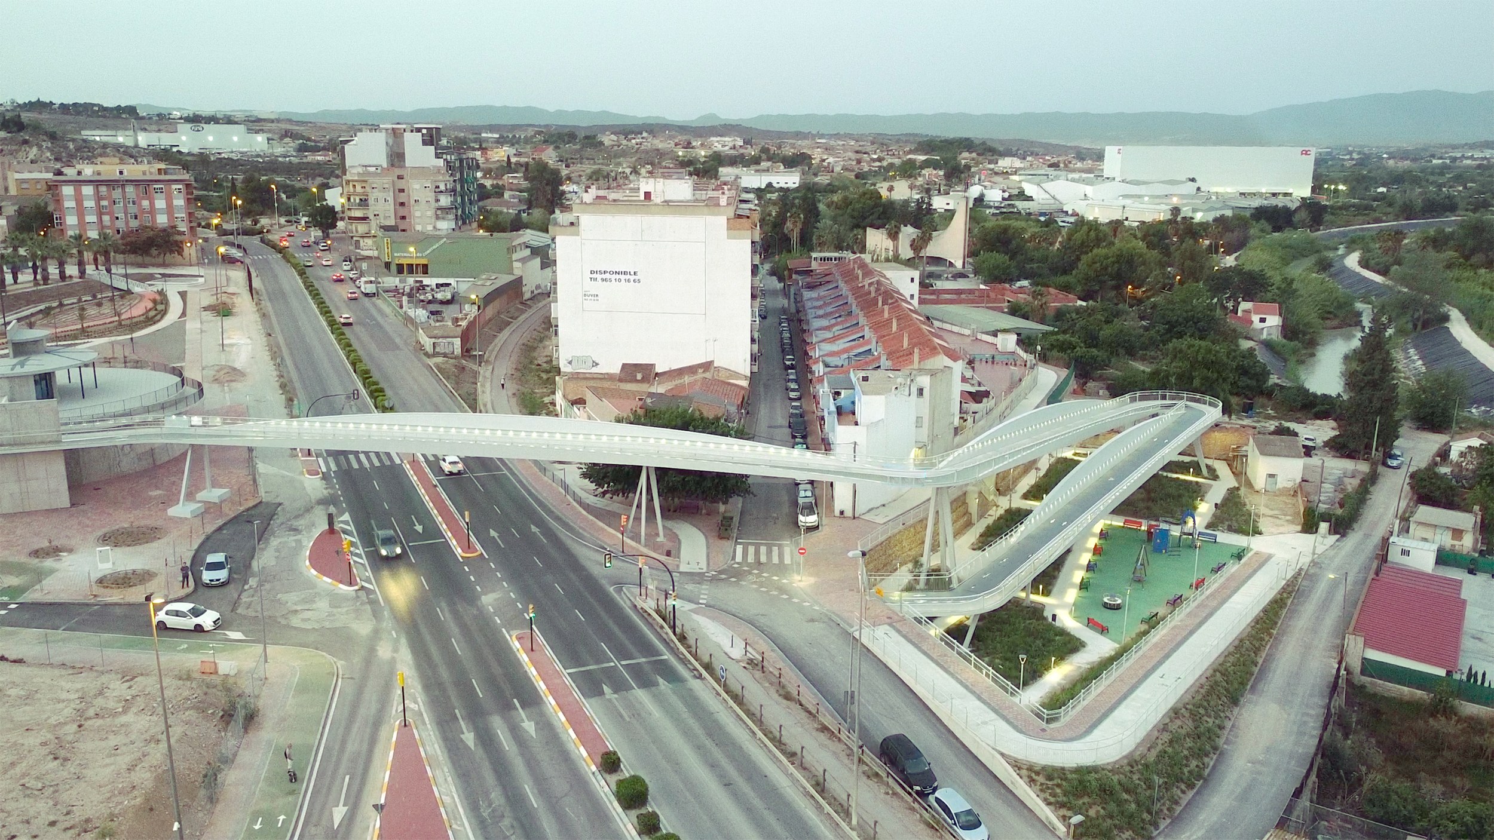
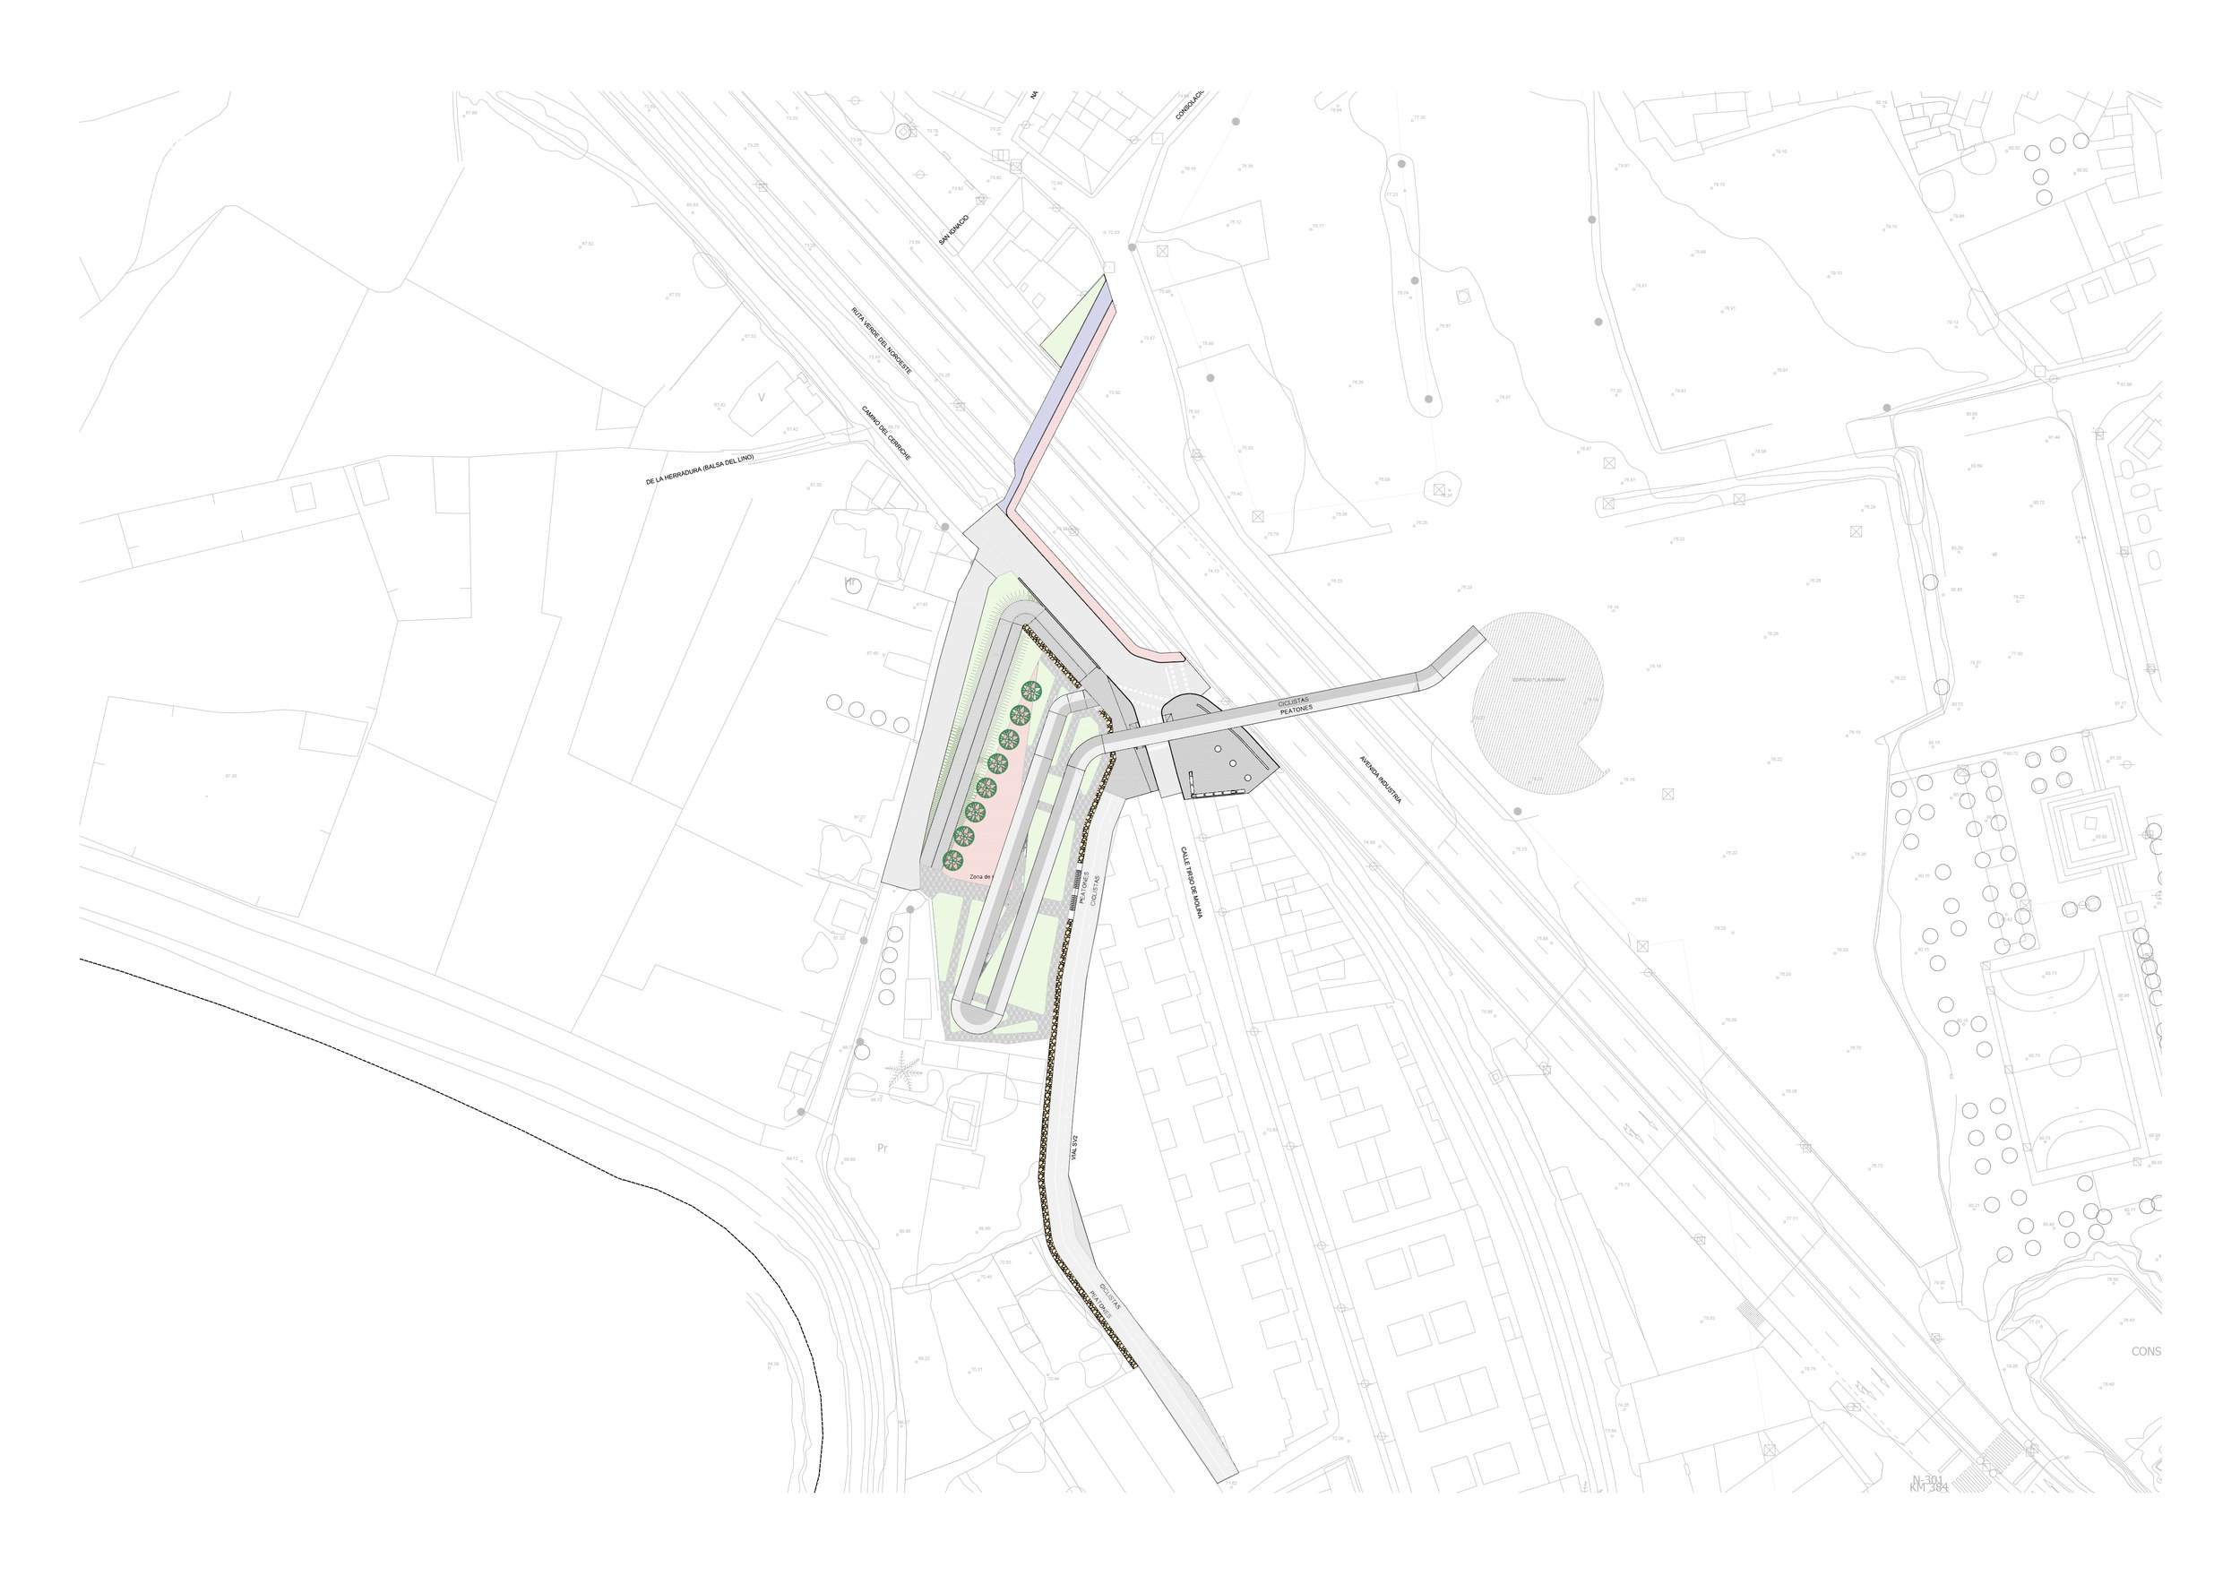
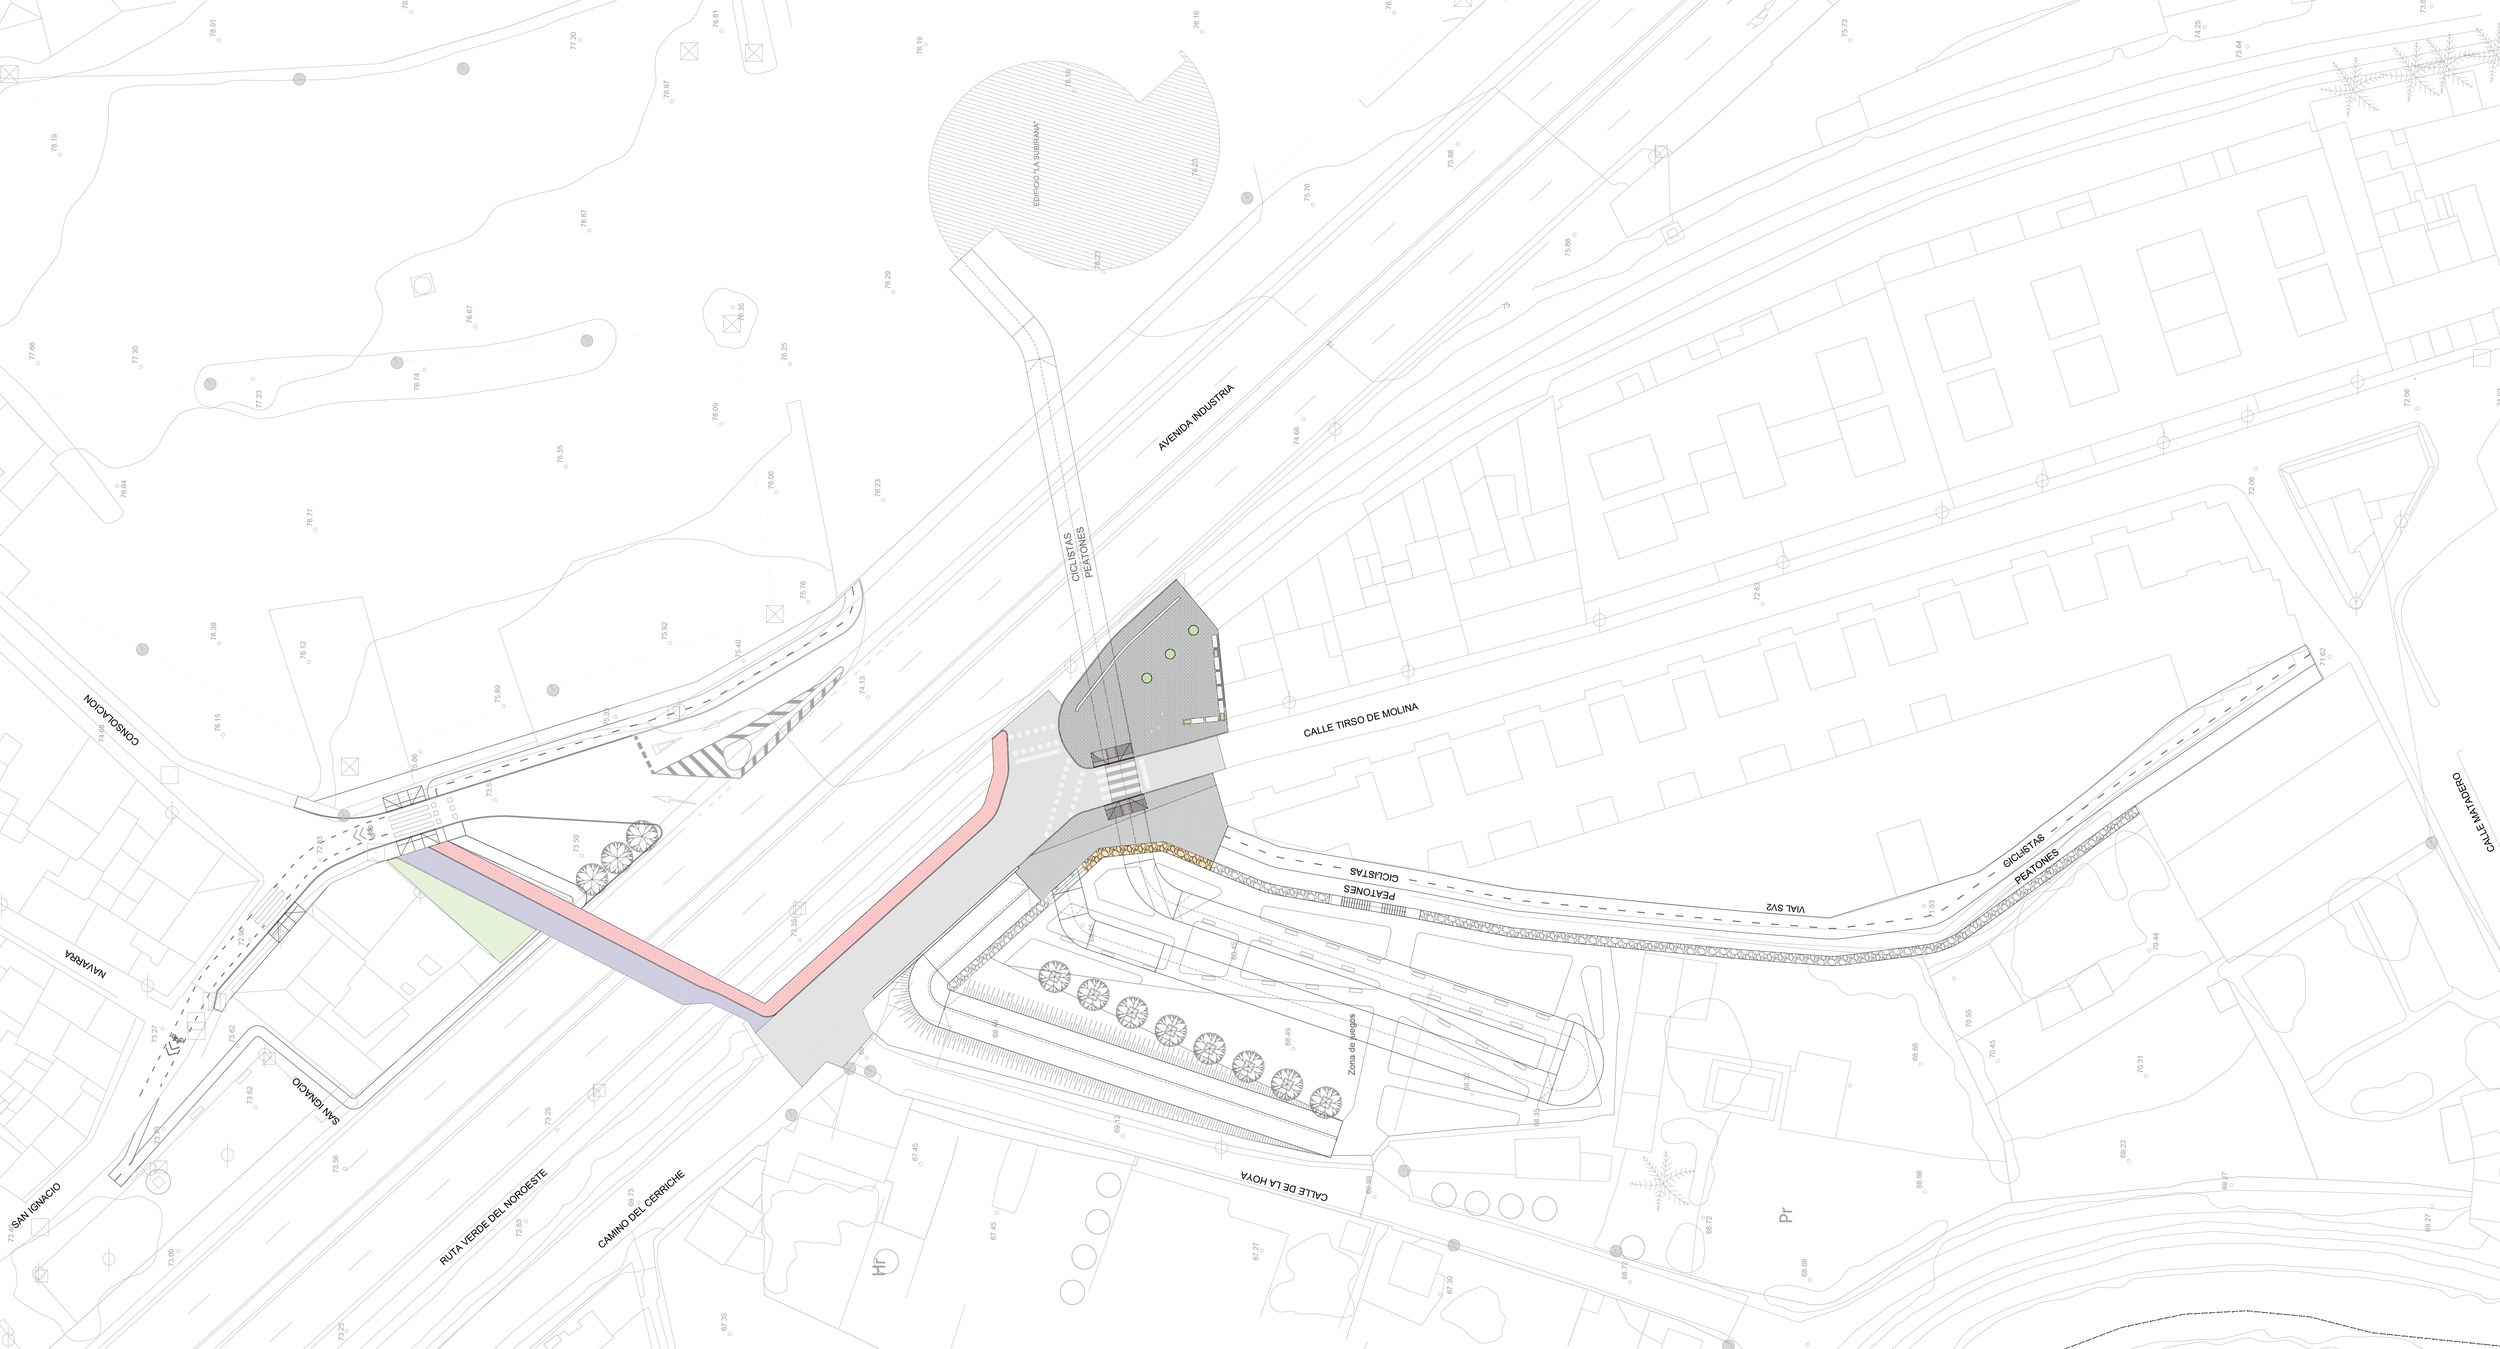
Molina de Segura Footbridge, designed by FVAI Estructuras Arquitecturas, is a footbridge completed in 2025 in Molina de Segura, Spain. The project combines 3,790 m² of landscaping with a pedestrian and cycle crossing for Molina de Segura Town Council. Above Industria Avenue, the steel deck forms part of a route between the town centre and the north-western greenway beside the market gardens and river. Its stiffened plates work with a side girder, while the changing section directs attention towards the landscape and away from nearby homes. Access ramps and retaining walls address changes in level, alongside new paths and green spaces for the San Roque neighbourhood. The surrounding works also extend below ground, renewing water infrastructure and burying overhead power lines.
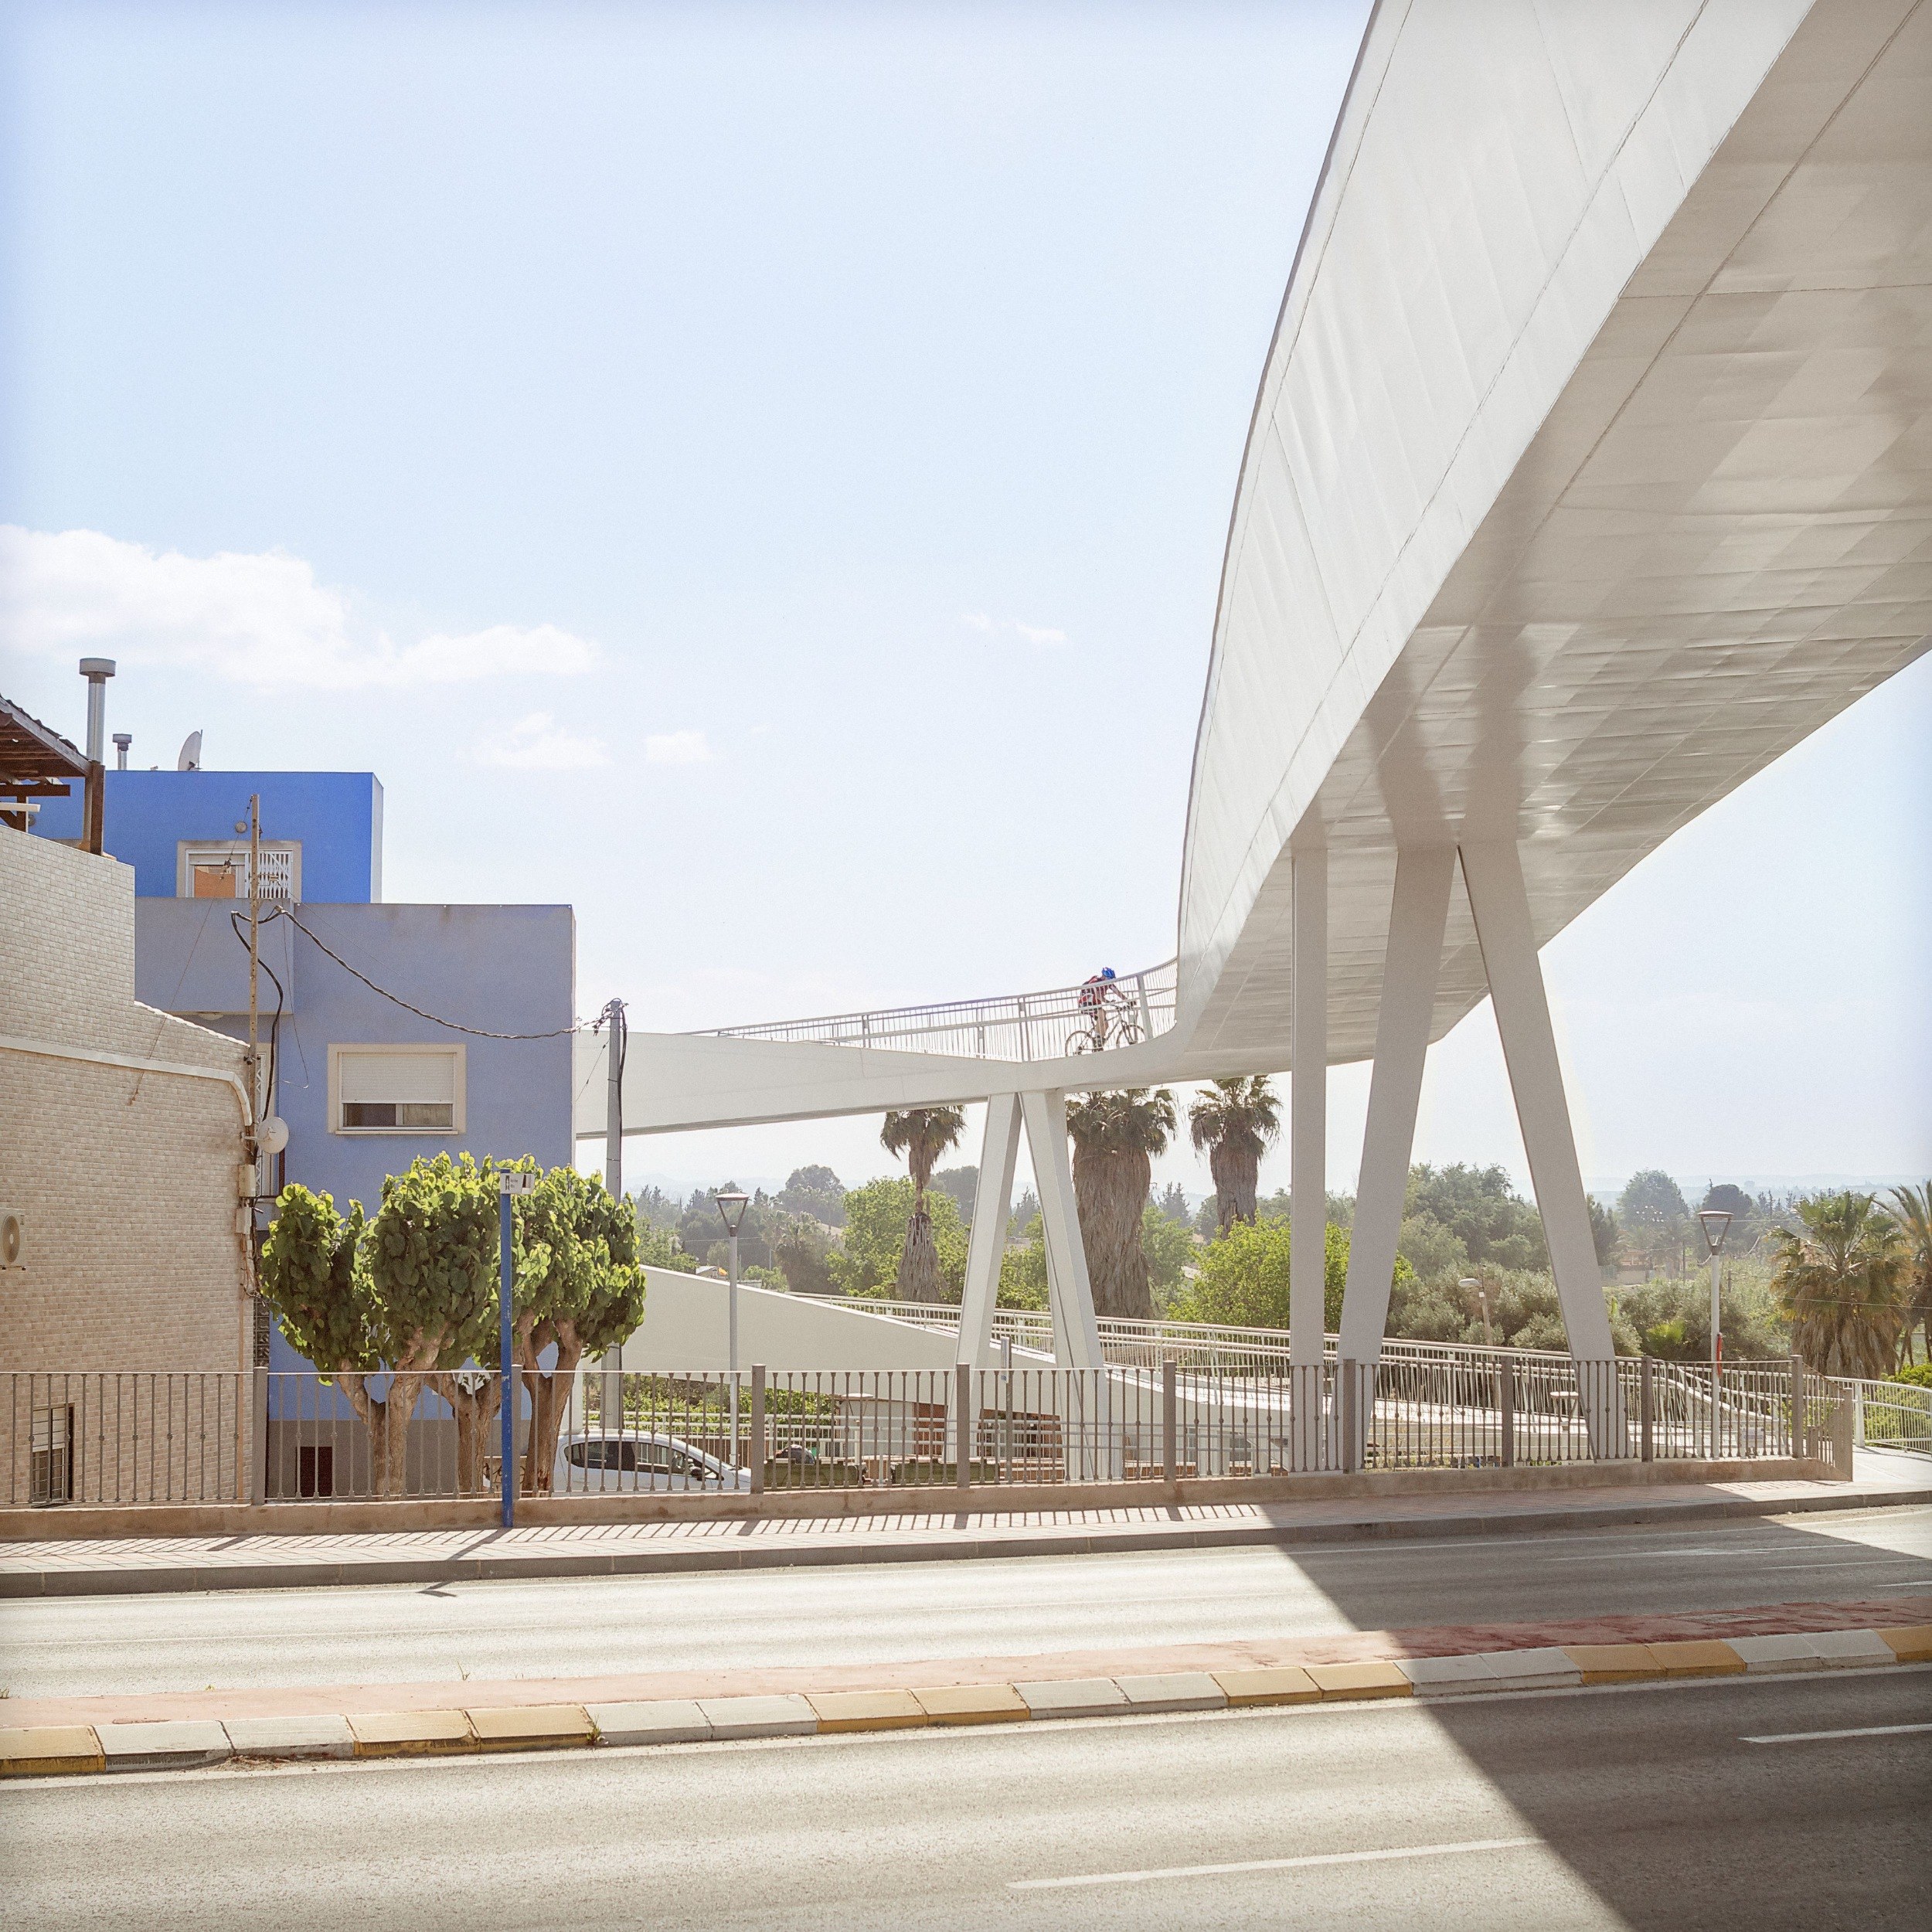
Molina de segura footbridge by fvai: a cyclist follows the elevated bend beside a blue house
A cyclist follows the elevated bend beside a blue house © Milena Villalba

Commissioned by Molina de Segura Town Council, Pasarela Molina de Segura developed from a competition design in 2019, with Francisco Valiente as lead architect for FVAI. Design development followed in 2021, and construction took place between 2022 and 2024. The footbridge formed part of a wider intervention in San Roque.

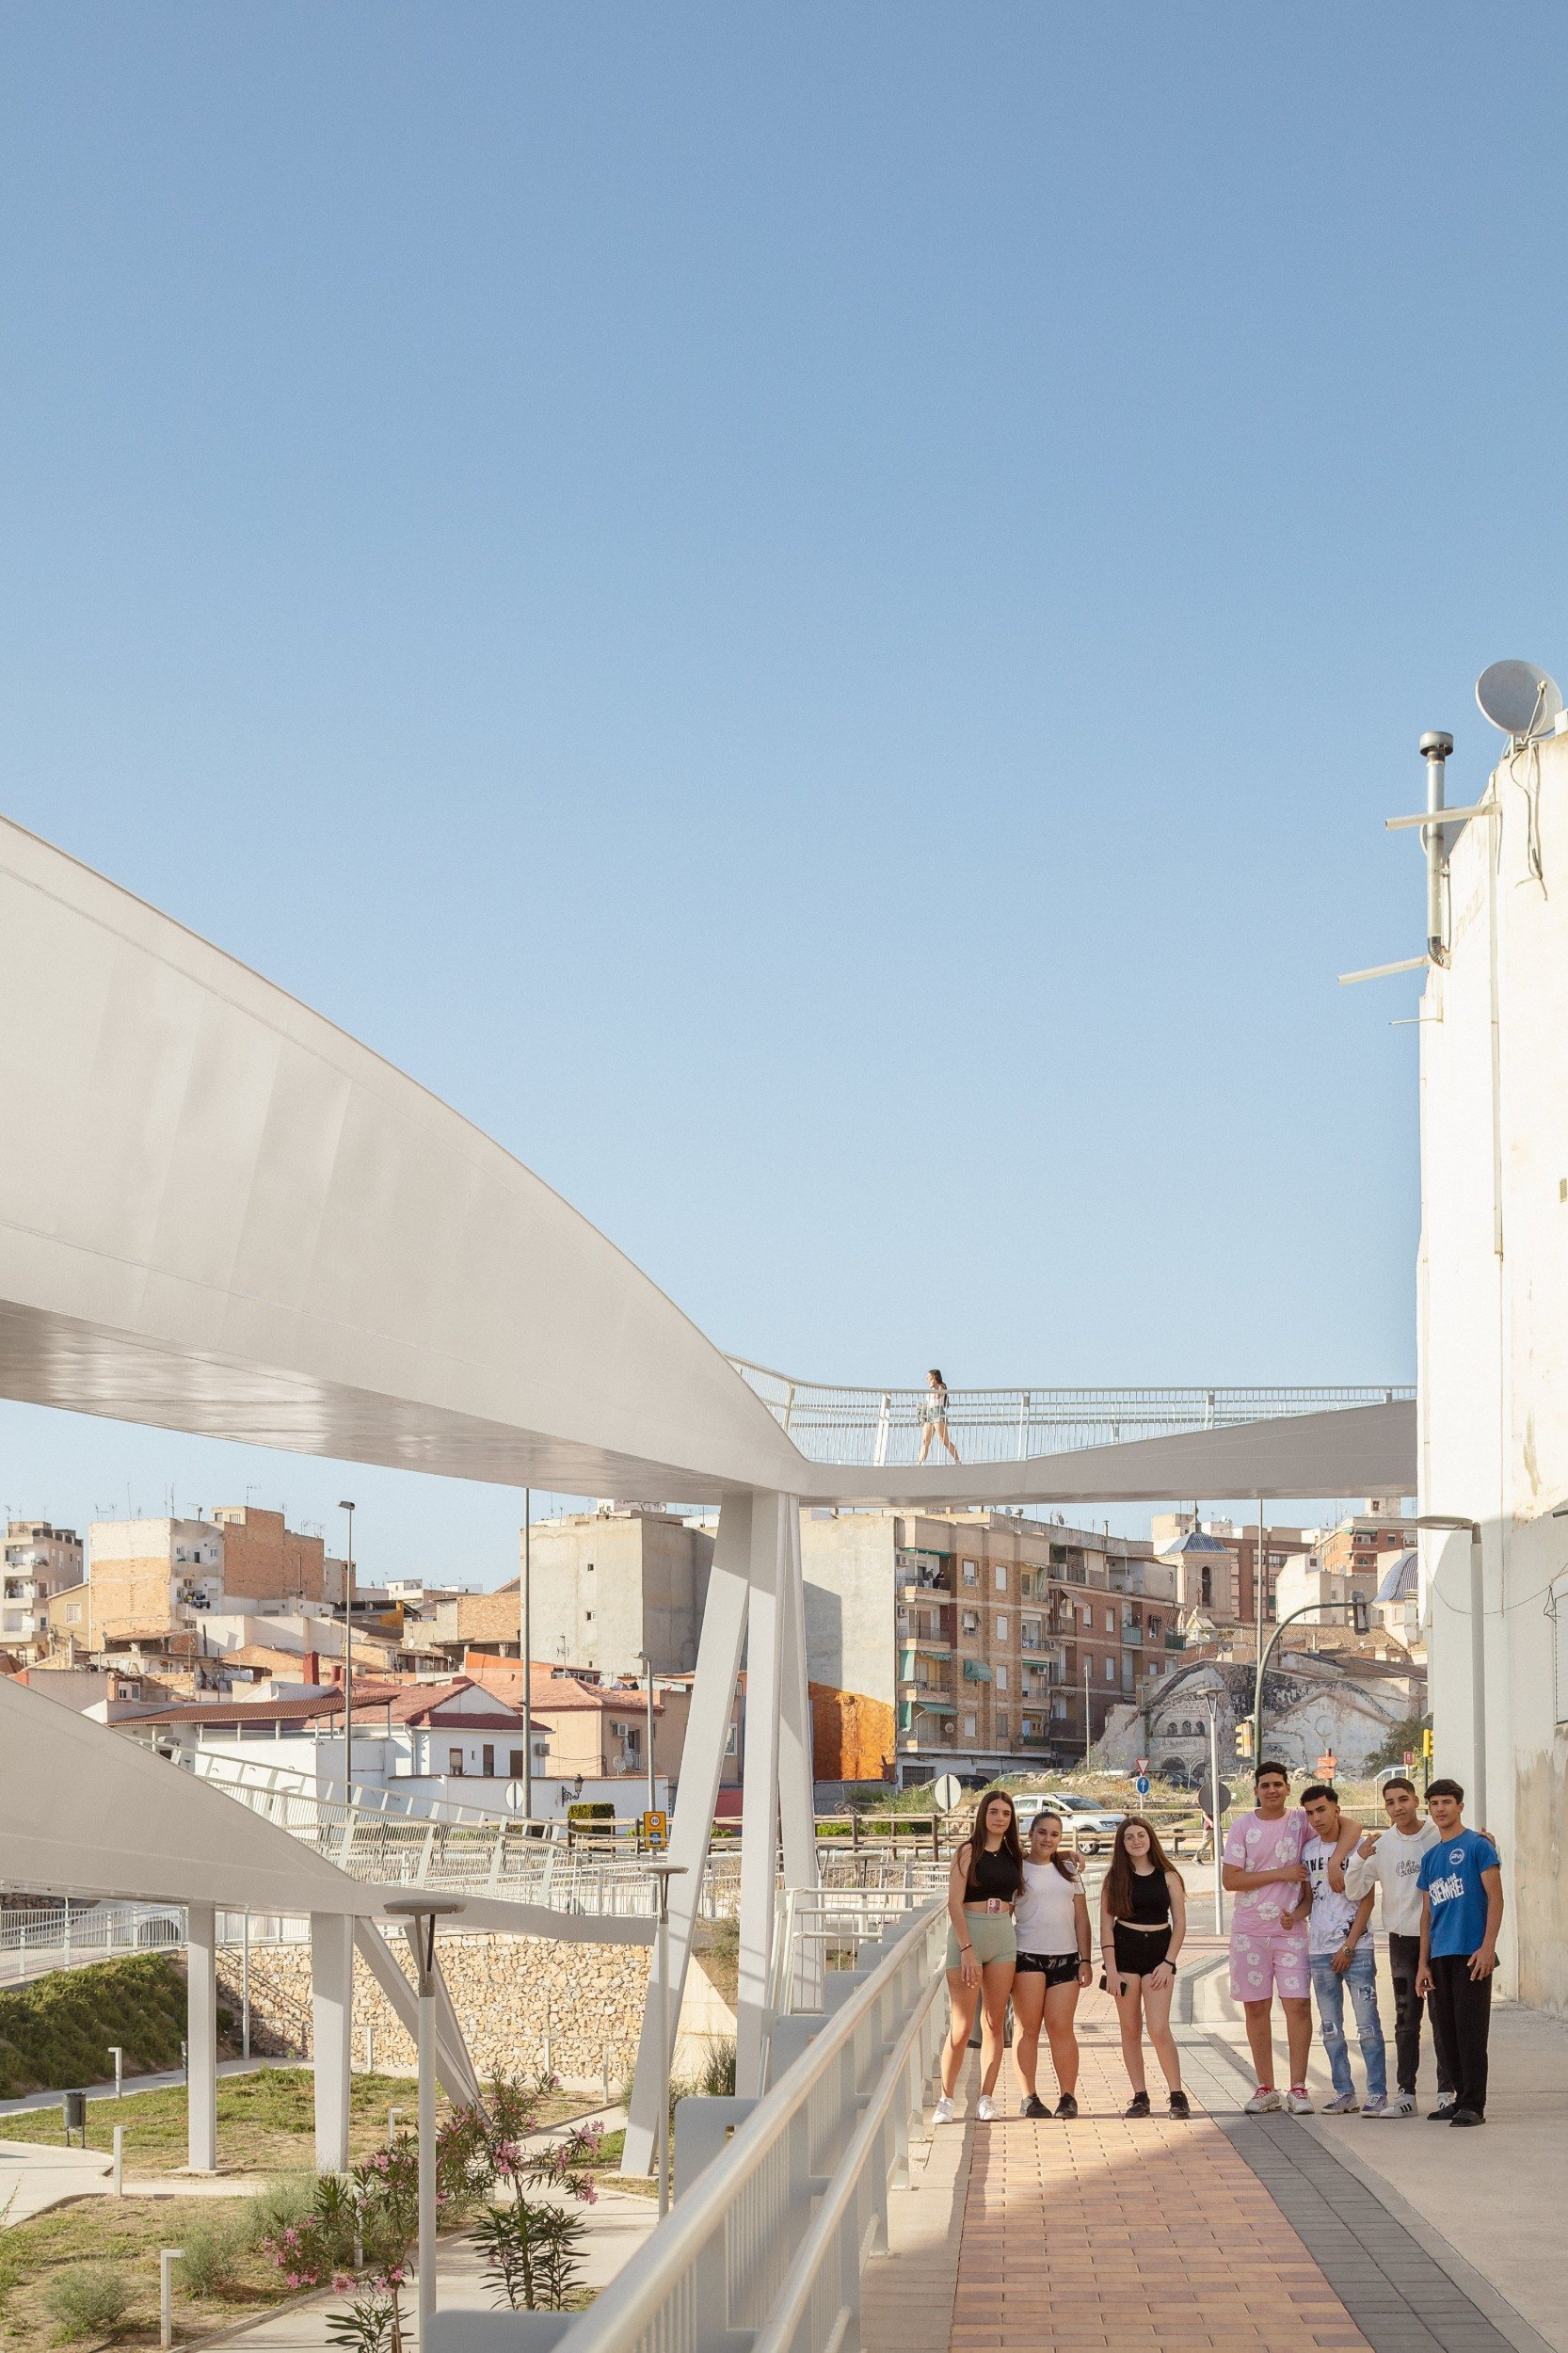
At a road junction between the town and the Segura, the brief called for new public space and green areas for San Roque. FVAI planned a pedestrian and cycle route from the town centre to the north-western greenway, beside the river and market gardens, as part of that urban regeneration. The office conceived Molina de Segura Footbridge as a visually light crossing that would integrate with the town and river landscape. The deck’s changing section, orientation and geometry frame views of the Segura channel and market gardens, away from nearby homes. FVAI chose those views to reduce the bridge’s visual impact and make the journey engaging.
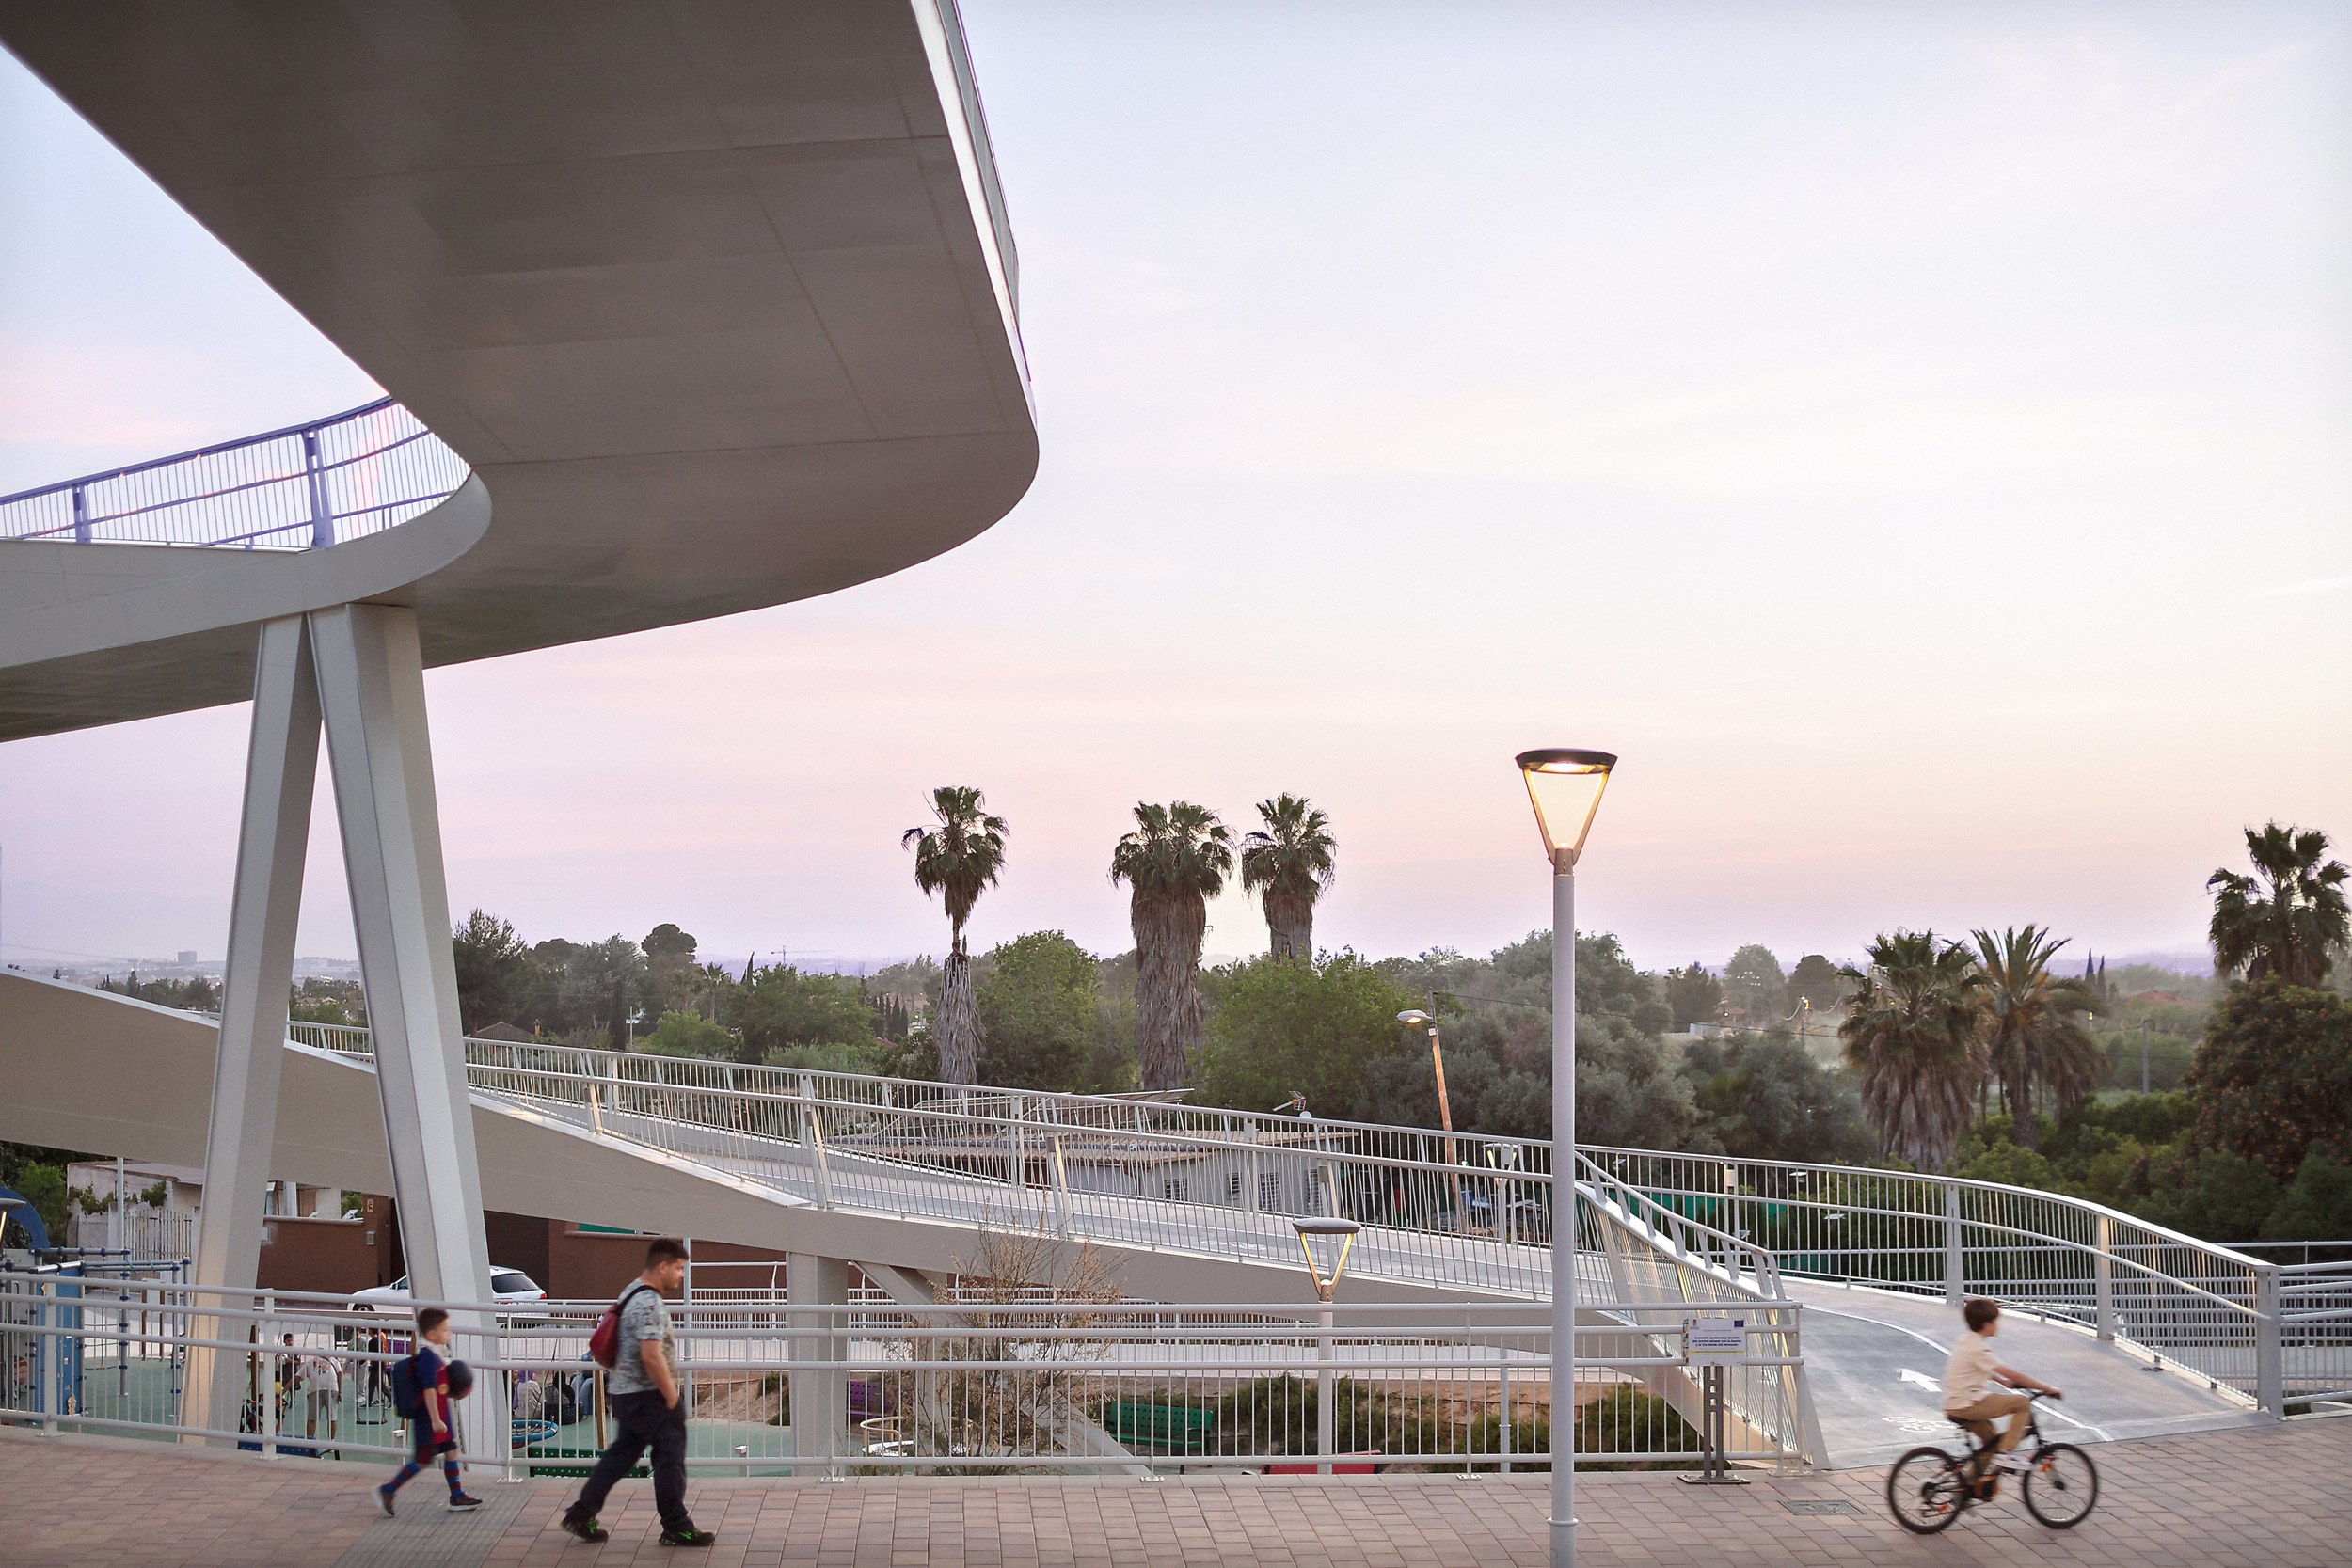
Molina de segura footbridge by fvai: a child cycles past the ramp entrance as the lamps glow at dusk
A child cycles past the ramp entrance as the lamps glow at dusk © Milena Villalba

The access route crosses Industria Avenue and negotiates the height difference between La Hoya trail and the footbridge landing by means of an accessible ramp. Gabion walls and reinforced concrete corbelled walls stand around the footbridge landing. A new road, identified as SV2, serves the southern area, where an access staircase beside a reinforced concrete retaining wall gives direct entry to the park.
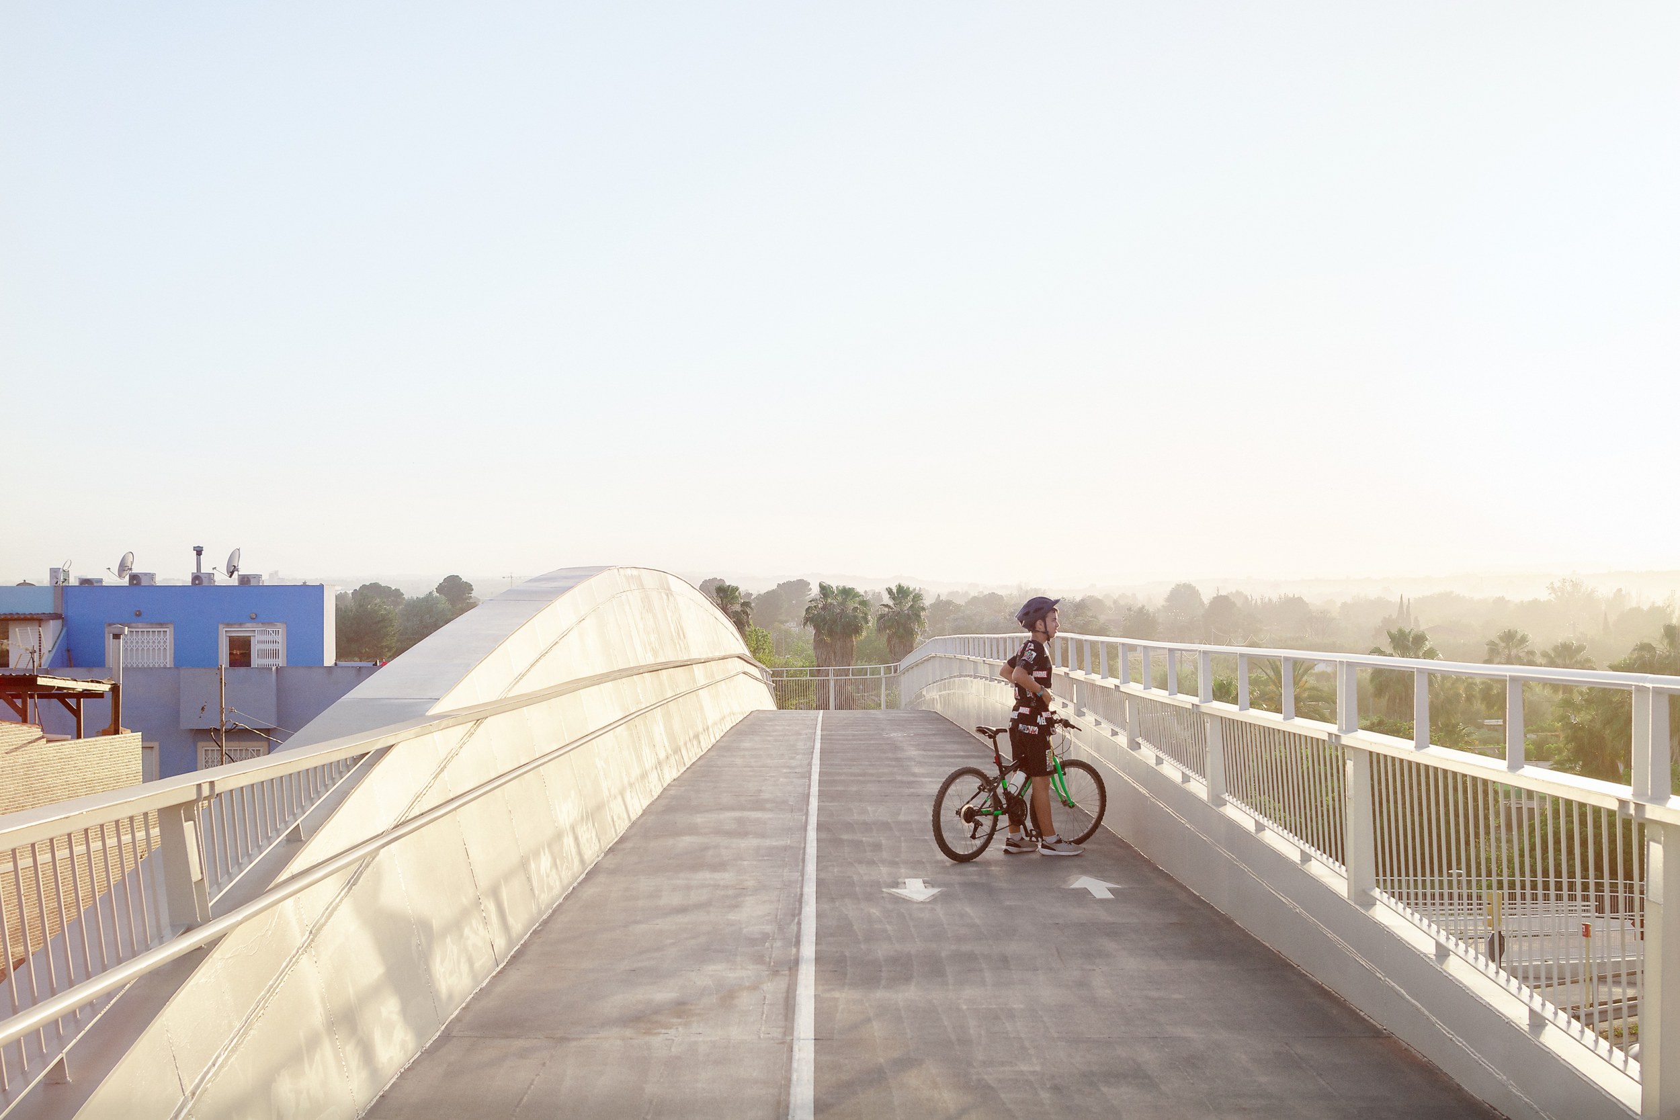
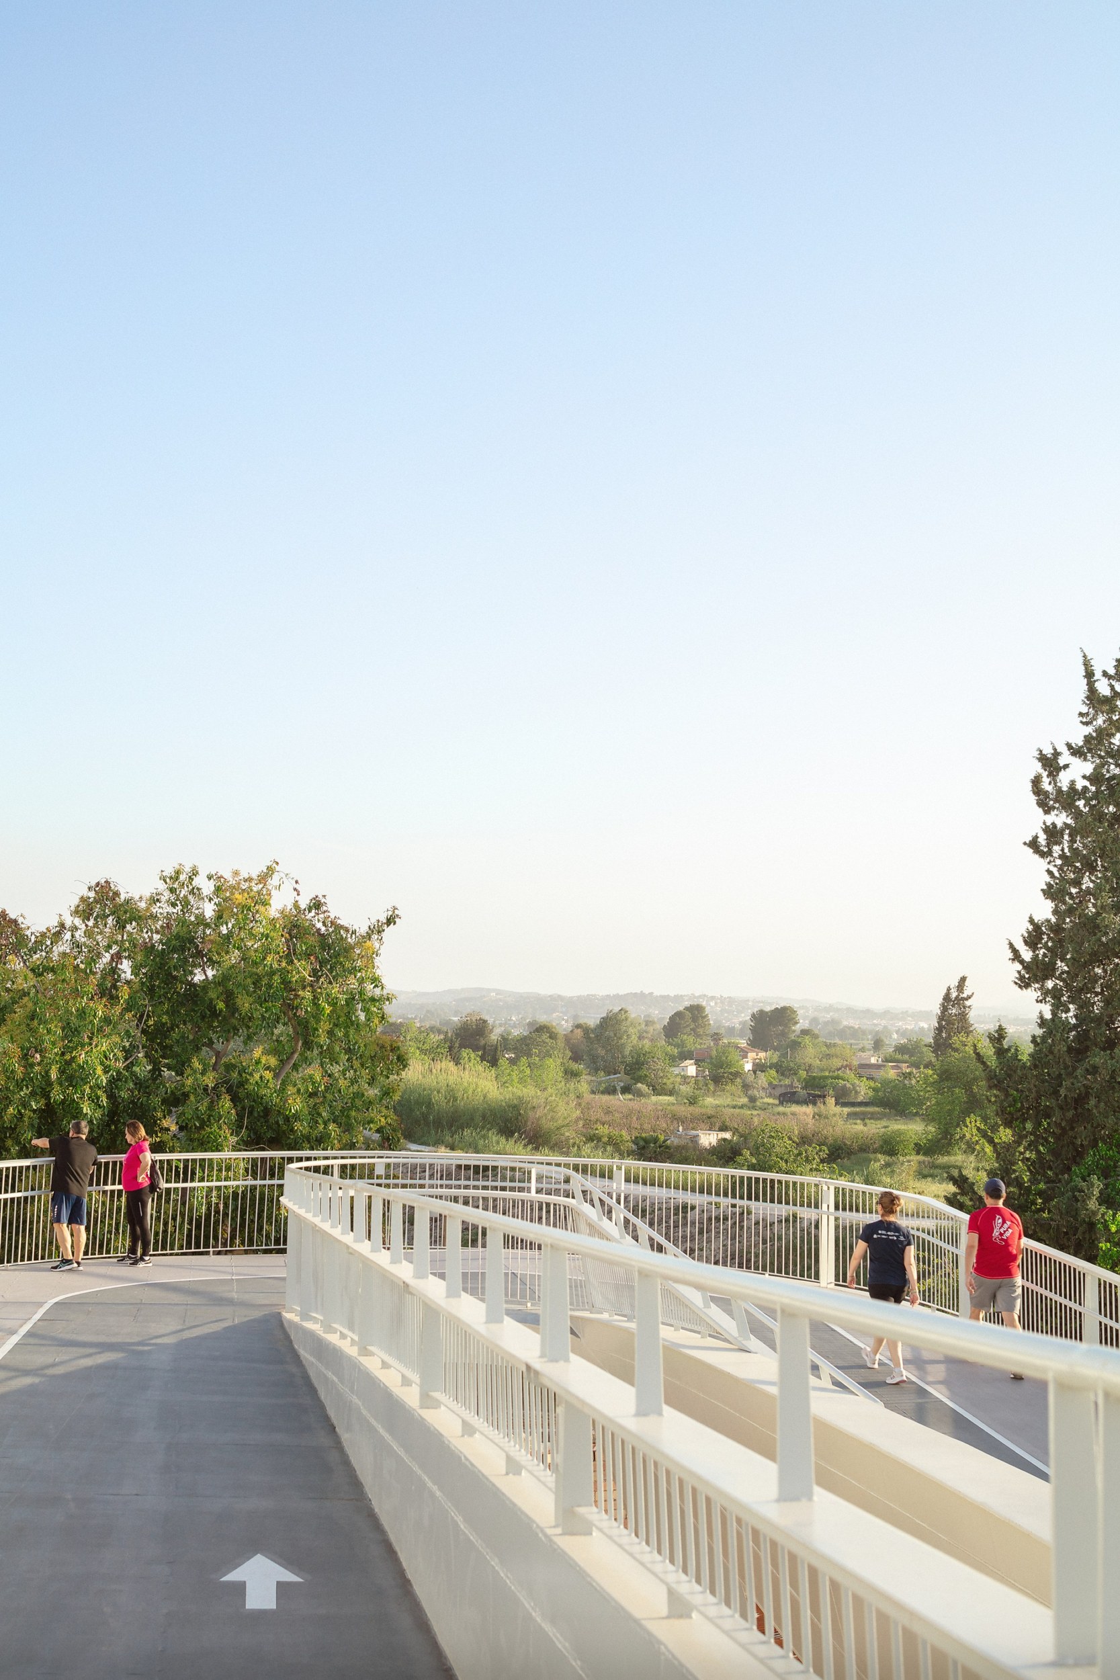
Molina de segura footbridge by fvai: a cyclist pauses beside the railing on the marked grey deck
A cyclist pauses beside the railing on the marked grey deck © Milena Villalba

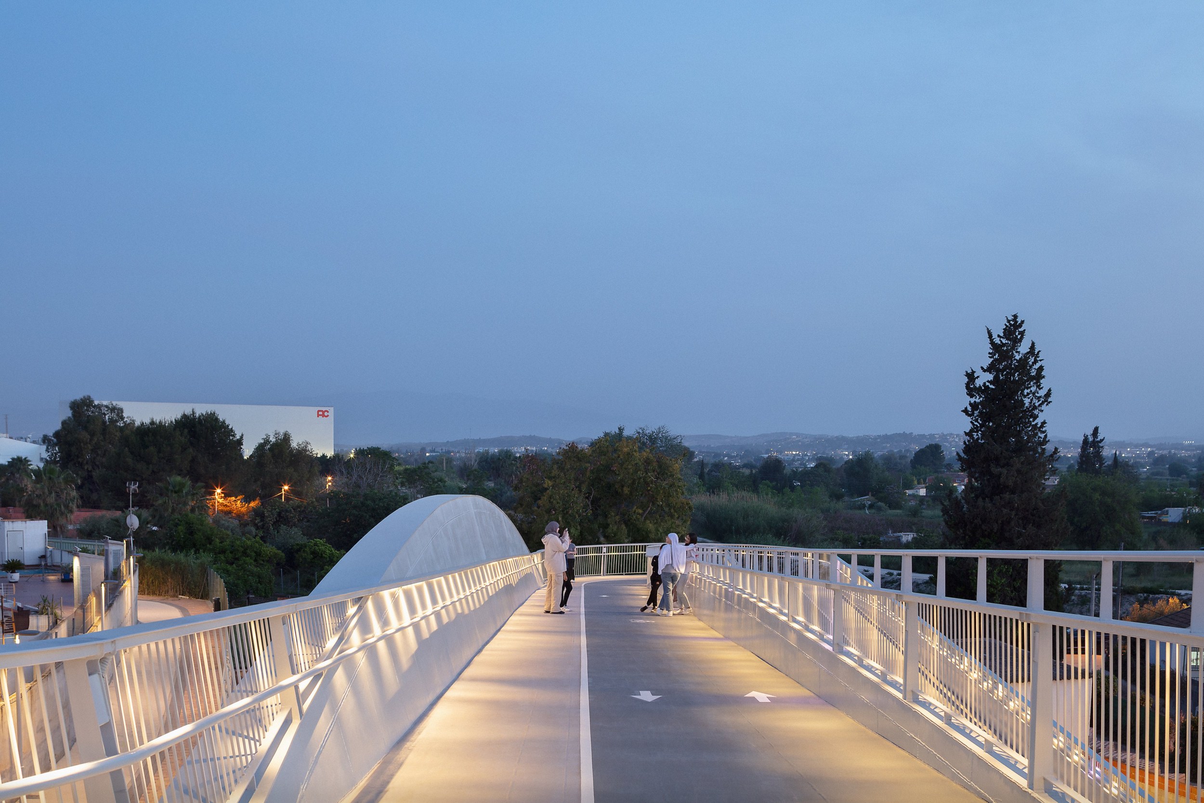
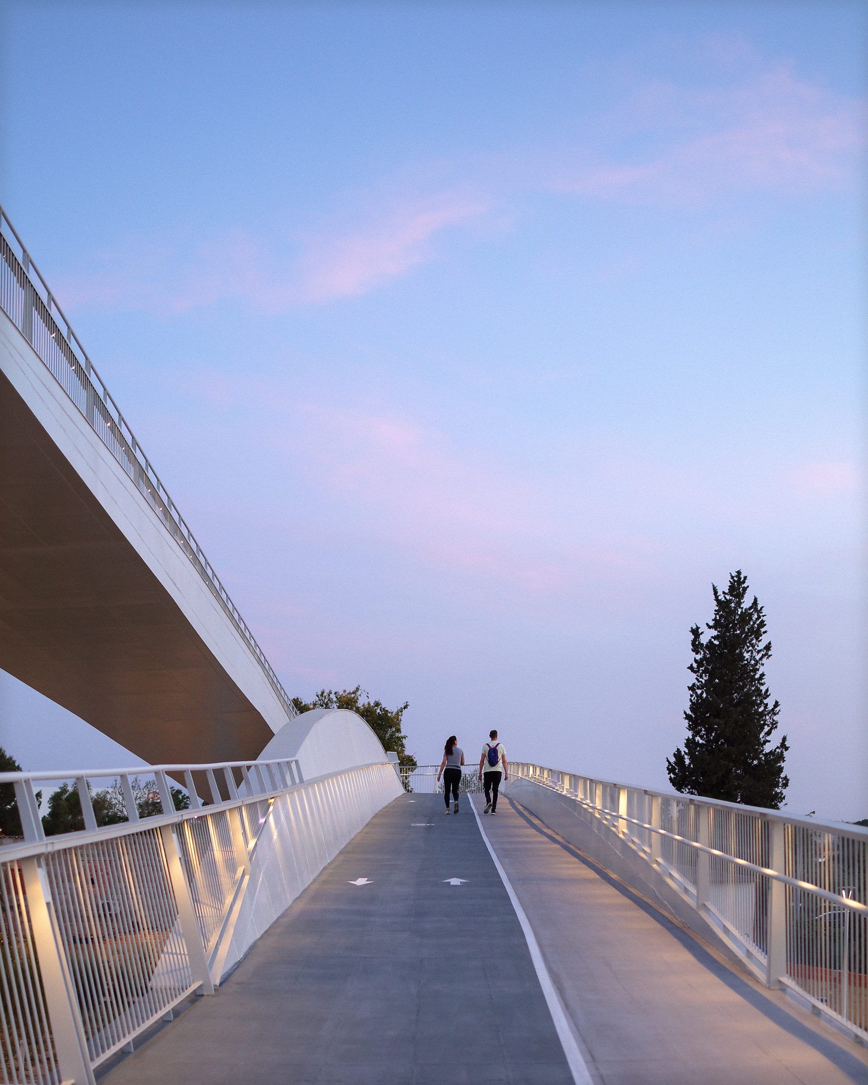
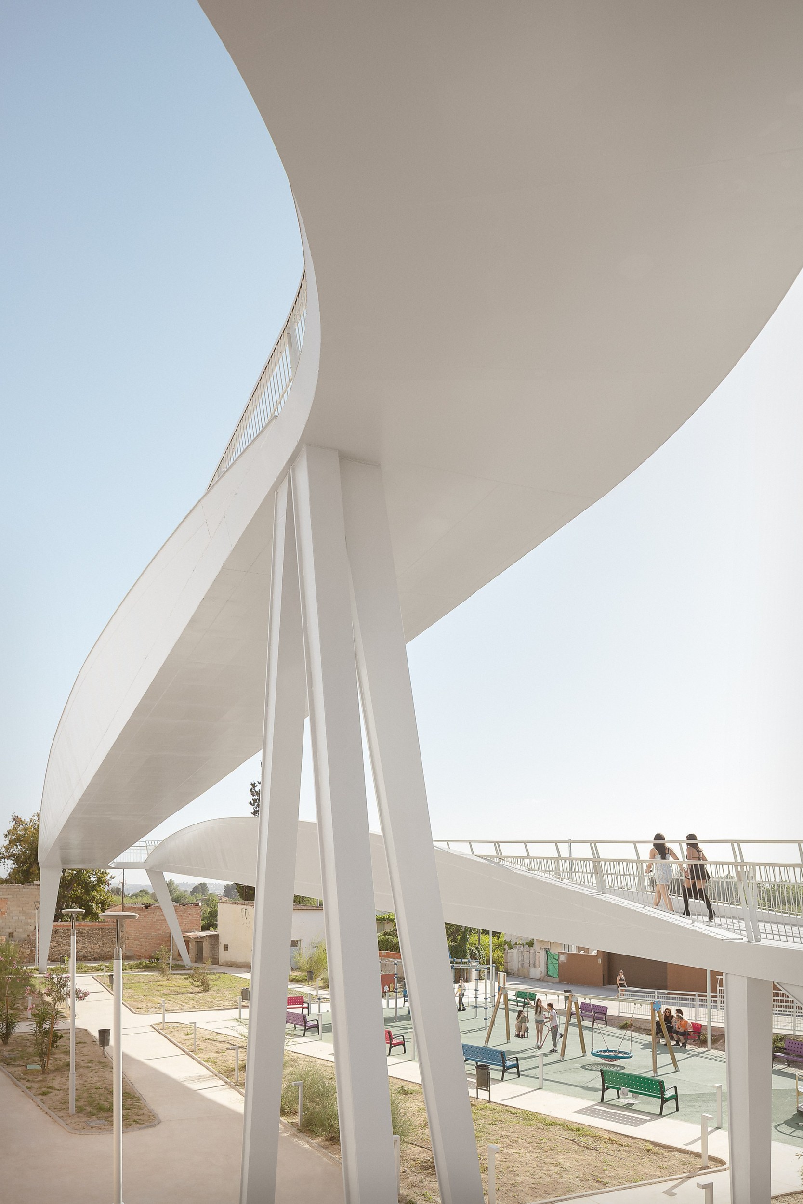
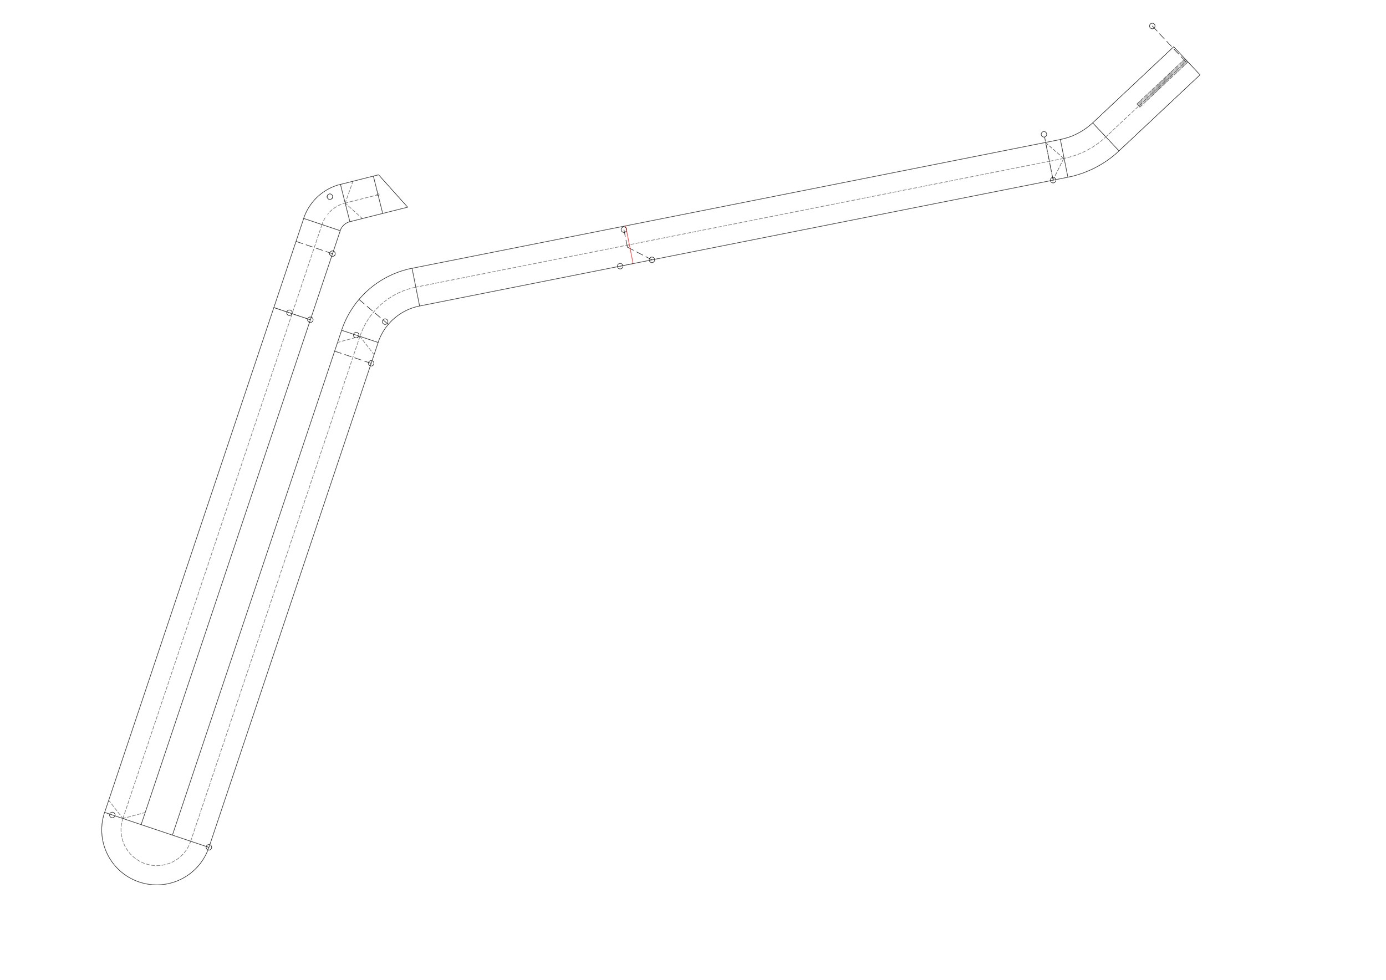
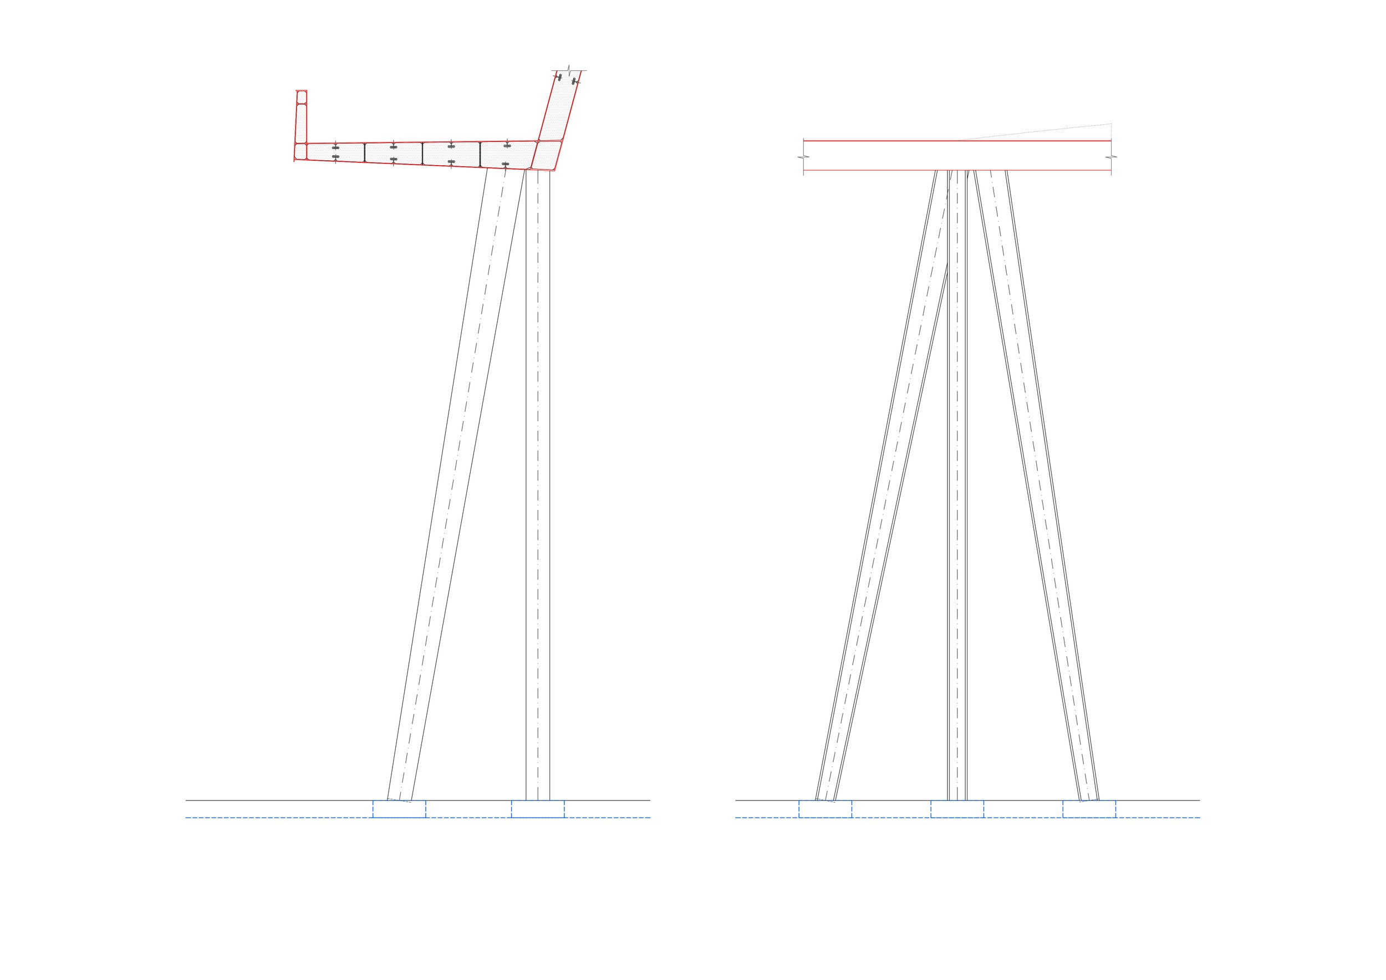
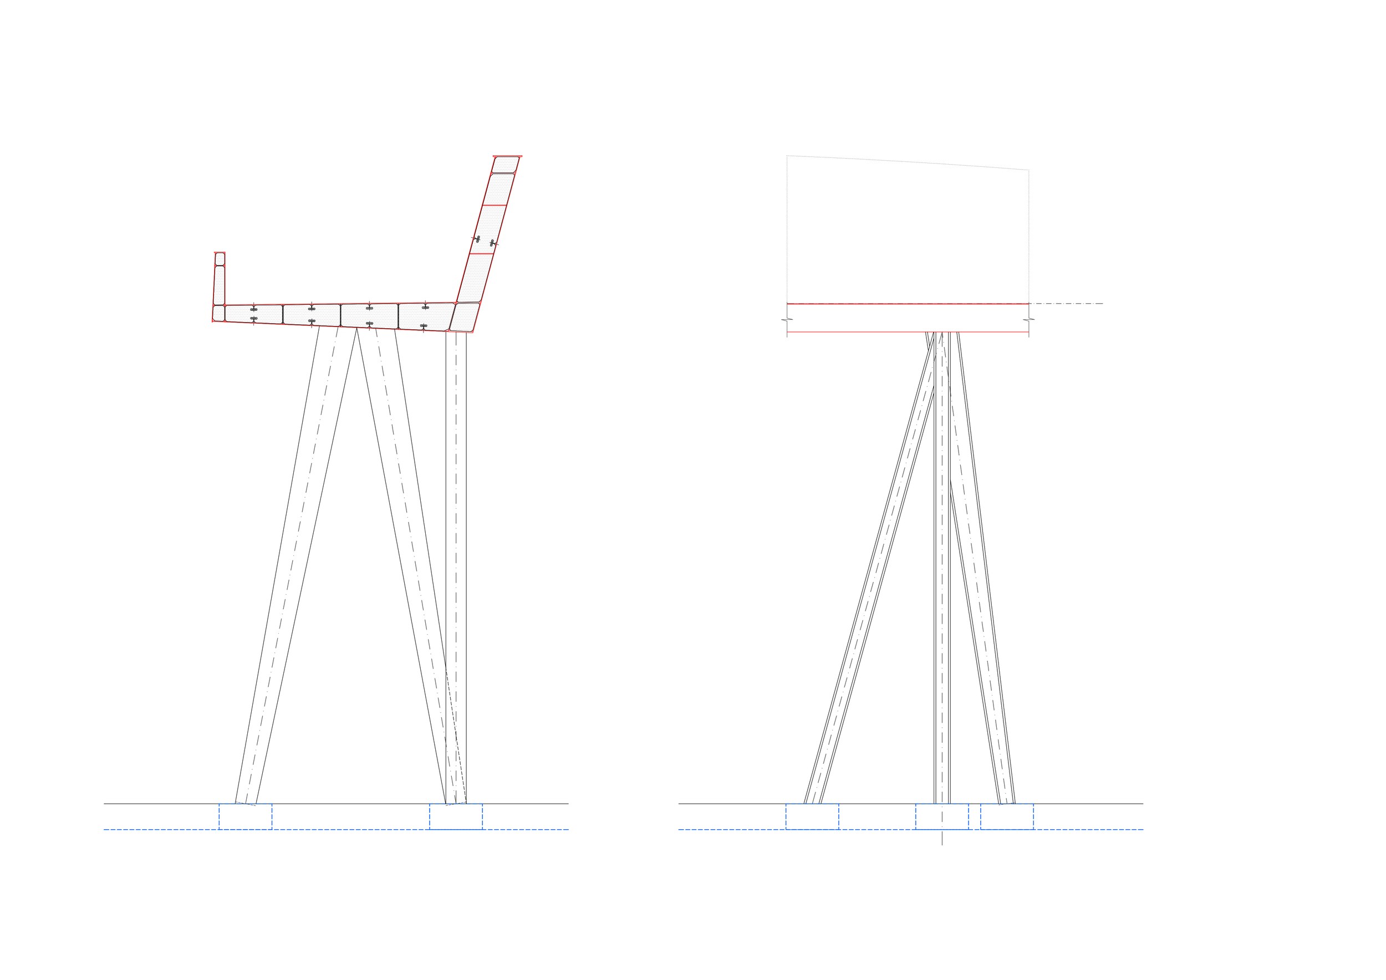
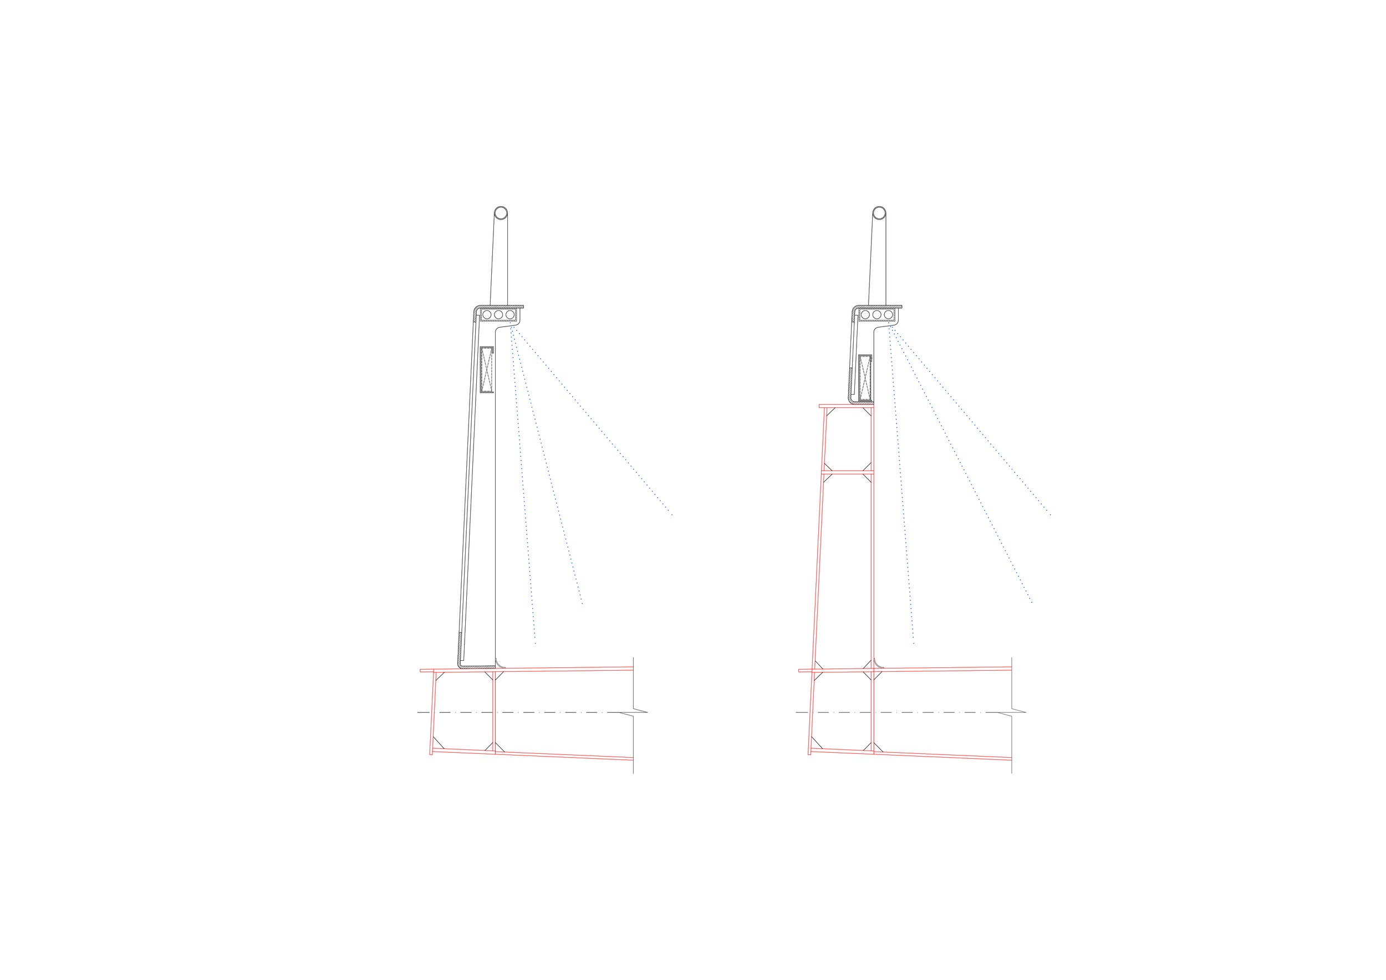
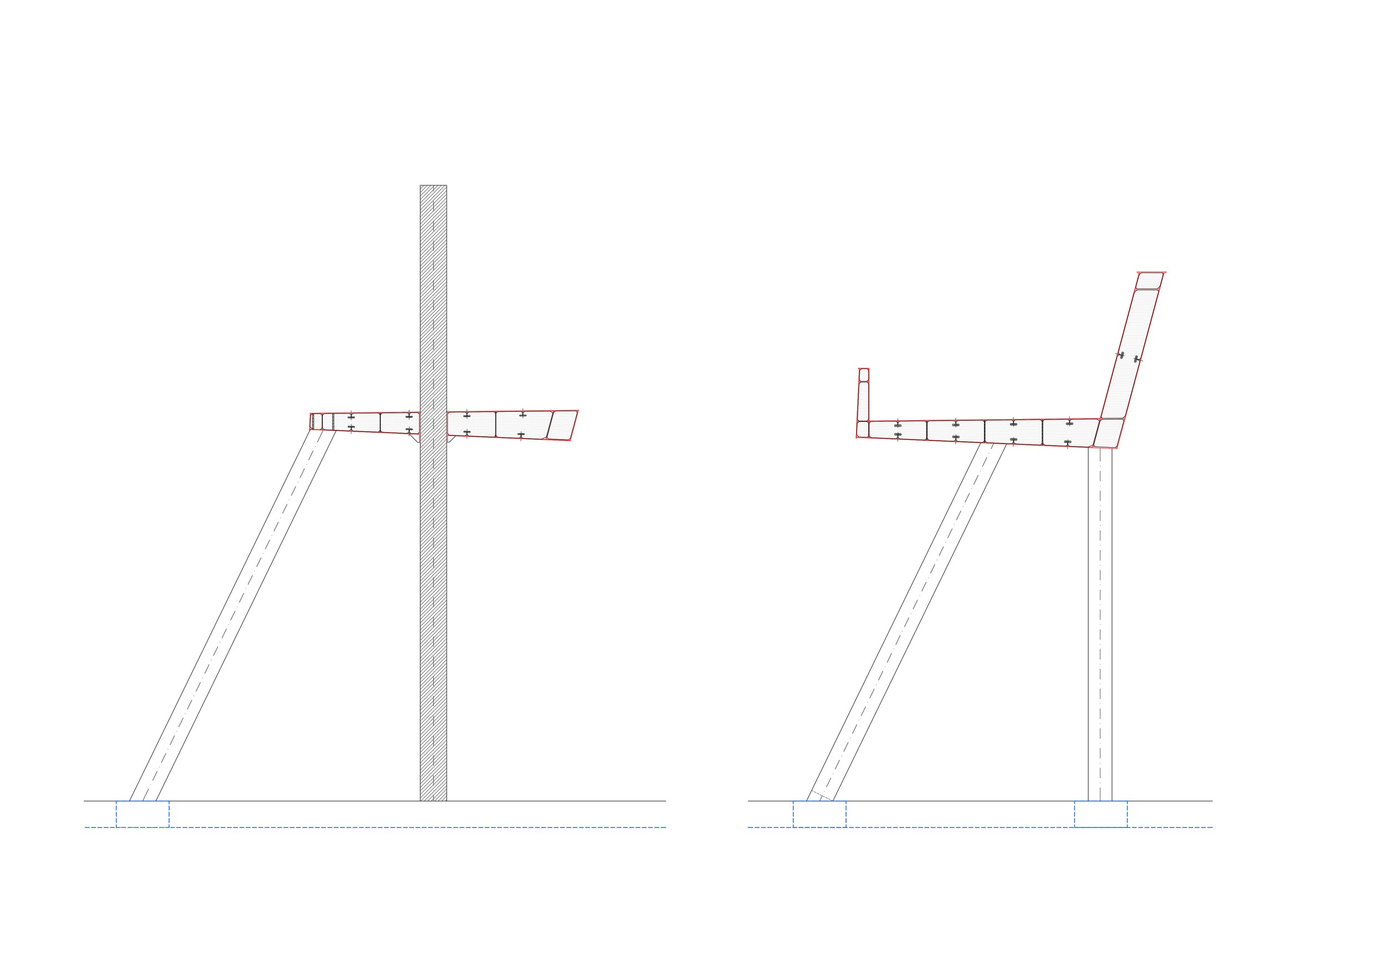
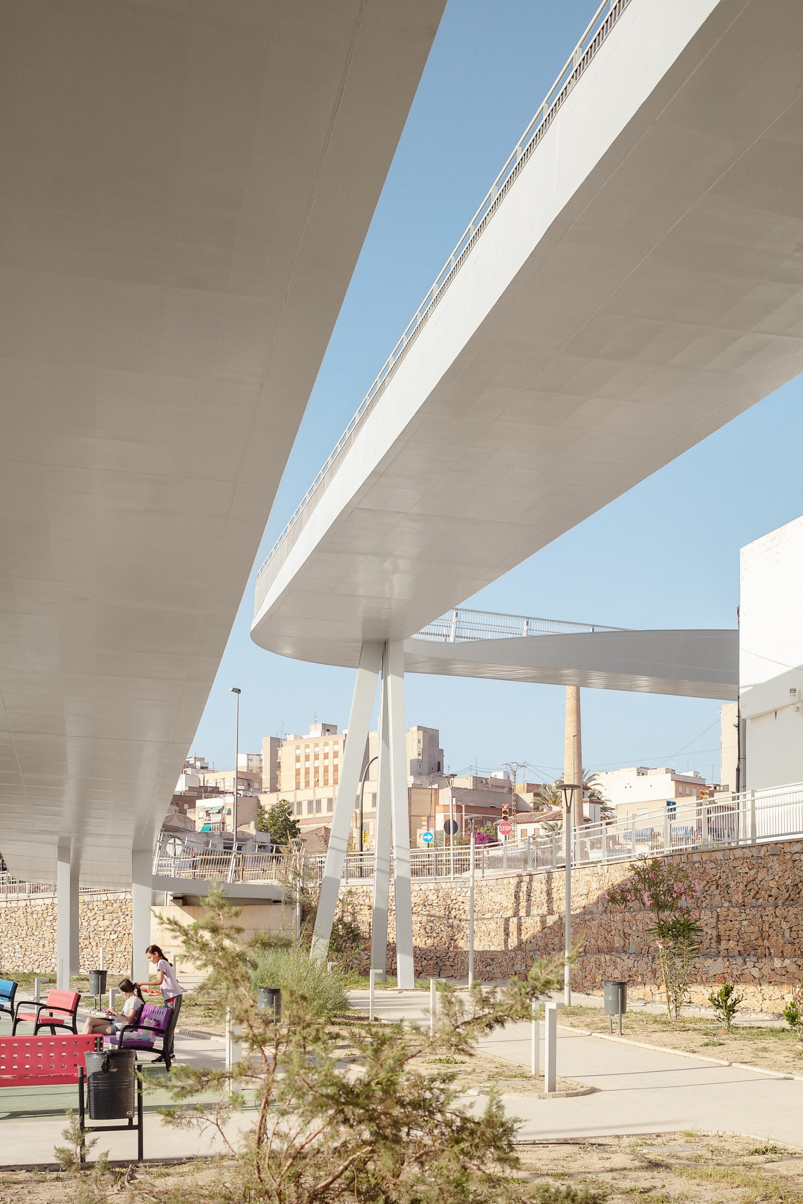
The steel structure of Molina de Segura Footbridge was conceived by FVAI as a light, efficient system using the structural possibilities of rolled steel. Its orthotropic deck comprises upper and lower steel plates joined by stiffeners, together with a lateral box girder that forms an L-shaped resisting section. The deck and girder work together to provide stiffness and use material efficiently. The crossing extends for 210 m over seven spans, with a clear deck width of 3.5 metres; the footbridge rests on pile caps supported by 1.00-metre-diameter piles and micropiles.
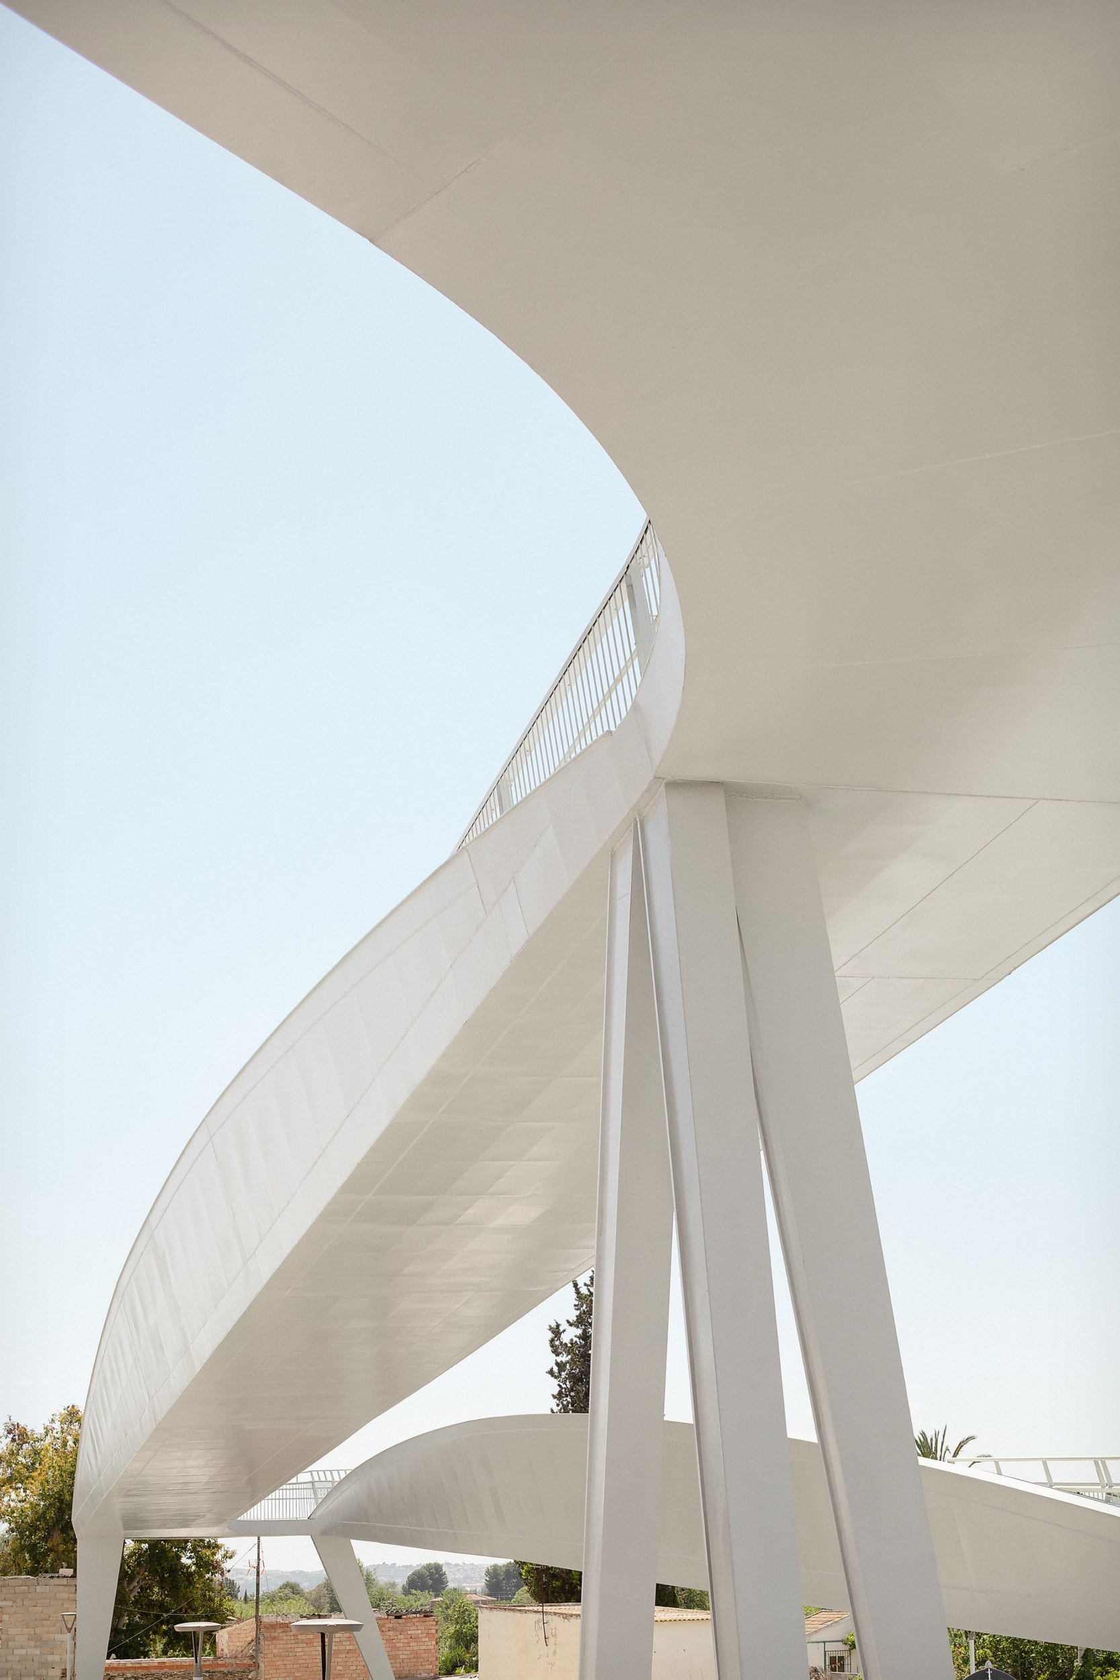
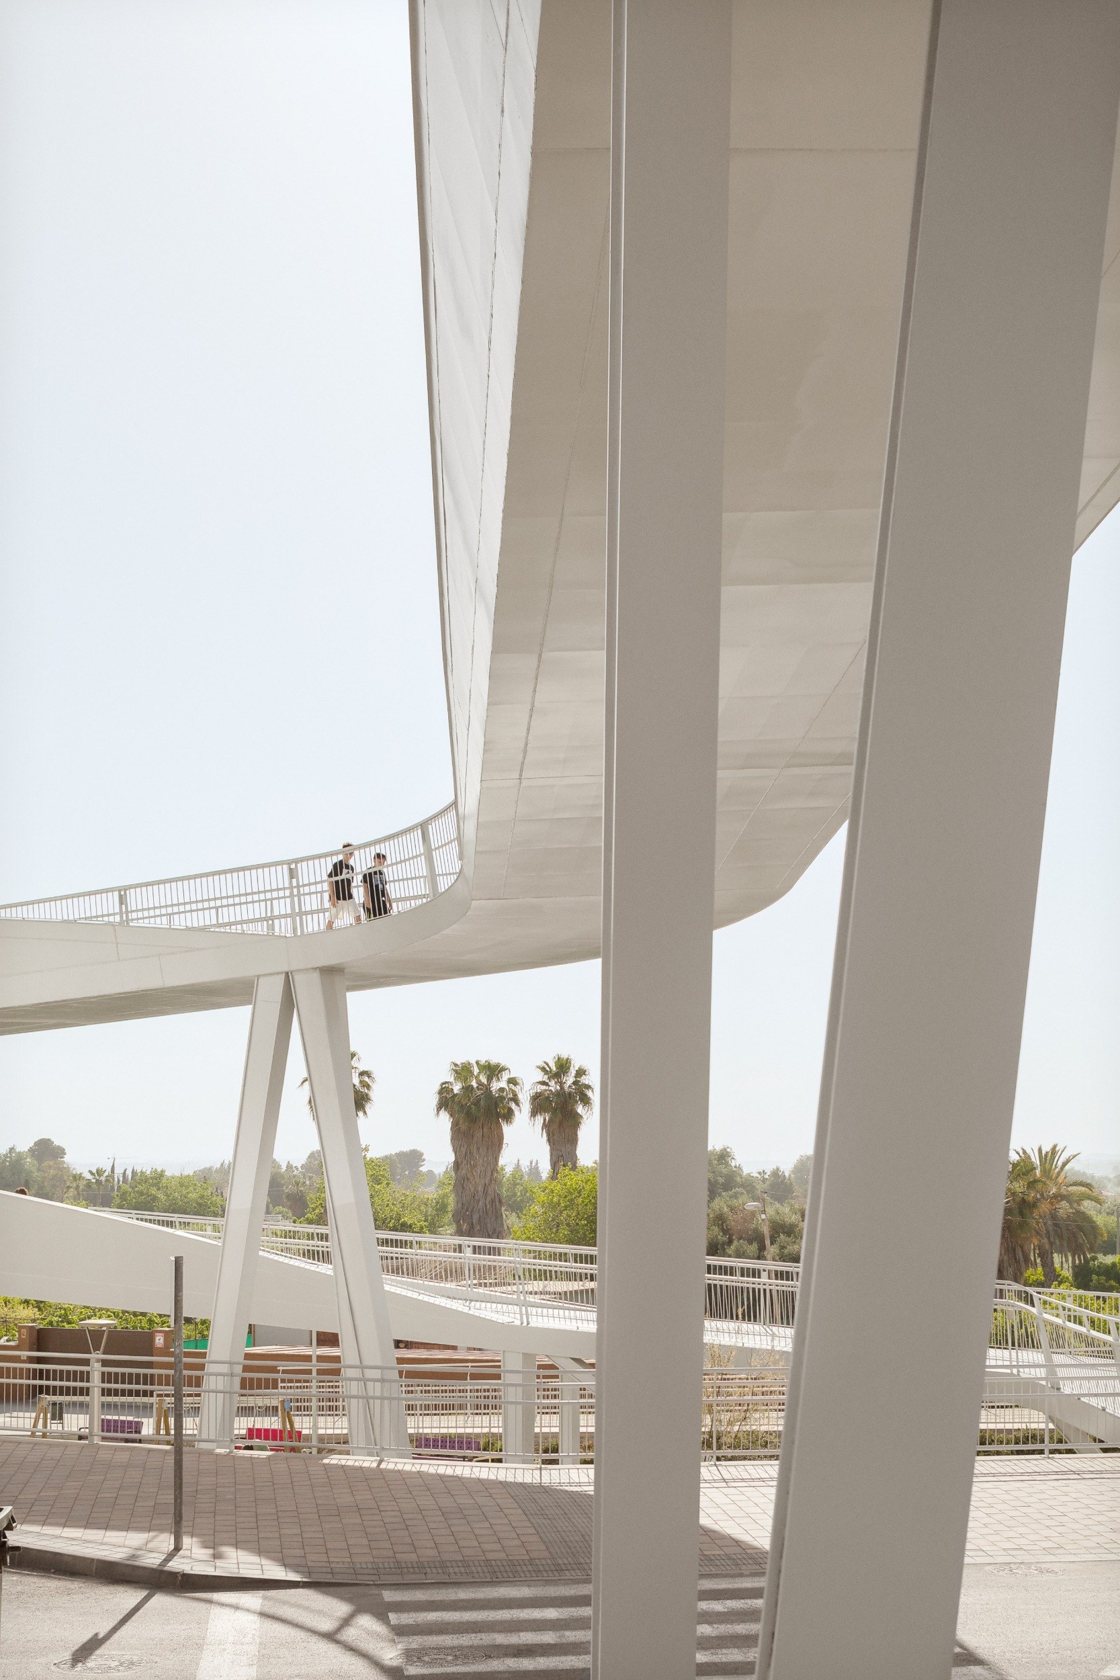
Molina de segura footbridge by fvai: slanted steel piers support the sweeping curve seen from belowMolina de segura footbridge by fvai: two pedestrians round the upper bend beyond the foreground steel piers

FVAI chose steel for the deck because it can be recycled and reused. The office presents these qualities and its long service life as reasons for a low environmental impact. Because the deck uses no concrete, FVAI argues that the design avoids emissions from that material within this part of the crossing. Reinforced concrete retaining and corbelled walls form part of the surrounding works.

The landscaped area and new cycle lane extend the public-space work around the crossing, together with renewed pavements and road markings. Below ground, Sorigué’s works renew a section of the drinking water network and put previously overhead power lines underground. The works also renovate the tunnel and watercourse of the Molina de Segura Heredad de Regantes irrigation association.
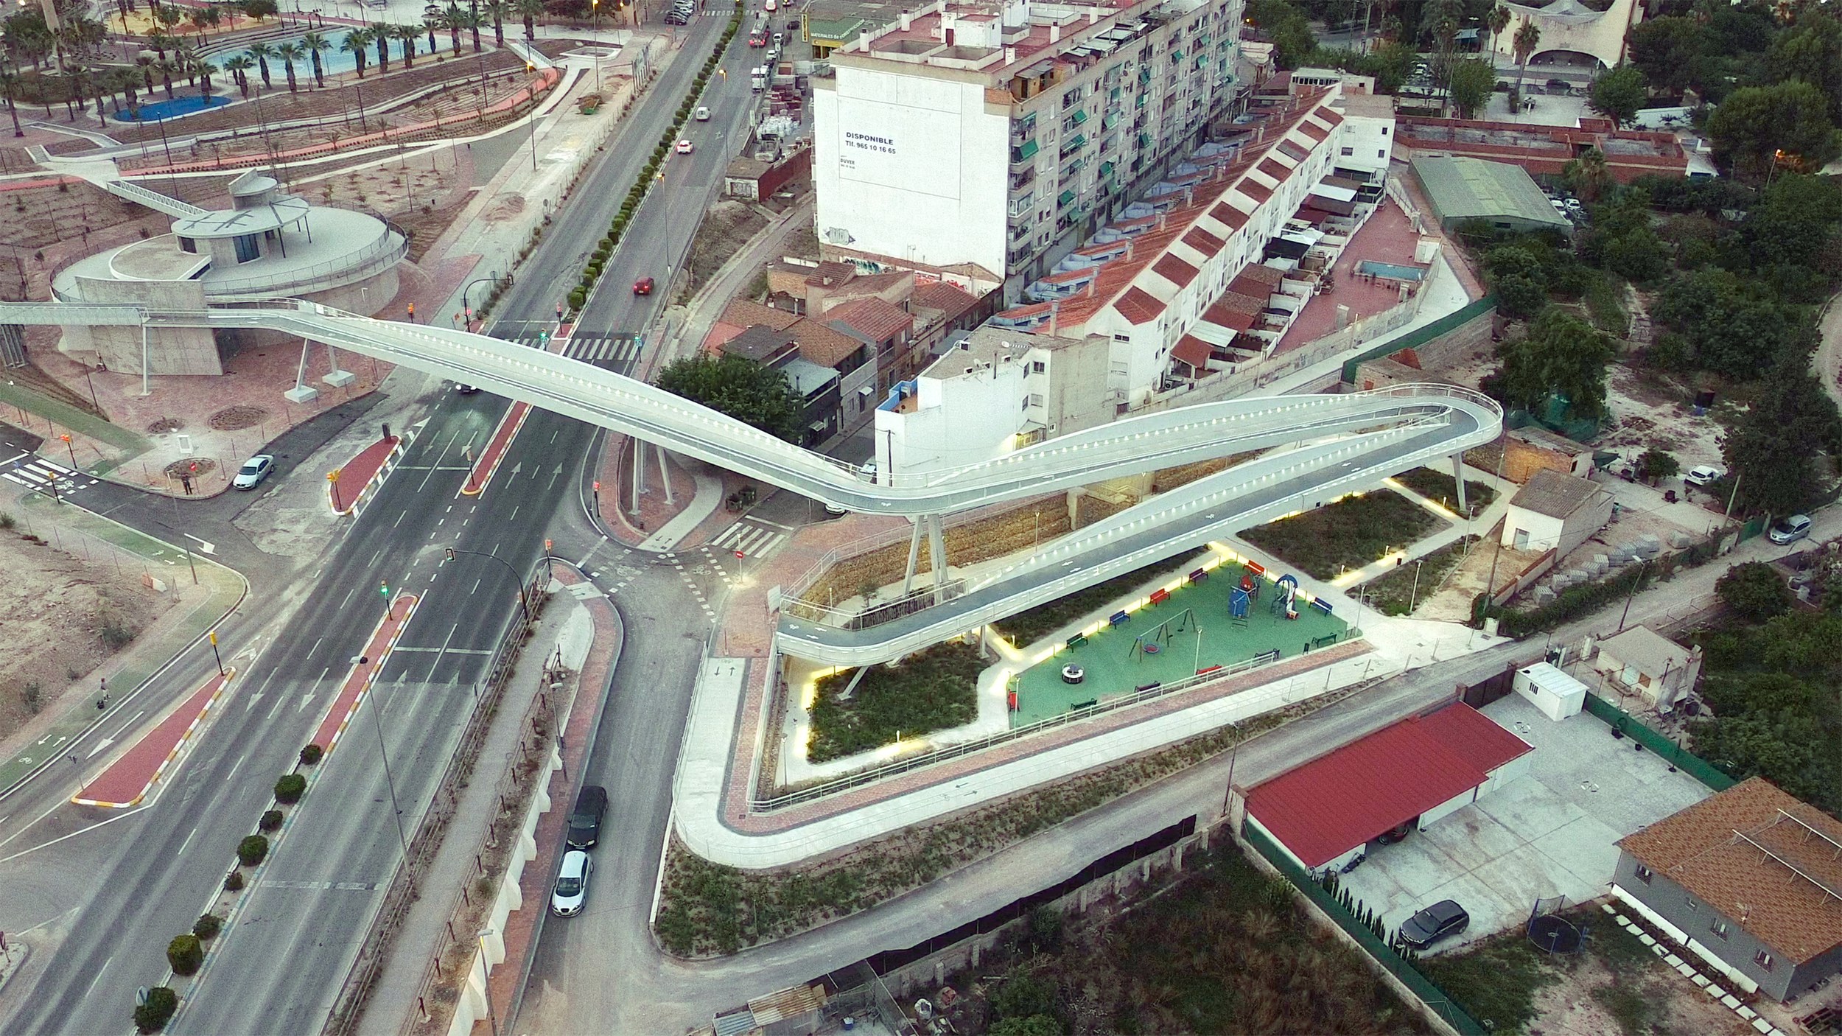
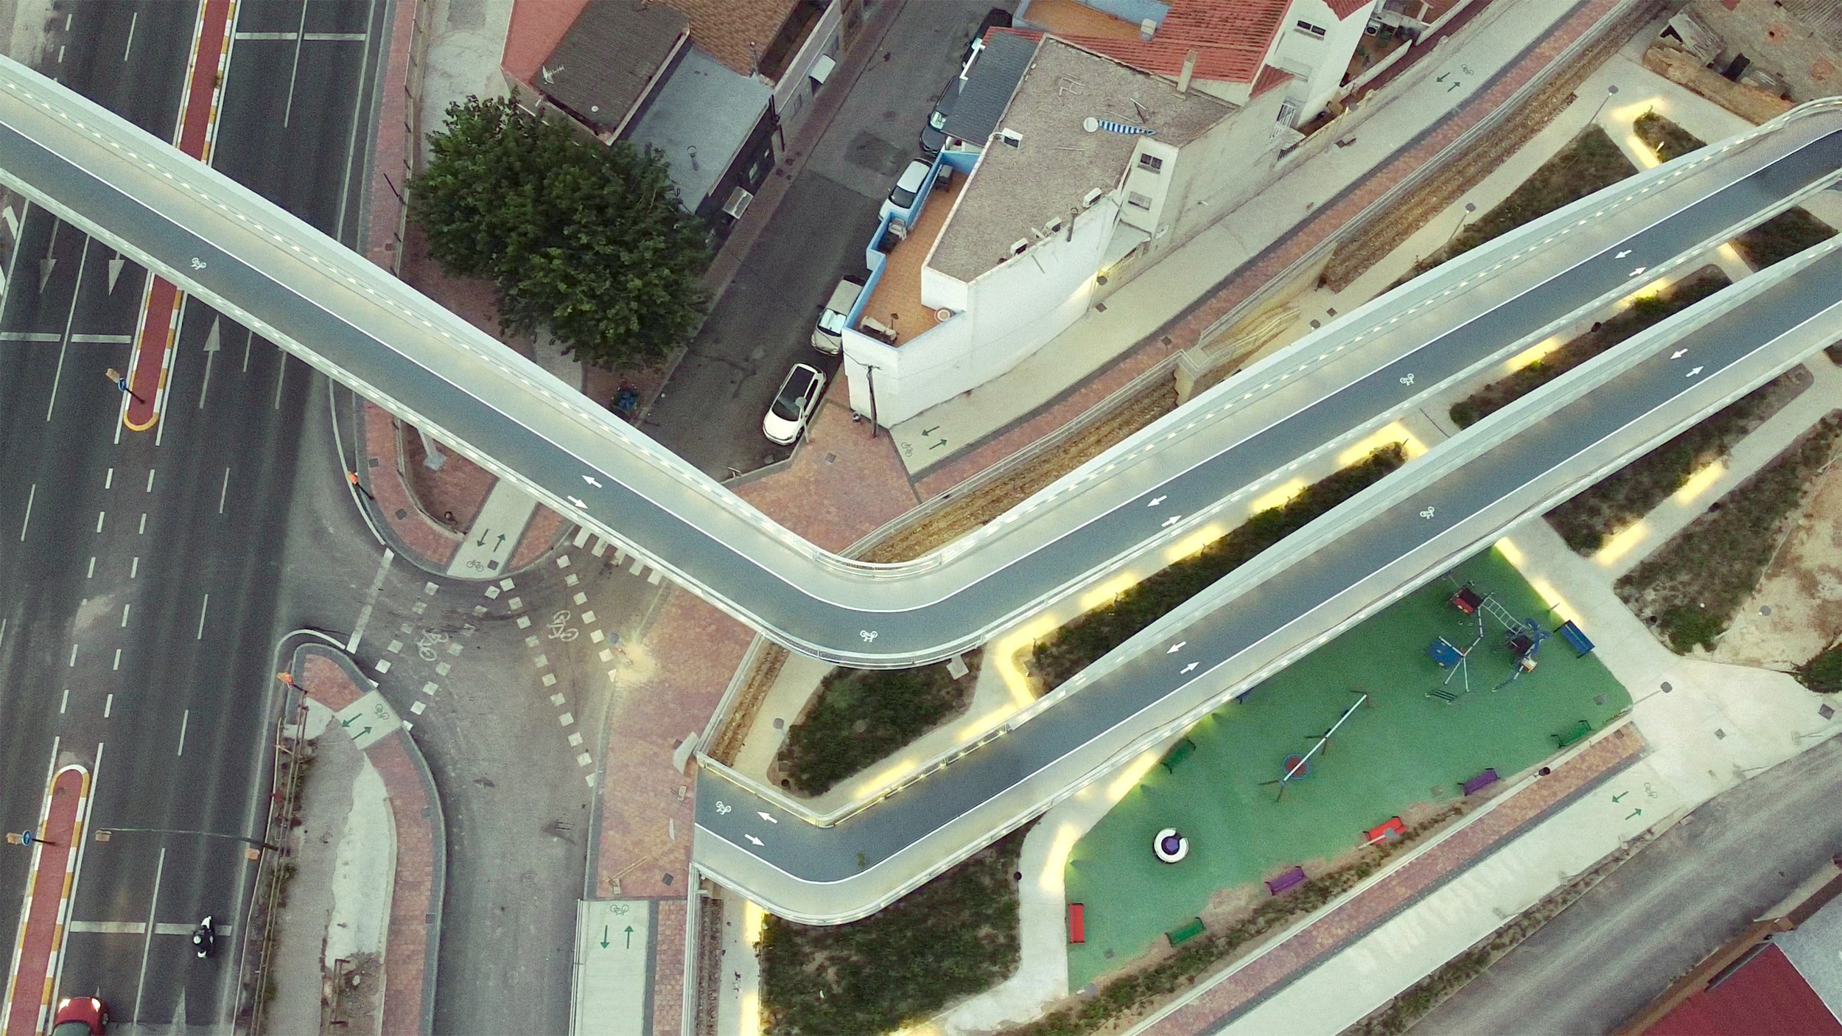
Molina de segura footbridge by fvai: an aerial view shows the folded ramps enclosing planting and a playground
An aerial view shows the folded ramps enclosing planting and a playground © FVAI
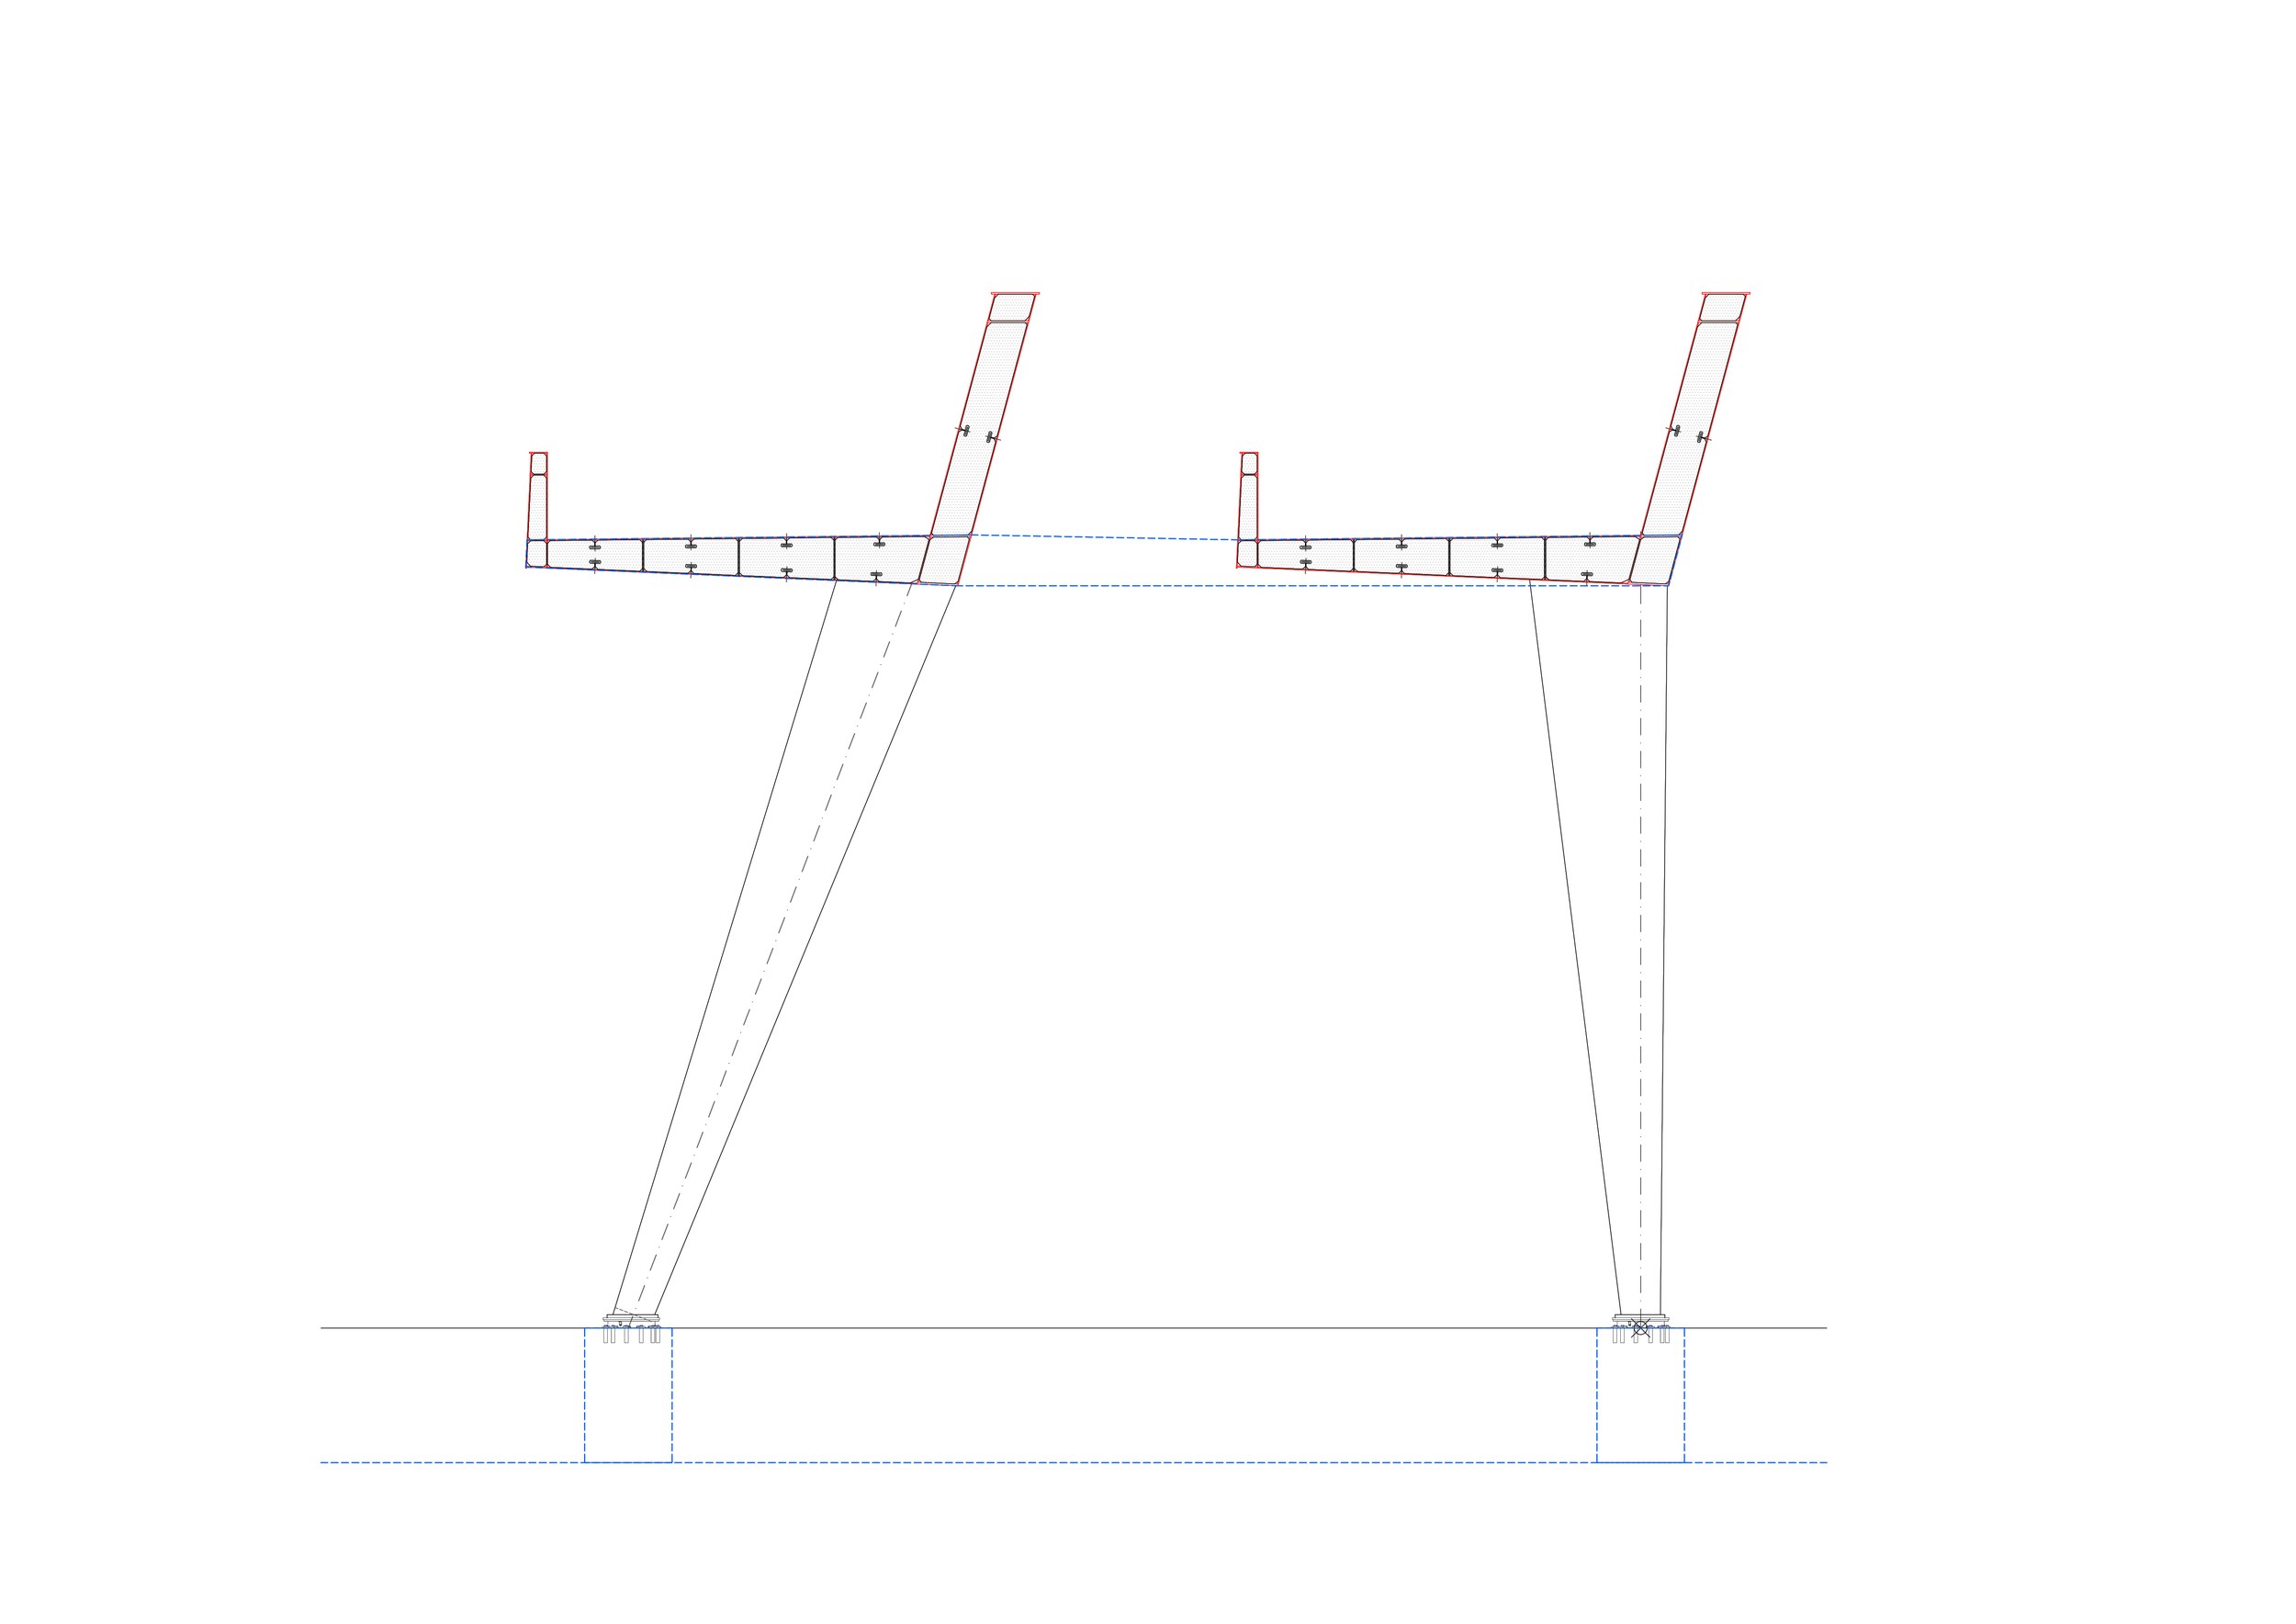
Molina de segura footbridge by fvai: cross sections compare two deck profiles and their supporting piers
Cross sections compare two deck profiles and their supporting piers © FVAI

Project Gallery

25 photographs
Molina de Segura Footbridge by FVAI: the elevated bend and lower ramps stand against a pink evening skyMolina de Segura Footbridge by FVAI: the white steel deck spans the street above traffic lights and palmsMolina de Segura Footbridge by FVAI: slanted steel piers support the sweeping curve seen from belowMolina de Segura Footbridge by FVAI: a cyclist pauses beside the railing on the marked grey deckMolina de Segura Footbridge by FVAI: a child cycles past the ramp entrance as the lamps glow at duskMolina de Segura Footbridge by FVAI: warm railing lights trace the deck towards people overlooking the gardensMolina de Segura Footbridge by FVAI: two walkers climb the ramp between illuminated white railings at duskMolina de Segura Footbridge by FVAI: paths and planting sit beneath the deck beside slanted white piersMolina de Segura Footbridge by FVAI: a cyclist follows the elevated bend beside a blue houseMolina de Segura Footbridge by FVAI: two pedestrians round the upper bend beyond the foreground steel piersMolina de Segura Footbridge by FVAI: the curved deck rises above a playground with swings and colourful benchesMolina de Segura Footbridge by FVAI: a group gathers on the pavement with the footbridge and town behindMolina de Segura Footbridge by FVAI: two stretches of deck frame the sky above benches and planted pathsMolina de Segura Footbridge by FVAI: pedestrians follow the turning ramp overlooking trees and market gardensMolina de Segura Footbridge by FVAI: an aerial view shows the folded ramps enclosing planting and a playgroundMolina de Segura Footbridge by FVAI: the aerial panorama places the street crossing beside homes and the riverMolina de Segura Footbridge by FVAI: seen from above, white arrows mark the deck beside the green playgroundMolina de Segura Footbridge by FVAI: site plan locating the footbridge between the river and surrounding streetsMolina de Segura Footbridge by FVAI: site plan highlighting approach paths and connections around the road junctionMolina de Segura Footbridge by FVAI: deck plan tracing the long crossing and returning rampMolina de Segura Footbridge by FVAI: cross sections compare two deck profiles and their supporting piersMolina de Segura Footbridge by FVAI: section through neighbouring decks shows inclined piers and their base connectionsMolina de Segura Footbridge by FVAI: section and elevation show tall piers spreading beneath a shallow deck edgeMolina de Segura Footbridge by FVAI: section and elevation show splayed piers beneath the deep side girderMolina de Segura Footbridge by FVAI: railing details show integrated lights directing beams towards the deck

Project Location

AddressMolina de Segura, Murcia, Spain

Molina de Segura, Spain

The location is intended for general reference and may denote a city or country; it does not identify a precise address.

Project Credits

Architect
FVAI Estructuras Arquitecturas
Lead architect
Francisco Valiente
Contractor
Sorigué
Client
Molina de Segura Town Council
Photographers
Milena Villalba, FVAI Estructuras Arquitecturas

Leave a Comment

Browse the best architecture professionals in the world through the projects we publish →

Partners