
home/projects/museums/munson-williams-proctor arts institute
Munson-Williams-Proctor Arts Institute / Philip Johnson | Classics on Architecture Lab
Cultural ArchitectureMuseumGallery
- Architects
- Philip Johnson
- Location
- Utica, United States
- Year
- 1960
- Photographs
- Ezra Stoller, Esto, Jay Caldwell, cghblog.com, Henry-Russell Hitchcock, The Paul Rudolph Institute for Modern Architecture, Wikimedia Commons, Kenneth C. Zirkel, KrisBellino, WikiArquitectura, munson.art, gotomootpoint.blogspot.com
- Interior furnishings
- Knoll Associates
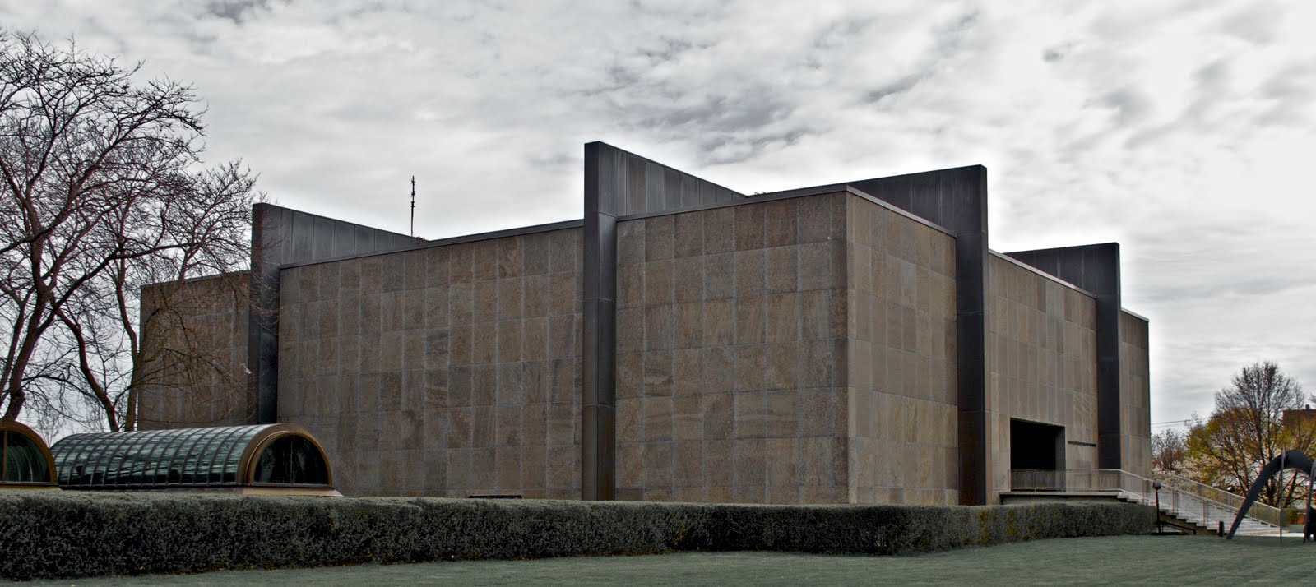
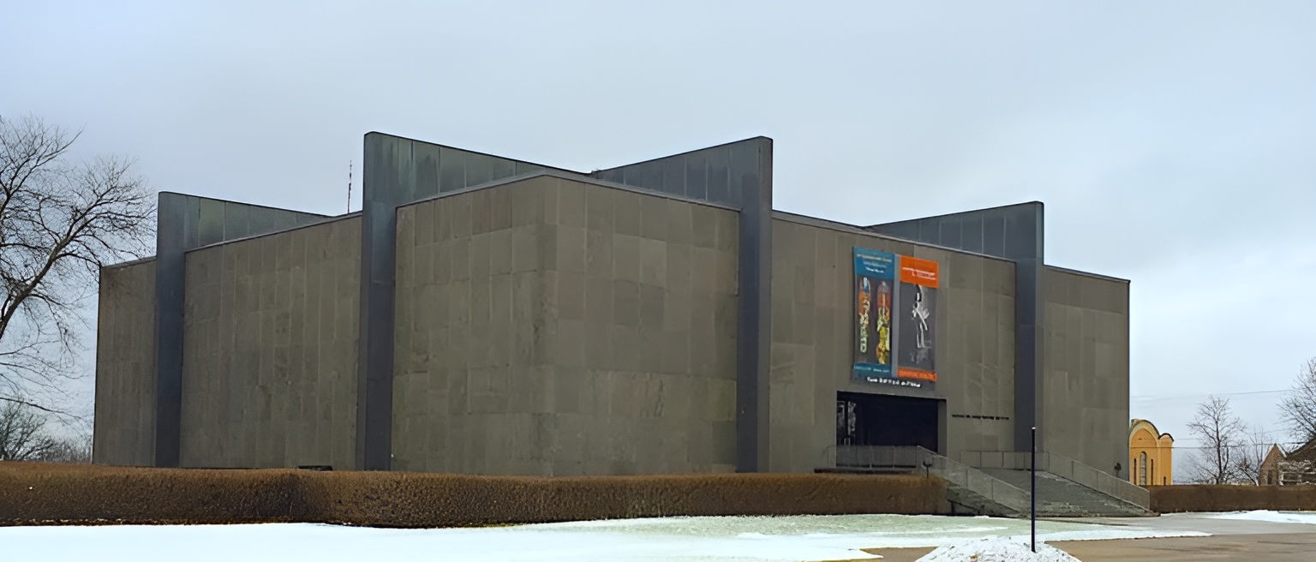
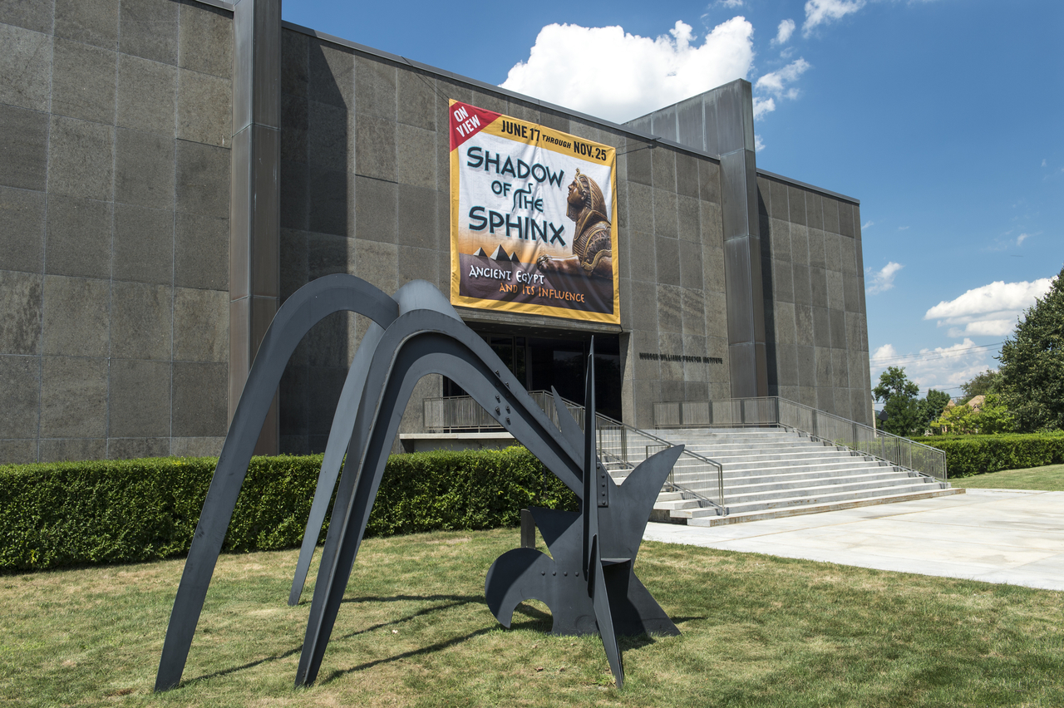
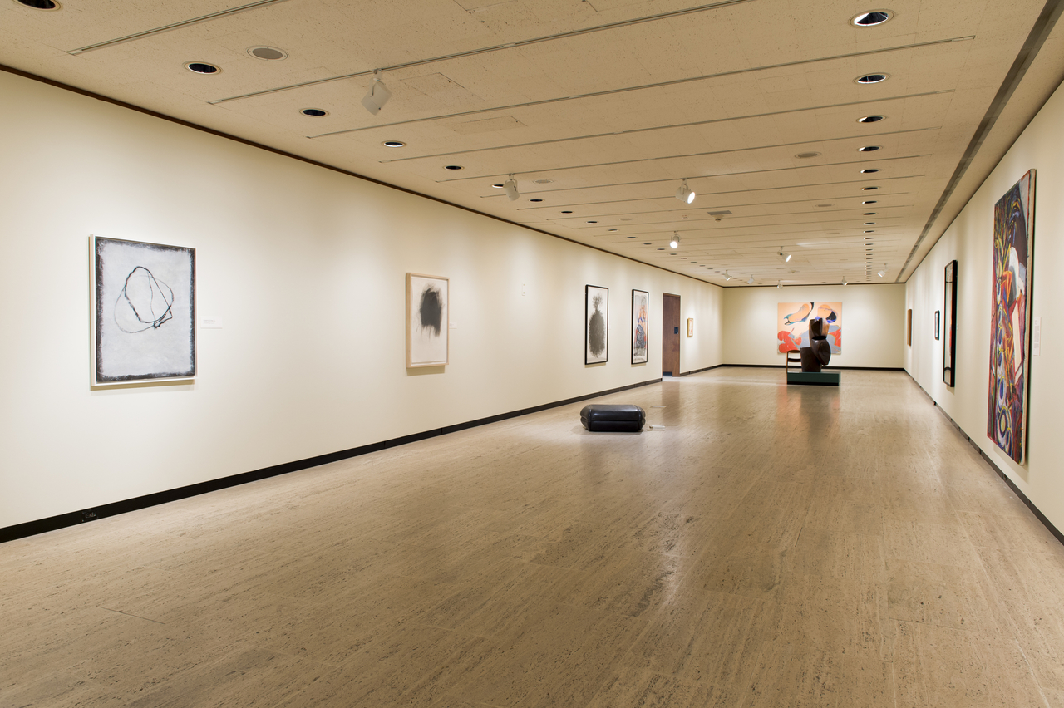
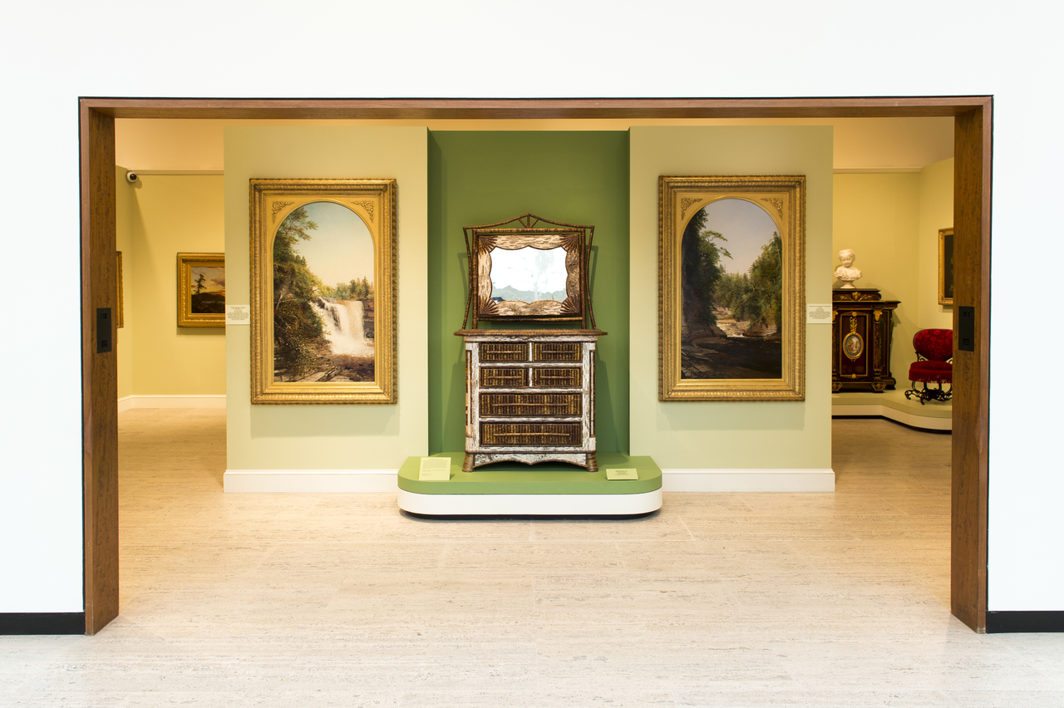
Munson-Williams-Proctor Arts Institute museum building designed by Philip Johnson in Utica, New York, established an influential model for postwar American museum architecture through its elevated granite volume, suspended galleries, central sculpture court, and integration of exhibition, performance, and educational spaces, completed in 1960. Commissioned by an institution founded in 1919, the building marked Johnson’s first freestanding art museum and a transition in his work from the International Style toward a more symmetrical and classically ordered architecture. The museum appears as a monolithic cube of dark Canadian granite raised above a recessed glazed lower level, creating the impression of a solid mass floating above the site. Eight external reinforced concrete piers support four large post-tensioned beams from which the upper gallery floor and granite envelope are suspended. Inside, the plan is organized around the double-height Edward Wales Root Sculpture Court, illuminated from above by a grid of deep square skylights. Smaller galleries of different sizes surround the central space, while two cantilevered metal stairs connect the main exhibition levels. The lower floor contains offices and a 271-seat auditorium arranged around a similar central organization. Travertine floors, dark teak wall panels, bronze cladding, concealed lighting, and controlled artificial illumination give the interior a restrained but materially rich character. The building’s symmetry, central court, and gallery arrangement reflect Johnson’s study of Karl Friedrich Schinkel’s Altes Museum in Berlin. Munson-Williams-Proctor Arts Institute became a key work in Johnson’s development as a museum architect and remains one of the clearest examples of his movement between modernist structure and Neoclassical spatial order.
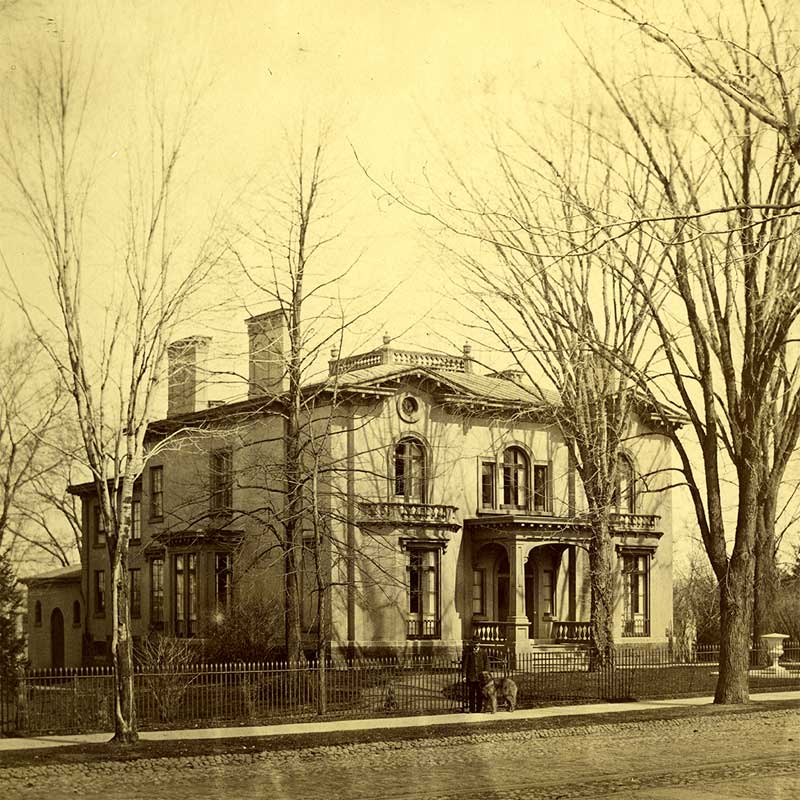
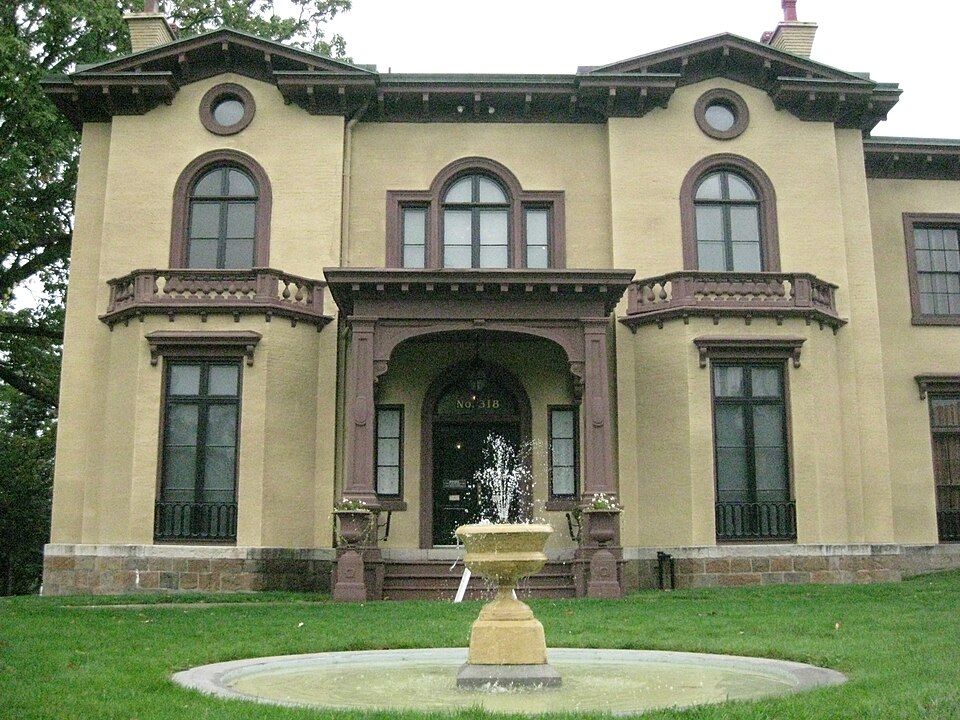
The Munson-Williams-Proctor Arts Institute was established in 1919 as a regional center for visual art, performance, and education. Its collection and programs were initially housed in several nineteenth-century buildings, including the Victorian Italianate mansion known as Fountain Elms.
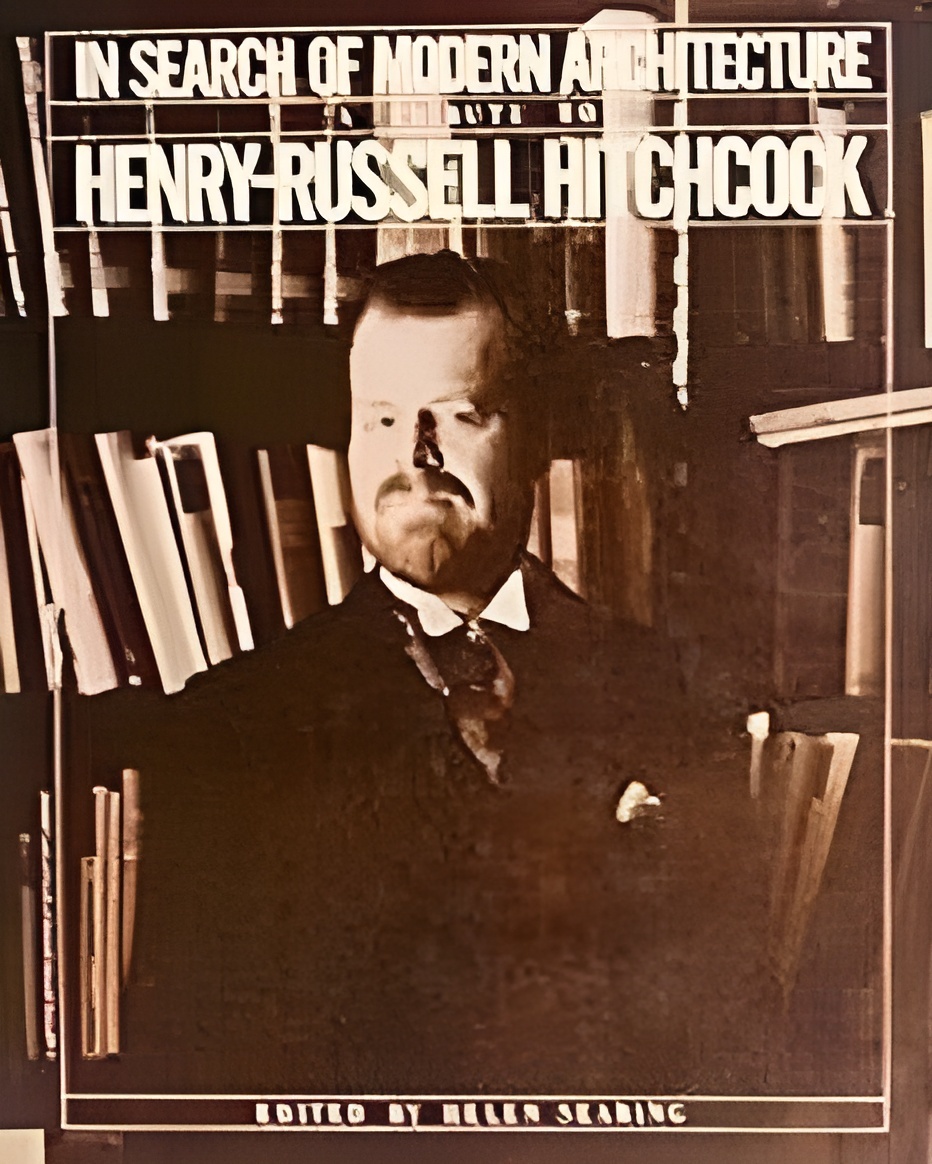
In 1957, the Board of Trustees began planning a new museum on the same property. Architectural historian Henry-Russell Hitchcock advised the institute during the selection process, which considered Pietro Belluschi, Paul Rudolph, Eero Saarinen, Edward Durell Stone, and Philip Johnson.
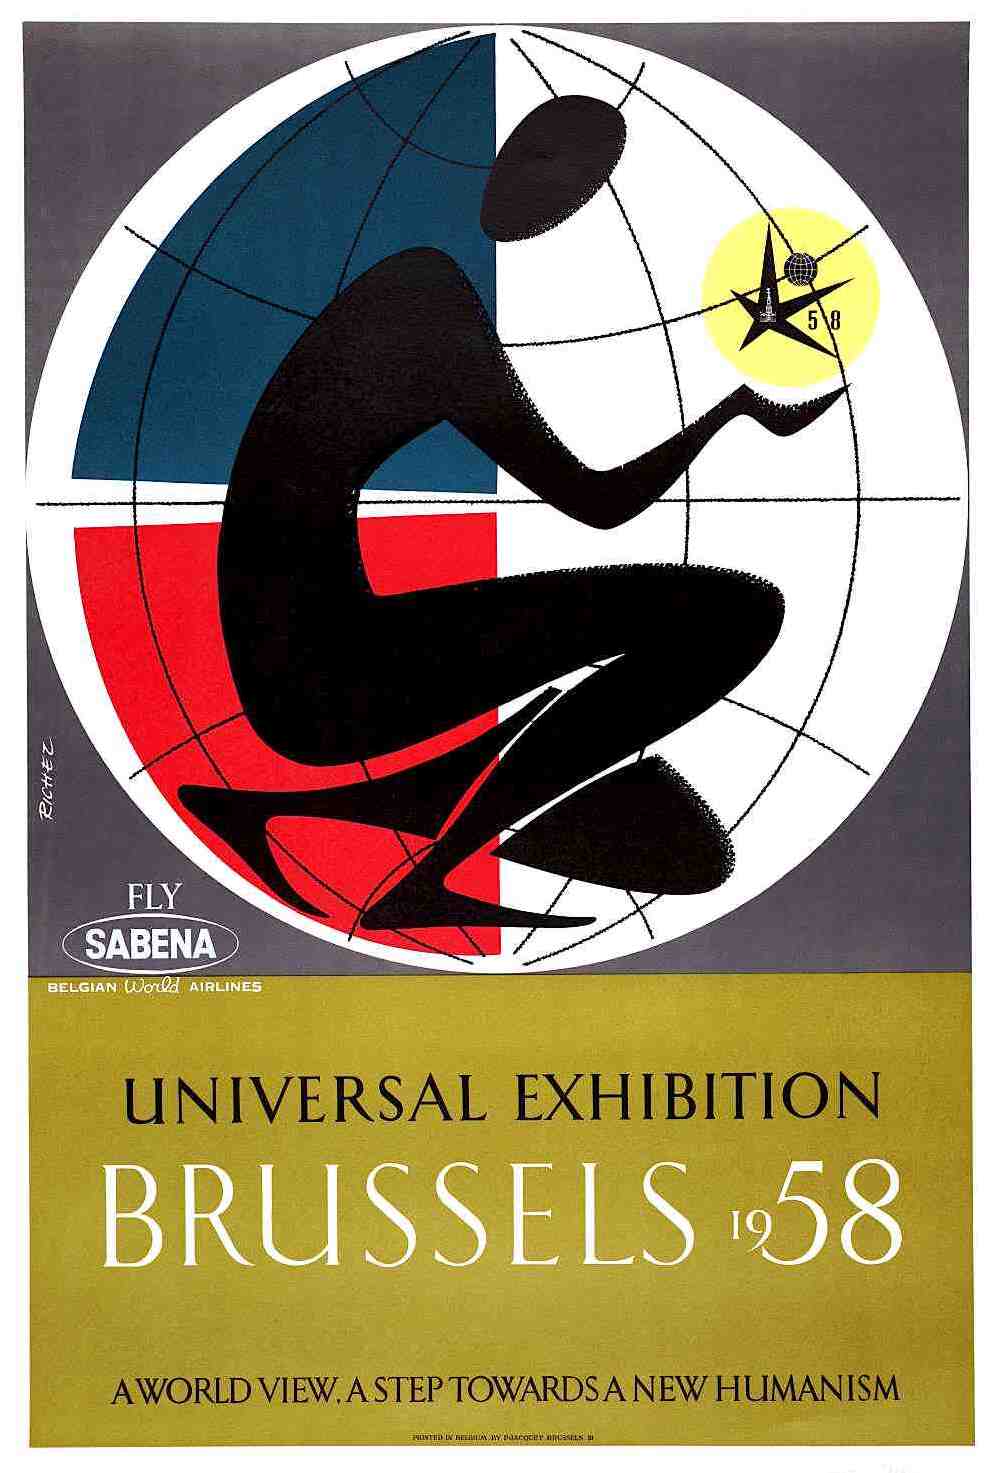
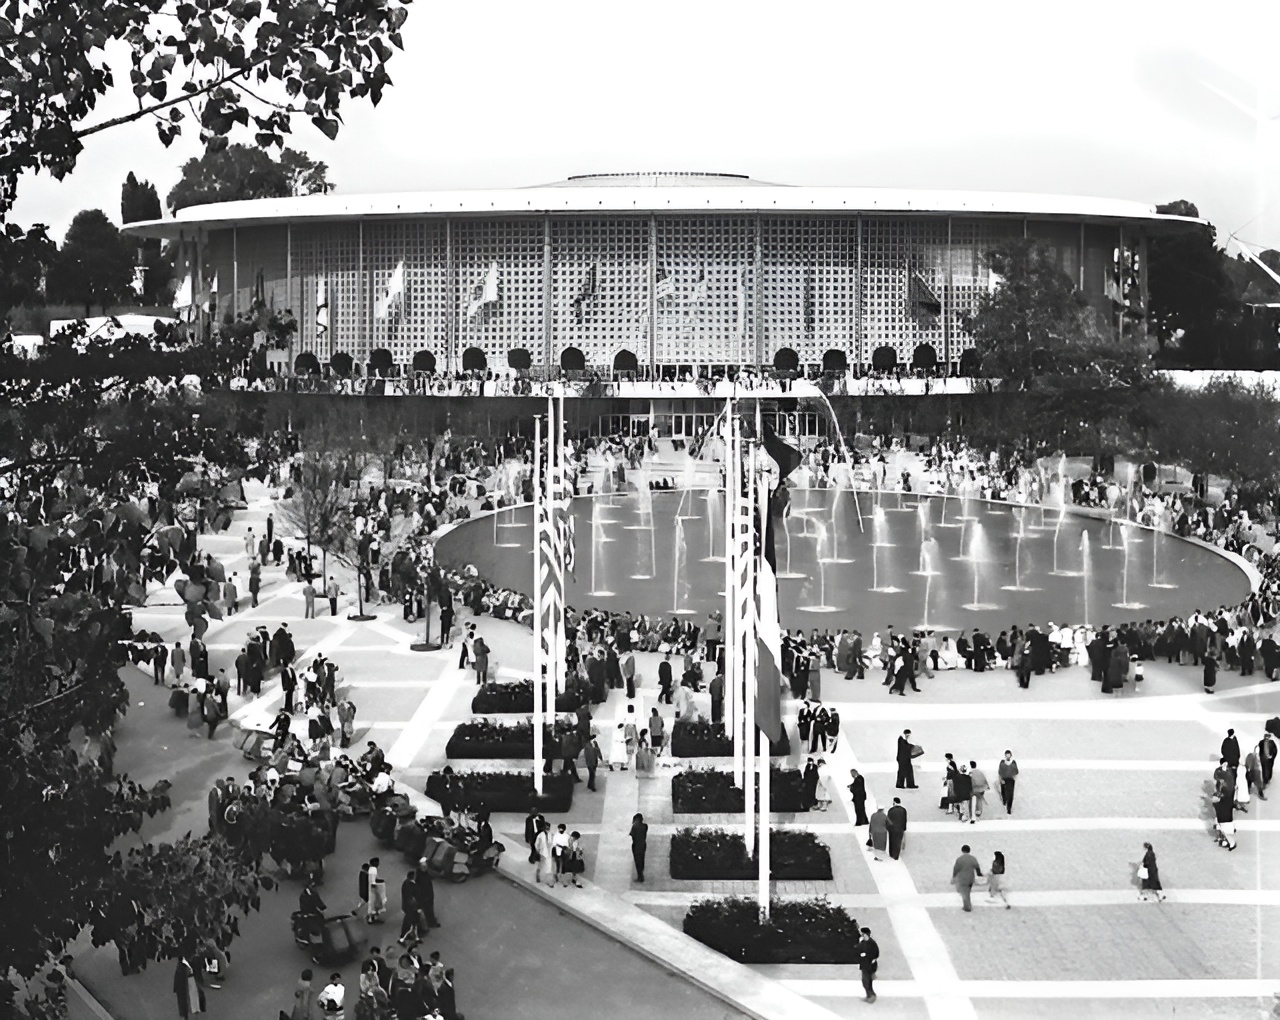
Johnson had not previously designed a freestanding art museum, but his earlier role as director of the Department of Architecture and Design at the Museum of Modern Art gave him direct experience with exhibition planning, circulation, lighting, and the display of art. His preliminary model for the Utica museum appeared in the United States Pavilion at the 1958 Brussels World’s Fair.
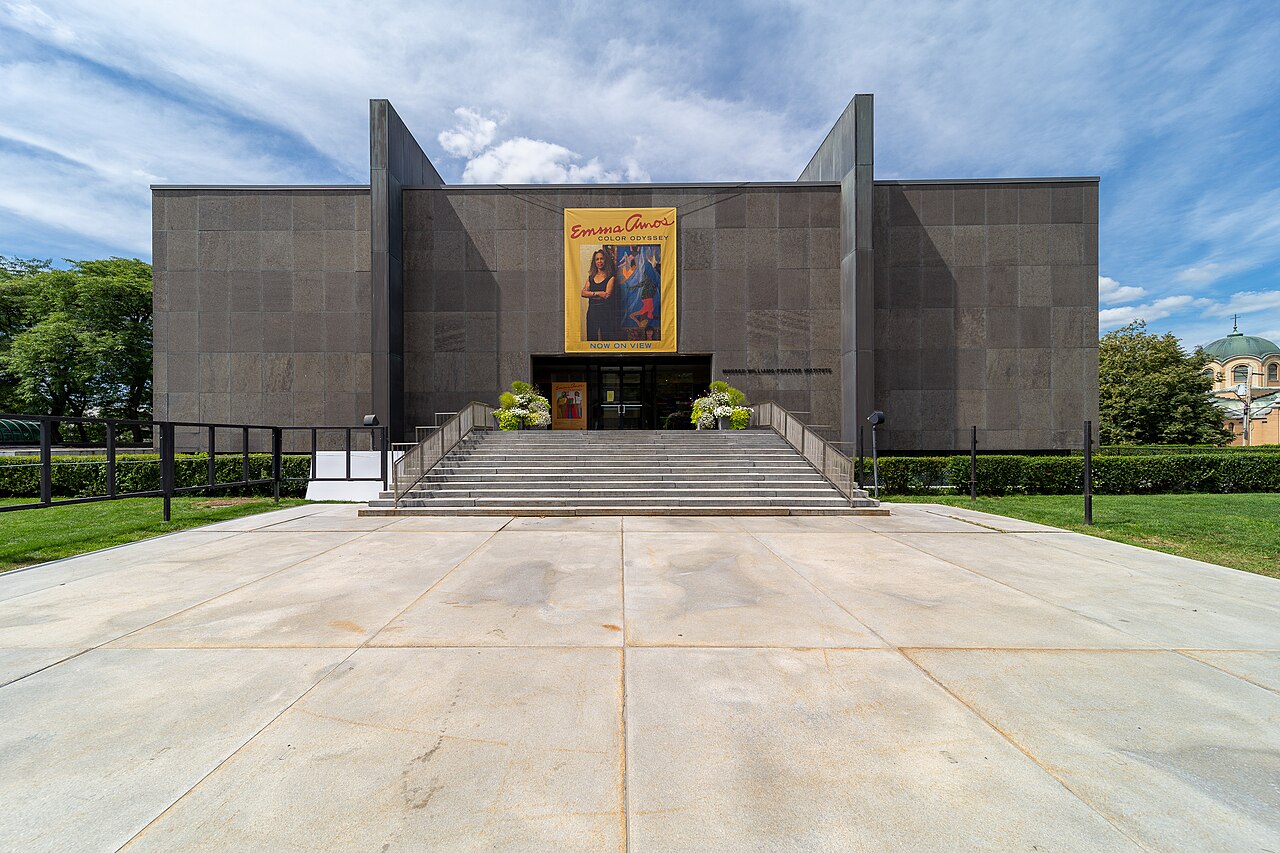
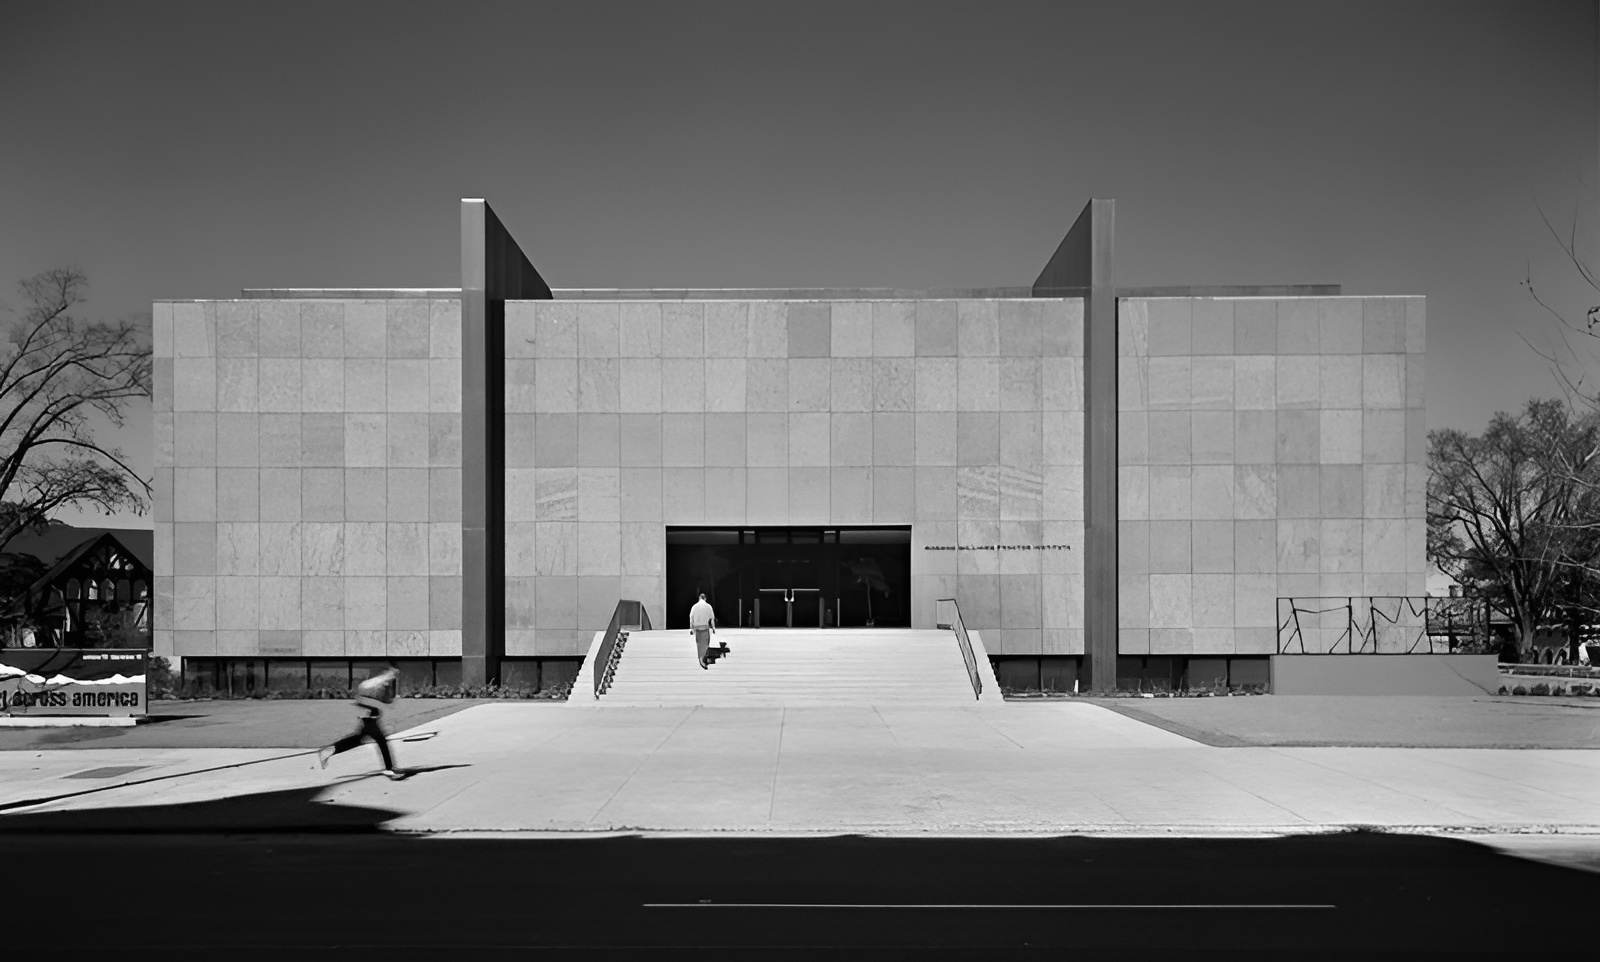
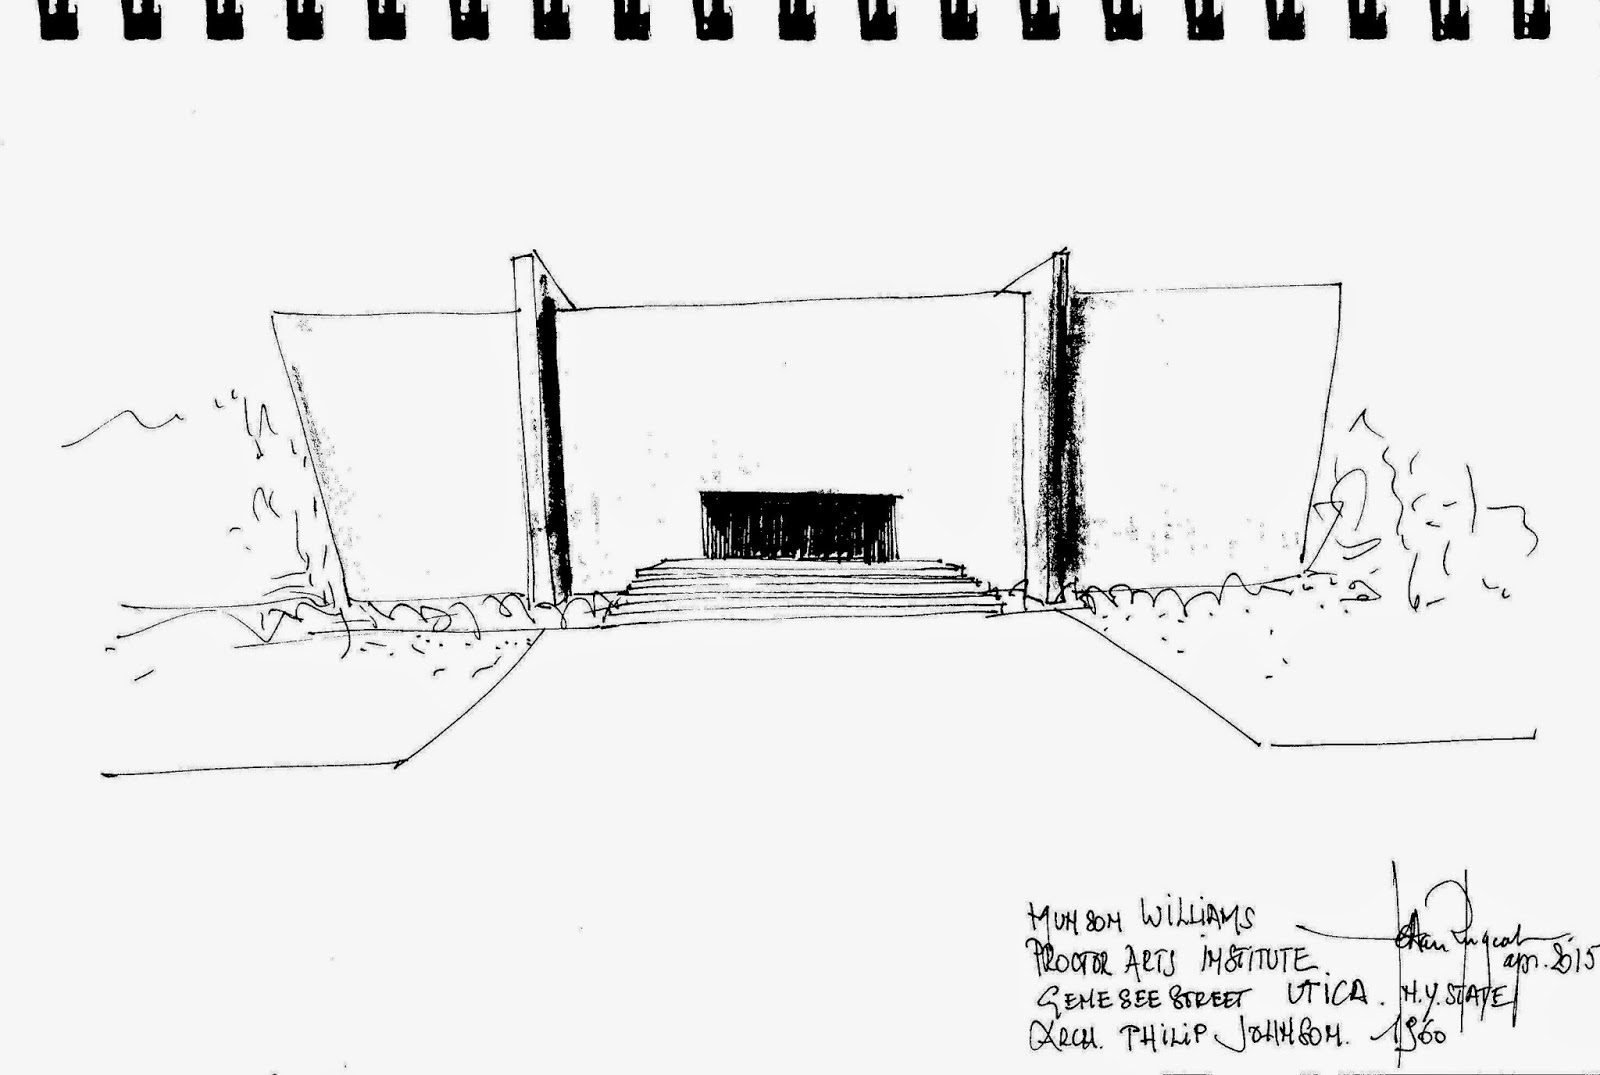
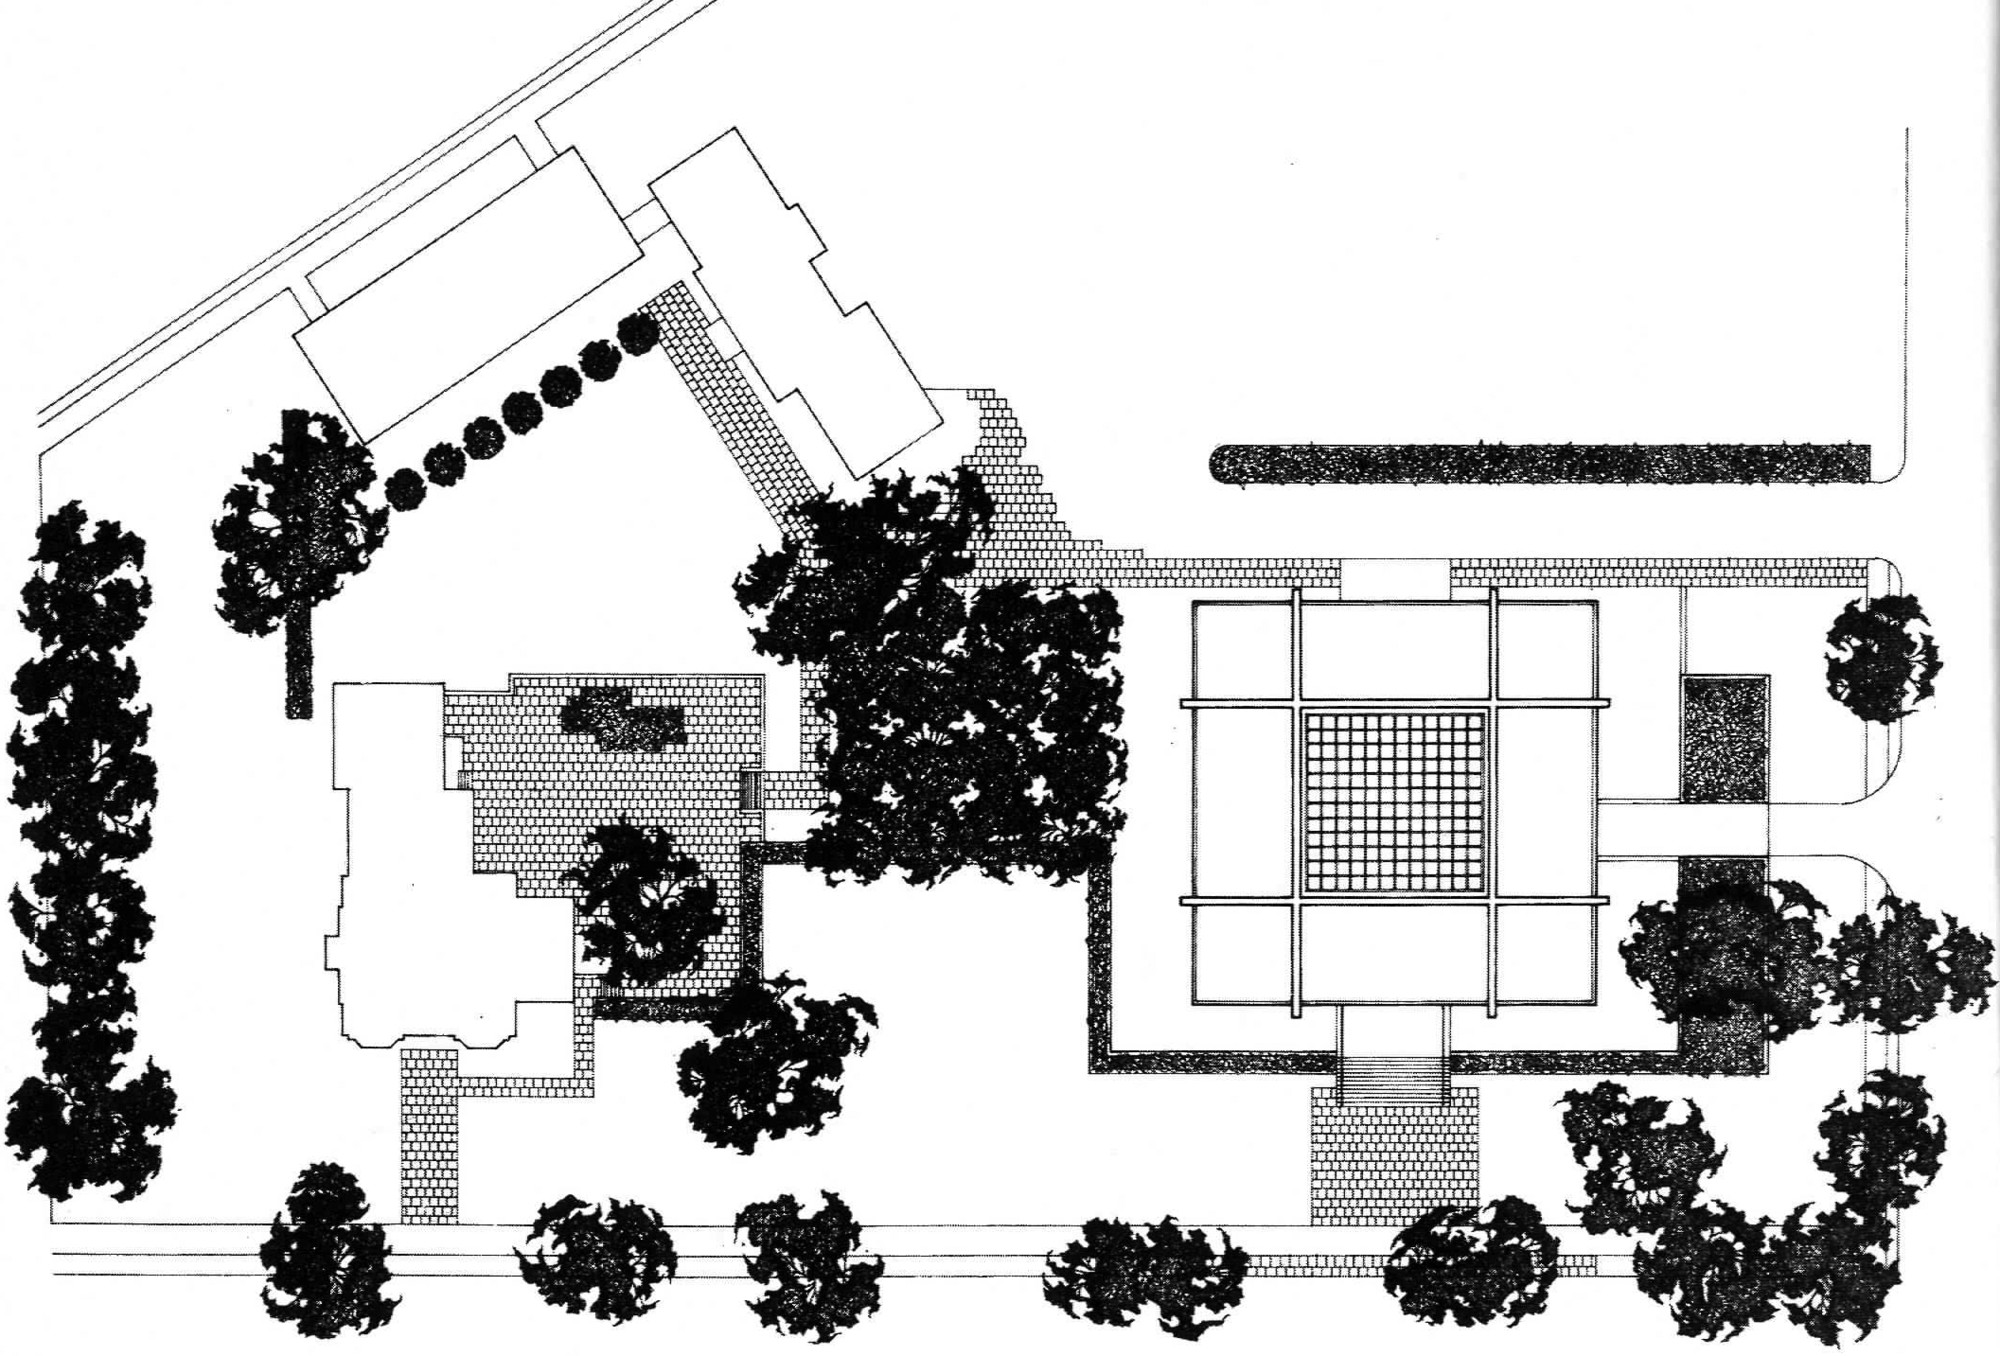
The completed building stands as a symmetrical three-story volume set into a site that slopes toward the rear. A bridge crosses a dry moat from Genesee Street to the principal entrance at the middle level, while the lower rear level meets the descending grade and provides secondary access.
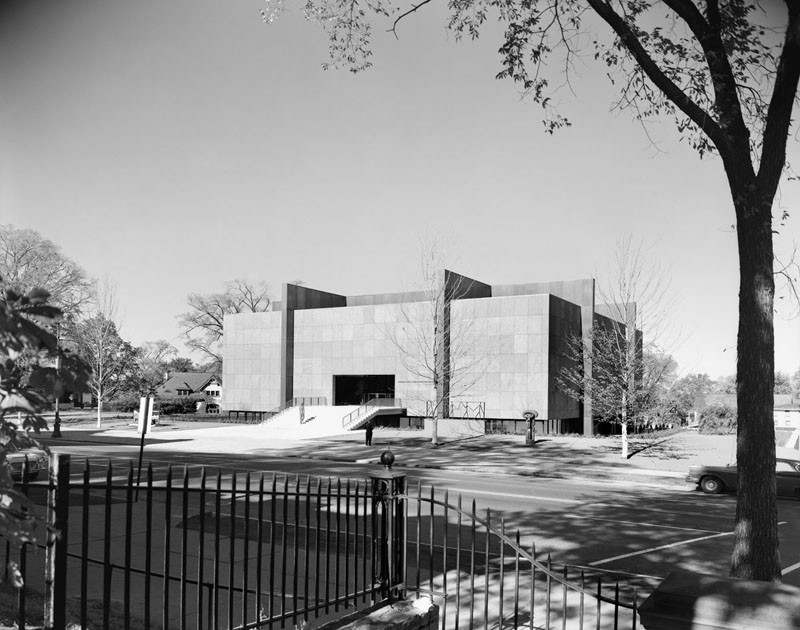
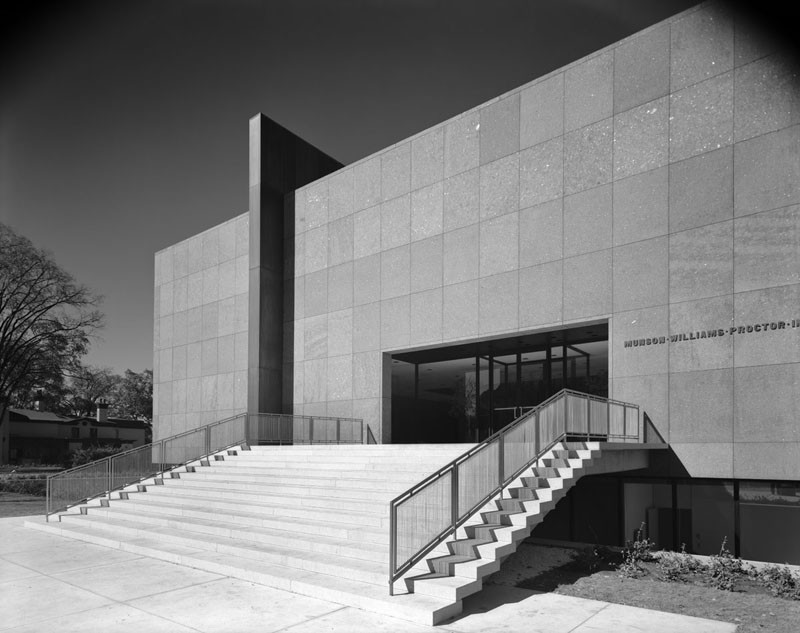
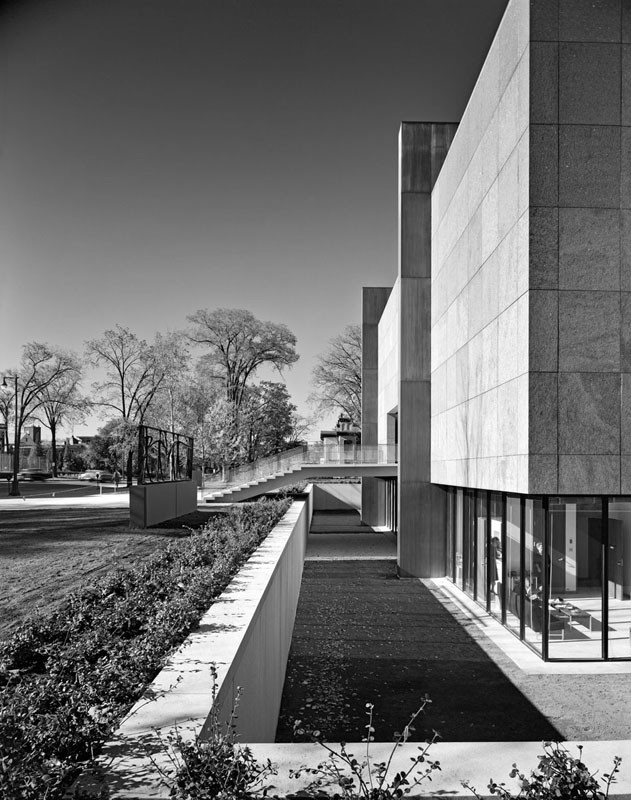
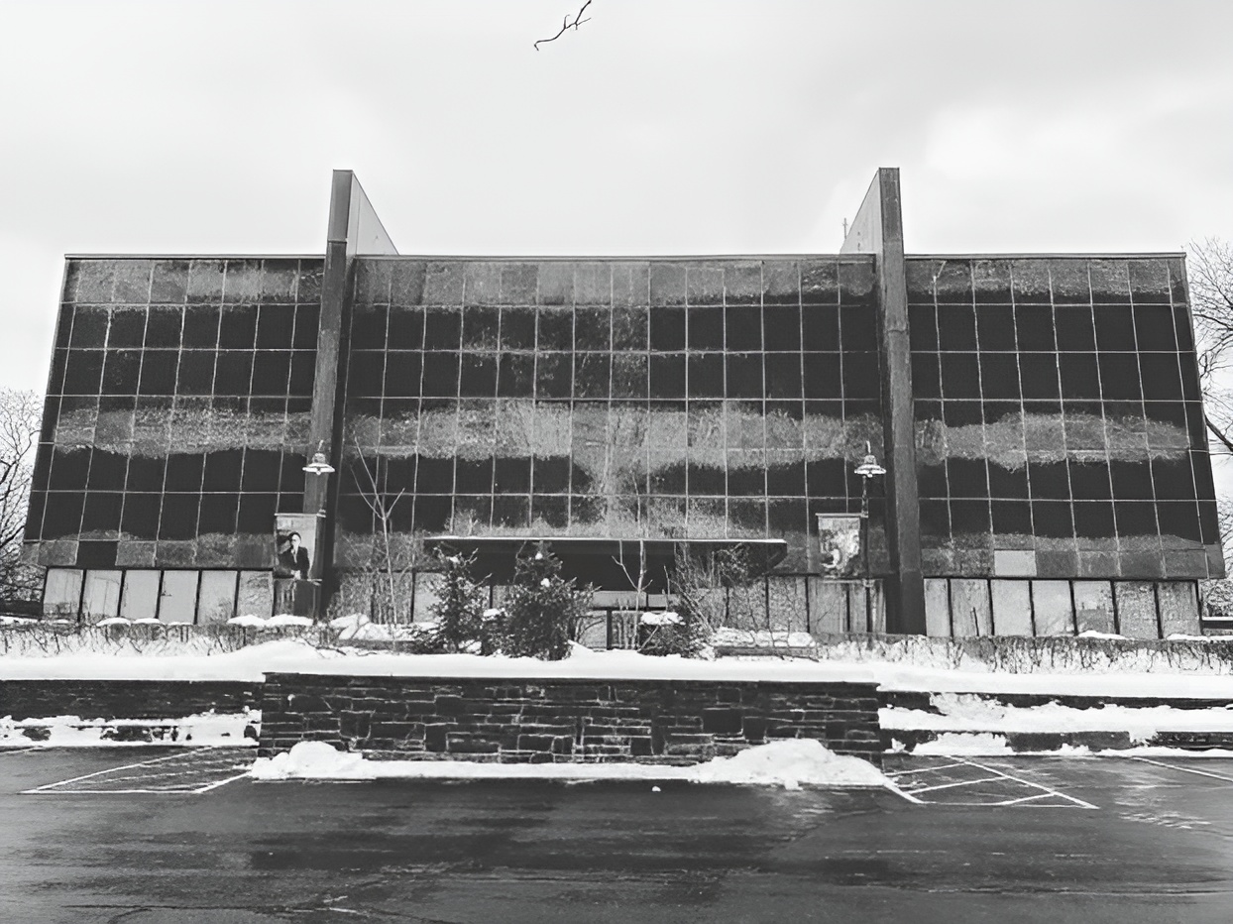
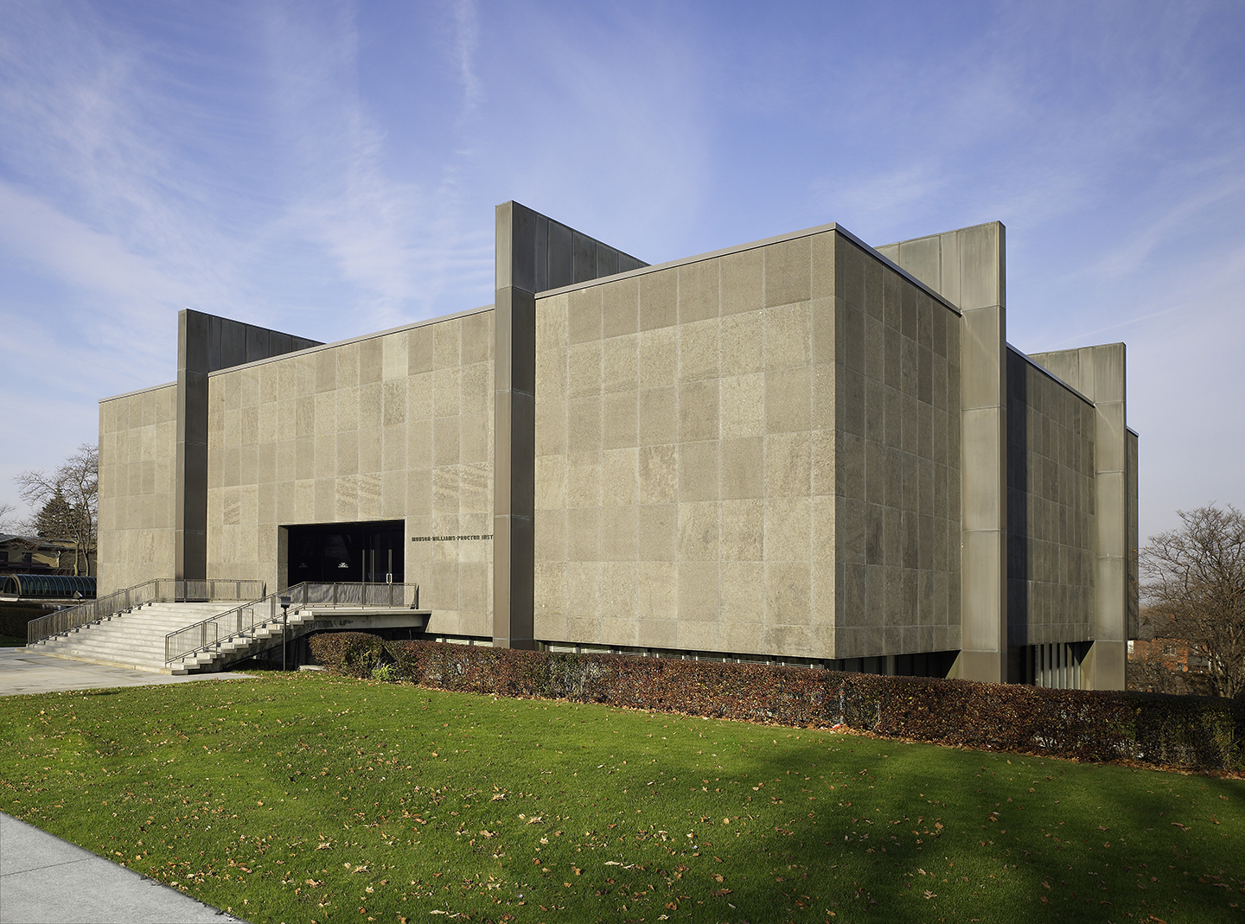
Dark grey Canadian granite clads the upper mass, while a continuous curtain wall wraps the recessed lower level. This contrast between opacity and transparency gives the museum the appearance of a heavy stone cube suspended above a lighter glazed base.
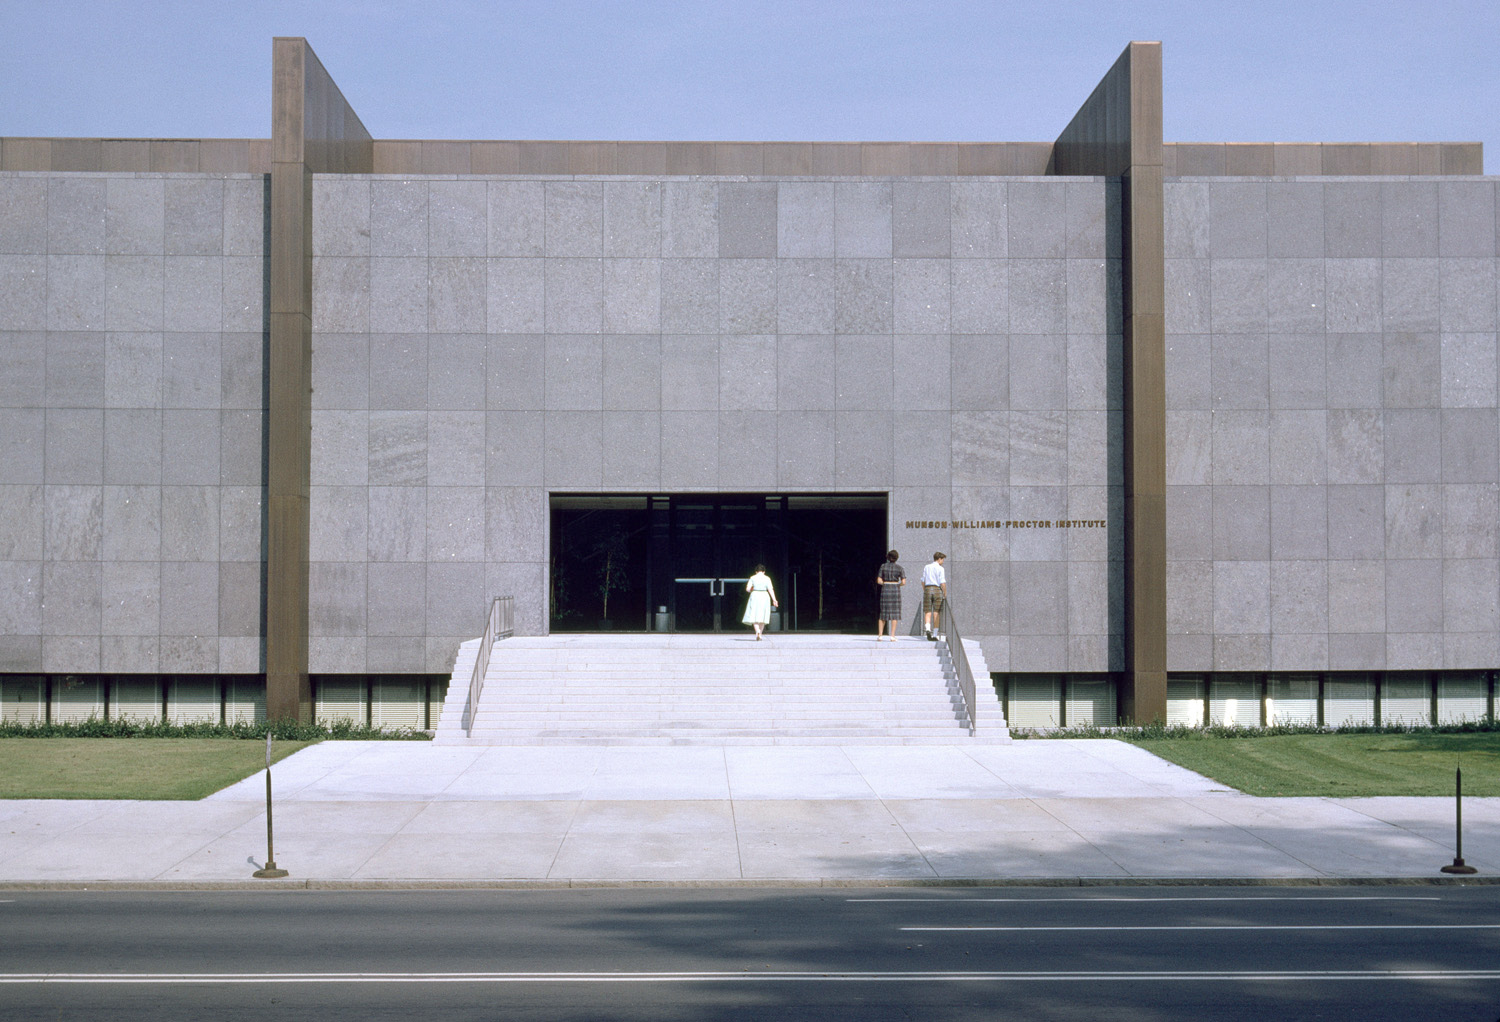
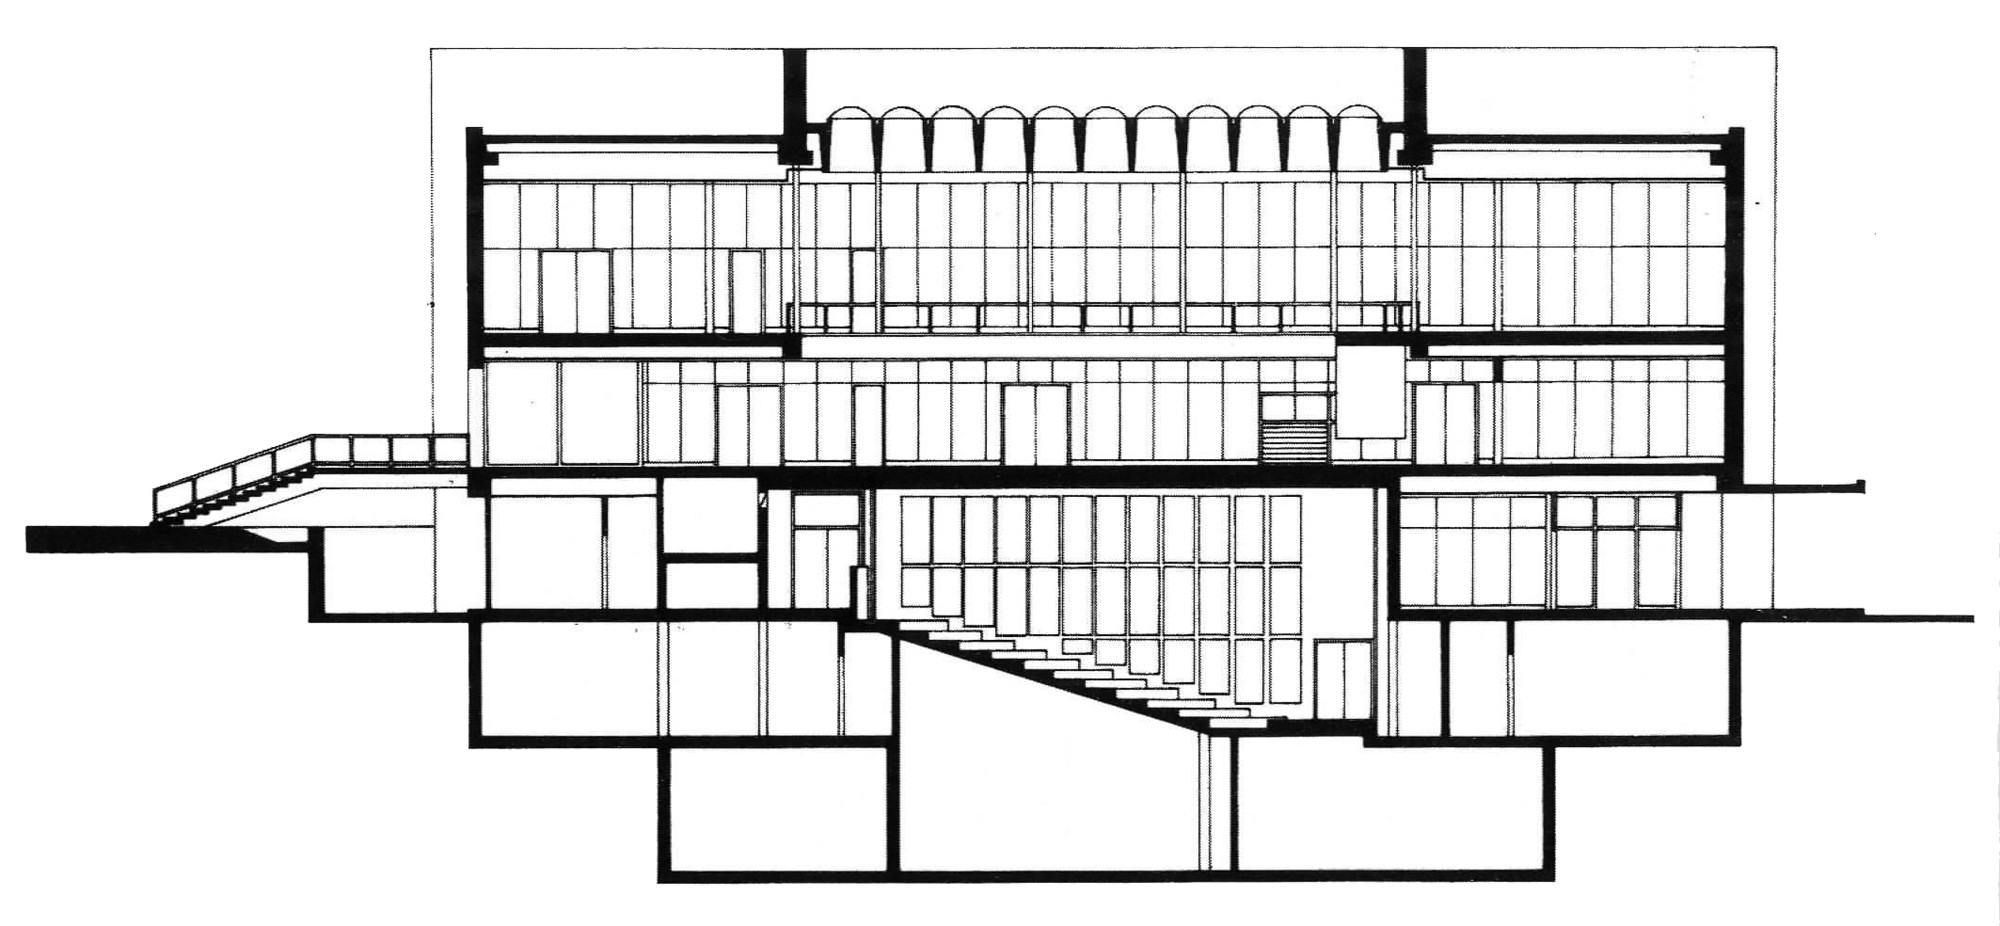
The structural system is expressed directly on the exterior. Eight reinforced concrete piers, two on each façade, support four large post-tensioned beams spanning above the roof. The gallery floor and outer envelope are suspended from this system, allowing the principal exhibition volume to remain largely independent of the lower level.
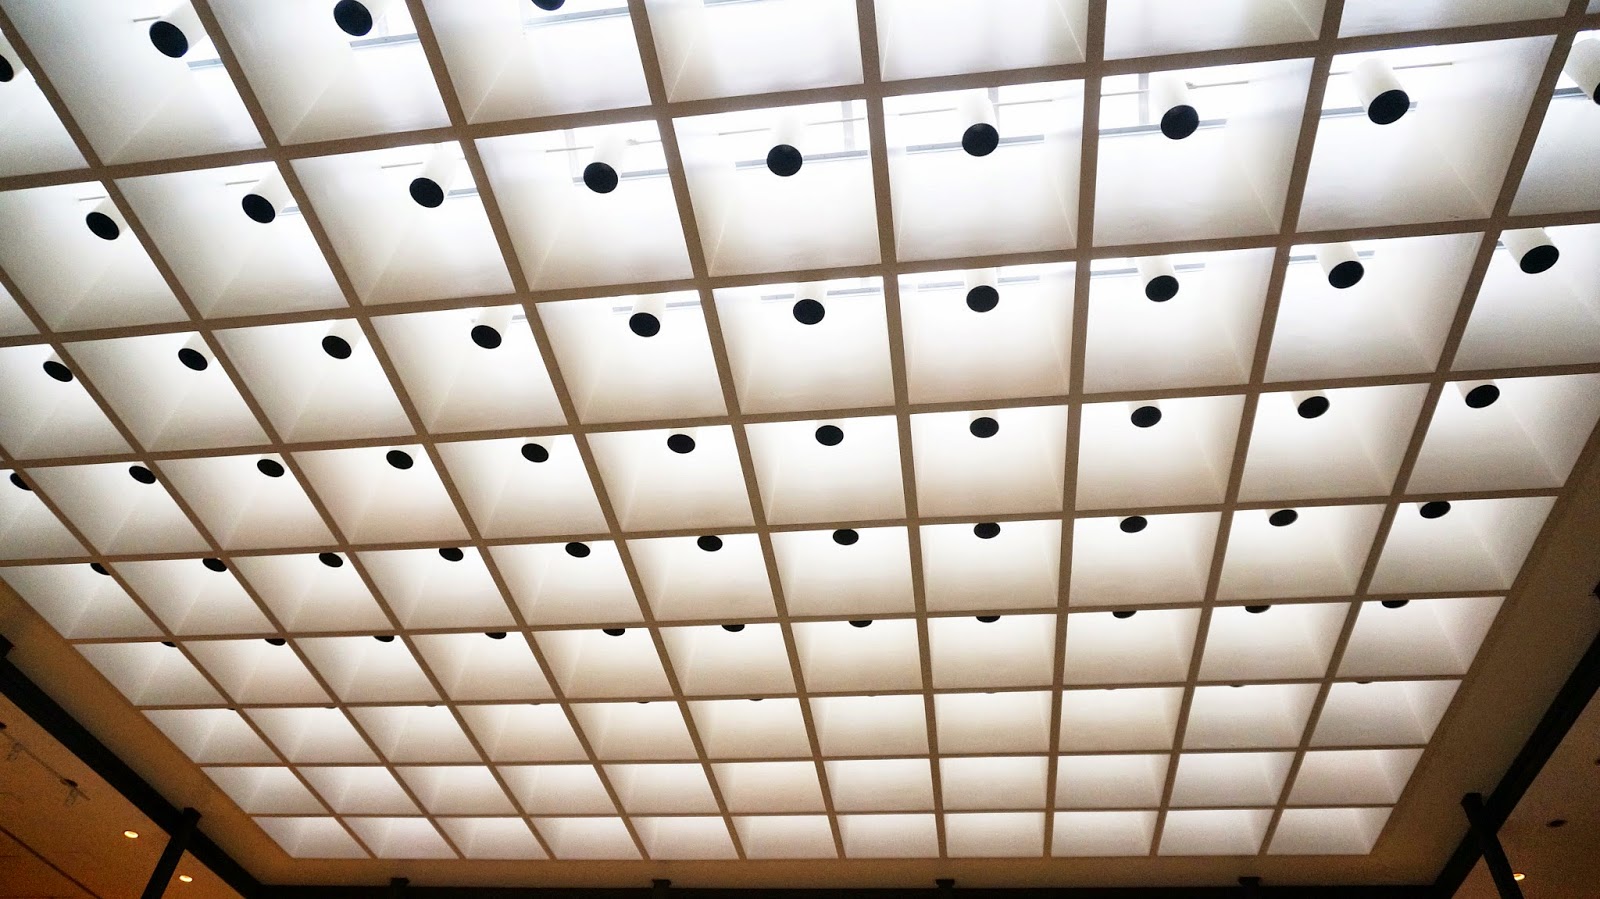
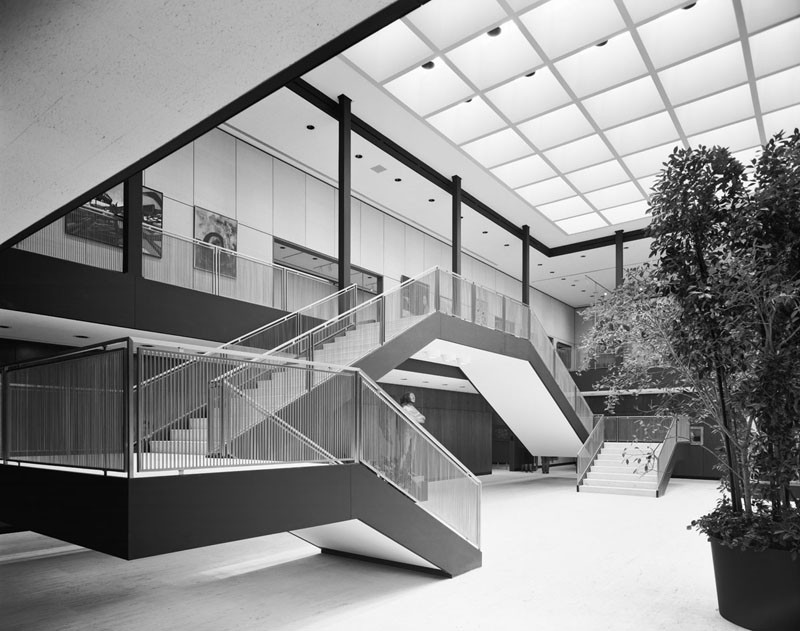
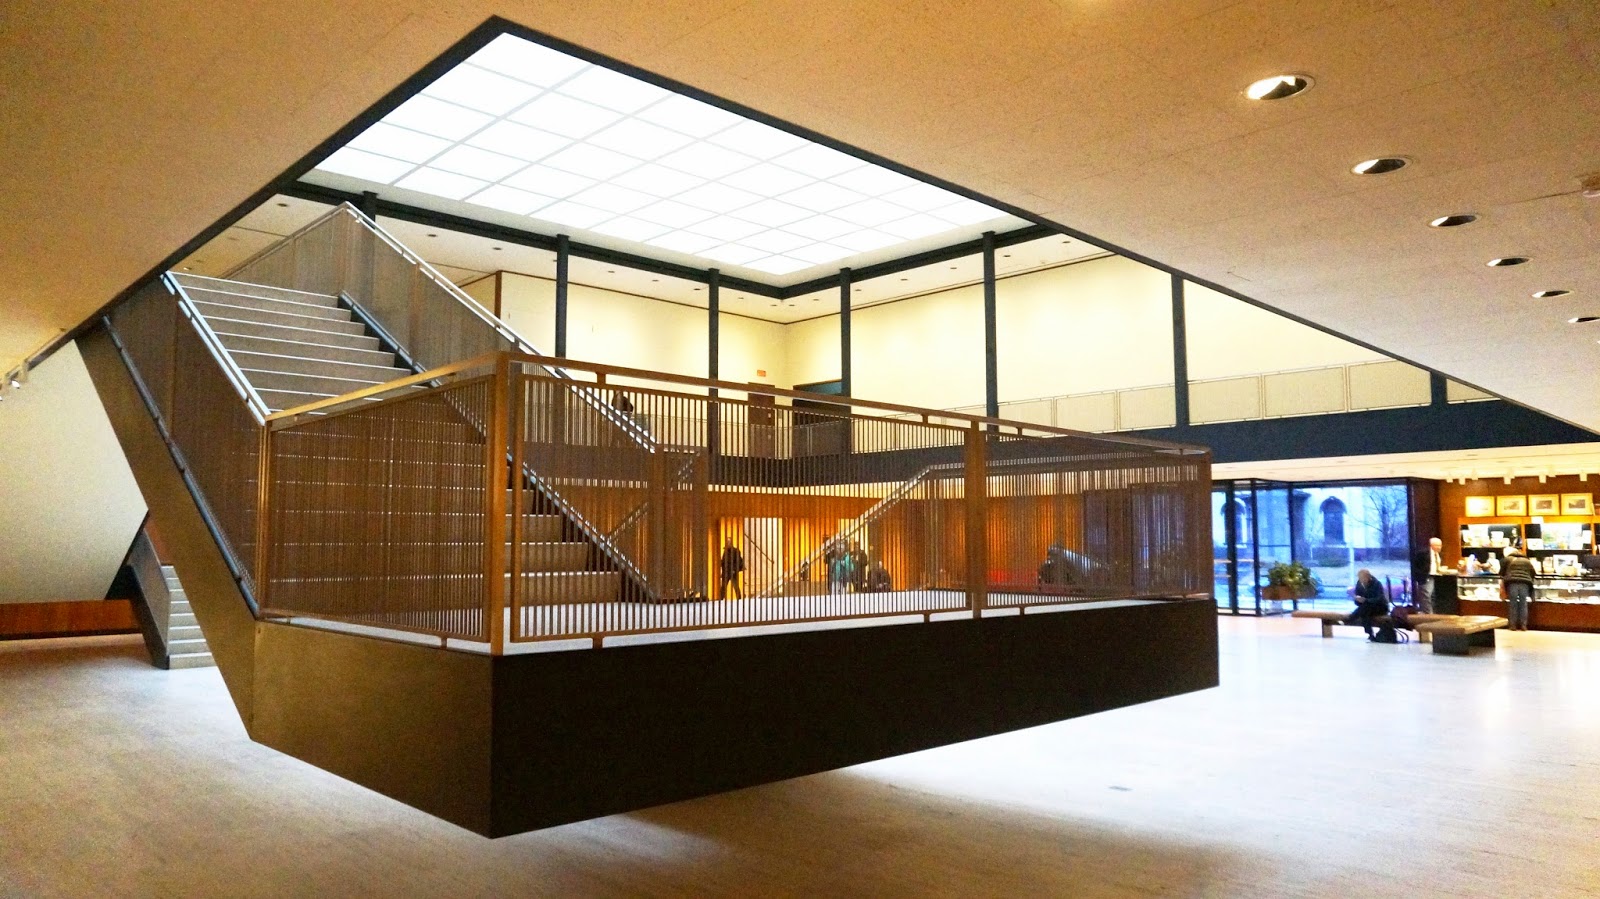
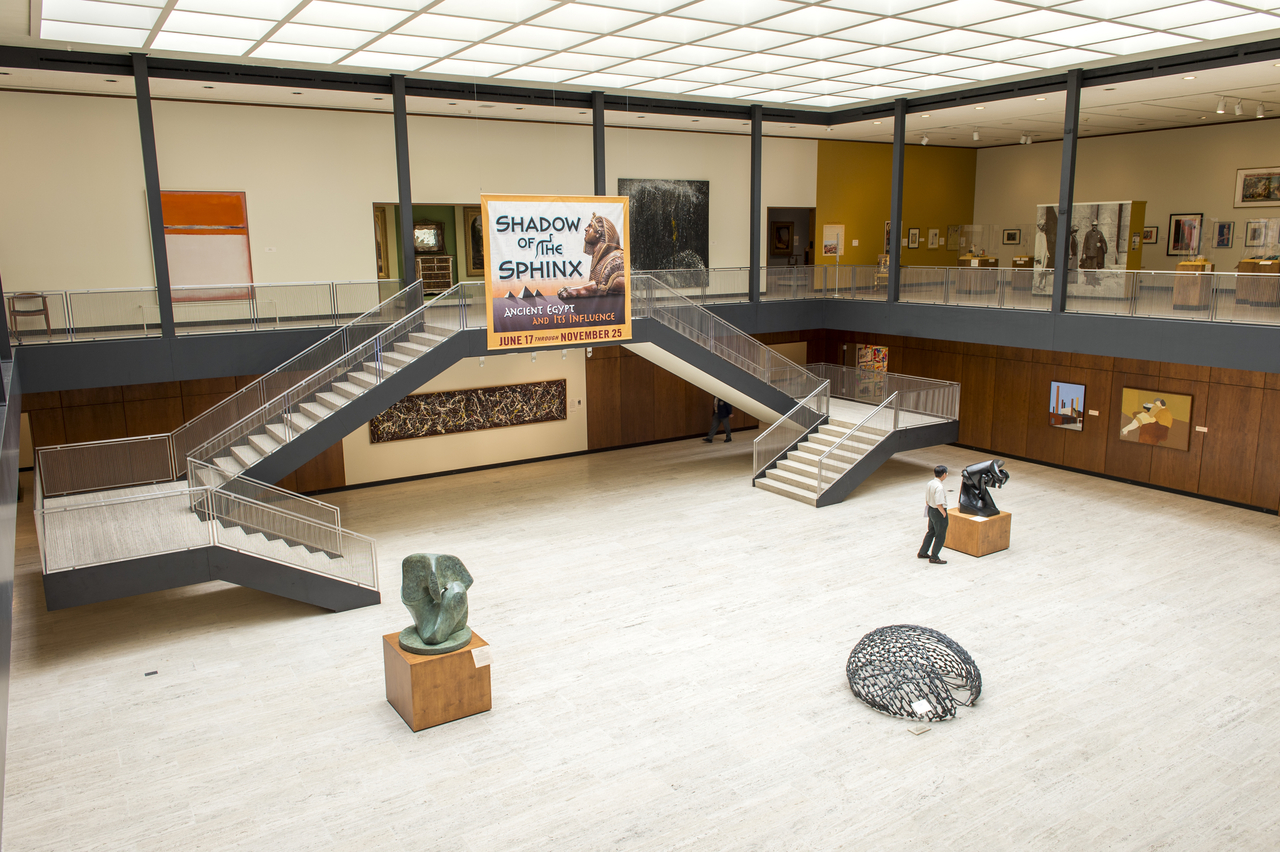
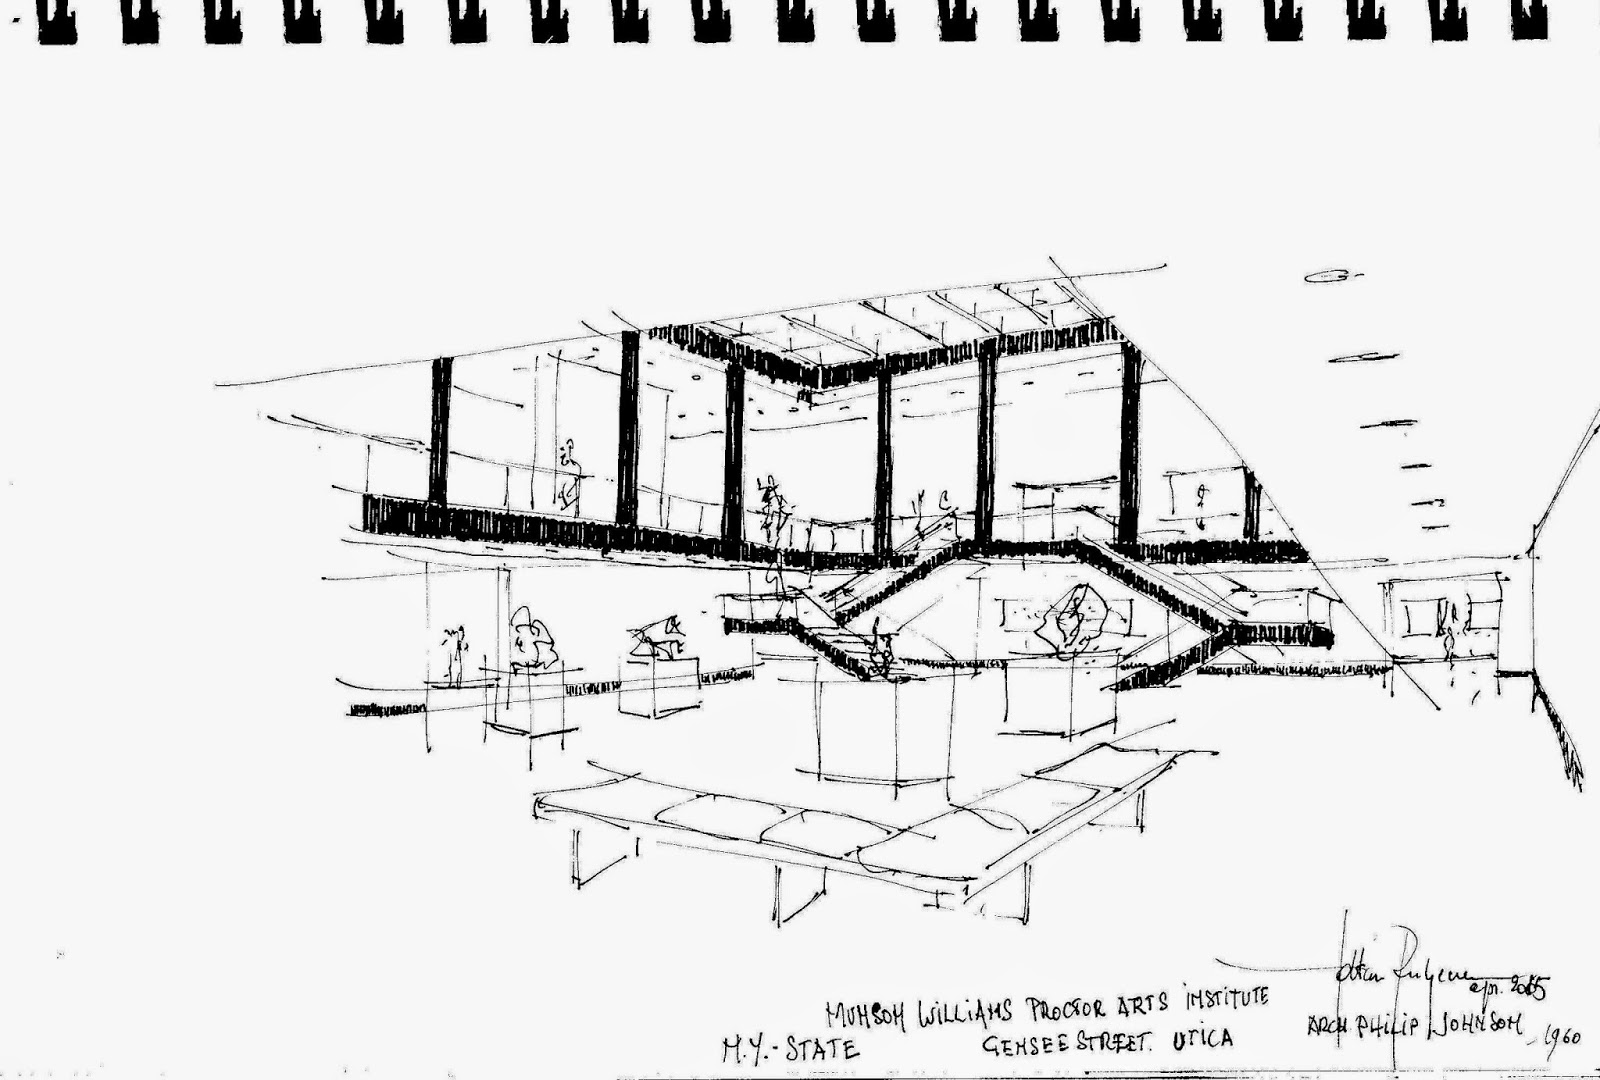
A double-height sculpture court organizes the interior. The Edward Wales Root Sculpture Court receives daylight through a grid of deep square skylights, while smaller galleries of varying dimensions surround it in a symmetrical arrangement. Controlled artificial lighting is used within the enclosed exhibition rooms.
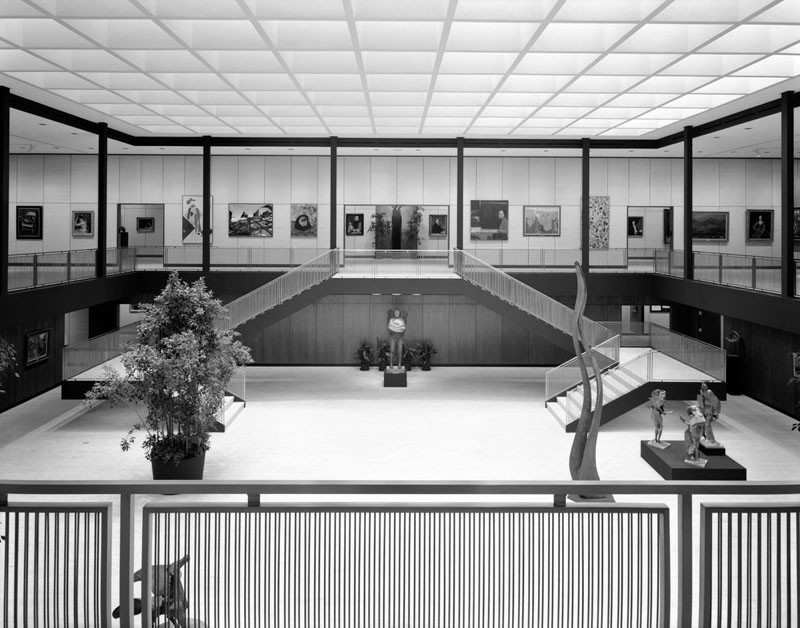
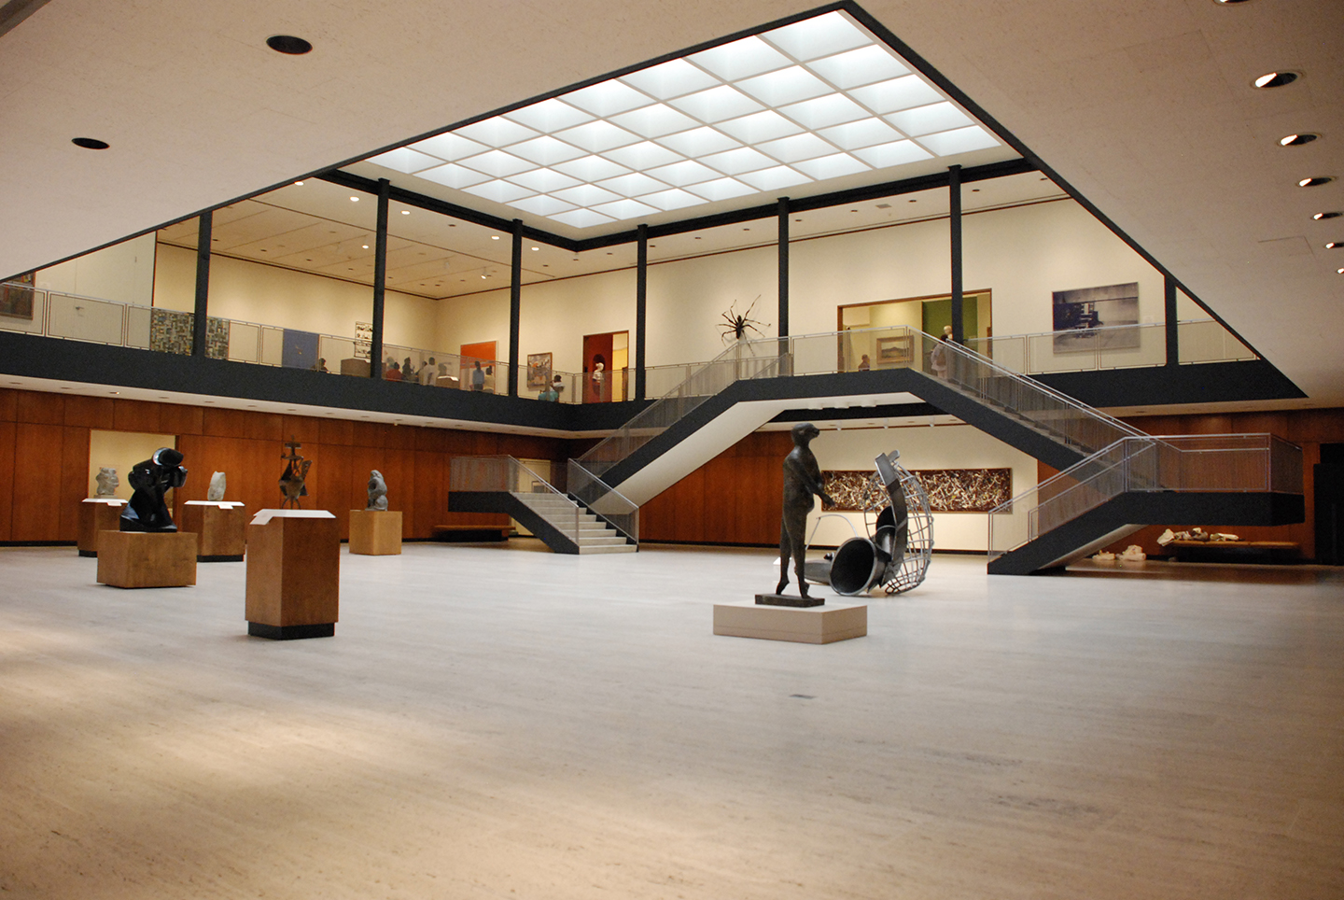
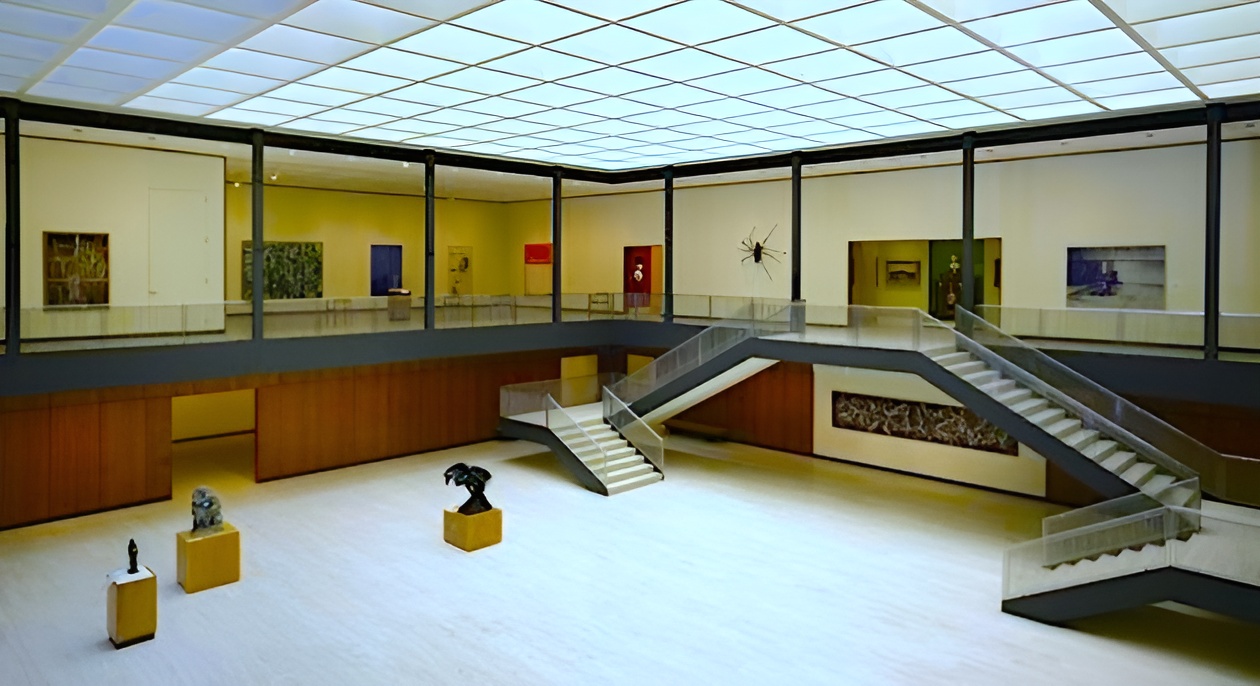
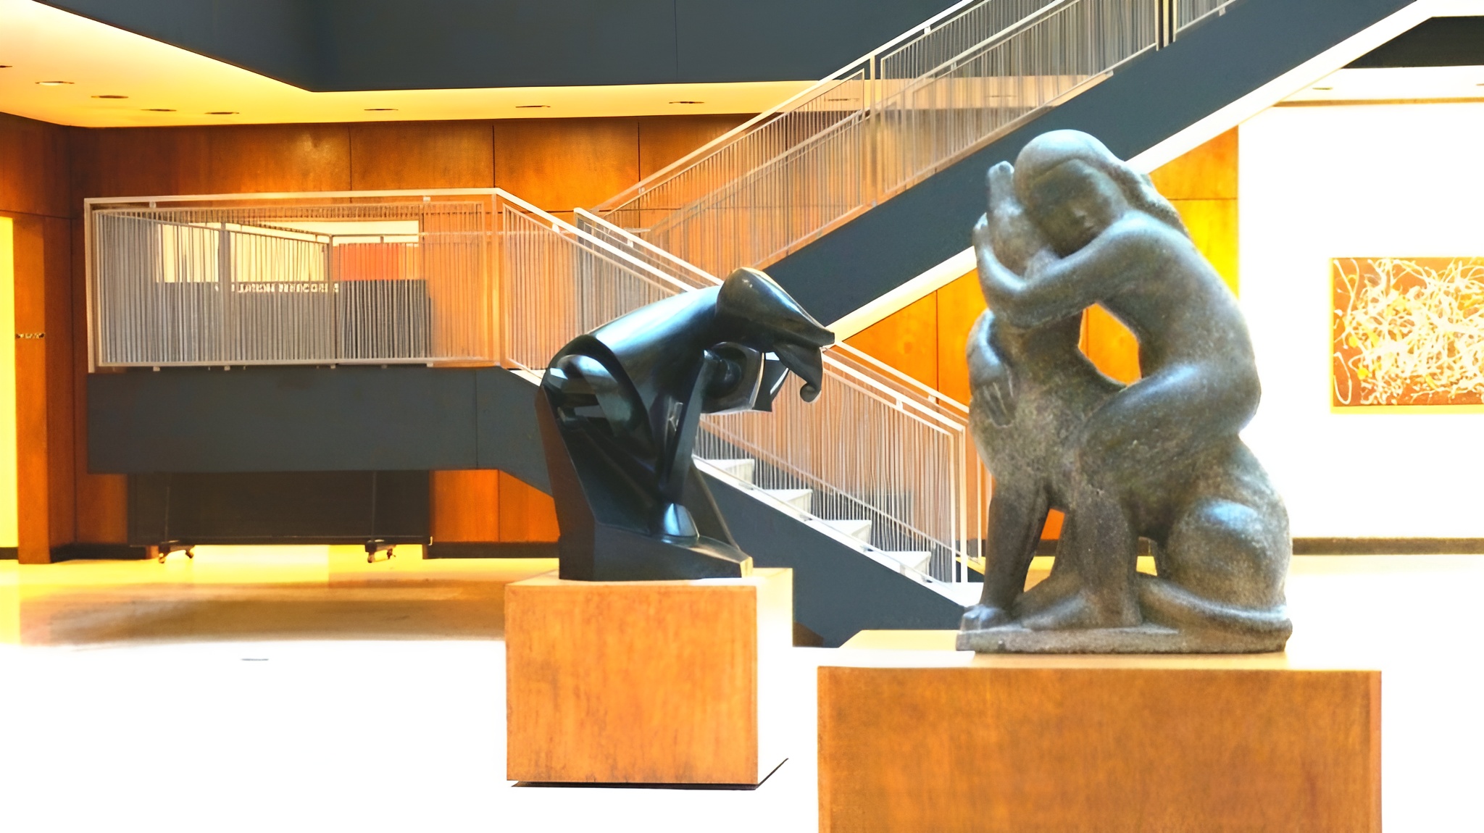
Two cantilevered metal staircases rise through the central court and connect the exhibition levels. Their mirrored arrangement reinforces the formal symmetry of the plan while introducing a lighter structural element against the travertine floors, teak walls, and bronze finishes.
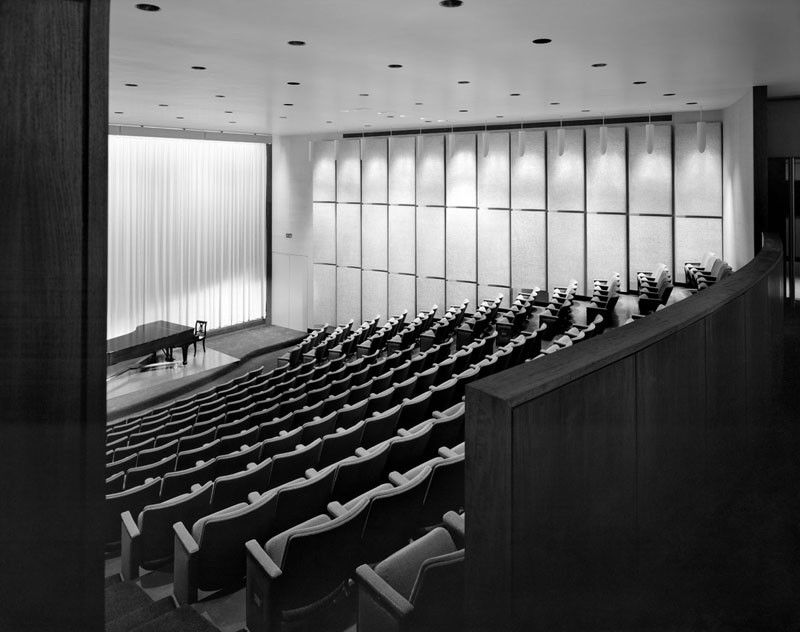
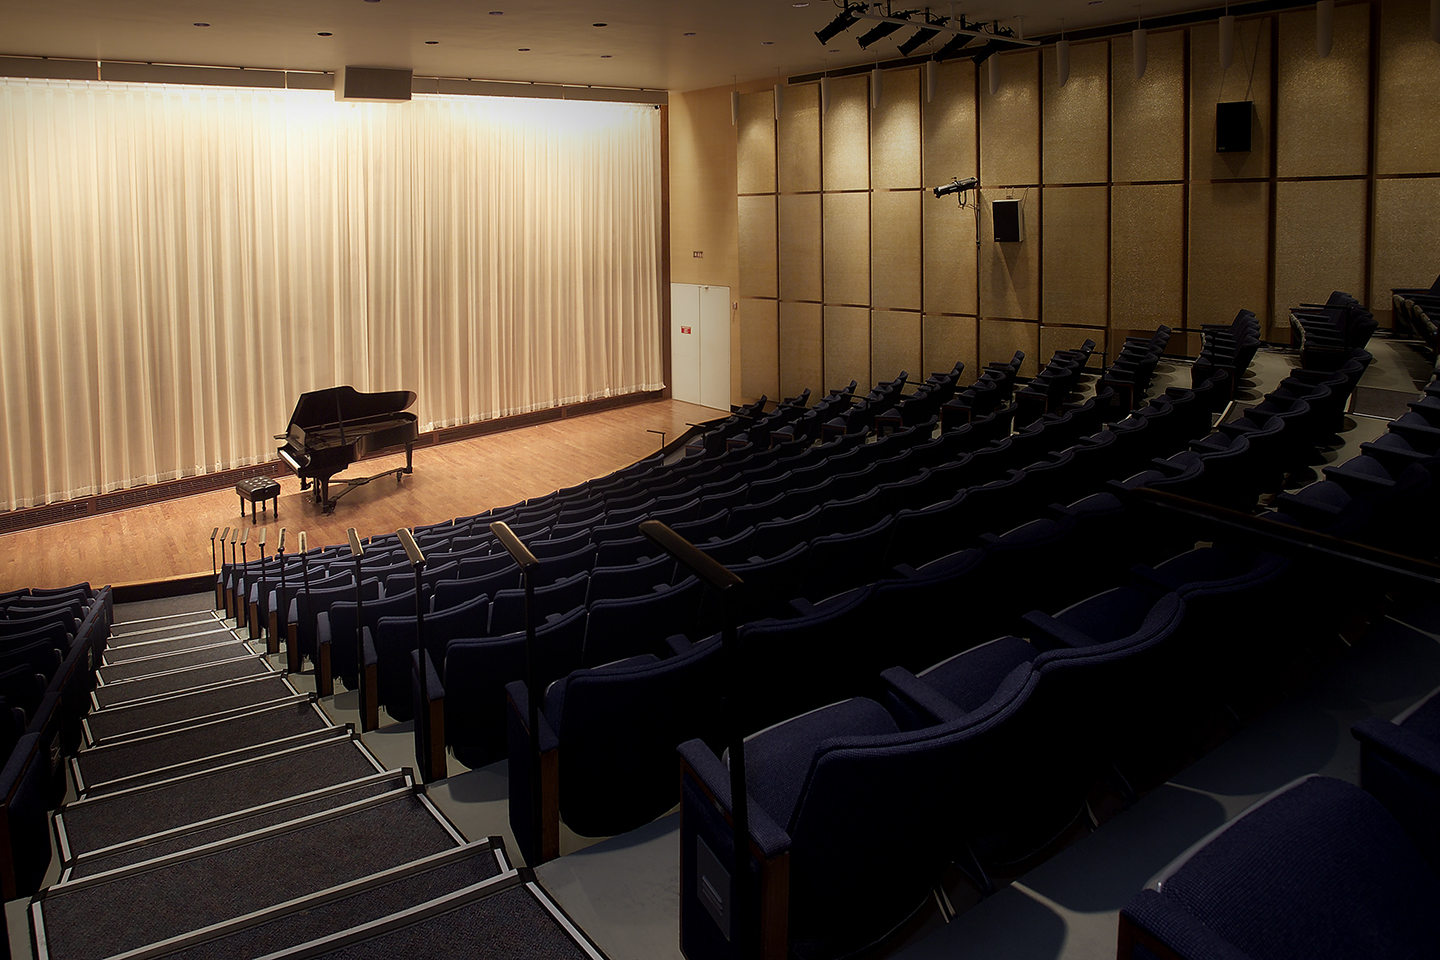
The lower level follows the same centralized organization. A 271-seat auditorium occupies the middle of the plan, surrounded by offices and support spaces along the glazed perimeter. Acoustic wall panels, concealed mechanical systems, and integrated lighting allowed the museum to support lectures, films, performances, and educational programs alongside its gallery functions.
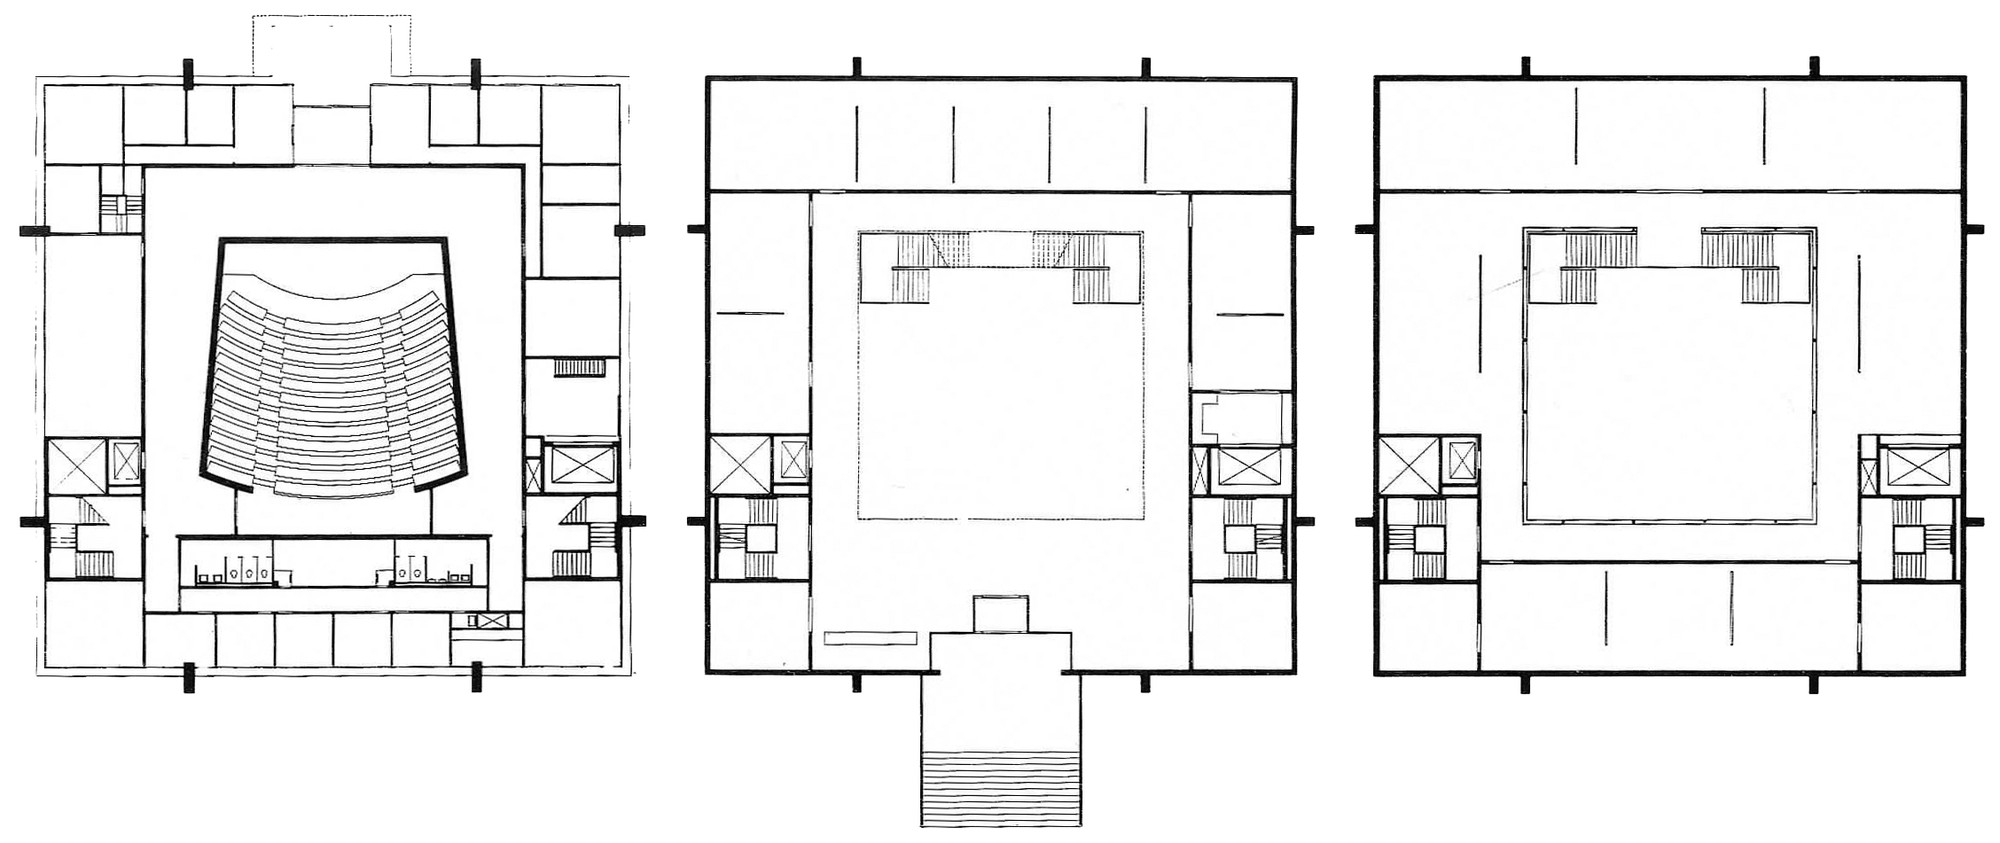
Johnson’s design draws clear parallels with Karl Friedrich Schinkel’s Altes Museum in Berlin. Both buildings organize galleries around a central skylit space and use symmetry to establish a formal hierarchy. The reference signaled Johnson’s growing interest in classical order at a moment when he was beginning to distance himself from strict Miesian modernism, a language later developed at Chicago Federal Center.
The museum was completed at a cost of approximately $5 million, substantially exceeding the original budget. Its construction coincided with the renovation of Fountain Elms, and the two buildings were later connected by an education wing completed in 1995.
Munson-Williams-Proctor Arts Institute became a major turning point in Johnson’s career. The project led to later museum commissions including the Amon Carter Museum and the Sheldon Memorial Art Gallery, while its combination of modern structure, luxurious materials, controlled light, and classical organization helped establish Johnson as a leading designer of cultural buildings.
Project Gallery
34 photographs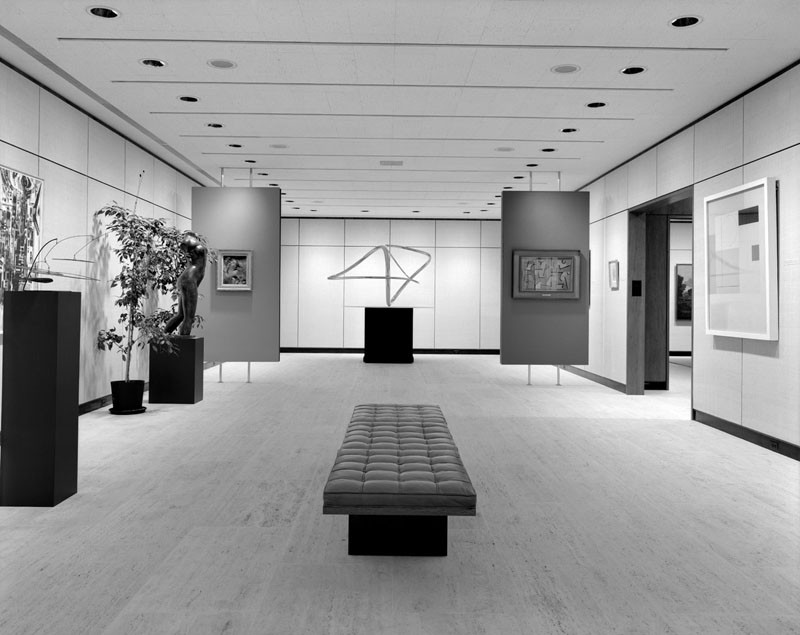
Project Location
Address310 Genesee Street, Utica, New York 13502, United States
The location is intended for general reference and may denote a city or country; it does not identify a precise address.