
home/projects/exhibition spaces/national museum in szczecin dialogue centre przelomy
National Museum in Szczecin Dialogue Centre Przelomy / KWK Promes
Cultural ArchitectureMuseums & exhibit
- Architects
- KWK Promes
- Lead architects
- Robert Konieczny, Katarzyna Furgalińska, Michał Lisiński, Dorota Żurek
- Location
- Szczecin, Poland
- Year
- 2016
- Photographs
- Juliusz Sokołowski, Jakub Certowicz
- Client
- National Museum in Szczecin
- Materials
- Concrete, stone tiles
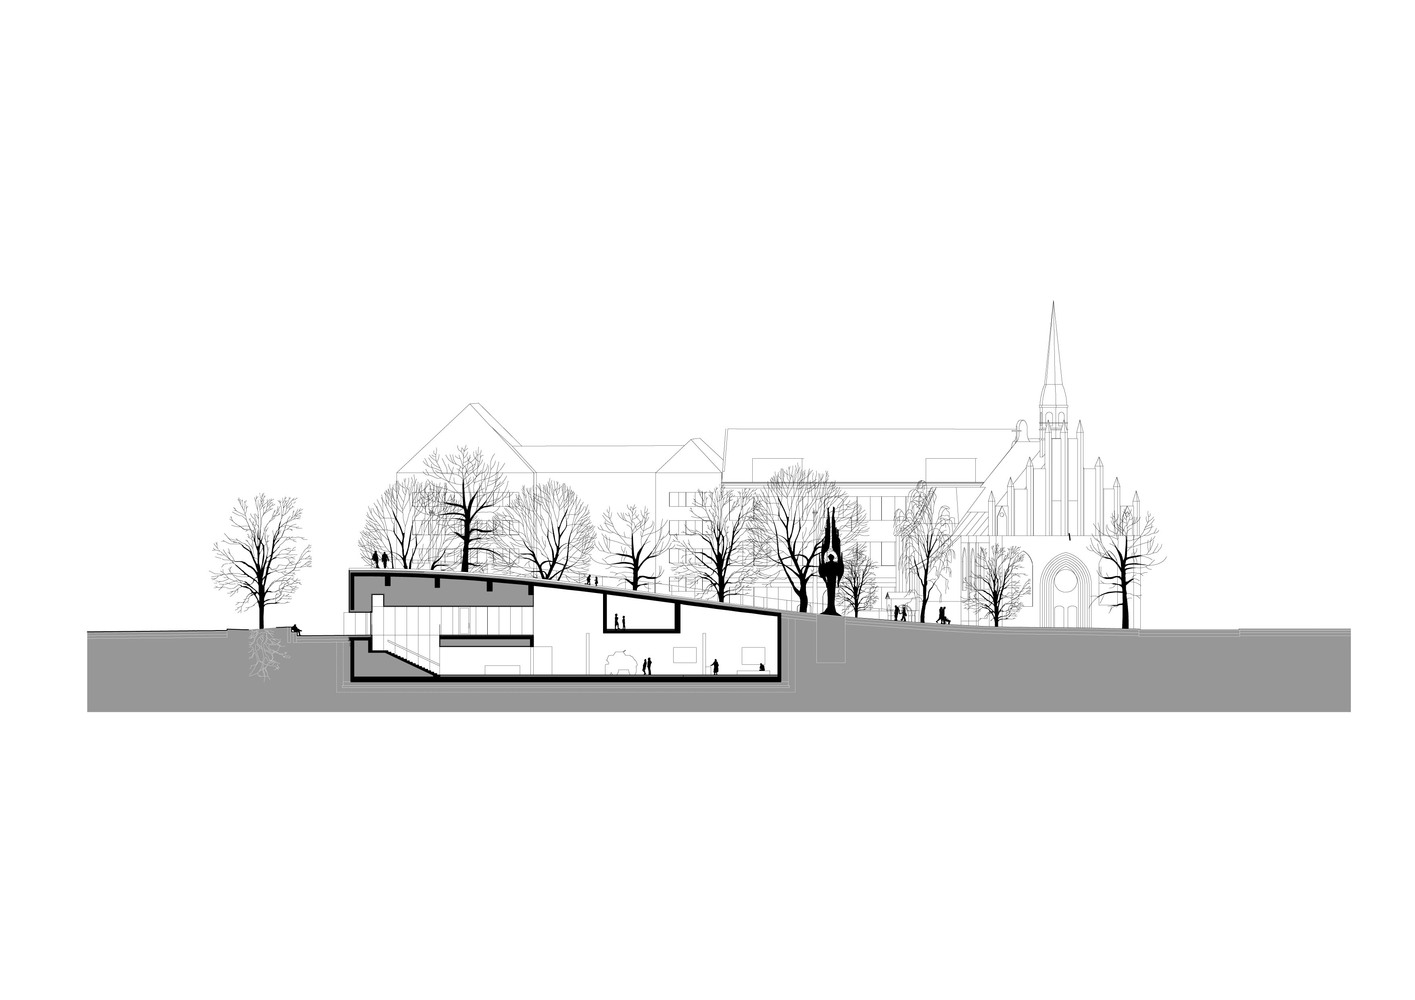
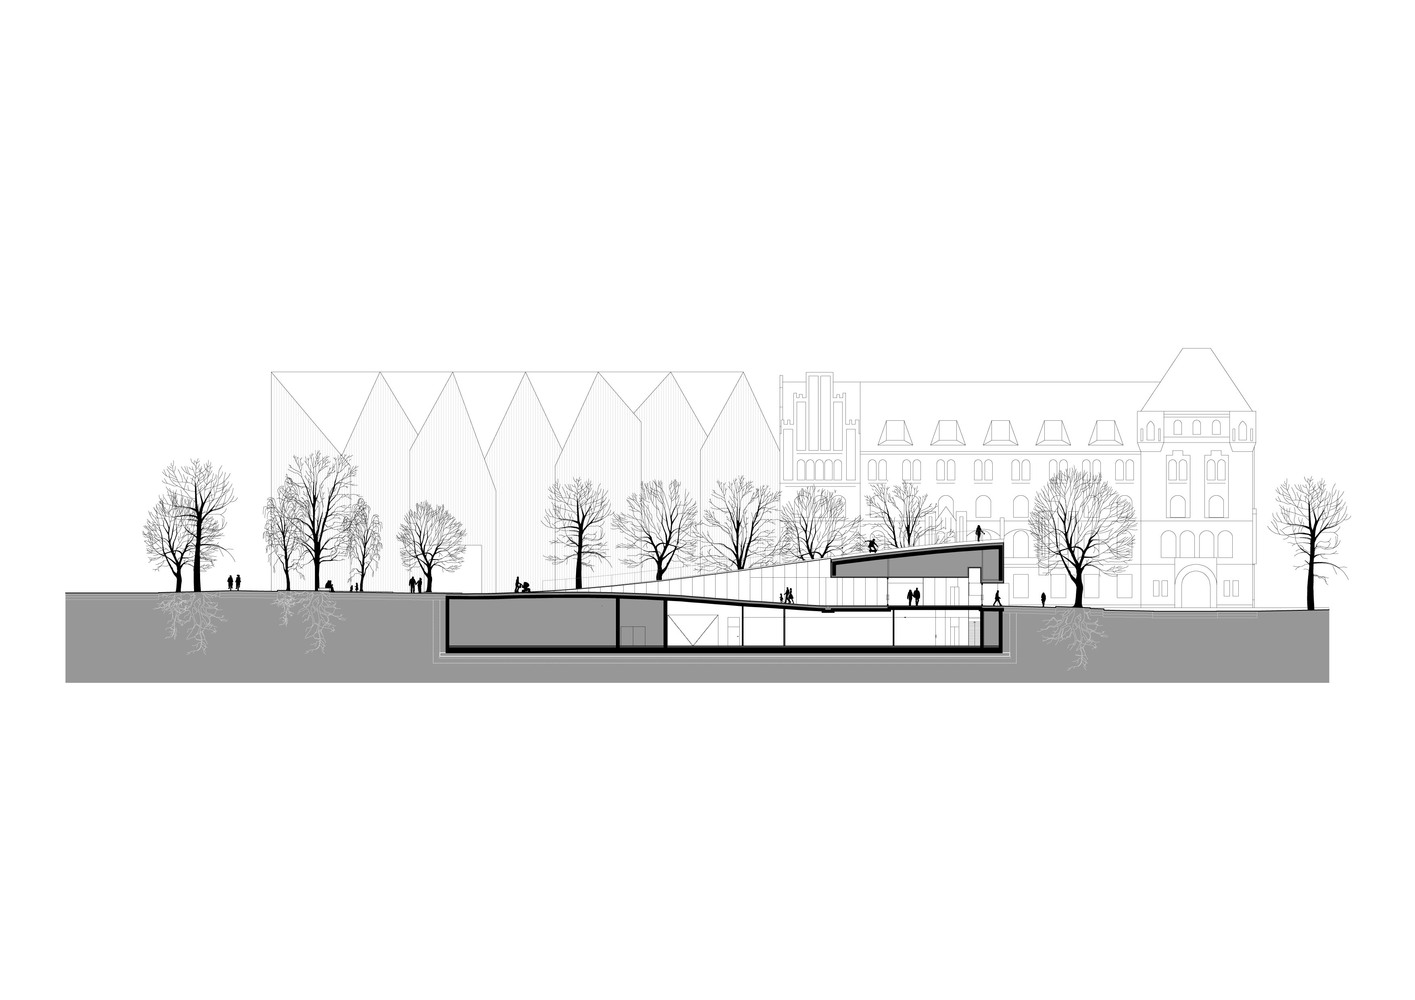
The Dialogue Centre Przelomy, part of the National Museum in Szczecin, is conceived as an architectural response to a site marked by political upheaval, urban loss, and collective memory. Designed by KWK Promes, the project redefines Solidarności Square by embedding the museum largely below ground, allowing public space to remain dominant while subtly integrating cultural infrastructure into the urban landscape. The building operates as both a museum and a civic ground, merging architecture and topography through a sculpted concrete surface that rises, folds, and opens to reveal entrances and public passages. Beneath this terrain, the exhibition spaces unfold as a dark, immersive environment dedicated to the postwar history of Szczecin, contextualized within broader national and global narratives. The project transforms a formerly undefined square into an active urban interior that accommodates commemoration, everyday use, and informal recreation. By minimizing architectural presence above ground and prioritizing spatial continuity, the Dialogue Centre establishes a restrained yet powerful model for building within historically sensitive public sites.
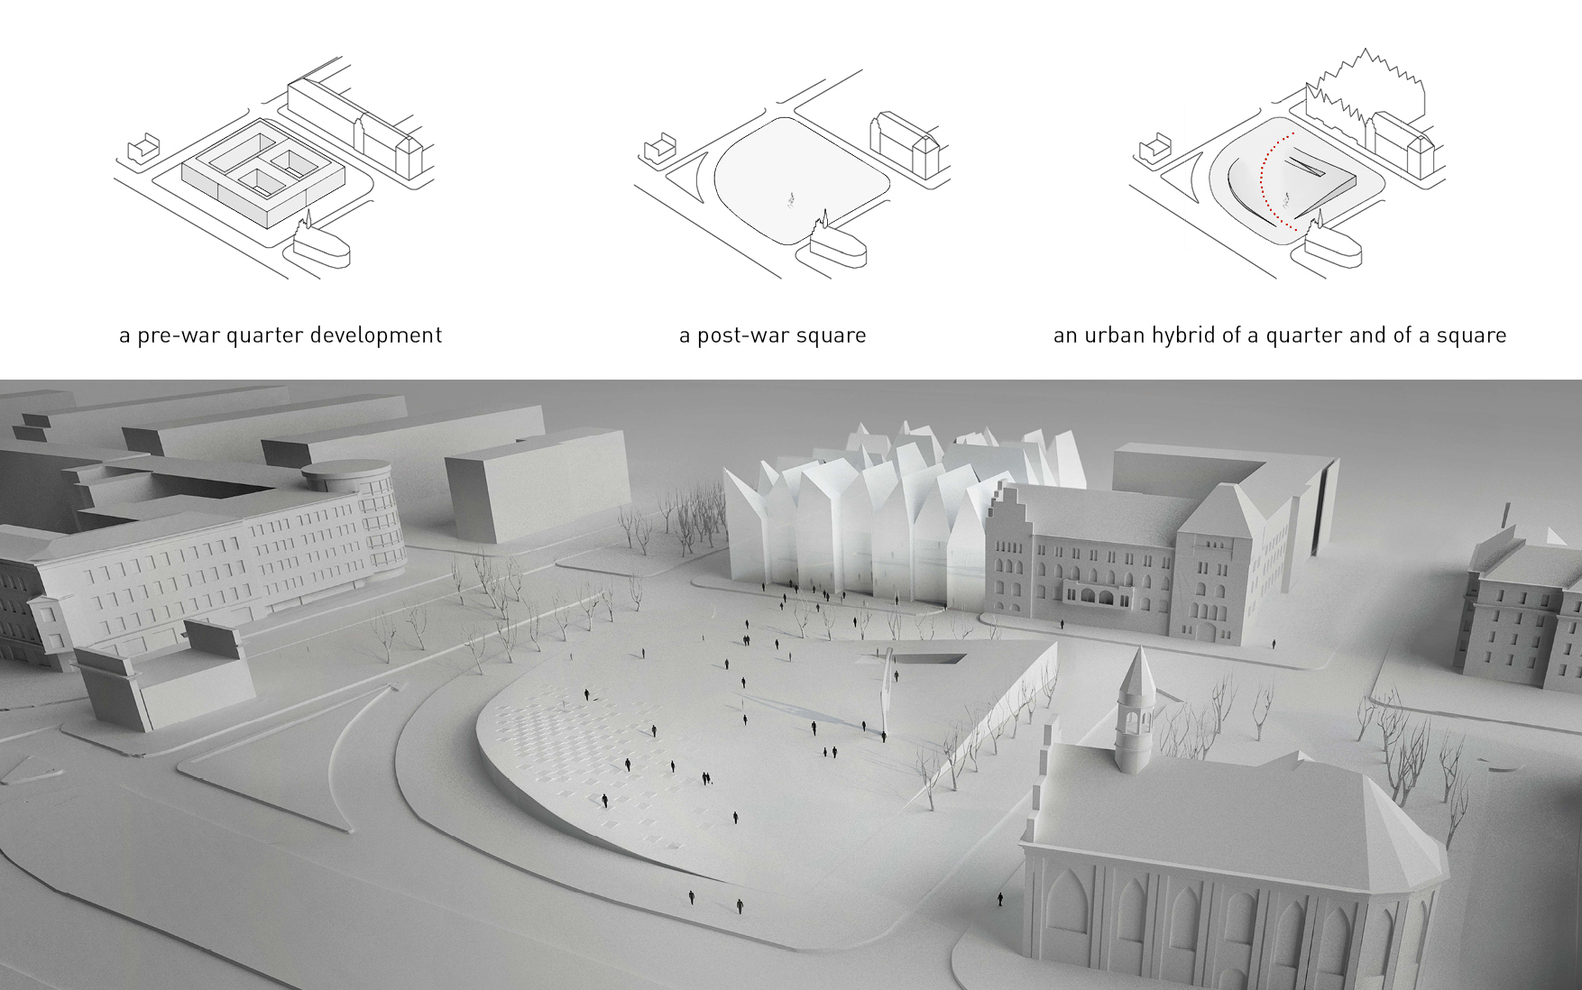
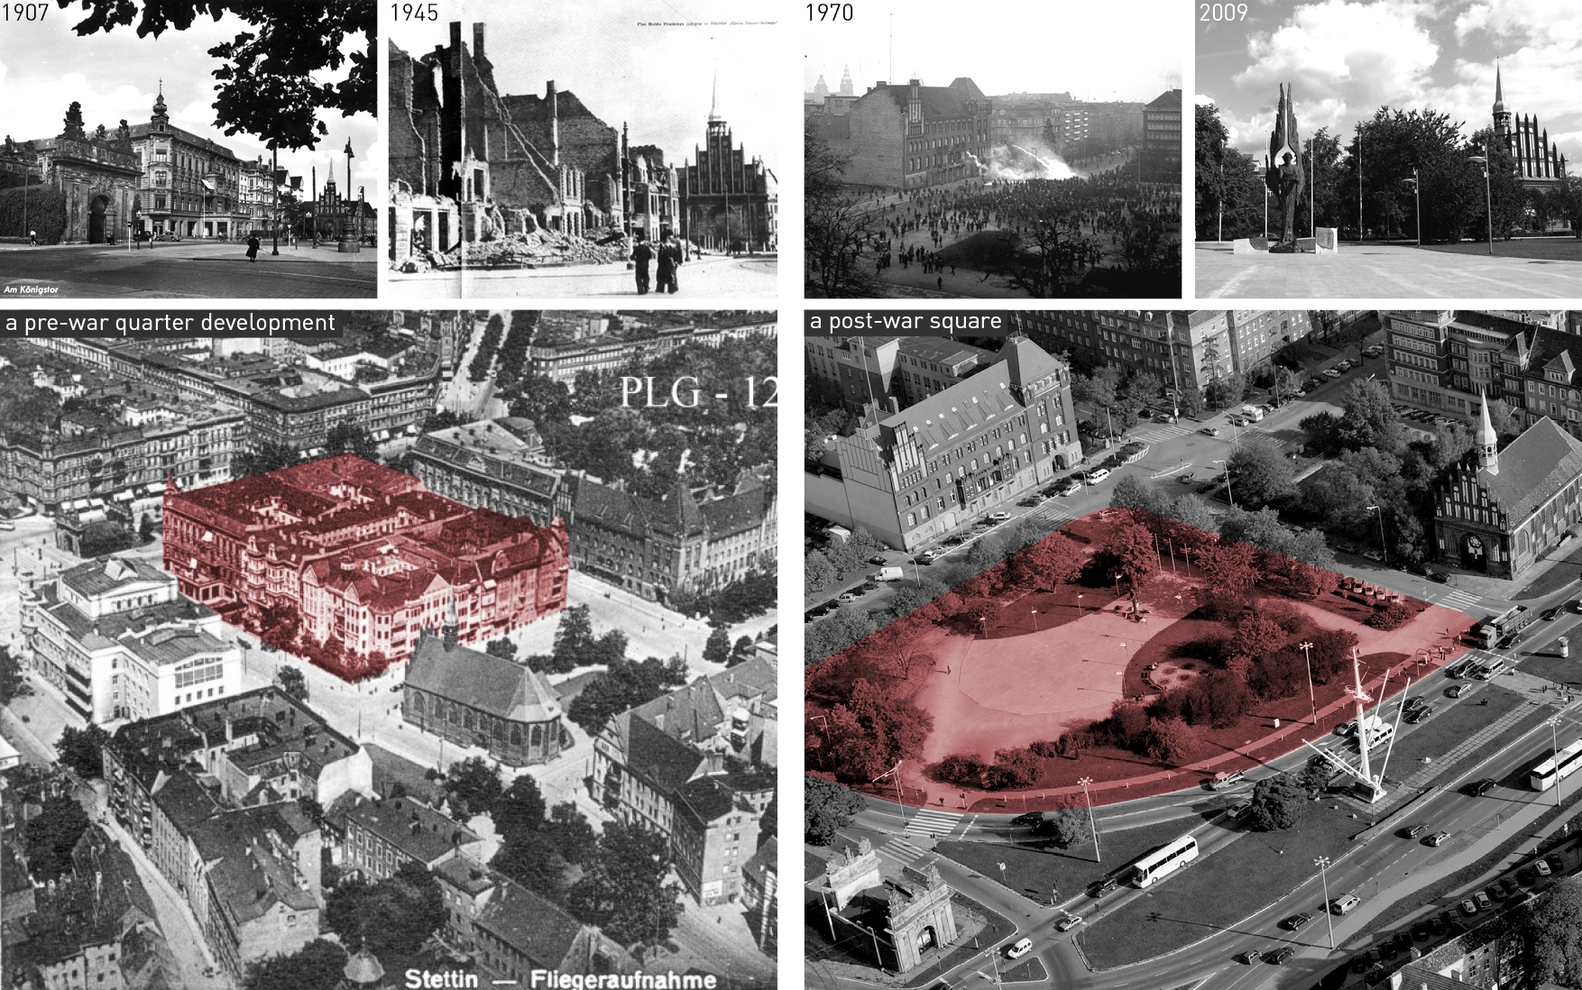
“I love this moment in the design process—it’s the most fascinating stage. First and foremost, it’s about getting to know the place, its history, which I mentioned earlier, and the context, sometimes even one that no longer exists in the space, because such situations do happen. That was the case, for example, with our museum, the Przełomy Dialogue Center, where on the site of an empty square, a block of tenement houses once stood before the war, bombed by the Allies during World War II. This gave rise to a project that became a hybrid—combining a past that no longer exists with the present—resulting in a hybrid of the square and the block, which adds extra value: a public space on the museum’s roof.This is always the starting point—along with a blank sheet of paper and time, which is extremely important to have the freedom and ease needed to refine a good idea. Sometimes the idea appears very quickly, but optimizing and polishing it is crucial for the project to truly be strong and mature.”Interview with Robert Konieczny of KWK Promes
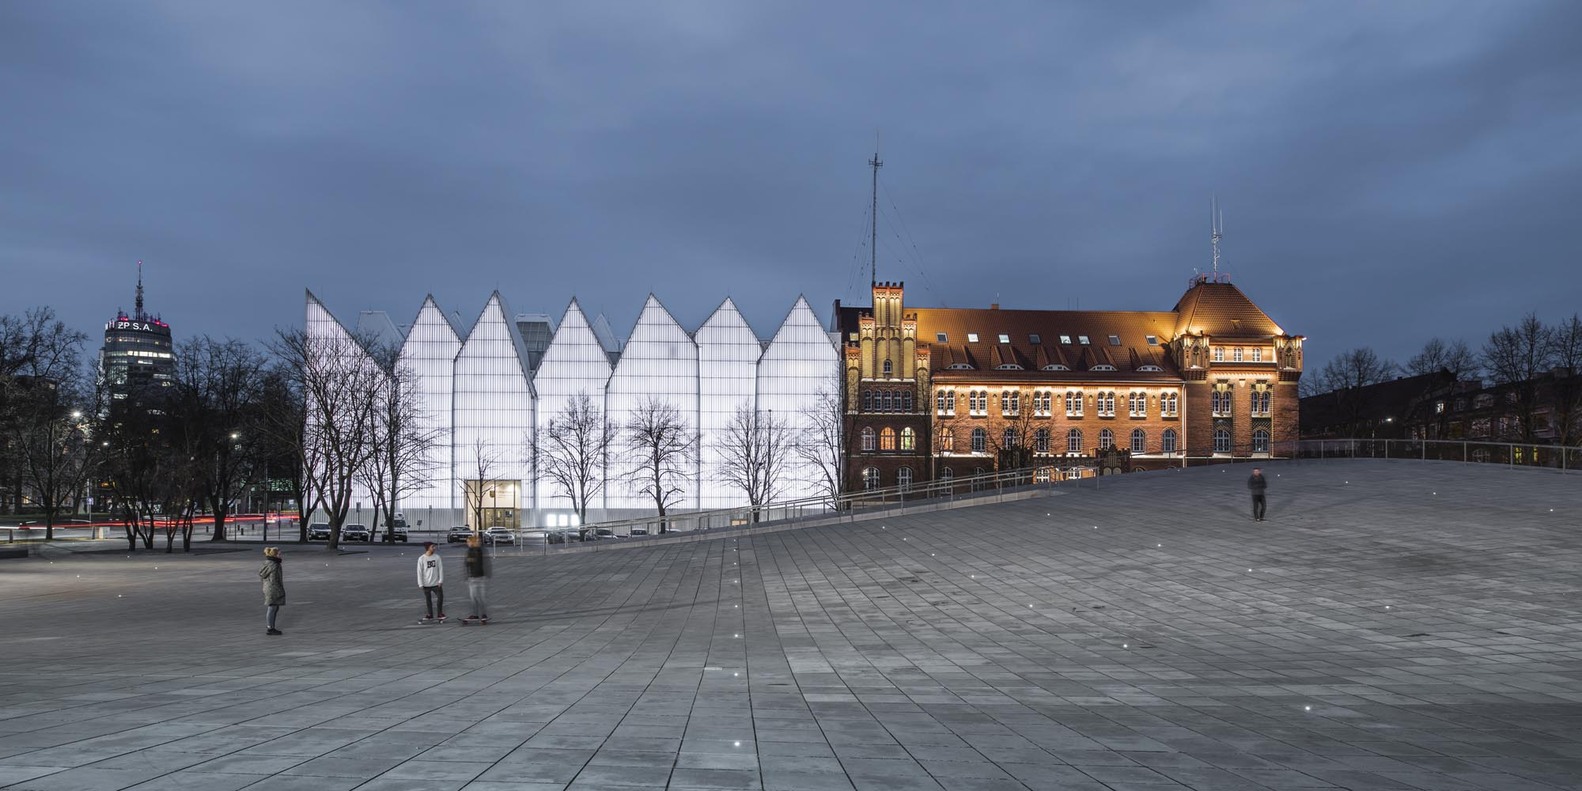
The Dialogue Centre Przelomy is grounded in the idea of architecture as a mediator between collective memory and contemporary urban life. Rather than presenting itself as a distinct object, the museum operates as a transformation of the ground plane, acknowledging the historical gravity of Solidarności Square while remaining open to everyday civic use.
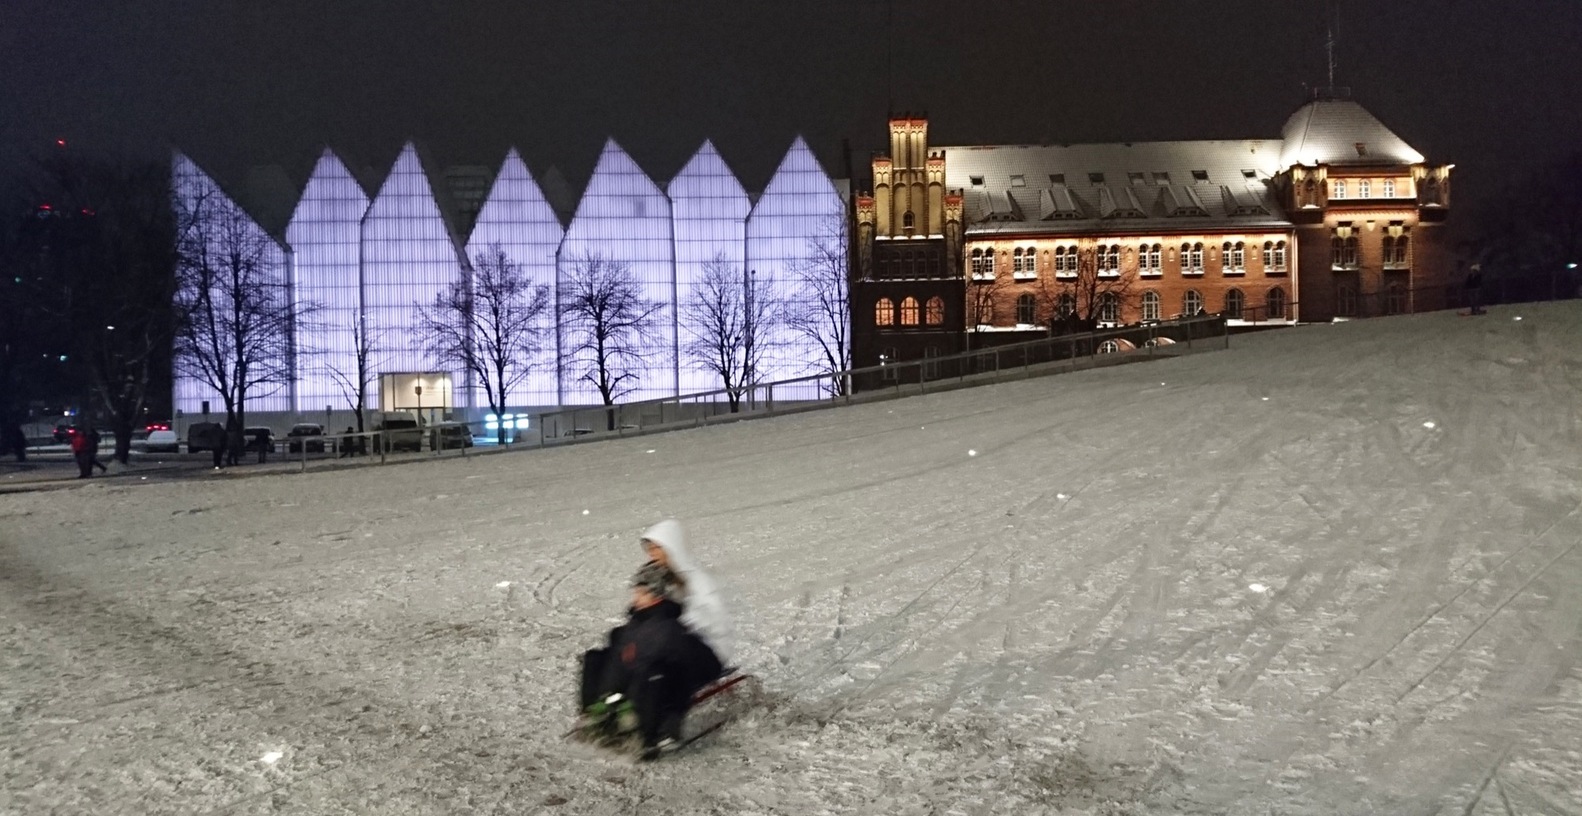
This deliberate restraint is especially evident in the building’s relationship to its surroundings, including the nearby Philharmonic Hall. By situating the majority of the program underground, the project allows the square to remain visually dominant, reinforcing its role as a shared public foreground rather than an arena of competing architectural statements.
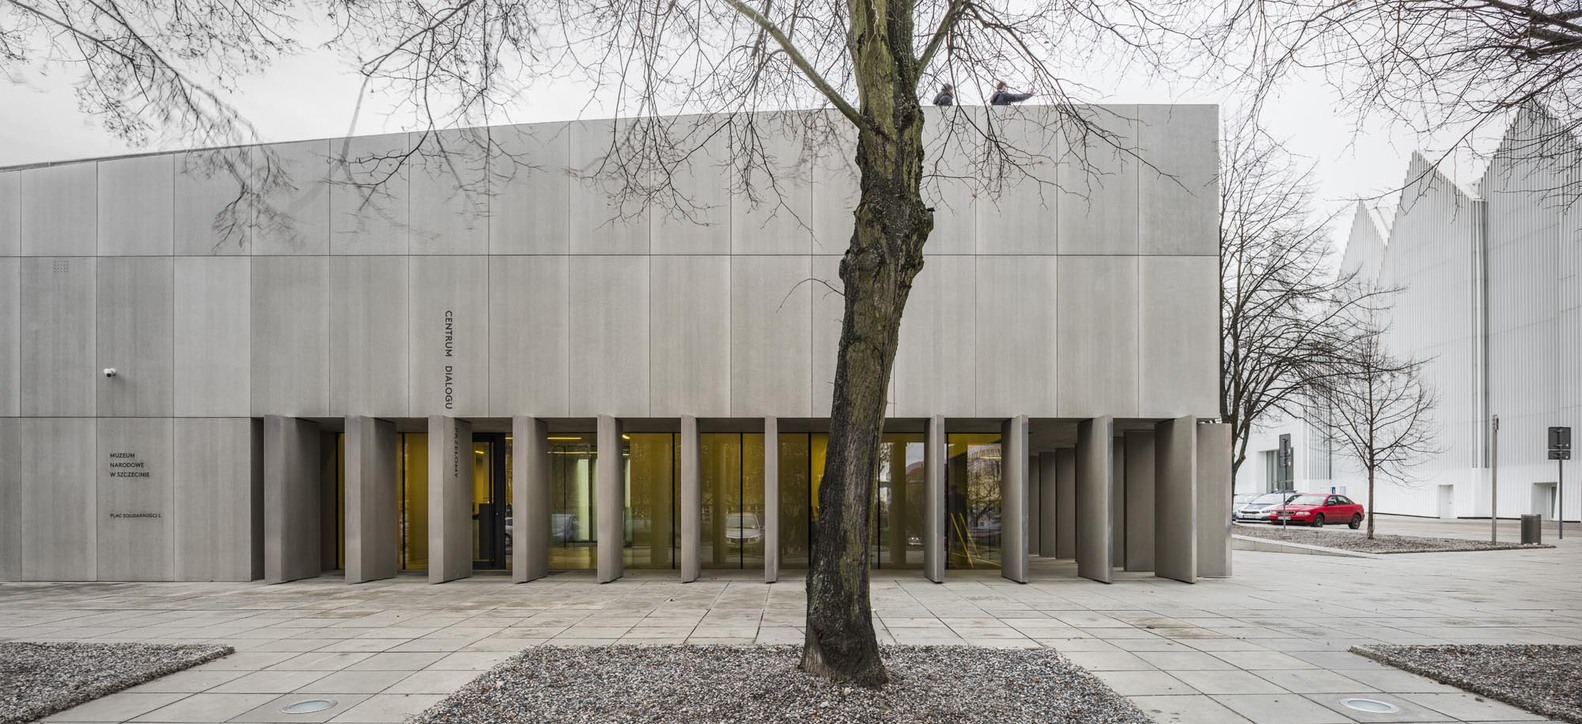
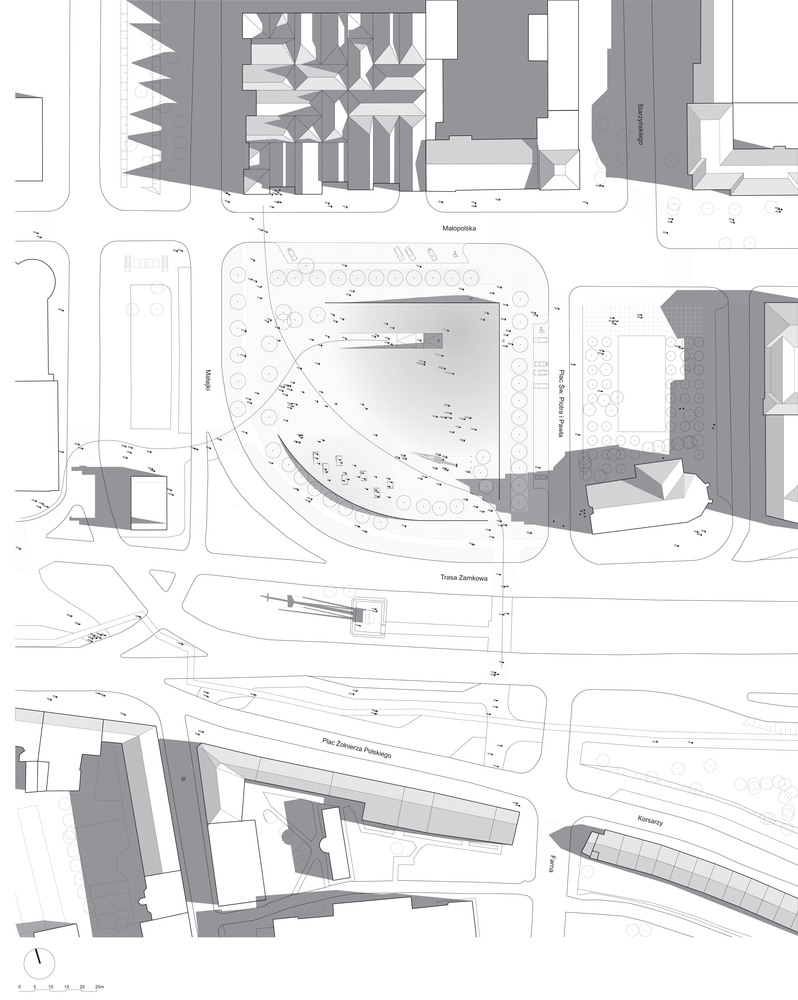
The design originates from the site’s dual legacy as both an enclosed urban quarter and an open civic square. These opposing conditions informed a hybrid strategy that redefines spatial boundaries while preserving openness, enabling the square to function simultaneously as an urban room and a flexible public landscape.
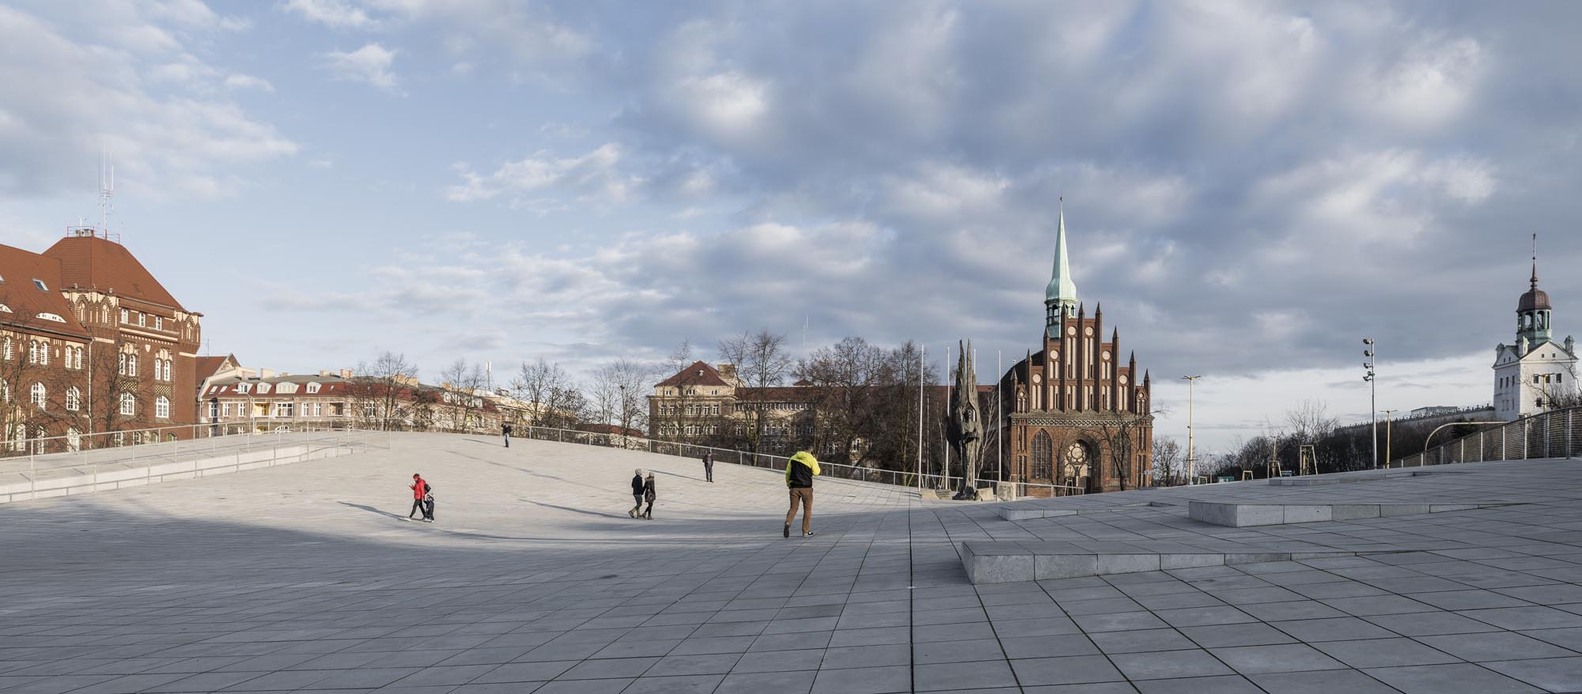
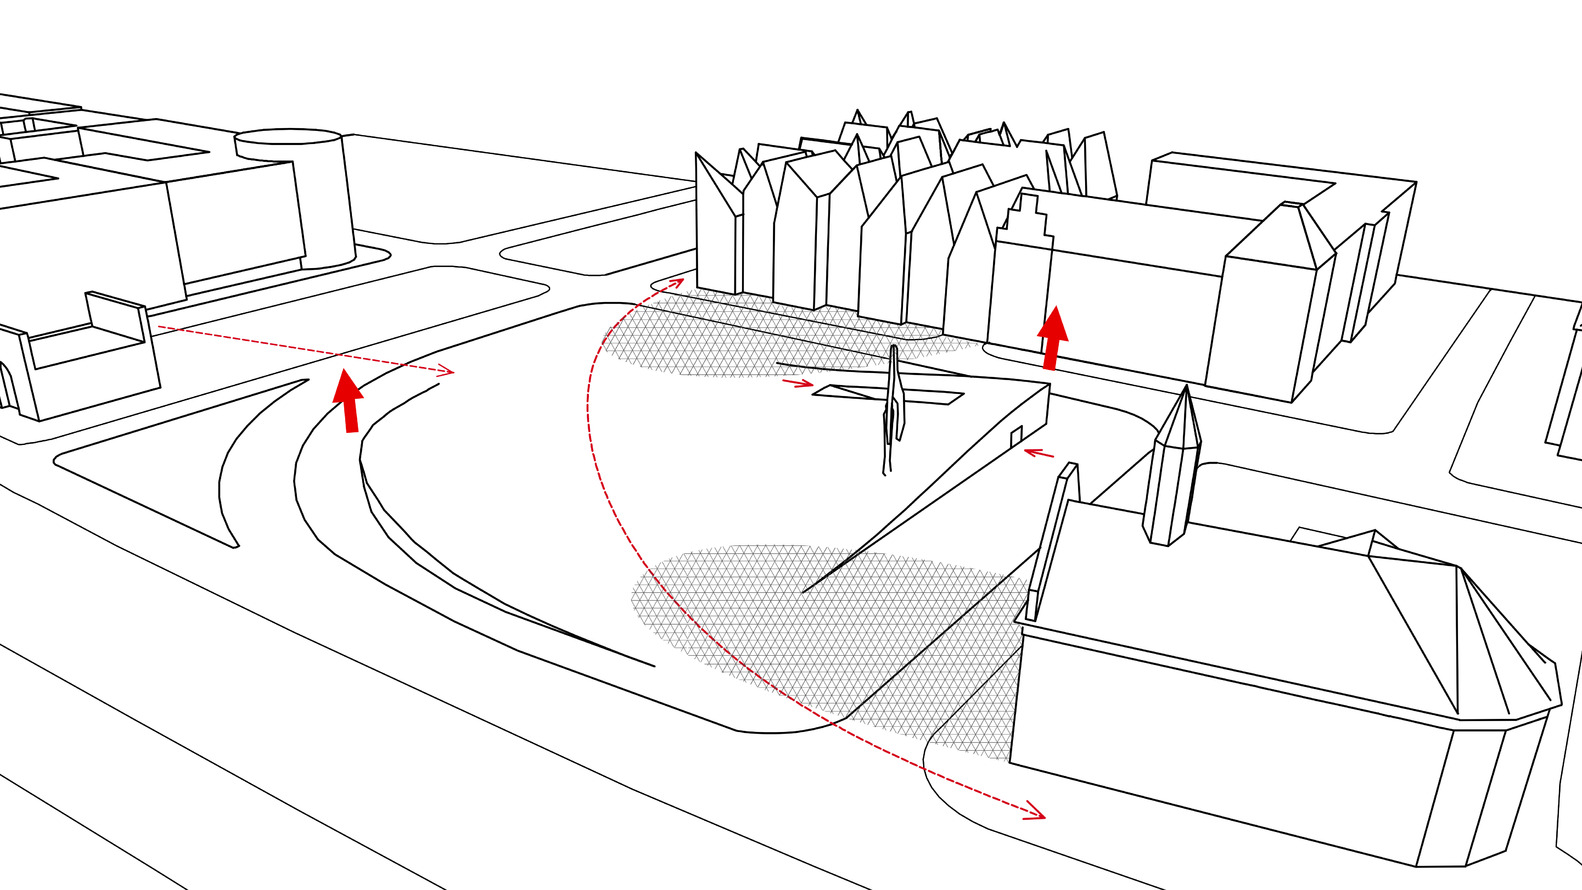
Elevated planes occupy opposite corners of the site, one integrating the museum and the other forming an artificial hill. This sculpted topography restores a sense of enclosure and shields the square from surrounding traffic, while dissolving clear distinctions between architecture and urban infrastructure.
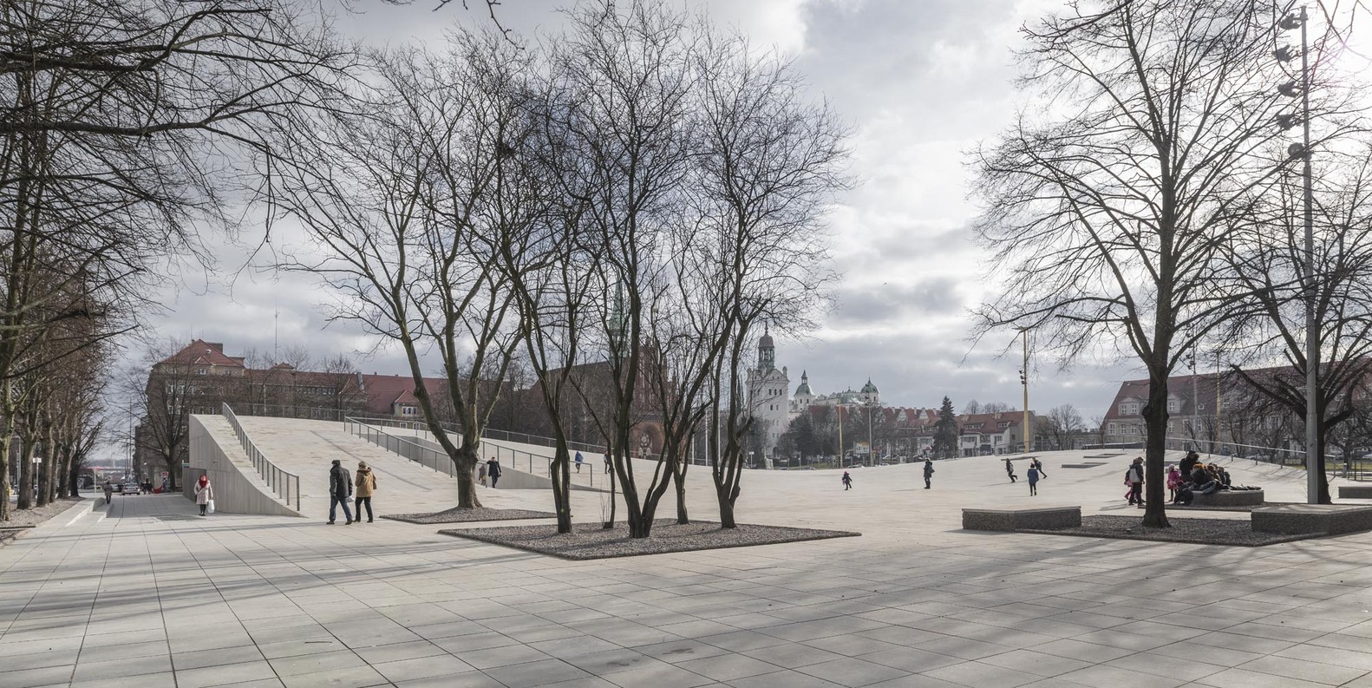
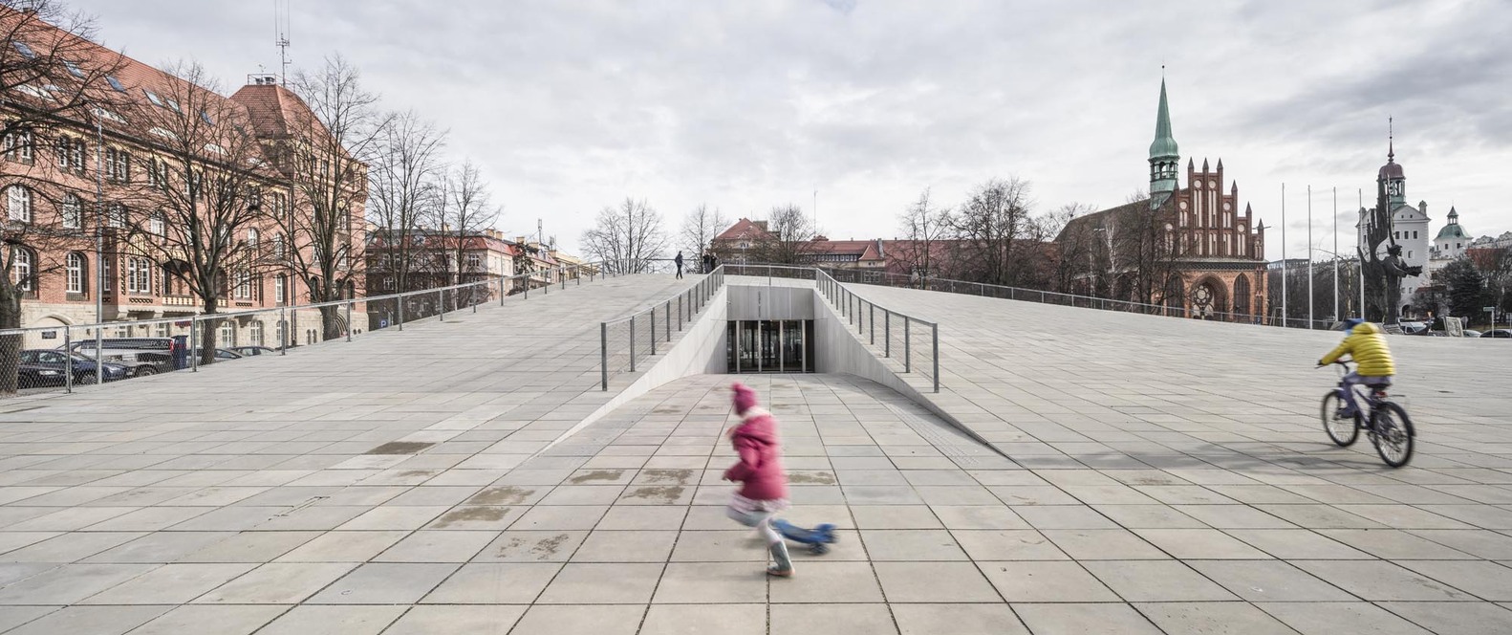
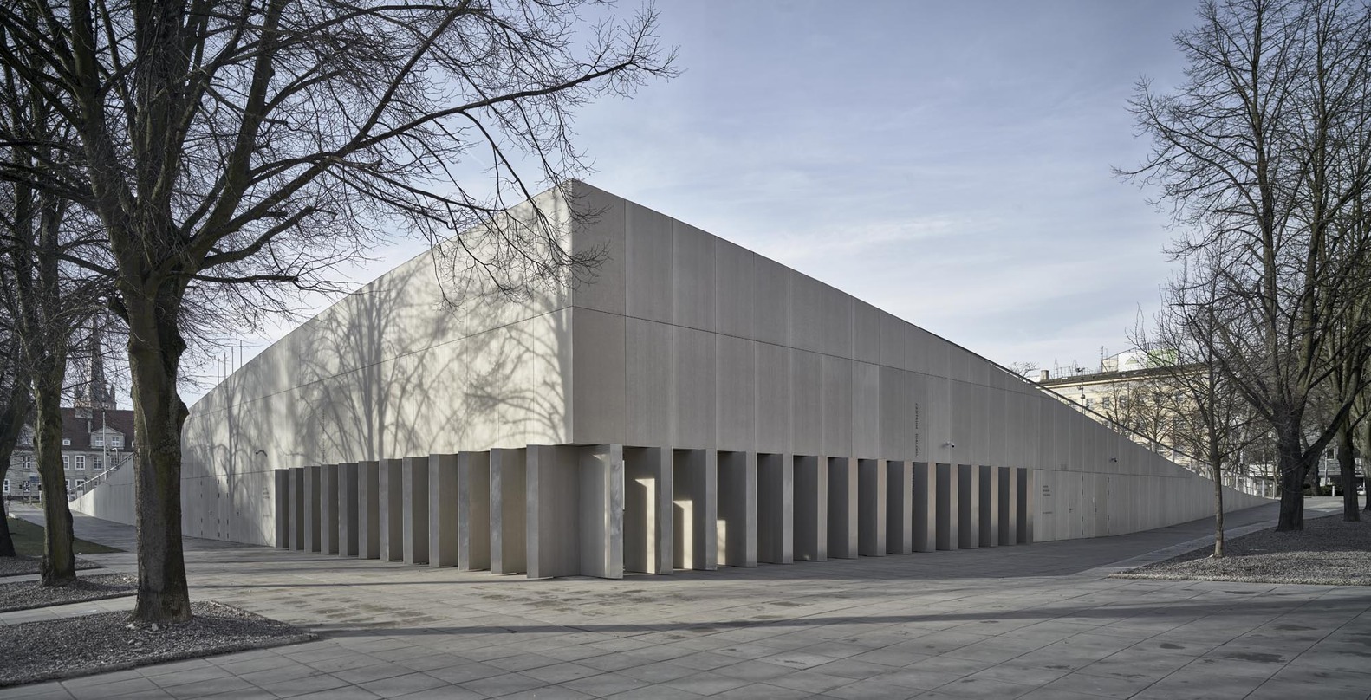
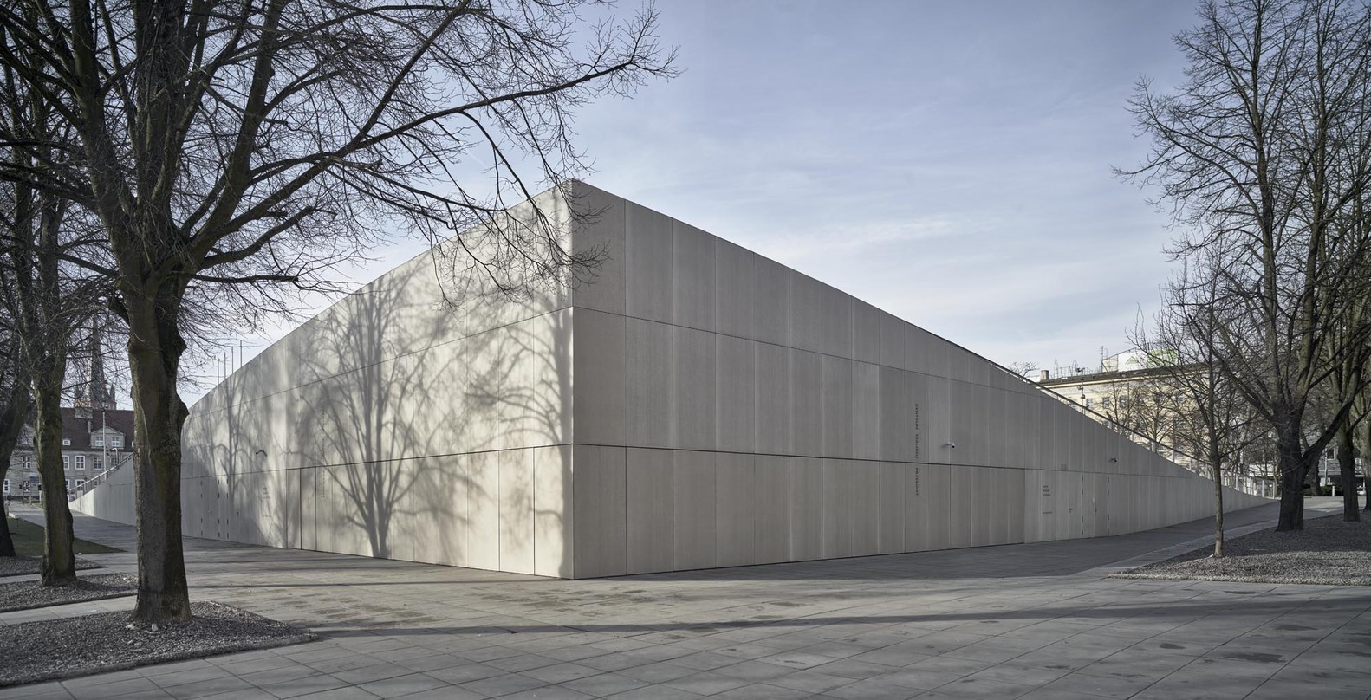
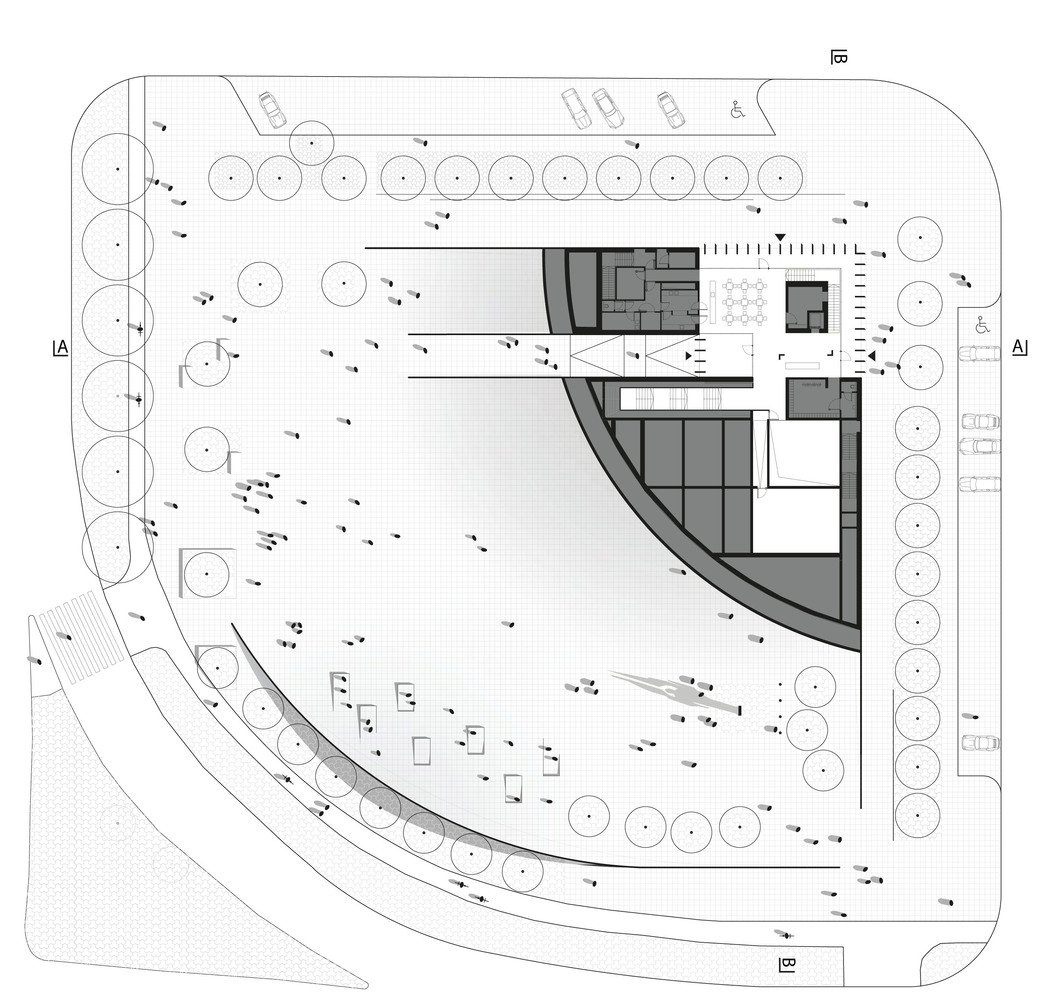
Material continuity is central to the project’s identity. The concrete surface of the square extends seamlessly into the building, with rectilinear paving transforming into three dimensional blocks as the terrain rises, reinforcing the perception of the museum as an extension of the public ground rather than a separate structure.
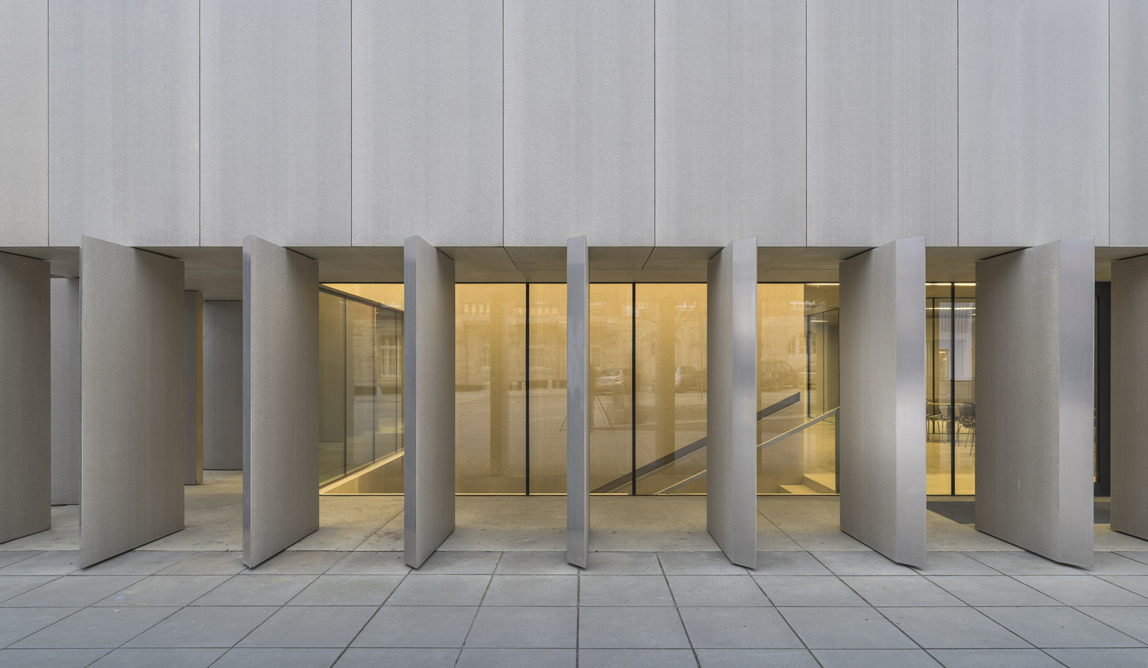
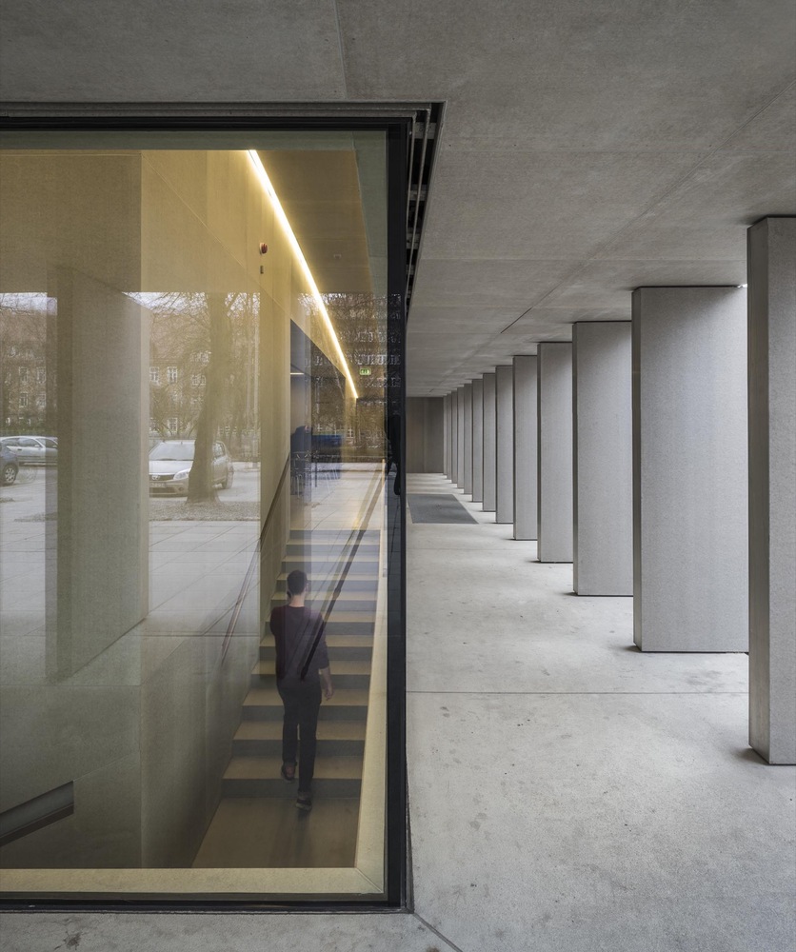
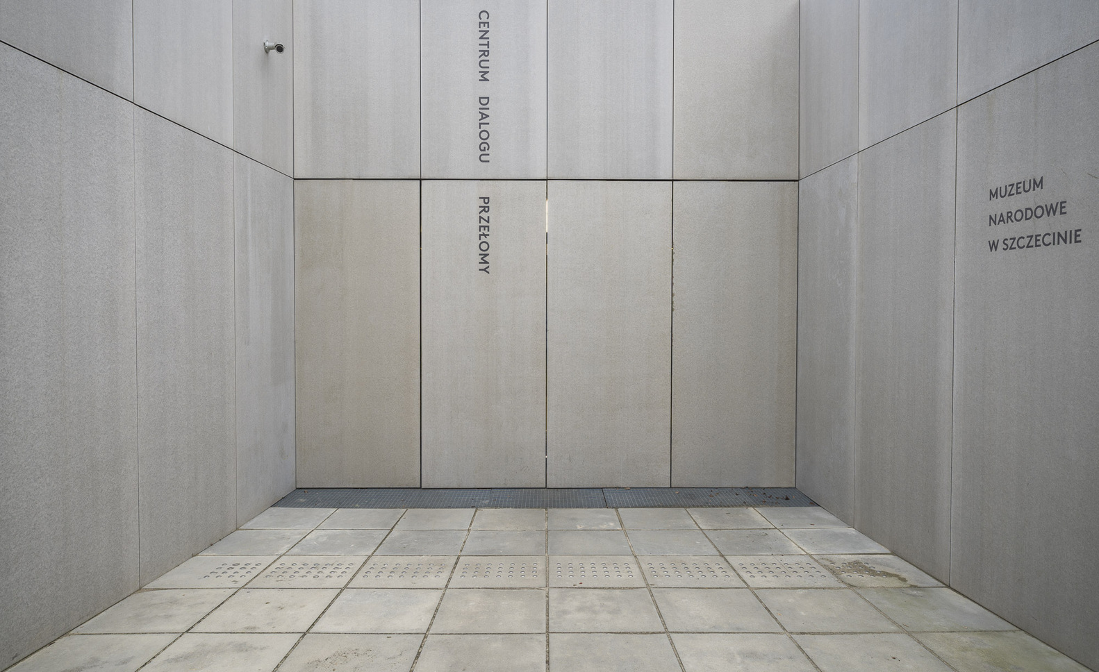
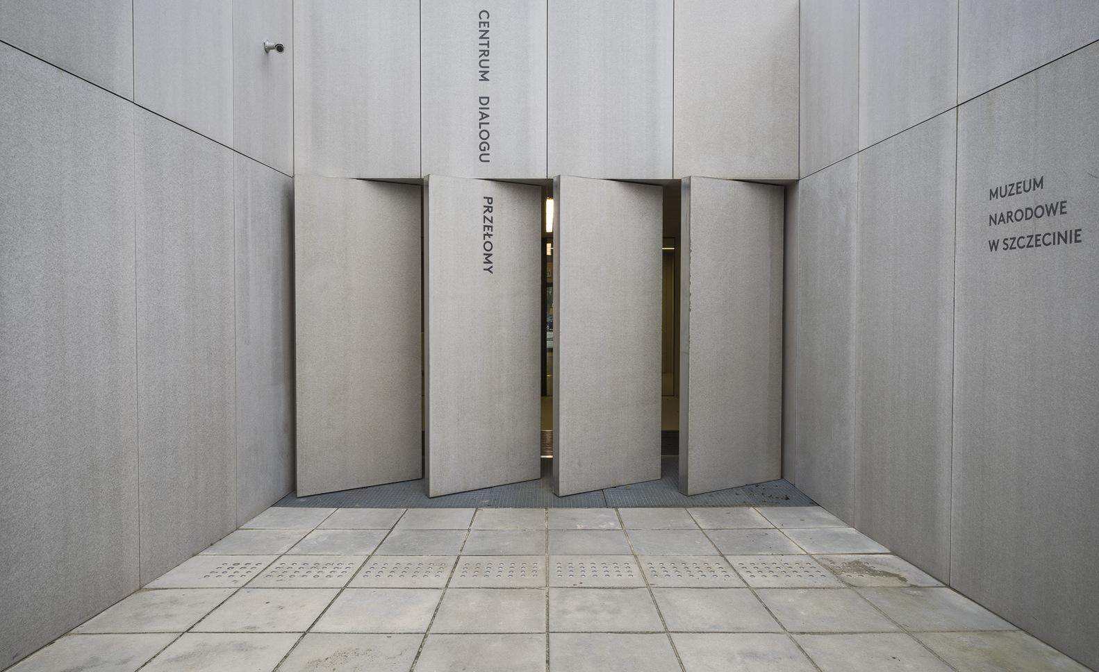
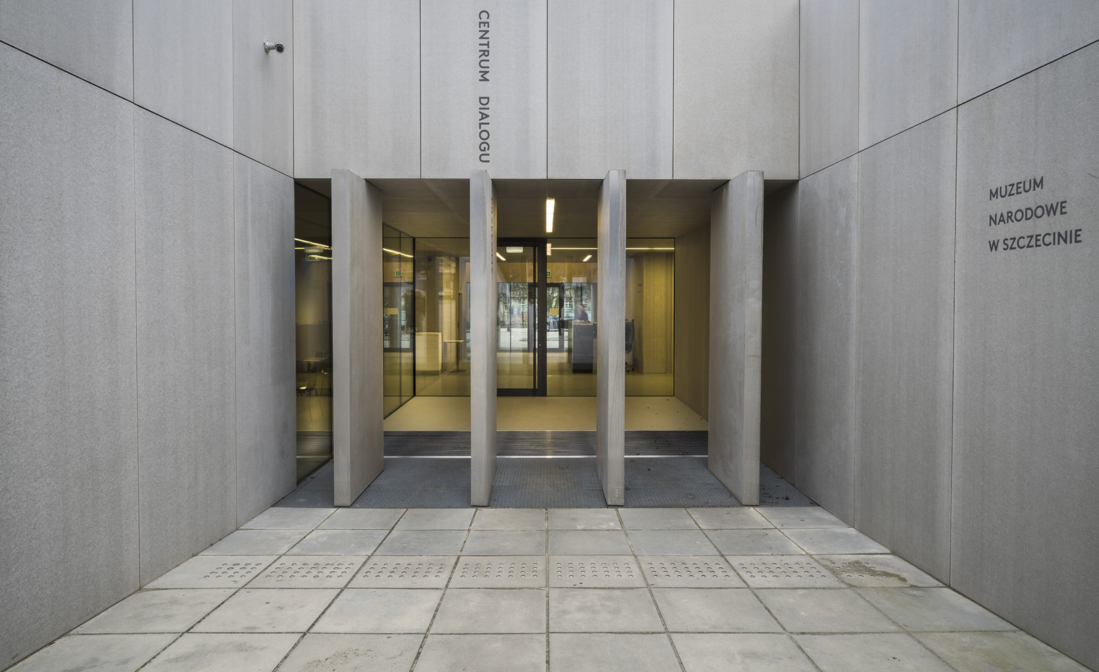
Movement and access are shaped through subtle architectural interventions. Rotating concrete panels open to form arcades that reveal entrances, while a third access point is carved into the sloped surface. The ground level functions as a continuation of the square, allowing circulation to remain fluid and uninterrupted.
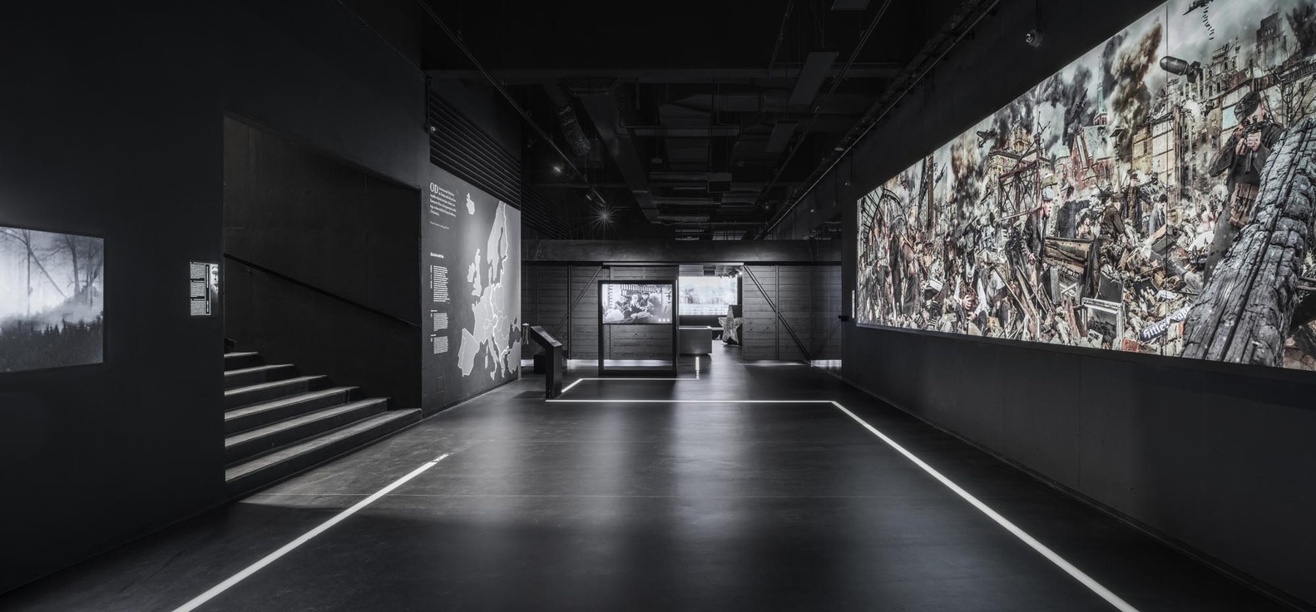
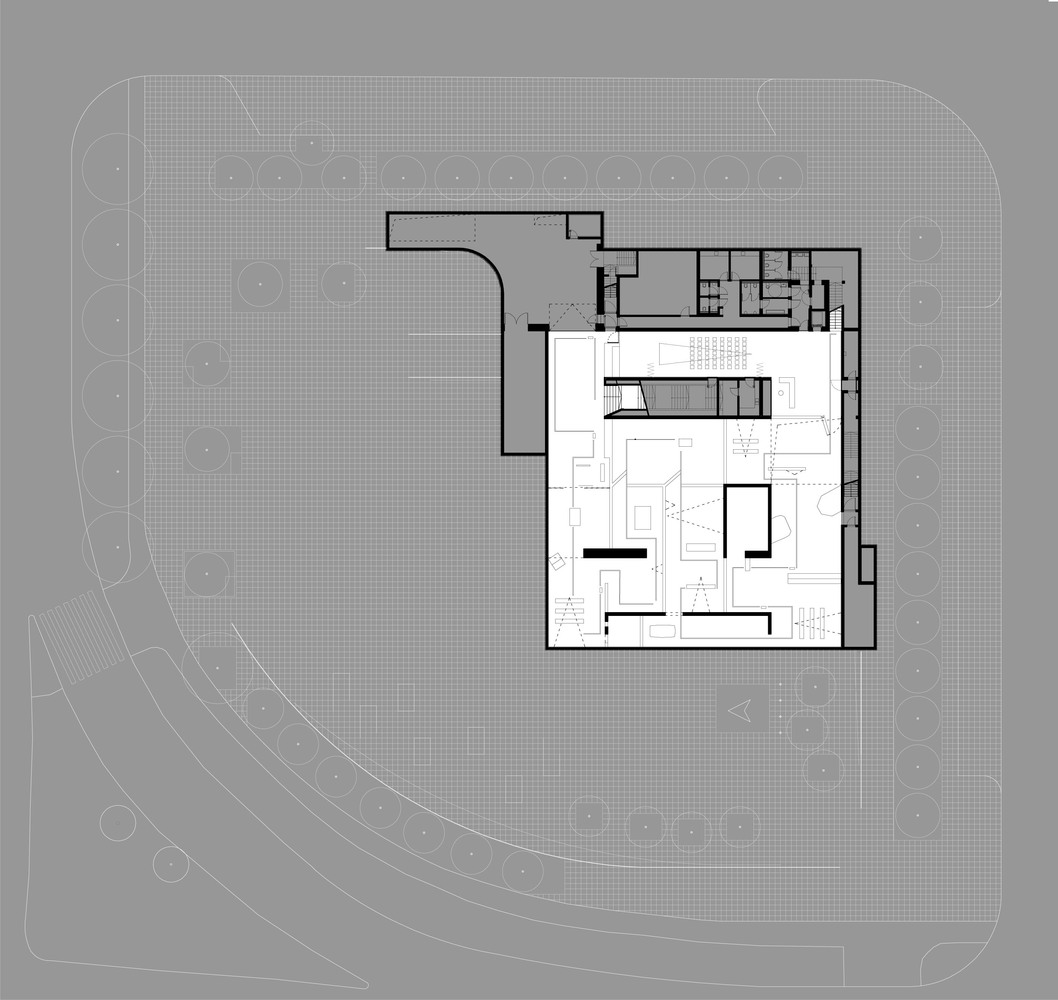
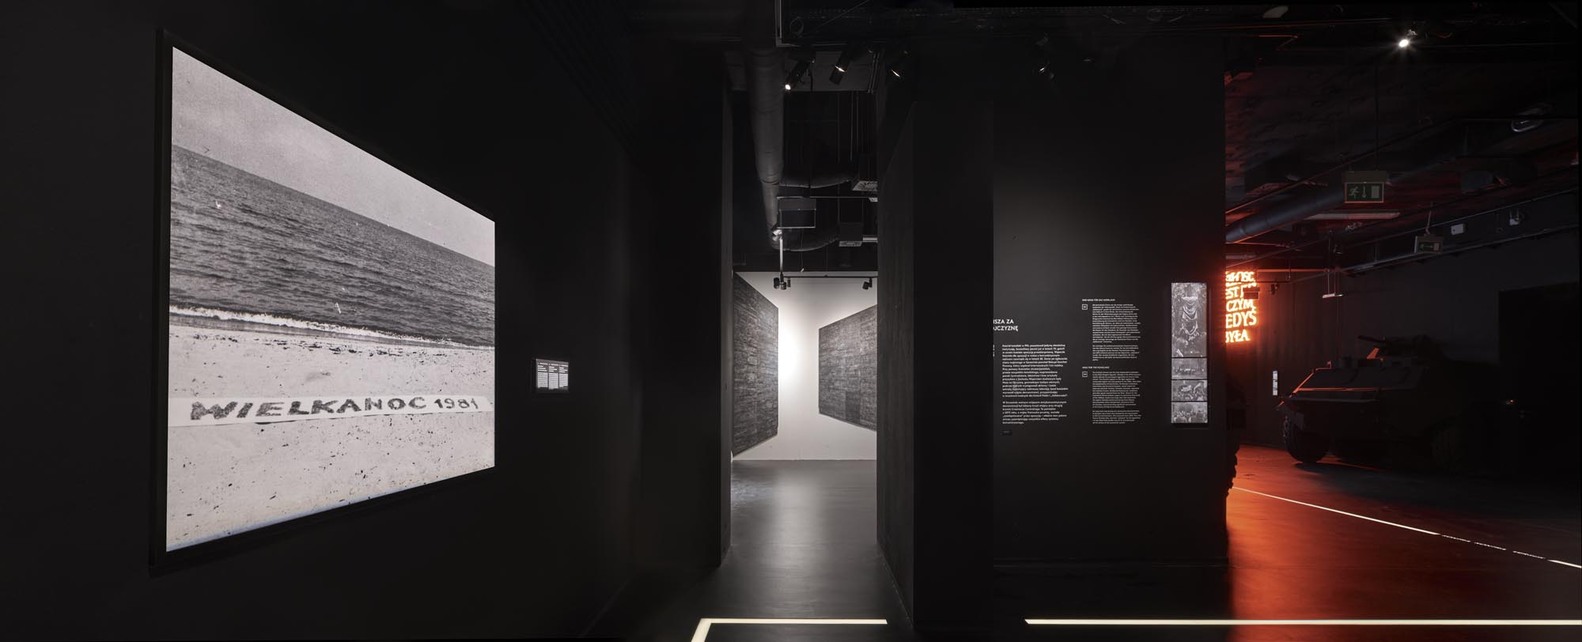
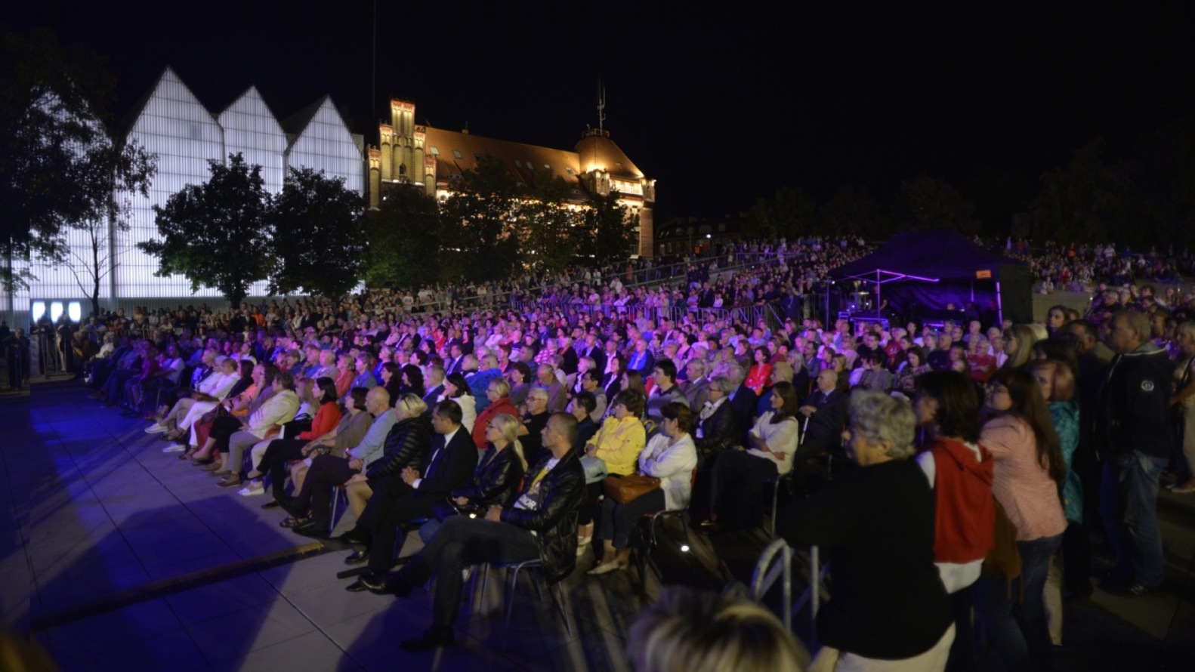
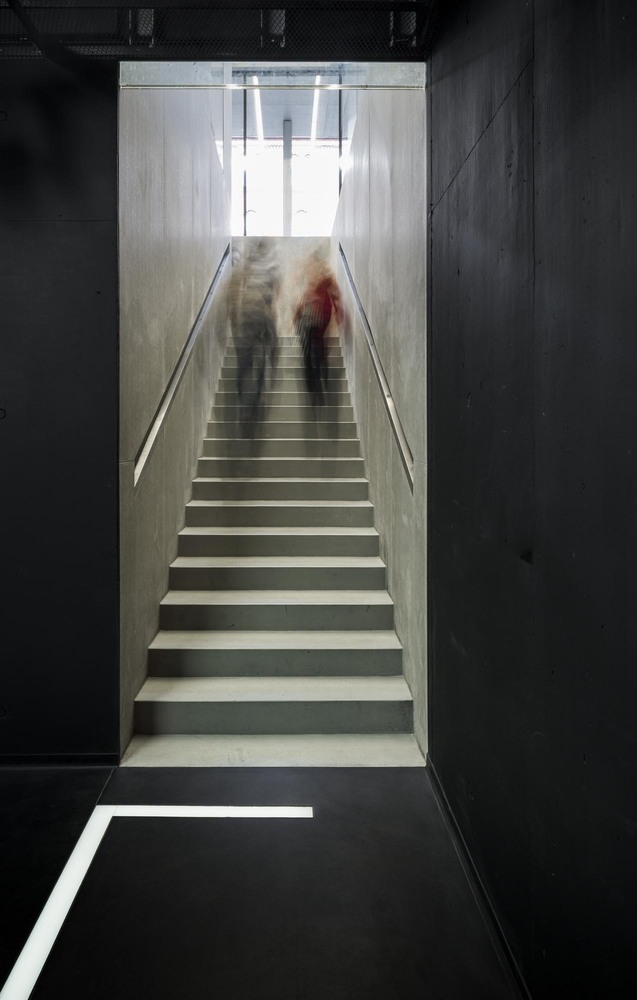
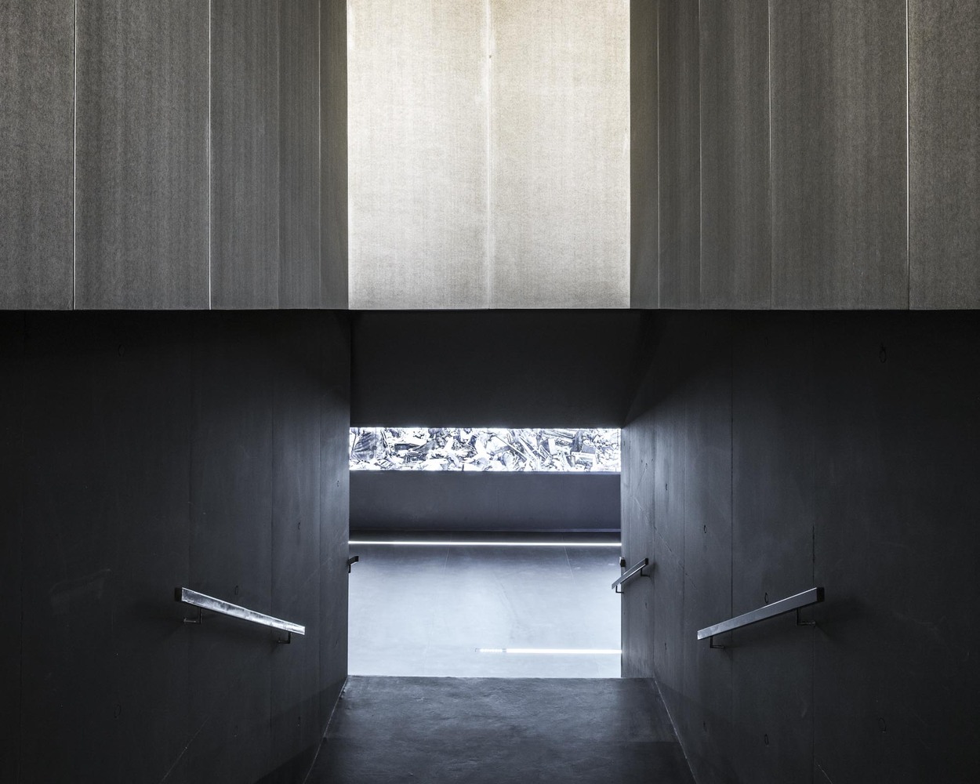
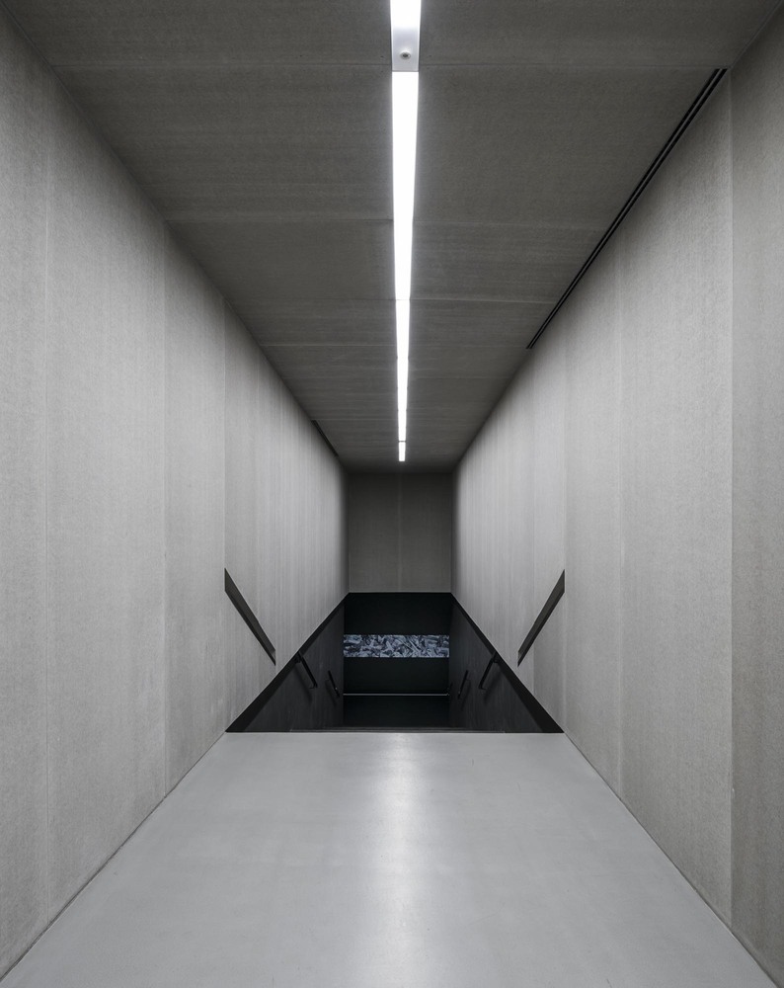
Below ground, the exhibition spaces contrast sharply with the exterior. Visitors descend into a darkened environment where black surfaces recede, foregrounding historical narratives and artistic works. Today, the square above accommodates informal recreation alongside commemorative gatherings, embedding remembrance within the rhythms of daily urban life rather than isolating it from contemporary use.
Project Gallery
28 photographs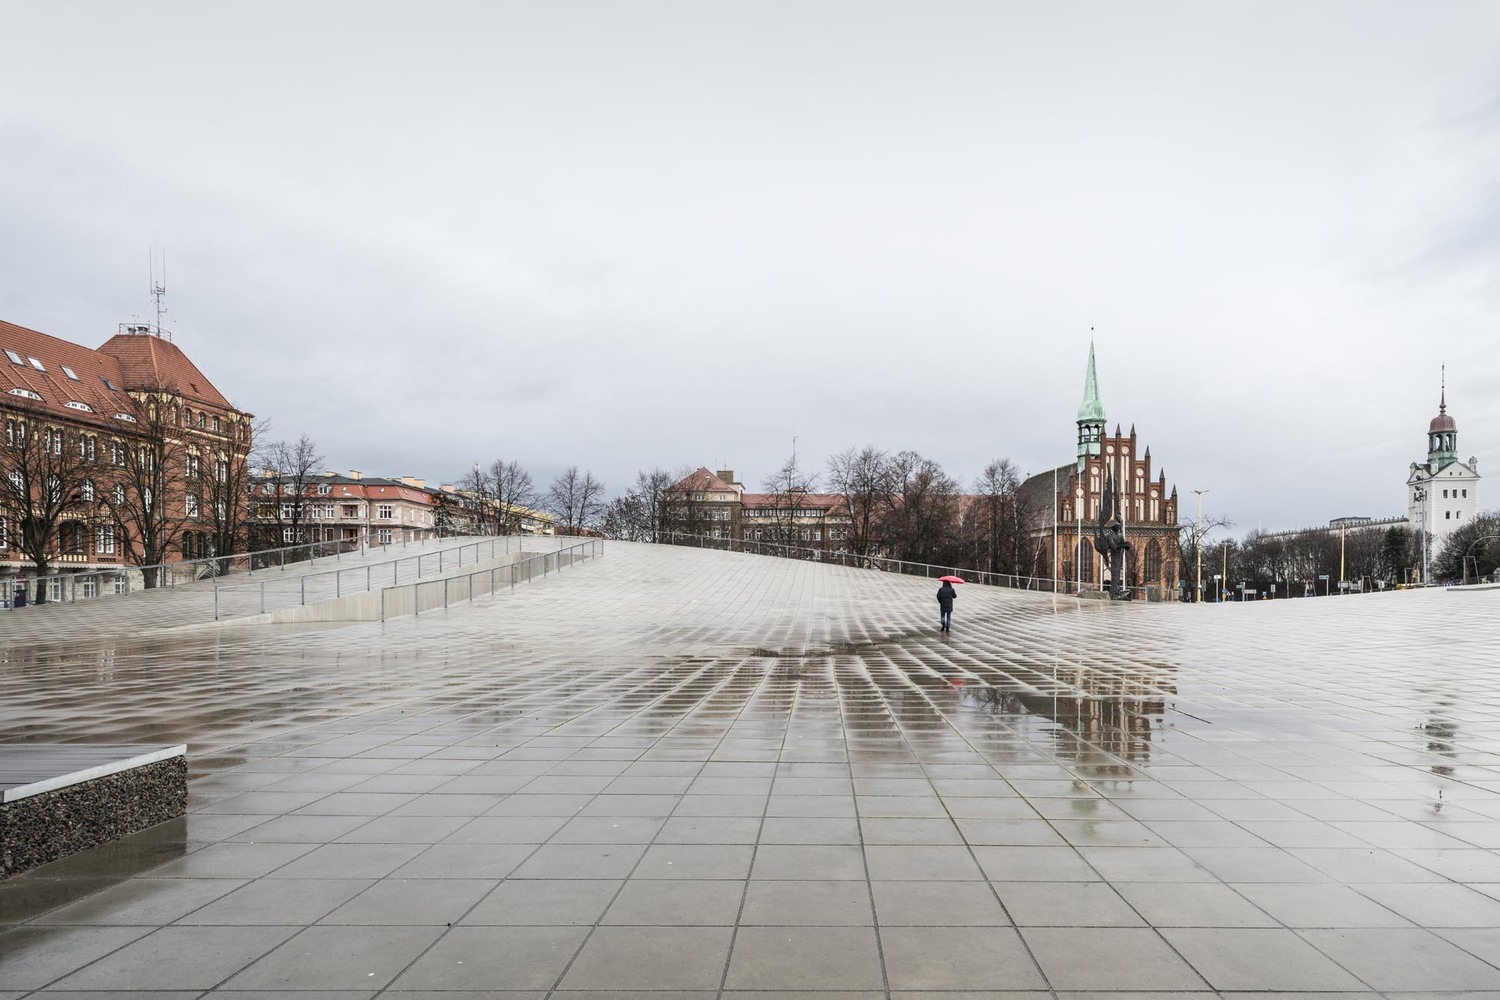
Project Location
AddressSzczecin, Poland
The location is intended for general reference and may denote a city or country; it does not identify a precise address.