
home/projects/zoos/nogeyama zoo – nakayoshi hiroba
Nogeyama Zoo – Nakayoshi Hiroba / Koizumi Atelier
Cultural ArchitecturePublic ArchitectureZooPublic space
- Architects
- Koizumi Atelier
- Lead architects
- Koizumi Atelier
- Location
- Yokohama, Kanagawa Prefecture, Japan
- Year
- 2025
- Area
- 622.07 m² (Combined Total Floor Area)
- Photographs
- Naoki Terakawa – TERAKAWA Photo Office
- Type
- Zoo · Public space
- Client
- City of Yokohama
- Materials
- Timber roof structural members; steel; reinforced concrete
- Awards
- FY2025 Yokohama City Building Bureau Excellent Architectural Designer Awards, Highest Award, New Construction and Extension Category; Building Specifications:
- Animal interaction area
- 1 story; steel structure (S); building area: 460.61 m²; total floor area: 460.61 m²; maximum height: 6.29 m.
- Rest area
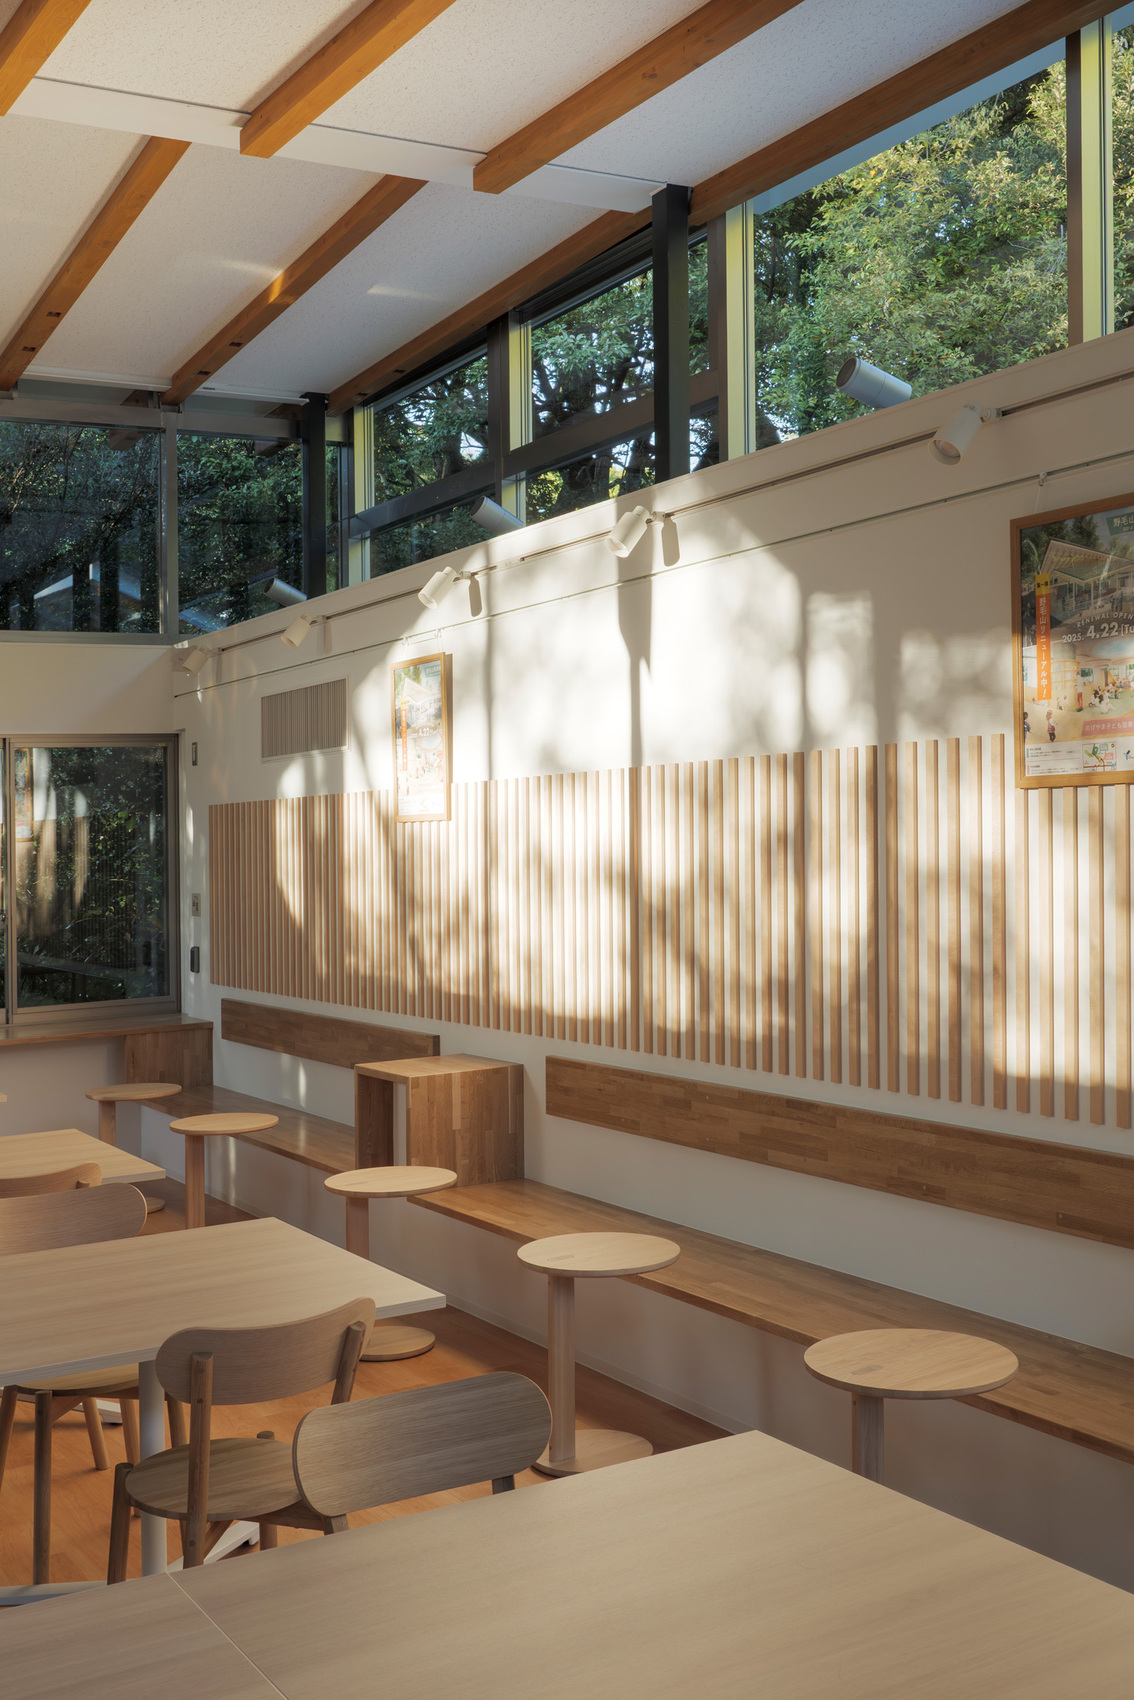
- 1 story; reinforced concrete and steel structure (RC+S); building area: 119.31 m²; total floor area: 107.78 m²; maximum height: 6.71 m.
- Toilet
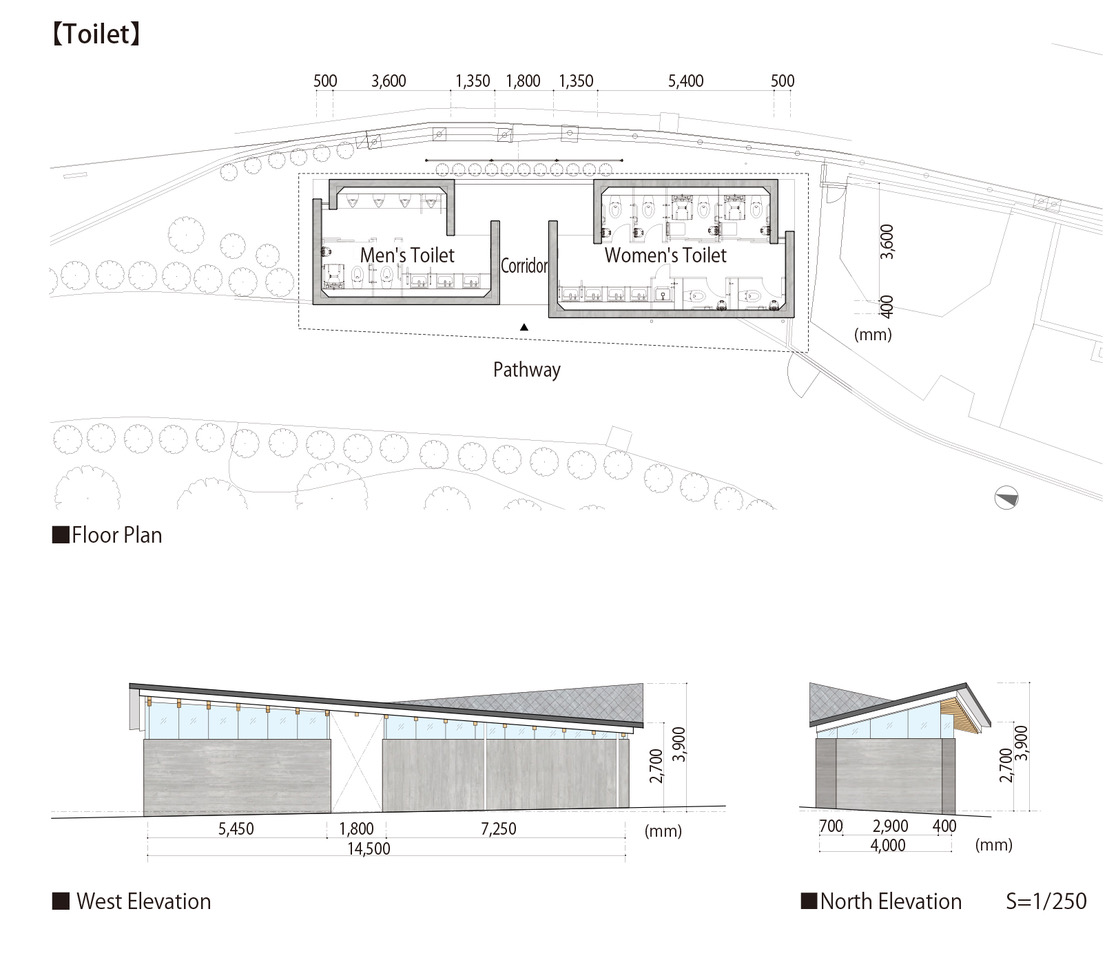
- 1 story; reinforced concrete and steel structure (RC+S); building area: 55.49 m²; total floor area: 53.68 m²; maximum height: 3.82 m.
- Total zoo site area
- 32,281.79 m²
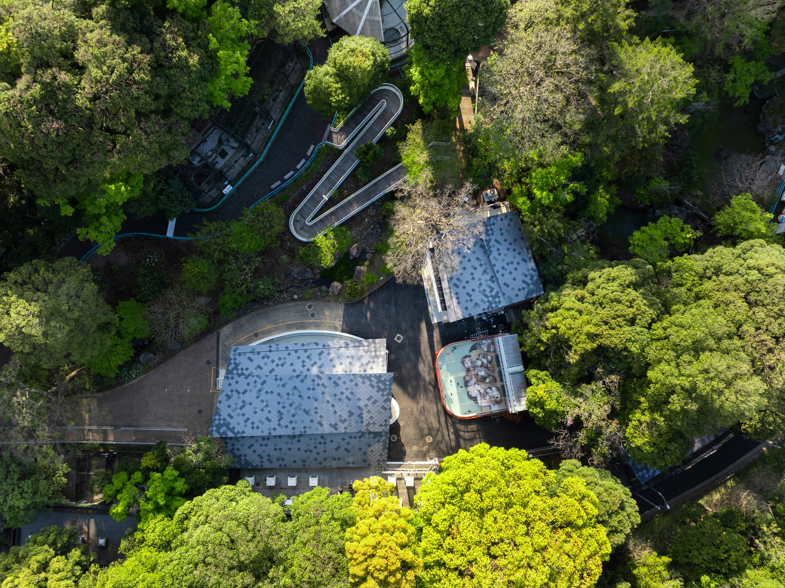
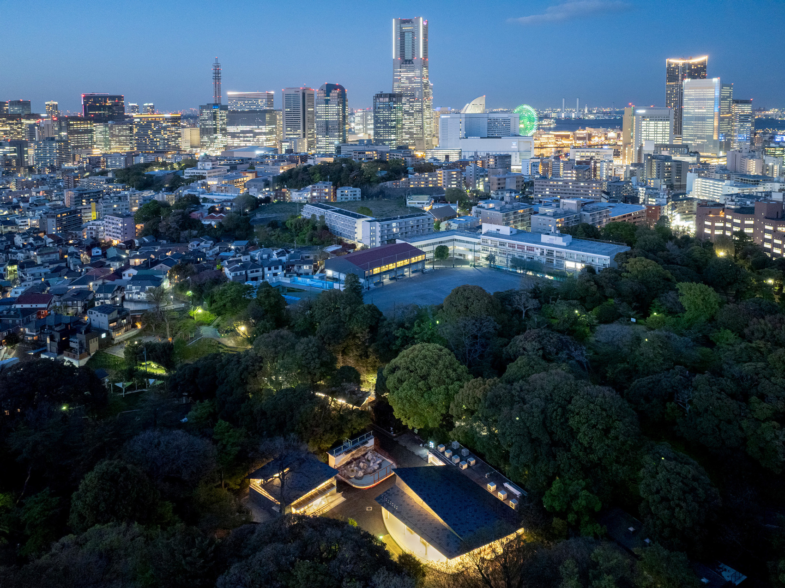
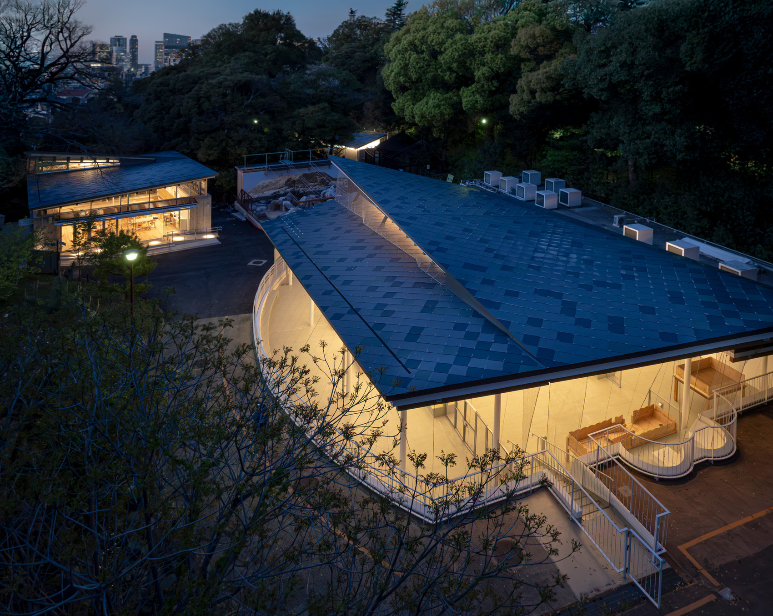
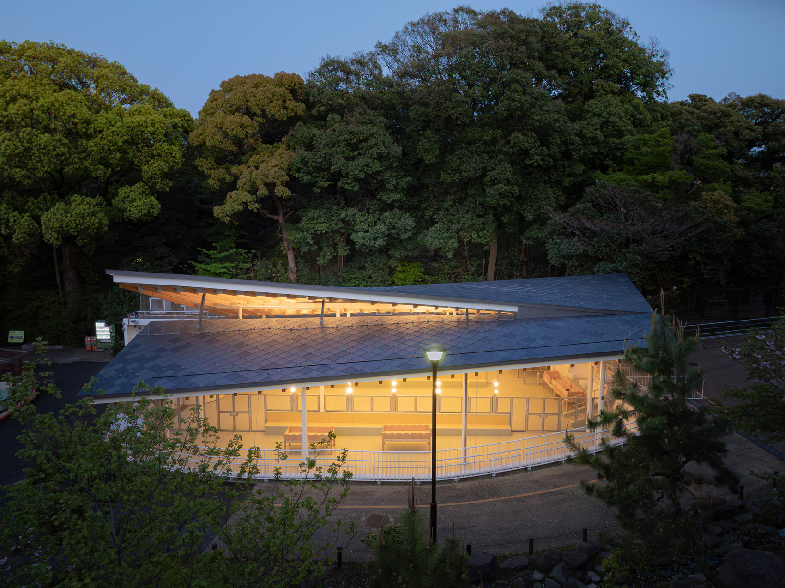
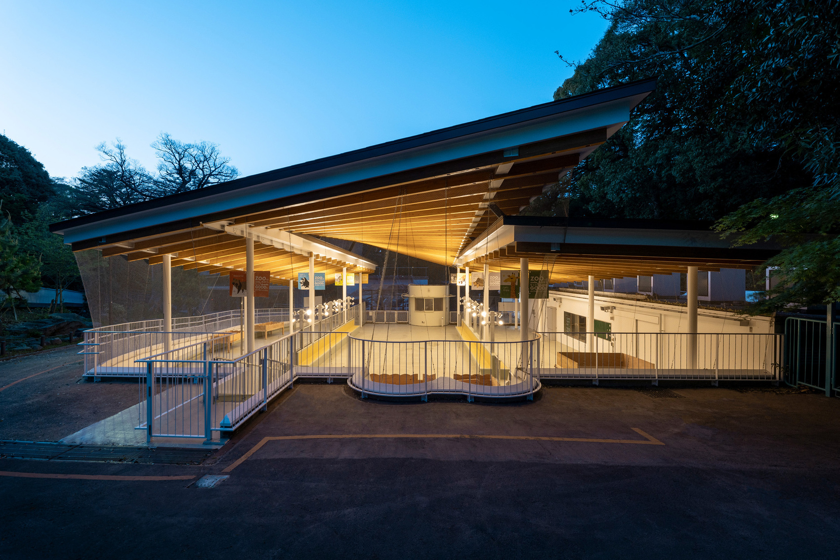
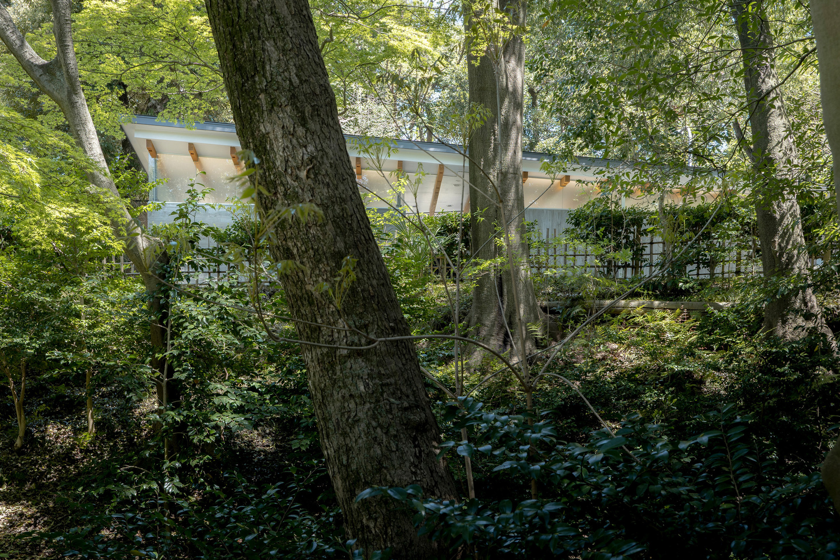
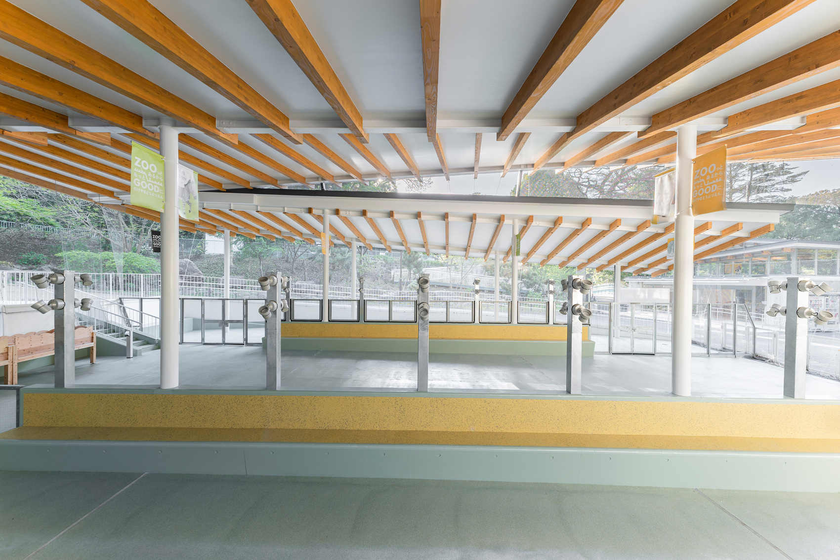
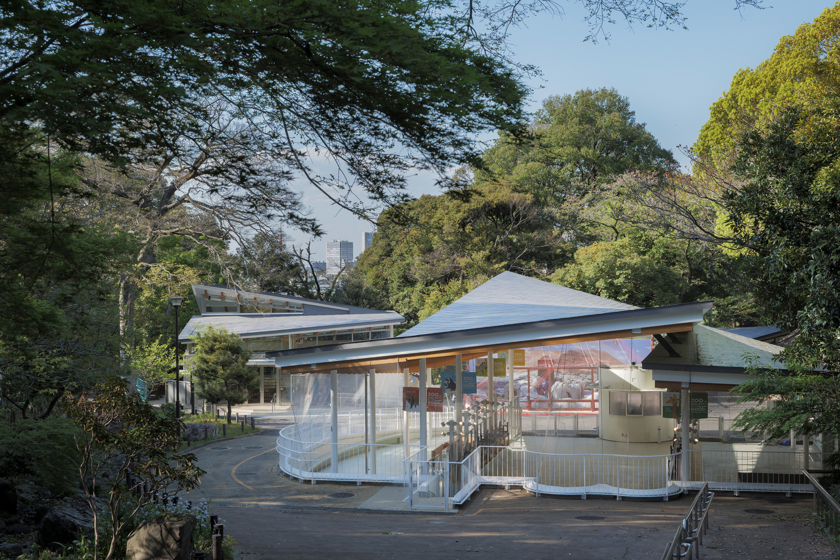
Nogeyama Zoo: Nakayoshi Hiroba is a public architectural project designed by Koizumi Atelier in Yokohama, Japan, comprising an Animal Interaction Area, a Rest Area, and a Toilet. Completed in 2025, the intervention introduces three facilities connected through a consistent architectural language, establishing visual continuity while accommodating their individual functions. The design is distinguished by its gently warped hyperbolic paraboloid (HP-shell) roofs, constructed using straight timber structural members arranged to generate curved surfaces. This geometric approach provides a common design principle across the buildings while allowing variations in roof height and configuration. Responding to the site’s uneven terrain, the structures establish a changing roofscape that integrates with Nogeyama Zoo’s wooded surroundings. Openings between the individual roof planes facilitate natural ventilation and daylight penetration, maintaining an open relationship between the covered spaces and the surrounding environment. Rather than treating the facilities as isolated architectural objects, the project considers their collective presence within the existing landscape, bringing together visitor amenities, shelter, and circulation through an adaptable roof system that balances structural expression with the practical requirements of a public zoological garden.
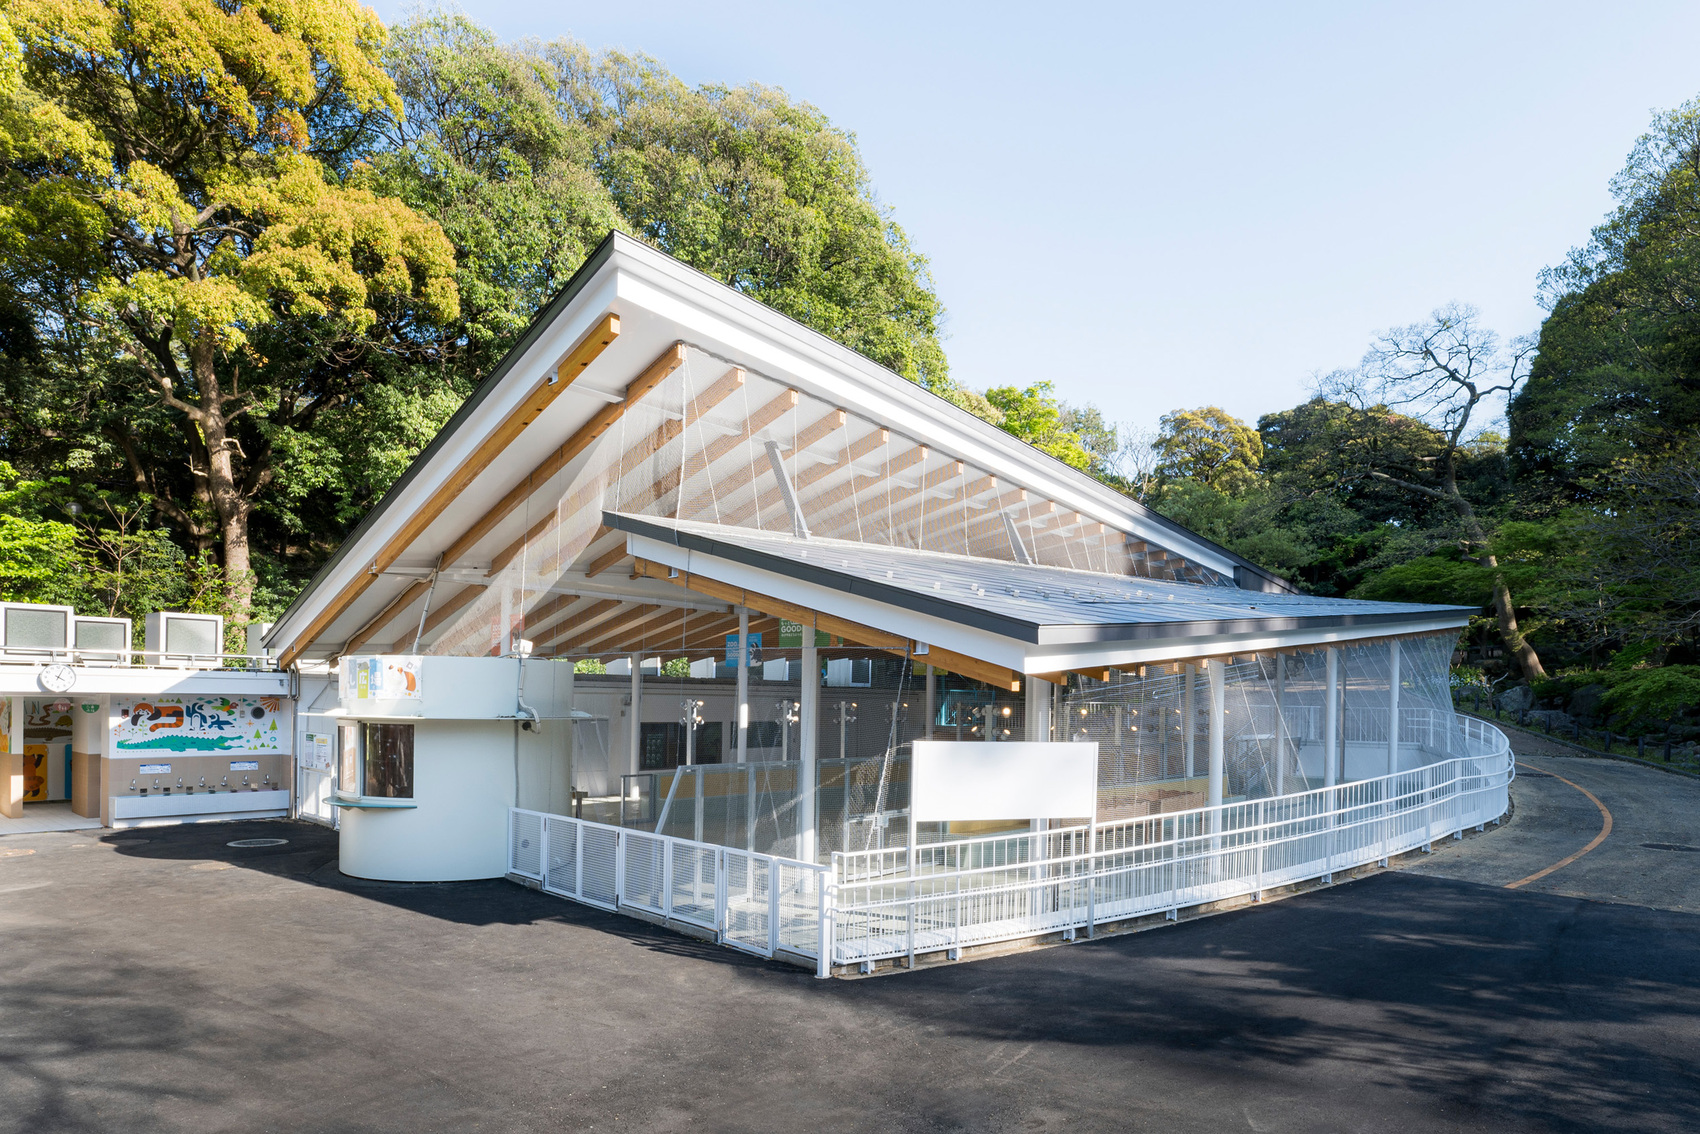
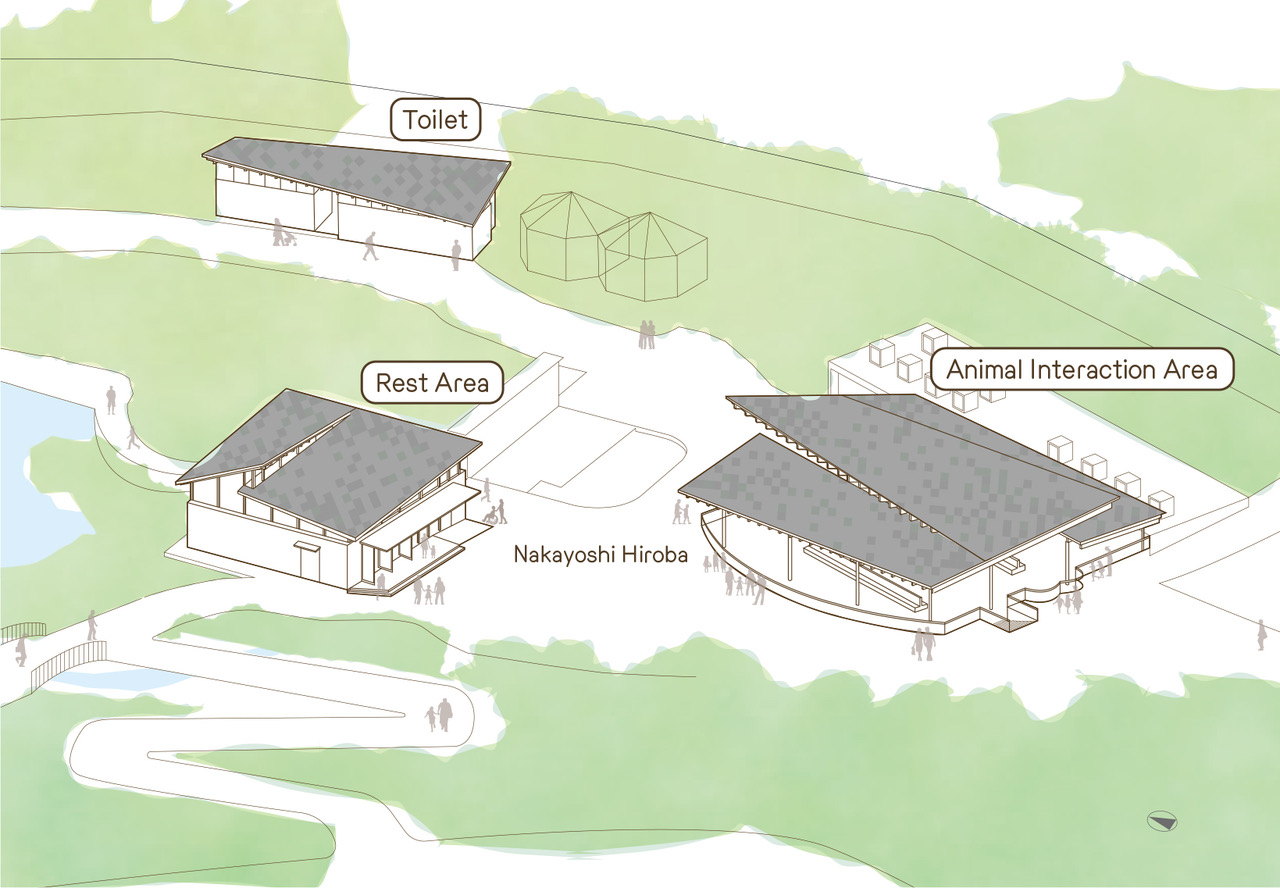
Nogeyama Zoo: Nakayoshi Hiroba forms the first phase of a wider renewal initiative intended to enhance the Nogeyama area of Yokohama. Koizumi Atelier was commissioned to design three buildings surrounding the zoo’s Nakayoshi Hiroba, introducing facilities for animal interaction, visitor rest, and essential amenities. The intervention addresses the relationship between these separate functions and their shared public setting, using a coordinated architectural approach to establish continuity across the renewed area without relying on a single, consolidated building.
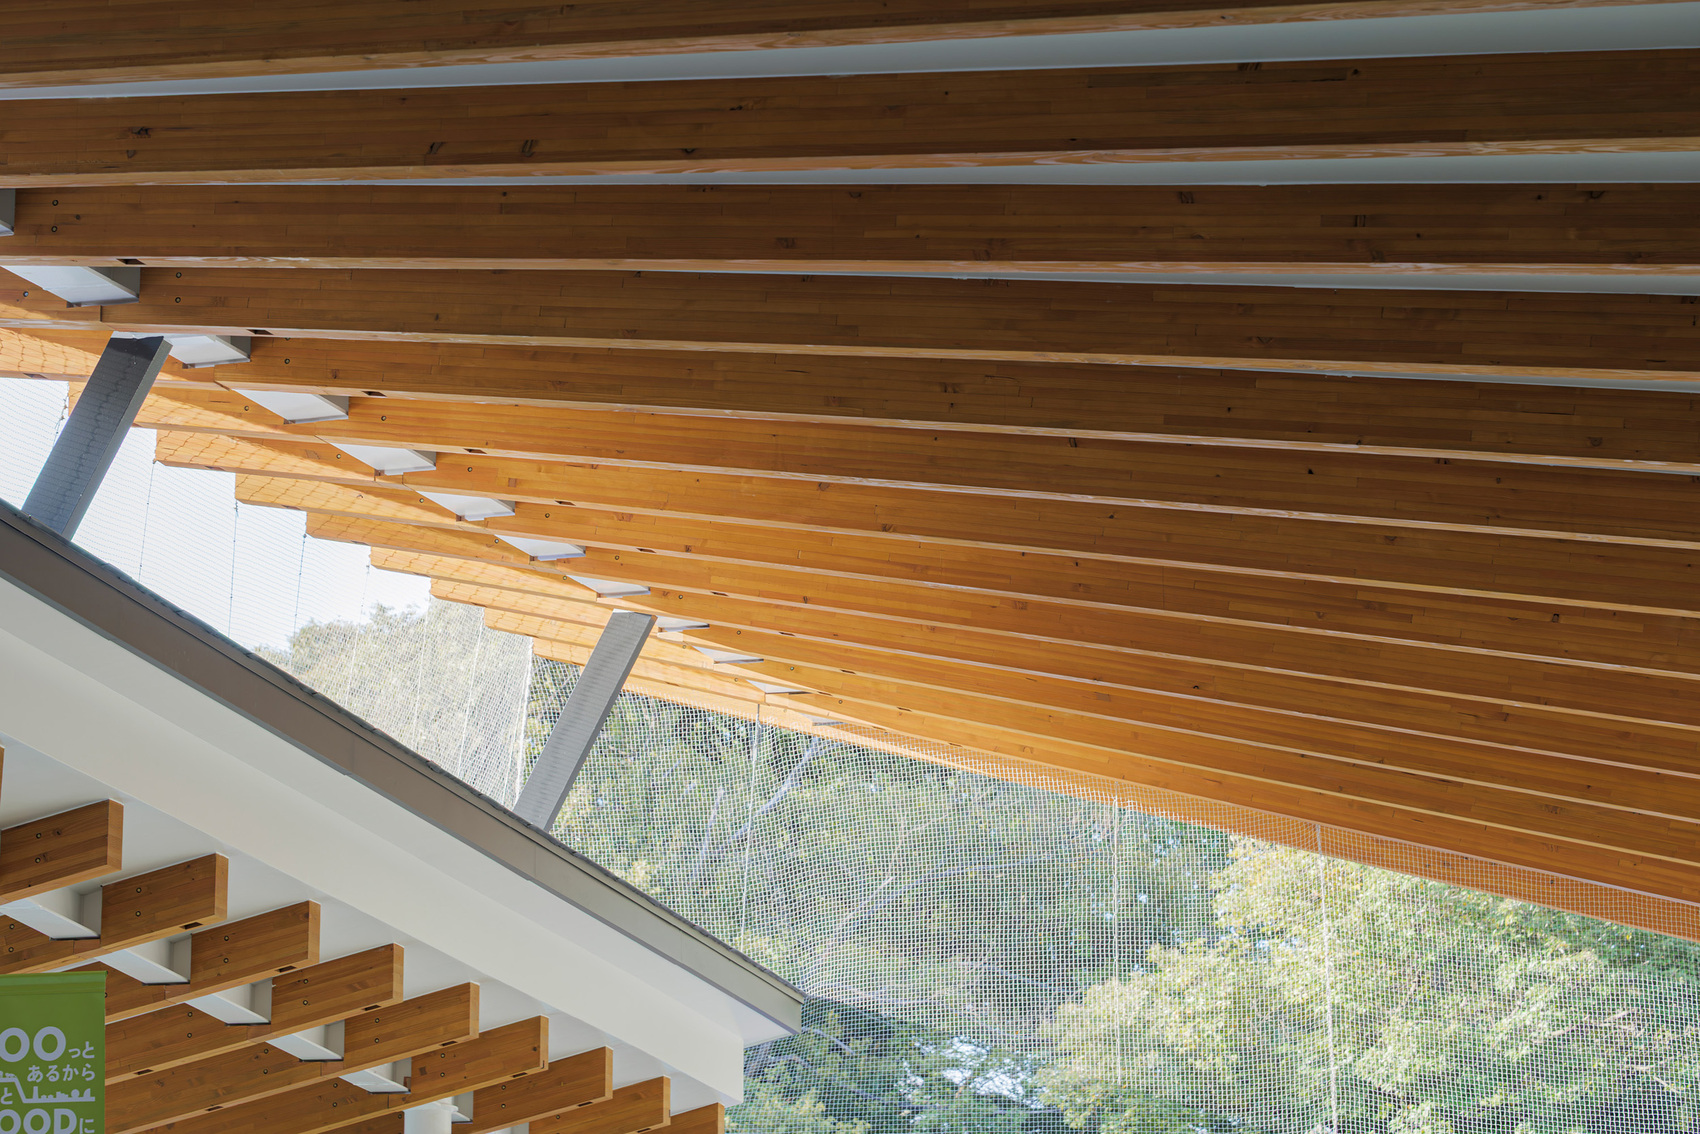
The defining element of the design is the roof construction. Koizumi Atelier employs HP-shell geometry as a common design principle, assembling straight timber structural members to produce gently warped surfaces. This configuration allows curved architectural forms to emerge from linear components while taking construction practicality into account. The resulting roof profiles introduce a restrained sense of movement, establishing a recognizable relationship between the three facilities despite their different dimensions and structural requirements.
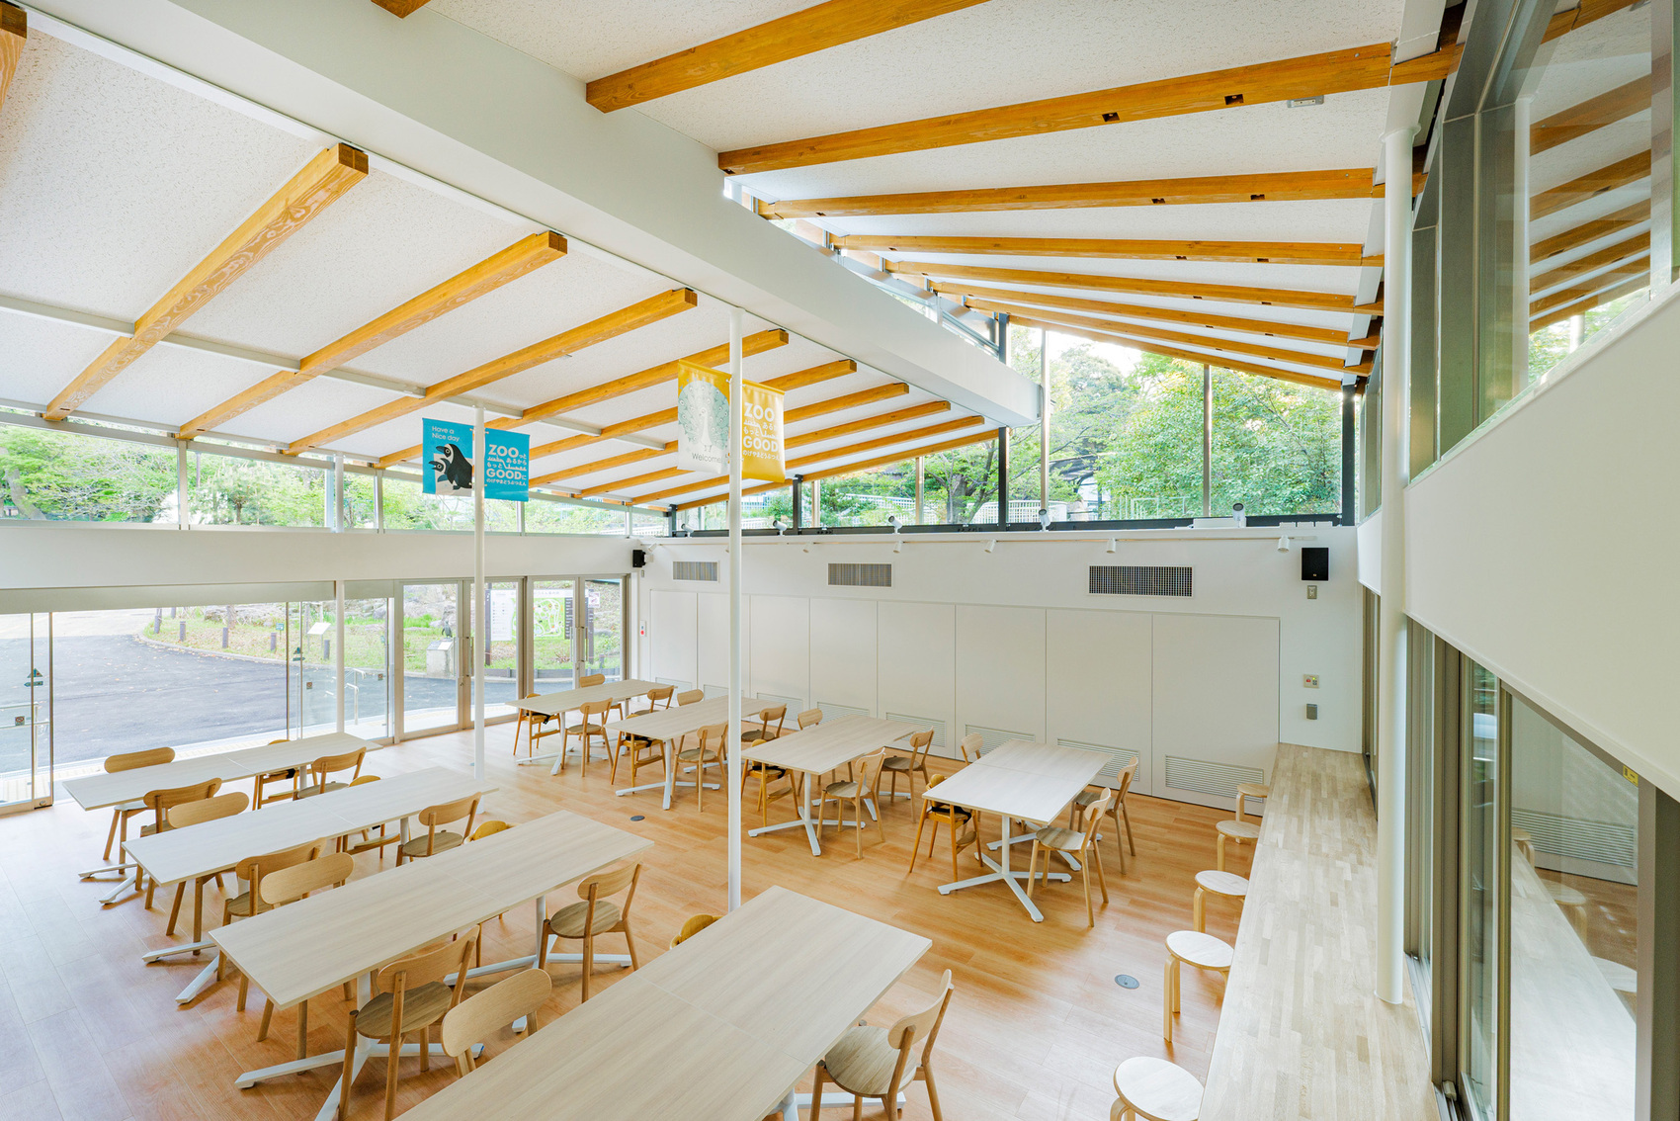
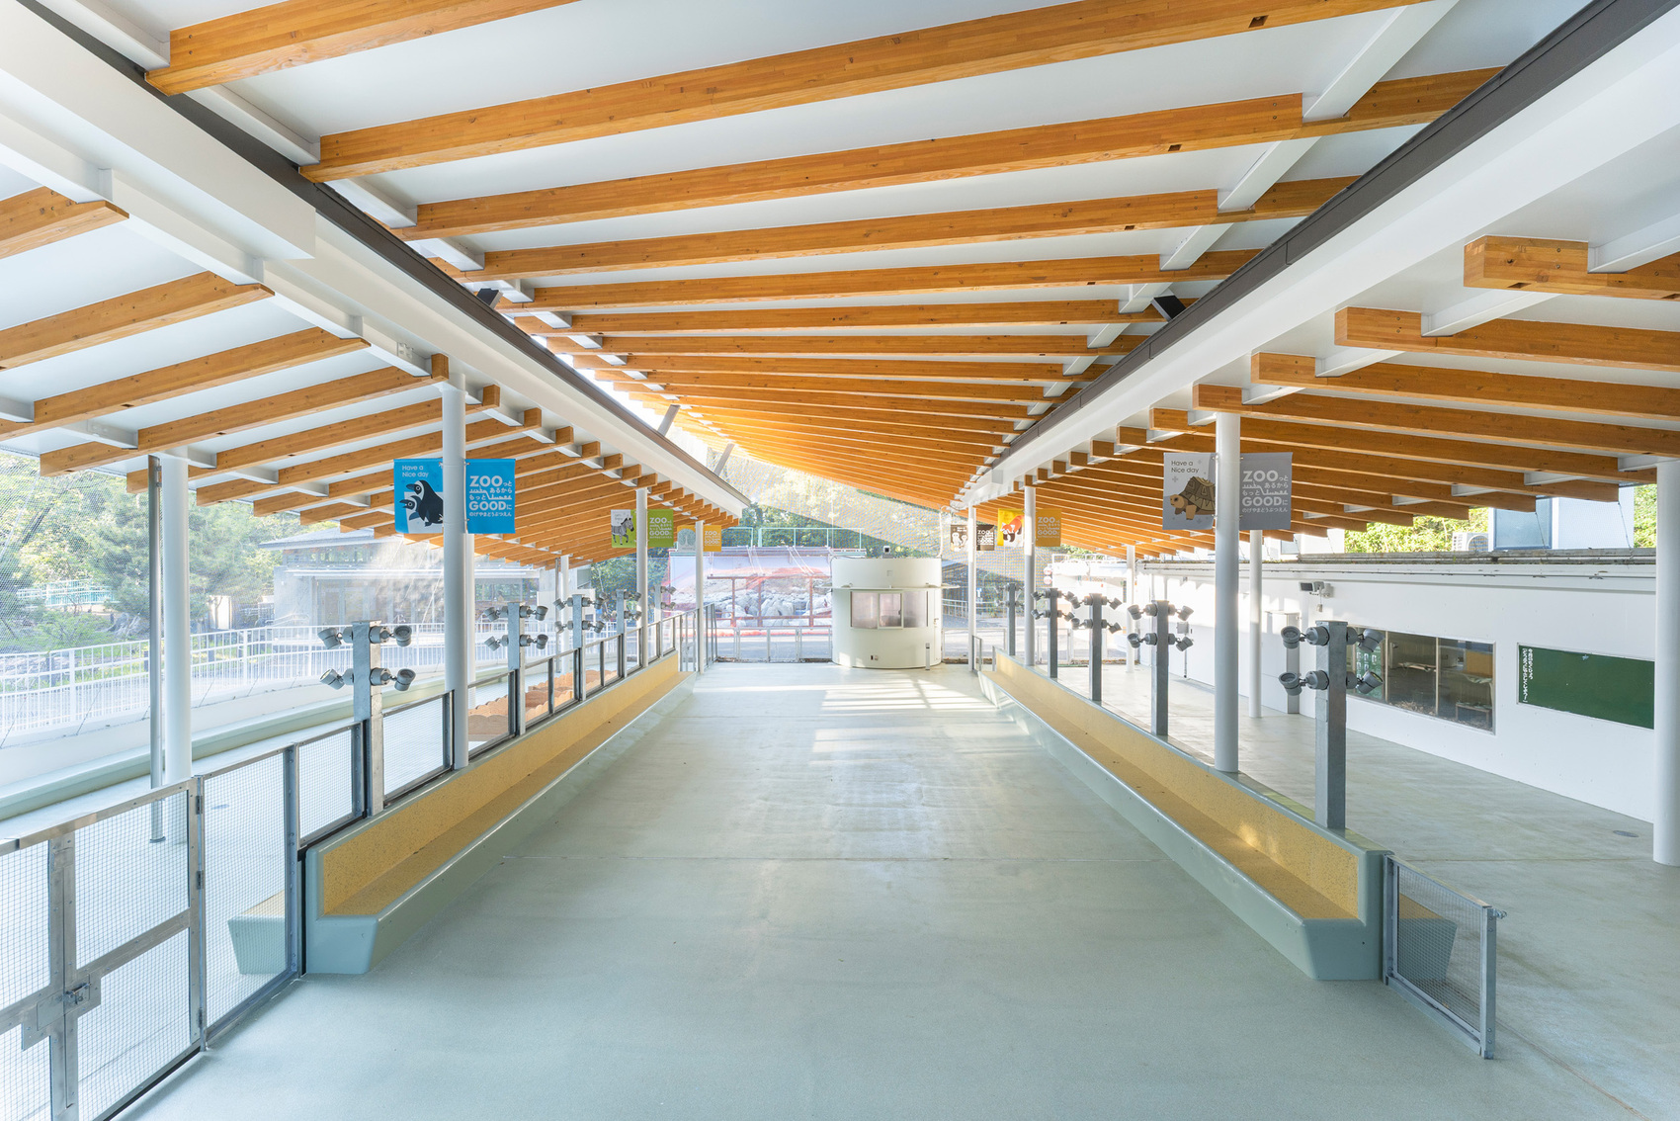
The variation in roof height is closely connected to the conditions of the site. Each section is adjusted according to the function accommodated beneath it and its appearance from the surrounding areas. Rather than imposing a uniform horizontal datum, the changing elevations respond to Nogeyama Zoo’s undulating terrain. The individual roof planes are also arranged with openings between them, allowing natural light and air to reach the spaces below. Together, these adjustments establish a roofscape that accommodates the existing topography while addressing ventilation and daylight requirements.
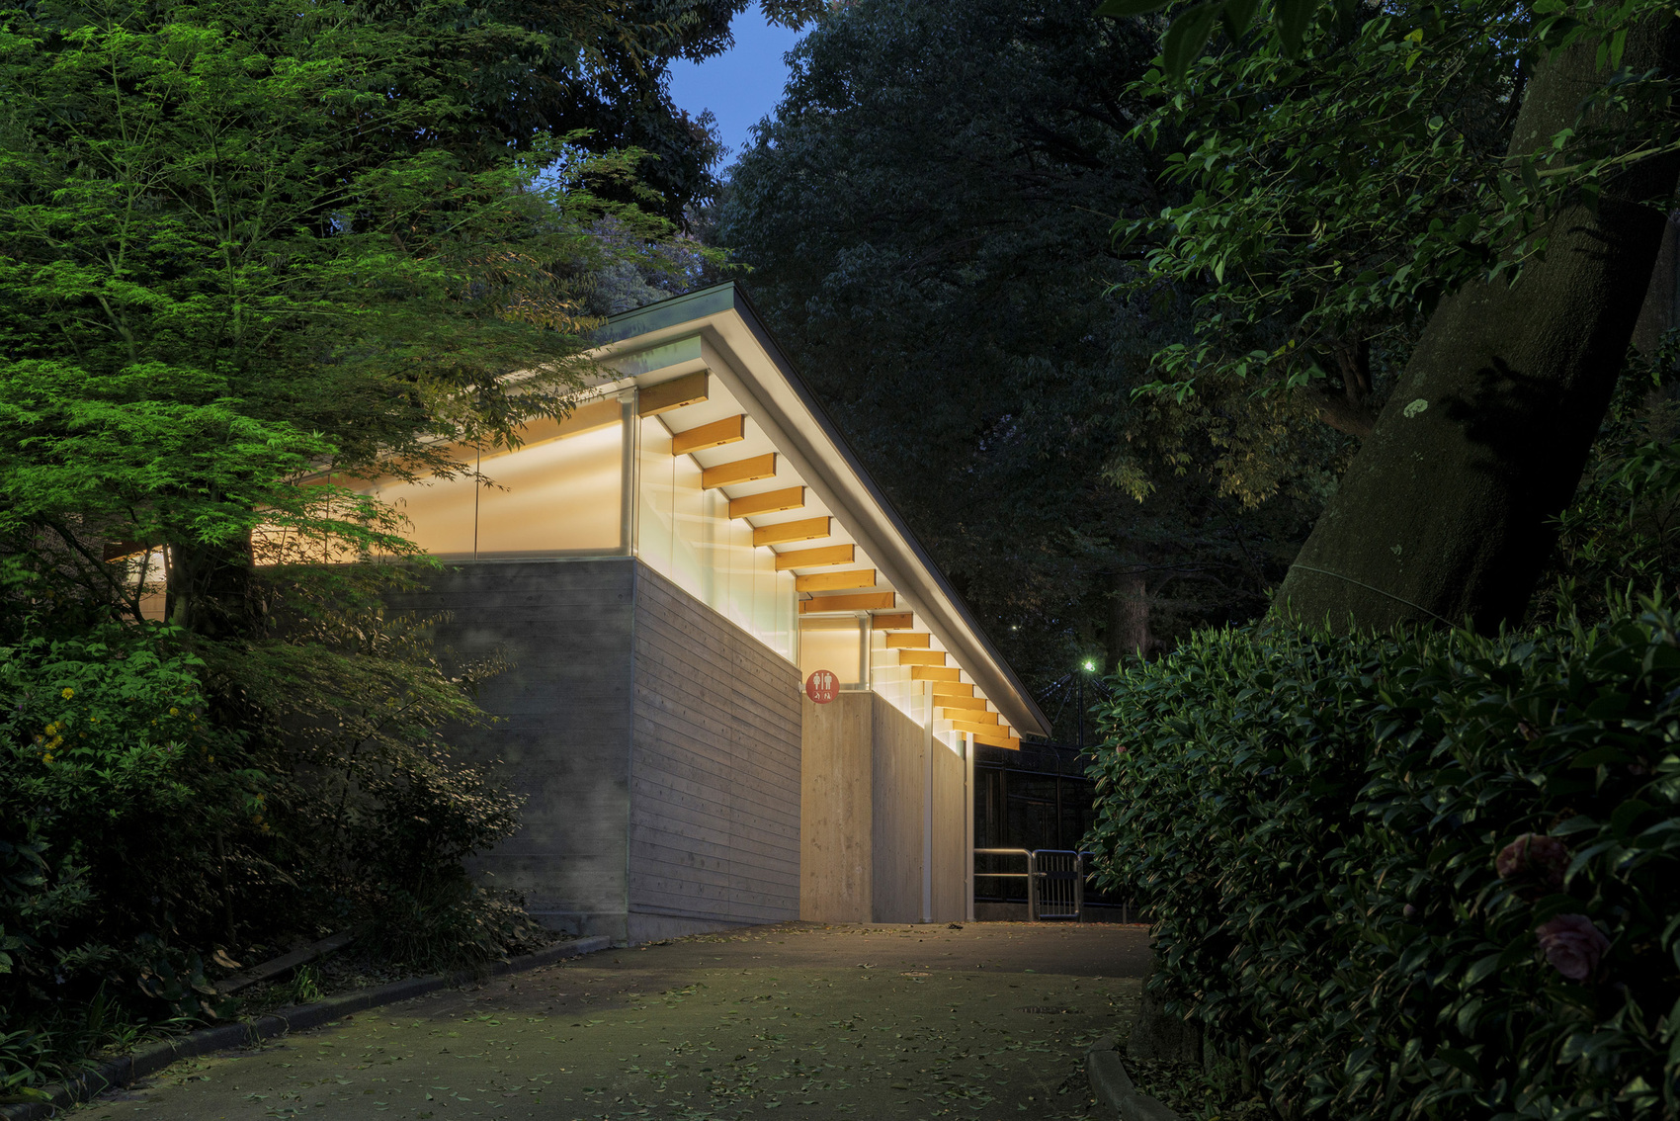
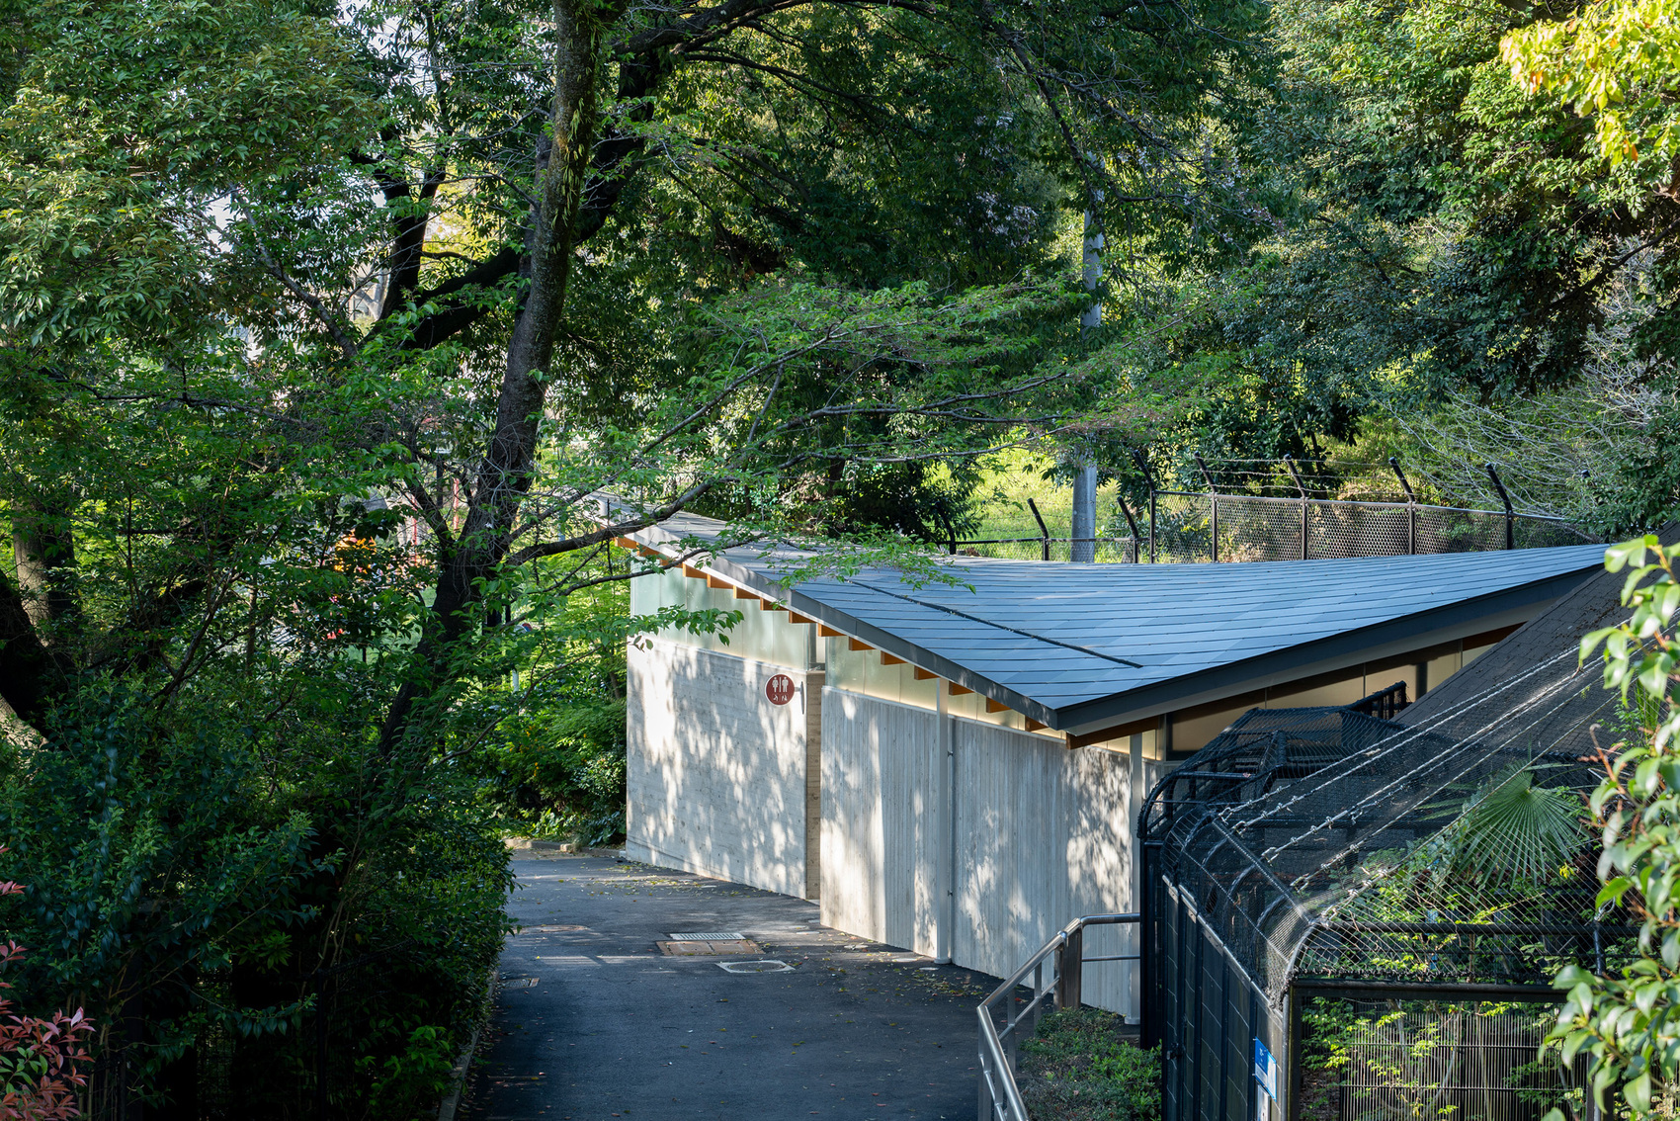
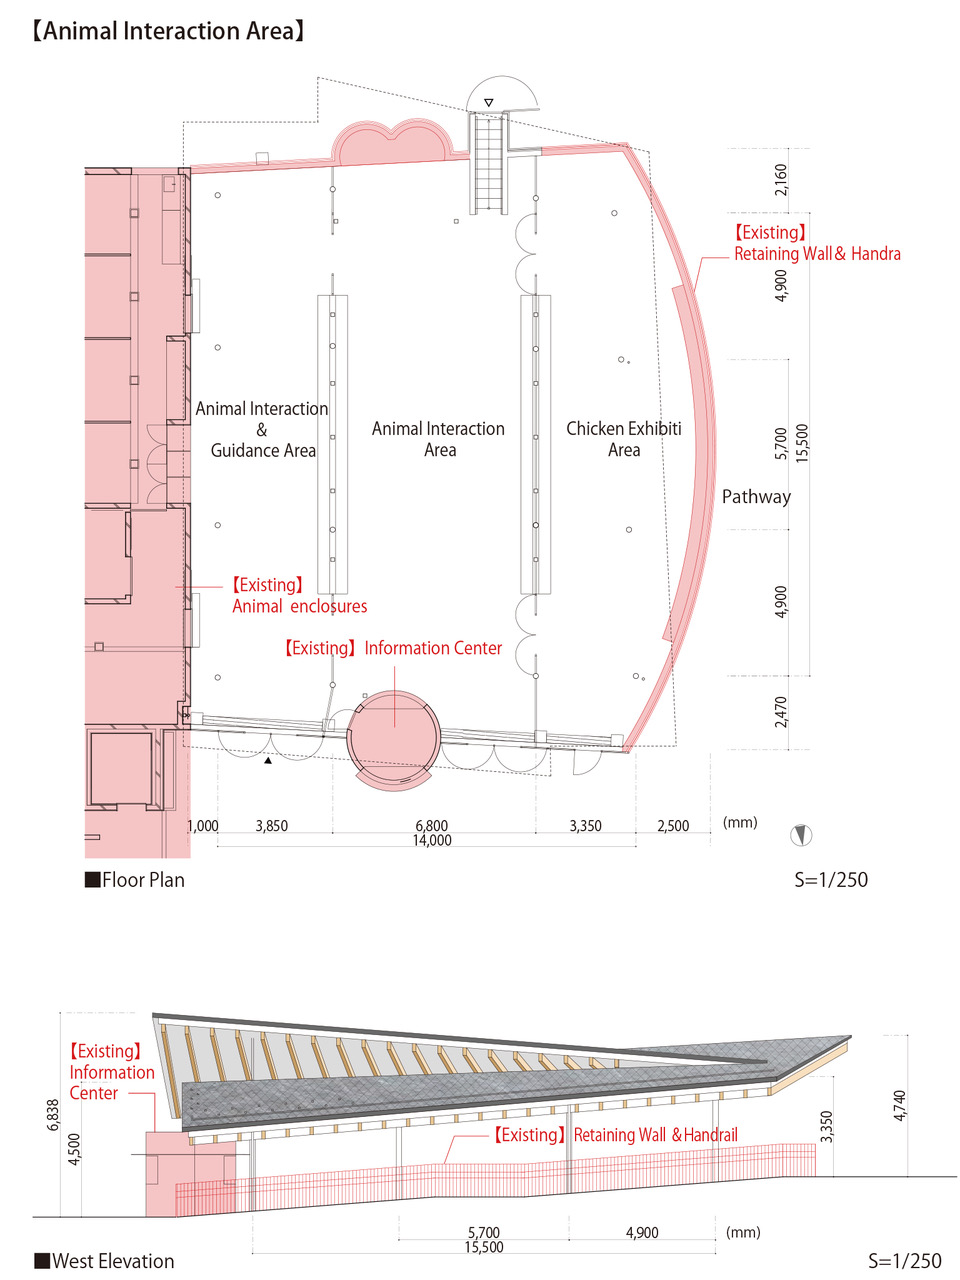
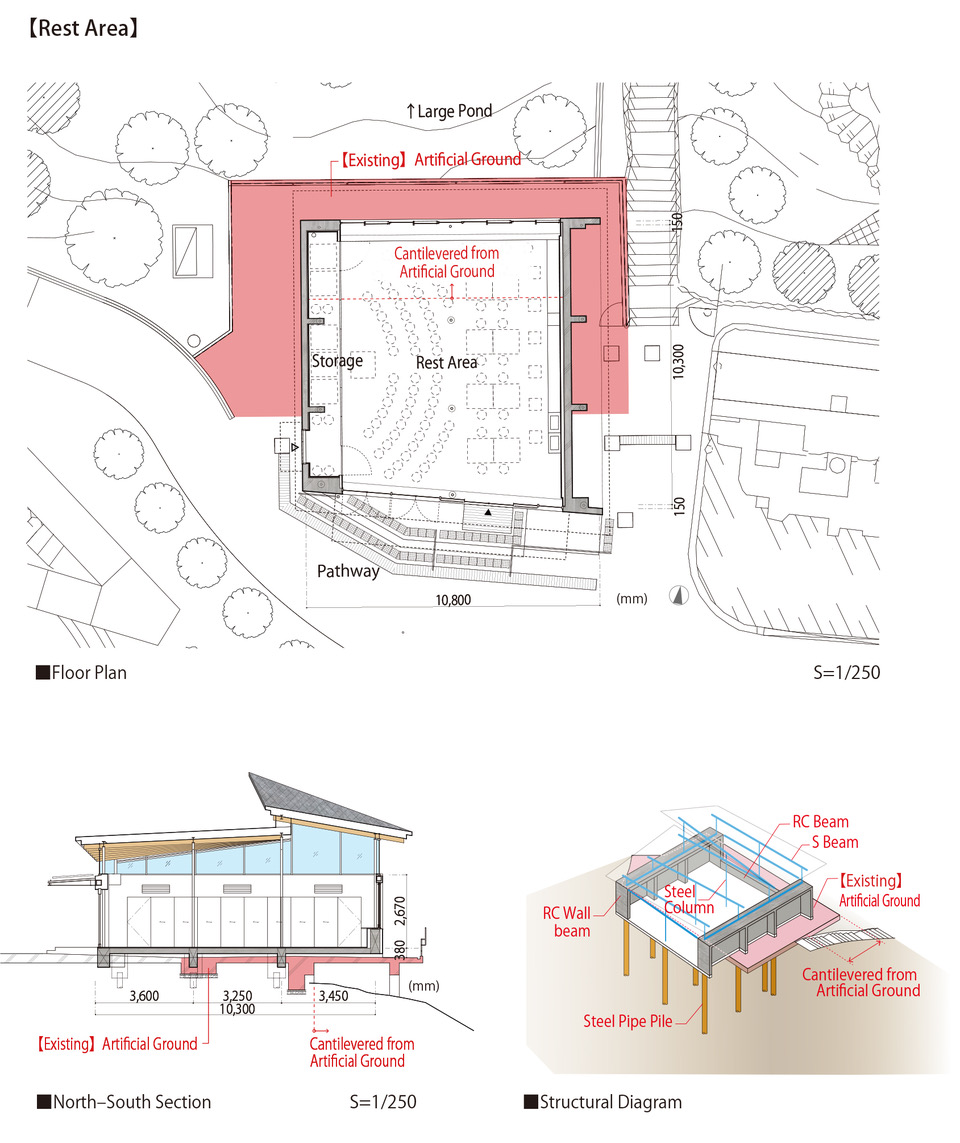
Each facility maintains a distinct role within the overall composition. The Animal Interaction Area, the largest of the three, is a single-story steel structure with a building and total floor area of 460.61 m² and a maximum height of 6.29 m. The Rest Area provides a separate space for visitors to pause, combining reinforced concrete and steel construction within a building area of 119.31 m² and a total floor area of 107.78 m². At 6.71 m, it is the tallest structure in the group. The Toilet completes the development with essential supporting amenities, occupying a building area of 55.49 m² and a total floor area of 53.68 m². Also constructed using reinforced concrete and steel, the single-story building reaches a maximum height of 3.82 m.
Although the three buildings differ in scale, program, and structural composition, the recurring roof geometry allows them to be understood as parts of a coordinated architectural intervention. The relationship between the individual facilities establishes a sequence of functional spaces around Nakayoshi Hiroba, with the shared roof language providing continuity across the development. This approach accommodates the specific requirements of each building while maintaining a consistent architectural character within the zoo.
The project demonstrates how a common geometric principle can be adapted to the requirements of separate public facilities and an irregular landscape. Instead of introducing a singular architectural statement, Koizumi Atelier uses variation in roof configuration, height, and placement to respond to the existing conditions. The resulting composition brings structural geometry and the surrounding terrain into a coherent relationship, giving Nakayoshi Hiroba a renewed architectural identity within Nogeyama Zoo.
Project Gallery
20 photographs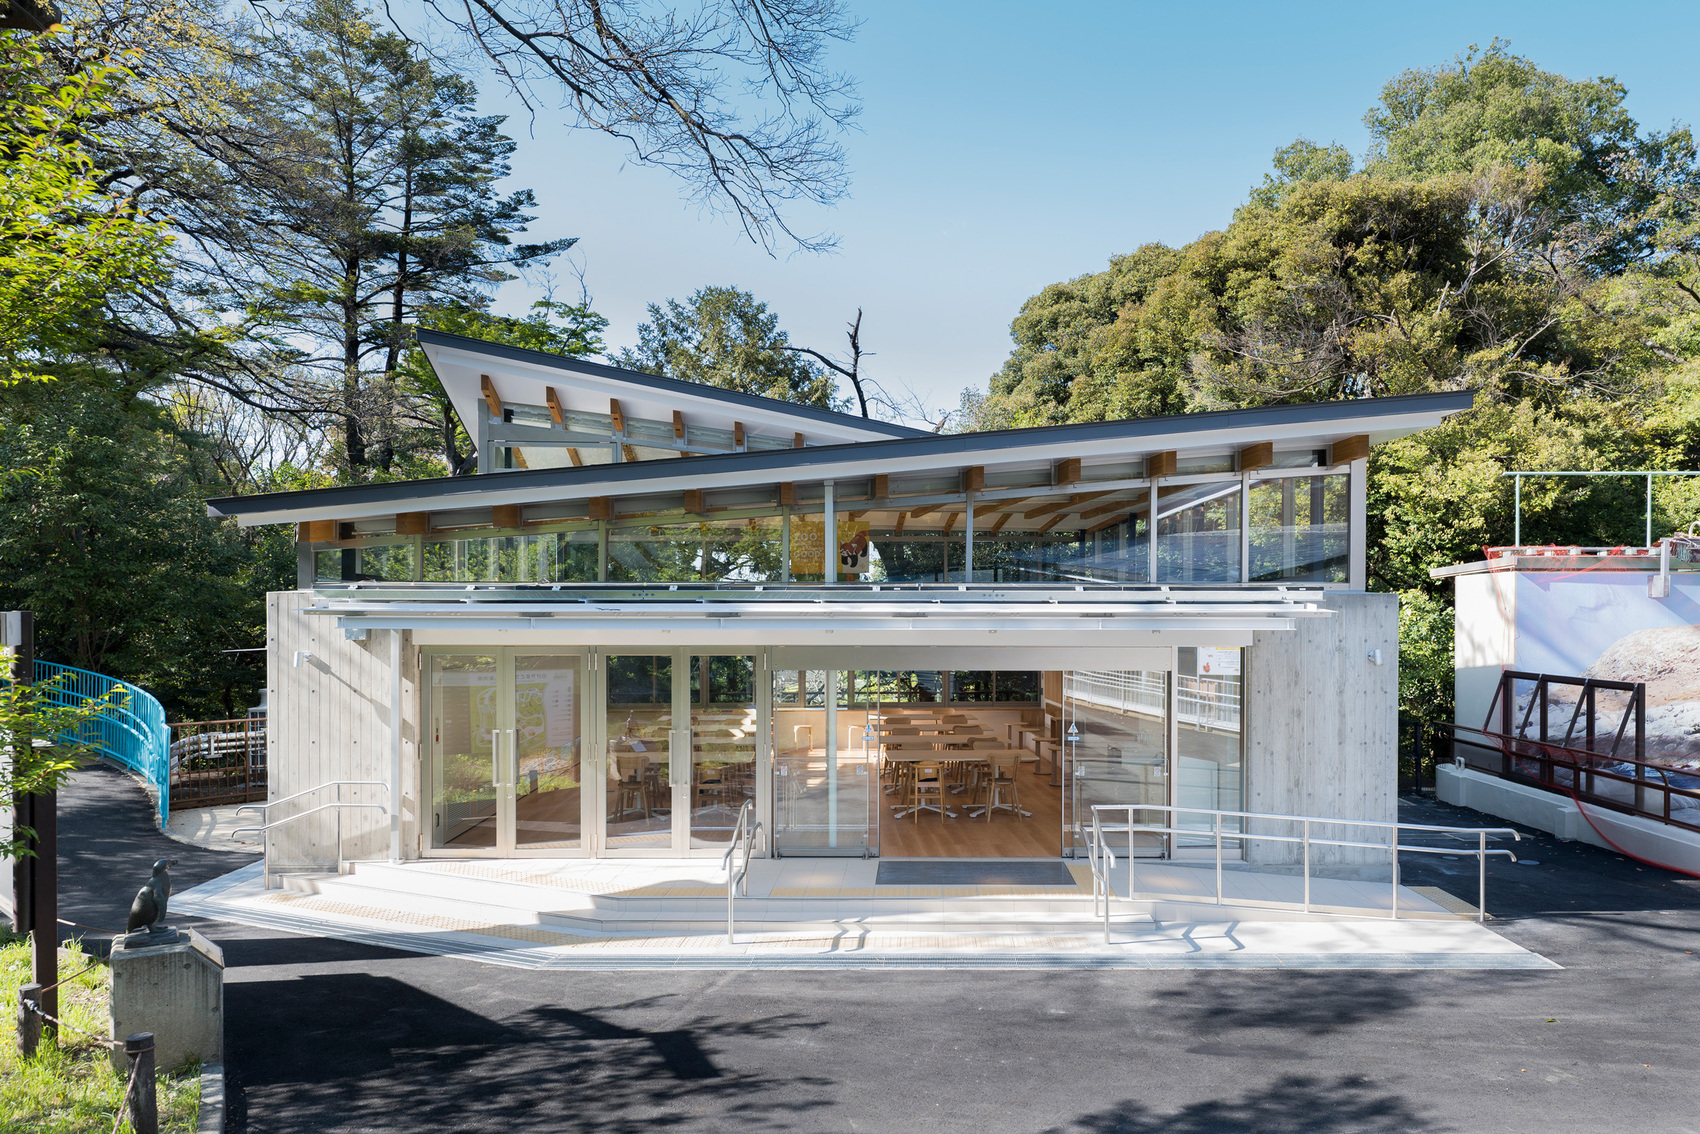
Project Location
Address63-10 Oimatsucho, Nishi Ward, Yokohama, Kanagawa 220-0032, Japan
The location is intended for general reference and may denote a city or country; it does not identify a precise address.