
home/projects/office buildings/nothing design co. headquarters
Nothing Design Co. Headquarters / Range Design & Architecture
Commercial & OfficesOffice building
- Architects
- Range Design & Architecture
- Lead architects
- Casimir Kujawa, Mason Pritchett, Luis Vasquez
- Location
- Chicago, United States
- Year
- 2024
- Area
- 325 m²3,500 ft²
- Photographs
- James John Jetel
- Manufacturers · 1
- Interstate
- Type
- Office building
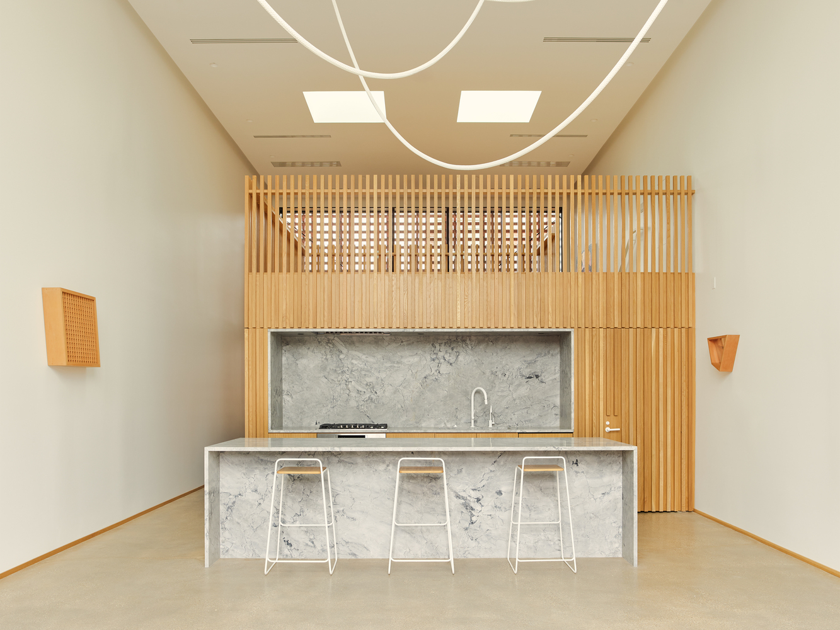
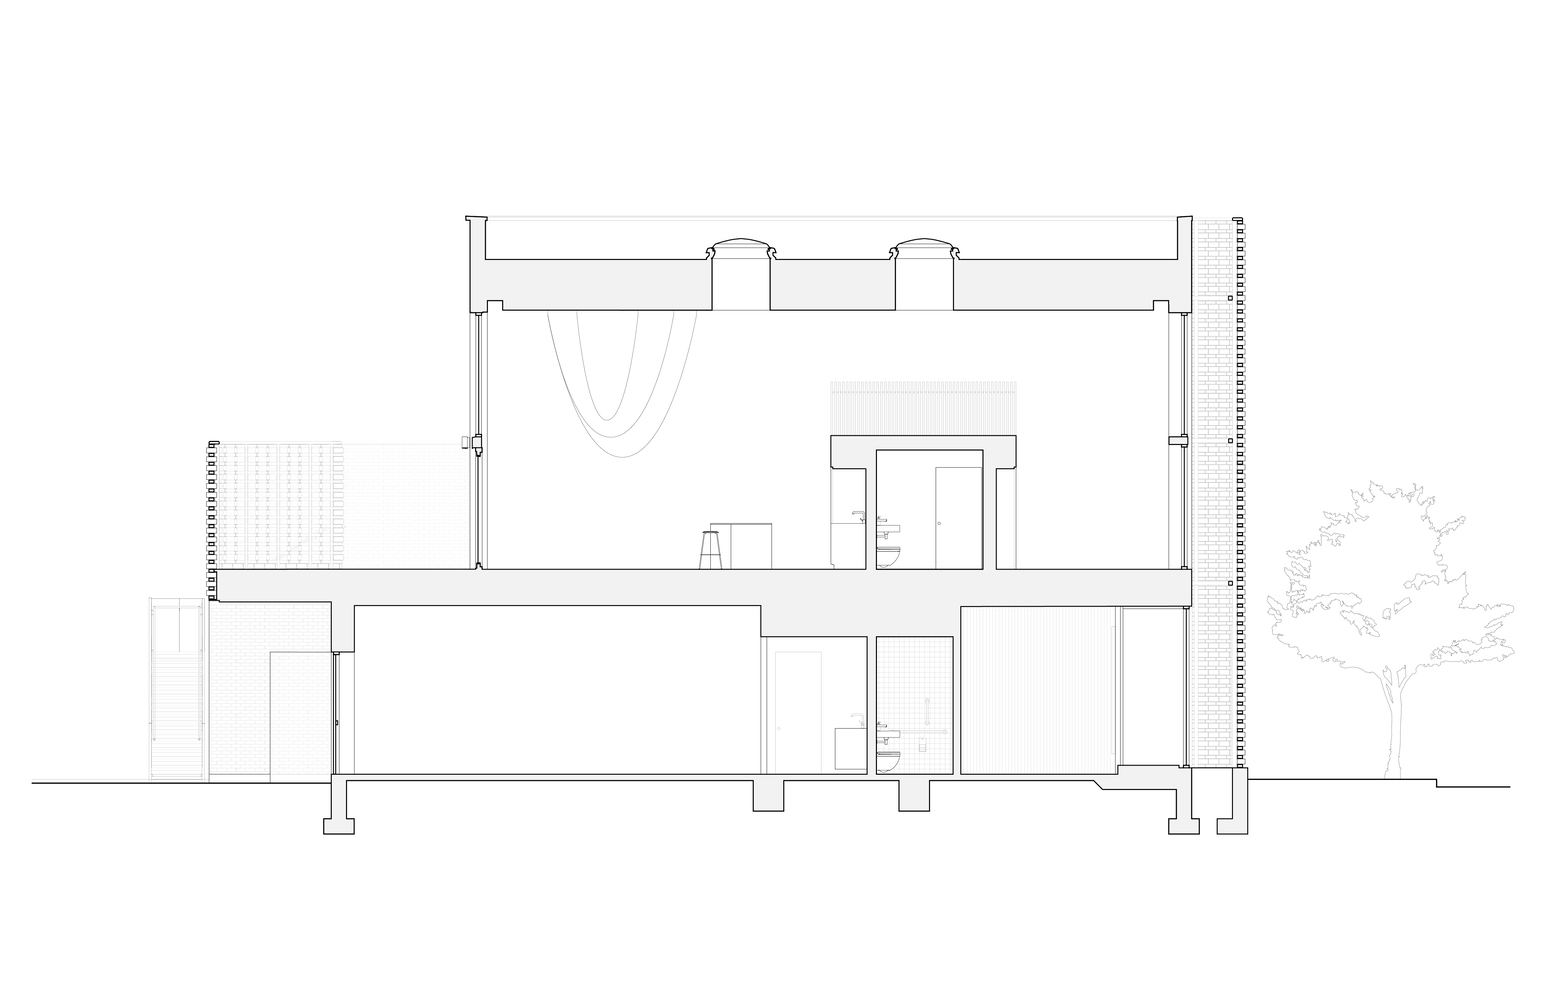
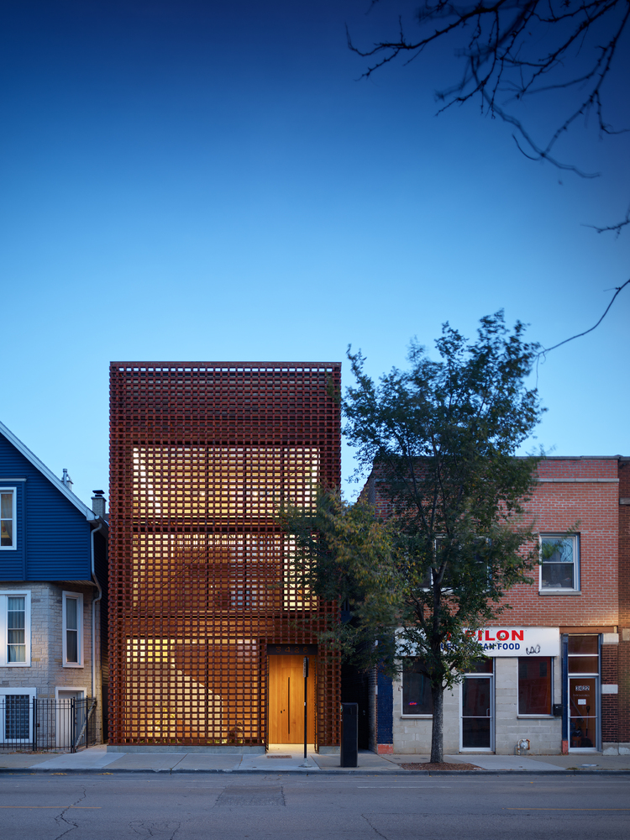
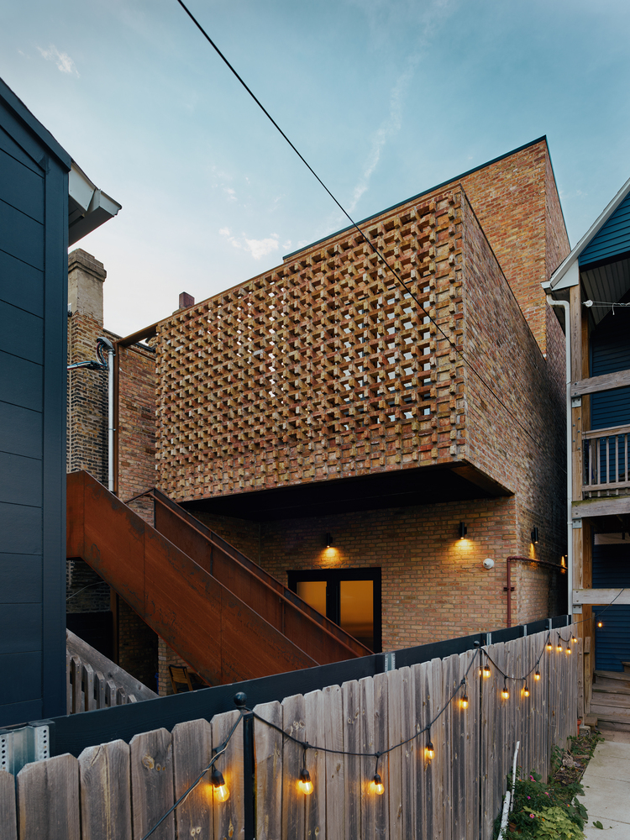
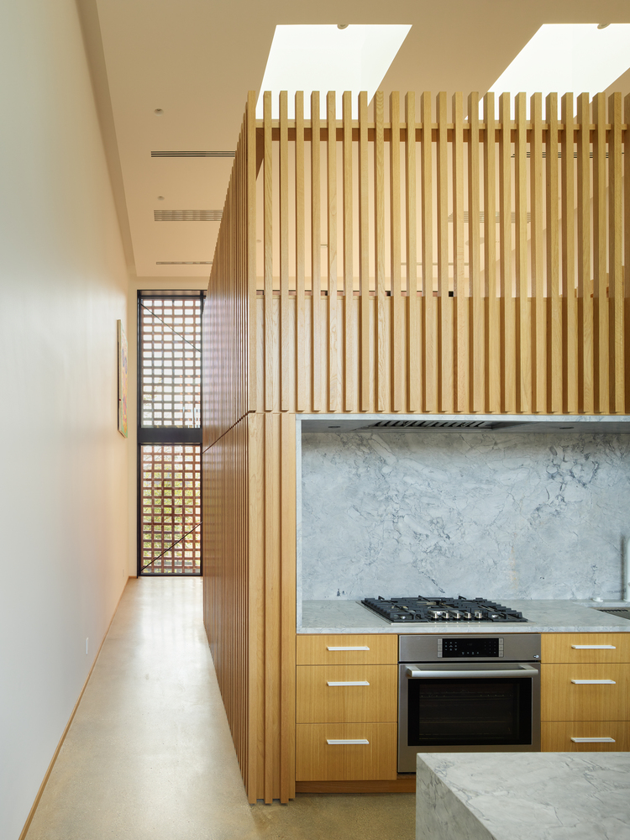
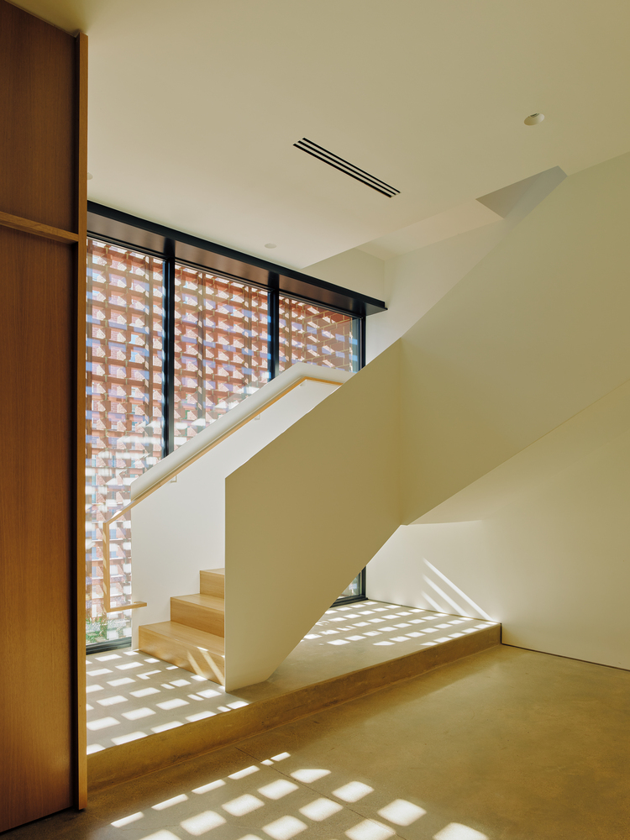
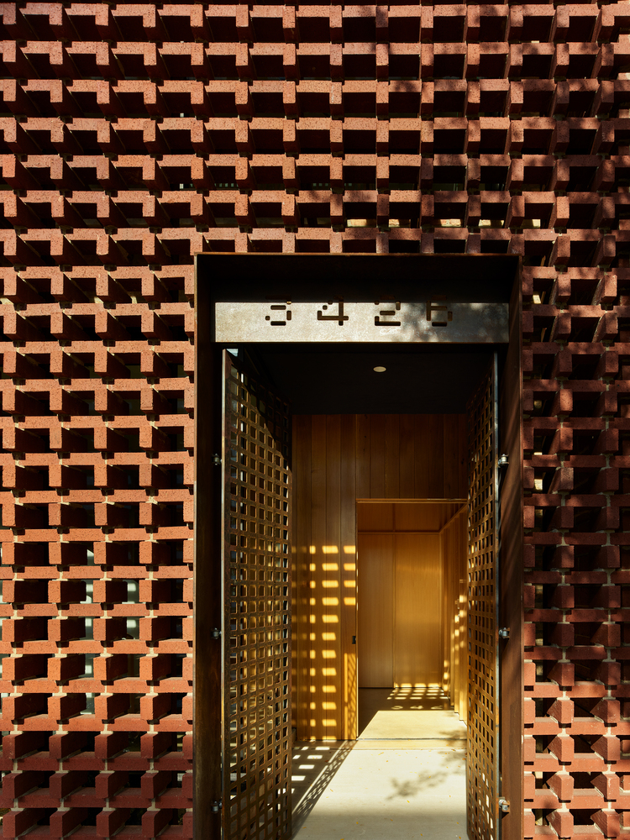
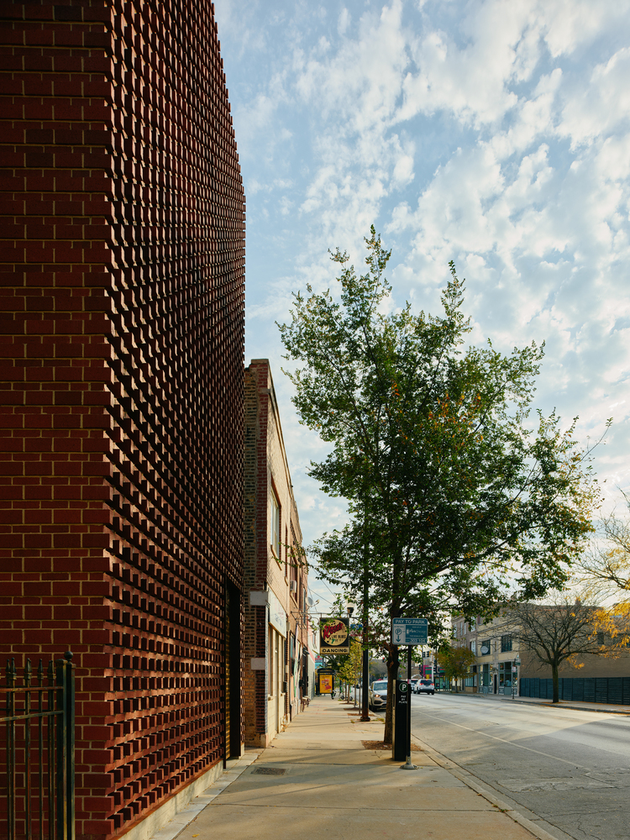
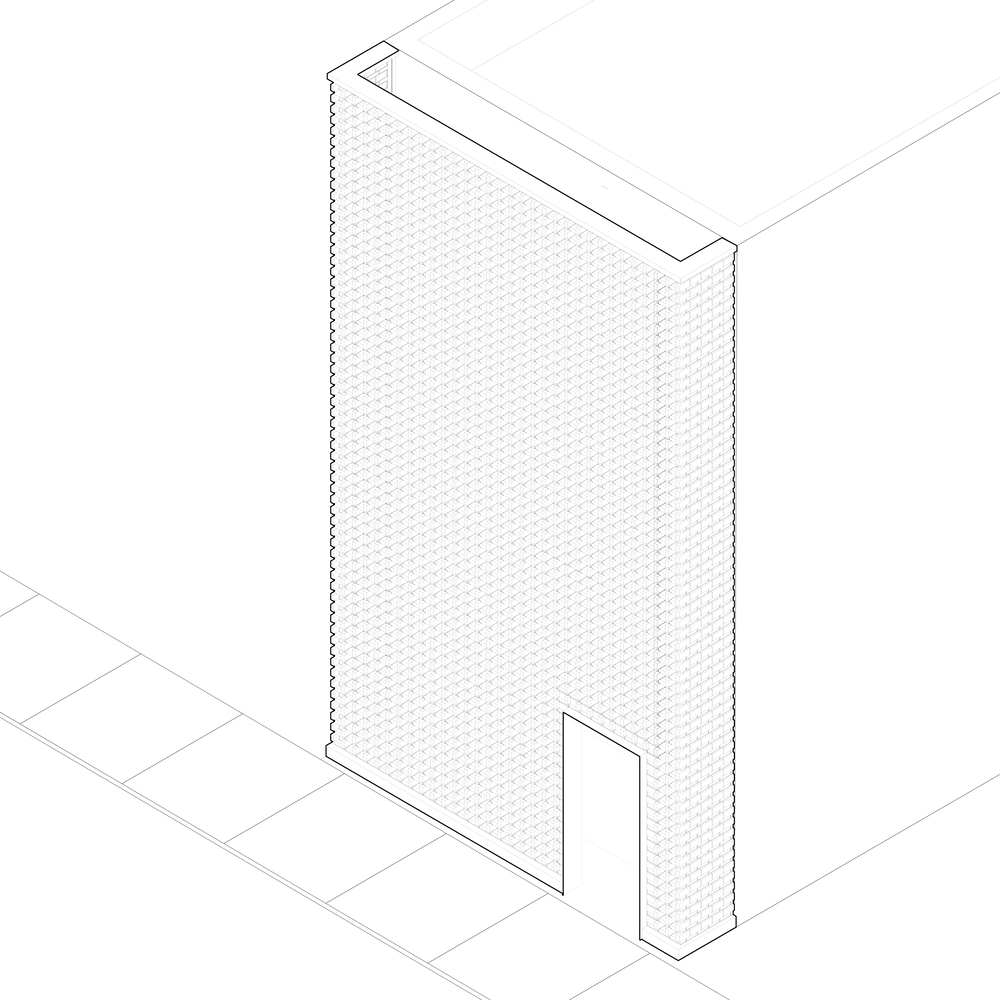
Nothing Design Co. Headquarters is a 3,500-square-foot expansion of an existing structure in Chicago, designed as a combined furniture design studio and showroom. The project extends the original common brick-bearing walls vertically to increase usable volume while responding to strict property line constraints that limit openings along the side elevations. To address the south-facing street frontage, the architects introduced a terra-cotta colored paver brick screen that filters natural light and reduces solar heat gain. On the yard-facing side, a secondary brick screen defines a second-floor patio, where a bi-folding glazed door allows the interior workspace to extend outward. Through the deliberate use of reclaimed and new brick, the project establishes a material continuity that responds to its urban context while accommodating contemporary performance demands.
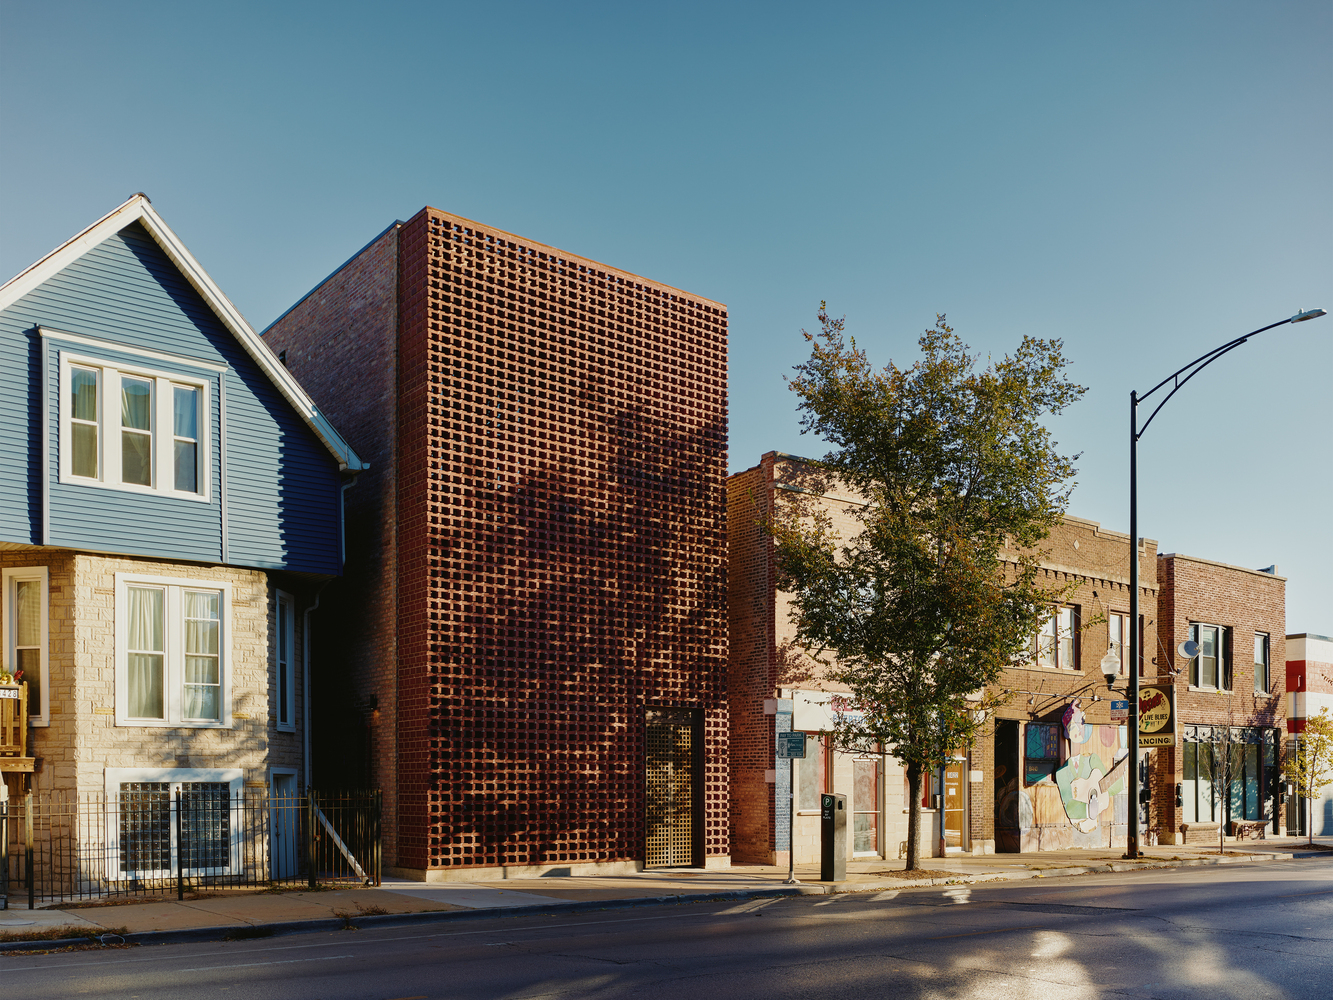
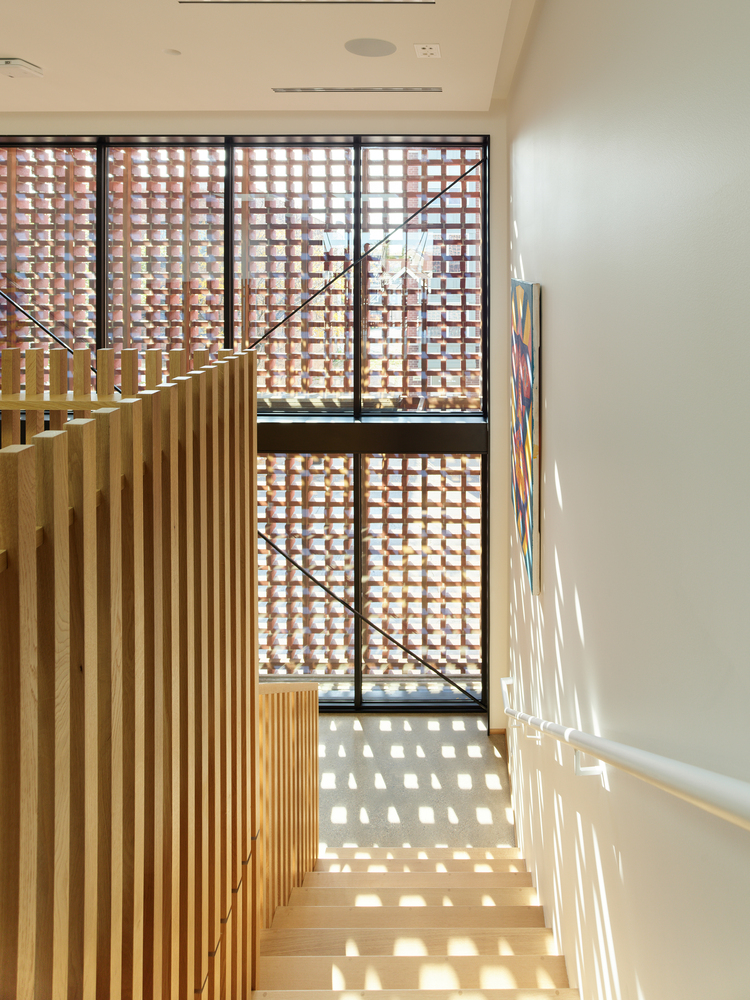
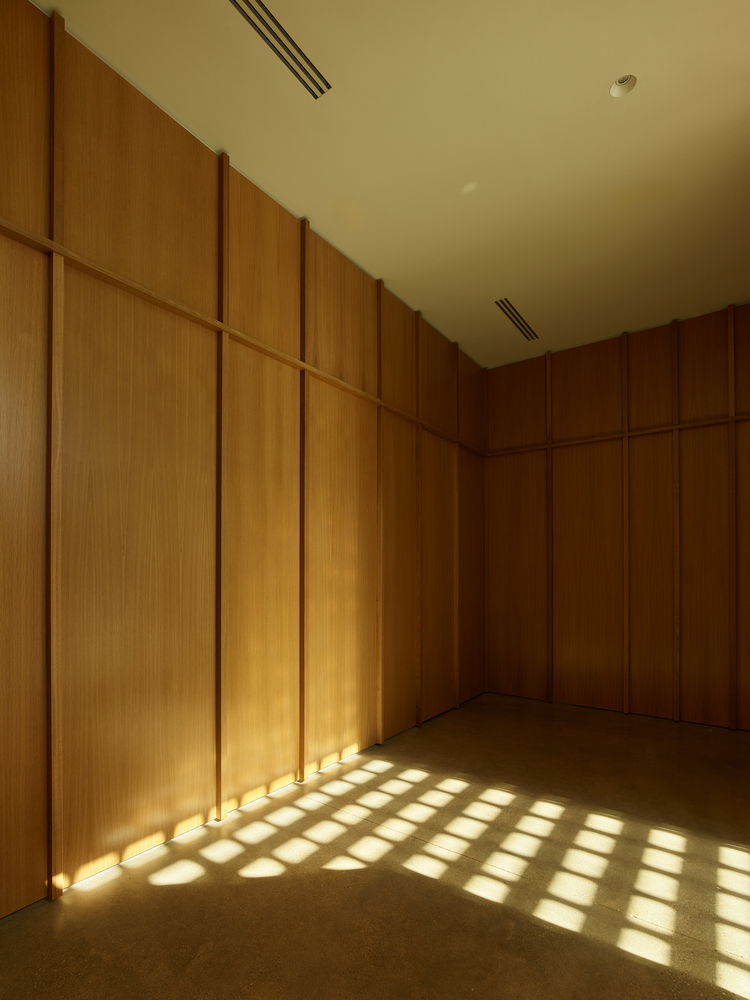
In reworking the existing structure, Range Design & Architecture treated the expansion as both a practical intervention and a material inquiry. The absence of allowable side openings concentrated the building’s environmental strategy at its edges, where light, air, and spatial relief could be carefully controlled. The street façade becomes an environmental device rather than a static elevation, its perforated brick screen mediating between interior activity and the public realm. The layered assembly tempers direct southern exposure while casting shifting patterns of shadow that animate the studio throughout the day.
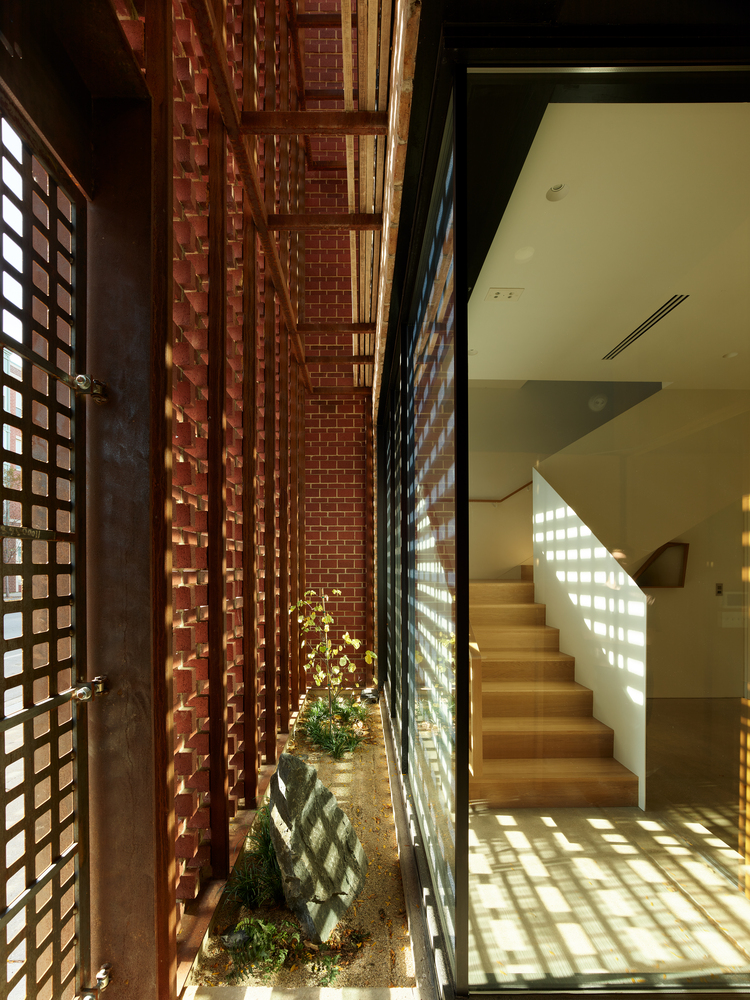
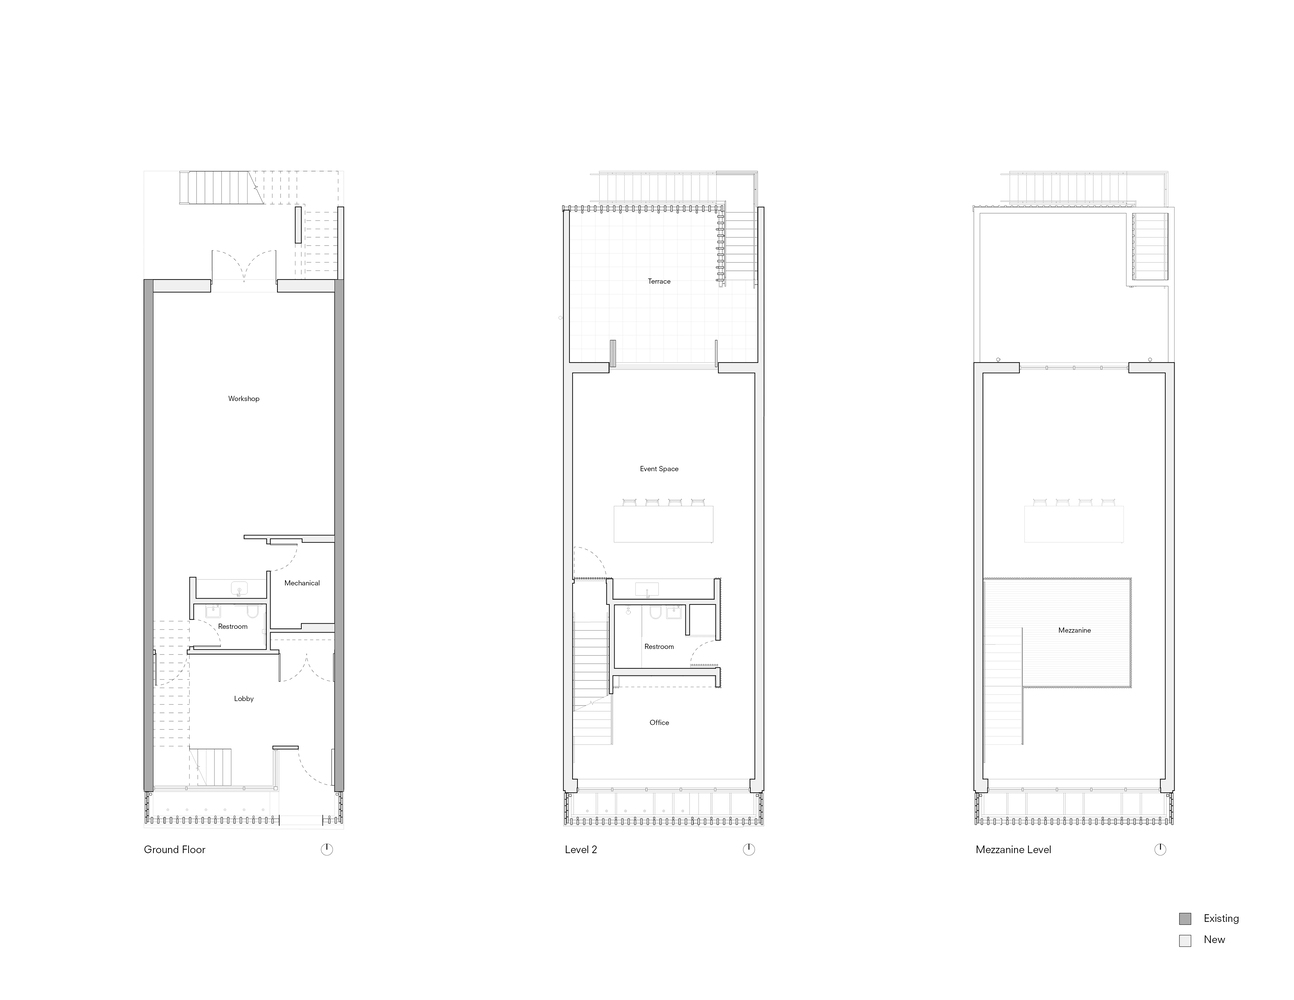
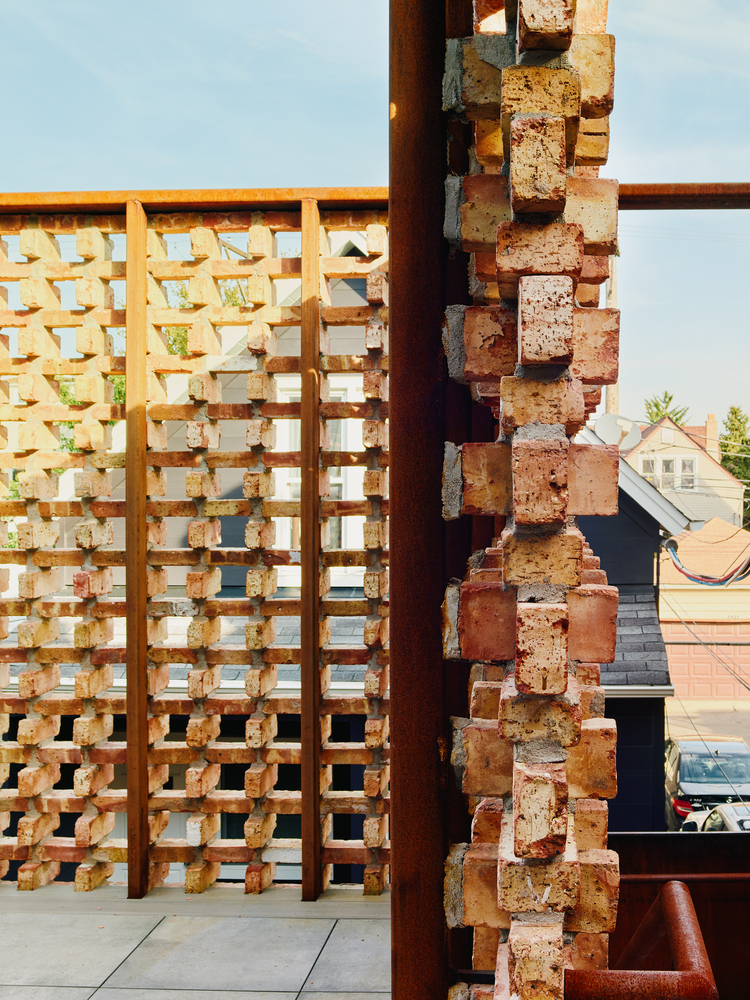
The rear elevation adopts a complementary yet distinct approach. Executed in common brick, the yard-facing screen establishes a permeable boundary that encloses a second-floor patio. This outdoor room expands the functional footprint of the studio and provides a transitional zone between fabrication space and open air. When the bi-folding glazed door is fully retracted, the boundary dissolves, allowing work and display to extend onto the terrace and reinforcing the studio’s dual identity as production space and showroom.
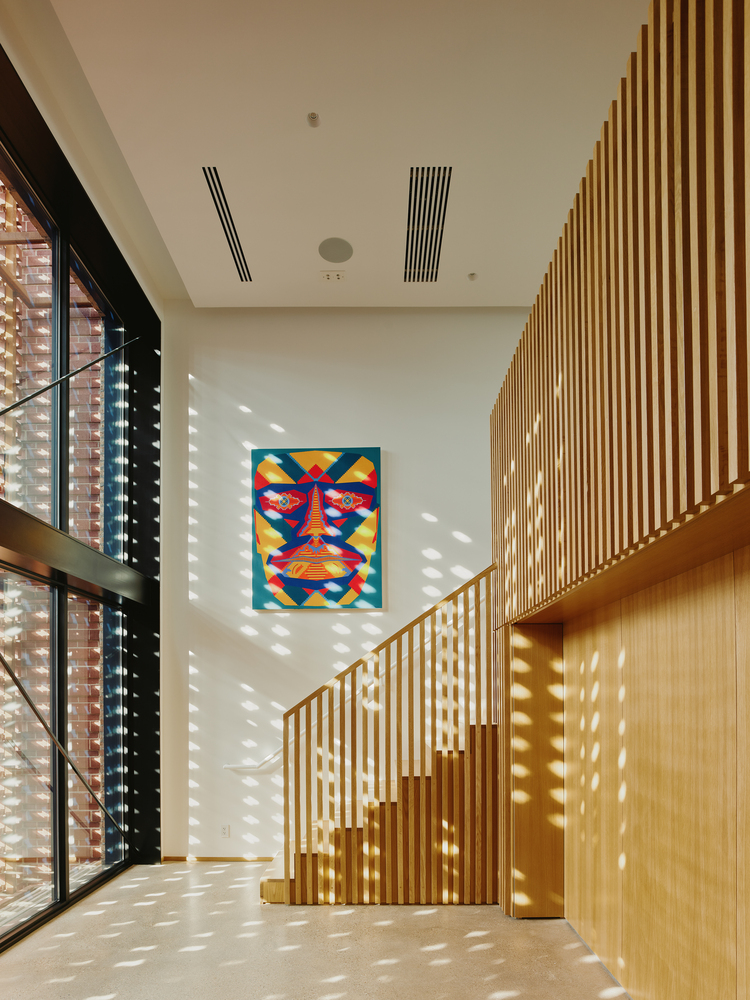
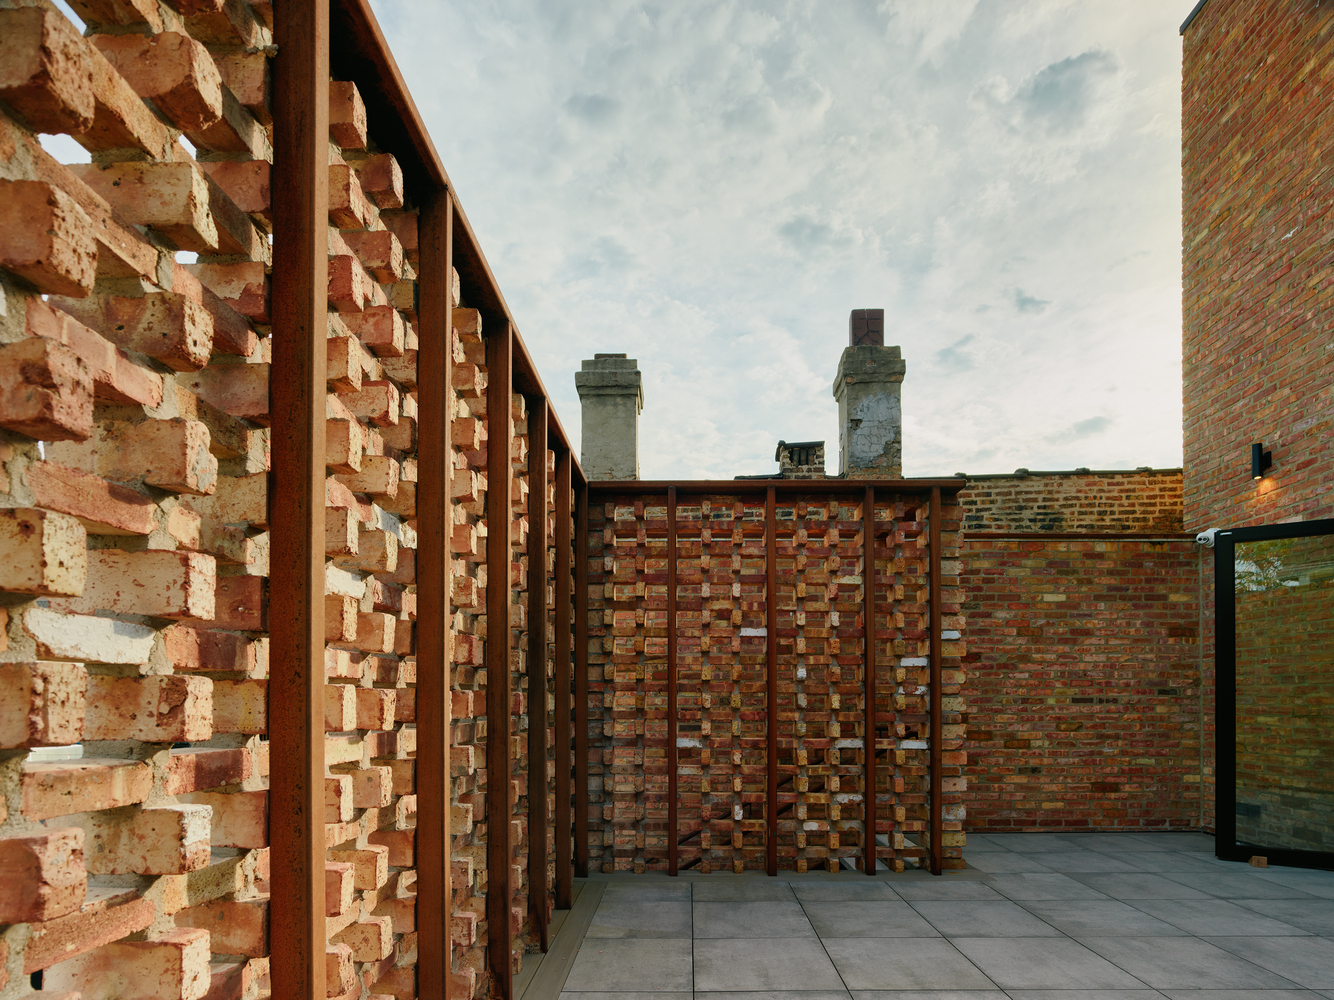
Brick serves as the project’s unifying medium. In a city long defined by its masonry fabric, the use of both reclaimed and new units situates the building within a broader architectural lineage while demonstrating the adaptability of a familiar material. Here, brick is not limited to enclosure; it provides structure, filters light, shapes outdoor space, and articulates identity. The result is an expansion that aligns with Chicago’s historic patterns yet asserts a contemporary presence grounded in craft, performance, and contextual continuity.
Project Gallery
19 photographs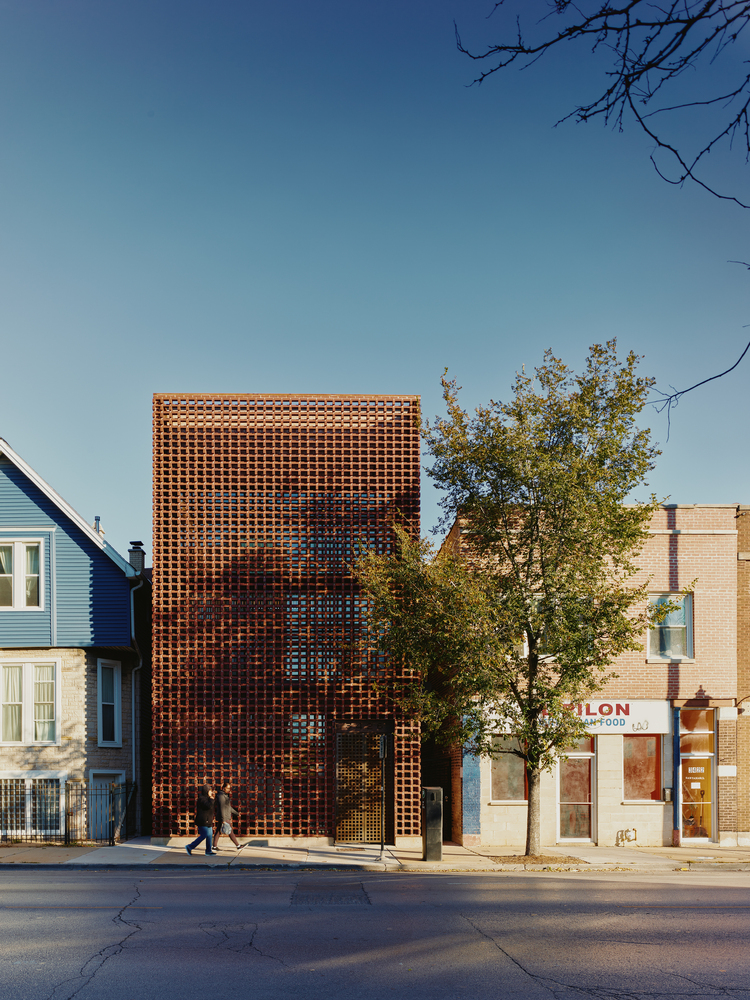
Project Location
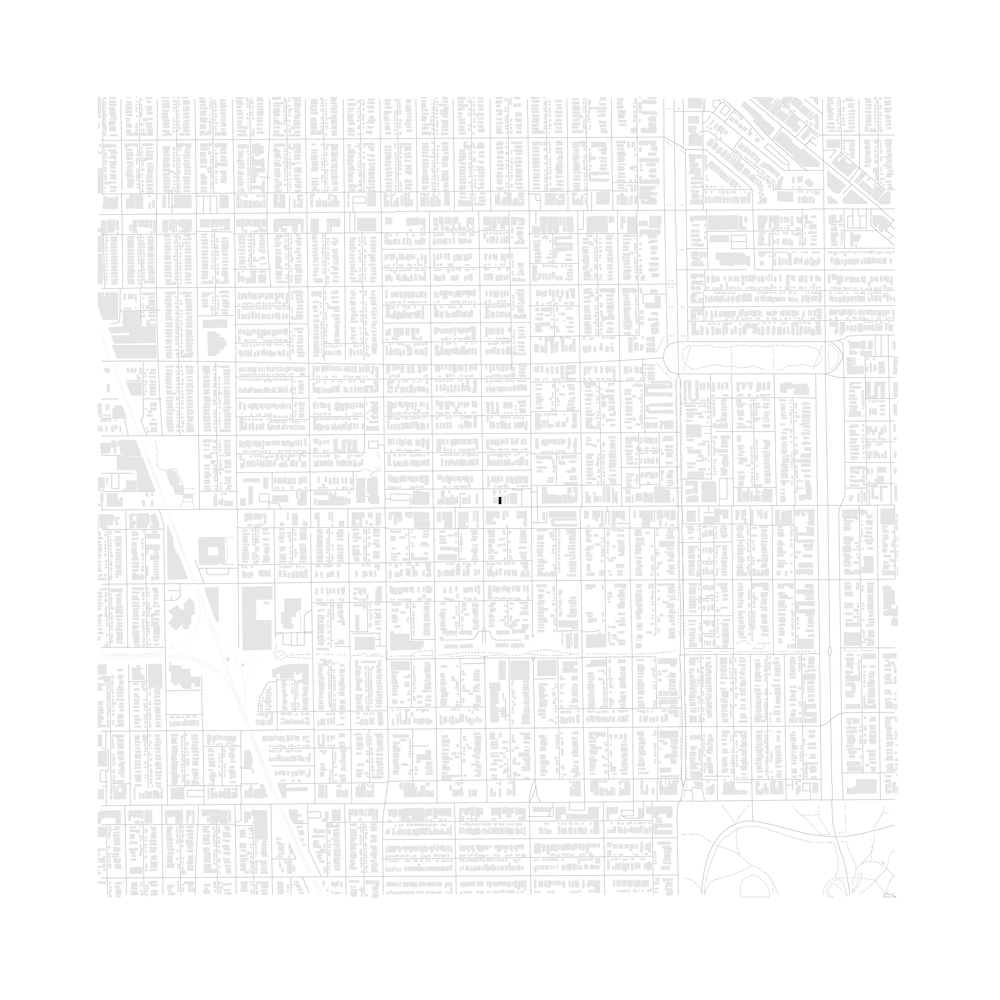
AddressChicago, United States
The location is intended for general reference and may denote a city or country; it does not identify a precise address.