search

home/projects/office buildings/office above the pool

Office Above the Pool / Modulito Estudio + Atelier Industrial

Commercial & OfficesOffice building

Office Above the Pool / Modulito Estudio + Atelier Industrial
© Luis Abba
Architects
Modulito Estudio, atelier industrial
Location
San Rafael, Mendoza, Argentina
Year
2025
Photographs
Luis Abba
Did you contribute to this project?

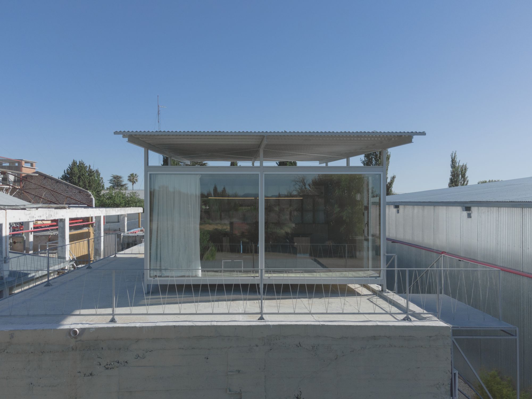
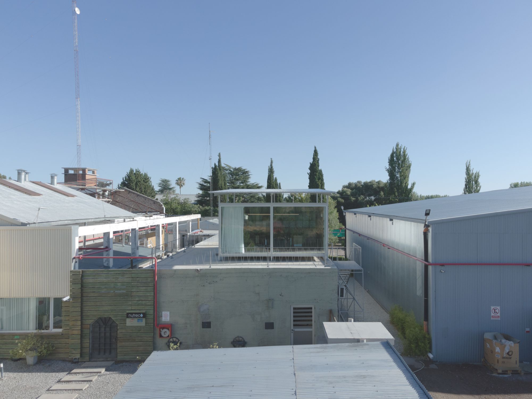
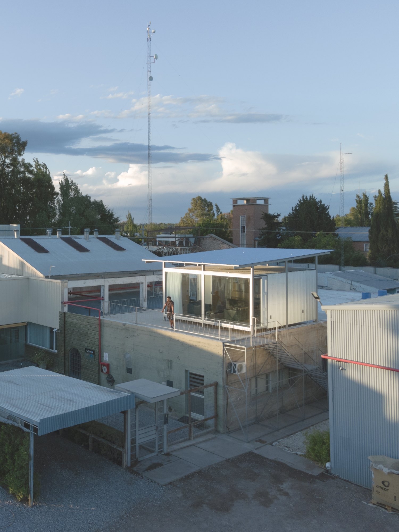
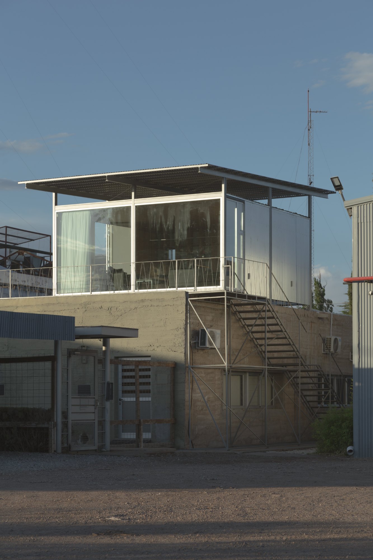
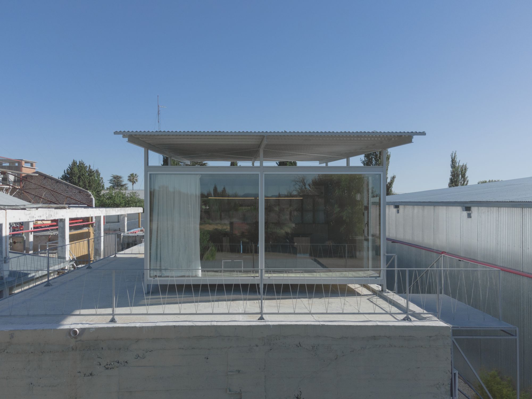
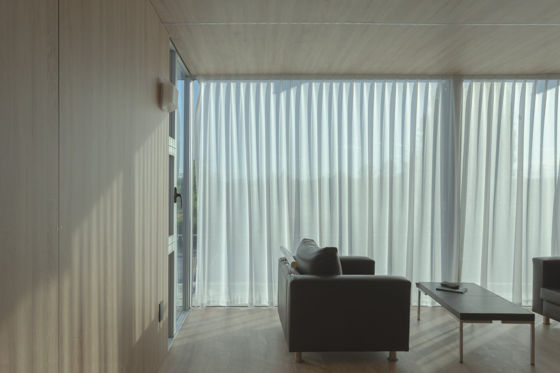
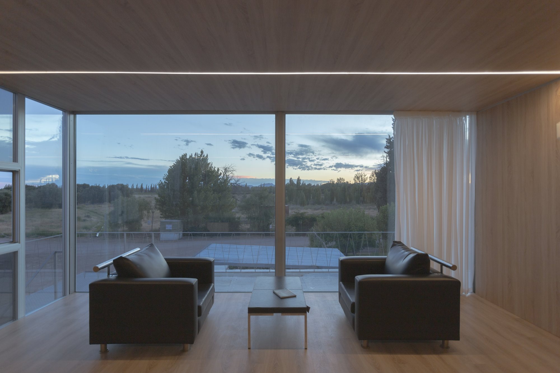
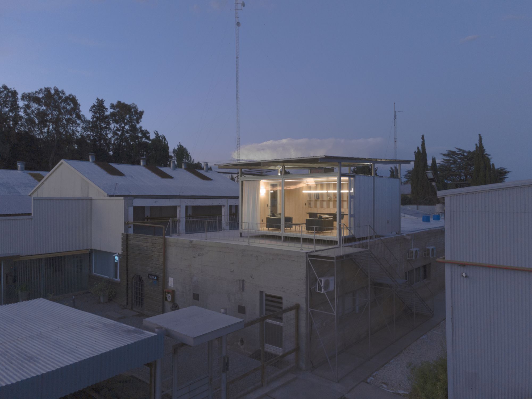
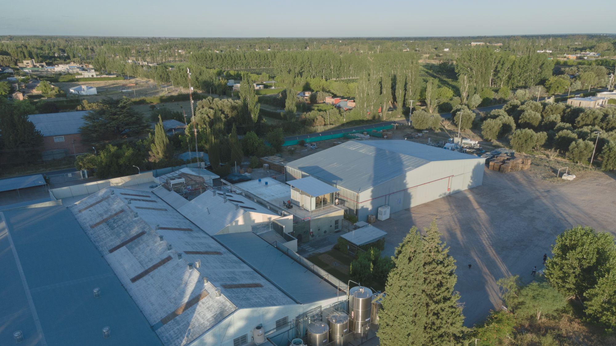
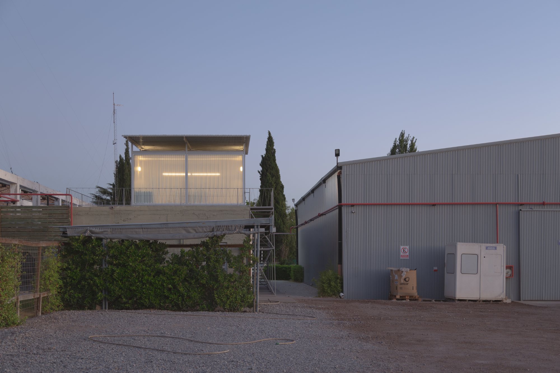
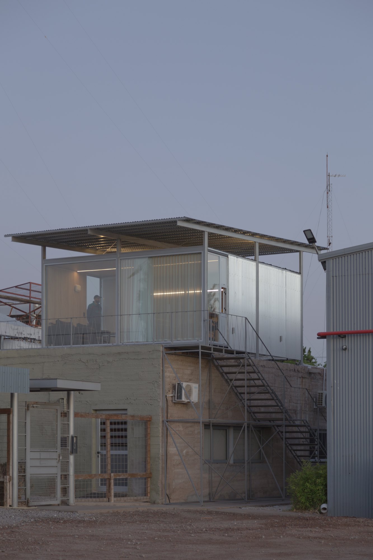
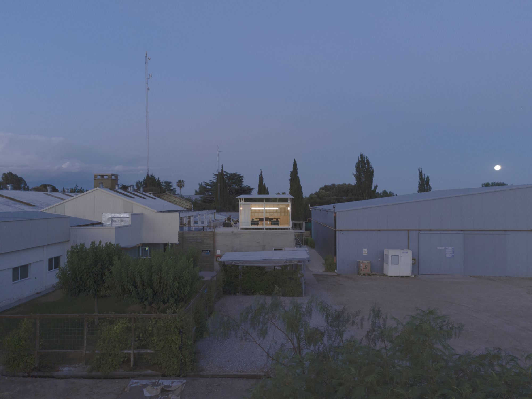
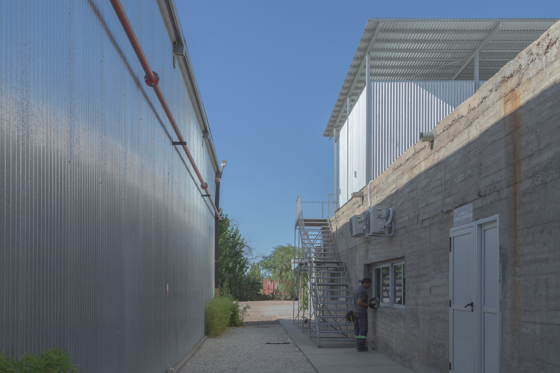
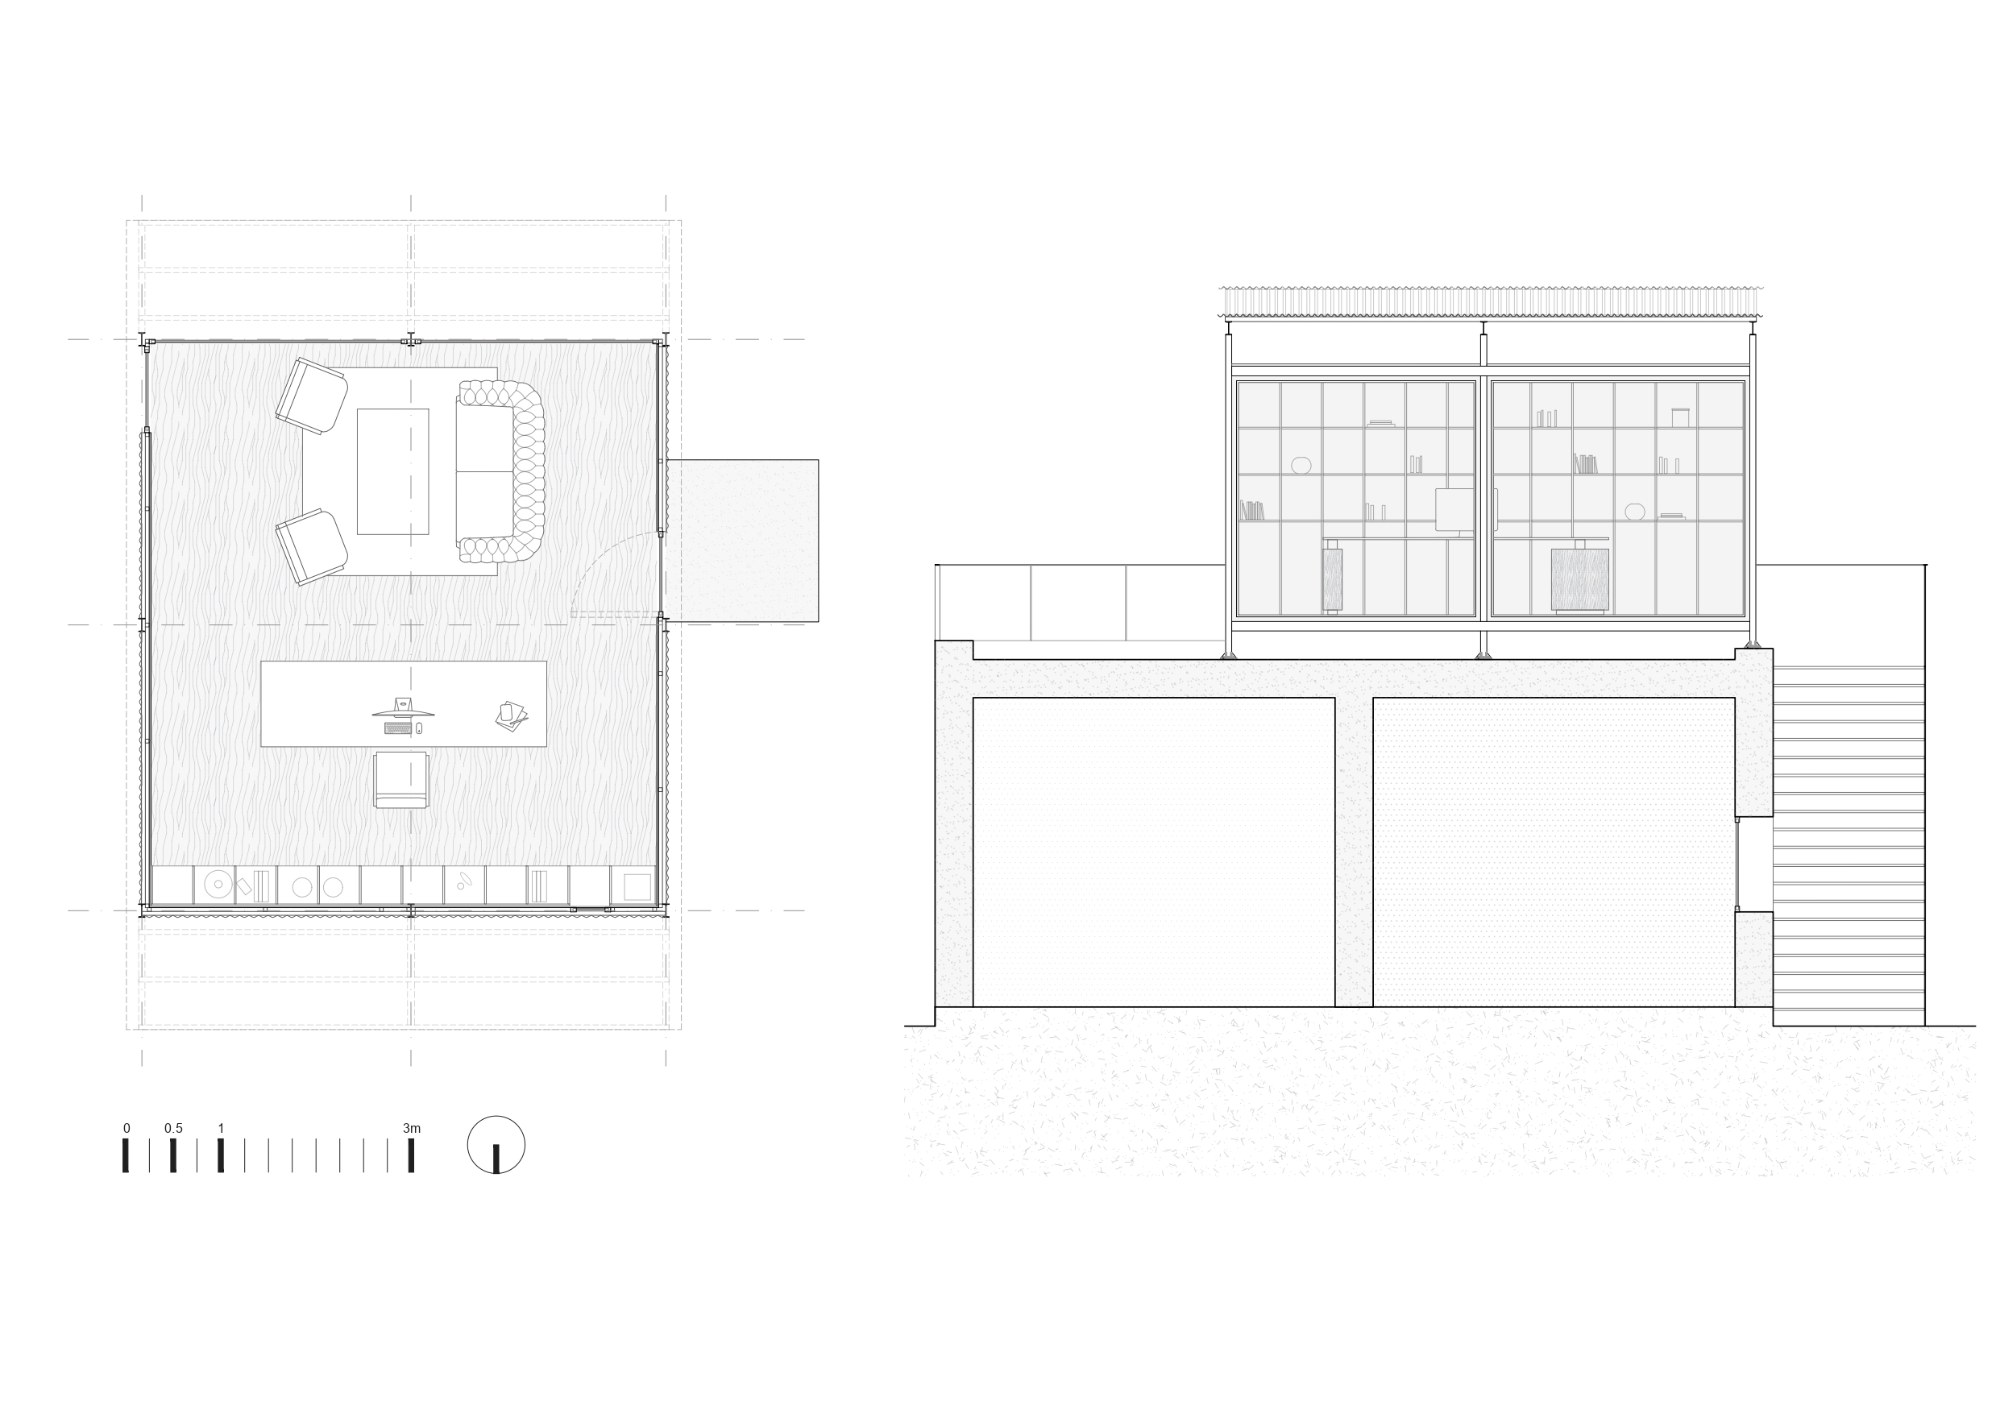
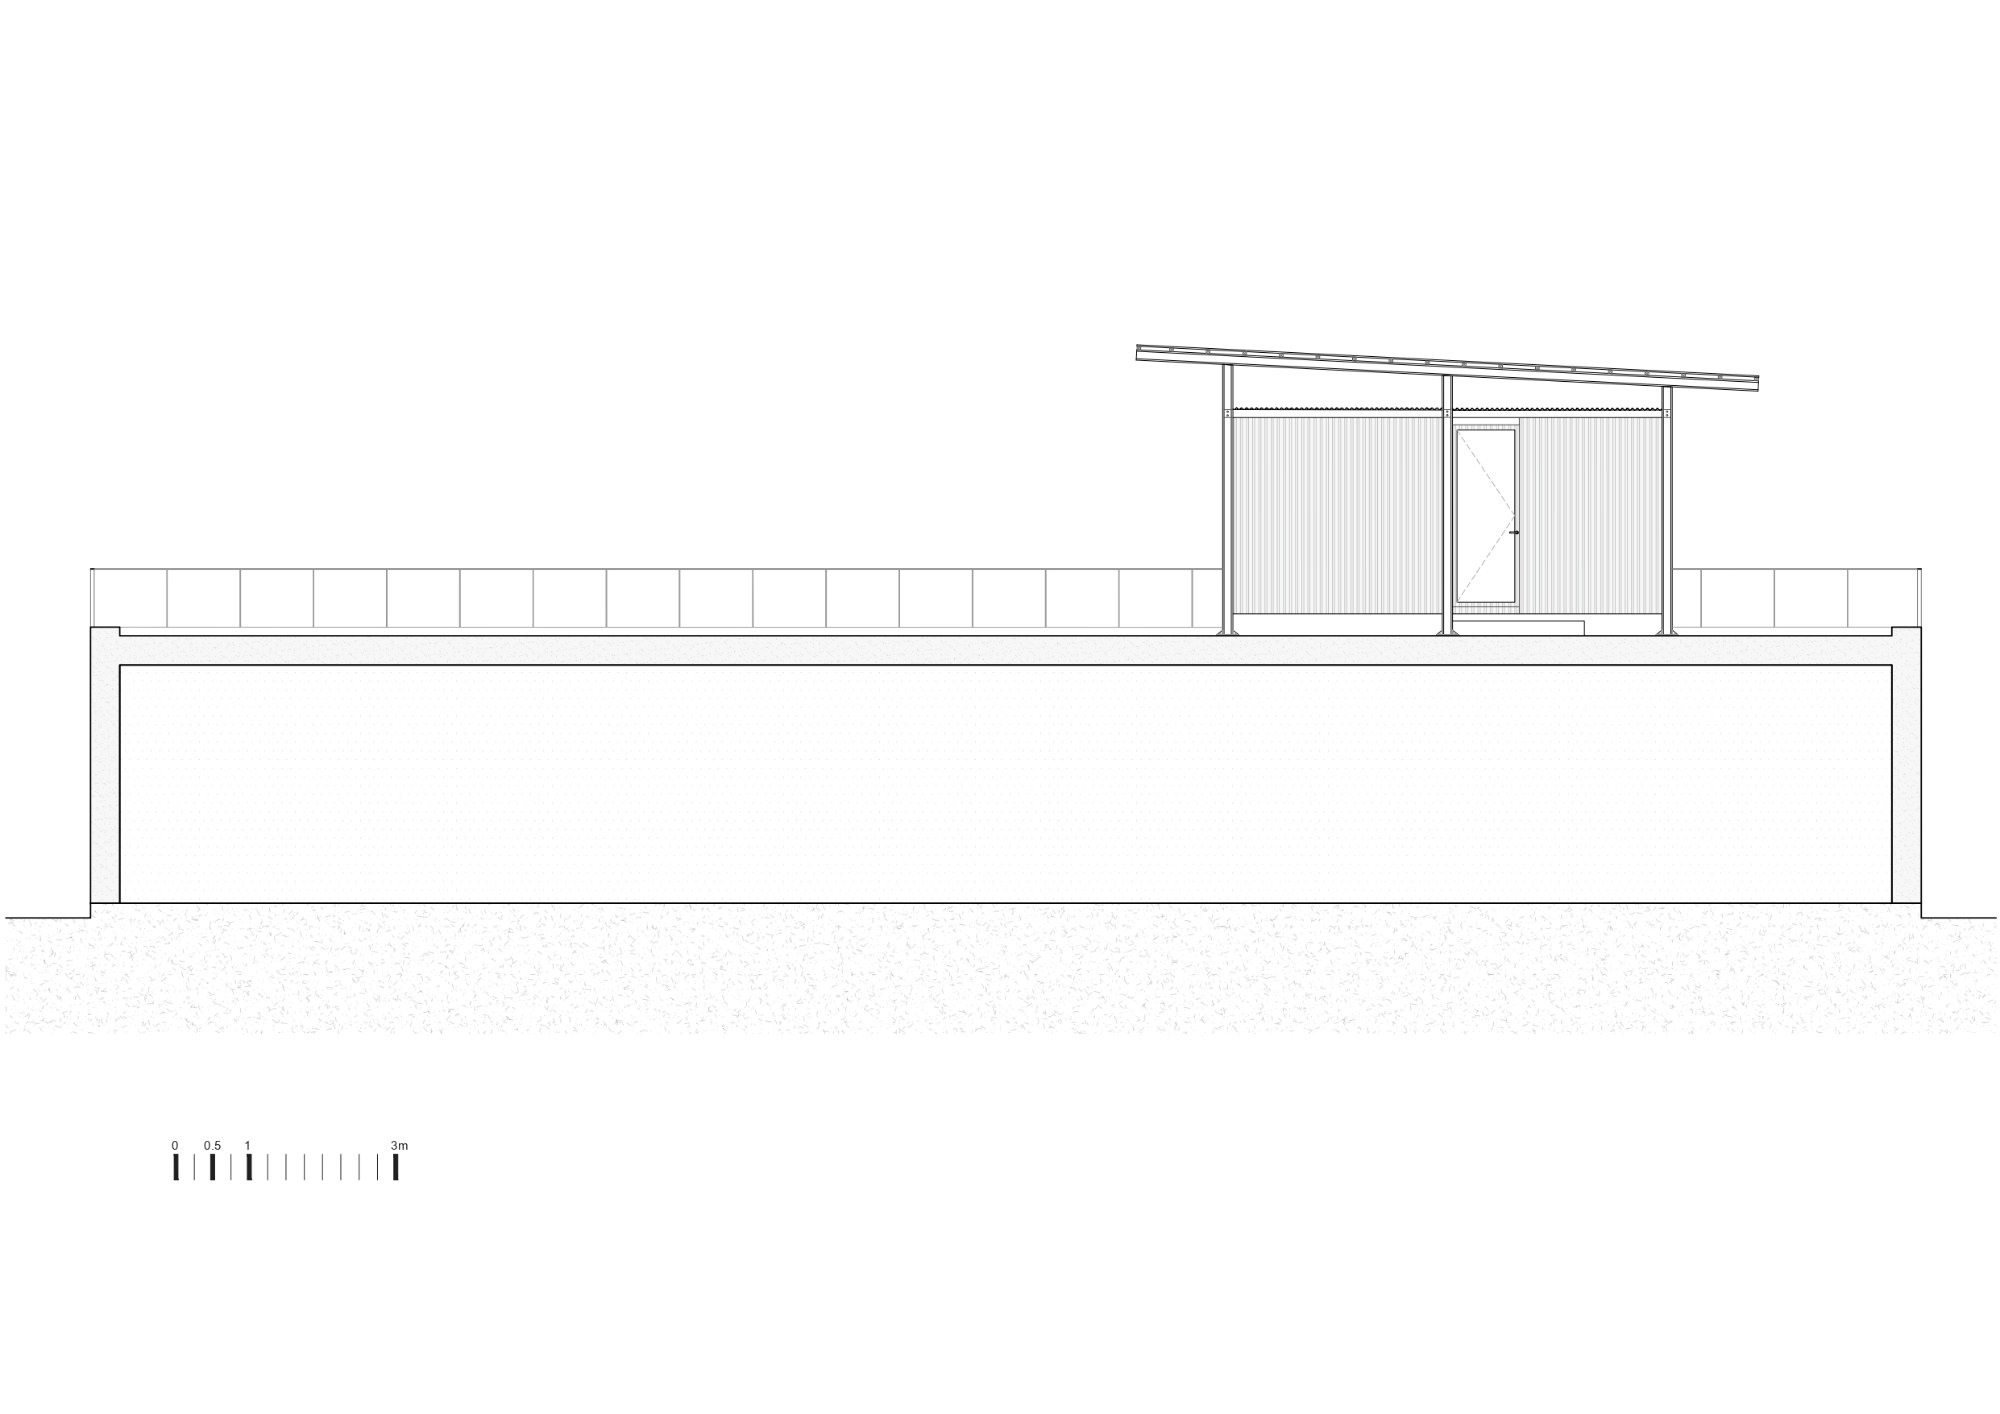
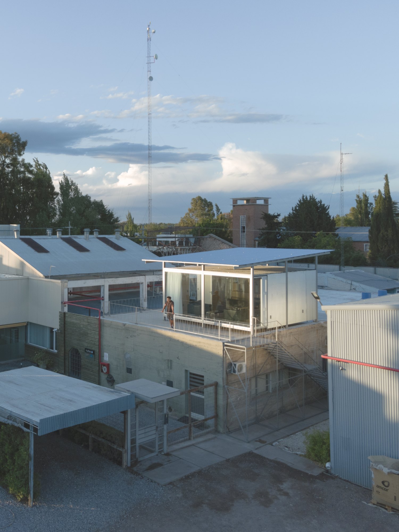
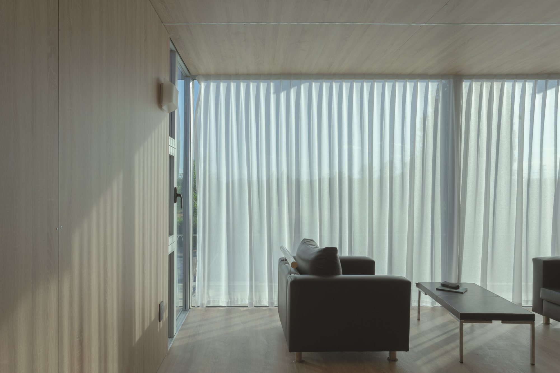
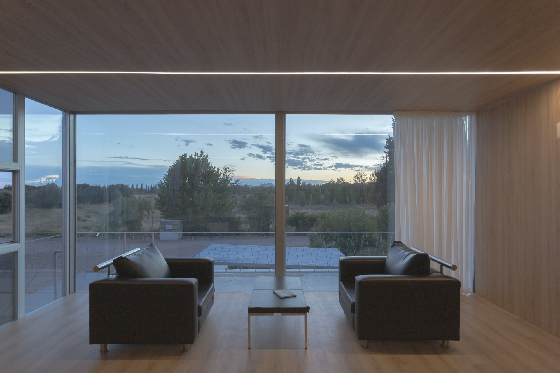
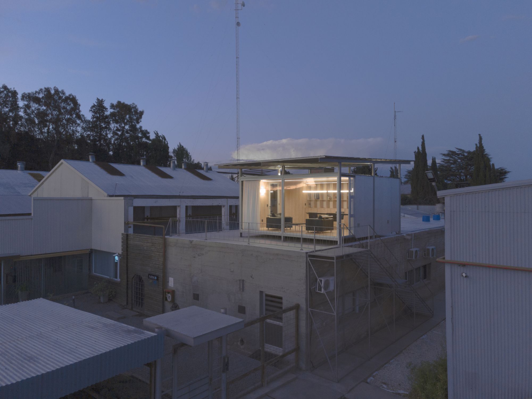
Office Over the Wine Pool is a 36-square-meter workplace in San Rafael, Argentina, designed by Modulito Estudio and atelier industrial. The project reuses an existing reinforced concrete wine pool as the foundation for a lightweight office addition. A prefabricated metal system, produced in a workshop and assembled through dry construction, reduces on-site intervention while improving material efficiency and precision. The new volume aligns with the surrounding industrial buildings and opens to the southwest, framing views of the nearby mountains. A terrace extends the workplace outdoors, while an elevated roof provides shade and supports natural ventilation. Through the deliberate contrast between the retained concrete structure and the new steel framework, the project preserves the site’s productive history while introducing a contemporary use.
Office above the pool / modulito estudio + atelier industrial

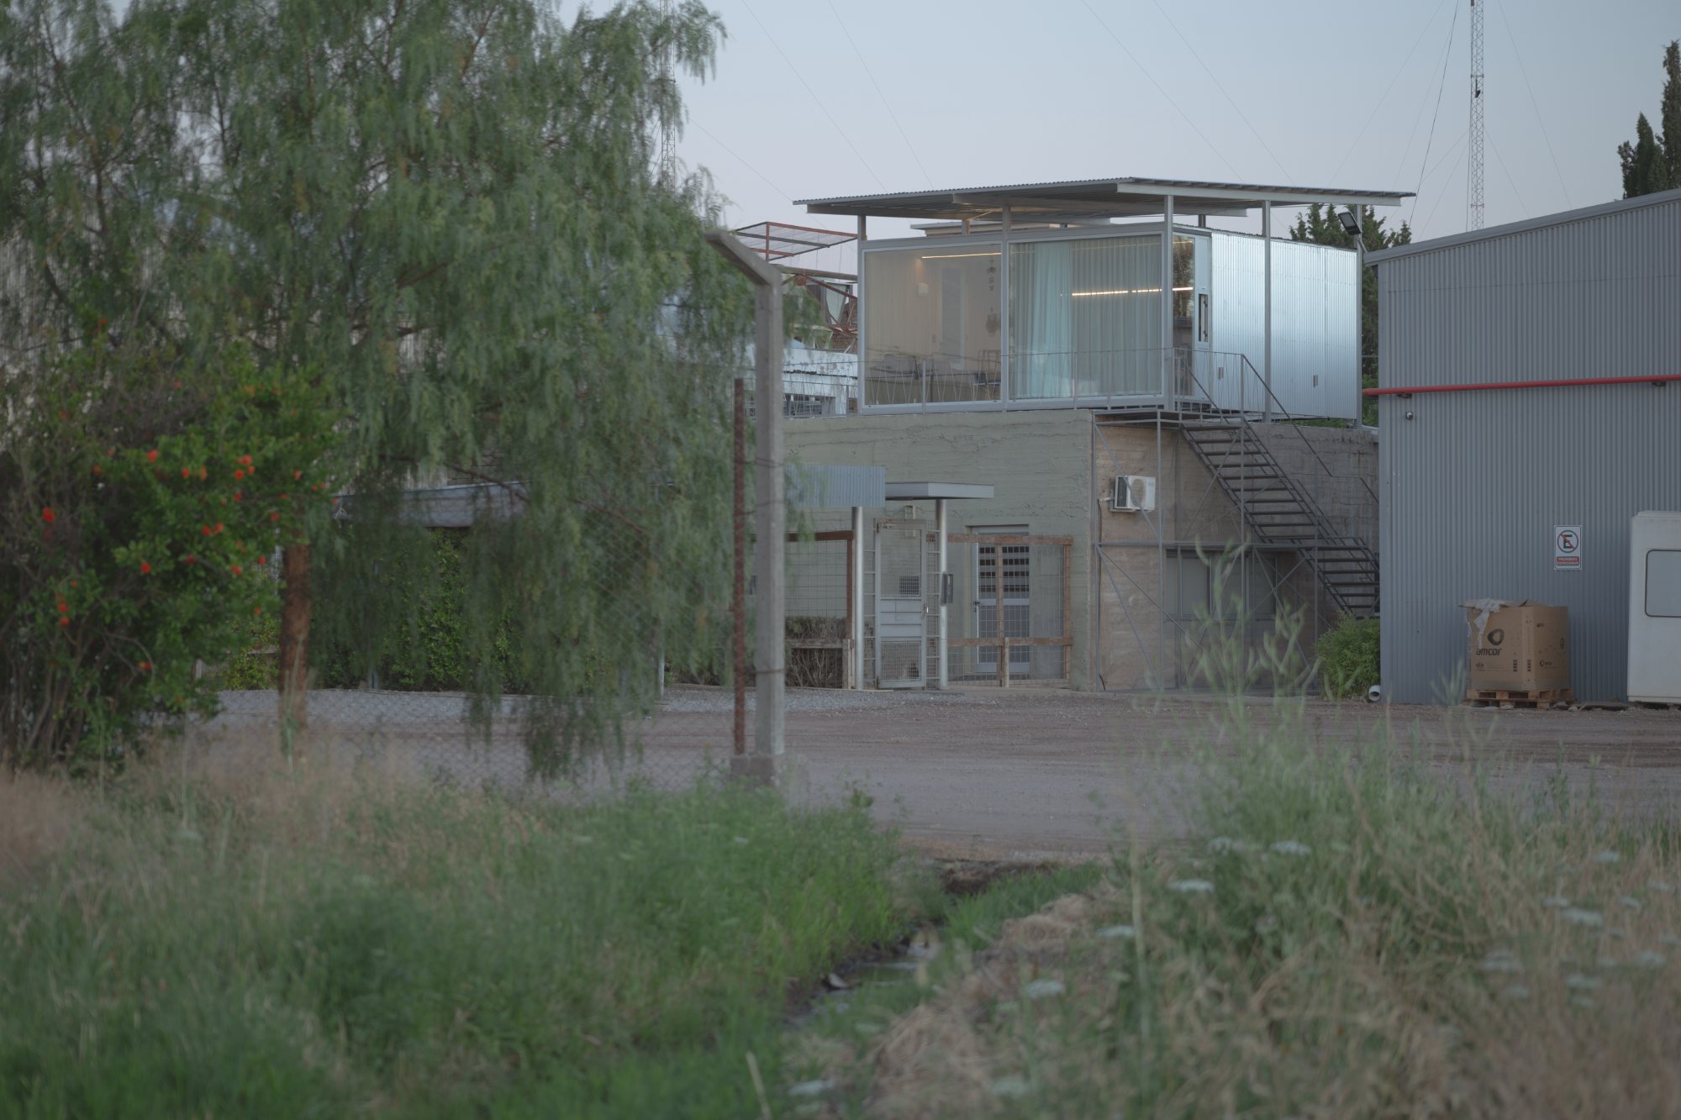
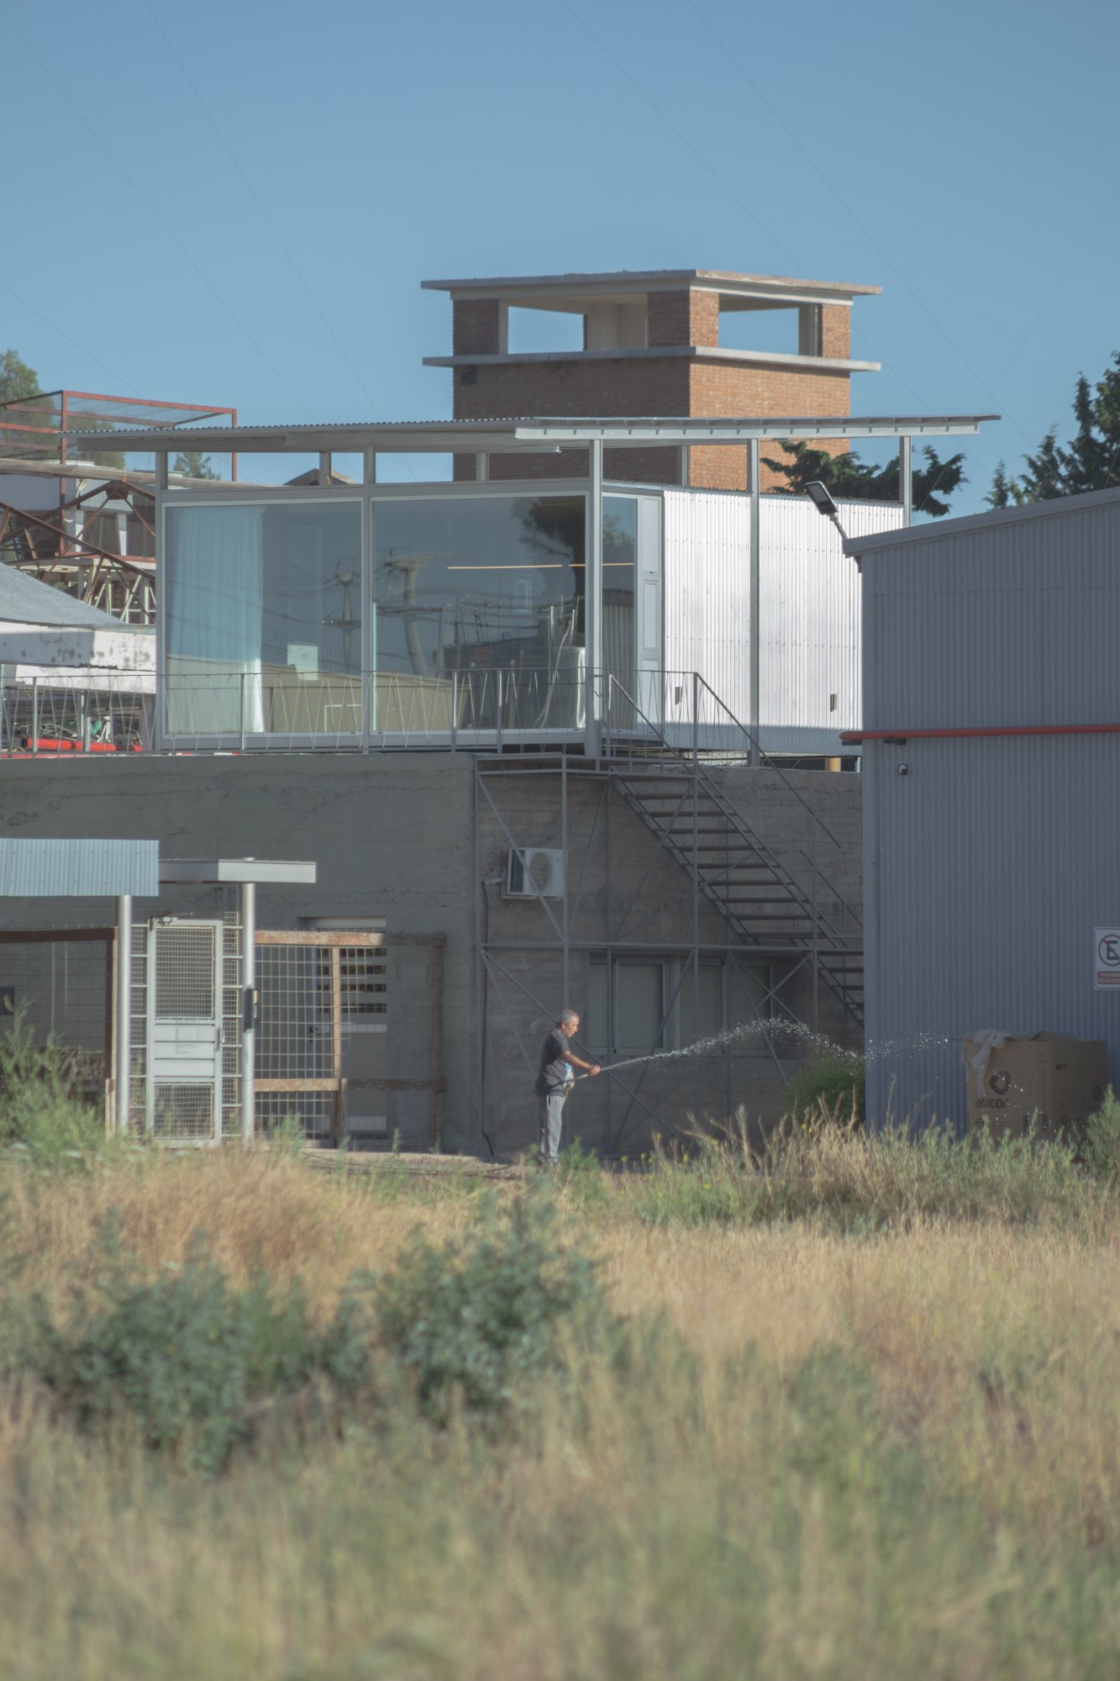
Office Over the Wine Pool approaches adaptive reuse as a process of careful addition. Instead of removing the former agricultural structure or concealing its original purpose, the project retains the wine pool as a visible and functional part of the new workplace.
Office above the pool / modulito estudio + atelier industrial

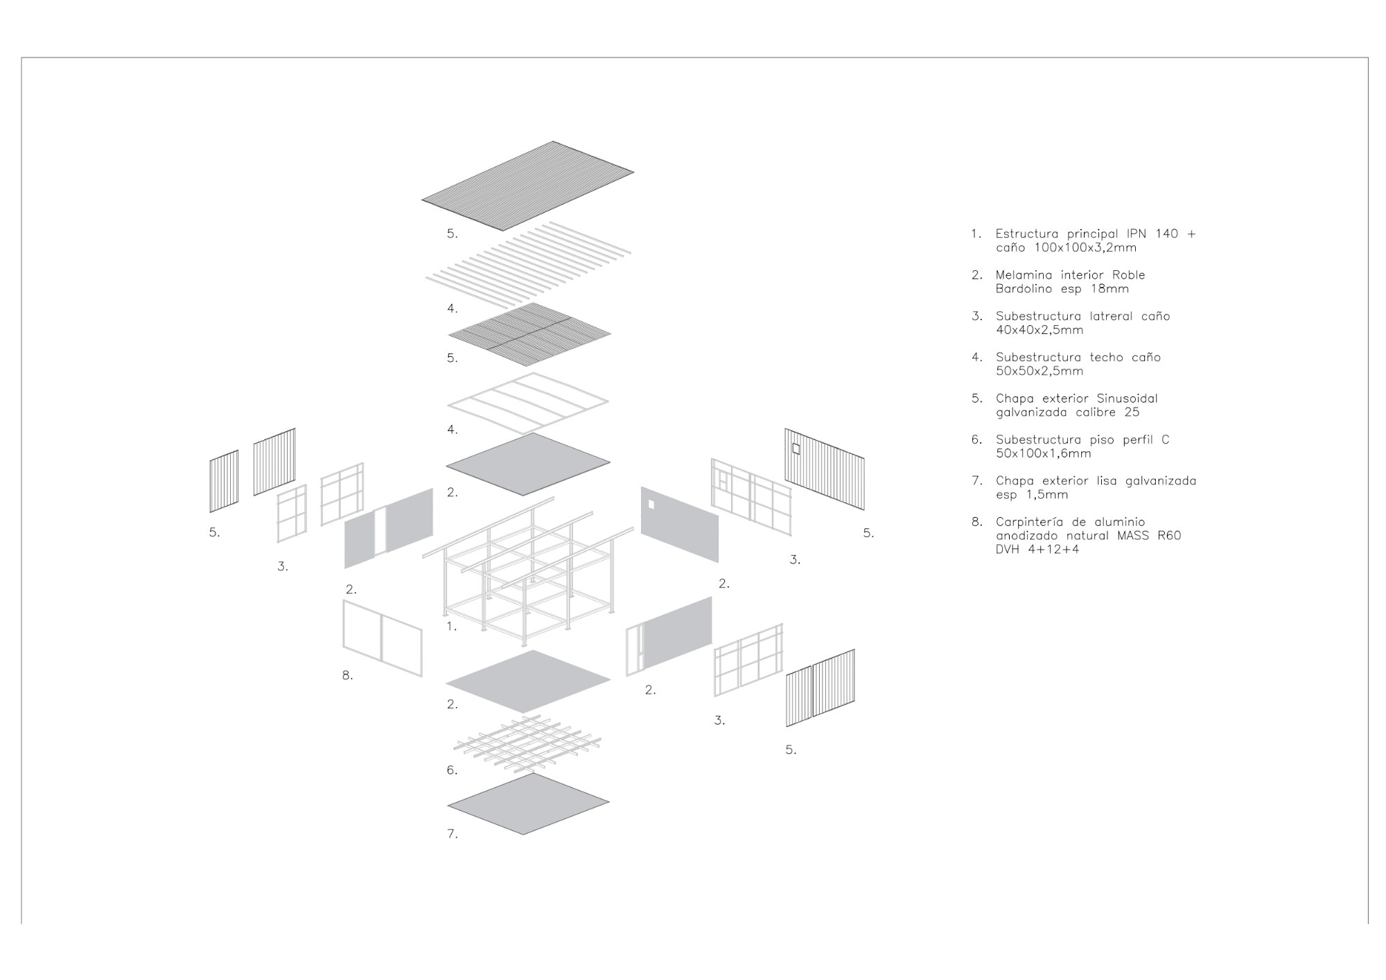
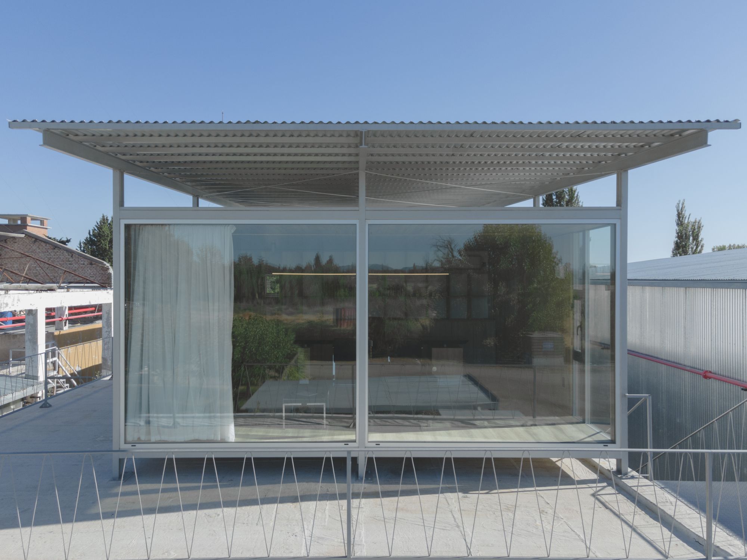
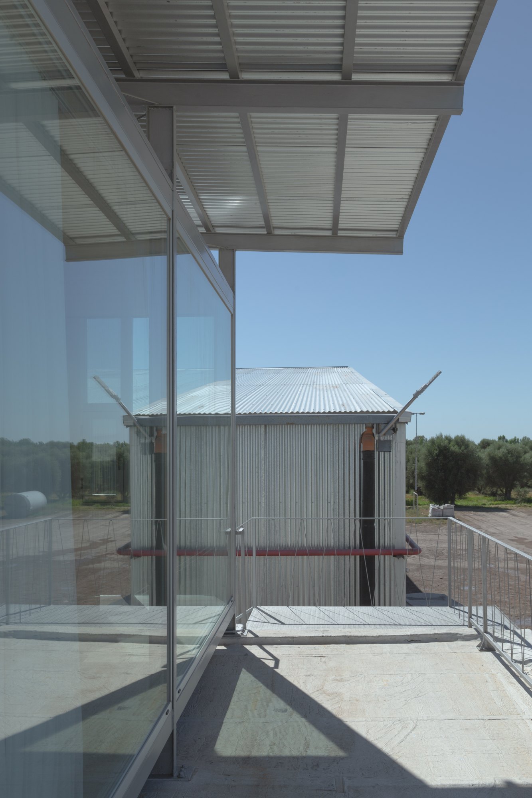
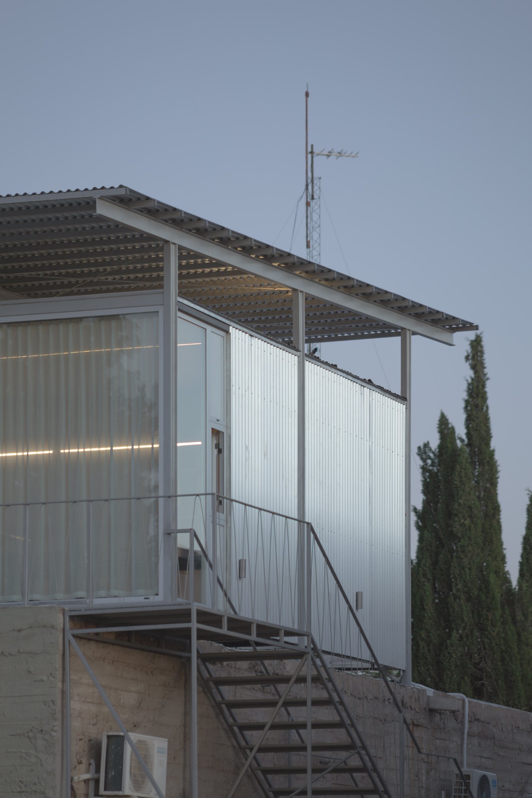
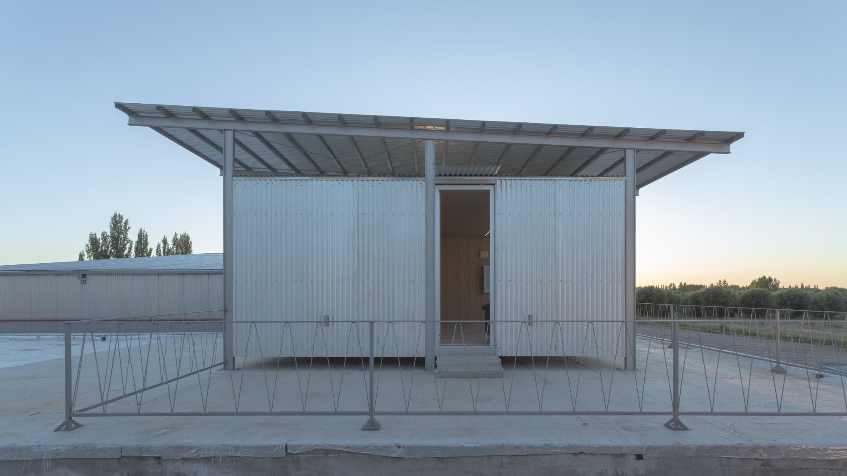
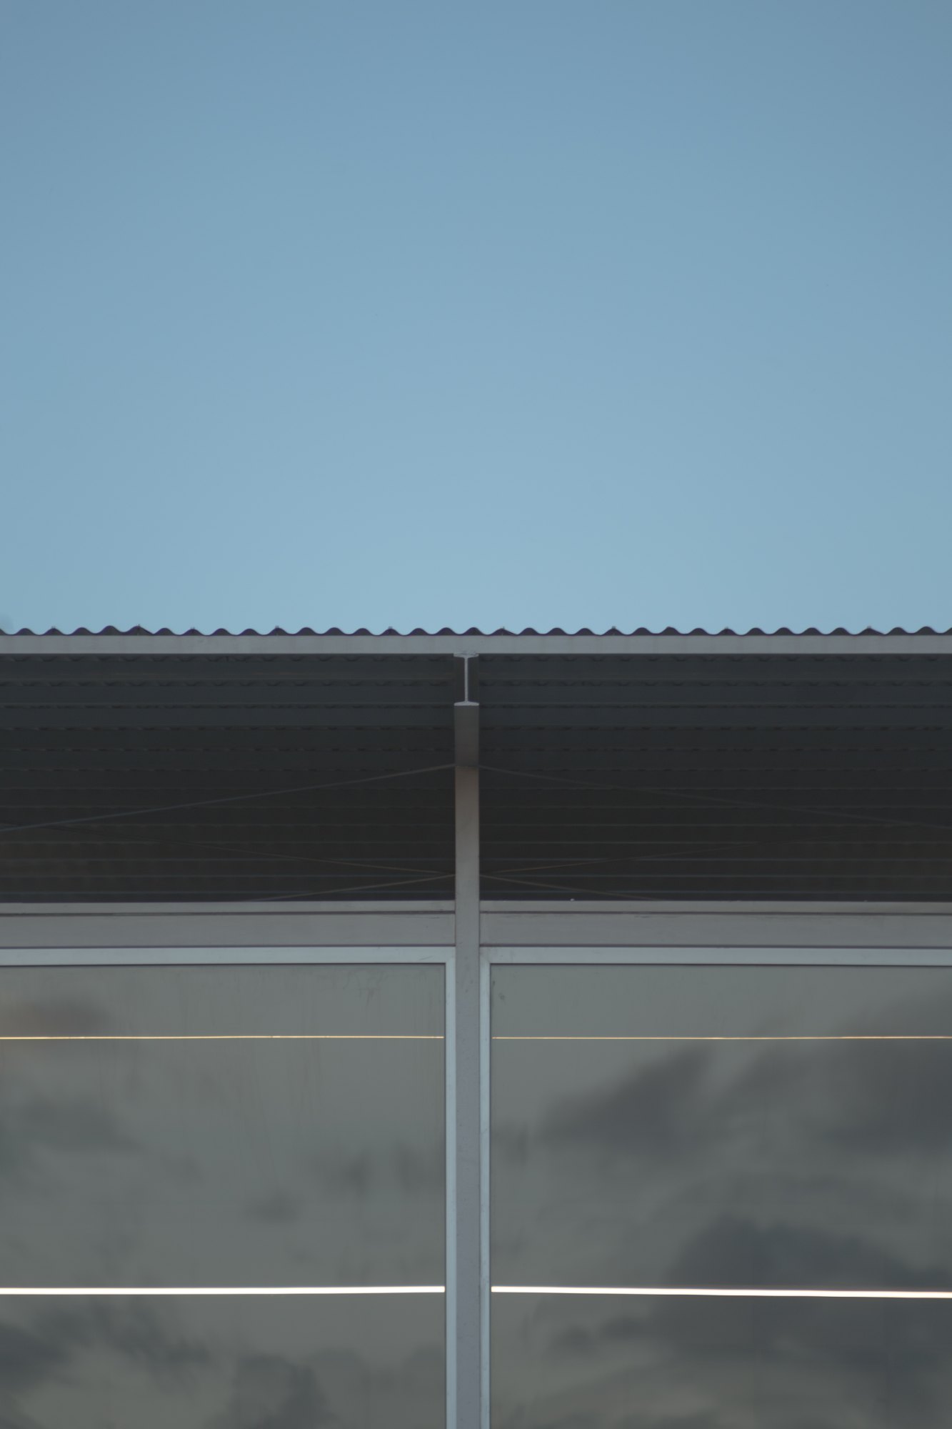
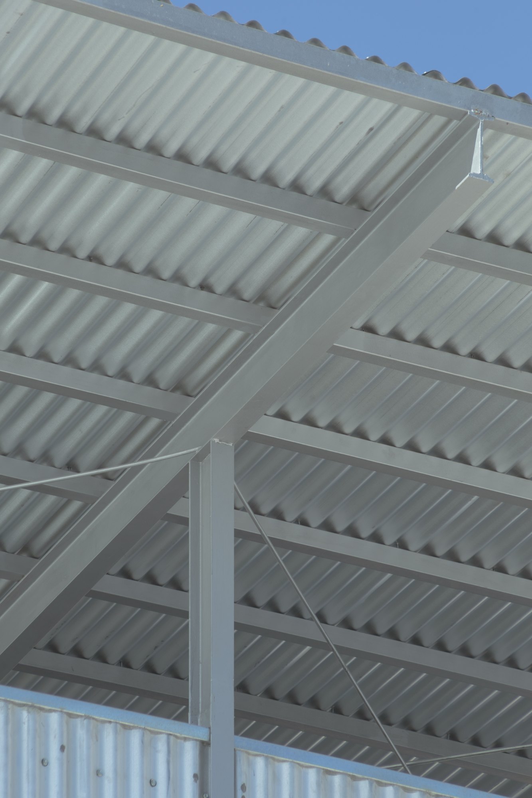
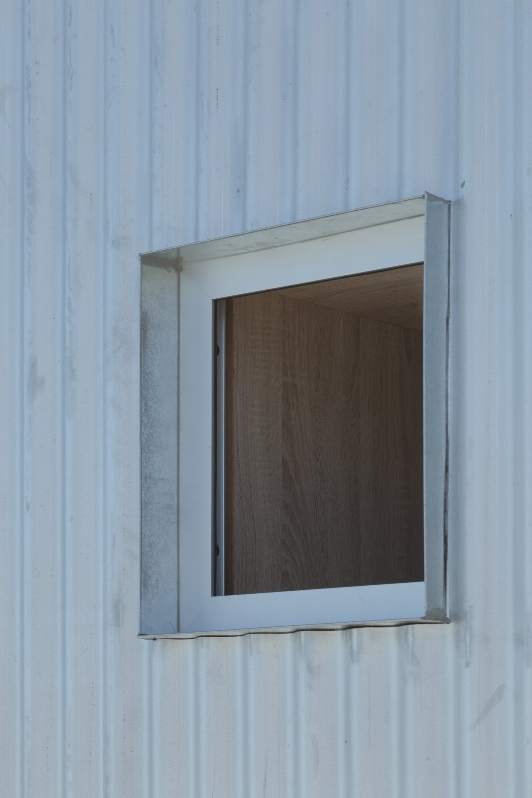
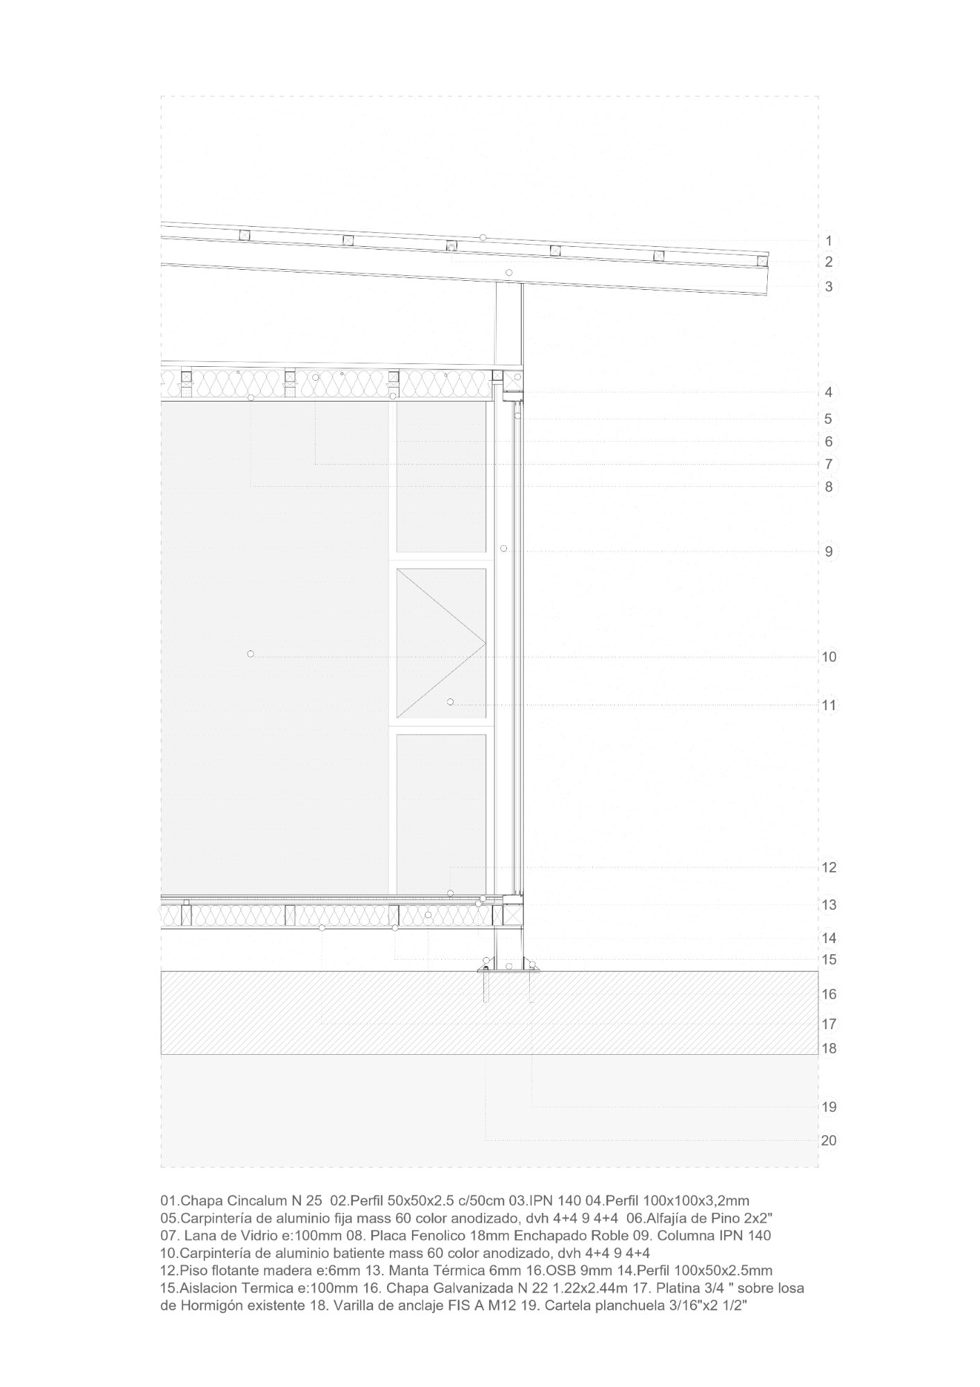
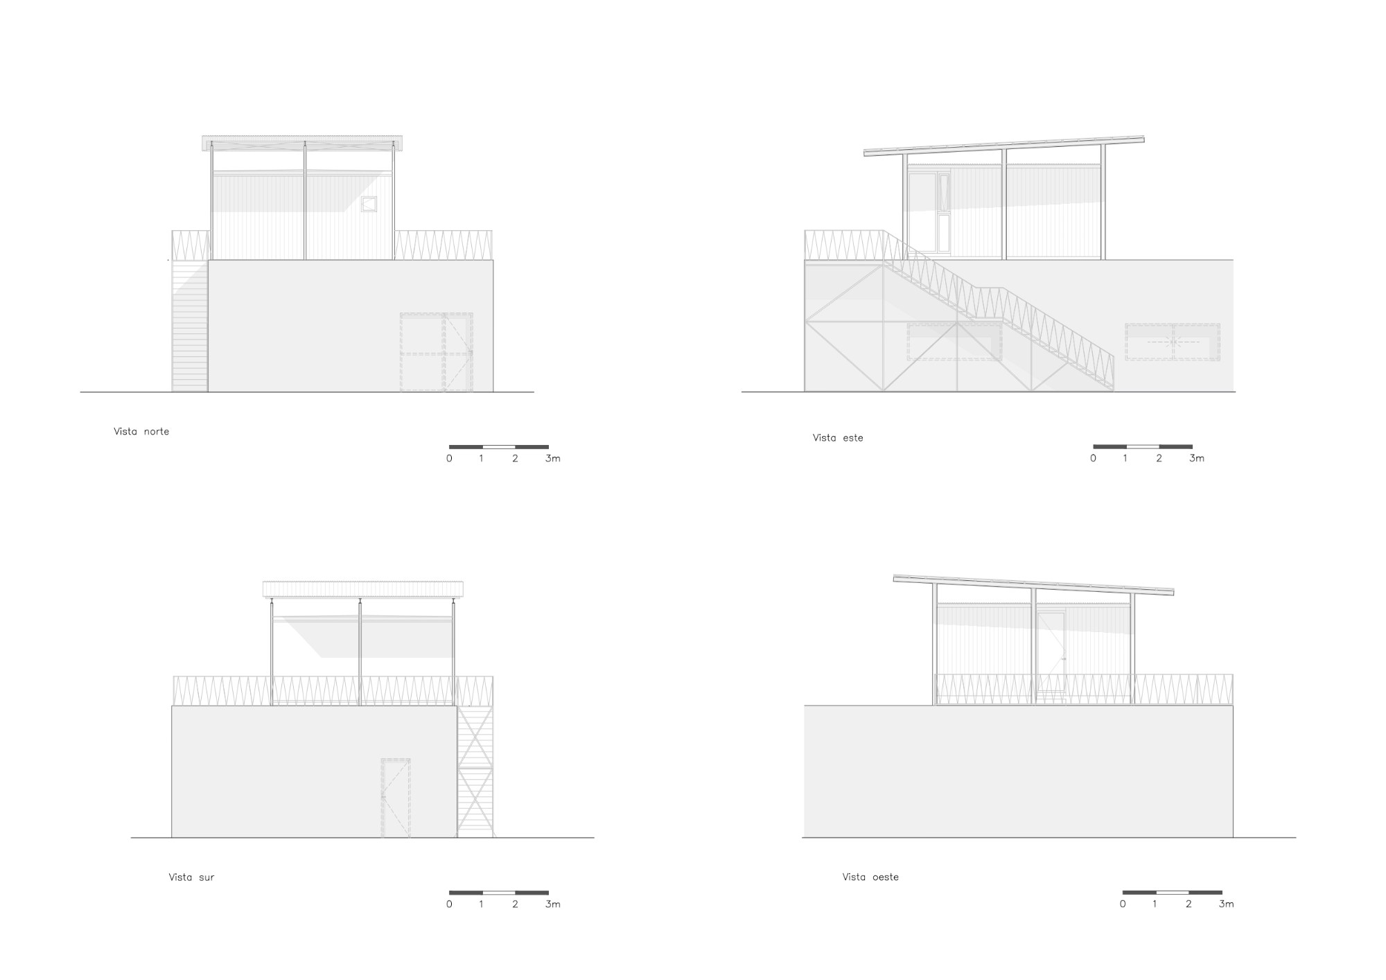
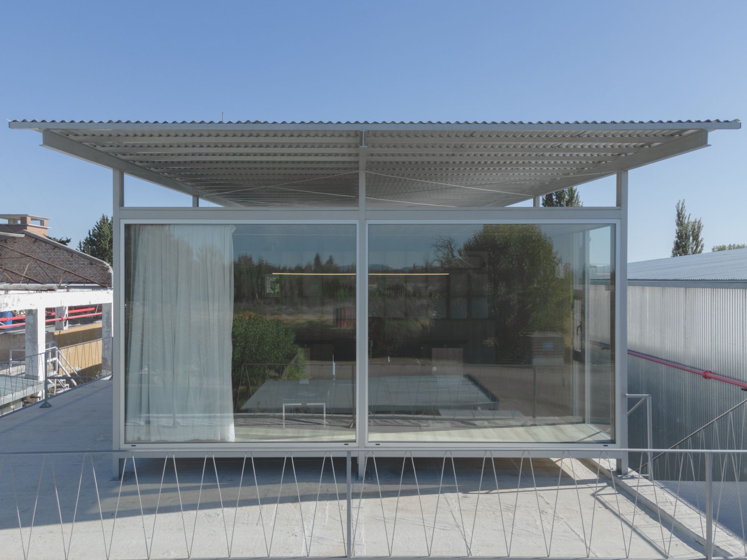
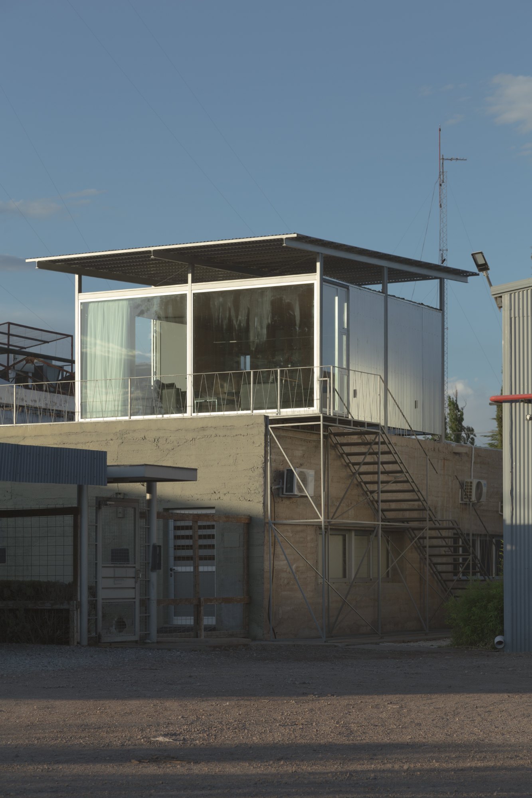
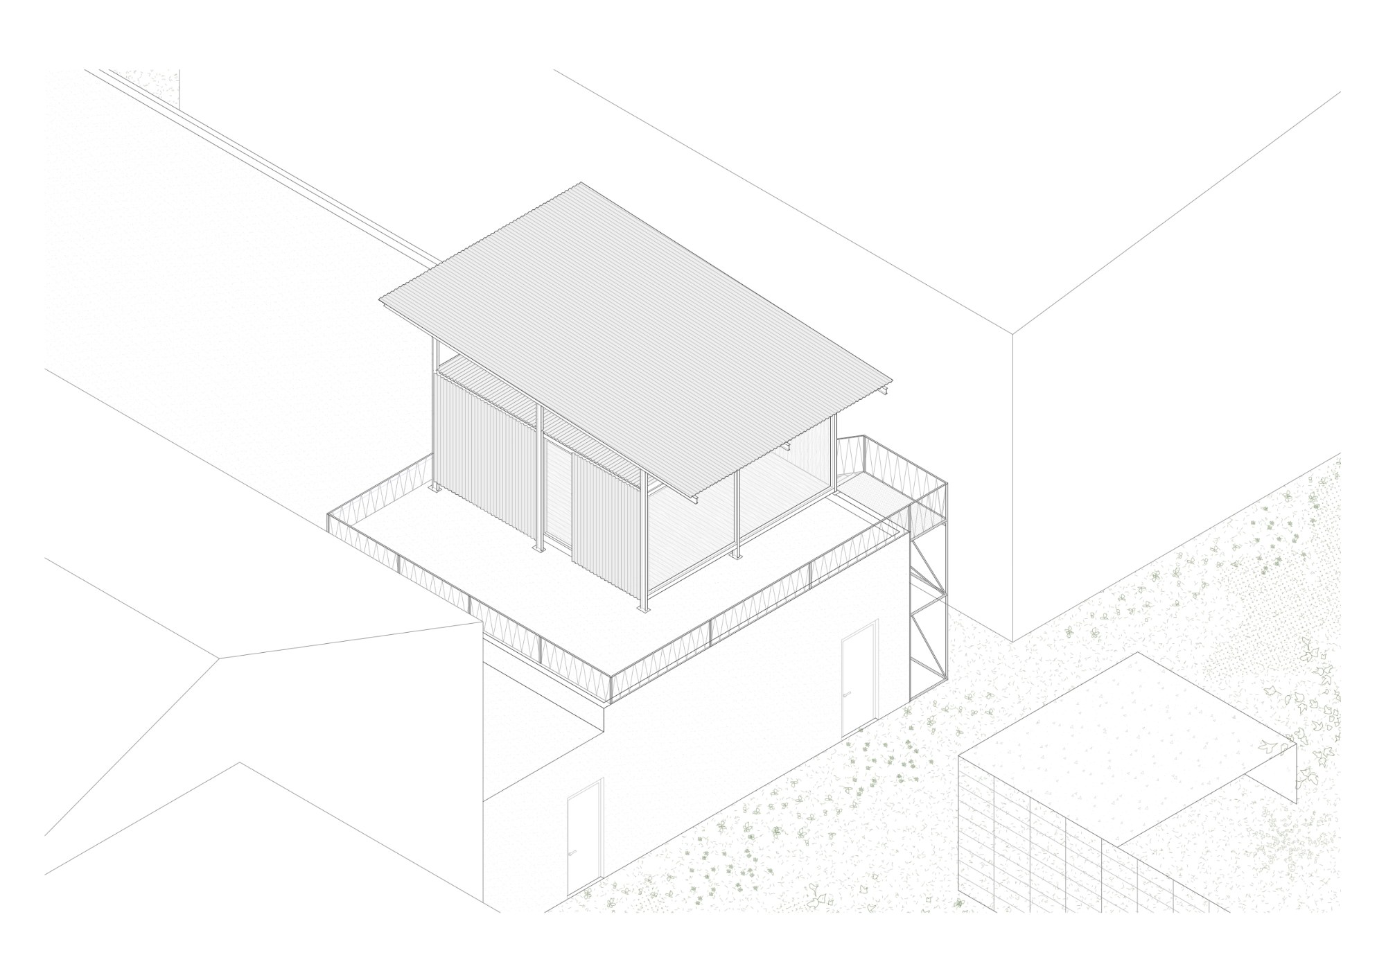
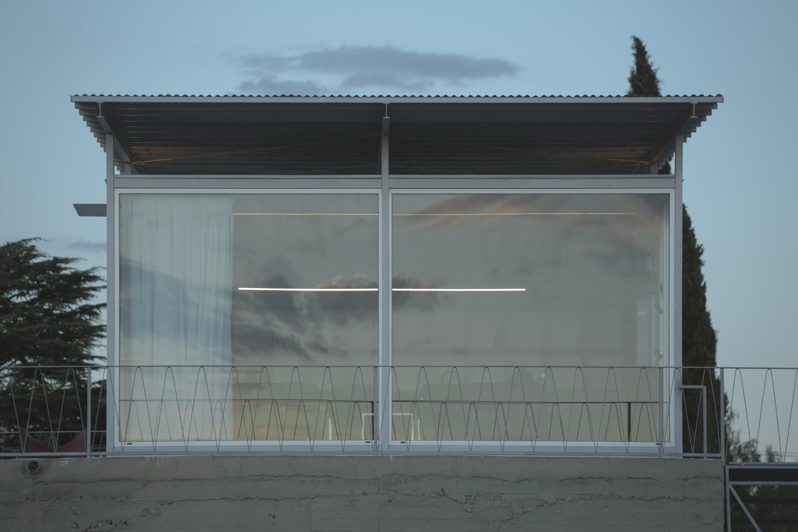
The office is placed above the existing concrete base using a prefabricated steel system. Vertical profiles and square steel tubes form a regular sequence of portal frames, giving the compact volume a clear structural rhythm. Workshop fabrication and dry assembly allow the intervention to be installed with limited disturbance to the site.
Office above the pool / modulito estudio + atelier industrial
© Luis Abba
Office above the pool / modulito estudio + atelier industrial
Office Above the Pool / Modulito Estudio + Atelier Industrial 41
Office above the pool / modulito estudio + atelier industrial
Office Above the Pool / Modulito Estudio + Atelier Industrial 42
Office above the pool / modulito estudio + atelier industrial
© Luis Abba
Office above the pool / modulito estudio + atelier industrial
© Luis Abba

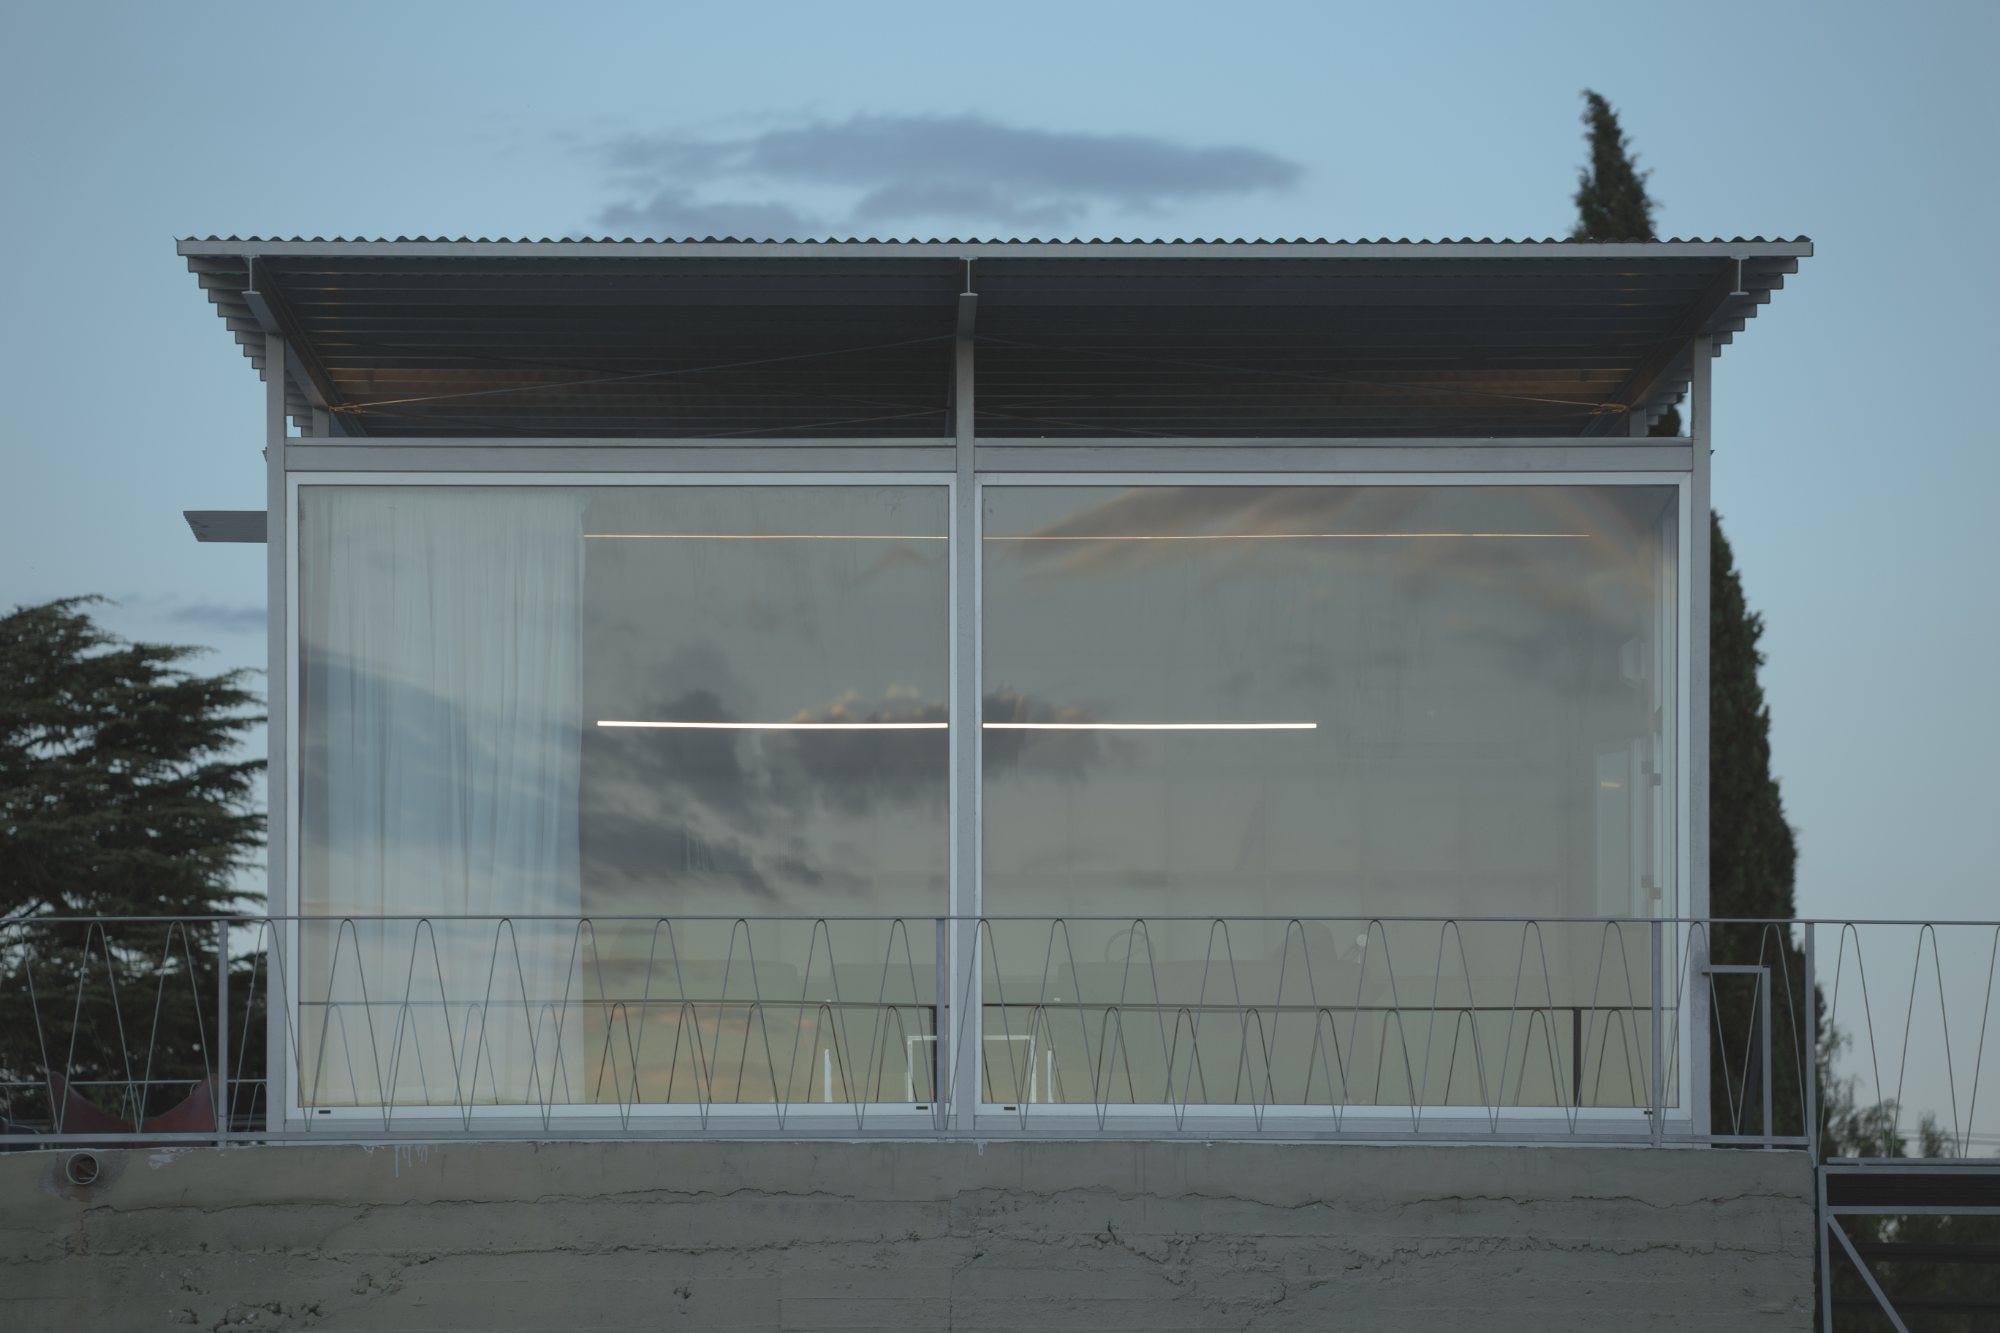
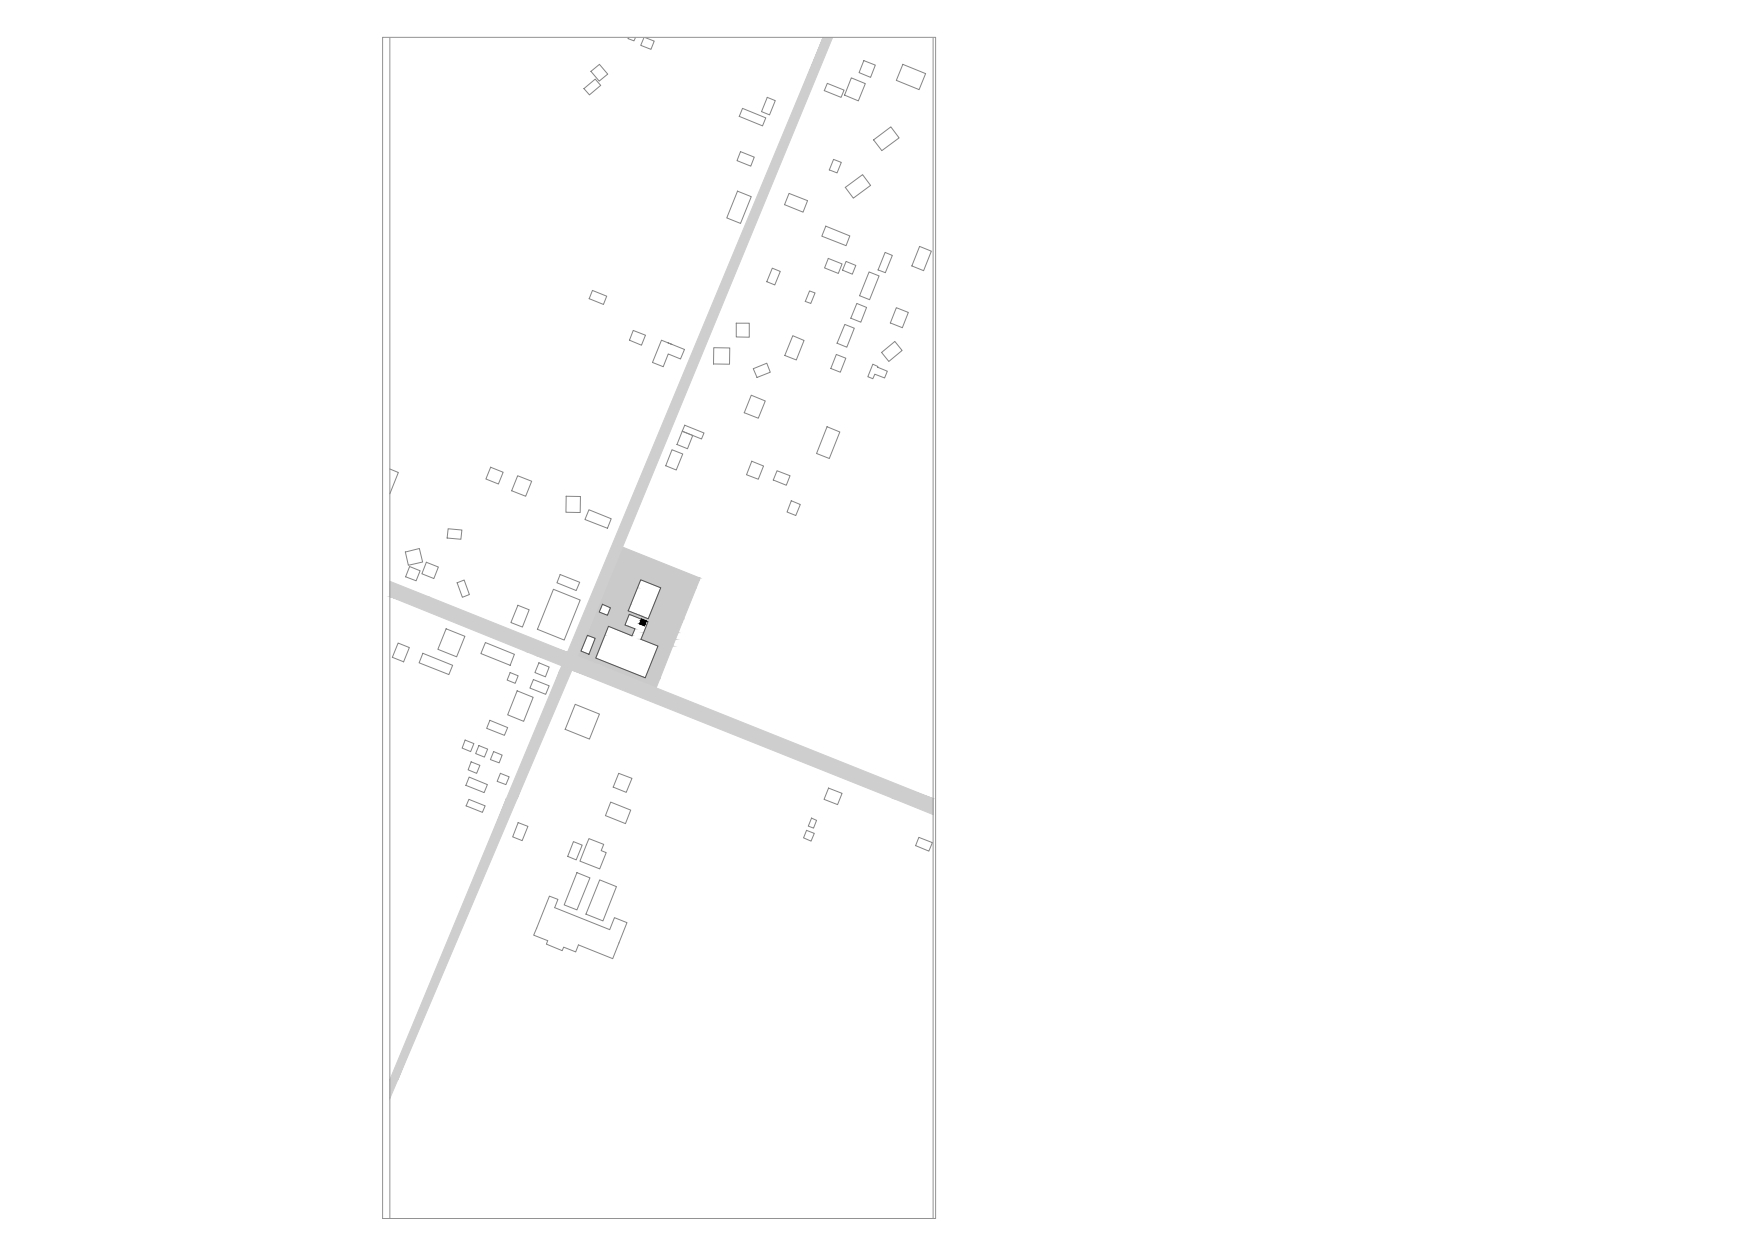
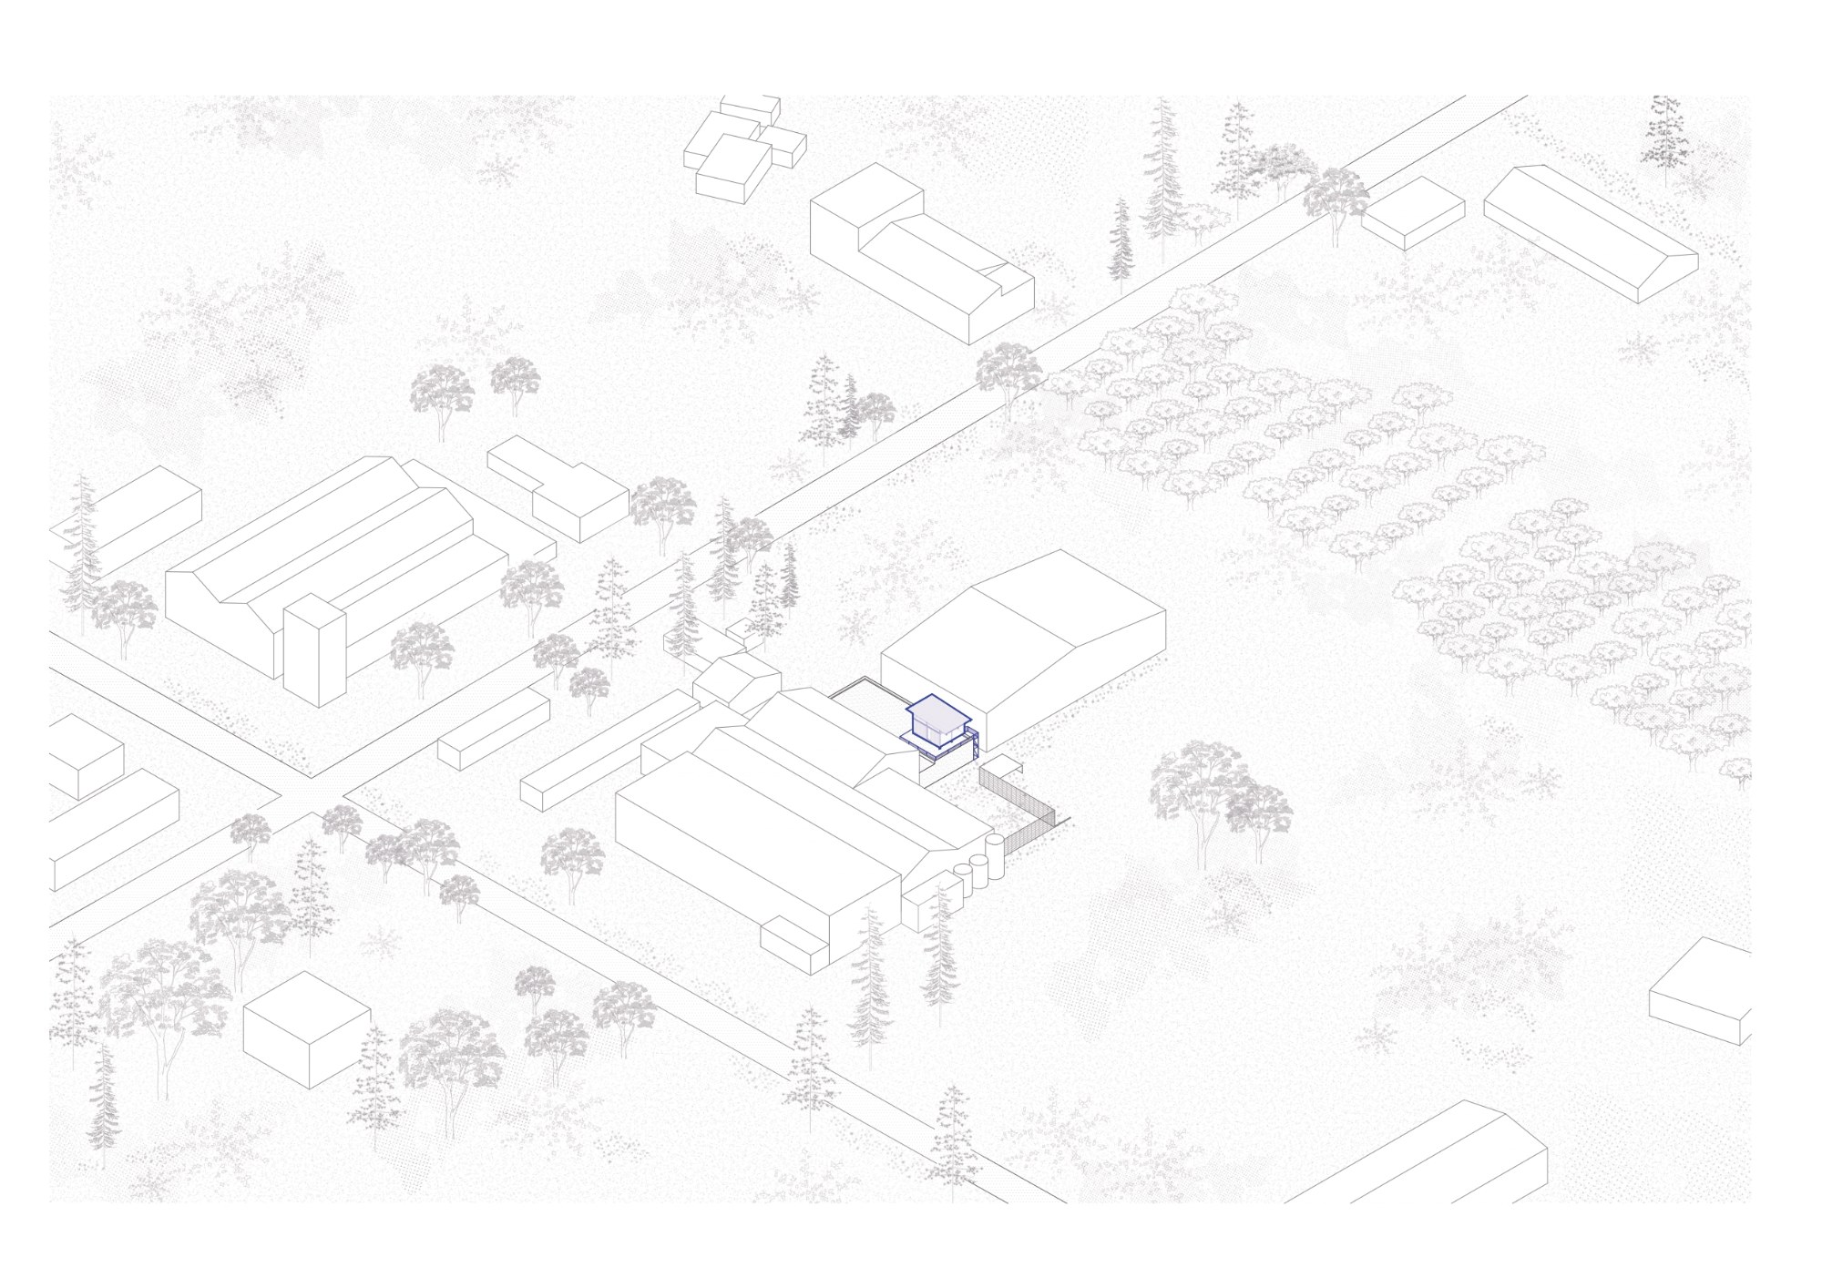
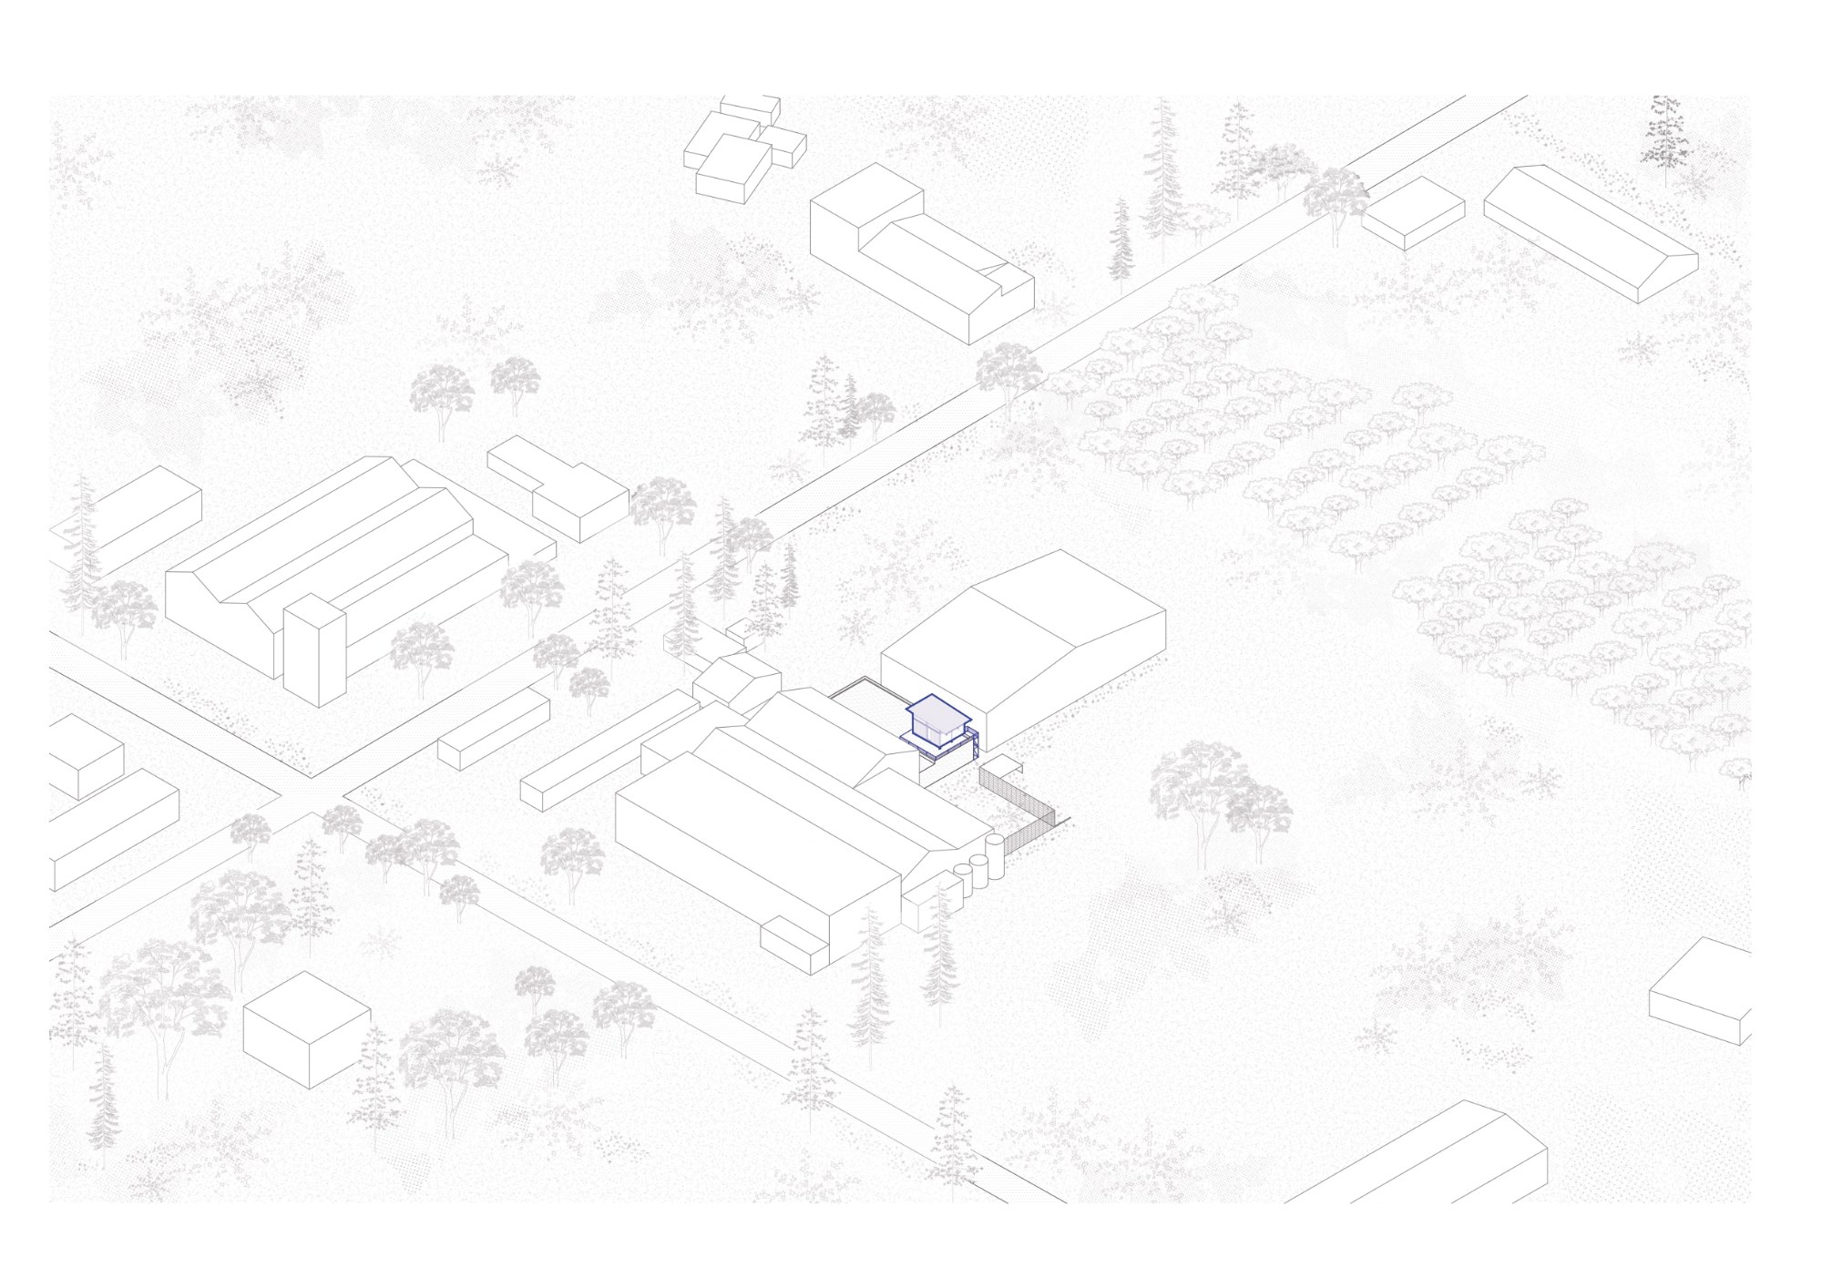
The placement of the office responds to the geometry of the industrial complex. Its alignment follows that of the neighboring warehouses, while its southwest-facing opening directs views toward the surrounding mountain landscape. An adjoining terrace expands the interior and creates a flexible transition between work and the outdoors.
Office above the pool / modulito estudio + atelier industrial
© Luis Abba
Office above the pool / modulito estudio + atelier industrial
© Luis Abba
Office above the pool / modulito estudio + atelier industrial
© Luis Abba
Office above the pool / modulito estudio + atelier industrial
© Luis Abba

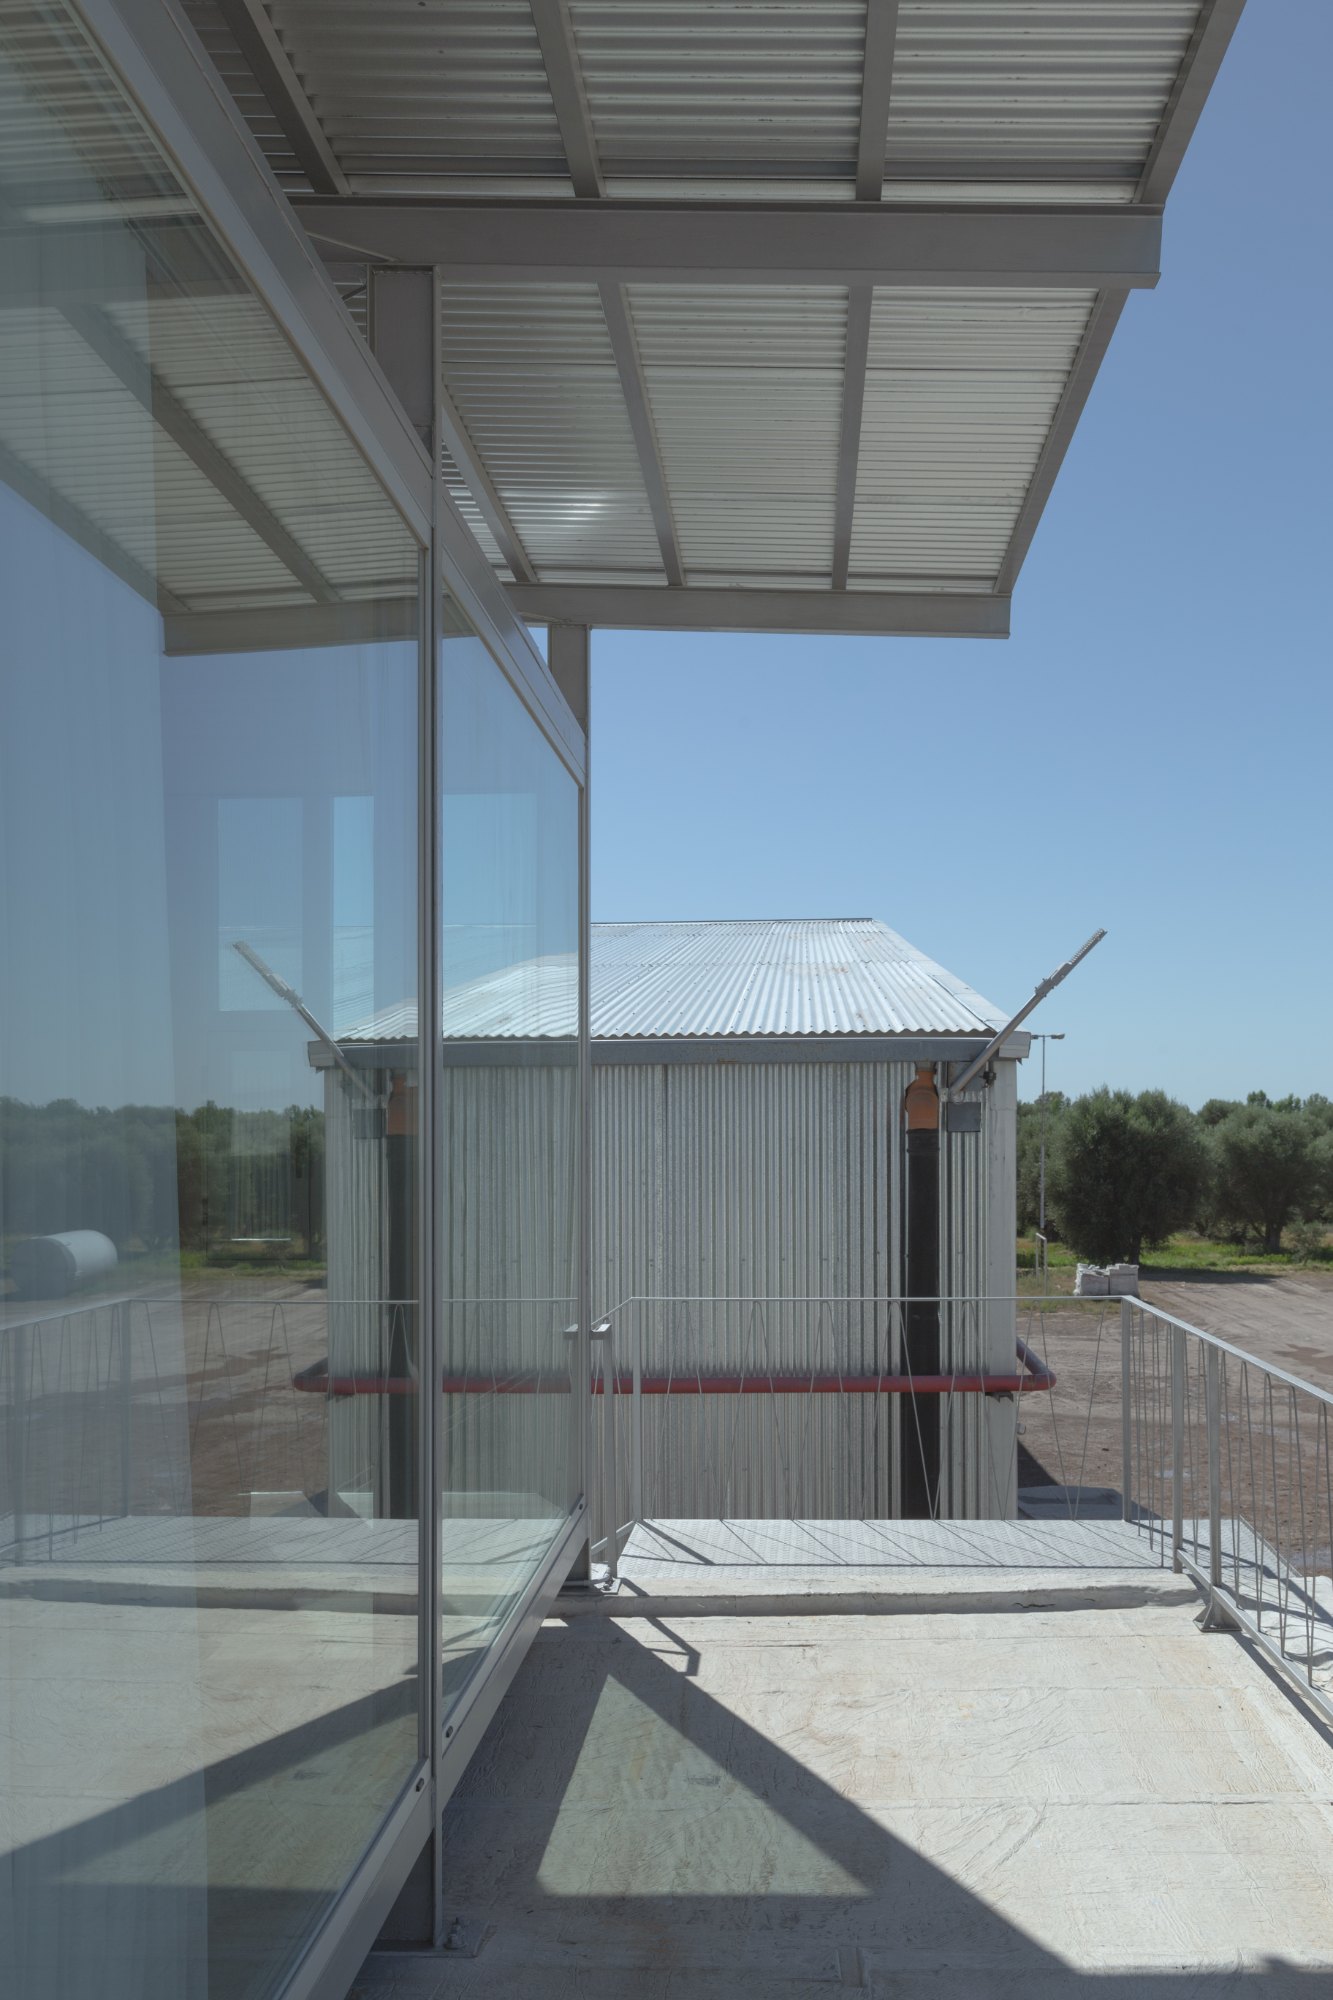
A lightweight roof is raised above the enclosed volume to provide shade and encourage air circulation. This simple climatic layer improves thermal performance while reinforcing the distinction between the original concrete pool and the new construction. Office Over the Wine Pool brings together structures from different periods without attempting to merge them visually. The contrast between concrete and steel preserves the identity of the existing condition while establishing a new chapter within the industrial setting.
Office above the pool / modulito estudio + atelier industrial

Project Gallery

31 photographs
Office Above the Pool / Modulito Estudio + Atelier IndustrialOffice Above the Pool / Modulito Estudio + Atelier IndustrialOffice Above the Pool / Modulito Estudio + Atelier IndustrialOffice Above the Pool / Modulito Estudio + Atelier IndustrialOffice Above the Pool / Modulito Estudio + Atelier IndustrialOffice Above the Pool / Modulito Estudio + Atelier IndustrialOffice Above the Pool / Modulito Estudio + Atelier IndustrialOffice Above the Pool / Modulito Estudio + Atelier IndustrialOffice Above the Pool / Modulito Estudio + Atelier IndustrialOffice Above the Pool / Modulito Estudio + Atelier IndustrialOffice Above the Pool / Modulito Estudio + Atelier IndustrialOffice Above the Pool / Modulito Estudio + Atelier IndustrialOffice Above the Pool / Modulito Estudio + Atelier IndustrialOffice Above the Pool / Modulito Estudio + Atelier IndustrialOffice Above the Pool / Modulito Estudio + Atelier IndustrialOffice Above the Pool / Modulito Estudio + Atelier IndustrialOffice Above the Pool / Modulito Estudio + Atelier IndustrialOffice Above the Pool / Modulito Estudio + Atelier IndustrialOffice Above the Pool / Modulito Estudio + Atelier IndustrialOffice Above the Pool / Modulito Estudio + Atelier IndustrialOffice Above the Pool / Modulito Estudio + Atelier IndustrialOffice Above the Pool / Modulito Estudio + Atelier IndustrialOffice Above the Pool / Modulito Estudio + Atelier IndustrialOffice Above the Pool / Modulito Estudio + Atelier IndustrialOffice Above the Pool / Modulito Estudio + Atelier IndustrialOffice Above the Pool / Modulito Estudio + Atelier IndustrialOffice Above the Pool / Modulito Estudio + Atelier IndustrialOffice Above the Pool / Modulito Estudio + Atelier IndustrialOffice Above the Pool / Modulito Estudio + Atelier IndustrialOffice Above the Pool / Modulito Estudio + Atelier IndustrialOffice Above the Pool / Modulito Estudio + Atelier Industrial

Project Location

AddressSan Rafael, Mendoza, Argentina

San Rafael, Mendoza, Argentina

The location is intended for general reference and may denote a city or country; it does not identify a precise address.

Project Credits

Architects
Modulito Estudio, atelier industrial
Architects team
Marcos Garbin, Greta Nirich, Pablo Santos
Photographs
Luis Abba

Leave a Comment

Browse the best architecture professionals in the world through the projects we publish →

Partners