
home/projects/office building for federal authorities at the spreebogen
Office Building for Federal Authorities at the Spreebogen / sauerbruch hutton
- Architects
- sauerbruch hutton
- Lead architects
- Matthias Sauerbruch, Louisa Hutton, Sibylle Bornefeld (Partner in Charge), Jürgen Bartenschlag (Partner in Charge)
- Location
- Alt-Moabit / Elisabeth-Abegg-Strasse, Berlin
- Year
- 2026
- Photographs
- Jan Bitter, Noshe
- Client
- Federal Agency for Real Estate Tasks (BImA), represented by the Federal Office for Building and Regional Planning (BBR)
- Materials
- Timber-hybrid construction, reinforced concrete, prefabricated timber modules, glazed ceramic
- General planning
- Joint venture sauerbruch hutton / Drees & Sommer
- Project organization
- Integrated Project Management (IPA) under a multi-party contract (MPV)
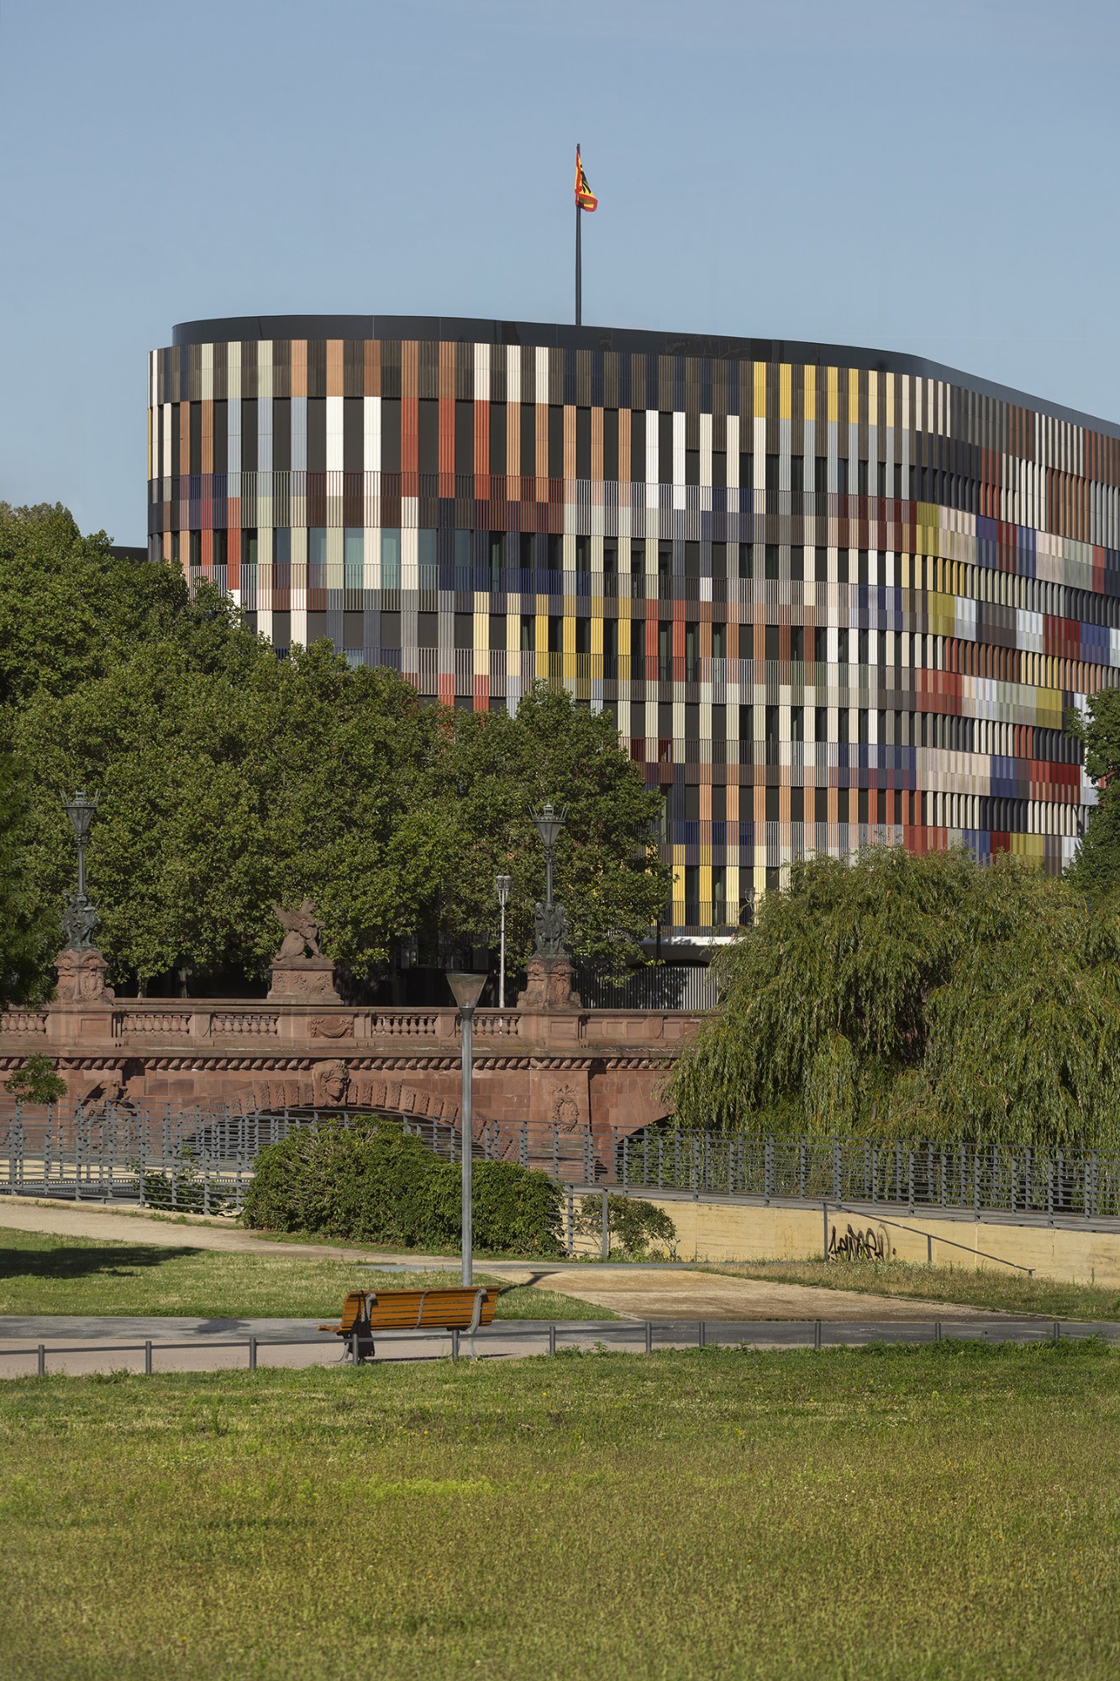
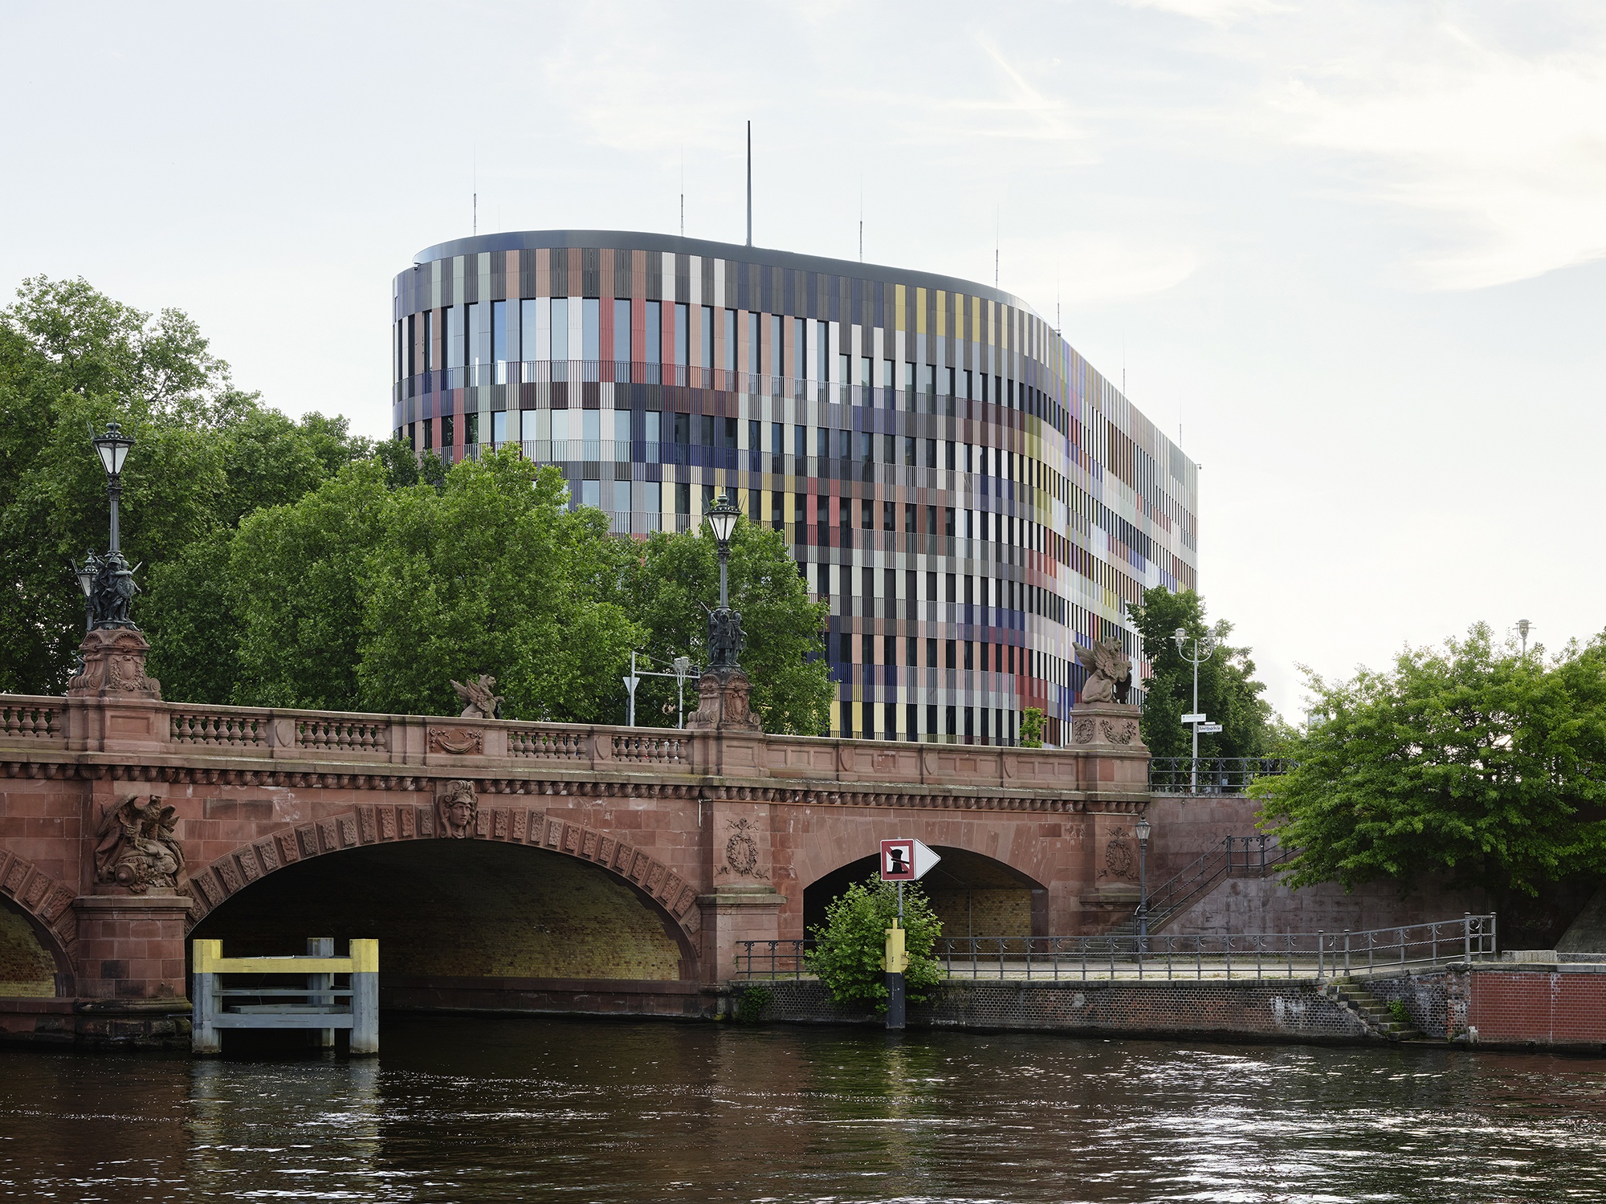
The Office Building for Federal Authorities at the Spreebogen, designed by sauerbruch hutton, serves as the temporary official seat of German Federal President Frank-Walter Steinmeier and the Office of the Federal President while Bellevue Palace and its associated administrative building undergo extensive refurbishment. Completed in 2026, following a planning and construction period of four and a half years, the 18,700 m² development combines representative facilities with efficient administrative workplaces. Situated within Berlin’s government district, the ensemble comprises two volumes of differing heights, distinguished by polychromatic façades incorporating colored balustrade bars and fluted glazed ceramic elements. Its timber-hybrid construction combines reinforced concrete plinths and cores with prefabricated office and sanitary modules, while lightweight timber elements accommodate the larger spaces on the uppermost level. Exposed timber surfaces, renewable energy systems, and circular design principles contribute to the building’s architectural and environmental approach. Conceived to meet the protocol requirements of the German head of state, the development also integrates spaces for official receptions, conferences, and everyday administrative activities. Its adaptable design anticipates subsequent occupation by another federal authority, ensuring continued institutional use beyond its initial presidential function.
“Building within the existing fabric means working with what is already there, rather than forcing the building into a new form. From this attitude, the concept develops almost by itself.”Interview with Mareike Lamm, Sibylle Bornefeld & Vera Hartmann of sauerbruch hutton
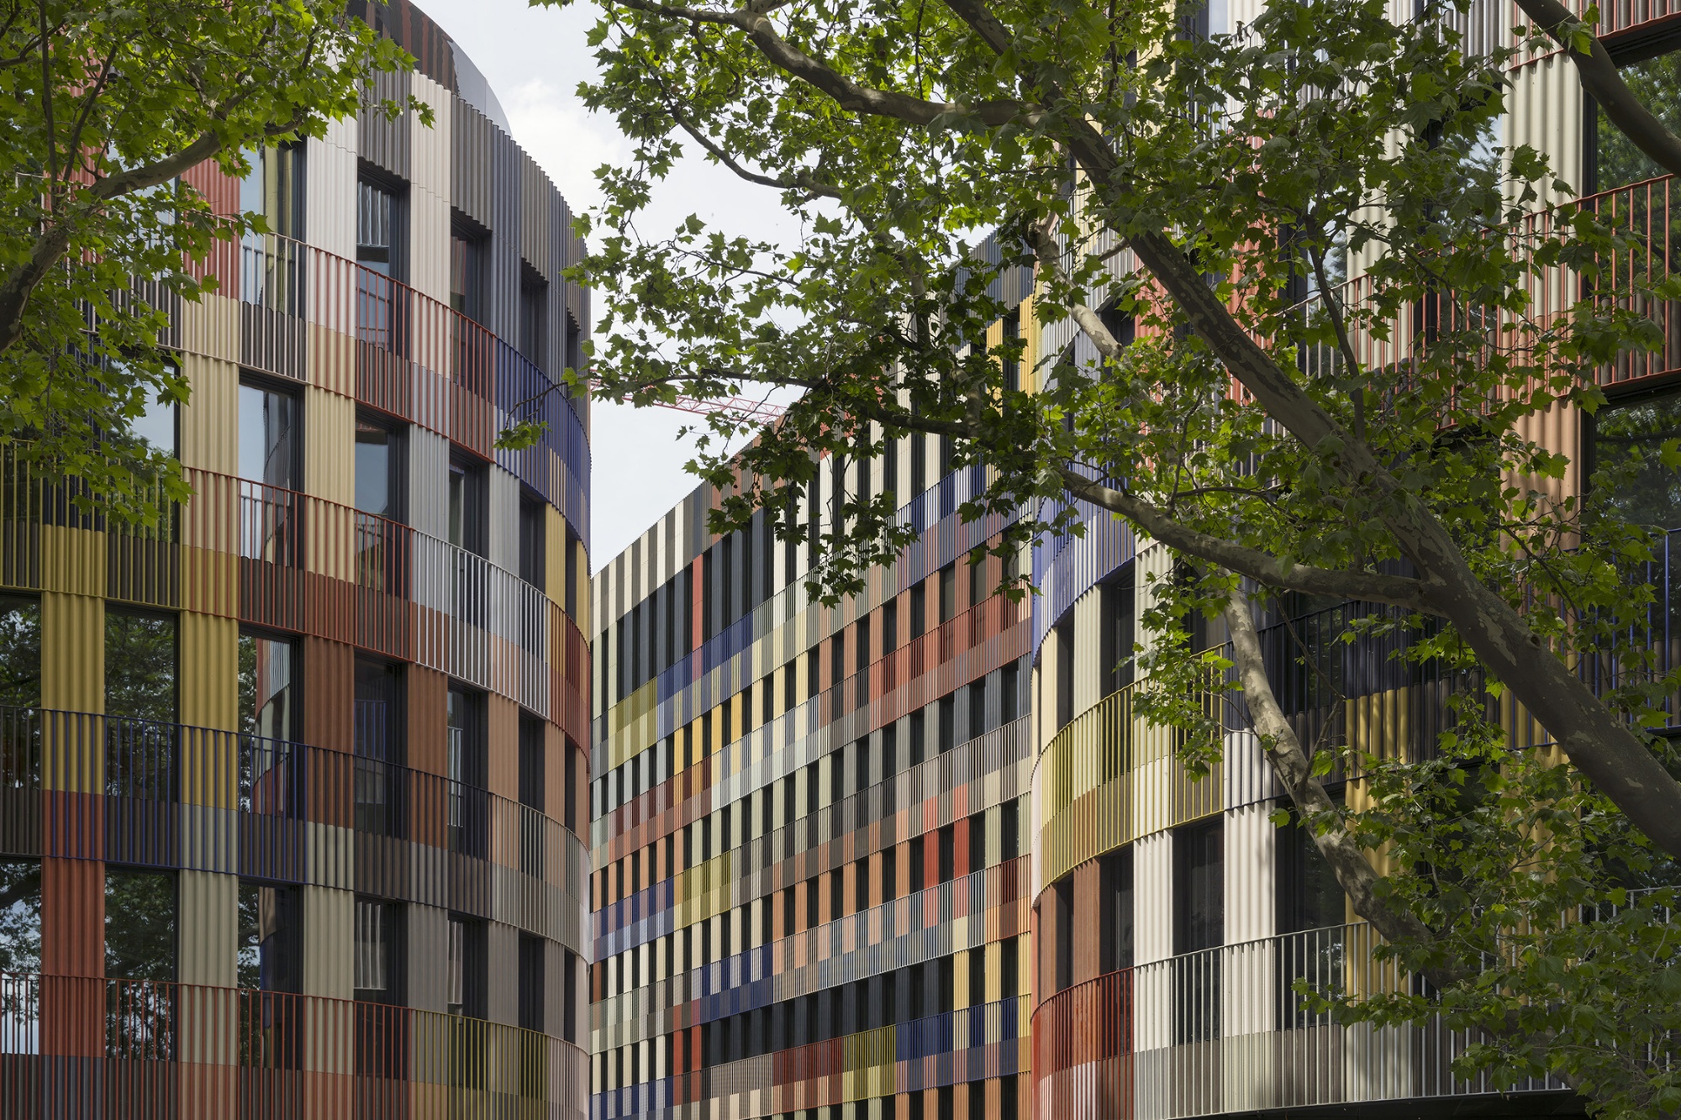
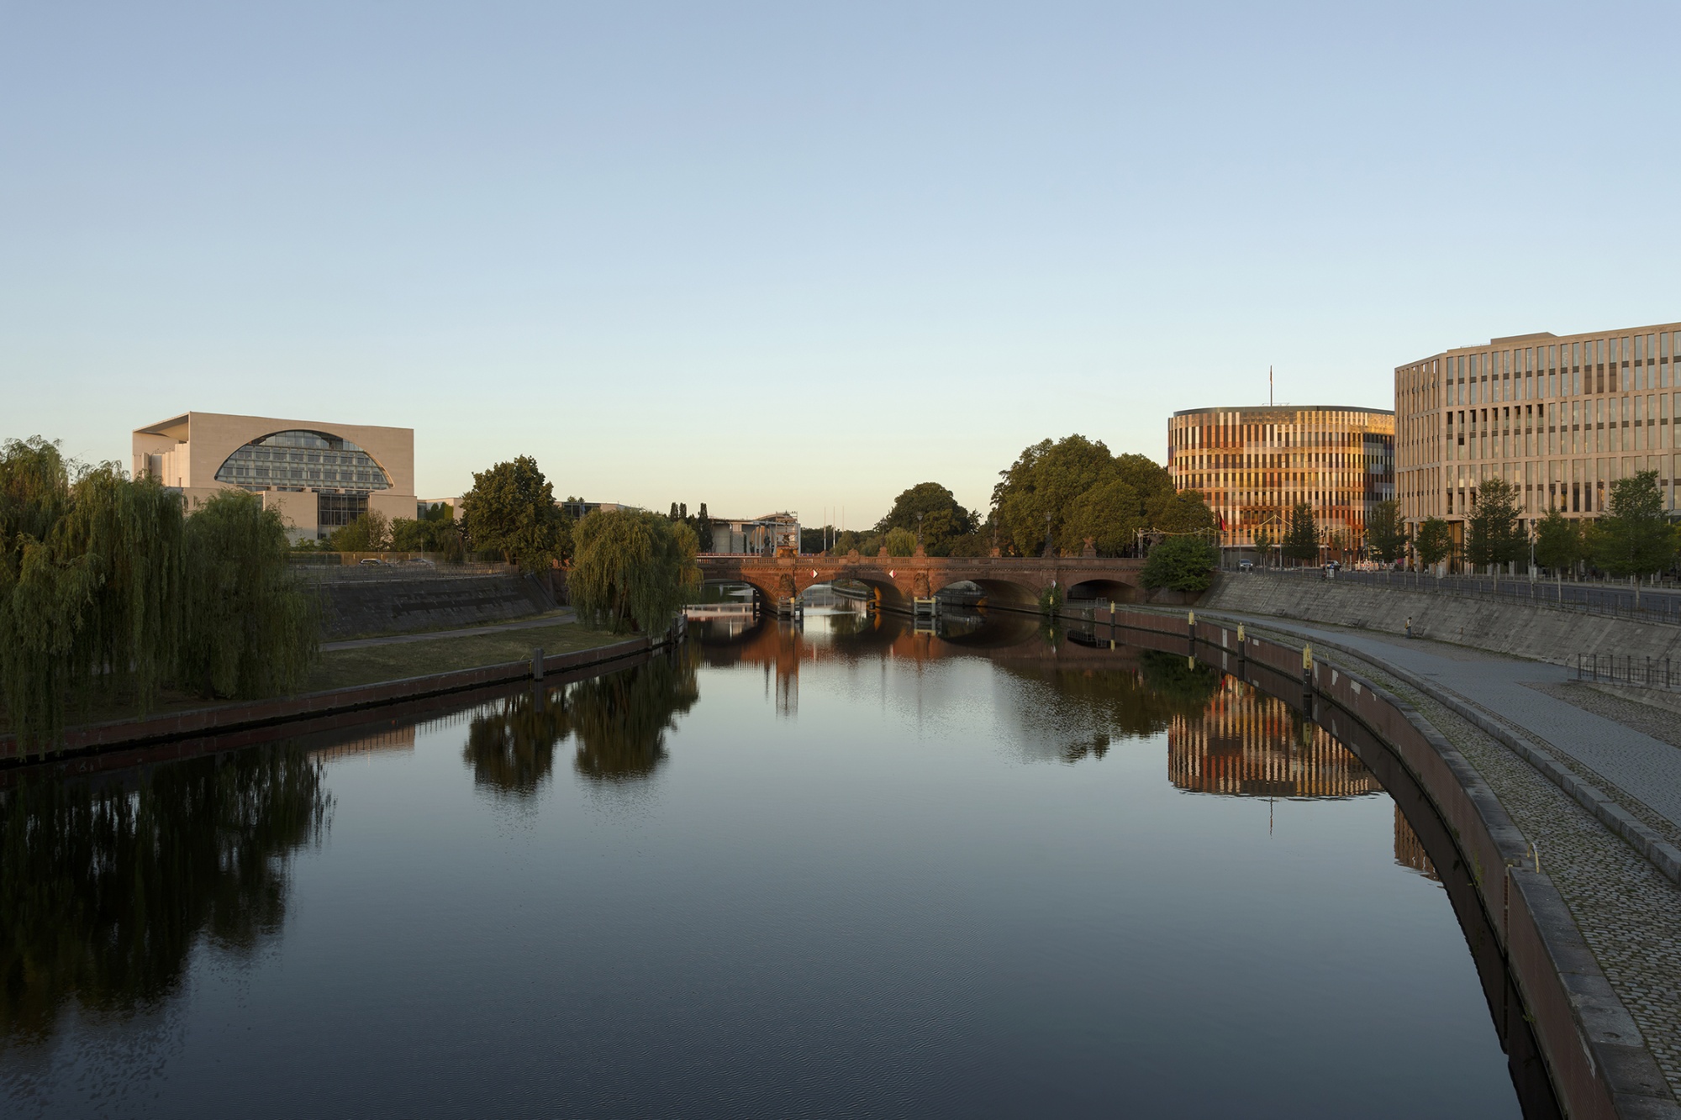
The Office Building for Federal Authorities at the Spreebogen establishes a new institutional presence within one of Berlin’s most significant civic settings. Since July 2026, the Federal President’s standard has flown above the temporary seat, marking Frank-Walter Steinmeier’s relocation from Bellevue Palace to the new premises beside the River Spree. The development accommodates the presidency during the refurbishment of its established facilities and is intended to serve the succeeding president until the renovation is complete.
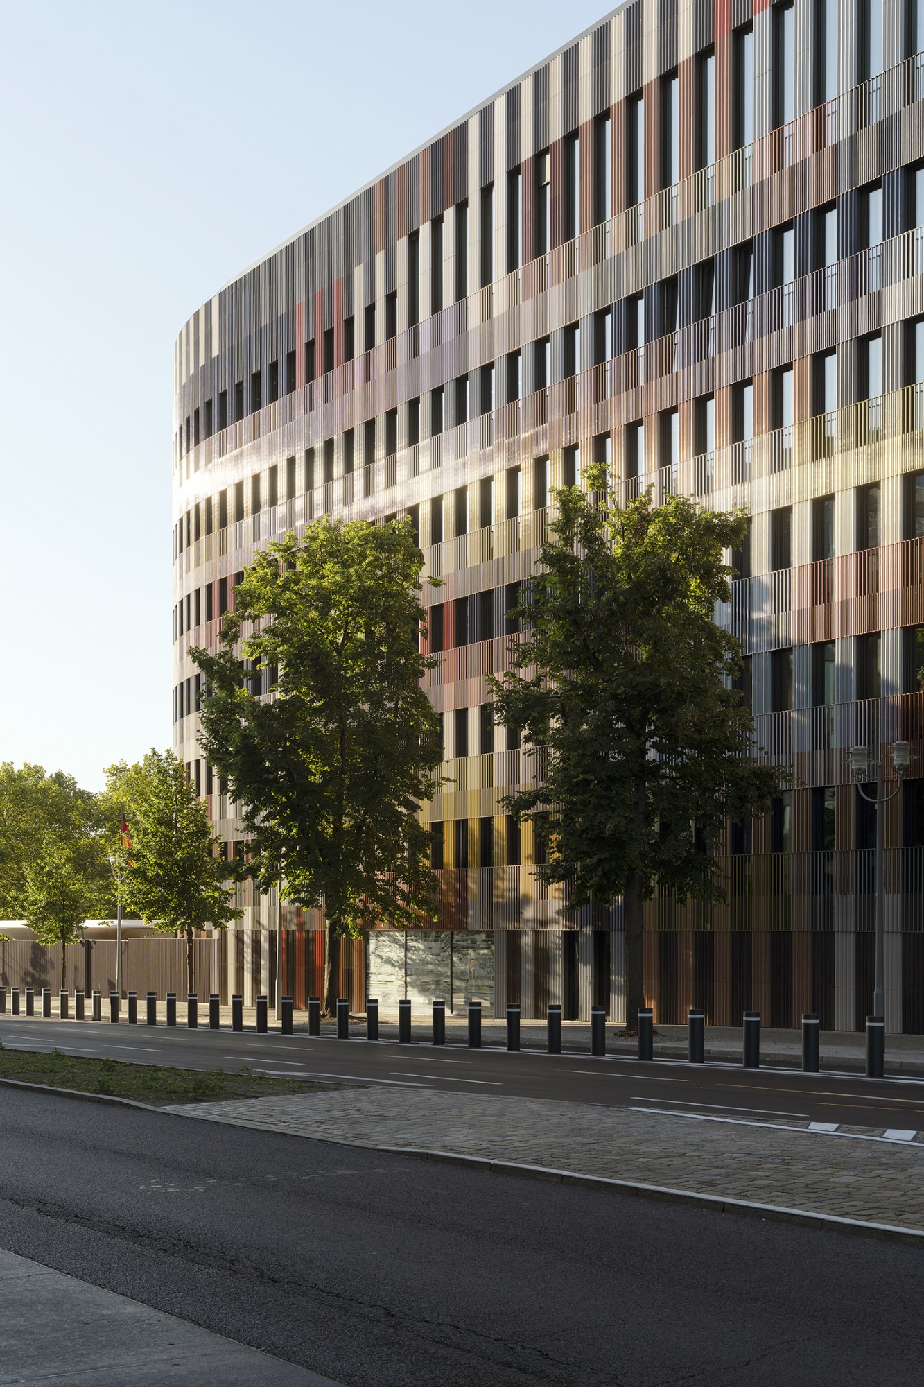
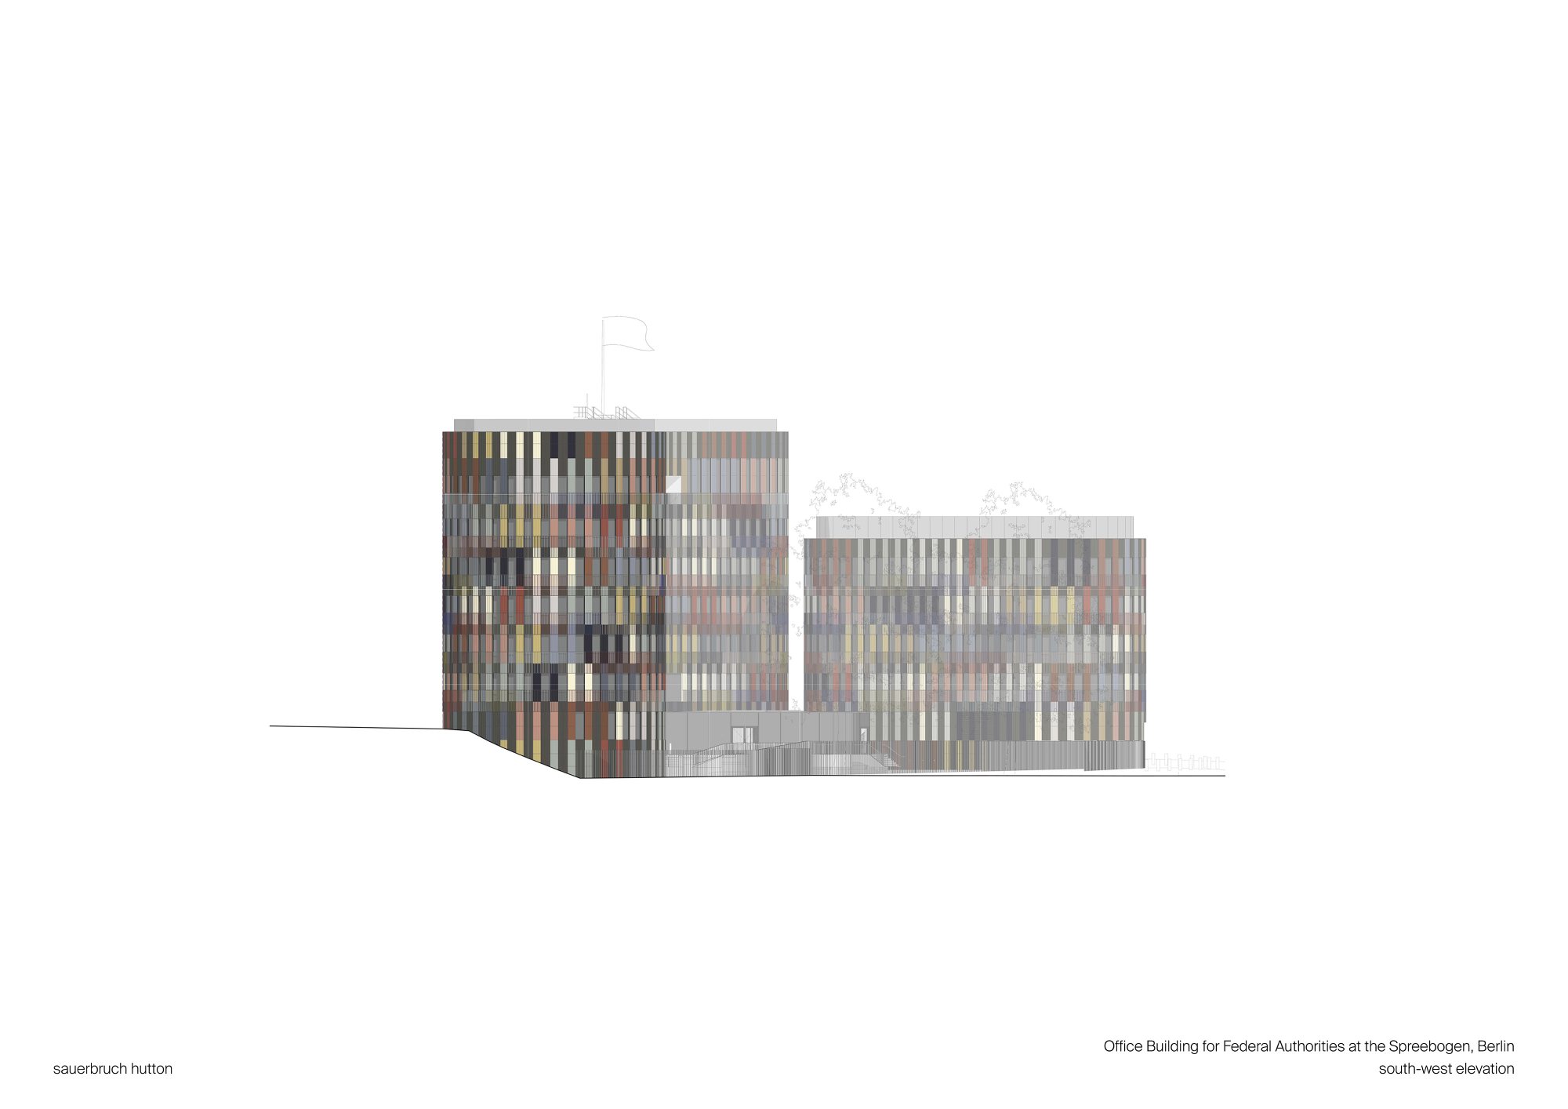
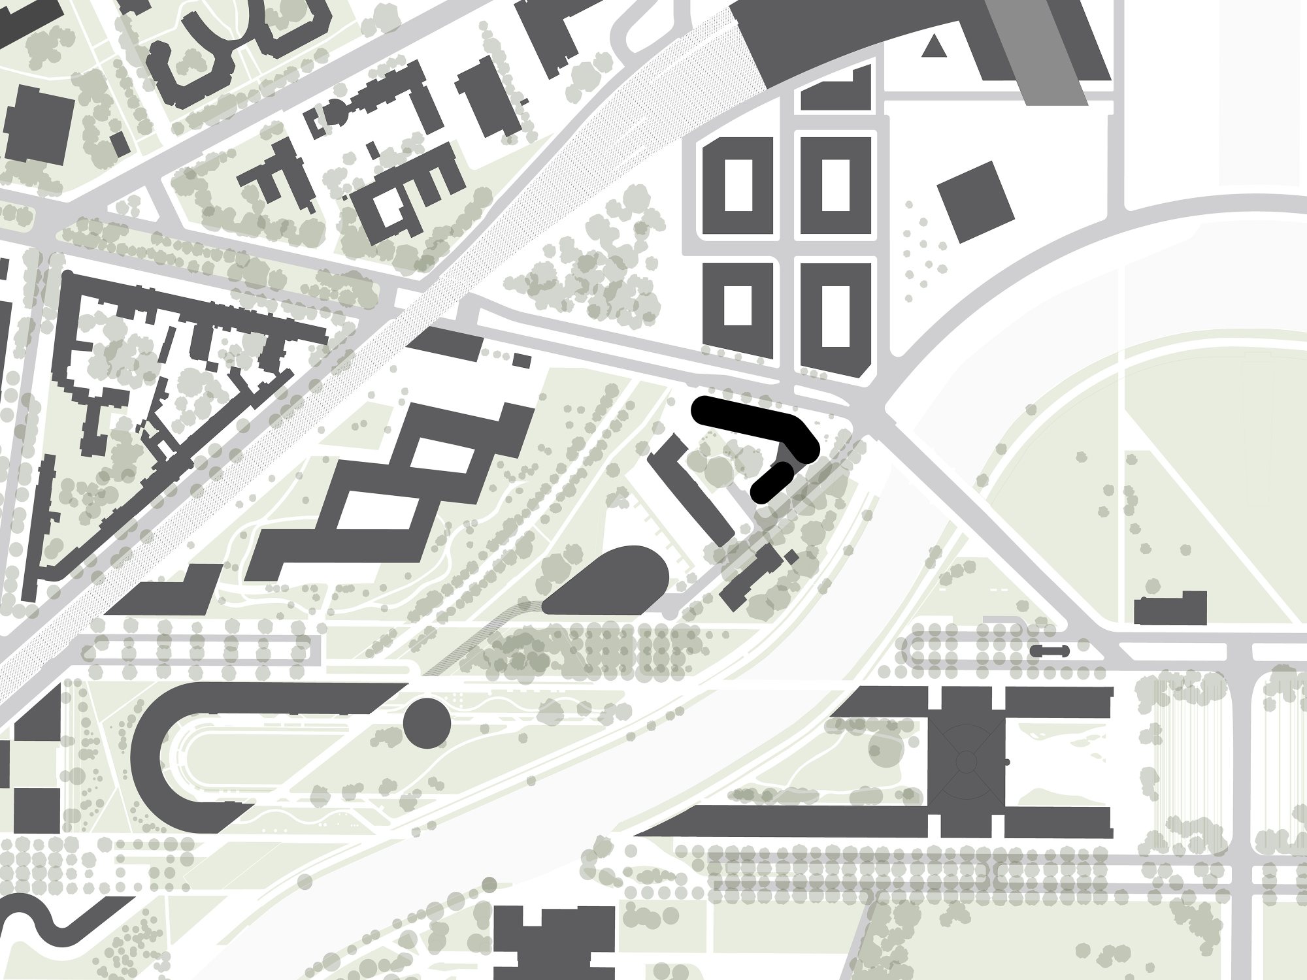
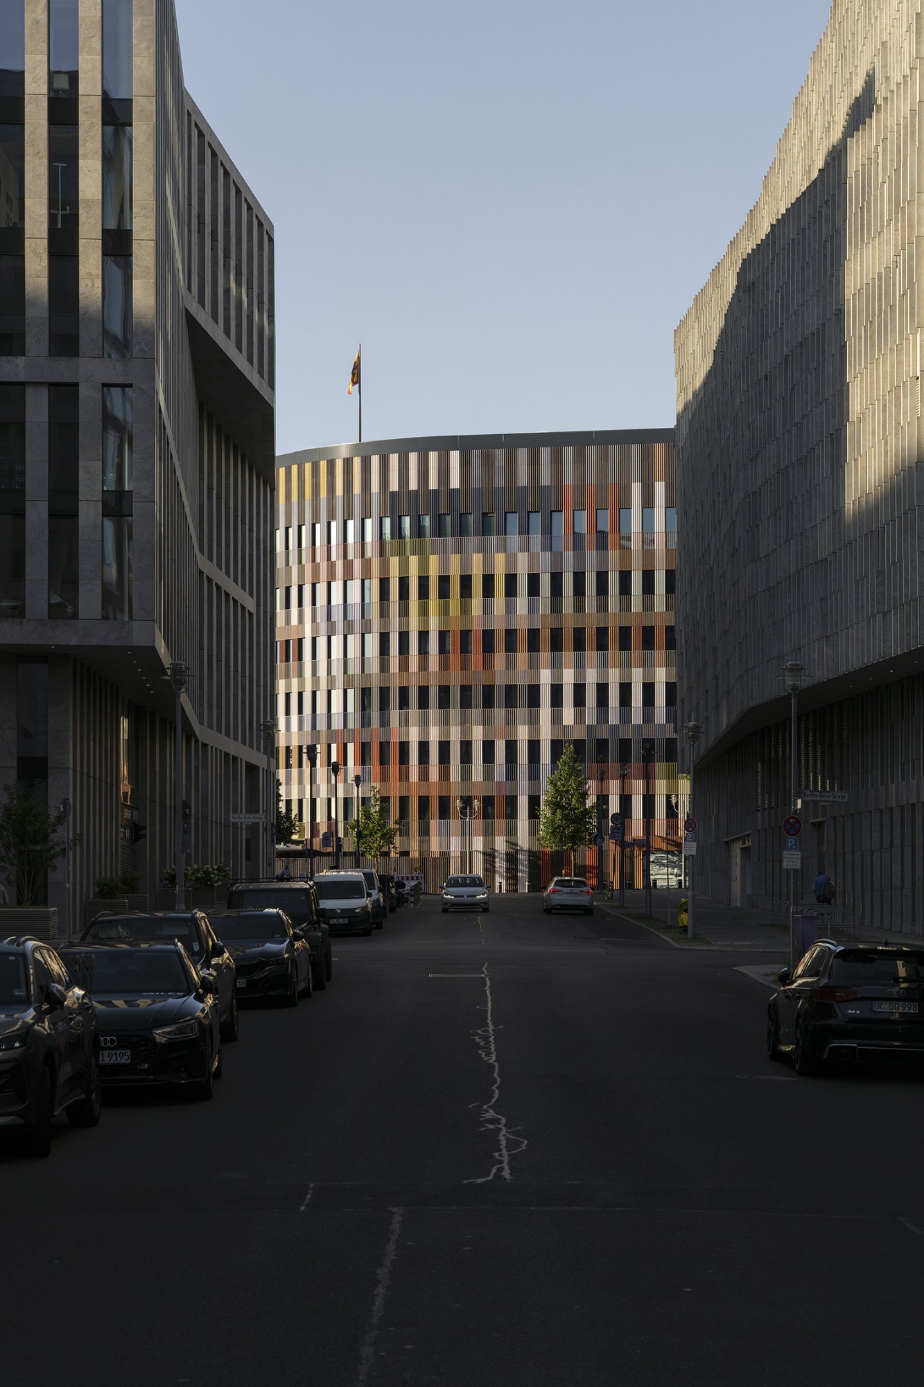
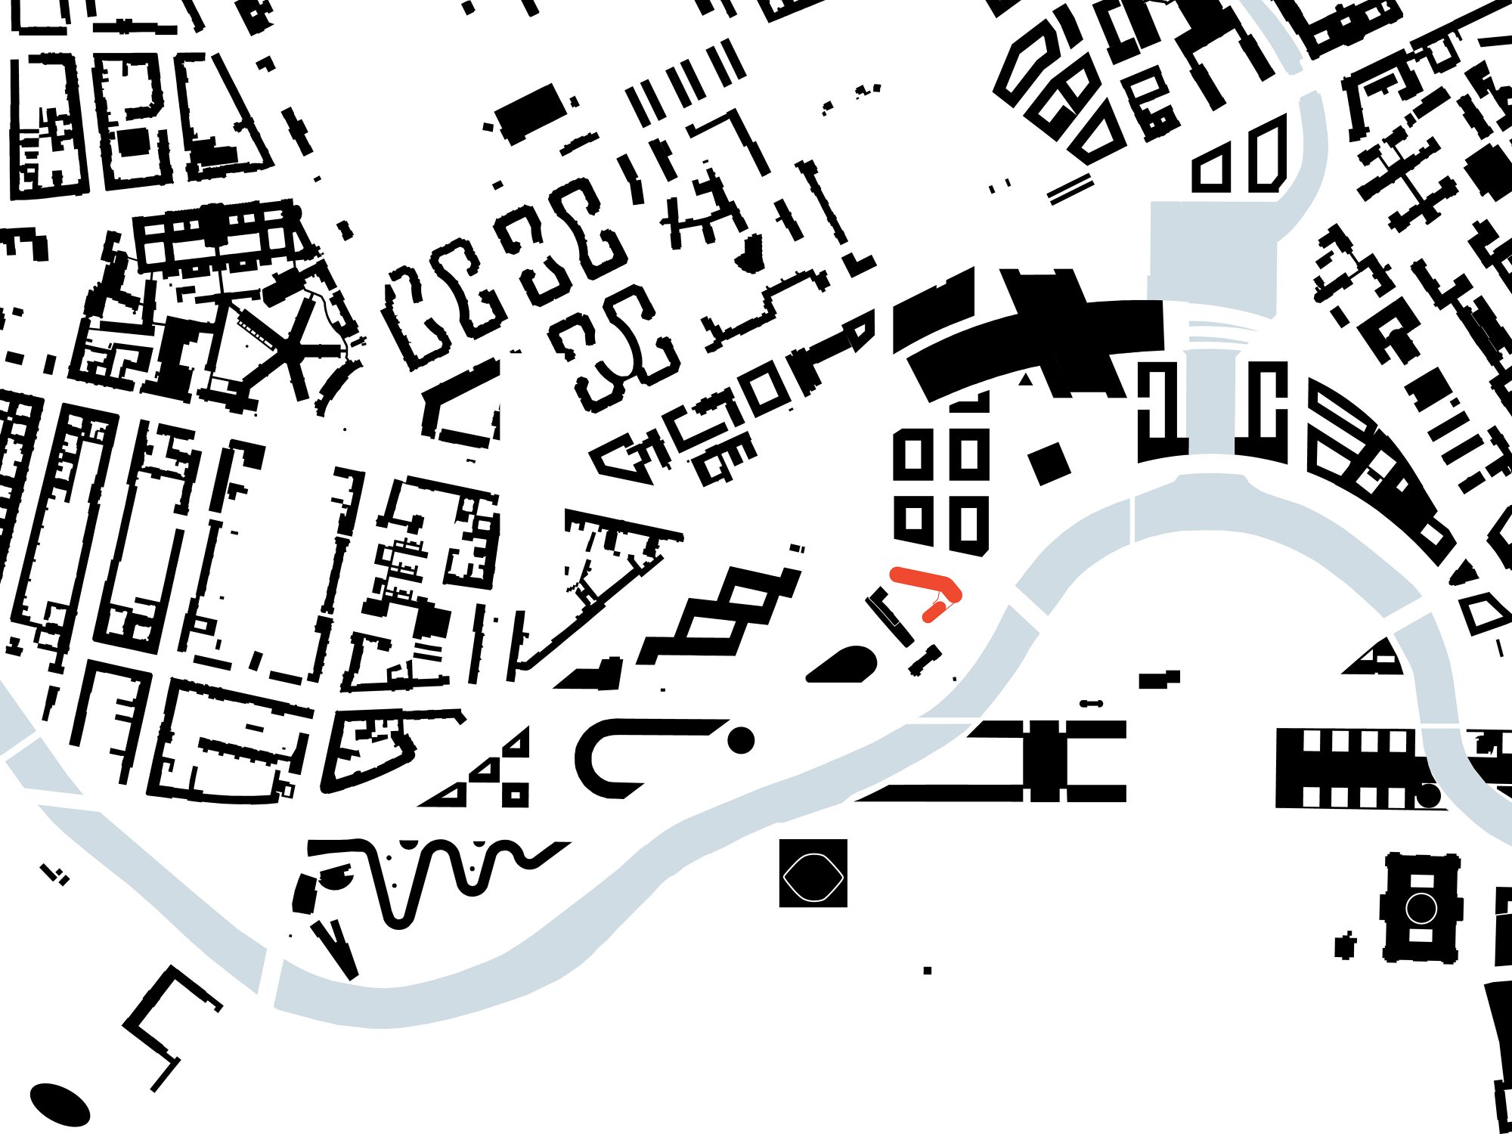
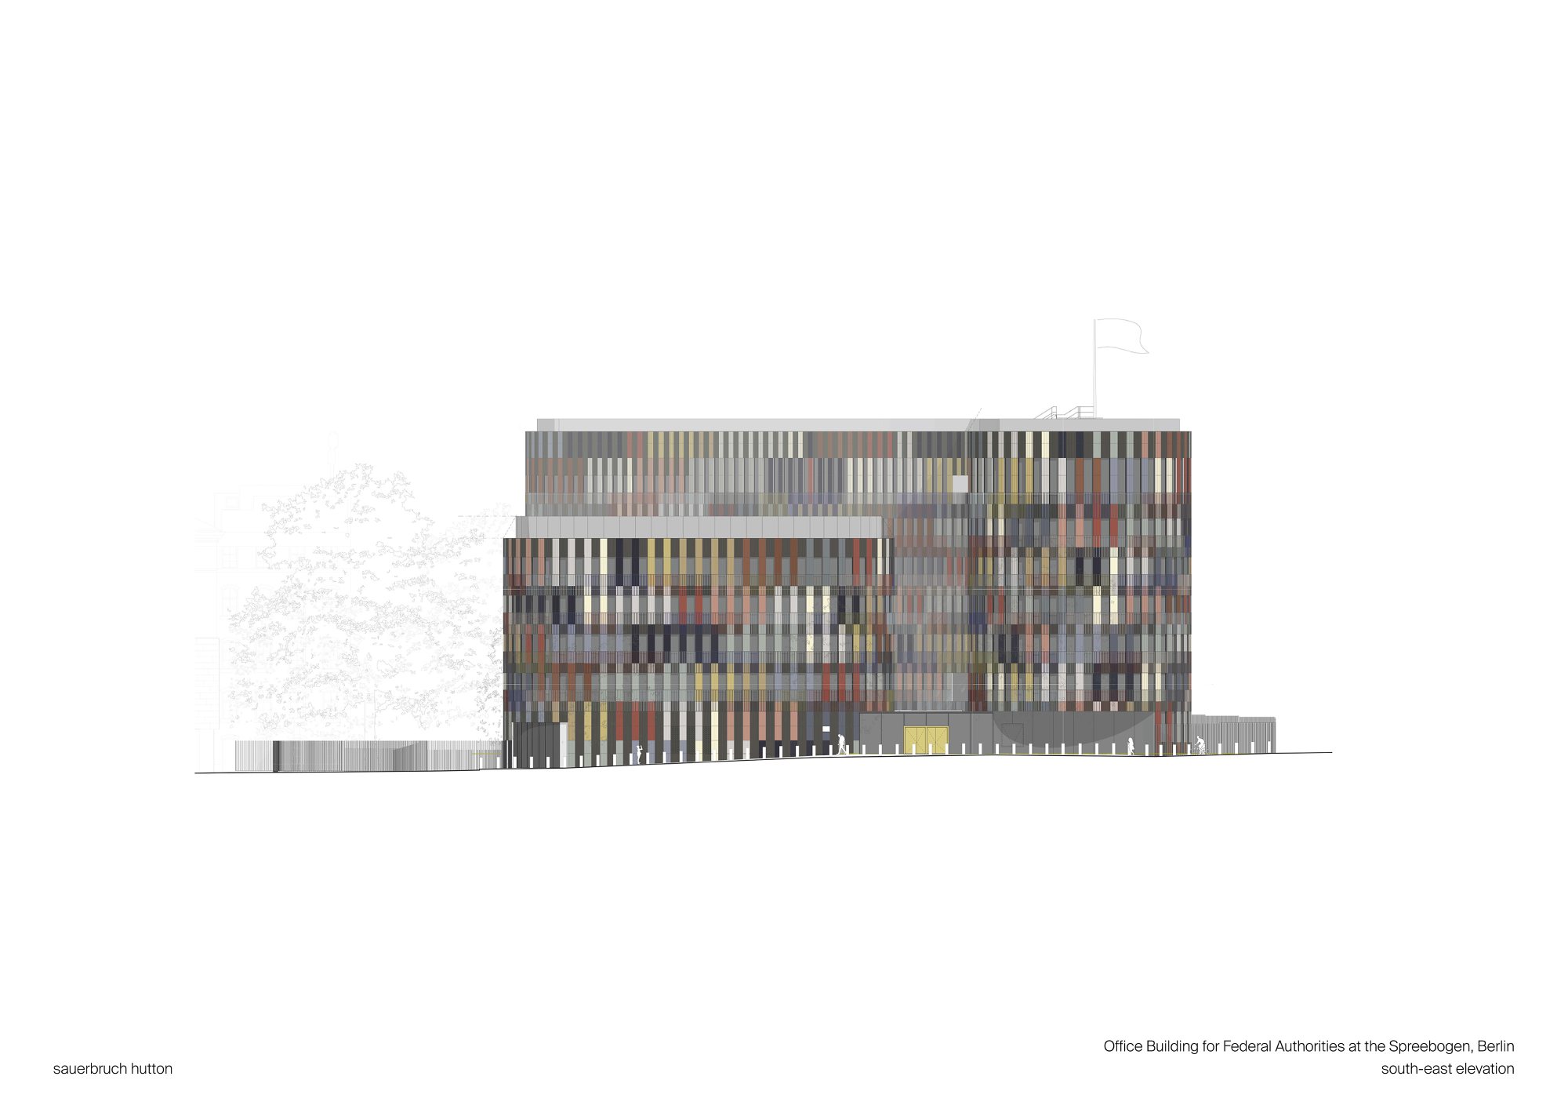
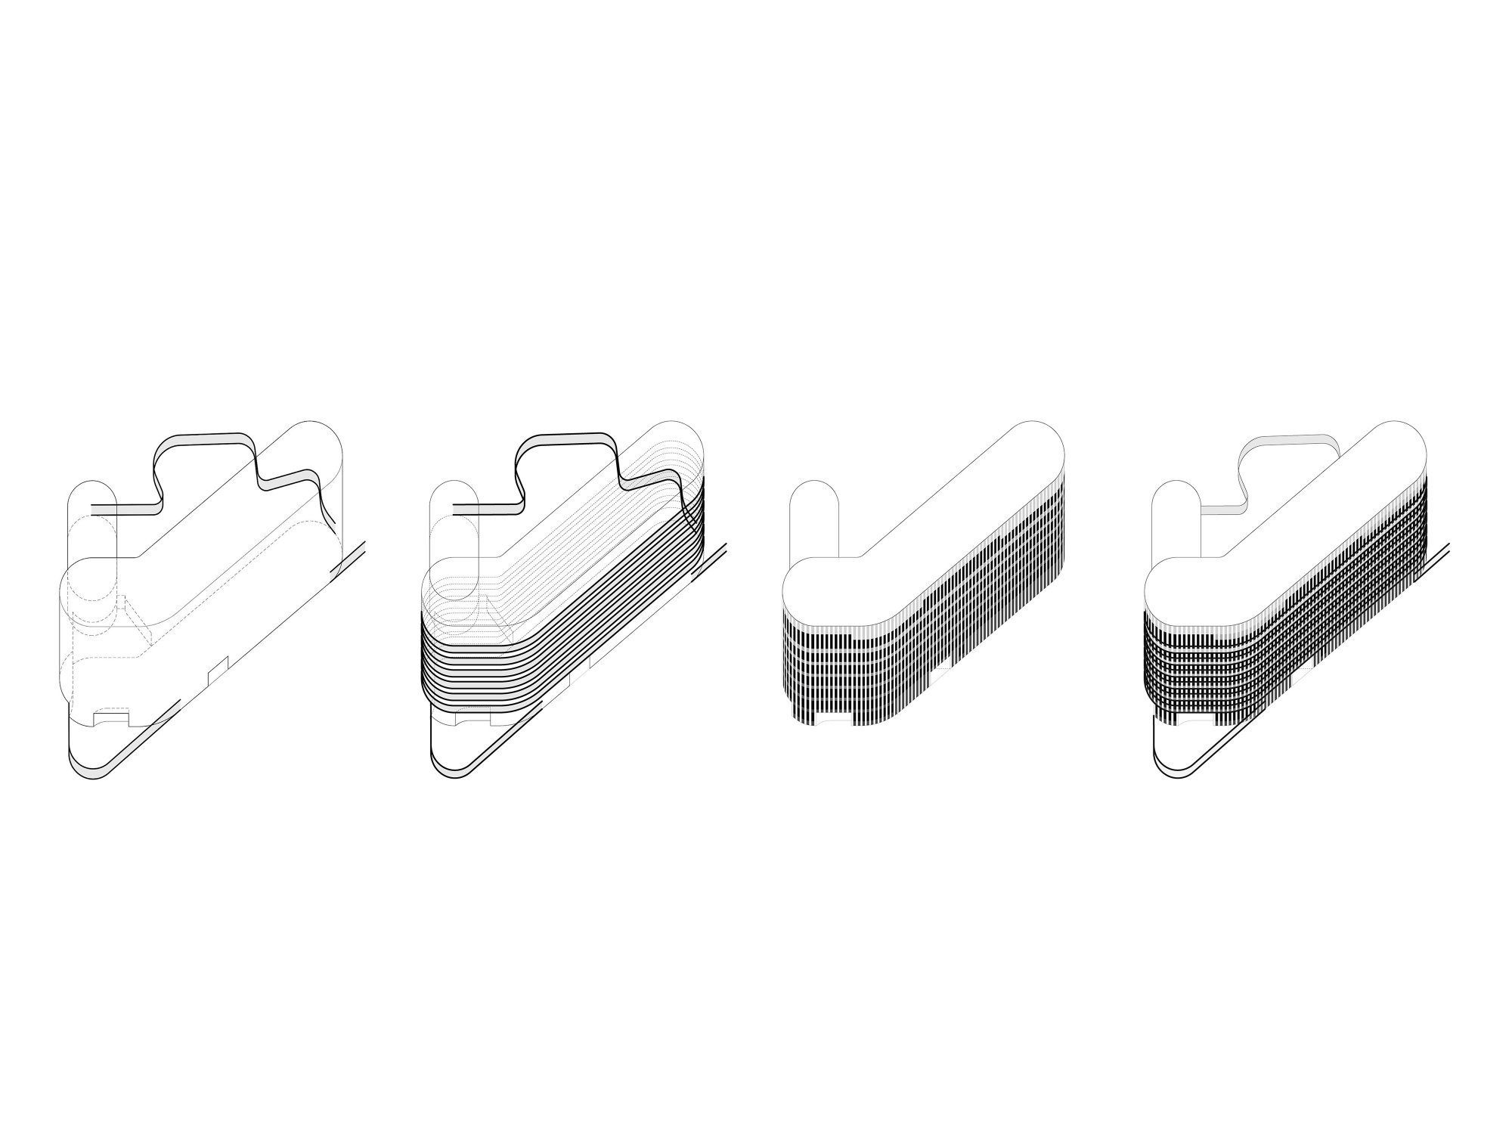
Positioned between the district surrounding Berlin Central Station and the northern section of Tiergarten, the project occupies a prominent location among several of the capital’s defining landmarks, including the Swiss Embassy, the Reichstag, the Federal Chancellery, and the Haus der Kulturen der Welt. Its architectural composition responds to this varied urban setting through two volumes of different heights, mediating between the scale of the buildings along Alt-Moabit and the neighboring police and fire station.
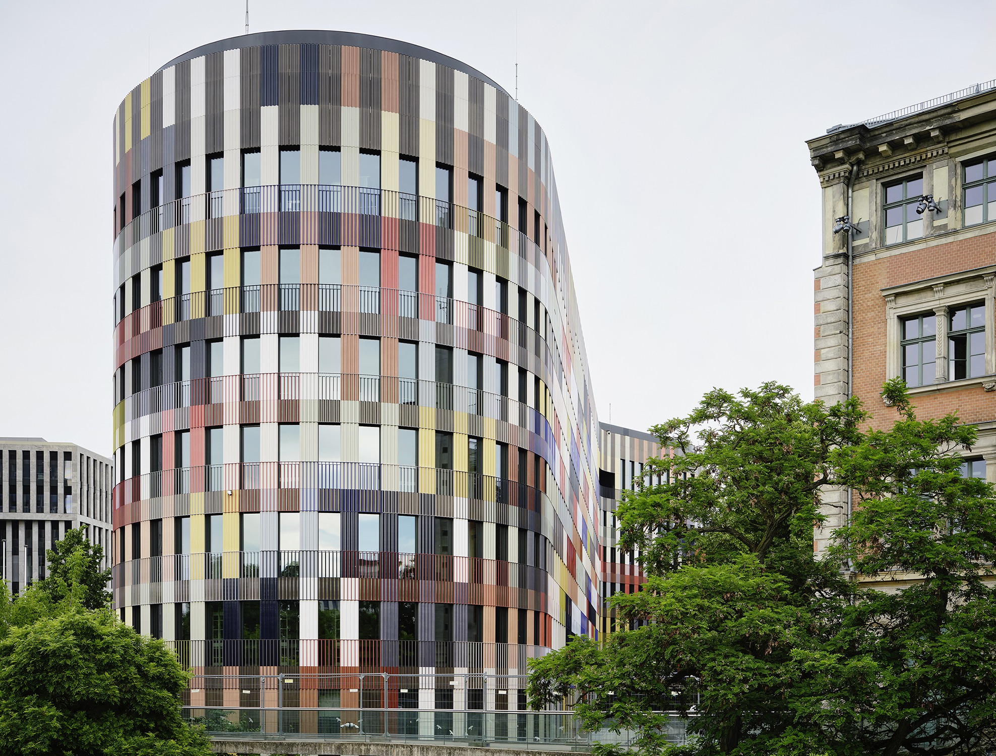
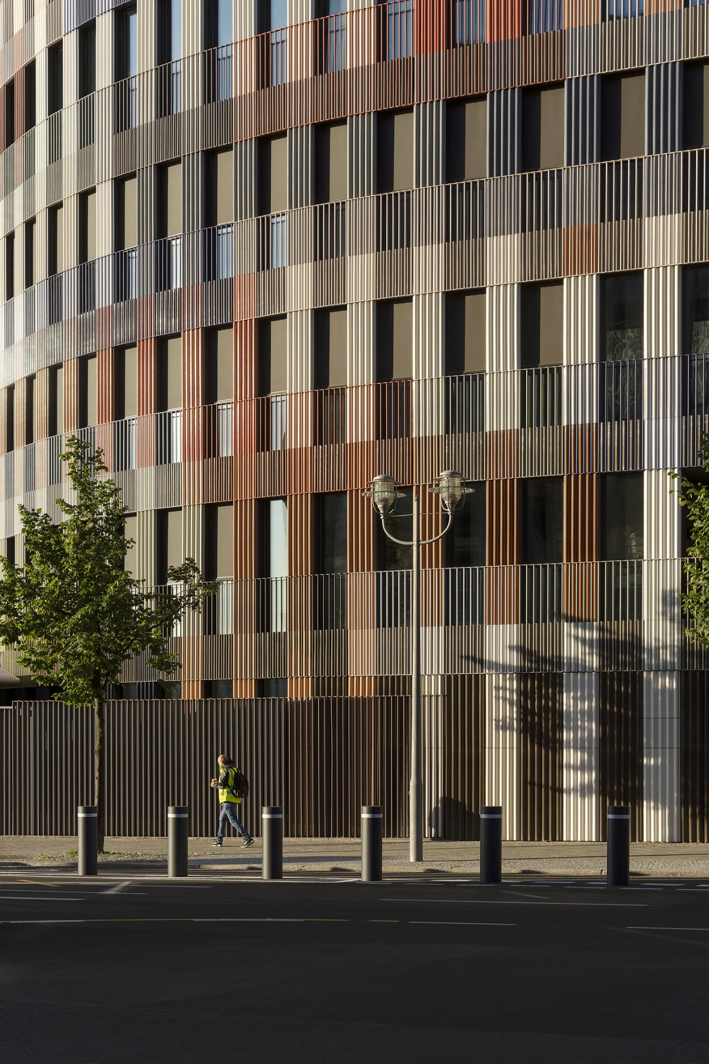
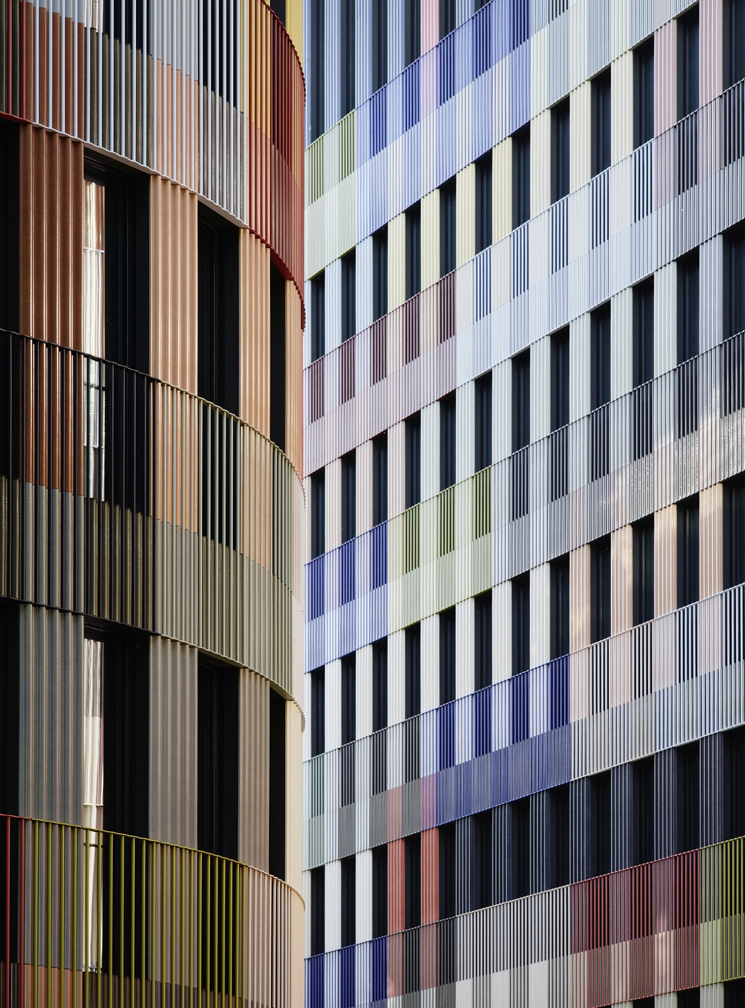
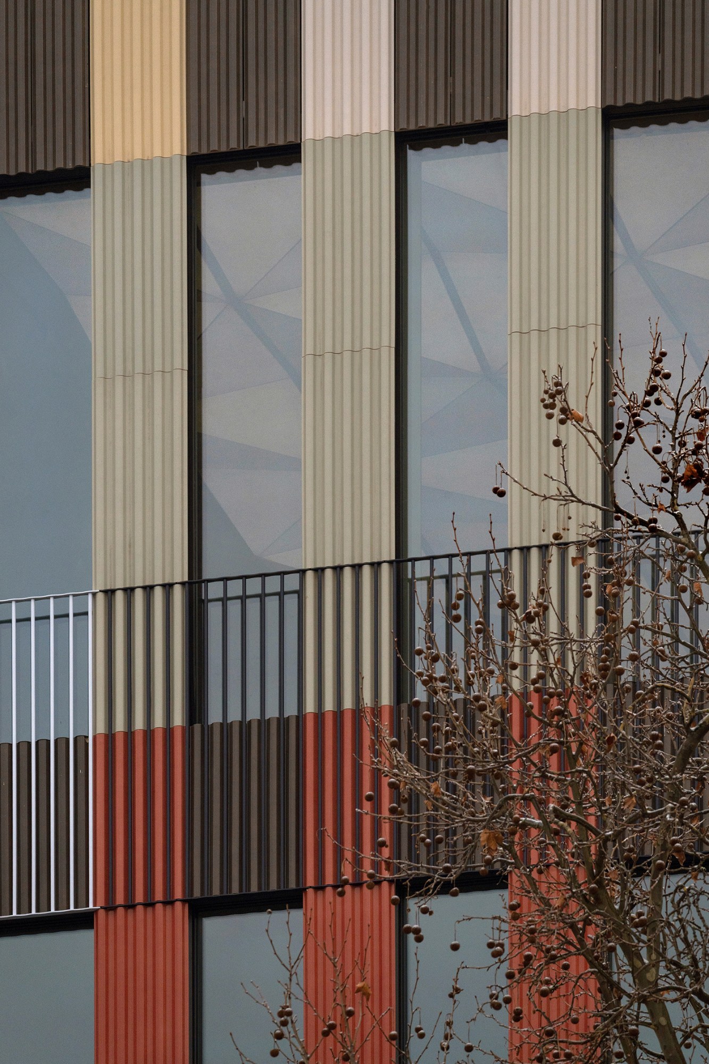
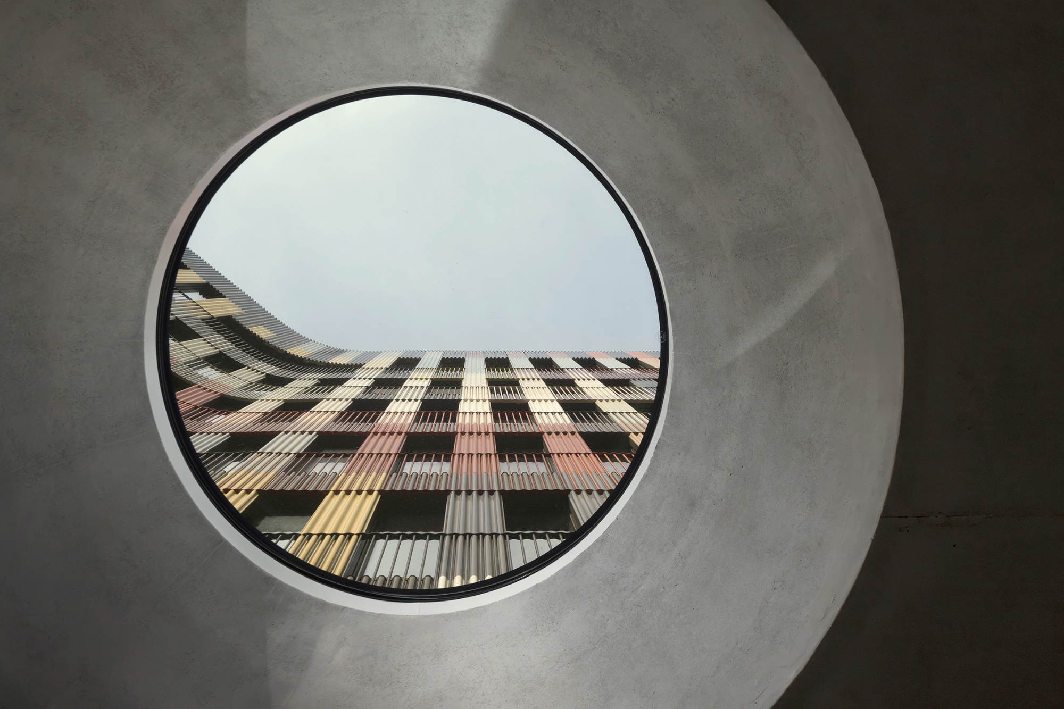
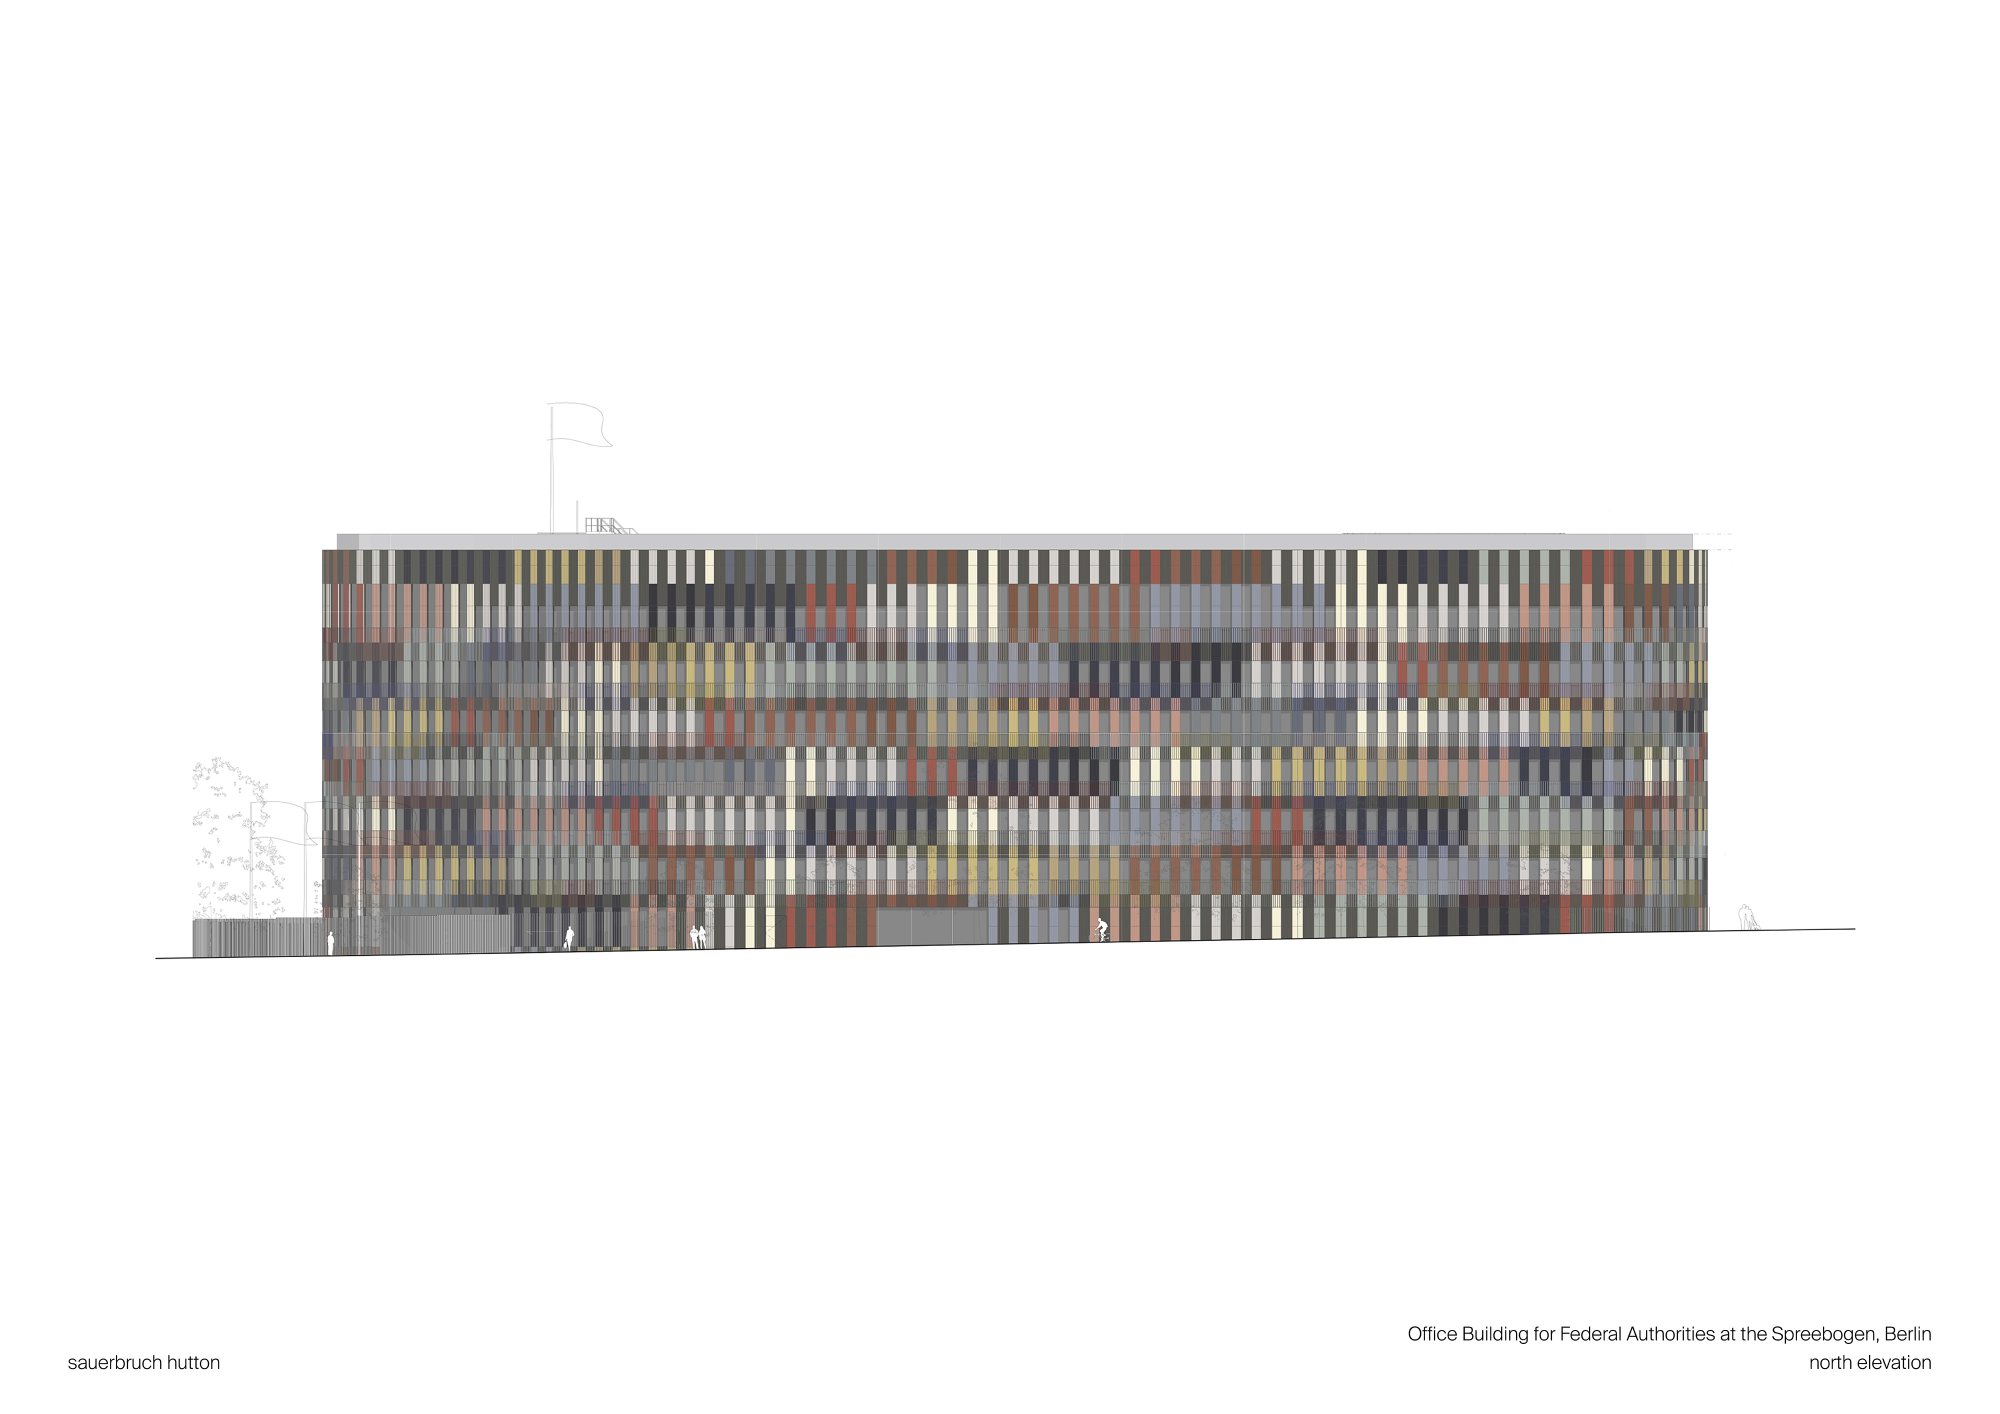
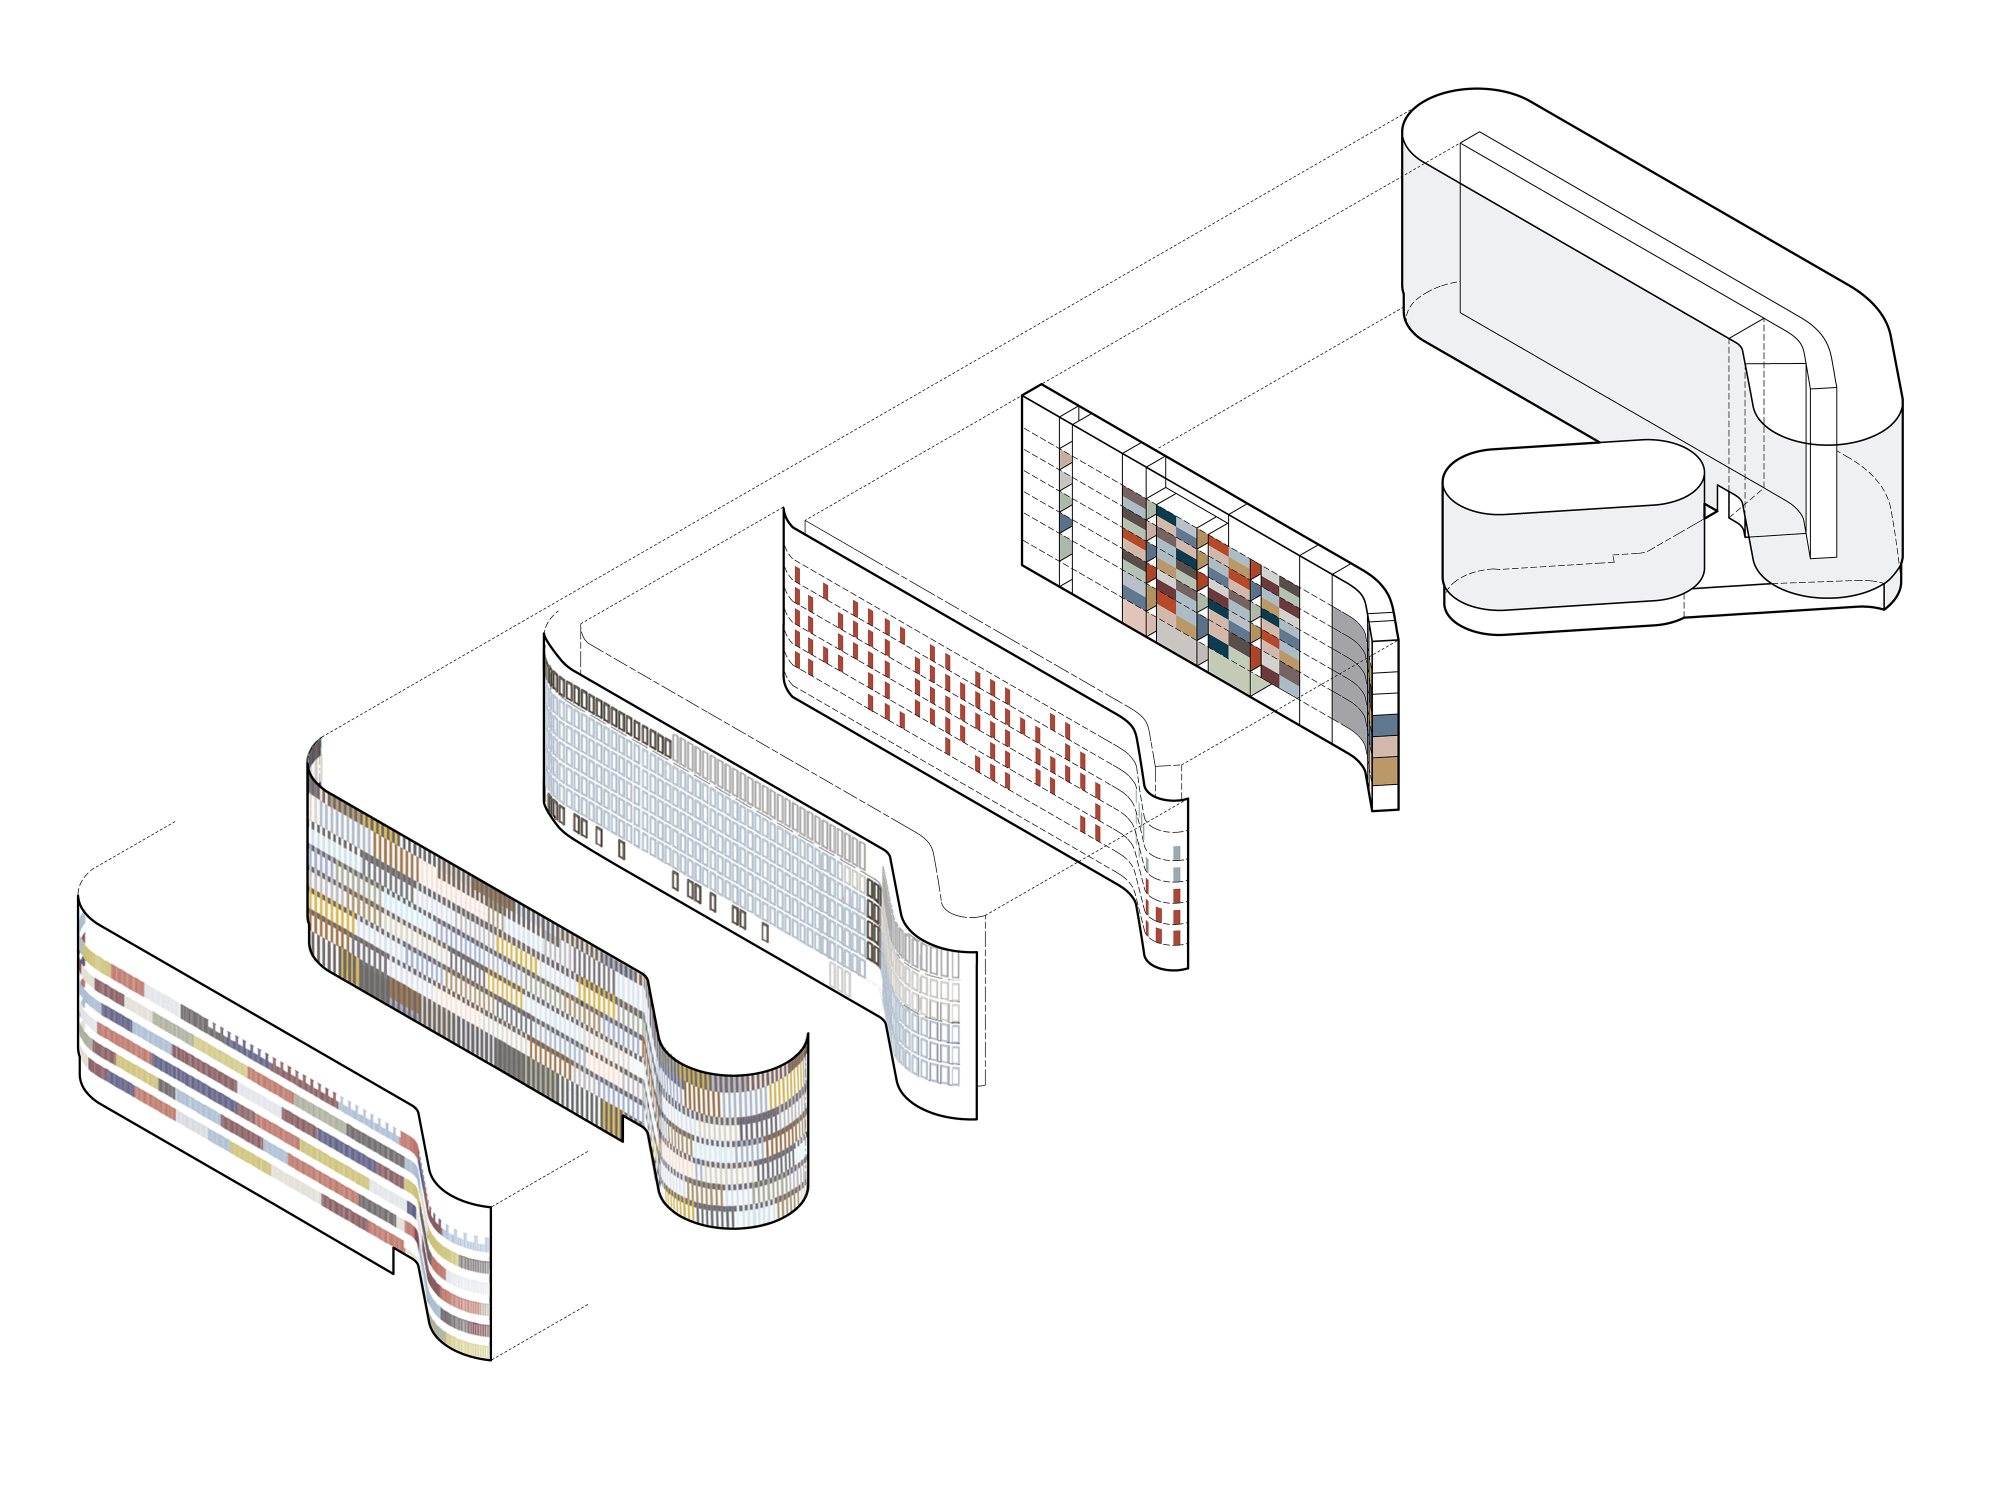
Against the predominantly monochromatic stone architecture of its surroundings, the new complex introduces a distinctive expression of color and material. The façades combine slender, colored balustrade bars with multicolored, fluted glazed ceramic elements. Their overlapping arrangement creates a changing visual effect, lending the exterior an iridescent quality that varies with light and viewing position. This treatment establishes a recognizable architectural identity while conveying the openness and lightness associated with the project’s intended expression of contemporary democratic values.
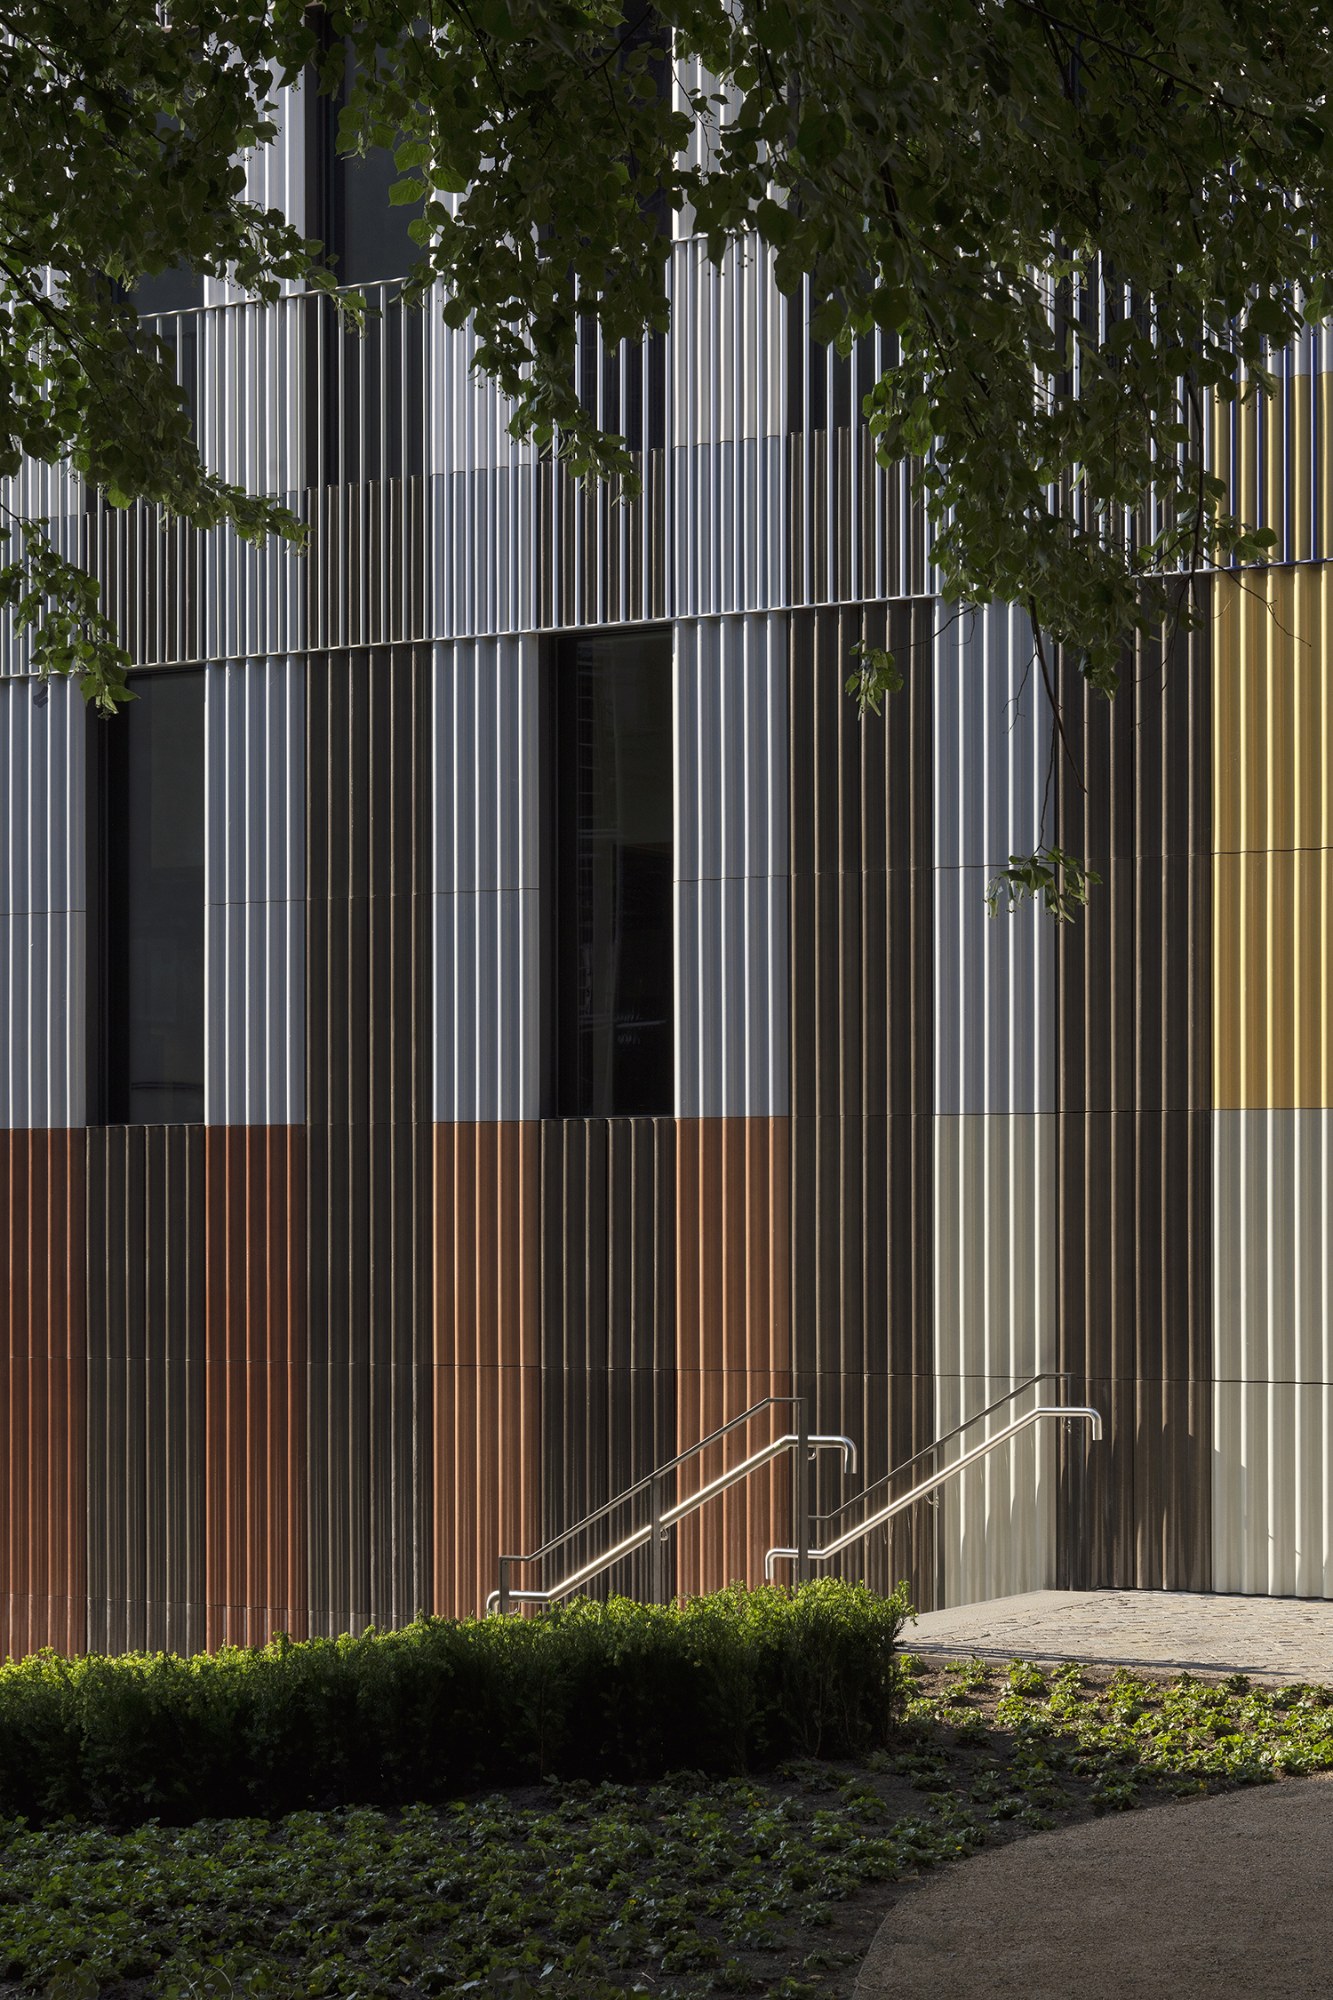
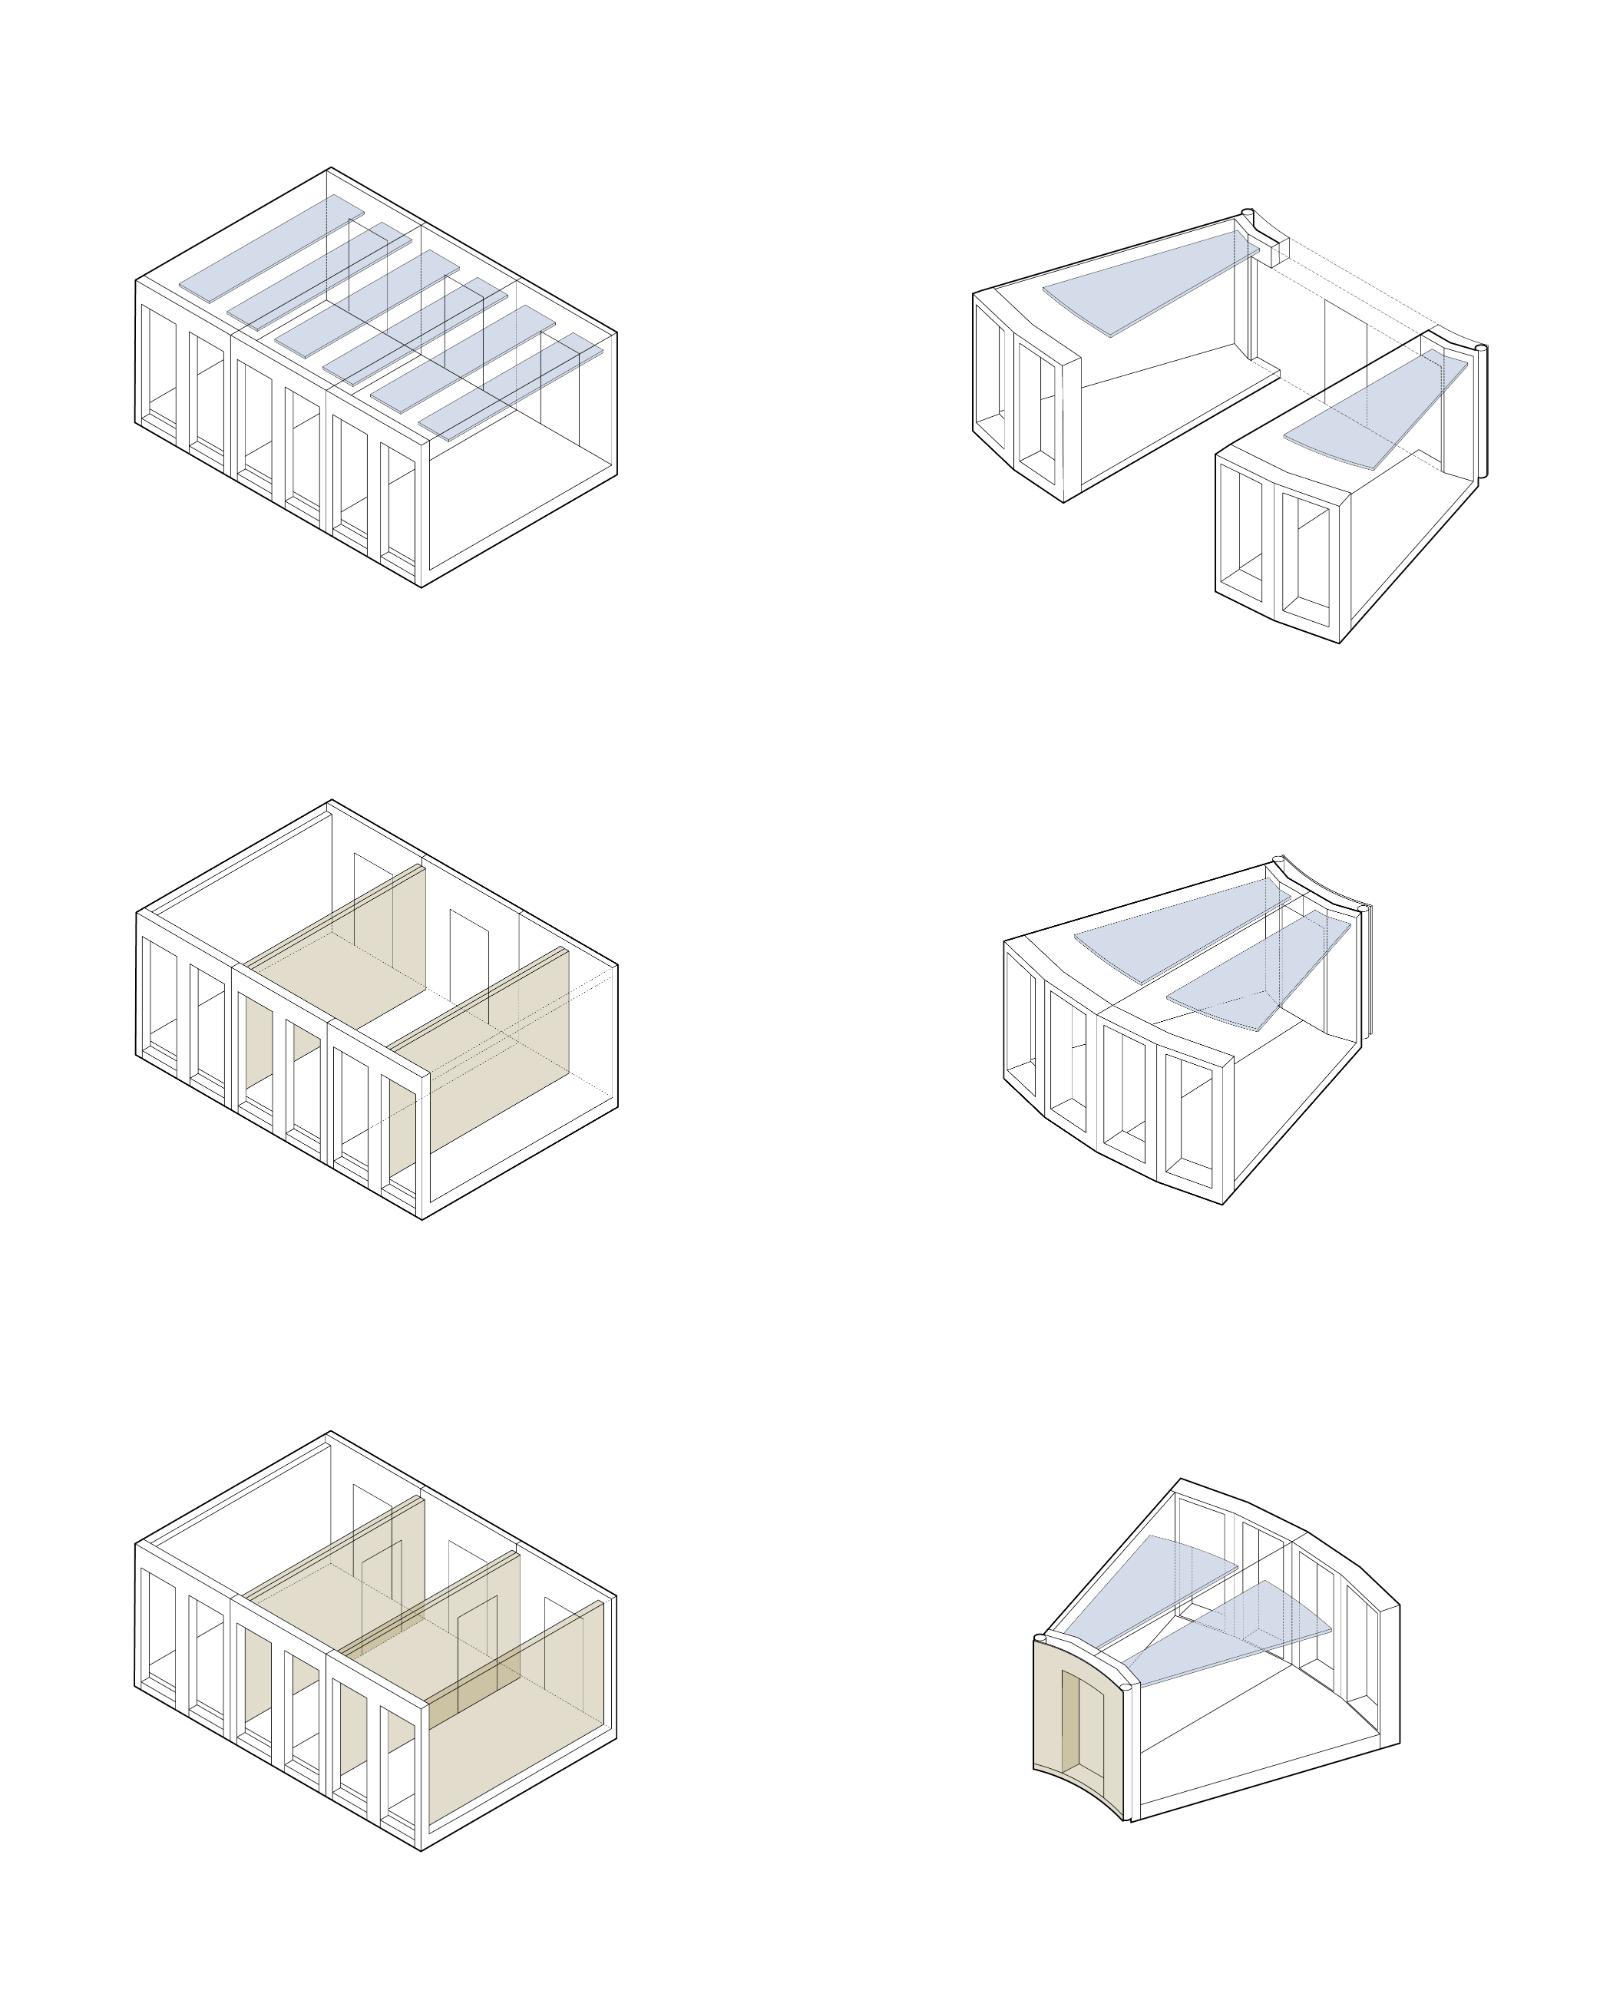
The construction system reflects the requirements of an accelerated building program alongside considerations of material efficiency and future adaptability. Conceived as timber-hybrid structures, the buildings incorporate reinforced concrete plinths and cores, while prefabricated office and sanitary modules form a substantial part of the construction. These modules were manufactured at a factory on the outskirts of Berlin before being transported to the site for assembly.
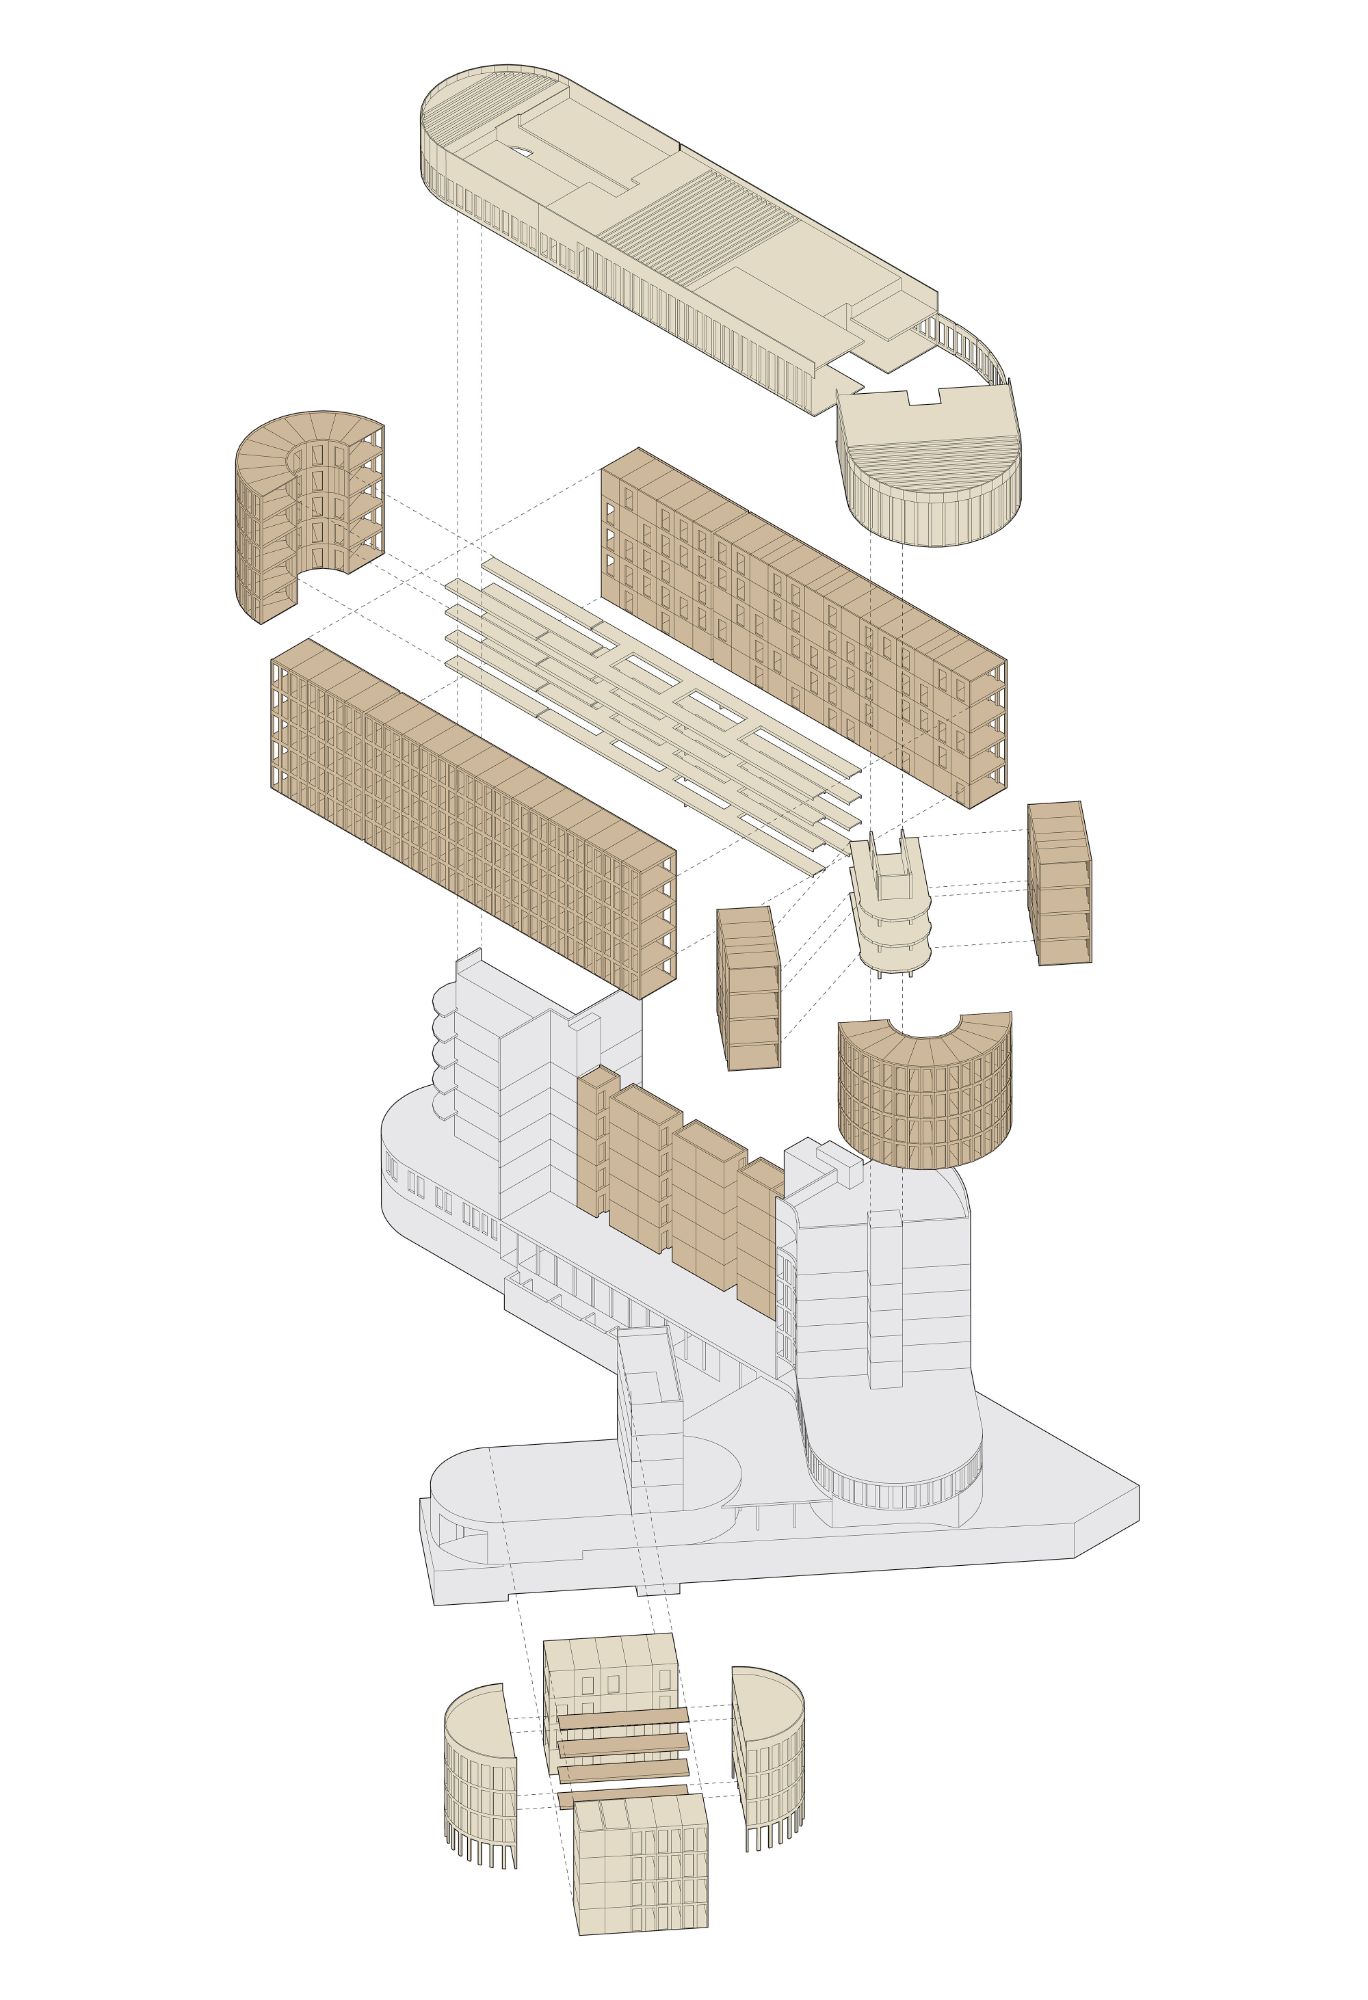
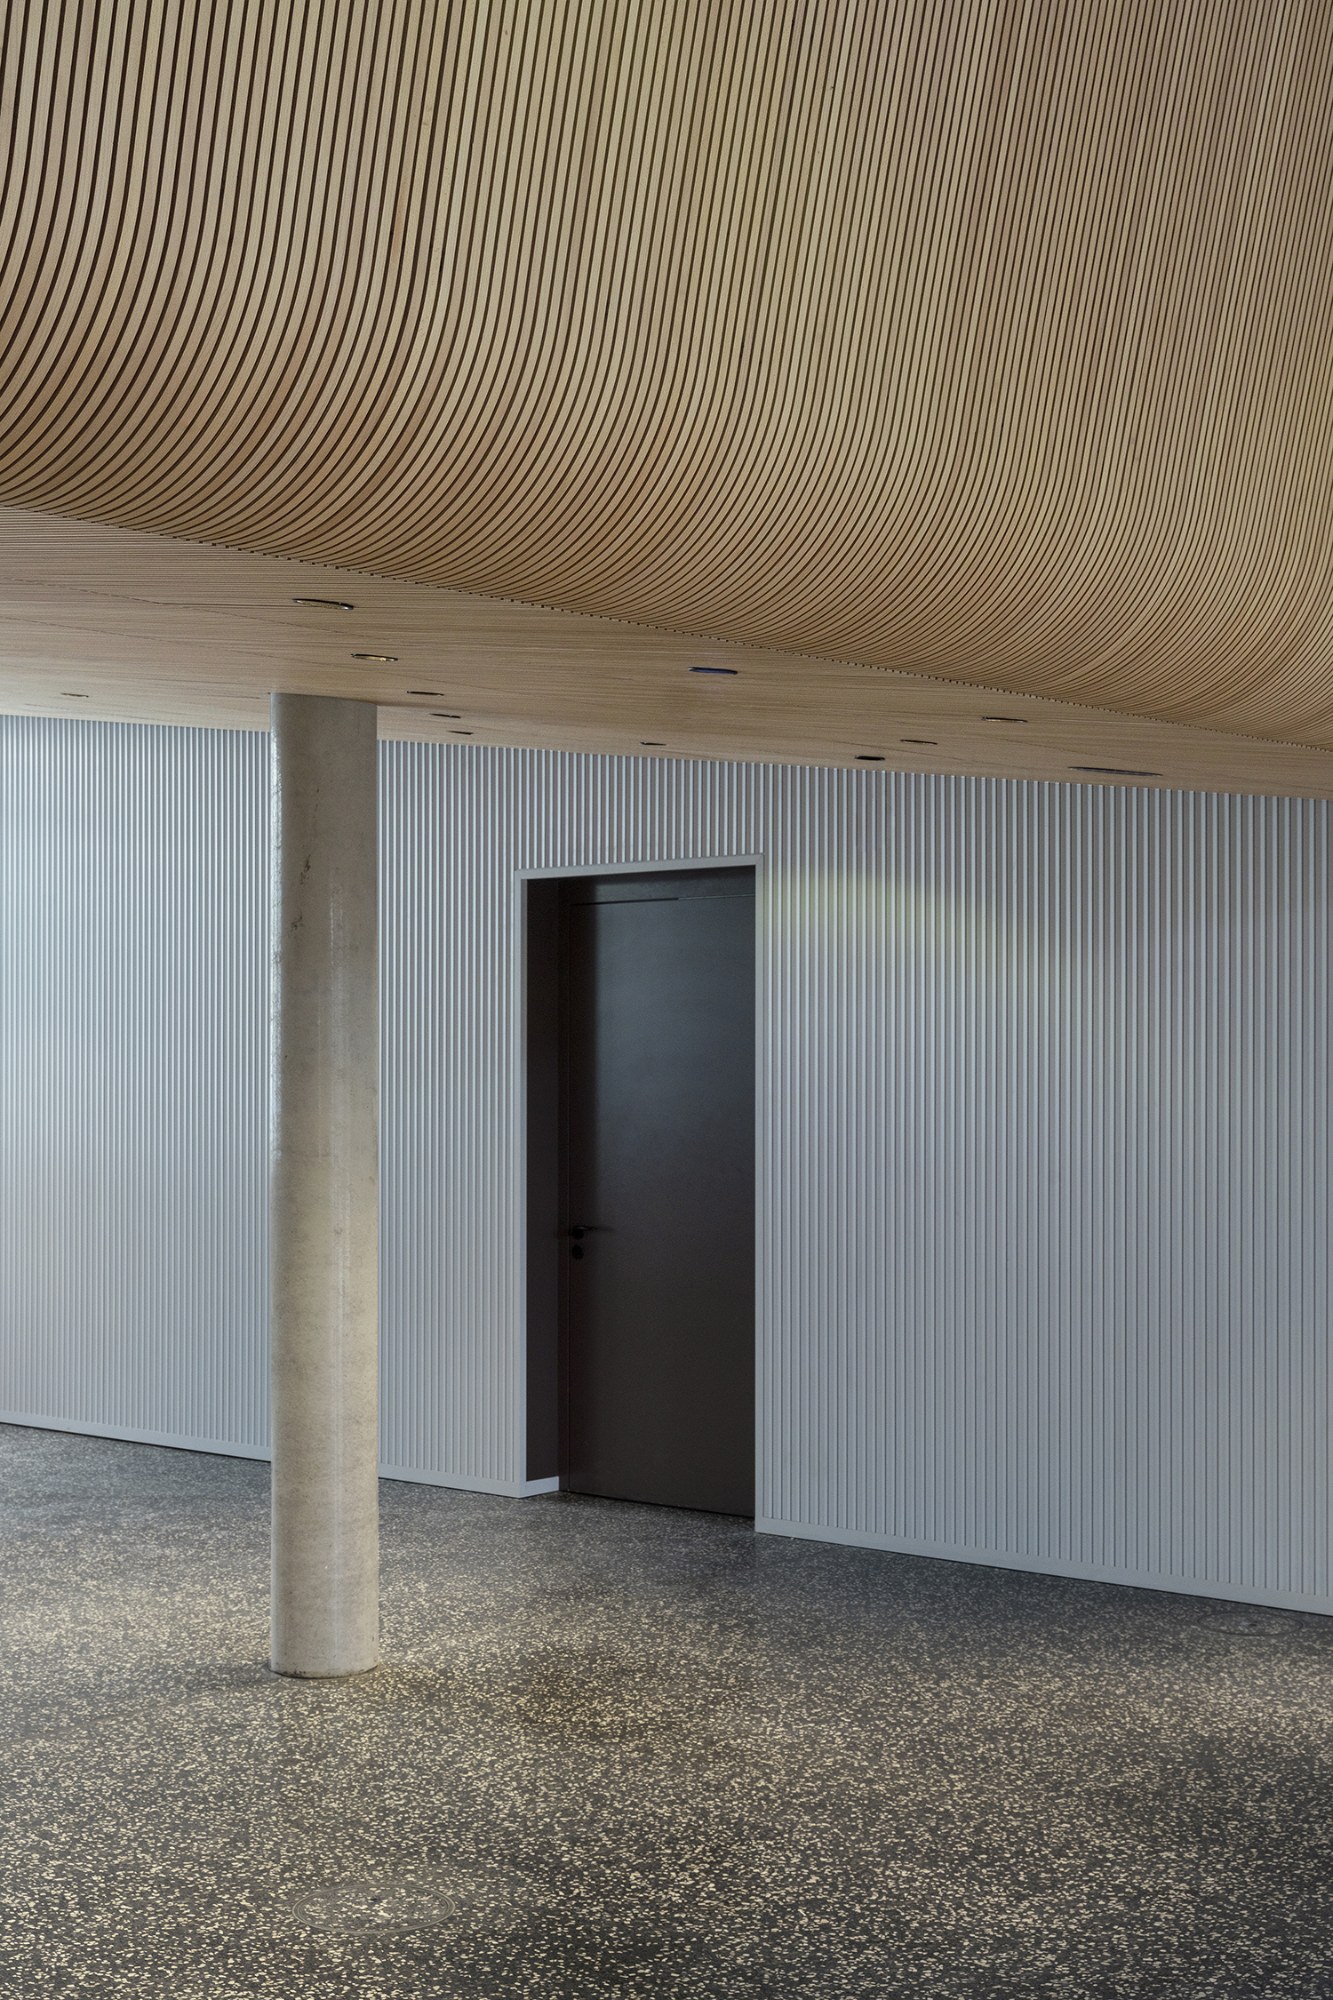
The uppermost level employs lightweight timber elements to accommodate the longer structural spans and increased ceiling heights required for large event spaces. This approach responds to the different spatial demands of the building’s administrative and representative functions, allowing the structural system to support both conventional workplaces and rooms intended for official occasions.
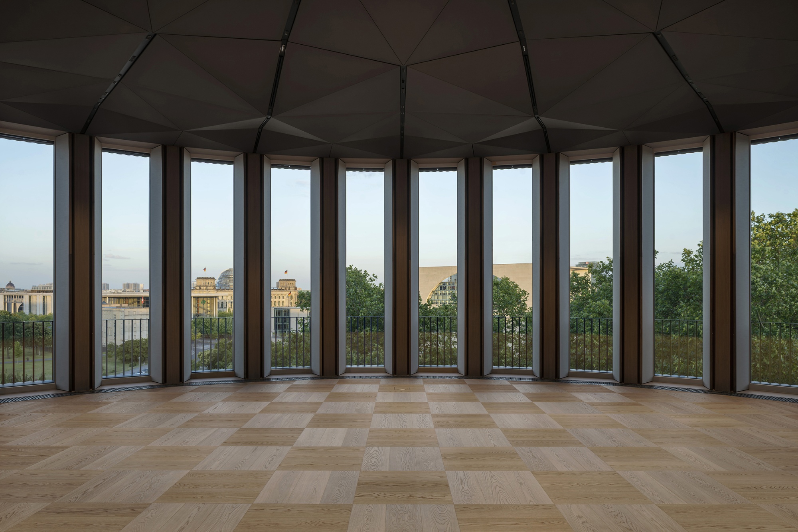
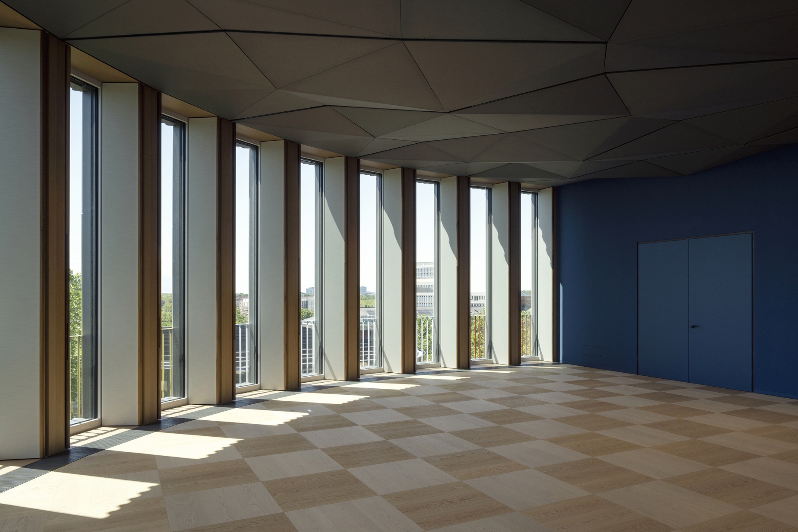
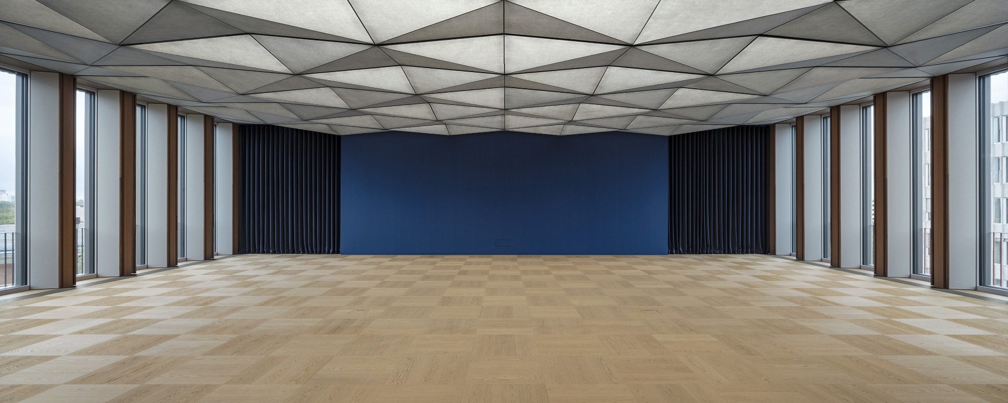
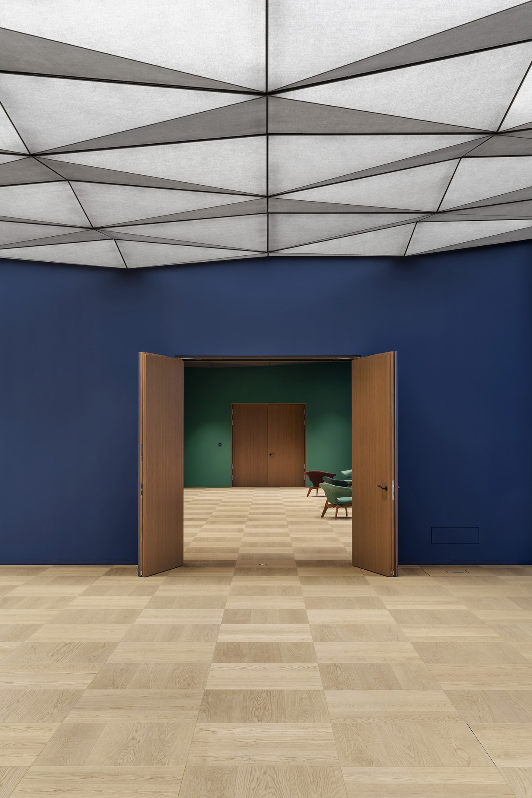
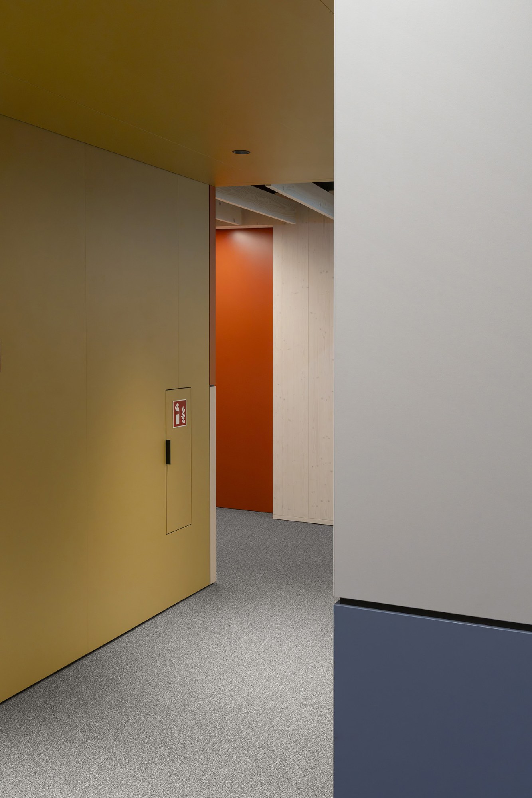
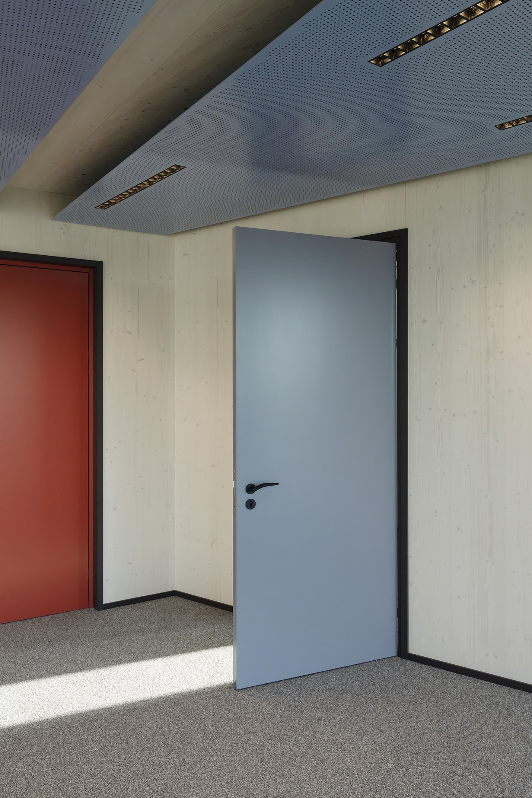
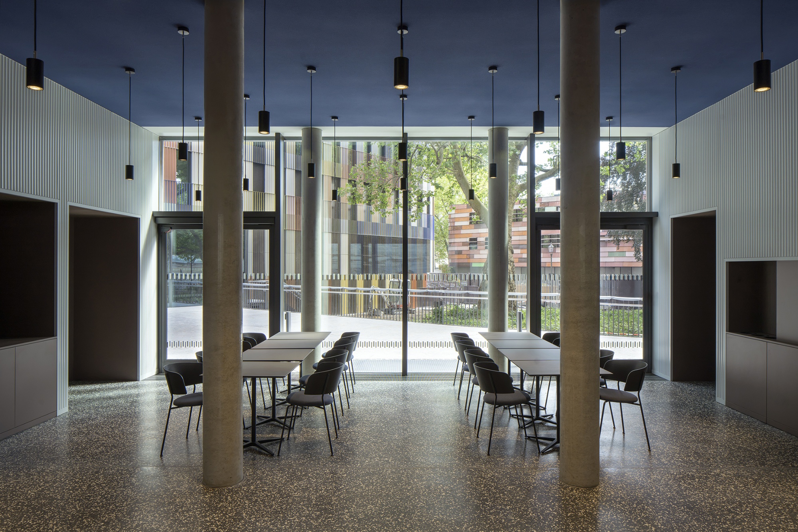
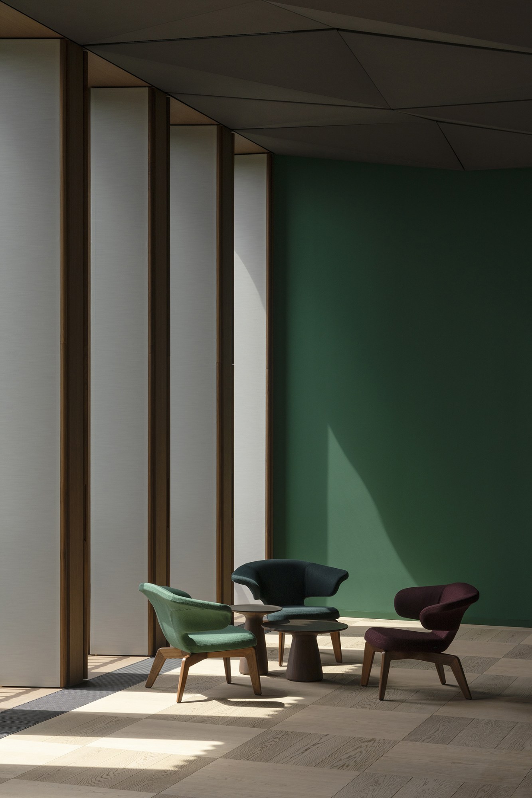
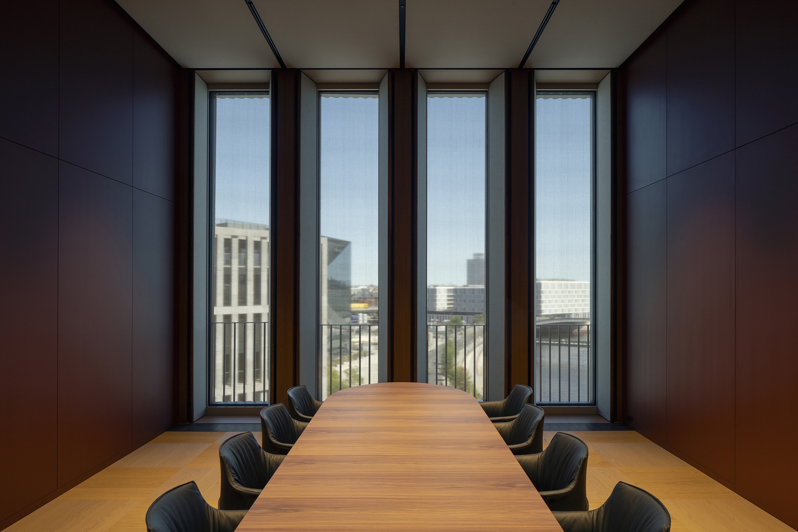
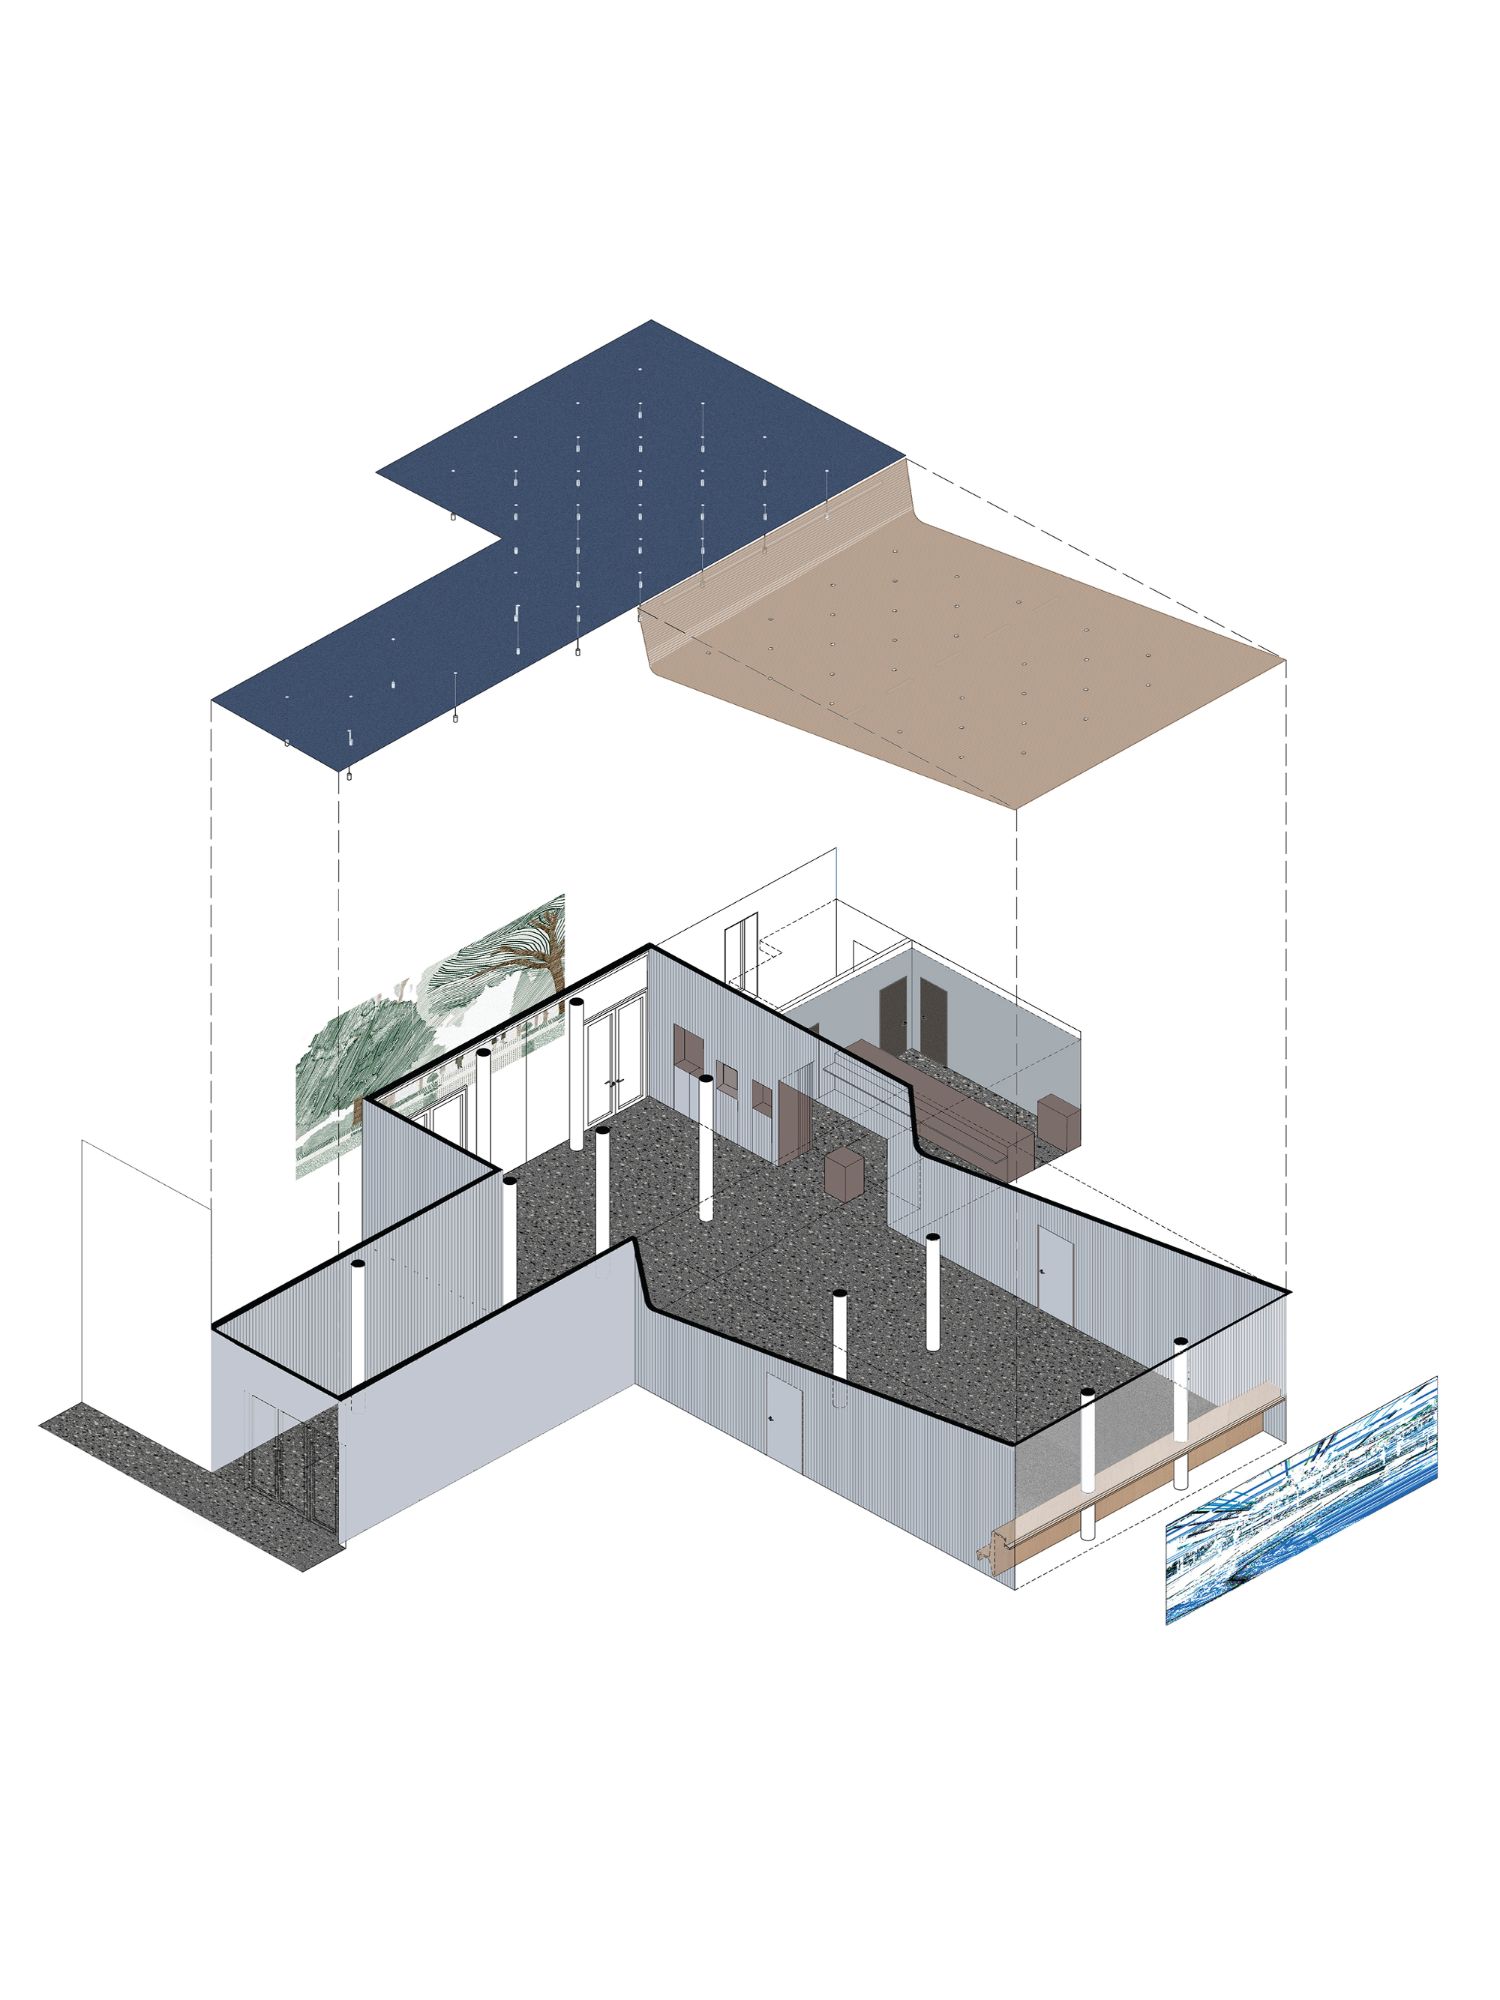
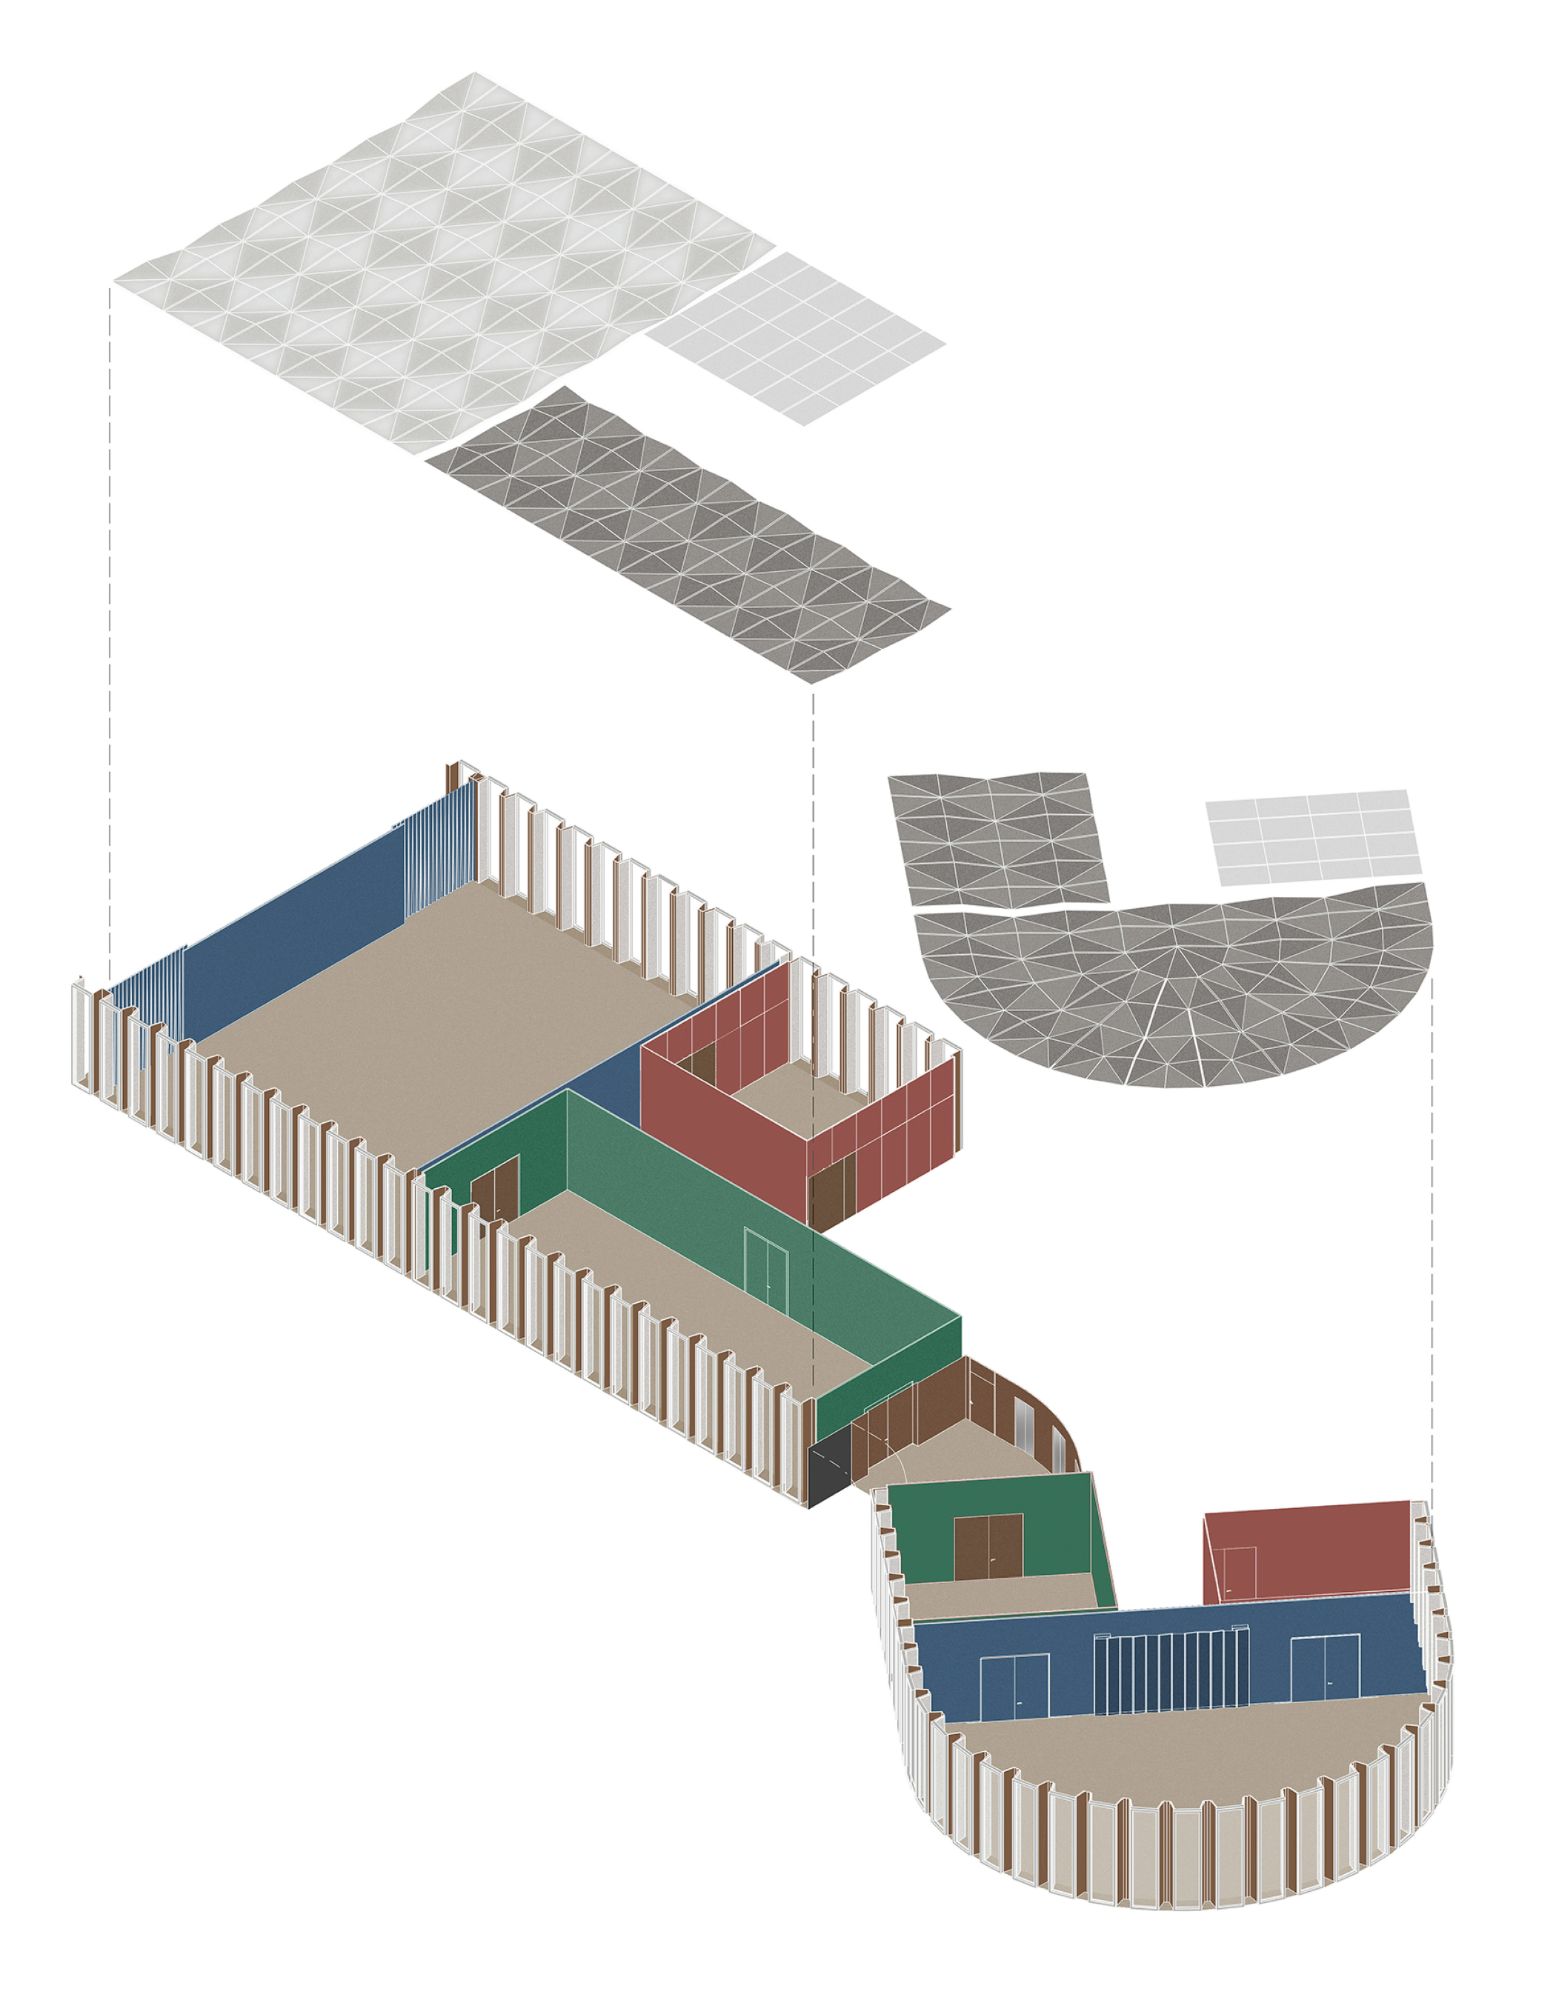
Timber also contributes to the character of the interiors, where exposed wooden surfaces are frequently contrasted with colored wall linings. The material palette creates continuity between the construction system and the interior architecture, while introducing visual differentiation across the building’s various functional areas. Beyond its timber-based structure, the project incorporates circular design principles and building services that utilize renewable energy sources.
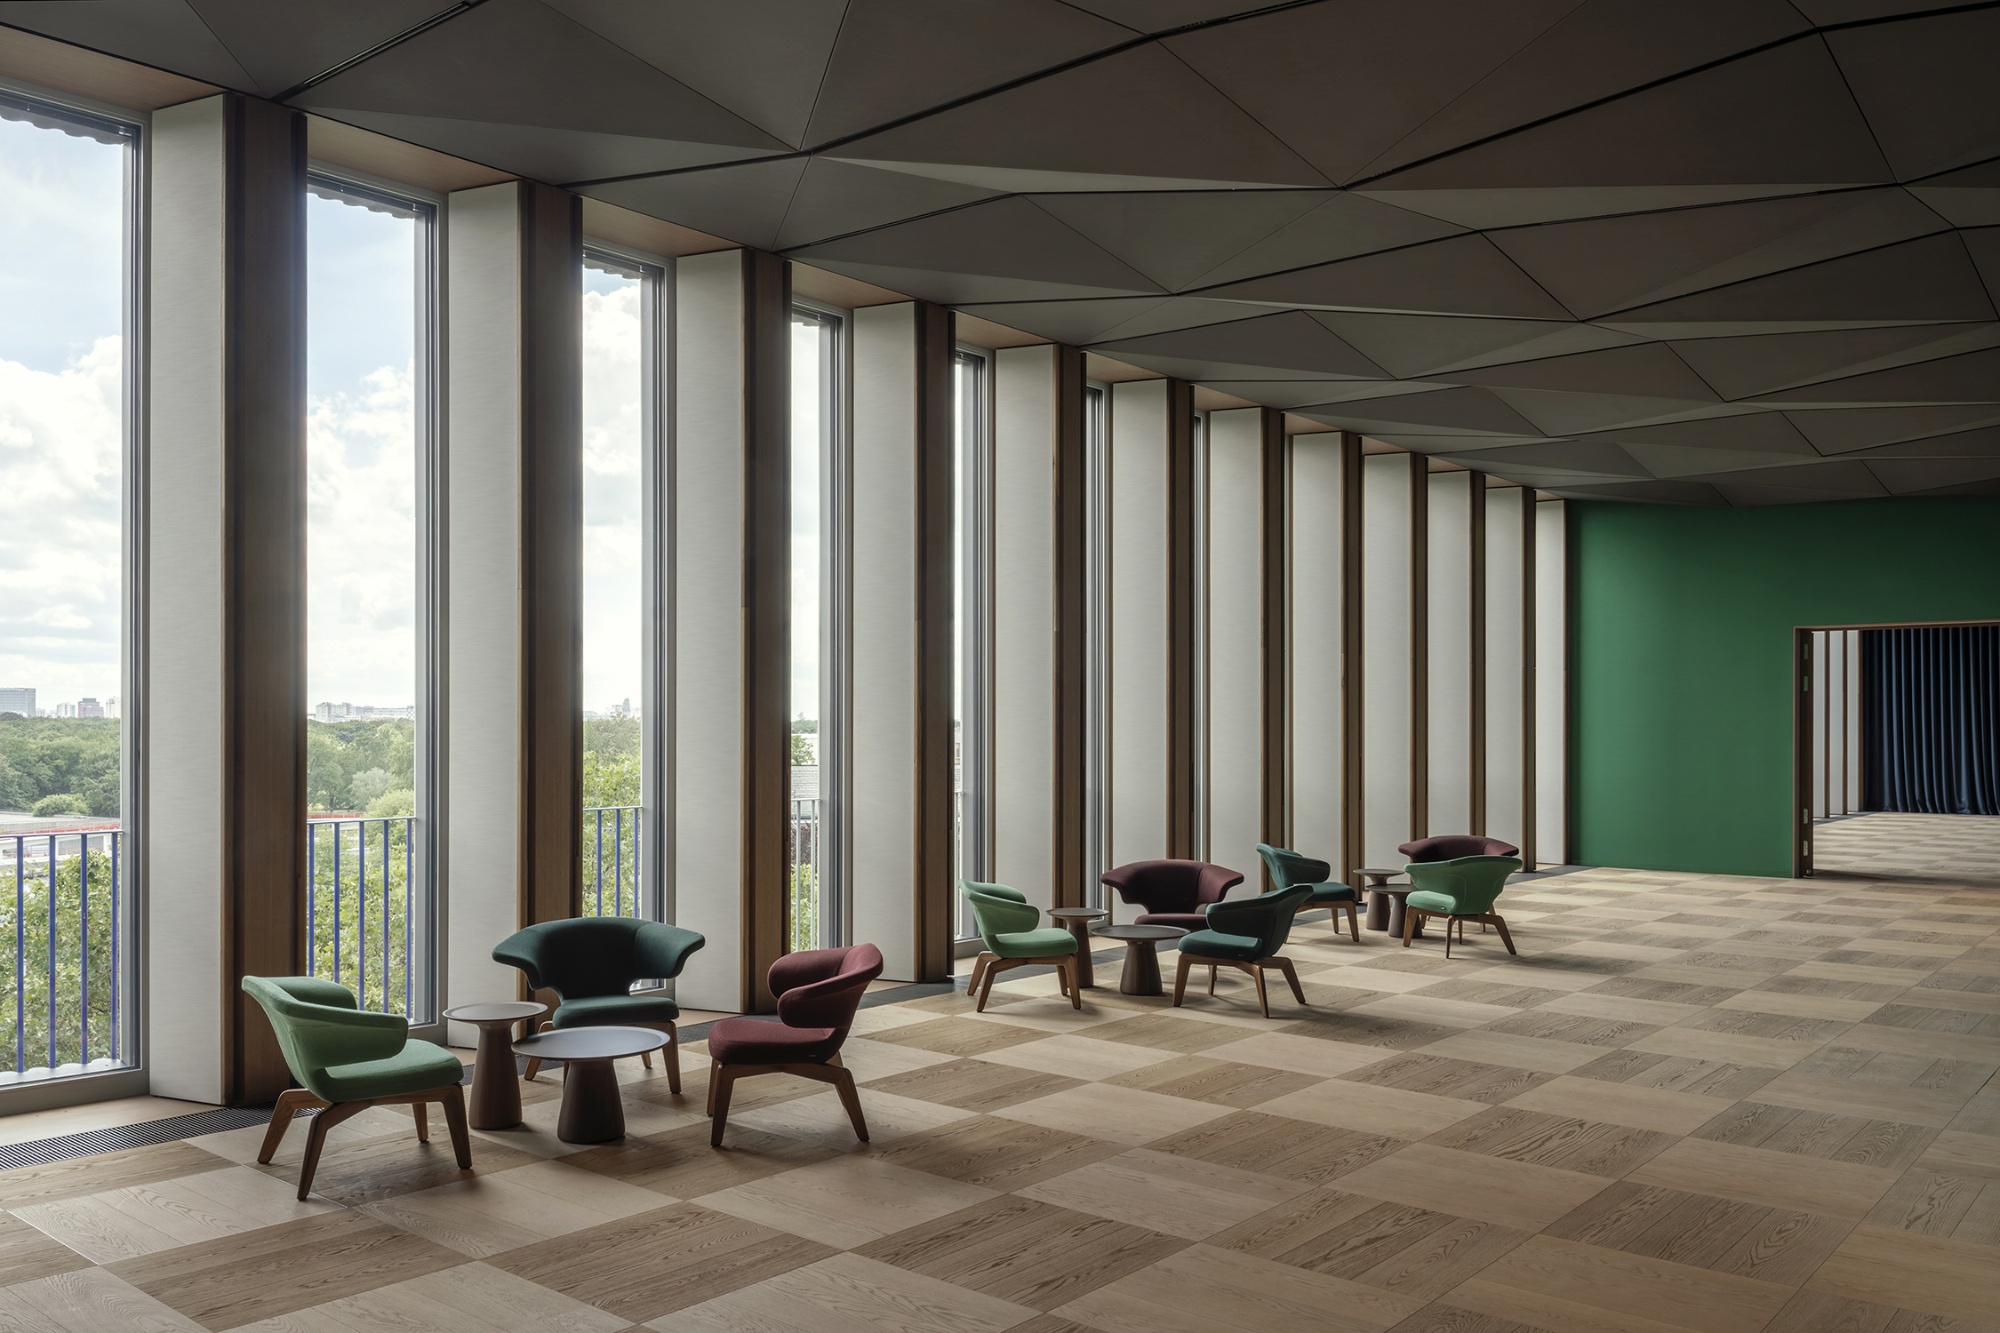
A central aspect of the design is the integration of the institution’s everyday operations with its ceremonial responsibilities. At Bellevue Palace, representative and administrative activities are distributed between the historic residence and the neighboring Office of the Federal President. The temporary seat instead accommodates these functions within a shared architectural arrangement.
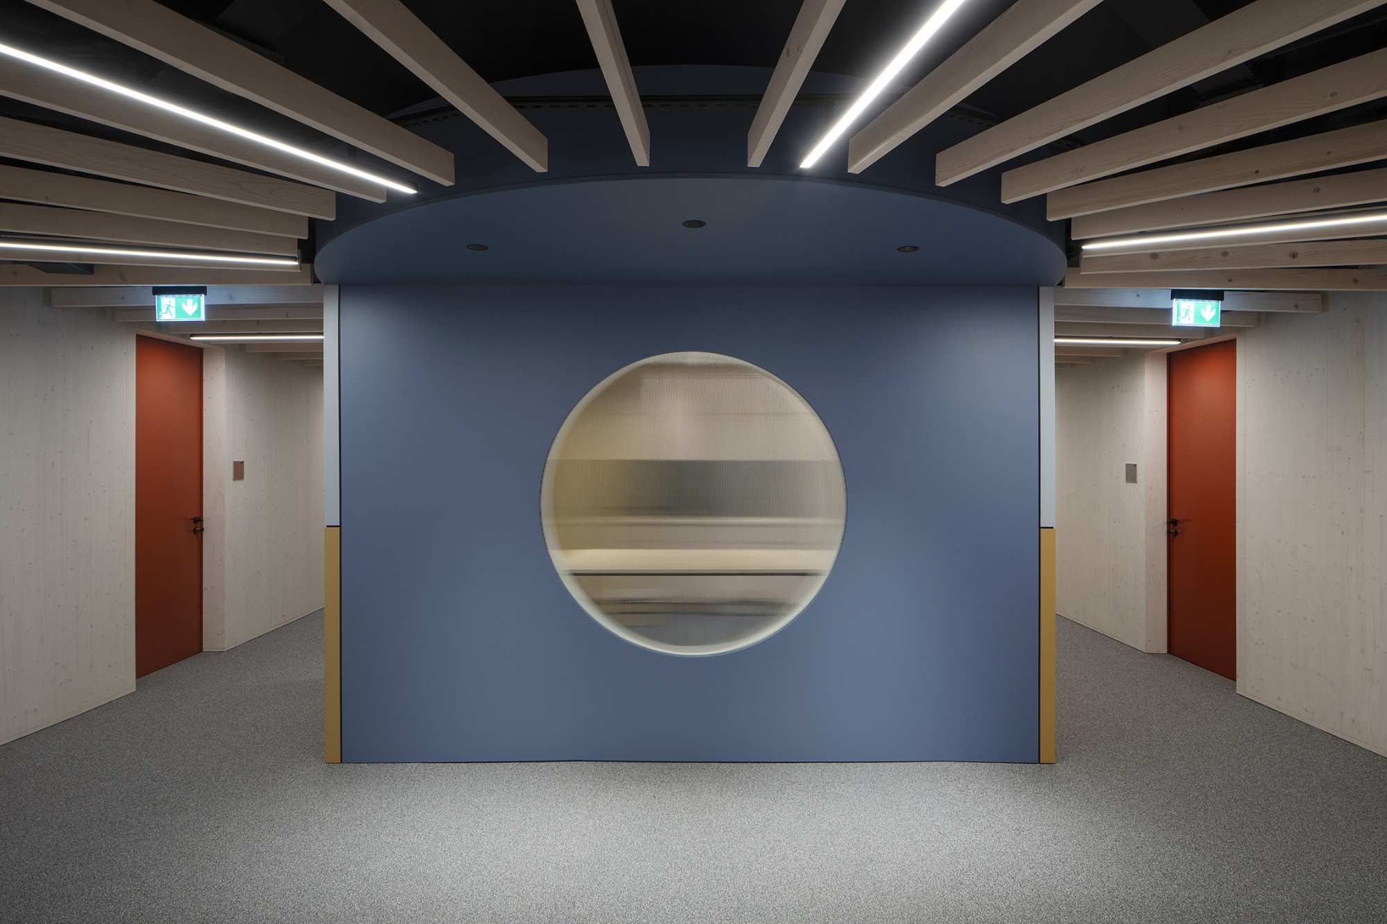
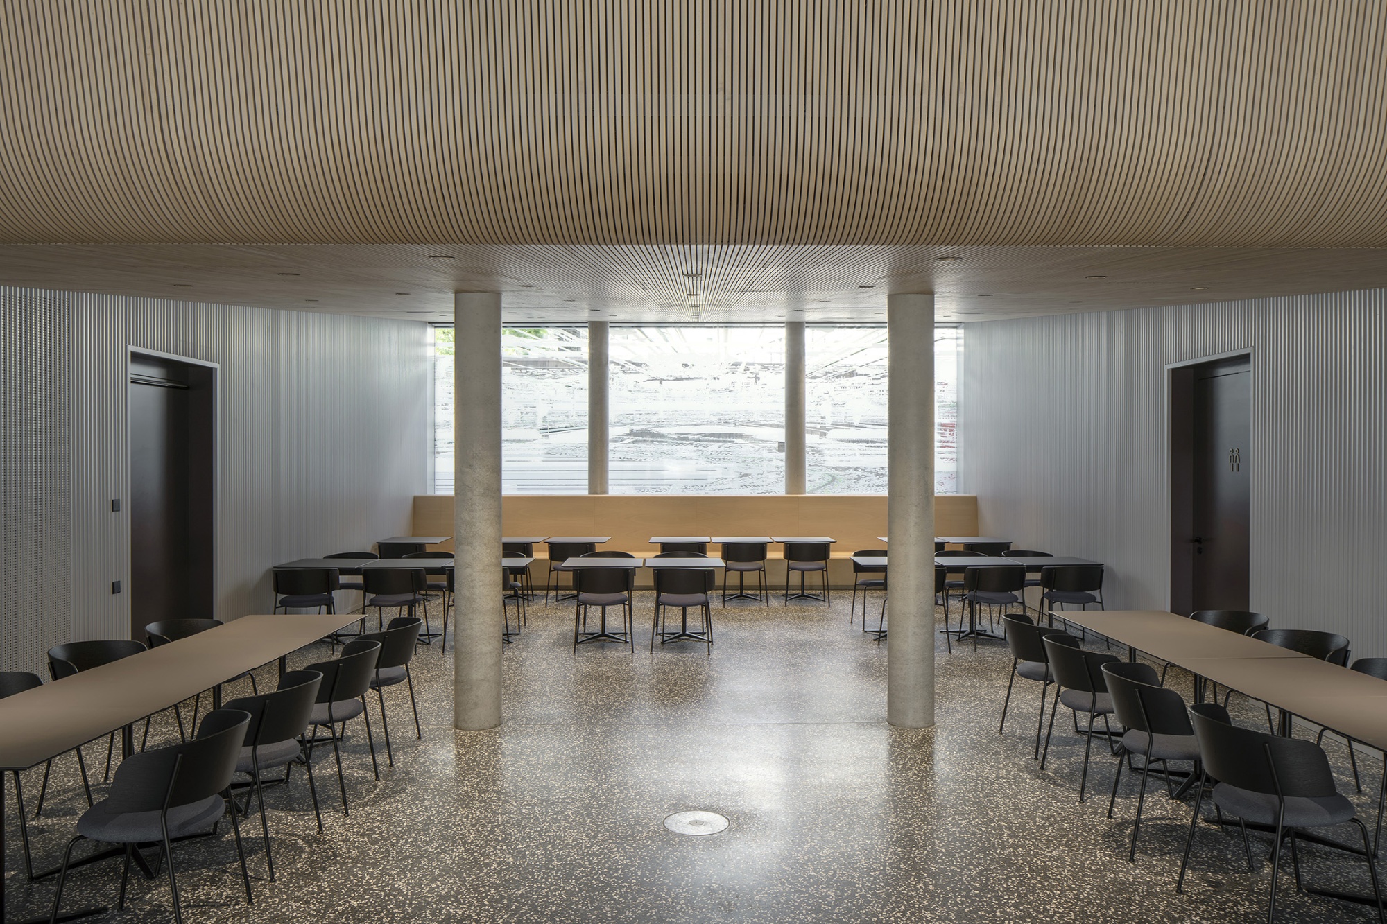
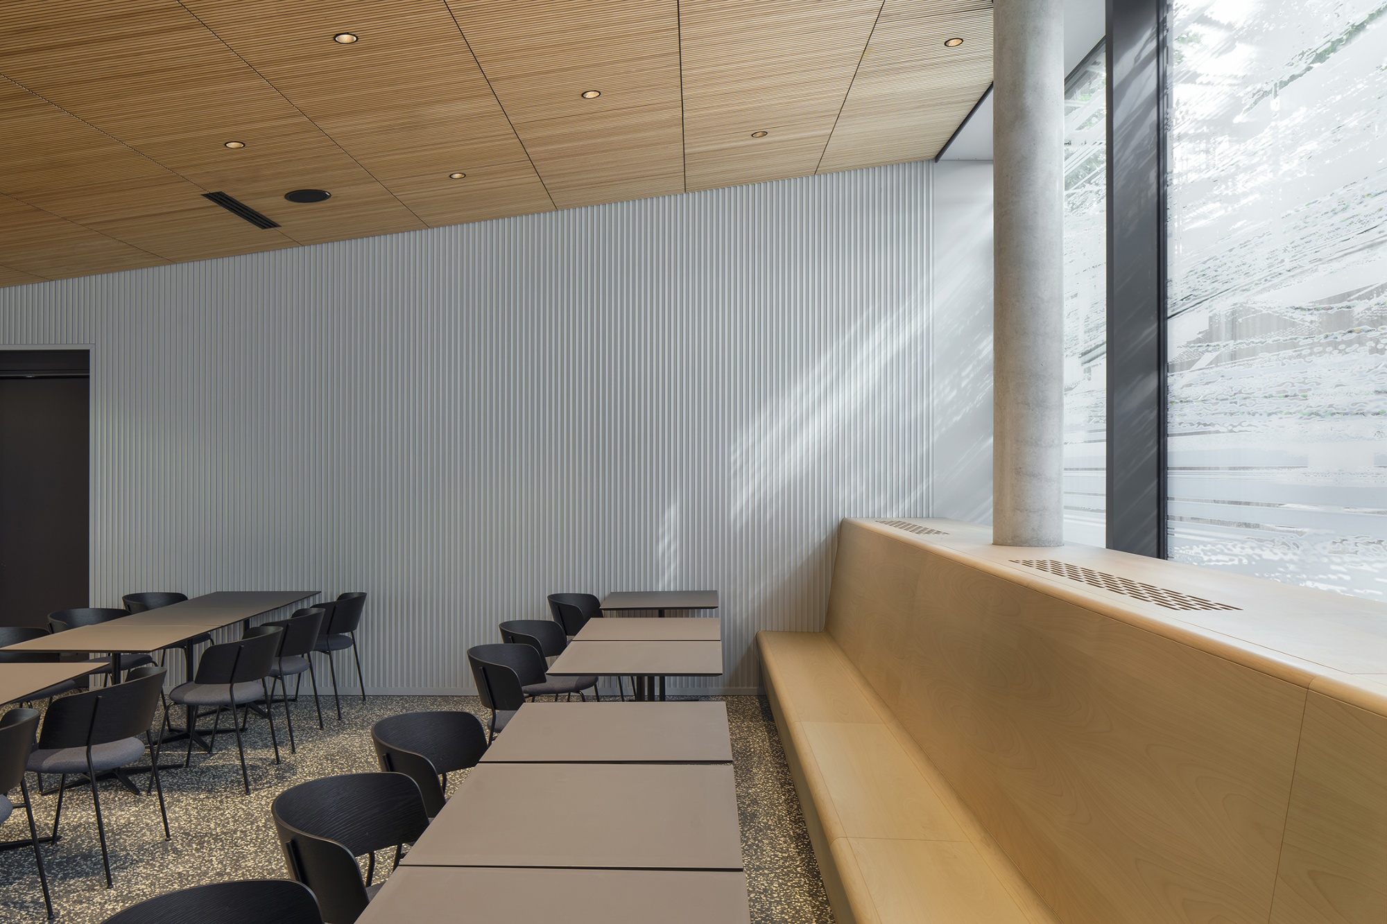
Workplaces are positioned close to the rooms used for state receptions, establishing direct relationships between administrative activities and official events. This proximity supports efficient working processes while creating opportunities for interaction among staff, visitors, and state guests. The spatial organization consequently brings together the practical and representative dimensions of the presidency without treating them as entirely separate institutional functions.
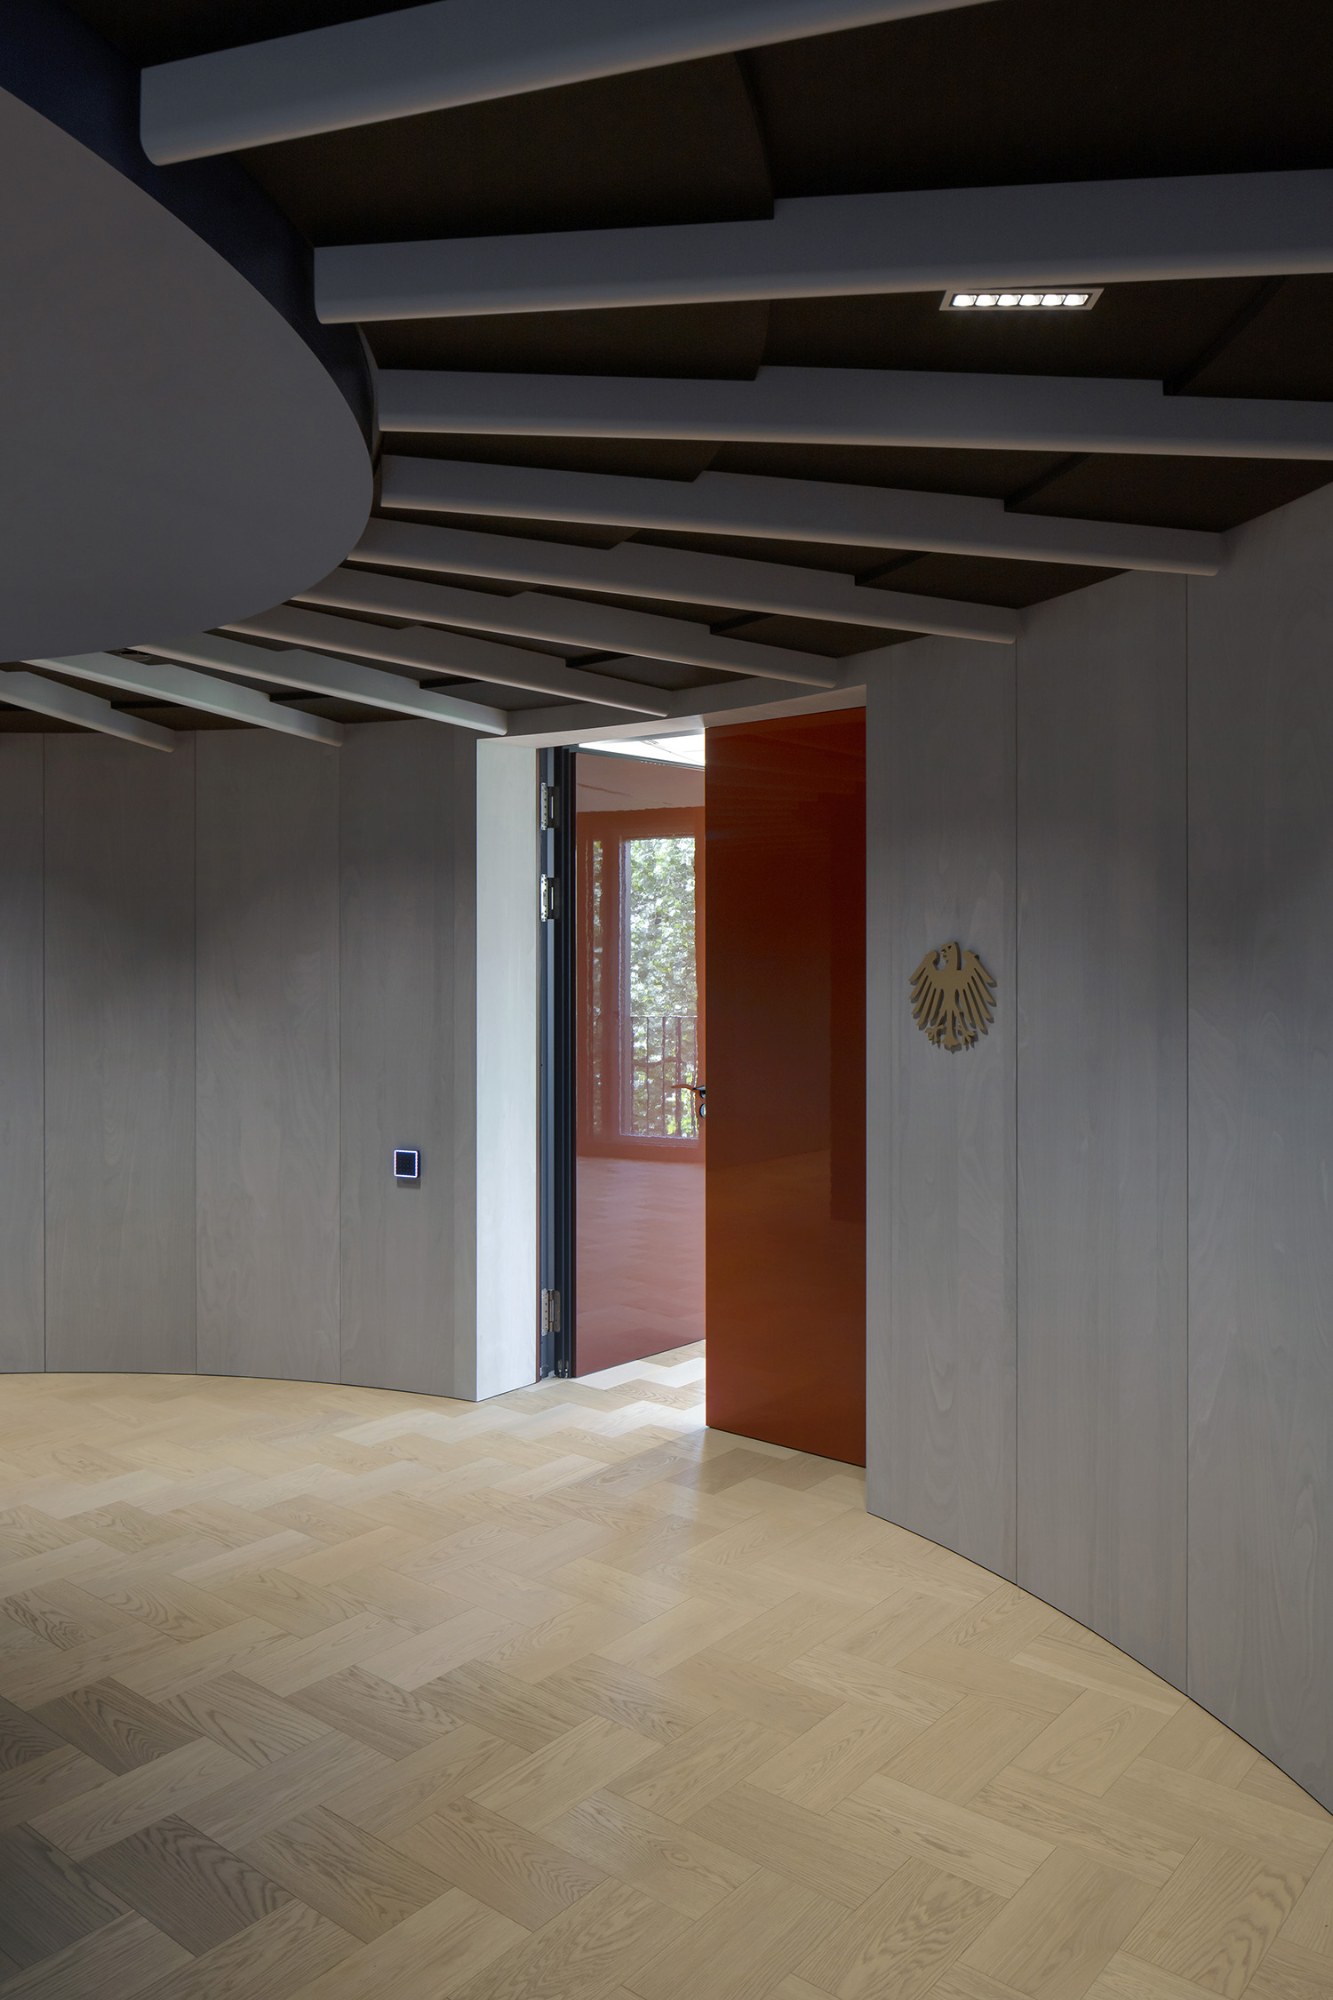
The project’s delivery was organized through an Integrated Project Management (IPA) framework based on a multi-party contract. The arrangement brought together the Federal Office for Building and Regional Planning (BBR), representing the federal government, the general planning joint venture of sauerbruch hutton and Drees & Sommer, and the general contractor partnership of Kaufmann Bausysteme and Primus Developments. Following the 2021 competition, planning and construction were completed within approximately four and a half years.
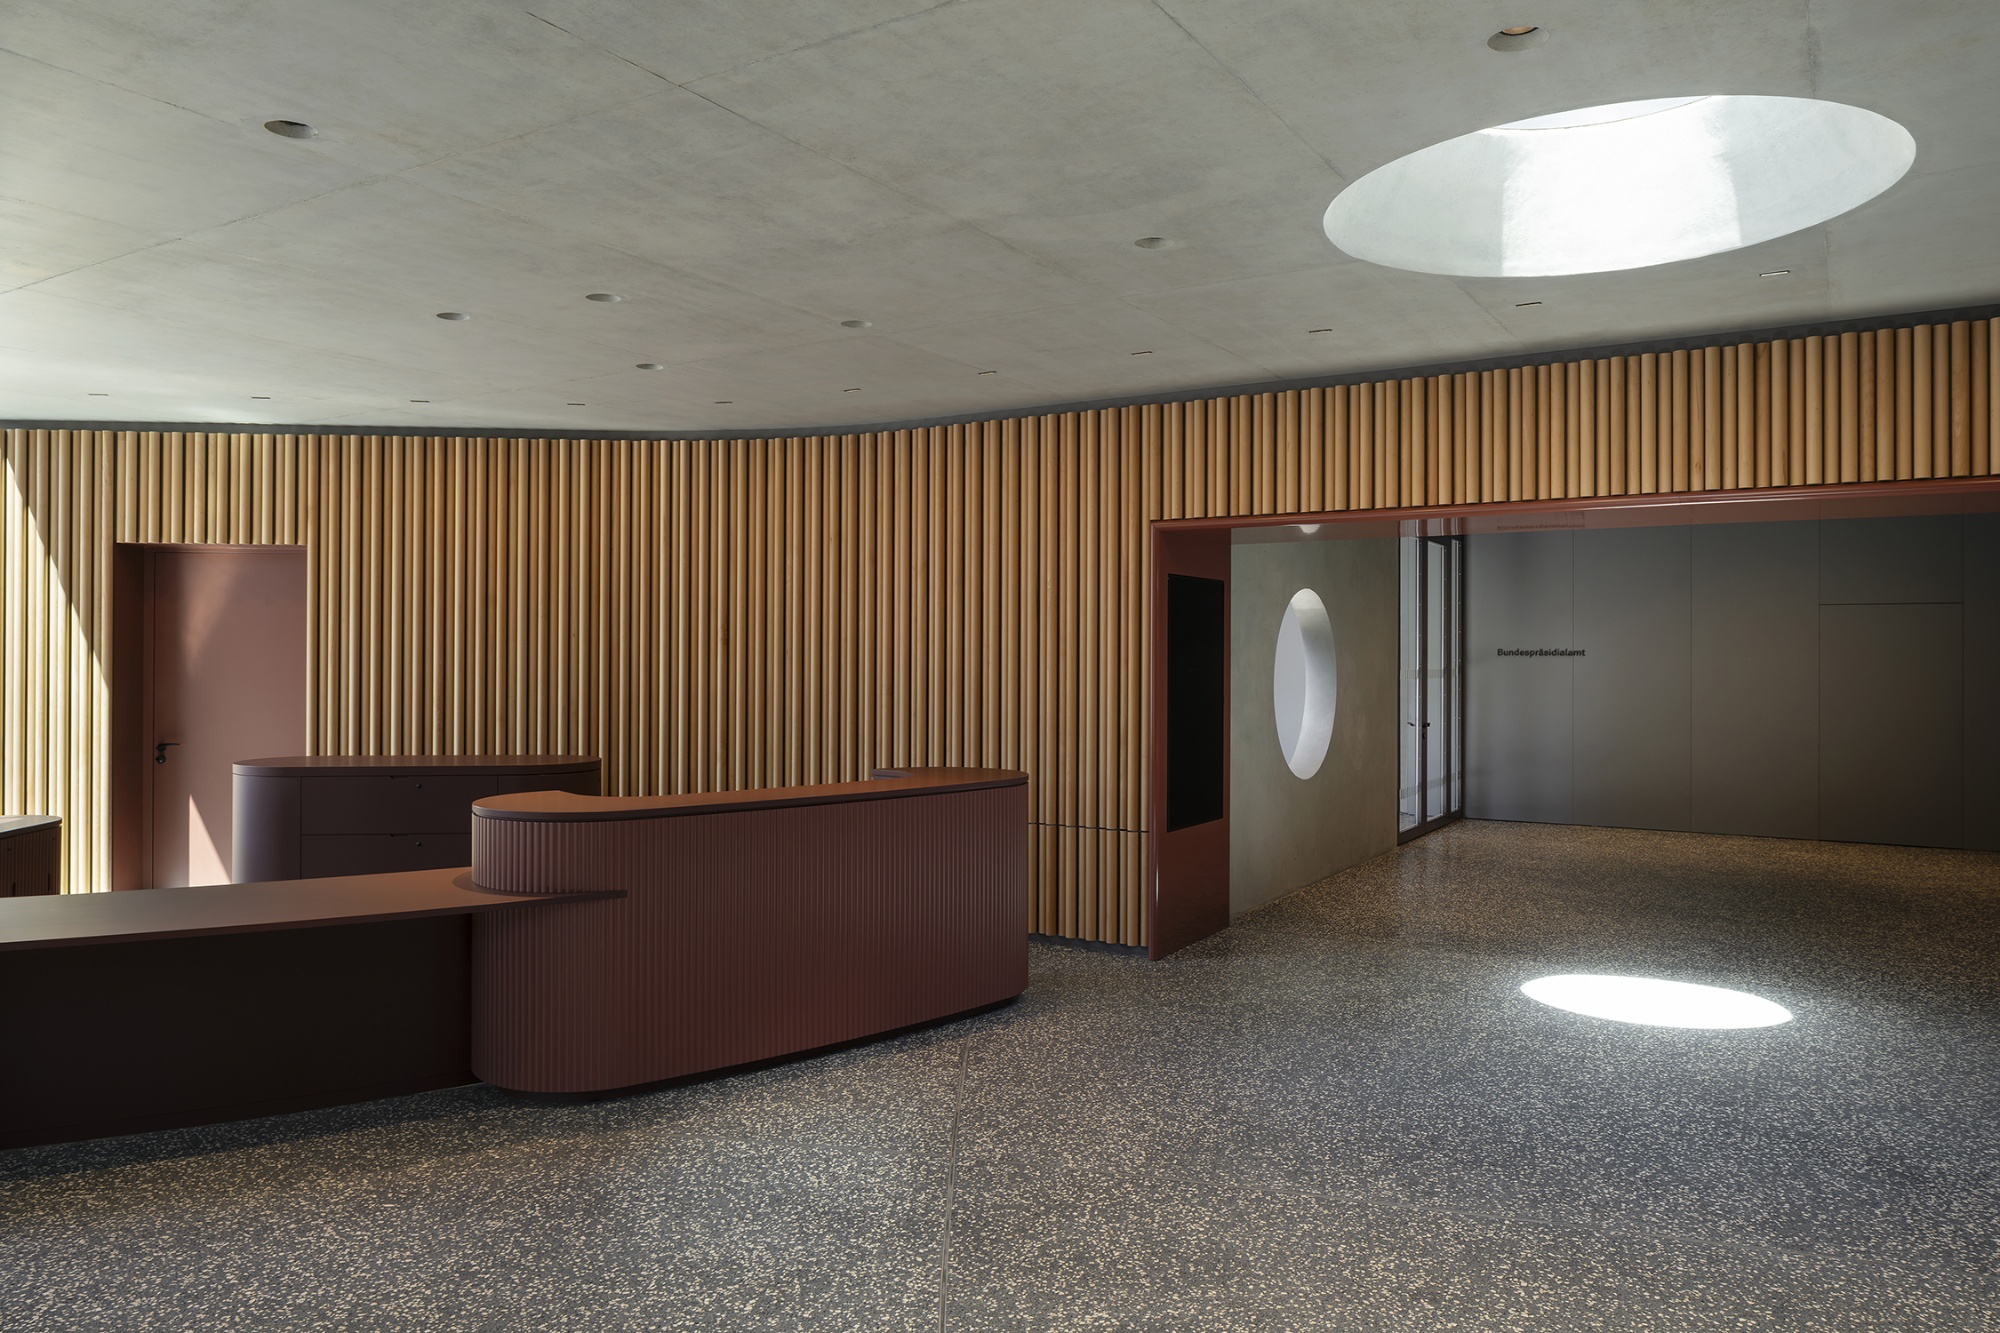
Although designed to accommodate the particular requirements of Germany’s head of state, the complex was conceived from the outset for a longer institutional lifespan. Following its temporary presidential occupation, the buildings can be adapted for use by another federal authority. This consideration establishes adaptability as an integral aspect of the architectural concept, allowing the development to retain its function within Berlin’s federal administration beyond the refurbishment of Bellevue Palace.
Project Gallery
40 photographs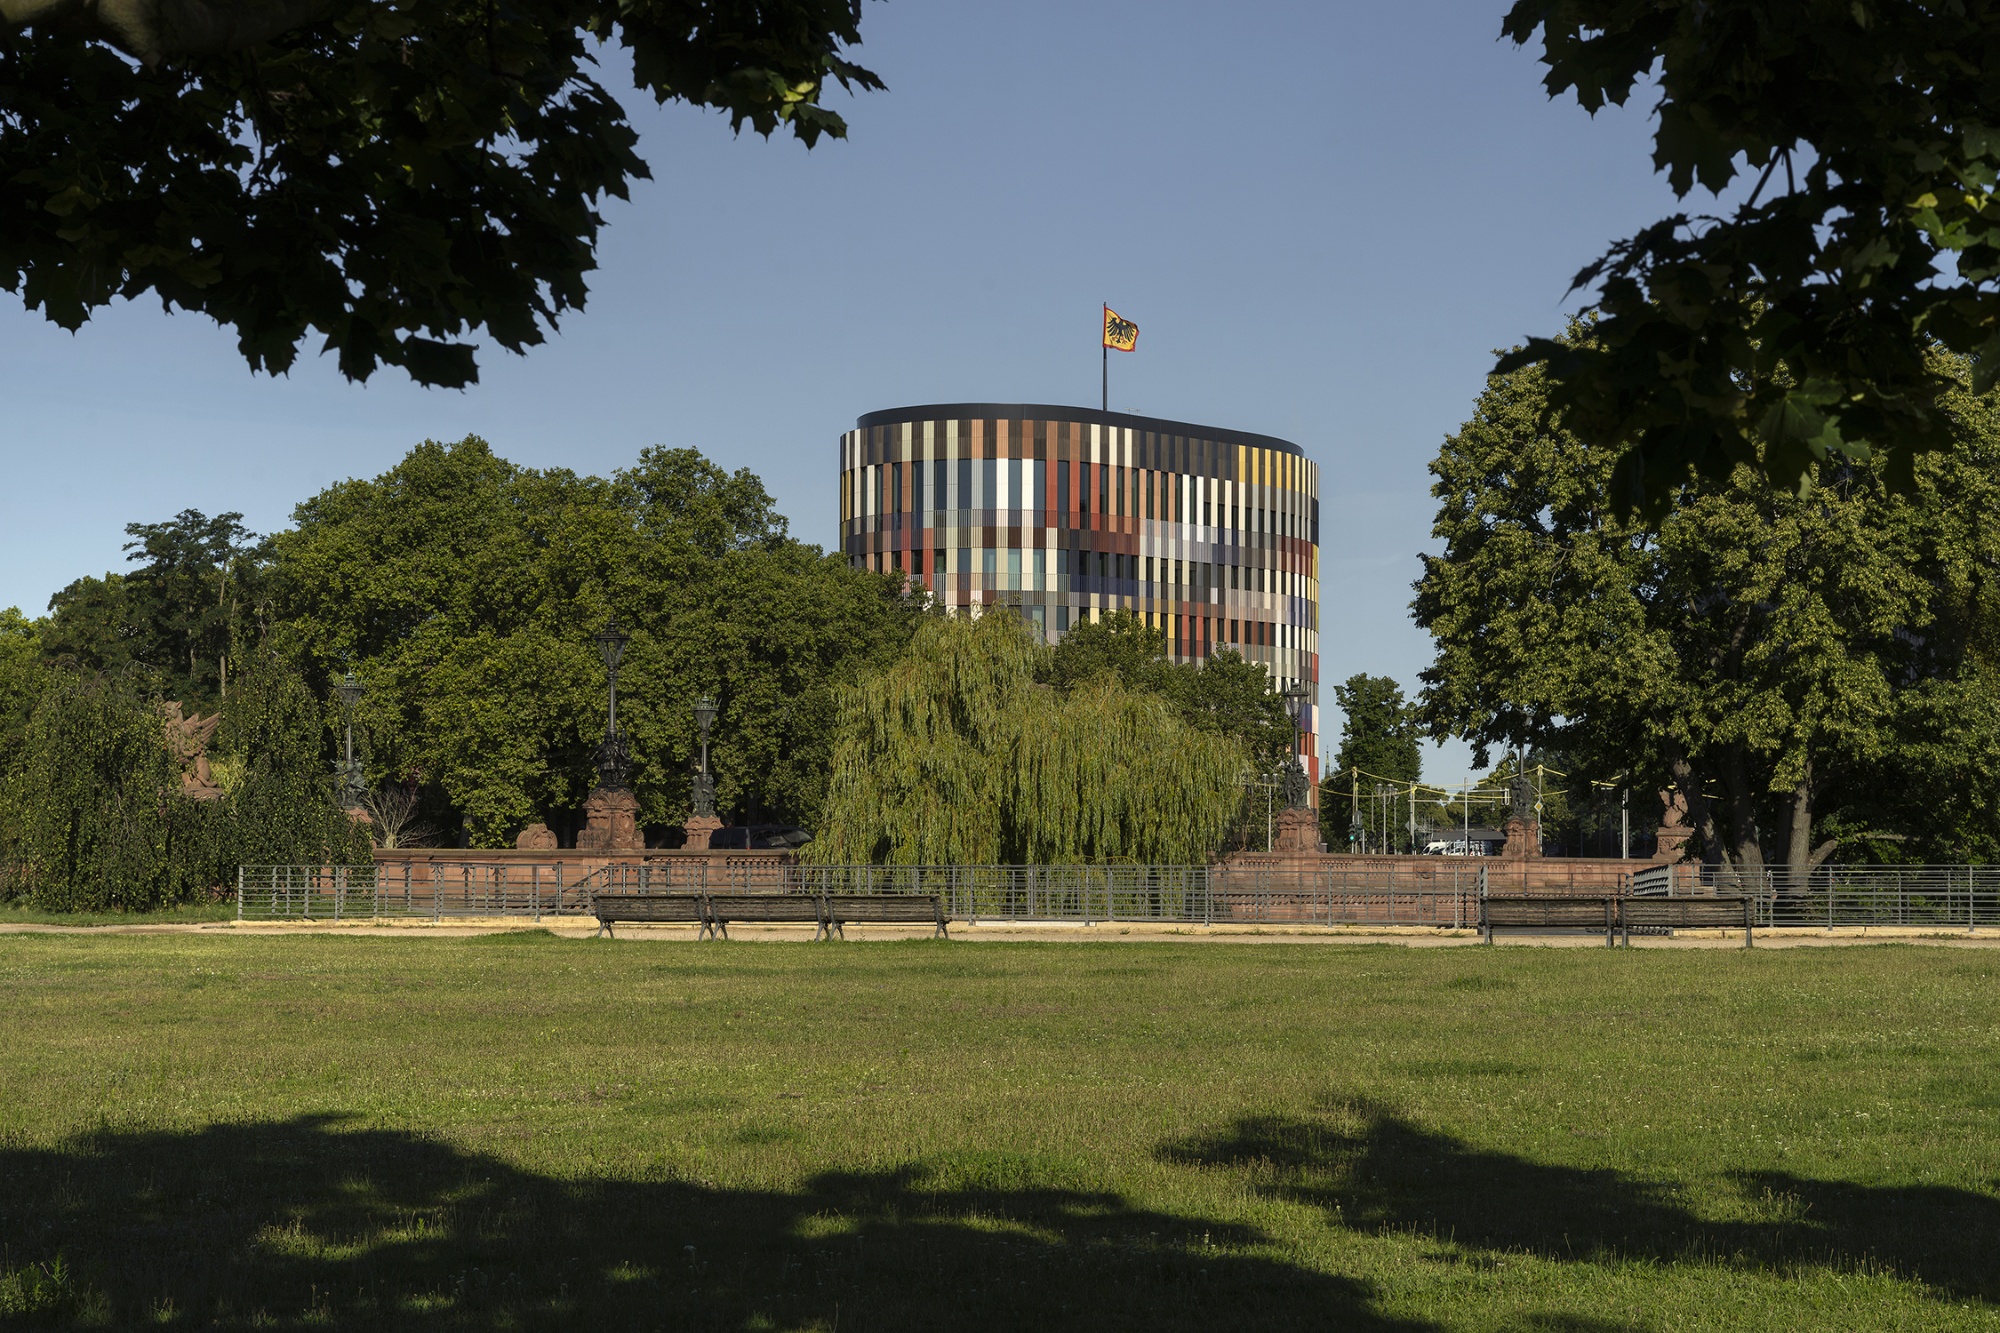
Project Location
AddressElisabeth-Abegg-Straße 2, 10557 Berlin, Germany
The location is intended for general reference and may denote a city or country; it does not identify a precise address.