
home/projects/museum and exhibition interiors/olivetti showroom
Olivetti Showroom / Carlo Scarpa | Classics on Architecture Lab
Interior DesignCommercial & OfficesMuseum & exhibition interiorRetail interiorRetail
- Architects
- Carlo Scarpa
- Location
- Venice, Italy
- Year
- 1958
- Photographs
- Marco Introini, FAI - Fondo Ambiente Italiano, Leslie Williamson, Petr Šmídek, Henri T. de Hahn, Jonathan Yeung, d.teil, seier+seier, EBRIMINI, Shutterstock, Orch_chemollo
- Client
- Olivetti / Adriano Olivetti
- Owner
- Assicurazioni Generali
- Stewardship
- FAI – Fondo Ambiente Italiano
- Restoration
- 2011
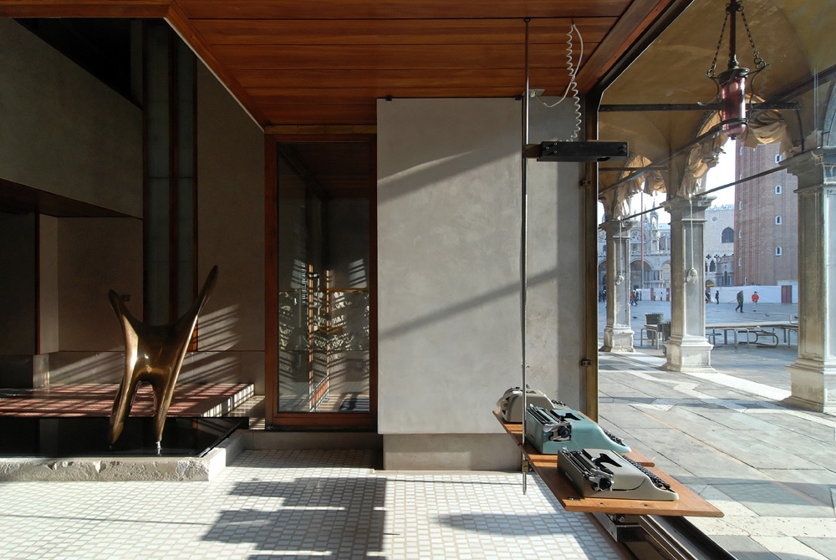
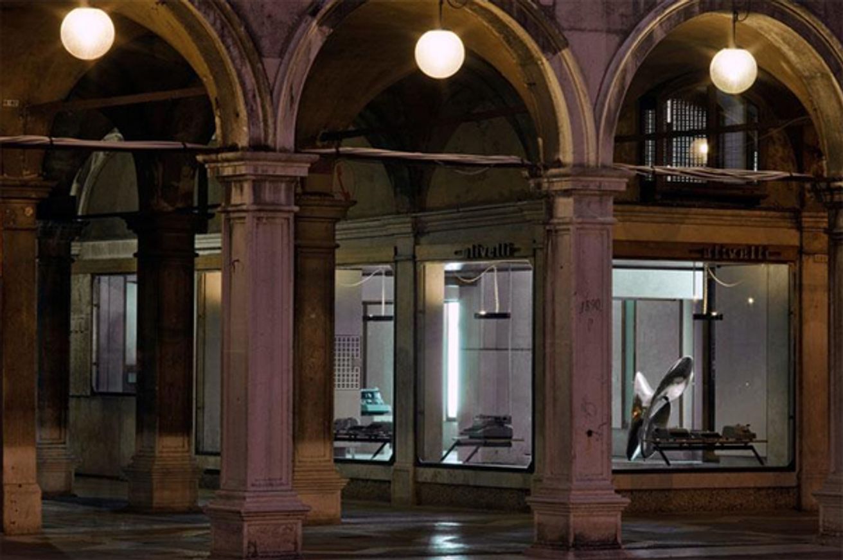
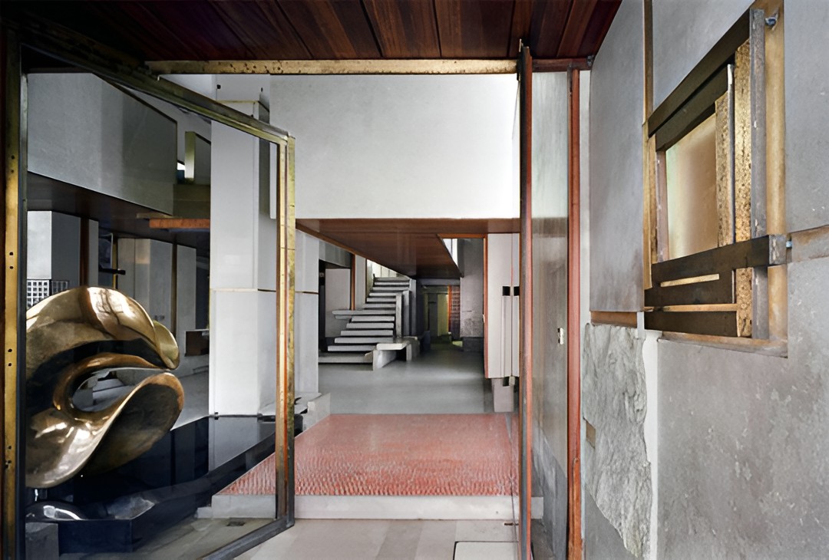
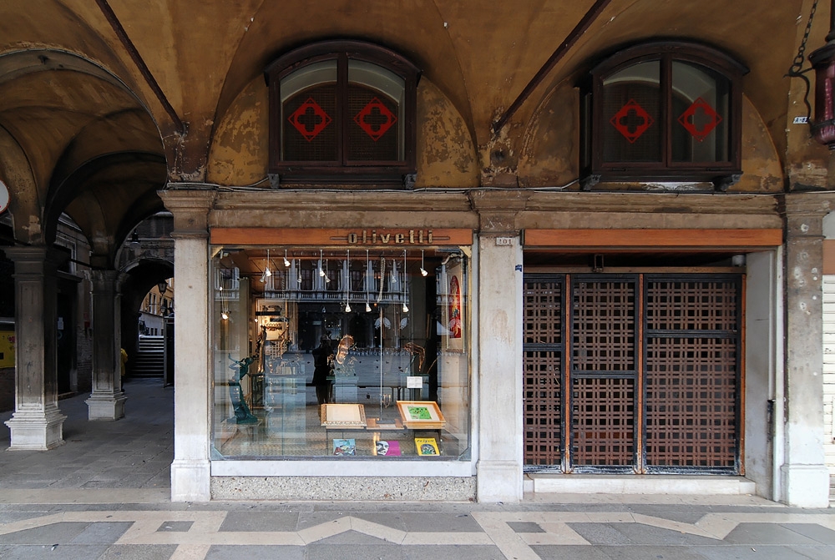
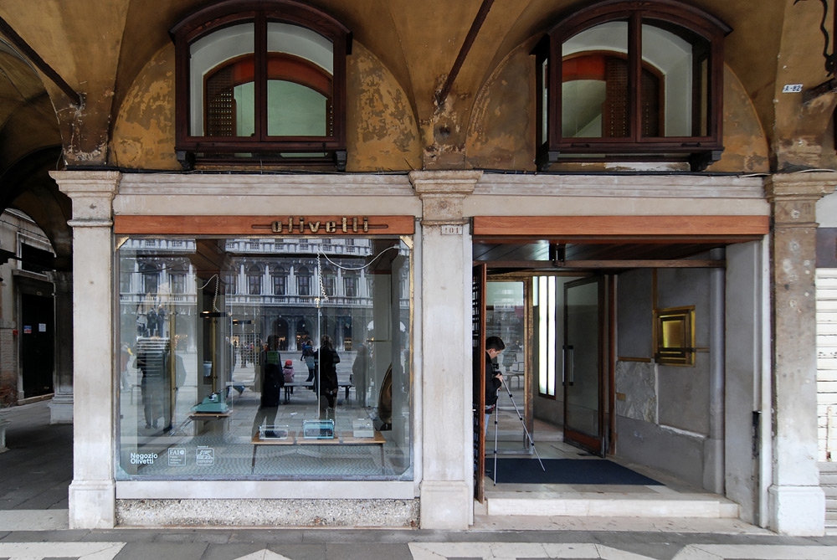
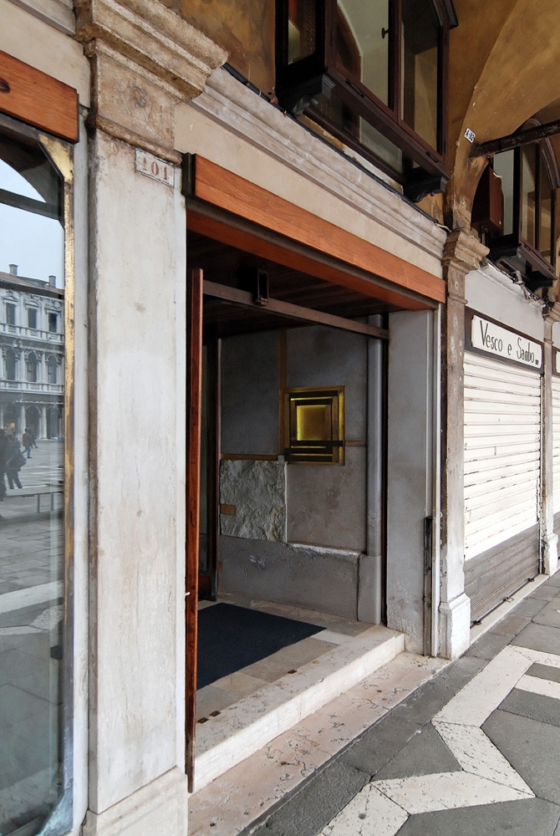
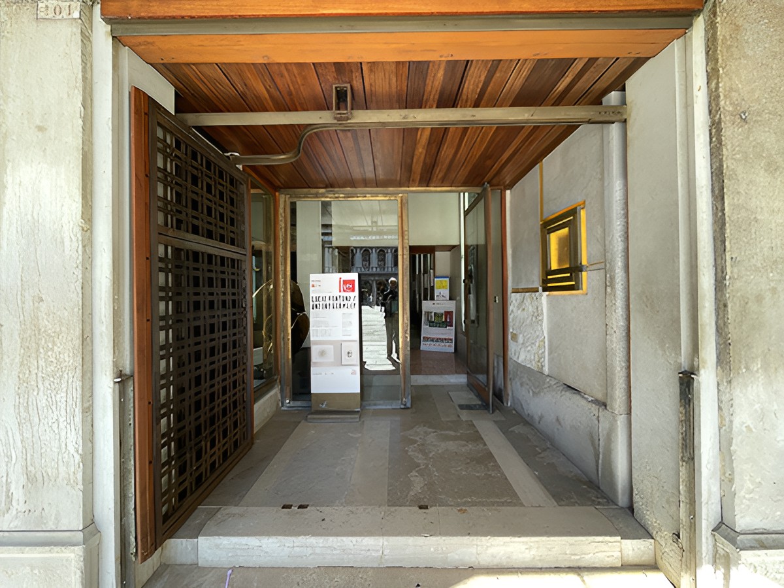
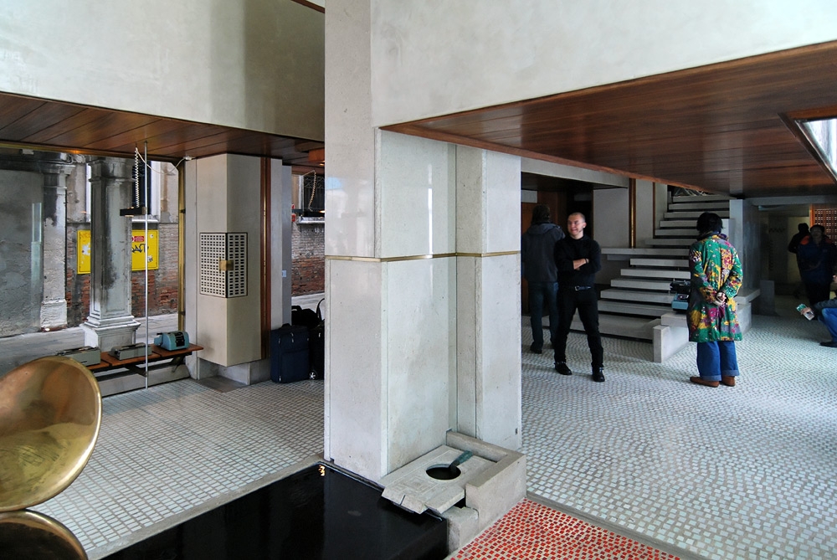
Olivetti Showroom, an exhibition and retail interior designed by Carlo Scarpa for Olivetti in Piazza San Marco, Venice, Italy, transformed a narrow commercial unit beneath the Procuratie Vecchie into a sequence of display spaces, stairs, galleries, light, and material details and was completed in 1958. Adriano Olivetti commissioned Scarpa in 1957 after the architect received the National Olivetti Award for Architecture the previous year. The showroom was conceived less as a conventional shop than as an architectural setting for Olivetti typewriters and calculators, placing industrial products within a carefully controlled interior of marble, timber, glass, metal, stucco, and mosaic. Scarpa removed internal divisions, introduced additional openings, and reorganized the long, narrow space around a central marble staircase and suspended upper galleries that preserve openness at ground level. Brass and metal elements mediate joints, handrails, display systems, and suspension points, while African teak, rosewood, Aurisina marble, Venetian stucco, and colored glass tesserae distinguish different surfaces and transitions. Alberto Viani’s bronze sculpture Nudo al Sole occupies a shallow black Belgian marble pool near the entrance, extending the showroom’s relationship between art, product display, and architecture. The Olivetti Showroom closed in 1997 and later became a souvenir shop before a restoration returned the interior to Scarpa’s design in 2011. FAI subsequently opened the space to the public as an architectural site and display environment for historic Olivetti products.
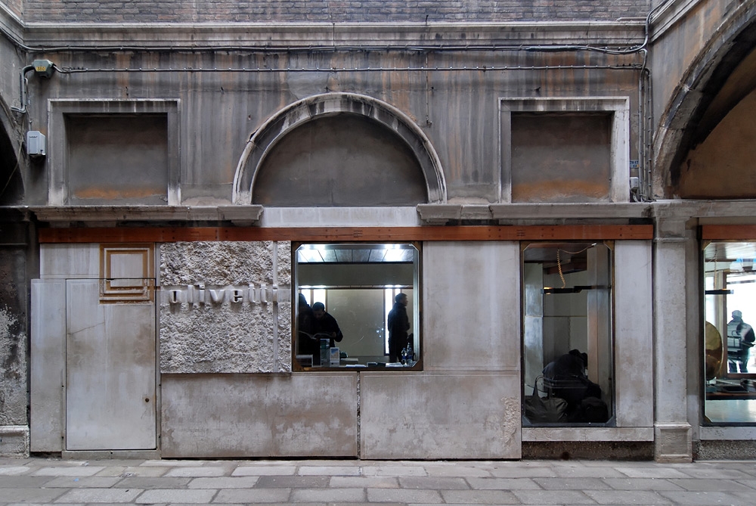
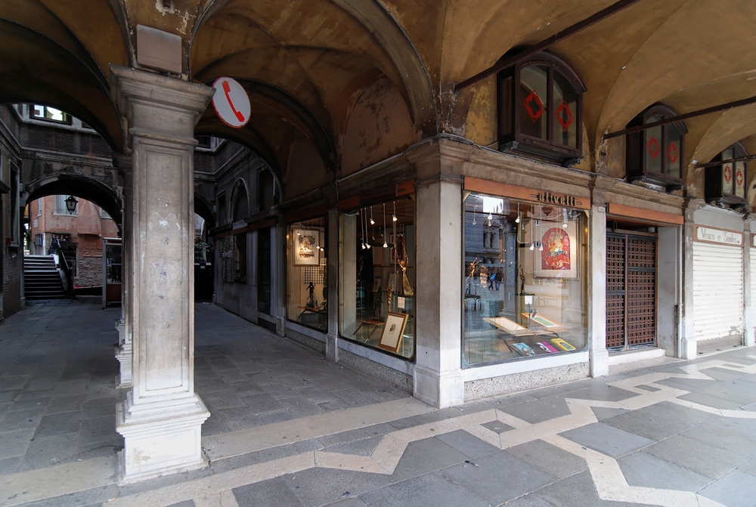
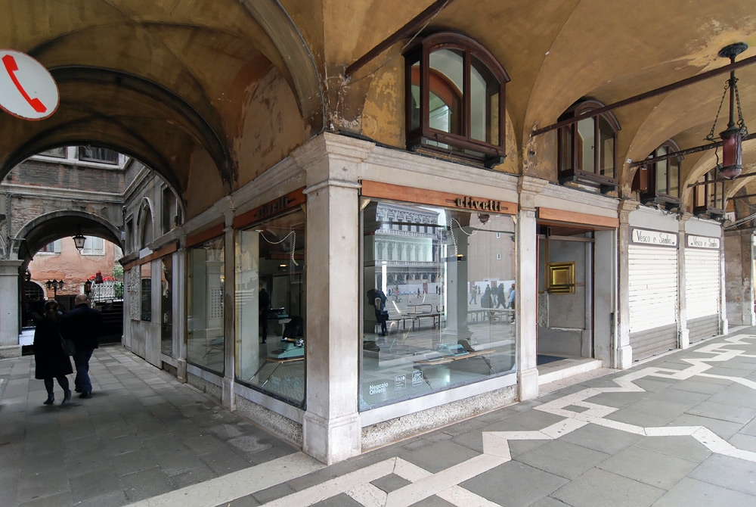
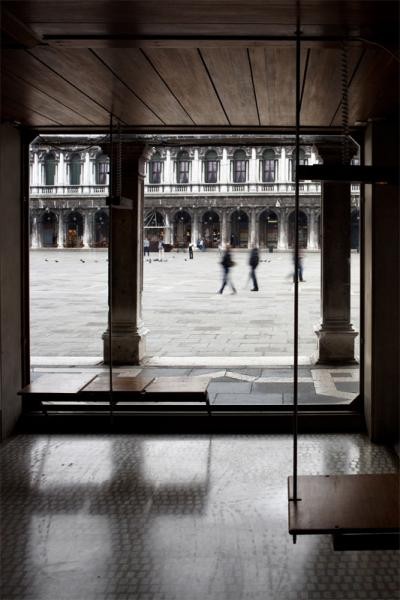
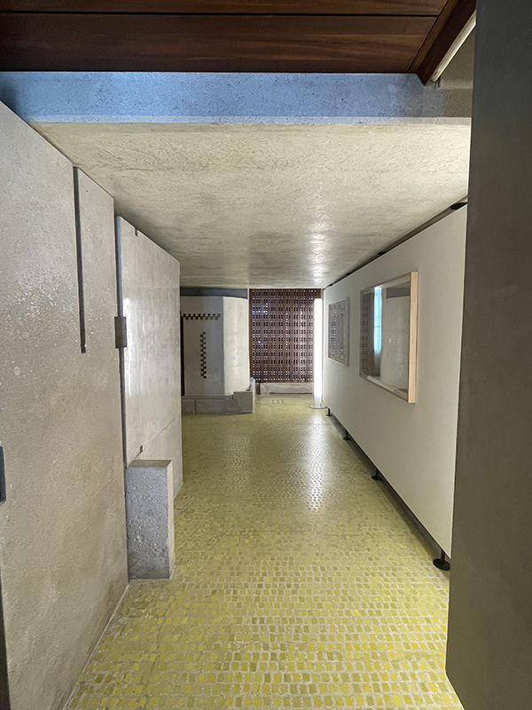
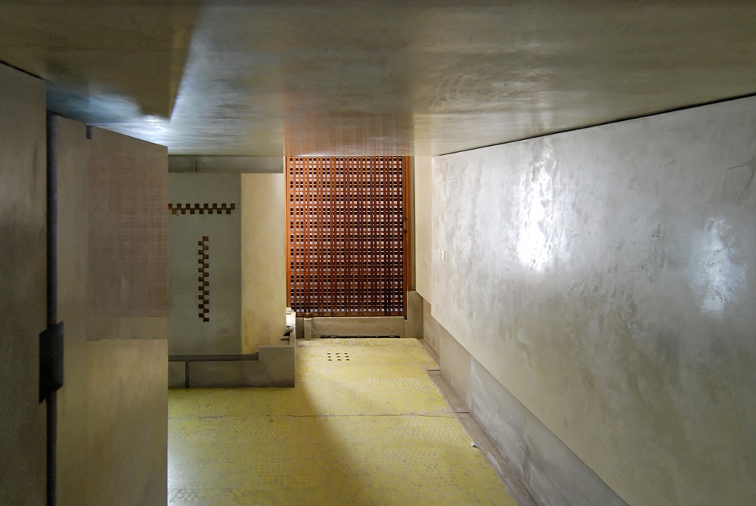
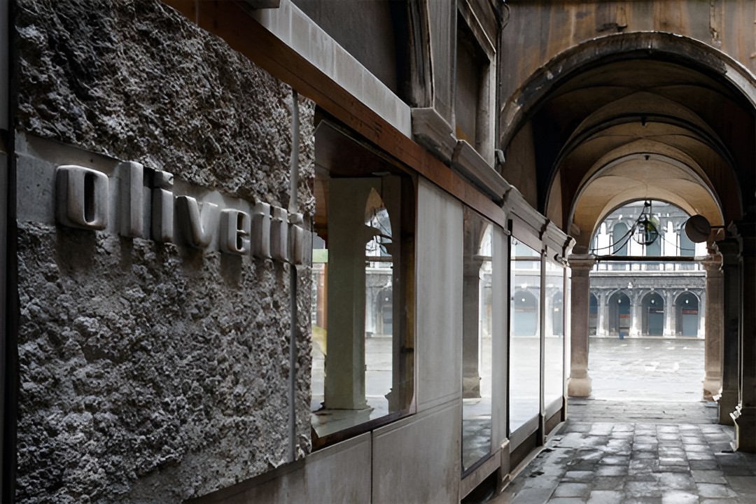
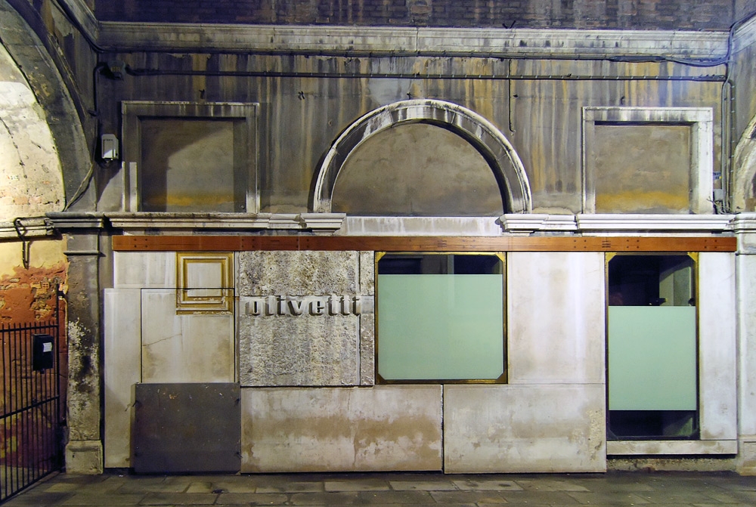
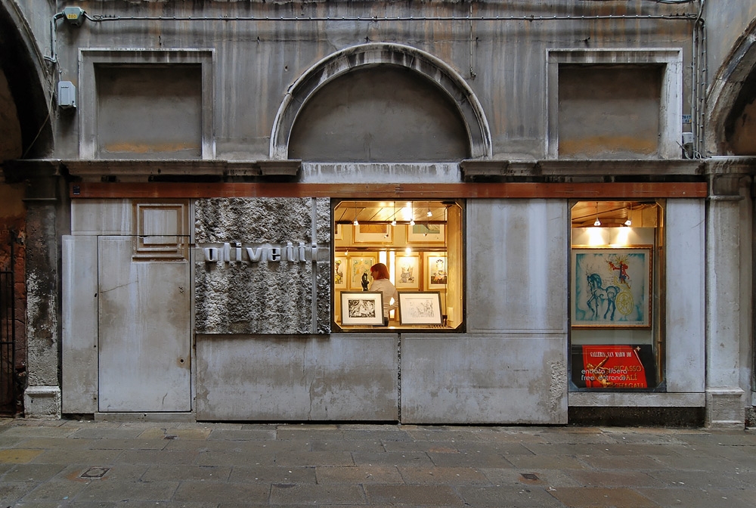
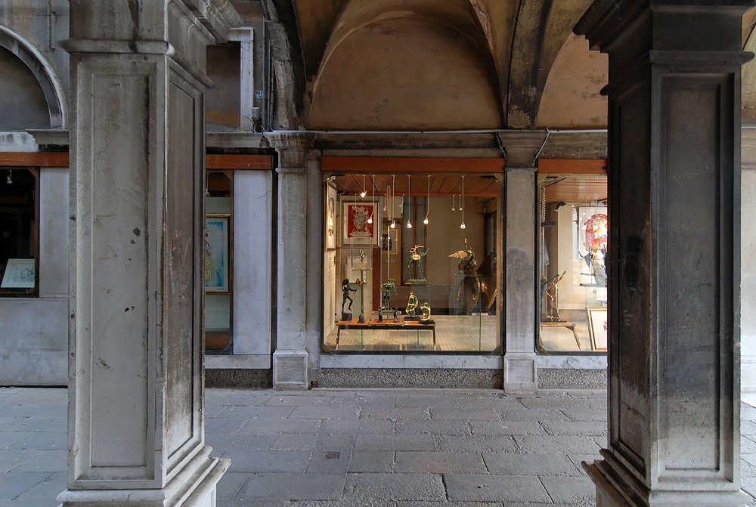
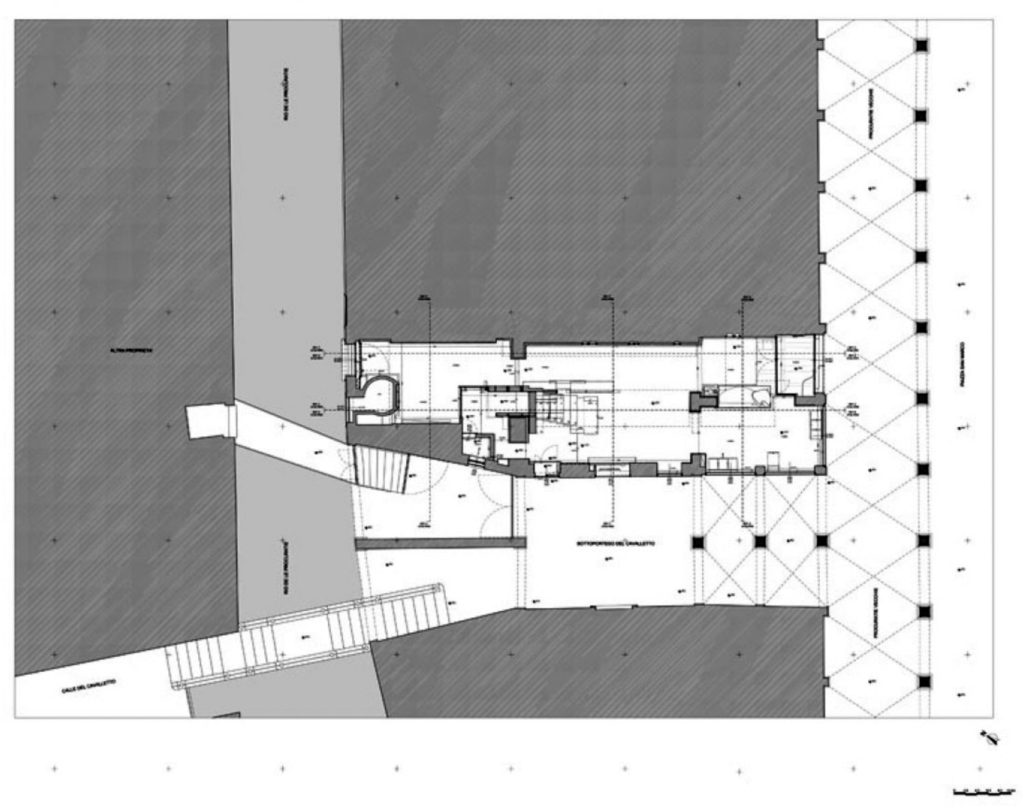
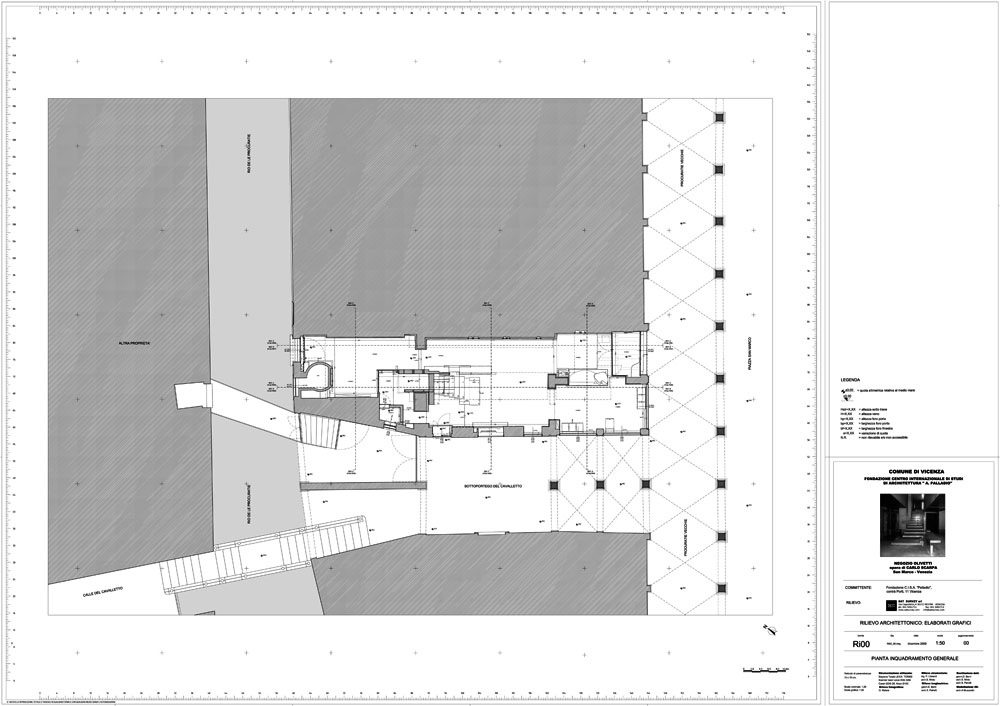
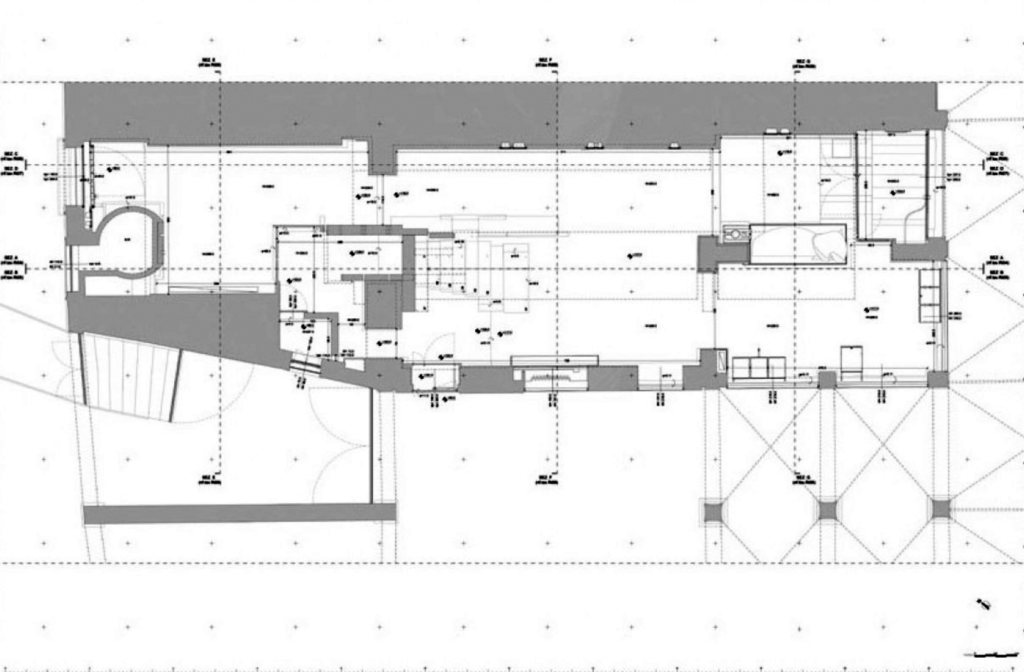
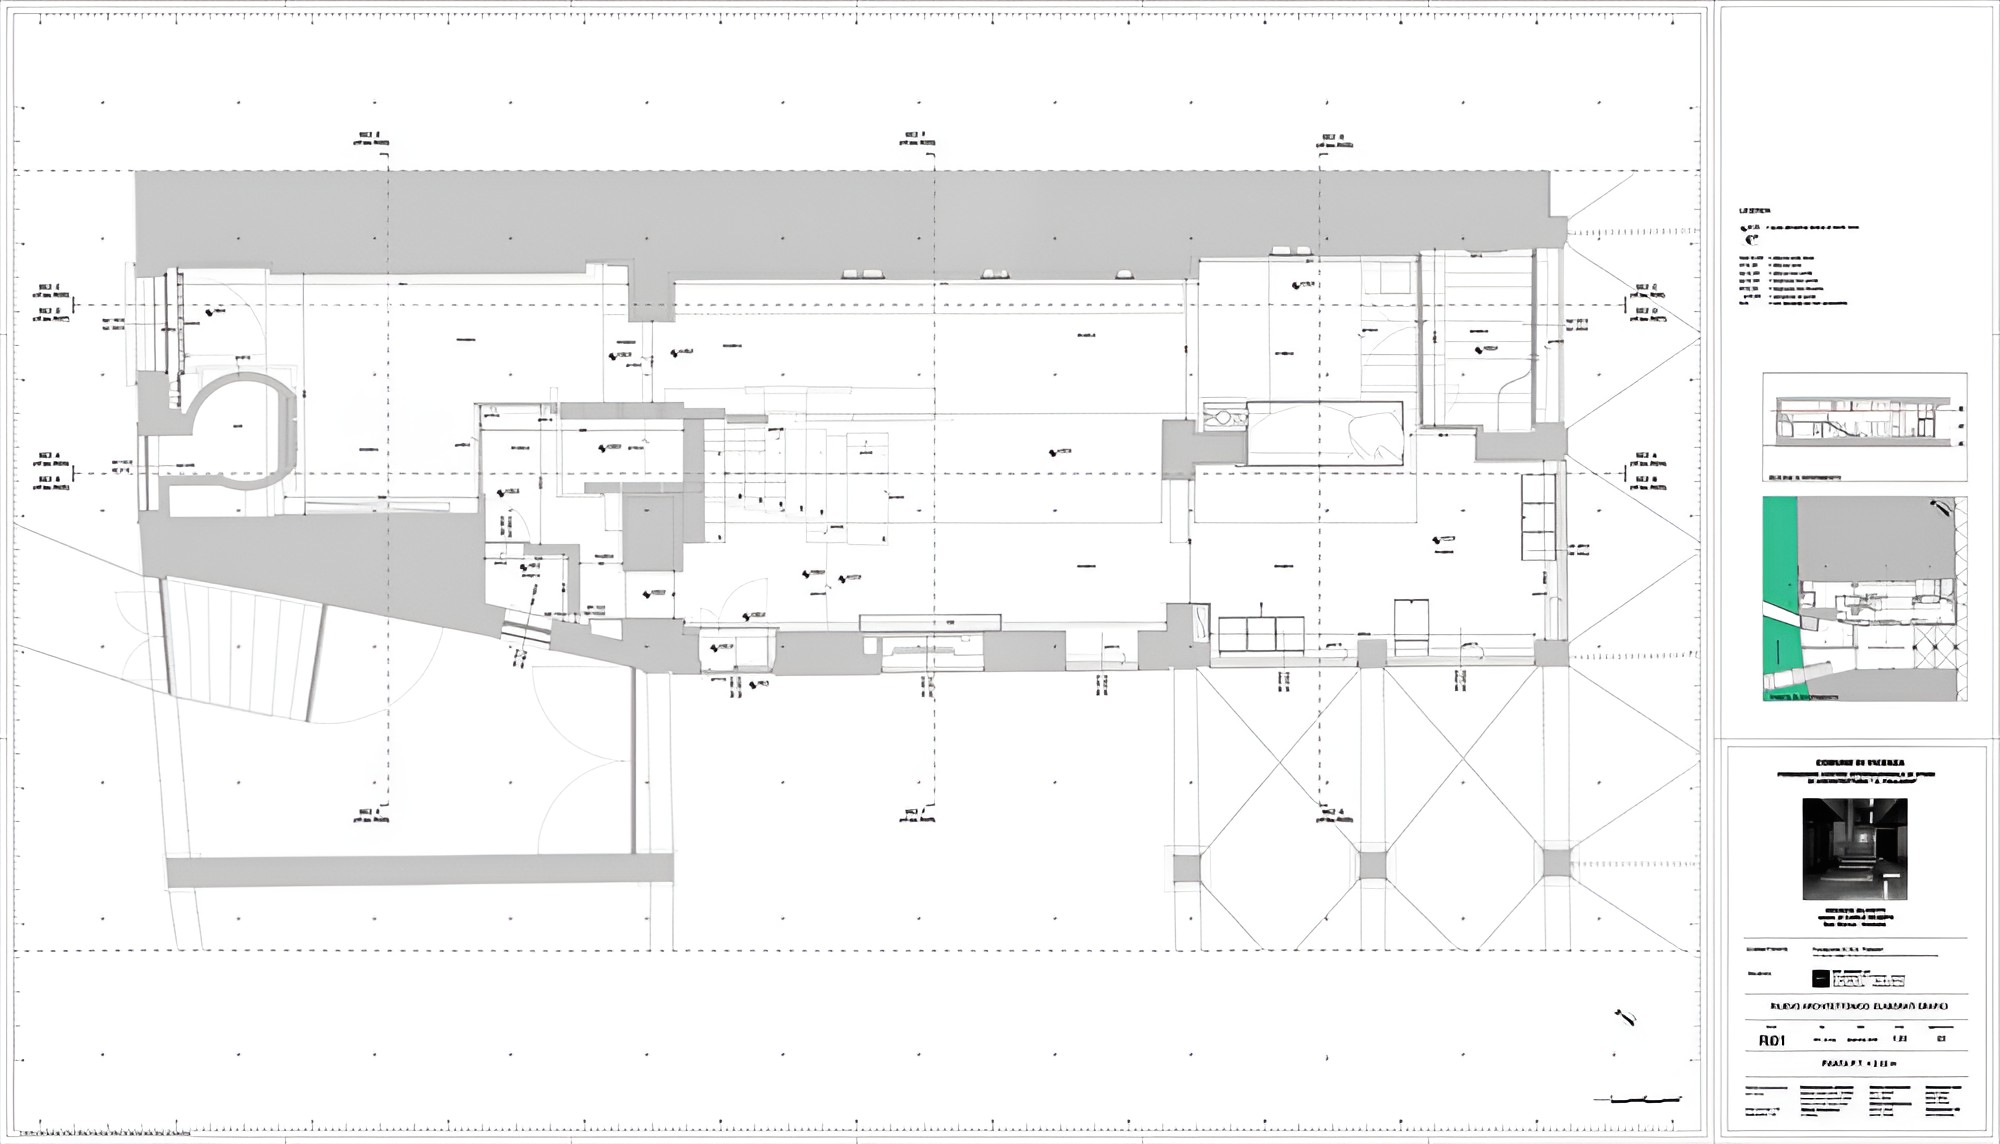
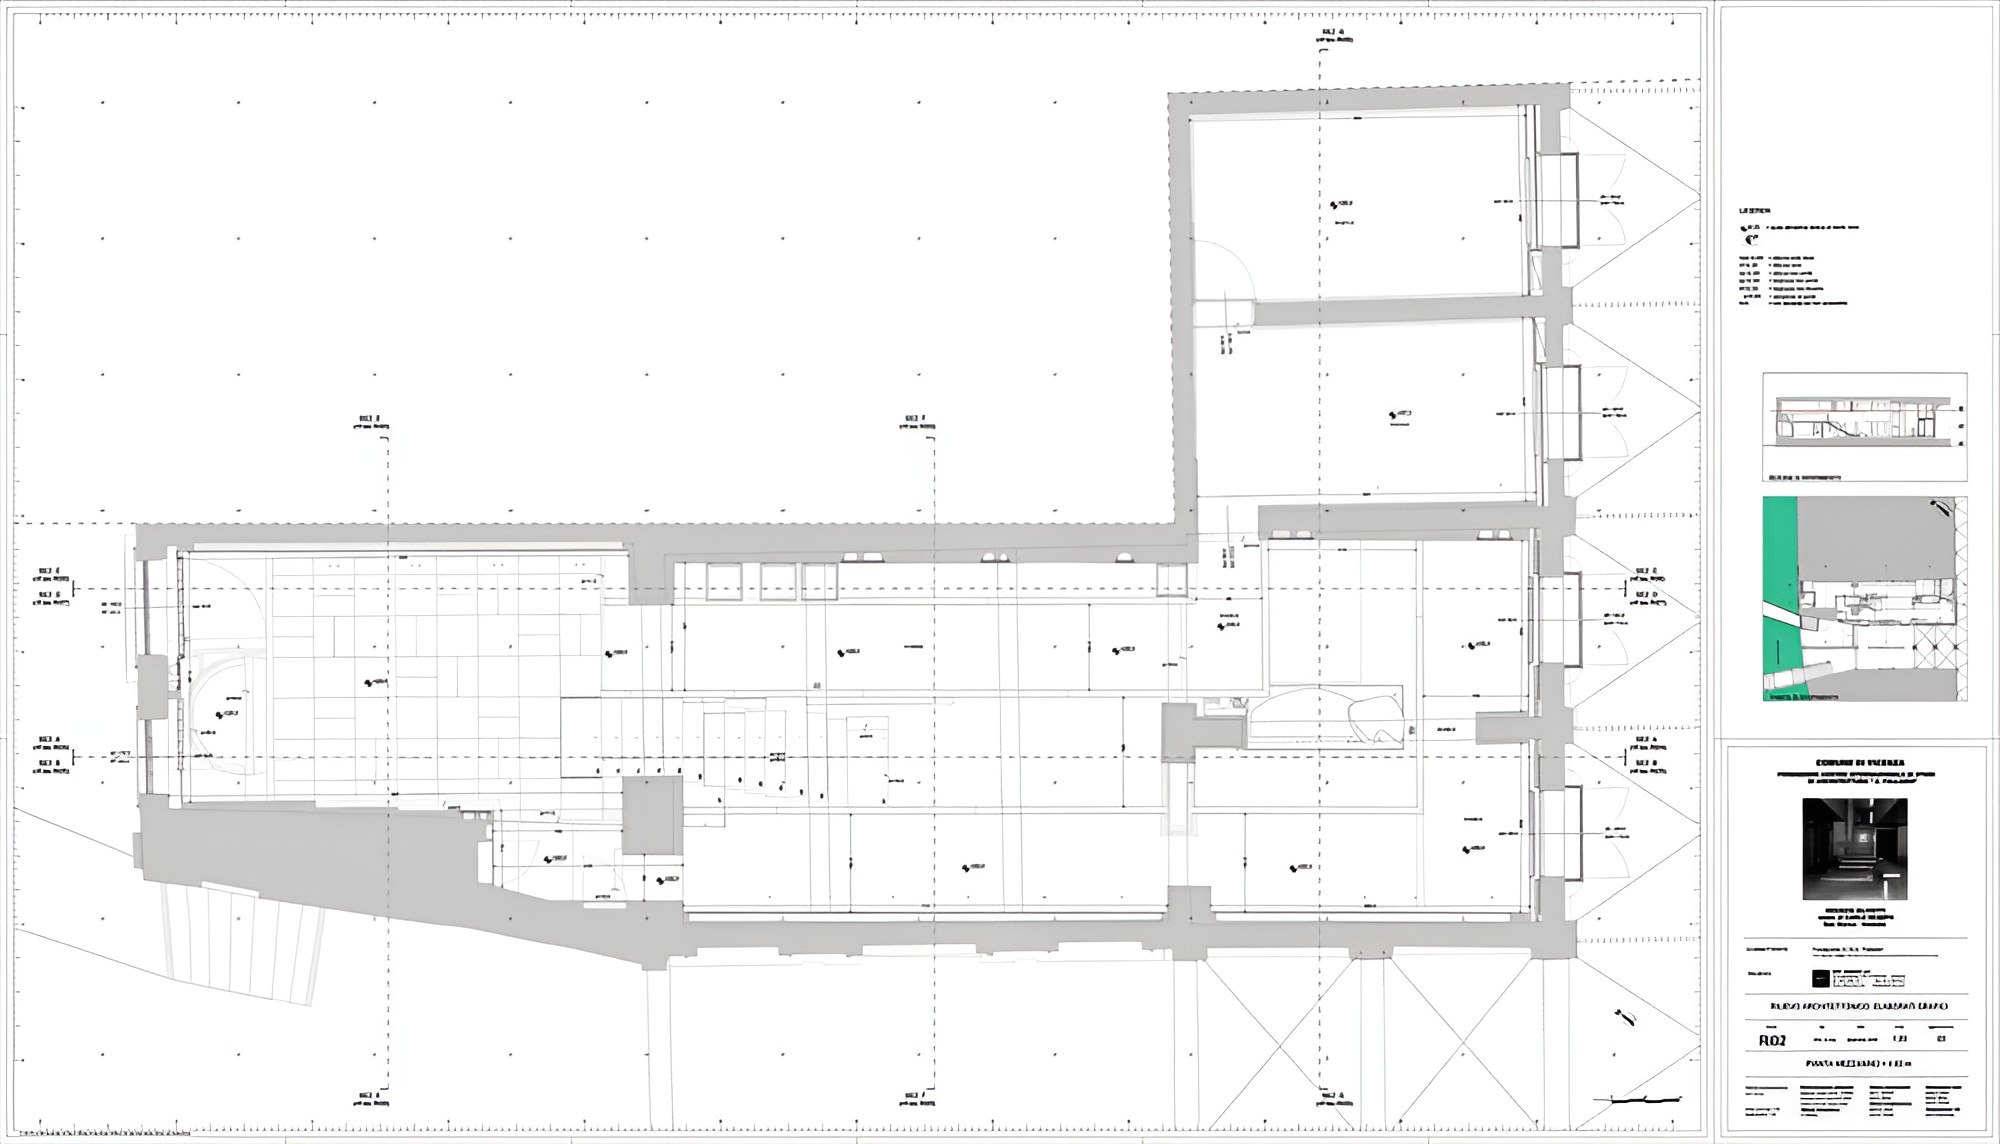
The Olivetti Showroom occupies a narrow commercial space beneath the arcade along the northern edge of Piazza San Marco. The unit measures approximately 5 m wide and 21 m long and extends toward the Sotoportego del Cavalletto, giving Scarpa a deep interior with limited width and restricted daylight.
Adriano Olivetti commissioned the project as a Venetian presentation space for the company’s typewriters, calculators, and developing office technology. Olivetti had already established a broader culture of collaboration between industrial design, architecture, graphics, and production, and the Venice showroom continued that approach through an interior in which the products and their setting were conceived together.
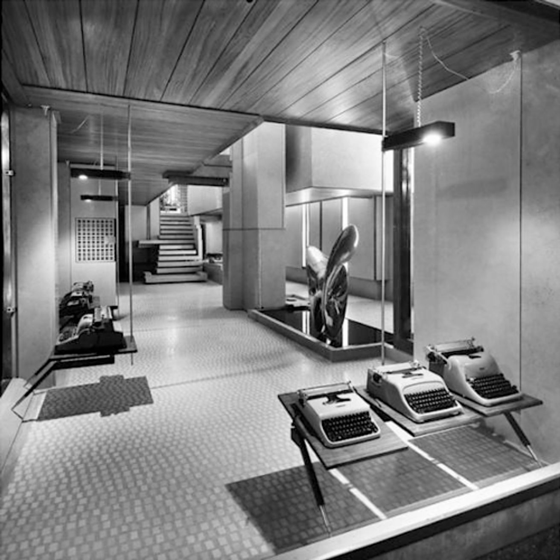
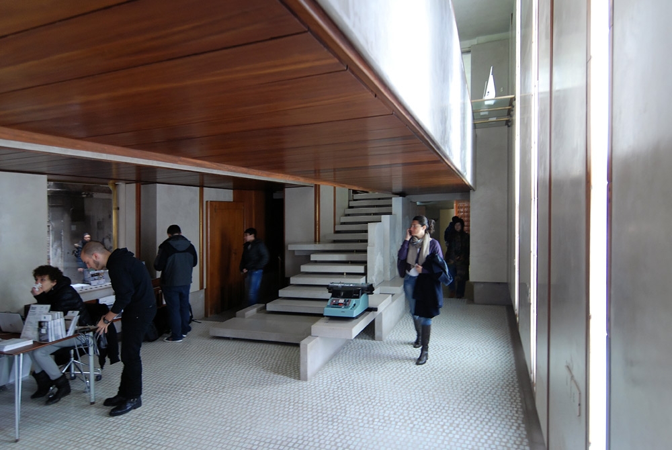
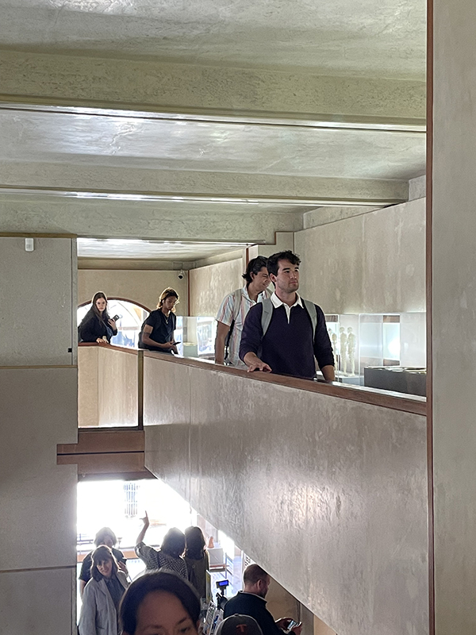
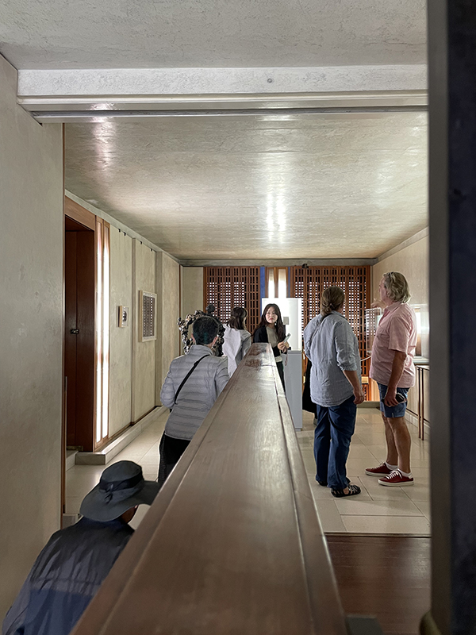
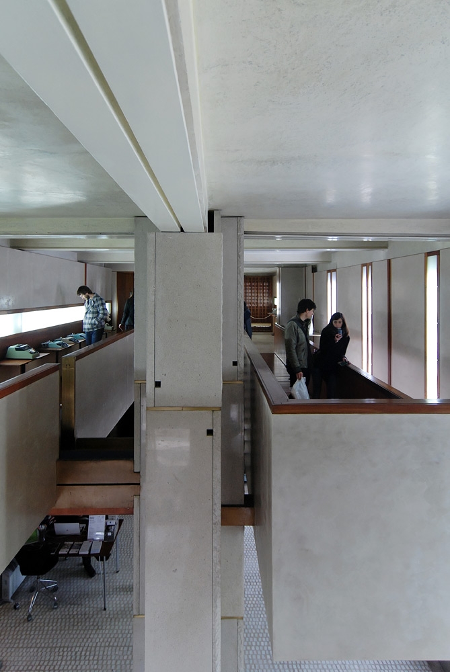
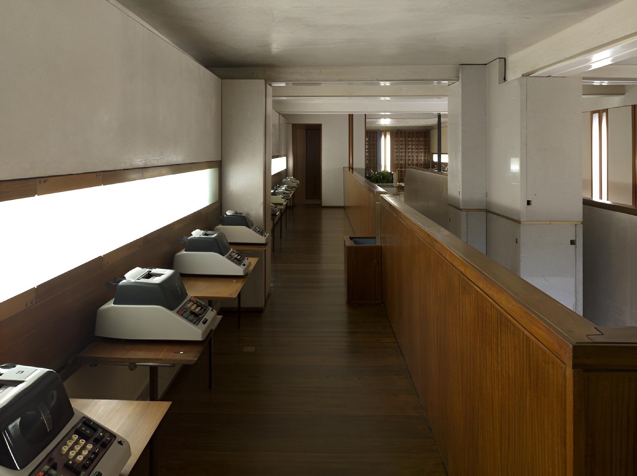
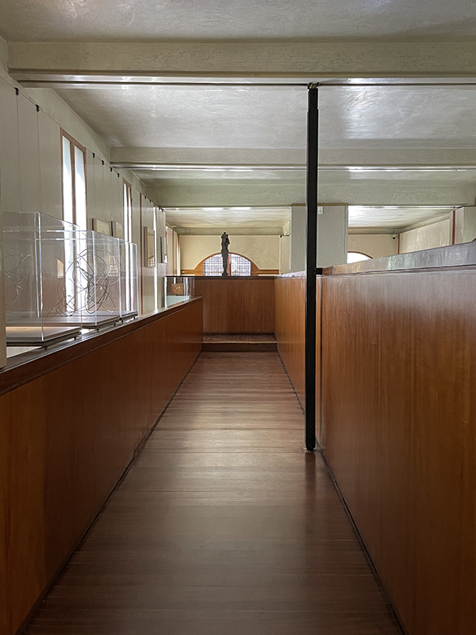
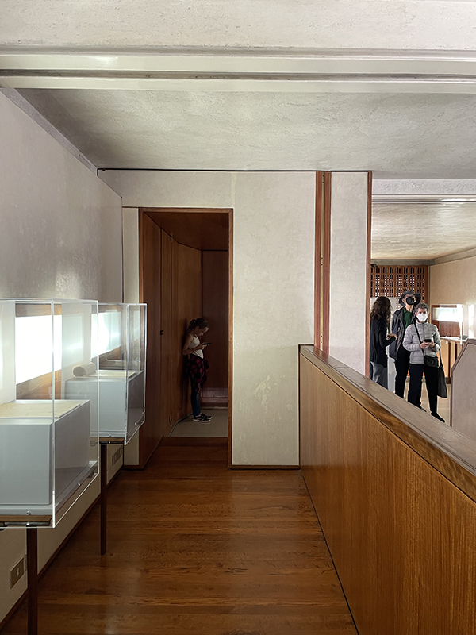
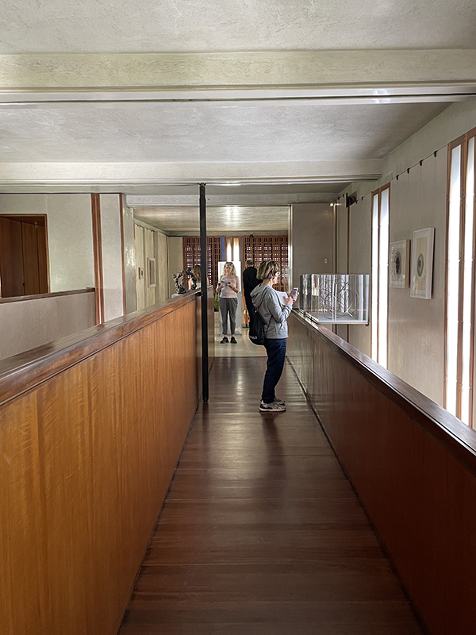
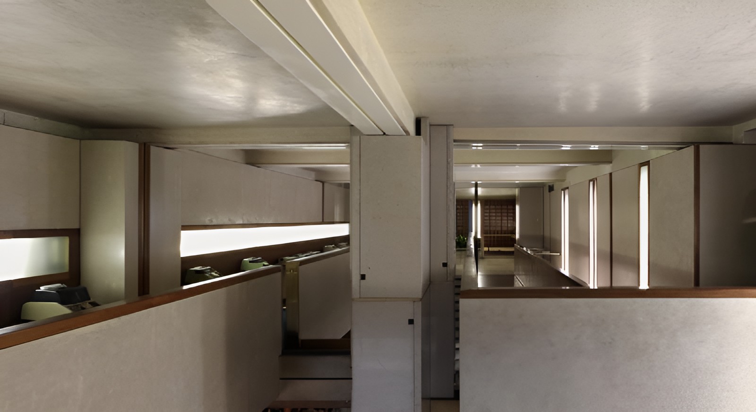
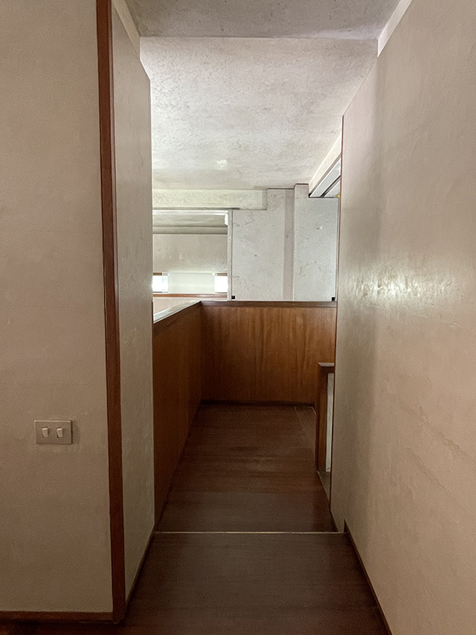
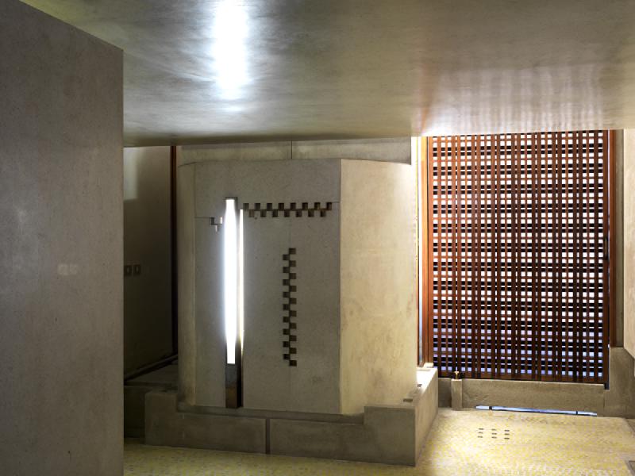
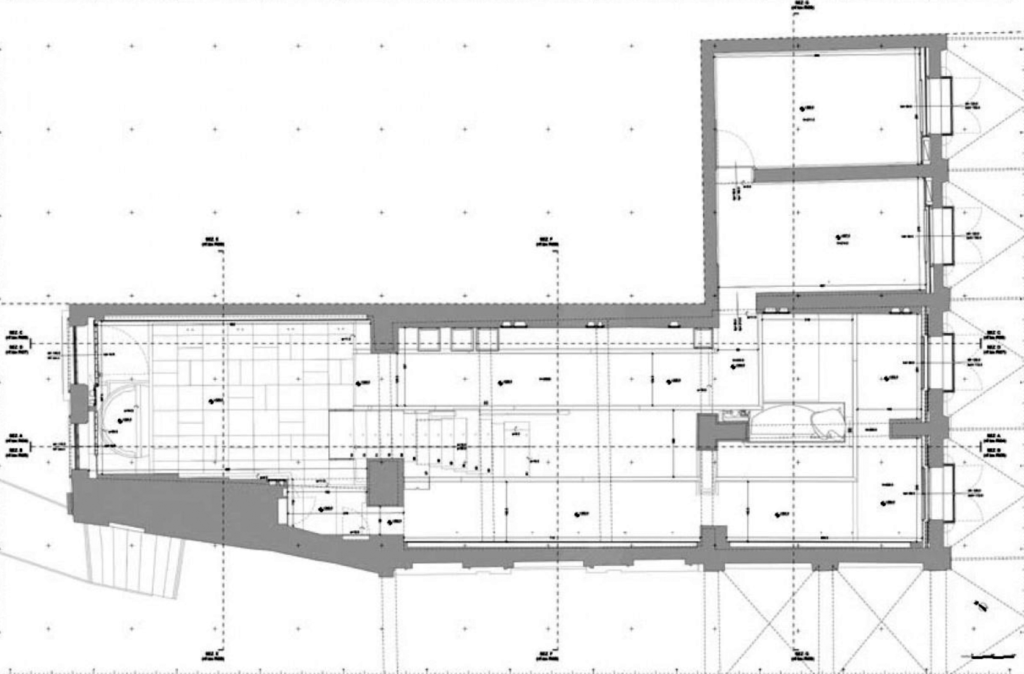
Scarpa reorganized the existing space by removing partitions and opening visual connections through the narrow plan. Additional windows and carefully positioned openings introduced natural light, while the upper level was reworked into galleries and walkways that appear suspended rather than supported by a conventional field of columns.
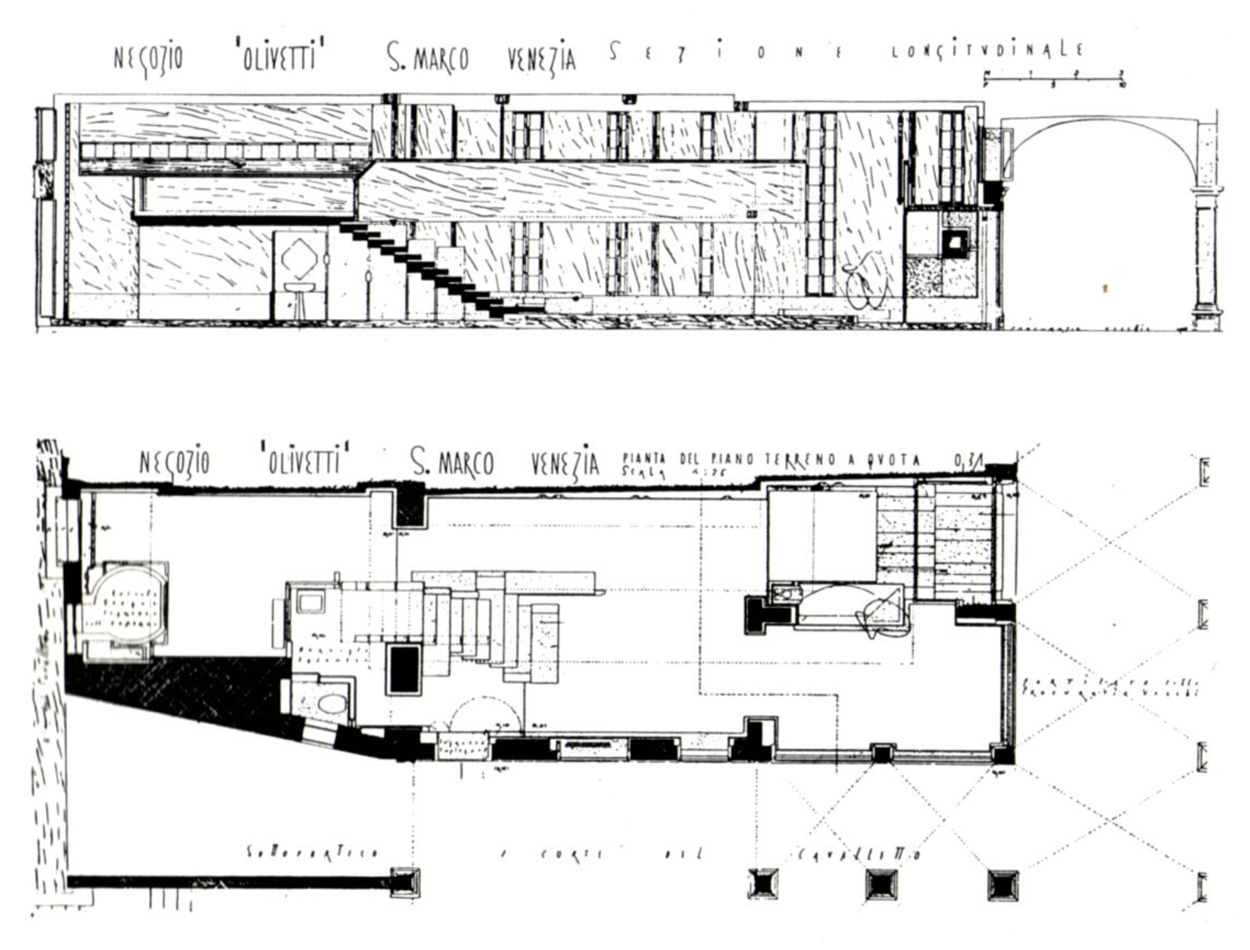
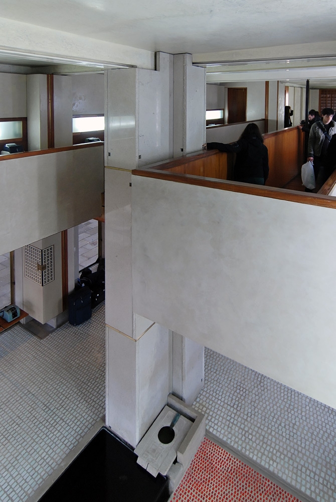
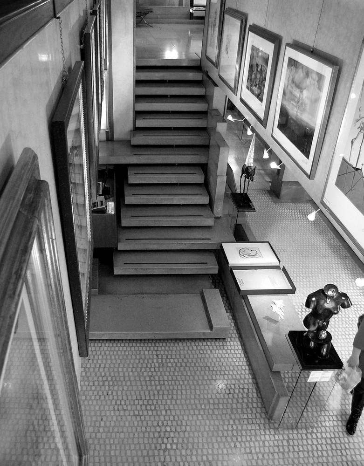
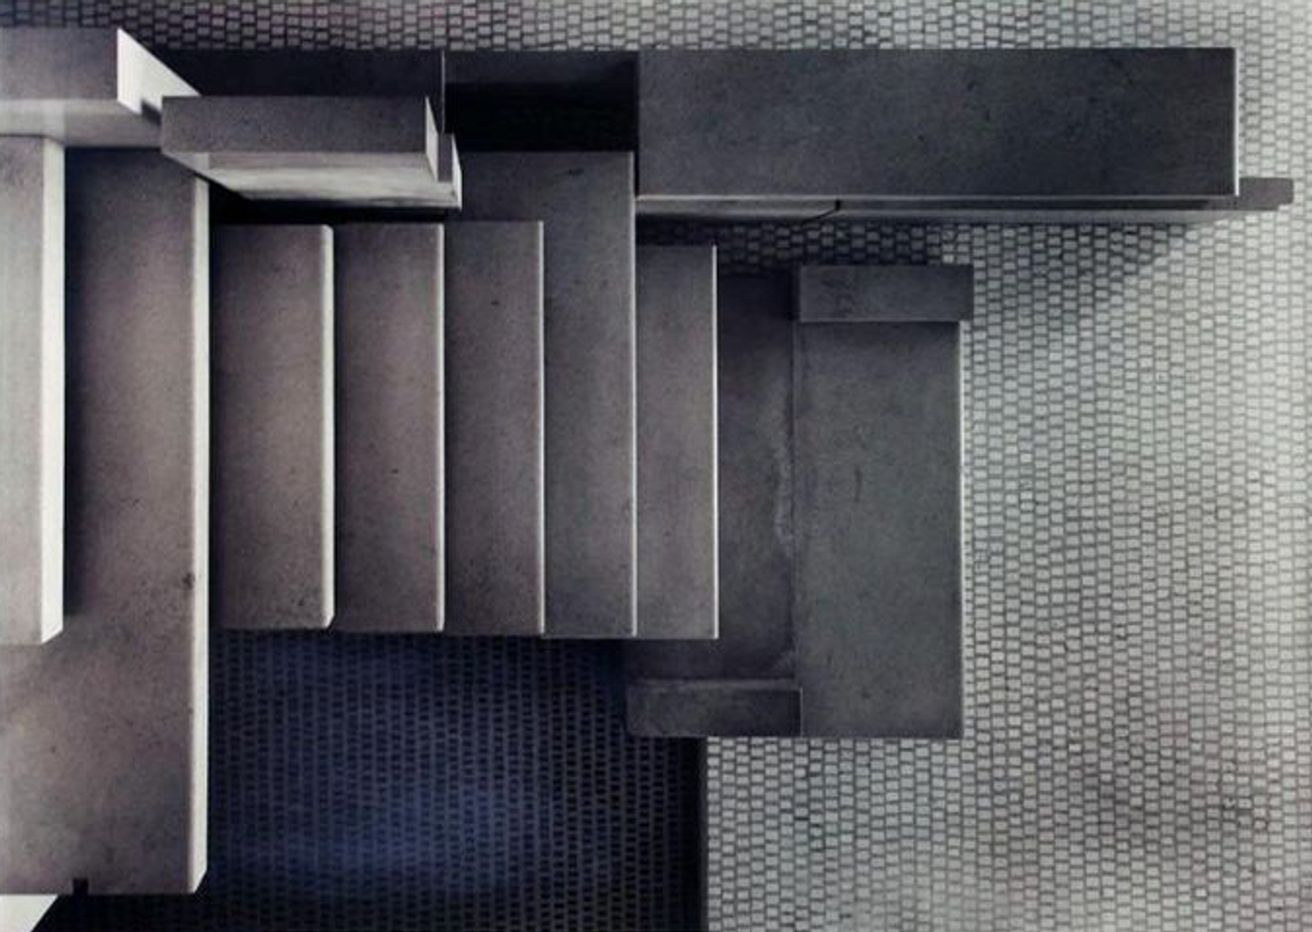
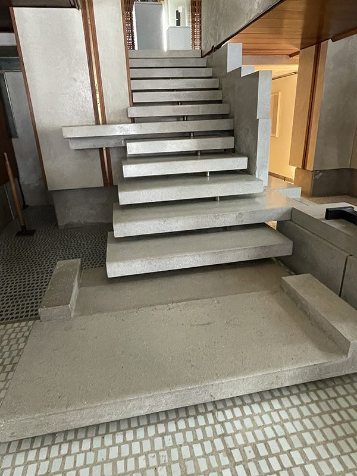
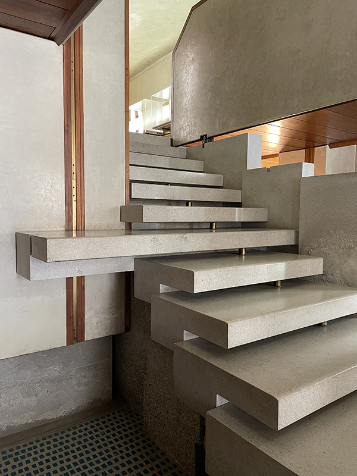
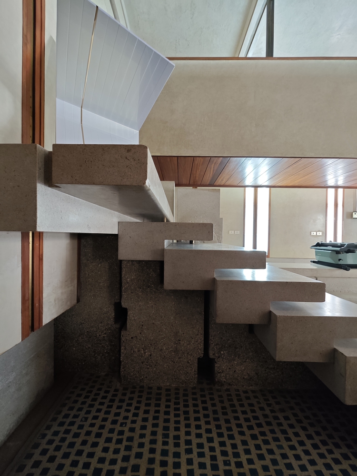
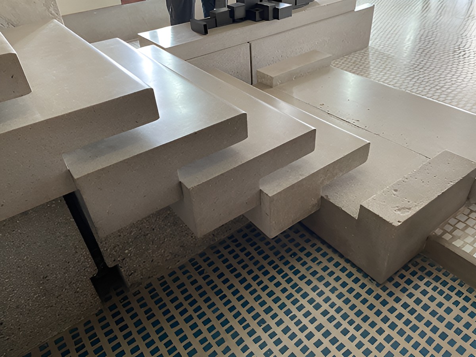
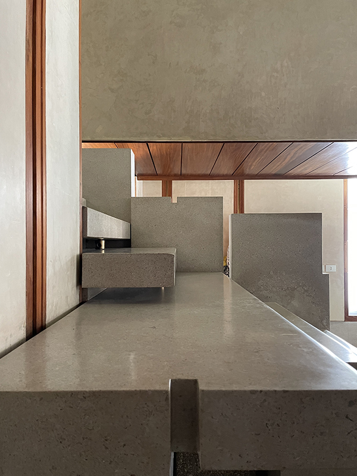
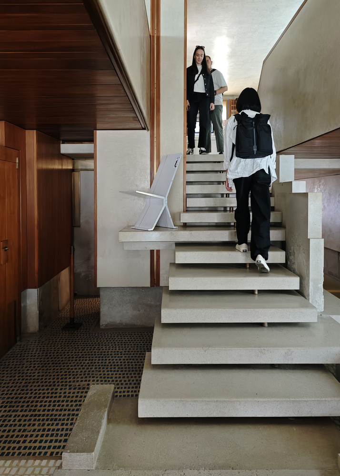
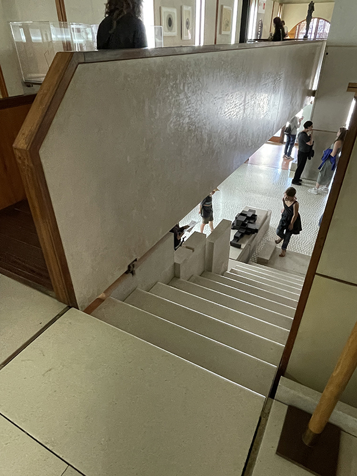
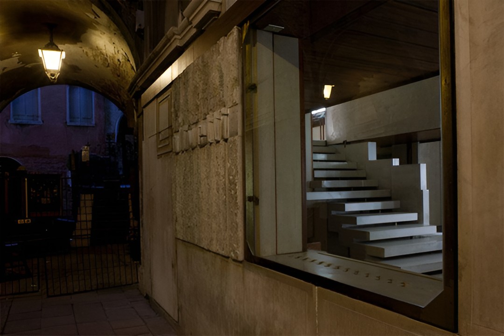
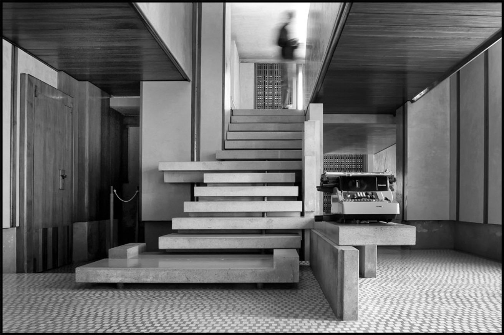
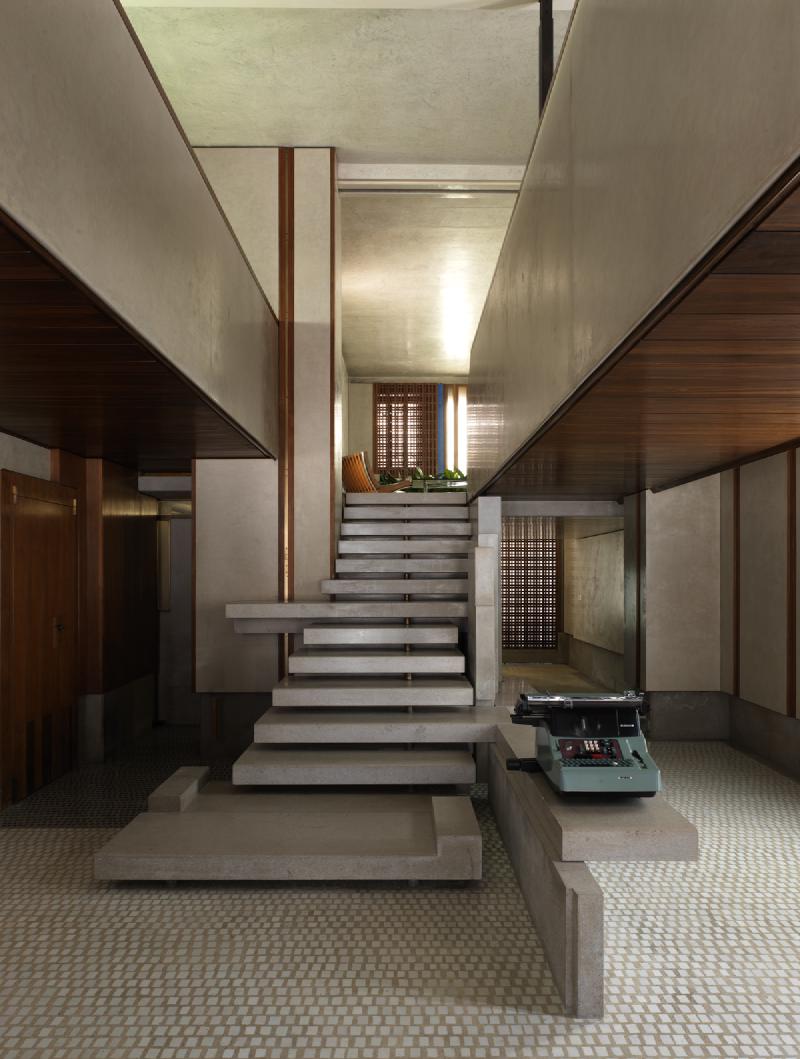
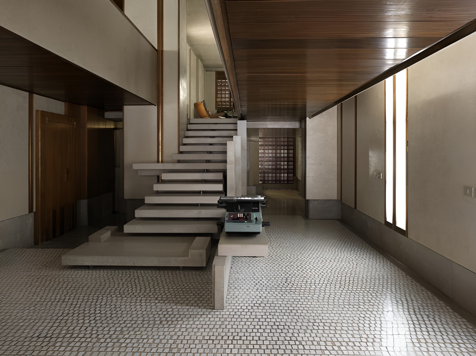
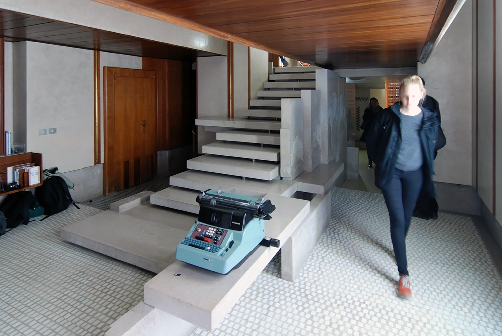
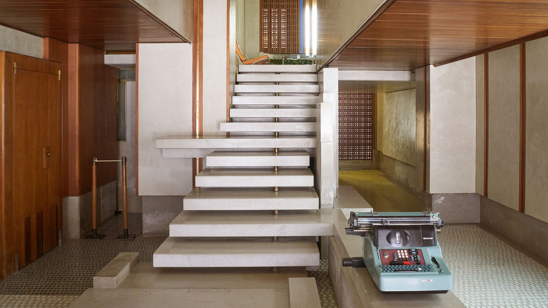
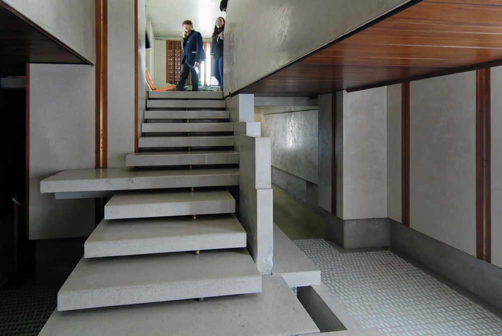
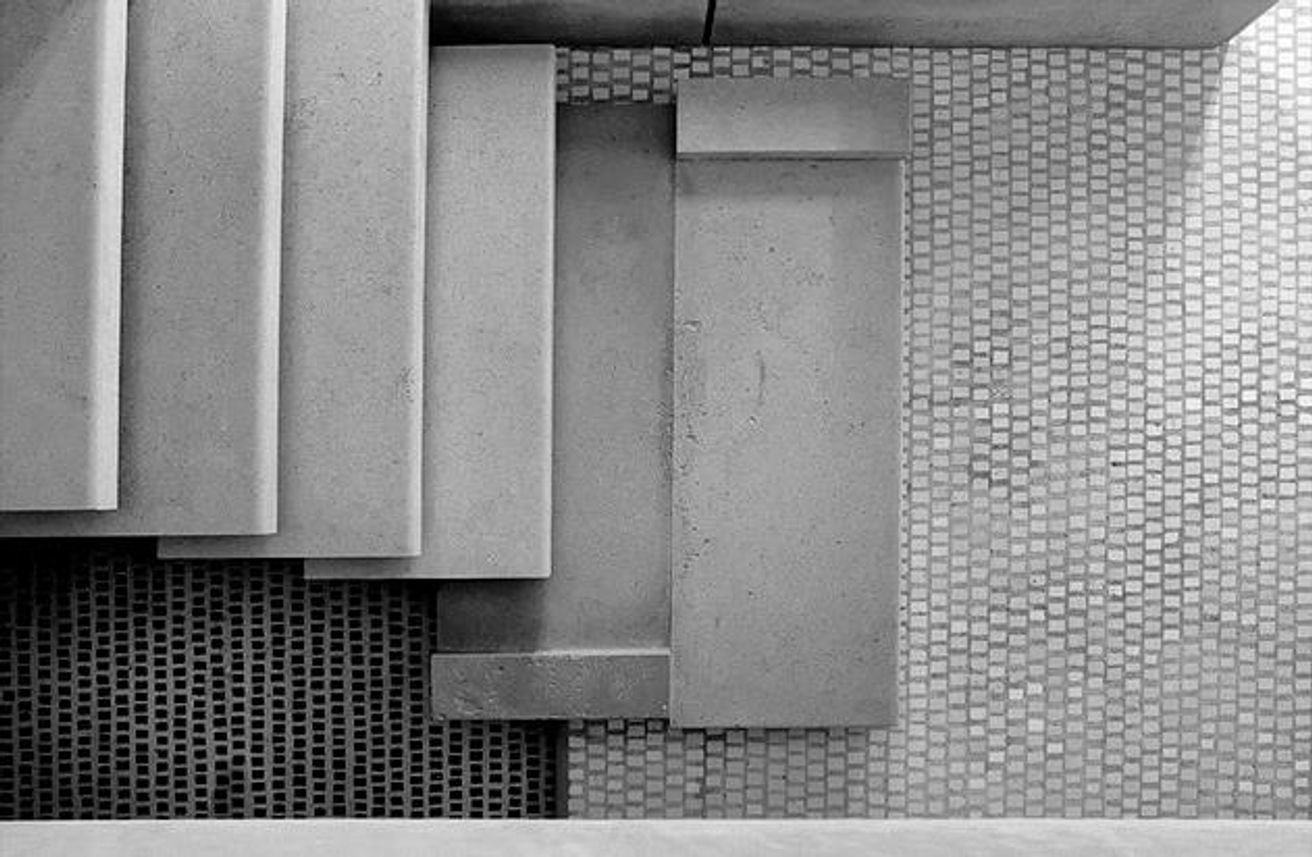
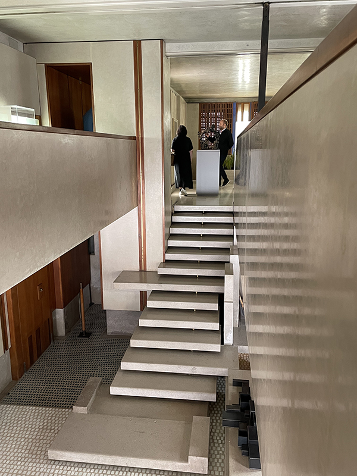
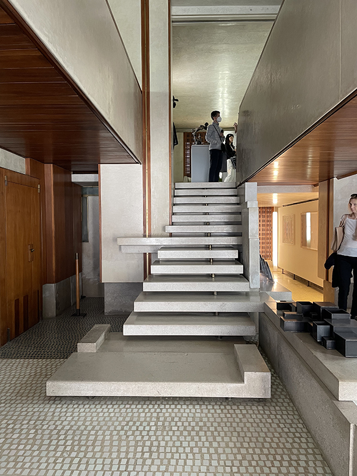
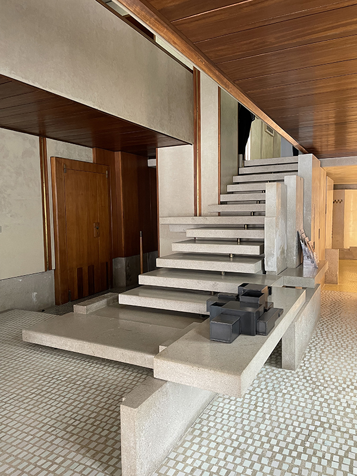
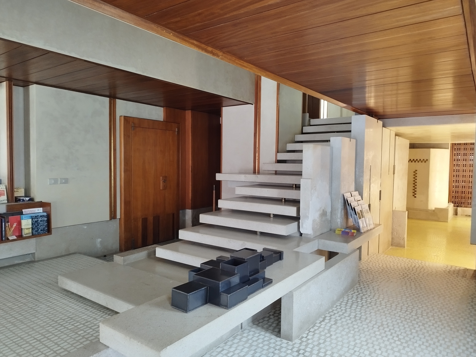
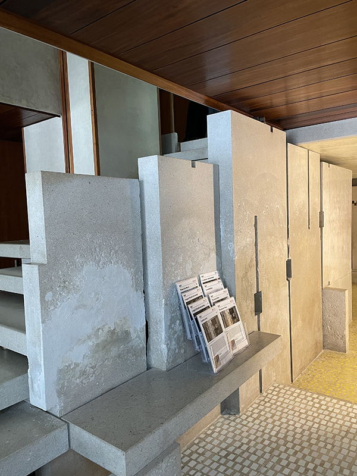
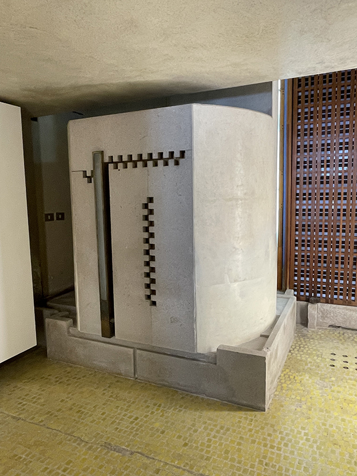
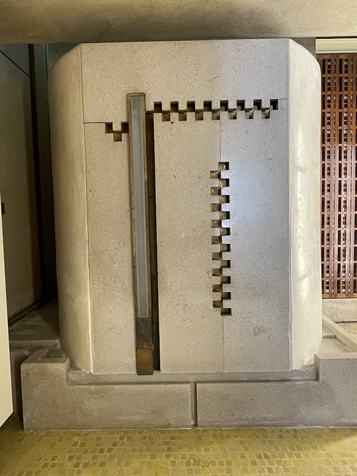
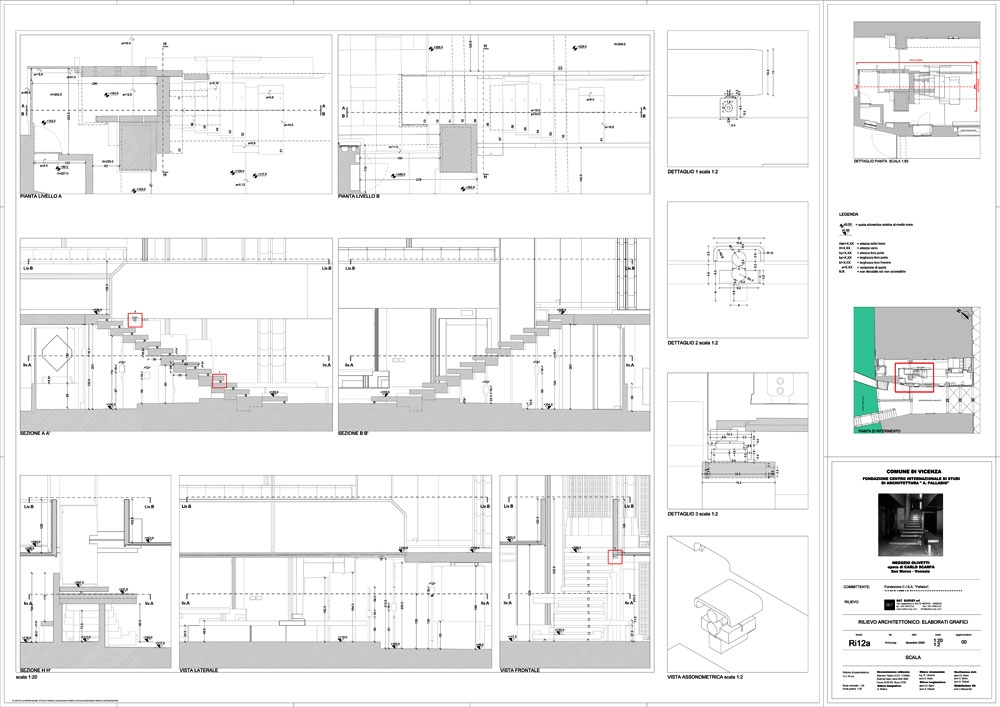
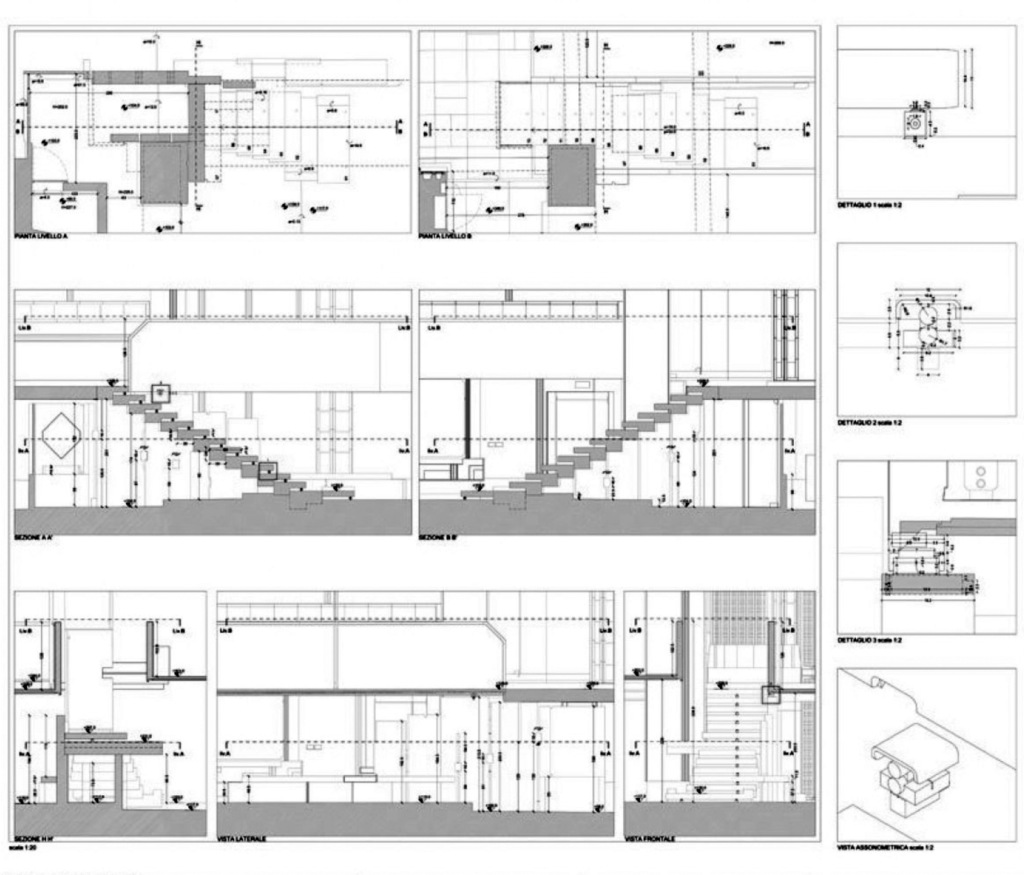
The central staircase establishes the principal spatial focus. Individual stone treads vary in dimension and alignment and are supported by brass elements that emphasize the independence of each step, giving the stair a floating appearance while preserving visual openness through the showroom. The staircase extends beyond circulation by providing surfaces for display, temporary work, and informal sitting, while its position wraps around a larger service and storage volume that might otherwise interrupt the continuity of the interior. Scarpa incorporated this mass into the composition rather than treating it as a separate obstruction.
Its staggered treads belong among the staircases that turn circulation into architecture: the route upstairs also shapes views, display and the experience of the narrow room.
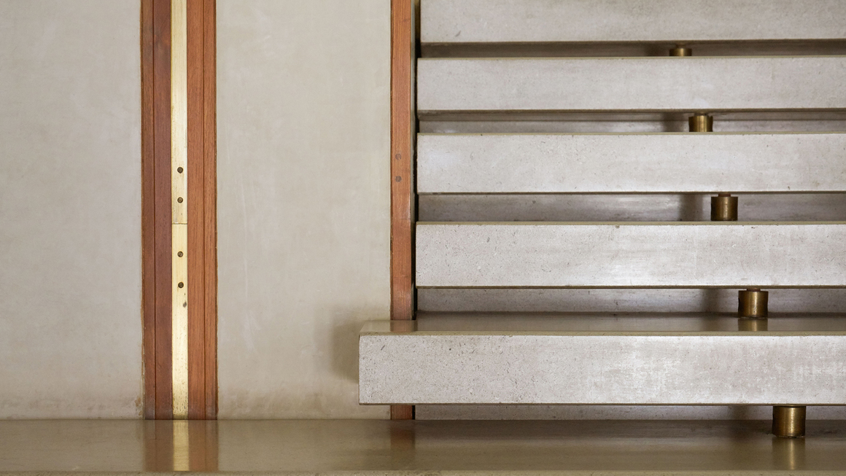
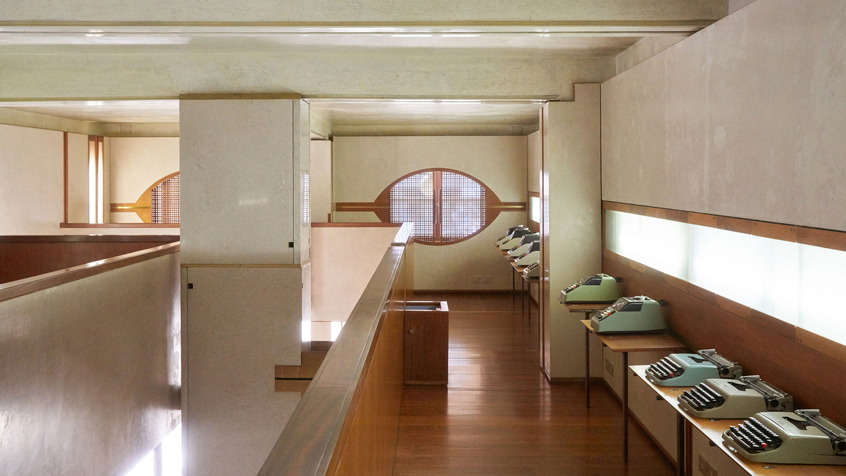
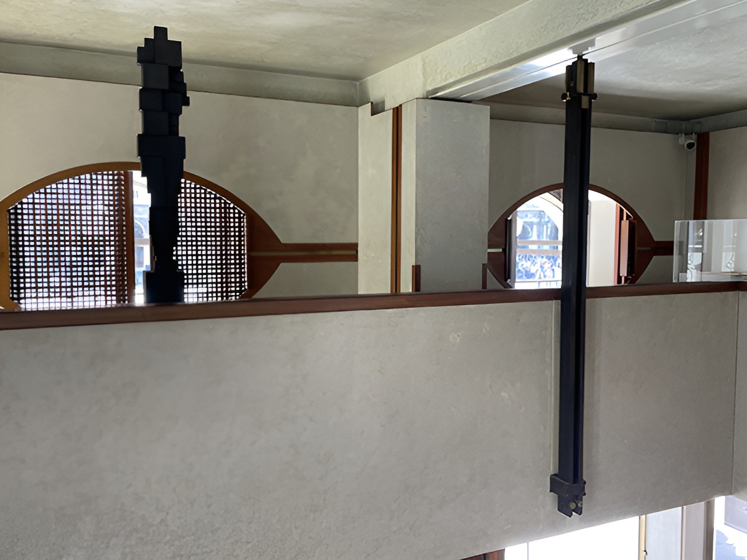
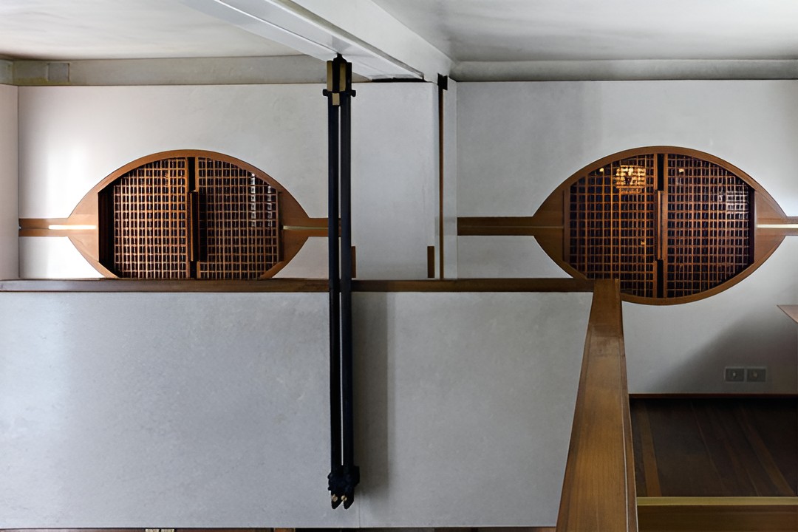
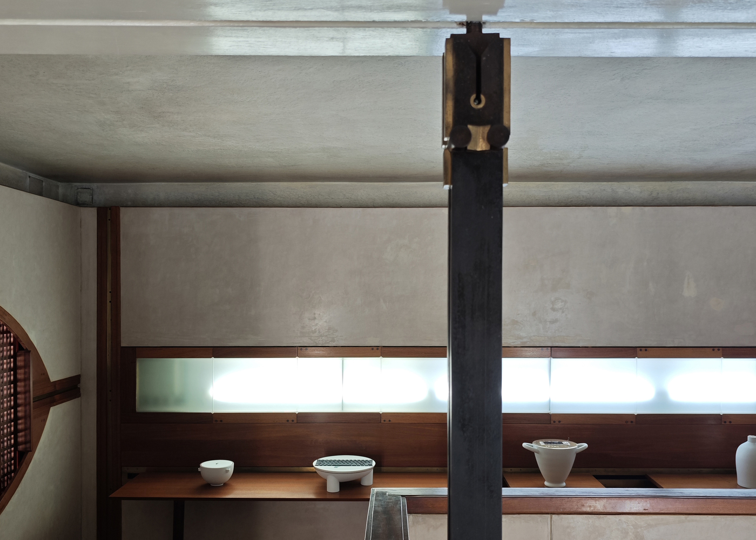
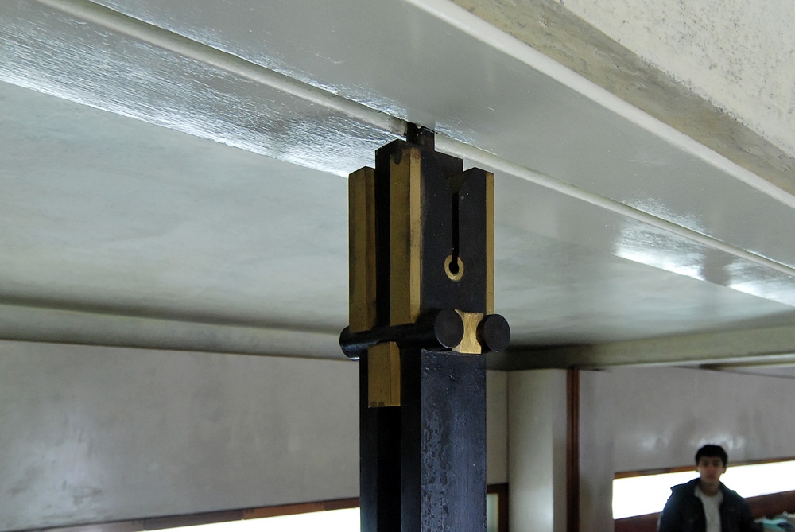
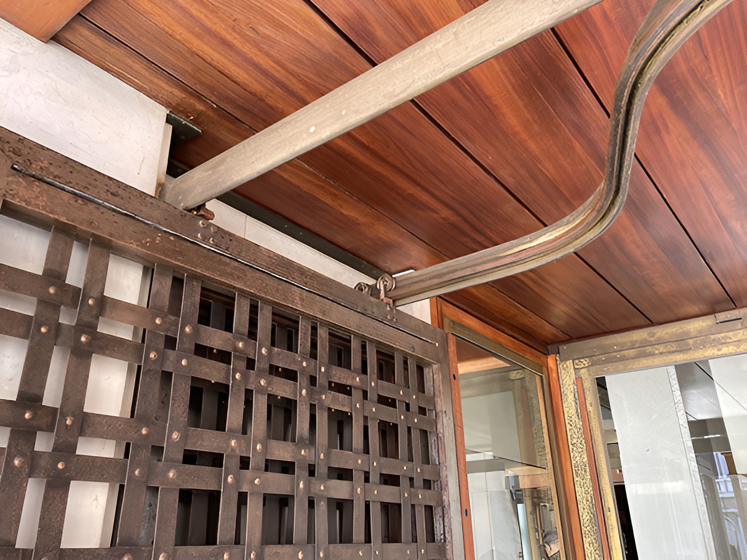
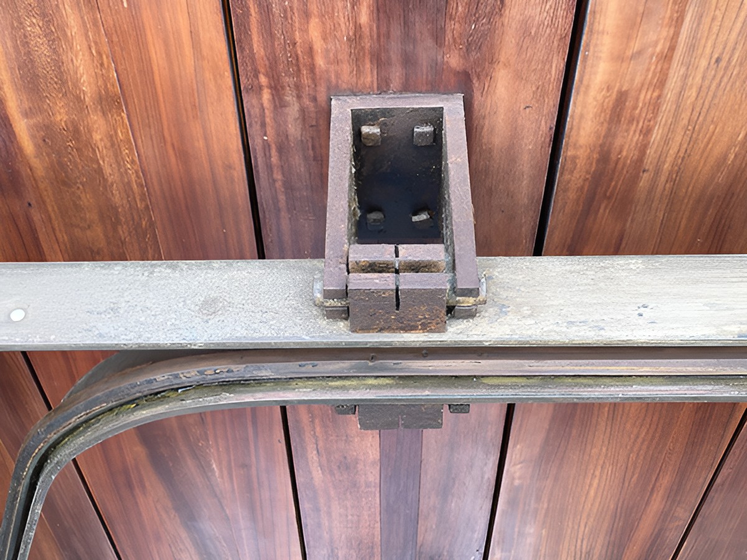
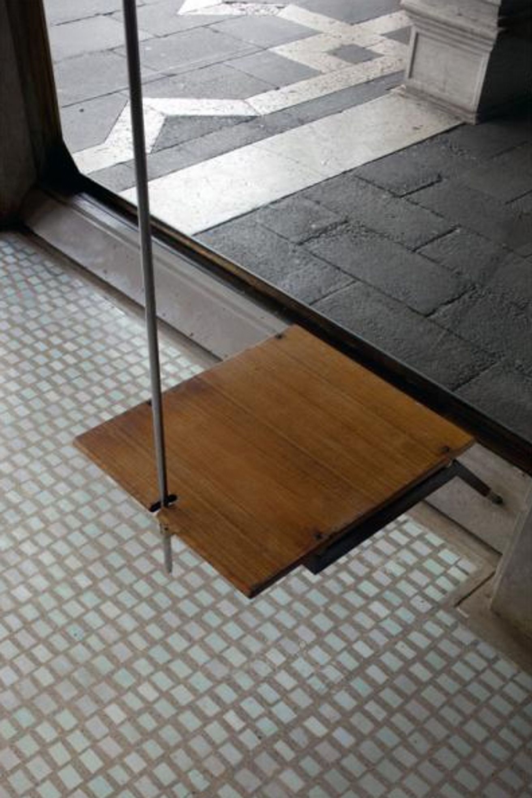
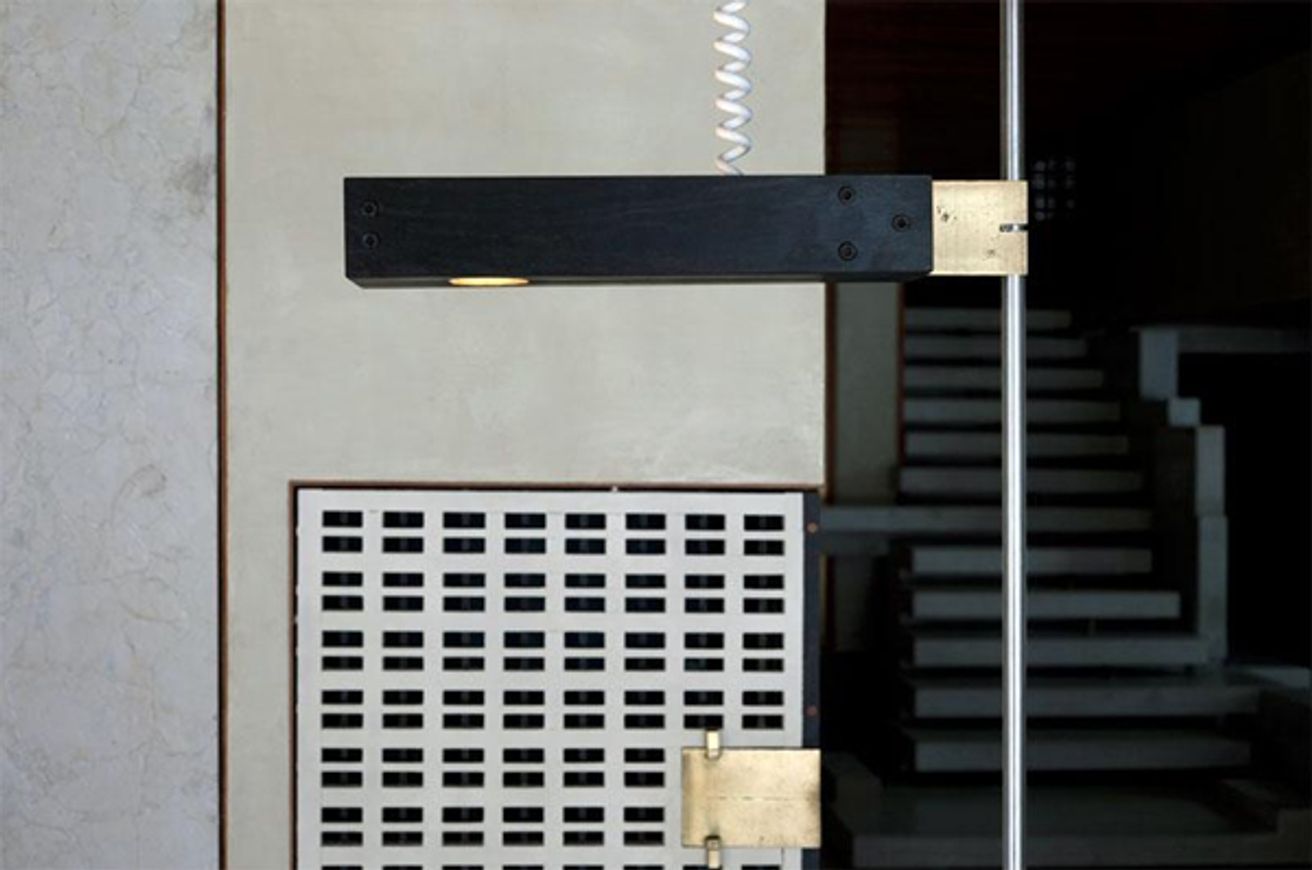
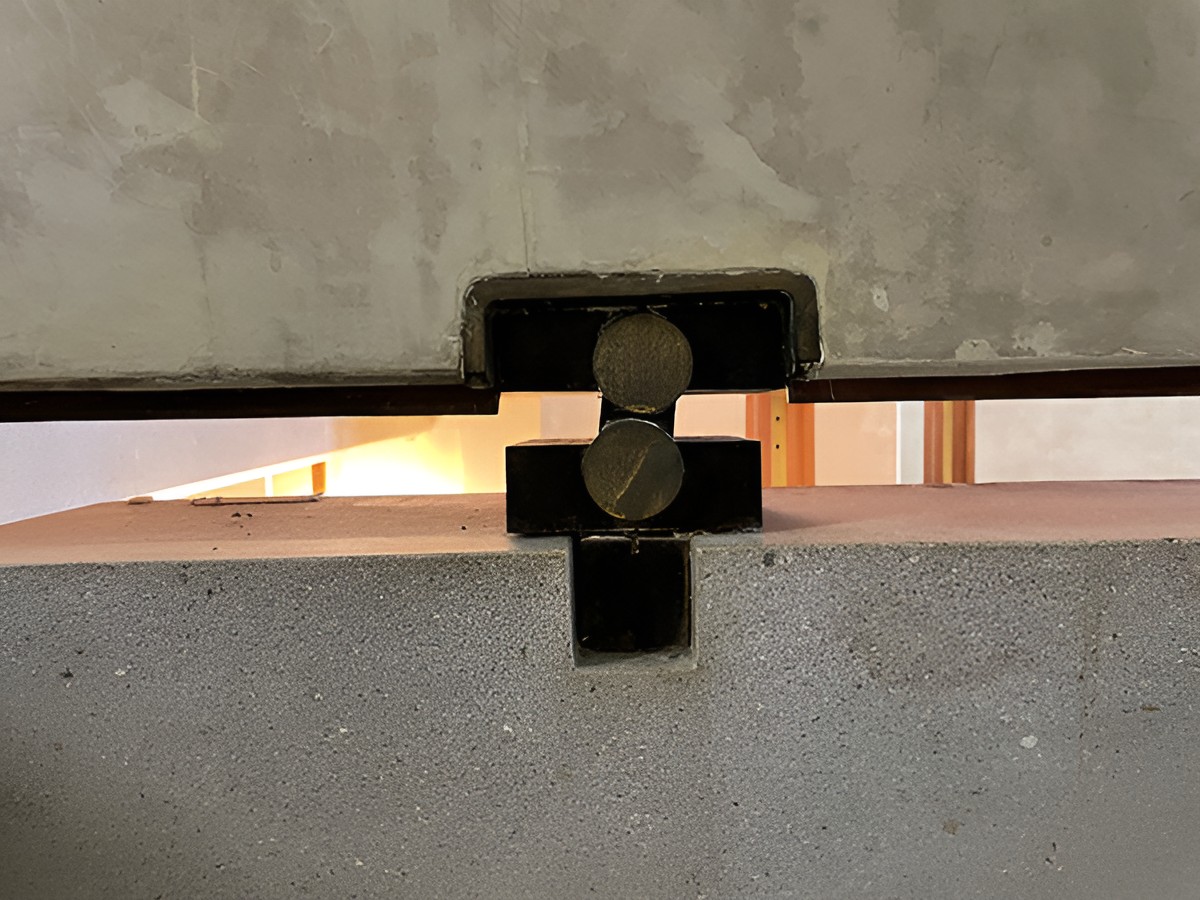
The upper galleries continue the emphasis on lightness. Suspension elements reduce the need for supports at ground level and preserve long sightlines through the showroom. Polished metal caps and tension rods make the suspended condition visible, establishing a relationship with the brass supports of the staircase.
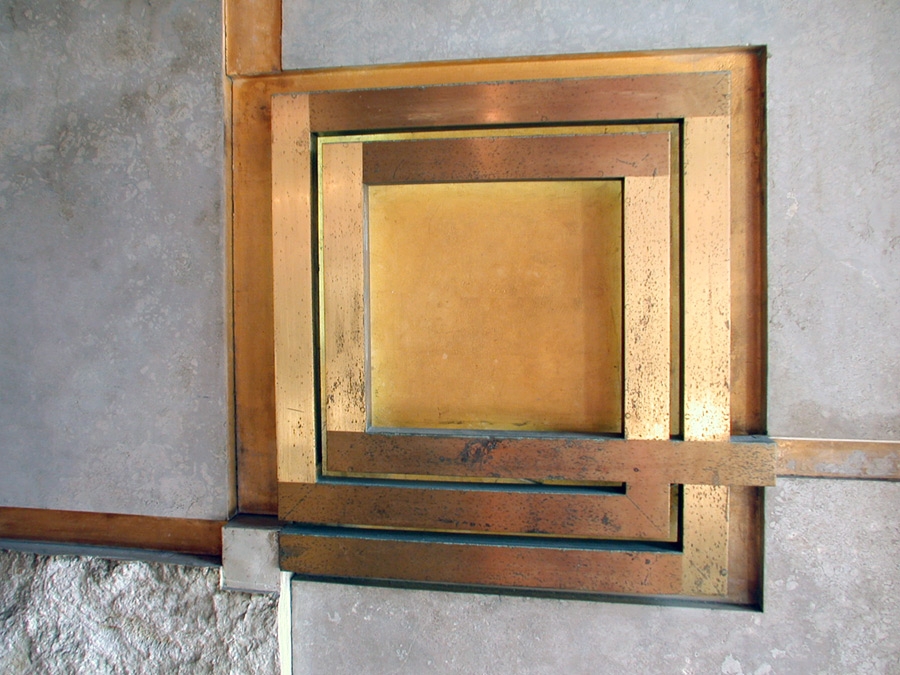
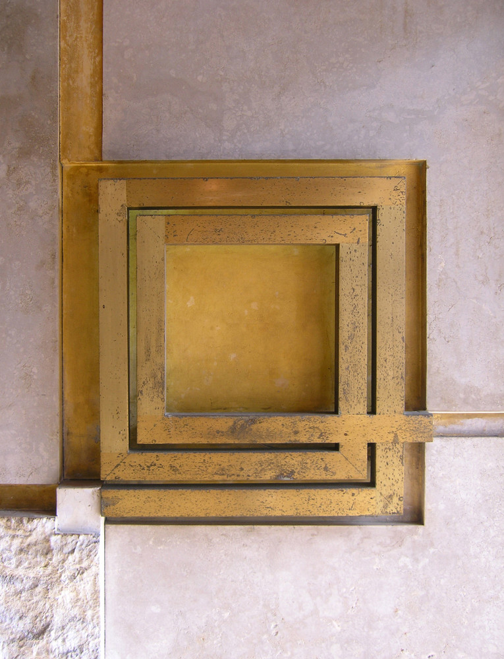
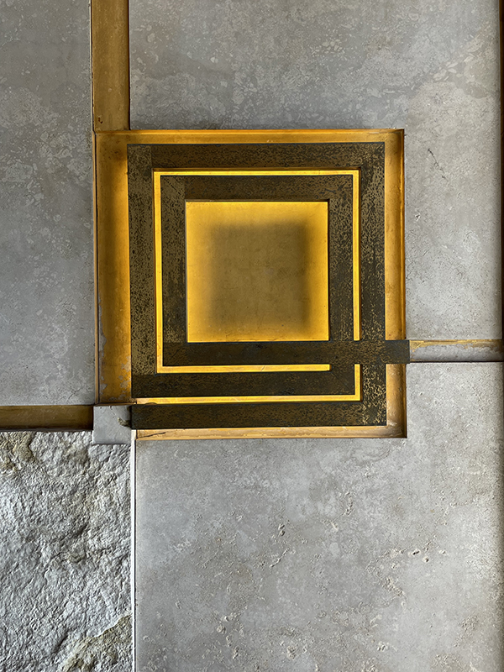
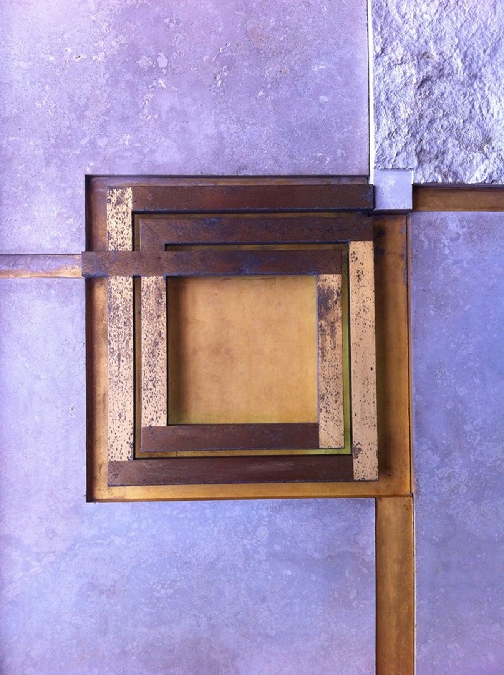
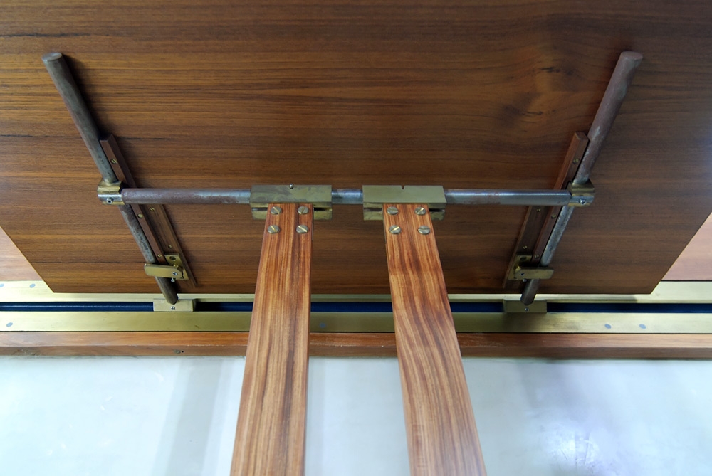
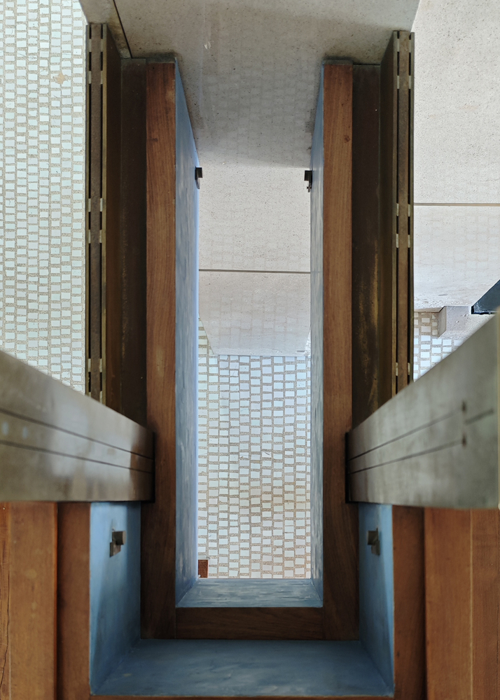
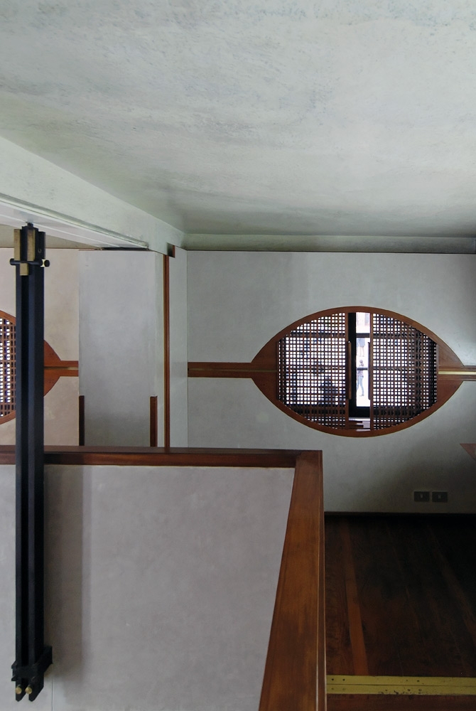
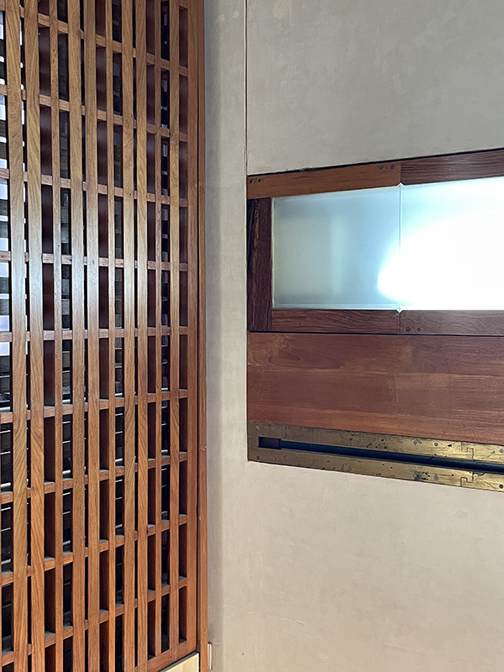
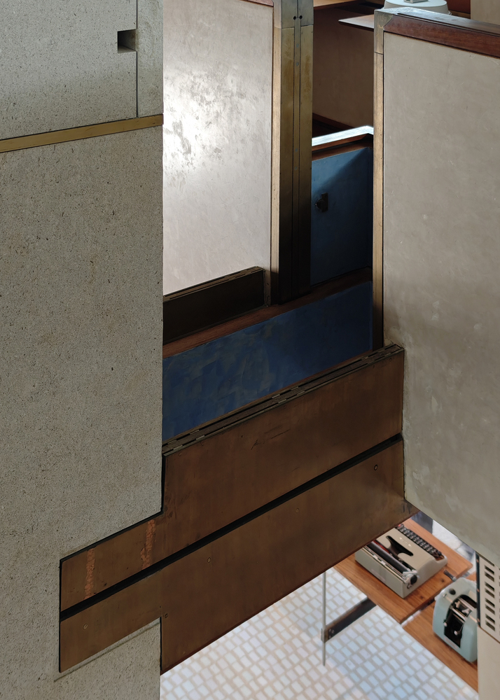
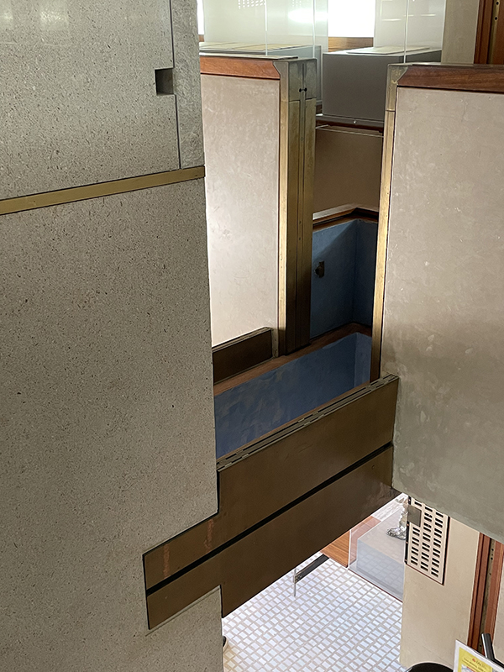
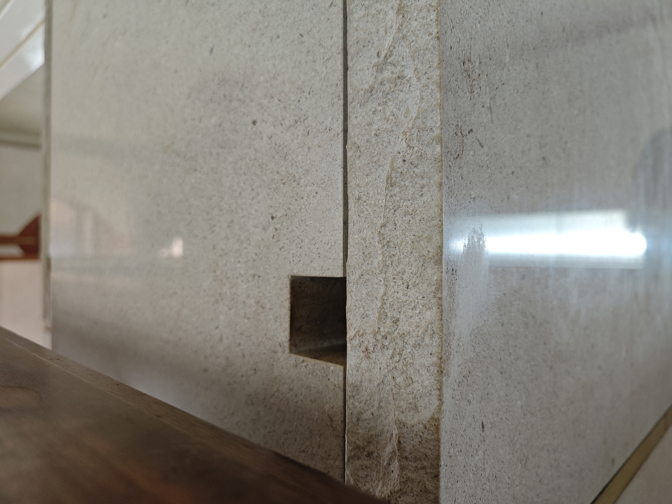
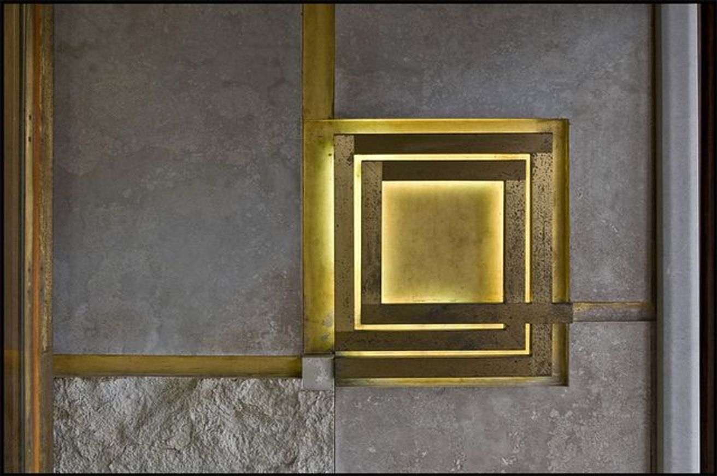
Scarpa used metal details throughout the interior to articulate changes between materials and functions. Brass, bronze, and stainless-steel elements appear in brackets, handrails, door hardware, cabinetry, column joints, shelves, and suspension systems. These components often occur at transitions where stone, timber, plaster, or glass meet.
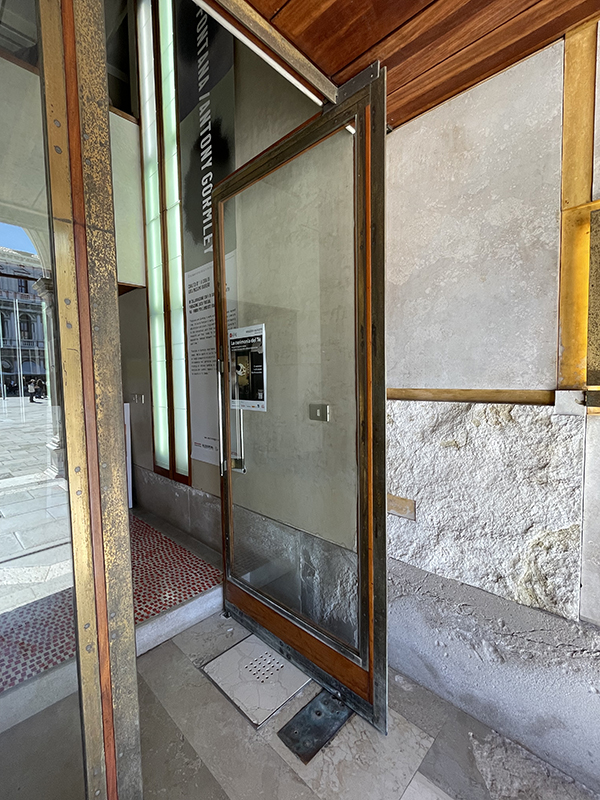
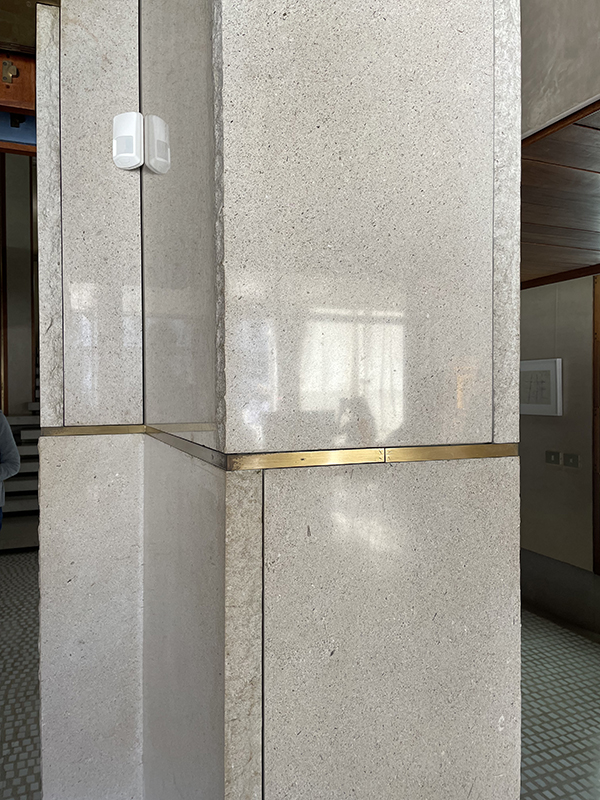
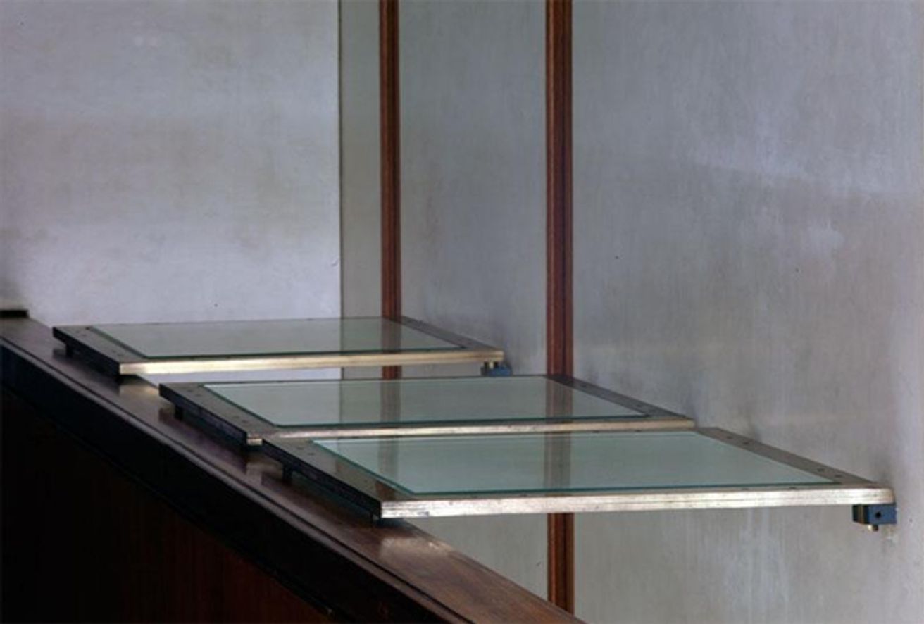
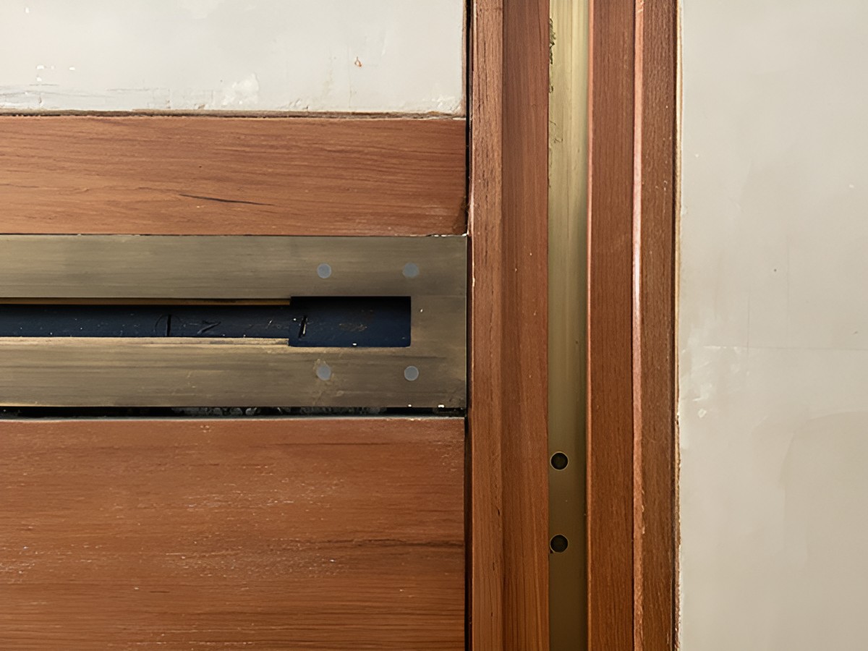
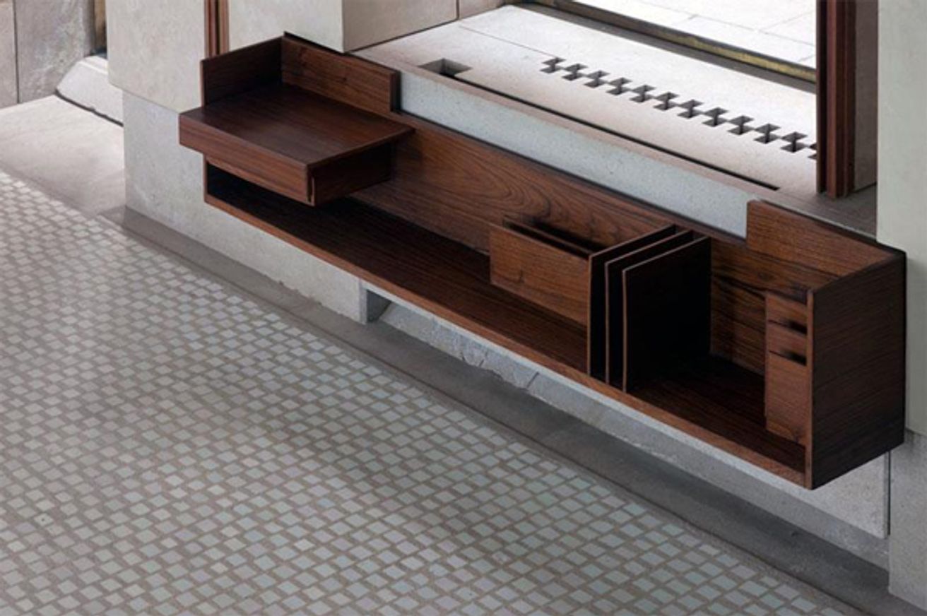
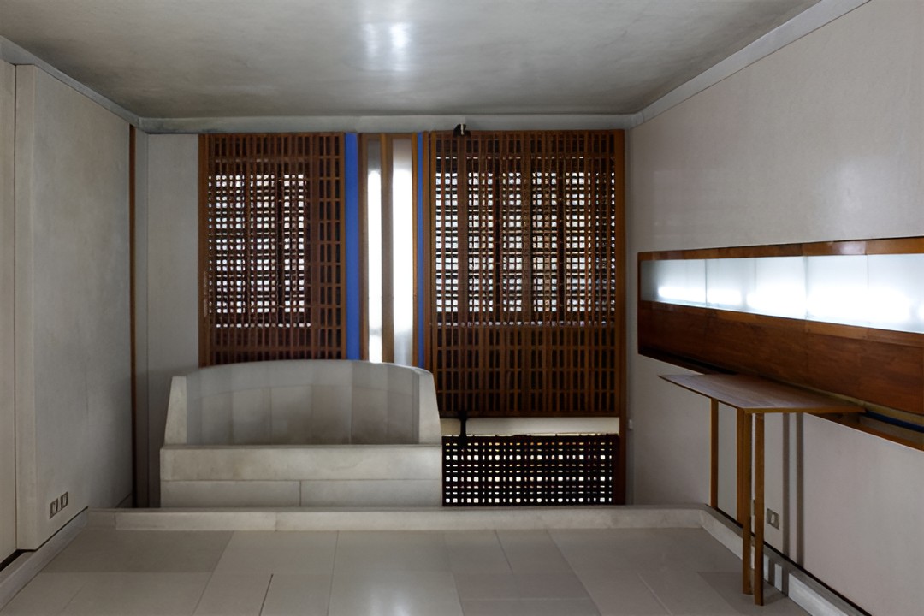
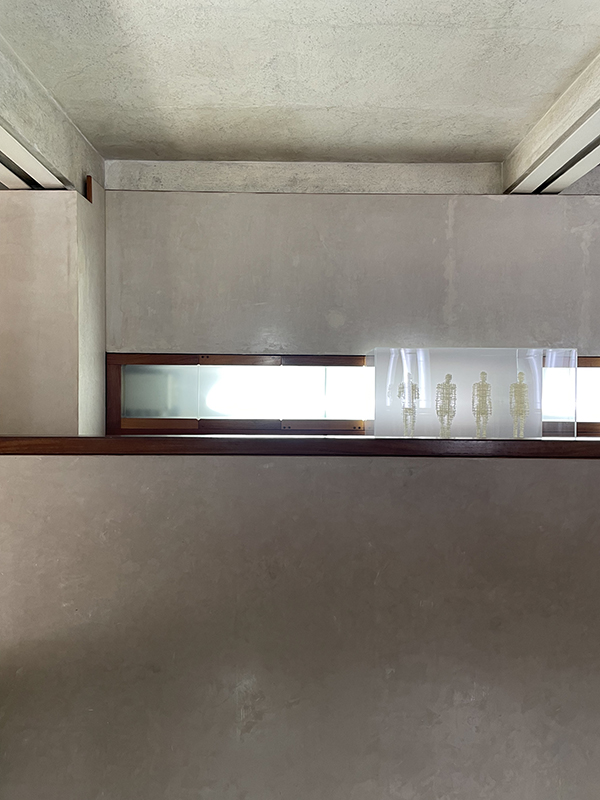
Material selection reinforces the distinction between architectural elements. Aurisina marble appears on pilasters and portions of the upper flooring, rosewood supports the display of Olivetti machines, and African teak defines gallery elements and screens. Venetian stucco covers wall surfaces, while fluorescent lighting is integrated horizontally and vertically into the interior.
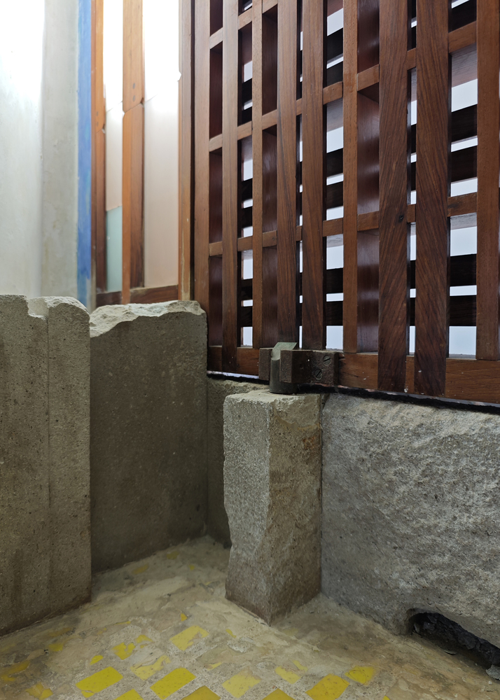
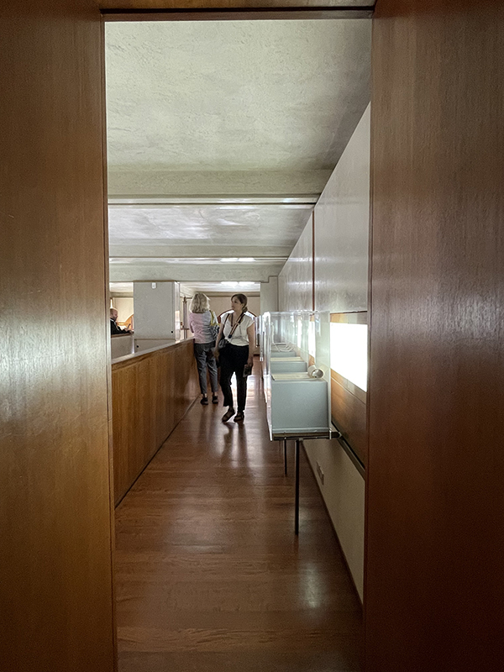
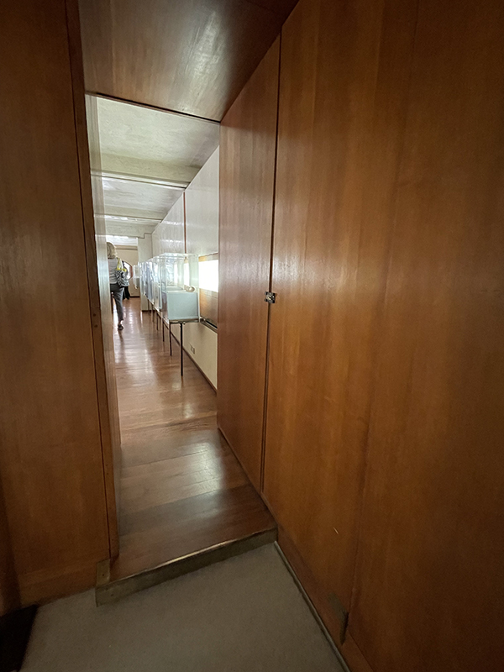
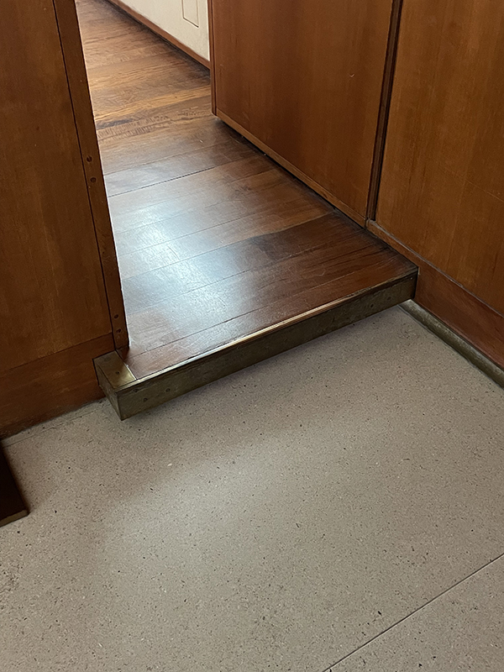
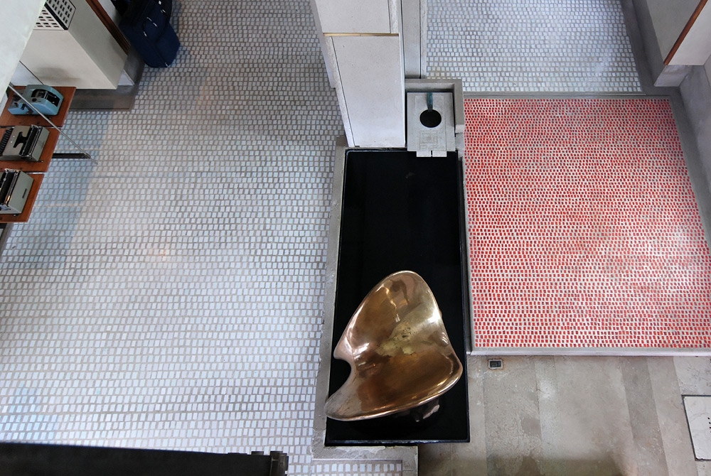
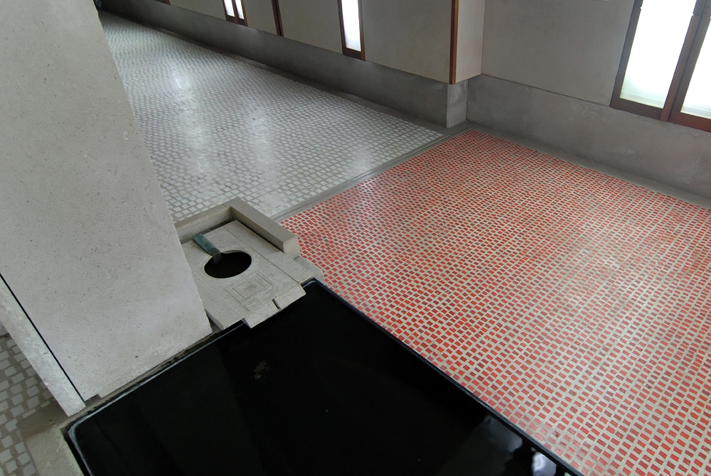
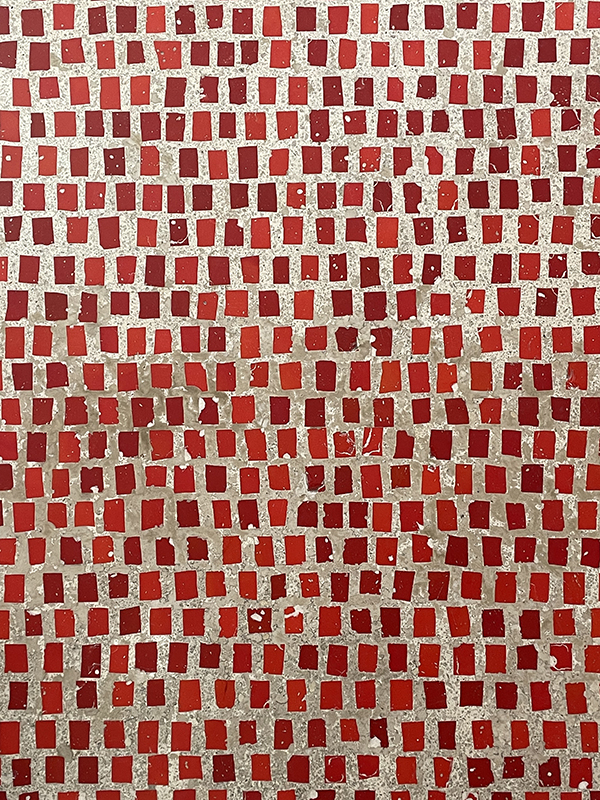
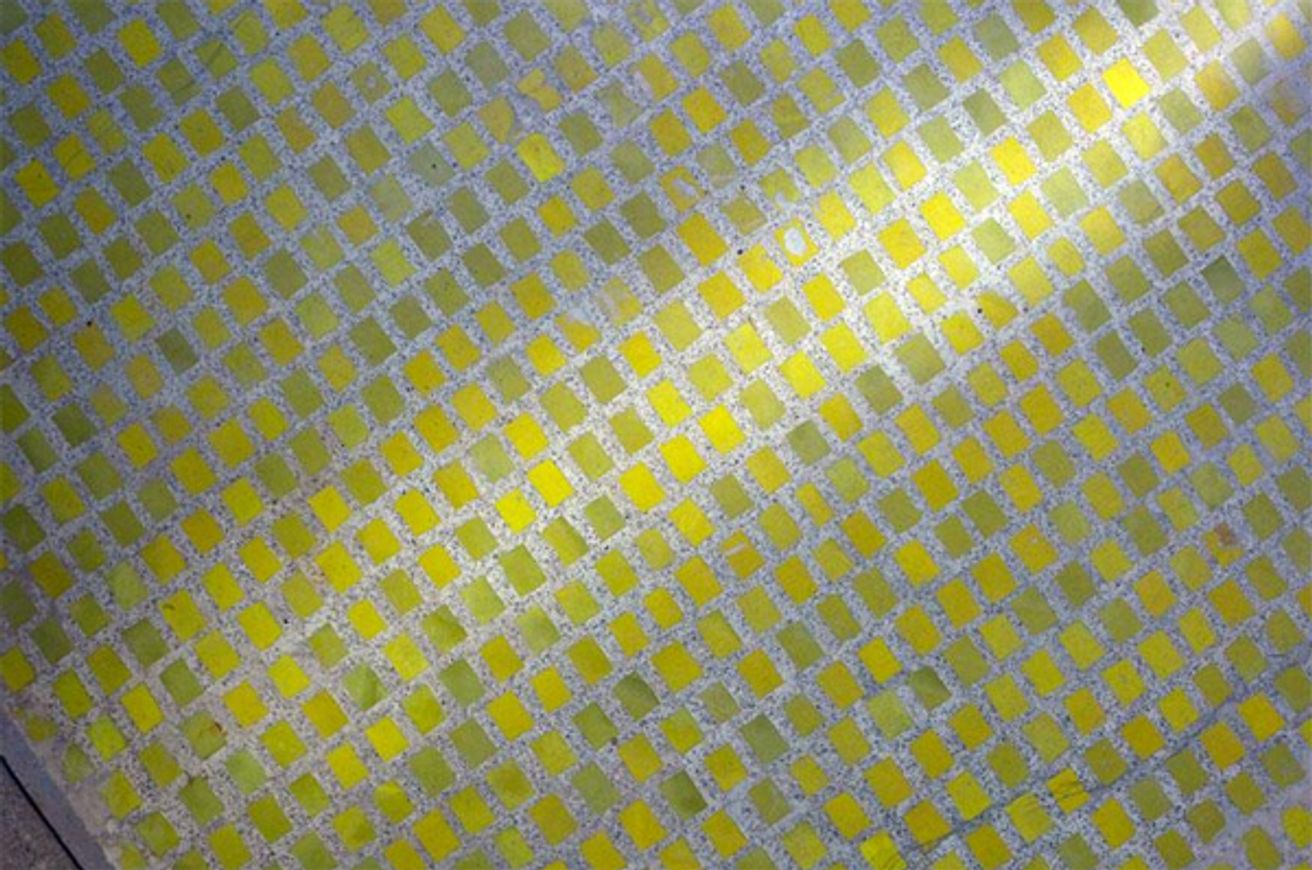
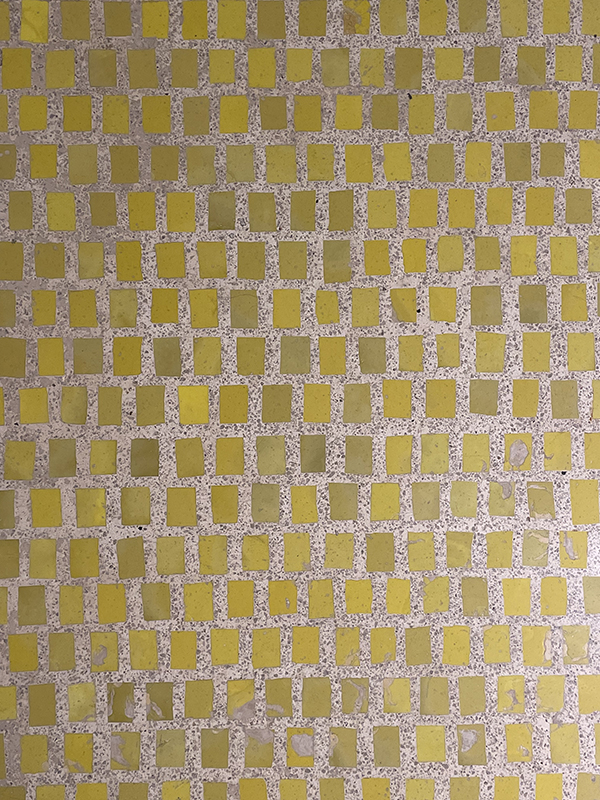
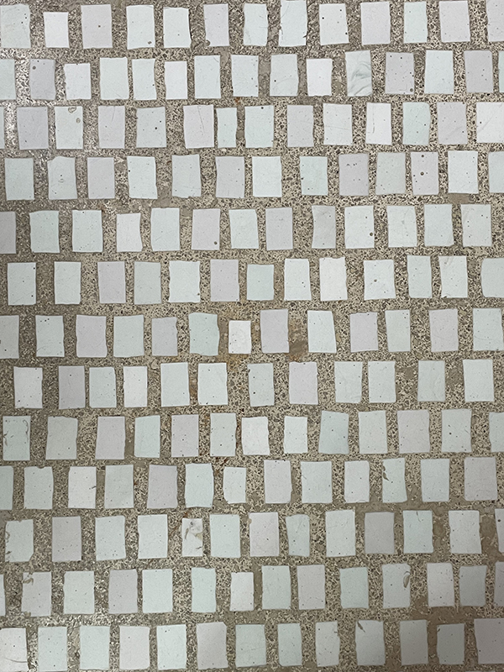
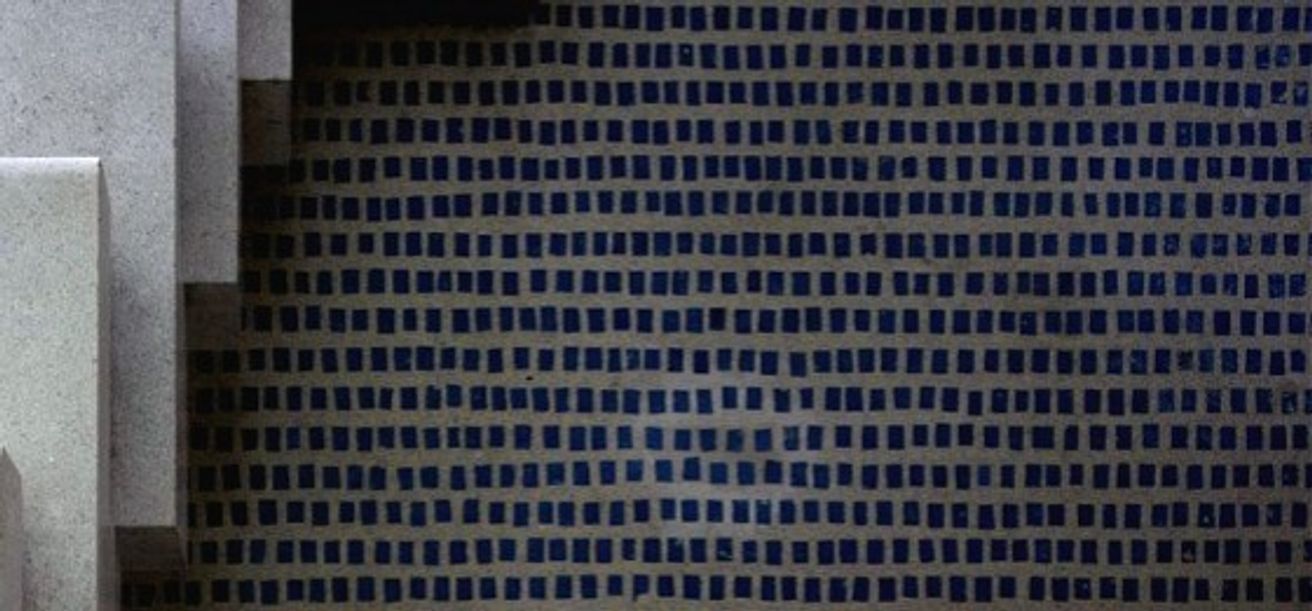
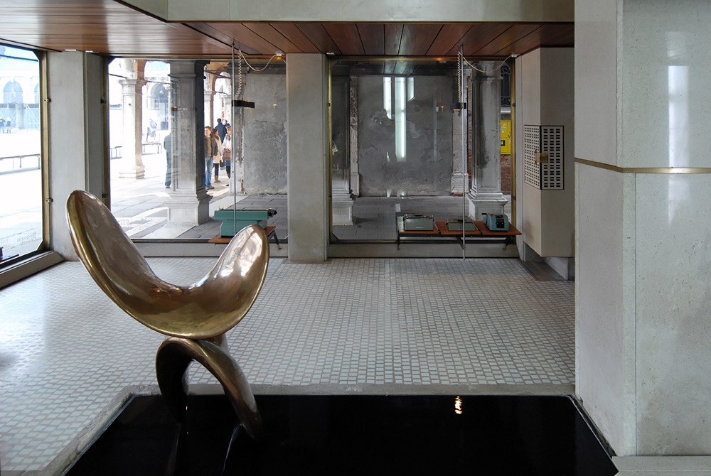
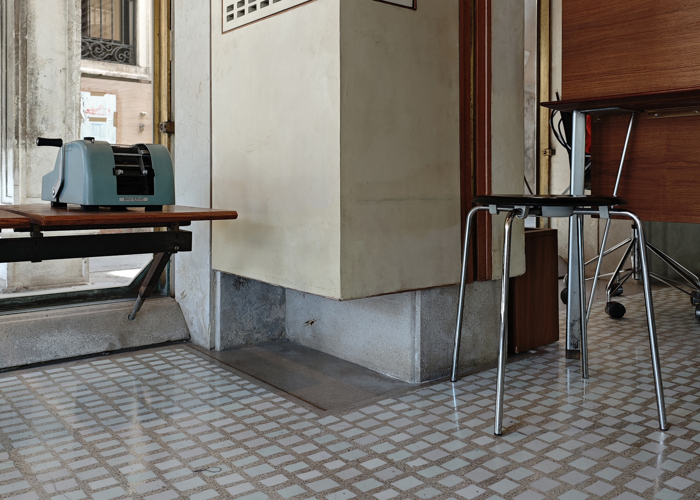
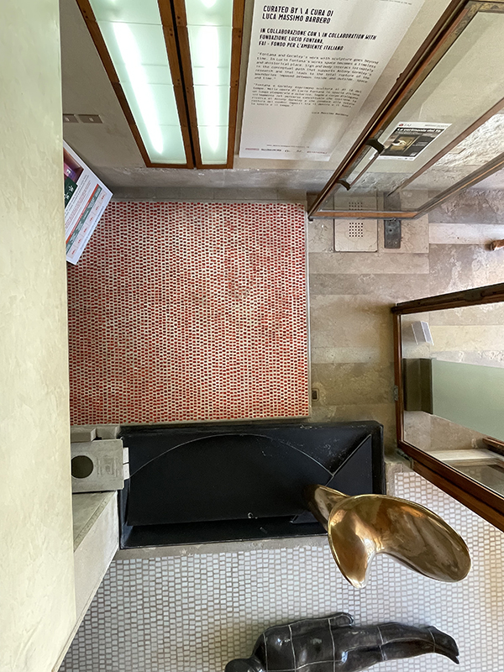
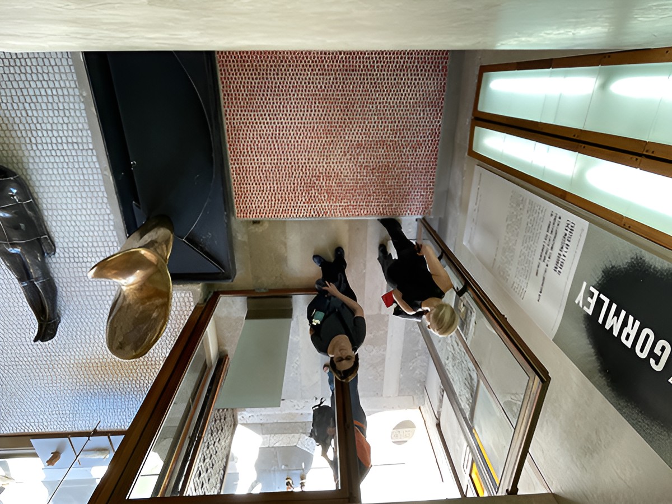
The ground-floor surface develops as a reinterpretation of mosaic flooring. Glass tesserae of different dimensions and colors mark individual parts of the plan, including red near the principal entrance, blue near the side entrance, yellow toward the rear, and white through the central zone. Changes in tone and joints define transitions without dividing the floor into isolated rooms.
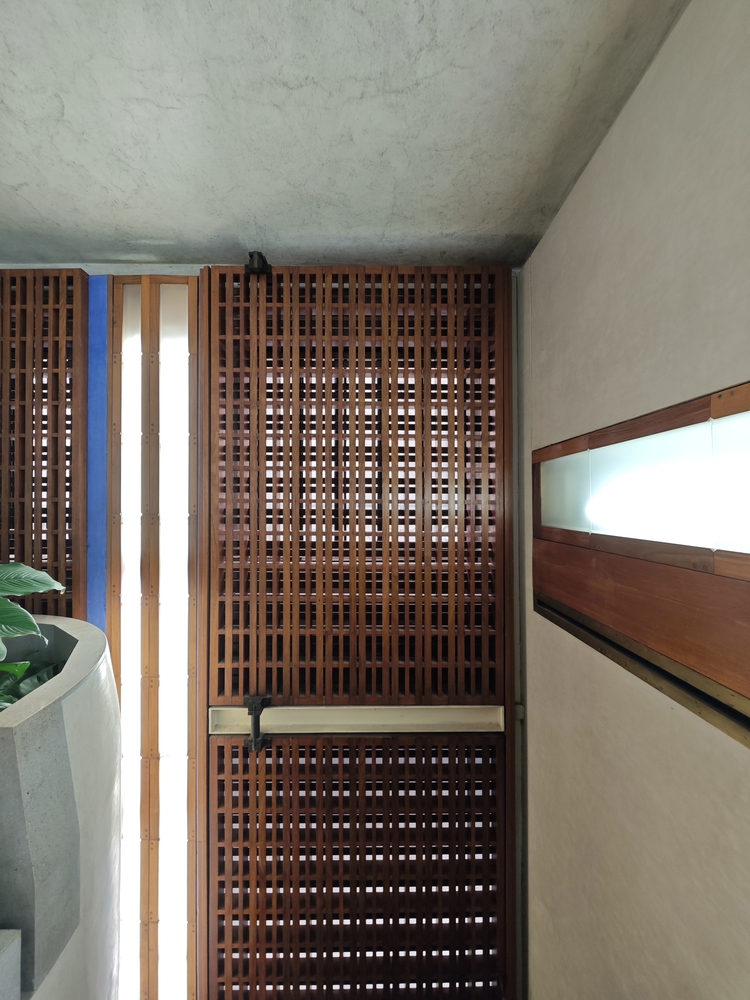
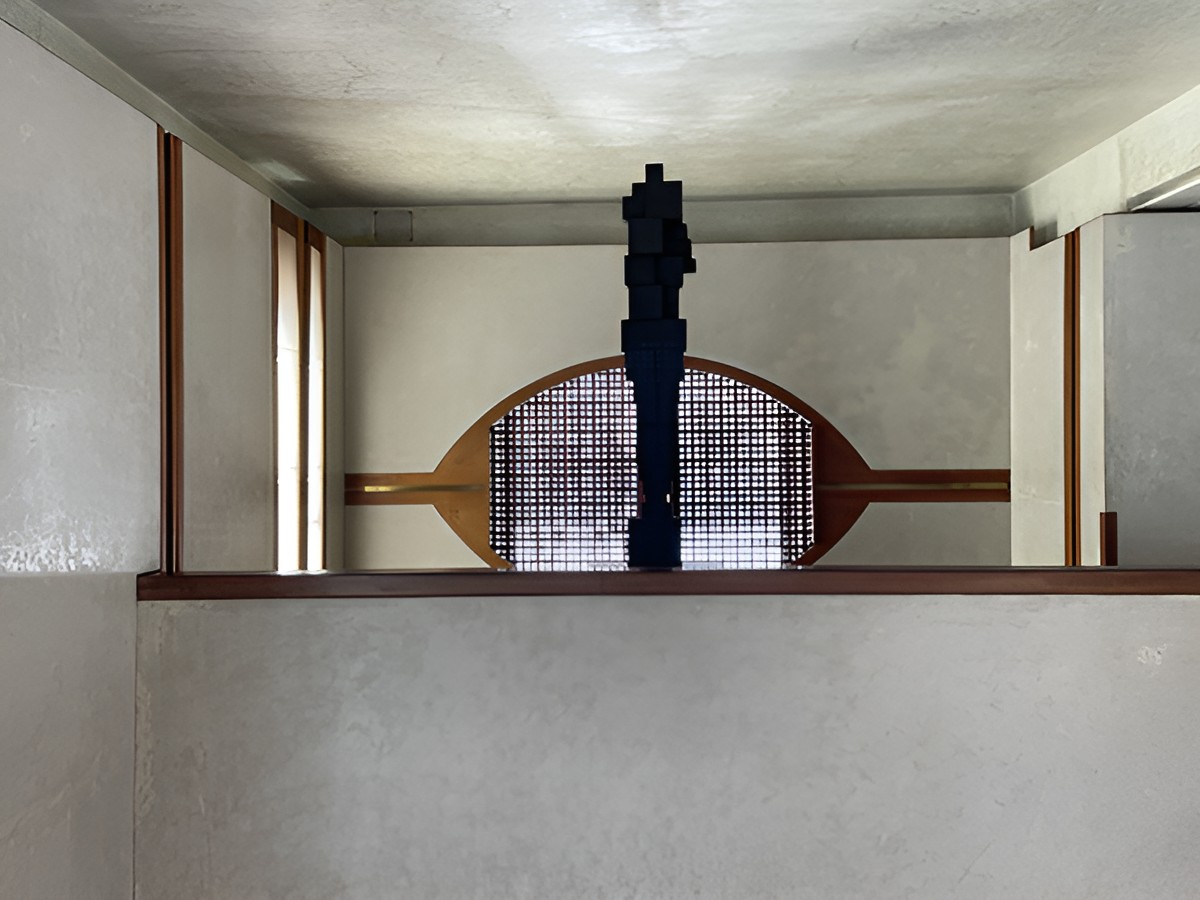
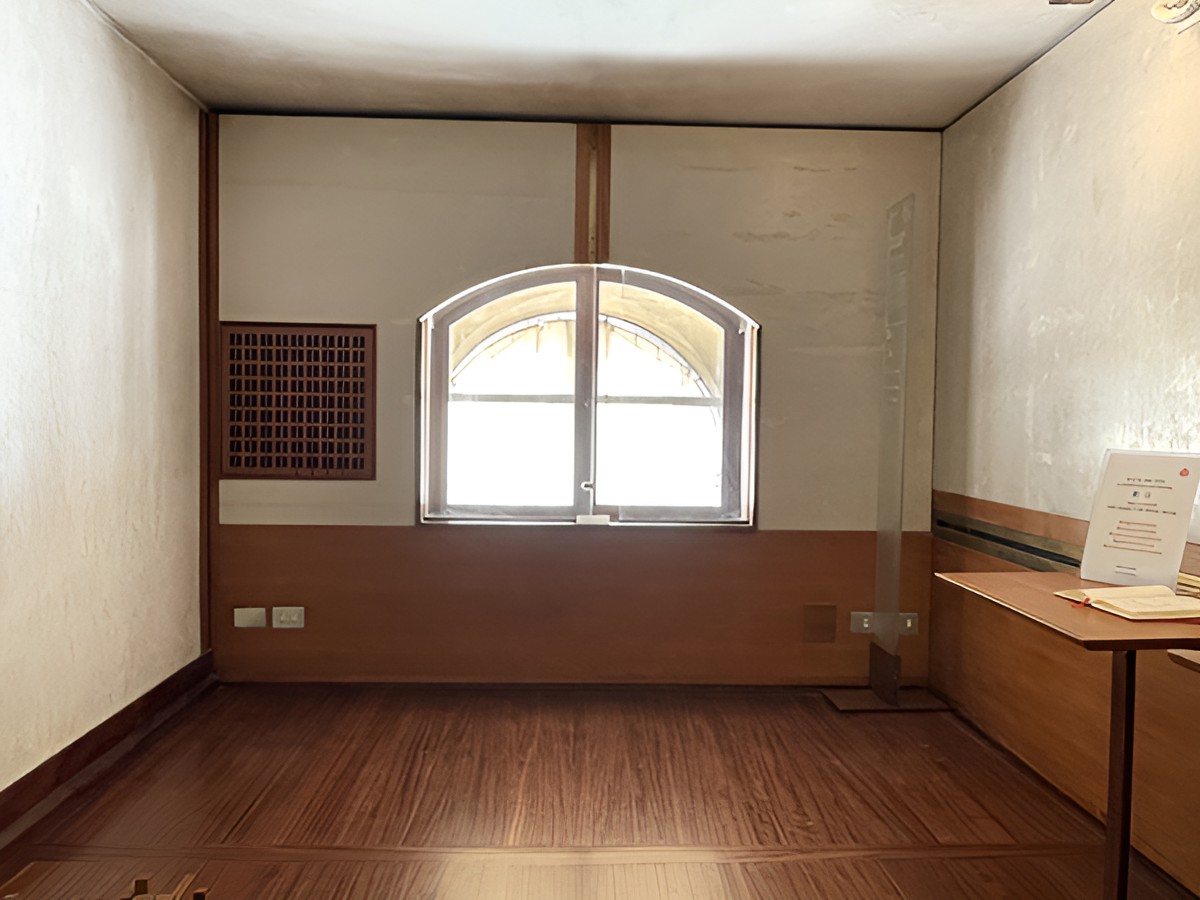
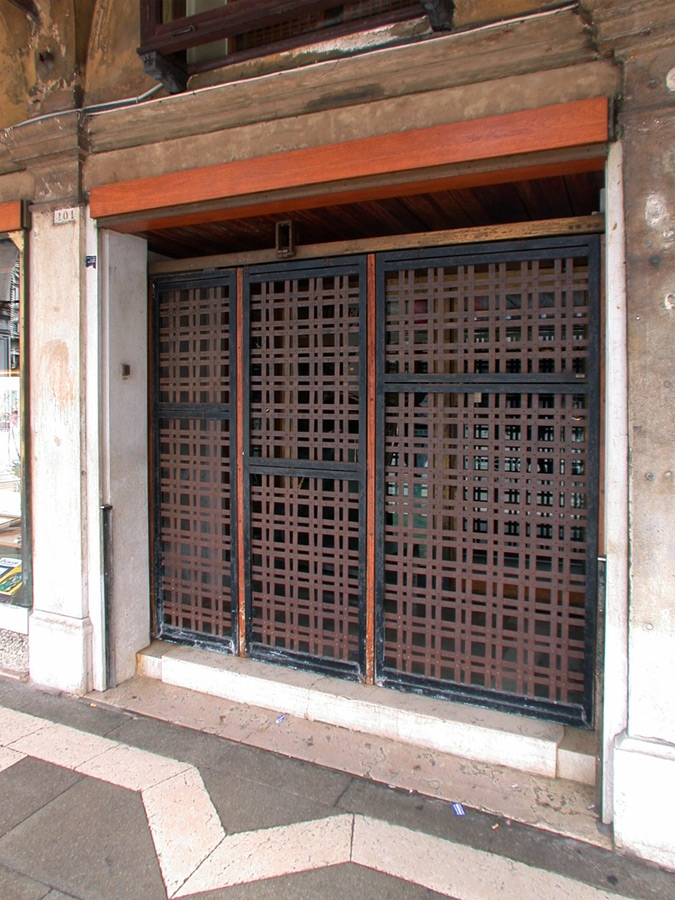
Light enters through new and existing openings and is moderated by timber screens on the upper level. Oval and square windows bring daylight into the mezzanine and galleries, while wooden lattice elements control its direction. Reflective stone, glass, metal, and mosaic surfaces distribute the limited daylight through the narrow interior.
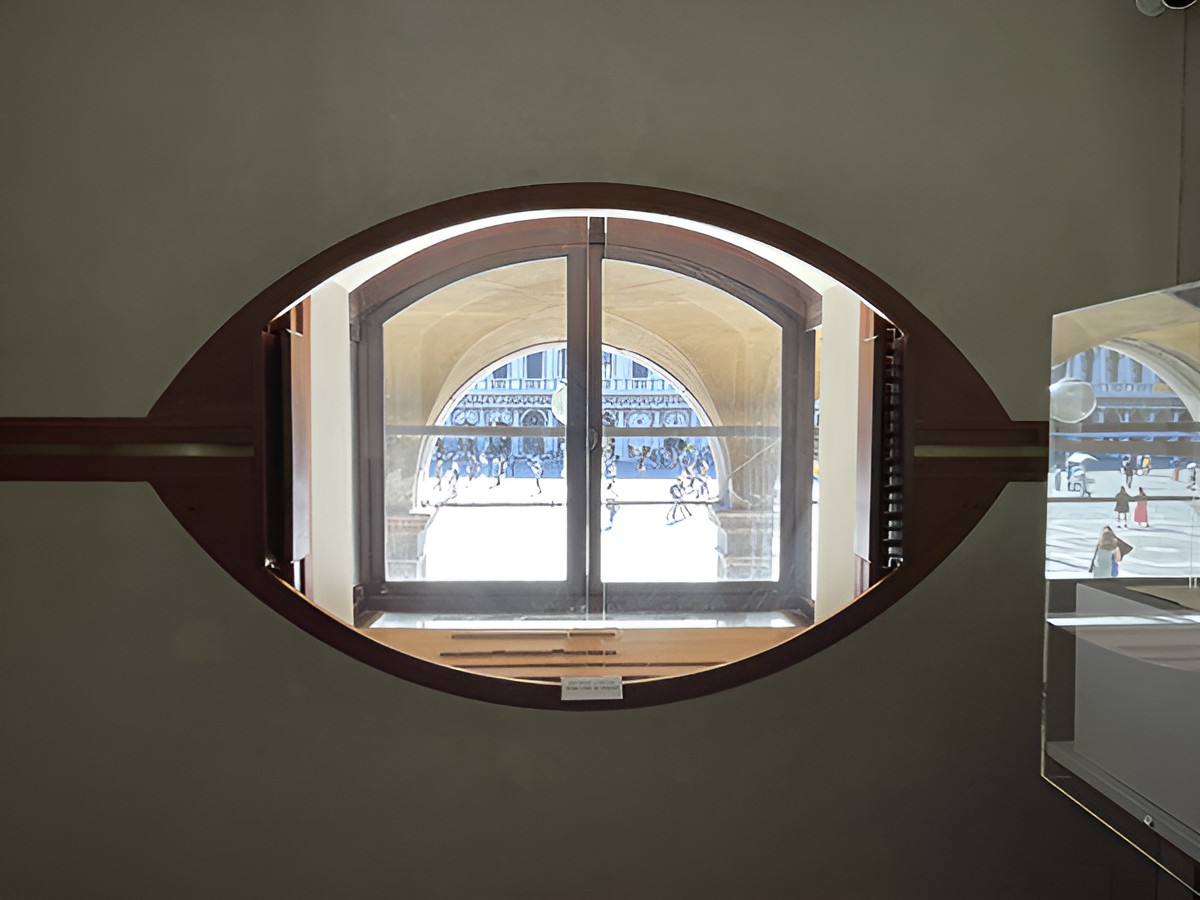
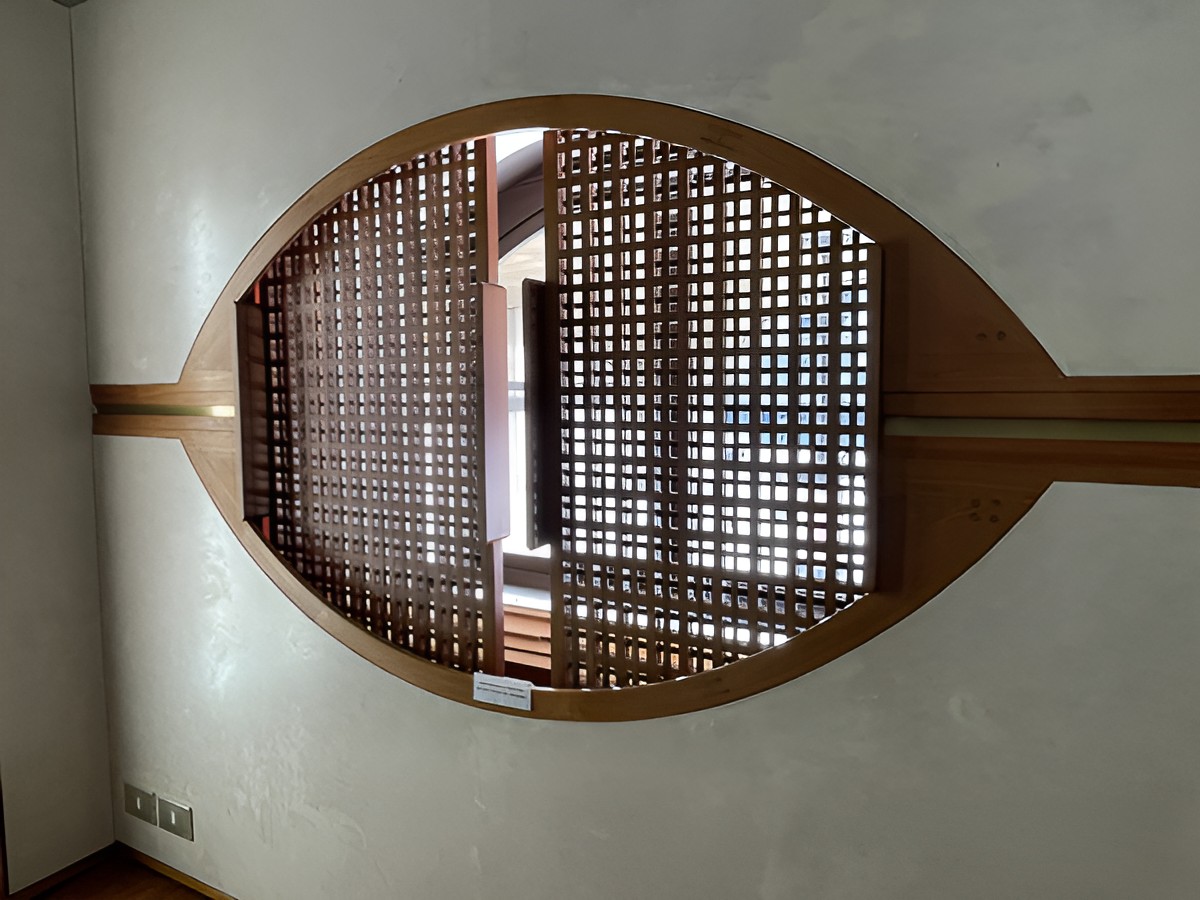
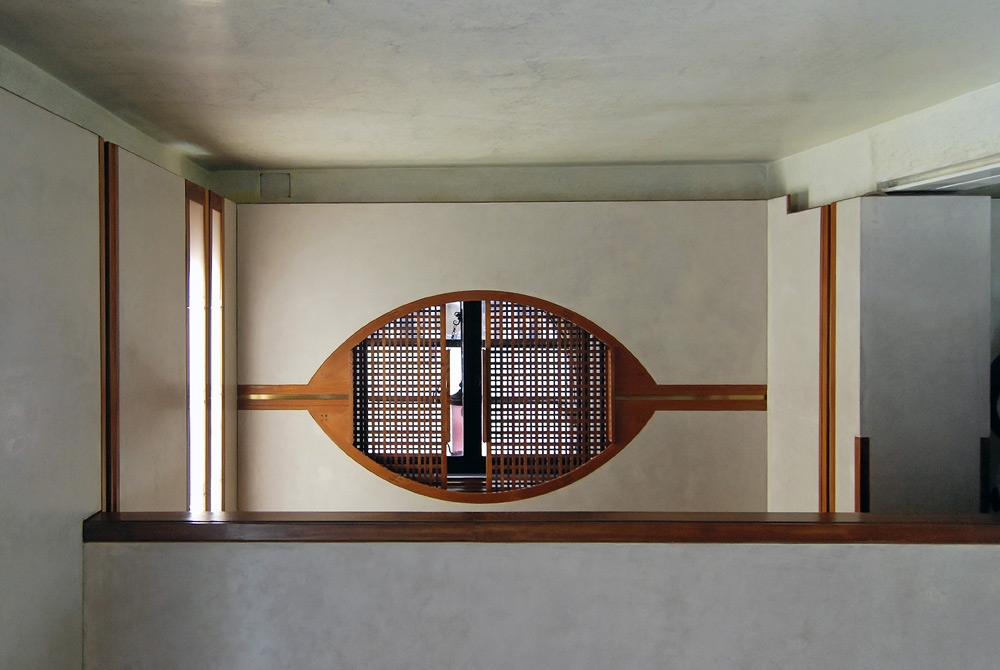
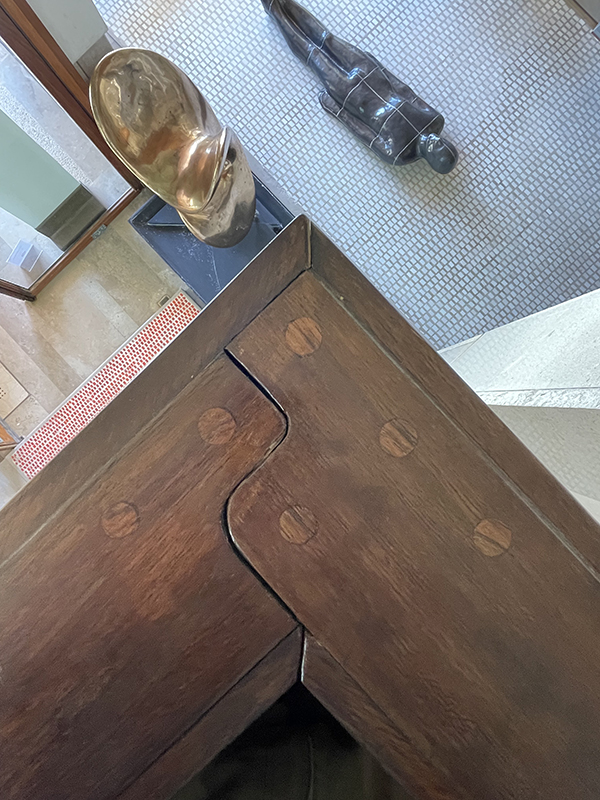
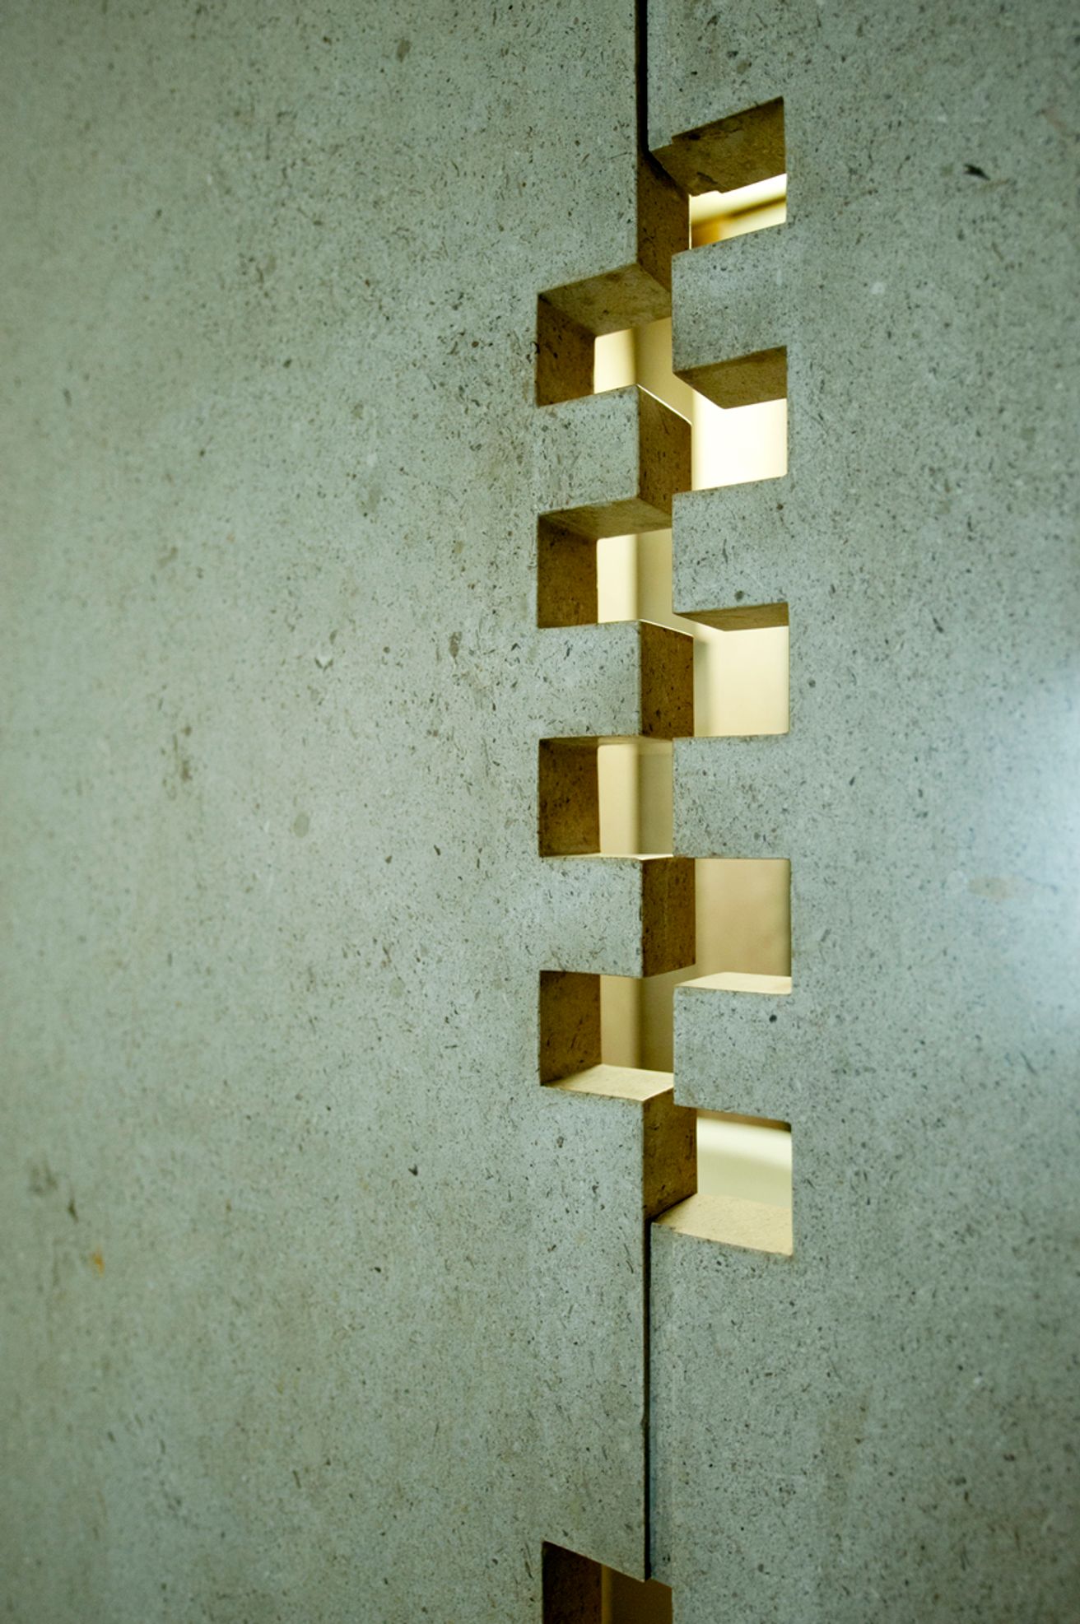
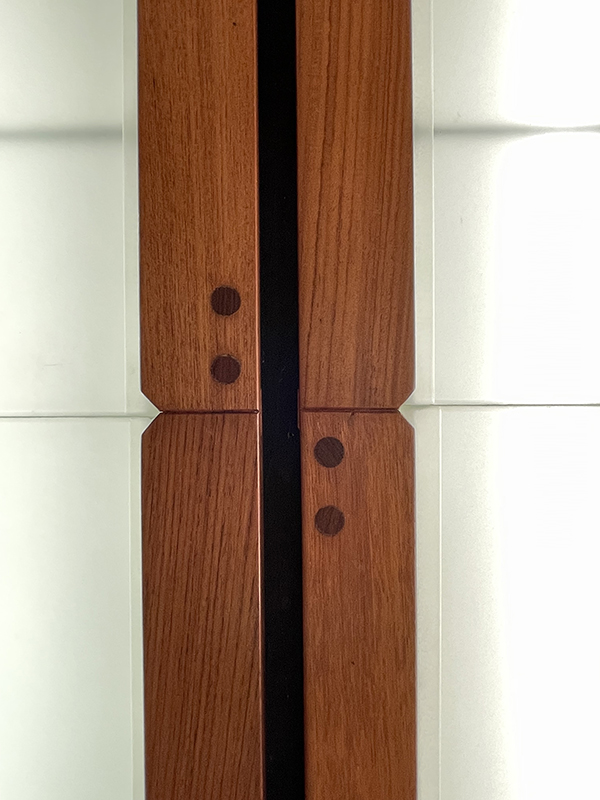
Scarpa’s detailing extends to elements whose structural role is deliberately ambiguous. A central vertical post appears to engage a horizontal beam through a traditional joint, yet the connection is treated as a visual construction rather than a straightforward expression of support. Irregular seams and exposed edges reinforce Scarpa’s interest in making the joint itself part of the architectural composition.
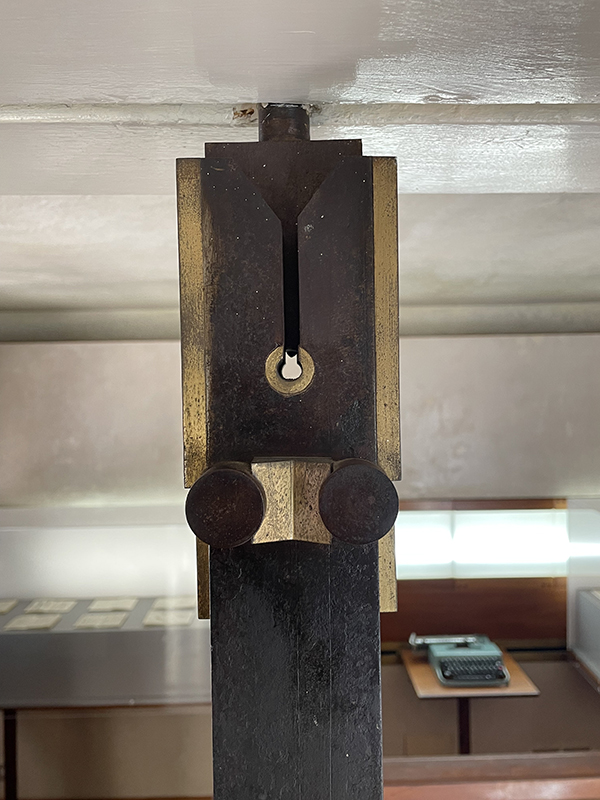
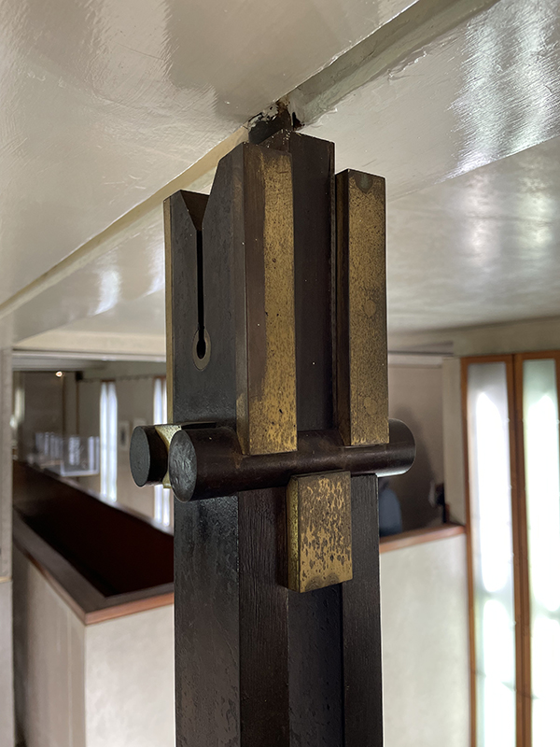
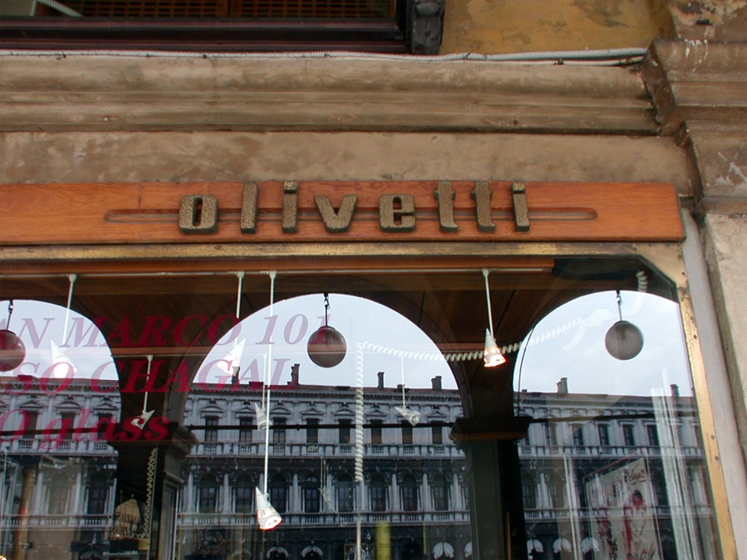
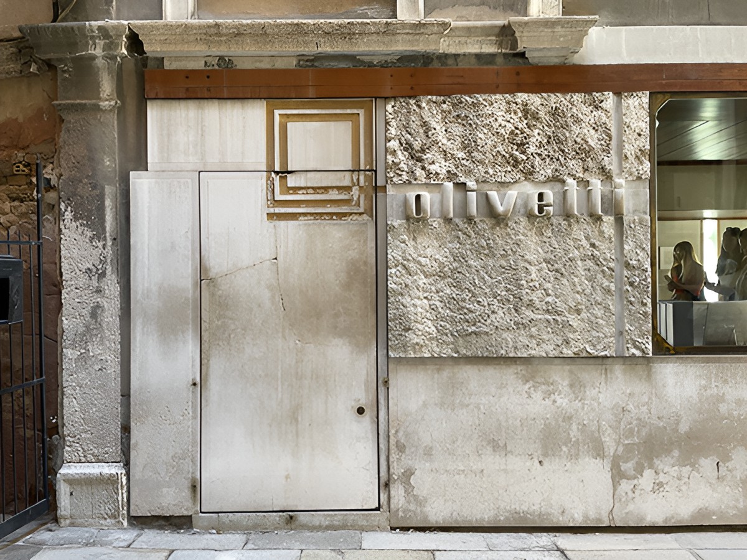
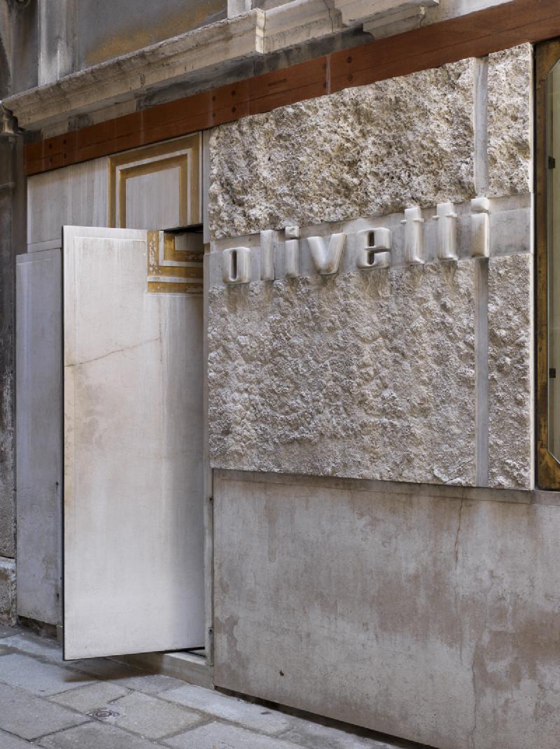
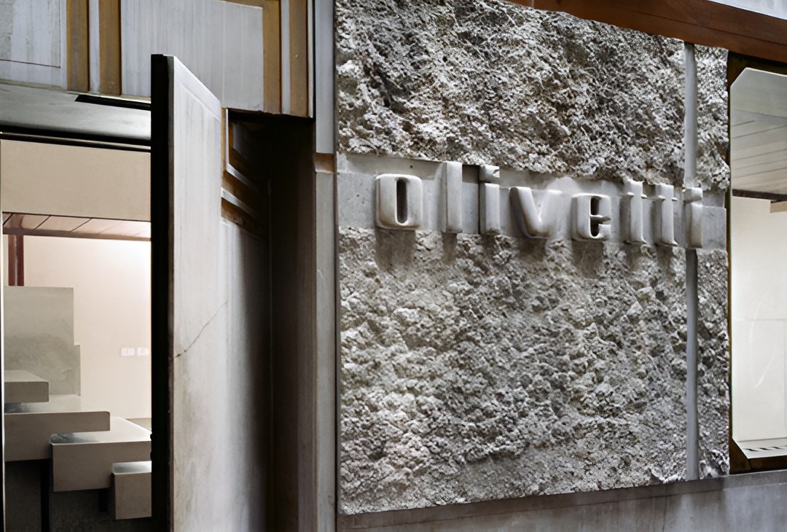
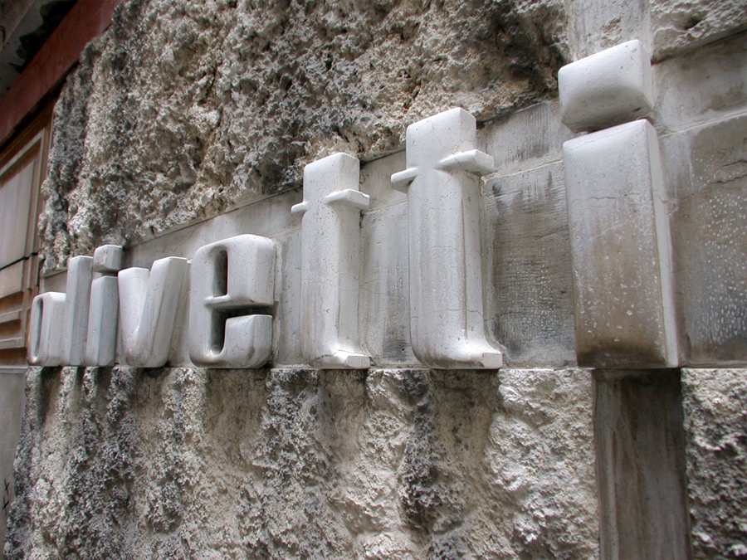
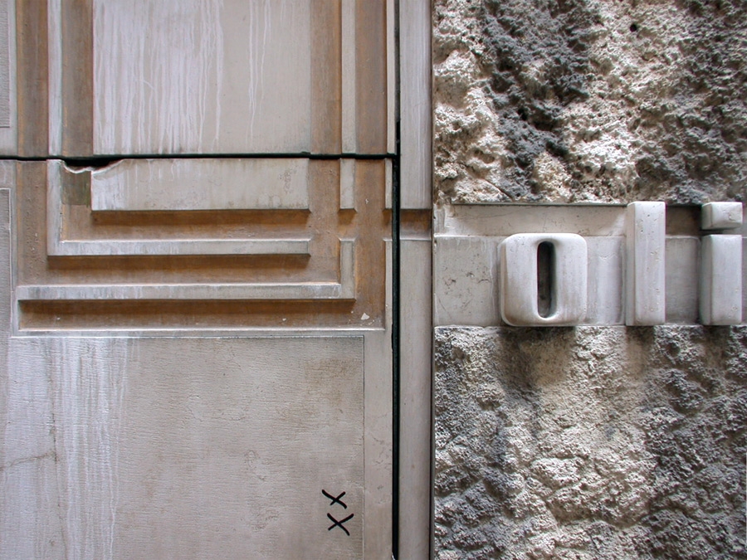
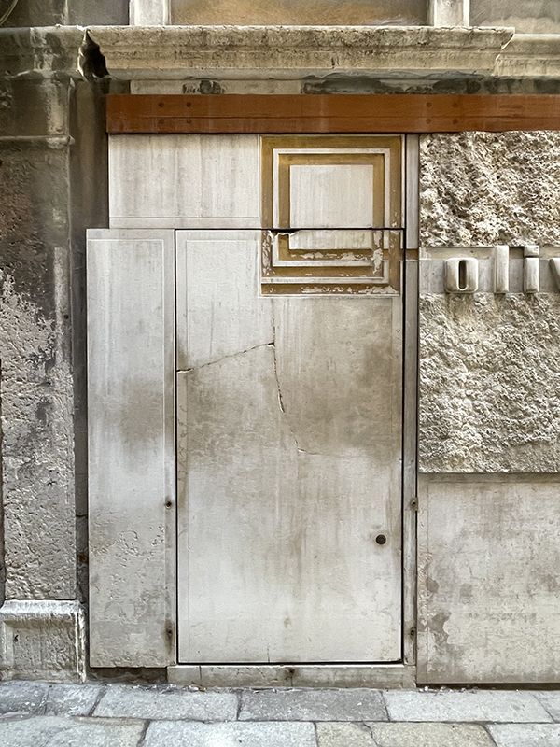
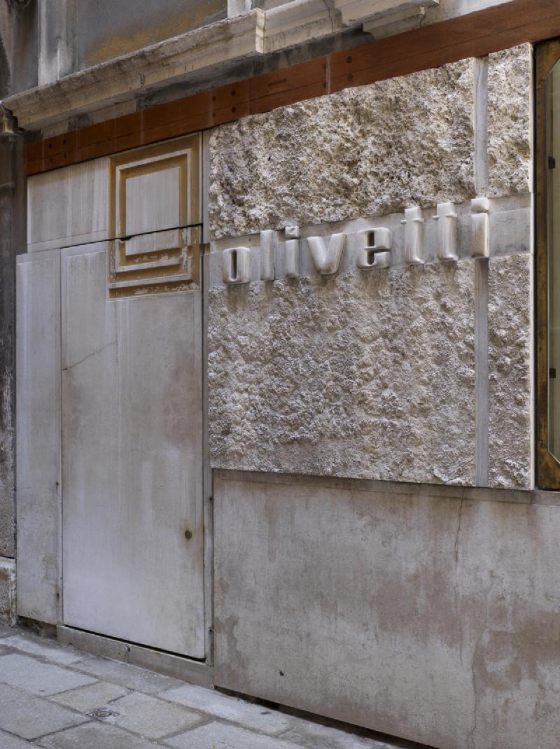
Olivetti branding was integrated directly into the interior and facade. The company name and the Greek spiral trademark associated with Olivetti graphics were incorporated into the architecture, while lines derived from these elements contributed to the organization of surfaces and display areas.
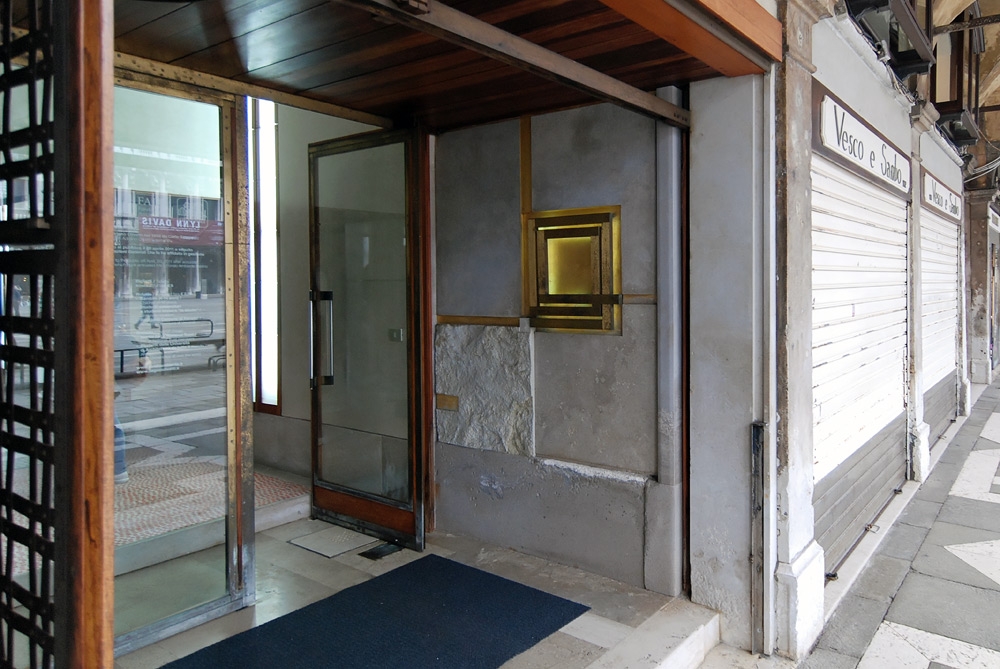
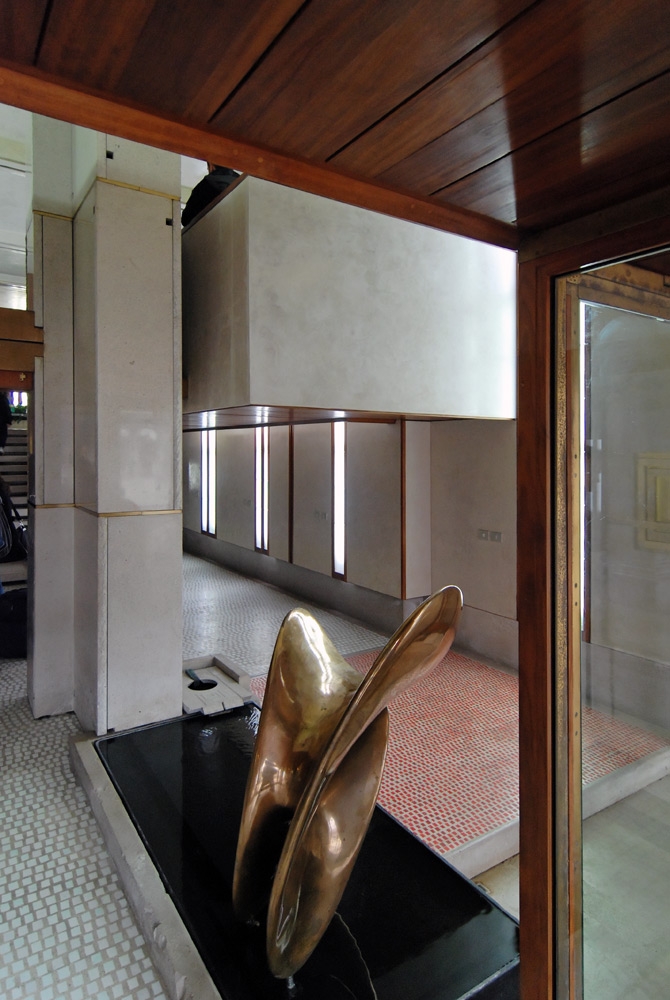
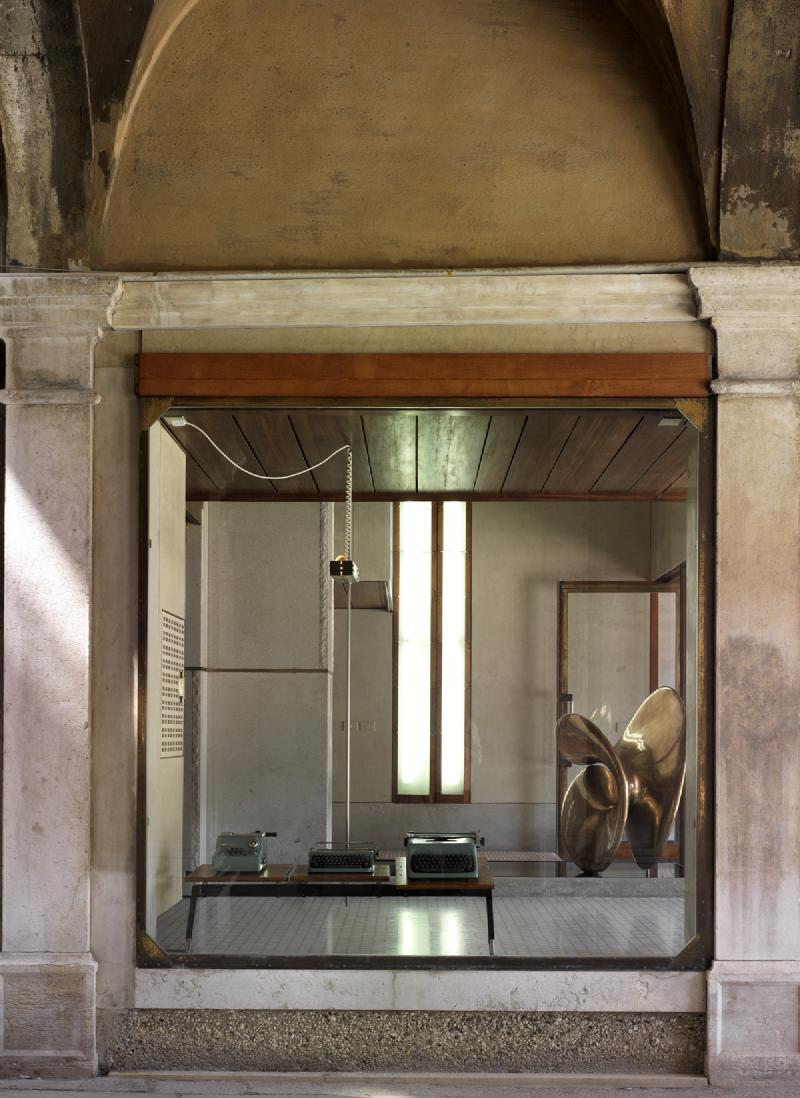
Alberto Viani’s 1956 bronze sculpture Nudo al Sole forms another focal point near the entrance. Scarpa placed the work on a black Belgian marble base covered by a thin layer of water, giving the sculpture a setting comparable in care to the display systems designed for the typewriters and calculators.
The shallow water gives the sculpture a reflective setting within the shop. Water becomes a larger spatial element at Scarpa’s Brion Tomb, where pools help separate the meditation pavilion from the surrounding garden.
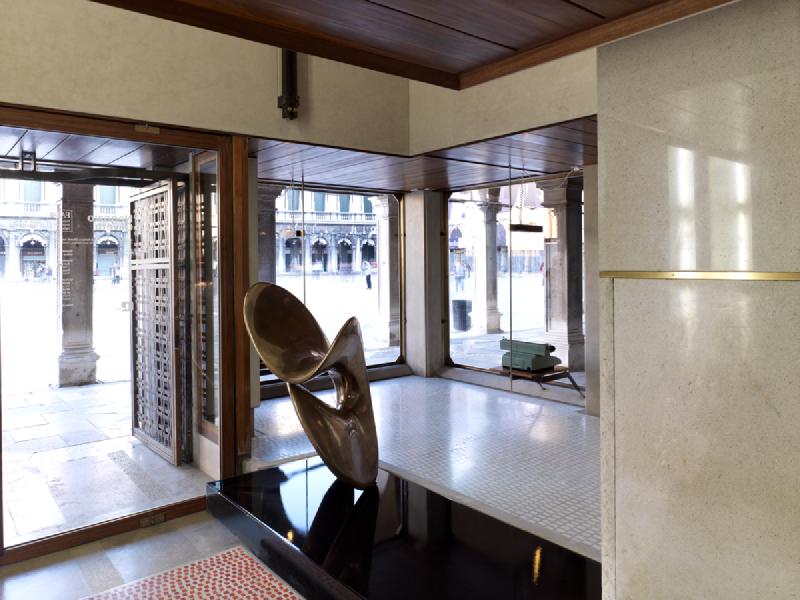
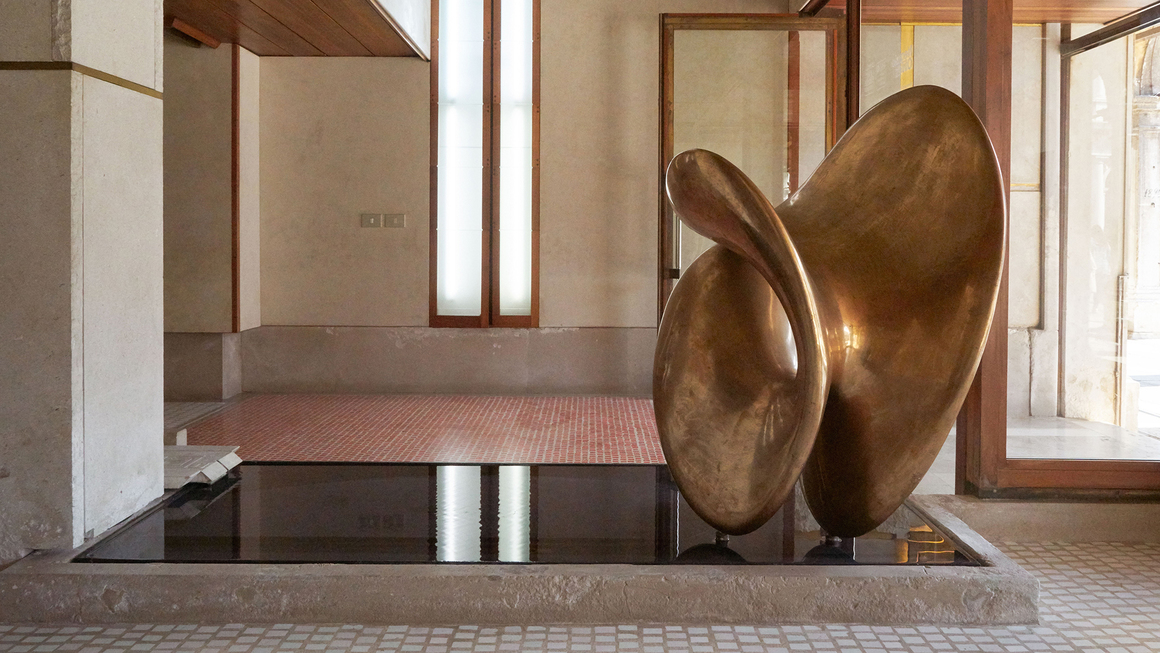
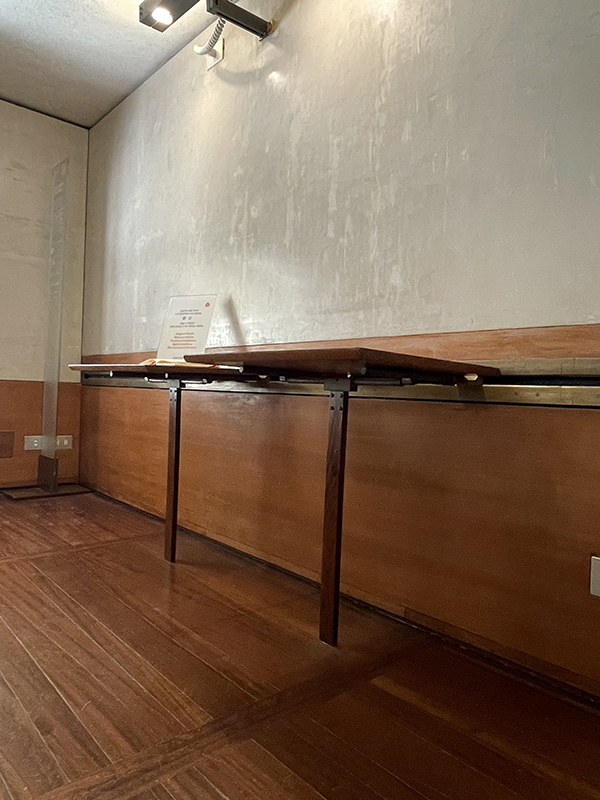
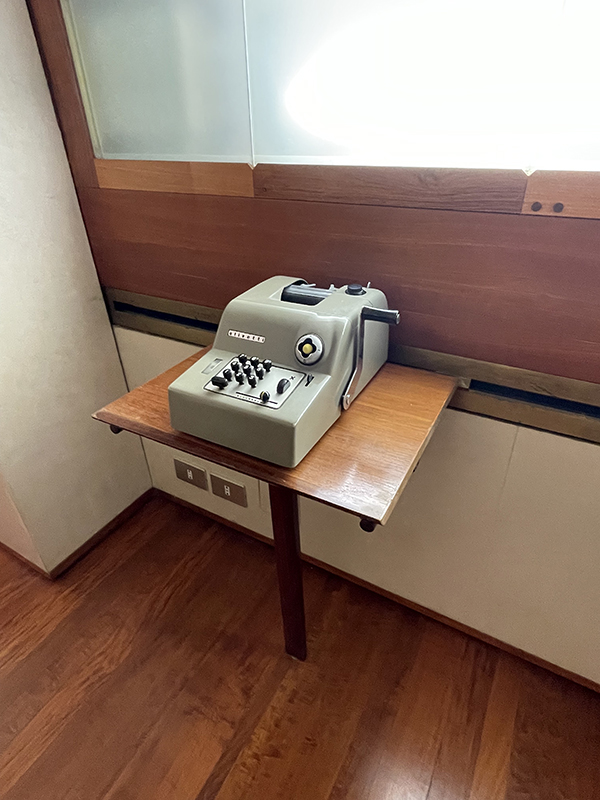
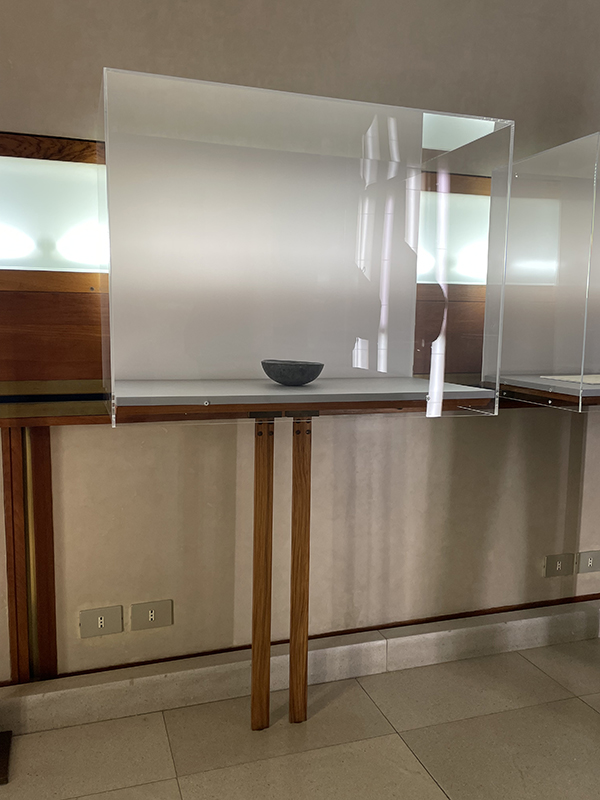
Olivetti products occupy concrete, timber, and metal supports throughout the showroom. Ground-floor machines appear on plinths near the staircase, while upper-level typewriters are arranged on rosewood and metal display systems. The architecture places these industrial objects within the same material and compositional framework as sculpture, furniture, and construction details.
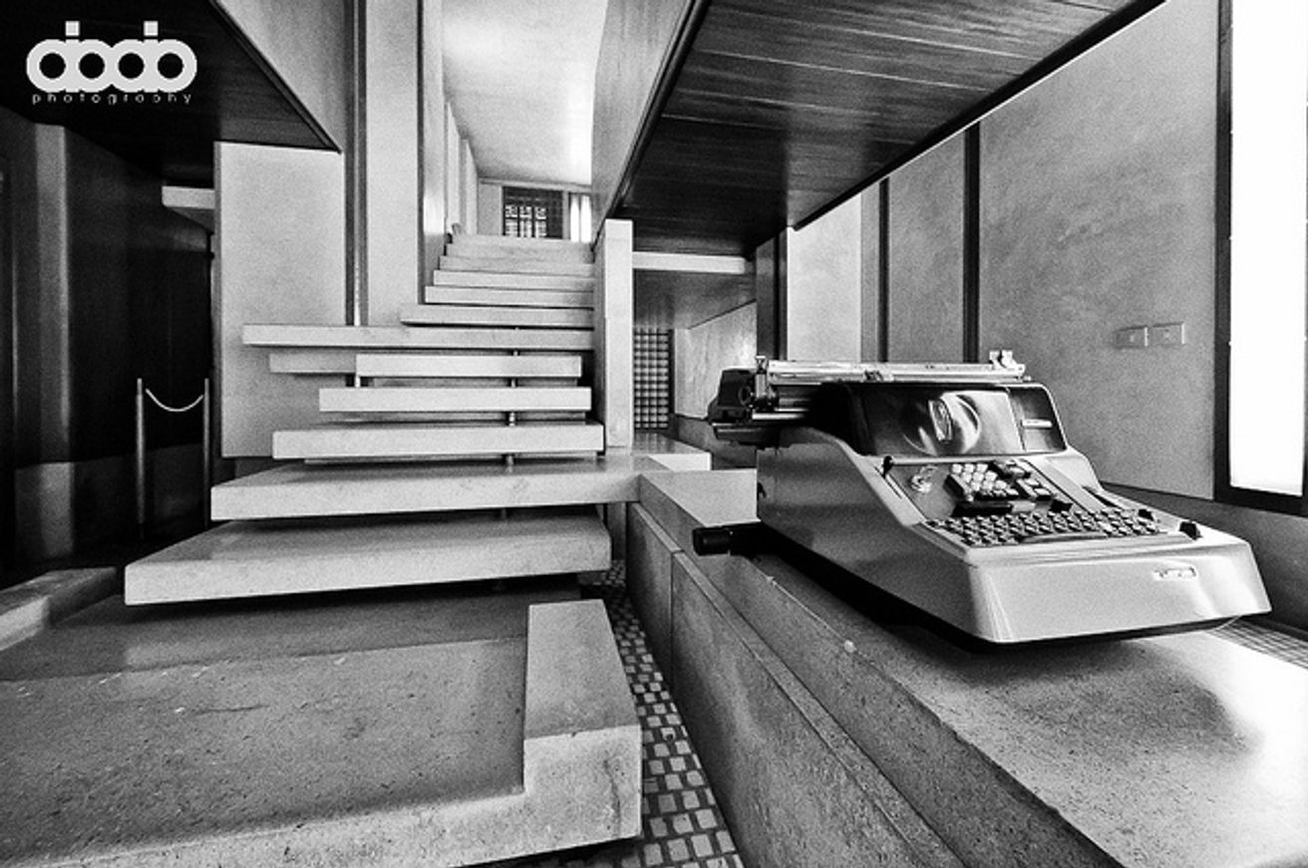
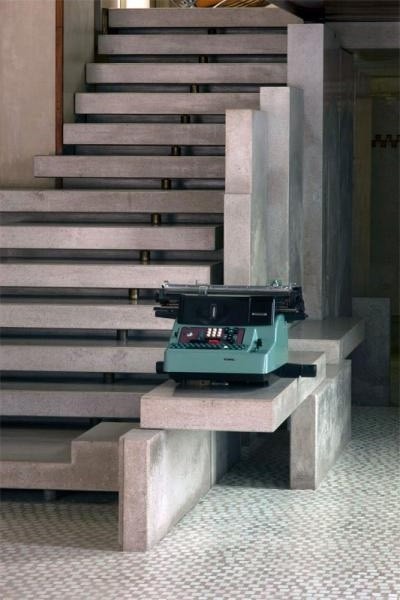
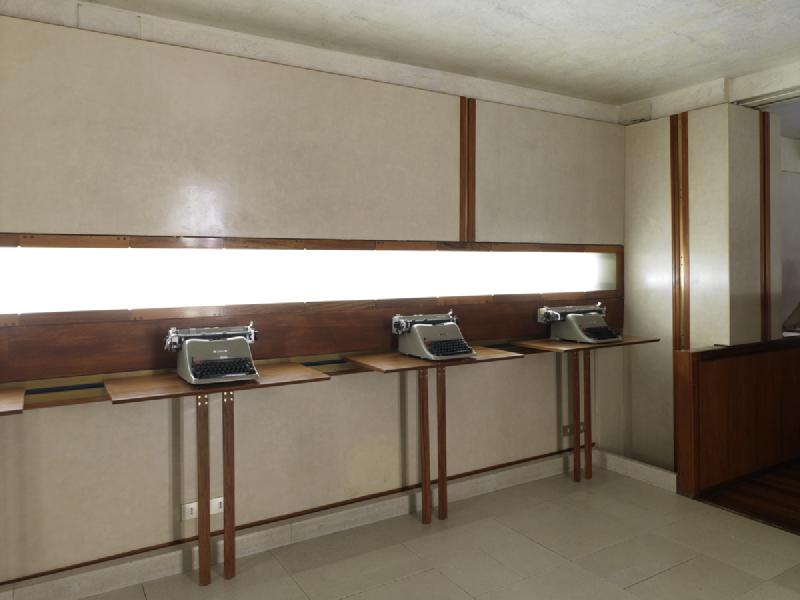
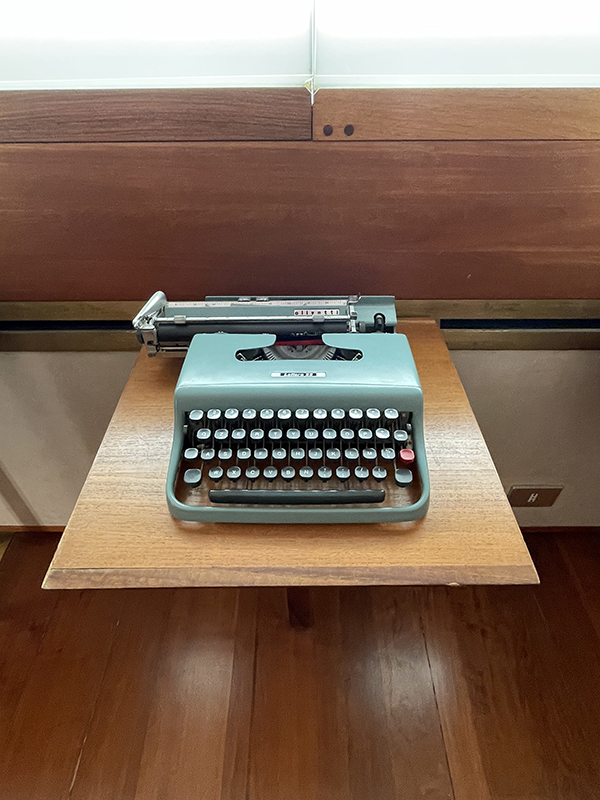
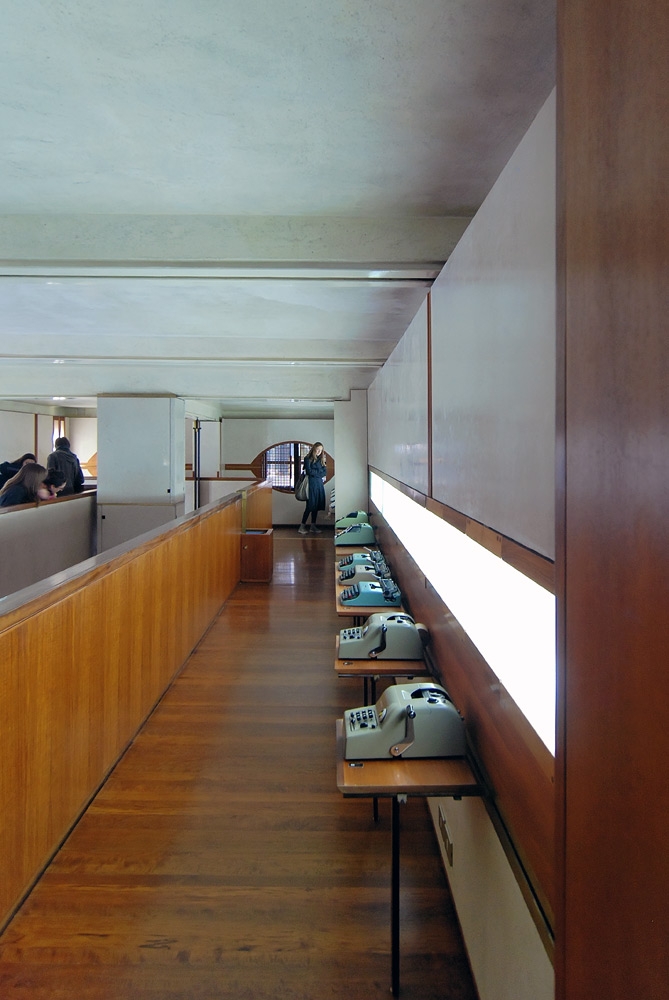
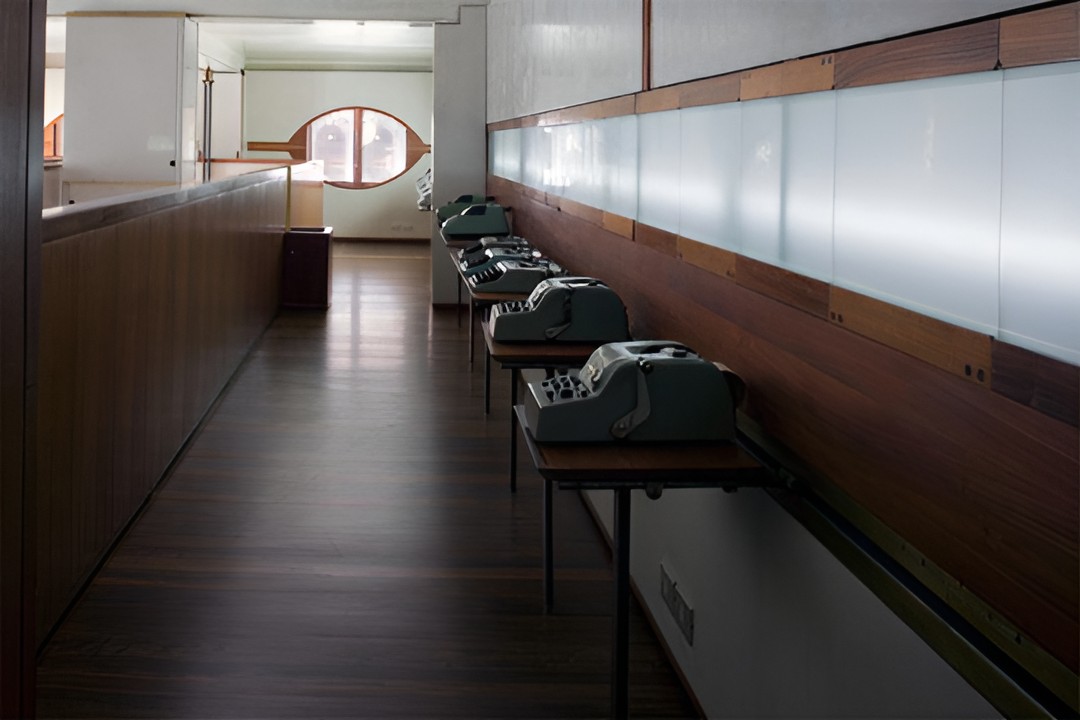
The showroom closed in 1997 as Olivetti’s commercial presence changed and the interior later operated as a souvenir shop. Assicurazioni Generali, the owner of the property, undertook a restoration completed in 2011 and subsequently granted the space to FAI for public access. The restored interior reinstated Scarpa’s staircase, galleries, finishes, furnishings, display systems, and spatial relationships while returning historic Olivetti machines to the showroom.
Project Gallery
144 photographs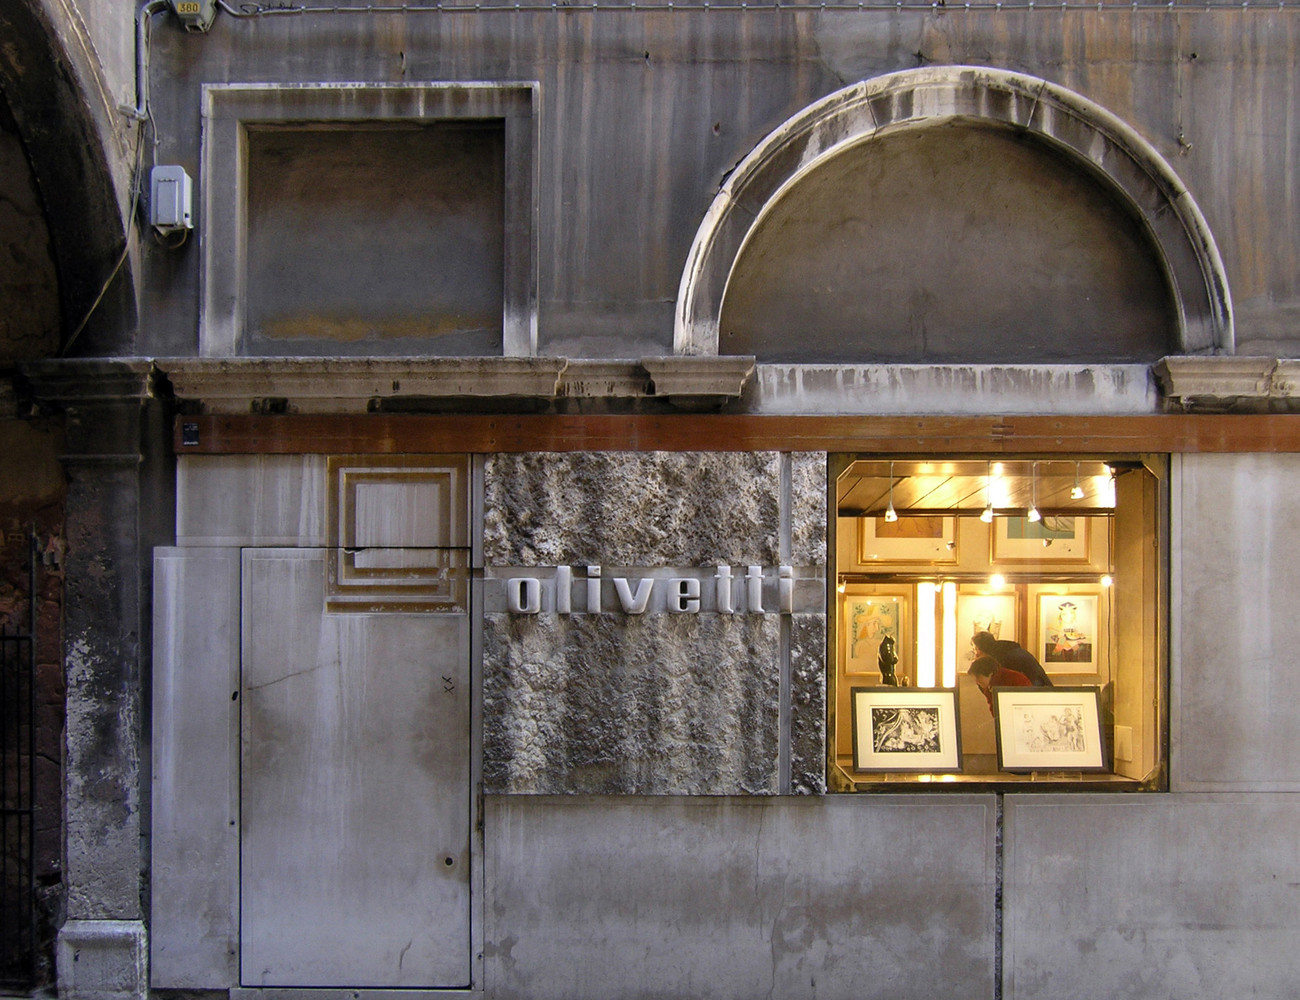
Project Location
AddressPiazza San Marco 101, 30124 Venice, Veneto, Italy
The location is intended for general reference and may denote a city or country; it does not identify a precise address.