search

home/projects/cultural centers/parc andre citroen

Parc Andre Citroen / Alain Provost | Classics on Architecture Lab

Landscape & UrbanismCultural ArchitectureCultural center

Parc Andre Citroen / Alain Provost | Classics on Architecture Lab
Architects
Alain Provost, Gilles Clement, Patrick Berger, Jean-Francois Jodry, Jean-Paul Viguier
Location
Paris, France
Year
1992
Photographs
Alain Provost, Gilles Clément, Gabriele Bruno, Andrew Kroll, Cyrus Penarroyo, Fred Romero, John Althouse Cohen, Guilhem Vellut, patrick janicek, ollografik, Wikimedia Commons, Patrick Giraud, Jean-Lous Zimmermann, Free On Line Photos, Jotel, Mbtz, Myrabella, Alan Graham, gardenvisit.com, viguier.com, paris-promeneurs.com, kalliergeia.com
Client
Ville de Paris, Direction des Parcs, Jardins et Espaces verts
Did you contribute to this project?

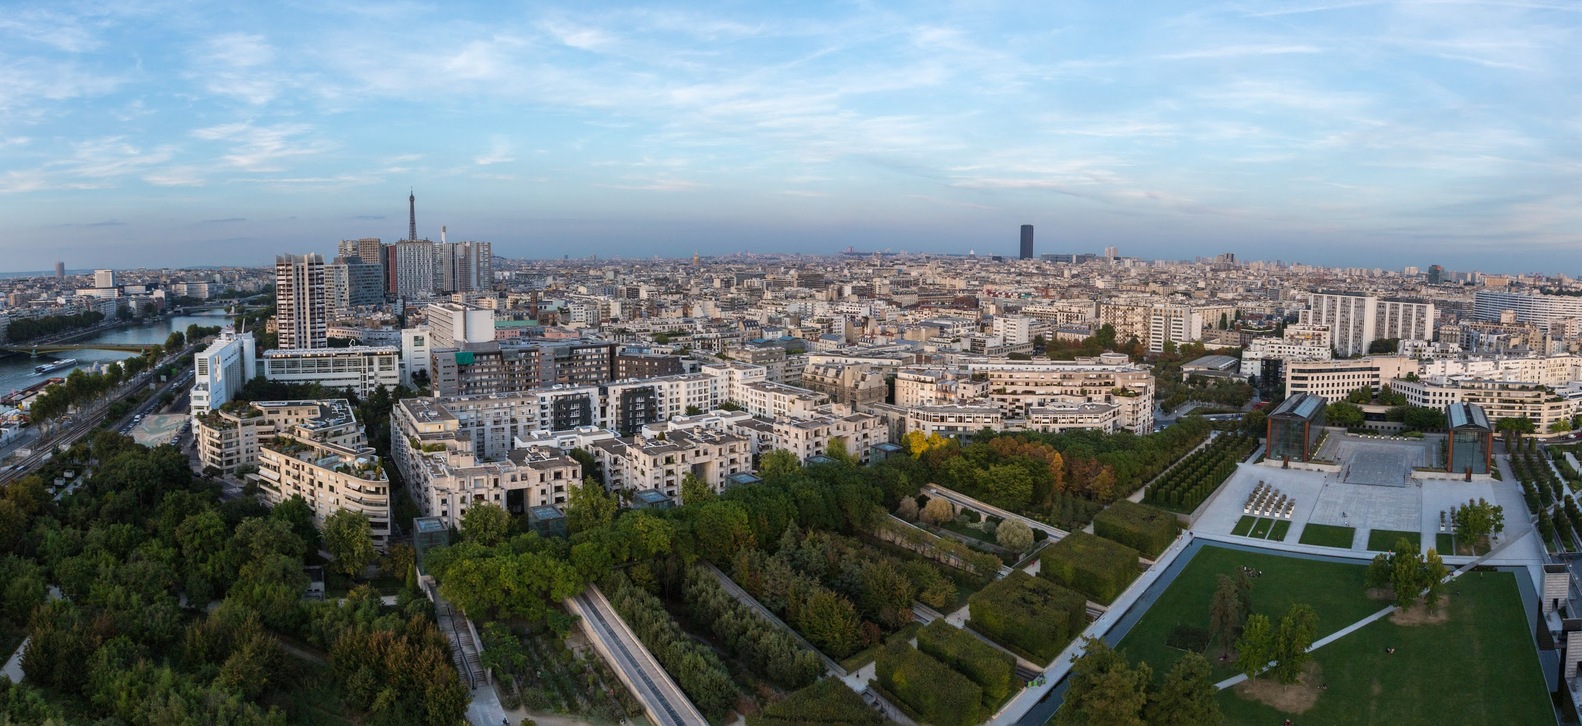
Parc Andre Citroen public park designed by landscape architects Alain Provost and Gilles Clement with architects Patrick Berger, Jean-Francois Jodry, and Jean-Paul Viguier in Paris, France, transformed the former Citroen automobile factory site into a 140,000 m² public landscape completed in 1992. The project emerged from a 1985 competition and formed part of a wider redevelopment of industrial land along the Seine. Parc Andre Citroen organizes its landscape around a large central lawn extending toward the river, using geometry, water, vegetation, architecture, and movement to mediate between the dense city and more open landscape conditions. Two monumental glass greenhouses define the urban end of the main axis, while canals, fountains, reflecting pools, walkways, serial gardens, the Garden of Metamorphoses, and the Garden in Movement establish contrasting spatial experiences around the lawn. The six Serial Gardens use color, metals, water, plants, and the senses as parallel design systems, while the White and Black Gardens create separate neighborhood-scale spaces with different planting densities and atmospheres. Water operates as a recurring element through canals, fountains, pools, cascades, and the water peristyle between the greenhouses, reinforcing the relationship between the park and the Seine. Parc Andre Citroen combines strict geometric structure with less controlled planting, allowing formal French landscape traditions to coexist with changing vegetation and informal occupation. The park’s large open spaces support collective use, while enclosed gardens offer smaller and more private settings. This contrast between open and intimate space, constructed form and vegetation, and fixed geometry and seasonal change defines the project’s approach to post-industrial landscape design.
Parc andre citroen / alain provost | classics on architecture lab

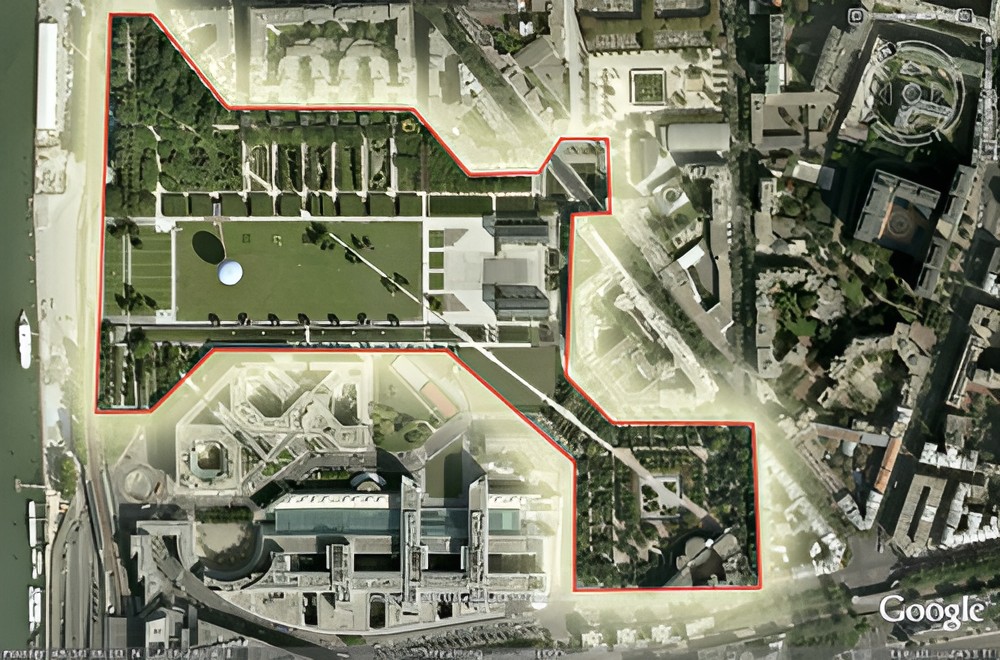
Parc Andre Citroen occupies the former Citroen automobile manufacturing site in Paris’s 15th arrondissement. The factory began operating on the Seine in 1915 and remained active until the 1970s, after which the site became part of a broader urban-renewal strategy for former industrial land in western Paris.
Parc andre citroen / alain provost | classics on architecture lab

The 1985 competition did not produce a single independent scheme. The final park developed through collaboration between landscape architects Alain Provost and Gilles Clement and architects Patrick Berger, Jean-Francois Jodry, and Jean-Paul Viguier. Their combined proposal treated the park as a meeting point between architecture, landscape, movement, and constructed artifice.
Parc andre citroen / alain provost | classics on architecture labParc andre citroen / alain provost | classics on architecture lab
Parc andre citroen / alain provost | classics on architecture lab
Parc Andre Citroen / Alain Provost | Classics on Architecture Lab 115

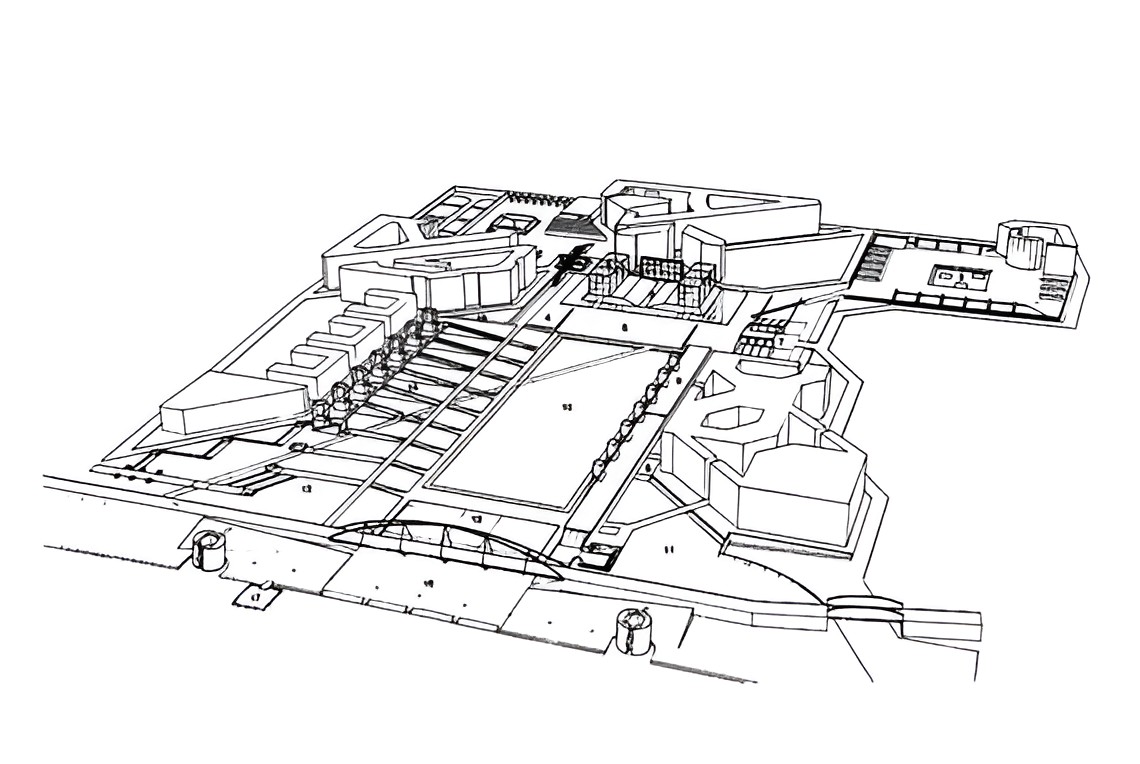
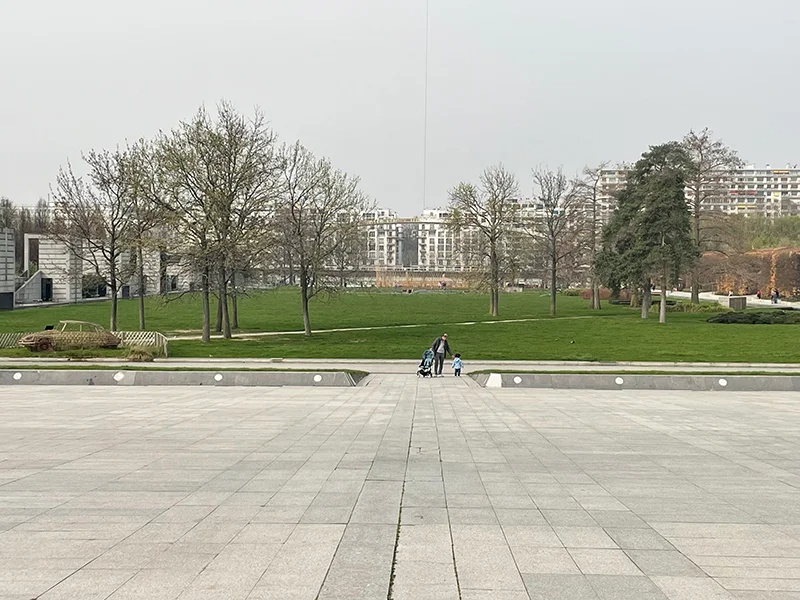
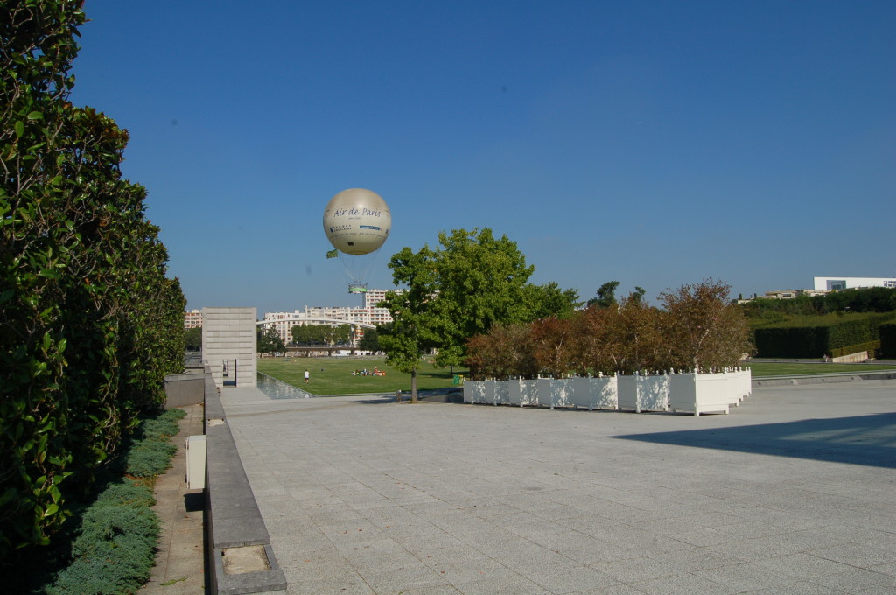
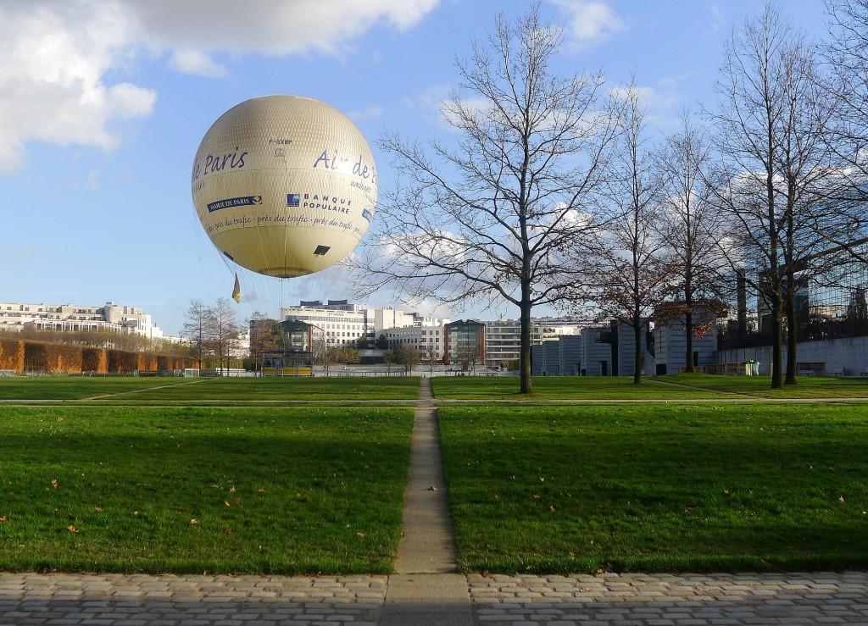
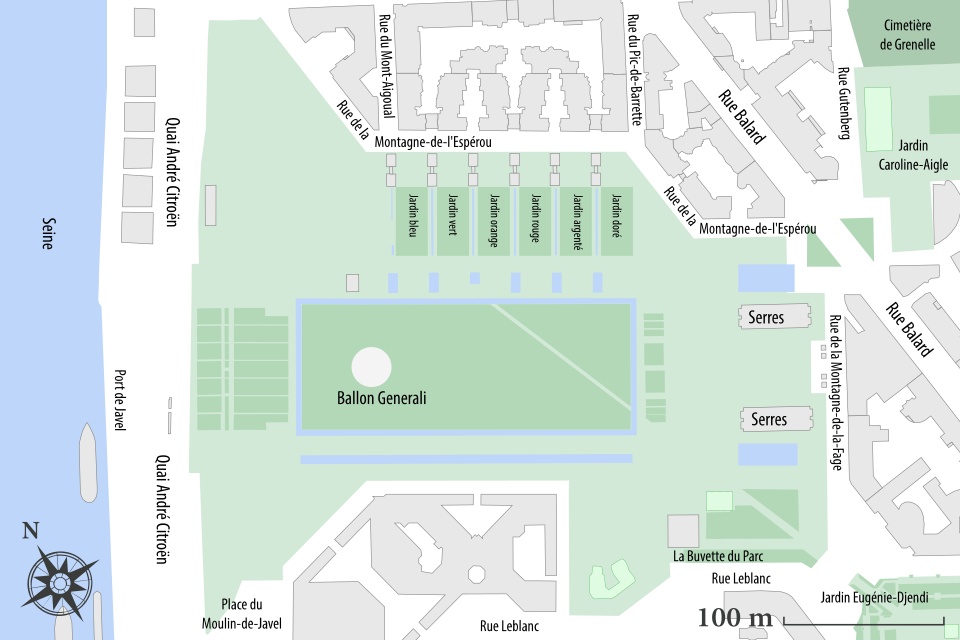
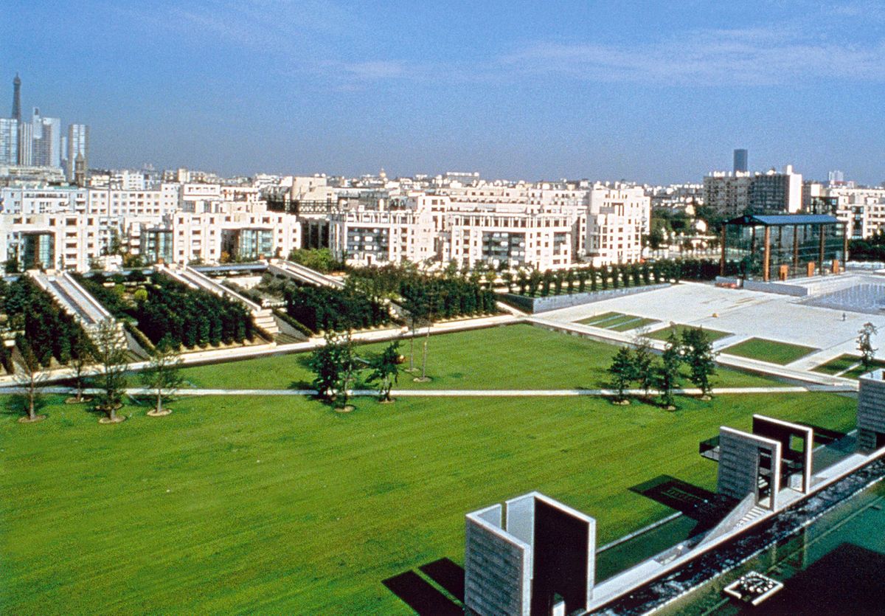
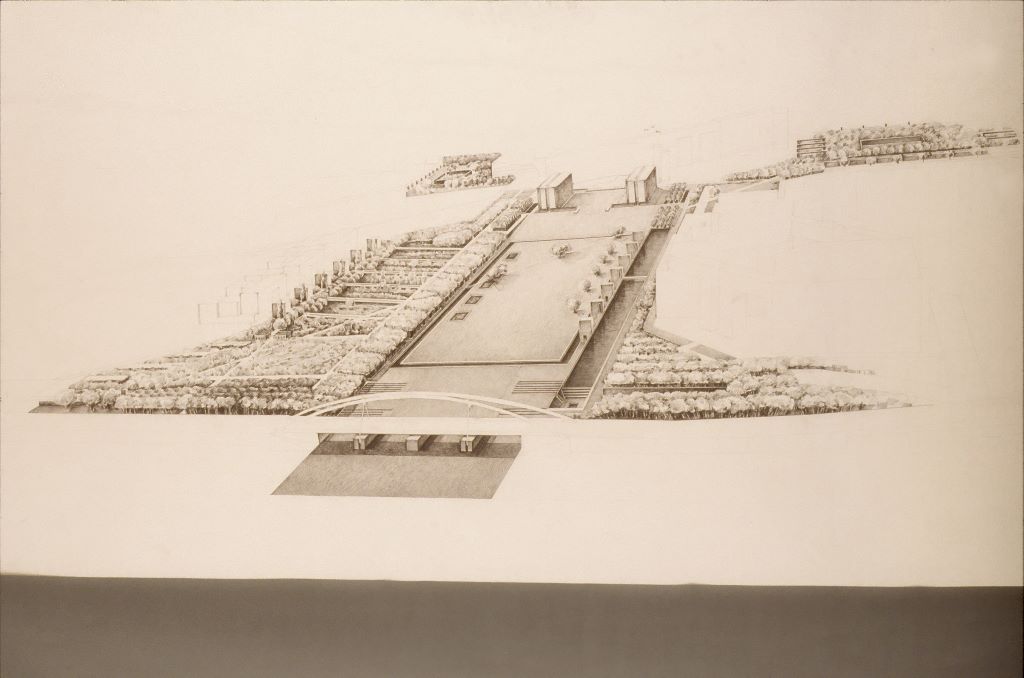
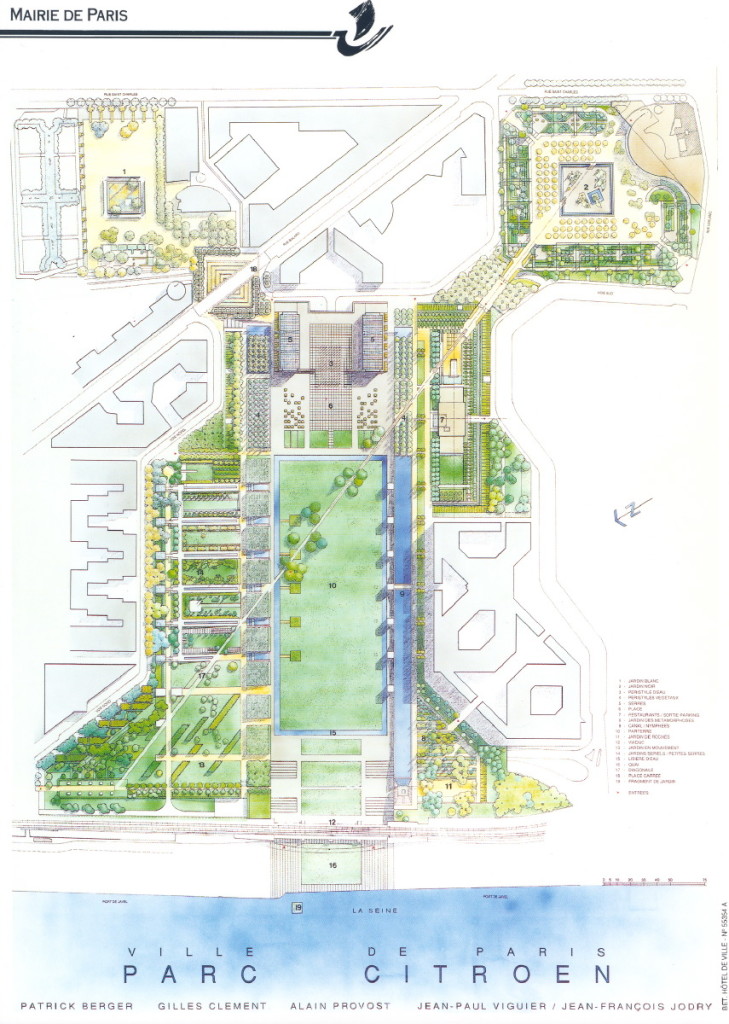
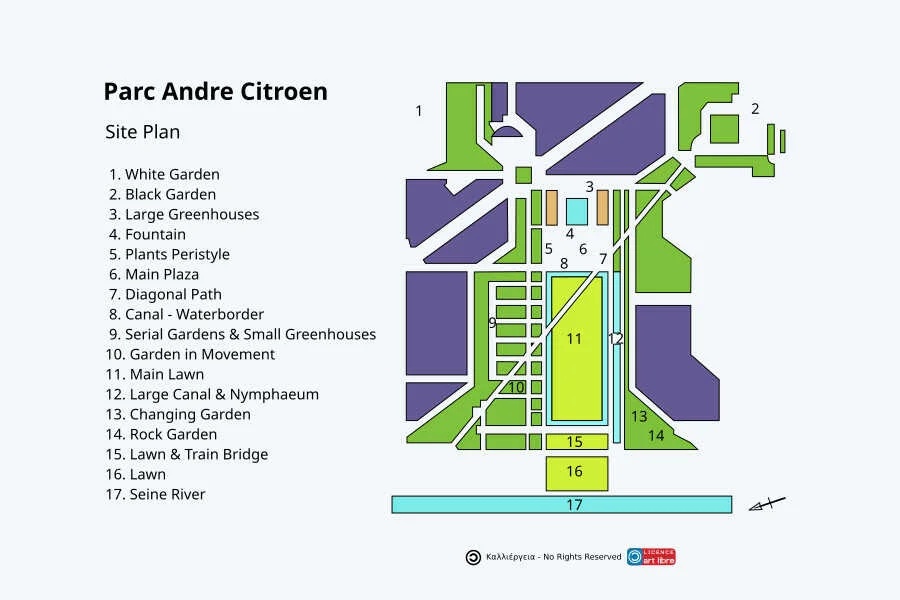
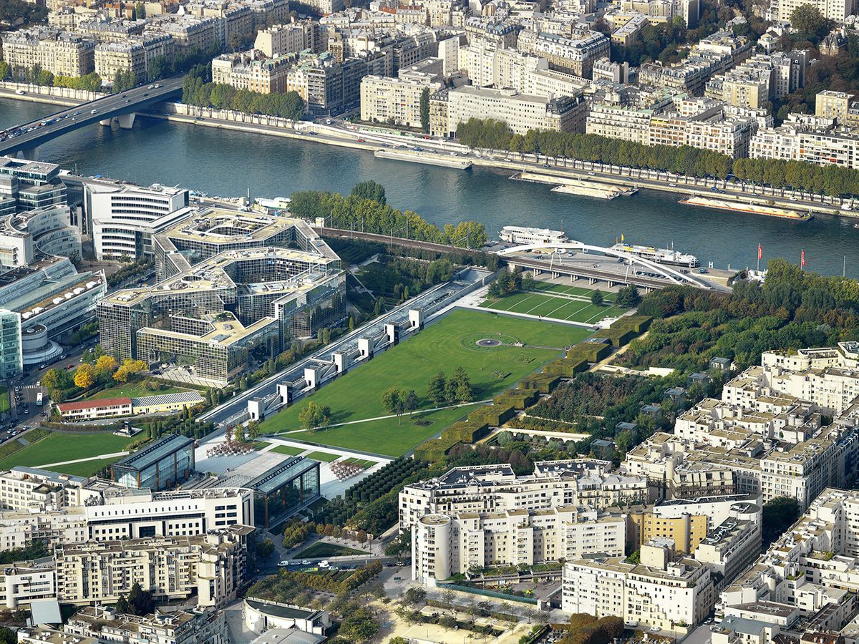
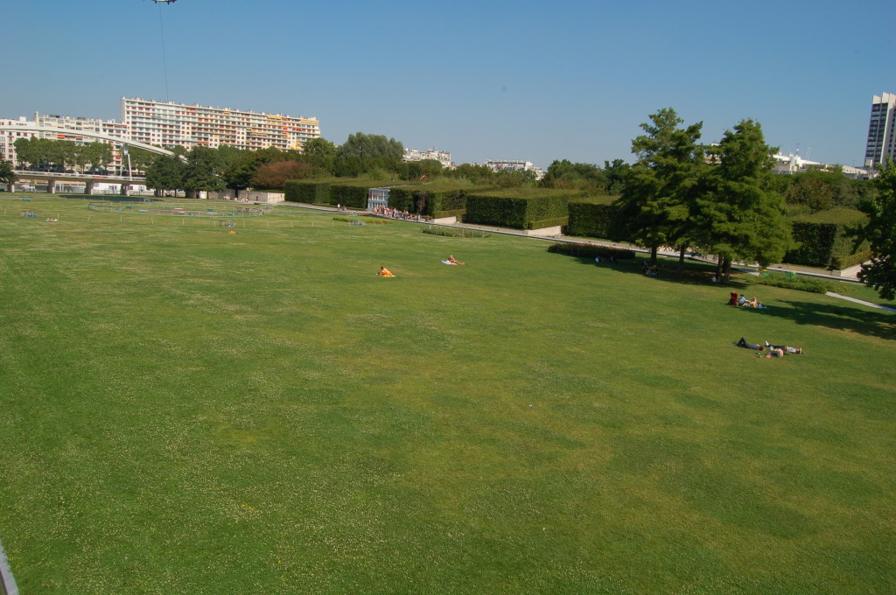
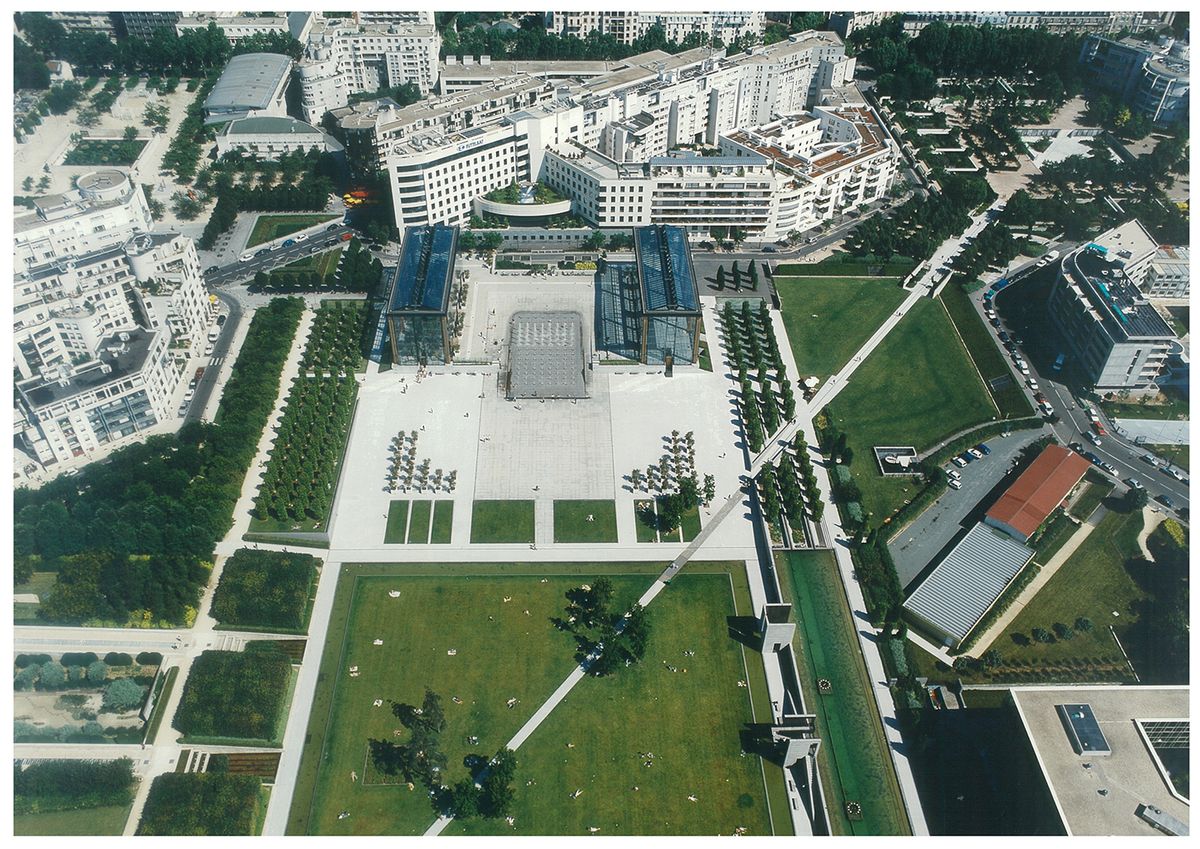
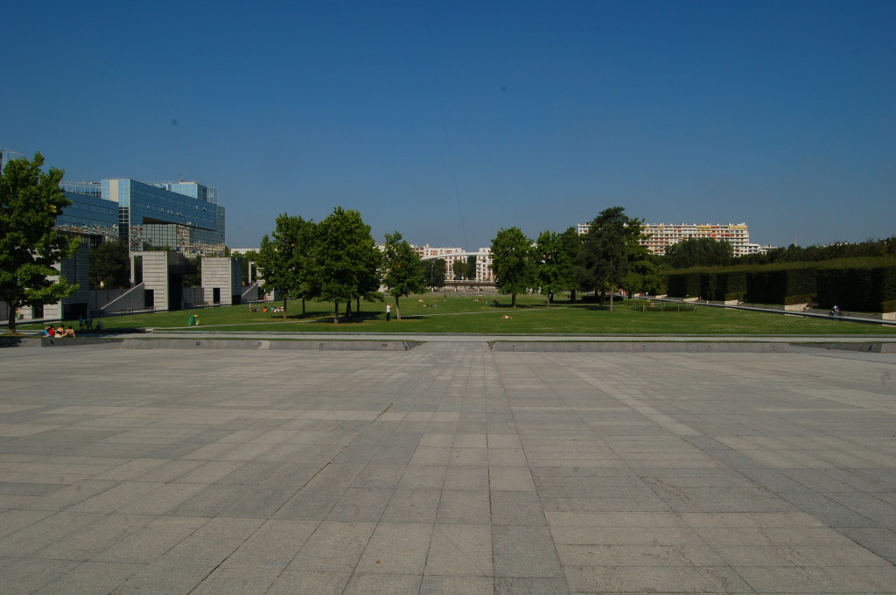
The design uses a strong geometric framework to connect the surrounding urban fabric with the Seine. The central lawn forms the principal void and establishes the main spatial direction of the park. Its long axis extends from the greenhouse complex toward the river, allowing open views across the site and organizing the surrounding gardens, canals, and pathways.
Parc andre citroen / alain provost | classics on architecture lab
Parc Andre Citroen / Alain Provost | Classics on Architecture Lab 116
Parc andre citroen / alain provost | classics on architecture lab
Parc Andre Citroen / Alain Provost | Classics on Architecture Lab 117

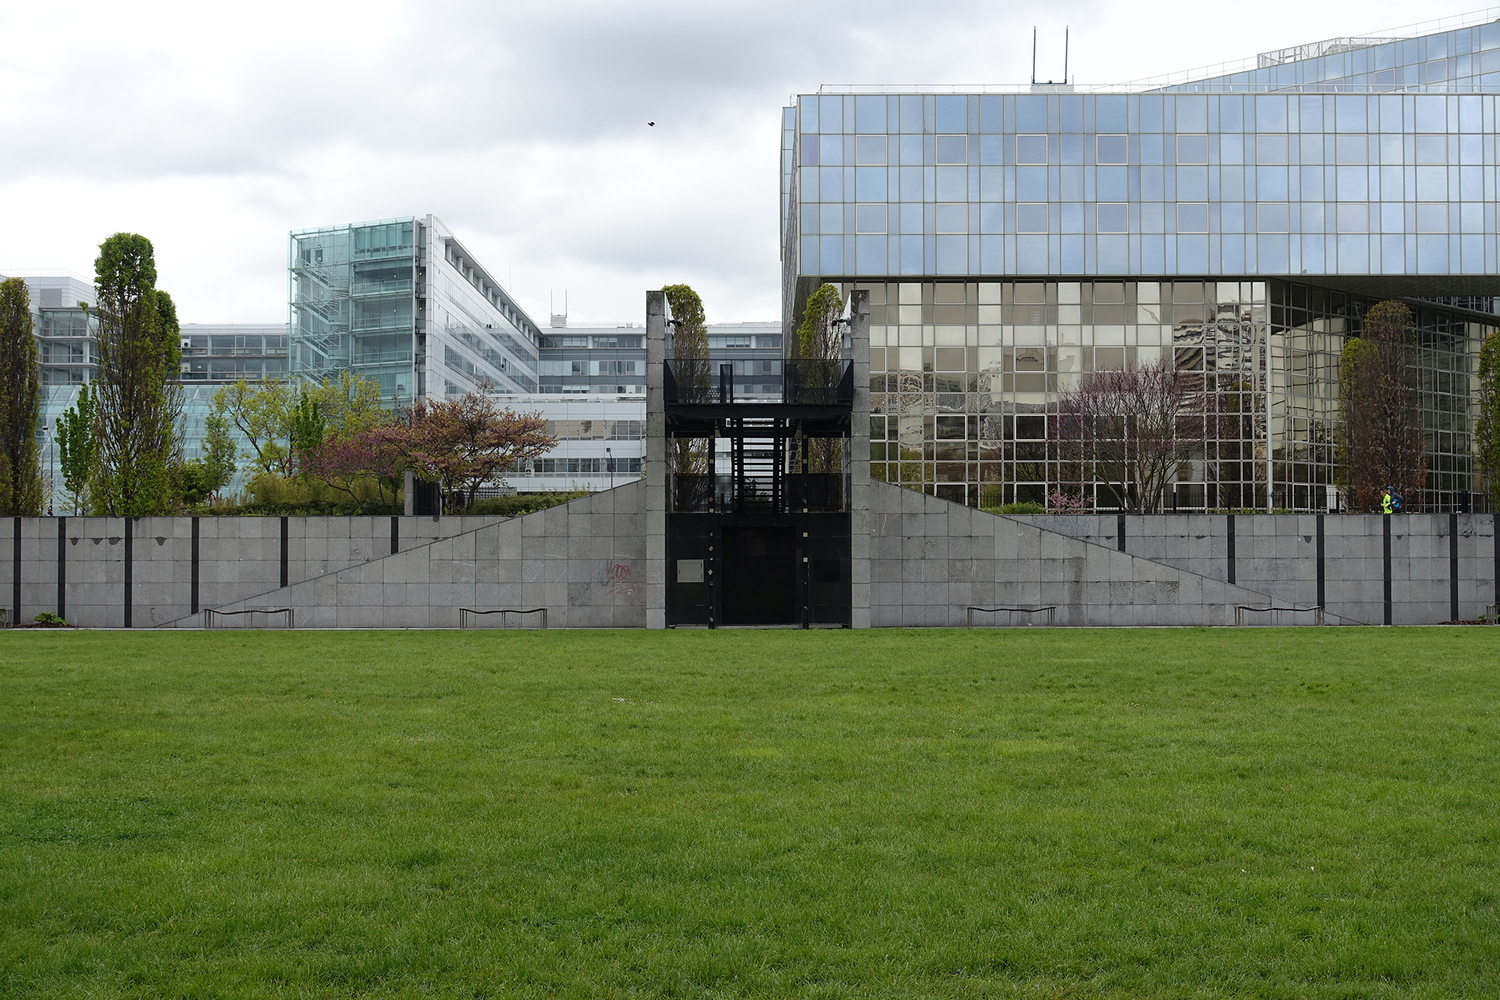
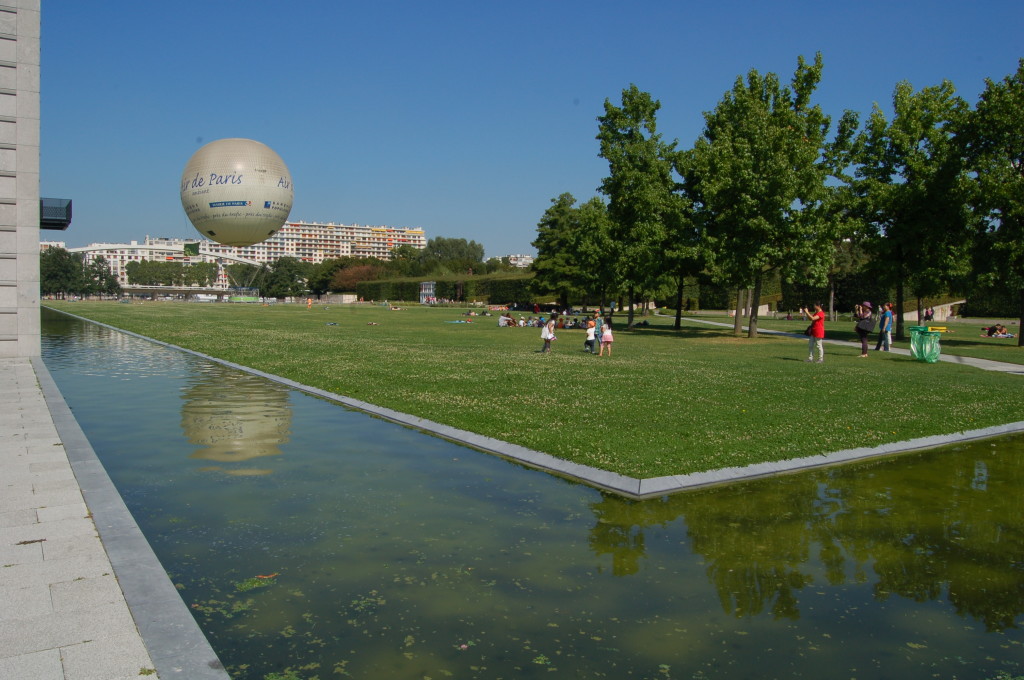
The central lawn serves as the largest collective space within Parc Andre Citroen. Its scale supports recreation, gathering, walking, and informal occupation, while the surrounding elements provide more controlled spatial sequences. Sources describe the lawn with different dimensions, but each identifies it as the dominant rectangular space around which the park is organized.
Parc andre citroen / alain provost | classics on architecture lab
Parc Andre Citroen / Alain Provost | Classics on Architecture Lab 118
Parc andre citroen / alain provost | classics on architecture lab
Parc Andre Citroen / Alain Provost | Classics on Architecture Lab 119

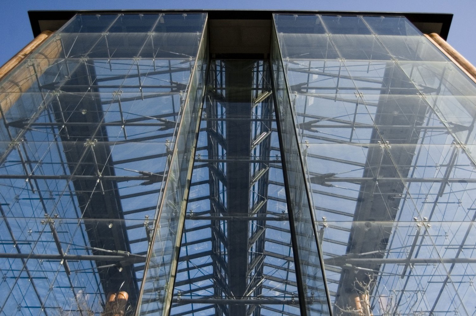
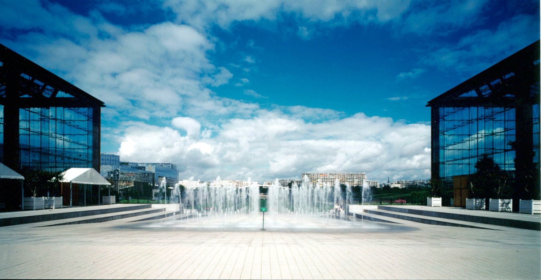
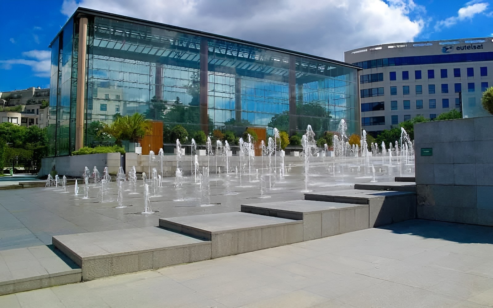
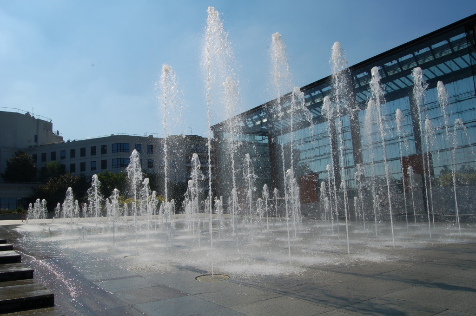
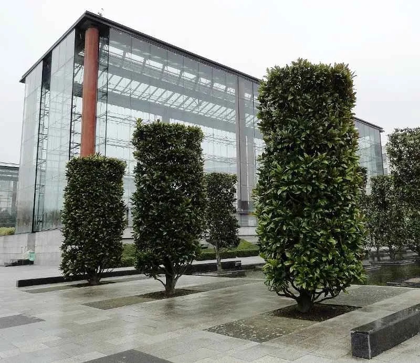
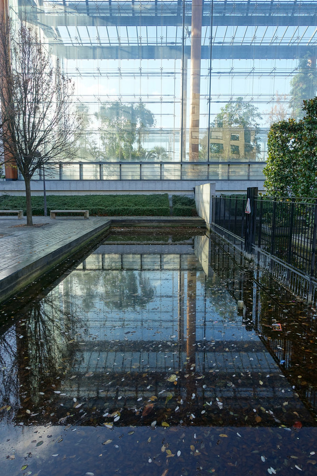
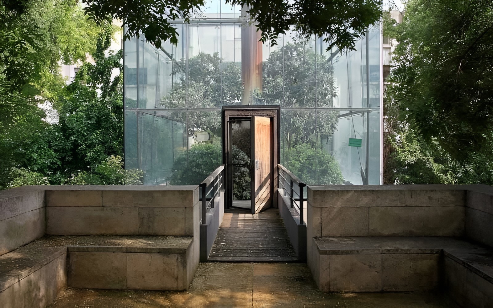
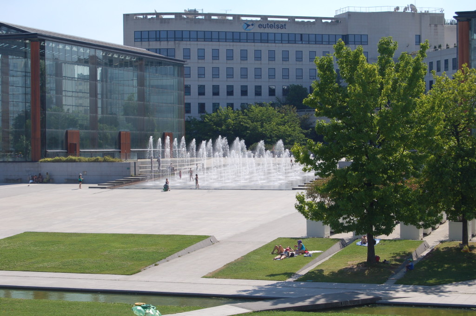
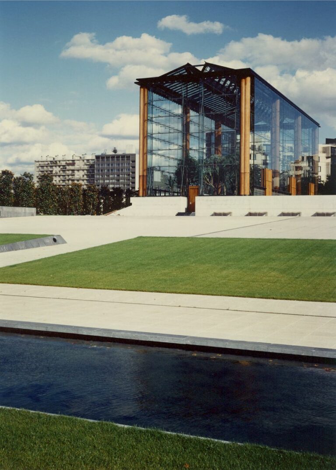
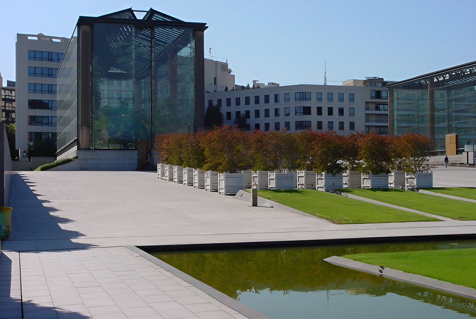
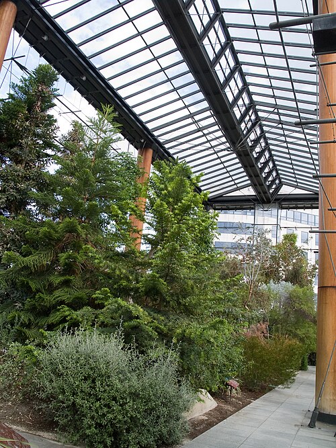
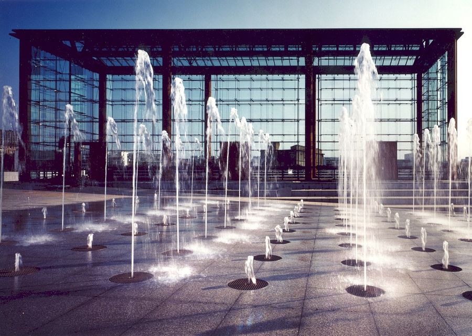
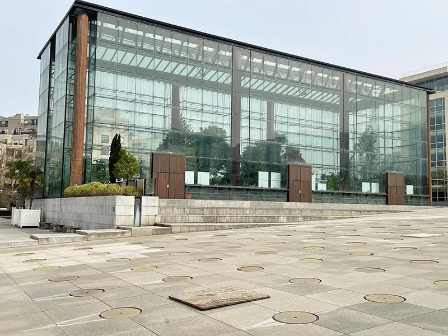
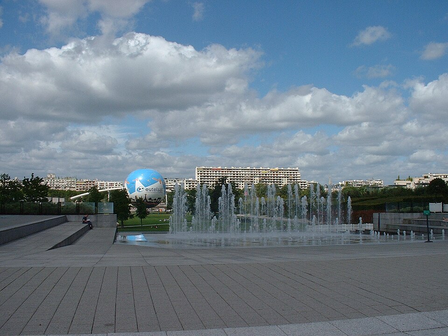
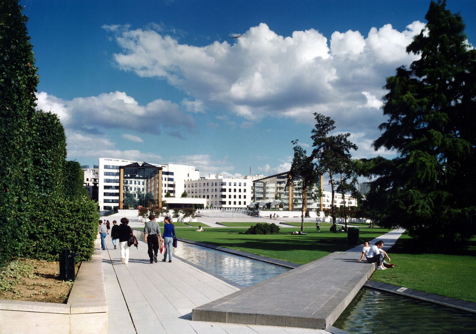
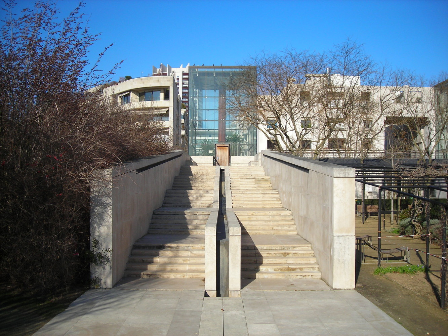
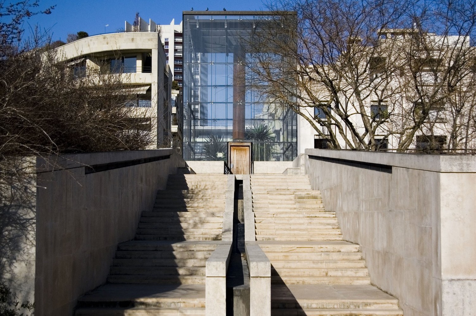
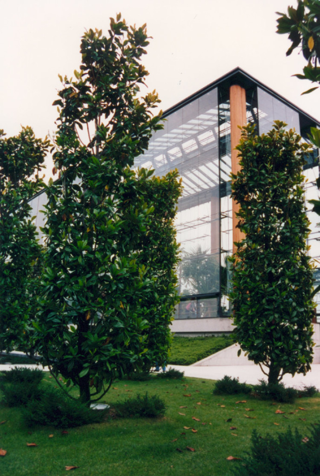
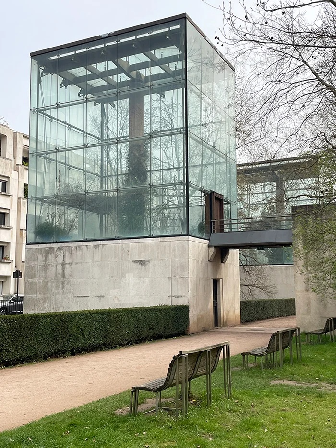
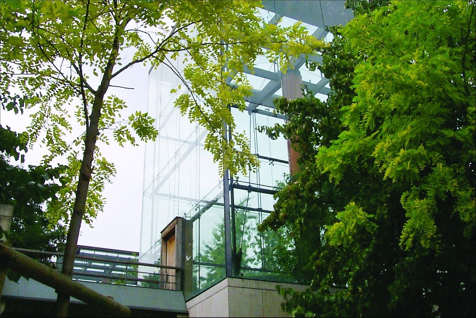
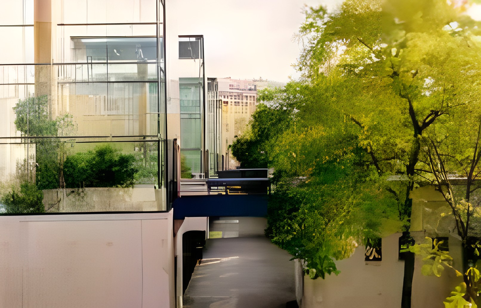
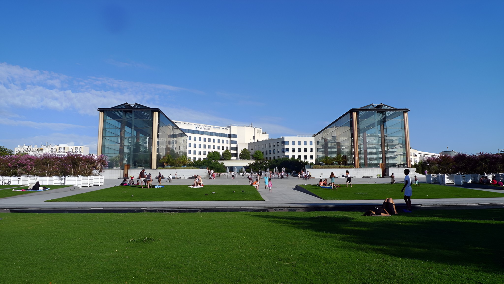
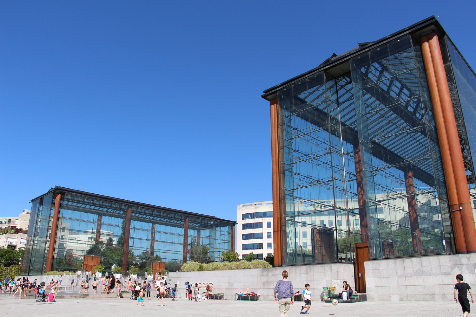
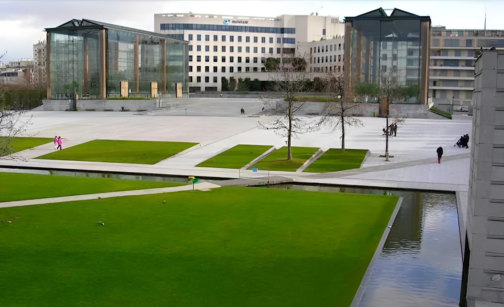
Two glazed greenhouses establish the eastern end of the central composition. Each structure rises approximately 15 m (49 ft) and frames a paved area containing fountains and a water peristyle. One greenhouse contains Mediterranean vegetation, while the other is associated with citrus or other warm-climate planting.
Parc andre citroen / alain provost | classics on architecture labParc andre citroen / alain provost | classics on architecture lab

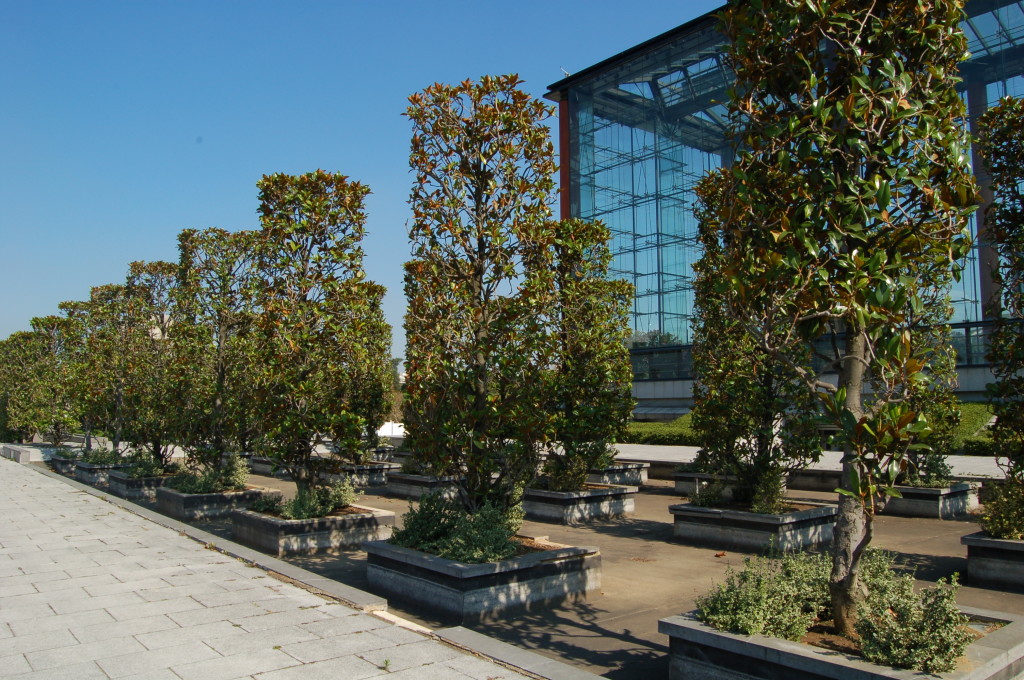
The greenhouses introduce an architectural scale that contrasts with the open lawn. Glass, steel, stone, clipped vegetation, and water connect these structures to both the surrounding city and the formal geometry of the park. Their placement turns the eastern edge into a constructed threshold between urban fabric and landscape
Parc andre citroen / alain provost | classics on architecture labParc andre citroen / alain provost | classics on architecture lab

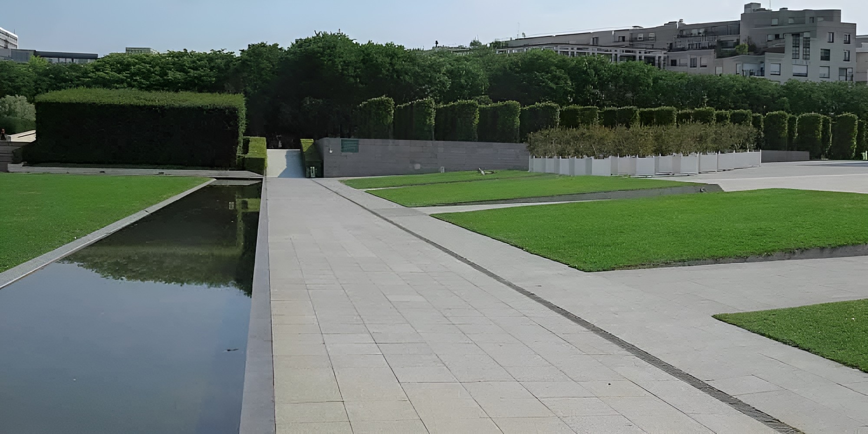
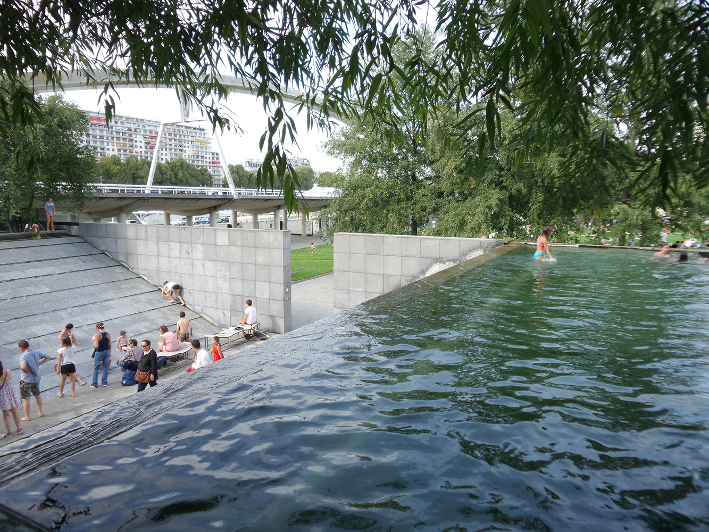
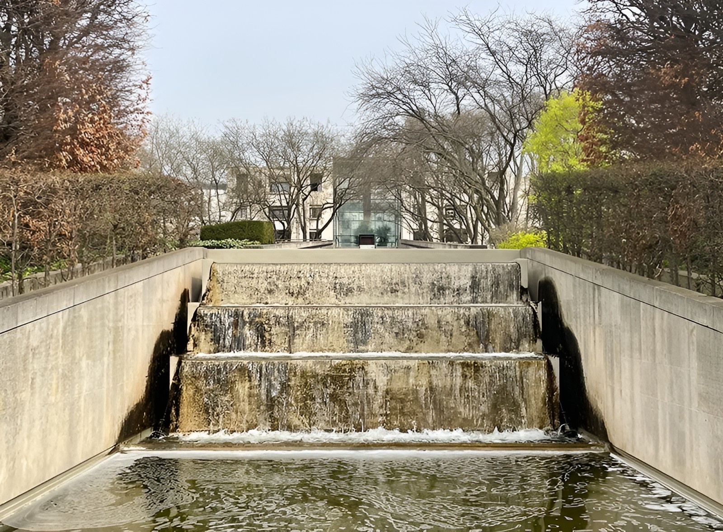
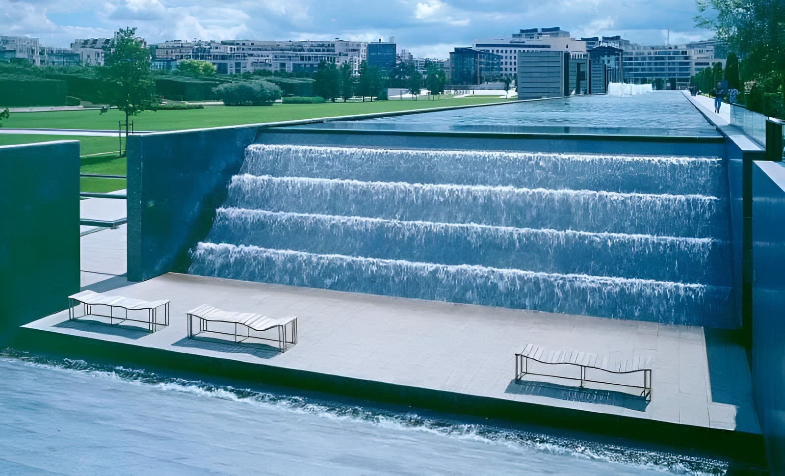
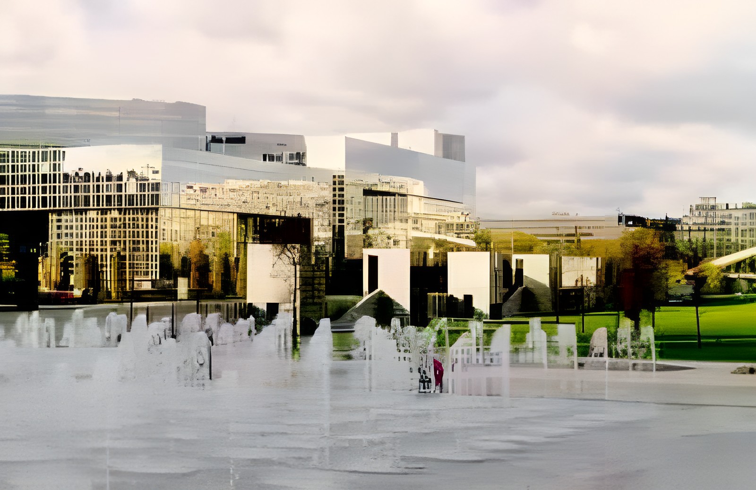
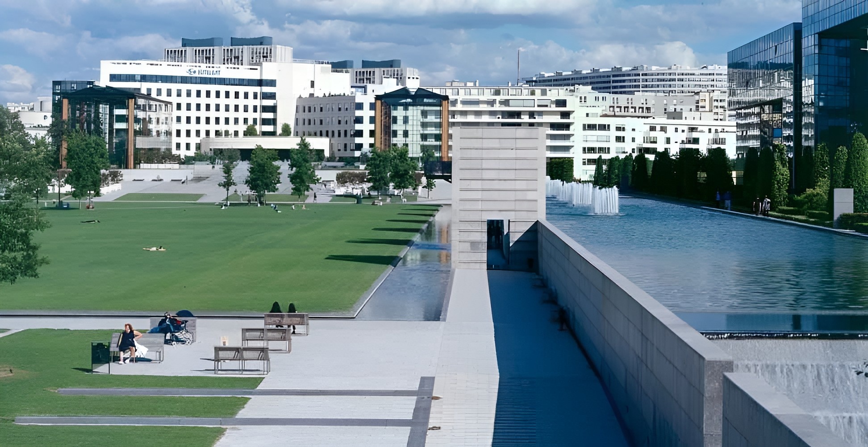
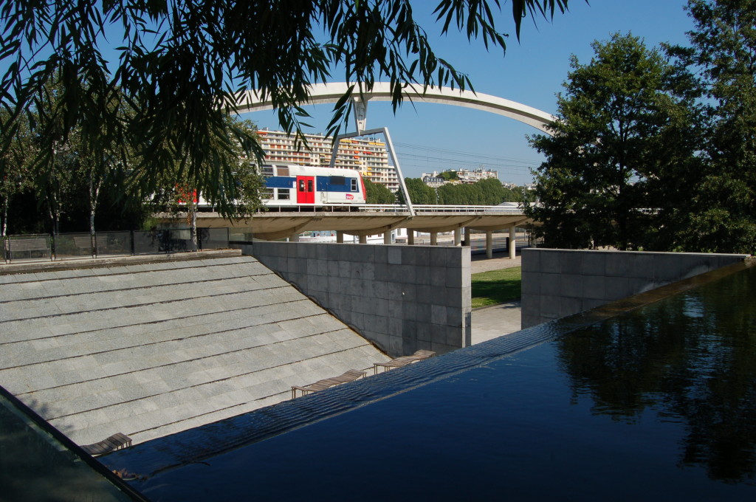
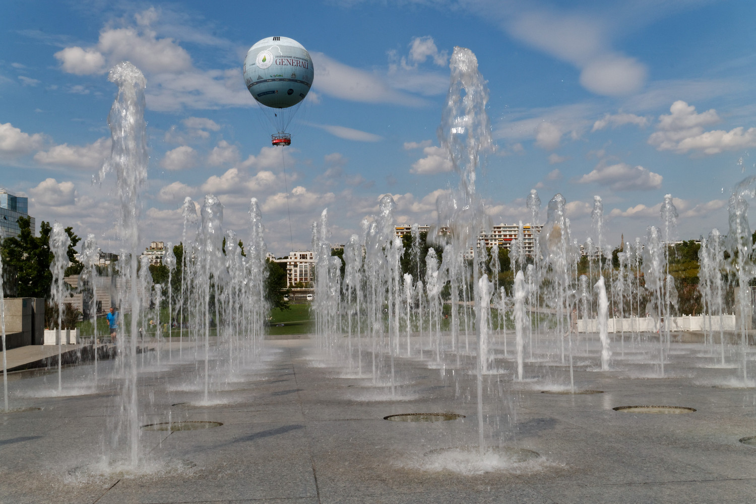
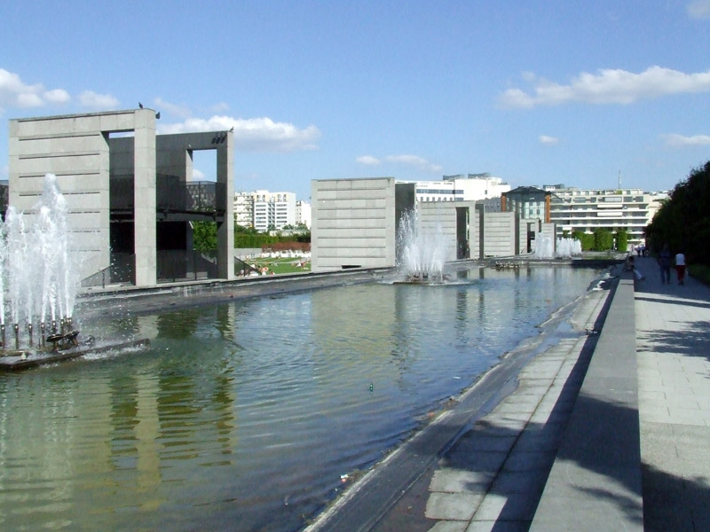
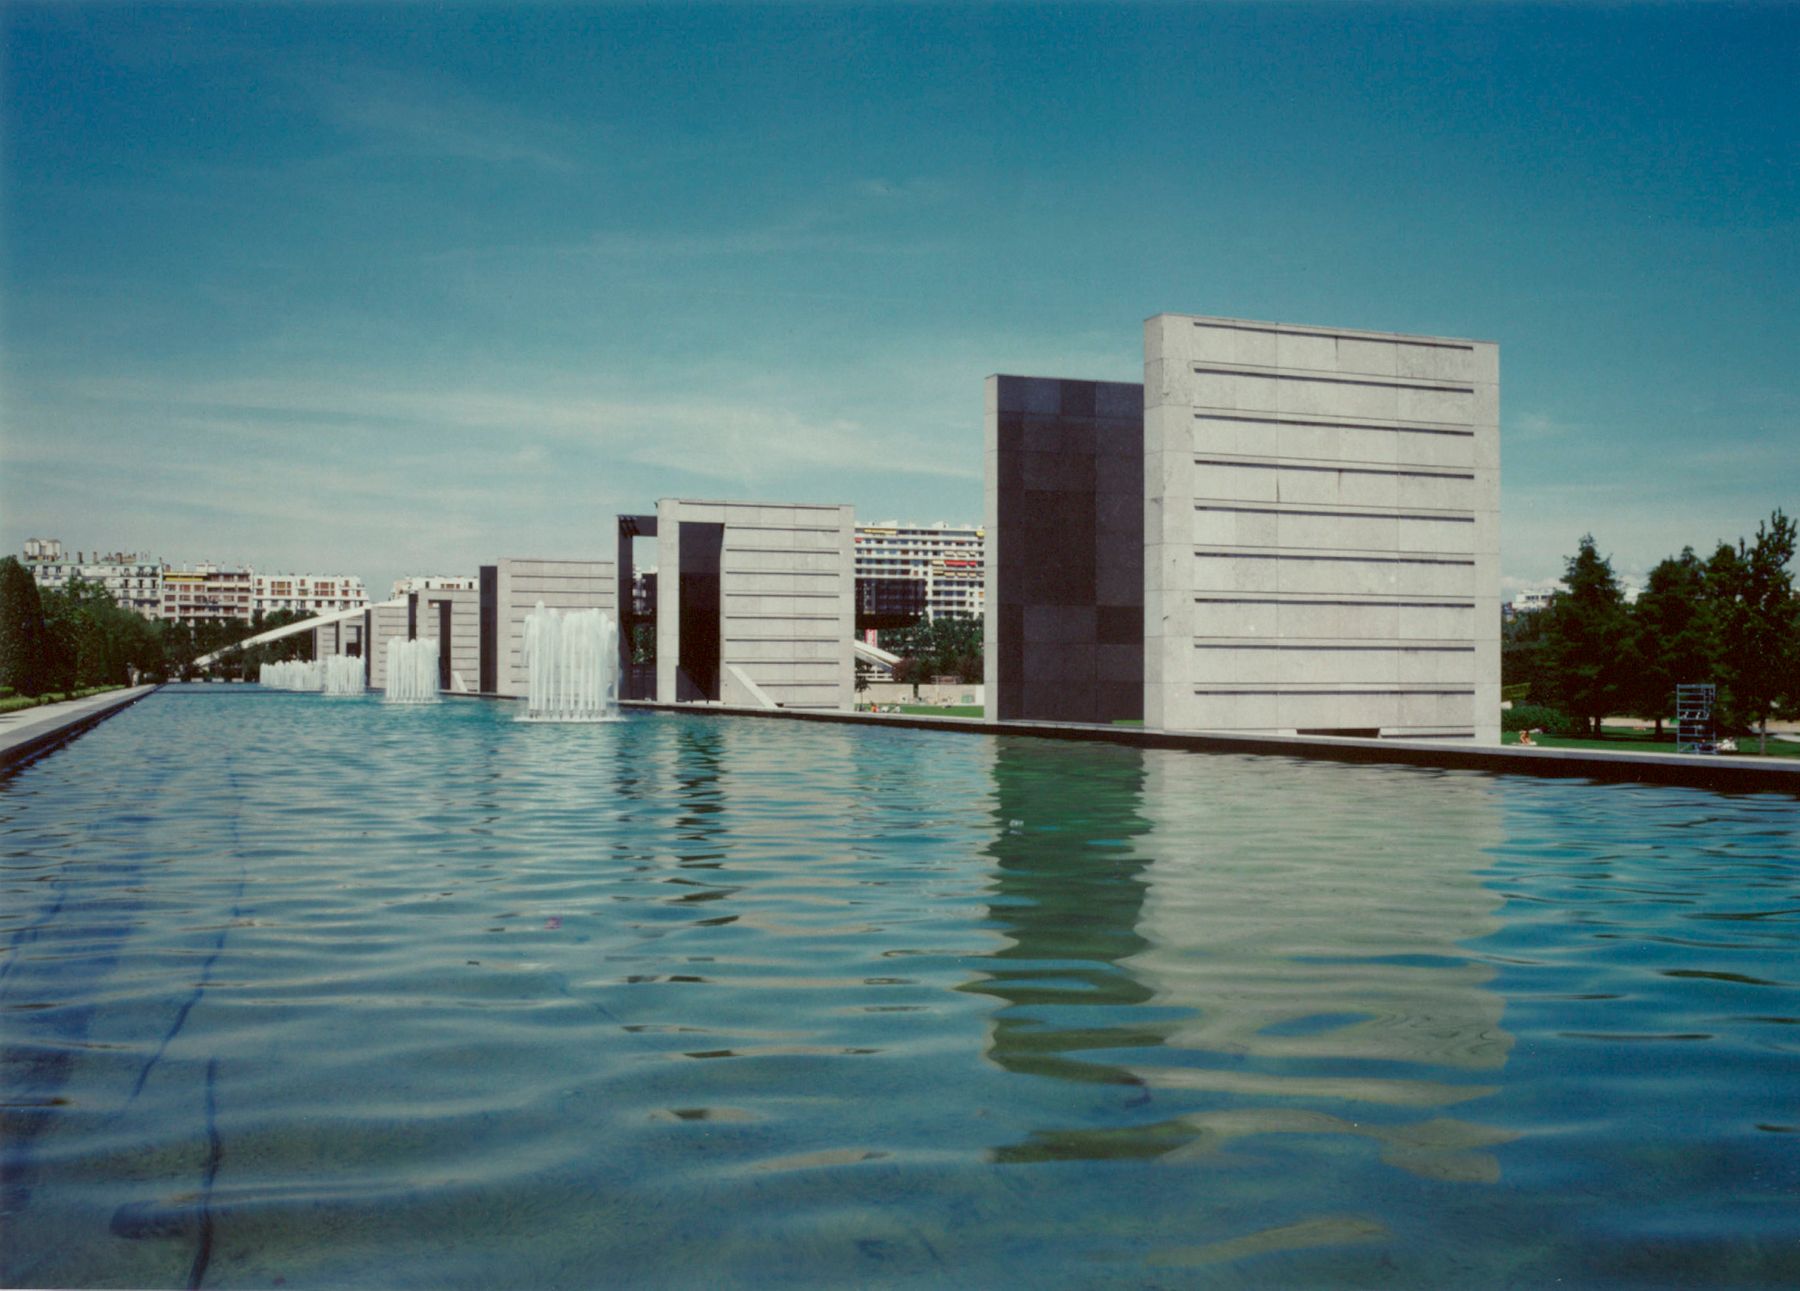
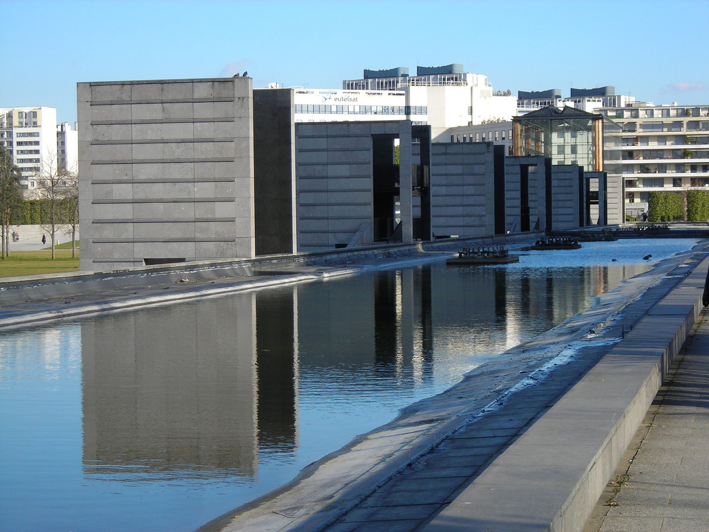
Water appears throughout Parc Andre Citroen as a continuous design system. The park includes fountains, pools, cascades, narrow channels, reflecting surfaces, a raised canal, and water edges around the lawn. These elements refer to the nearby Seine while remaining integrated into the park’s rectilinear geometry.
Parc andre citroen / alain provost | classics on architecture labParc andre citroen / alain provost | classics on architecture lab

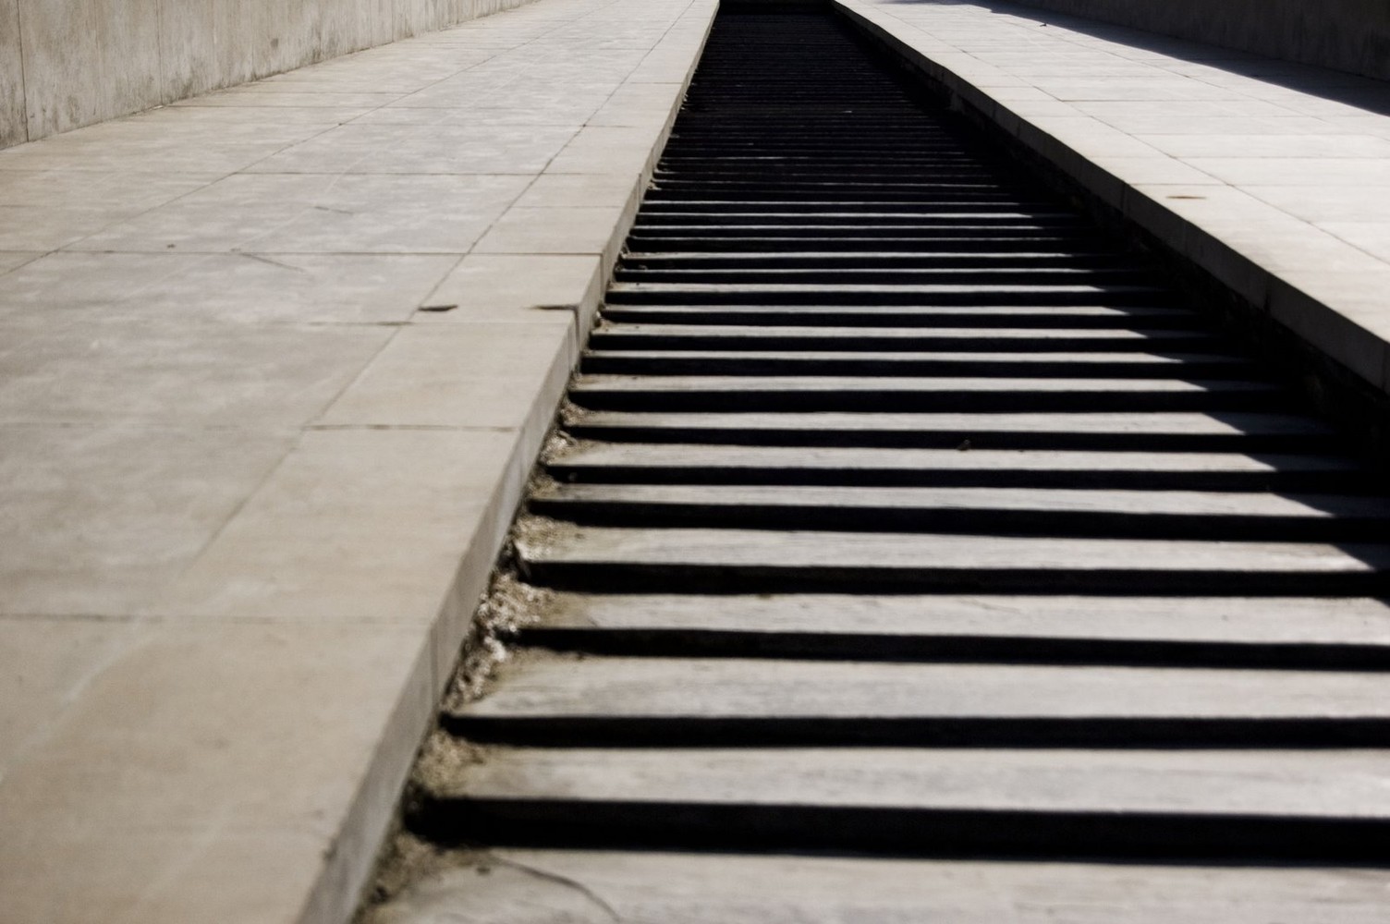
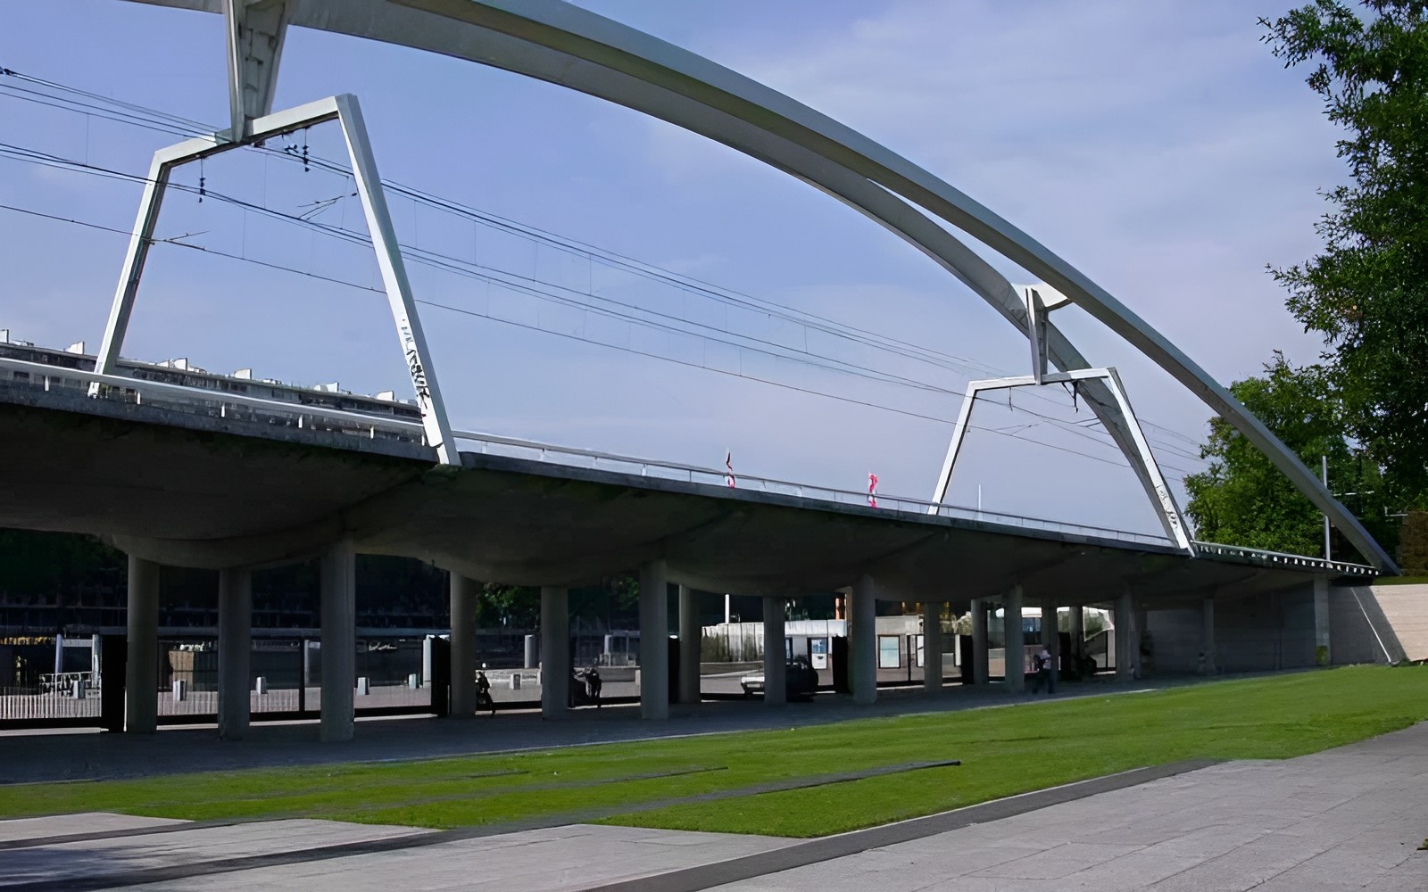
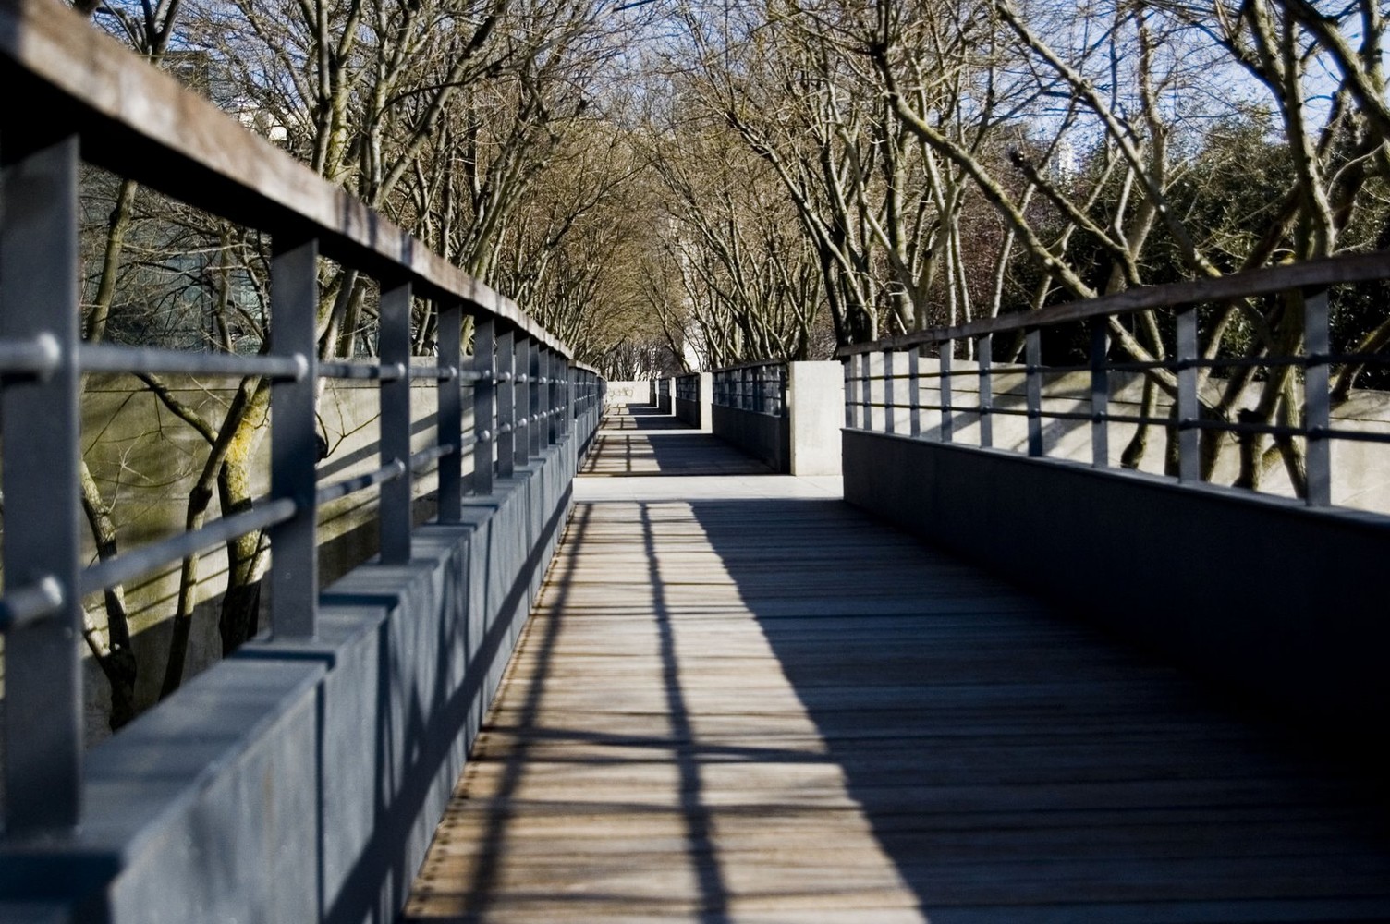
The monumental canal along one side of the lawn combines water, granite structures, and elevated pedestrian movement. The canal creates a linear boundary while opening selected views across the park. Walkways allow visitors to move above or beside planted areas and to experience the gardens from changing elevations.
Parc andre citroen / alain provost | classics on architecture lab
Parc Andre Citroen / Alain Provost | Classics on Architecture Lab 138
Parc andre citroen / alain provost | classics on architecture lab
Parc Andre Citroen / Alain Provost | Classics on Architecture Lab 139

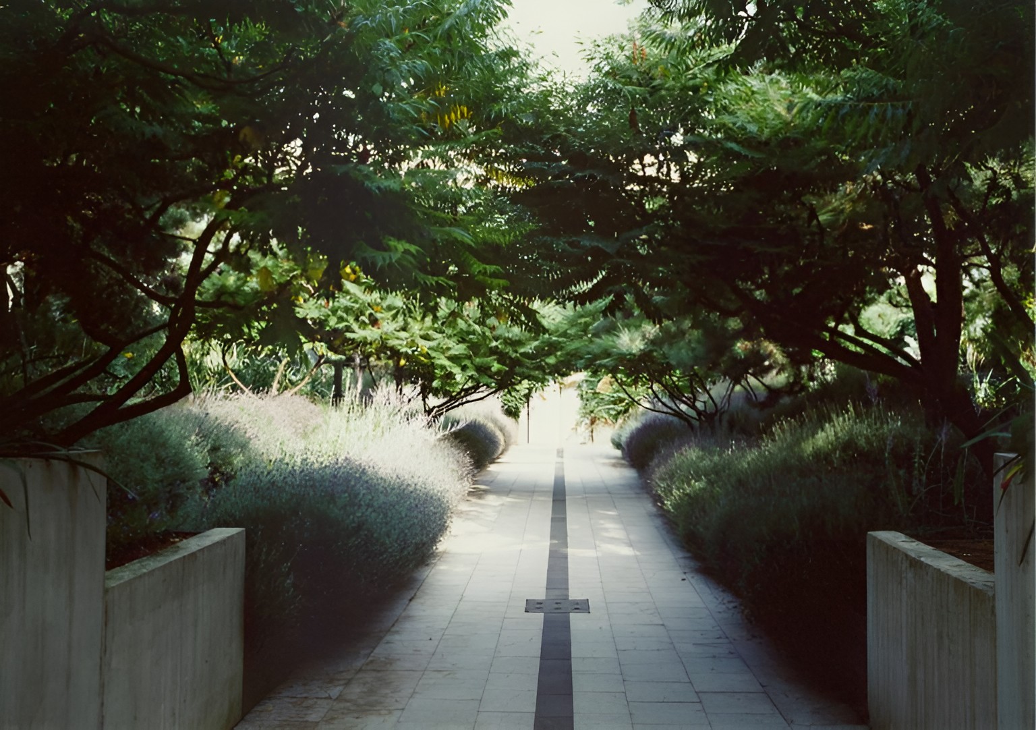
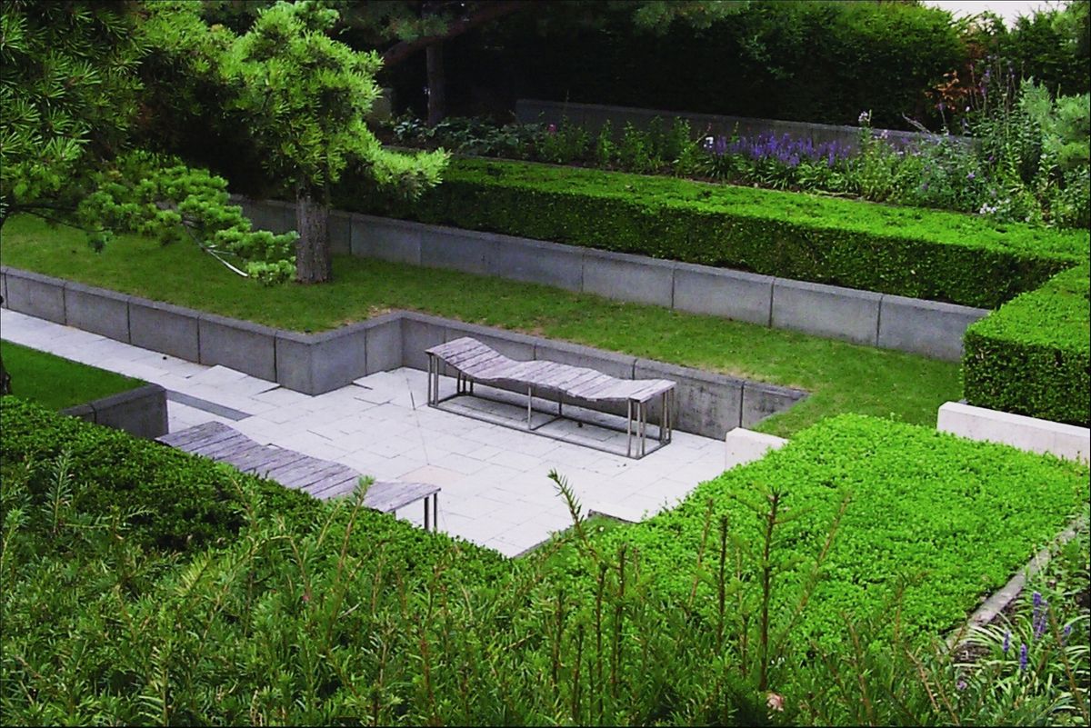
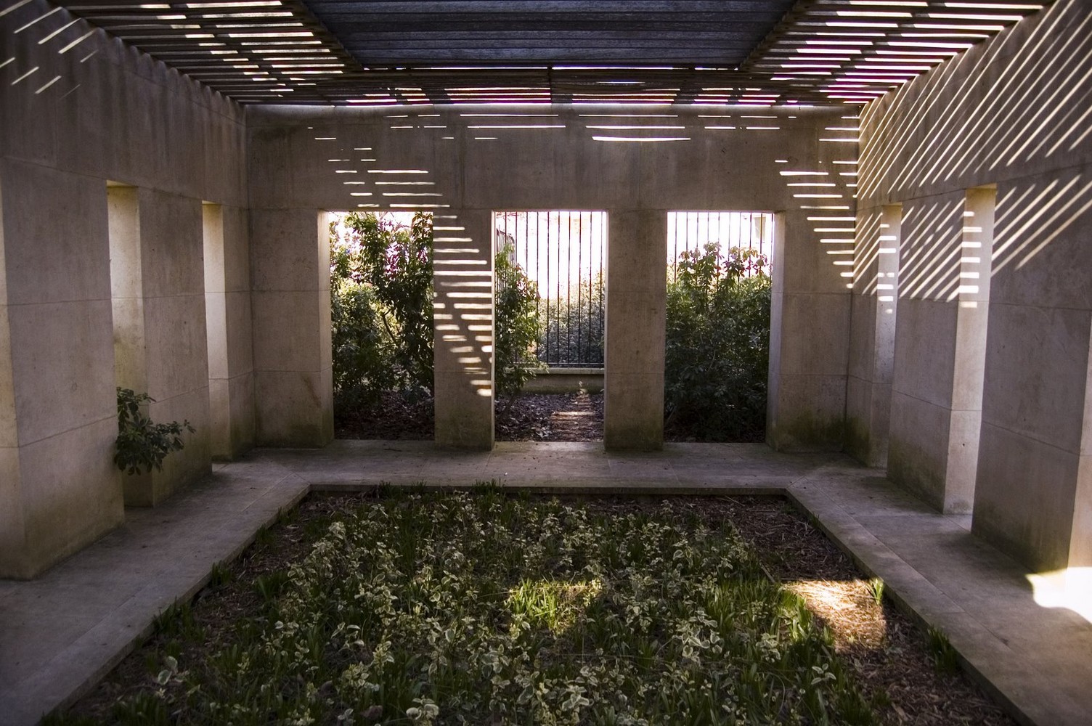
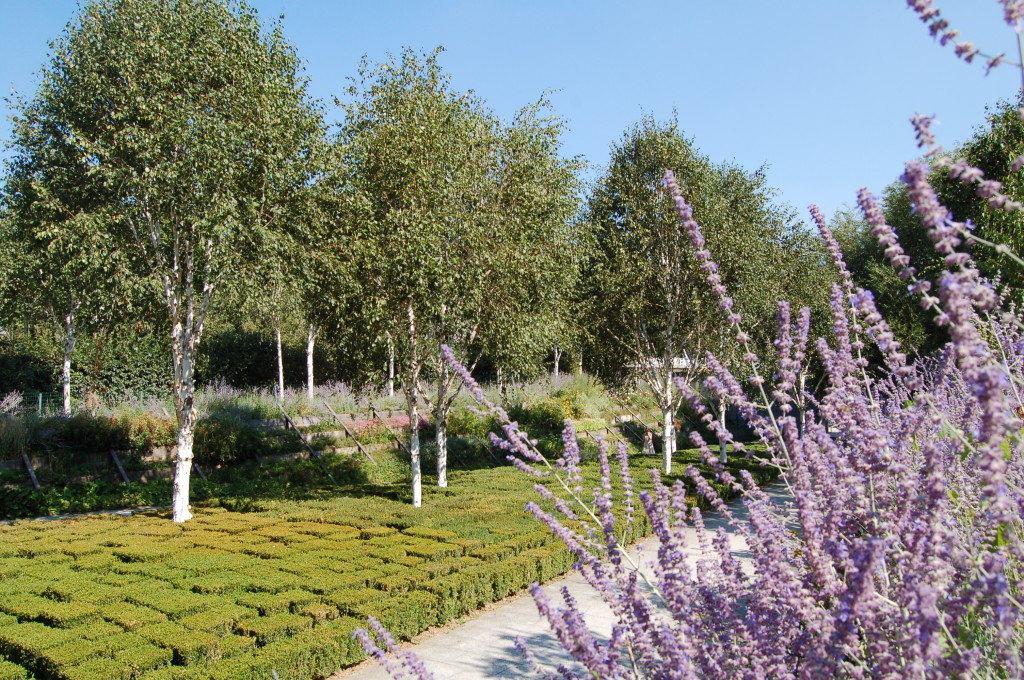
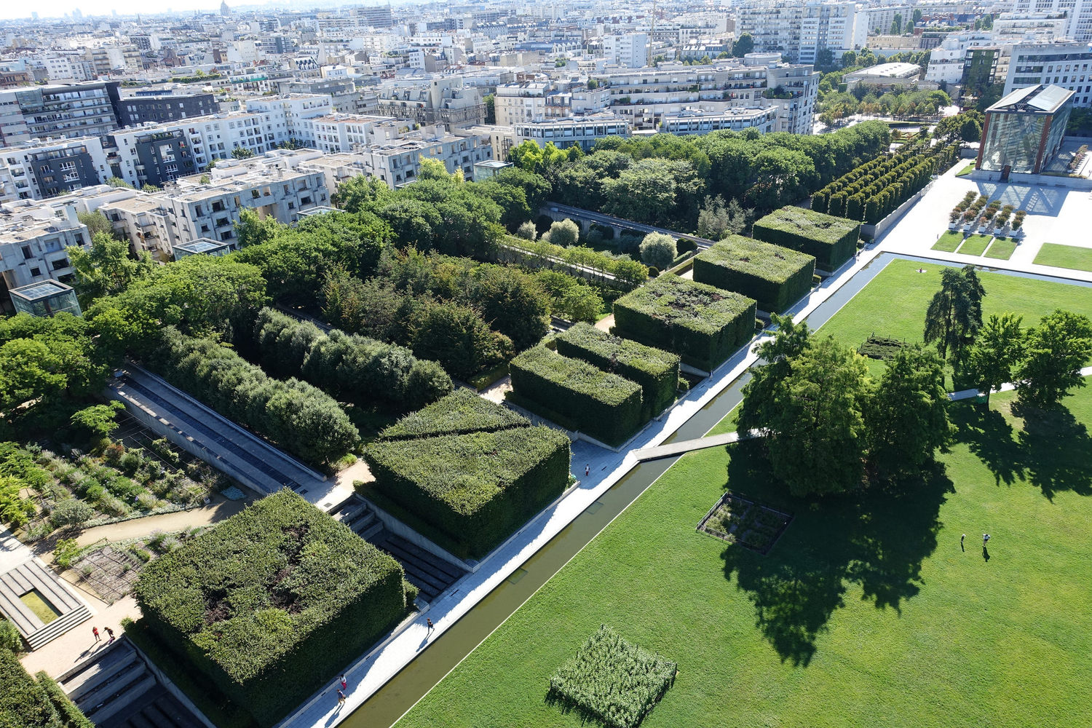
The six Serial Gardens form a sequence of smaller spaces along the edge of the central lawn. Each garden develops a specific combination of color, plant material, metal, water condition, planetary reference, day of the week, and sensory association. The gardens function independently while remaining connected through a larger circulation system.
Parc andre citroen / alain provost | classics on architecture lab

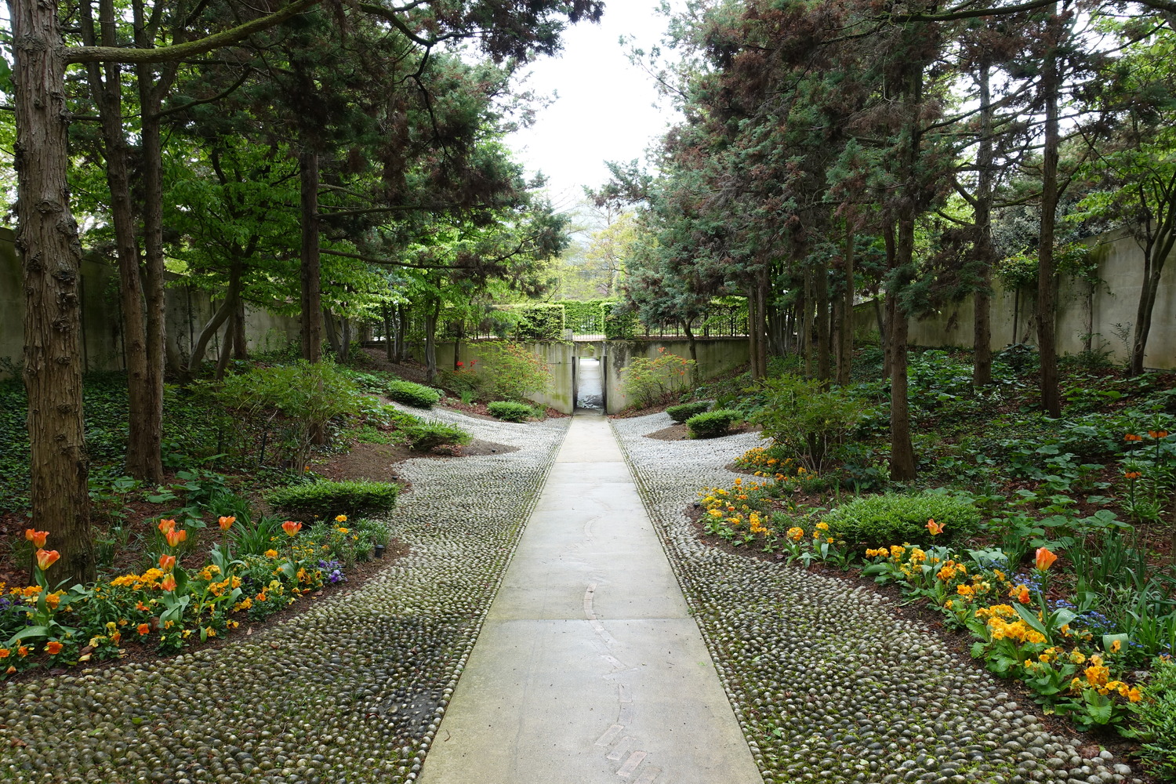
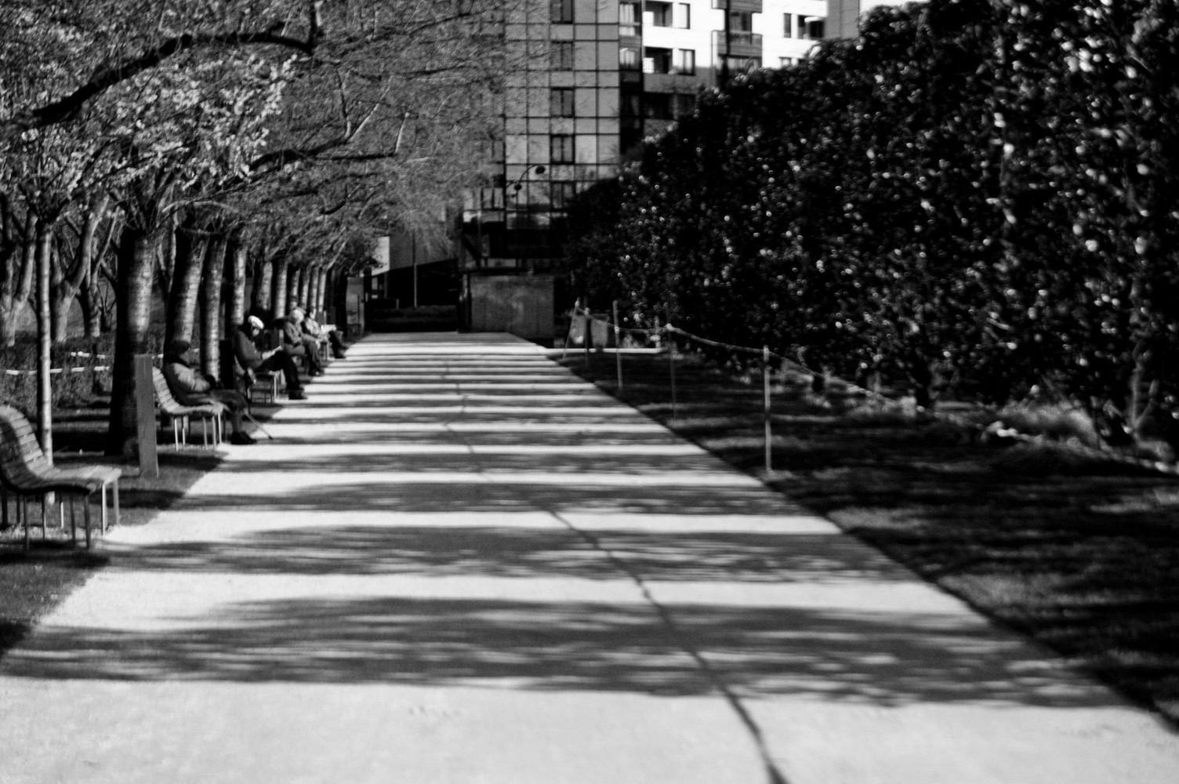
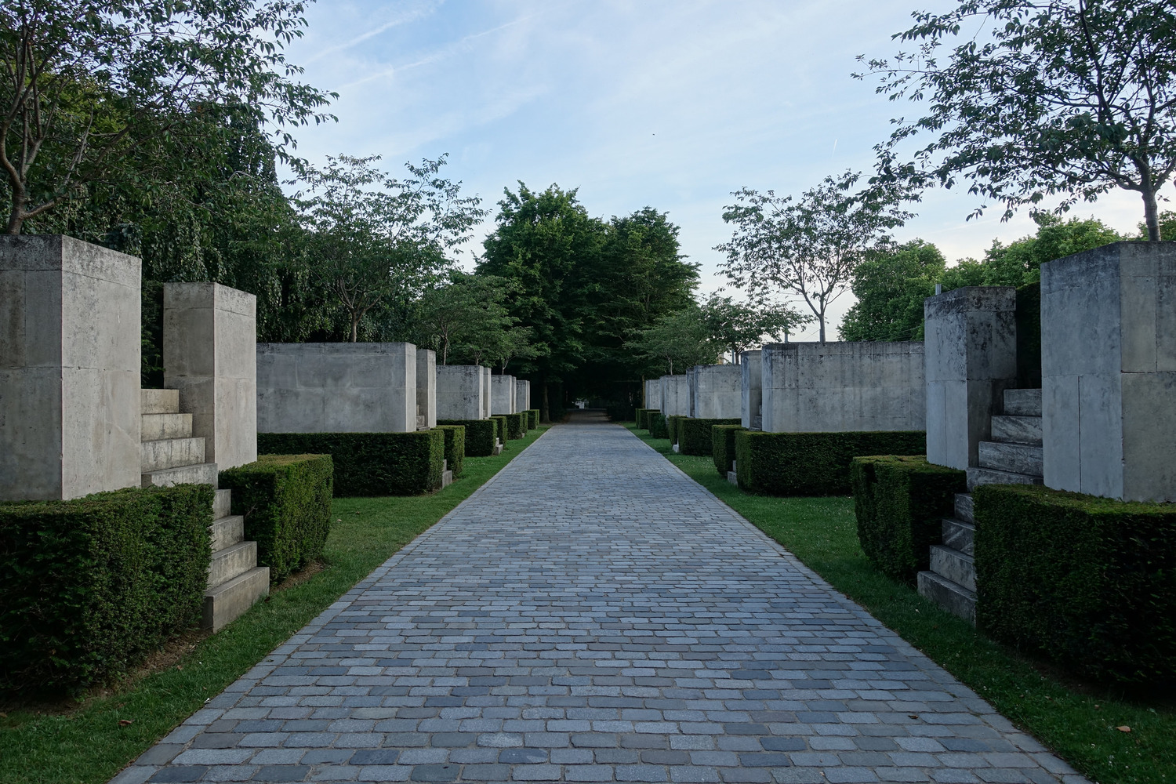
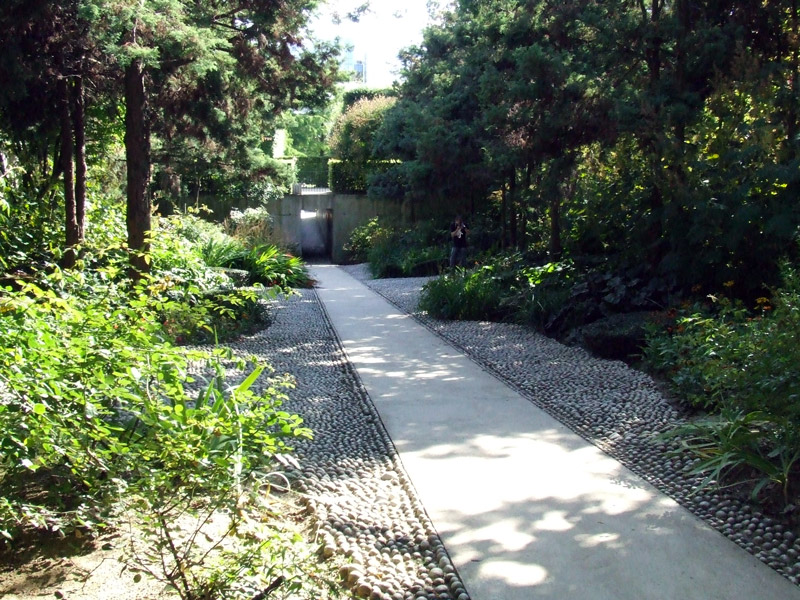
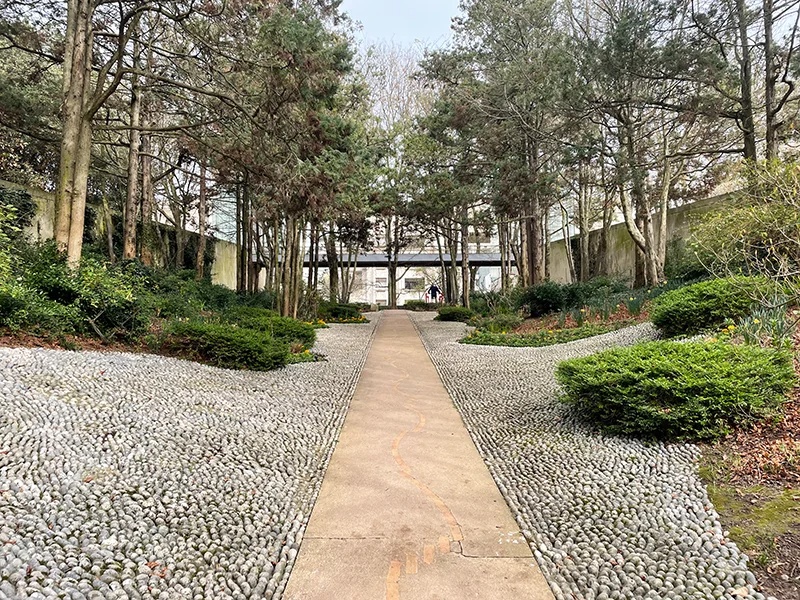
The Serial Gardens contrast with the scale of the central lawn by creating enclosed and more concentrated experiences. Planting, walls, changes in level, water, and architectural elements limit views between the gardens and separate them from the larger open field, allowing the park to alternate between collective space and individual landscape rooms. The White Garden and Black Garden extend this contrast beyond the central composition: the White Garden uses lighter planting and open recreational areas, while the Black Garden relies on denser vegetation, darker foliage, shaded spaces, stone, and water. Their placement within the surrounding urban fabric gives them a more local relationship to adjacent residential areas.
Parc andre citroen / alain provost | classics on architecture labParc andre citroen / alain provost | classics on architecture lab

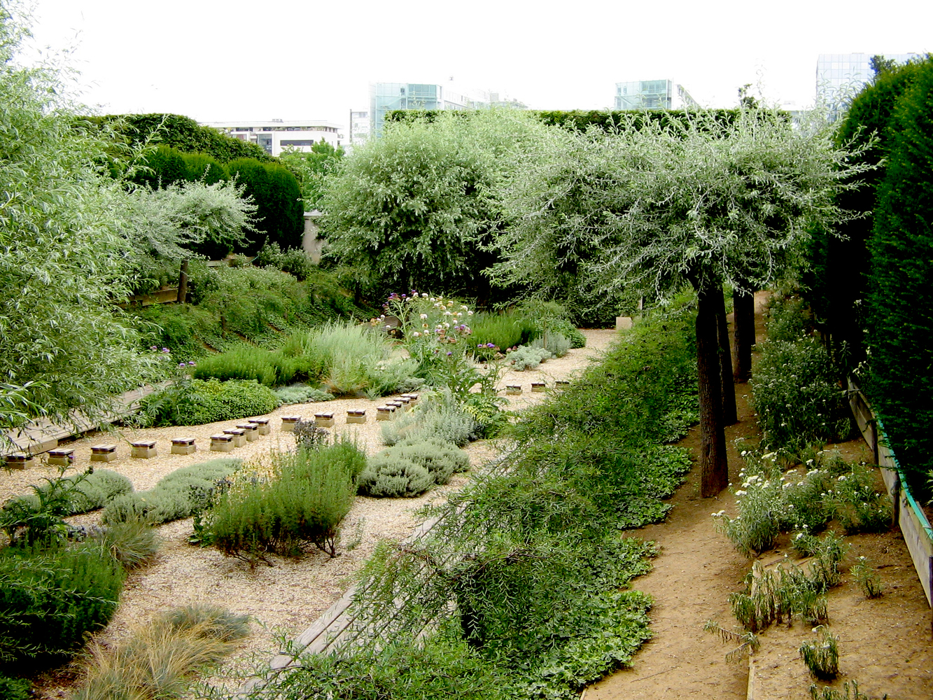
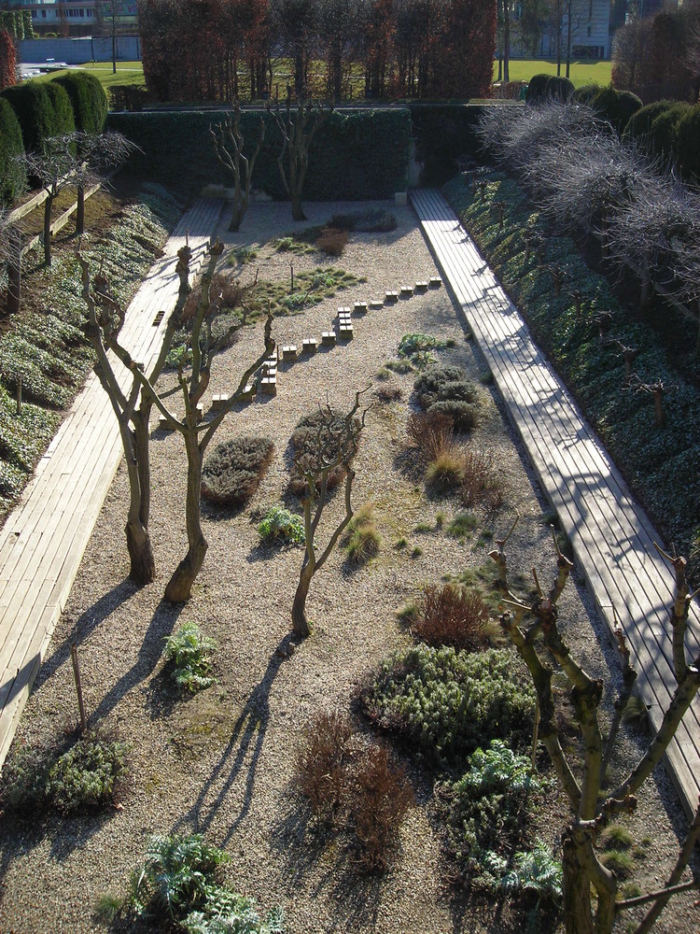
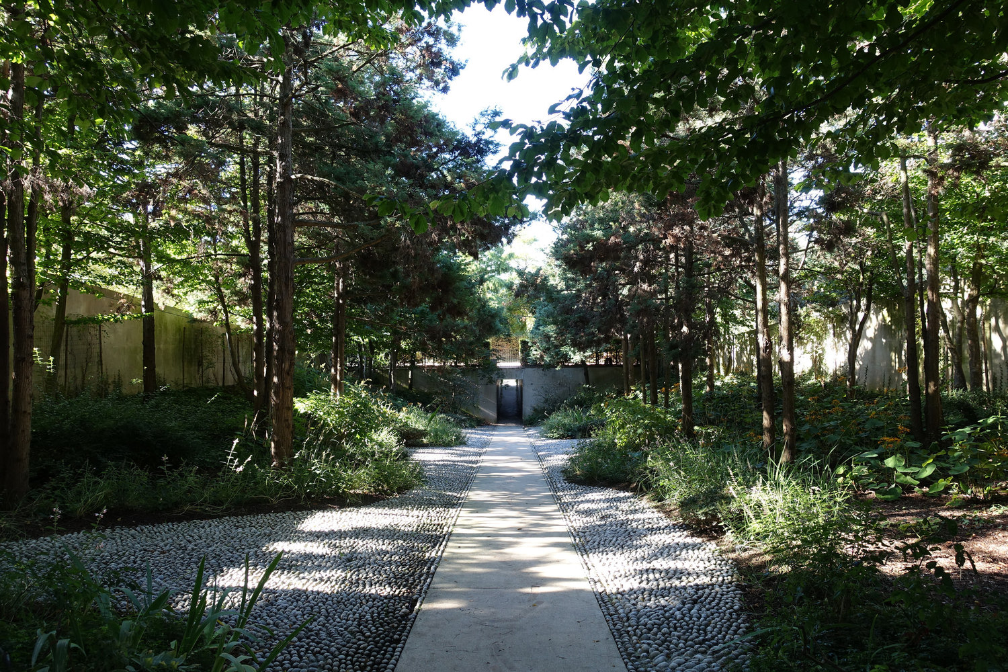
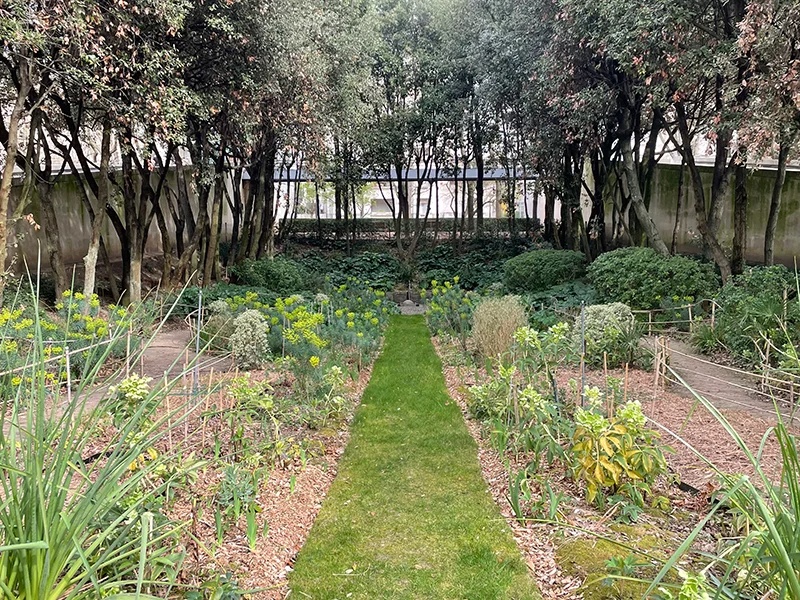
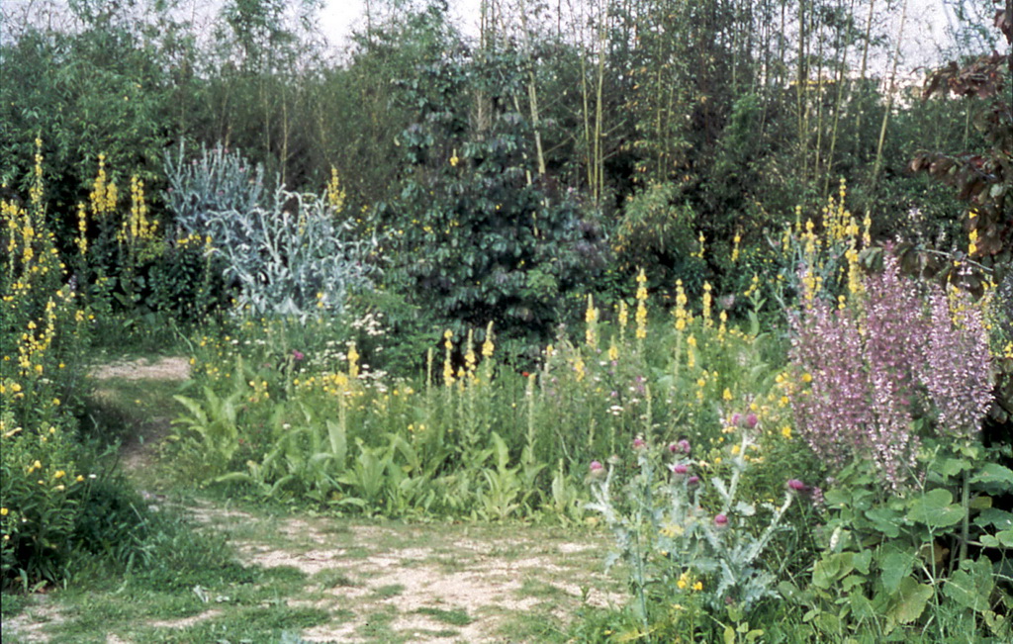
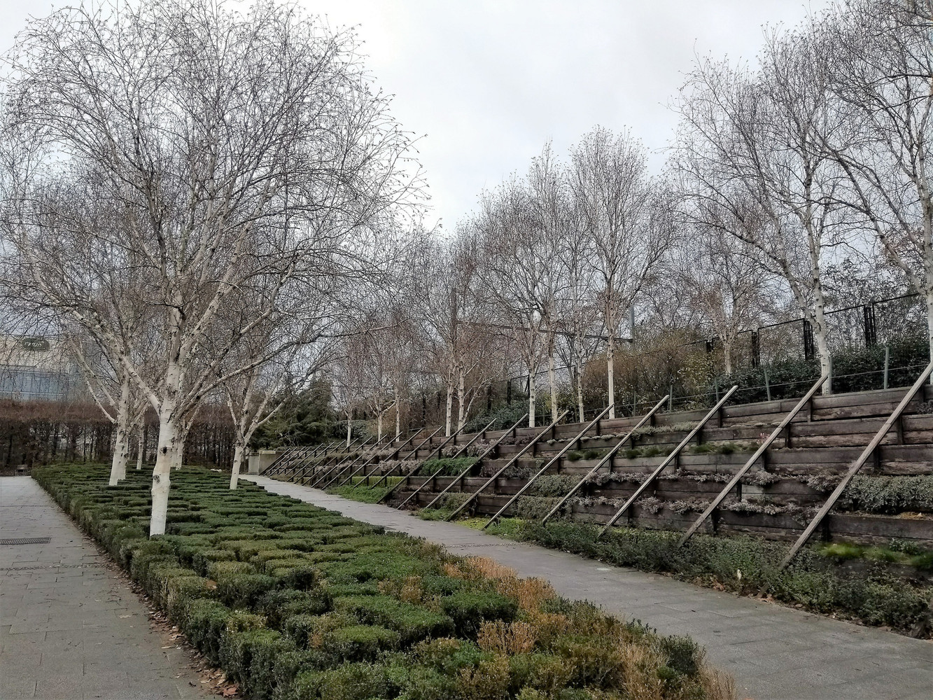
Gilles Clement’s Garden in Movement introduces a different approach to planting. Self-seeding species, grasses, bamboo, ferns, mosses, and less rigidly controlled vegetation allow the landscape to change across seasons and over time. The garden contrasts with the clipped forms, straight axes, and formal water elements found elsewhere in Parc Andre Citroen.
Parc andre citroen / alain provost | classics on architecture lab

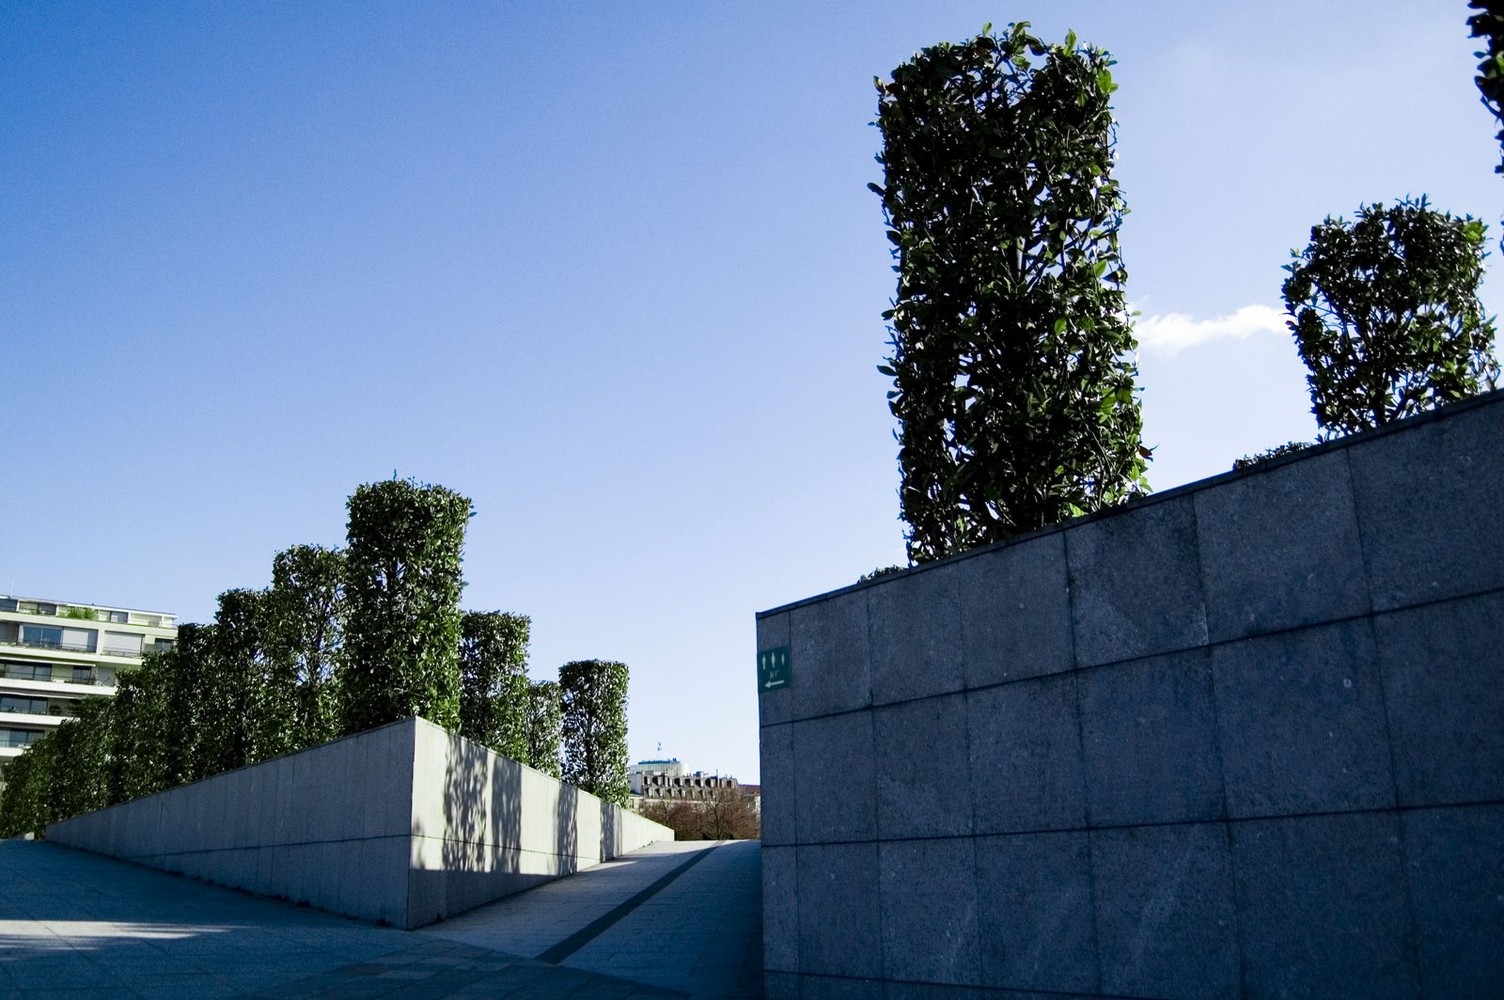
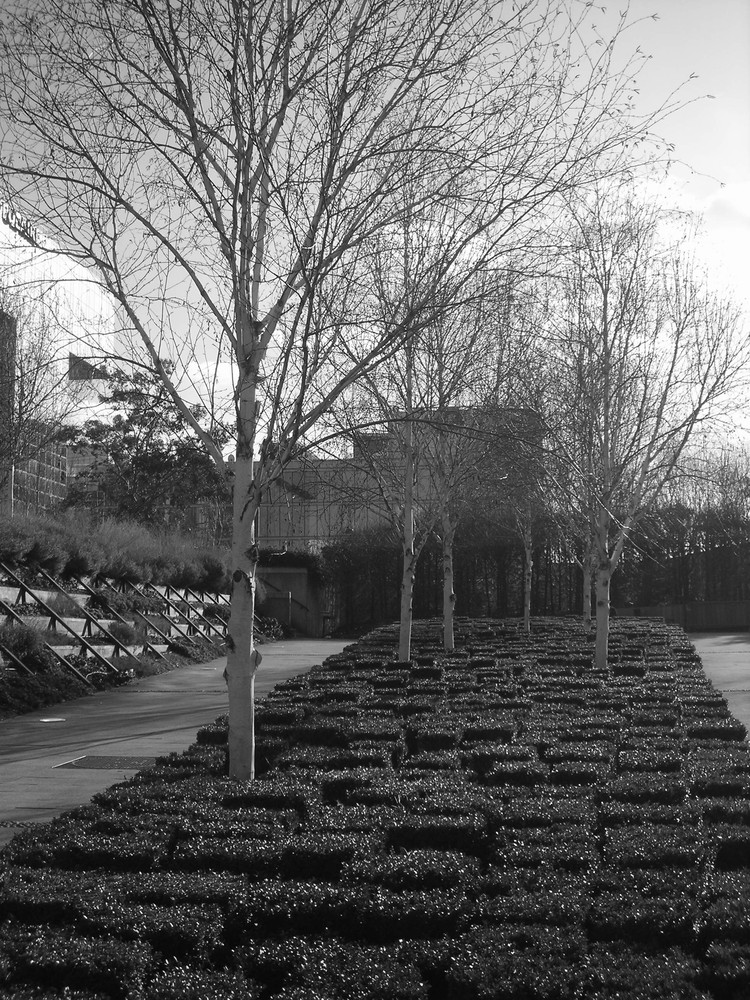
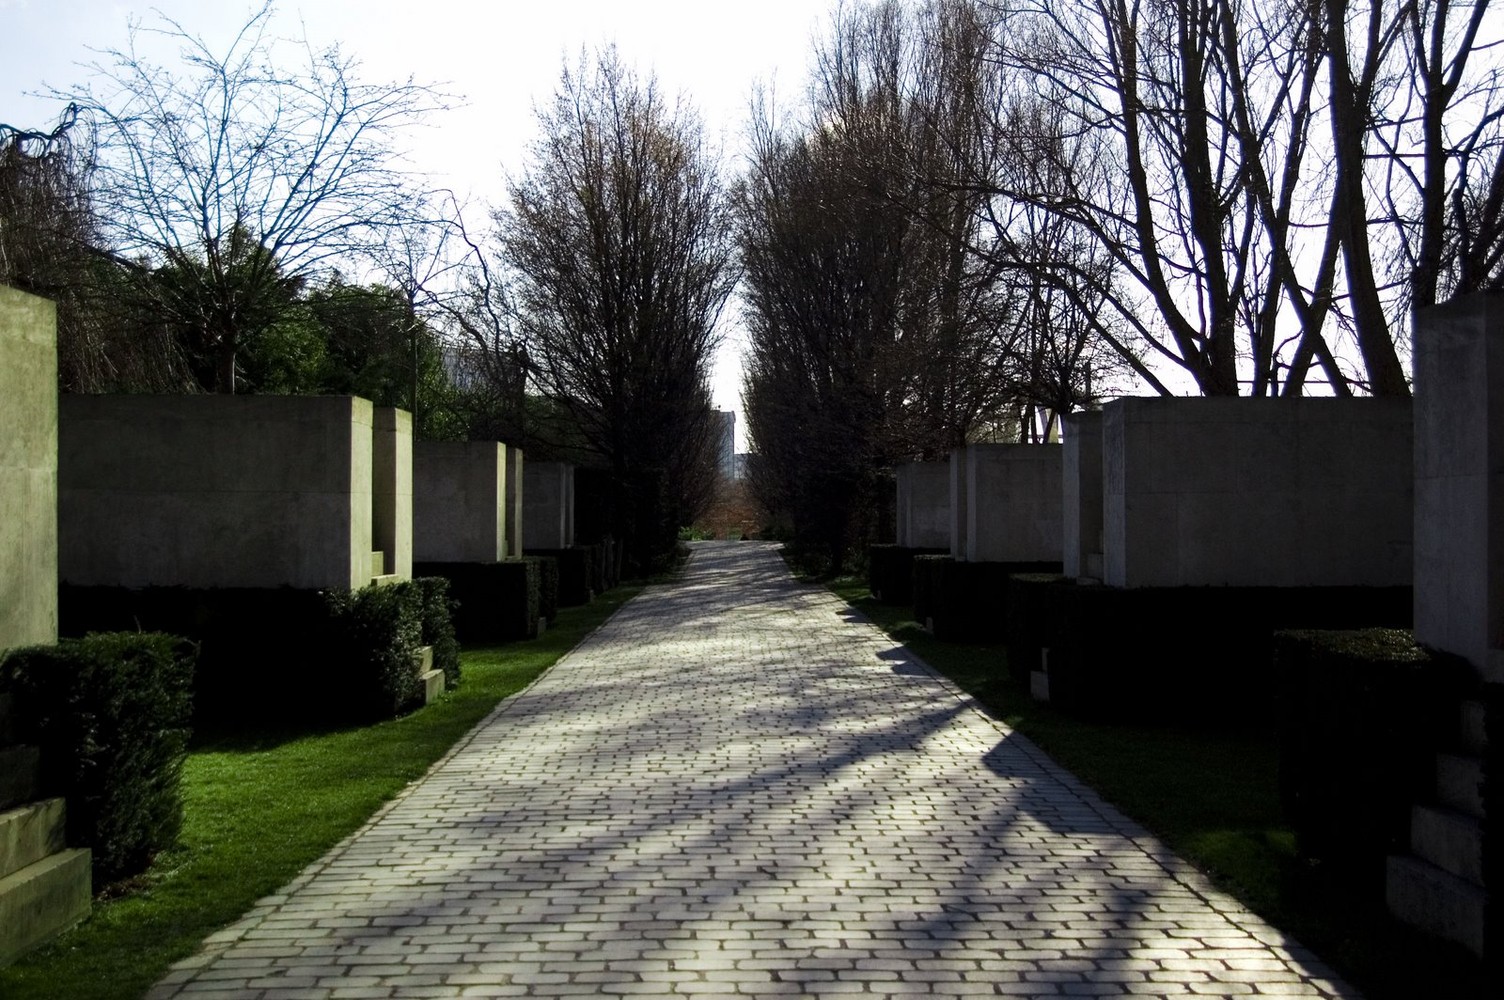
Parc Andre Citroen balances this changing vegetation against a fixed system of axes, walls, paths, structures, and repeated elements. Geometrically pruned planting, rows of trees, greenhouse frames, fountains, and architectural edges create rhythm across the site, while irregular vegetation and seasonal change interrupt that order.
Parc andre citroen / alain provost | classics on architecture labParc andre citroen / alain provost | classics on architecture lab

The park’s landscape therefore operates through deliberate contrasts between urban and landscape conditions, open and enclosed space, hard and planted surfaces, geometry and growth, and collective and individual occupation. Parc Andre Citroen uses these relationships to turn a former industrial site into a public landscape connected to the Seine and the surrounding city.
Parc andre citroen / alain provost | classics on architecture lab

Project Gallery

75 photographs
Parc Andre Citroen / Alain Provost | Classics on Architecture LabParc Andre Citroen / Alain Provost | Classics on Architecture LabParc Andre Citroen / Alain Provost | Classics on Architecture LabParc Andre Citroen / Alain Provost | Classics on Architecture LabParc Andre Citroen / Alain Provost | Classics on Architecture LabParc Andre Citroen / Alain Provost | Classics on Architecture LabParc Andre Citroen / Alain Provost | Classics on Architecture LabParc Andre Citroen / Alain Provost | Classics on Architecture LabParc Andre Citroen / Alain Provost | Classics on Architecture LabParc Andre Citroen / Alain Provost | Classics on Architecture LabParc Andre Citroen / Alain Provost | Classics on Architecture LabParc Andre Citroen / Alain Provost | Classics on Architecture LabParc Andre Citroen / Alain Provost | Classics on Architecture LabParc Andre Citroen / Alain Provost | Classics on Architecture LabParc Andre Citroen / Alain Provost | Classics on Architecture LabParc Andre Citroen / Alain Provost | Classics on Architecture LabParc Andre Citroen / Alain Provost | Classics on Architecture LabParc Andre Citroen / Alain Provost | Classics on Architecture LabParc Andre Citroen / Alain Provost | Classics on Architecture LabParc Andre Citroen / Alain Provost | Classics on Architecture LabParc Andre Citroen / Alain Provost | Classics on Architecture LabParc Andre Citroen / Alain Provost | Classics on Architecture LabParc Andre Citroen / Alain Provost | Classics on Architecture LabParc Andre Citroen / Alain Provost | Classics on Architecture LabParc Andre Citroen / Alain Provost | Classics on Architecture LabParc Andre Citroen / Alain Provost | Classics on Architecture LabParc Andre Citroen / Alain Provost | Classics on Architecture LabParc Andre Citroen / Alain Provost | Classics on Architecture LabParc Andre Citroen / Alain Provost | Classics on Architecture LabParc Andre Citroen / Alain Provost | Classics on Architecture LabParc Andre Citroen / Alain Provost | Classics on Architecture LabParc Andre Citroen / Alain Provost | Classics on Architecture LabParc Andre Citroen / Alain Provost | Classics on Architecture LabParc Andre Citroen / Alain Provost | Classics on Architecture LabParc Andre Citroen / Alain Provost | Classics on Architecture LabParc Andre Citroen / Alain Provost | Classics on Architecture LabParc Andre Citroen / Alain Provost | Classics on Architecture LabParc Andre Citroen / Alain Provost | Classics on Architecture LabParc Andre Citroen / Alain Provost | Classics on Architecture LabParc Andre Citroen / Alain Provost | Classics on Architecture LabParc Andre Citroen / Alain Provost | Classics on Architecture LabParc Andre Citroen / Alain Provost | Classics on Architecture LabParc Andre Citroen / Alain Provost | Classics on Architecture LabParc Andre Citroen / Alain Provost | Classics on Architecture LabParc Andre Citroen / Alain Provost | Classics on Architecture LabParc Andre Citroen / Alain Provost | Classics on Architecture LabParc Andre Citroen / Alain Provost | Classics on Architecture LabParc Andre Citroen / Alain Provost | Classics on Architecture LabParc Andre Citroen / Alain Provost | Classics on Architecture LabParc Andre Citroen / Alain Provost | Classics on Architecture LabParc Andre Citroen / Alain Provost | Classics on Architecture LabParc Andre Citroen / Alain Provost | Classics on Architecture LabParc Andre Citroen / Alain Provost | Classics on Architecture LabParc Andre Citroen / Alain Provost | Classics on Architecture LabParc Andre Citroen / Alain Provost | Classics on Architecture LabParc Andre Citroen / Alain Provost | Classics on Architecture LabParc Andre Citroen / Alain Provost | Classics on Architecture LabParc Andre Citroen / Alain Provost | Classics on Architecture LabParc Andre Citroen / Alain Provost | Classics on Architecture LabParc Andre Citroen / Alain Provost | Classics on Architecture LabParc Andre Citroen / Alain Provost | Classics on Architecture LabParc Andre Citroen / Alain Provost | Classics on Architecture LabParc Andre Citroen / Alain Provost | Classics on Architecture LabParc Andre Citroen / Alain Provost | Classics on Architecture LabParc Andre Citroen / Alain Provost | Classics on Architecture LabParc Andre Citroen / Alain Provost | Classics on Architecture LabParc Andre Citroen / Alain Provost | Classics on Architecture LabParc Andre Citroen / Alain Provost | Classics on Architecture LabParc Andre Citroen / Alain Provost | Classics on Architecture LabParc Andre Citroen / Alain Provost | Classics on Architecture LabParc Andre Citroen / Alain Provost | Classics on Architecture LabParc Andre Citroen / Alain Provost | Classics on Architecture LabParc Andre Citroen / Alain Provost | Classics on Architecture LabParc Andre Citroen / Alain Provost | Classics on Architecture LabParc Andre Citroen / Alain Provost | Classics on Architecture Lab

Project Location

Address2 Rue Cauchy, 75015 Paris, Île-de-France, France

Paris, France

The location is intended for general reference and may denote a city or country; it does not identify a precise address.

Project Credits

Architects
Alain Provost, Gilles Clement, Patrick Berger, Jean-Francois Jodry, Jean-Paul Viguier
Landscape architects
Alain Provost, Gilles Clement
Client
Ville de Paris, Direction des Parcs, Jardins et Espaces verts
Photographs
Alain Provost, Gilles Clément, Gabriele Bruno, Andrew Kroll, Cyrus Penarroyo, Fred Romero, John Althouse Cohen, Guilhem Vellut, patrick janicek, ollografik, Wikimedia Commons, Patrick Giraud, Jean-Lous Zimmermann, Free On Line Photos, Jotel, Mbtz, Myrabella, Alan Graham, gardenvisit.com, viguier.com, paris-promeneurs.com, kalliergeia.com

Leave a Comment

Browse the best architecture professionals in the world through the projects we publish →

Partners