
home/projects/landscape & urbanism/parc de la villette
Parc de la Villette / Bernard Tschumi Architects | Classics on Architecture Lab
- Architects
- Bernard Tschumi Architects
- Location
- Paris, France
- Year
- 1987
- Photographs
- Bernard Tschumi Architects, Marcelo Gardinetti, J M Monthiers, Jack Bedford, Peter Mauss, Sophie Chivet, François-Xavier Bouchart, Cyrus Penarroyo, Google Maps, Laurent Padou, Paris Indetail, Copenhagen Shanghain, Wikimedia Commons, Gegeours, Jean-Christophe BENOIST, Jean-Marie Hullot, Jean-Max Albert, Portzamparc Francais, Mbzt, Pline, ParisSharing, happyfrogtravels.com, snippetsofparis.com, outgoing.world, architecture-history.org
Parc de la Villette, an urban park designed by Bernard Tschumi Architects in Paris, France, transformed the former slaughterhouse and wholesale meat market of La Villette into a cultural landscape organized through points, lines, surfaces, movement, and events, with its principal park phase completed in 1987. The approximately 55-hectare site is divided by the Canal de l’Ourcq and structured by a grid of red architectural follies, pedestrian routes, open lawns, themed gardens, and cultural facilities. Tschumi rejected the model of the picturesque park in favor of a framework where architecture, landscape, infrastructure, and public activity overlap. The project developed from an international competition held in 1982–1983, which attracted more than 470 entries, including proposals by OMA, Zaha Hadid, and Jean Nouvel. Parc de la Villette uses a system of points, lines, and surfaces: follies occupy a regular 120 × 120 m grid, circulation routes cut through and across that order, and lawns and paved areas form larger fields for recreation, gathering, exhibitions, and events. Ten themed gardens introduce smaller spaces within the larger composition. Tschumi conceived the park as a framework that could accommodate changing activities rather than prescribe a single use, allowing movement, event, and architecture to intersect across the site.
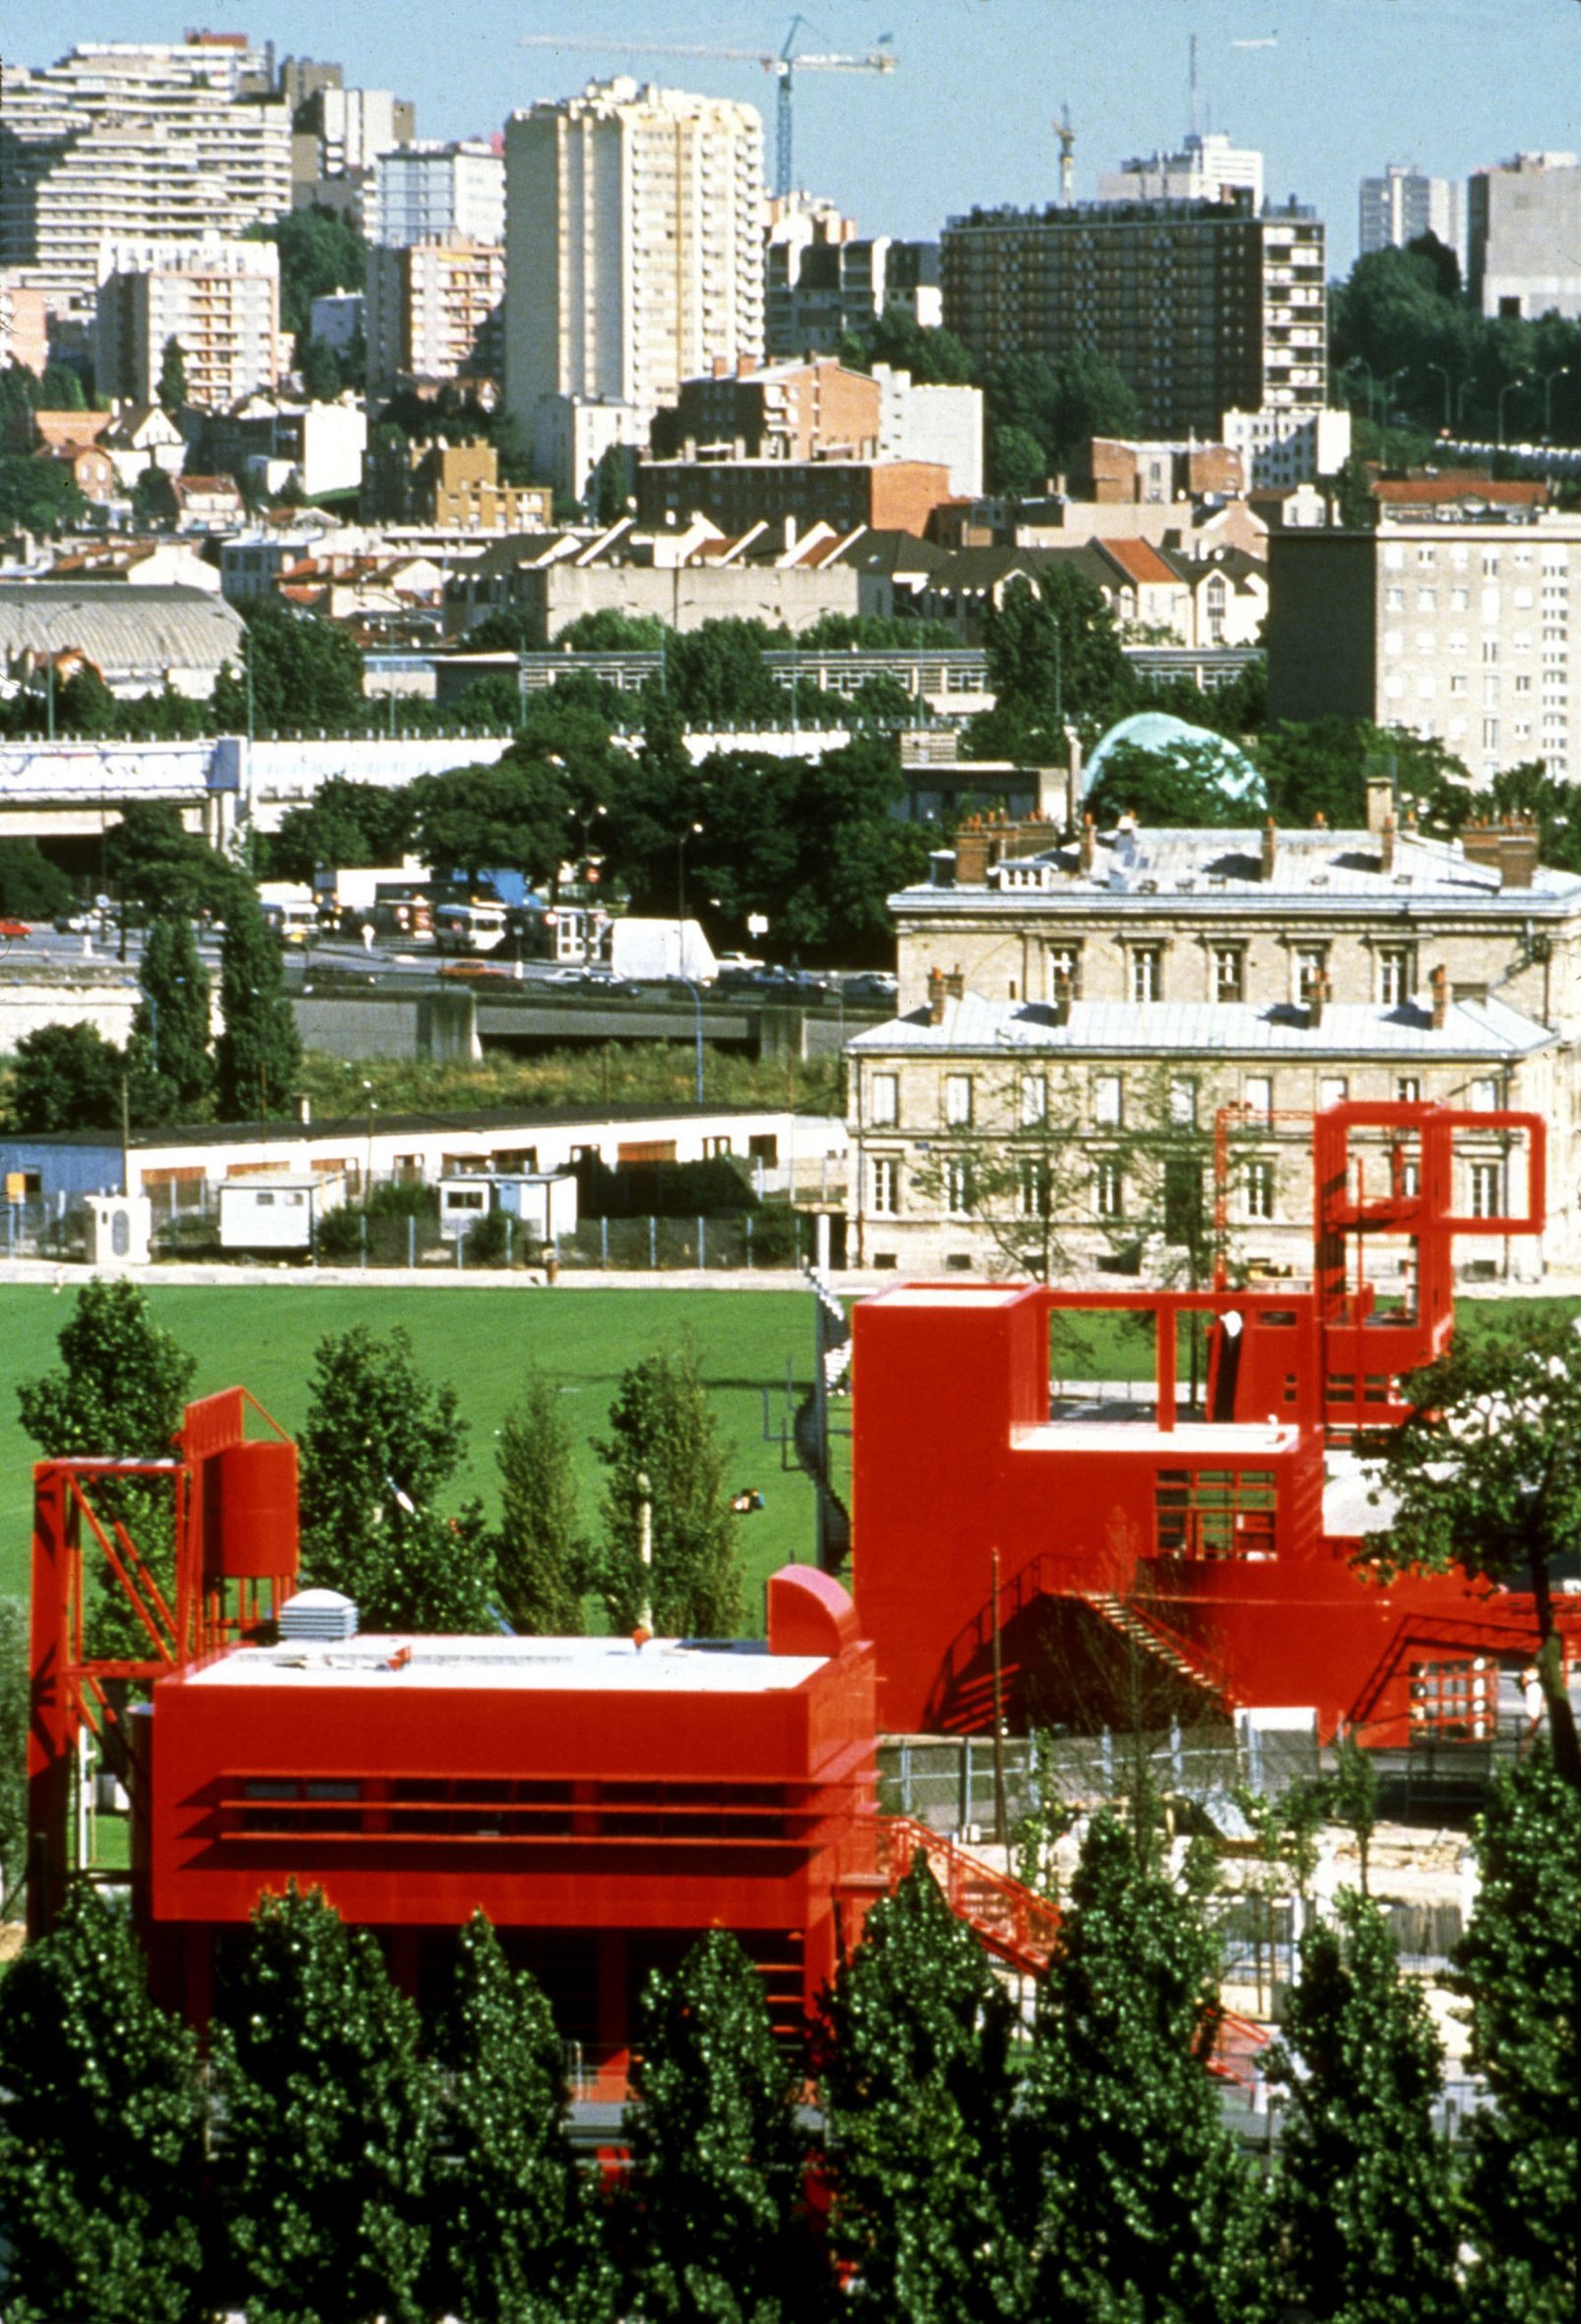
Parc de la Villette emerged during a period of major urban and cultural investment in Paris under President François Mitterrand. The competition sought an “urban park for the 21st century” capable of supporting cultural, recreational, educational, and entertainment programs on land previously occupied by slaughterhouses and the wholesale meat market.
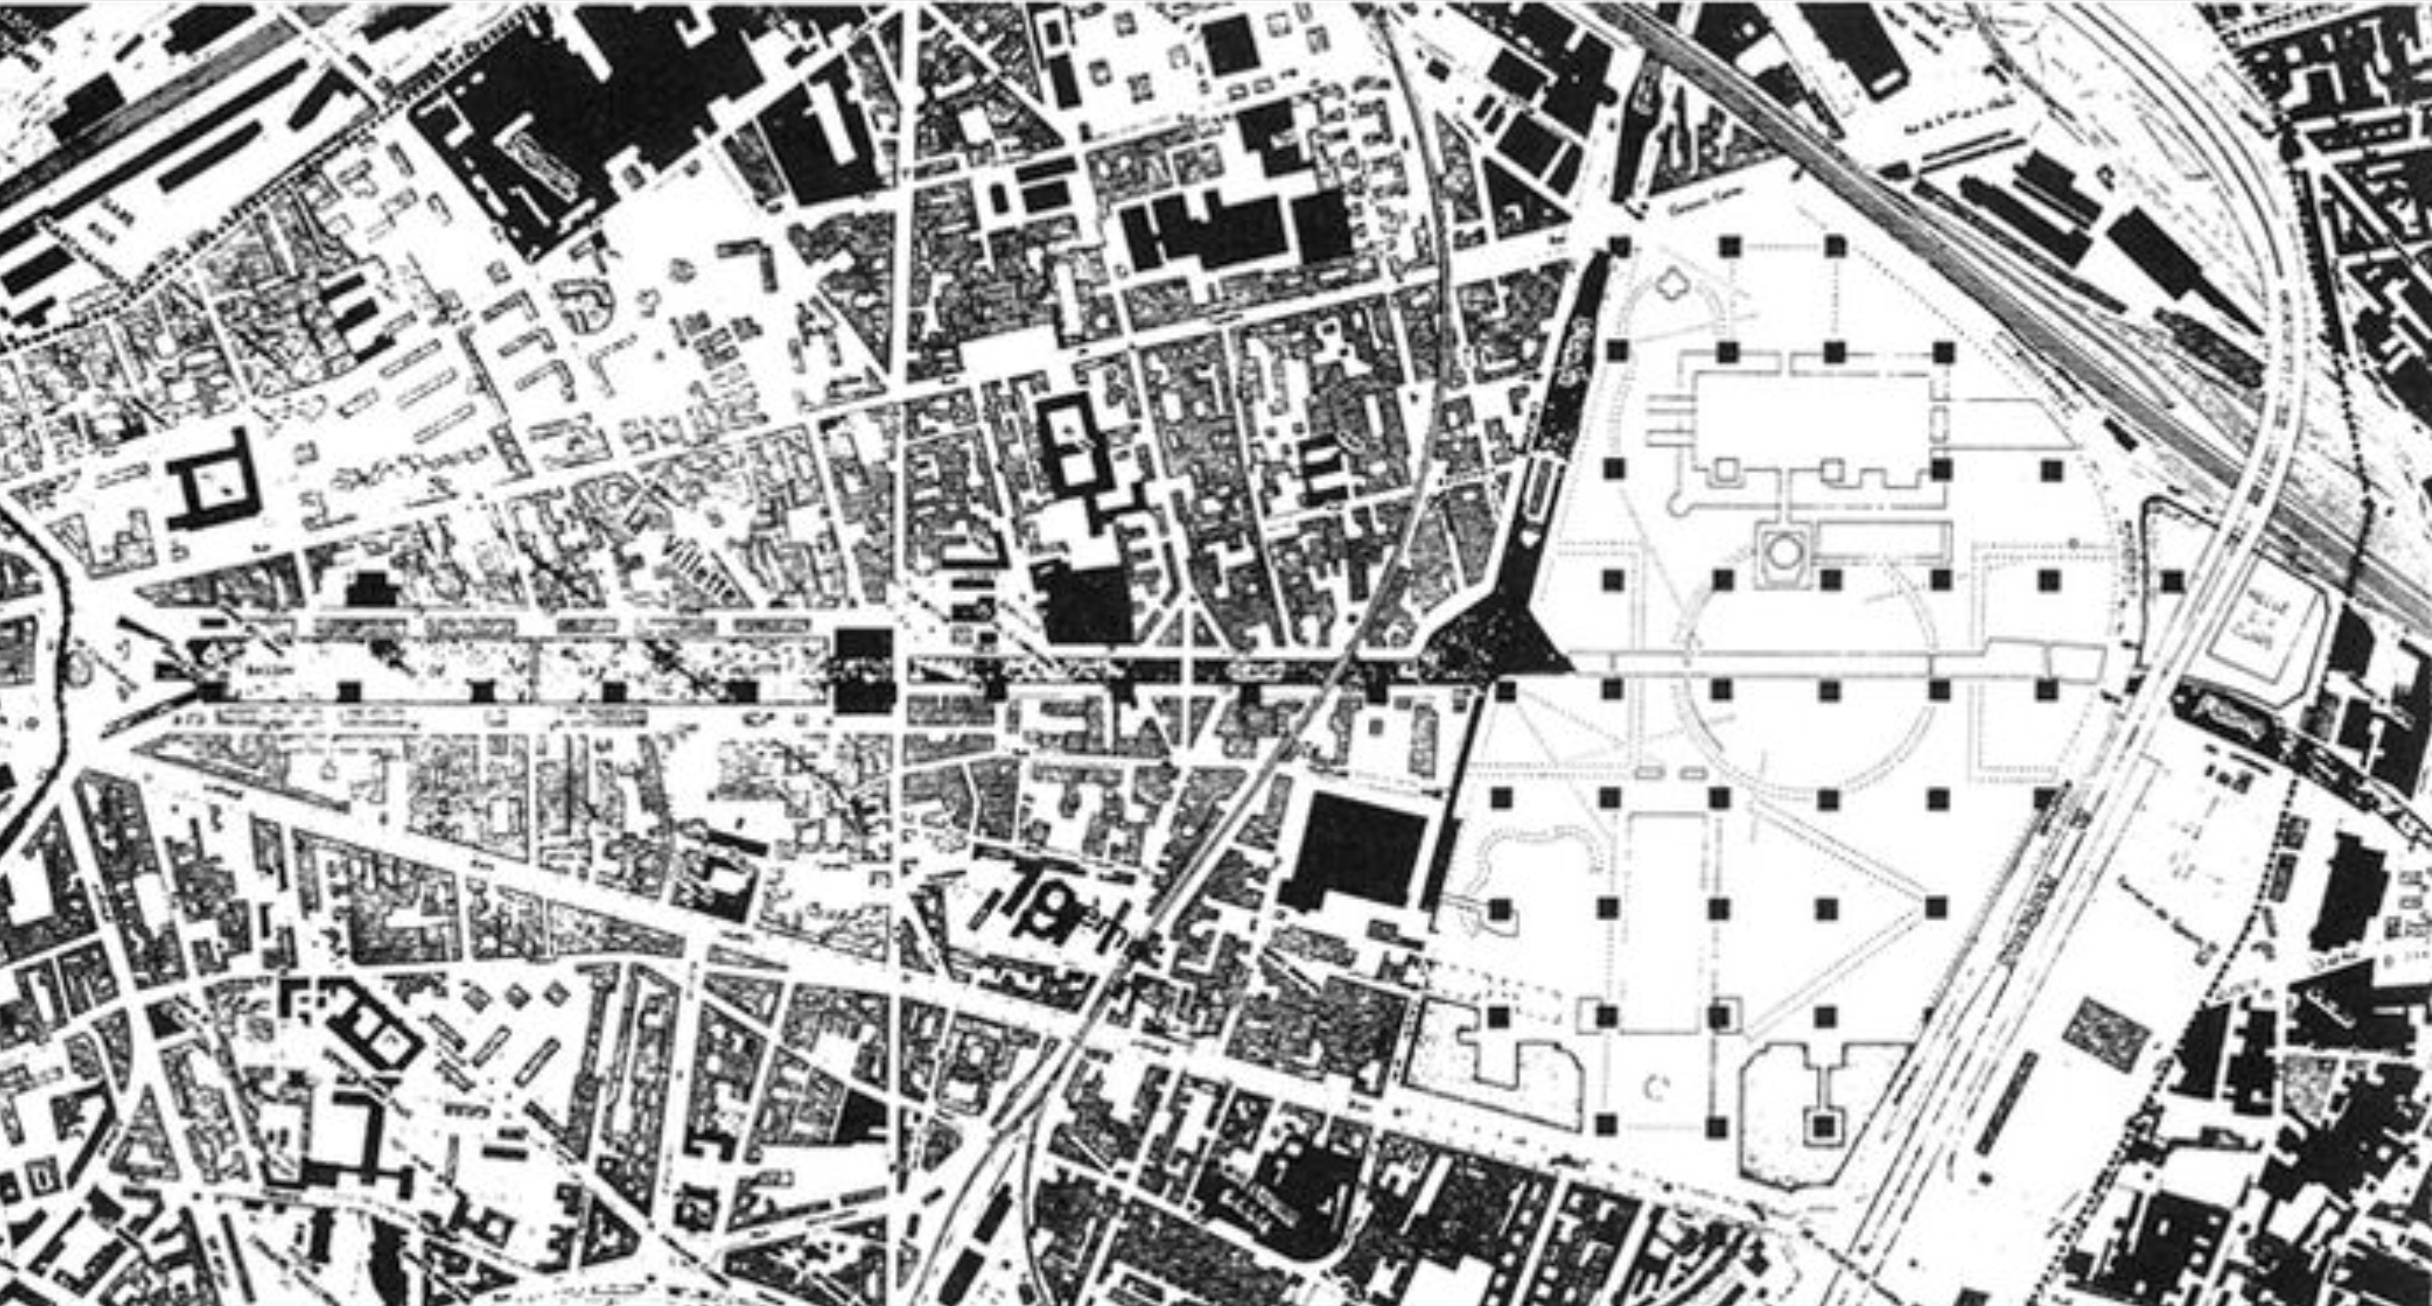
Tschumi’s proposal was selected from more than 470 entries in 1983. The scheme departed from the convention of treating a park primarily as composed landscape and instead approached the site as a framework for activity, circulation, architecture, and changing public use.
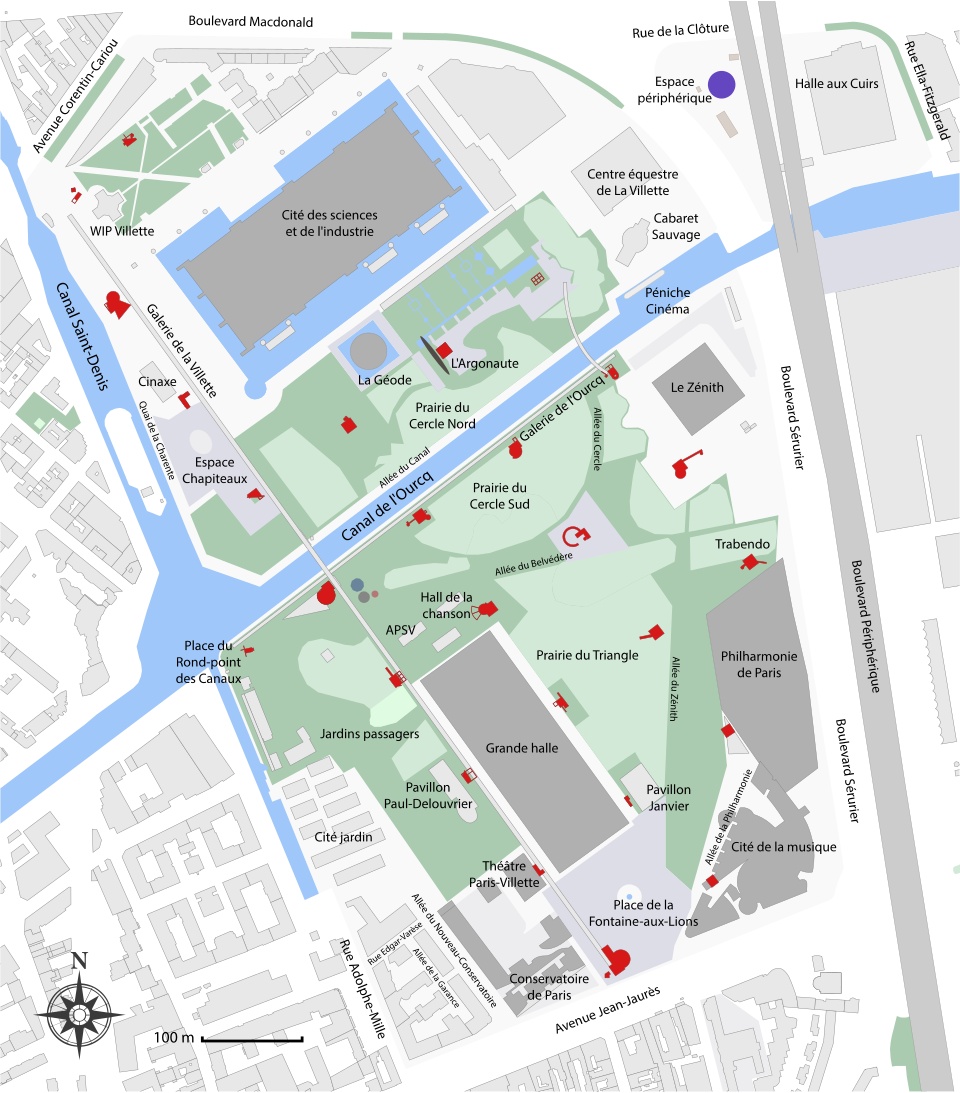
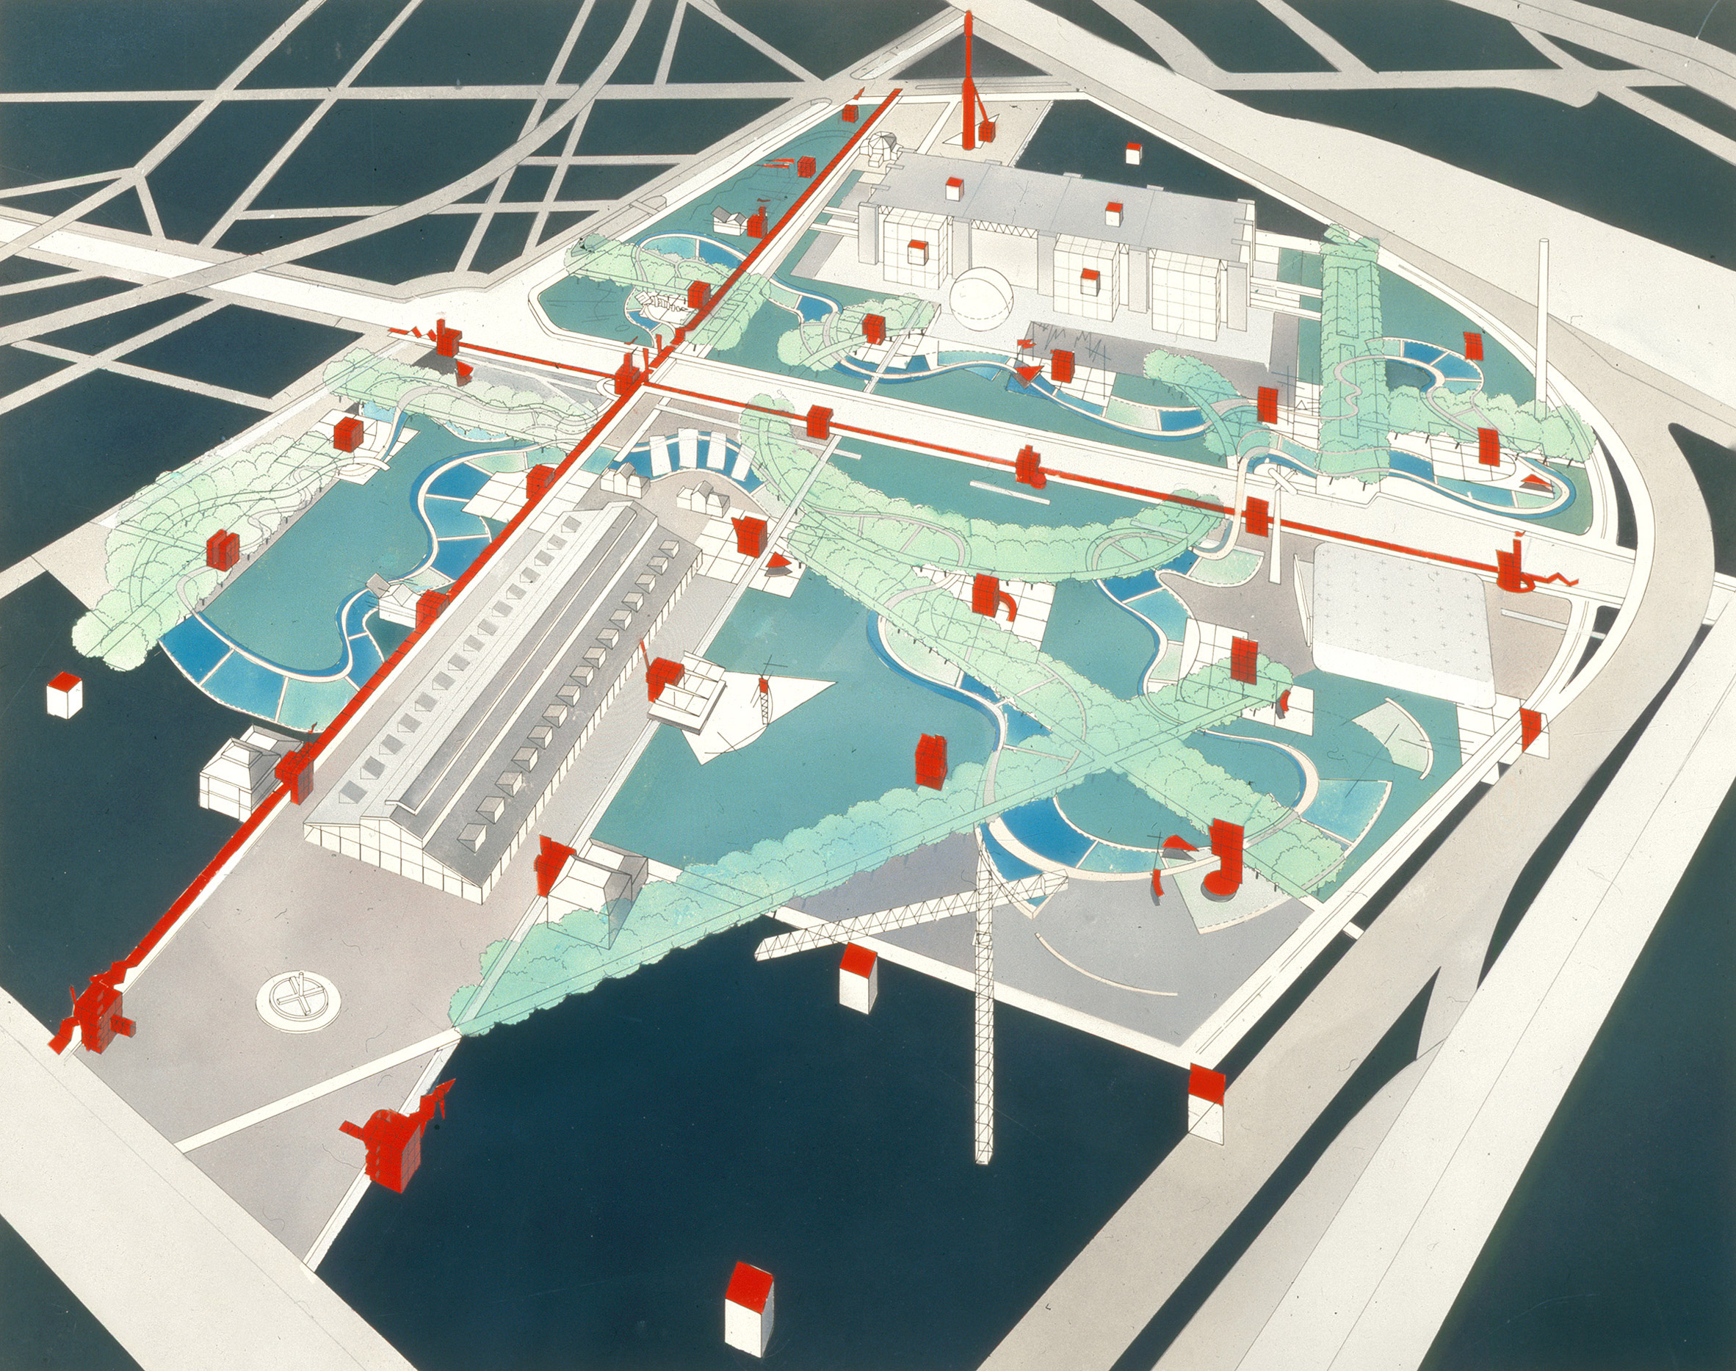
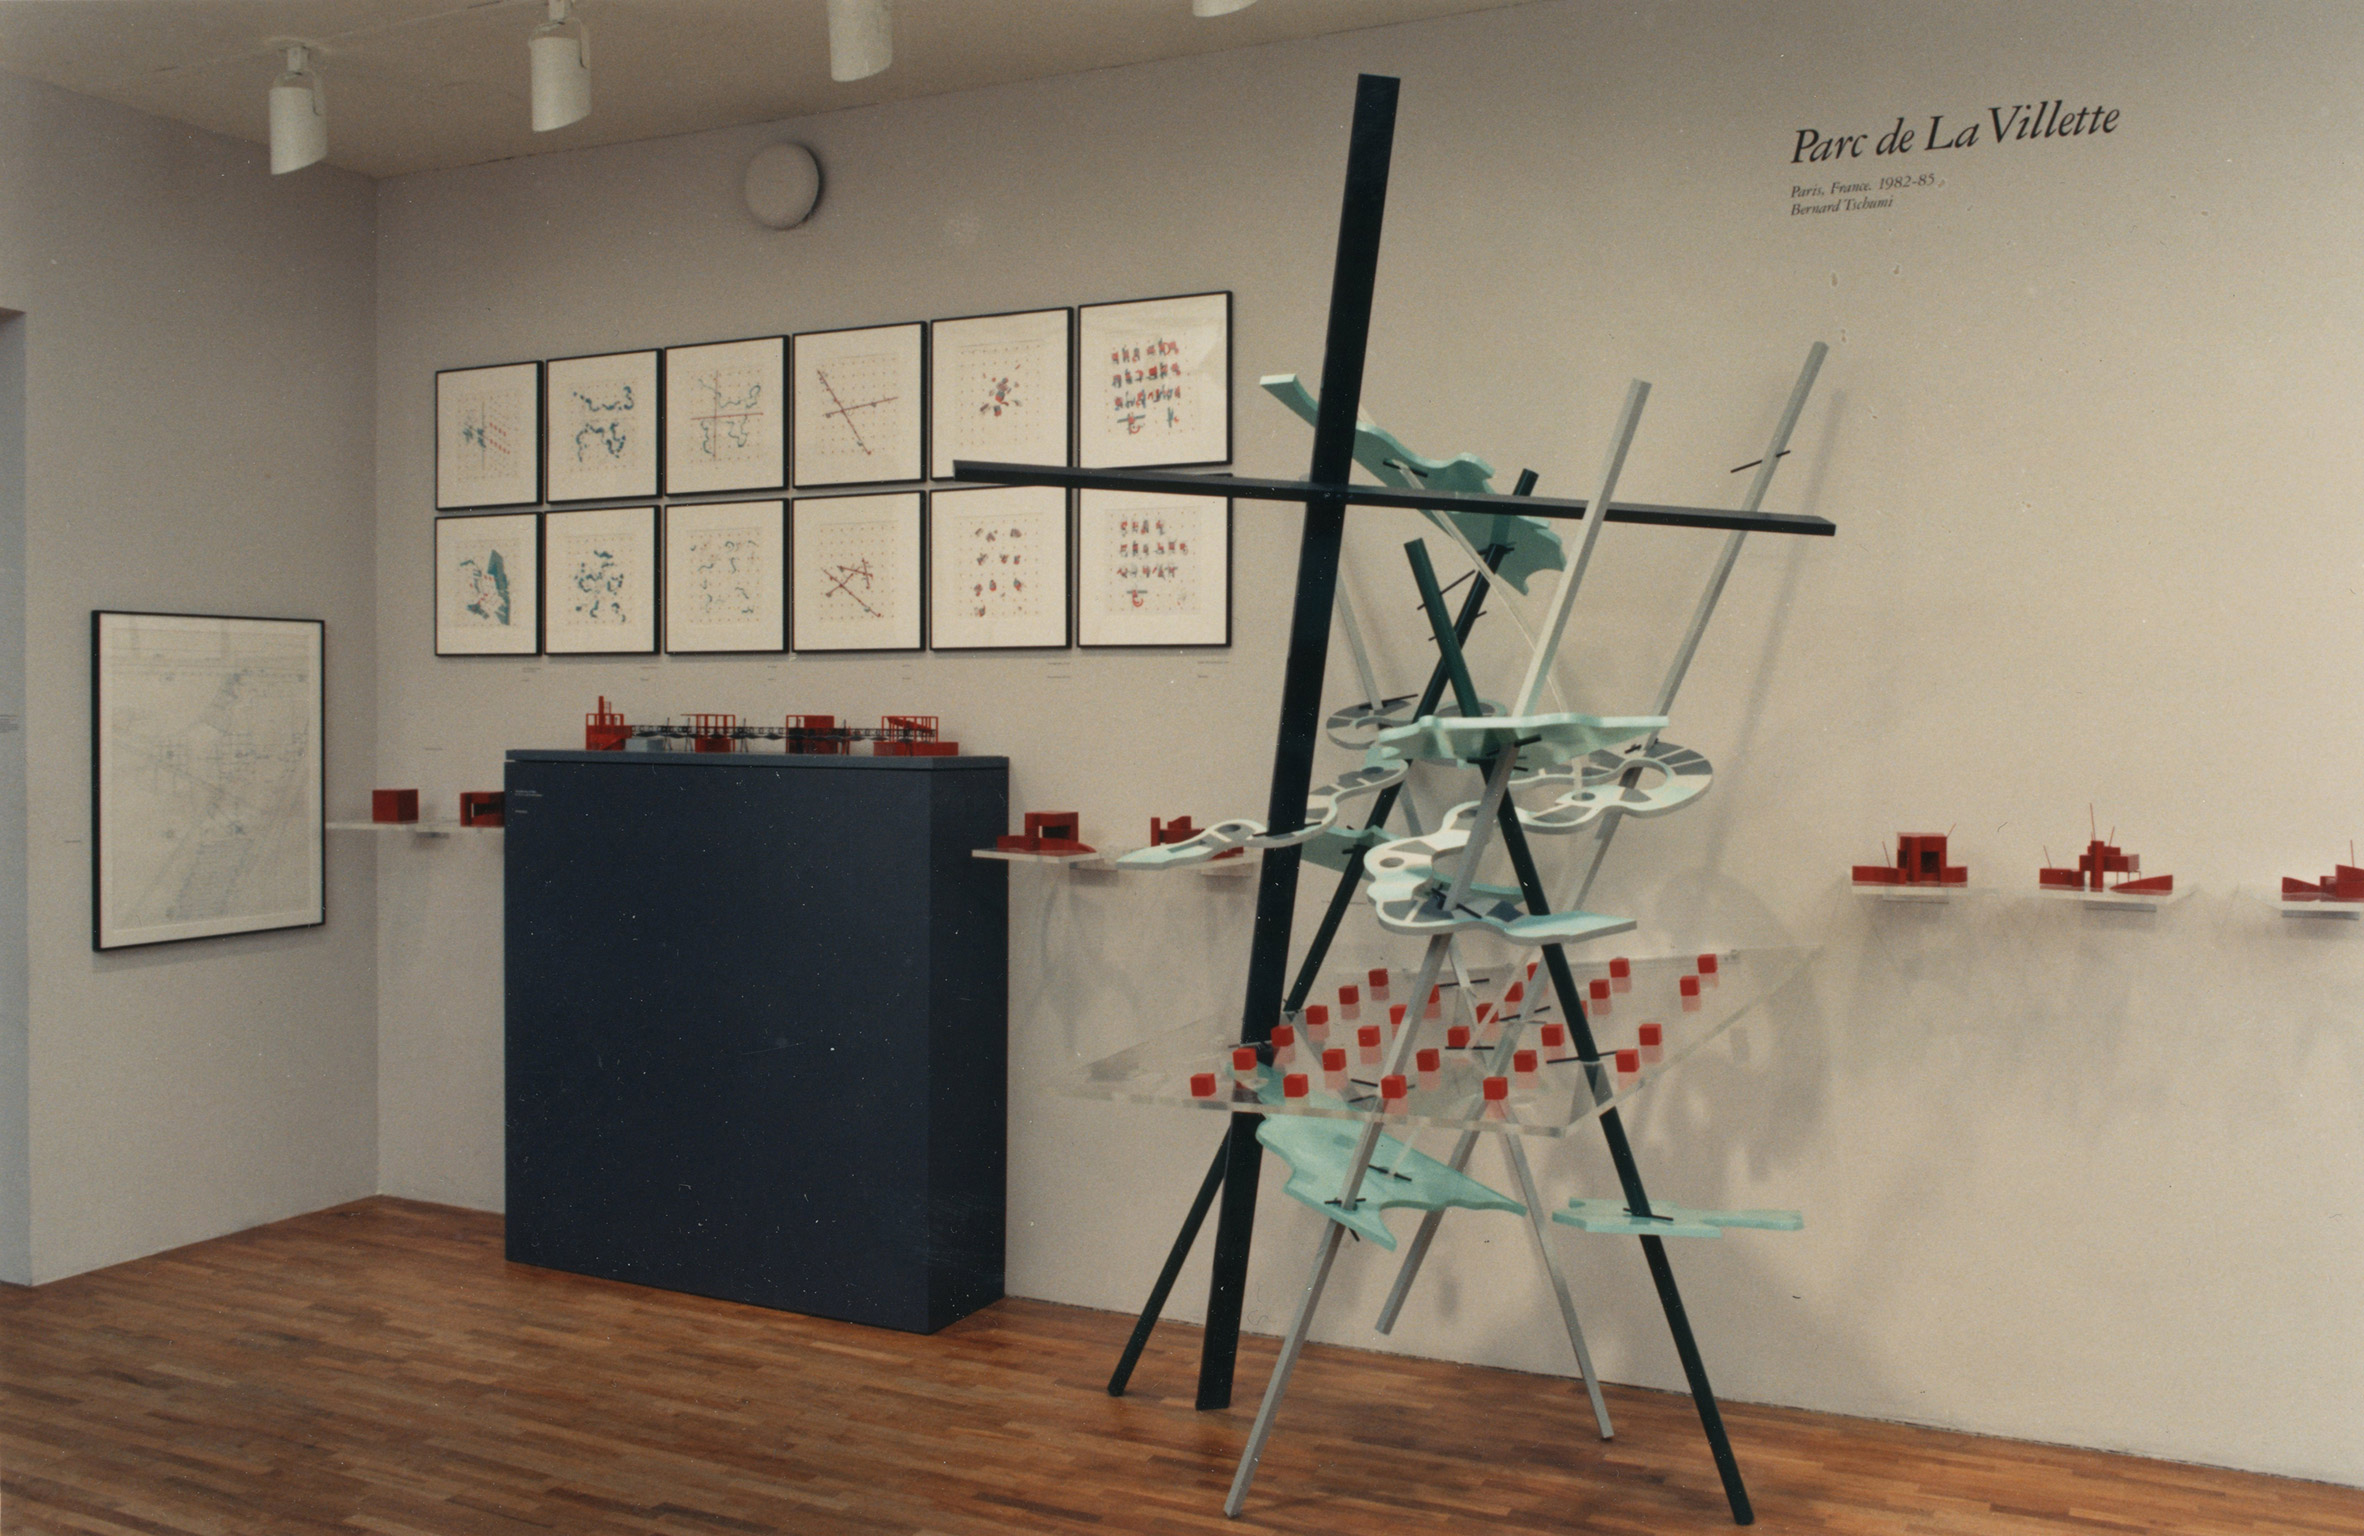
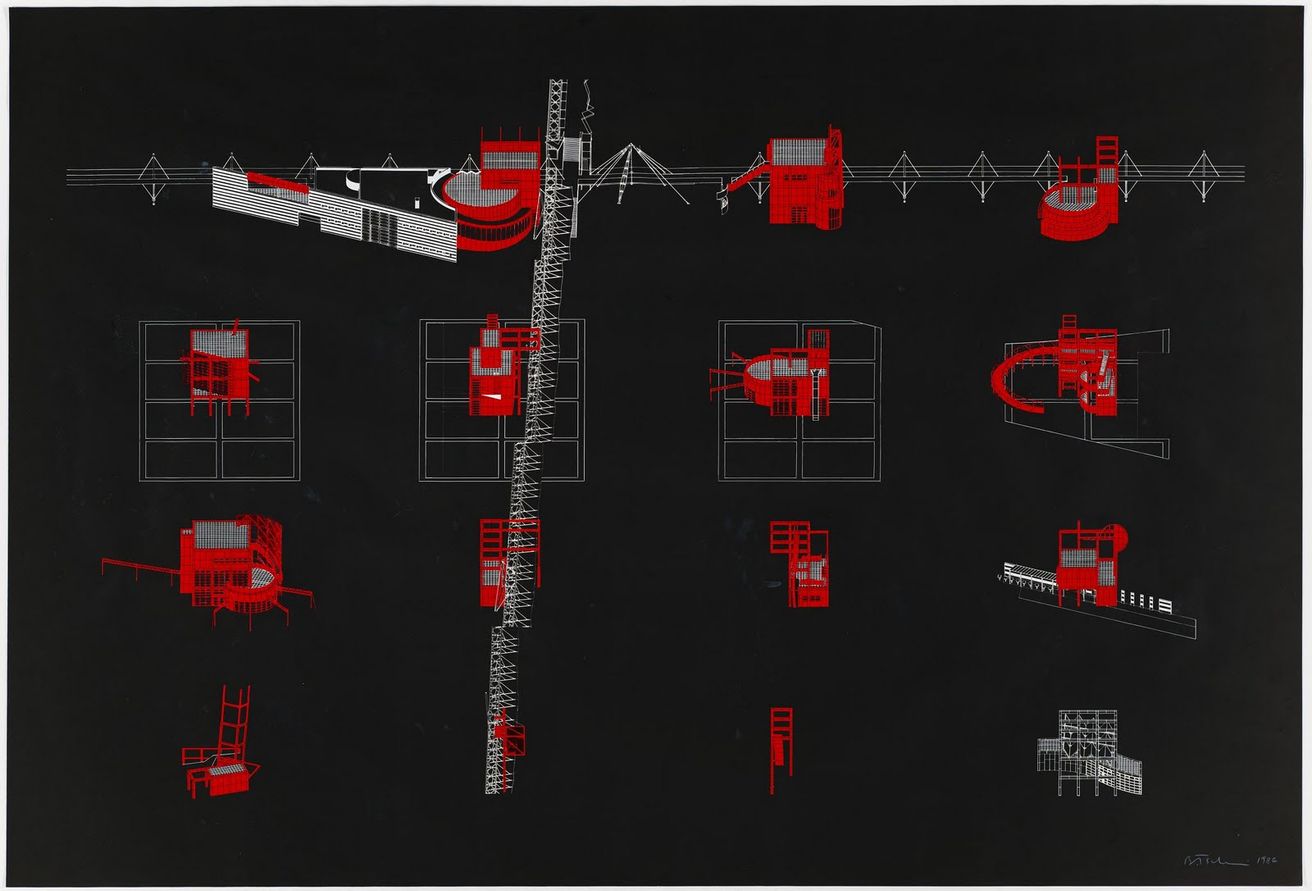
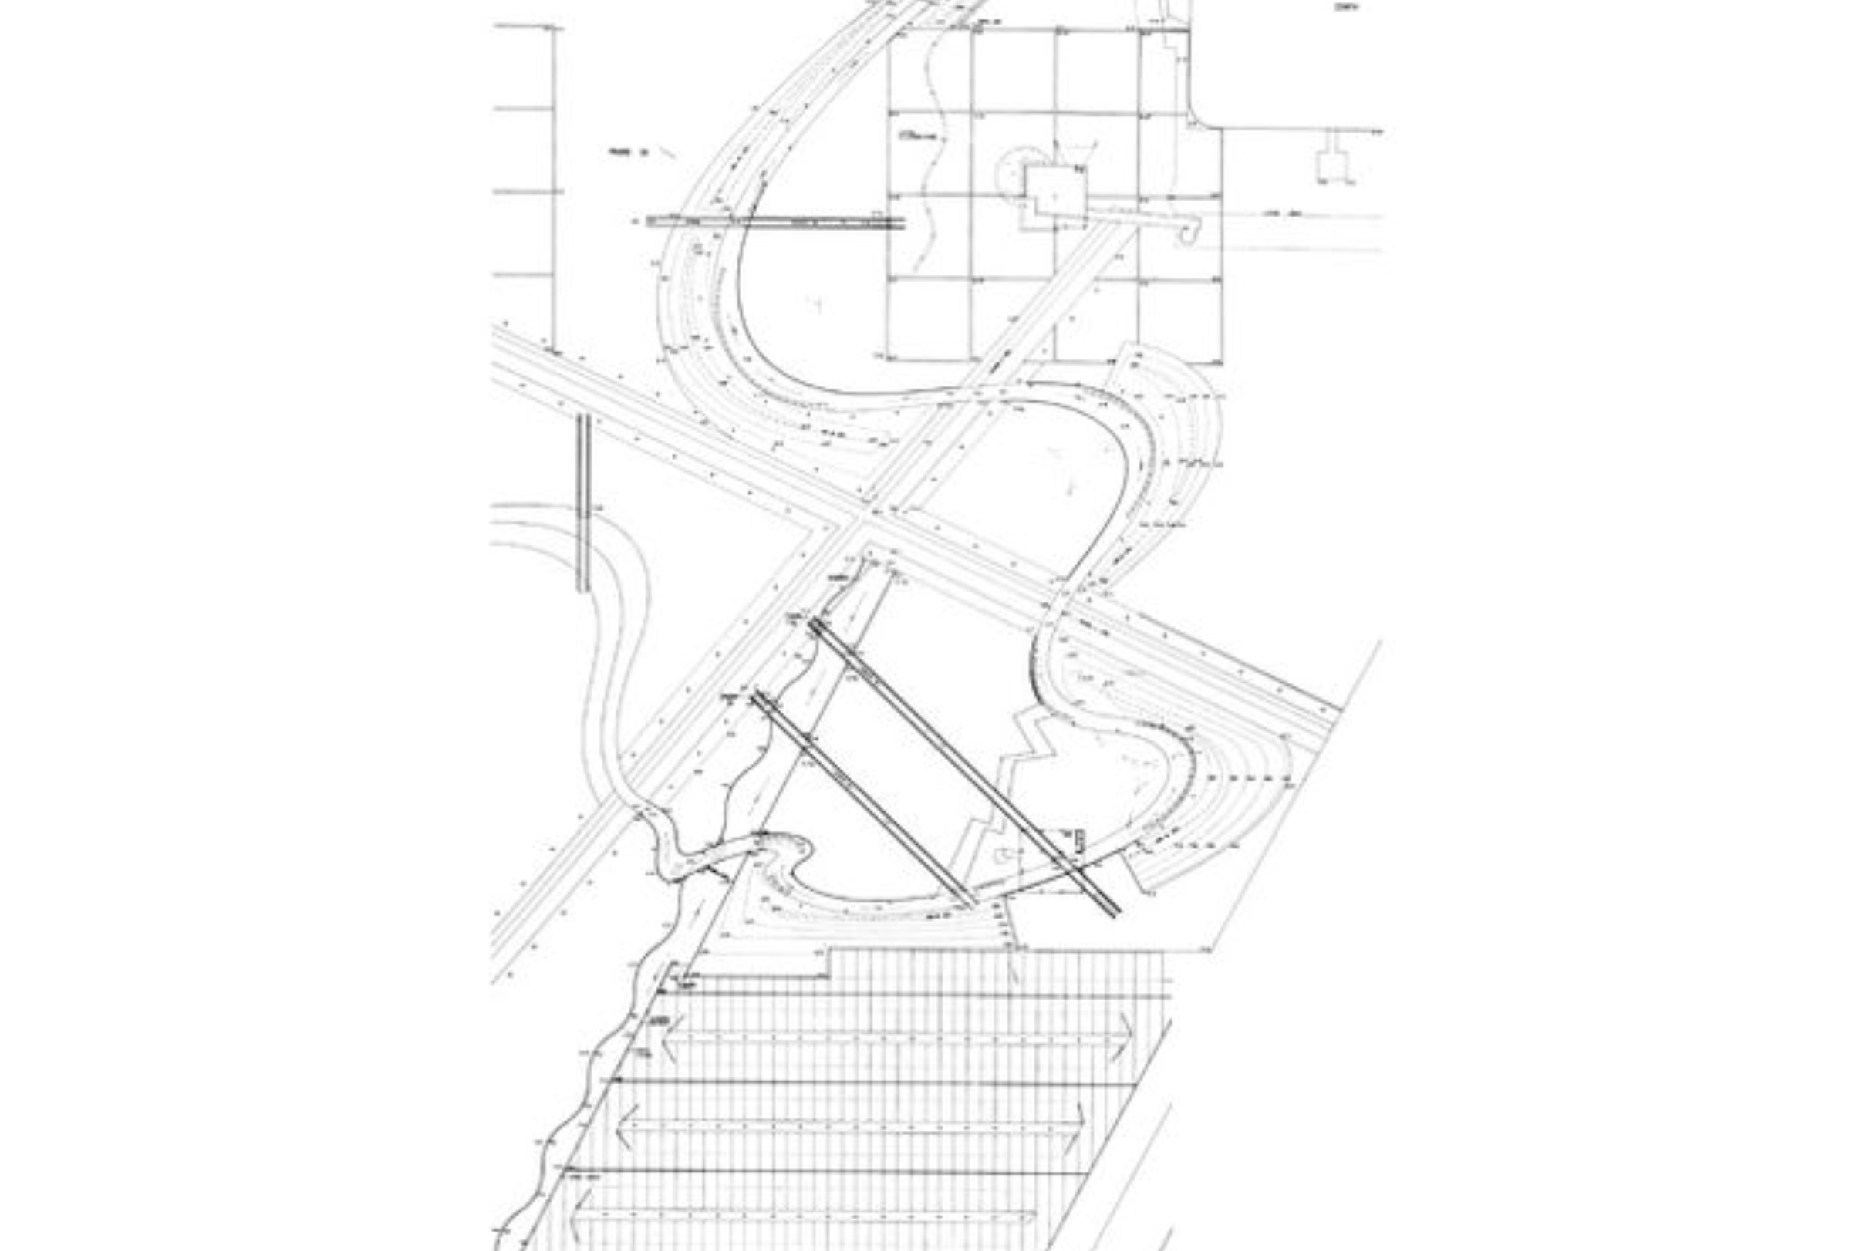
The park is organized through three systems that Tschumi described as points, lines, and surfaces. These layers operate independently yet overlap across the site, allowing different spatial orders to intersect without being resolved into one hierarchy.
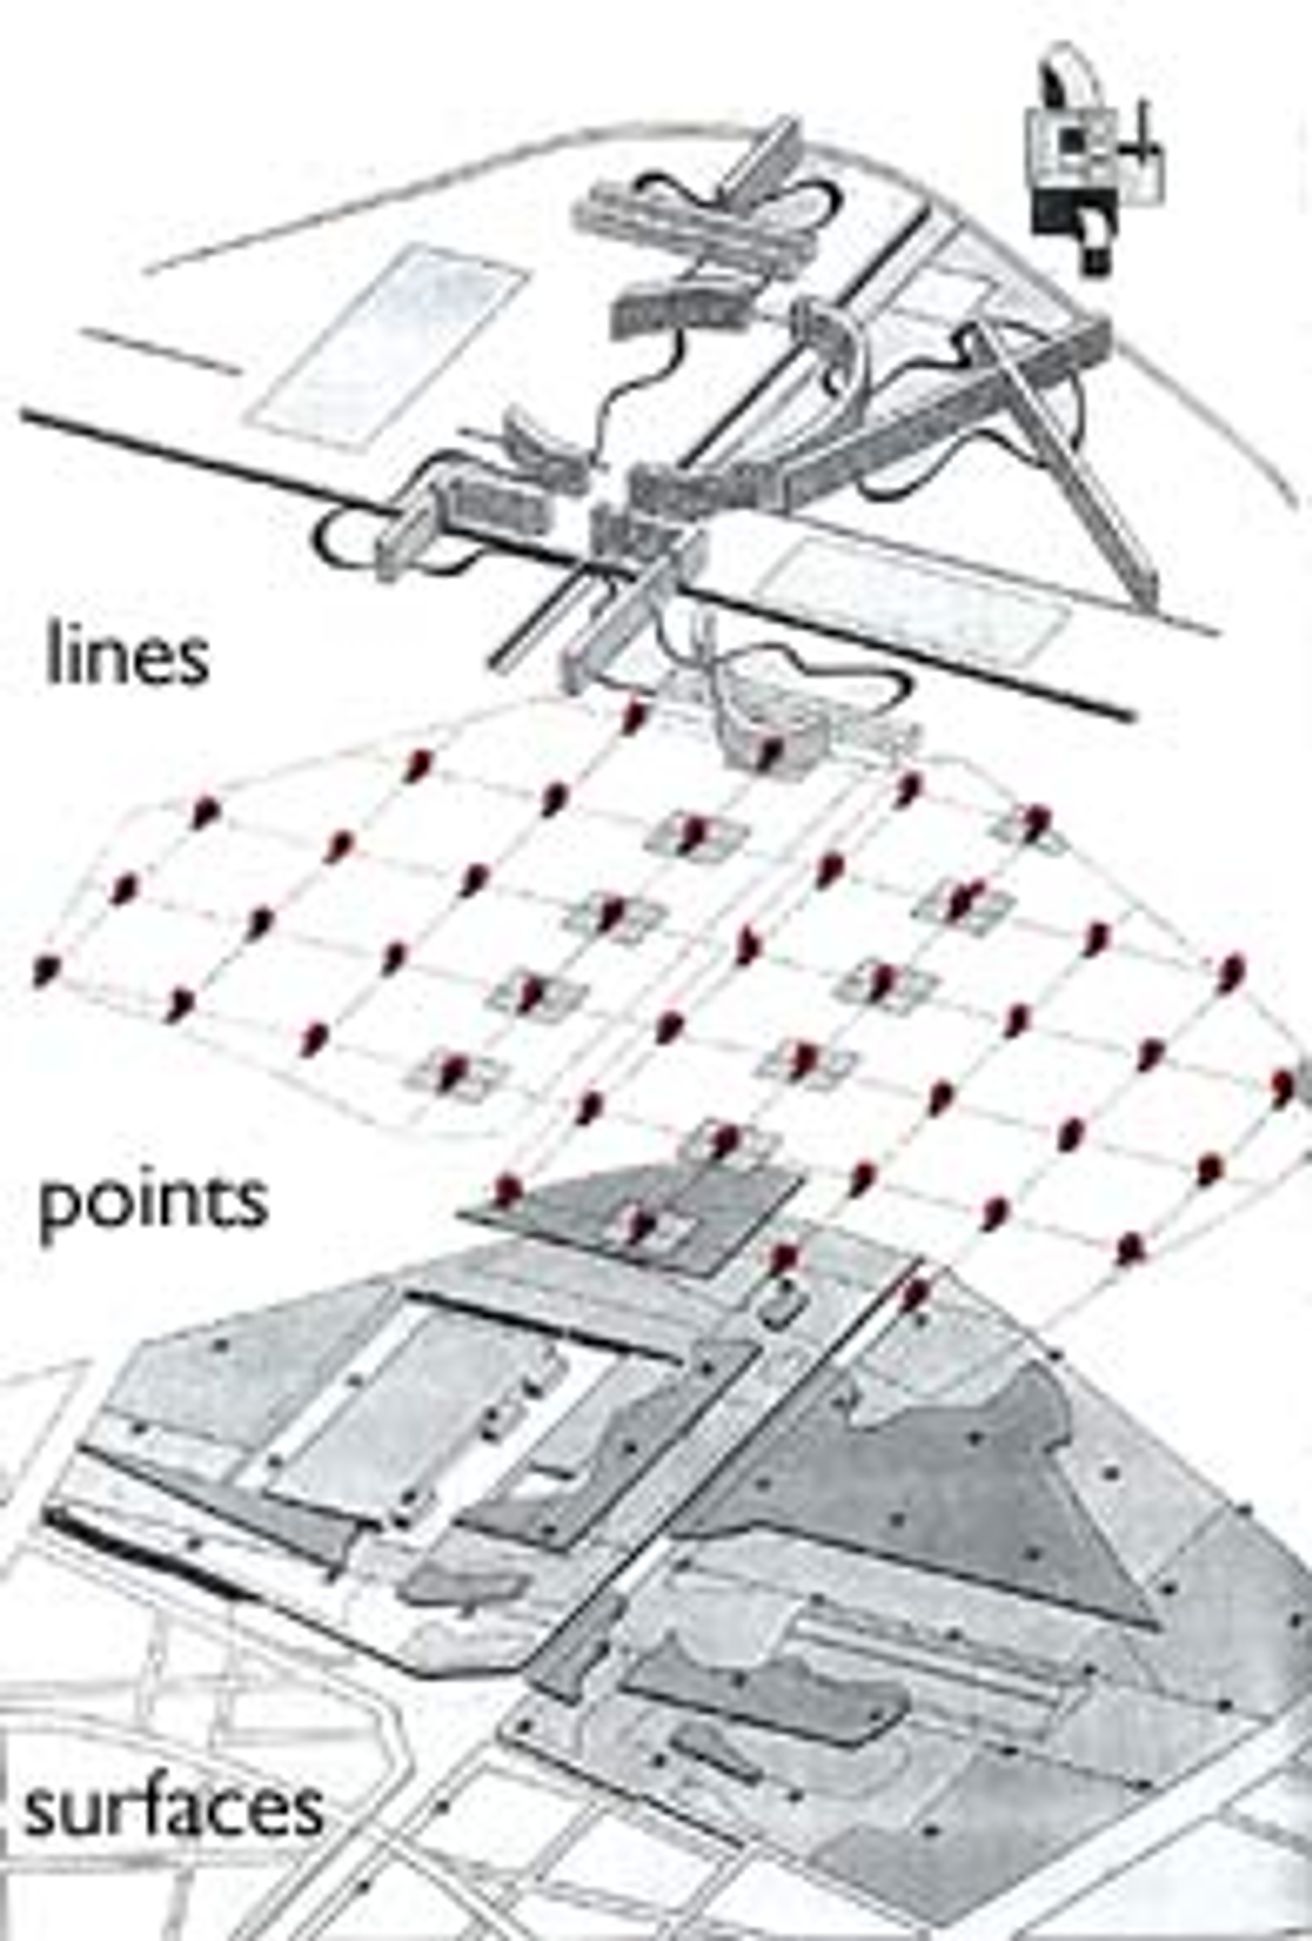
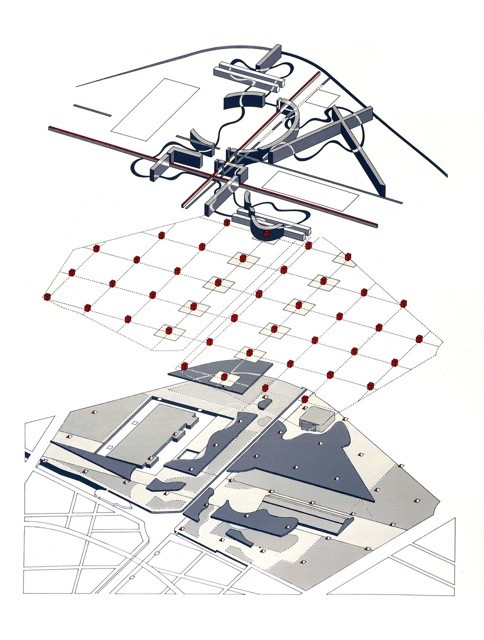
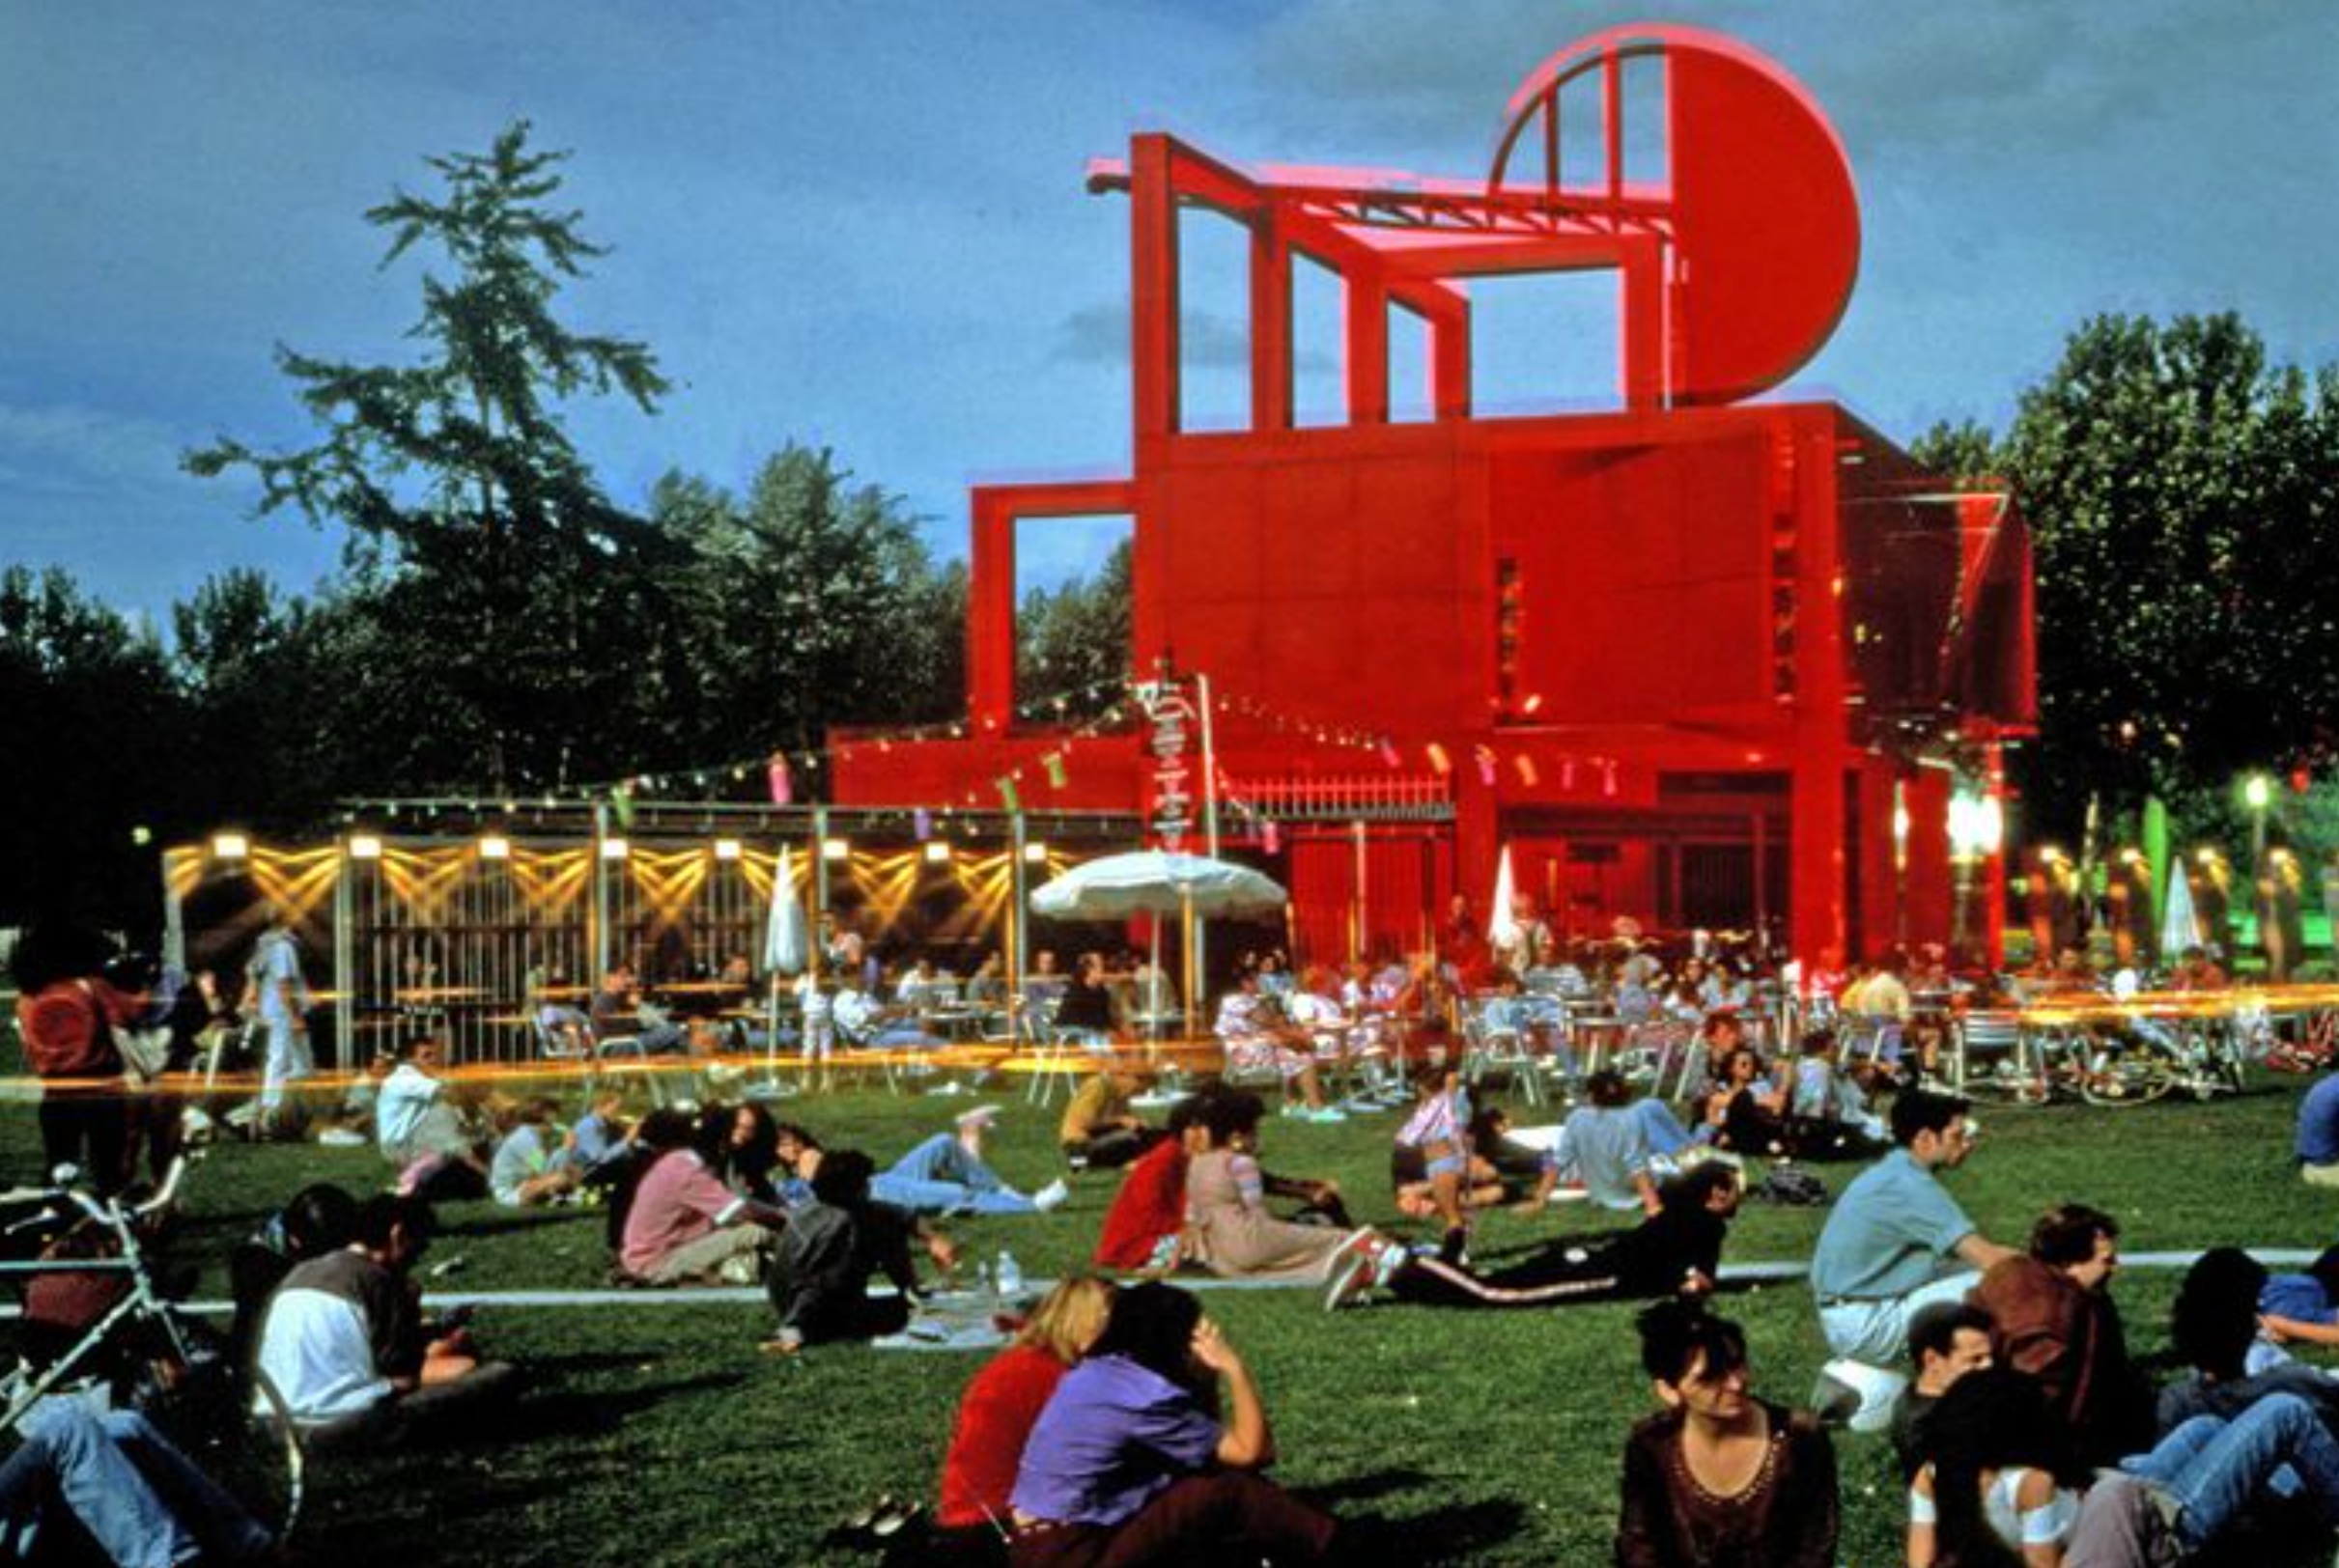
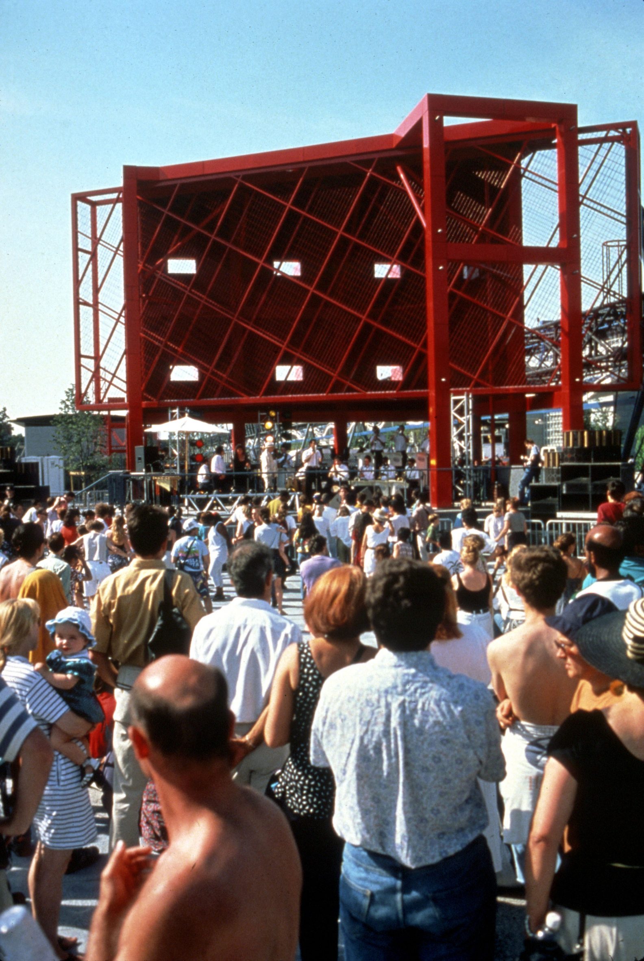
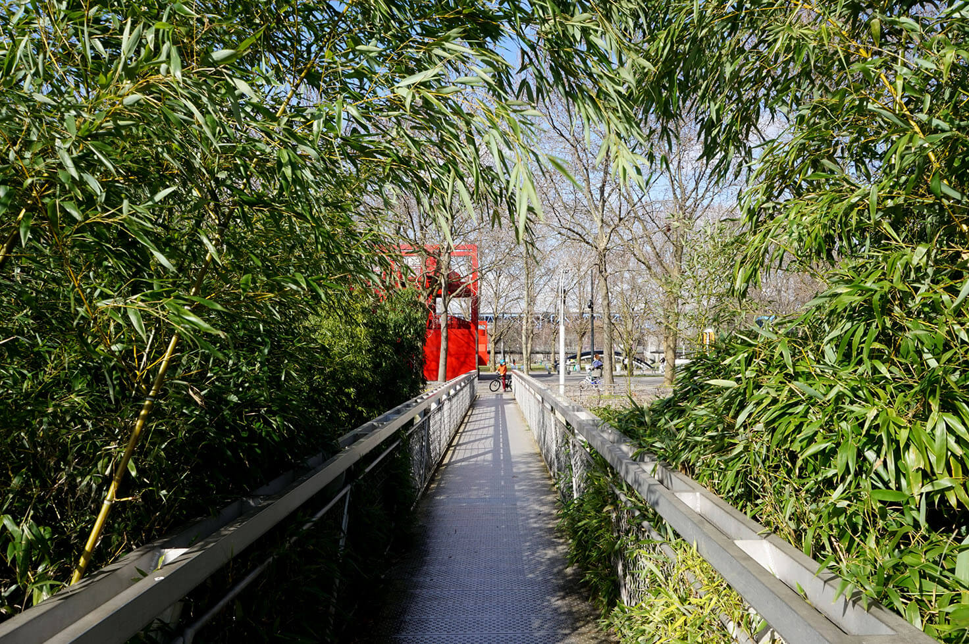
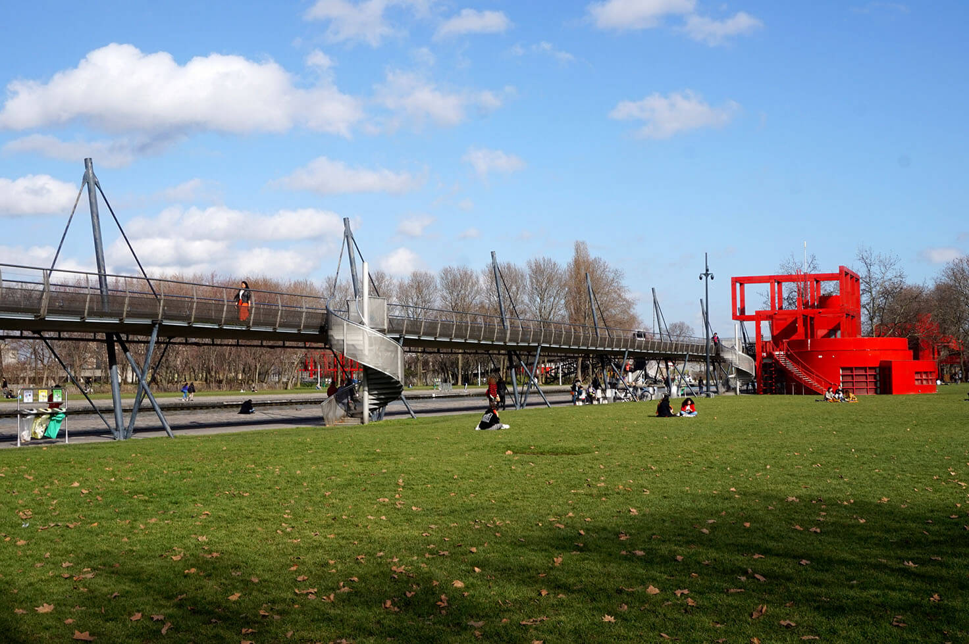
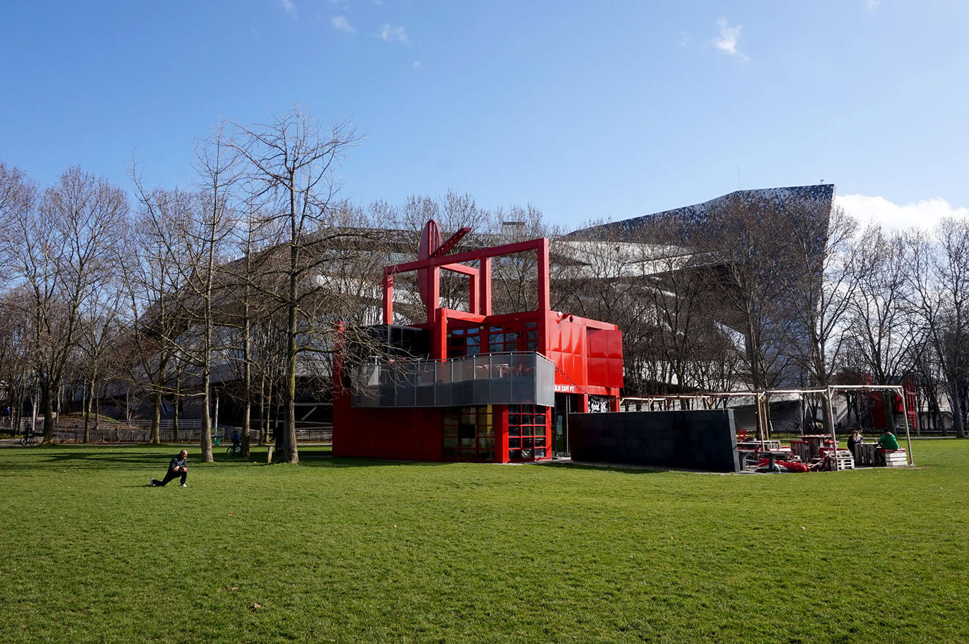
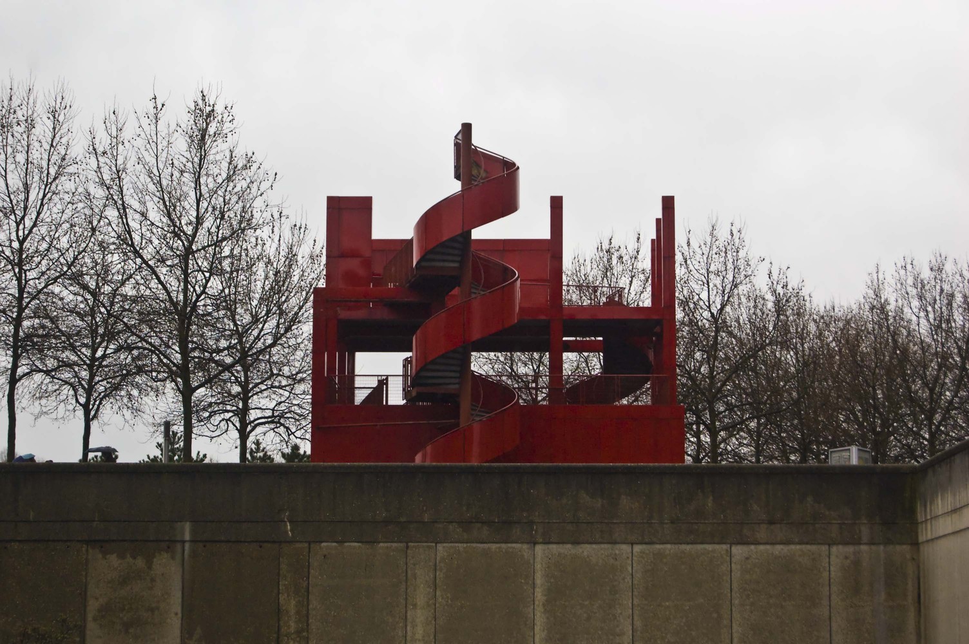
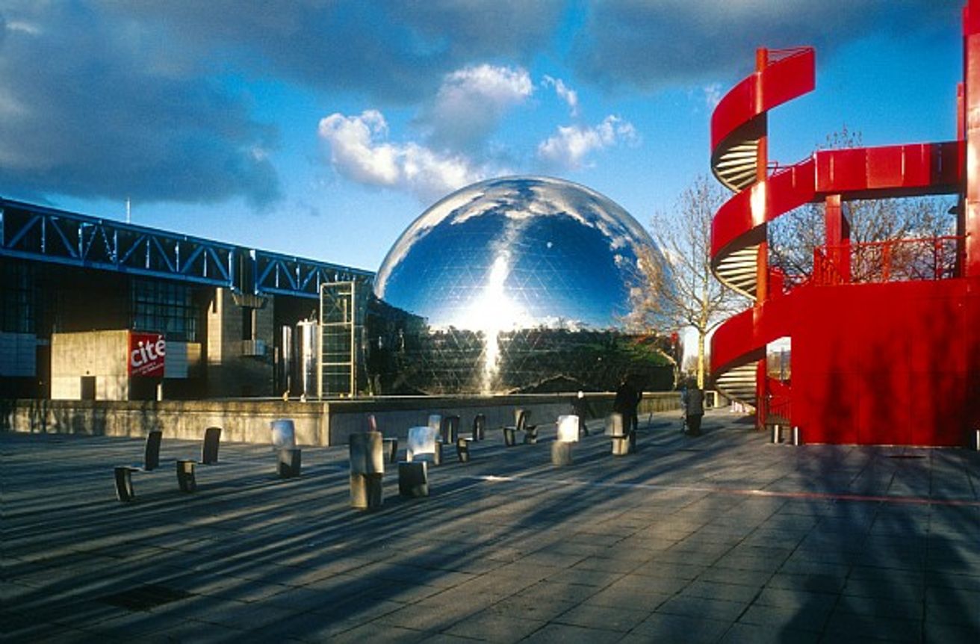
The points are established by a regular grid at intervals of approximately 120 × 120 m. Red follies occupy positions within this system and provide recurring visual markers throughout the park. Their repeated color and geometric origin give visitors a means of orientation across the extensive site.
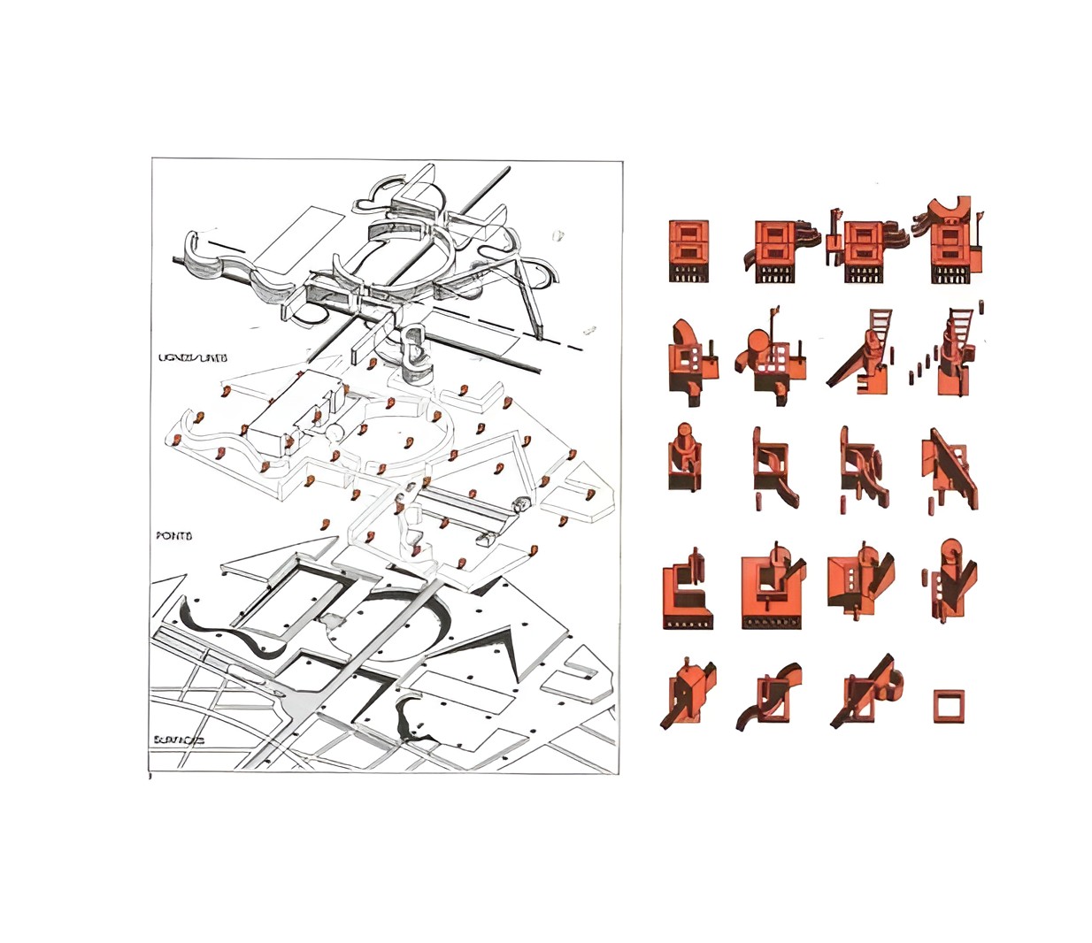
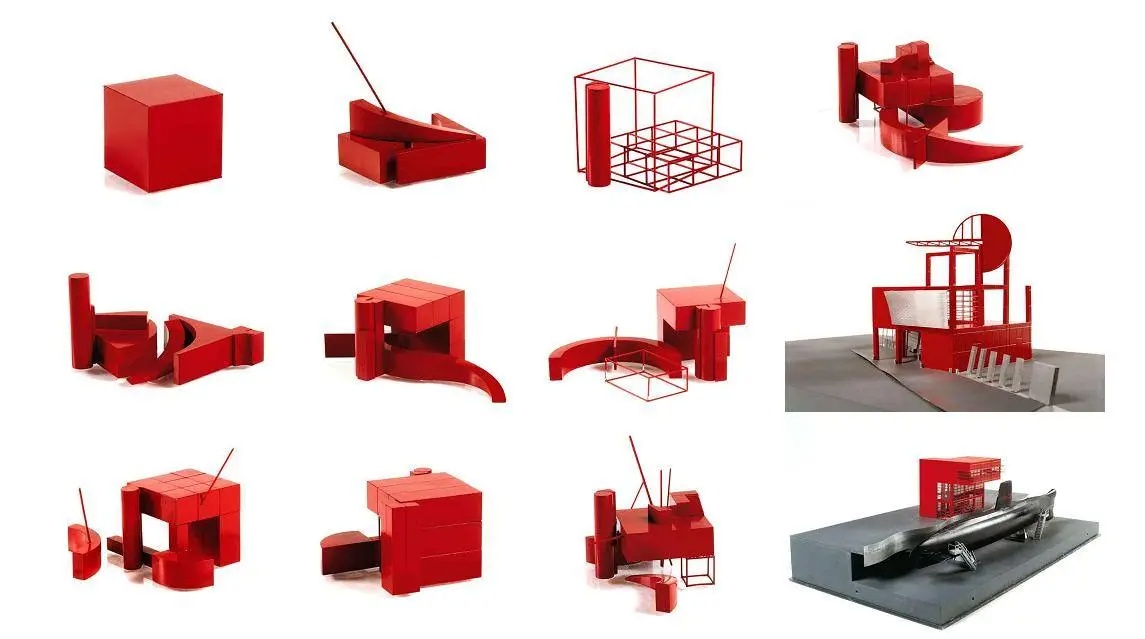
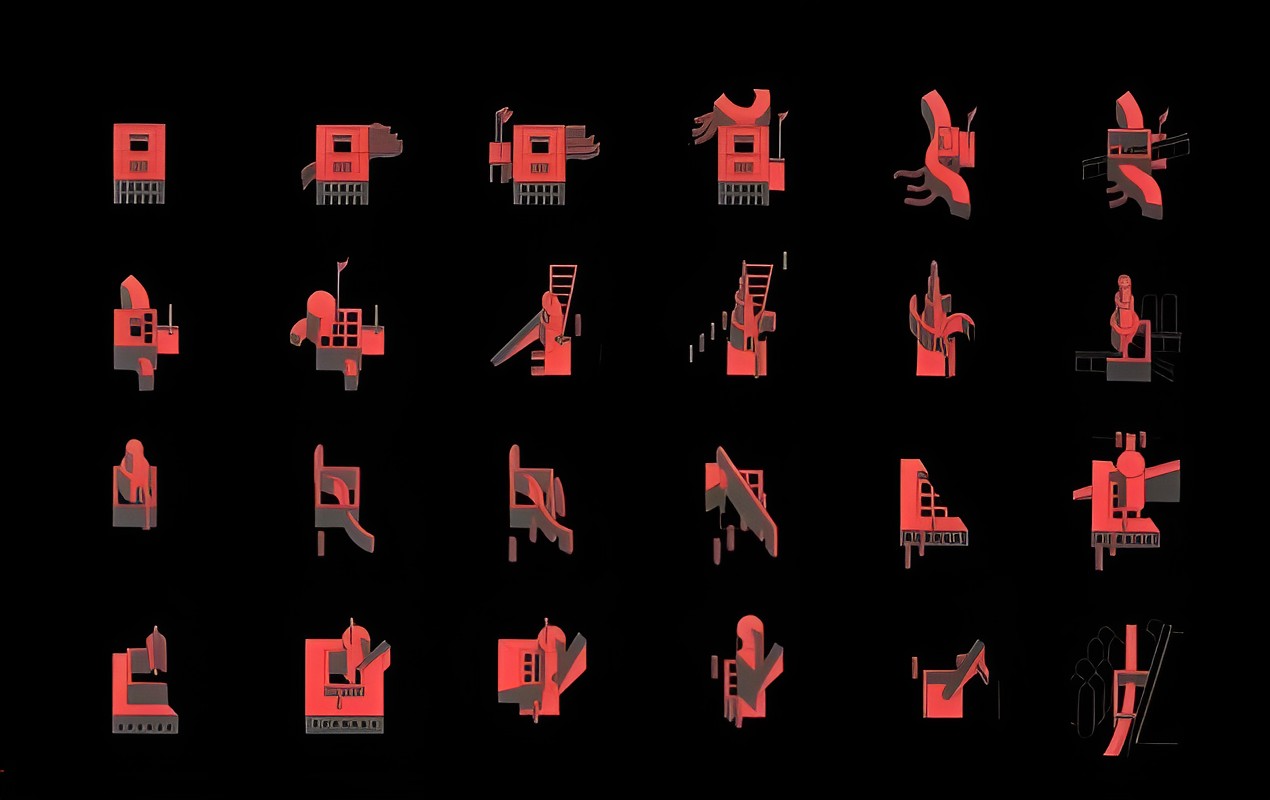
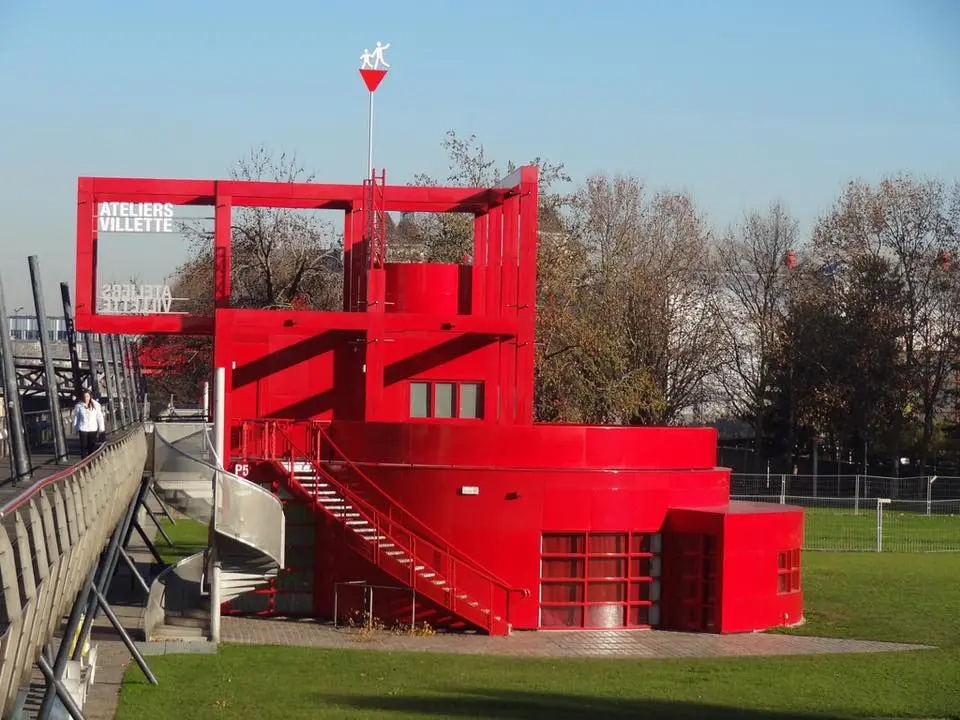
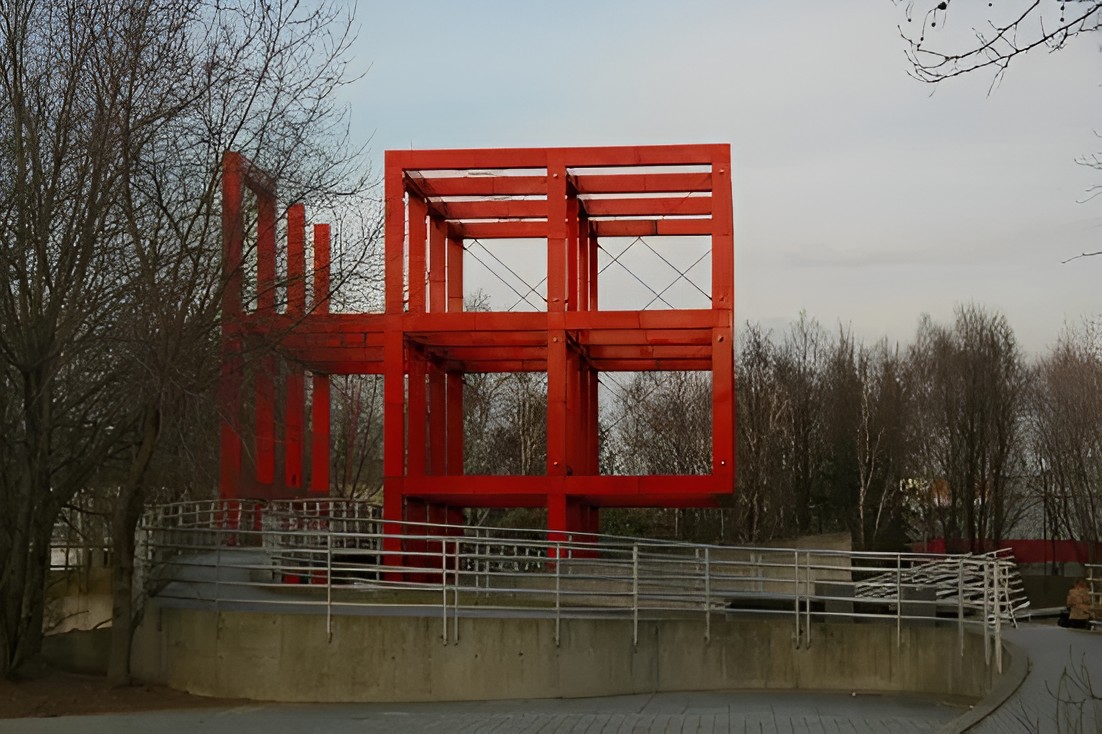
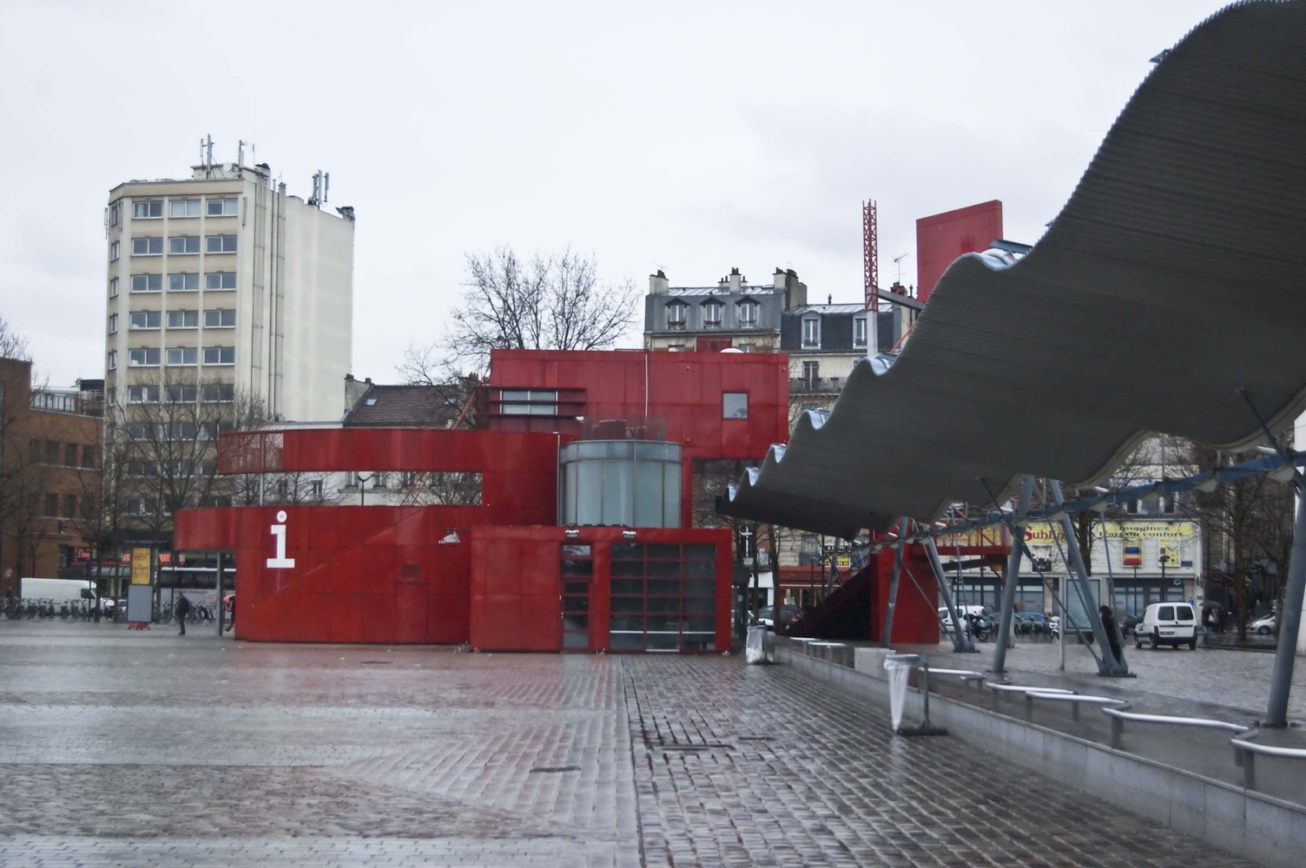
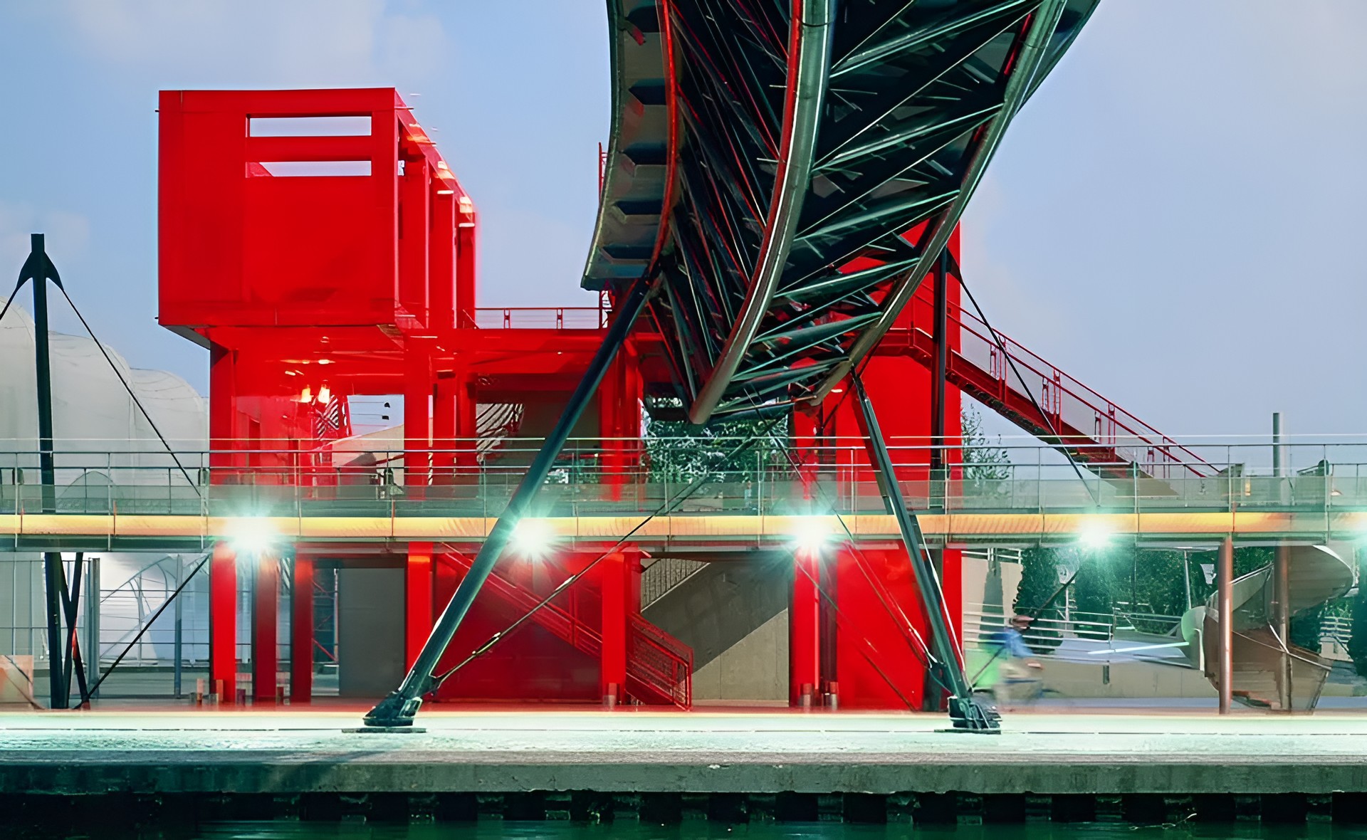
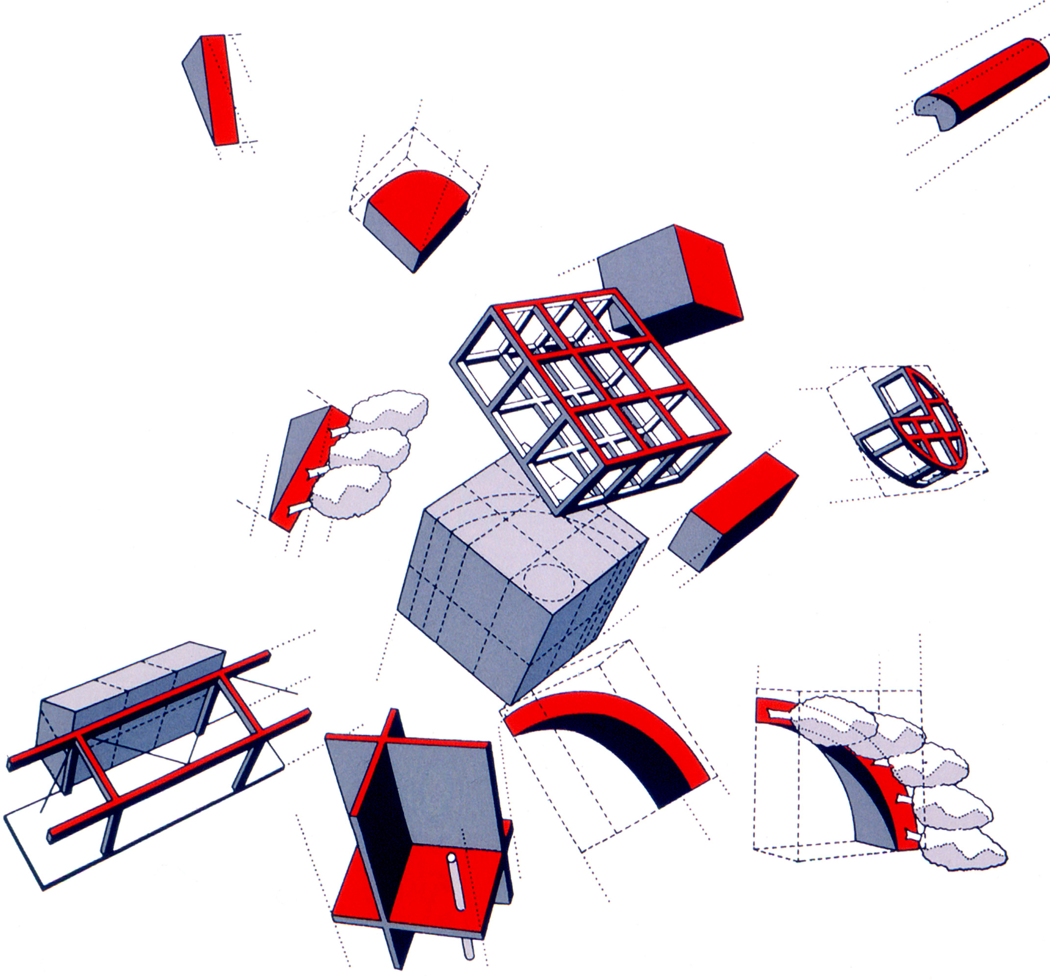
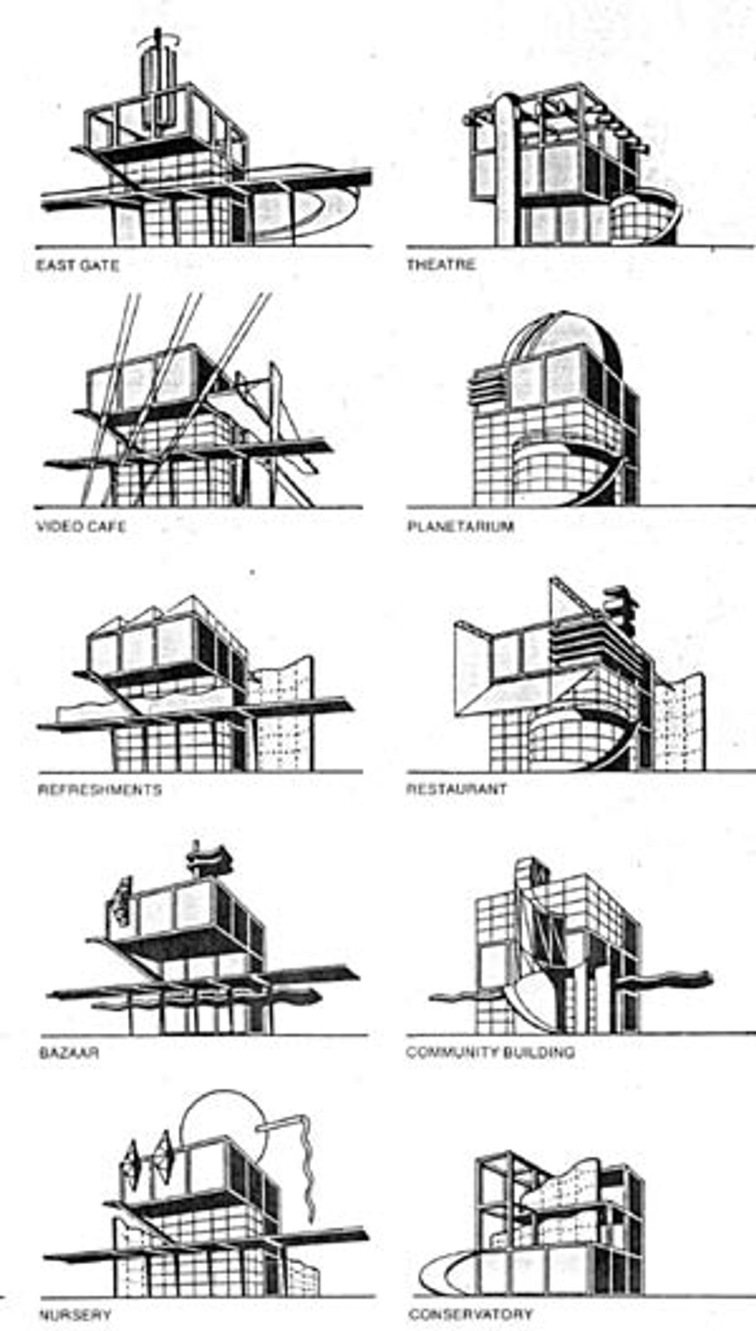
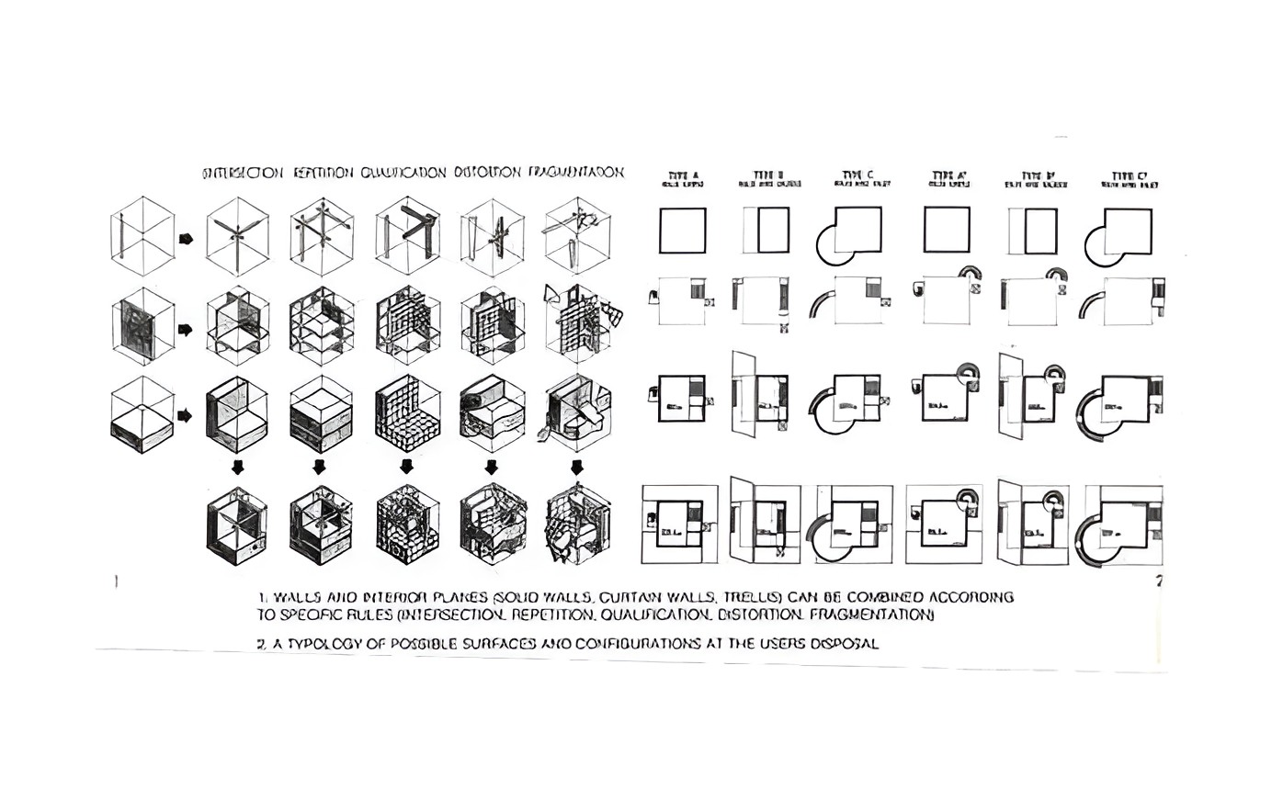
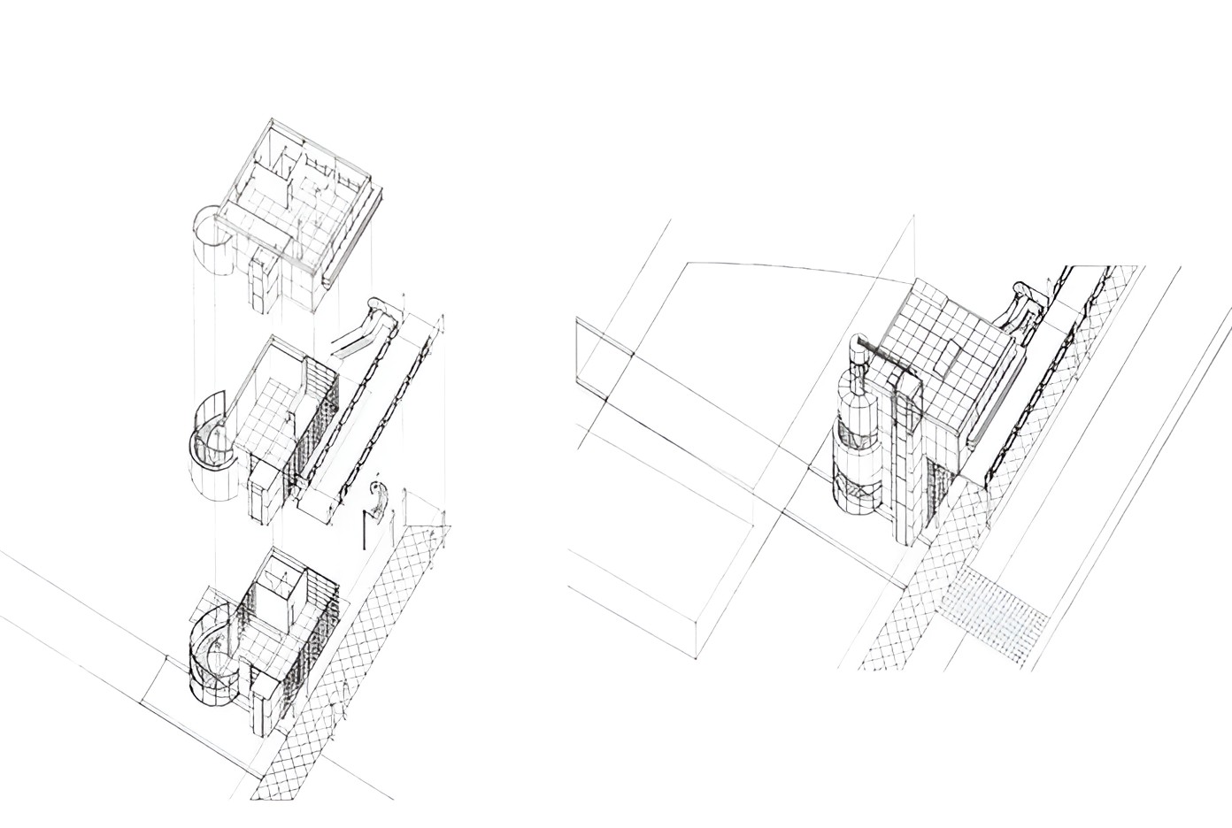
Each folly develops from a basic cube of approximately 12 m that is fragmented, rotated, extended, or recombined into a different configuration. Concrete and red-enamelled metal establish a common material identity, while stairs, ramps, platforms, frames, and enclosures produce different spatial conditions.
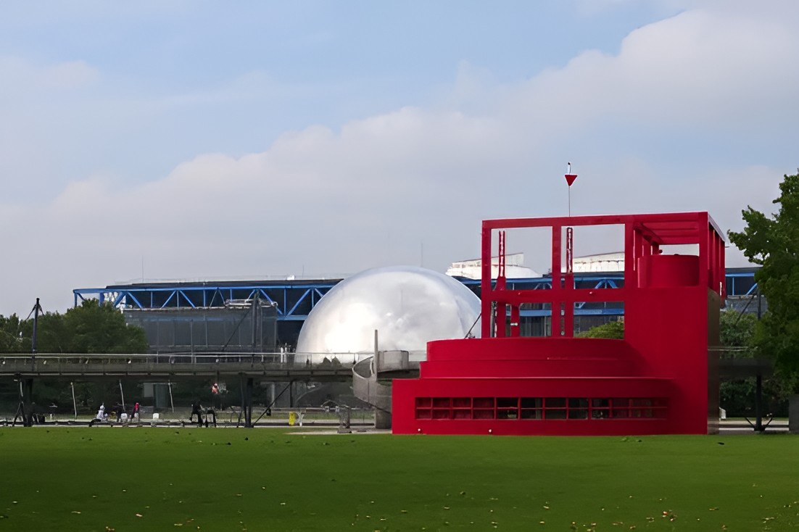
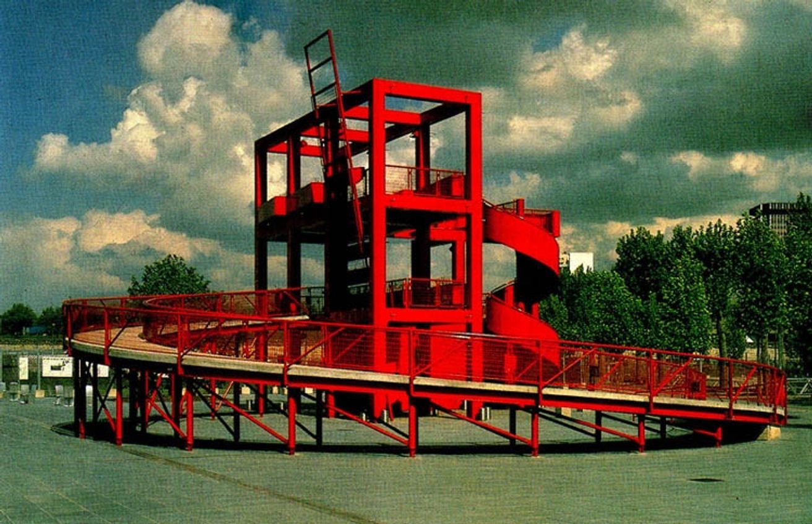
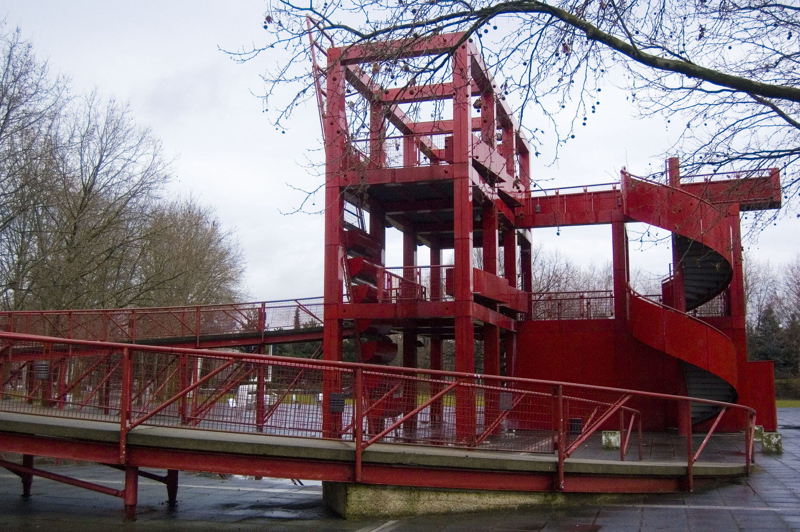
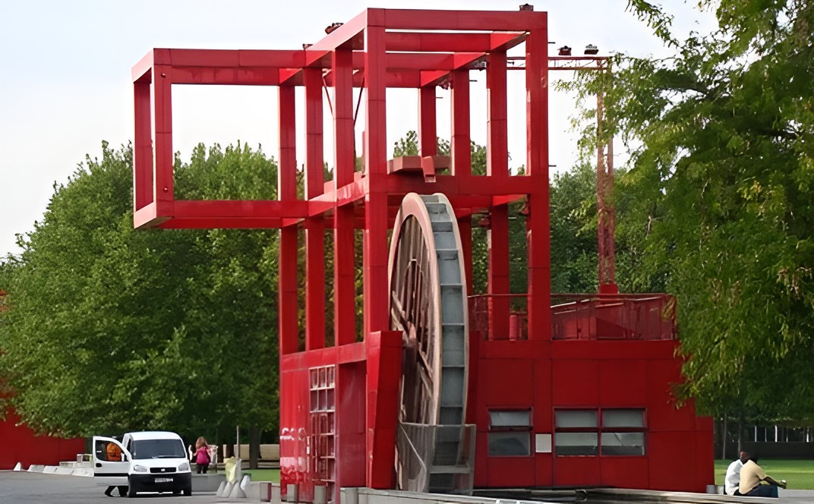
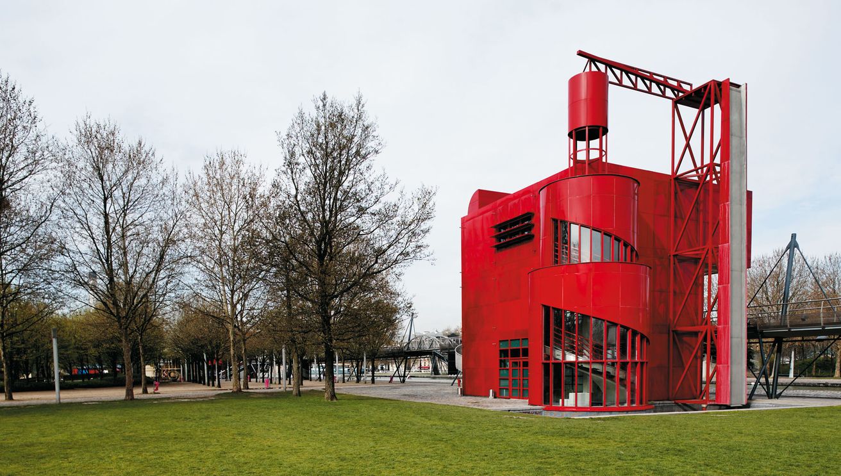
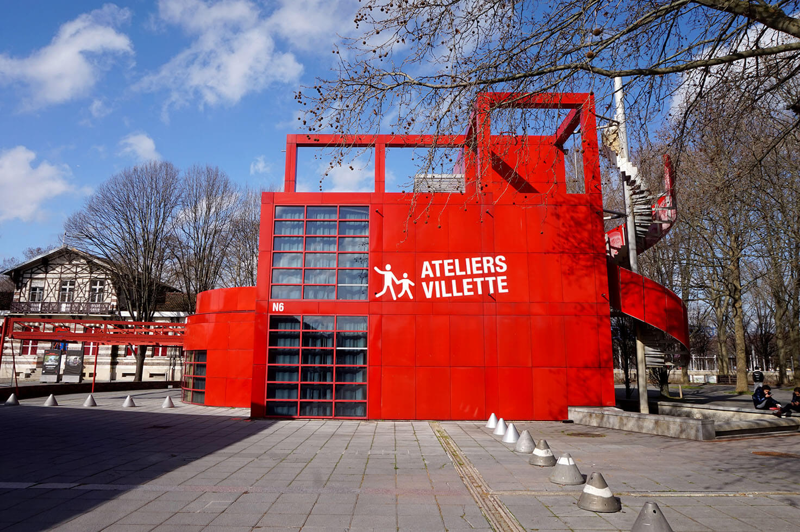
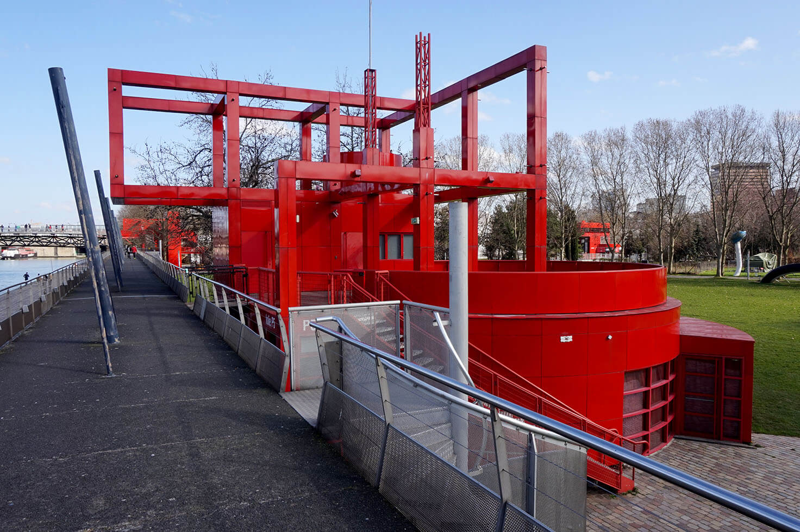
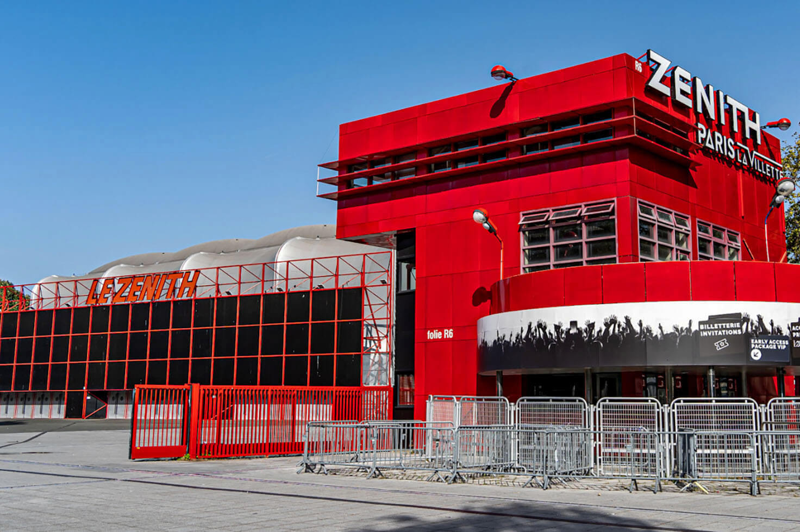
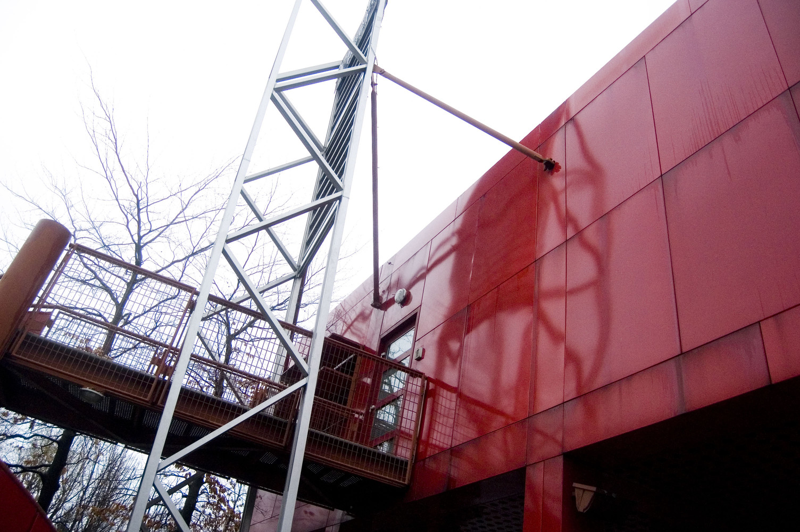
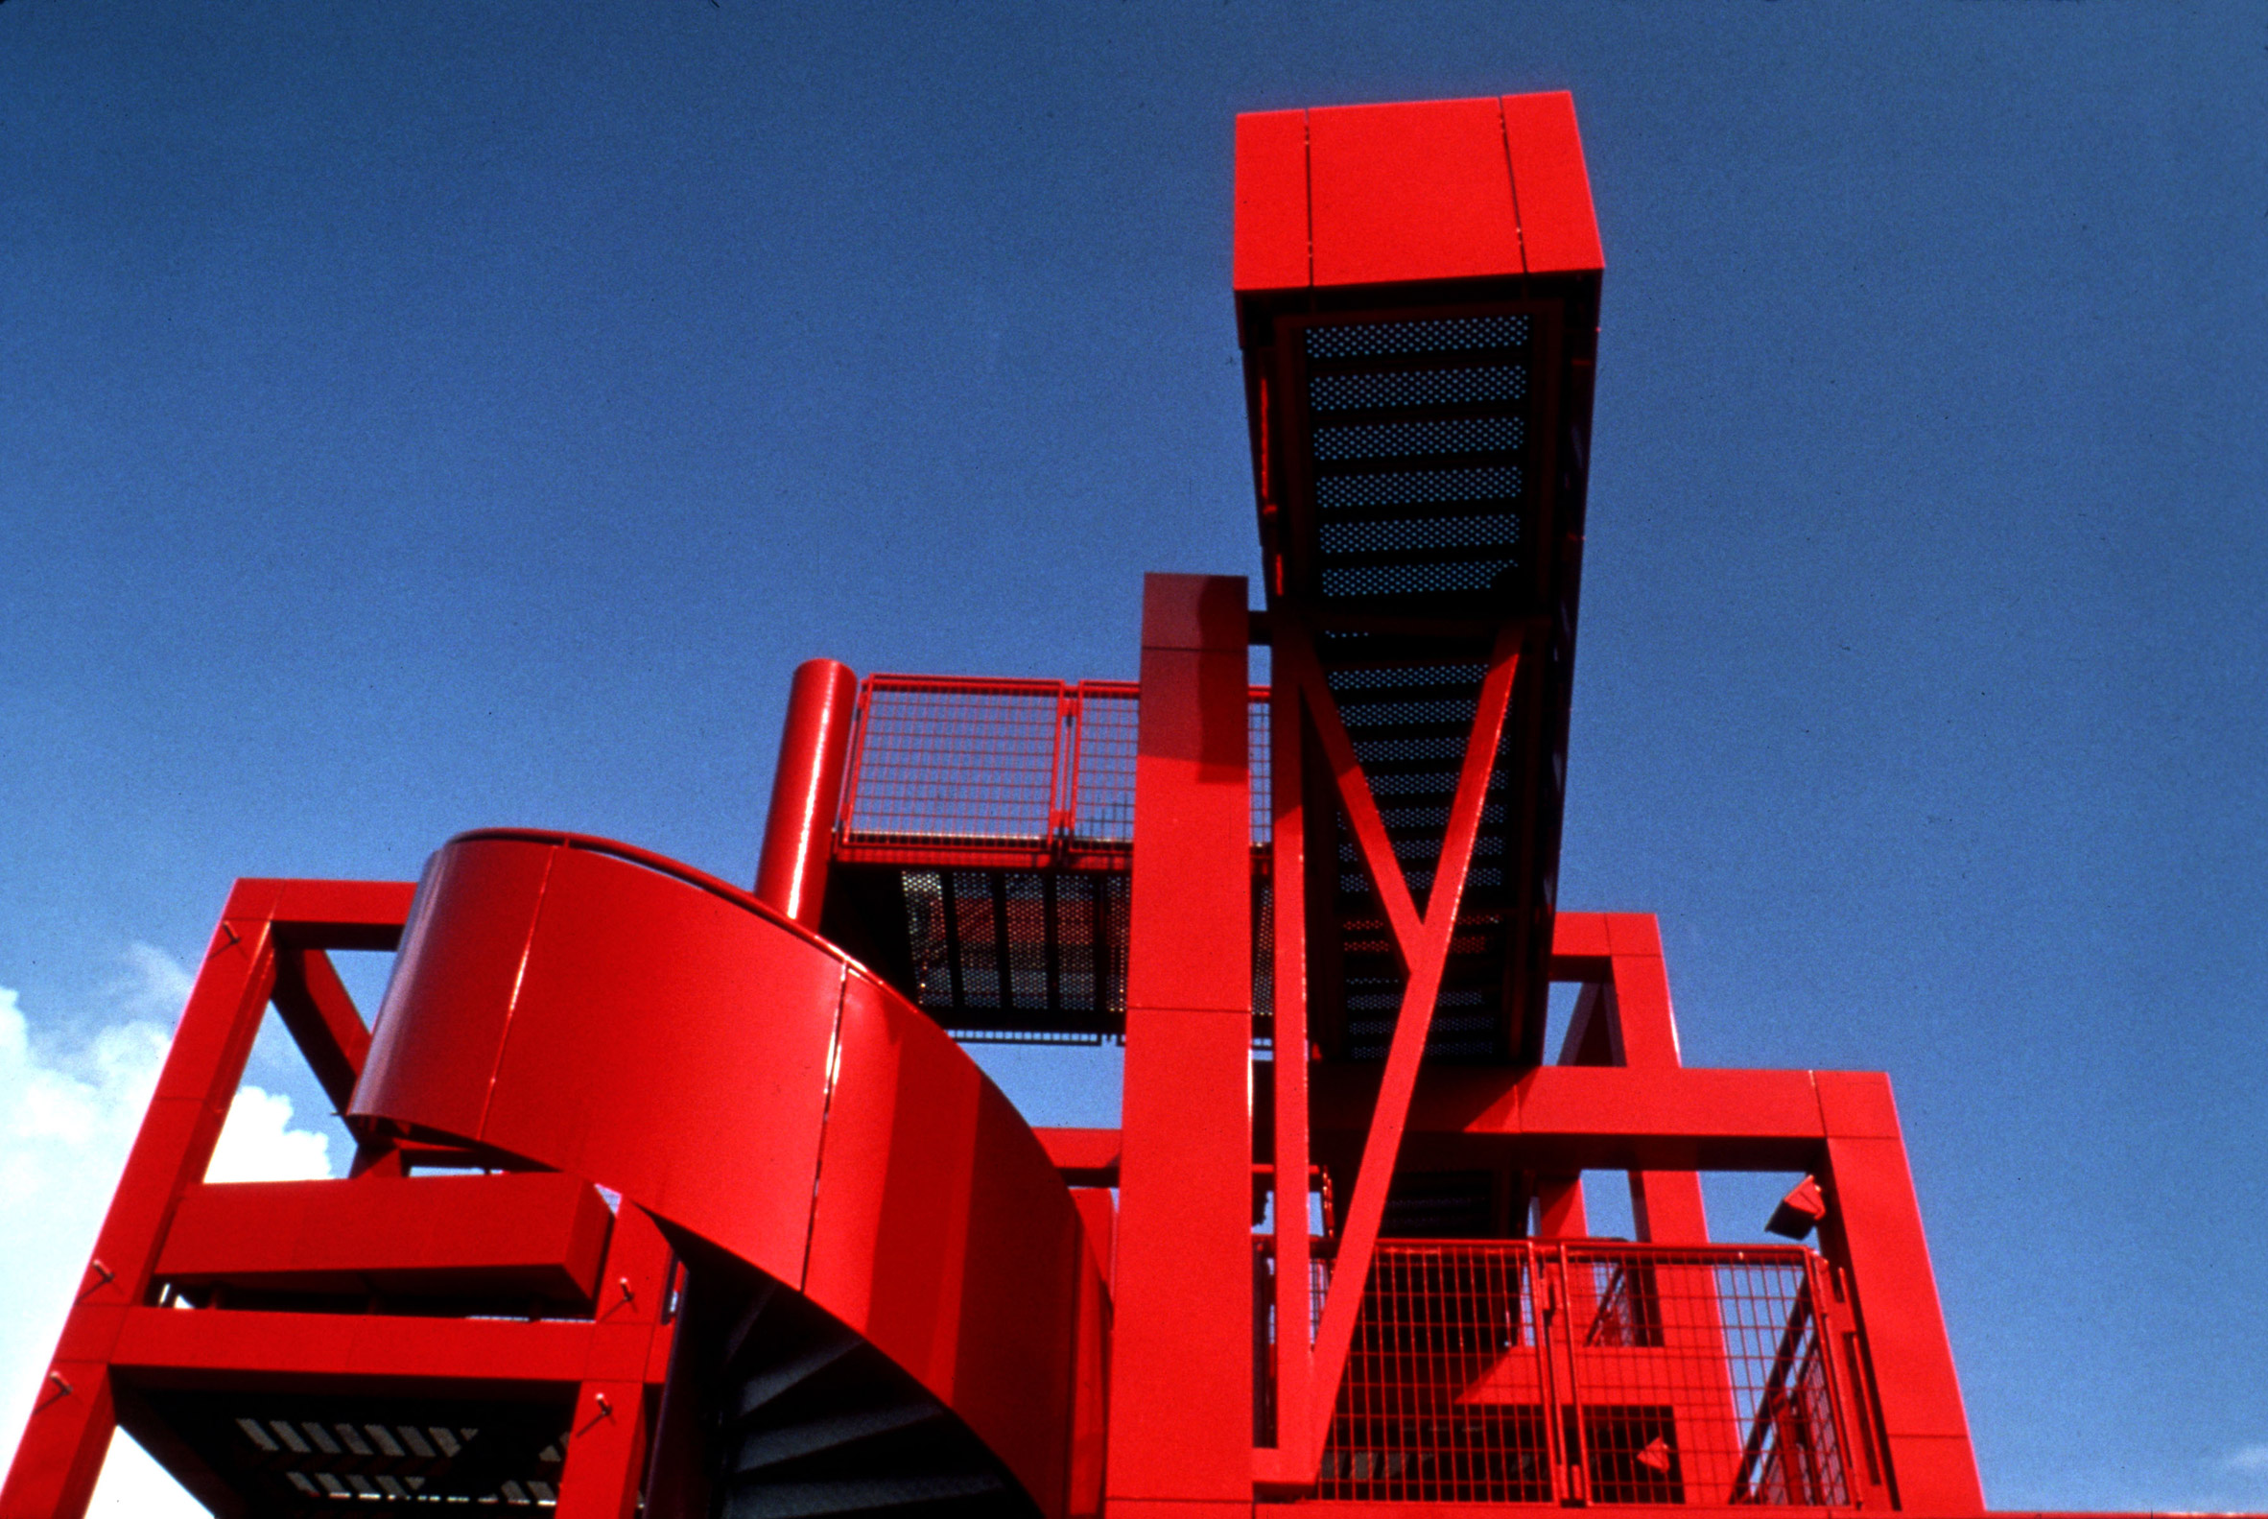
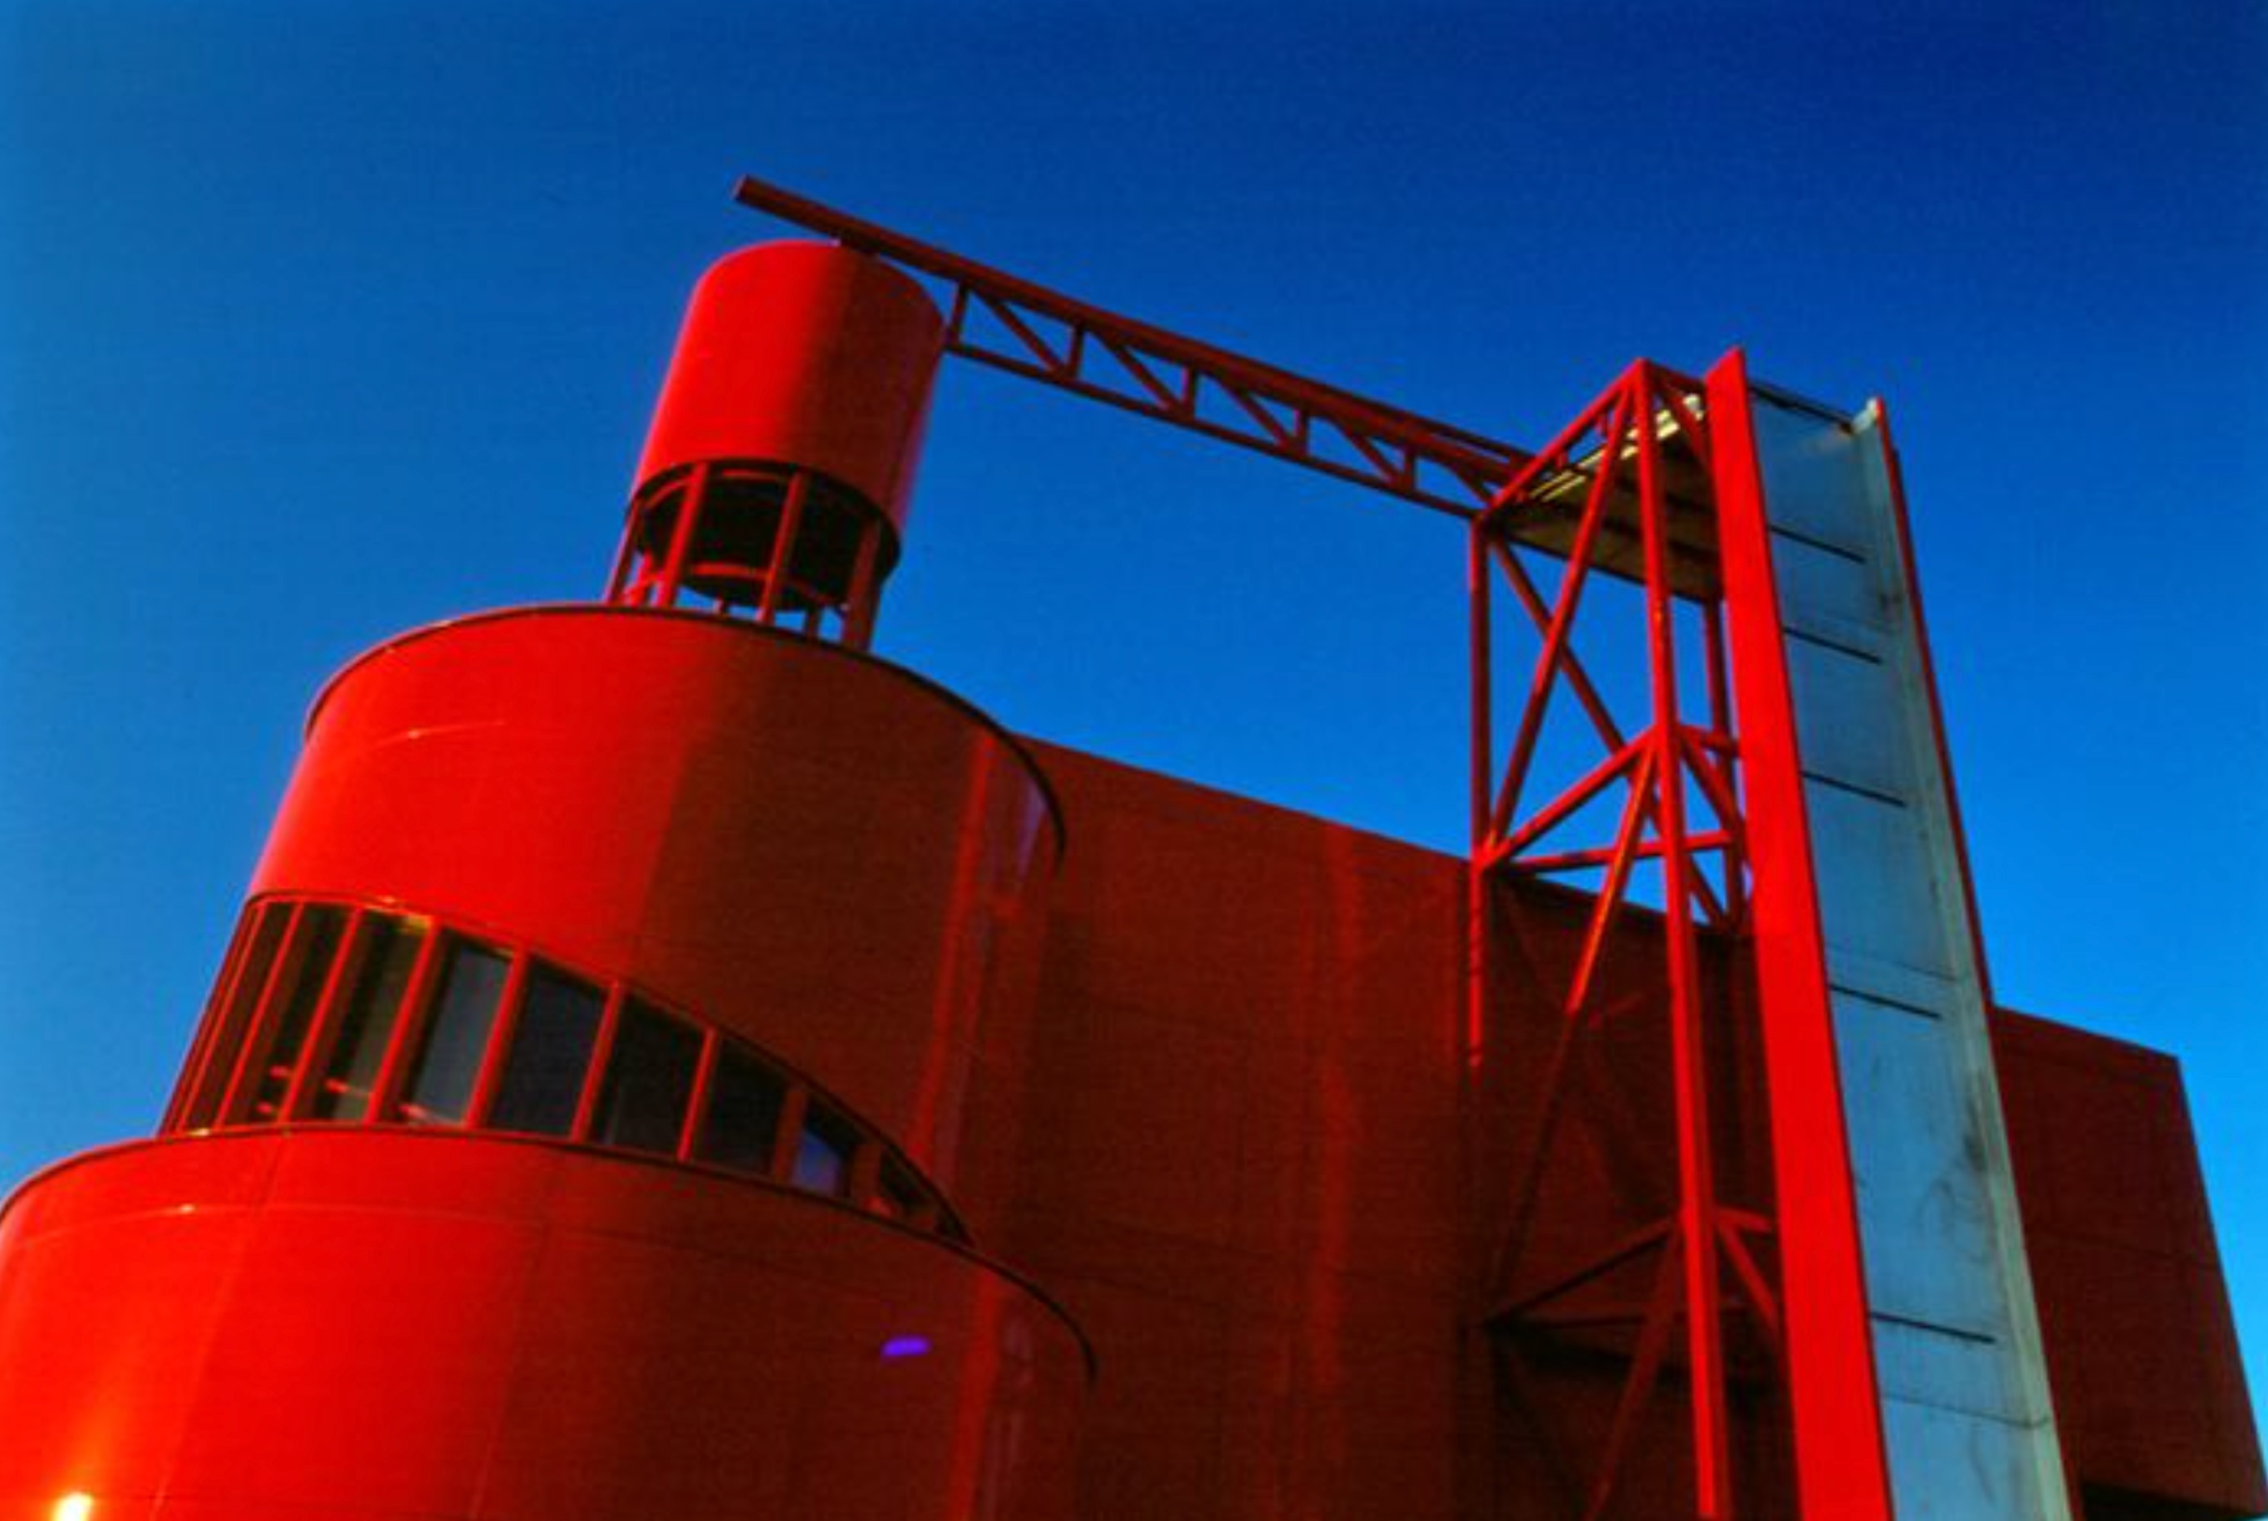

The follies were not conceived around fixed permanent programs. Some remain primarily architectural structures, while others have accommodated cafés, information points, offices, ticket facilities, lookouts, performance uses, and other public functions as the park has changed.
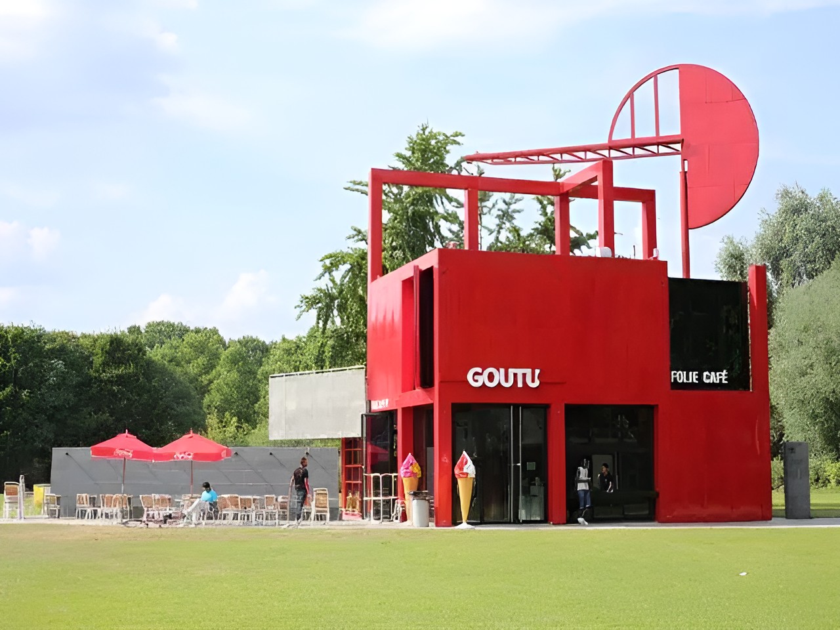
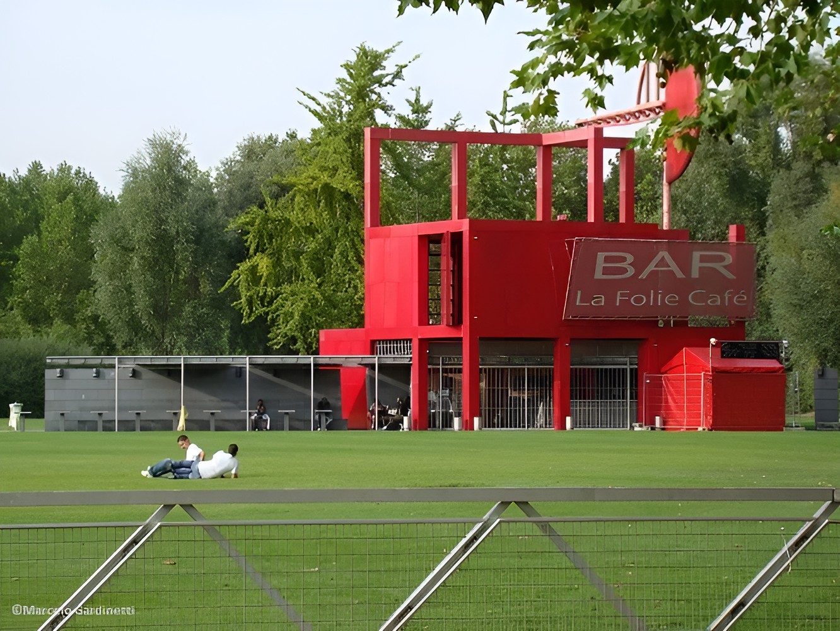
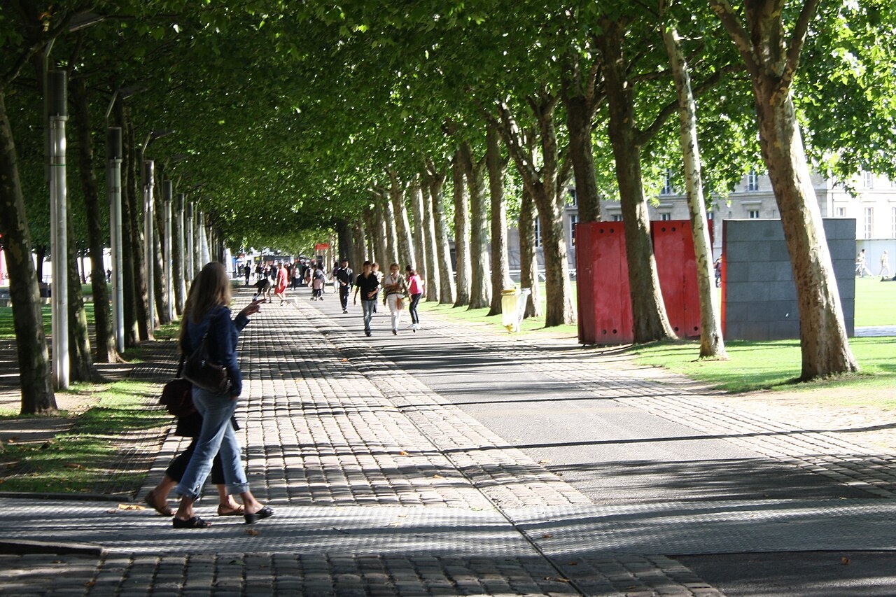
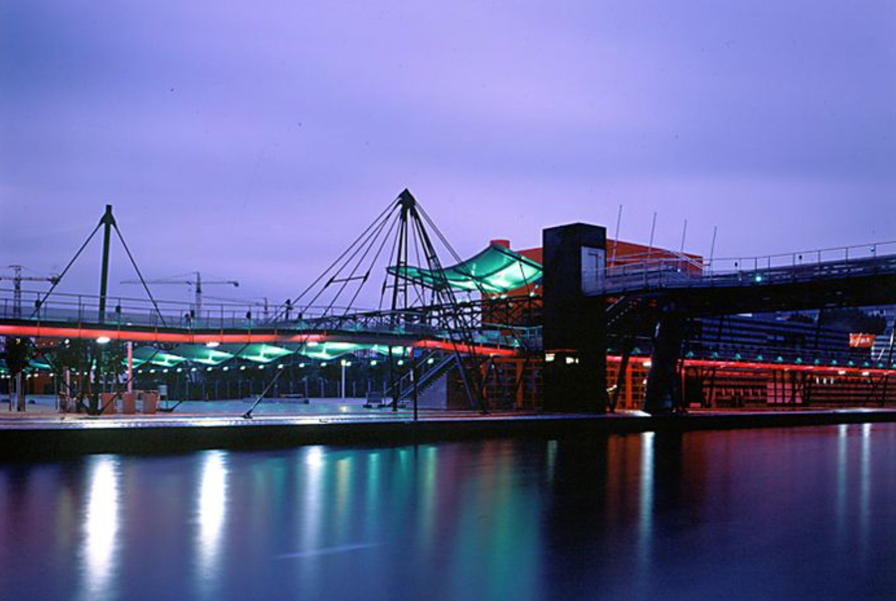
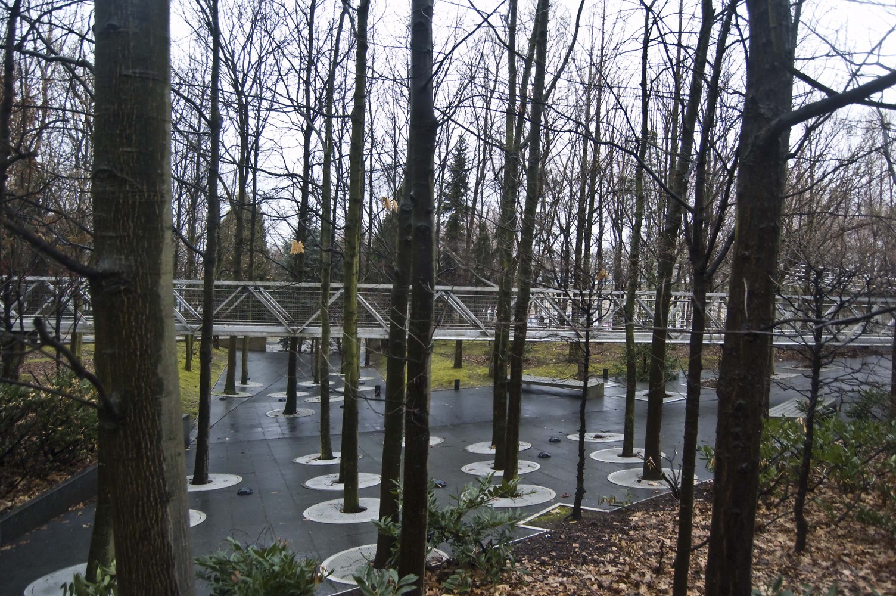
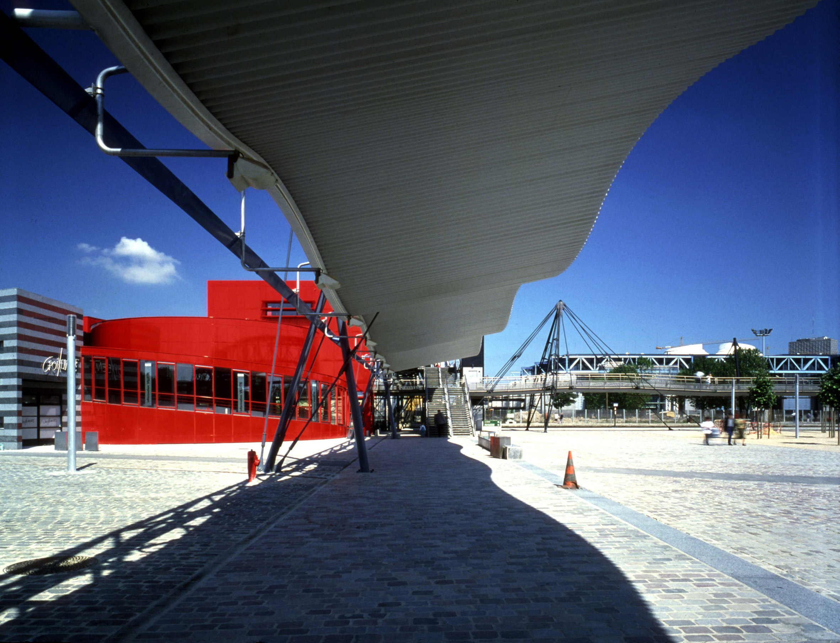
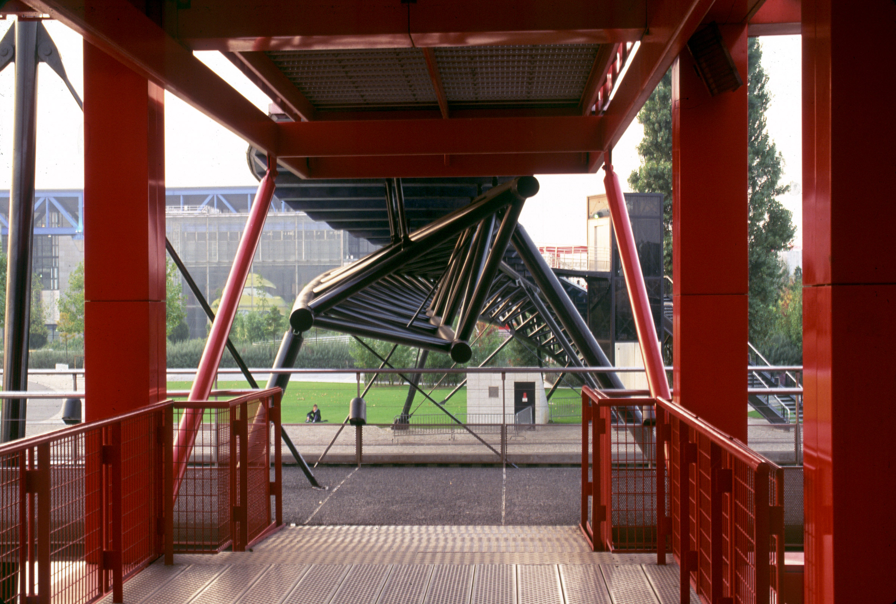
The system of lines consists of pedestrian routes, promenades, axes, bridges, and meandering paths. These routes do not simply reinforce the folly grid but cross it, diverge from it, and respond to existing buildings, the surrounding city, and the canals that pass through the site.
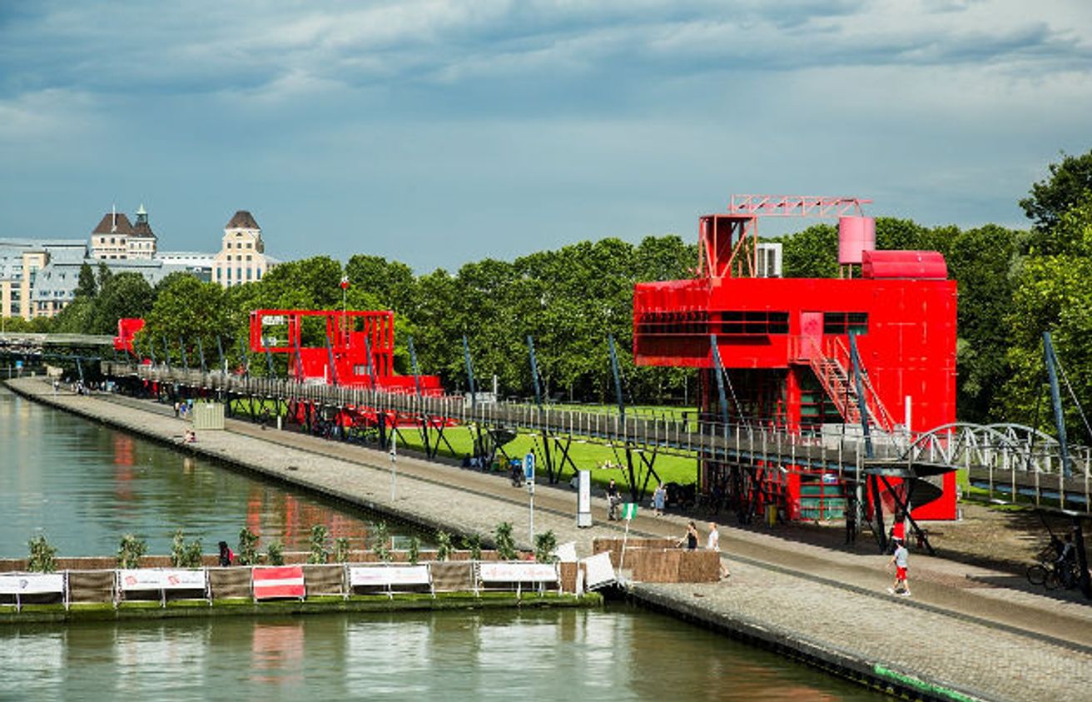
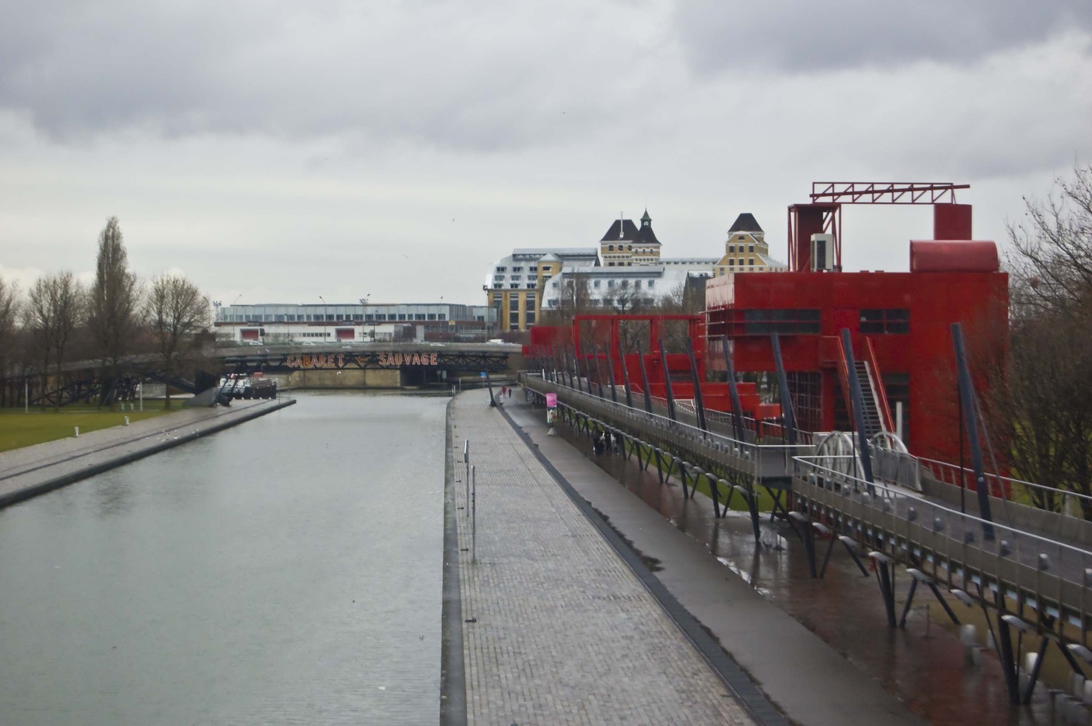
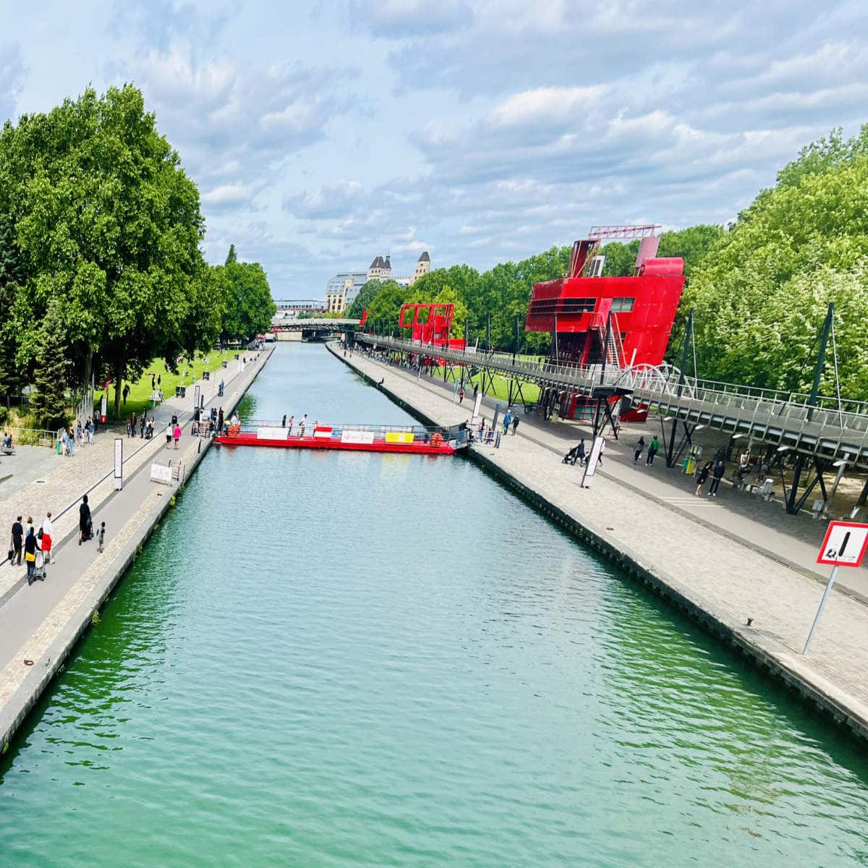
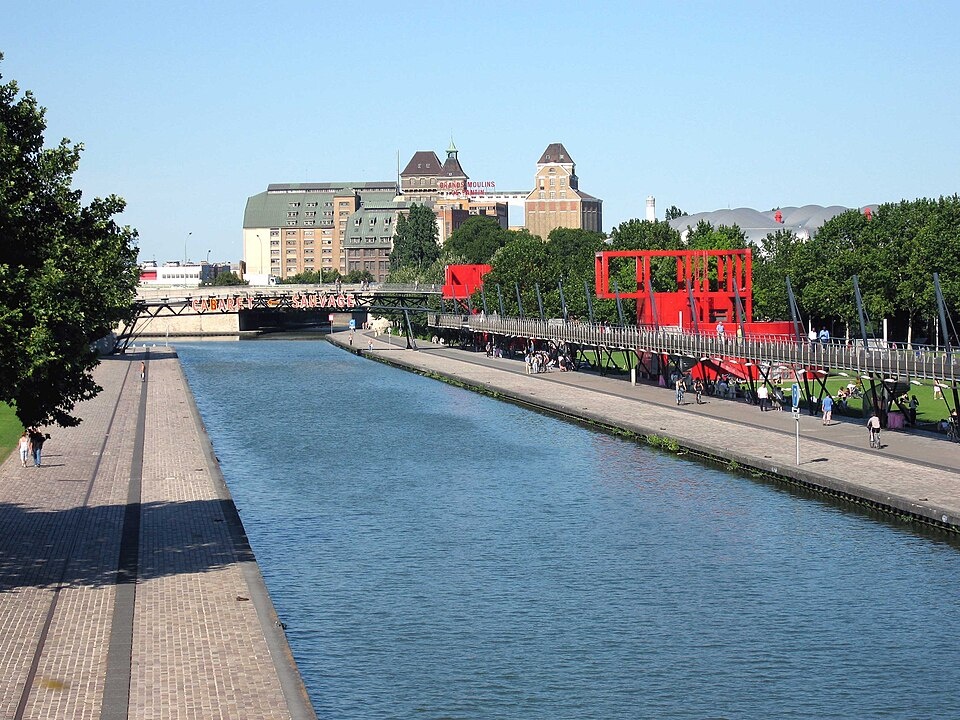
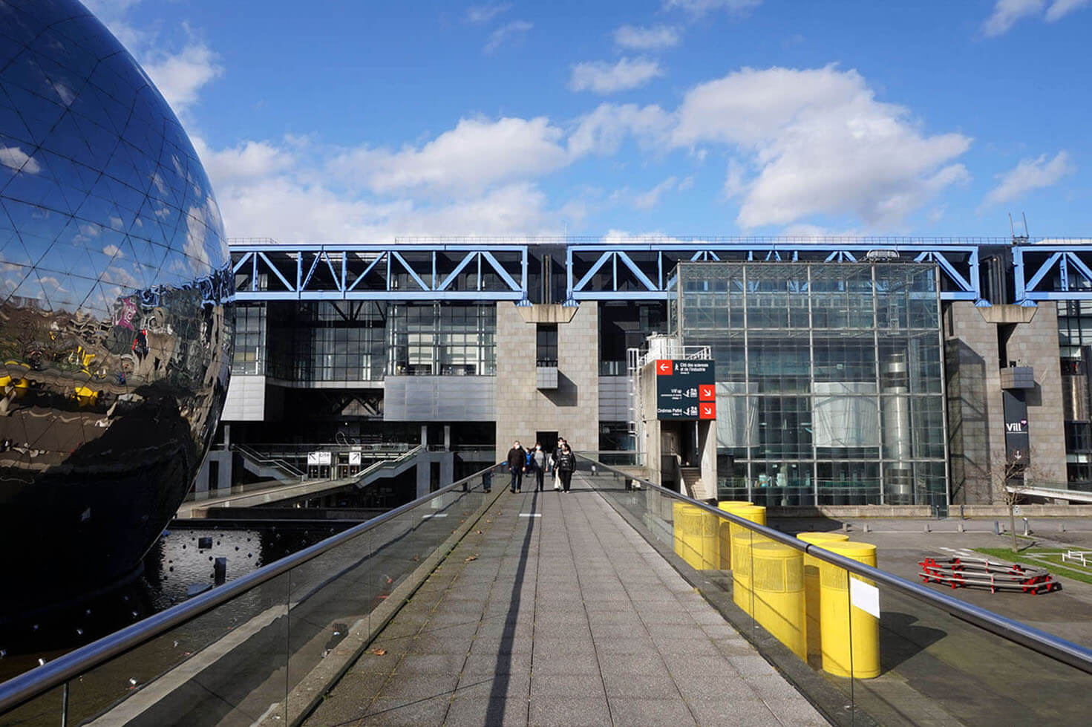
The Canal de l’Ourcq crosses the park from east to west and forms one of its principal spatial elements. An elevated walkway follows part of the canal, while other routes cut across the water and connect cultural buildings, lawns, gardens, entrances, and surrounding neighborhoods.
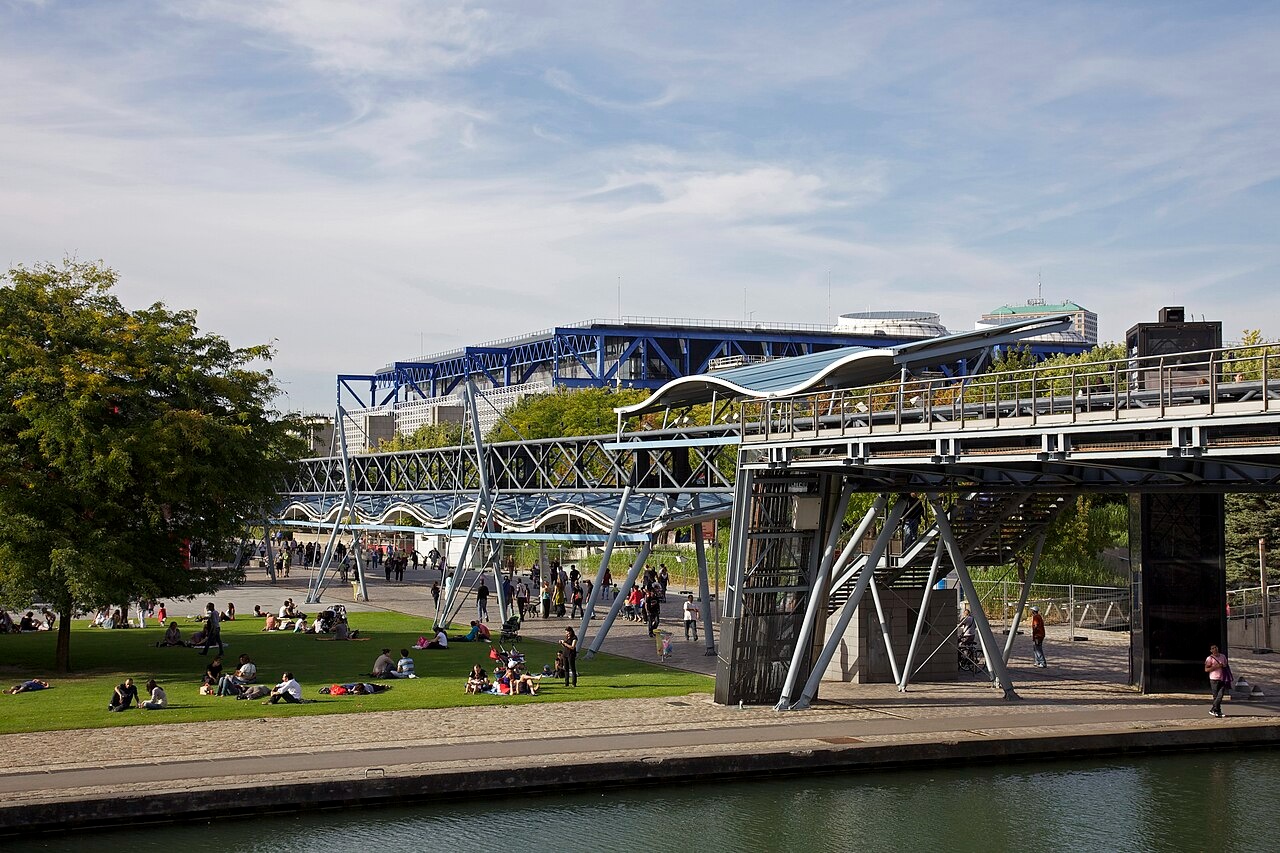
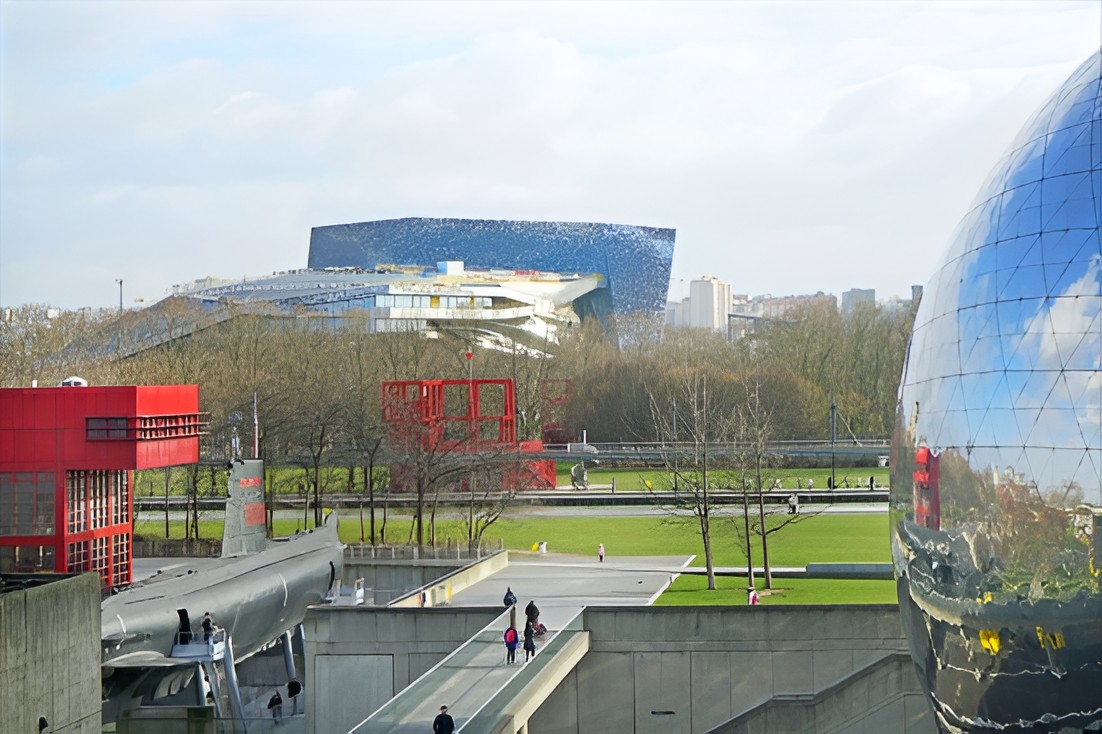
Surfaces form the third organizational system and include lawns, paved zones, geometric fields, and spaces for recreation and events. Large open areas support informal play, public gatherings, performances, and seasonal uses, including open-air cinema screenings during summer.
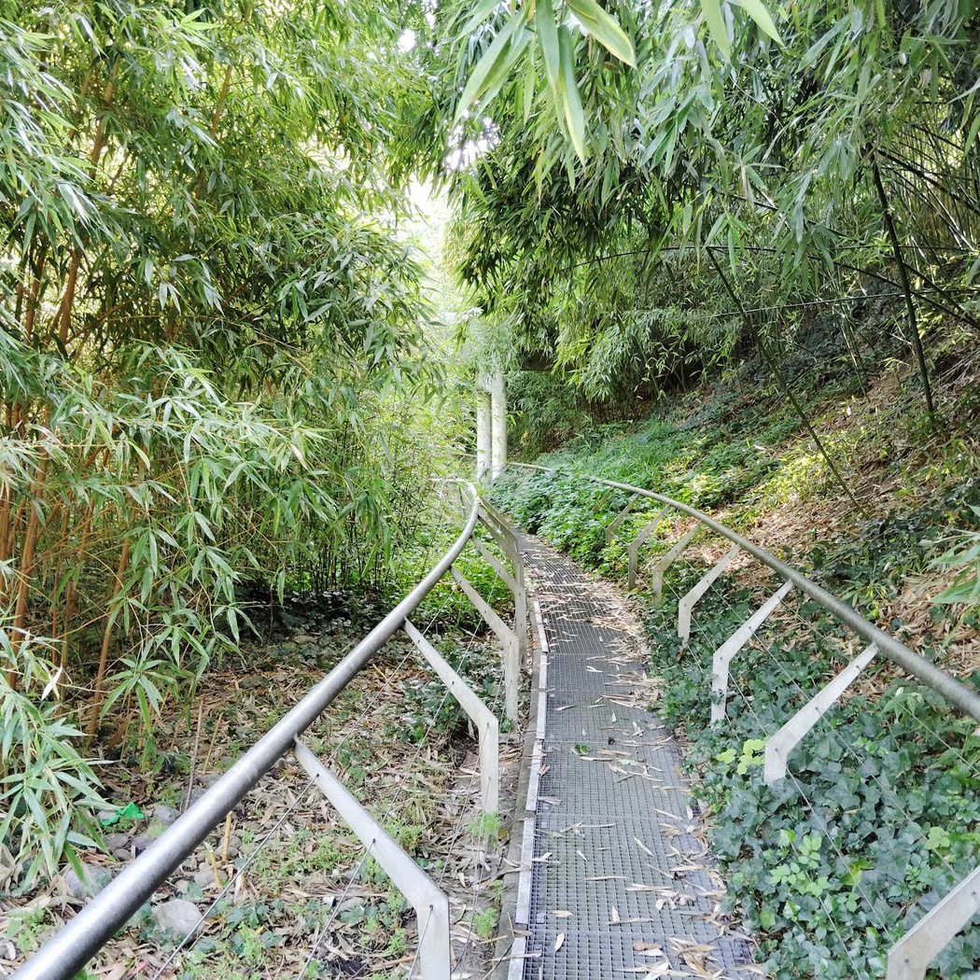
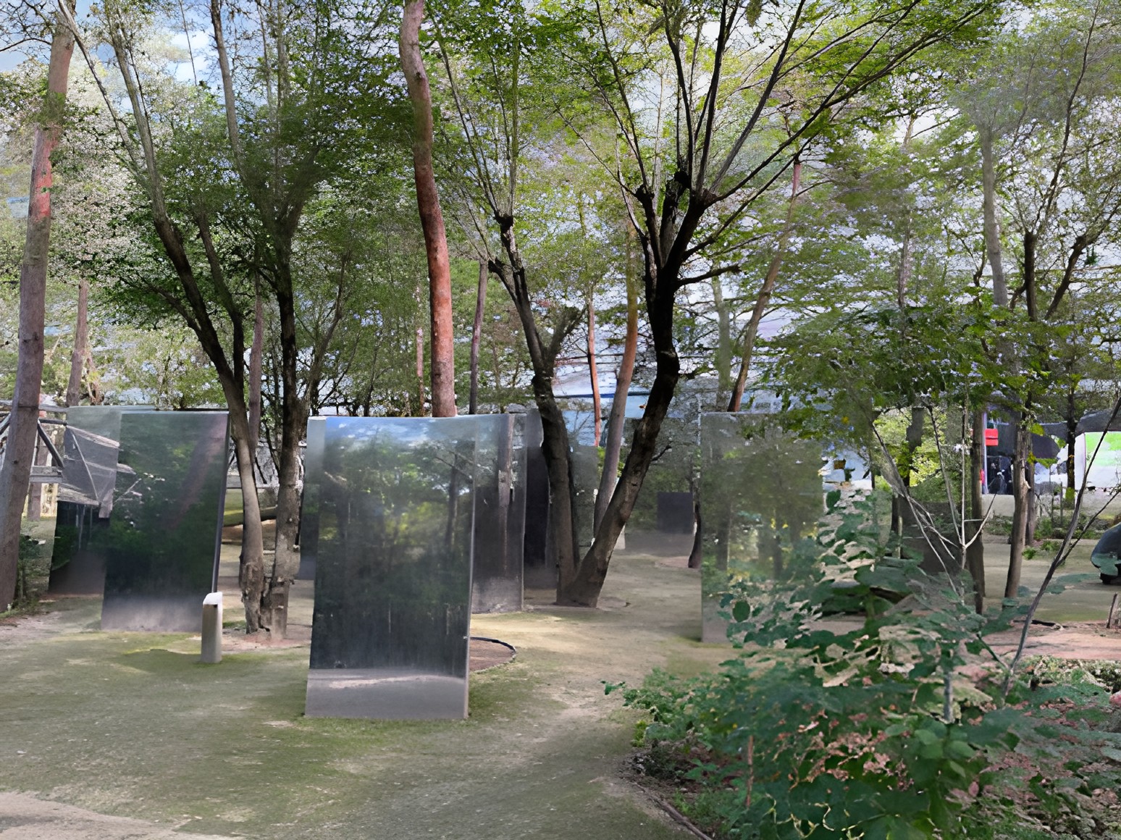
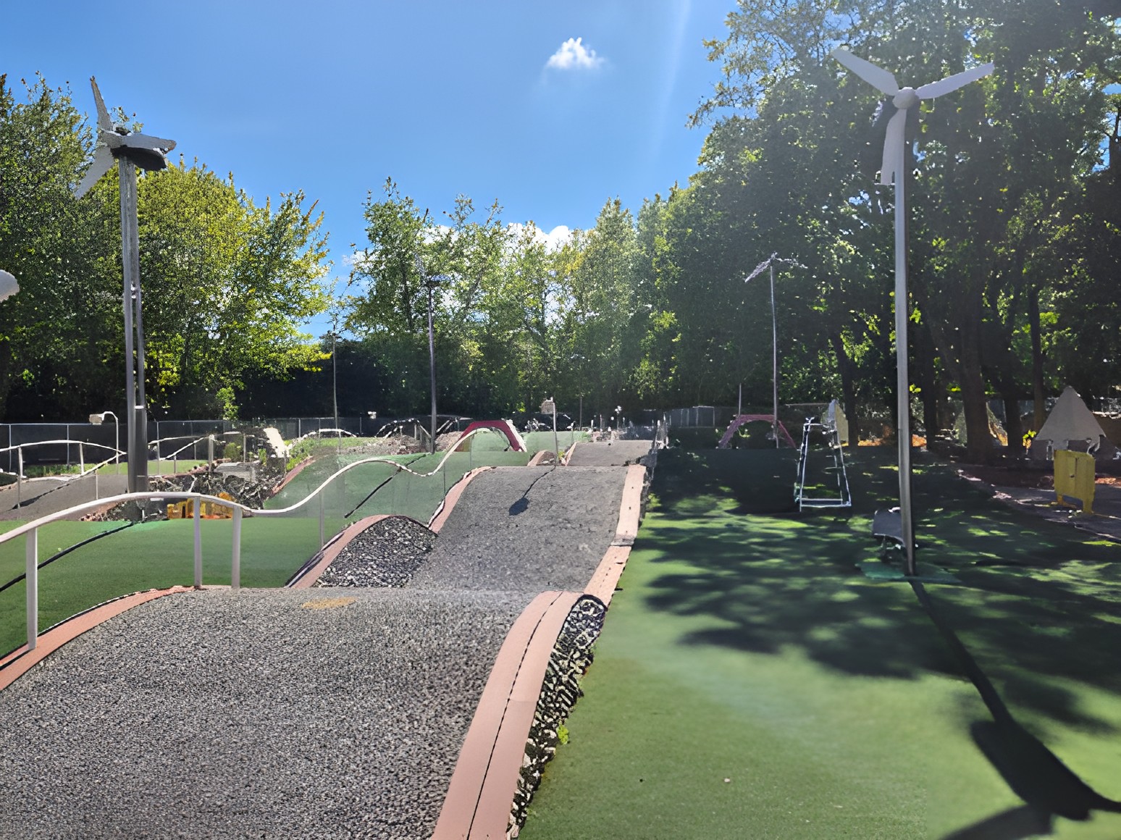
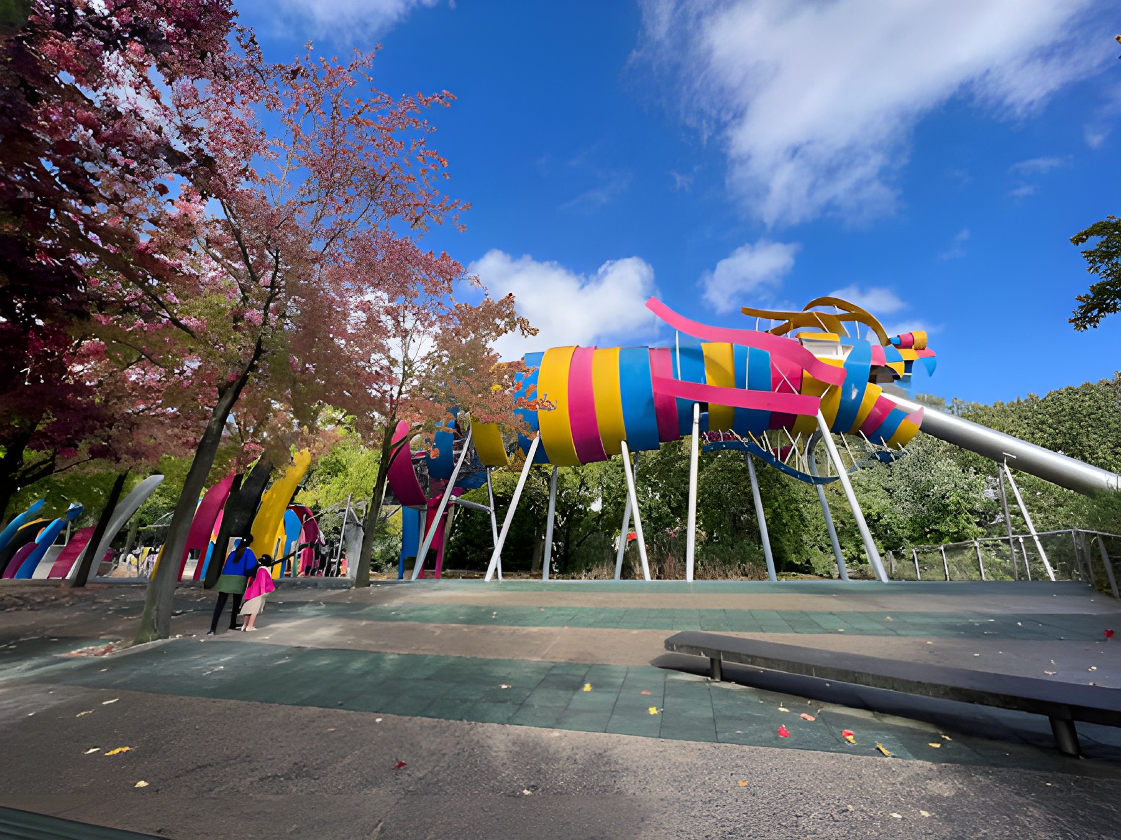
Ten themed gardens introduce smaller-scale experiences within the larger park. The Bamboo Garden, Mirror Garden, Wind Garden, Dragon Garden, and other spaces use planting, topography, water, play structures, and enclosure to create distinct environments within the broader framework.
Within the Bamboo Garden, Bernhard Leitner’s Le Cylindre Sonore creates an enclosure organized around sound. Its sunken cylindrical chamber offers a close, bodily experience within Tschumi’s much larger system of routes and open spaces.
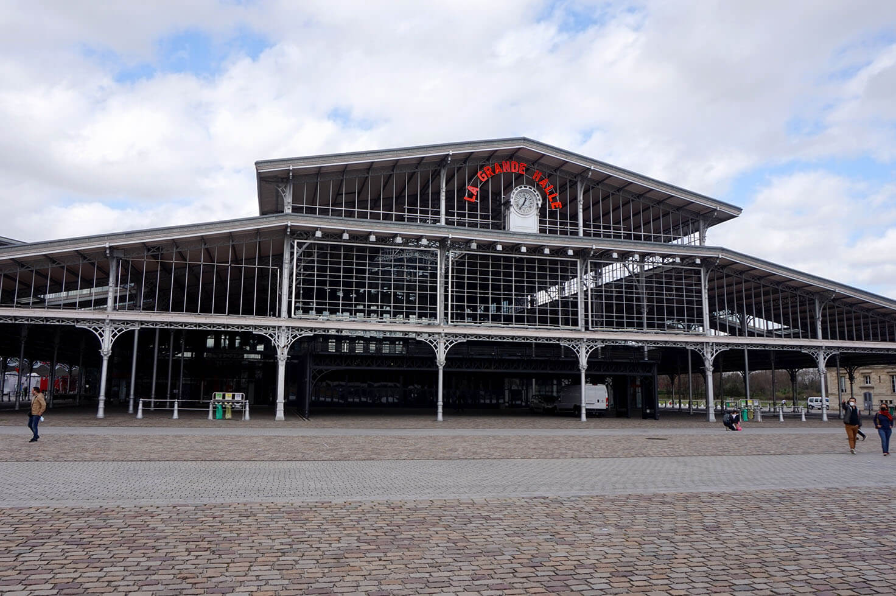
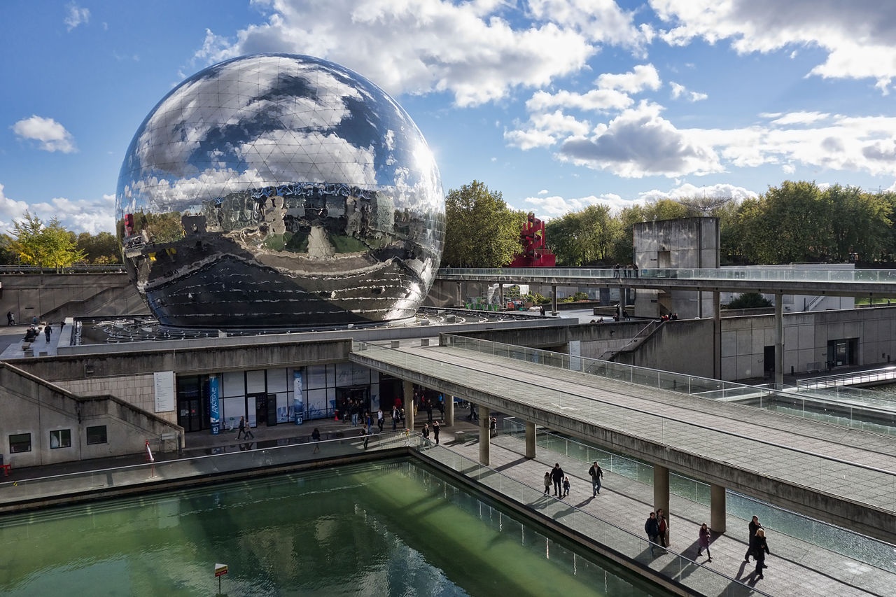
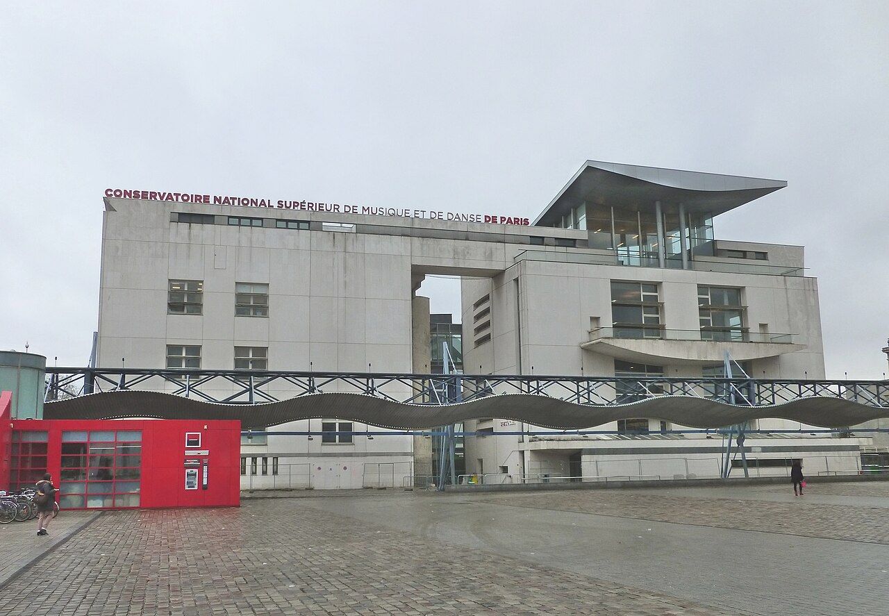
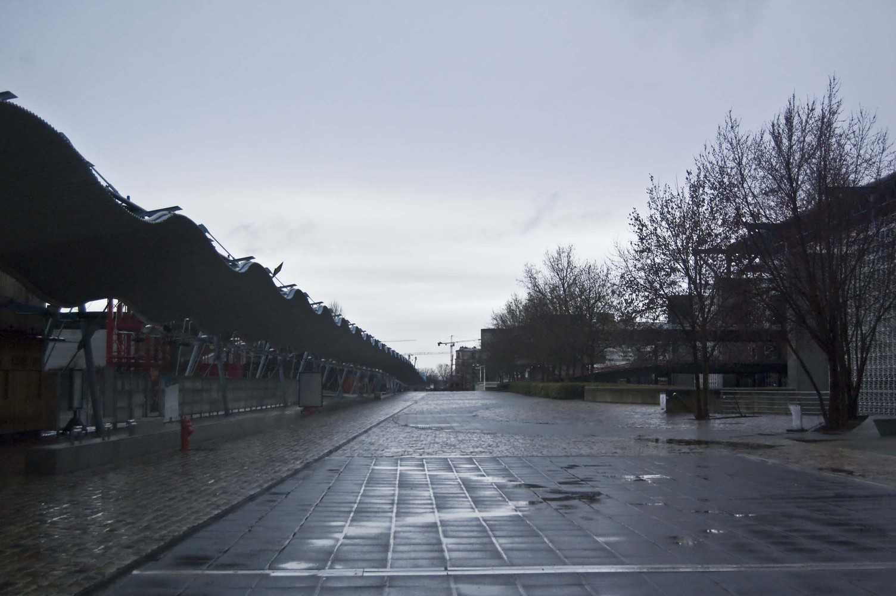
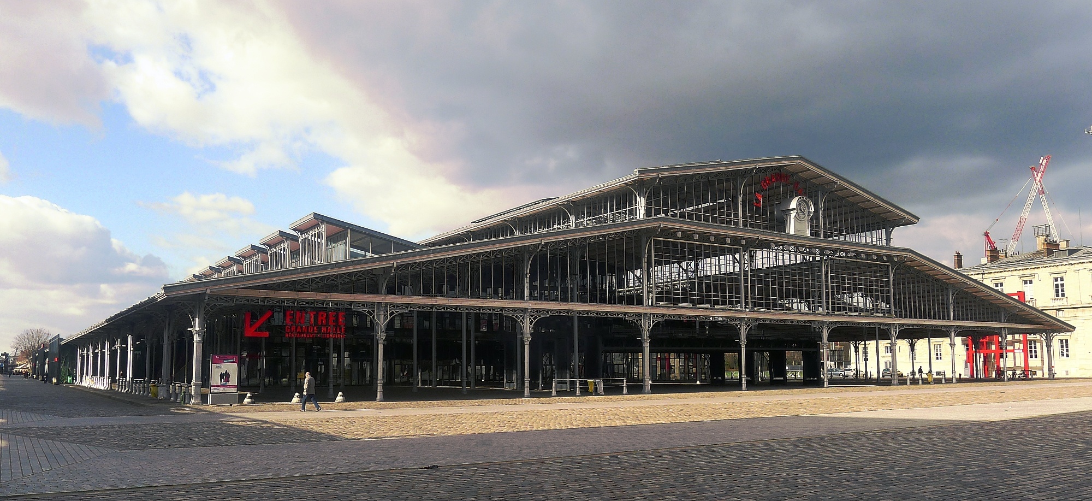
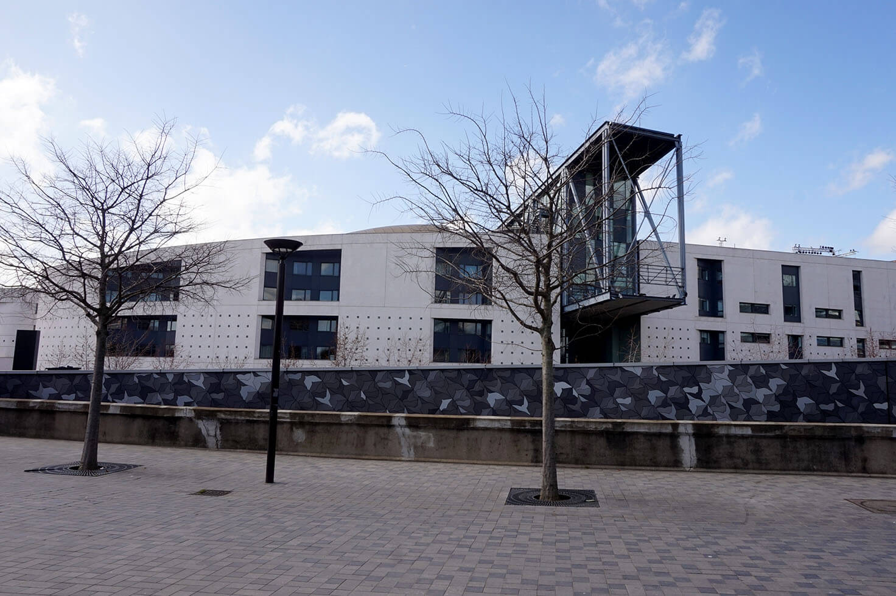
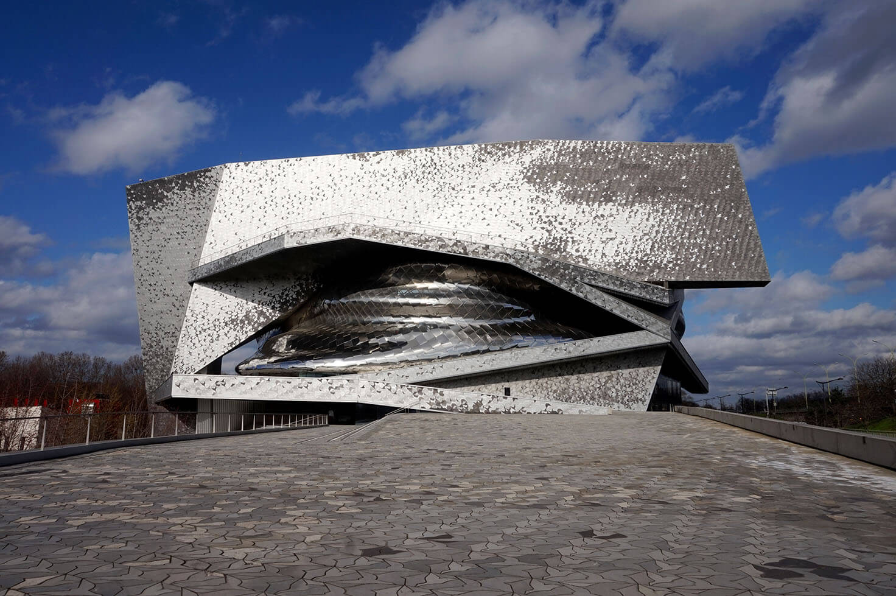
Existing and proposed cultural buildings were incorporated into the organization of the park rather than treated as isolated objects. The Grande Halle, Cité des Sciences et de l’Industrie, concert venues, and Conservatoire participate in a wider network of movement and public space that extends beyond the landscape itself.
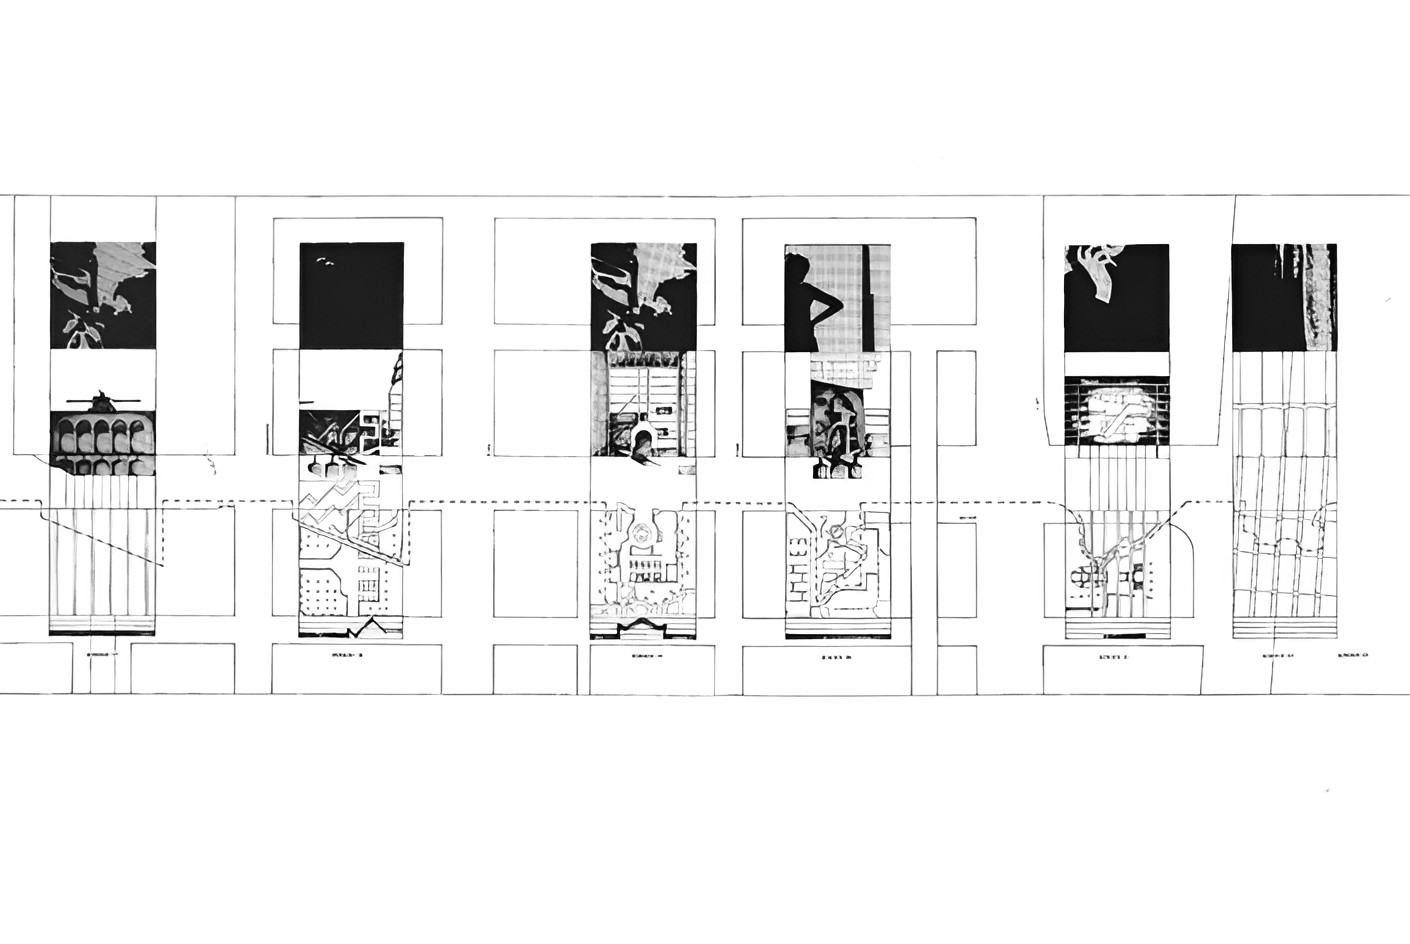
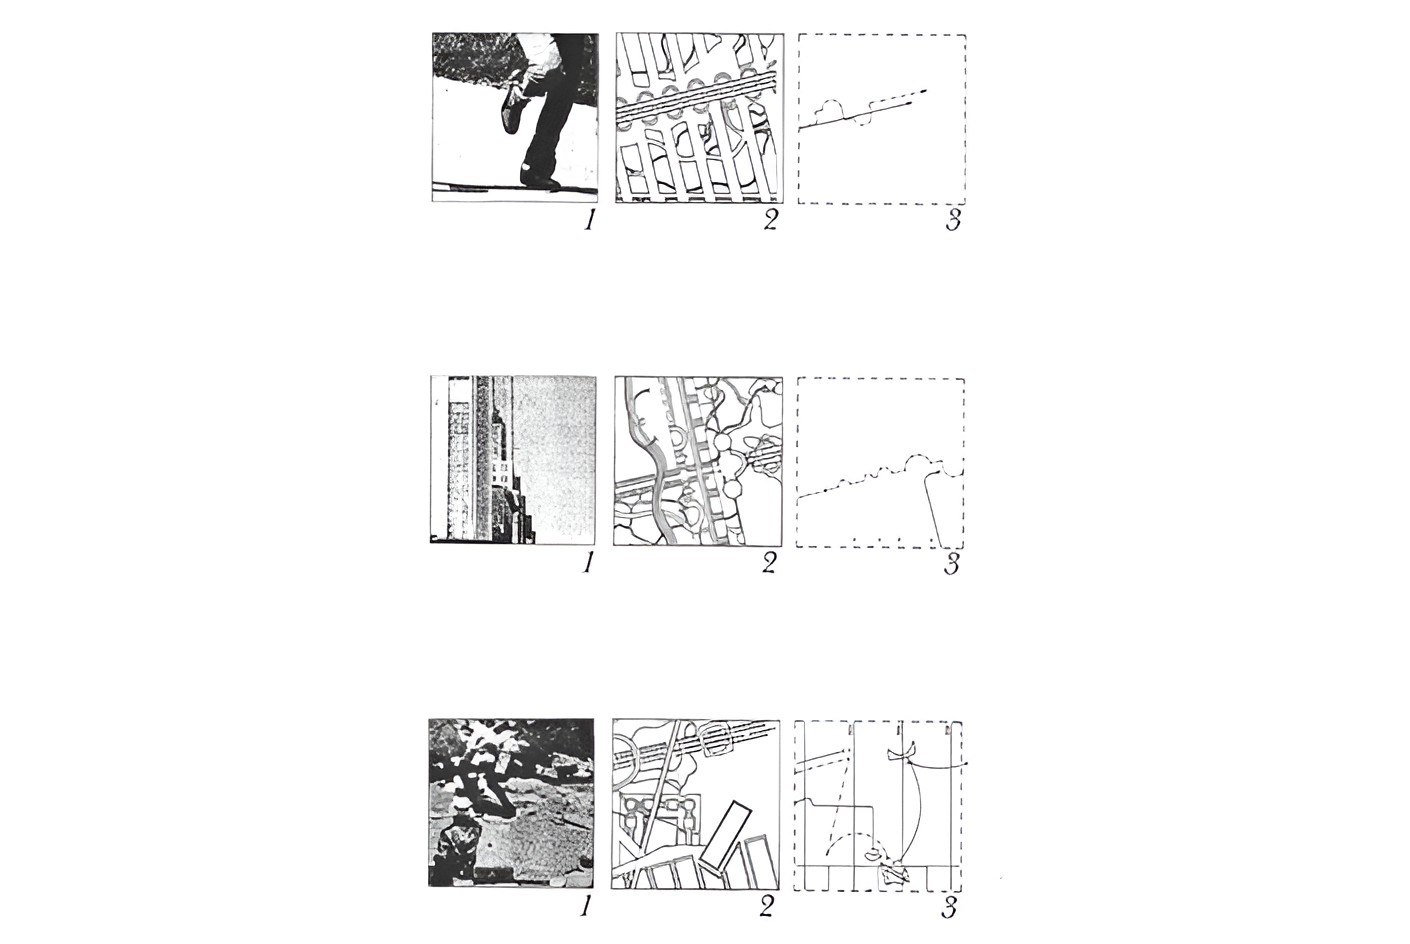
Parc de la Villette developed in parallel with Tschumi’s theoretical work on relationships between space, event, and movement. Ideas explored in The Manhattan Transcripts reappear in the park through the superimposition of systems that remain distinct while producing new conditions where they intersect.
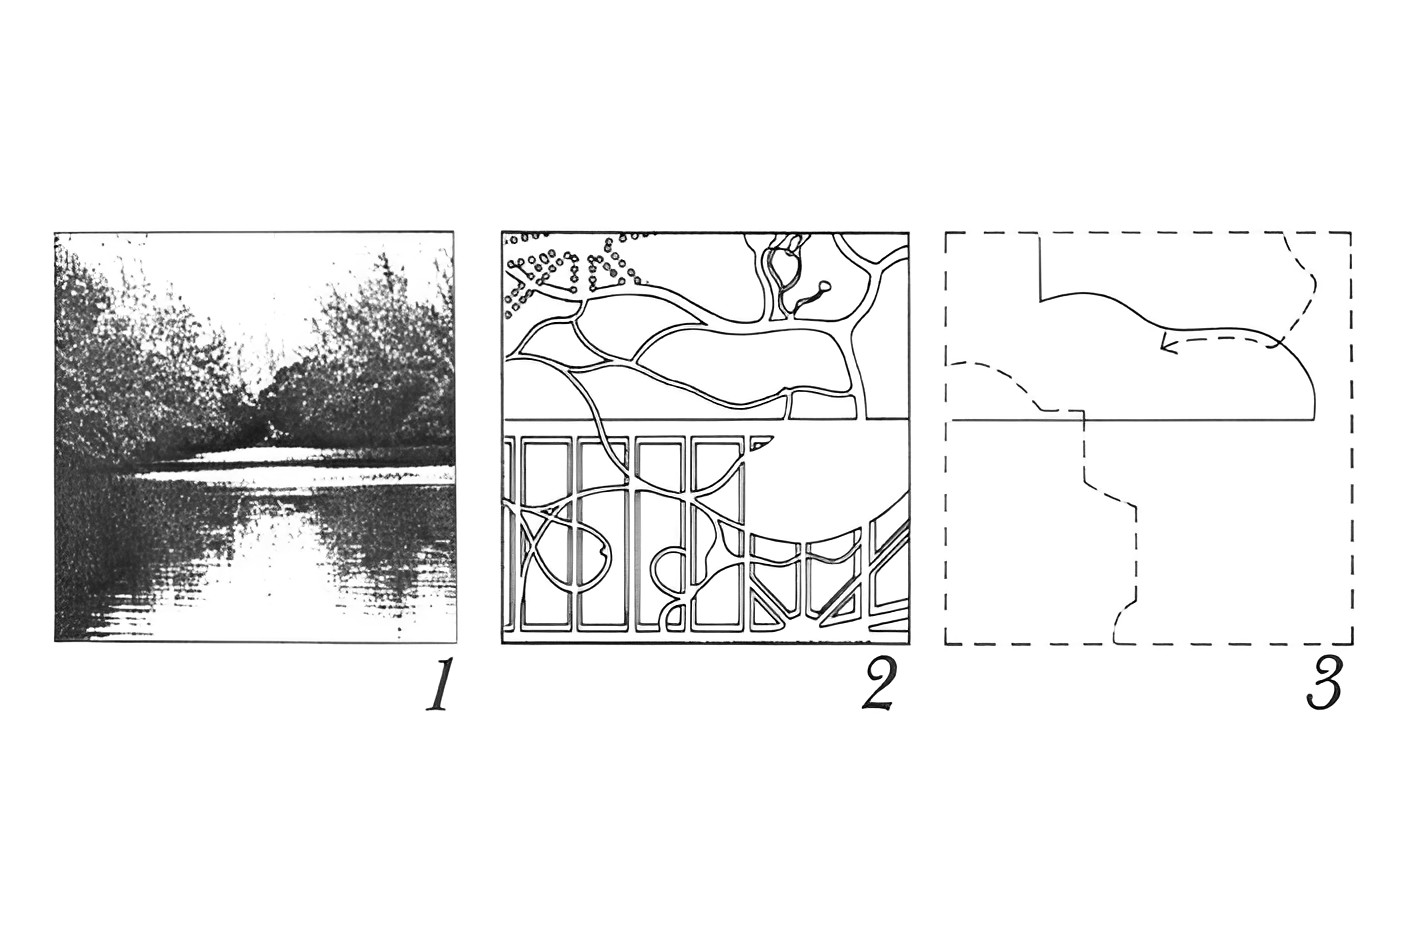
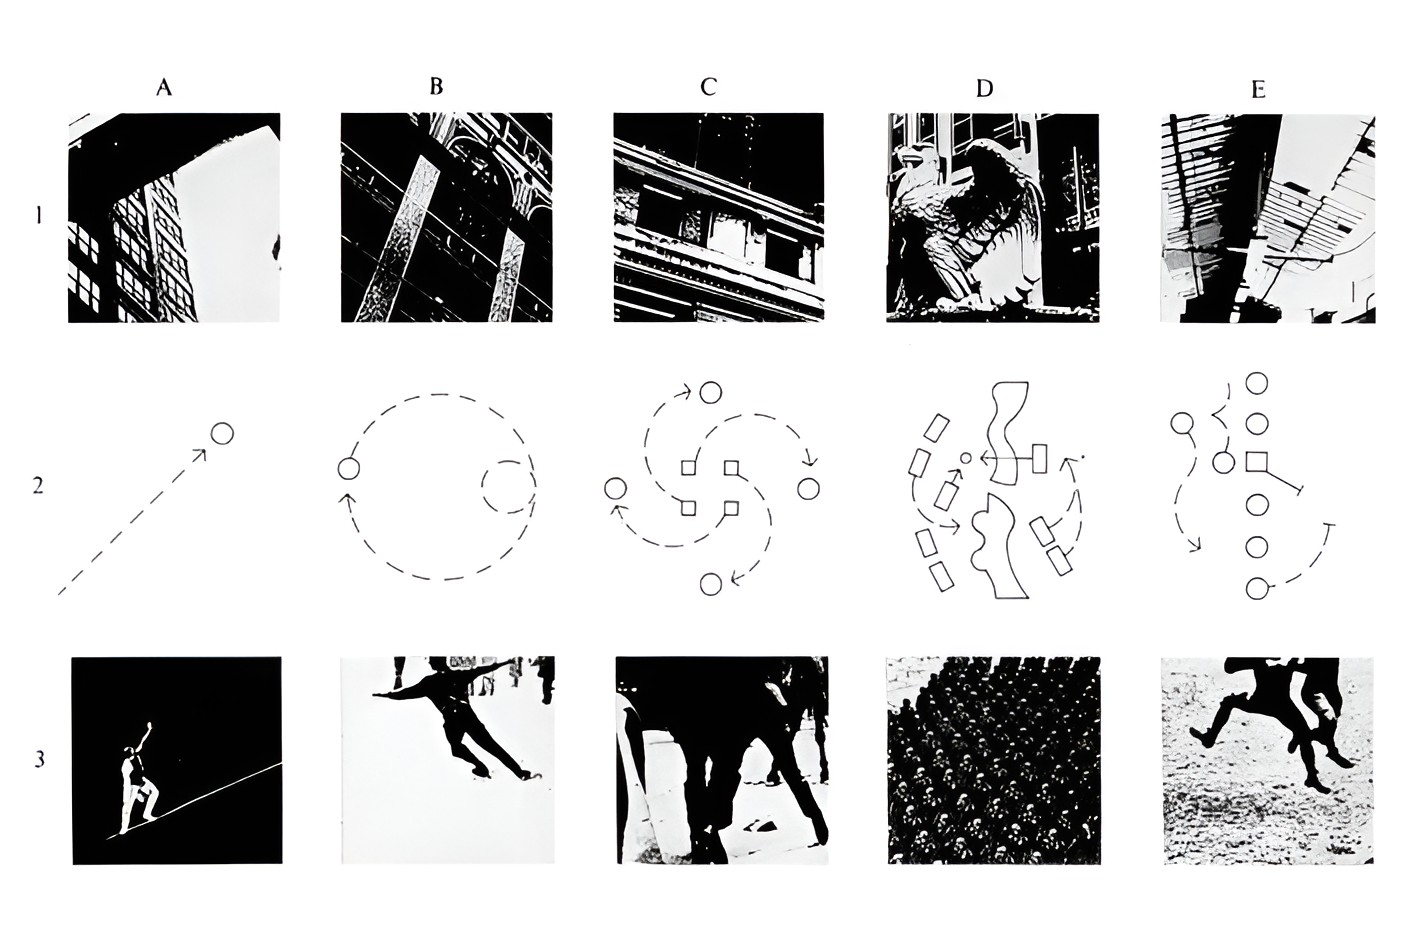
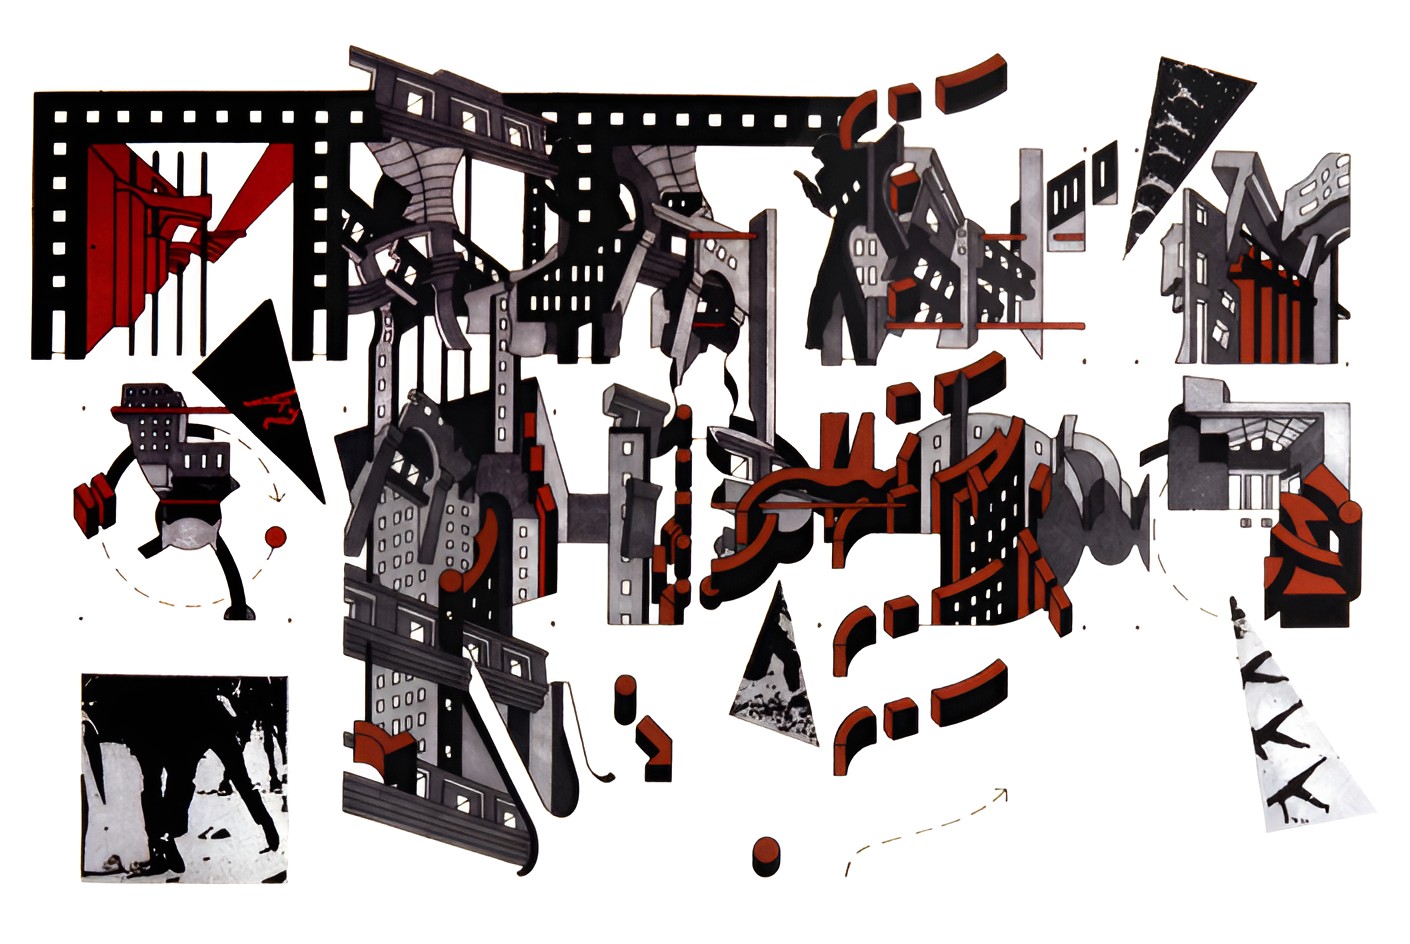
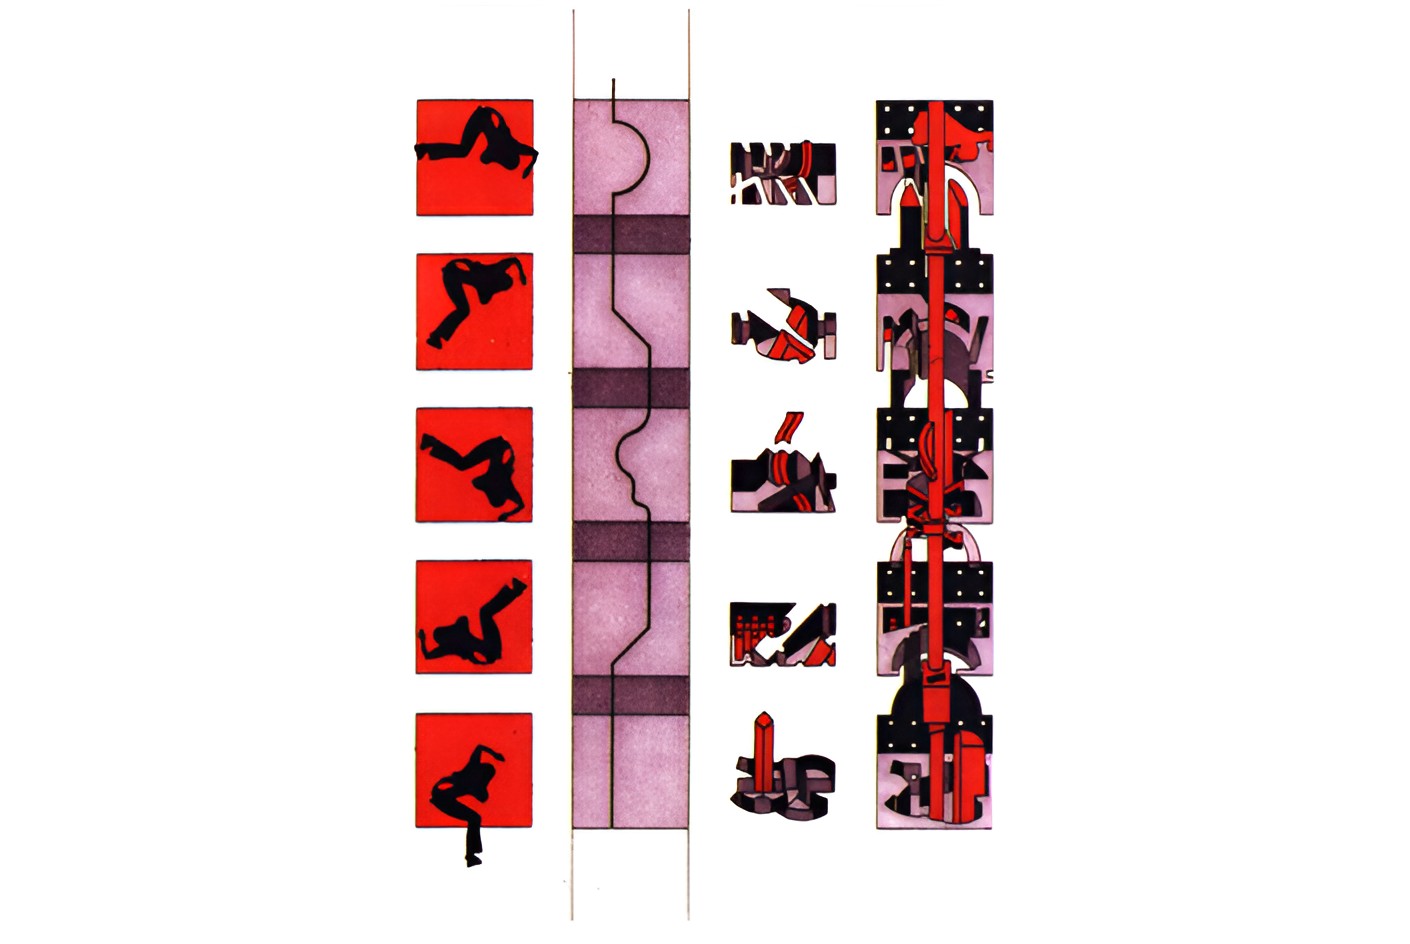
The project later became associated with deconstructivist architecture because of its fragmented forms, displaced geometries, and refusal of a single compositional order. Parc de la Villette was included in the 1988 Deconstructivist Architecture exhibition at the Museum of Modern Art in New York.
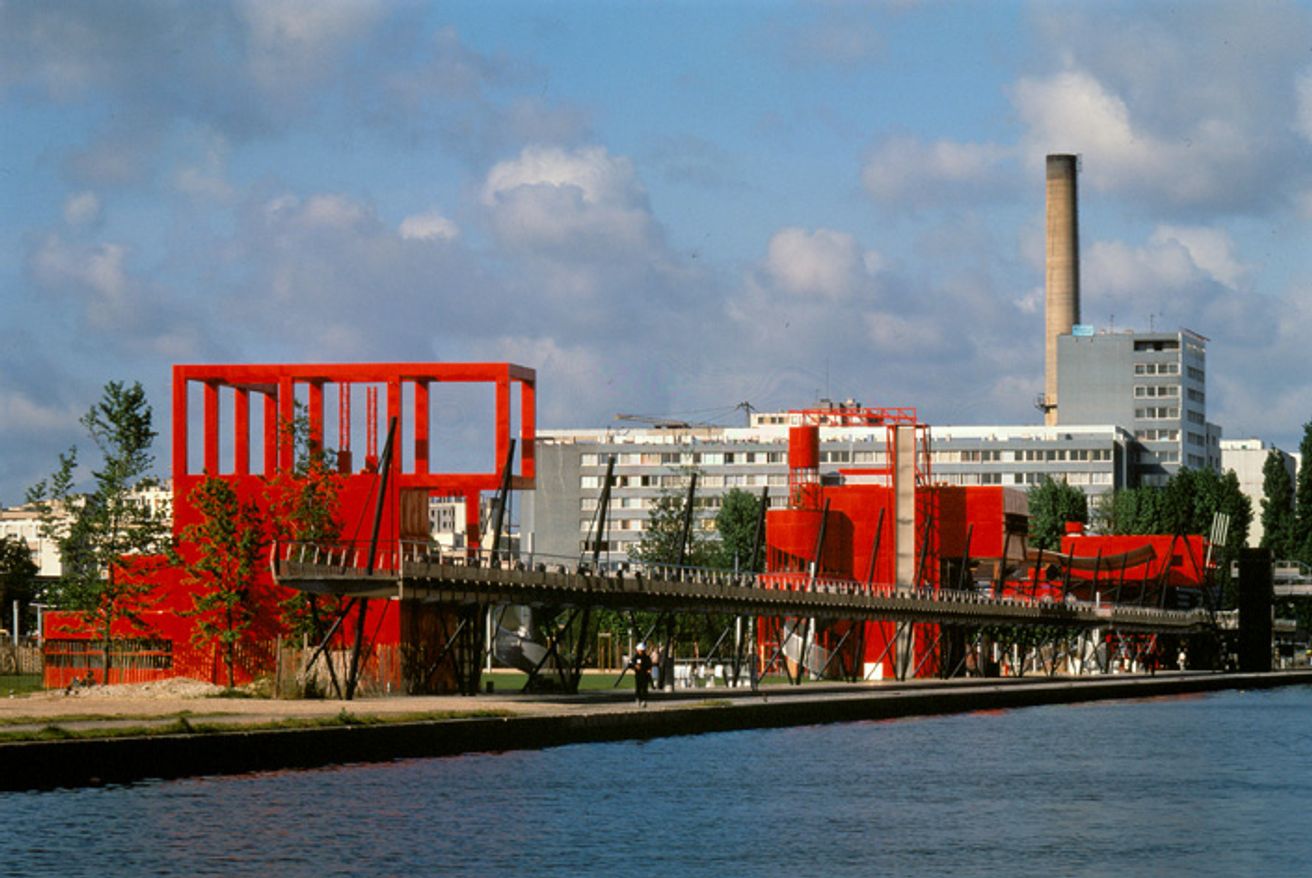
Criticism of the park has focused on its scale, its distance from conventional landscape traditions, and the limited reference it makes to the site’s earlier industrial history. The same characteristics allow the project to operate as an urban framework rather than a fixed landscape composition, giving visitors freedom to move through, occupy, and reinterpret its spaces.
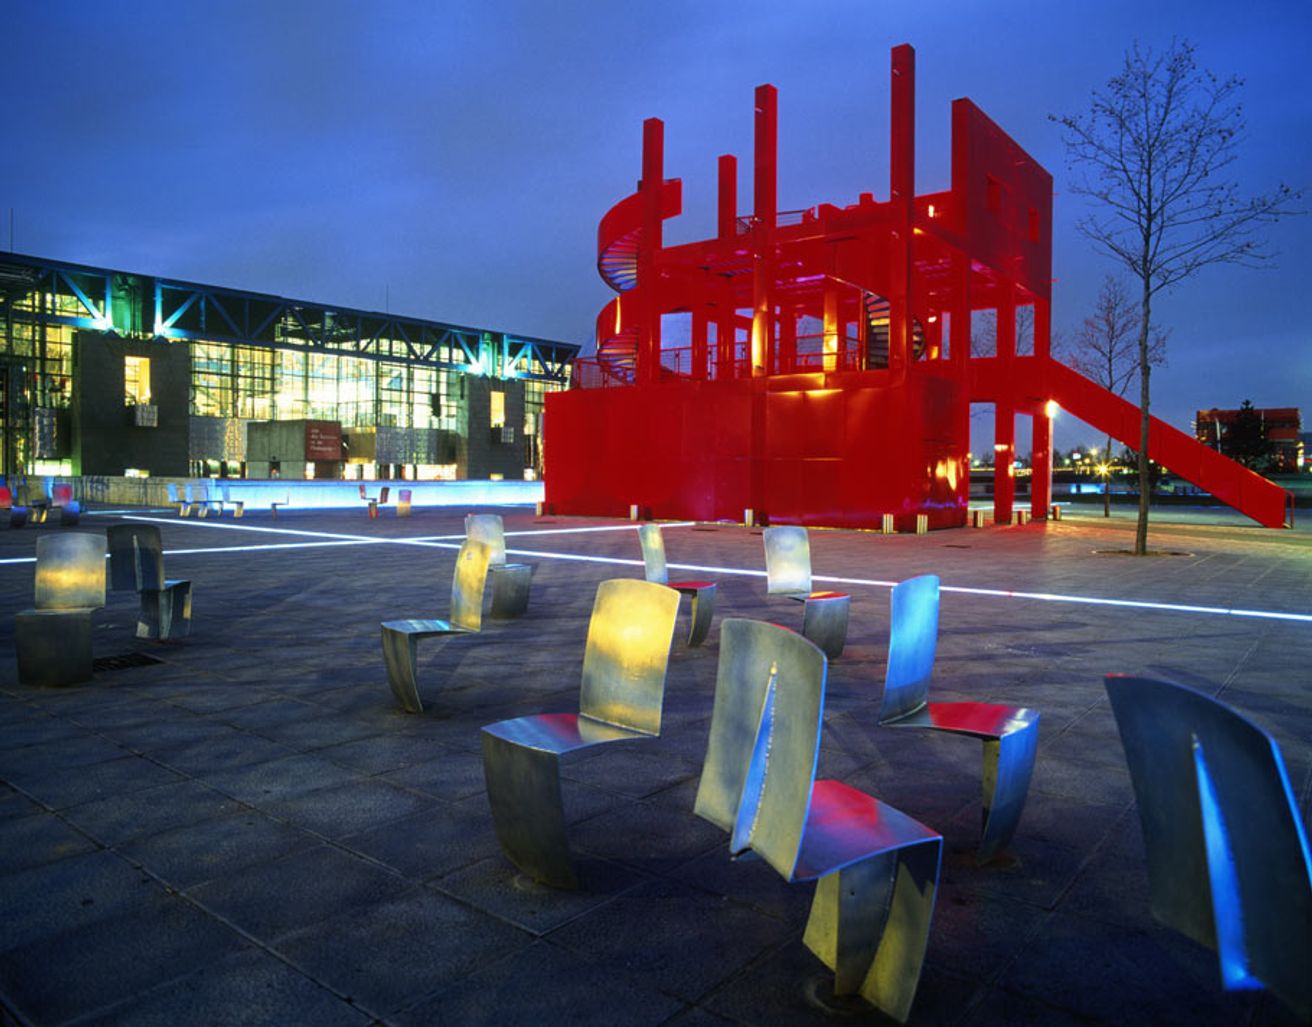
Parc de la Villette continued to develop beyond the principal 1980s construction phase, with work extending into the 1990s and new cultural buildings added to the wider district later. These later additions belong to the evolving La Villette cultural complex rather than to Tschumi’s original park composition.
Project Gallery
75 photographs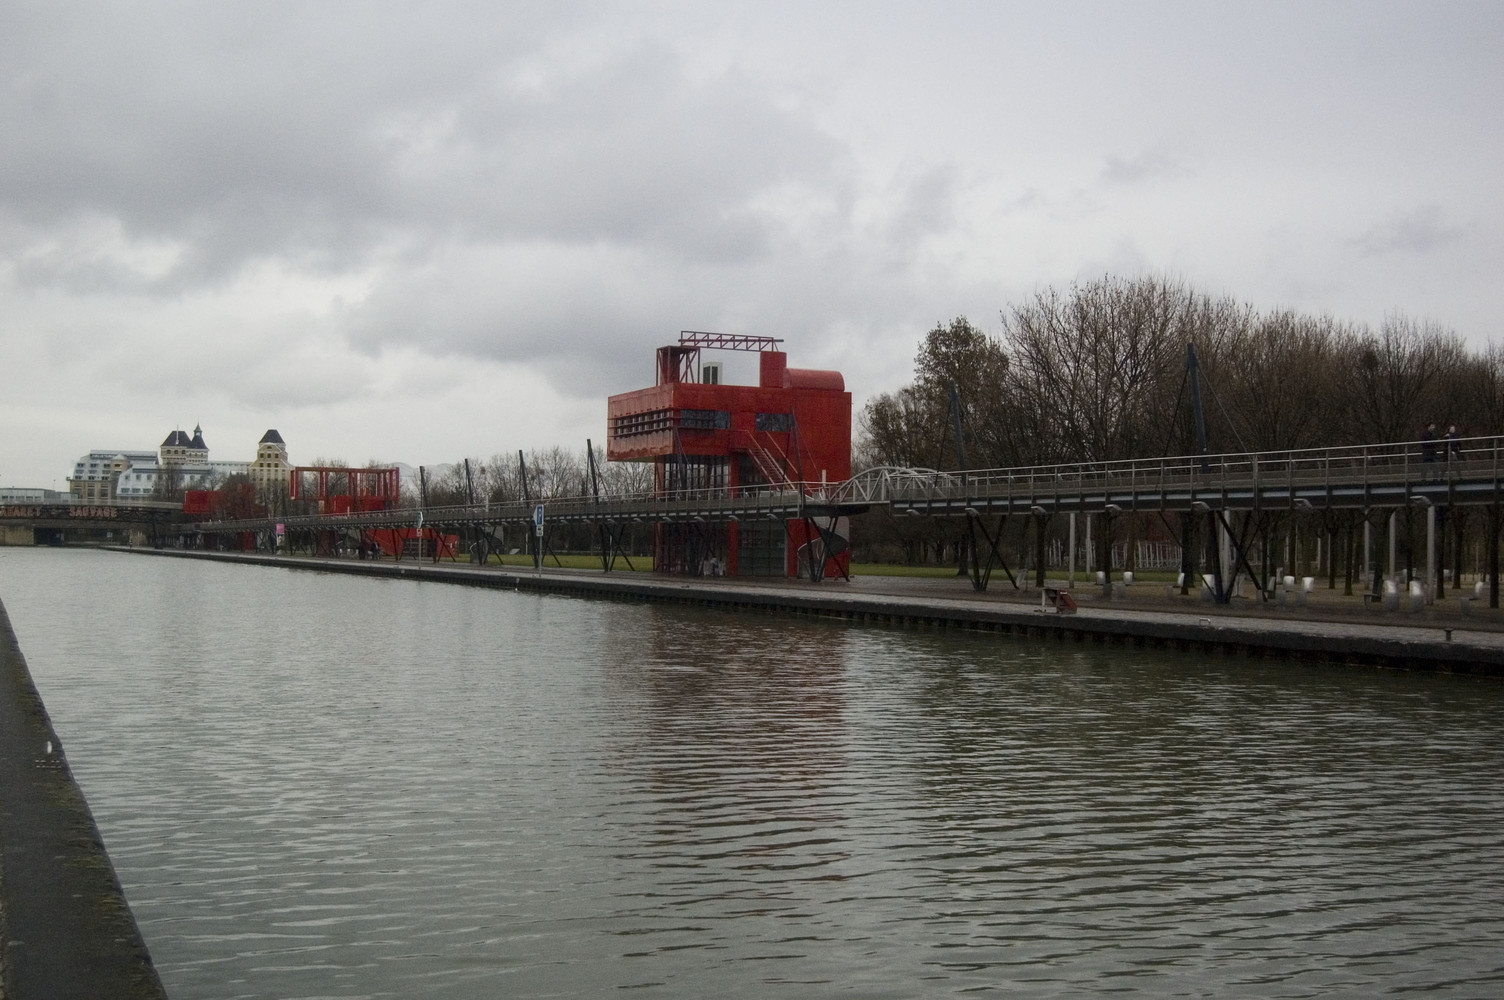
Project Location
Address211 Avenue Jean Jaurès, 75019 Paris, Île-de-France, France
The location is intended for general reference and may denote a city or country; it does not identify a precise address.