
home/projects/apartment buildings/parklife apartment building
ParkLife Apartment Building / Austin Maynard Architects
Residential ArchitectureApartments
- Architects
- Austin Maynard Architects
- Lead architects
- Andrew Maynard, Mark Austin
- Location
- Brunswick
- Year
- 2022
- Photographs
- Tom Ross
- Type
- Apartments
- Client
- Austin Maynard Architects
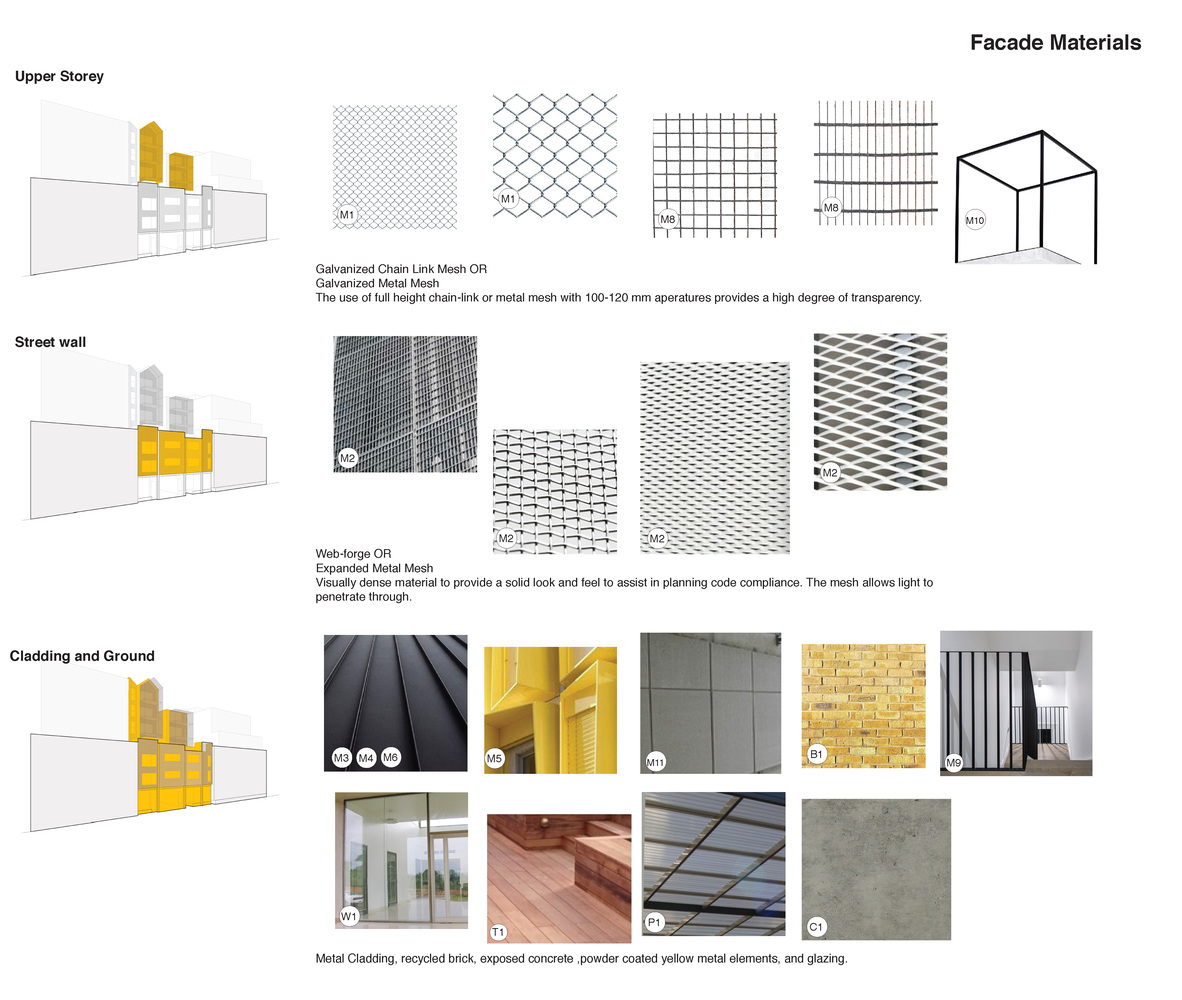
- Materials
- Fisher & Paykel, Ambiance Lumiere, Bucalu, Ceramica Vogue, Dulux, Jakob Webnet, Lo&CO, Lysaght, Schindler, Sussex Taps, United Products, Universal Fans, Urban Stone
- Builders
- Hacer Group
- Fire services
- WSP Consultancy Pte Ltd
- Building surveyors
- Steve Watson & Partners
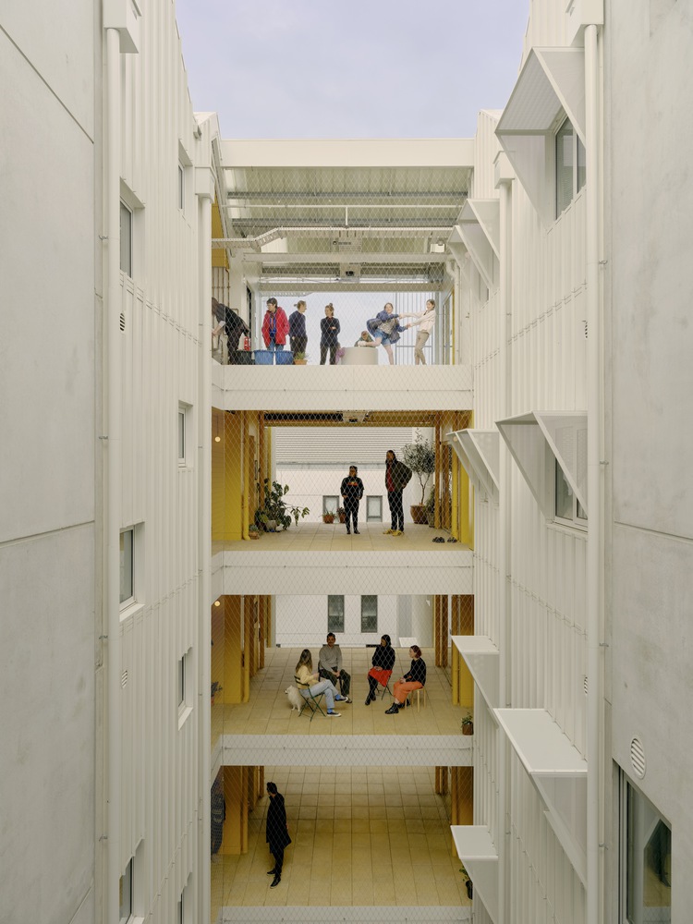
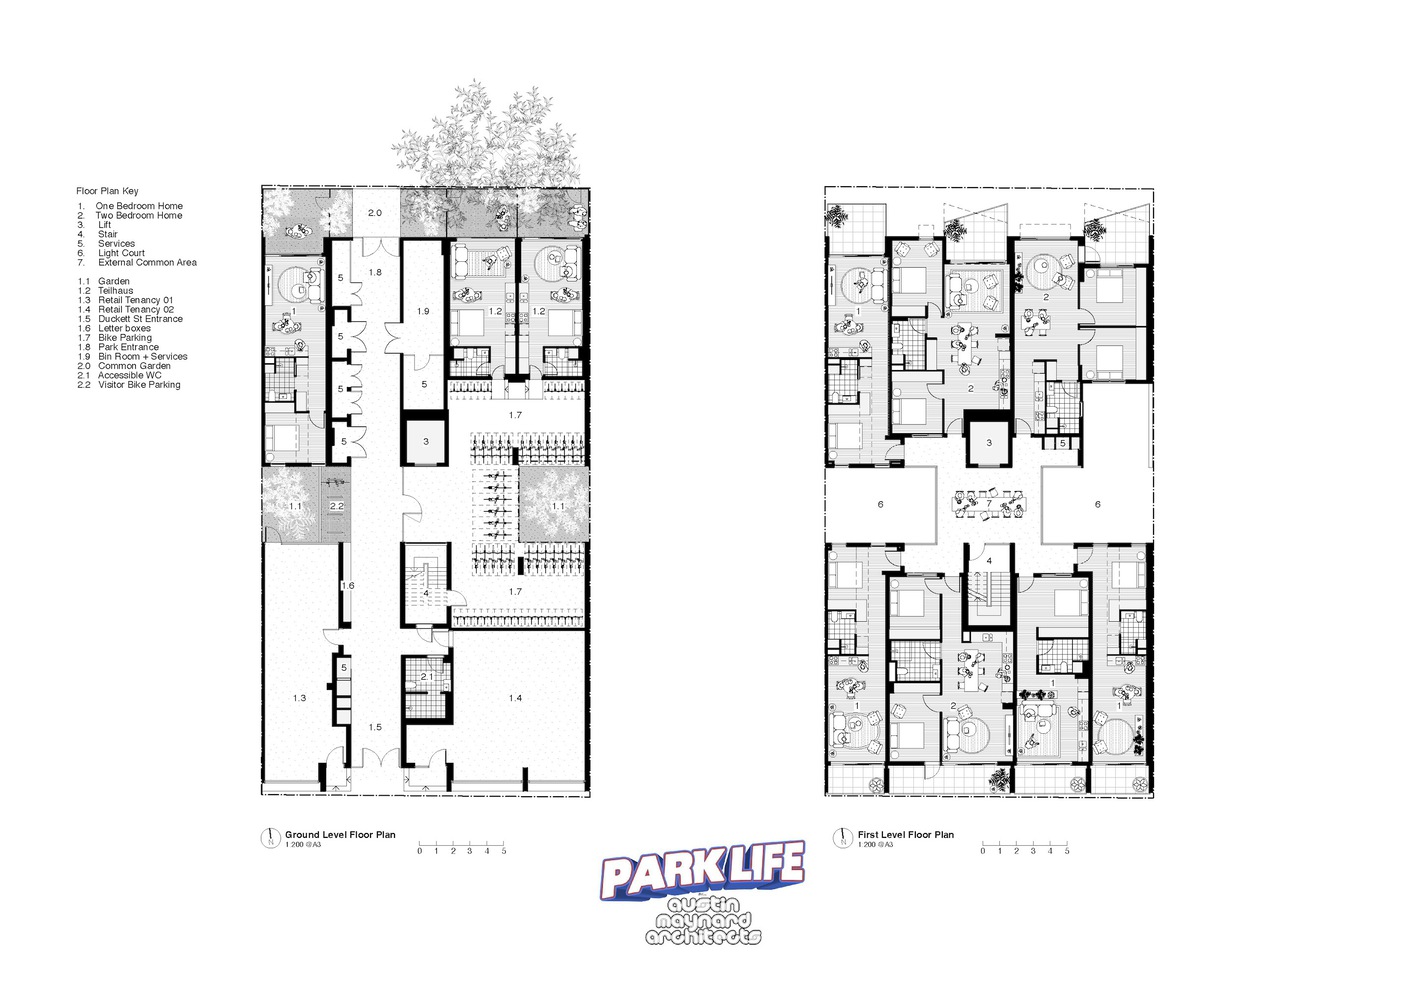
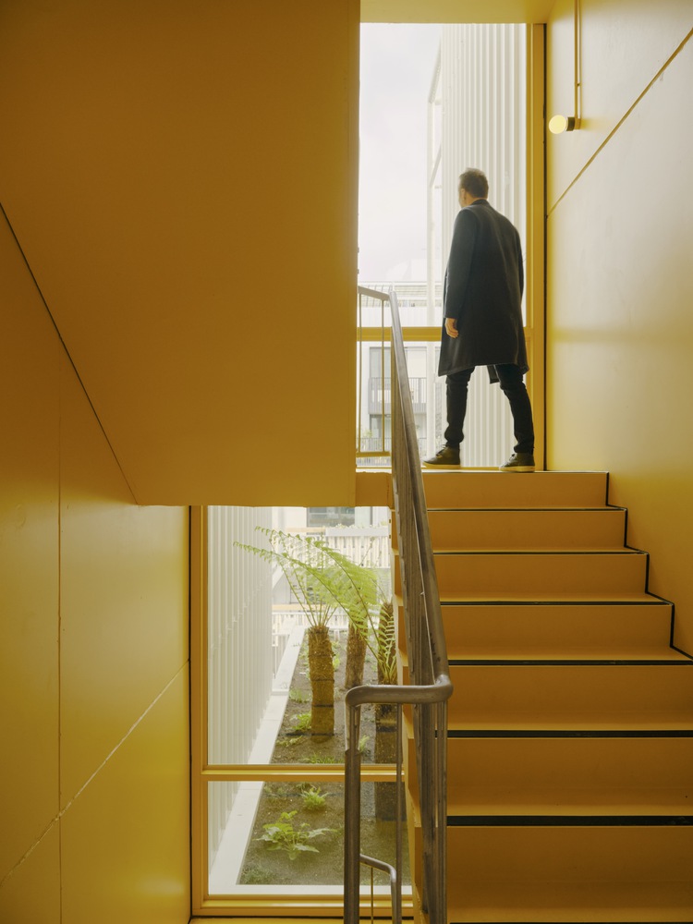
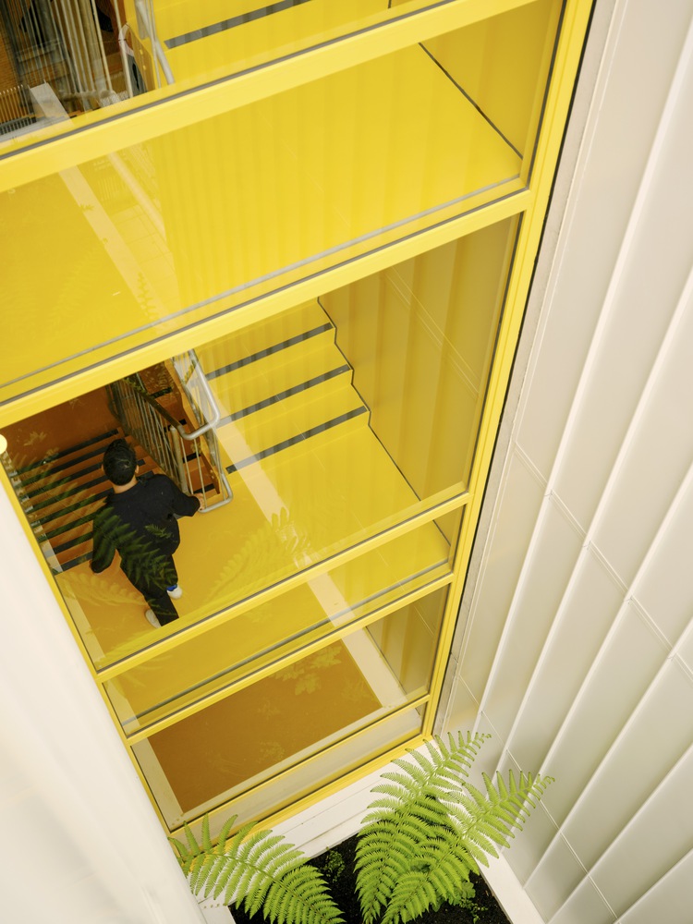
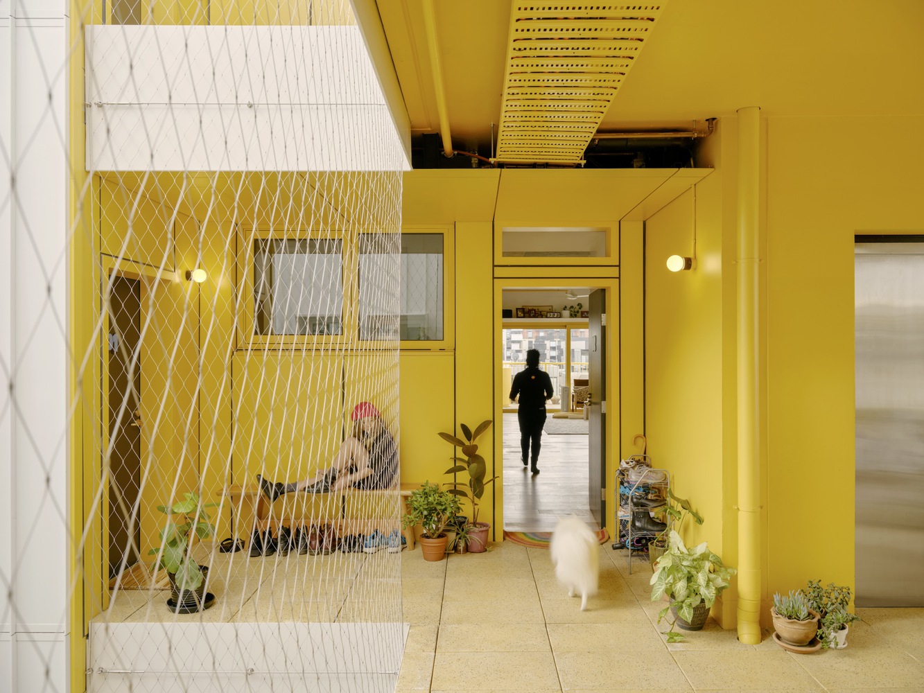
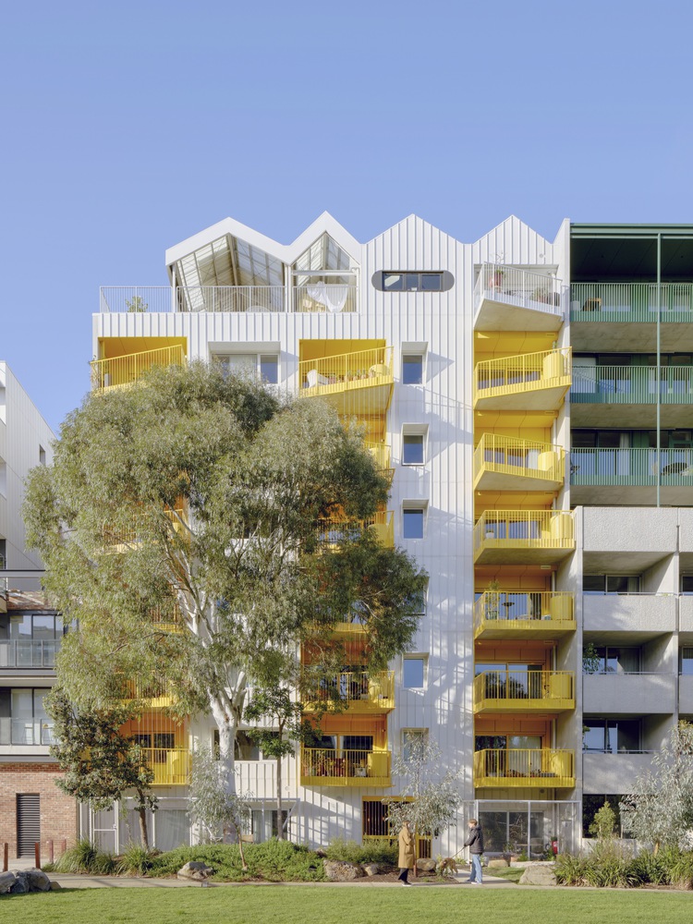
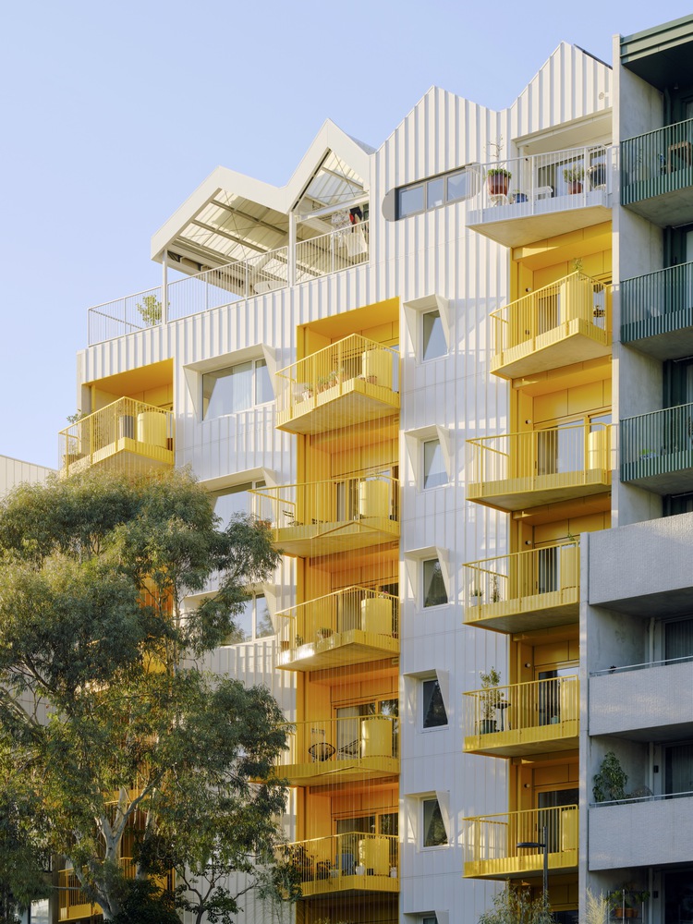
ParkLife is a high-density residential building in Melbourne’s inner north that reframes apartment living through environmental performance and community-centered design. Delivered by Austin Maynard Architects as both architect and developer, the project comprises 37 all-electric dwellings within Australia’s first carbon-neutral residential precinct. Achieving a 9-star energy rating, the building operates without fossil fuels and integrates shared amenities as essential social infrastructure. A diverse mix of apartment types, including social housing, supports demographic variety, while an activated rooftop landscape provides communal gardens, gathering spaces, and an amphitheater overlooking the suburb.
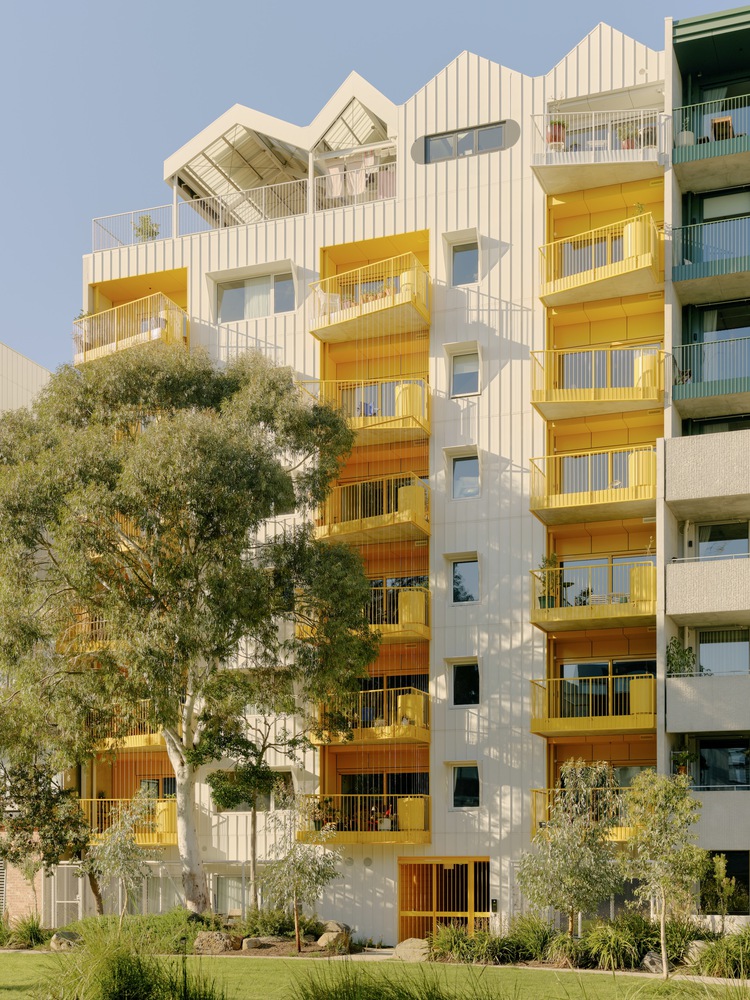
ParkLife advances a broader architectural agenda that treats density as an opportunity for social connection rather than compromise. Drawing on lessons from earlier housing projects, Austin Maynard Architects positioned the development as a test case for aligning environmental ambition with livability, enabled by the studio’s dual role in design and development. This approach allowed long-term performance goals to be embedded from the earliest stages of planning.
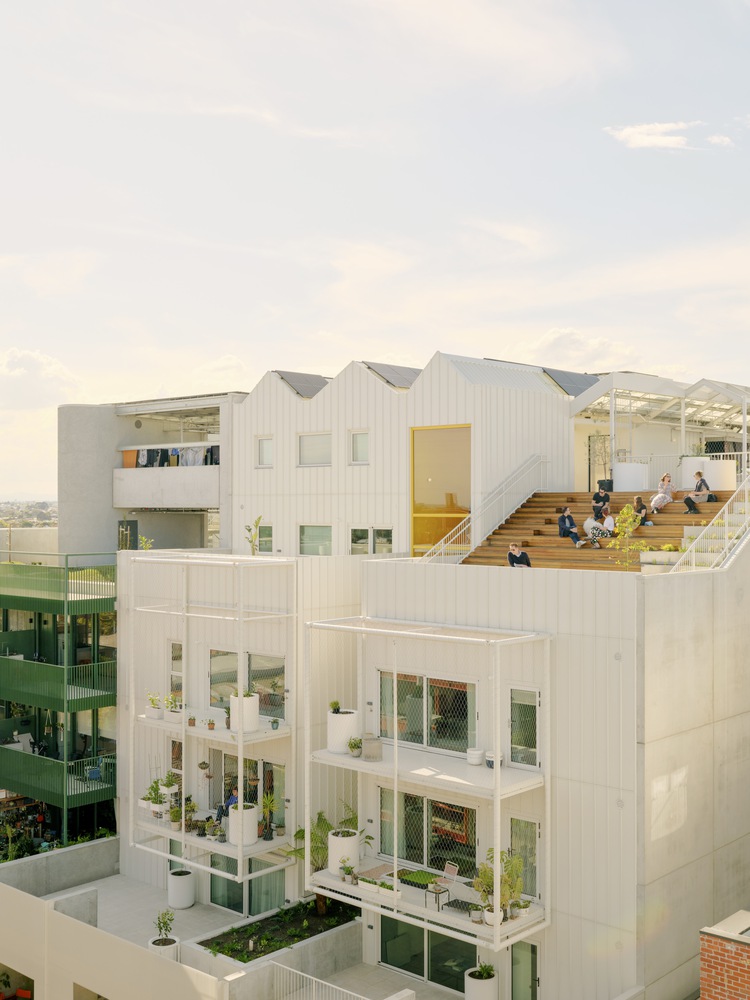
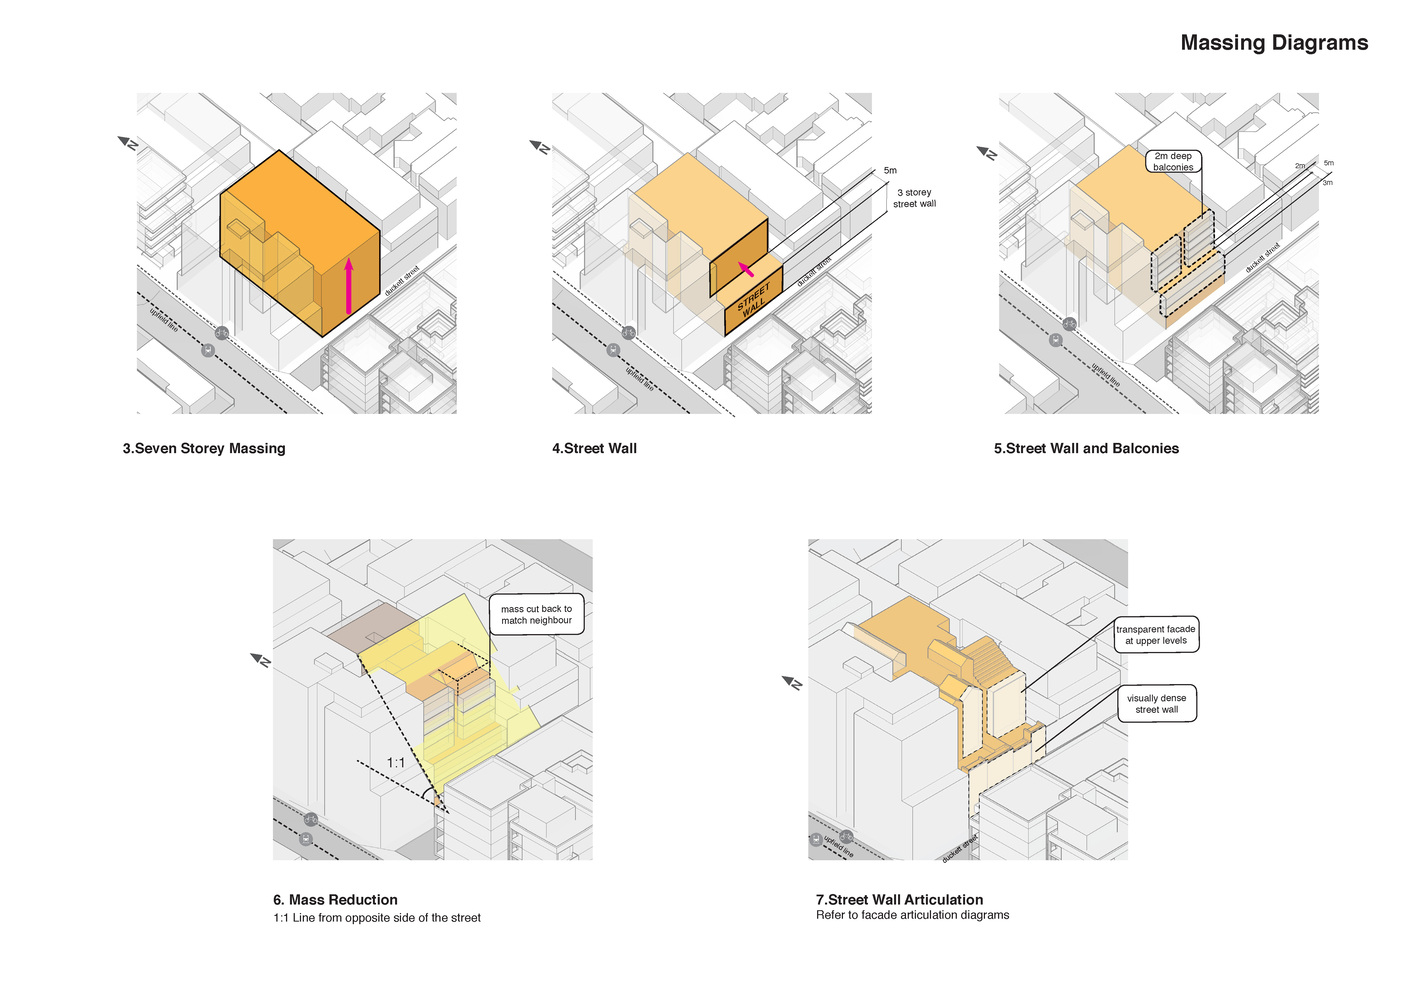
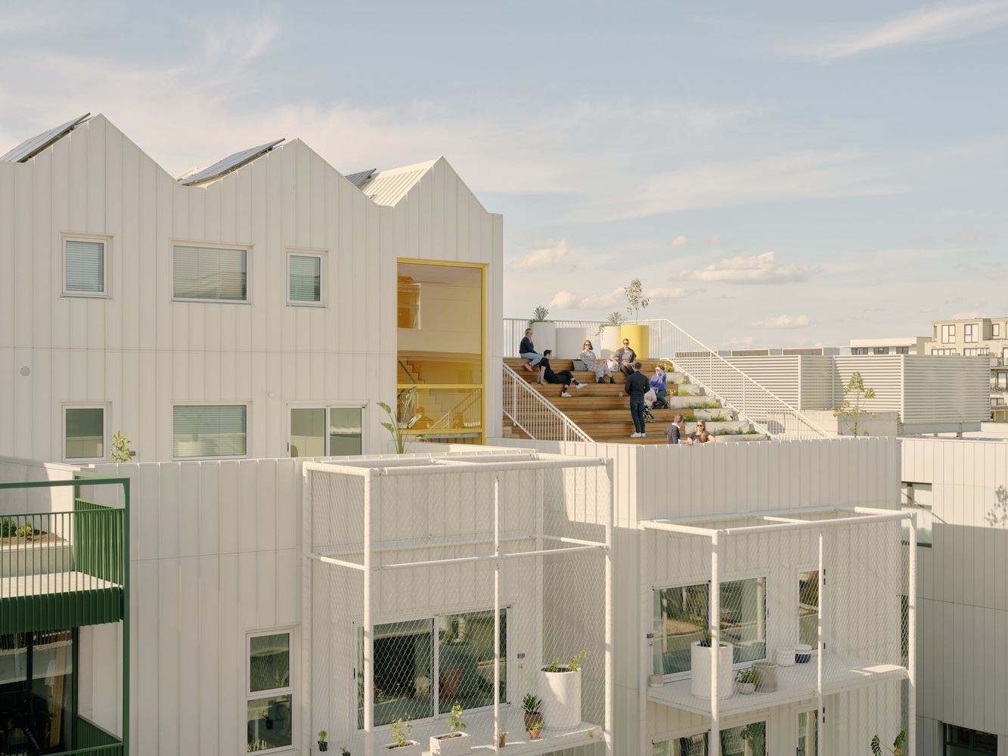
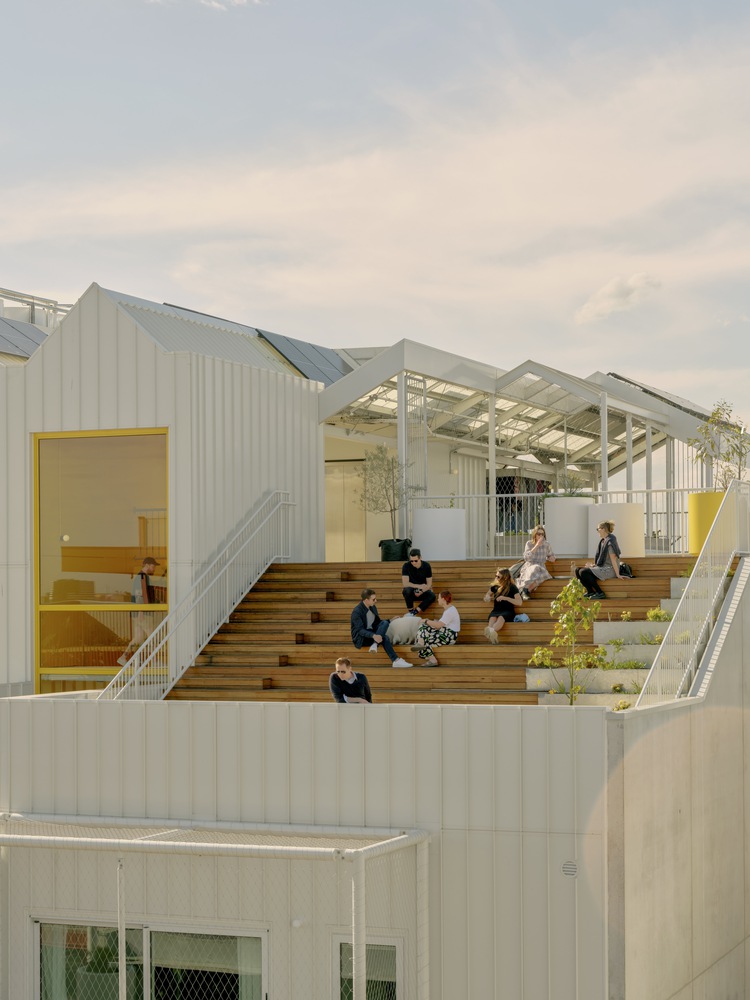
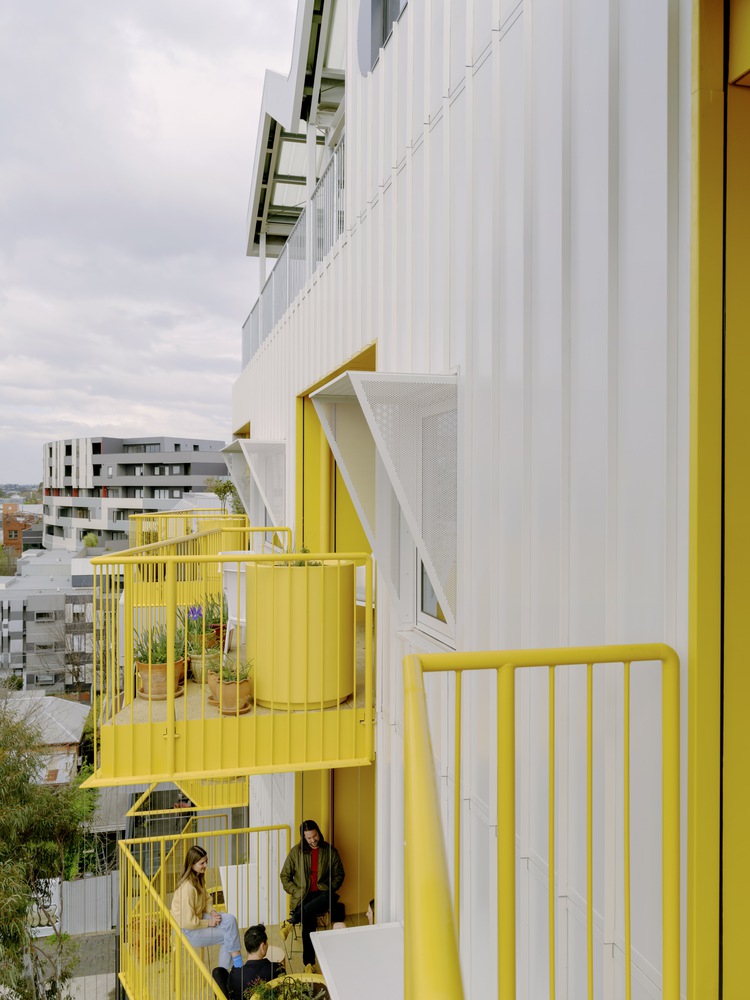
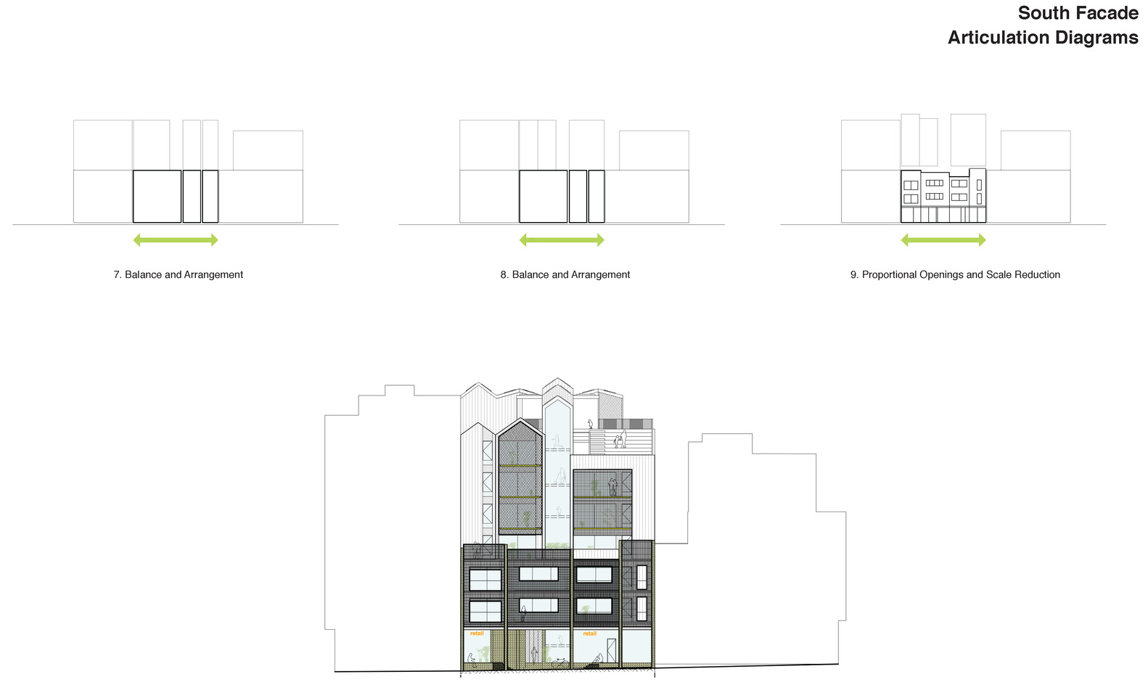
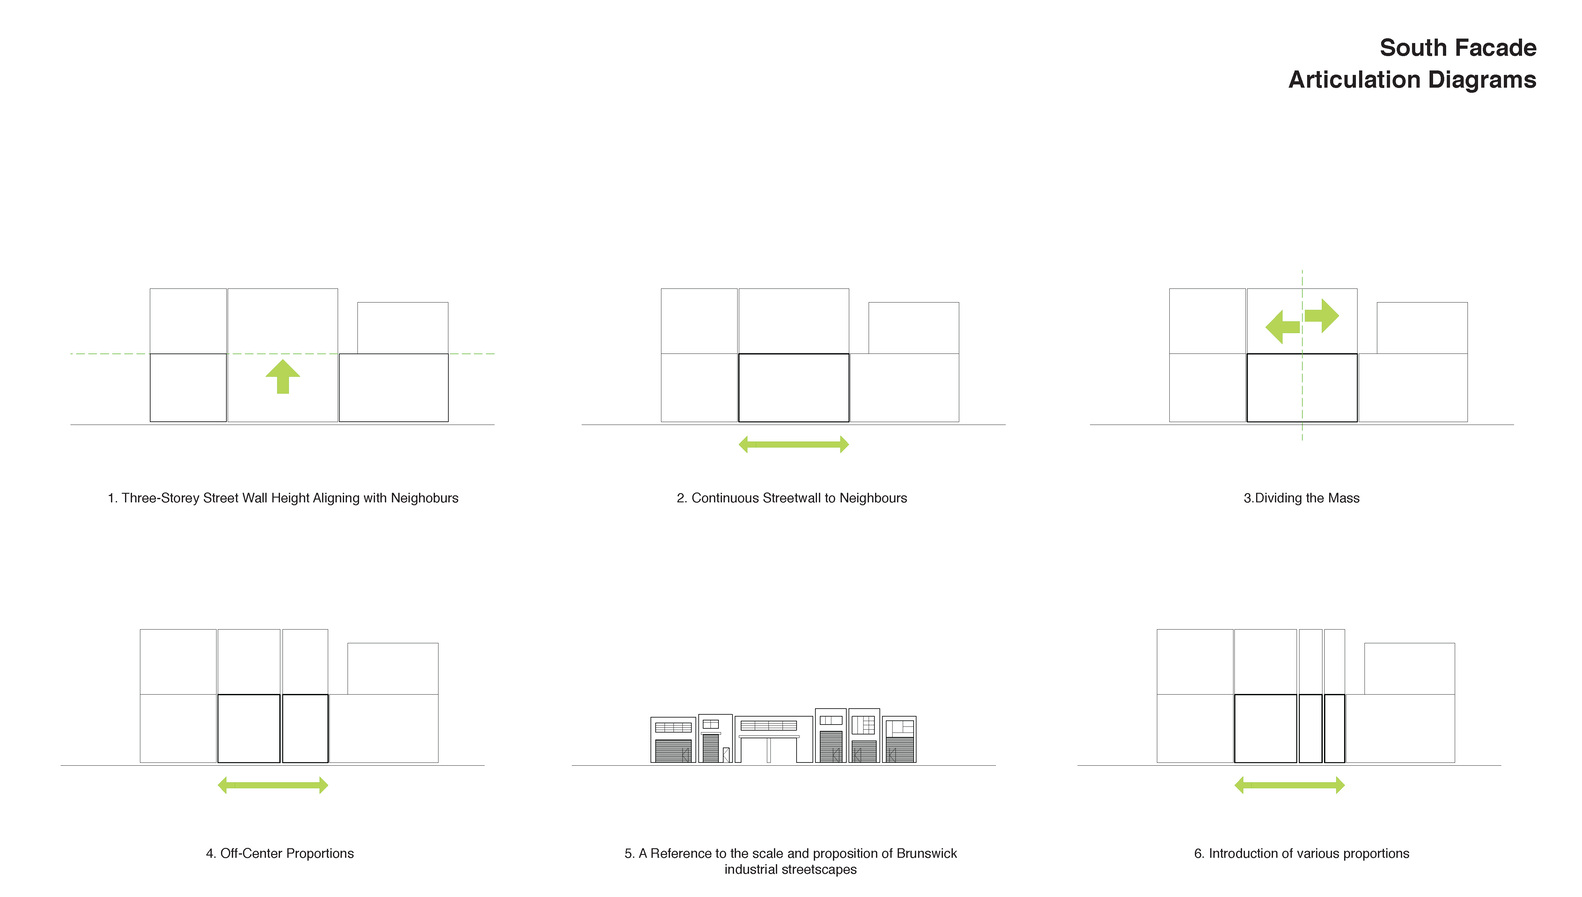
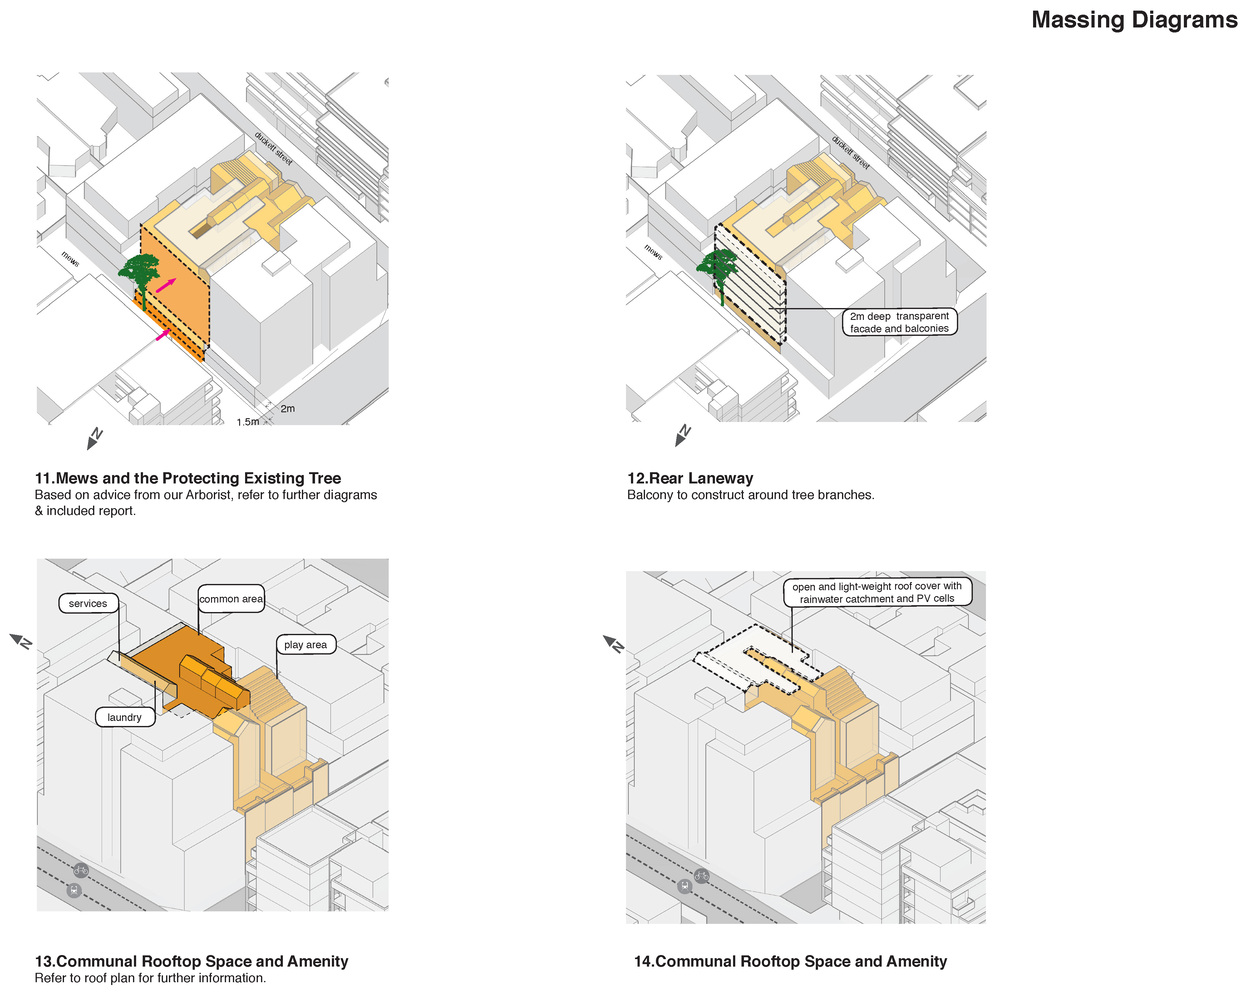
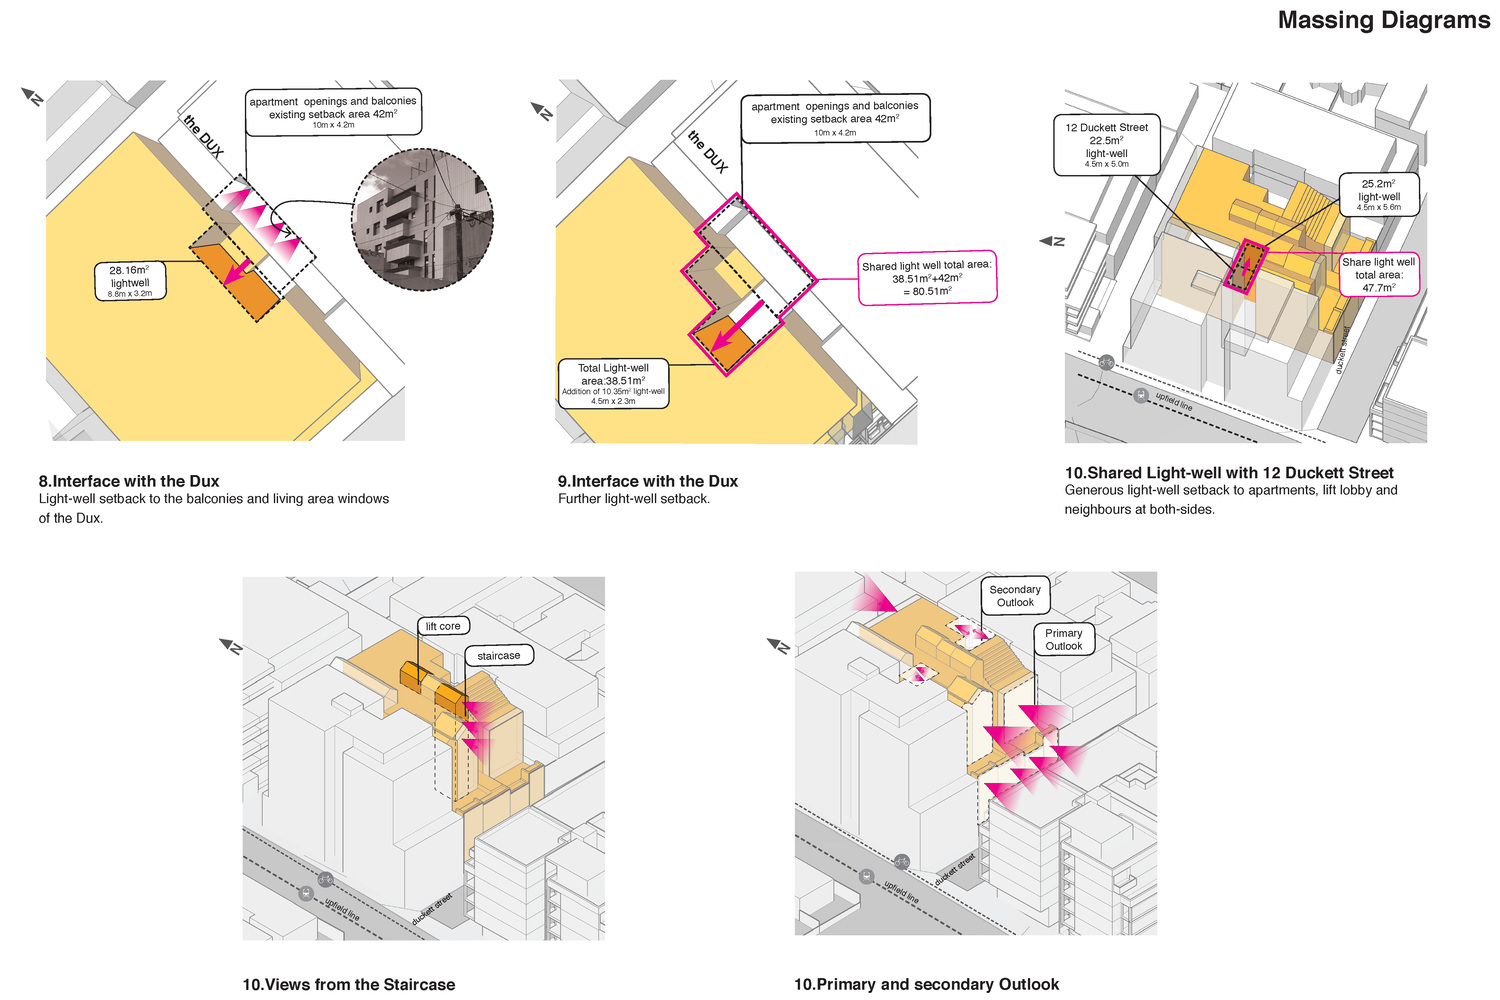
The building’s massing departs from conventional apartment forms through a sculpted roofline that introduces a domestic scale to the streetscape. Rather than consolidating outdoor space into a single expansive terrace, the roof is articulated as a sequence of smaller, varied environments. This strategy reduces exposure to wind while creating spaces that support different modes of occupation, from informal daily use to larger collective events.
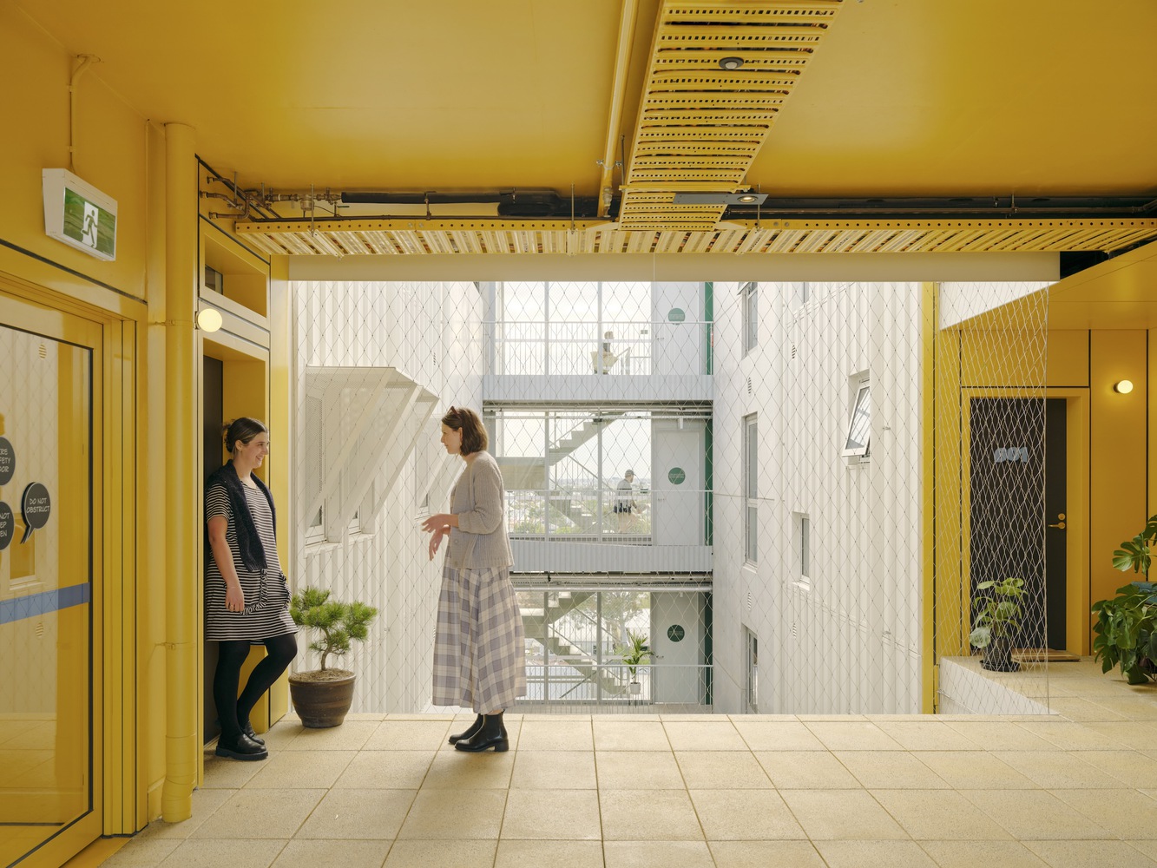
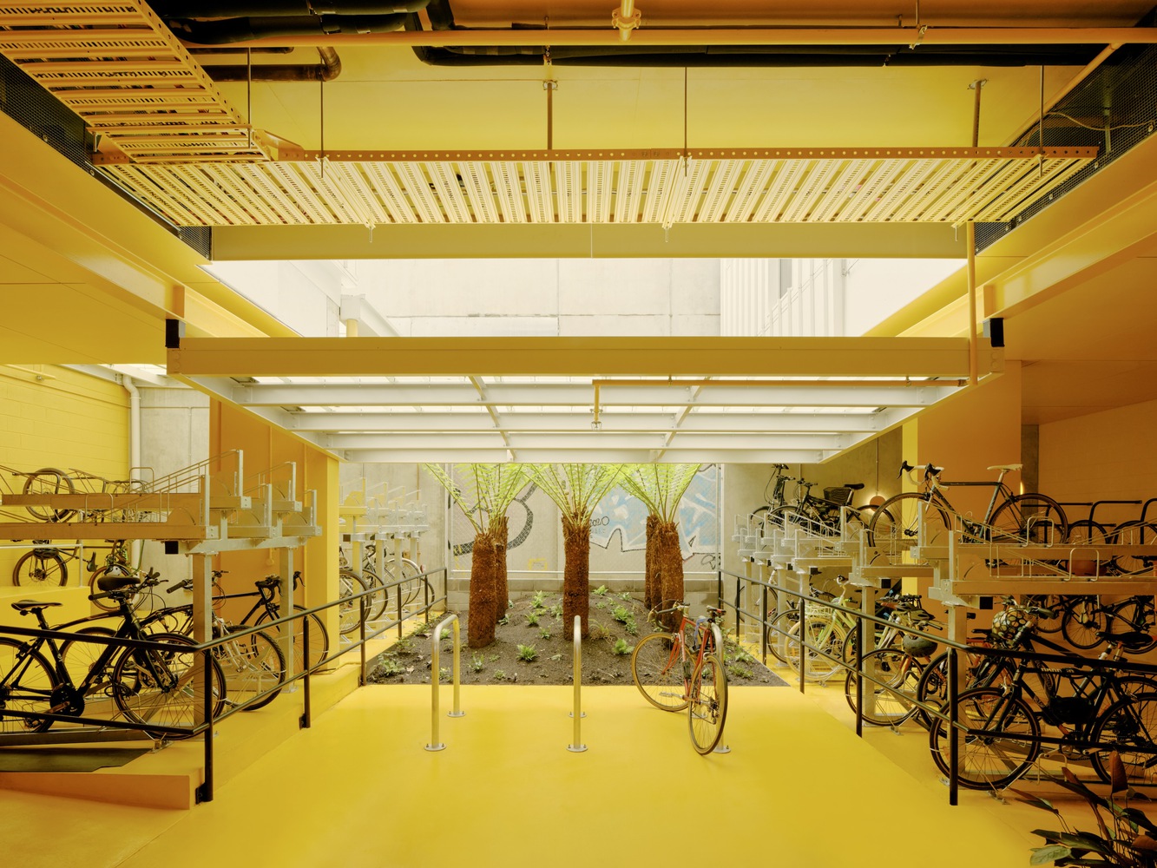
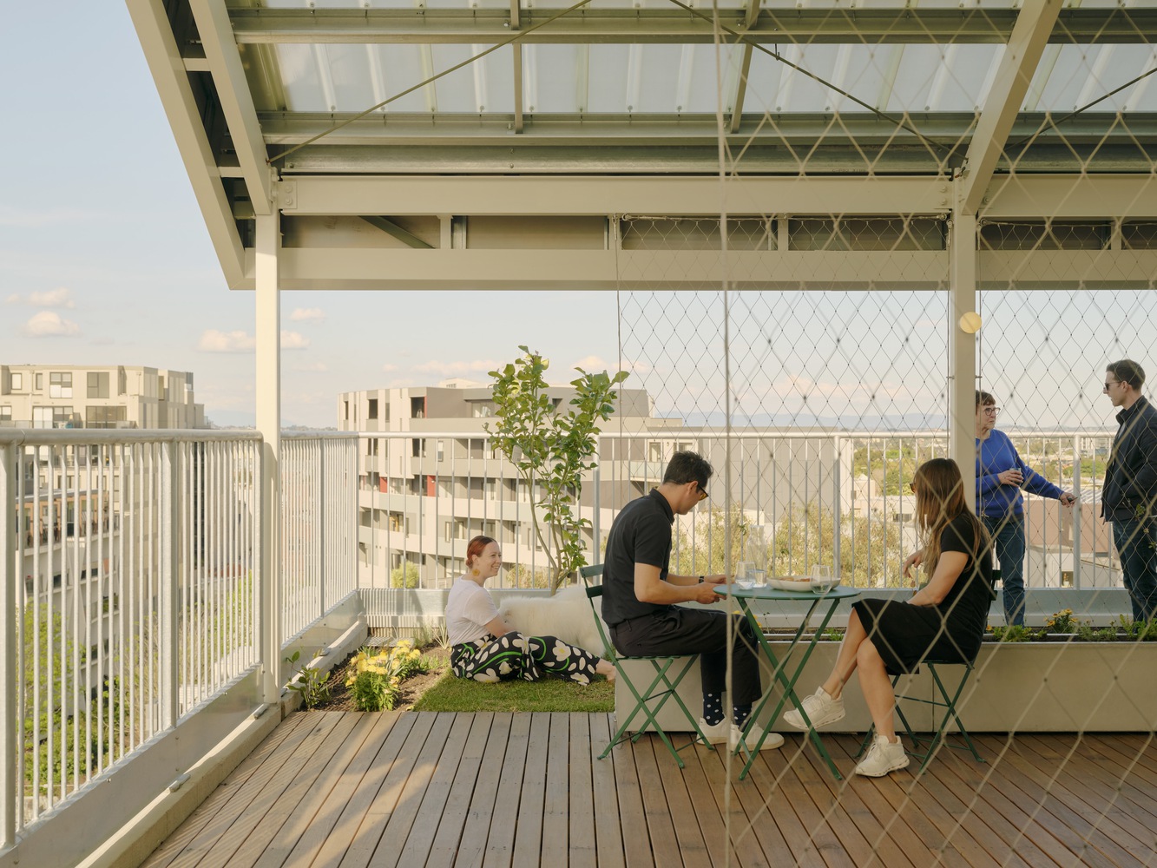
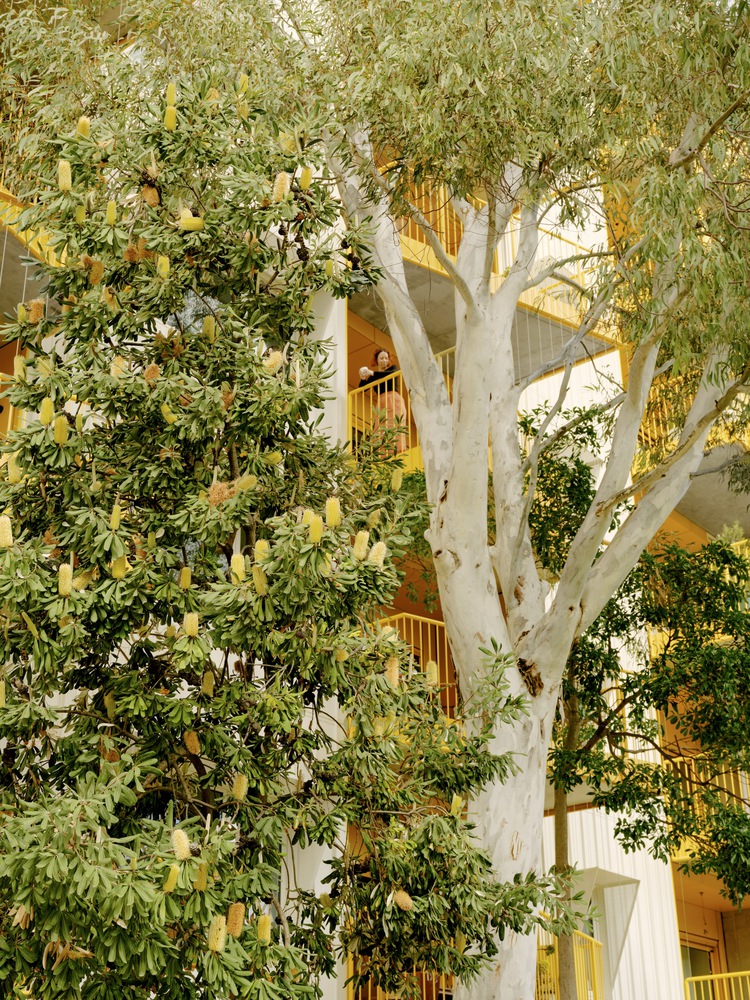
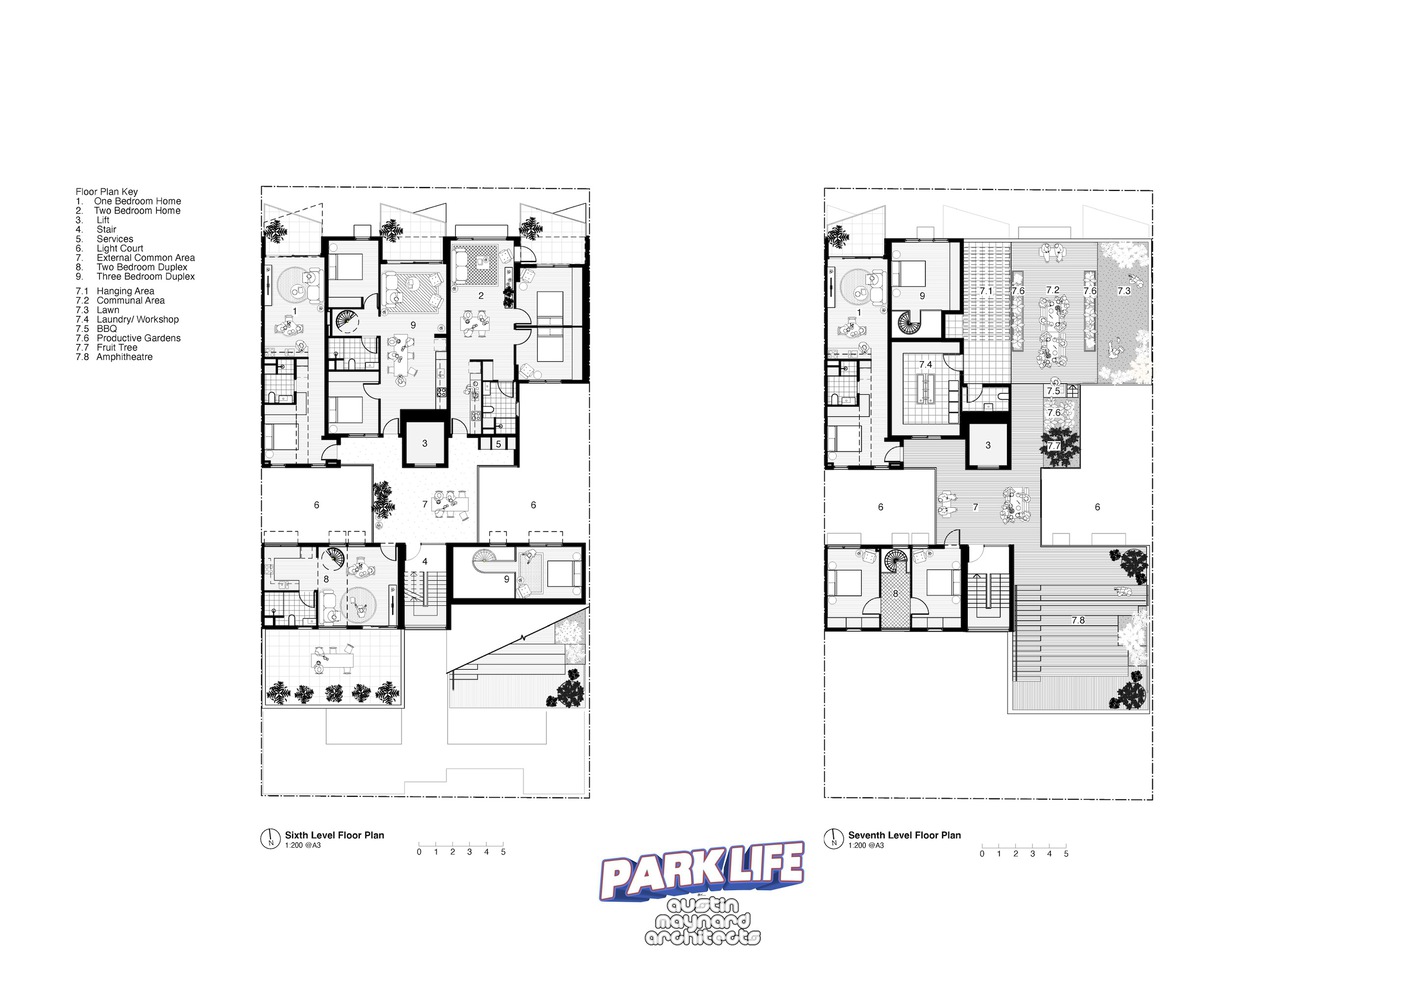
Landscape design is integral to this spatial diversity. Developed in collaboration with Openwork, the rooftop incorporates productive gardens, fruit trees, and a grassed lawn, reinforcing the idea of shared space as both social and functional. Supporting amenities, including sheltered decks, an electric barbecue, laundry facilities, and services, extend the usability of these areas beyond seasonal constraints.
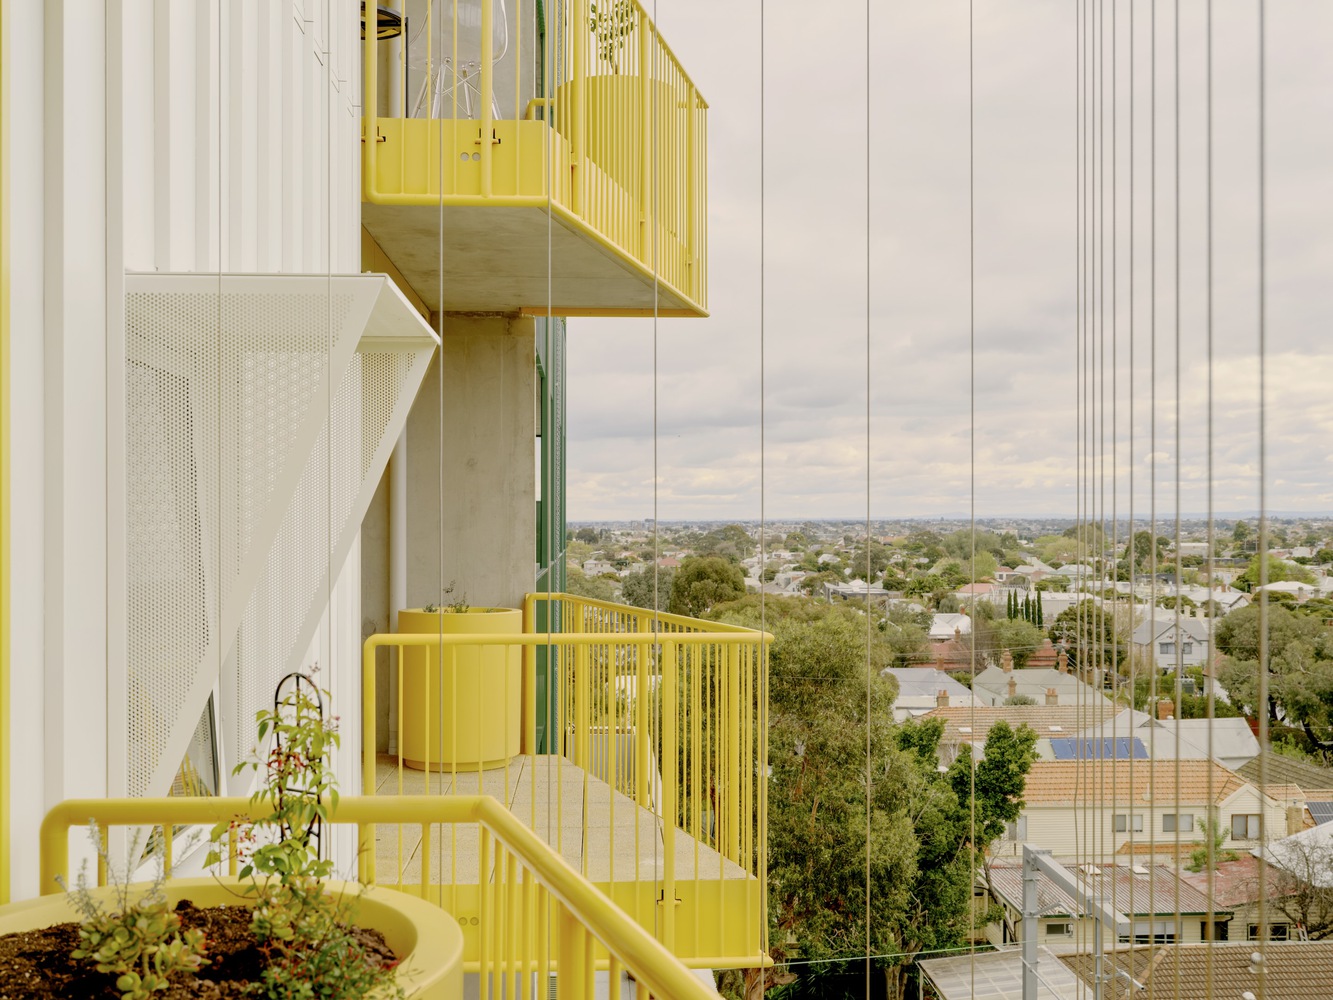
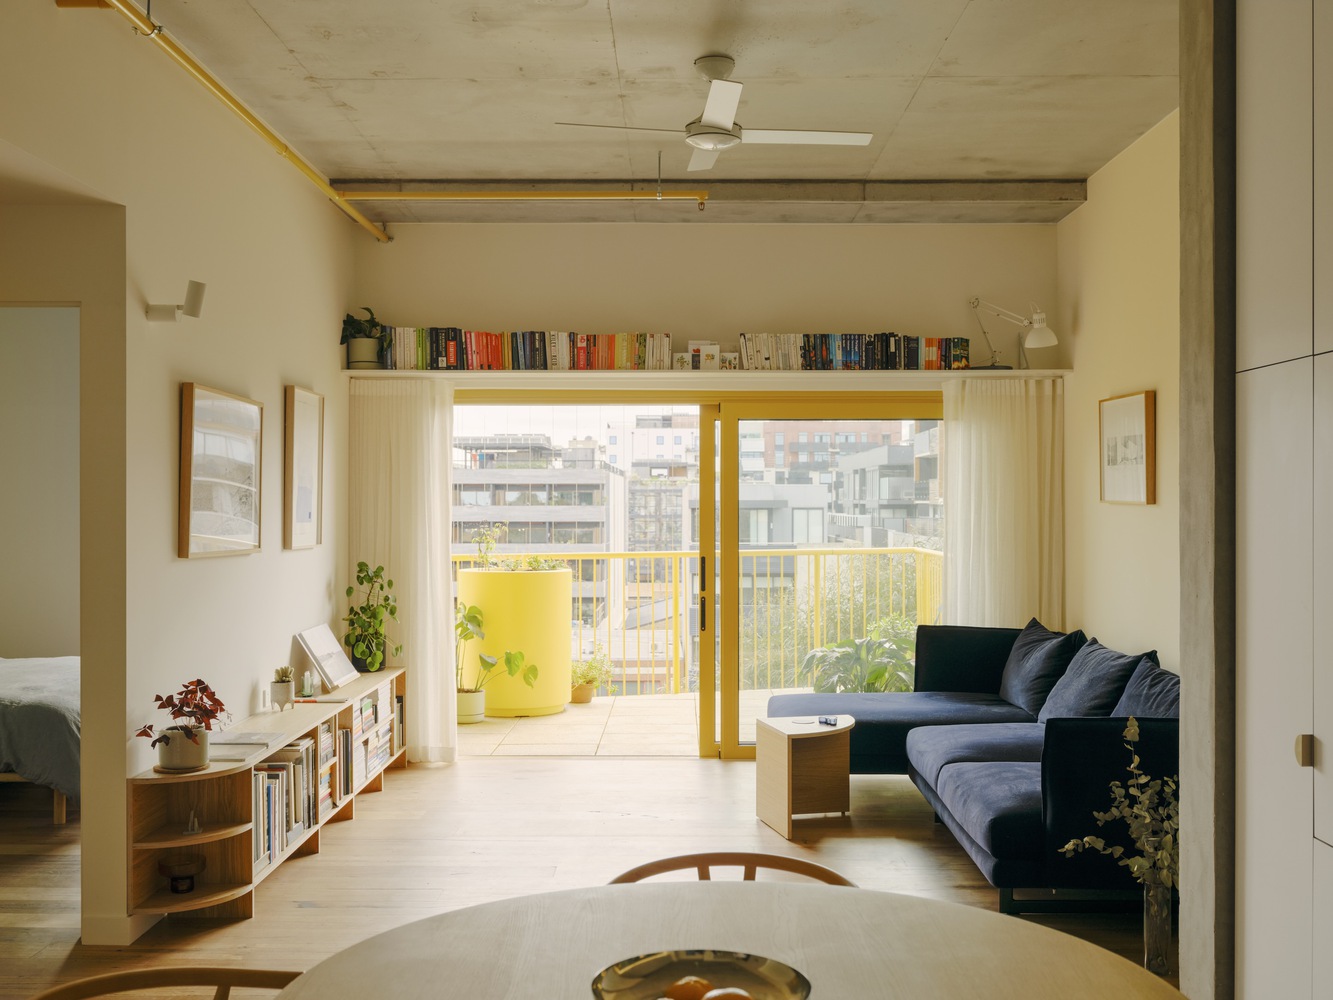
At the heart of the rooftop is an amphitheater that operates as a communal anchor, offering a place for gatherings, performances, and quiet observation. Positioned against open sky rather than adjacent buildings, it reinforces a sense of openness unusual in dense urban housing and contributes to the project’s civic character.
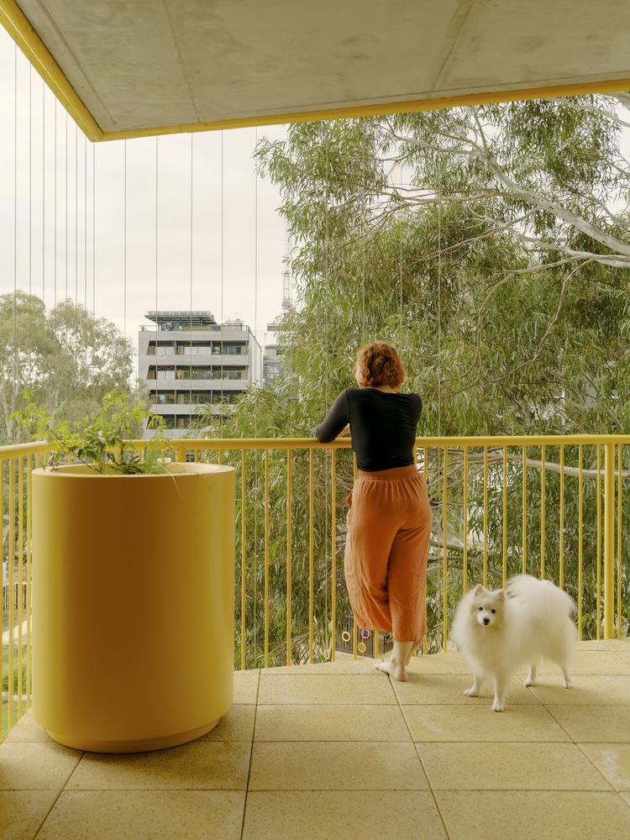
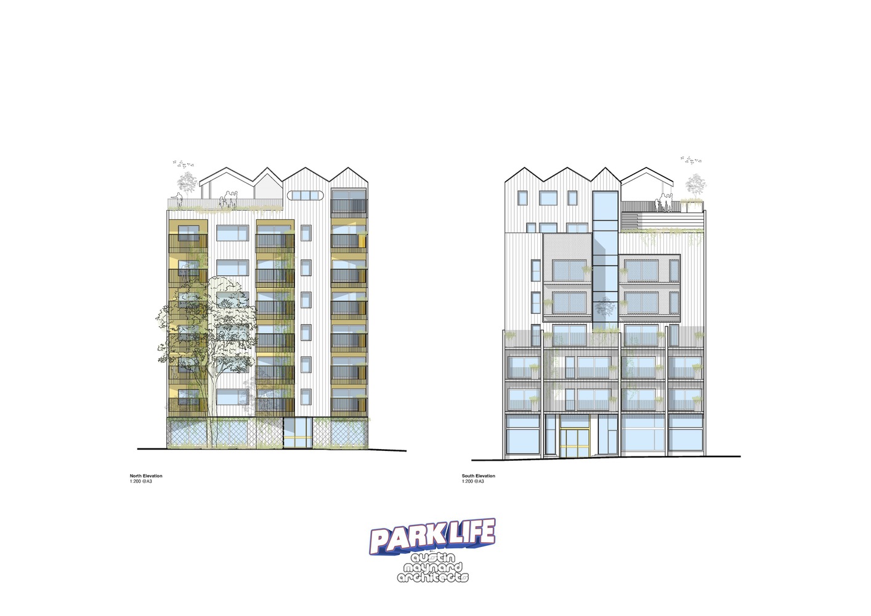
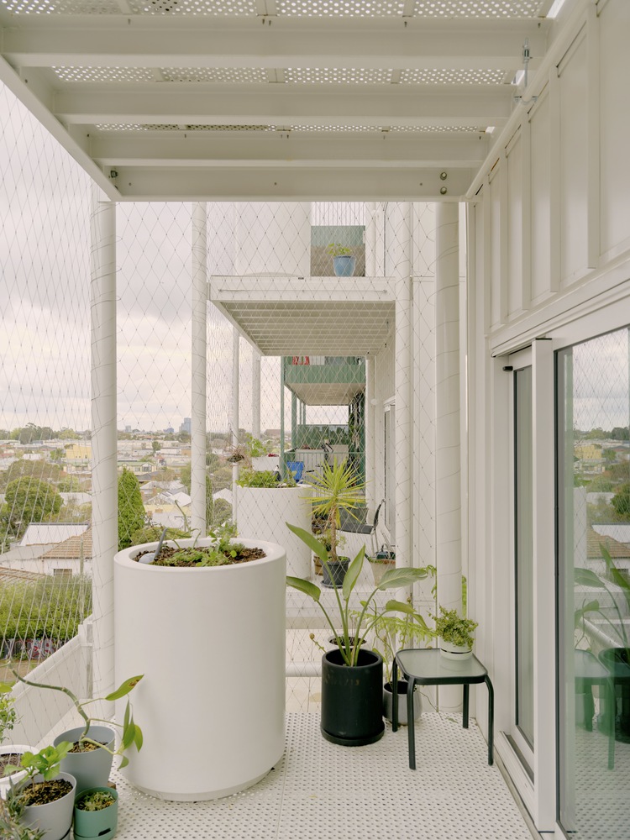
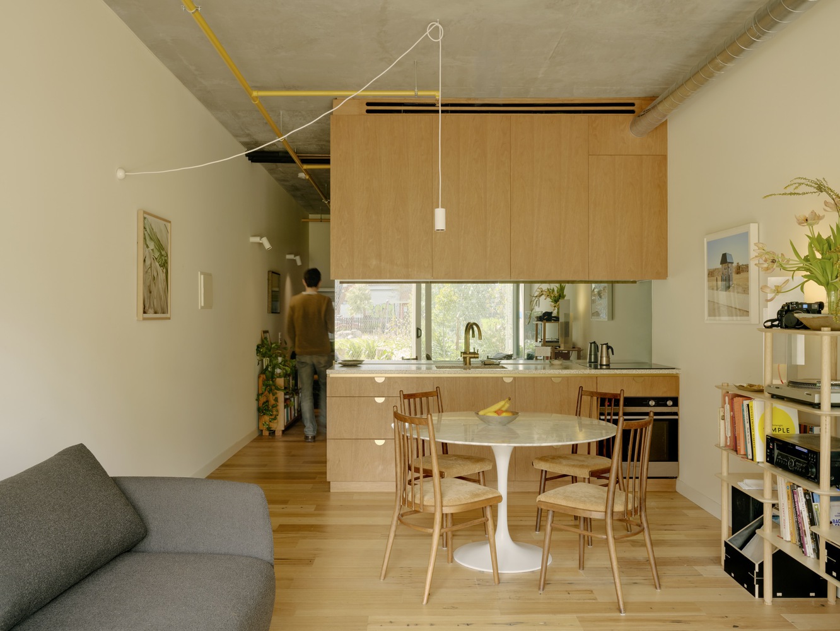
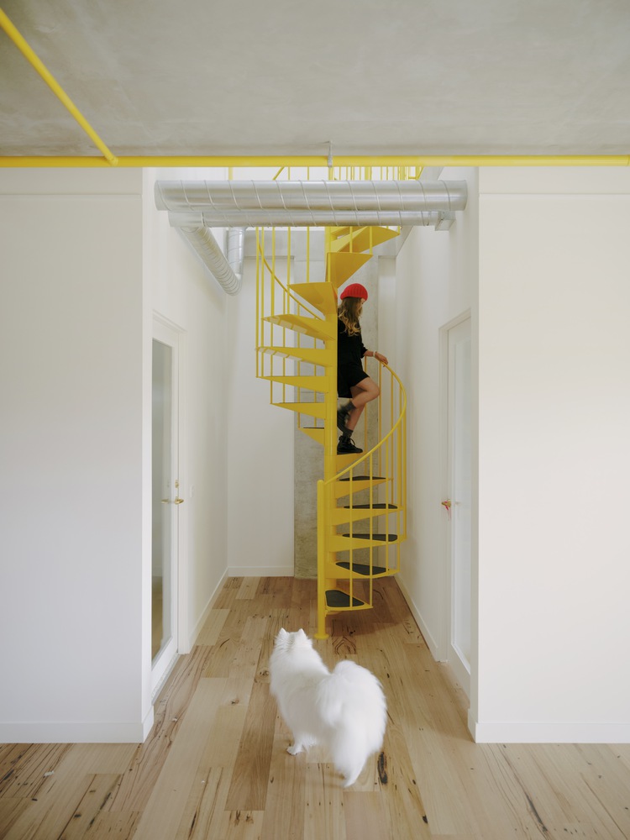
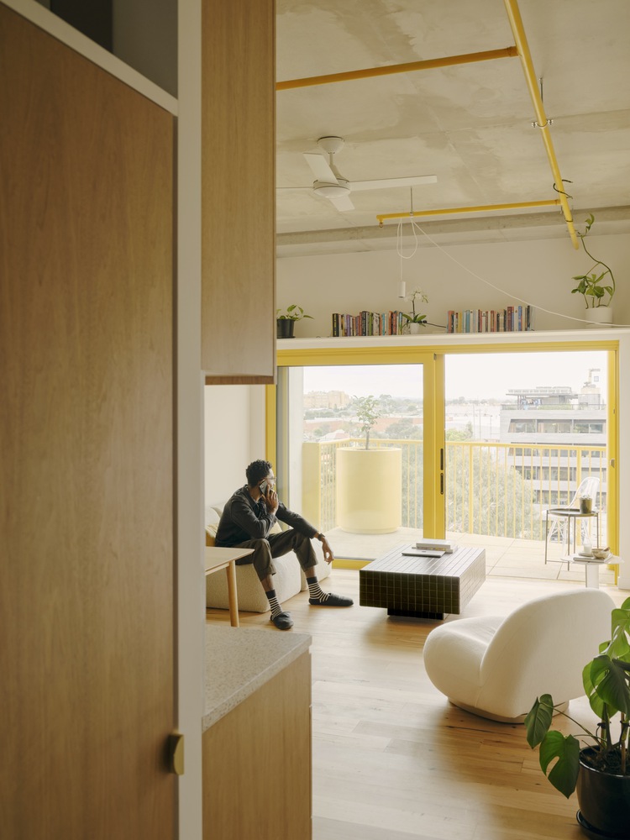
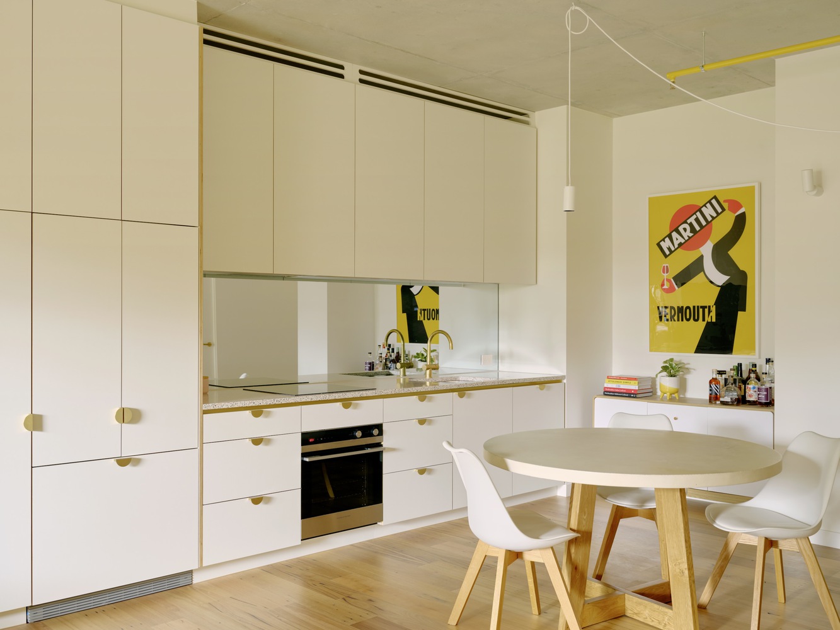
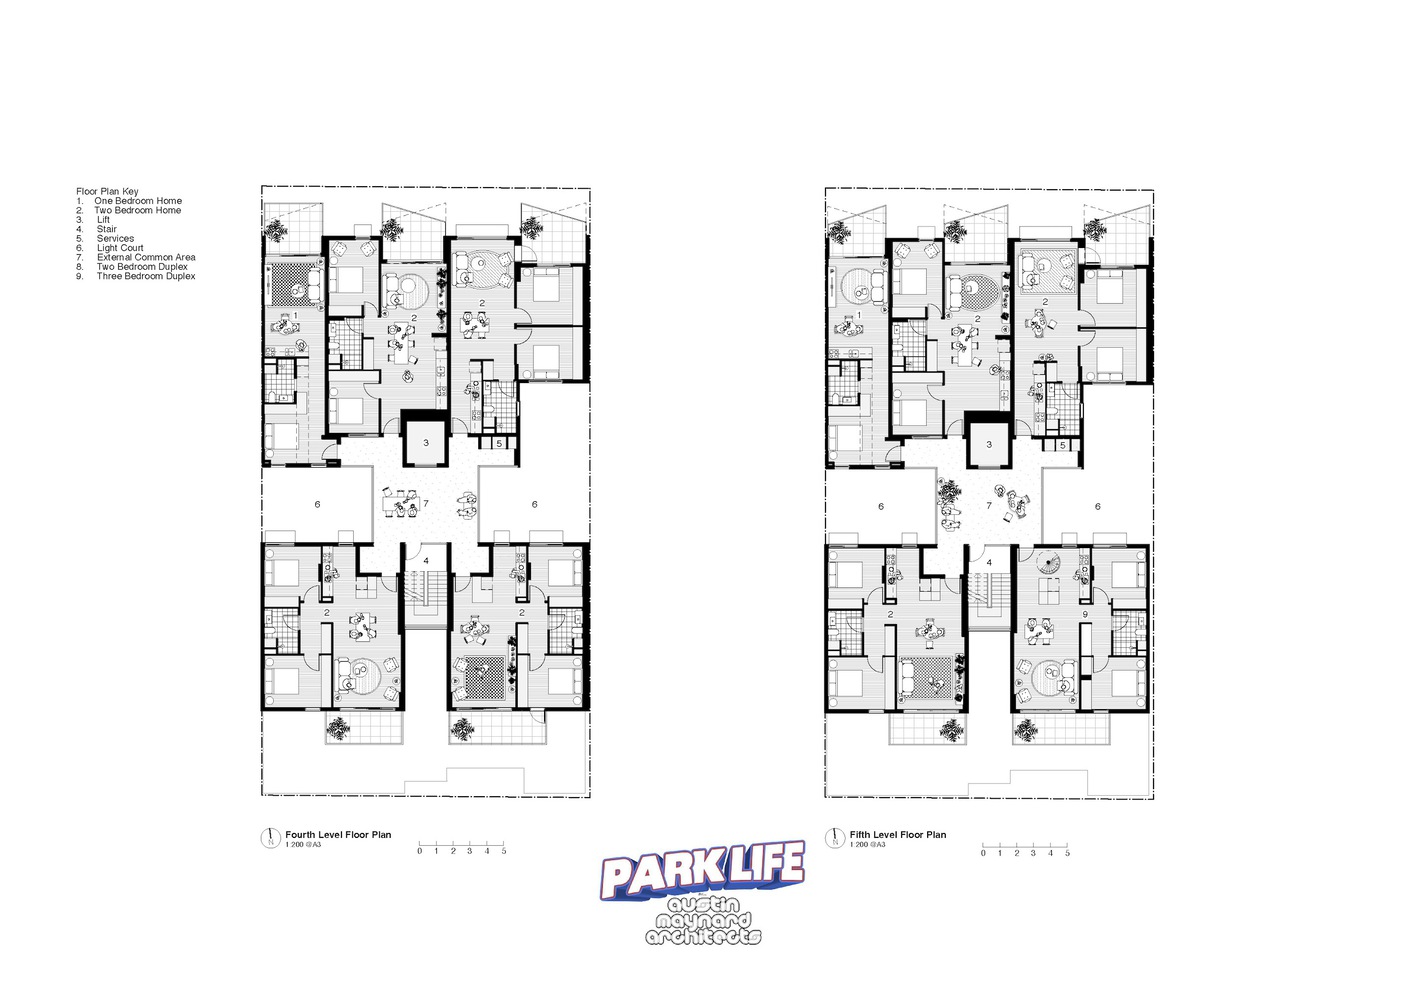
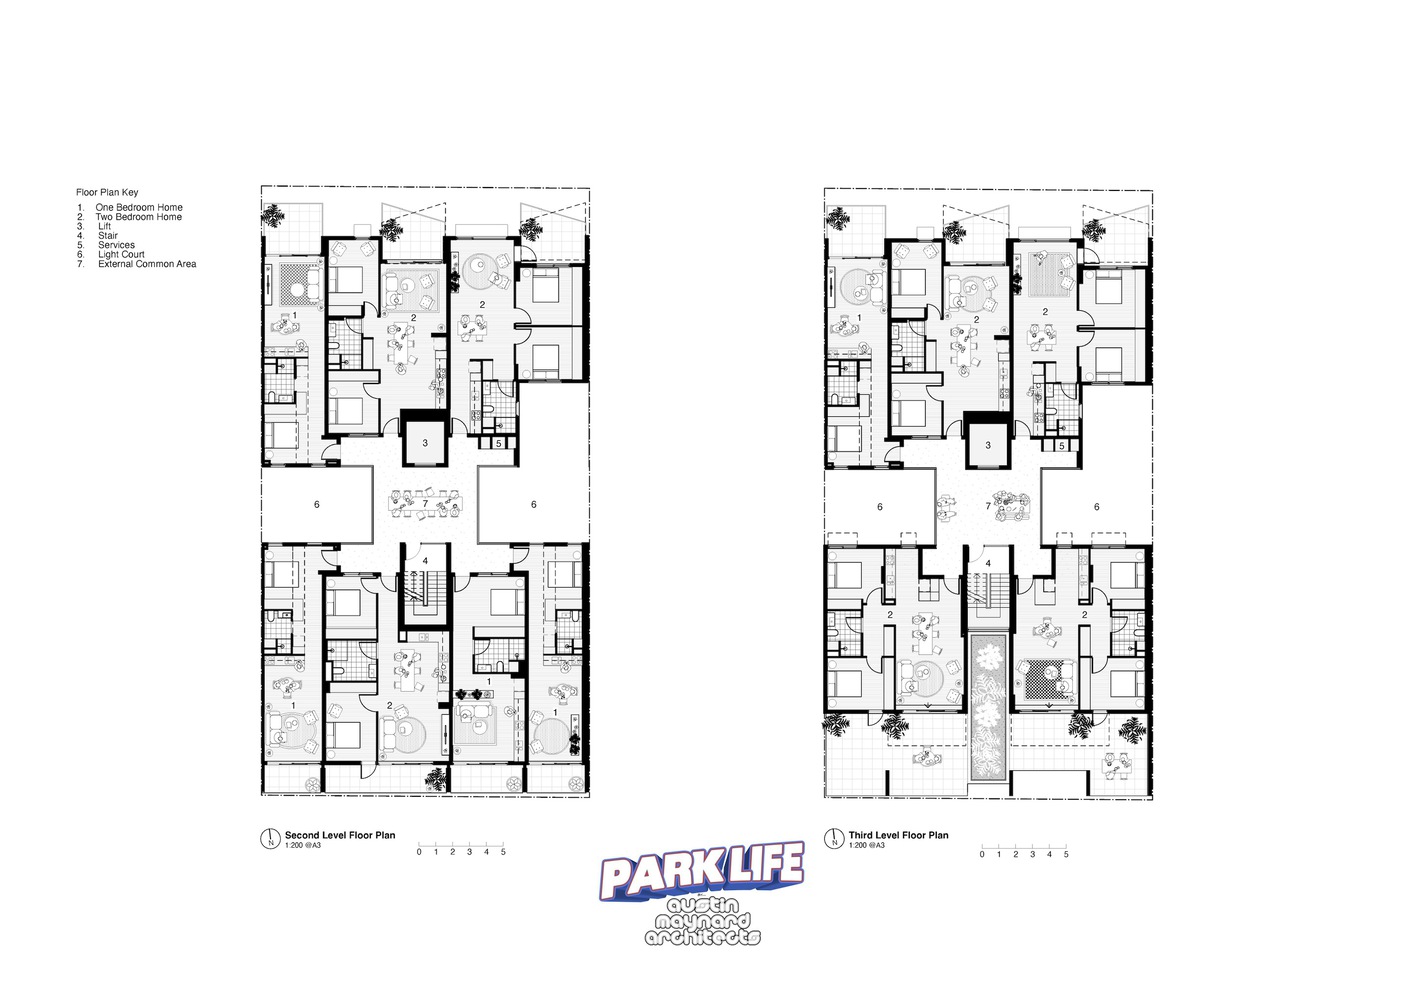
Within the building, apartments are planned for spatial efficiency and adaptability rather than excess, supporting a range of household types. The inclusion of five social housing dwellings ensures the project participates in broader affordability objectives, reinforcing ParkLife’s position as a socially inclusive and environmentally progressive model for contemporary urban living.
Project Gallery
38 photographs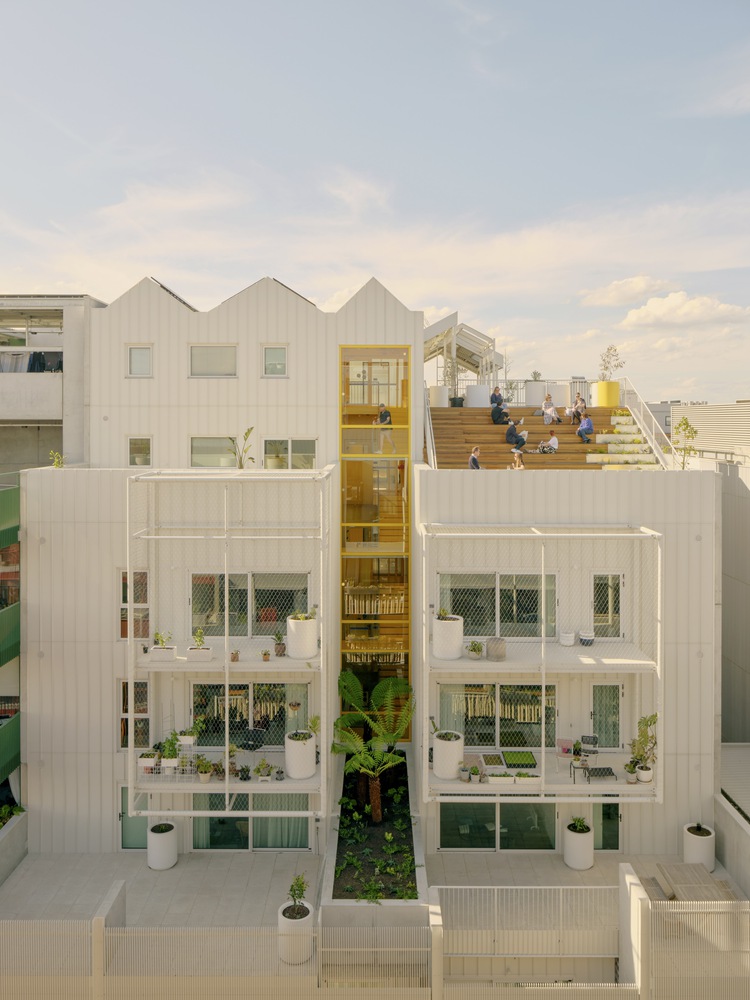
Project Location
AddressBrunswick, Australia
The location is intended for general reference and may denote a city or country; it does not identify a precise address.