
home/projects/sports facilities/phan chau trinh sports hall
Phan Chau Trinh Sports Hall / scale50
Sports ArchitectureRecreation & training
- Architects
- scale50
- Location
- Ho Chi Minh City, Vietnam
- Year
- 2026
- Area
- 400 m²4,306 ft²
- Photographs
- Tai Ngo
- Client
- Phan Chau Trinh Inter-Level School
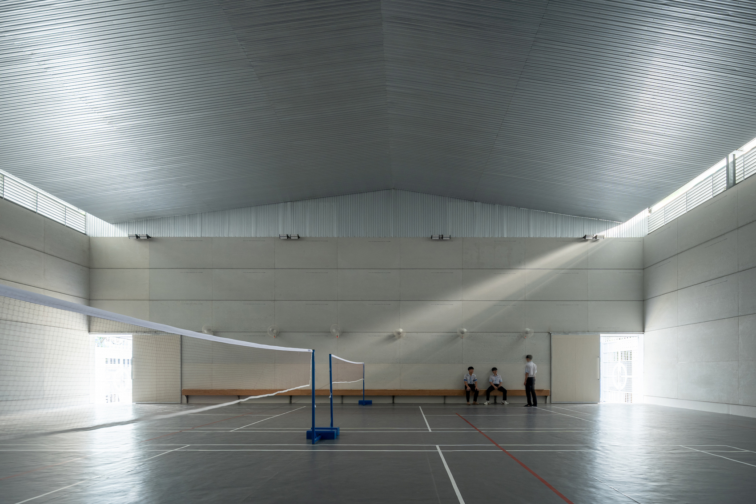
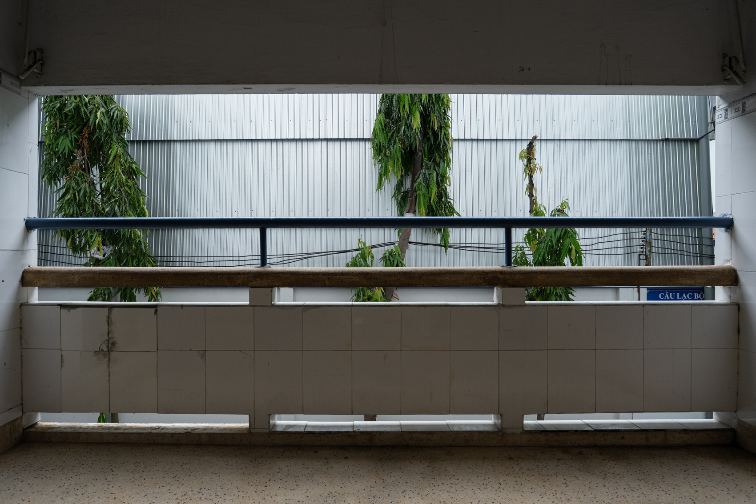
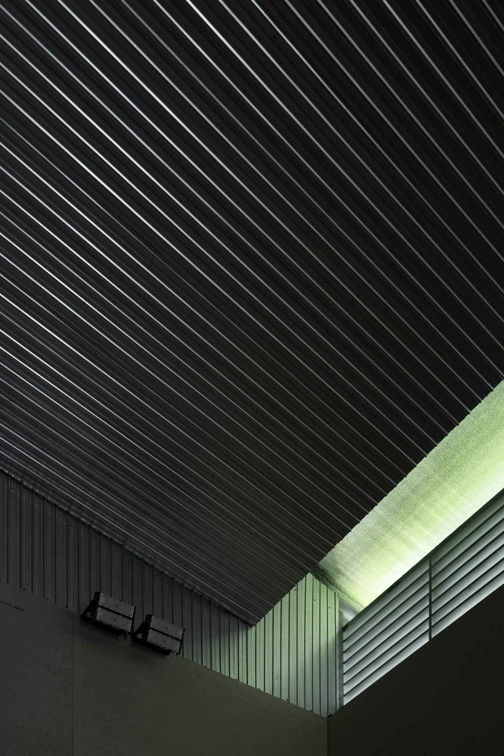
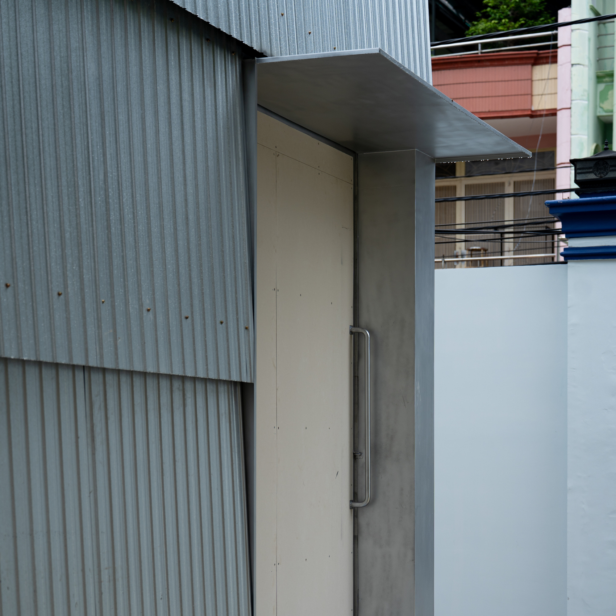
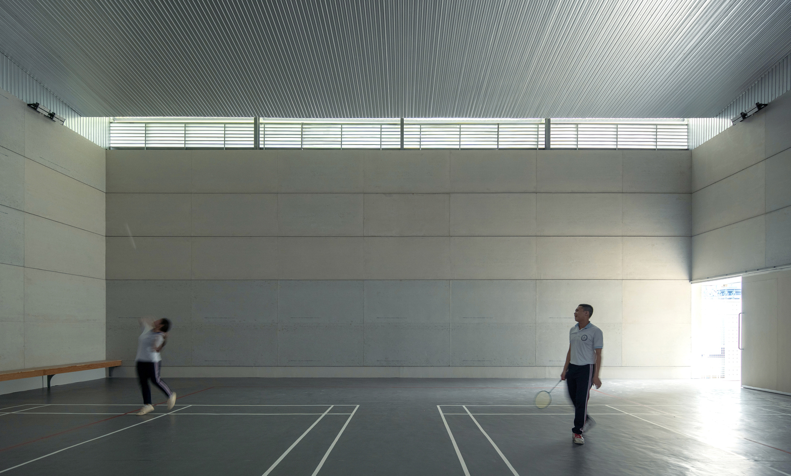
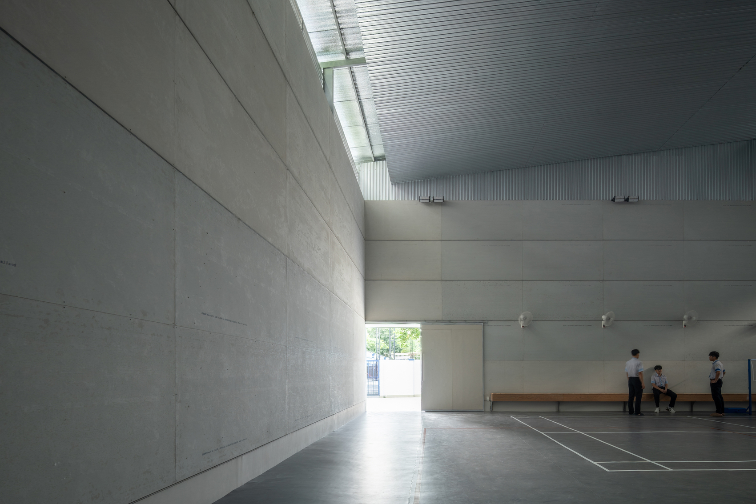
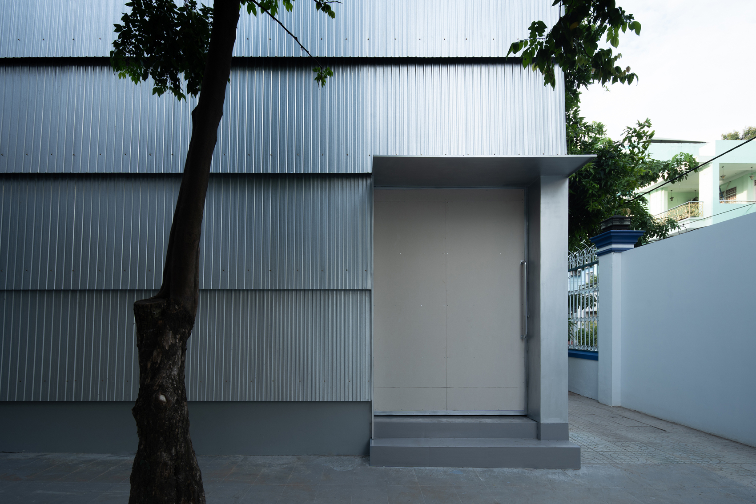
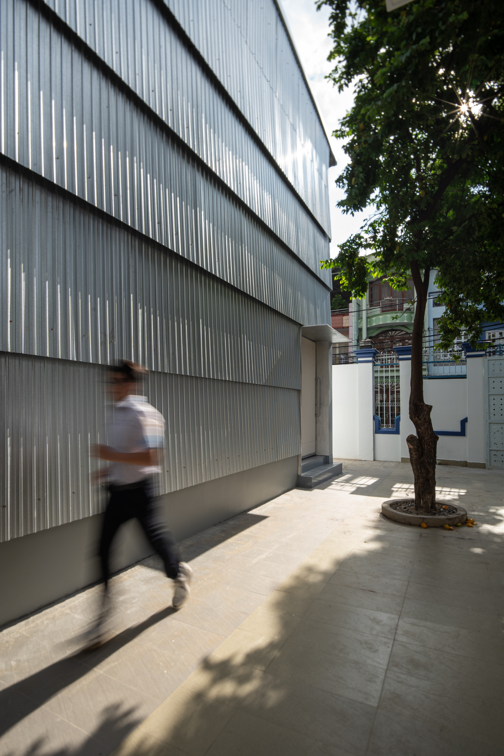
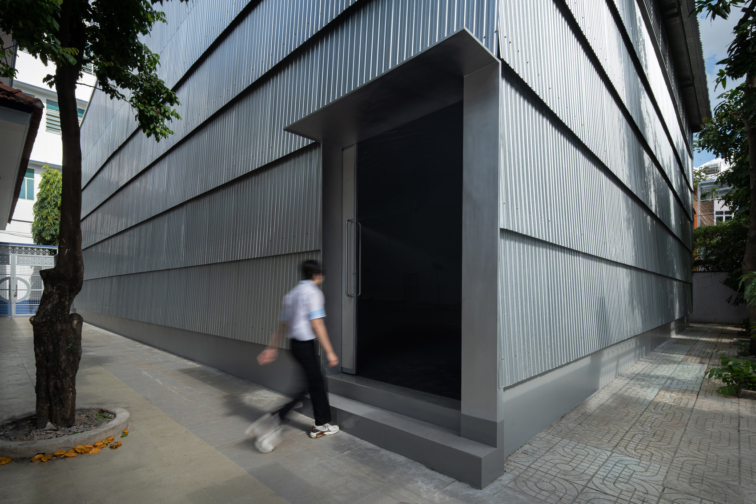
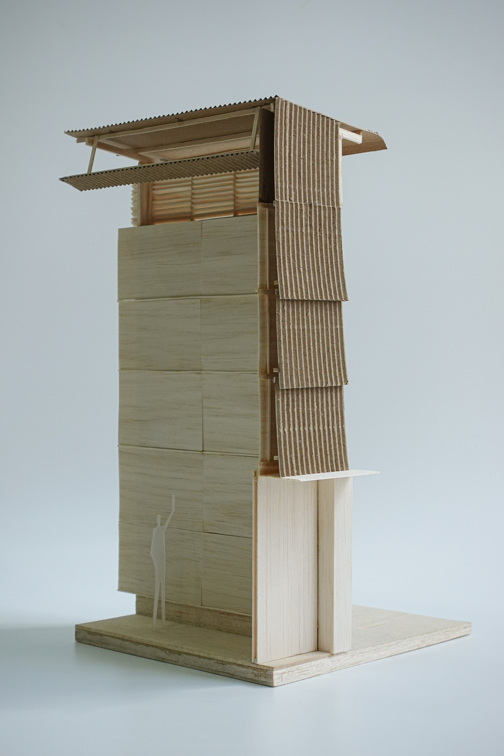
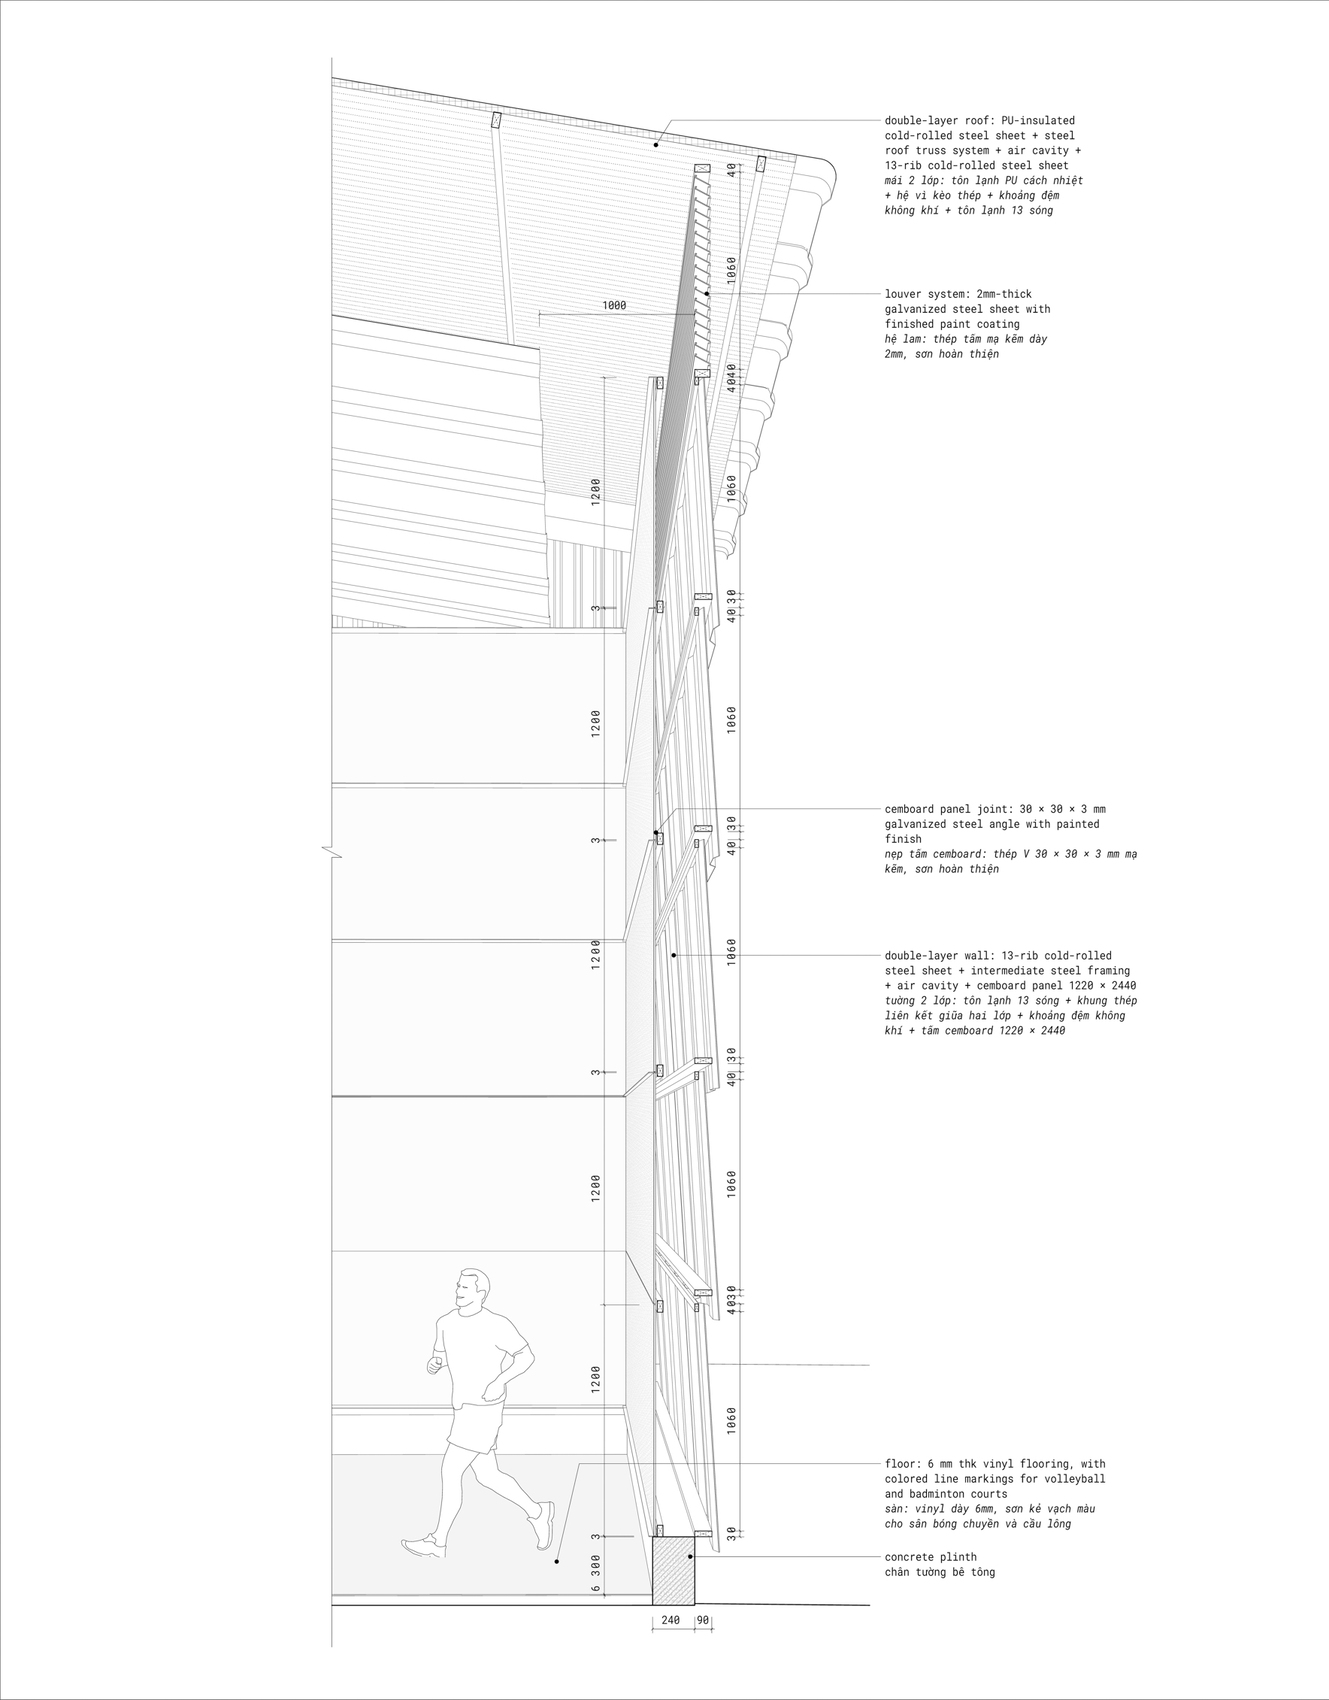
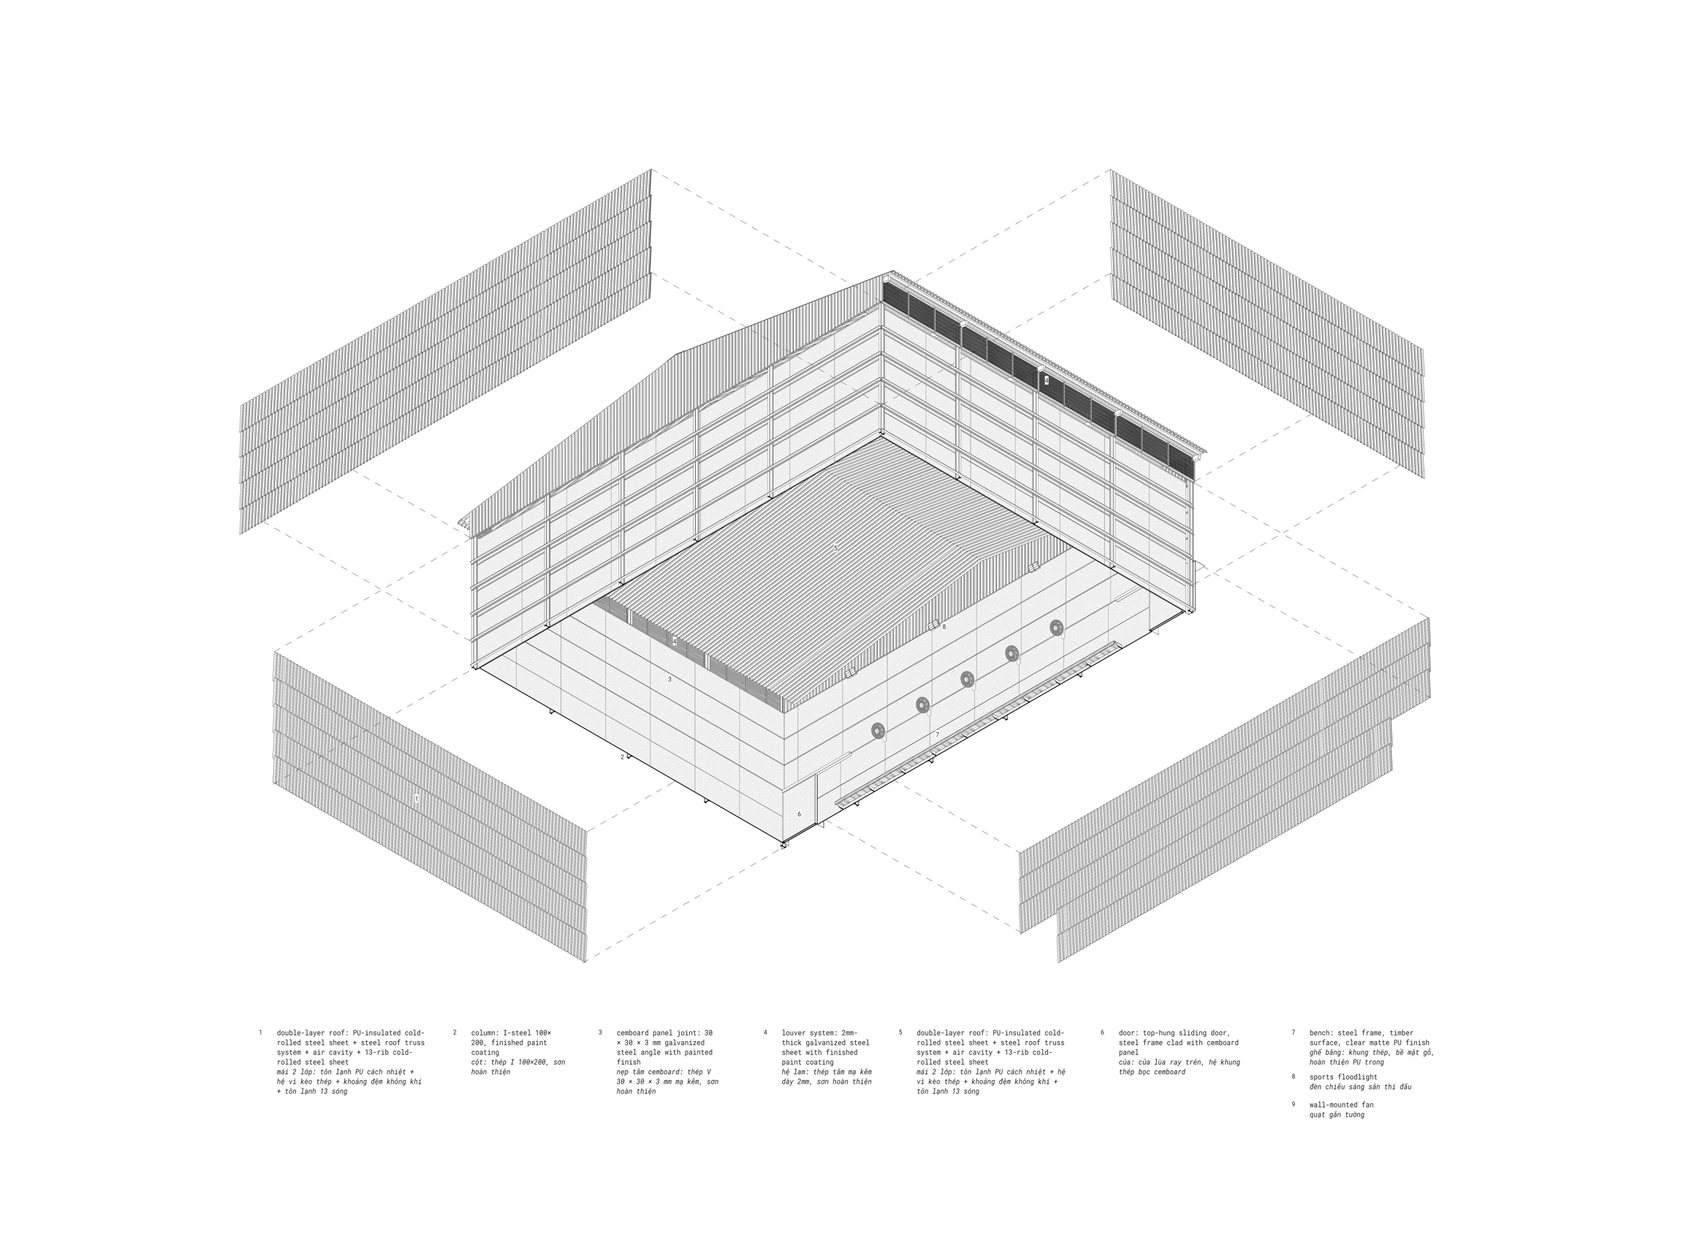
Phan Chau Trinh Sports Hall by scale50 is a 400-square-meter renovation that forms part of Phan Chau Trinh Inter-Level School’s continuing campus renewal. Designed for sports and recreation, the project introduces a simple volume defined by a layered enclosure of corrugated metal and cement panels. The two skins are separated by a cavity that functions as an environmental buffer, supporting airflow while reducing the direct impact of sun and rain on the interior. The approach responds to the hot and humid conditions of Ho Chi Minh City without relying on a visually complex building envelope. Instead, the architects work with familiar construction materials and a straightforward structural language. Corrugated metal, commonly associated with utilitarian buildings, retains its everyday appearance while gaining a more deliberate architectural role through repetition and layering. Inside, the building maintains a similarly restrained character, with the inner wall structure left exposed rather than concealed behind additional finishes. The result is an economical intervention in which material organization, environmental response, and architectural identity are closely integrated.
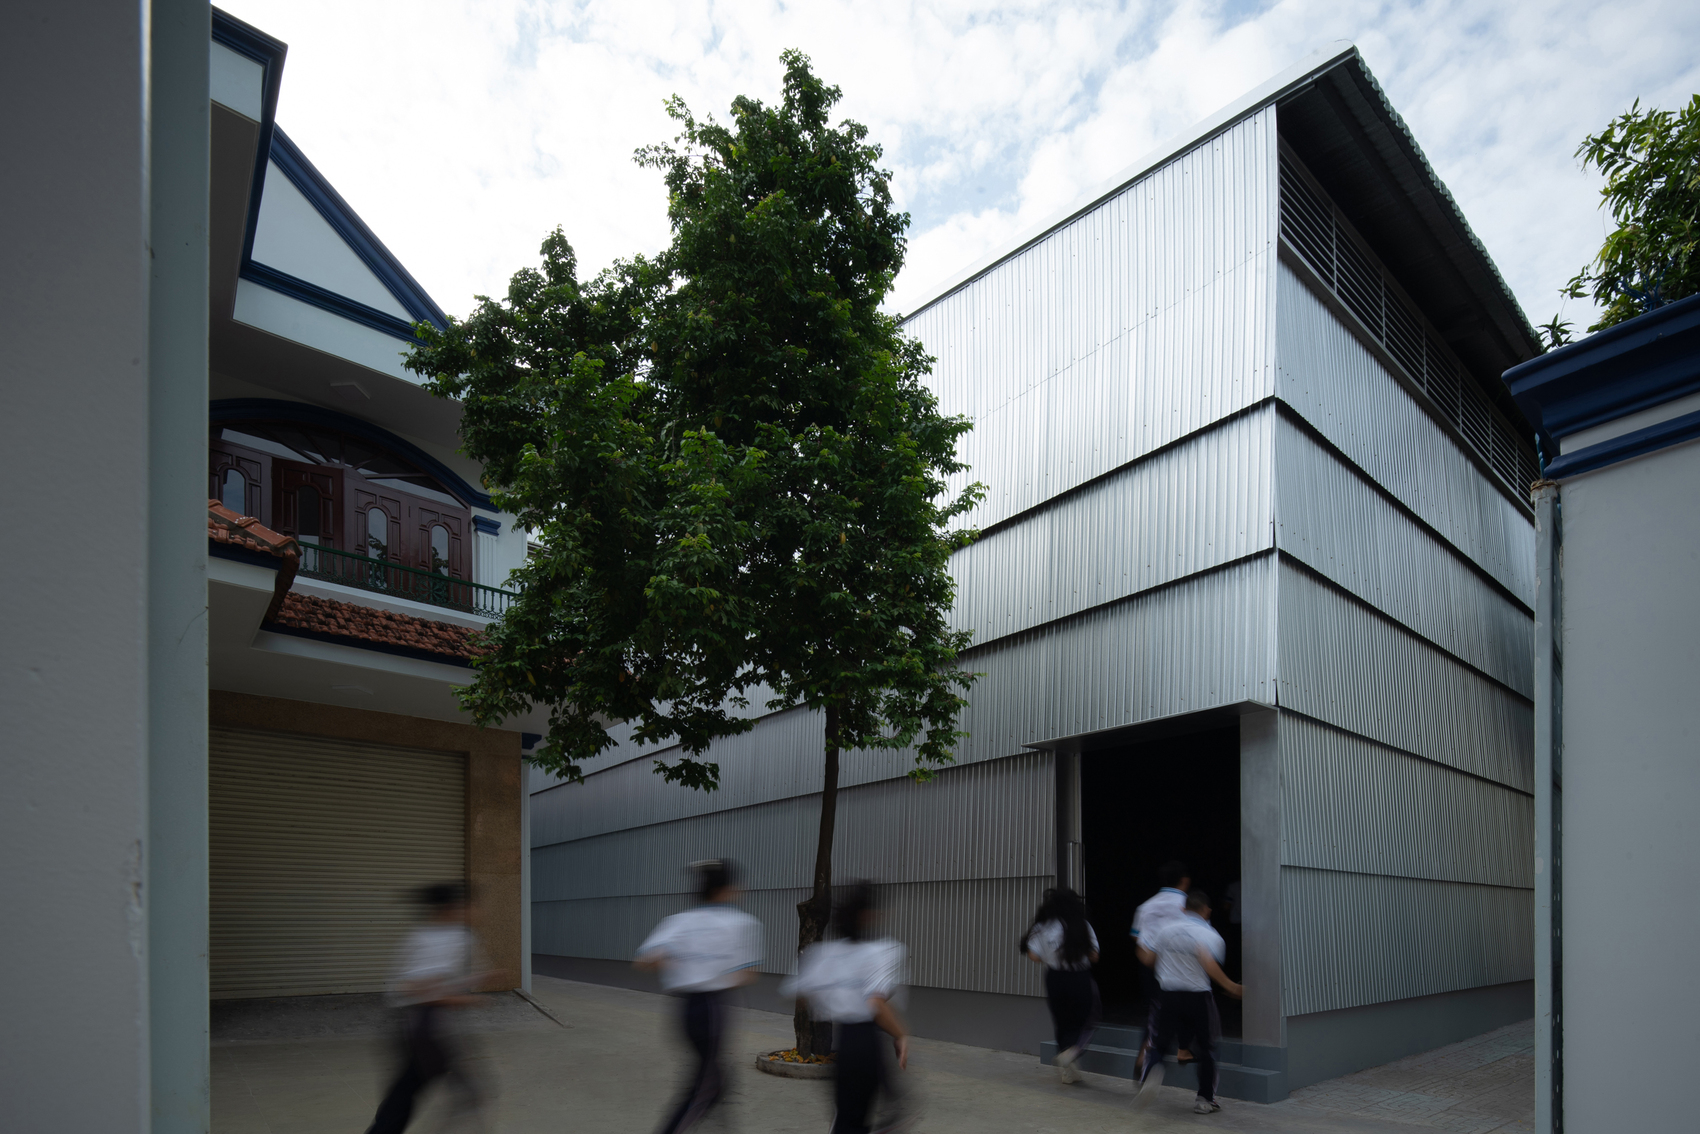
The sports hall is part of the school’s broader effort to adapt an existing campus to accommodate changing needs, including those of a growing student population and the surrounding community. Rather than approaching the intervention as a monumental addition, scale50 treats it as an incremental piece of infrastructure, allowing the new facility to contribute to the gradual transformation of the school. Its architectural character is consequently derived less from an elaborate form than from the way its enclosure, structure, and material palette are organized.
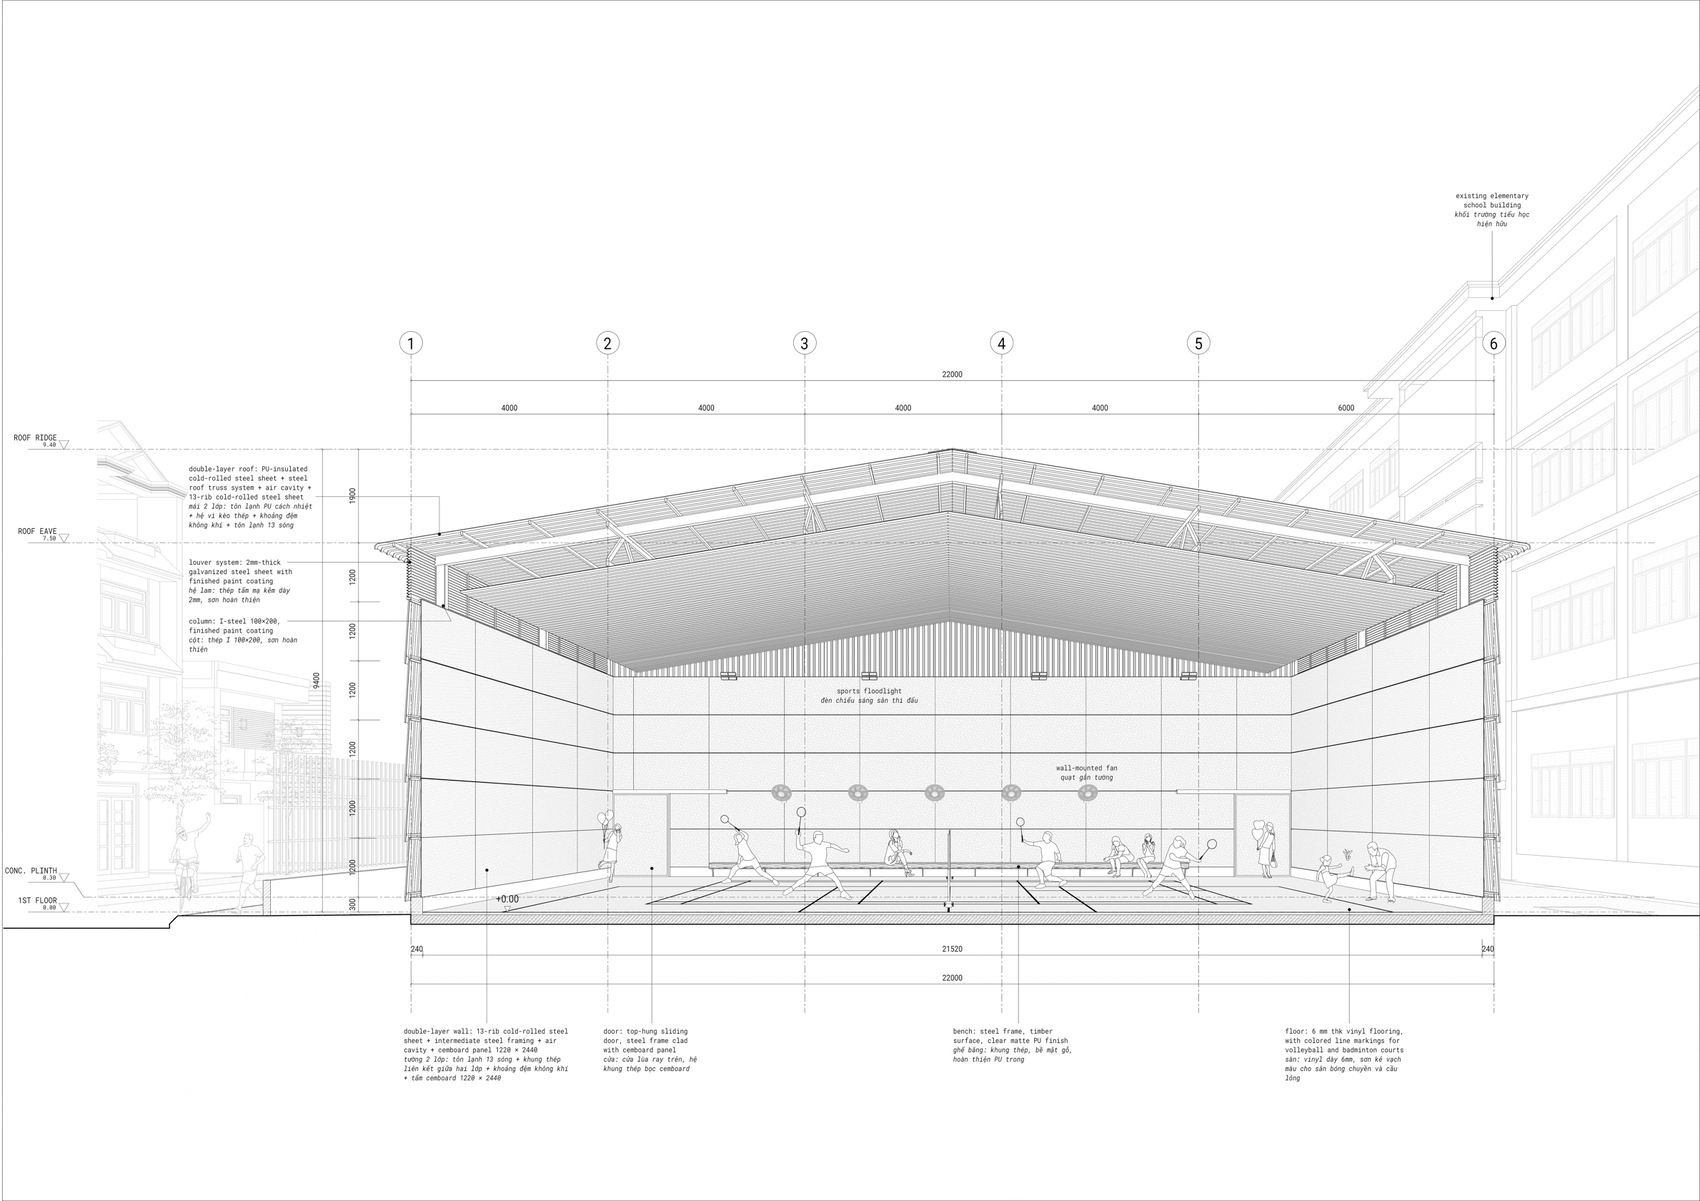
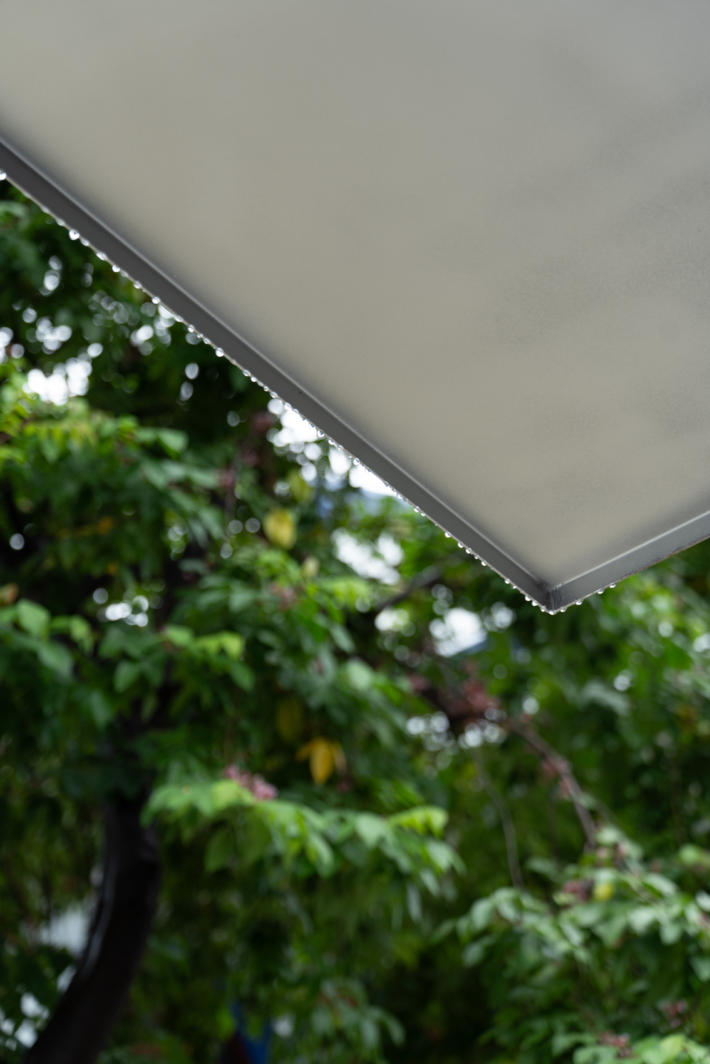
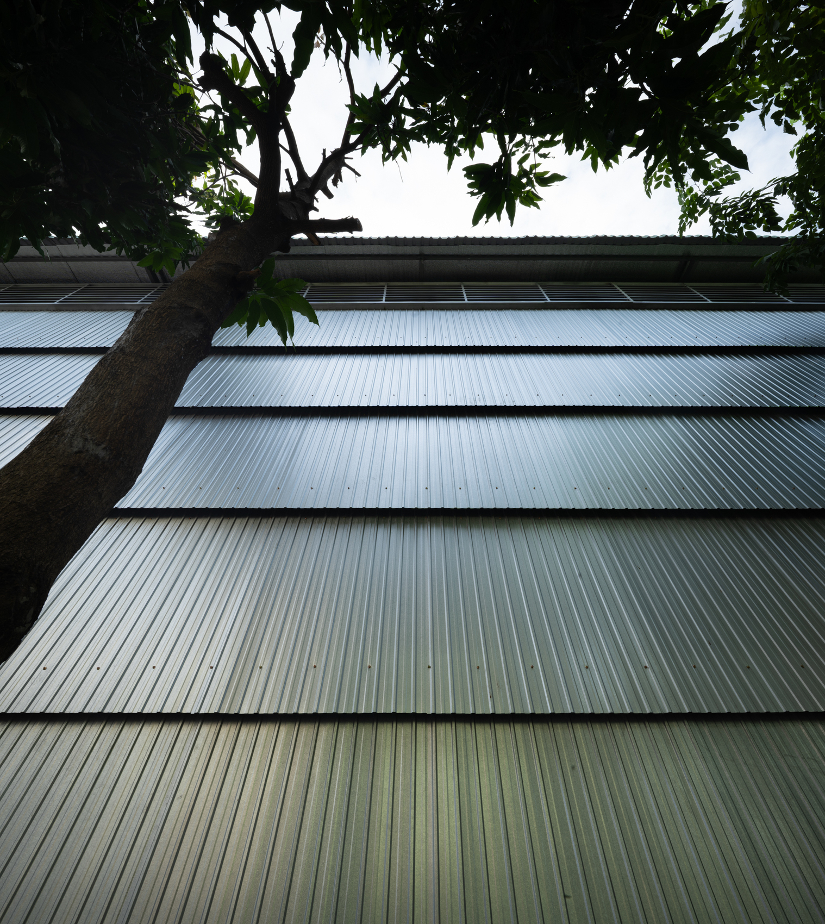
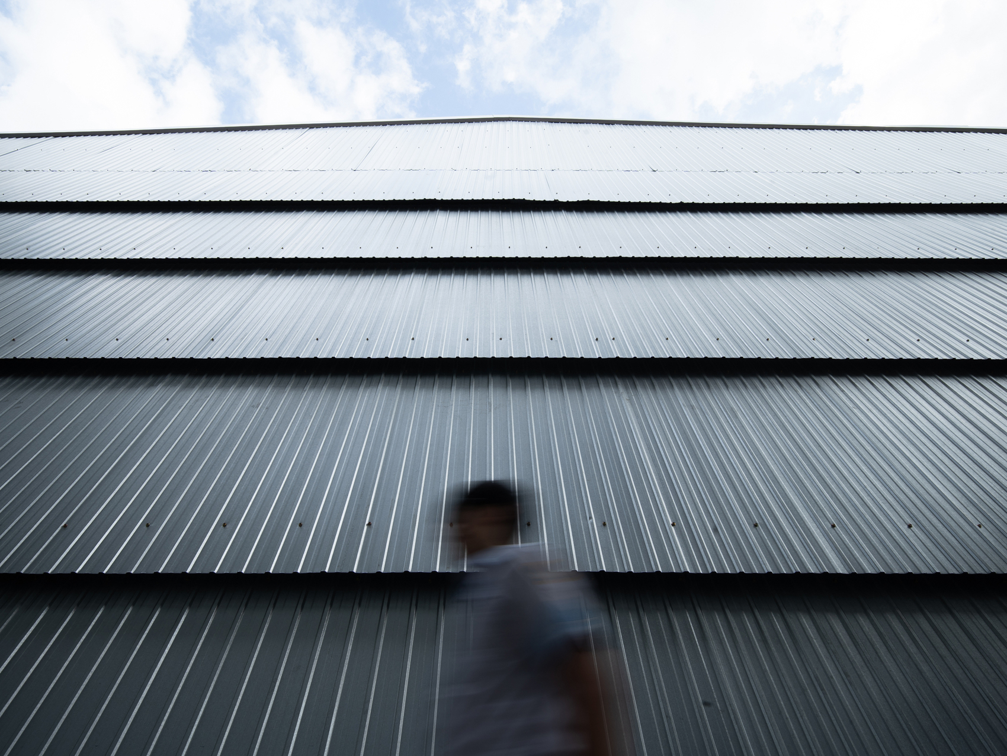
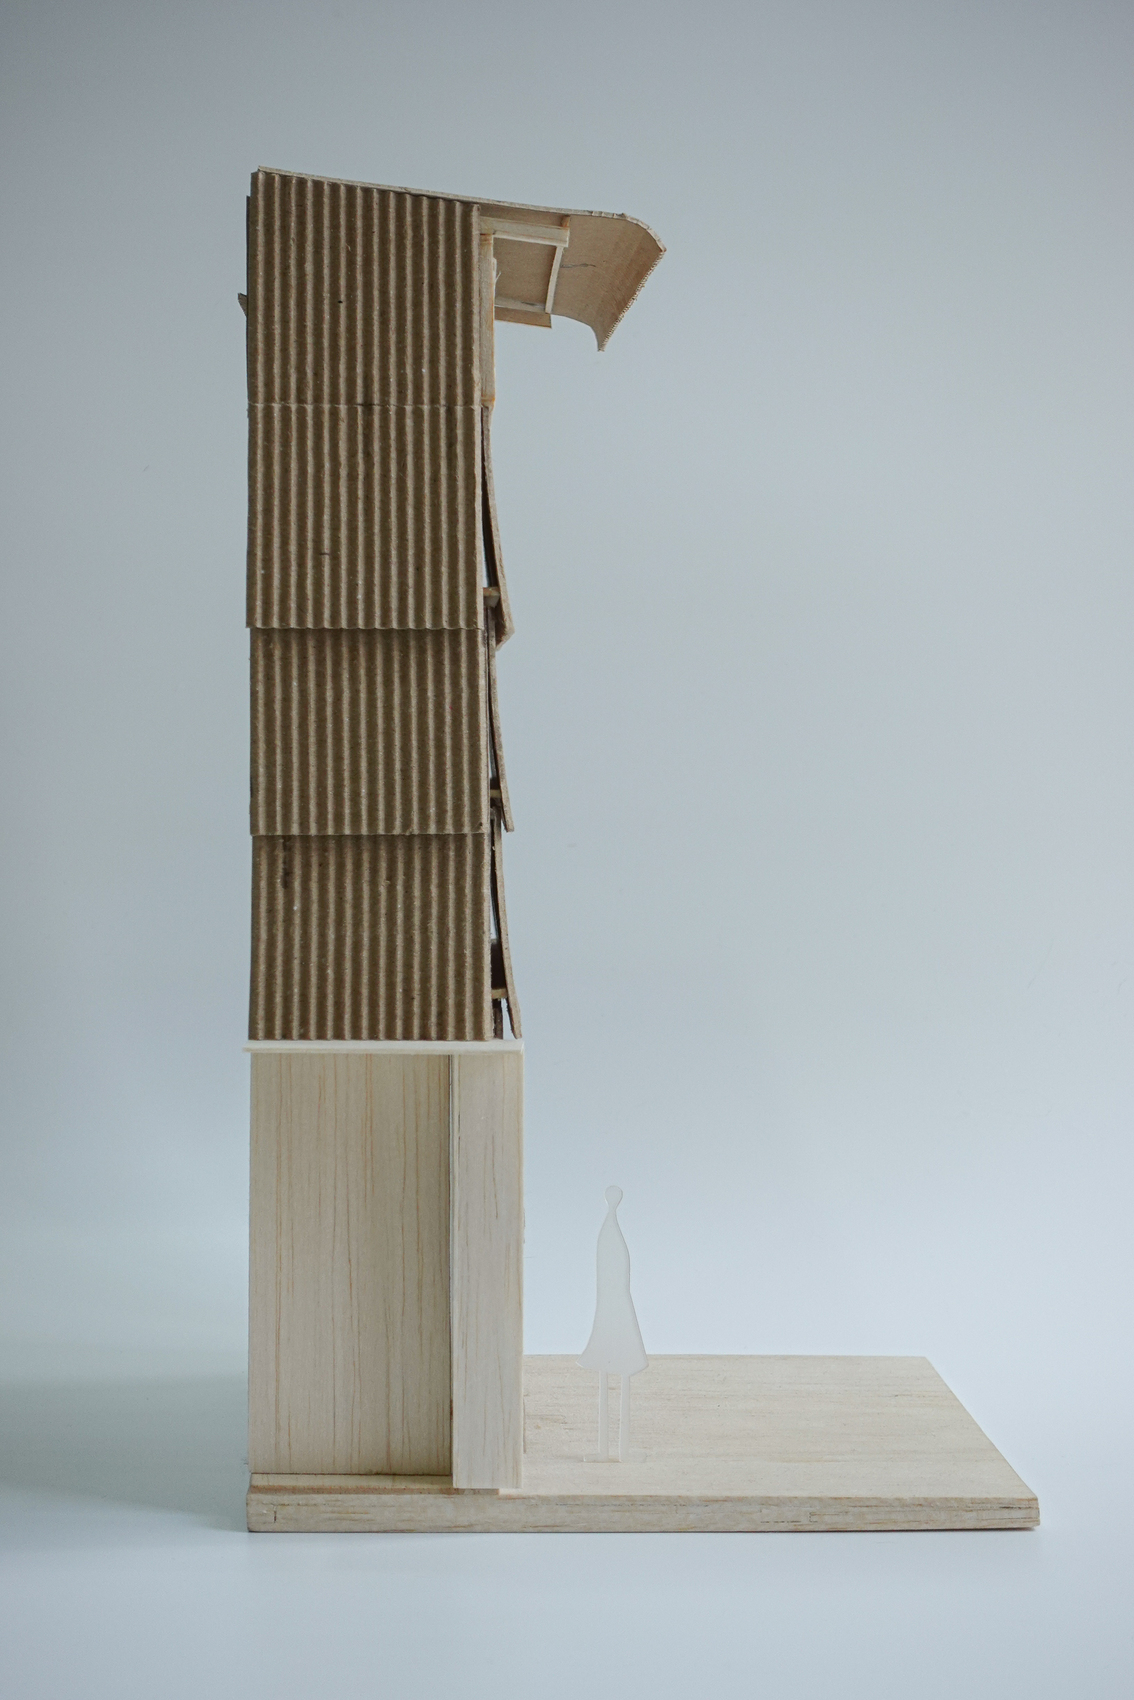
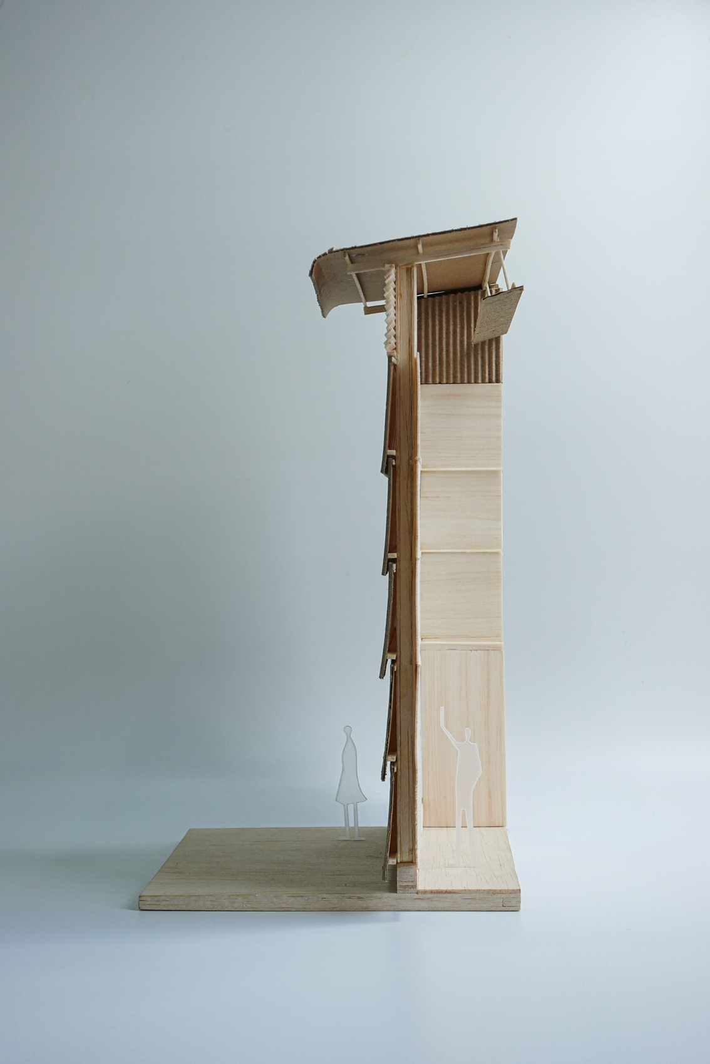
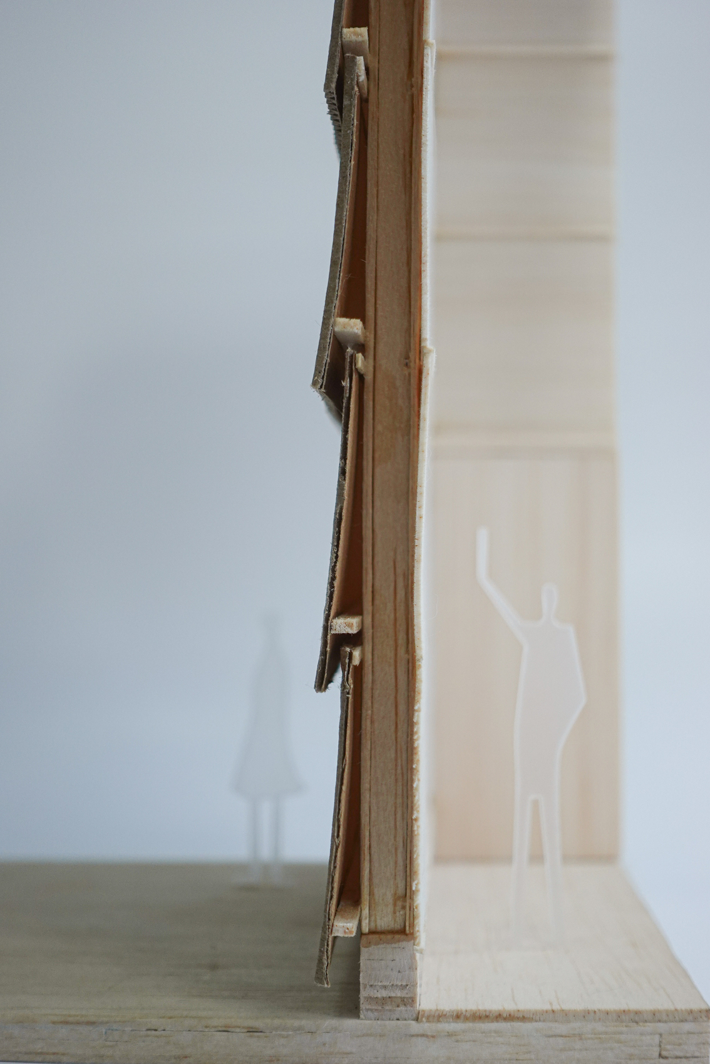
The defining element is a double-wall system composed of an outer corrugated metal layer and an inner layer of cement panels. The space between the two surfaces forms an active climatic zone that mediates the relationship between the interior and Ho Chi Minh City’s hot and humid conditions. The external layer filters sunlight and protects against rain, while the cavity permits air circulation around the building. This layered construction gives the facade an environmental role while maintaining a relatively straightforward building system.
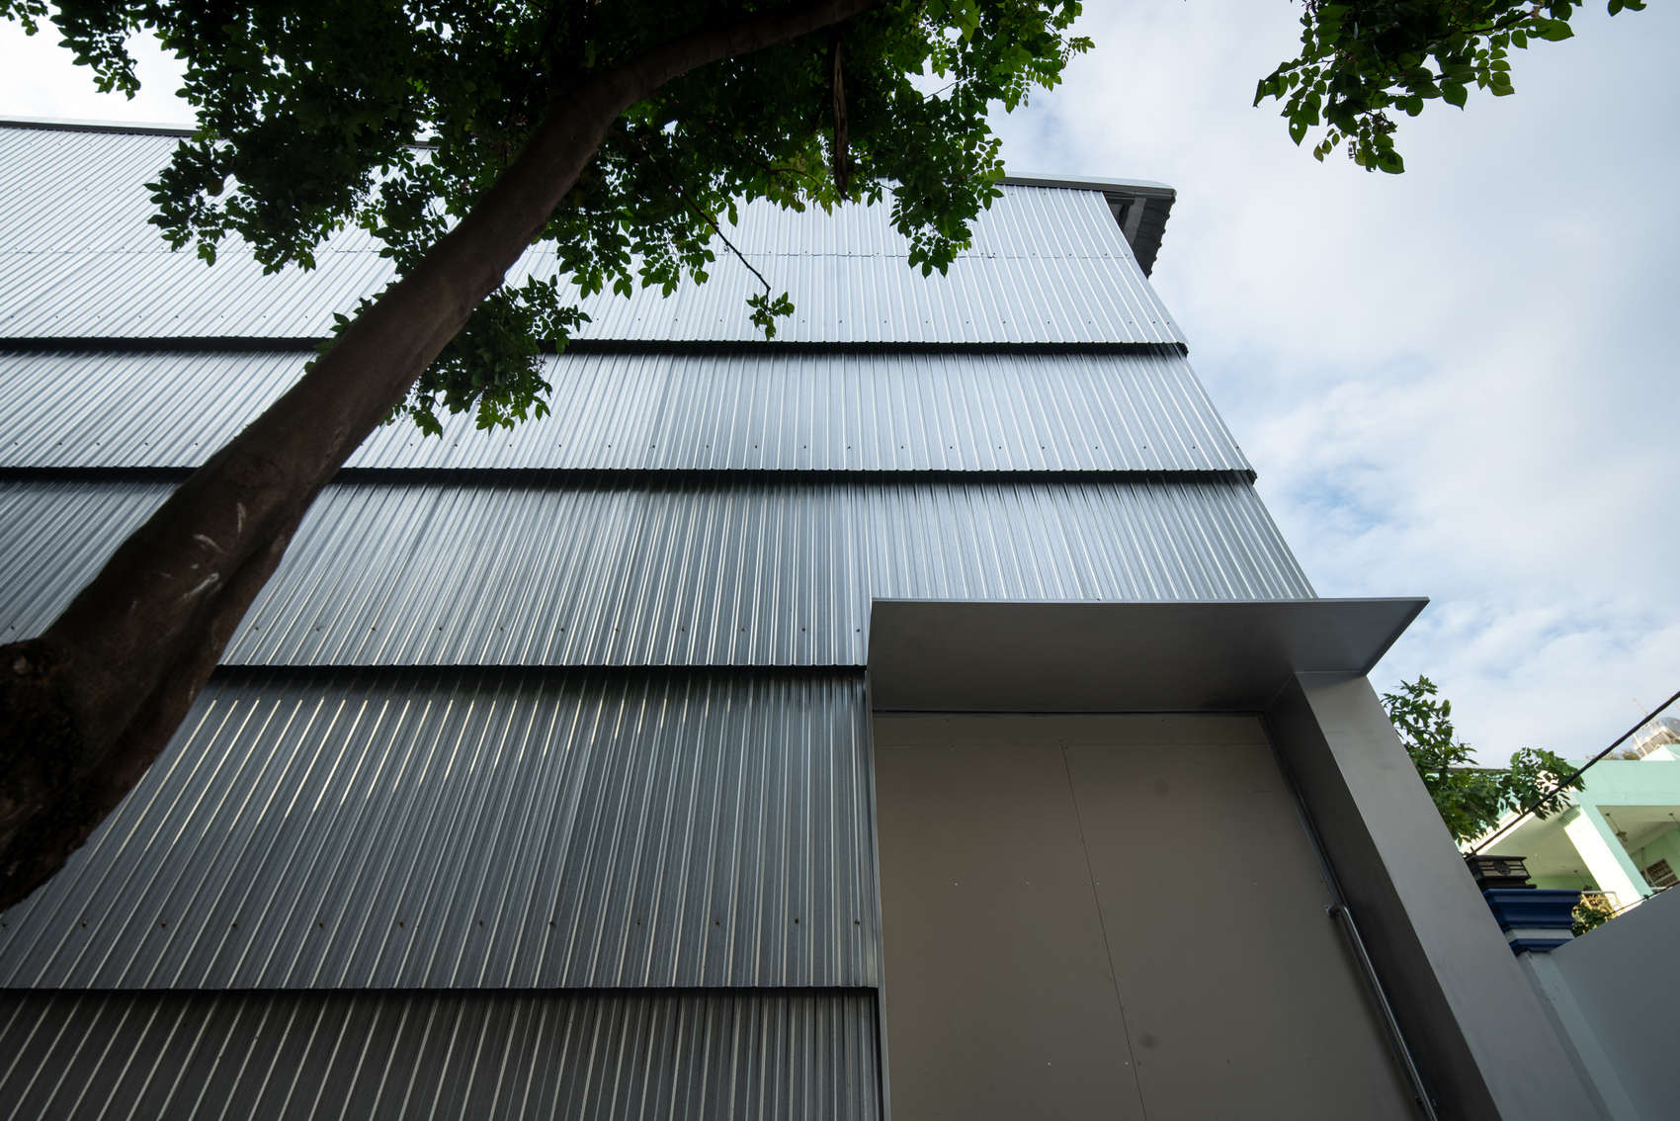

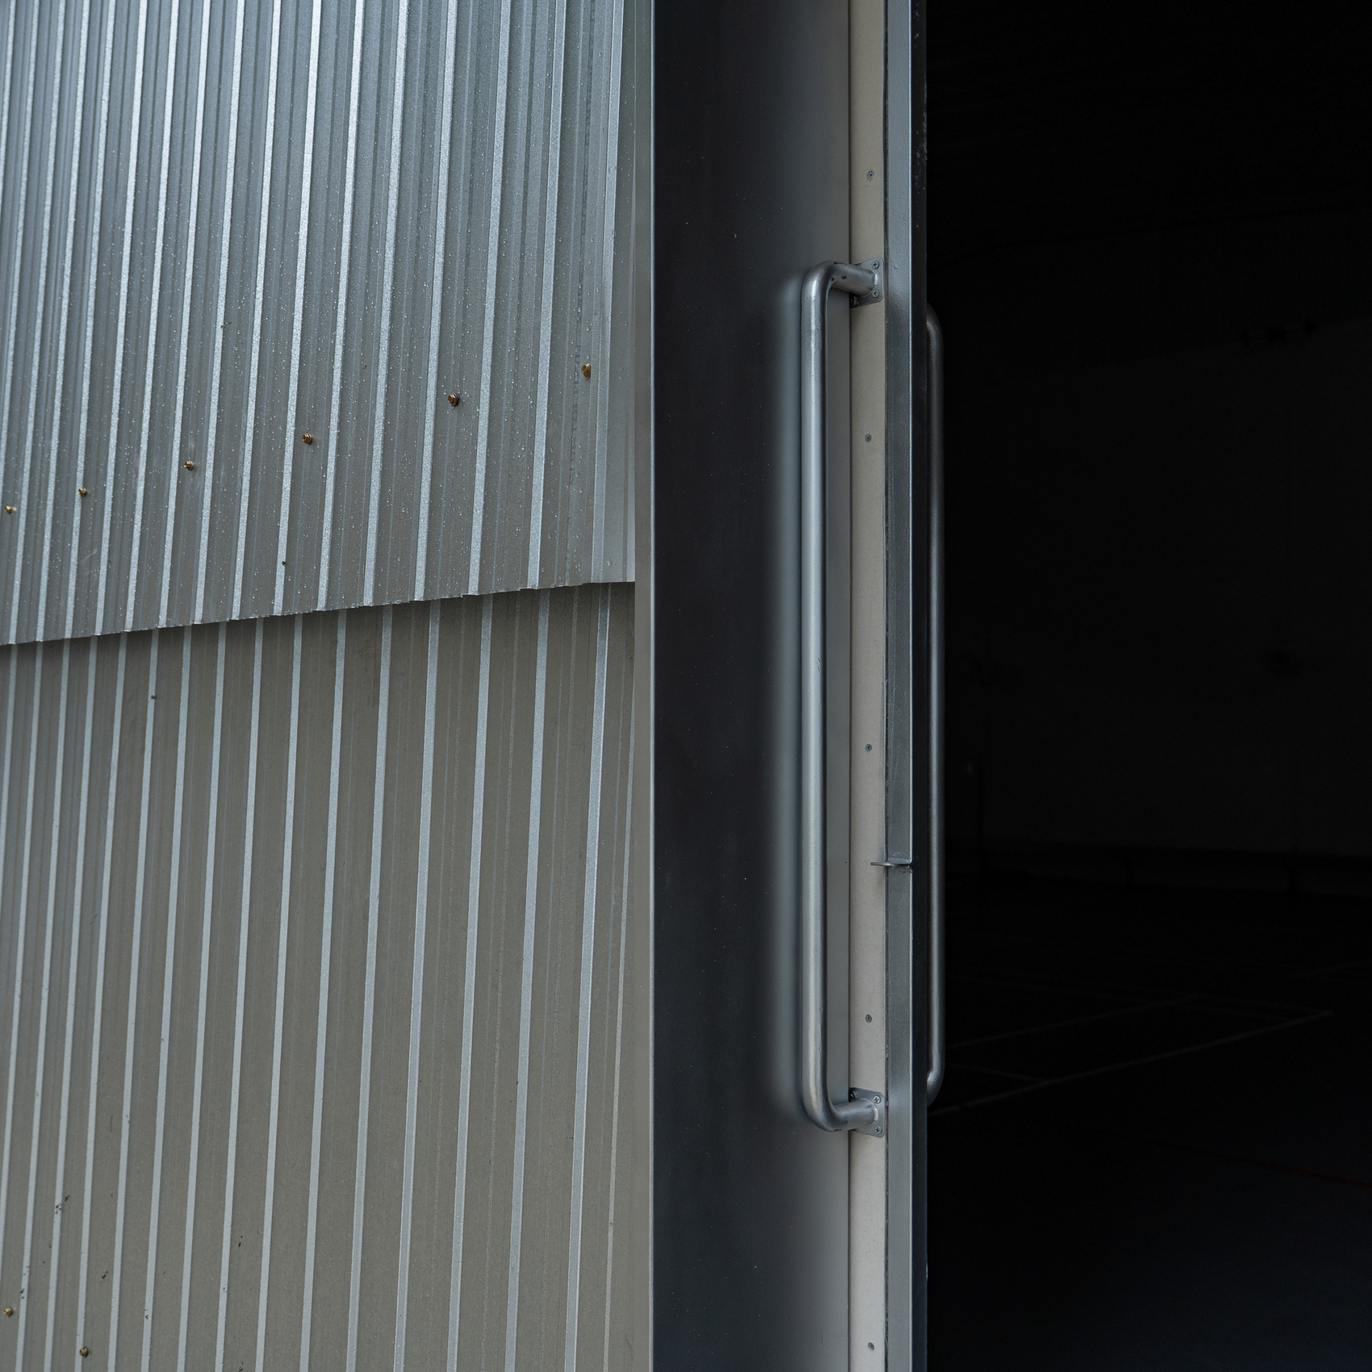
Viewed from the surrounding streets, the repetitive corrugation produces a textured surface whose depth and changing shadows can suggest the appearance of gills. The comparison relates primarily to performance rather than literal form, as the facade enables the building to breathe through its intermediate cavity. As daylight and movement change throughout the day, the metal surface takes on different visual qualities, allowing the large sports volume to acquire a shifting presence without depending on complex geometry or decorative elements.
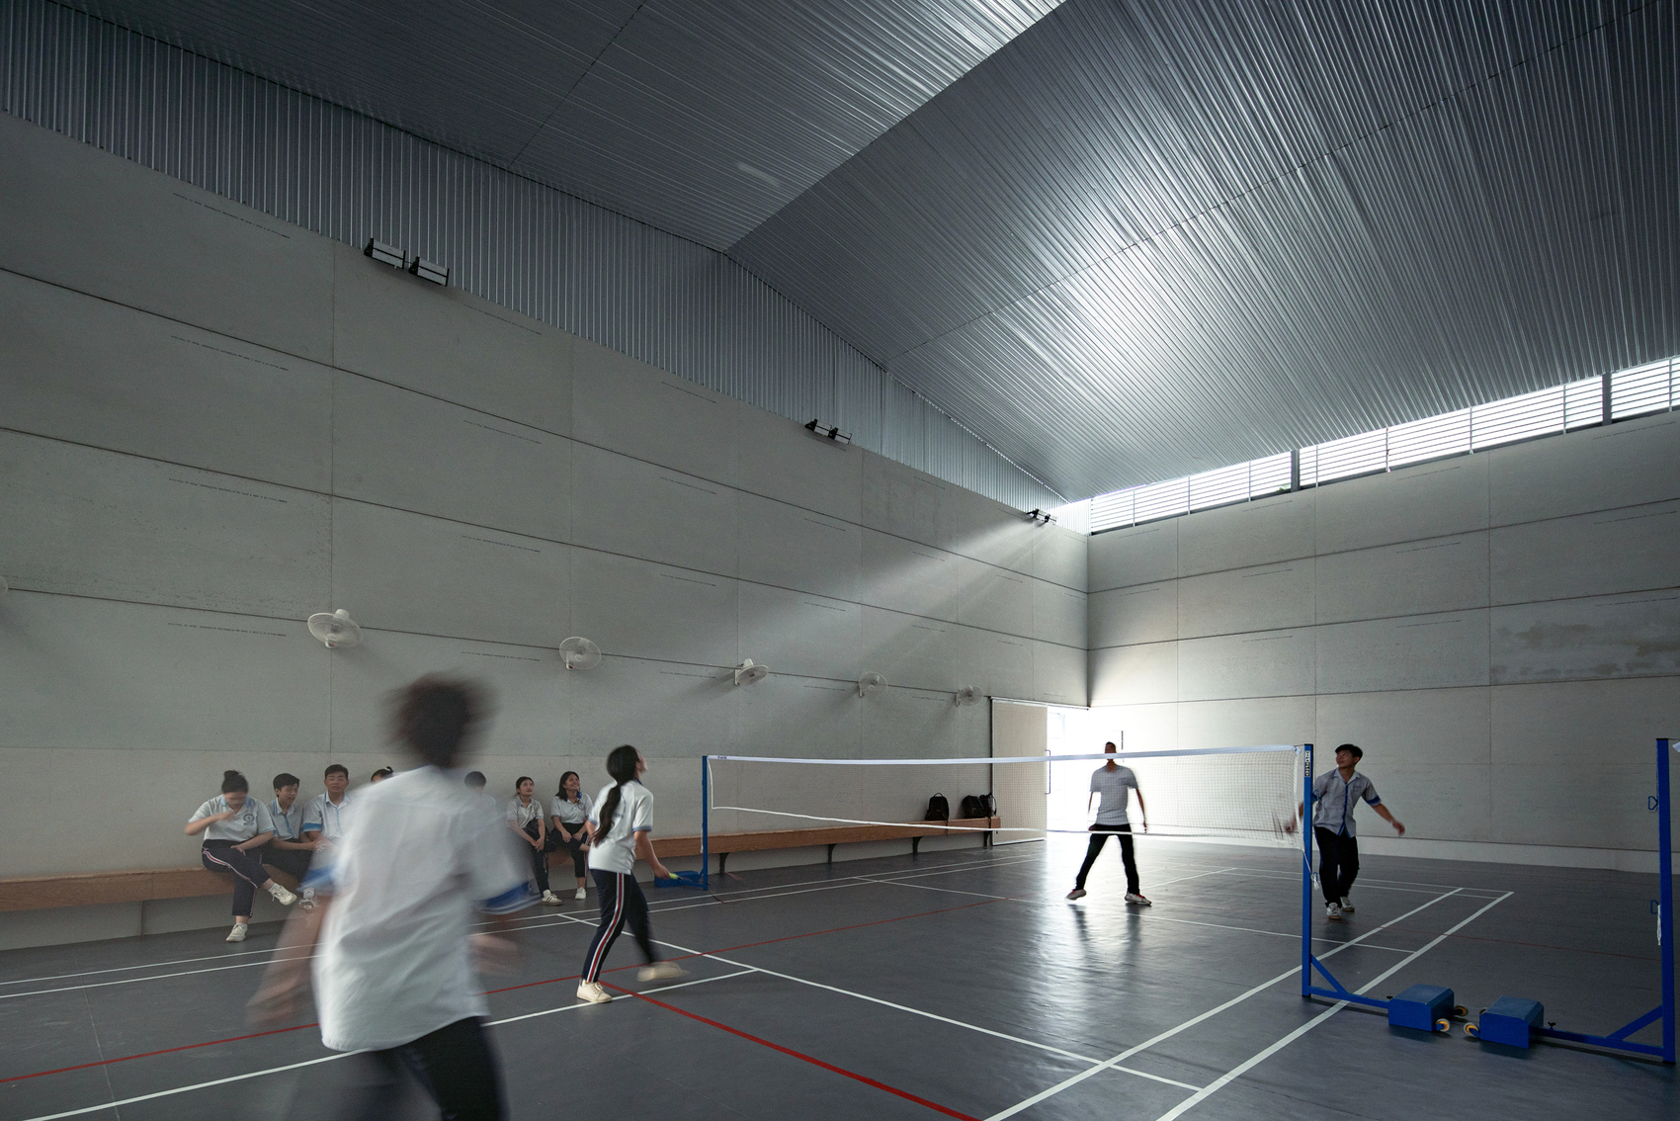
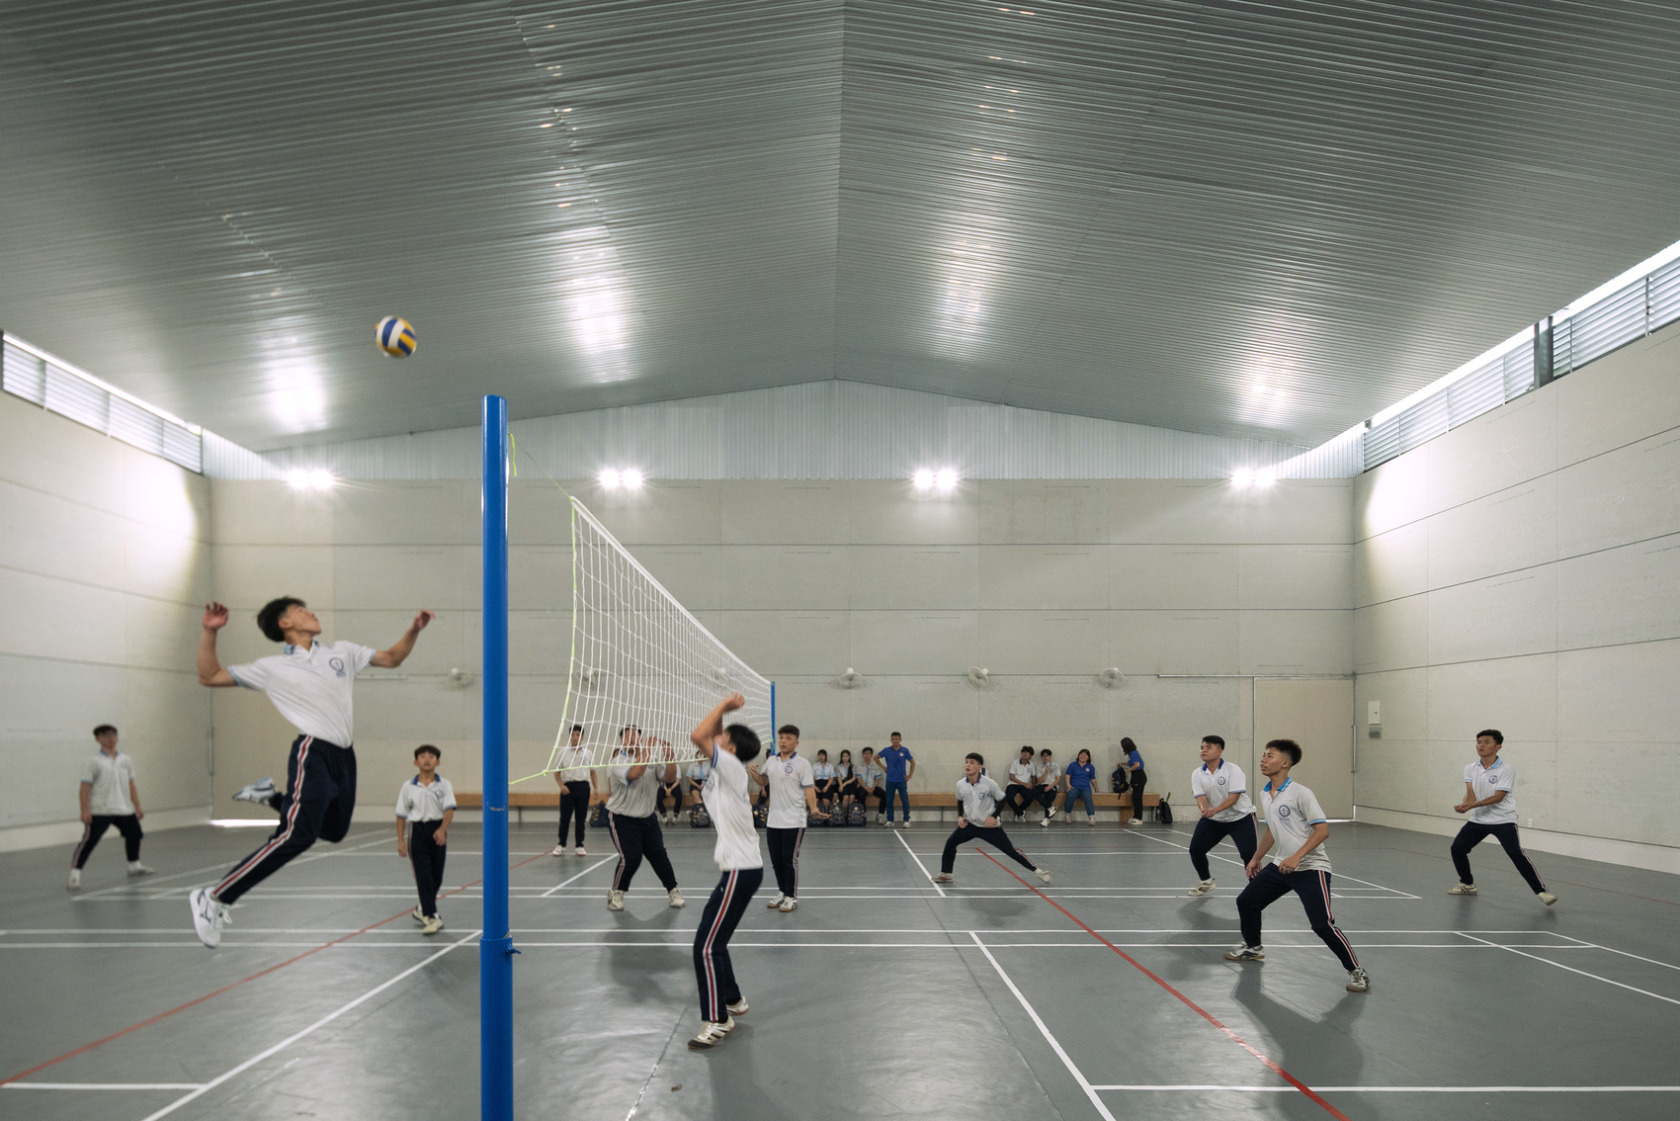
The choice of corrugated metal further connects the project to its local construction context. Commonly found in factories, workshops, and other utilitarian structures, the material is retained in its familiar state rather than being concealed or presented as a luxury finish. Through repetition and layering, scale50 reorganizes this ordinary material into an architectural system that addresses light, ventilation, rain, and scale. The interior follows the same principle of restraint, with the inner wall structure remaining visible instead of being covered by unnecessary finishes, reinforcing the relationship between construction and architectural expression.
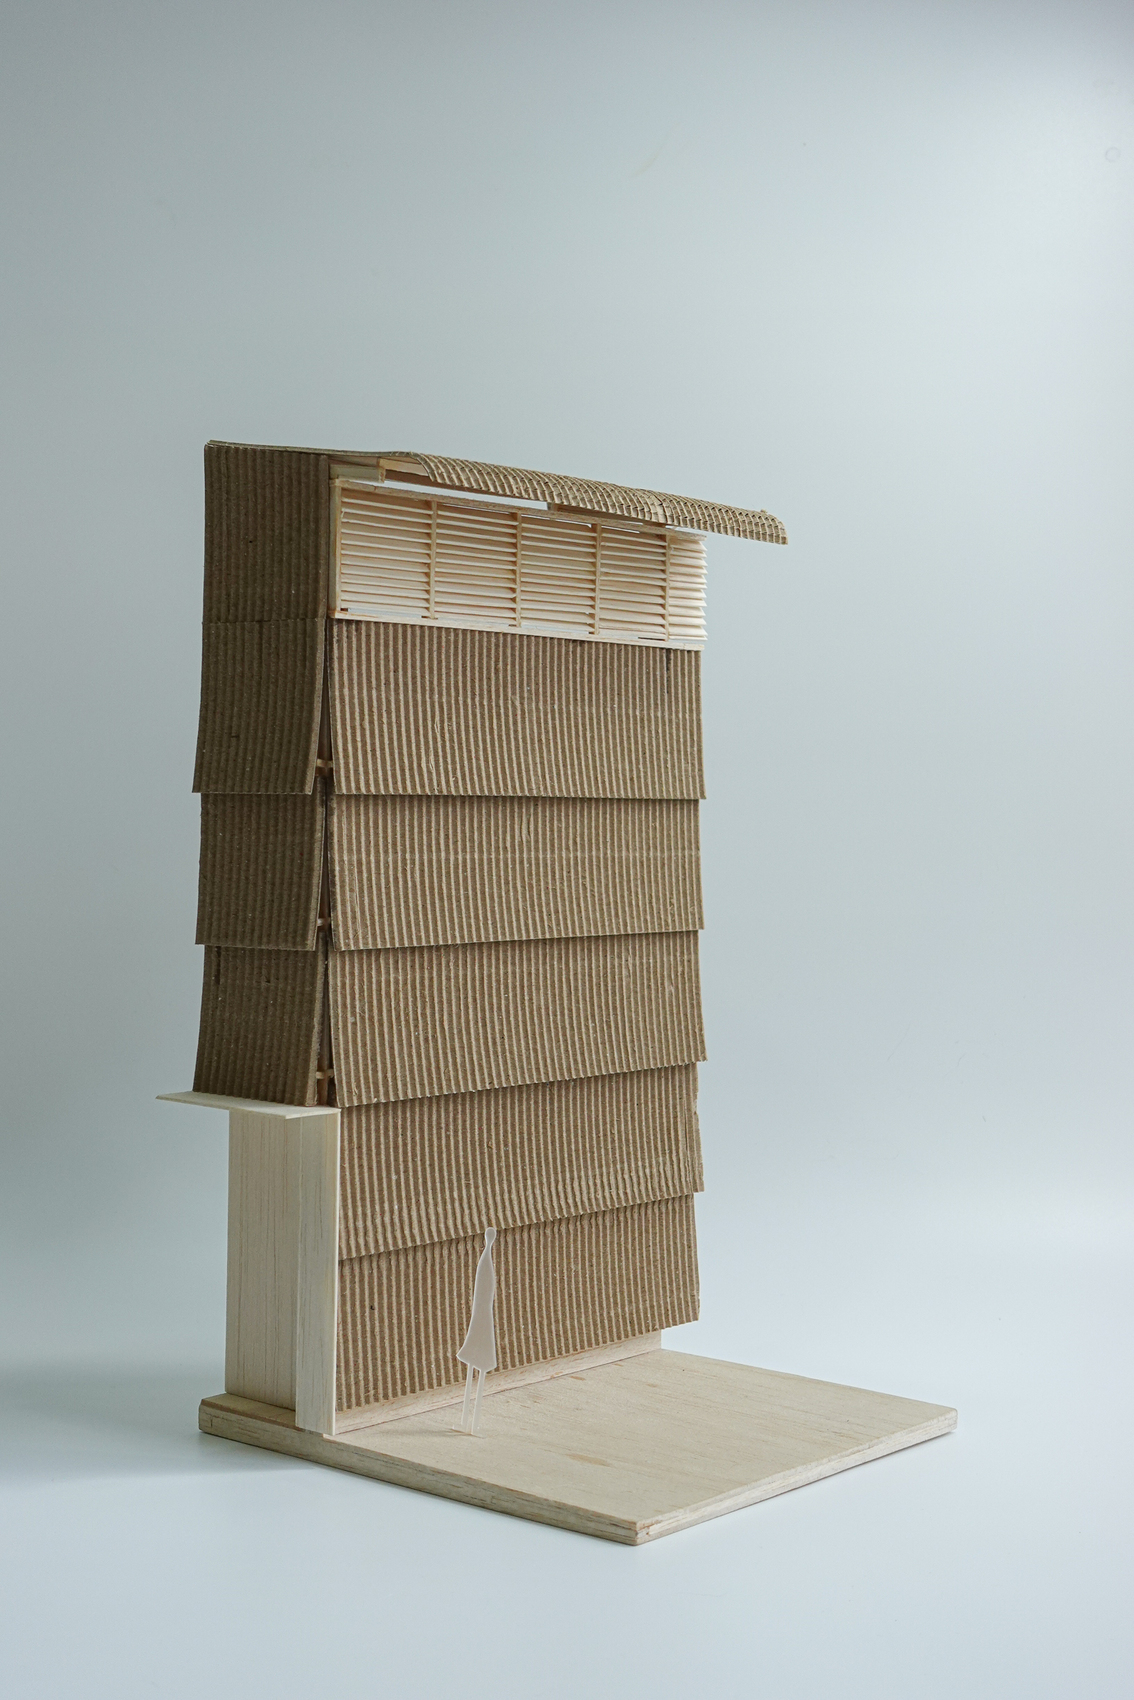
Phan Chau Trinh Sports Hall ultimately demonstrates how modest construction methods can support both environmental performance and architectural identity. Its double-wall enclosure transforms a familiar material into a climatic device while giving the school a distinct new volume. By emphasizing incremental change, legible construction, and economical material use, the project responds to the practical realities of educational infrastructure while establishing a measured architectural presence within the existing campus.
Project Gallery
28 photographs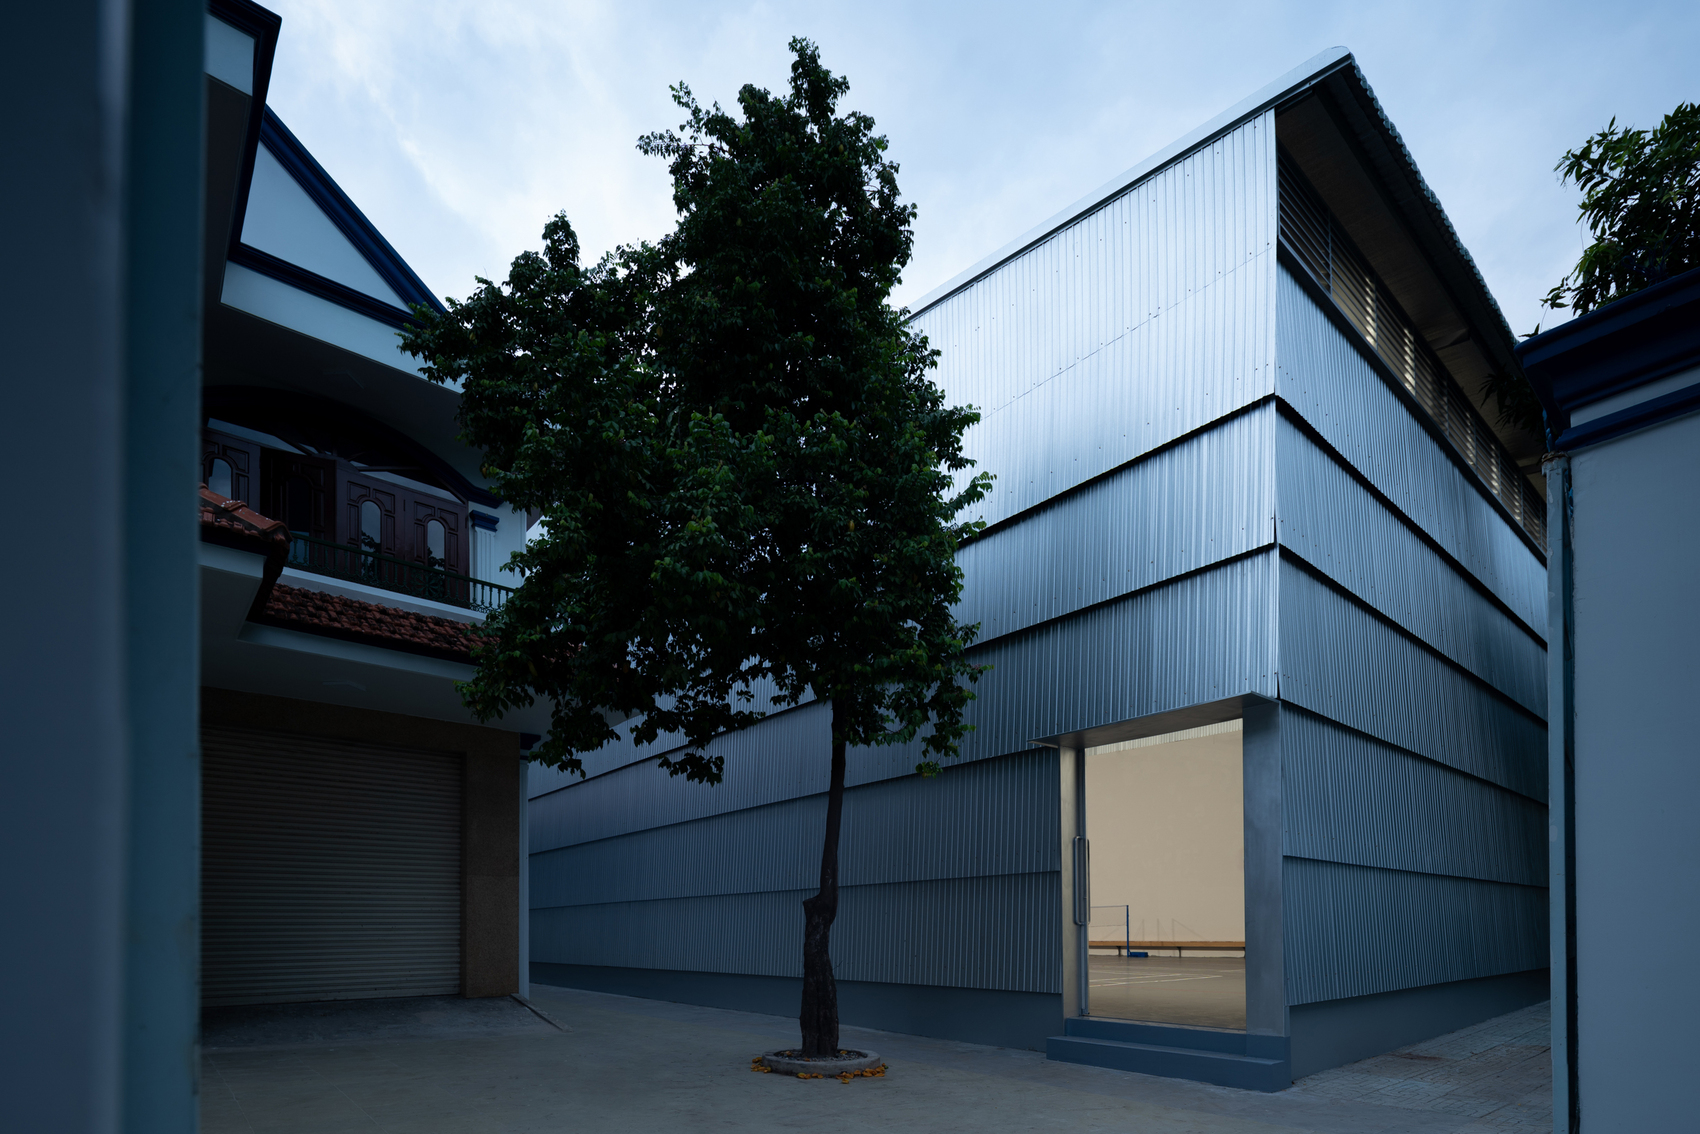
Project Location
AddressHo Chi Minh City, Vietnam
The location is intended for general reference and may denote a city or country; it does not identify a precise address.