
home/projects/galleries/plato contemporary art gallery
PLATO Contemporary Art Gallery / KWK PROMES
- Architects
- KWK PROMES
- Lead architects
- Robert Konieczny, Michał Lisiński, Dorota Skóra
- Location
- Ostrava, Czechia
- Year
- 2024
- Photographs
- Juliusz Sokołowski, Jakub Certowicz, Jan Antos, Dita Eibenova, Martin Polak, Dominika Goralska
- Type
- Gallery
- Client
- Statutory City of Ostrava
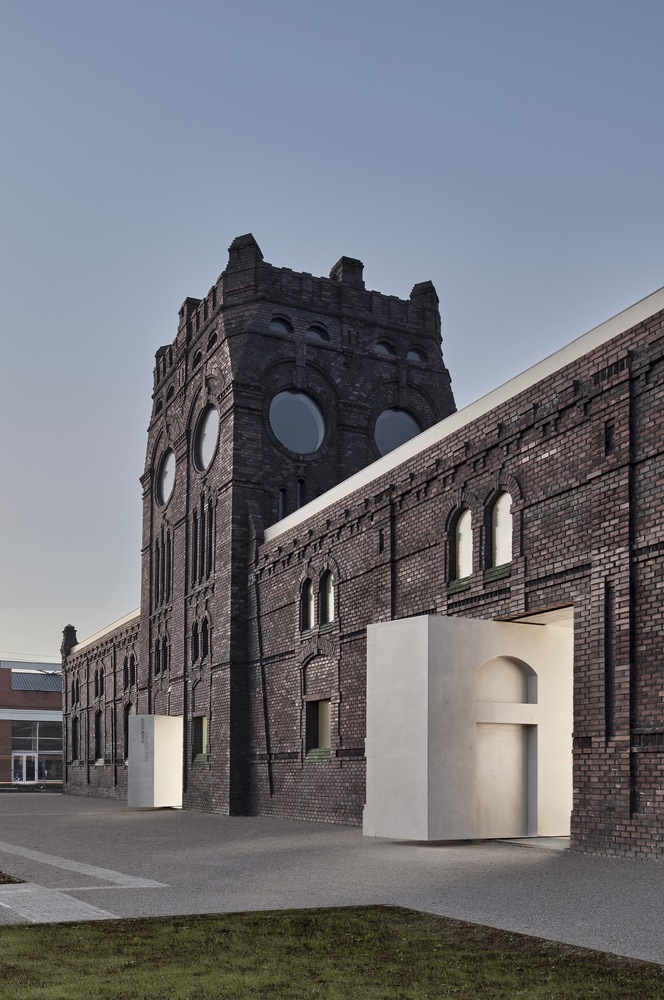
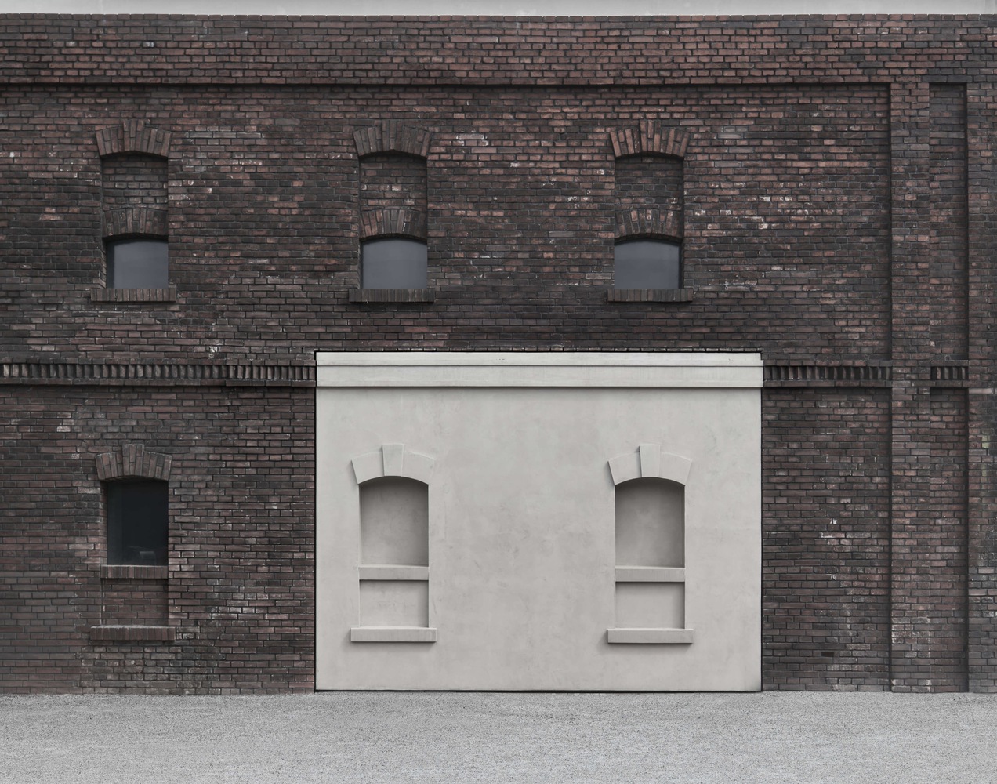
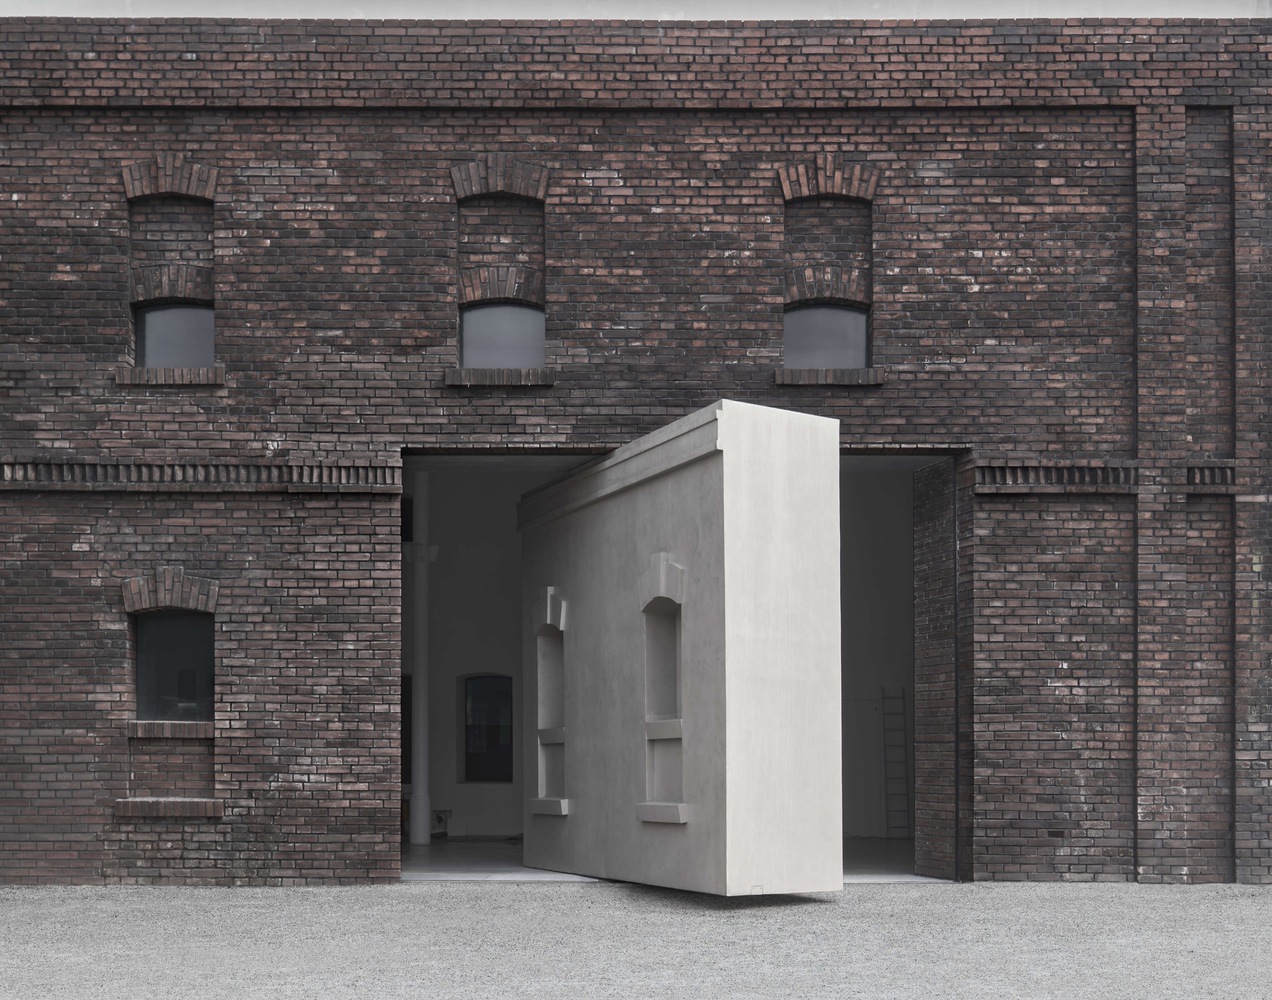
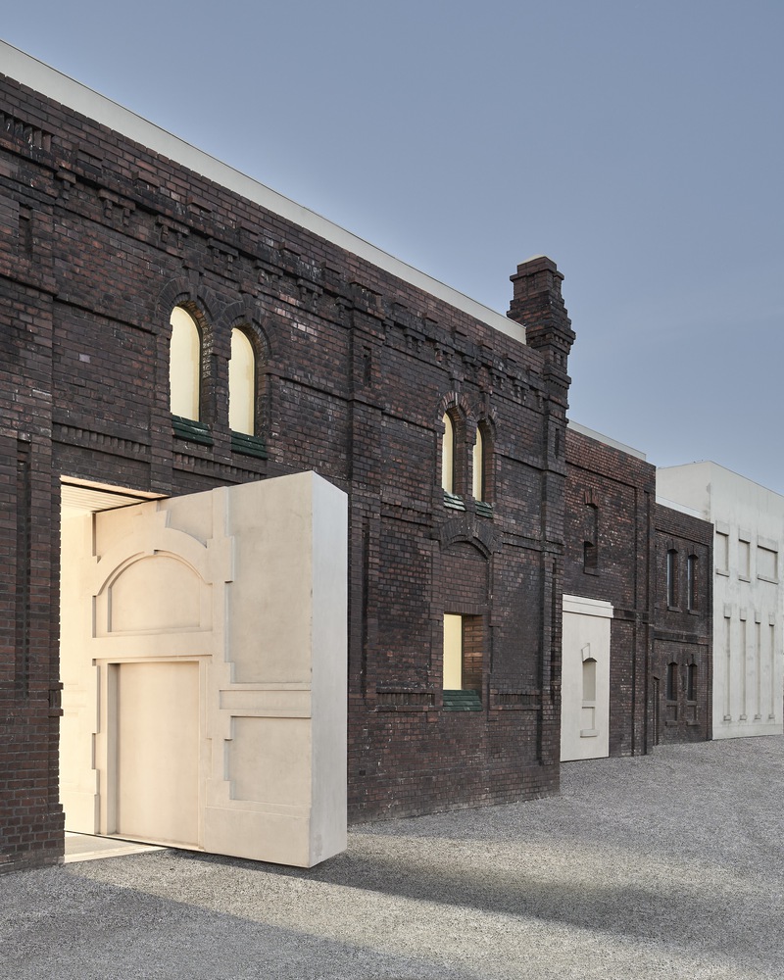
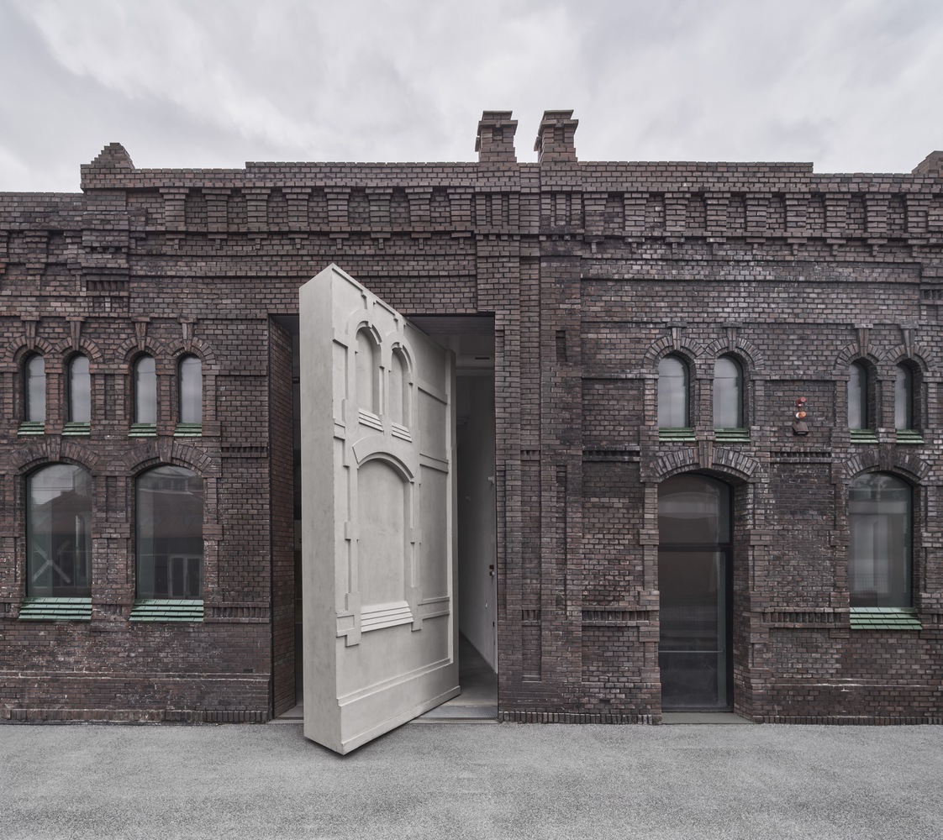
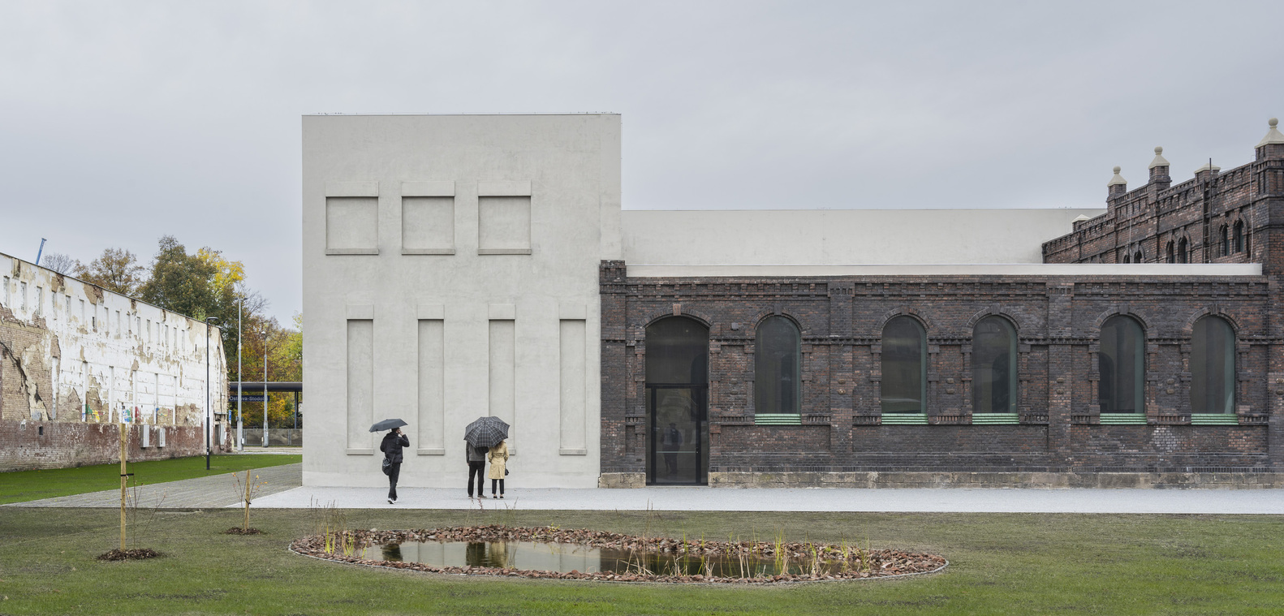
PLATO Contemporary Art Gallery is the adaptive reuse of a former slaughterhouse in Ostrava, transformed into a contemporary cultural institution through a design by KWK PROMES. Developed following an international competition, the project preserves the protected industrial brick structure while introducing precise architectural interventions that expand the gallery’s relationship with the city. Central to the concept are large rotating wall elements inserted into historic openings, enabling exhibition spaces to open directly to the surrounding site. The redevelopment also encompasses the remediation of contaminated land and the creation of a biodiverse public park, reinforcing accessibility, environmental responsibility, and civic engagement. The project demonstrates how adaptive reuse can operate as both architectural preservation and cultural infrastructure.
“The Plato Contemporary Art Gallery, is a place where mobility makes art more democratic and extends it beyond the building. Plato gallery is a very personal project for me. I became an architect somewhat by chance, and I believe that in this particular case, the open walls of this building will change someone’s life in a way similar to how mine was once changed.”Interview with Robert Konieczny of KWK Promes
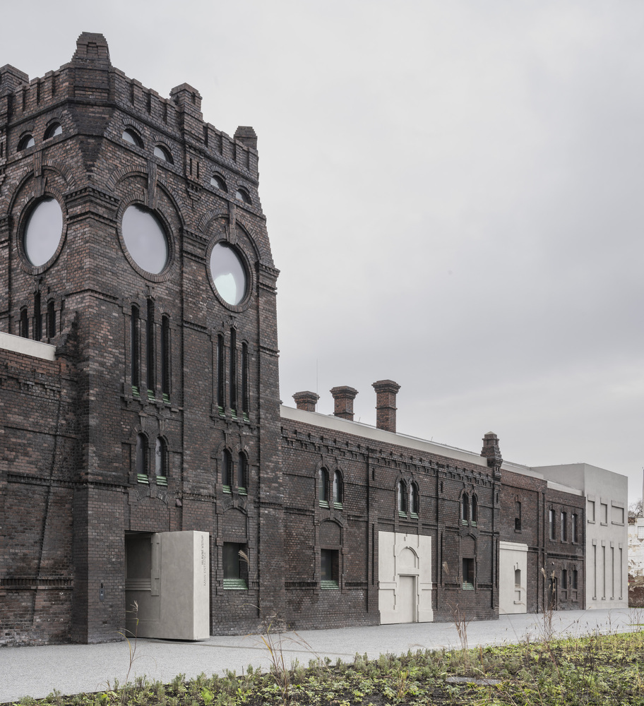
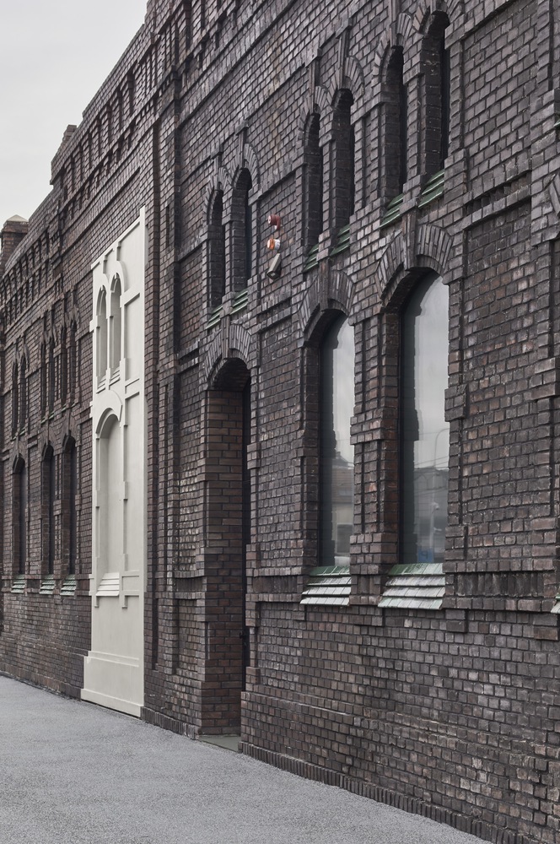
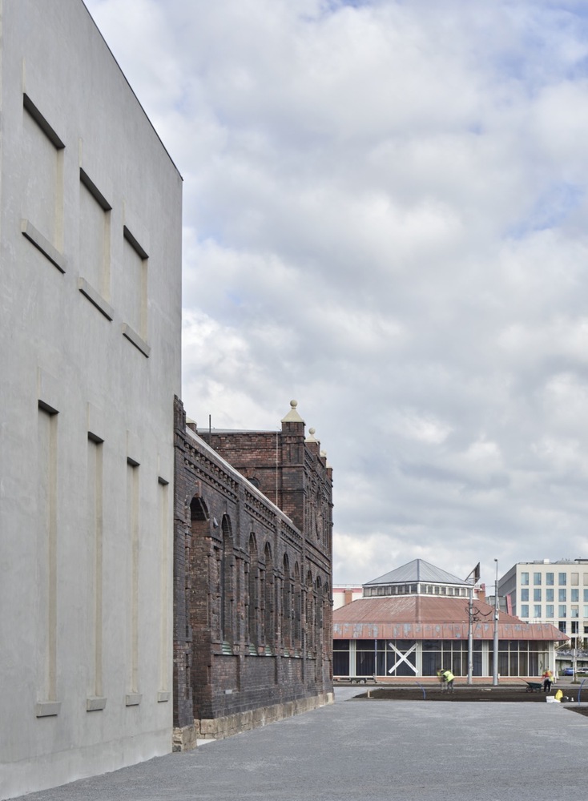
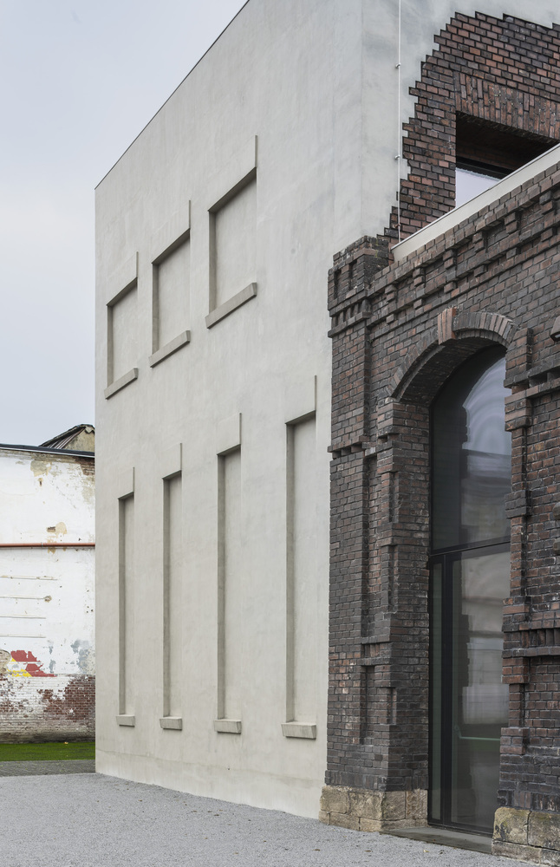
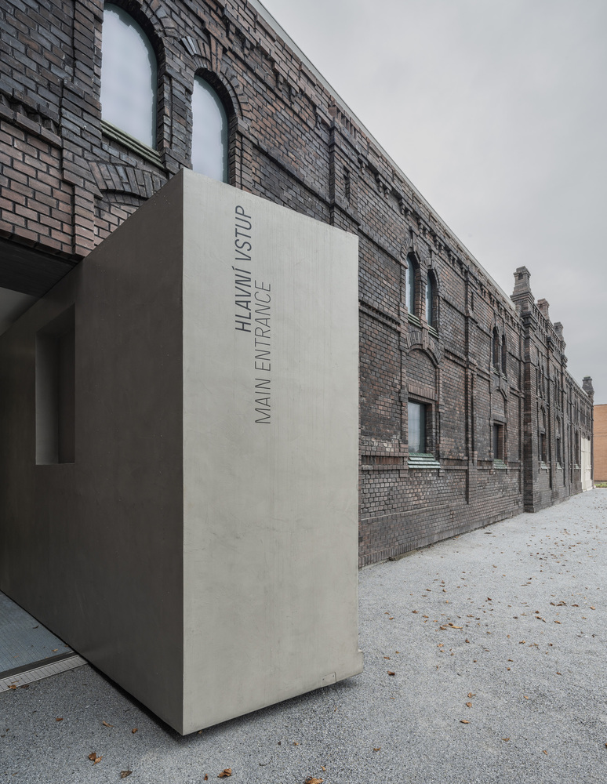
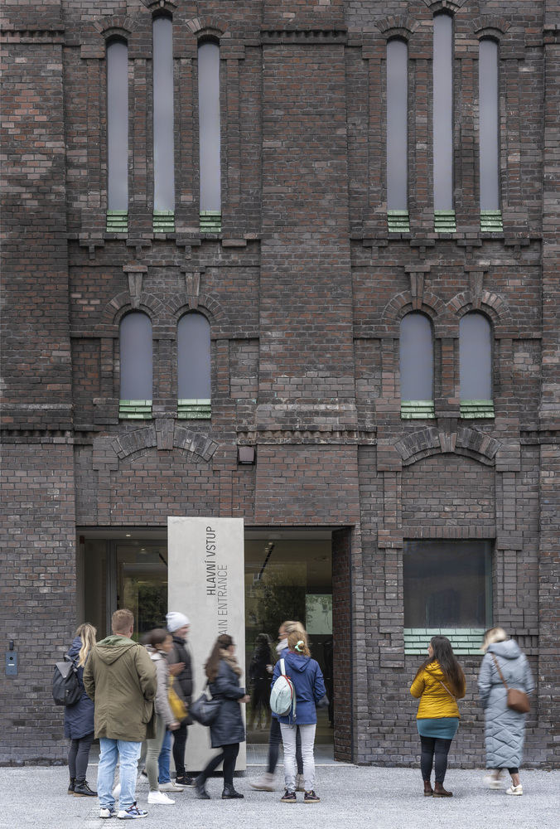
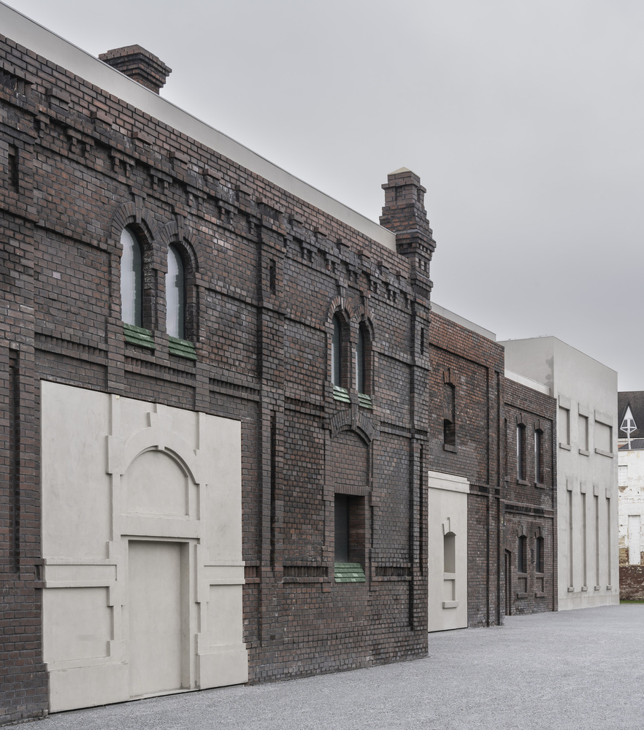
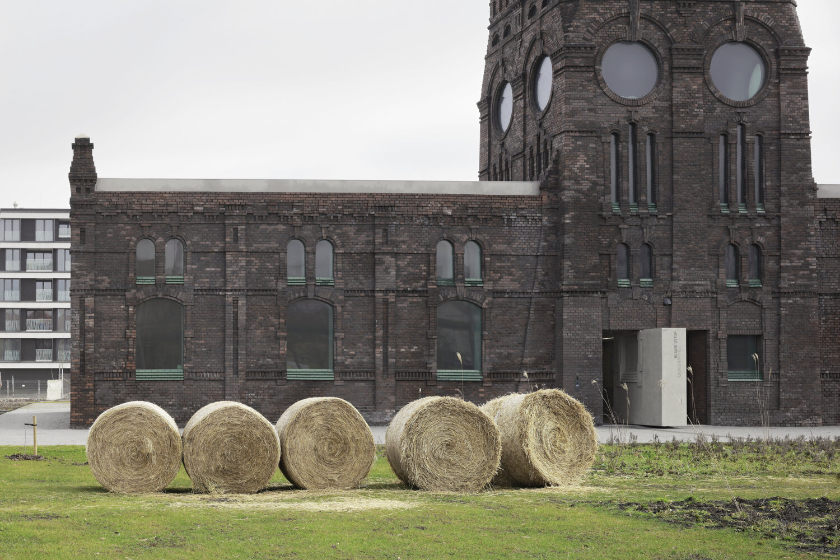
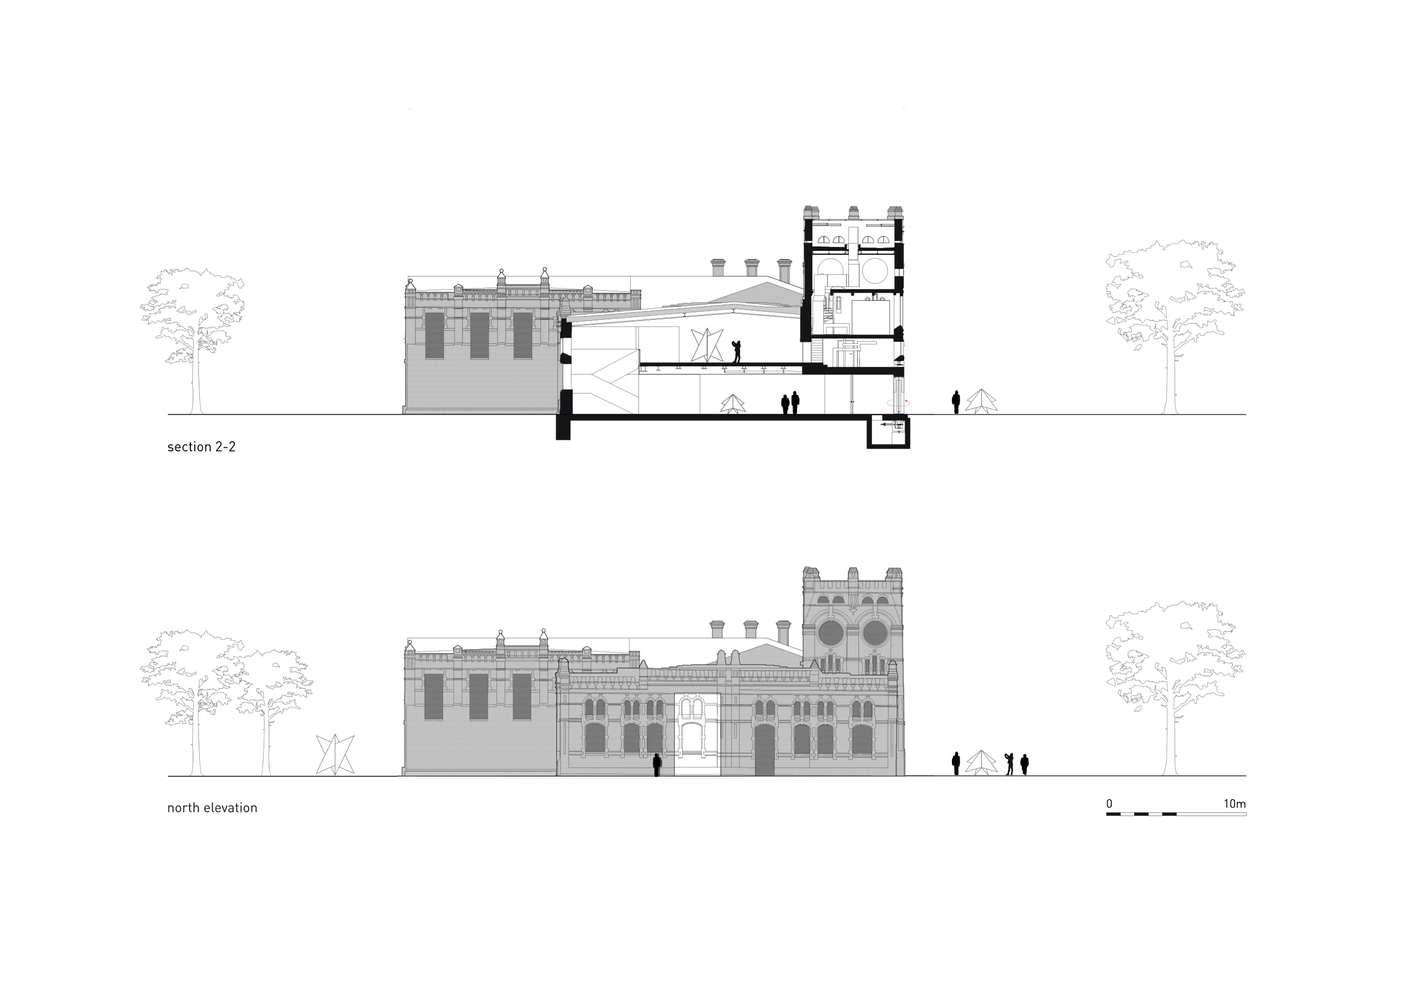
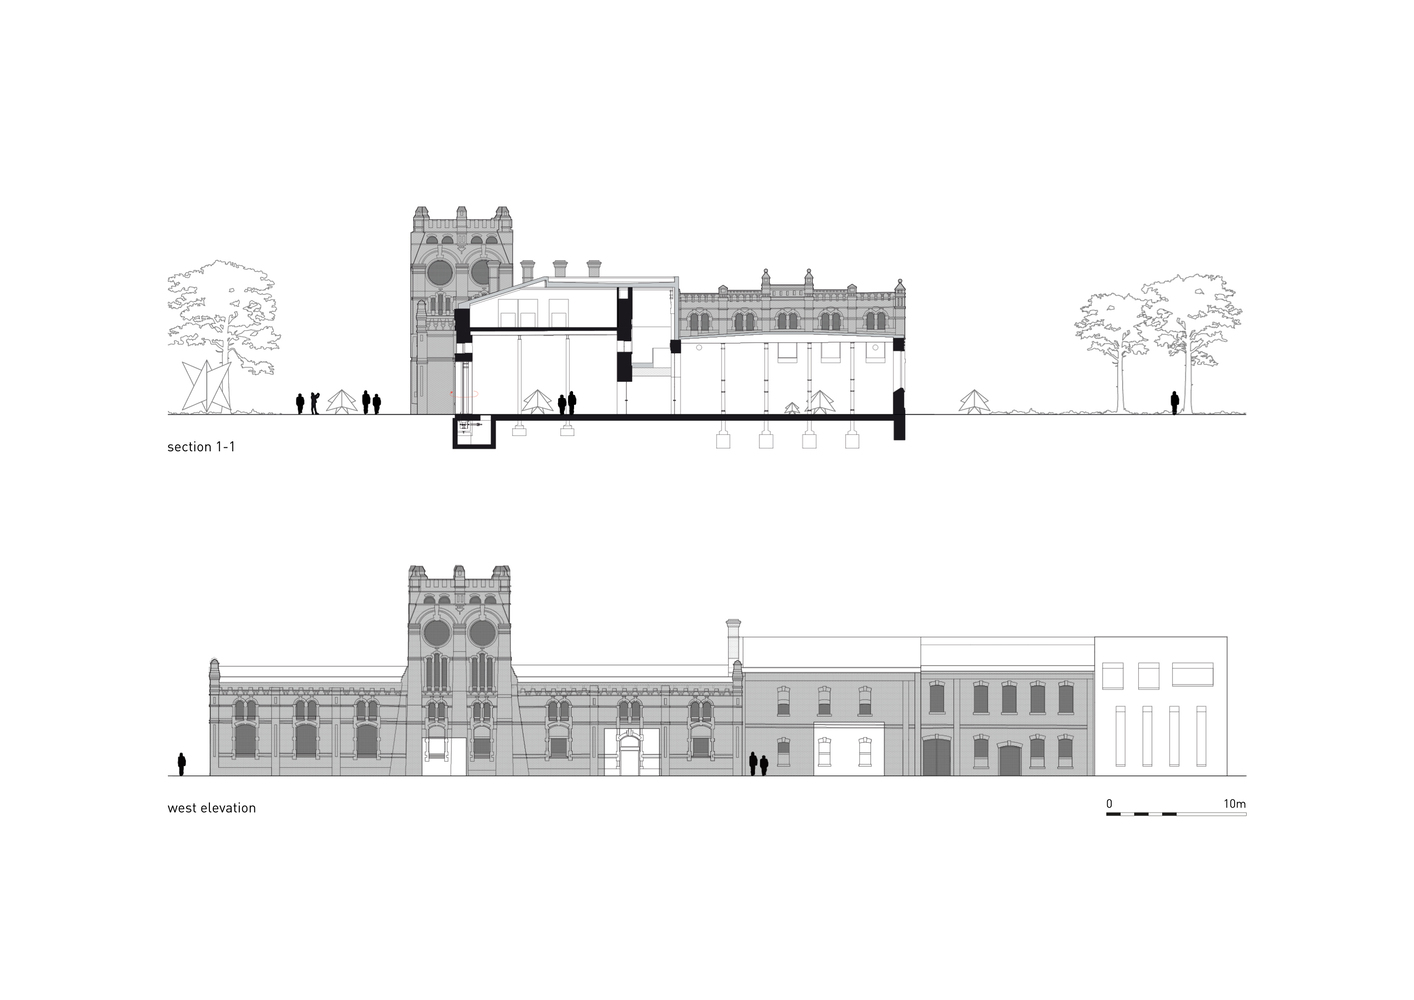
The transformation of the former slaughterhouse began with an acceptance of its industrial past as a defining asset. Rather than pursuing a sanitized restoration, KWK PROMES treated the structure as a layered artifact, allowing weathered brickwork, structural scars, and traces of former use to remain visible as part of Ostrava’s urban memory.
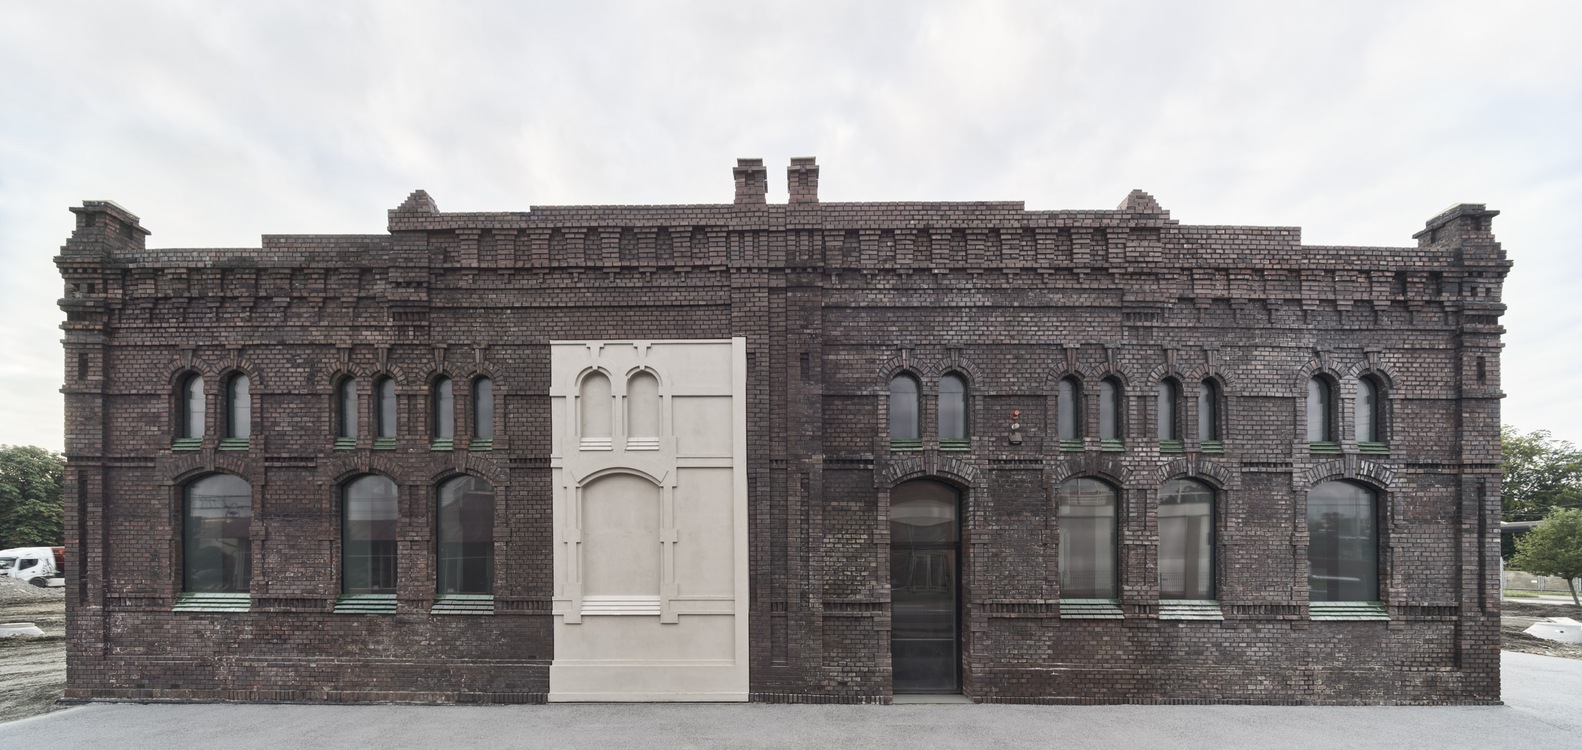
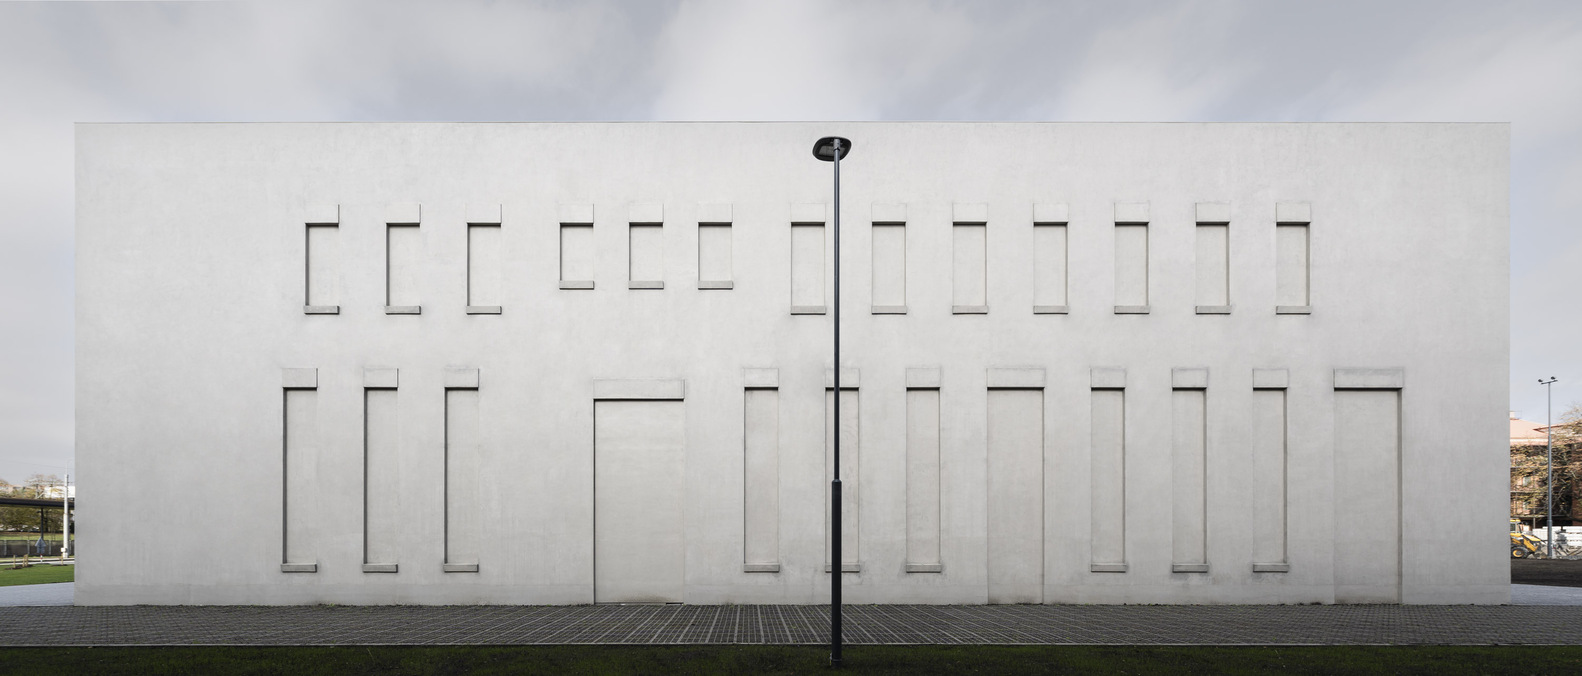
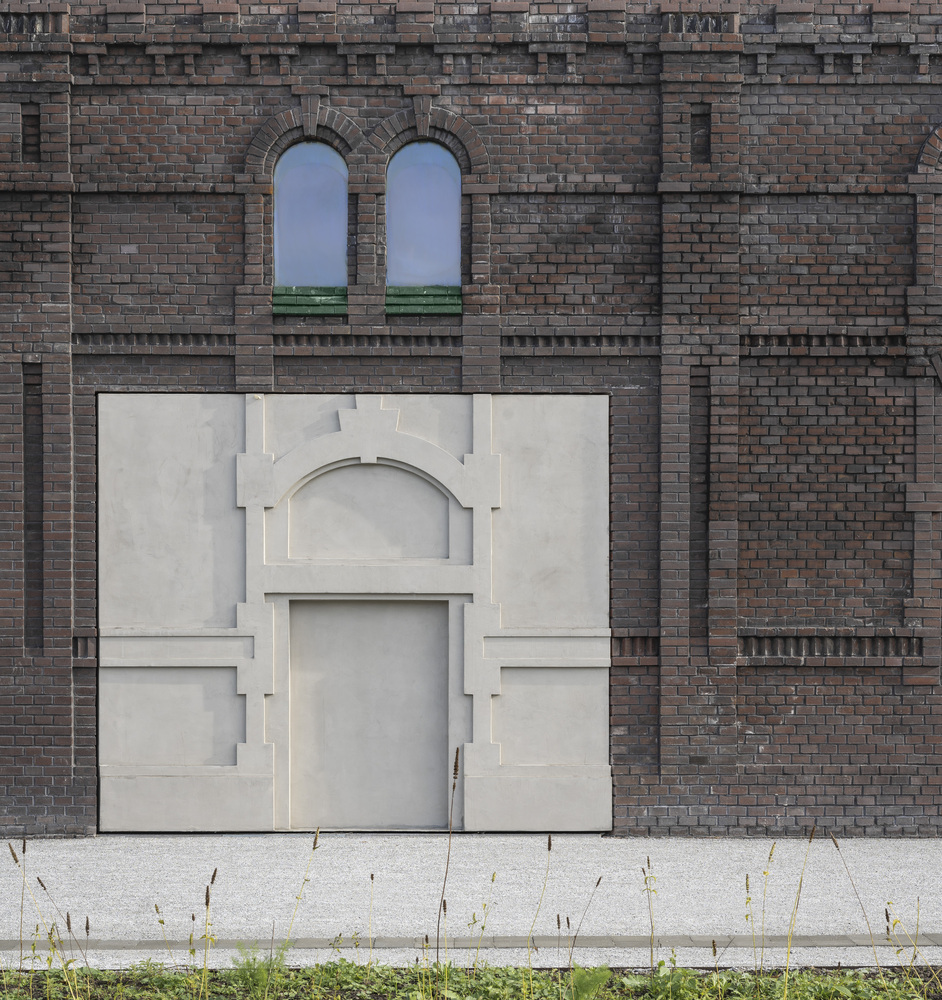
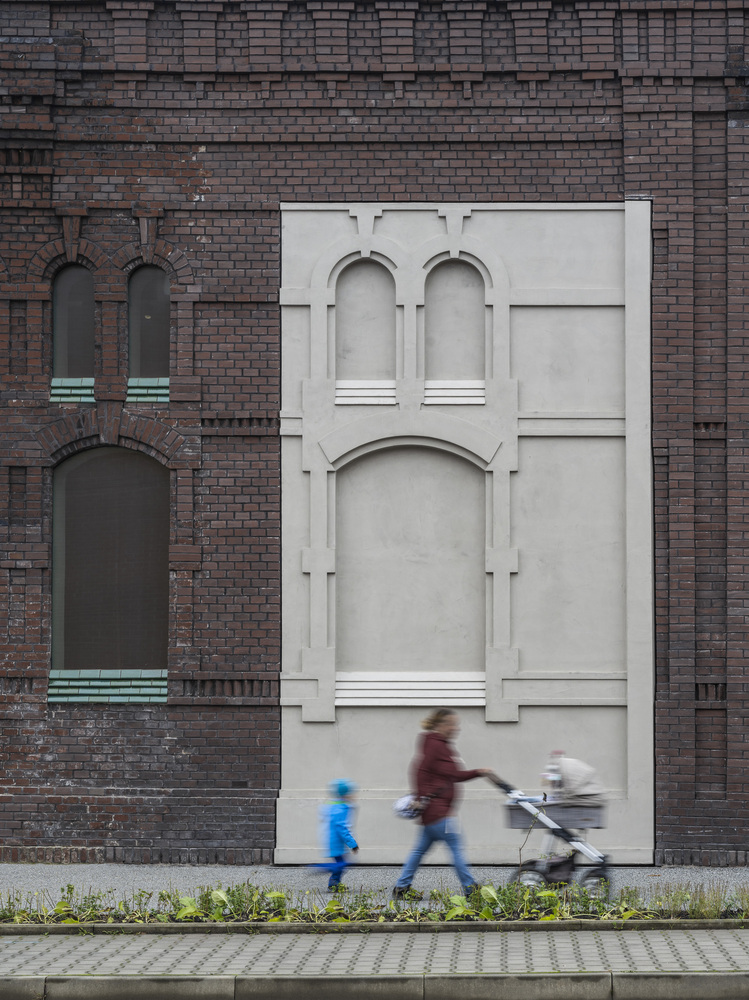
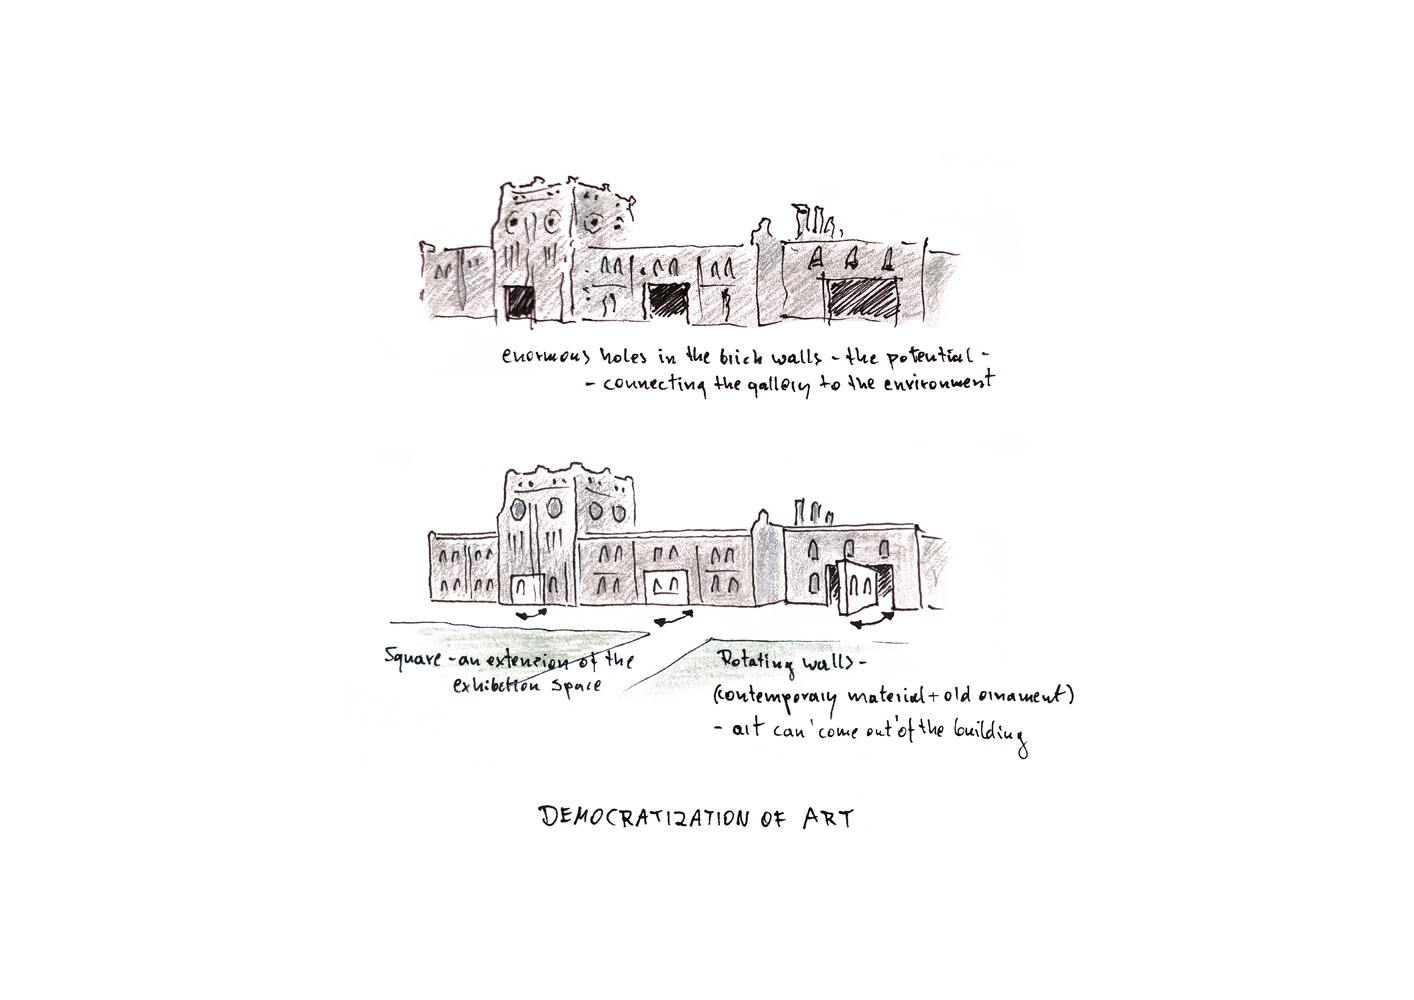
The existing masonry walls, punctured by large and irregular openings, informed an architectural strategy rooted in continuity rather than correction. Missing or deteriorated elements were reconstructed using micro-concrete, ensuring that new additions were legible without disrupting the historic fabric or ornamental detailing protected by conservation regulations.
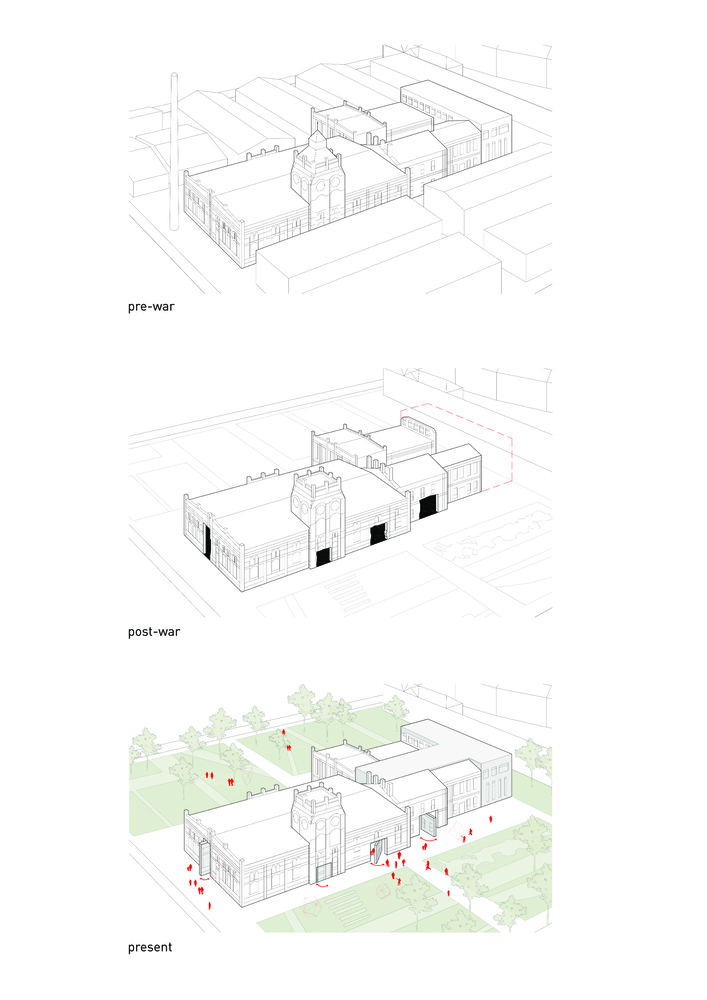
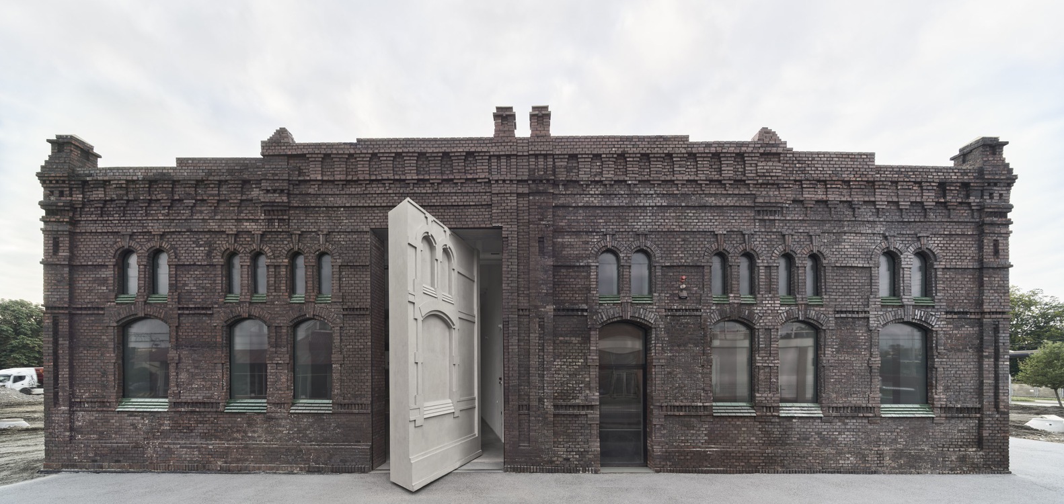
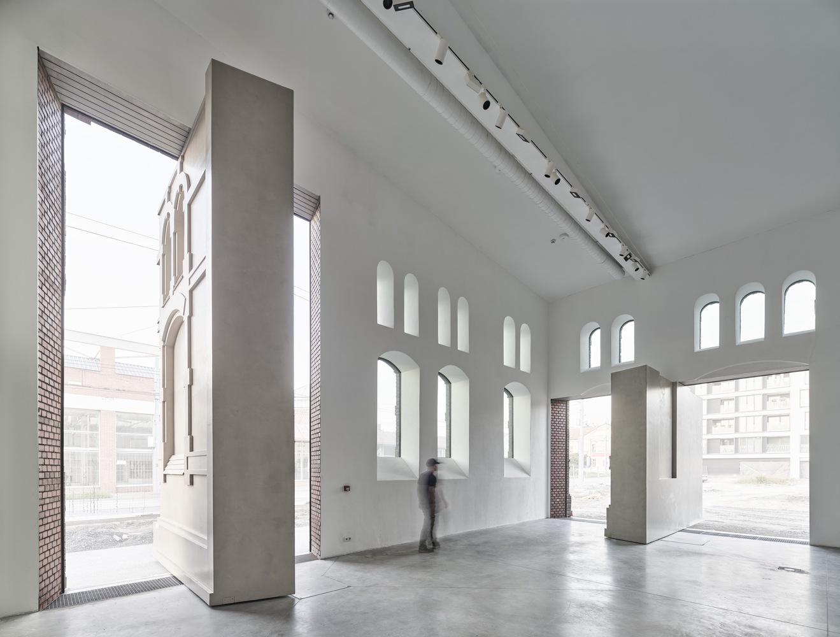
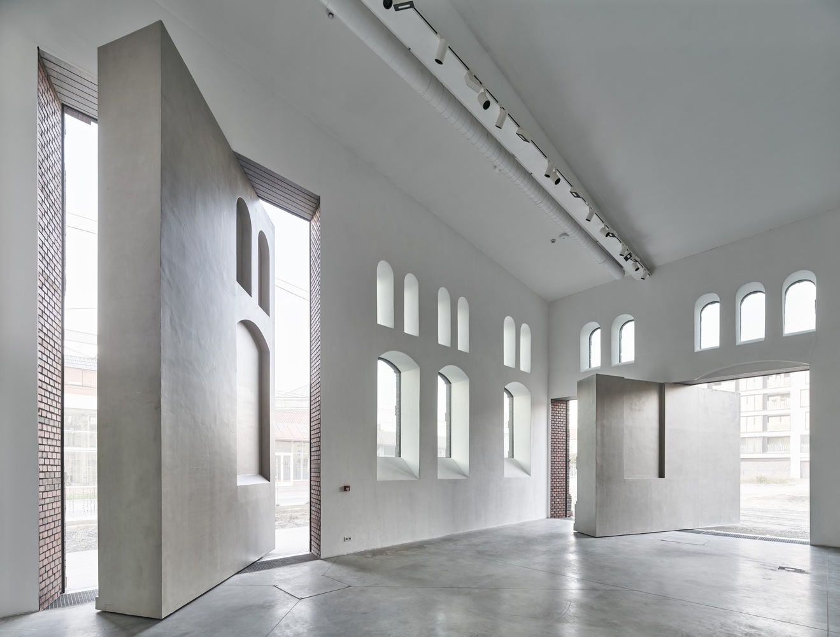
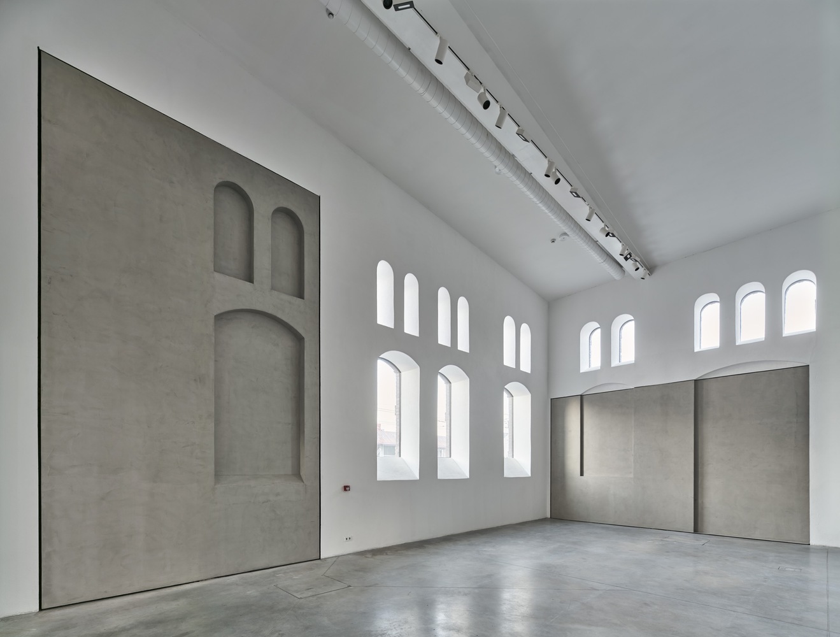
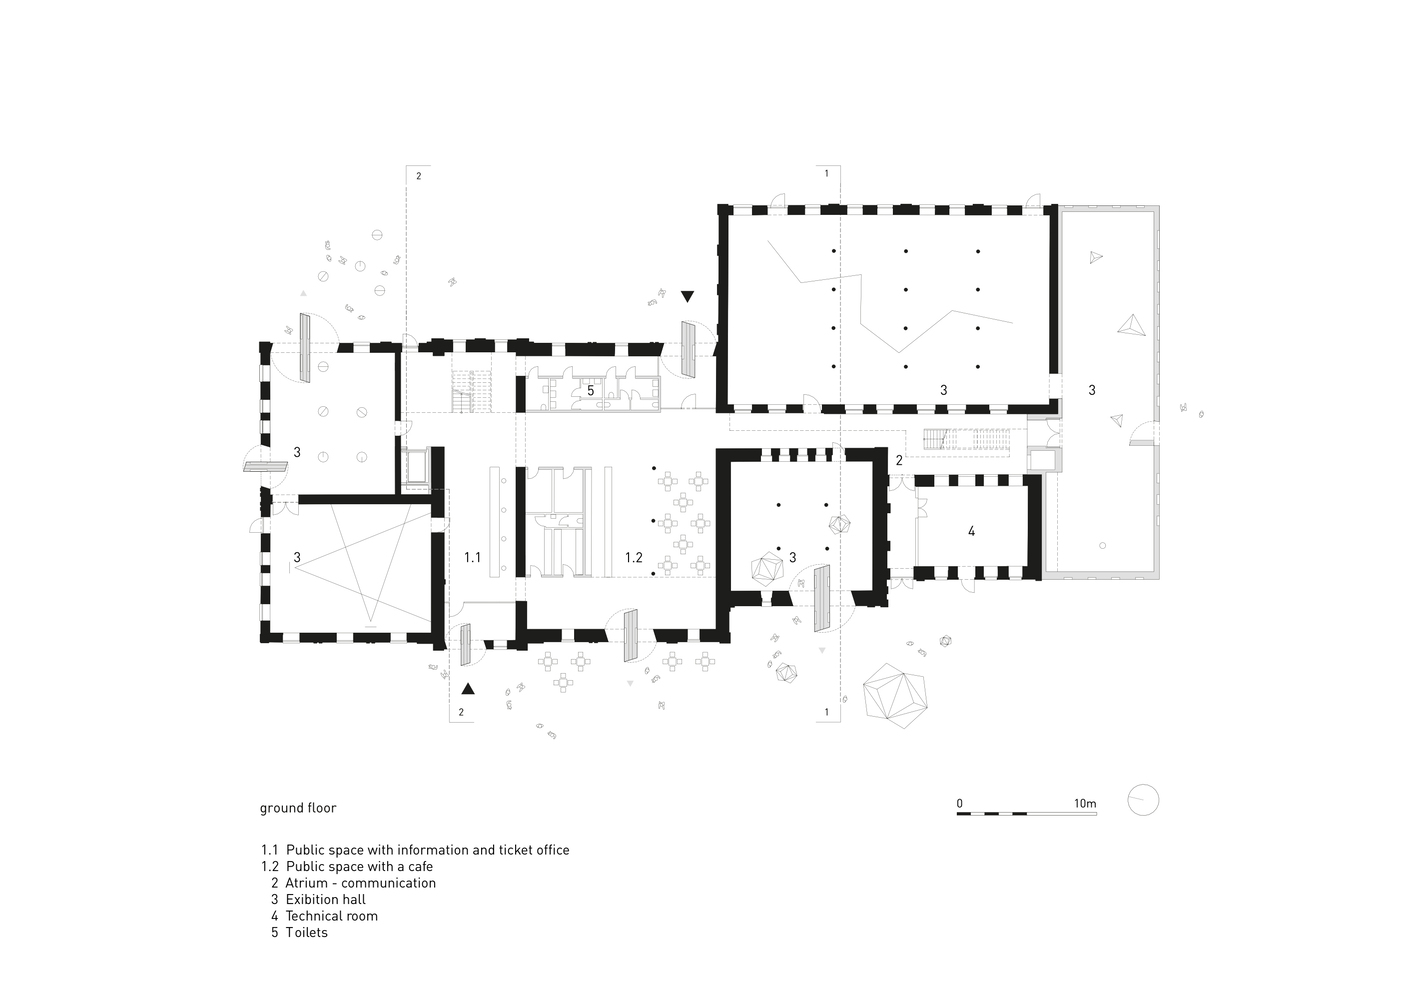
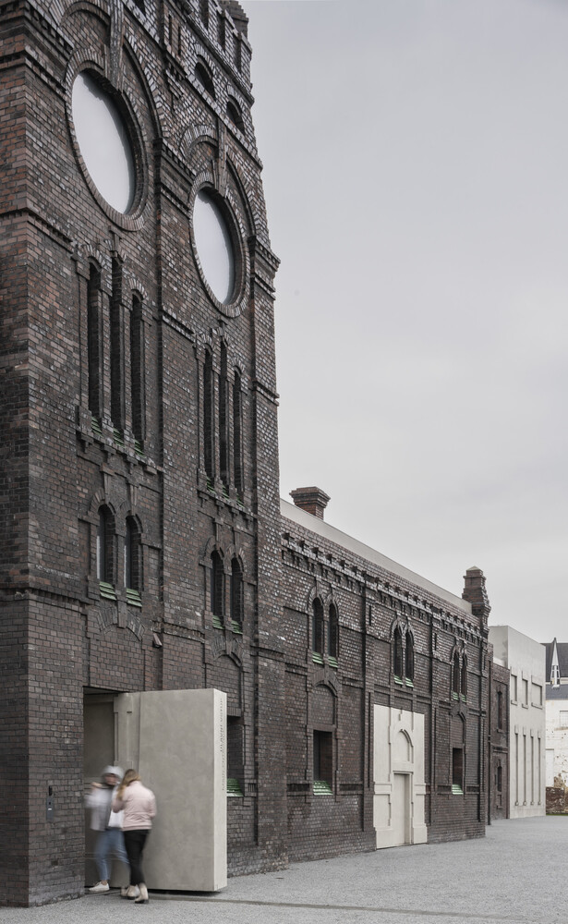
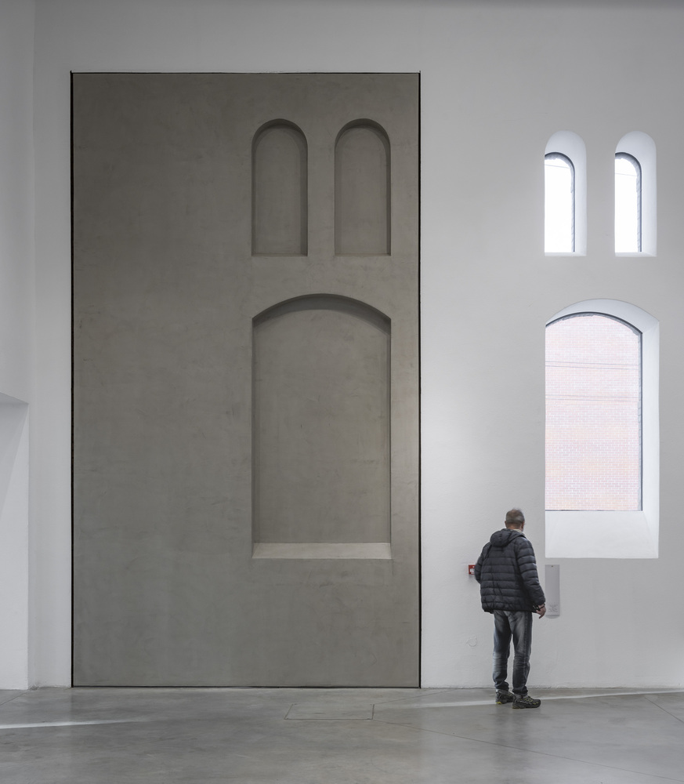
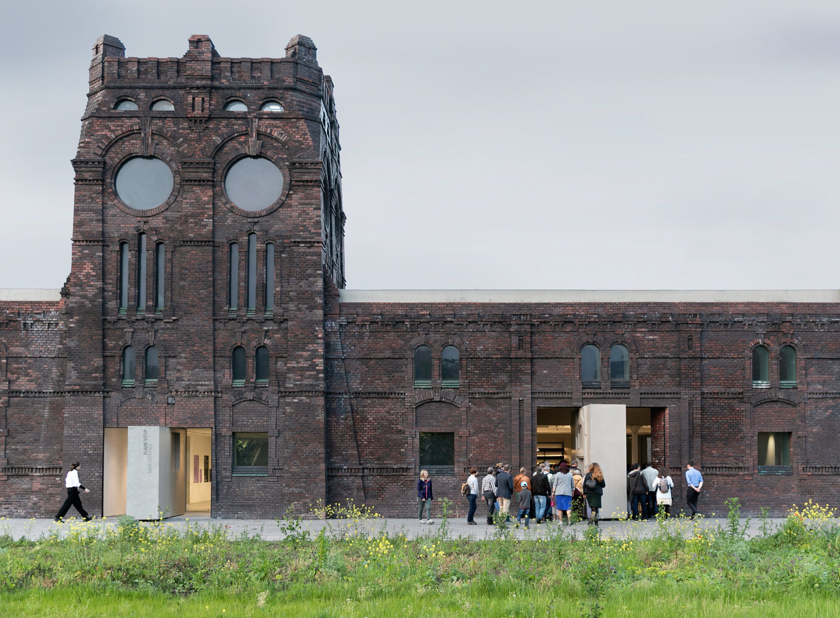
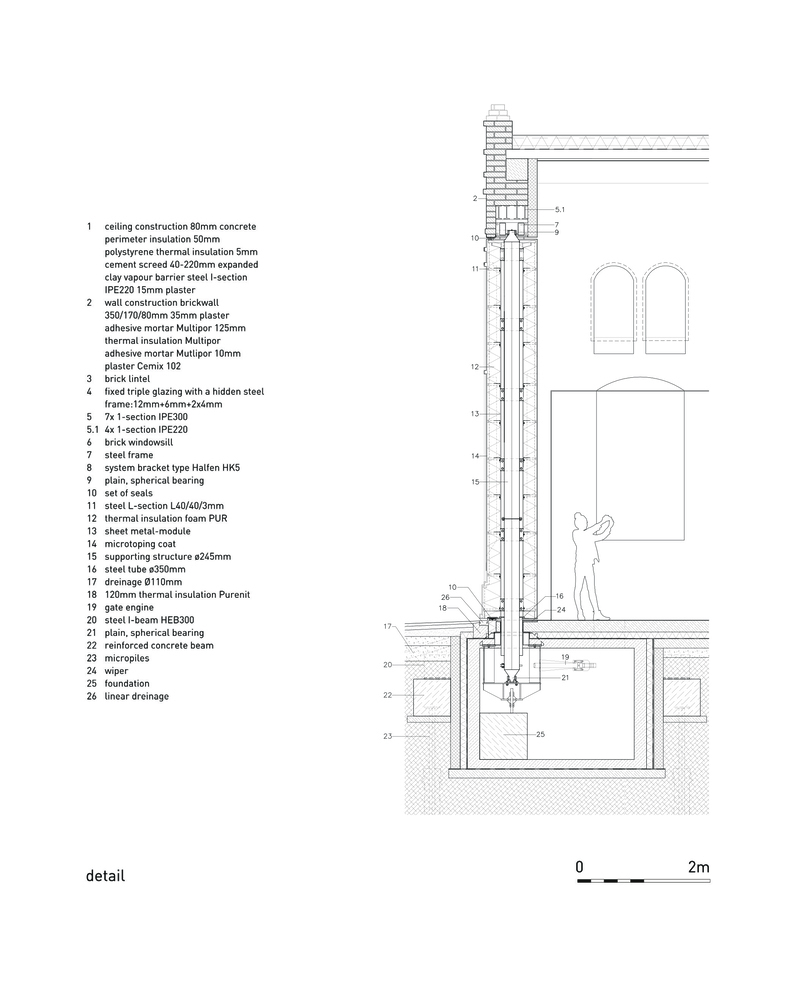
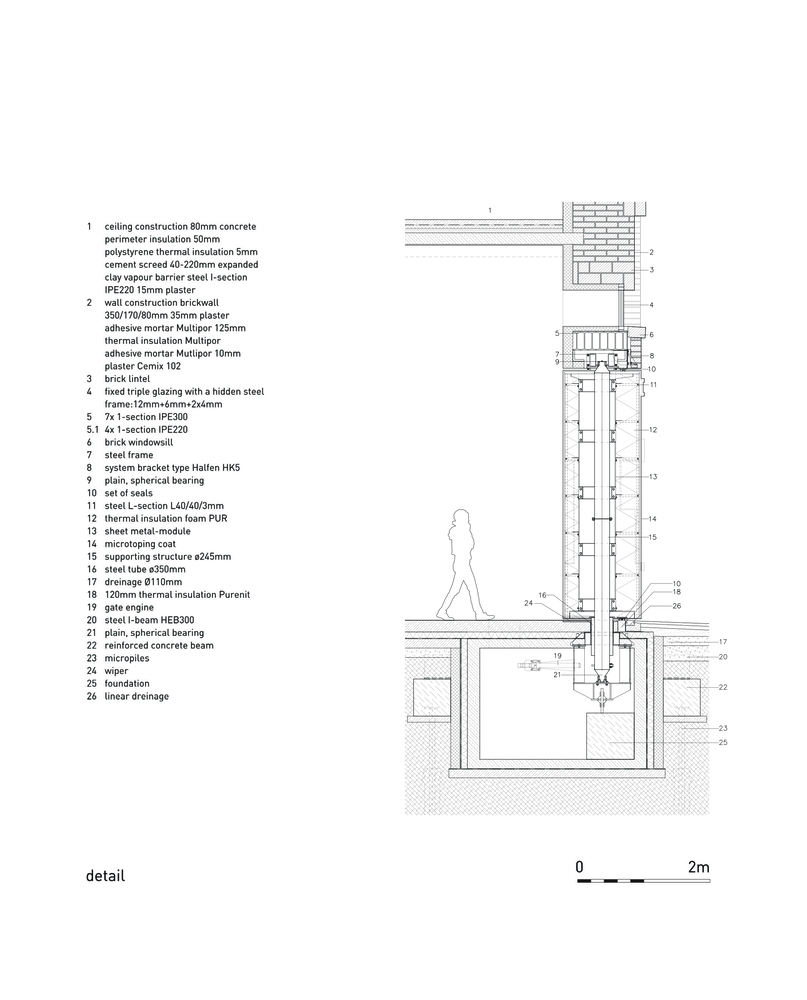
A key architectural decision was to preserve the original function of the wall openings as urban connectors. This principle led to the development of large rotating walls that occupy these apertures, functioning simultaneously as entrances, exhibition surfaces, and movable facades.
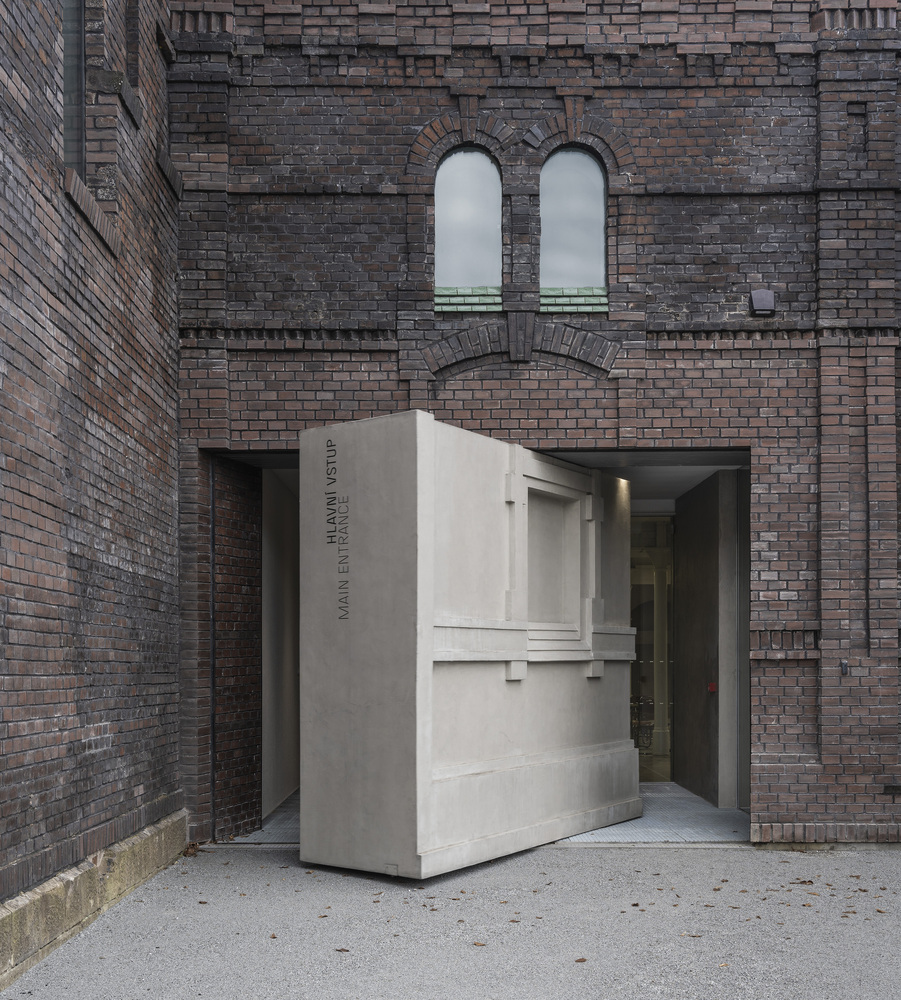
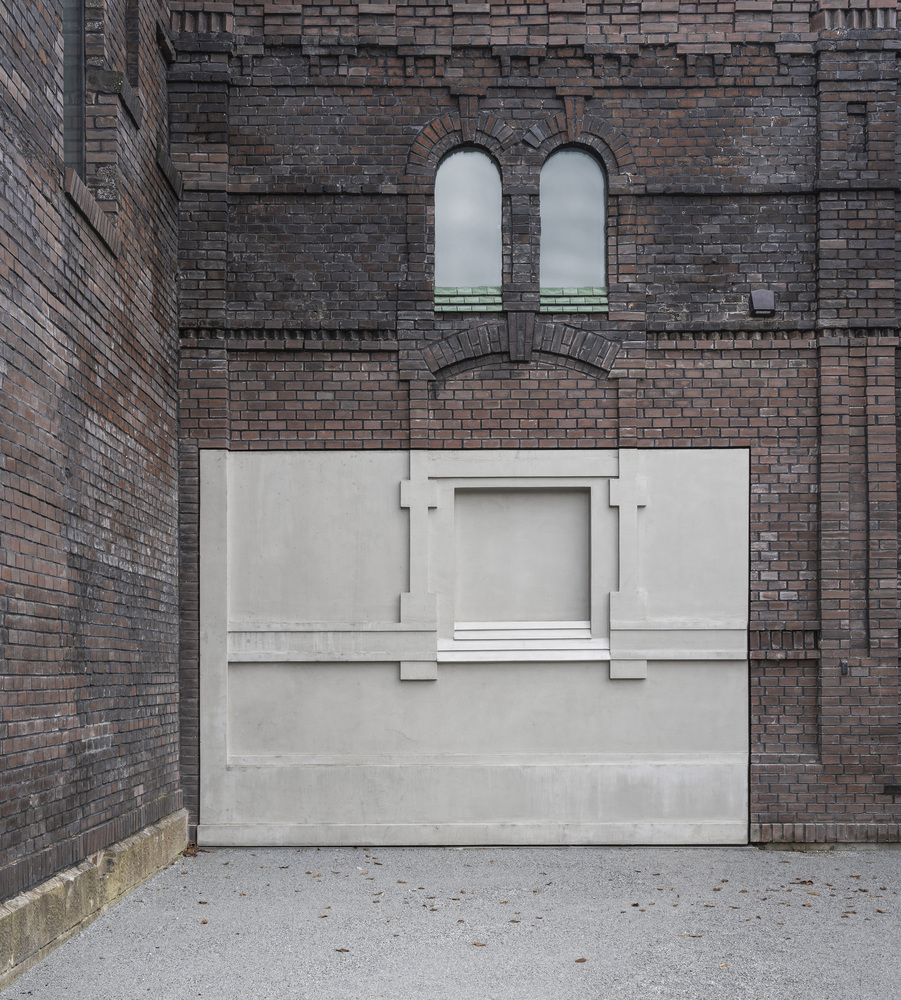
When opened, these rotating elements allow galleries to extend directly into the exterior spaces, dissolving the conventional boundary between inside and outside. Art is able to inhabit the surrounding grounds, reaching audiences beyond the traditional gallery visitor and reinforcing the institution’s public character.
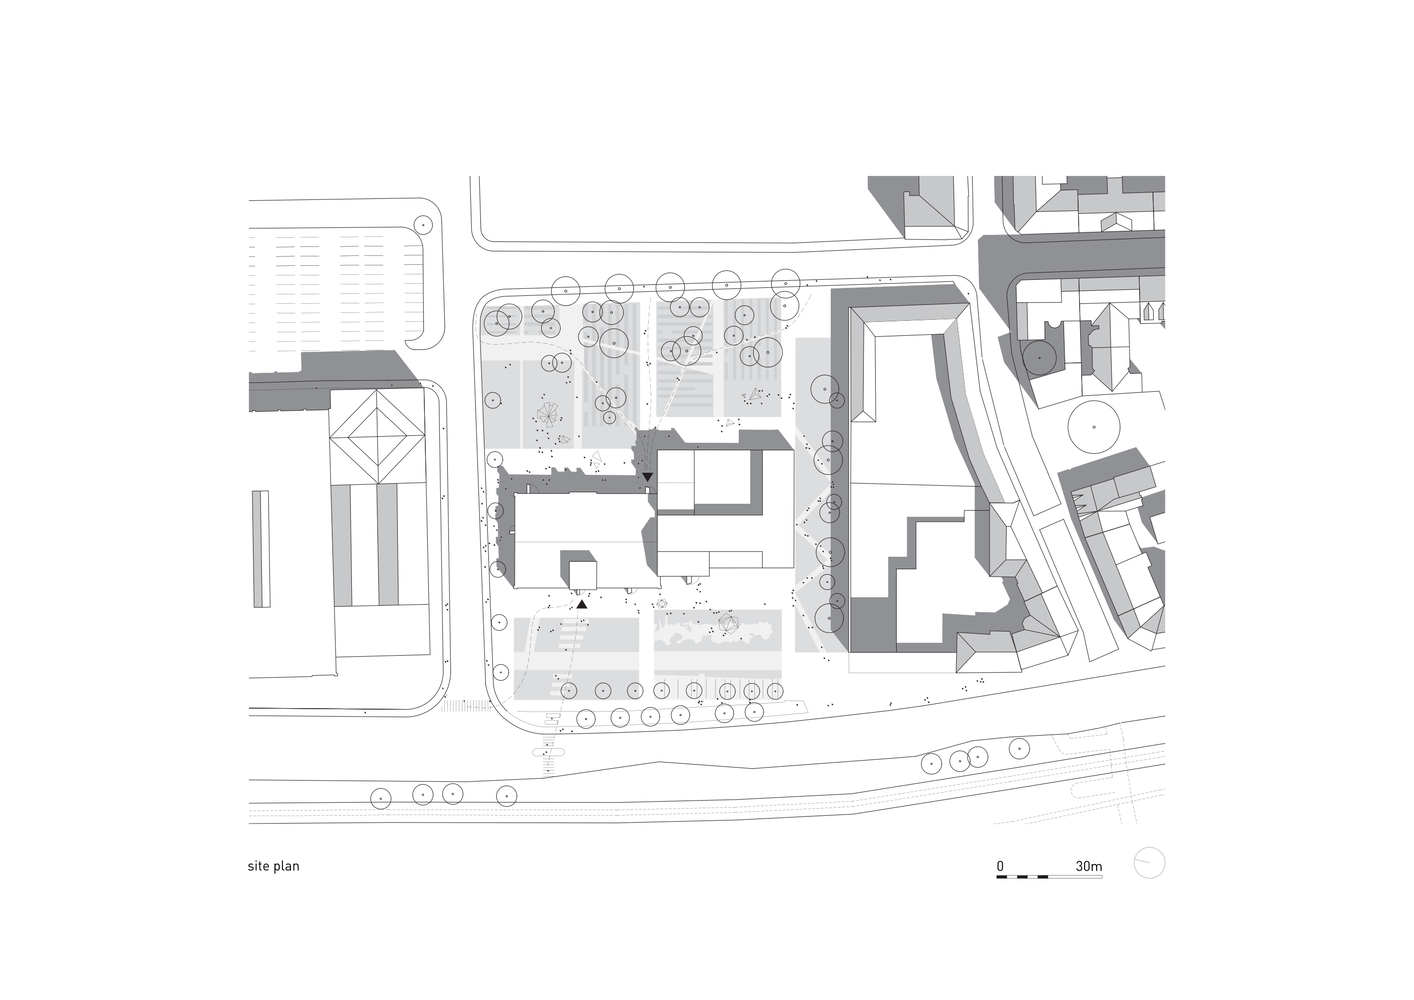
The architects expanded their role beyond the building envelope to address the neglected land around it. Initially conceived as a hardscaped area for artistic events, the site was reconceived as green public space after deeper engagement with the local context and environmental conditions.
Contaminated soil was rehabilitated and transformed into a biodiverse park featuring permeable surfaces, flower meadows, and retention basins. The layout of the landscape references the footprint of former auxiliary slaughterhouse structures, embedding historical memory within an ecological framework.
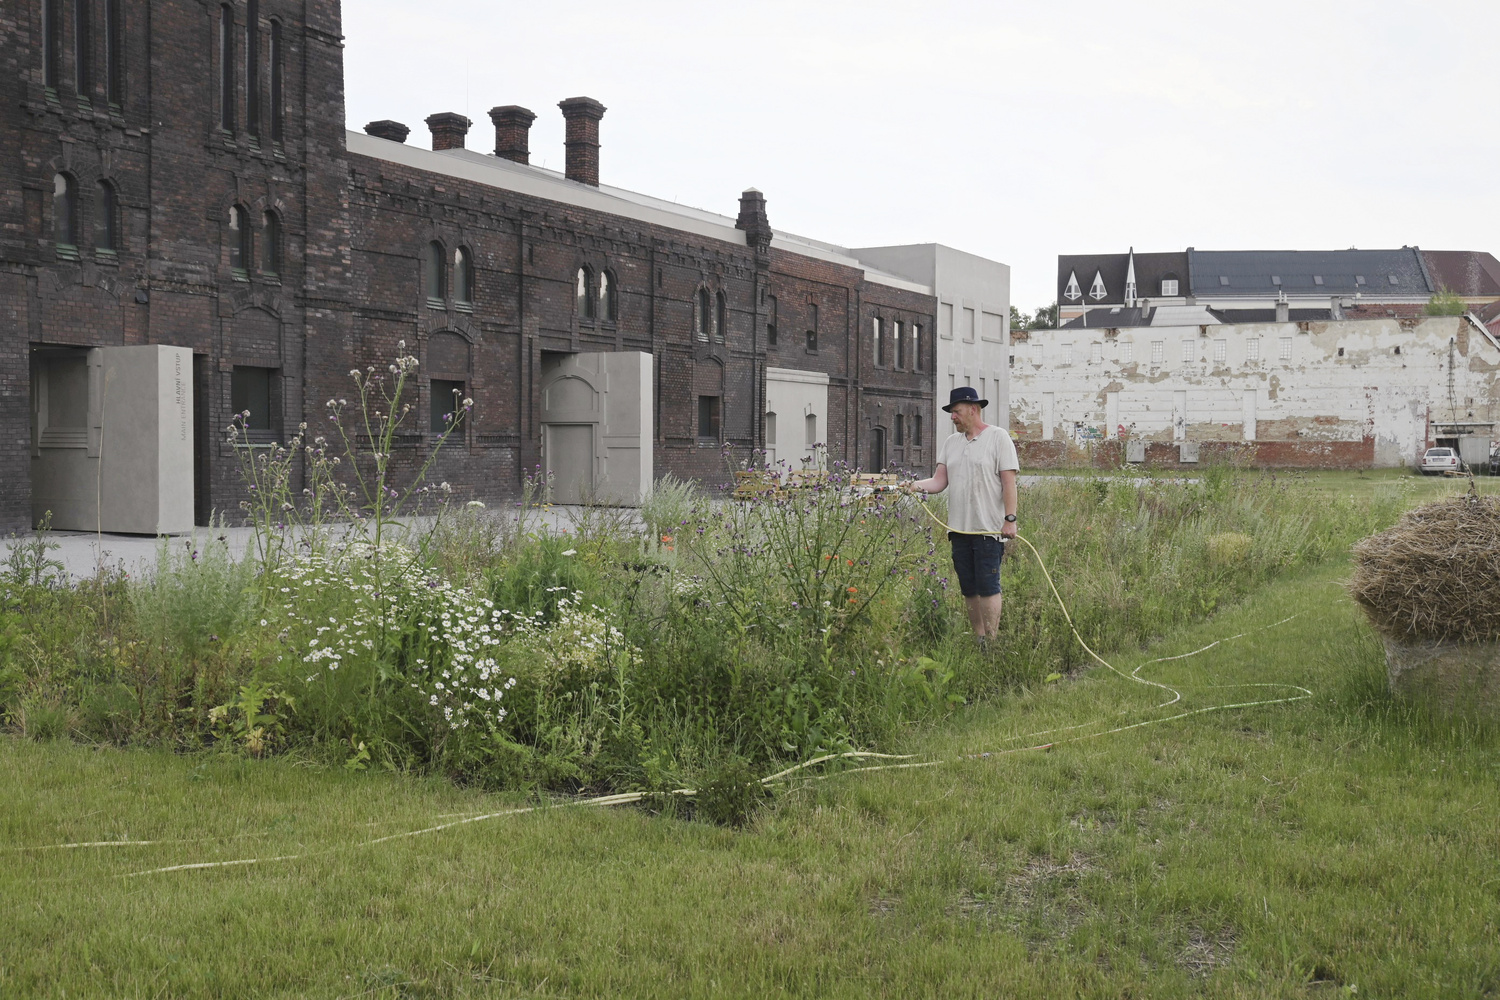
The park was designed as a long-term process rather than a fixed composition. Its evolving character has fostered community involvement and participation, positioning the gallery as a social catalyst rather than an isolated cultural object.
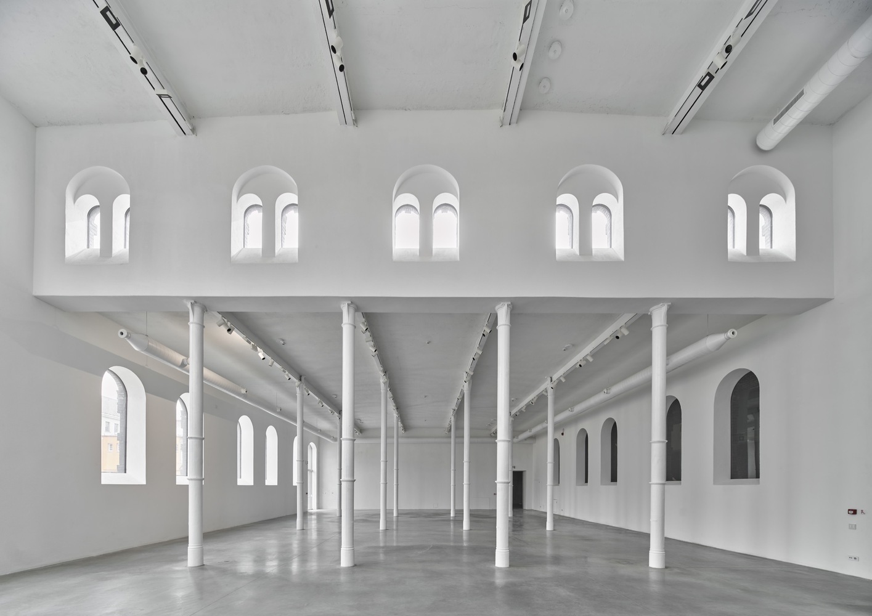
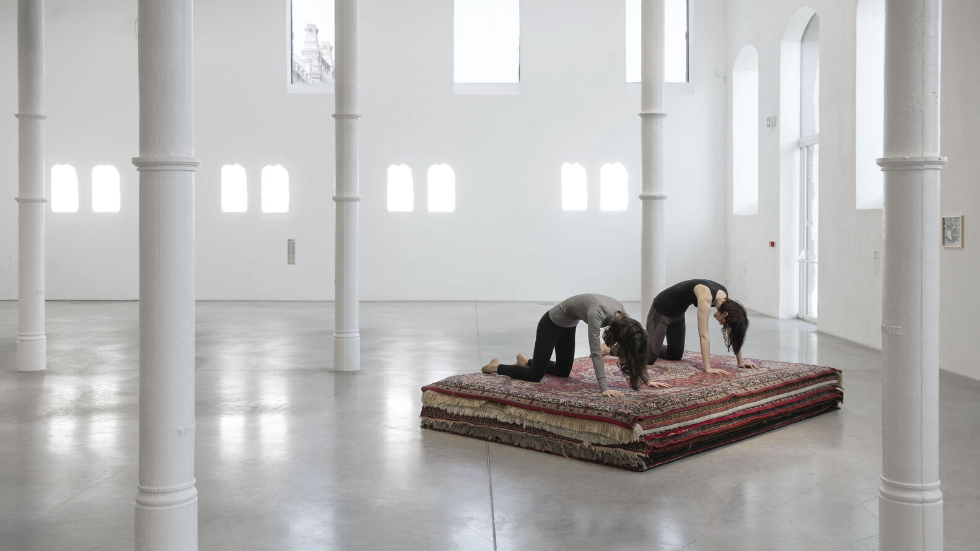
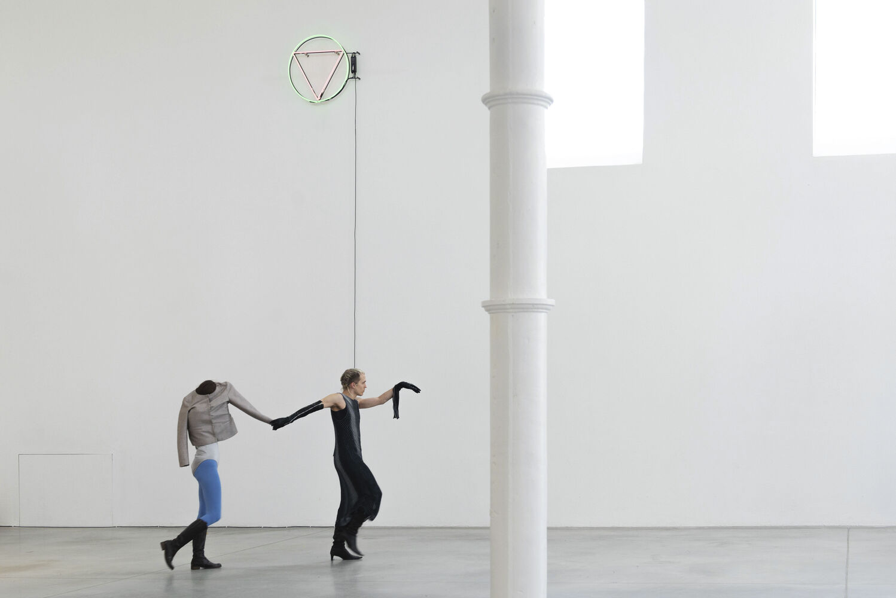
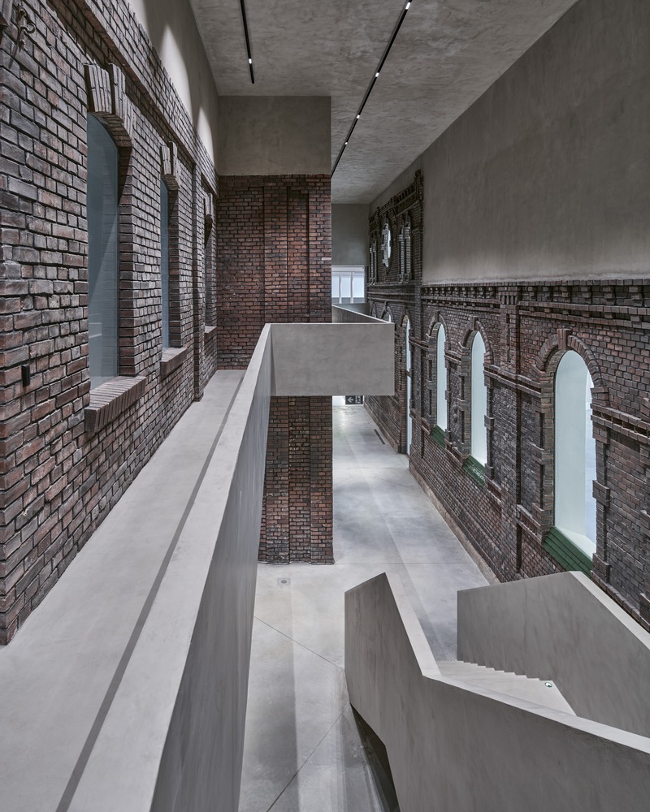
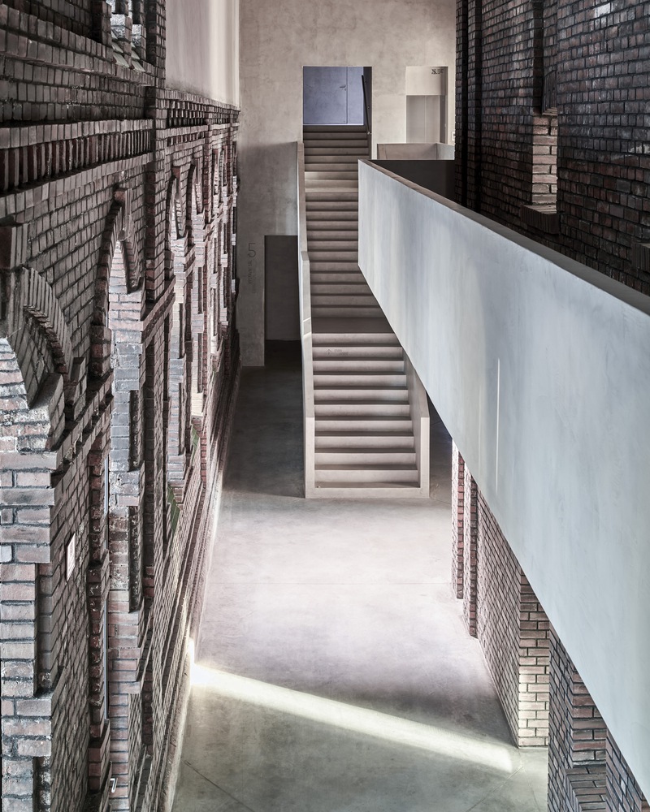
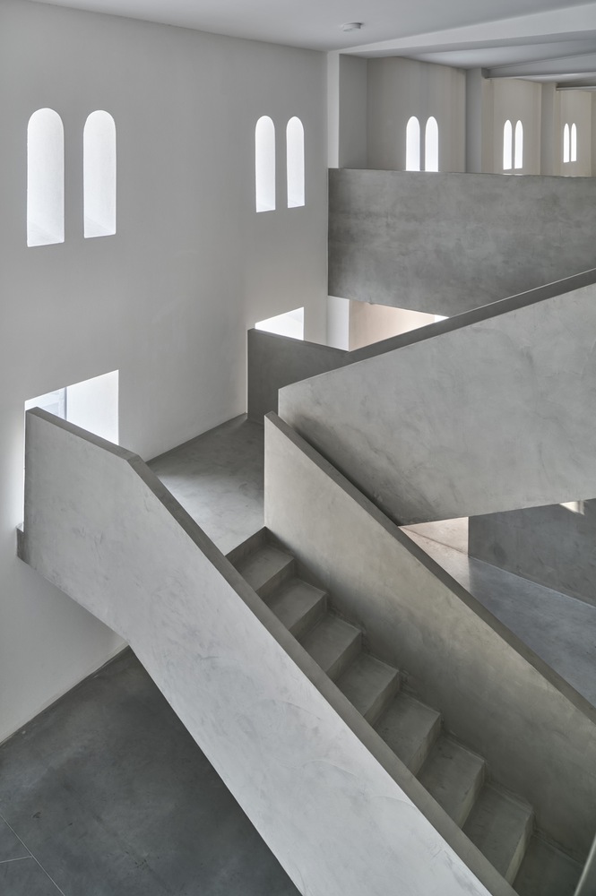
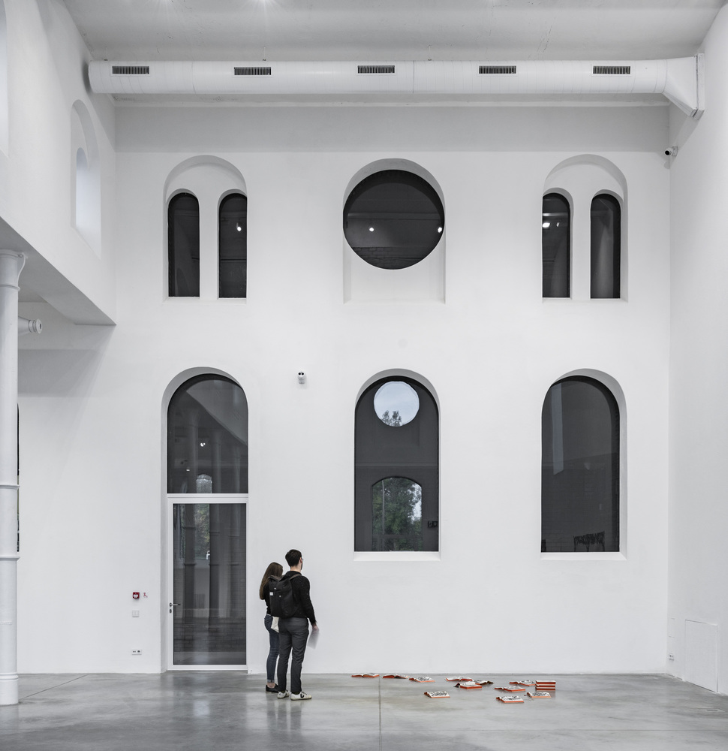
Inside the gallery, material choices balance historical reference with curatorial flexibility. Reclaimed bricks were reused where possible, while new glazing with ceramic screen printing moderates daylight and creates subdued exhibition conditions suitable for contemporary art.
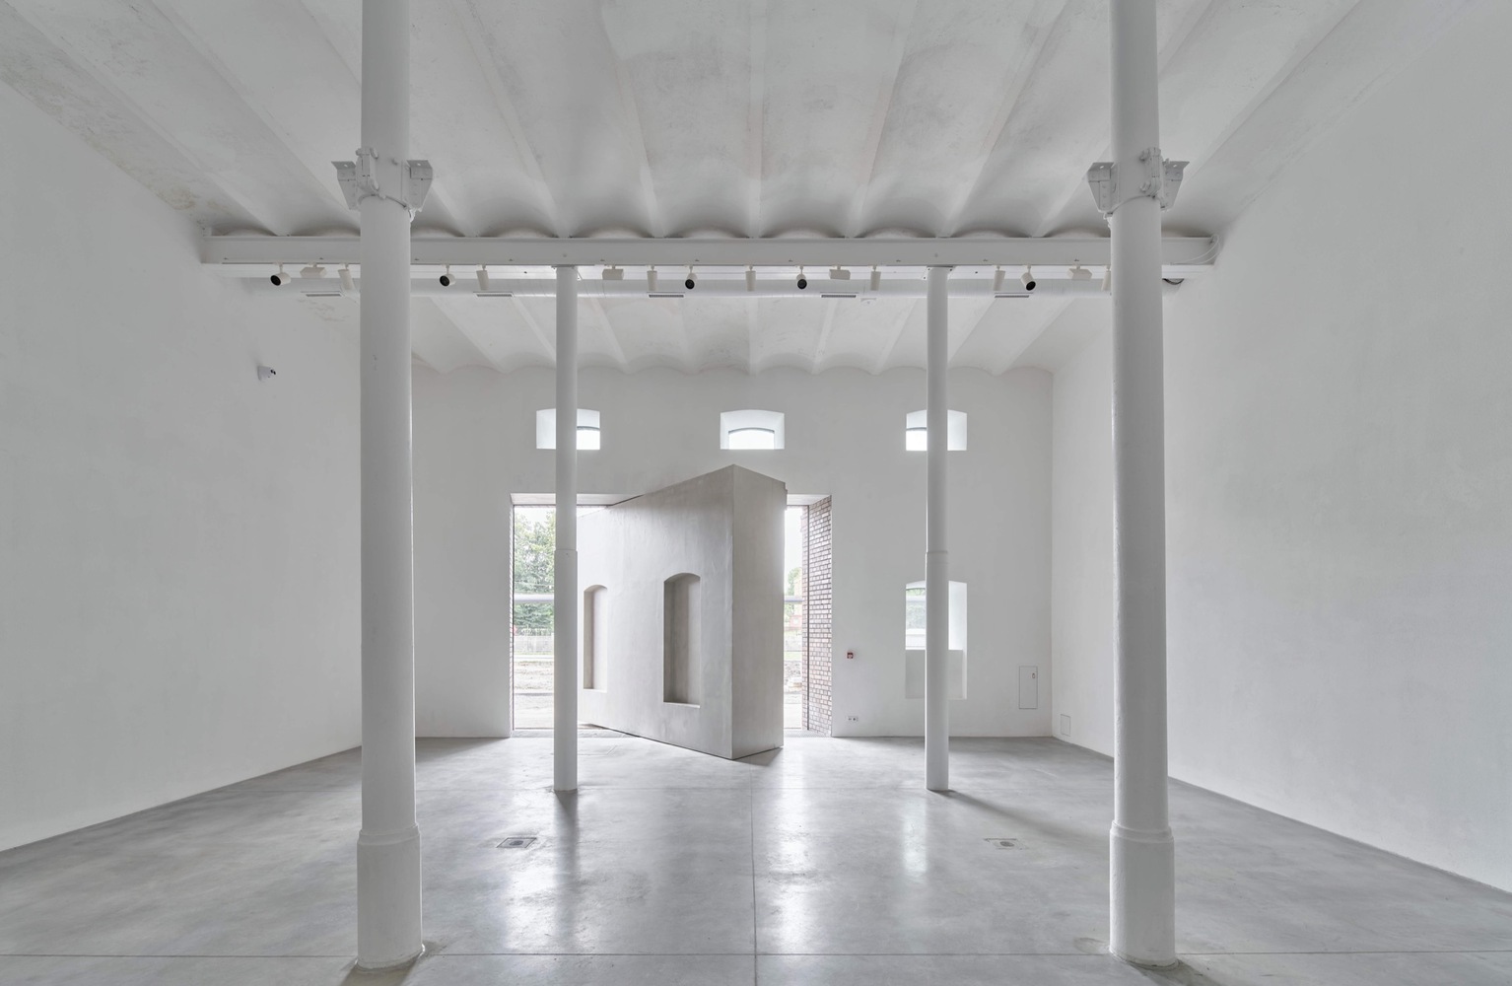
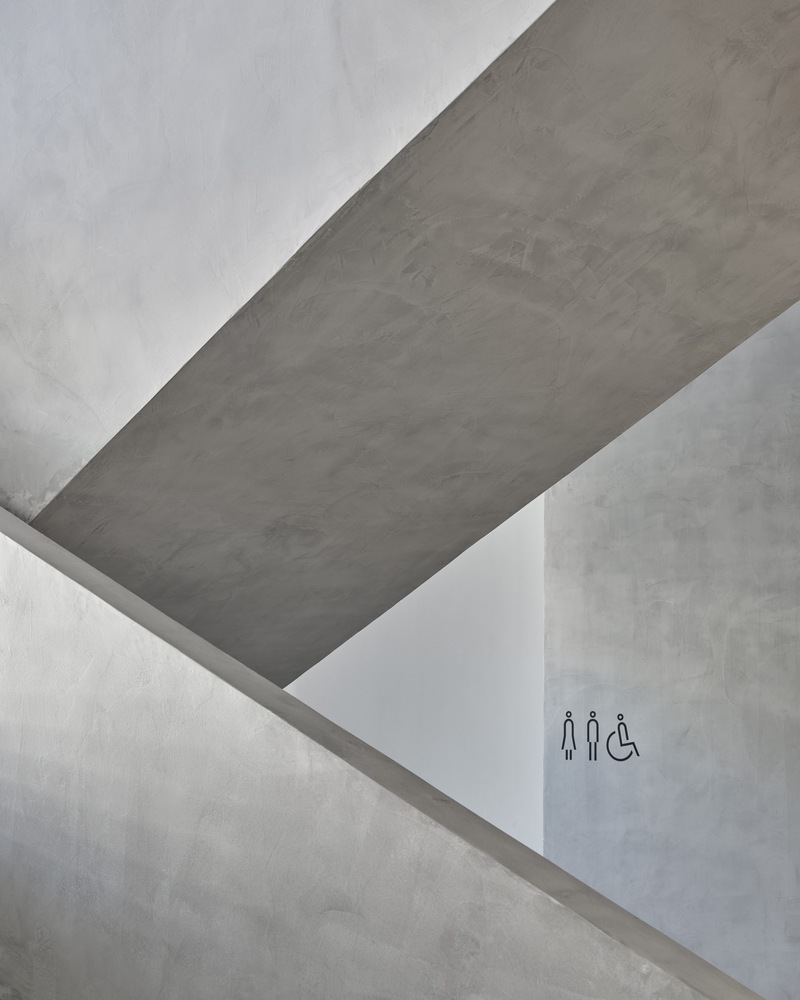
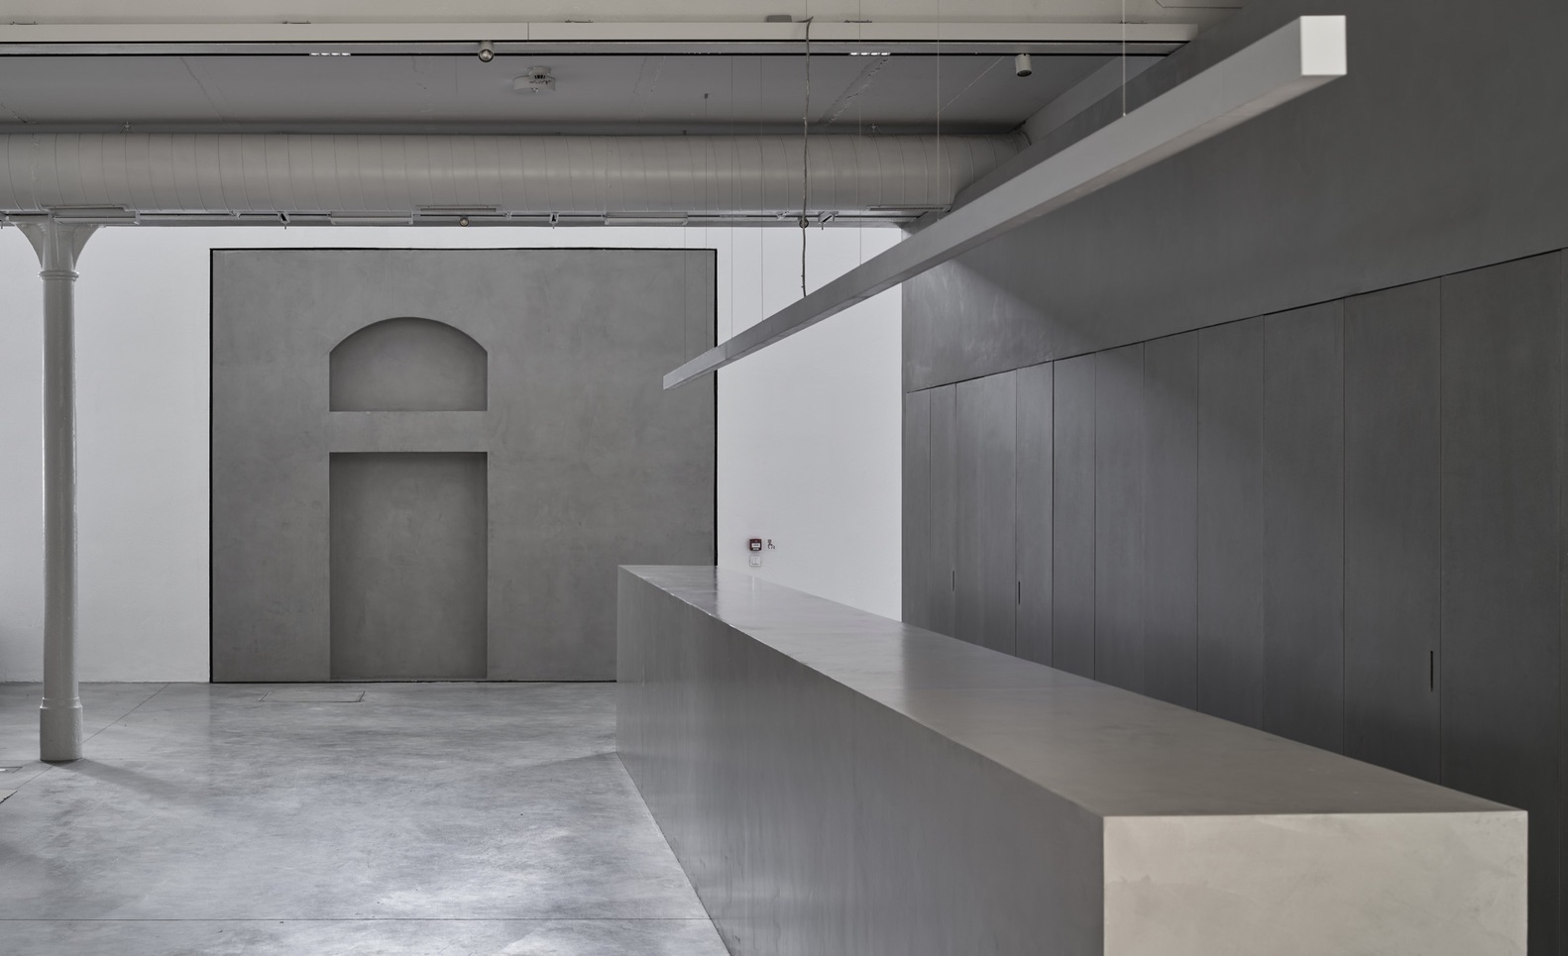
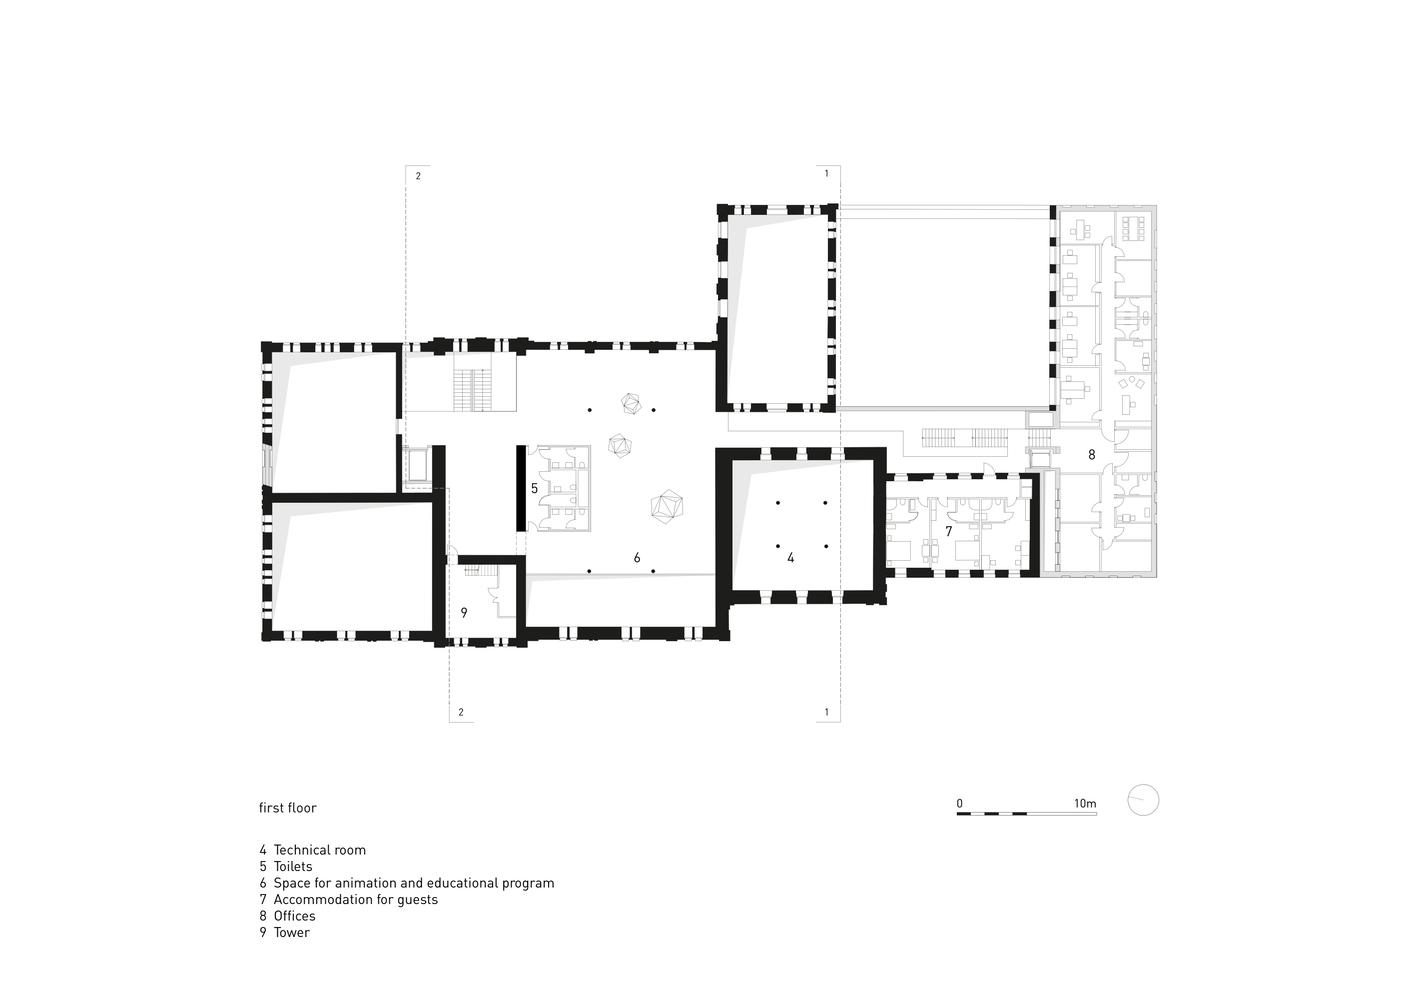
Exhibition spaces are finished with white lime plaster, recalling the hygienic treatments of the original slaughterhouse interiors. A former atrium, now roofed, serves as the primary connector between galleries, while new lightweight steel roof structures reduce heat accumulation and align visually with the project’s contemporary material language.
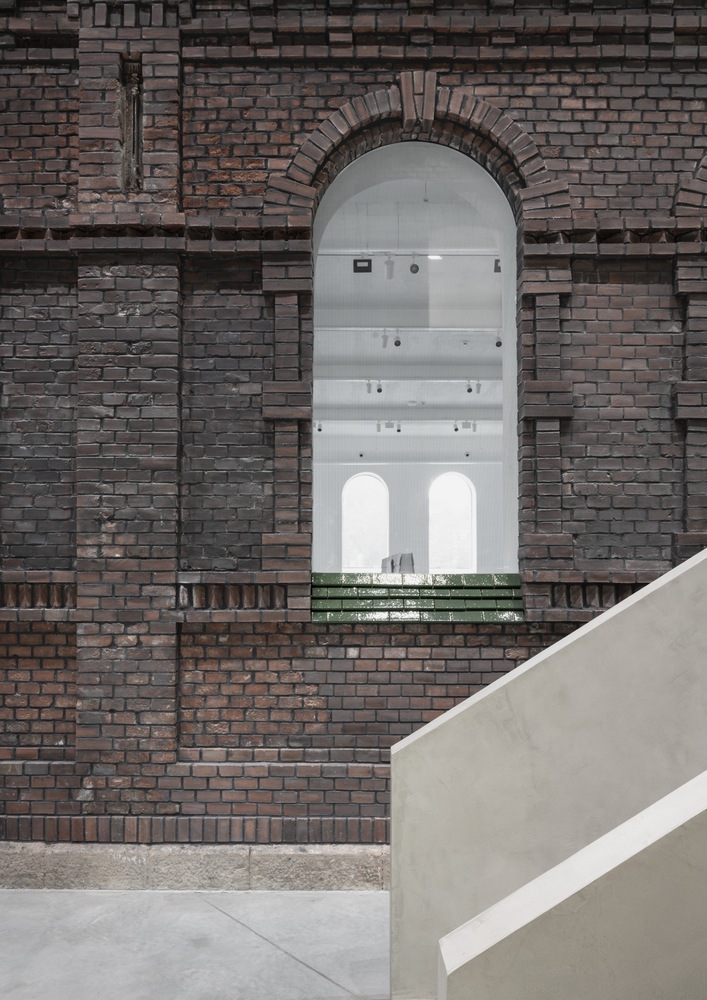
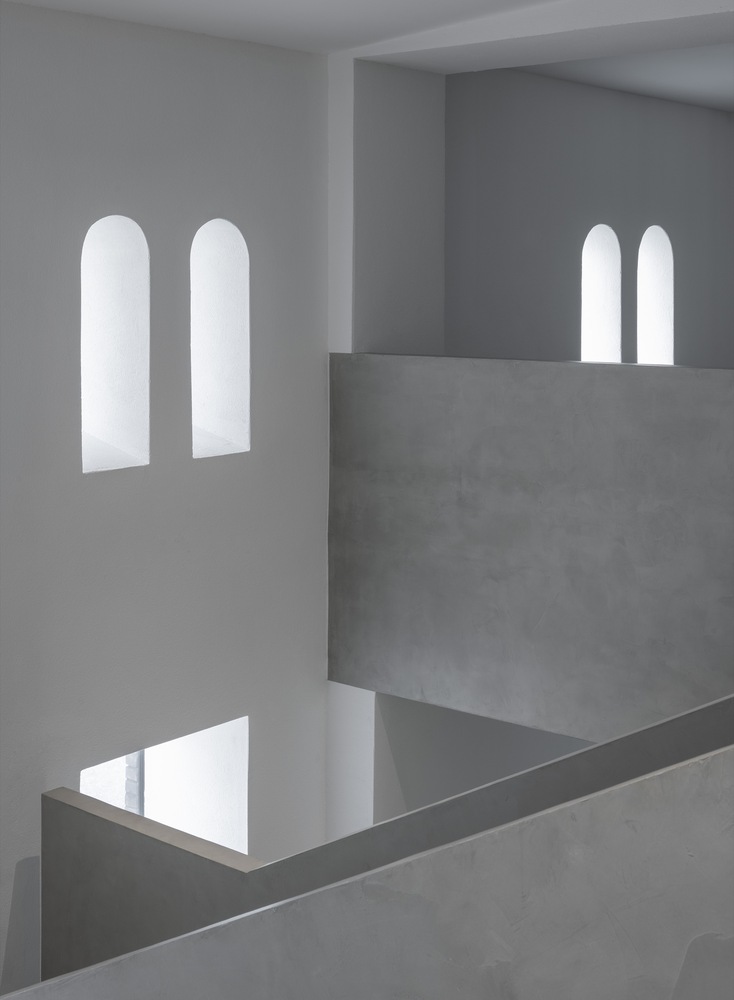
Through its integration of adaptive reuse, kinetic architectural elements, and landscape regeneration, PLATO Contemporary Art Gallery reframes an industrial relic as an inclusive cultural landscape. The project illustrates how architecture can mediate between heritage, public life, and environmental responsibility while expanding access to contemporary art.

Project Gallery
50 photographs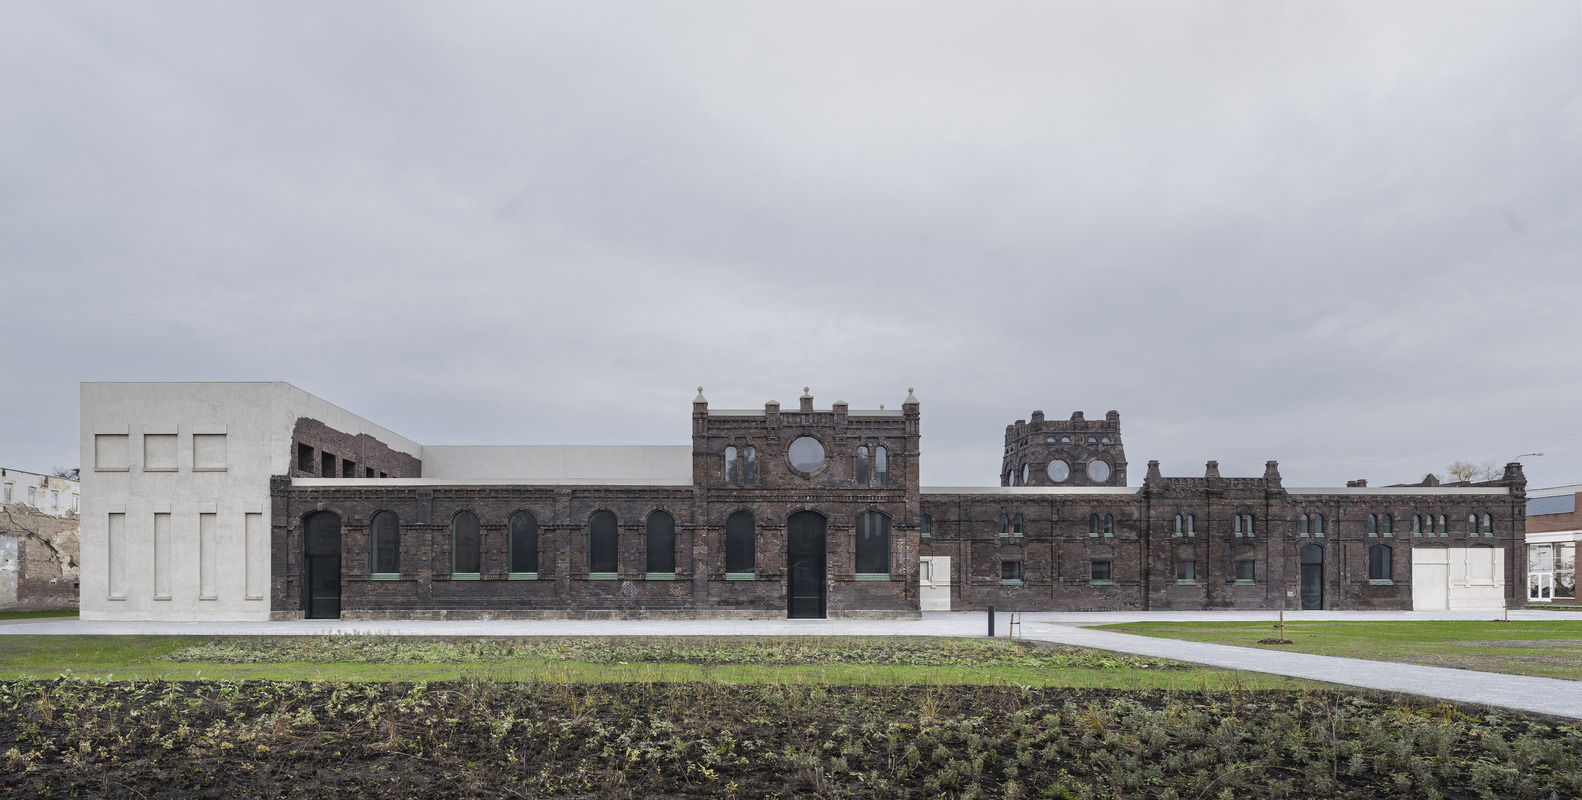
Project Location
AddressPorážková 3395/26, 702 00 Moravská Ostrava a Přívoz, Czechia
The location is intended for general reference and may denote a city or country; it does not identify a precise address.