
home/projects/office interiors/pp nutritionist office
PP Nutritionist Office / LANZA Atelier
Interior DesignOffice interior
- Architects
- LANZA Atelier
- Lead architects
- Isabel Abascal, Alessandro Arienzo
- Location
- Mexico City, Mexico
- Year
- 2019
- Area
- 16 m²172 ft²
- Photographs
- Luis Young
- Type
- Office interior
- Client
- Peggy Polidura
- Materials
- Mortar, pigment, wood, tile, paint
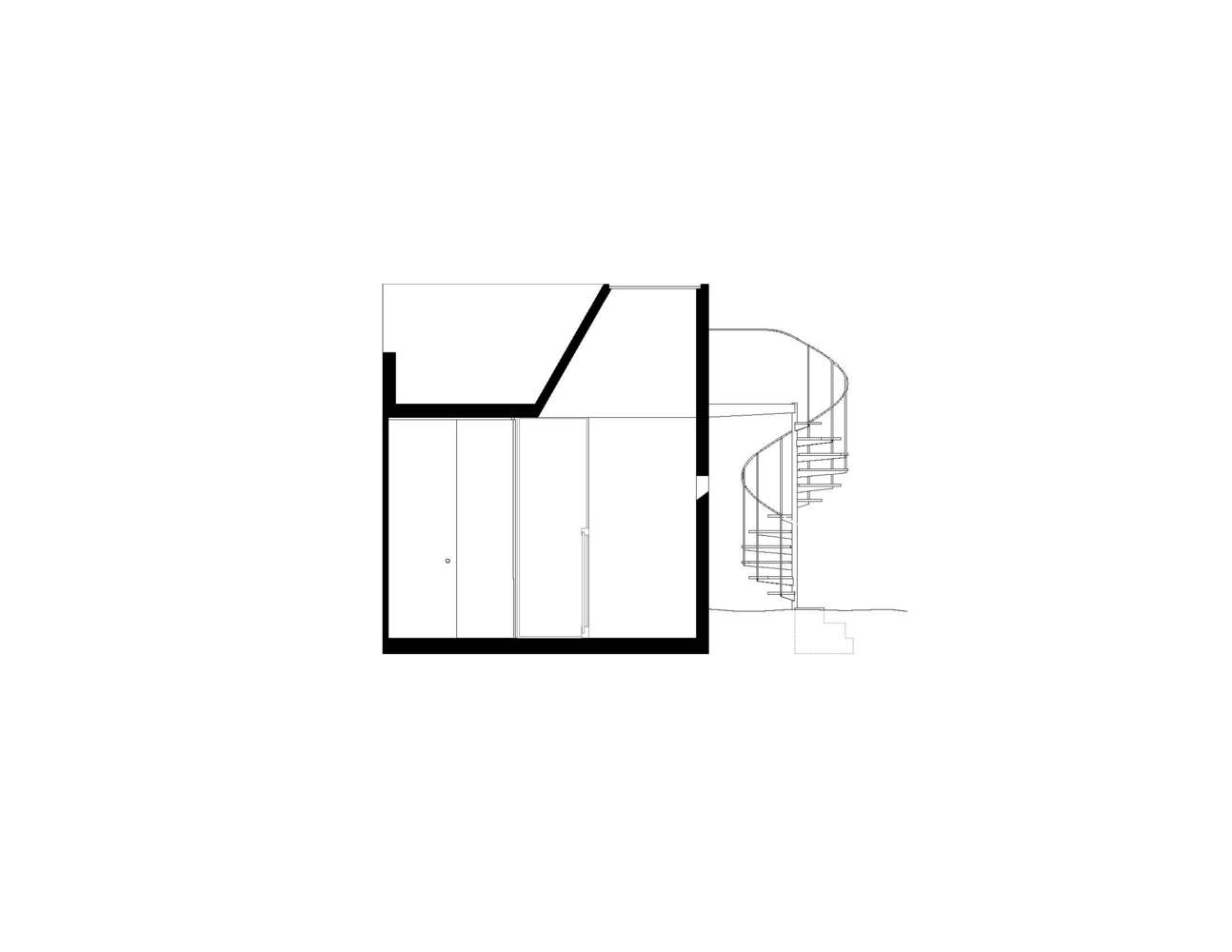
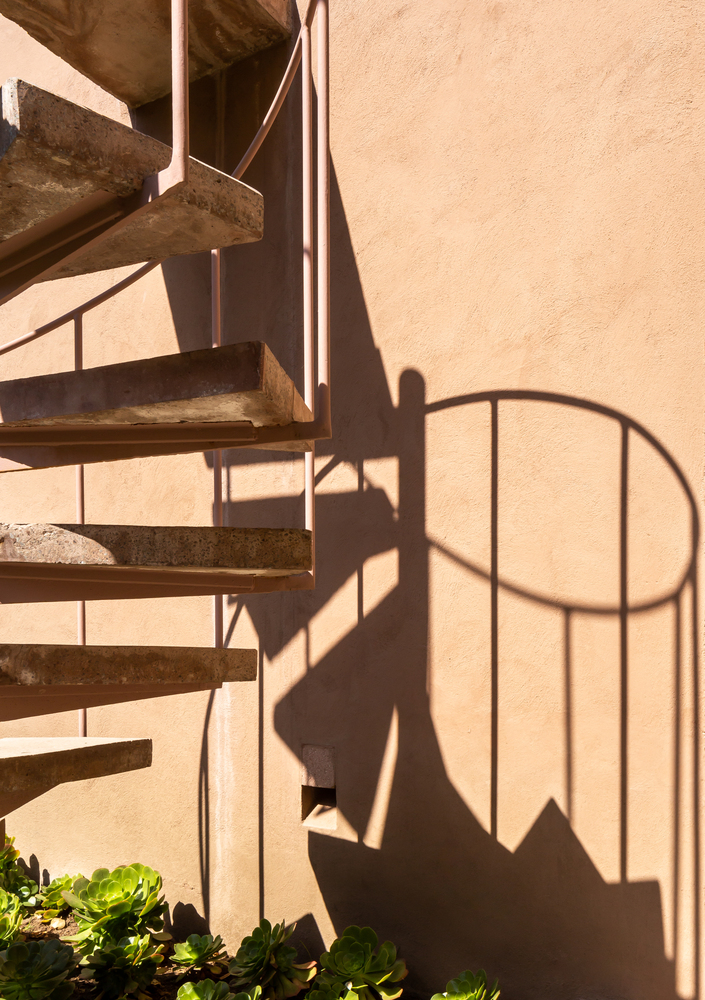
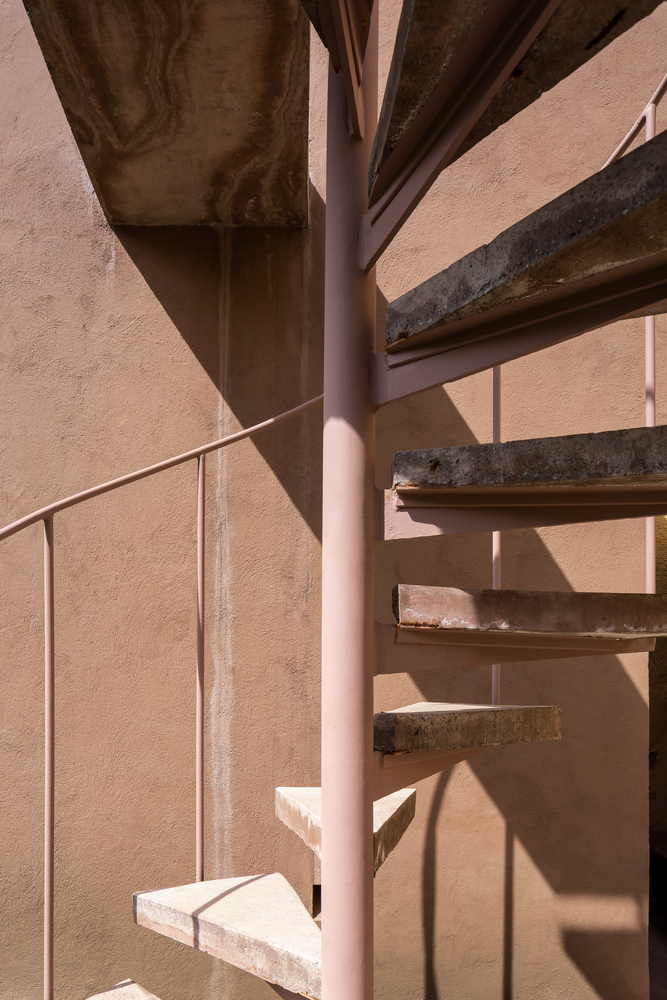
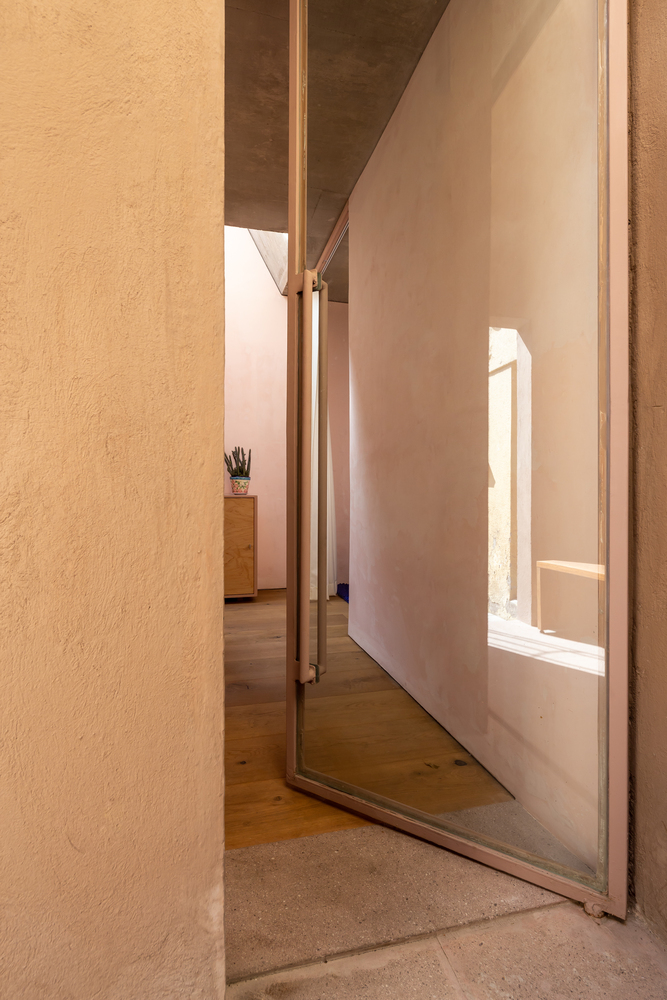
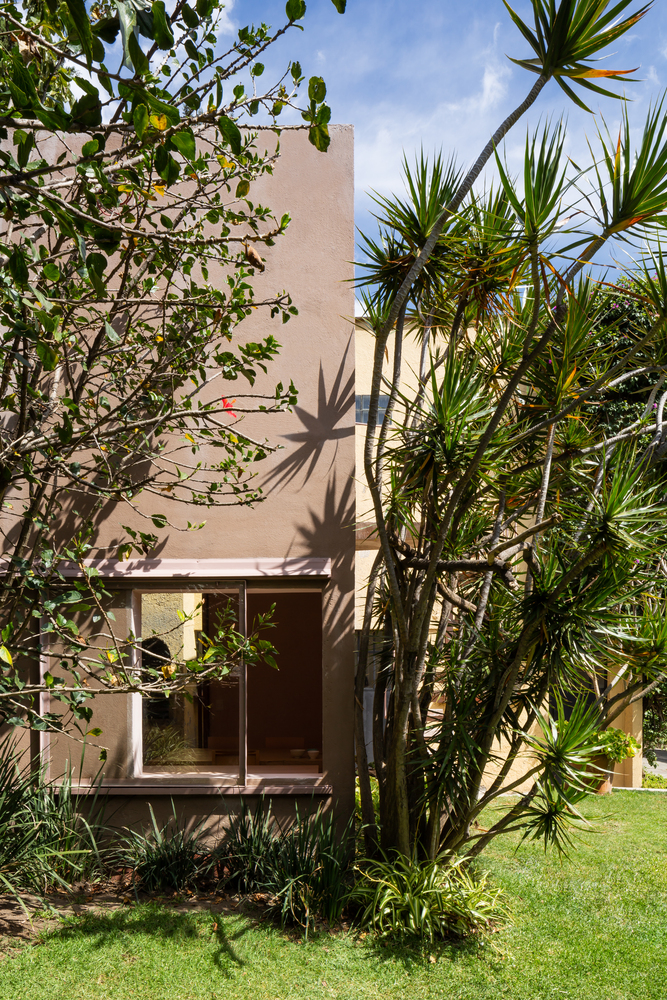
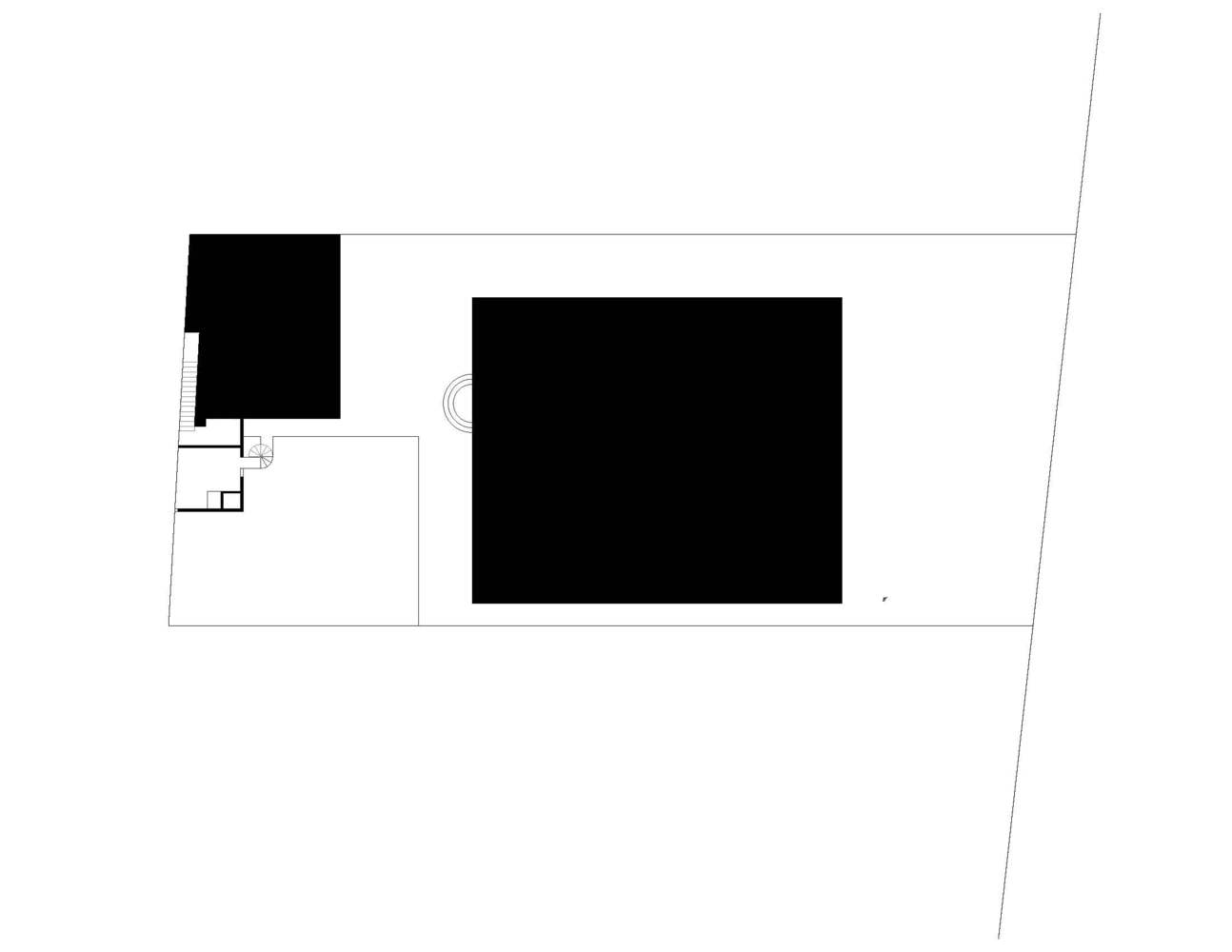
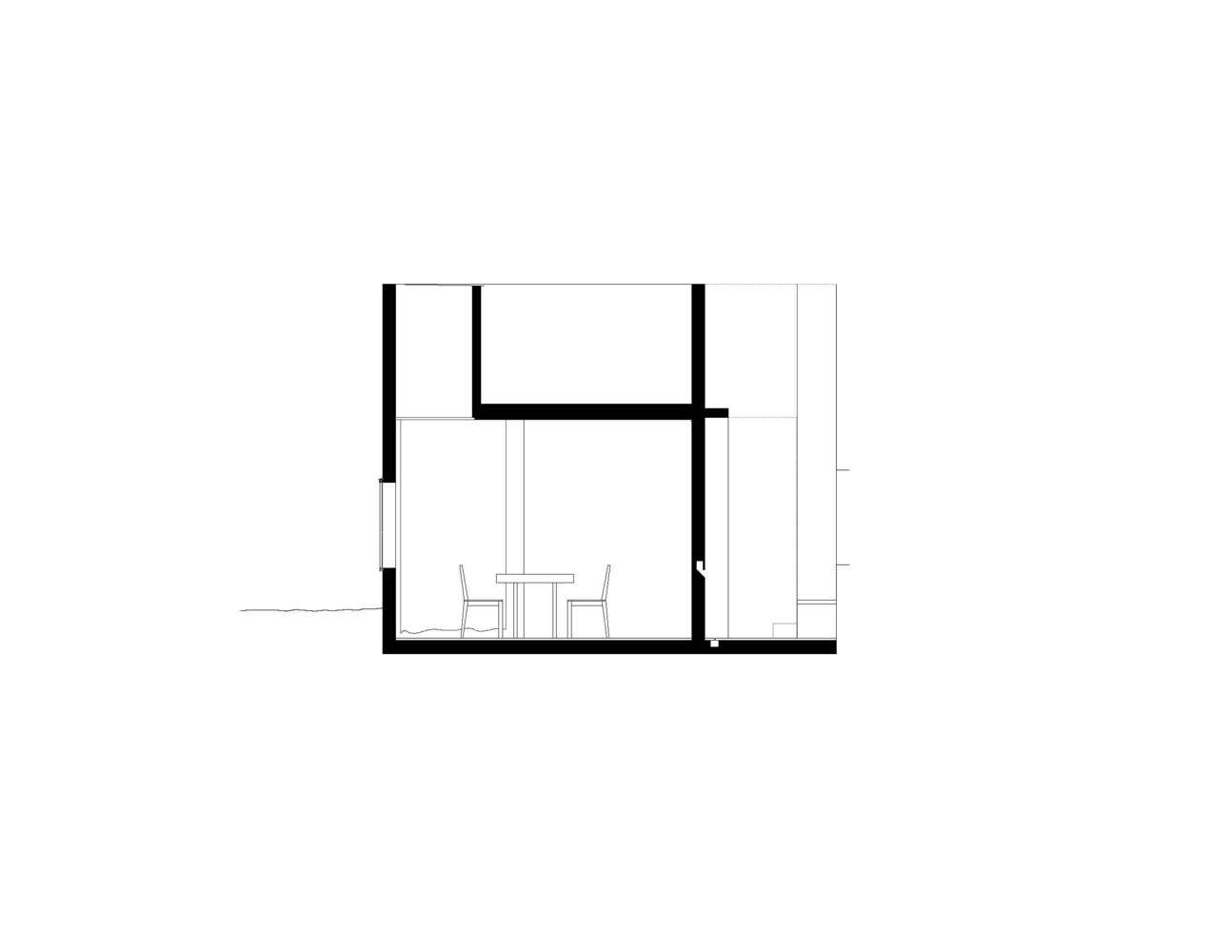
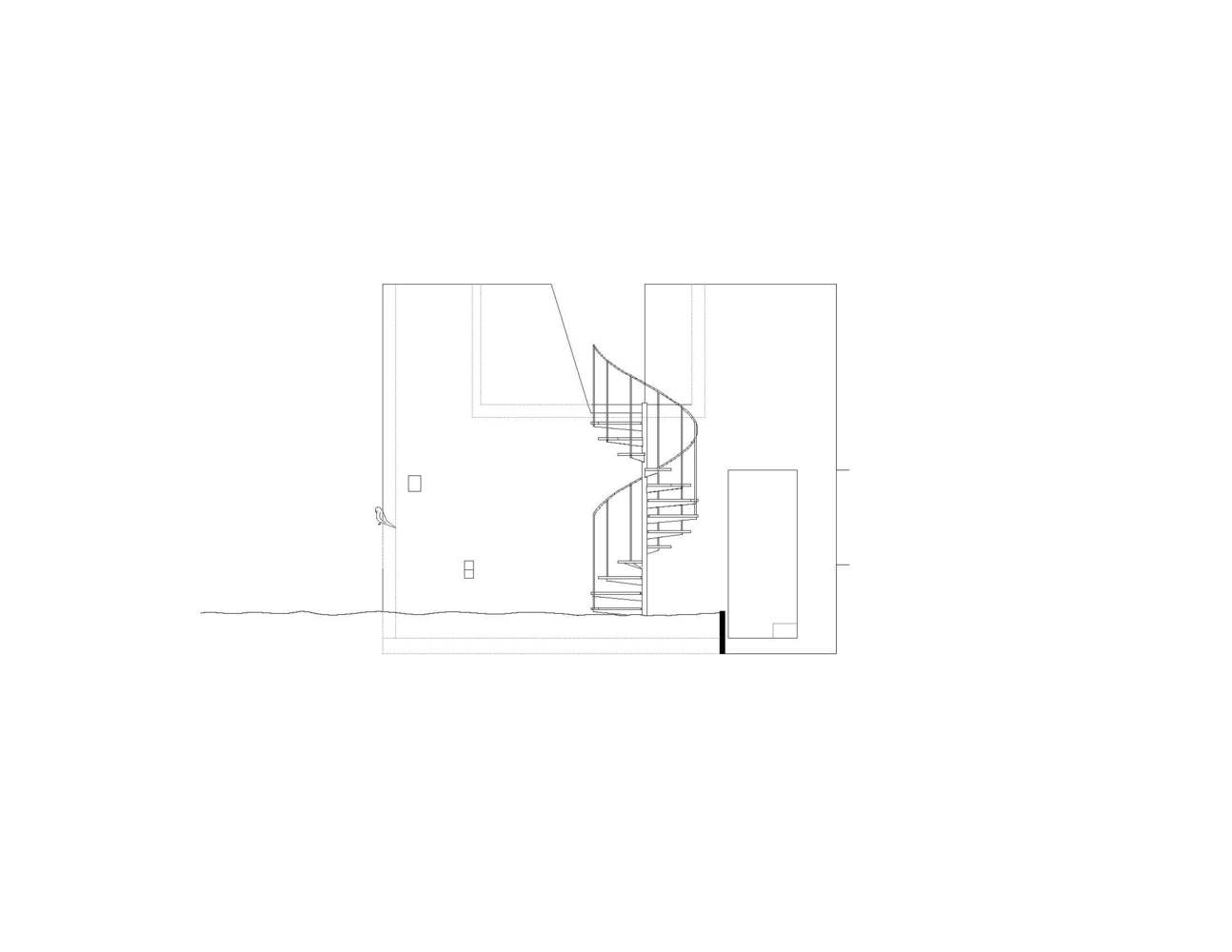
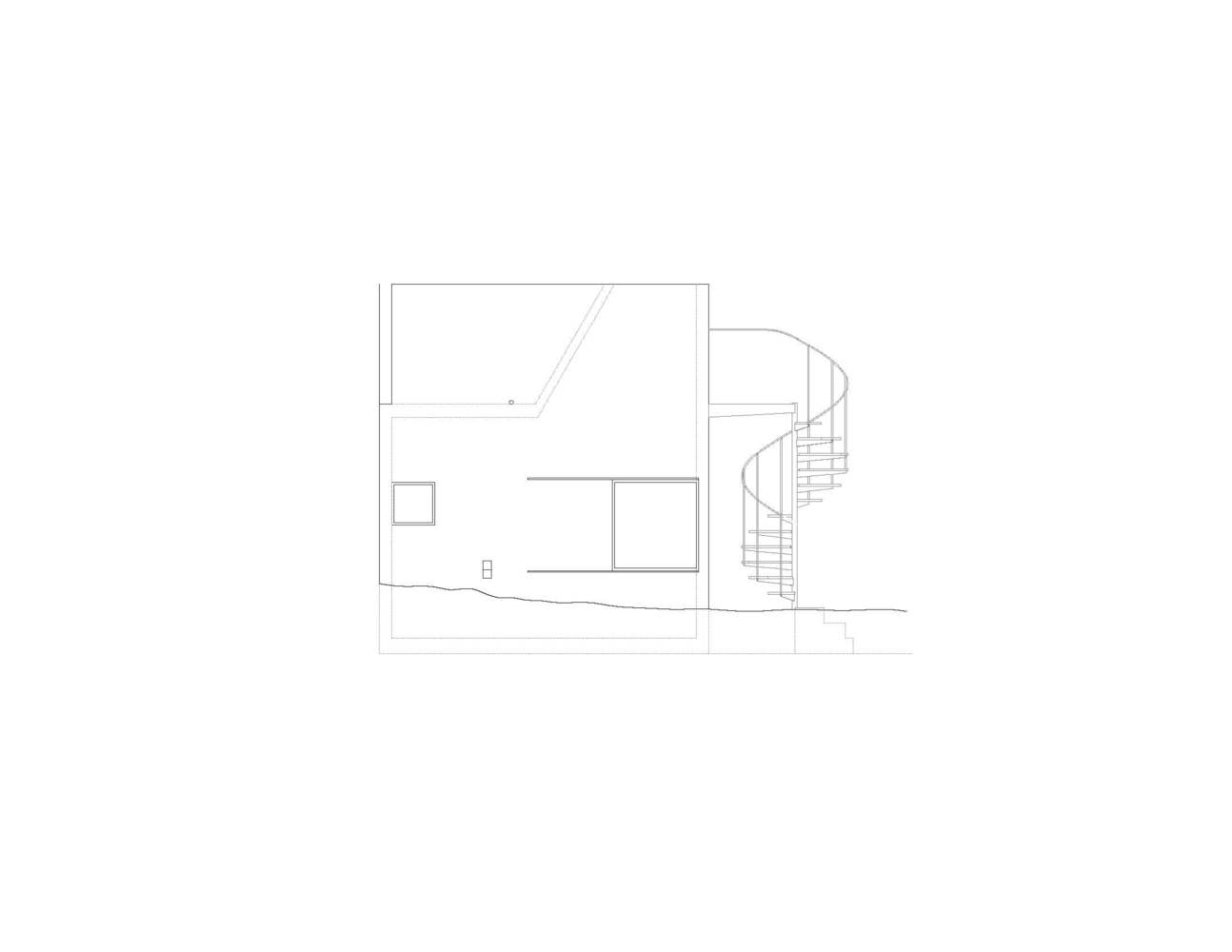
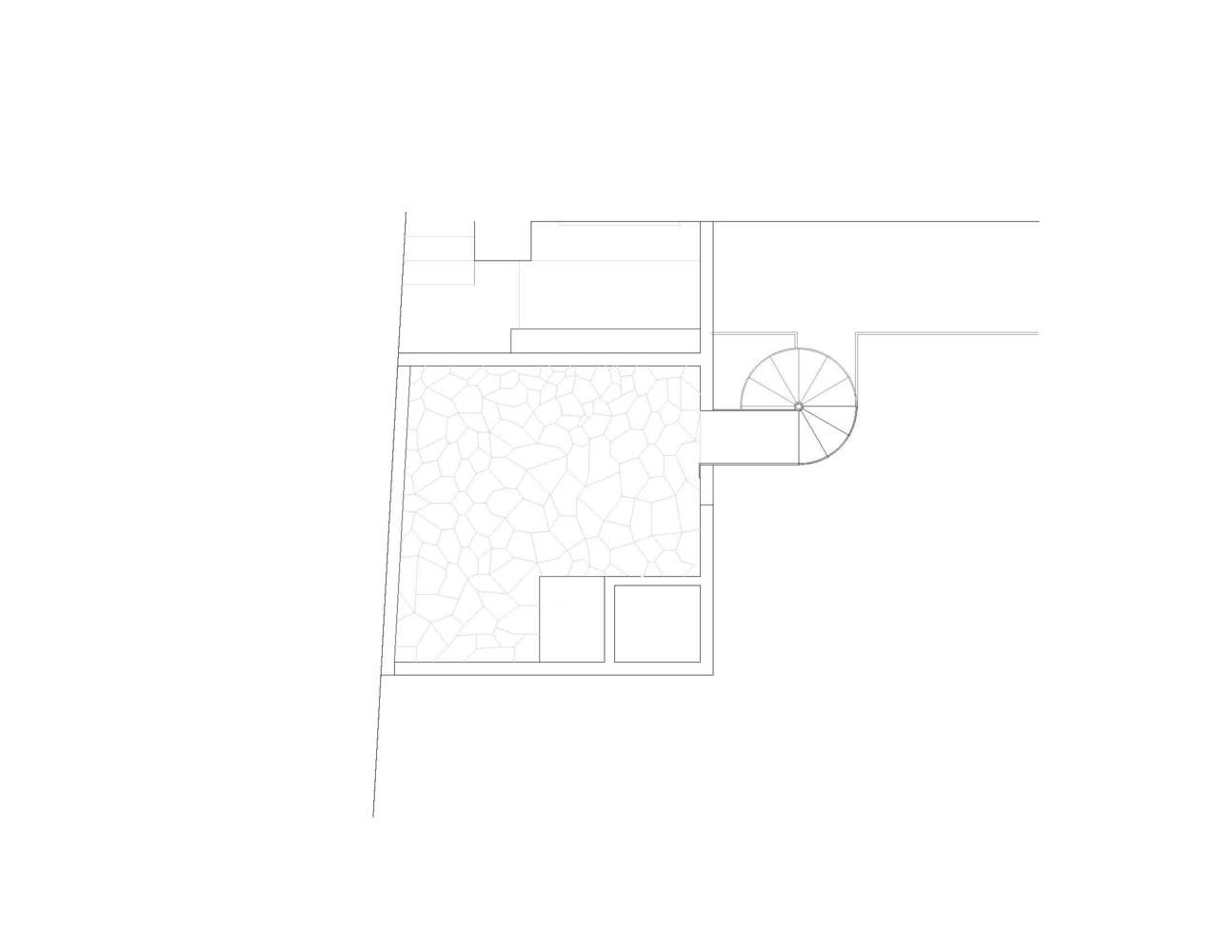
PP Nutritionist Office is a compact adaptive reuse project located within a residential garden in Mexico City. Designed by LANZA Atelier, the intervention transforms a former laundry drying area into a functional consultation space measuring only 16 square meters. The project addresses spatial limitations by extending vertically, introducing a skylit volume that enhances natural illumination and spatial perception. A secondary rooftop drying area, accessed by a spiral staircase, preserves the domestic function previously assigned to the site. The design carefully balances privacy and openness through a largely enclosed main facade and a lateral opening that frames surrounding vegetation. A restrained palette of mortar with pink pigment, wood, tile, and paint unifies the space, creating a cohesive and calming environment. The result is a precise architectural response that integrates professional and domestic programs within a minimal footprint.
“Constraints — whether they arise from the nature of the site, the project brief, soil conditions, rights of way, access to light, regulatory frameworks, or historical context — do not merely restrict possibilities; they actively shape and enrich them.”Interview with Isabel Abascal and Alessandro Arienzo of LANZA atelier
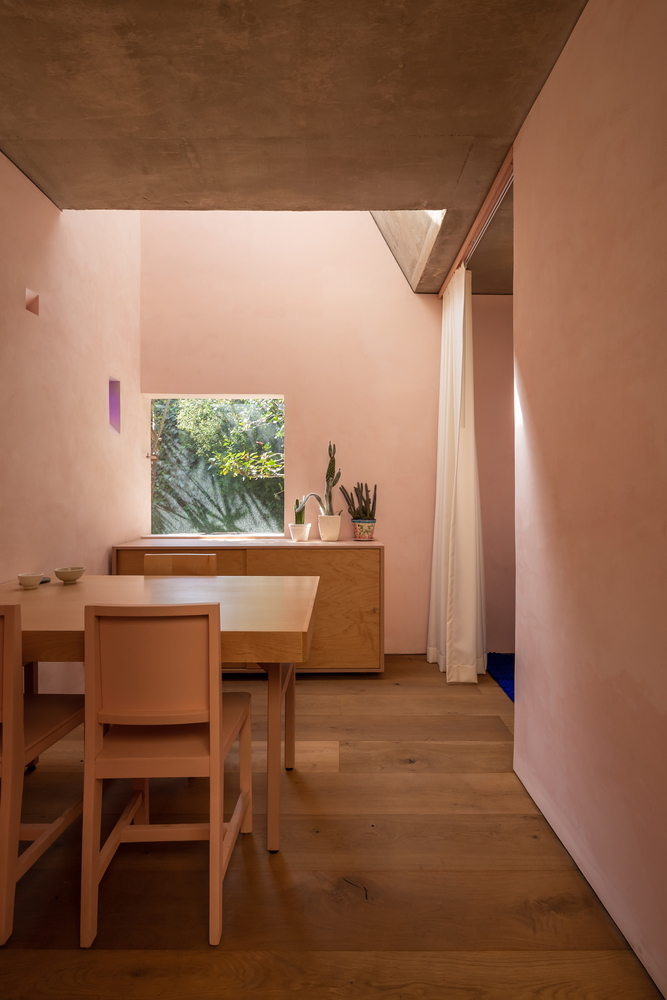
The project positions itself as an exploration of how architectural intervention can recalibrate overlooked residual spaces within the domestic realm. Rather than expanding outward, LANZA Atelier intensifies the vertical dimension, allowing the small footprint to acquire spatial generosity through height and light. This approach shifts the perception of scale, transforming a former utilitarian corner of the garden into a defined and purposeful volume that asserts its own identity.
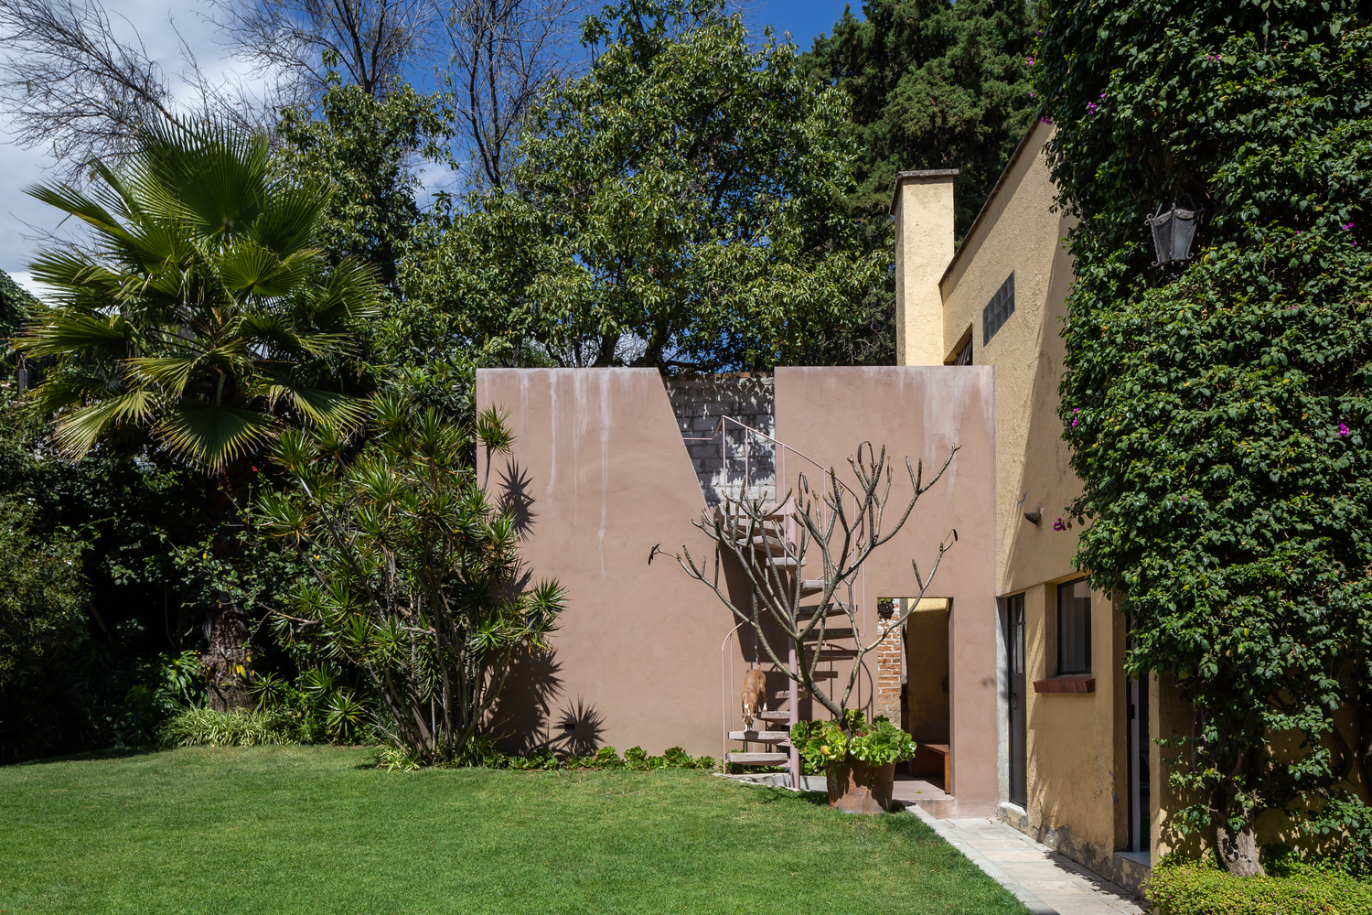
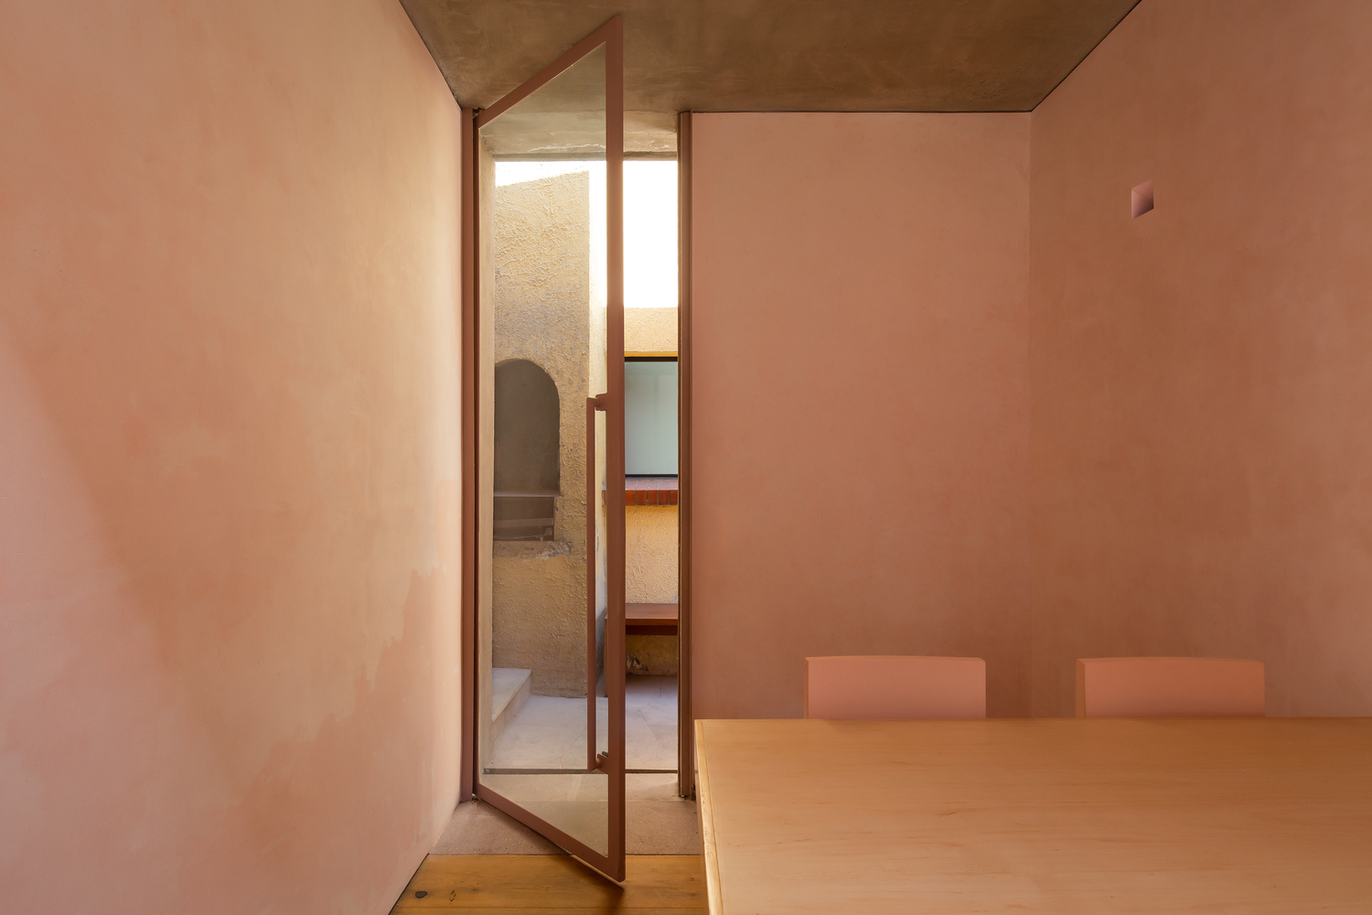
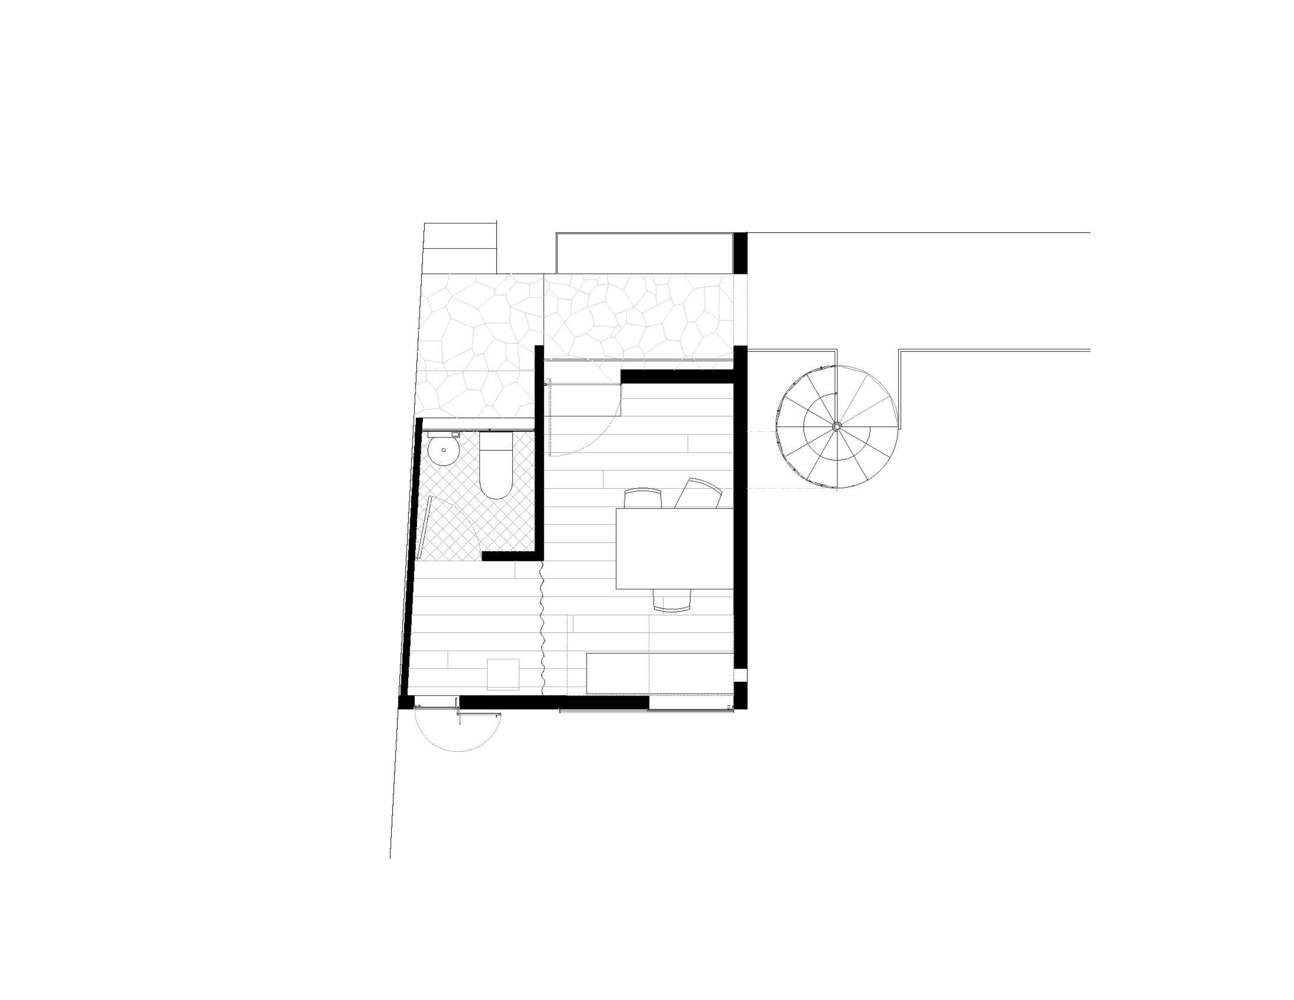
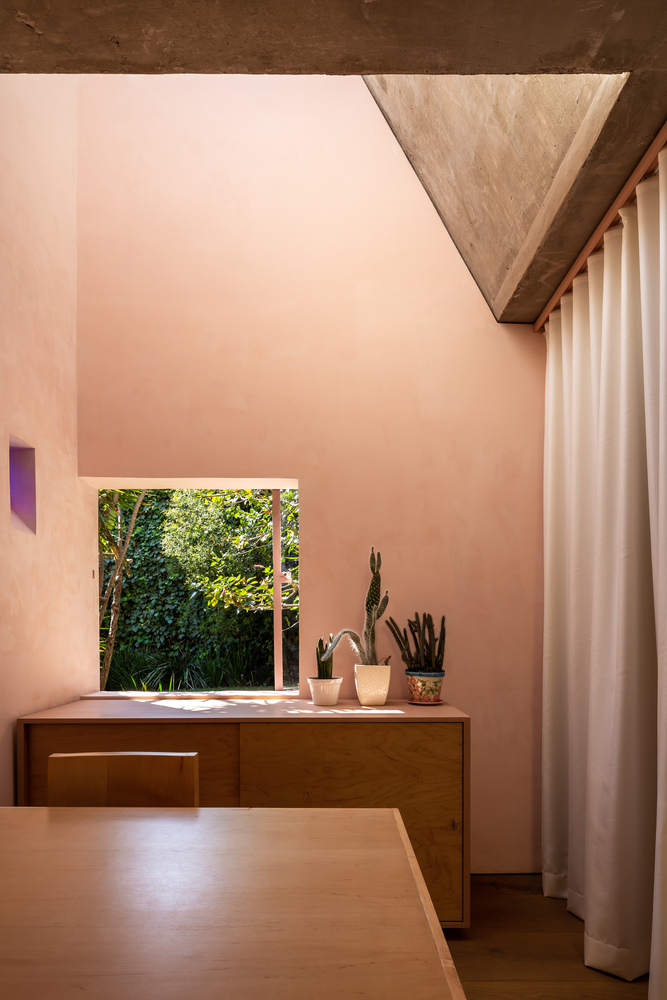
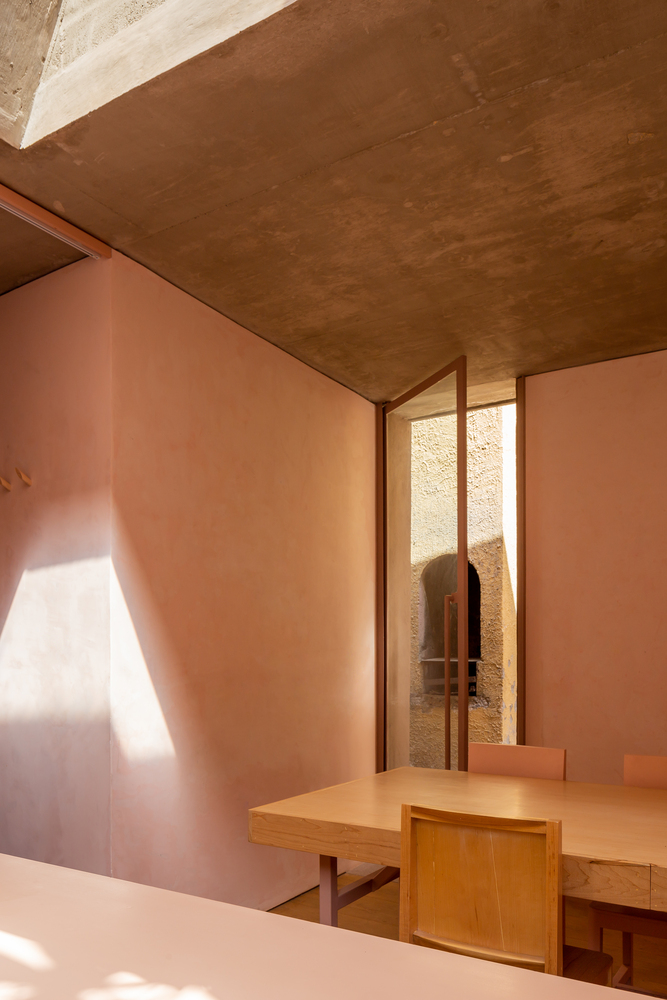
Central to this transformation is the careful orchestration of light and enclosure. The skylight carved into the upper corner of the volume introduces a dynamic relationship with the sky, allowing daylight to permeate deeply into the interior. This overhead illumination not only enhances the sense of spaciousness but also establishes a contemplative atmosphere suited to the program. The contrast between the largely opaque main facade and the more open lateral elevation reinforces a calibrated balance between privacy and visual connection to the surrounding vegetation.
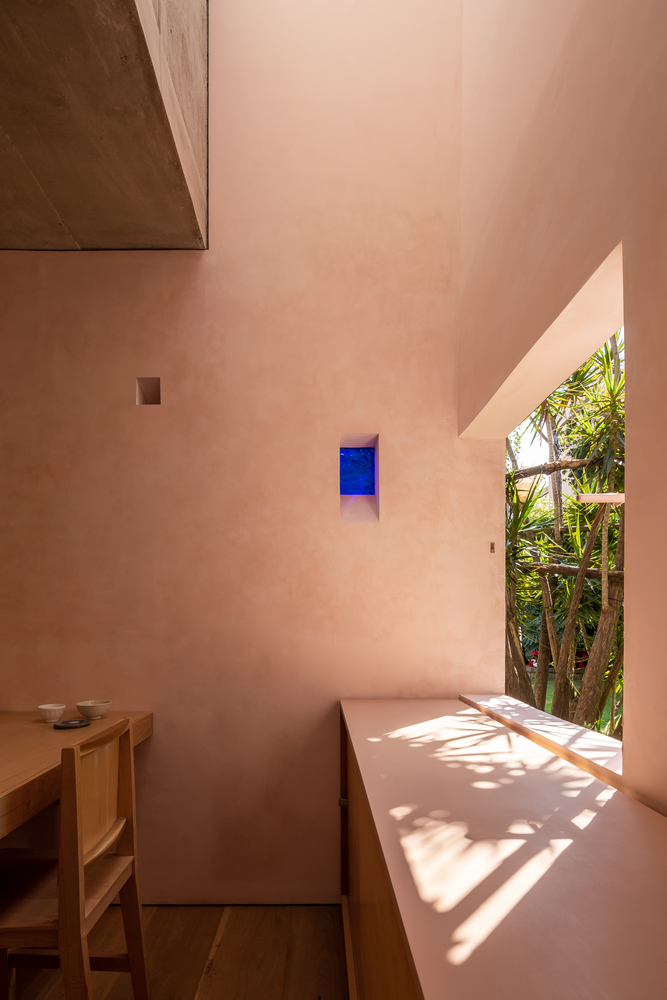
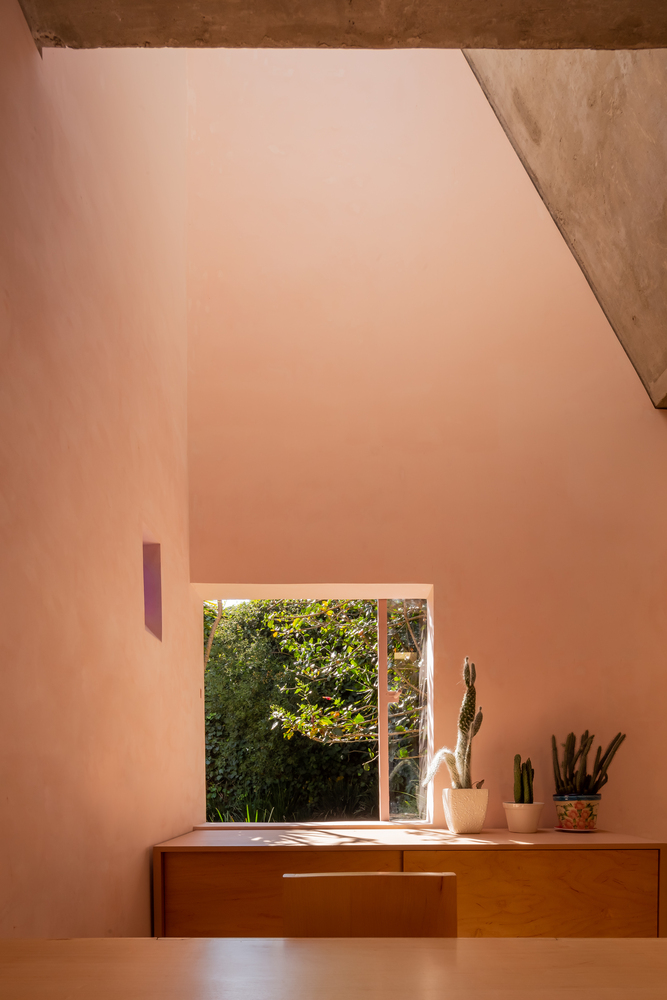
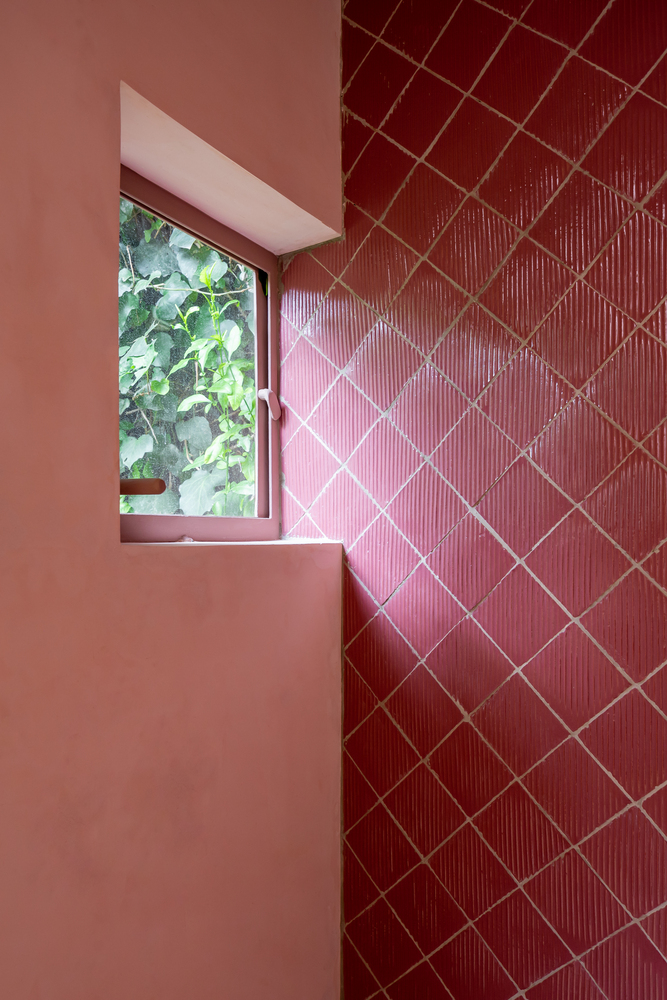
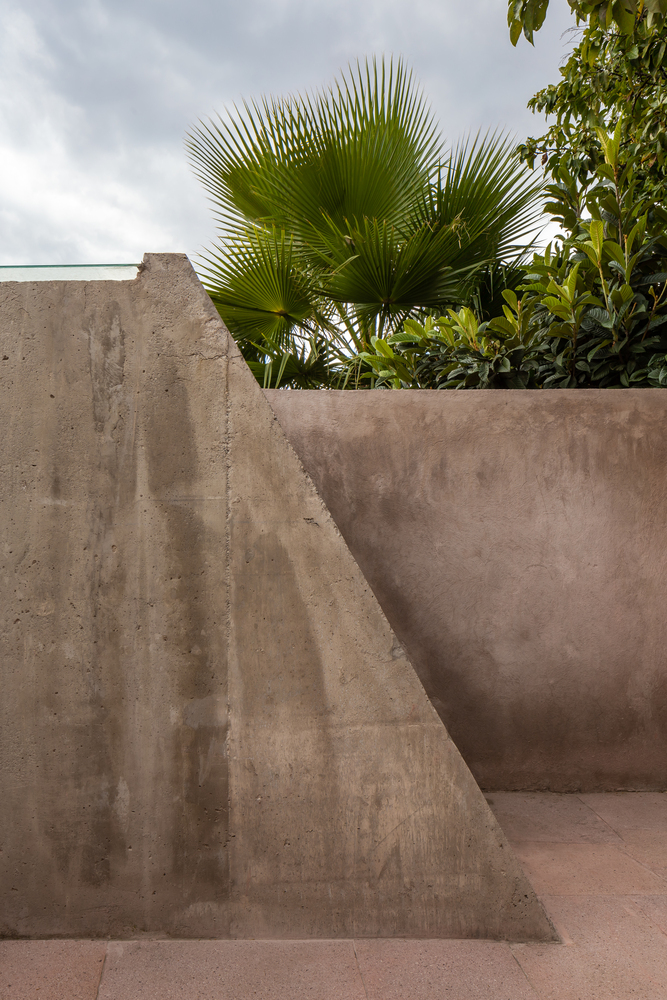
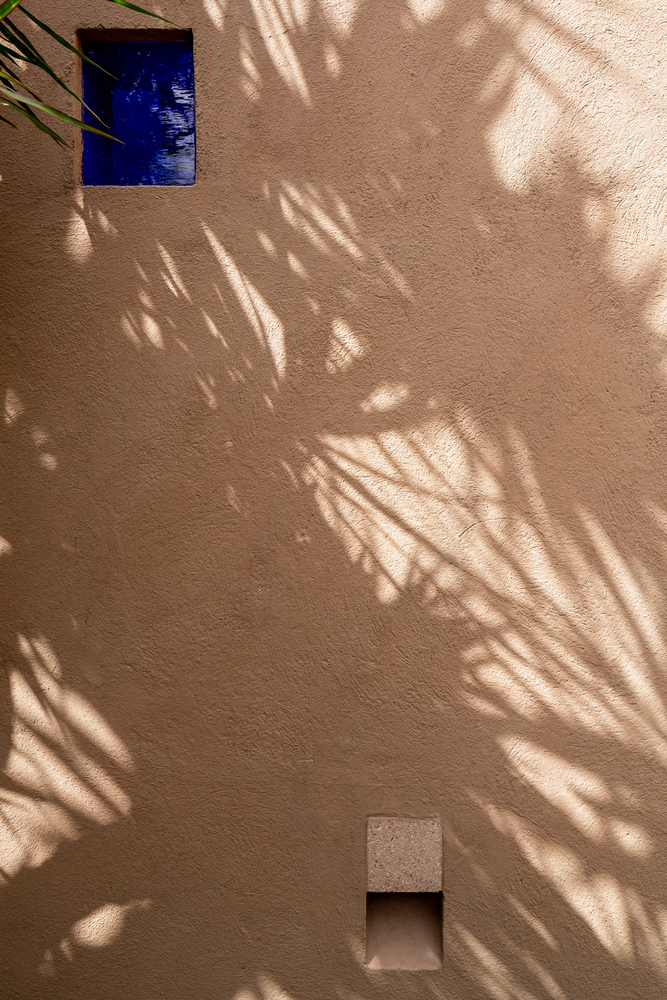
The material strategy further consolidates the project’s clarity and presence. The pigmented mortar exterior distinguishes the office within the garden while maintaining a subtle dialogue with its natural context. Internally, the restrained palette of wood, tile, and painted surfaces produces a unified chromatic environment that envelops occupants in a calm, consistent ambiance. By superimposing a new professional function with the site’s original domestic use, the design achieves a compact yet layered composition that underscores the potential of small-scale adaptive reuse.
Project Gallery
22 photographs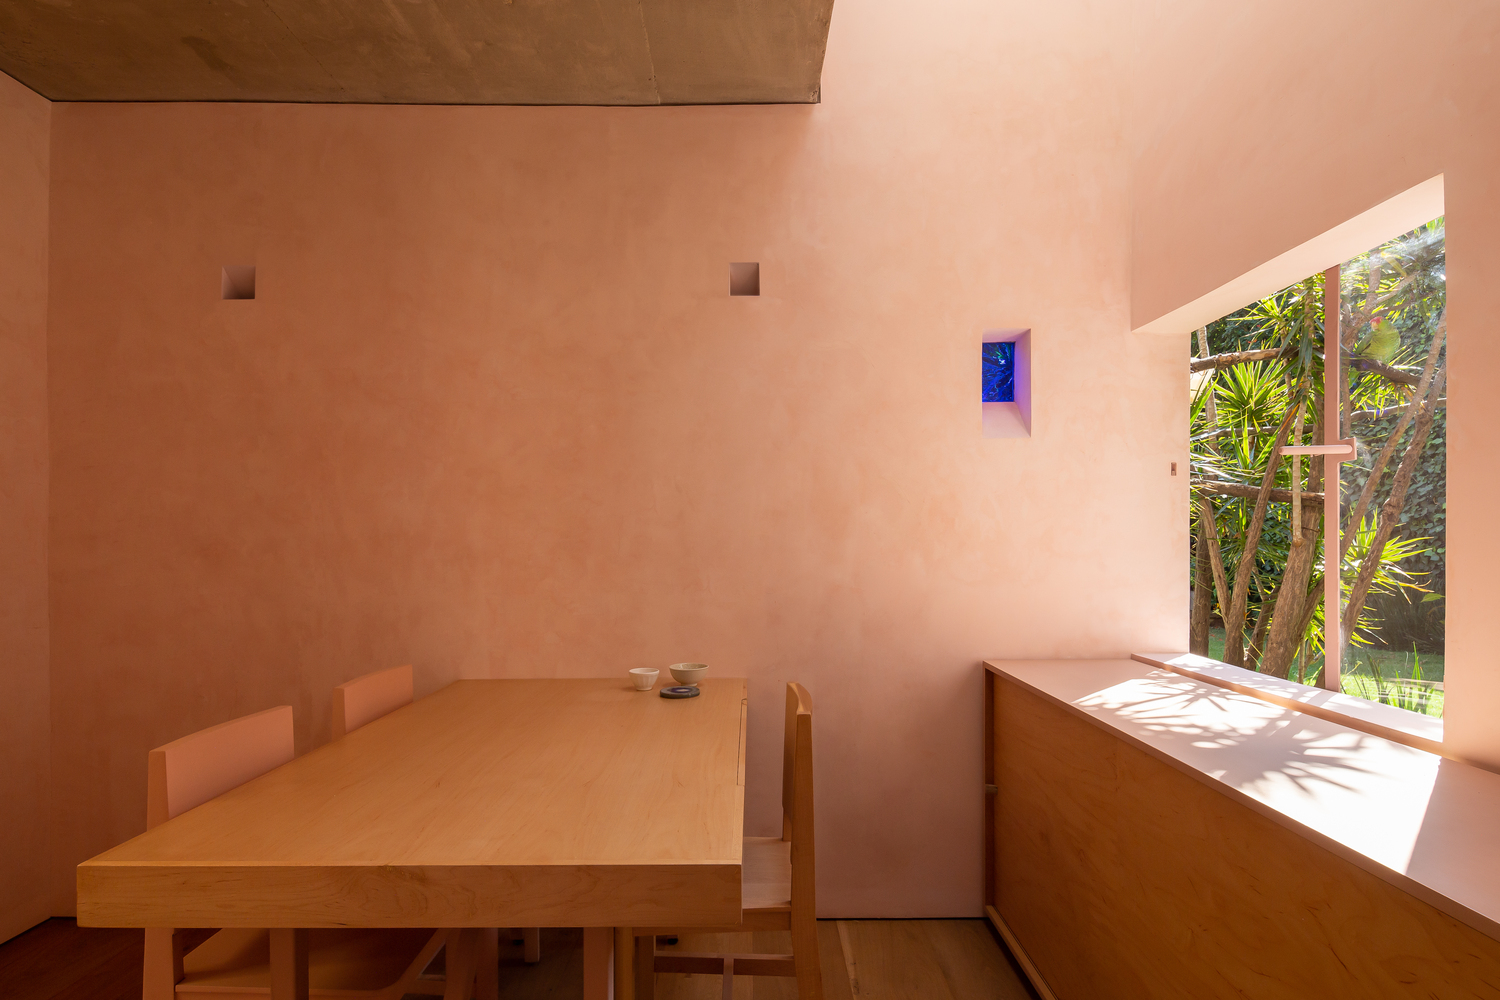
Project Location
AddressMexico City, Mexico
The location is intended for general reference and may denote a city or country; it does not identify a precise address.