
home/projects/residential architecture/punt sniep
Punt Sniep / KCAP
- Architects
- KCAP
- Location
- Diemen, The Netherlands
- Year
- 2021
- Photographs
- Aiste Rakauskaite, Jan Bitter, Fred Tigelaar
- Client
- ABC Planontwikkeling, Nedreim, Vesteda
- Developer
- ABC Planontwikkeling, Nedreim
- Installations
- J. van Toorenburg BV
- Project management
- ABC Nova
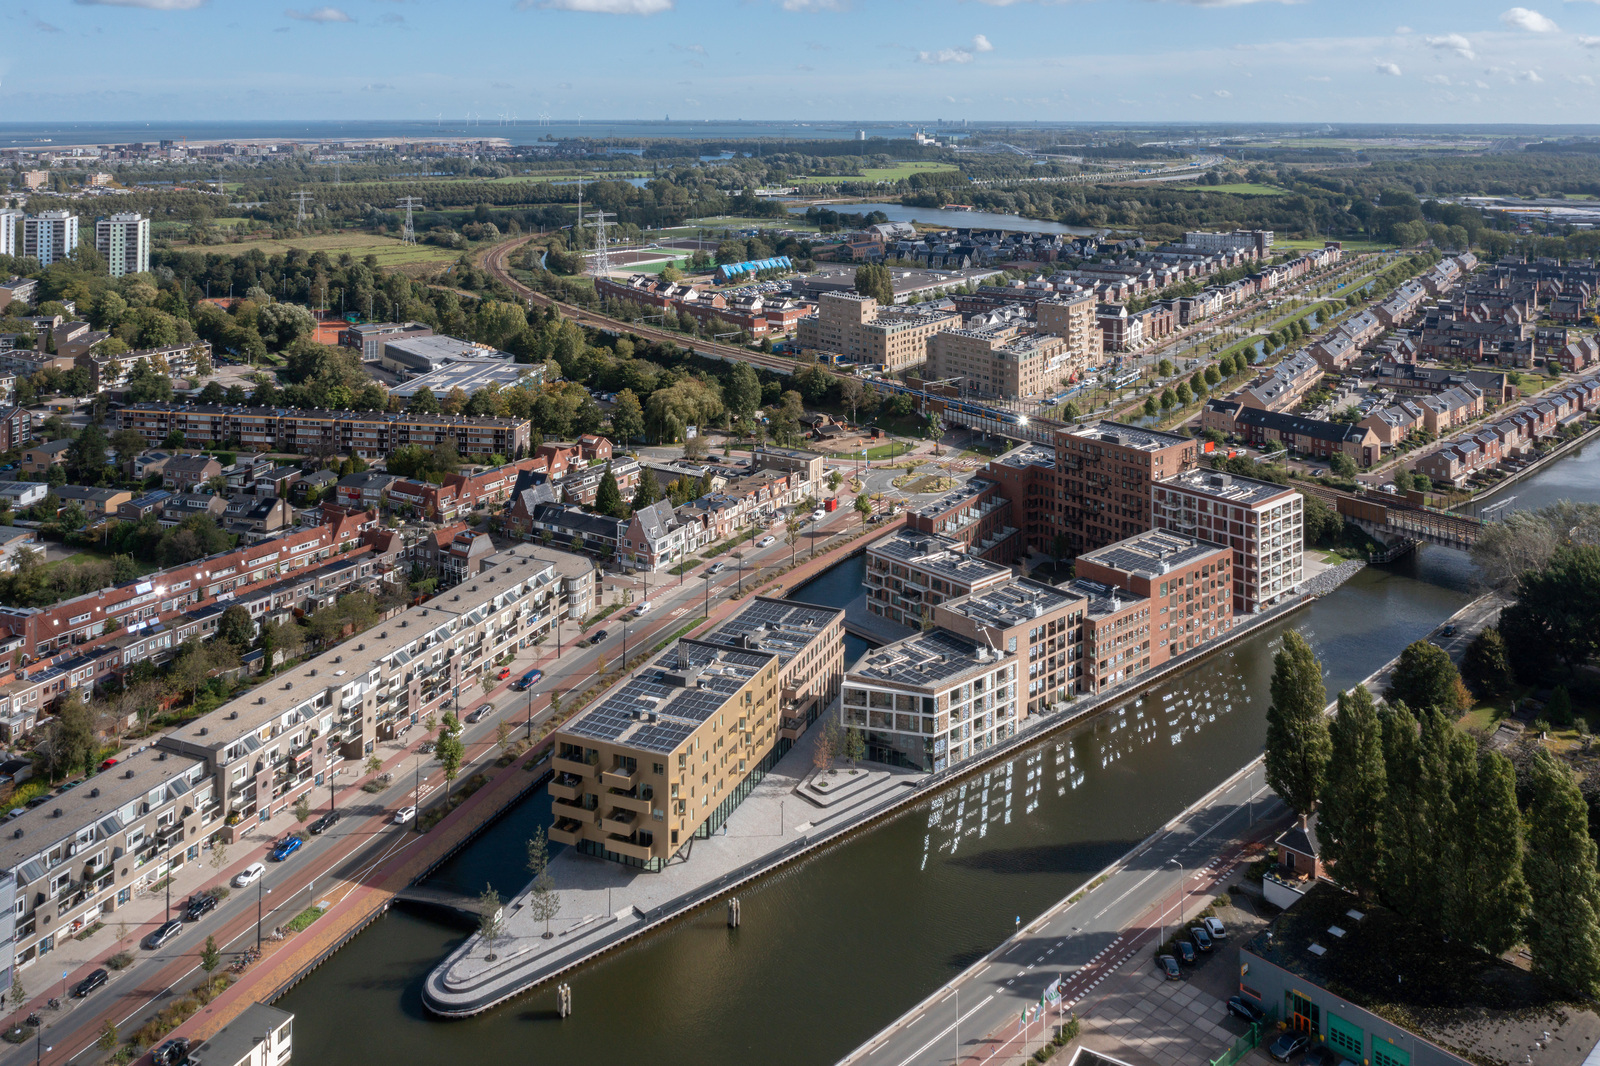
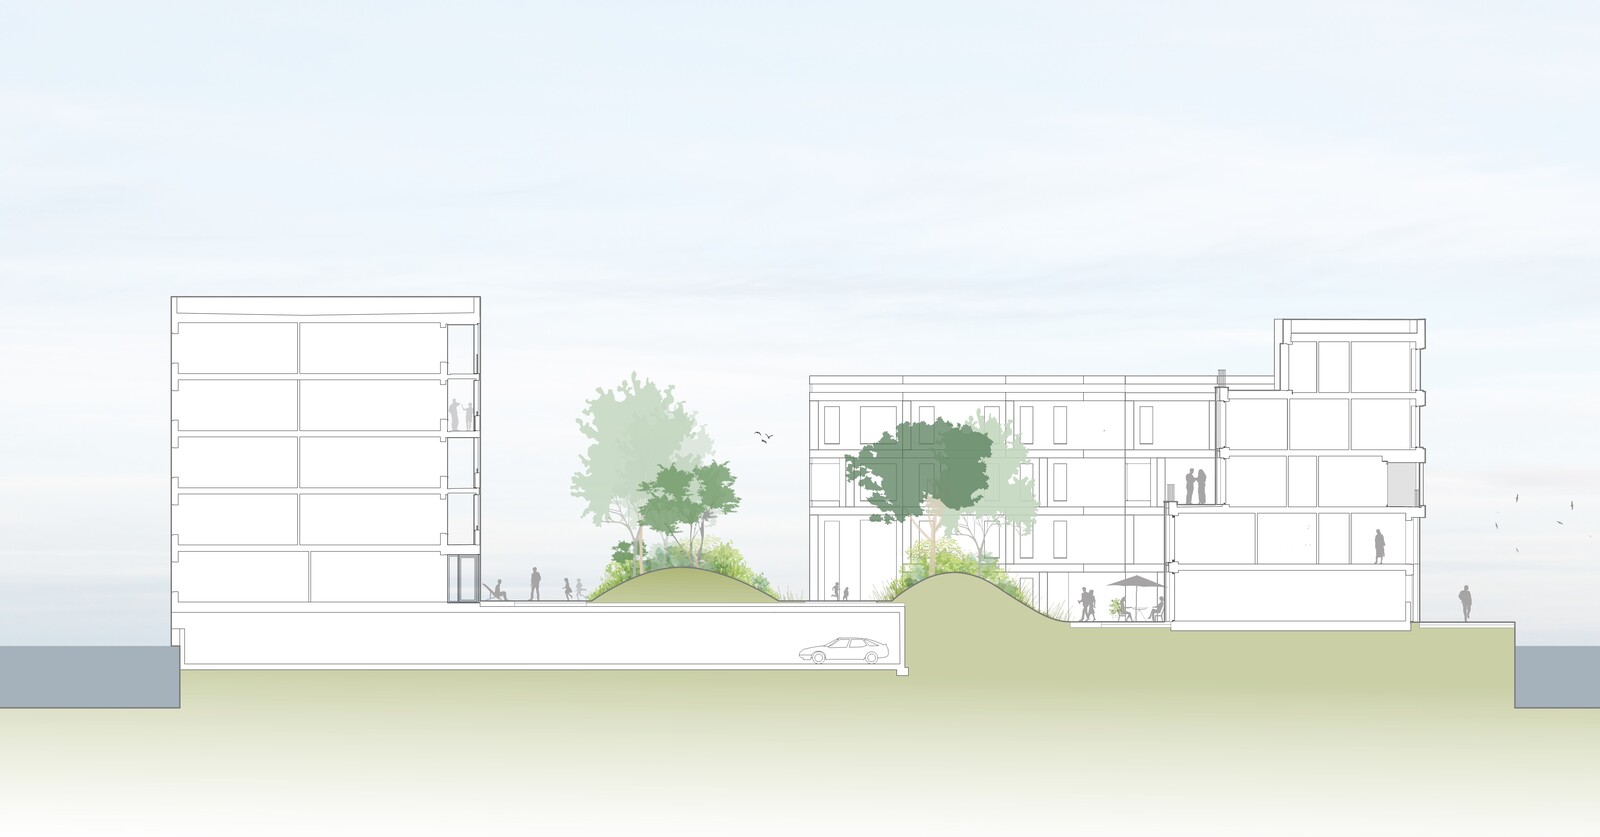
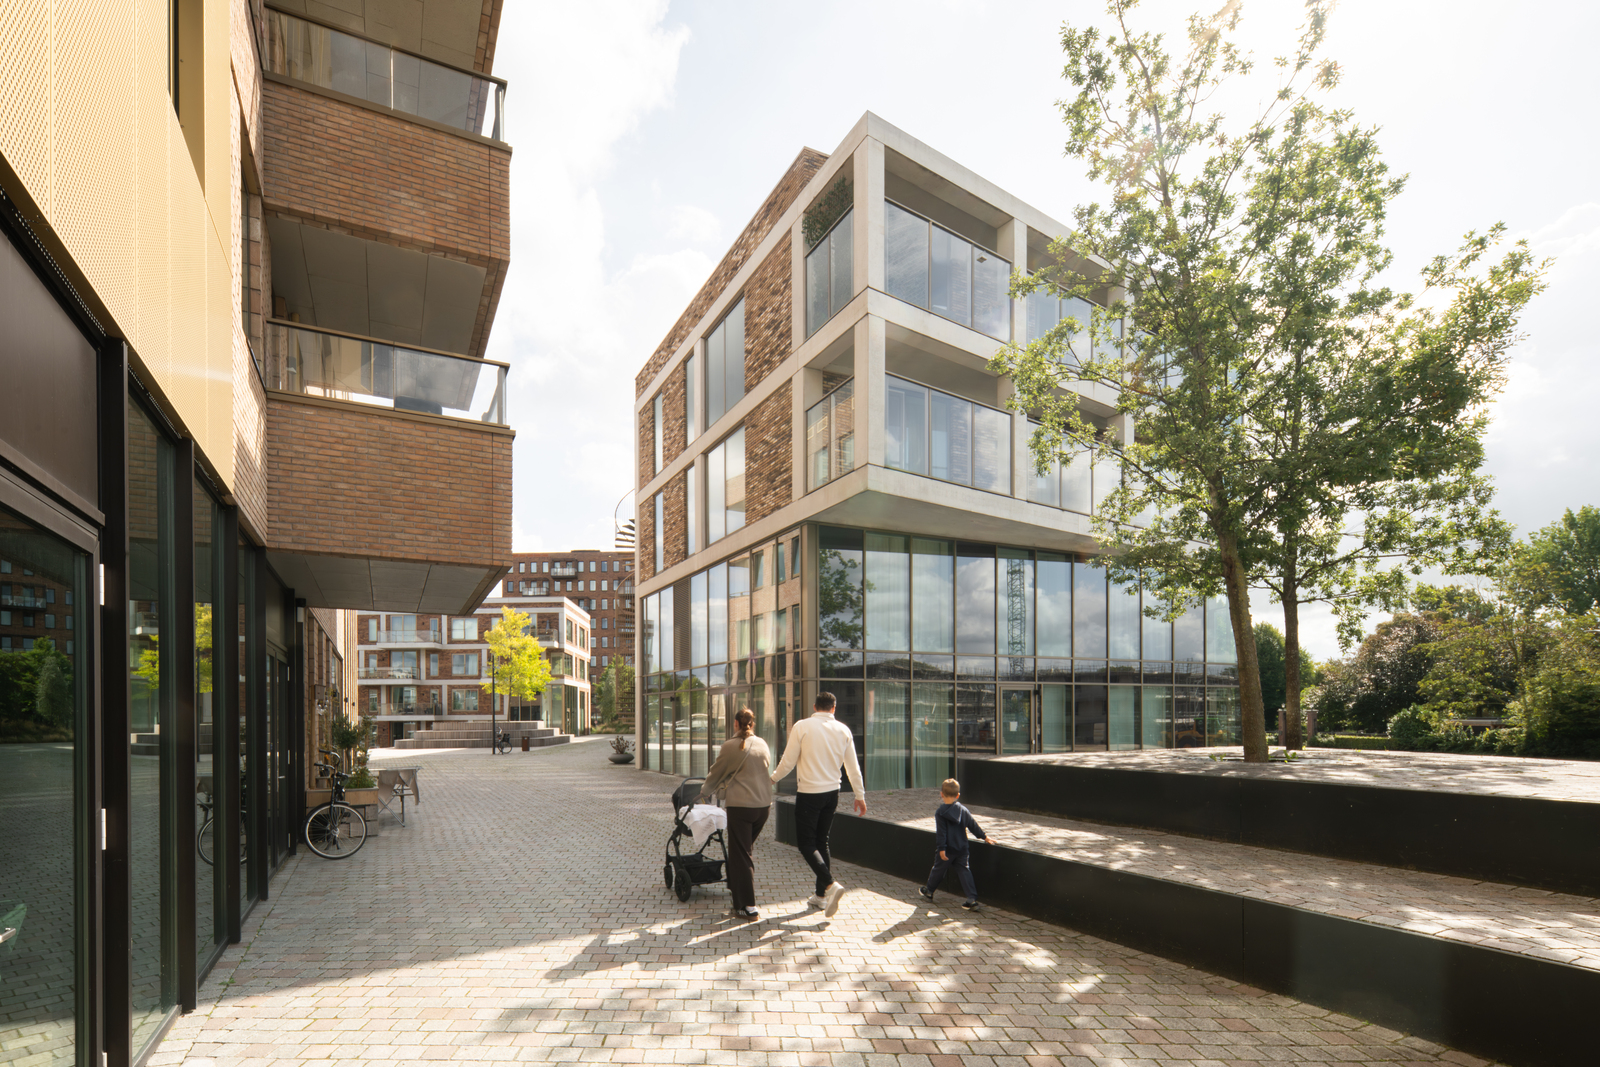
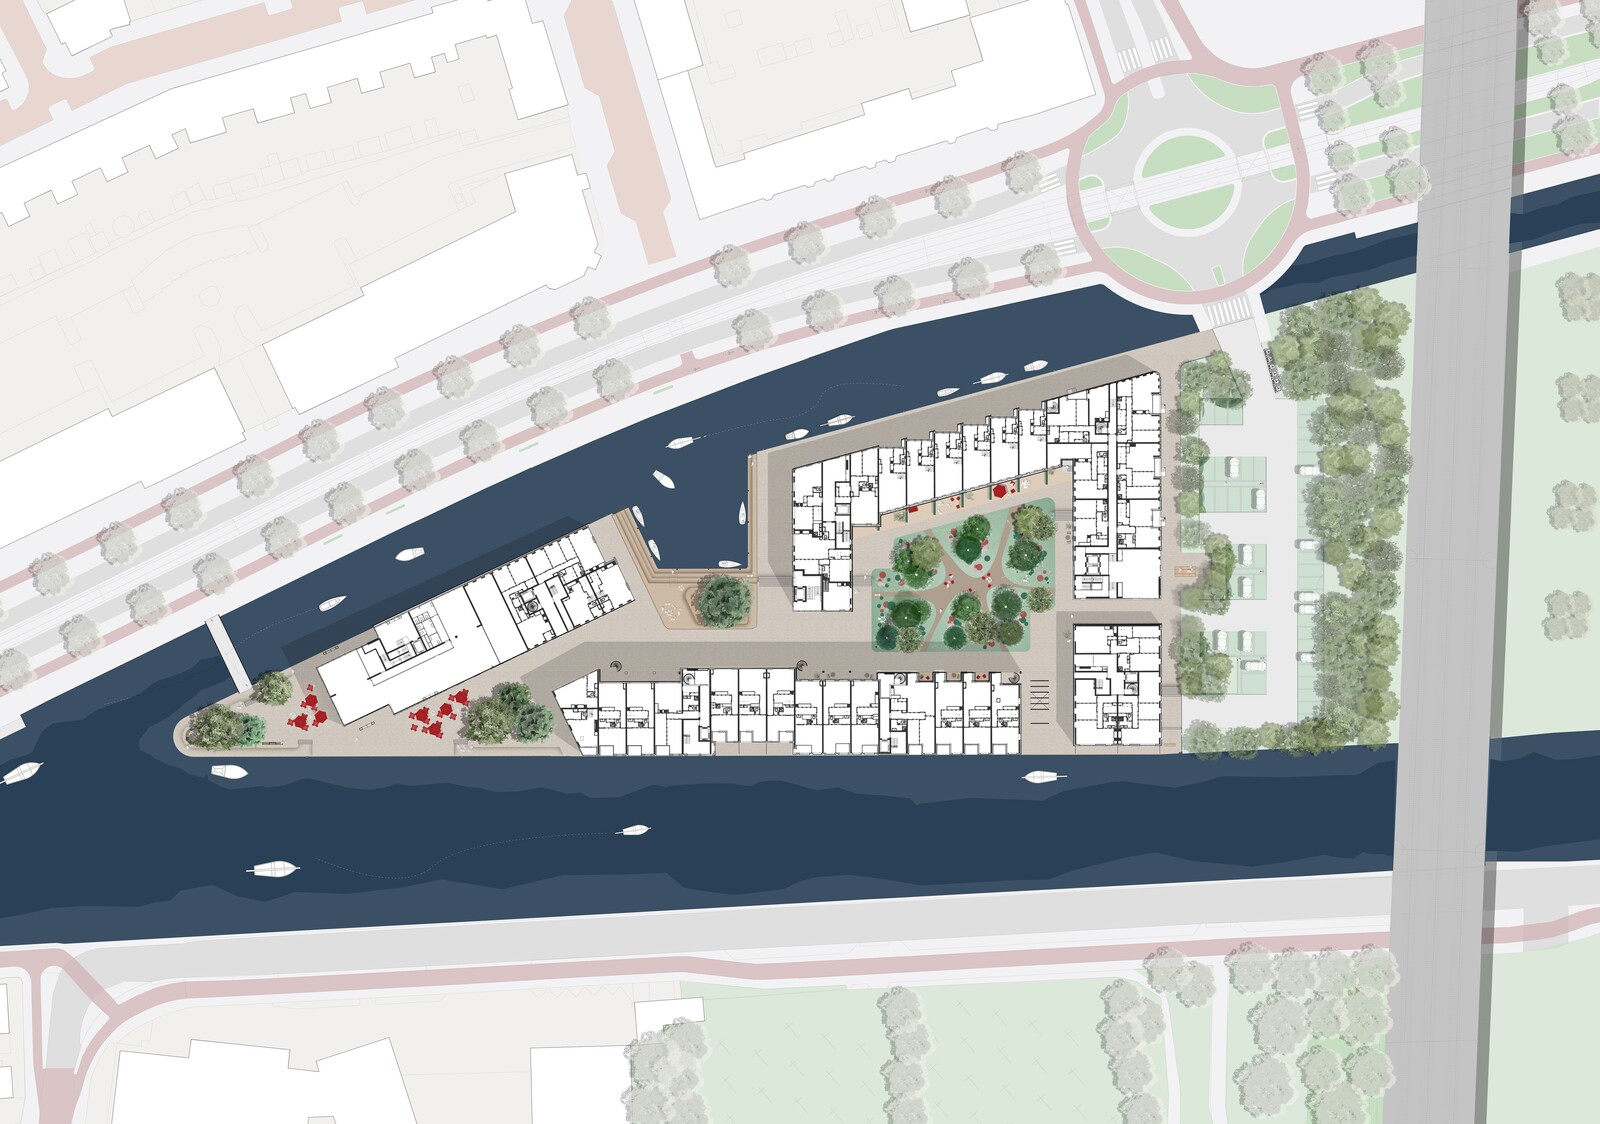
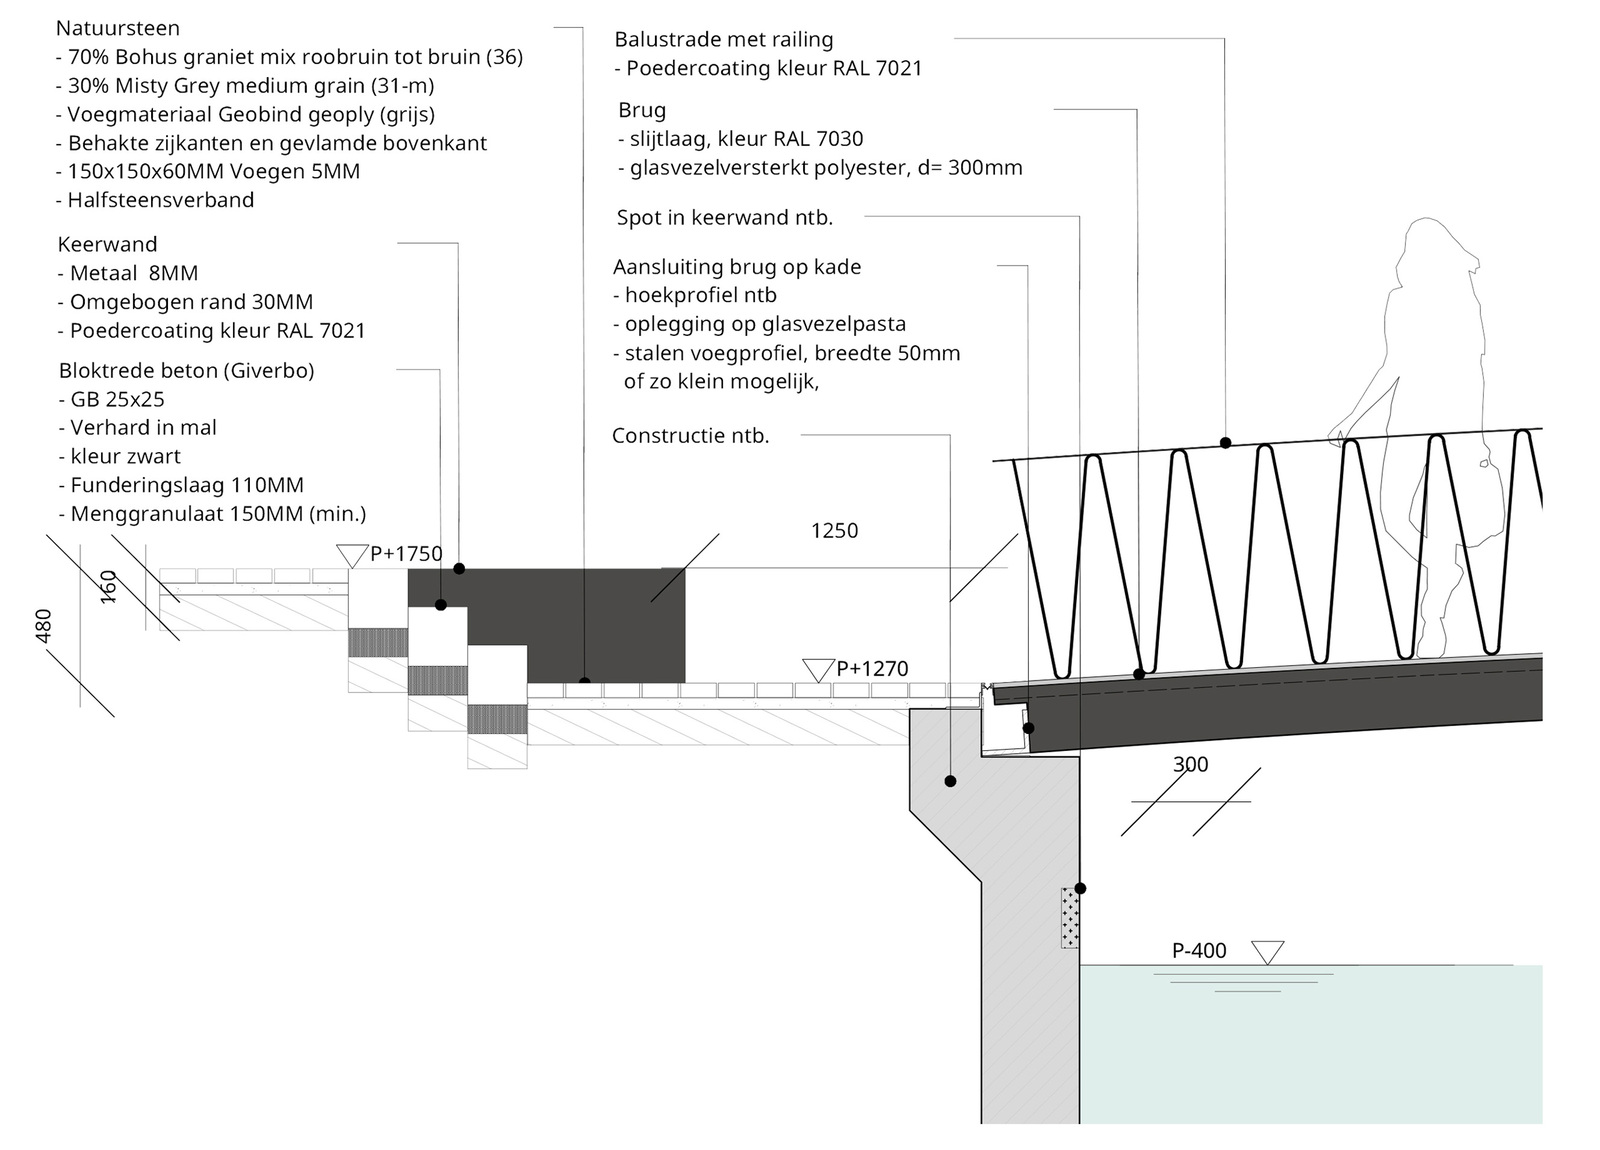
Punt Sniep is a mixed-use residential development that transforms a peninsula in Diemen, The Netherlands, into a car-free neighborhood organized around four interconnected public spaces. Designed by KCAP, the project includes 202 apartments and commercial functions across 22,000 square meters, complemented by a marina and landscaped areas. A concealed parking structure provides 182 underground spaces, while 52 additional surface spaces are integrated discreetly within the site. Positioned between the Muidertrekvaart and Weespertrekvaart waterways, the development establishes a strong maritime identity and enables direct boating access to Amsterdam. An engineered landscape strategy allows mature trees to grow above the underground garage through sculpted topography and specialized tree bunkers. A continuous natural stone surface unifies the peninsula, reinforcing its pedestrian character and material cohesion.
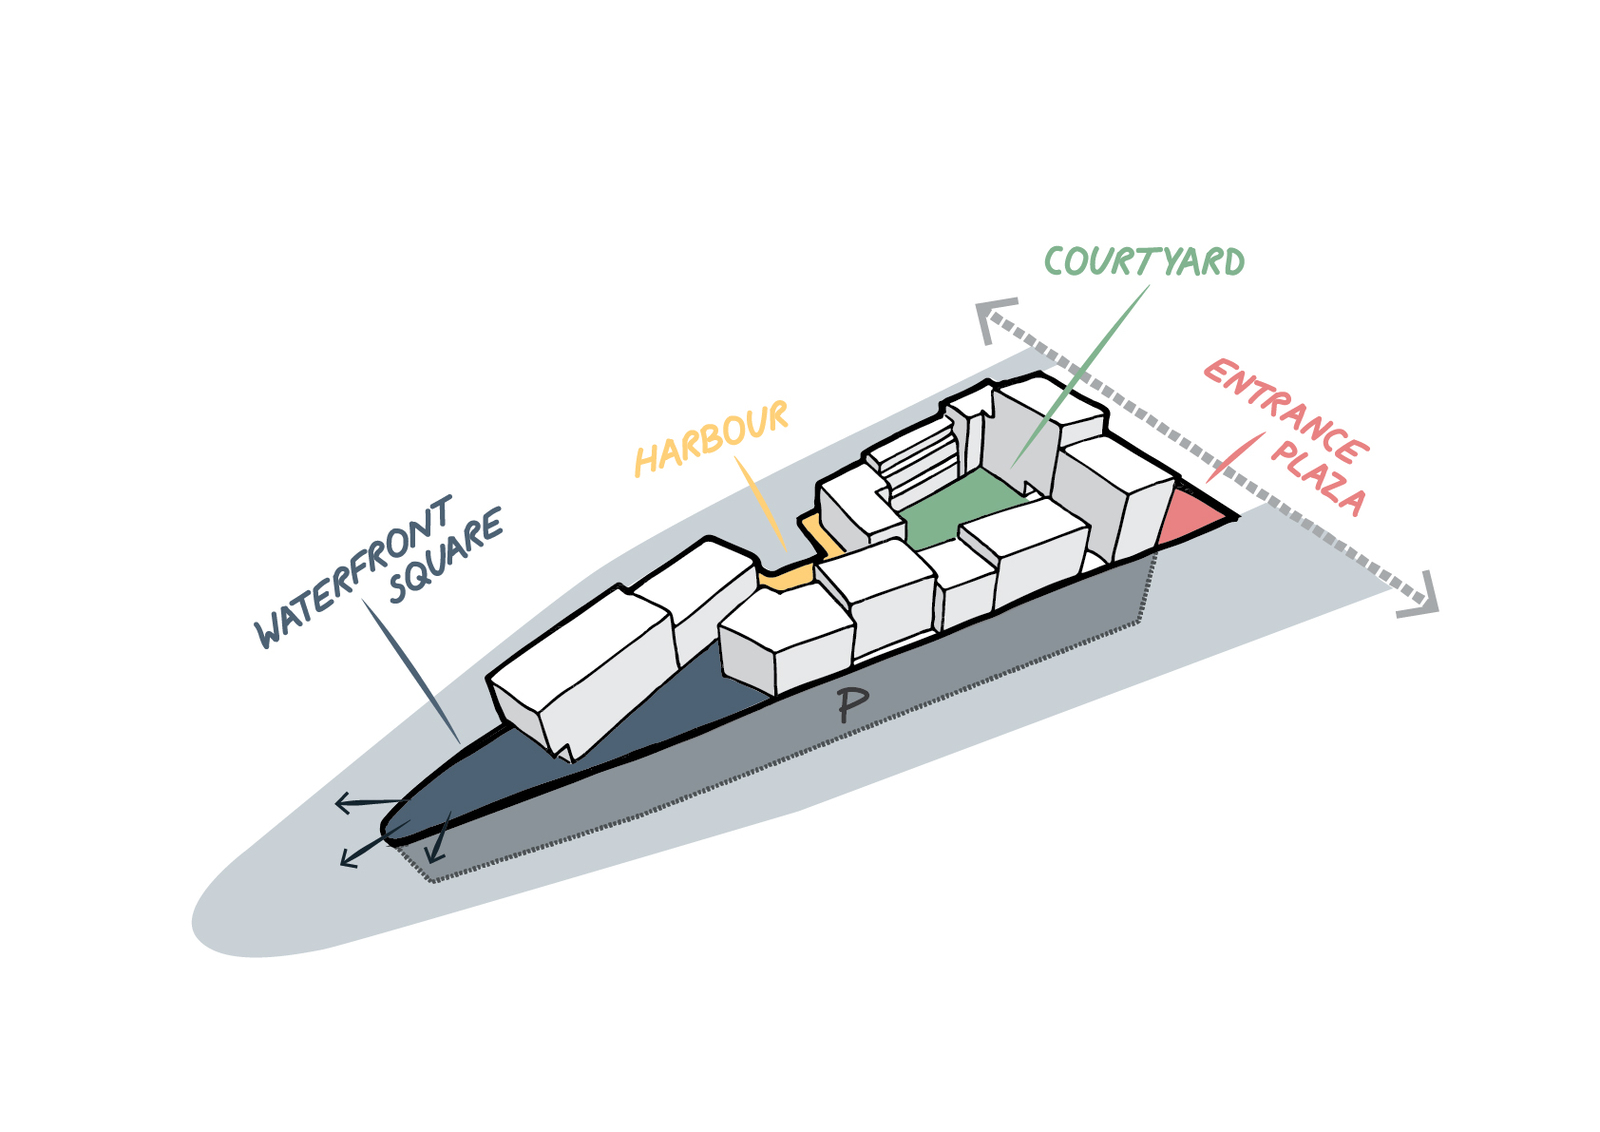
The transformation of the Punt Sniep peninsula demonstrates how density can be structured through landscape rather than imposed upon it. KCAP organizes the residential volumes to define four distinct outdoor rooms, each with a specific character yet visually and programmatically connected. This spatial sequence forms the social backbone of the neighborhood, encouraging movement and interaction while maintaining uninterrupted relationships with the surrounding waterways.
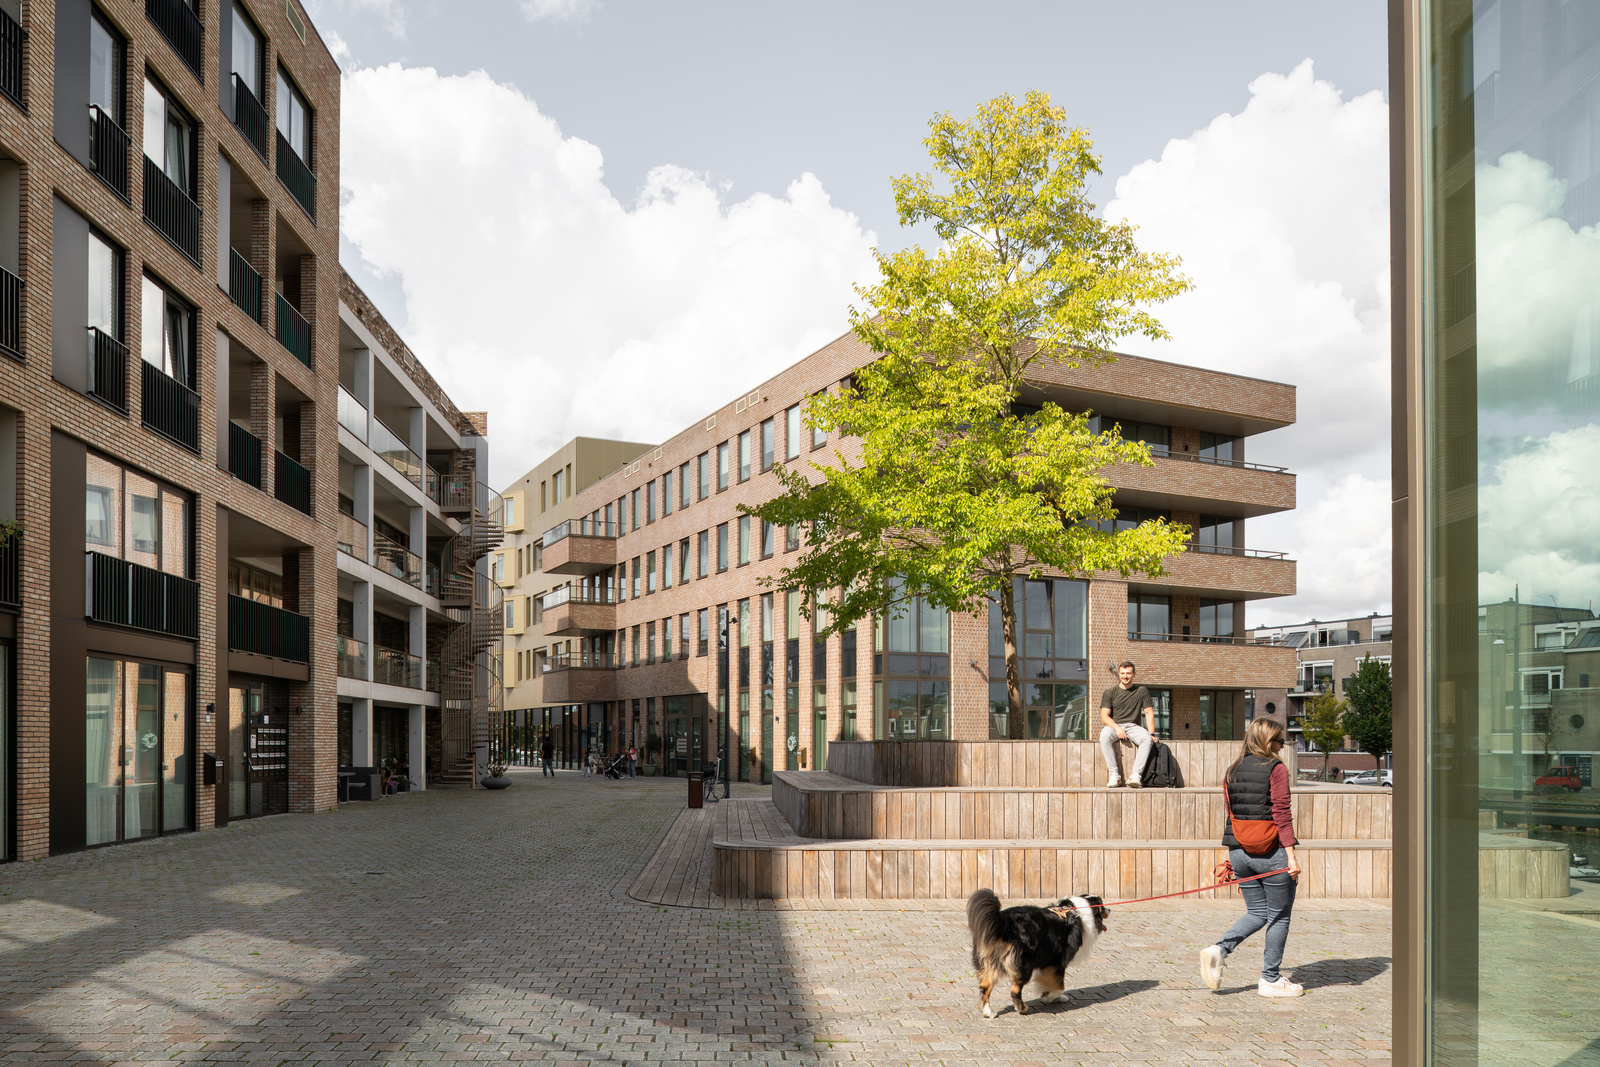
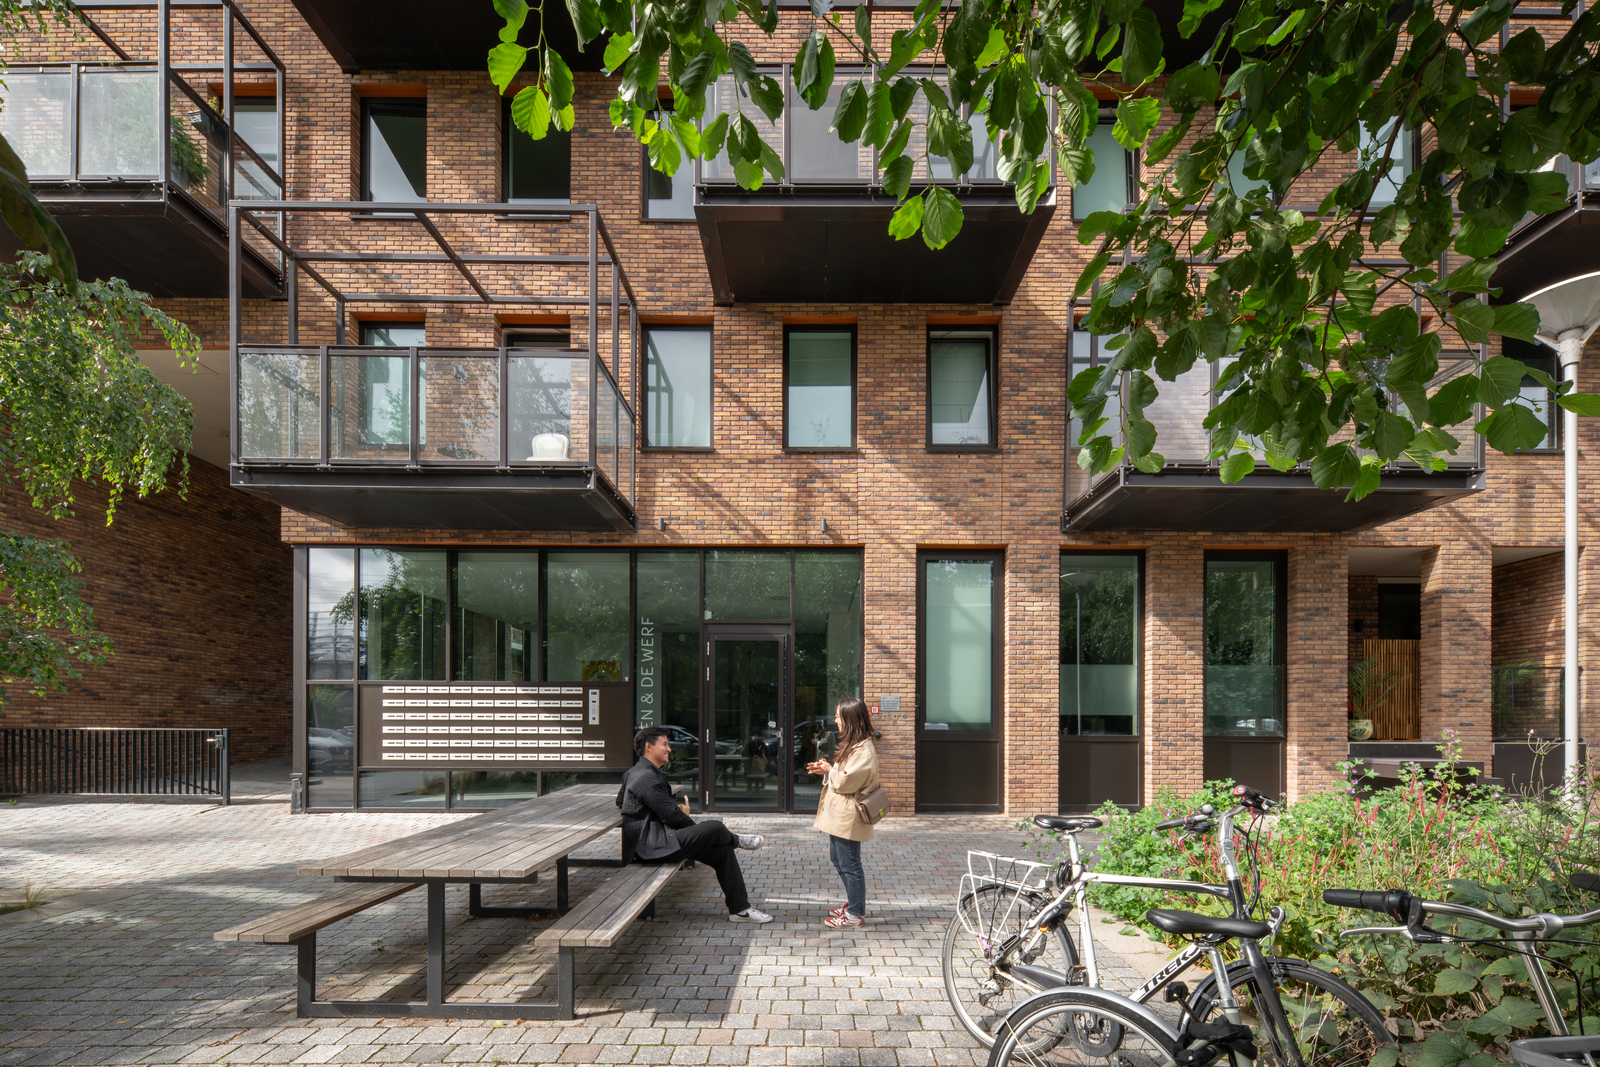
The entrance plaza marks the threshold to the car-free enclave. Visitor parking is embedded within a green setting using grass, concrete paving, and layered planting that buffers pedestrians from vehicles. A communal lobby positioned at this gateway acts as a shared living room for residents, reinforcing collective identity from the point of arrival. The design establishes a gradual transition from a public approach to a semi-private community space.
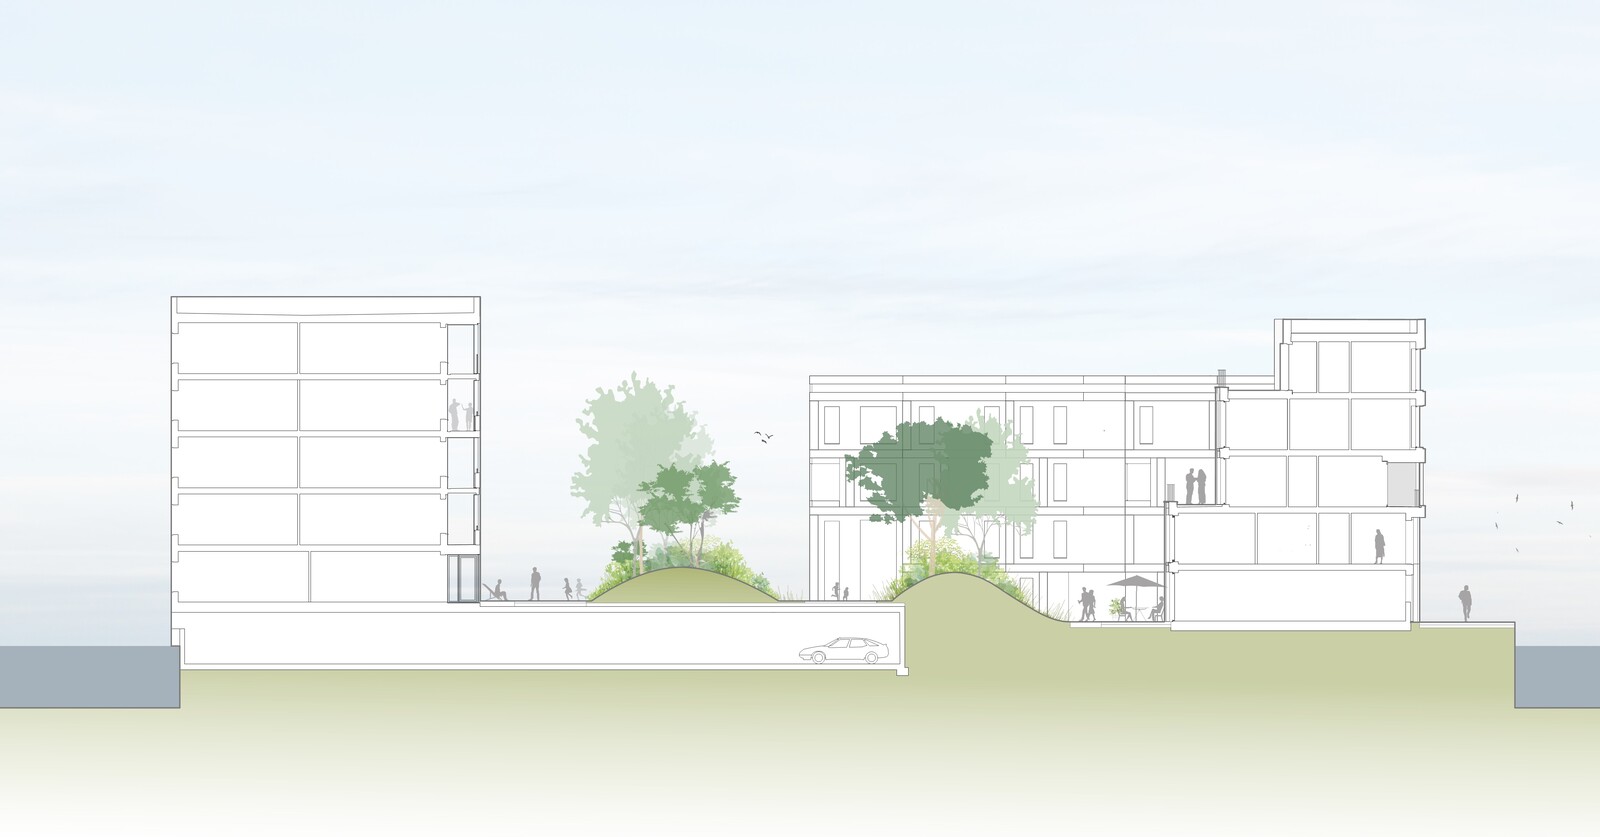
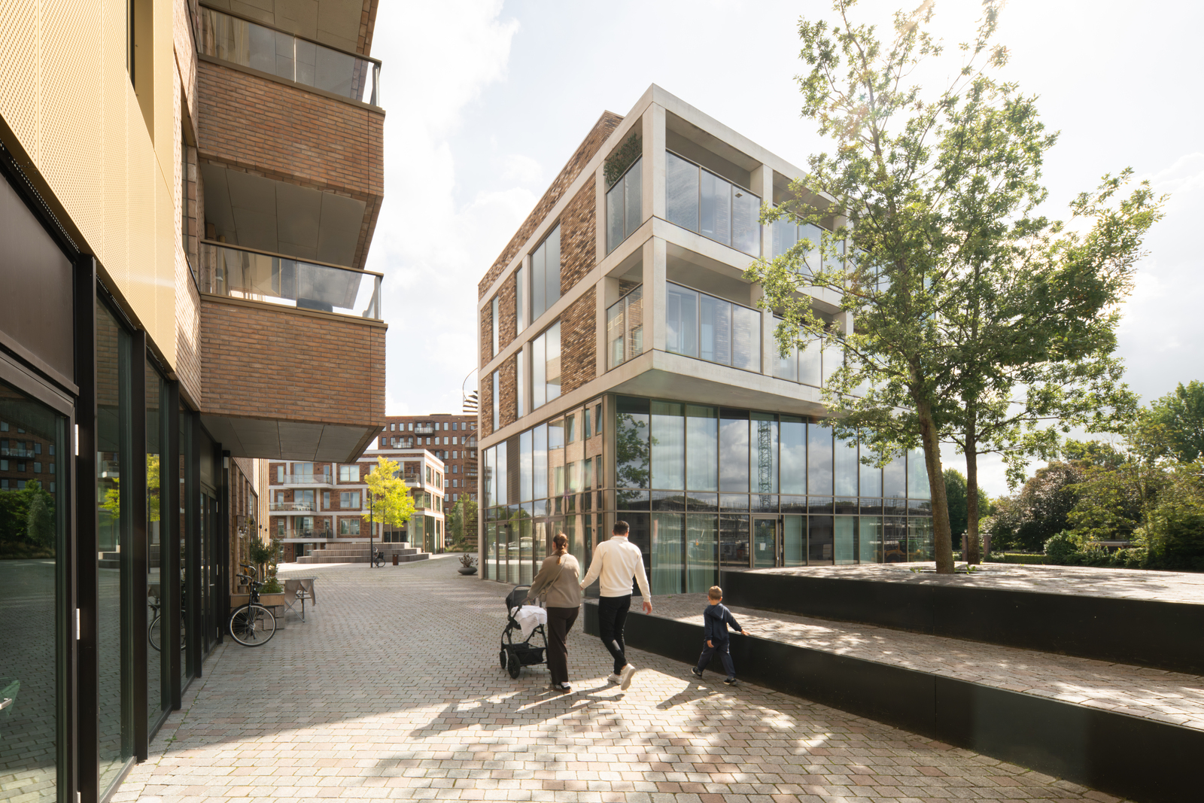
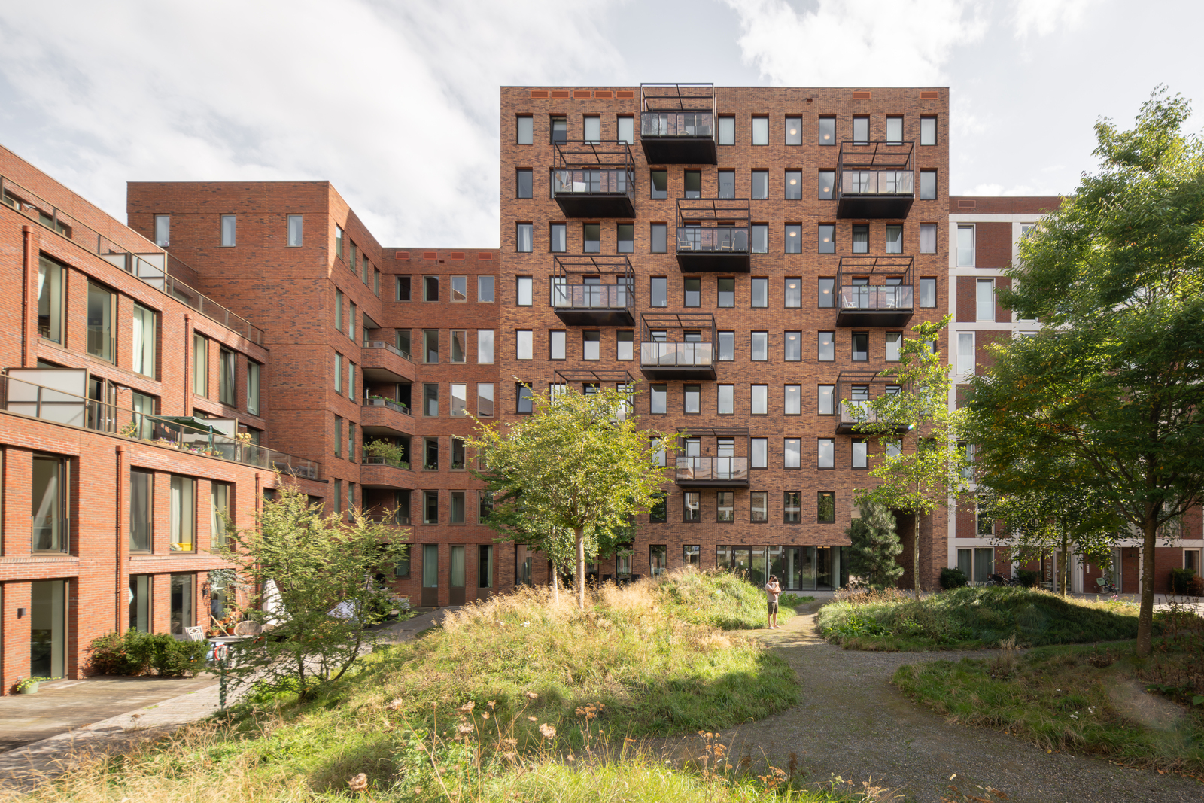
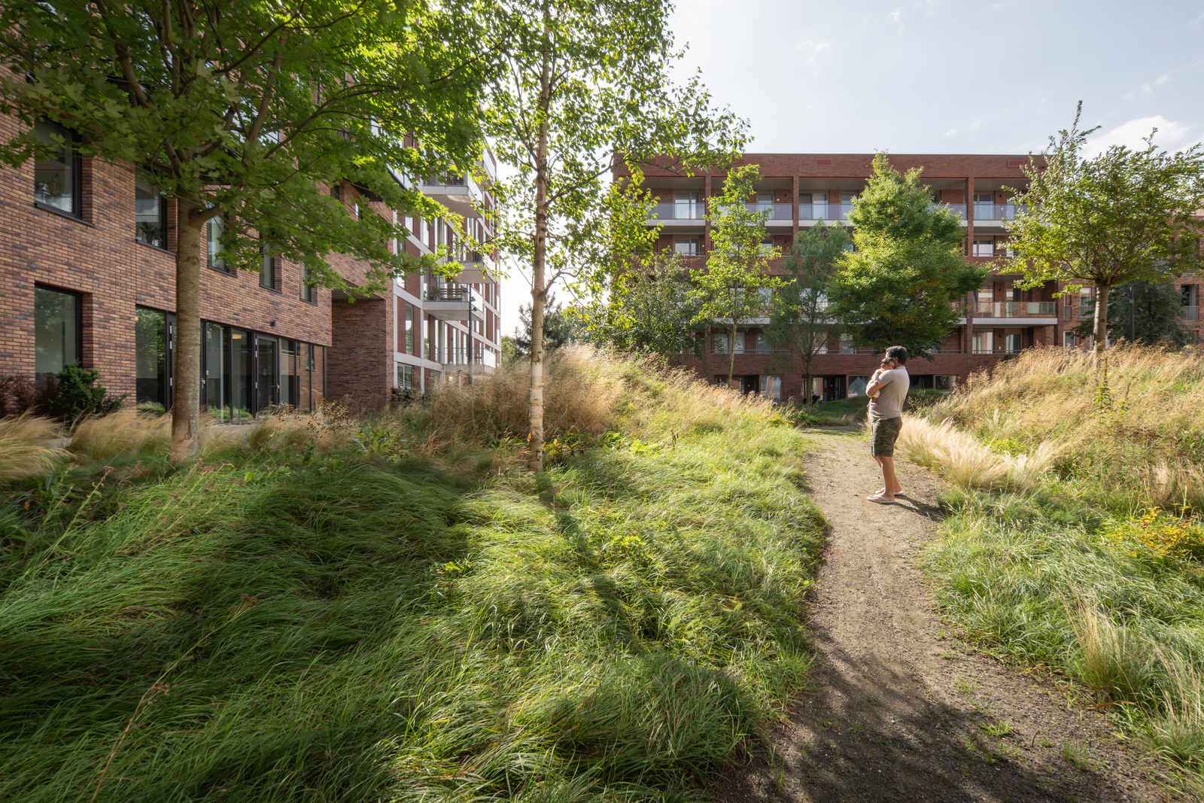
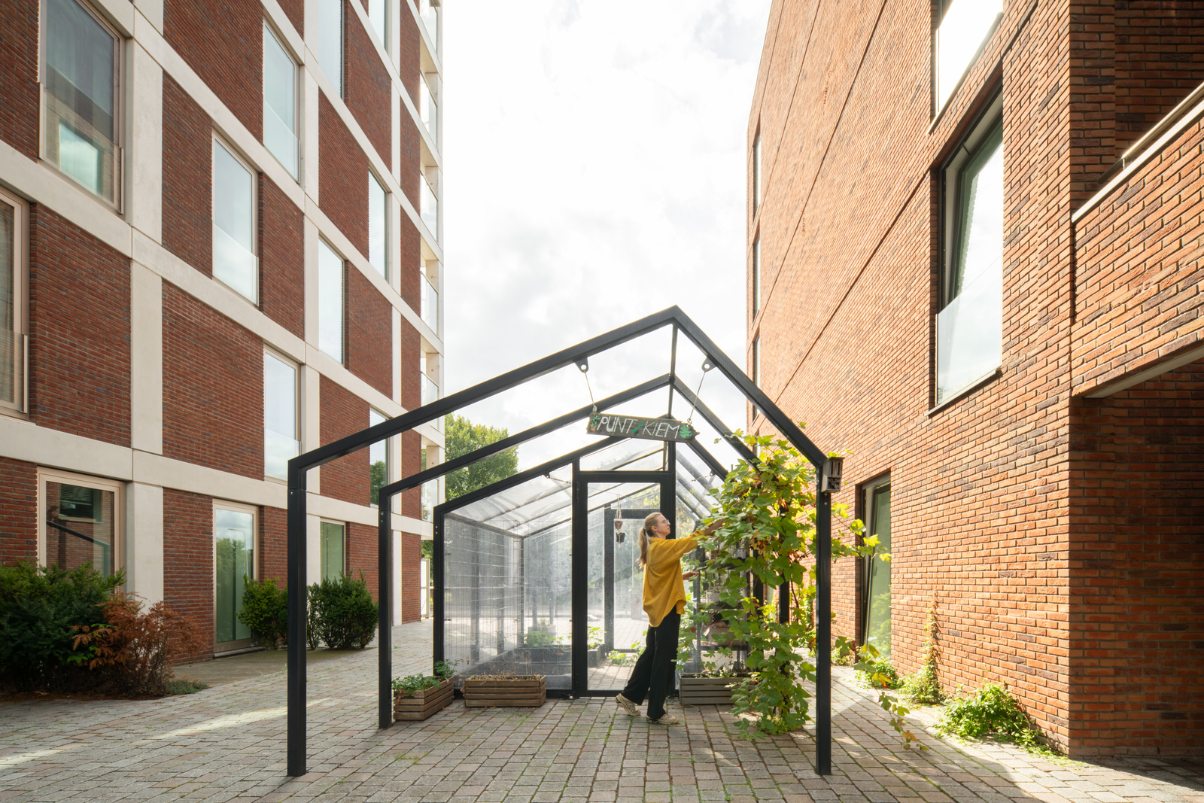
At the center of the peninsula, a green courtyard conceived as an arboretum provides ecological and social value. A diverse range of trees and meadow plantings fosters biodiversity, offering habitats for birds and pollinators. A custom greenhouse supports urban gardening initiatives, while the open lawn accommodates informal recreation and neighborhood gatherings. The courtyard’s accessibility to all residents strengthens its role as a shared landscape and everyday meeting ground.
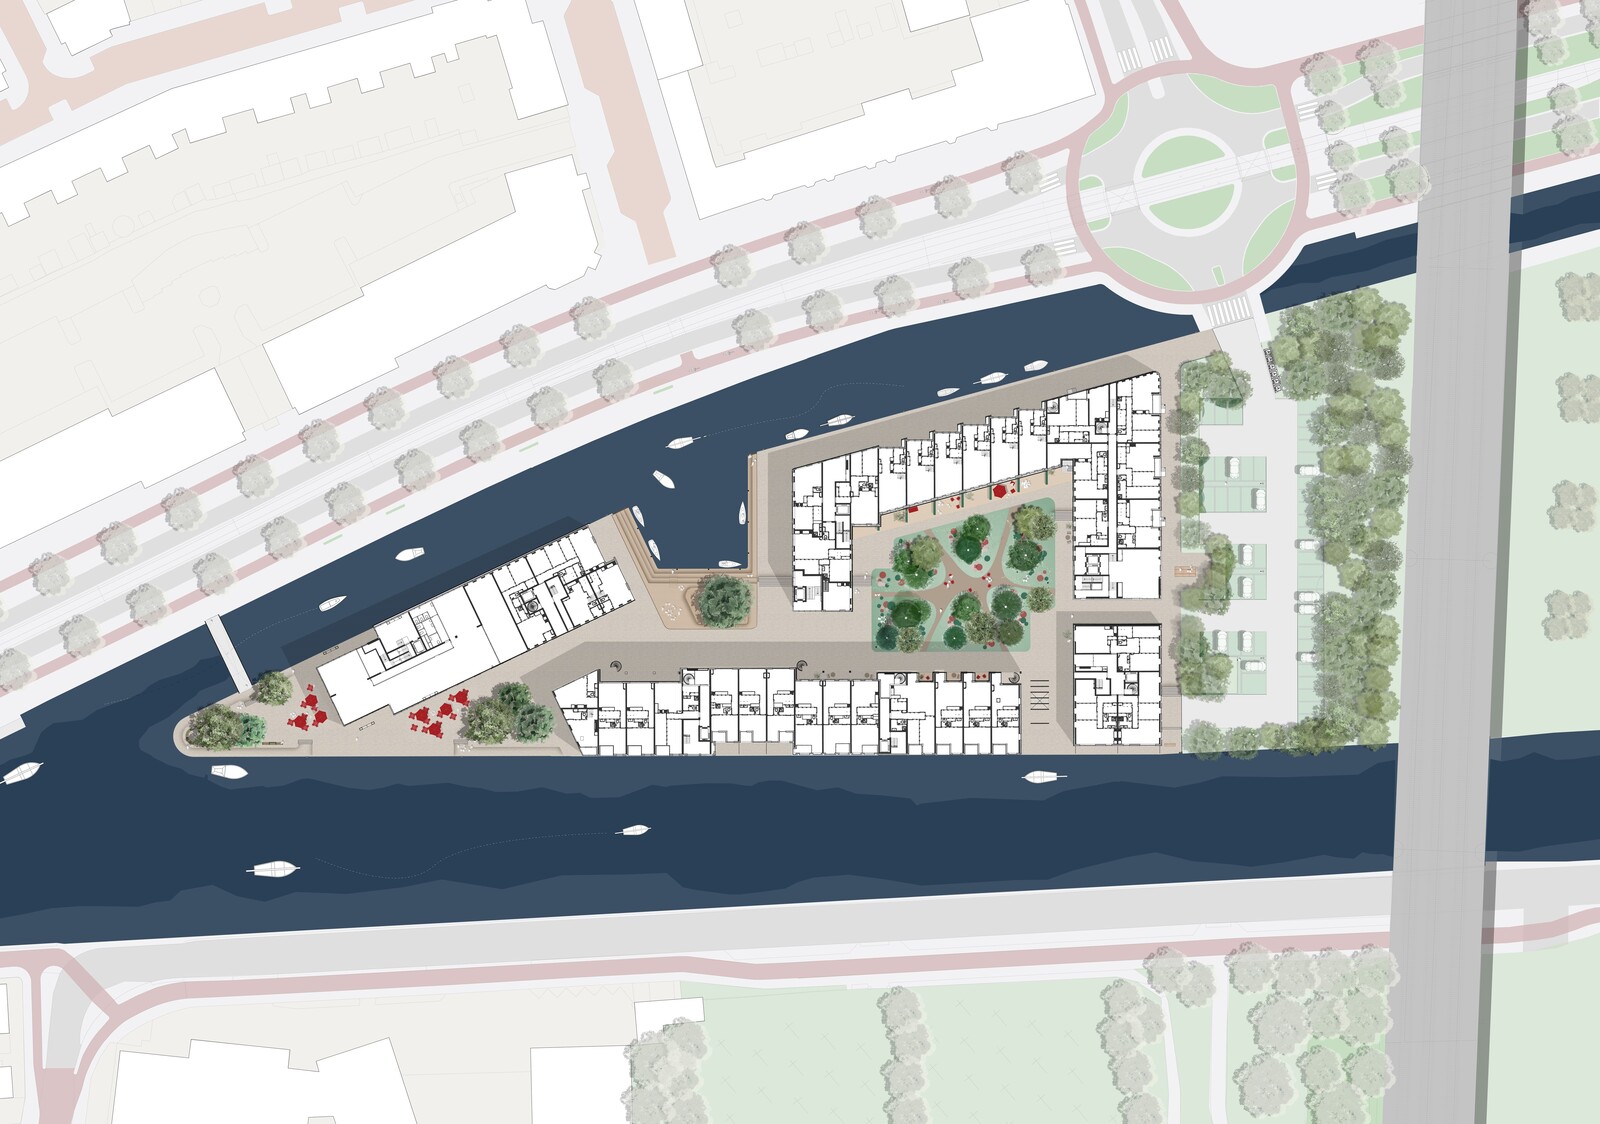
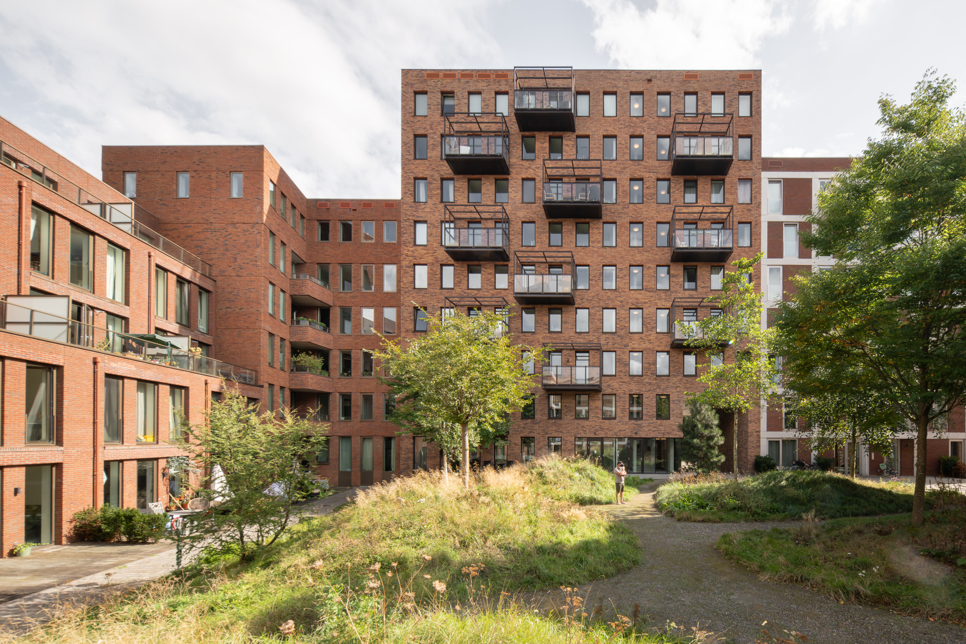
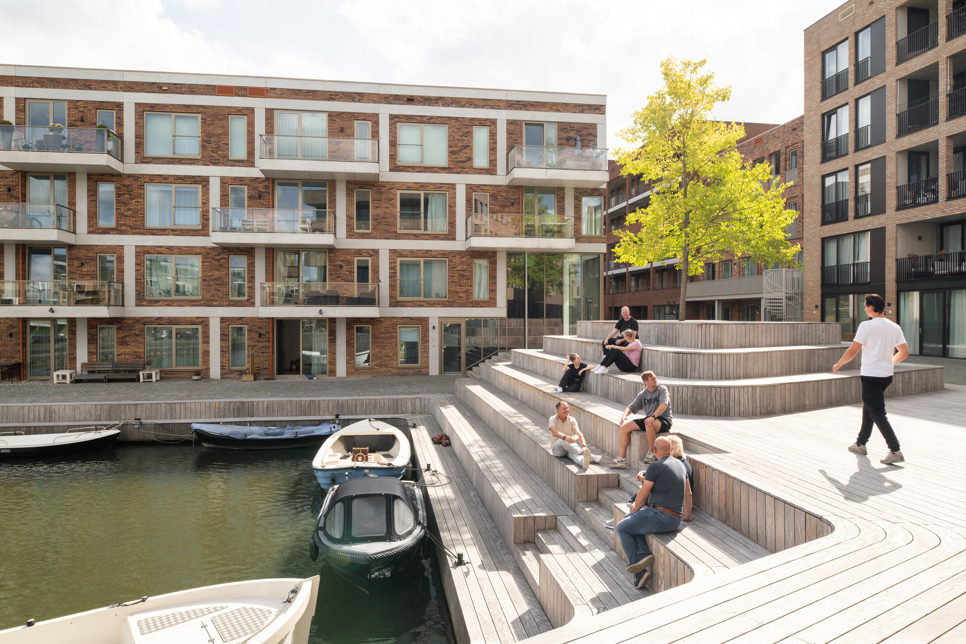
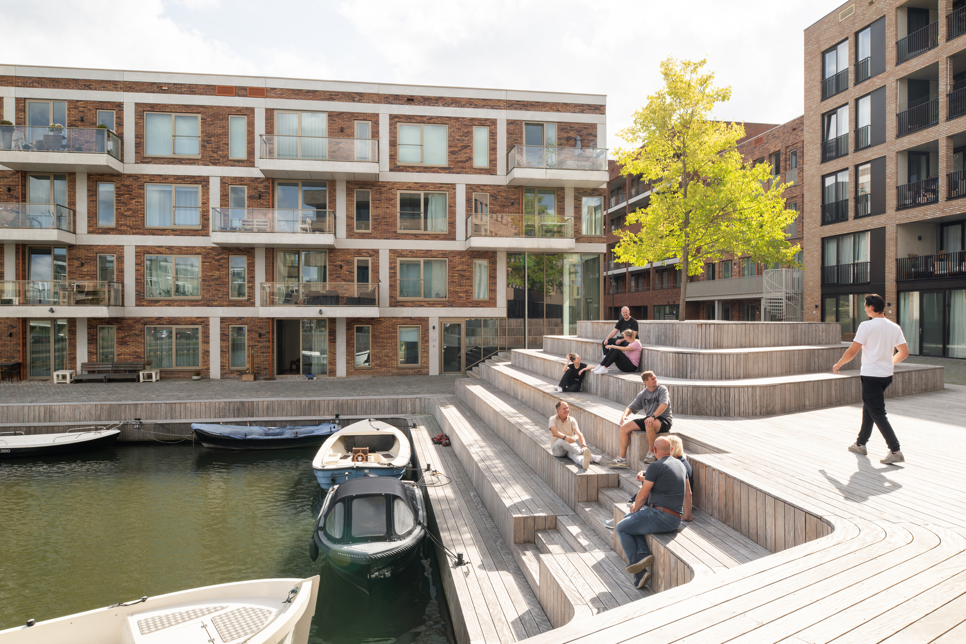
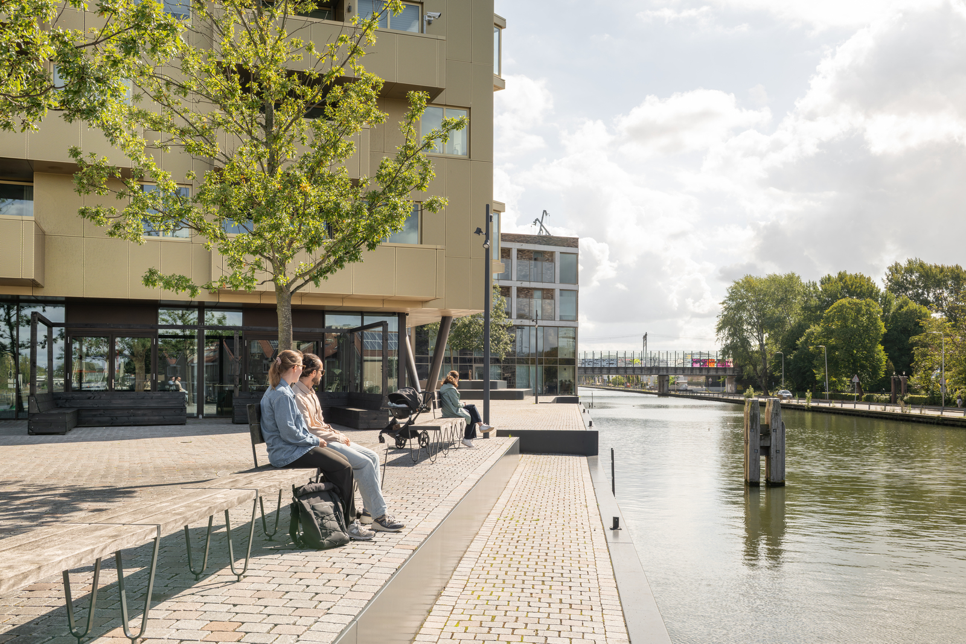
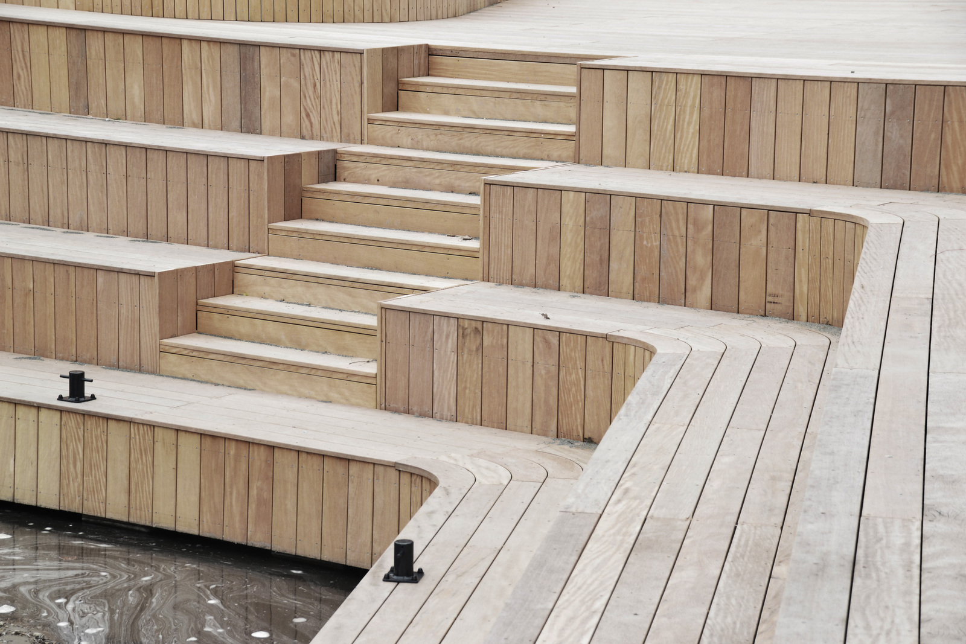
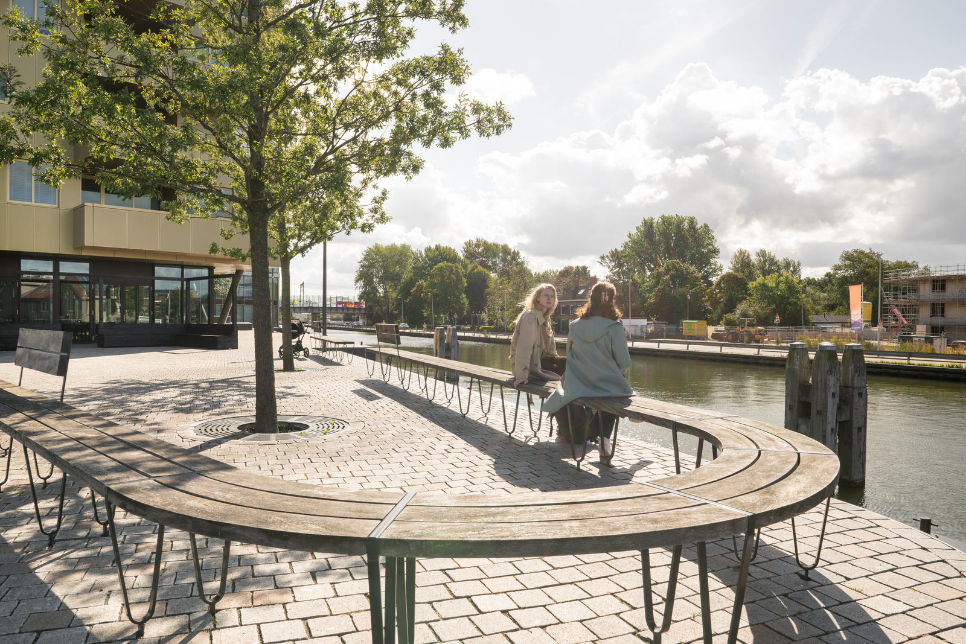
The harbor space reinforces the development’s direct engagement with the Muidertrekvaart. A wooden tribune and elevated seating overlook the water, creating opportunities for leisure and informal assembly. A monumental tree, made possible through specialized structural solutions within the parking garage below, anchors the composition. From this marina setting, residents can access Amsterdam by boat, underscoring the peninsula’s integration into a broader aquatic network.
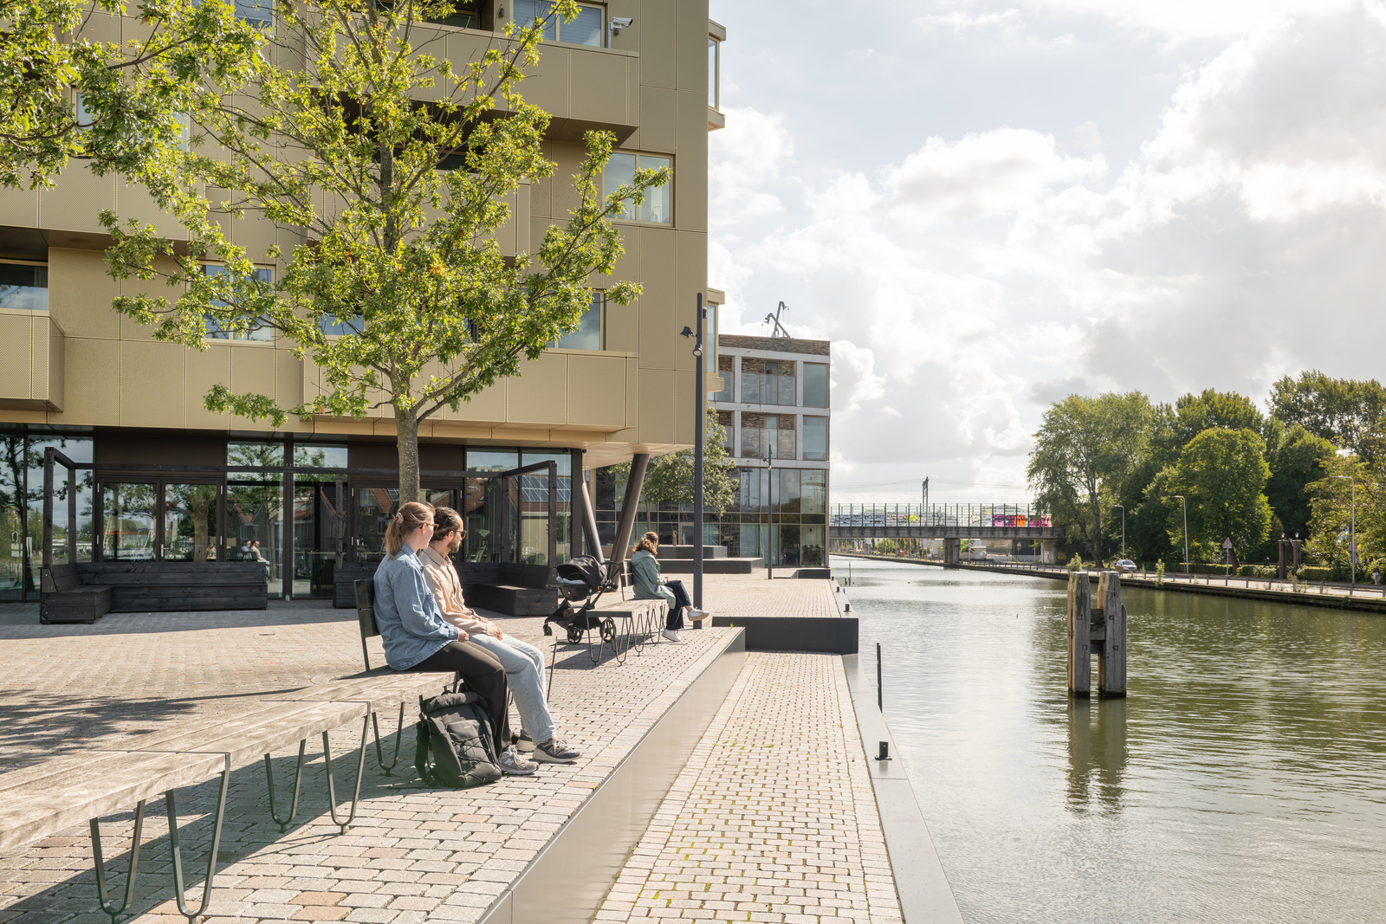
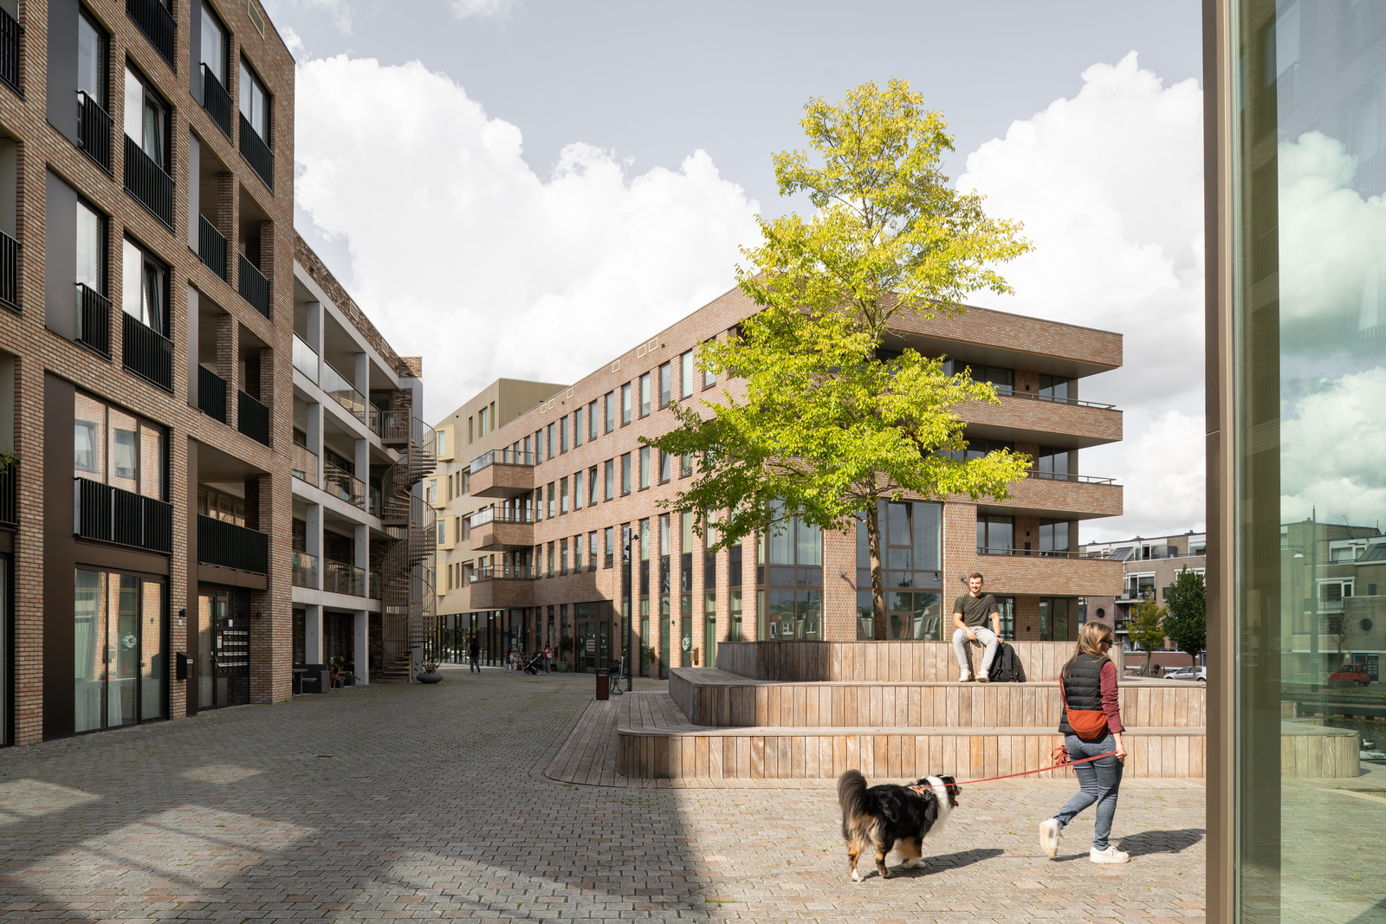
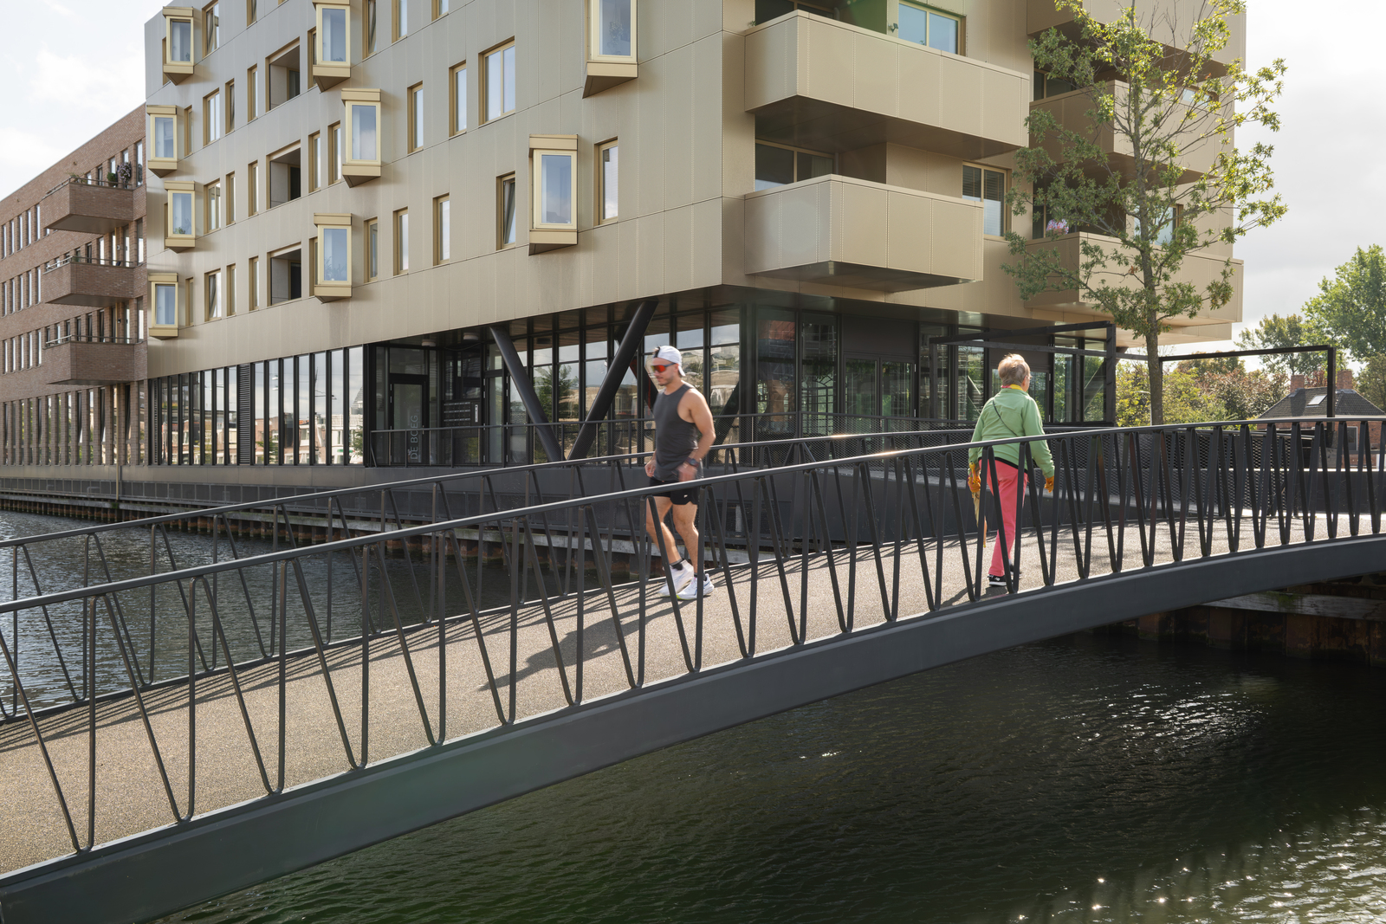
At the southern tip, the waterfront square operates as the project’s primary civic stage. Sculpted topography amplifies views of the water and captures sunlight from the south and west, while active ground-floor uses introduce vitality at street level. A pedestrian bridge extends toward Diemen’s historic center, referencing the area’s nautical heritage and strengthening urban connectivity. Beneath the entire composition, an undulating landscape conceals the parking infrastructure, enabling mature trees to thrive above and ensuring that greenery, rather than vehicles, defines the character of this high-density residential environment.
Project Gallery
18 photographs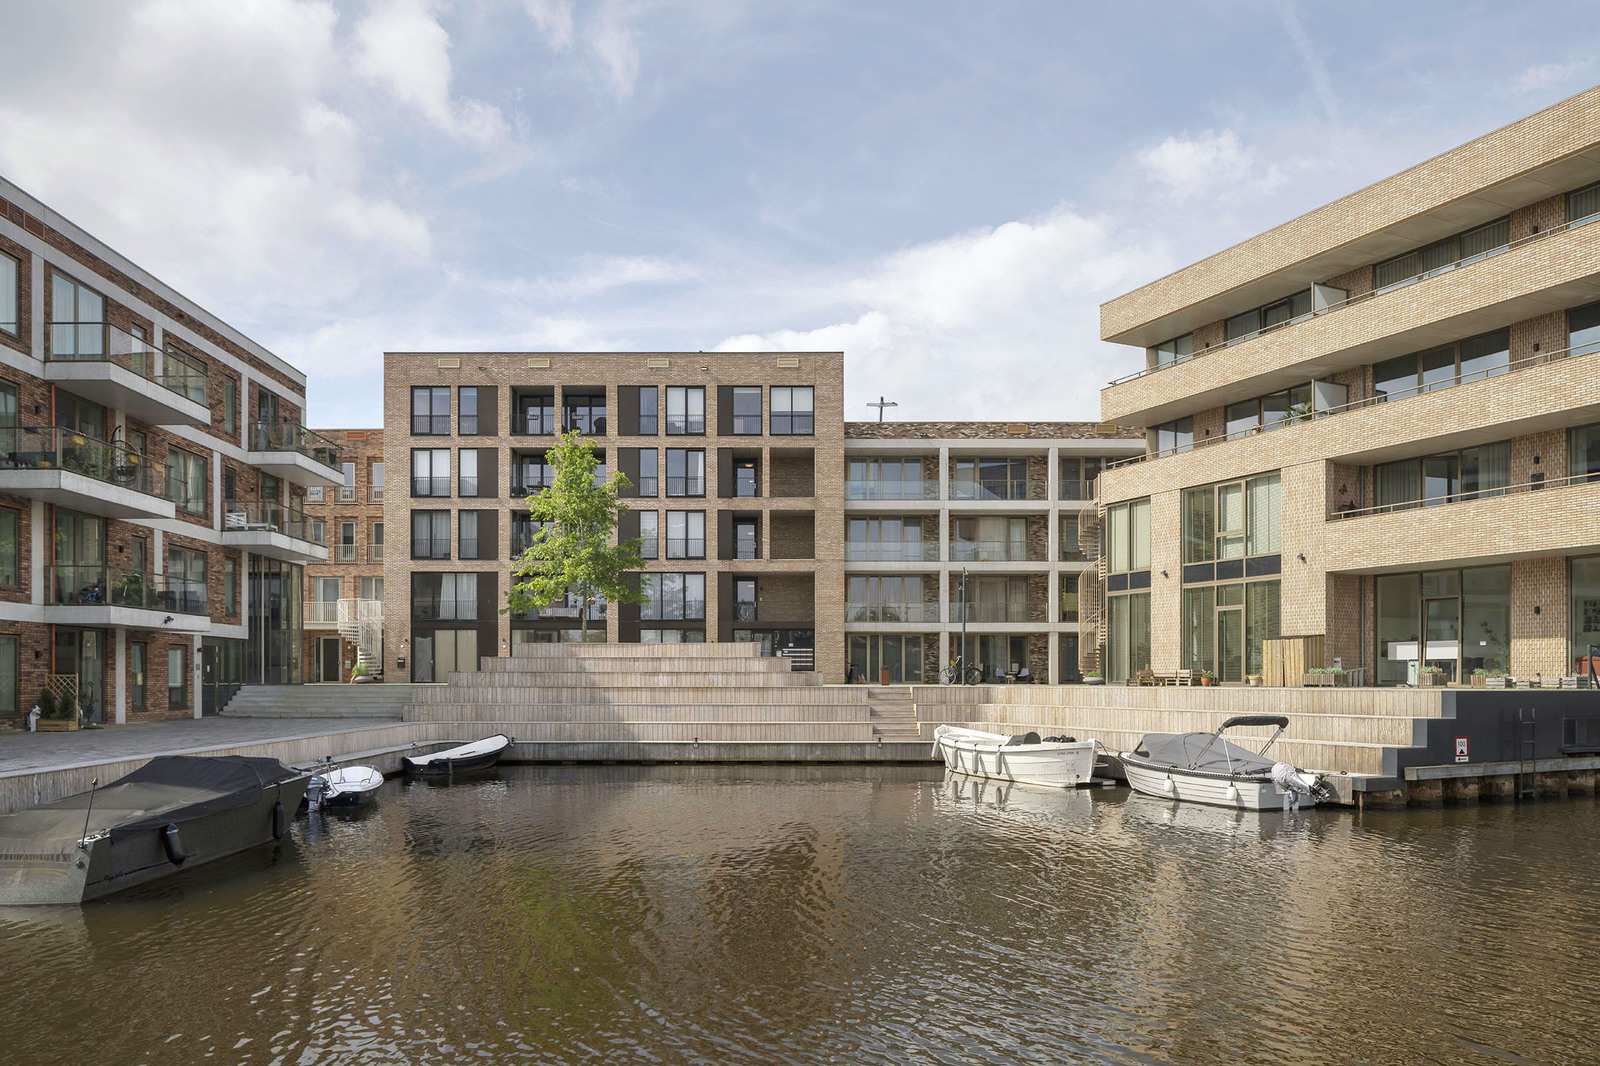

Project Location
AddressDiemen, The Netherlands
The location is intended for general reference and may denote a city or country; it does not identify a precise address.