
home/projects/pavilions/quincheto bis
Quincheto Bis / atelier industrial
- Architects
- atelier industrial
- Lead architects
- Marcos Garbín
- Location
- Mendoza, Argentina
- Year
- 2025
- Photographs
- Luis Abba
- Type
- Pavilion
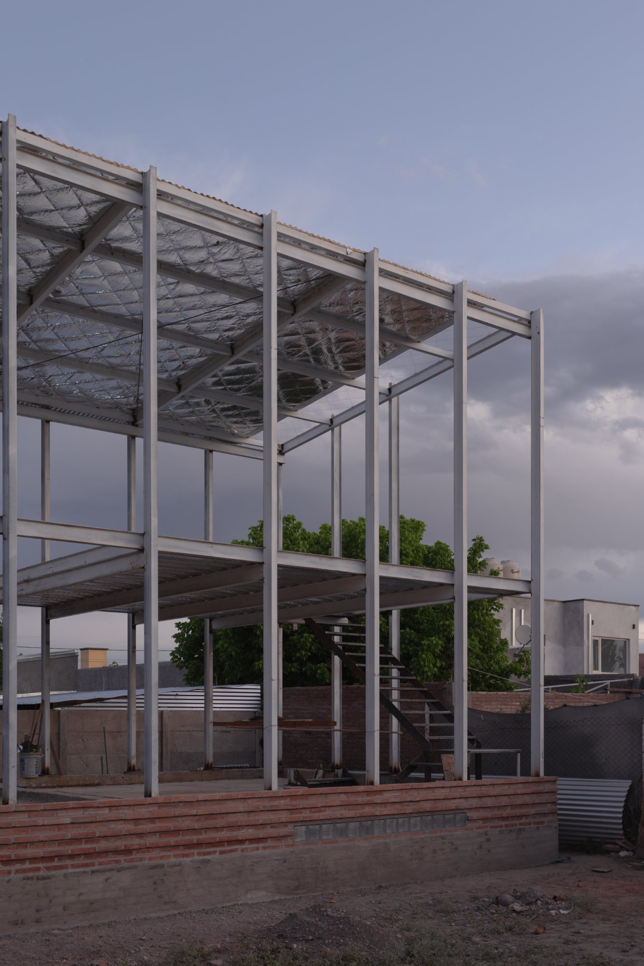
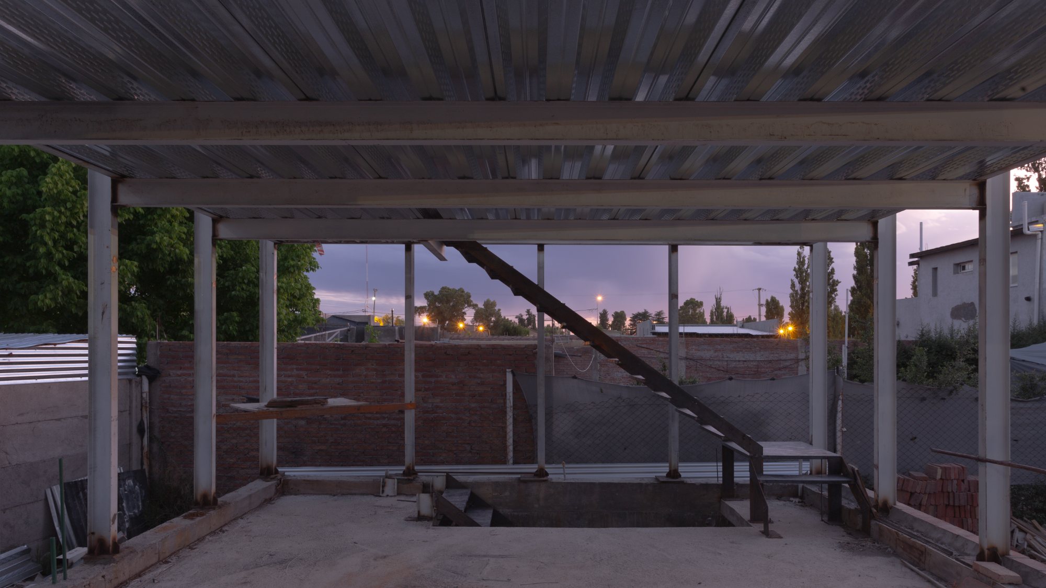
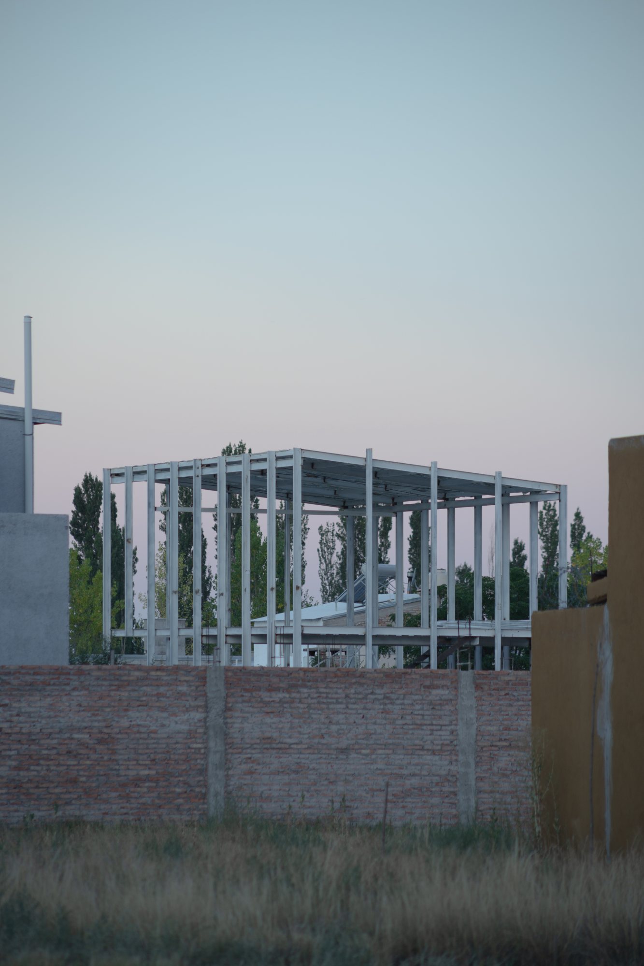
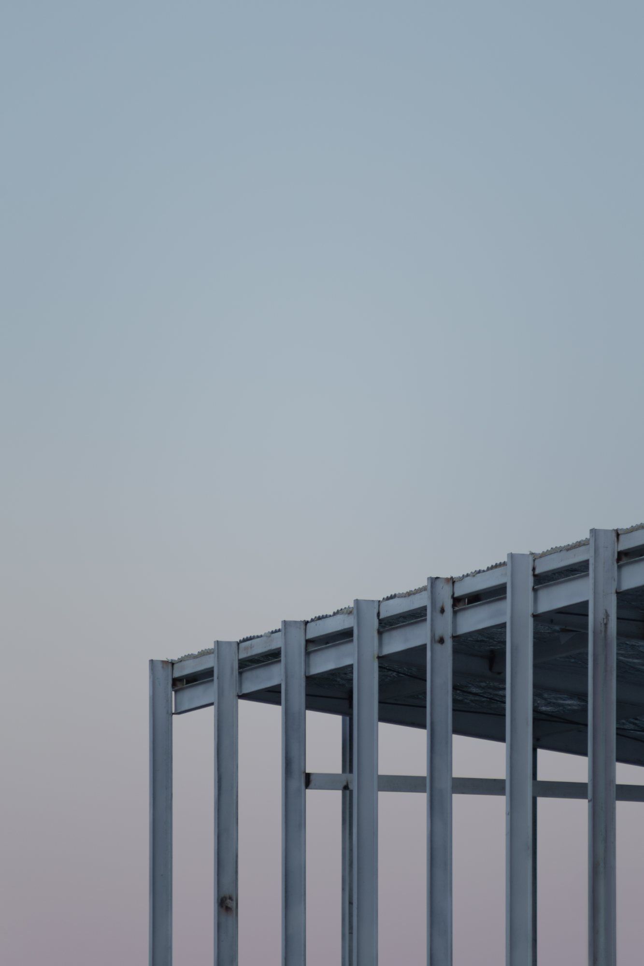
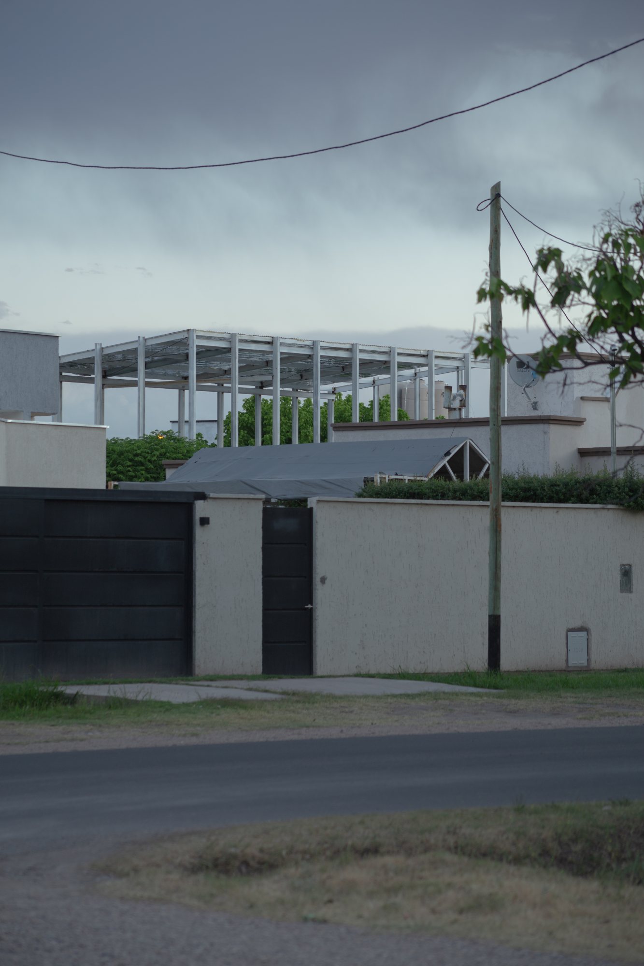
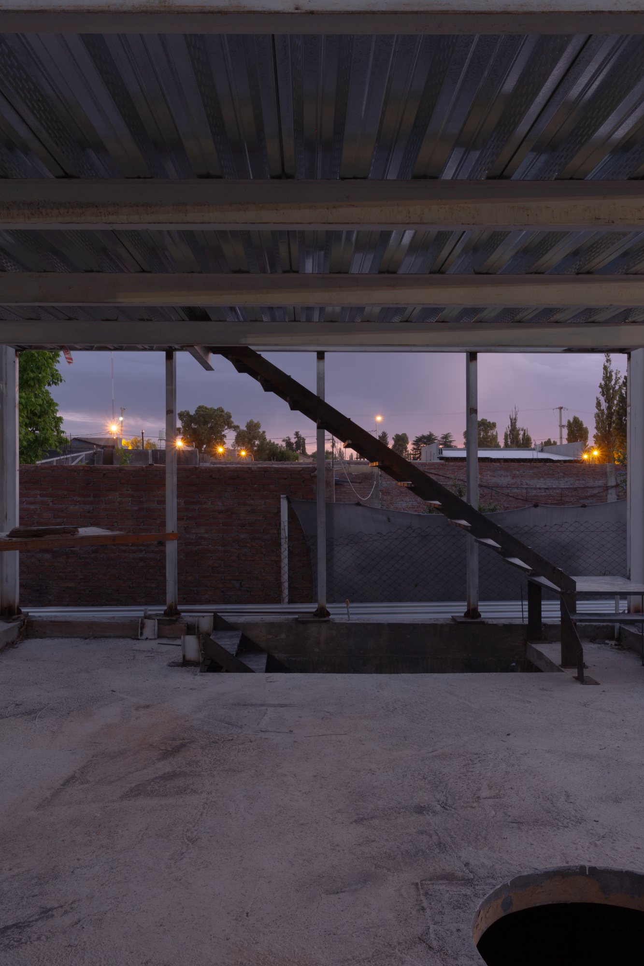
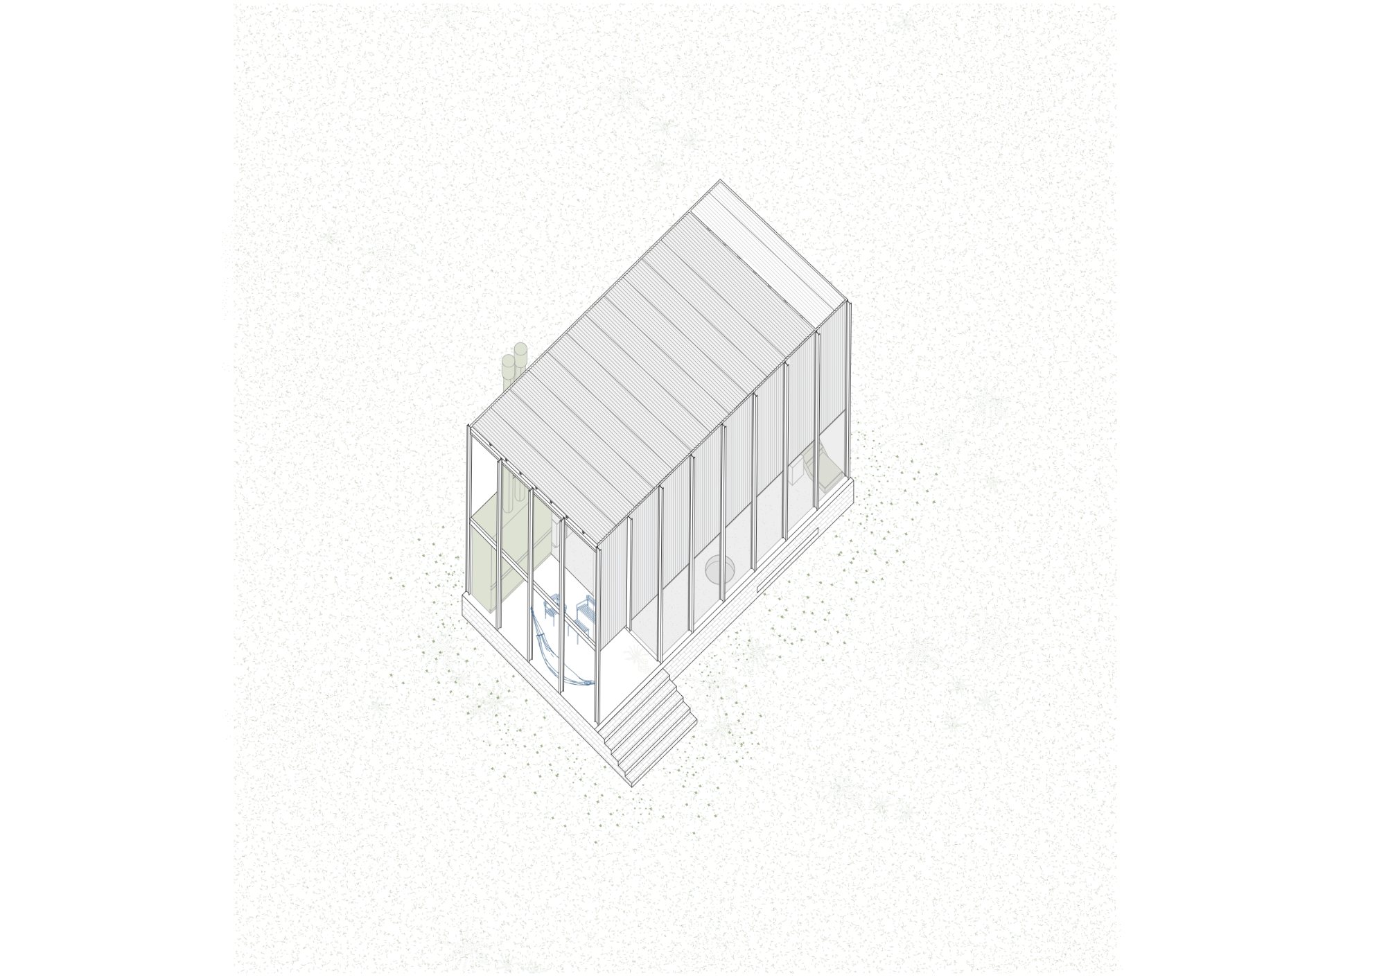
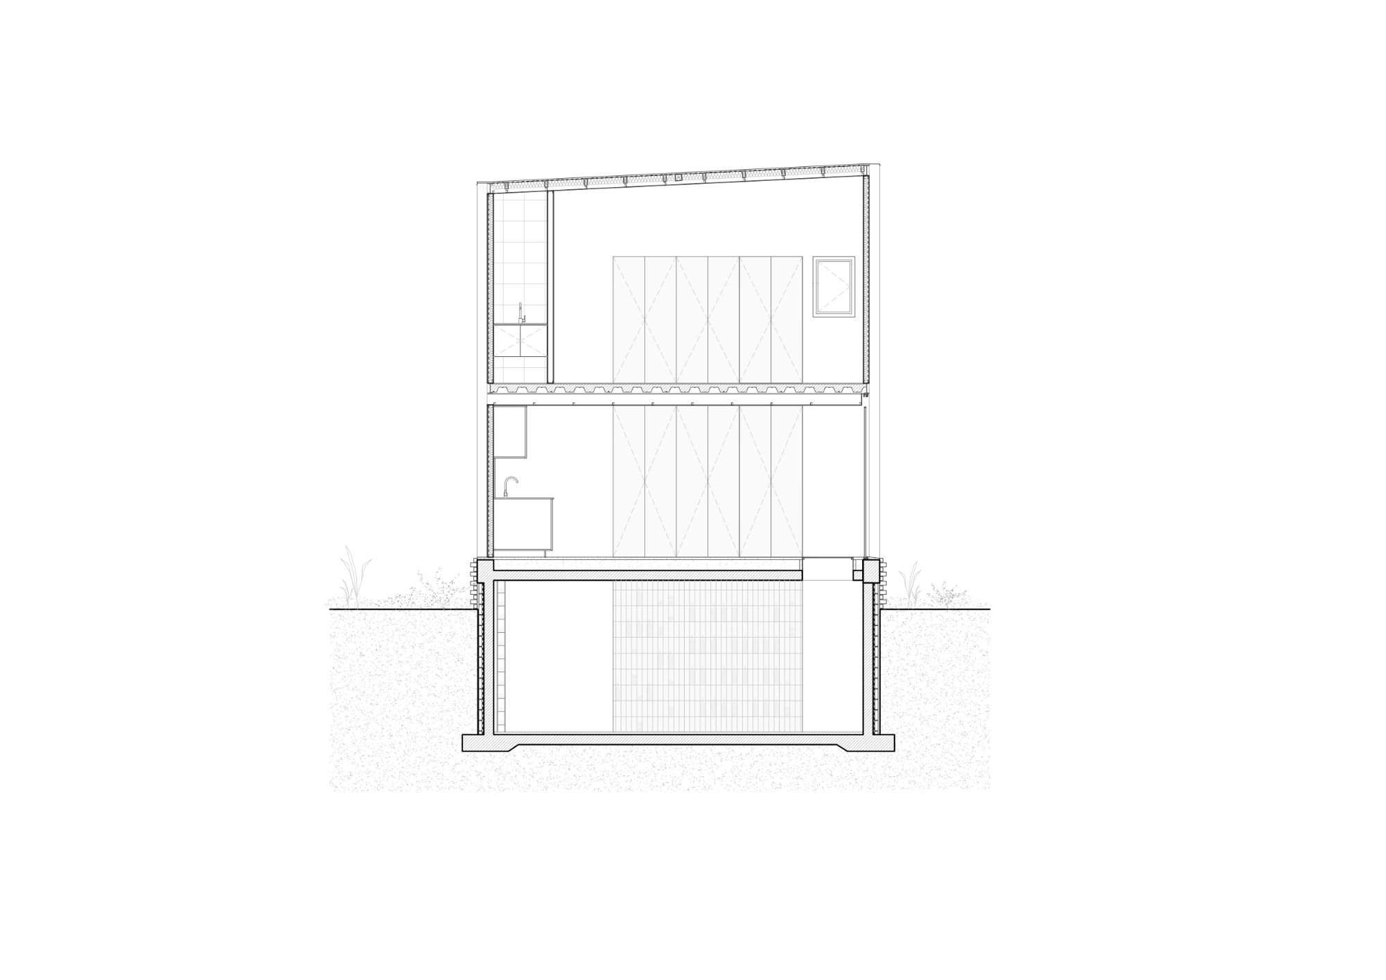
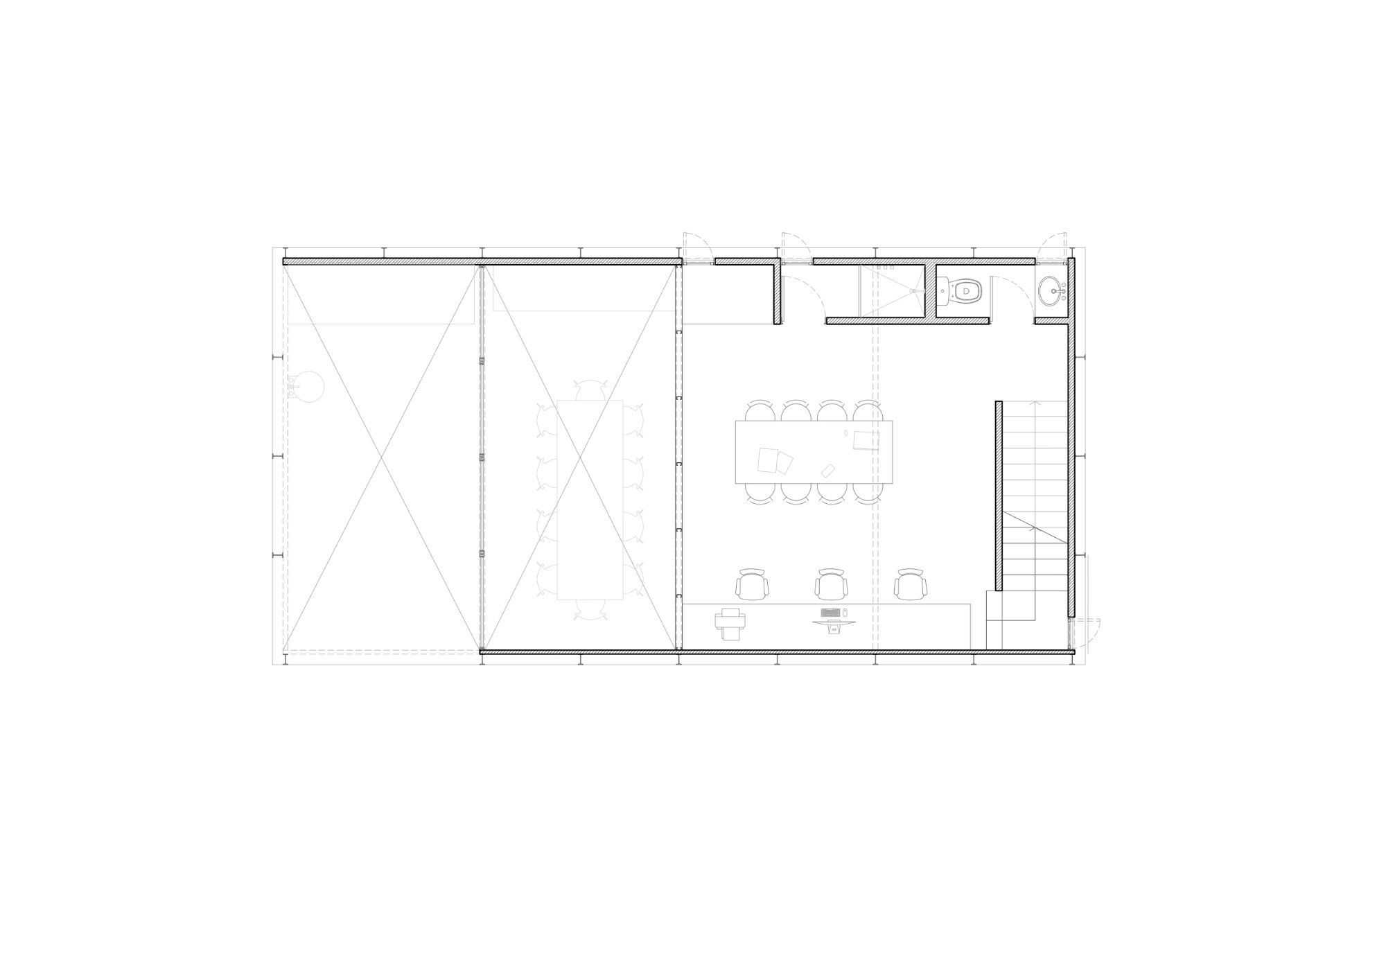
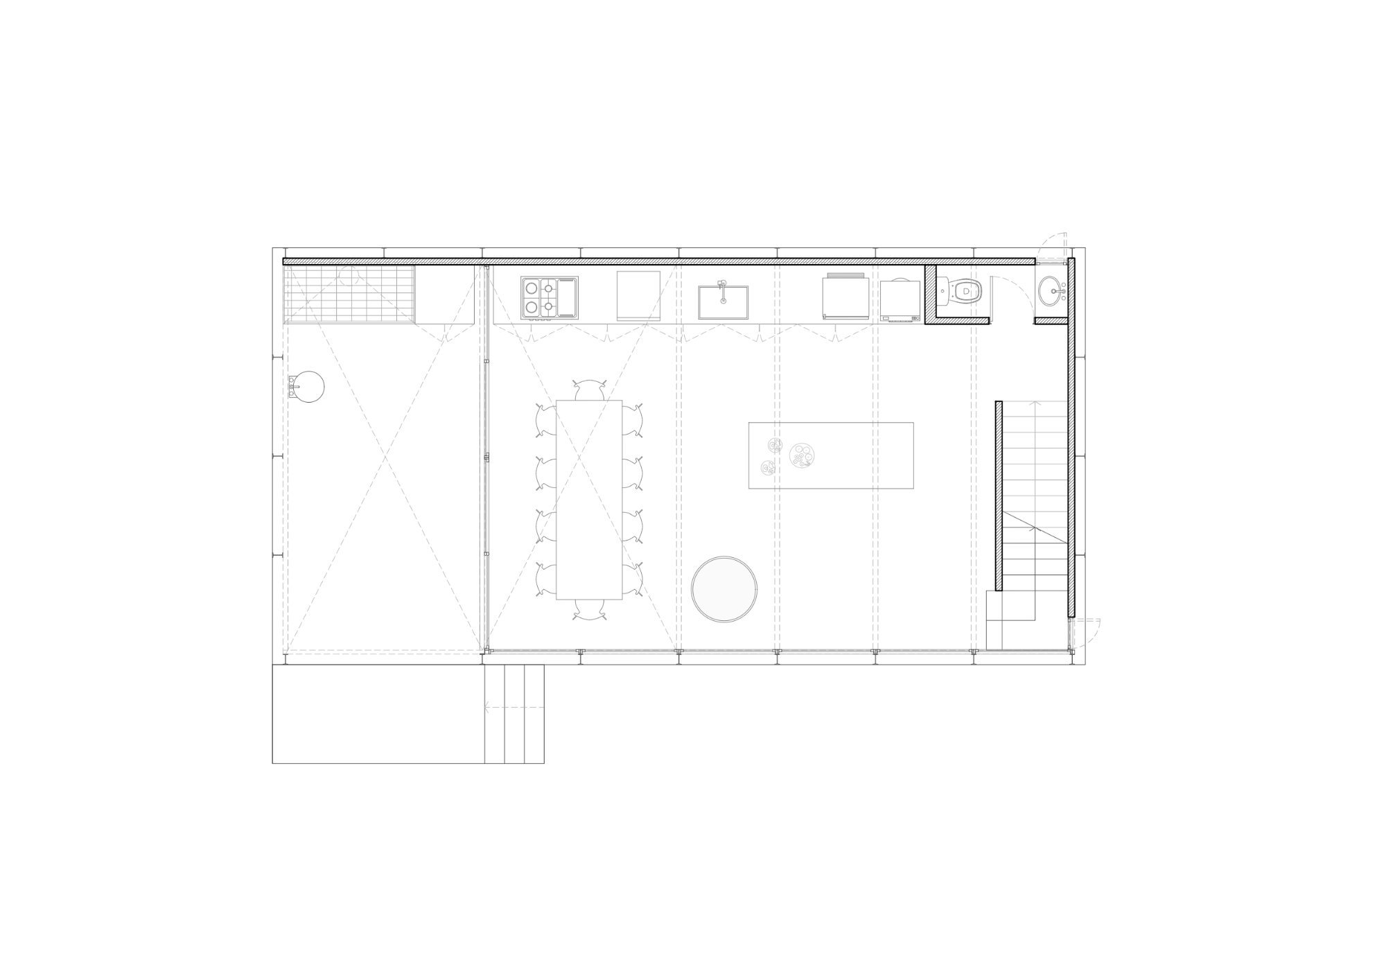
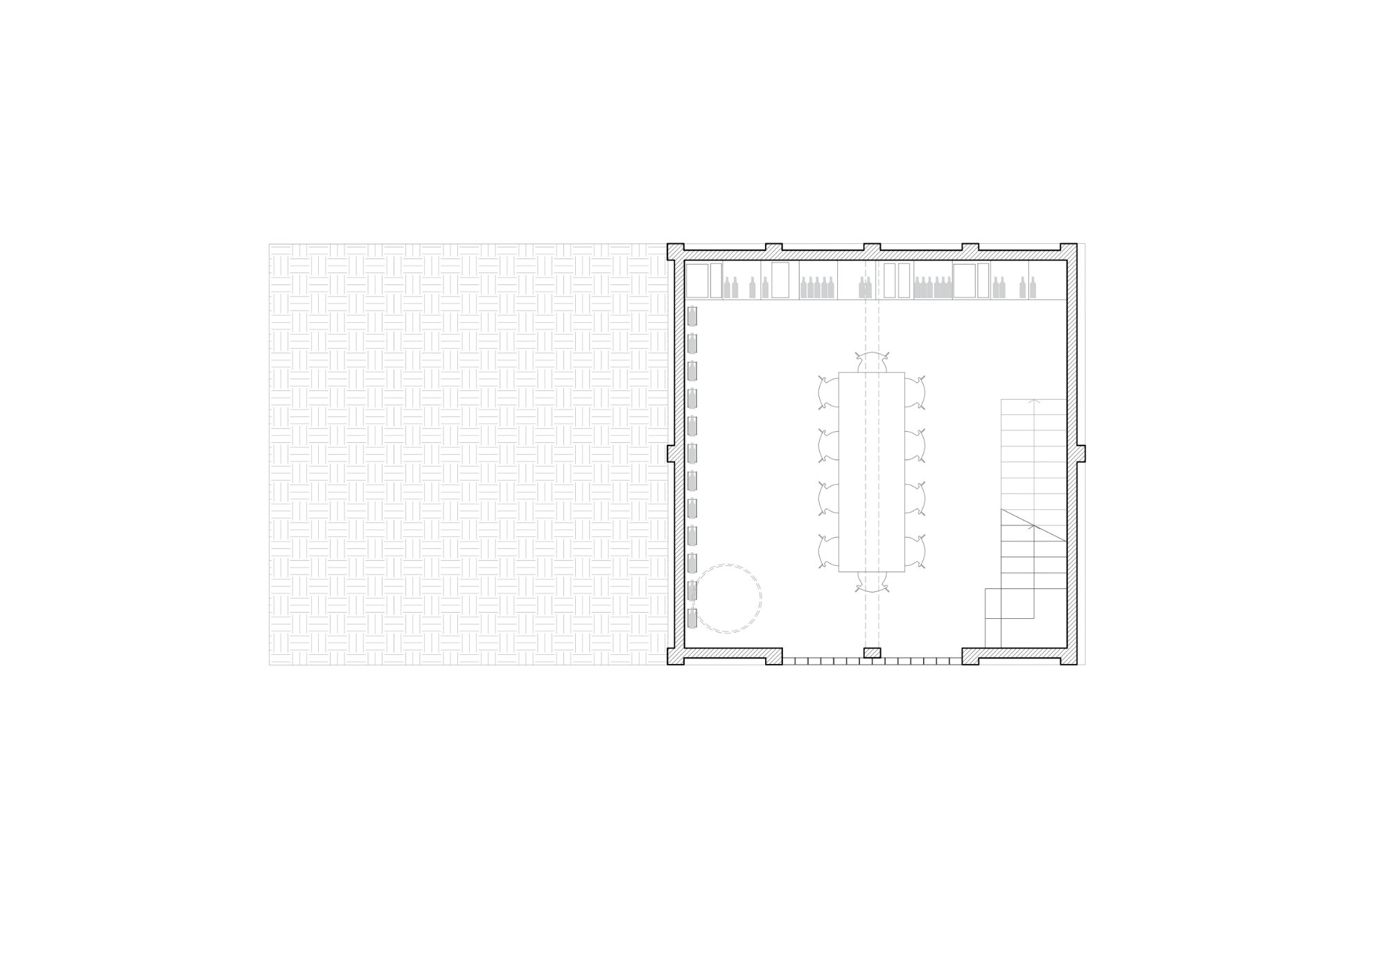
Quincheto bis is a pavilion by atelier industrial in Mendoza that interprets the Argentine tradition of gathering around fire, asado, and wine as an architectural framework for collective occupation. Rather than defining a conventional enclosed room, the project establishes a sheltered intermediate space where cooking, dining, and social interaction remain closely connected to the surrounding landscape. Its architecture is organized through a repeated sequence of metal frames composed of beams and columns, creating a consistent structural rhythm while concentrating construction into a clear and economical system. The material approach draws on an industrial vernacular logic based on simple systems, repetitive components, and readily available materials assembled directly. A continuous roof provides protection from sun and wind while preserving openness to the exterior. Structure therefore becomes both the technical and spatial order of the pavilion, supporting flexible patterns of use. Through this restrained approach, Quincheto bis connects construction, climate, landscape, and shared cultural rituals within a single communal setting.
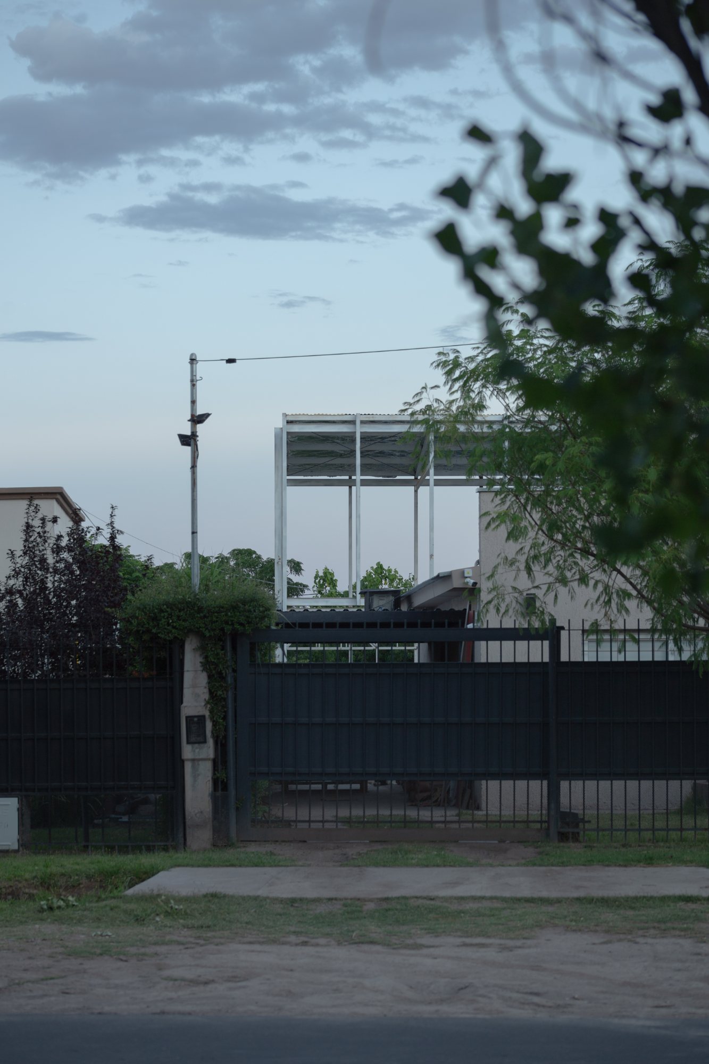
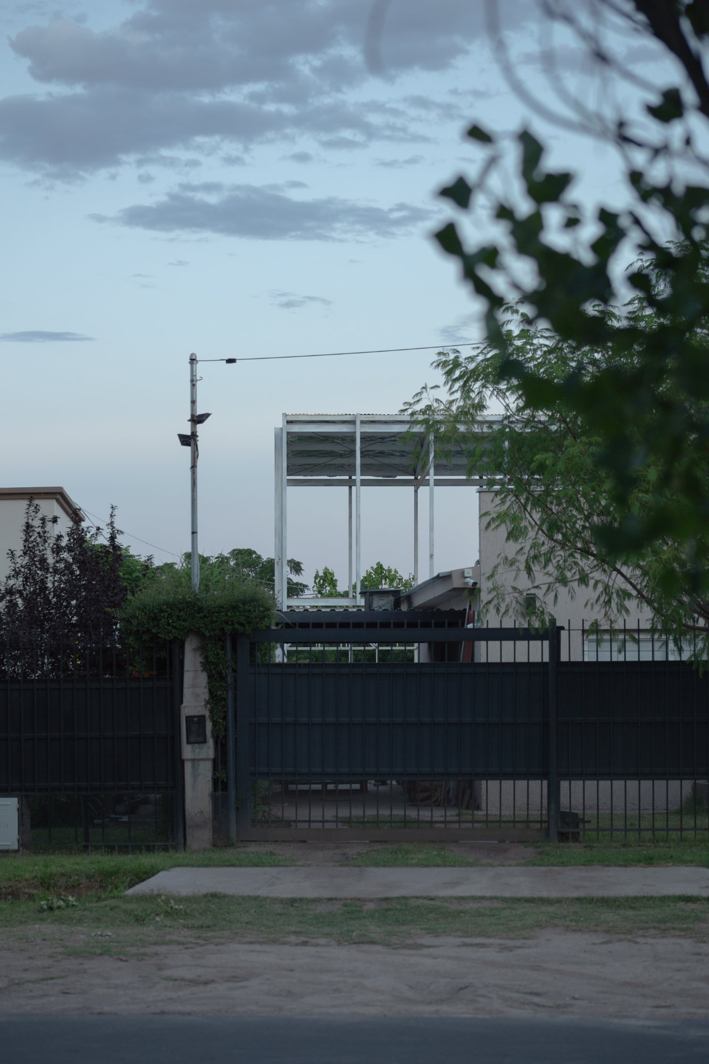
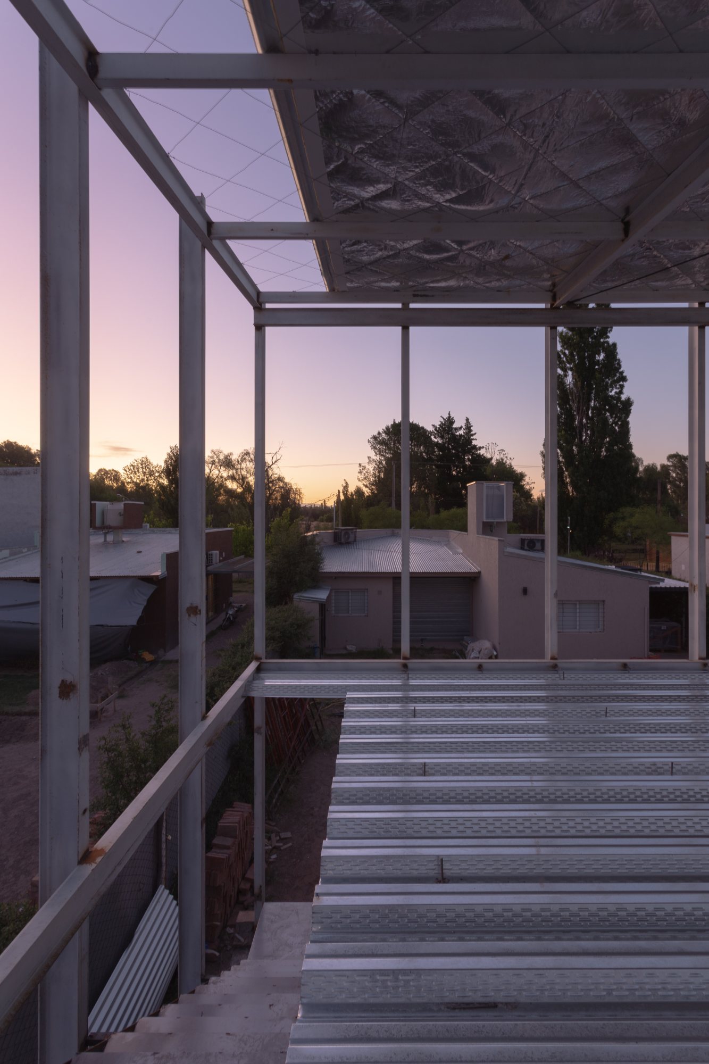
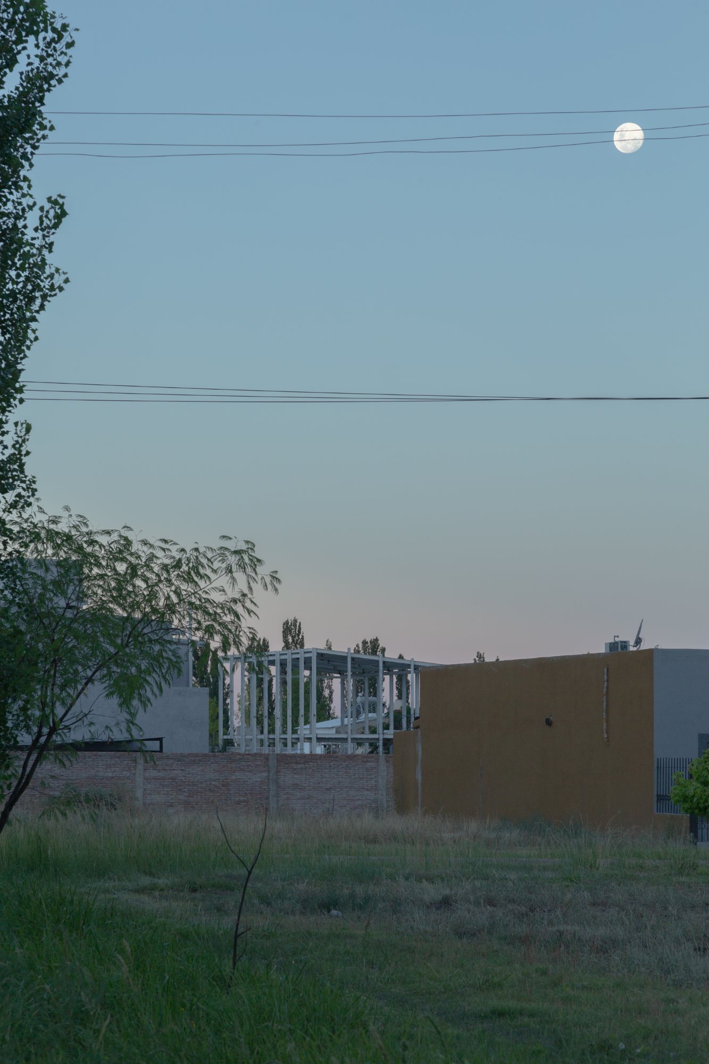
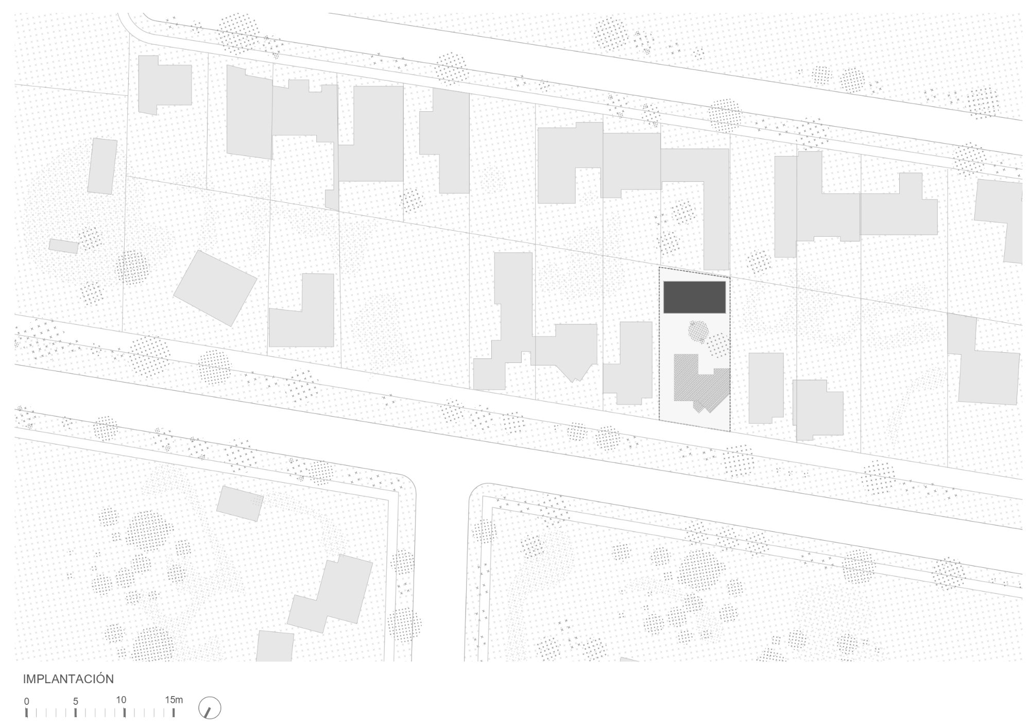
Quincheto bis develops its architectural identity through the relationship between structure, landscape, and inhabitation. Set within Mendoza, the pavilion creates an intermediate environment that offers shelter while maintaining direct contact with the exterior, framing gathering as an essential part of its spatial character.
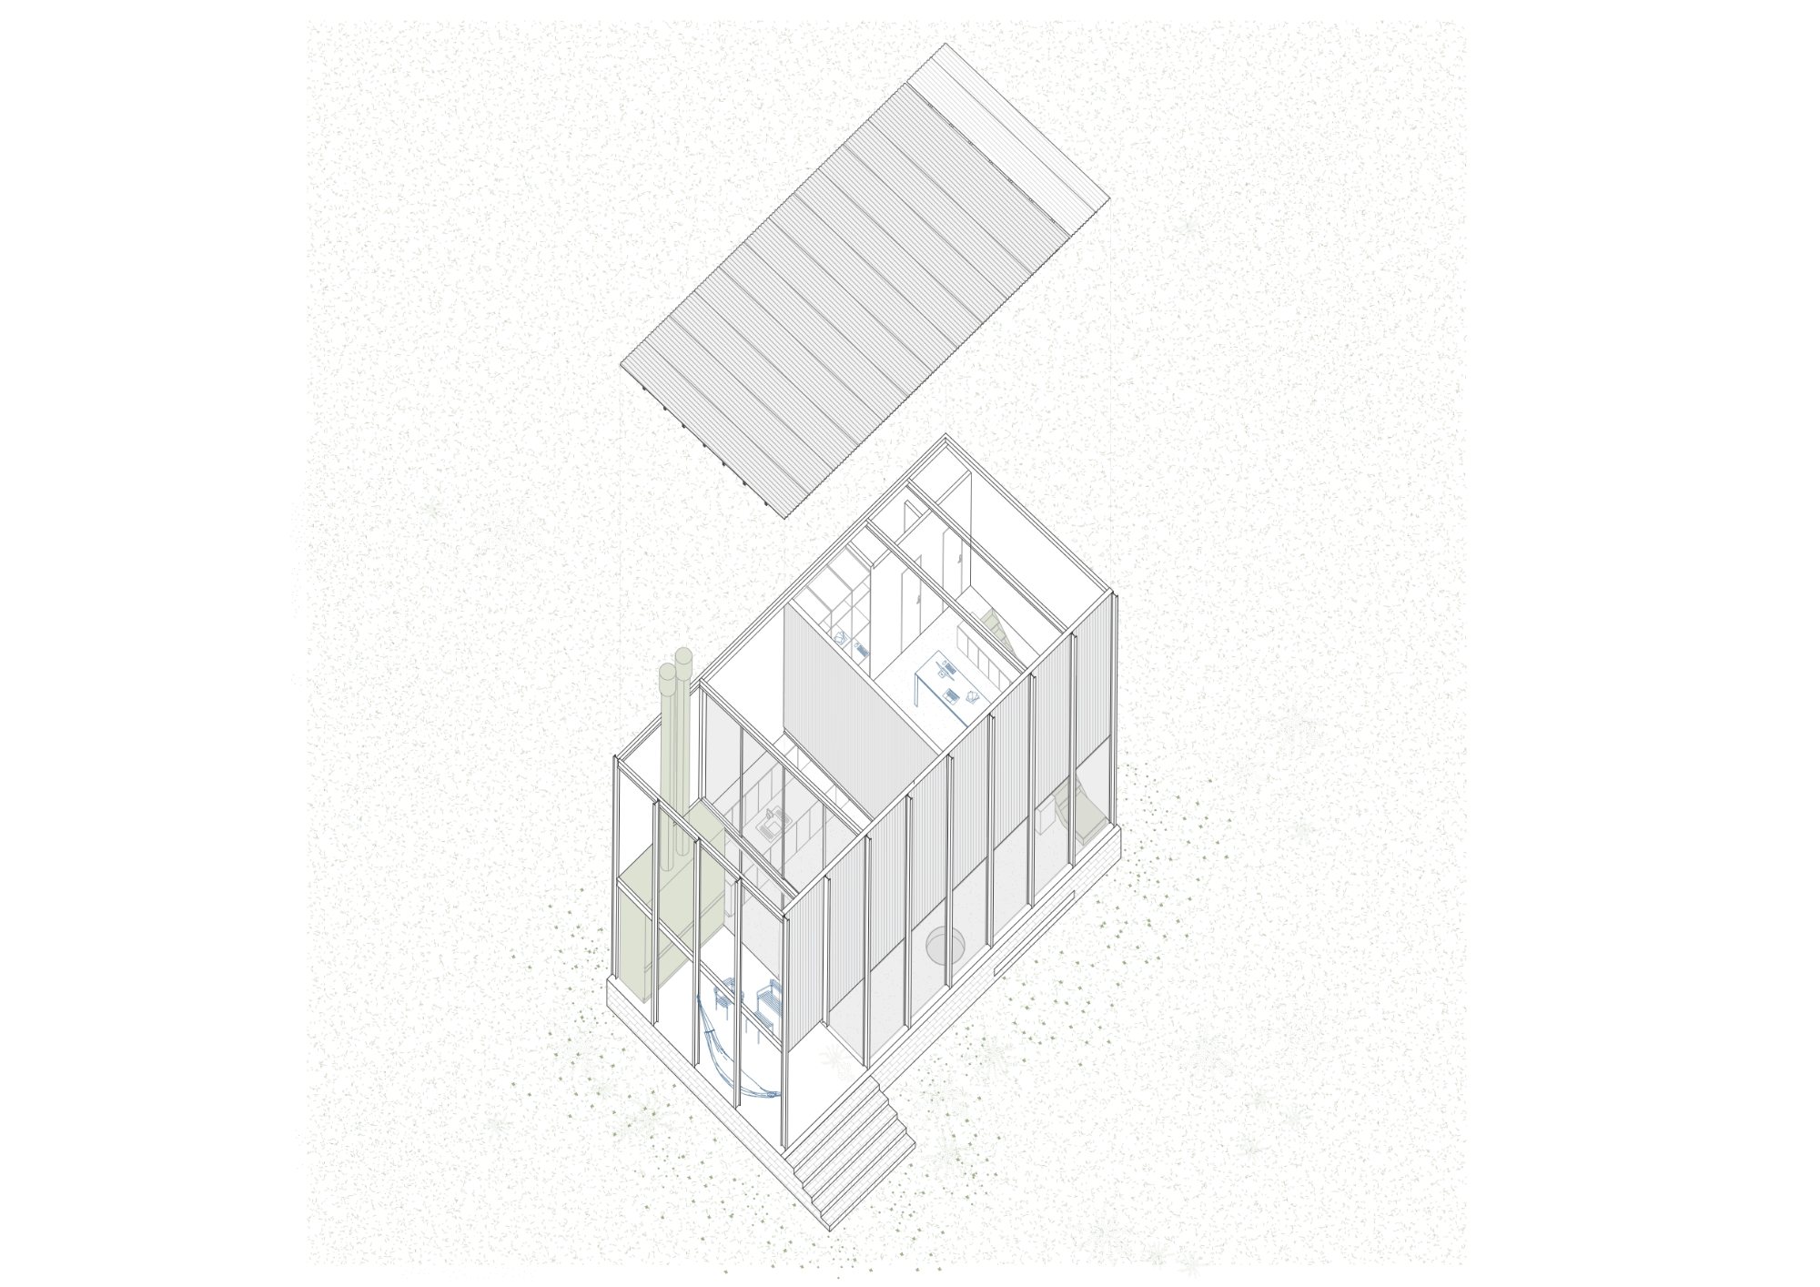
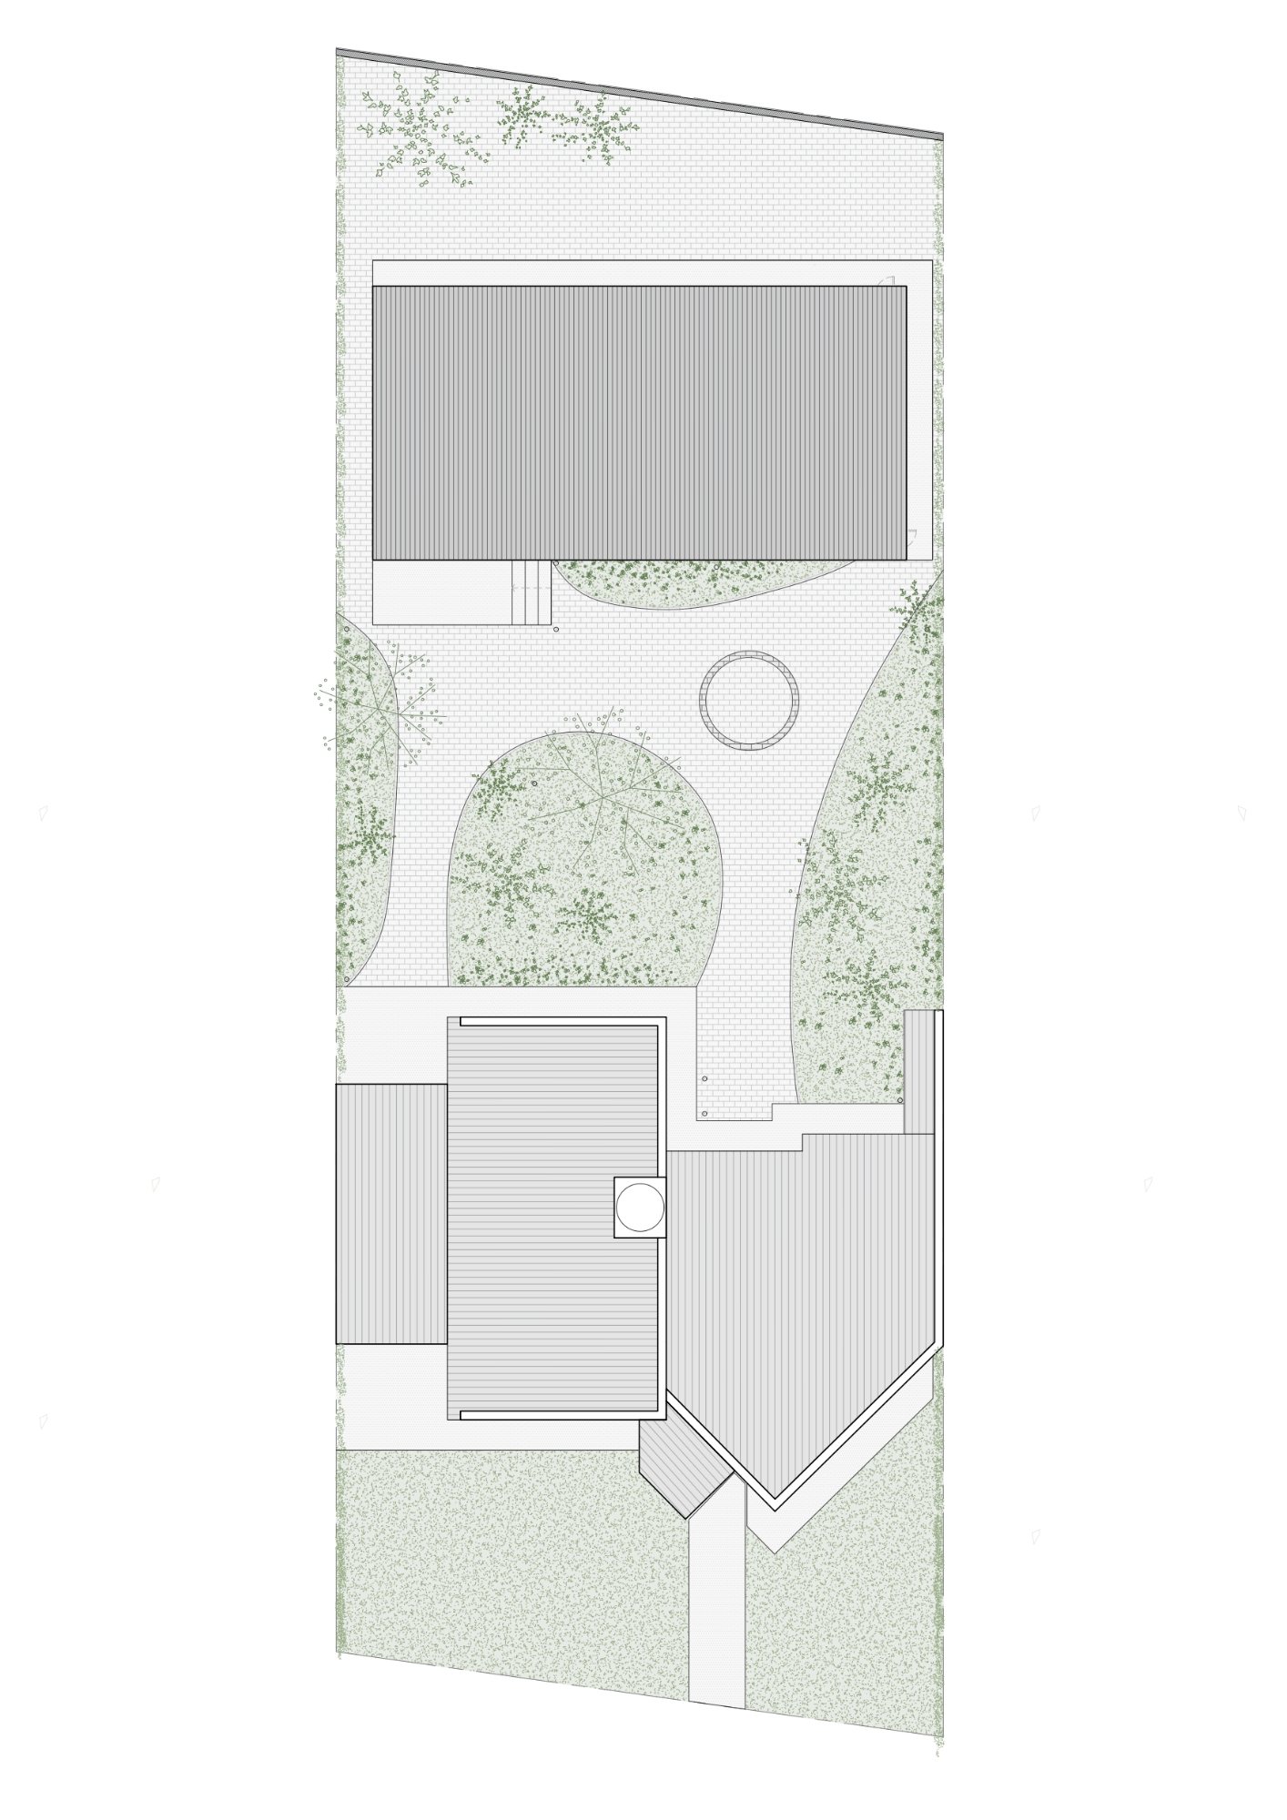
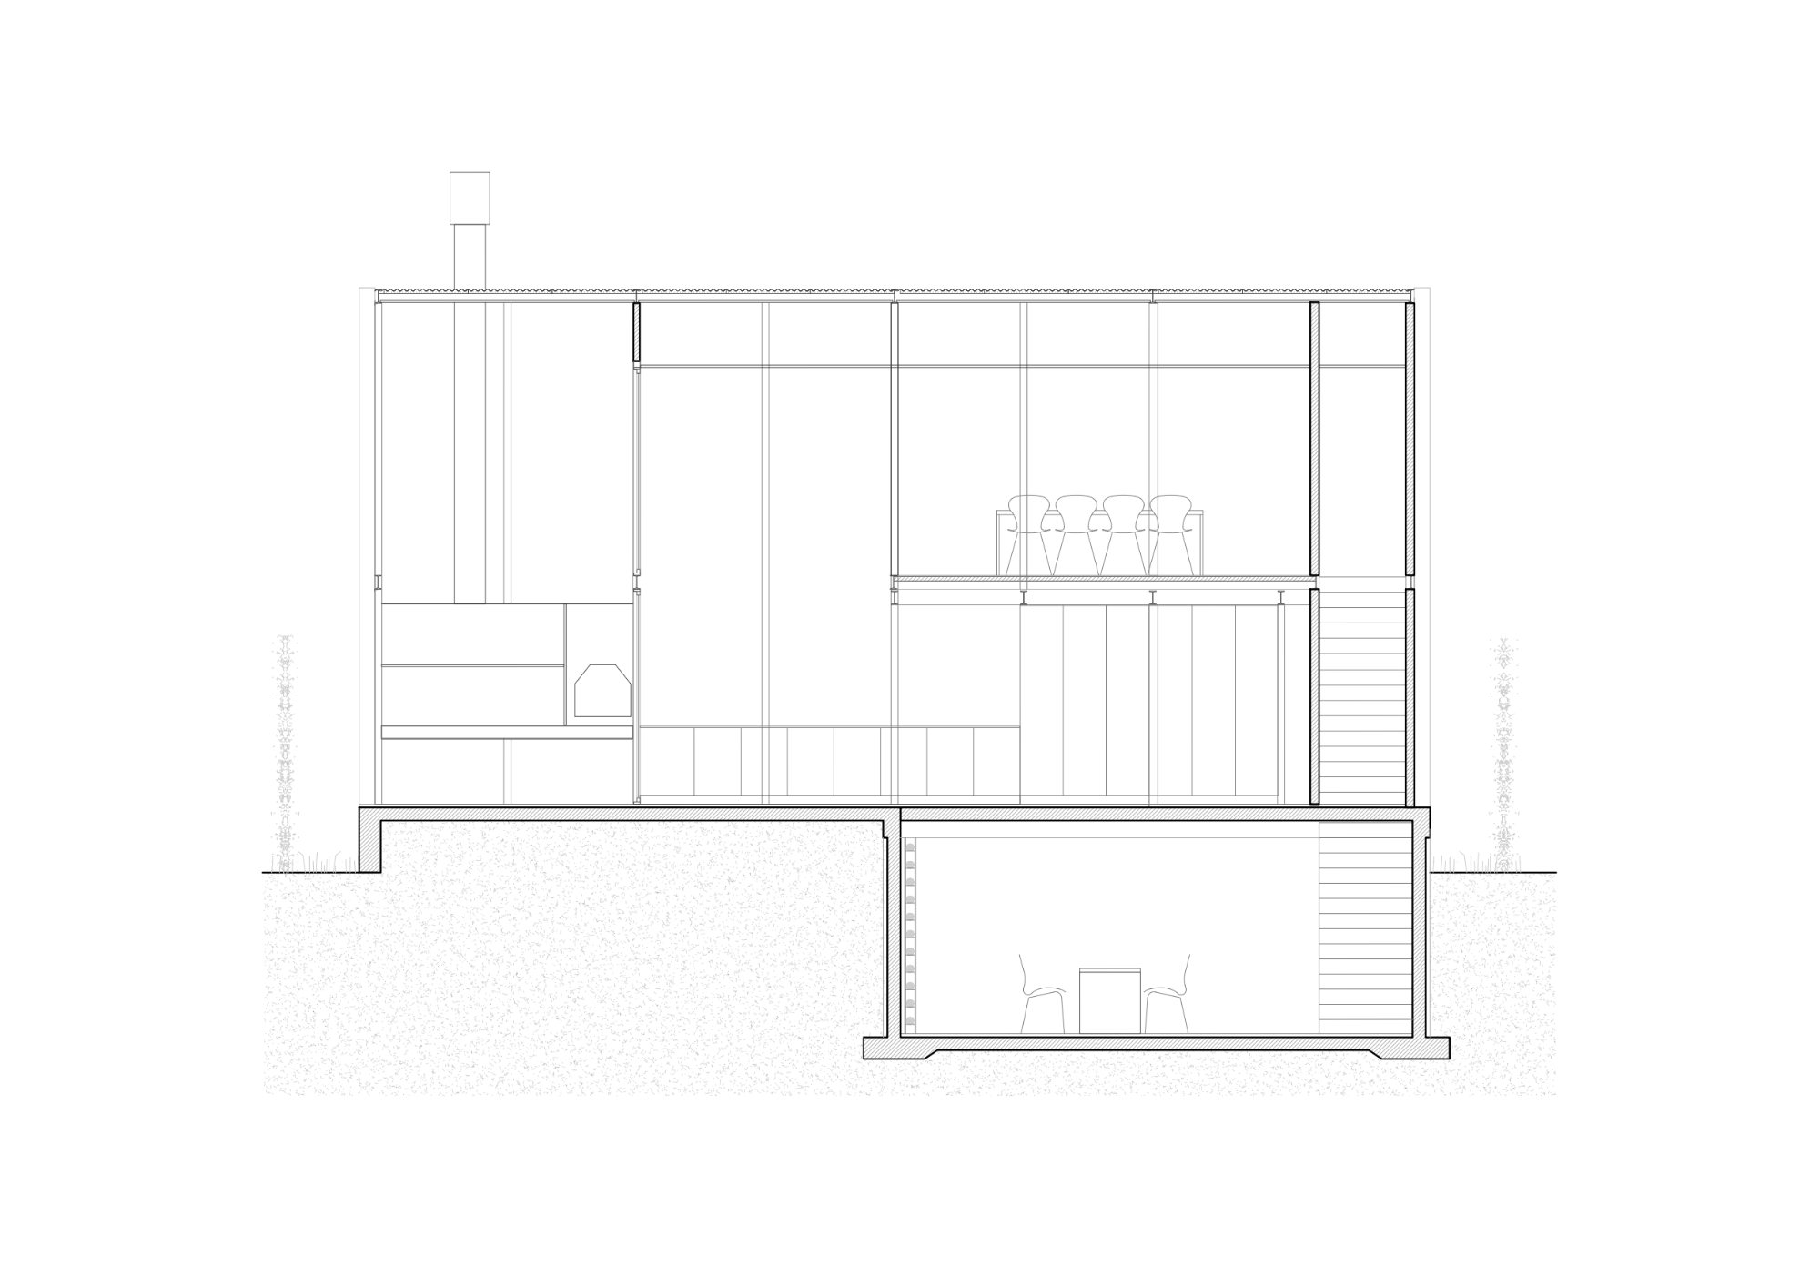
The project is organized by a single system of repeated metal frames, with beams and columns establishing its rhythm, proportion, and spatial order. The construction reflects an industrial vernacular approach based on simple systems, repetitive elements, and available materials, allowing the structure itself to define the space without additional layers.
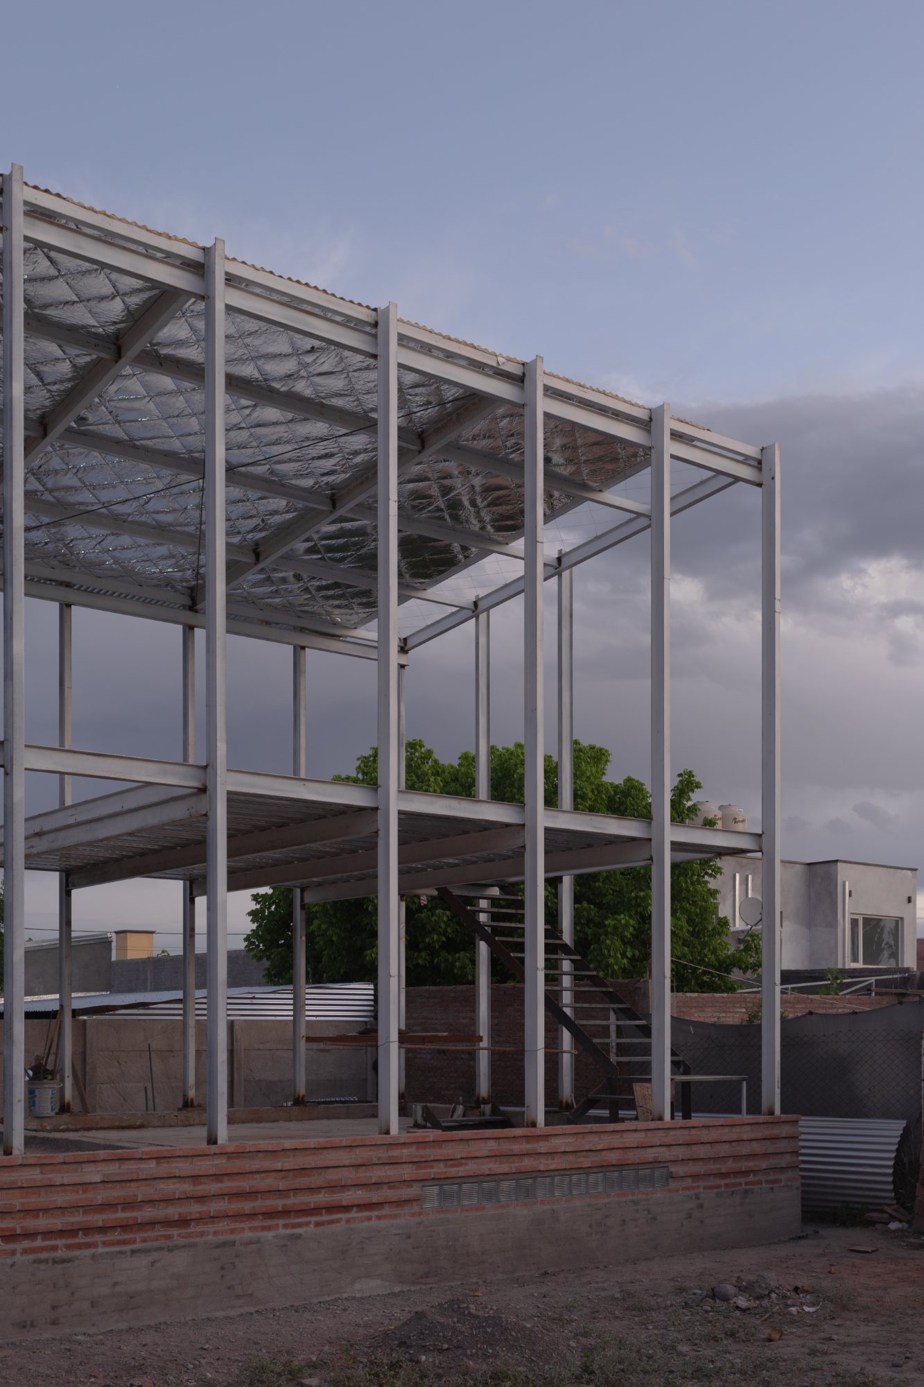
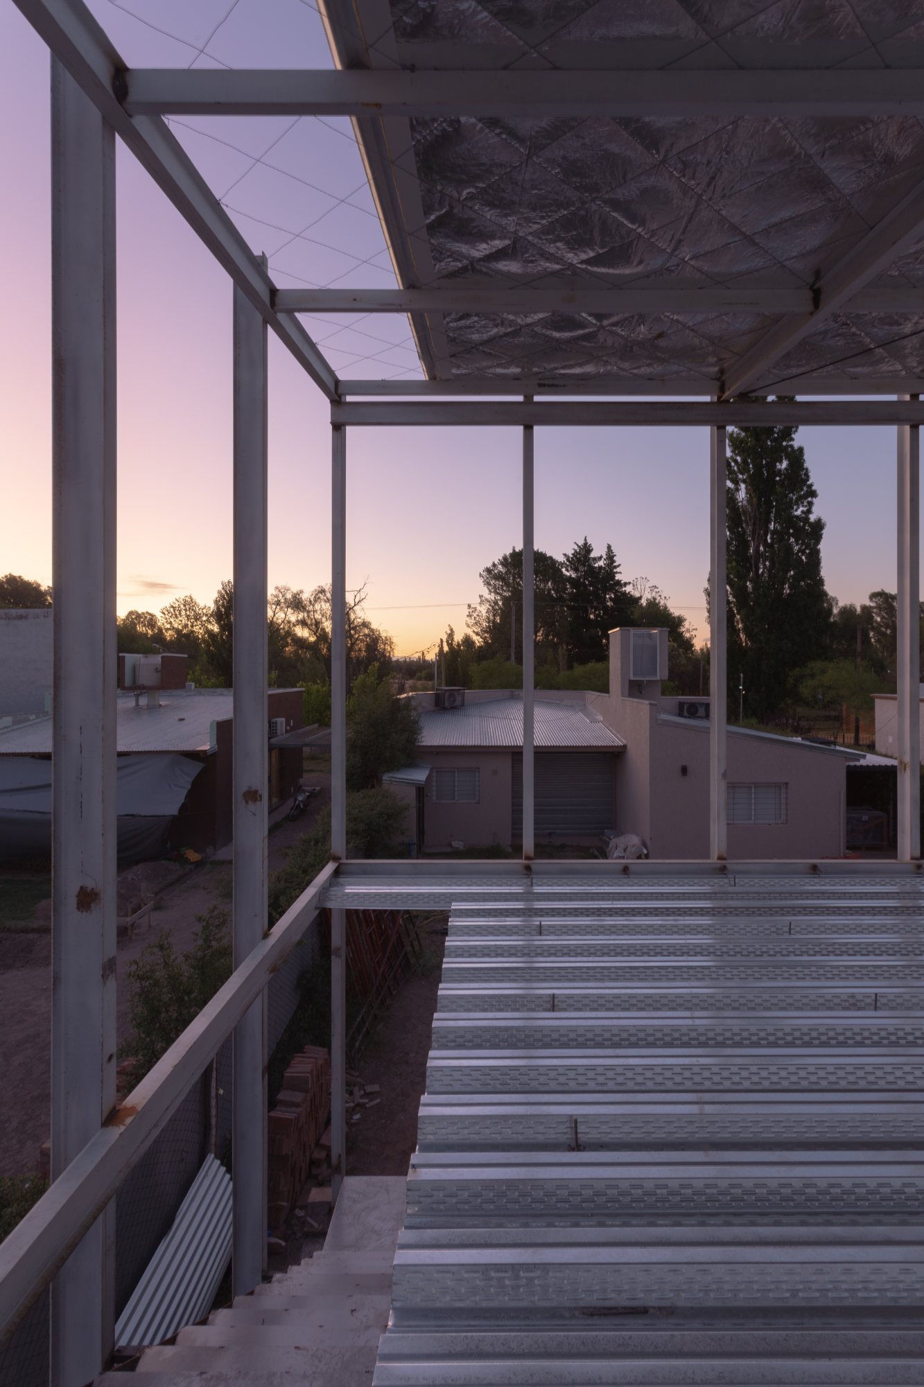
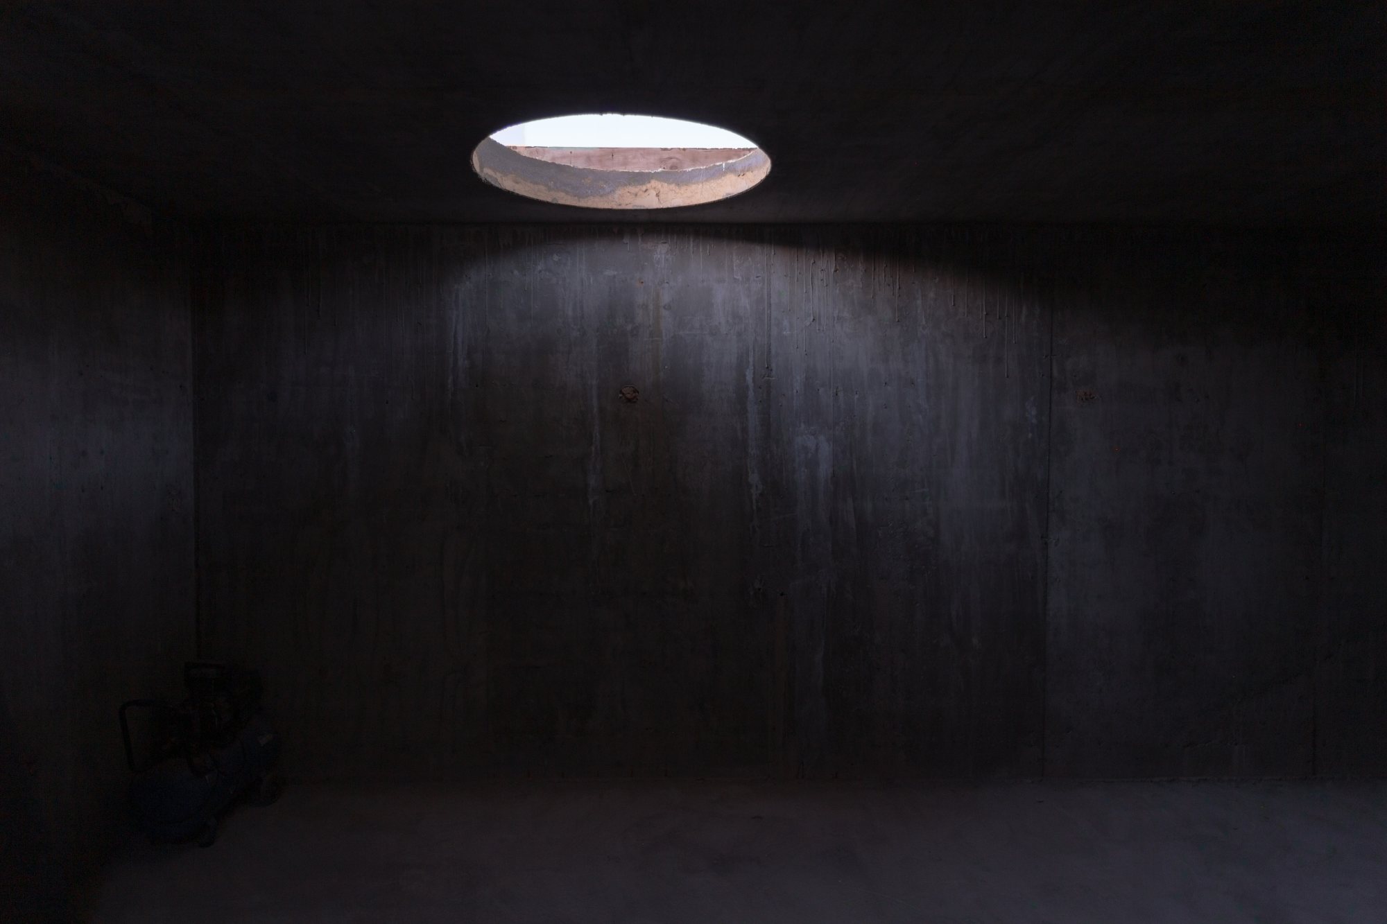
Quincheto bis is completed by a continuous roof that forms a unified shaded area capable of accommodating flexible patterns of use. Beneath it, fire and the table organize the ritual of asado, wine, and shared time. Through this limited architectural vocabulary, Atelier Industrial brings technical economy, cultural practice, and the Mendoza landscape into a coherent collective space.
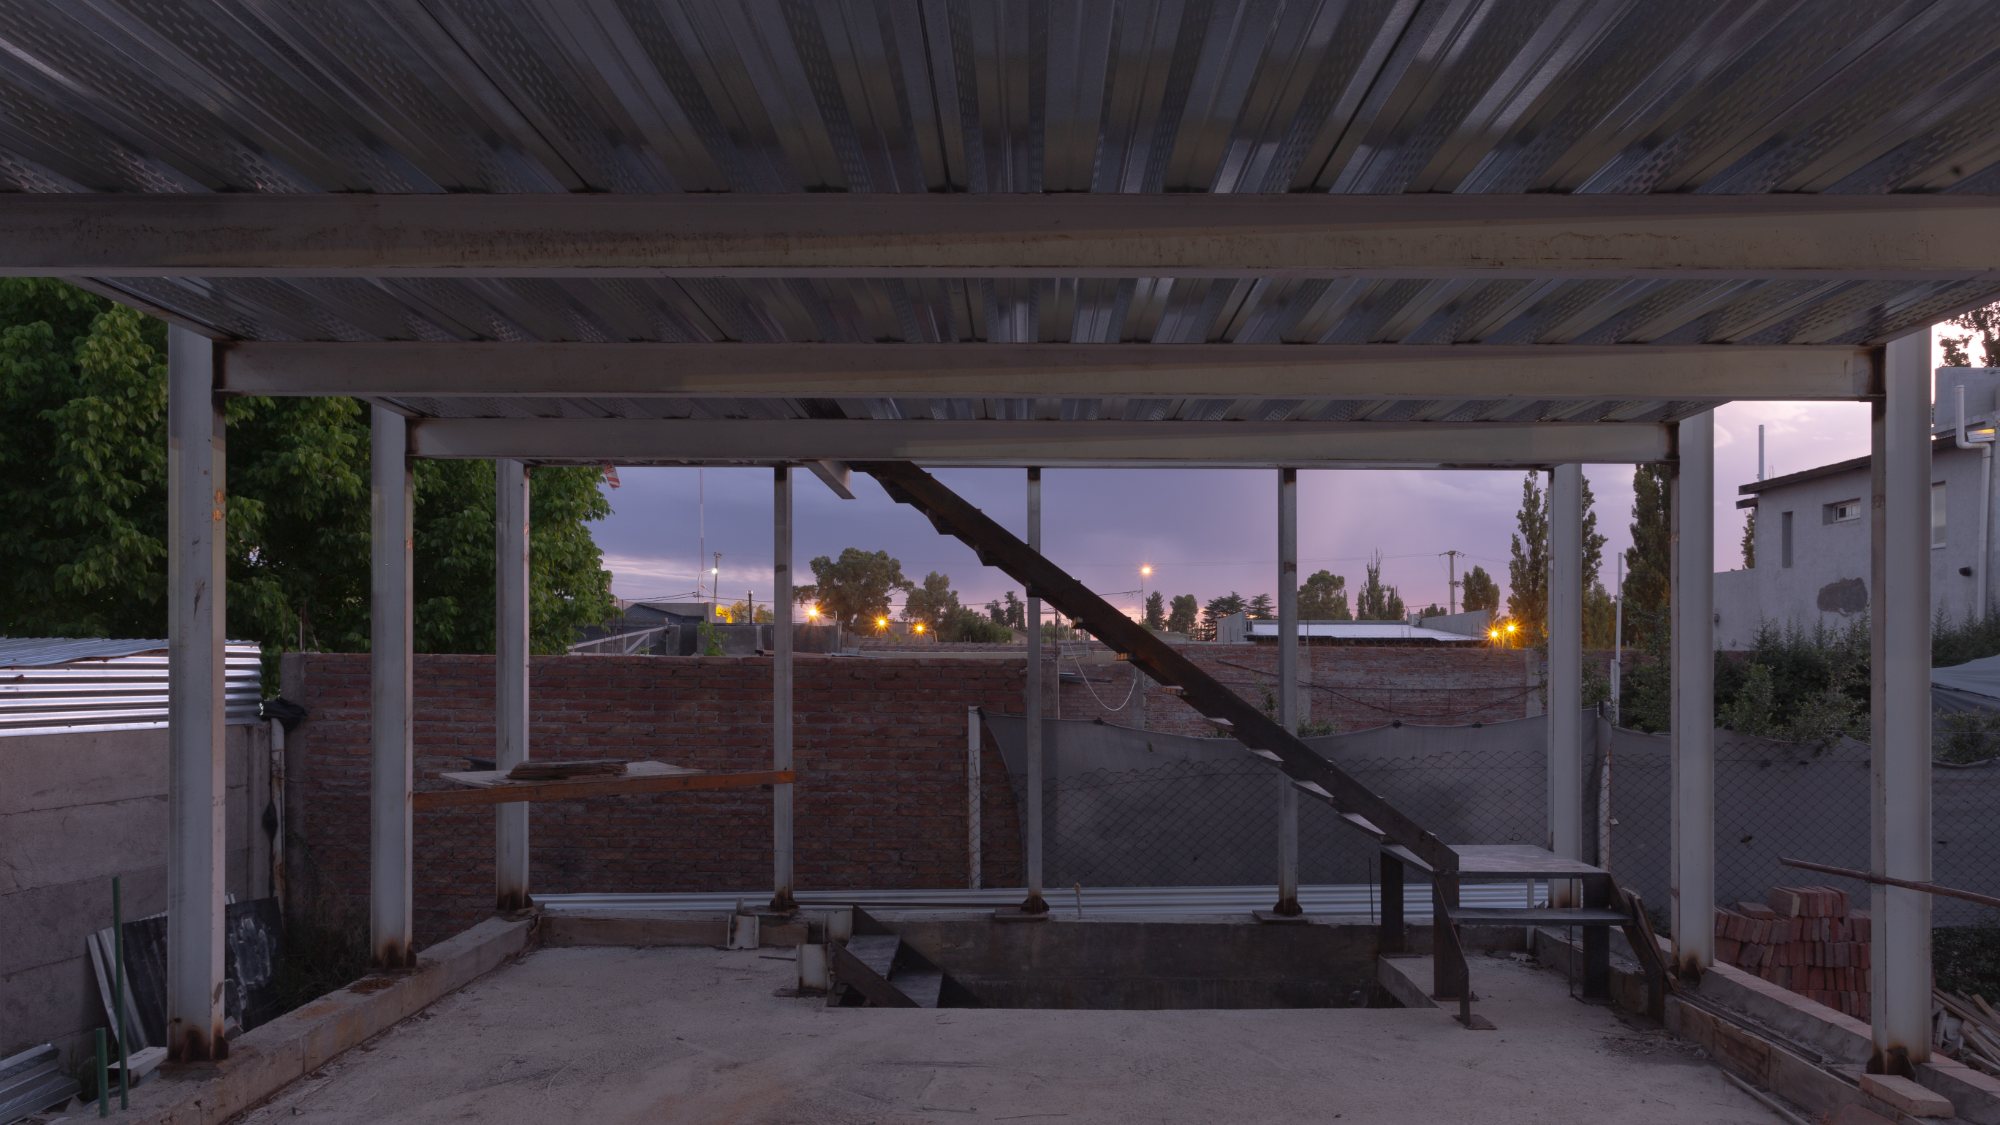
Project Gallery
20 photographs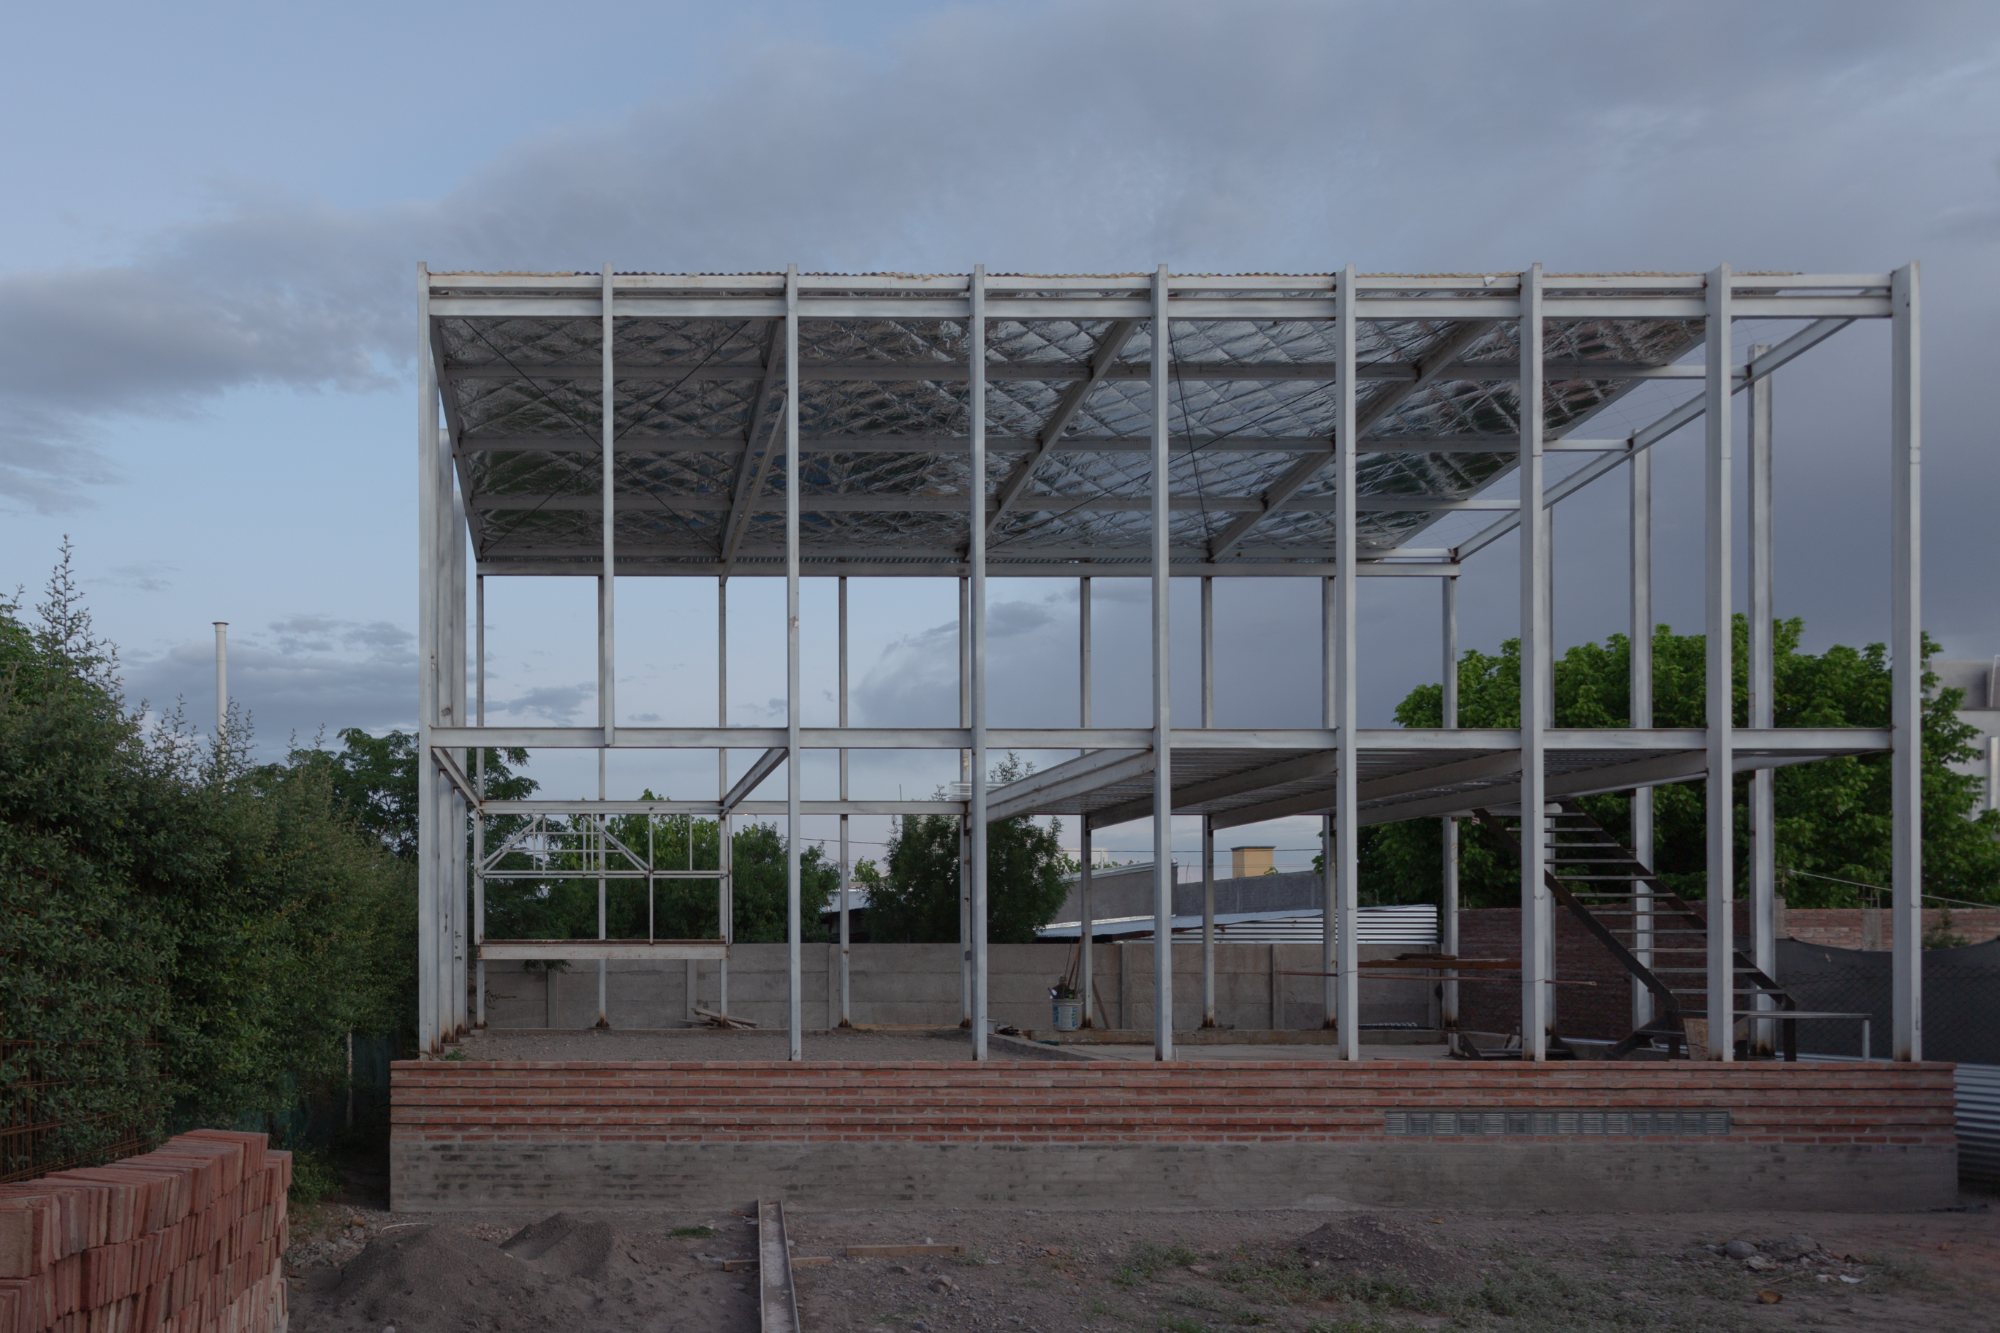
Project Location
AddressMendoza, Argentina
The location is intended for general reference and may denote a city or country; it does not identify a precise address.