
home/projects/libraries/redmond library
Redmond Library / The Miller Hull Partnership
- Architects
- The Miller Hull Partnership, LLP
- Location
- Redmond, United States
- Year
- 2025
- Photographs
- Lara Swimmer
- Type
- Library
- Client
- Deschutes Public Library
- Materials
- Mass timber, brick, glass, metal
- Signage
- Mayer Reed
- Early learning environments
- Plus and Greater Than
- Acoustics
- Tenor Engineering Group
- Envelope
- Morrison Hershfield (now Stantec)
- ADA
- Studio Pacifica
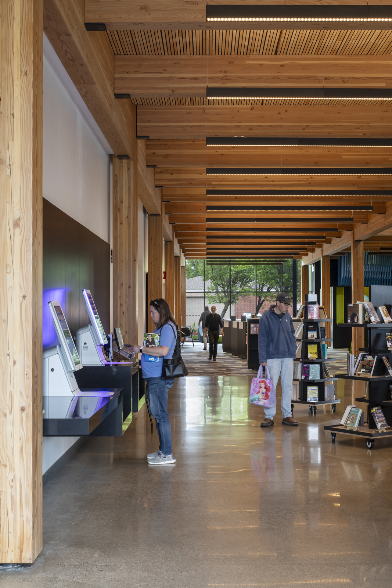
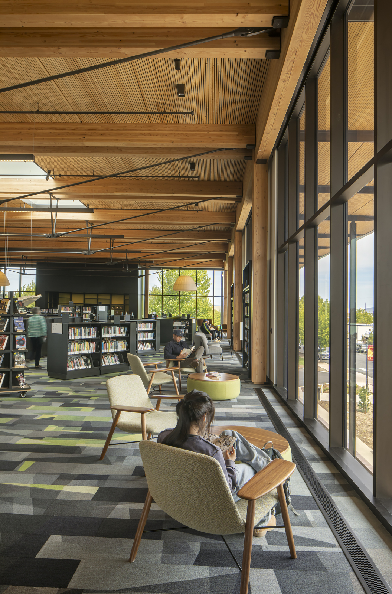
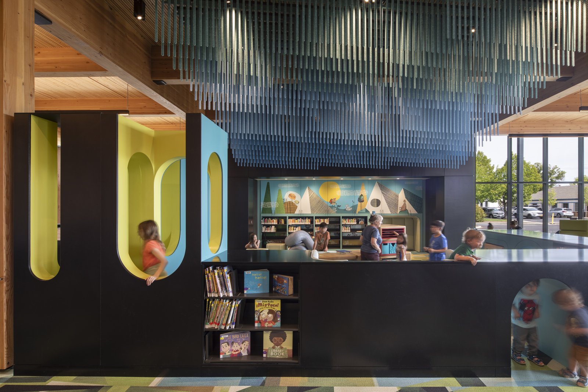
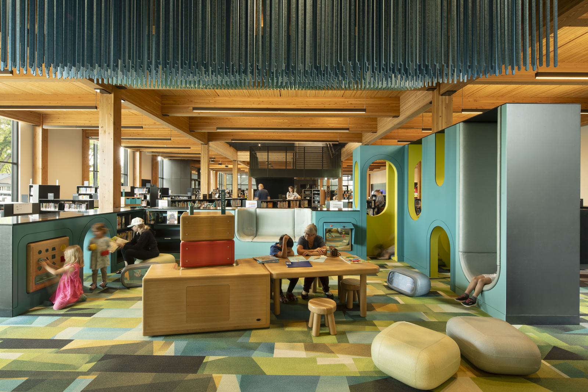
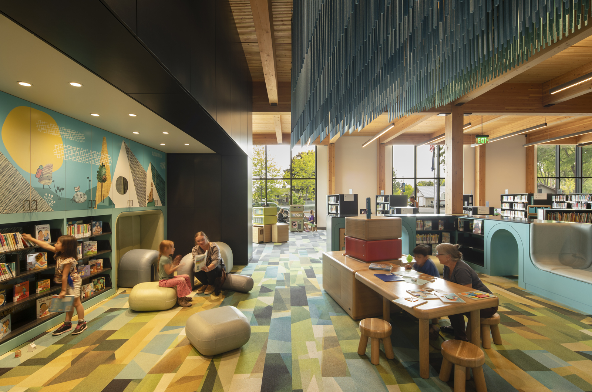
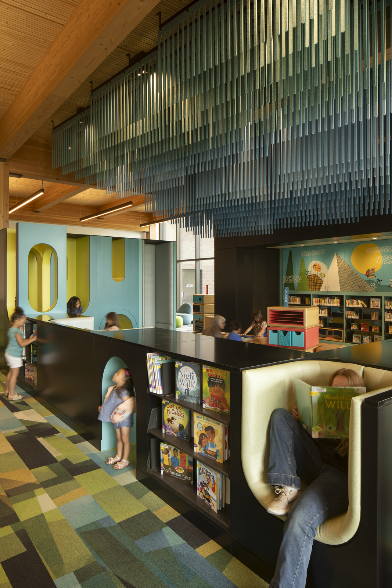
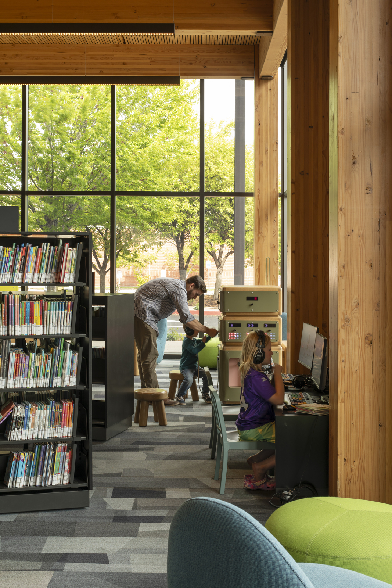
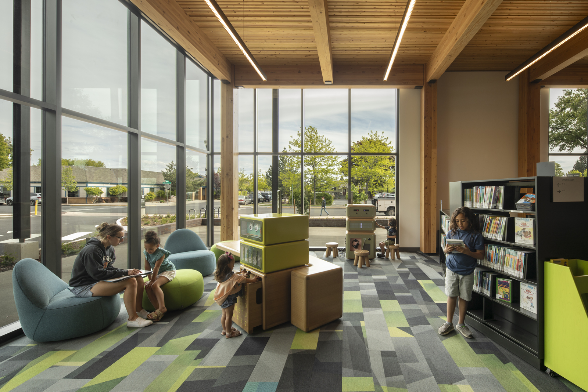
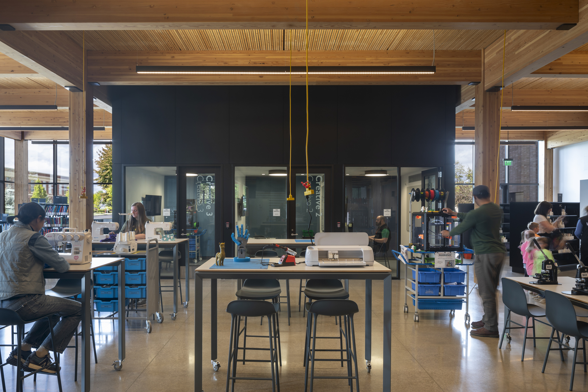
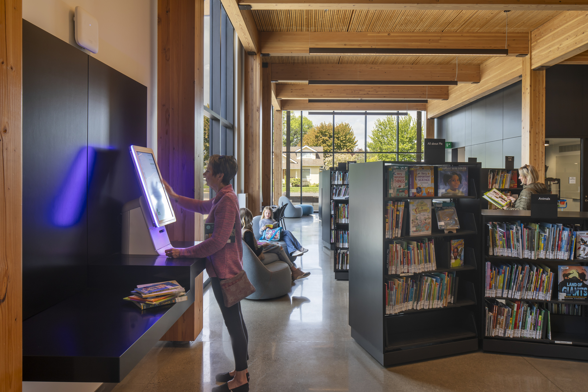
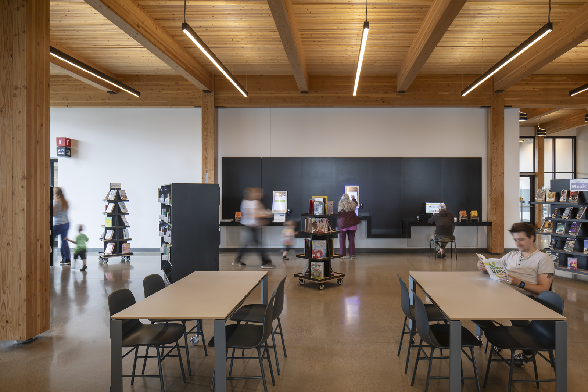
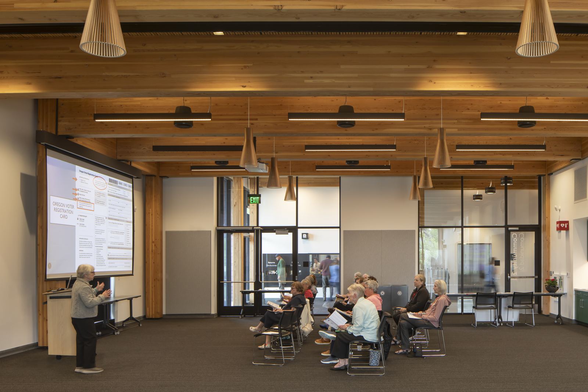
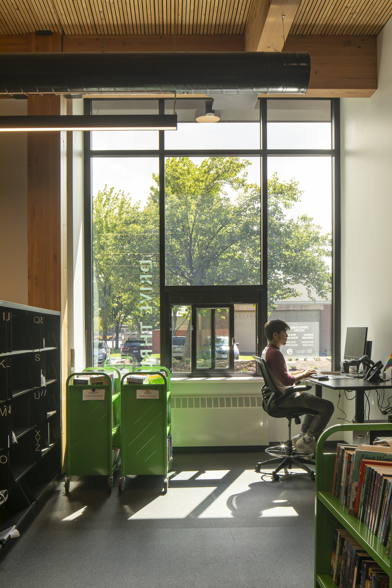
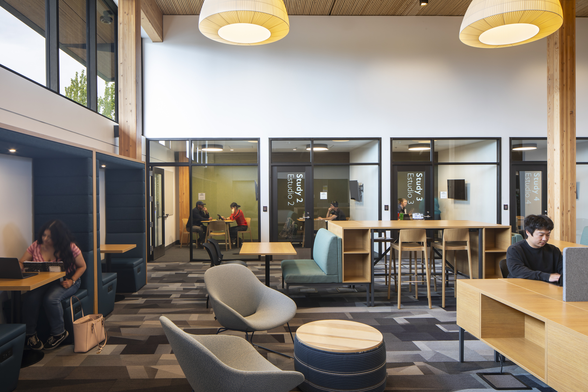
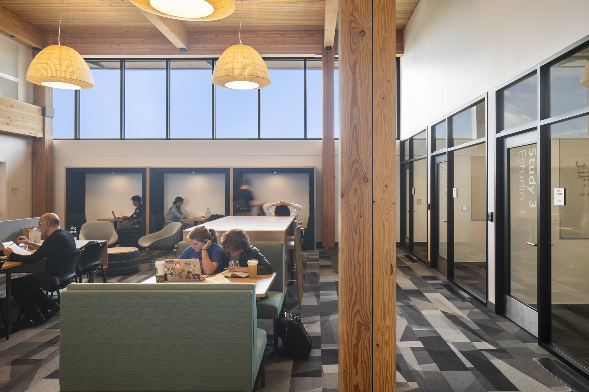
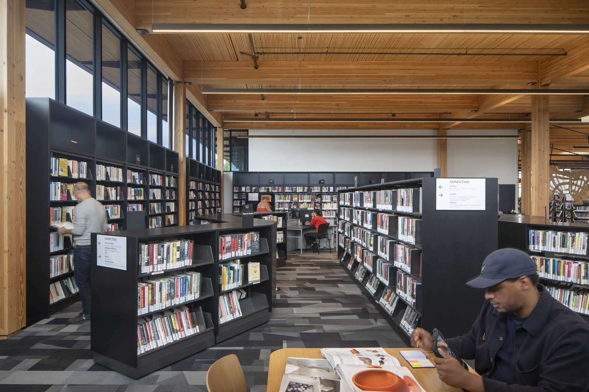
The Redmond Library in downtown Redmond, Oregon, designed by The Miller Hull Partnership in collaboration with Steele Associates, expands the role of the contemporary public library as a flexible civic resource. Developed through extensive community engagement, the two-story mass timber building more than doubles the size of the former facility and introduces a range of adaptable spaces tailored to diverse users. The program includes children’s discovery environments, dedicated teen areas, collaborative meeting rooms, maker spaces, and flexible co-working zones designed to accommodate learning, creativity, and social interaction. The architecture combines contextual references with contemporary environmental strategies. A brick volume acknowledges the historic character of the surrounding downtown and nearby civic buildings, while a glass and metal counterpart introduces transparency, daylight, and views toward the landscape of Central Oregon. The all-electric facility incorporates a photovoltaic array designed to meet the building’s annual energy demand, establishing the library as a net-zero energy project. Exposed acoustic dowel-laminated timber provides warmth and structural clarity while addressing the acoustical requirements typical of library environments, contributing to a civic building designed for long-term adaptability and community engagement.
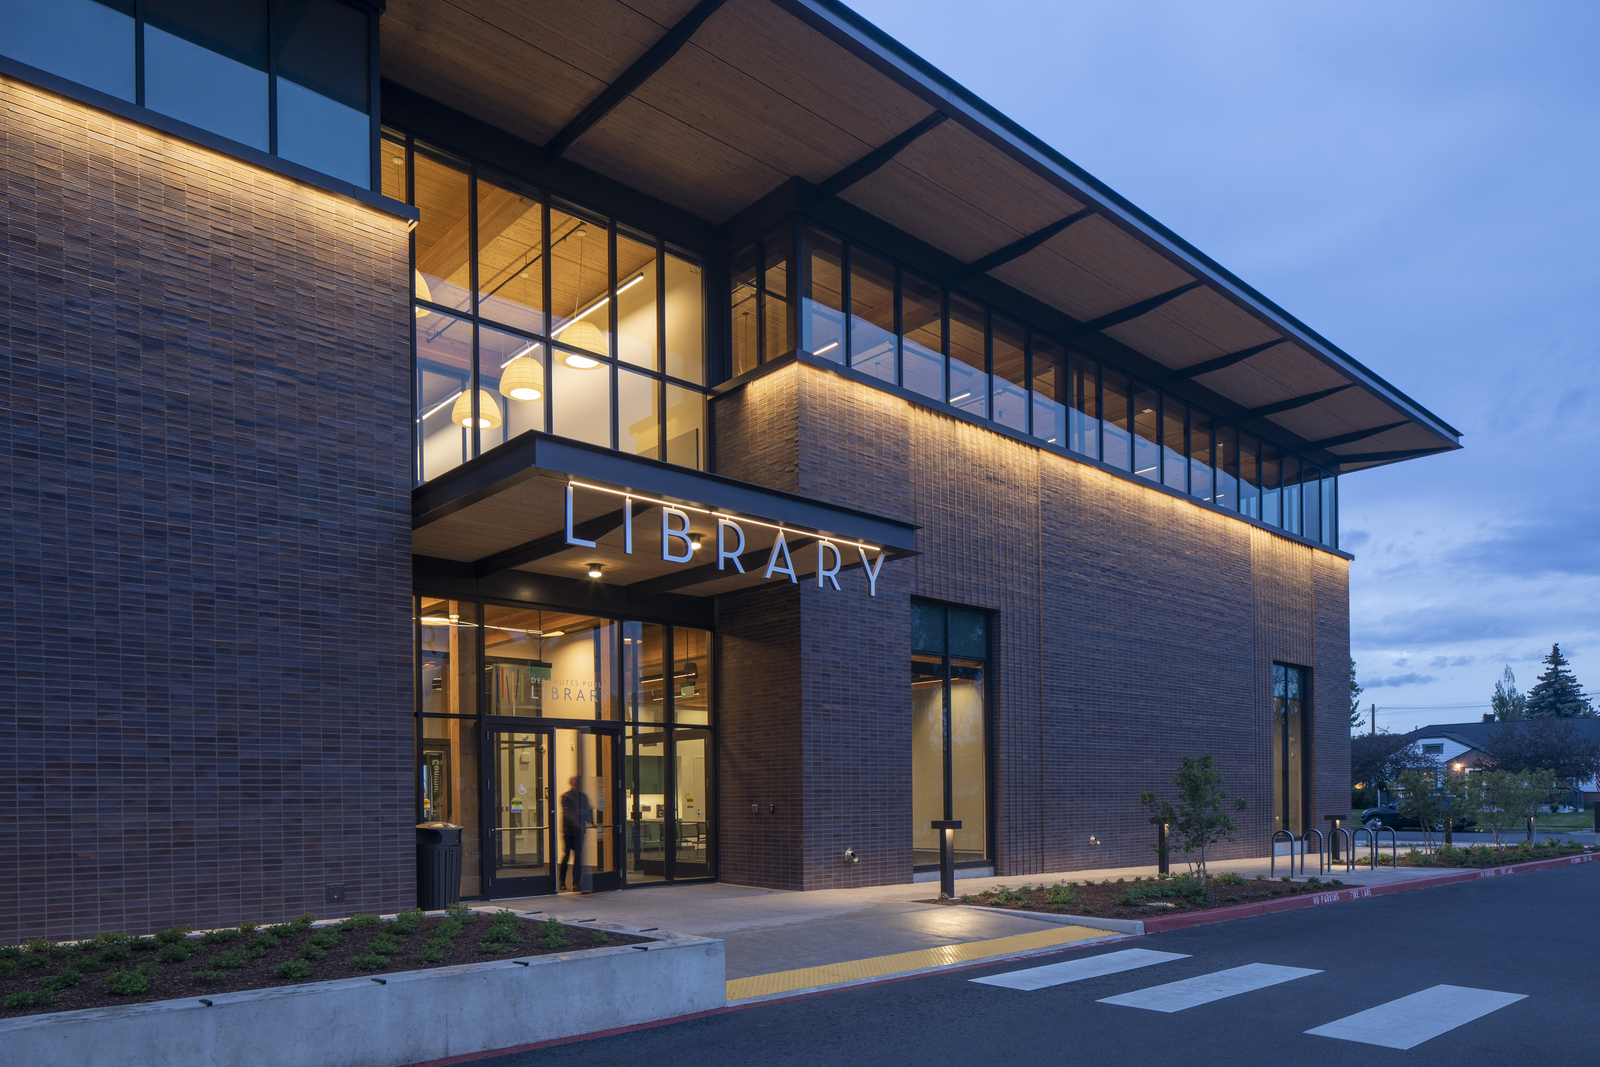
Positioned in the center of downtown Redmond, the library is conceived as a civic living room that strengthens the public life of the city. Rather than functioning solely as a repository for books, the building expands the traditional role of the library by supporting social interaction, learning, and creative production. Its architecture emphasizes openness and accessibility, allowing the building to operate as a shared space for a rapidly growing community in Central Oregon.
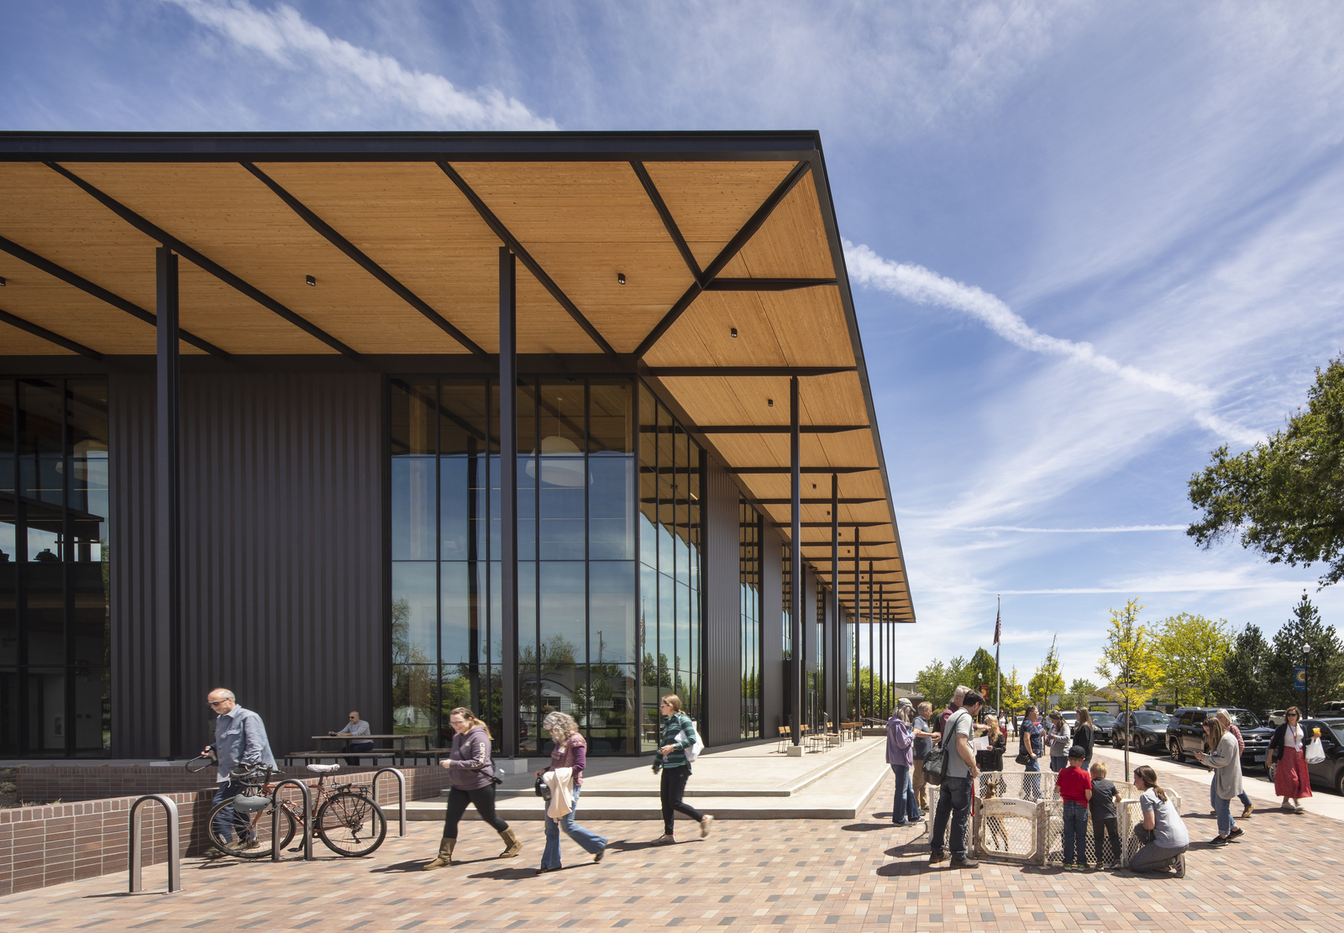
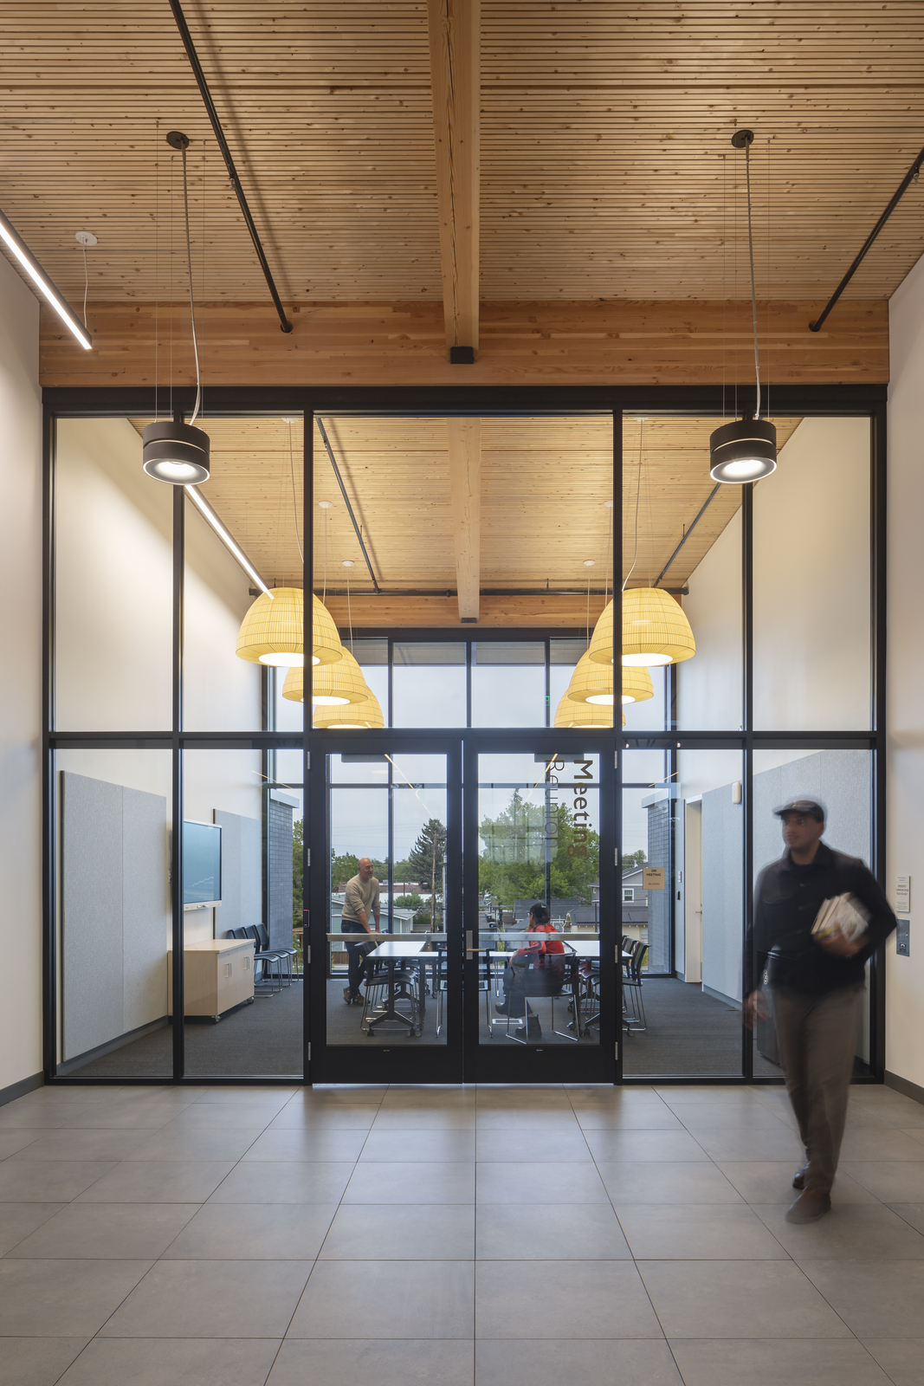
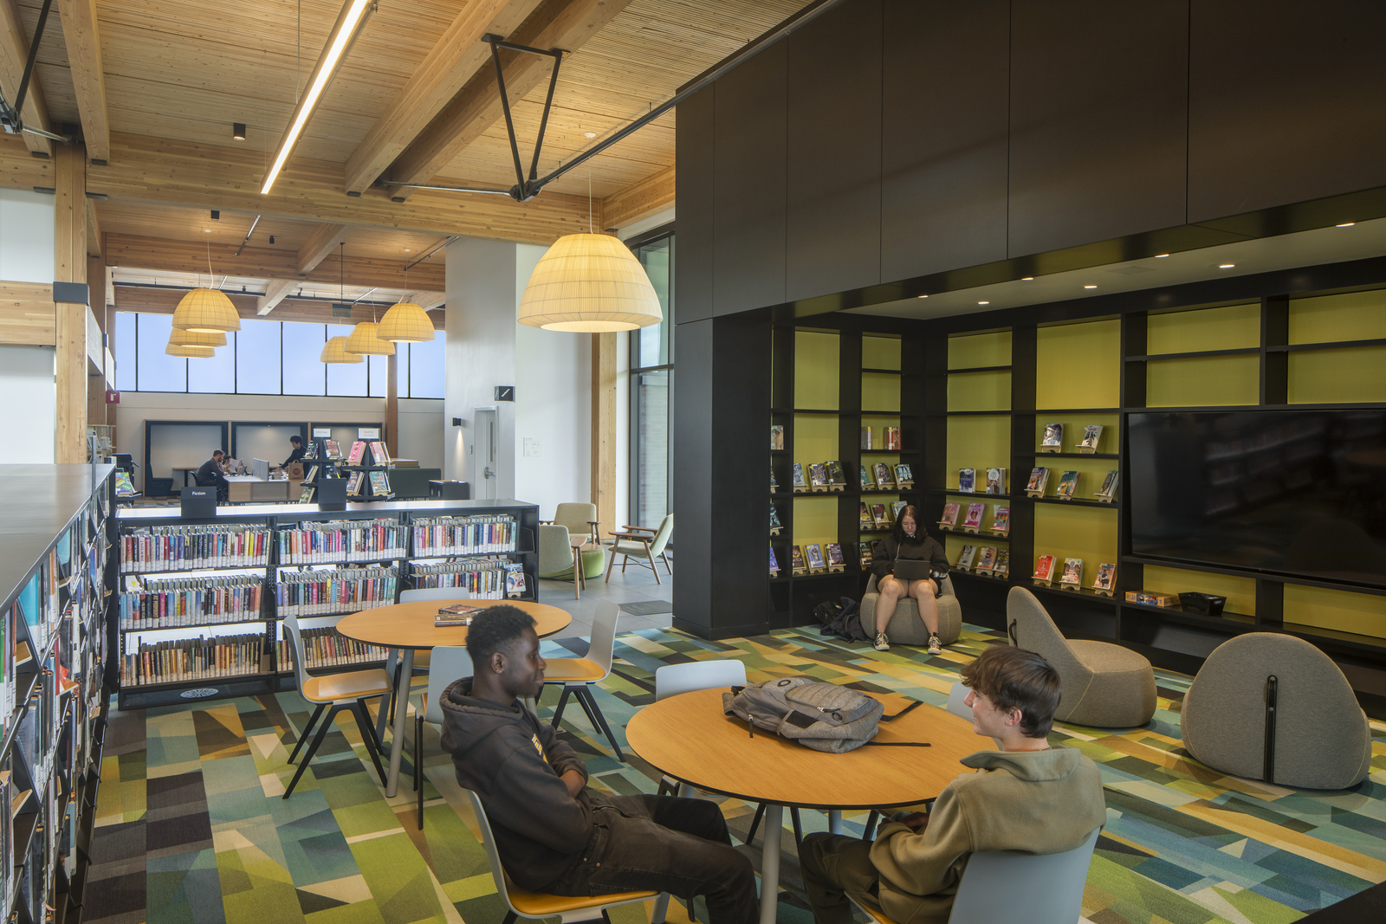
The design emerged from years of public engagement with residents and community groups, ensuring that the building responds directly to the needs of Redmond’s evolving population. Families, seniors, unhoused individuals, LGBTQ+ groups, Latinx community members, and arts advocates all contributed perspectives that shaped the project’s program and spatial organization. As a result, the library incorporates a diverse range of spaces, including a children’s discovery environment, dedicated teen areas, flexible meeting rooms, and maker facilities designed to support both individual learning and collaborative activity.
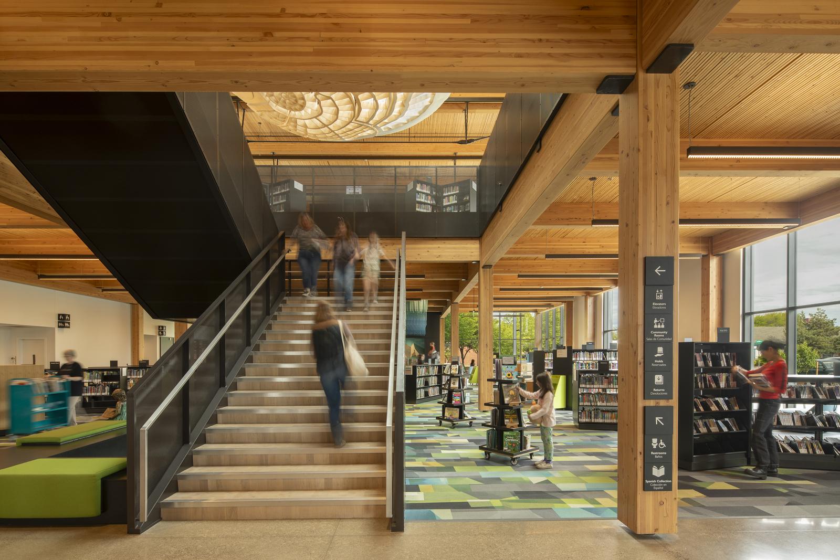
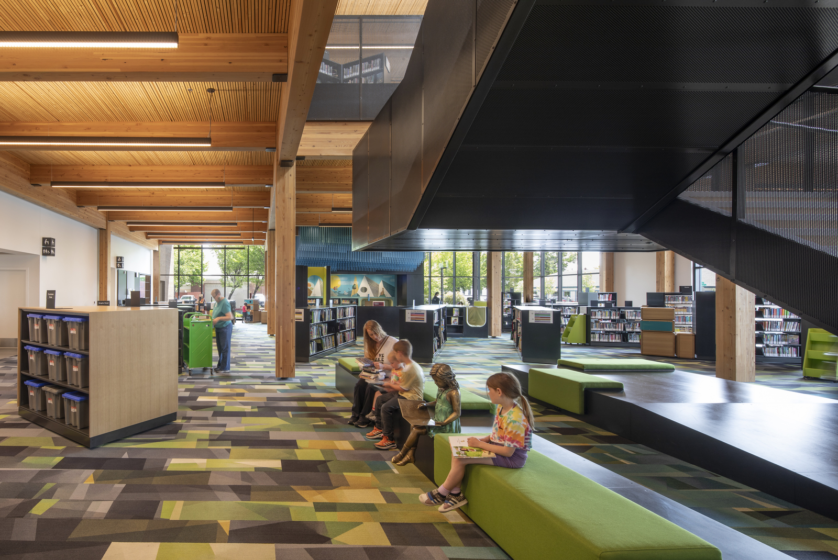
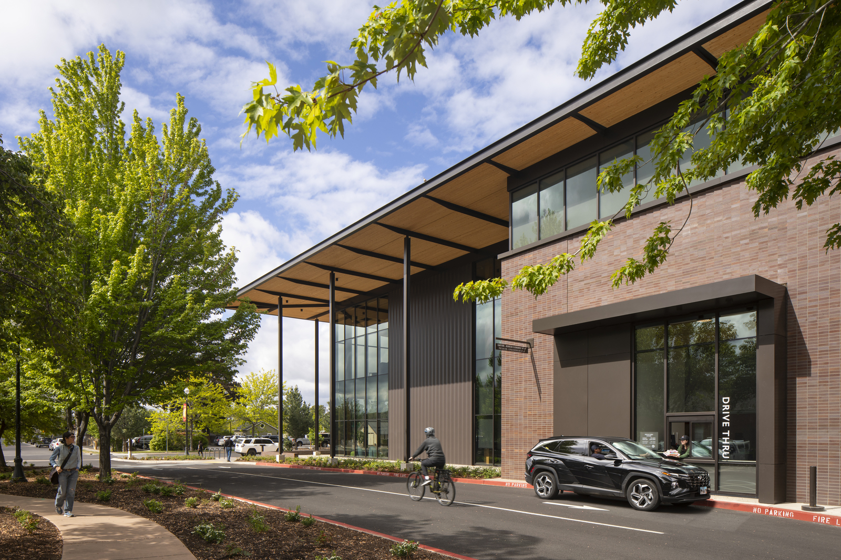
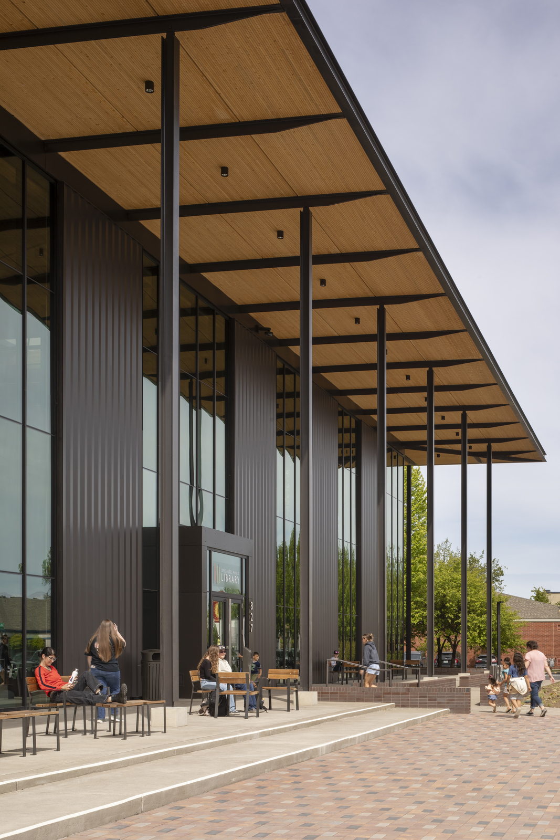
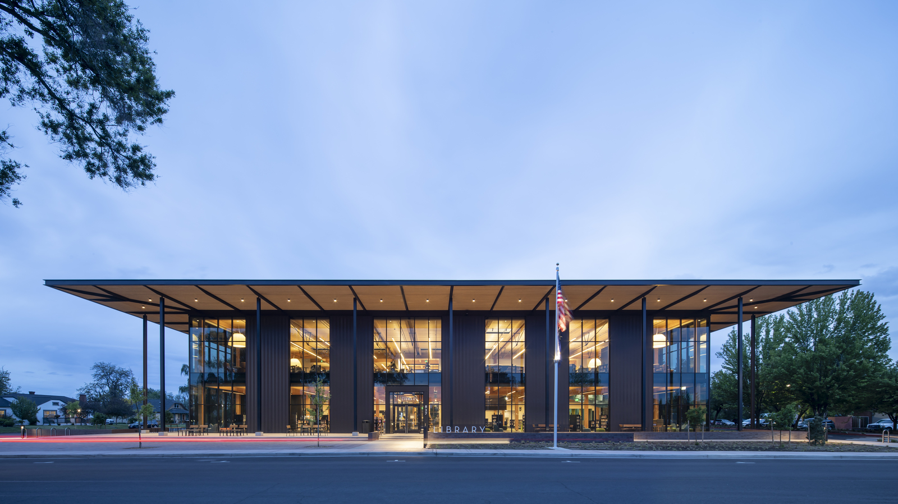
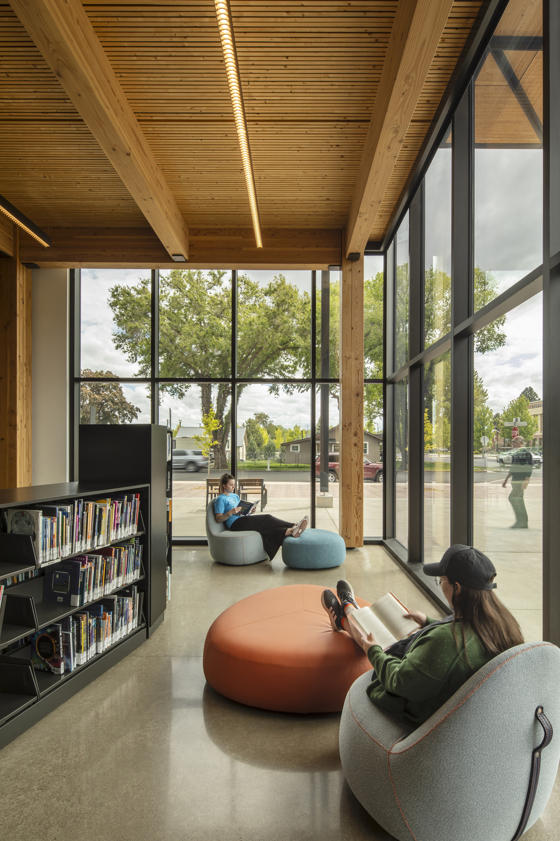
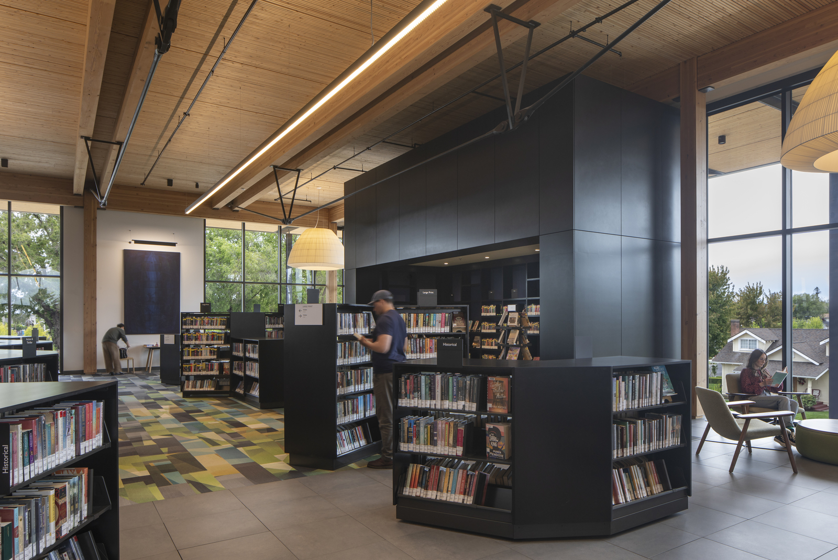
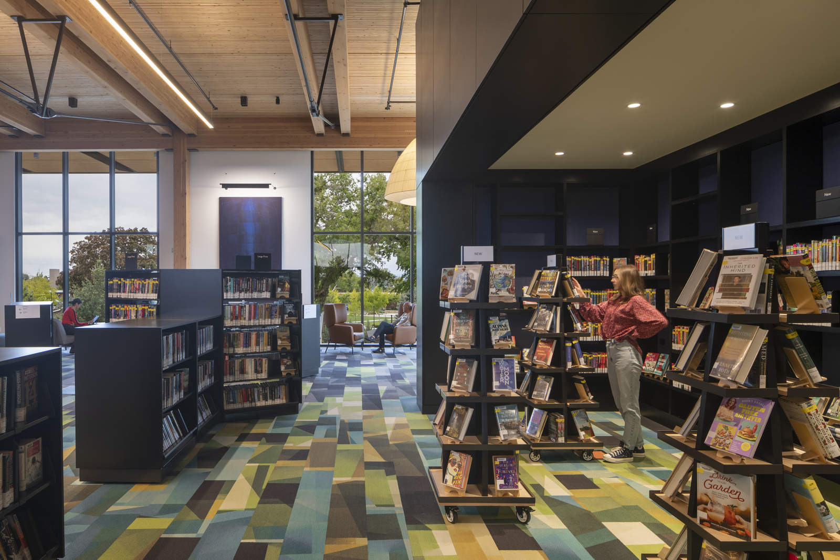
Architecturally, the building balances historical continuity with a contemporary civic identity. The northern portion of the structure is defined by a brick volume that references the material character of Redmond’s historic downtown and nearby civic buildings. In contrast, the southern portion opens toward Deschutes Avenue through a façade of glass and metal, allowing natural light to penetrate deep into the interior while establishing visual connections with the surrounding landscape and mountain views. A broad roof unifies the composition and accommodates a photovoltaic array designed to supply the building’s annual energy demand.
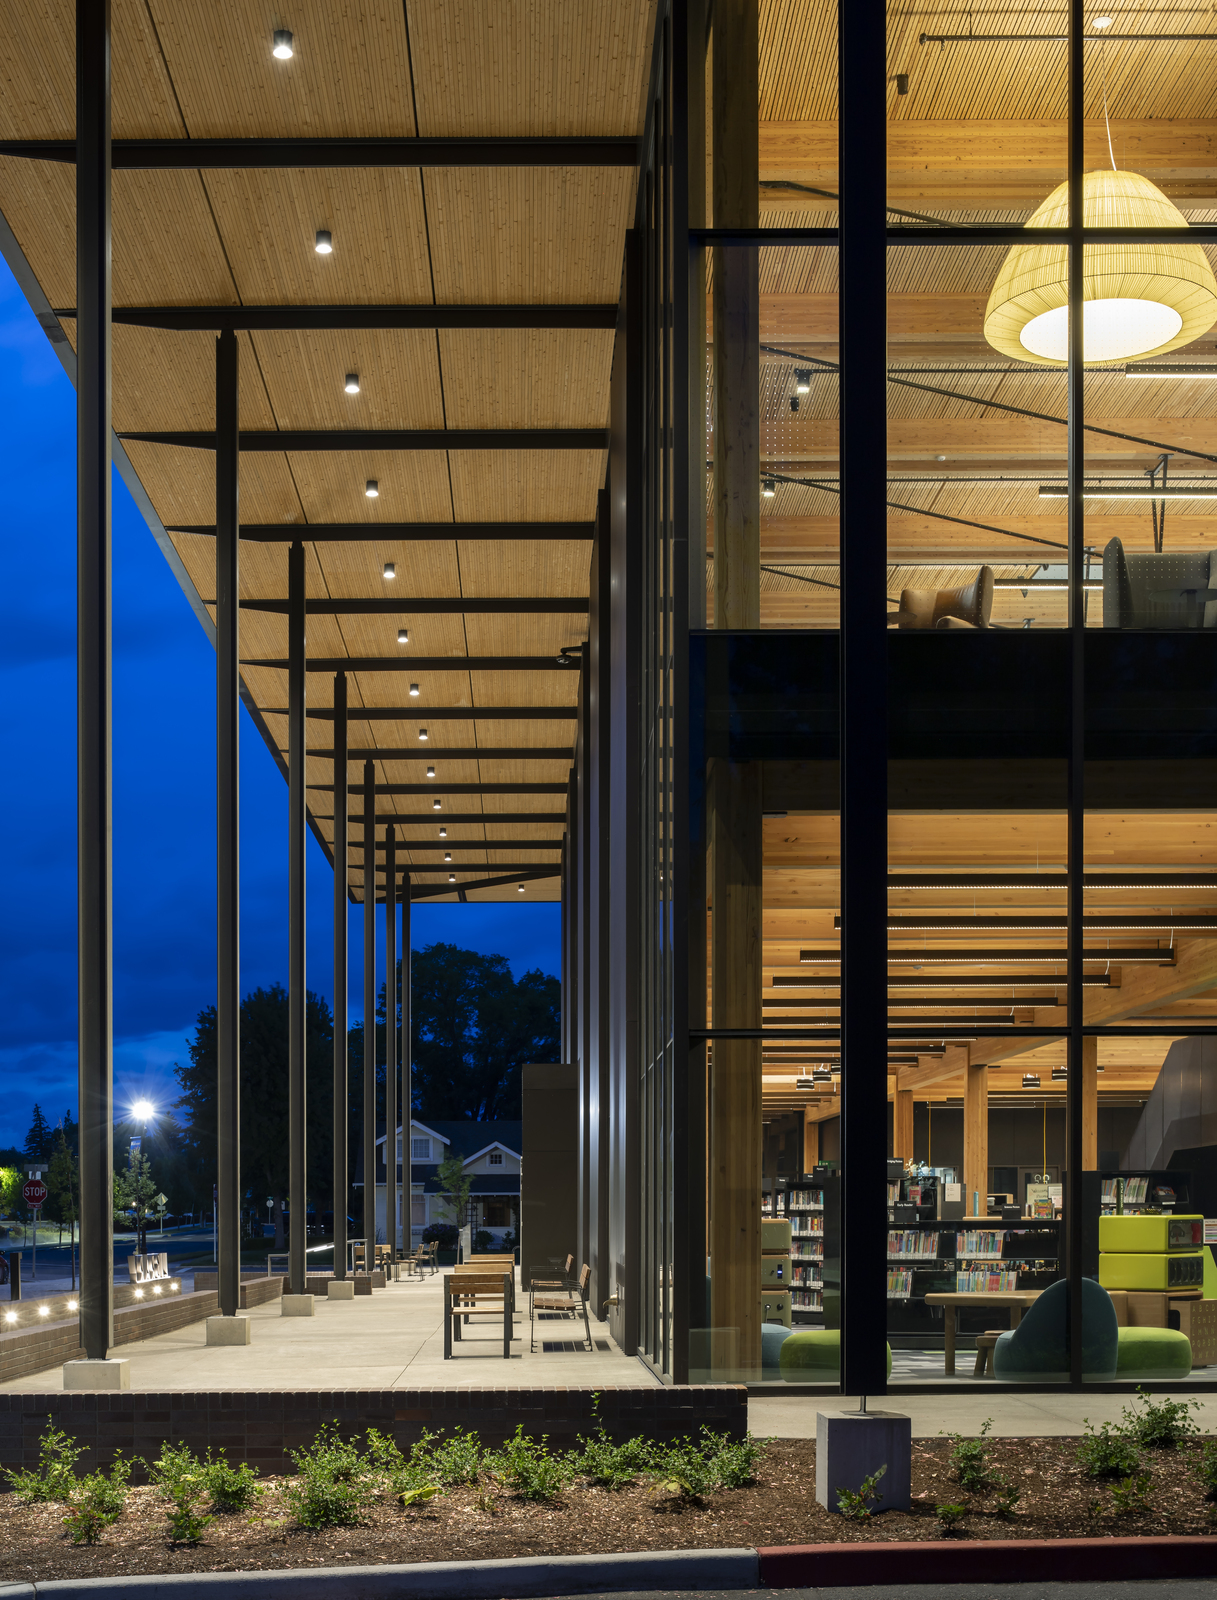
Outdoor space plays a central role in the project’s civic presence. The building is set back from the street to create a generous public plaza and a covered porch that functions as an extension of the library’s interior activities. These areas host gatherings, performances, and community programming, allowing events such as story time sessions, maker fairs, and live music to occur in a flexible outdoor setting. Zoned areas within the porch support simultaneous activities, reinforcing the building’s role as a multi-generational public gathering place.
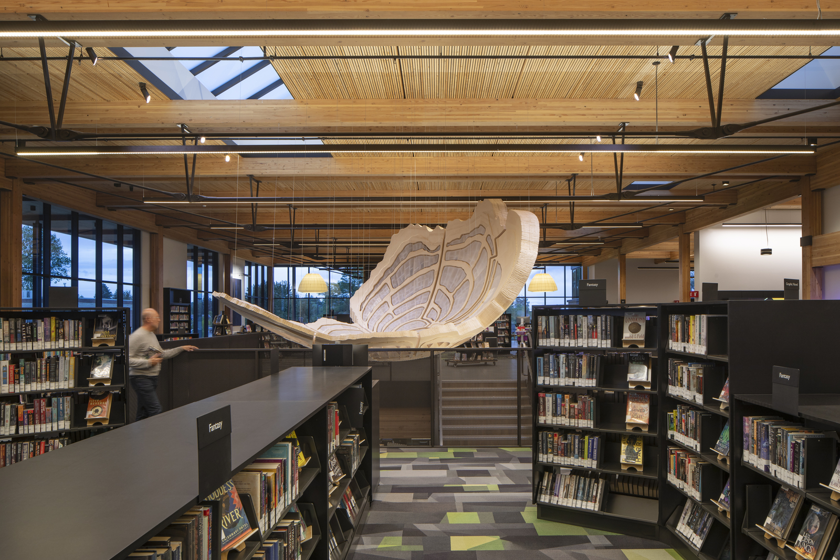
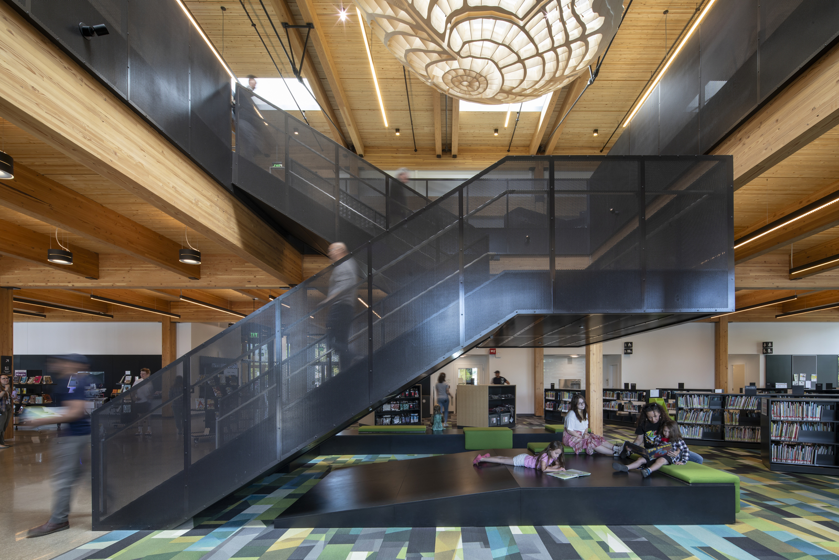
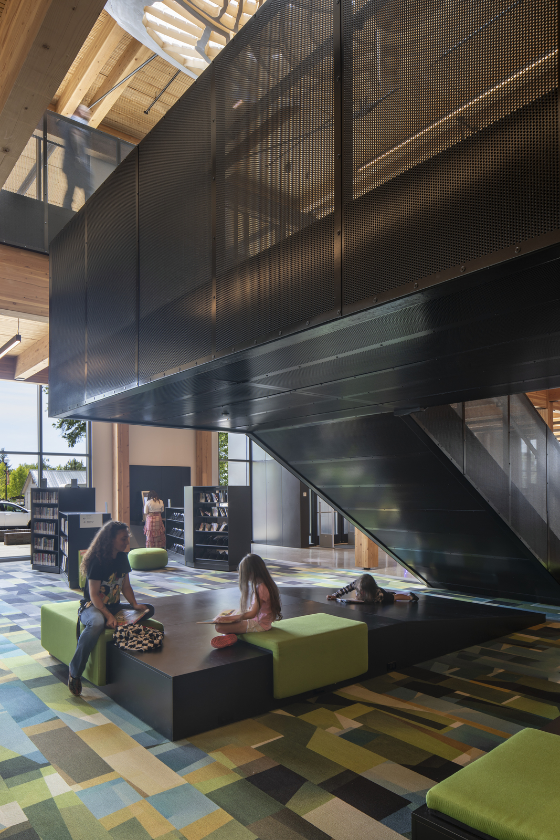
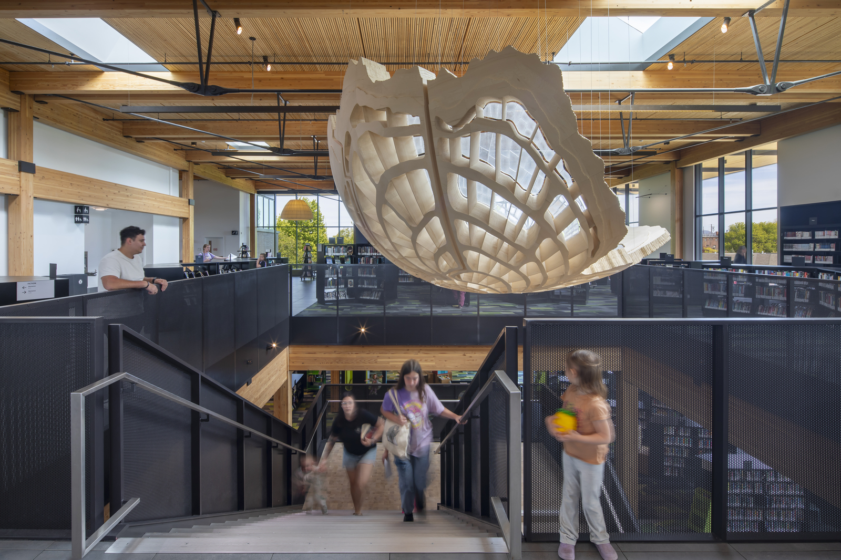
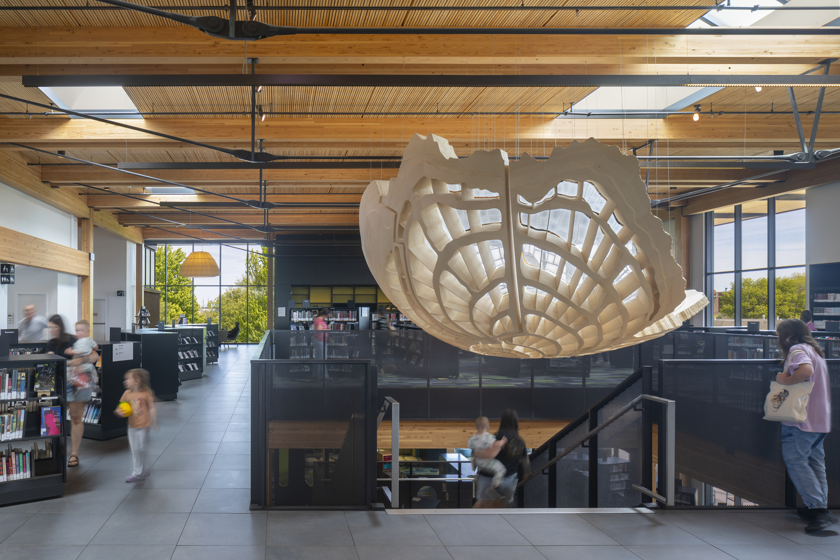
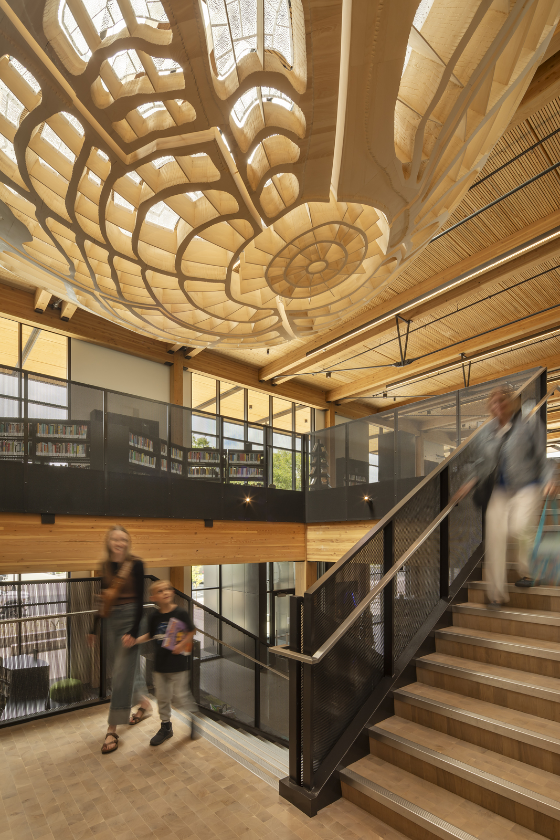
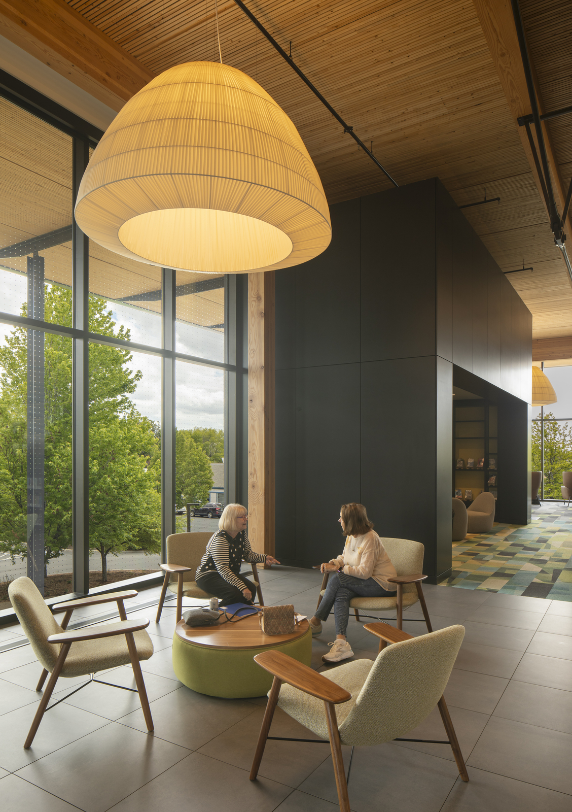
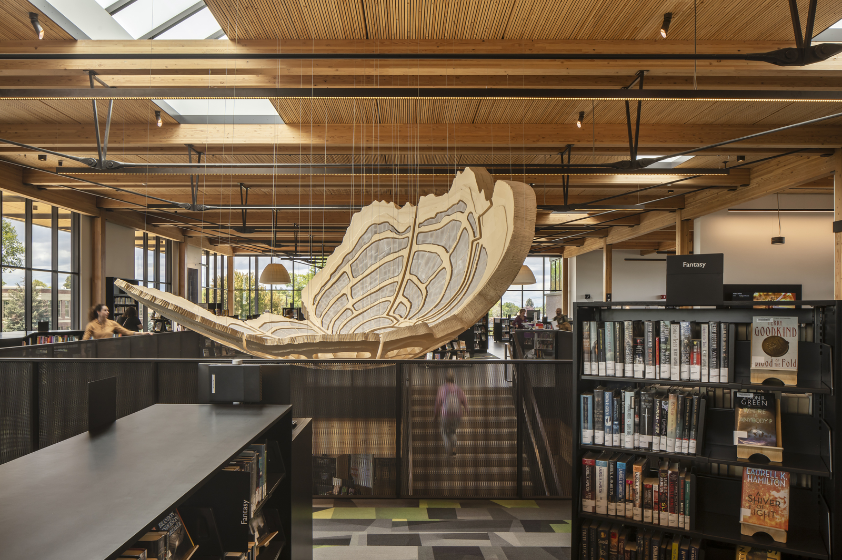
Inside, exposed mass timber defines the interior character of the library, appearing in columns, beams, and ceilings that bring warmth and structural clarity to the spaces. The use of acoustic dowel-laminated timber allows the structural ceiling to remain visible while meeting the demanding acoustic requirements typical of libraries. Environmental strategies further reinforce the building’s sustainability goals, including an all-electric system and reduced concrete use through lower-impact mixes that decrease global warming potential. A central staircase links the two floors and forms the spatial heart of the building, crowned by a suspended sculpture by Pacific Northwest artist John Grade inspired by the cellular structure of regional sagebrush and the volcanic formations of the Newberry Caldera.
Project Gallery
40 photographs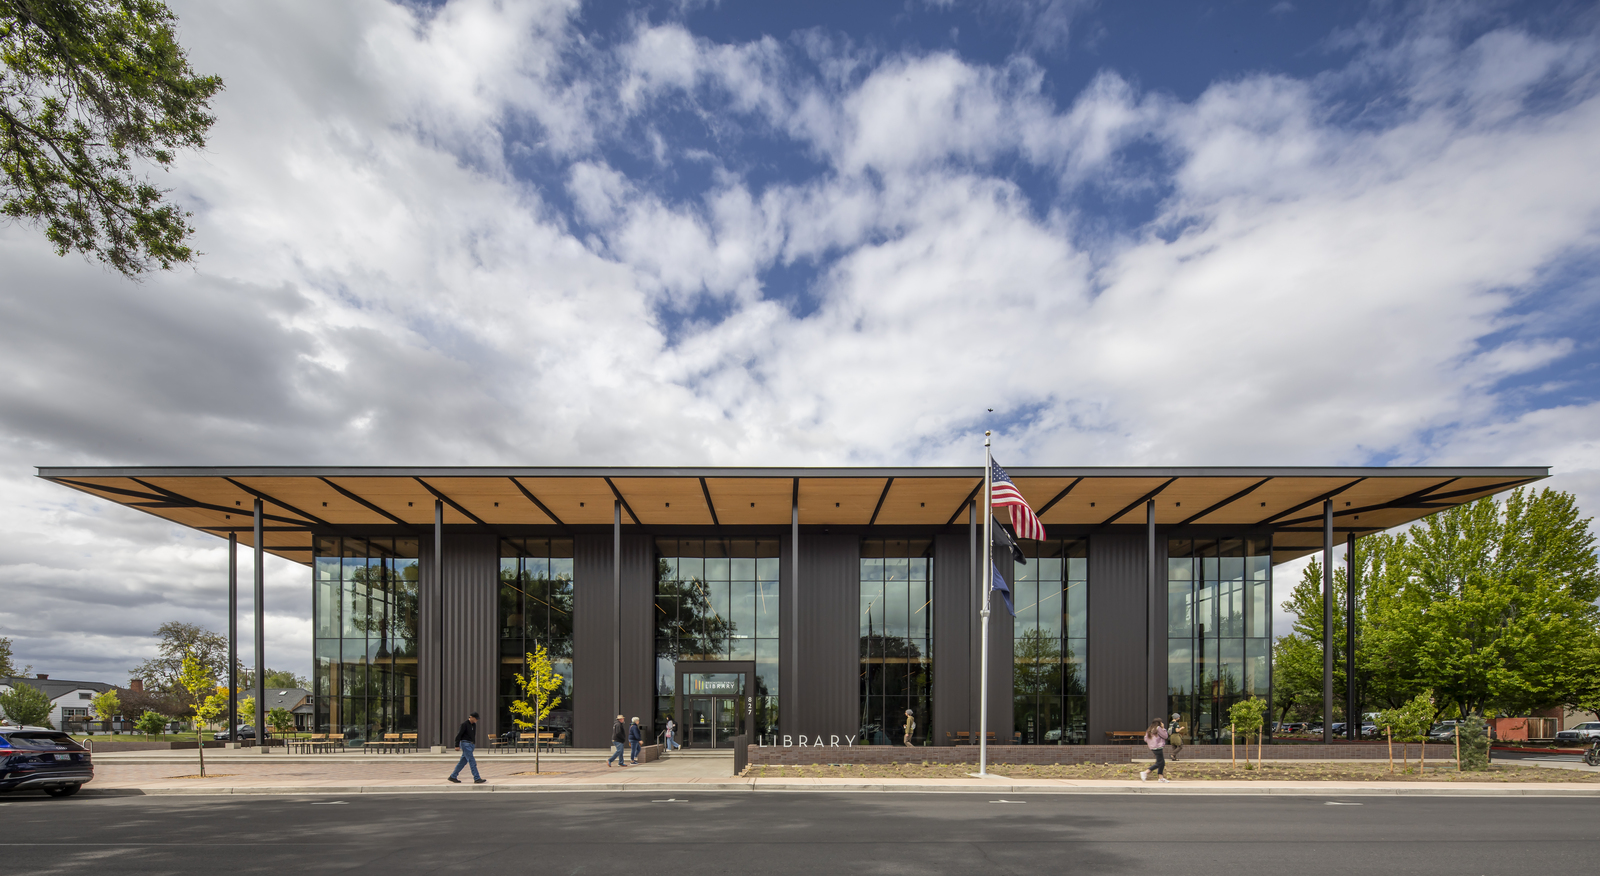
Project Location
Address827 SW Deschutes Ave, Redmond, OR 97756, United States
The location is intended for general reference and may denote a city or country; it does not identify a precise address.