
home/projects/houses/retreat in nocaima
Retreat in Nocaima / Obreval
- Architects
- Obreval
- Lead architects
- Pablo Zarama
- Location
- Nocaima
- Year
- 2024
- Area
- 80 m²861 ft²
- Photographs
- Par Fotógrafos, Ivan Ortiz Ponce
- Type
- House
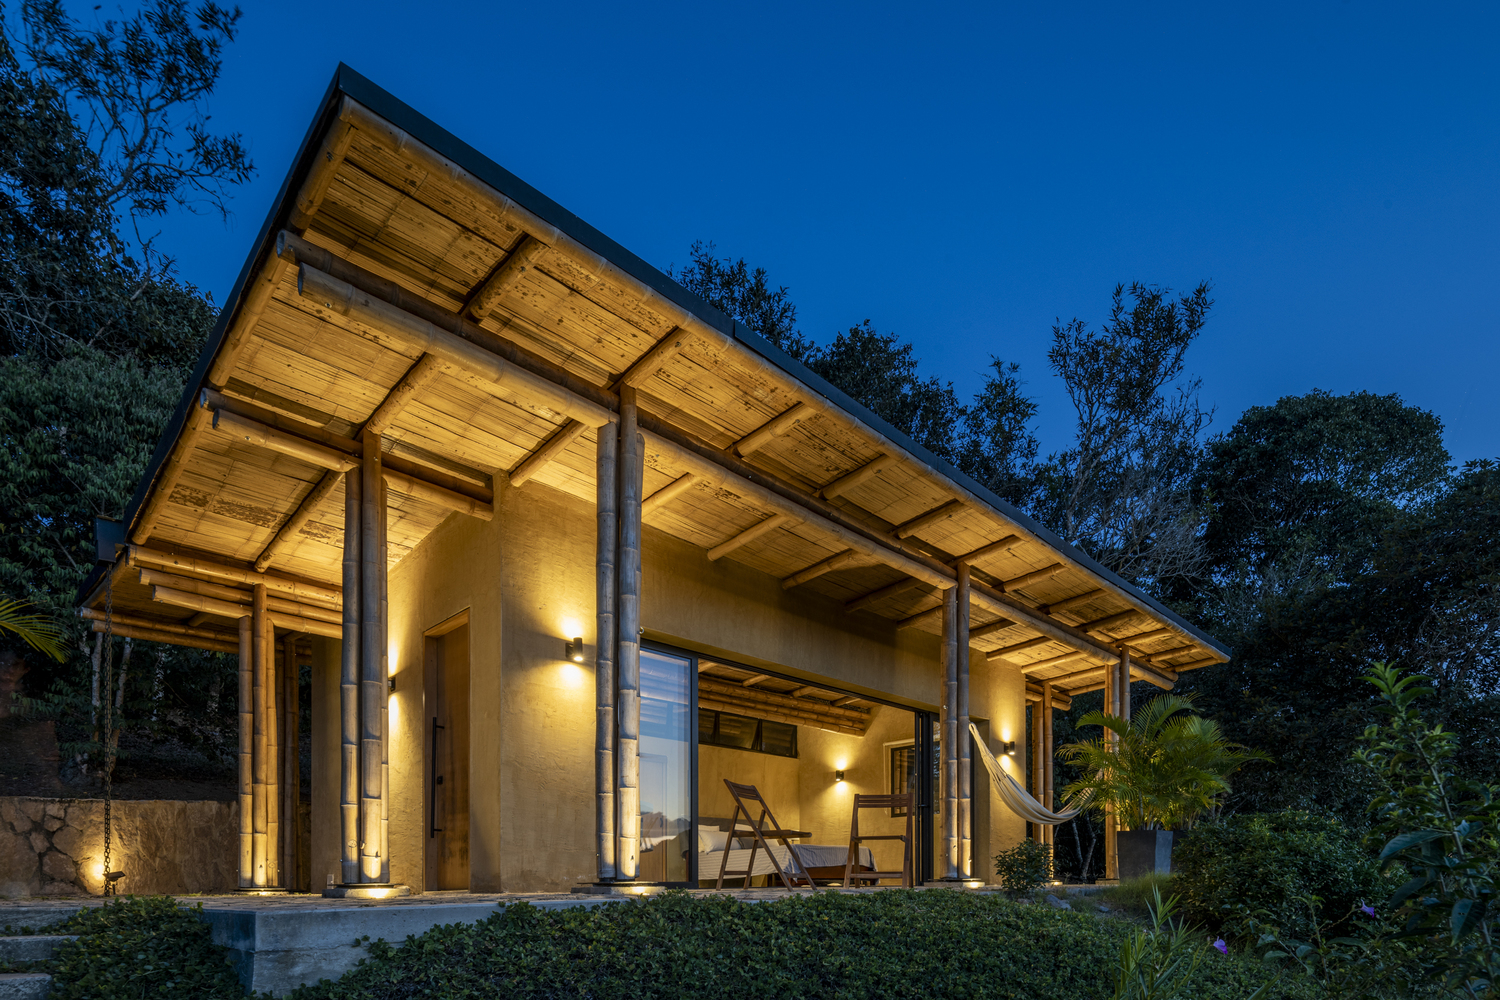
Retreat in Nocaima by Obreval is an 80-square-meter house located in the lush hills of Nocaima, Colombia. Completed in 2024, the project presents a contemporary reinterpretation of rural Colombian architecture through a compact dwelling that is sensitive to climate, material tradition, and landscape. The design revisits bamboo construction, sloping roof forms, and open corridors, transforming them into architectural devices that support structure, circulation, and environmental response. Its butterfly-shaped roof collects and channels rainwater, making sustainability part of the house’s spatial identity and formal expression. Bamboo columns composed of four intertwined stems are set on black steel bases, combining local craftsmanship with precise contemporary detailing. Through these elements, the retreat offers a grounded yet forward-looking model for rural living, where cultural memory and environmental performance are integrated into a refined architectural language.
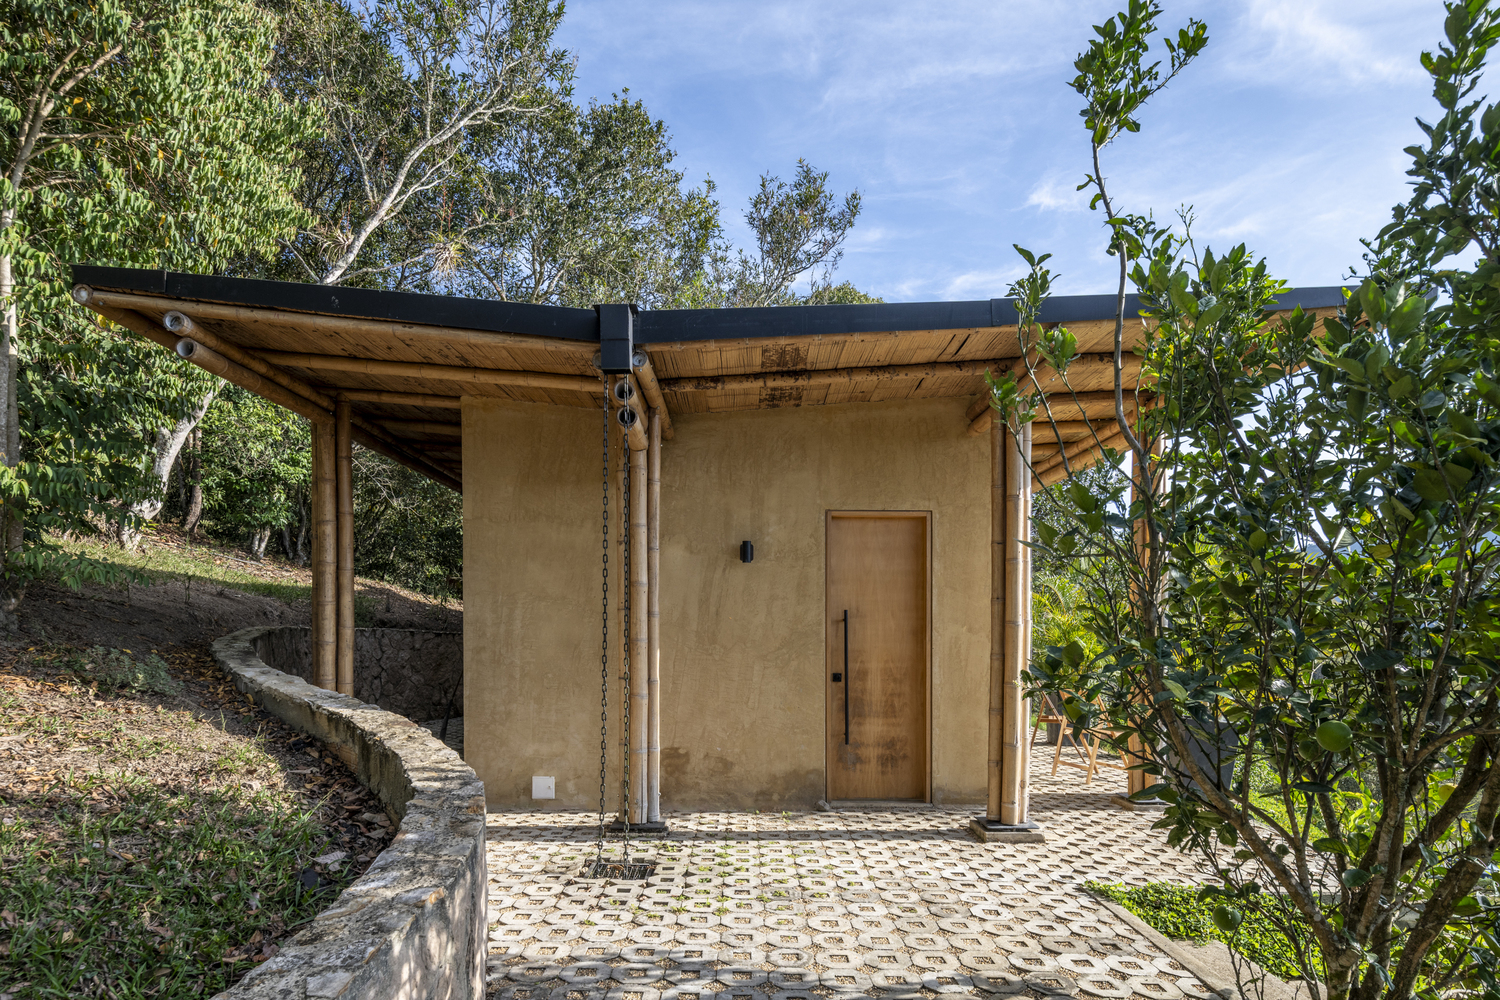
Retreat in Nocaima approaches the rural house as a constructed dialogue between inherited building practices and contemporary architectural precision. Rather than treating the Colombian countryside as a backdrop, Obreval positions the dwelling as a measured intervention within the terrain, using its modest scale to explore broader questions of material honesty, climatic adaptation, and cultural continuity.
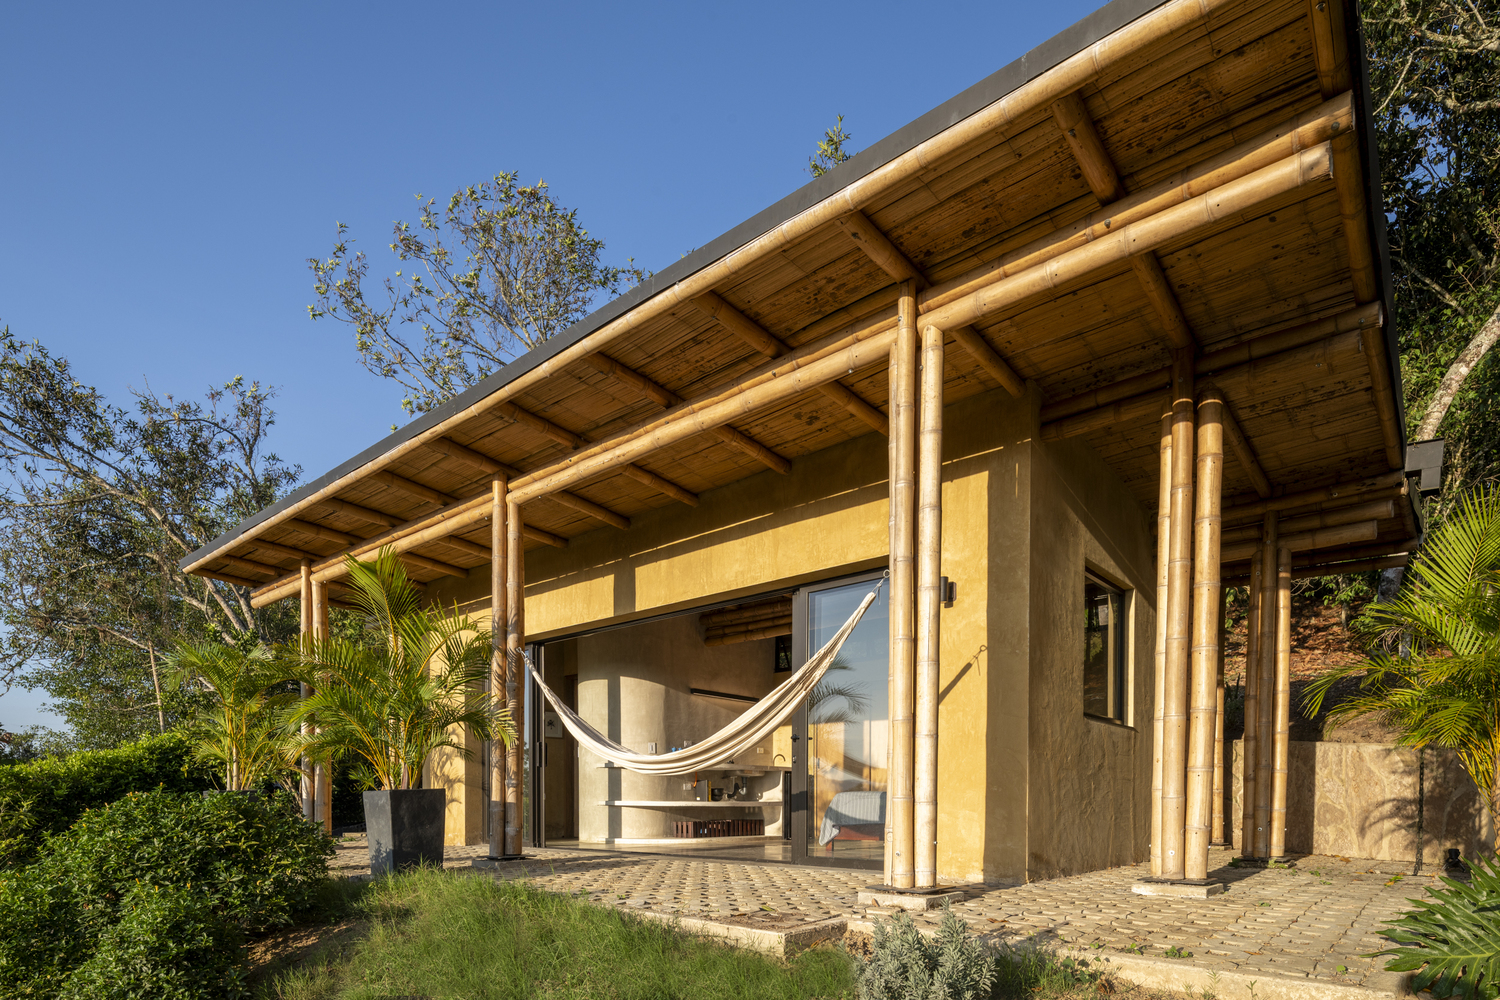
The project is set among the rolling hills of Nocaima, where the landscape is defined by vegetation, humidity, and shifting weather. In response, the house adopts an open and lightweight character, allowing its architecture to remain closely tied to the conditions of the site. The design does not reproduce vernacular architecture as an image. Instead, it studies the logic behind rural forms and translates them into a more deliberate spatial and structural language.
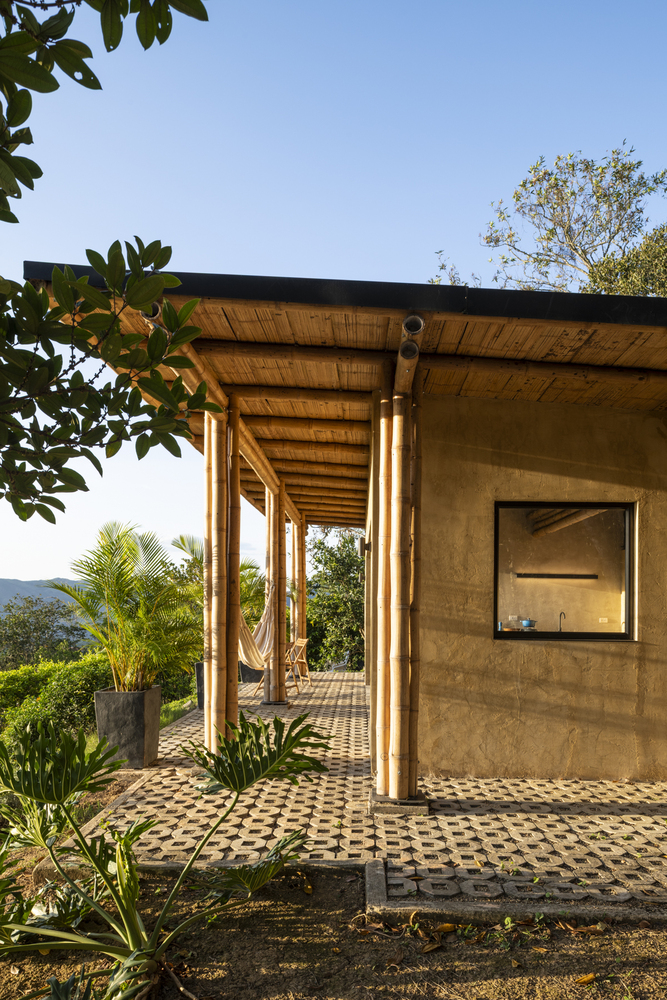
Bamboo is central to this reinterpretation. Traditionally associated with local construction, it is used here with a sense of refinement and control. The columns are formed from four intertwined bamboo stems, creating a structural rhythm that is both tactile and precise. Their black steel bases provide a clear contrast, grounding the natural material while introducing a contemporary technical language. The composition also carries a subtle reference to Mies van der Rohe, linking modernist discipline with regional craft.
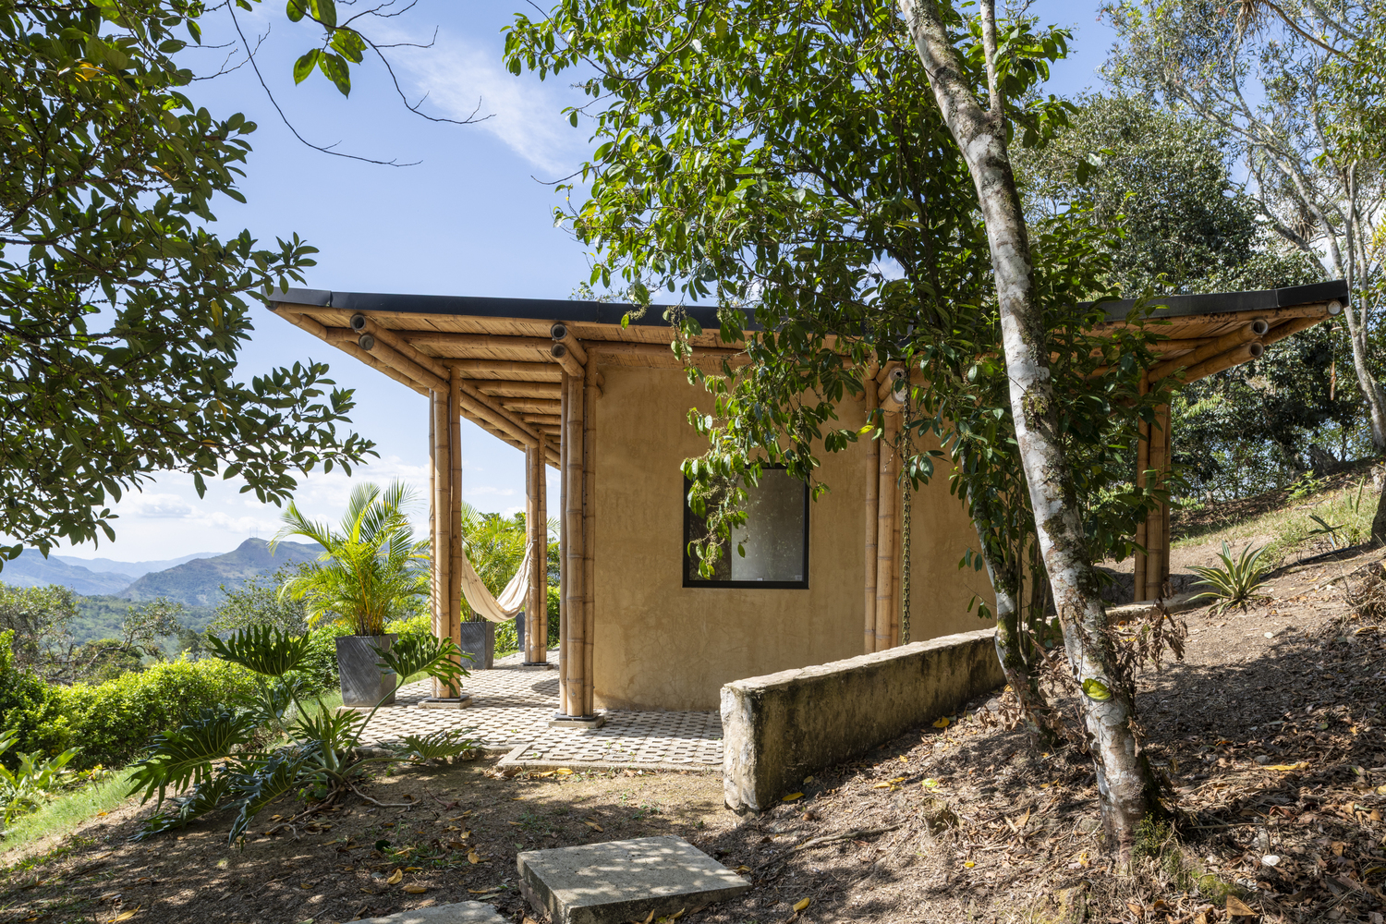
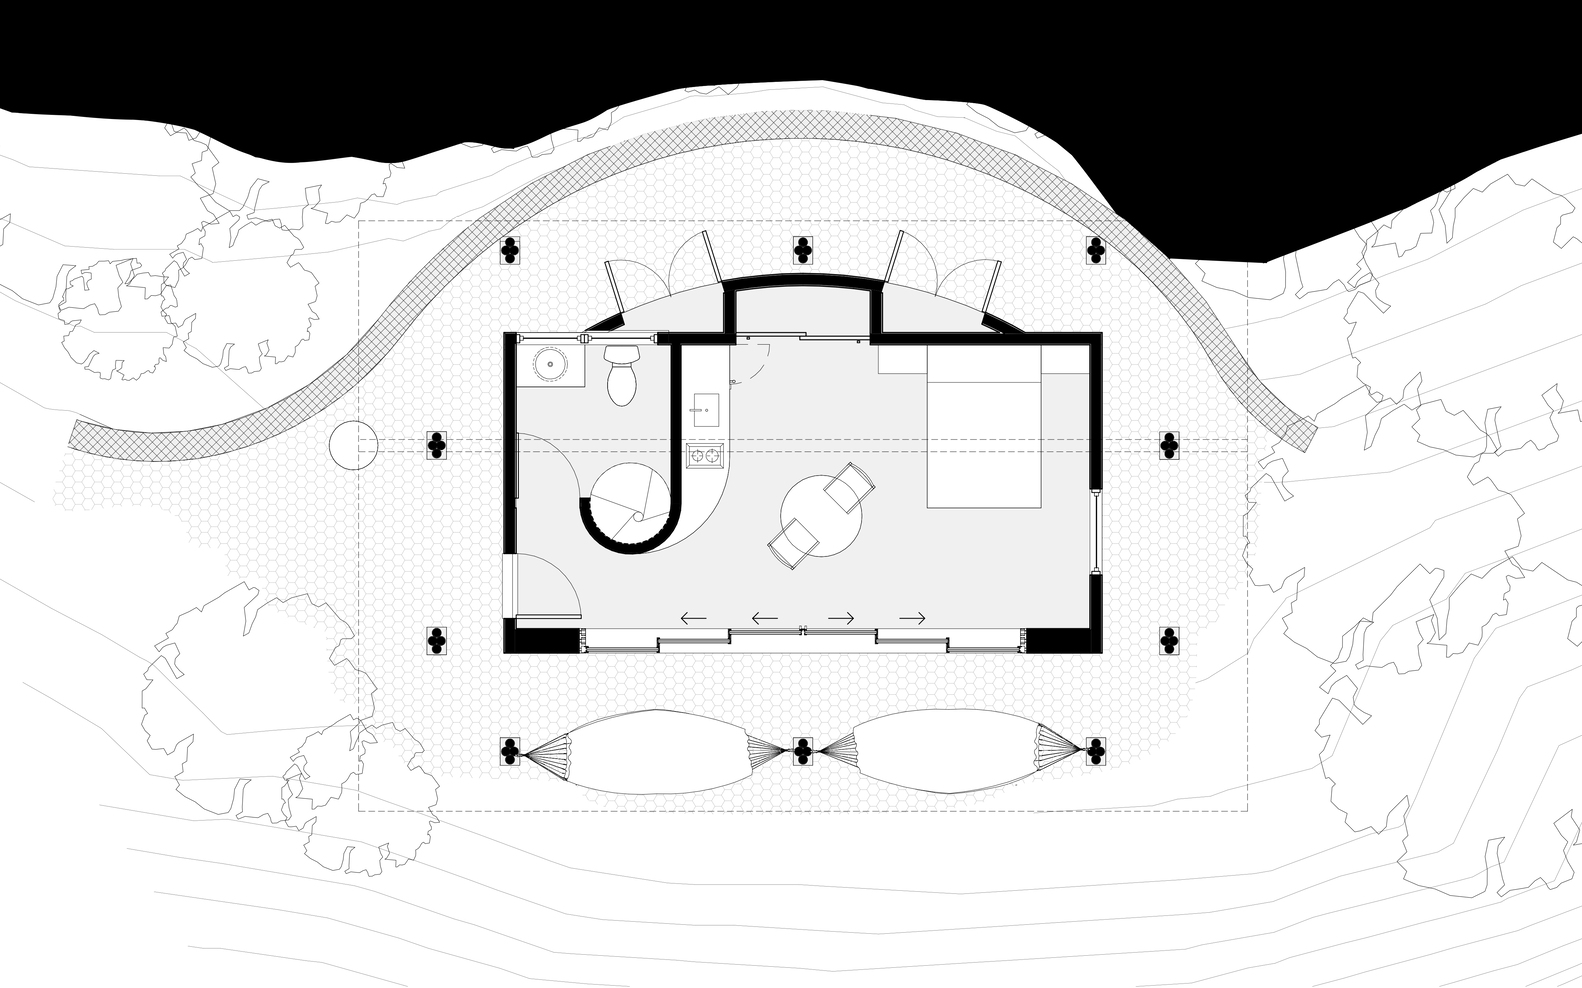
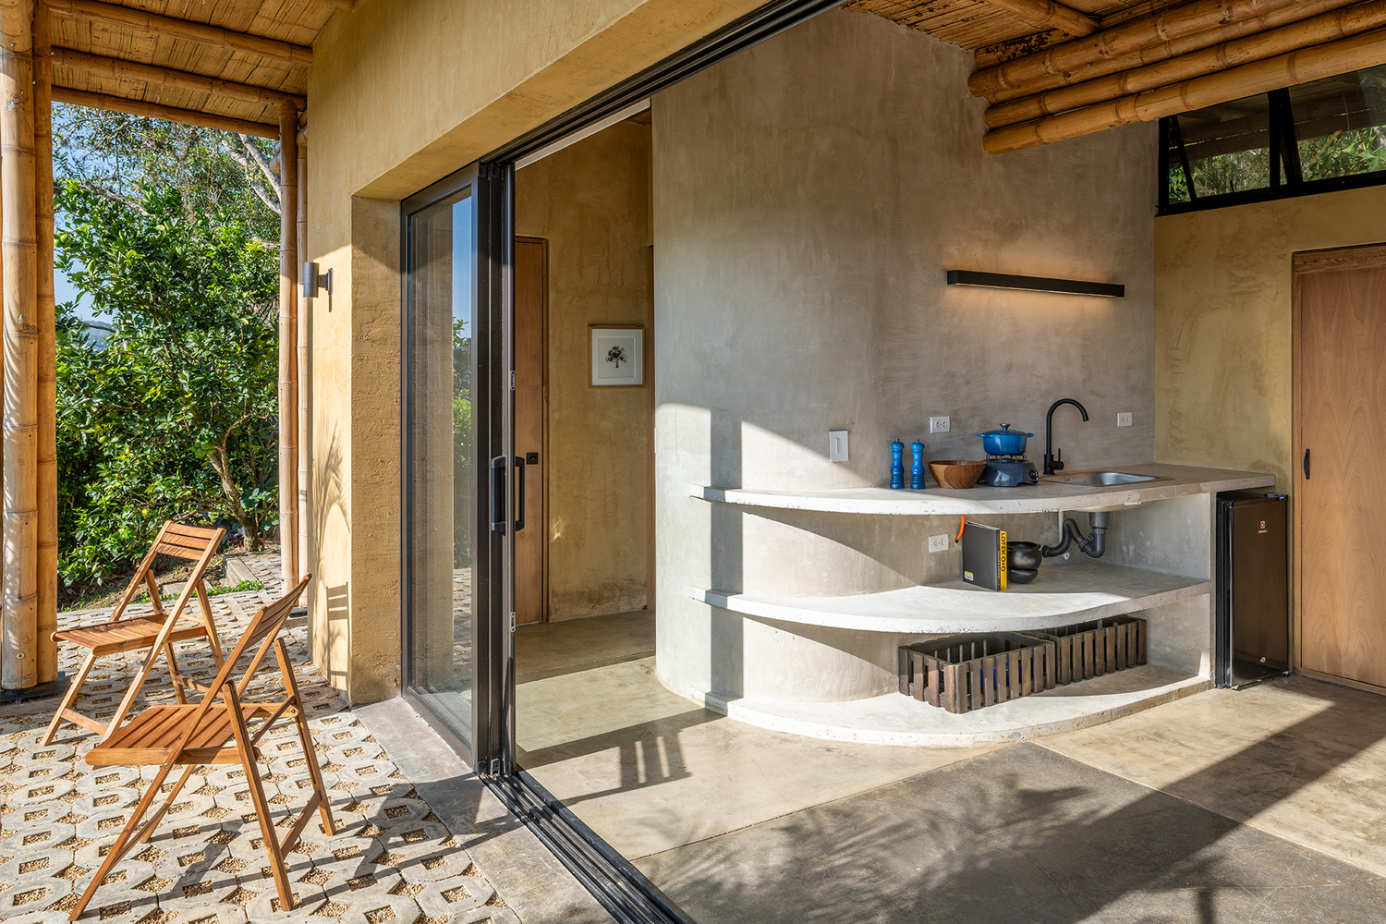
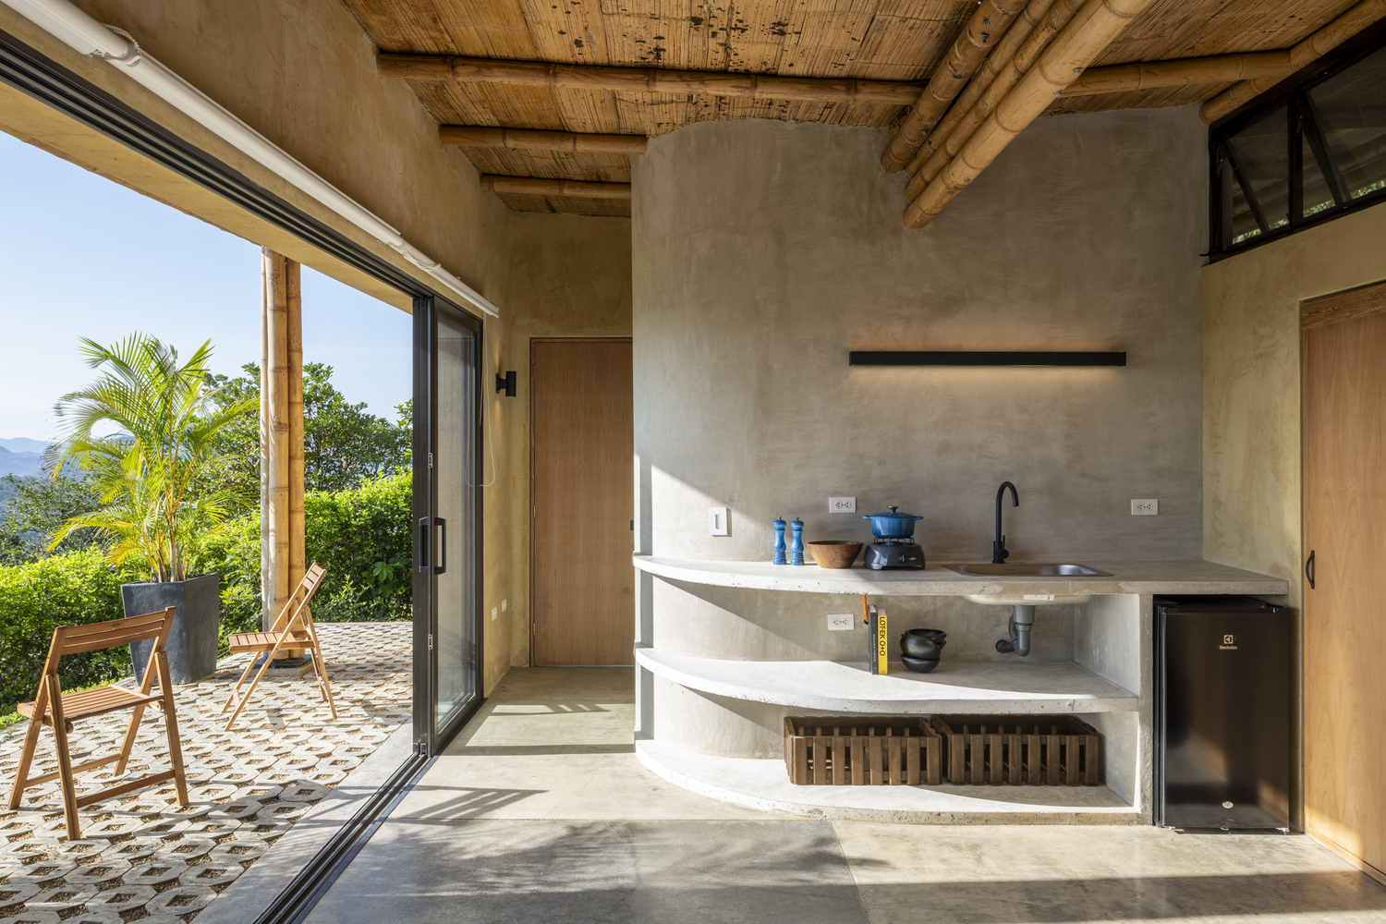
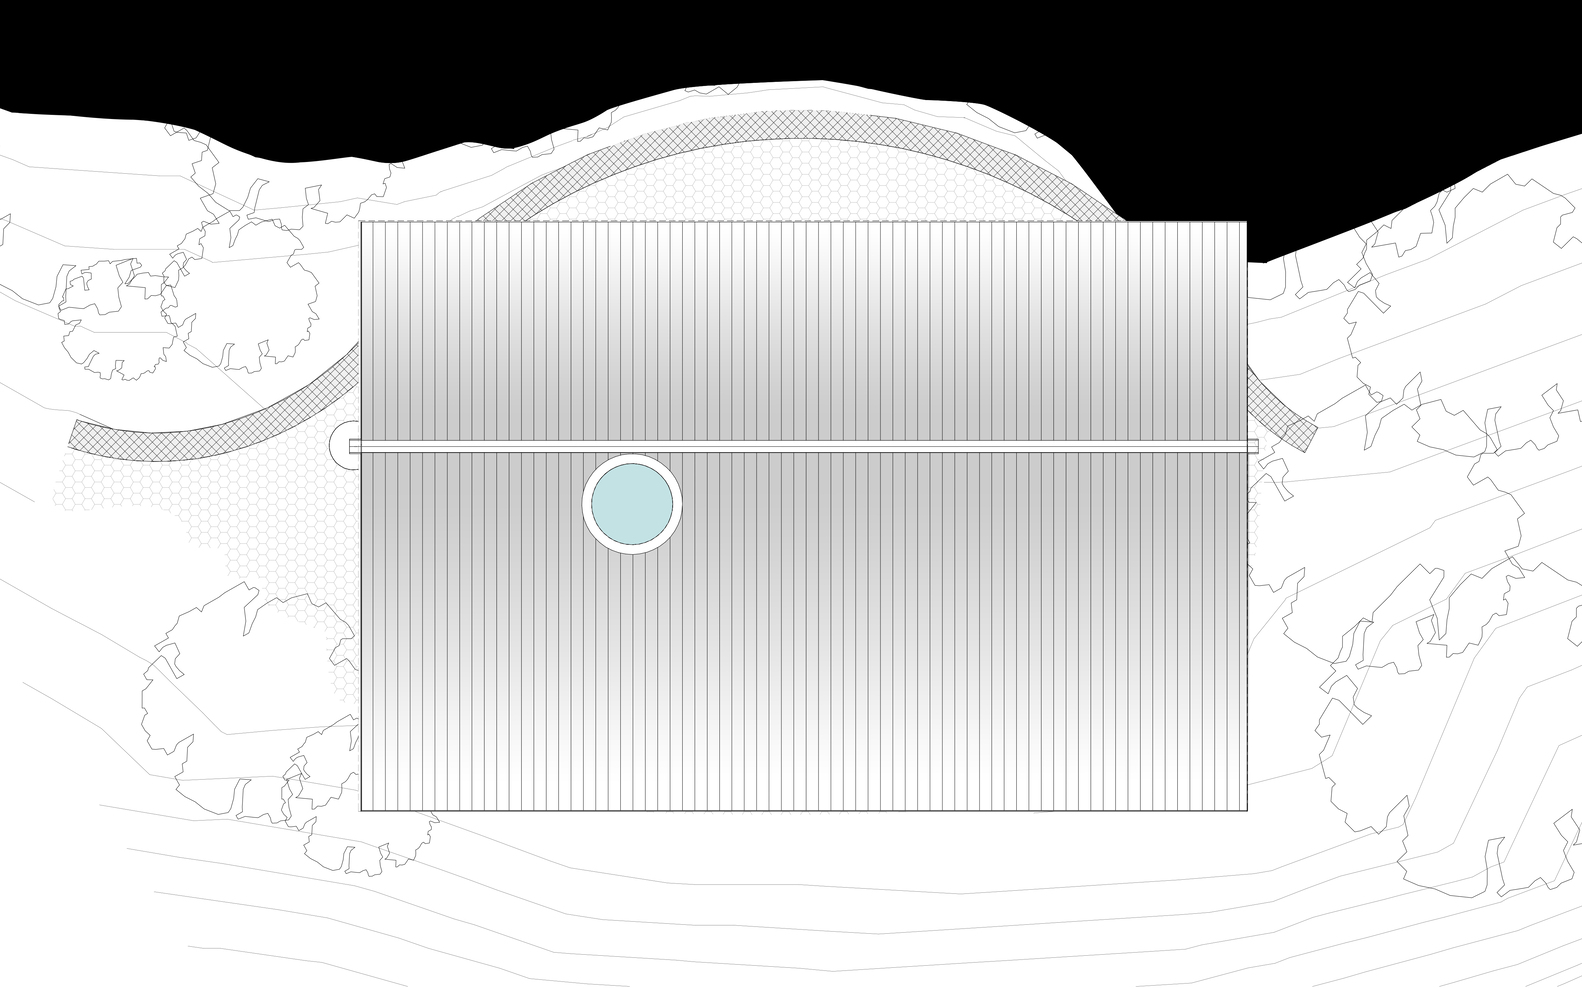
The roof gives the house its most recognizable architectural gesture. By transforming the conventional rural pitched roof into a butterfly-shaped covering, Obreval turns rainwater collection into a defining feature of the project. The roof channels water while shaping the interior atmosphere and exterior profile of the house. Its form is at once practical and expressive, joining environmental performance with a poetic reading of climate.
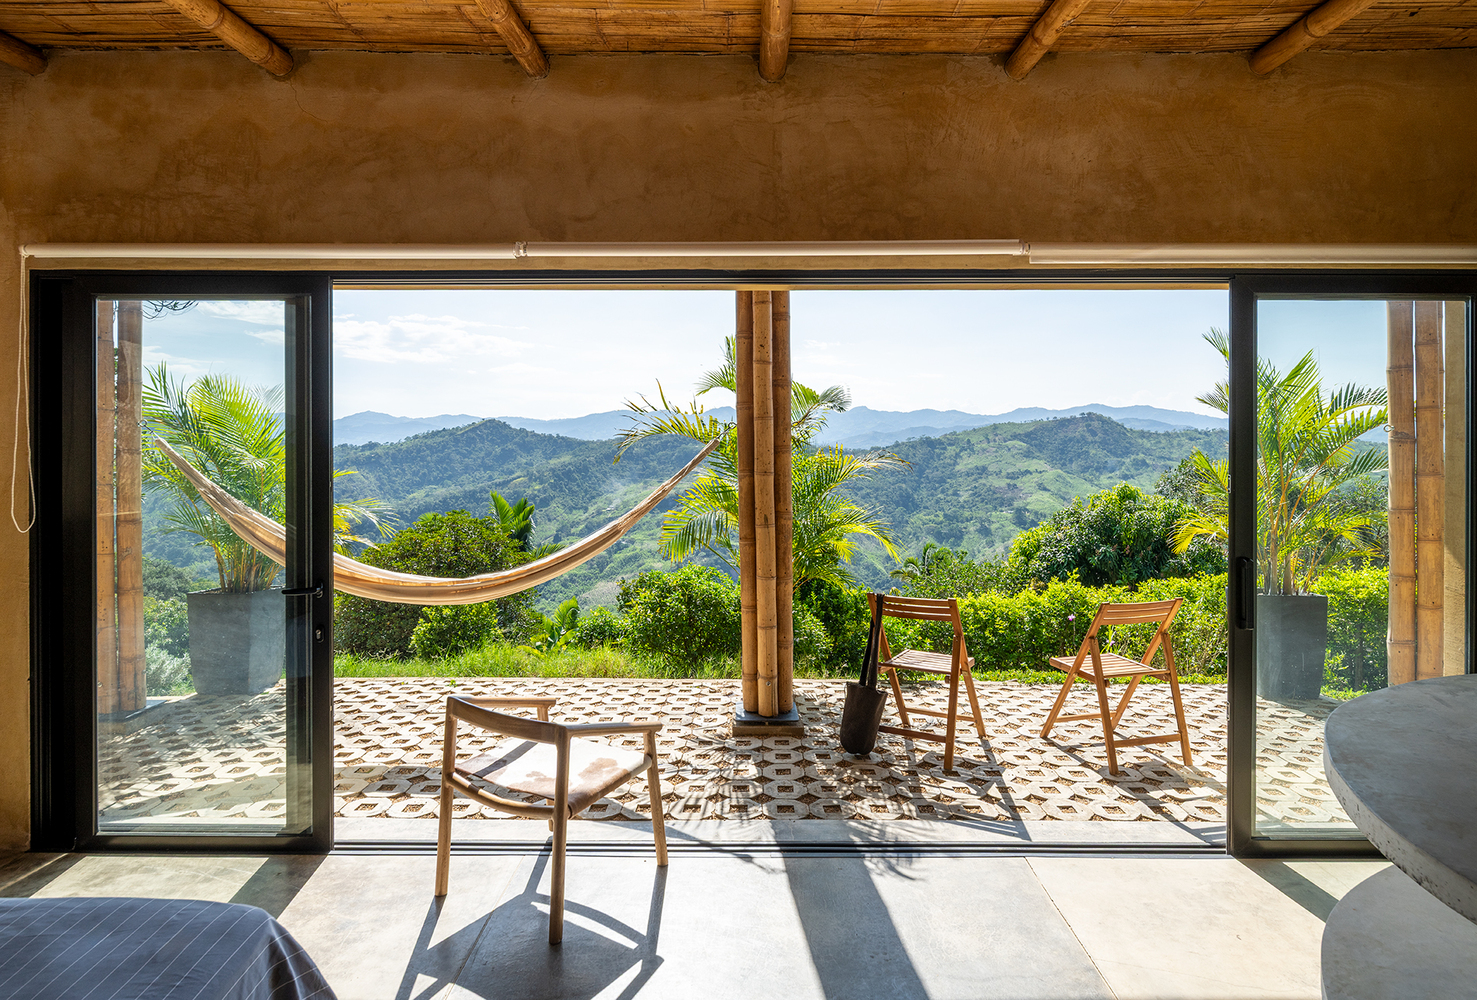
Open corridors and shaded transitional spaces strengthen the relationship between domestic life and the surrounding landscape. These elements recall rural precedents, but they are handled as spatial instruments that frame views, encourage ventilation, and soften the boundary between interior and exterior. The house, therefore, becomes less a sealed object than a responsive structure shaped by weather, movement, and daily occupation.
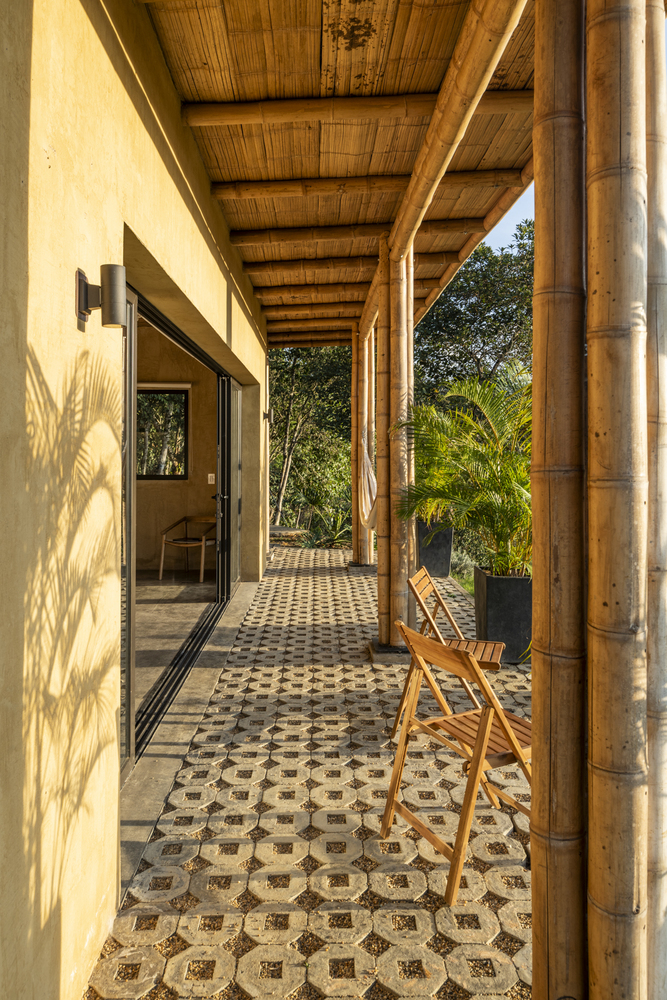
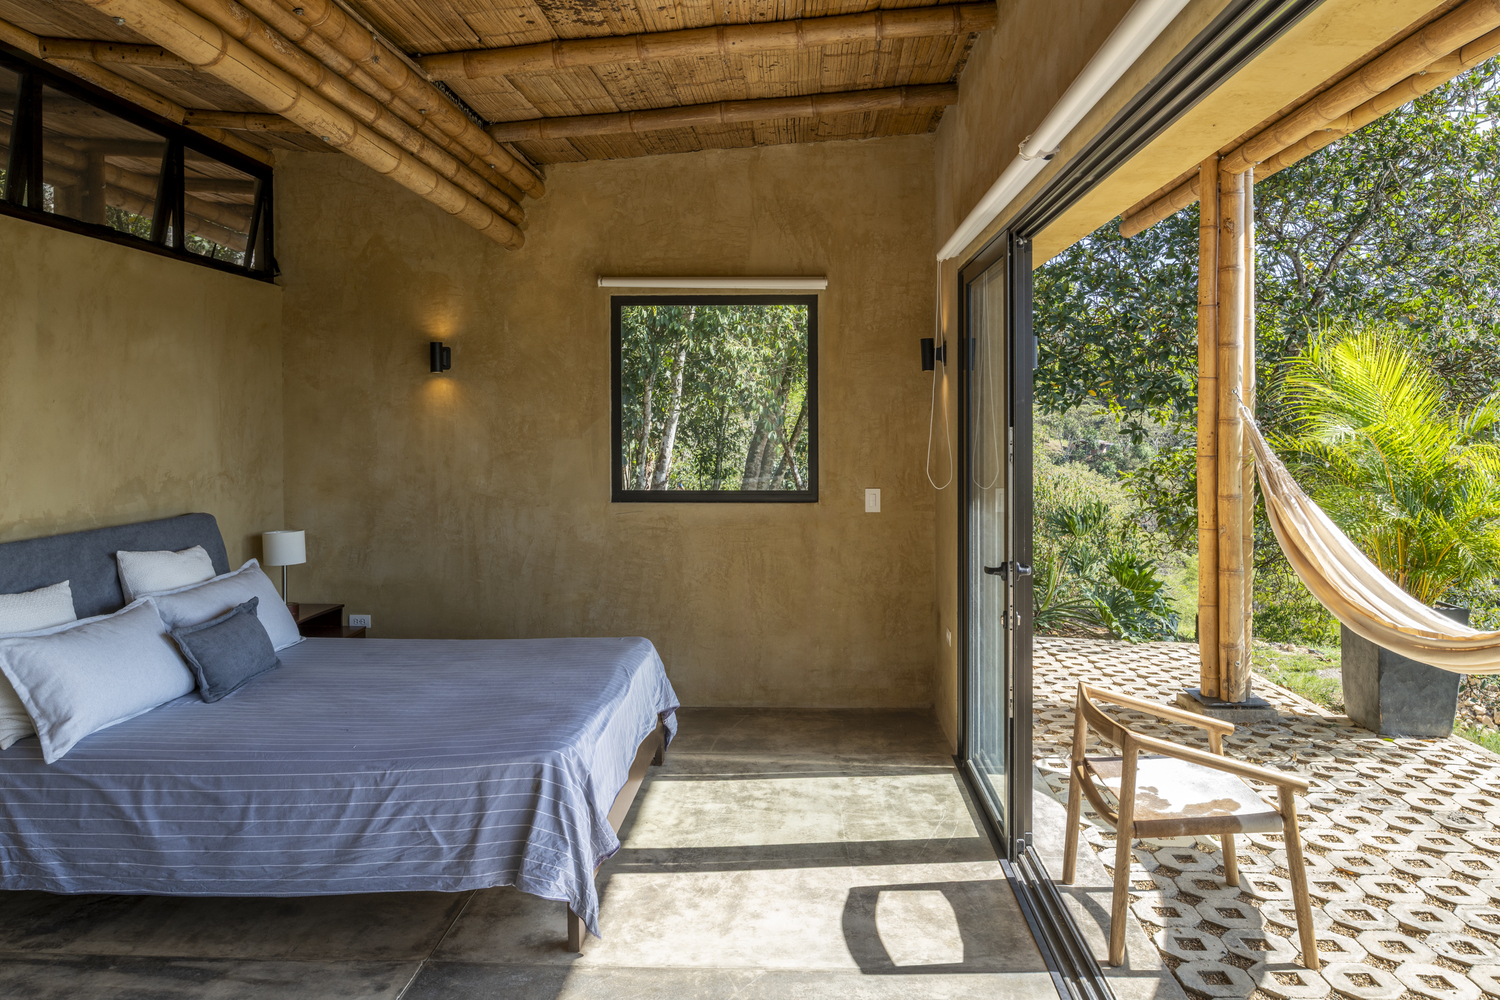
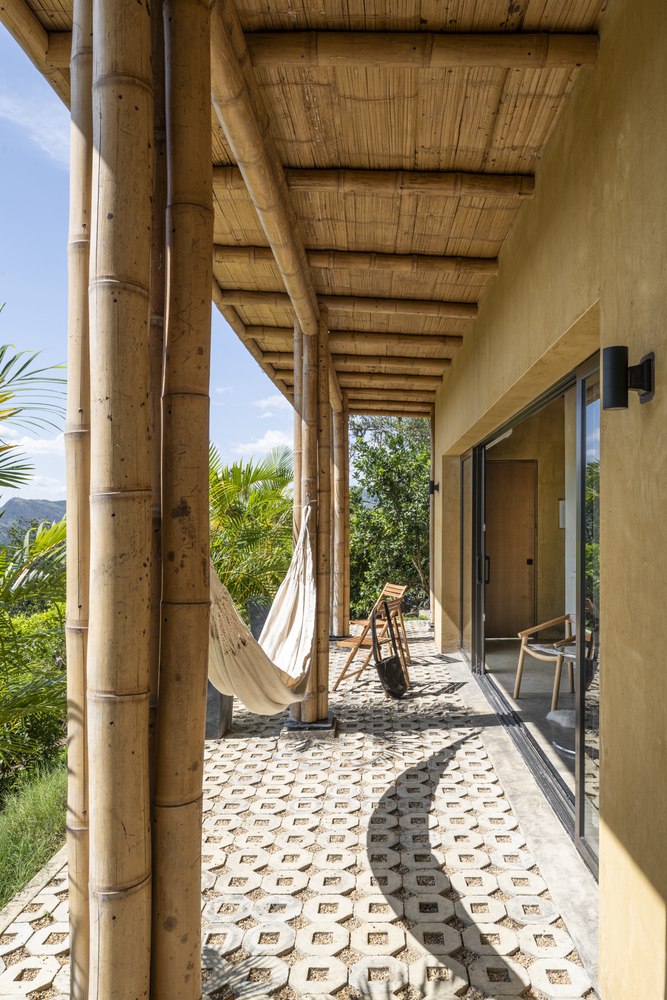
Through its restrained size and careful detailing, Retreat in Nocaima proposes a quiet alternative to rural development based on excess or imitation. Its architectural value lies in the clarity of its gestures and the intelligence with which it reworks familiar elements. Rooted in Colombian rural culture yet open to contemporary experimentation, the project demonstrates how a small house can carry significant architectural, environmental, and cultural intent.
Project Gallery
14 photographs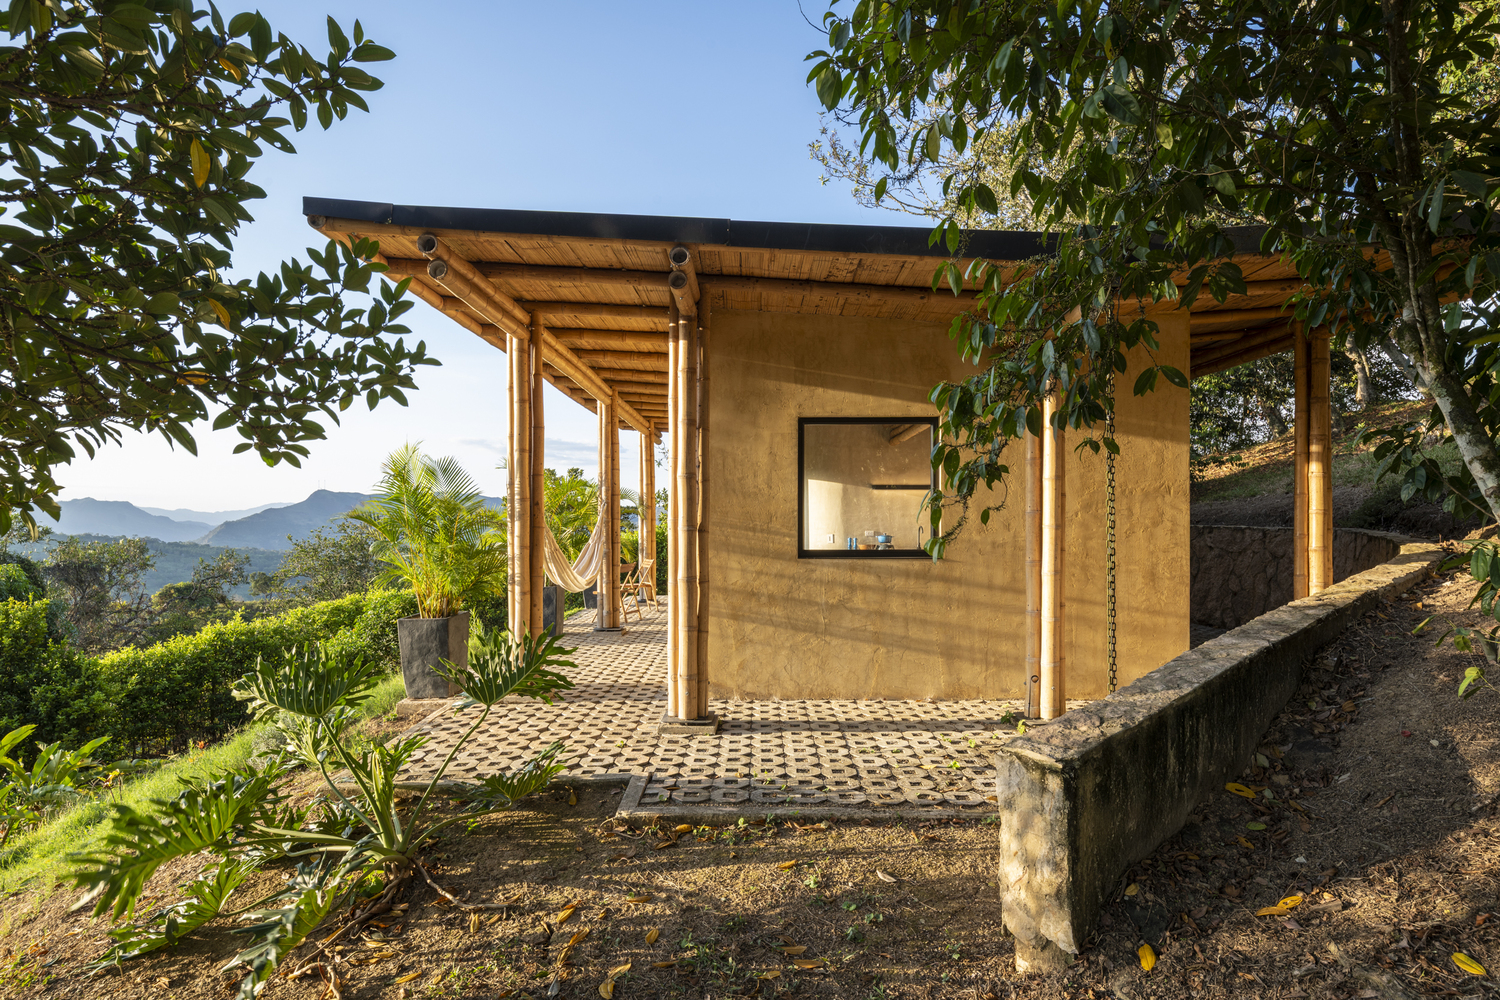
Project Location
AddressNocaima, Colombia
The location is intended for general reference and may denote a city or country; it does not identify a precise address.