
home/projects/universities/rostock federal university of public administration
Rostock Federal University of Public Administration / sauerbruch hutton
Educational ArchitectureUniversity
- Architects
- sauerbruch hutton
- Lead architects
- Matthias Sauerbruch, Louisa Hutton
- Location
- Rostock-Lichtenhagen, Germany
- Year
- 2026
- Photographs
- Jan Bitter
- Type
- University
- Client
- Rostock State Building and Property Office
- MEP
- Ecotec
- Building physics
- Drees & Sommer
- Fire safety
- Dekra Automobil
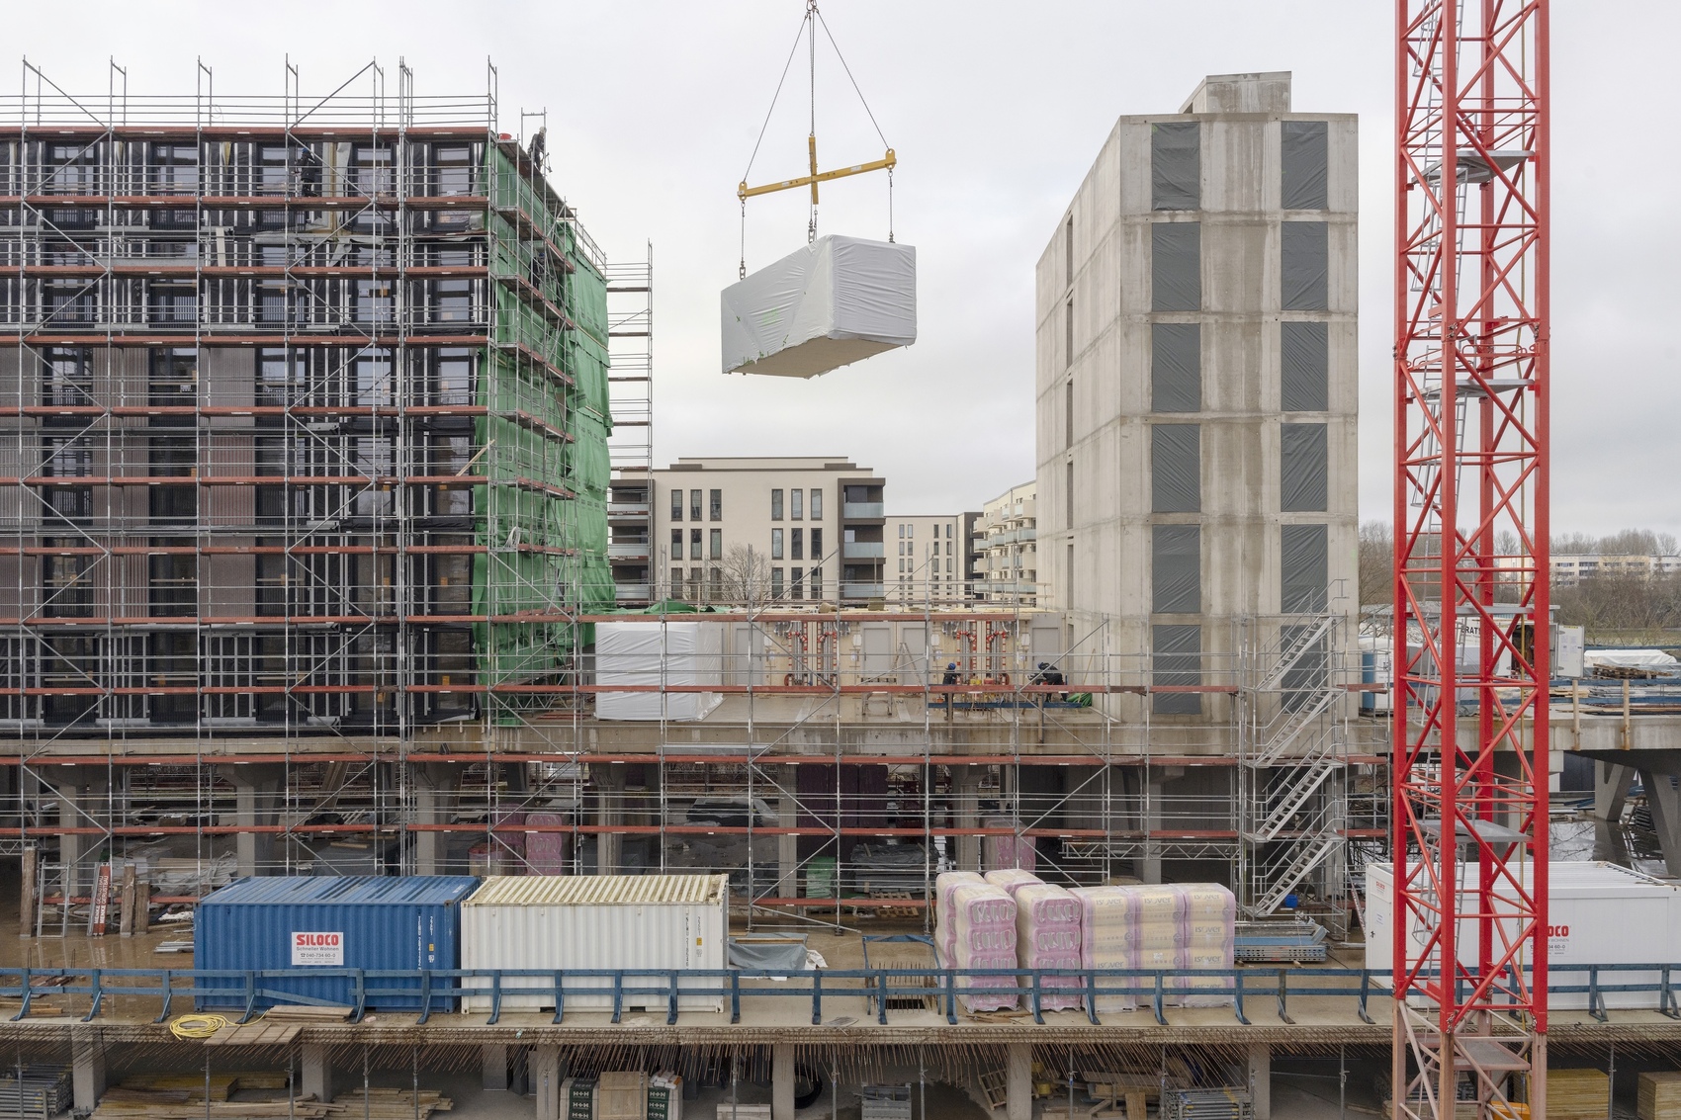
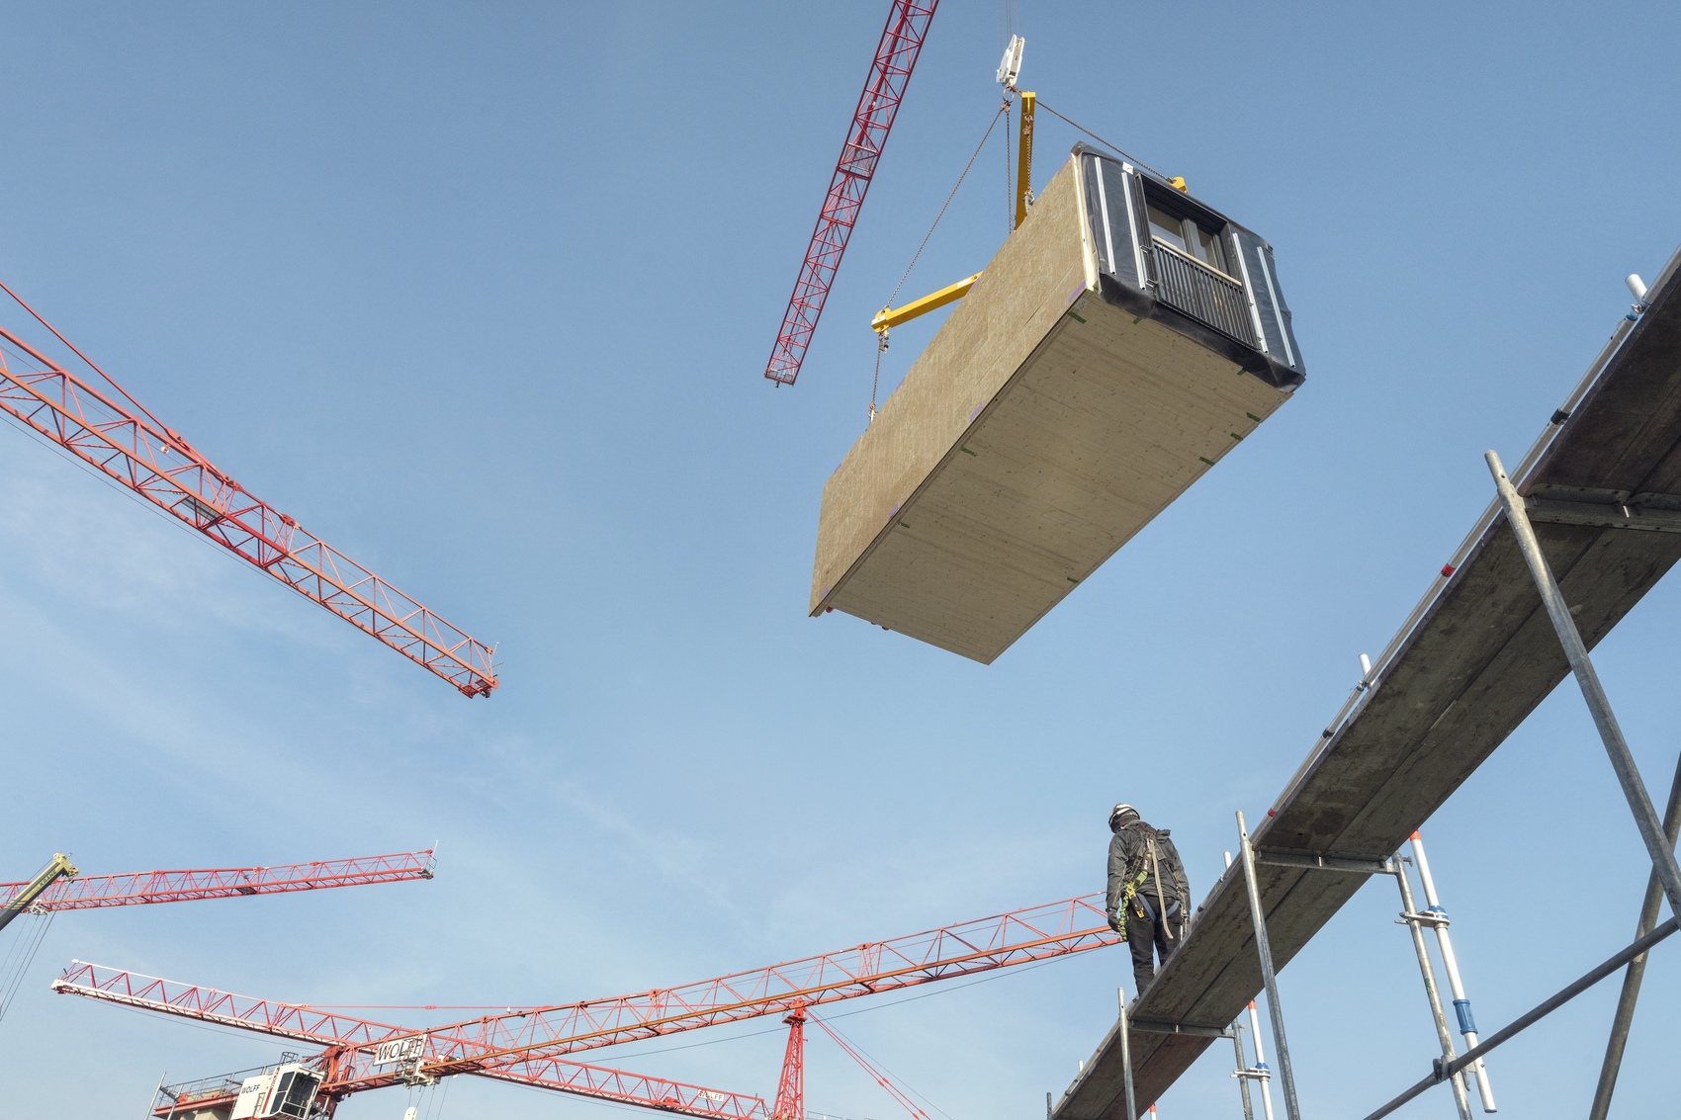
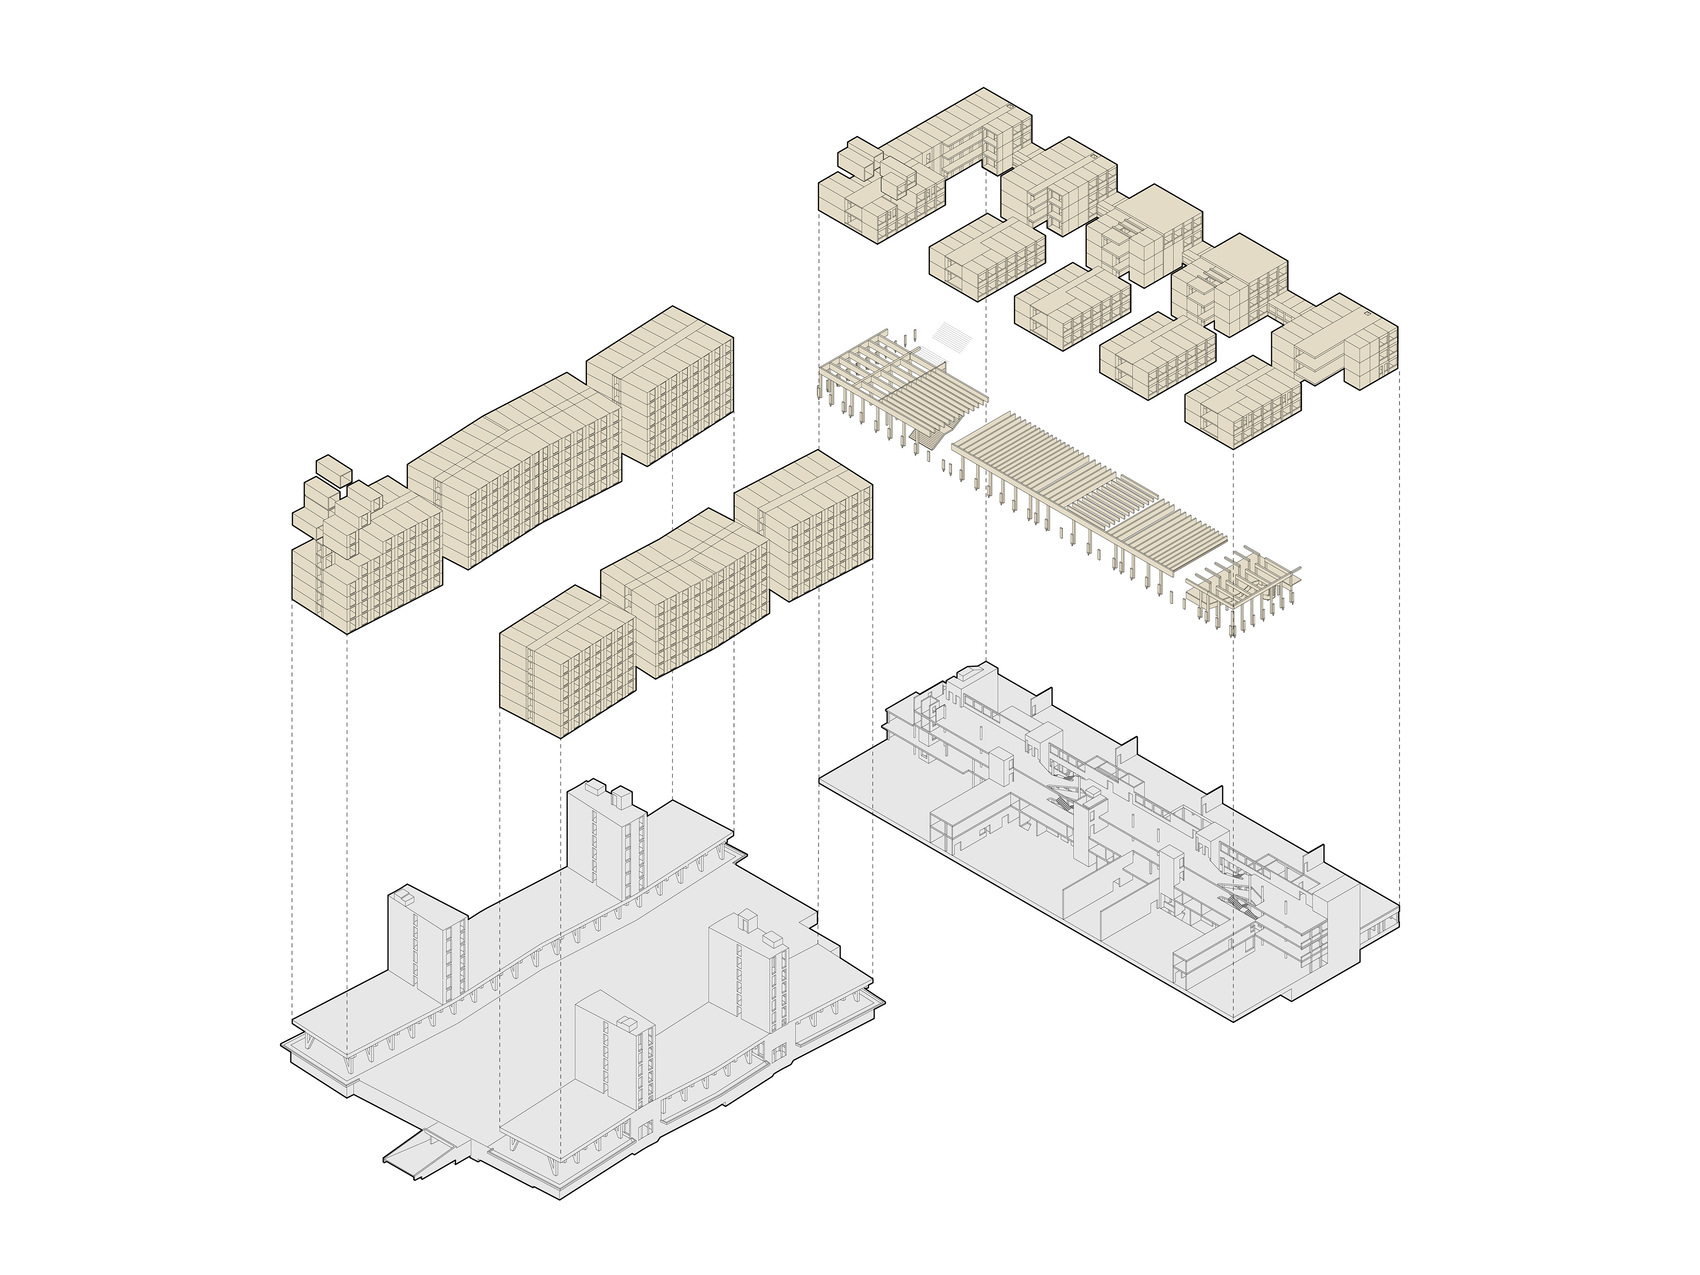
The Federal University of Public Administration in Rostock introduces a new educational campus that combines academic facilities, student housing, and publicly accessible landscapes within one integrated development. Designed by sauerbruch hutton, the project comprises a teaching building and two residential blocks totaling 51,200 square meters and providing accommodation for approximately 600 students. Constructed primarily using hybrid timber-frame and modular timber systems, the campus demonstrates the potential of large-scale prefabrication while achieving a remarkably short 24-month construction period. The development incorporates generous communal spaces, flexible learning environments, and recreational areas that serve both students and the surrounding neighborhood. Sustainability is embedded throughout the project through extensive timber construction, photovoltaic installations, rainwater infiltration systems, climate-resilient landscaping, and energy-efficient building envelopes. Together, these strategies establish a contemporary model for public educational architecture that integrates environmental responsibility, industrialized construction methods, and urban regeneration within one of Rostock’s largest postwar residential districts.
“Architecture is only ever as good as the team that creates it.”Interview with Sibylle Bornefeld, Mareike Lamm & Vera Hartmann of sauerbruch hutton
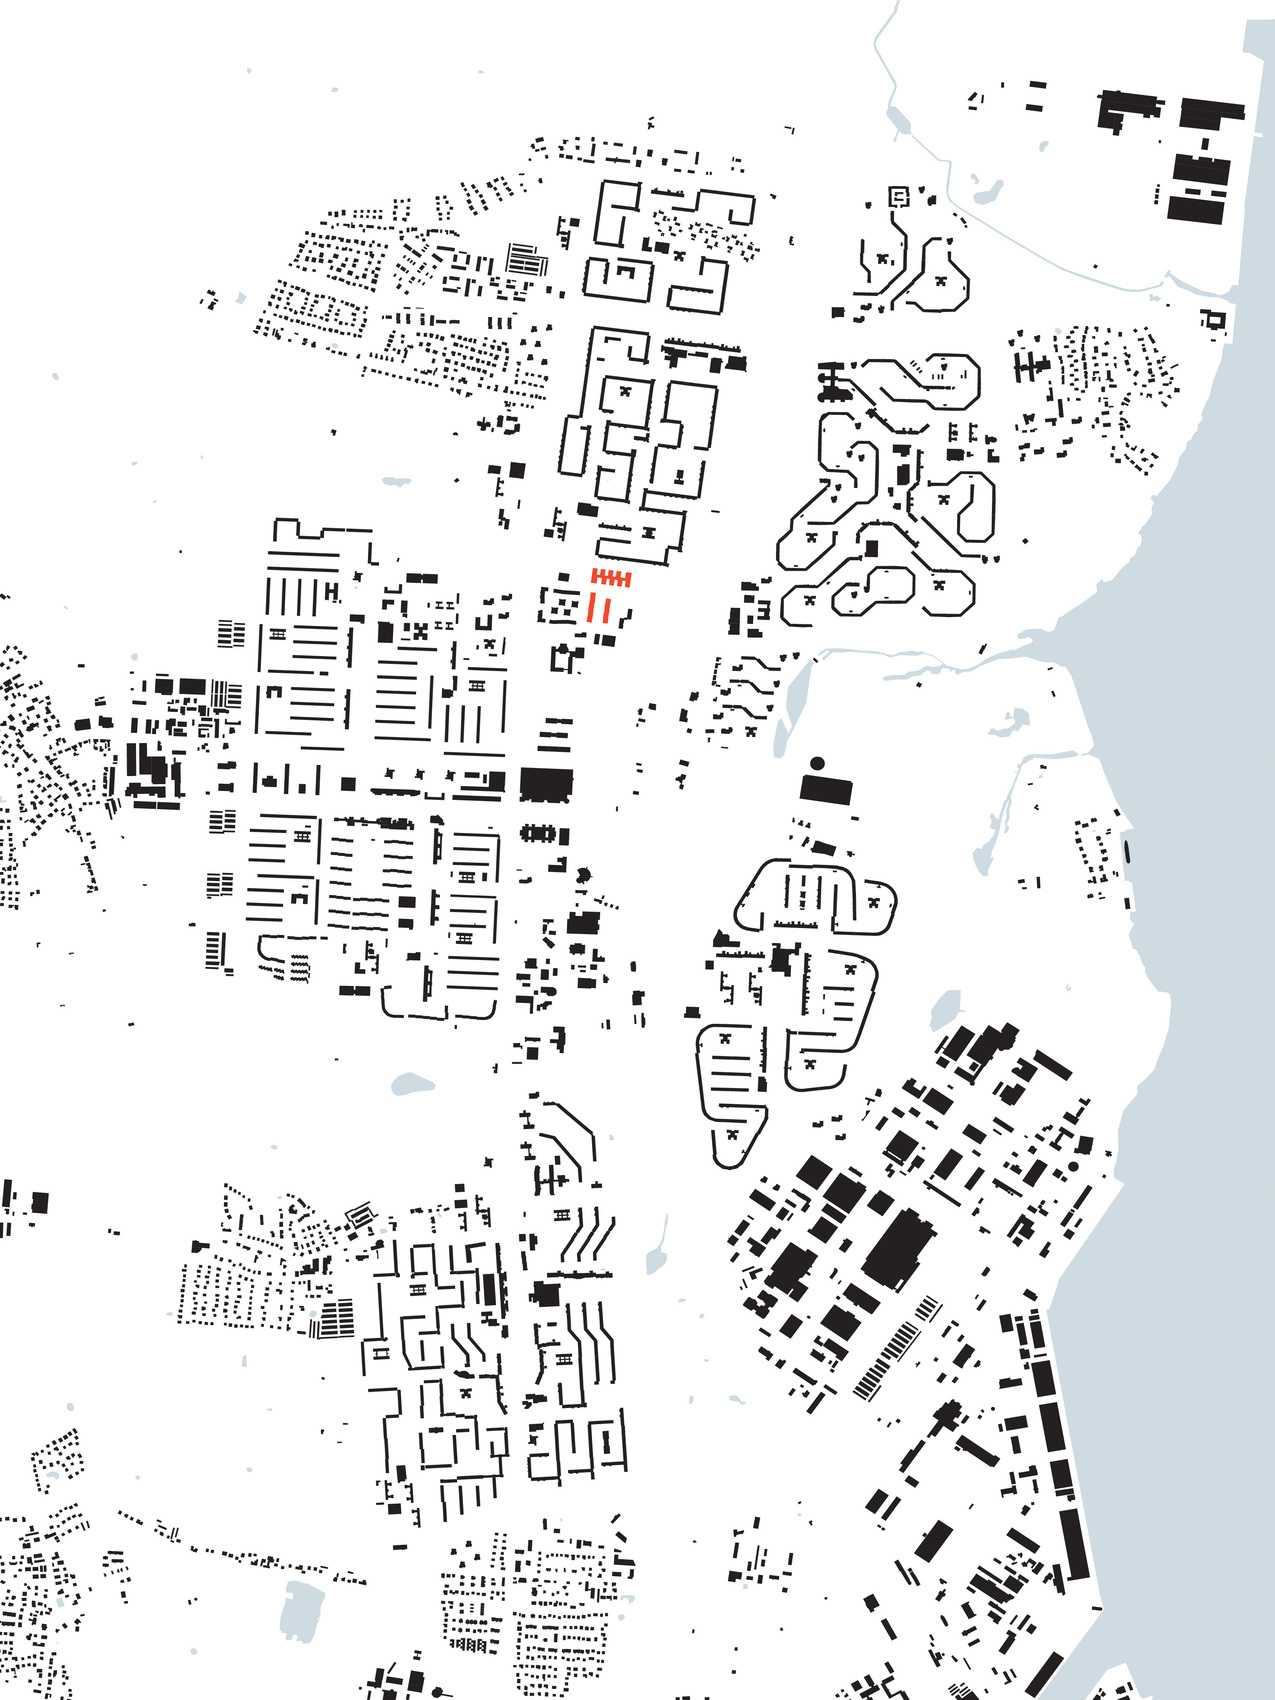
The Federal University of Public Administration expands beyond the role of a conventional educational institution by acting as a catalyst for the ongoing transformation of Rostock-Lichtenhagen. Rather than establishing a self-contained campus, the project strengthens the district’s existing urban structure by introducing new public spaces and shared facilities that encourage interaction between students and residents. This approach reinforces the neighborhood’s tradition of integrating housing with generous green spaces while creating a contemporary civic destination.
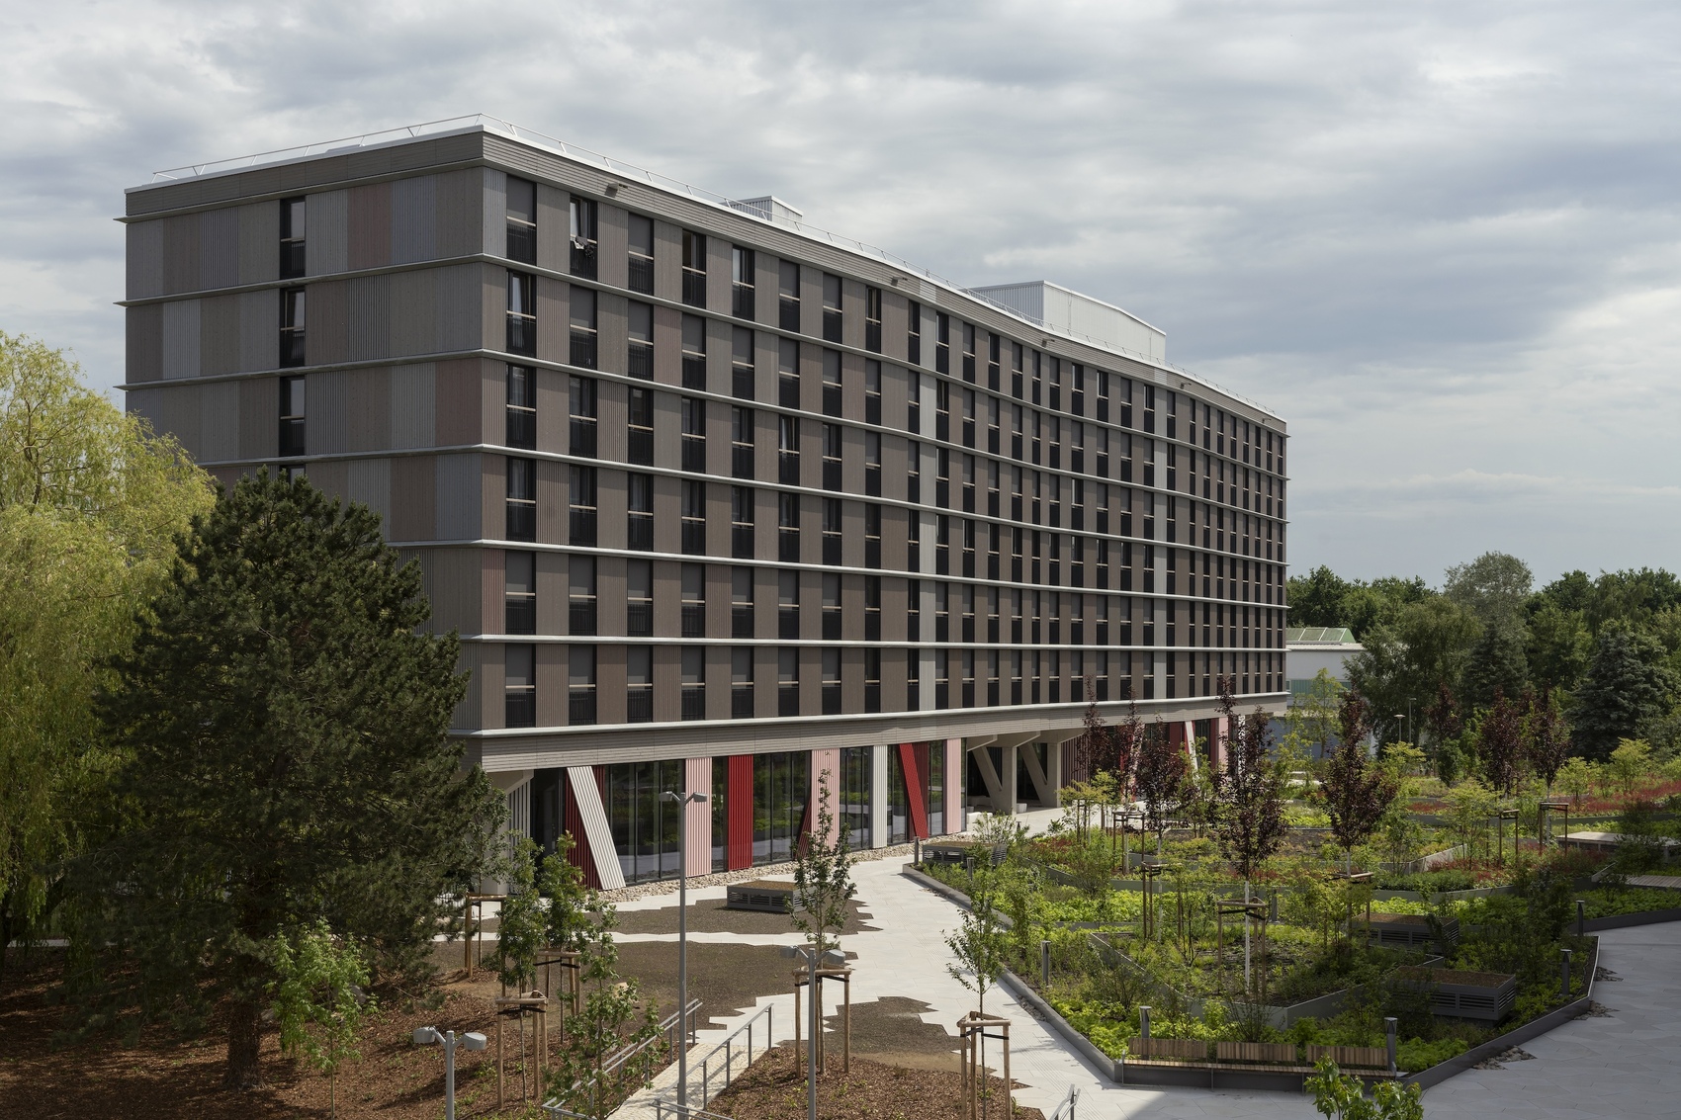
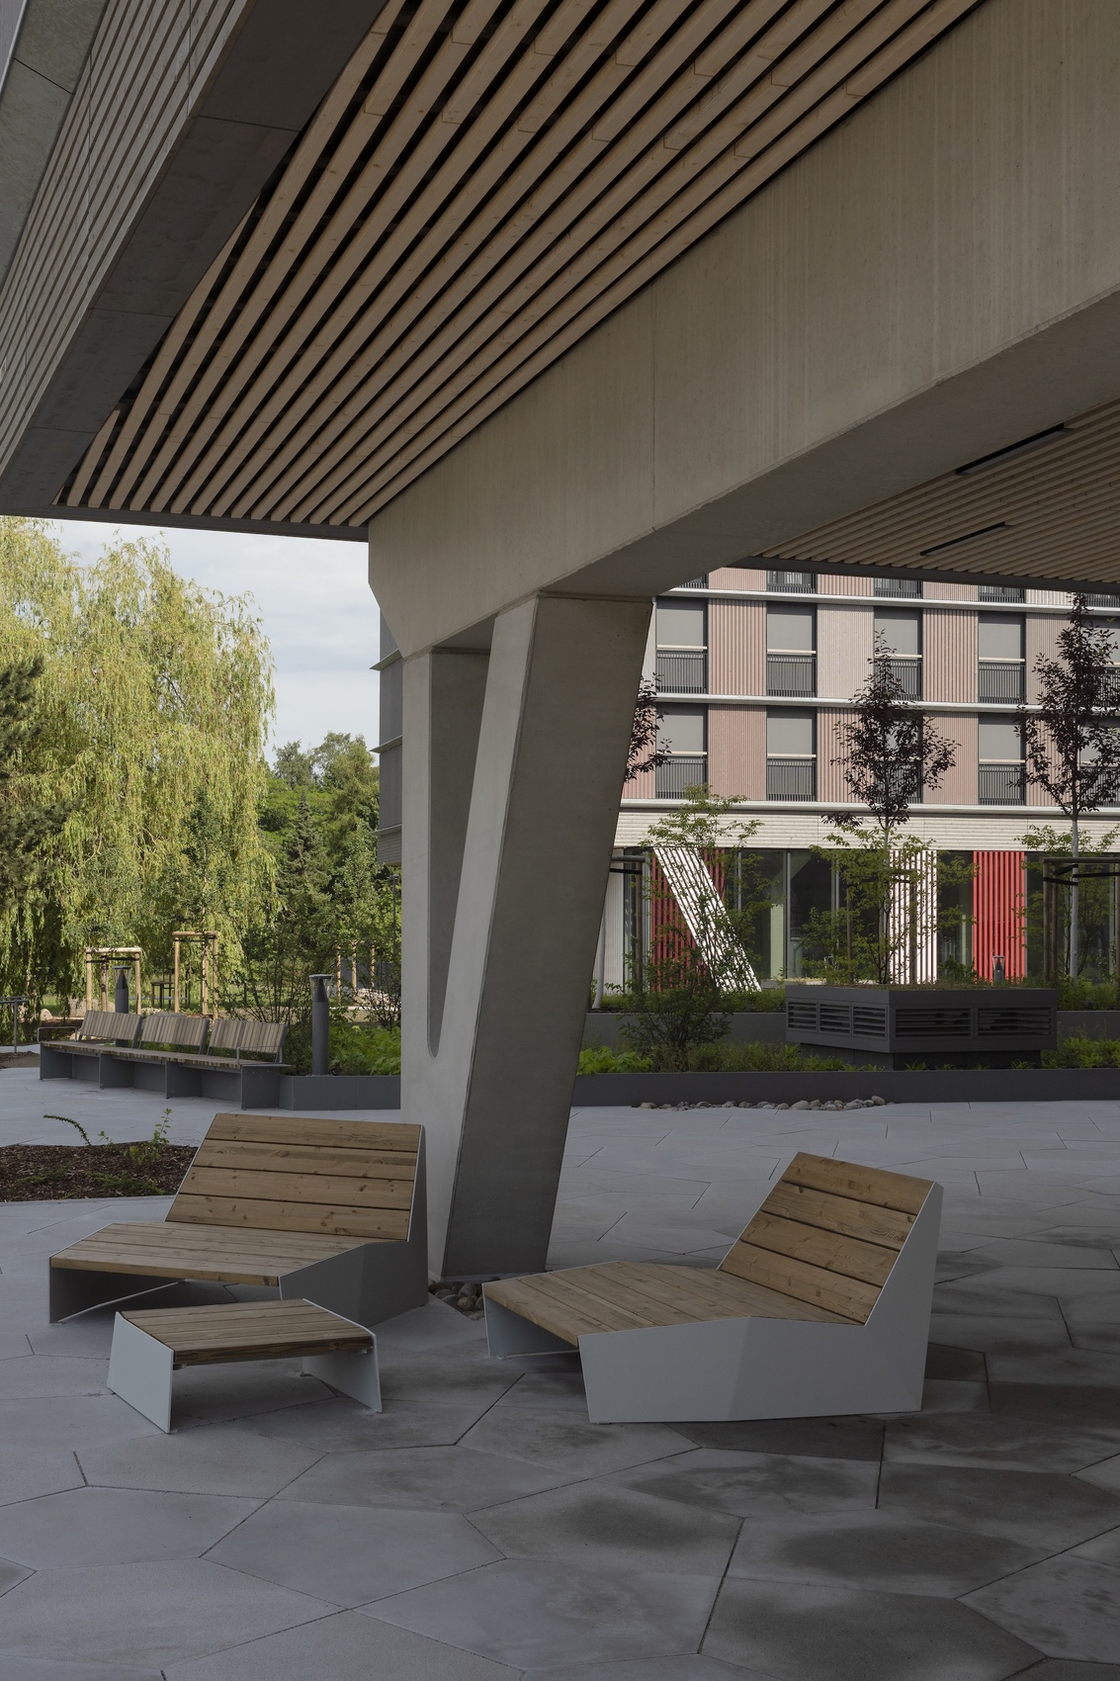
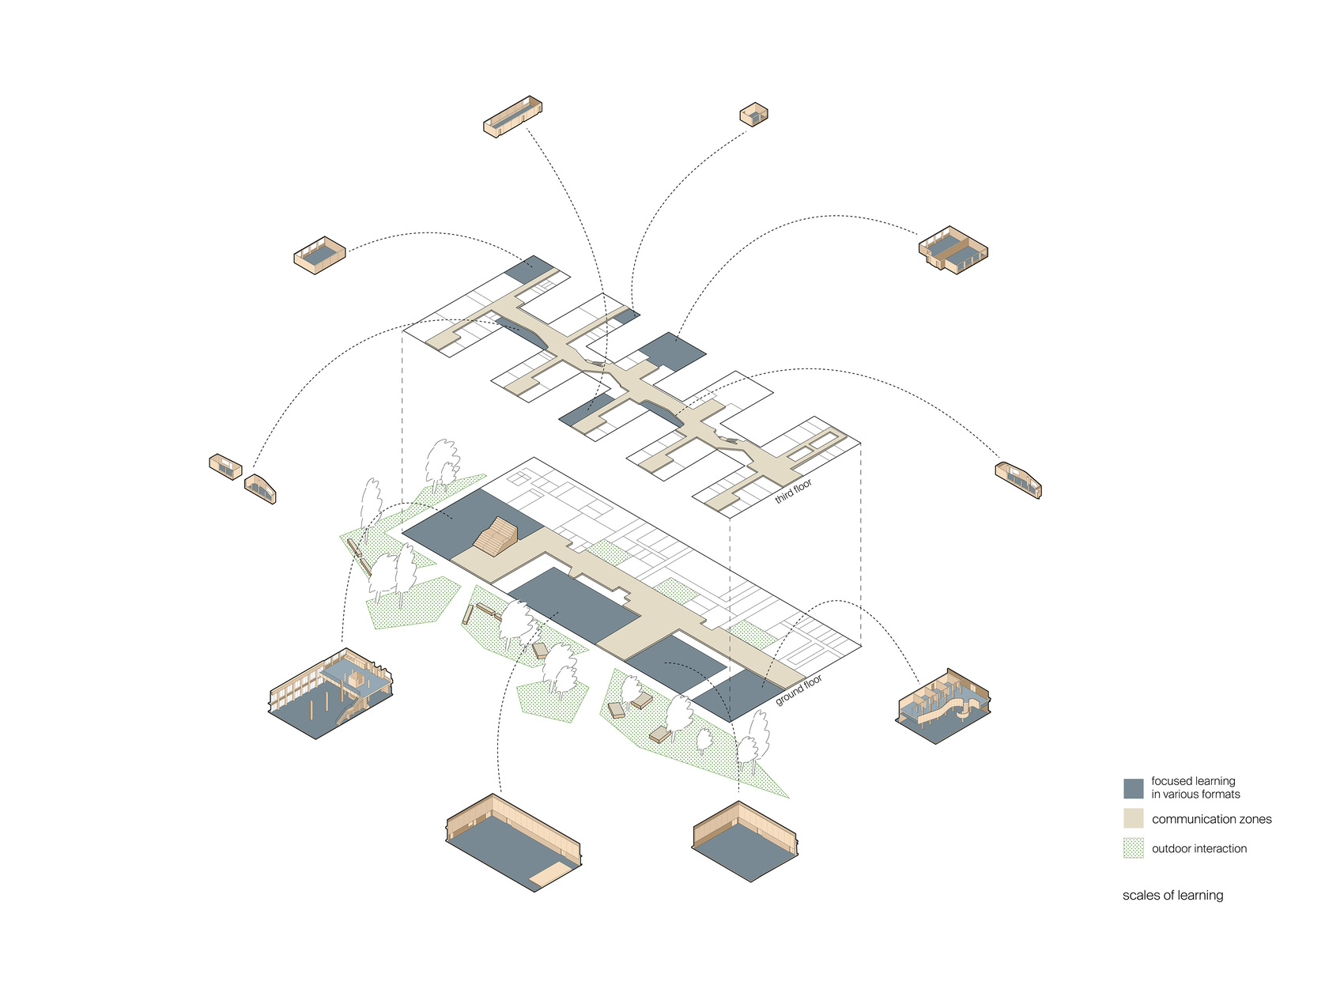
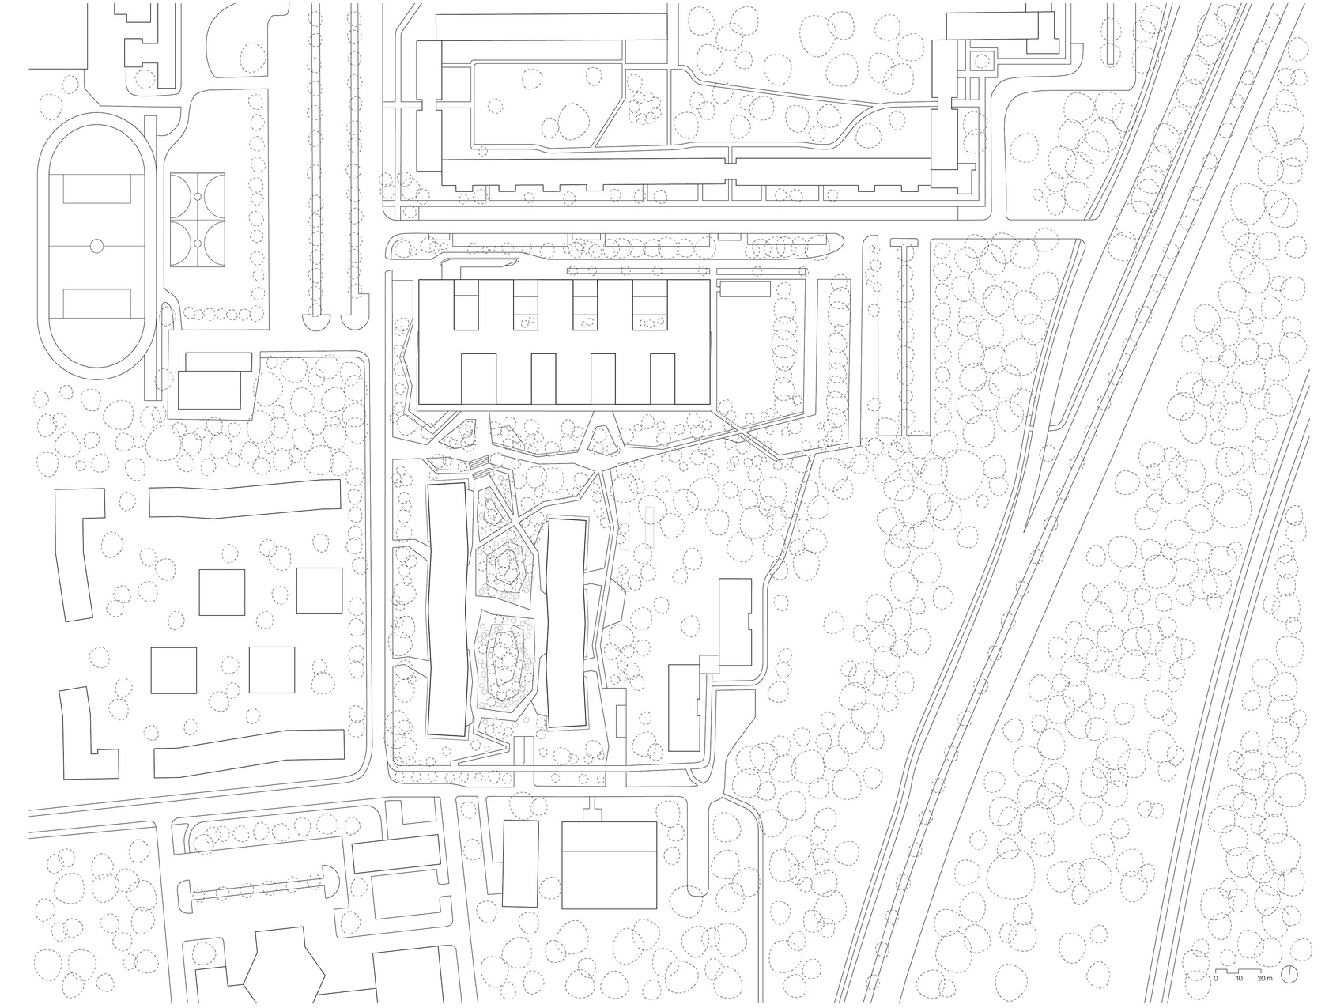
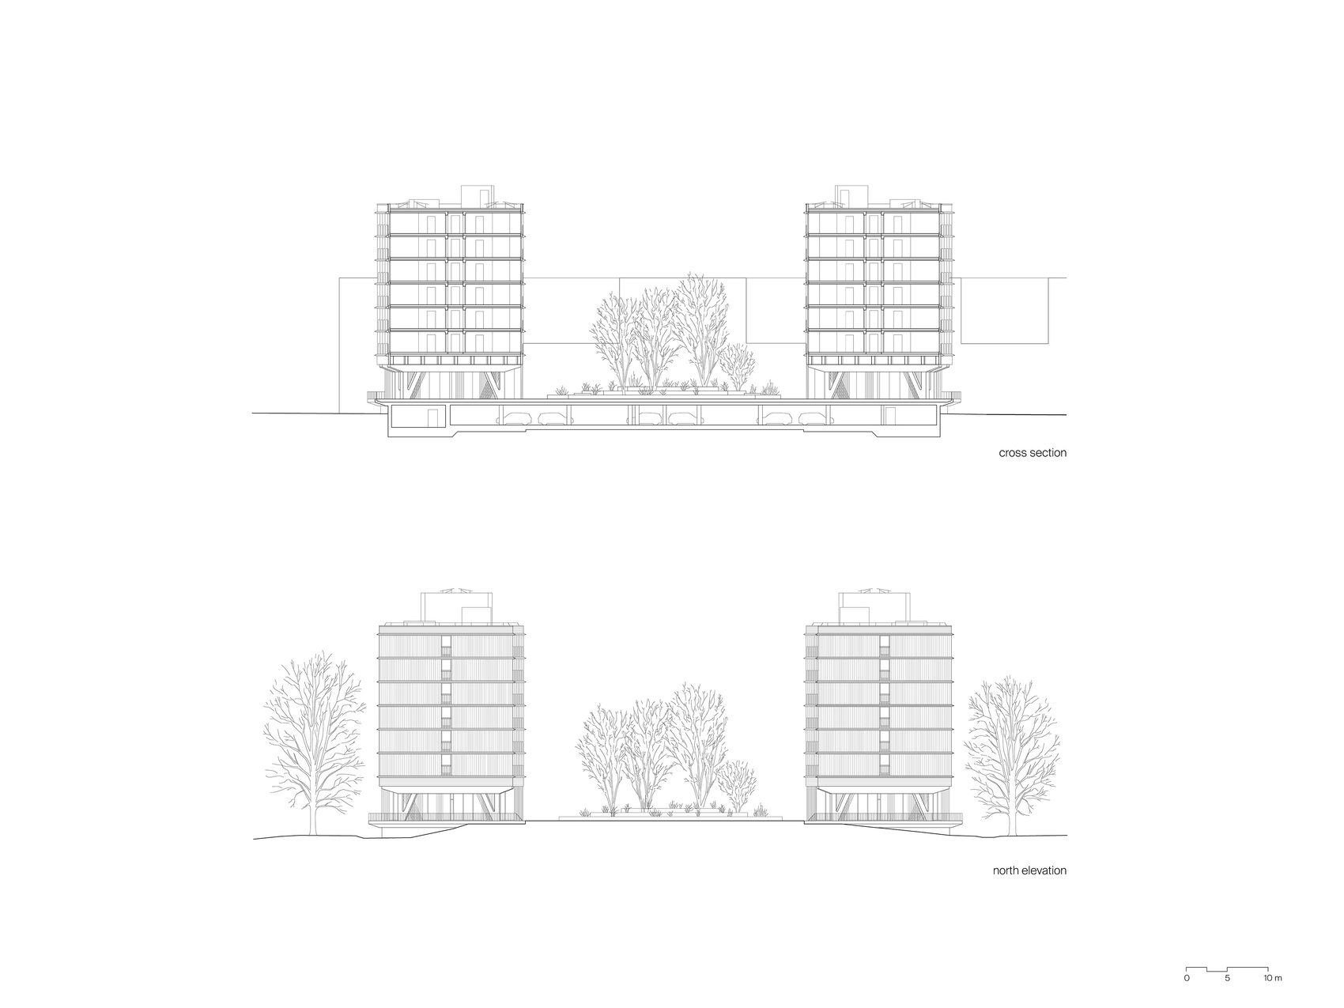
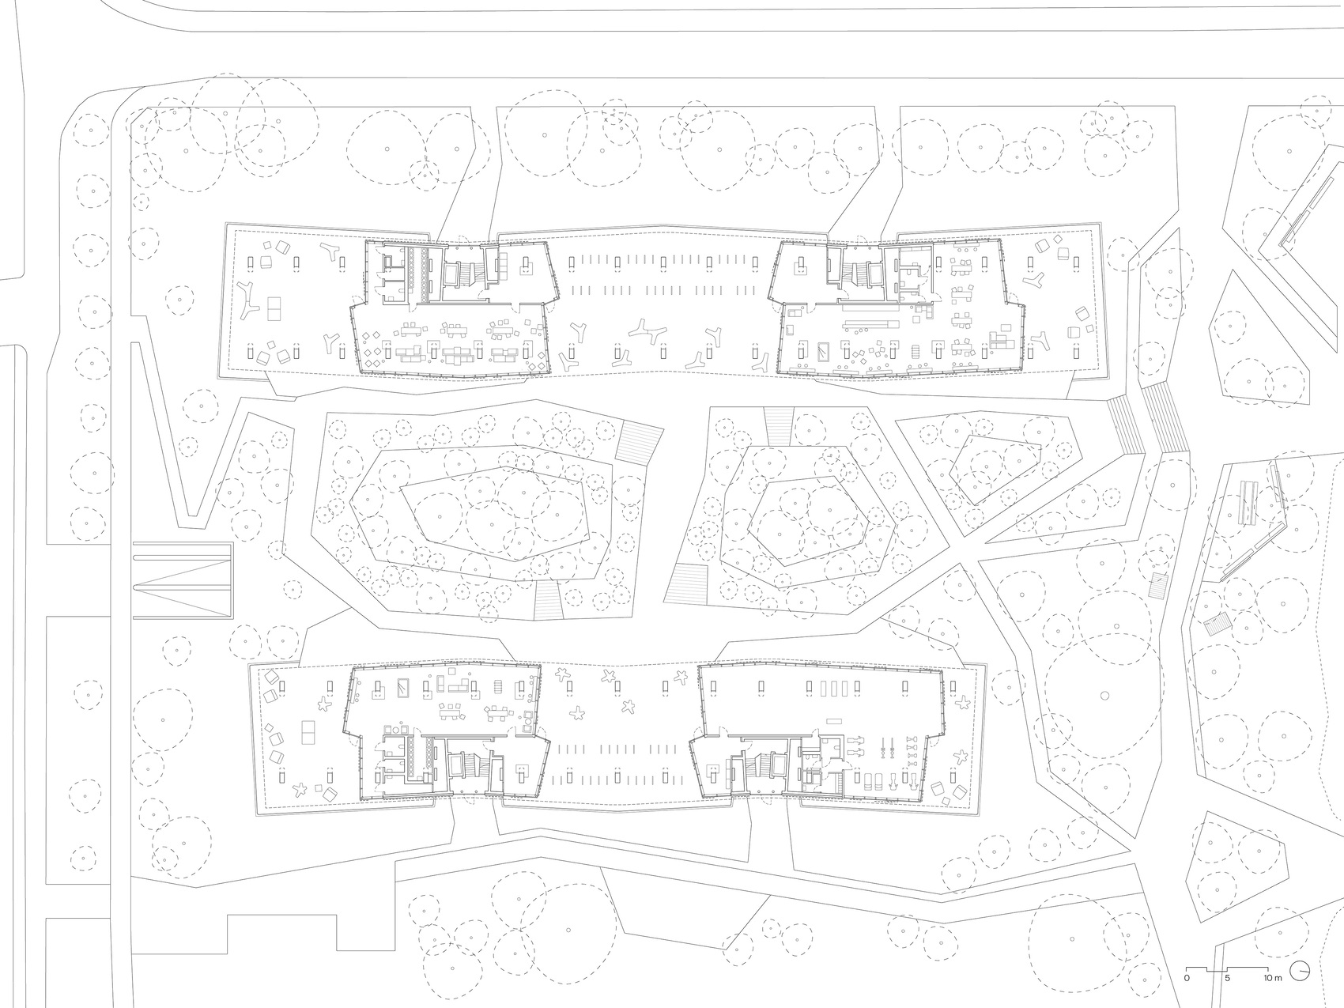
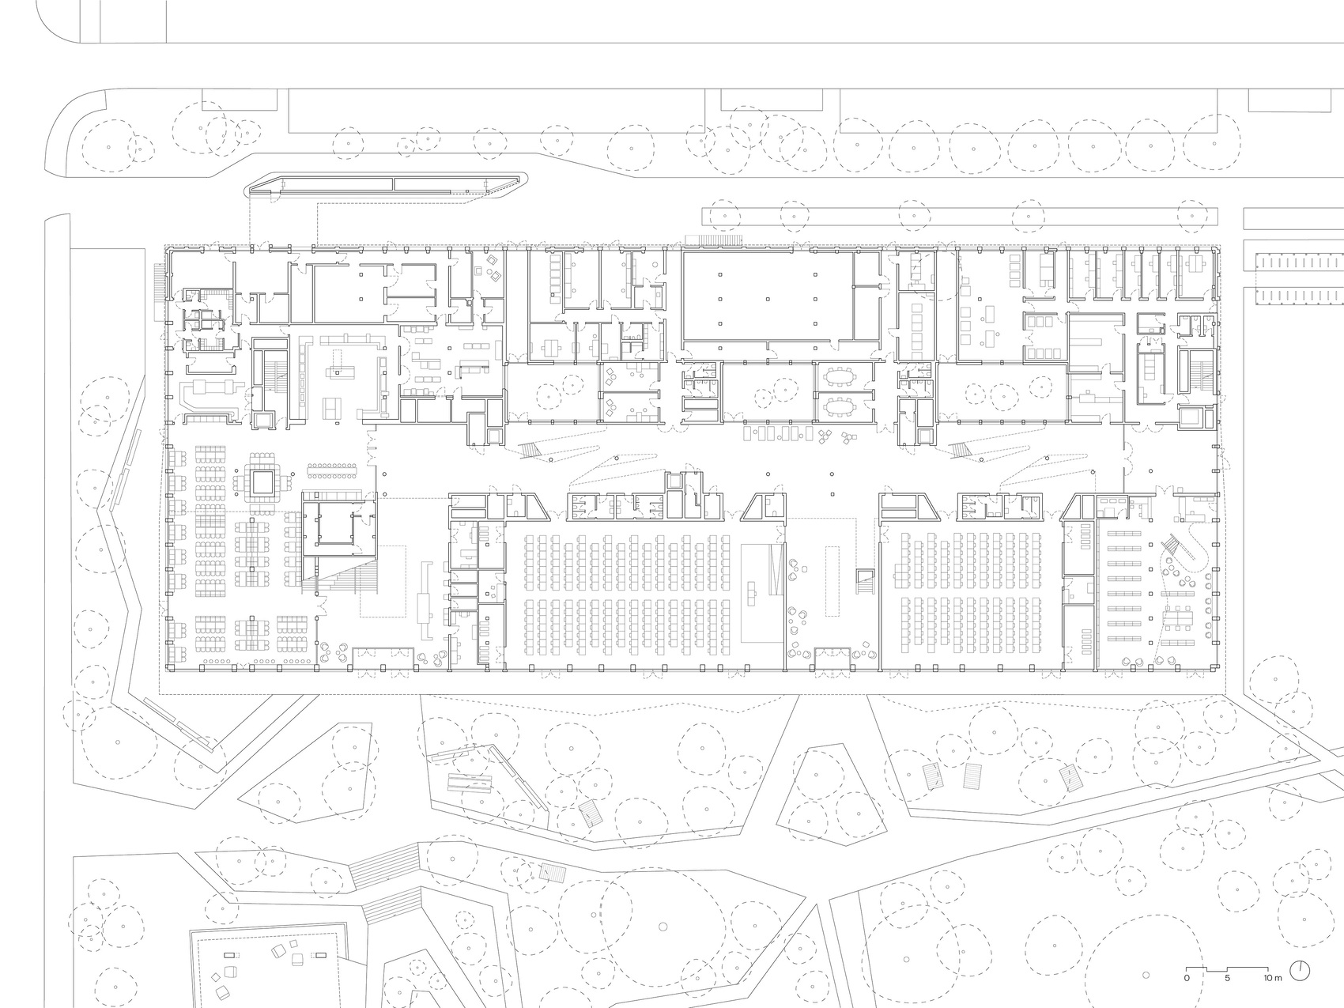
The campus is organized through three elongated building volumes that define a sequence of interconnected outdoor environments. Two residential buildings frame an elevated garden plateau positioned above parking facilities, while the academic building forms the northern edge of the site and opens toward a landscaped campus center beneath mature trees. The arrangement responds directly to the scale and spatial logic of the surrounding housing estate, preserving visual connections across the site and establishing a series of public and semi-public landscapes that support recreation, study, and everyday social life.
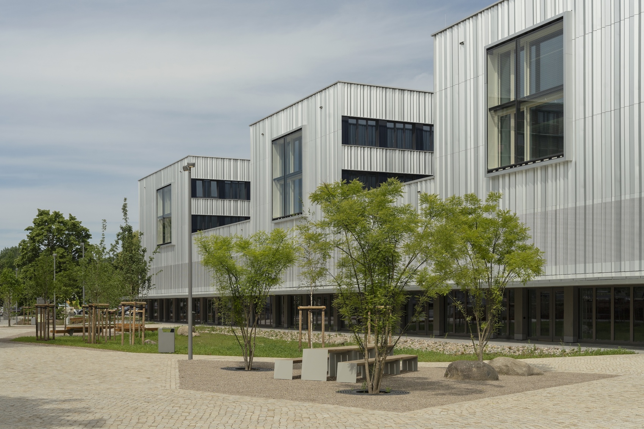
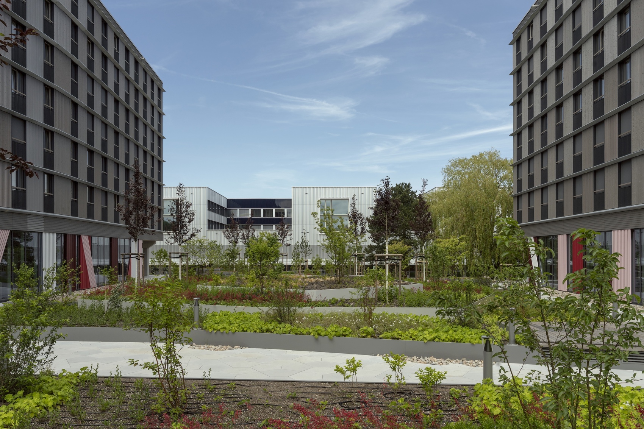
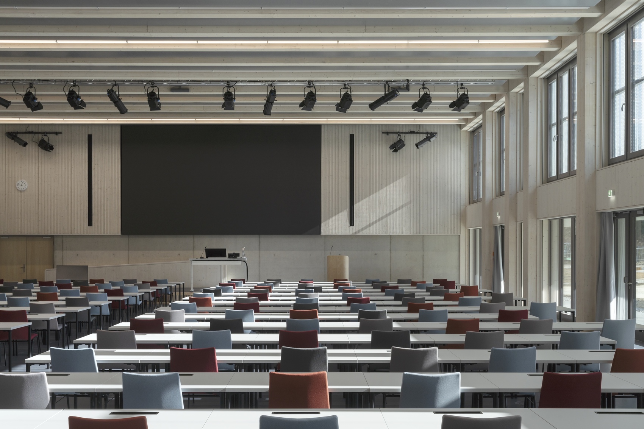
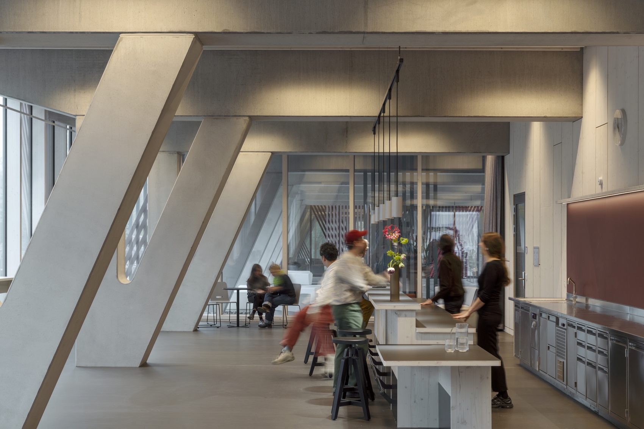
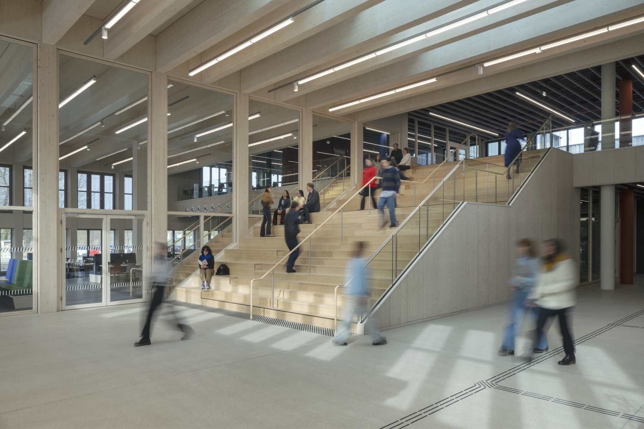
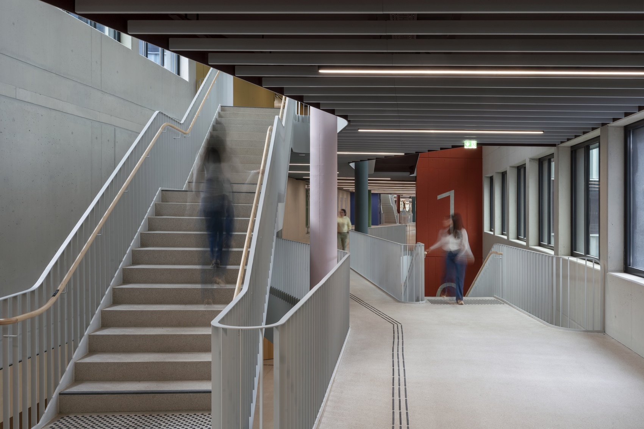
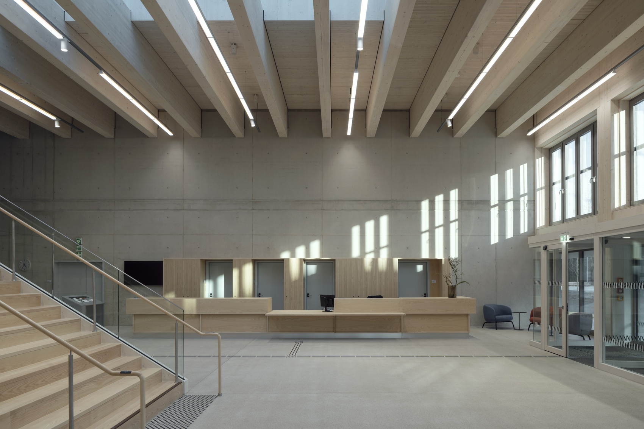
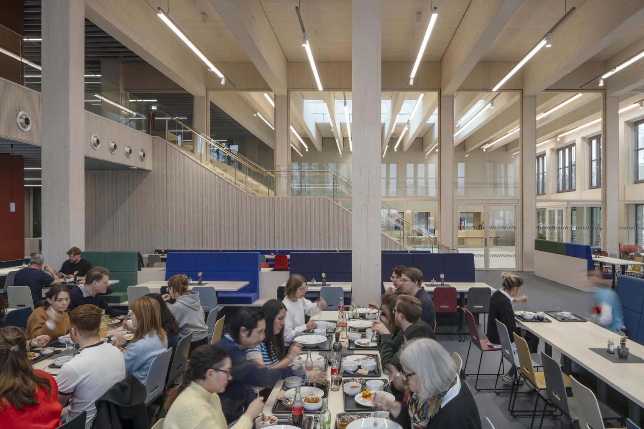
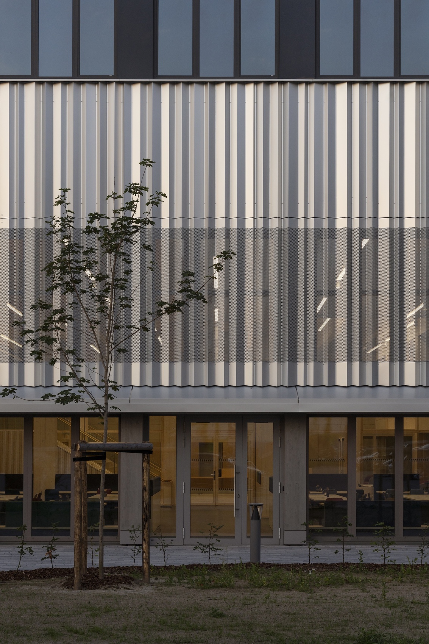
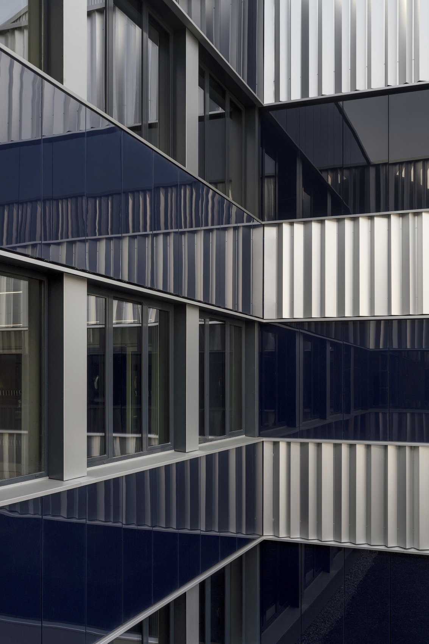
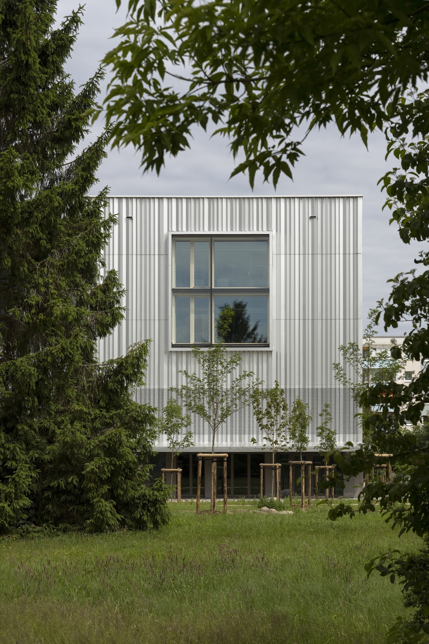
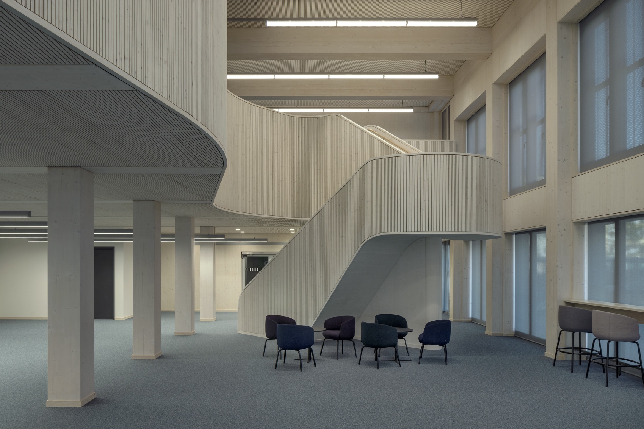
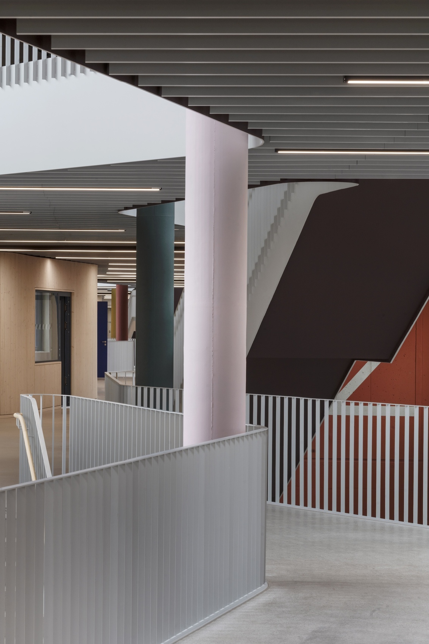
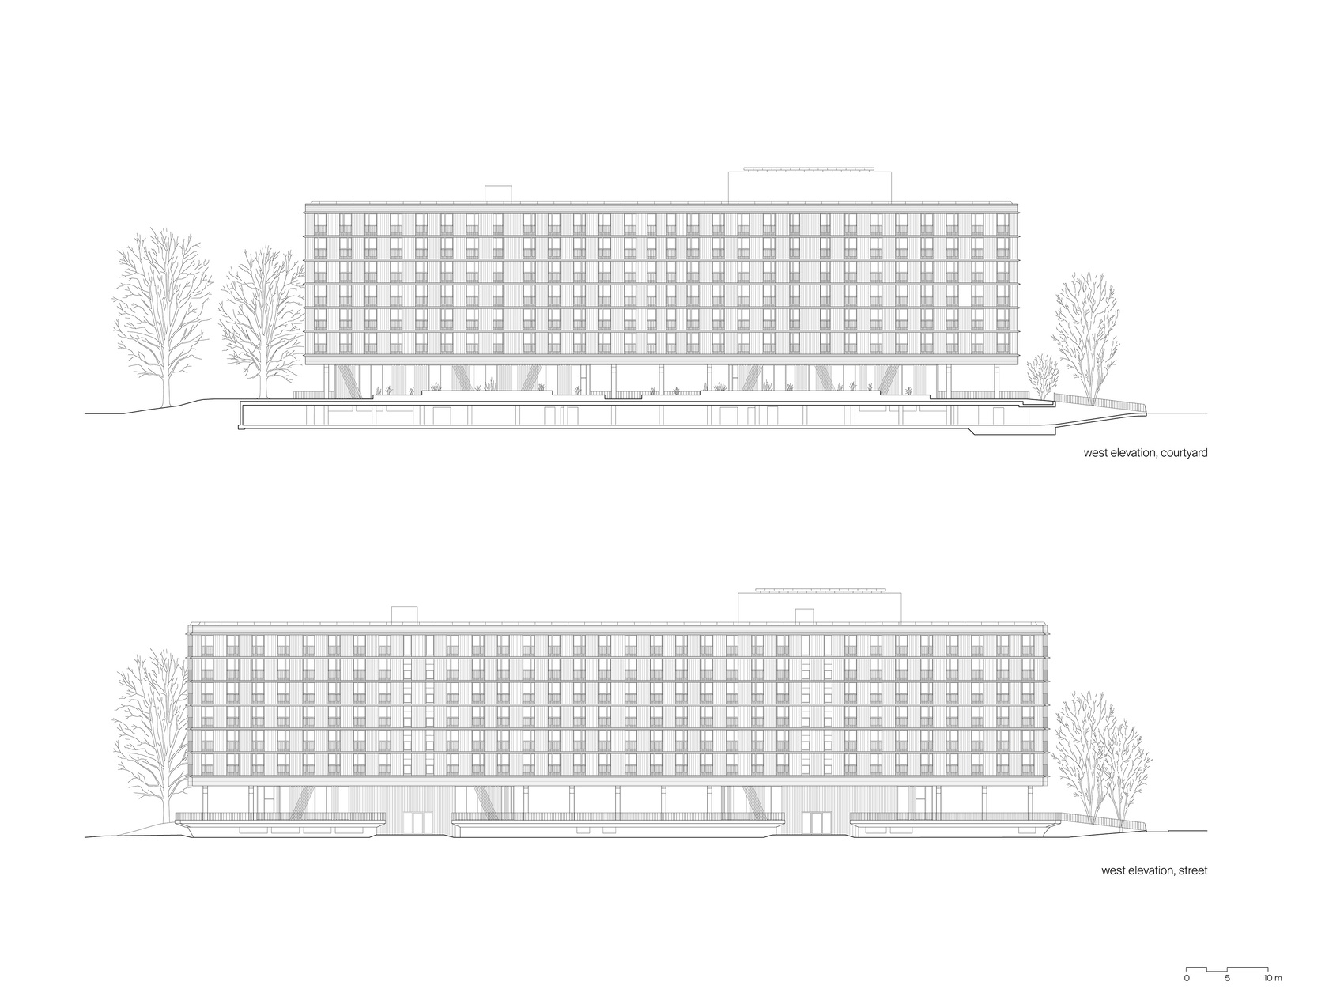
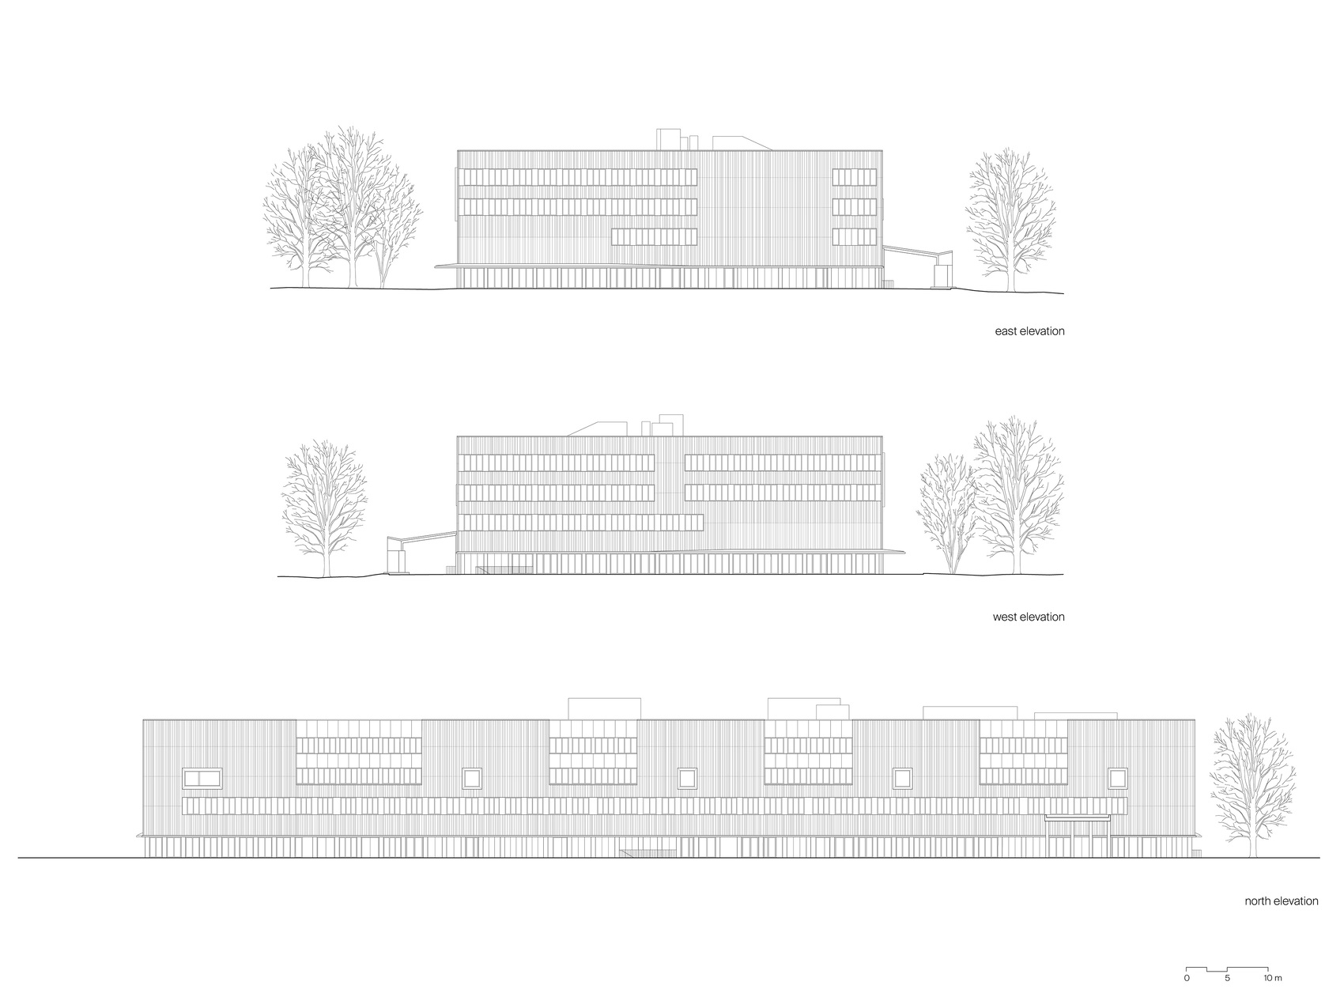
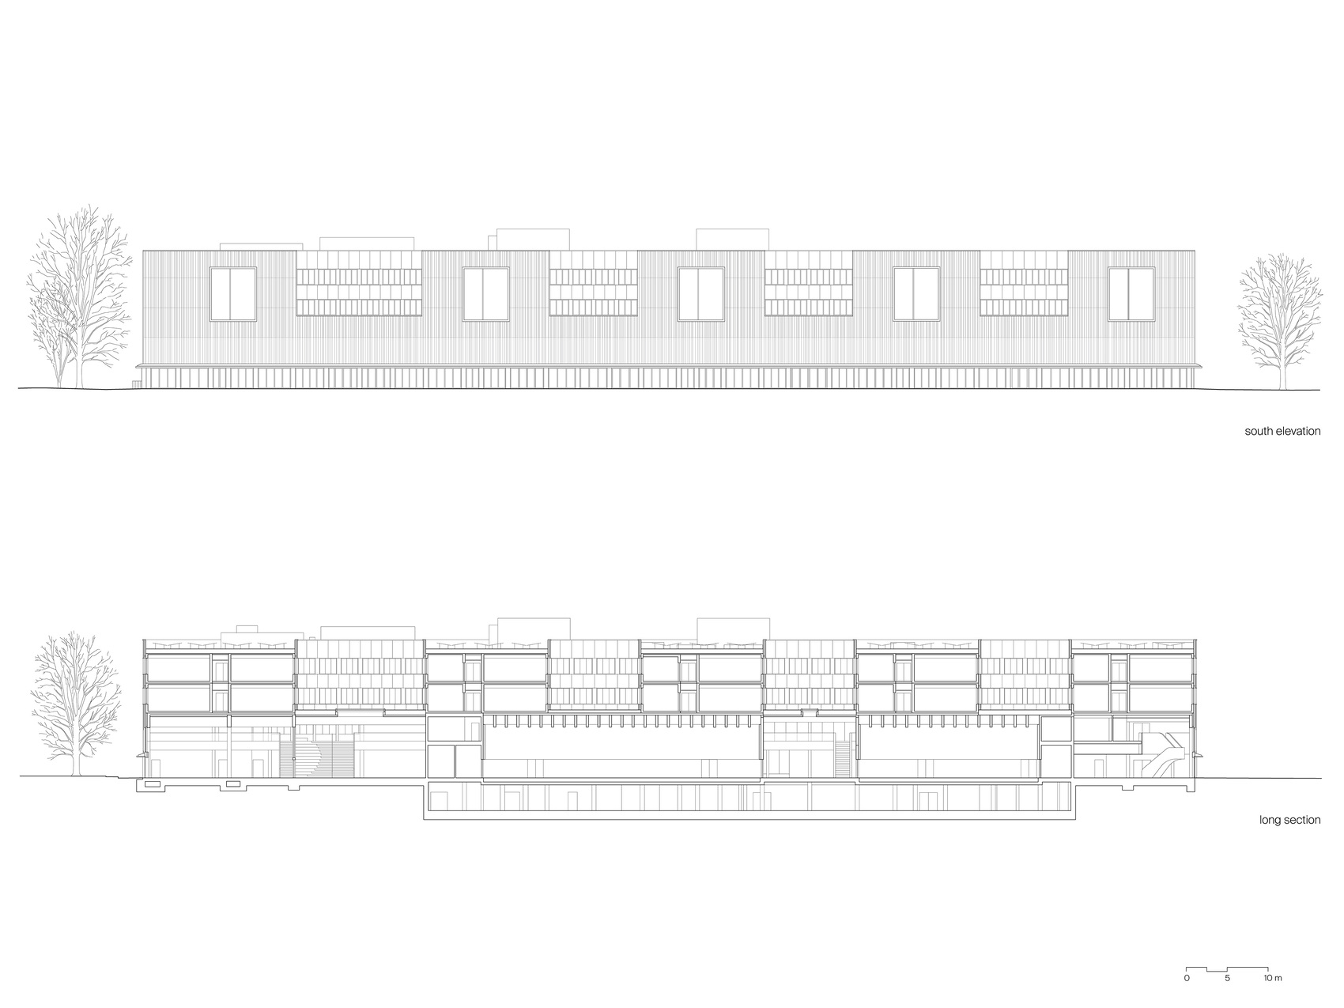
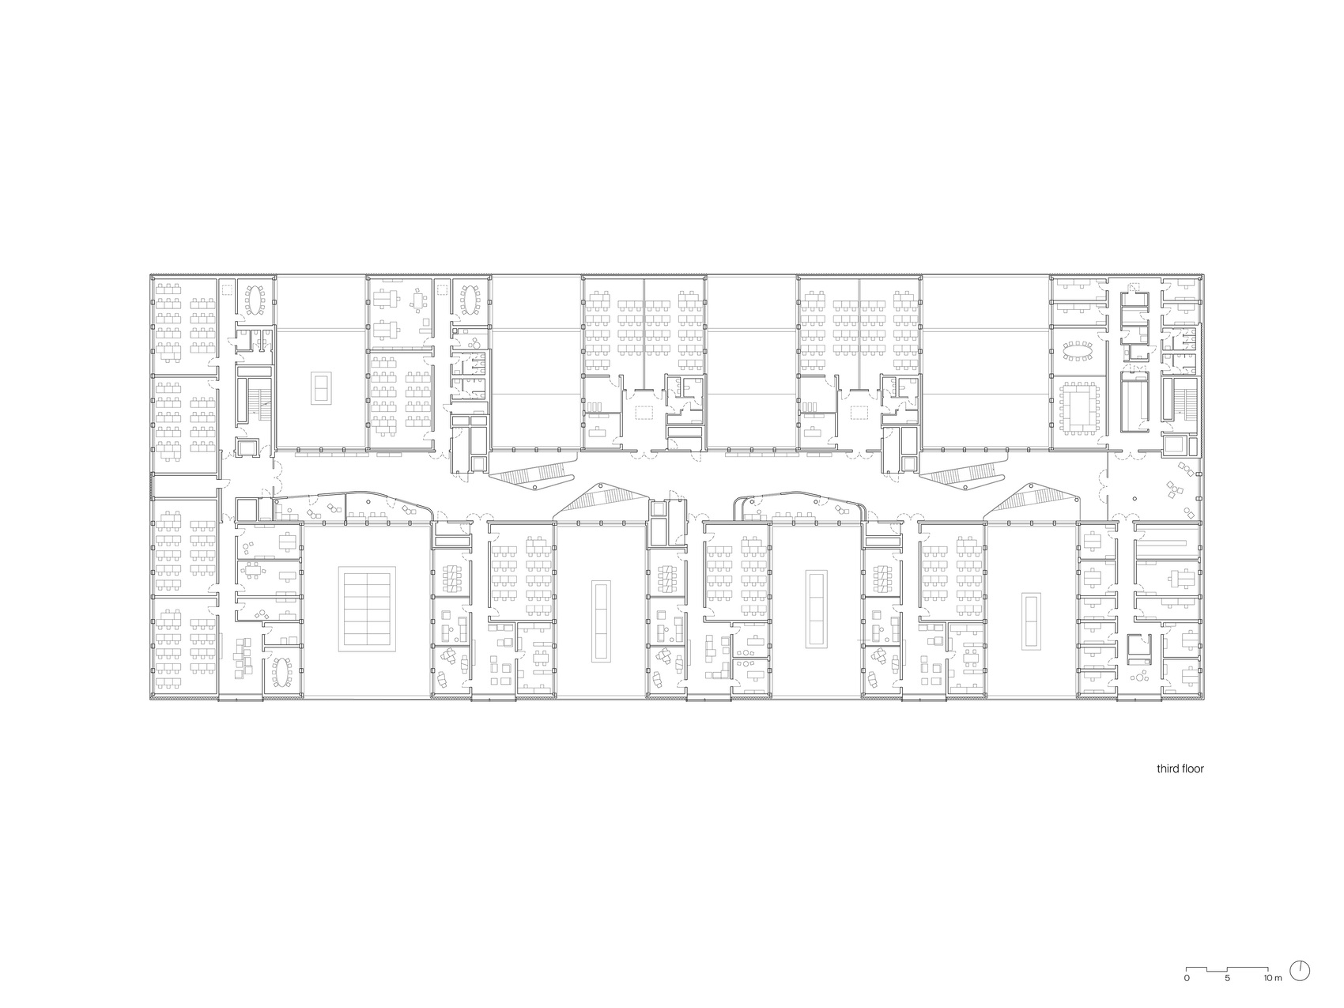
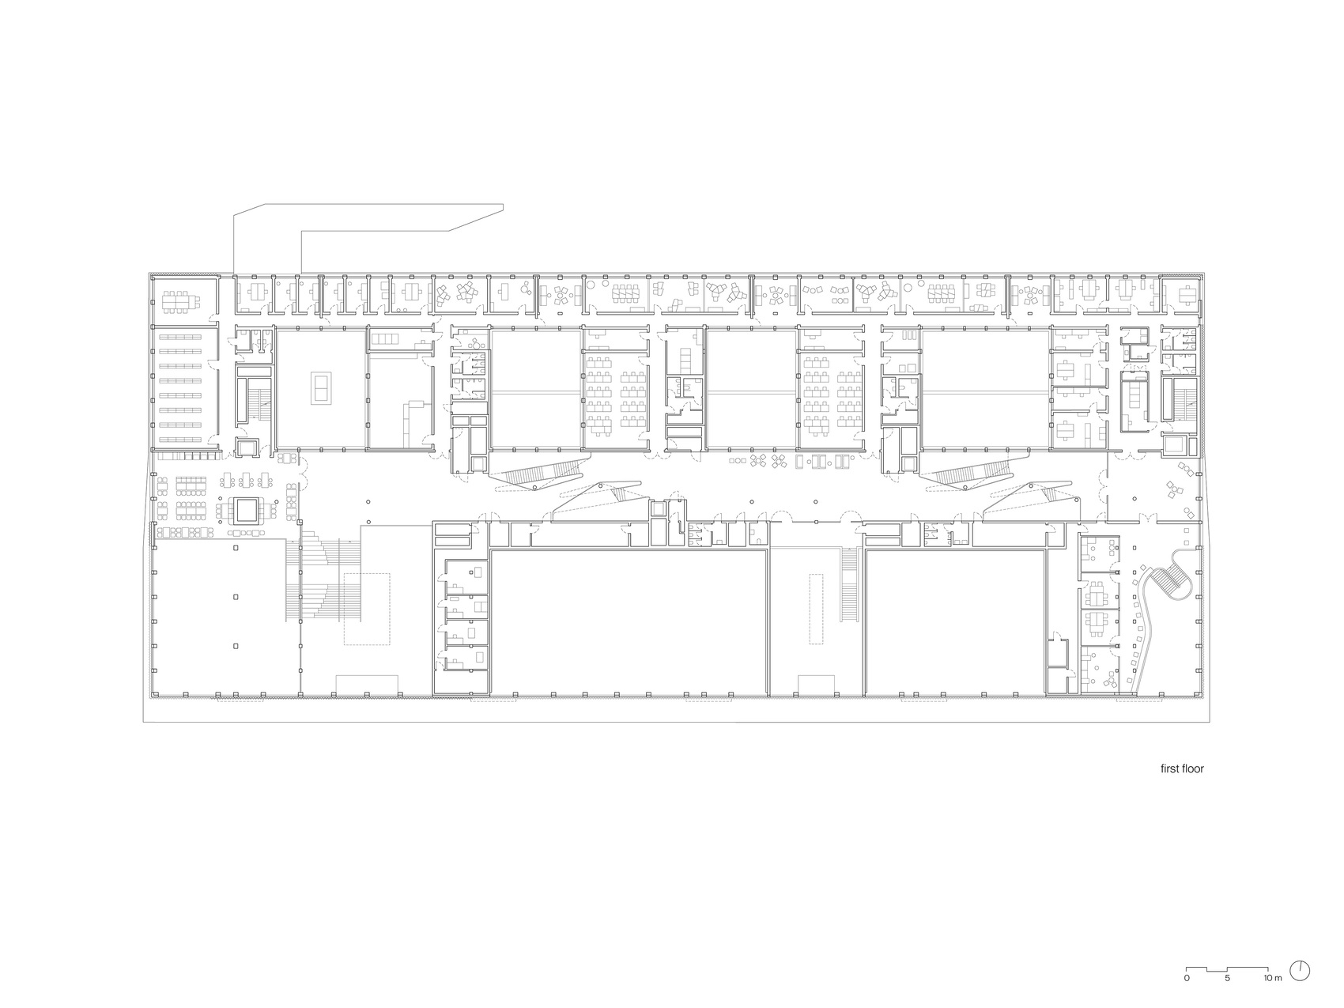
The academic building is conceived as a 130-meter-long groundscraper distinguished by its folded aluminum façade and carefully articulated massing. Alternating courtyards and pavilion-like volumes reduce the apparent scale of the structure, while a transparent ground floor maintains visual continuity between the park and the university’s public amenities, including lecture halls, seminar rooms, the library, and the canteen. Internally, a naturally illuminated four-story circulation boulevard connects the teaching and administrative functions while creating generous communal areas that encourage informal learning and collaboration beyond the classroom.
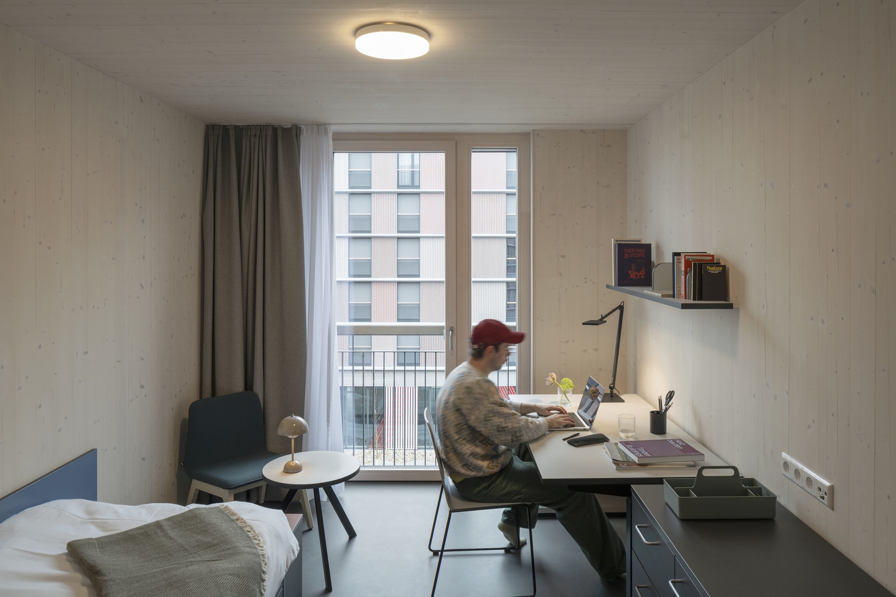
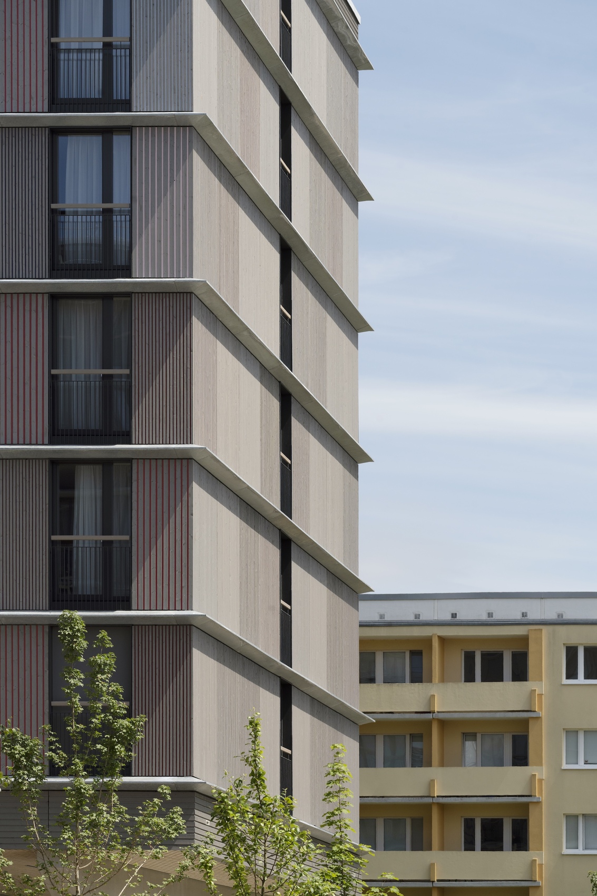
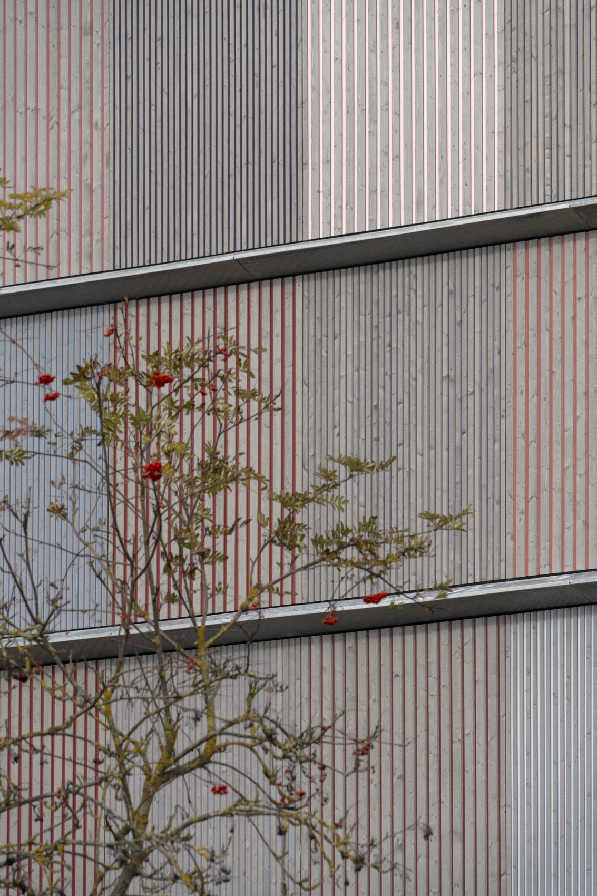
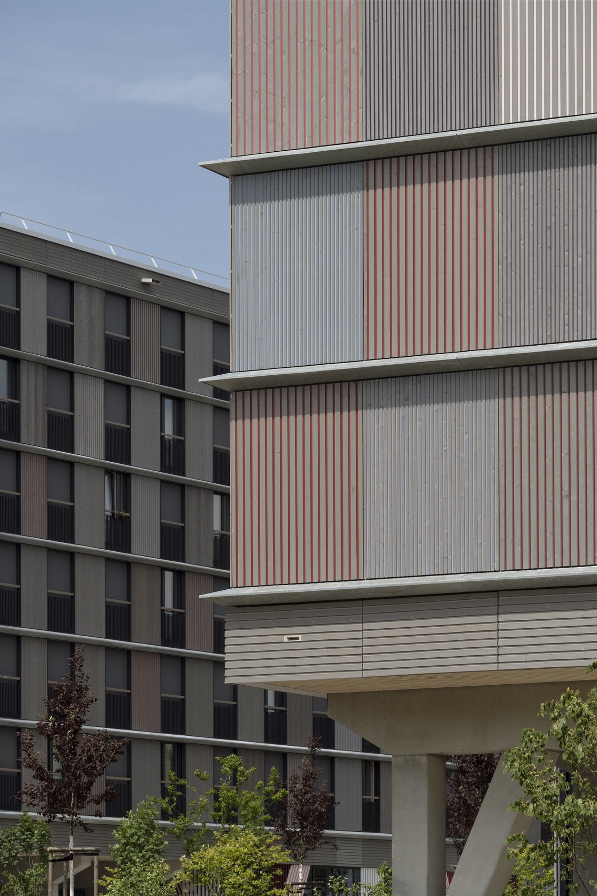
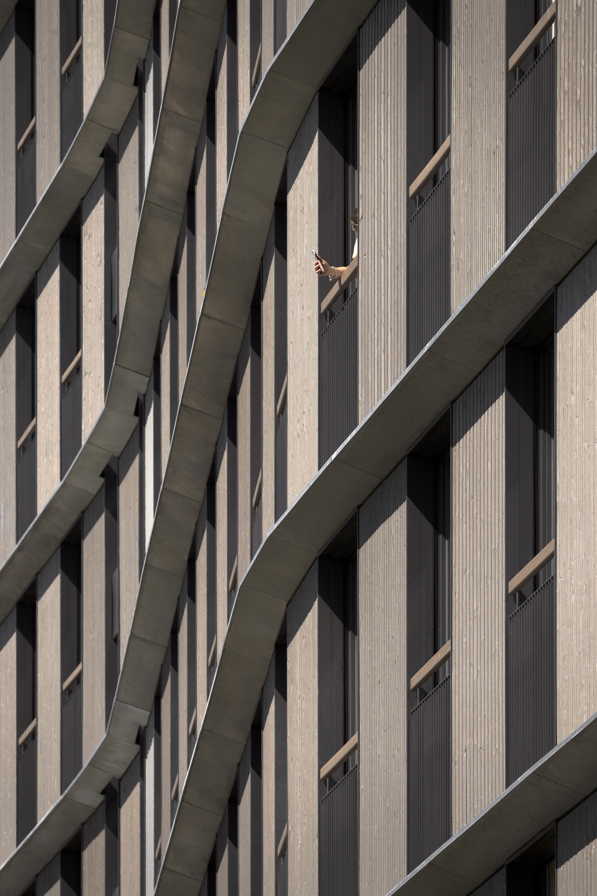
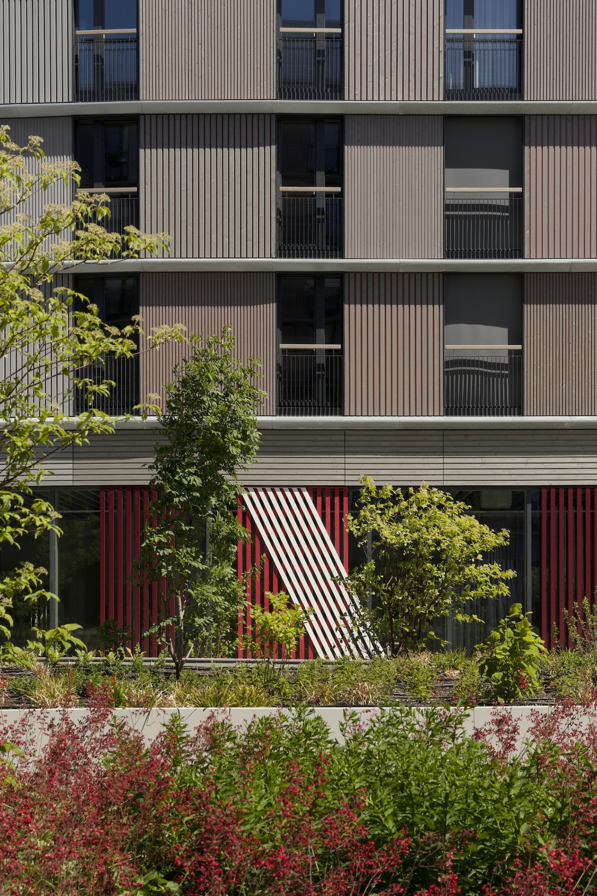
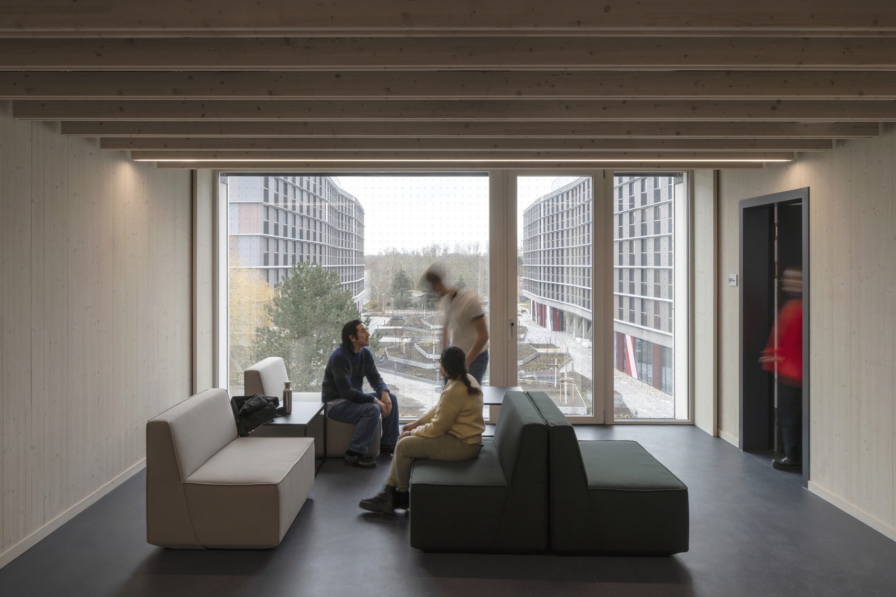
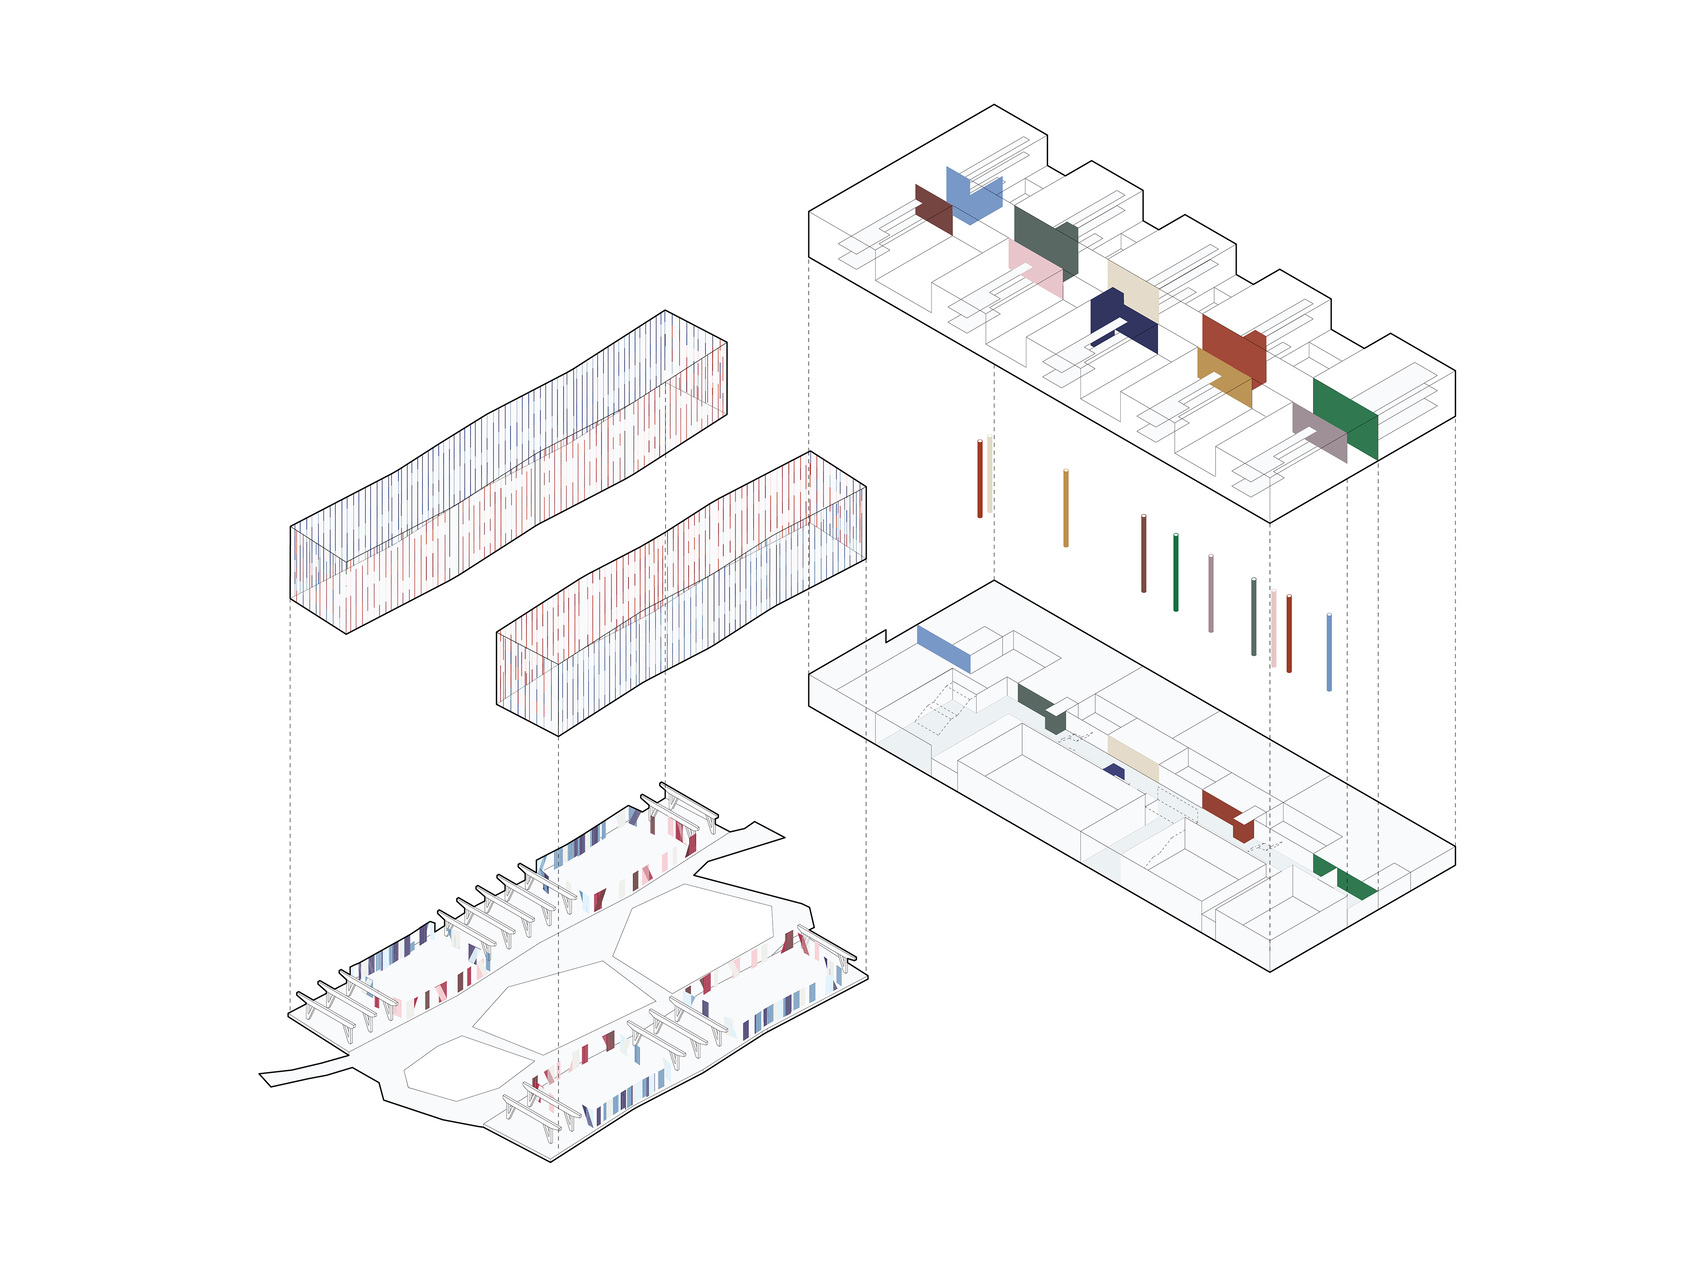
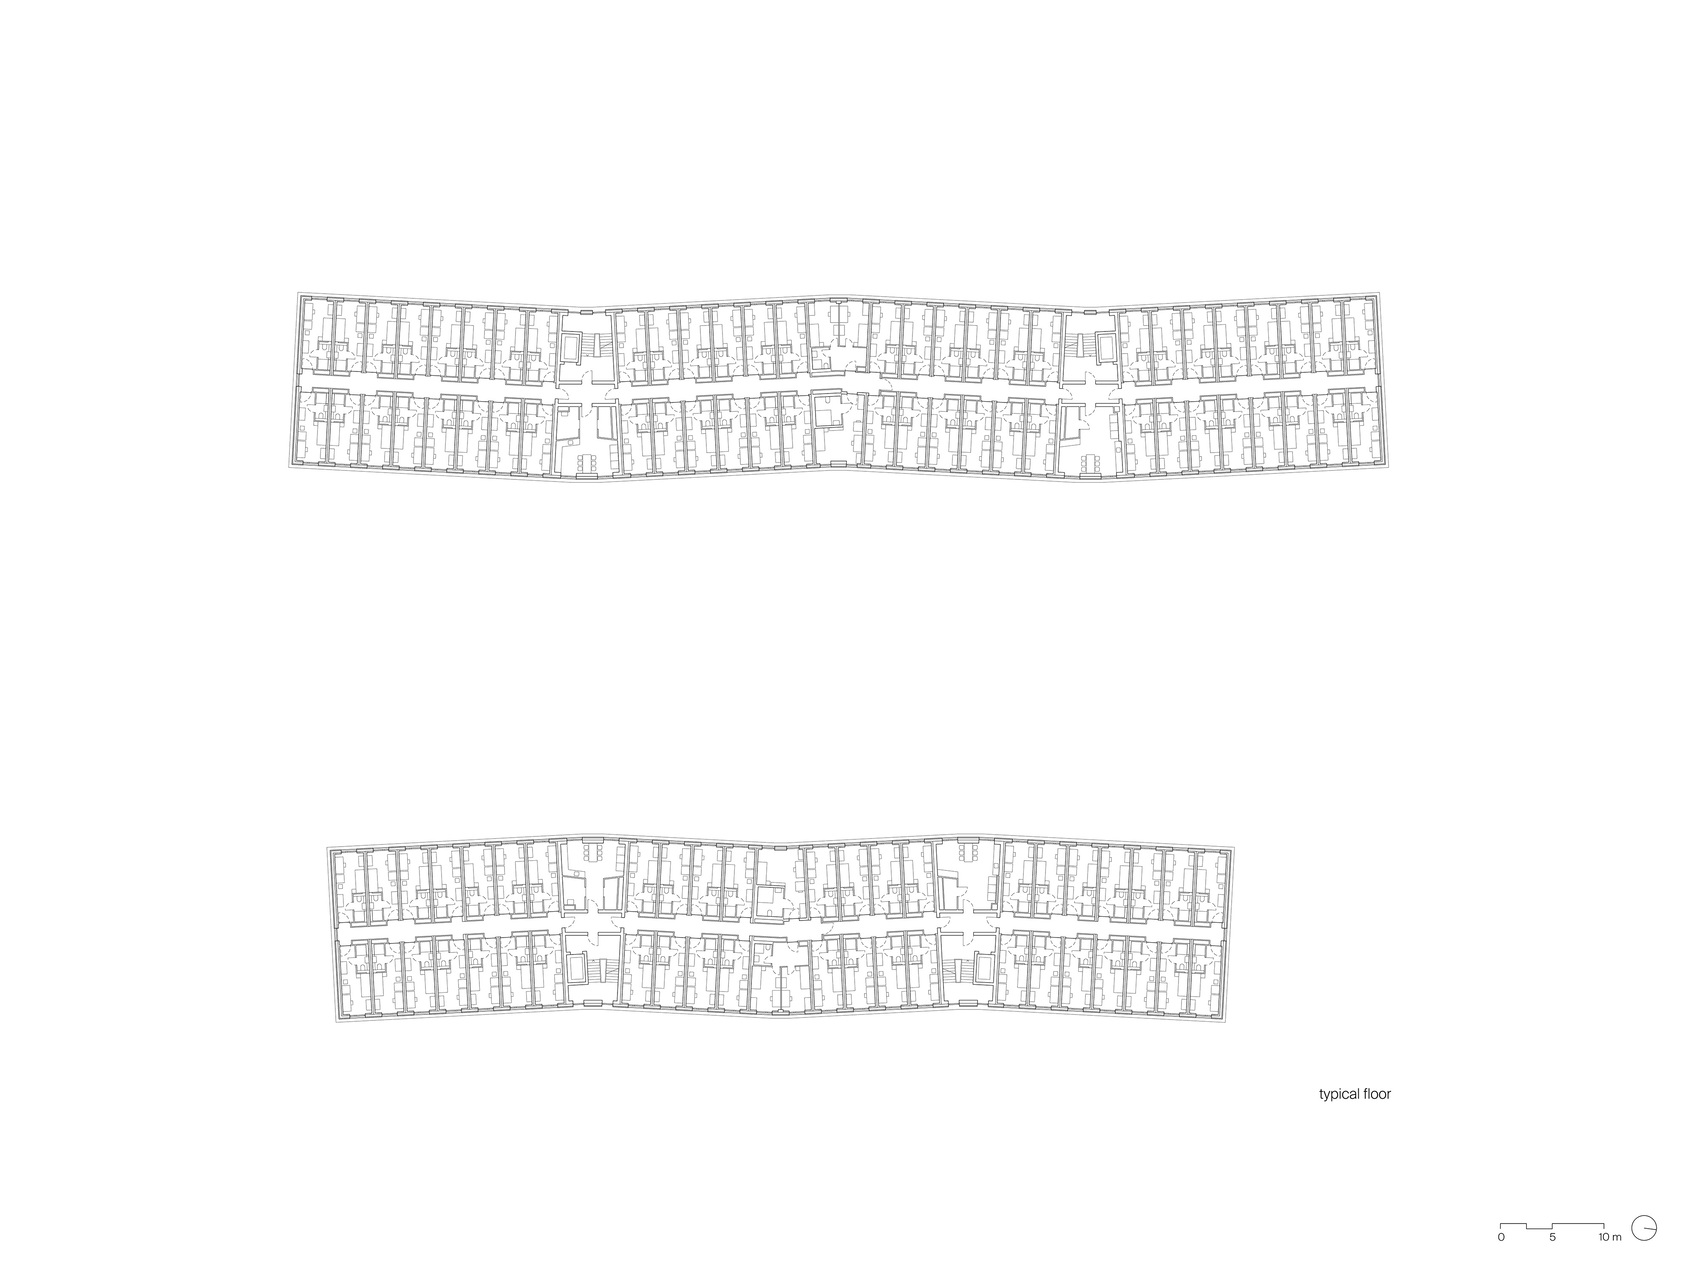
The residential buildings reinterpret modular construction through subtle variations in form and color. Gentle bends along the façades divide long corridors into smaller residential clusters centered on communal kitchens and supported by apartments designed for diverse living requirements. Externally, timber cladding with battens of varying widths and color-accented grooves introduces rhythm and visual identity while complementing the warmth of exposed timber surfaces used throughout the interiors. These material choices reduce unnecessary finishes while creating welcoming living and learning environments.
Environmental performance is integrated into every aspect of the campus, from its construction system to its landscape strategy. Built primarily from hybrid timber and modular components prefabricated locally before assembly on site, the project significantly reduces embodied carbon while demonstrating the scalability of industrialized timber construction. Photovoltaic systems installed on the retention roofs generate renewable energy, open basins manage rainwater through on-site infiltration, and native planting enhances biodiversity while improving seasonal comfort. Together, these measures position the Federal University of Public Administration as a benchmark for contemporary public architecture, illustrating how sustainable construction, high-quality urban design, and educational infrastructure can be brought together within a single coherent development.
Project Gallery
39 photographs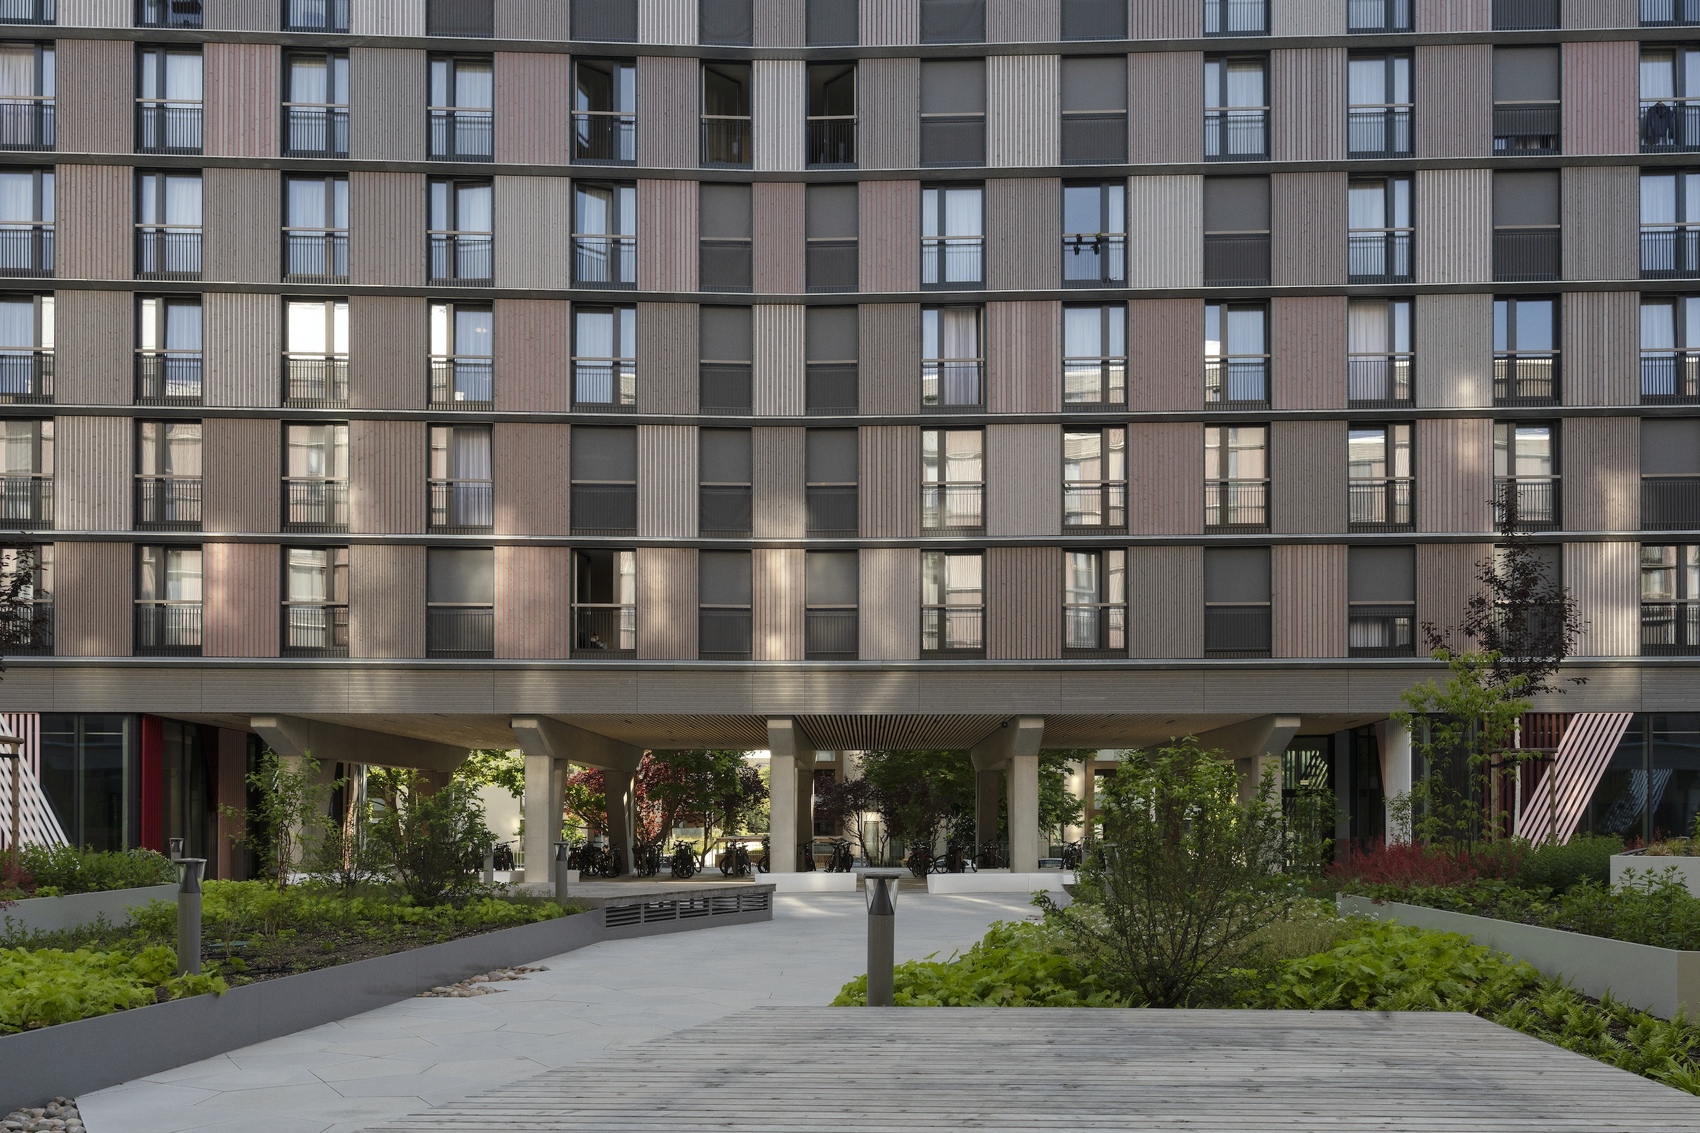
Project Location
AddressRostock-Lichtenhagen, Germany
The location is intended for general reference and may denote a city or country; it does not identify a precise address.