
home/projects/retail spaces/scale fish butchery
Scale Fish Butchery / PHTAA Living Design
- Architects
- PHTAA Living Design
- Location
- Bangkok, Thailand
- Photographs
- Santawat.Ch
- Type
- Retail
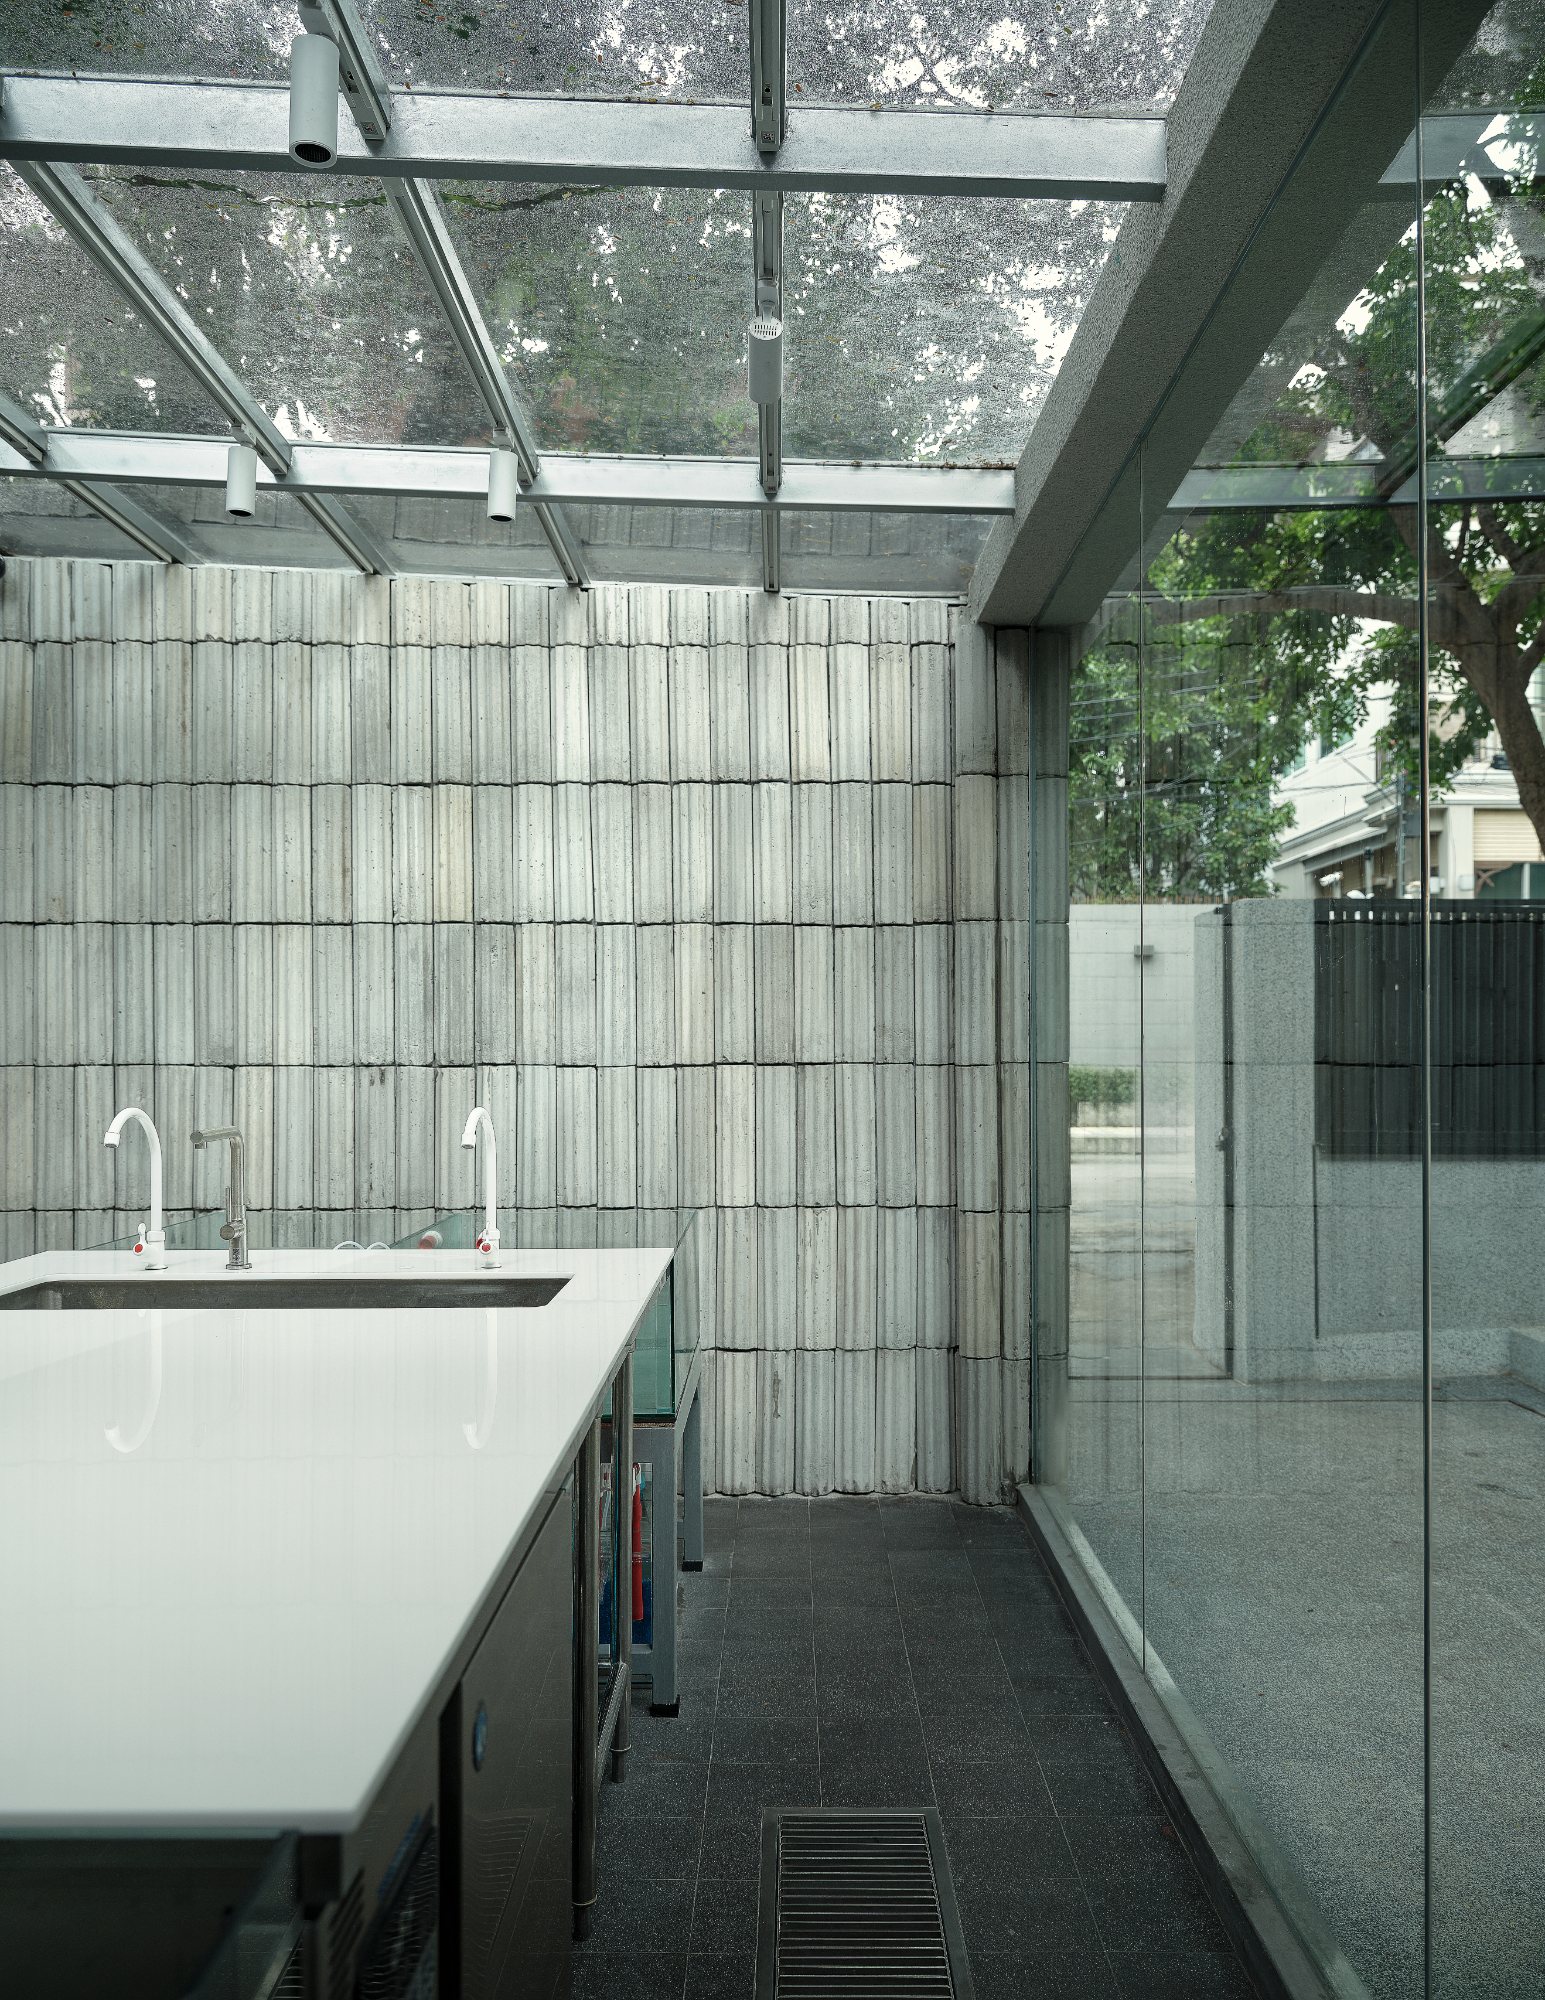
Scale (Fish Butchery) is a seafood hub in Bangkok designed by PHTAA Living Design, bringing several stages of seafood handling into one visible and connected environment. The project sources fresh produce from Surat Thani in southern Thailand and accommodates preparation, butchery, storage, distribution, retail, and consumption within a single setting. Its organization supports the practical workflow of the fish butchery while allowing customers to observe activities that are usually concealed within service areas. Natural daylight contributes to visibility across the working spaces and supports the project’s emphasis on hygiene and transparency. Material development further connects the Bangkok interior with the fishing communities of Surat Thani through a custom concrete block inspired by locally made units cast using repurposed metal-sheet molds. Similar concrete elements are also used within oyster farming in the region. Rather than transporting these materials from southern Thailand, the project adapts the idea using locally available materials and fabrication methods in Bangkok, reducing unnecessary transportation while retaining a connection to the seafood’s place of origin. An outdoor seafood bar extends the working sequence into cooking and on-site consumption.
“Understanding the context—both physical and social—and getting to know the local craftspeople is always our starting point. We often approach a project by asking critical questions, not necessarily to create something new, but to explore new possibilities using what already exists.”Interview with Ponwit Rattanatanatevilai of PHTAA Living Design
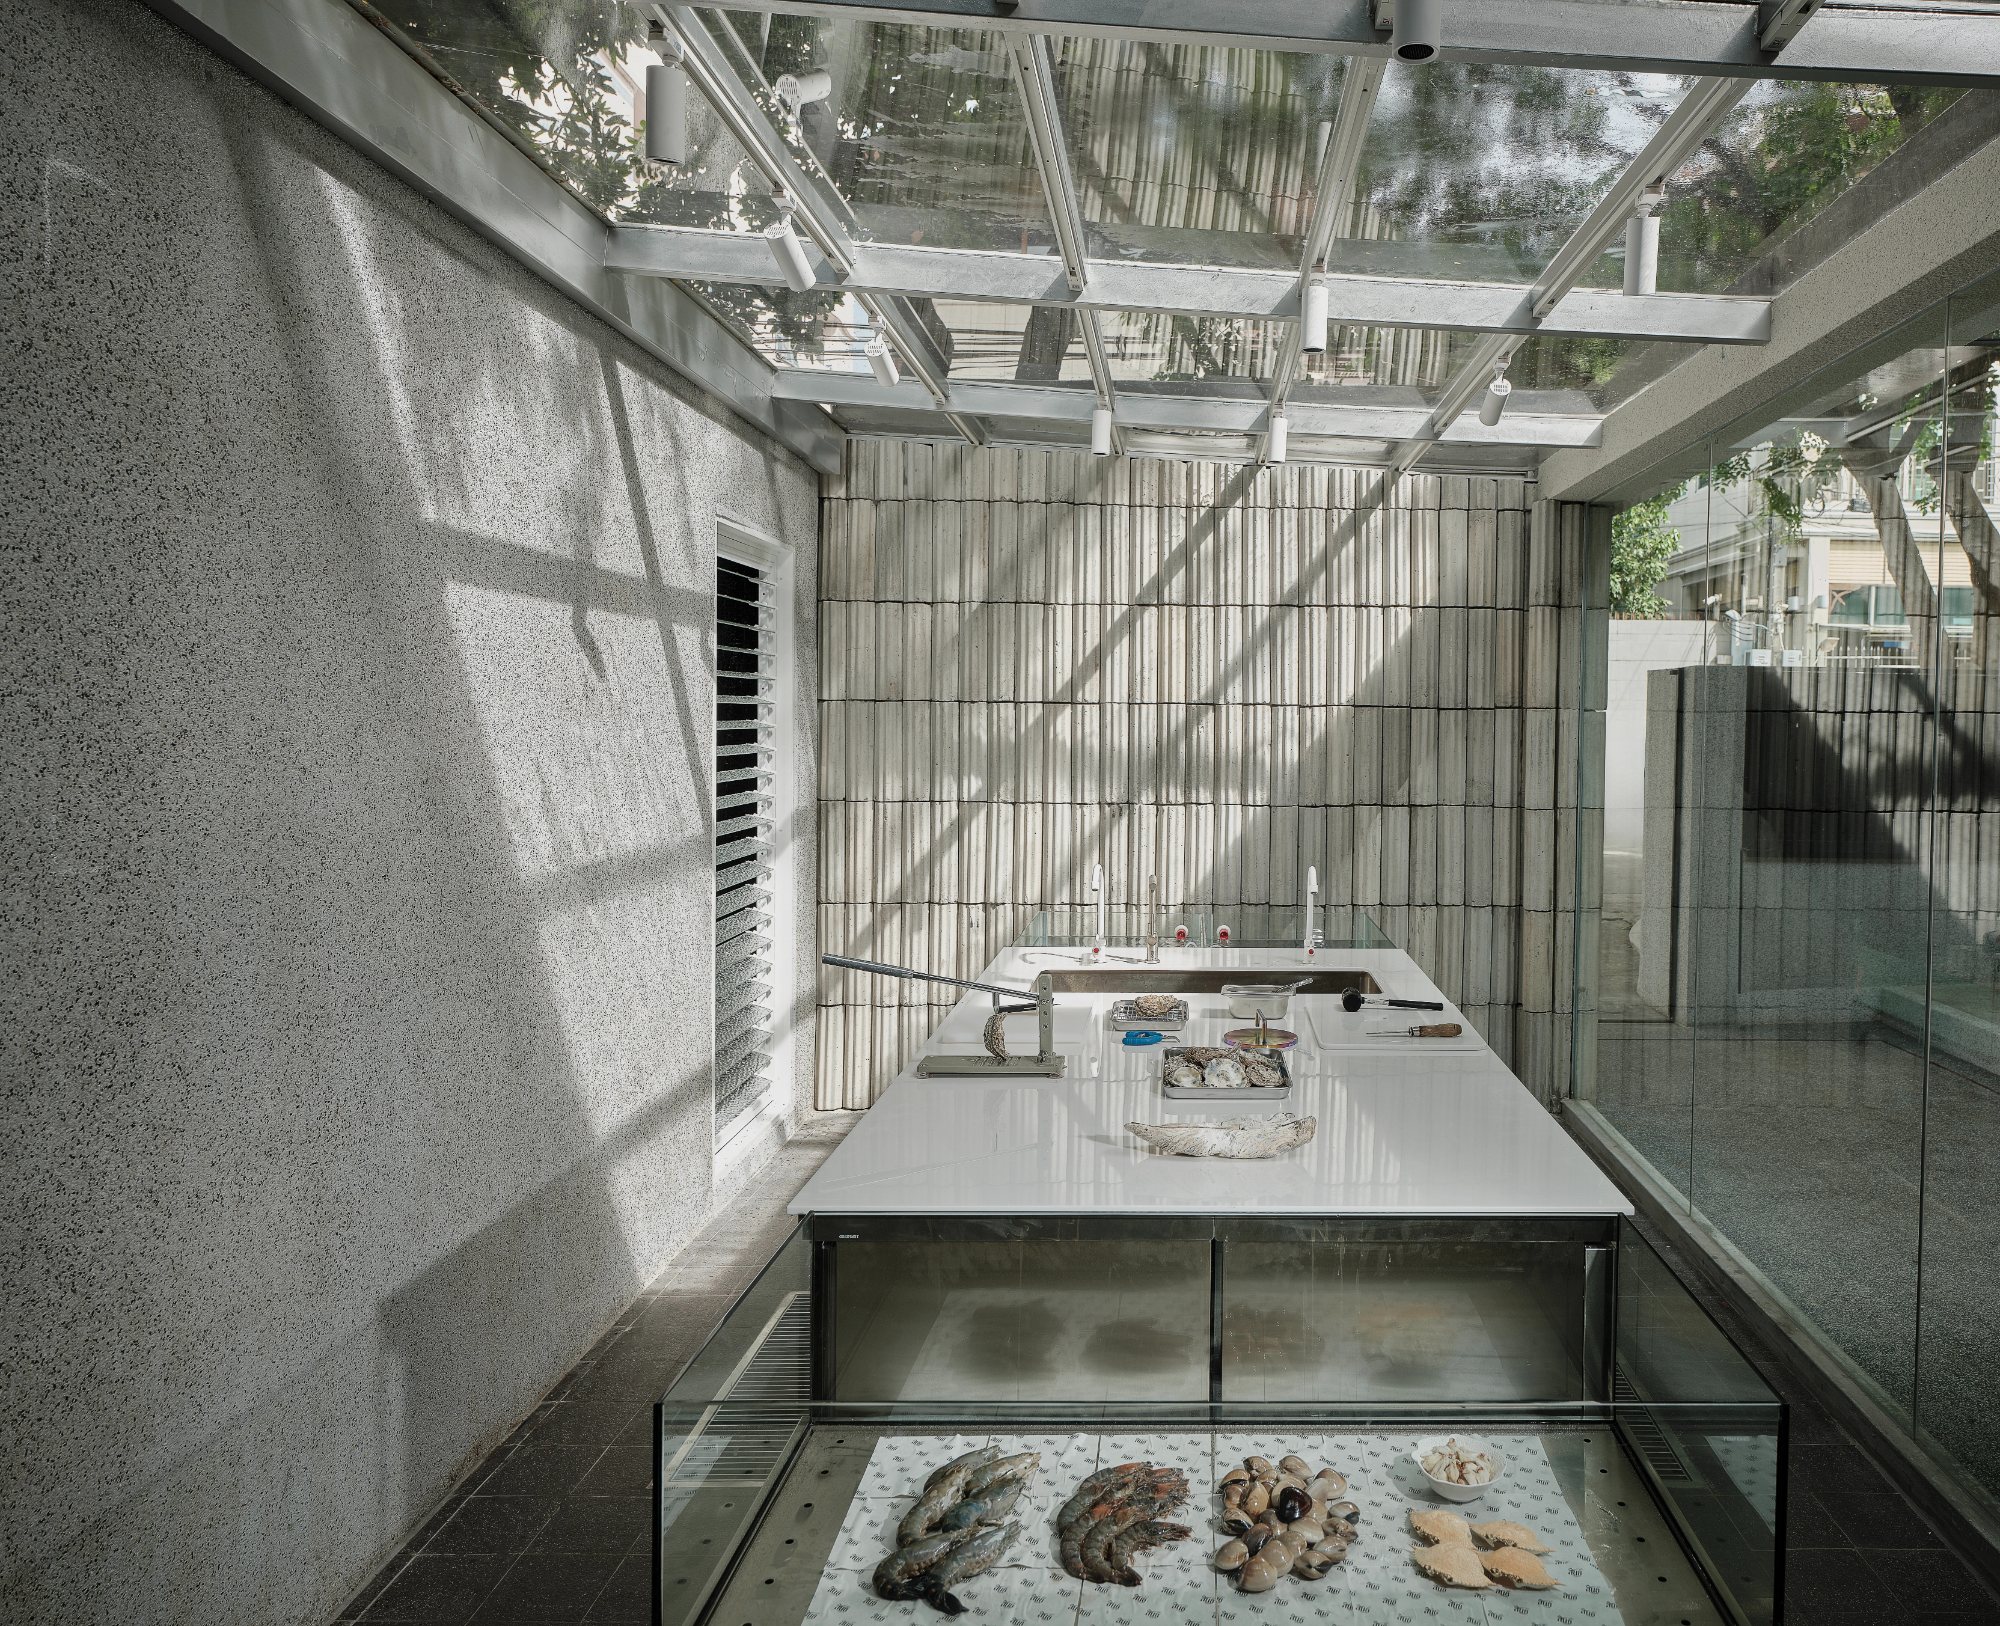
Scale (Fish Butchery) places the working processes of seafood preparation at the center of its architectural experience. Rather than separating operational areas from customer-facing spaces, PHTAA Living Design organizes the interior so that the handling and preparation of seafood remain visible, allowing the activities of the butchery to become part of how the space is understood.
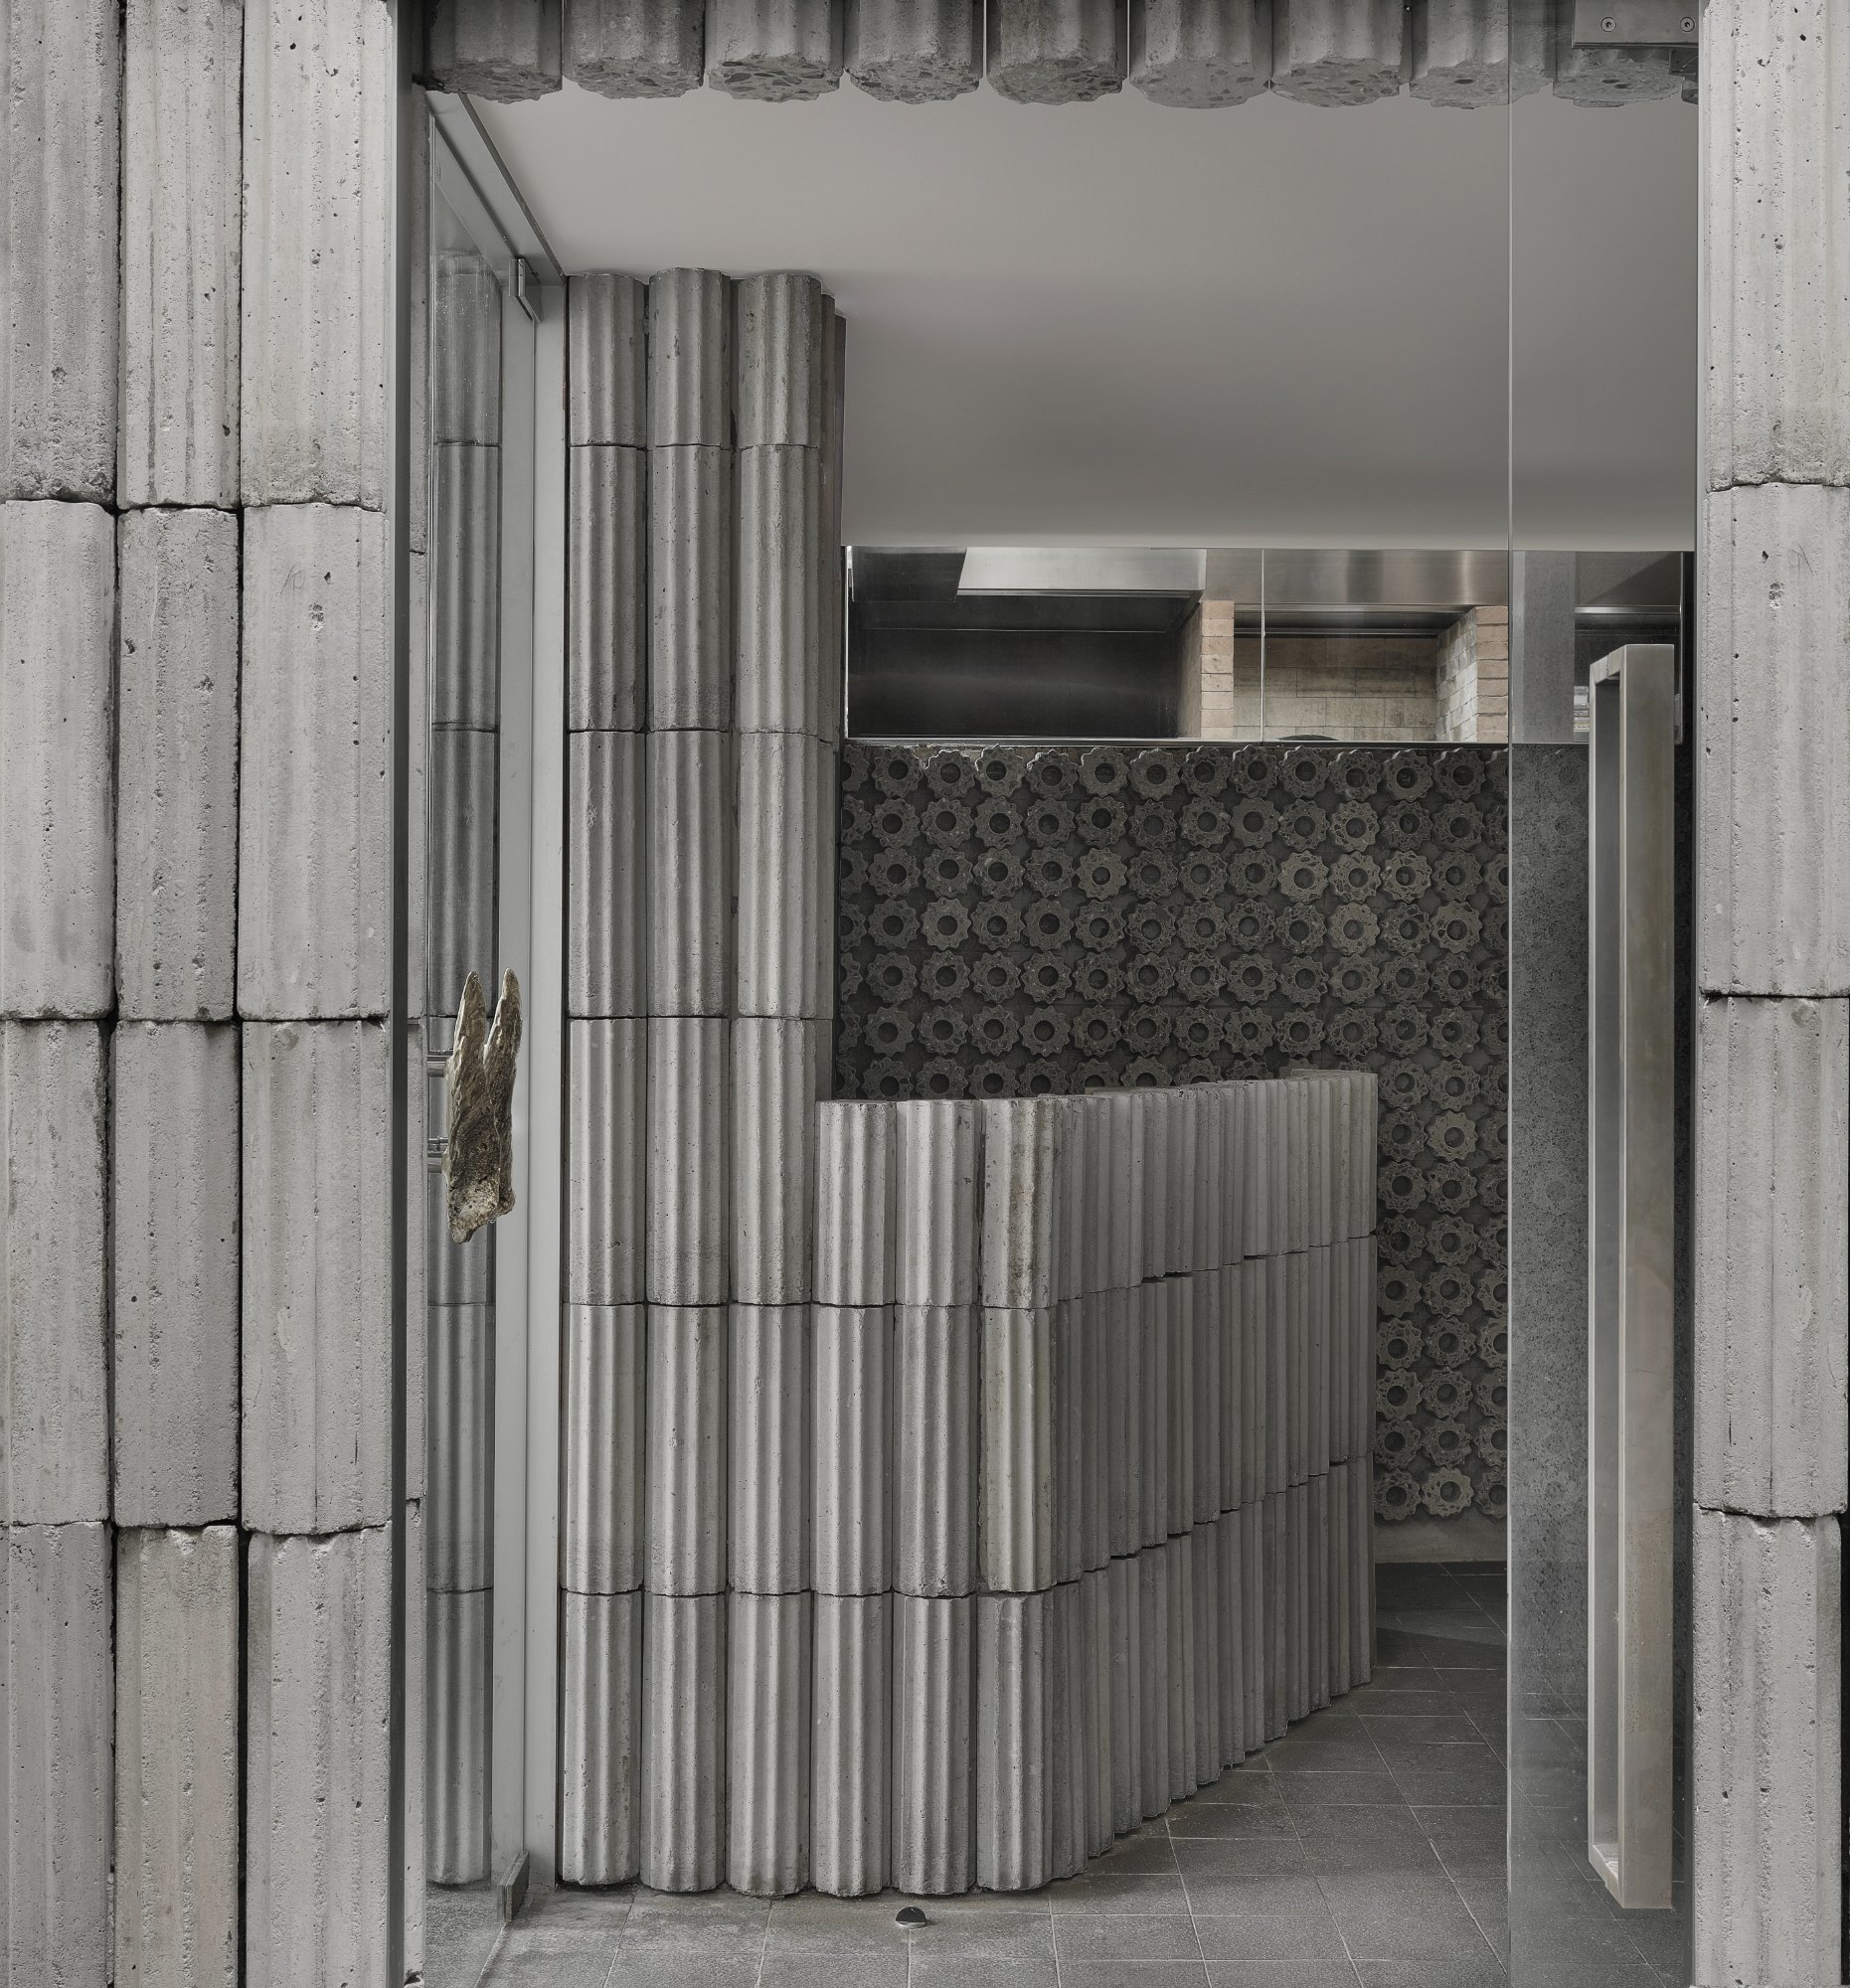
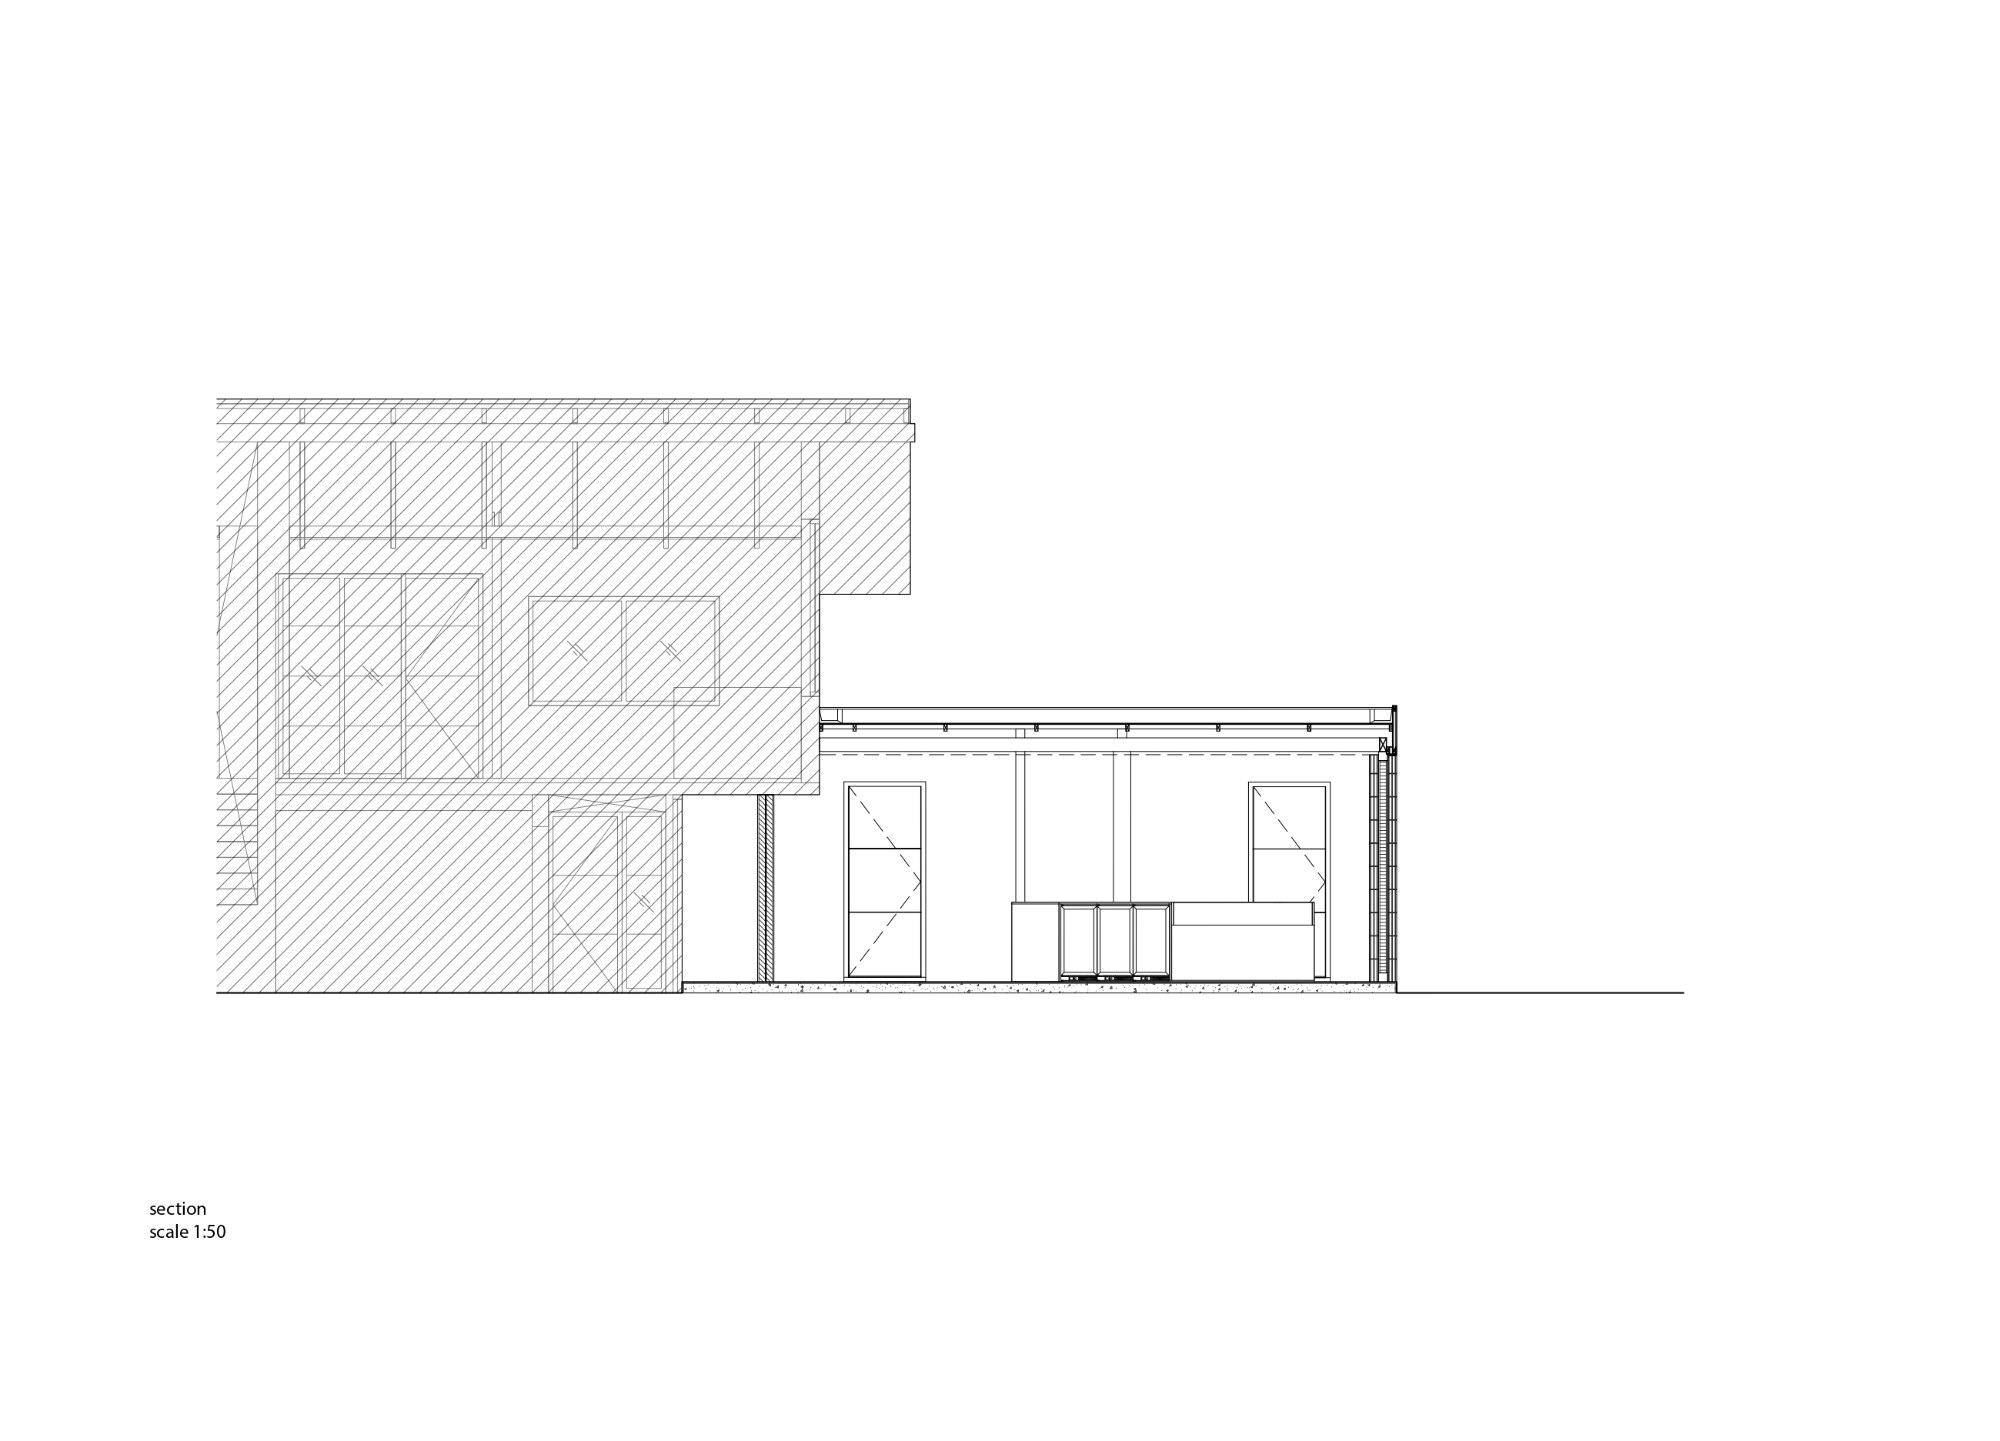
Preparation areas, display counters, storage, and circulation are arranged around the daily workflow of the business. The layout supports the practical movement of seafood through different stages while maintaining visual connections between the working areas. Customers are therefore able to observe how produce is handled before it reaches the table, creating a direct relationship between the seafood, the preparation process, and the people carrying it out.
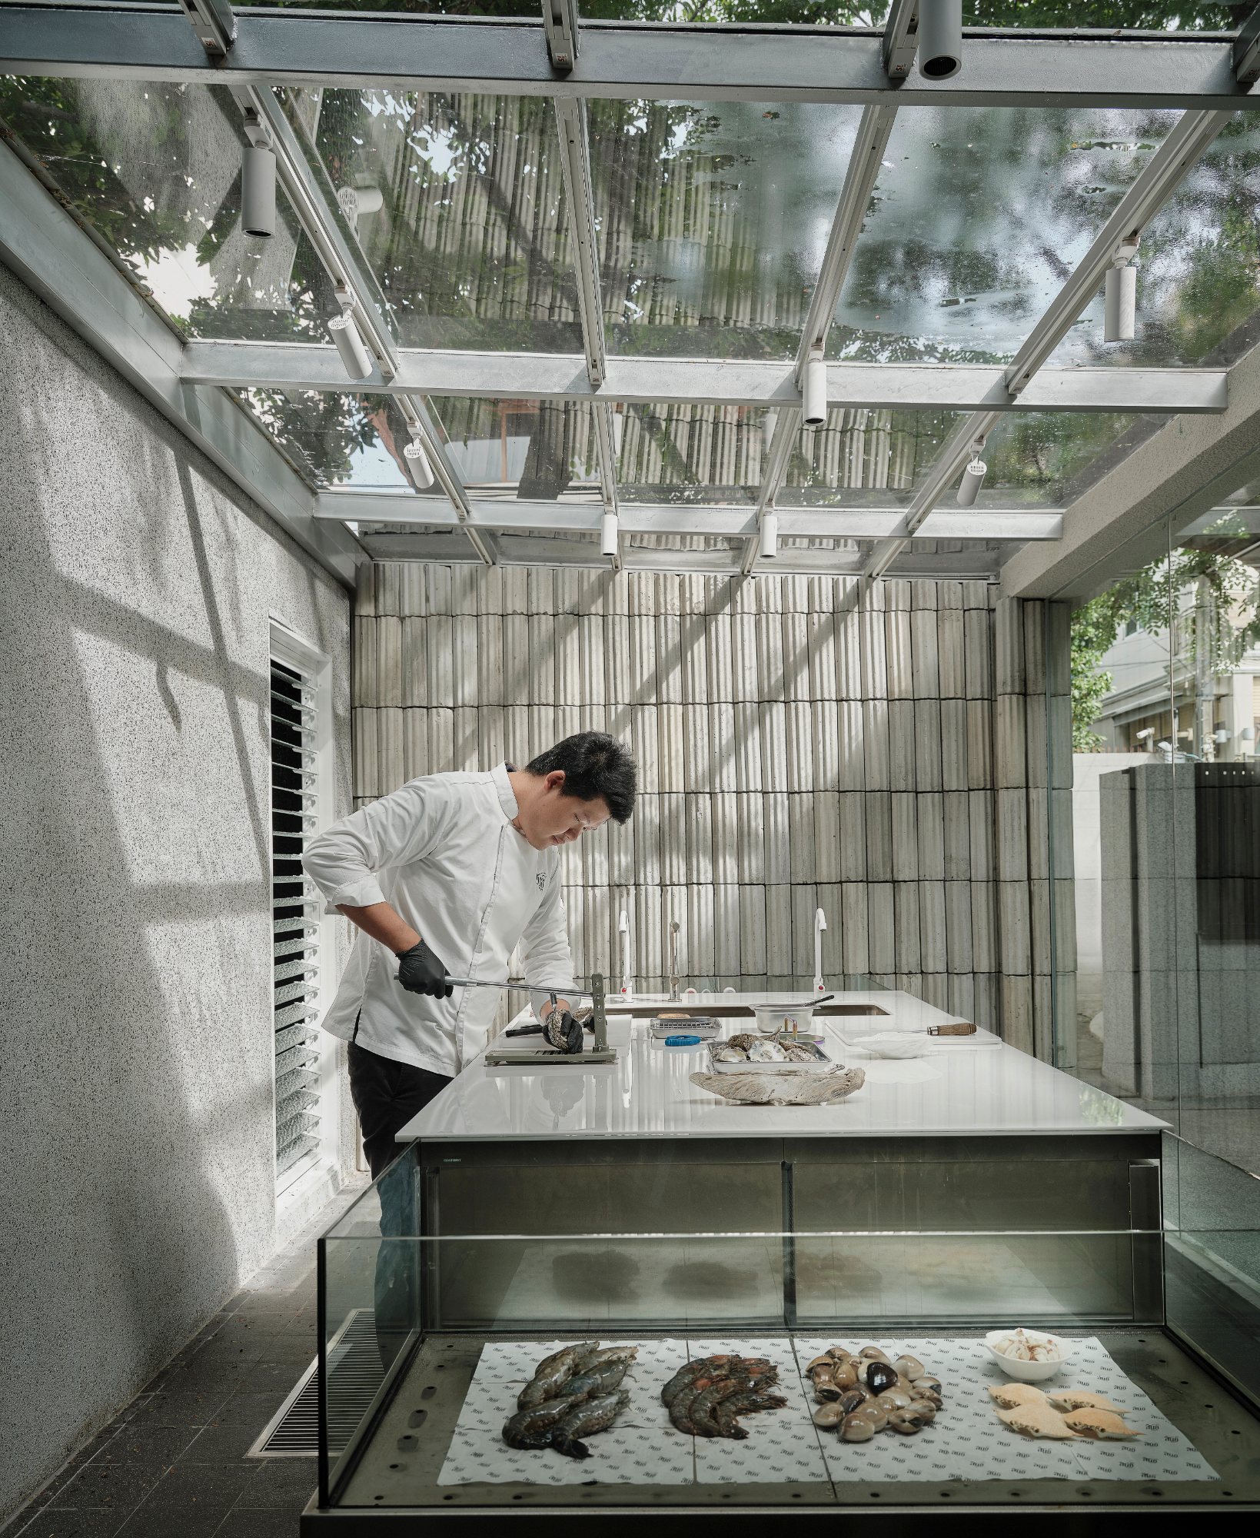
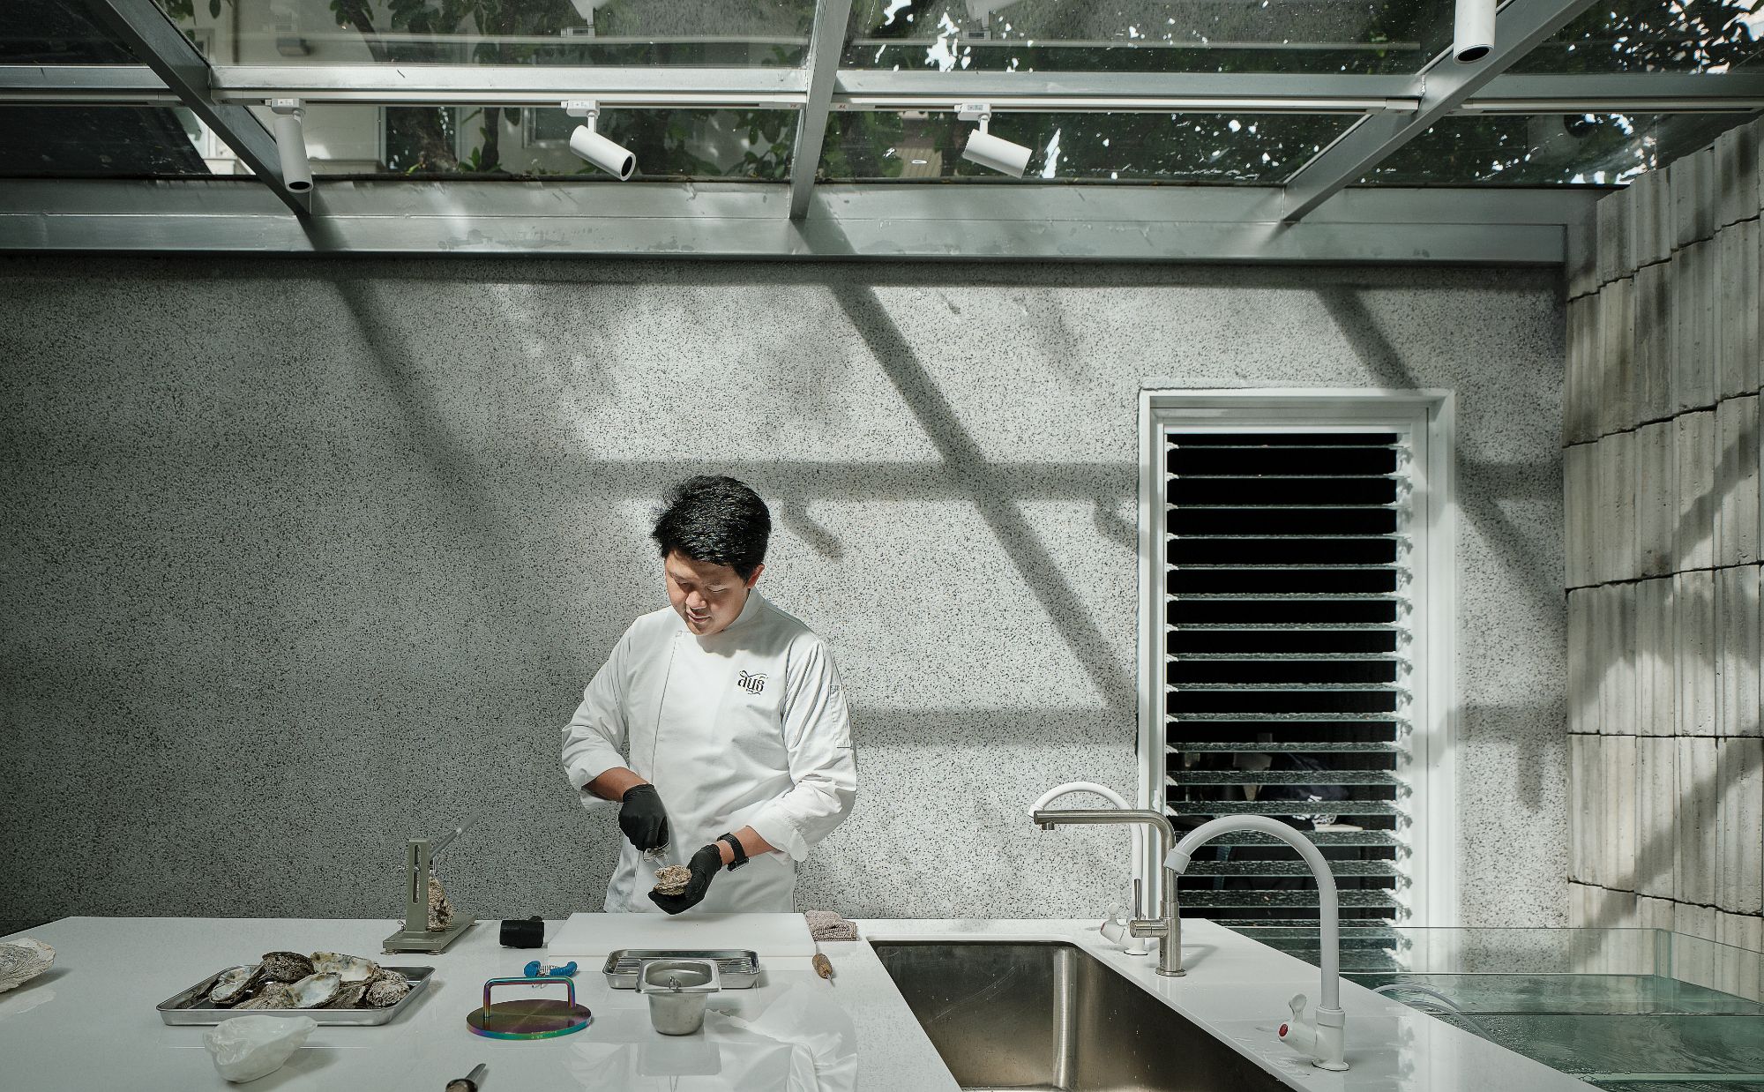
Natural daylight plays a practical role in this arrangement. Light fills the interior throughout the day, improving visibility during preparation and butchery while contributing to a sense of cleanliness and transparency. Rather than functioning solely as an atmospheric device, daylight forms part of the way the working environment operates and changes in character over the course of the day.
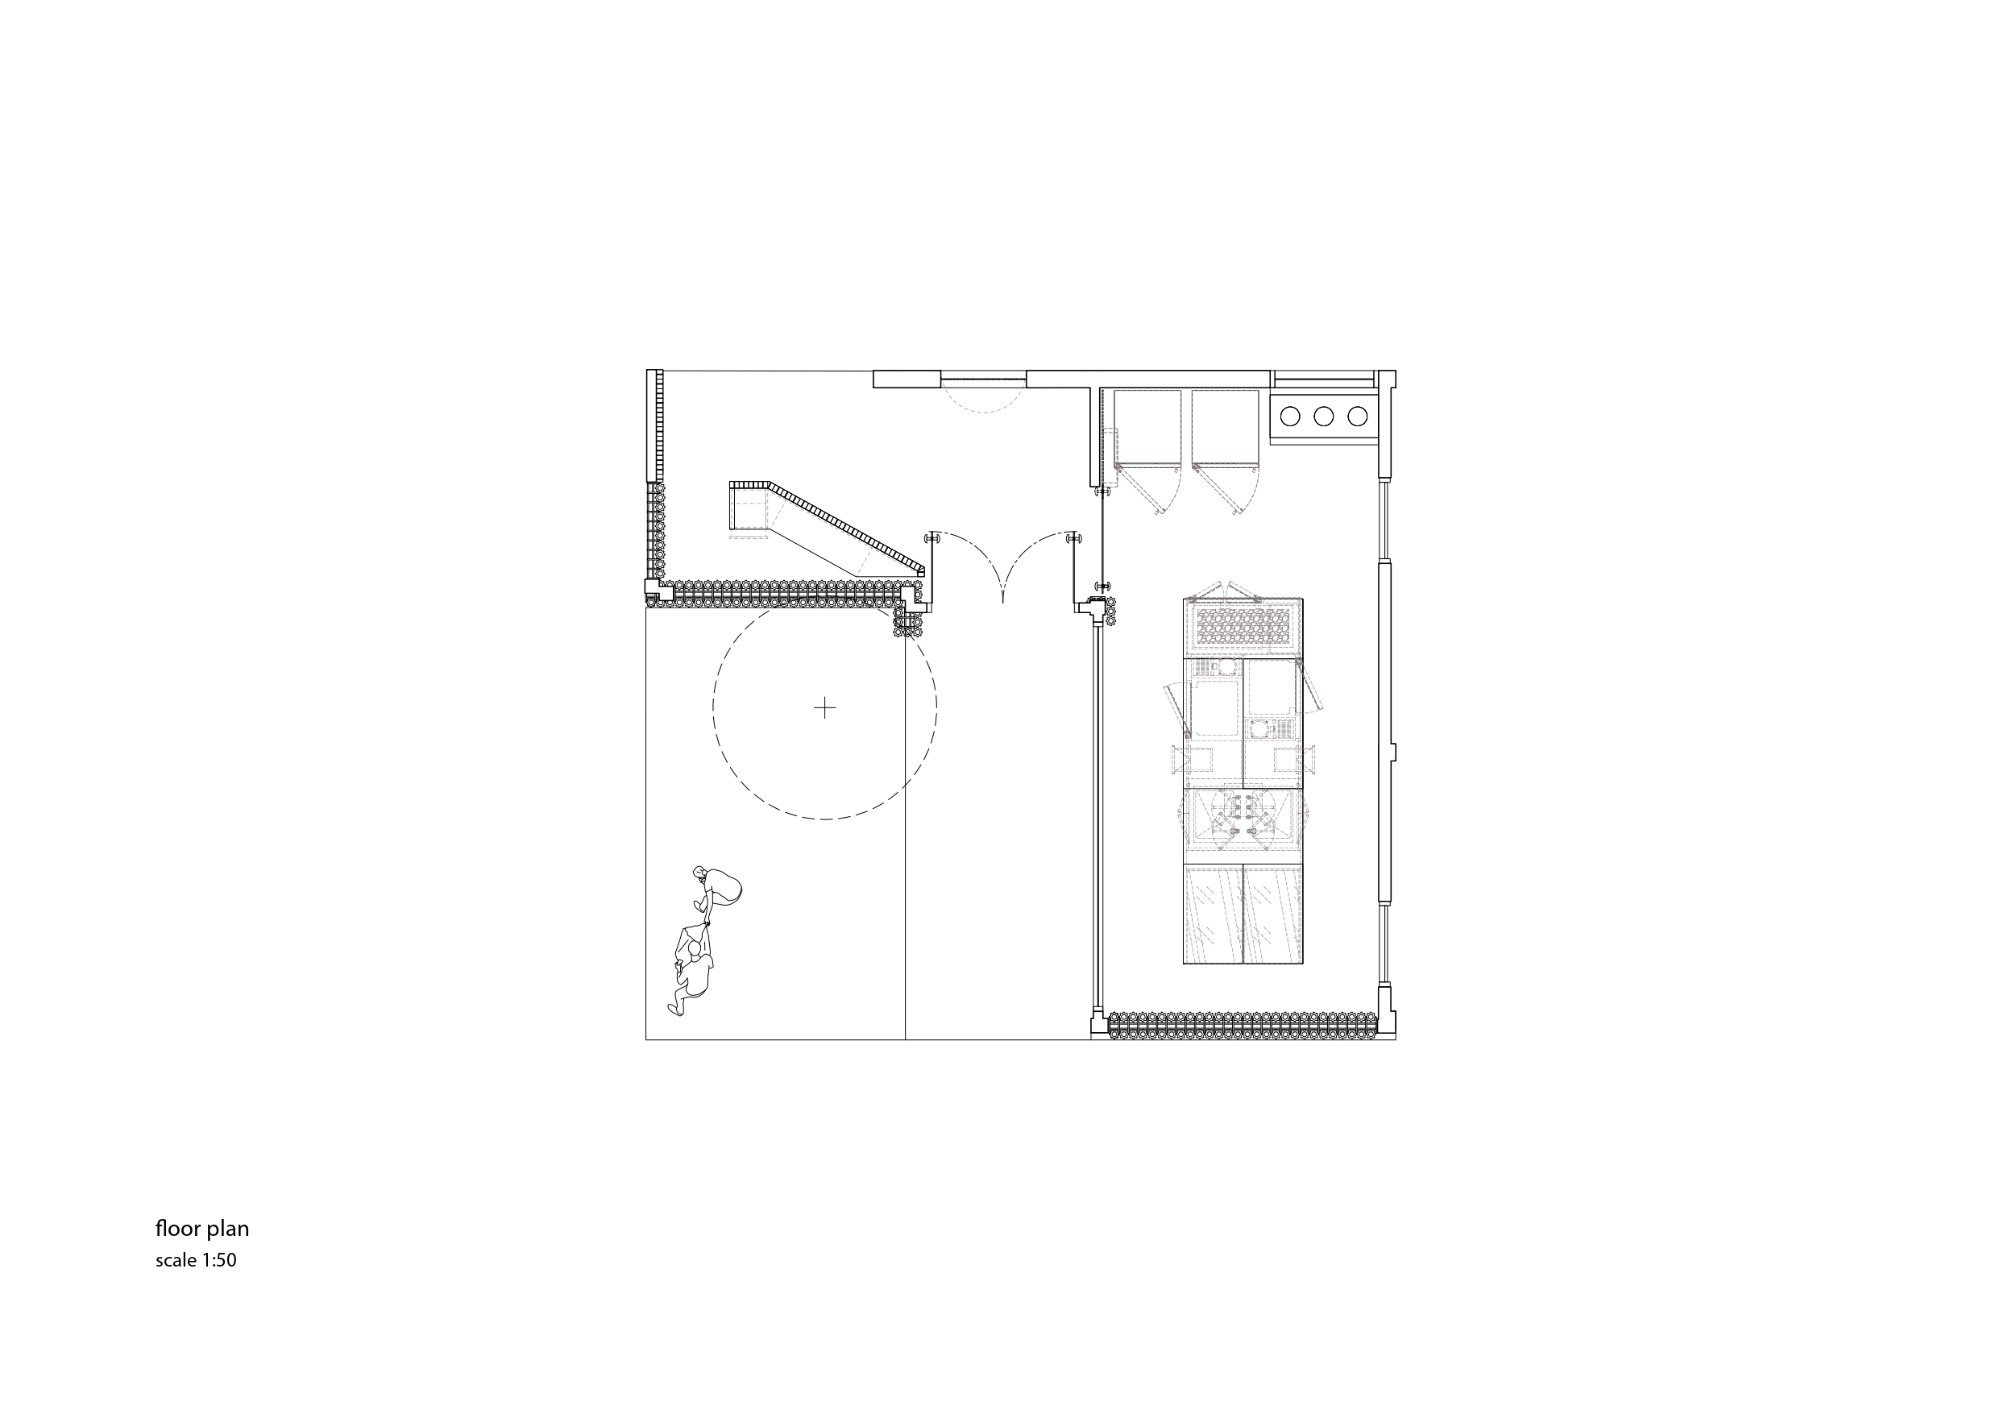
The project’s material approach establishes another connection with Surat Thani, where the seafood is sourced. A custom concrete block was developed from construction methods found in fishing communities in southern Thailand. In these communities, discarded or repurposed metal sheets are used as simple molds for casting concrete blocks employed in everyday construction. At the same time, similar concrete elements are also used as practical tools in oyster farming.


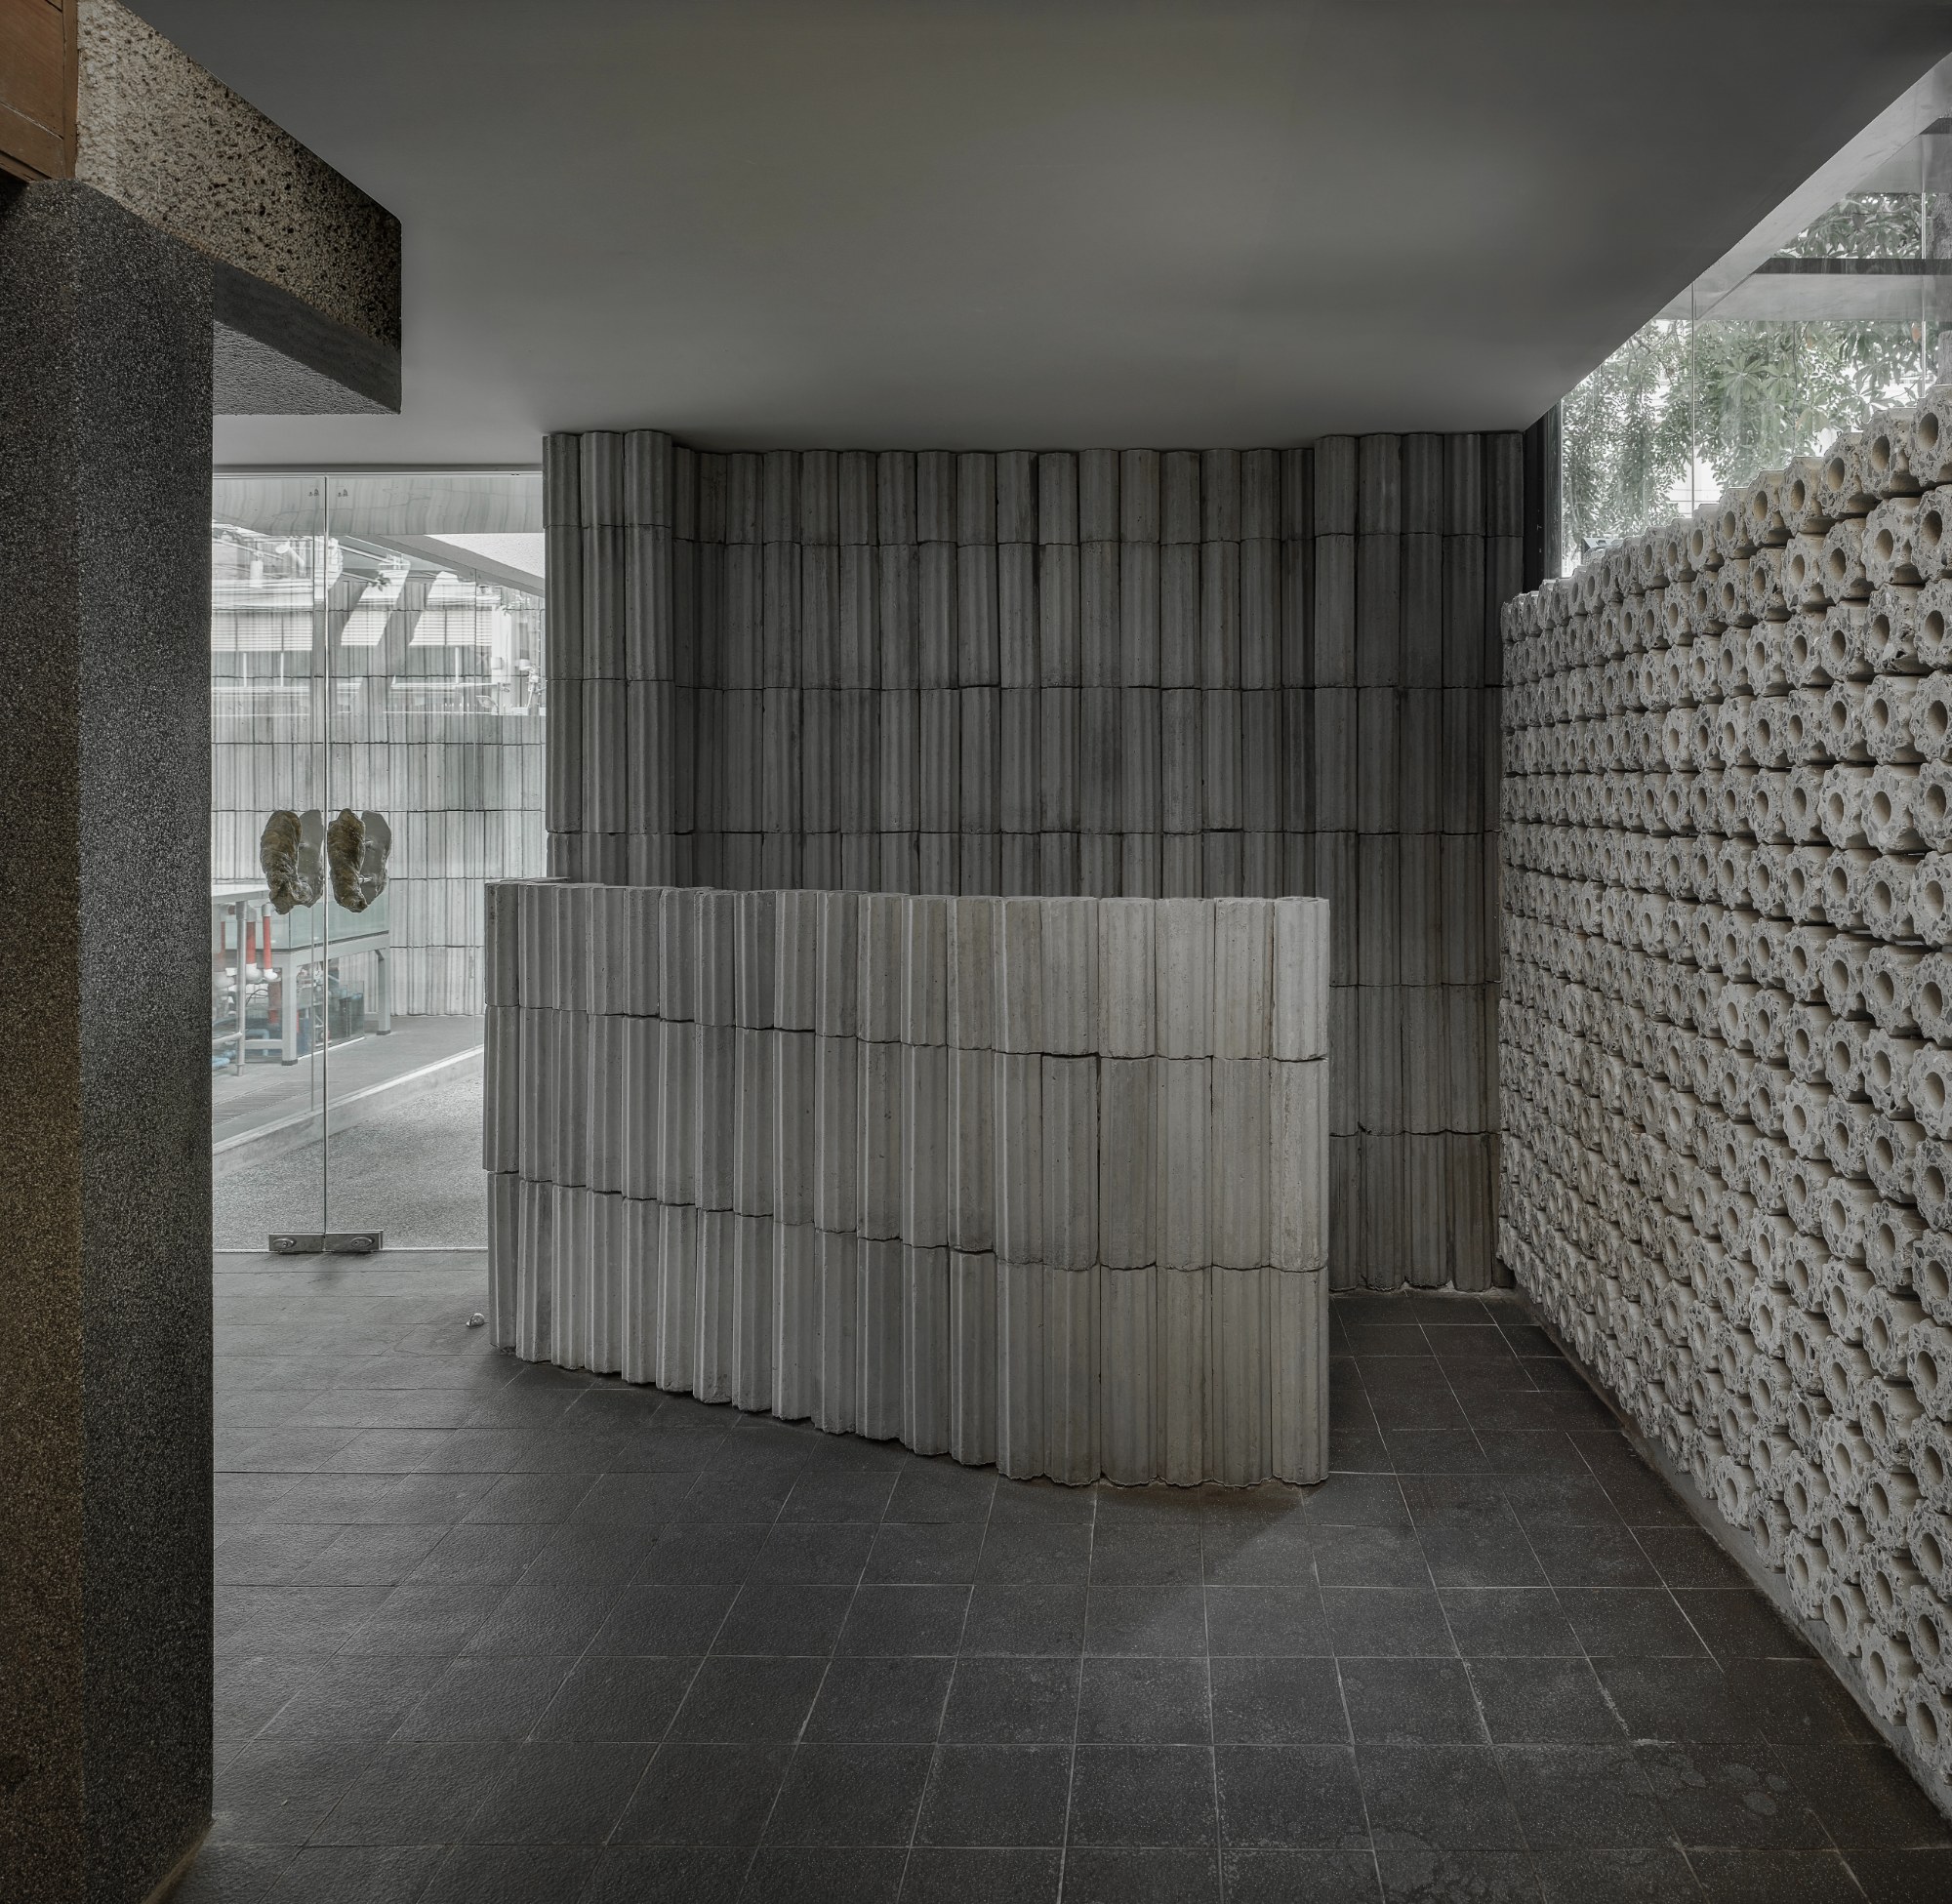
PHTAA Living Design reinterpreted this method in Bangkok instead of transporting the material from Surat Thani. The blocks are produced locally using available materials and fabrication techniques, reducing transportation while maintaining a reference to their origin. Their repeated use throughout the project gives the interior a consistent architectural language grounded in an ordinary method of making.
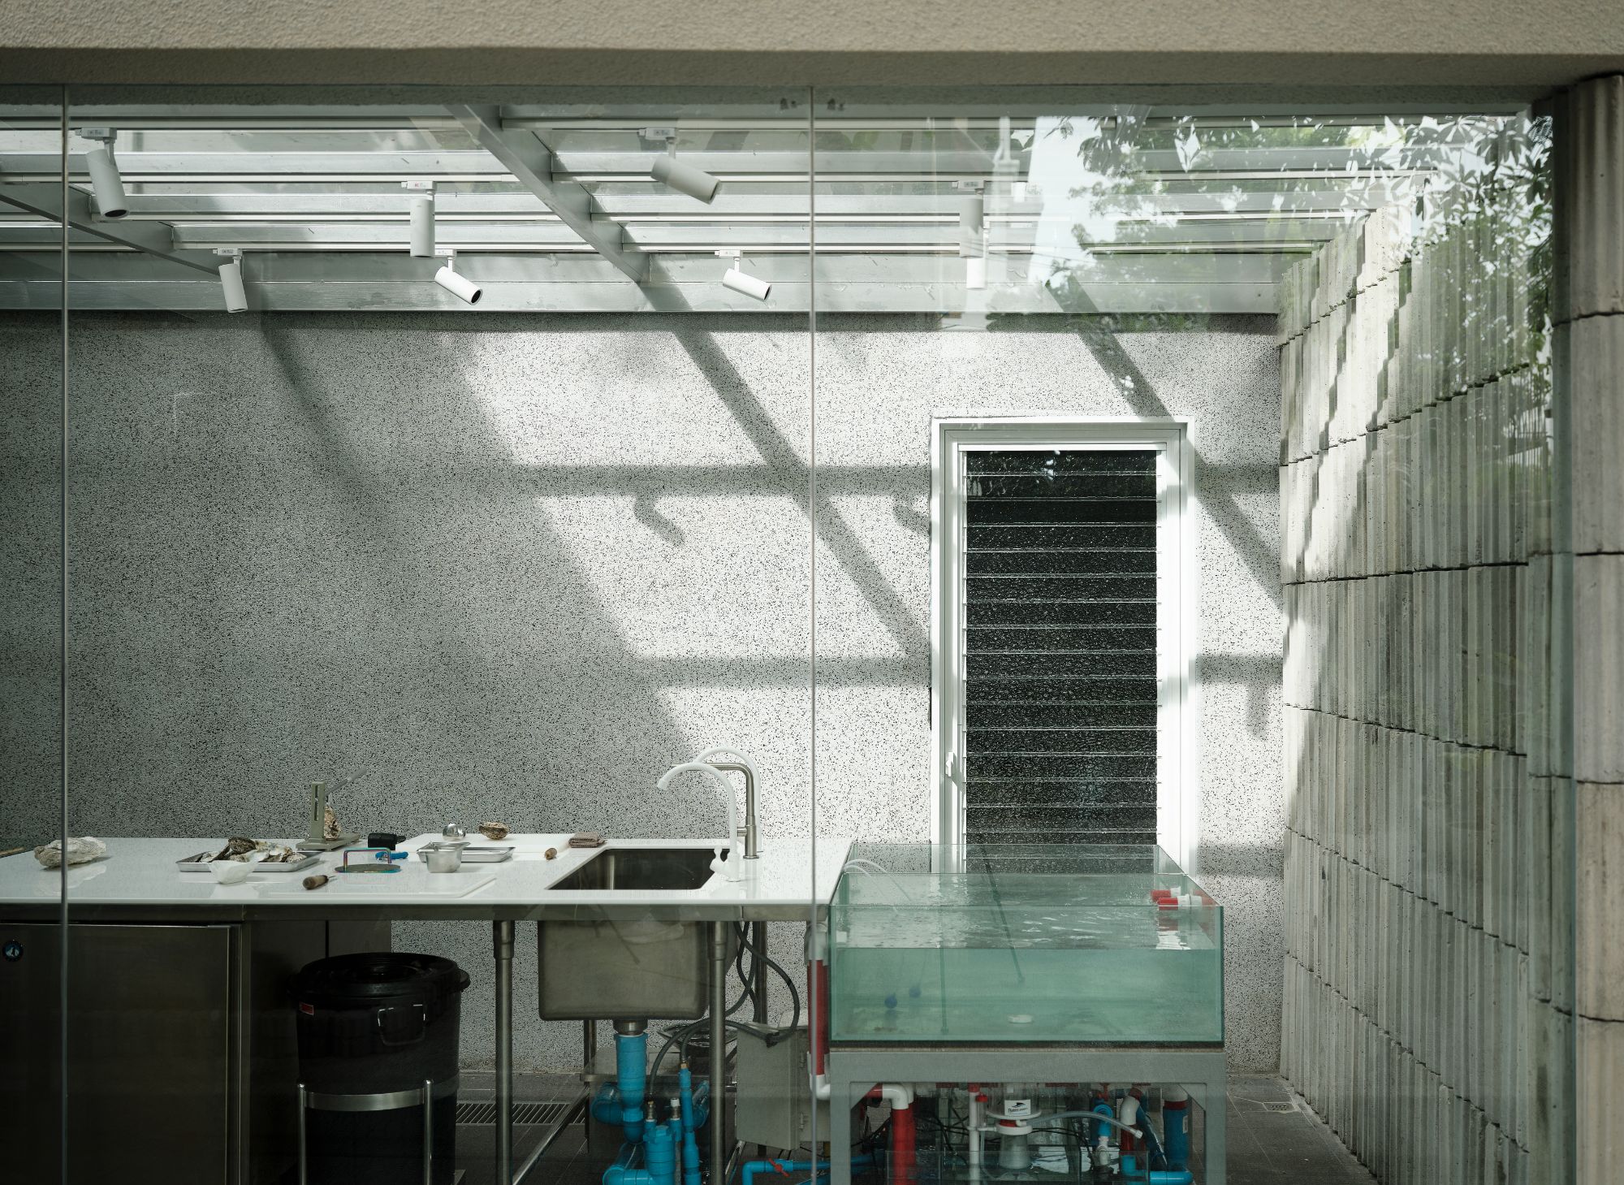
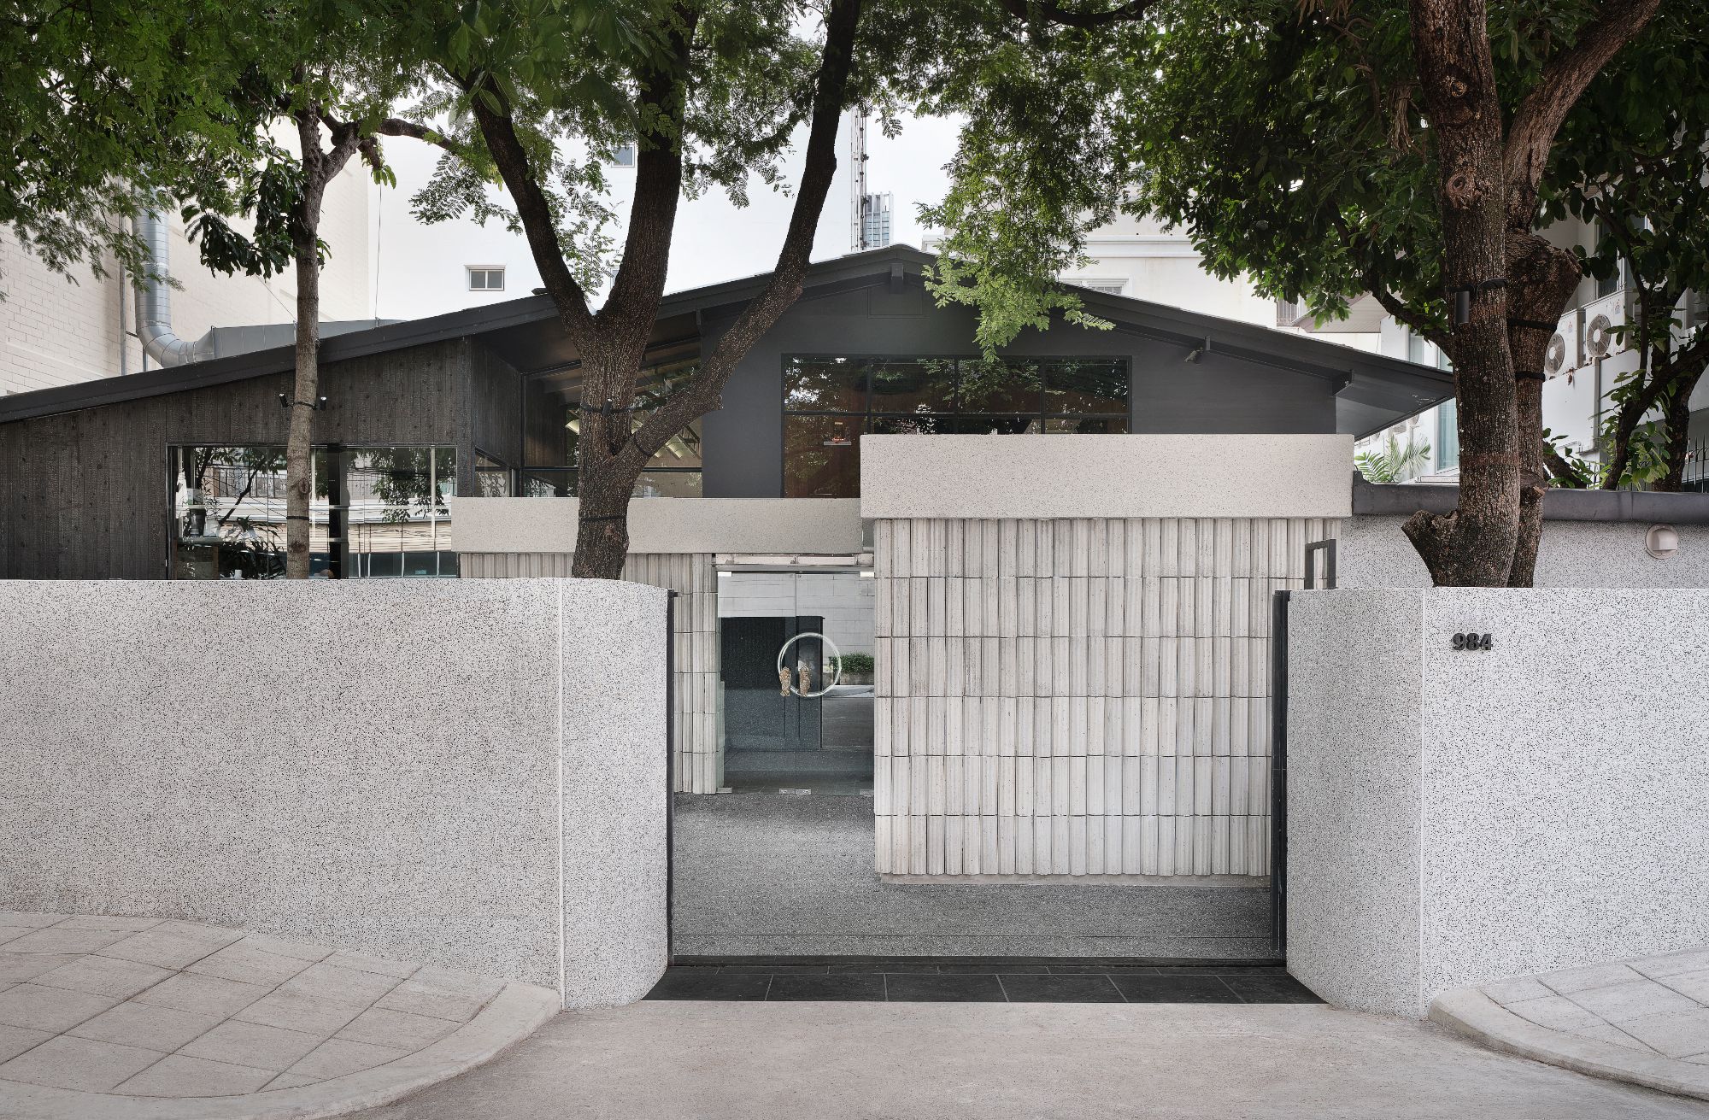
The project continues beyond the enclosed butchery into an outdoor seafood bar. Seafood prepared inside is cooked and served outside, allowing the sequence to move directly from handling and preparation to consumption. Scale ultimately connects its Bangkok setting with the fishing communities of Surat Thani through workflow, daylight, material, and food. By bringing preparation, distribution, retail, and consumption into proximity, the project makes the journey of seafood more visible within a continuous spatial experience.
Project Gallery
13 photographs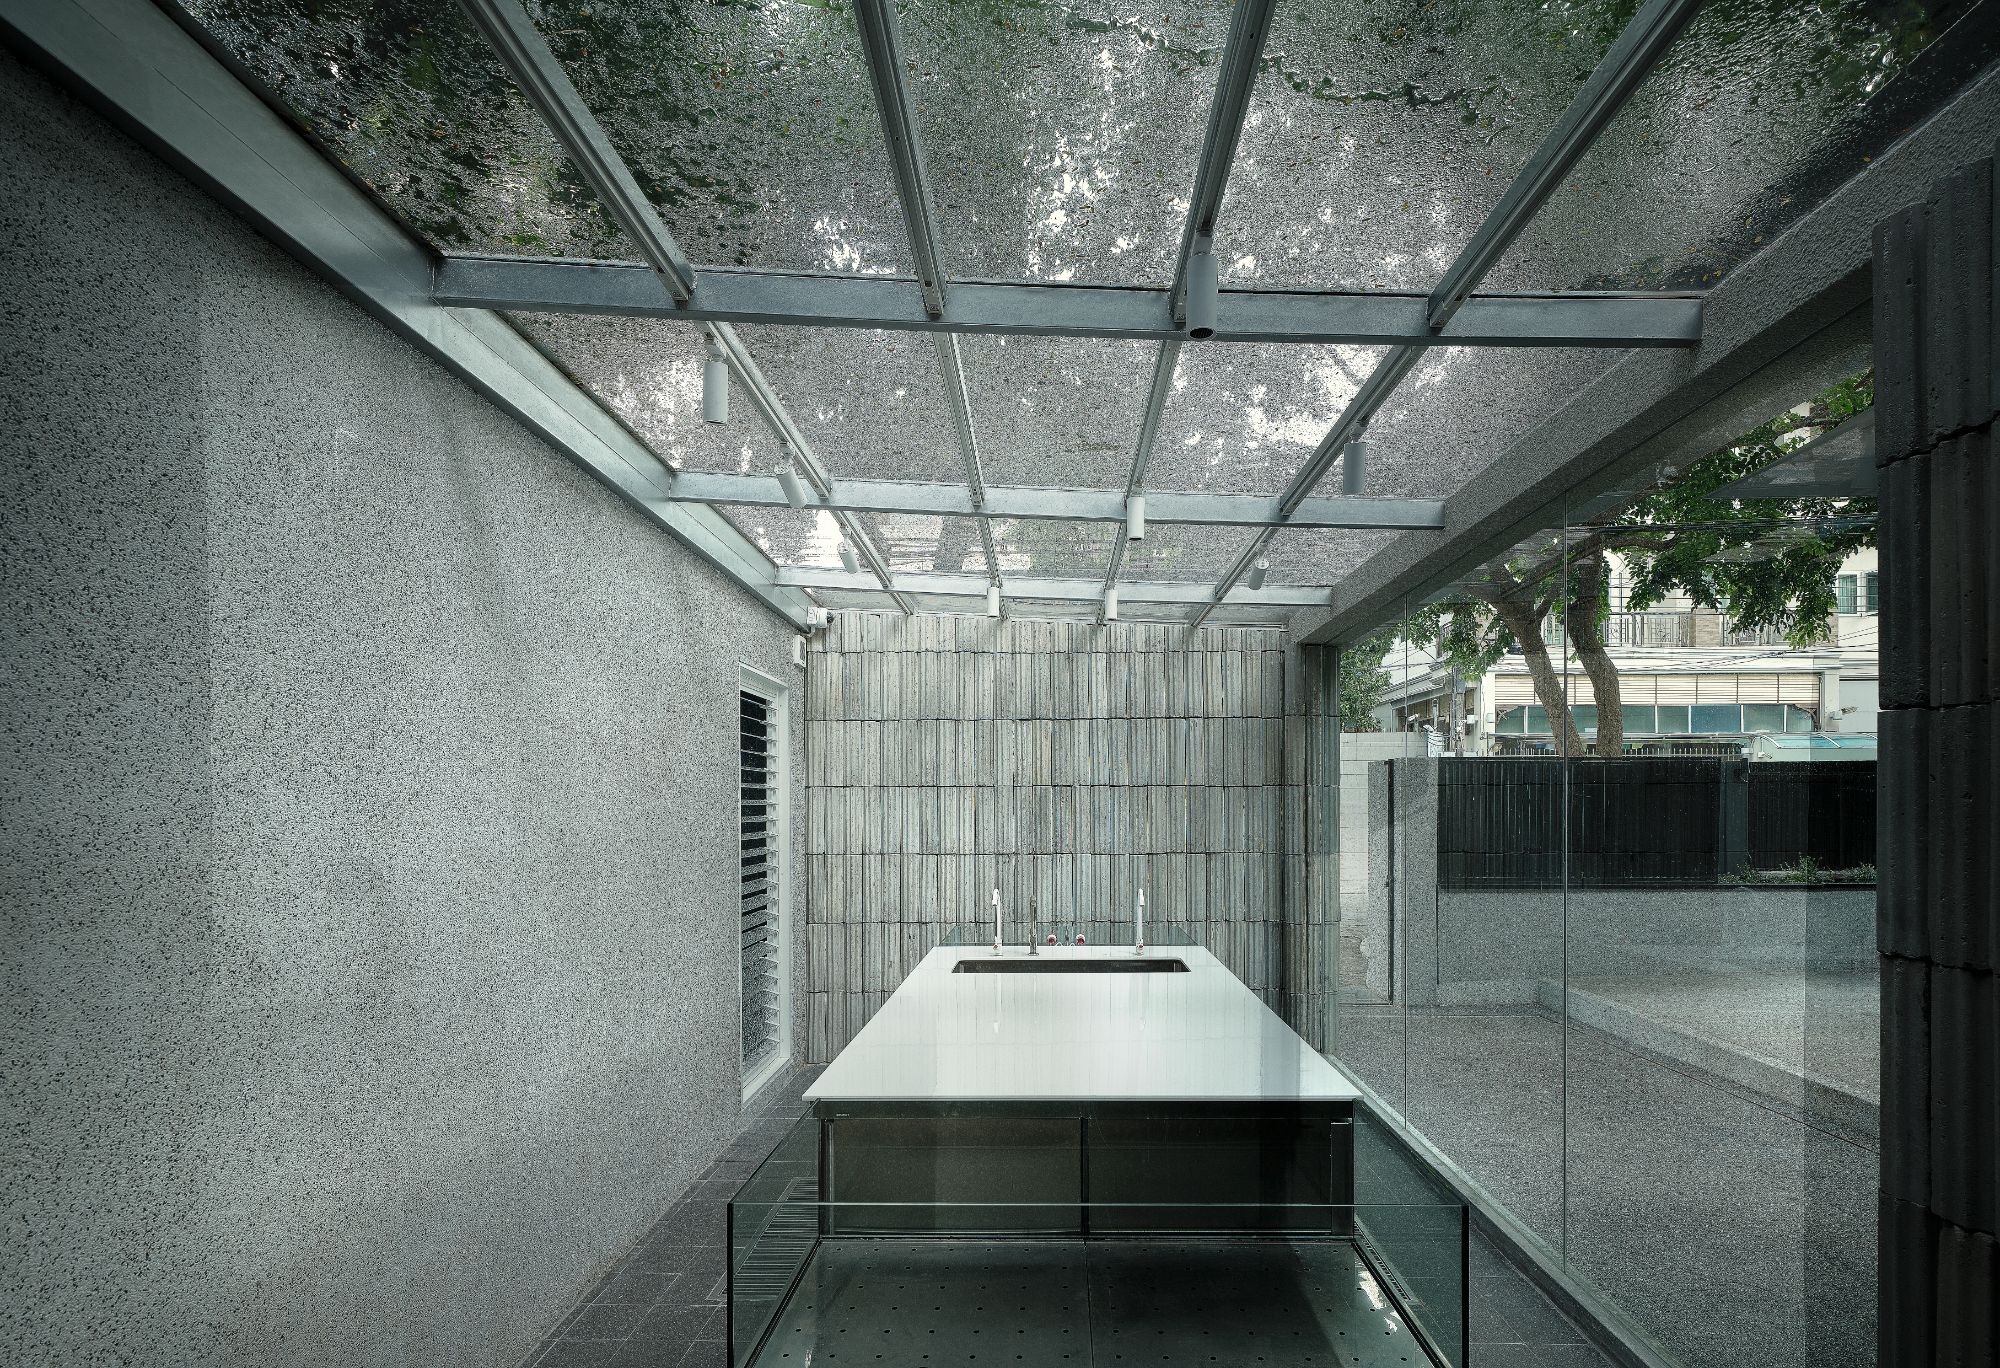
Project Location
AddressBangkok, Thailand
The location is intended for general reference and may denote a city or country; it does not identify a precise address.