
home/projects/stadiums/sfu stadium
SFU Stadium / Perkins&Will
- Architects
- Perkins&Will
- Lead architects
- Max Richter
- Location
- Burnaby, Canada
- Year
- 2021
- Photographs
- Andrew Latreille
- Type
- Stadium
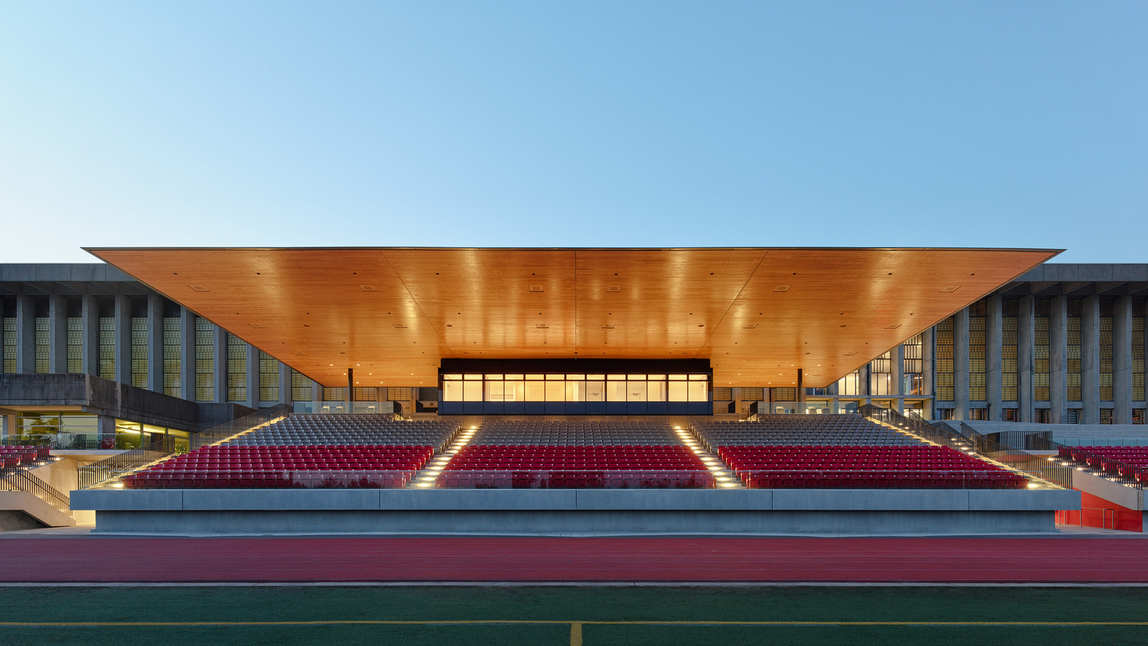
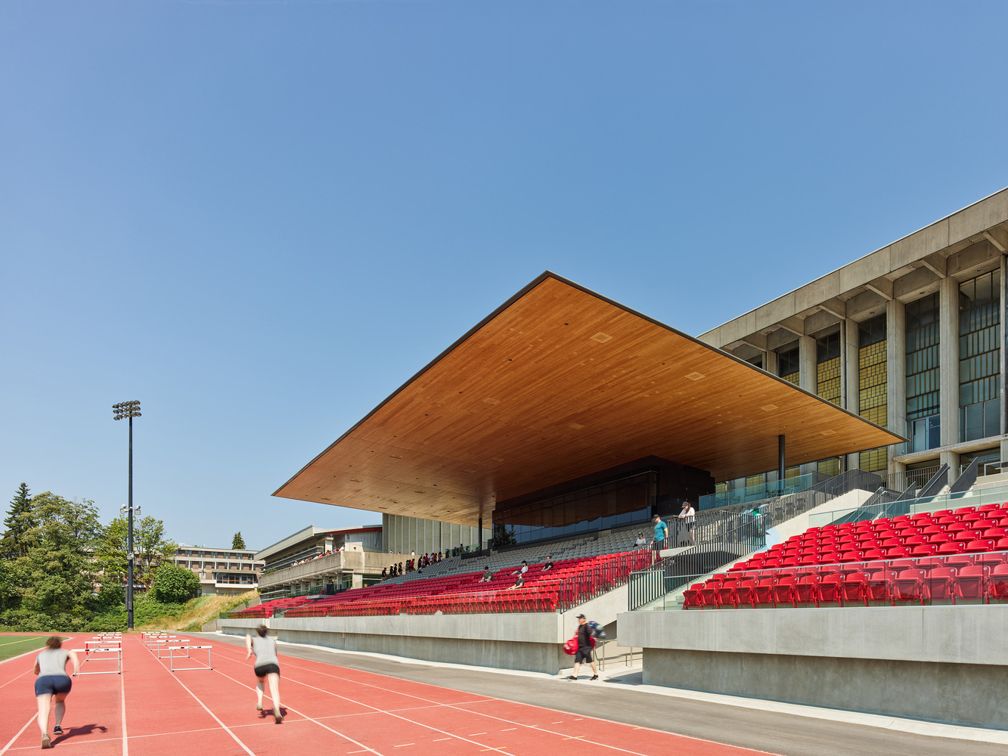
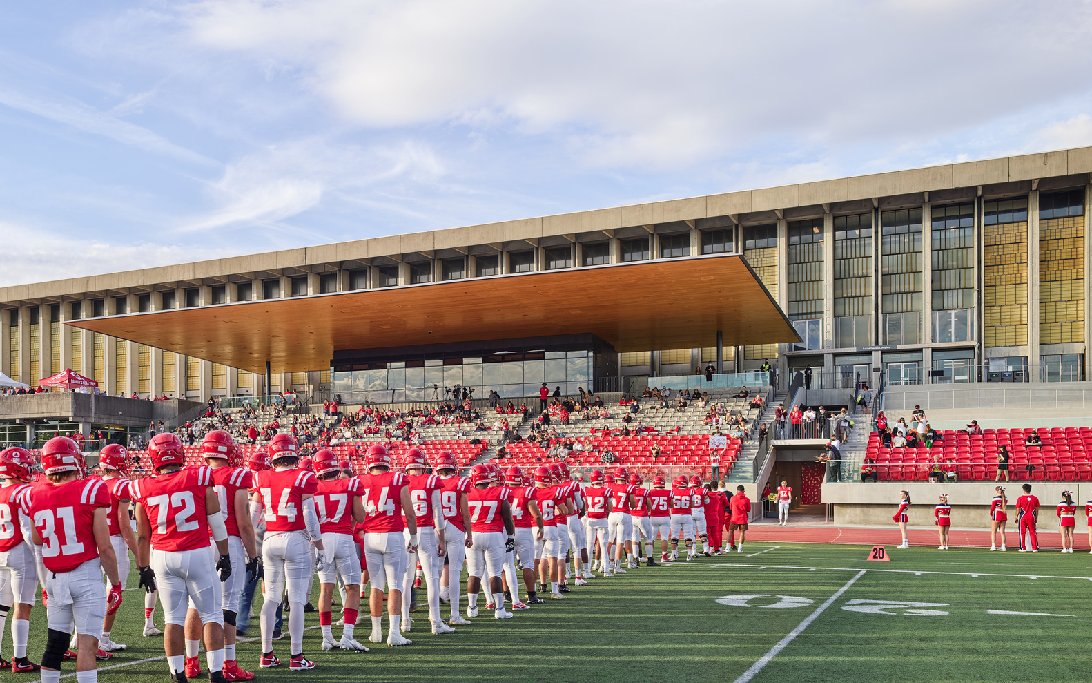
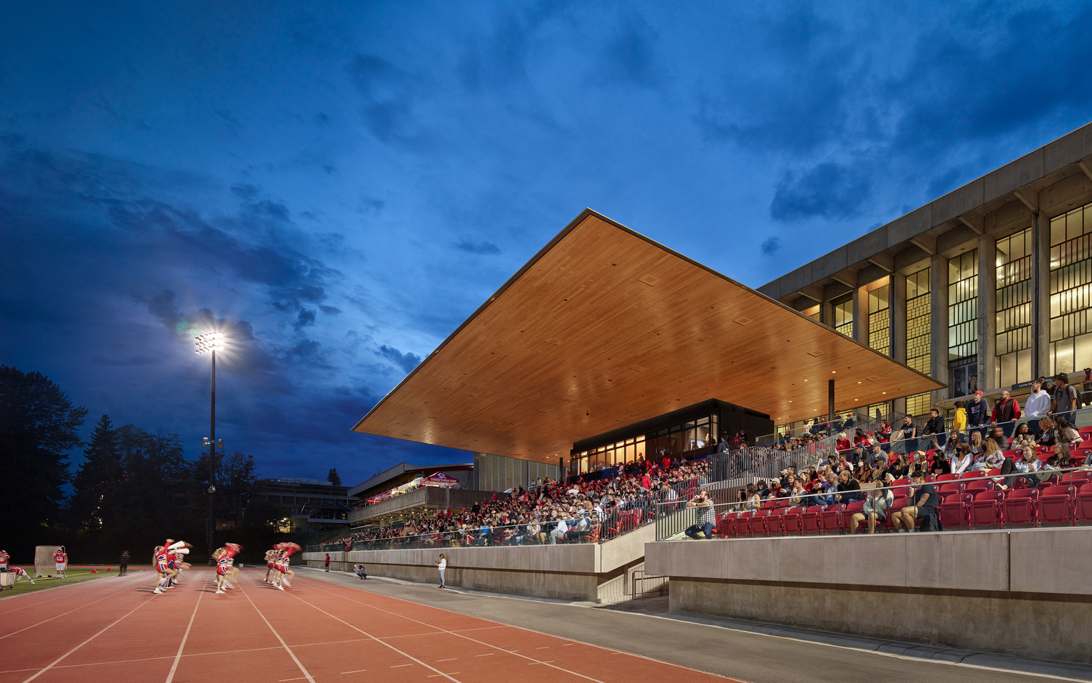
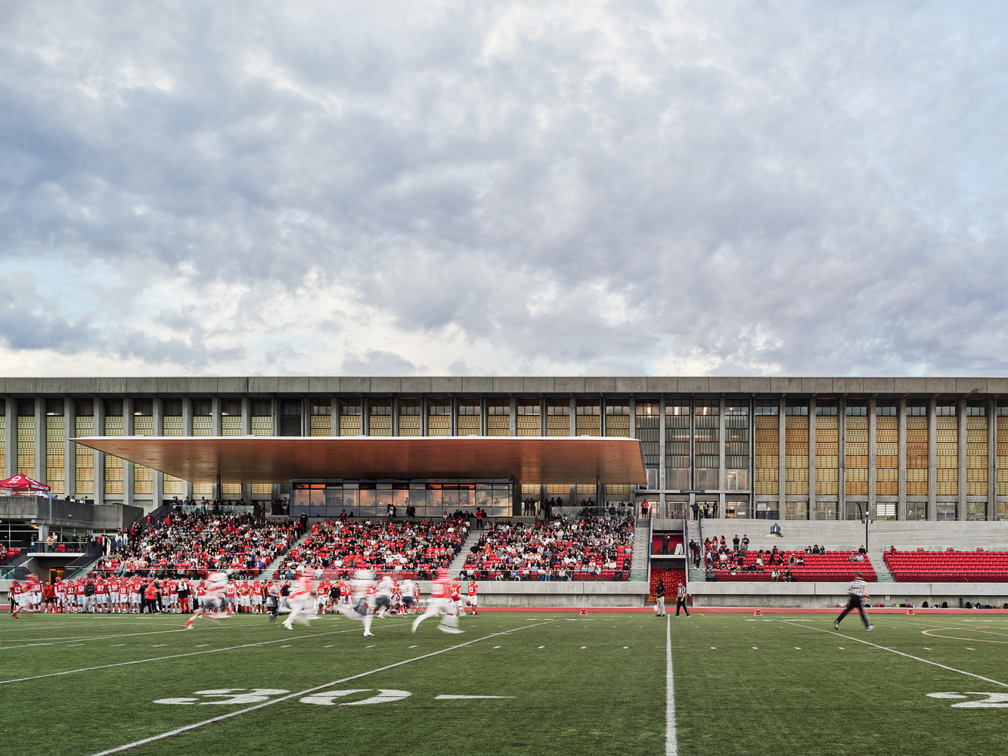
The SFU Stadium completes a long-envisioned component of Simon Fraser University’s campus, transforming a sloped site adjacent to Terry Fox Field into a contemporary athletics and public gathering venue. Designed to support both formal sporting events and everyday campus life, the stadium accommodates 1,823 covered seats alongside more than 300 informal seating options distributed across terraces and landscaped areas. A defining cantilevered canopy shelters over half of the seating while consolidating press, service, and support spaces within the structure below. The project responds to complex structural demands, including significant snow loads, tight site constraints, and the integration of cross-laminated timber soffit panels. Conceived as a year-round destination rather than a single-purpose facility, the stadium extends its value beyond game days, reinforcing the university’s commitment to shared outdoor space and community engagement.
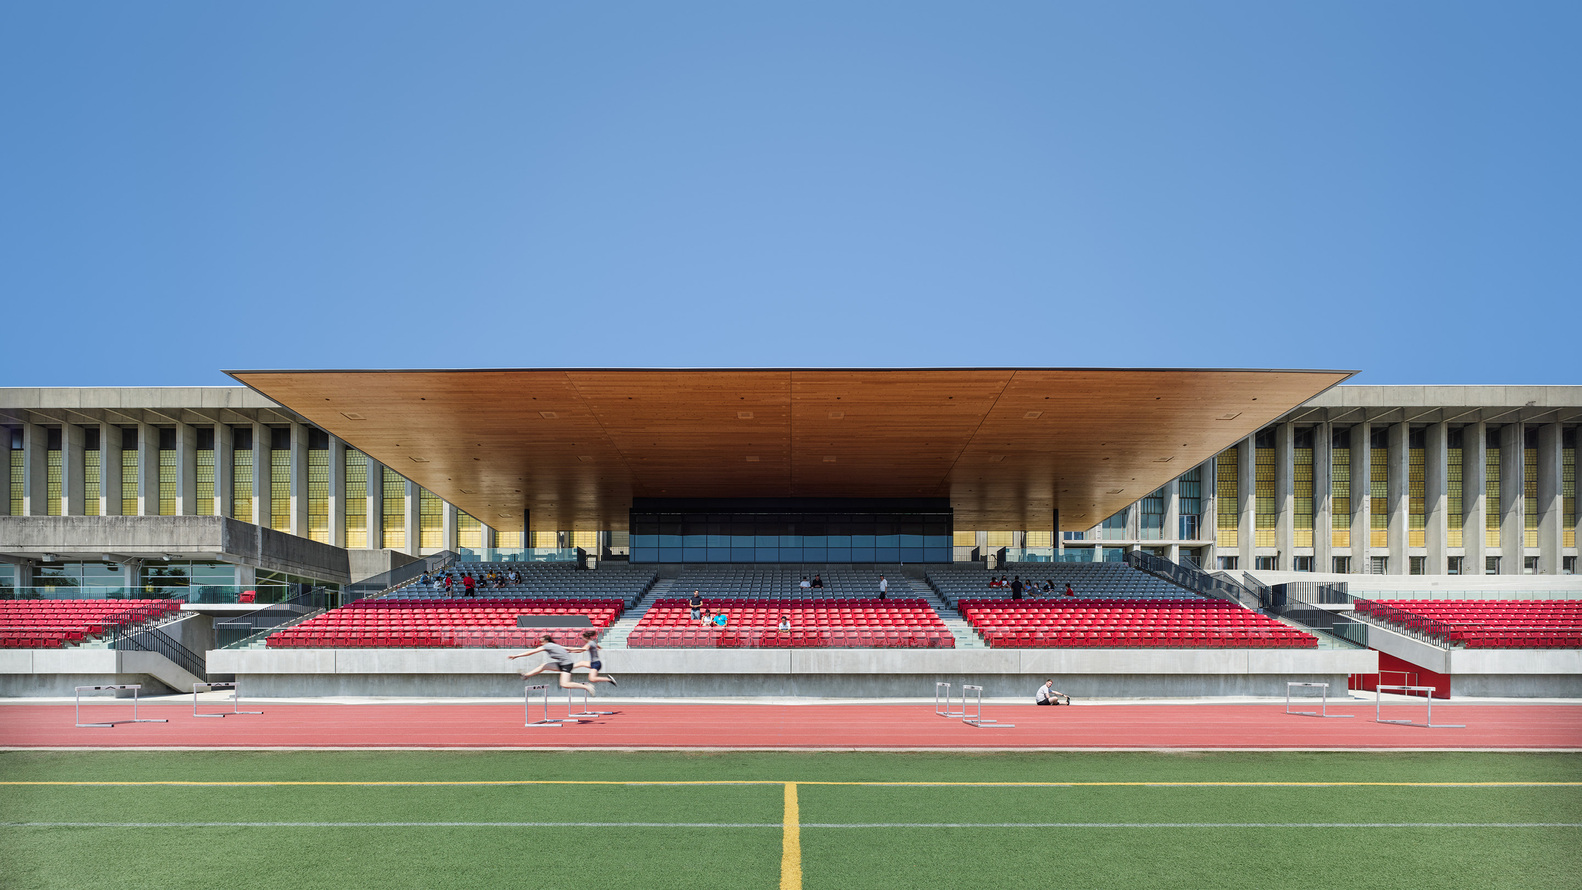
The stadium addresses a historical gap in the university’s original master plan, where proposed concrete bleachers were removed due to budget limitations. In revisiting this unrealized vision, the project reframes the role of athletics infrastructure as a catalyst for social life rather than a facility activated only by scheduled events. The design intent emphasizes flexibility and openness, ensuring that the stadium contributes meaningfully to daily campus experience.
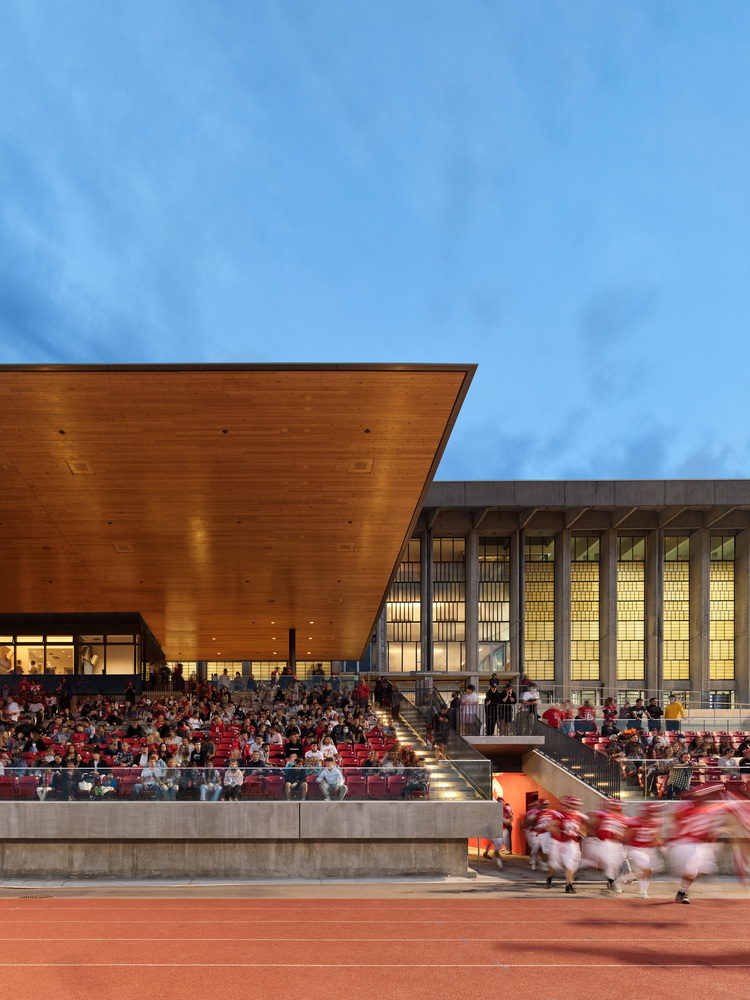
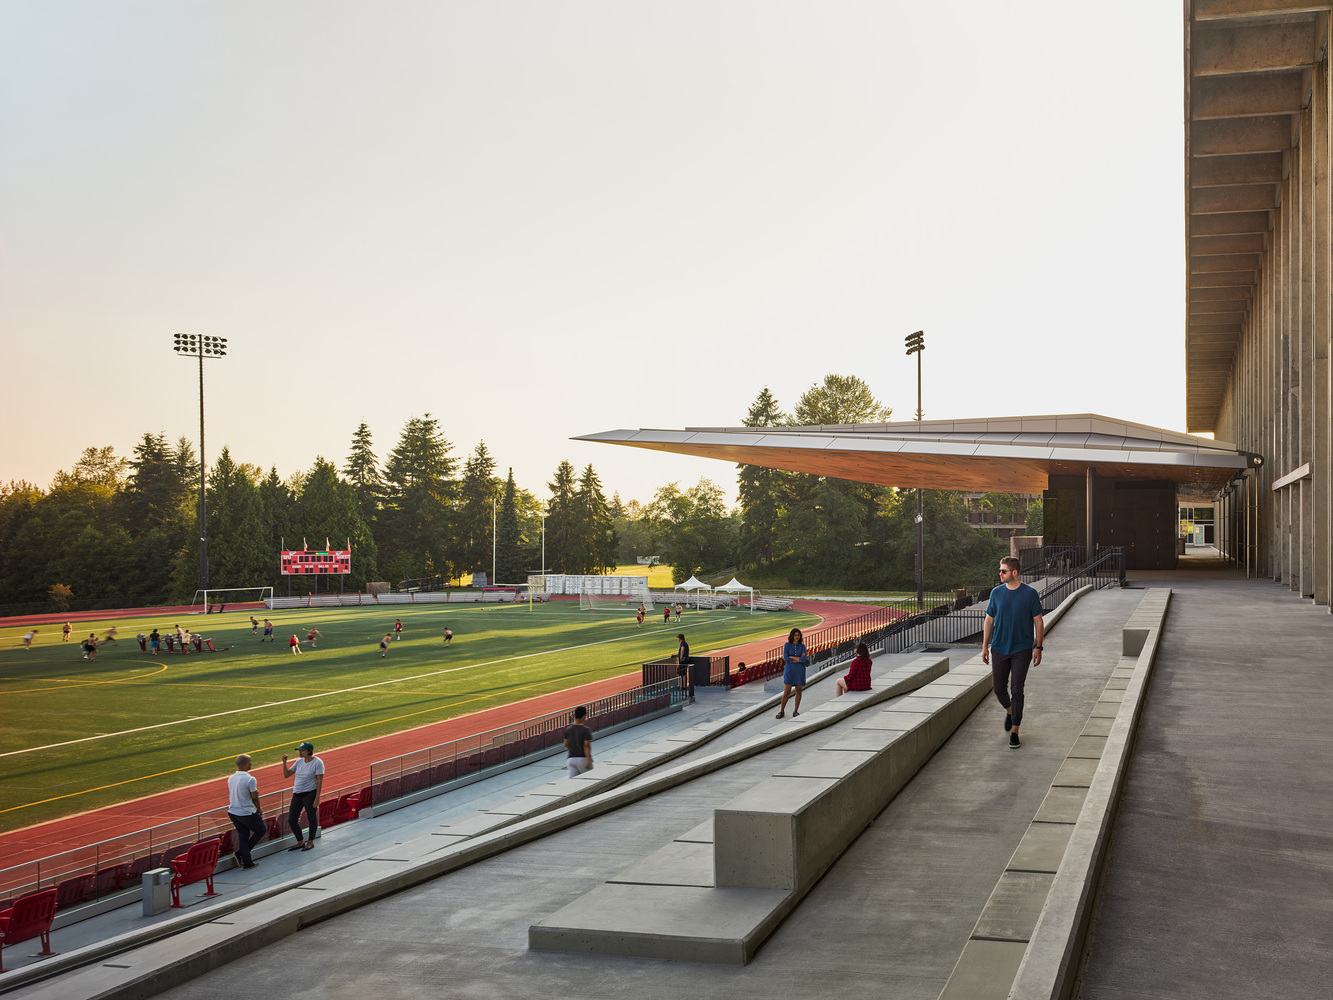
Set along the natural descent from the athletics complex toward Terry Fox Field, the site’s topography informs both form and circulation. Terraced seating and landscaped slopes create a gradual transition between built and open space, allowing spectators and passersby to engage with the stadium informally. This integration of architecture and landscape enables multiple modes of occupation, from structured viewing to casual gathering and study.
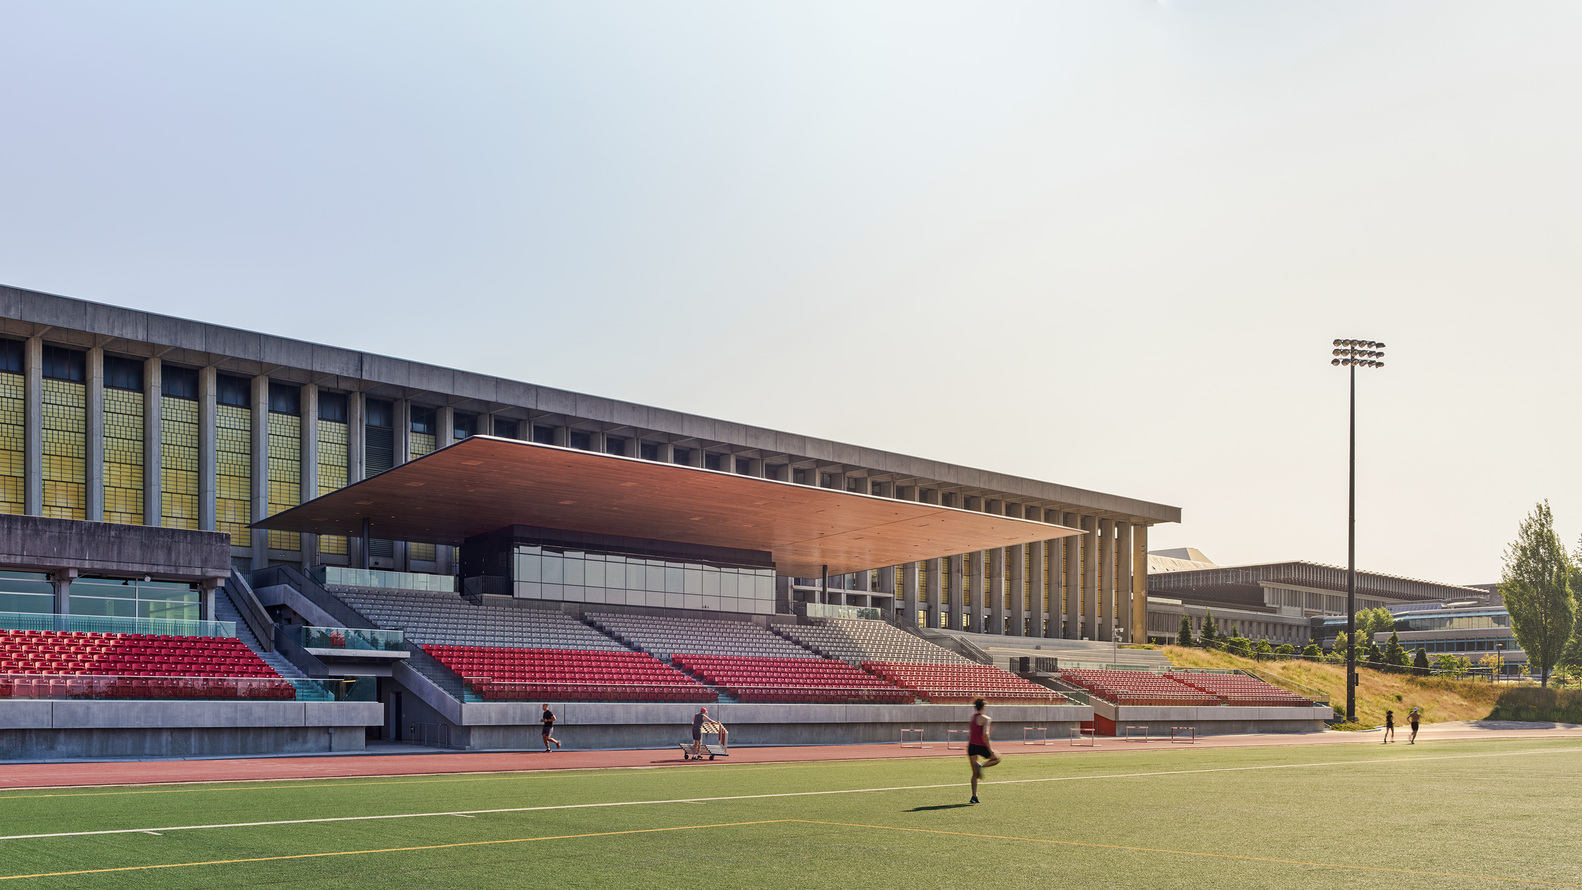
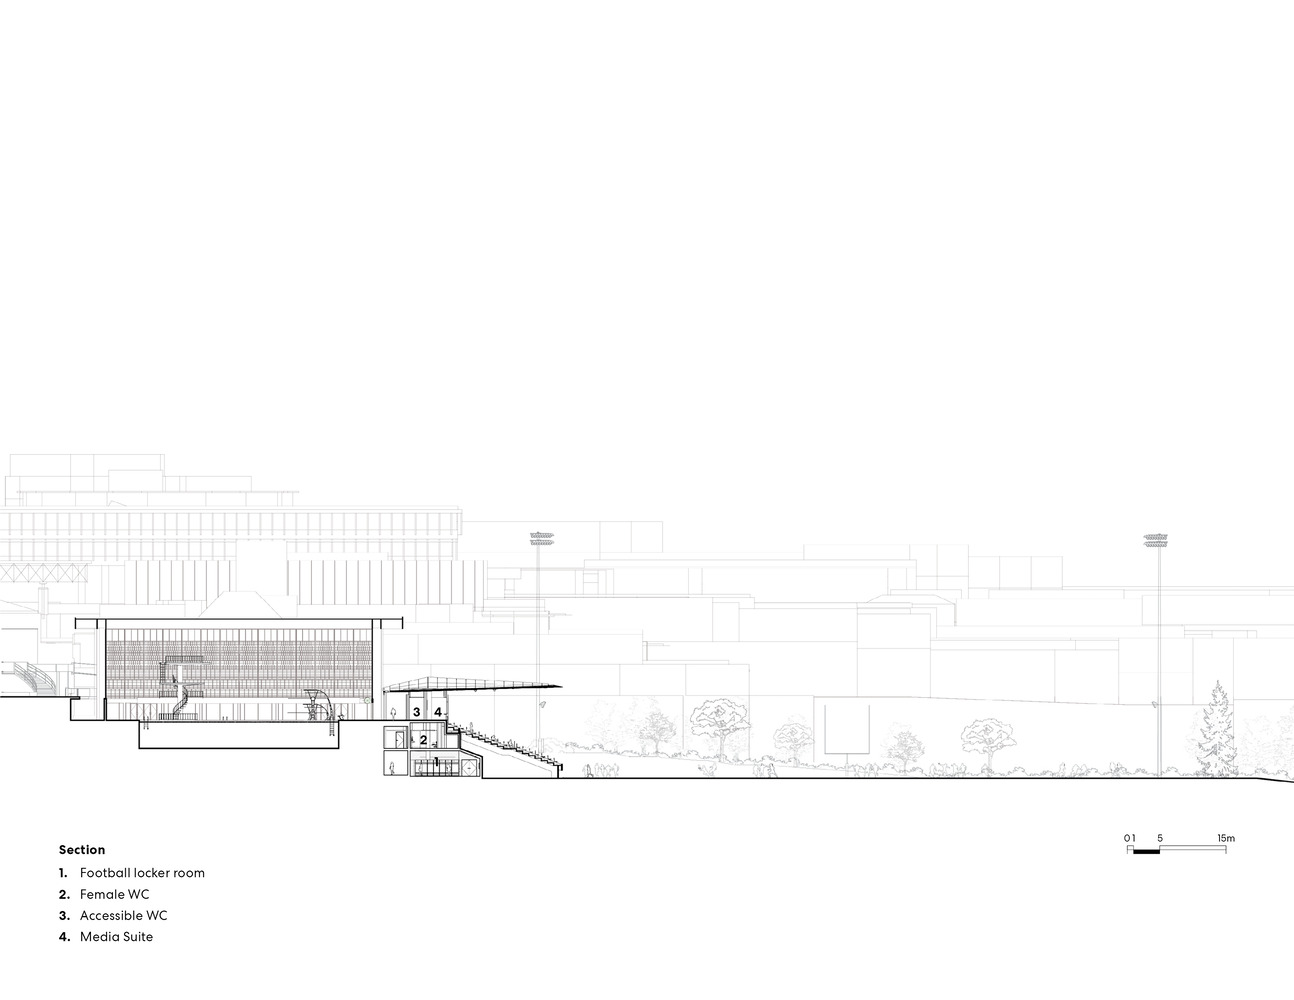
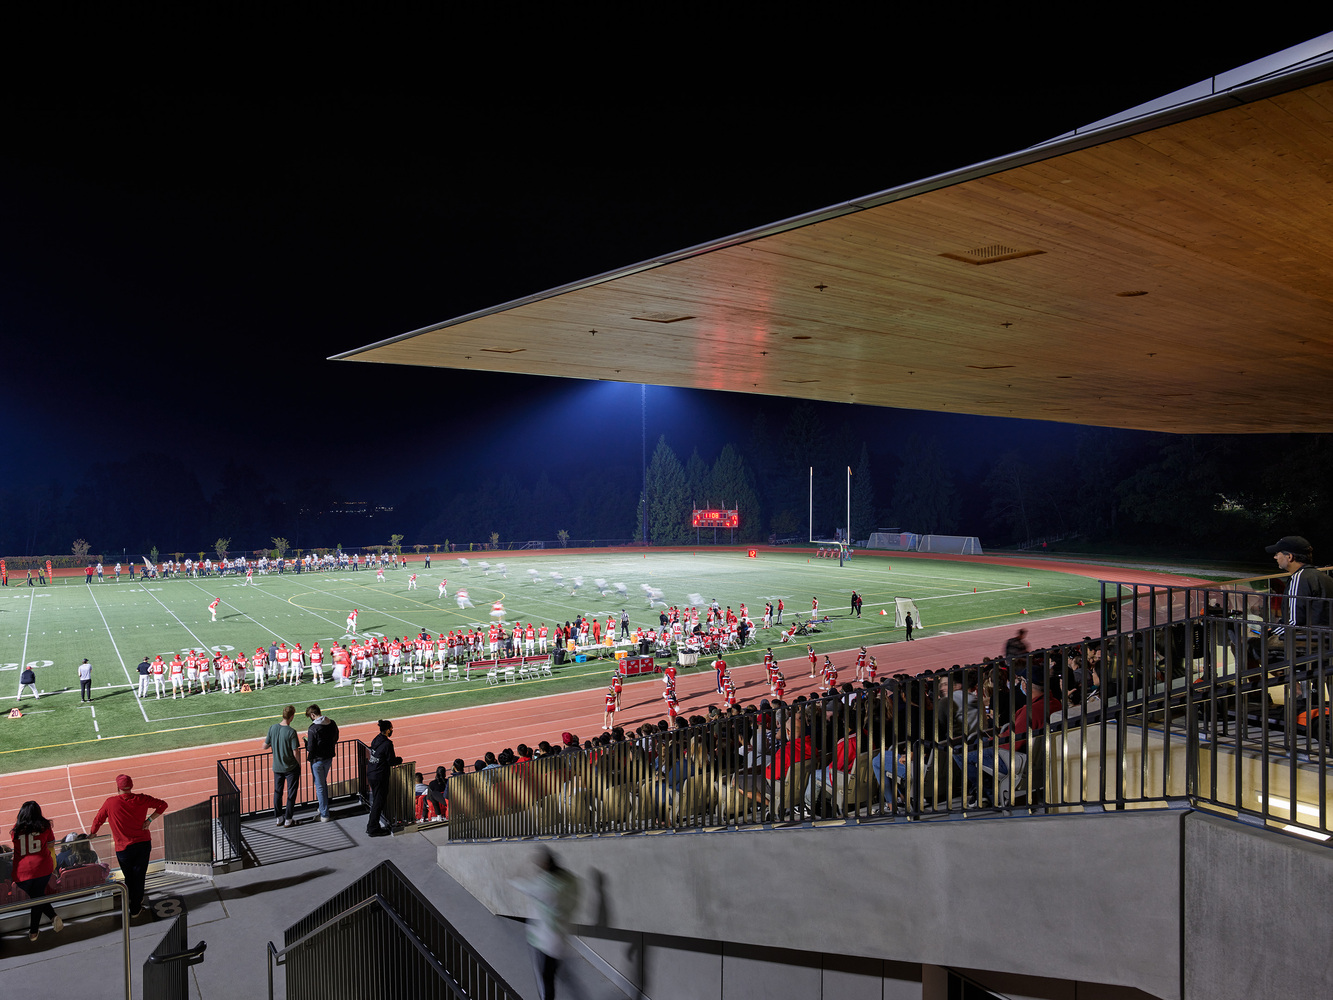
At the heart of the project is the expansive cantilevered canopy, which defines the stadium’s architectural identity. Extending deep over the seating bowl, the roof provides shelter while maintaining visual lightness. Its scale and reach respond directly to the exposure of the site, offering comfort without enclosing the space or interrupting sightlines to the field.
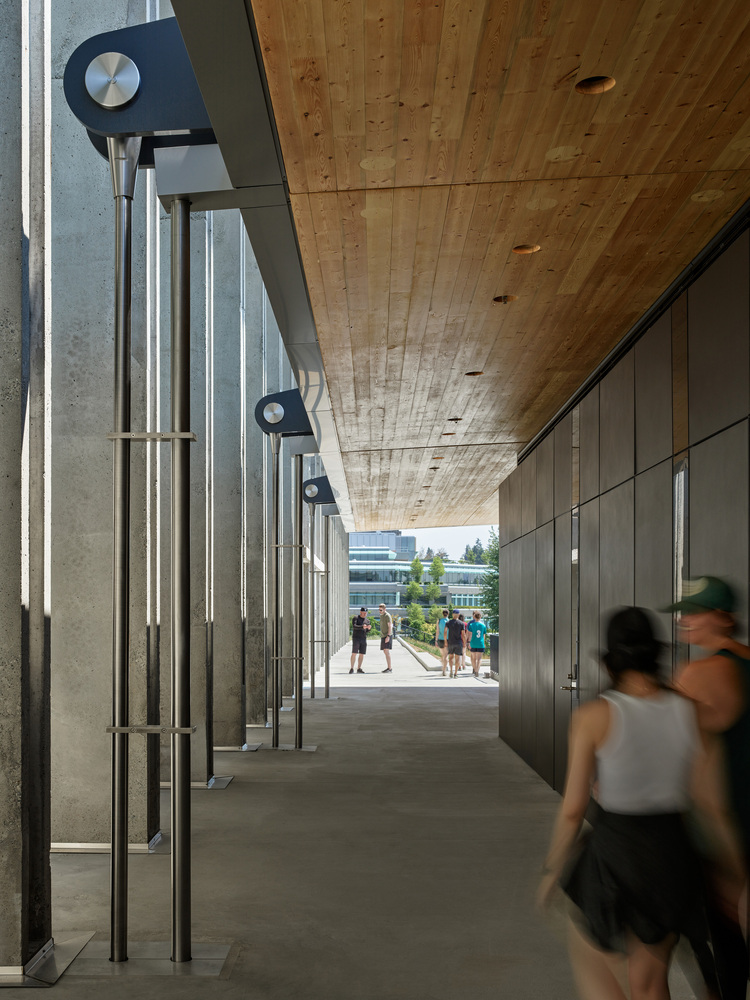
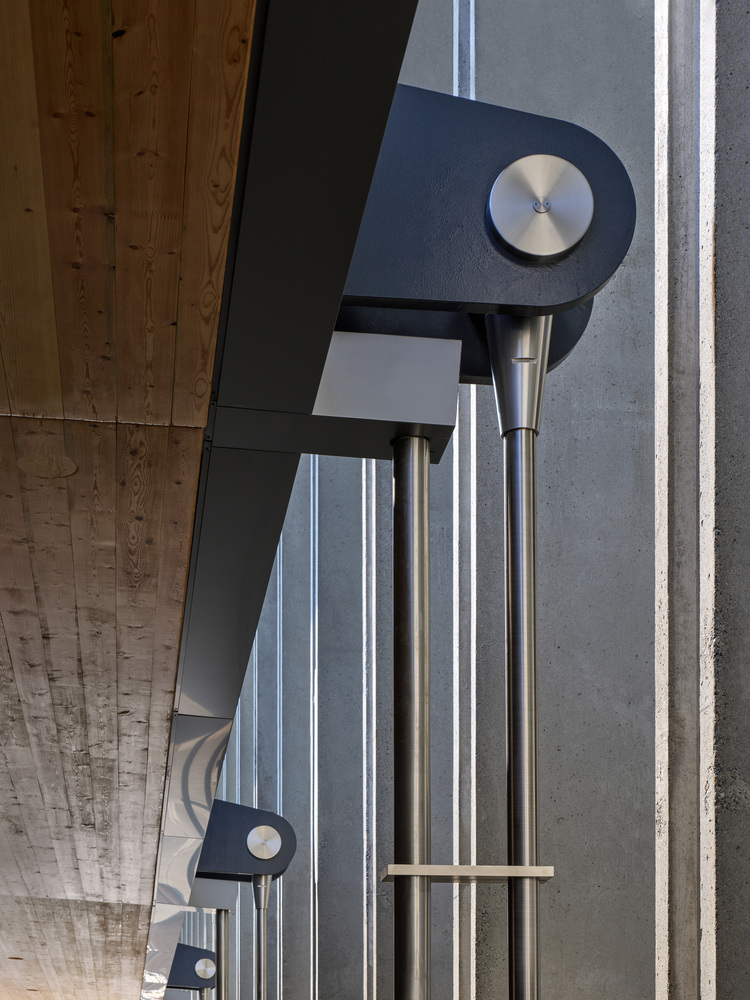
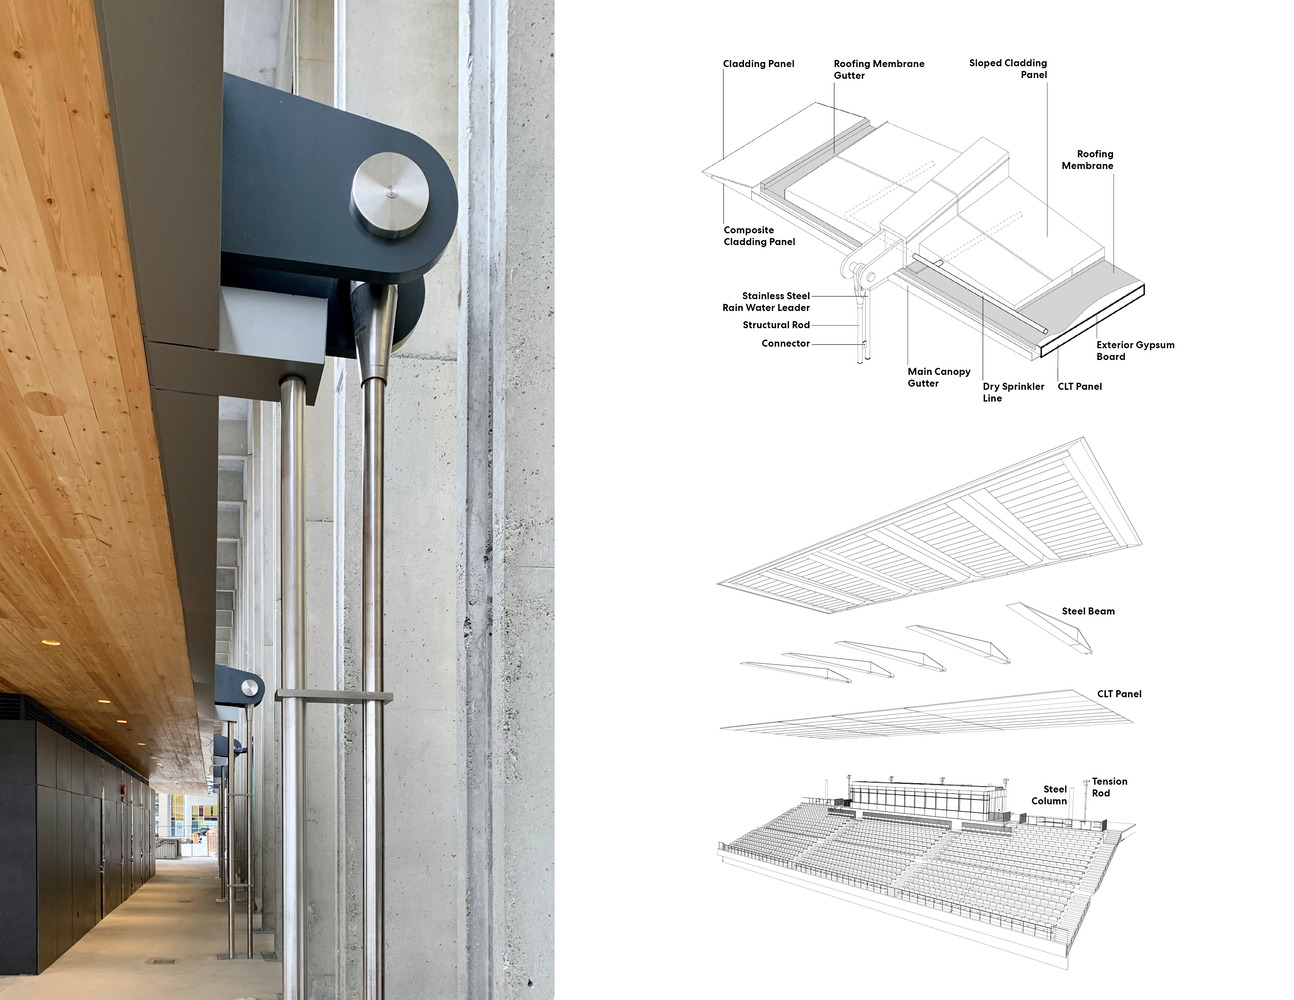
The structural strategy behind the canopy is both ambitious and precise. Long-span box girder beams cantilever outward and are anchored by stainless steel pins and rods, enabling the roof plane to taper and visually recede. Despite the substantial loads imposed by snow and integrated systems, the structure achieves an appearance of effortless suspension when viewed from below.
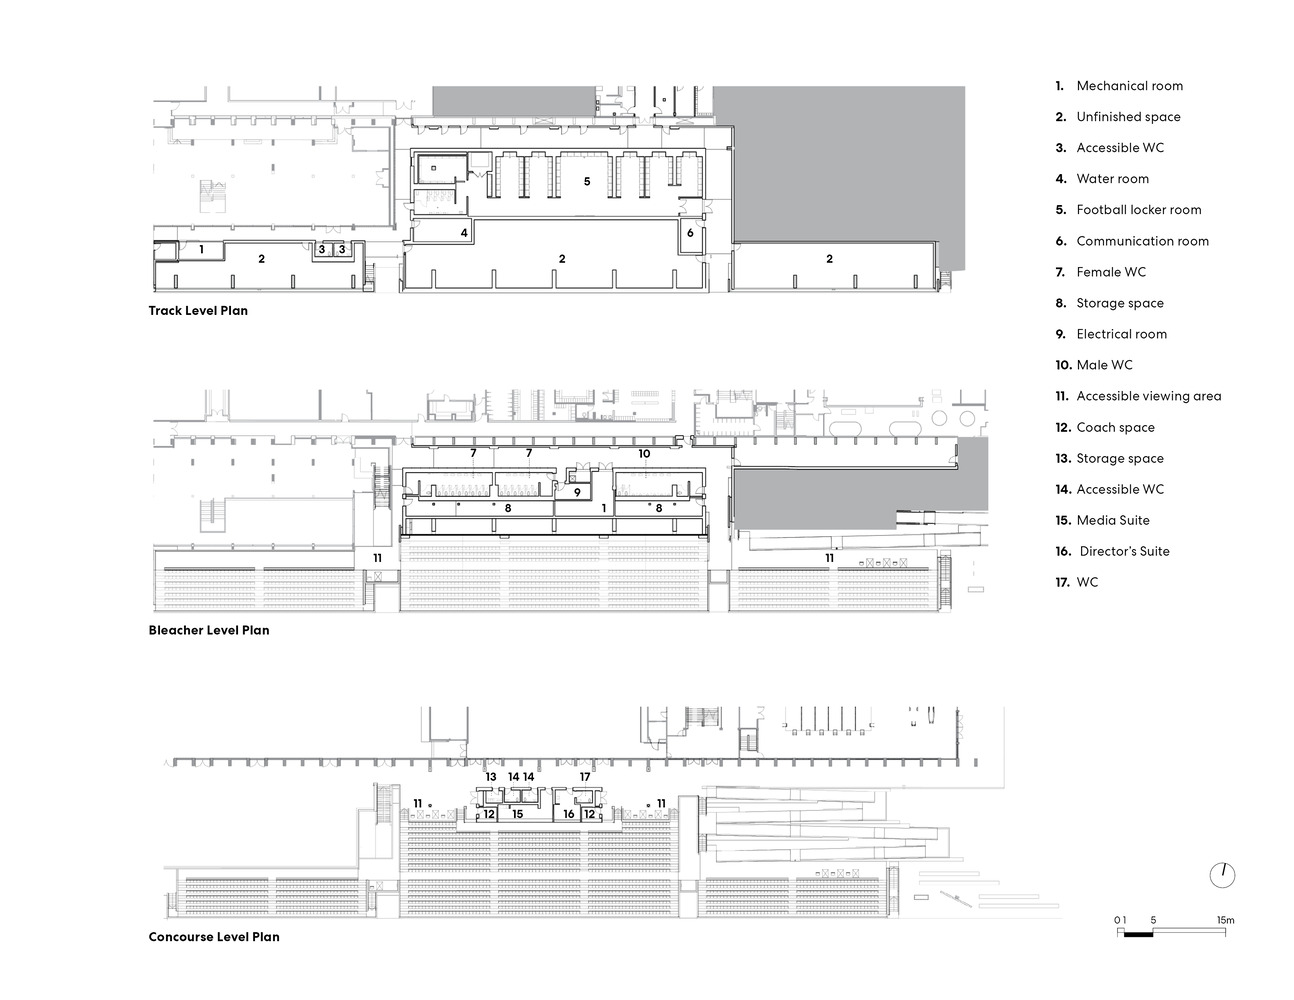
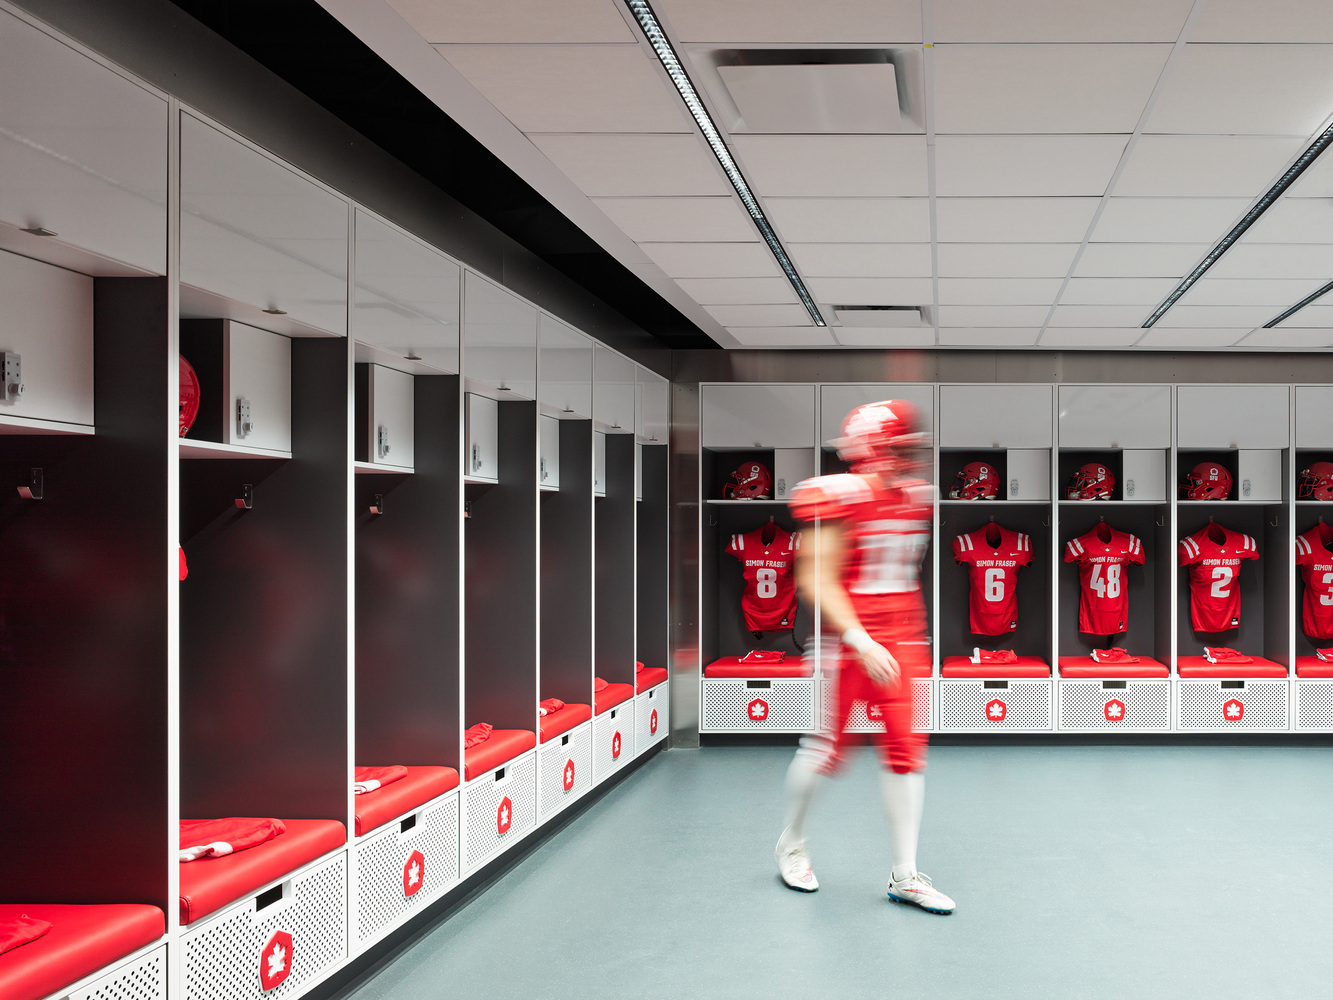
Functional spaces are carefully embedded within the terraced structure beneath the seating. Press facilities, washrooms, service rooms, and team areas are consolidated to preserve clarity and openness in the spectator environment. Building systems are concealed within the canopy assembly, minimizing visual distraction and reinforcing the architectural focus on field, crowd, and roof.
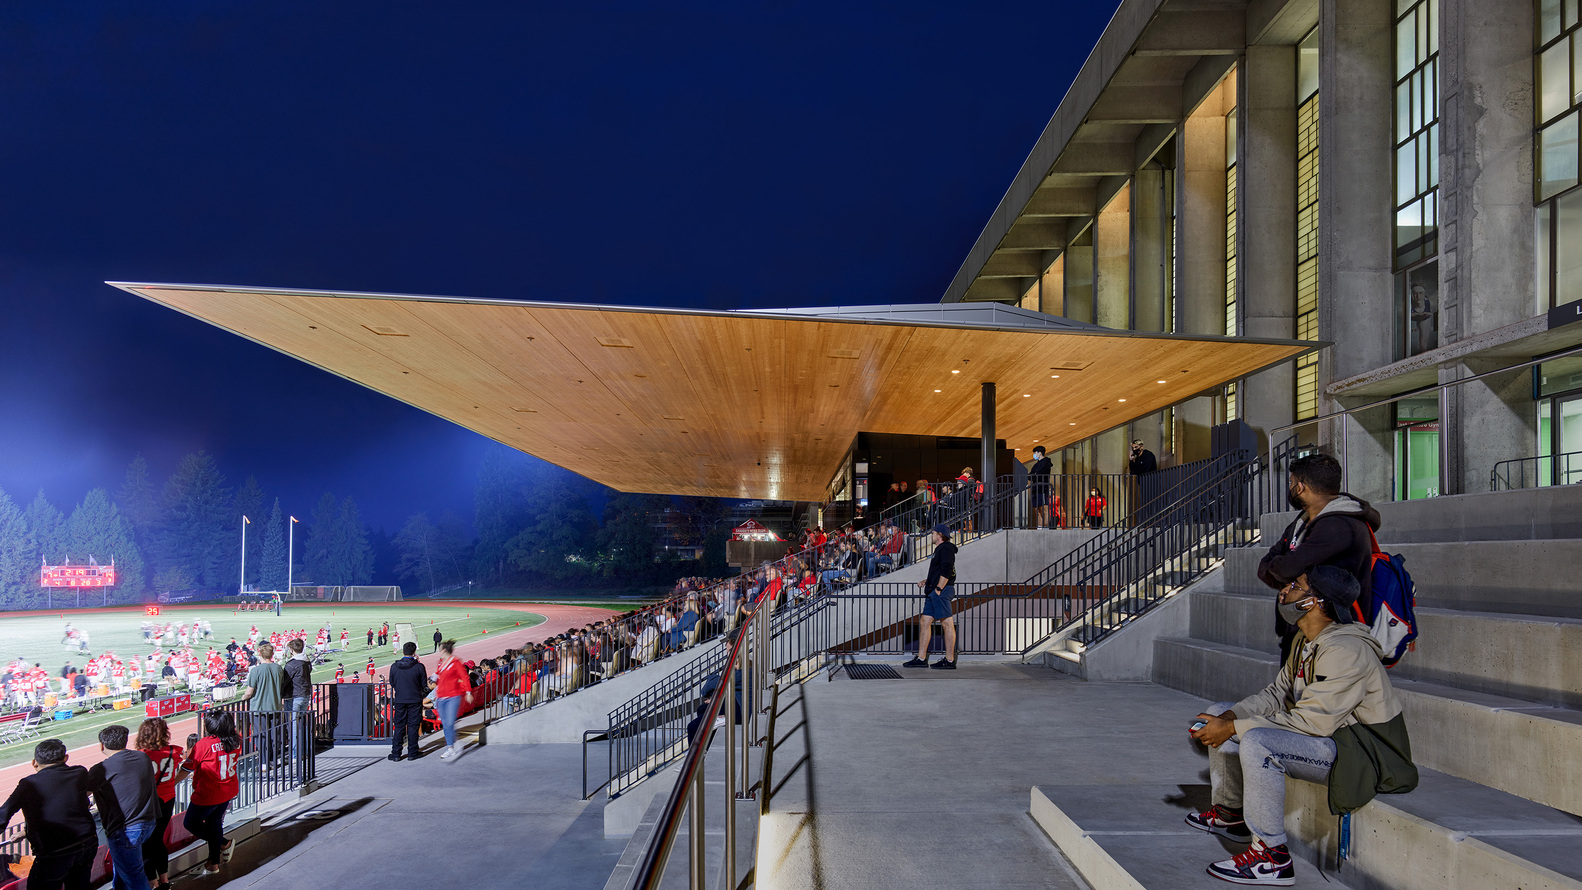
In dialogue with the neighboring Lorne Davies Complex, the stadium establishes a complementary yet distinct presence. Its south-facing orientation, variety of seating conditions, and balance of covered and open areas support continuous use throughout the year. As a result, the project operates as both a performance venue and an everyday public space, strengthening the social fabric of the campus and redefining the role of stadium architecture within an academic setting.
Project Gallery
18 photographs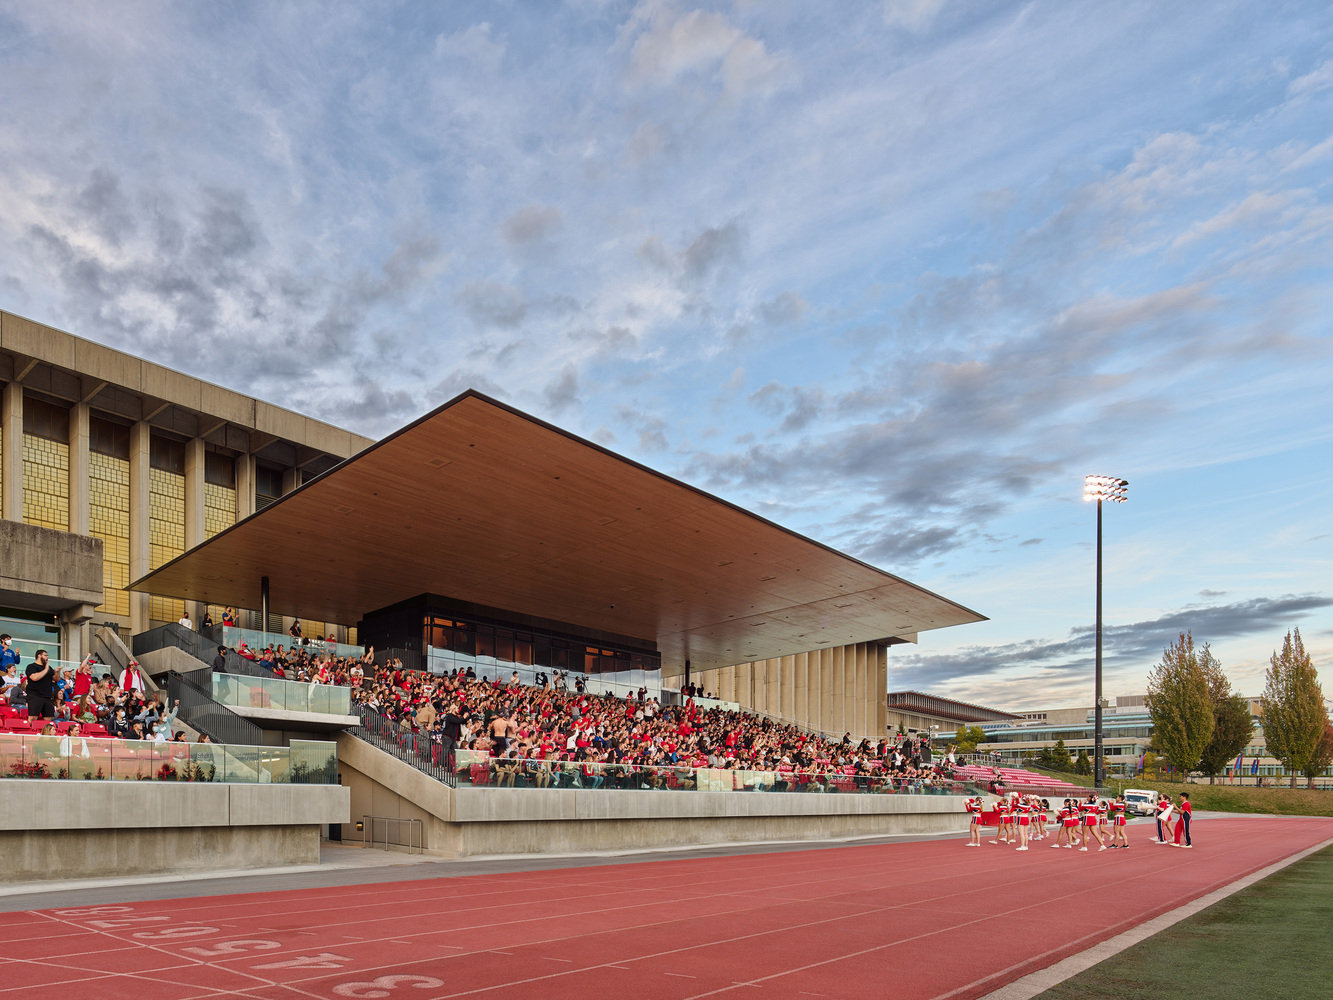
Project Location
AddressBurnaby, Canada
The location is intended for general reference and may denote a city or country; it does not identify a precise address.