
home/projects/churches/sola church
Sola Church / JAJA Architects
- Architects
- JAJA Architects
- Location
- Norway
- Year
- 2021
- Photographs
- Sindre Ellingsen, Coast Studio
- Type
- Church
- Client
- Sola Municipality
Sola Church, a new community and spiritual hub in Sola, Norway, has transformed the town’s identity by offering a multifunctional gathering space. Positioned at the end of the main street, this church enhances the urban landscape with its innovative design and cohesive integration. Completed in 2021, it serves as both a spiritual and social focal point for the town.

Sola Church introduces a new gathering space in Sola, prominently placed at the end of the main street. As the first structure of its kind in the town center, it commands a significant urban presence. The design accommodates both spiritual gatherings and social functions, redefining the town’s identity. This modern building coexists with the existing town center, creating a harmonious relationship. Extending the main street, the nave establishes a shared plaza for the church and the town, offering an active terminus while integrating the church with its urban environment.

Architecturally, the nave’s alignment with the main street axis creates a new plaza opposite the town hall, framed by a continuous green park. This setup redefines Sola’s identity through the integration of new urban and recreational spaces.

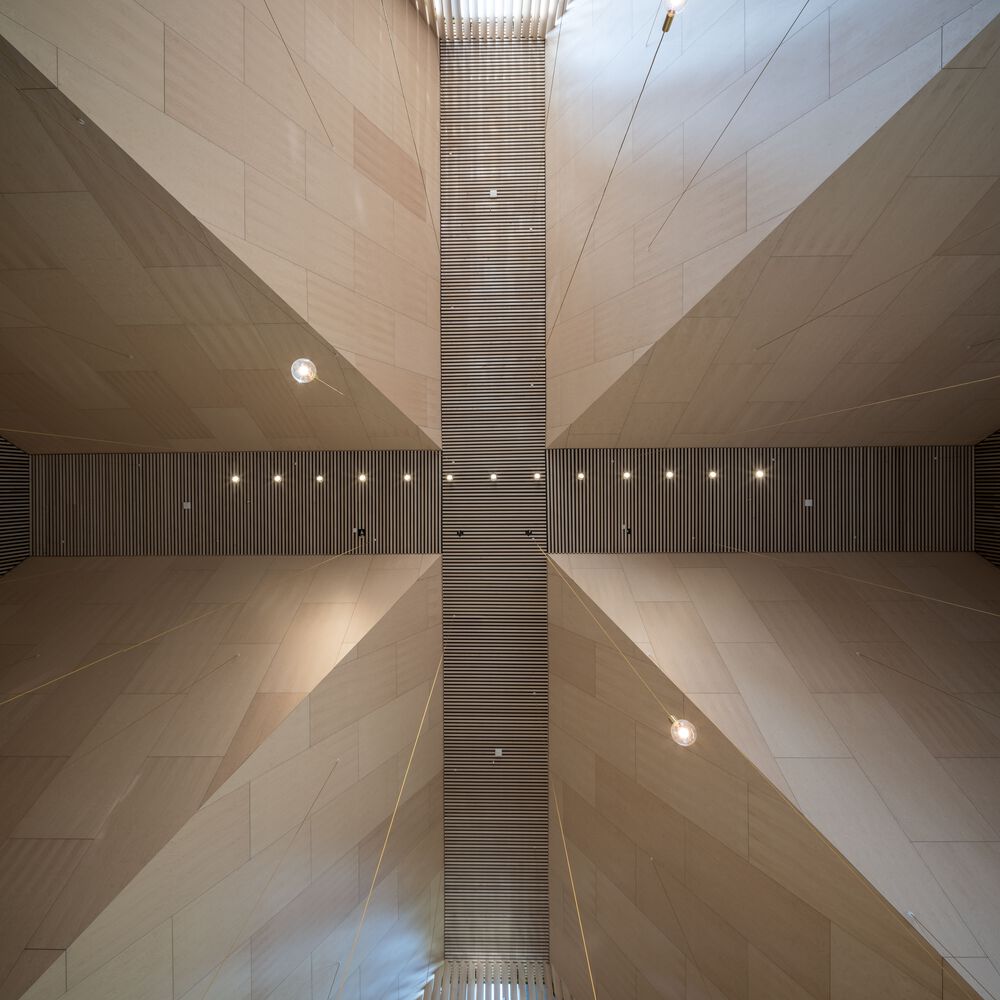
Sola Church’s nave features a symmetrical design, providing a serene and balanced experience. Its north wall gradually filters northern light, adding depth and direction. This diffused light fills the space, creating a sacred and poetic atmosphere. A significant artwork by local artist Marie Buskov behind the altar further enhances the church’s identity and spiritual ambiance.


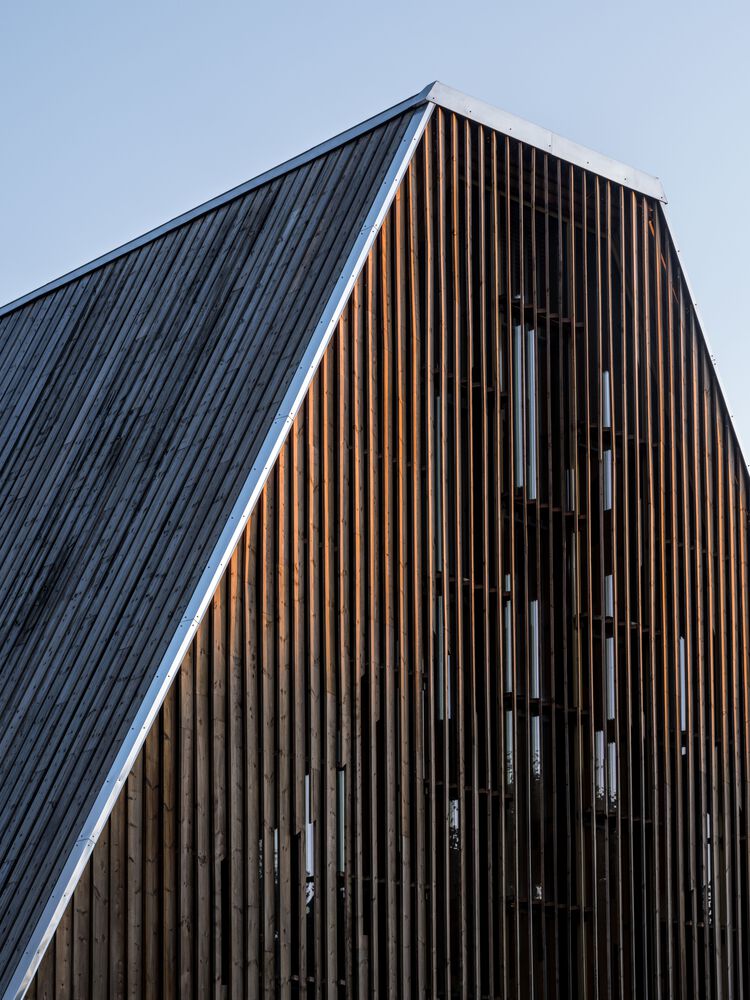
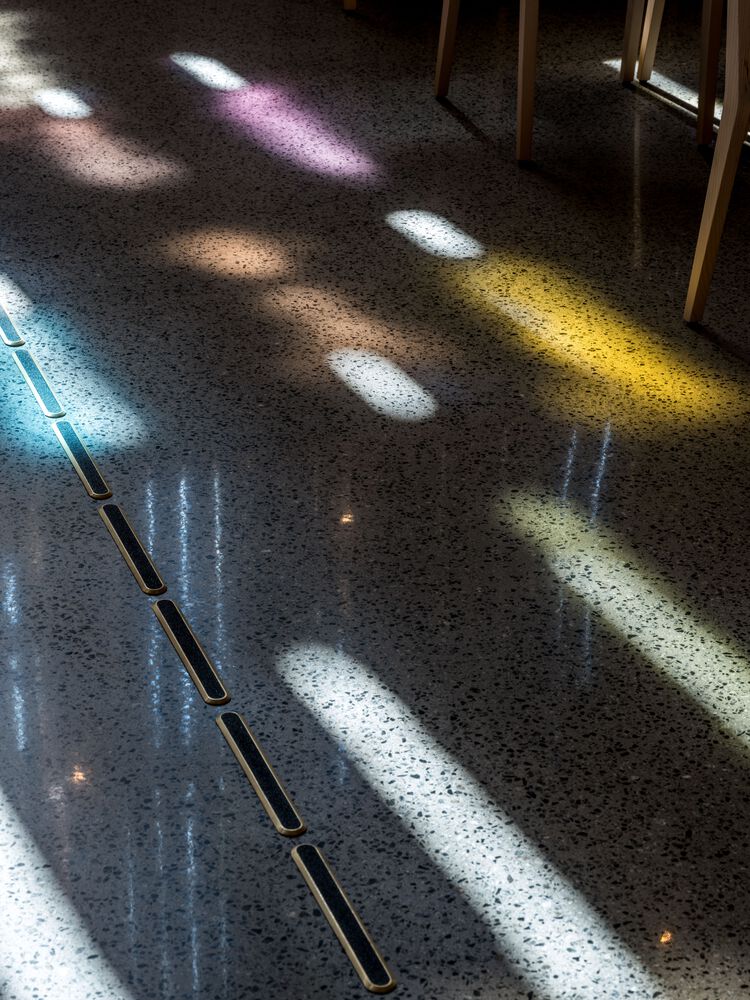
Natural light enters through louvered windows with stained glass, covering the gabled roof and allowing ambient light to infuse the space. This light produces a dynamic color palette on the aisle and nave walls. The decoration, also a collaboration with artist Marie Buskov, integrates seamlessly with the architecture.


A horizontal concrete foundation supports two wood-clad buildings that form the facade. Presenting a distinct face toward Sola’s center, the larger structure houses the nave. The south aisle, featuring a semi-transparent gable design, adds depth and a dynamic play of light during the day. At night, the illuminated church takes on the appearance of a lighthouse, serving as a landmark extending from ‘Solakrossen’ and ‘Rådhusvejen’.

Project Gallery
13 photographs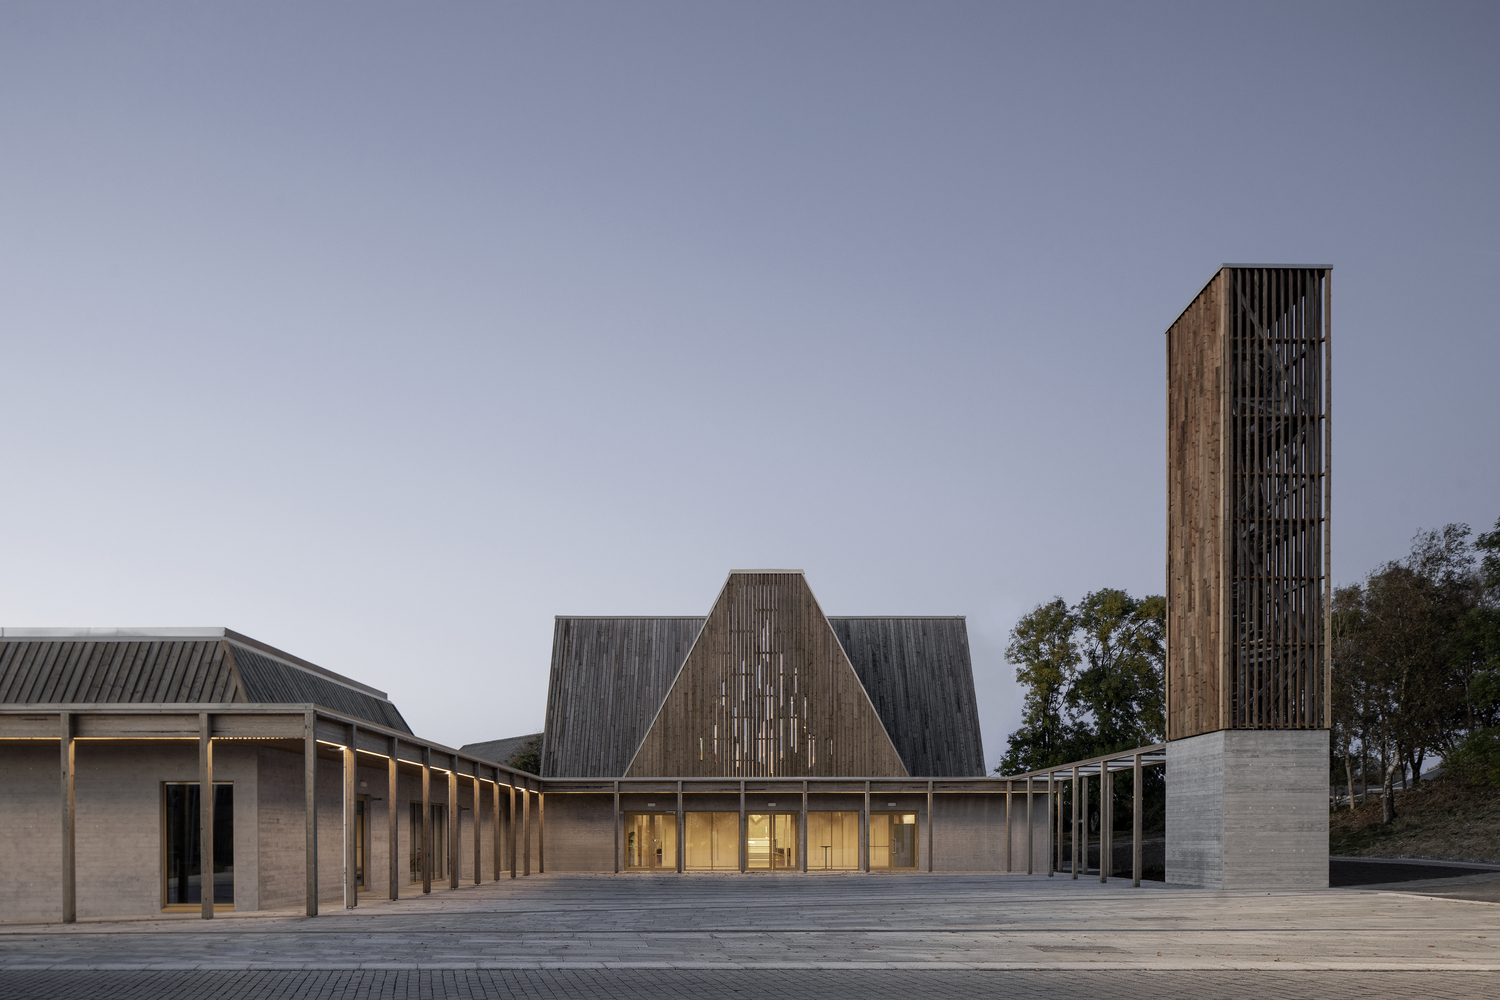
Project Location
AddressKongshaugvegen 20, 4050 Sola, Norway
The location is intended for general reference and may denote a city or country; it does not identify a precise address.