
home/projects/retail spaces/stackt market
stackt Market / LGA Architectural Partners
Commercial & OfficesRetailShopping center
- Architects
- LGA Architectural Partners
- Location
- Toronto, Ontario, Canada
- Year
- 2019
- Area
- 2.4 acres
- Photographs
- Industryous Photography
- Type
- Retail · Shopping center
- Client
- Matt Rubinoff and Tyler Keenan
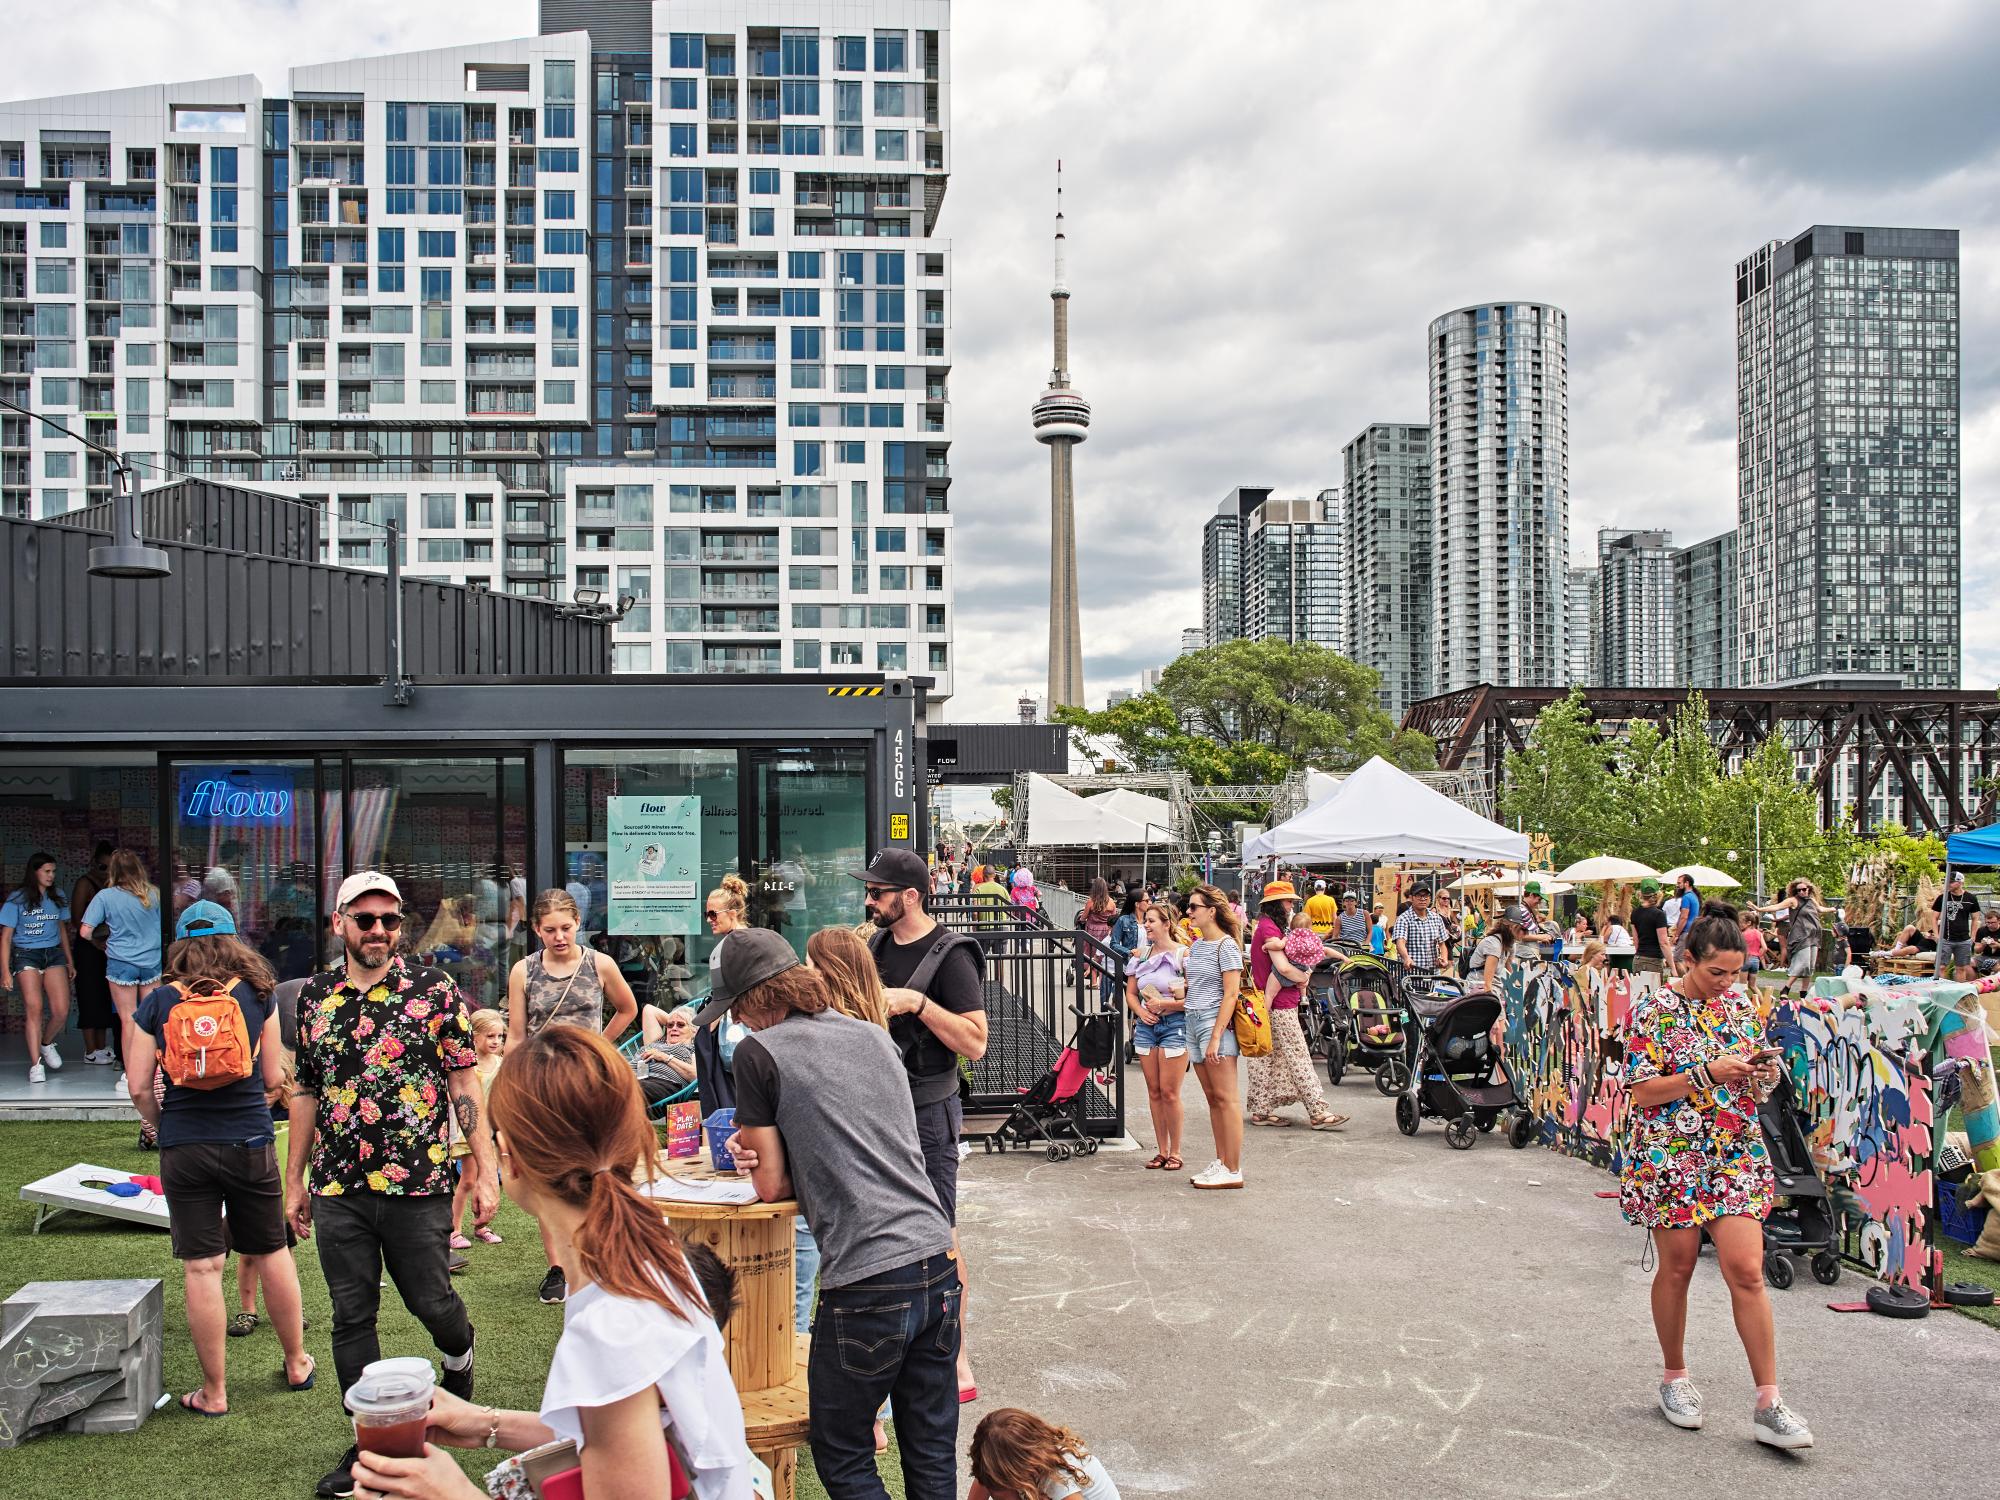
stackt Market transforms a 2.4-acre City of Toronto-owned property at Bathurst and Front Streets into a temporary marketplace, cultural destination, and community gathering space. Designed by LGA Architectural Partners, the project uses shipping containers to accommodate anchor shops, rotating pop-up retailers, food and beverage vendors, an on-site brewery, and areas for community programming and events. The development was conceived as an interim use for land intended to become a public park, allowing the site to remain active while the City prepares for its future purpose. At ground level, containers are arranged as a network of detached structures with single- and double-height interiors, pedestrian routes, and open courtyards. The units were retrofitted with heating, cooling, electrical systems, and water infrastructure to support small businesses, while ramps provide access for strollers and mobility devices. Reclaimed containers rise to a third level in a more irregular arrangement, strengthening the project’s presence within its changing urban surroundings. The modular construction system also allows the structures to be dismantled, relocated, and potentially reassembled in another configuration, making adaptability central to the project’s temporary architectural strategy.
“I loved the way our client looked at a fenced off abandoned lot earmarked for development, saw what community killers those are, and decided he could activate the sites temporarily with shipping containers. Stackt is a replicable model for creating a vital public amenity that is light on the land and circular in its reuse.”Interview with Janna Levitt and Danny Bartman of LGA Architectural Partners
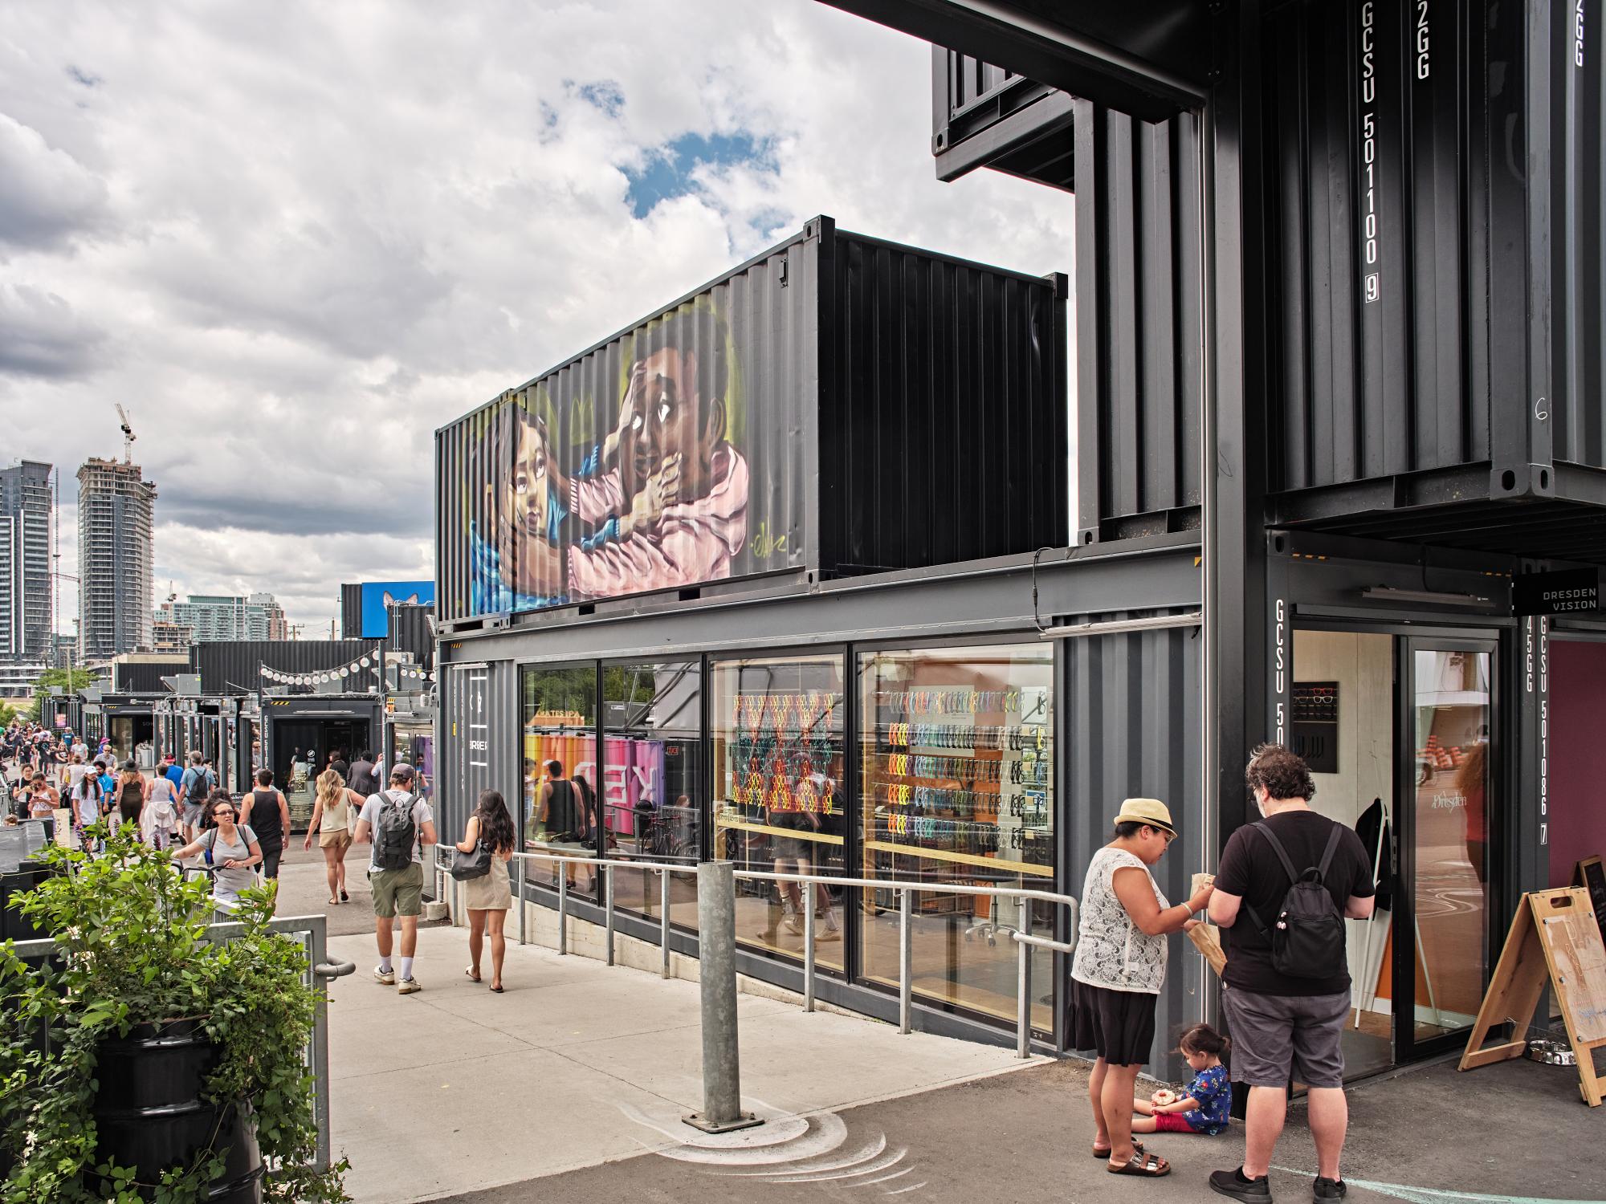
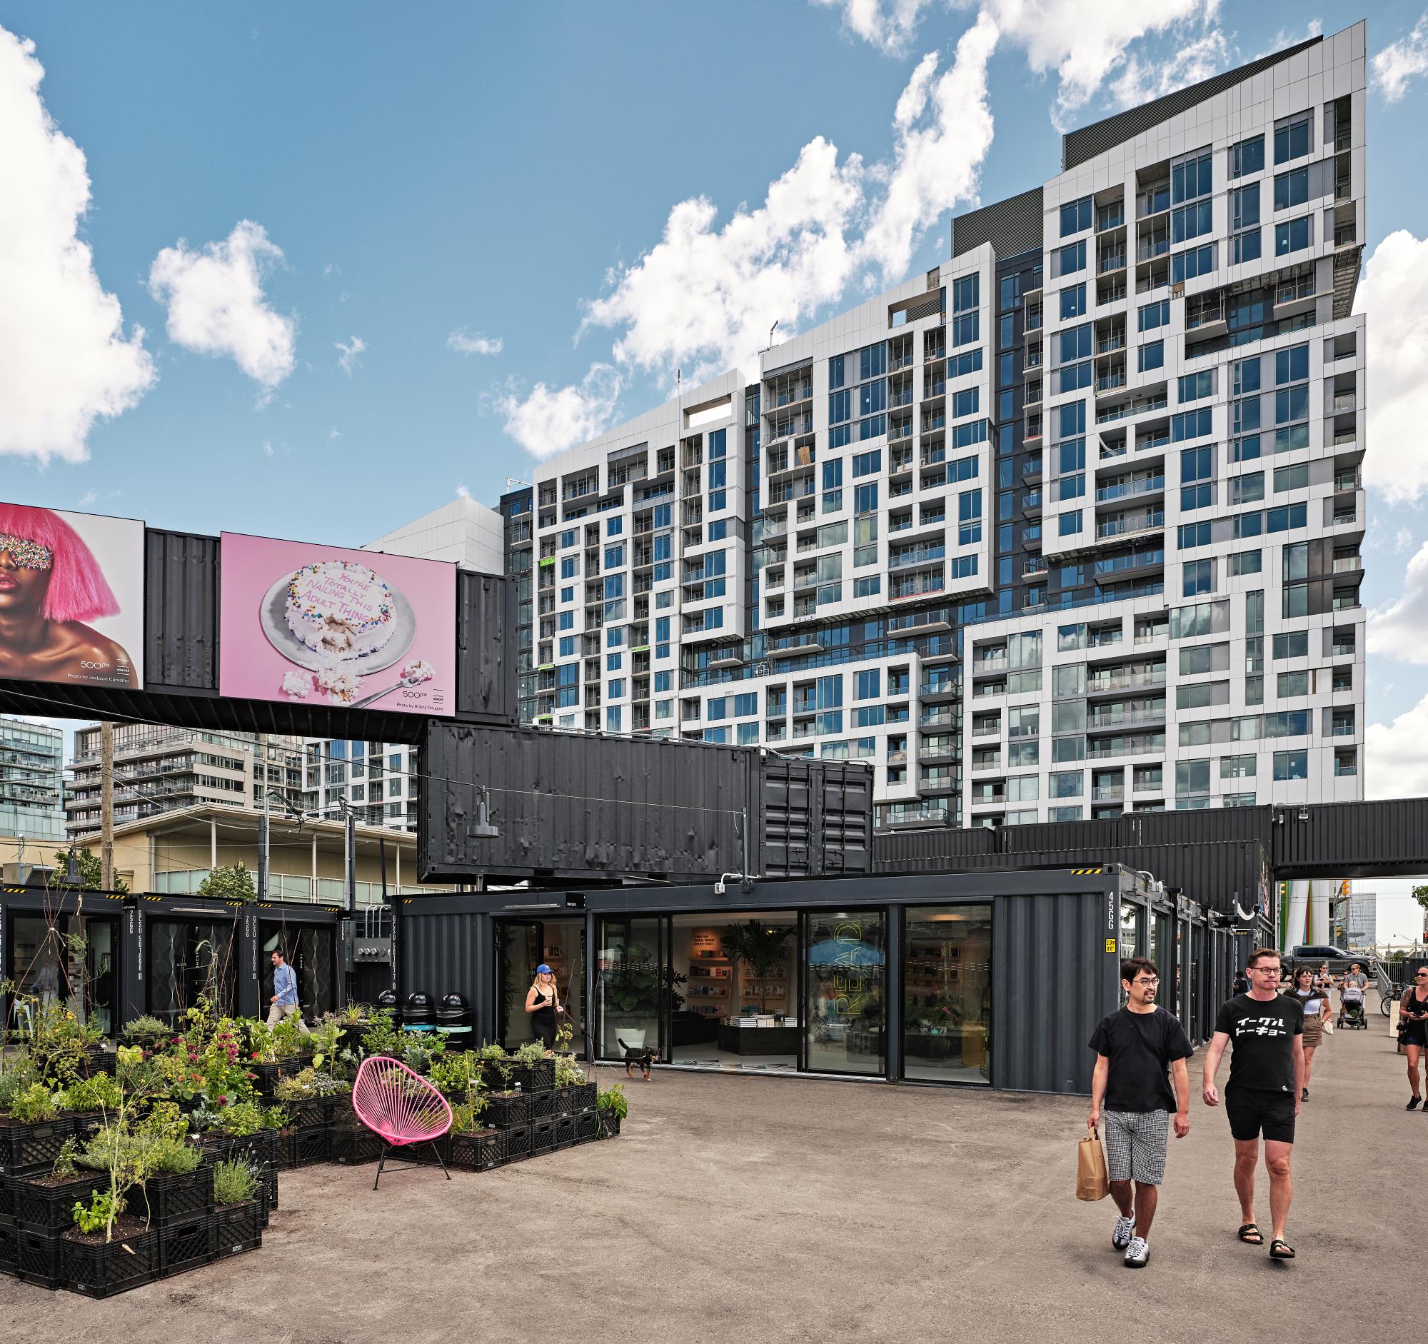
stackt Market occupies a transitional urban setting shaped by new residential construction, transportation infrastructure, historic landmarks, and emerging public space. Surrounded by condominium development, railway tracks, a daycare center, Fort York, and the Bentway, the project responds to a part of Toronto where several different scales and patterns of city life intersect. LGA Architectural Partners approached the site as an opportunity to introduce a temporary public-oriented destination without preventing its eventual conversion into a park.
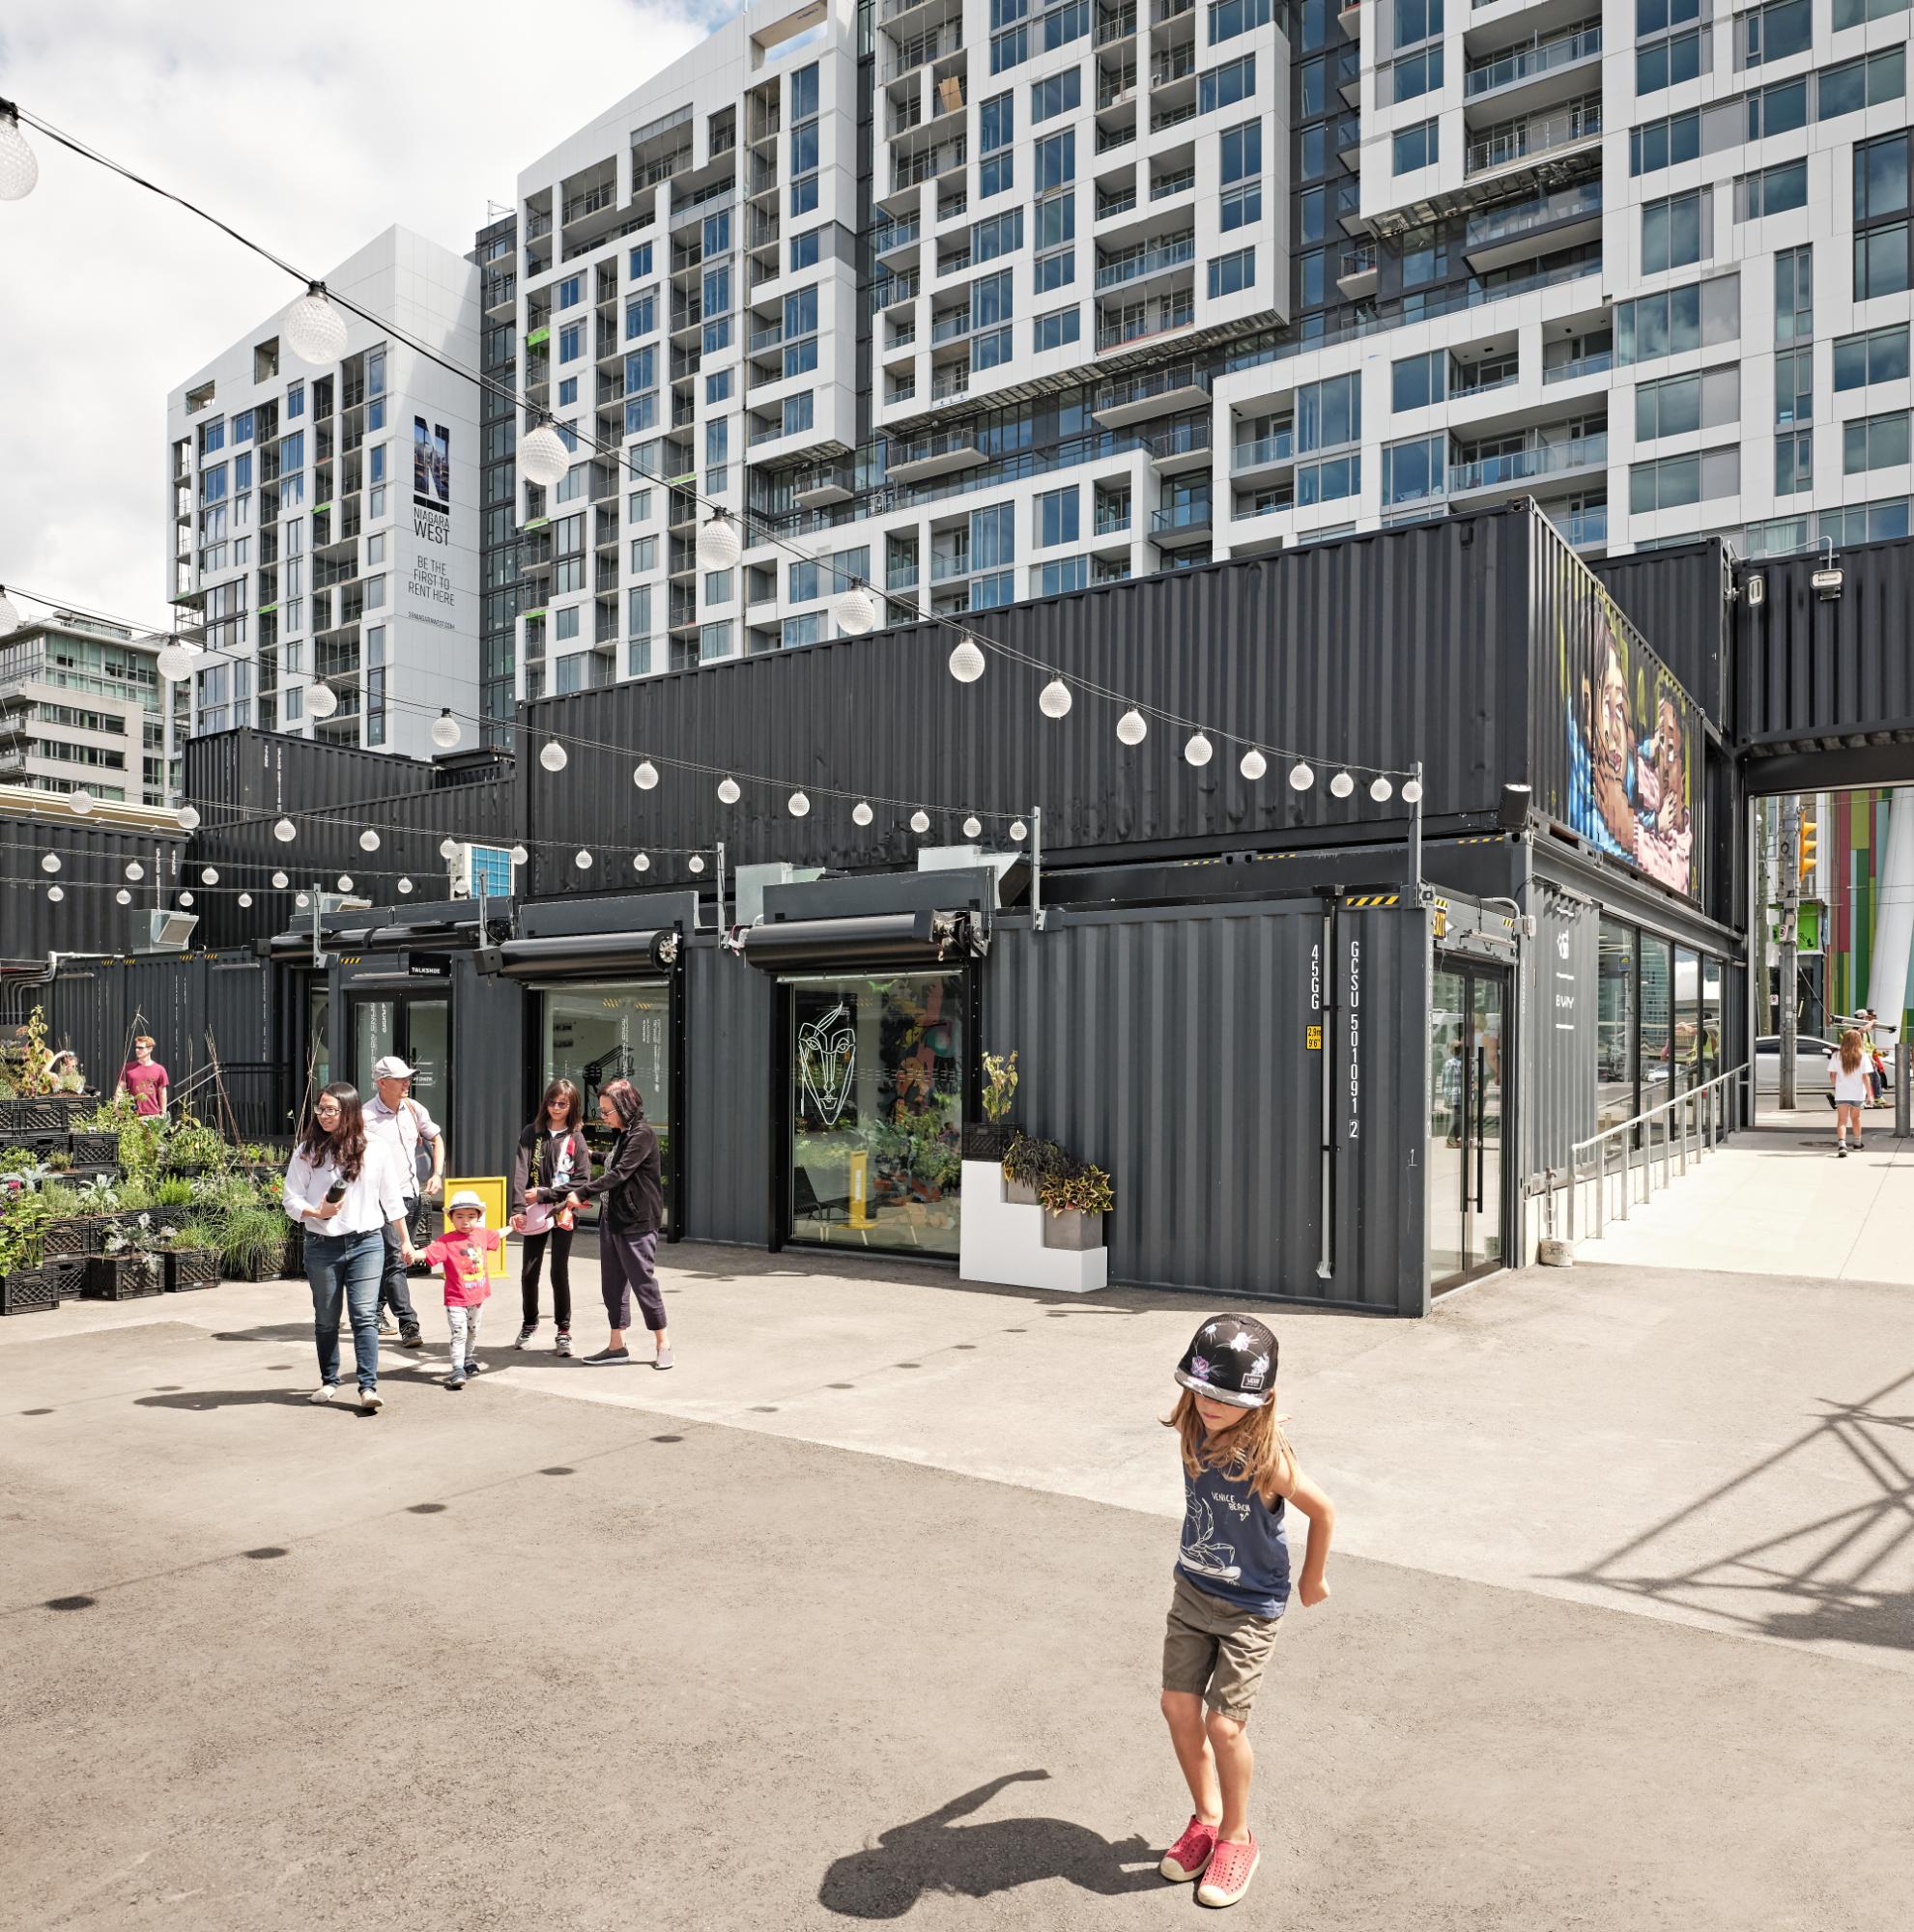
The project originated from the idea of leasing and activating dormant City-owned land while preparations for its future use continued. Instead of treating the temporary period as an obstacle, the design made impermanence a central architectural principle. Shipping containers provided a construction system capable of supporting retail and cultural uses while remaining removable and reusable. Their industrial character also relates to the physical context of the site. Rather than functioning simply as an aesthetic reference, the containers establish a modular framework that can be dismantled and deployed elsewhere.
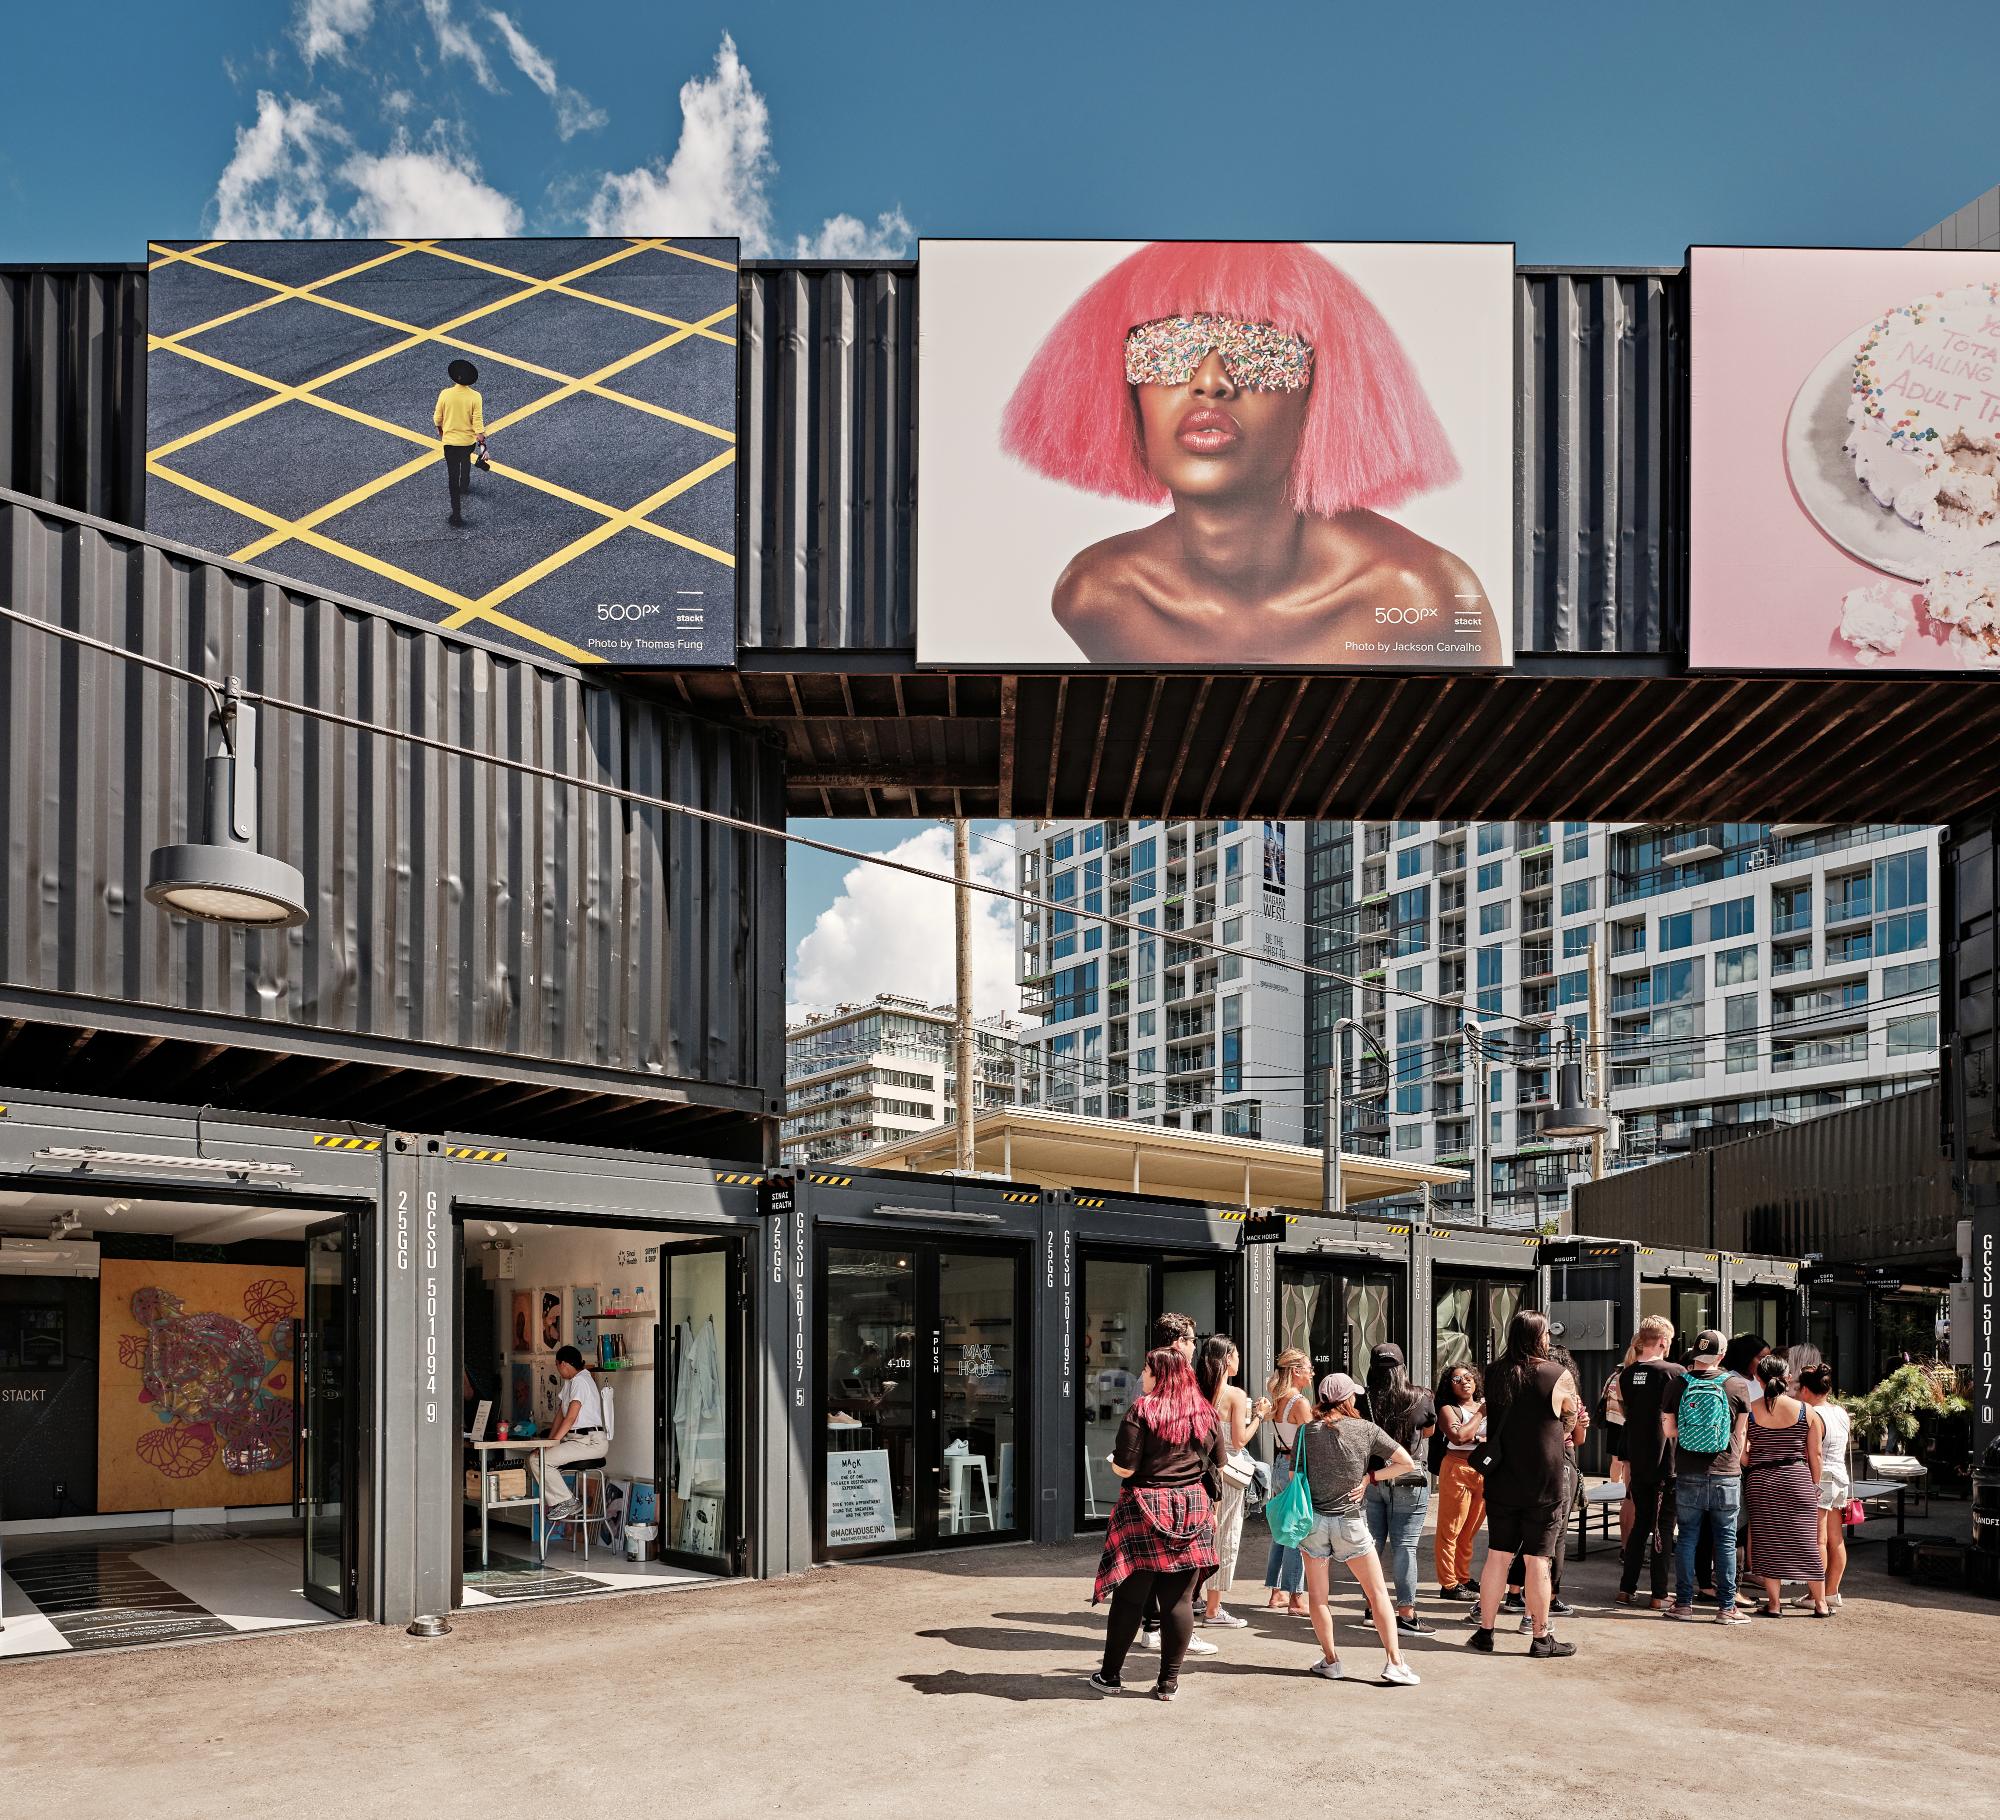
According to Janna Levitt, Partner at LGA Architectural Partners, “As our world becomes more digital, retailers are looking for unique physical spaces and experiential opportunities for their customers. Shipping containers suggest an unusual and immersive retail experience while also offering a practical and sustainable building solution. Their inherent modularity means that the project can be disassembled and deployed elsewhere to create future stackt developments, while leaving the site unscathed.”
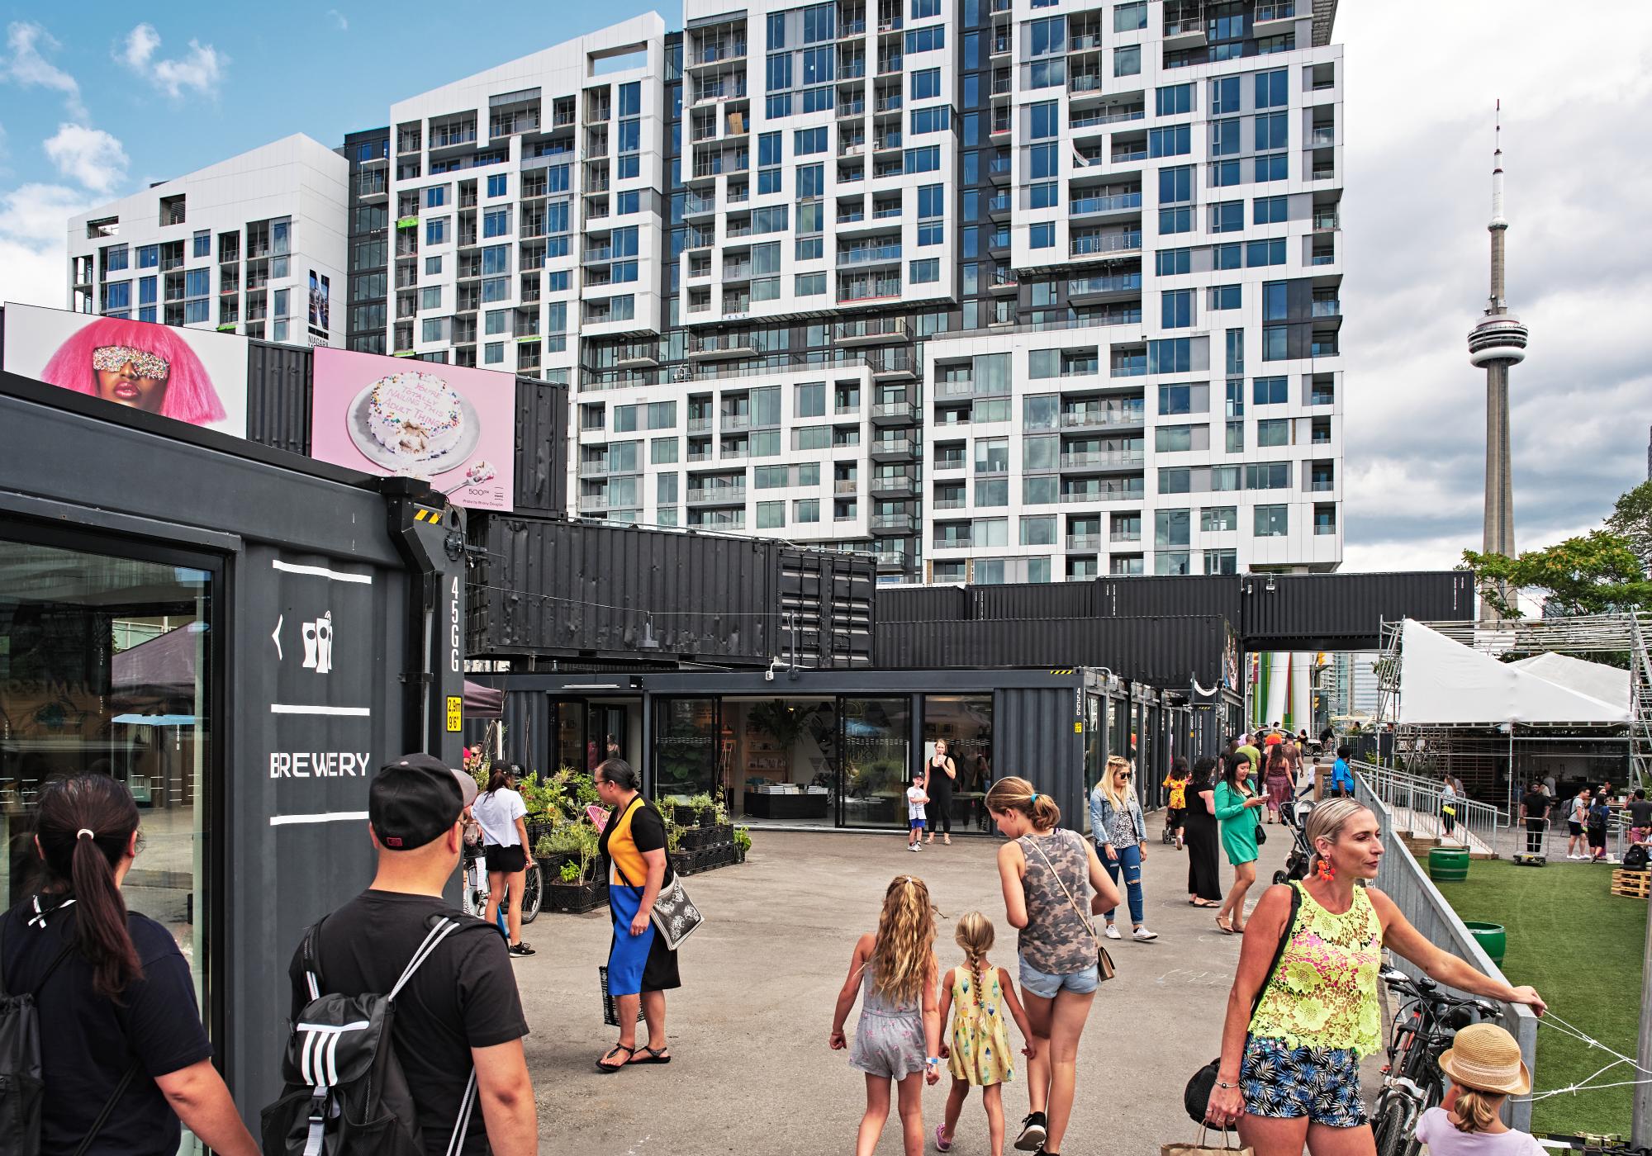
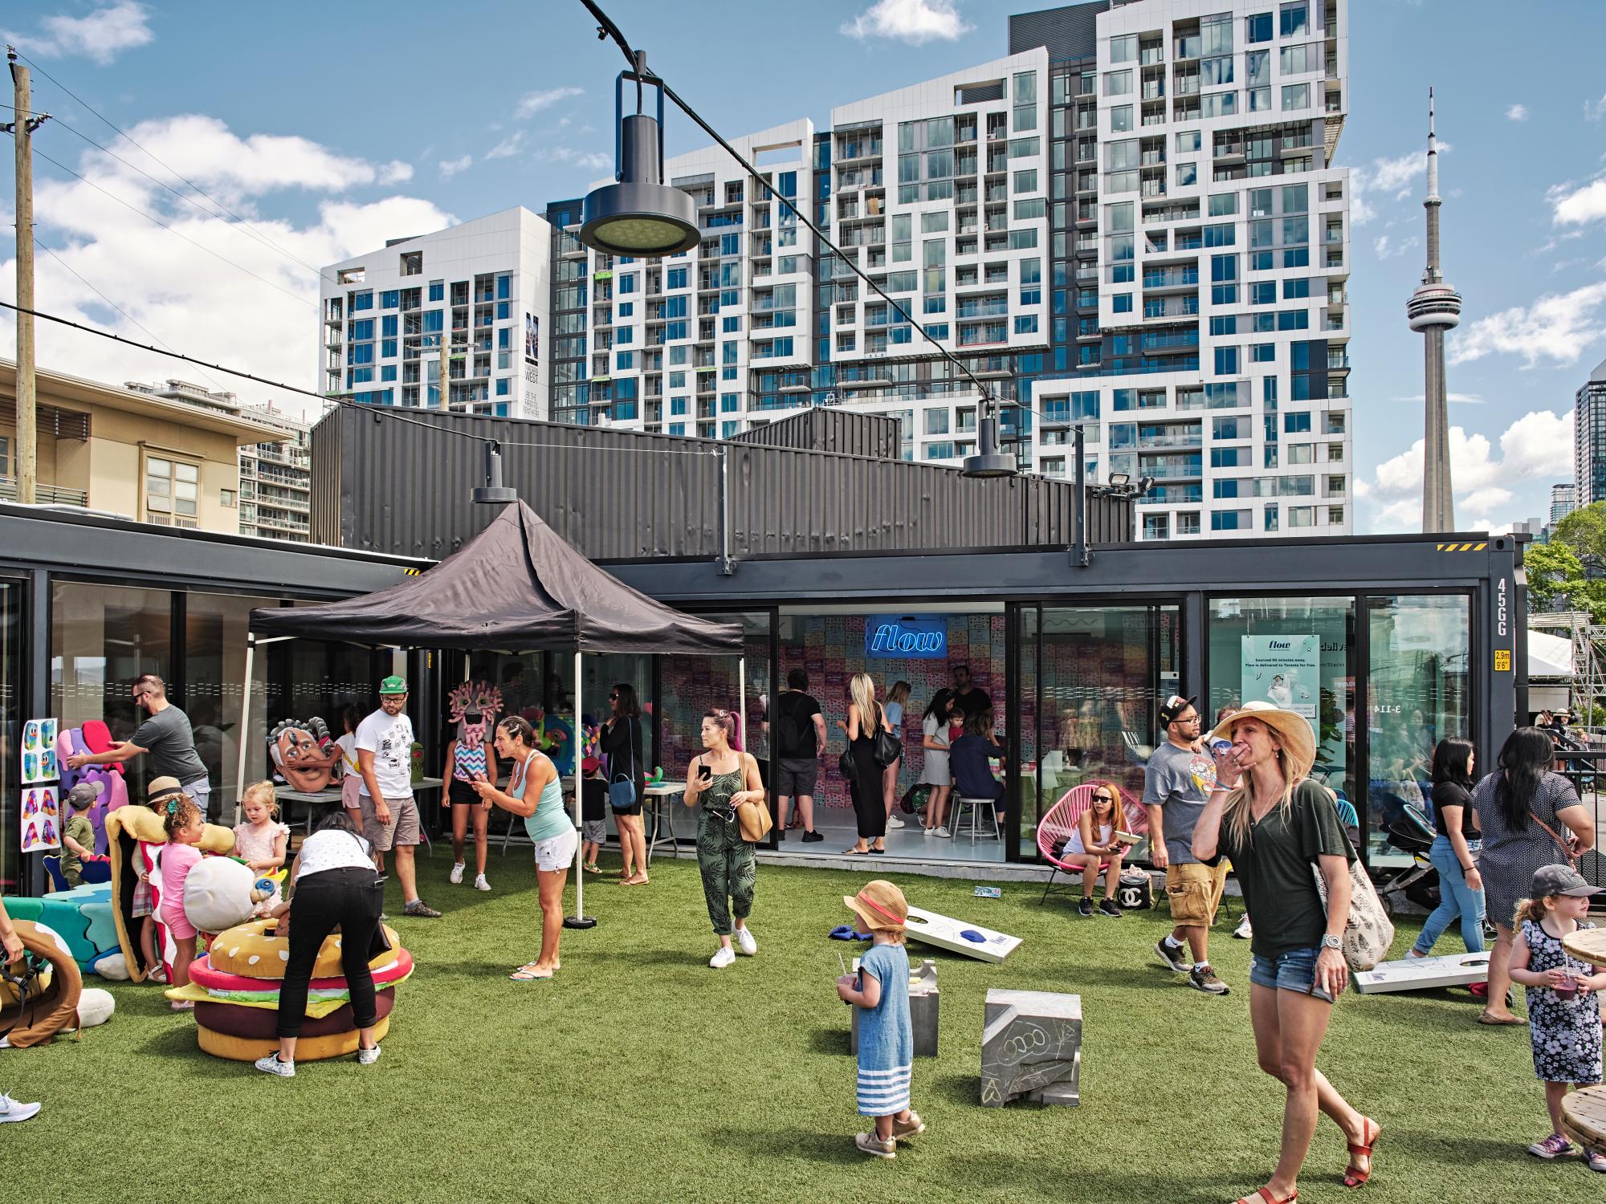
Realizing a temporary development at this scale required the project team to address regulations generally applied to permanent buildings. The structures were subject to zoning requirements concerning servicing and taxation that did not readily correspond with the project’s temporary character. LGA worked with stackt and Graig Uens, Senior Planner at the City of Toronto, to operate within existing bylaws while reducing barriers to implementation. The process also established a precedent relevant to future temporary developments.
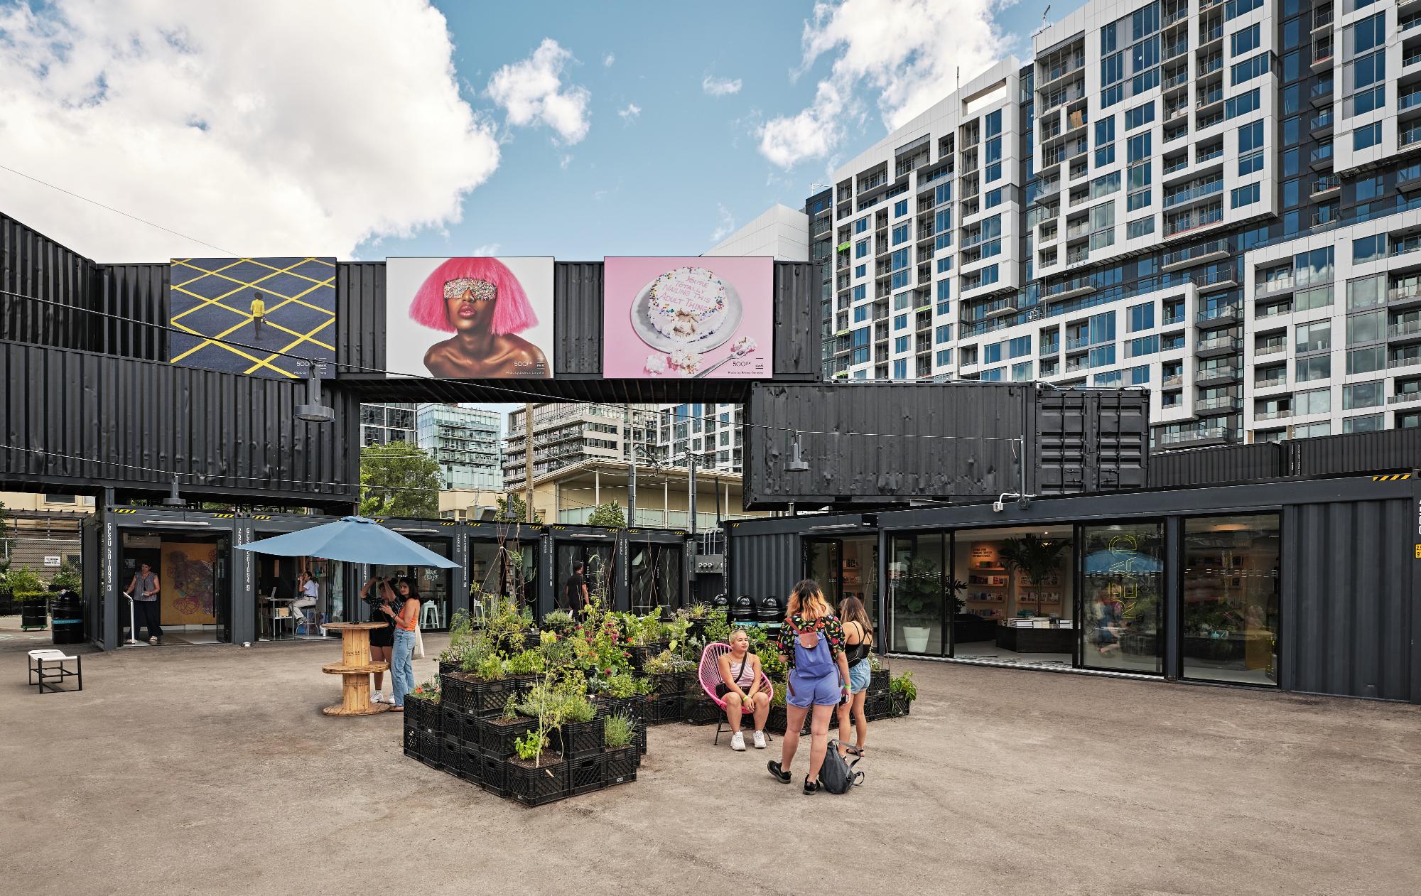
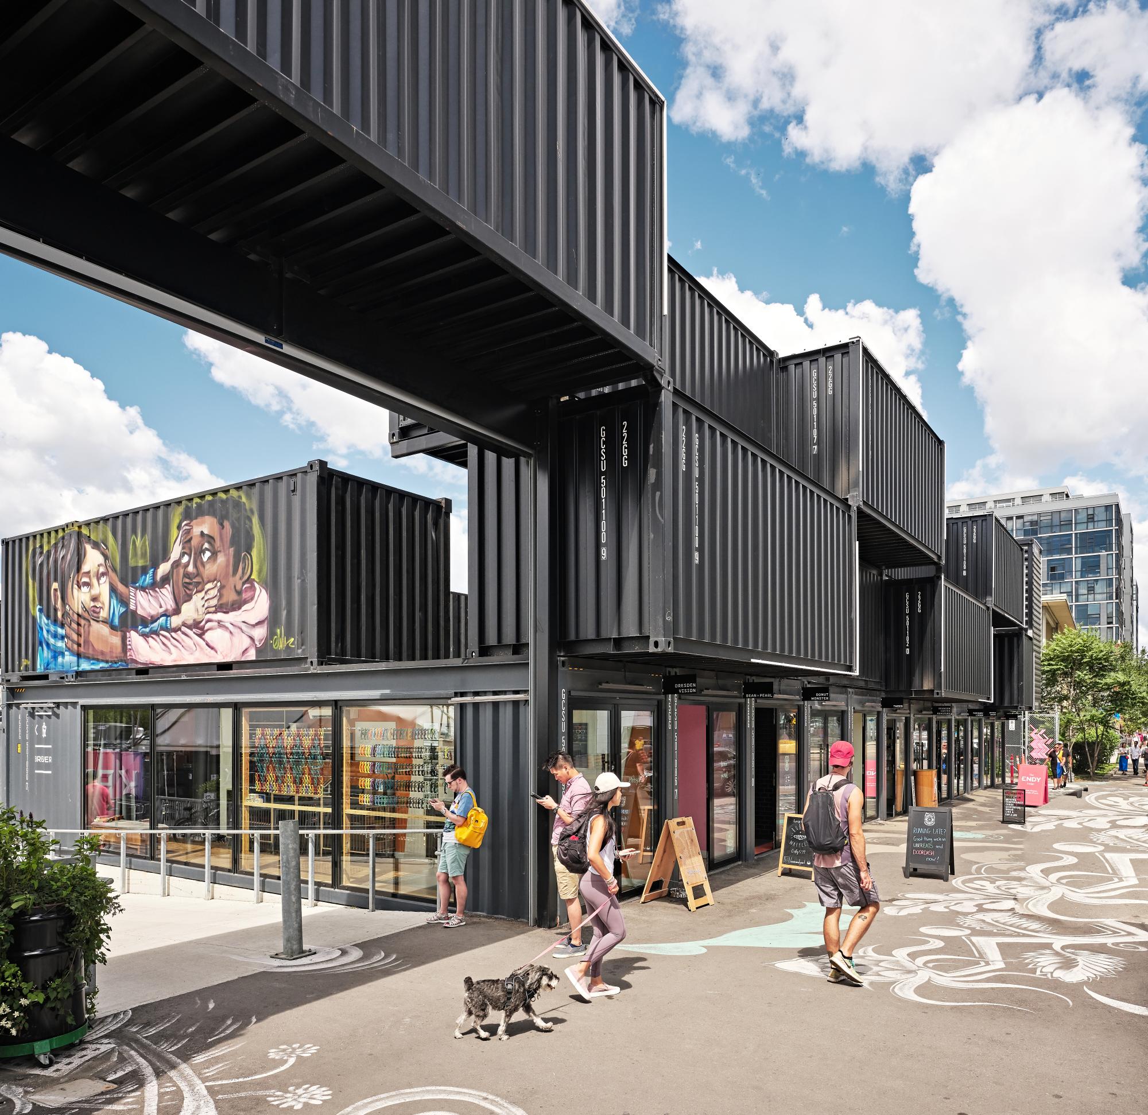
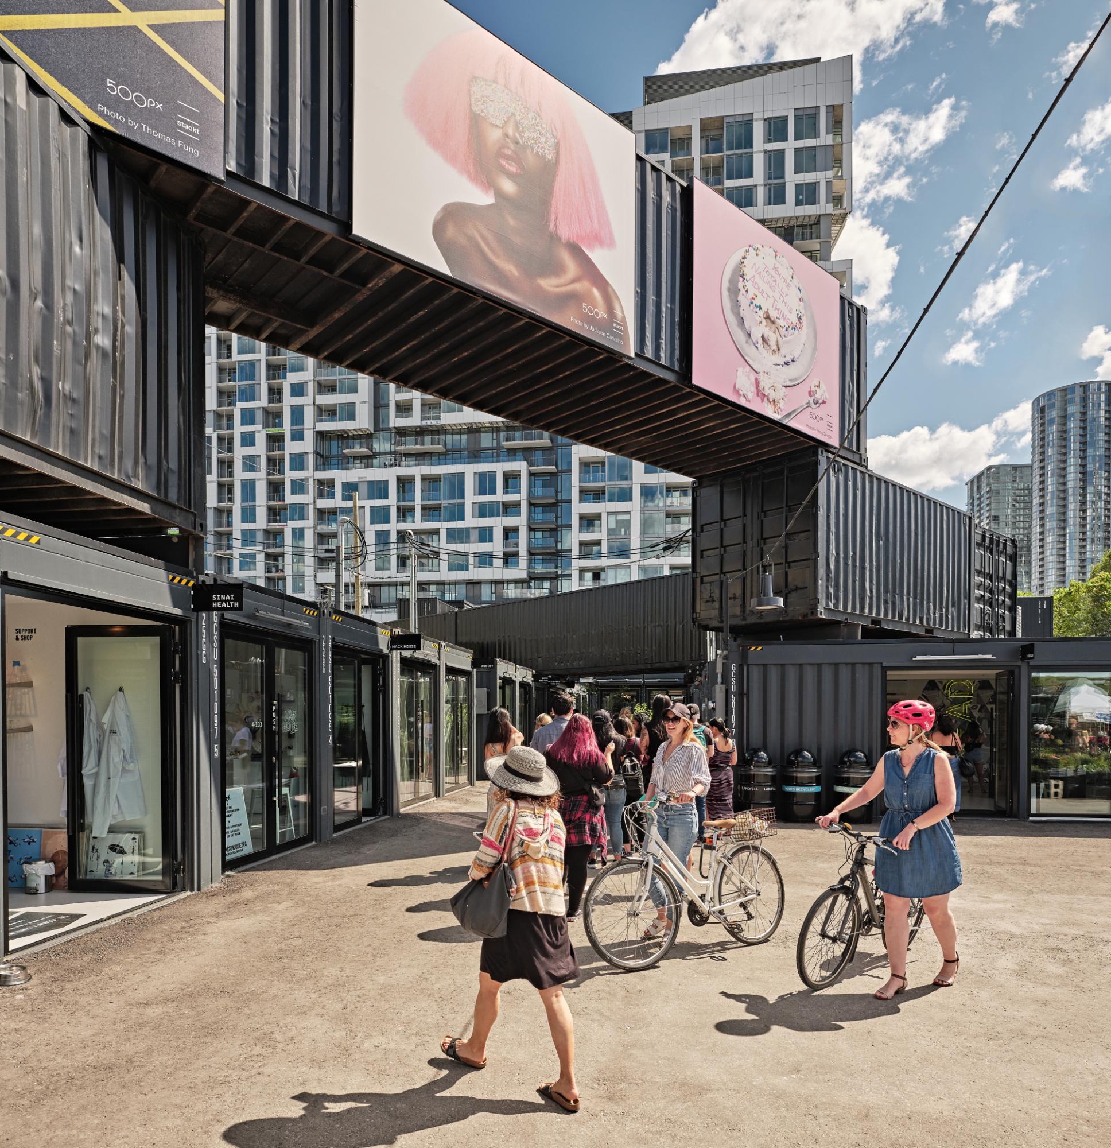
At ground level, the containers move in and out across the site to create detached buildings with single- and double-height interiors. They were retrofitted with heating, cooling, power, and water infrastructure necessary for commercial tenants. Ramps support access for strollers and mobility devices, while the spaces between buildings form pedestrian routes and courtyards that can accommodate cultural programming and public events. The arrangement avoids relying entirely on the rigid grid typically associated with shipping-container construction. On the third level, reclaimed containers zigzag across the development, giving the market a more pronounced presence from Bathurst Street, nearby condominium towers, and viewpoints along the Gardiner Expressway.
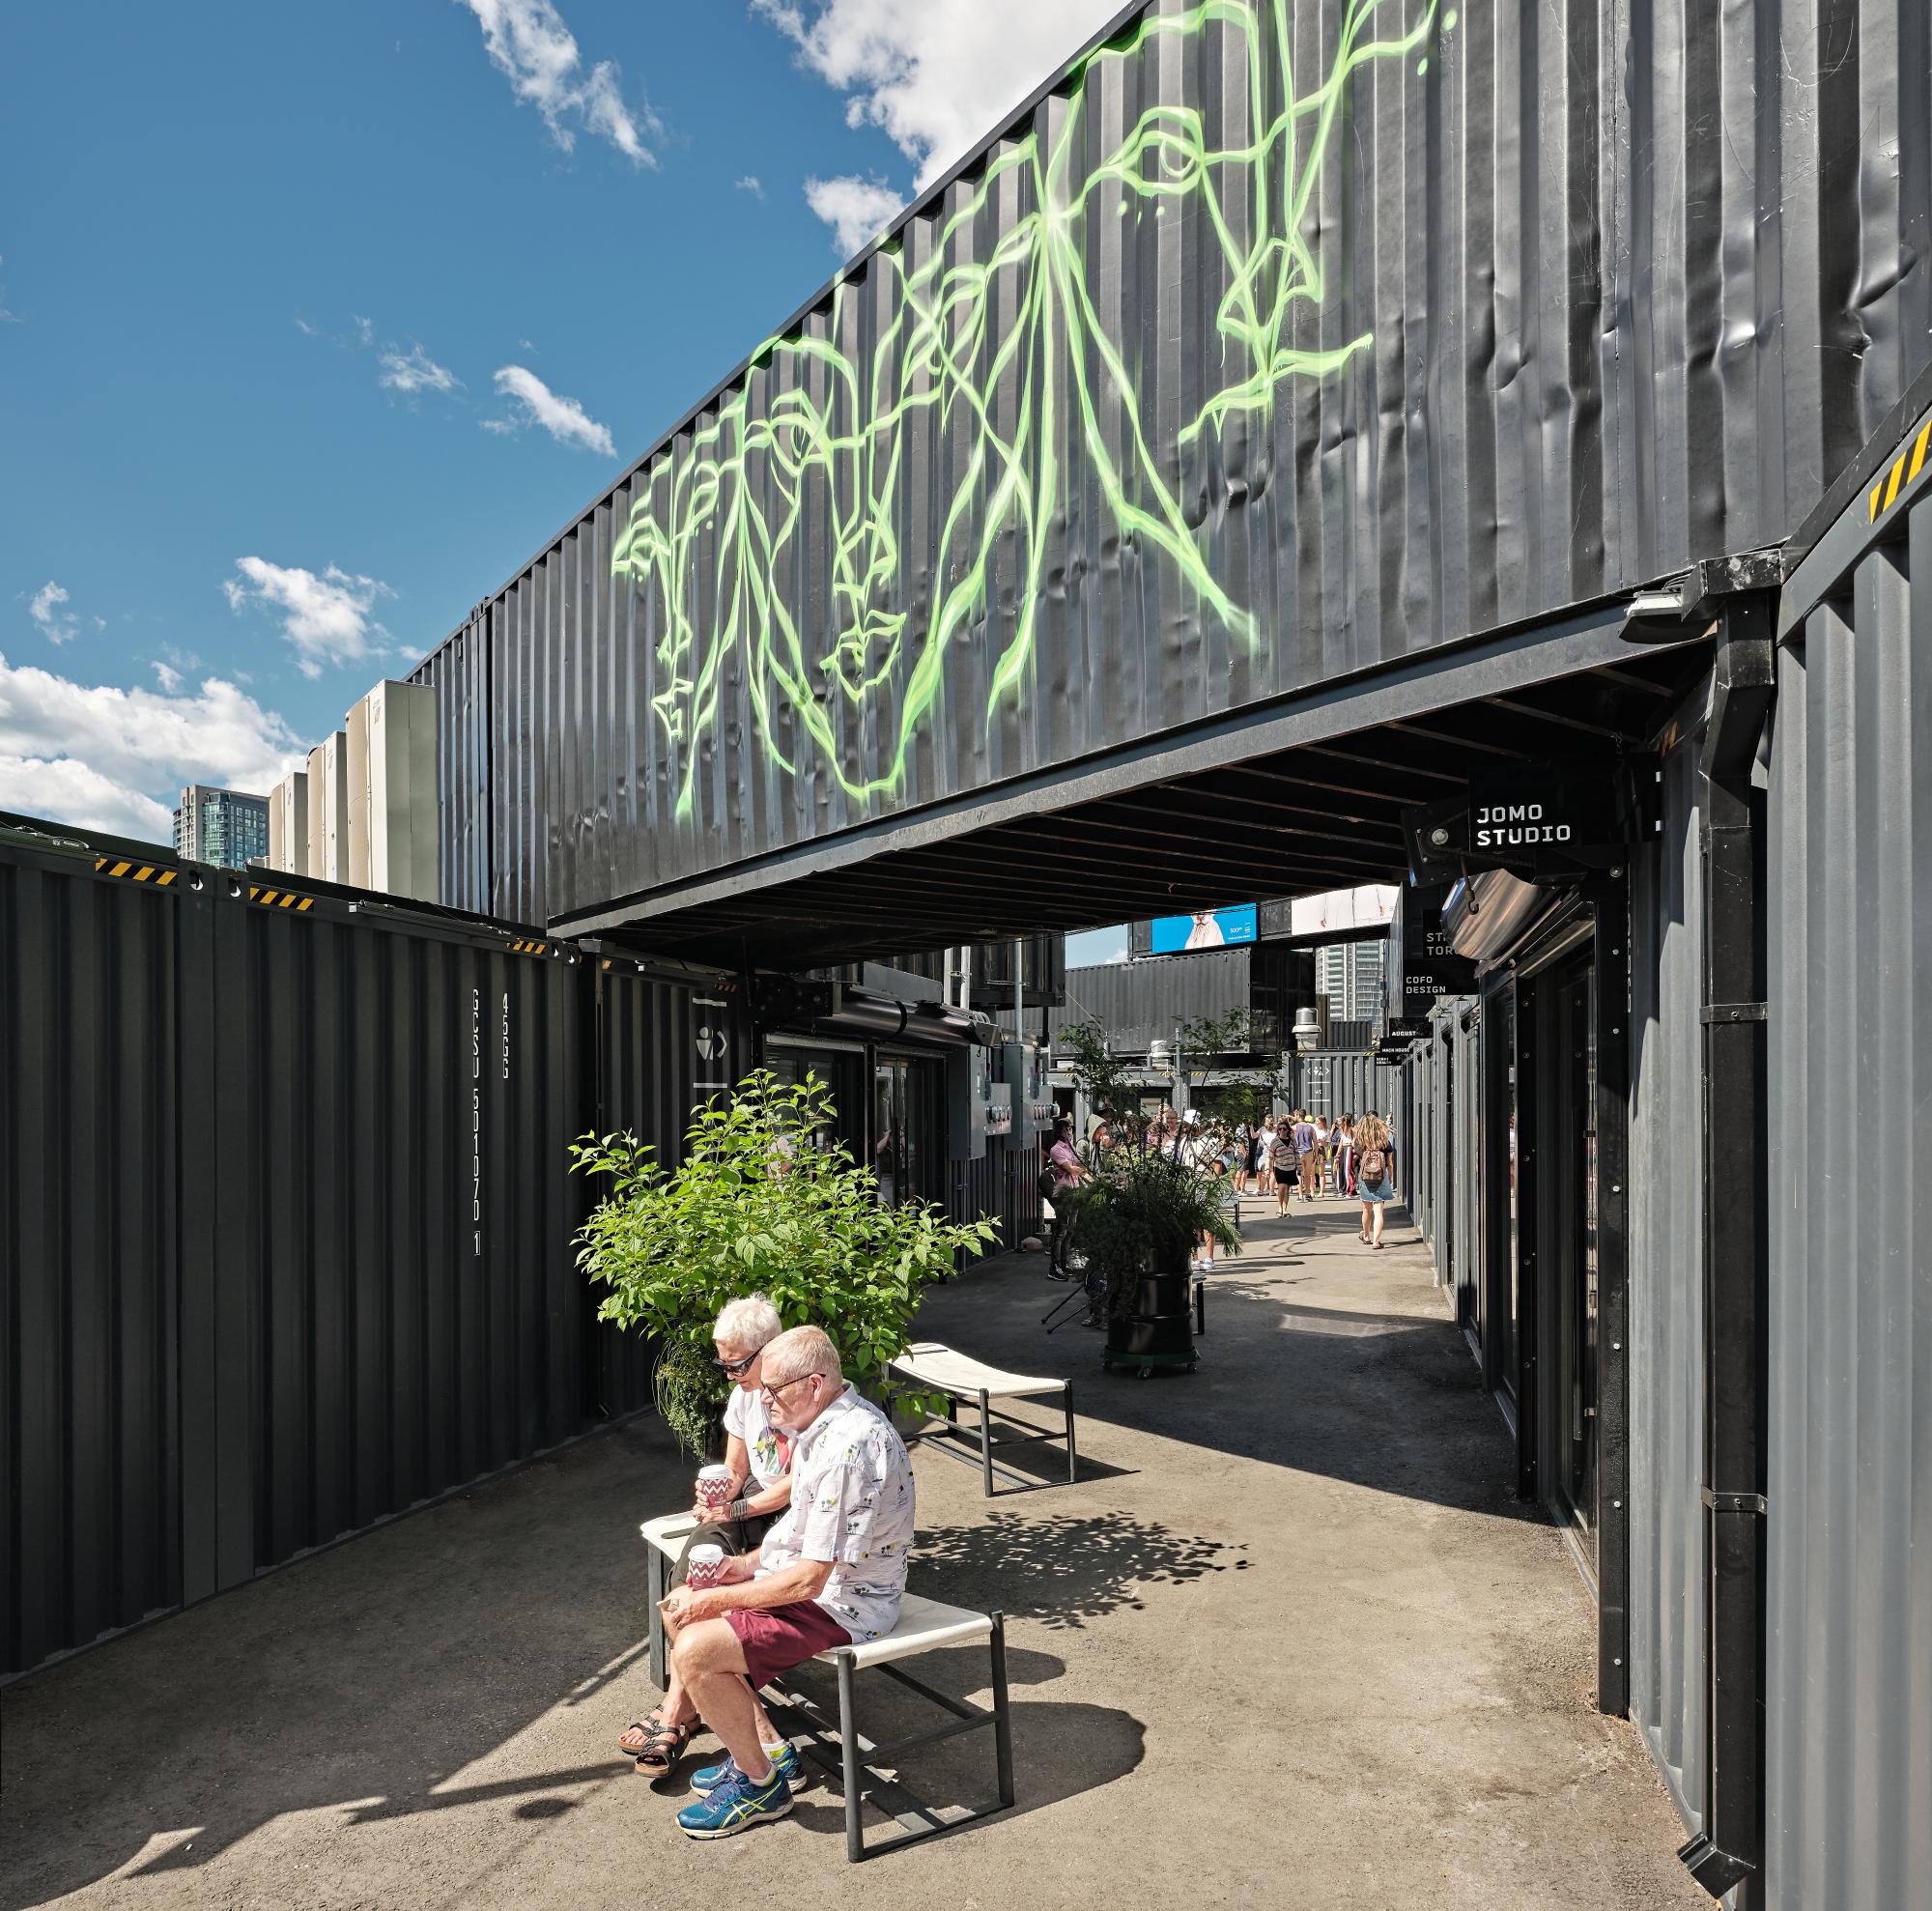
Storefronts are intentionally kept uniform to limit visual clutter and provide a more consistent setting for independent businesses alongside more experienced retailers. Units reserved for pop-up tenants allow vendors to change seasonally, giving the marketplace an evolving commercial character. Through its combination of modular construction, temporary land occupation, retail activity, and community programming, stackt Market proposes a flexible approach to activating underused urban property. Its architecture is conceived not as a permanent fixture, but as an adaptable system capable of moving, changing configuration, and supporting future uses beyond its original Toronto site.
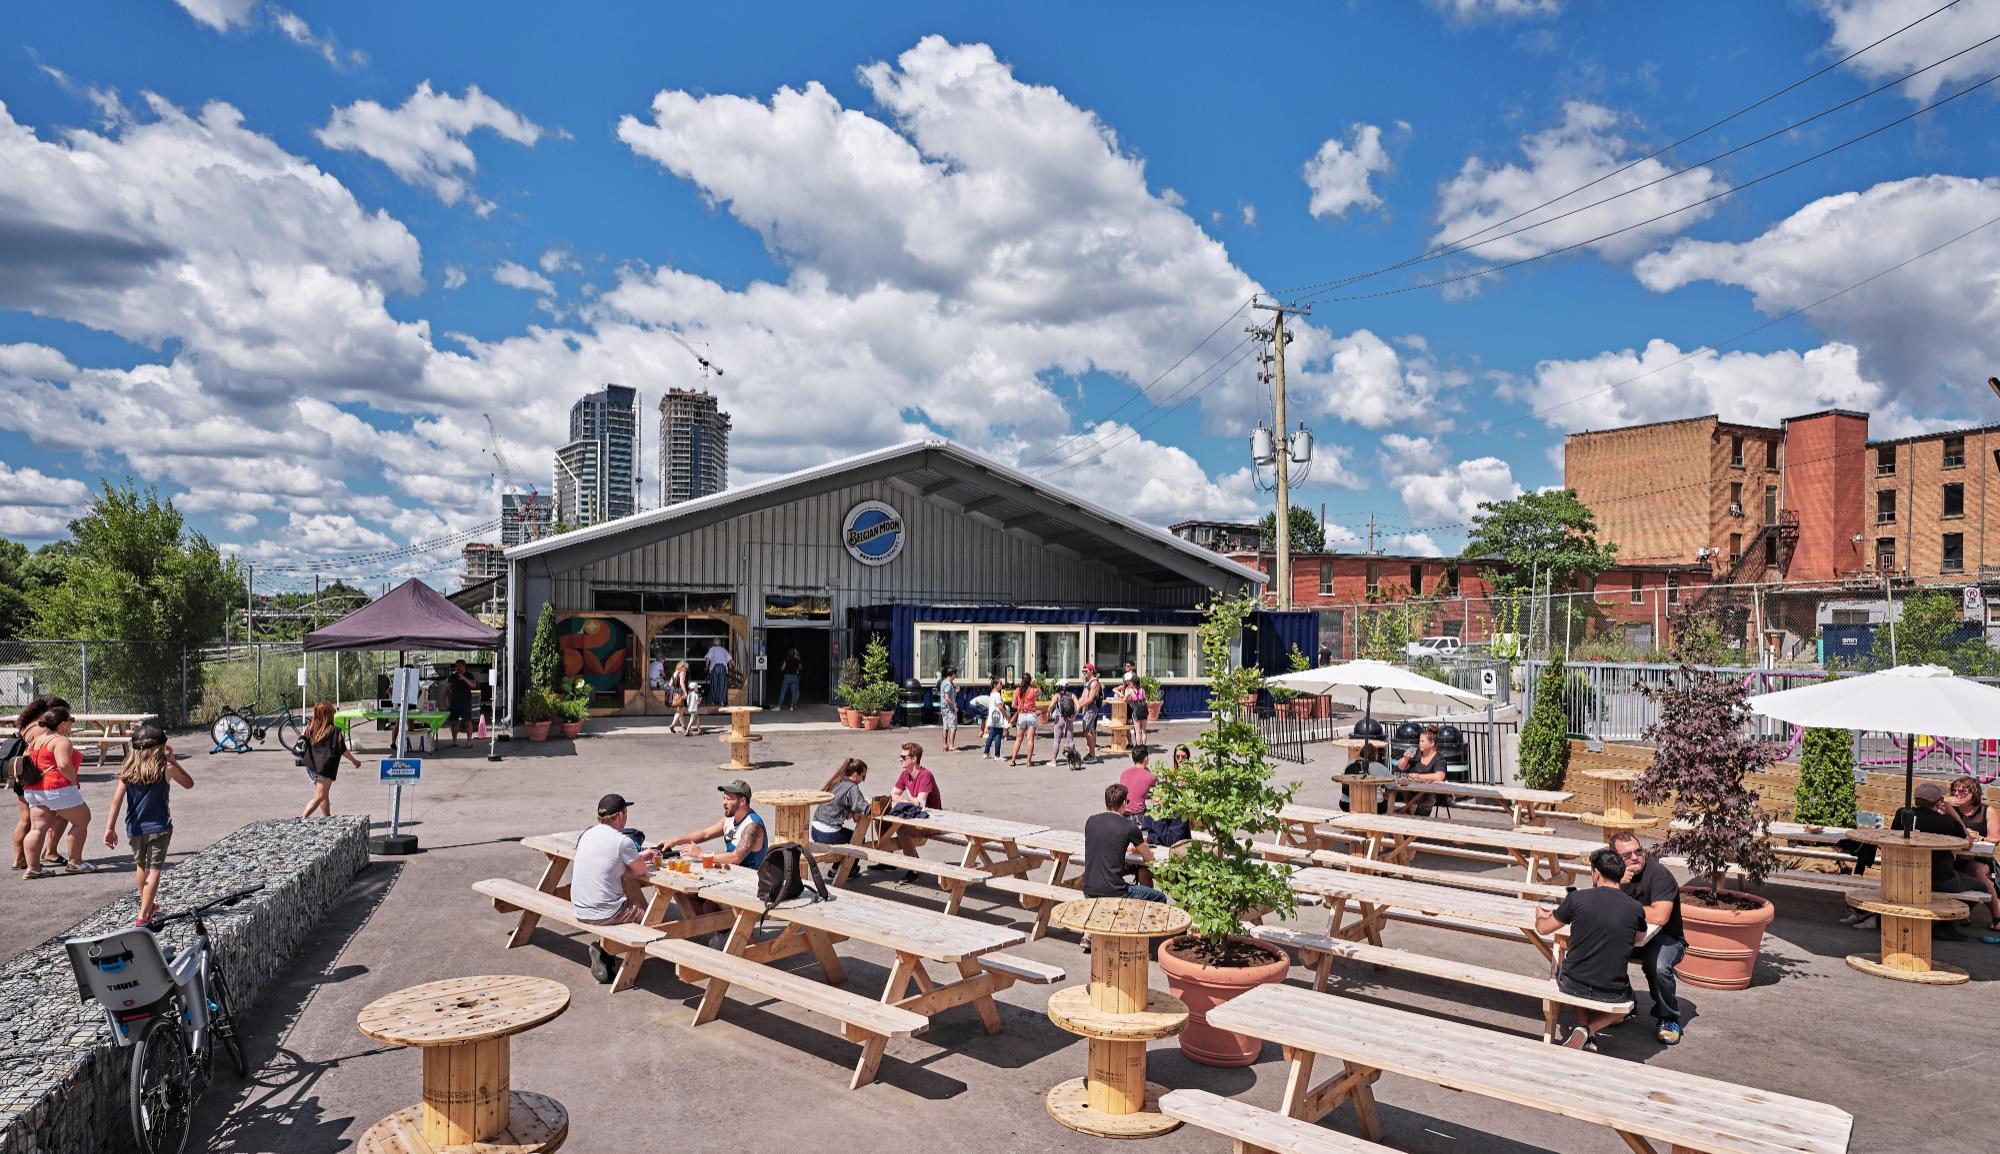
Project Gallery
13 photographs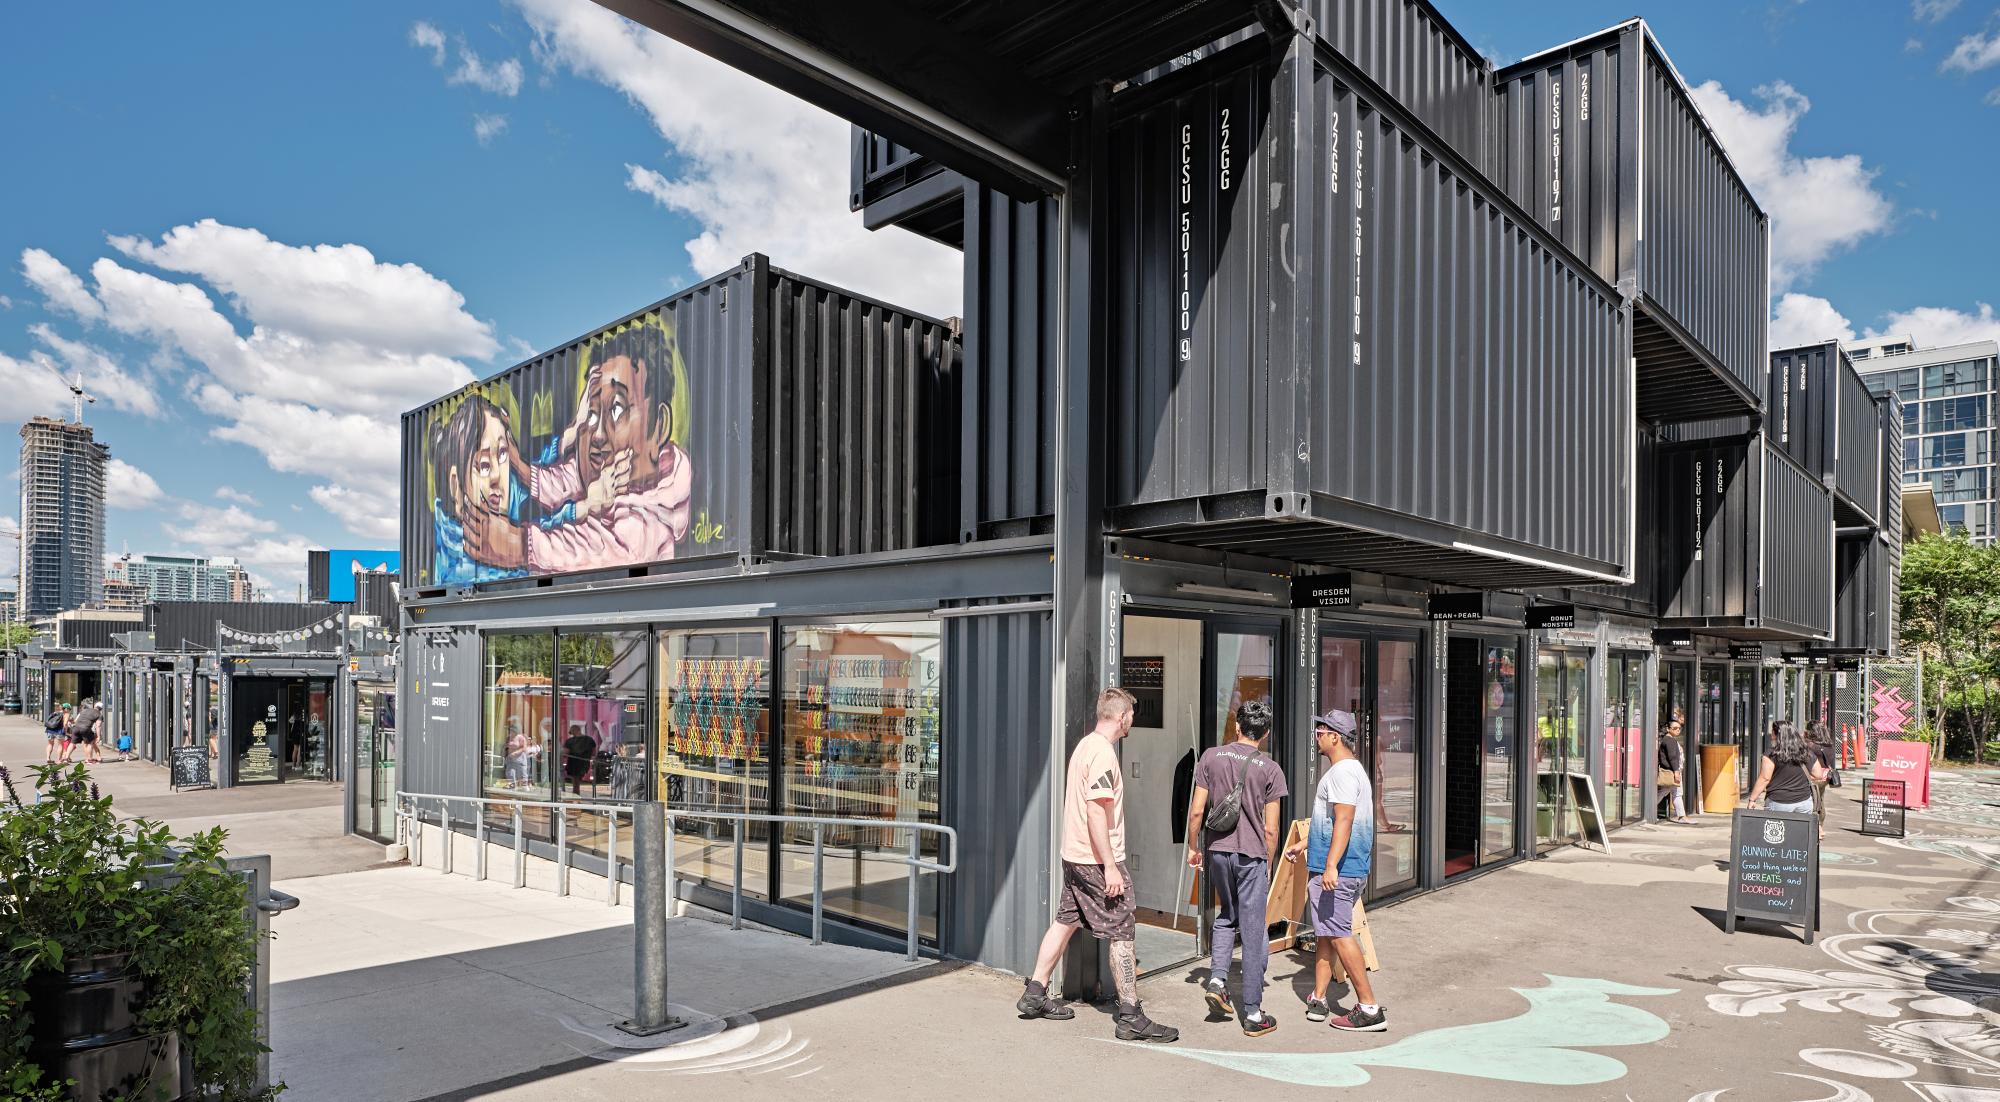
Project Location
Address28 Bathurst Street, Toronto, Ontario M5V 0C6, Canada
The location is intended for general reference and may denote a city or country; it does not identify a precise address.