search

home/projects/office buildings/temporary offices

Temporary Offices / Atelier Industrial

Commercial & OfficesOffice building

Temporary Offices / Atelier Industrial
© Luis Abba
Architects
Atelier Industrial
Lead architects
Marcos Garbín
Location
Salto de las Rosas, San Rafael, Mendoza
Year
2025
Photographs
Luis Abba
Materials
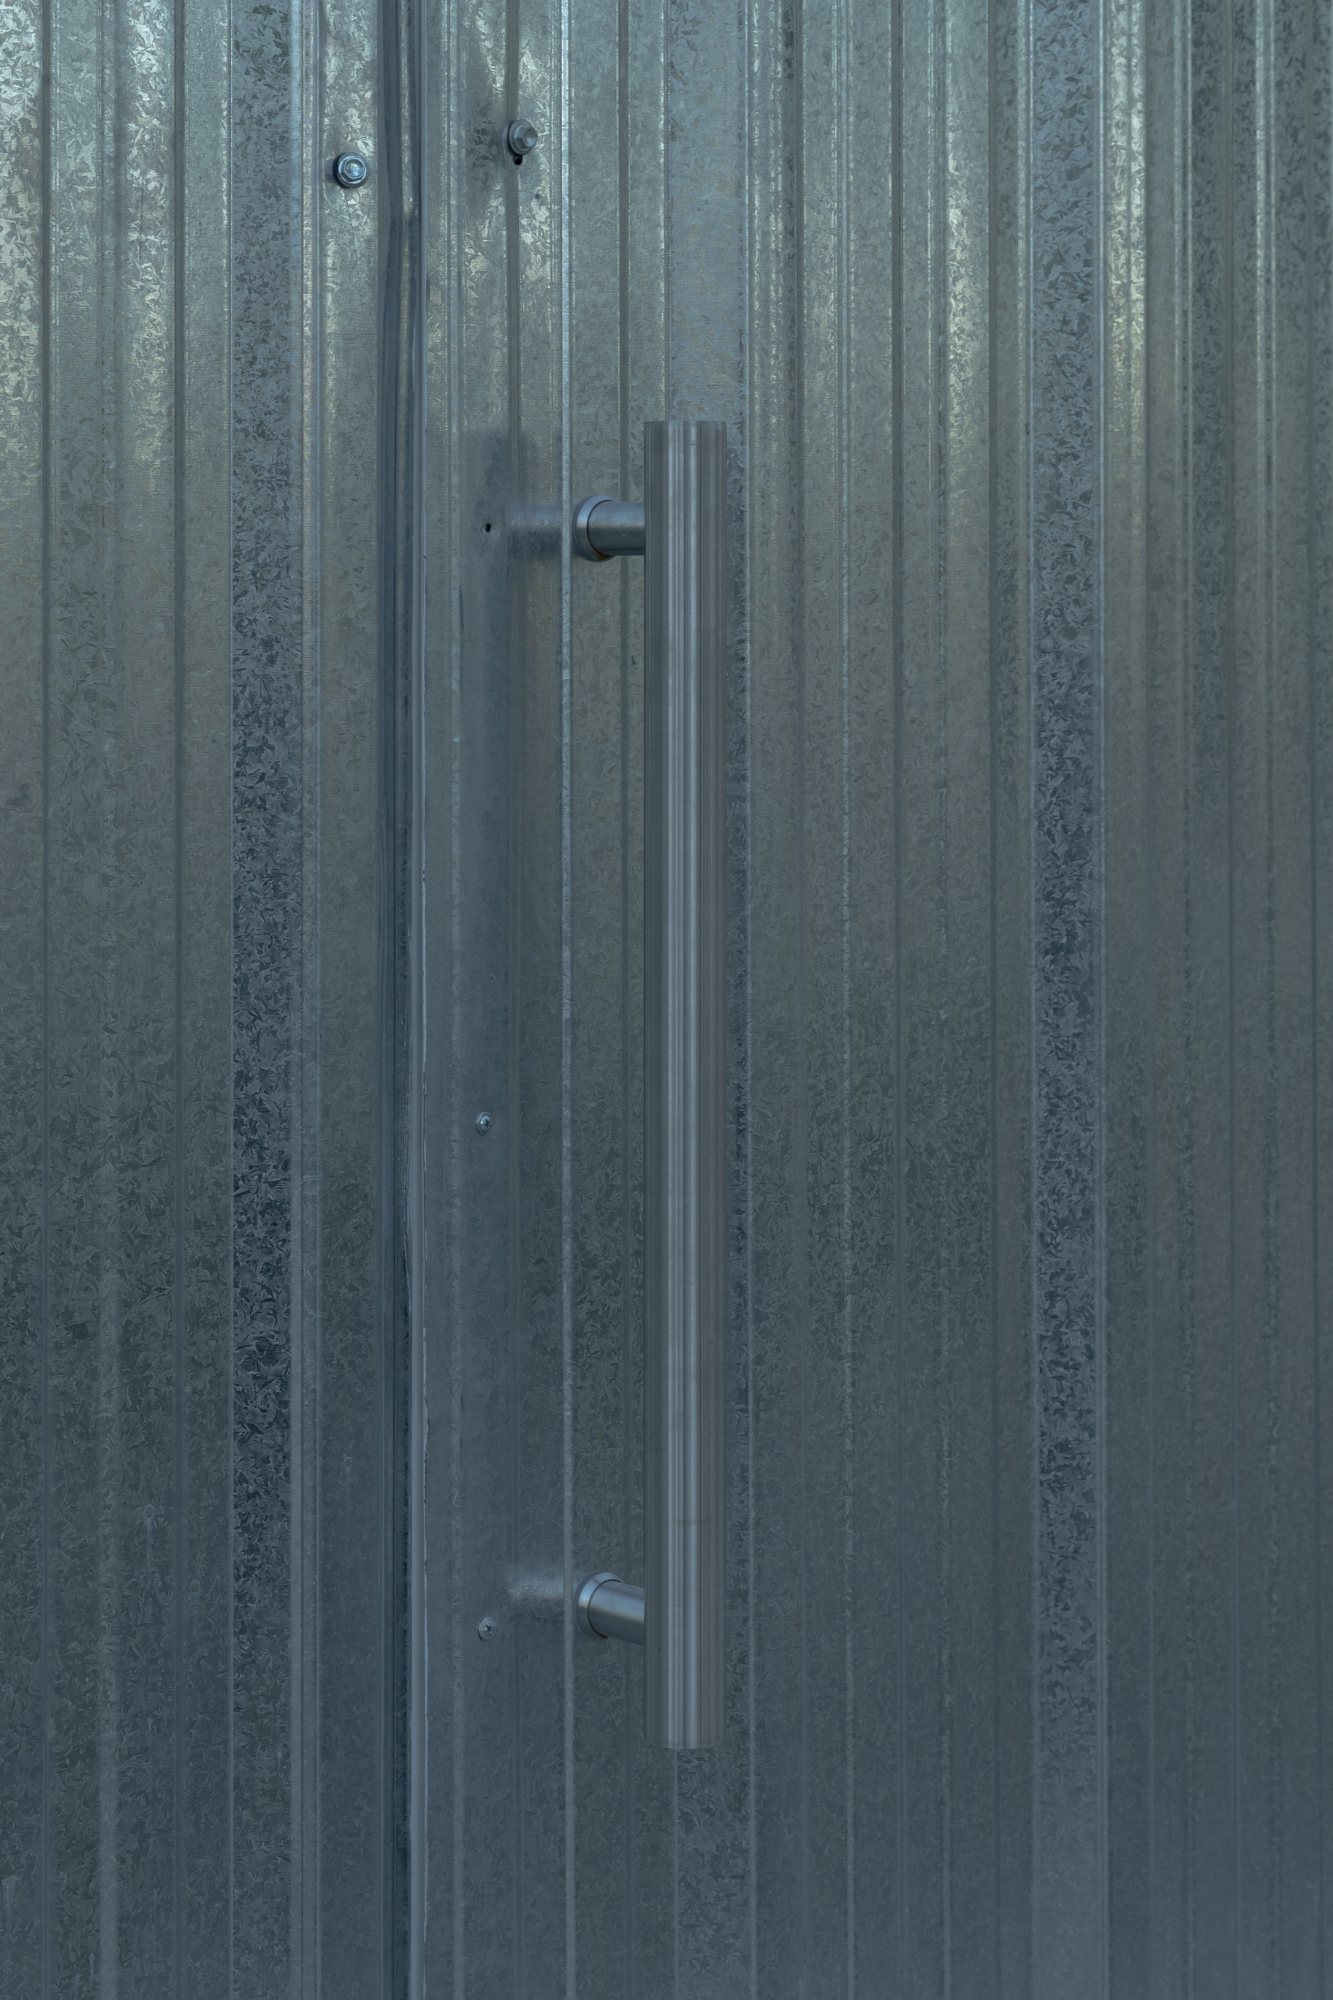
Steel framing, cellular polycarbonate
Did you contribute to this project?

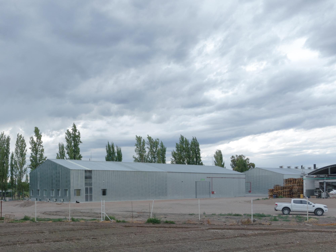
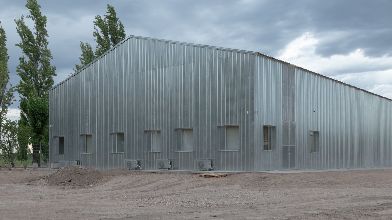
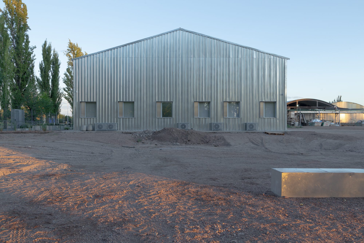
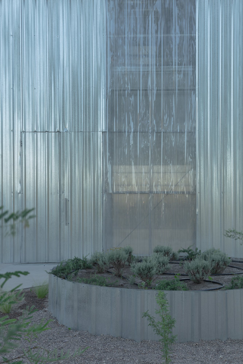
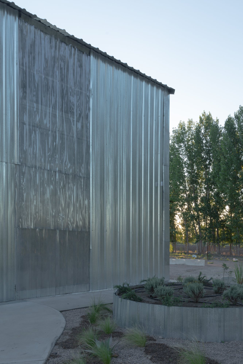
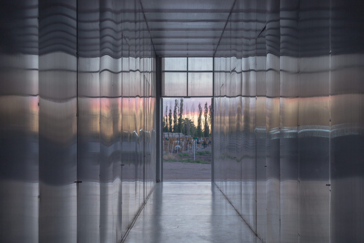
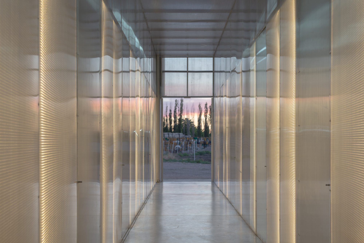
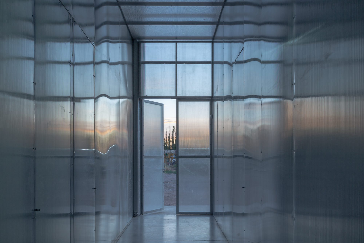
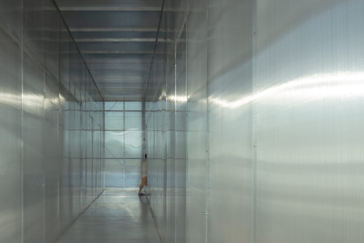
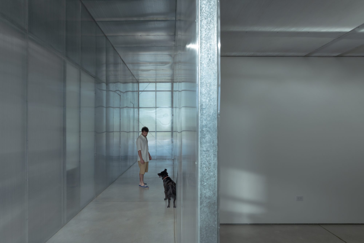
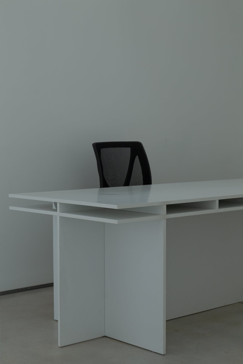
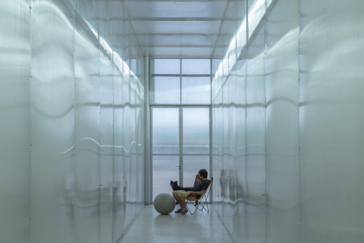
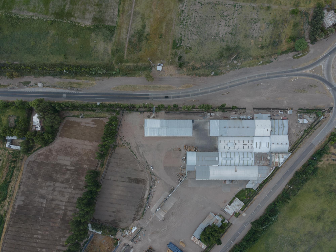
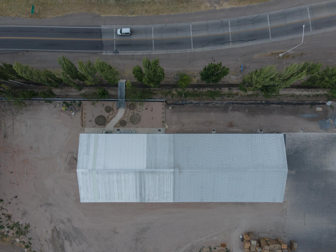
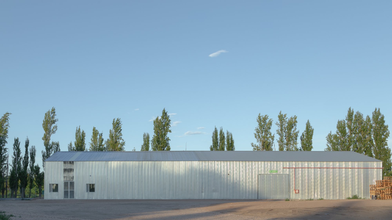
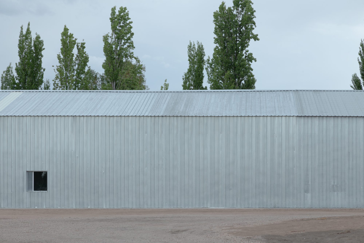
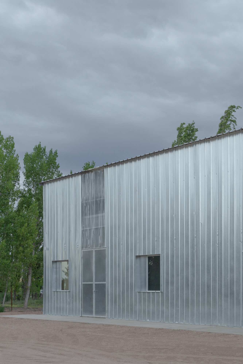
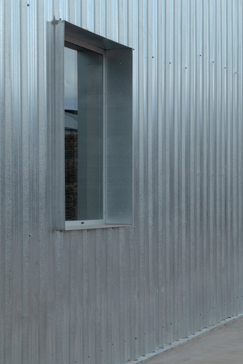
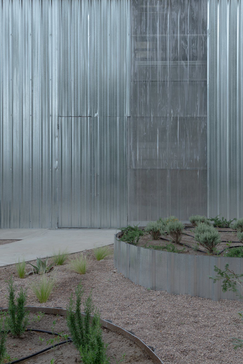
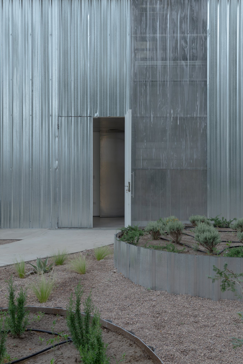
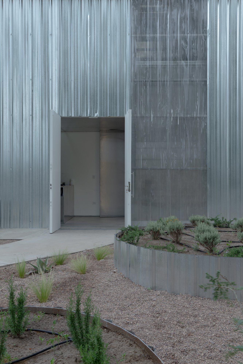
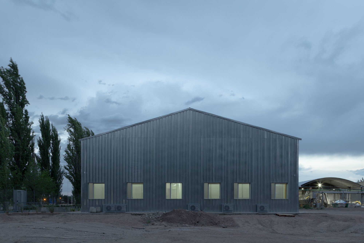
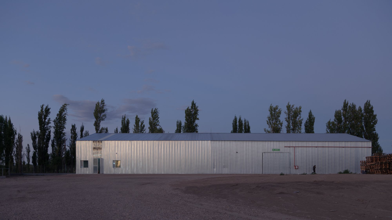
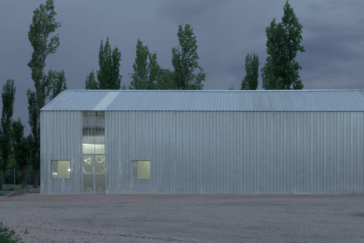
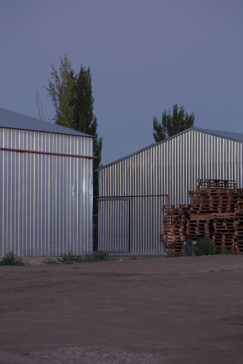
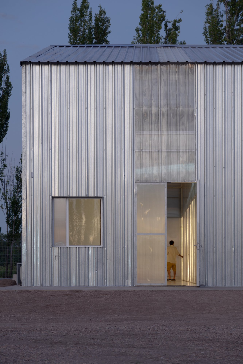
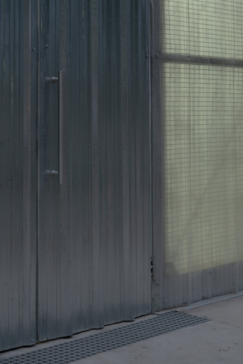
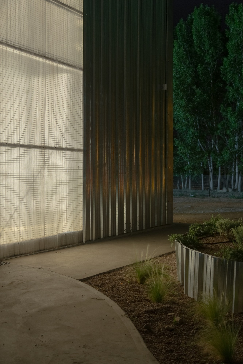
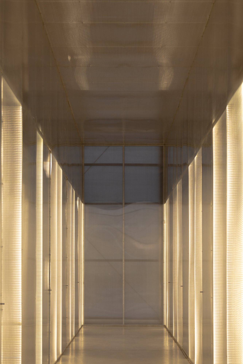
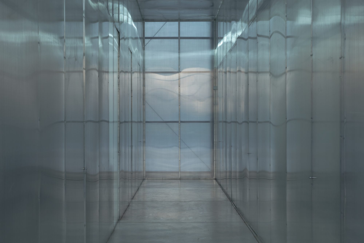
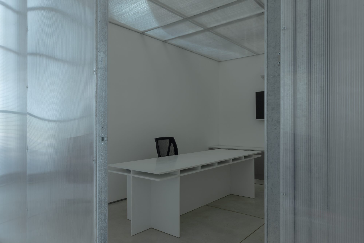
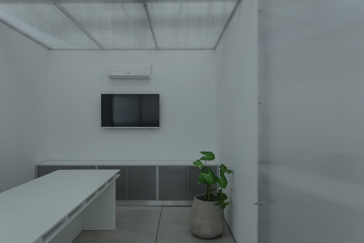
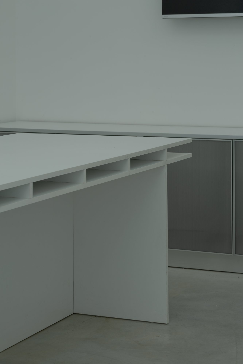
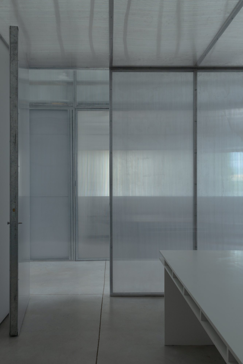
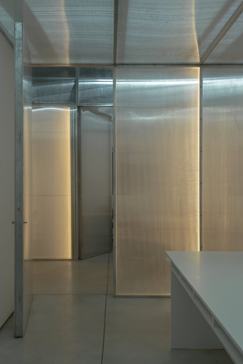
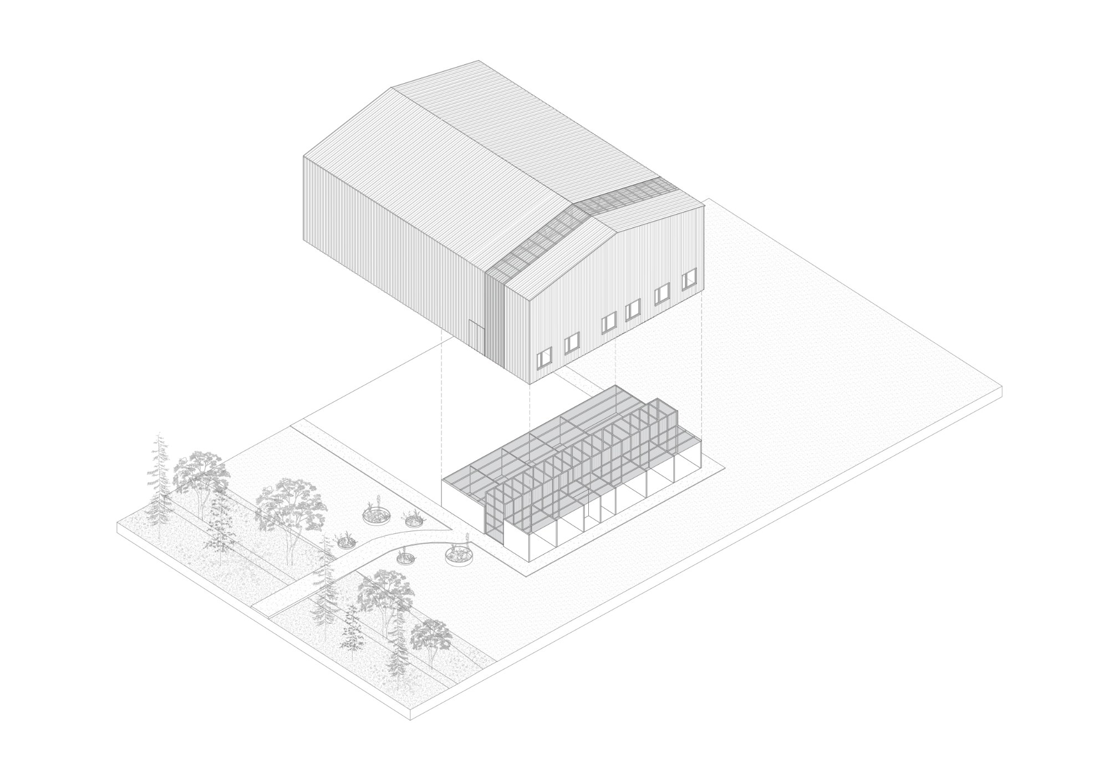
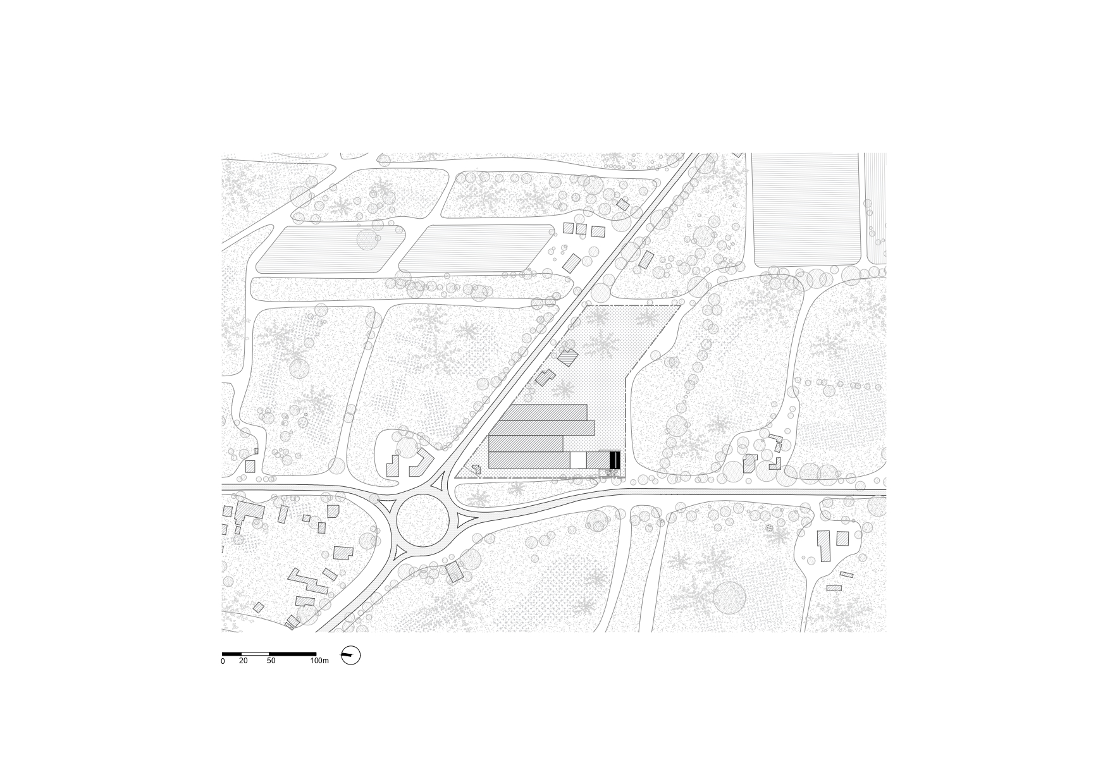
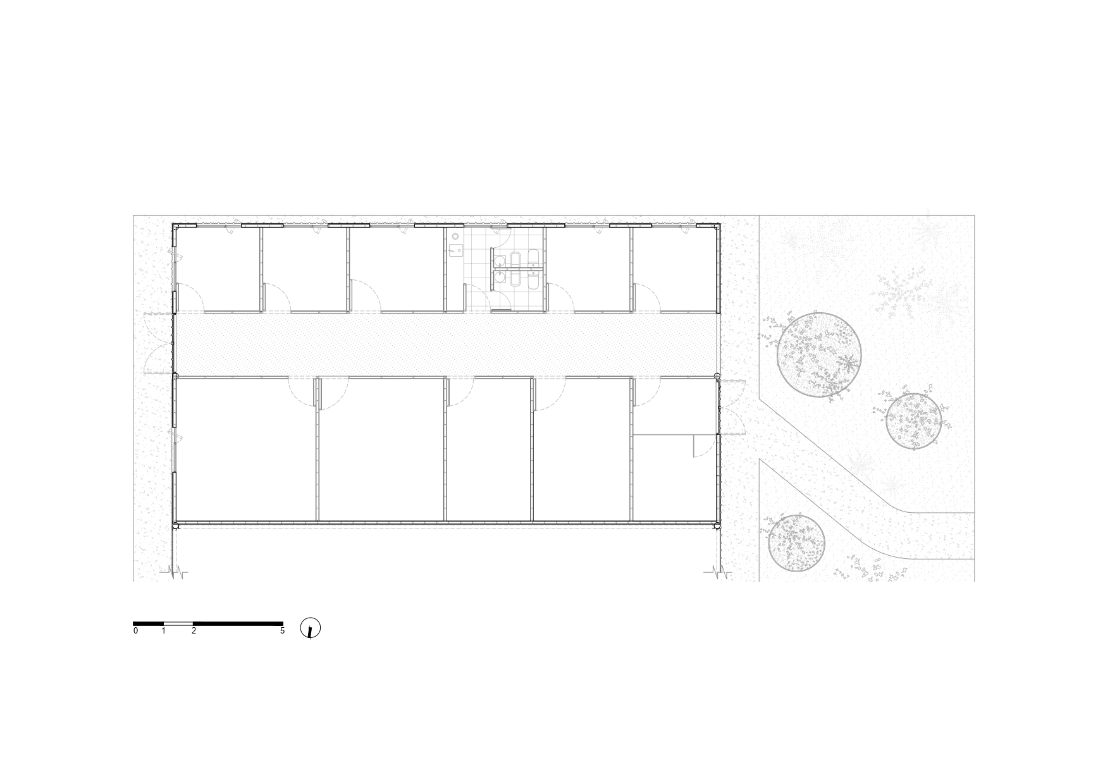
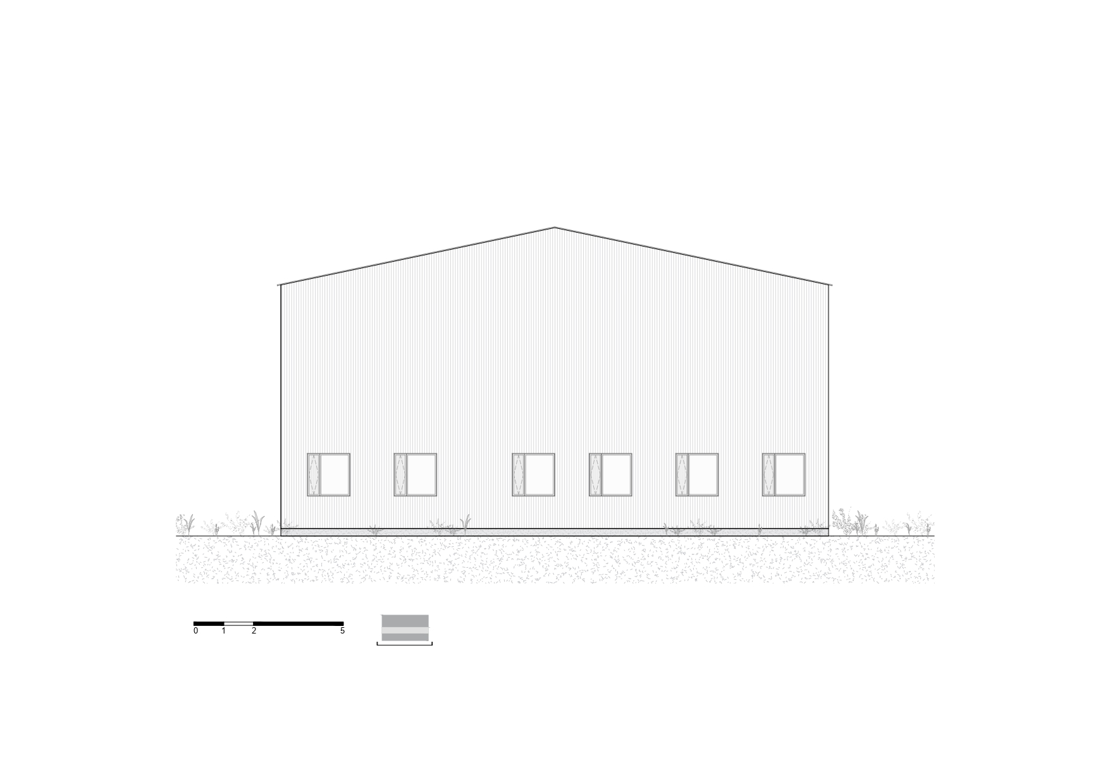
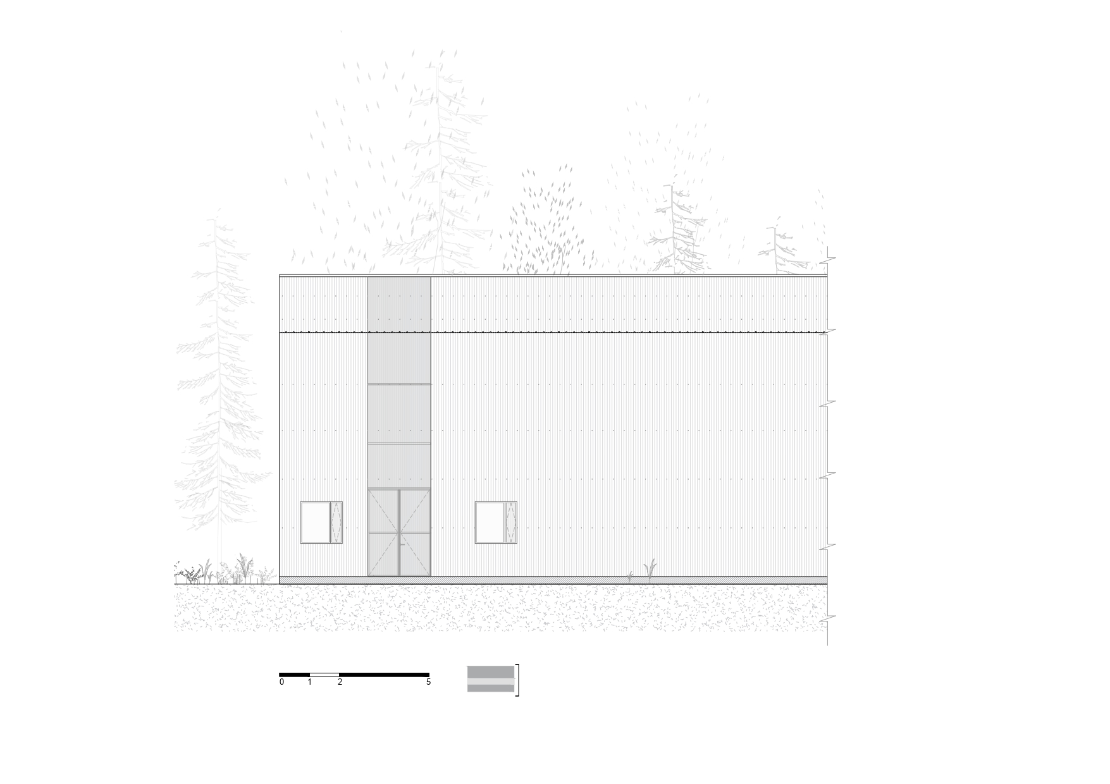
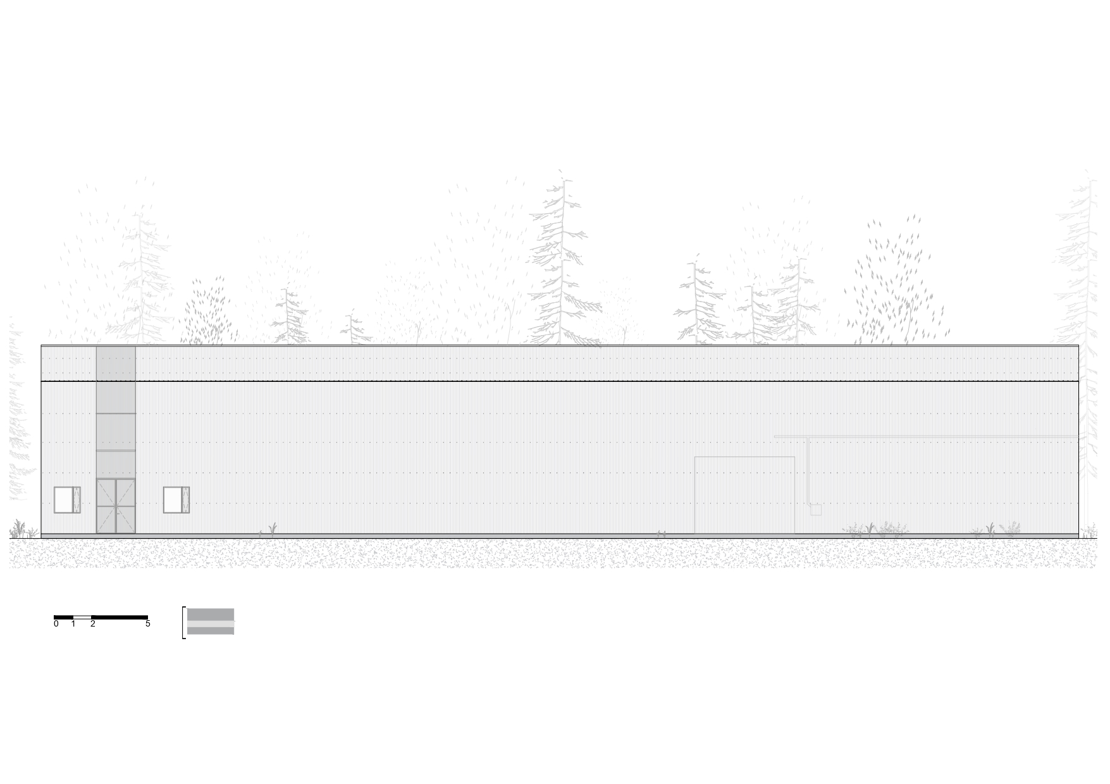
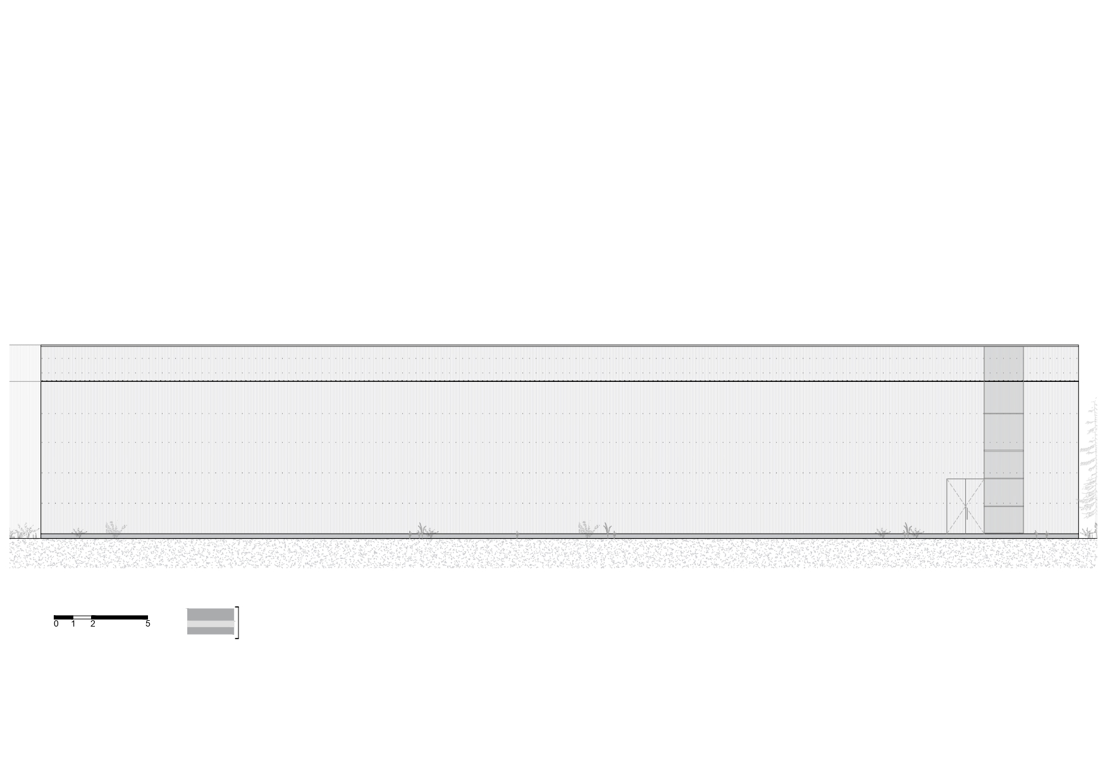
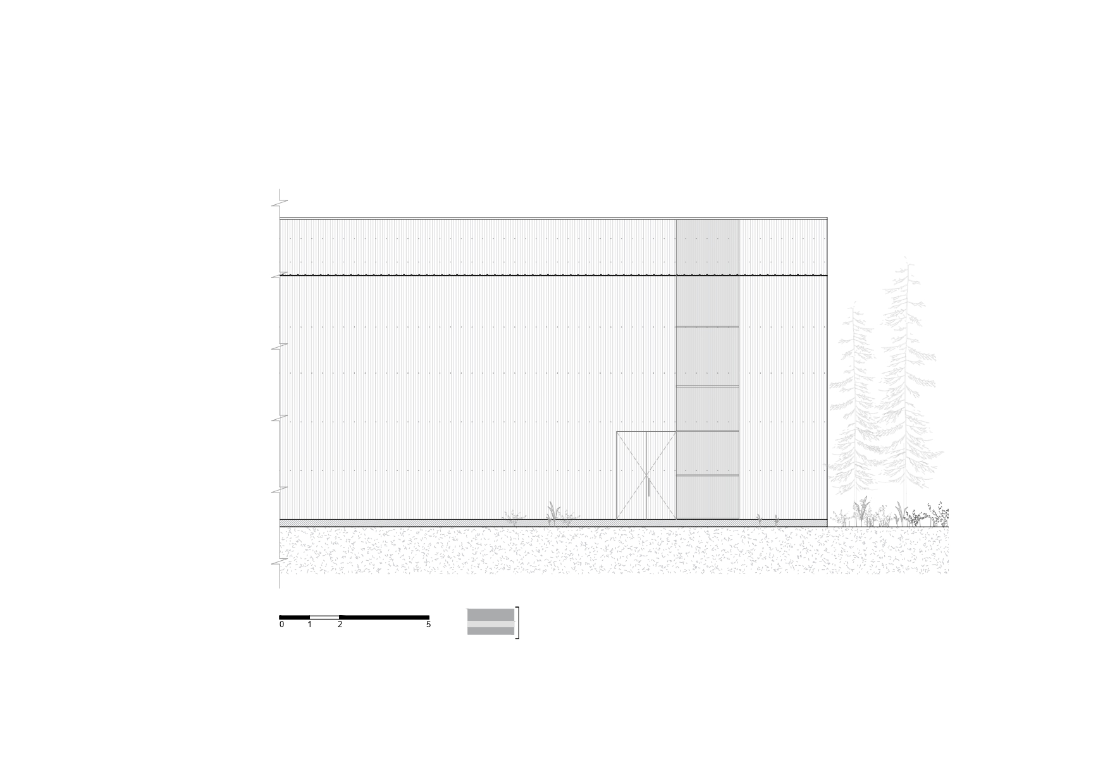
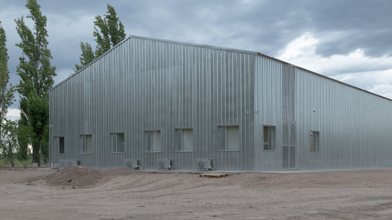
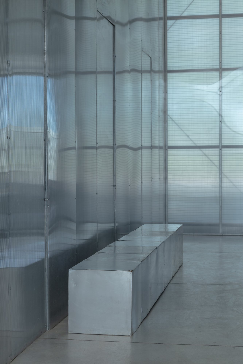
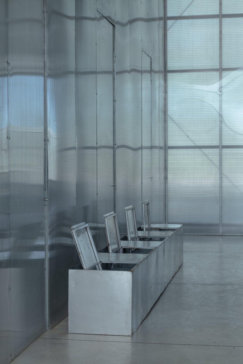
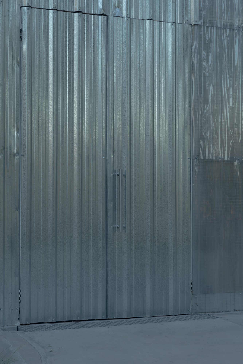
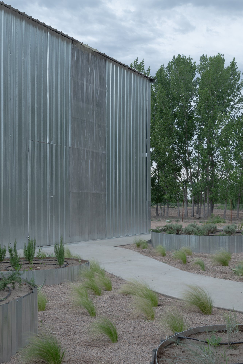
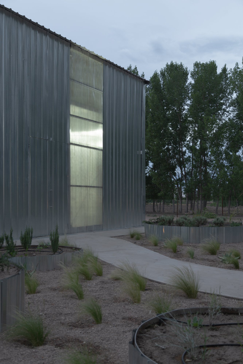
Temporary Offices is a lightweight administrative pavilion designed by Atelier Industrial within an existing agricultural-industrial warehouse in San Rafael, Argentina. Created as an interim workplace before the development of a permanent facility, the project uses prefabrication, modular construction, and reversible assembly to address the need for rapid execution and a limited lifespan. Its self-supporting steel-frame structure follows the dimensions and rhythm of the surrounding warehouse without altering the original building. The interior is organized into three parallel bays, separating private offices and service spaces from shared work areas and meeting rooms. A taller central zone connects these functions while supporting circulation, informal interaction, and environmental transition. Cellular polycarbonate encloses the pavilion, filtering natural light and creating a softly illuminated interior. Through a restrained palette of lightweight materials and adaptable construction methods, the project establishes a functional workplace that remains responsive to its industrial setting and temporary purpose.
Temporary offices / atelier industrial

Temporary Offices approaches impermanence as an architectural opportunity, using lightness and reversibility to create an autonomous interior environment within the scale of the existing warehouse. Rather than treating the temporary condition as a compromise, Atelier Industrial developed a precise intervention capable of supporting daily administrative functions while remaining removable and adaptable.
Temporary offices / atelier industrial

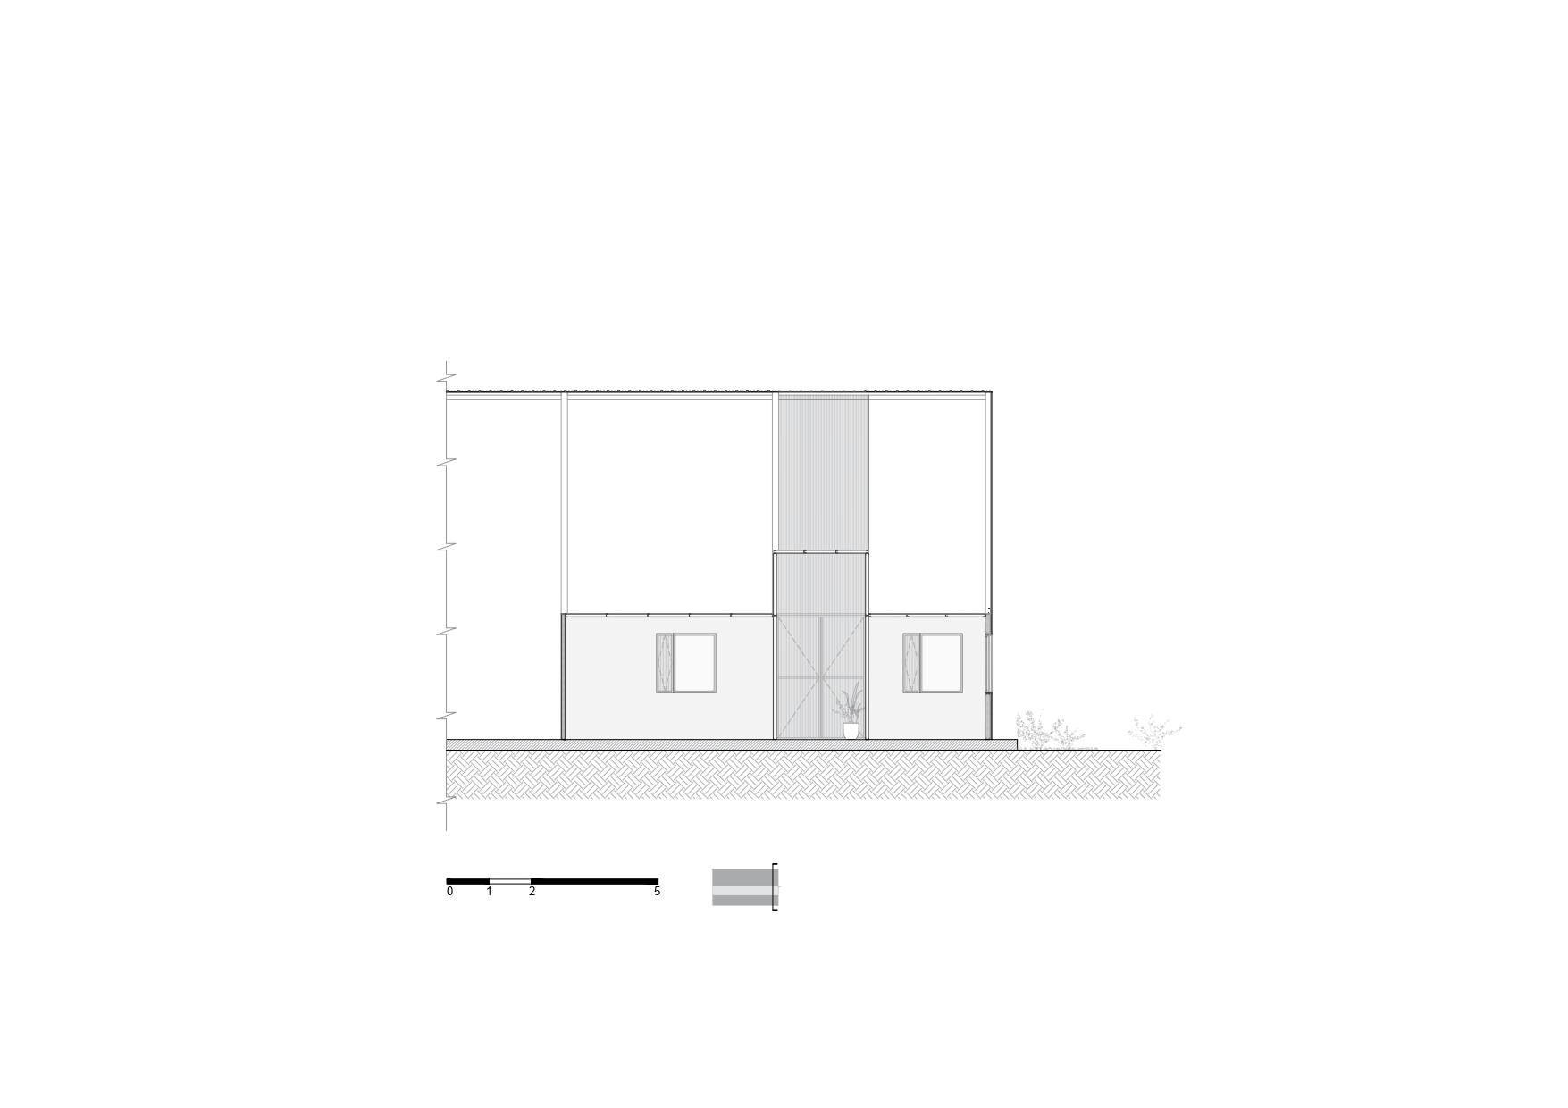
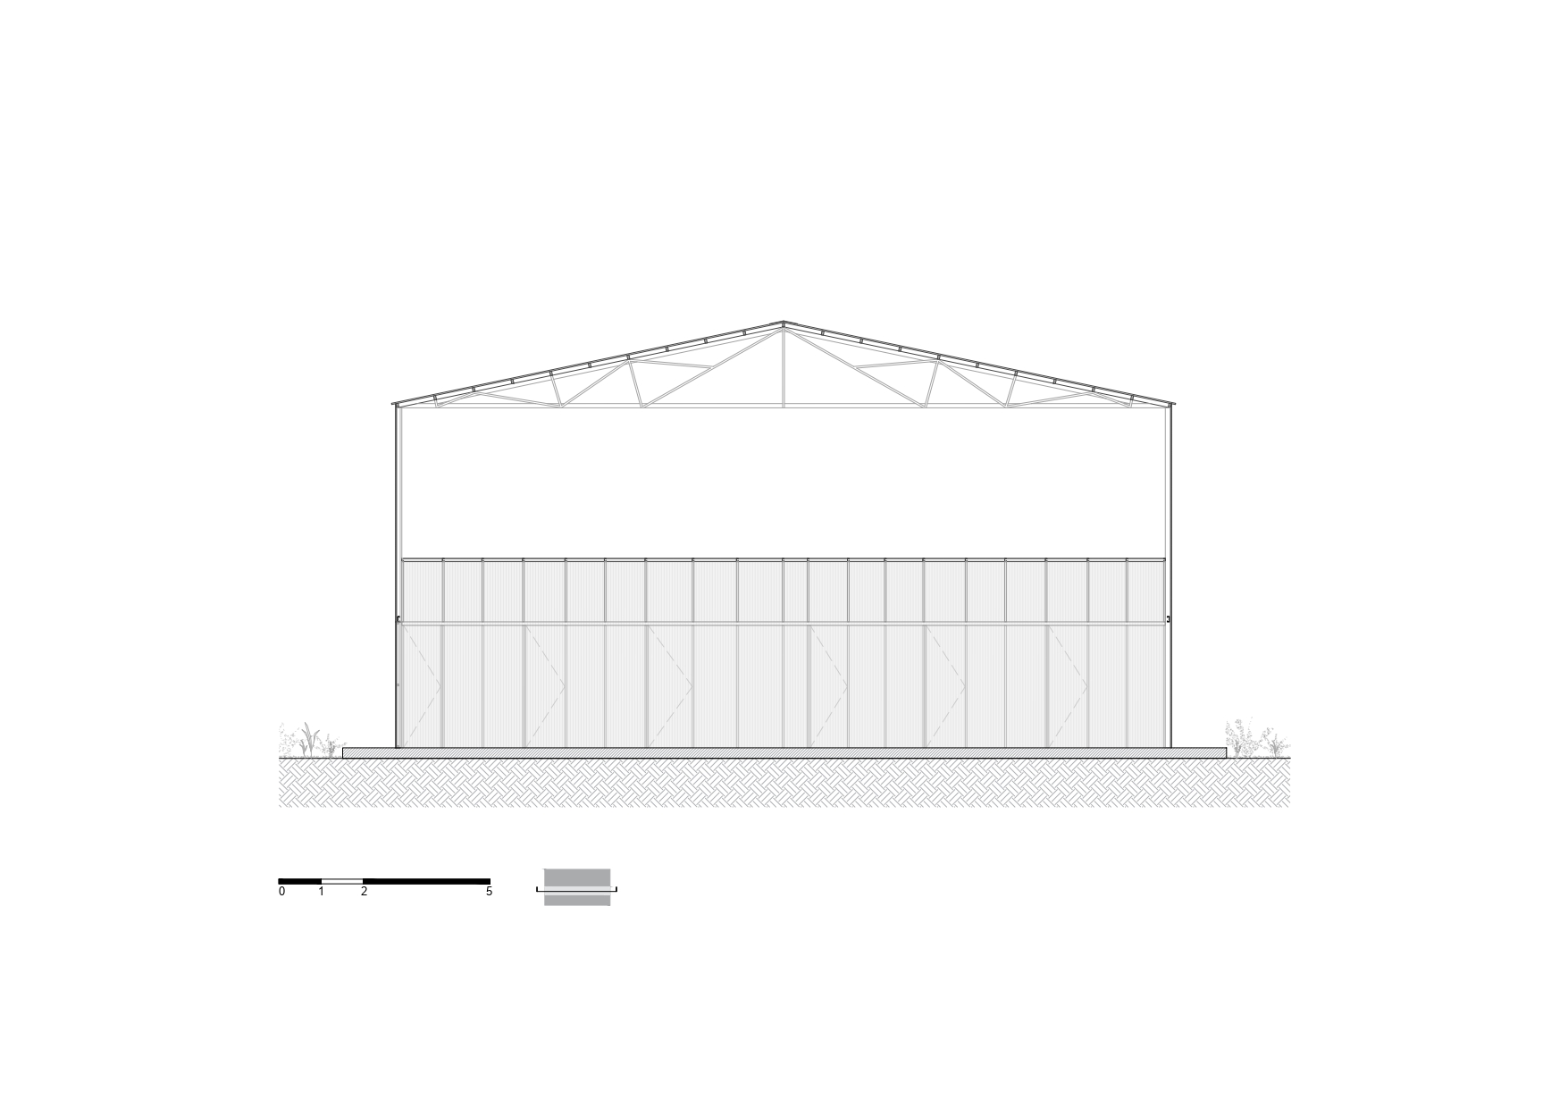
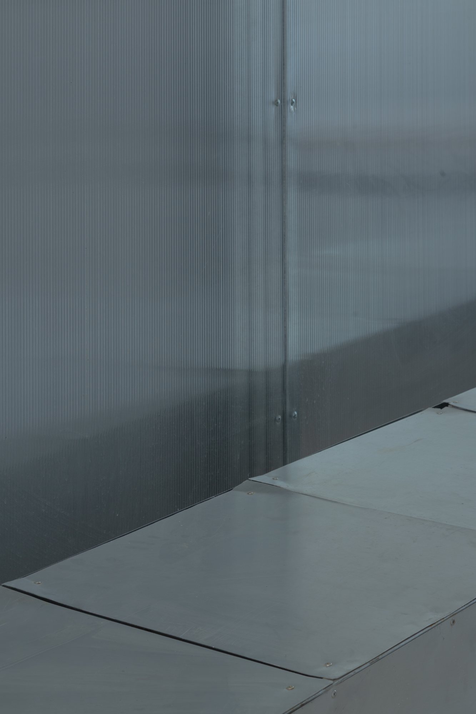
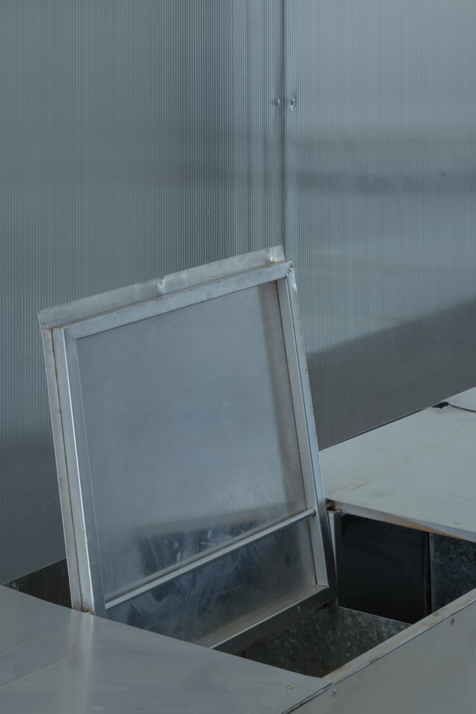
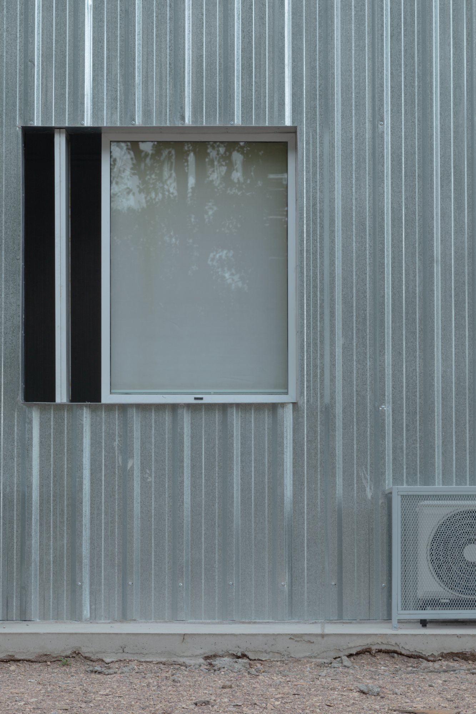
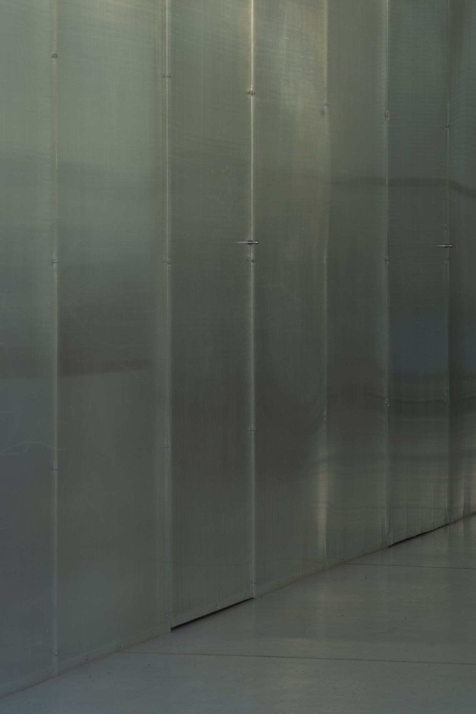
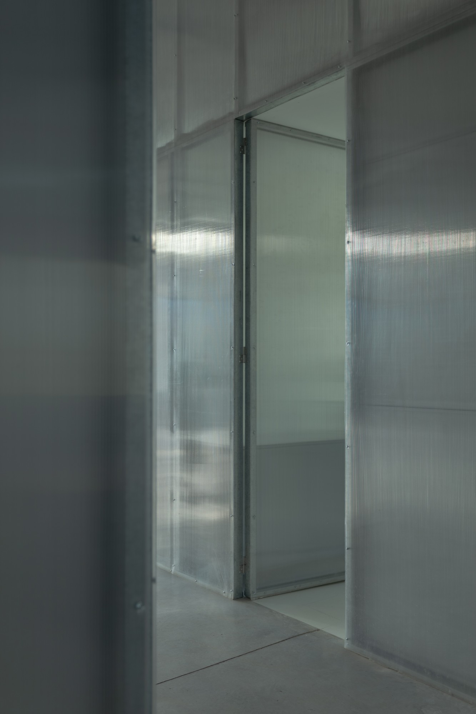
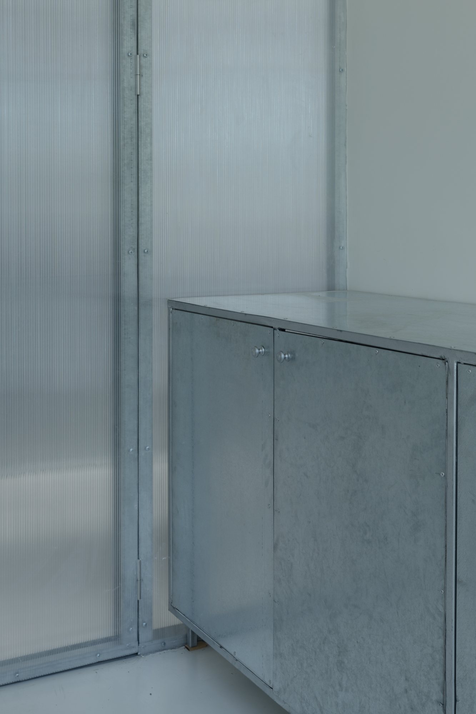
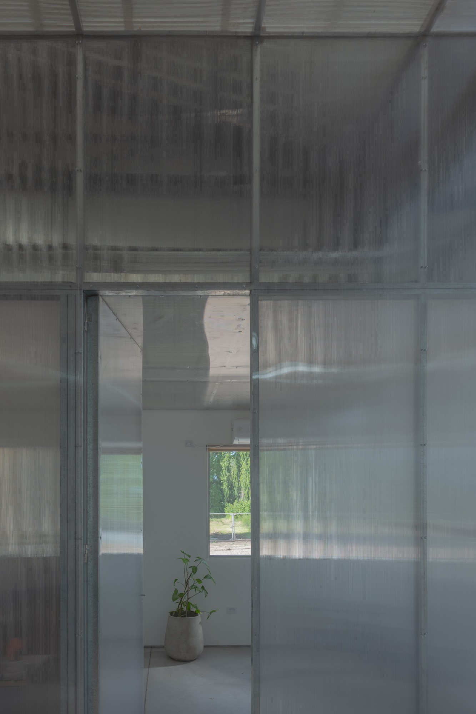
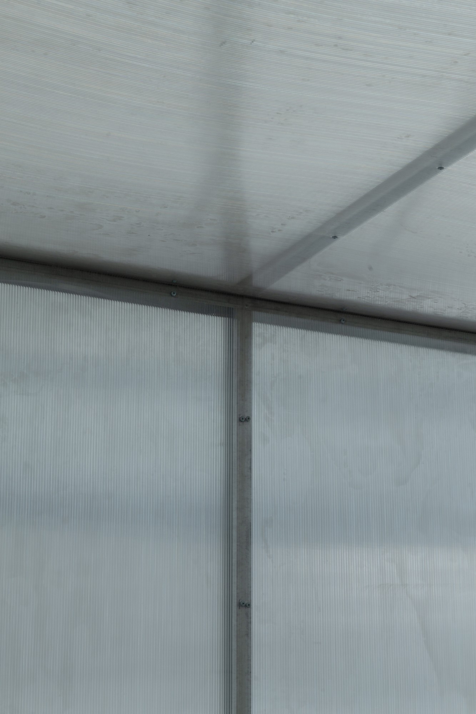
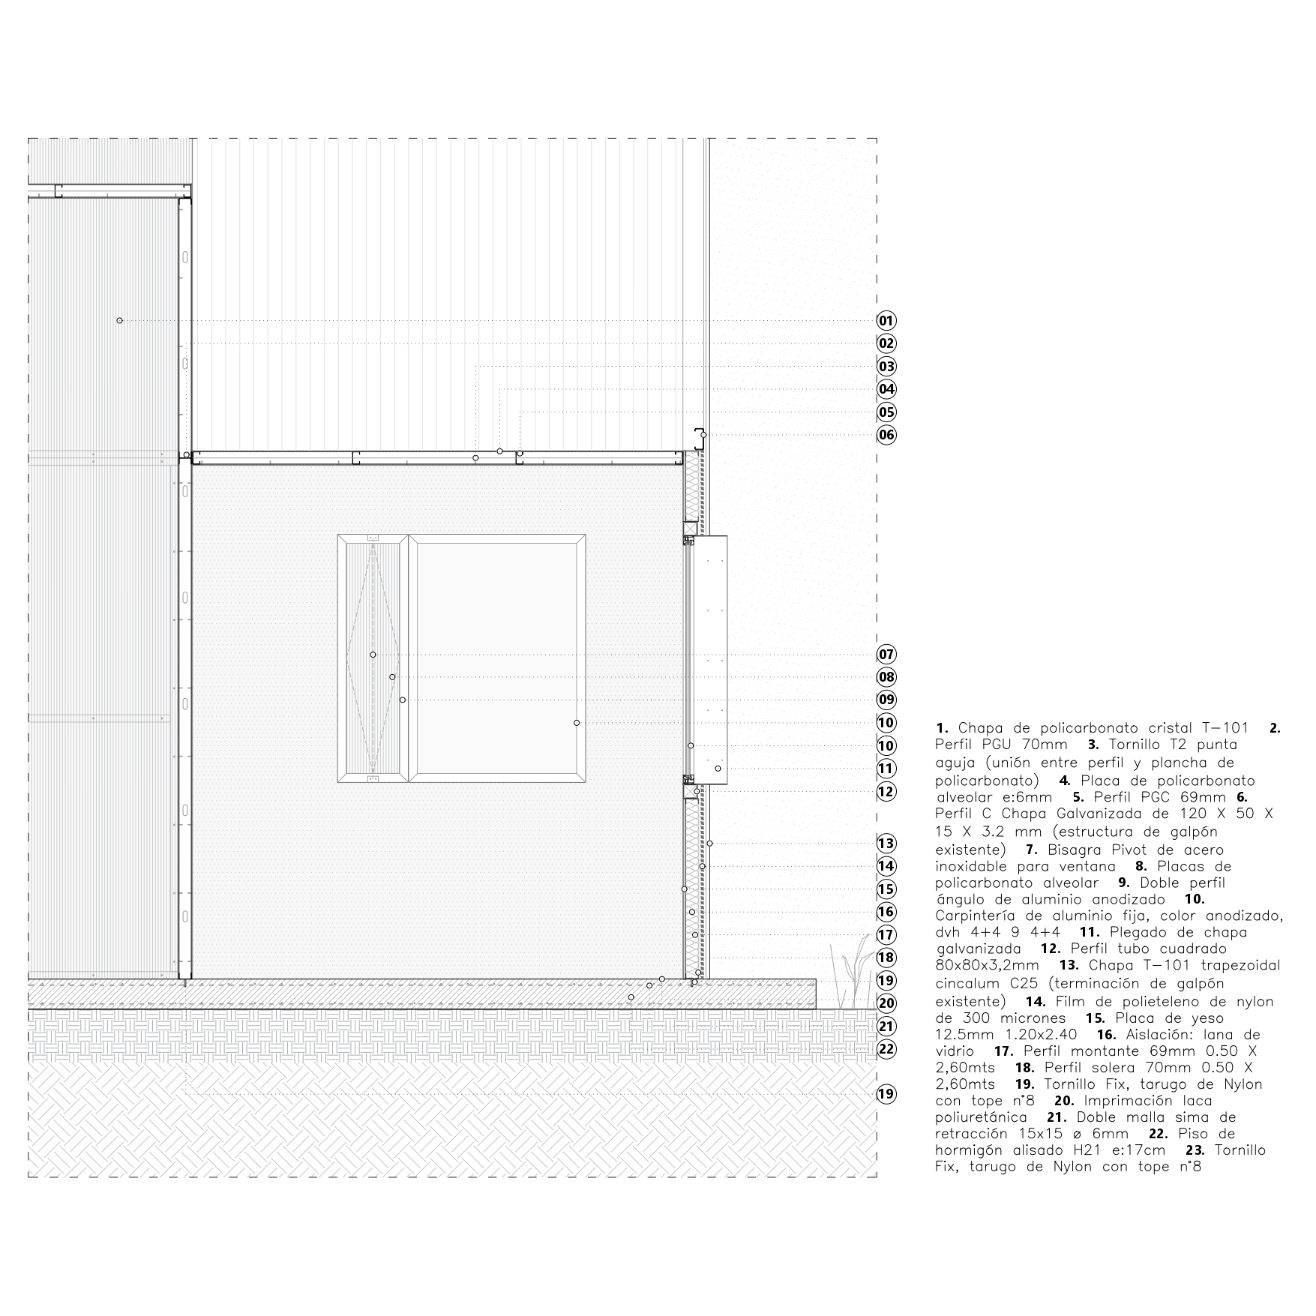
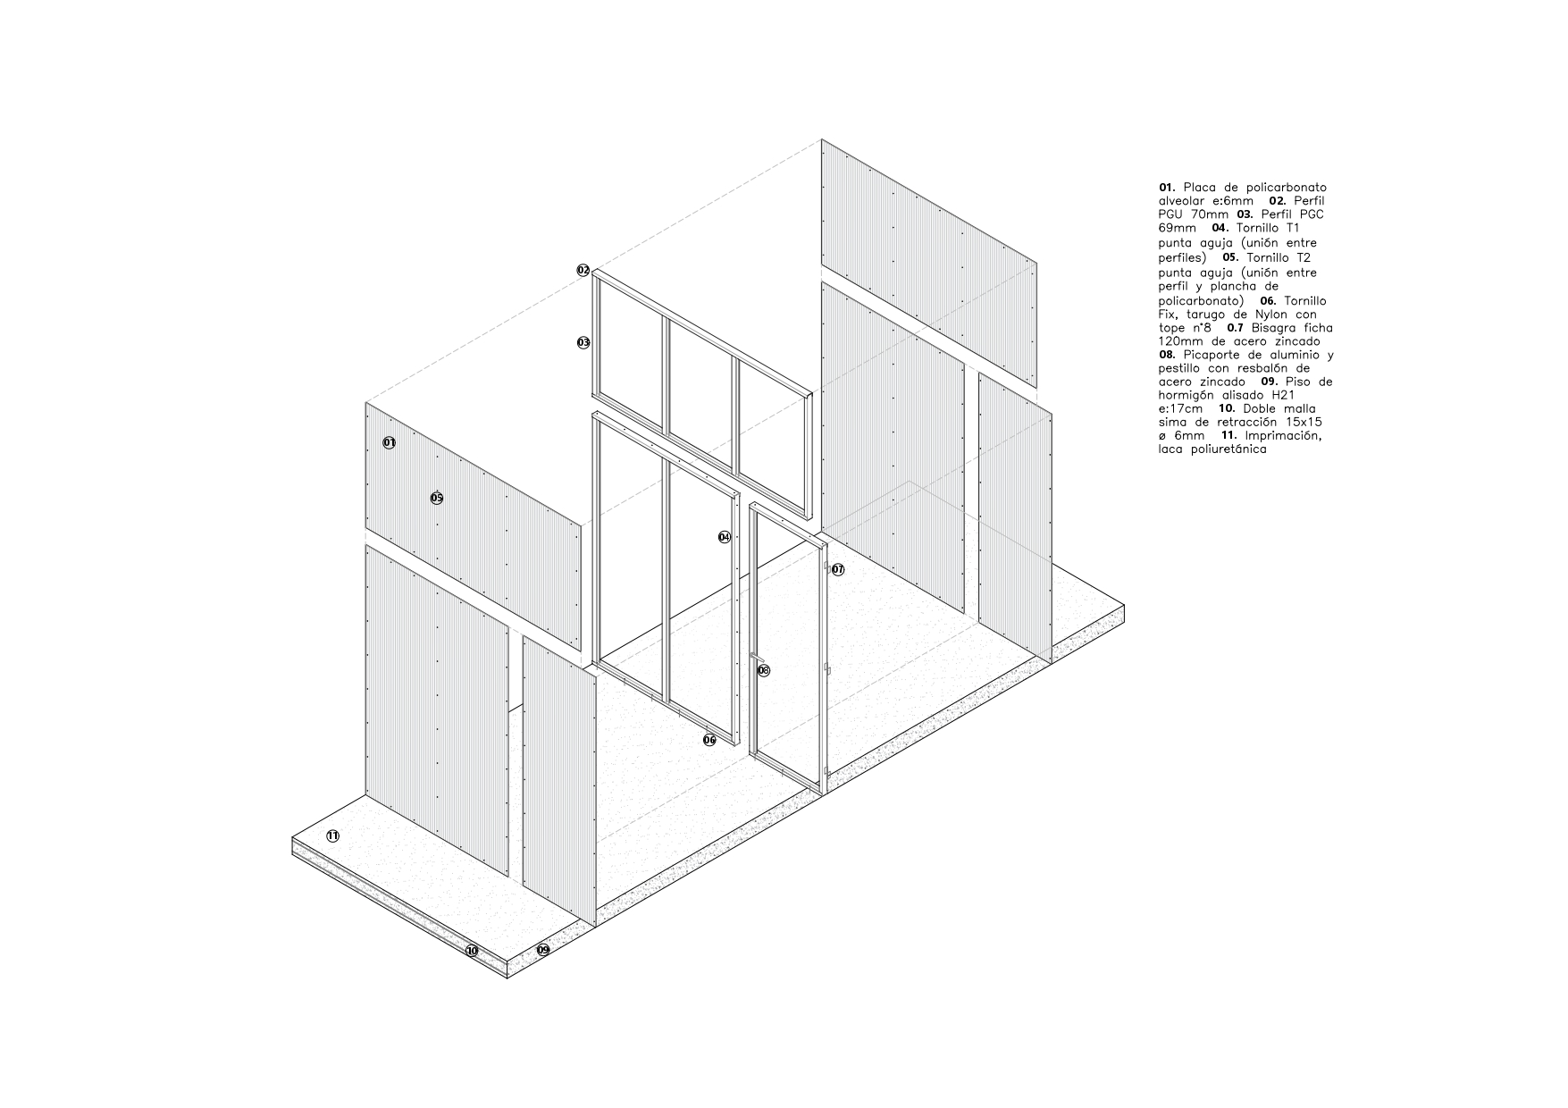
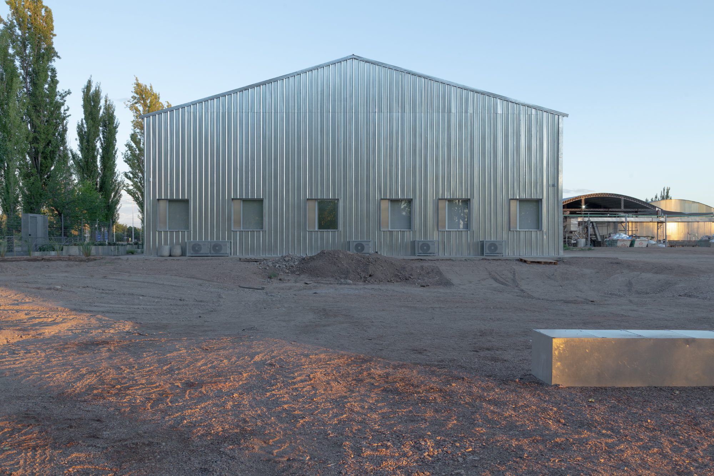
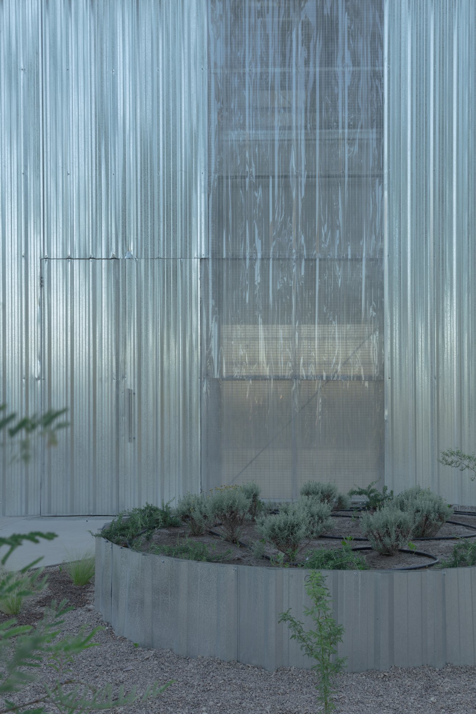
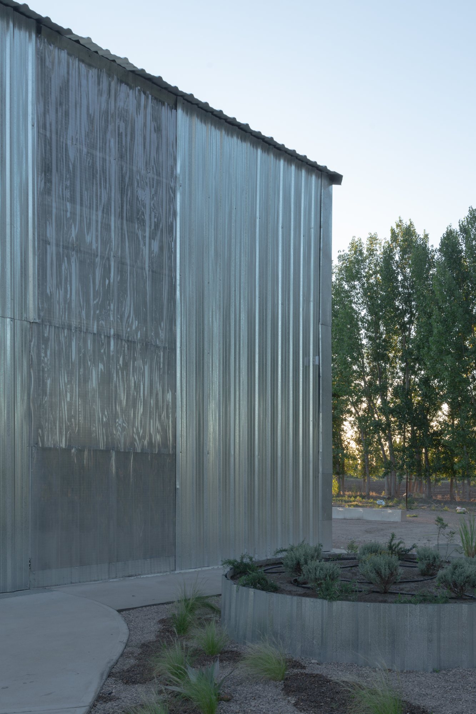
The project follows a box-within-a-box strategy. A lightweight volume is positioned inside the industrial structure without modifying its primary framework. Prefabricated steel-frame panels composed of PGU and PGC profiles allow for efficient fabrication, rapid installation, and careful alignment with the warehouse module.
Temporary offices / atelier industrialTemporary offices / atelier industrial
Temporary offices / atelier industrial
Temporary Offices / Atelier Industrial 105

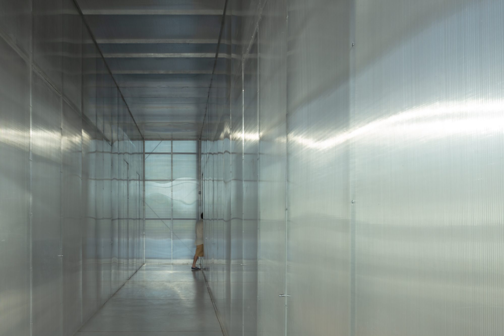
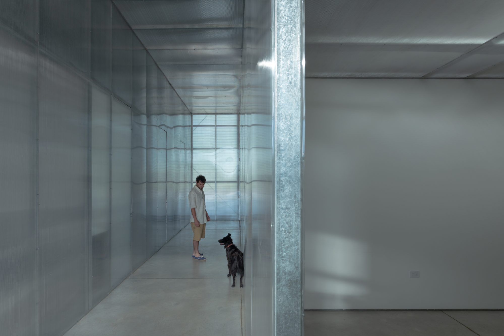
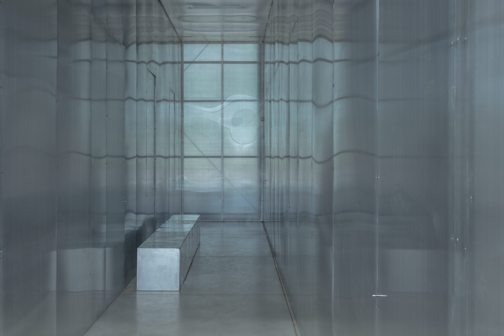
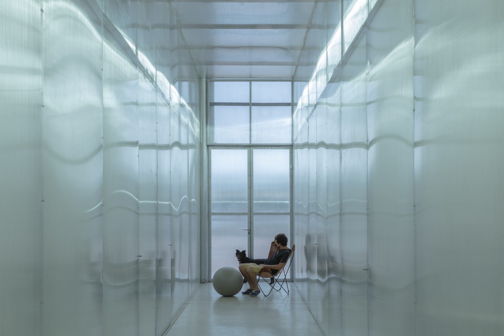
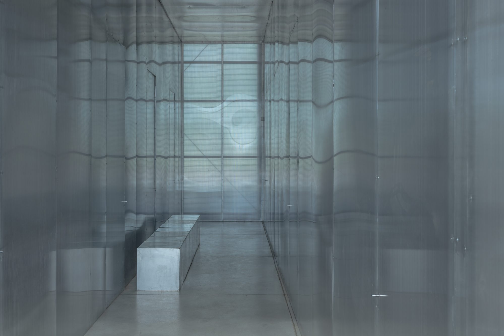
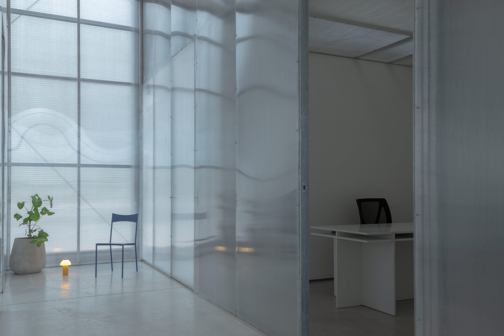
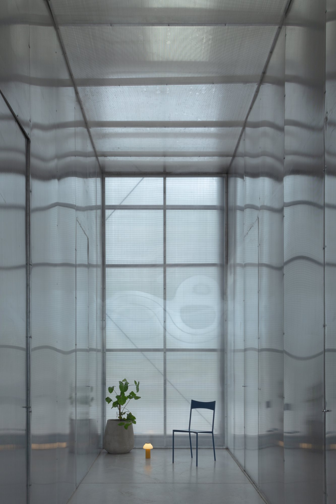
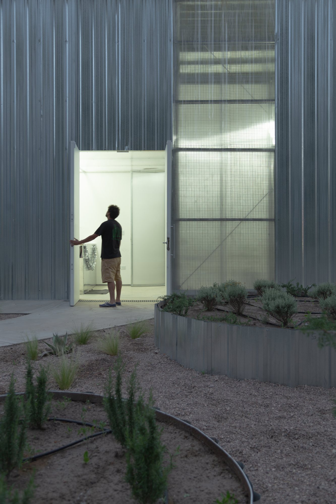
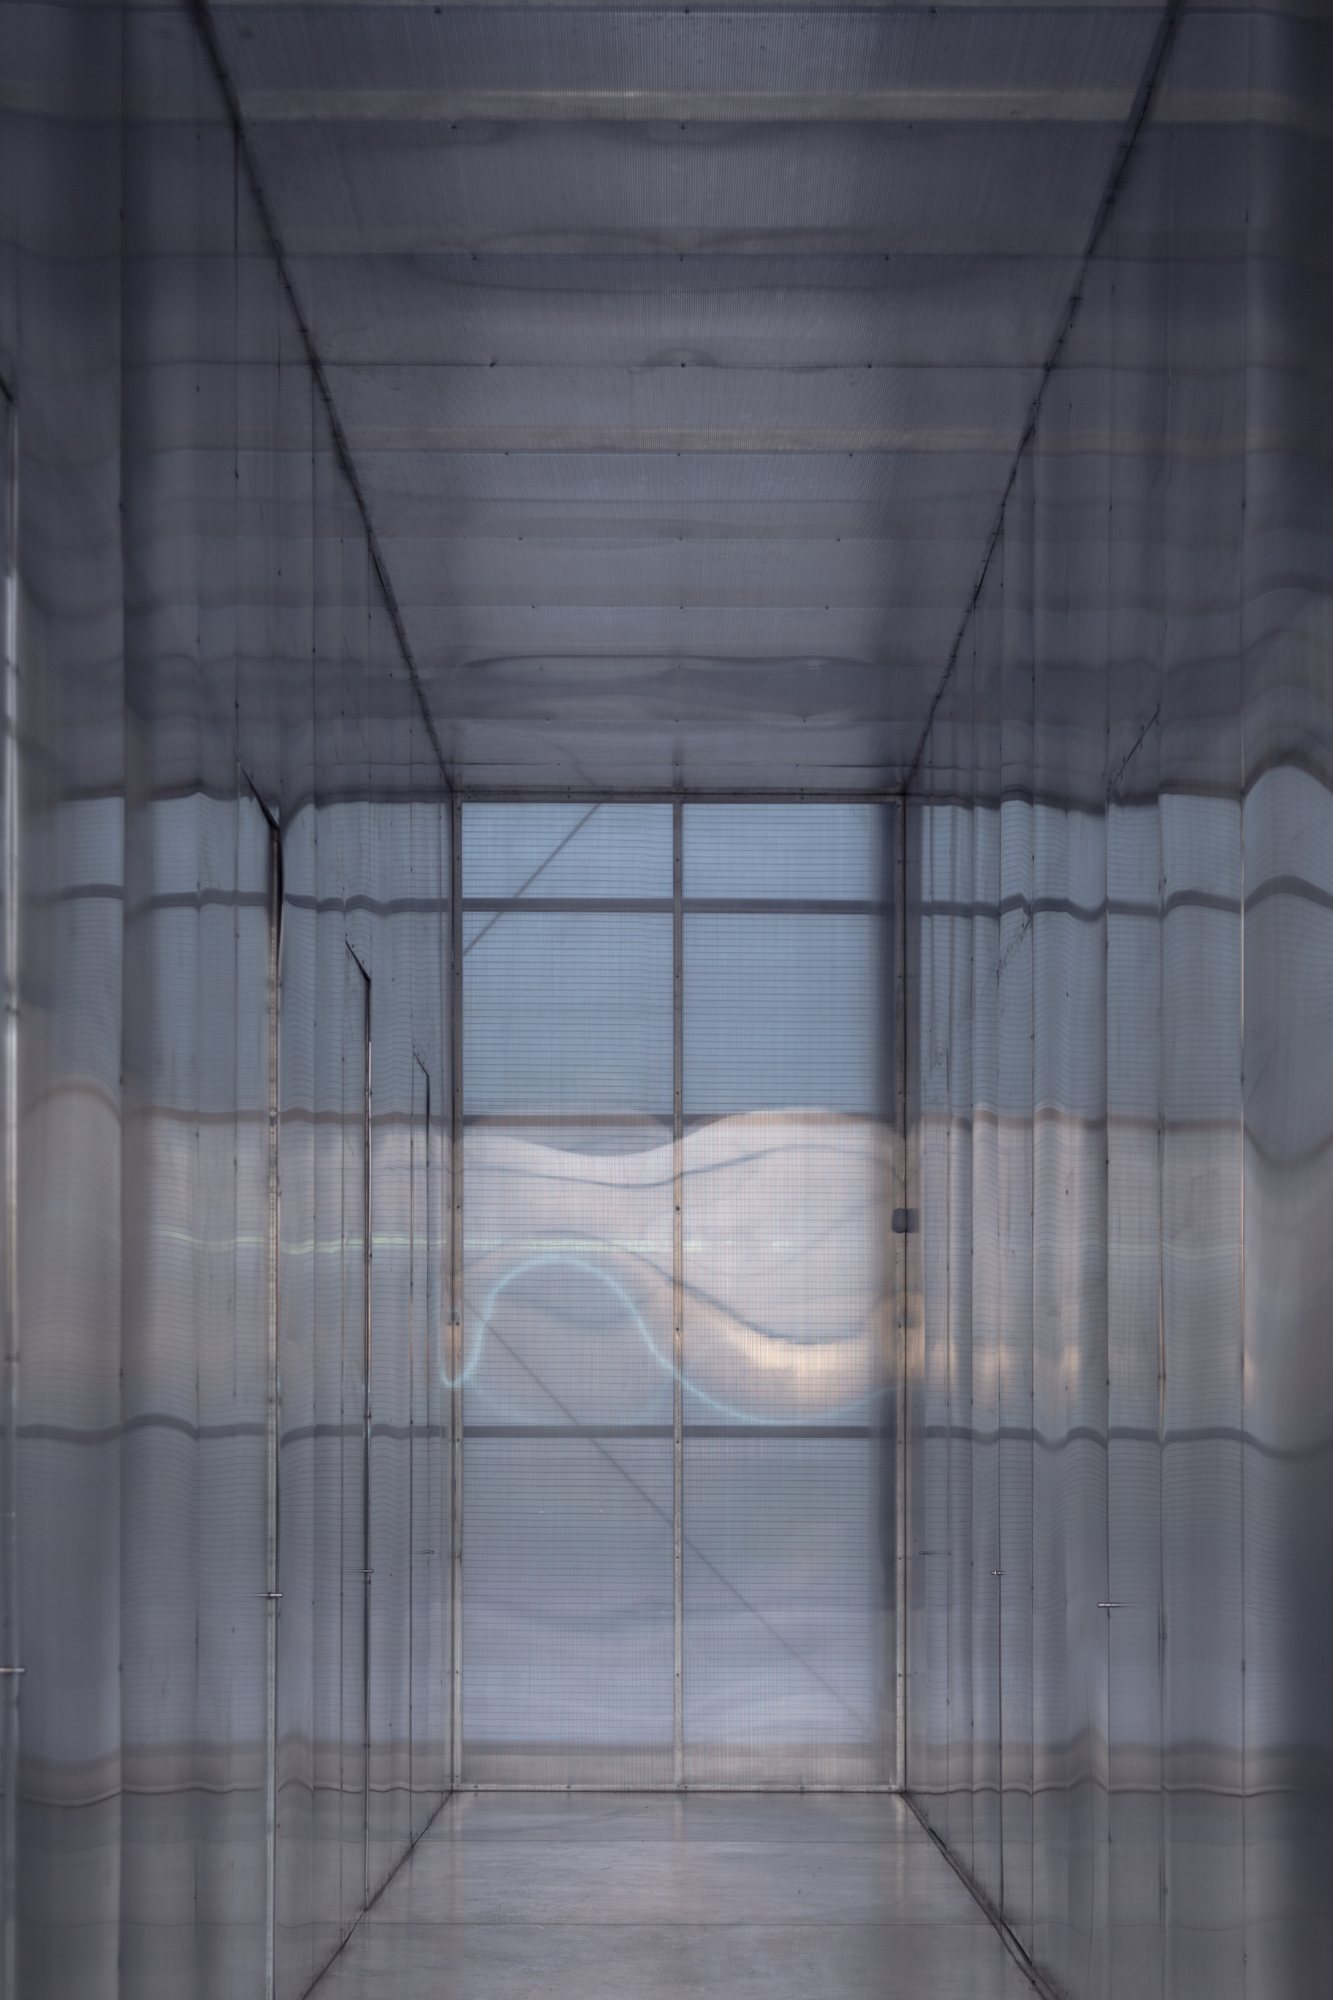
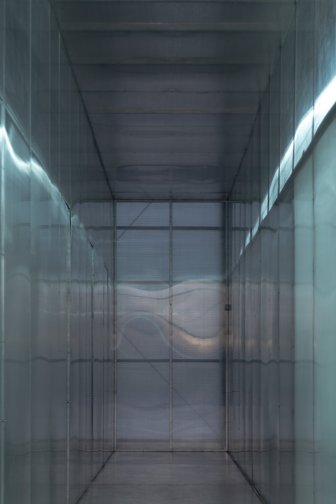
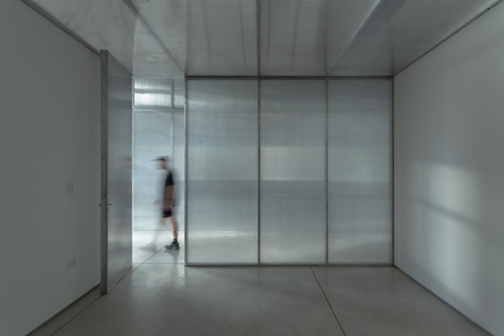
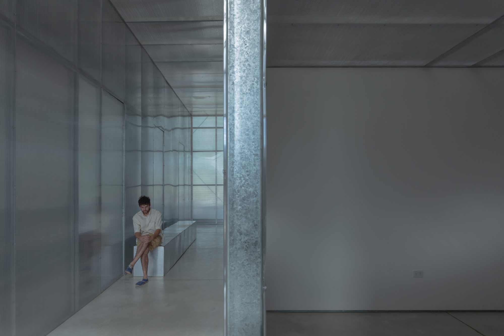
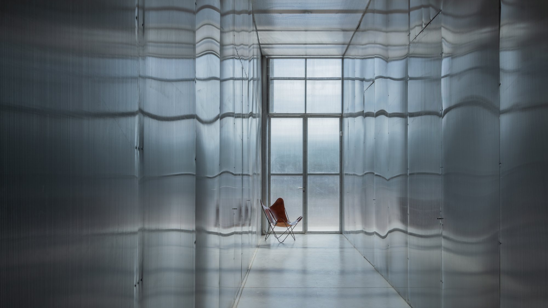
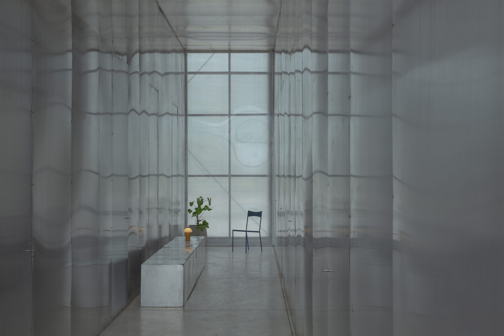
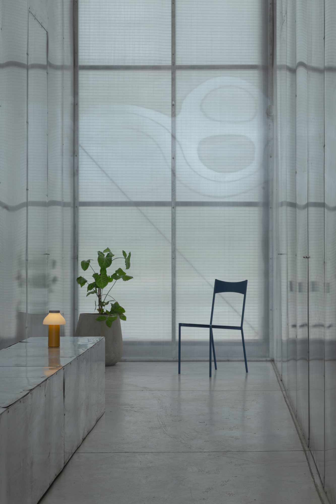
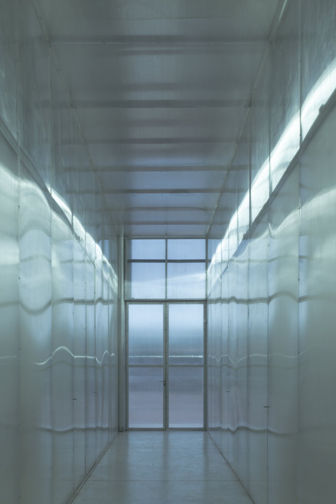
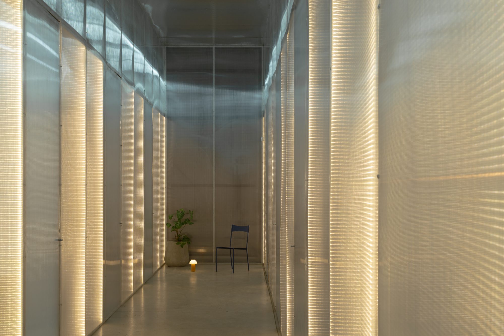
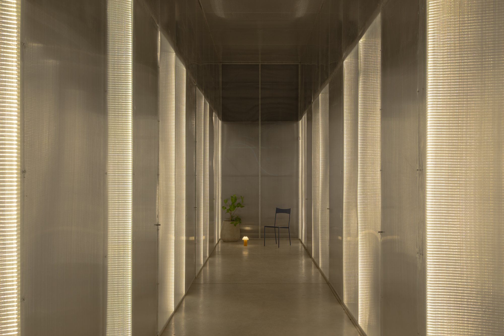
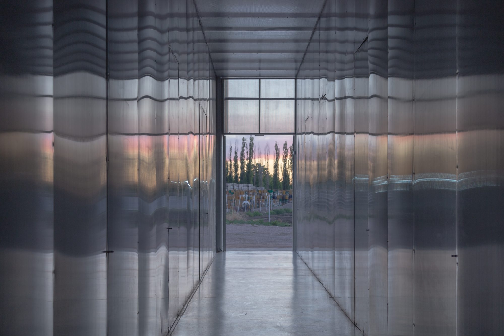
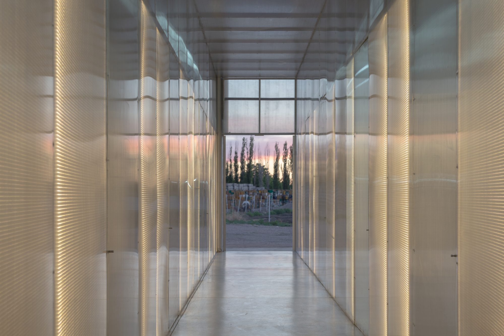
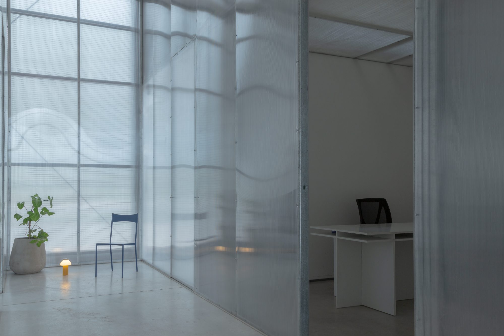
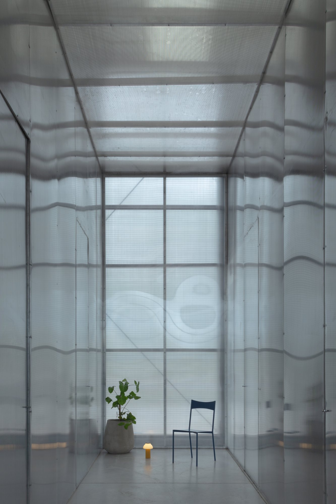
The plan is divided into three bays. Private offices and restrooms occupy the southern side, where openings provide natural light and ventilation. Shared offices and meeting rooms are placed to the north, forming a more flexible work zone. Between them, a taller central bay organizes circulation and serves as a space for transition, informal meetings, and thermal mediation.
Temporary offices / atelier industrialTemporary offices / atelier industrial

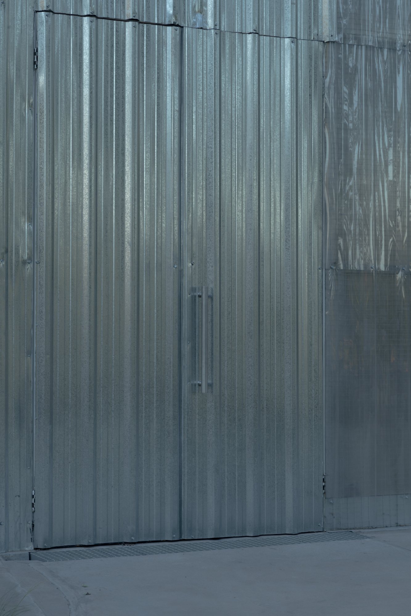
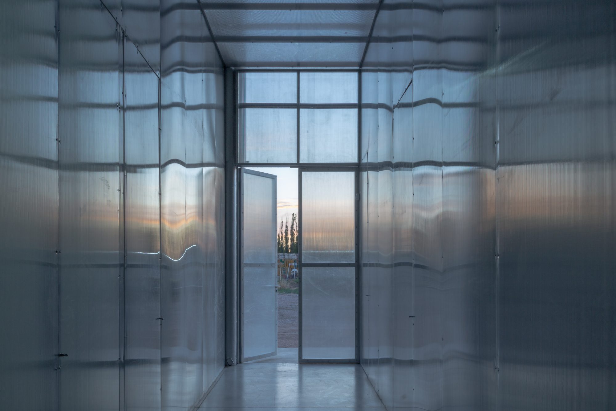
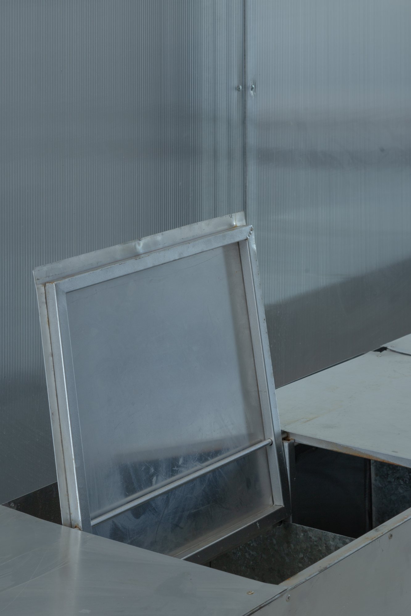
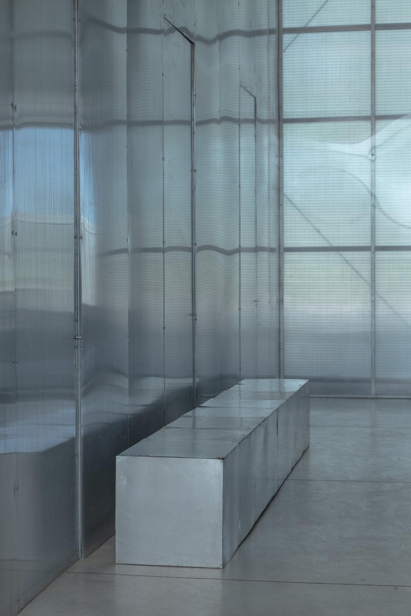
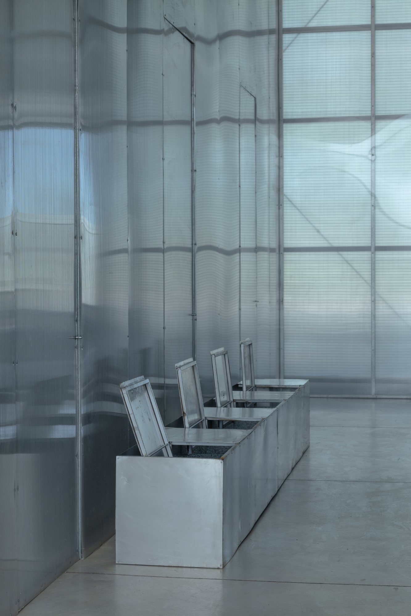
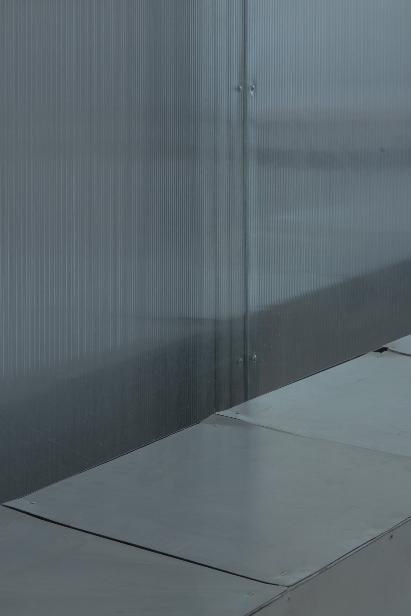
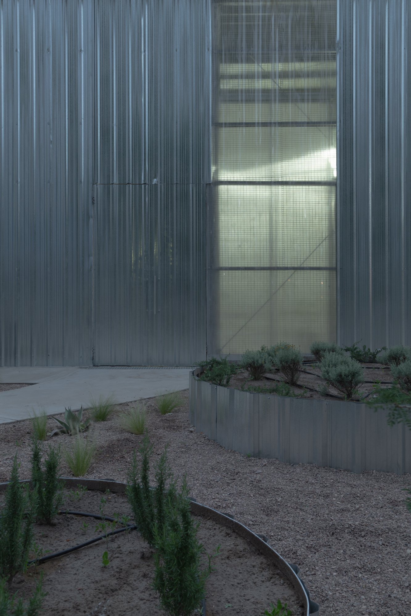
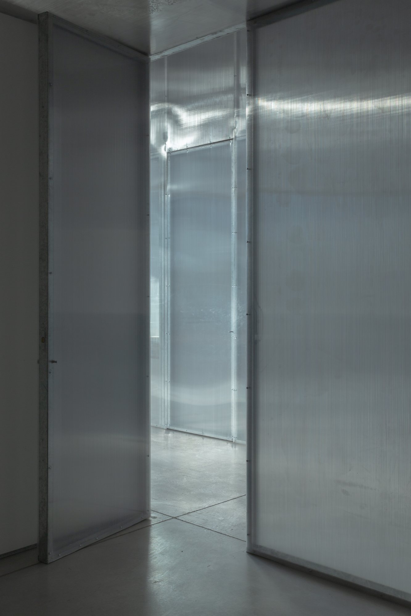
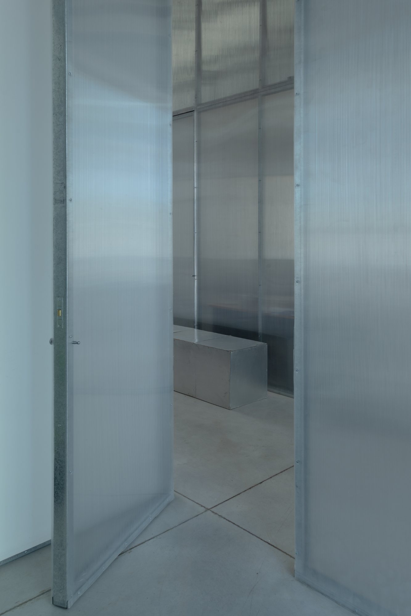
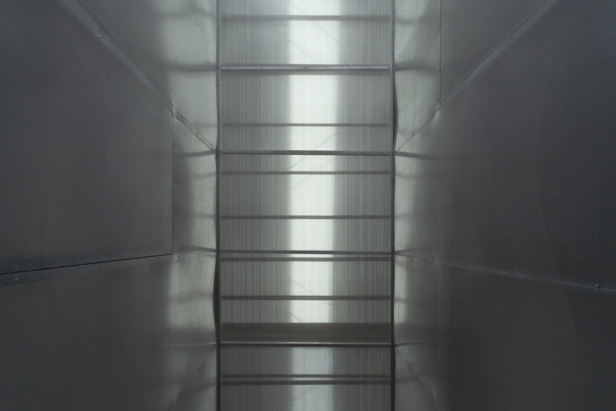
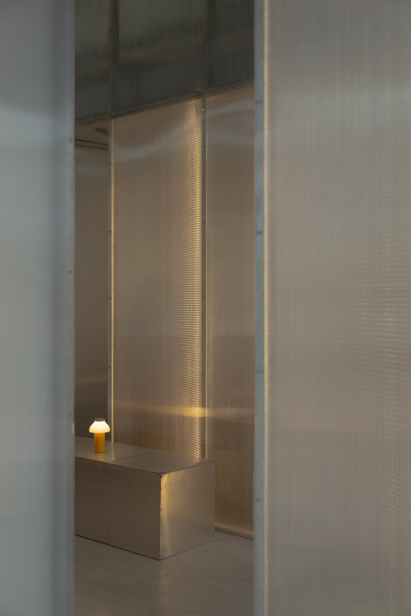
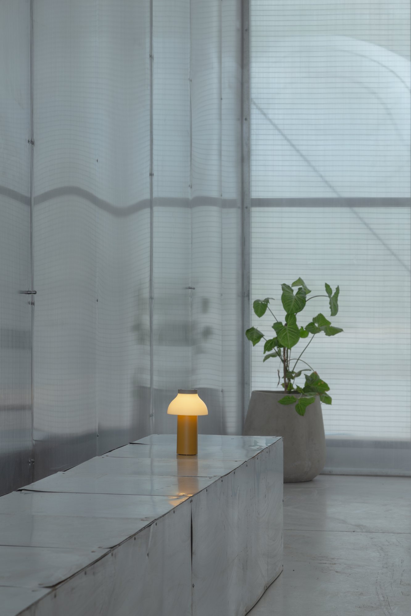
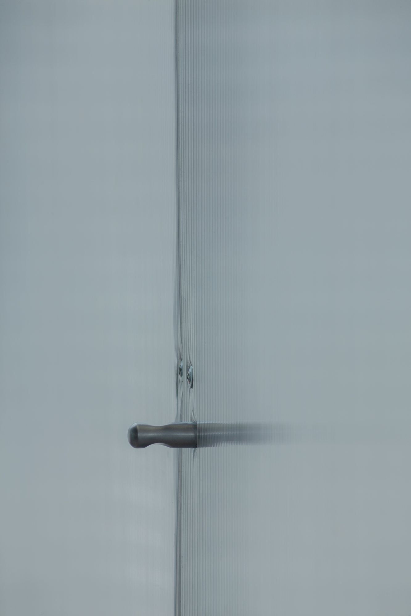
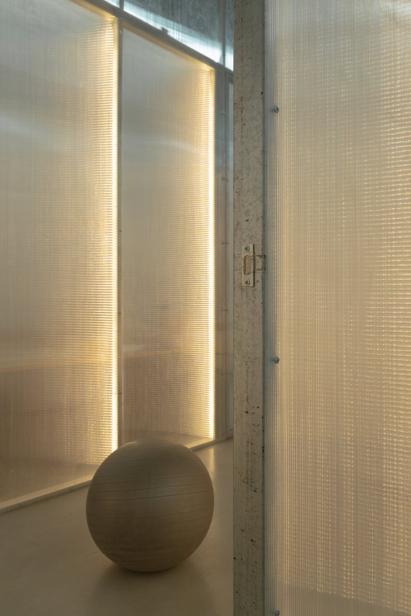
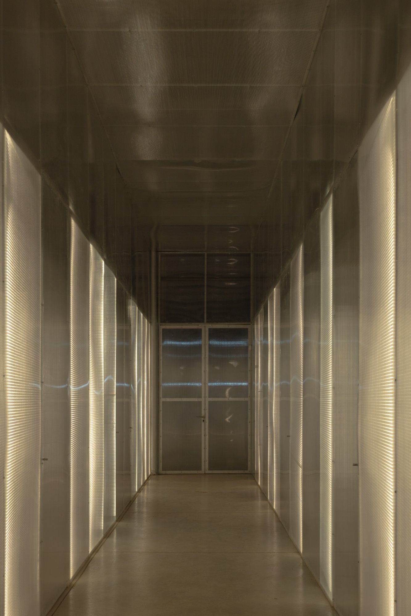
Cellular polycarbonate gives the pavilion its distinctive atmosphere. The translucent envelope filters incoming daylight, softens visual contrasts, and distributes an even glow across the interior. As light passes through the enclosure, the boundaries between the offices and the surrounding warehouse become less pronounced.
Temporary offices / atelier industrialTemporary offices / atelier industrial

Temporary Offices achieves a measured balance between industrial efficiency and spatial character. Its modular structure, lightweight materiality, and capacity for disassembly define a workplace that is functional, atmospheric, and intentionally temporary.
Temporary offices / atelier industrial
© Luis Abba
Temporary offices / atelier industrial
© Luis Abba
Temporary offices / atelier industrial
© Luis Abba
Temporary offices / atelier industrial
© Luis Abba

Project Gallery

84 photographs
Temporary Offices / Atelier IndustrialTemporary Offices / Atelier IndustrialTemporary Offices / Atelier IndustrialTemporary Offices / Atelier IndustrialTemporary Offices / Atelier IndustrialTemporary Offices / Atelier IndustrialTemporary Offices / Atelier IndustrialTemporary Offices / Atelier IndustrialTemporary Offices / Atelier IndustrialTemporary Offices / Atelier IndustrialTemporary Offices / Atelier IndustrialTemporary Offices / Atelier IndustrialTemporary Offices / Atelier IndustrialTemporary Offices / Atelier IndustrialTemporary Offices / Atelier IndustrialTemporary Offices / Atelier IndustrialTemporary Offices / Atelier IndustrialTemporary Offices / Atelier IndustrialTemporary Offices / Atelier IndustrialTemporary Offices / Atelier IndustrialTemporary Offices / Atelier IndustrialTemporary Offices / Atelier IndustrialTemporary Offices / Atelier IndustrialTemporary Offices / Atelier IndustrialTemporary Offices / Atelier IndustrialTemporary Offices / Atelier IndustrialTemporary Offices / Atelier IndustrialTemporary Offices / Atelier IndustrialTemporary Offices / Atelier IndustrialTemporary Offices / Atelier IndustrialTemporary Offices / Atelier IndustrialTemporary Offices / Atelier IndustrialTemporary Offices / Atelier IndustrialTemporary Offices / Atelier IndustrialTemporary Offices / Atelier IndustrialTemporary Offices / Atelier IndustrialTemporary Offices / Atelier IndustrialTemporary Offices / Atelier IndustrialTemporary Offices / Atelier IndustrialTemporary Offices / Atelier IndustrialTemporary Offices / Atelier IndustrialTemporary Offices / Atelier IndustrialTemporary Offices / Atelier IndustrialTemporary Offices / Atelier IndustrialTemporary Offices / Atelier IndustrialTemporary Offices / Atelier IndustrialTemporary Offices / Atelier IndustrialTemporary Offices / Atelier IndustrialTemporary Offices / Atelier IndustrialTemporary Offices / Atelier IndustrialTemporary Offices / Atelier IndustrialTemporary Offices / Atelier IndustrialTemporary Offices / Atelier IndustrialTemporary Offices / Atelier IndustrialTemporary Offices / Atelier IndustrialTemporary Offices / Atelier IndustrialTemporary Offices / Atelier IndustrialTemporary Offices / Atelier IndustrialTemporary Offices / Atelier IndustrialTemporary Offices / Atelier IndustrialTemporary Offices / Atelier IndustrialTemporary Offices / Atelier IndustrialTemporary Offices / Atelier IndustrialTemporary Offices / Atelier IndustrialTemporary Offices / Atelier IndustrialTemporary Offices / Atelier IndustrialTemporary Offices / Atelier IndustrialTemporary Offices / Atelier IndustrialTemporary Offices / Atelier IndustrialTemporary Offices / Atelier IndustrialTemporary Offices / Atelier IndustrialTemporary Offices / Atelier IndustrialTemporary Offices / Atelier IndustrialTemporary Offices / Atelier IndustrialTemporary Offices / Atelier IndustrialTemporary Offices / Atelier IndustrialTemporary Offices / Atelier IndustrialTemporary Offices / Atelier IndustrialTemporary Offices / Atelier IndustrialTemporary Offices / Atelier IndustrialTemporary Offices / Atelier IndustrialTemporary Offices / Atelier IndustrialTemporary Offices / Atelier IndustrialTemporary Offices / Atelier Industrial

Project Location

AddressSalto de las Rosas, San Rafael, Mendoza, Argentina

Salto de las Rosas, San Rafael, Mendoza

The location is intended for general reference and may denote a city or country; it does not identify a precise address.

Project Credits

Architects
Atelier Industrial
Lead architects
Marcos Garbín
Photographs
Luis Abba
Leave a Comment

Browse the best architecture professionals in the world through the projects we publish →

Partners