
home/projects/schools/texcoco community school
Texcoco Community School / Leonardo Neve Design Group
Educational ArchitectureSchool
- Architects
- Leonardo Neve Design Group
- Lead architects
- Leonardo Neve
- Location
- Ecological Park of Lake Texcoco, State of Mexico
- Year
- 2024–Present
- Photographs
- Patrick López
- Type
- School
- Materials
- Local stone and brick
- Site area
- 10.4 ha (104,000 m² / 1,119,447 sq ft)
- Collaborating communities
- San Salvador Atenco
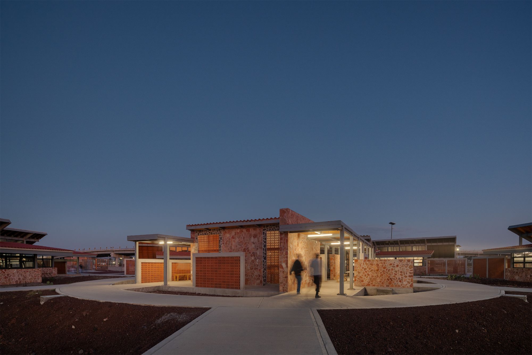
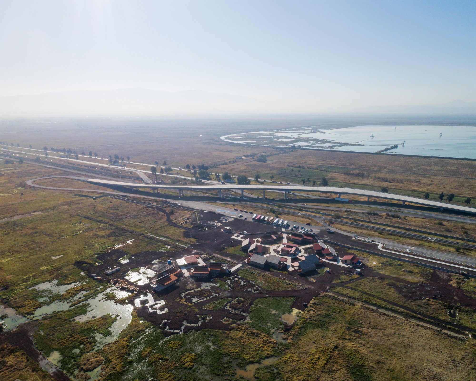
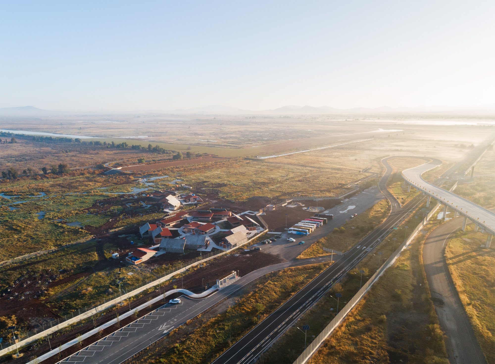
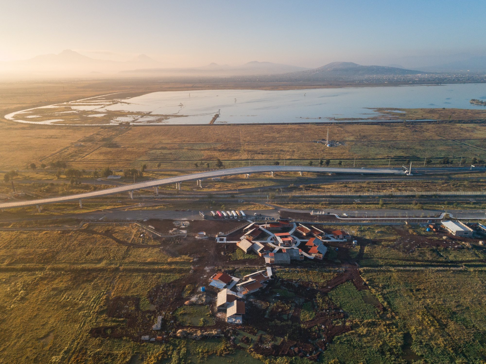
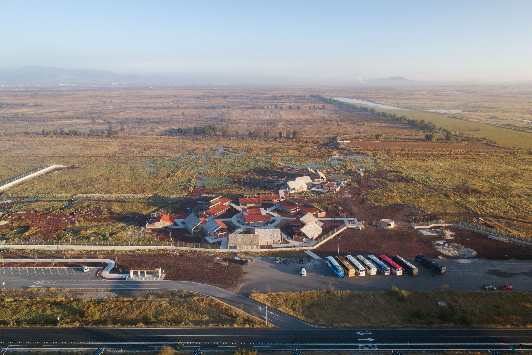
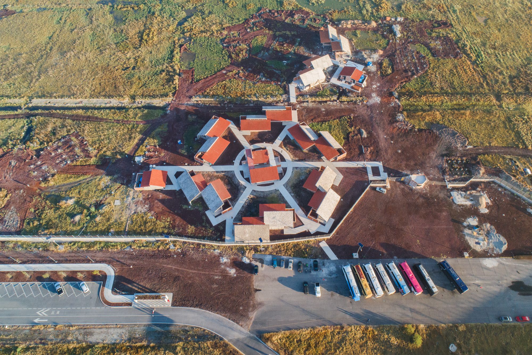
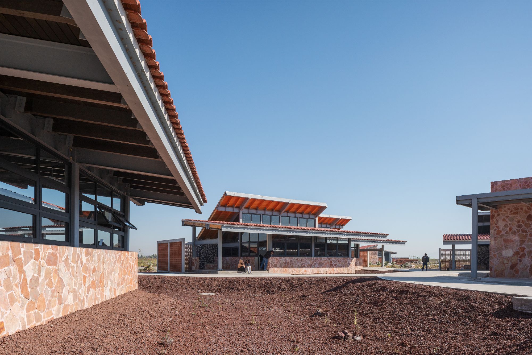
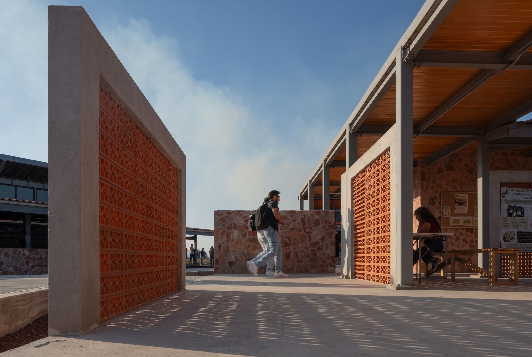
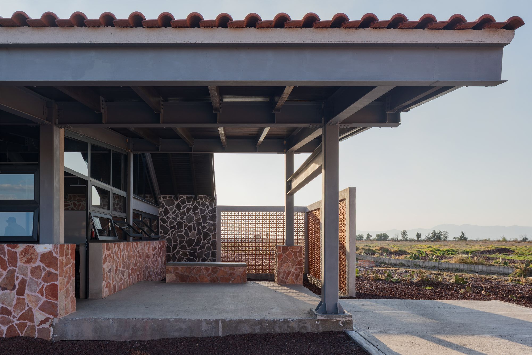
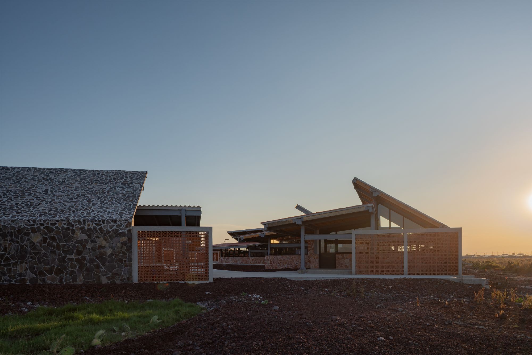
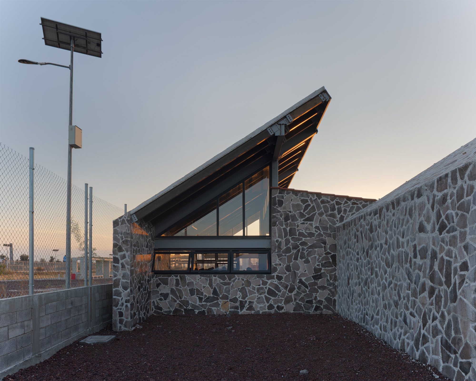
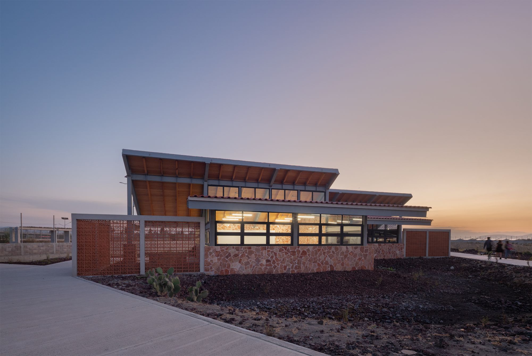
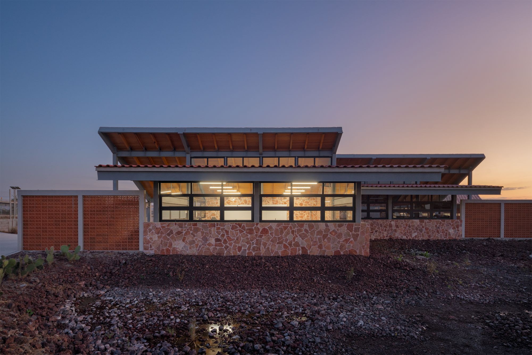
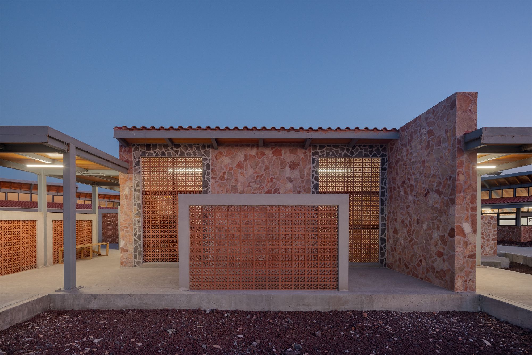
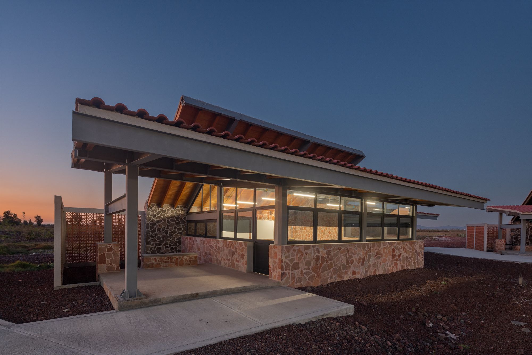
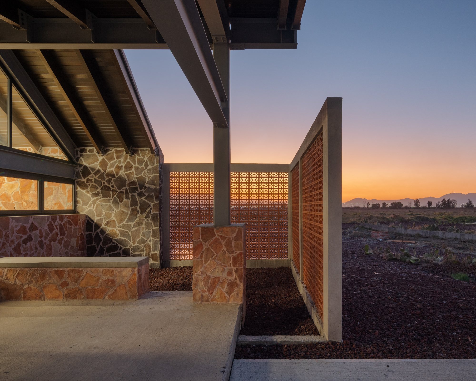
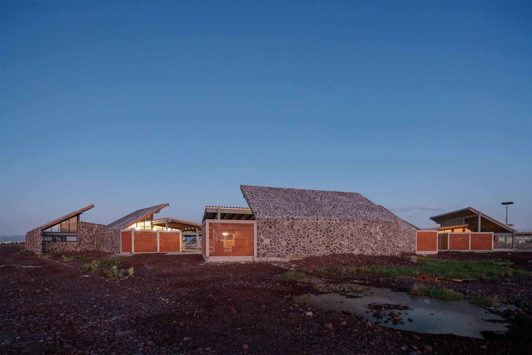
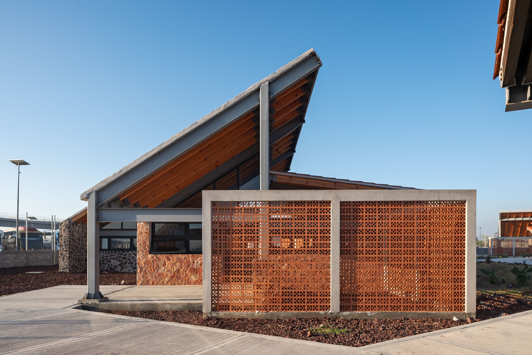
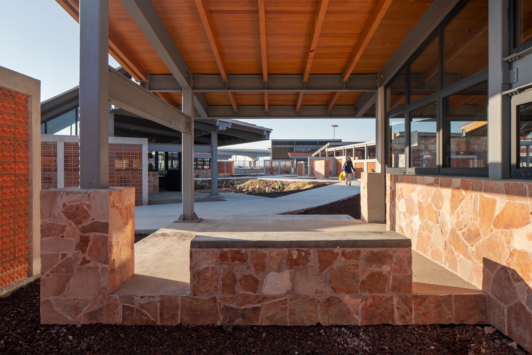
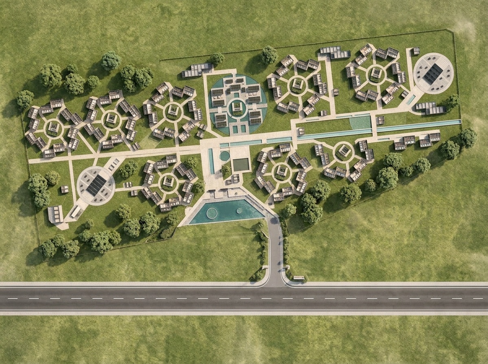
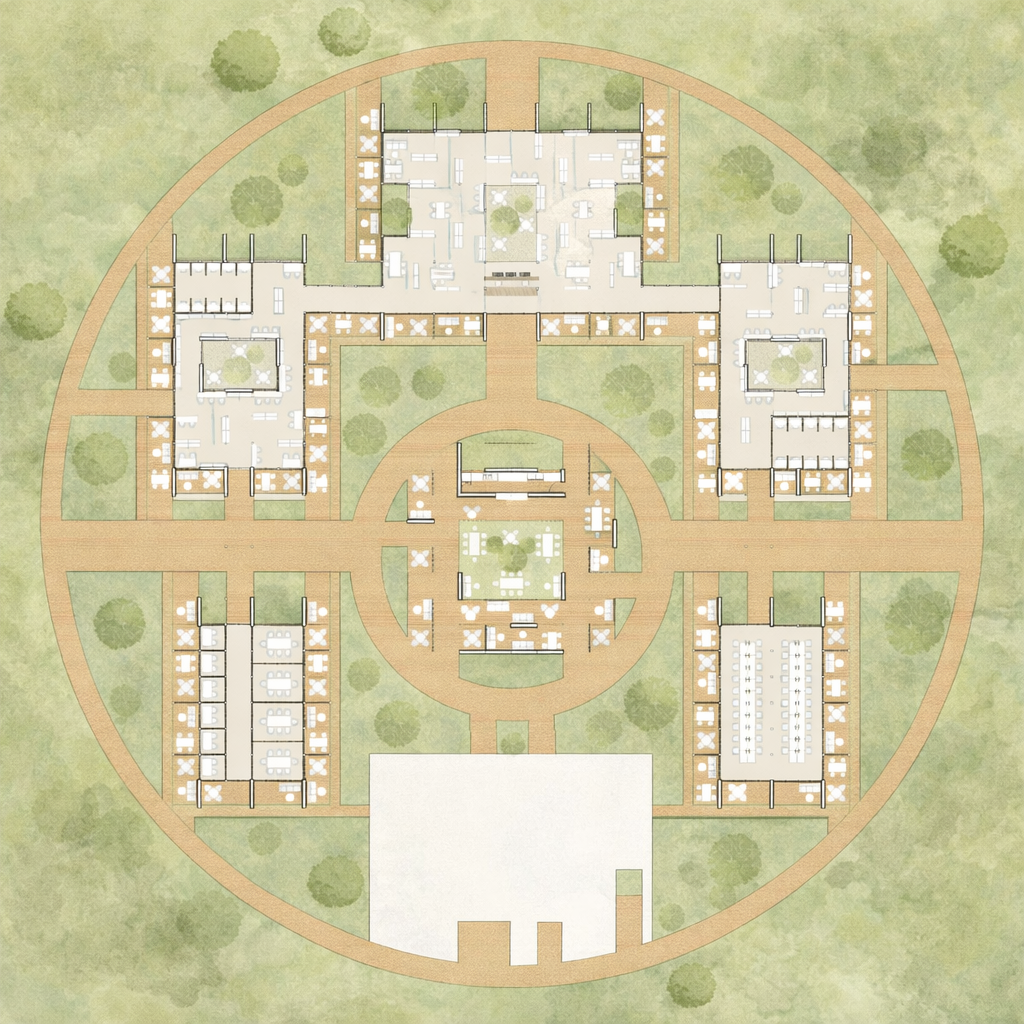
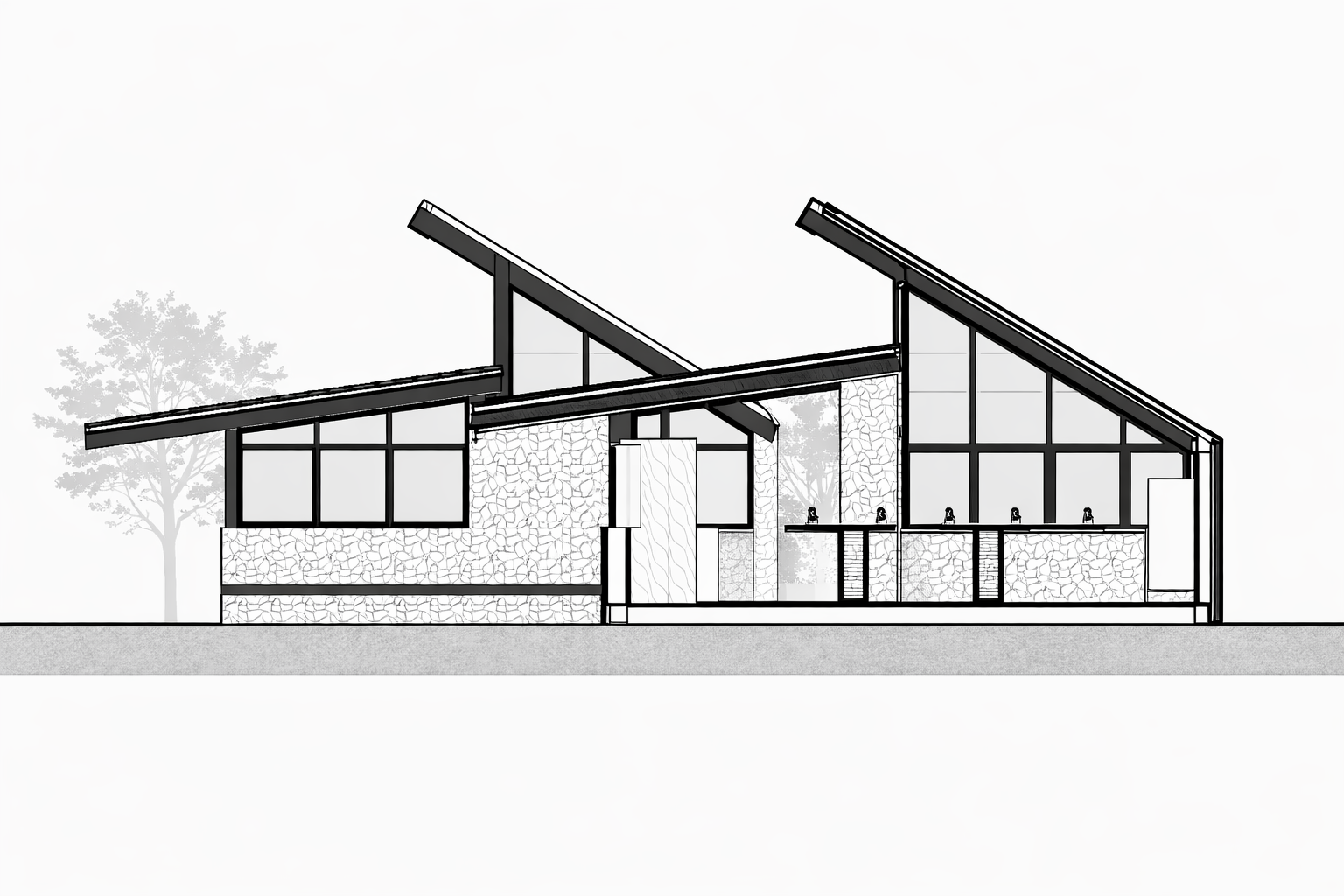
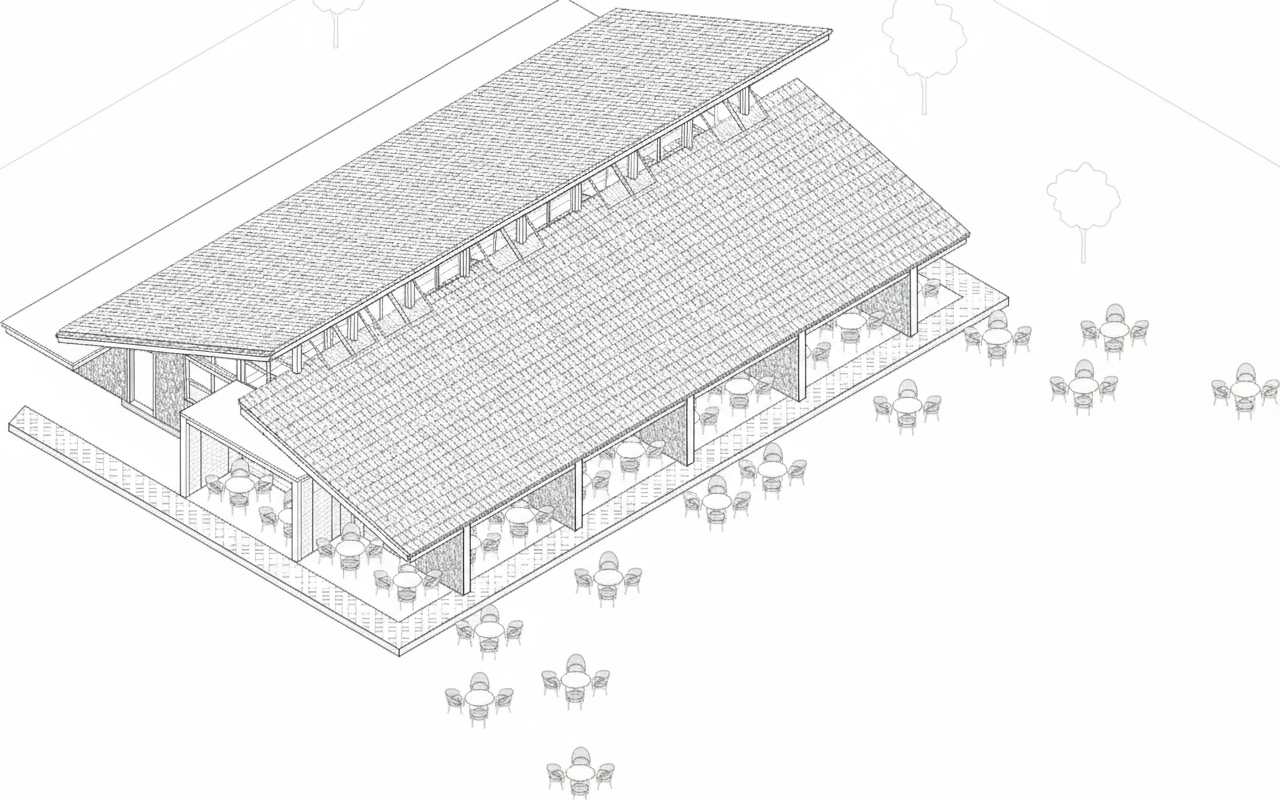
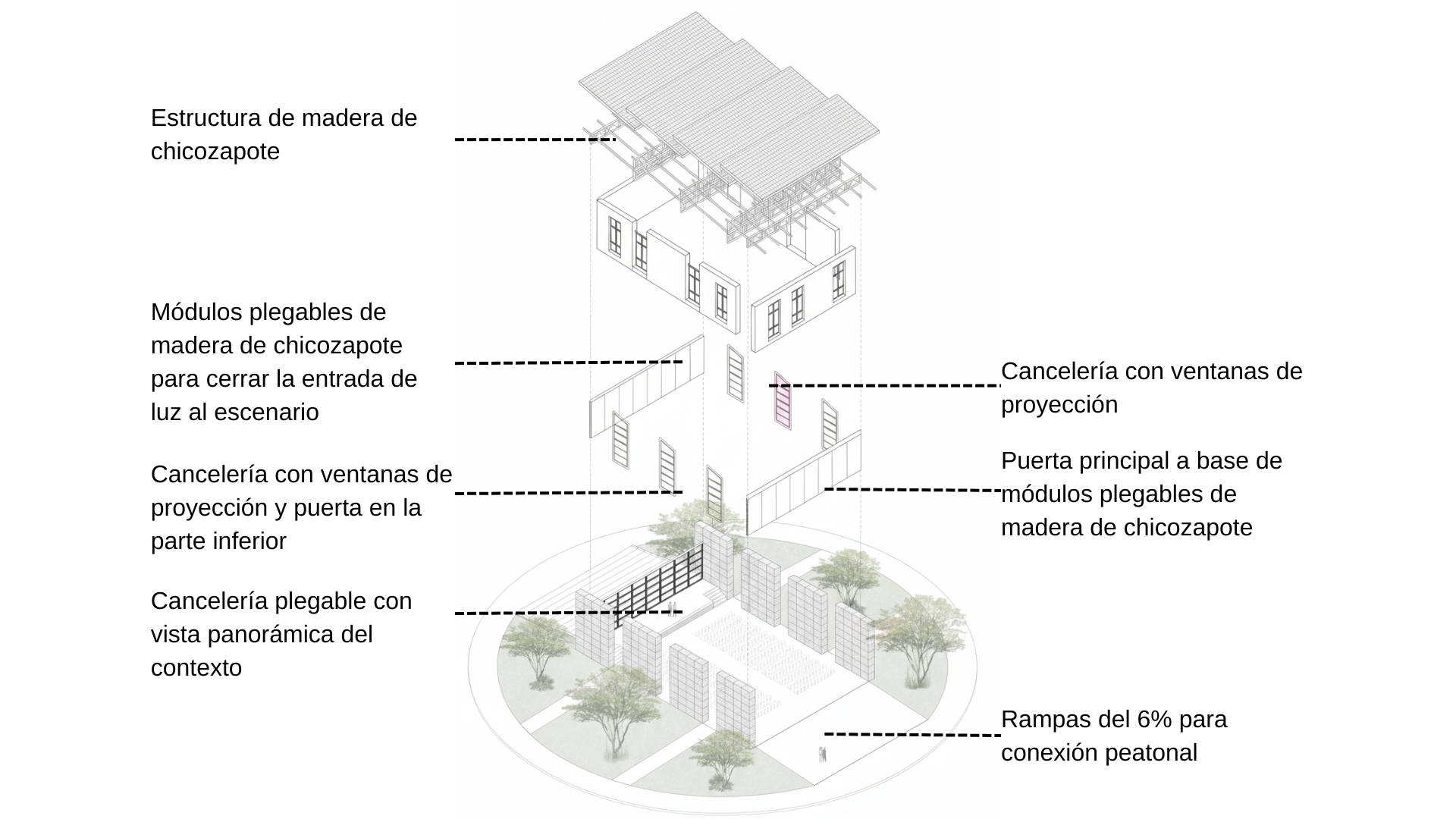
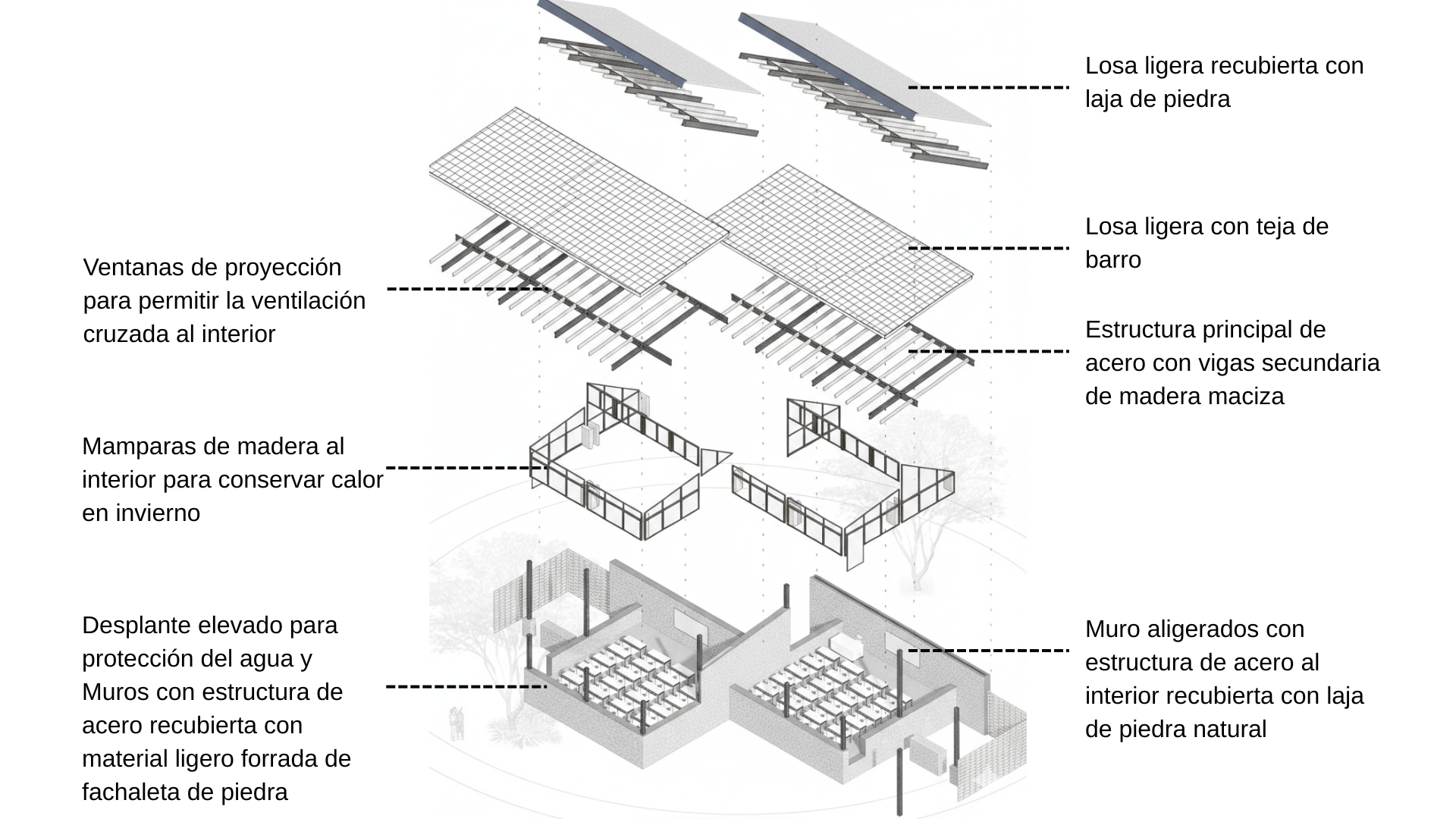
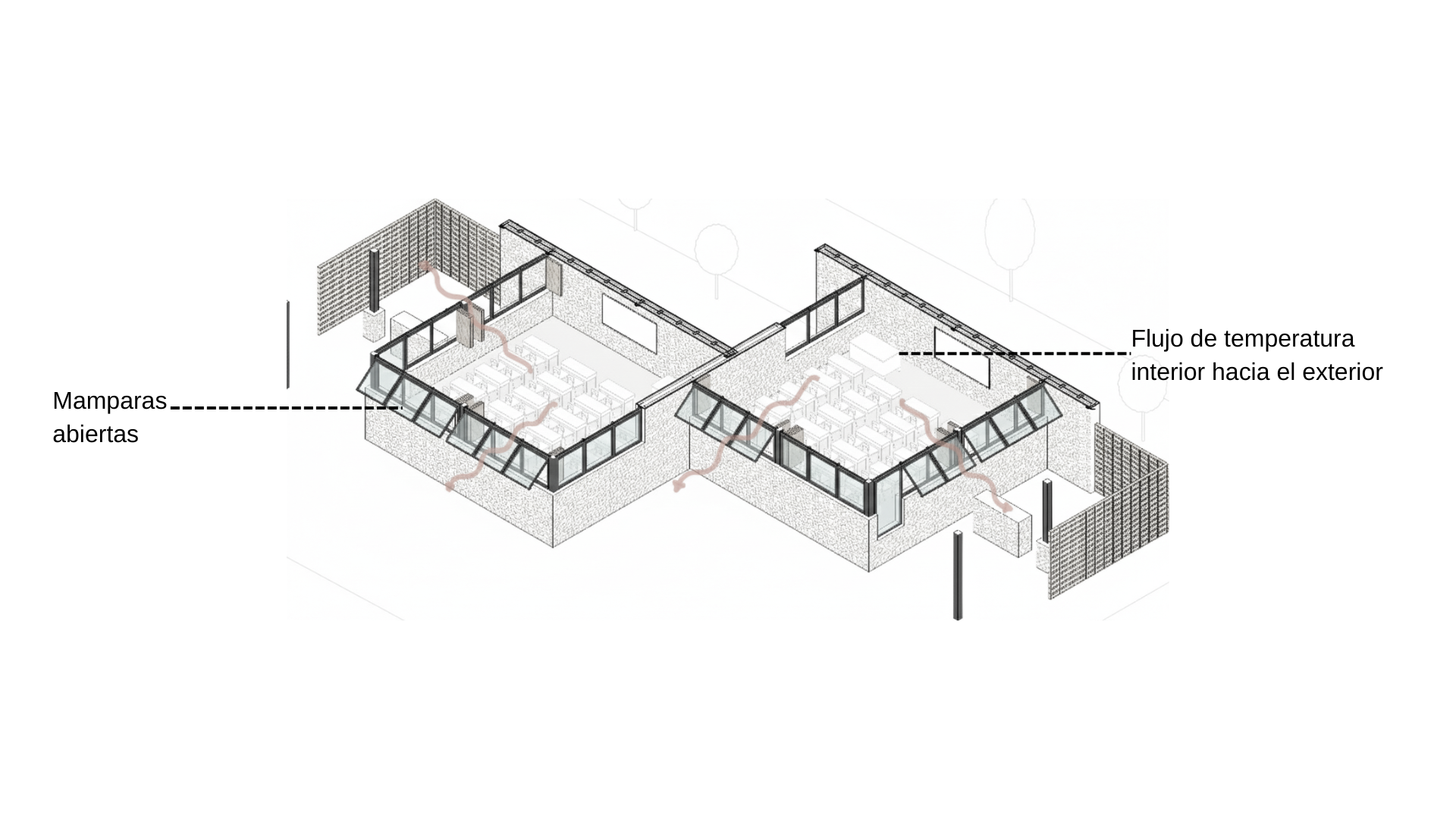
Texcoco Community School by Leonardo Neve Design Group is an educational campus within the Ecological Park of Lake Texcoco, where the architecture responds to the environmental recovery and cultural history of the former lakebed. Developed across a 10.4-hectare site, the project combines educational infrastructure with an assisted self-construction process involving local communities, particularly farmers from San Salvador Atenco. Their knowledge of local soil, climate, and construction conditions informs a collaborative building process alongside the design team’s technical expertise. The architecture addresses the site’s susceptibility to temporary flooding by elevating the campus approximately 1.5 meters above the natural ground level on raised platforms. Local stone and brick establish a material relationship with regional construction traditions while contributing to passive thermal performance. The broader environmental approach considers topography, vegetation, water management, natural ventilation, and climatic conditions. Rather than separating the school from its ecological setting, the project integrates buildings, landscape, and community participation into a campus conceived around adaptation, resource efficiency, and the ongoing regeneration of Lake Texcoco.
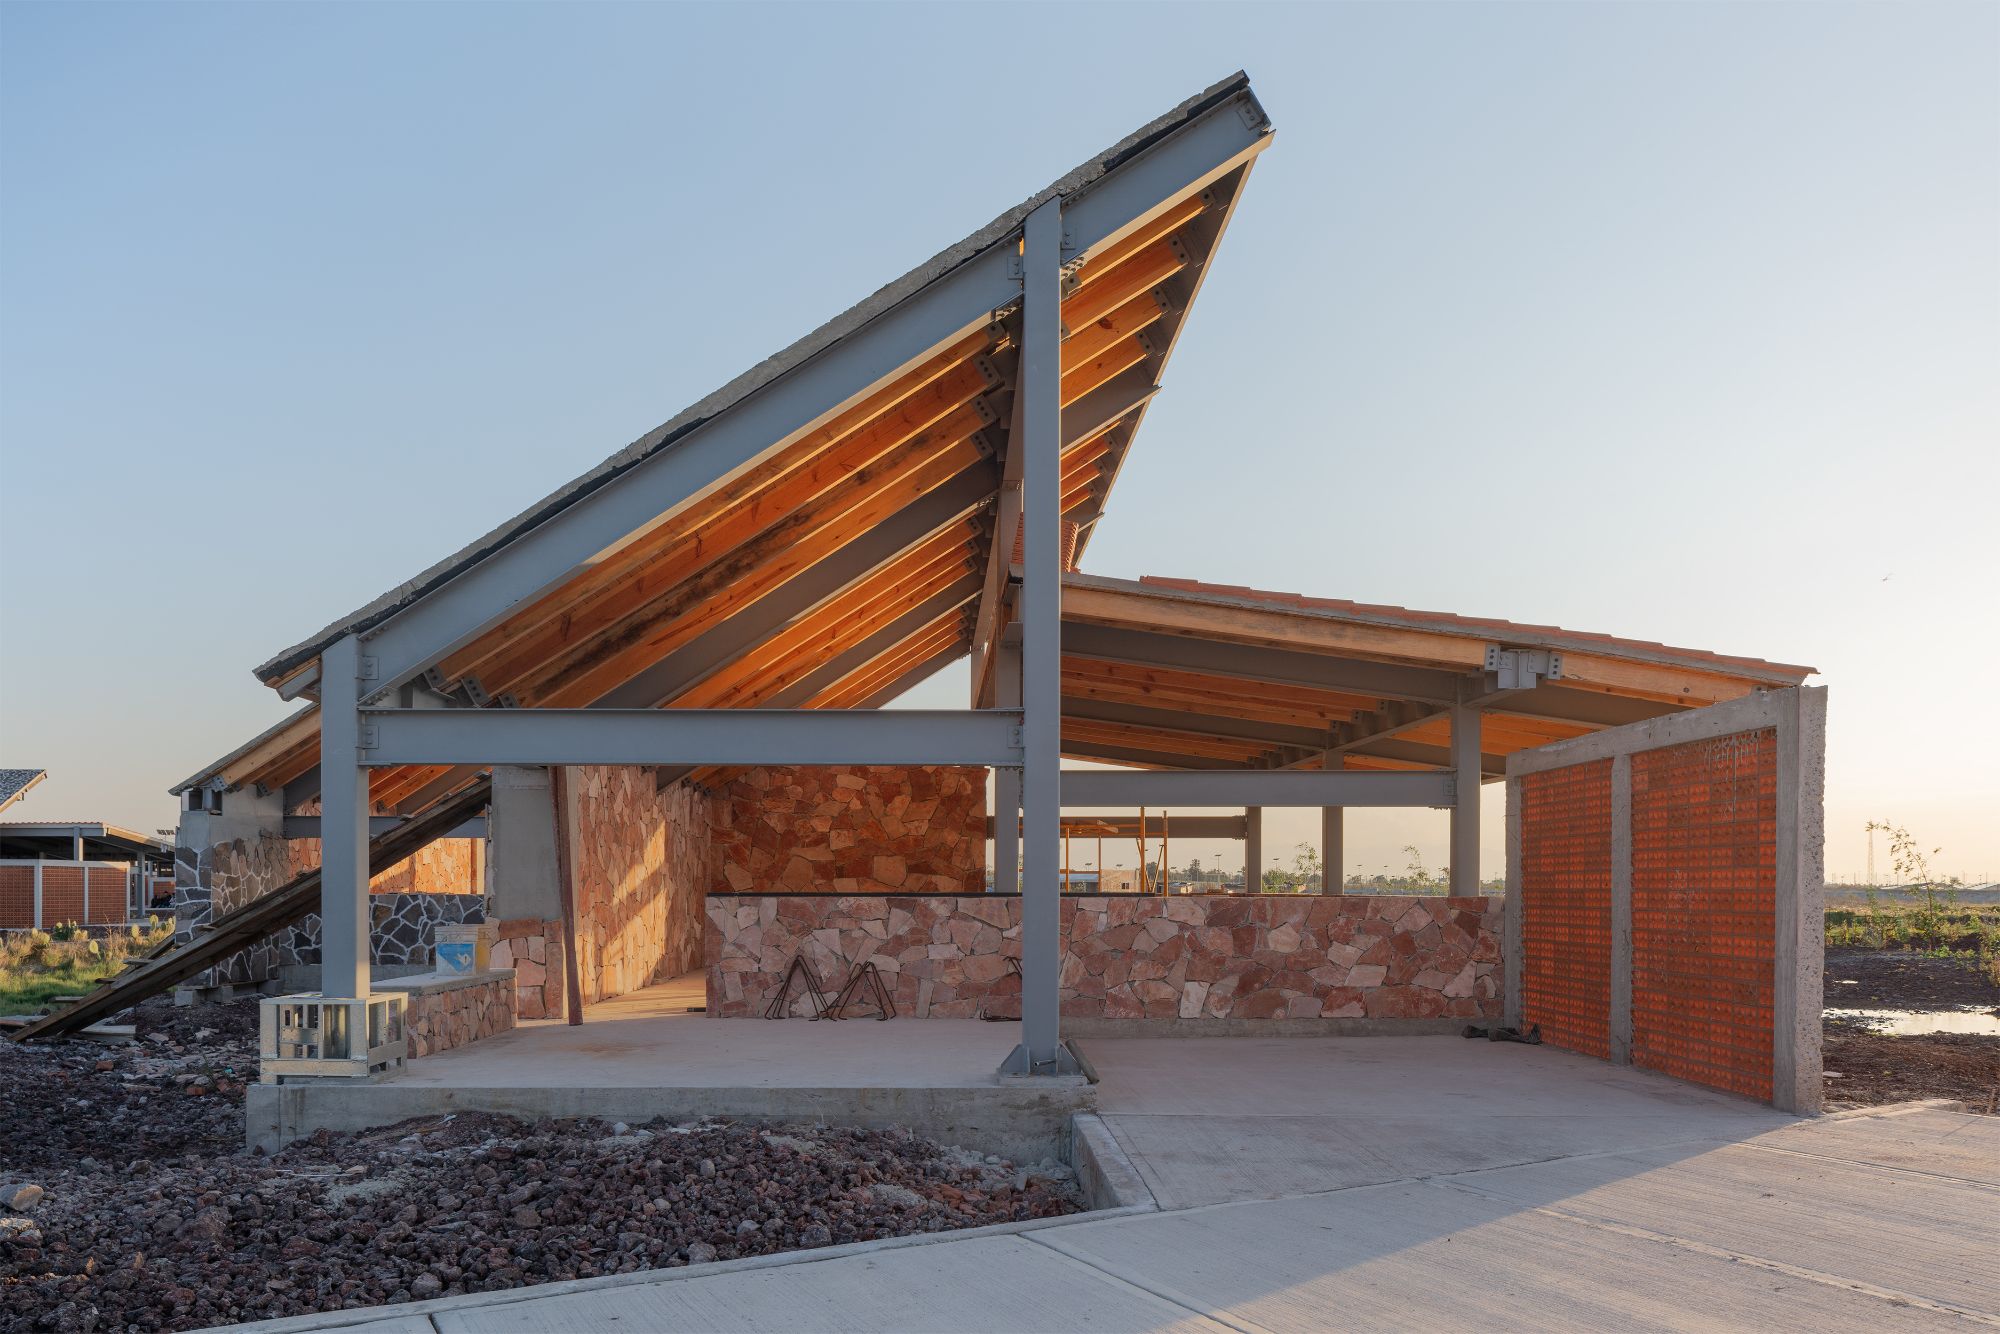
Texcoco Community School places the process of construction at the center of its relationship with the surrounding community. Leonardo Neve Design Group developed the campus through assisted self-construction, bringing professional architectural knowledge together with the practical experience of residents and farmers from San Salvador Atenco. Their familiarity with the former lakebed, including its soil and climatic conditions, gives local knowledge an active role in how the project is built rather than treating community participation as an addition to a predetermined design.
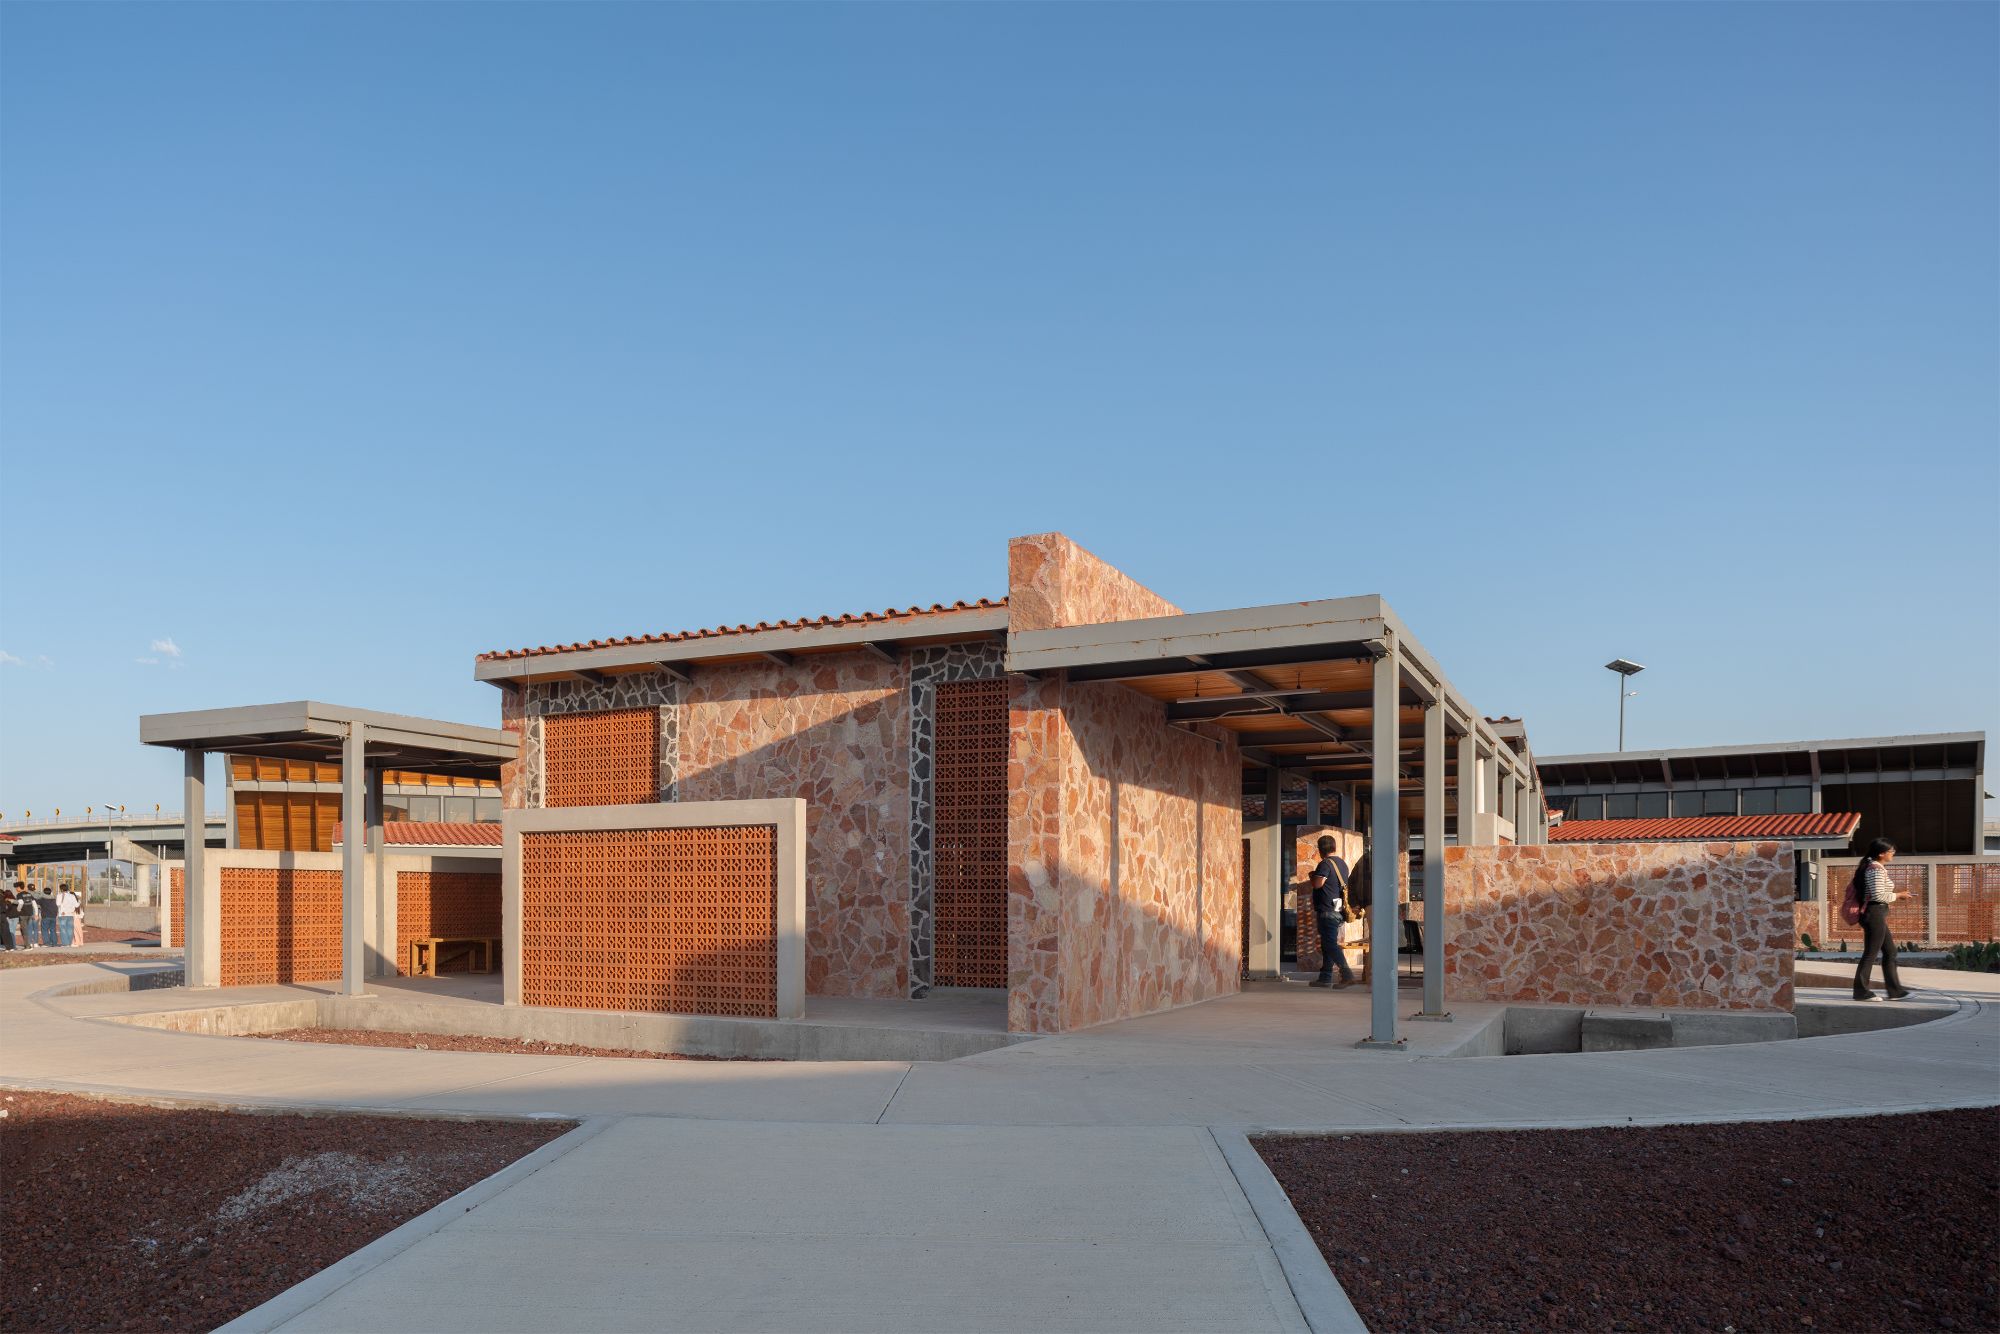
The campus is located within the Ecological Park of Lake Texcoco, a landscape whose identity remains closely connected to the former lake system of the Valley of Mexico. Its current ecological restoration establishes an unusual setting for educational infrastructure, requiring the architecture to respond not only to academic use but also to the environmental sensitivity of the territory.
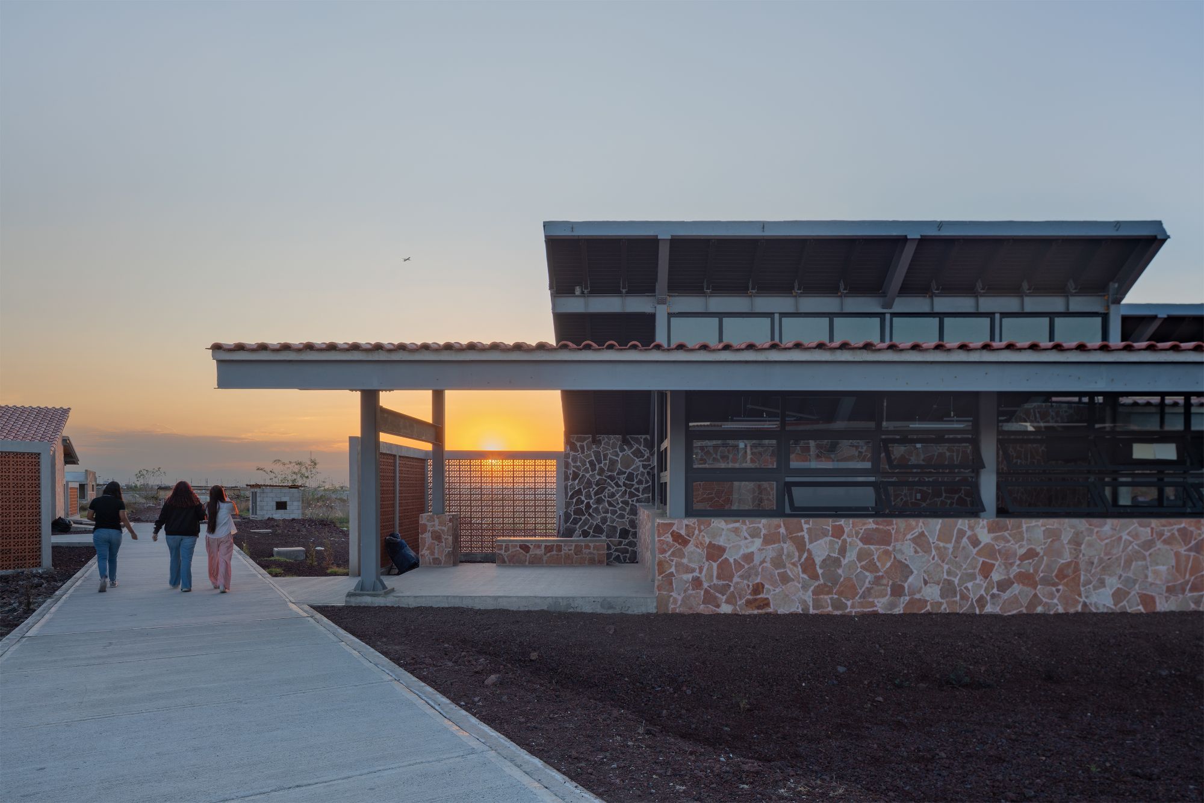
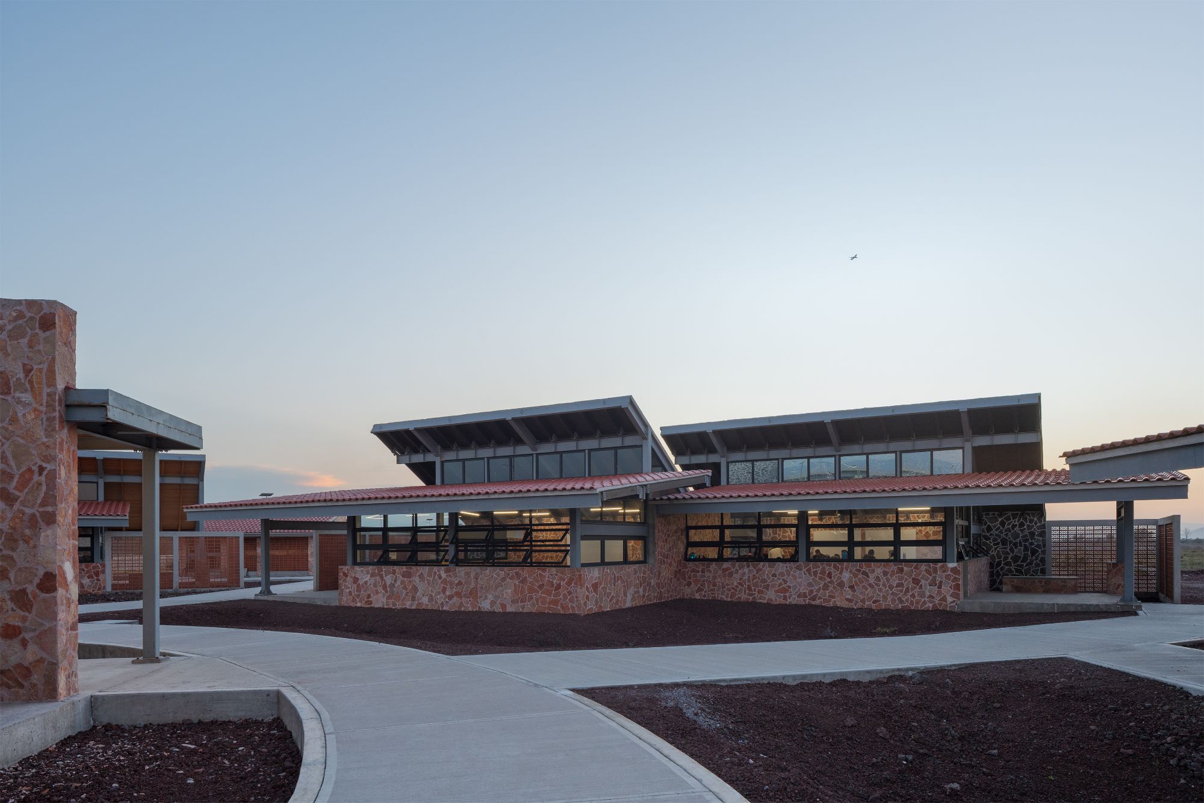
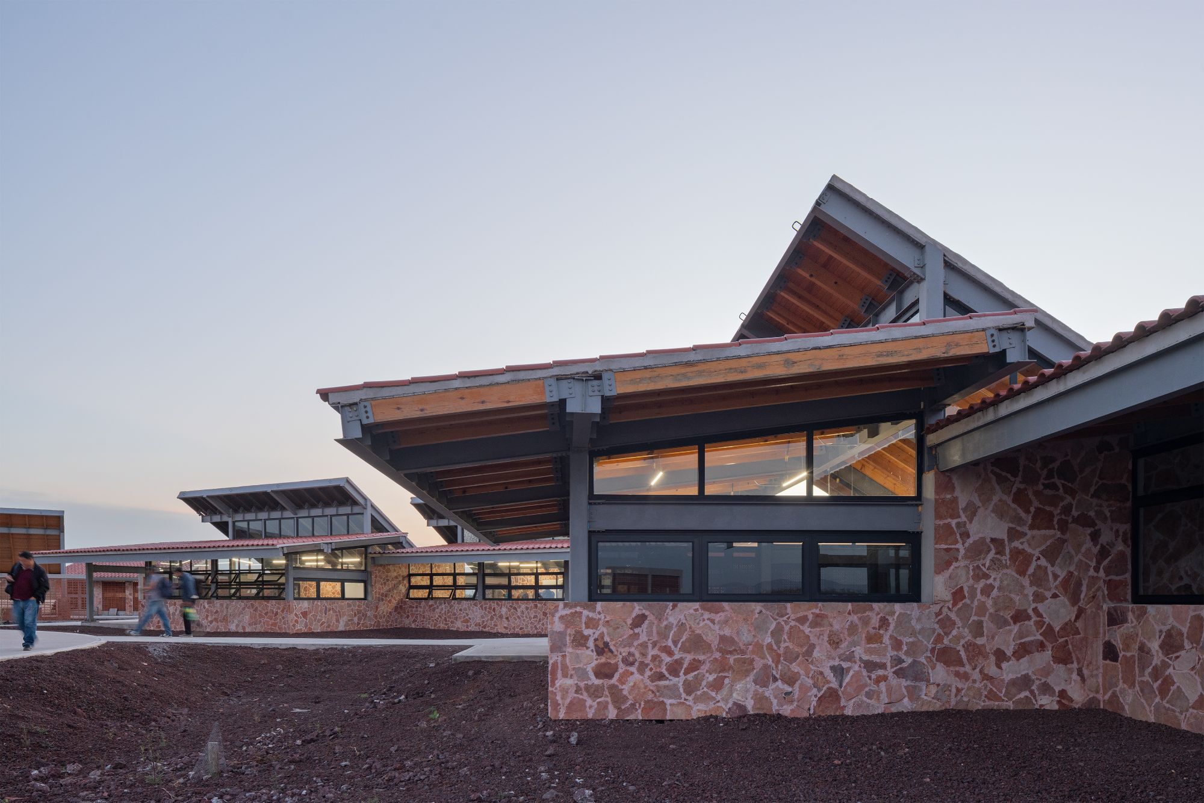
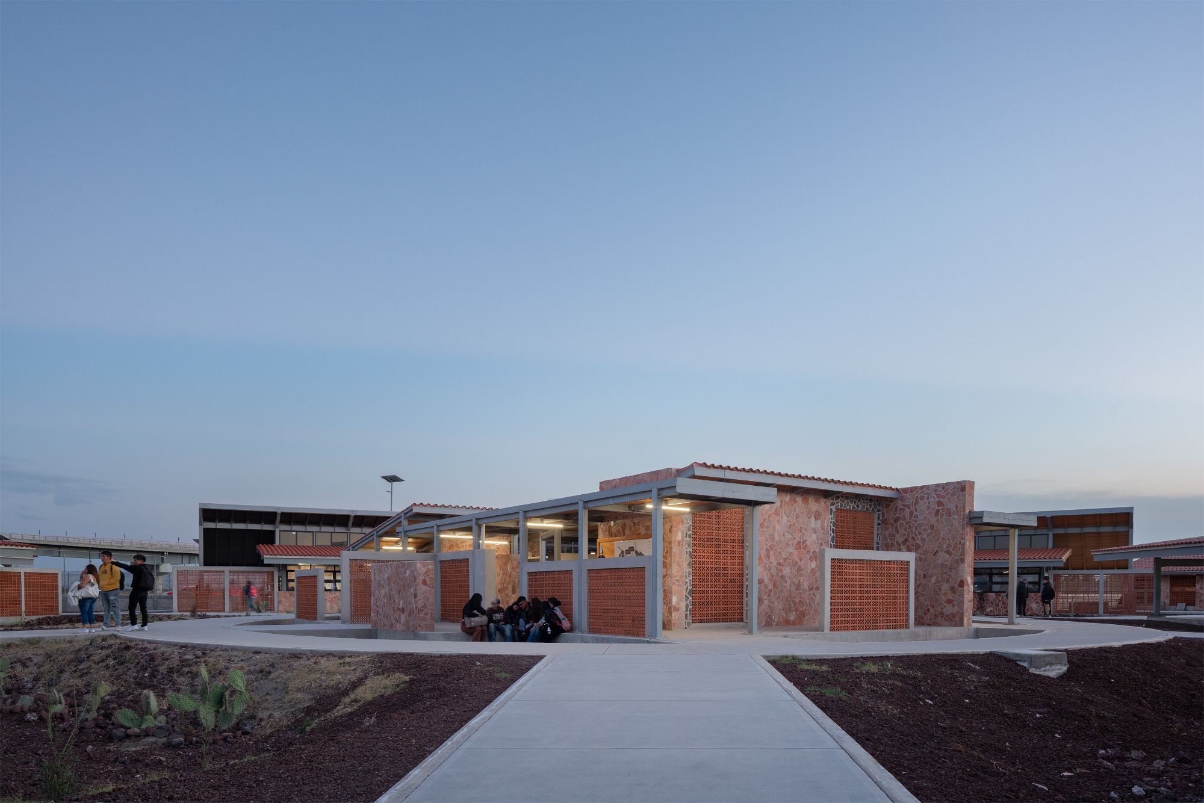
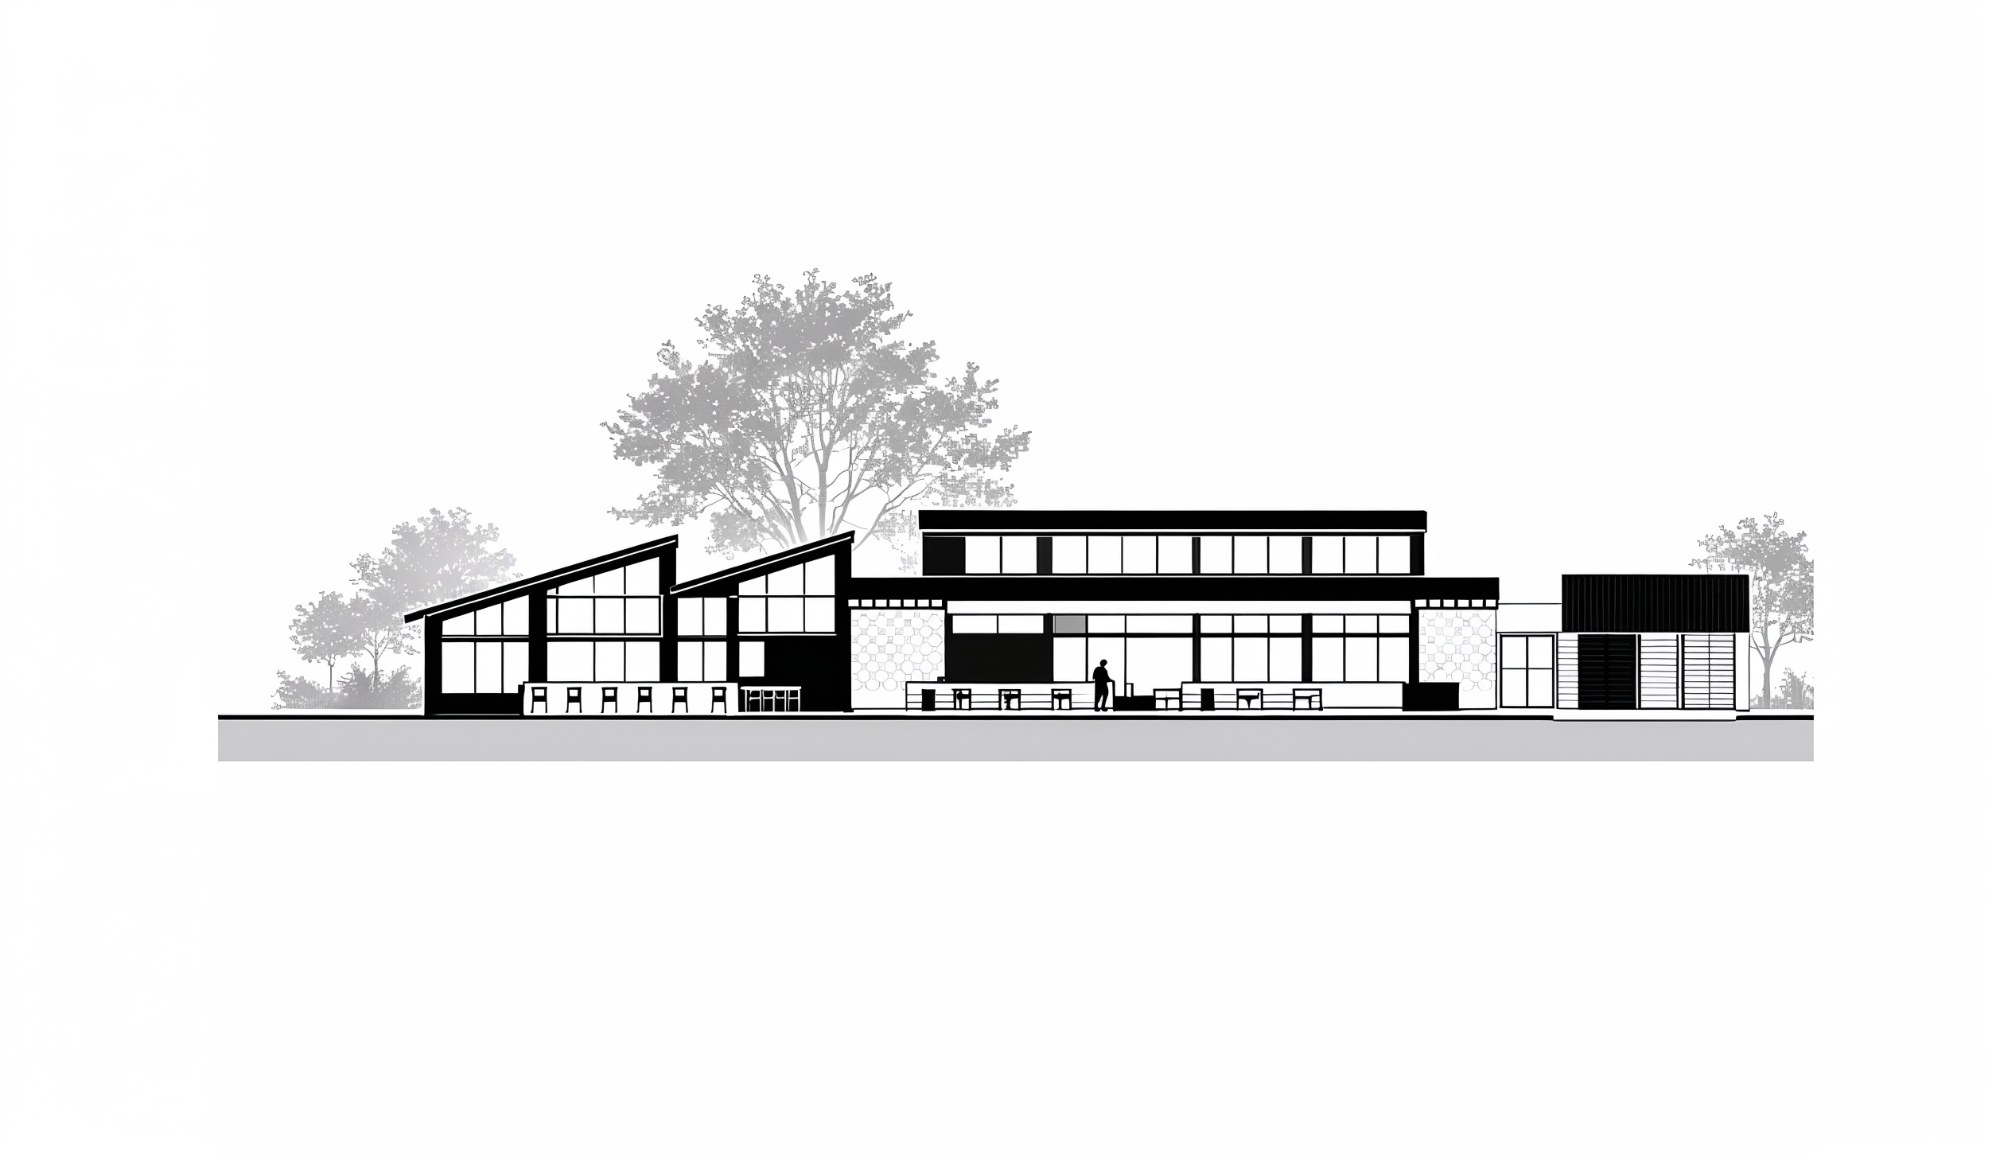
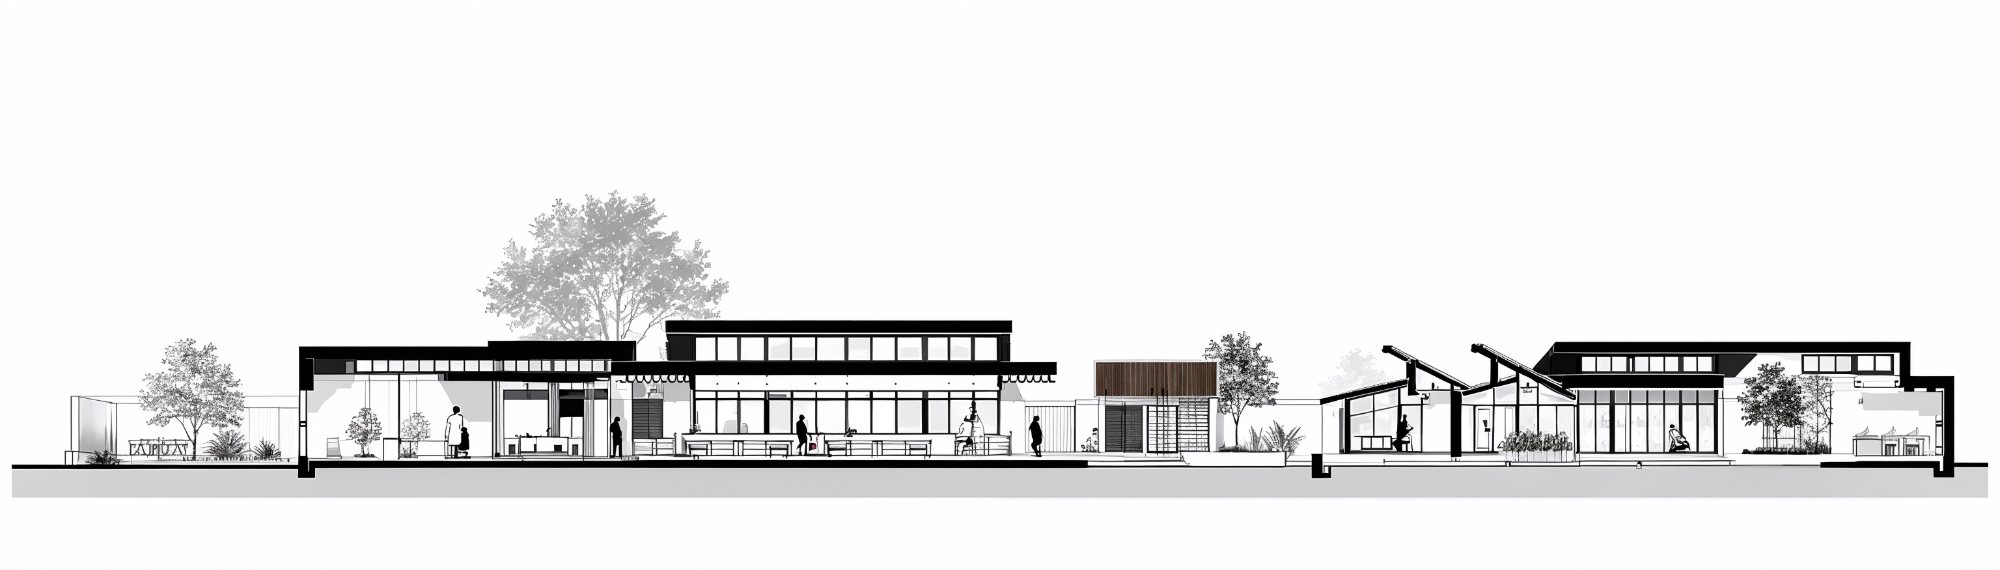
One of the clearest responses to these conditions is the elevation of the buildings approximately 1.5 meters above natural ground level. The raised platforms protect occupied areas from potential temporary flooding while acknowledging the hydrological character of the site. Instead of treating the former lakebed as a conventional building plot, the design maintains a deliberate separation between the architecture and the changing terrain.
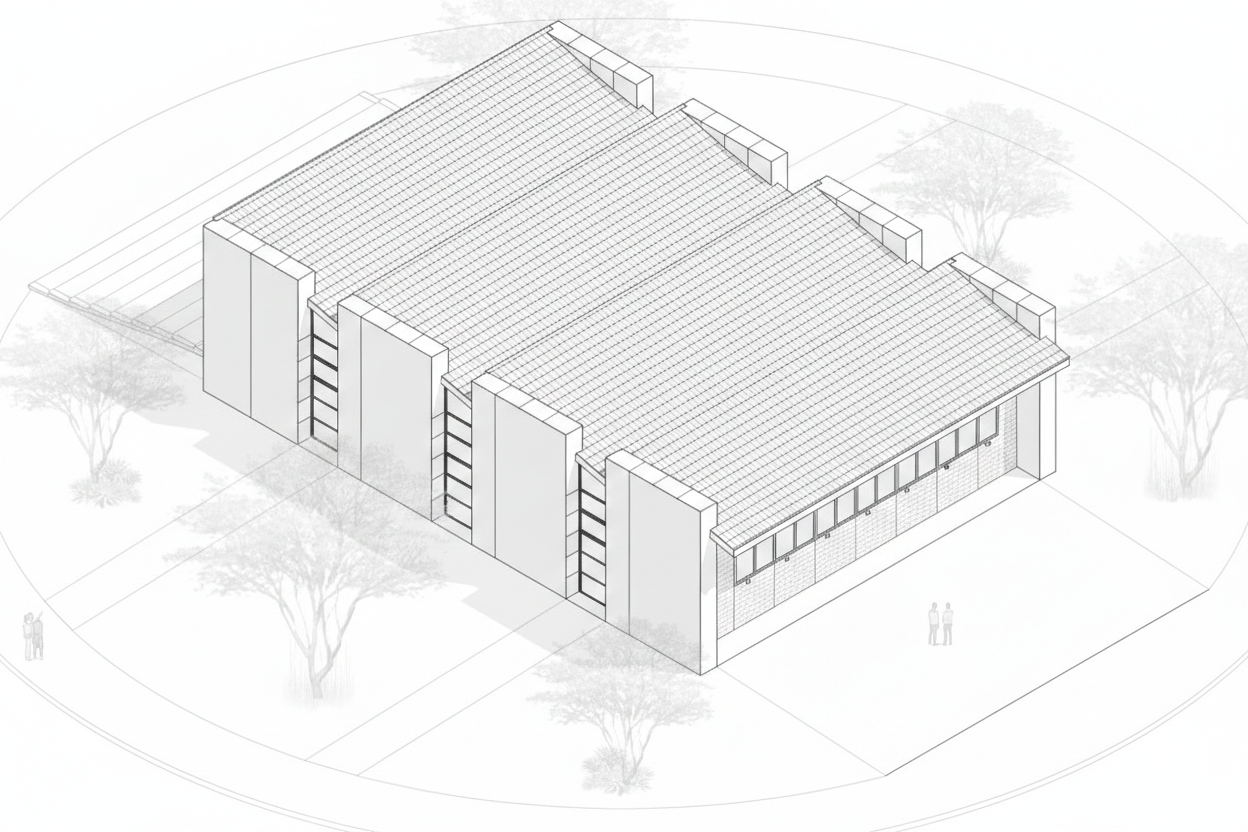
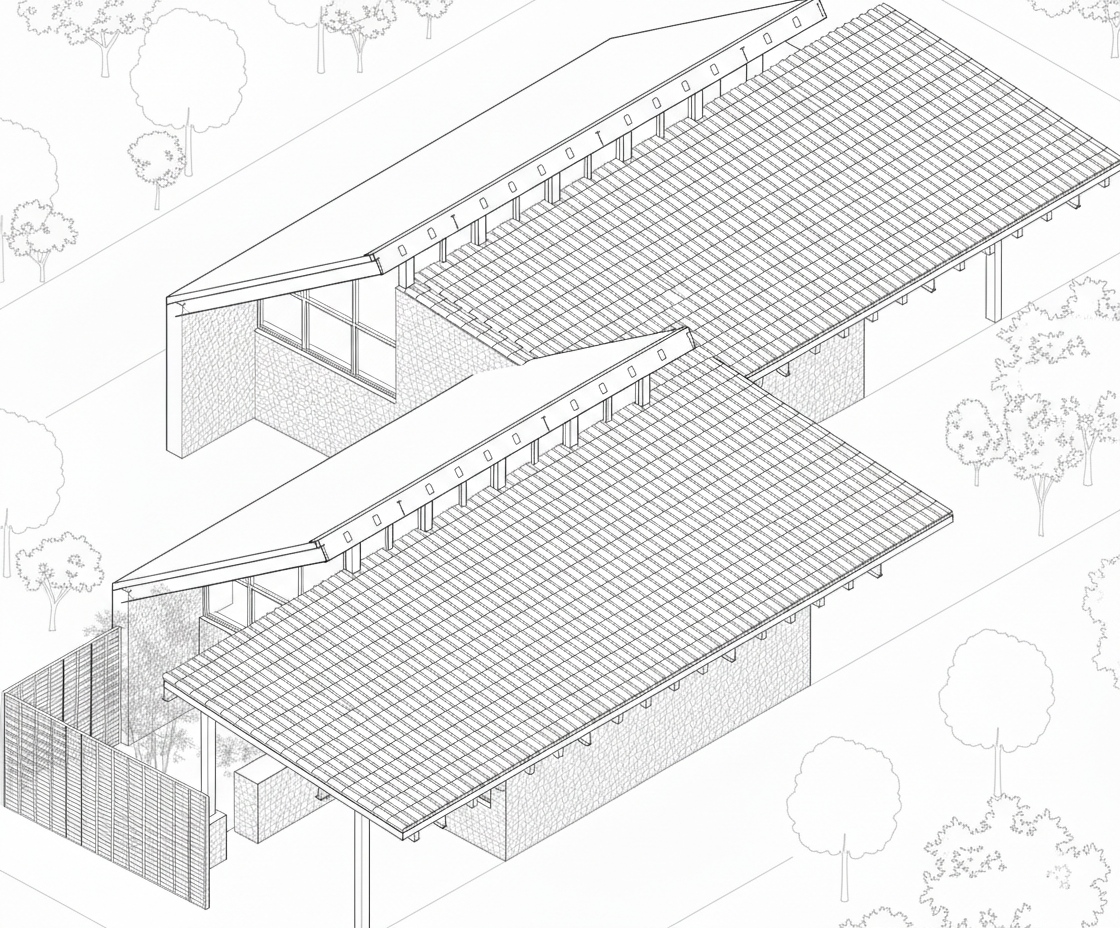
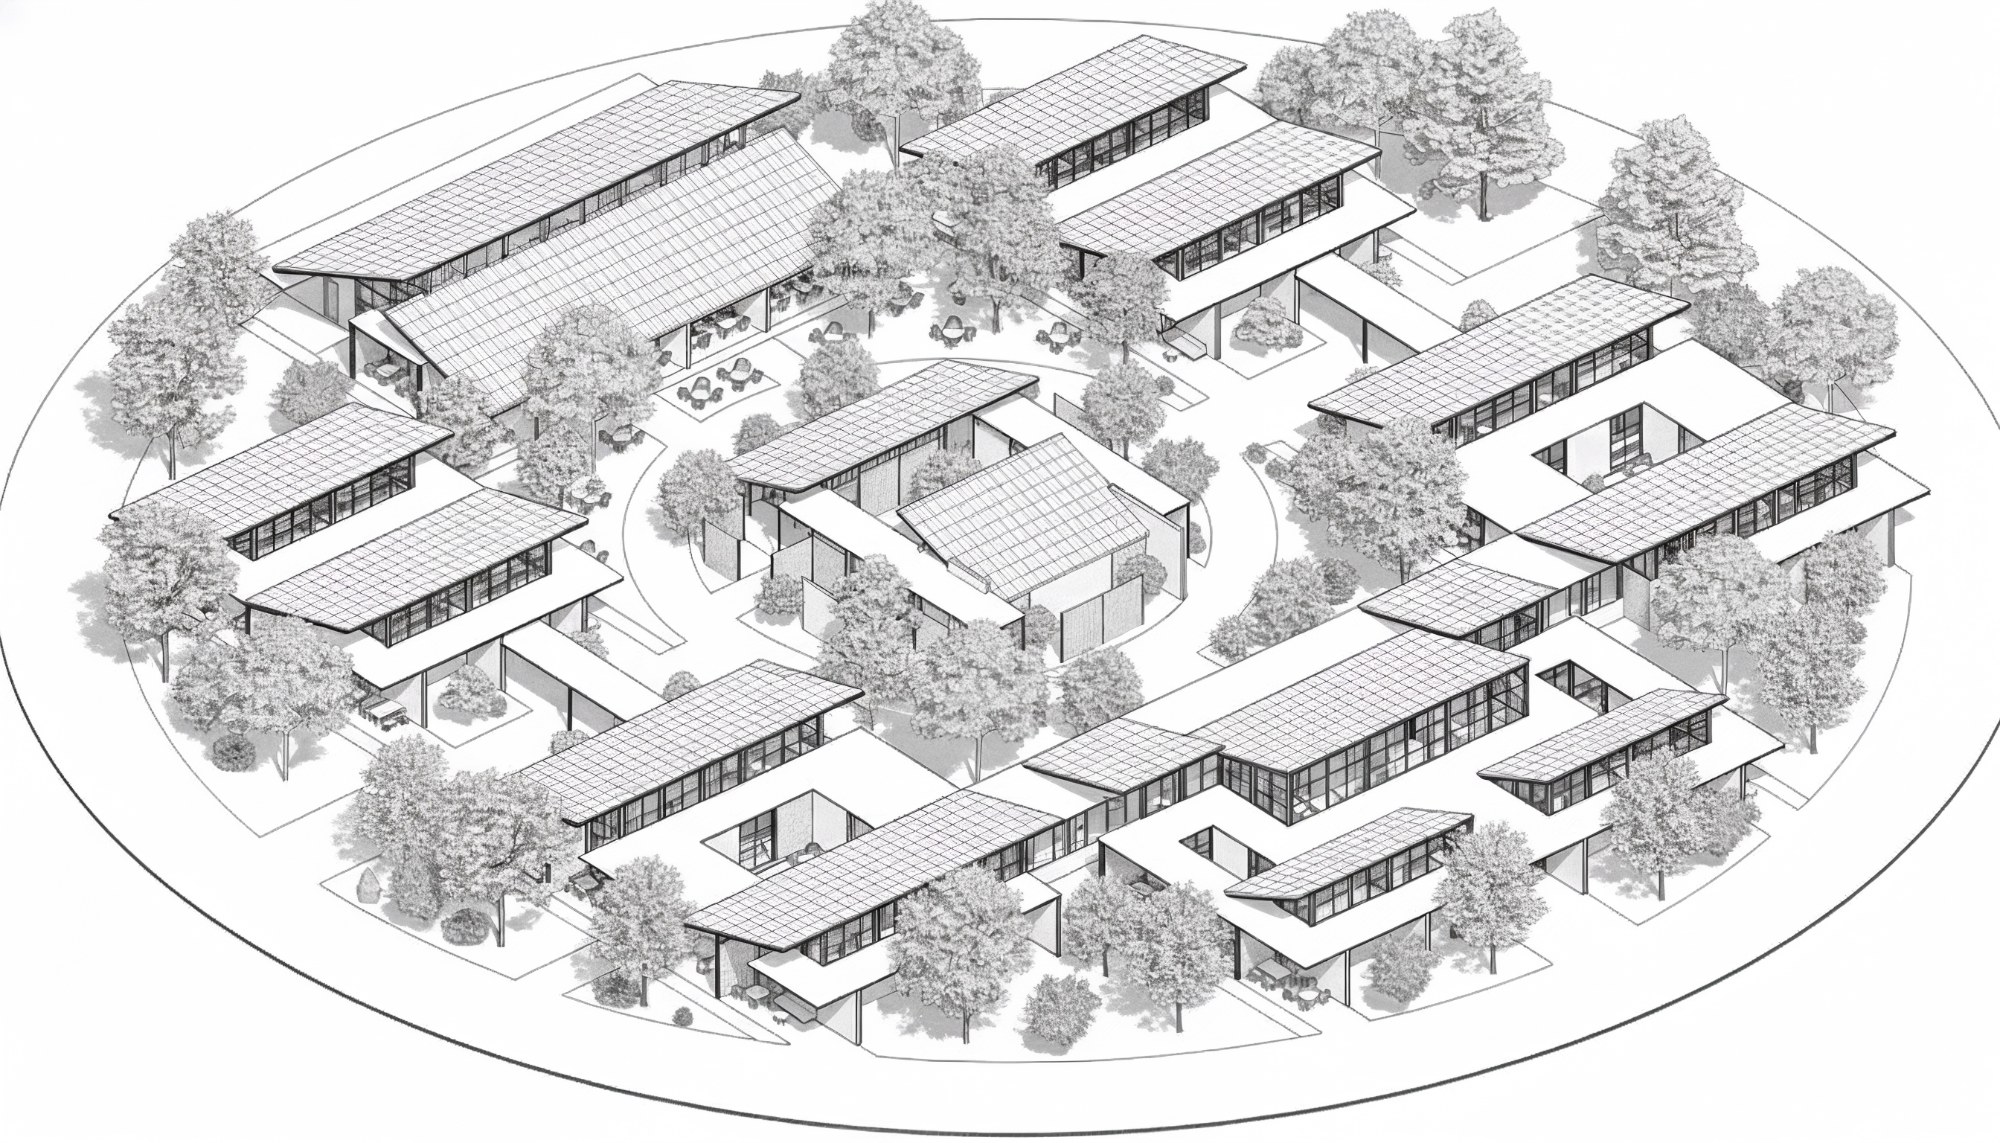
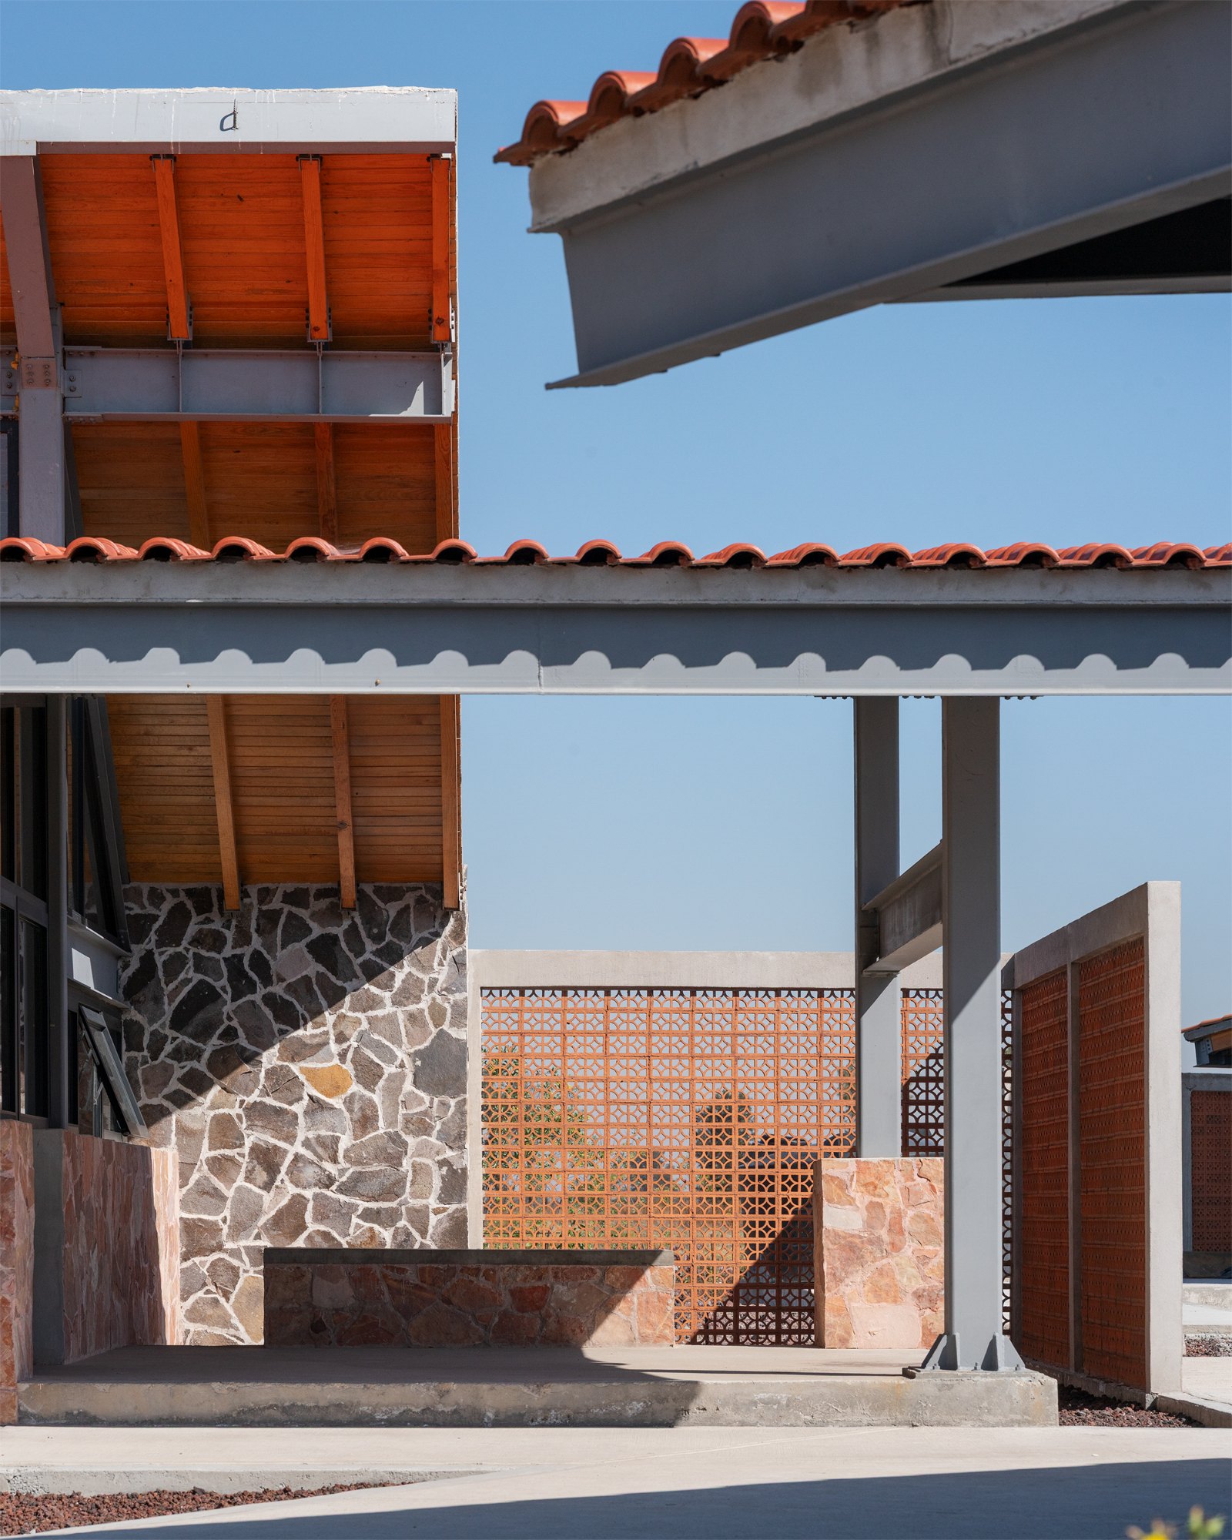
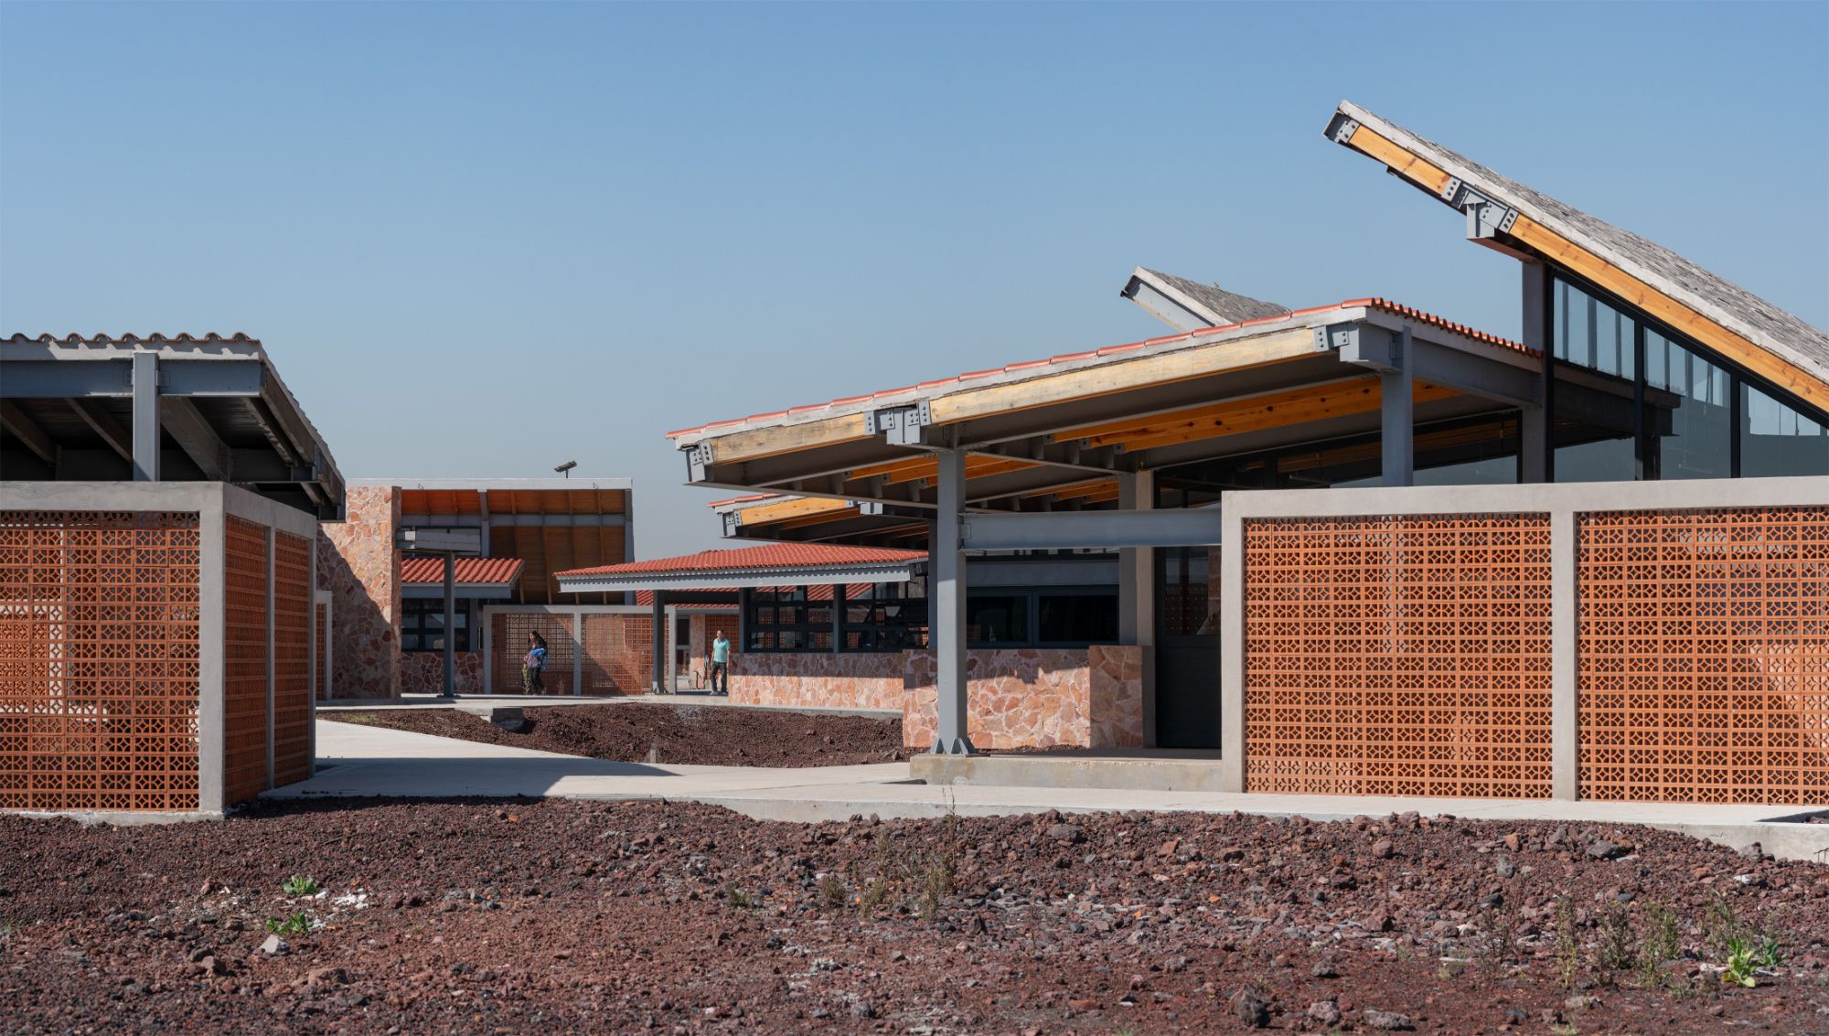
Environmental strategies extend across the campus. The project considers existing topography, vegetation, water management, ventilation, and passive climatic performance as interconnected design concerns. Open spaces support the relationship between the buildings and landscape while providing areas for interaction among students, faculty, and the wider community. Material selection reinforces the project’s connection to its regional context. Local stone and brick draw from construction traditions associated with surrounding rural and Indigenous communities while providing durable, low-maintenance surfaces. Their thermal mass also contributes to moderating changes in interior temperature, integrating material character with environmental performance.
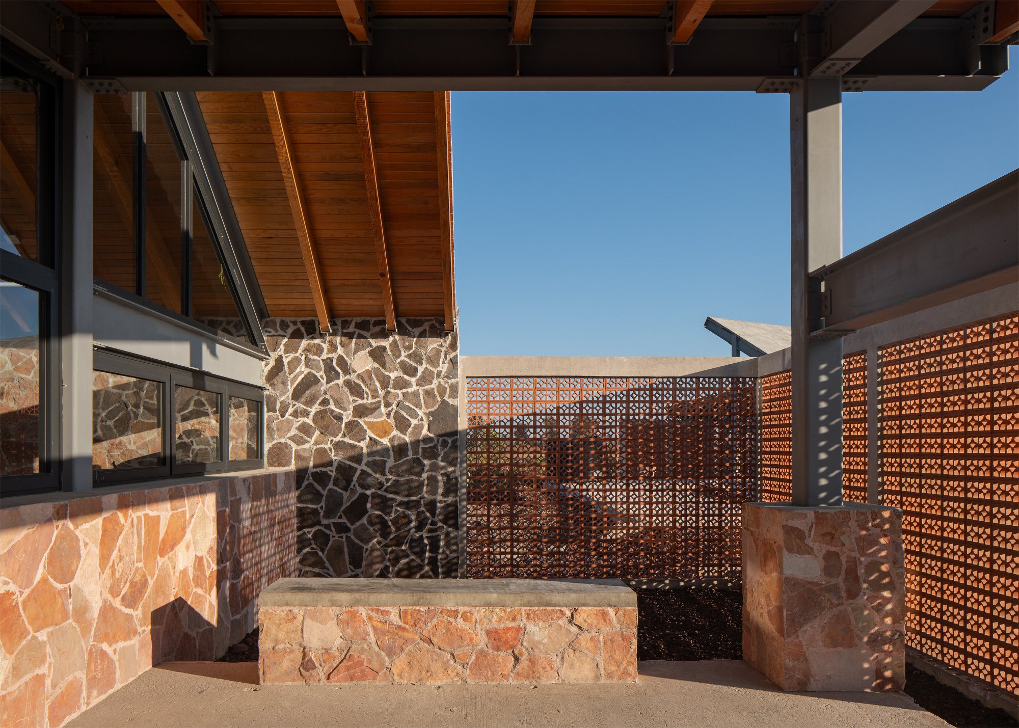
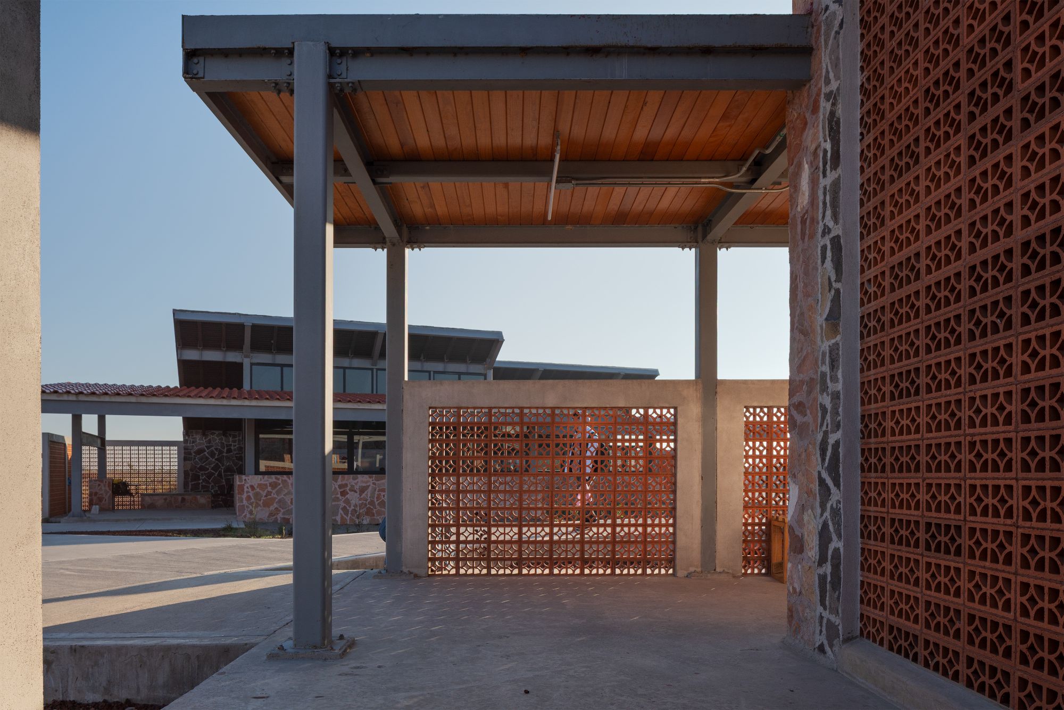
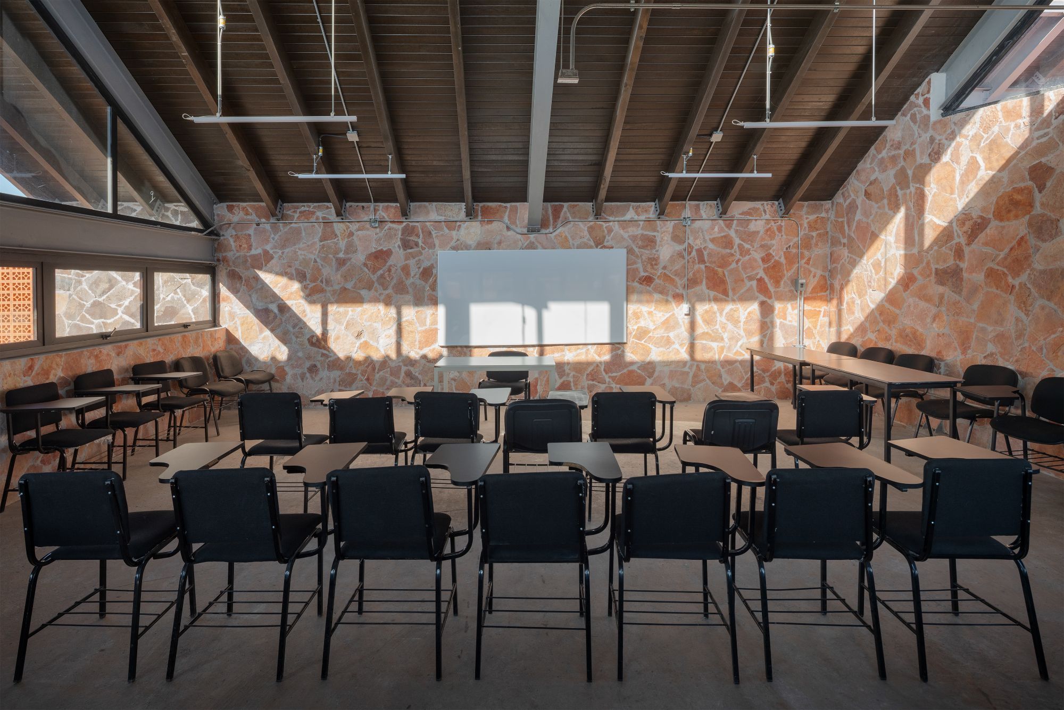
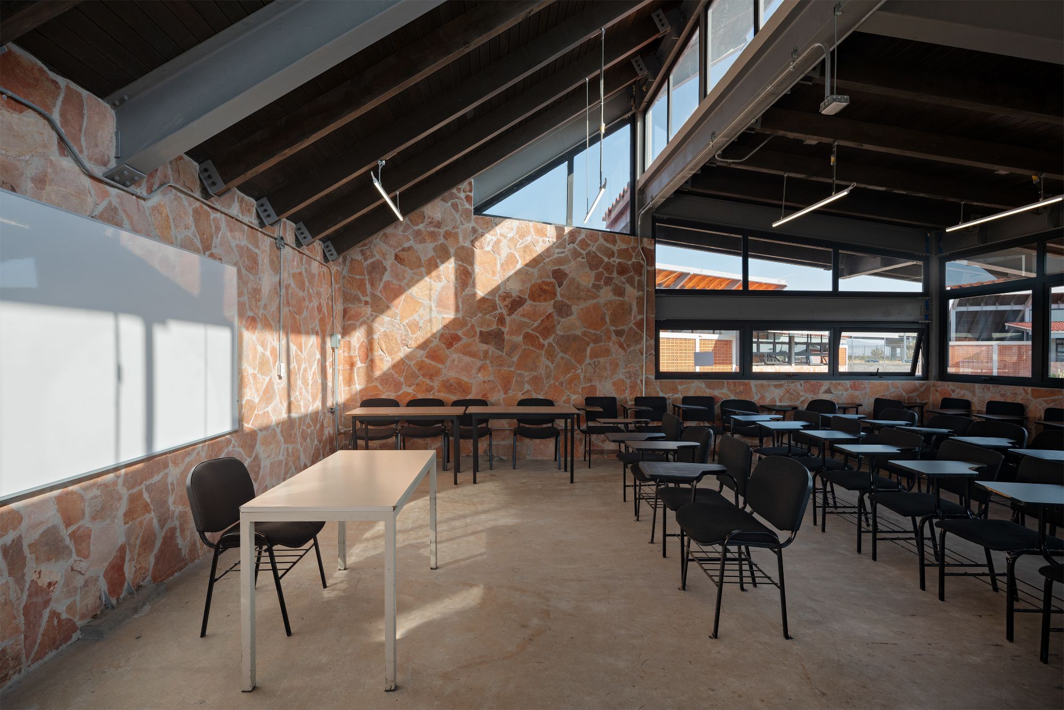
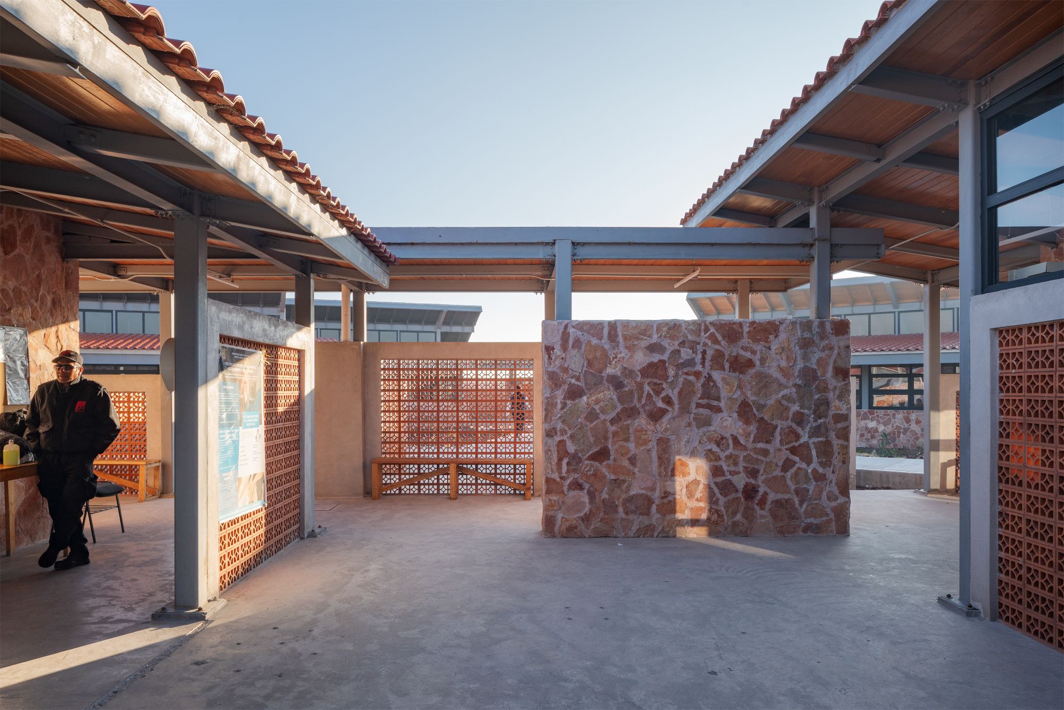
The assisted self-construction process strengthens this connection between material, place, and community. Accessible construction methods allow local participants to contribute directly to the development of the campus, while the exchange between technical and traditional knowledge helps adapt construction to specific site conditions. The approach also positions the school as a shared undertaking rather than an isolated institutional intervention. Through these decisions, Texcoco Community School establishes an educational environment shaped by the particular conditions of Lake Texcoco. Its raised platforms, local materials, passive environmental strategies, and community-based construction process respond to the landscape as both an ecological system and a place with an enduring social history. The project consequently frames architecture as part of the site’s continuing transformation, connecting education with environmental recovery and collective participation.
Project Gallery
45 photographs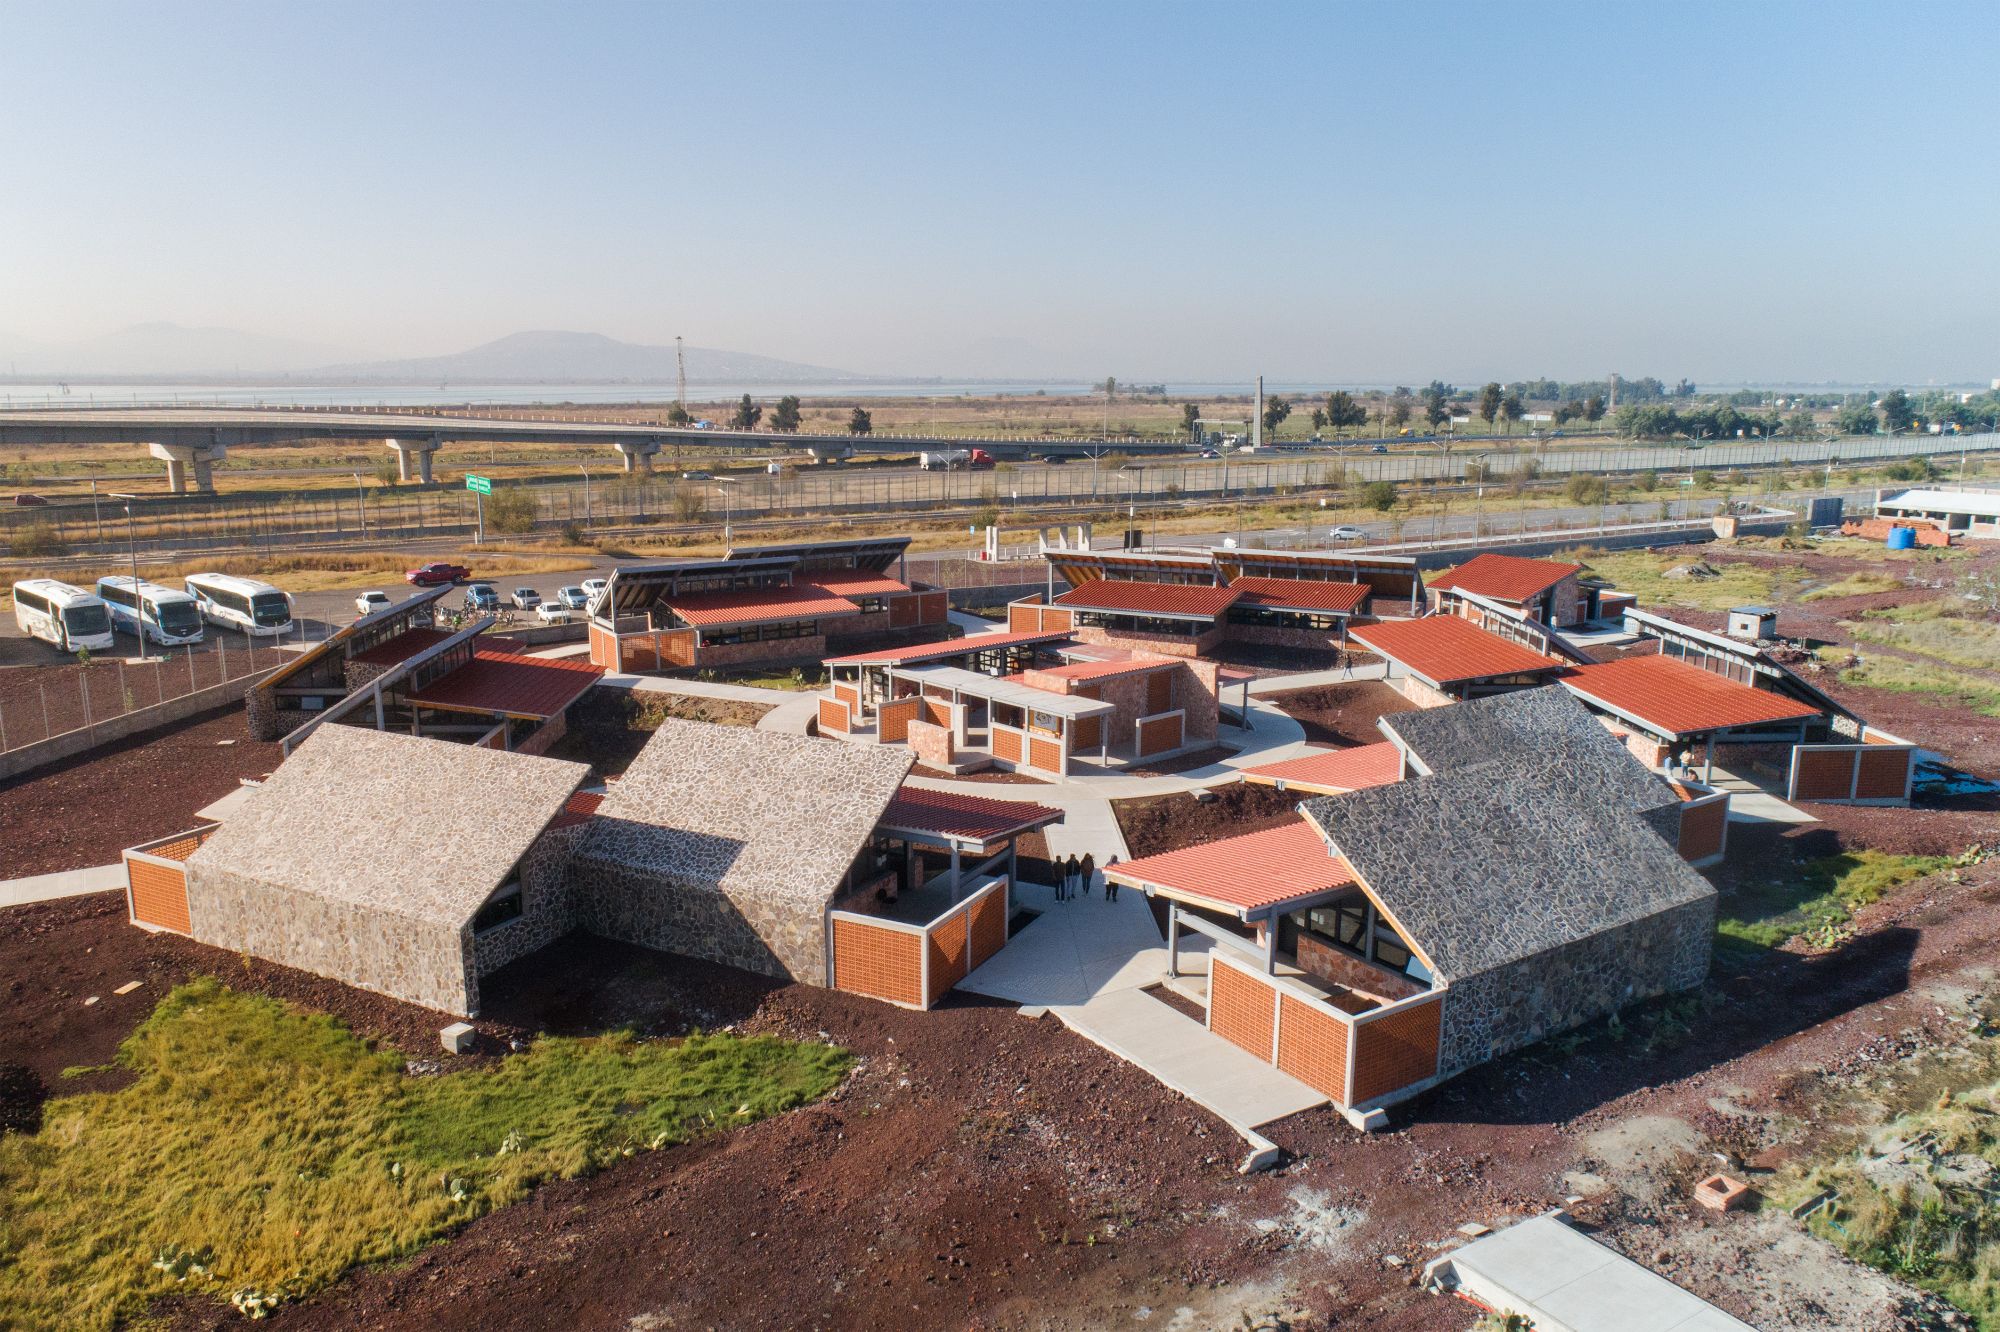
Project Location
AddressEcological Park of Lake Texcoco, State of Mexico, Mexico
The location is intended for general reference and may denote a city or country; it does not identify a precise address.