
home/projects/office buildings/the bridge
The Bridge / G8A Architecture & Urban Planning
Commercial & OfficesOffice building
- Architects
- G8A Architecture & Urban Planning
- Location
- Hanoi, Vietnam
- Year
- 2019
- Area
- 400 m²4,306 ft²
- Photographs
- Khoo Guo Jie (Studio Periphery), Le Hai Anh (G8A)
- Type
- Office building
- Client
- OpenAsia Group
- Category
- Office Buildings
G8A Architecture & Urban Planning designed The Bridge, an office building for OpenAsia Group in Hanoi, Vietnam. Completed in 2019, the 400 m² project accommodates teams representing several luxury brands in a dense urban environment surrounded by warehouses and logistics facilities. The design introduces a series of elevated platforms supported by two concrete cores, creating column-free interiors with expansive views through large windows on opposing elevations. One core contains circulation and primary building services, while the other accommodates documentation within an element described as “the memory wall.” The building’s architectural approach emphasizes spatial flexibility, allowing its open working areas to accommodate changing requirements. Its recessed facades anticipate potential neighboring developments, while mesh screening and green facade cabling provide passive shading and privacy. An open vertical space at the rear facilitates natural light and ventilation. Exposed concrete and polished bronze details establish a material contrast reflecting the client’s philosophy of transforming raw materials into refined products. The project also develops G8A’s concept of the “sustainable ruin,” prioritizing a durable structural framework, climatic responsiveness, and future adaptability.
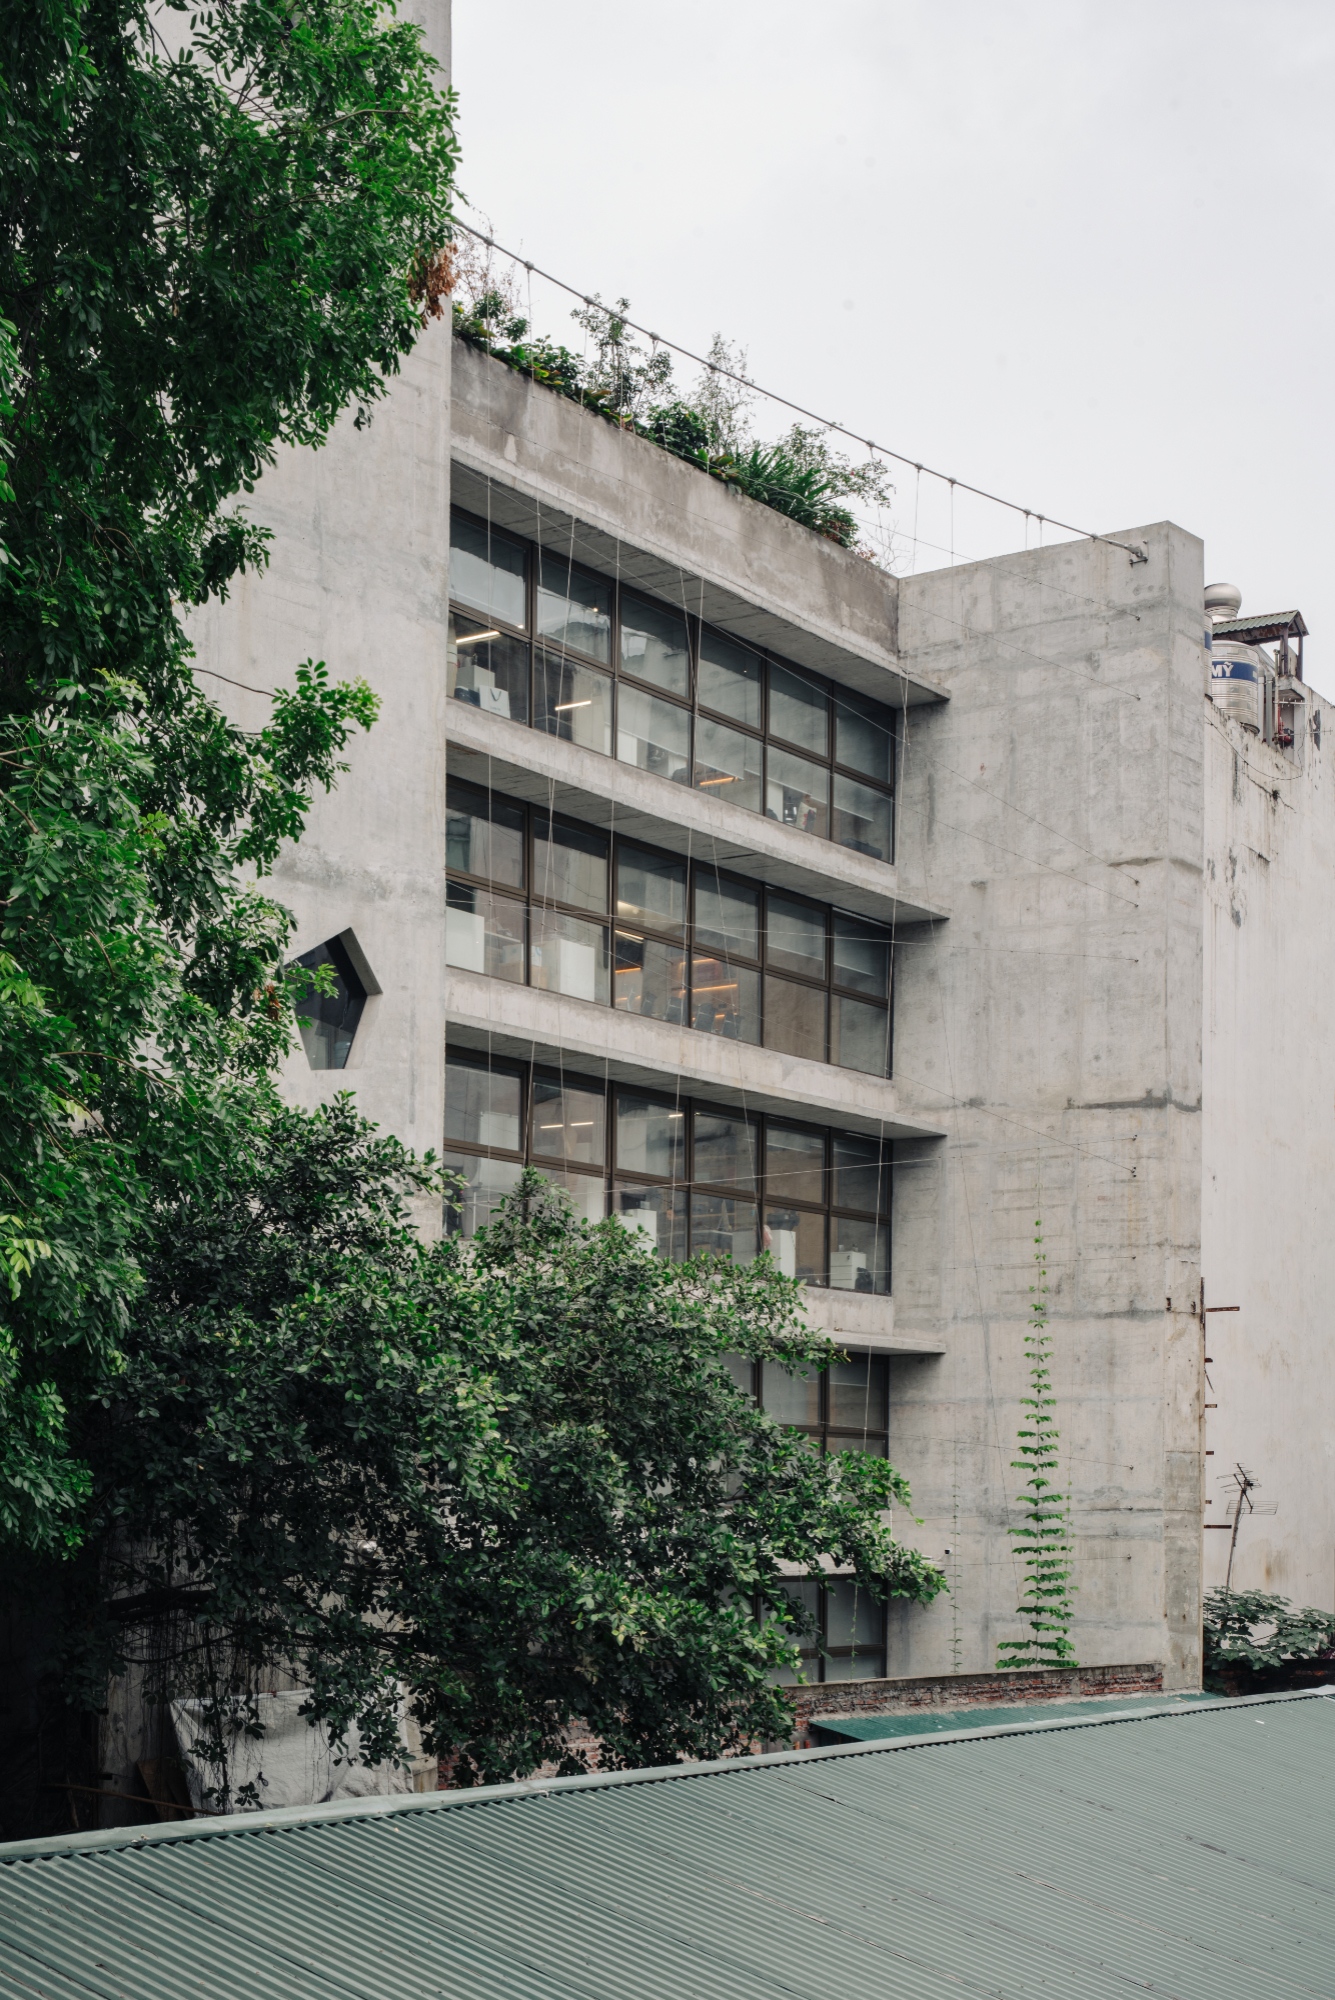
The Bridge responds to the spatial and socioeconomic conditions of Old Hanoi, where urban density and ongoing development shape the relationship between buildings and their surroundings. Positioned between warehouses and logistics facilities, the project by G8A Architecture & Urban Planning explores an alternative to the enclosed character of conventional office buildings. Its design introduces openness within a compact urban setting, using structural and visual porosity to establish a distinct architectural presence.
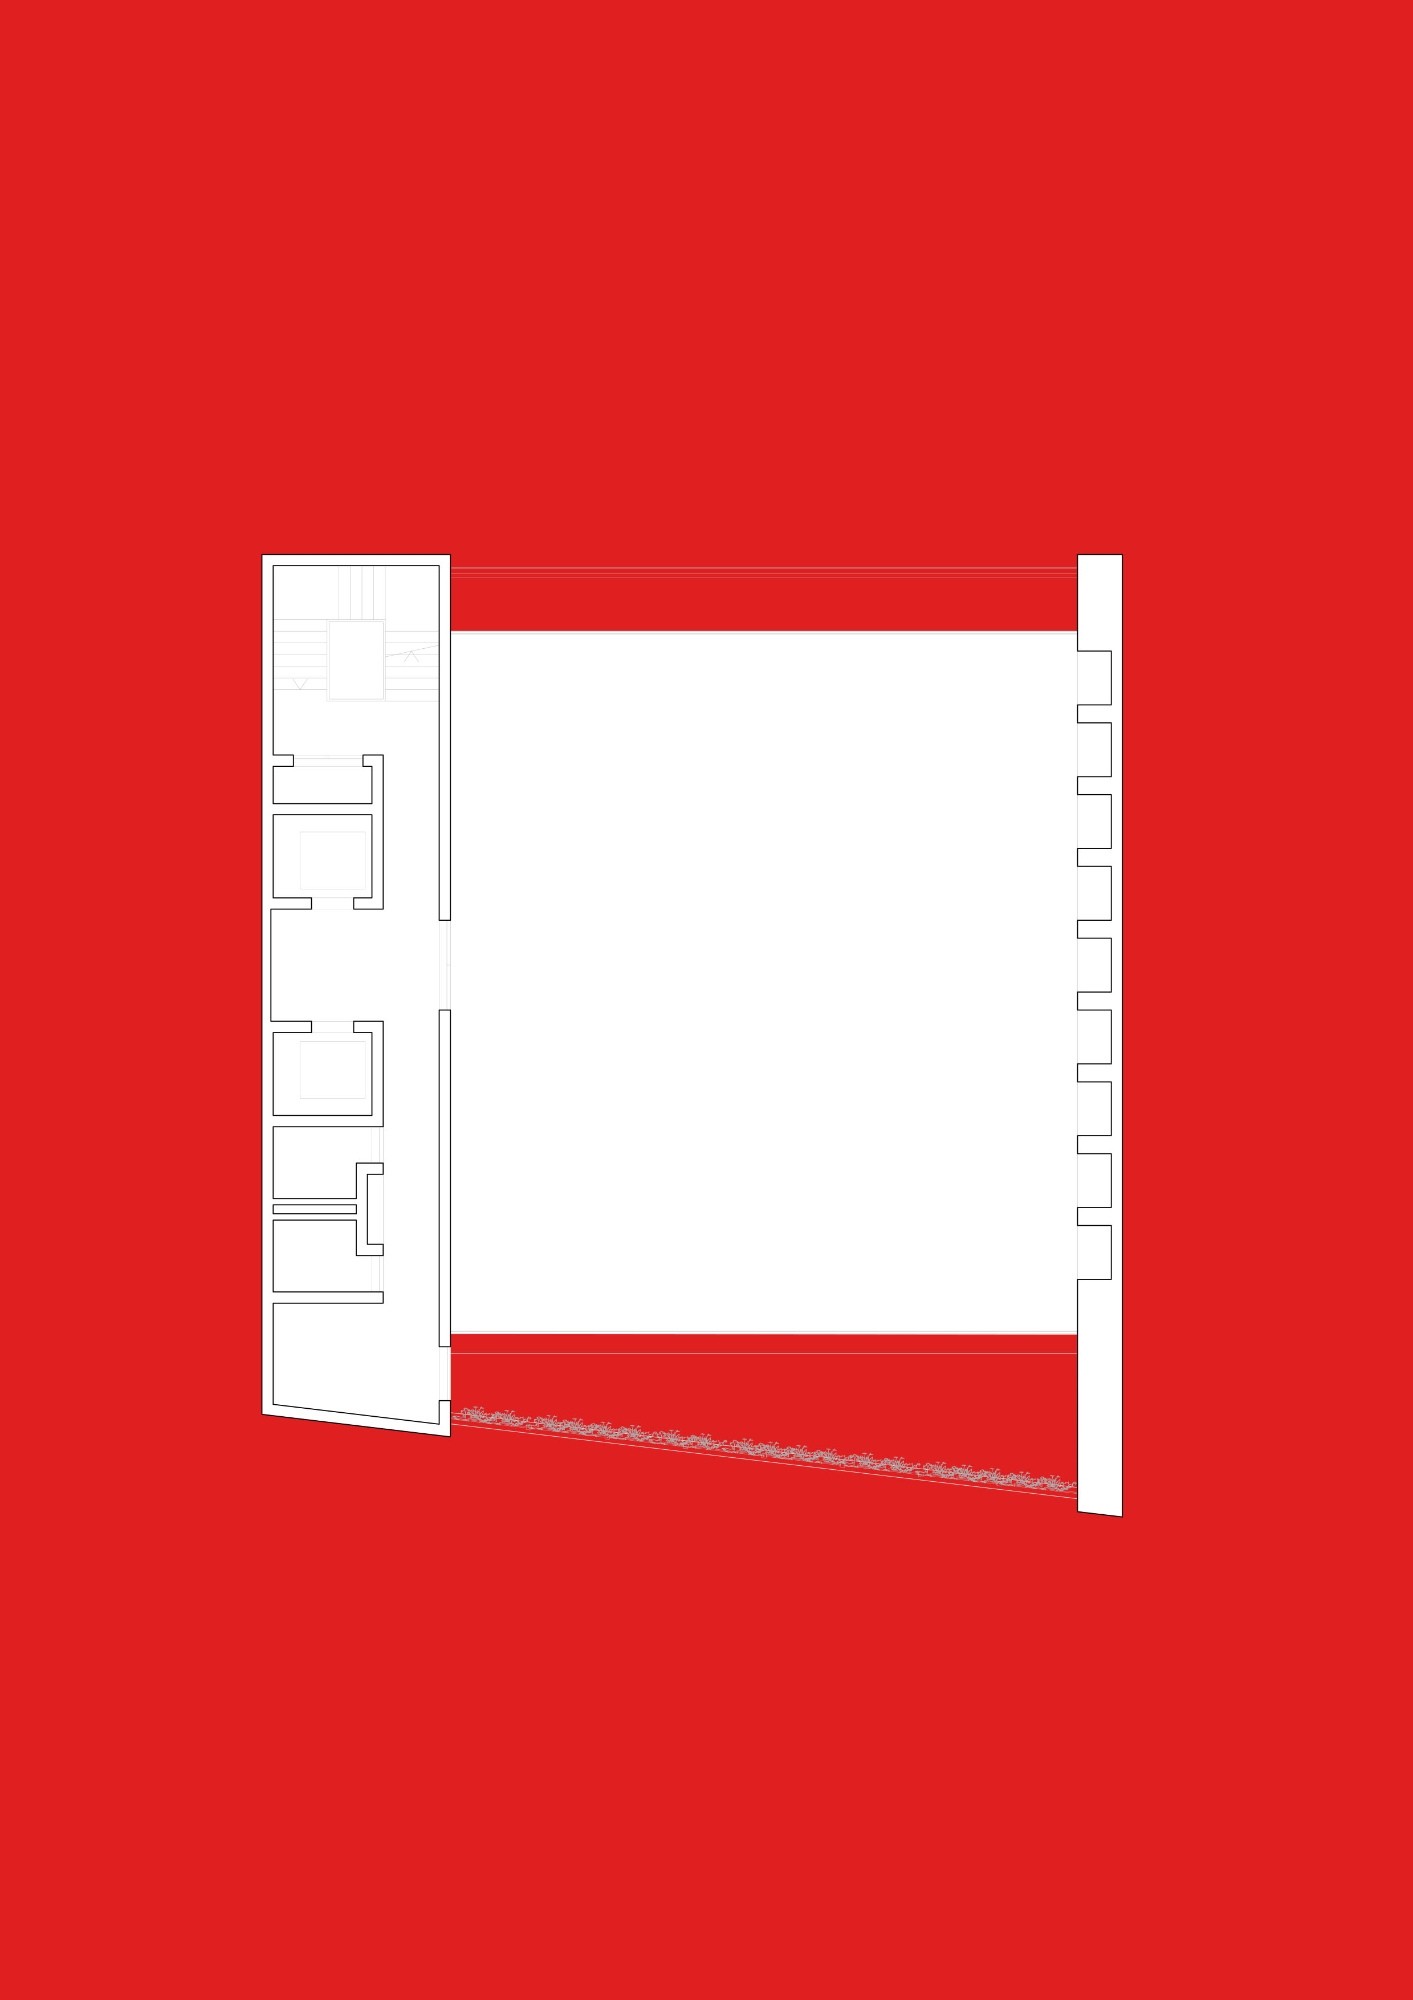
The building is conceived as a sequence of platforms elevated by two concrete cores. By concentrating structural support within these elements, the architects create uninterrupted floor plates without intermediate columns. Large windows on opposite sides open the interiors to panoramic views, providing a sense of spatial generosity that contrasts with the density of the surrounding neighborhood.

The two cores accommodate different functions. One contains circulation routes and principal services, while the second supports the building’s documentation, forming what the architects describe as “the memory wall.” Between them, the open working areas encourage transparency and interaction among the teams occupying the building. The absence of internal columns also allows the office spaces to remain flexible, supporting possible changes in their future use.
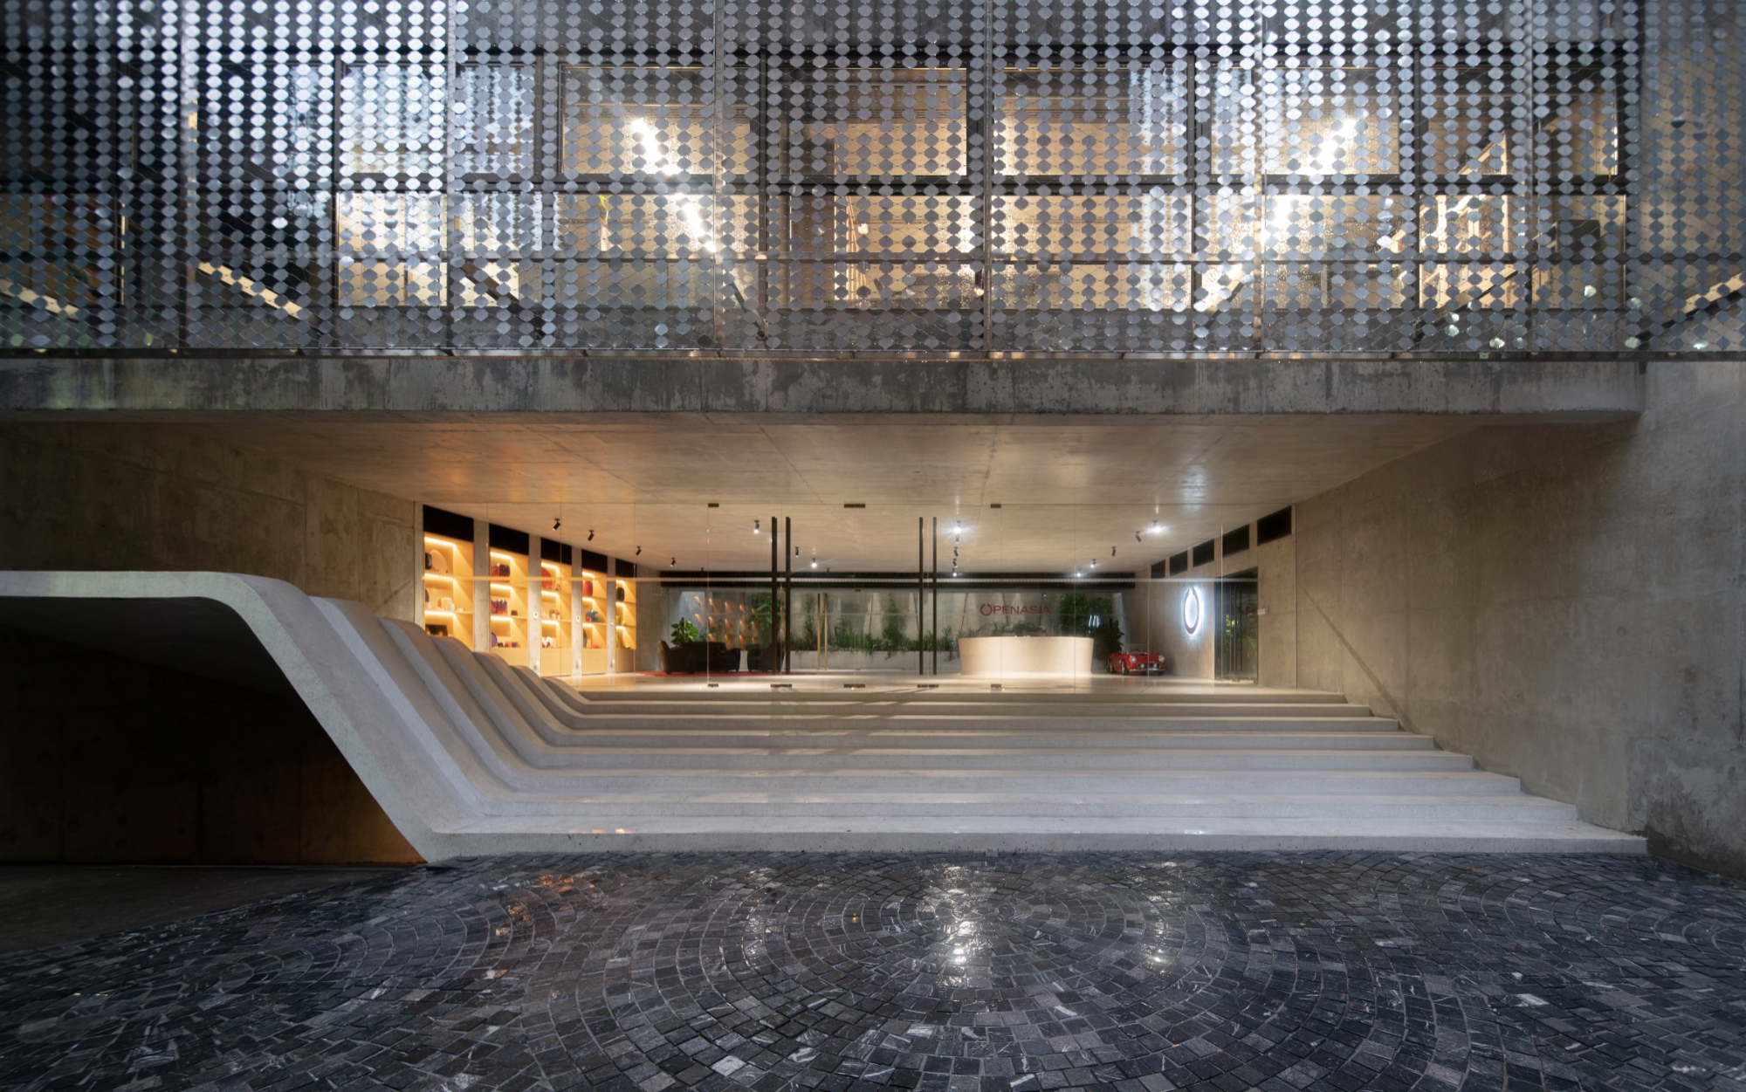
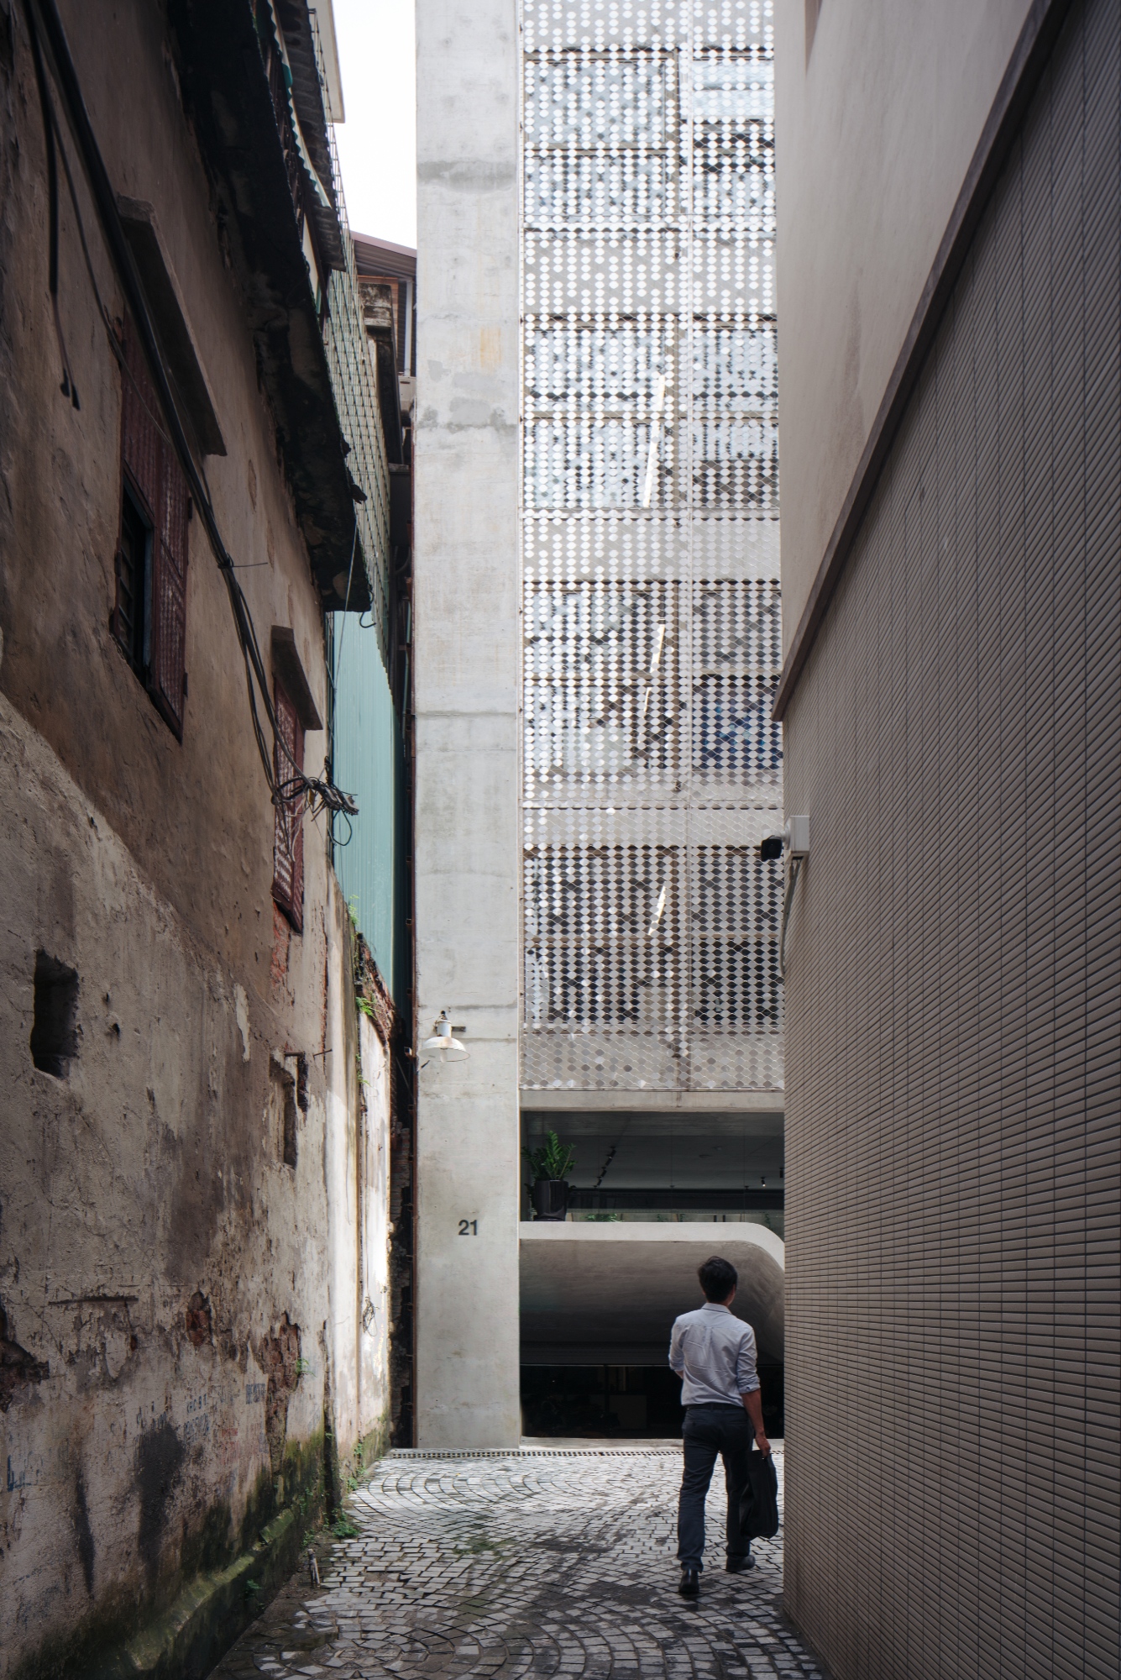
At ground level, a doorless entrance establishes continuity between the building and the adjoining sidewalk. This approach extends the project’s emphasis on permeability beyond its internal organization, allowing the street and entrance to maintain a direct spatial relationship. The building’s north-south exposure contributes to the arrangement of its open platforms, while its facades are deliberately recessed in anticipation of potential construction on neighboring plots. This consideration acknowledges the continued growth of Hanoi’s urban fabric and the possibility of increasing density around the site.

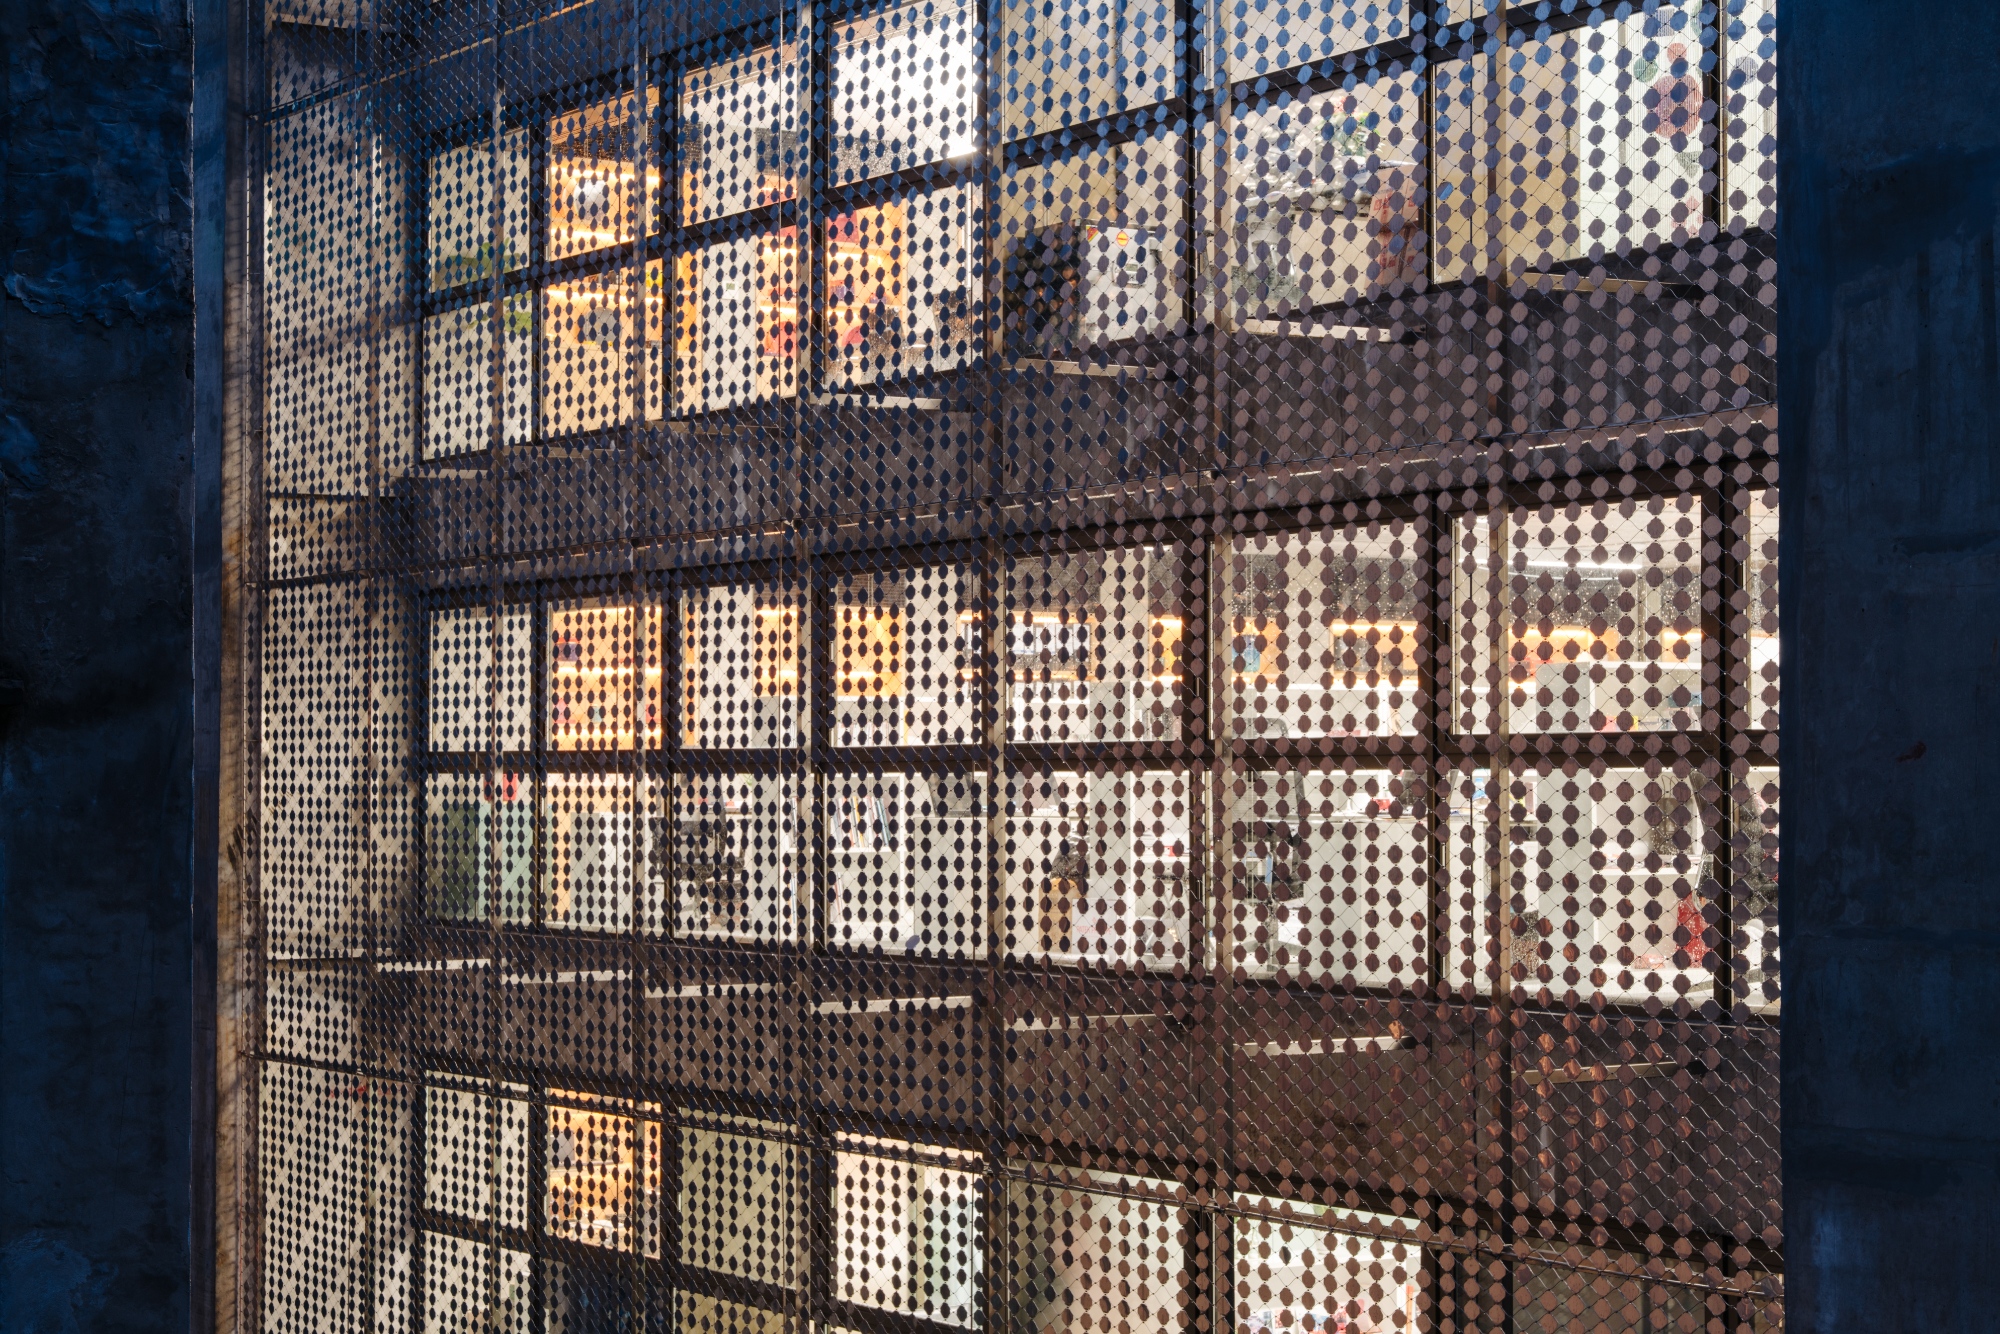
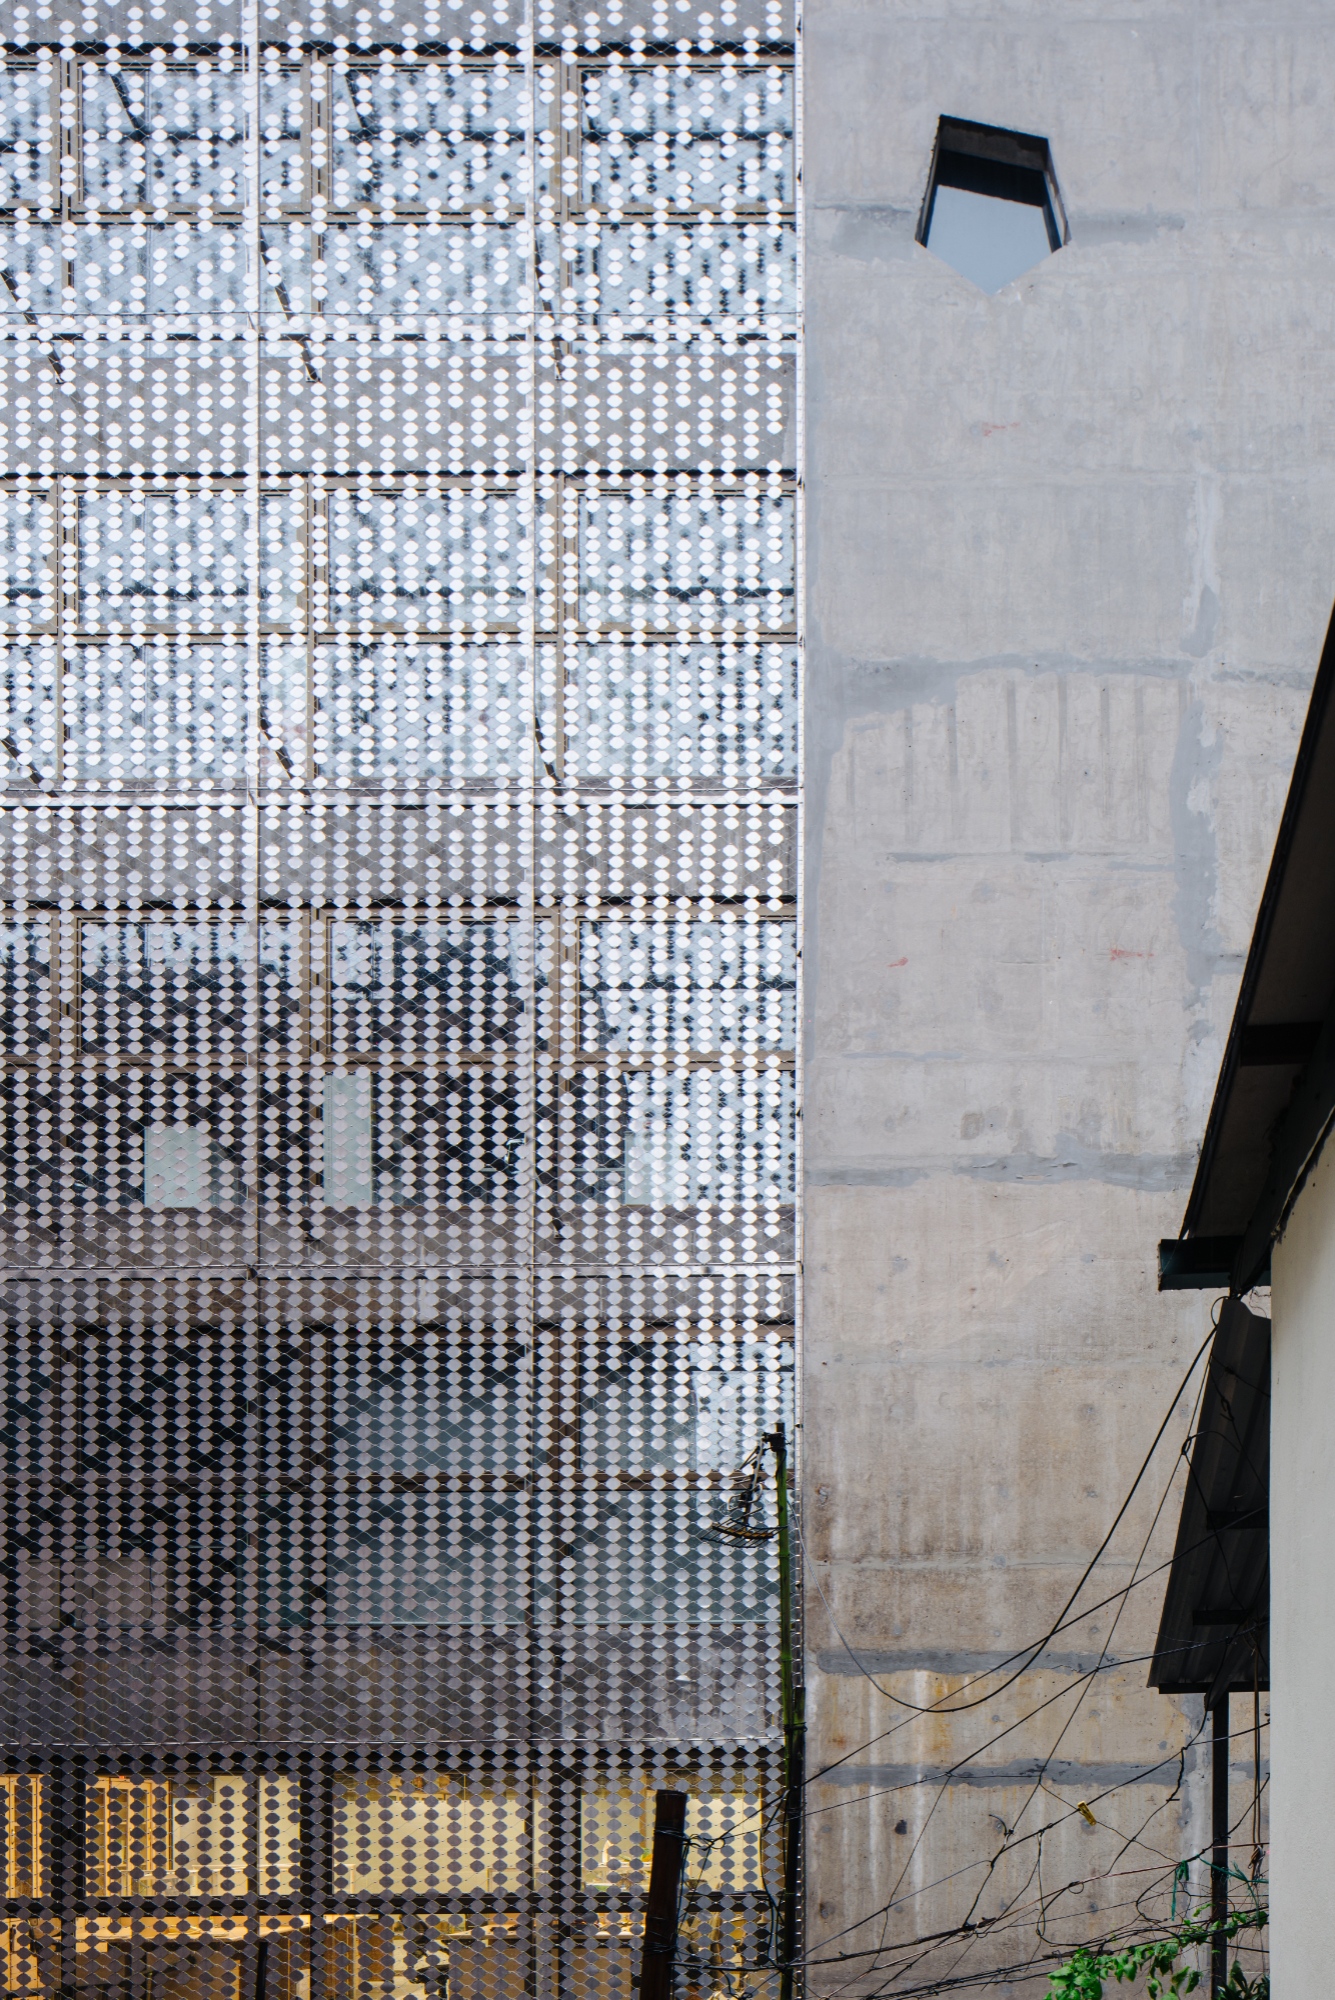
Environmental considerations are incorporated through passive architectural elements. A mesh screen on the entrance elevation and green facade cabling at the rear provide shading while introducing a degree of privacy. Behind the building, an open vertical space allows natural light and ventilation to reach the site, creating a filtered transition from the intensity of its immediate urban surroundings.
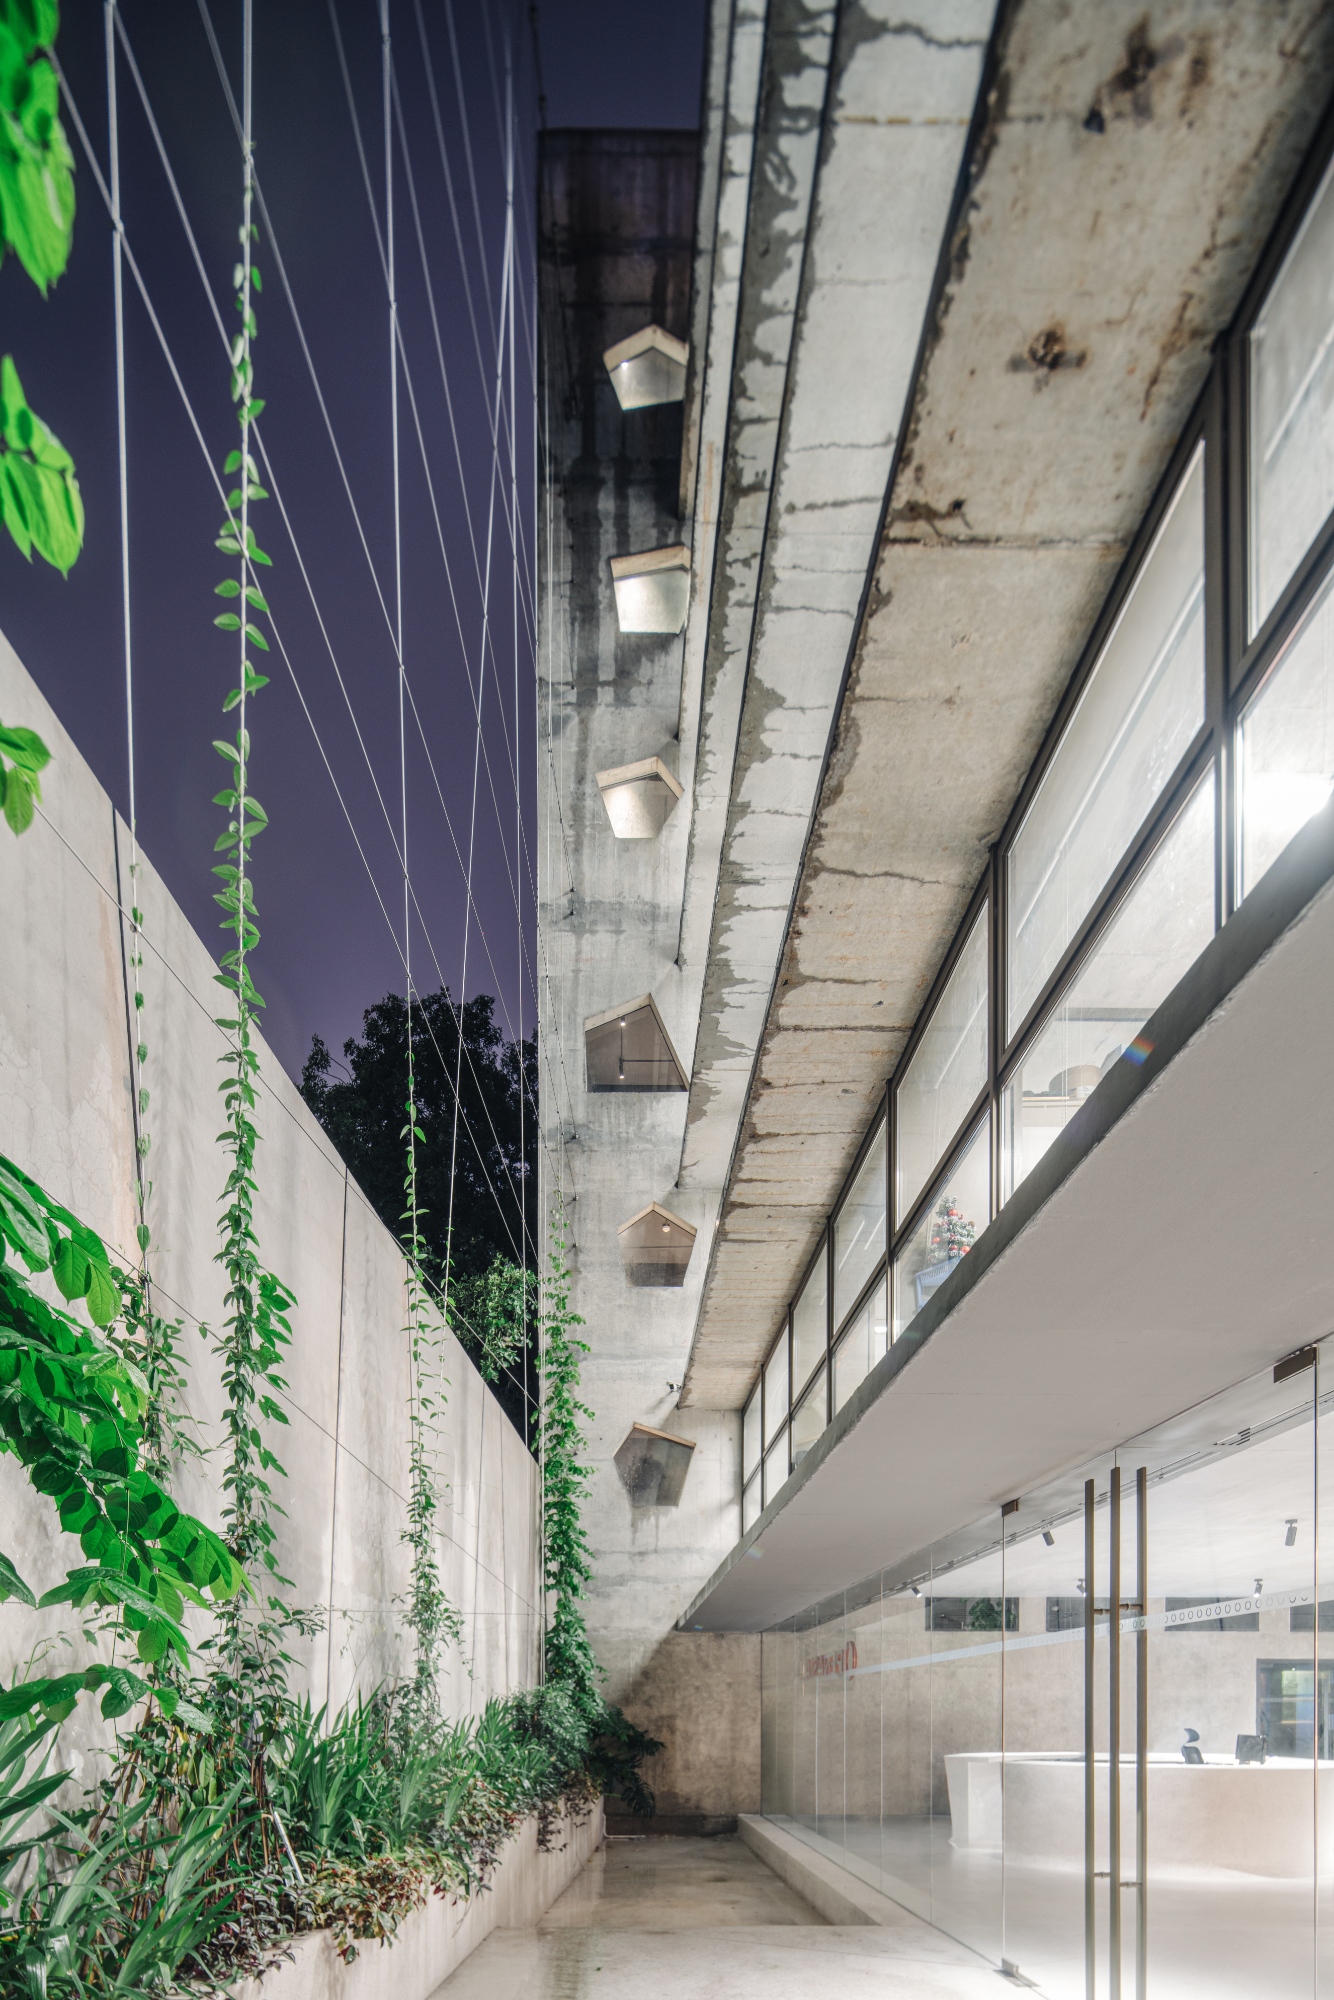
Material selection introduces another layer to the architectural narrative. Drawing on OpenAsia Group’s philosophy of “the transformation of raw material to fine product”, the design establishes a contrast between the rough texture of exposed concrete, light-colored surfaces, and finely polished bronze details. This juxtaposition expresses the progression from raw to refined materials, connecting the architectural language with the client’s identity. The experience of moving through the building reinforces this contrast. Defined circulation areas give way to expansive, panoramic working spaces, creating a transition between the solidity of the concrete structure and the openness of the occupied floors.
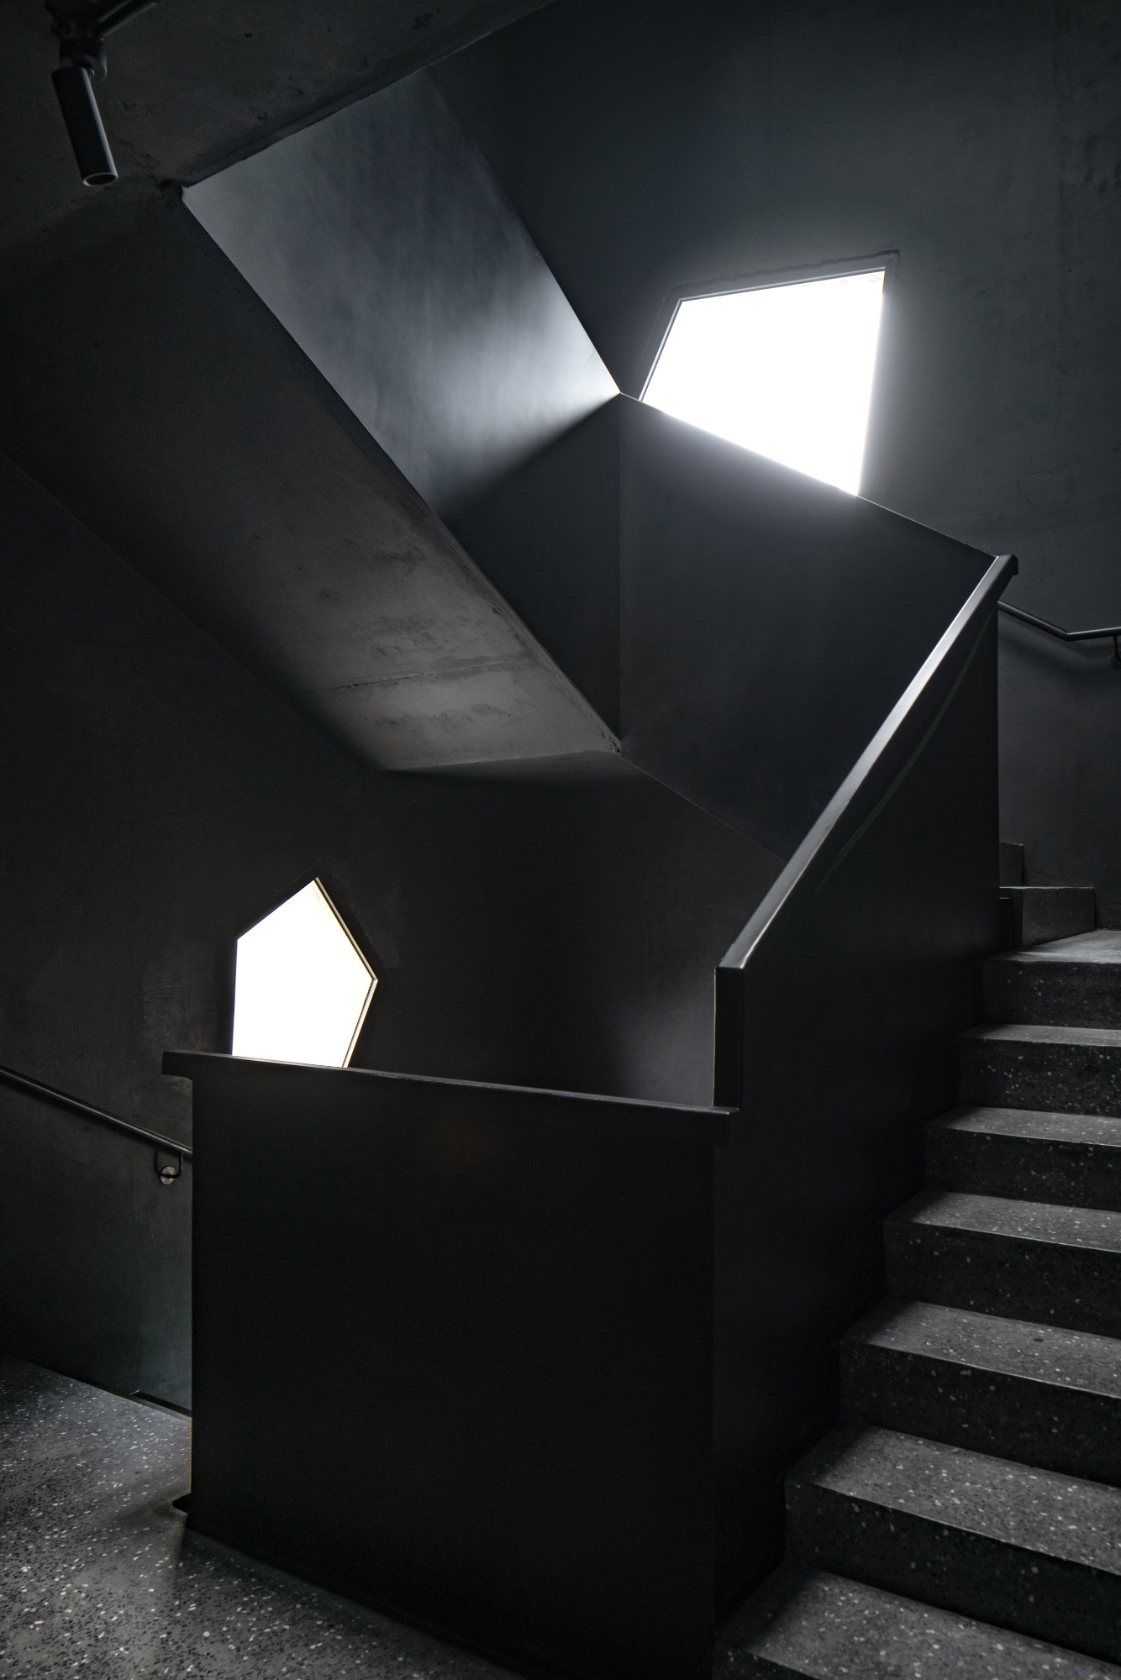
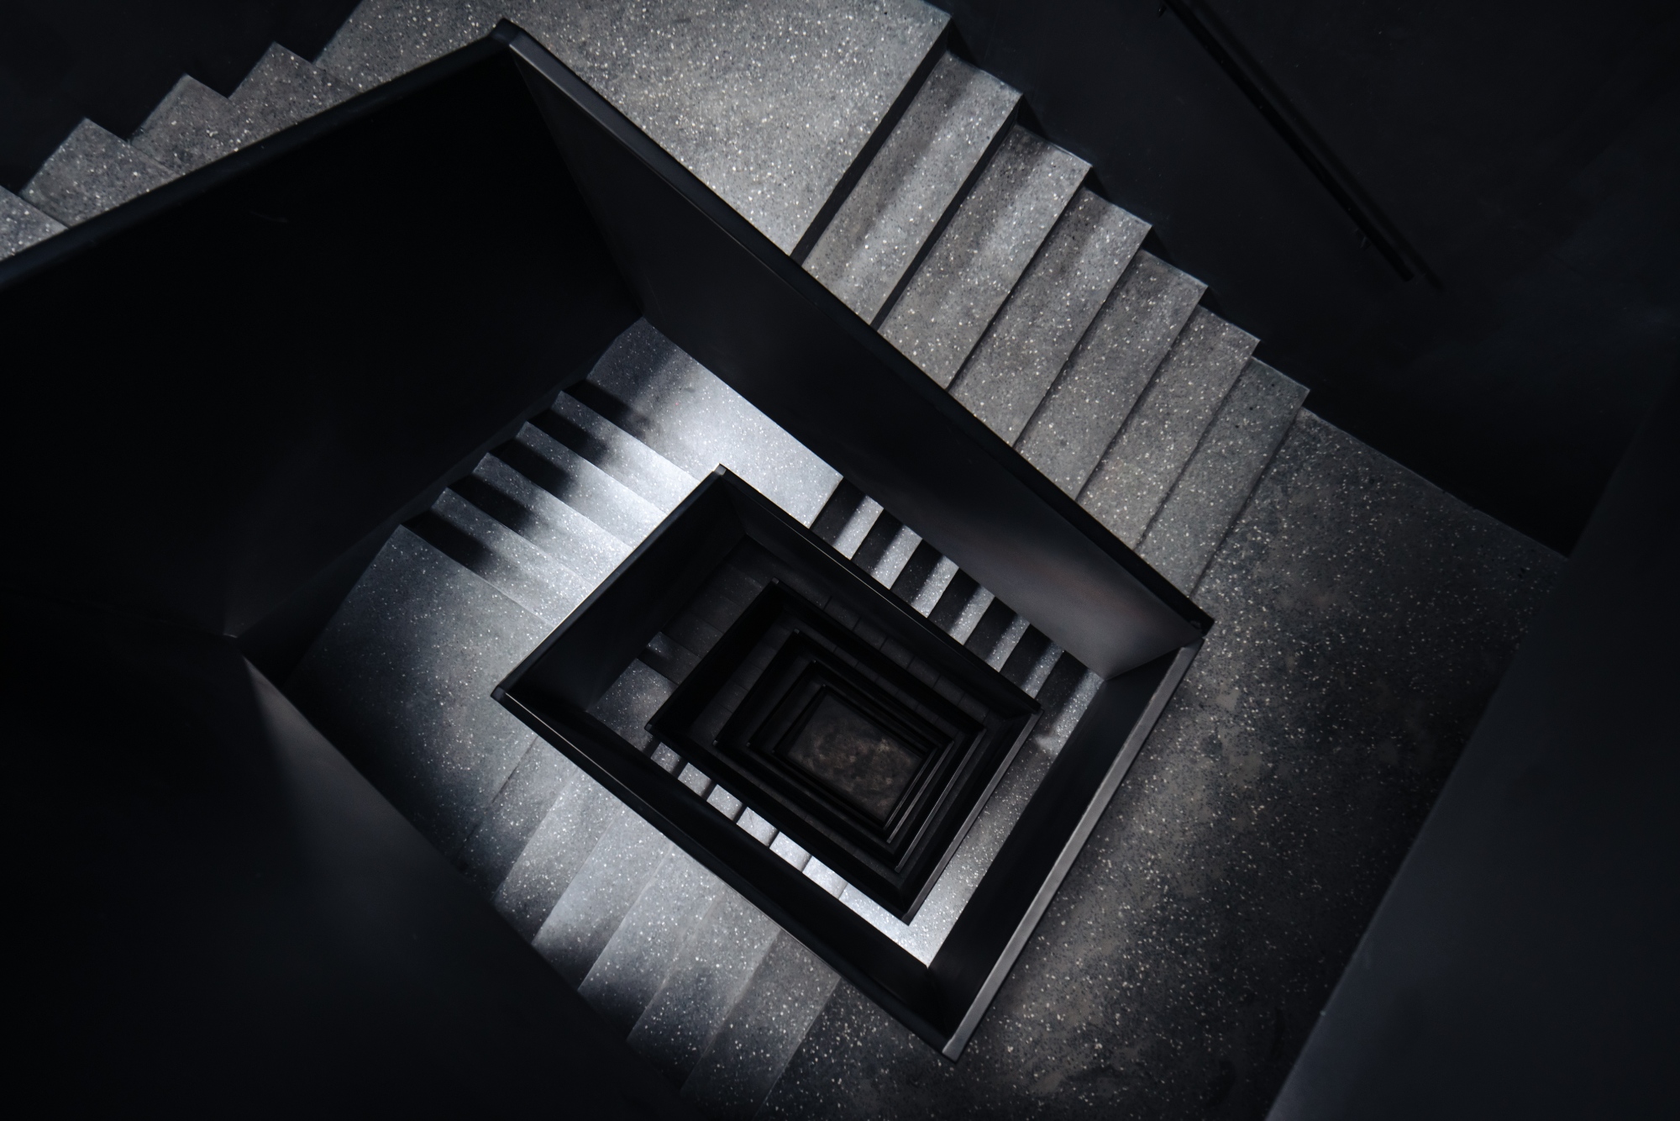
The project draws on G8A’s “sustainable ruin” philosophy, previously developed by the practice at the High-Tech Park in Hoa Lac. The concept proposes robust and adaptable structural systems that prioritize climatic response, spatial relationships, construction logic, and a distinct architectural identity. Applied to the dense setting of Old Hanoi, this approach establishes a framework intended to accommodate future changes without sacrificing the building’s fundamental spatial character.
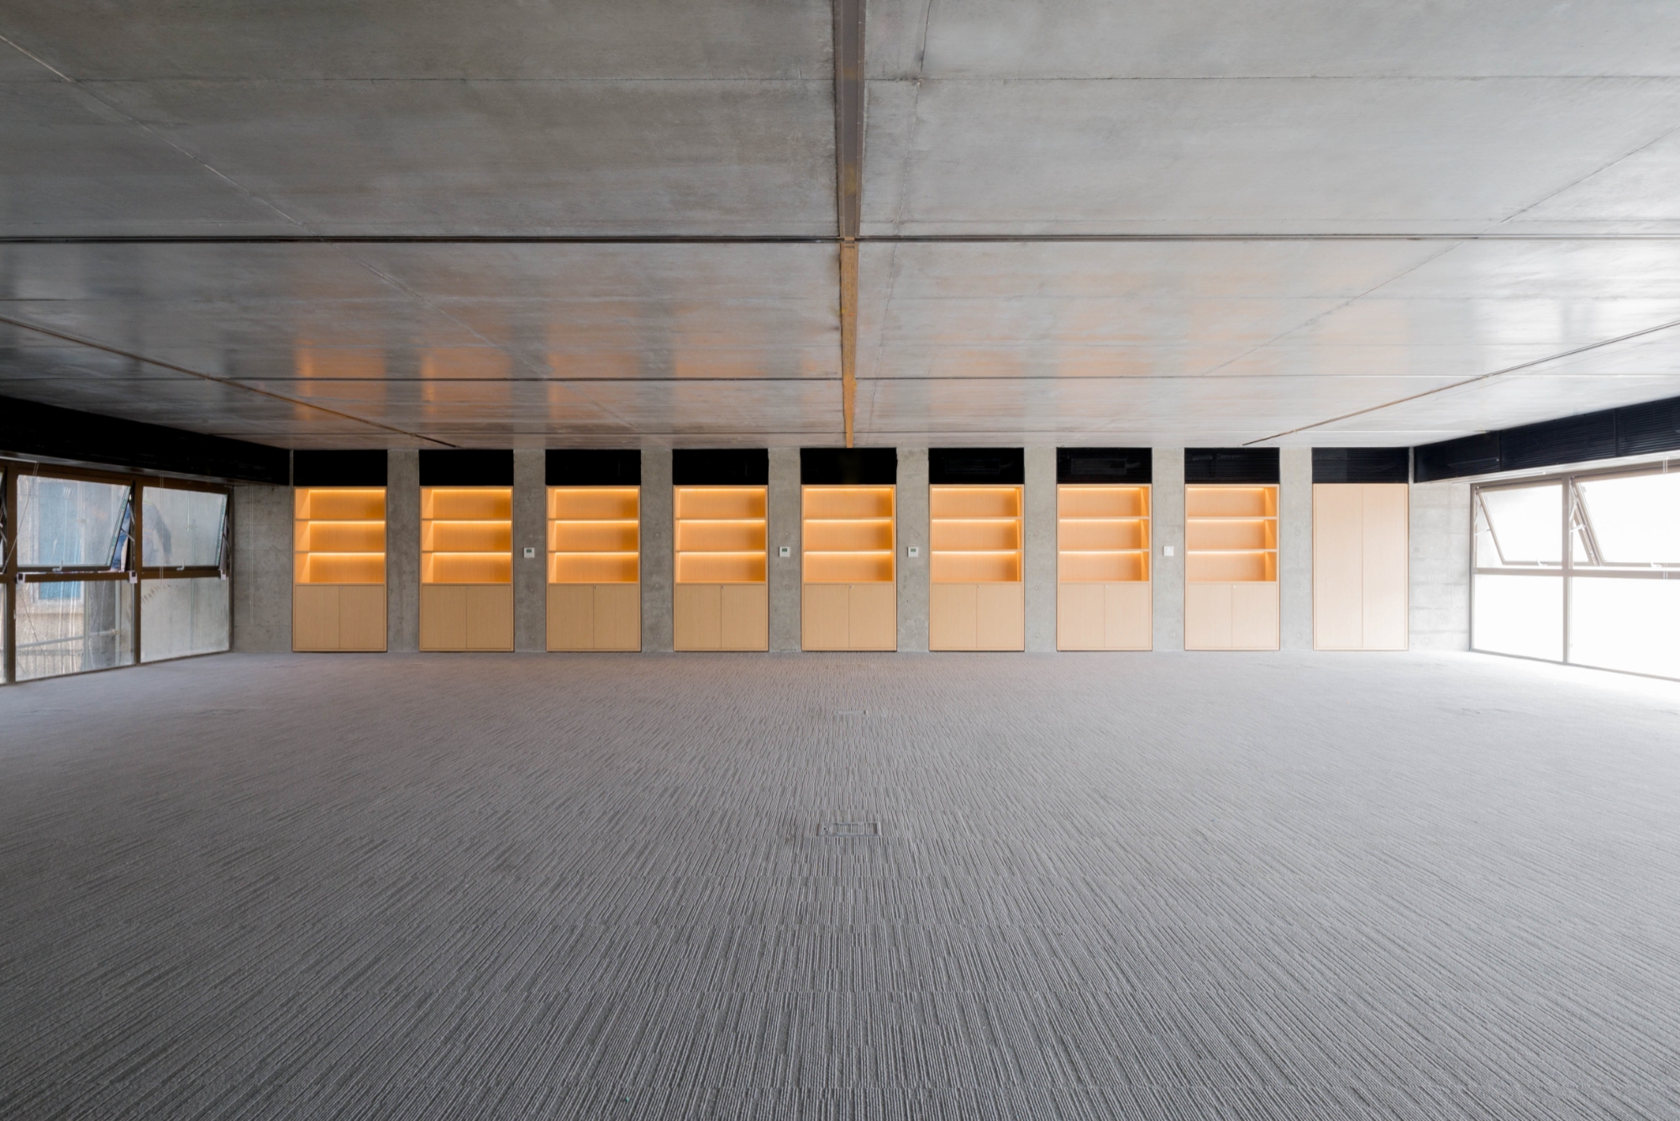
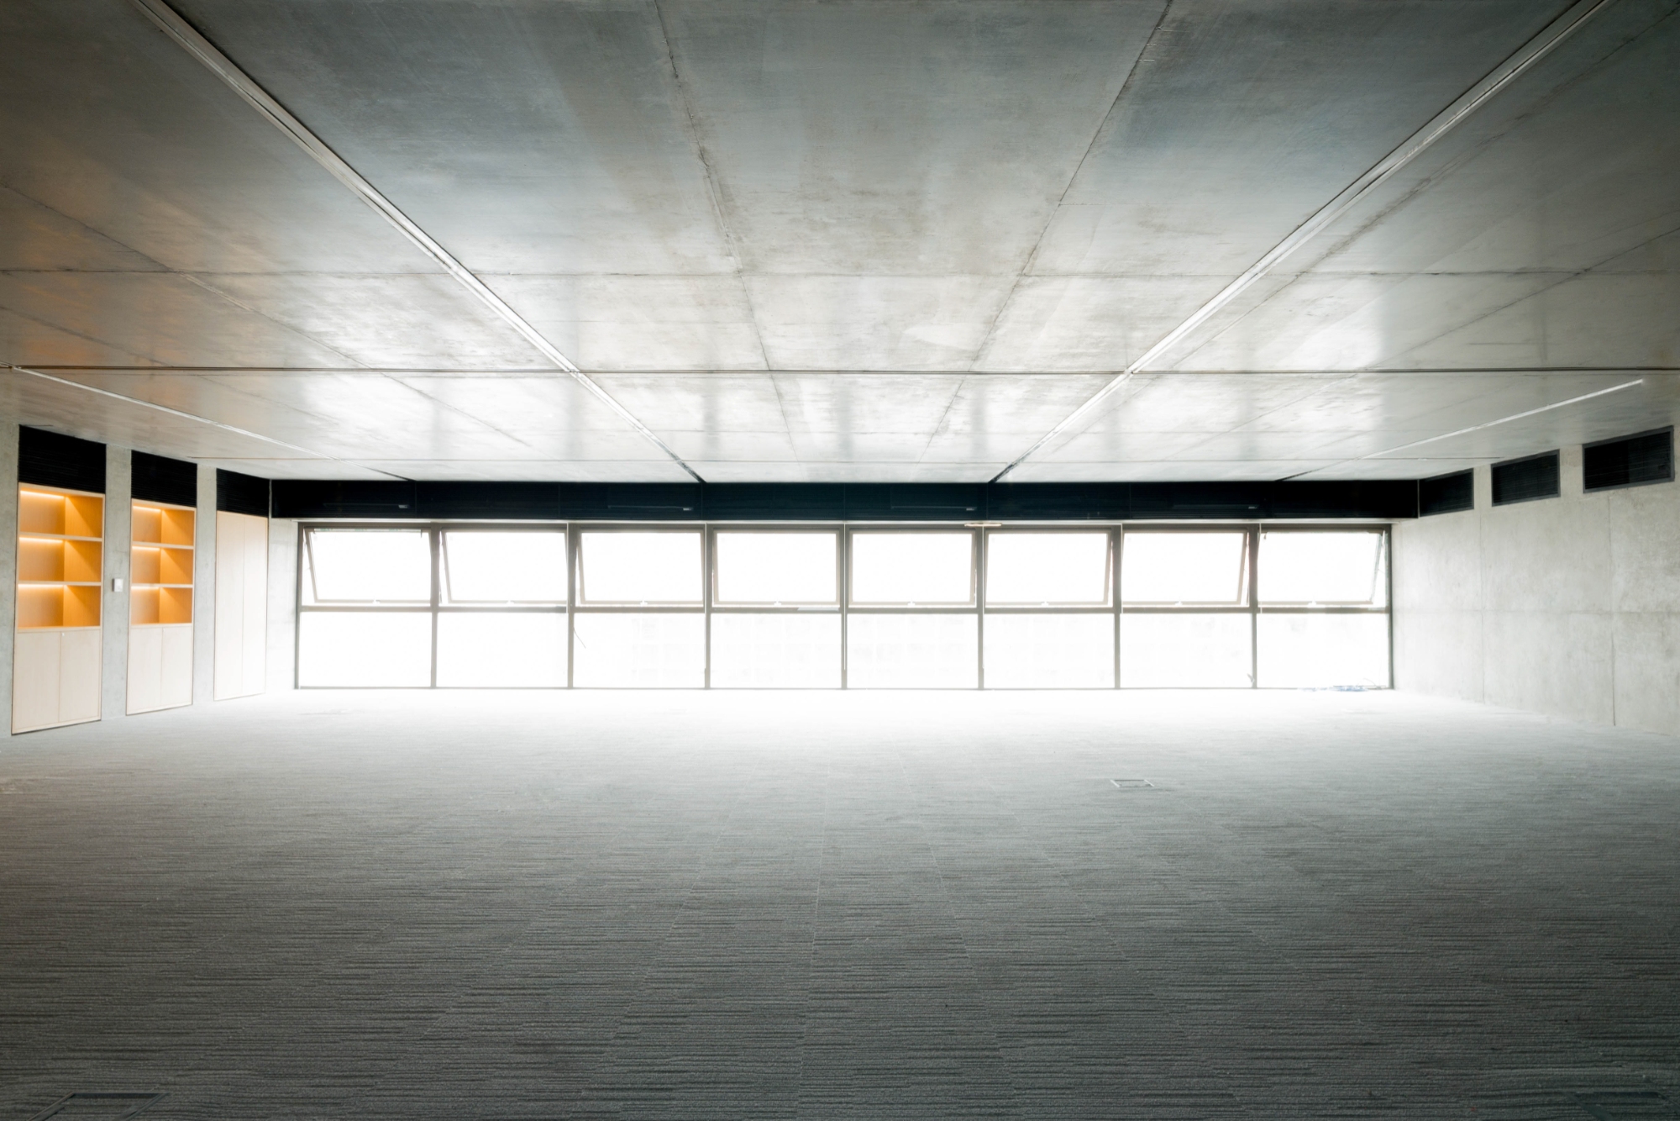
Through its combination of open floor plates, passive shading elements, and adaptable concrete structure, The Bridge addresses the constraints of its urban context while offering a flexible environment for OpenAsia Group. Its architectural identity emerges from the relationship between structural permanence and spatial openness, reflecting G8A’s consideration of how buildings can respond to present requirements while remaining adaptable to future transformation.
Project Gallery
15 photographs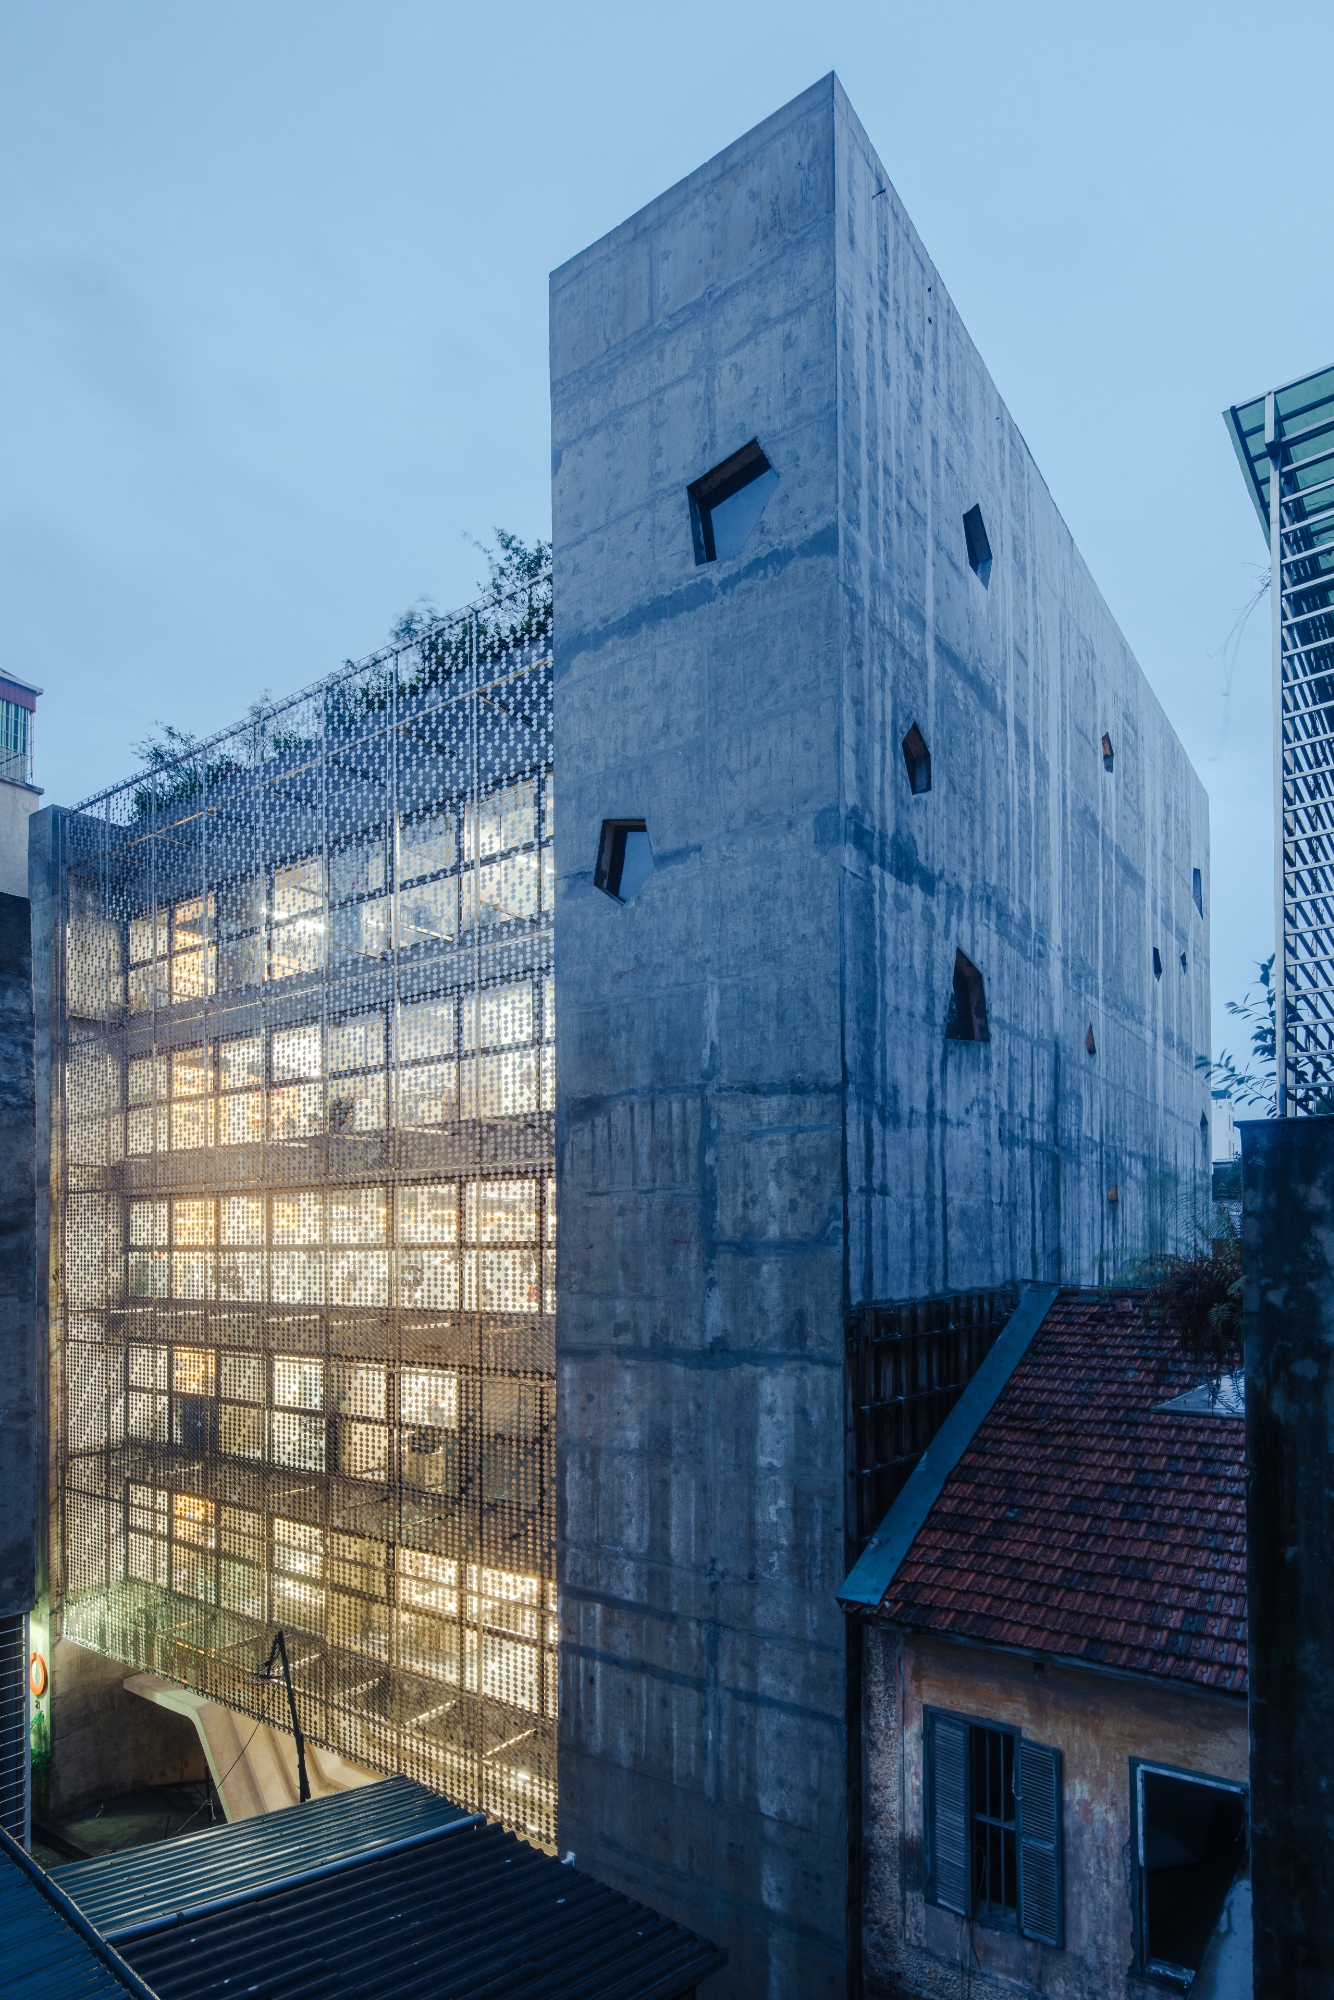

Project Location
Address21, Alley 2, Lê Văn Hưu Street, Ngô Thì Nhậm Ward, Hai Bà Trưng District, Hanoi 100000, Vietnam
The location is intended for general reference and may denote a city or country; it does not identify a precise address.