
home/projects/apartment buildings/the broadway
The Broadway / Squire & Partners
Residential ArchitectureCommercial & OfficesApartmentsOffice building
- Architects
- Squire & Partners
- Location
- London, United Kingdom
- Year
- 2022
- Area
- 1,000,000 ft² (approximately 93,000 m²)
- Photographs
- Jack Hobhouse, Taran Wilkhu, Julian Abrams, Elicyon
- Type
- Apartments · Office building
- Client
- SHUAA Capital
- Site area
- 1.72 acres
- Asset manager
- Valouran
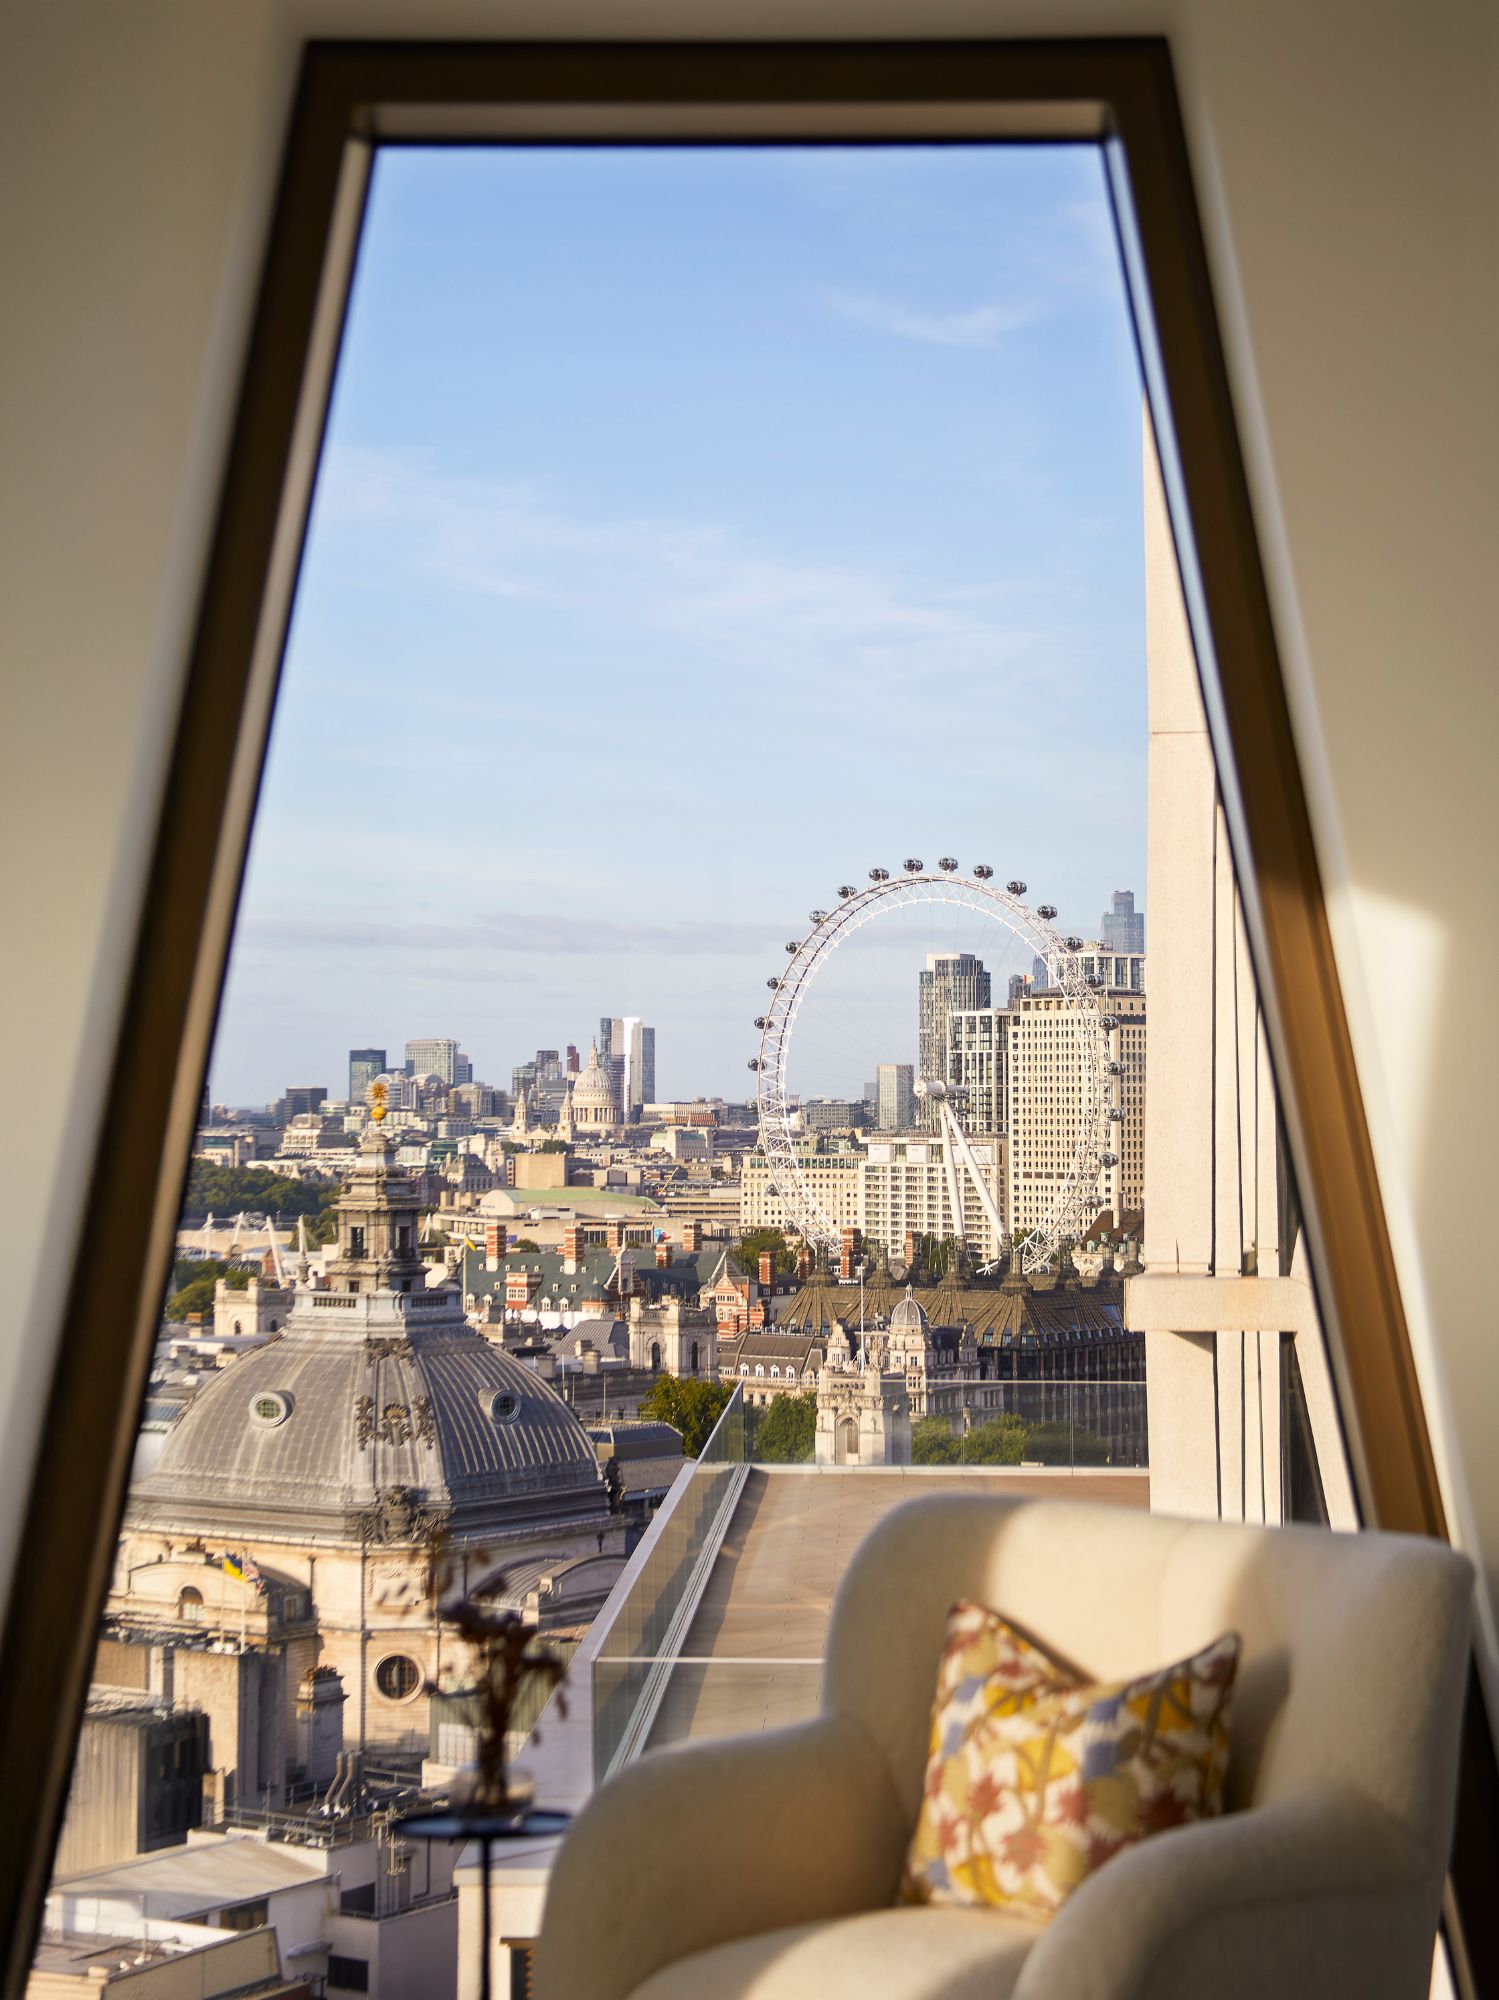
The Broadway is a one-million-square-foot mixed-use development in St James’s Park that combines residential, commercial, retail, hospitality, and public-realm functions within a coordinated architectural scheme by Squire & Partners. Located on a 1.72-acre site between Broadway, Dacre Street, and Victoria Street, the project replaces the former Metropolitan Police headquarters with six buildings arranged across two podiums. The development contains 258 apartments, three floors of office accommodation, ground-floor retail and restaurant spaces, and extensive residential amenities. Building heights range from 13 to 19 stories, allowing the massing to respond to the varied scale of the surrounding urban context. A new pedestrian route, Orchard Place, reconnects the site with adjacent streets and establishes a central public space while framing views toward the Grade I-listed 55 Broadway. The architectural language draws on the geometric character of Charles Holden’s Art Deco building through diamond-shaped precast facade panels and coordinated bronze finishes. Squire & Partners extended this material approach into the apartment interiors, creating continuity between the external elevations and domestic spaces. Landscape, public realm, amenities, and mixed uses collectively support the redevelopment of a previously enclosed urban block.
“The design process looked at an evolution of what could have been a rational, vertical strip of windows and masonry elements into an expressive, rational yet playful cellular pattern of windows and masonry on the façade. The finishes of the solid façade elements adapt to their varied context.”Interview with Tim Gledstone of Squire & Partners
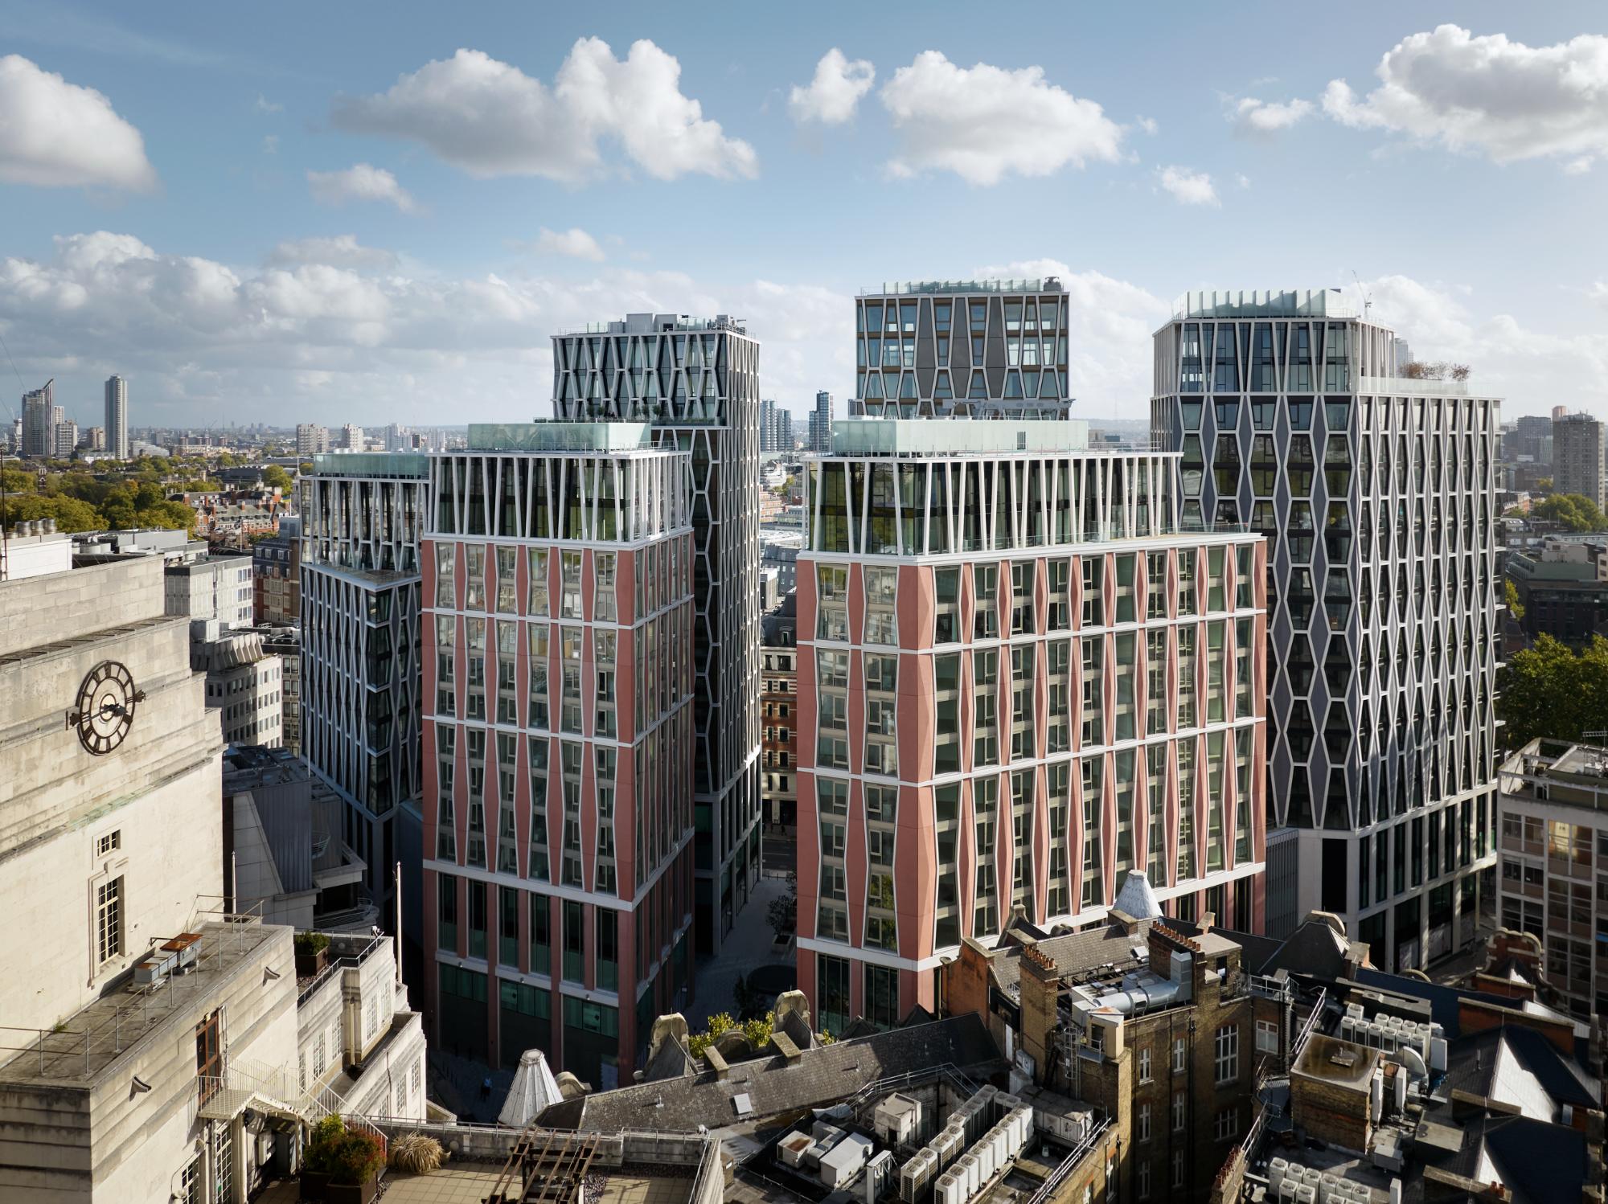
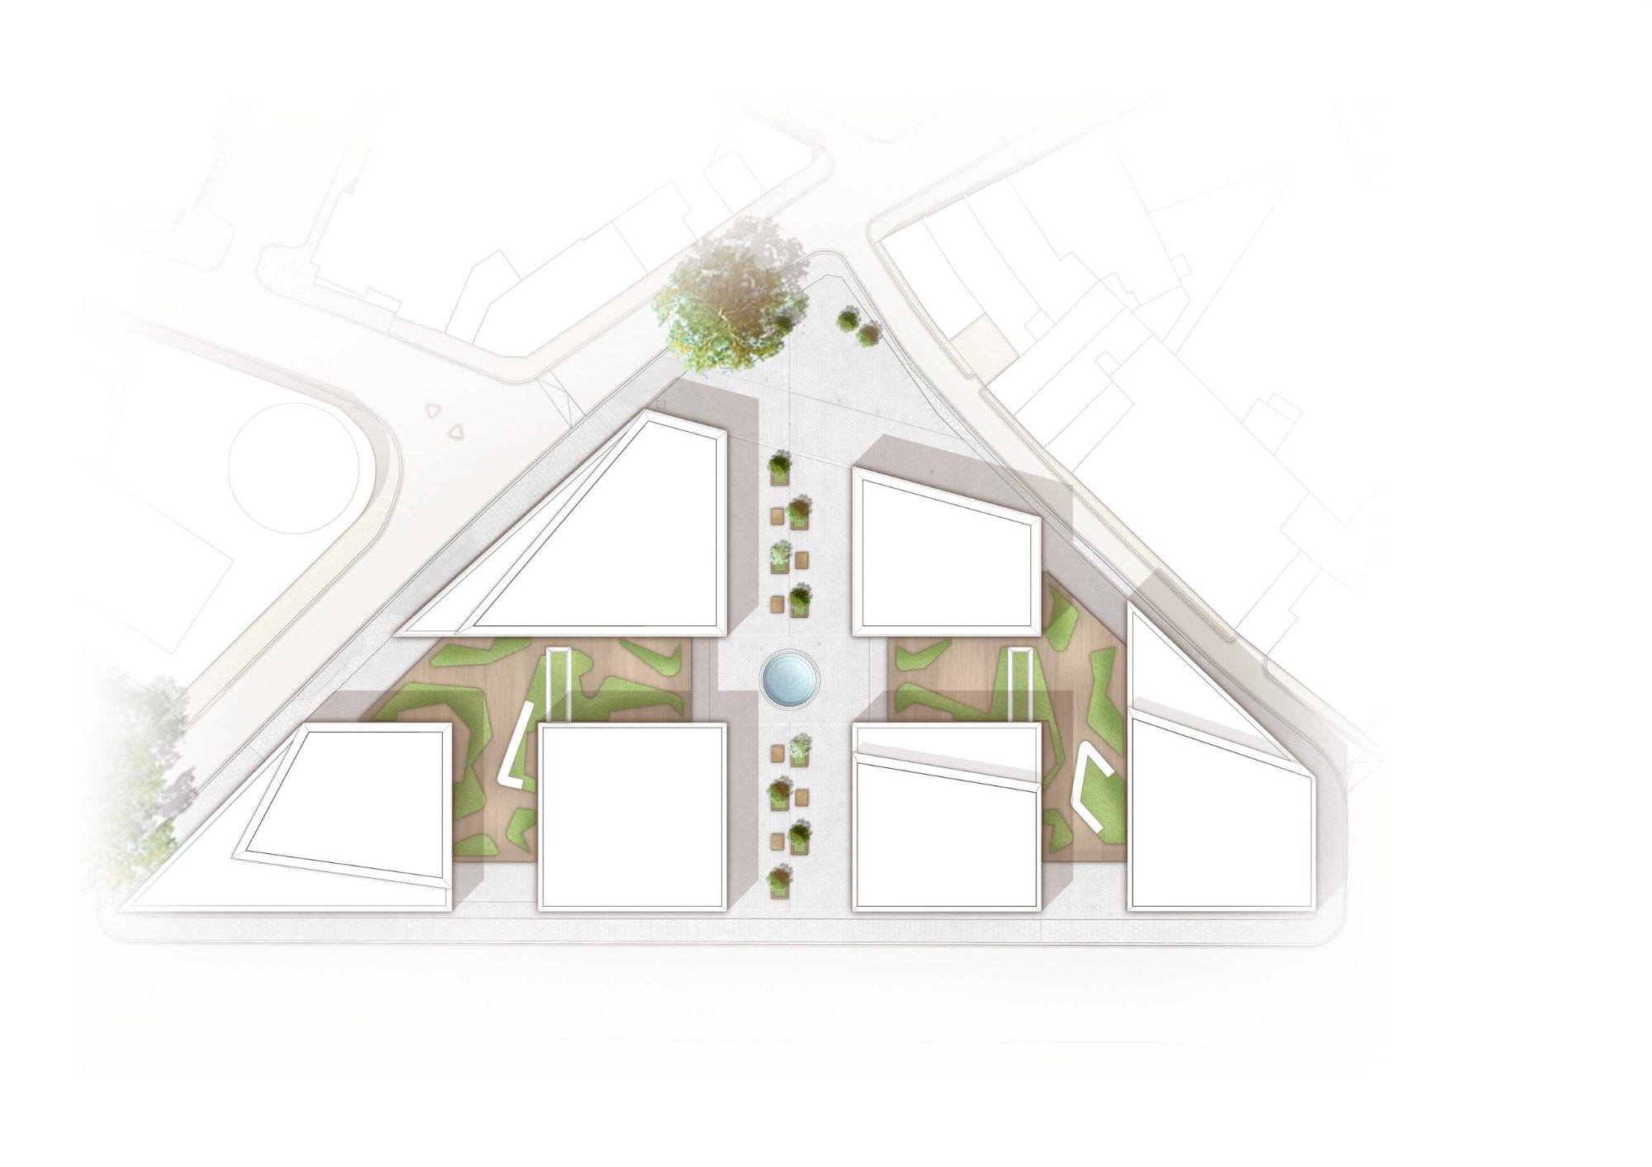
The Broadway redefines a formerly defensive and largely impermeable St James’s Park site through an urban strategy based on subdivision, movement, and visual connection. The previous Metropolitan Police headquarters occupied almost the entire plot, forming a substantial barrier along Victoria Street. Rather than replacing it with another singular volume, Squire & Partners distributed the program across six buildings, creating space for pedestrian routes, public realm, and a more varied relationship with the surrounding city.
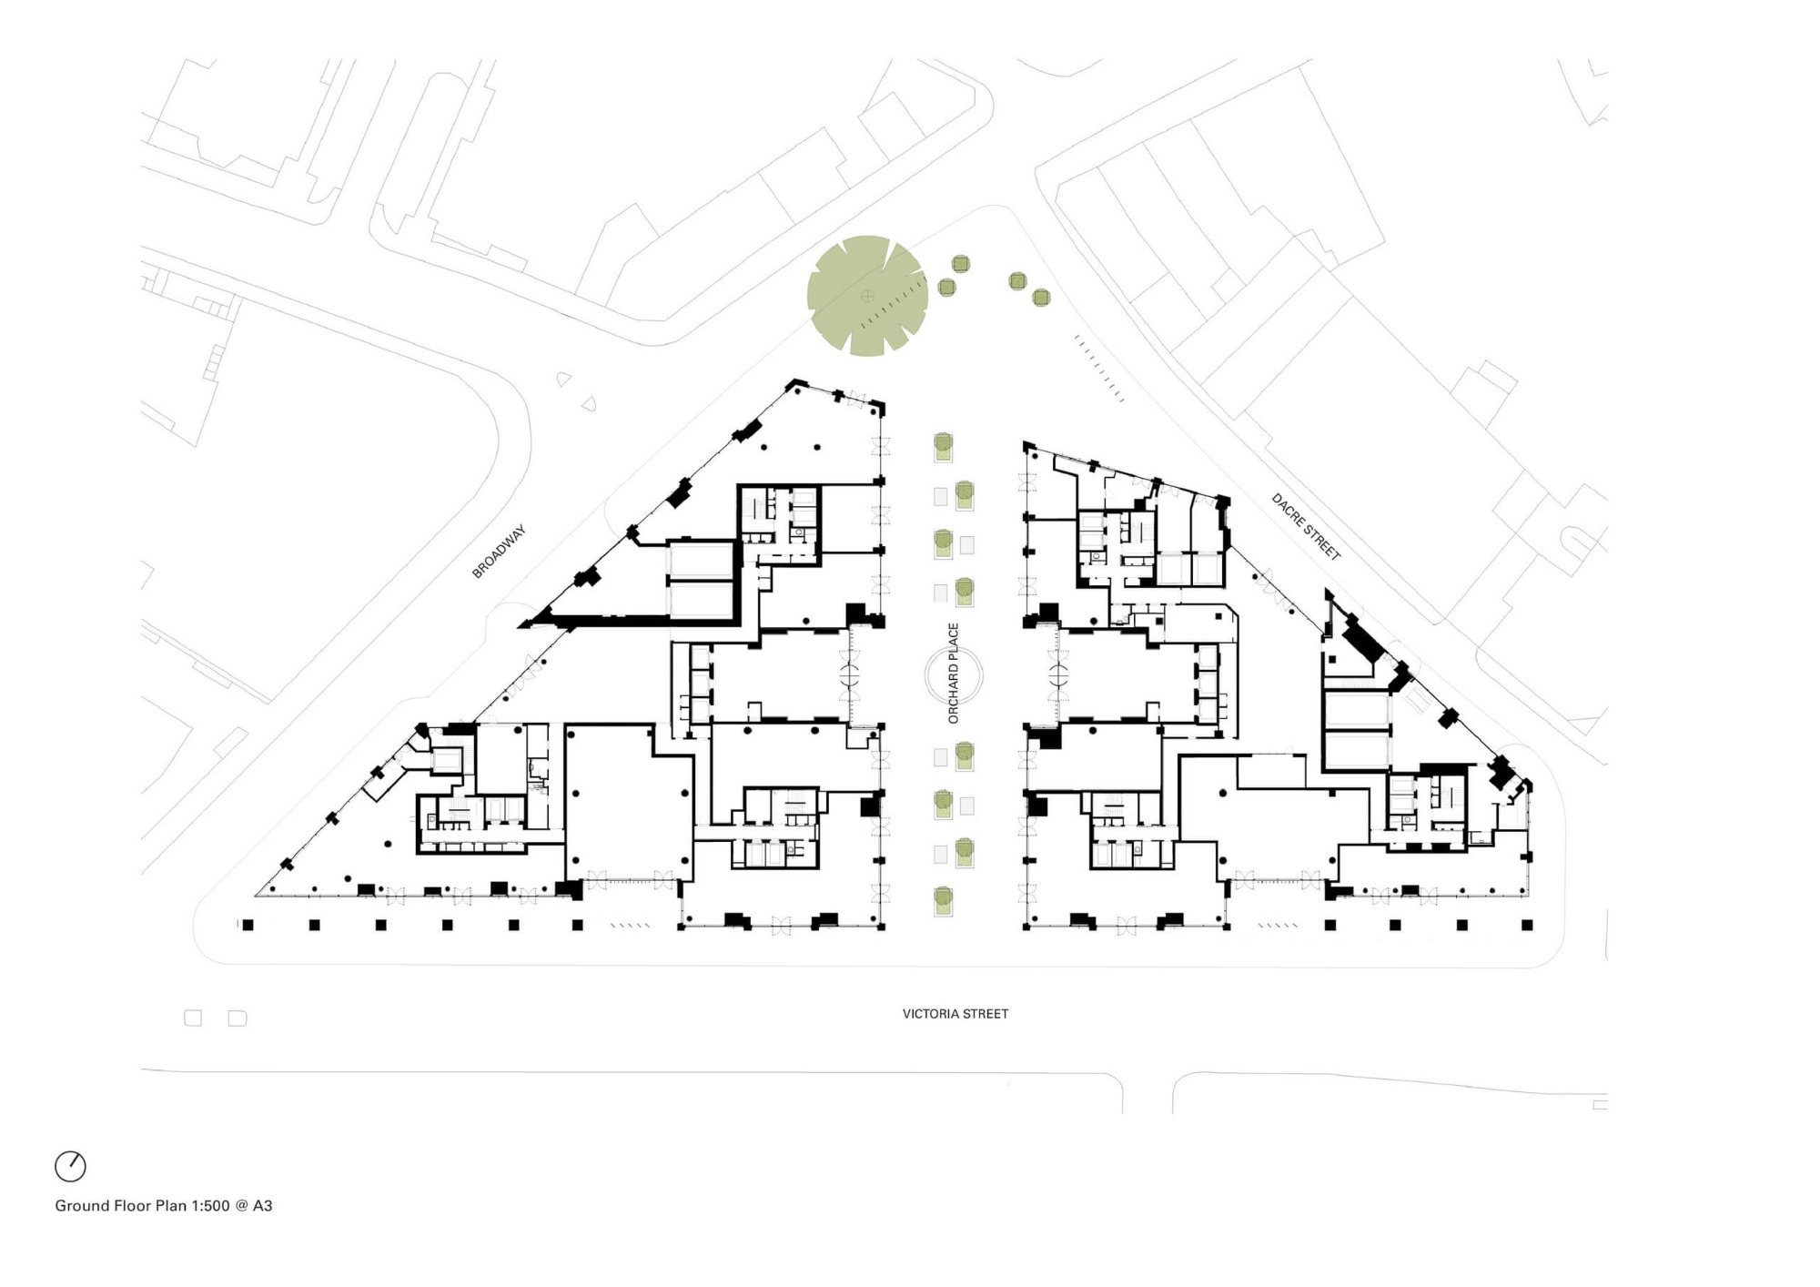
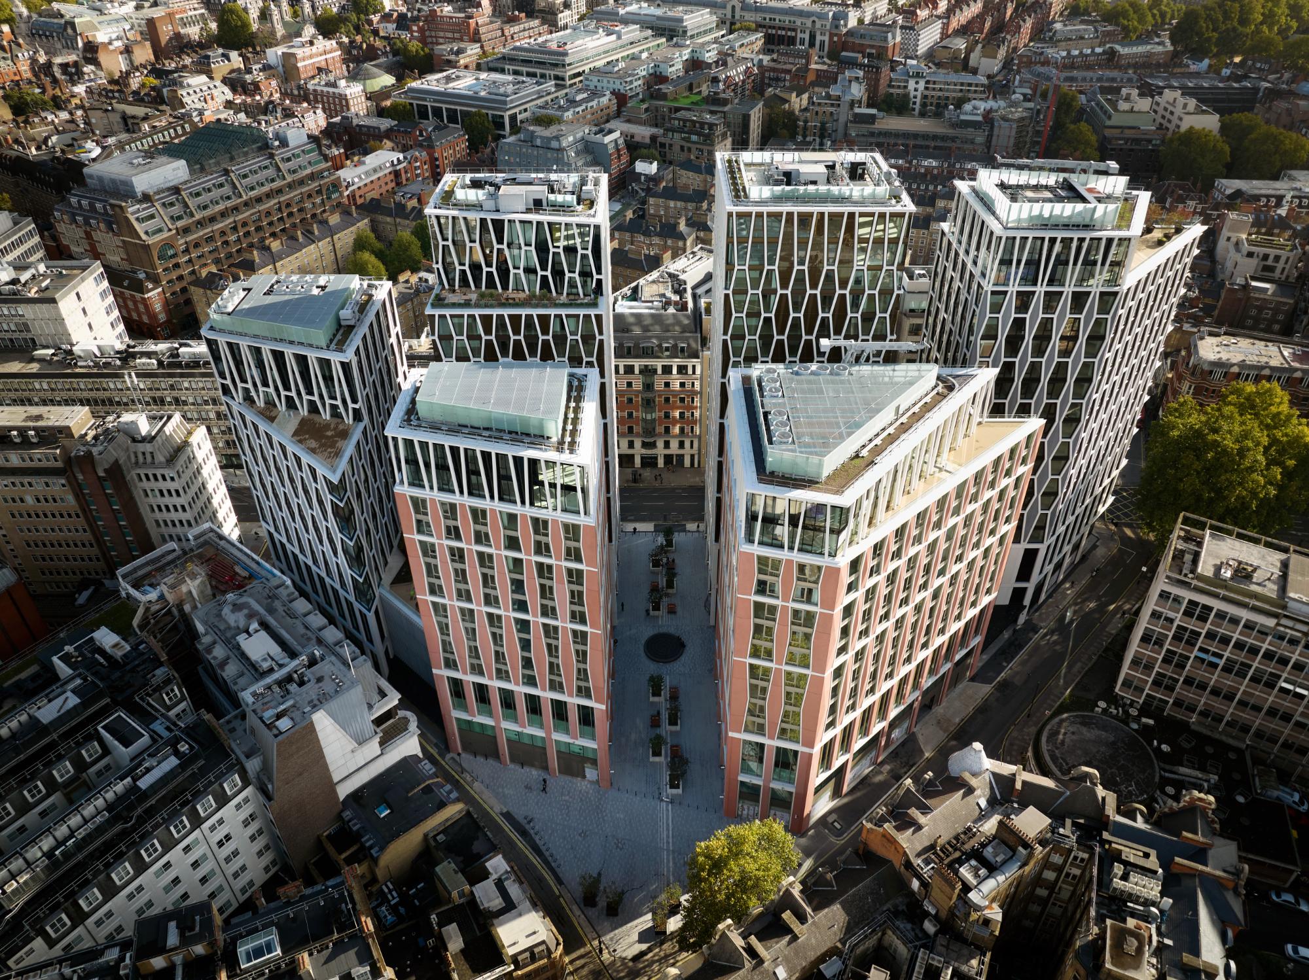
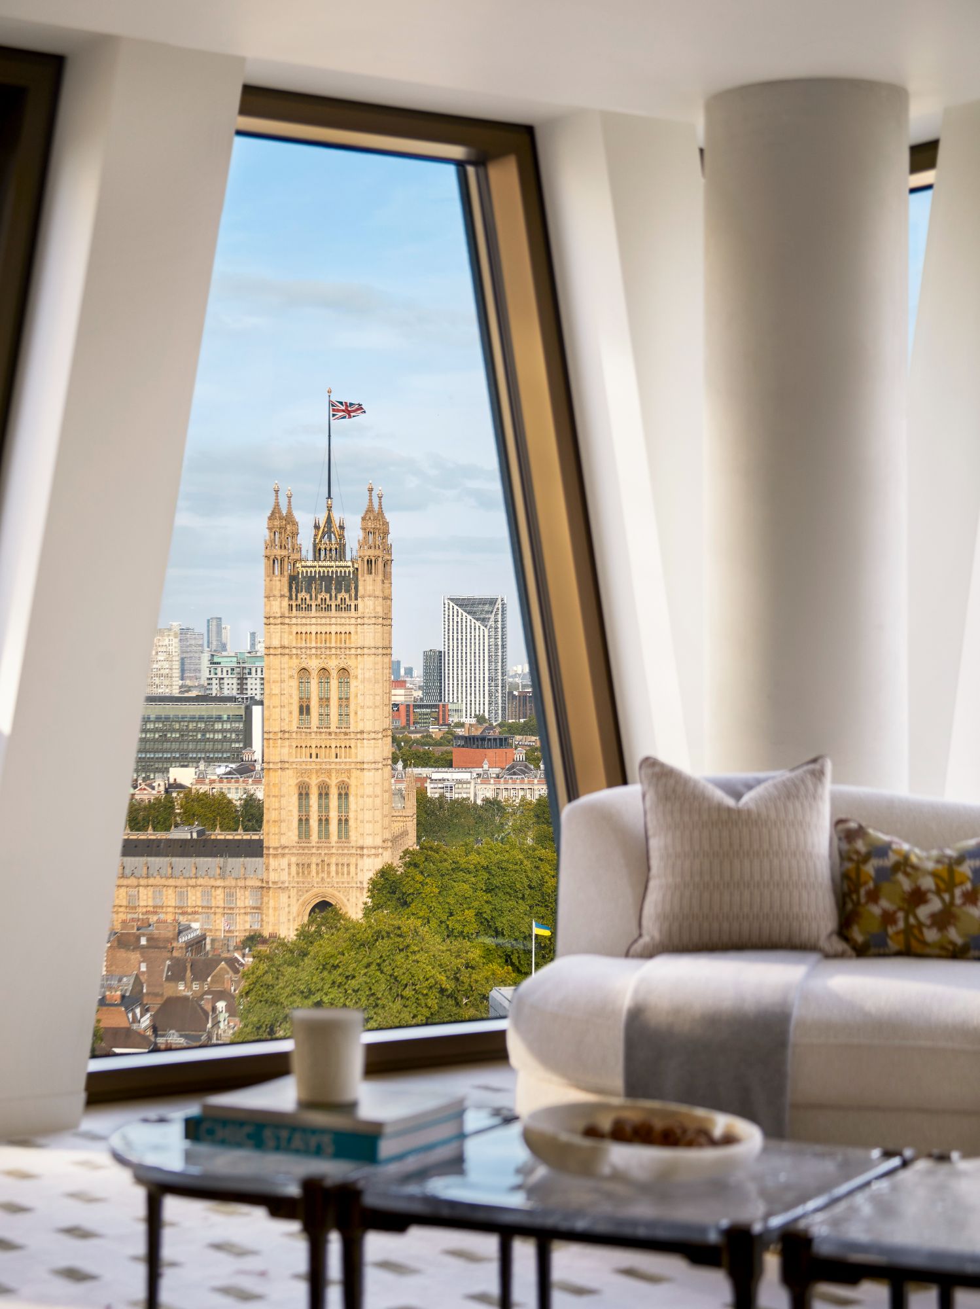
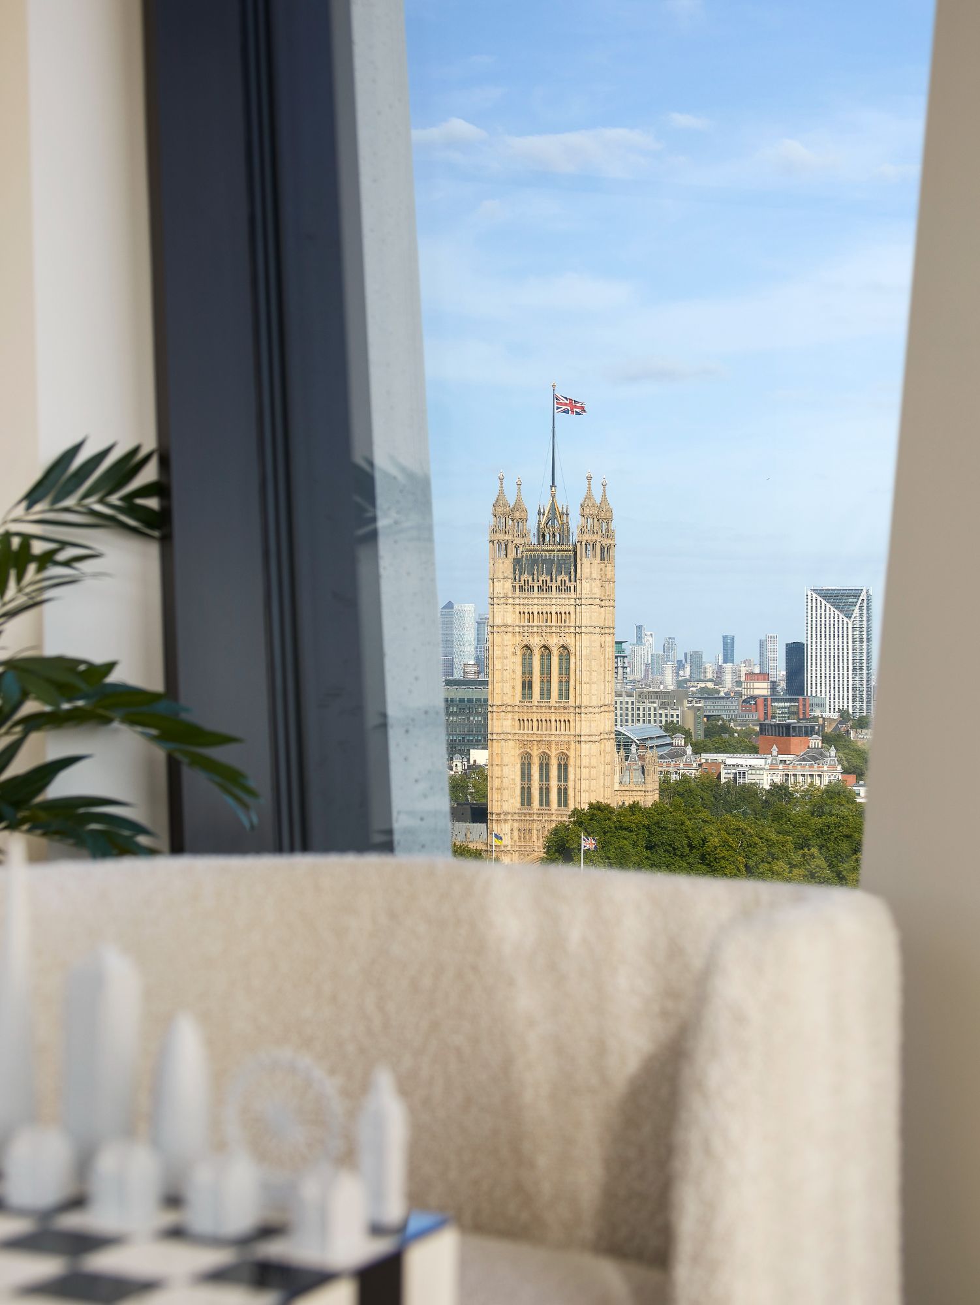
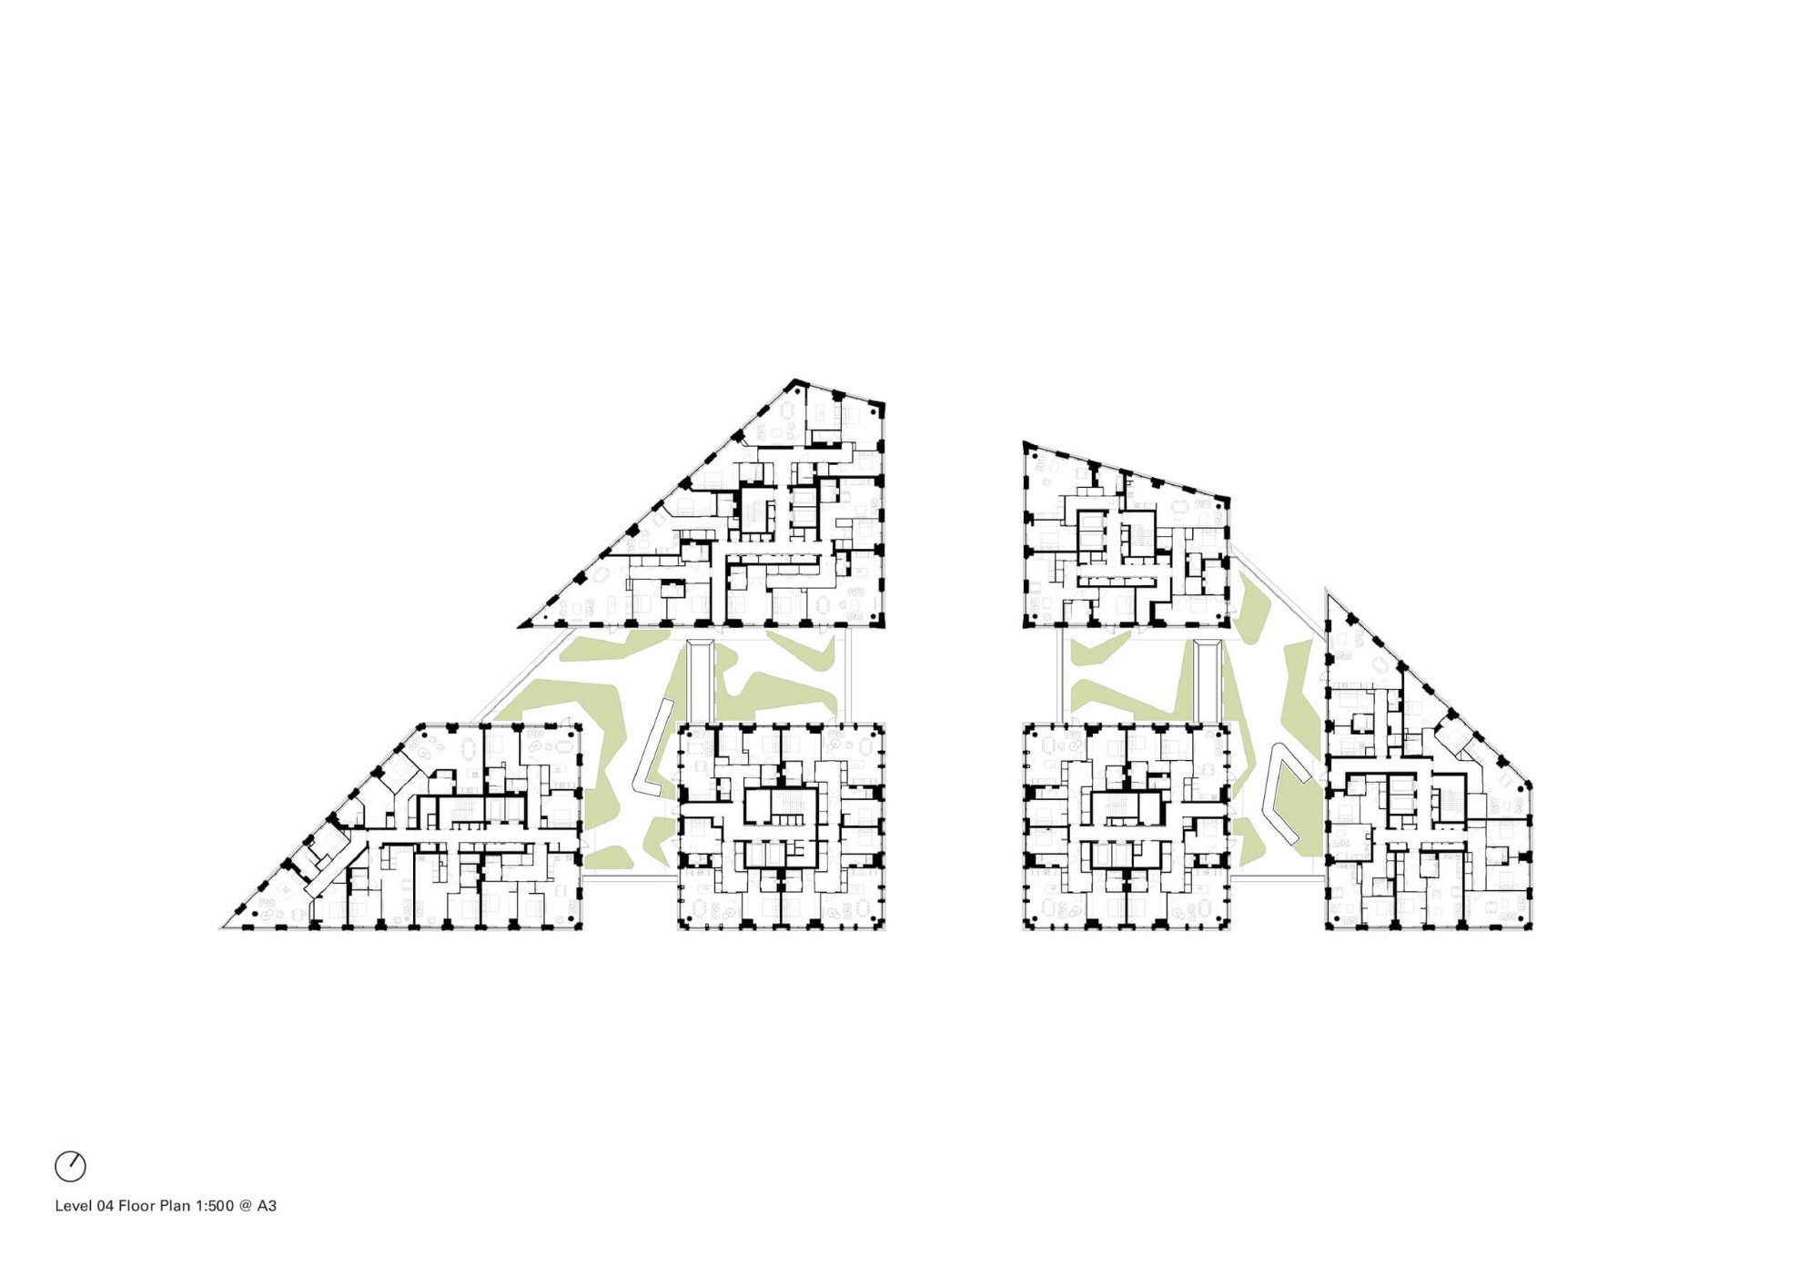
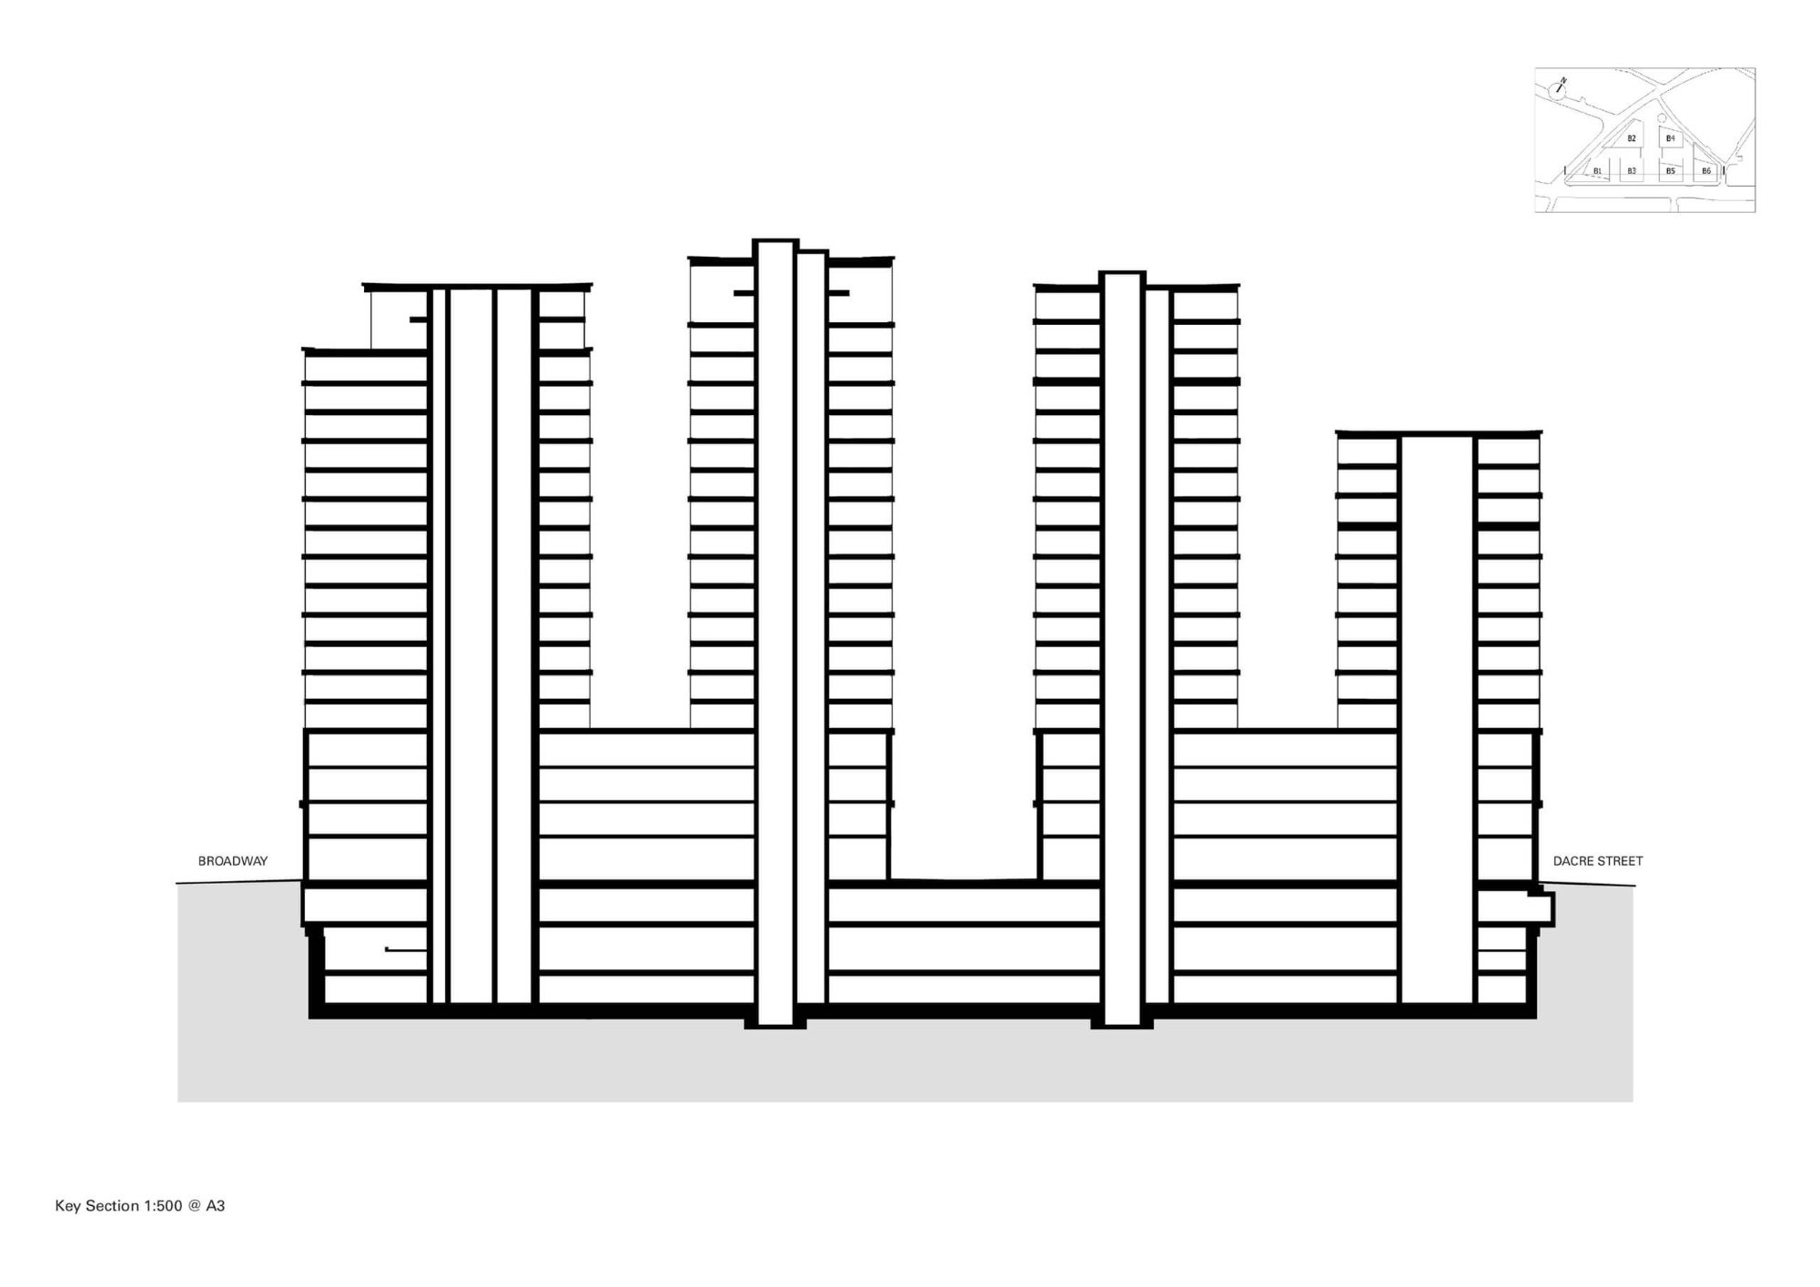
The masterplan is organized around two podiums, each supporting three buildings ranging from 13 to 19 stories. Their arrangement creates a campus-like composition and opens a route between Victoria Street, Broadway, and Dacre Street. Orchard Place forms the central element of this network, extending the identity of nearby Abbey Orchard Street while establishing a new address within the development. The opening through the site also frames views toward Charles Holden’s Grade I-listed 55 Broadway.
The architectural treatment responds to two distinct urban conditions. Larger commercial buildings characterize Victoria Street to the south, while historic sandstone mansion blocks define the conservation area to the north. Squire & Partners developed three related design languages across the six buildings, pairing structures on the eastern and western sides of the site. This approach gives the individual volumes their own identities while maintaining a consistent architectural family.
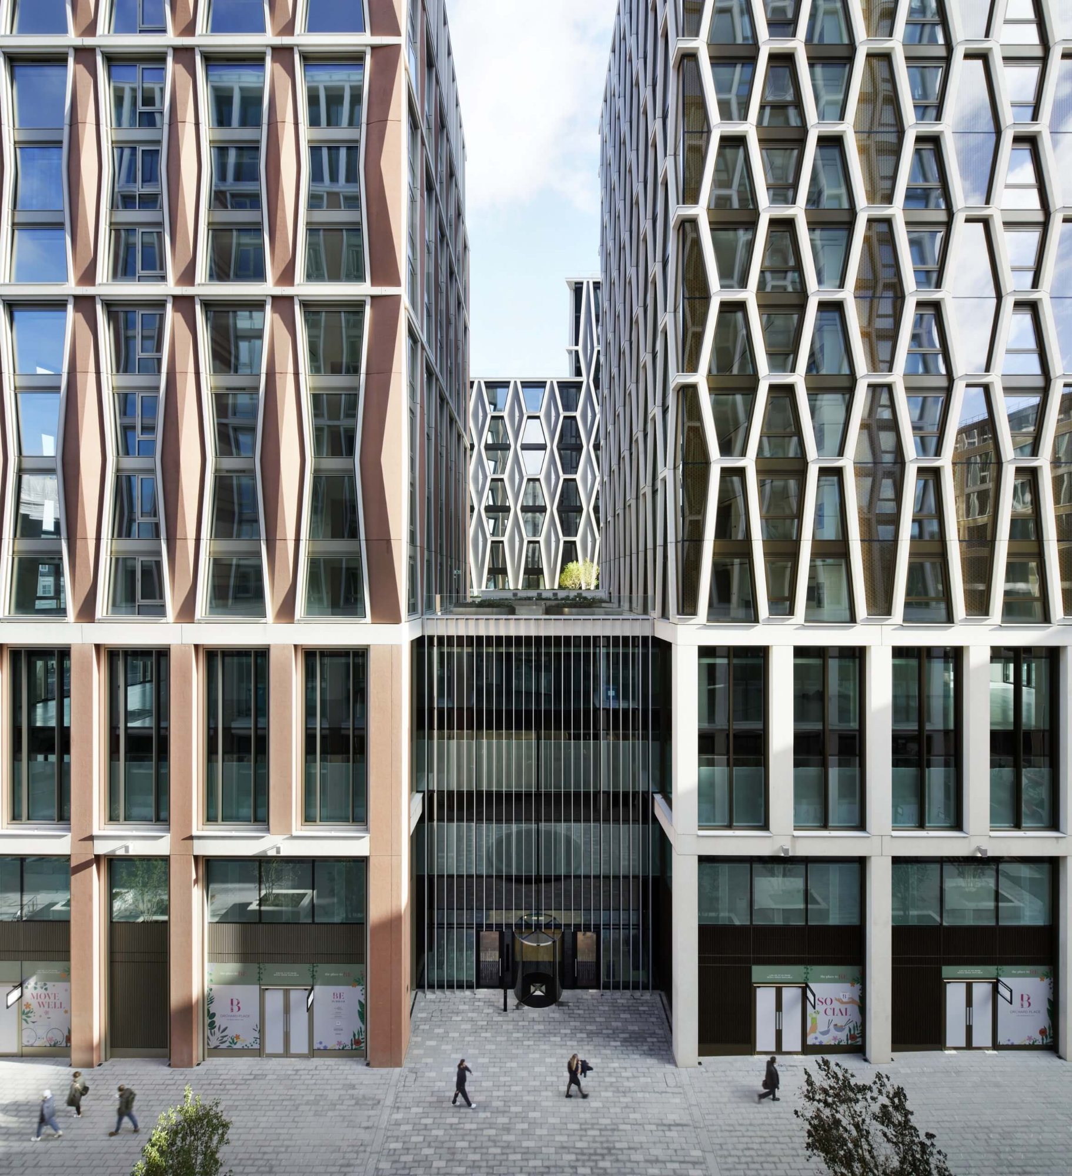
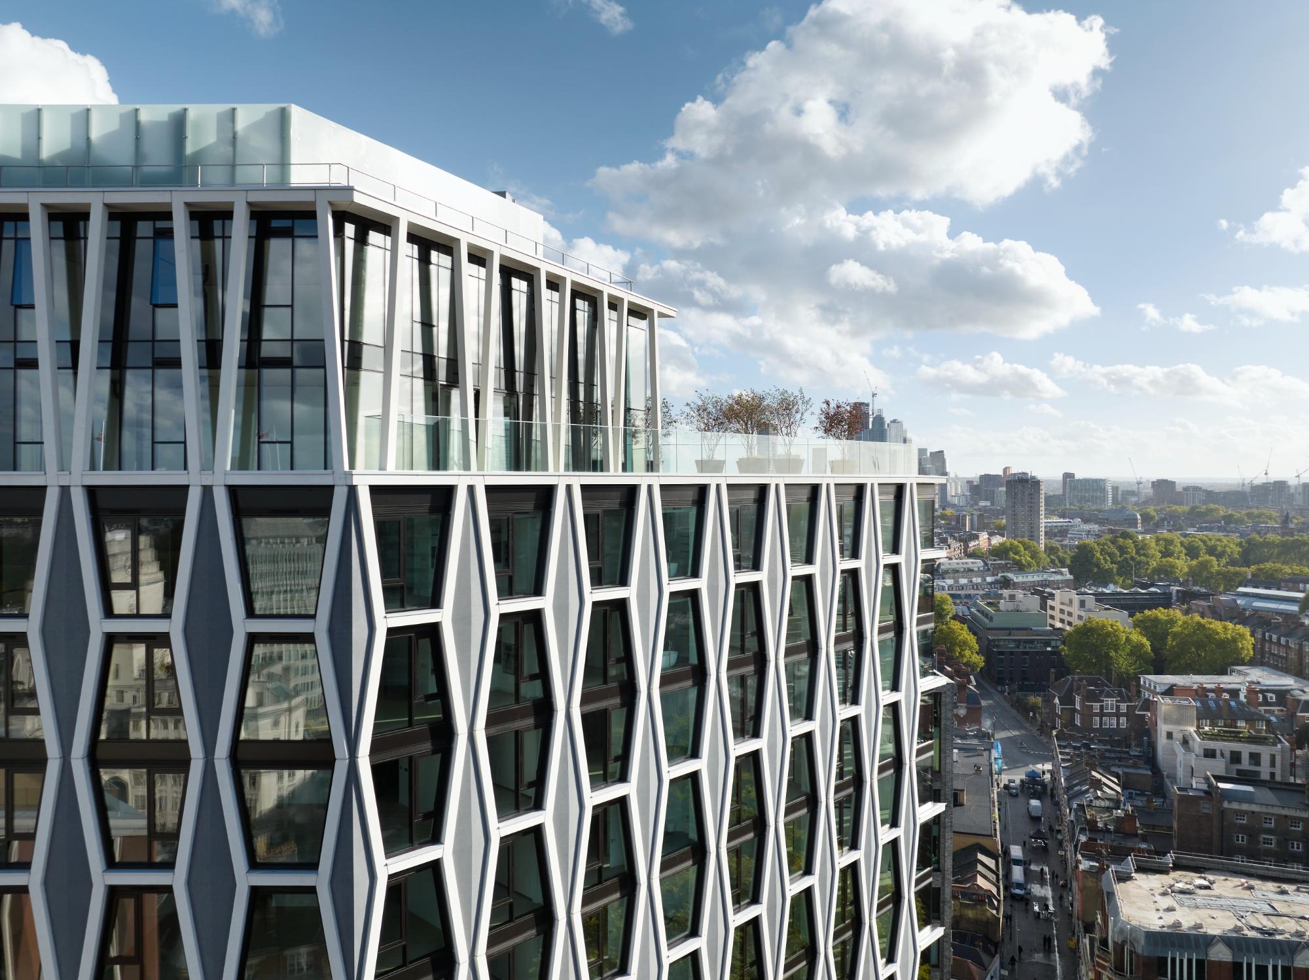
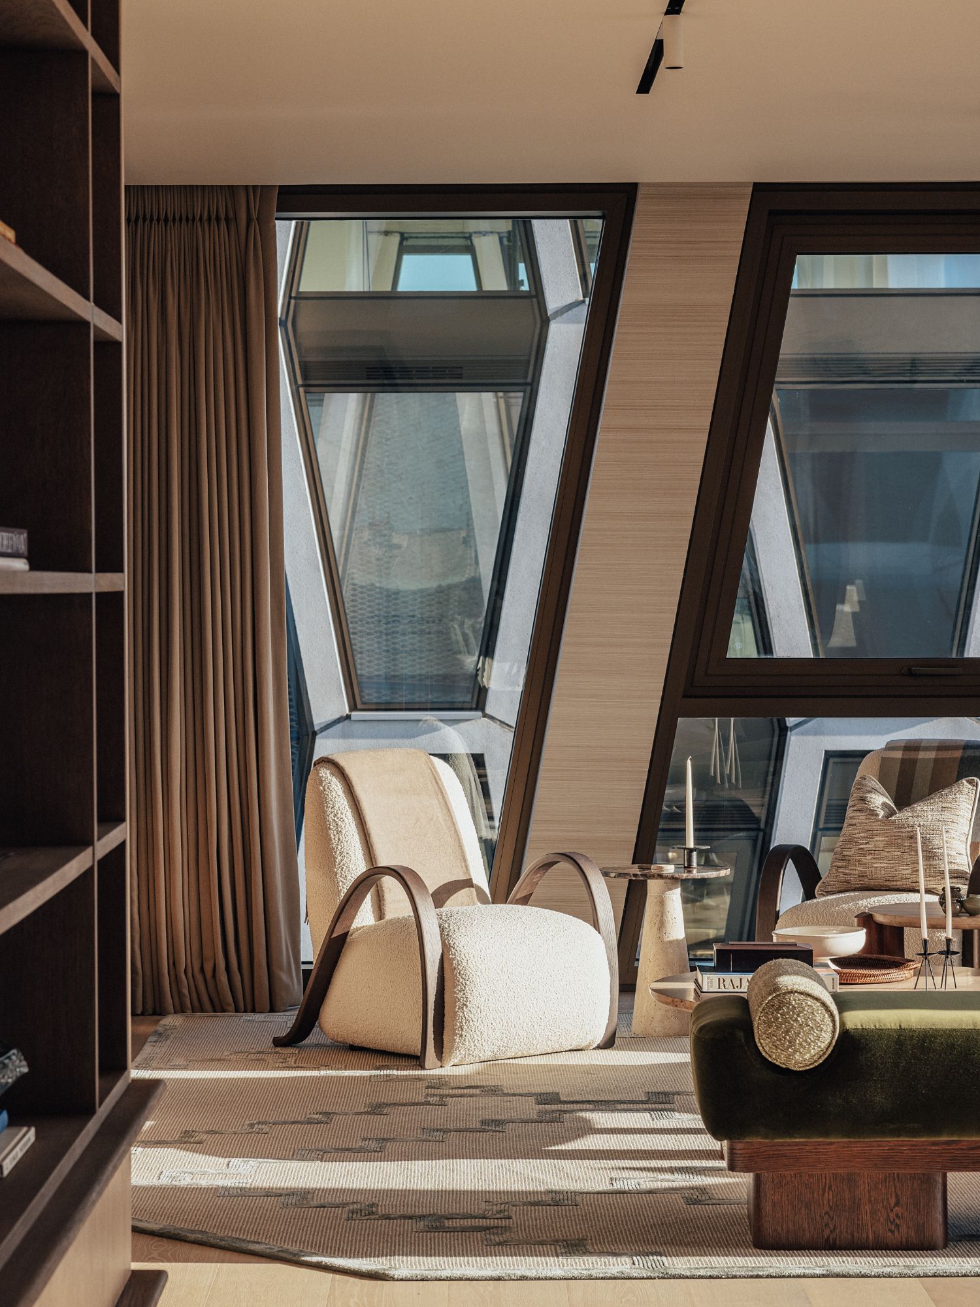
The facades reinterpret aspects of the Art Deco language associated with 55 Broadway. Geometric diamond-shaped precast panels provide depth and repetition across the elevations, while light, medium, and dark bronze finishes differentiate the paired buildings. The influence is interpretive rather than literal, drawing on the geometry, decorative richness, and crafted character associated with the period.
CS Design Studio © Taran Wikhu
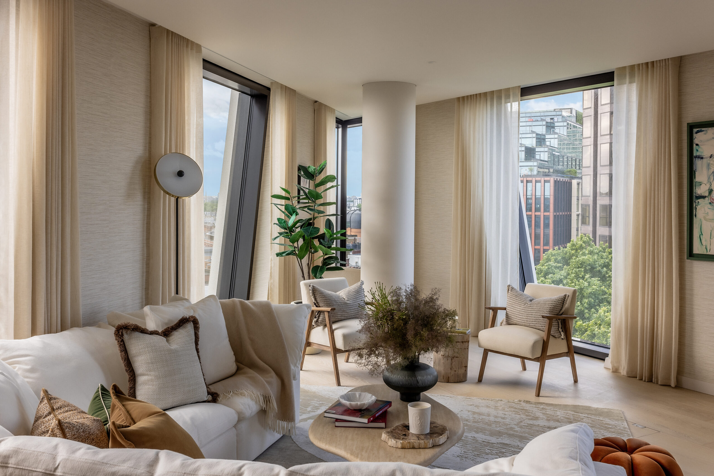
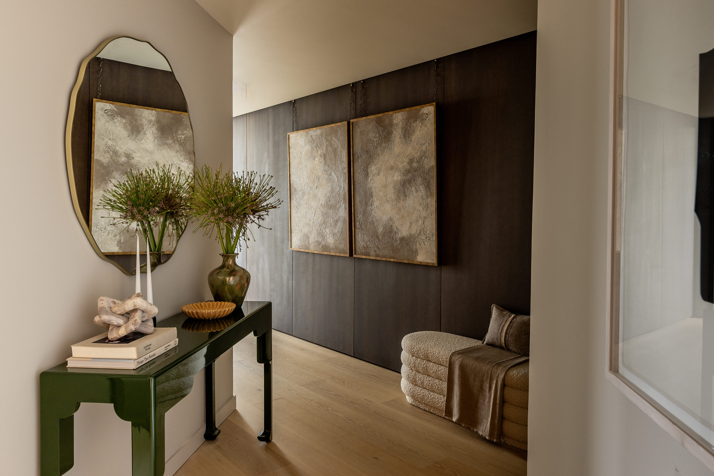
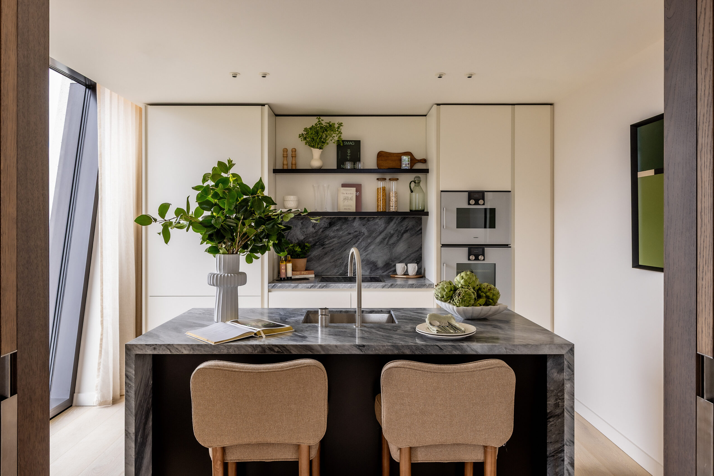
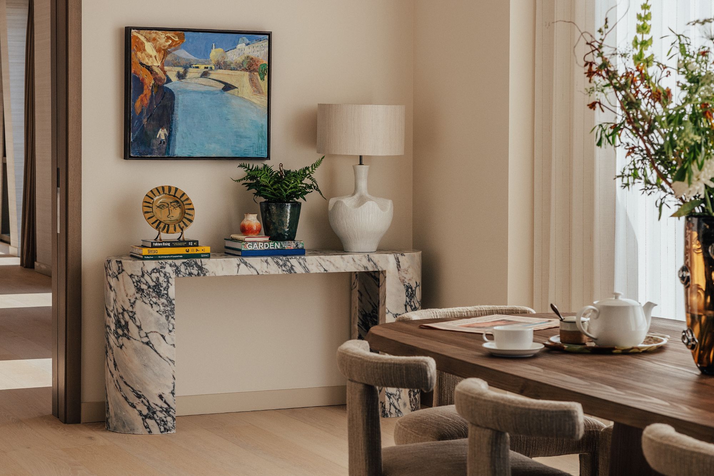
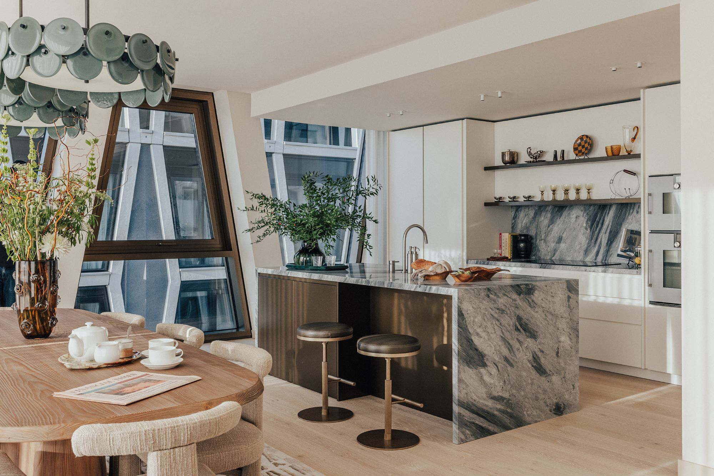
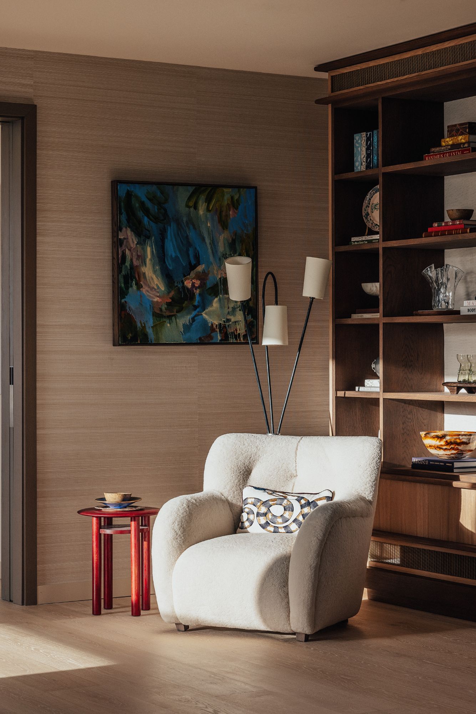
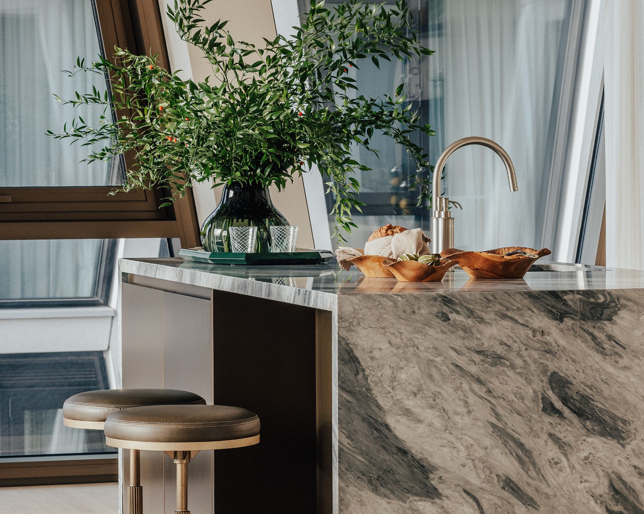
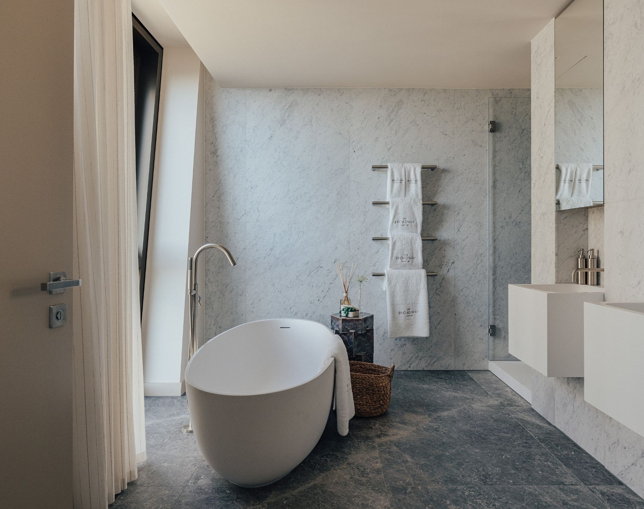
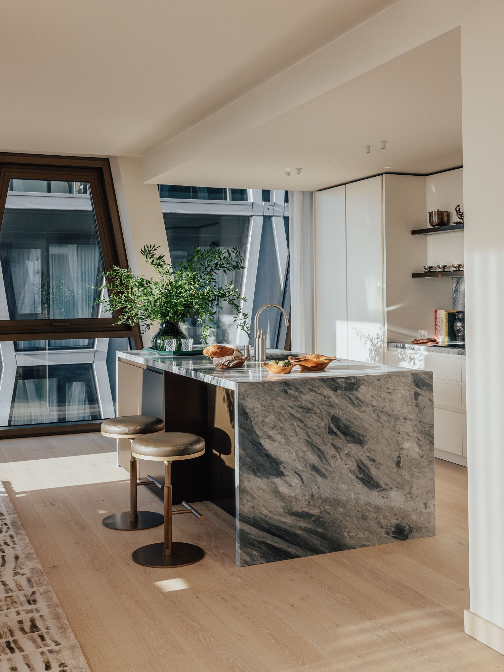
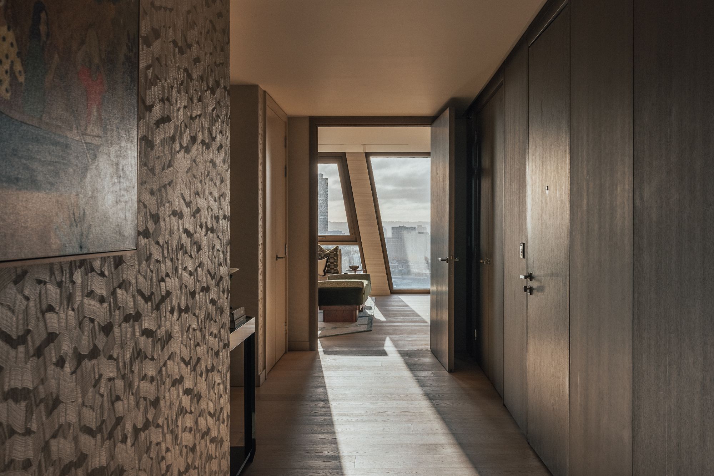
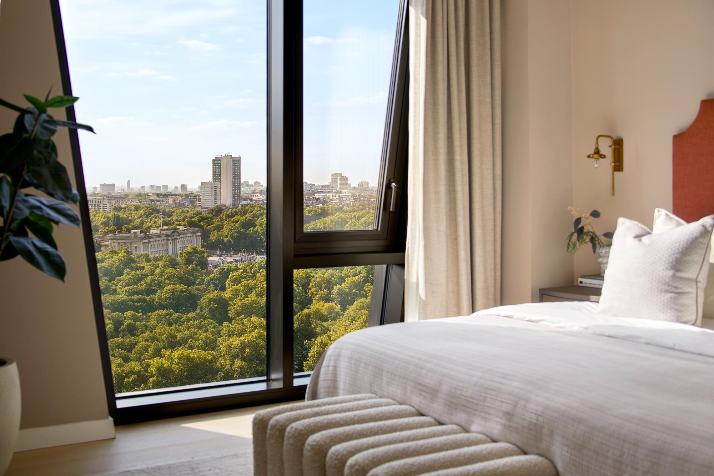
The Broadway carries the exterior material palette into the residential interiors. Corresponding bronze finishes appear on kitchen islands, shelving, and other fitted elements, while bathrooms combine marble wall and floor finishes with bespoke sanitaryware. Custom wardrobes are integrated into bedrooms and entrance halls, reinforcing the continuity between architecture and interior design.
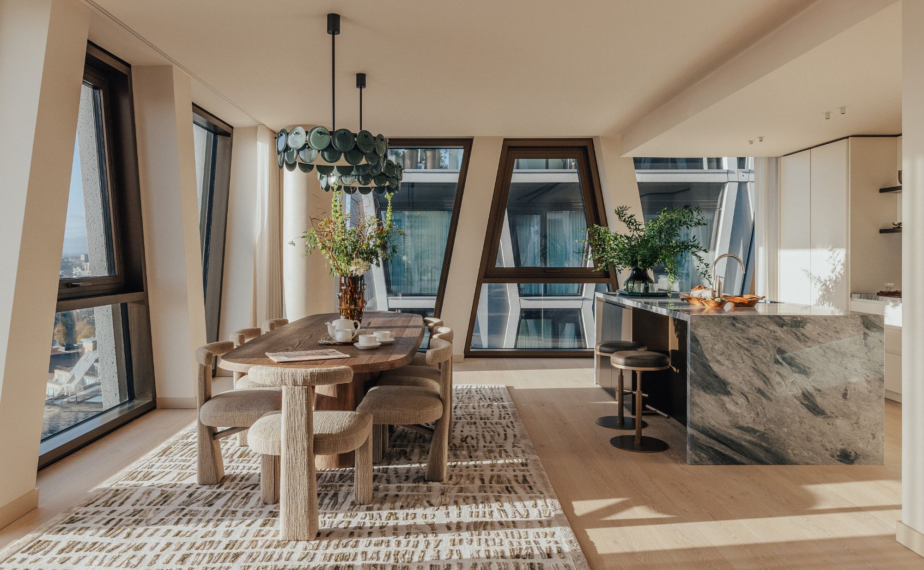
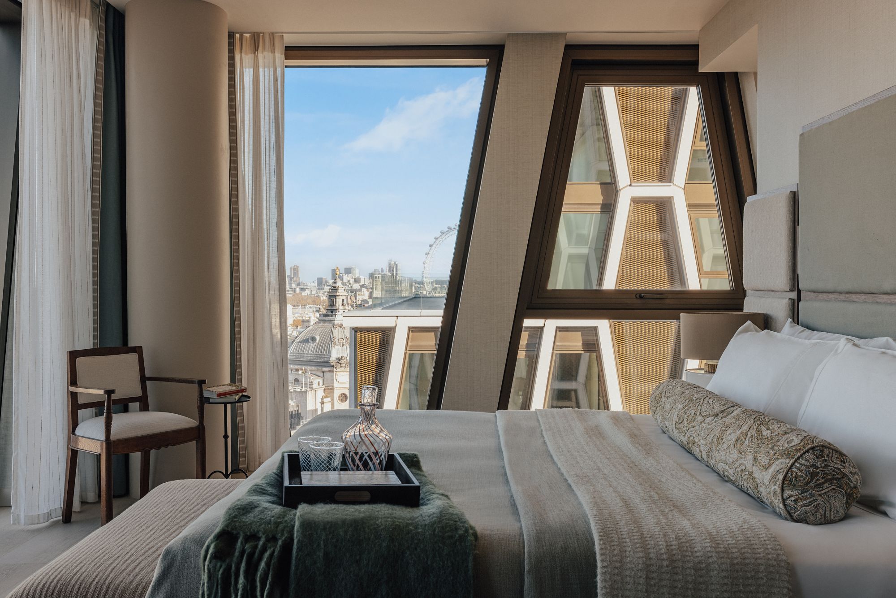
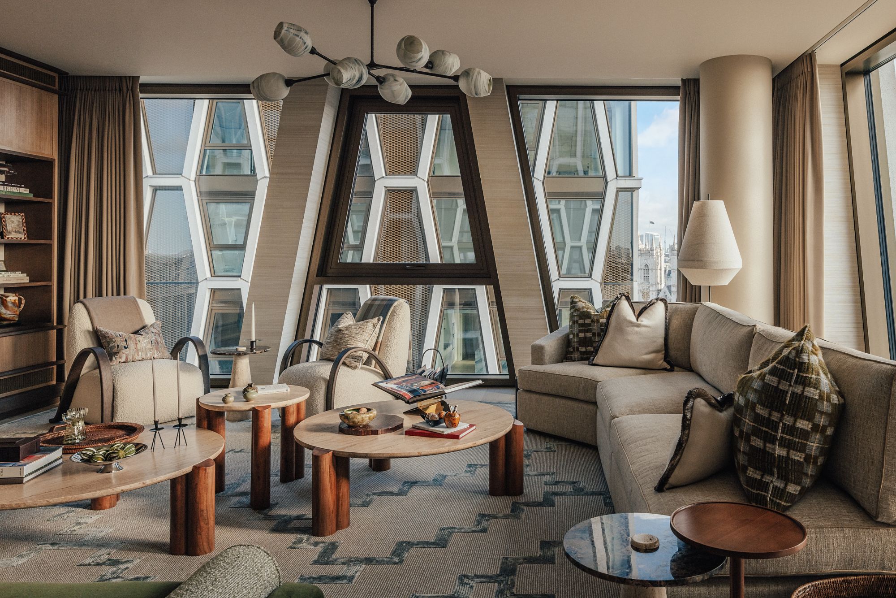
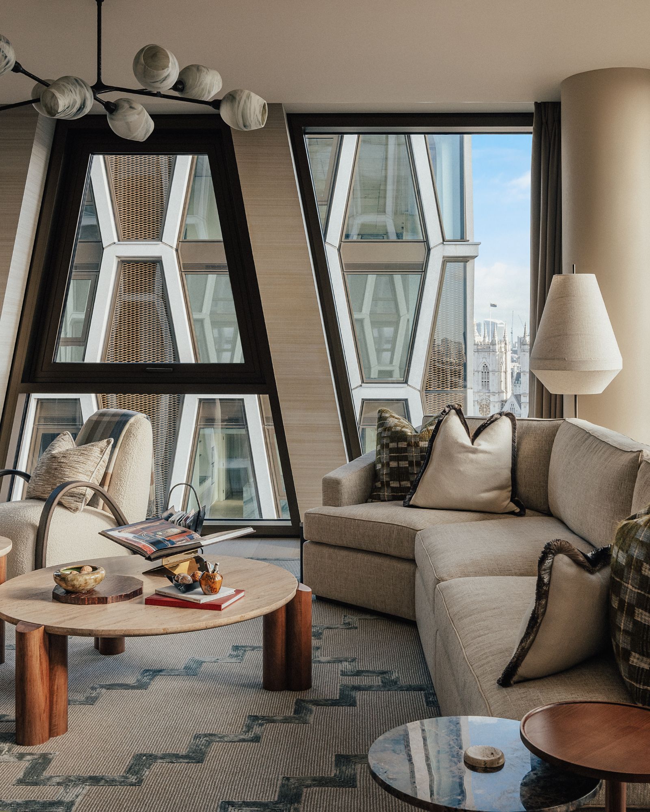
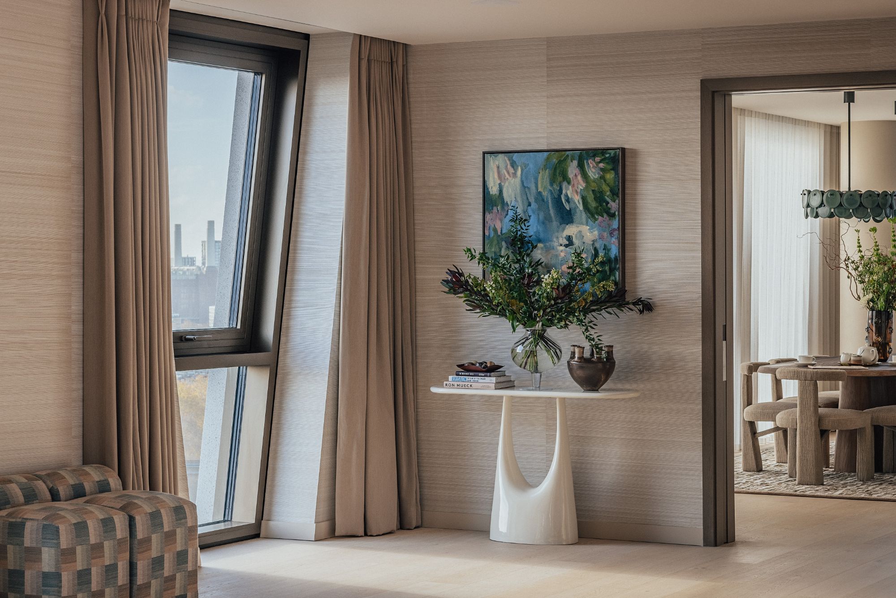
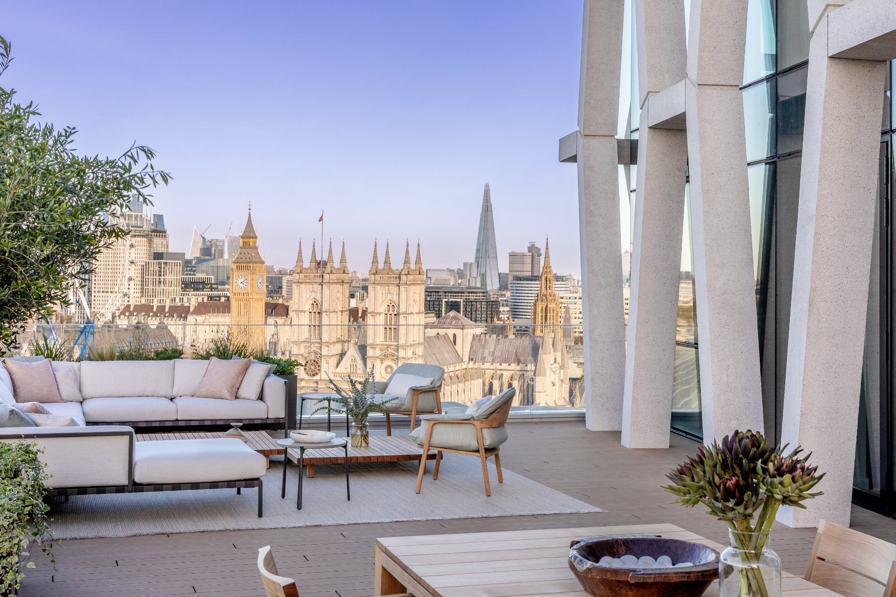
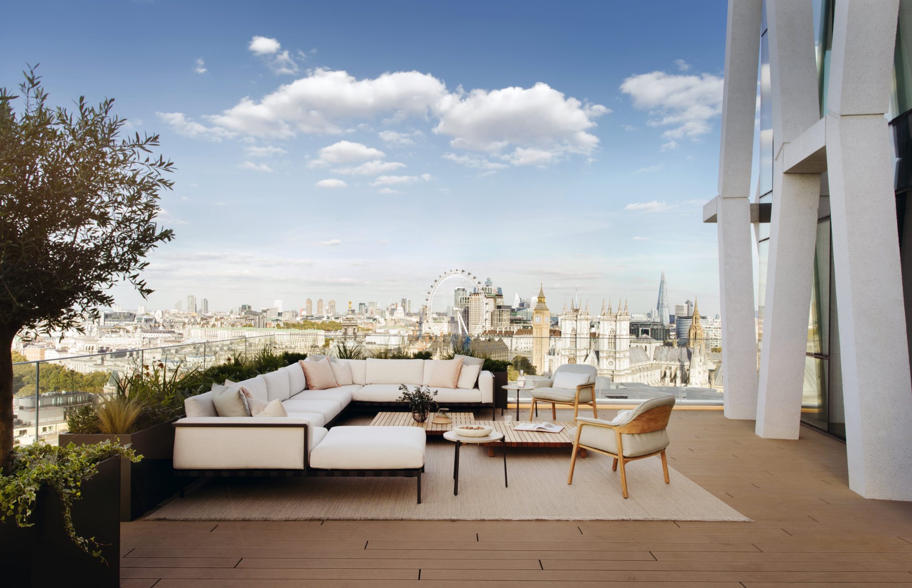
The development accommodates 258 apartments alongside approximately 116,126 ft² of office space distributed across the first three floors. Retail and restaurant uses occupy the ground level, while workspace entrances are positioned along Orchard Place to add activity to the central pedestrian route. Landscaped residents’ gardens are provided at roof-terrace level between parts of the development.

The Broadway also places substantial residential amenities below ground, including a 25-meter swimming pool, spa, sauna and steam rooms, treatment rooms, gym, changing facilities, games room, cycle storage, and parking. Together with the new public realm and mixed-use program, these elements transform the former institutional site into a more permeable and connected part of St James’s Park.
Project Gallery
32 photographs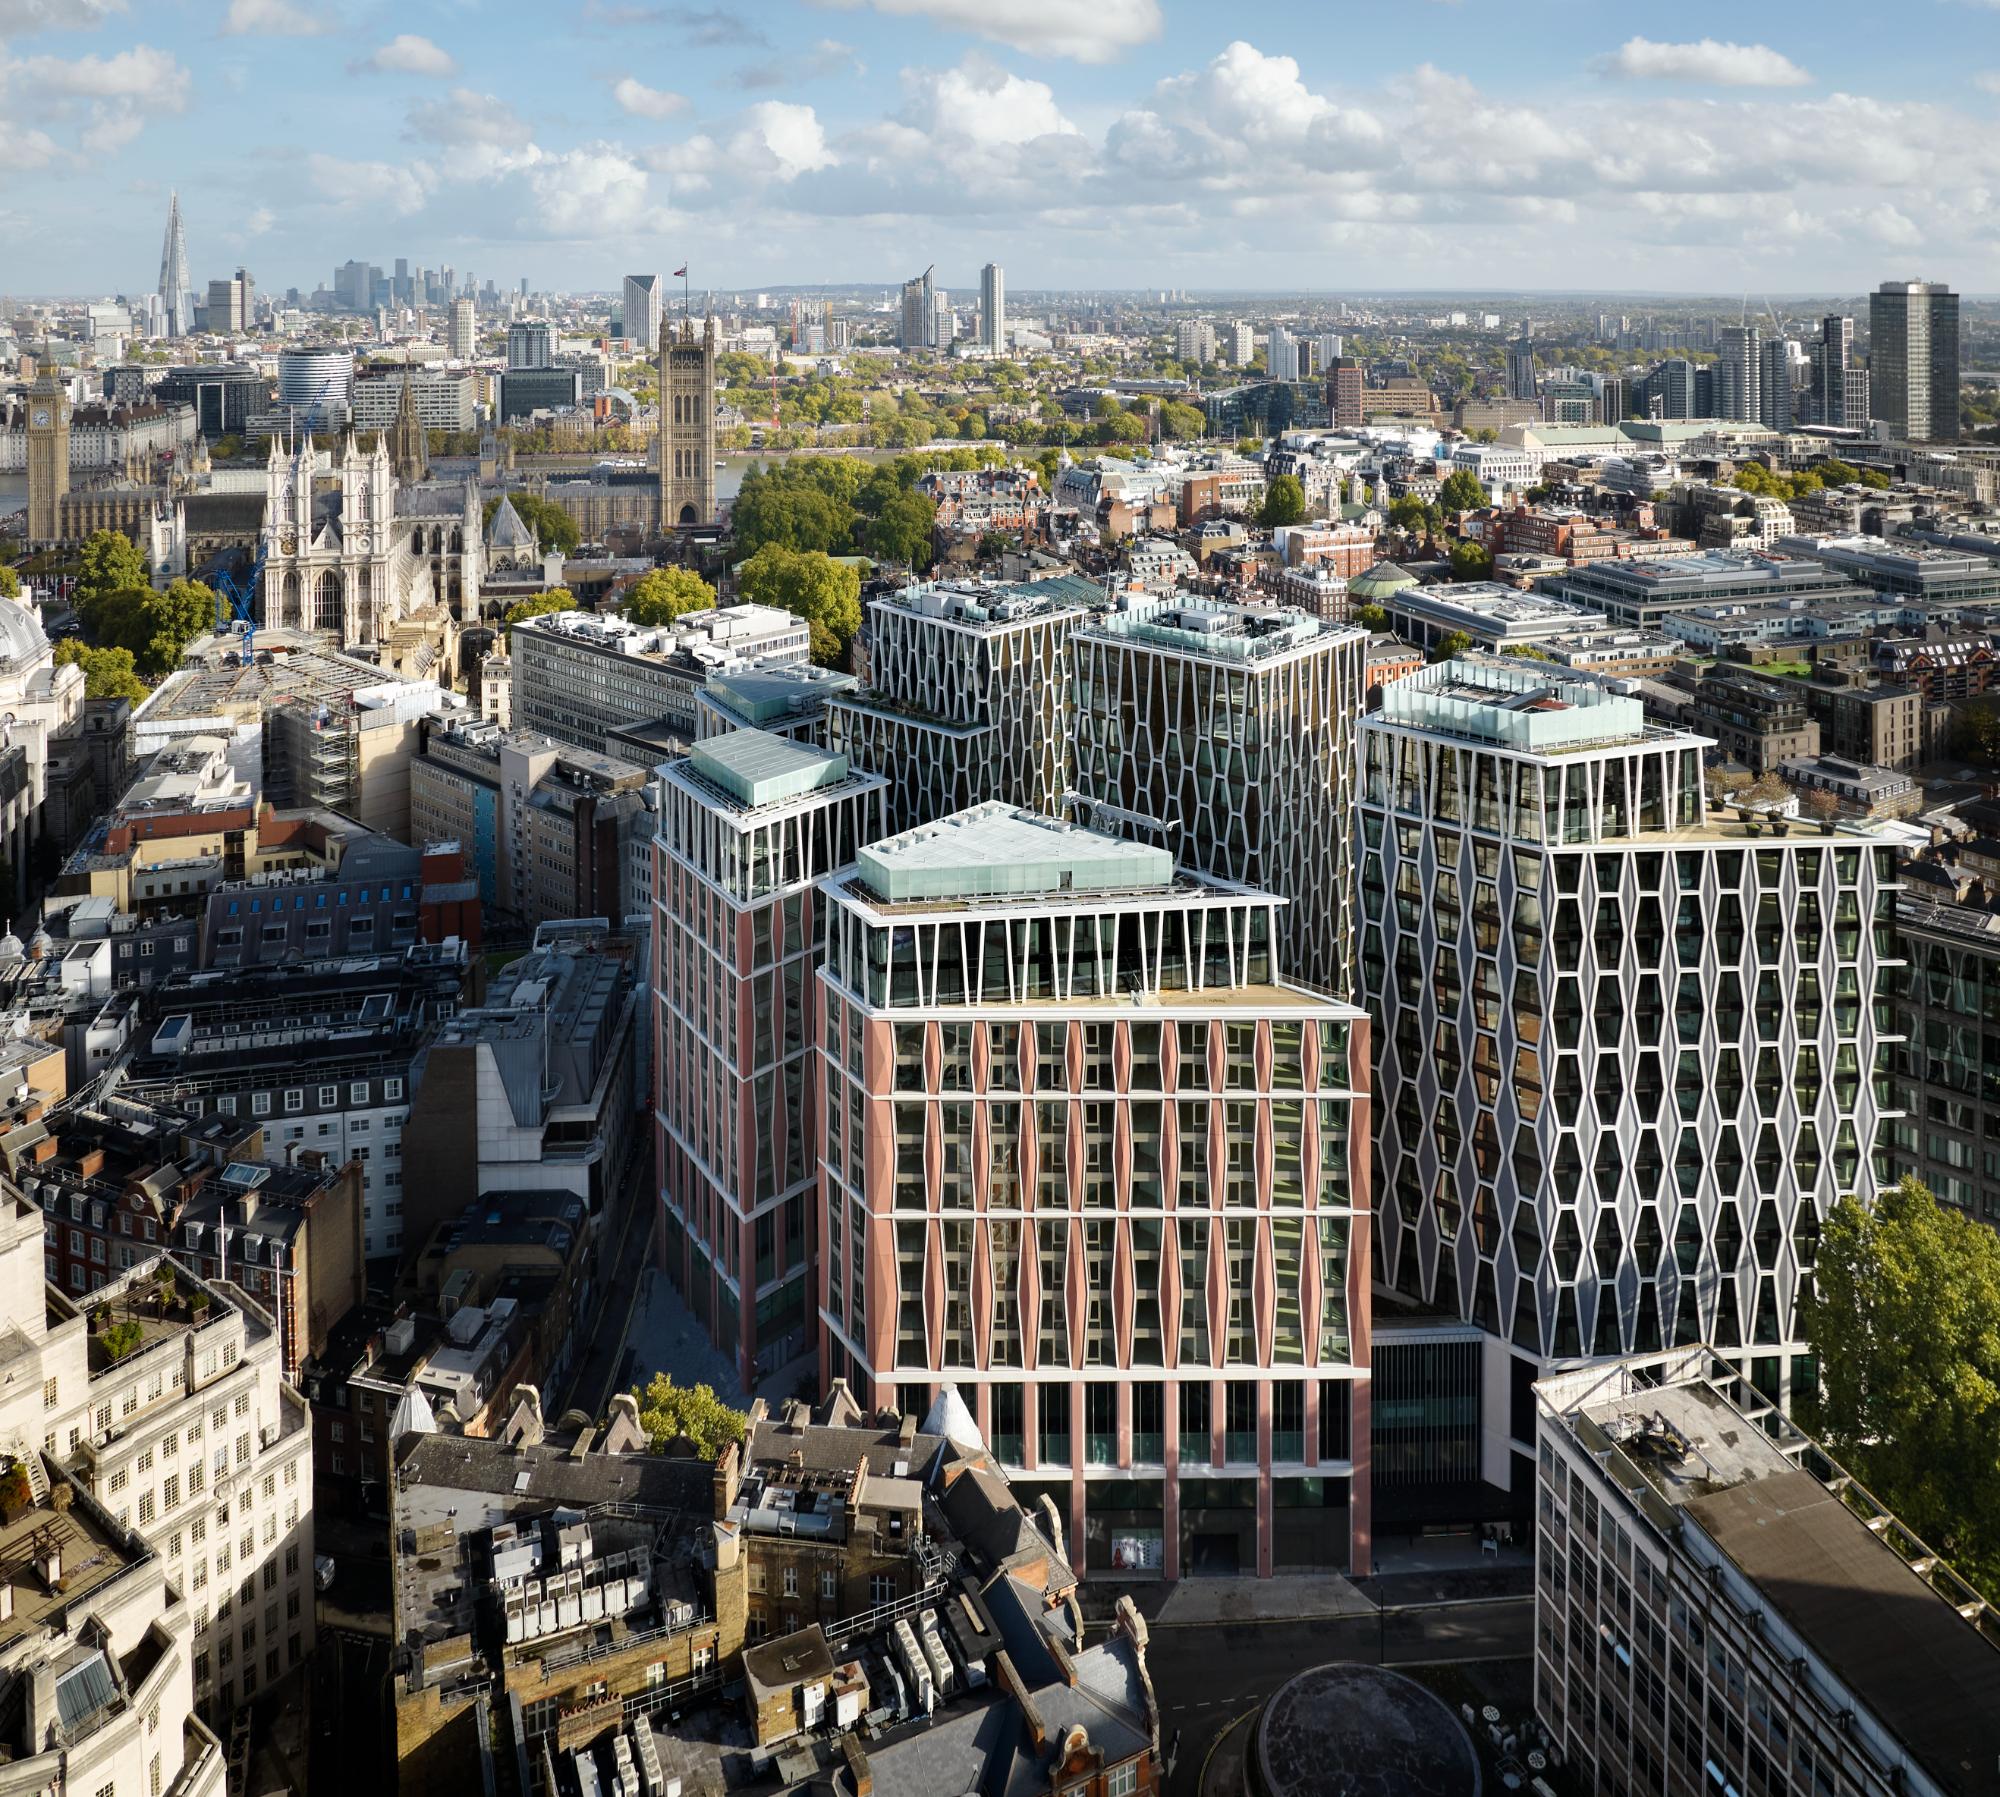
Project Location
Address12 Victoria Street, London SW1E 6DE, United Kingdom
The location is intended for general reference and may denote a city or country; it does not identify a precise address.