
home/projects/coffee shops/the facets cafe
The Facets Cafe / BBWORKSPACE
Hospitality ArchitectureCoffee shop
- Architects
- BBWORKSPACE
- Lead architects
- Kotchakorn Piraban
- Location
- Chiang Mai, Thailand
- Year
- 2025
- Area
- 200 m²2,153 ft²
- Photographs
- Rungkit Charoenwat
- Manufacturers · 6
- Bangkok Crystal, Chiangmai Bricks, KENZAI, SKK and 2 more, TOA, Thai Soung
- Type
- Coffee shop
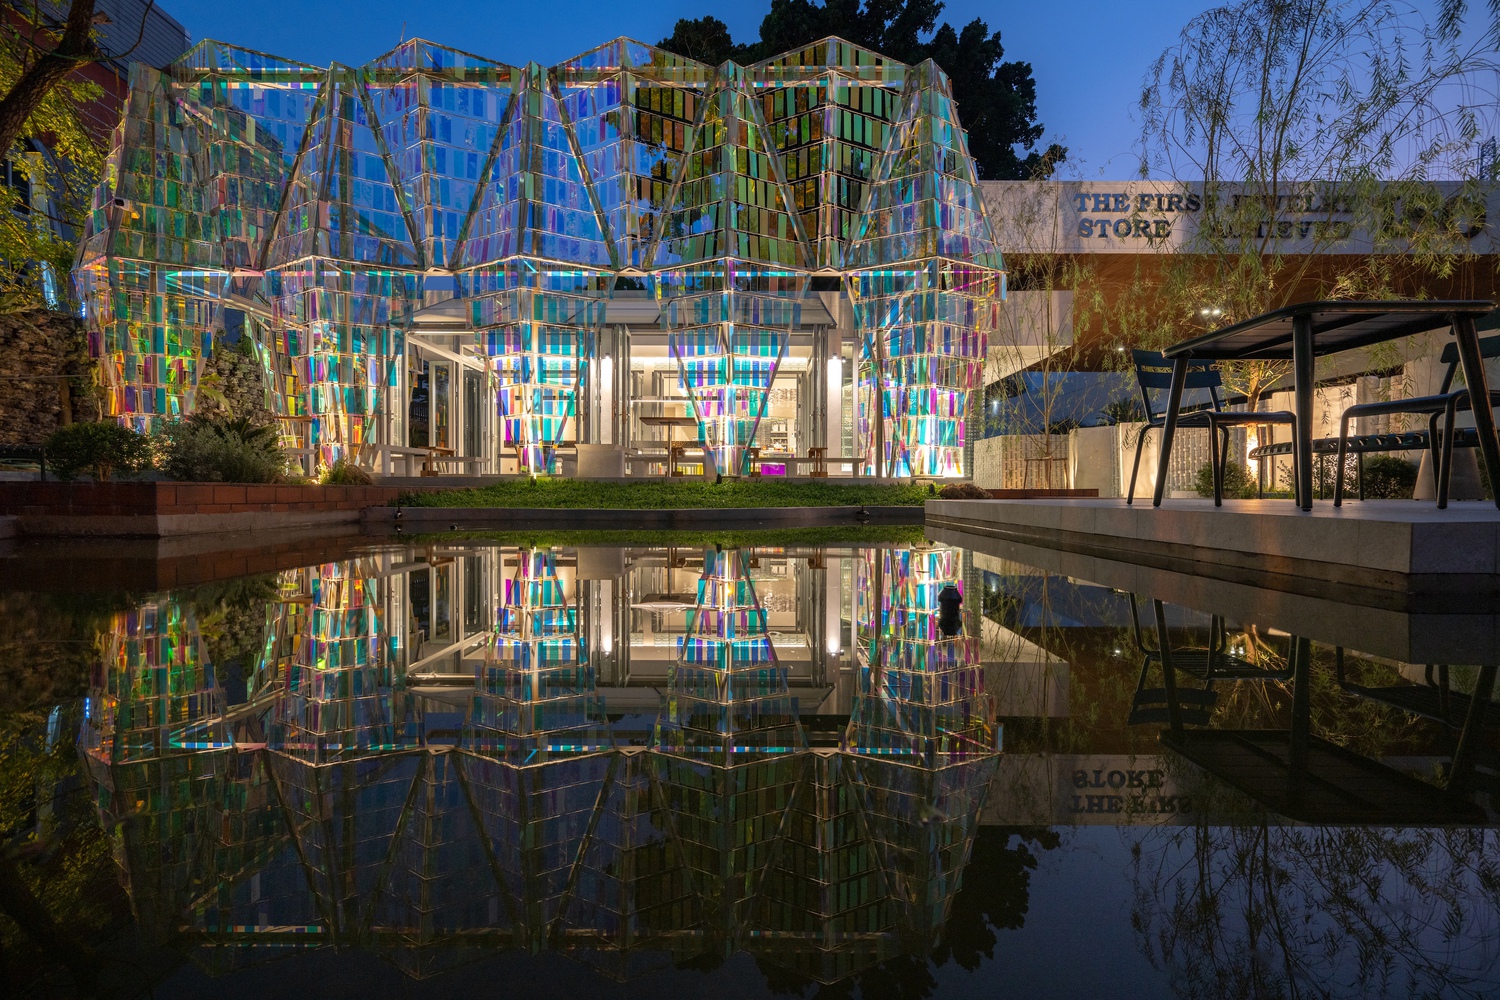
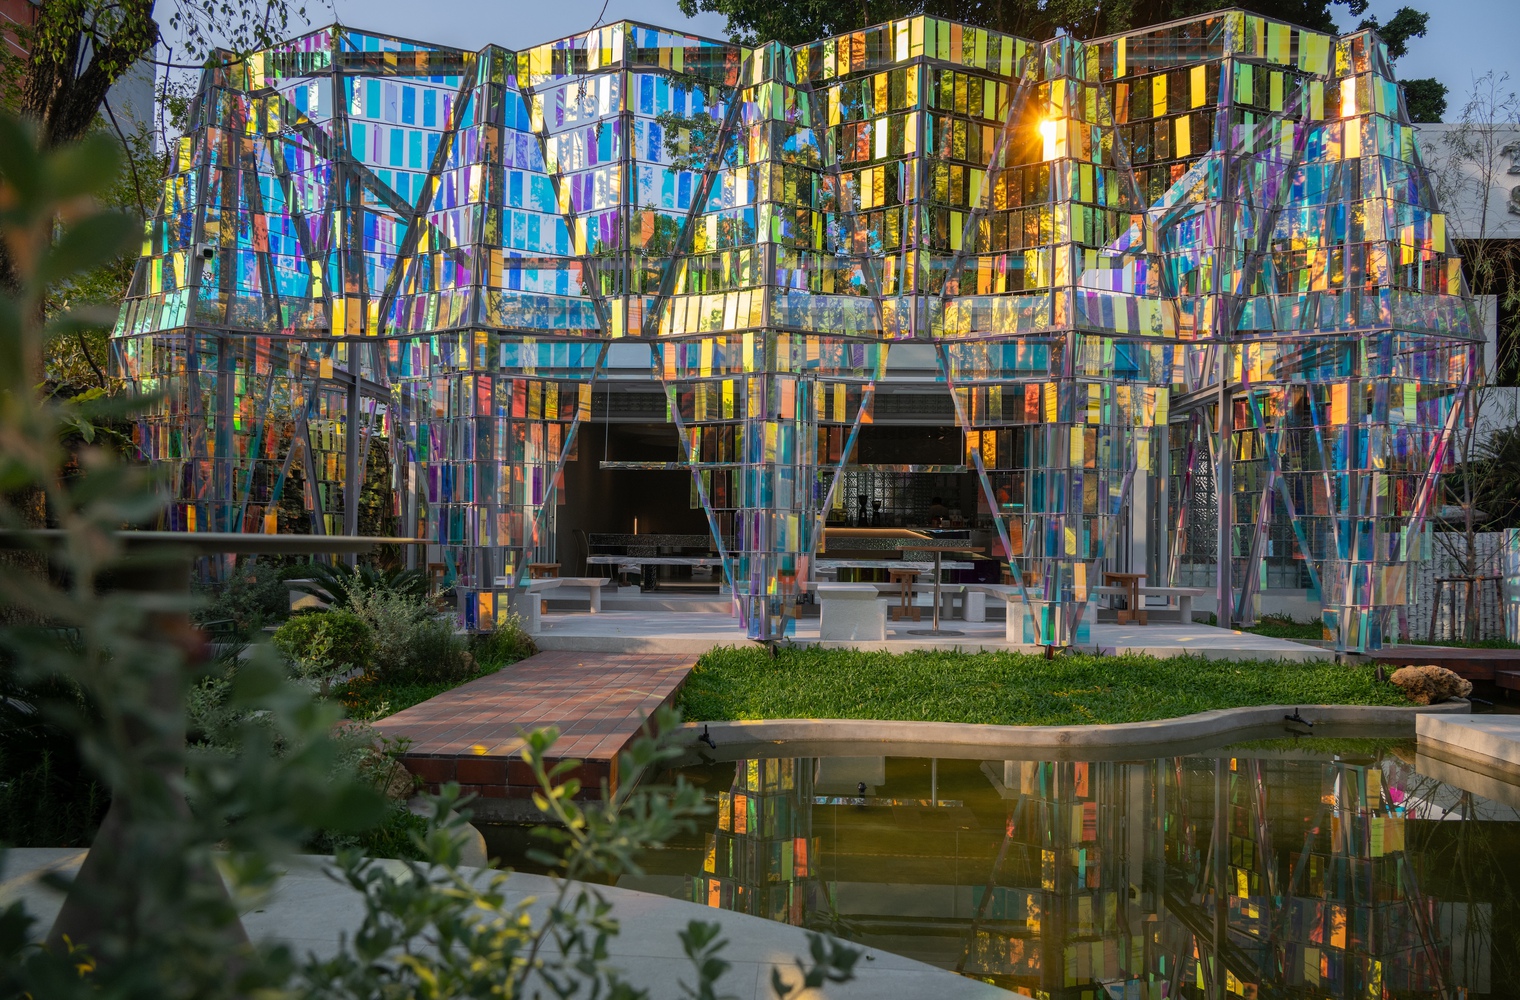
The Facets Café by BBWORKSPACE redefines a modest renovation in Chiang Mai as an architectural meditation on light, material, and local craftsmanship. Situated within the grounds of a gemstone shop in San Kamphaeng, the project draws inspiration from the geometry and luminosity of precious stones to create a space that balances refinement and artisanal authenticity. Two architectural volumes form the core of the composition: a renovated structure composed of glass blocks that diffuse light across the interior, and a new extension sheathed in iridescent dichroic acrylic panels that shift in tone throughout the day. The design integrates landscape, structure, and interior into a unified sensory experience that reflects both the gemstone heritage of the area and the evolving character of contemporary Thai design.
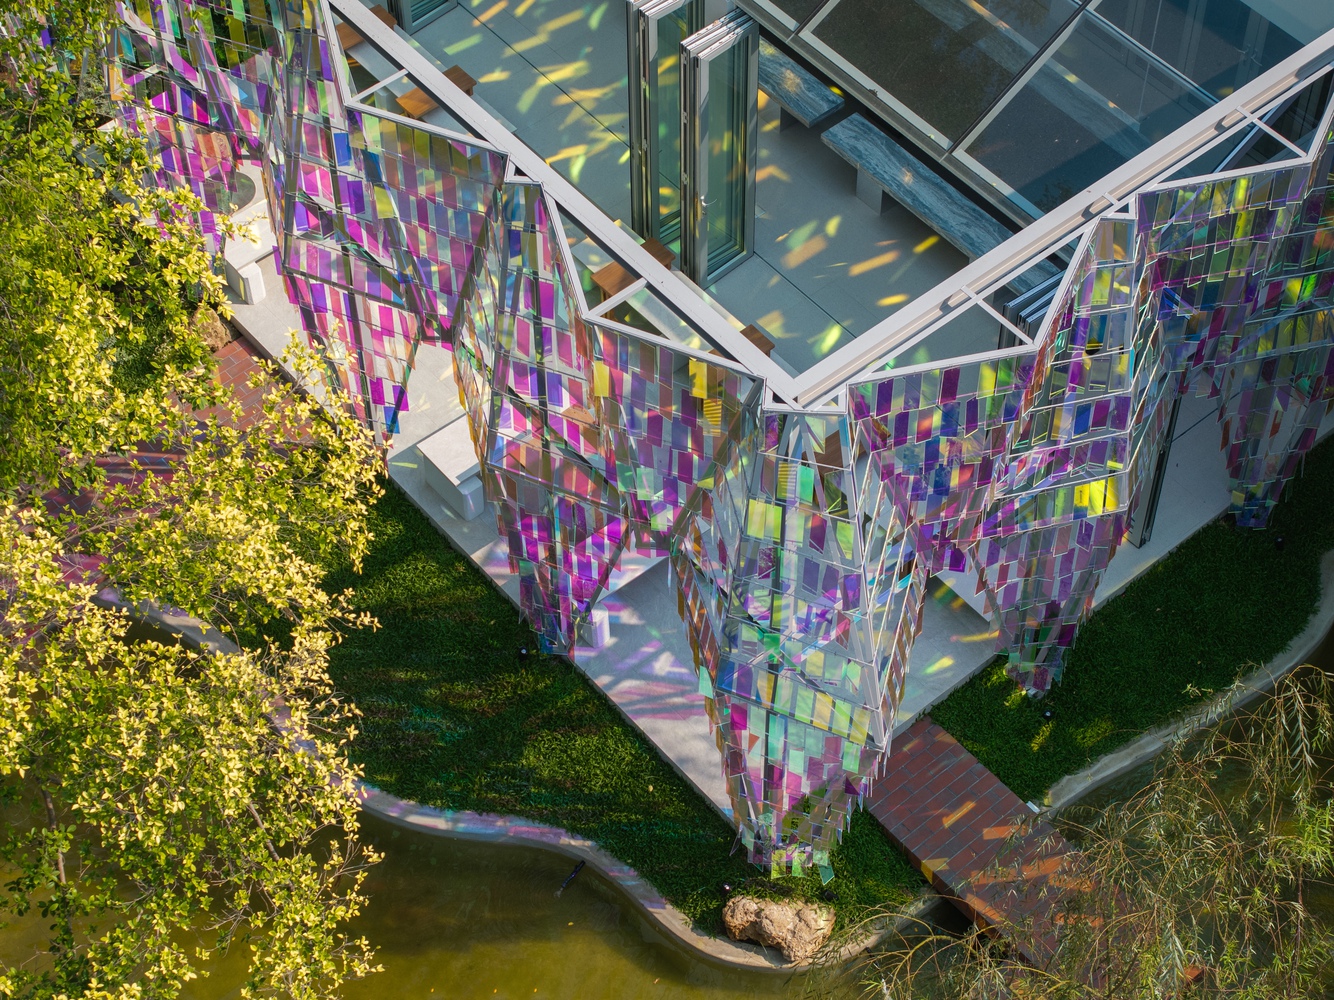
The Facets Café extends beyond conventional renovation to explore how architectural form can evoke material transformation. BBWORKSPACE approached the project as a study in perception, translating the facets, reflections, and chromatic variations of gemstones into architectural language. Within the site of an established gemstone retailer in San Kamphaeng, the studio sought to reinterpret the district’s artisanal legacy through a contemporary spatial framework where light and texture play central roles.
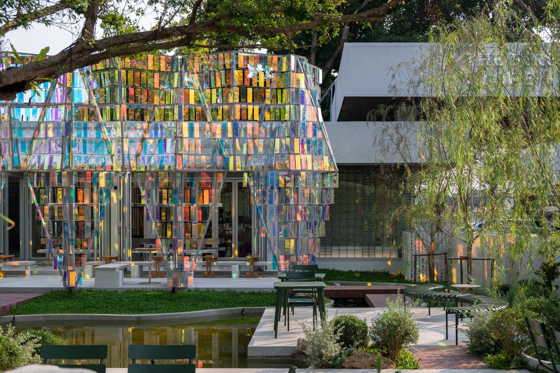
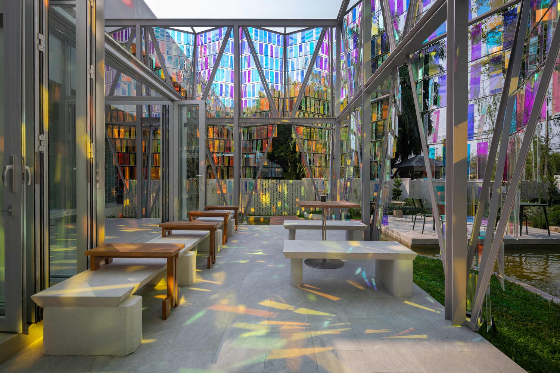
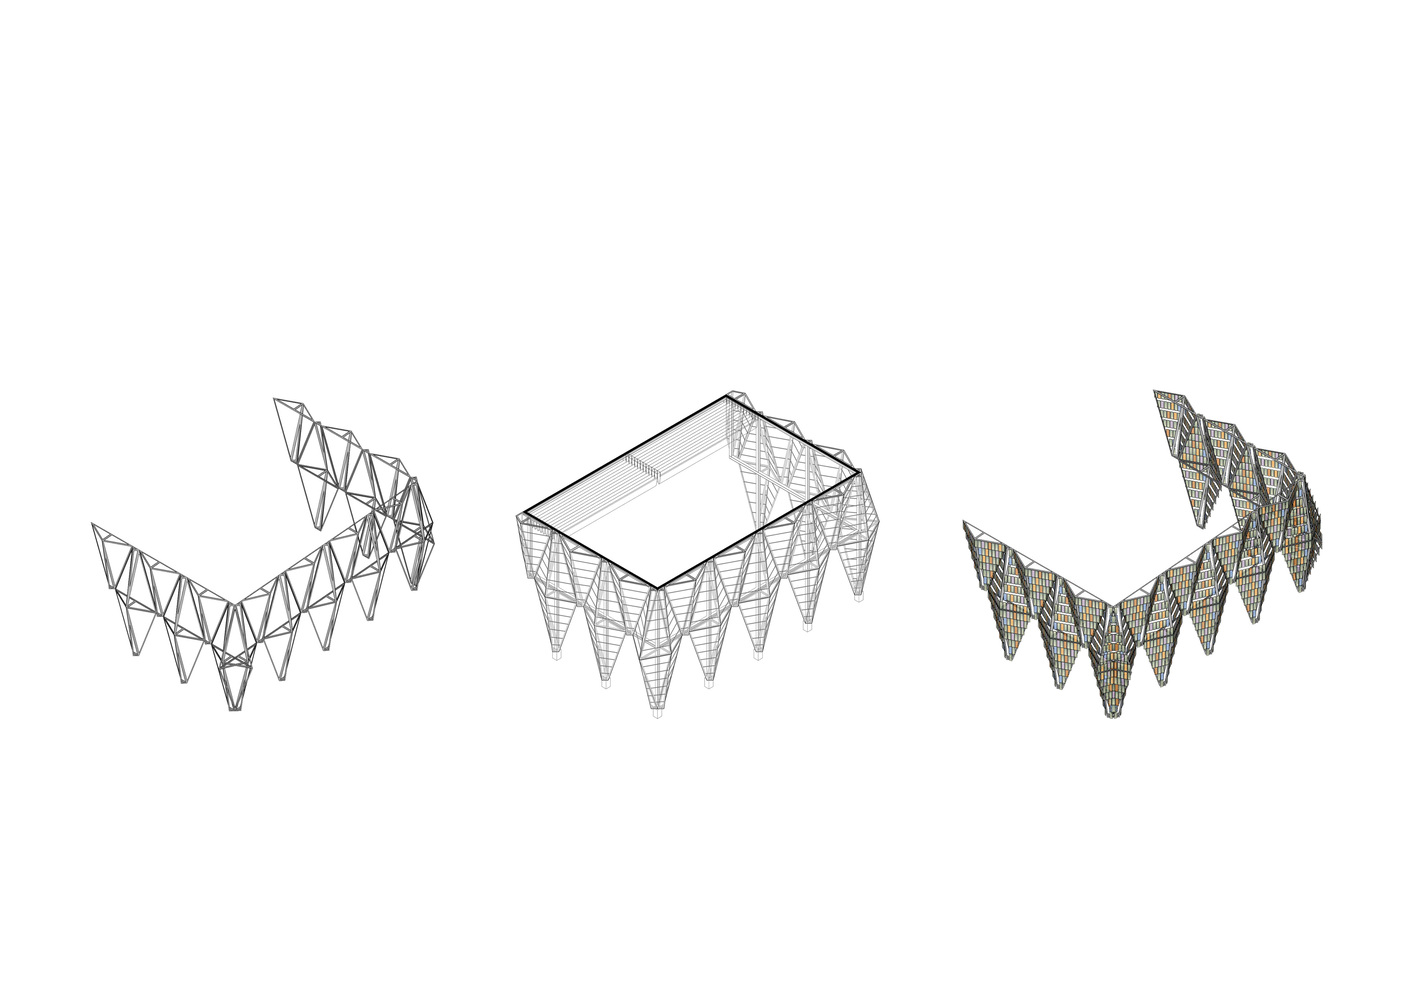
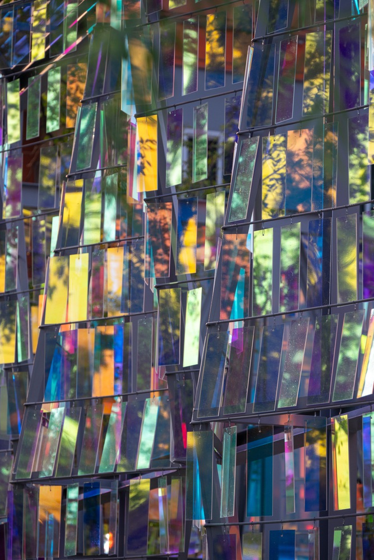
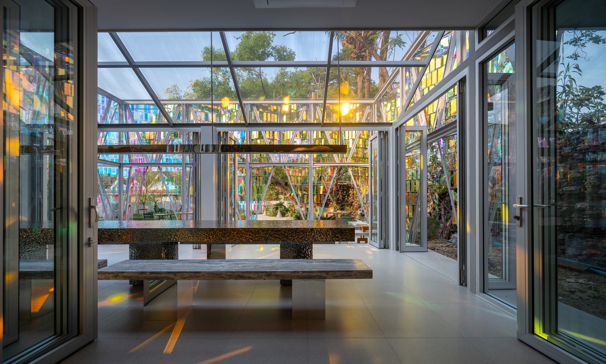
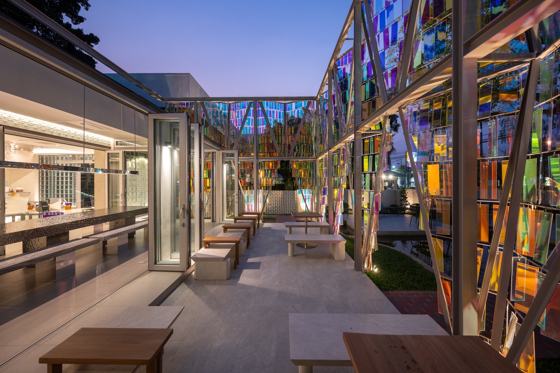
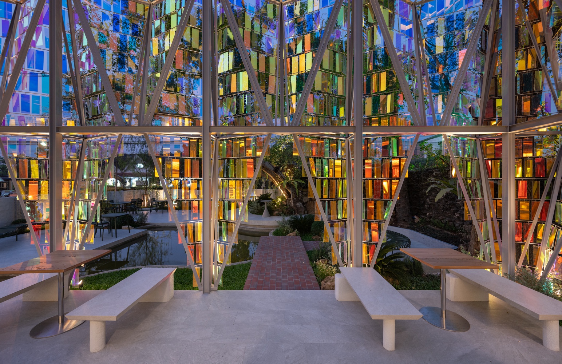
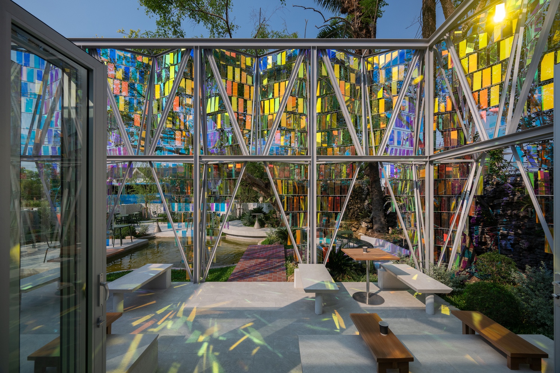
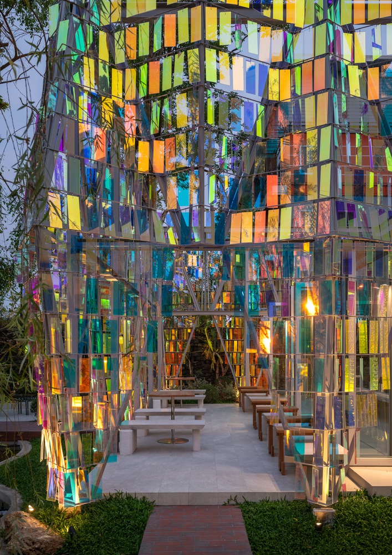
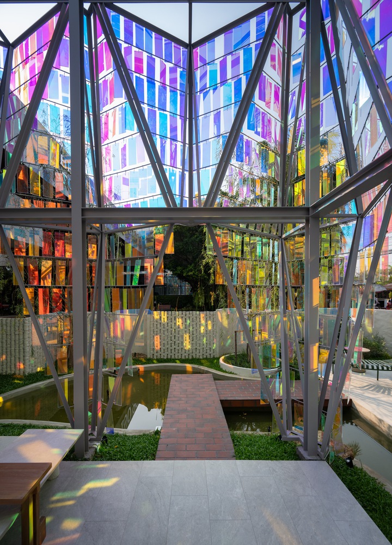
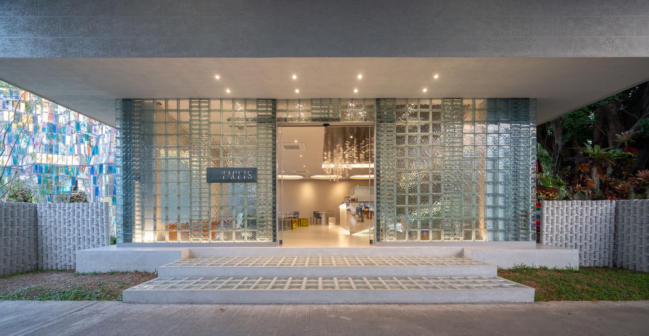
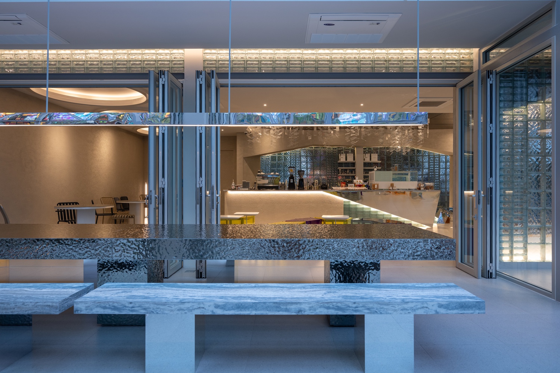
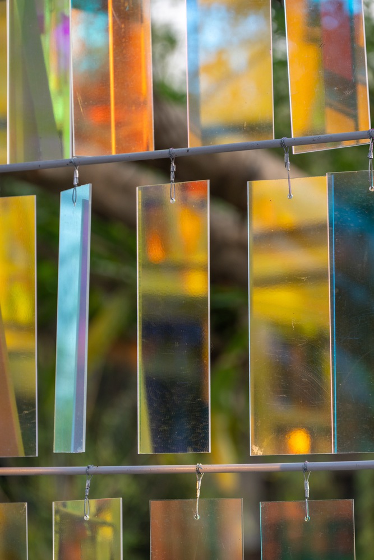
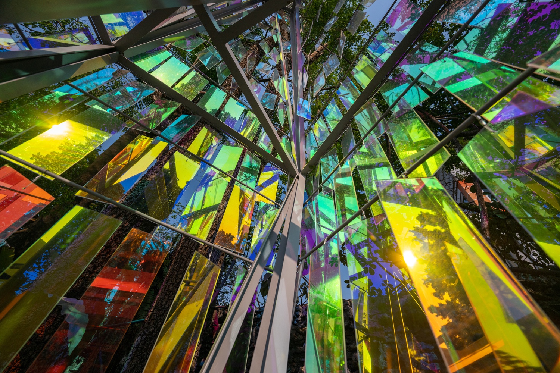
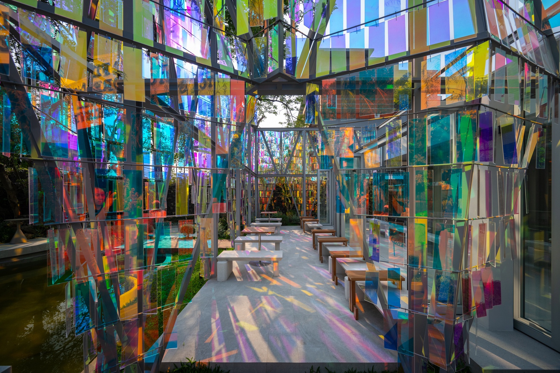
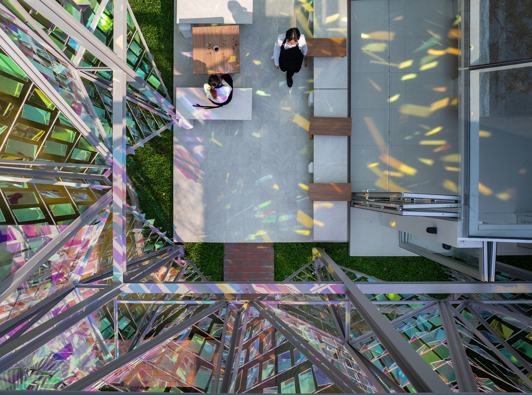
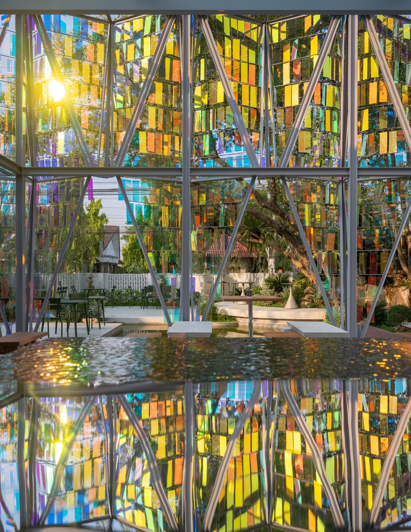
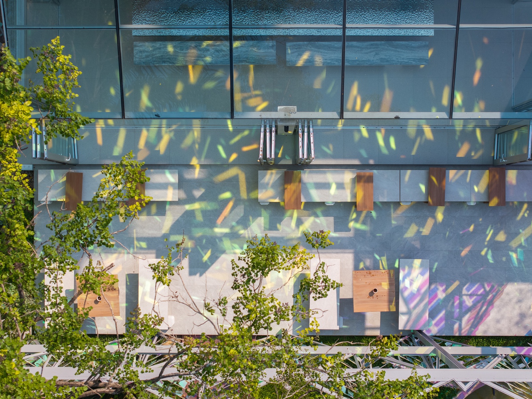
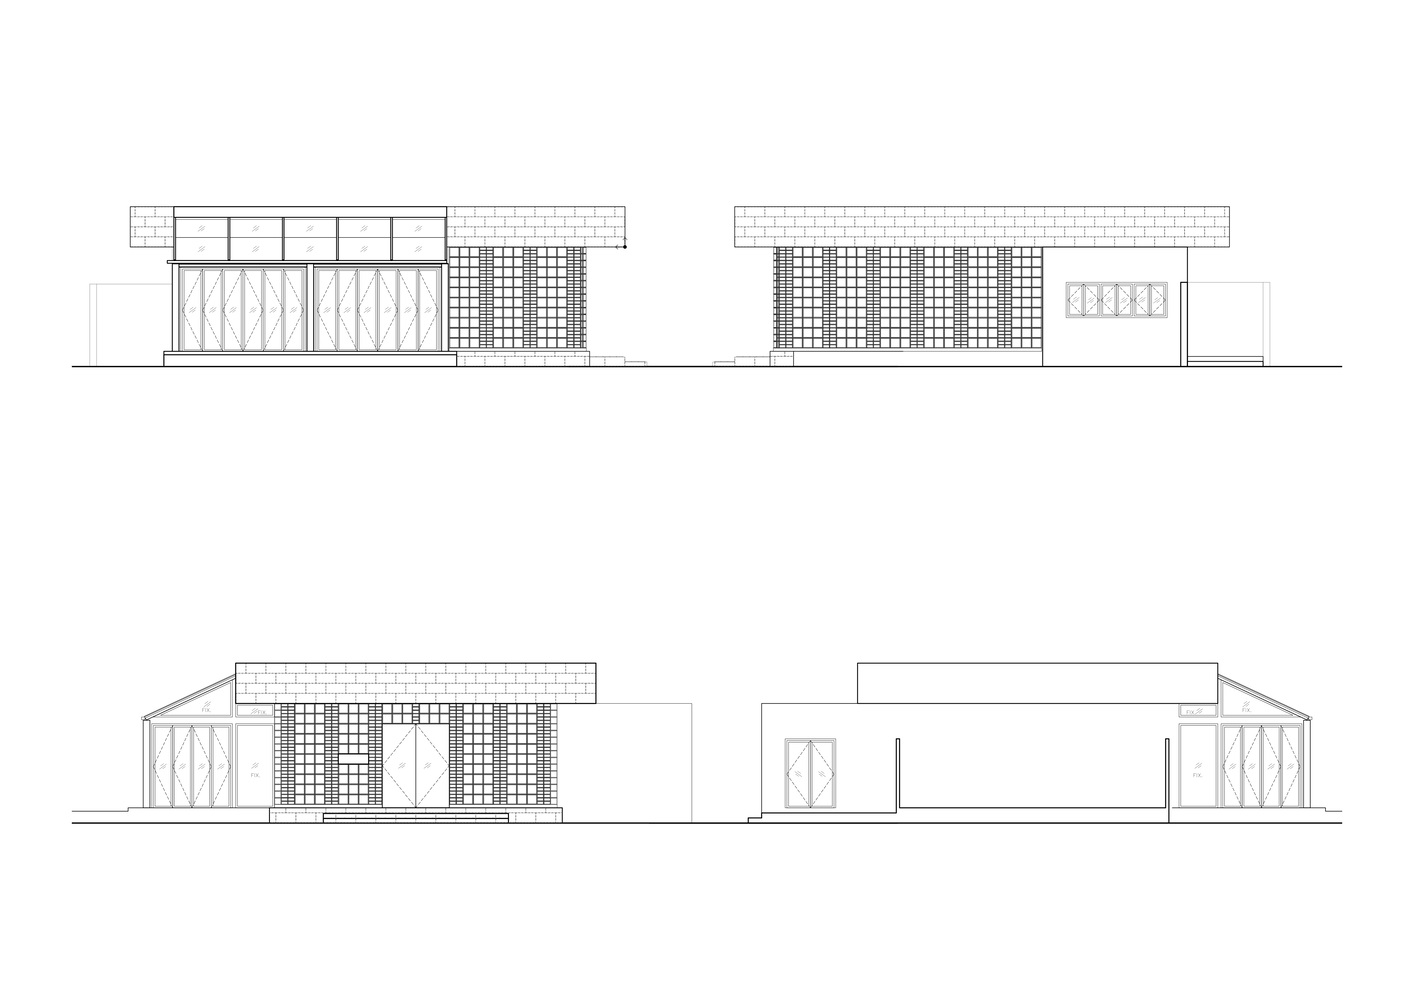
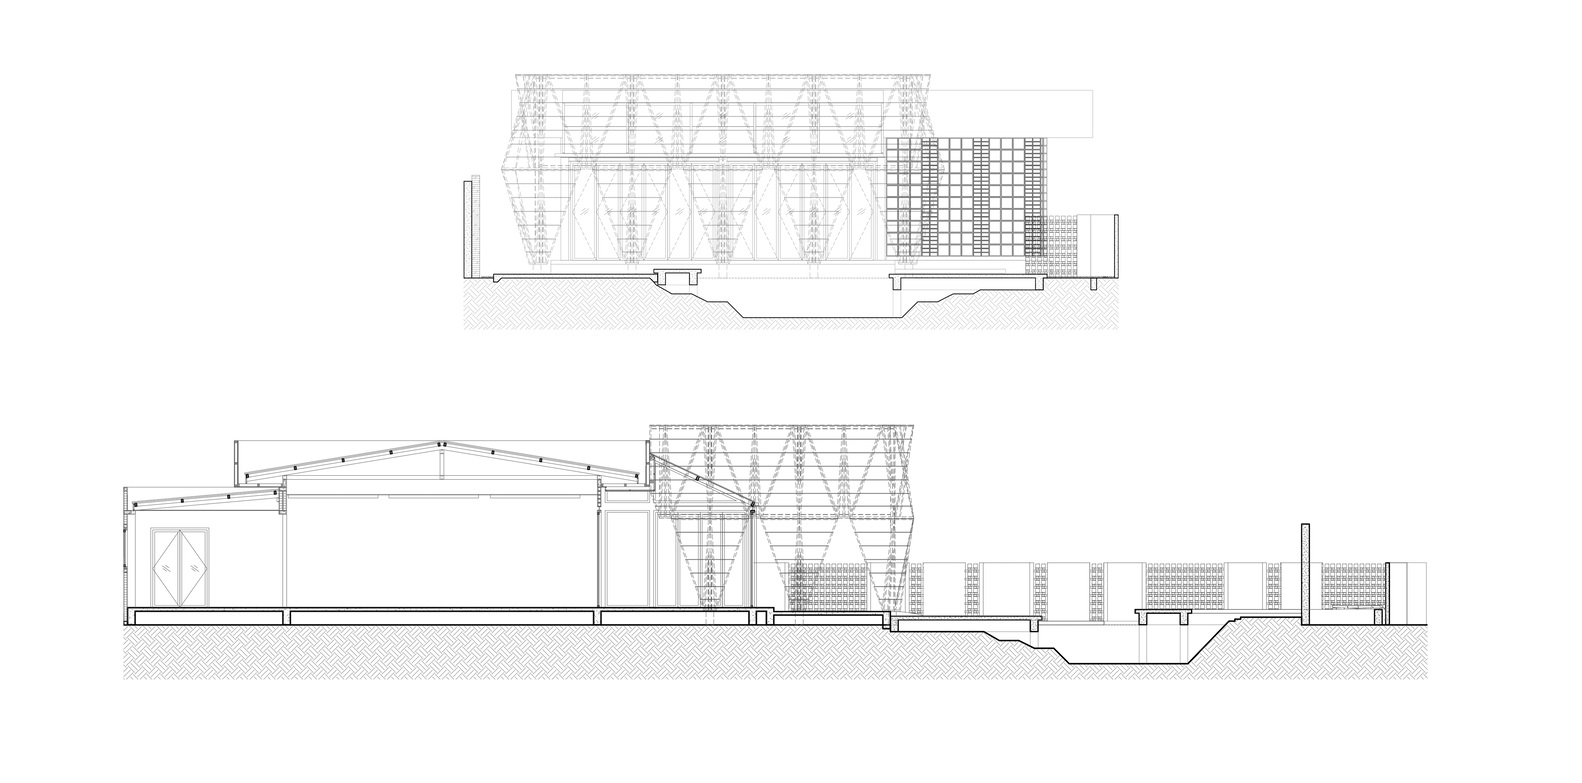
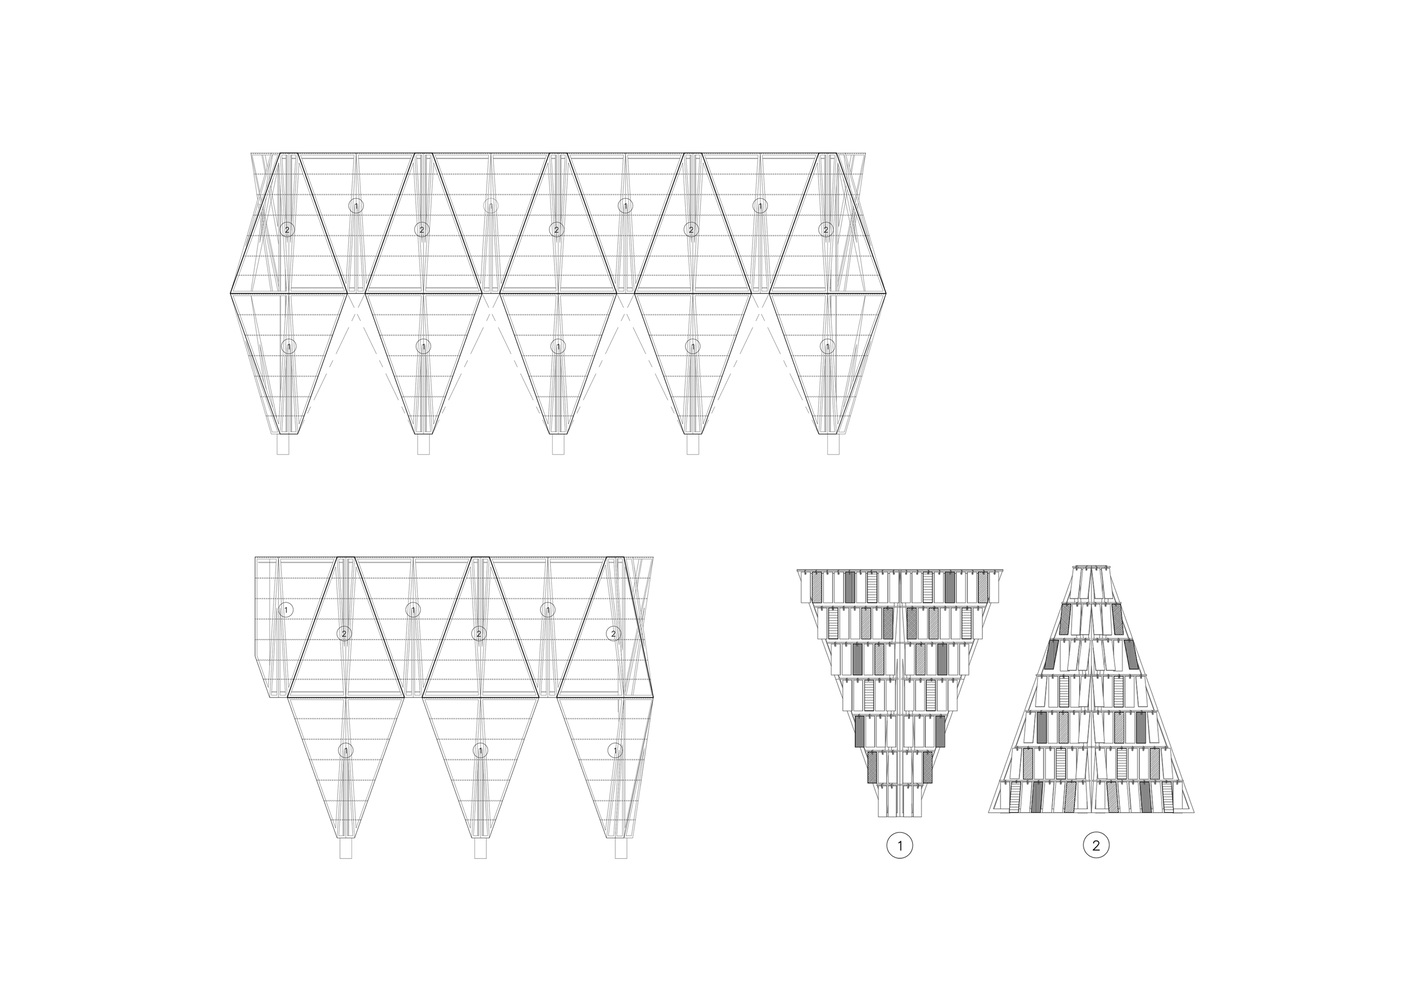
The project is organized around two interconnected volumes that articulate distinct yet complementary identities. The first, a restored glass-block pavilion, retains the footprint of the existing building but introduces new transparency and rhythm. Varying block dimensions establish a pattern of translucence that allows daylight to refract across the interior surfaces, giving the space a crystalline character after dusk. Adjacent to this, a steel-framed extension adopts a faceted geometry derived from gemstone cuts. The exterior is clad in dichroic acrylic panels whose iridescent finish alters in response to sunlight and viewing angle, producing a continuous gradient of color and reflection that animates the building envelope.
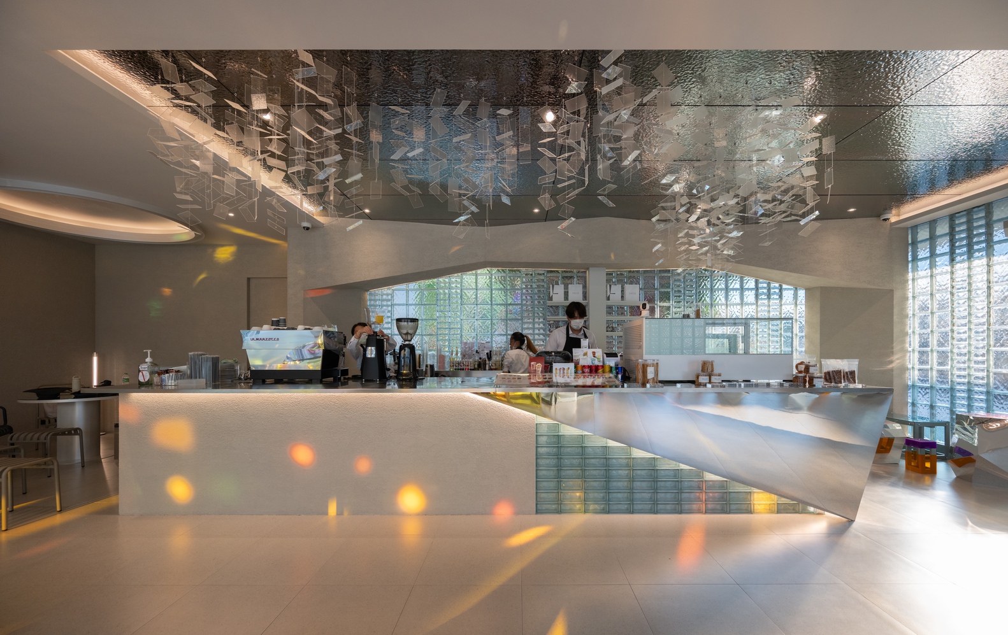
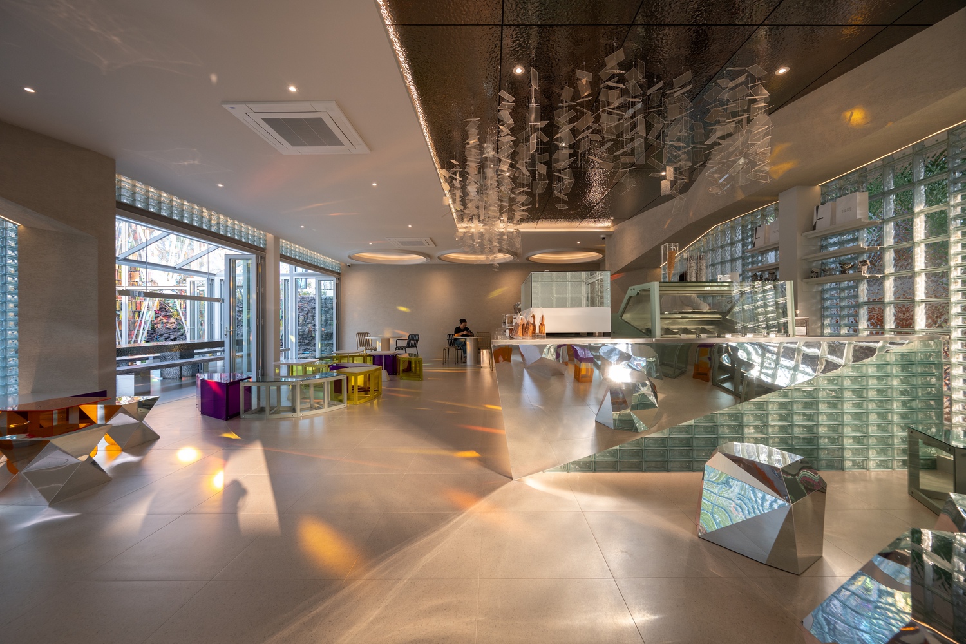
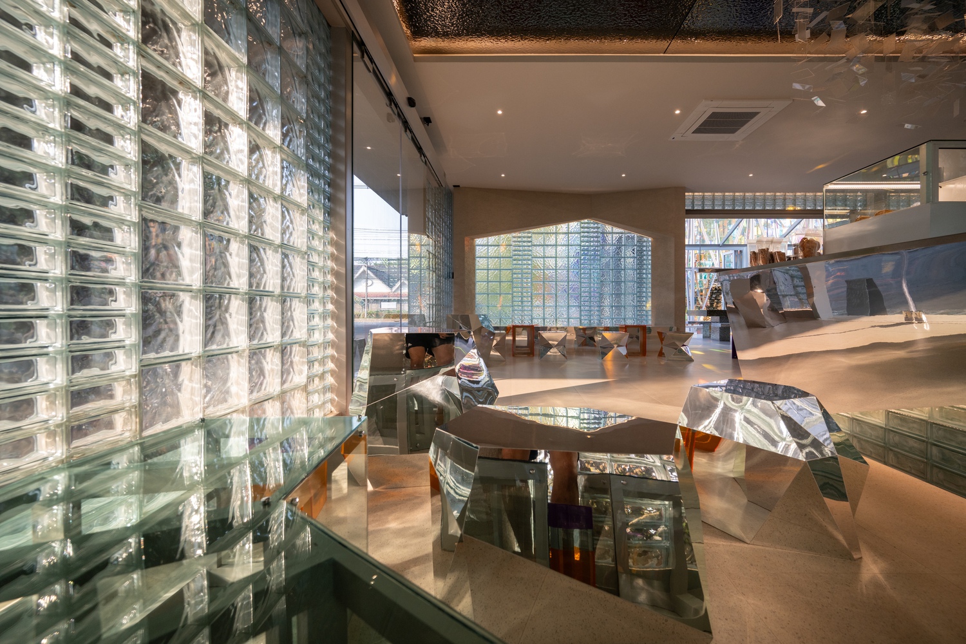
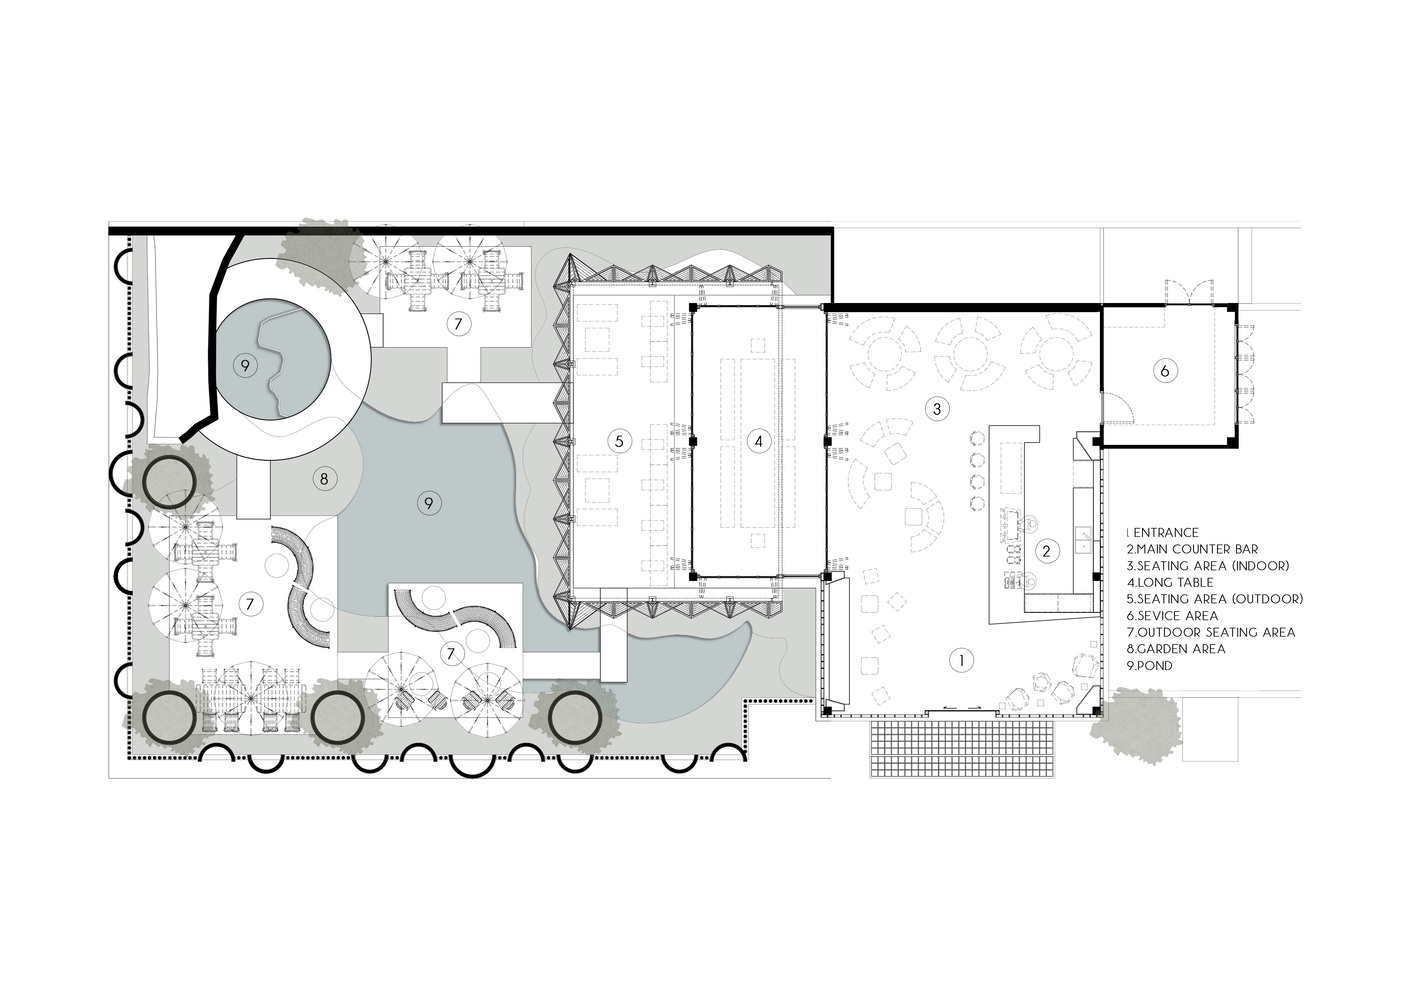
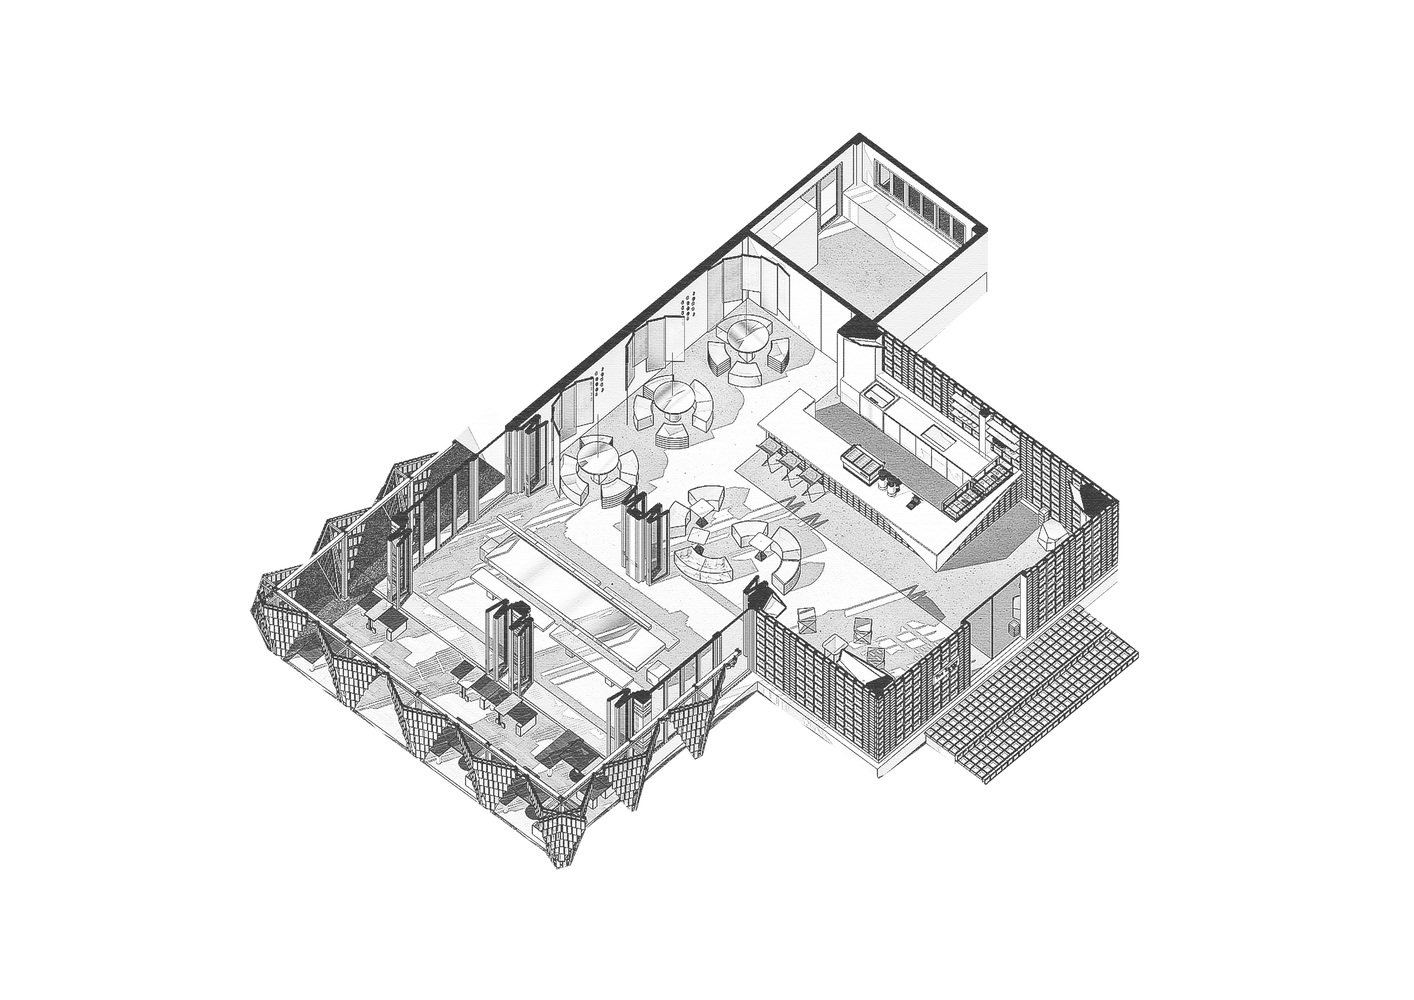
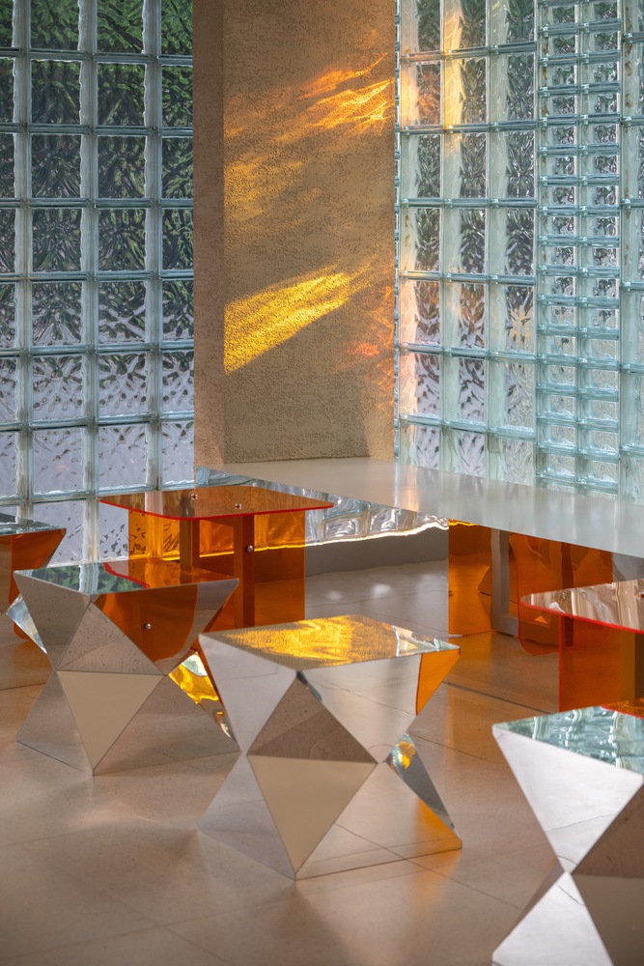
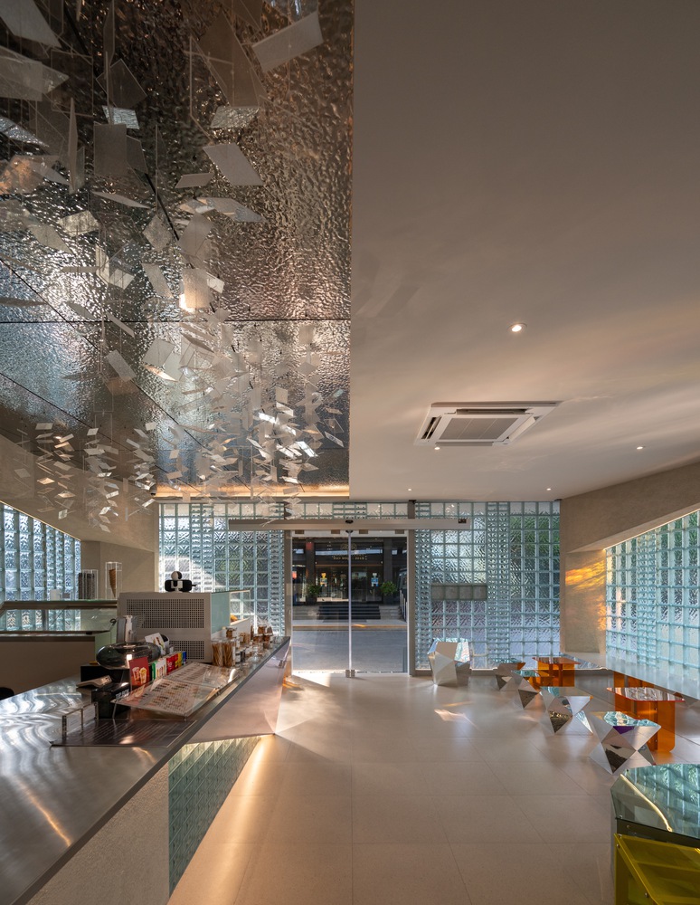
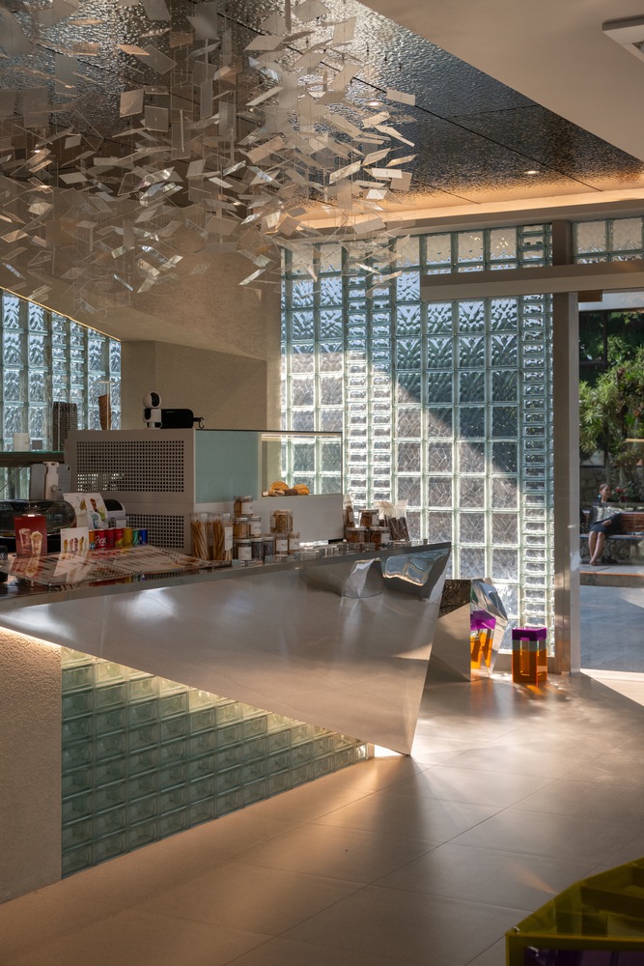
Interior design follows the same conceptual lineage, connecting the raw and polished states of gemstones through material contrast. Textured wall finishes suggest the tactile irregularities of stone, while a sharply angled counter clad in mirrored aluminum introduces a sense of precision and light dispersion. Overhead, suspended acrylic panels filter and scatter illumination, generating a subtle kinetic quality as air currents shift their alignment. The predominantly white palette enhances luminosity, allowing moments of colored reflection to register with greater intensity. Furniture elements, formed from glossy laminates and tinted acrylic, draw directly from gemstone hues while maintaining visual lightness.
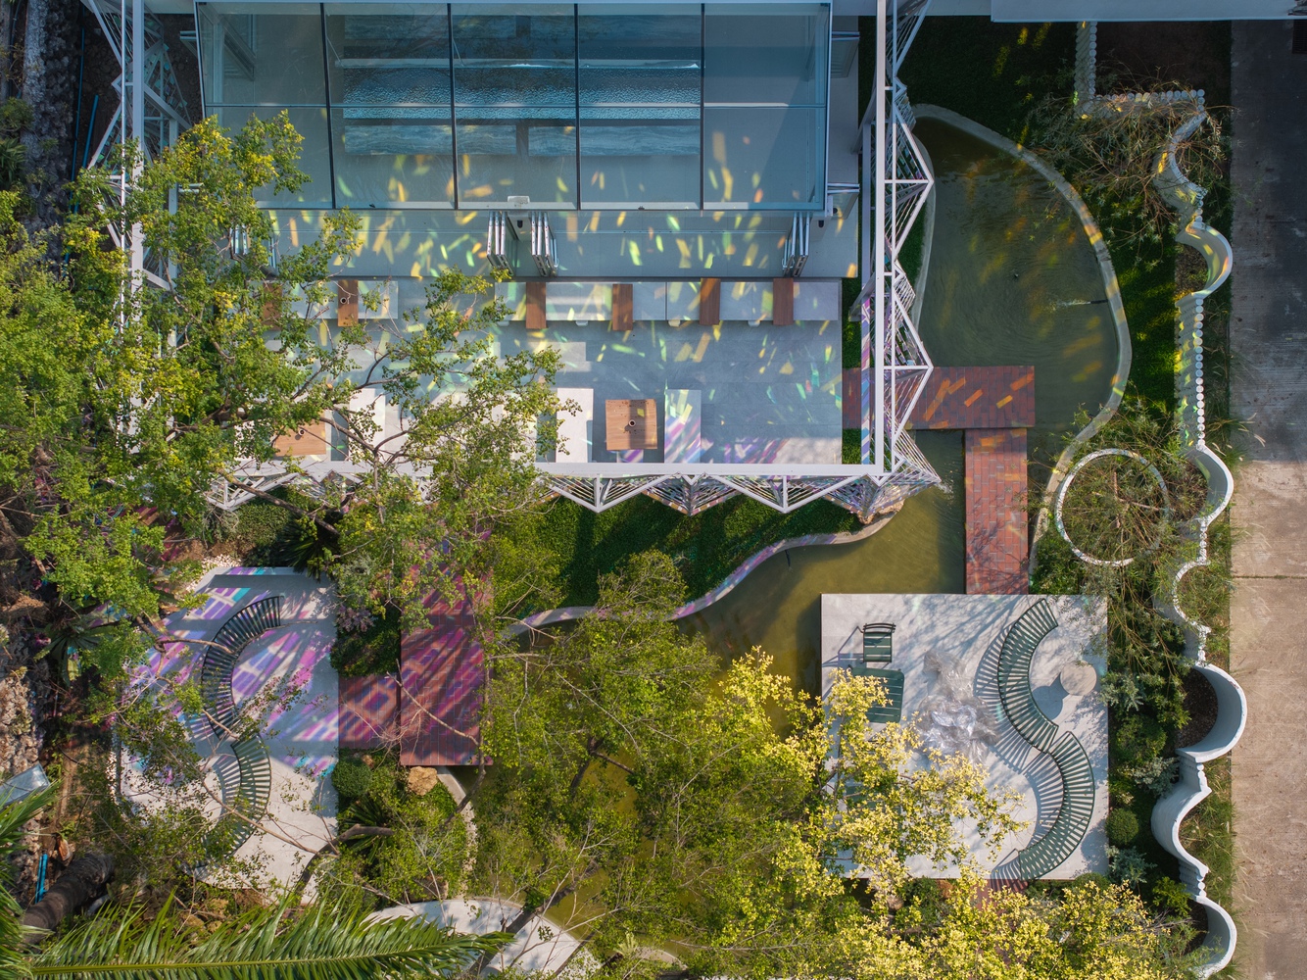
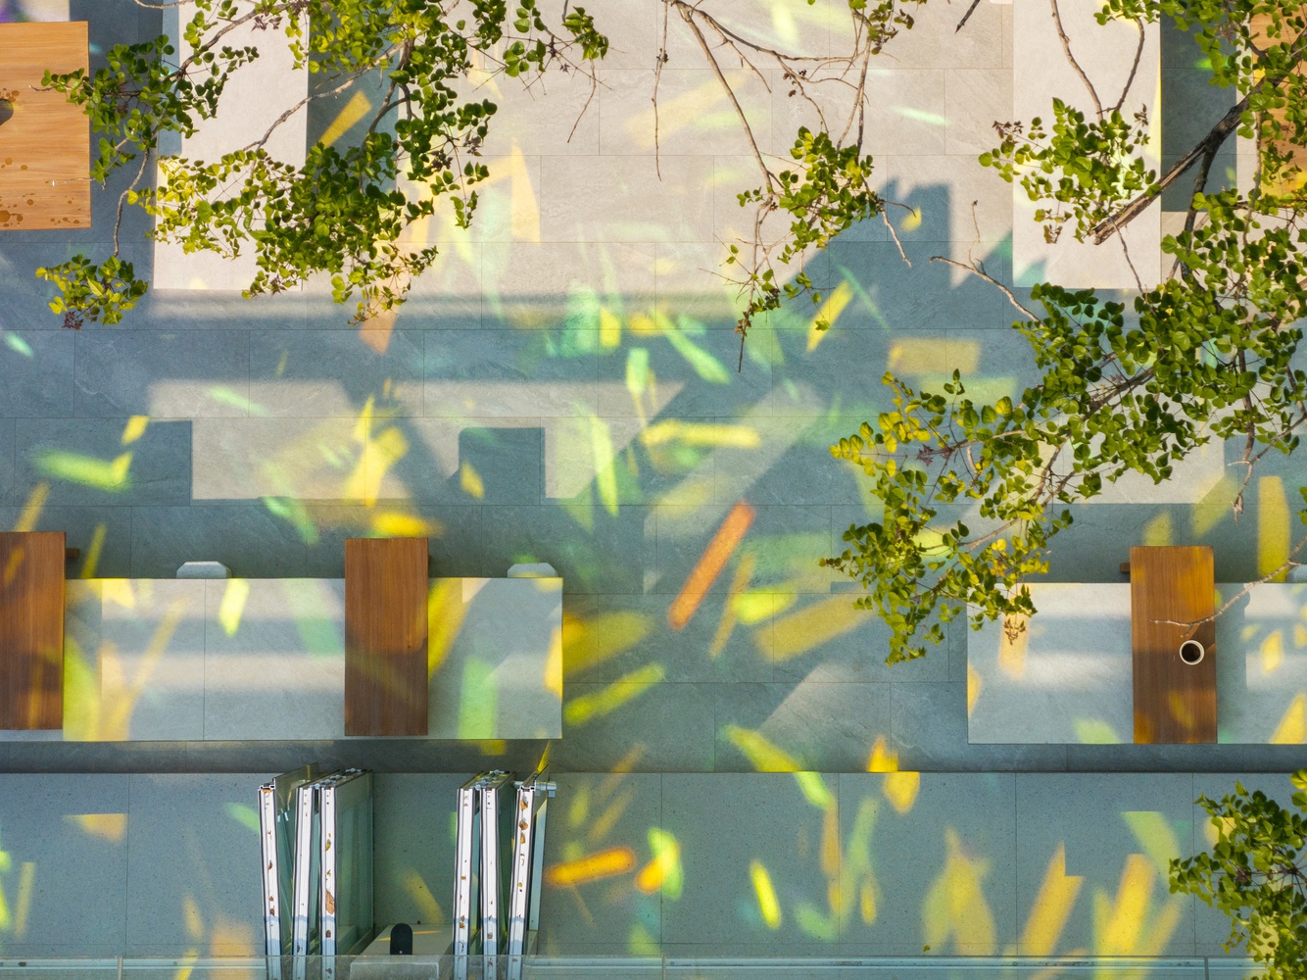
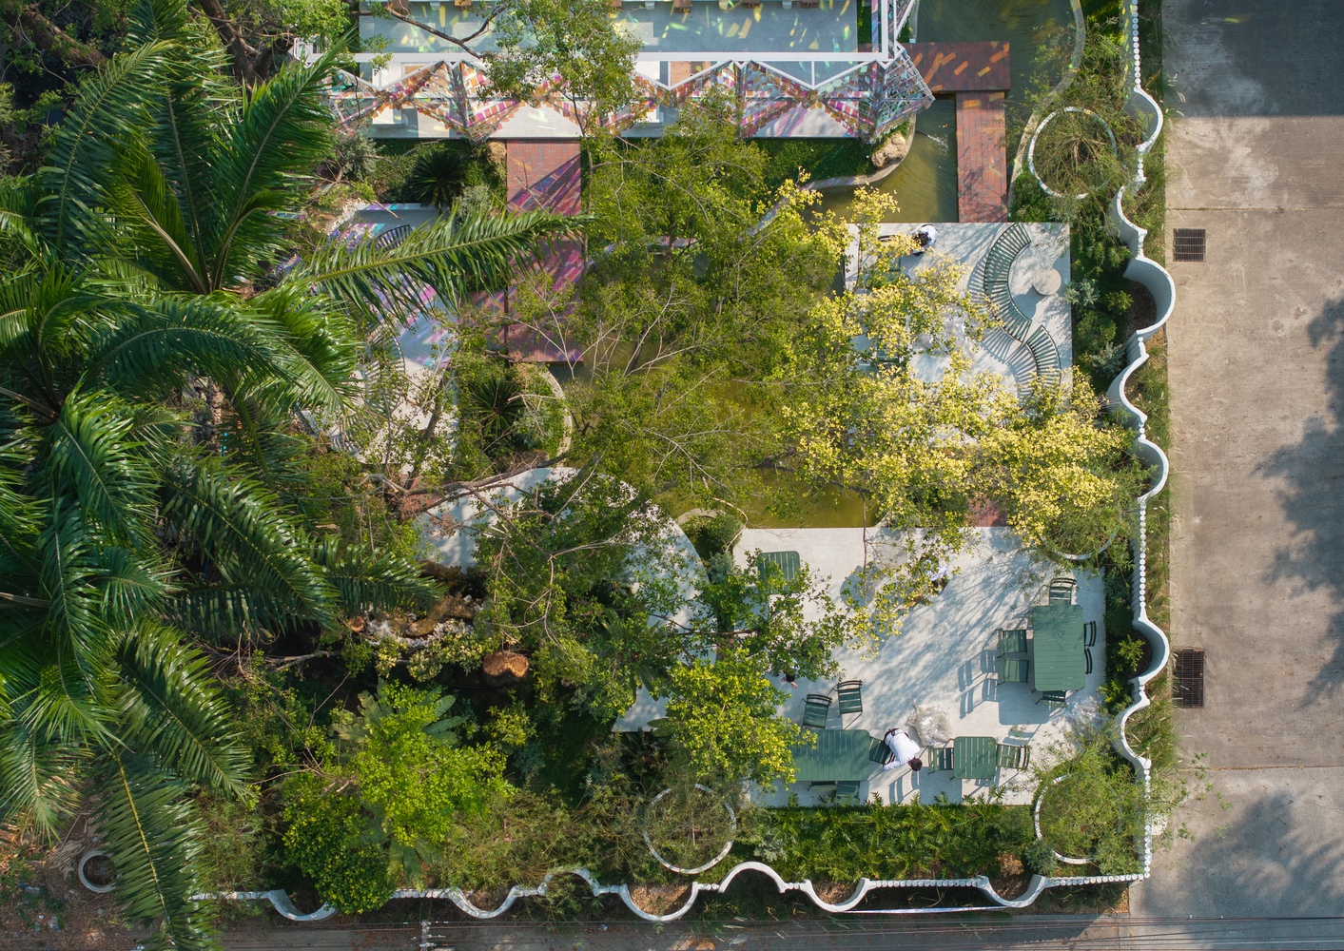
The surrounding landscape contributes to this dialogue between craft and clarity. A reflective pond traces an irregular path through the outdoor seating, mirroring the changing sky and extending the play of light beyond the interior. Locally made clay bricks form curved boundary walls that recall traditional masonry techniques of northern Thailand, grounding the contemporary design within its regional context. The landscape’s restrained composition emphasizes continuity between architecture and site, framing the café as a luminous object within a textured natural setting.
Through this synthesis of local material practice and modern expression, BBWORKSPACE transforms The Facets Café into a study of how light, structure, and craftsmanship can articulate cultural identity. Rather than a literal depiction of gemstones, the project distills their essential qualities—brilliance, transparency, and transformation—into built form. The result is an environment that not only accommodates daily social use but also embodies the reflective and refractive spirit of the community from which it draws inspiration.
Project Gallery
36 photographs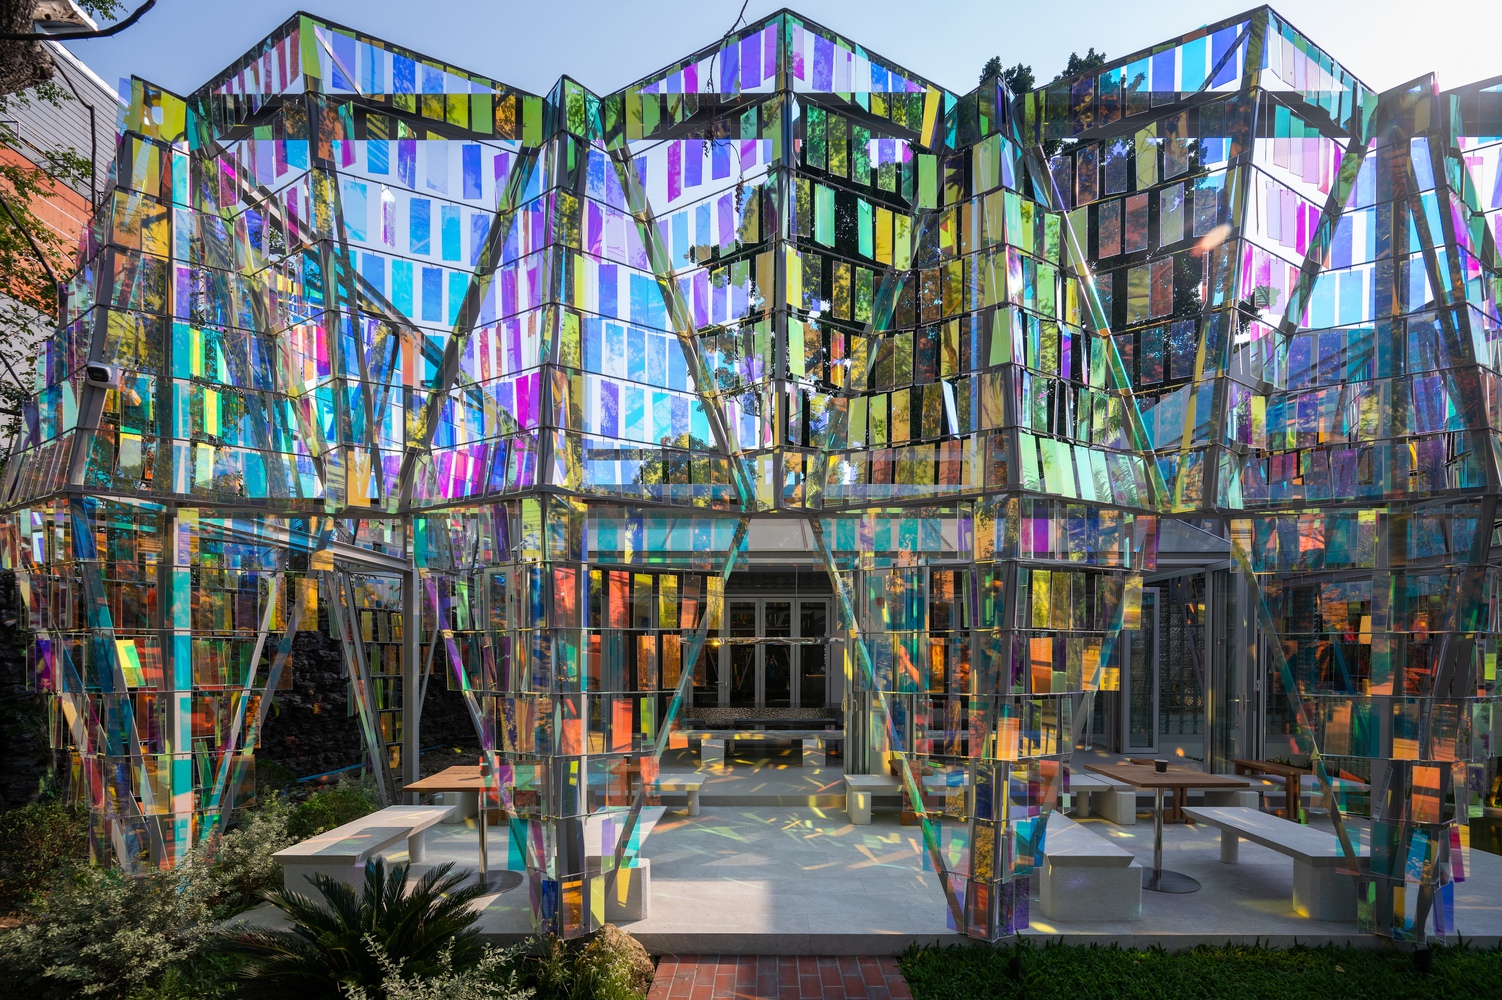
Project Location
Address80 Chiang Mai–San Kamphaeng 1 Road, Ton Pao Subdistrict, San Kamphaeng District, Chiang Mai 50130, Thailand
The location is intended for general reference and may denote a city or country; it does not identify a precise address.