
home/projects/apartment buildings/the grand mulberry apartments
The Grand Mulberry Apartments / Morris Adjmi Architects
Residential ArchitectureApartments
- Architects
- Morris Adjmi Architects
- Location
- Brooklyn, New York, United States
- Year
- 2022
- Photographs
- Selvon Ramsawak, Glen-Gery
- Manufacturers · 2
- Glen-Gery, WindLoch
- Type
- Apartments
- Managing director
- Michael Zweck-Bronner
- Project management
- Brittany Macomber
- Expeditor
- JM Zoning
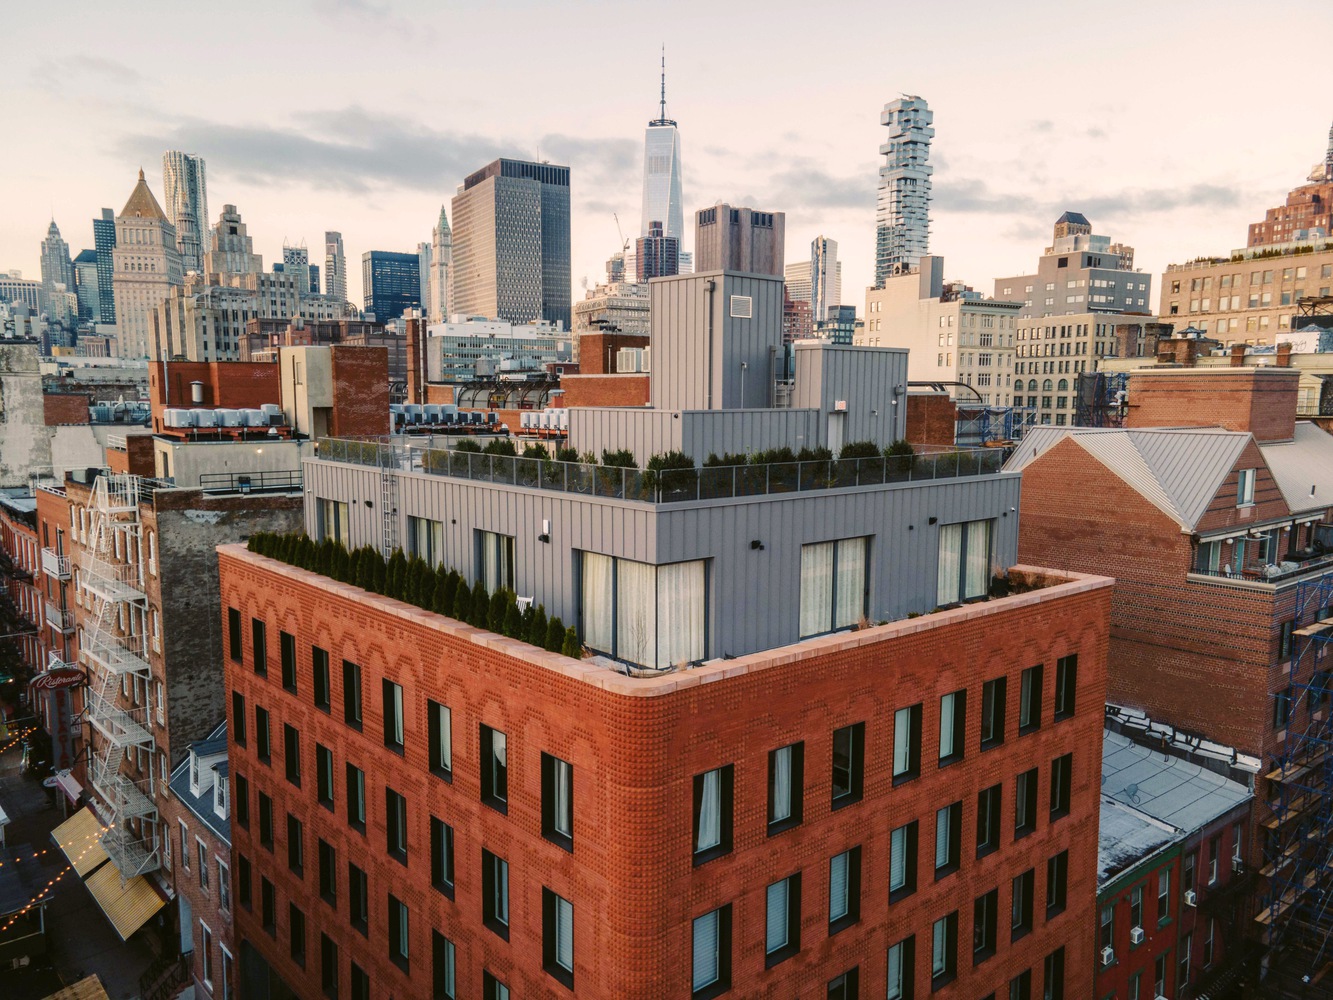
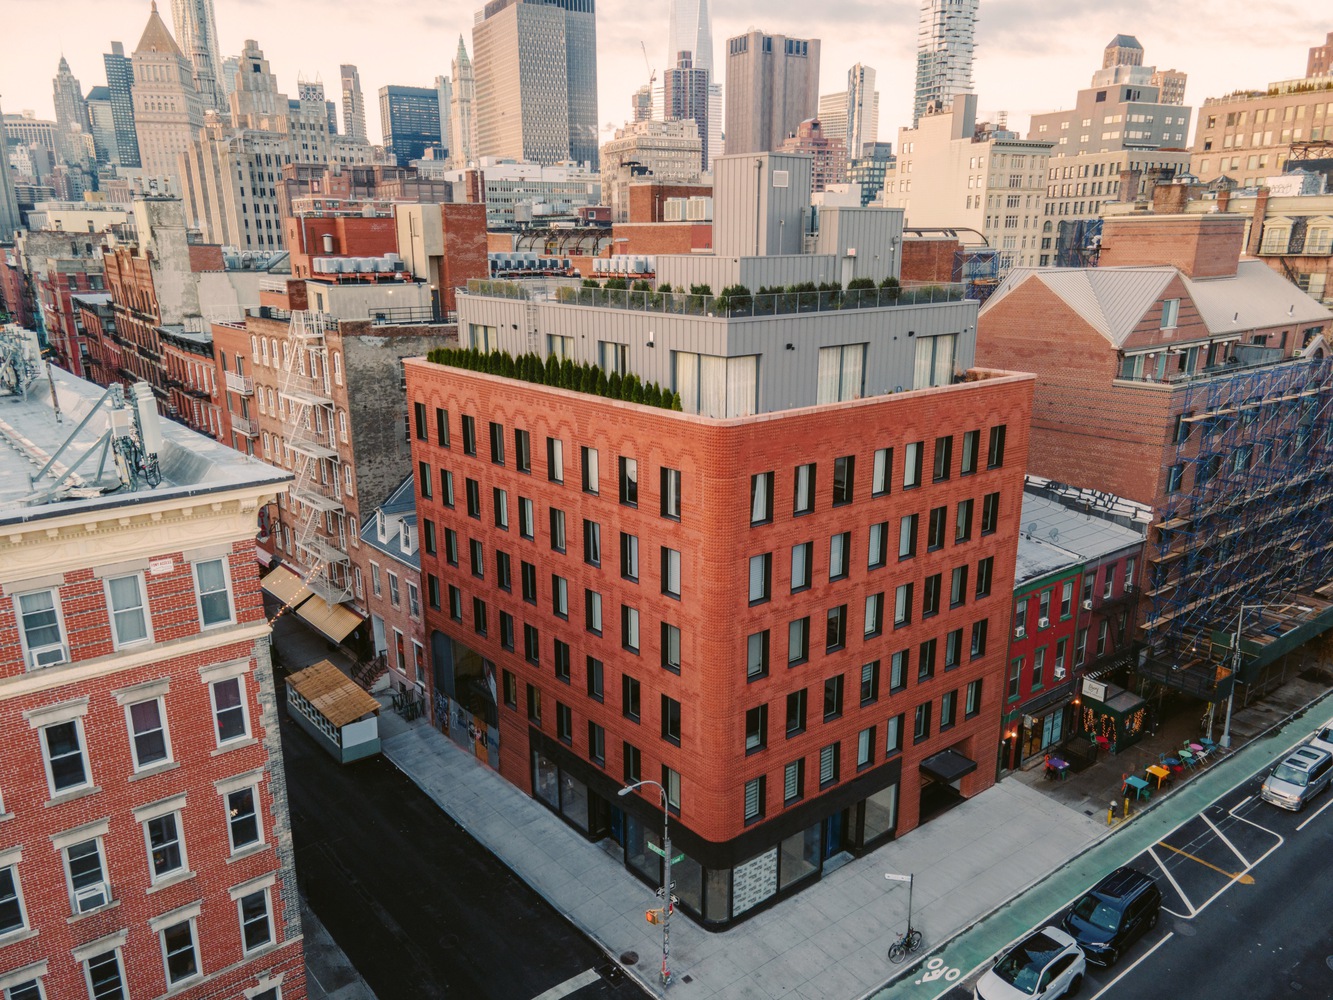
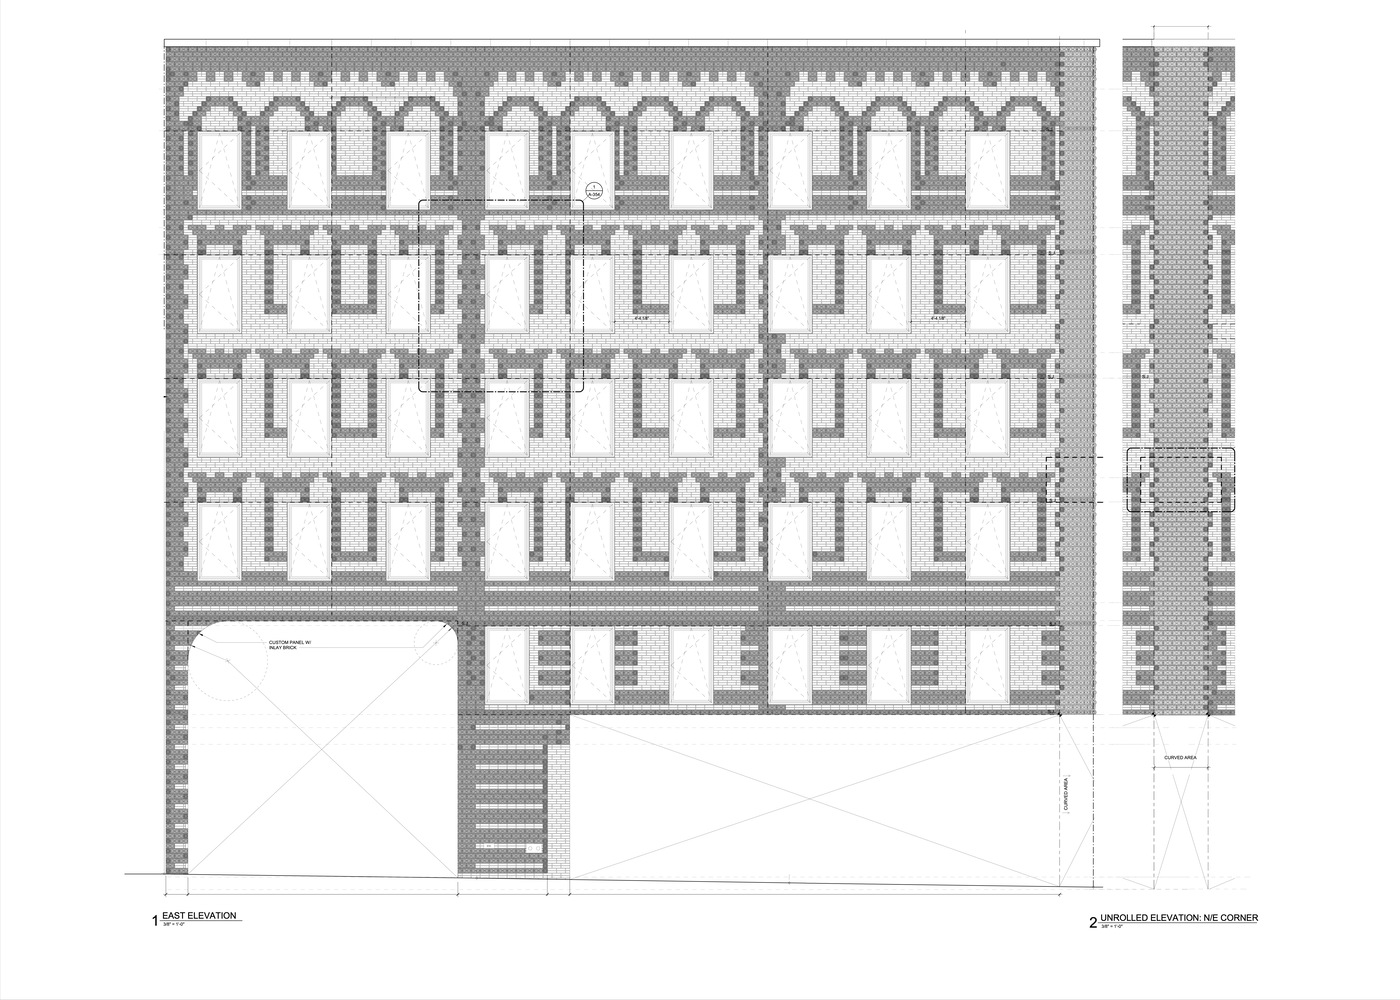
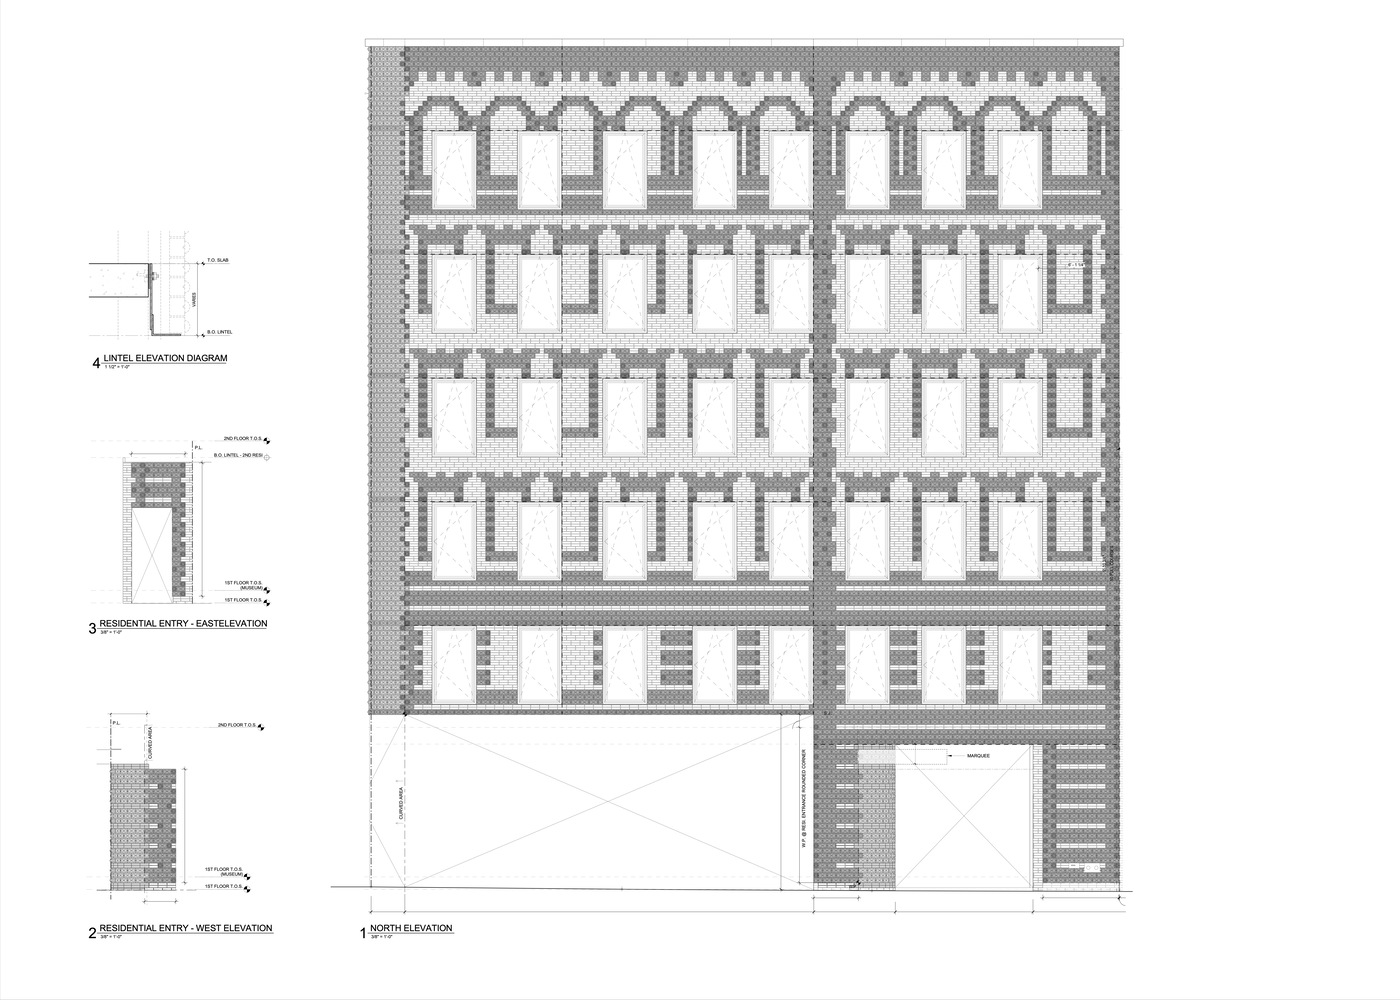
The Grand Mulberry Apartments is a 36,000-square-foot residential building completed in 2022 in Brooklyn, New York. Designed by Morris Adjmi Architects, the project reinterprets the architectural language of historic Italianate tenements through a contemporary masonry façade composed of custom-profiled brick. Organized in a tripartite composition with banded lower levels, pedimented middle floors, and arched upper openings capped by a cornice, the building draws on neighborhood precedents while asserting a modern identity. Approximately thirty distinct brick shapes were developed to create a sculpted surface within a double-stacked running bond pattern. A setback penthouse clad in standing seam metal panels crowns the structure, providing outdoor space and a subtle material contrast. The project reflects a contextual yet forward-looking approach to residential infill within Brooklyn’s historic urban fabric.
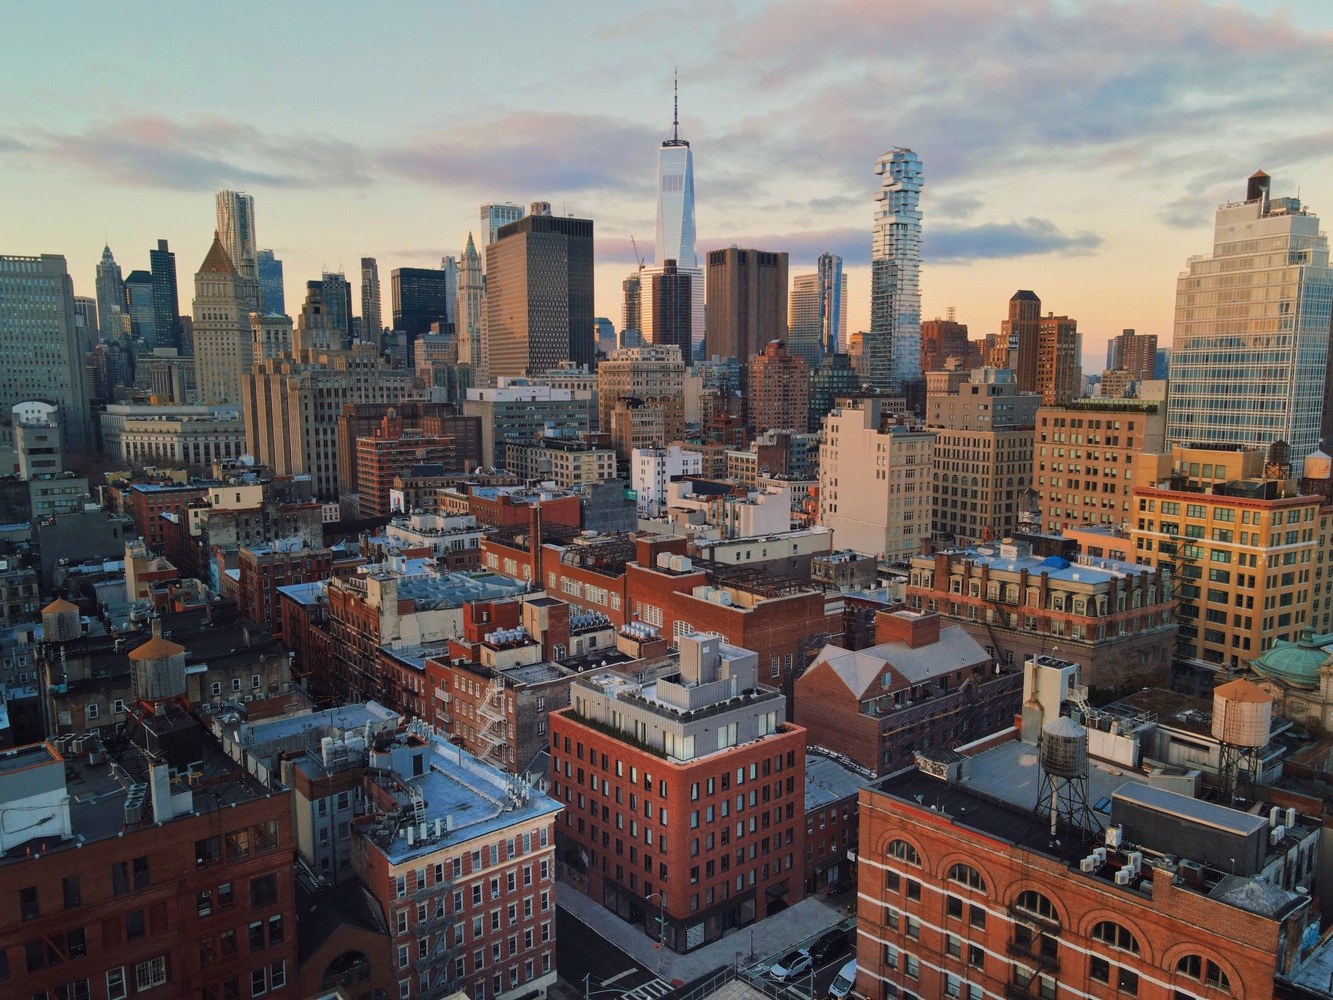
At the intersection of Grand and Mulberry Streets, the building positions itself as both participant in and commentator on its surroundings. Rather than replicating adjacent historic structures, the design explores how memory can be embedded within new construction. The façade operates as a study in architectural translation, transforming familiar proportions and motifs into a contemporary expression that acknowledges its lineage without resorting to imitation.
“What is your favorite MA project? If I had to choose just one, it would be The Grand Mulberry. Located at the intersection of Grand and Mulberry Streets in the heart of New York City’s Little Italy, the building draws from the neighborhood’s historic Italianate tenements. Those buildings traditionally featured a tripartite façade—base, middle, and top—each with its own detailing and brickwork. To me, The Grand Mulberry captures MA’s contextual approach beautifully: rooted in history, crafted with care, and using material and detail in creative but disciplined ways—while still delivering a distinctly contemporary building.”Interview with Christopher Glass of Morris Adjmi Architects
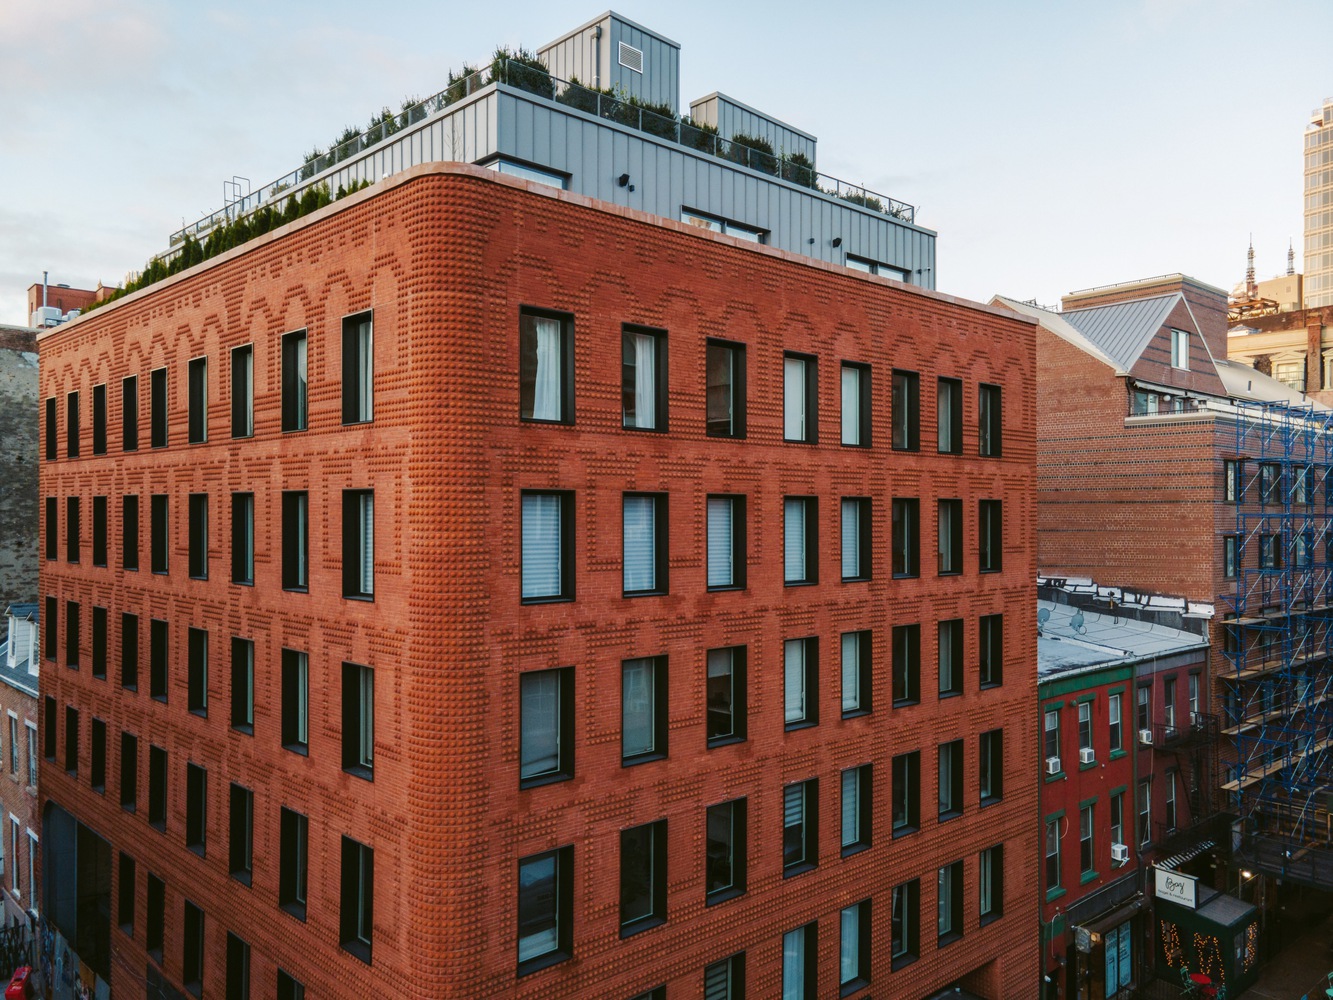
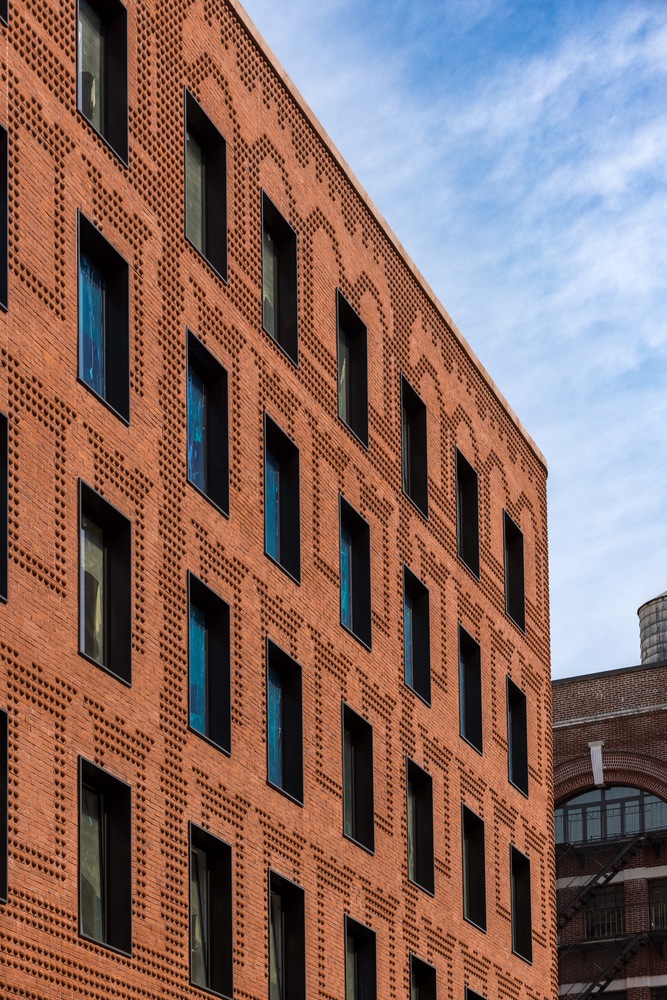
Central to this exploration is the incorporation of irregularly arranged “ghost windows” set within the masonry plane. These abstracted outlines reference historical openings, creating a layered dialogue between perceived and actual fenestration. The interplay between the spectral forms and the building’s regular window rhythm introduces visual tension, reinforcing the idea of past and present coexisting within a single architectural surface.
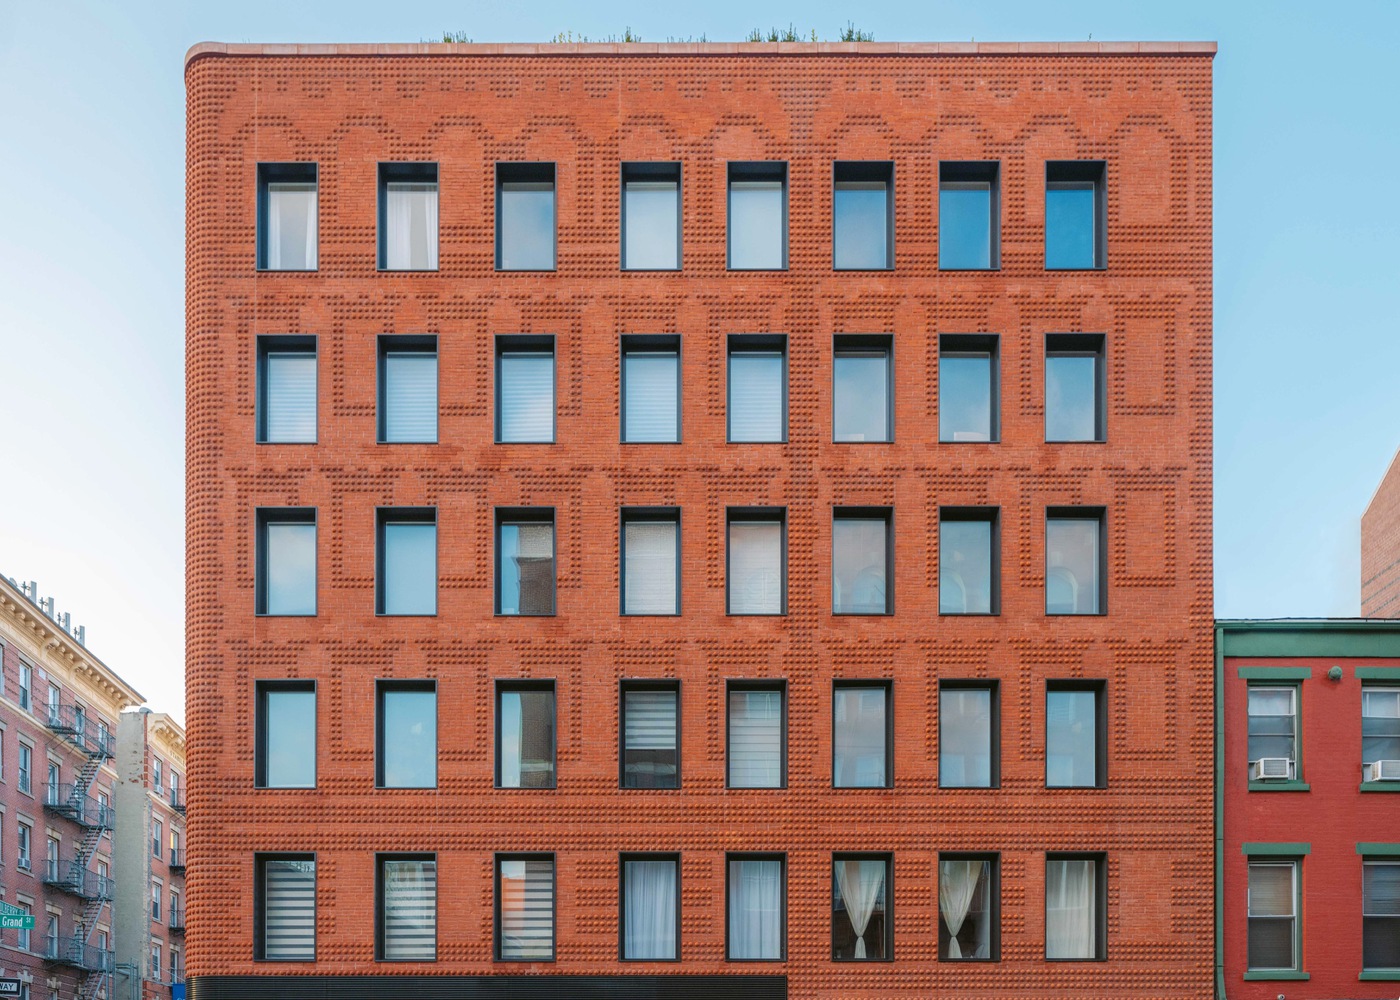
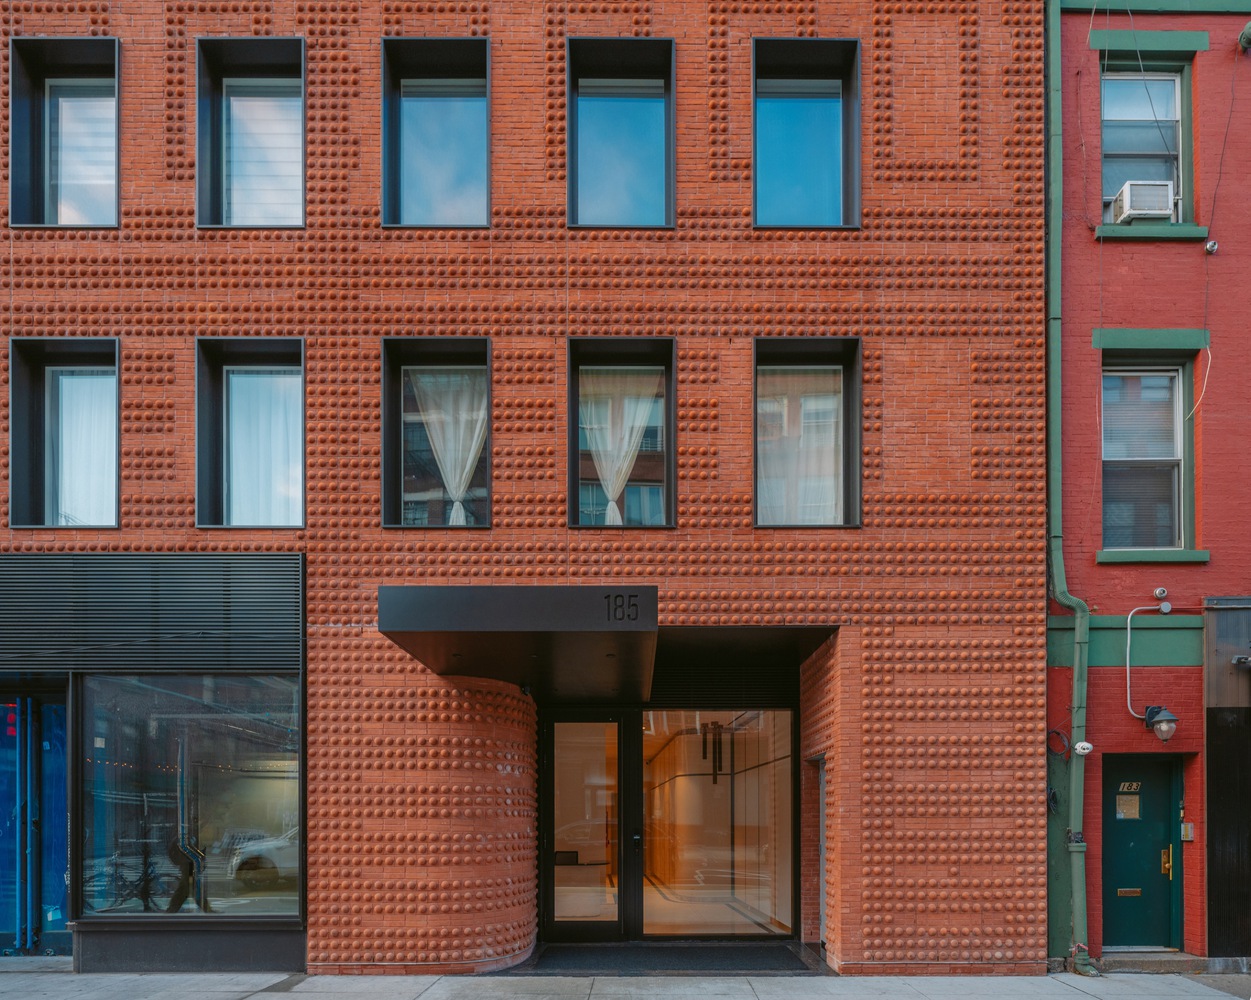
The tripartite organization reinforces the contextual framework. The base, articulated through horizontal banding across the first two floors, establishes a grounded presence along the street. Above, floors three through five incorporate pedimented window forms that reinterpret classical detailing. The uppermost level features arched openings and a defined cornice, completing a vertical composition that resonates with the proportions of nineteenth-century Italianate tenements.
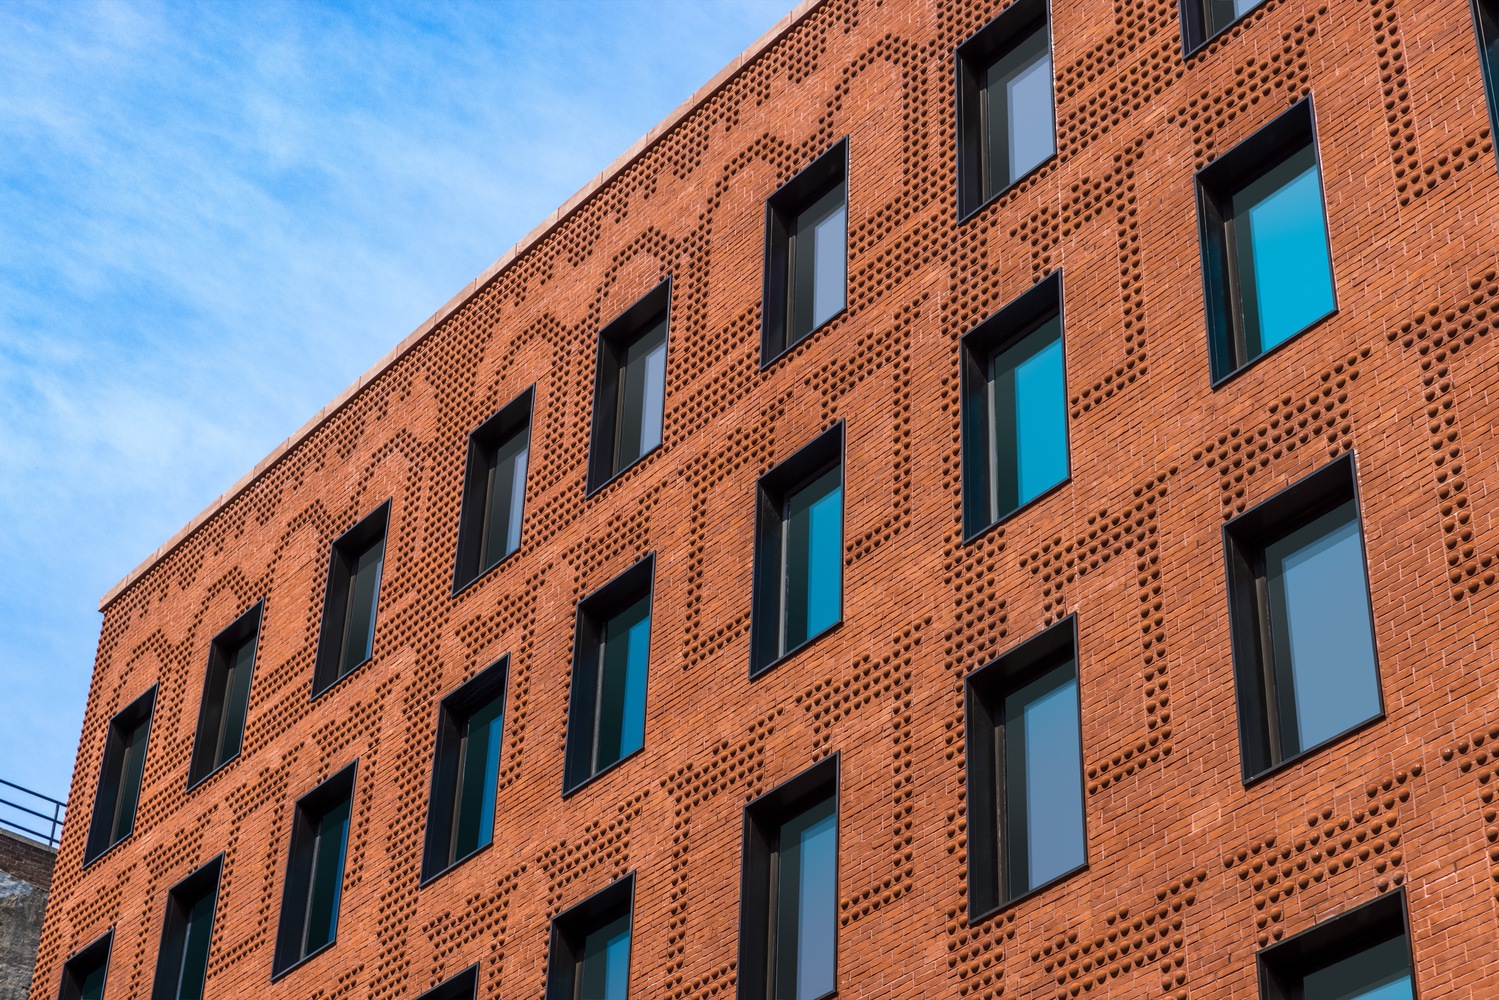
Material innovation gives the façade its distinctive character. Approximately thirty custom brick profiles were developed, including domed double units, single-domed variations, curved components, and lipped forms. Each brick was precisely positioned within a double-stacked running bond configuration to produce a textured relief effect. The consistent red-orange clay coloration reinforces continuity with the surrounding masonry buildings while allowing shadow and depth to animate the surface throughout changing daylight conditions.
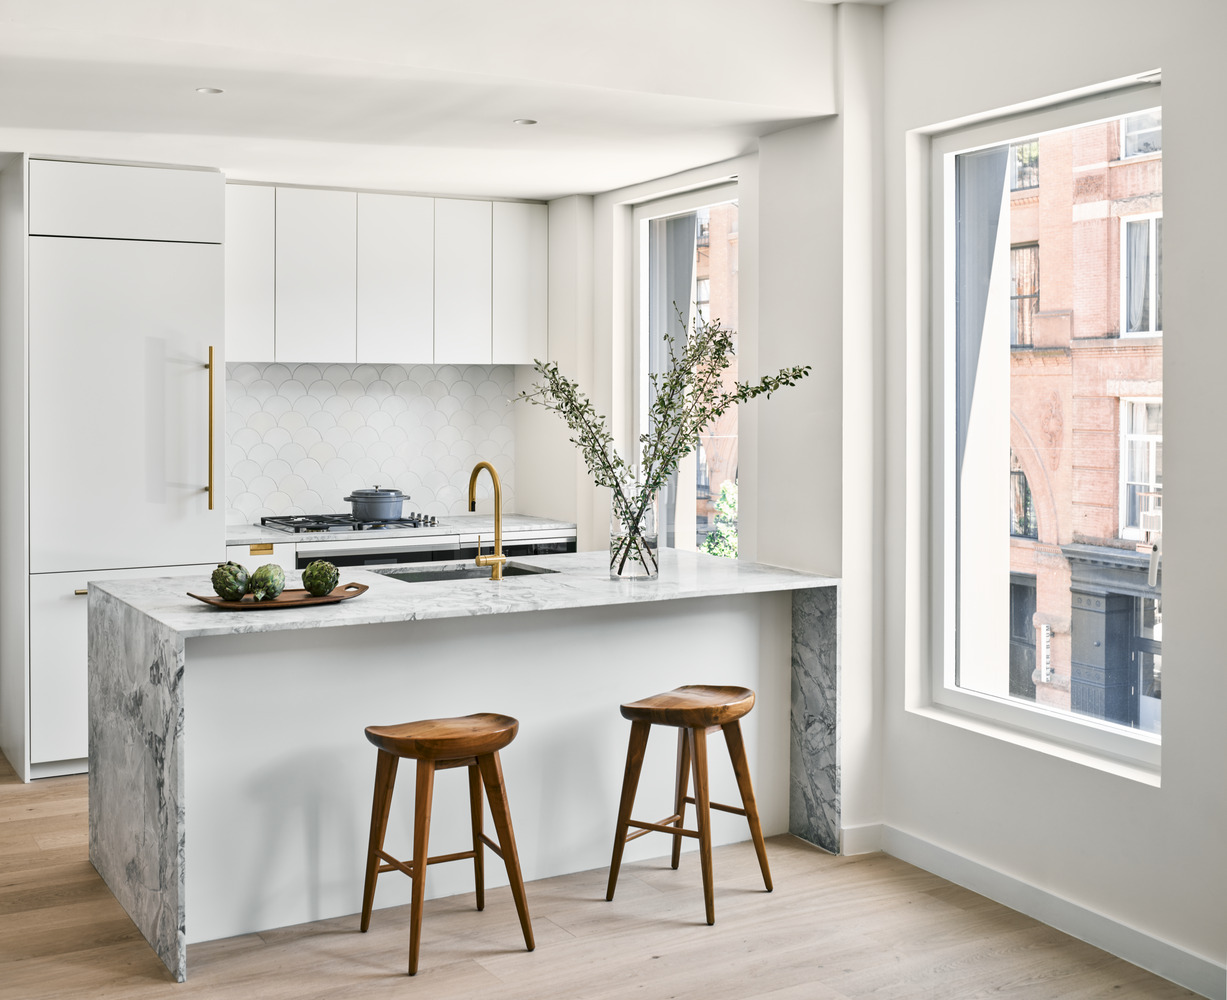
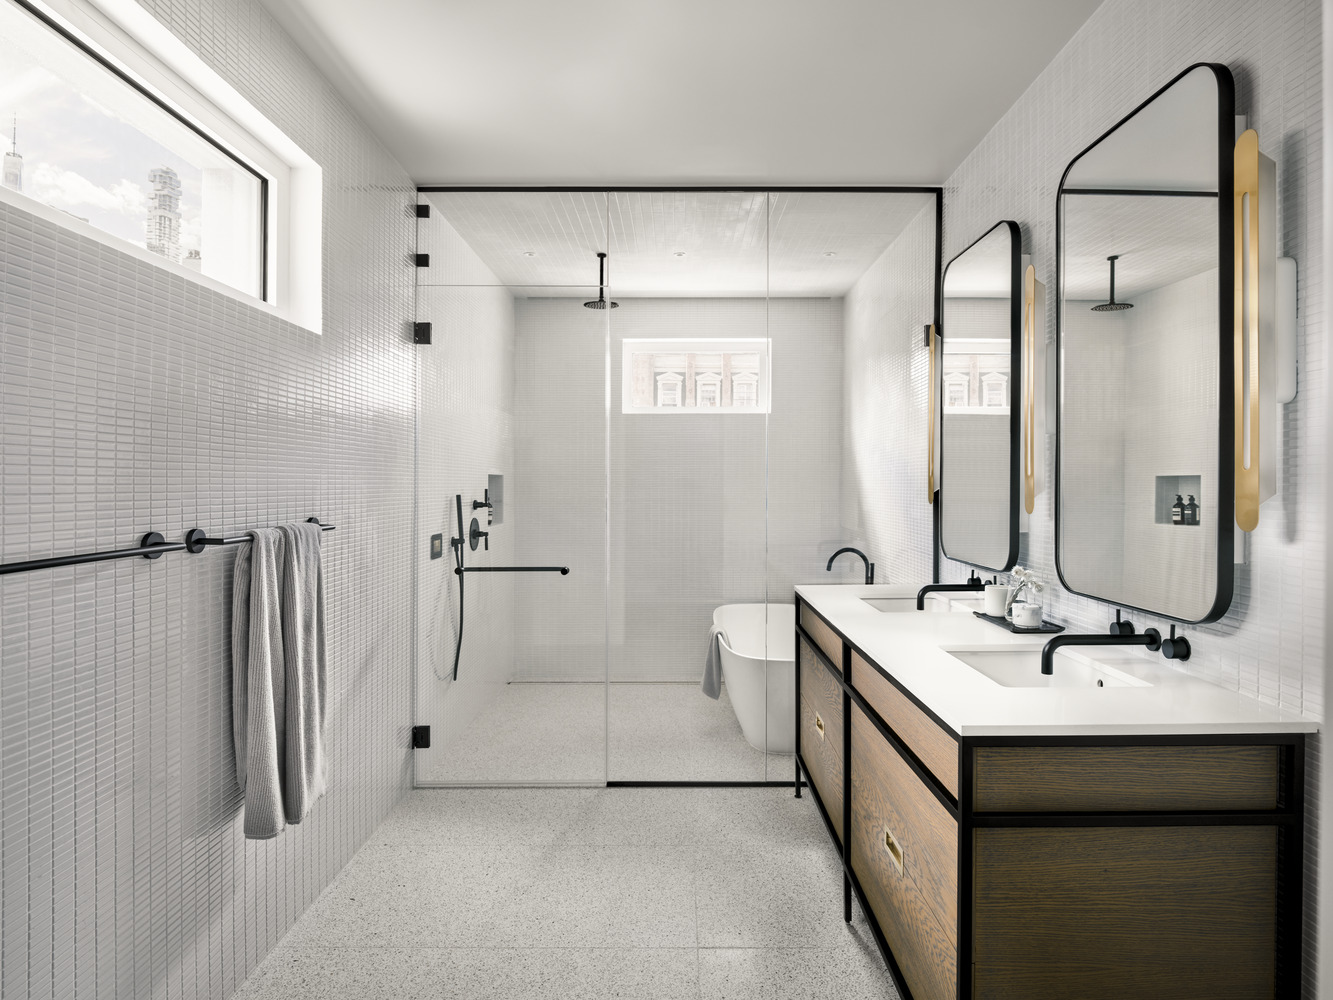
At the rear, the seventh floor steps back to form a terrace for the penthouse residence, extending views toward both adjoining streets. This upper volume, together with the bulkhead, is clad in medium gray standing seam metal panels. The restrained metal surface contrasts with the richly articulated brick below, allowing the top to read as a contemporary insertion that complements rather than competes with the primary façade.

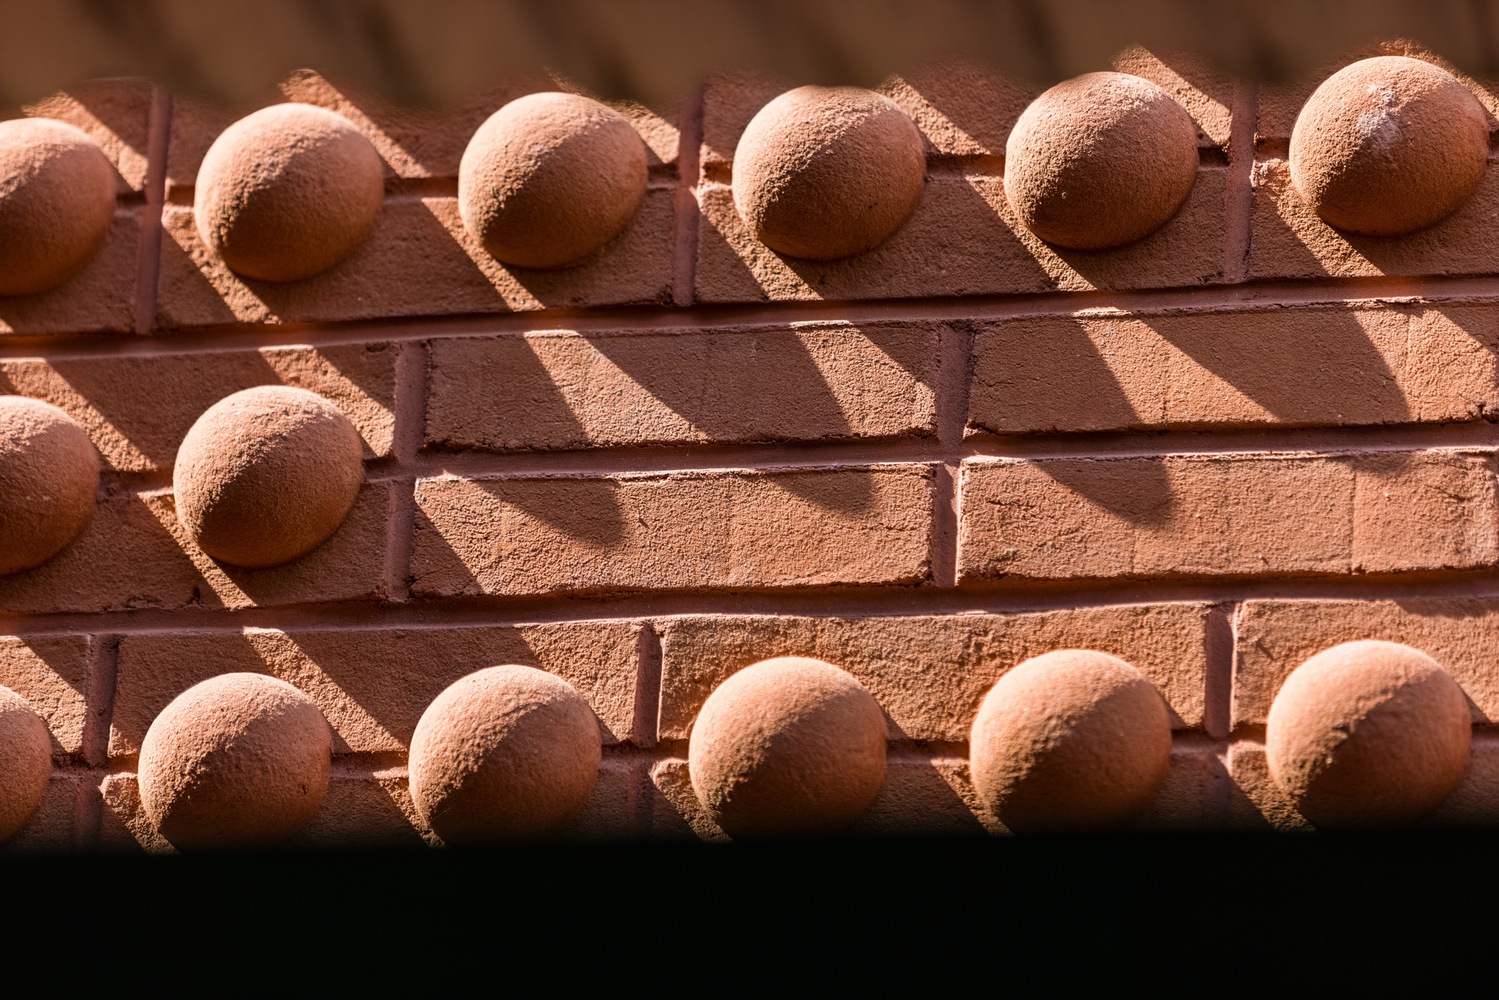

Through its careful calibration of proportion, craft, and abstraction, The Grand Mulberry Apartments demonstrates how contextual architecture can engage history without nostalgia. The project offers a nuanced model for urban residential design, one that respects inherited forms while advancing material and formal experimentation within Brooklyn’s evolving streetscape.
Project Gallery
17 photographs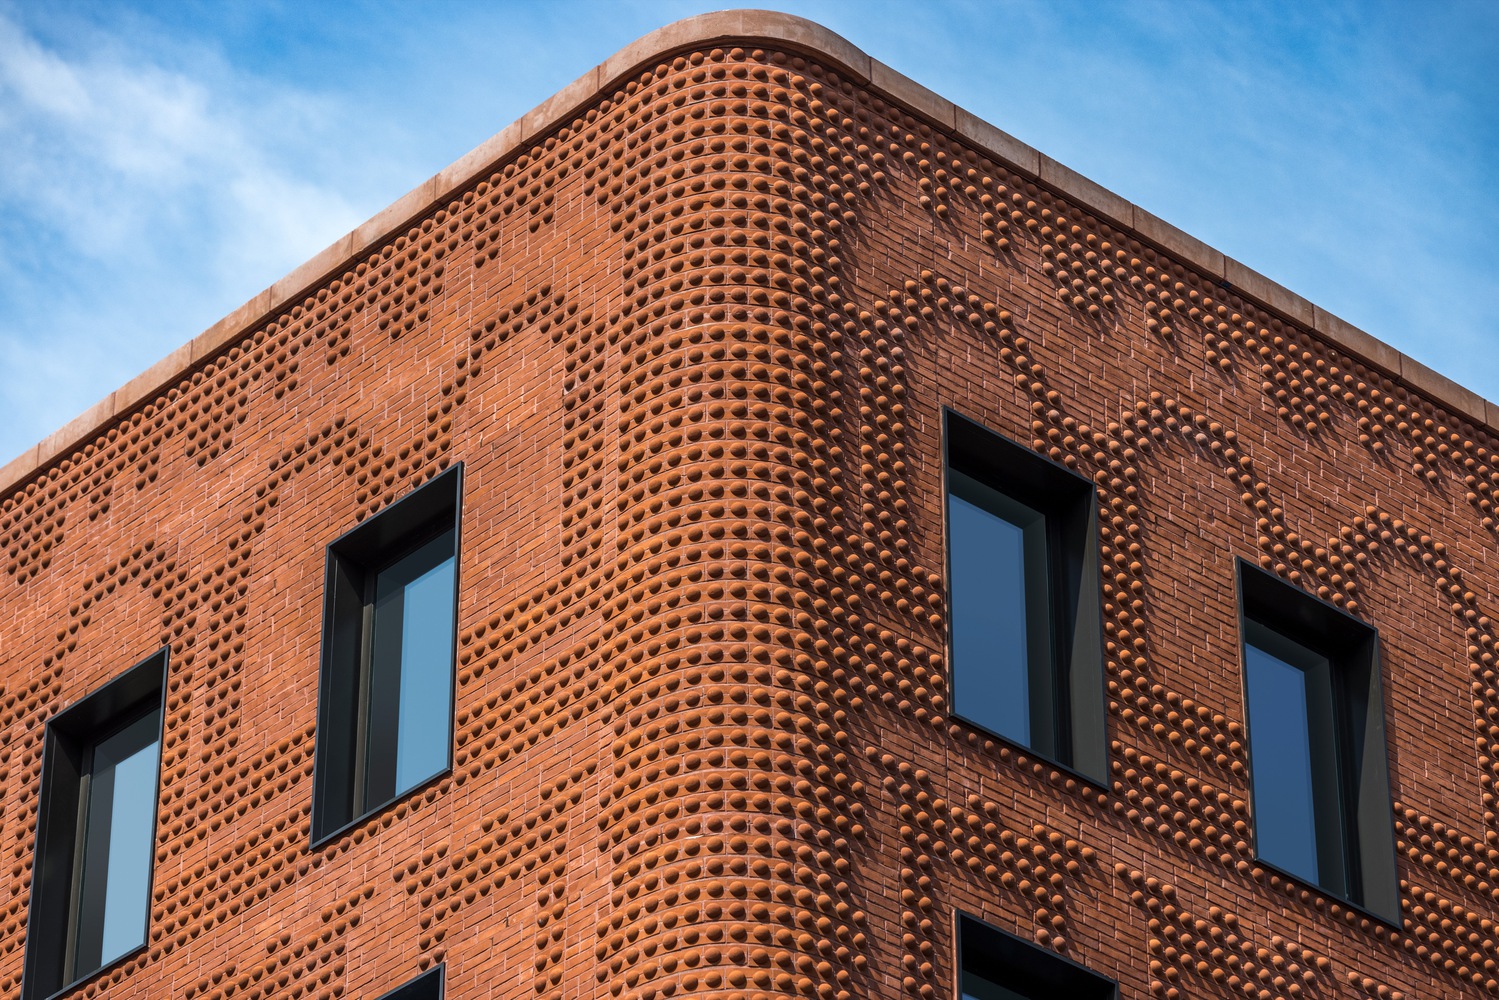

Project Location
AddressBrooklyn, New York, United States
The location is intended for general reference and may denote a city or country; it does not identify a precise address.