search

home/projects/apartment buildings/the nakagin capsule tower

The Nakagin Capsule Tower / Kisho Kurokawa | Classics on Architecture Lab

Residential ArchitectureApartments

Sections, The Nakagin Capsule Tower, Ginza, Tokyo, Japan - Kisho Kurokawa
Architects
Kisho Kurokawa
Location
Ginza, Tokyo, Japan
Demolition
2022
Building area
429.51 m²
Total floor area
3,091.23 m²
Structure
Steel and Reinforced Concrete
Did you contribute to this project?

The Nakagin Capsule Tower, designed by Kisho Kurokawa and completed in 1972, stood as a groundbreaking example of the Metabolism movement in architecture. Located in Tokyo’s Ginza district, this innovative structure featured 140 detachable capsules, each meticulously designed for adaptability and sustainability. Despite its demolition in 2022 due to structural decay and asbestos, the tower’s legacy endures through the preservation and repurposing of its unique capsules. Preservation efforts led by Tatsuyuki Maeda saved 23 capsules, which are being restored and repurposed in museums, hotel lobbies, and other venues, continuing Kurokawa’s vision of dynamic and flexible urban living.

YouTube video
Street view, 1975, the nakagin capsule tower, ginza, tokyo, japan - kisho kurokawa - photographer unknown
Street View, 1975, The Nakagin Capsule Tower, Ginza, Tokyo, Japan – Kisho Kurokawa – Photographer Unknown

Construction and Design

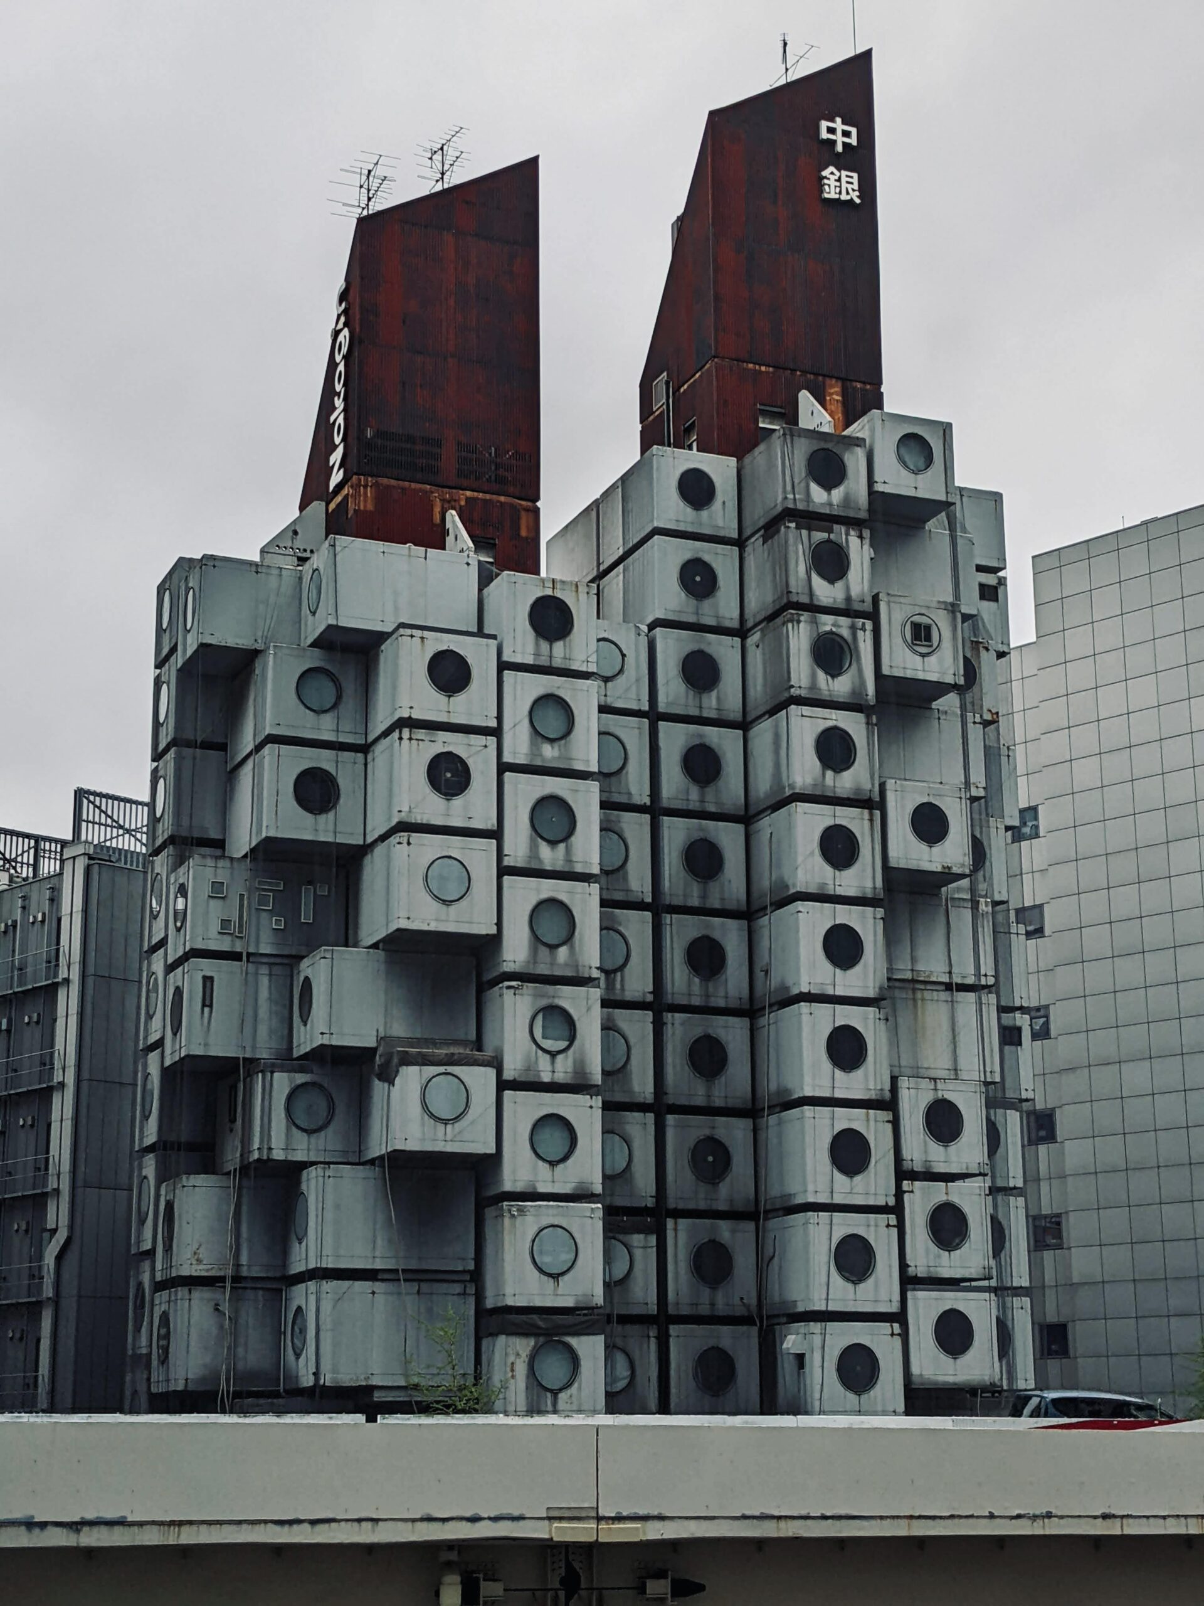
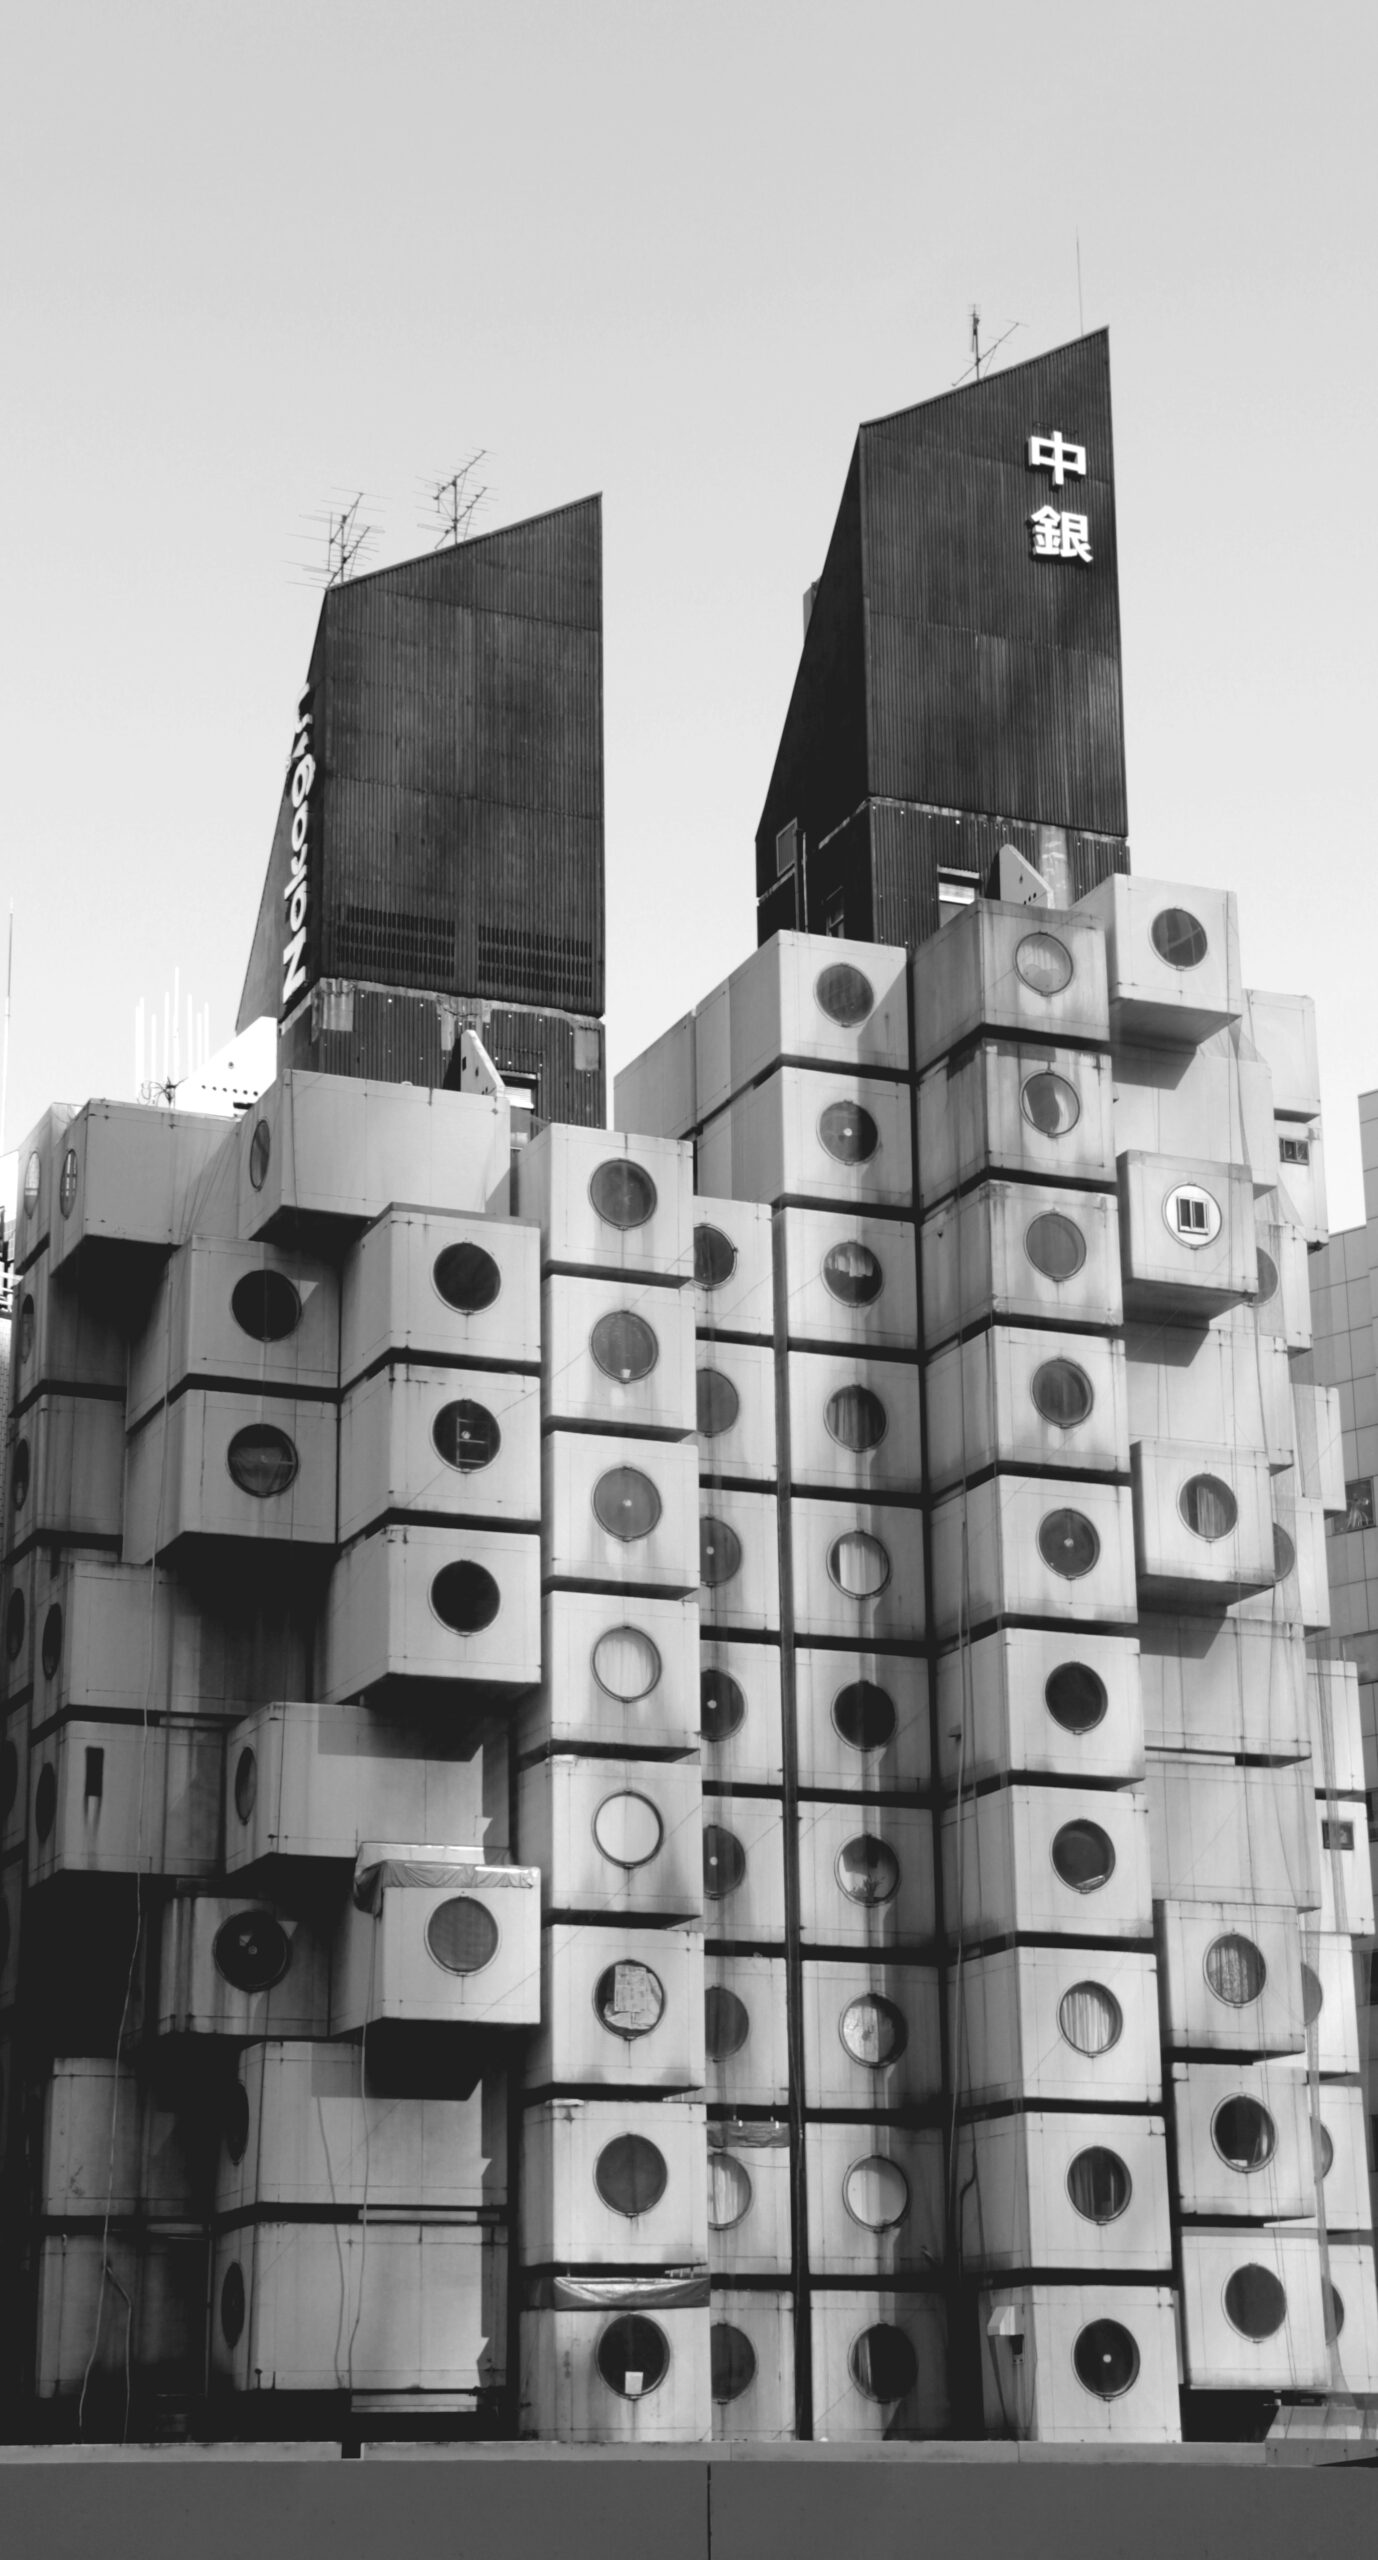
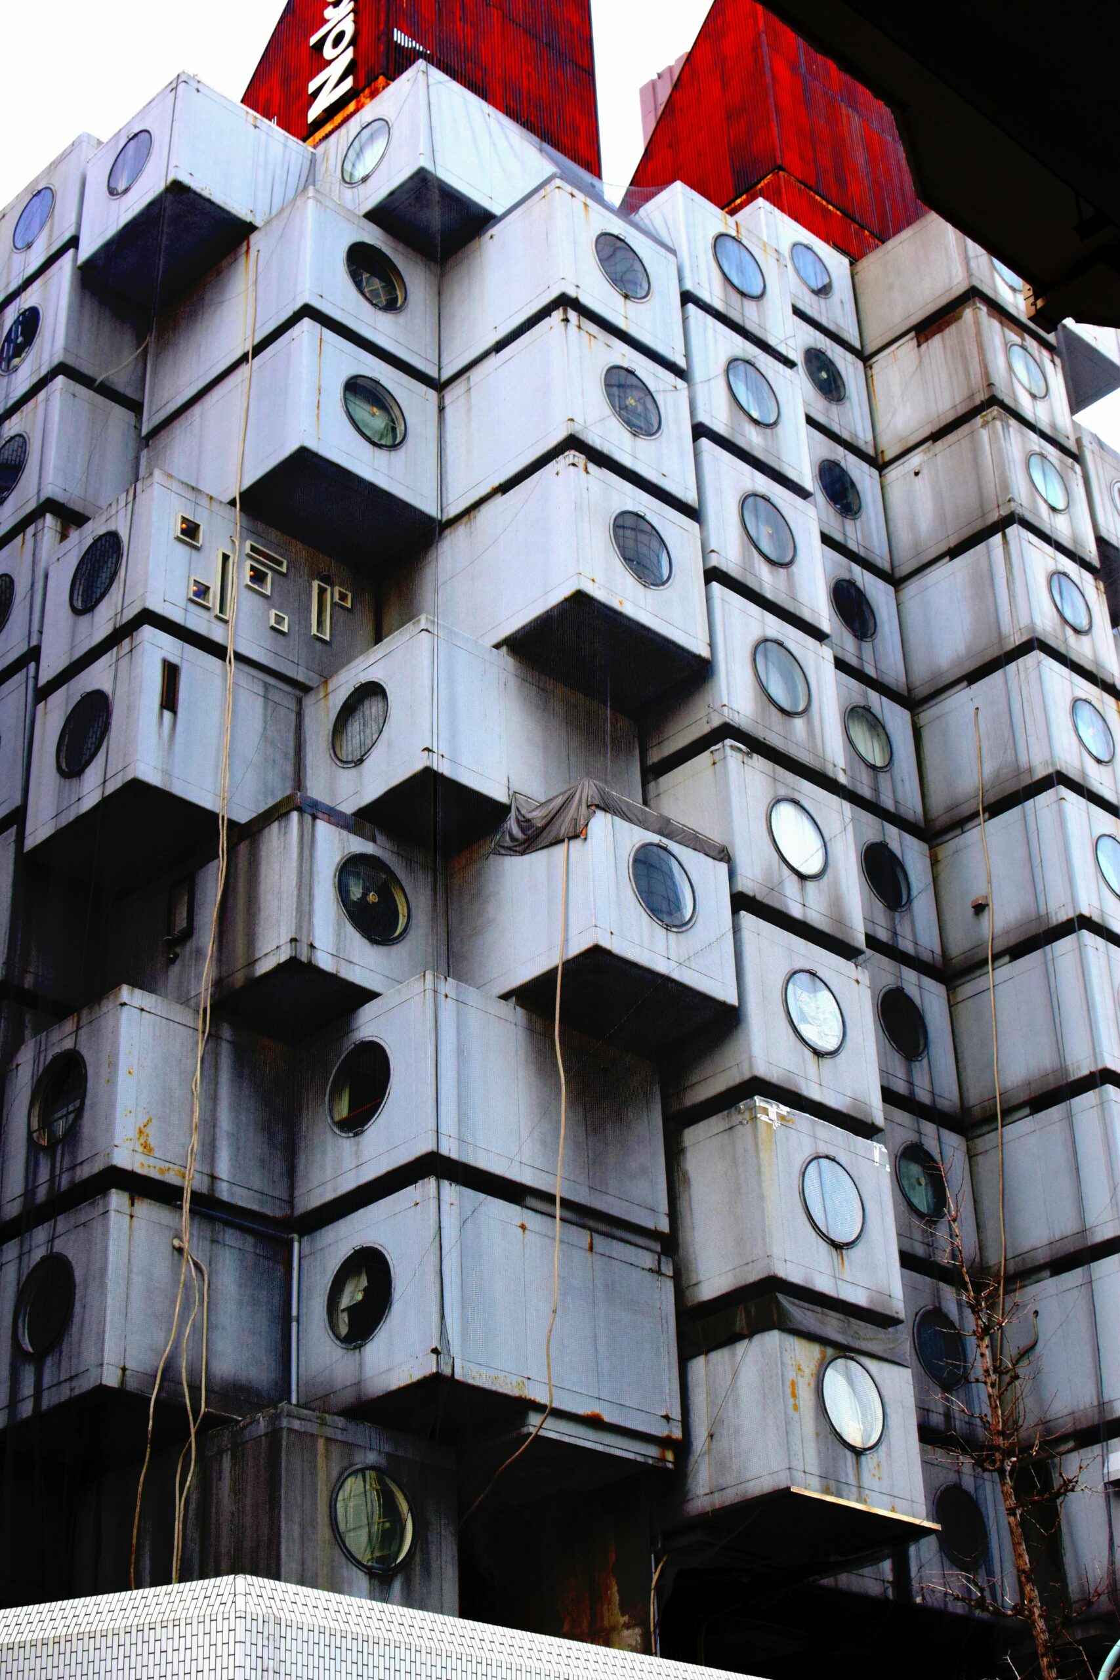
Nakagin Capsule Tower, constructed between 1970 and 1972, consisted of two interconnected concrete towers, each supporting numerous prefabricated steel capsules. The smaller tower had 11 floors, while the larger tower had 13. Each 10 m² capsule was attached to the main structure by four high-tension bolts, emphasizing the modular and flexible design envisioned by Kurokawa. This approach was revolutionary, reflecting the Metabolism movement’s focus on adaptable and evolving architecture.

The construction process involved pre-assembling the interiors in a factory in Shiga Prefecture and transporting them to the site for installation. The capsules were hoisted by crane and fastened to the concrete core, showcasing a seamless integration of prefabrication and on-site assembly. This design allowed for potential replacement of individual capsules, though this vision was never fully realized due to technical and financial constraints.
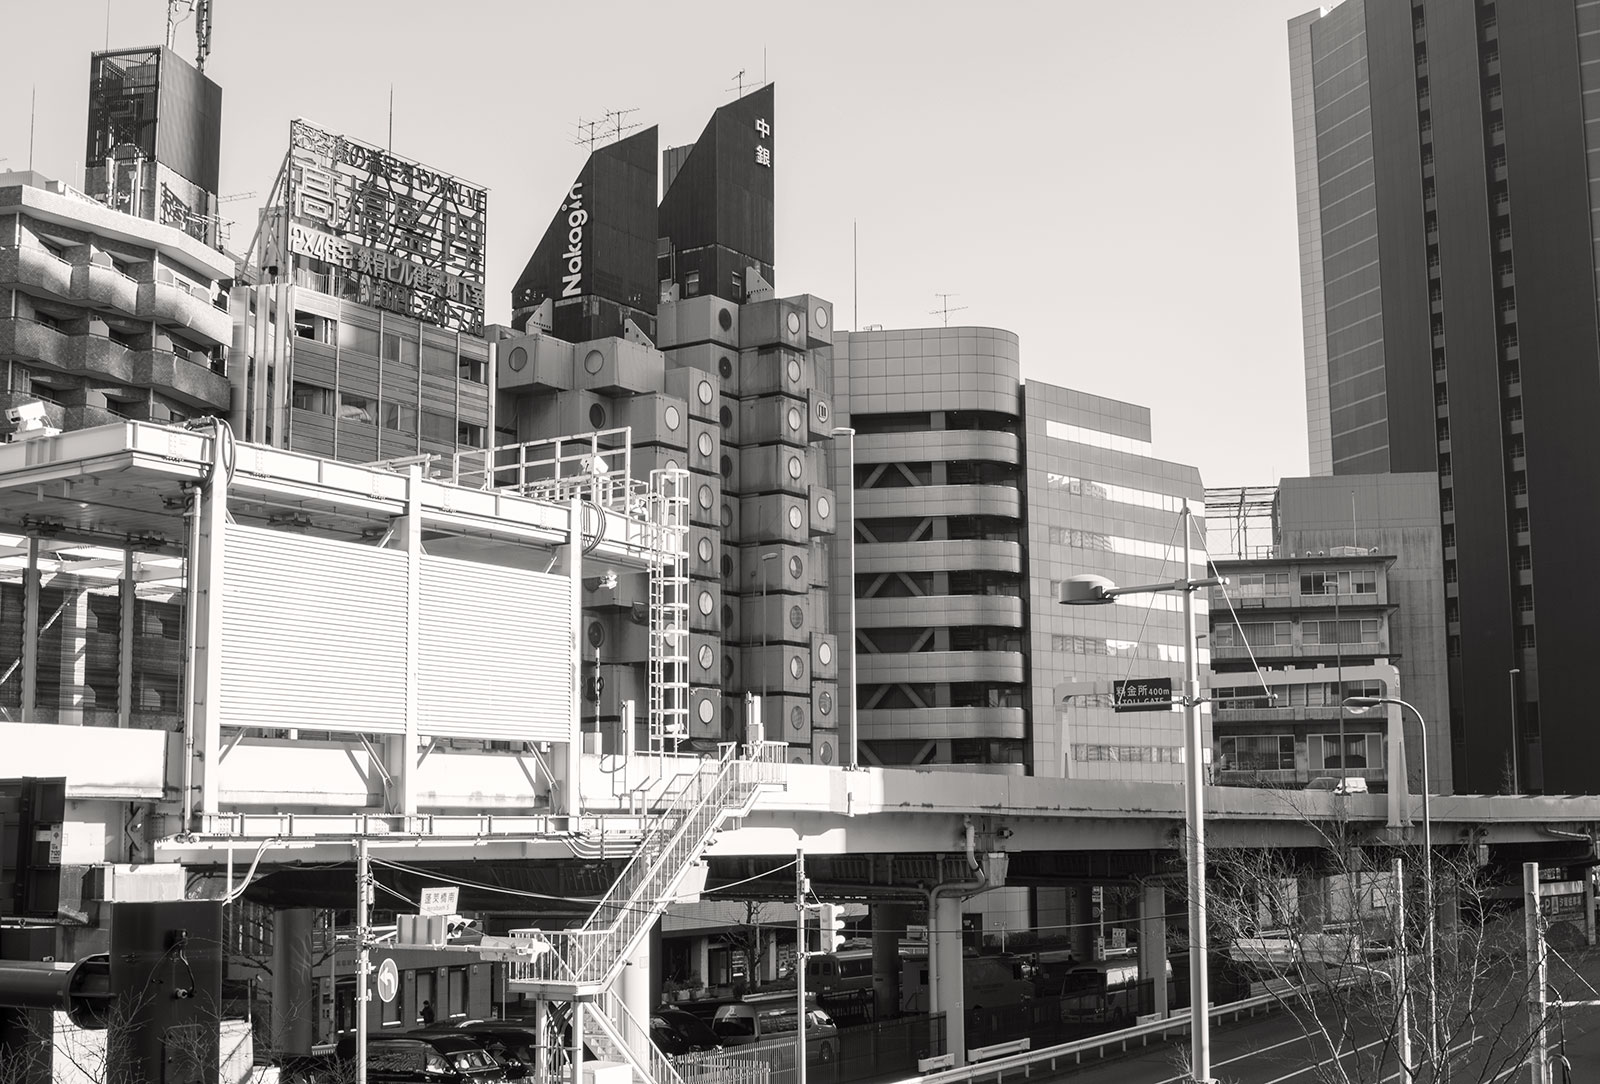
Street view, the nakagin capsule tower, ginza, tokyo, japan - kisho kurokawa - © aya hAerial view, 1975, the nakagin capsule tower, ginza, tokyo, japan - kisho kurokawa - photographer unknown
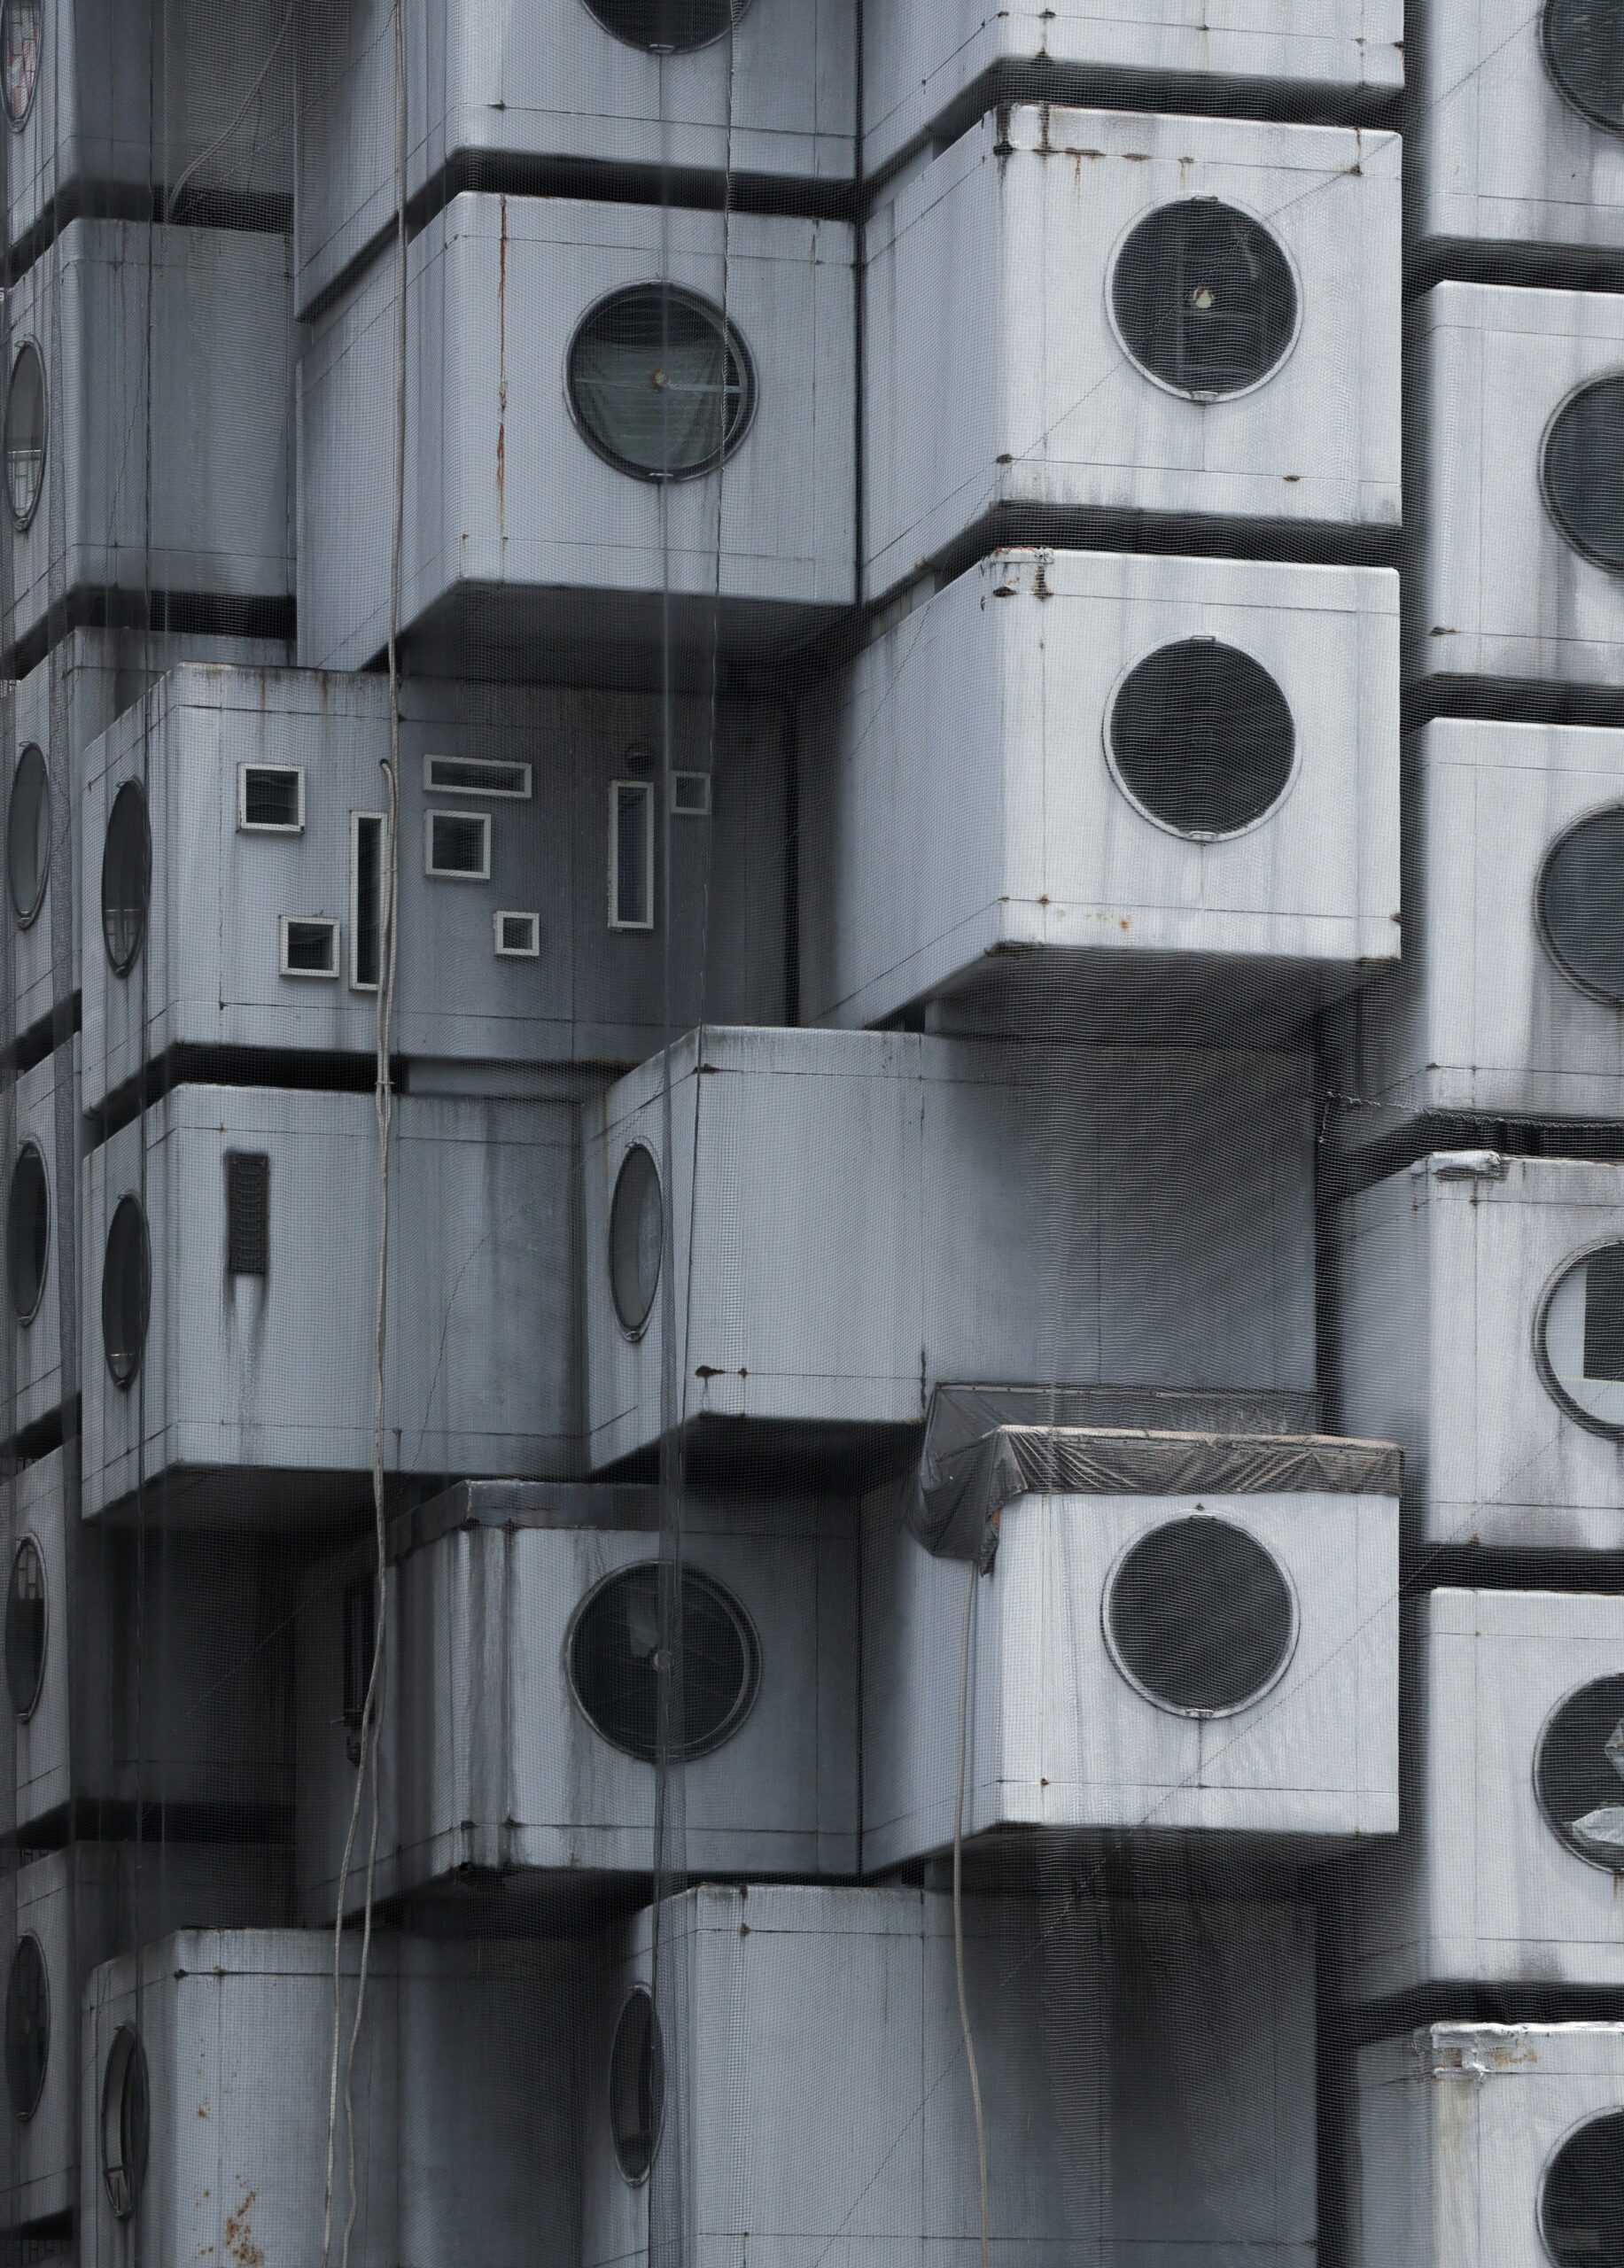
Facade detail, the nakagin capsule tower, ginza, tokyo, japan - kisho kurokawaConstruction of the nakagin capsule tower building - kisho kurokawa
Construction of the nakagin capsule tower building - kisho kurokawa
Construction of The Nakagin Capsule Tower Building – Kisho Kurokawa

A futuristic approach to modular living

The Nakagin Capsule Tower became a community hub for artists, designers, and ordinary tenants seeking a convenient living space in central Tokyo. Each capsule, measuring 4 x 2.5 meters, provided a compact and efficient living environment, resembling a self-contained micro-apartment.

Capsule detail, the nakagin capsule tower, ginza, tokyo, japan - kisho kurokawa - metabolism in architecture book by kisho kurokawa
Capsule Detail, The Nakagin Capsule Tower, Ginza, Tokyo, Japan – Kisho Kurokawa – Metabolism in architecture Book by Kisho Kurokawa

The interior of each capsule was divided into distinct zones:

  • Entrance and Sanitary Facilities: At the entrance, there were sanitary facilities, including a toilet and a bathroom, reminiscent of those found in campers or long-distance flights. These facilities were compact yet functional, ensuring maximum utilization of space.
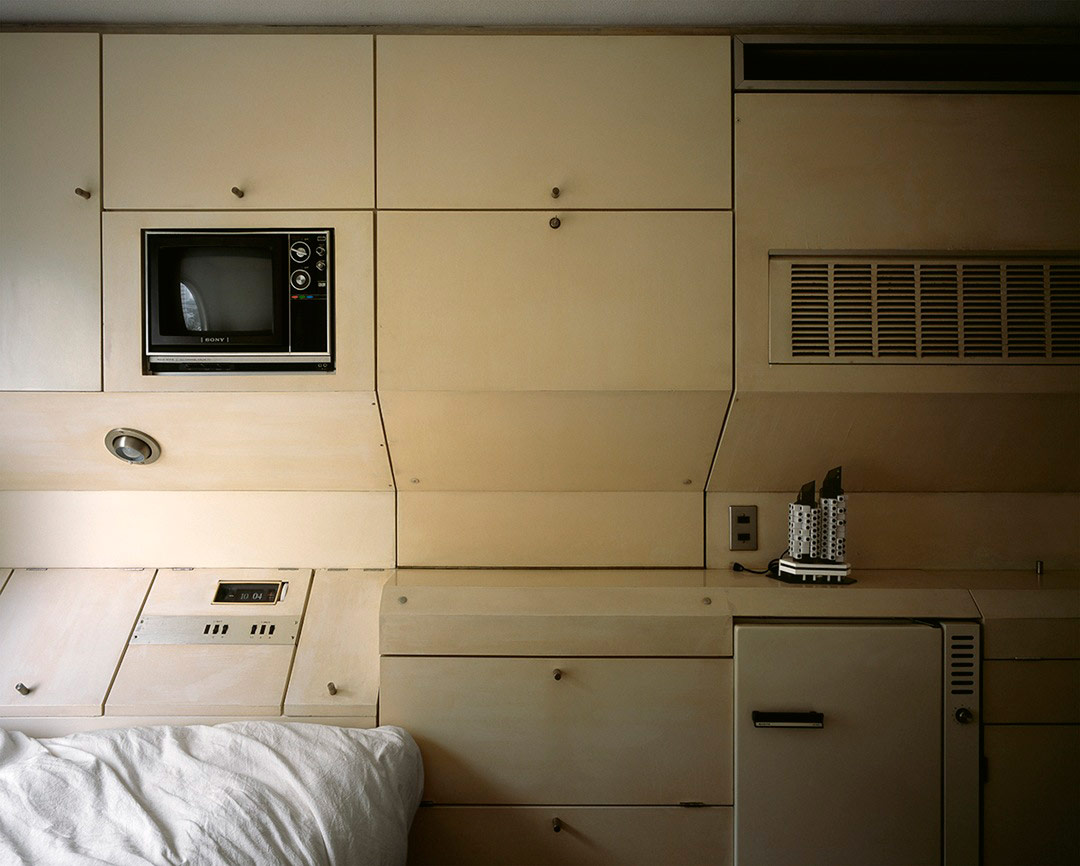
  • Main Living Space: The main living area was divided into two zones. One wall featured custom-built-in furniture, a foldable table for eating or working, and fitted equipment like a television, telephone, radio, and hi-fi stereo. This multifunctional space was designed to cater to various activities, making it ideal for the urban lifestyle.
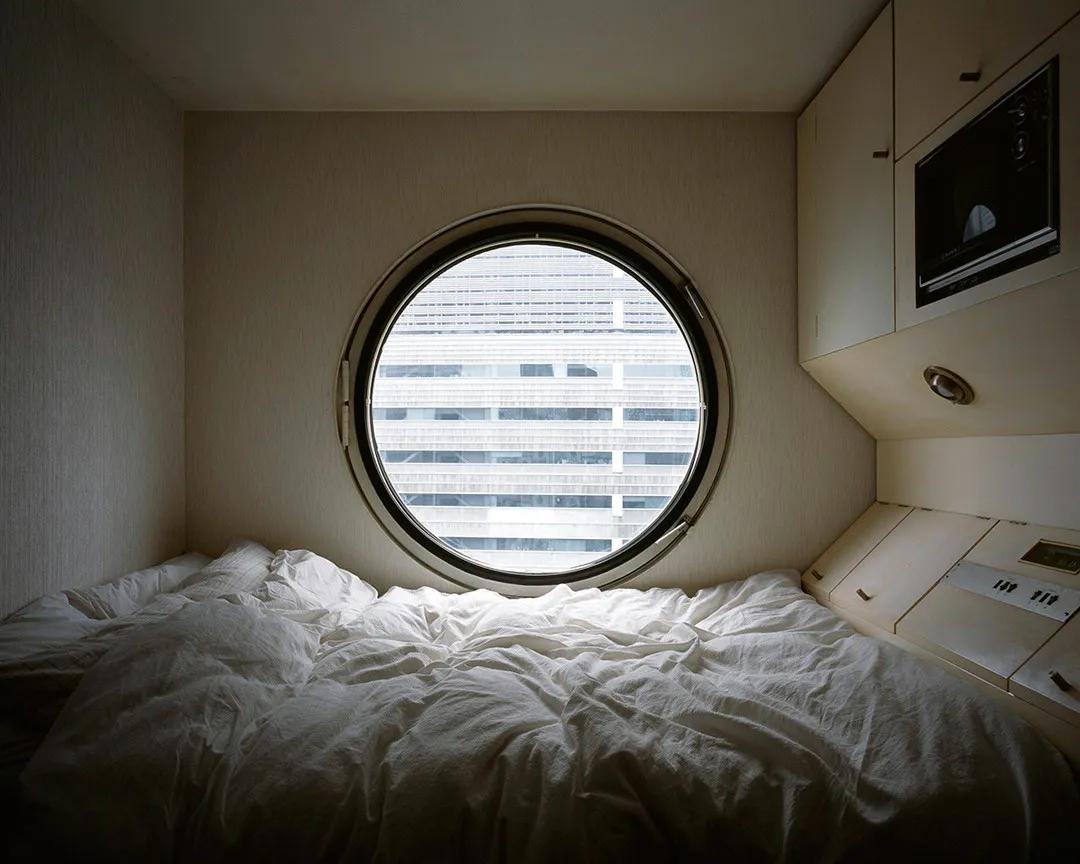
  • Sleeping Corner: The sleeping area included a one-person bed, a lamp, and occasionally an armchair. The design ensured that residents had a comfortable space to rest after a long day in the bustling city.
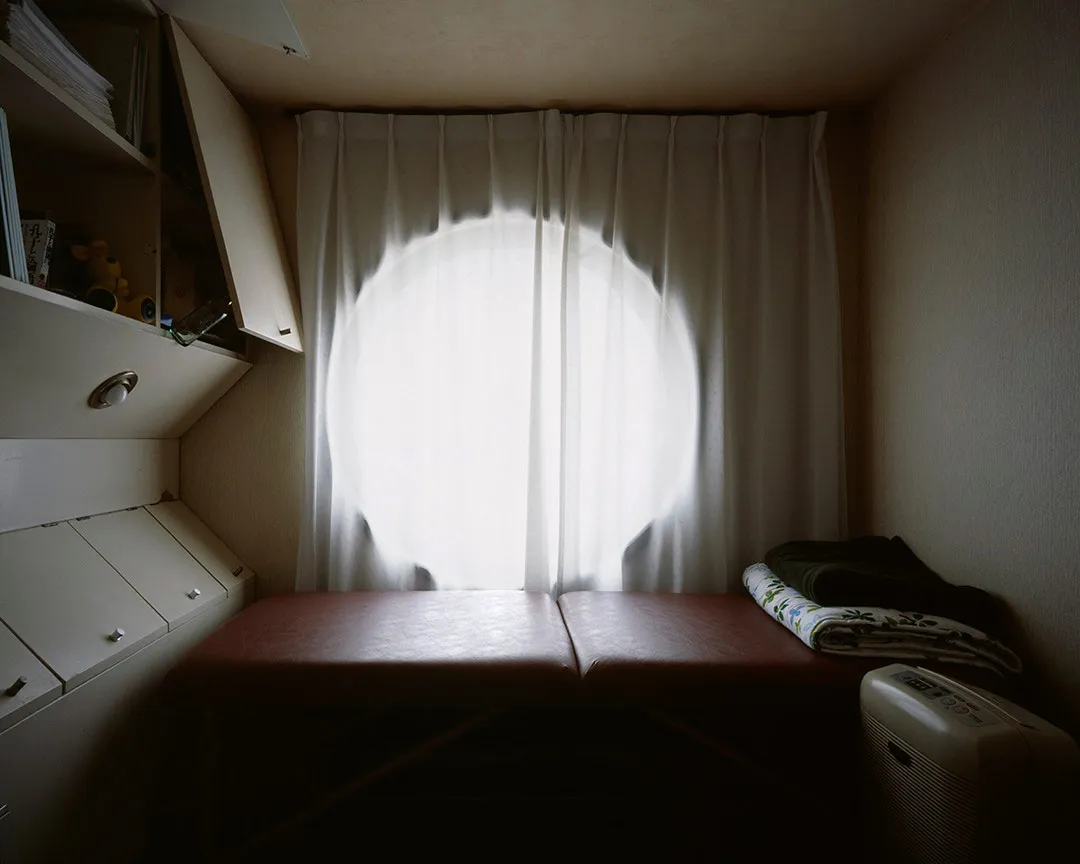
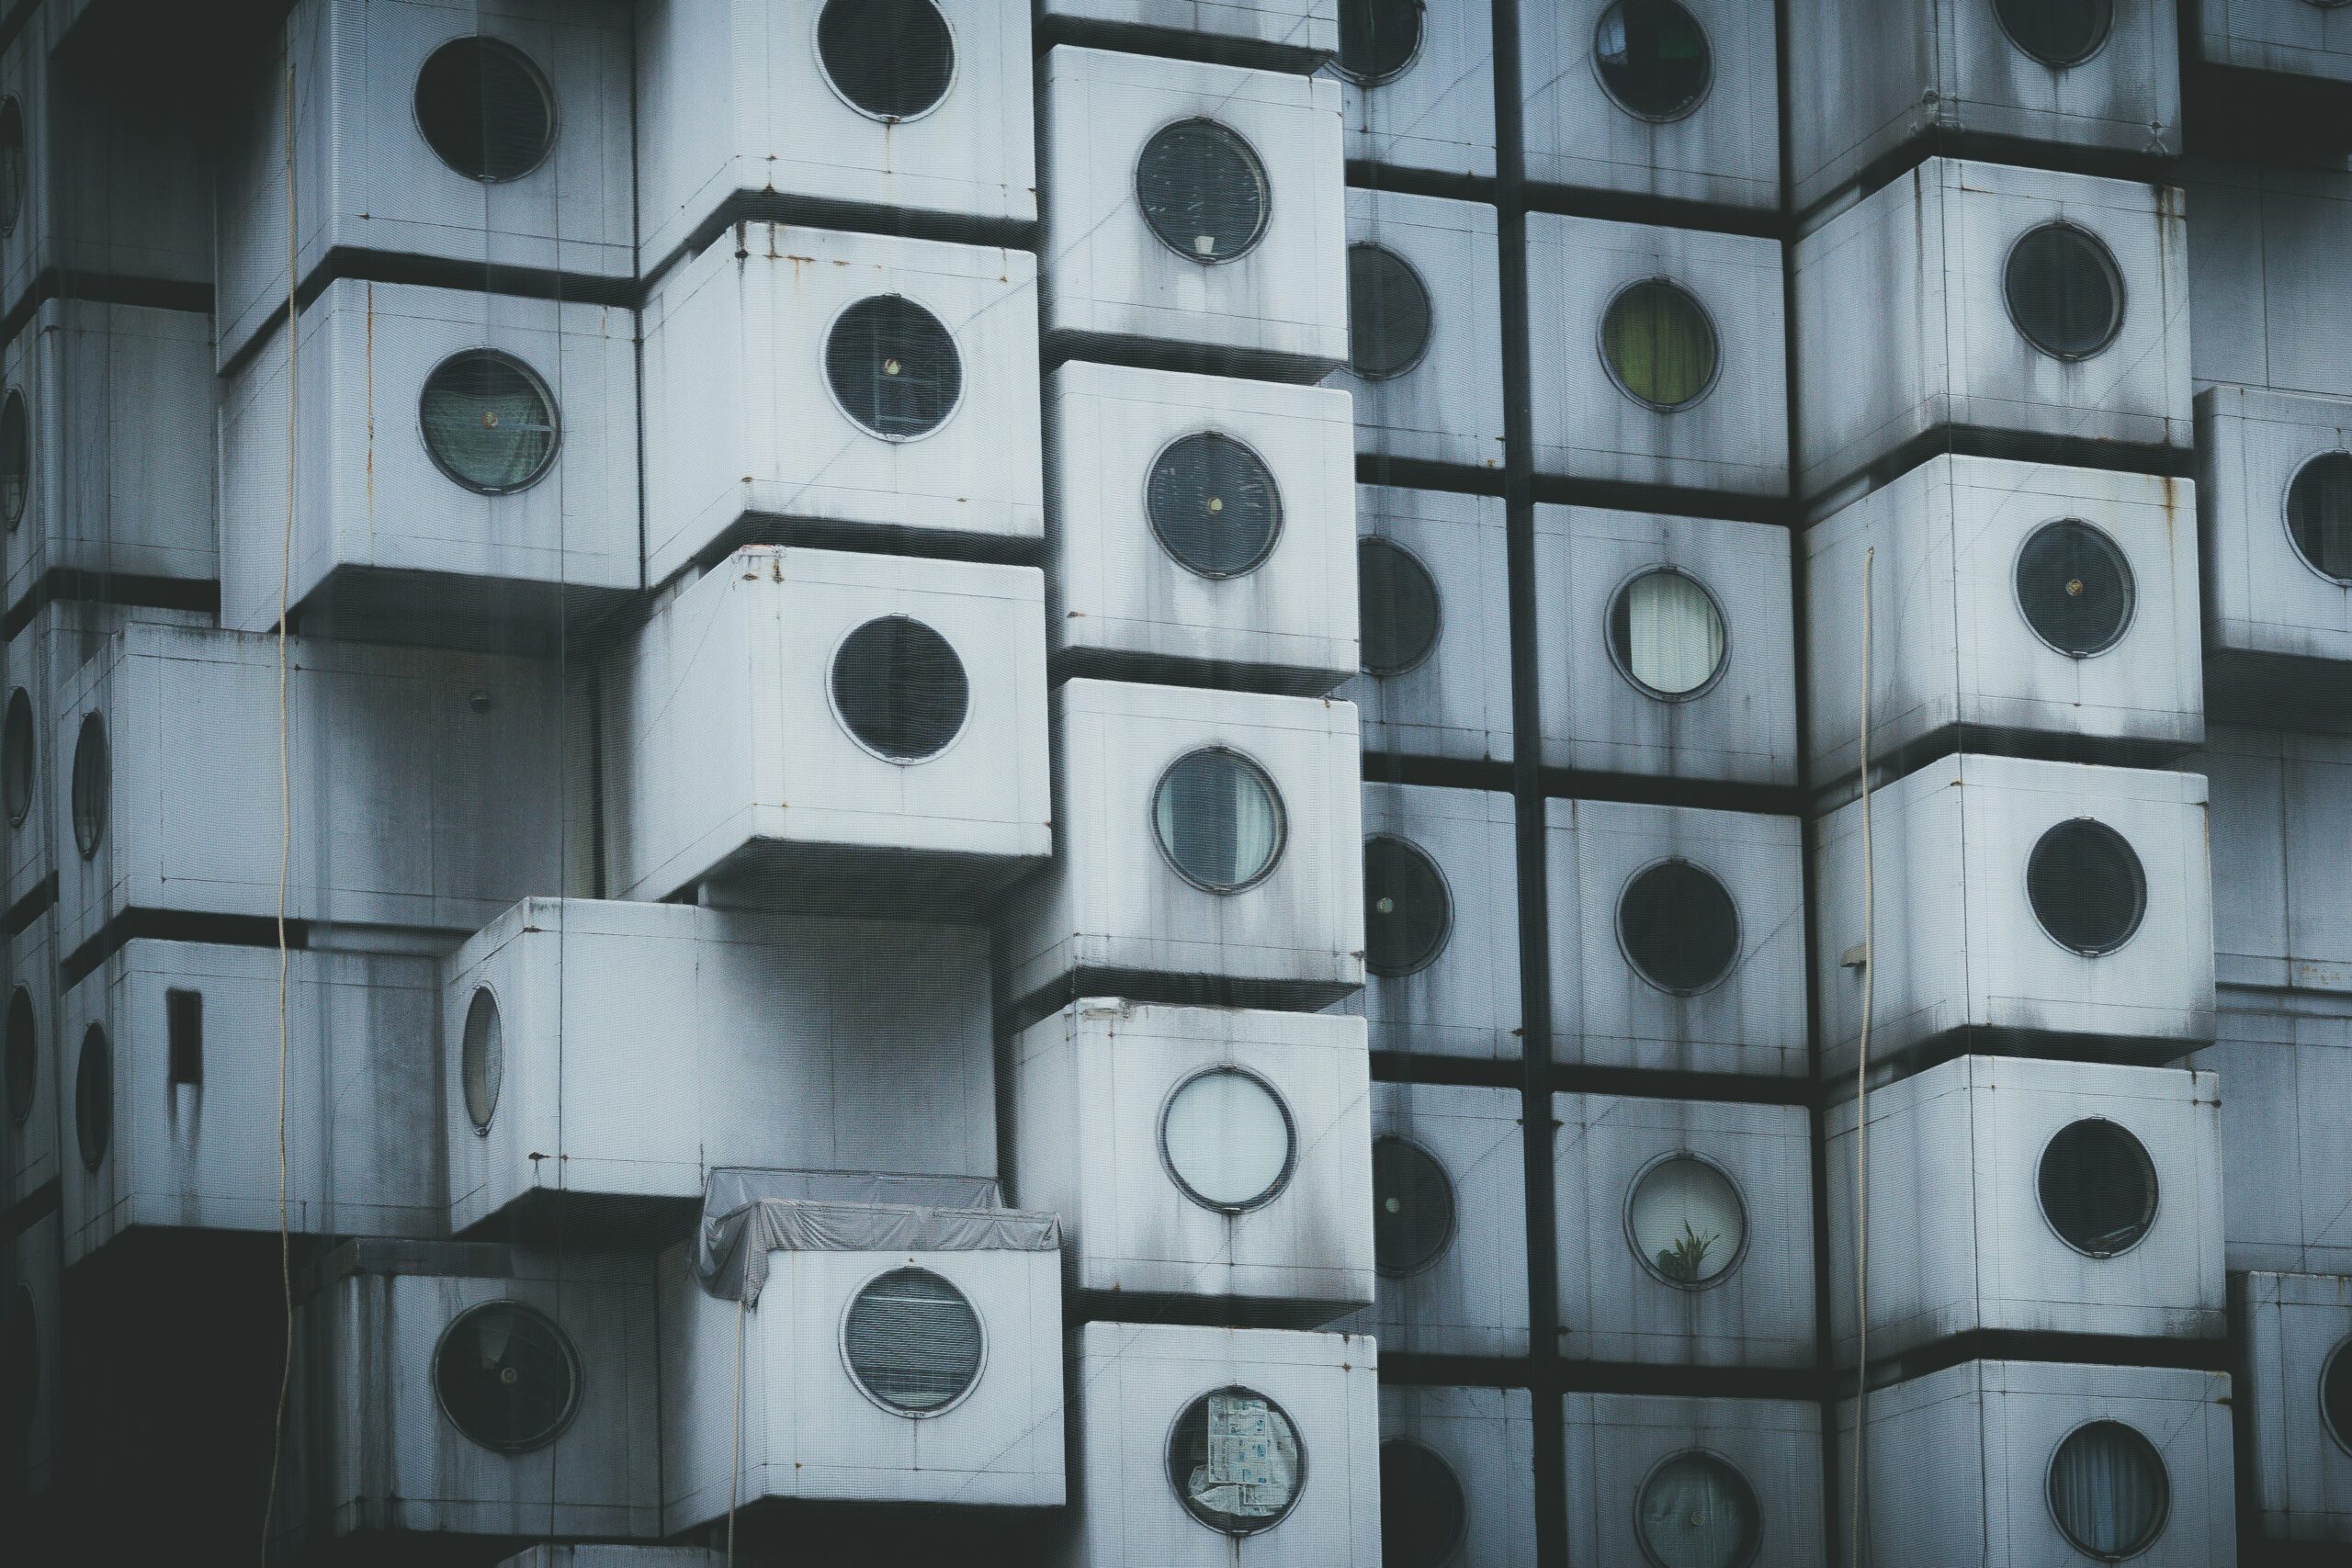
  • Iconic Porthole Window: A central feature of each capsule was the iconic porthole-style window with a 1.3-meter diameter and a circular blind. This distinctive window not only provided natural light but also became a symbol of the tower’s futuristic design.
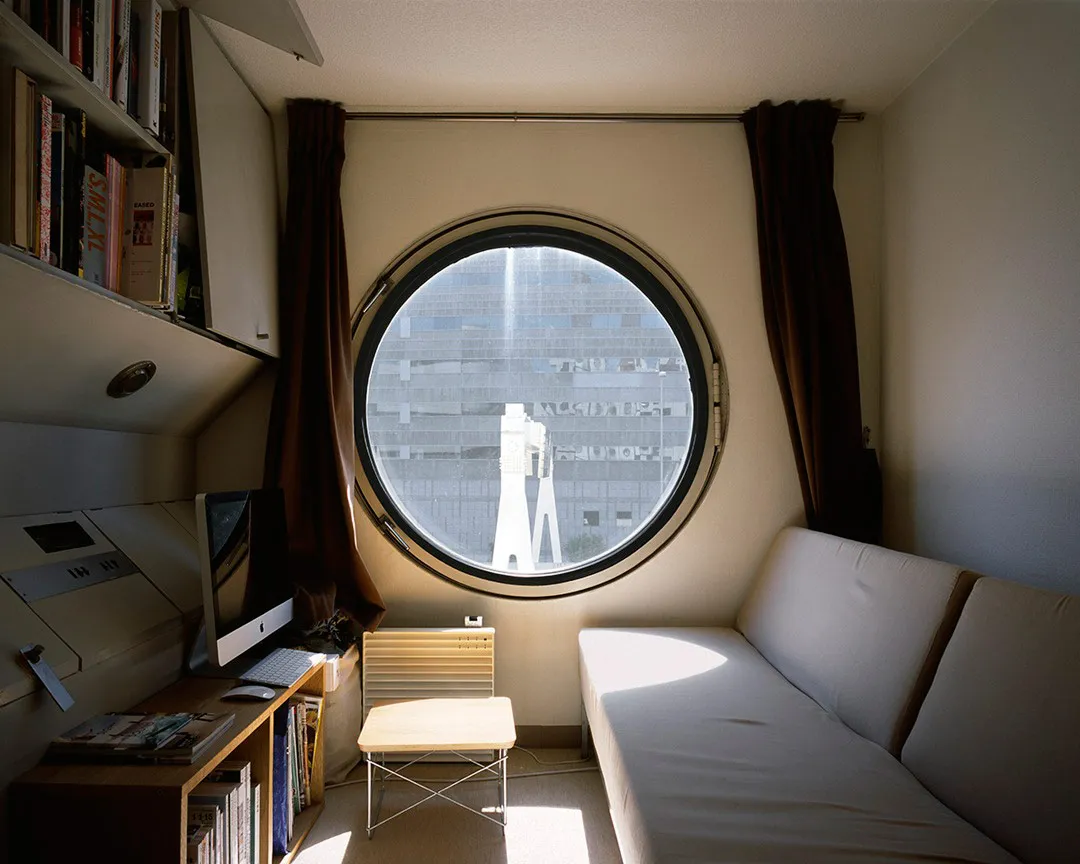
Living room, original interior from the nakagin capsule tower building - kisho kurokawa - © noritaka minamiOriginal interior from the nakagin capsule tower building - nakagin capsule tower preservation and restoration project
Original interior from the nakagin capsule tower building - nakagin capsule tower preservation and restoration projectOriginal interior from the nakagin capsule tower building - nakagin capsule tower preservation and restoration project
Kitchen, original interior from the nakagin capsule tower building - kisho kurokawa - © noritaka minamiOriginal interior from the nakagin capsule tower building - nakagin capsule tower preservation and restoration project
Sleepeng area, original interior from the nakagin capsule tower building - kisho kurokawa - © noritaka minamiOriginal interior from the nakagin capsule tower building - kisho kurokawa - © noritaka minami
Working area original interior from the nakagin capsule tower building
The Nakagin Capsule Tower / Kisho Kurokawa | Classics on Architecture Lab 30

Despite the small size, the capsule apartments provided all the essentials for a comfortable night’s stay. The surrounding neighborhood of Ginza offered numerous amenities, including restaurants, pubs, and convenience stores, enhancing the convenience and lifestyle of the residents. Additionally, the building offered concierge services for laundry and other needs, similar to a hotel.

Over time, the uses of the Nakagin Capsule Tower expanded. Some units were converted into offices, meeting rooms, and art exhibition spaces. Others were even rented out on Airbnb, though not officially sanctioned by the building’s management. This adaptability highlighted the flexible nature of Kurokawa’s design, which accommodated various functions beyond residential use.

Preserving the Legacy of Tokyo’s Futuristic Architecture

In 2022, the Nakagin Capsule Tower was dismantled due to structural decay and non-compliance with modern earthquake-resistance regulations. The demolition marked the end of an era, but not the end of the tower’s legacy. Preservationists, led by Tatsuyuki Maeda, saved 23 capsules from the wreckage, ensuring the continuation of Kurokawa’s vision.

These preserved capsules are being restored and repurposed. Some are being converted into museum exhibits, hotel lobbies, and mobile trailers, reflecting the original concept of adaptability and mobility. Notably, Capsule A1302, once owned by Kurokawa, has been acquired by the San Francisco Museum of Modern Art (SFMOMA), where it will be showcased as part of its Japanese architecture collection.

The Nakagin Capsule Tower remains a testament to the Metabolism movement and Kisho Kurokawa’s visionary approach to architecture. Its innovative design and modular concept continue to inspire and influence contemporary architecture. The preservation and repurposing of the capsules ensure that the spirit of the Nakagin Capsule Tower lives on, embodying the dynamic and ever-evolving nature of urban living.

Gallery
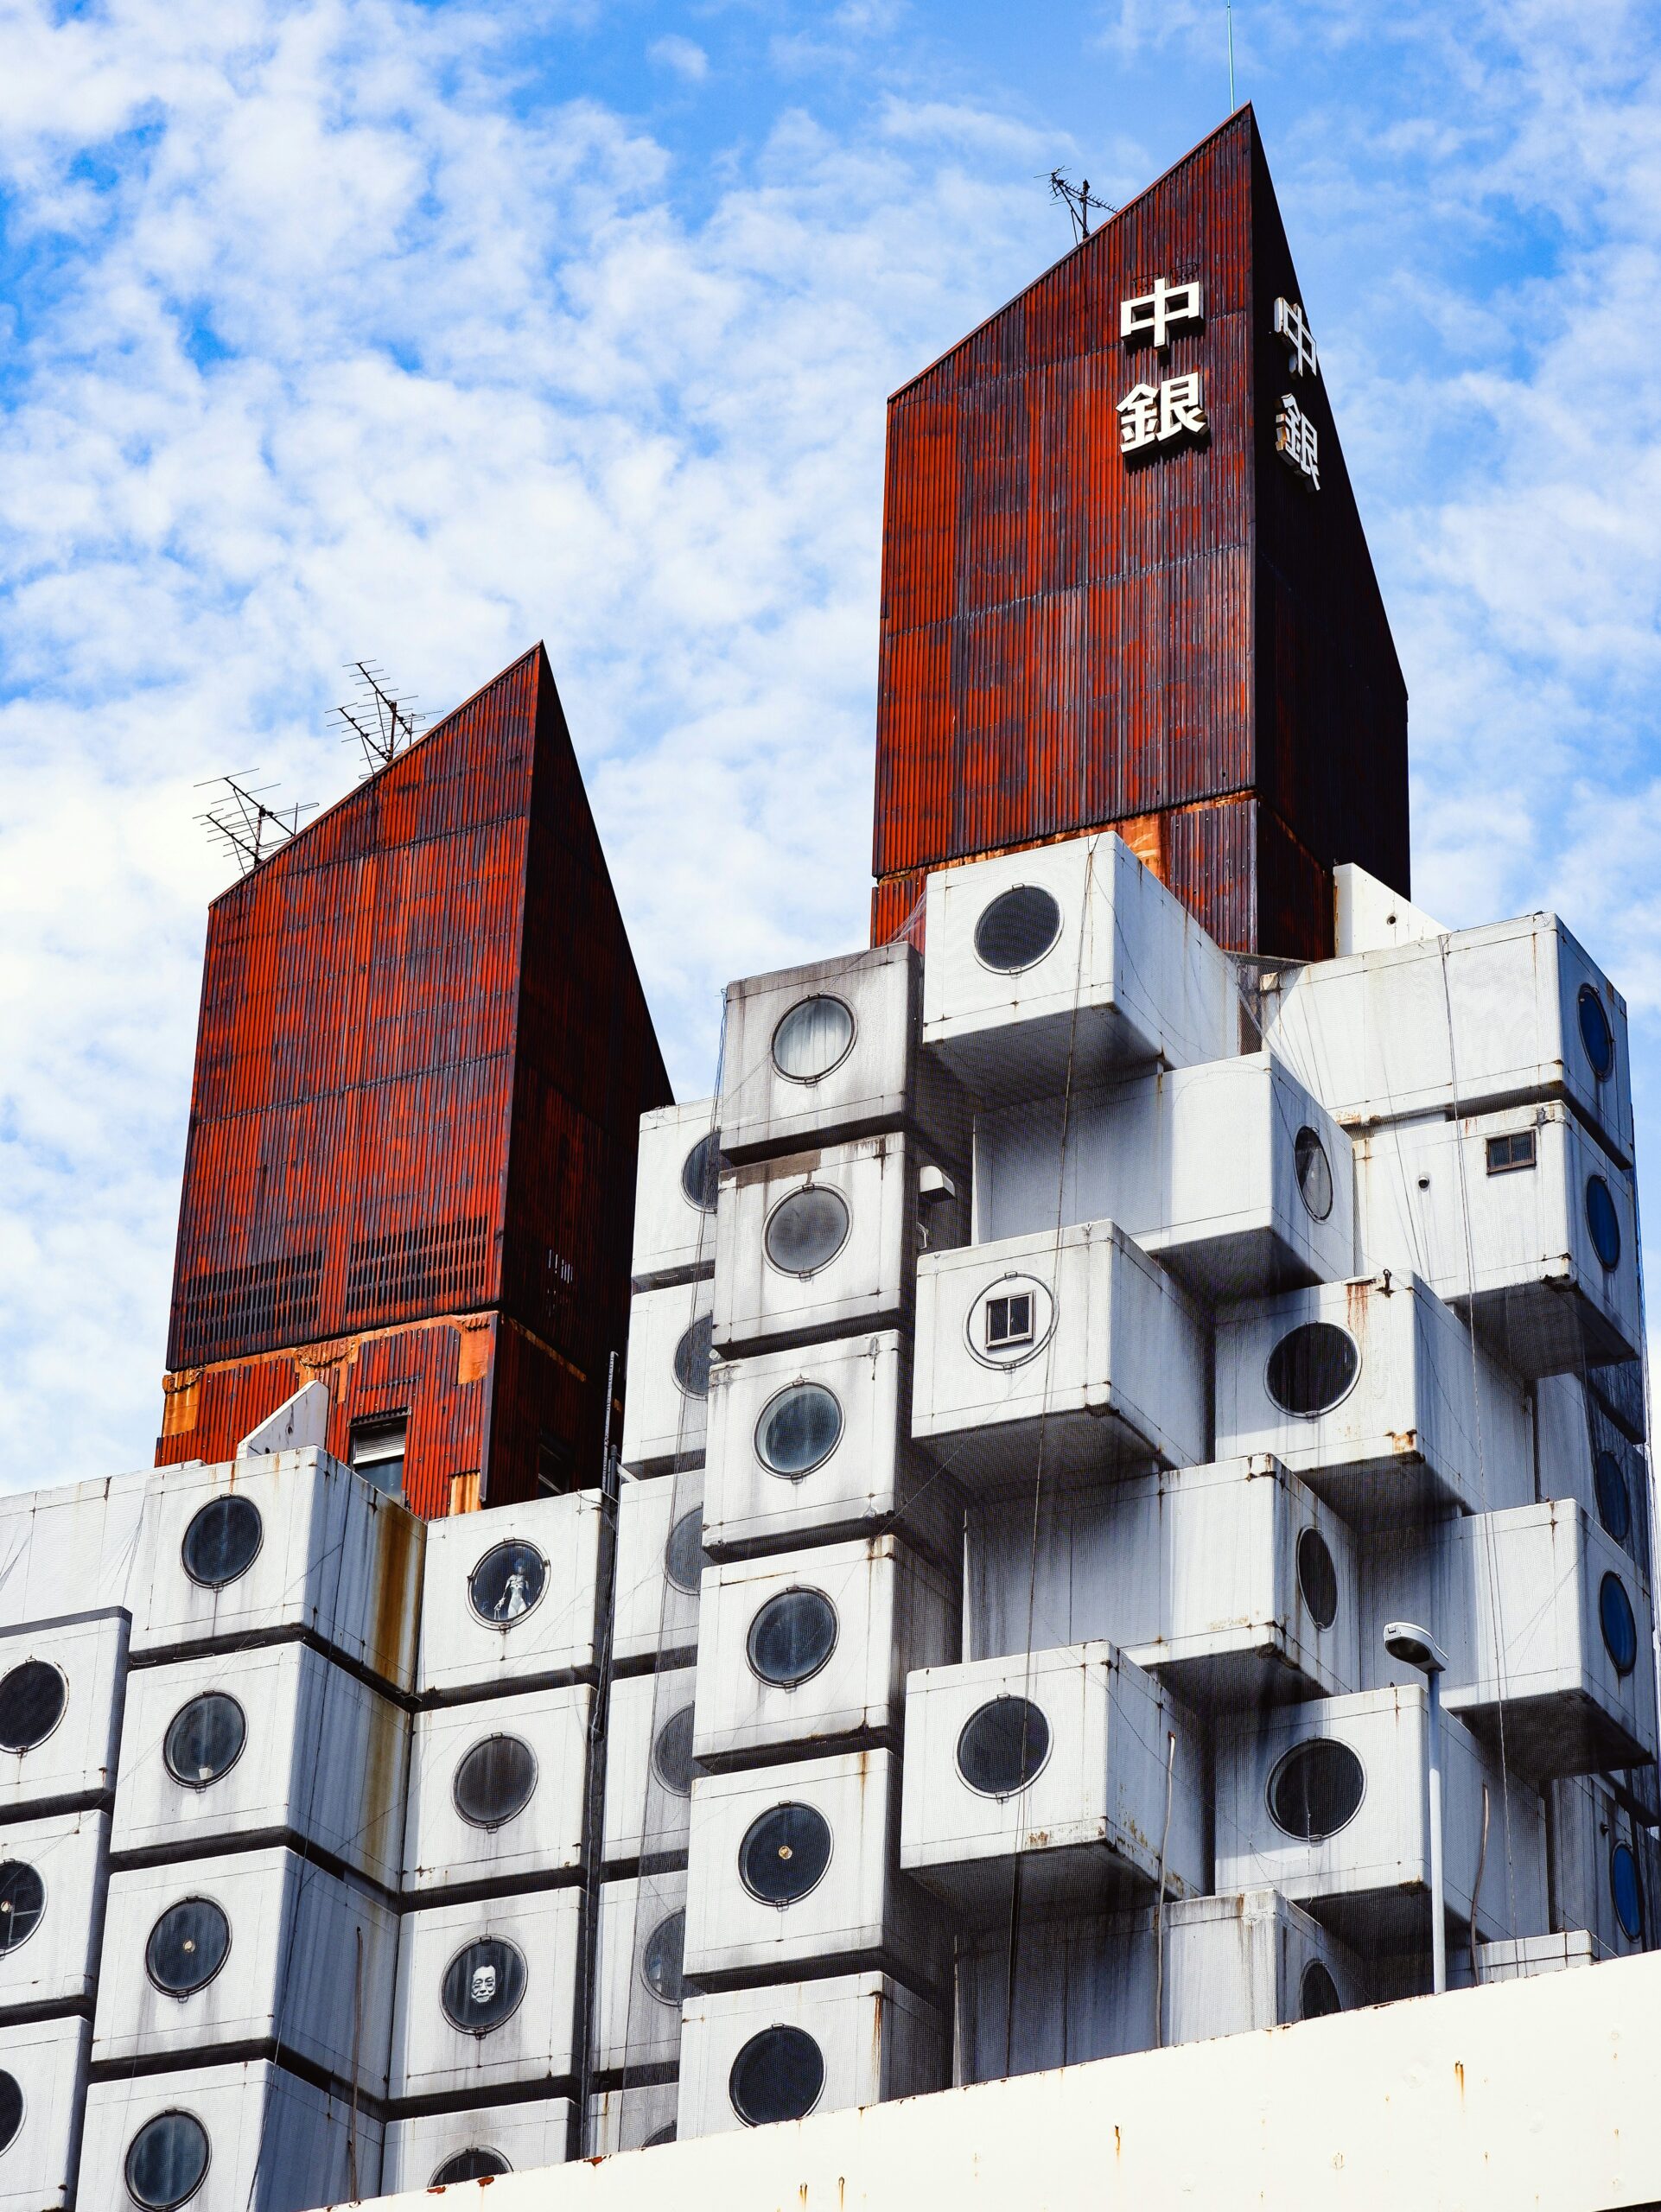
The nakagin capsule tower, ginza, tokyo, japan - kisho kurokawa - © susann schusterThe nakagin capsule tower, ginza, tokyo, japan - kisho kurokawa - © w luna
The nakagin capsule tower, ginza, tokyo, japan - kisho kurokawa - © raphael kohThe nakagin capsule tower, ginza, tokyo, japan - kisho kurokawa - © arthur mazi
The nakagin capsule tower, ginza, tokyo, japan - kisho kurokawa - © pavlo kleinThe nakagin capsule tower, ginza, tokyo, japan - kisho kurokawa - © roman davydko
Capsule being moved, the nakagin capsule tower building - nakagin capsule tower preservation and restoration projectModel, the nakagin capsule tower building - kisho kurokawa
Elevations, the nakagin capsule tower, ginza, tokyo, japan - kisho kurokawa. JpgSections, the nakagin capsule tower, ginza, tokyo, japan - kisho kurokawa
Sections, the nakagin capsule tower, ginza, tokyo, japan - kisho kurokawaPlan, the nakagin capsule tower, ginza, tokyo, japan - kisho kurokawa. Jpg
Details, the nakagin capsule tower, ginza, tokyo, japan - kisho kurokawa. JpgCapsule plan, the nakagin capsule tower, ginza, tokyo, japan - kisho kurokawa. Jpg
Capsule, the nakagin capsule tower, ginza, tokyo, japan - kisho kurokawa. Jpg
Capsule, The Nakagin Capsule Tower, Ginza, Tokyo, Japan – Kisho Kurokawa.jpg

Project Gallery

31 photographs
Sections, The Nakagin Capsule Tower, Ginza, Tokyo, Japan - Kisho KurokawaStreet View, 1975, The Nakagin Capsule Tower, Ginza, Tokyo, Japan - Kisho Kurokawa - Photographer UnknownStreet View, The Nakagin Capsule Tower, Ginza, Tokyo, Japan - Kisho Kurokawa - © Aya HAerial View, 1975, The Nakagin Capsule Tower, Ginza, Tokyo, Japan - Kisho Kurokawa - Photographer UnknownFacade Detail, The Nakagin Capsule Tower, Ginza, Tokyo, Japan - Kisho KurokawaConstruction of The Nakagin Capsule Tower Building - Kisho KurokawaConstruction of The Nakagin Capsule Tower Building - Kisho KurokawaCapsule Detail, The Nakagin Capsule Tower, Ginza, Tokyo, Japan - Kisho Kurokawa - Metabolism in architecture Book by Kisho KurokawaLiving Room, Original interior from the Nakagin Capsule Tower Building - Kisho Kurokawa - © Noritaka MinamiOriginal interior from the Nakagin Capsule Tower Building - Nakagin Capsule Tower Preservation and Restoration ProjectOriginal interior from the Nakagin Capsule Tower Building - Nakagin Capsule Tower Preservation and Restoration ProjectOriginal interior from the Nakagin Capsule Tower Building - Nakagin Capsule Tower Preservation and Restoration ProjectKitchen, Original interior from the Nakagin Capsule Tower Building - Kisho Kurokawa - © Noritaka MinamiOriginal interior from the Nakagin Capsule Tower Building - Nakagin Capsule Tower Preservation and Restoration ProjectSleepeng Area, Original interior from the Nakagin Capsule Tower Building - Kisho Kurokawa - © Noritaka MinamiOriginal interior from the Nakagin Capsule Tower Building - Kisho Kurokawa - © Noritaka MinamiThe Nakagin Capsule Tower, Ginza, Tokyo, Japan - Kisho Kurokawa - © Susann SchusterThe Nakagin Capsule Tower, Ginza, Tokyo, Japan - Kisho Kurokawa - © W LunaThe Nakagin Capsule Tower, Ginza, Tokyo, Japan - Kisho Kurokawa - © Raphael KohThe Nakagin Capsule Tower, Ginza, Tokyo, Japan - Kisho Kurokawa - © Arthur MaziThe Nakagin Capsule Tower, Ginza, Tokyo, Japan - Kisho Kurokawa - © Pavlo KleinThe Nakagin Capsule Tower, Ginza, Tokyo, Japan - Kisho Kurokawa - © Roman DavydkoCapsule being moved, The Nakagin Capsule Tower Building - Nakagin Capsule Tower Preservation and Restoration ProjectModel, The Nakagin Capsule Tower Building - Kisho KurokawaElevations, The Nakagin Capsule Tower, Ginza, Tokyo, Japan - Kisho Kurokawa.jpgSections, The Nakagin Capsule Tower, Ginza, Tokyo, Japan - Kisho KurokawaPlan, The Nakagin Capsule Tower, Ginza, Tokyo, Japan - Kisho Kurokawa.jpgDetails, The Nakagin Capsule Tower, Ginza, Tokyo, Japan - Kisho Kurokawa.jpgCapsule Plan, The Nakagin Capsule Tower, Ginza, Tokyo, Japan - Kisho Kurokawa.jpgCapsule, The Nakagin Capsule Tower, Ginza, Tokyo, Japan - Kisho Kurokawa.jpg

Project Credits

Architects
Kisho Kurokawa
Construction
1970-1972

Leave a Comment

Browse the best architecture professionals in the world through the projects we publish →

Partners