
home/projects/landscape & urbanism/the “old” chapel
The “Old” Chapel / O-office Architects
- Architects
- O-office Architects
- Location
- Guangzhou, China
- Year
- 2023
- Area
- 353 m²3,800 ft²
- Photographs
- Siming Wu
- Client
- China Tourism Group · Aranya
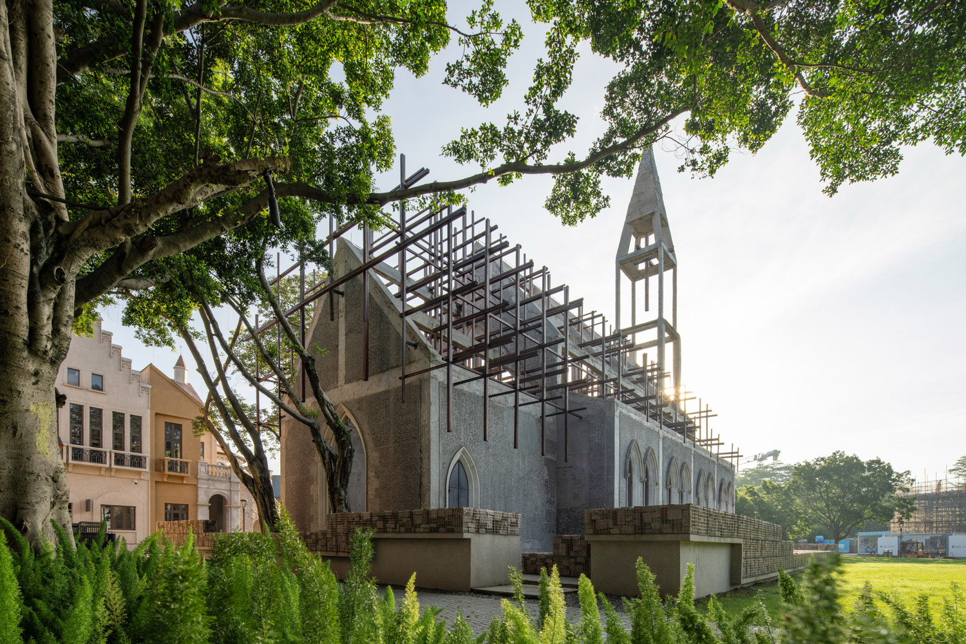
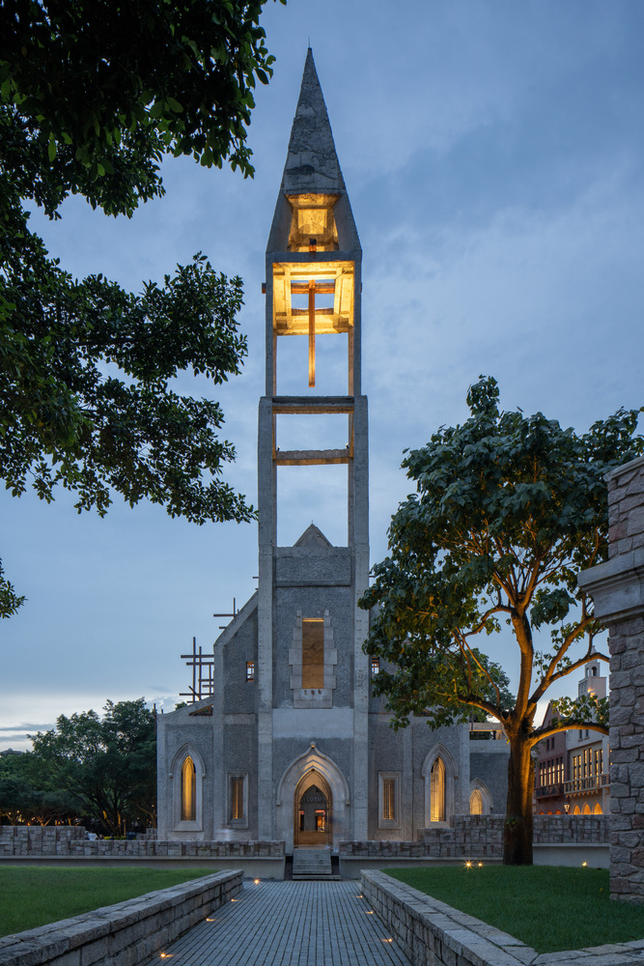
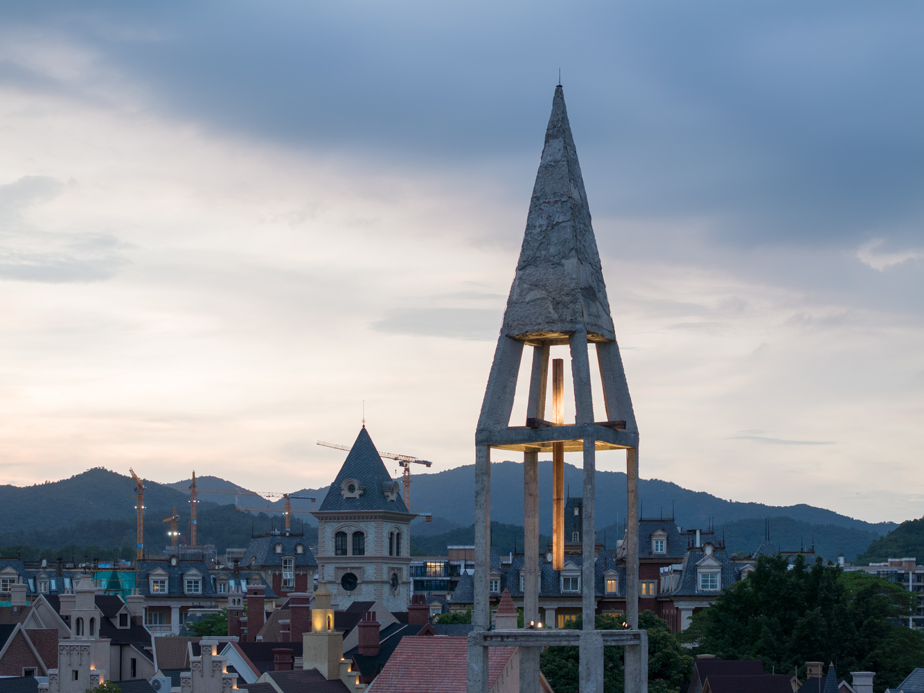
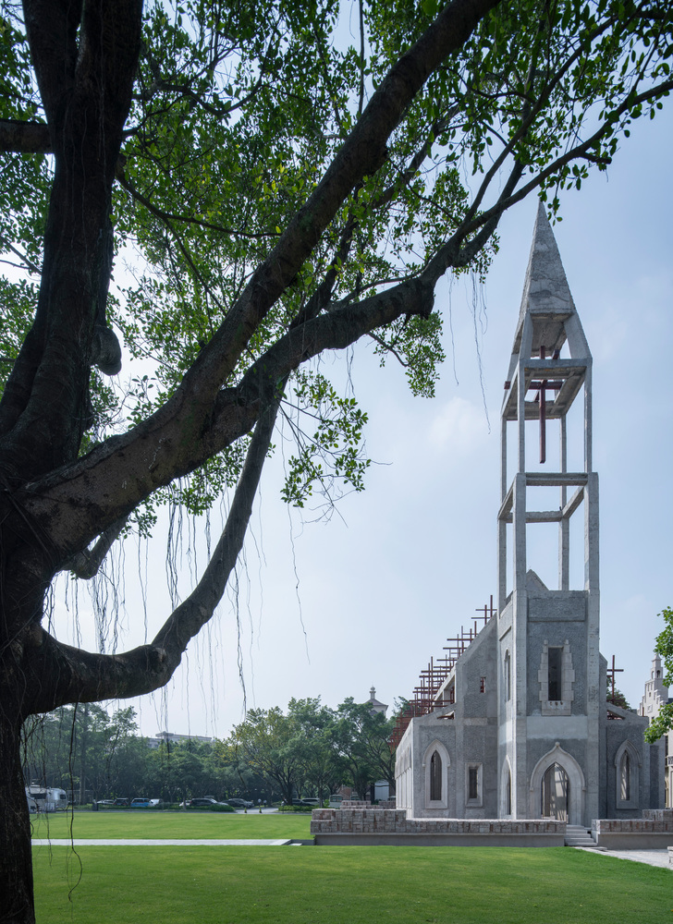
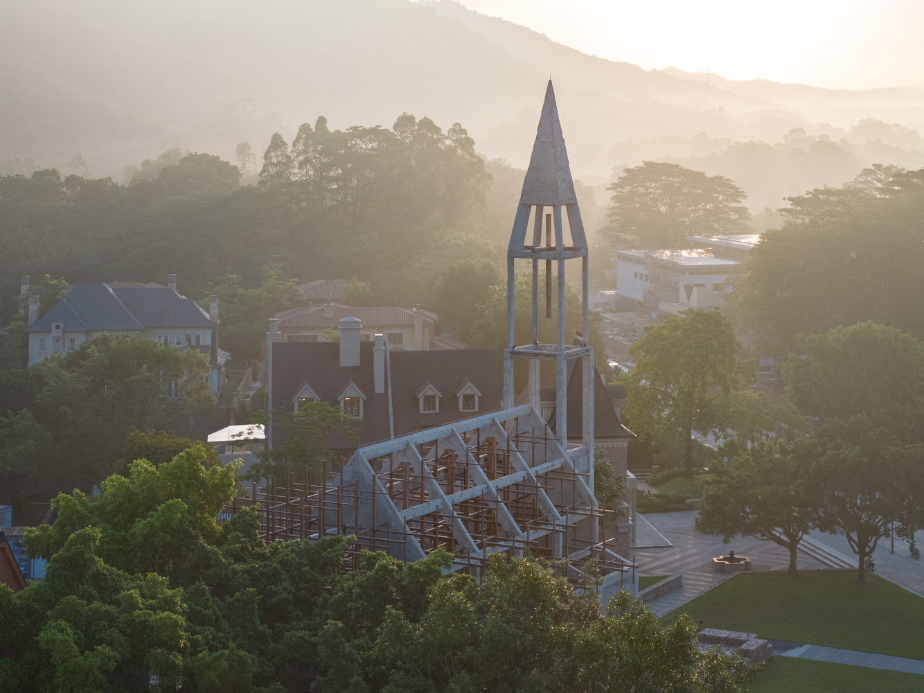
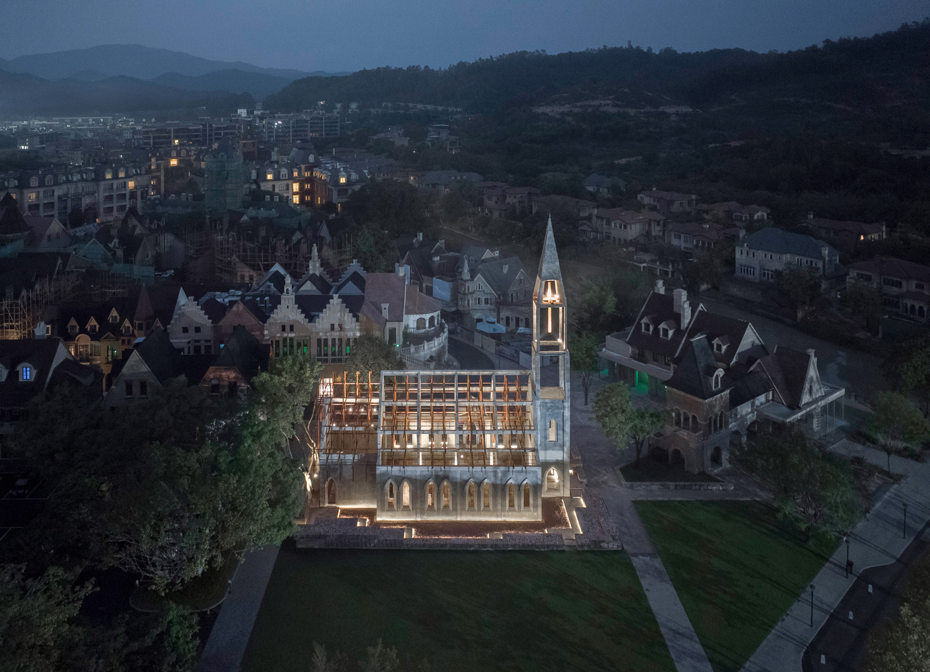
The “Old” Chapel by O-office Architects reinterprets architectural renewal as an act of constructing time rather than space. Located within the Aranya Jiulong Lake Community in Guangzhou, the project transforms a former simulated church from a European-themed development into a contemplative civic landmark grounded in material memory and local context. Instead of restoring the building to a finished state, the design reveals layers of history through selective dismantling, exposing structure, texture, and climate-driven traces. Retained banyan trees, reused demolition materials, and an open interior condition establish continuity between architecture and landscape. A suspended cross installation modulates subtropical sunlight, allowing light and shadow to articulate temporal change. Through this process, the chapel evolves from an imported image into a localized spatial narrative shaped by weather, material reuse, and cultural reinterpretation.
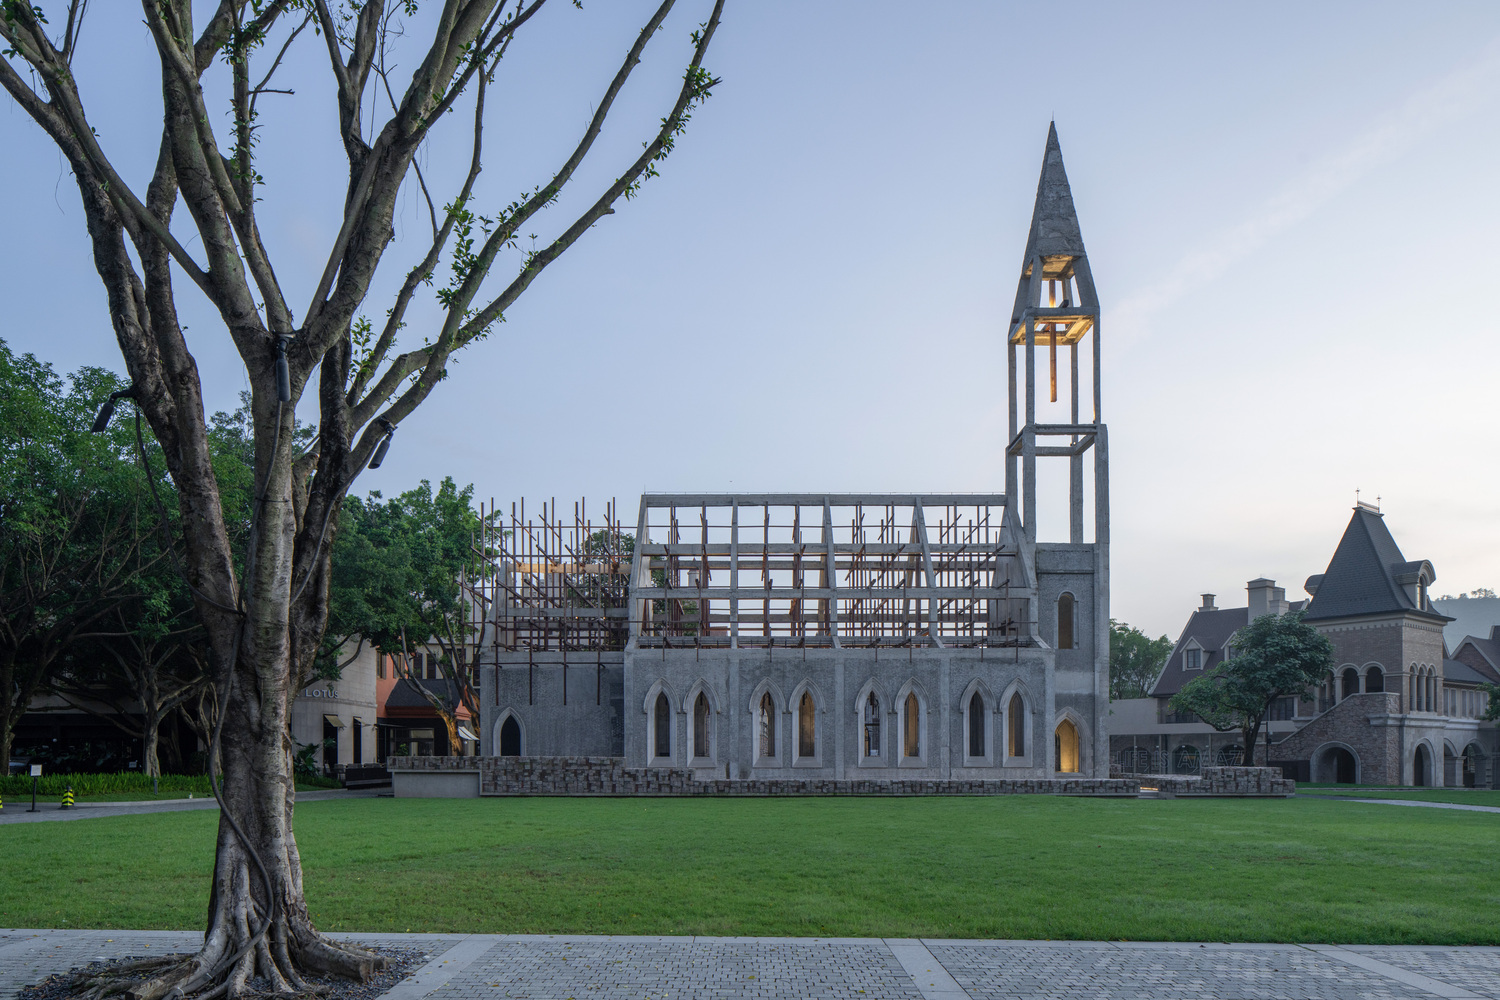
The project begins with a critical examination of what it means for a building to be “old.” In this context, age is neither a stylistic reference nor a measurable timeline, but a condition actively produced through architectural intervention. O-office Architects frame the chapel as both an adjective and a verb, positioning aging as a design operation that reshapes perception and meaning.
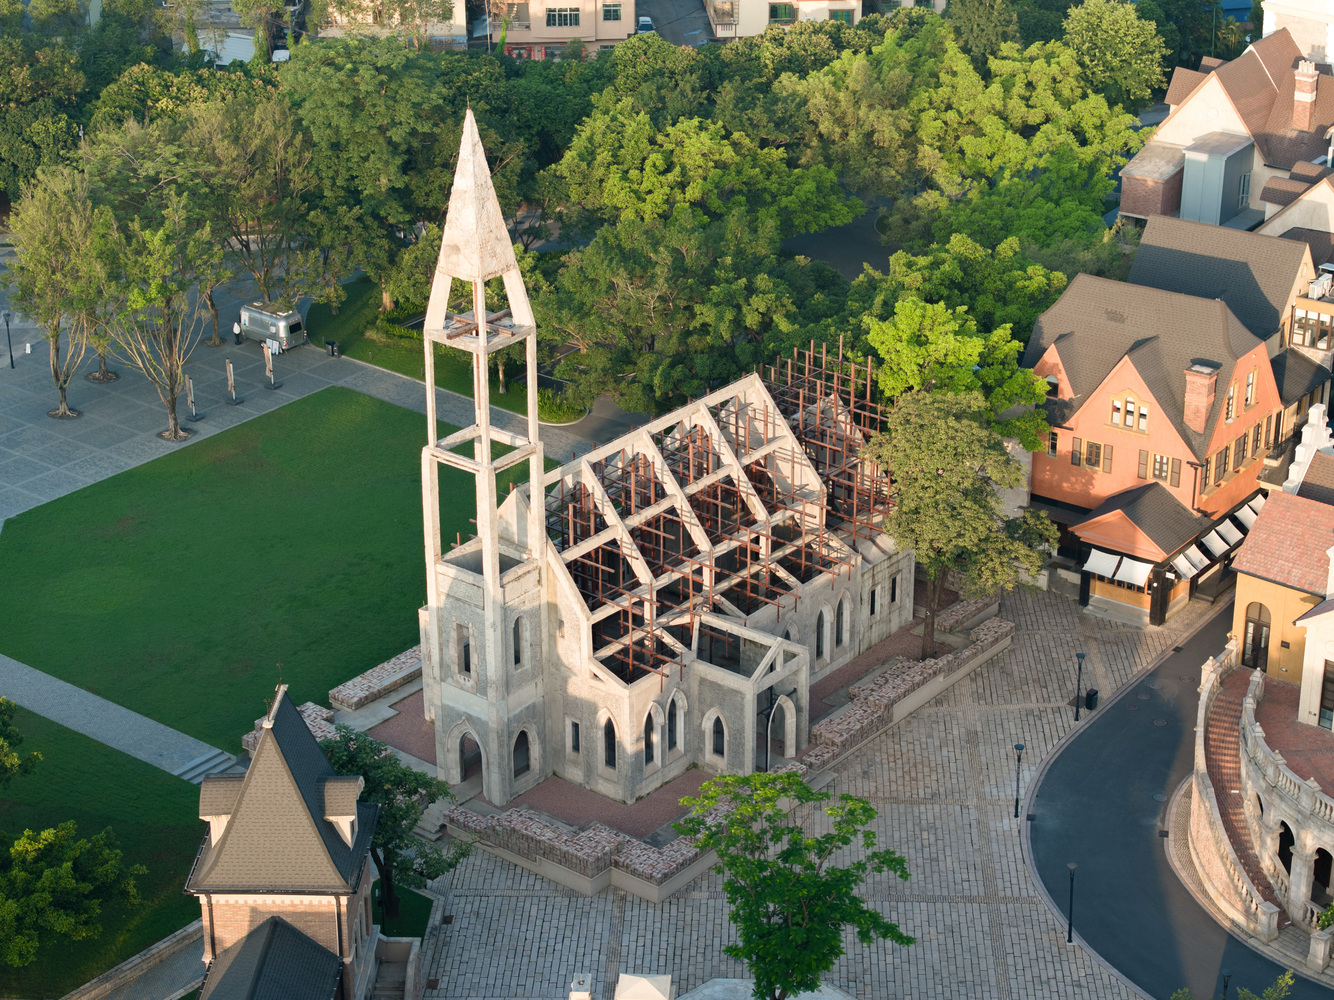
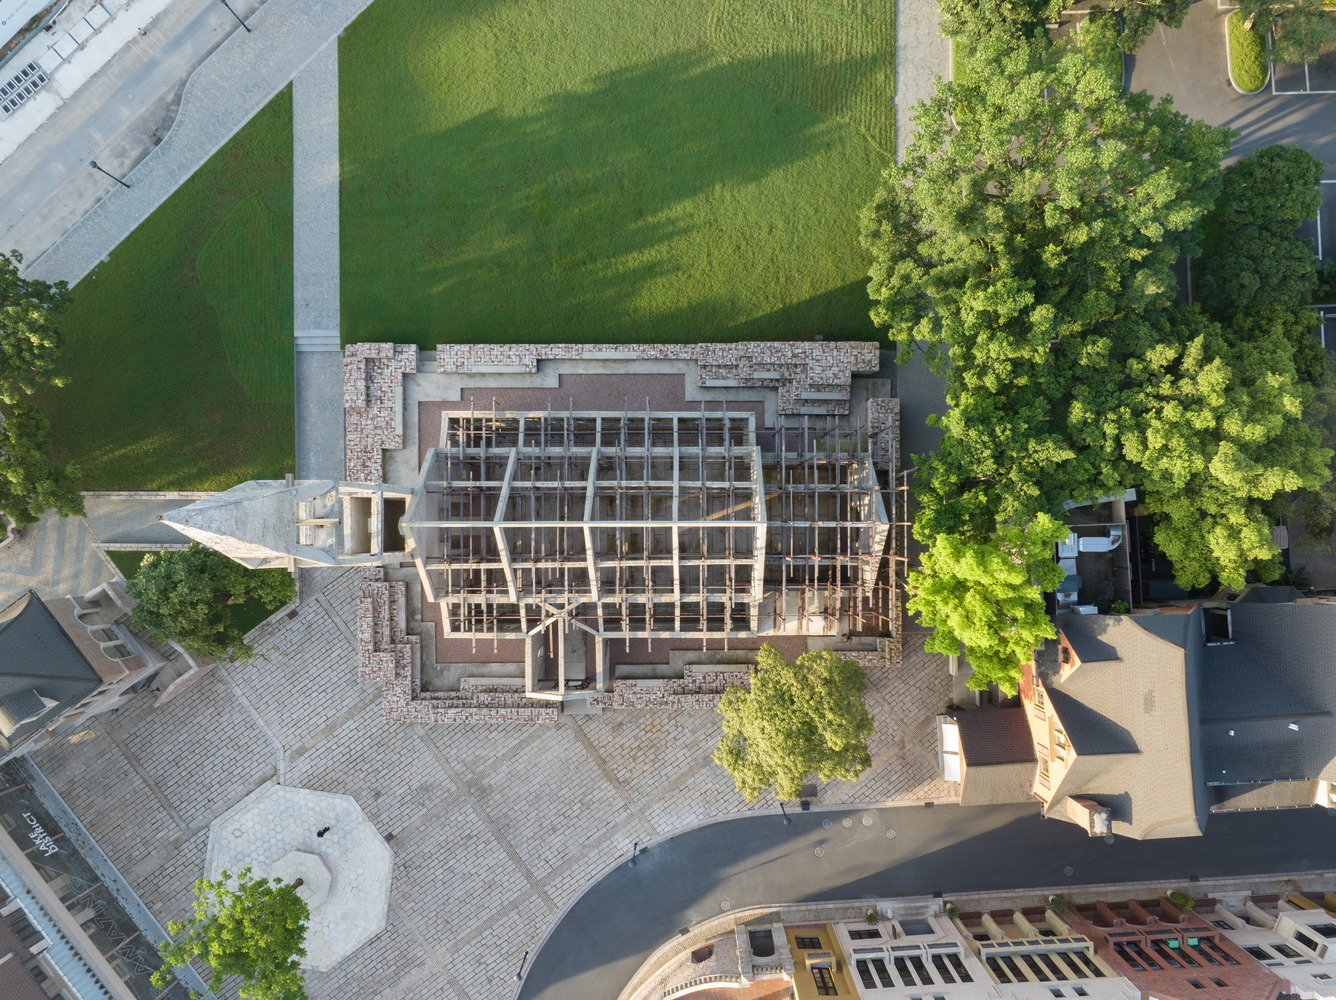
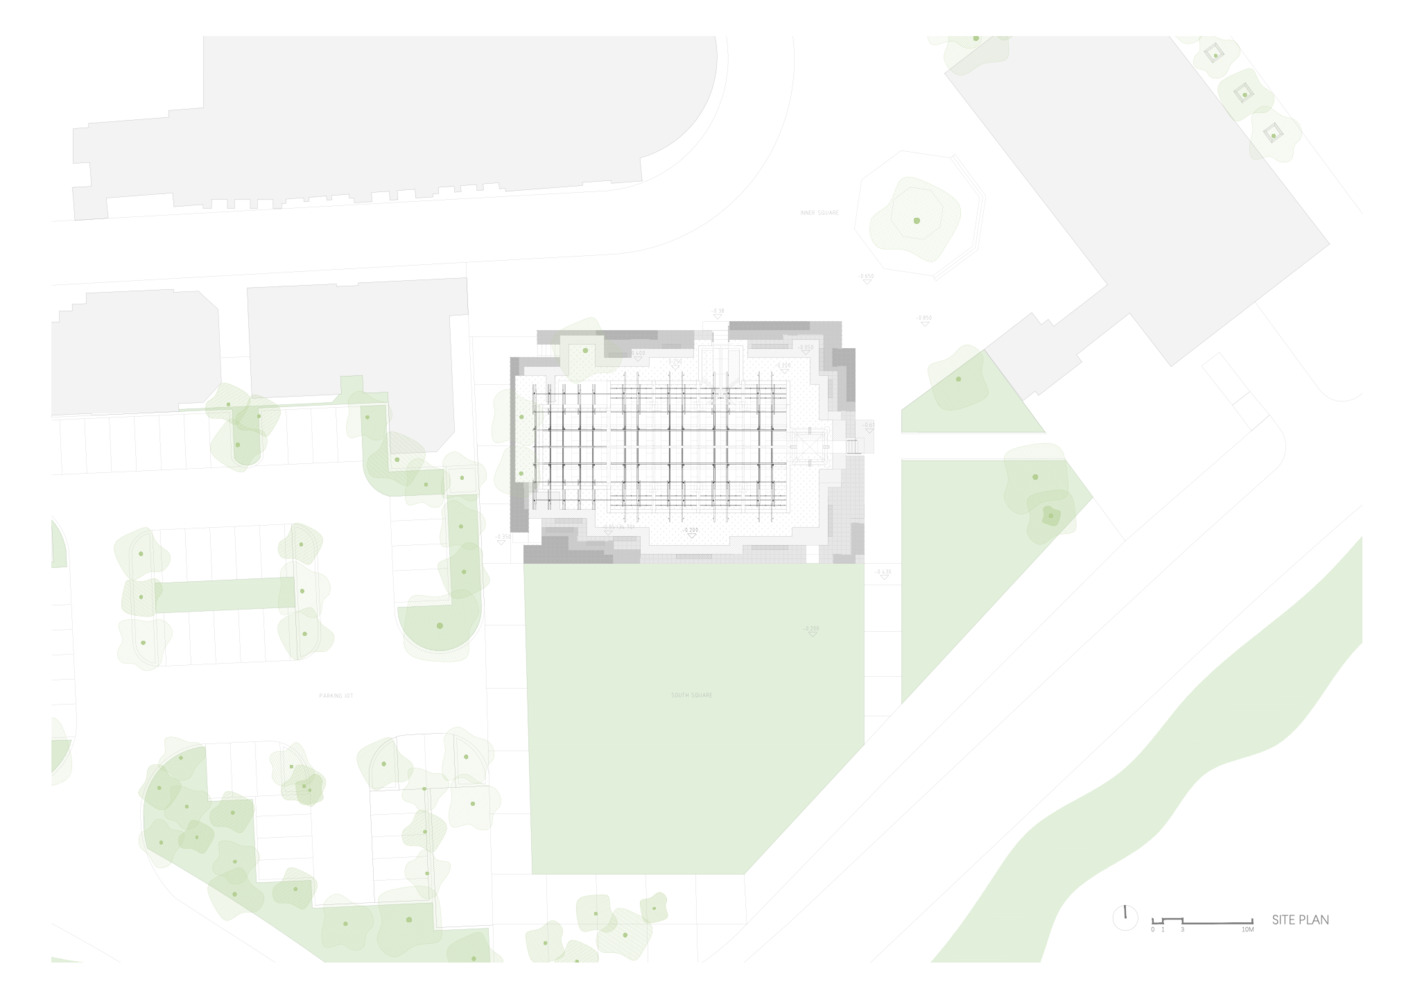
Situated at the southeastern edge of the community and facing its main entrance, the chapel occupies a symbolic threshold. The original structure was constructed roughly fifteen years ago as part of a European-themed environment, presenting an image of historical continuity without lived time. This misalignment between appearance and actual history became the core issue of the renovation, prompting a strategy that addresses temporal dislocation rather than formal correction.
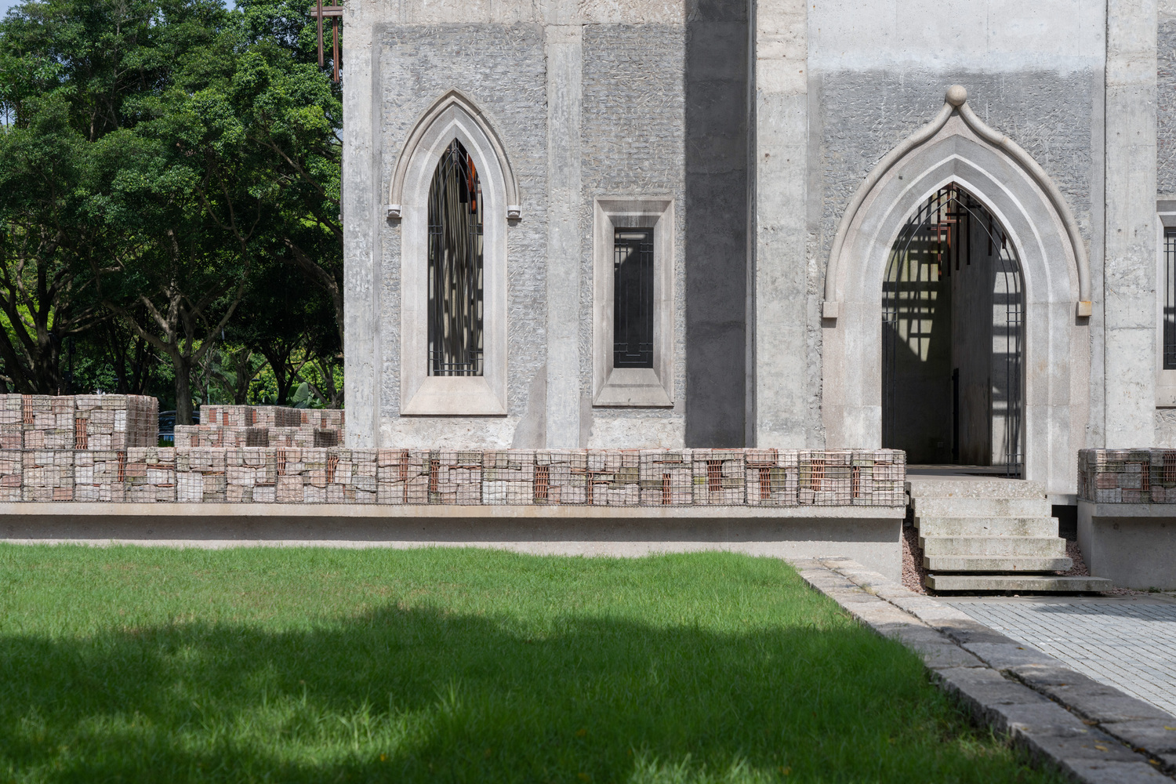
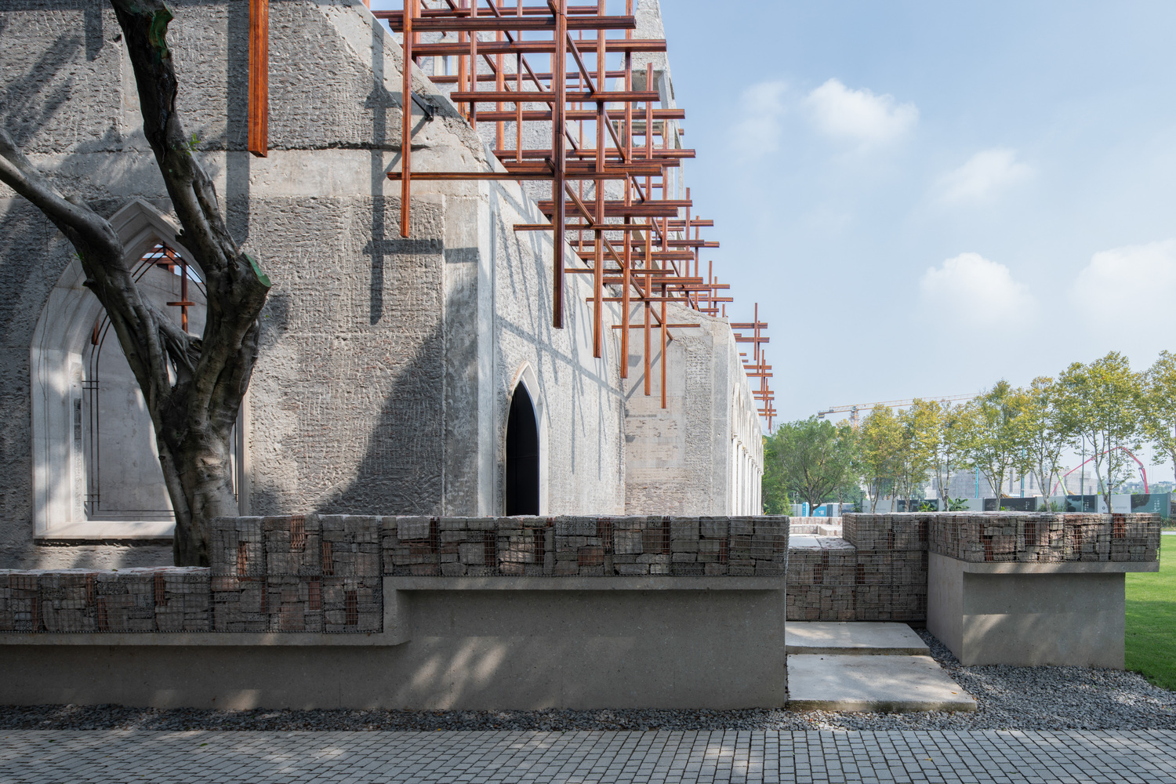
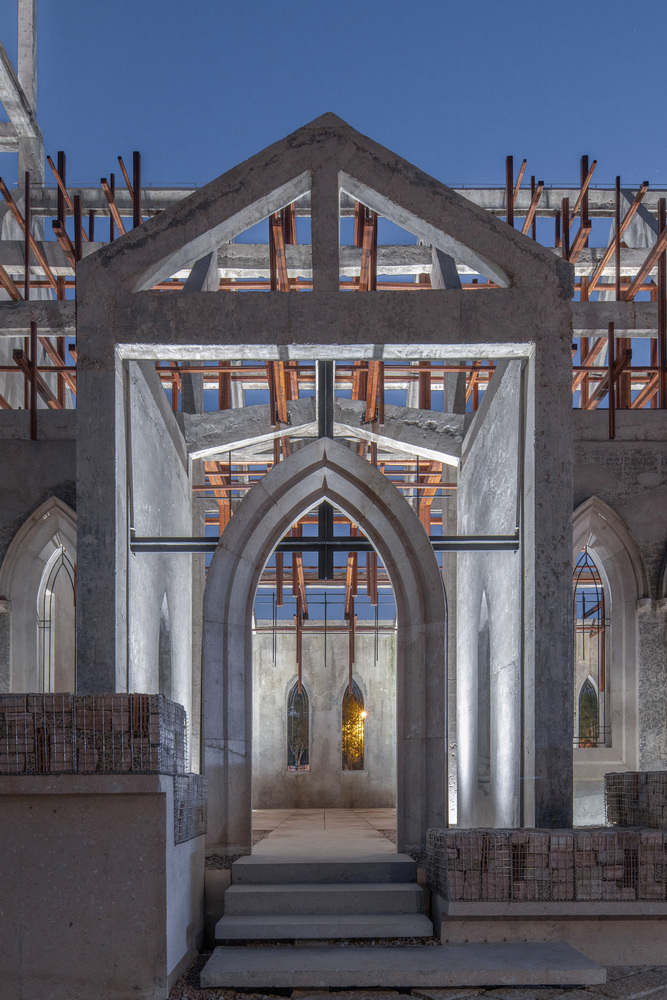
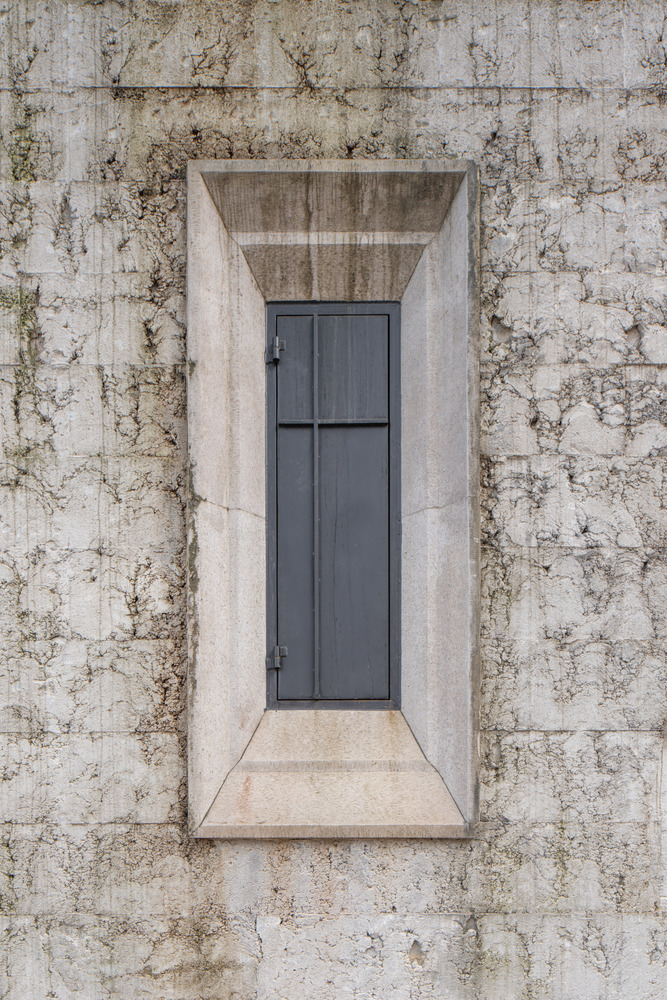
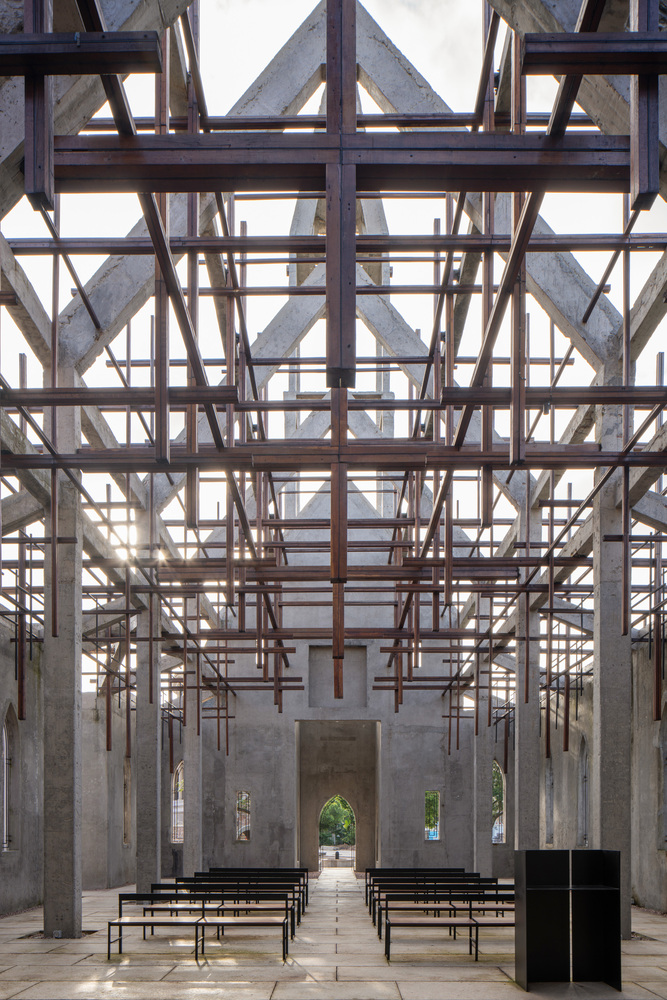
Instead of conventional renovation, the architects pursued an intentional process of dismantling. Finishing layers were manually stripped from the building envelope, and reinforced concrete roof slabs were precisely cut back. This careful subtraction revealed the building’s structural essence while allowing environmental traces, such as weathering from the southern climate, to remain visible and legible.
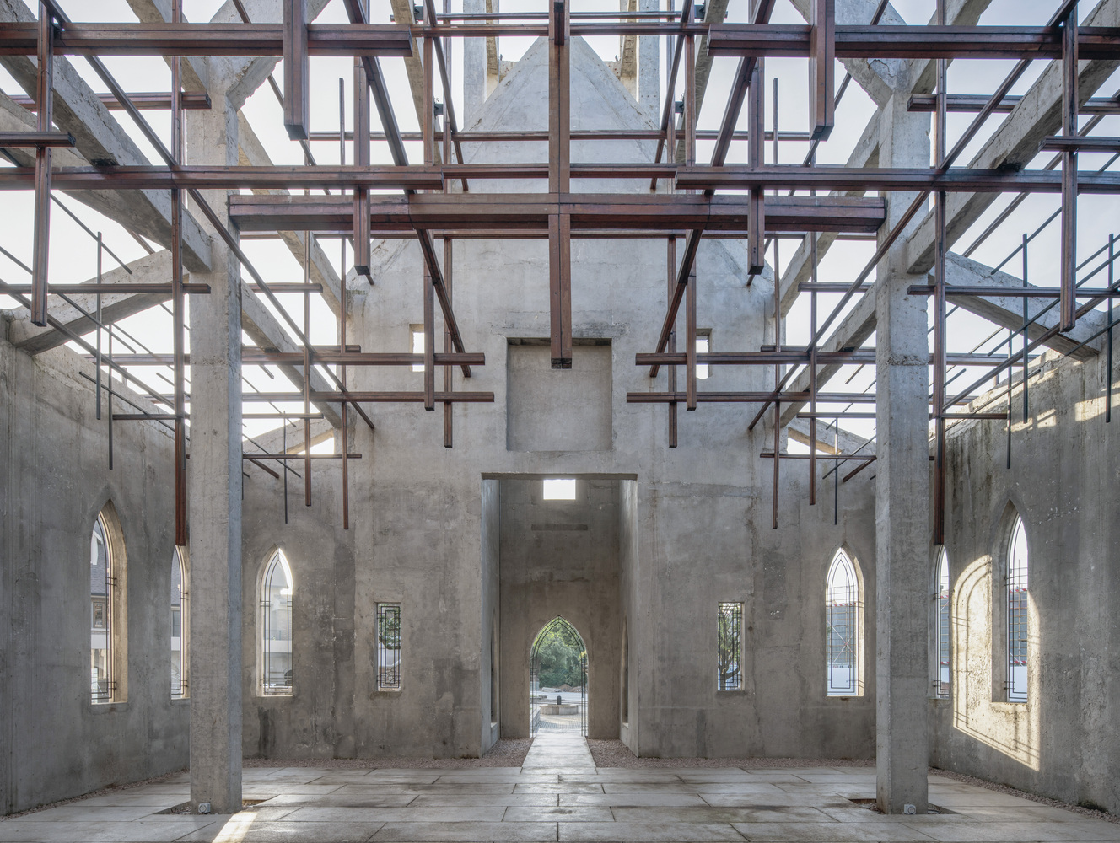
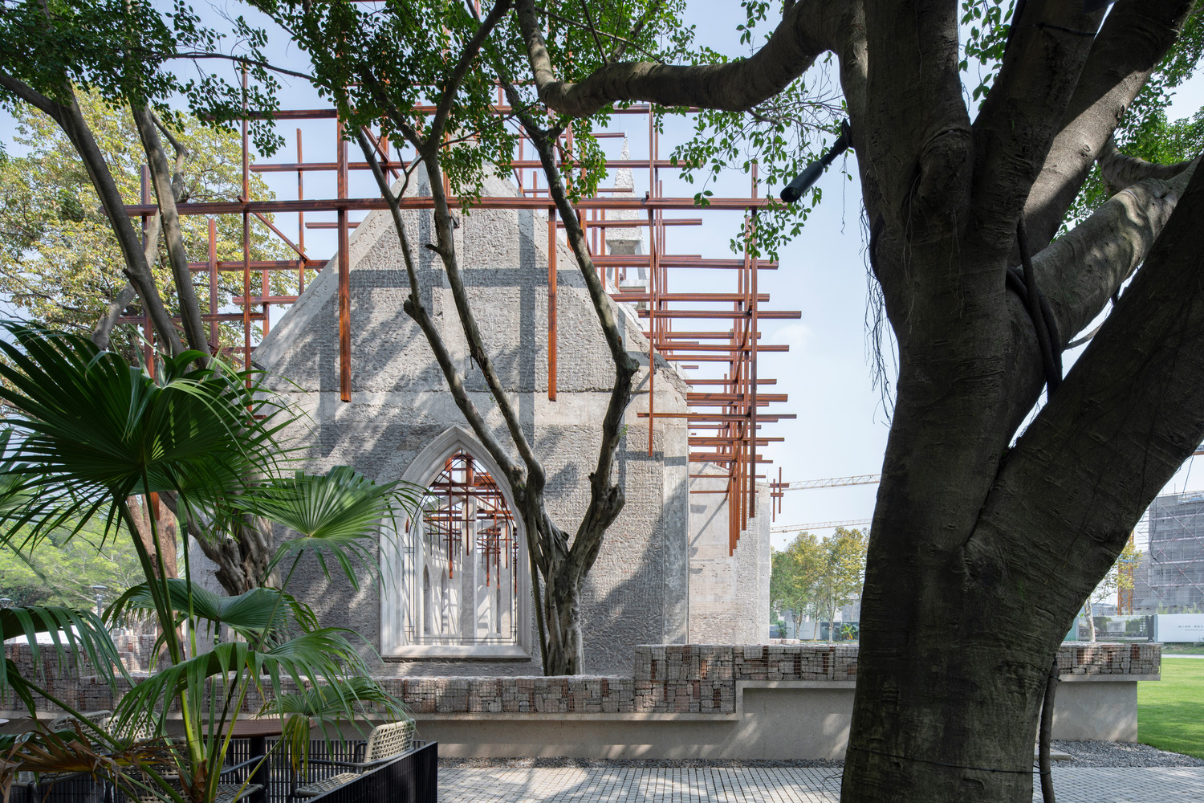
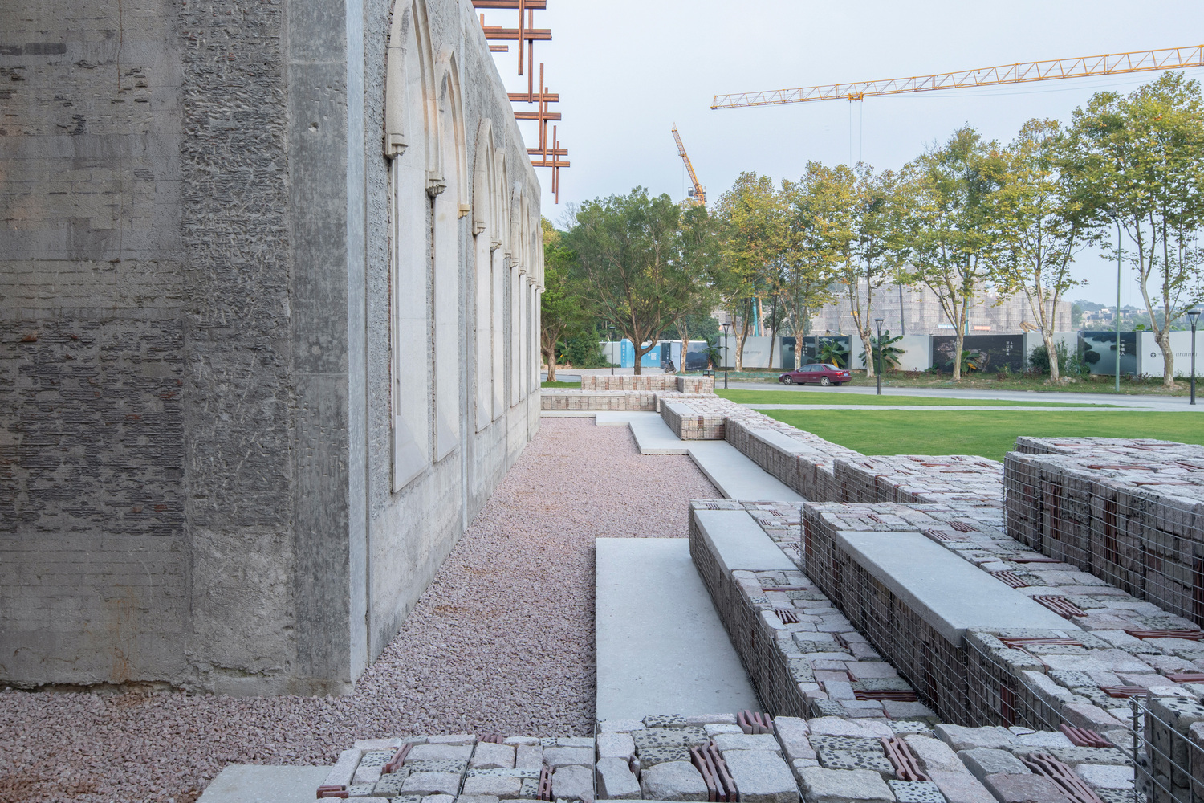
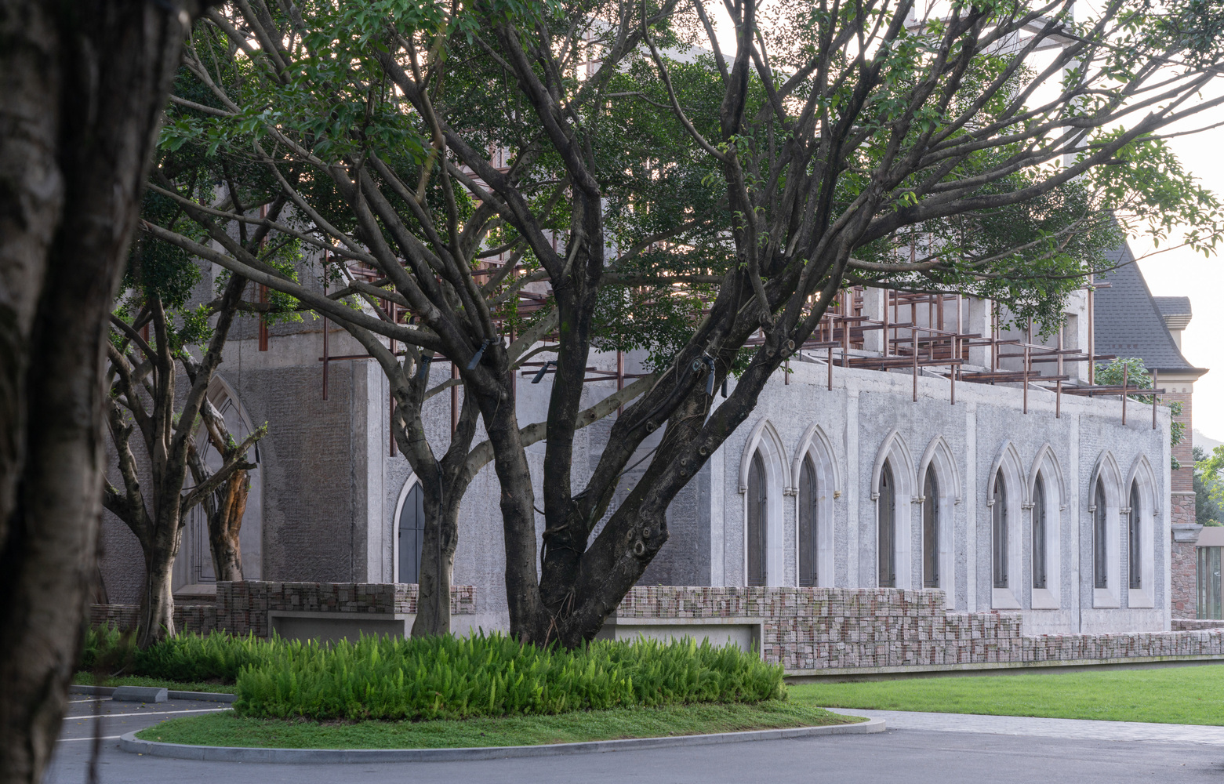
The dismantling process extended beyond the building itself into the surrounding site. Existing banyan trees were preserved as coexisting elements, reinforcing the sense of an original, shared ground. Materials removed from the structure were collected and reorganized into a relic garden adjacent to the chapel, transforming debris into a curated landscape of memory.
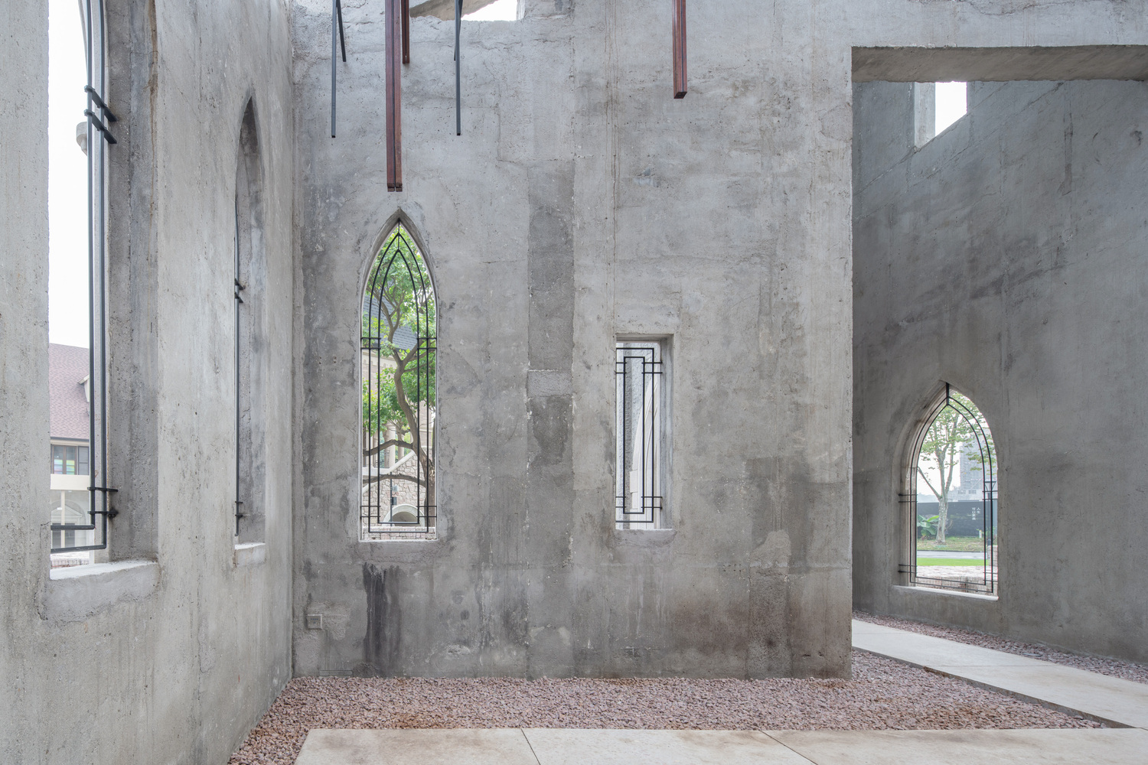
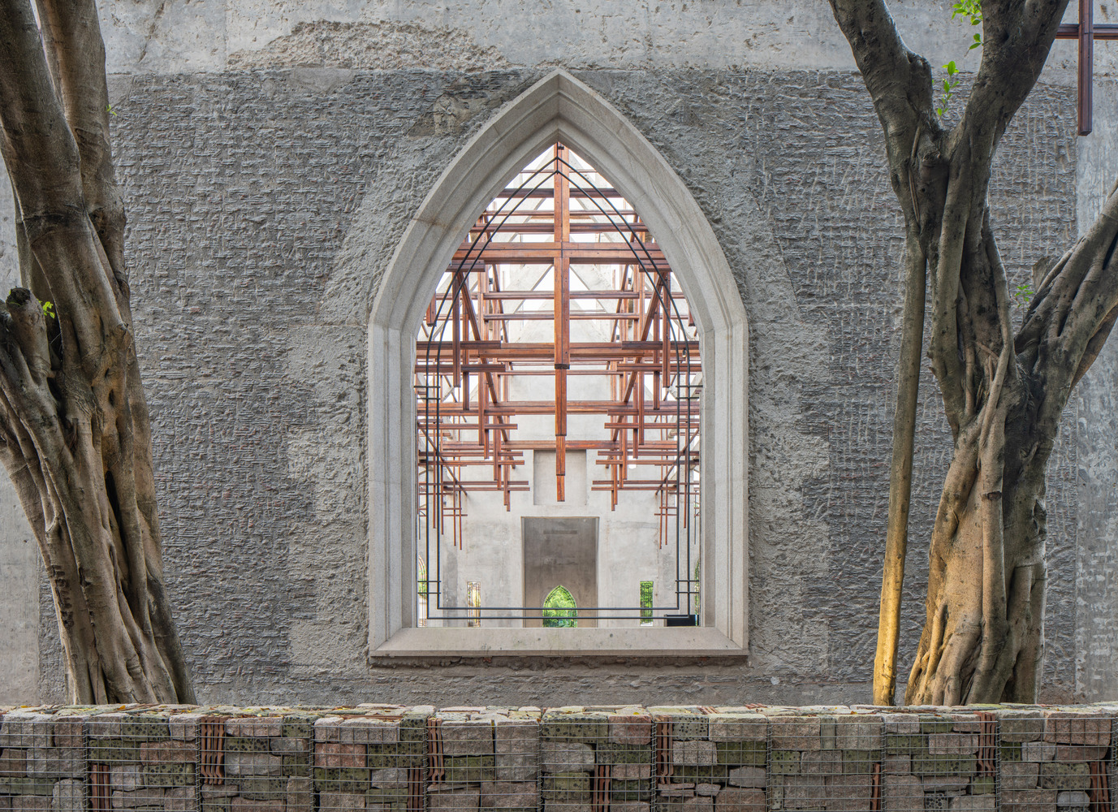
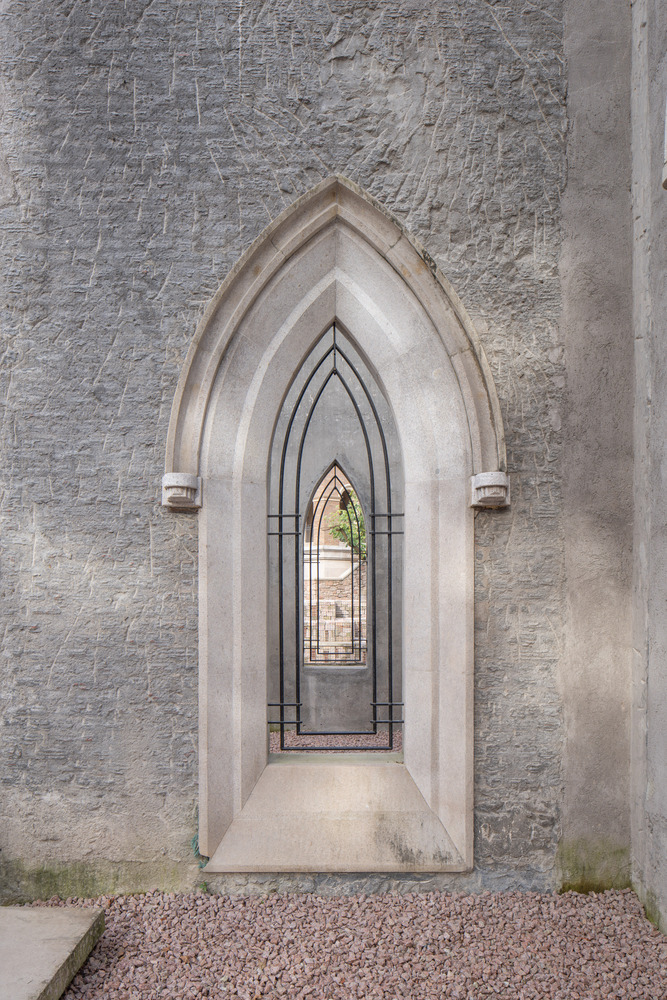
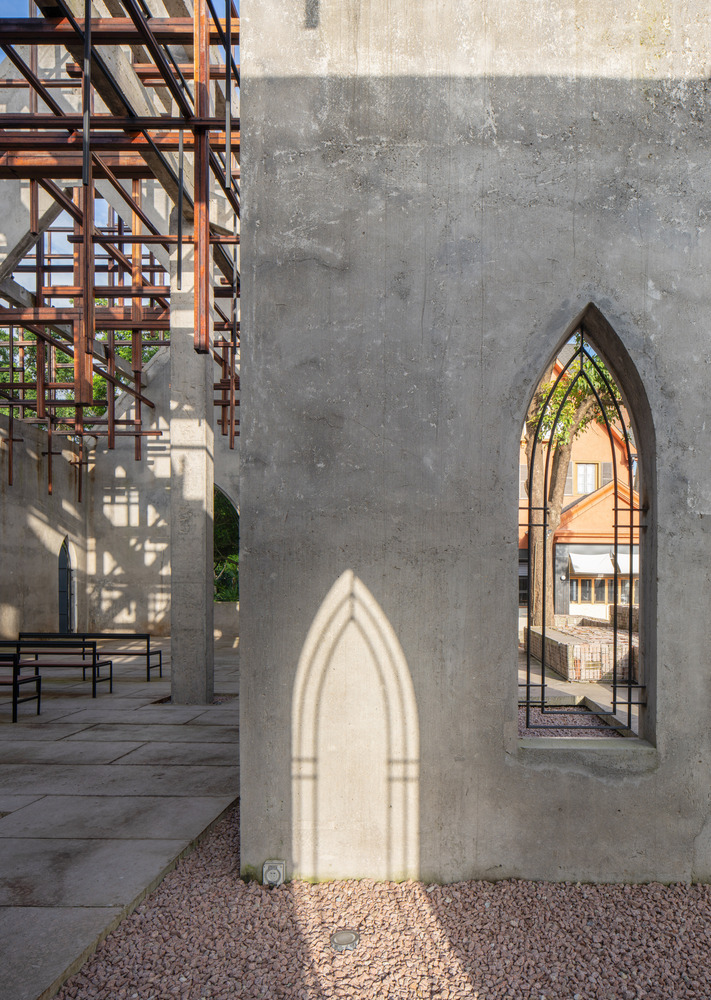
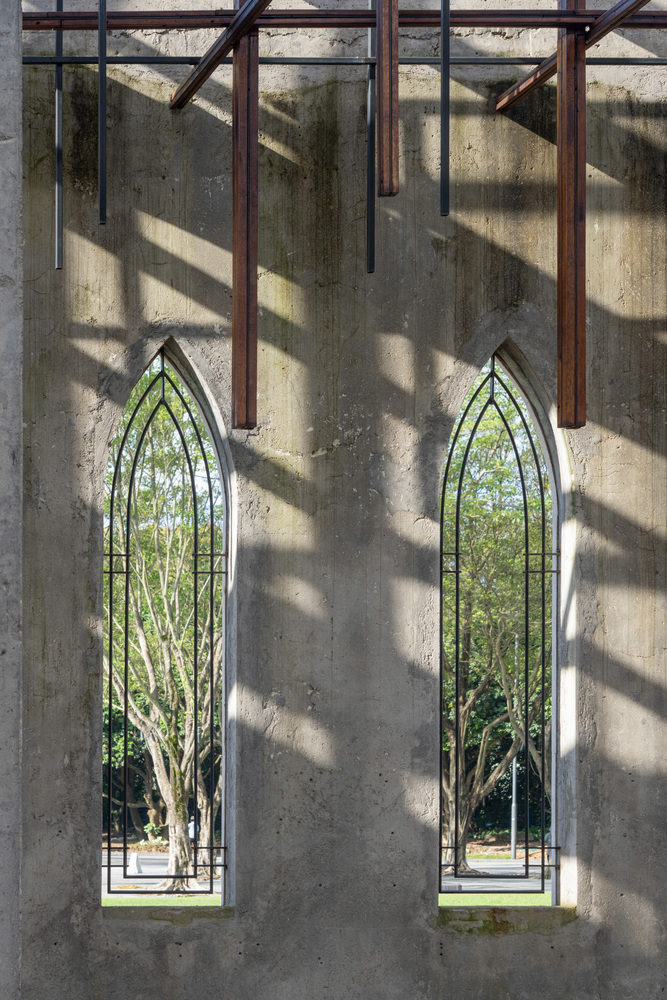
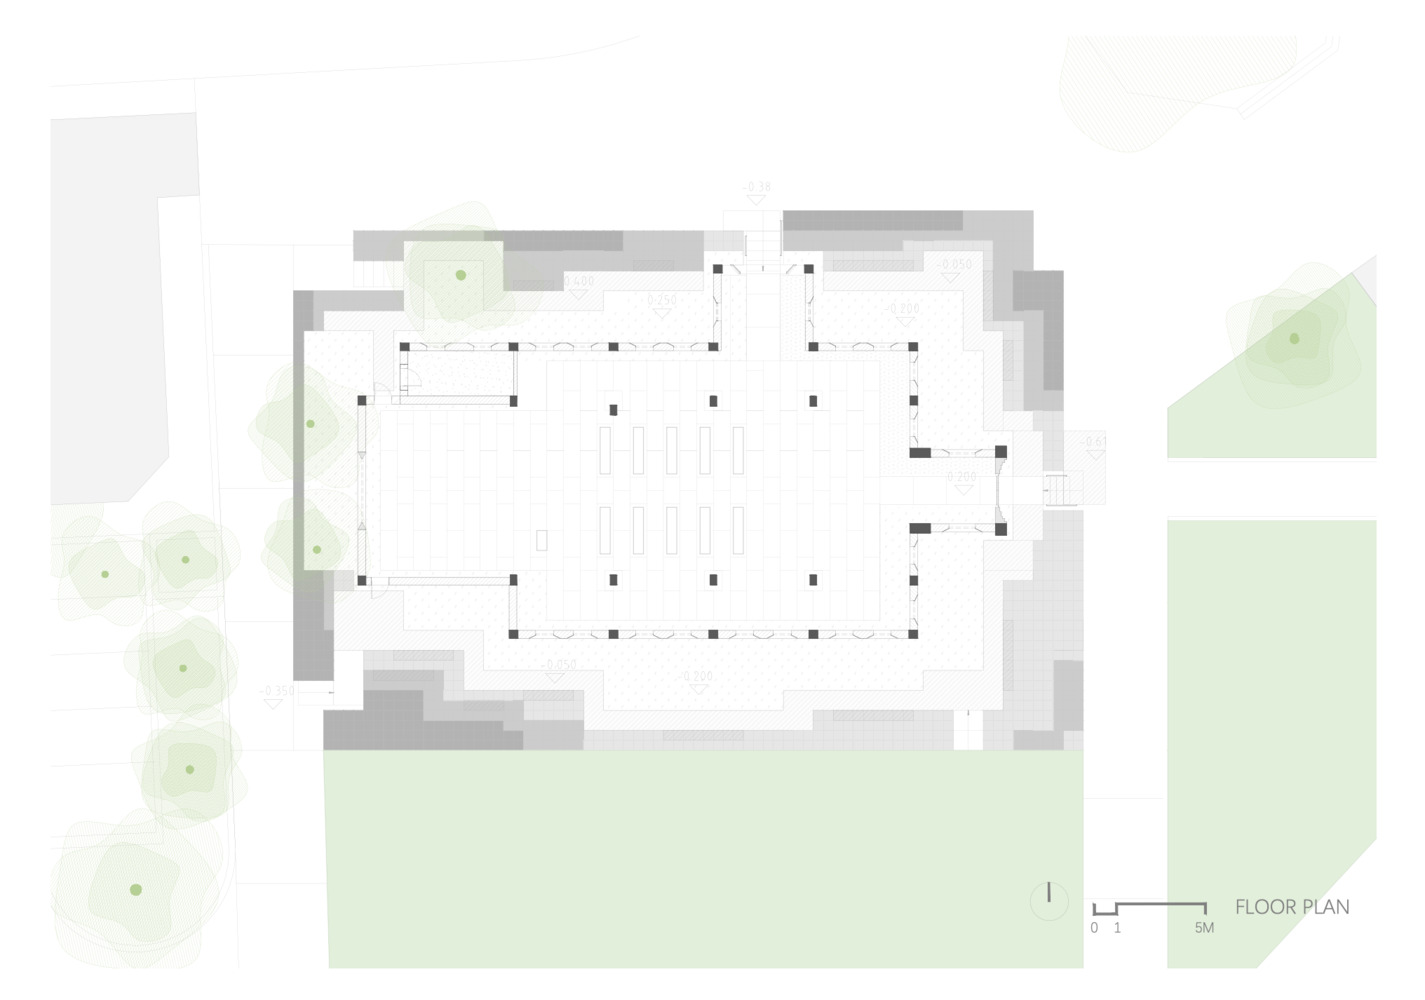
Reclaimed rubble and granite gravel were further reincorporated into new indoor and outdoor prefabricated concrete floor panels, embedding fragments of the former building into the renewed architectural fabric. On the façade, exposed stone arch windows and stripped surfaces articulate a tactile narrative of erosion, construction, and reuse, allowing material continuity to bridge past and present.
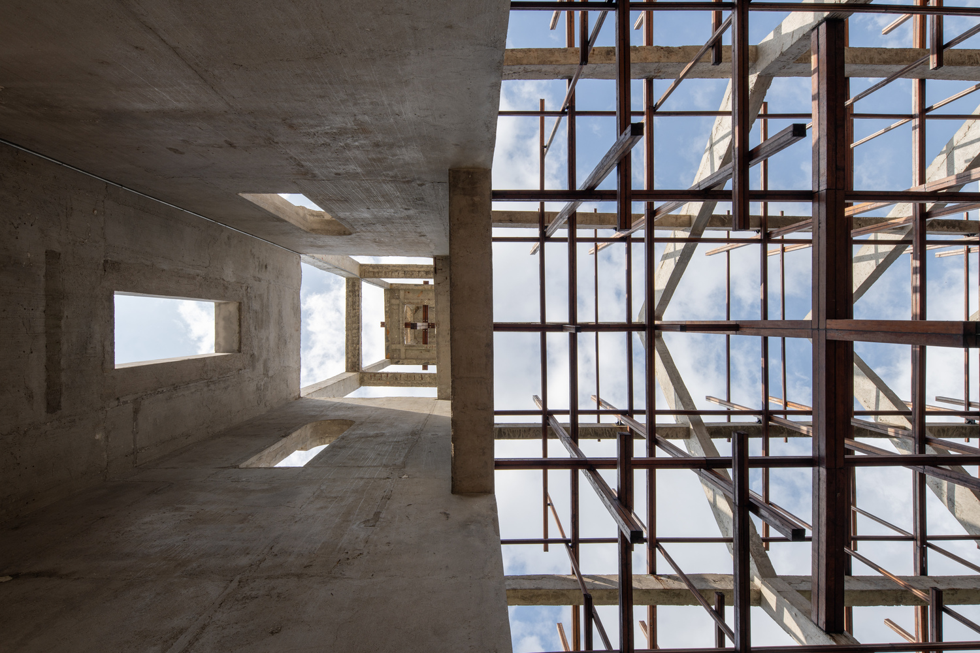
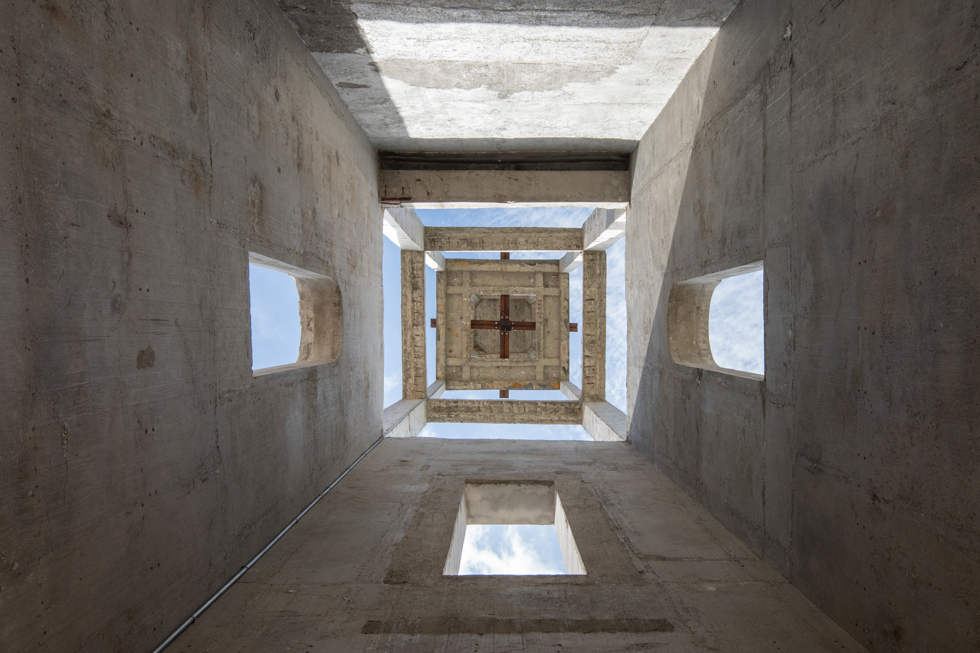
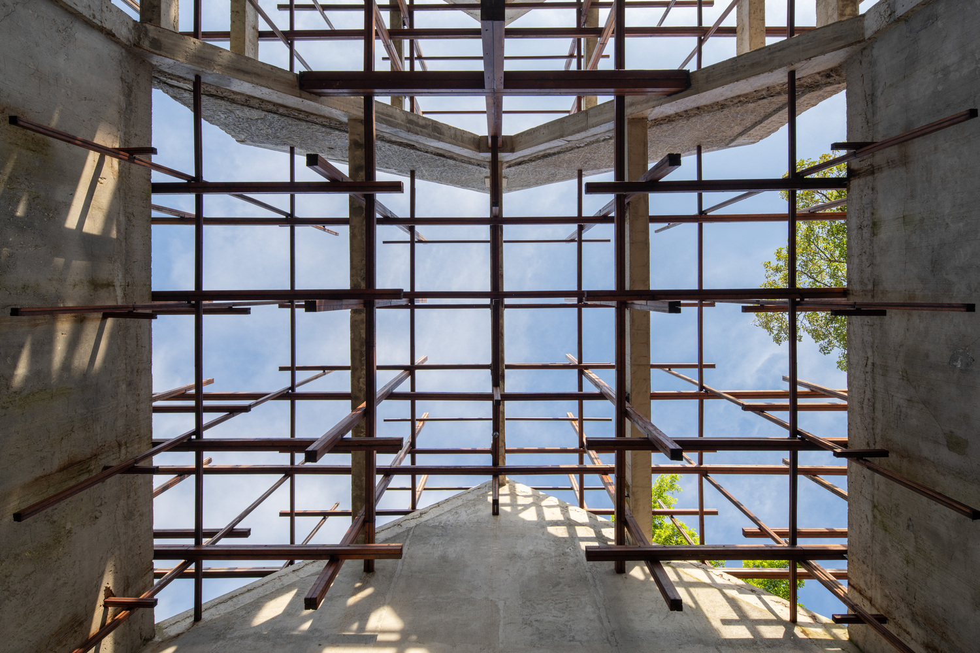
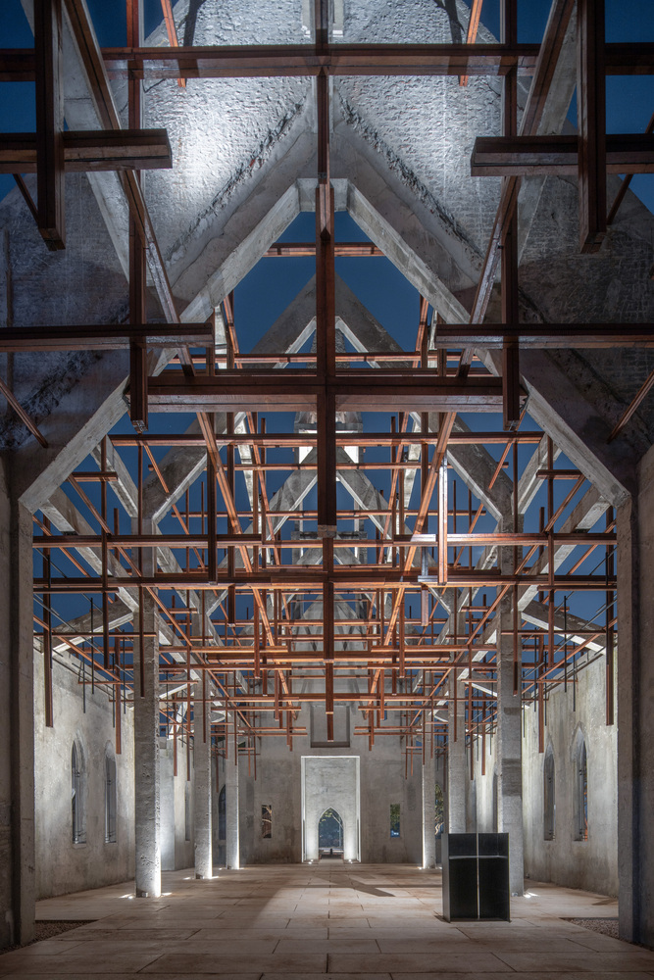
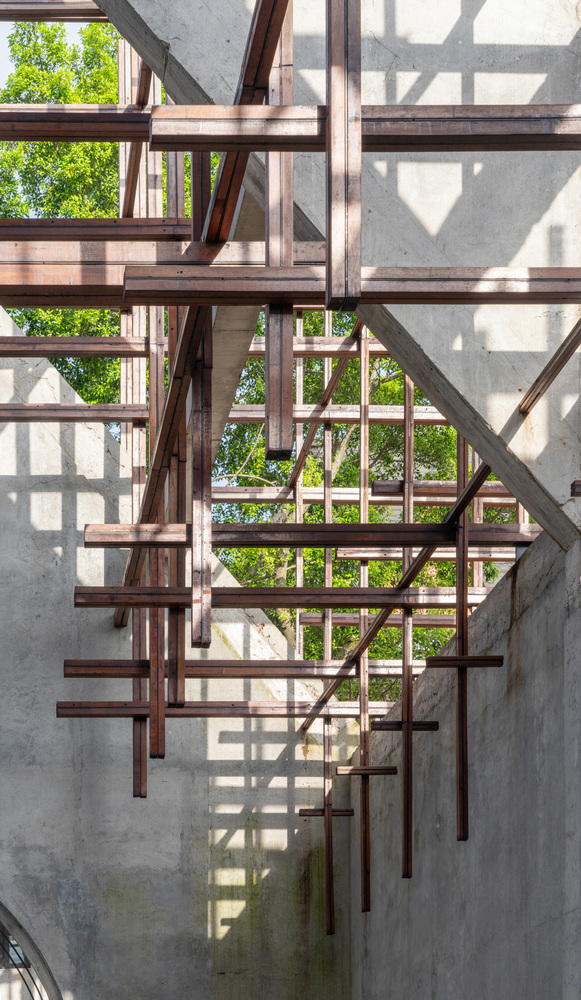
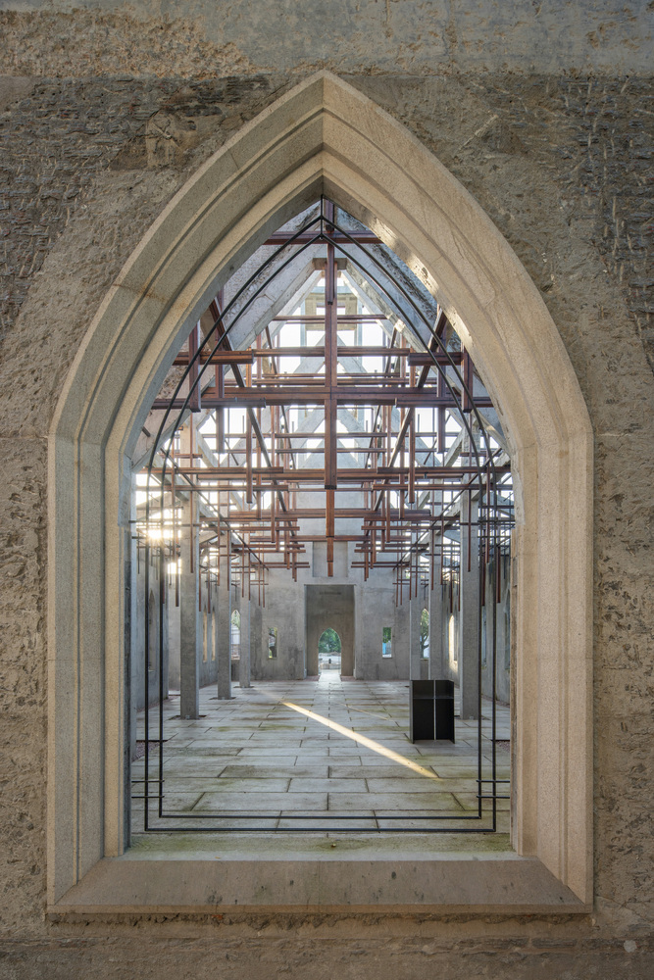
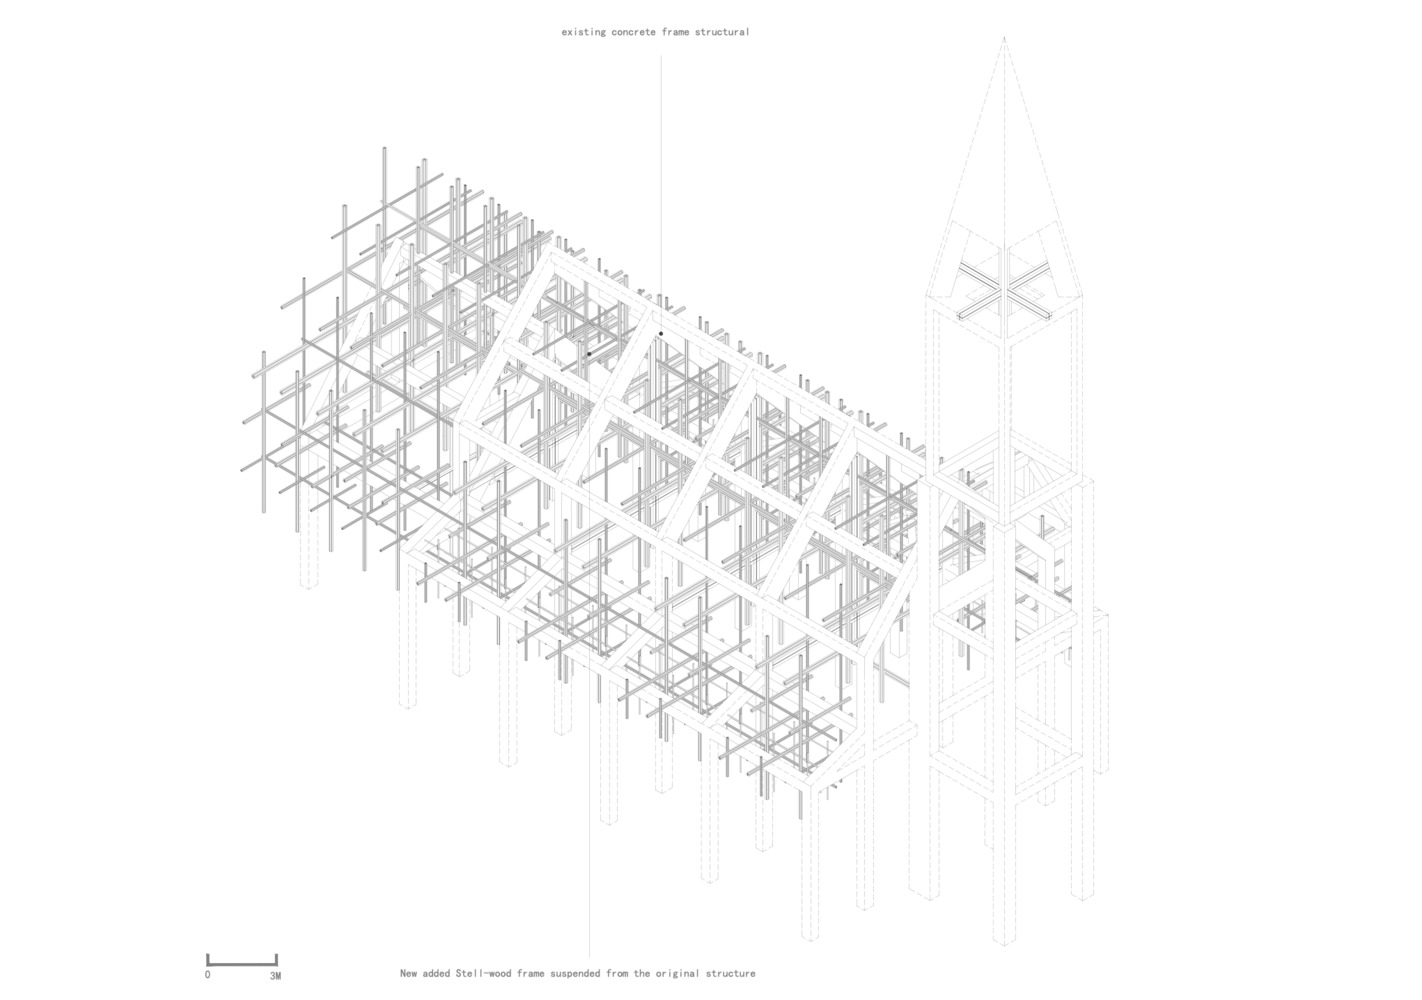
Within the open interior, a suspended steel and wood cross installation hangs from the remaining roof structure, filtering intense subtropical sunlight into shifting patterns of light and shadow. As visitors move from the garden through the exposed walls and into the open space, they encounter sky, rain, and light as active architectural elements. Through this layered experience, the “Old” Chapel is not restored but reborn, emerging as a localized, multi-temporal space where architecture, nature, and time converge.
Project Gallery
33 photographs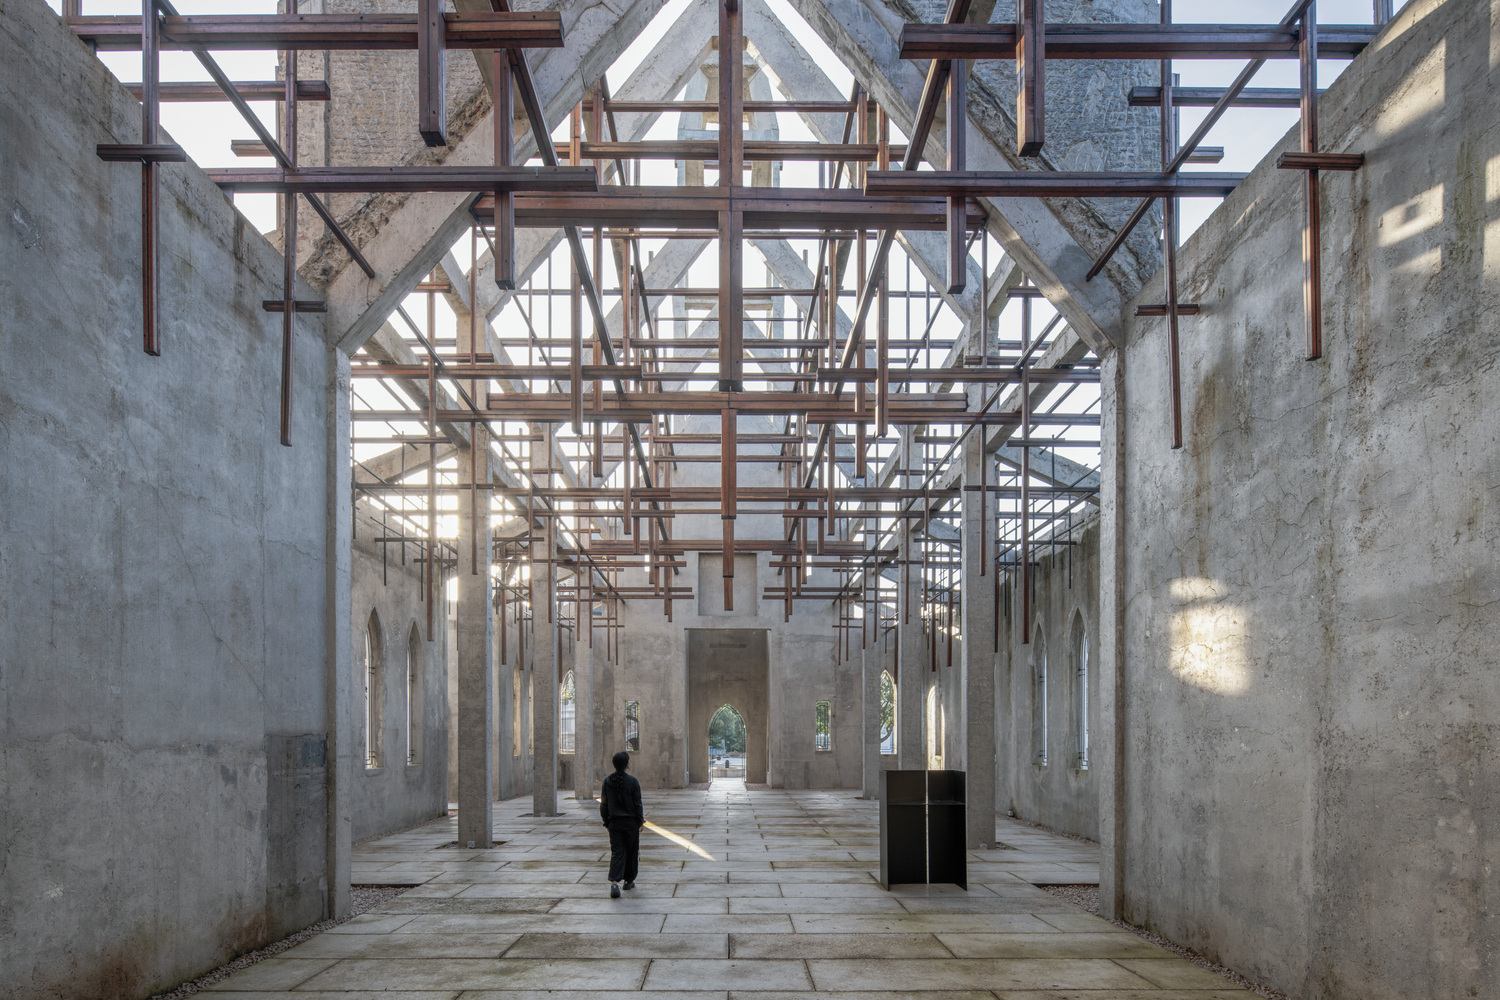
Project Location
AddressGuangzhou, China
The location is intended for general reference and may denote a city or country; it does not identify a precise address.