
home/projects/interior design/the seed
The Seed / Wutopia Lab
- Architects
- Wutopia Lab
- Lead architects
- YU Ting
- Location
- Shanghai, China
- Year
- 2026
- Area
- 864 m²9,300 ft²
- Photographs
- Daily Architecture Photography, LIU Guowei
- Client
- Shanghai Yibin Real Estate Co., Ltd.
- Materials
- Stainless Steel, Organic Terrazzo, Basalt
- Interior development
- AICO
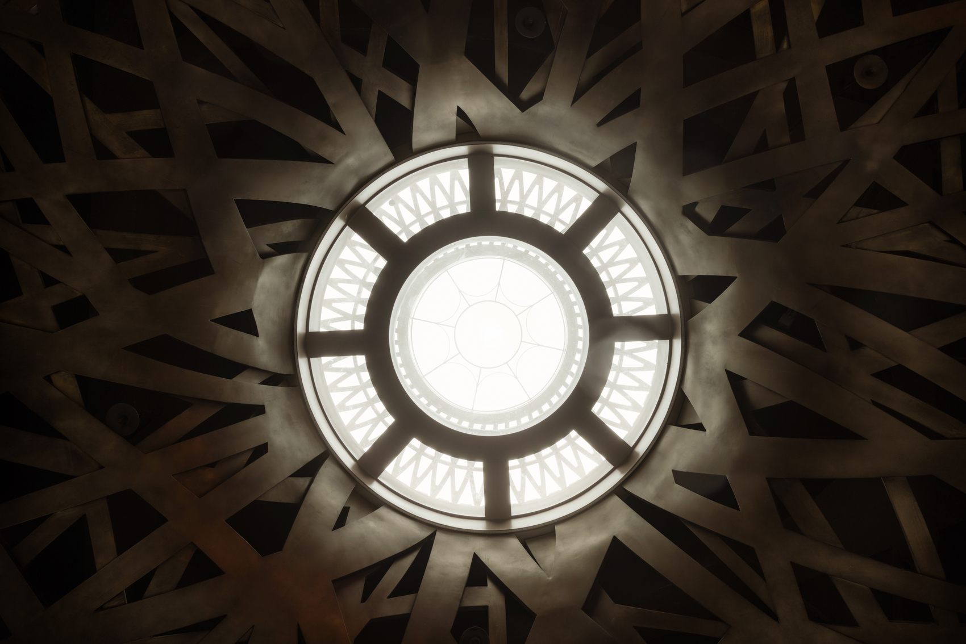
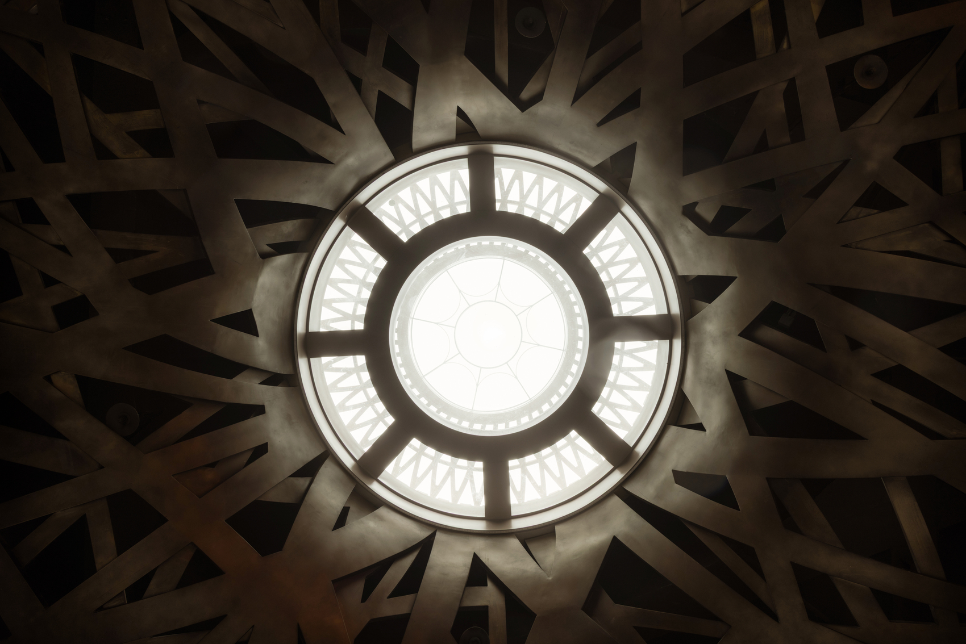
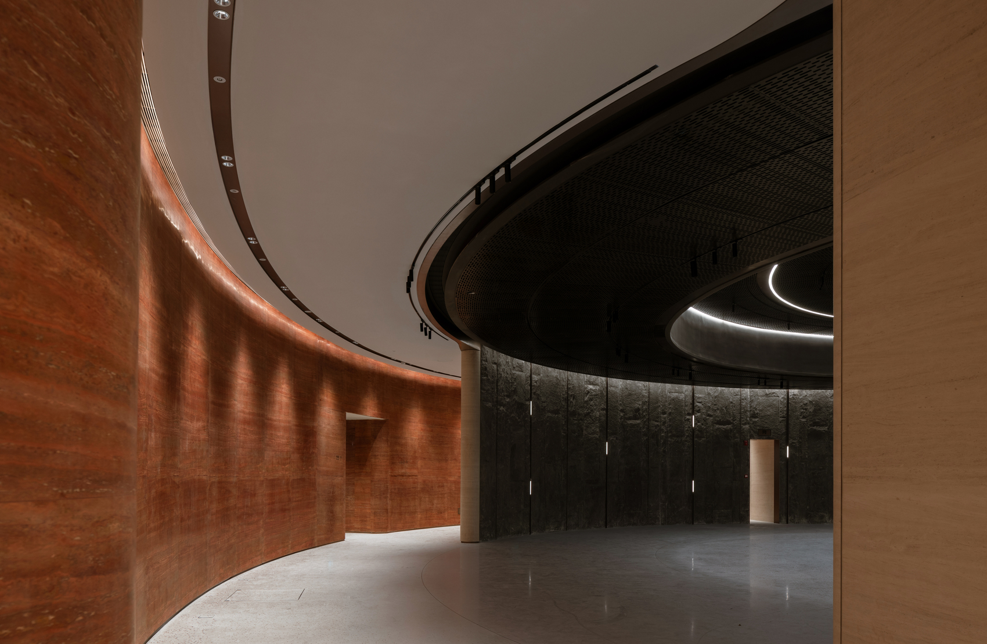
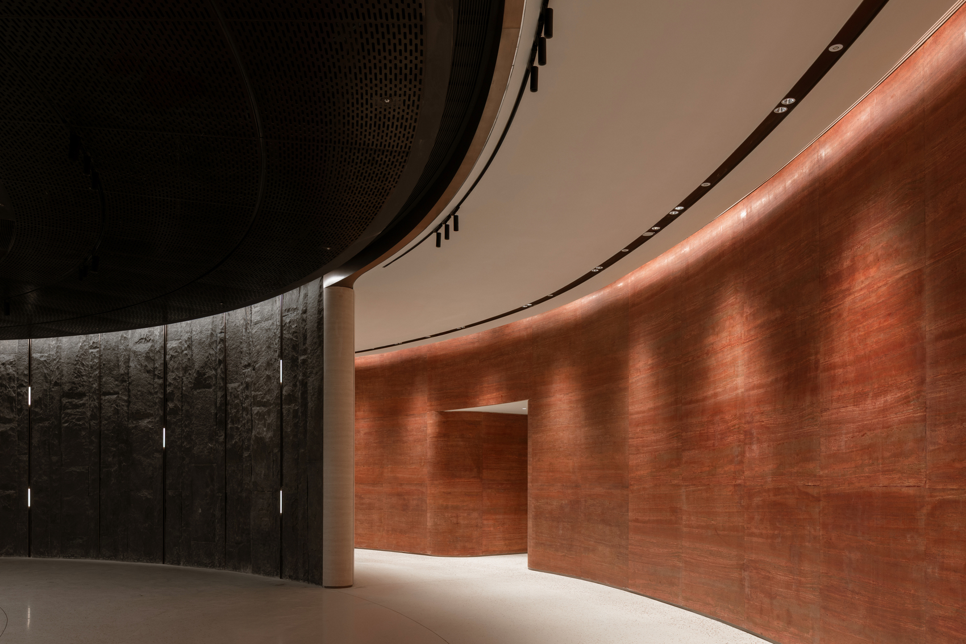
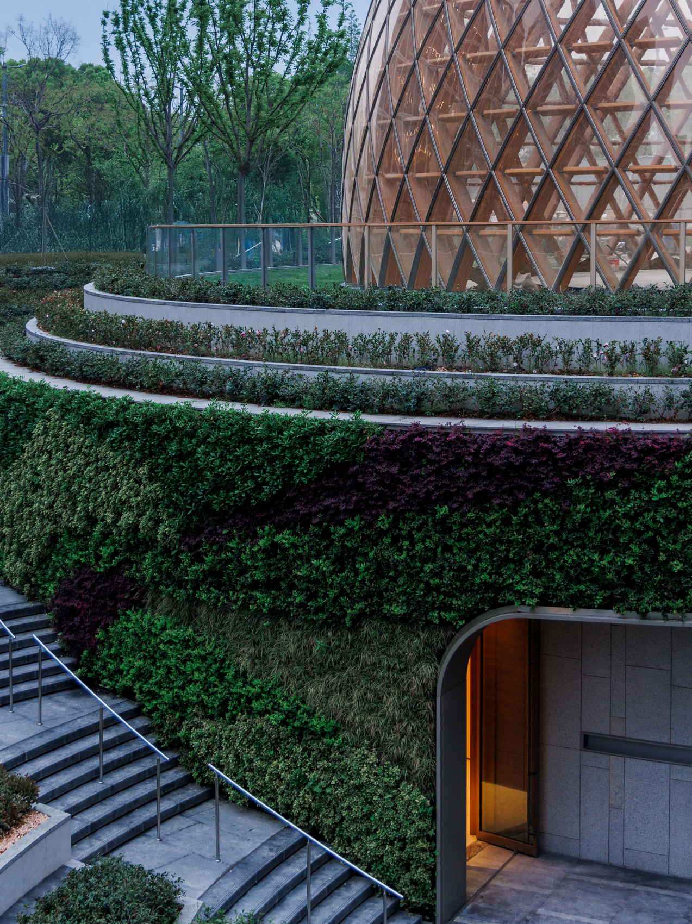
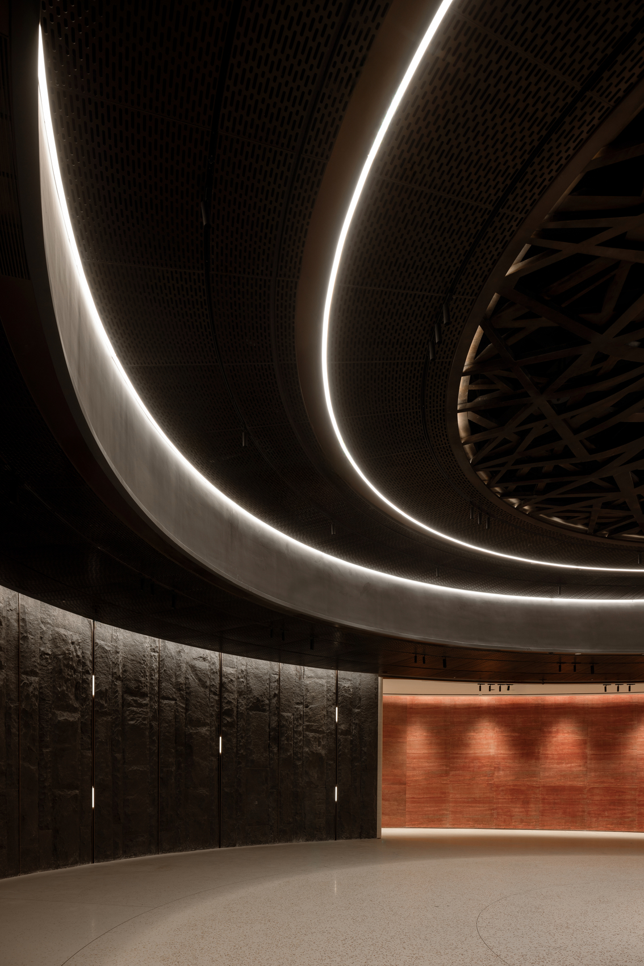
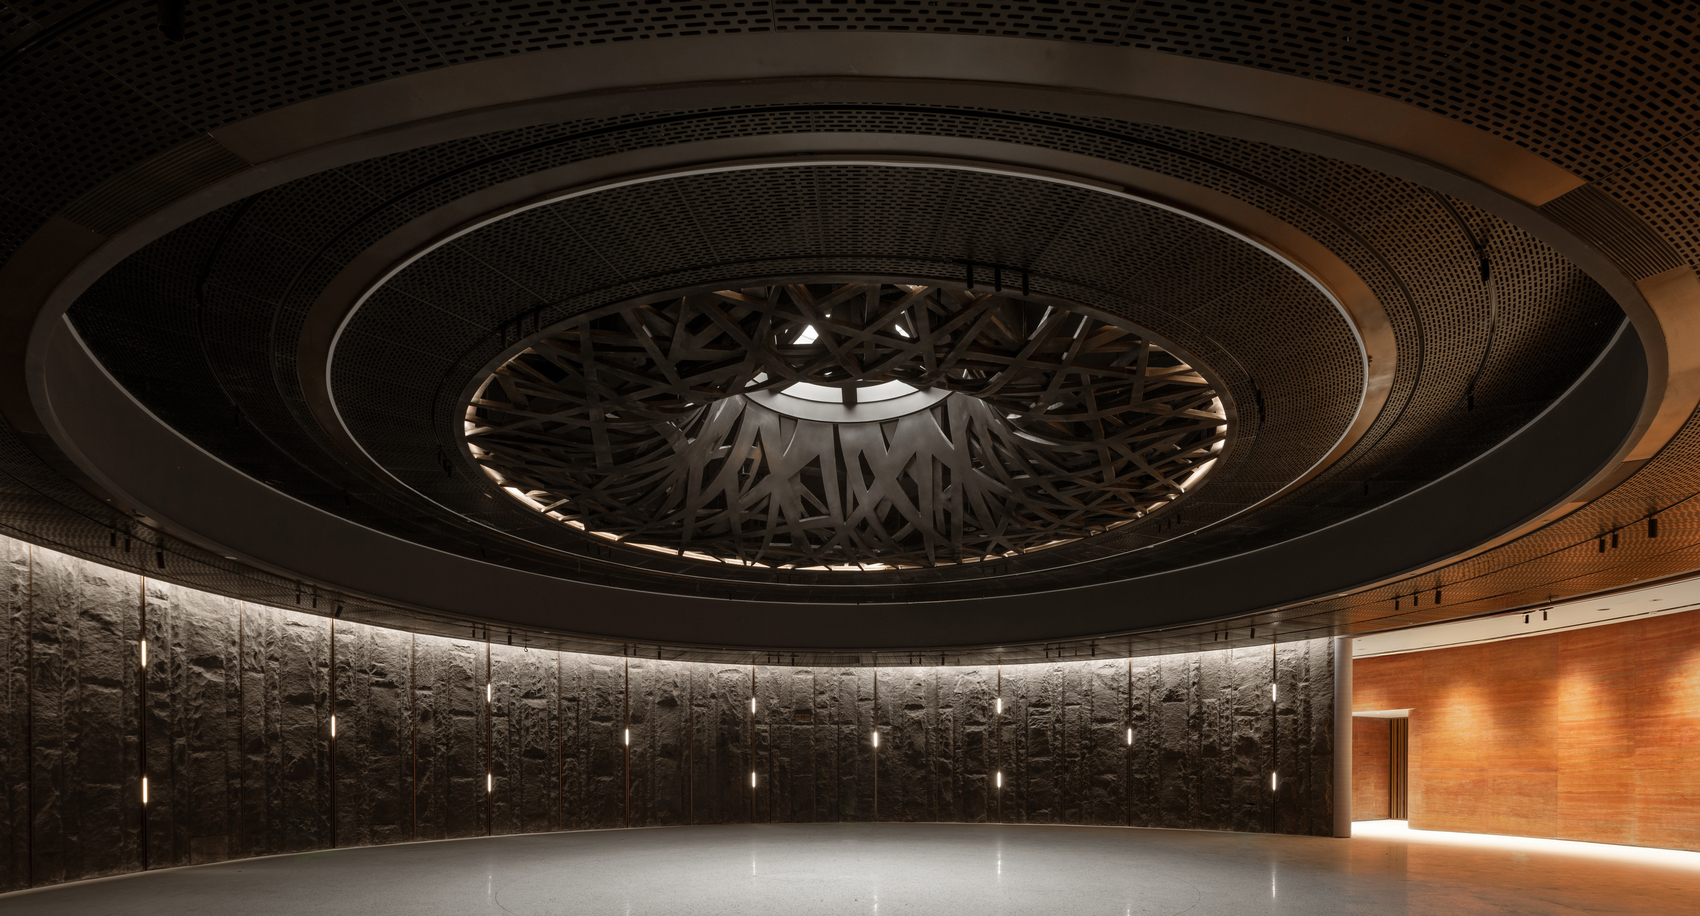
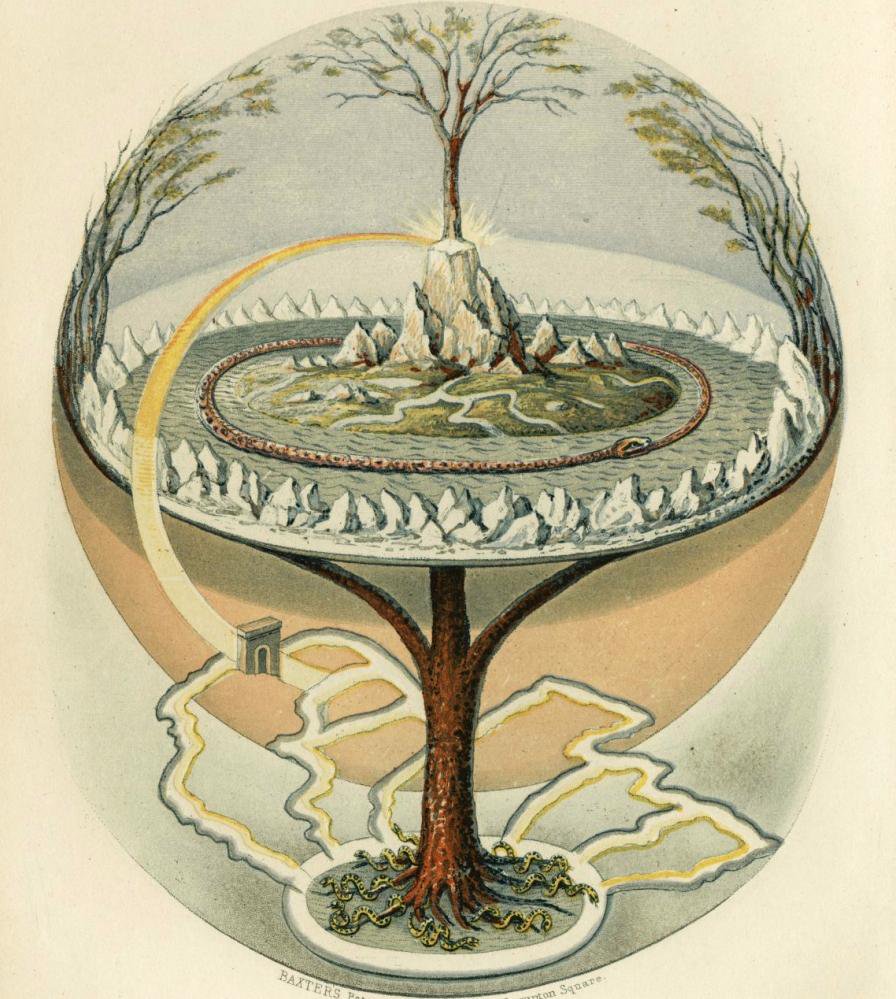
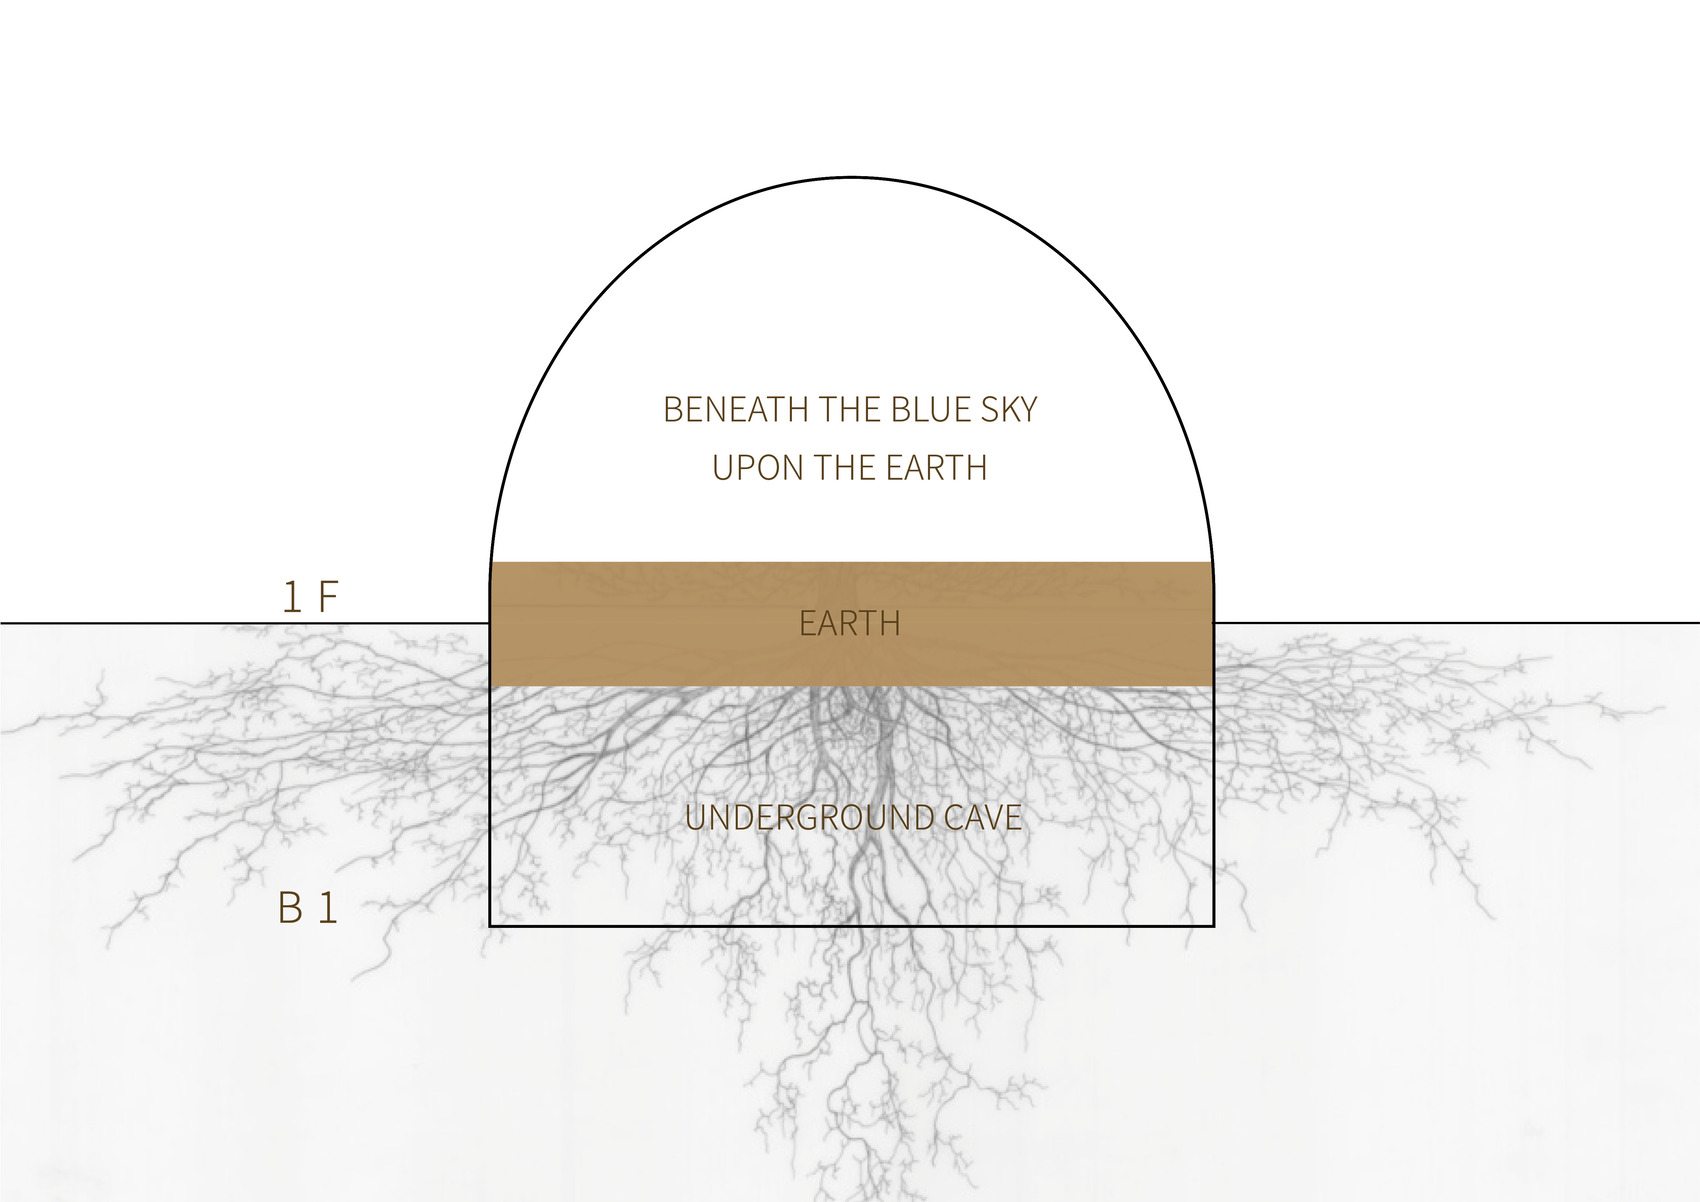
The Seed is an underground exhibition space designed by Wutopia Lab and commissioned by Hongkong Land as part of the West Bund Central development in Shanghai; it explores themes of growth, transformation, and hidden potential. Drawing inspiration from the symbolism of the seed and the universal concept of the Tree of Life, the project establishes a narrative connection between the city above and the subterranean environment below. A newly introduced skylight channels natural light deep into the building, while a sculptural stainless-steel root system physically and conceptually links the two levels. Through the use of basalt walls, organic terrazzo flooring, and carefully controlled illumination, the design evokes the atmosphere of a cave shaped by geological processes over time. Rather than functioning as a conventional exhibition venue, The Seed positions architecture as a medium for revealing invisible processes of emergence, creating an immersive environment where light, materiality, and movement converge to transform the underground space into a place of continual becoming.
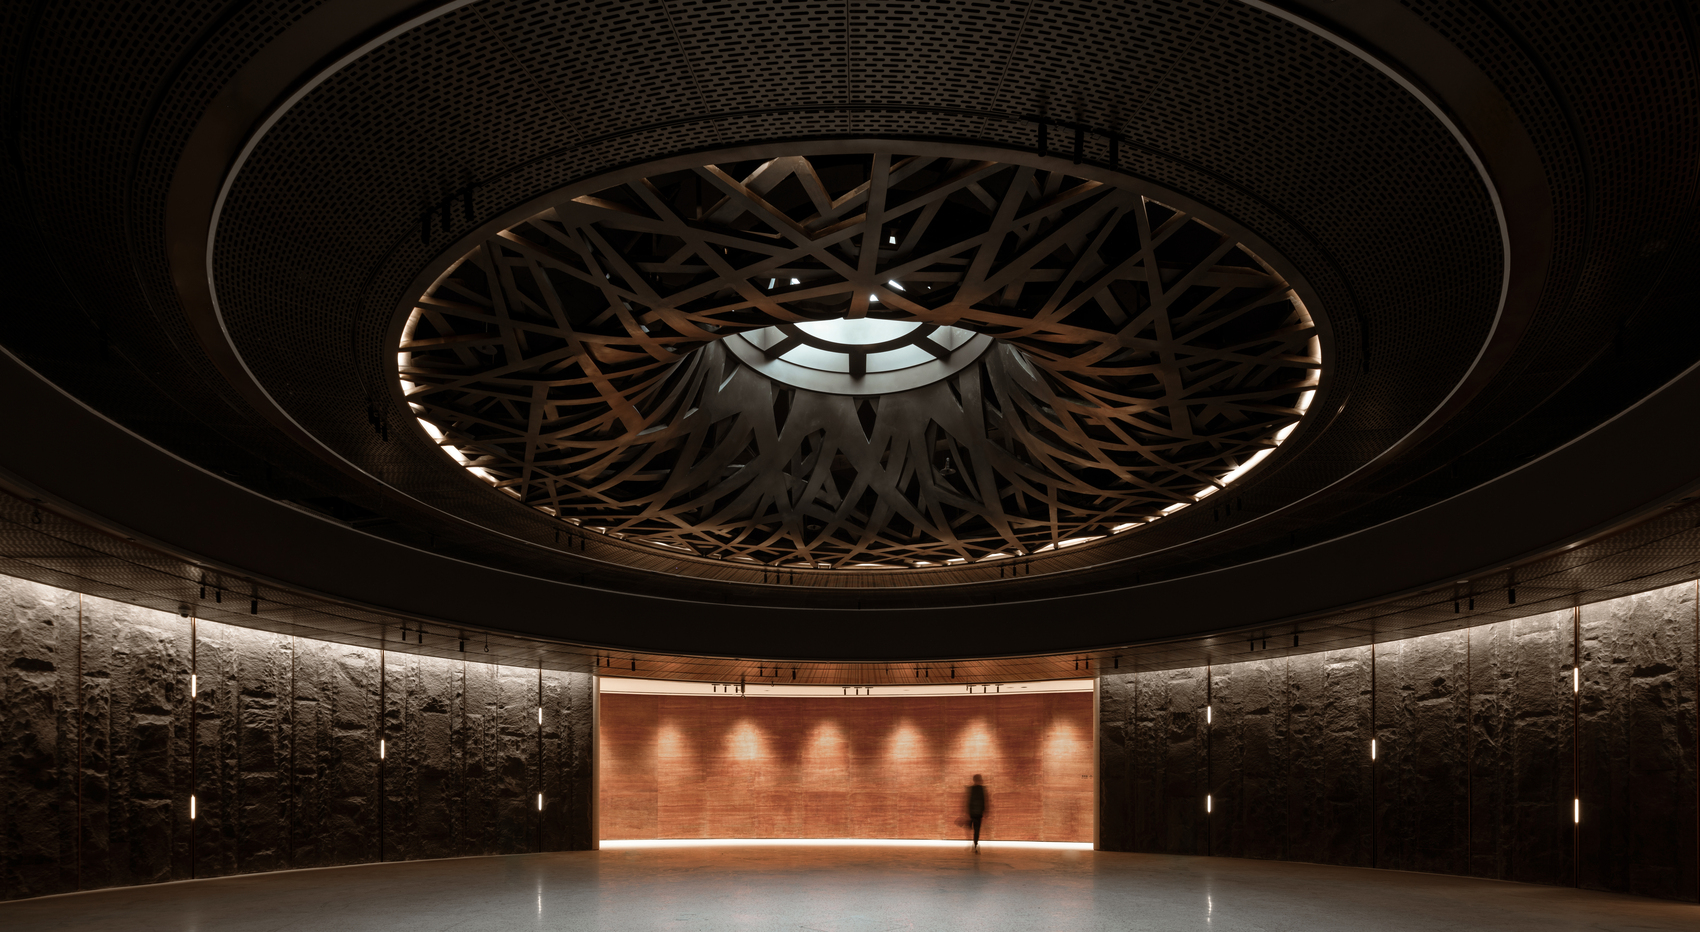
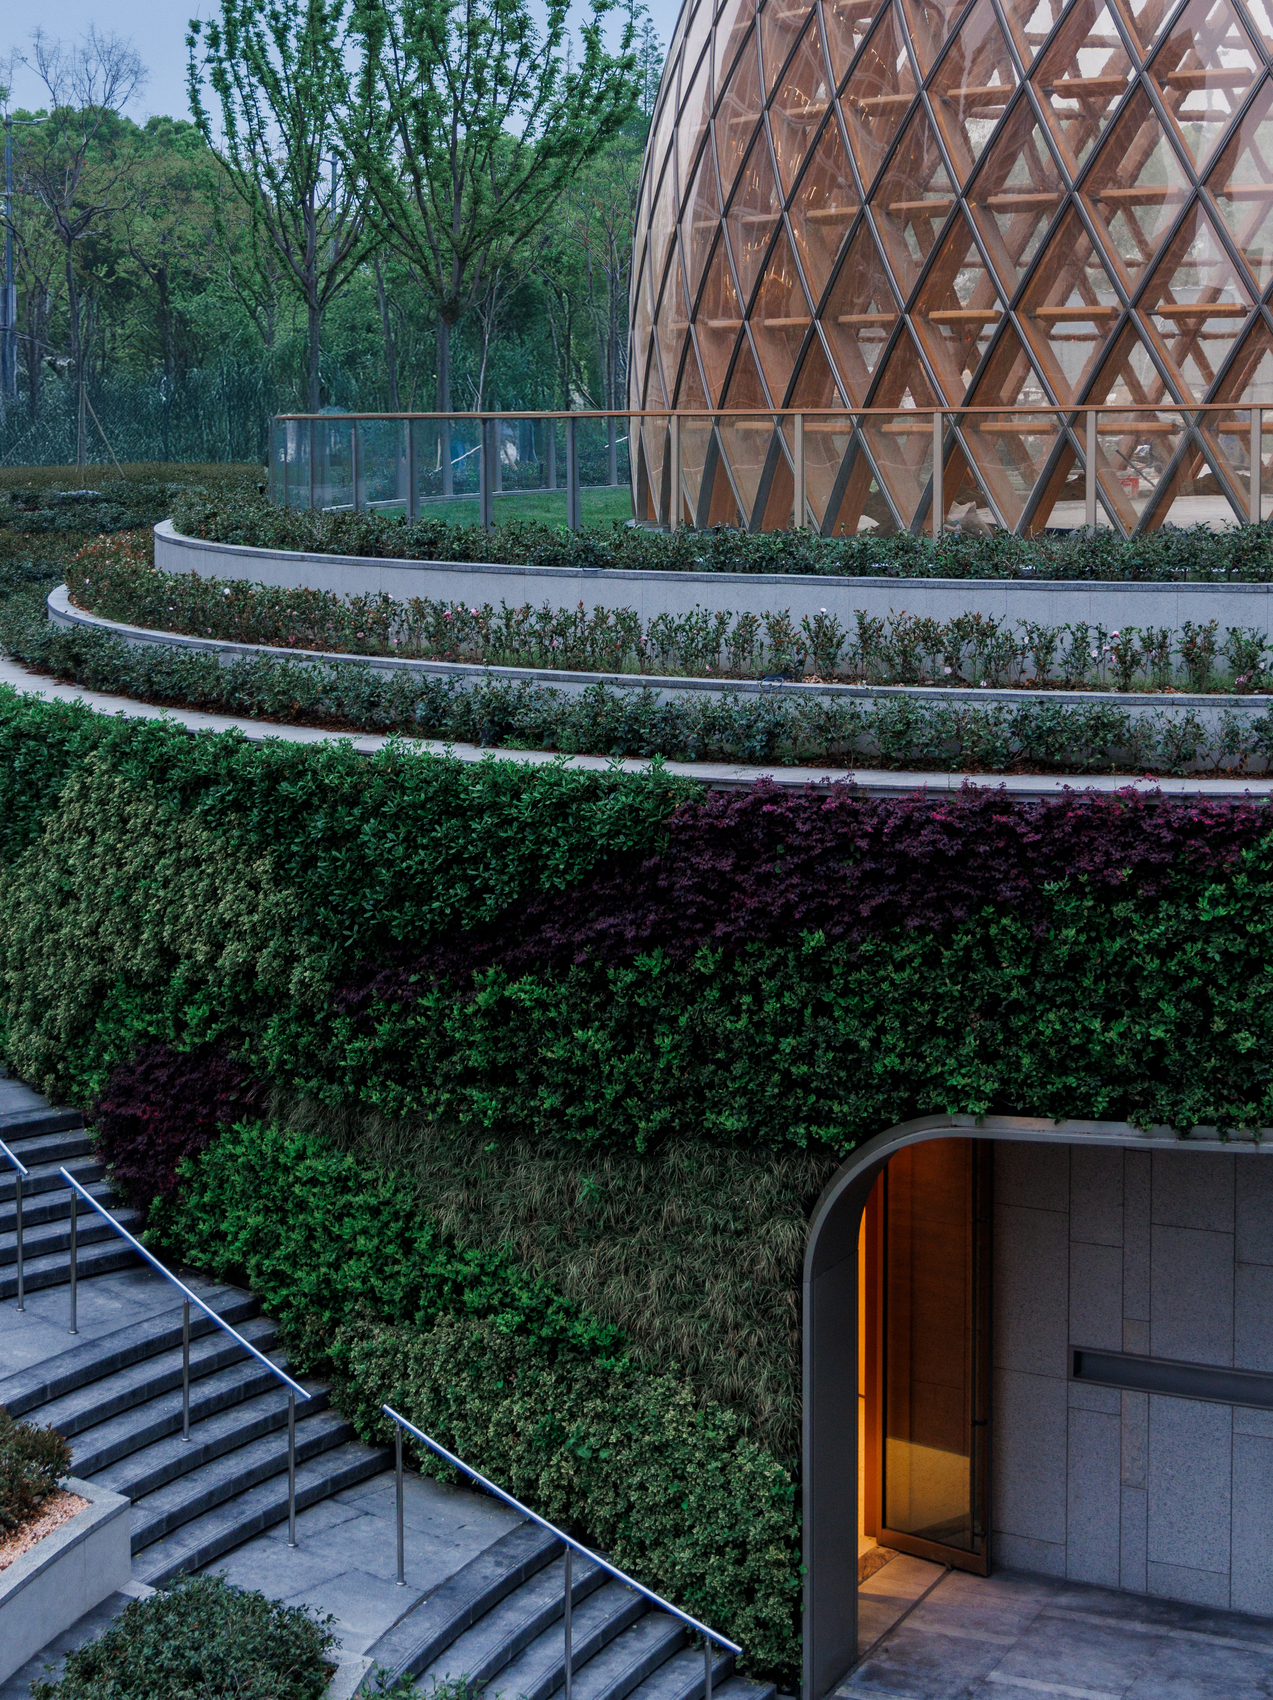
The Seed continues Wutopia Lab’s exploration of architecture as a narrative medium, transforming an underground exhibition venue into a spatial experience structured around descent and discovery. Developed as part of Hongkong Land’s West Bund Central project, the design responds to the challenge of connecting the building’s above-ground and underground realms. Instead of treating the lower level as an isolated exhibition hall, the architects conceived it as an integral component of a larger system in which movement, light, and symbolism establish a continuous relationship between visible and invisible worlds.
Located in Shanghai’s Xuhui District, a place historically associated with Xu Guangqi and the introduction of modern scientific knowledge to China, the project draws upon the metaphor of the seed as a catalyst for future possibilities. Wutopia Lab adopts the archetype of the Tree of Life as an organizational framework, focusing not on its physical form but on the relationships between roots, soil, time, and growth. Through this interpretation, the cave becomes an abstract spatial condition associated with incubation and transformation, allowing the underground environment to embody the hidden processes through which new ideas, cultures, and innovations emerge.
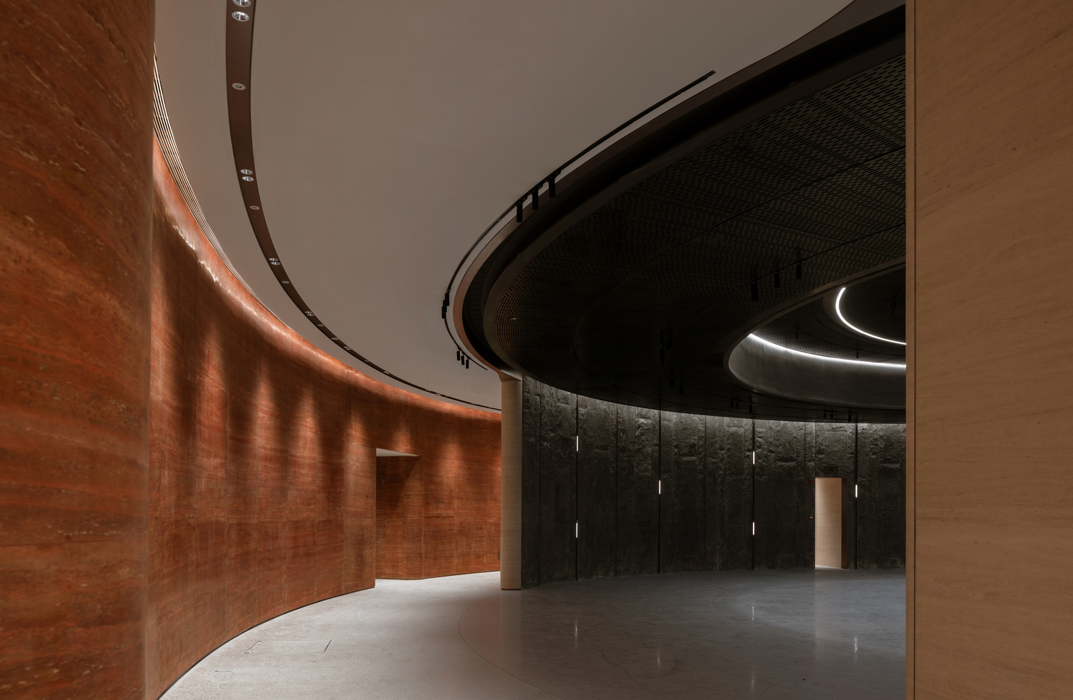
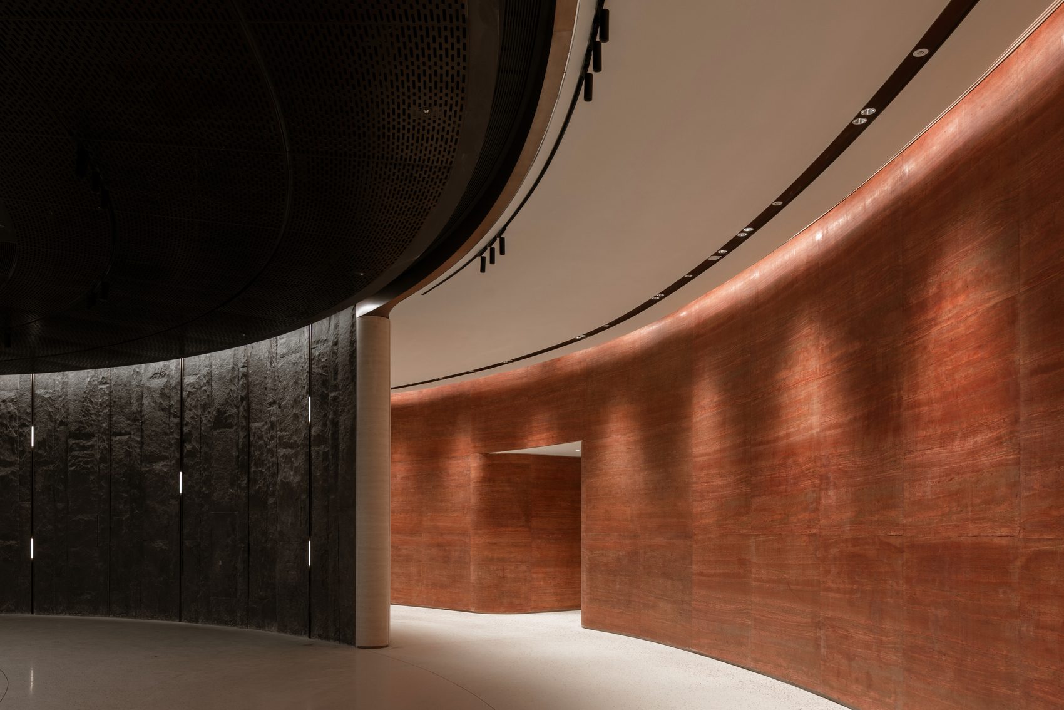
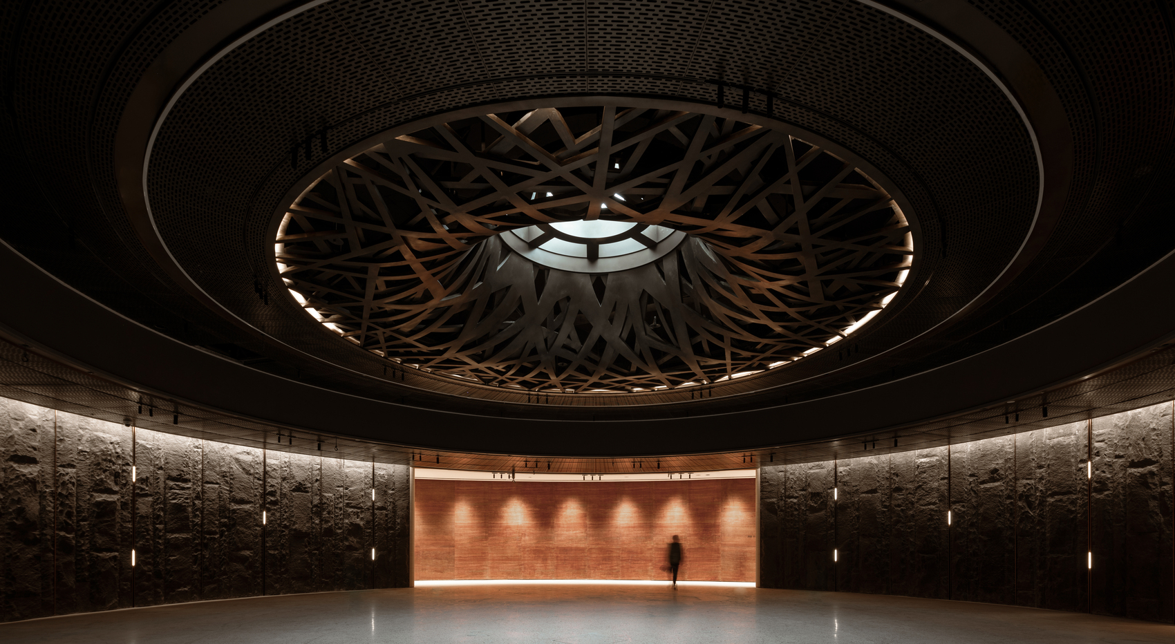
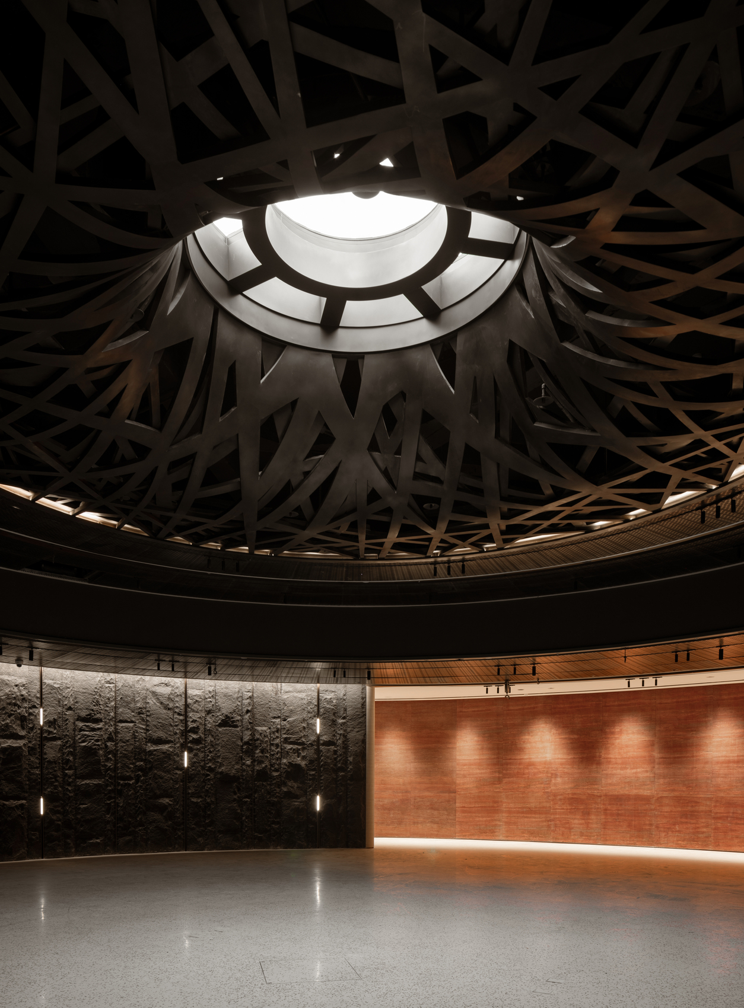
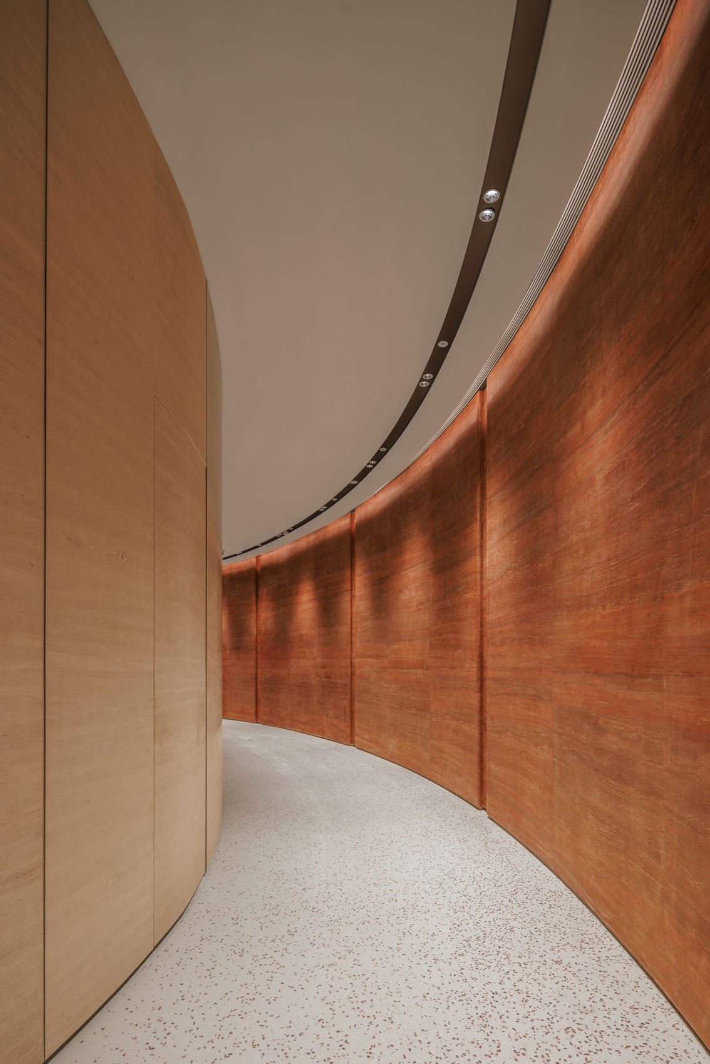
The architectural intervention began with a process of subtraction. Existing vertical circulation elements were removed from the underground plan, and collaboration with structural engineers enabled the elimination of eight columns, creating a large, uninterrupted exhibition space. A side glass curtain wall was enclosed, while a descending corridor was introduced to carefully regulate light and perception during arrival. At the center of the project, a skylight penetrates the structure, drawing daylight deep into the building and establishing a direct vertical connection. Beneath it, a textured stainless-steel root system extends downward from the ground floor into the exhibition hall, integrating mechanical and environmental systems while serving as the project’s primary spatial and symbolic element.
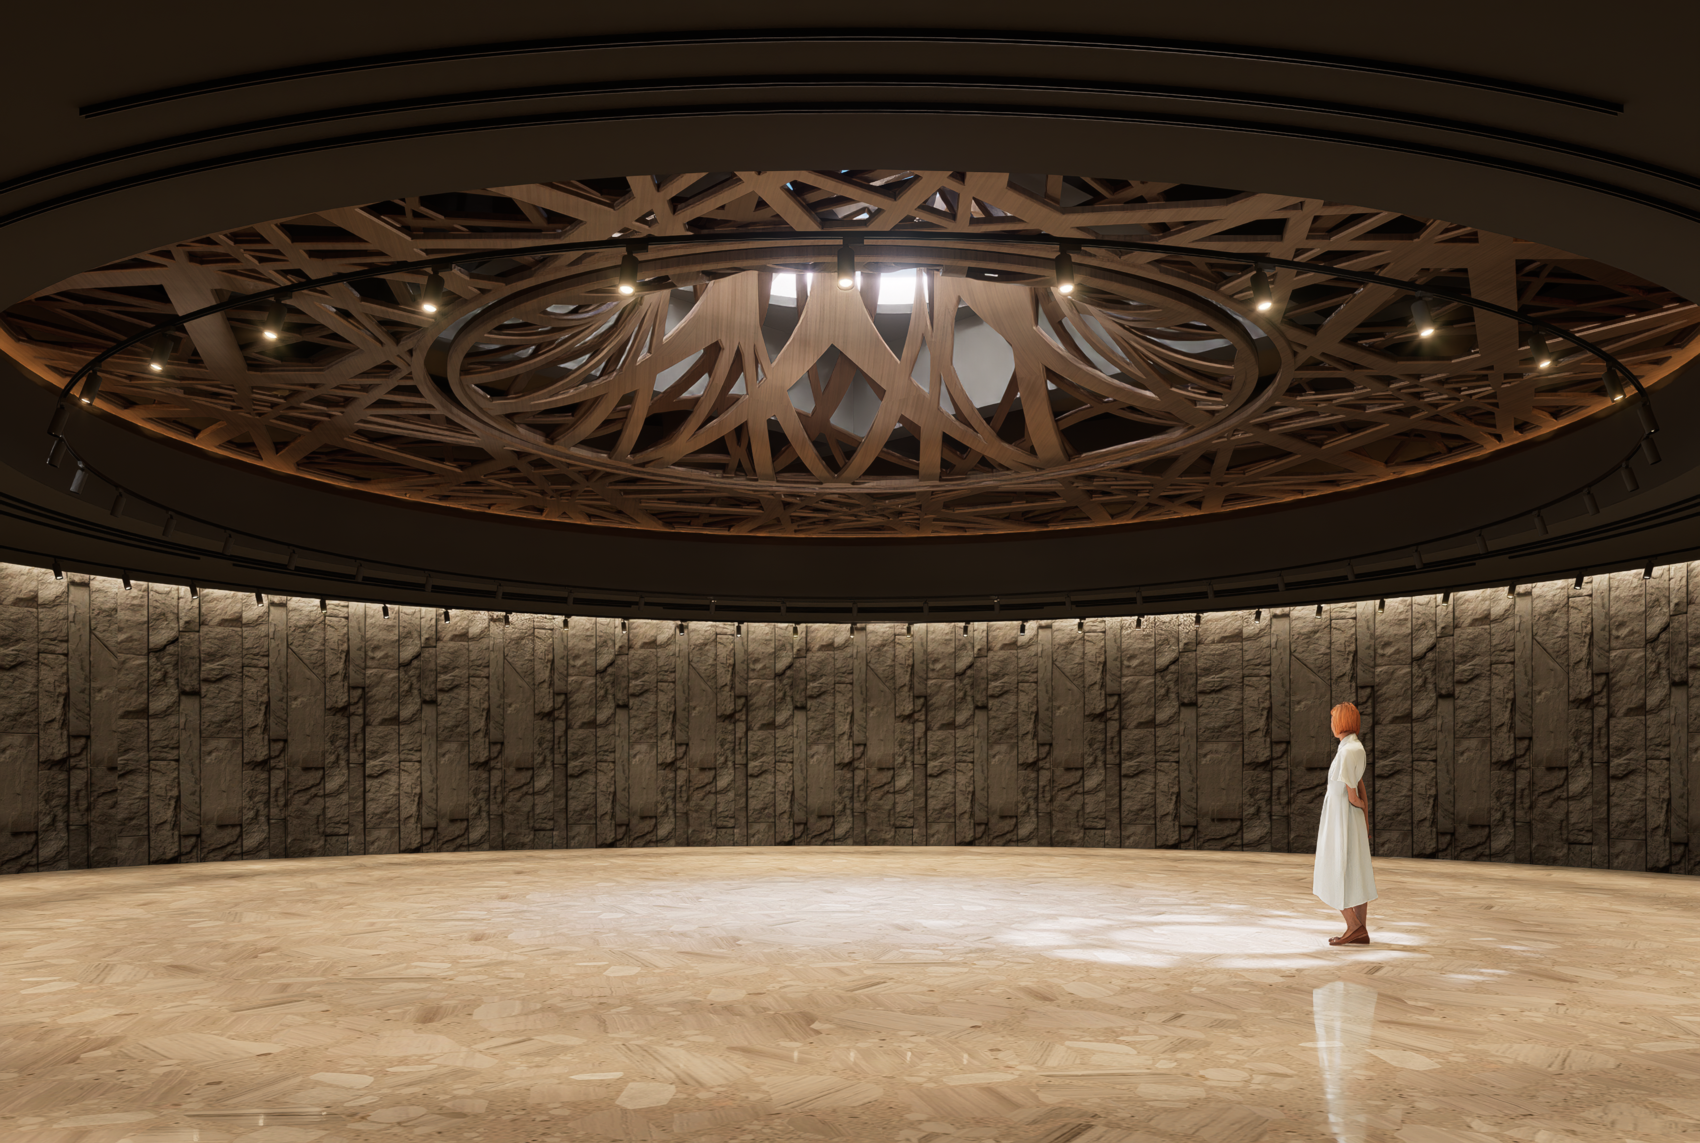
Materiality reinforces the atmosphere of geological depth and temporal accumulation. Rough-chiseled basalt walls define the central exhibition chamber, while organic terrazzo flooring references layers of natural sediment formed over time. Through variations in texture, scale, and assembly, the design evokes processes of erosion, deposition, and growth without relying on literal representation. The resulting environment positions exhibition space as an active mode of viewing rather than a neutral backdrop, encouraging visitors to engage with the interplay of light, matter, and movement. In The Seed, architecture becomes a framework for understanding transformation itself, suggesting that the most significant forms of growth often occur beyond immediate visibility.
Project Gallery
13 photographs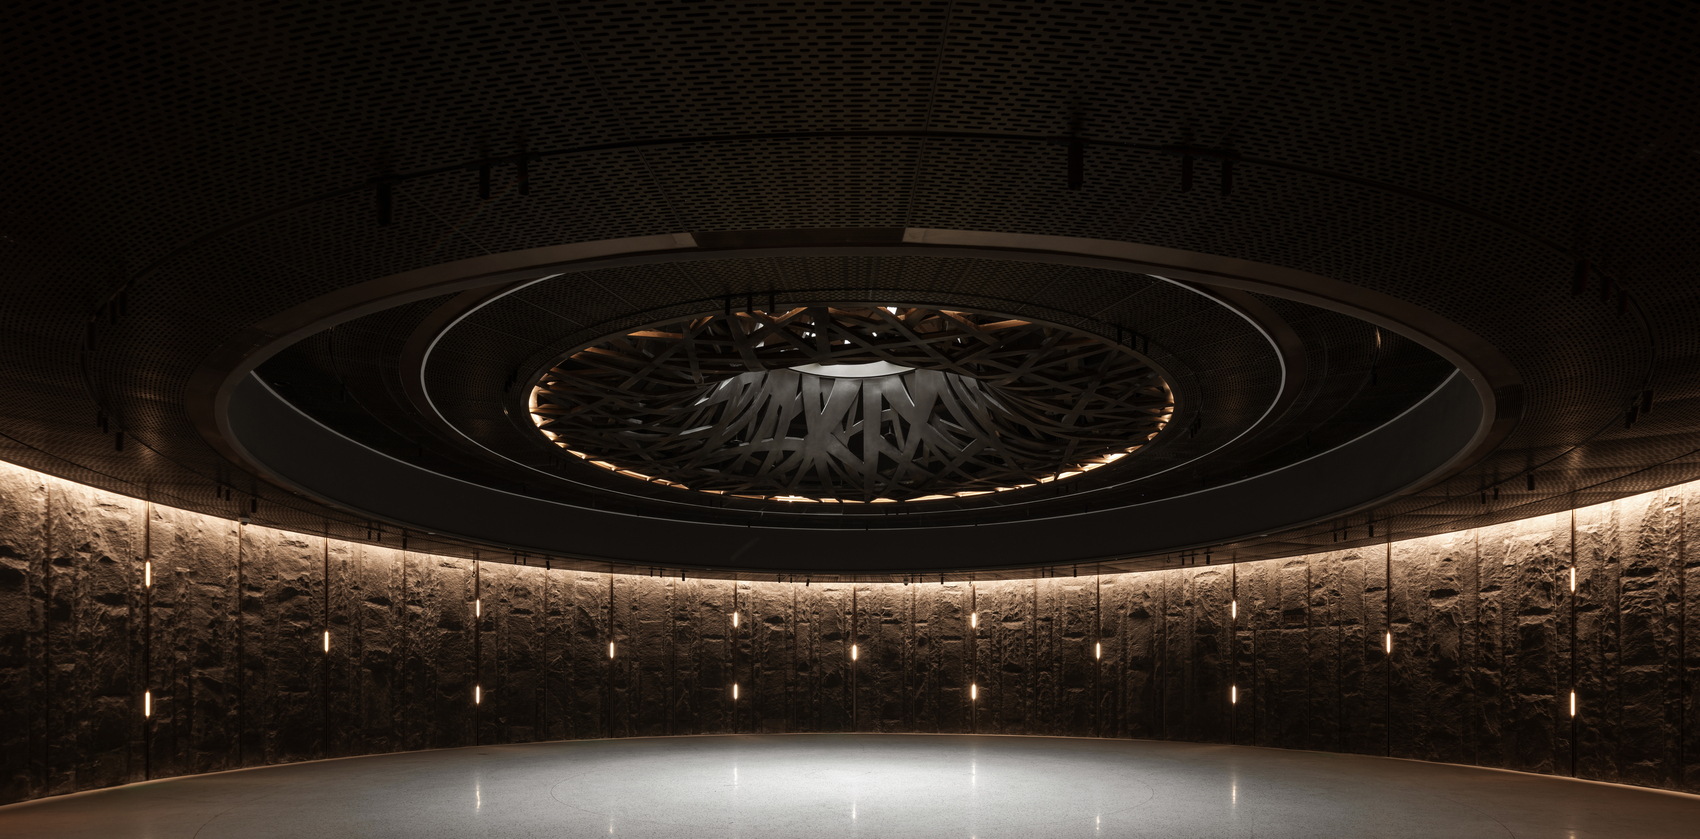
Project Location
AddressShanghai, China
The location is intended for general reference and may denote a city or country; it does not identify a precise address.