
home/projects/sports architecture/the stuart weitzman tennis complex
The Stuart Weitzman Tennis Complex / HQ Architects
- Architects
- HQ Architects
- Lead architects
- Oded Fux (Associate), Matan Shapir (Partner), Erez Ella (Founding Partner)
- Location
- Jerusalem, Israel
- Year
- 2026
- Photographs
- Dor Kedmi
- Creative director
- Keshet Rosenblum
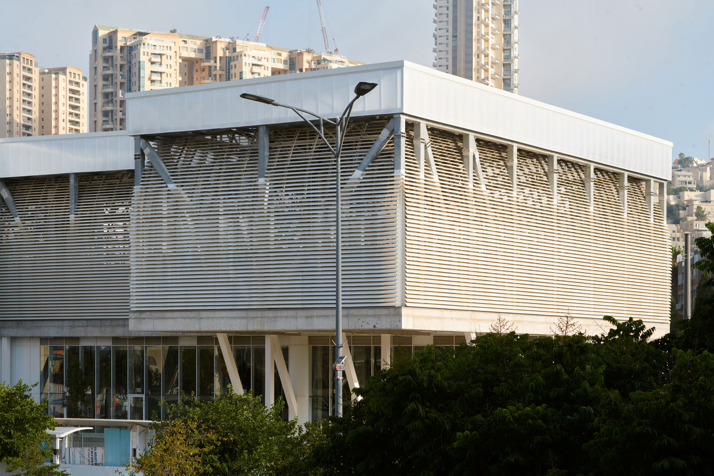
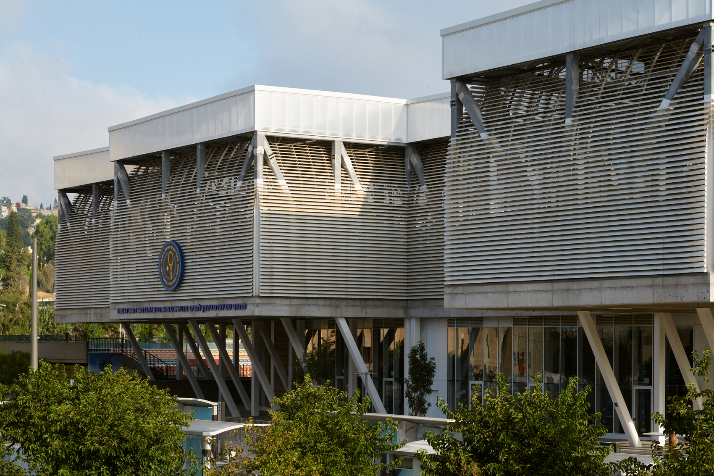
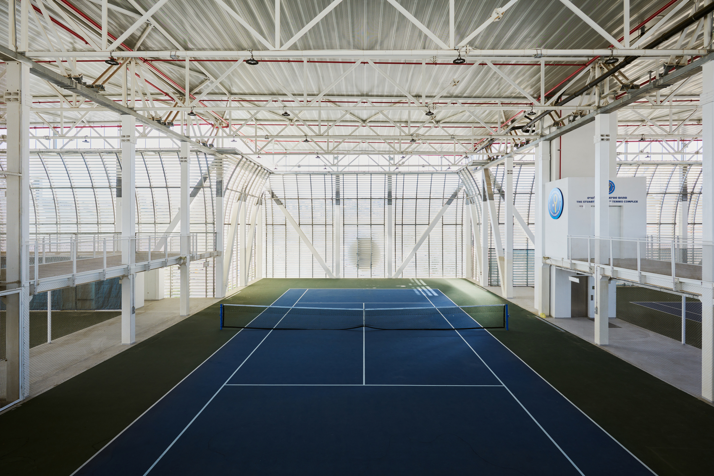
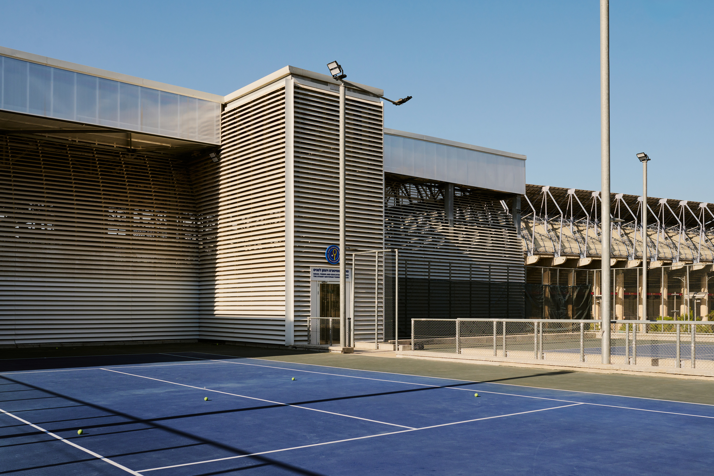
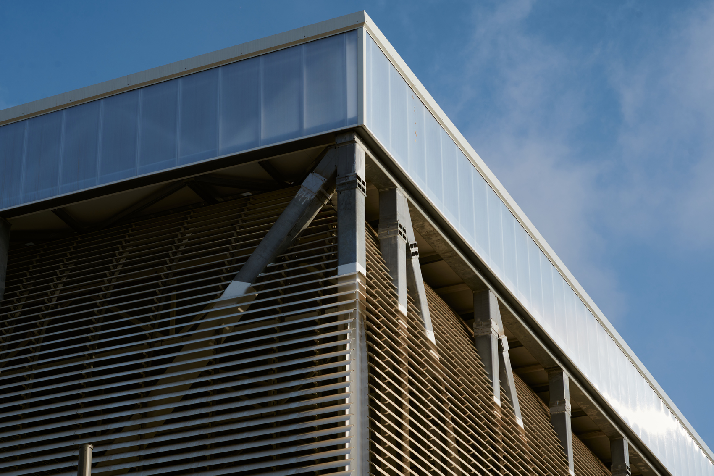
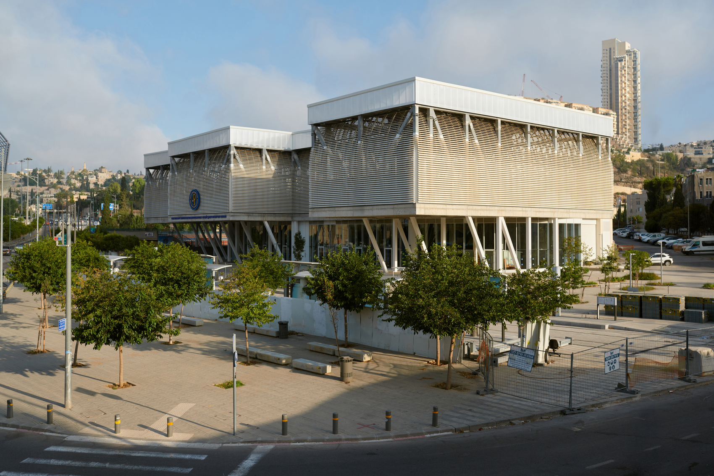
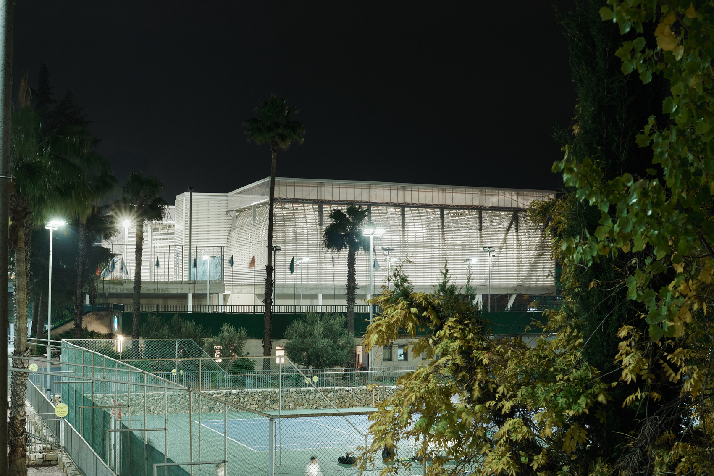
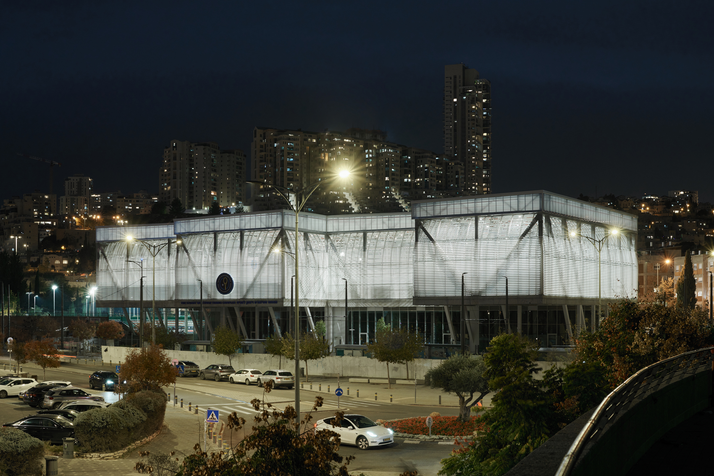
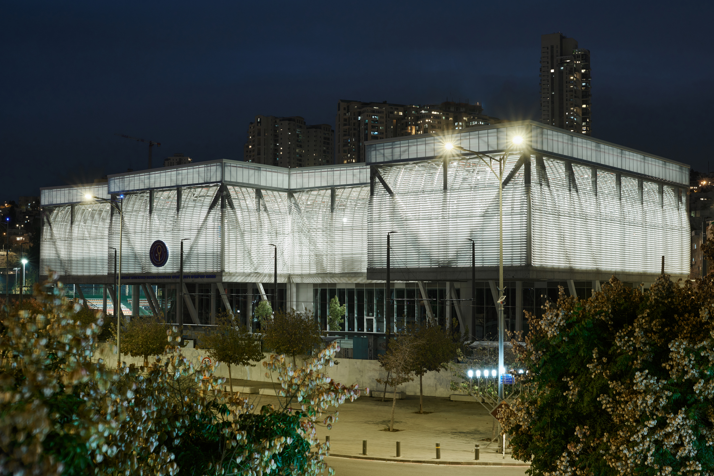
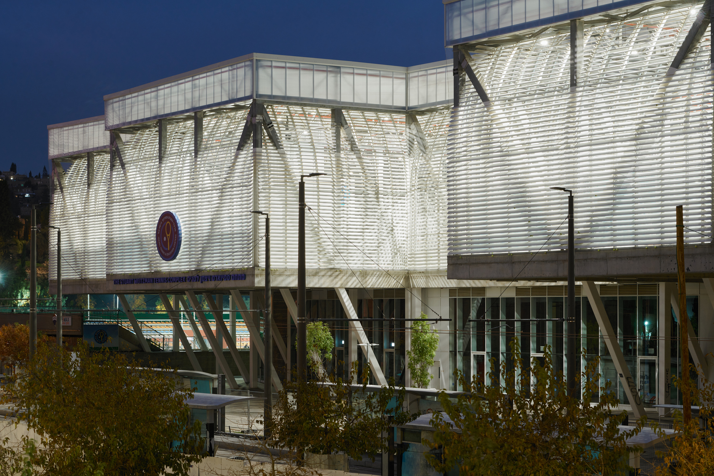
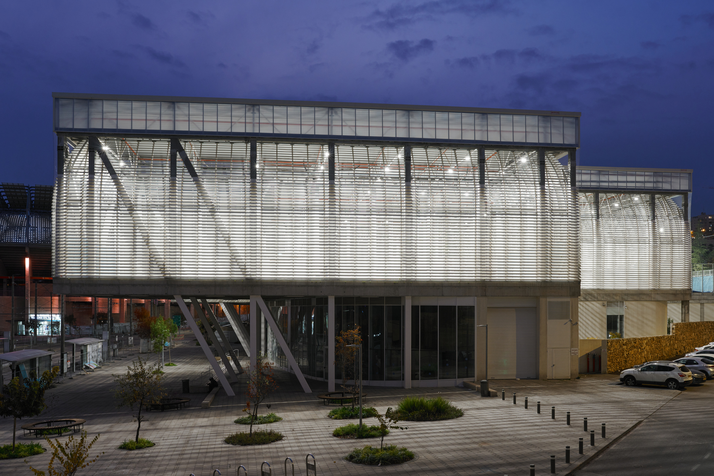
The Stuart Weitzman Tennis Complex by HQ Architects transforms an established tennis and education campus in Jerusalem into a broader sports and civic destination. The 7,777 m², two-story facility accommodates six tennis courts, four of them covered, alongside squash, judo, gym, training, clinical, accommodation, retail, and community programs. Its curved slatted aluminum façade combines natural ventilation, daylight, weather protection, and visual permeability, allowing the complex to operate throughout the year while maintaining connections between indoor activity and the surrounding city. The redevelopment also removes barriers around the former enclosed site and introduces 1,150 m² of retail space for shops and cafés along a new commercial frontage. Facing a future Light Rail station, the complex forms part of Jerusalem’s developing Sports District and establishes a more accessible relationship between athletic facilities and the public realm. Through its combination of diverse programs, environmental strategies, and urban connections, the project shifts the role of the sports campus from a specialized destination toward an active civic and recreational destination.
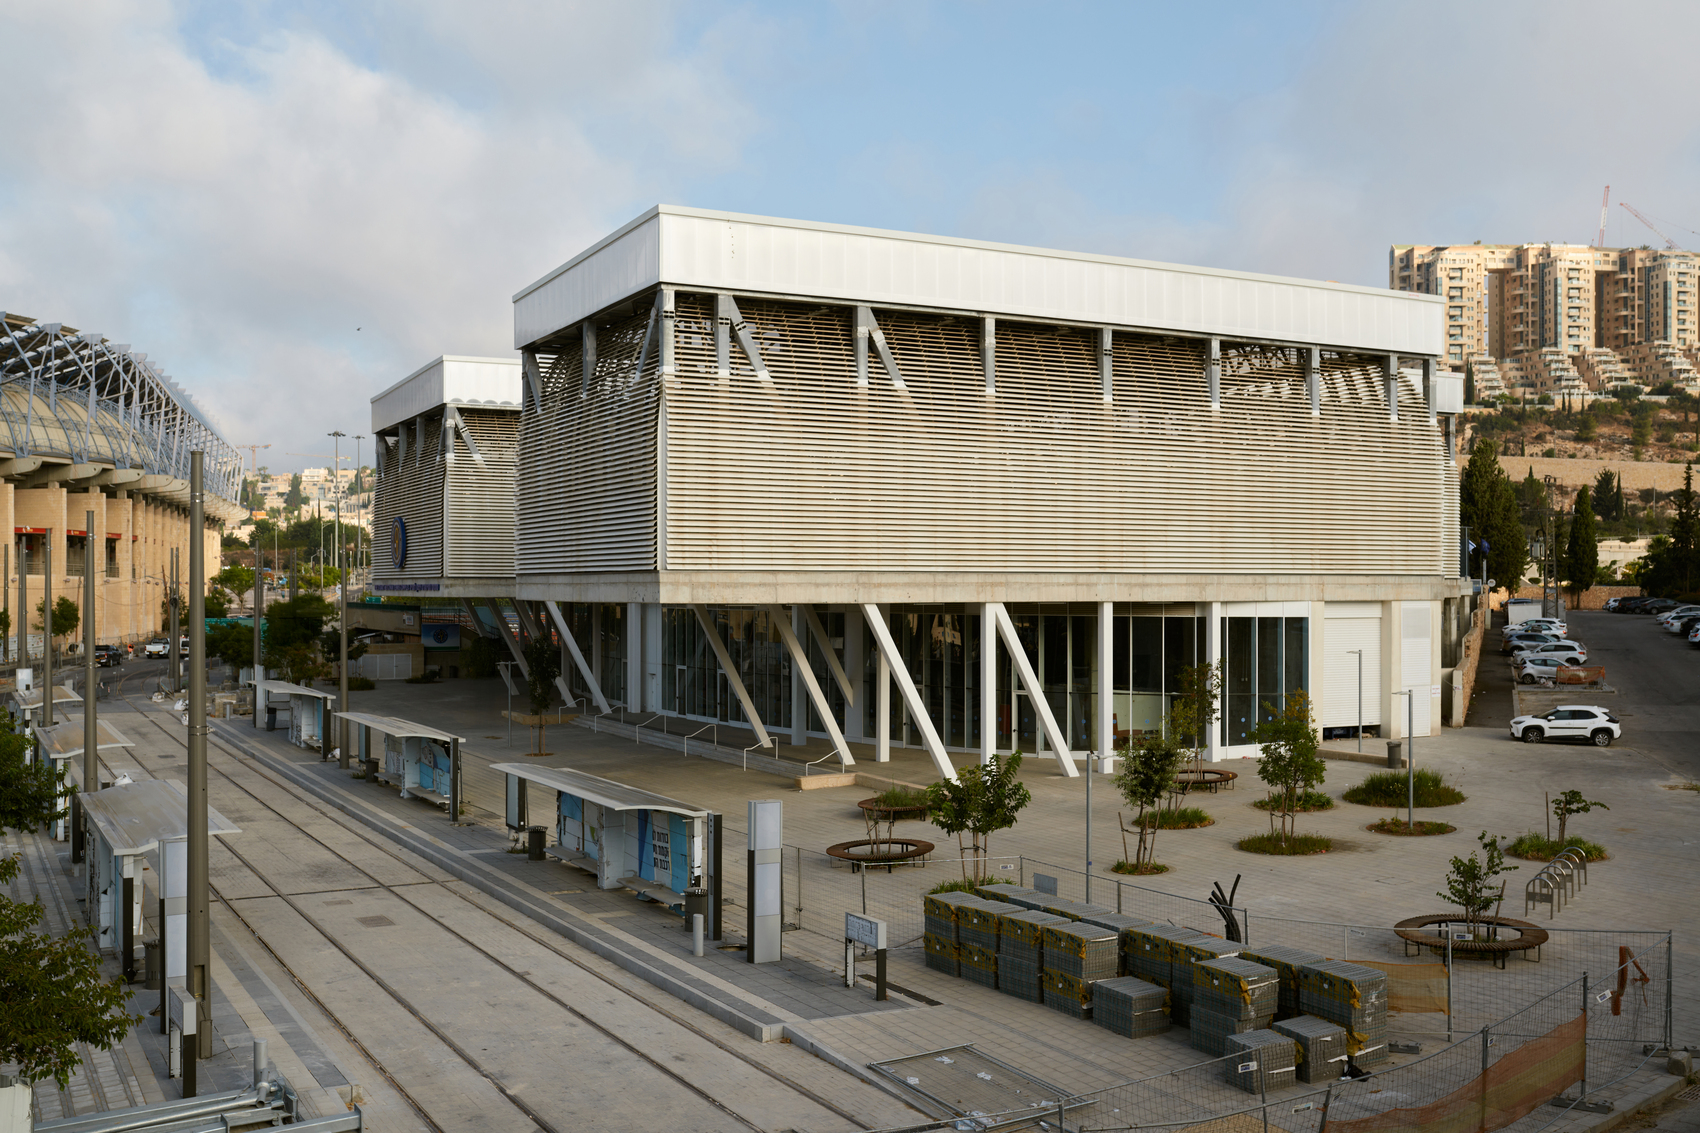
The transformation of the Stuart Weitzman Tennis Complex is closely tied to the changing character of Jerusalem’s Sports District, where an established athletic campus is being repositioned within a more connected urban environment. HQ Architects’ approach moves beyond the conventional model of an enclosed sports compound by opening the site to its surroundings and creating stronger relationships between movement, public activity, and sporting life. The architectural strategy is therefore not limited to improving athletic infrastructure. It also addresses how a sports institution can contribute to the everyday life of the city.
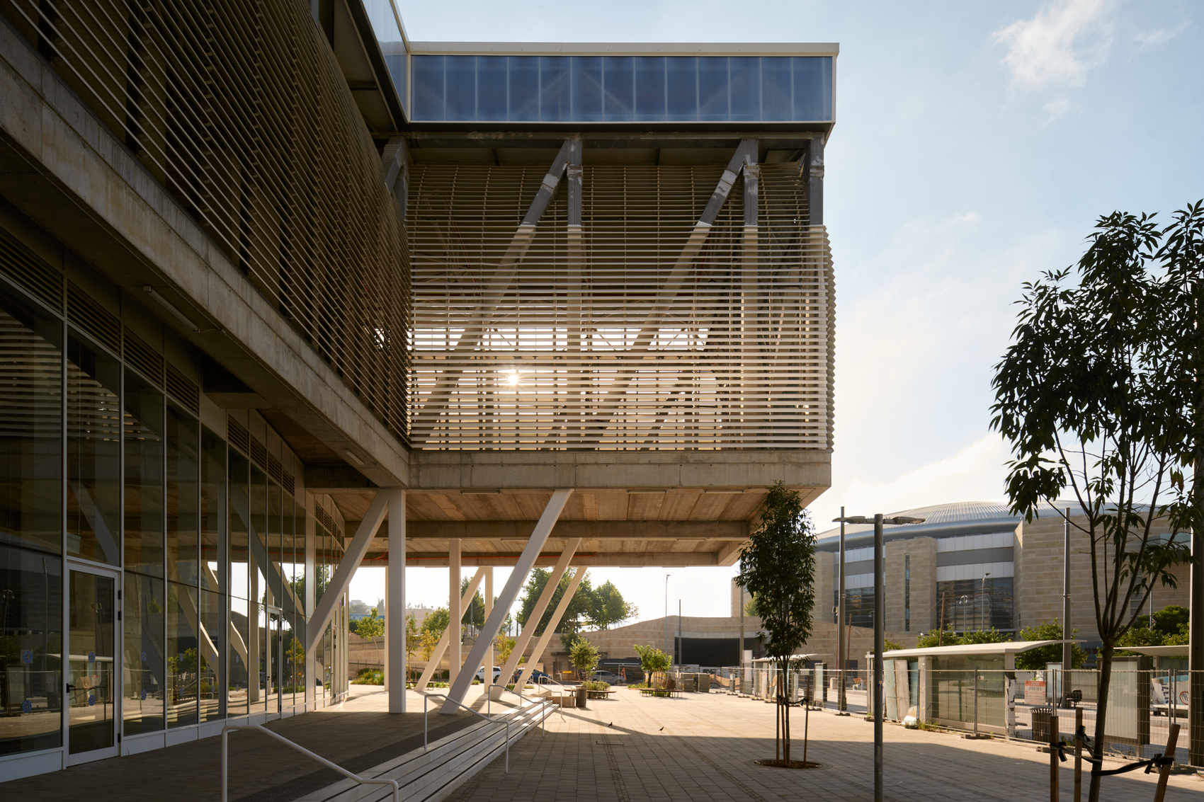
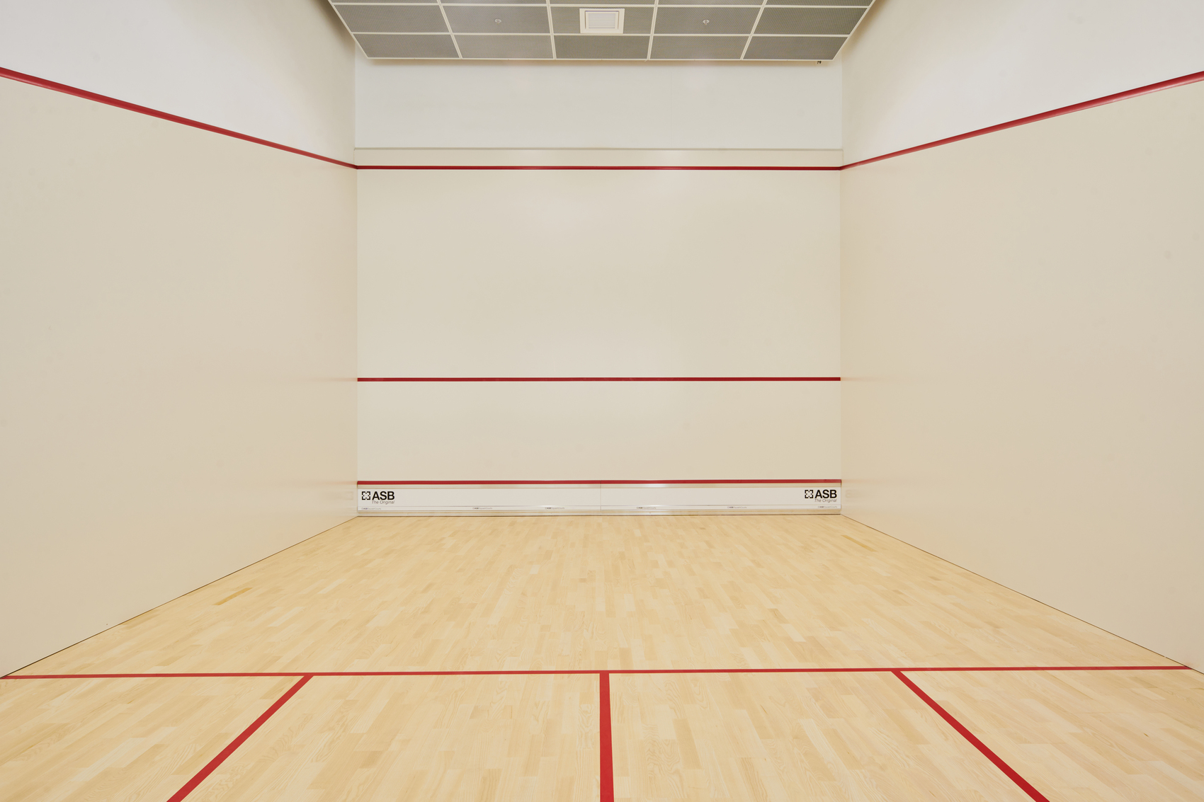
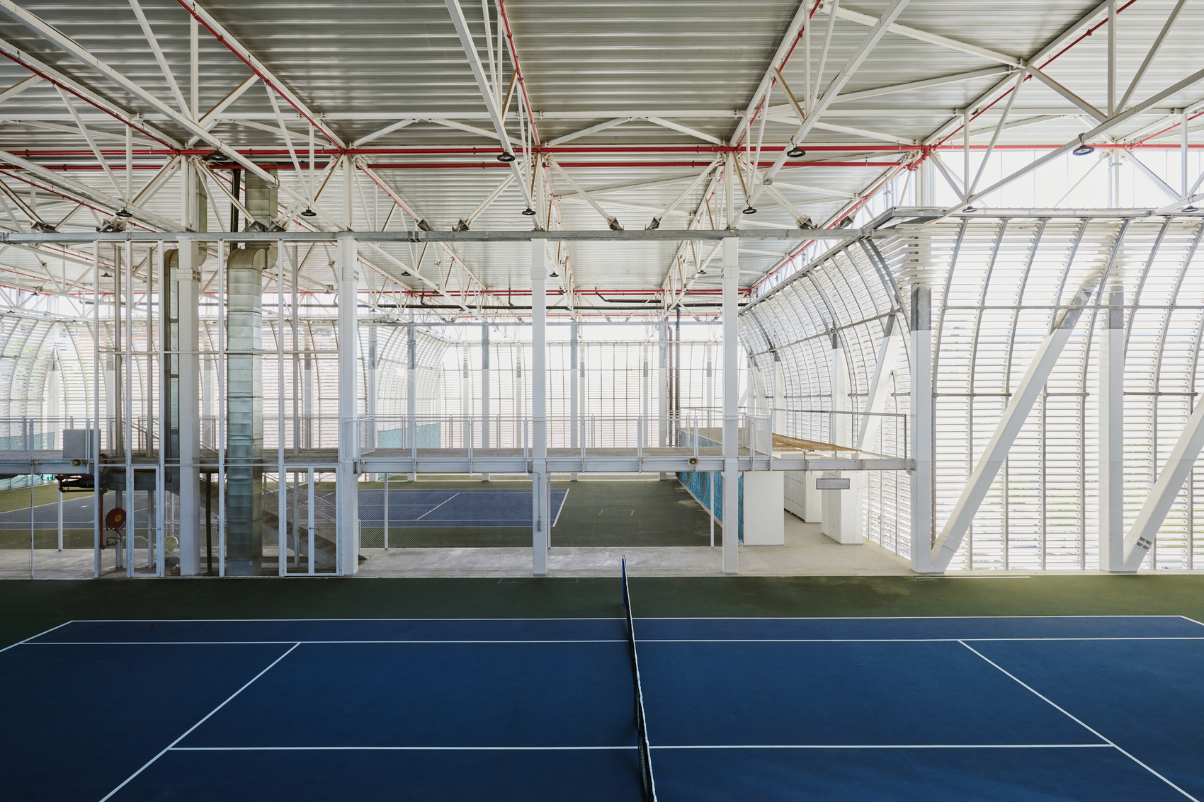
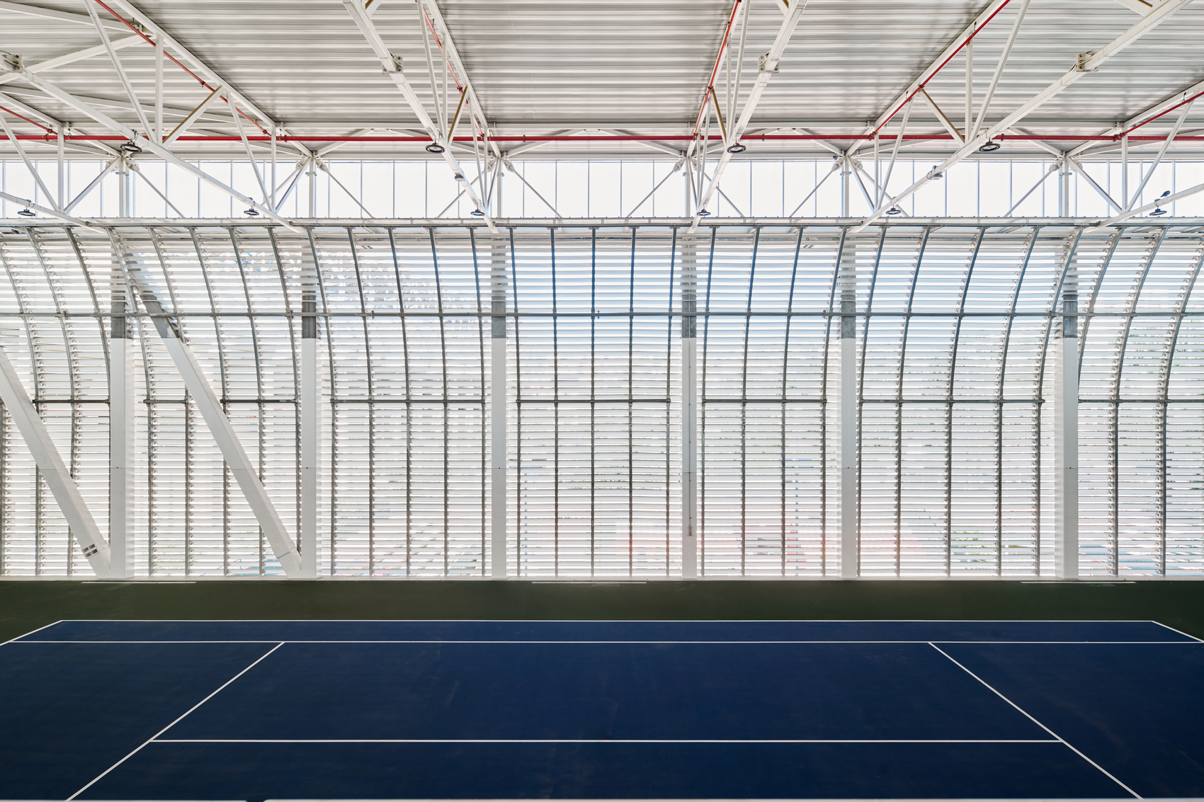
At the core of the project is a compact two-story building that brings multiple sporting functions together. The upper level contains six tennis courts, including four covered courts that allow play and tournaments to continue during Jerusalem’s rainy winters and hot summer periods. The ground floor extends the program beyond tennis with a gym, 1,240 m² of squash courts, judo facilities, athlete accommodations, sports clinics, and flexible training spaces. Together, these facilities create a varied environment capable of supporting professional training, recreational activity, and broader community use across different times of day.
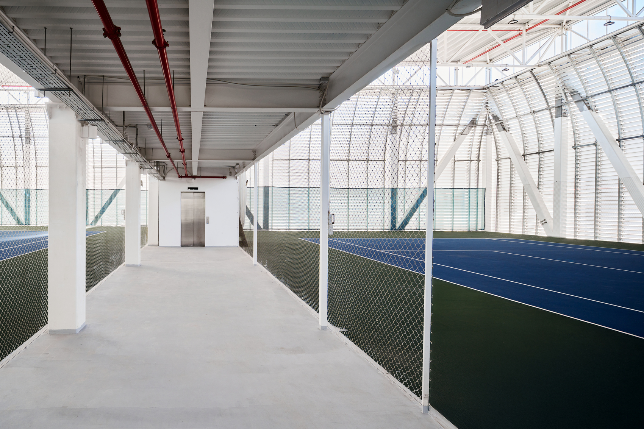
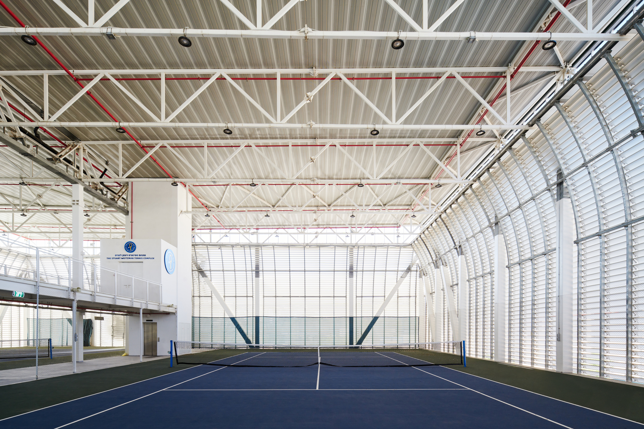
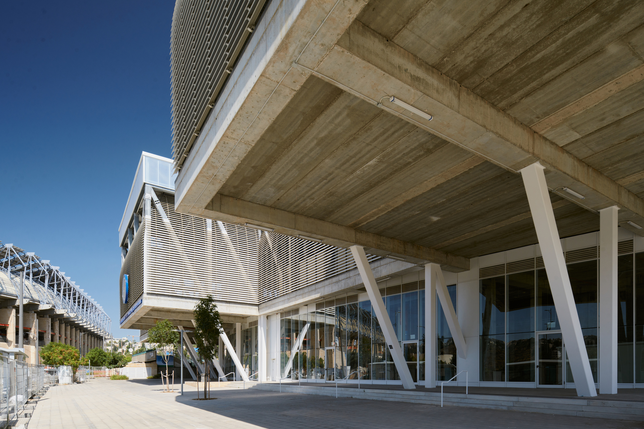
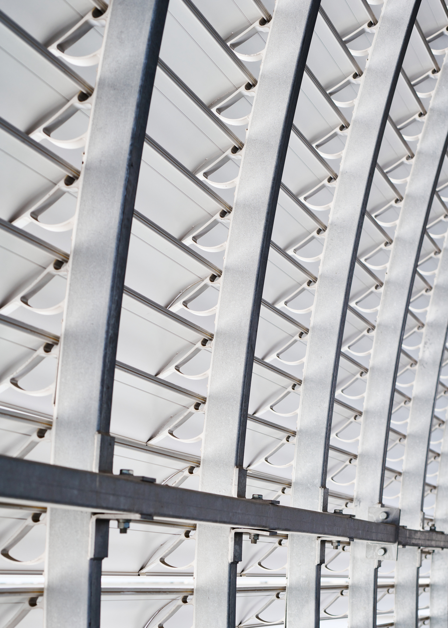
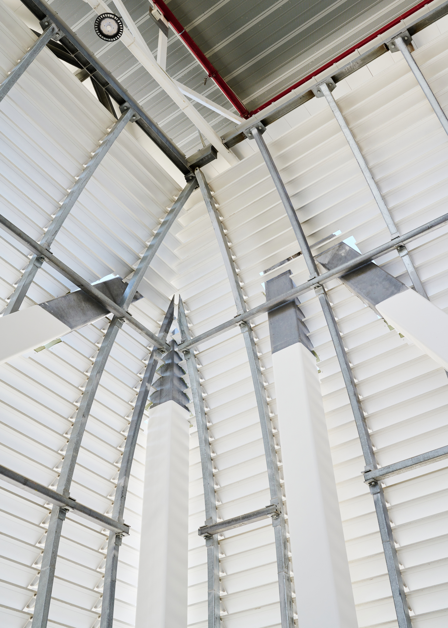
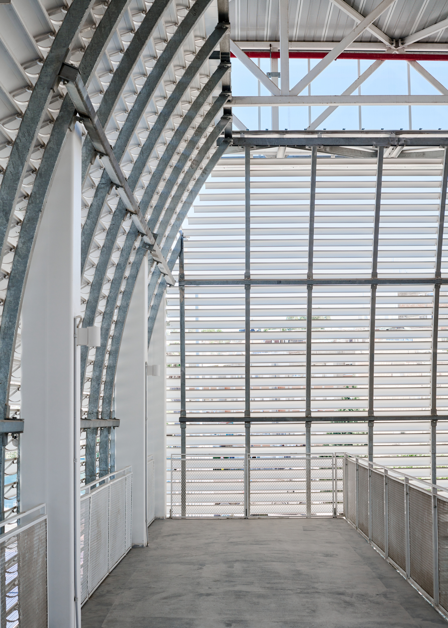
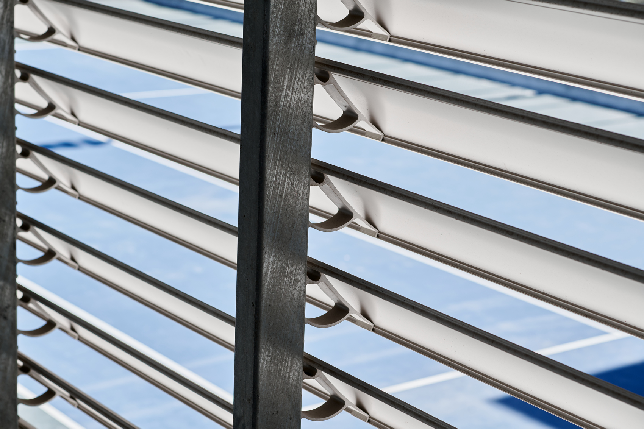
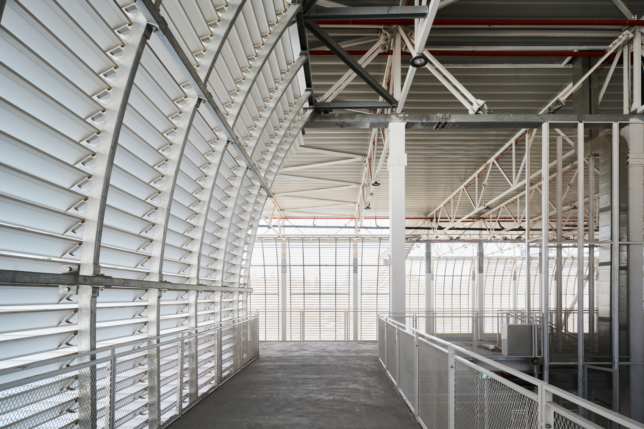
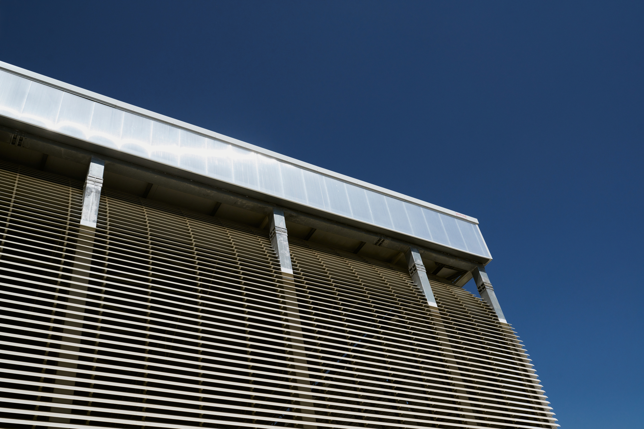
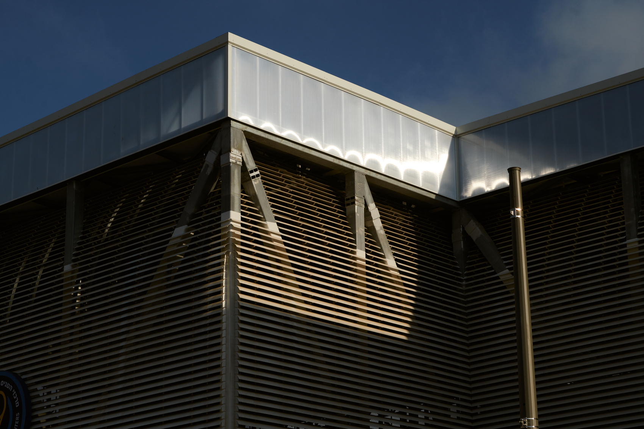
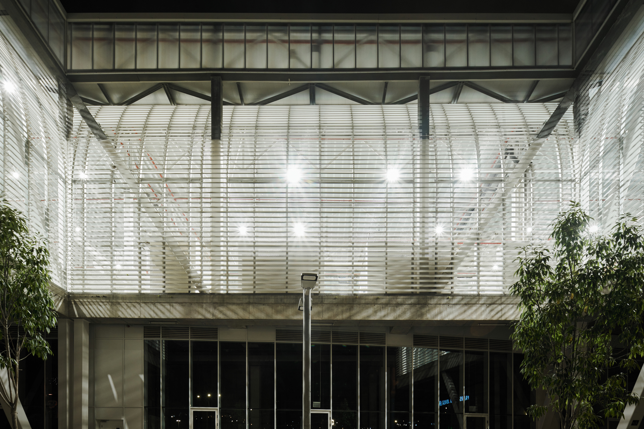
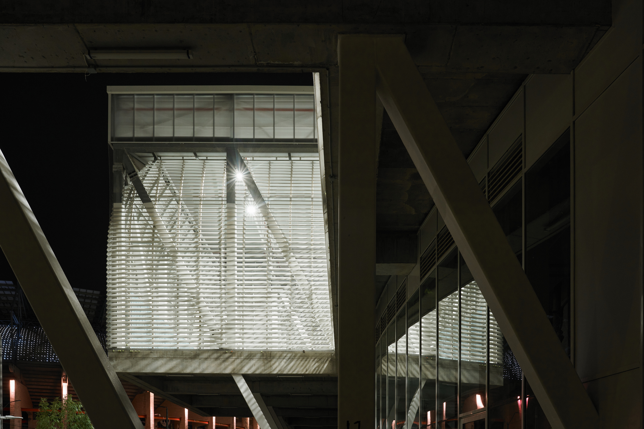
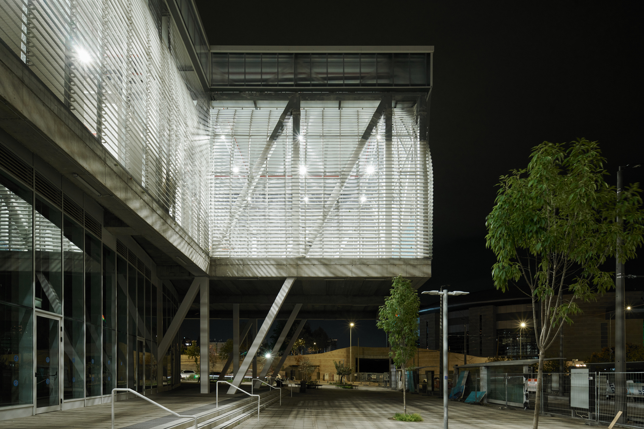
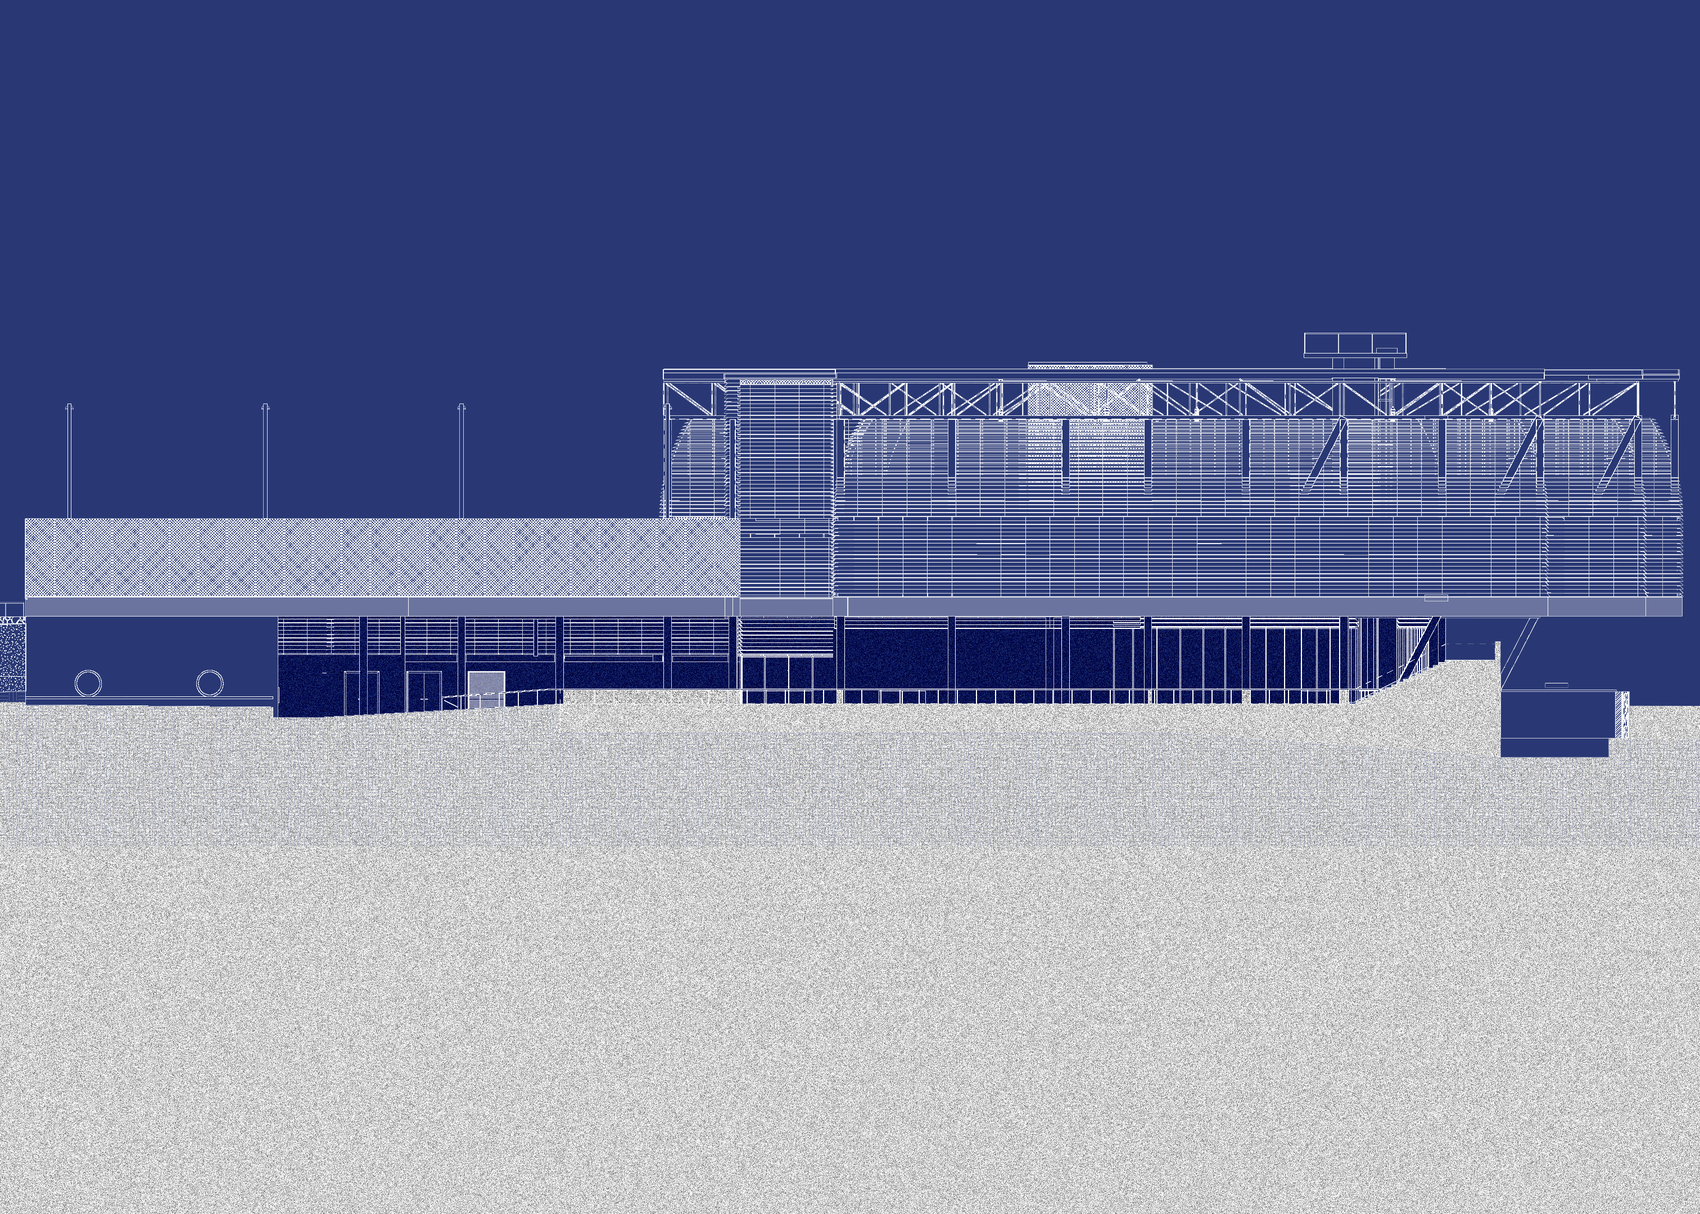
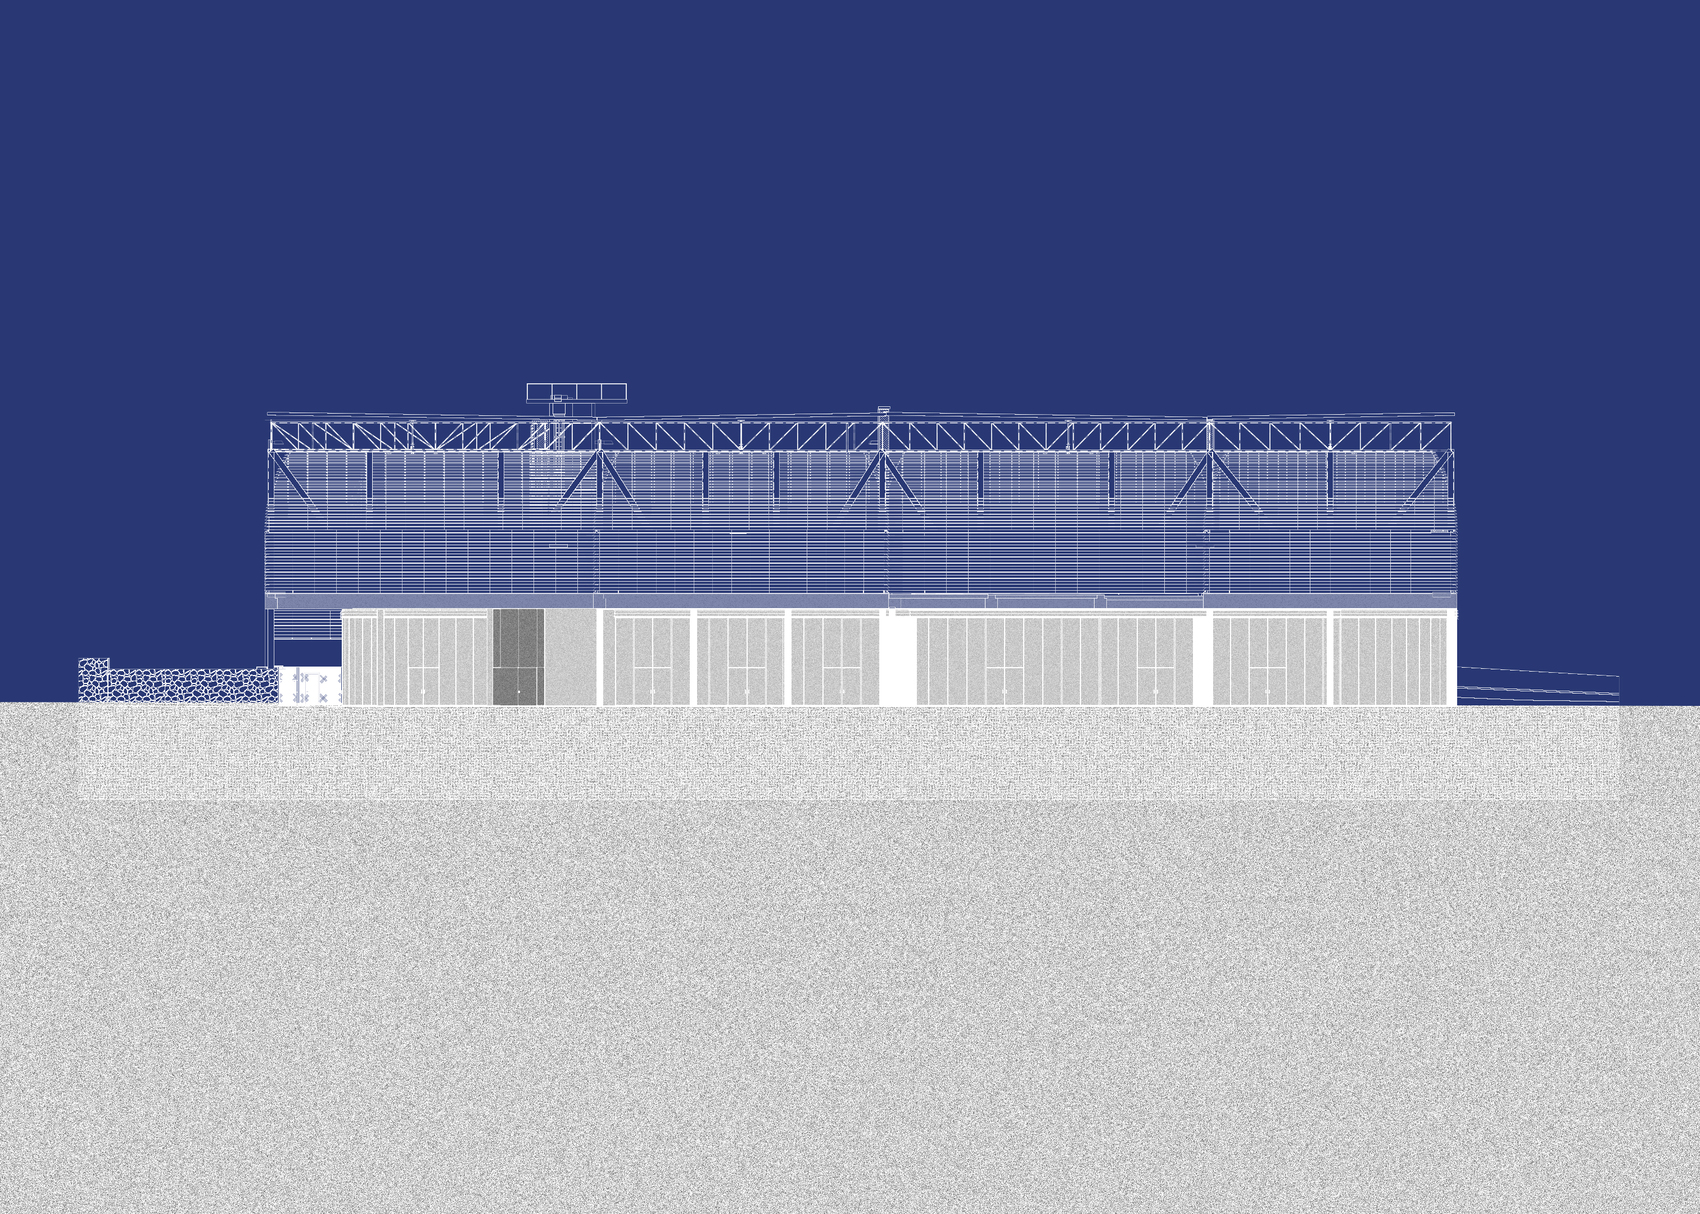
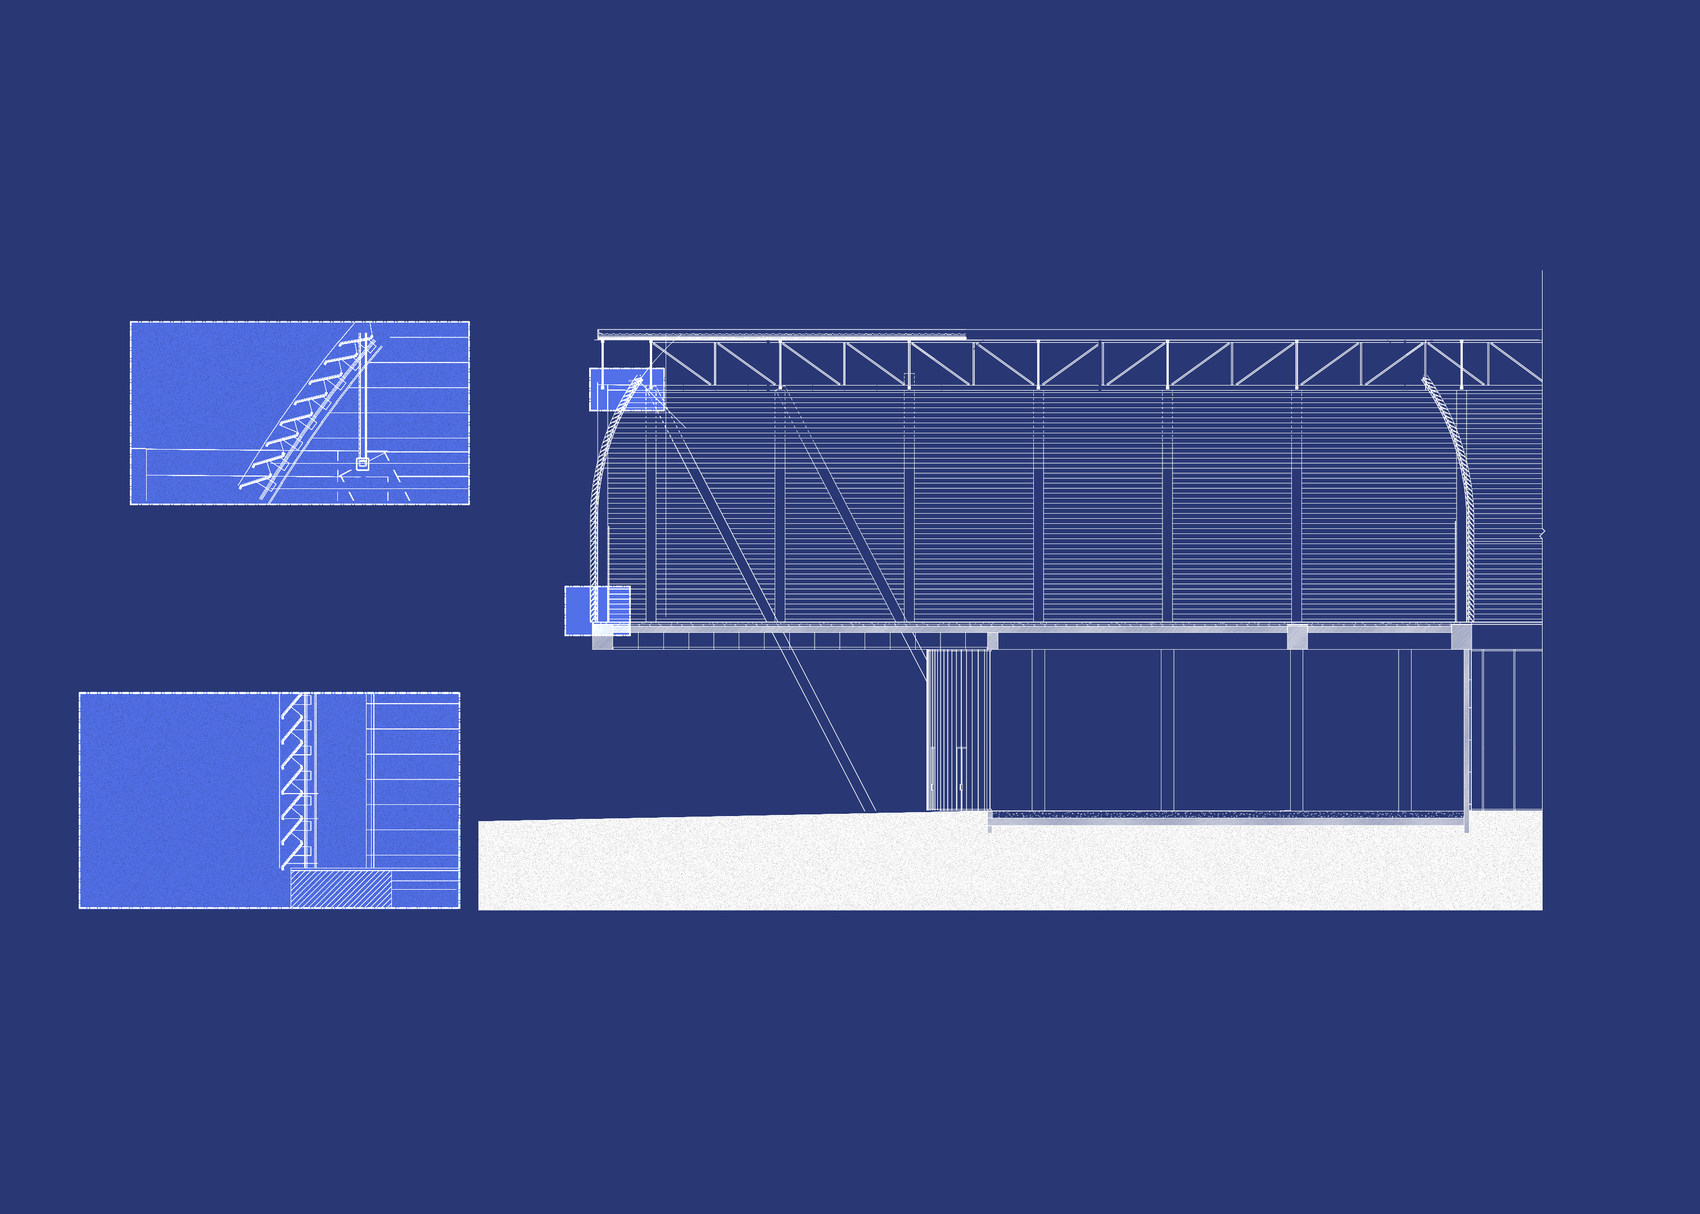
Environmental control is incorporated directly into the building’s architectural envelope. The curved exterior wall is composed of a slim, slatted aluminum system that admits natural light and air while providing protection from rain and limiting direct solar exposure. High-level ventilation openings allow warm air to escape, supporting natural airflow within the sports spaces. The façade’s visual permeability also strengthens connections between the interior courts and the exterior, while spectator galleries positioned above many of the indoor courts provide elevated views of sporting activity. The resulting enclosure functions less as a sealed shell and more as a breathable interface between the facility and its surroundings.
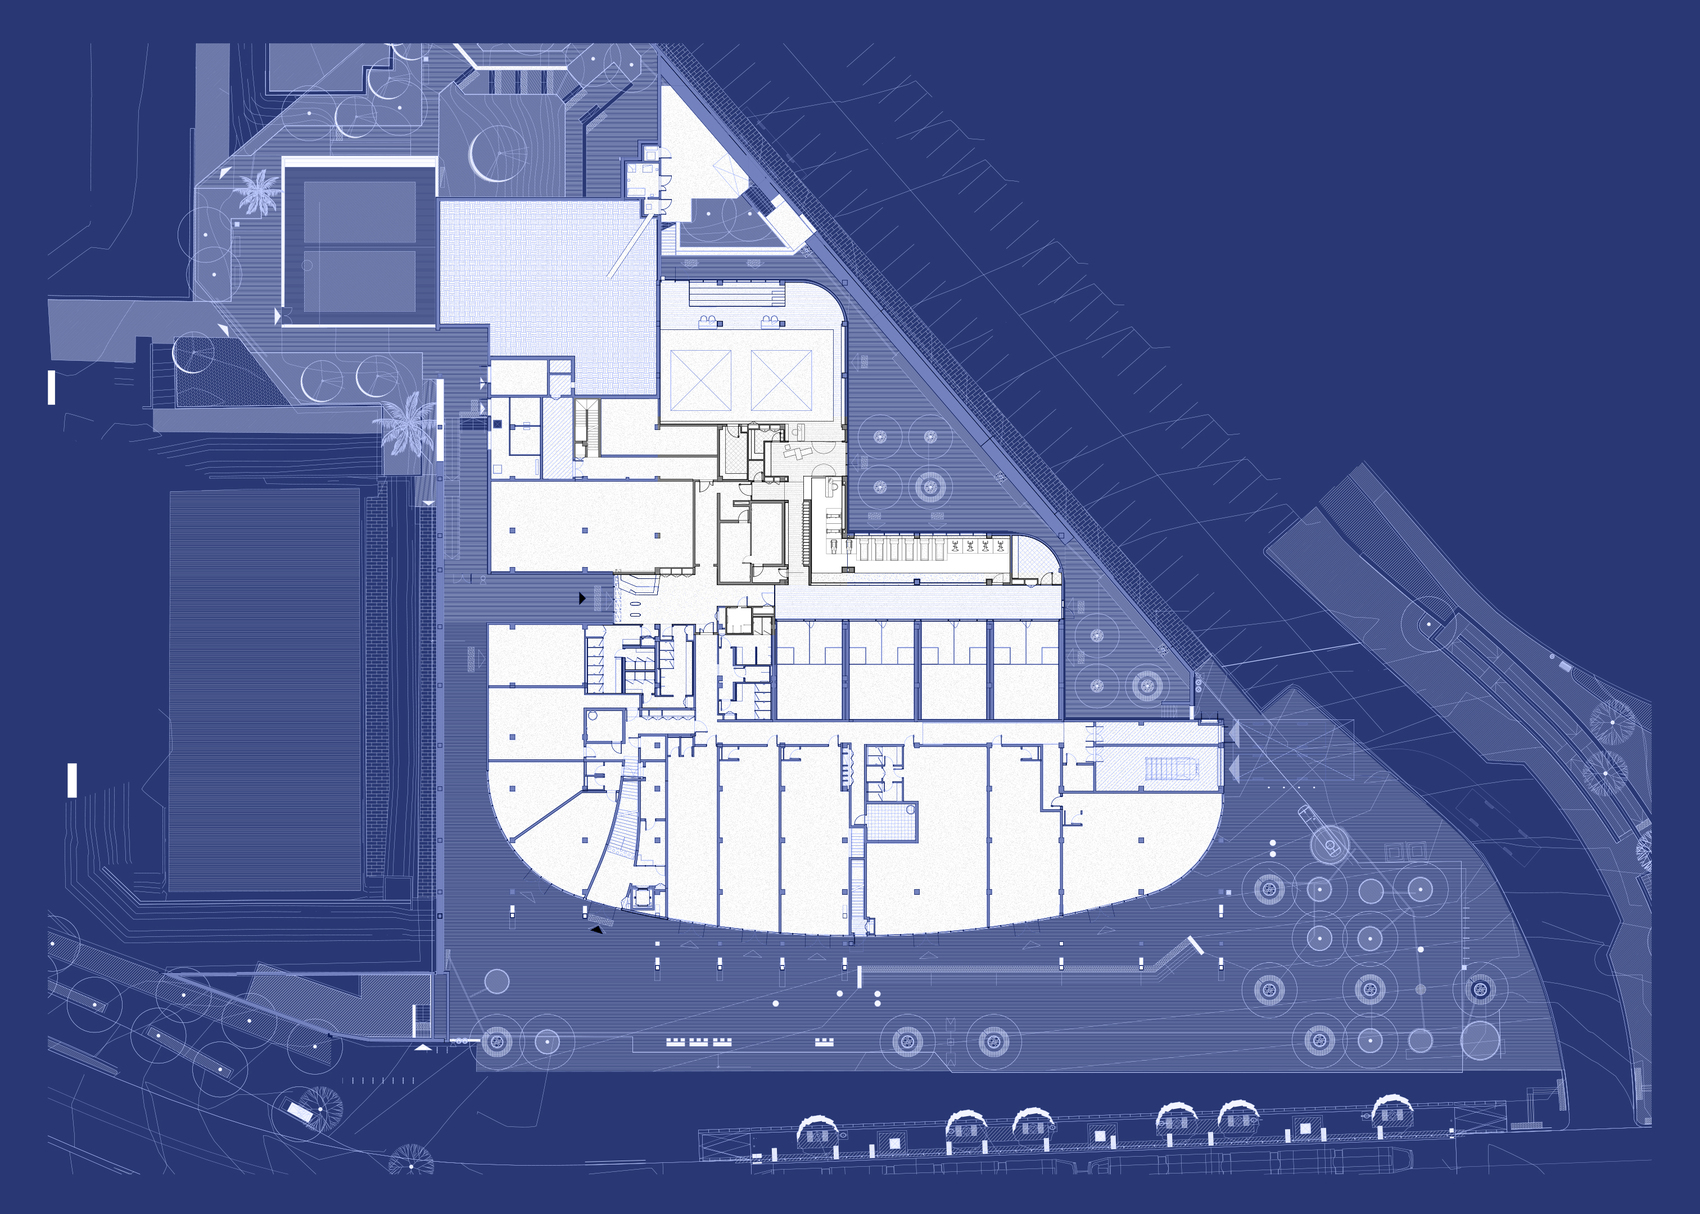

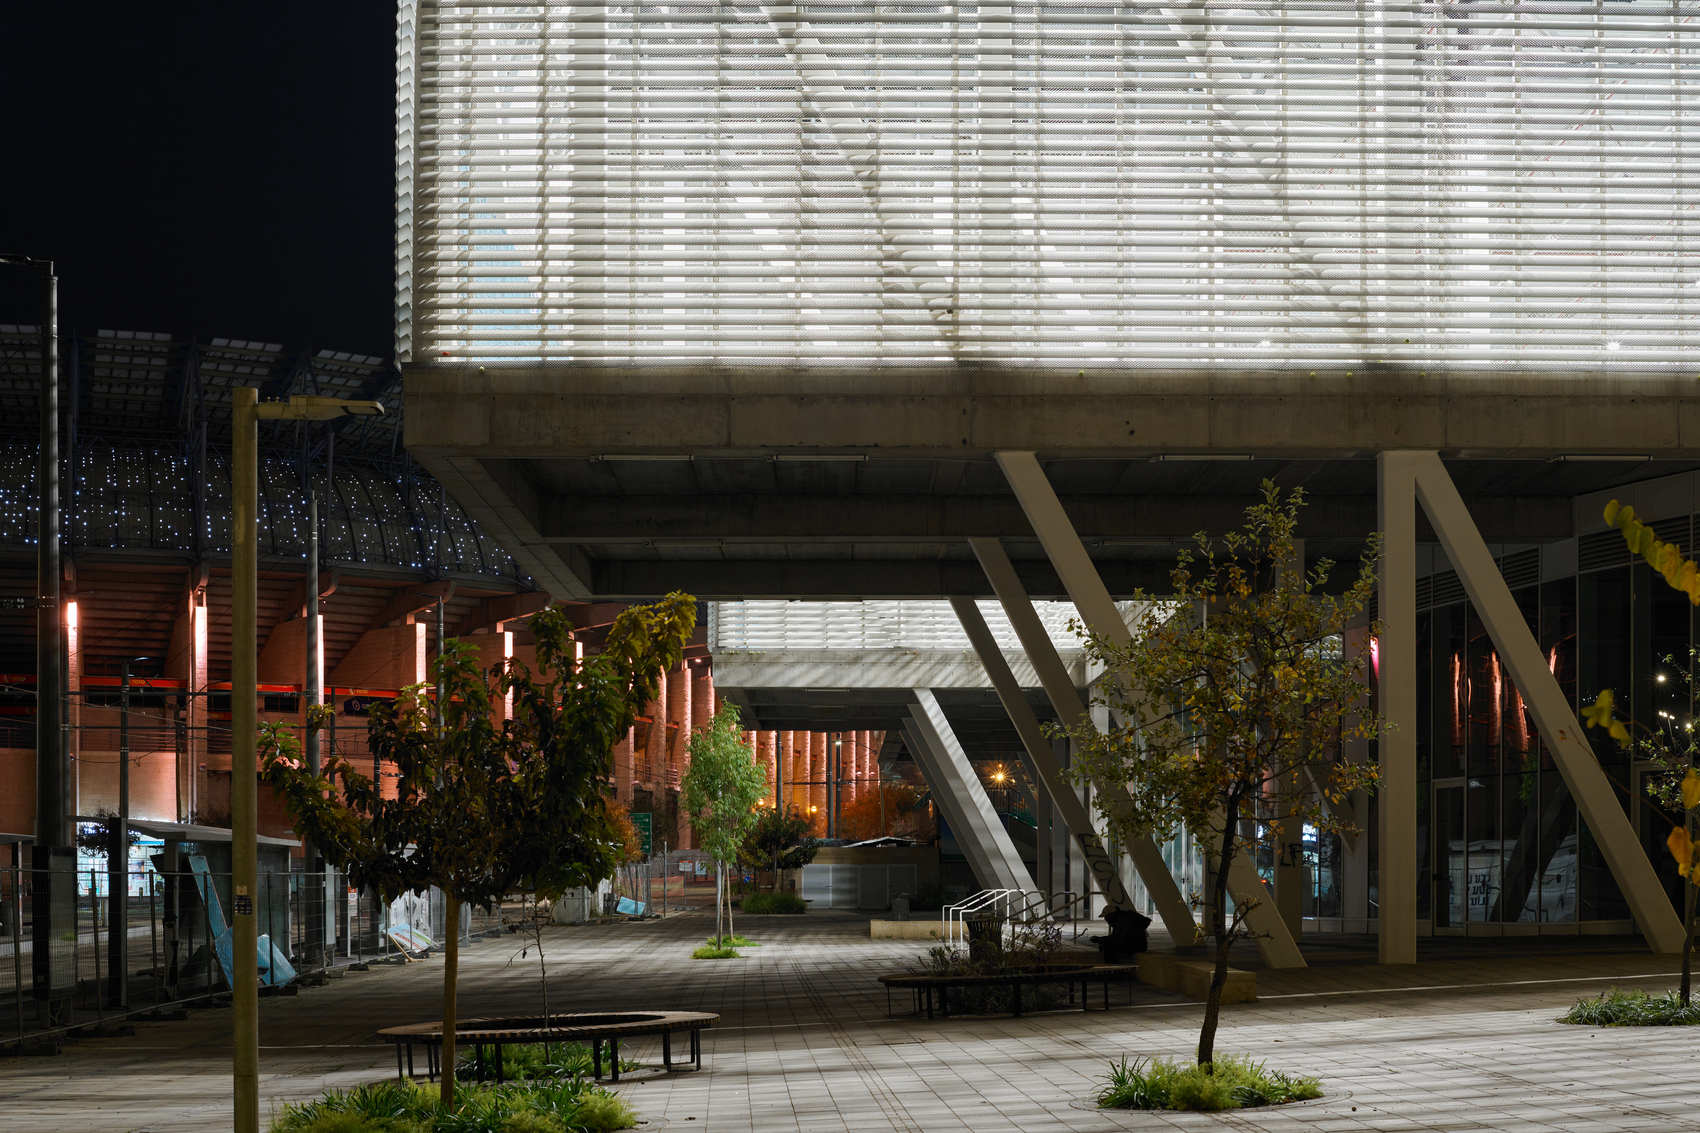
The project’s most consequential urban intervention is the decision to remove the barriers that previously separated the campus from the city. The new complex directly faces a future Light Rail station and incorporates 1,150 m² of retail space for shops and cafés, establishing an active public edge at street level. This commercial frontage introduces everyday uses beyond sport and helps integrate the facility into pedestrian movement through the district. The anticipated completion of the Green Line further reinforces the site’s potential accessibility and its role within Jerusalem’s expanding public transportation network.
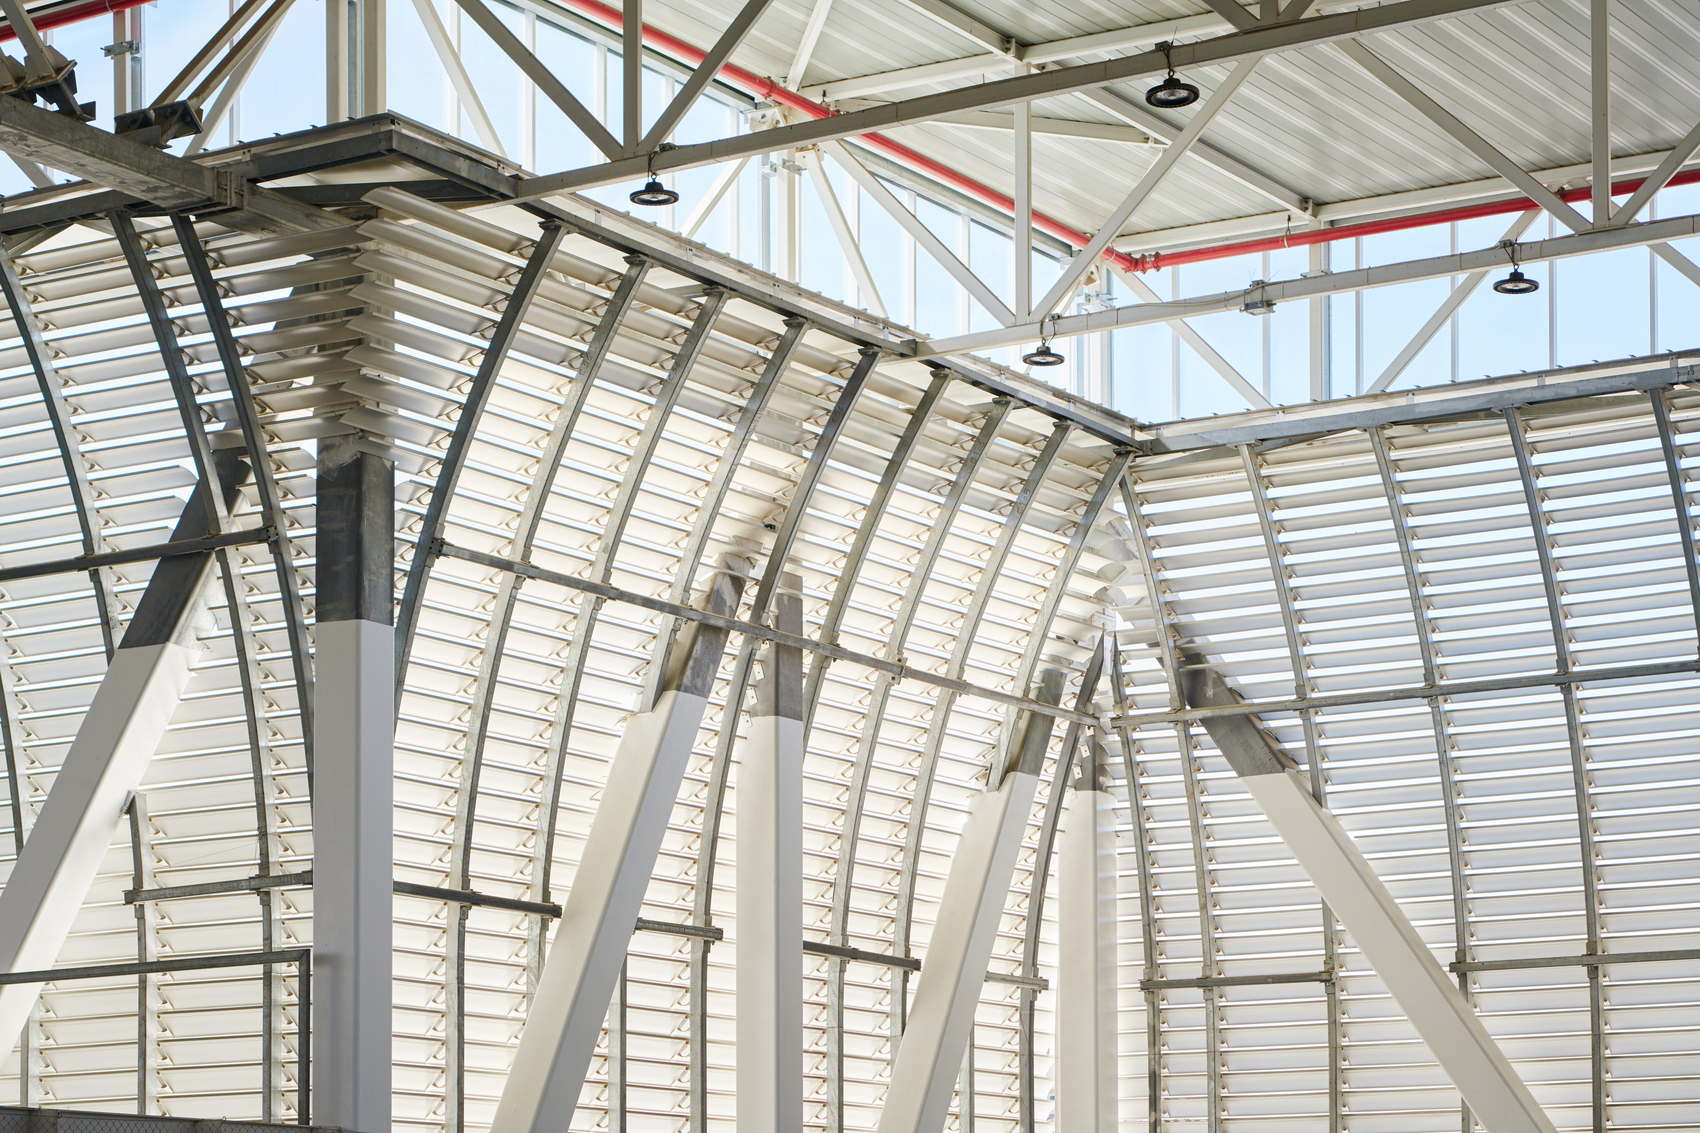
Taken together, the sporting, environmental, and urban strategies establish the complex as more than an upgraded tennis facility. Its diverse program broadens participation, its covered courts extend year-round use, and its ventilated façade responds to local climatic conditions while maintaining visual connections with the city. At the same time, the removal of site barriers and introduction of public-facing commercial uses reposition the campus as part of the surrounding urban fabric. Through this combination of athletic performance and civic accessibility, HQ Architects gives the Stuart Weitzman Tennis Complex a broader role in Jerusalem’s evolving sports landscape, creating a facility intended to support both sporting excellence and everyday public engagement.
Project Gallery
37 photographs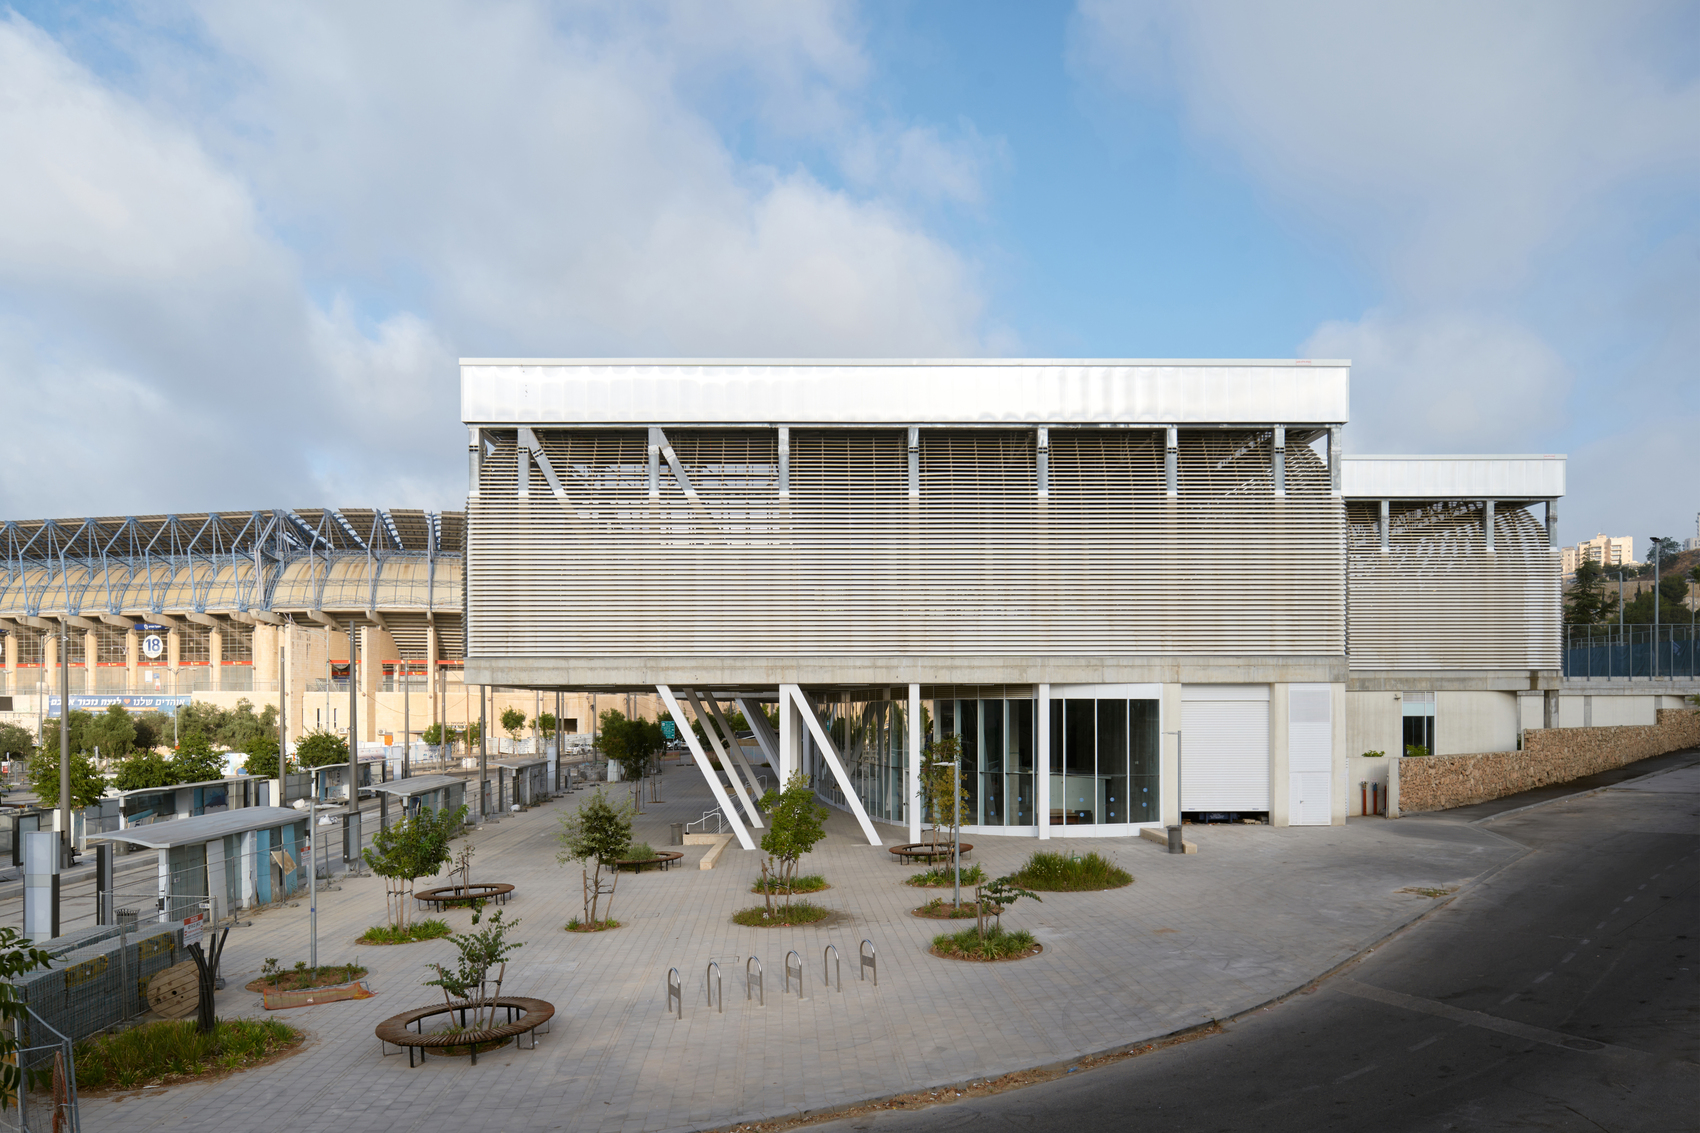
Project Location
AddressJerusalem, Israel
The location is intended for general reference and may denote a city or country; it does not identify a precise address.