search

home/projects/exhibition spaces/the tate modern

The Tate Modern / Herzog & de Meuron | Classics on Architecture Lab

Cultural ArchitectureMuseums & exhibitAdaptive Reuse

The Tate Modern / Herzog & de Meuron | Classics on Architecture Lab
Architects
Herzog & de Meuron
Location
London, United Kingdom
Year
2000
Photographs
Herzog & de Meuron, Iwan Baan, Luc Boegly & Sergio Grazia, Margherita Spiluttini, Javier Gutierrez Marcos, Simone Graziano Panetto, Tom Godber, Darrell Godliman, Richard Holt, Wikimedia Commons, Cjc13
Manufacturers · 1
Goppion
Client
Tate Gallery
Did you contribute to this project?

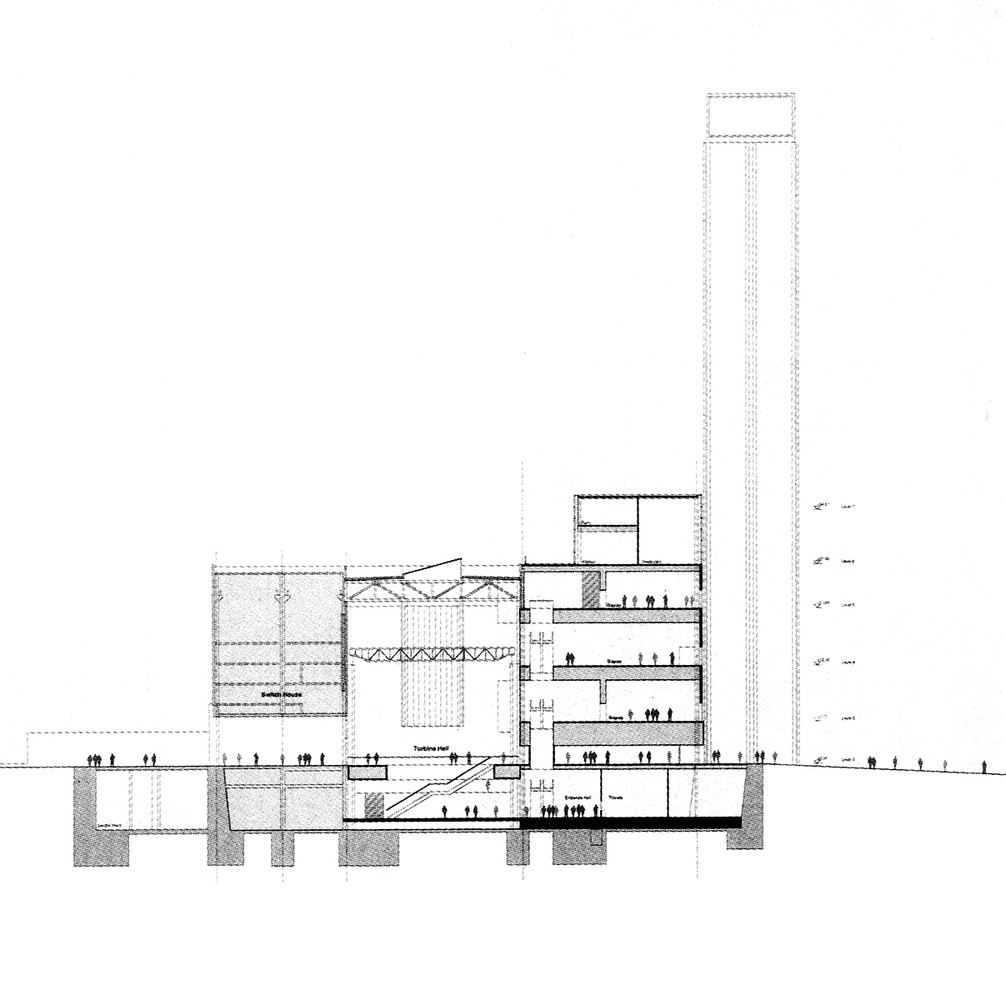
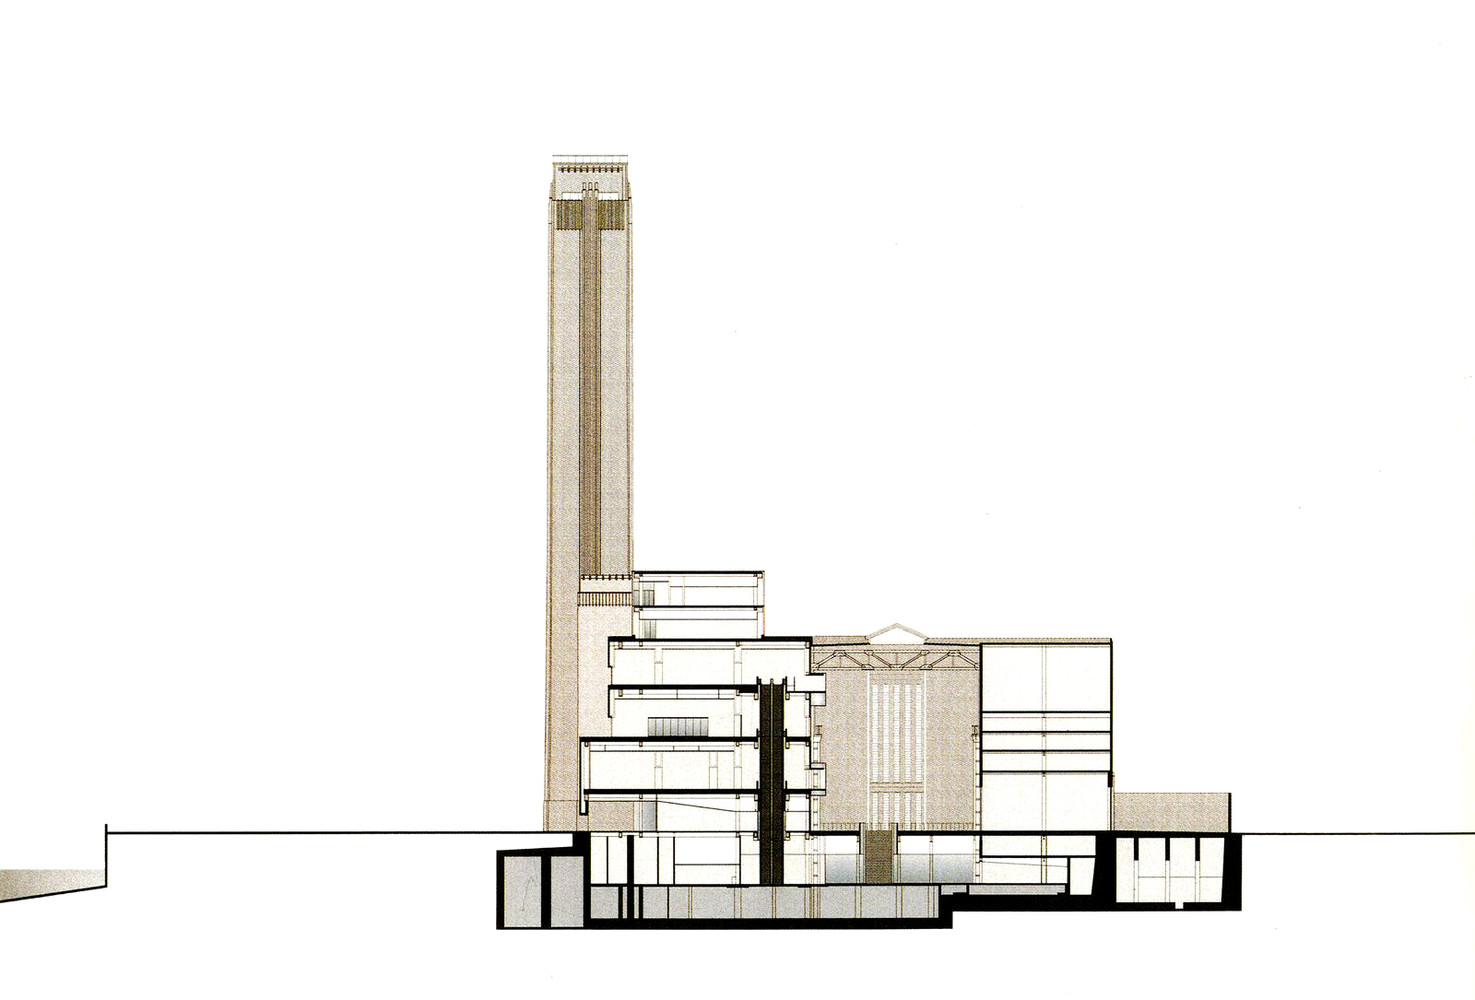
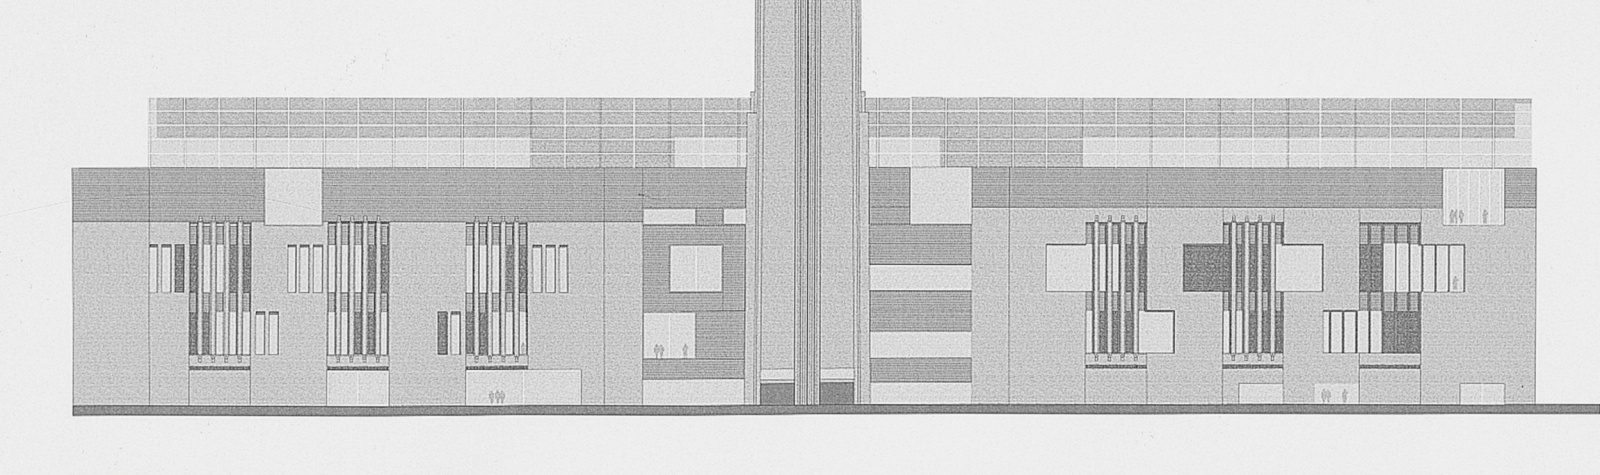
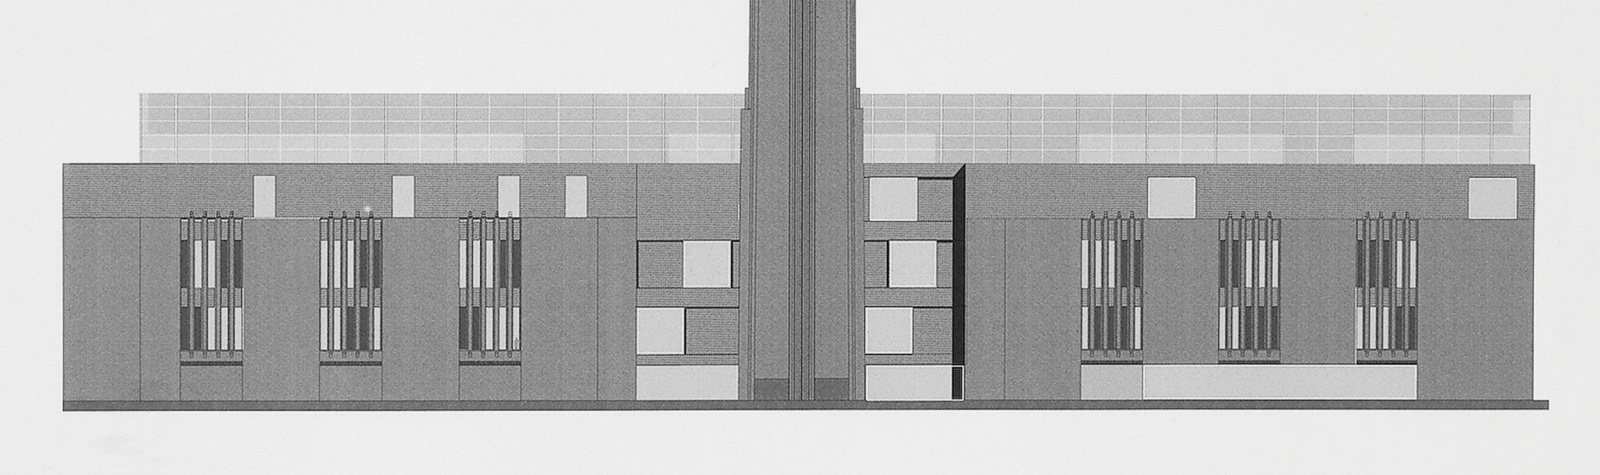
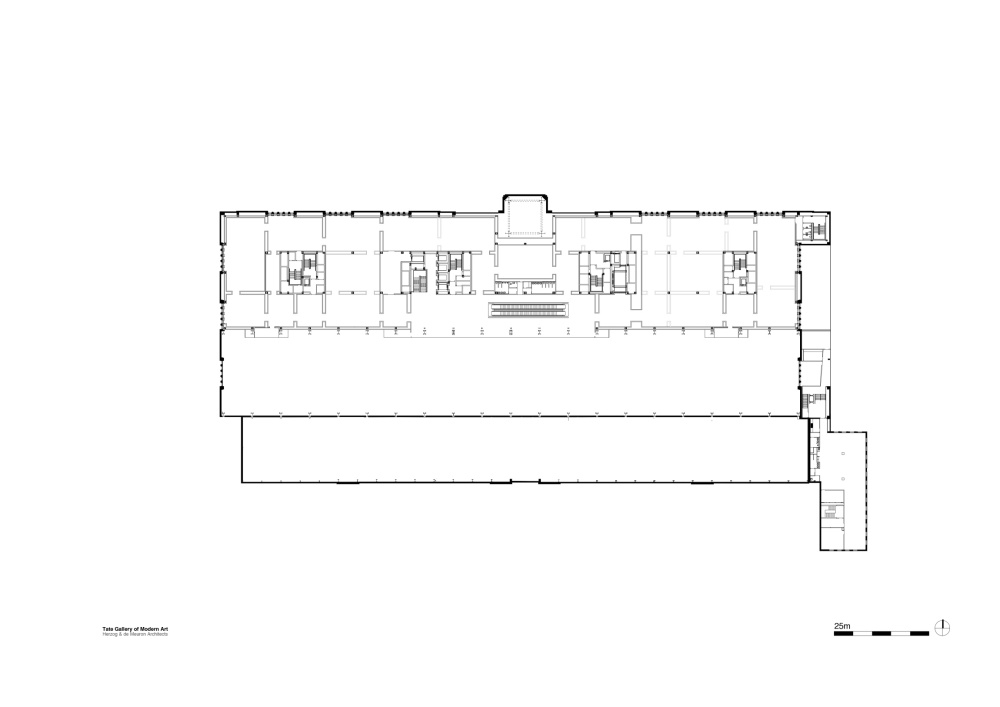
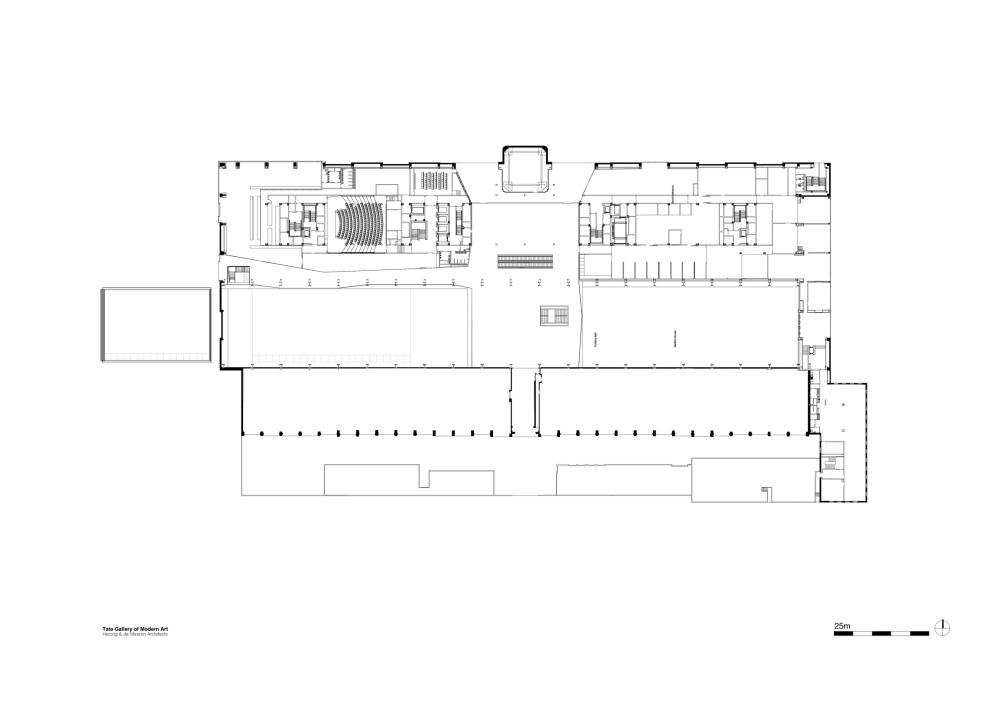
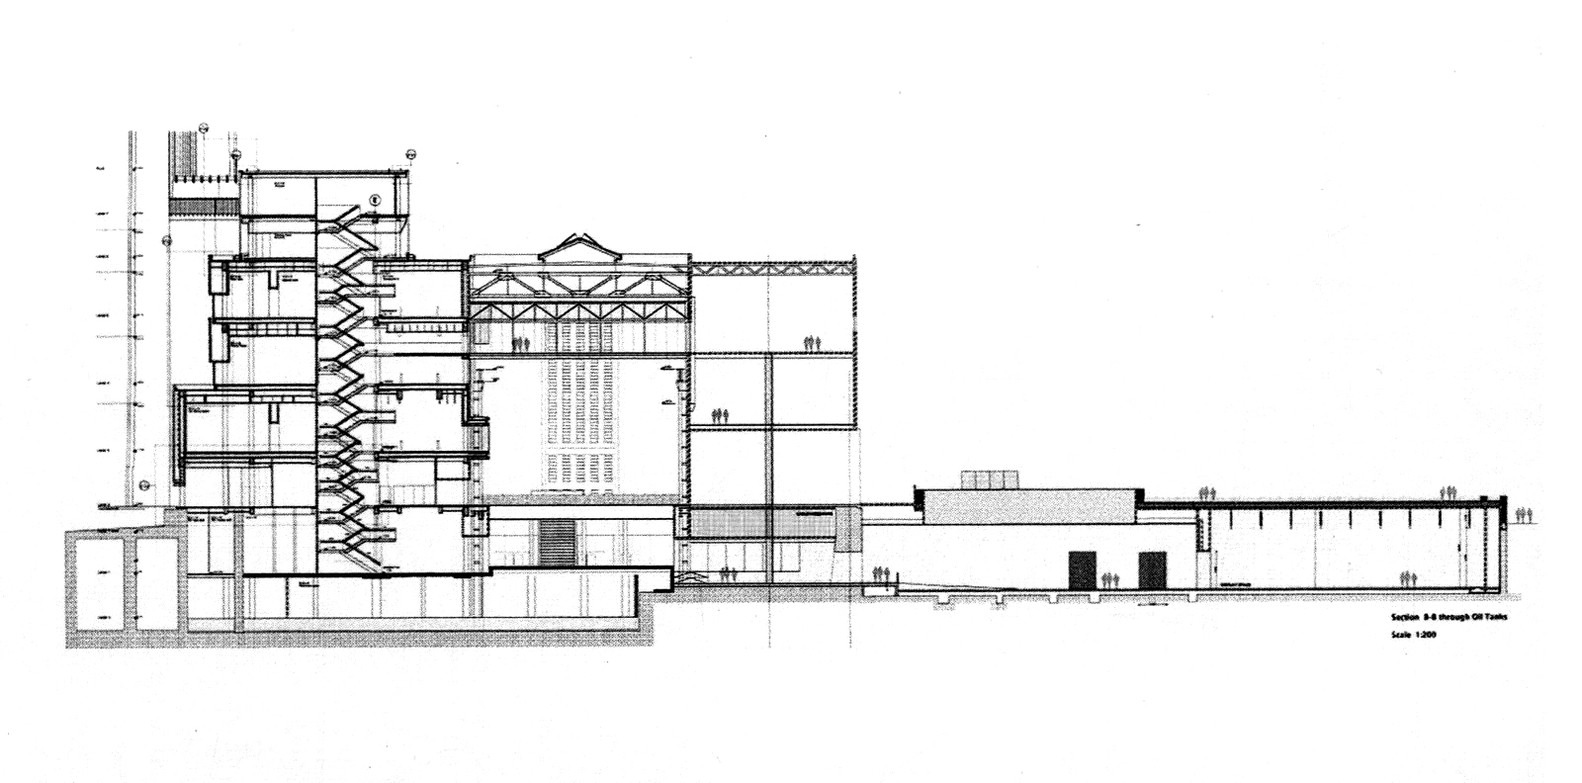
Tate Modern art museum designed by Herzog & de Meuron in London, United Kingdom, transformed Giles Gilbert Scott’s former Bankside Power Station into a public institution for modern and contemporary art, opening in 2000. The 34,000 m² conversion retained the industrial presence of the brick power station while inserting galleries, circulation, public facilities, landscape, and controlled lighting within its existing structure. Tate selected Herzog & de Meuron through an international competition held between 1994 and 1995, favoring an approach that accepted the scale and material character of Bankside rather than replacing it with a new architectural identity. The Turbine Hall became the central public space of the museum, functioning as an interior street, exhibition volume, meeting place, and route through the building. A descending western ramp brings visitors directly to its base, while platforms, stairs, escalators, lifts, concourses, and bay windows establish movement across the seven-storey museum inserted into the former boiler house. Gallery spaces range in height and proportion, using cathedral windows, roof lighting, artificial illumination, unfinished oak floors, concrete, cast-iron grilles, steel, and restrained detailing to connect new museum functions with the existing industrial fabric. A translucent two-storey light beam placed above the brick volume brings controlled daylight into upper galleries and forms a horizontal counterpoint to the power station’s 93 m chimney, which responds to St Paul’s Cathedral across the Thames. The former Switch House occupied the southern part of the power station and remained outside the principal 2000 conversion, later becoming the focus of subsequent expansion phases. Landscape interventions opened the formerly isolated industrial site toward the river and surrounding streets, allowing Tate Modern to operate as both museum and urban public space.
The tate modern / herzog & de meuron | classics on architecture lab

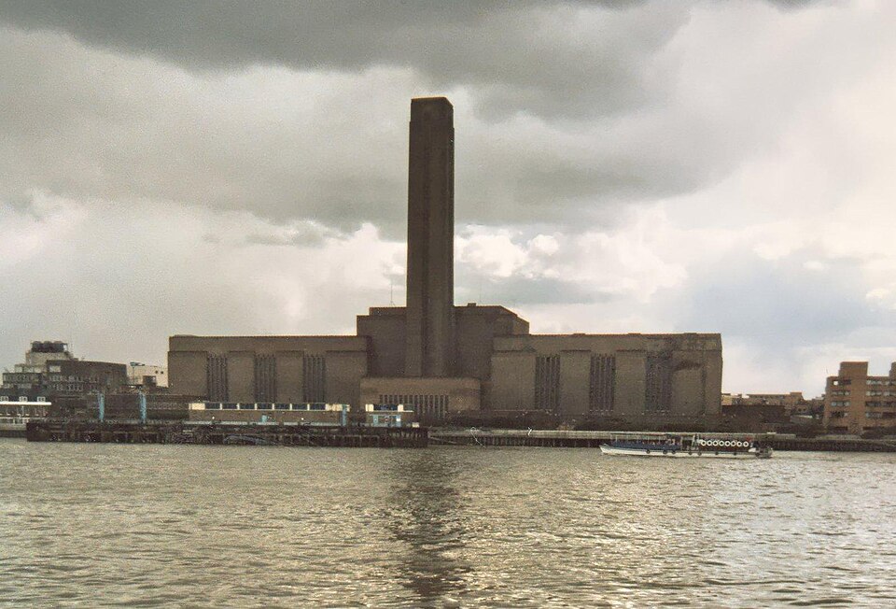
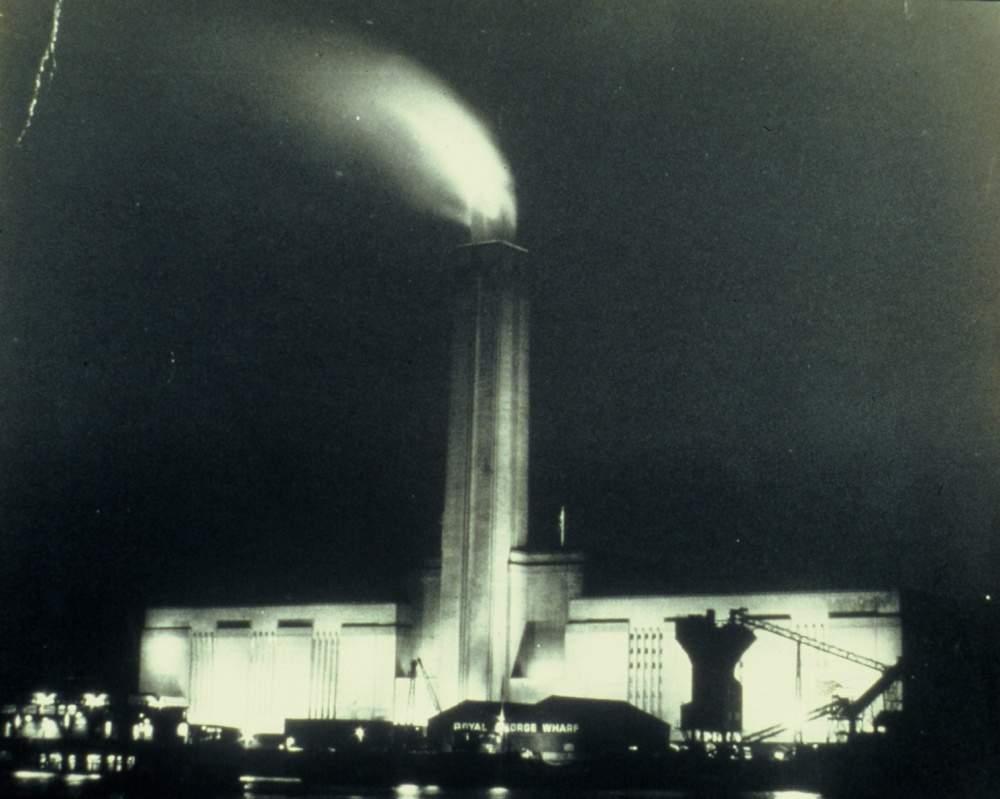
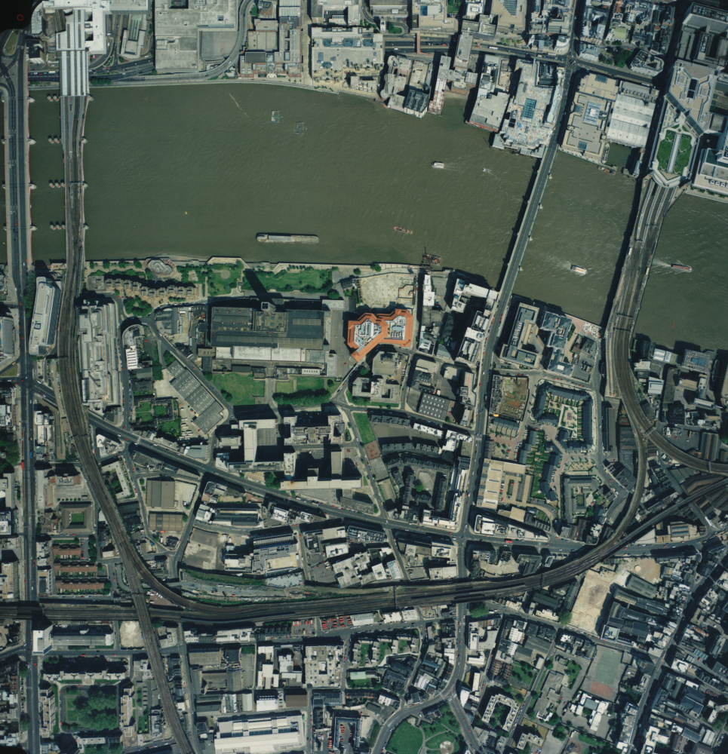
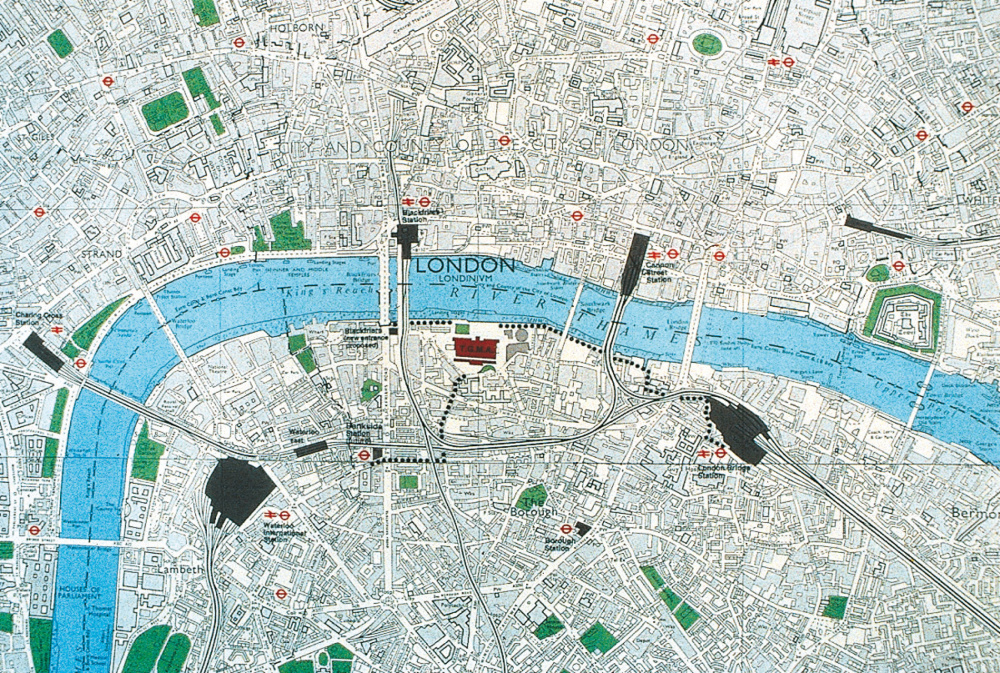
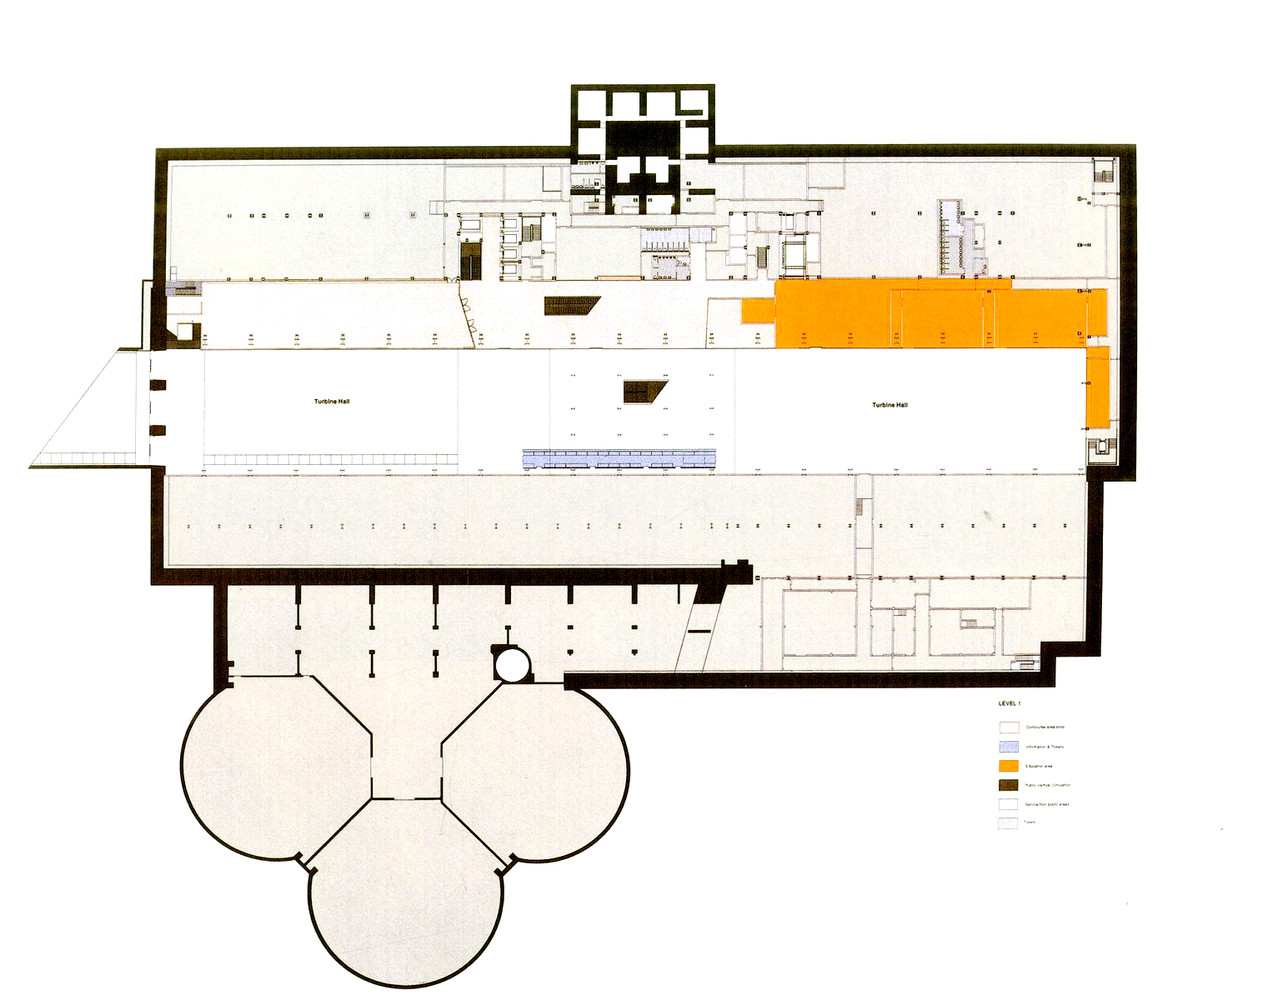
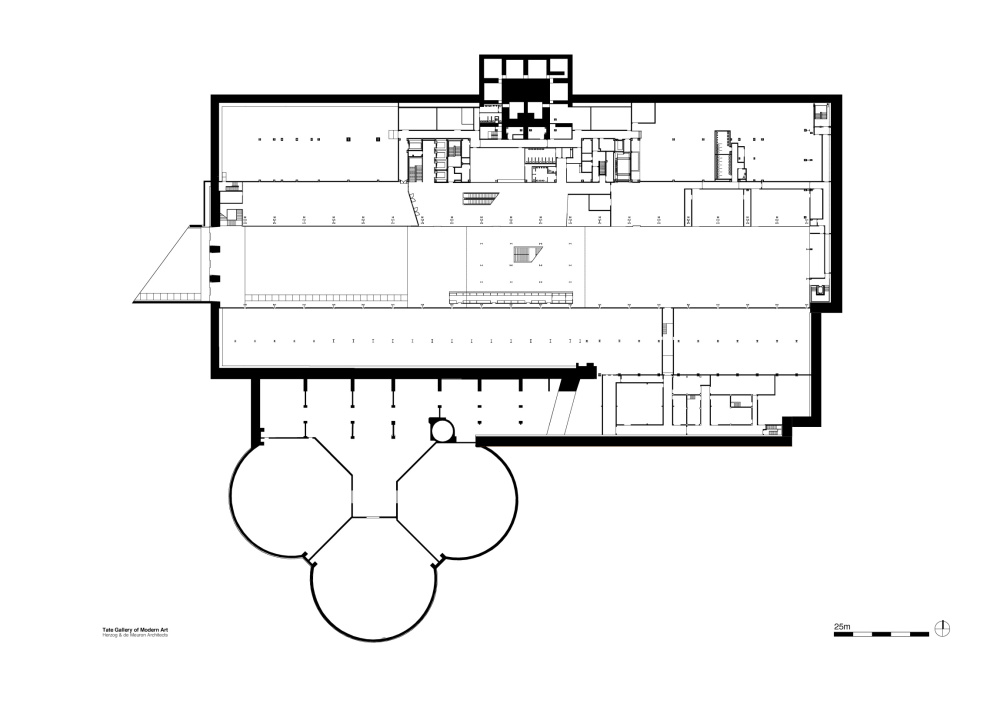
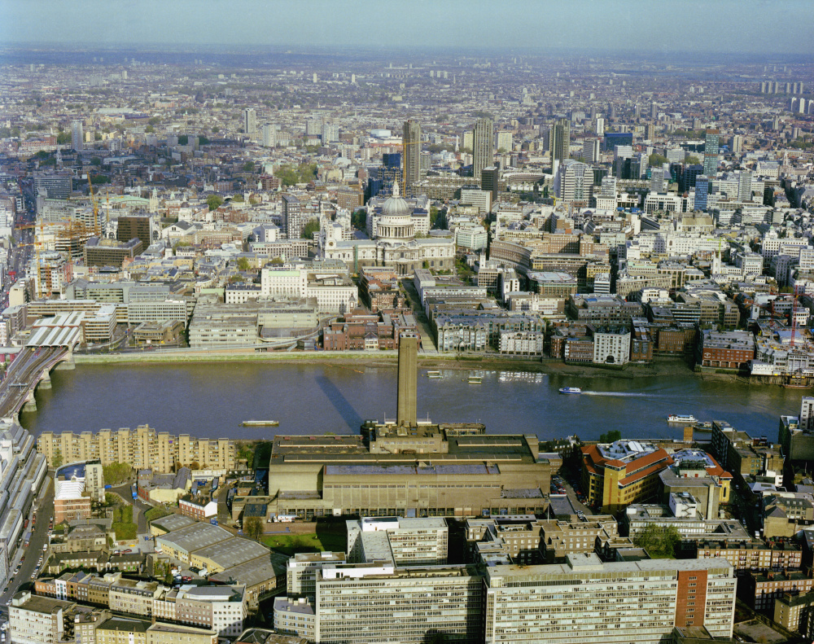
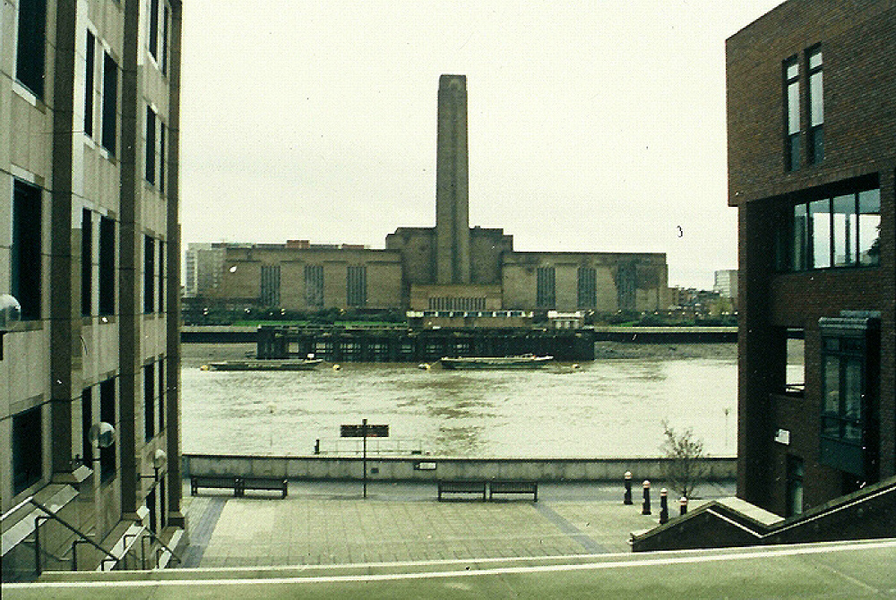
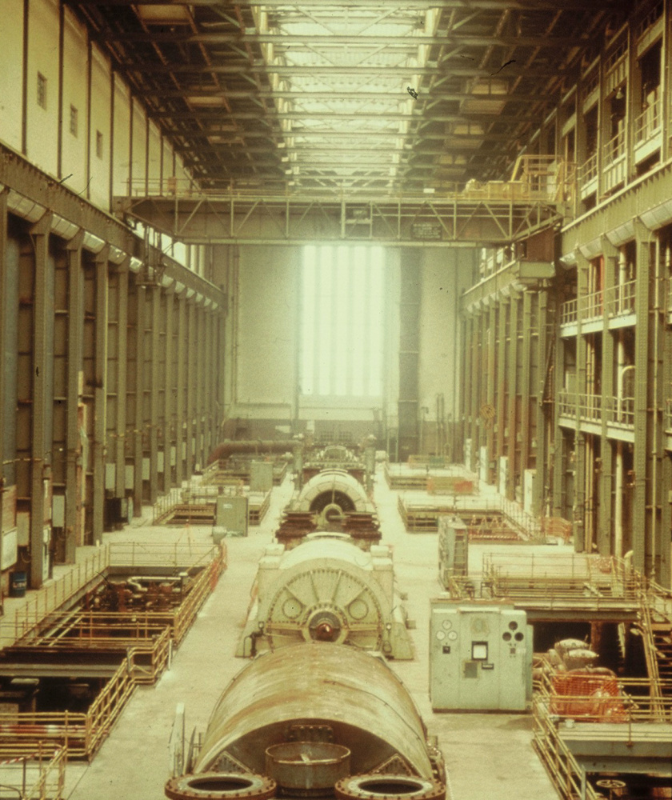
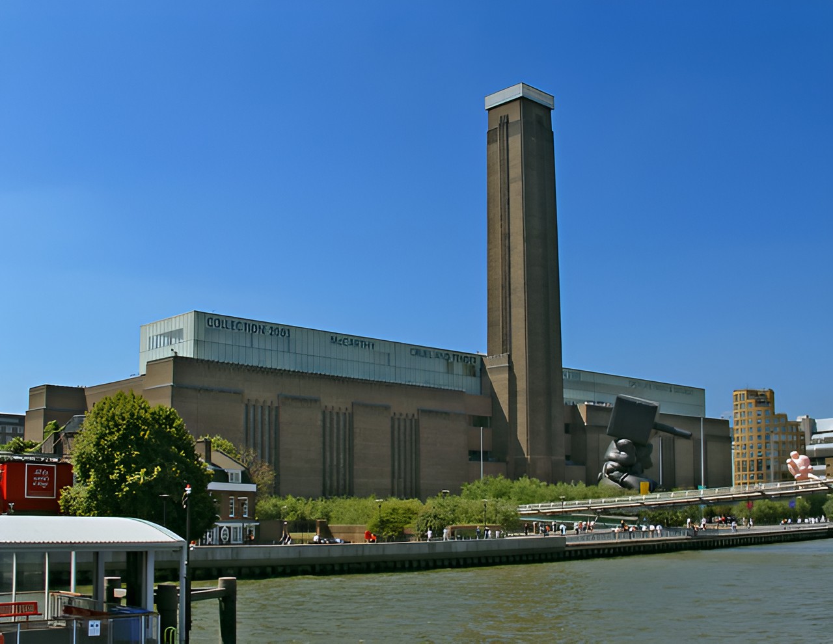
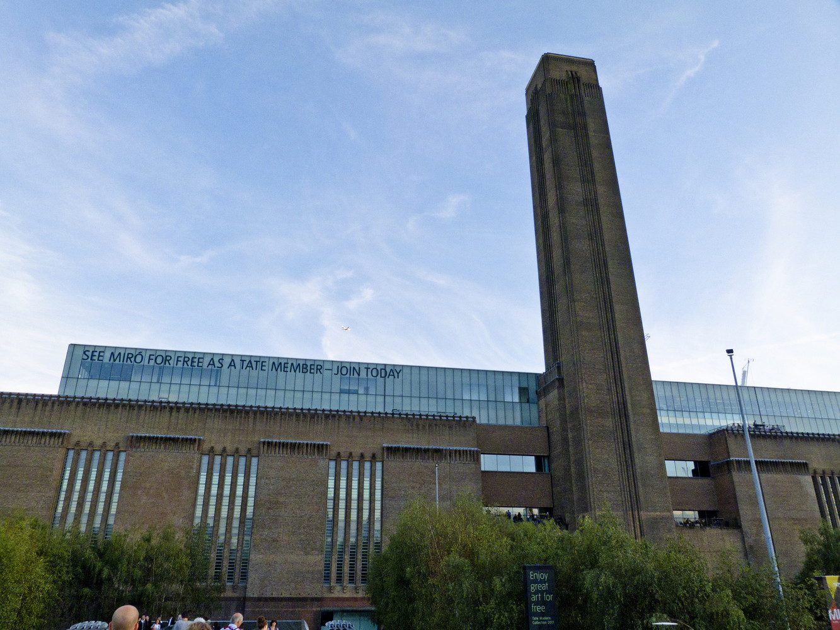
Bankside Power Station stood on the south bank of the Thames opposite St Paul’s Cathedral and remained unused as a power-generating facility after its closure in 1981. Giles Gilbert Scott had organized the industrial structure into three longitudinal zones: the boiler house facing the river, the Turbine Hall at the center, and the Switch House to the south. The central chimney established the building as an urban landmark and formed a deliberate visual relationship with Christopher Wren’s cathedral across the river.
The tate modern / herzog & de meuron | classics on architecture lab

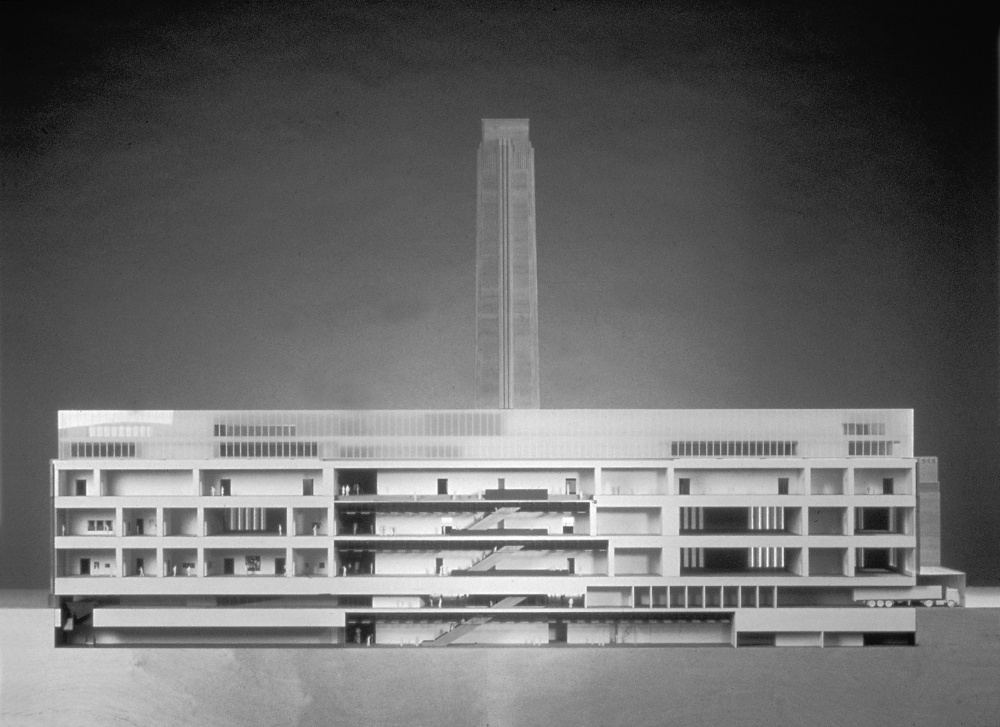
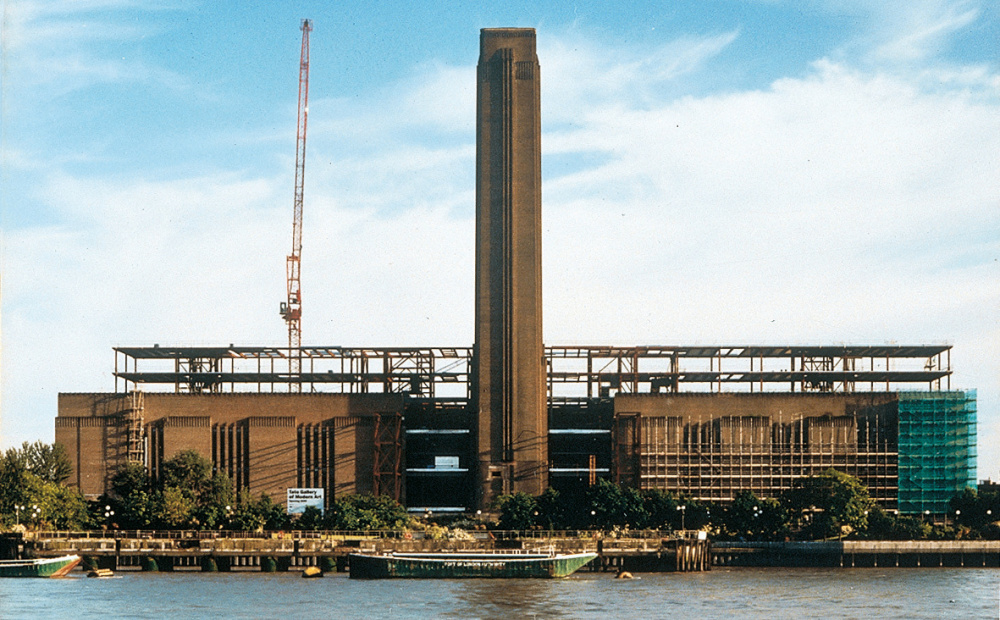
Tate sought a new London home for its collection of international modern and contemporary art during the early 1990s. An international competition attracted proposals from architects including David Chipperfield, Renzo Piano, Tadao Ando, Rafael Moneo, Nicholas Grimshaw, OMA, Future Systems, and Herzog & de Meuron. Tate selected Herzog & de Meuron in 1995 after the Swiss architects proposed retaining much of the power station’s exterior identity and concentrating architectural intervention within the existing structure.
The tate modern / herzog & de meuron | classics on architecture labThe tate modern / herzog & de meuron | classics on architecture lab

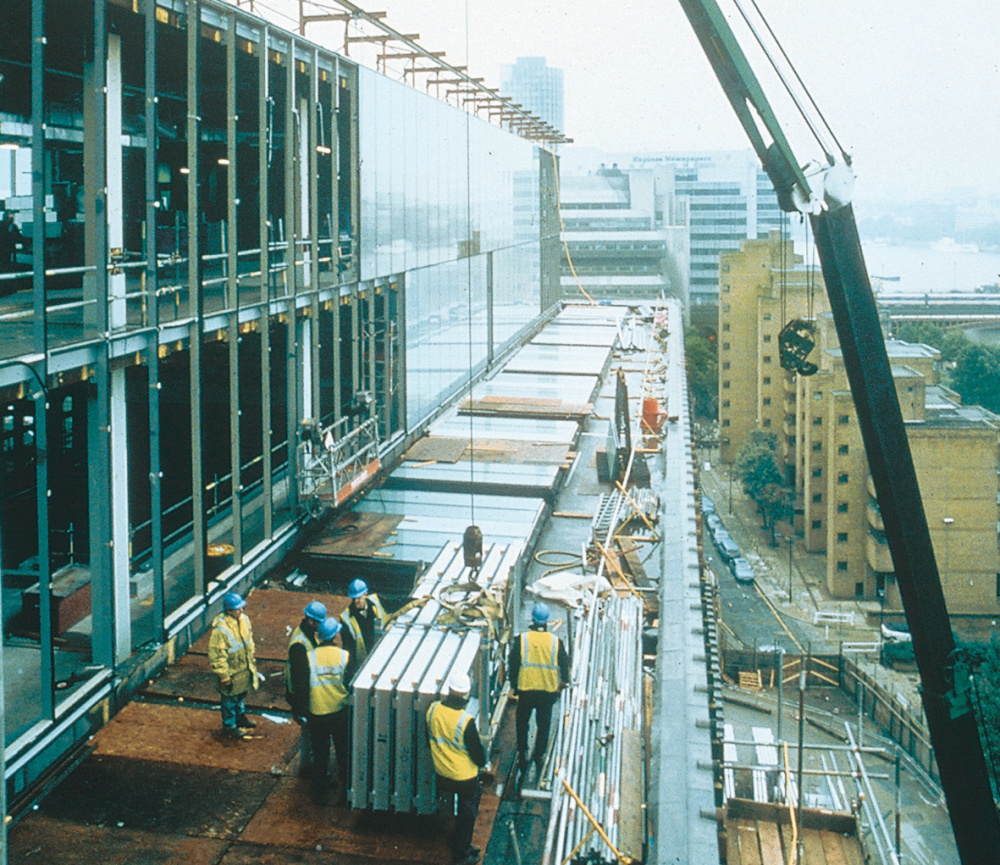
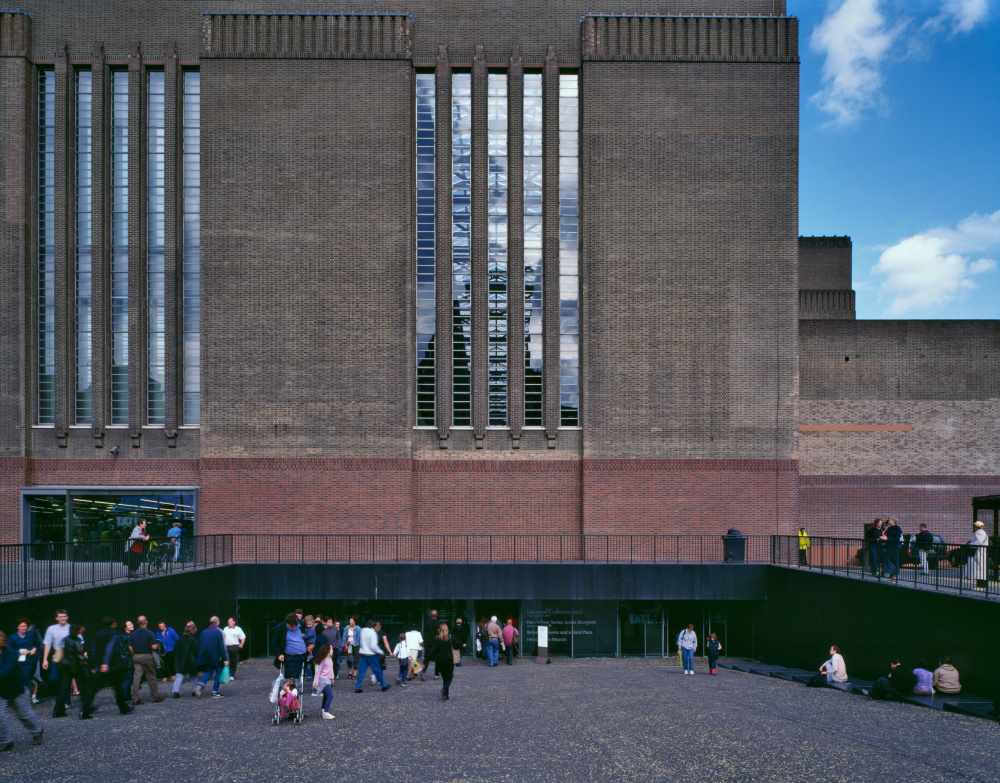
Herzog & de Meuron treated the mass and scale of Bankside as the primary material of the conversion. The architects preserved the brick envelope, chimney, industrial proportions, and principal spatial organization while introducing new elements that remained closely related to Scott’s architecture. Heavy steel stair construction, wooden handrails, cast-iron ventilation grilles, unfinished oak floors, concrete surfaces, and restrained detailing extended the industrial character into the museum interiors.
The tate modern / herzog & de meuron | classics on architecture labThe tate modern / herzog & de meuron | classics on architecture lab
The tate modern / herzog & de meuron | classics on architecture lab
The Tate Modern / Herzog & de Meuron | Classics on Architecture Lab 125

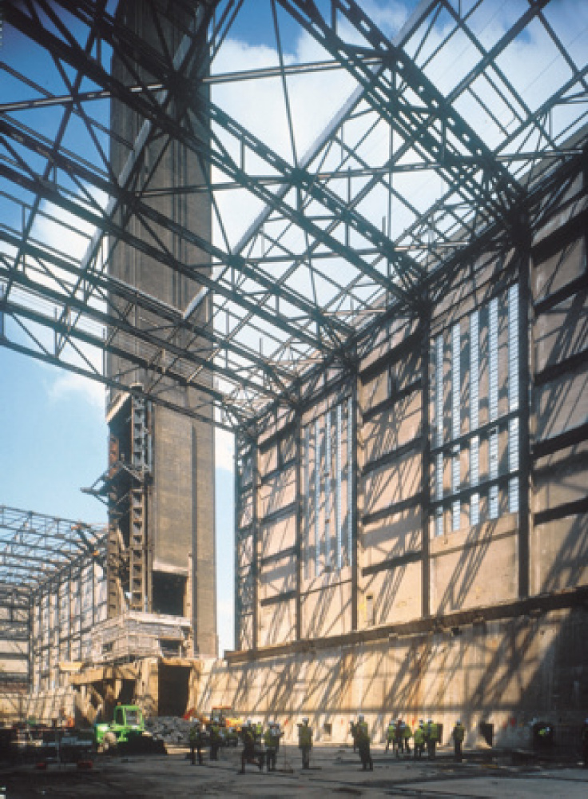
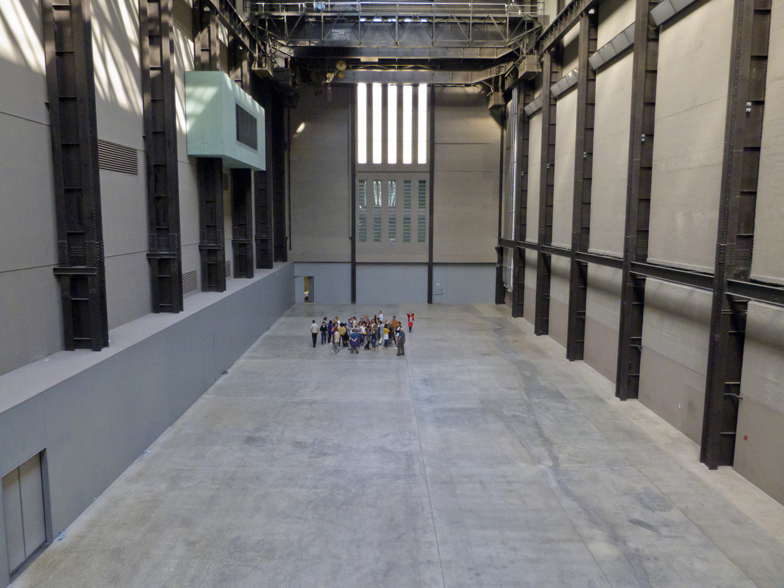
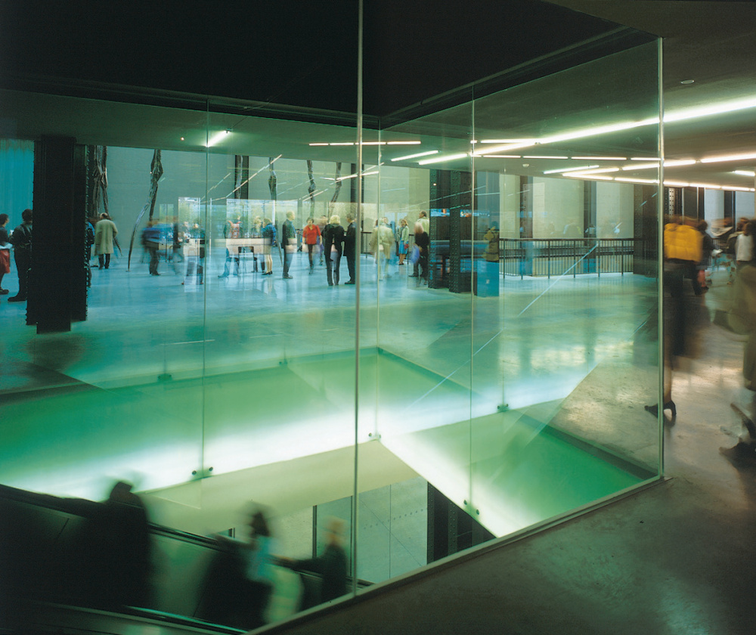
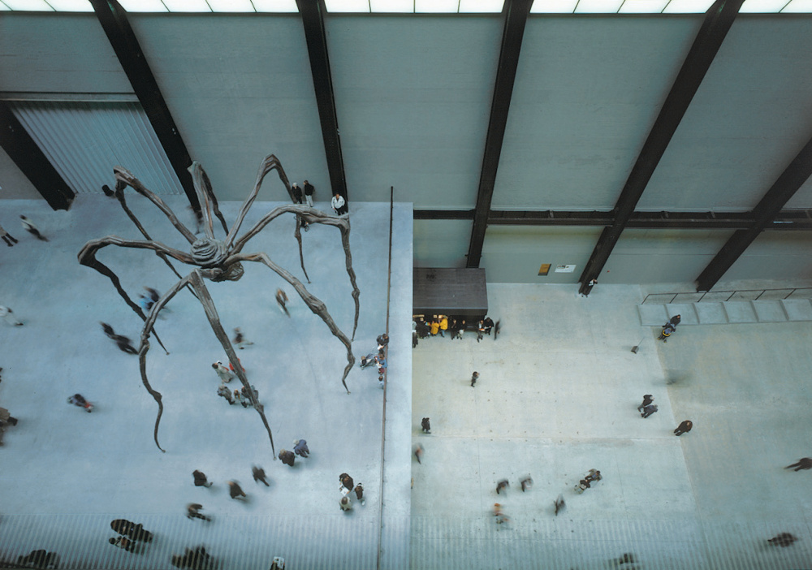
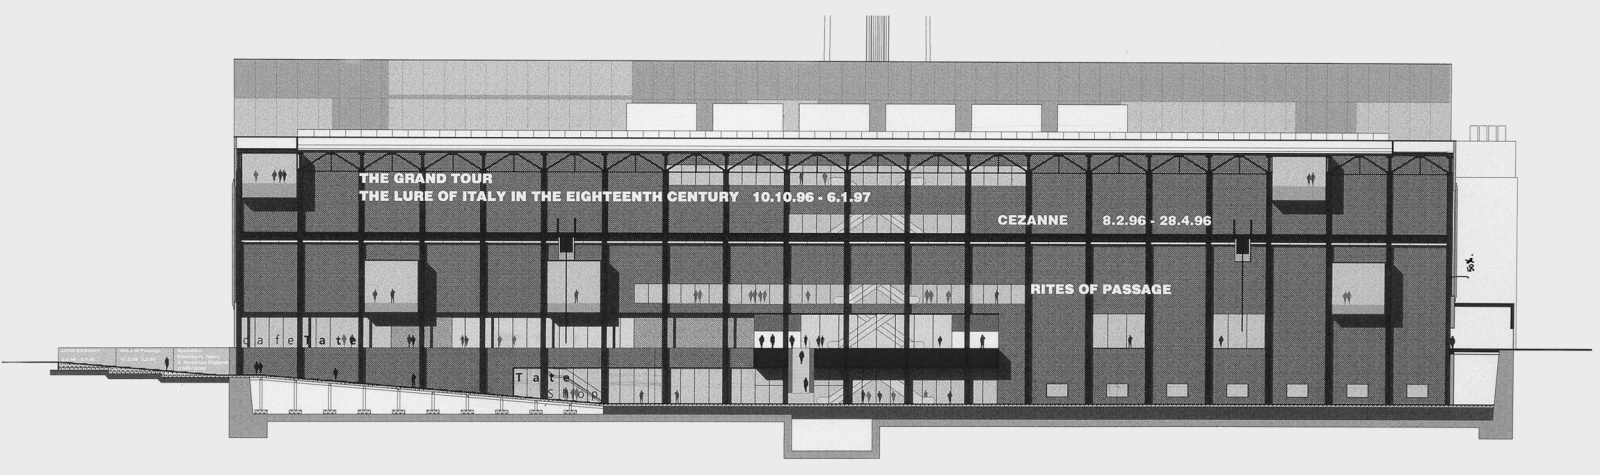
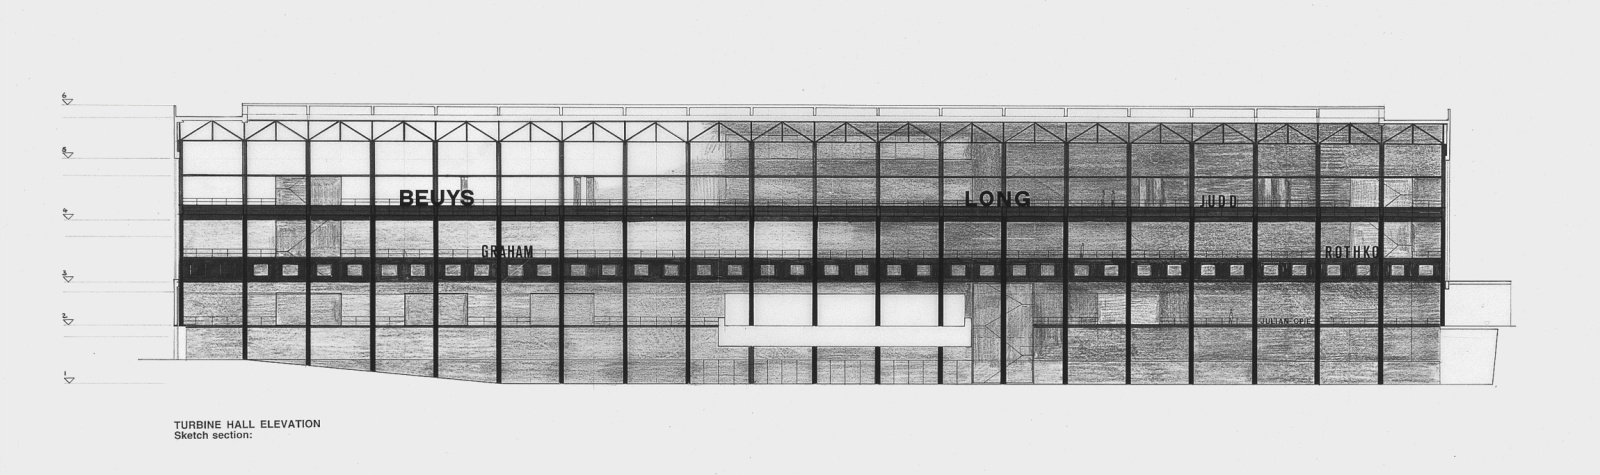
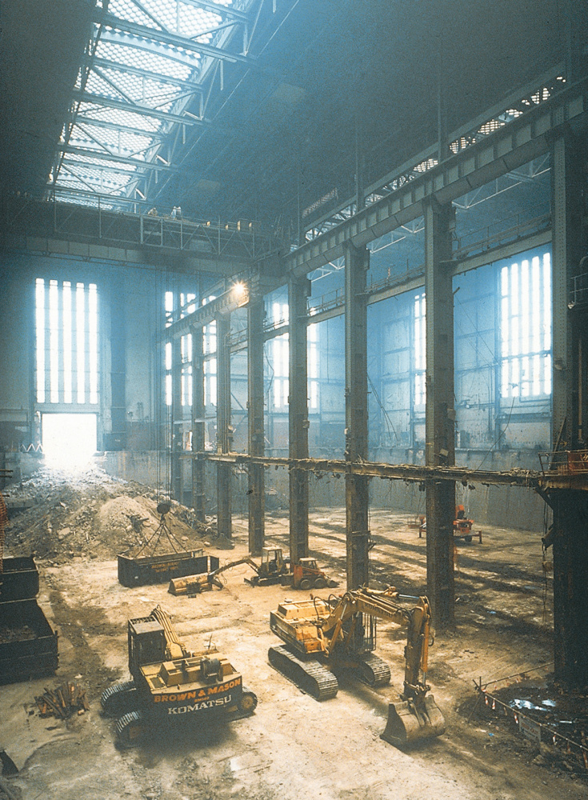
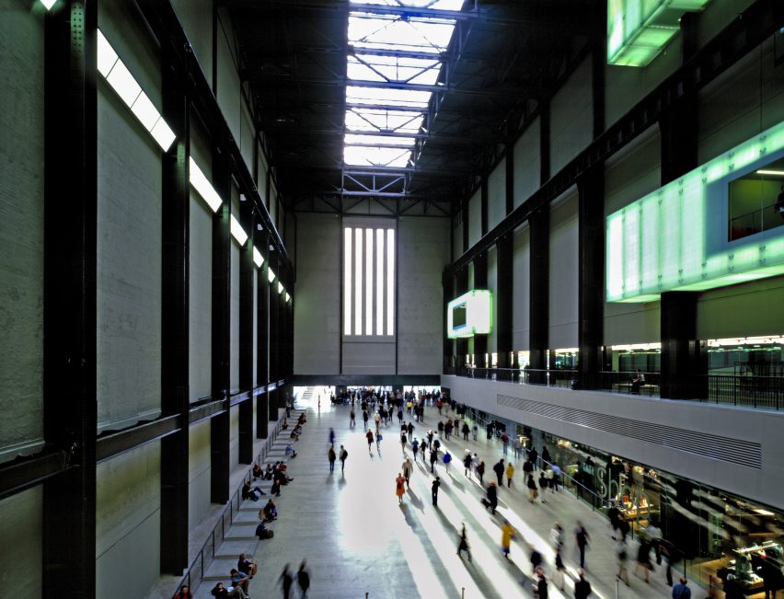
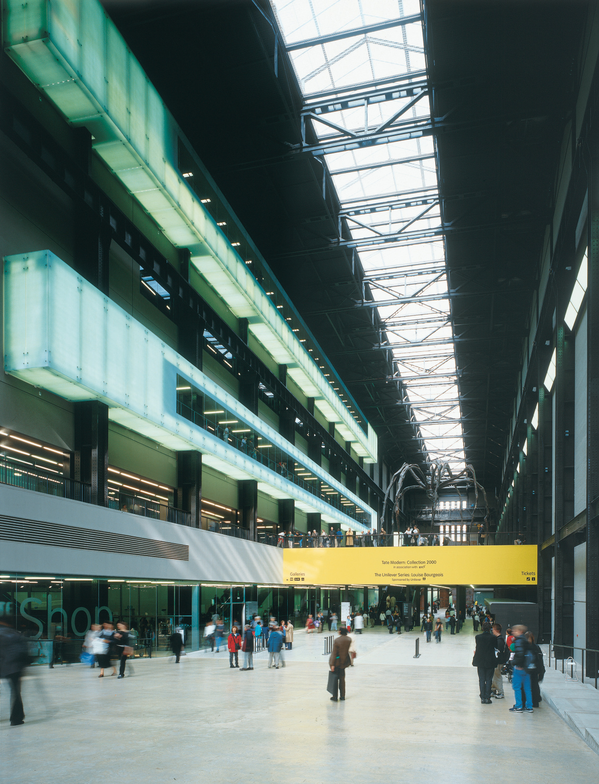
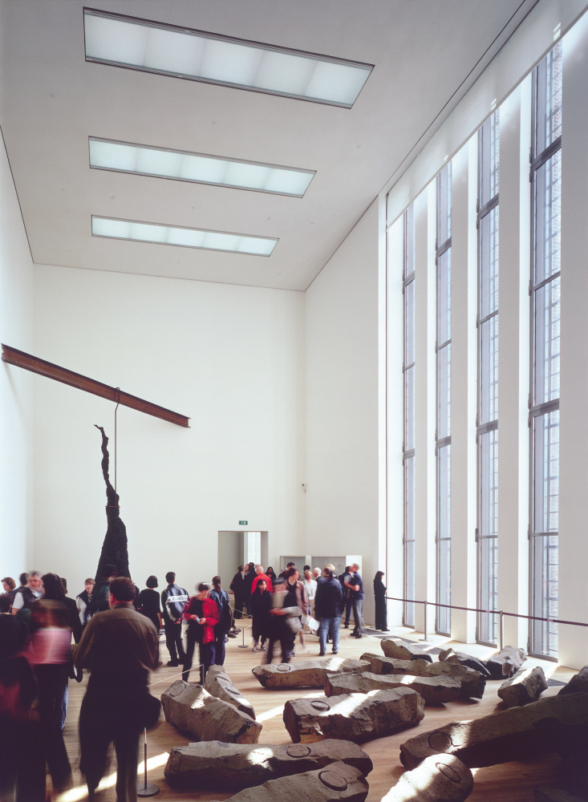
The Turbine Hall became the spatial center of Tate Modern. The removal of machinery and sections of the former turbine floor exposed the full dimensions of the hall, creating a covered public space that runs through the length and height of the building. A western ramp descends from outside to the hall’s lowest level, bringing visitors beneath the level of the Thames and turning the act of entry into part of the museum’s spatial sequence.
The tate modern / herzog & de meuron | classics on architecture labThe tate modern / herzog & de meuron | classics on architecture lab

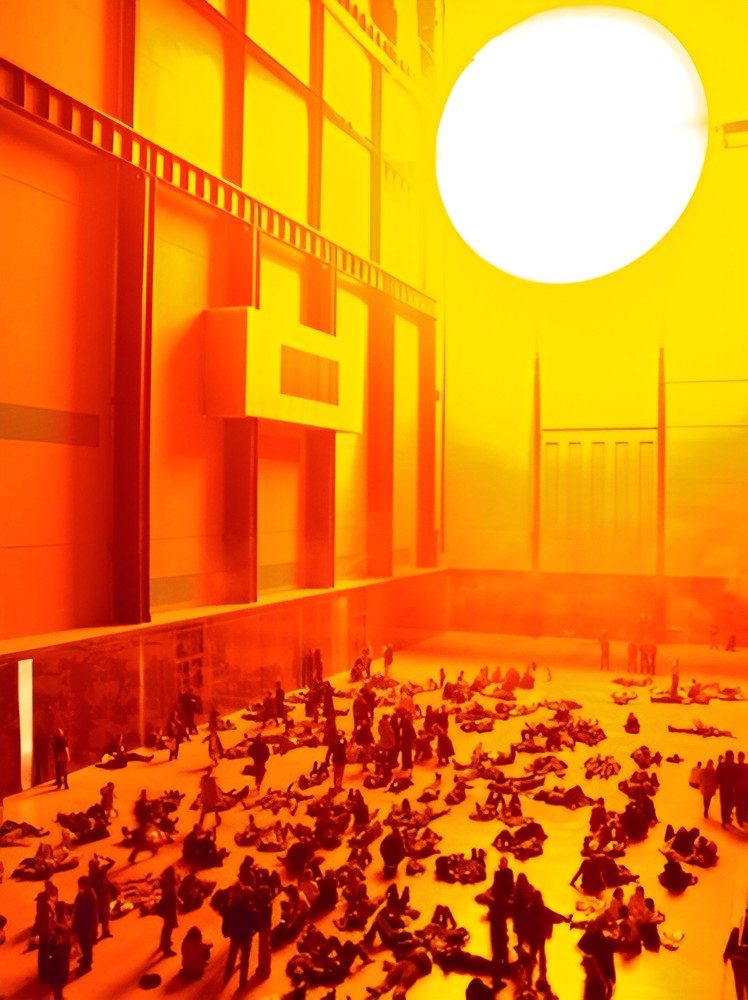
The Turbine Hall functions less as a conventional gallery than as an interior urban space. The hall accommodates circulation, gathering, temporary installations, and large works whose scale would be difficult to display in standard museum rooms. A retained platform crosses the hall and connects the museum galleries with the opposite side of the former power station, while simultaneously providing elevated views into the central volume. Olafur Eliasson’s 2003 The Weather Project later demonstrated the exhibition potential created by this industrial scale.
The tate modern / herzog & de meuron | classics on architecture labThe tate modern / herzog & de meuron | classics on architecture lab
The tate modern / herzog & de meuron | classics on architecture lab
The Tate Modern / Herzog & de Meuron | Classics on Architecture Lab 132

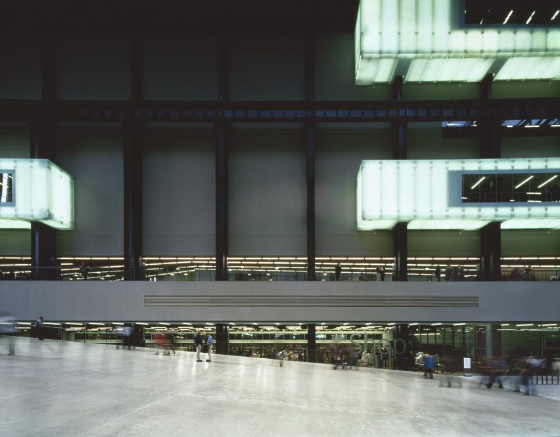
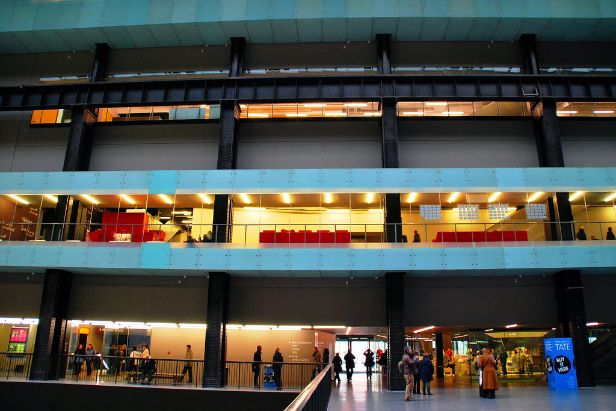
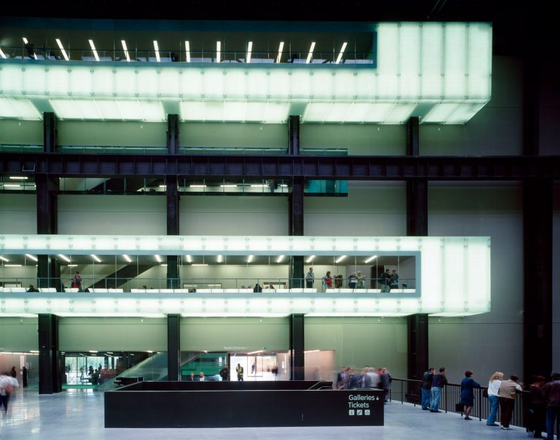
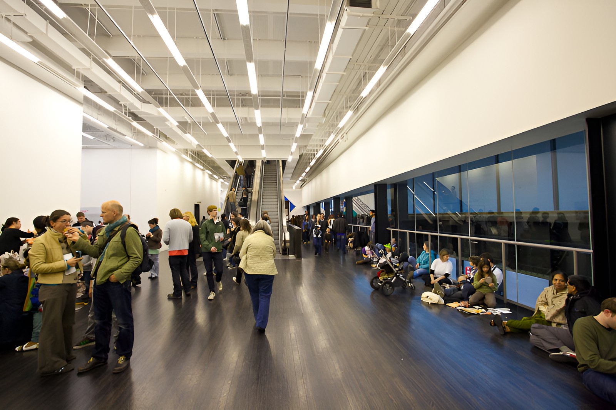
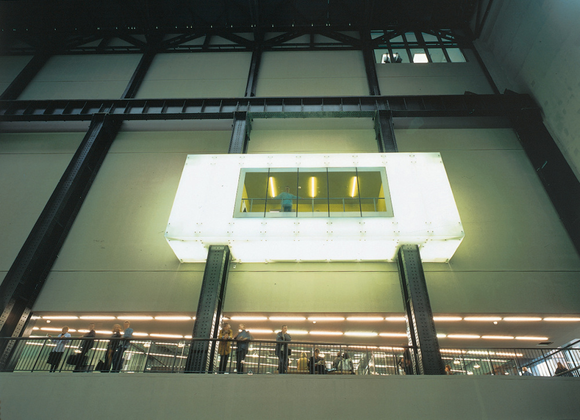
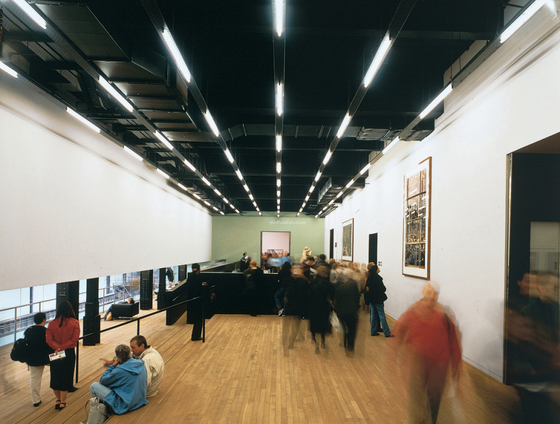
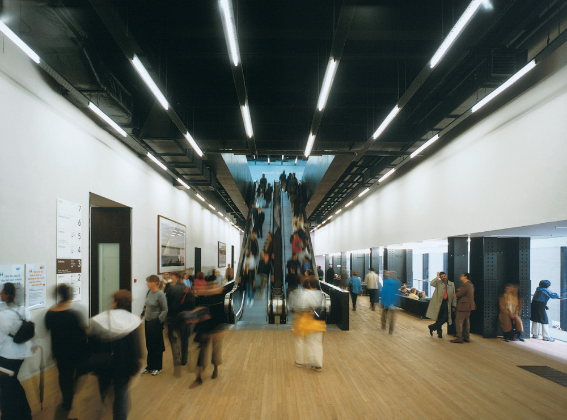
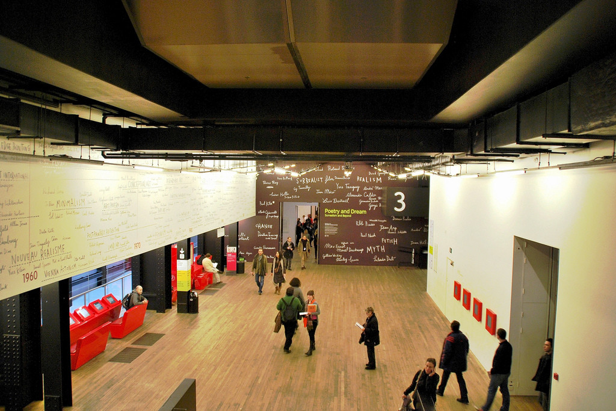
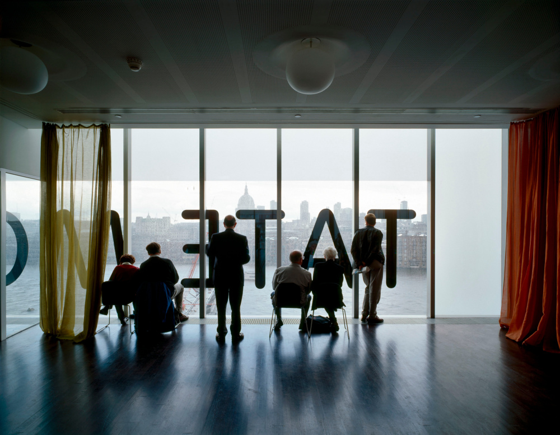
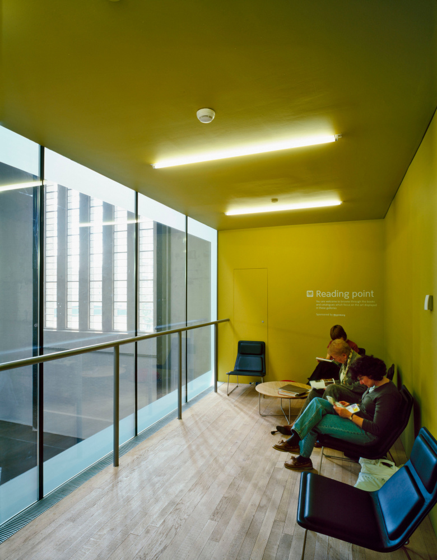
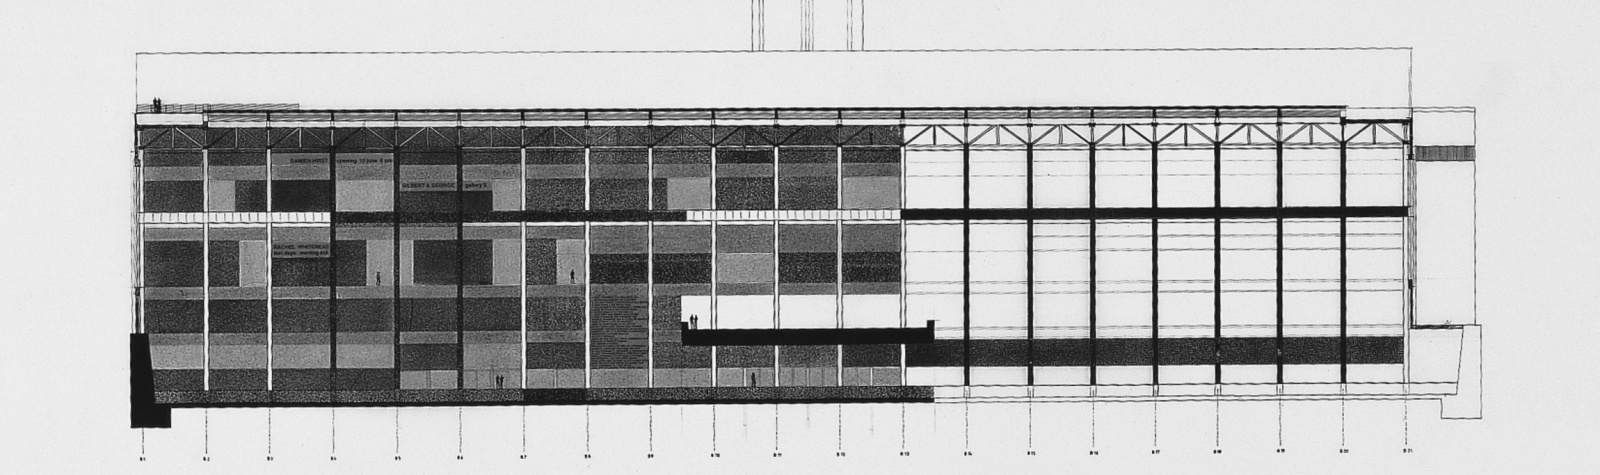
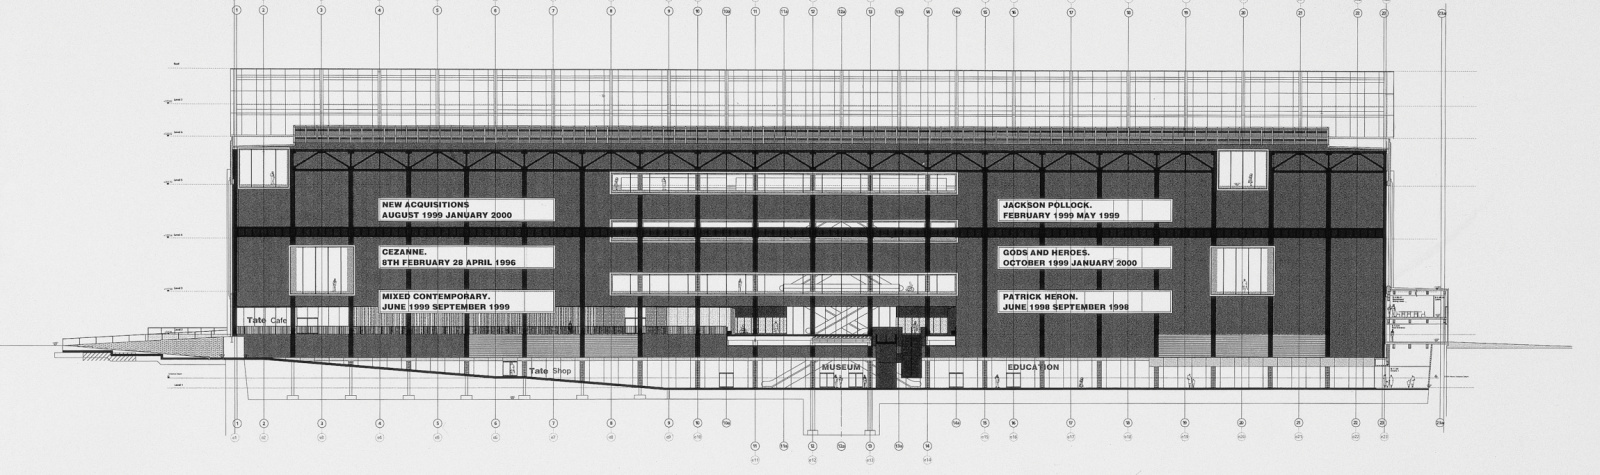
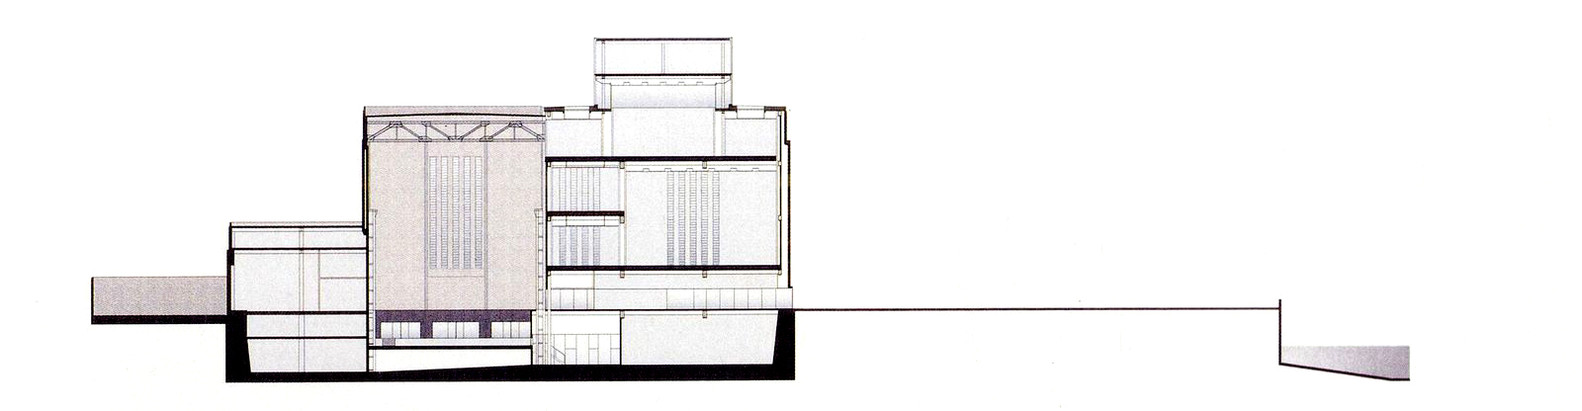
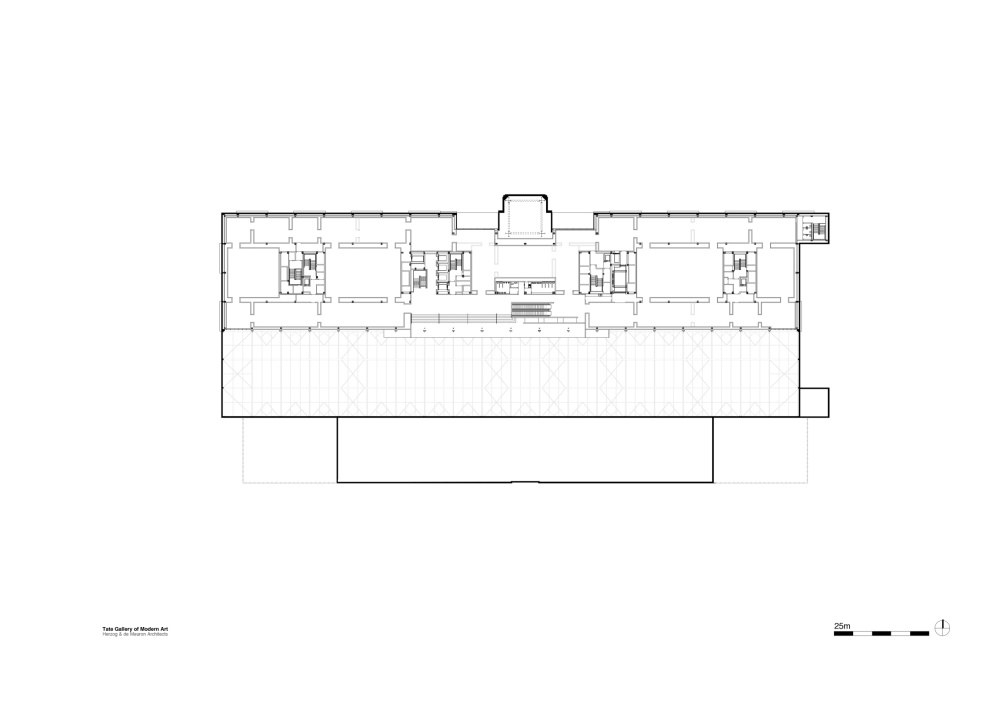
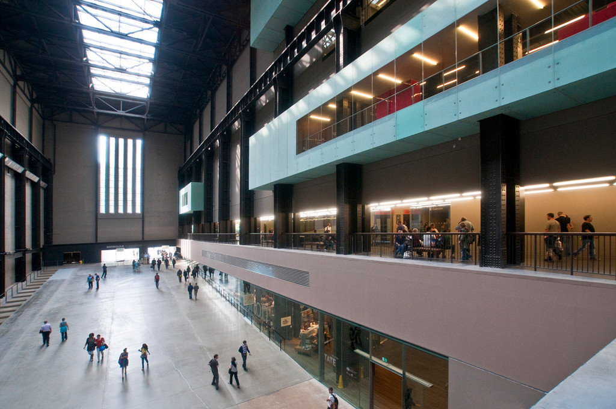
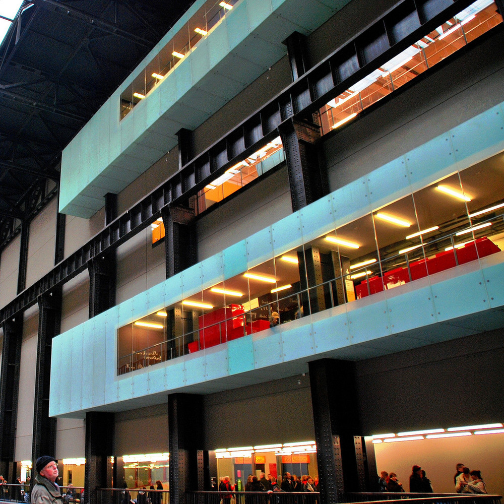
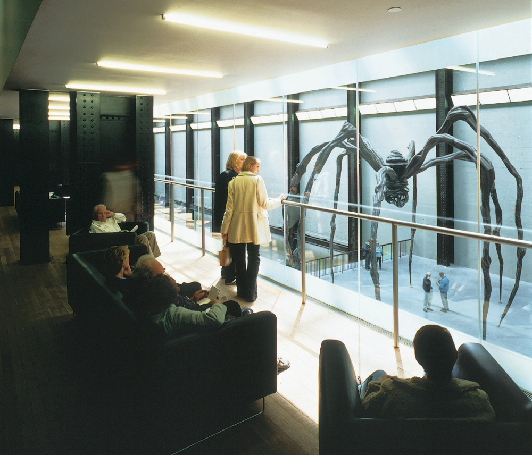
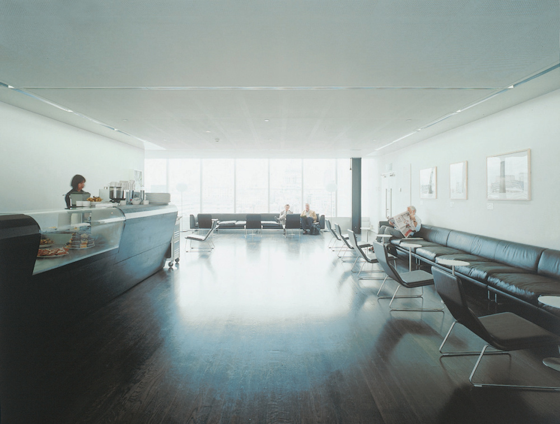
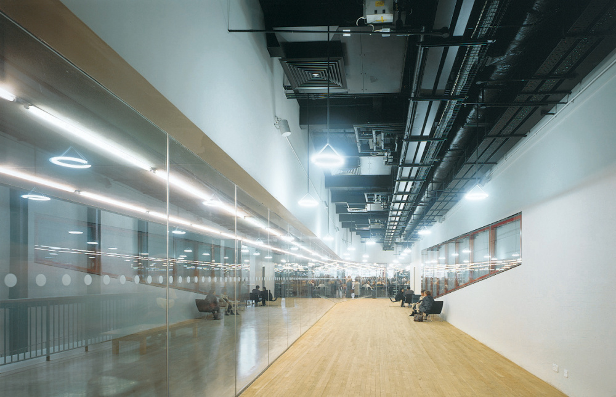
The former boiler house contains the principal museum galleries within a new seven-storey structure. Concourses face the Turbine Hall and reveal circulation, exhibition activity, stairs, lifts, and access points across the museum. Projecting bay windows interrupt the vertical industrial structure of the hall and create smaller places for sitting, orientation, and viewing. Their illuminated glass volumes appear as suspended elements against the heavier steel and masonry around them.
The tate modern / herzog & de meuron | classics on architecture labThe tate modern / herzog & de meuron | classics on architecture lab

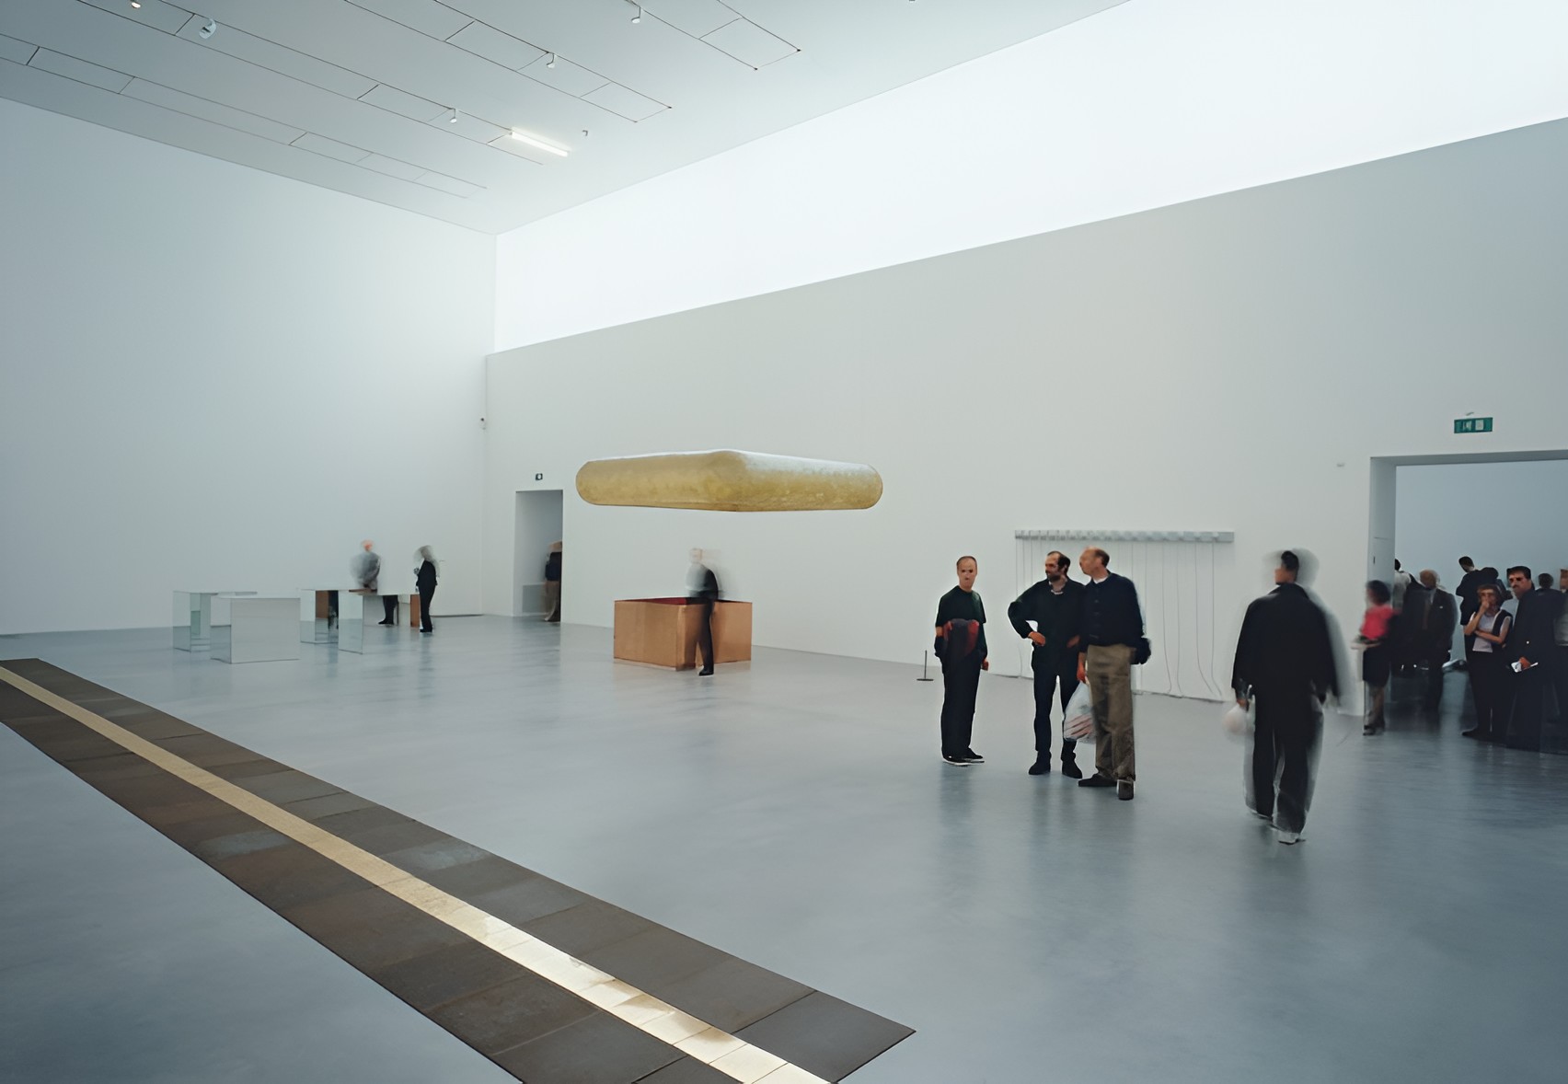
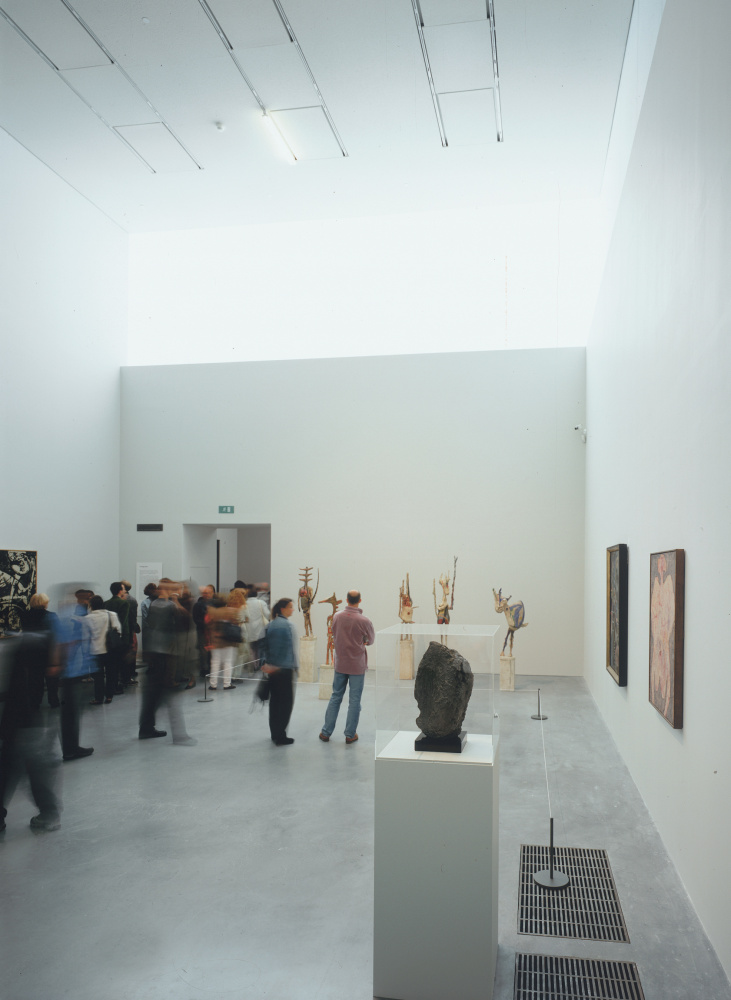
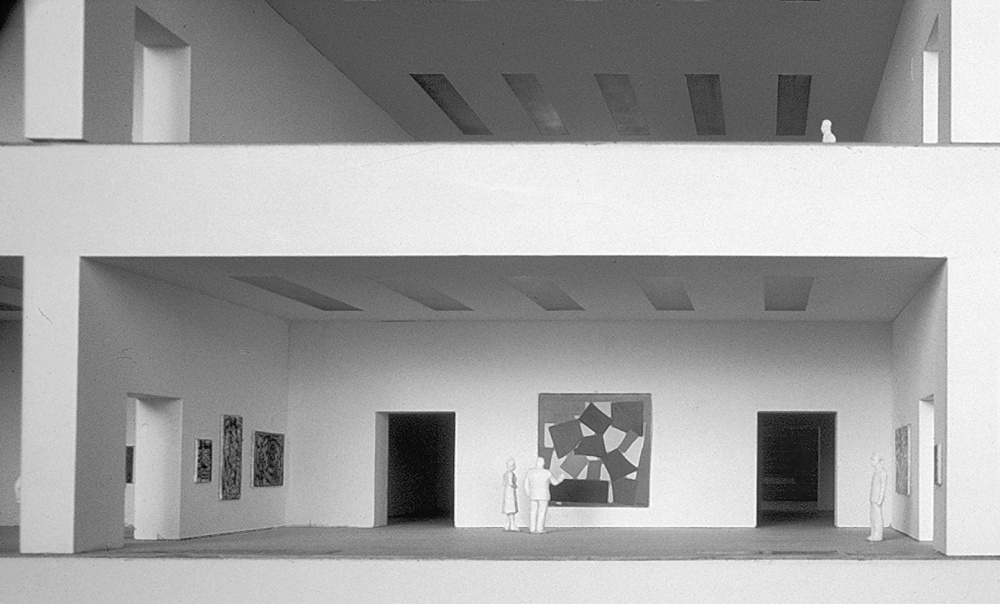
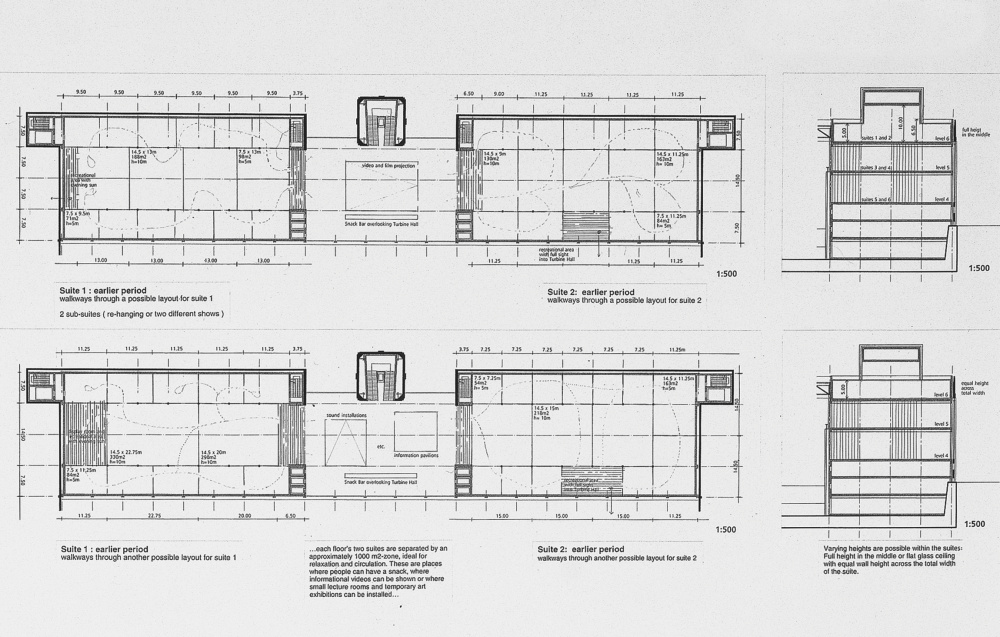
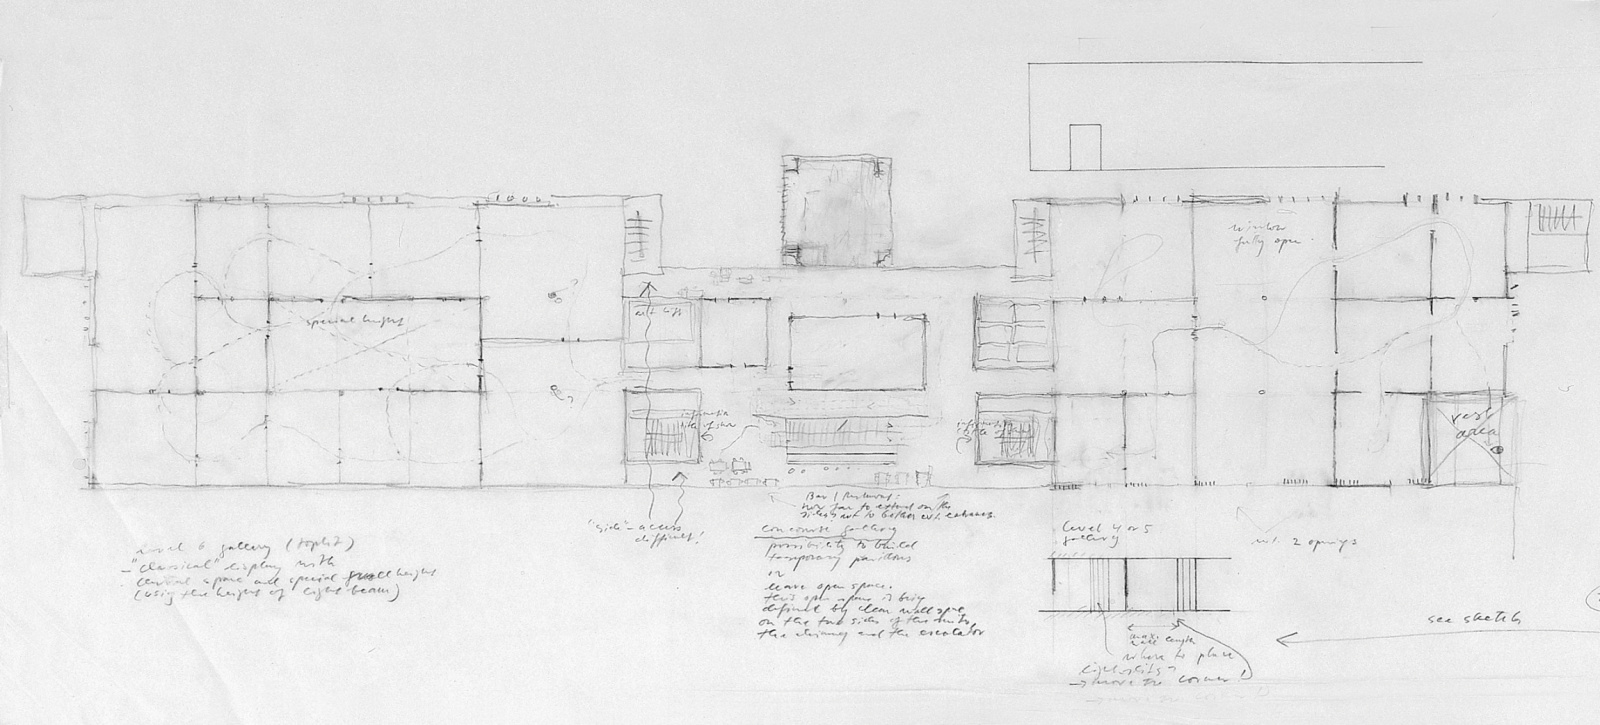
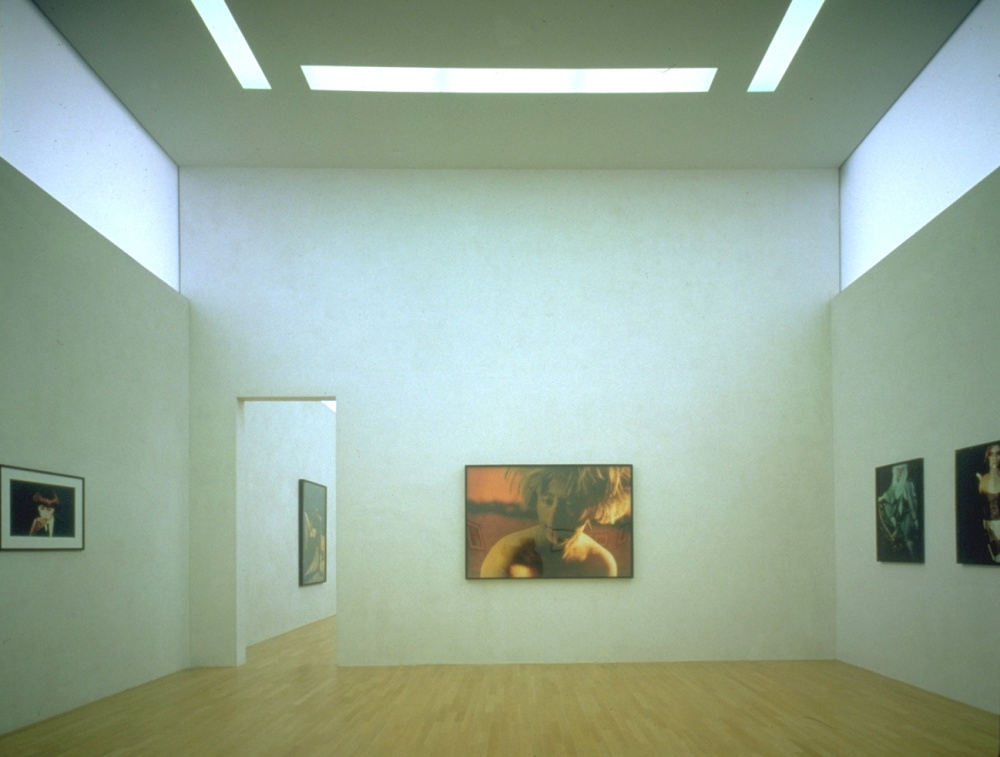
The gallery system avoids a single dominant exhibition floor. Three principal exhibition levels contain rooms of different dimensions and proportions, with gallery heights beginning at approximately 5 m (16 ft) and reaching approximately 12 m (39 ft). Large rooms accommodate monumental installations, while smaller spaces support works requiring more controlled conditions. Movable partitions permit selected galleries to change according to individual exhibitions.
The tate modern / herzog & de meuron | classics on architecture lab
The Tate Modern / Herzog & de Meuron | Classics on Architecture Lab 139
The tate modern / herzog & de meuron | classics on architecture lab
The Tate Modern / Herzog & de Meuron | Classics on Architecture Lab 140

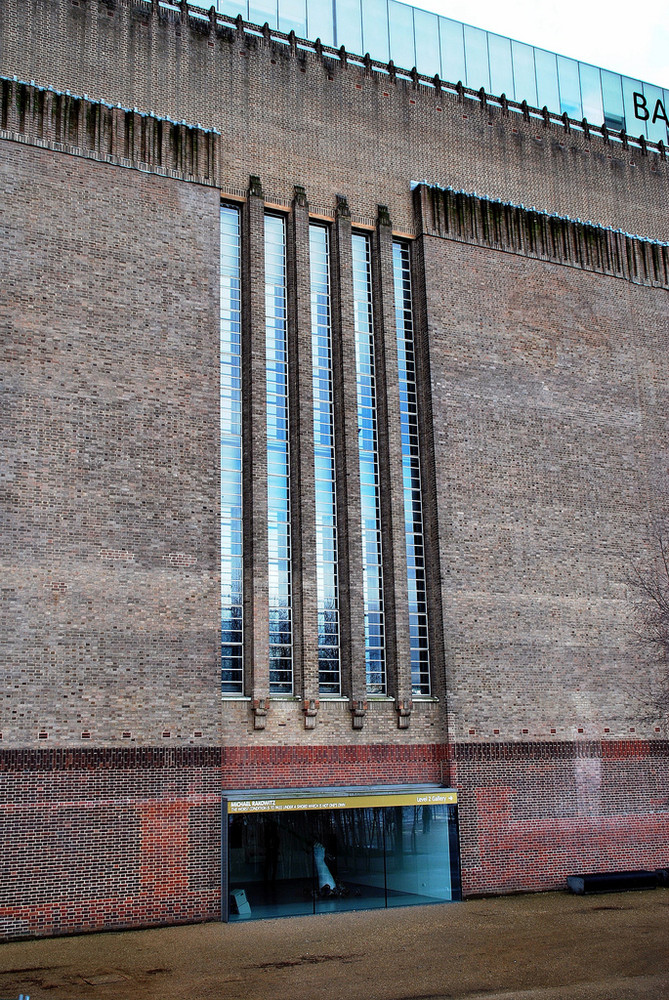
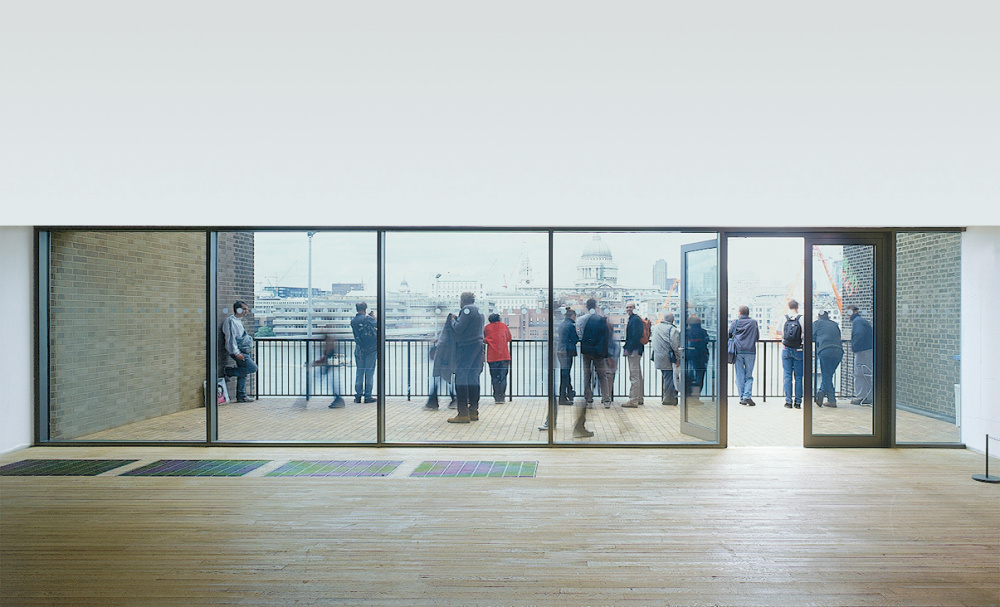
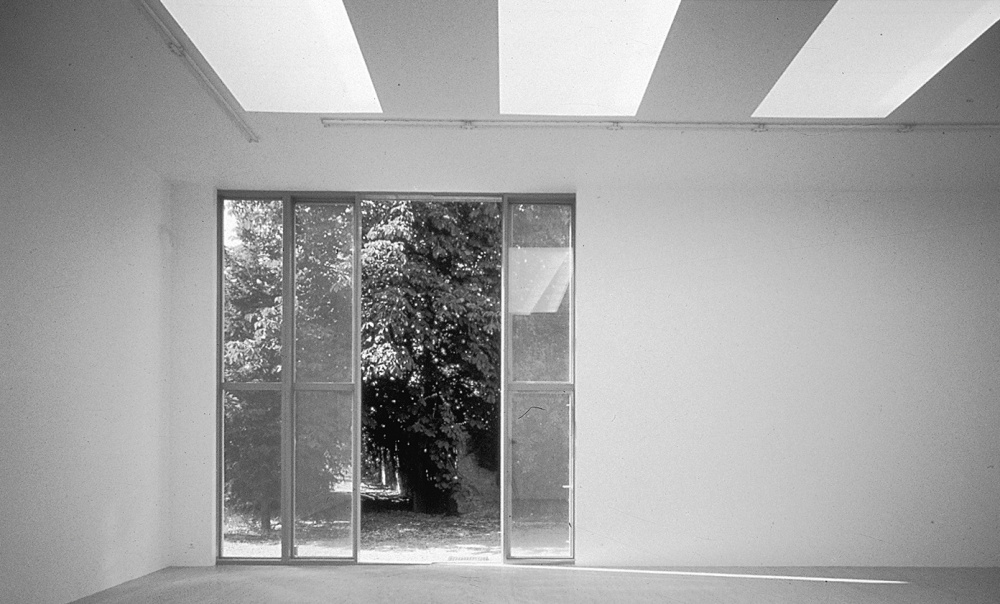
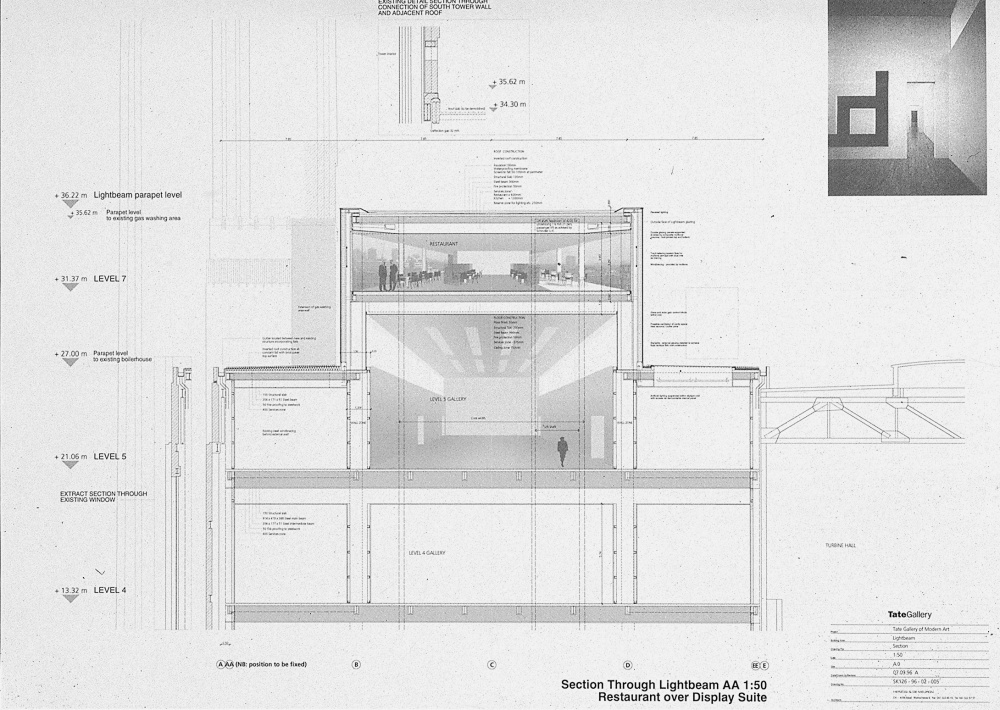
Natural and artificial light form part of the architectural organization of the galleries. Giles Gilbert Scott’s large cathedral windows provide lateral daylight and views toward London in several rooms. Upper galleries receive daylight from above through translucent glazing, while integrated artificial lighting systems reproduce similar qualities when natural illumination decreases. Blinds and filtering systems control intensity and permit complete darkening when conservation requirements demand it.
The tate modern / herzog & de meuron | classics on architecture labThe tate modern / herzog & de meuron | classics on architecture lab

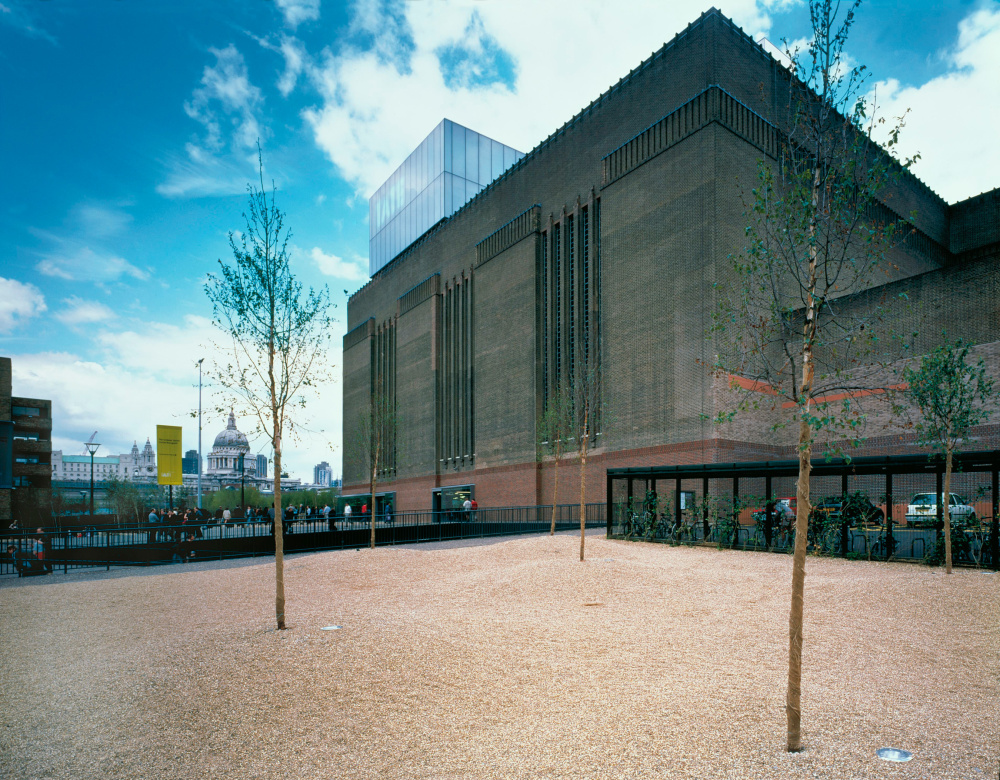
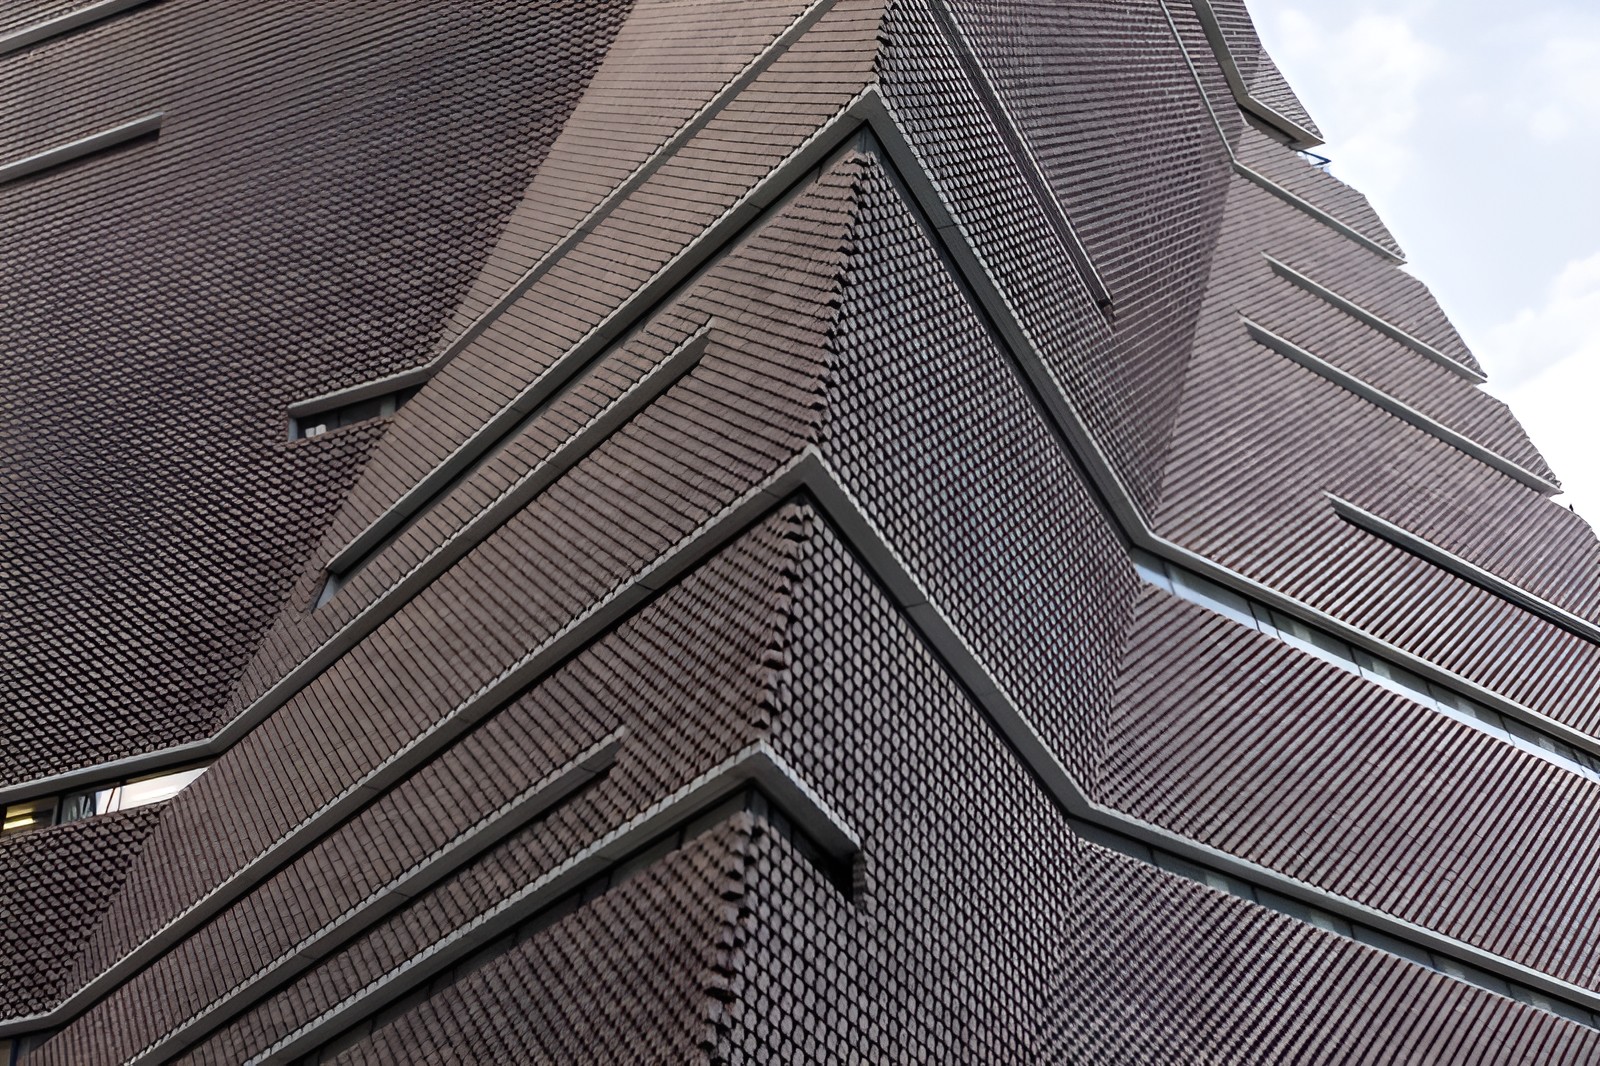
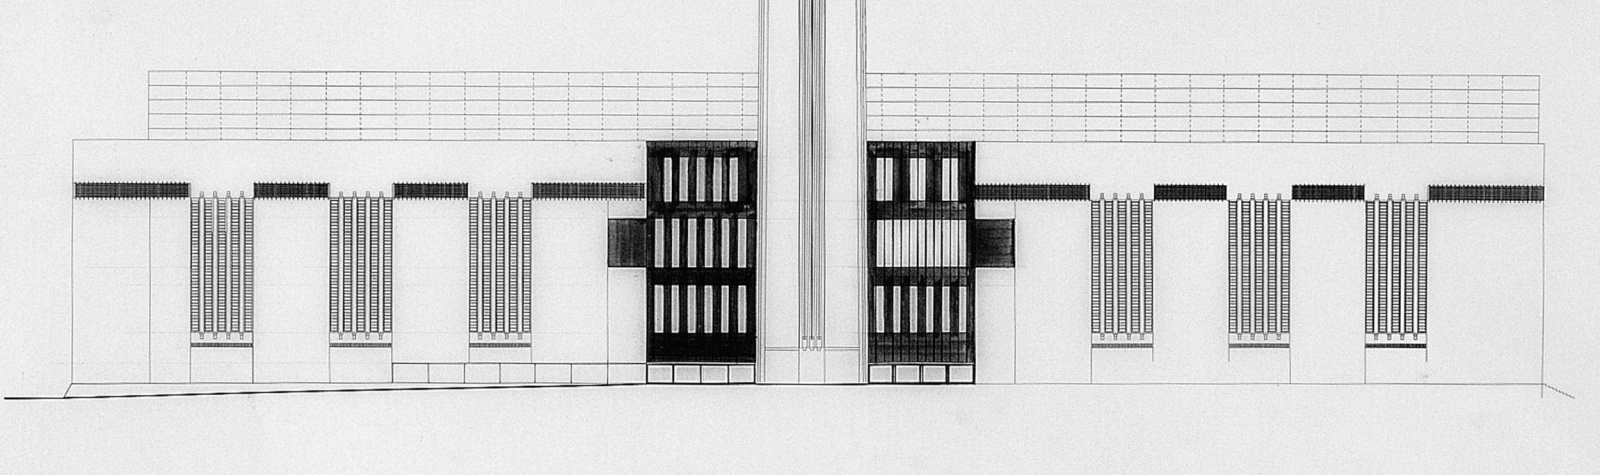
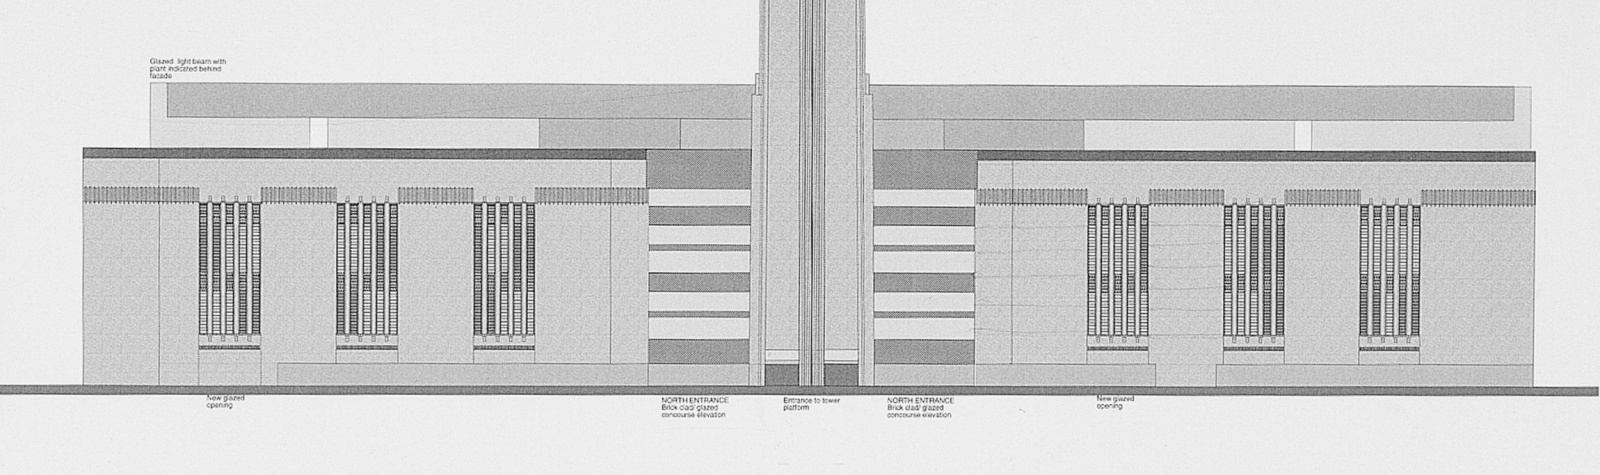
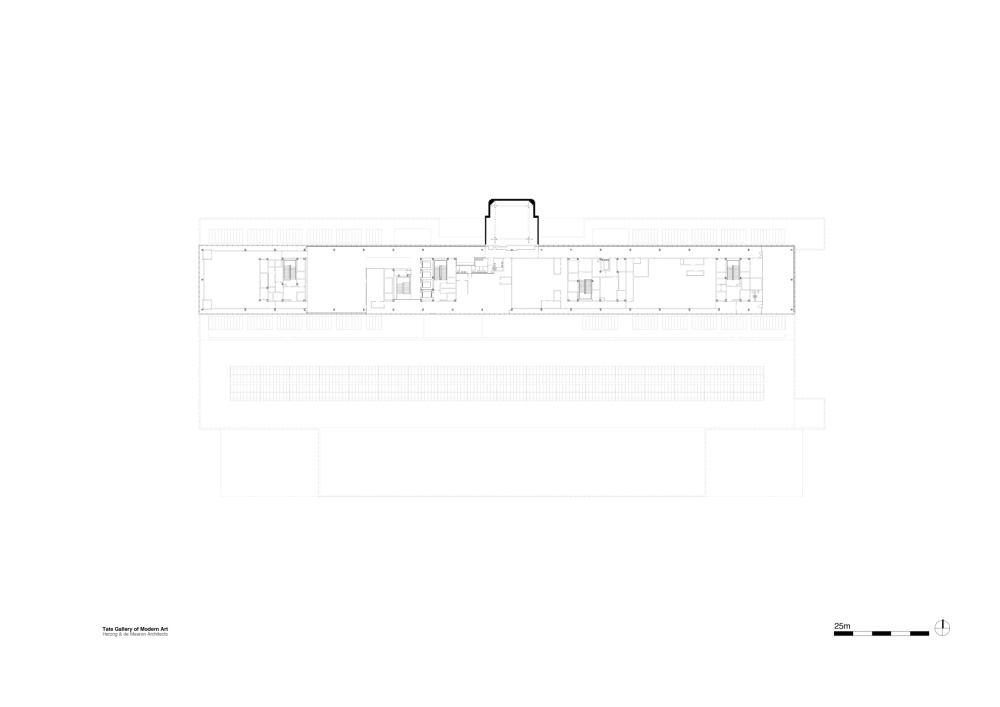
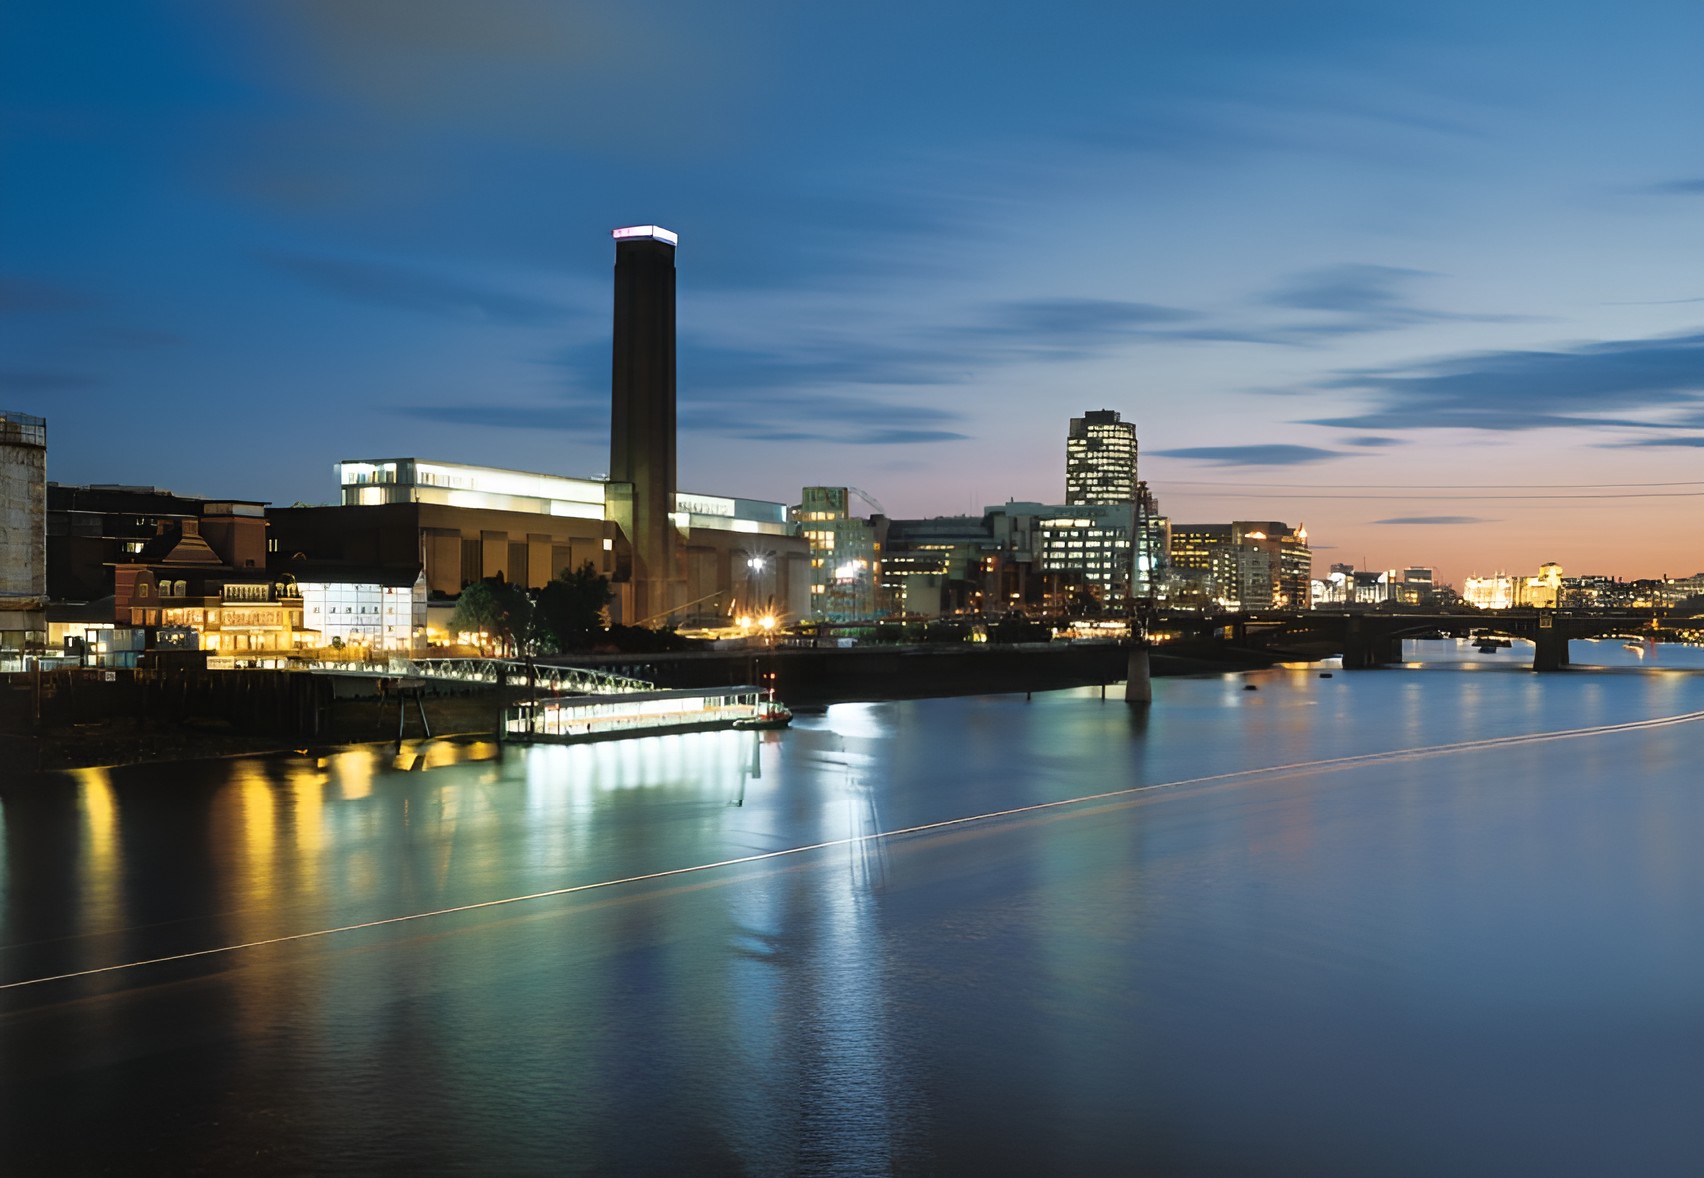
The light beam above the former power station is the most visible exterior addition to the 2000 conversion. The two-storey glazed volume extends horizontally across the roof and contrasts with the vertical chimney without competing with it. Daylight passes through its translucent envelope into upper galleries during the day, while artificial illumination reverses this relationship at night and turns the roof addition into a luminous element within London’s skyline.
The tate modern / herzog & de meuron | classics on architecture lab
The Tate Modern / Herzog & de Meuron | Classics on Architecture Lab 145
The tate modern / herzog & de meuron | classics on architecture lab
The Tate Modern / Herzog & de Meuron | Classics on Architecture Lab 146

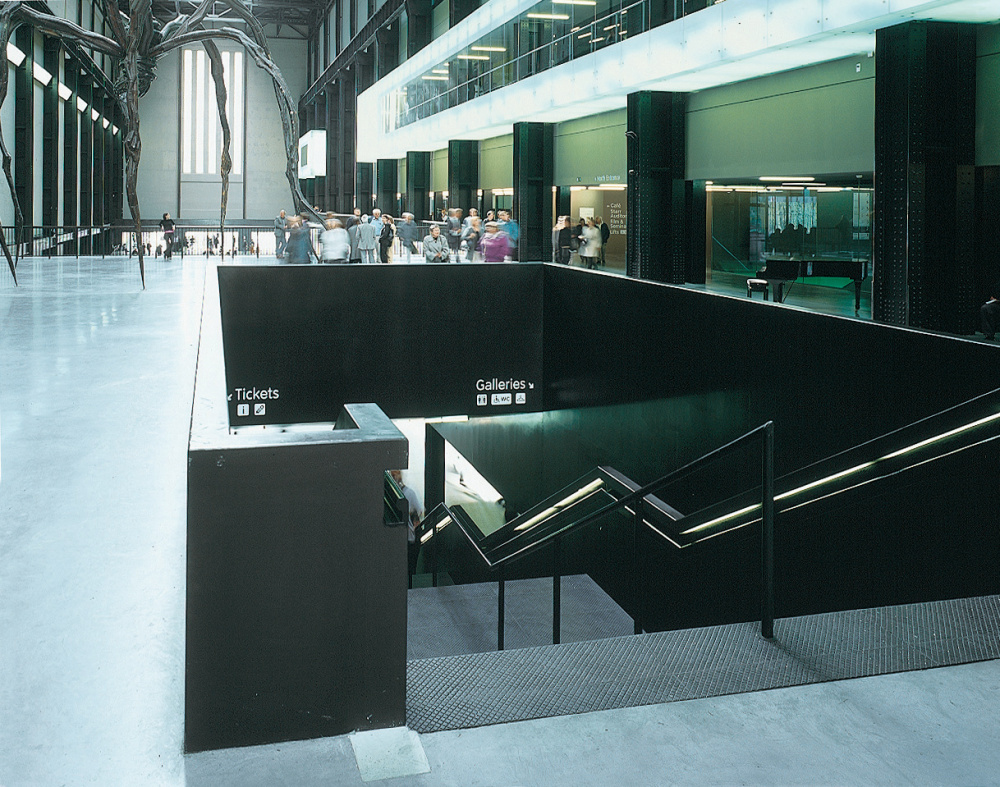
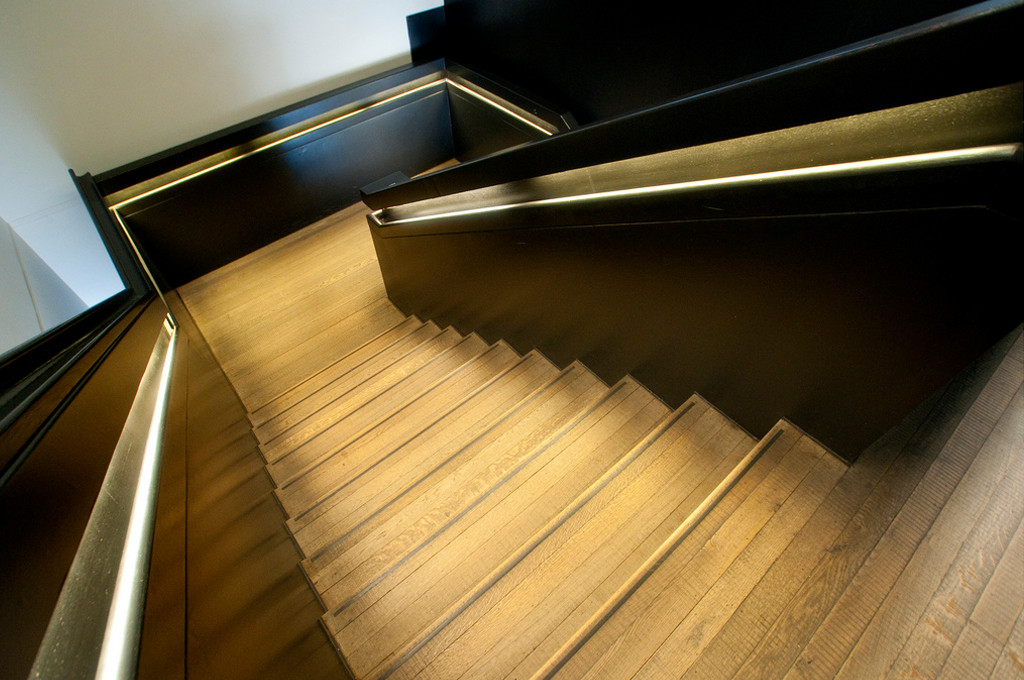
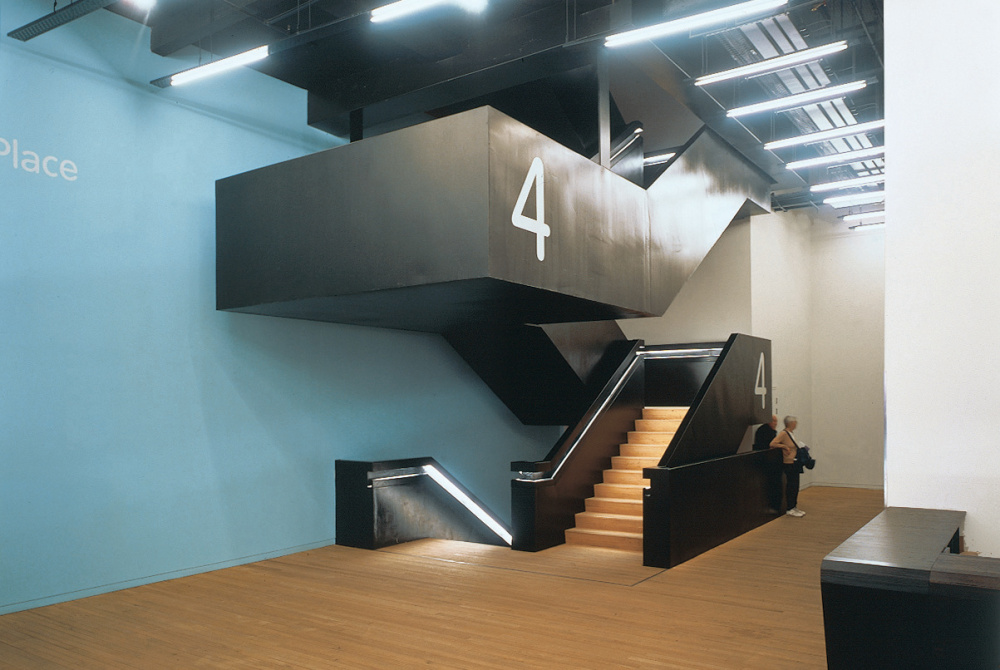
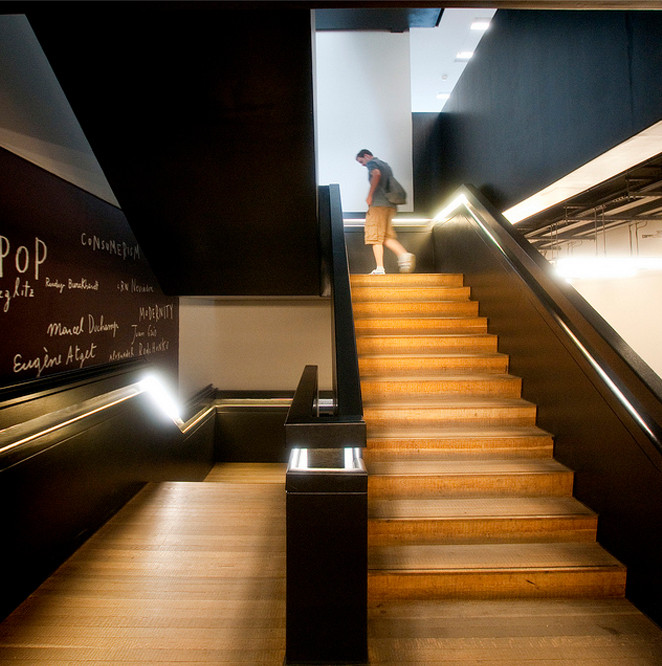
The museum circulation develops as a sequence of ramps, platforms, escalators, lifts, stairs, concourses, and galleries rather than a single prescribed route. The main stair uses heavy steel construction, flush timber handrails, integrated lighting, and landings that frame changing views between floors. Concourses expose building services more directly than the galleries and maintain visual connections to the Turbine Hall, helping visitors understand their position within the large industrial structure.
The tate modern / herzog & de meuron | classics on architecture labThe tate modern / herzog & de meuron | classics on architecture lab

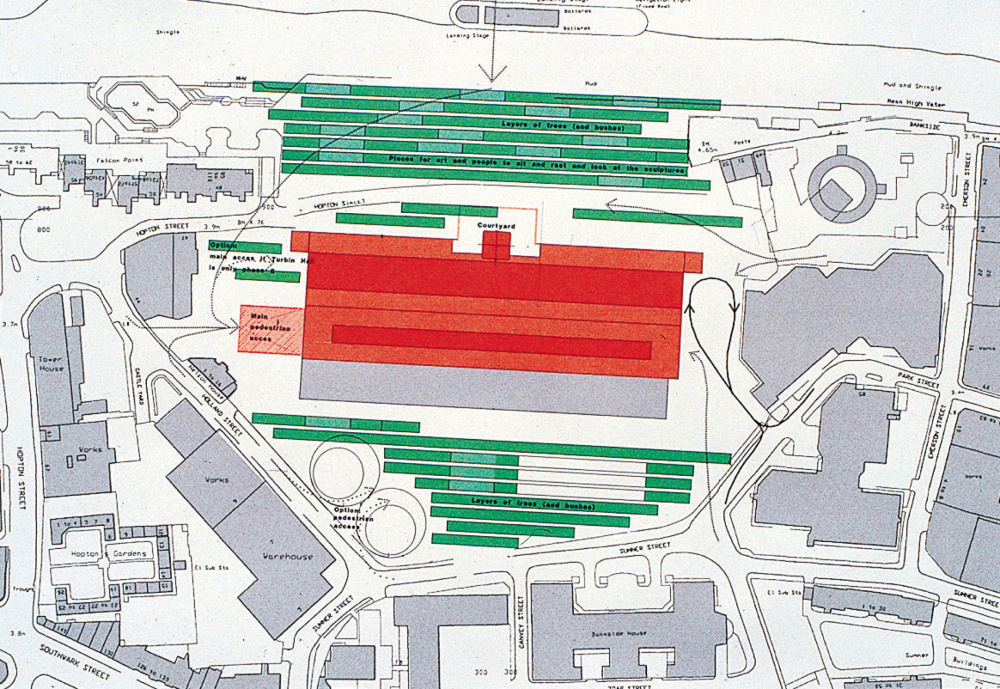
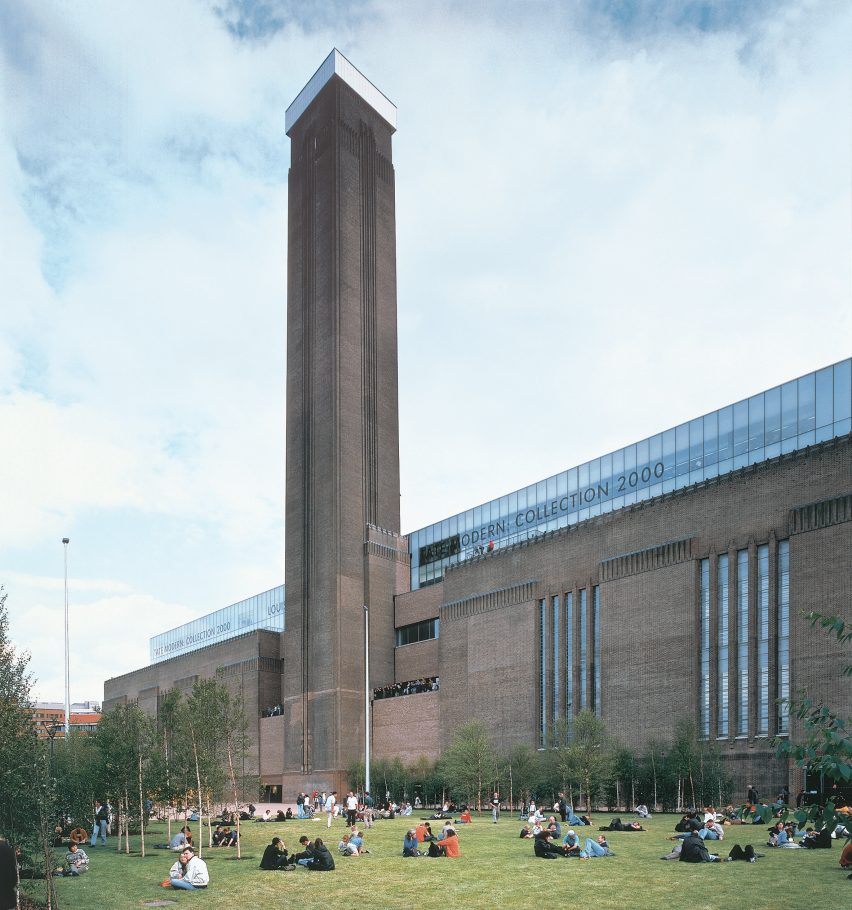
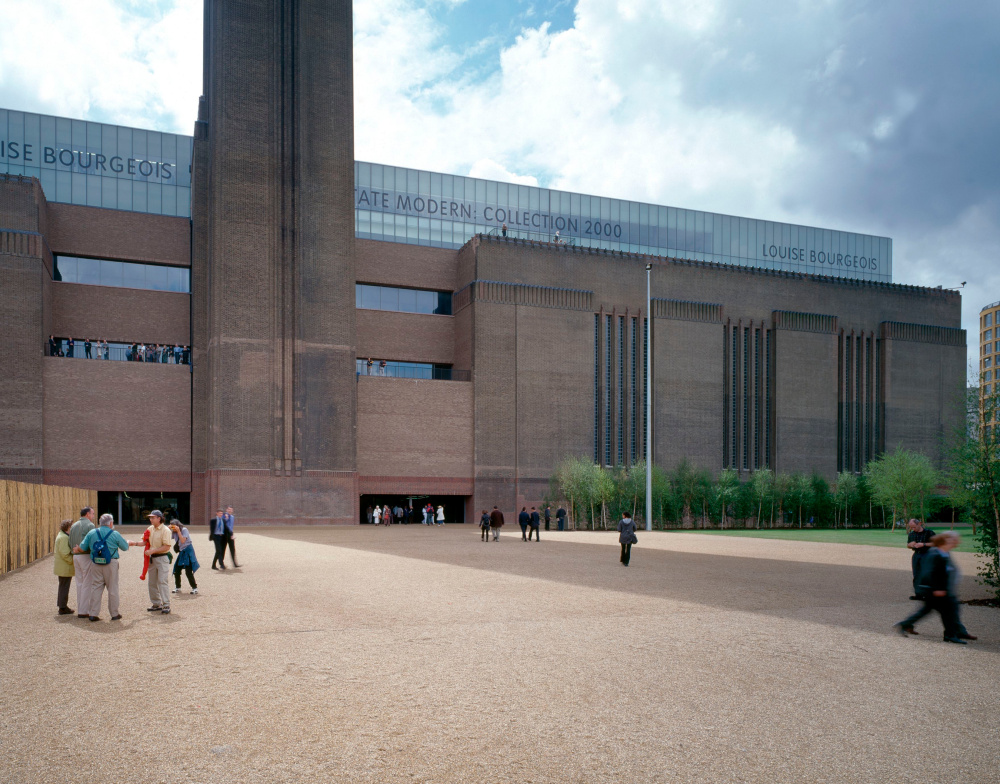
The landscape design extends the conversion beyond the power station walls. Bankside Gardens, the West Court, and the South Terraces mediate between the building, river promenade, and surrounding streets while permitting approach from several directions. Birch trees, lawns, gravel surfaces, hedges, and planted terraces soften the industrial site without masking its former character. Gravel tones relate to the brick facade, while birch planting refers to pioneer vegetation commonly associated with abandoned industrial ground.
The tate modern / herzog & de meuron | classics on architecture labThe tate modern / herzog & de meuron | classics on architecture lab
The tate modern / herzog & de meuron | classics on architecture lab
The Tate Modern / Herzog & de Meuron | Classics on Architecture Lab 153

Tate Modern opened in May 2000 and became a major element in the redevelopment of London’s South Bank and Southwark. The conversion demonstrated how an obsolete industrial building could accommodate museum functions while preserving the spatial conditions that distinguished the original structure. The Turbine Hall, brick envelope, chimney, galleries, light beam, circulation system, and surrounding landscape established the architectural identity of the first Tate Modern before later phases expanded the institution.
The tate modern / herzog & de meuron | classics on architecture lab
The Tate Modern / Herzog & de Meuron | Classics on Architecture Lab 154
The tate modern / herzog & de meuron | classics on architecture lab
The Tate Modern / Herzog & de Meuron | Classics on Architecture Lab 155

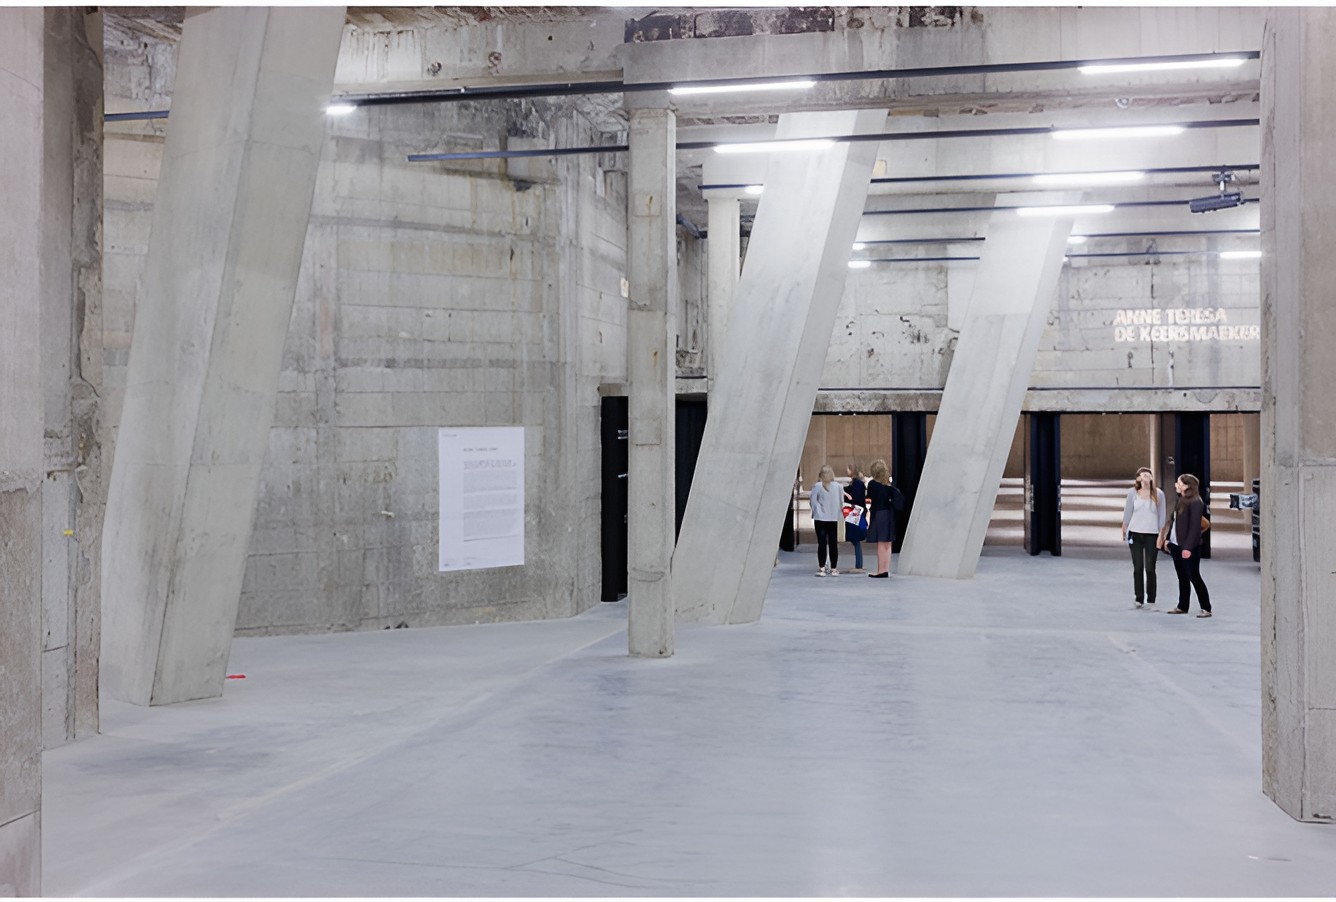
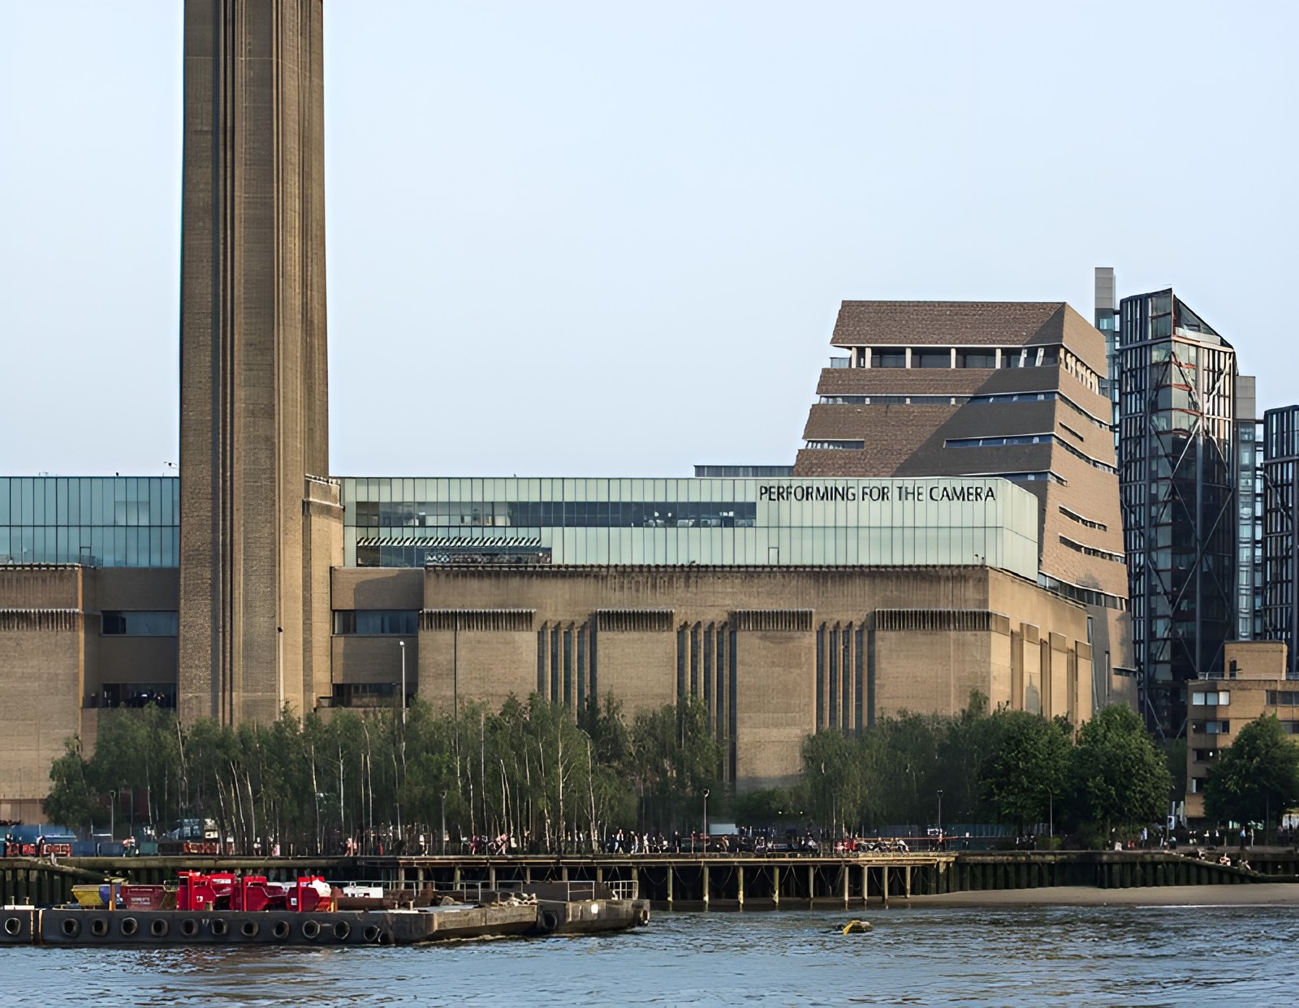
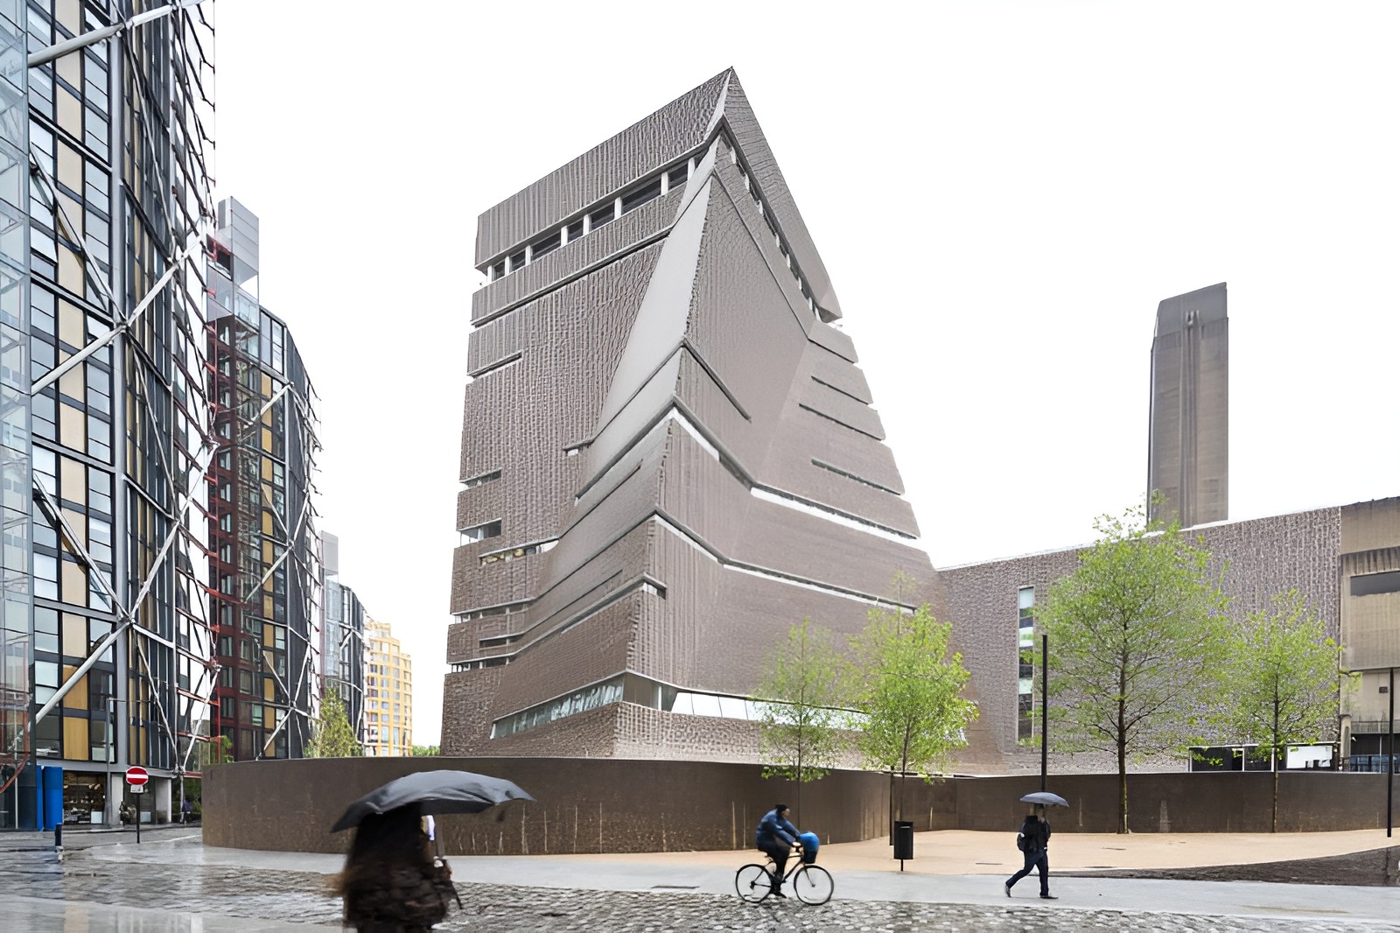
The former oil tanks beneath the southern part of the power station, originally associated with the Switch House, opened as exhibition spaces in 2012. Herzog & de Meuron later developed this southern zone into the new Switch House extension, completed in 2016. Those interventions form separate phases of Tate Modern’s development and remain distinct from the 34,000 m² Bankside Power Station conversion completed in 2000.
The tate modern / herzog & de meuron | classics on architecture lab
The Tate Modern / Herzog & de Meuron | Classics on Architecture Lab 156
The tate modern / herzog & de meuron | classics on architecture lab
The Tate Modern / Herzog & de Meuron | Classics on Architecture Lab 157

Project Gallery

79 photographs
The Tate Modern / Herzog & de Meuron | Classics on Architecture LabThe Tate Modern / Herzog & de Meuron | Classics on Architecture LabThe Tate Modern / Herzog & de Meuron | Classics on Architecture LabThe Tate Modern / Herzog & de Meuron | Classics on Architecture LabThe Tate Modern / Herzog & de Meuron | Classics on Architecture LabThe Tate Modern / Herzog & de Meuron | Classics on Architecture LabThe Tate Modern / Herzog & de Meuron | Classics on Architecture LabThe Tate Modern / Herzog & de Meuron | Classics on Architecture LabThe Tate Modern / Herzog & de Meuron | Classics on Architecture LabThe Tate Modern / Herzog & de Meuron | Classics on Architecture LabThe Tate Modern / Herzog & de Meuron | Classics on Architecture LabThe Tate Modern / Herzog & de Meuron | Classics on Architecture LabThe Tate Modern / Herzog & de Meuron | Classics on Architecture LabThe Tate Modern / Herzog & de Meuron | Classics on Architecture LabThe Tate Modern / Herzog & de Meuron | Classics on Architecture LabThe Tate Modern / Herzog & de Meuron | Classics on Architecture LabThe Tate Modern / Herzog & de Meuron | Classics on Architecture LabThe Tate Modern / Herzog & de Meuron | Classics on Architecture LabThe Tate Modern / Herzog & de Meuron | Classics on Architecture LabThe Tate Modern / Herzog & de Meuron | Classics on Architecture LabThe Tate Modern / Herzog & de Meuron | Classics on Architecture LabThe Tate Modern / Herzog & de Meuron | Classics on Architecture LabThe Tate Modern / Herzog & de Meuron | Classics on Architecture LabThe Tate Modern / Herzog & de Meuron | Classics on Architecture LabThe Tate Modern / Herzog & de Meuron | Classics on Architecture LabThe Tate Modern / Herzog & de Meuron | Classics on Architecture LabThe Tate Modern / Herzog & de Meuron | Classics on Architecture LabThe Tate Modern / Herzog & de Meuron | Classics on Architecture LabThe Tate Modern / Herzog & de Meuron | Classics on Architecture LabThe Tate Modern / Herzog & de Meuron | Classics on Architecture LabThe Tate Modern / Herzog & de Meuron | Classics on Architecture LabThe Tate Modern / Herzog & de Meuron | Classics on Architecture LabThe Tate Modern / Herzog & de Meuron | Classics on Architecture LabThe Tate Modern / Herzog & de Meuron | Classics on Architecture LabThe Tate Modern / Herzog & de Meuron | Classics on Architecture LabThe Tate Modern / Herzog & de Meuron | Classics on Architecture LabThe Tate Modern / Herzog & de Meuron | Classics on Architecture LabThe Tate Modern / Herzog & de Meuron | Classics on Architecture LabThe Tate Modern / Herzog & de Meuron | Classics on Architecture LabThe Tate Modern / Herzog & de Meuron | Classics on Architecture LabThe Tate Modern / Herzog & de Meuron | Classics on Architecture LabThe Tate Modern / Herzog & de Meuron | Classics on Architecture LabThe Tate Modern / Herzog & de Meuron | Classics on Architecture LabThe Tate Modern / Herzog & de Meuron | Classics on Architecture LabThe Tate Modern / Herzog & de Meuron | Classics on Architecture LabThe Tate Modern / Herzog & de Meuron | Classics on Architecture LabThe Tate Modern / Herzog & de Meuron | Classics on Architecture LabThe Tate Modern / Herzog & de Meuron | Classics on Architecture LabThe Tate Modern / Herzog & de Meuron | Classics on Architecture LabThe Tate Modern / Herzog & de Meuron | Classics on Architecture LabThe Tate Modern / Herzog & de Meuron | Classics on Architecture LabThe Tate Modern / Herzog & de Meuron | Classics on Architecture LabThe Tate Modern / Herzog & de Meuron | Classics on Architecture LabThe Tate Modern / Herzog & de Meuron | Classics on Architecture LabThe Tate Modern / Herzog & de Meuron | Classics on Architecture LabThe Tate Modern / Herzog & de Meuron | Classics on Architecture LabThe Tate Modern / Herzog & de Meuron | Classics on Architecture LabThe Tate Modern / Herzog & de Meuron | Classics on Architecture LabThe Tate Modern / Herzog & de Meuron | Classics on Architecture LabThe Tate Modern / Herzog & de Meuron | Classics on Architecture LabThe Tate Modern / Herzog & de Meuron | Classics on Architecture LabThe Tate Modern / Herzog & de Meuron | Classics on Architecture LabThe Tate Modern / Herzog & de Meuron | Classics on Architecture LabThe Tate Modern / Herzog & de Meuron | Classics on Architecture LabThe Tate Modern / Herzog & de Meuron | Classics on Architecture LabThe Tate Modern / Herzog & de Meuron | Classics on Architecture LabThe Tate Modern / Herzog & de Meuron | Classics on Architecture LabThe Tate Modern / Herzog & de Meuron | Classics on Architecture LabThe Tate Modern / Herzog & de Meuron | Classics on Architecture LabThe Tate Modern / Herzog & de Meuron | Classics on Architecture LabThe Tate Modern / Herzog & de Meuron | Classics on Architecture LabThe Tate Modern / Herzog & de Meuron | Classics on Architecture LabThe Tate Modern / Herzog & de Meuron | Classics on Architecture LabThe Tate Modern / Herzog & de Meuron | Classics on Architecture LabThe Tate Modern / Herzog & de Meuron | Classics on Architecture LabThe Tate Modern / Herzog & de Meuron | Classics on Architecture LabThe Tate Modern / Herzog & de Meuron | Classics on Architecture LabThe Tate Modern / Herzog & de Meuron | Classics on Architecture LabThe Tate Modern / Herzog & de Meuron | Classics on Architecture Lab

Project Location

AddressBankside, London SE1 9TG, England, United Kingdom

London, United Kingdom

The location is intended for general reference and may denote a city or country; it does not identify a precise address.

Project Credits

Architects
Herzog & de Meuron
Original building architect
Giles Gilbert Scott
Associate architect
Sheppard Robson + Partners
Structural engineering
Ove Arup & Partners
HVAC engineering
Arup Services
Electrical engineering
Arup Services
Plumbing engineering
Arup Services
Landscape design
Herzog & de Meuron with Kienast Vogt+Partner
Interior design
Herzog & de Meuron with Office for Design, Lumsden
Construction management
Schal International Management Ltd.
Client
Tate Gallery
Photographs
Herzog & de Meuron, Iwan Baan, Luc Boegly & Sergio Grazia, Margherita Spiluttini, Javier Gutierrez Marcos, Simone Graziano Panetto, Tom Godber, Darrell Godliman, Richard Holt, Wikimedia Commons, Cjc13
Manufacturers · 1Goppion

Leave a Comment

Browse the best architecture professionals in the world through the projects we publish →

Partners