
home/projects/laboratories/torre negra
Torre Negra / Jonathan Corral Arquitectos
Healthcare ArchitectureEducational ArchitectureLaboratoryResearch center
- Architects
- Jonathan Corral Arquitectos
- Location
- Durango, State of Durango
- Year
- 2024–2025
- Photographs
- Recording Architecture, Paco Álvarez
- Type
- Laboratory · Research center
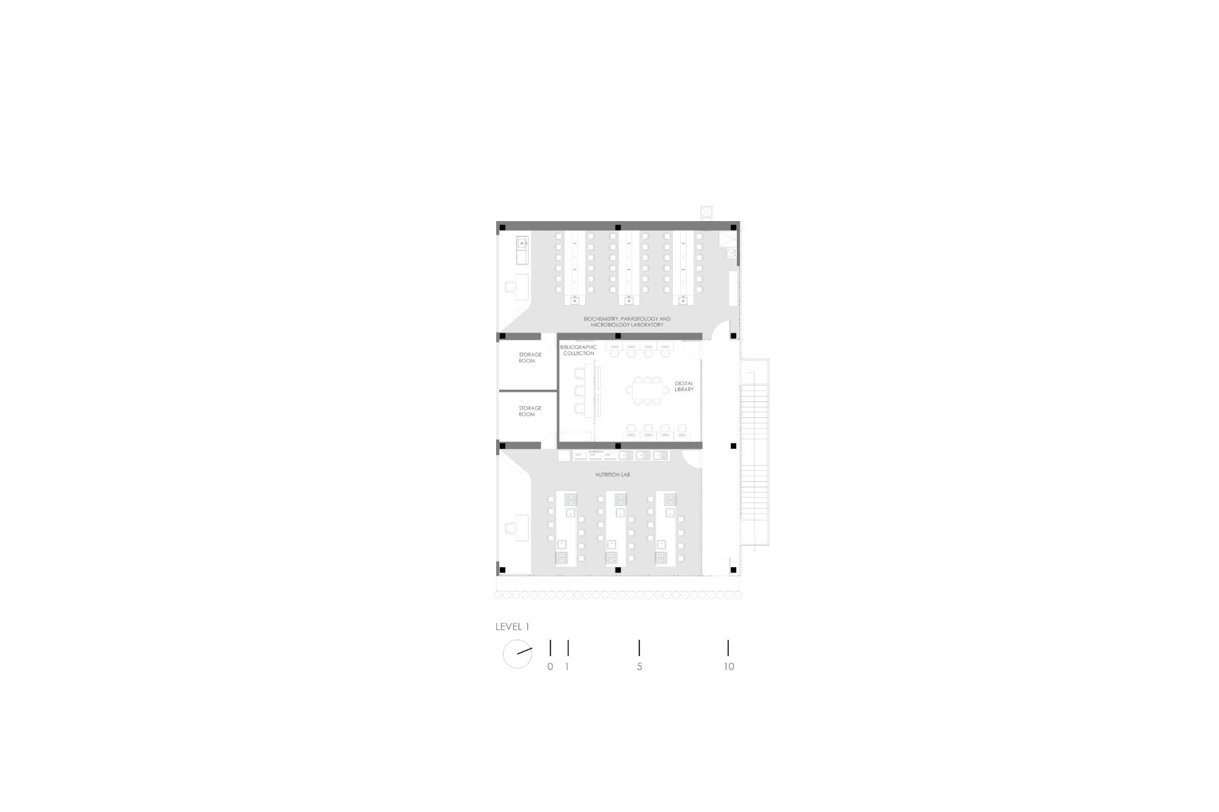
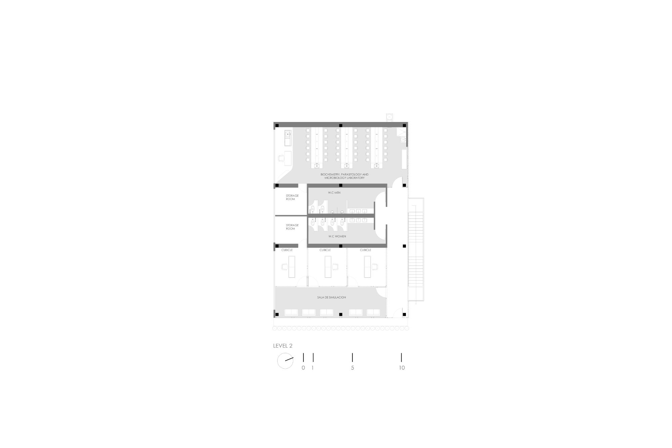
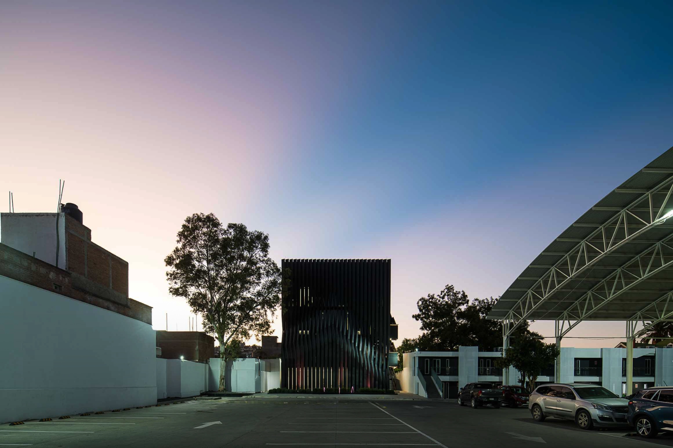
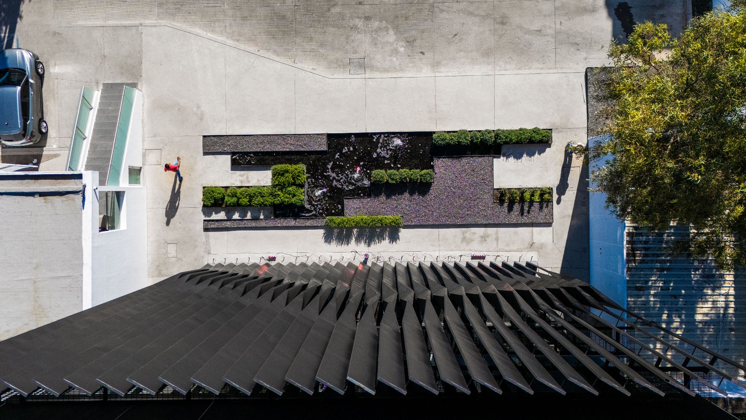
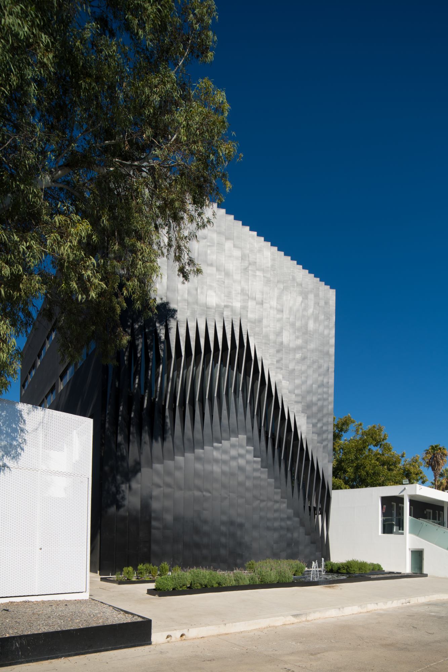
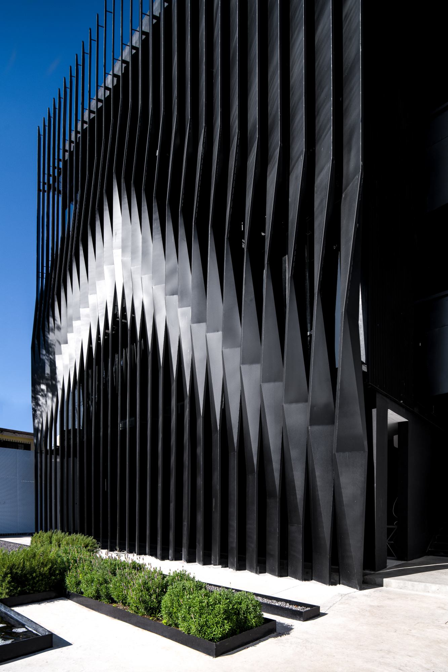
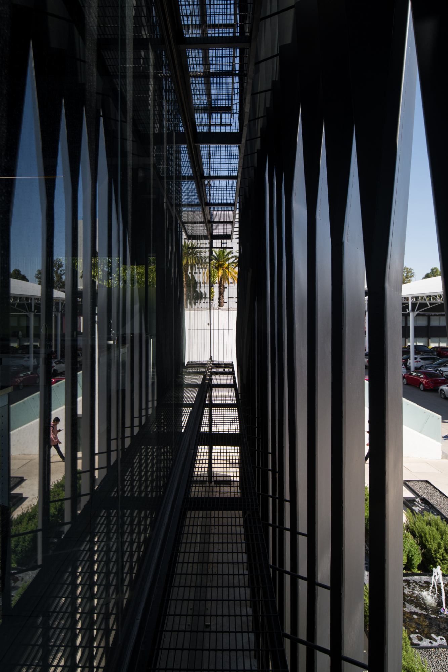
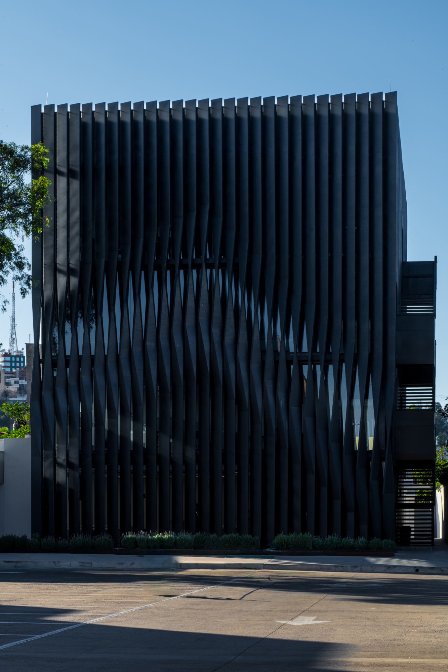
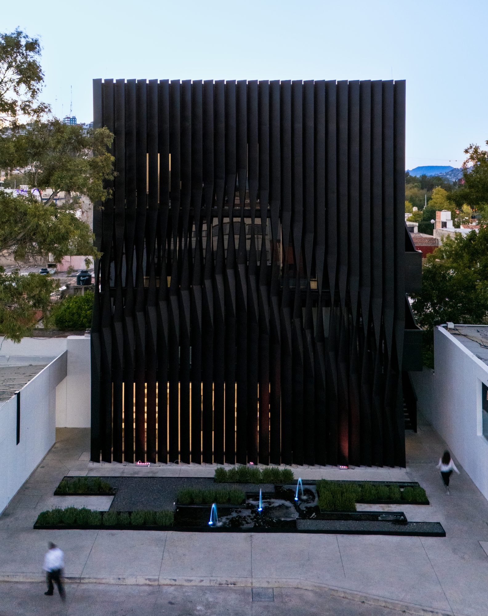
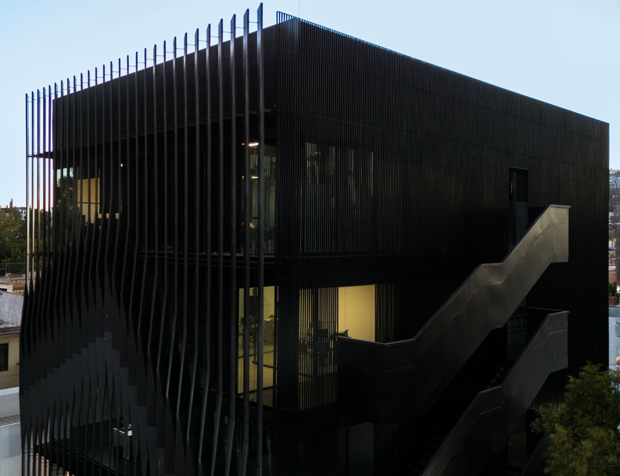
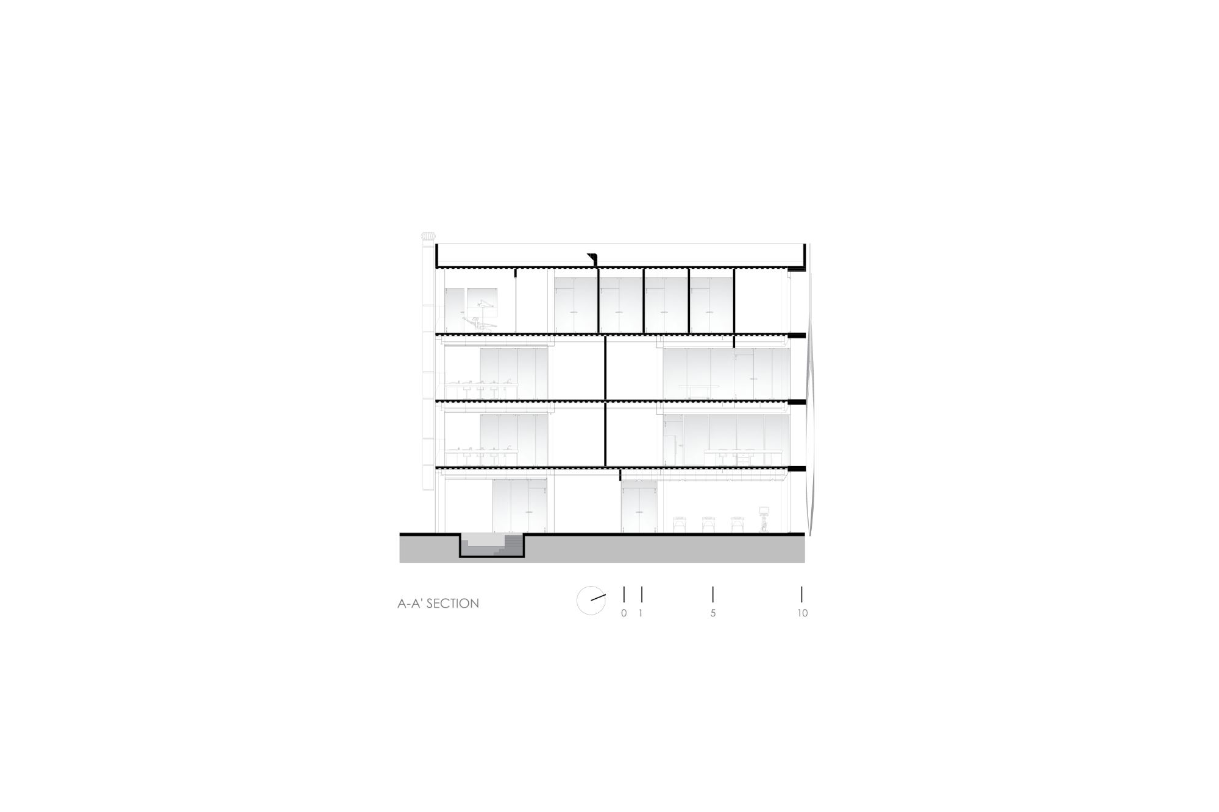
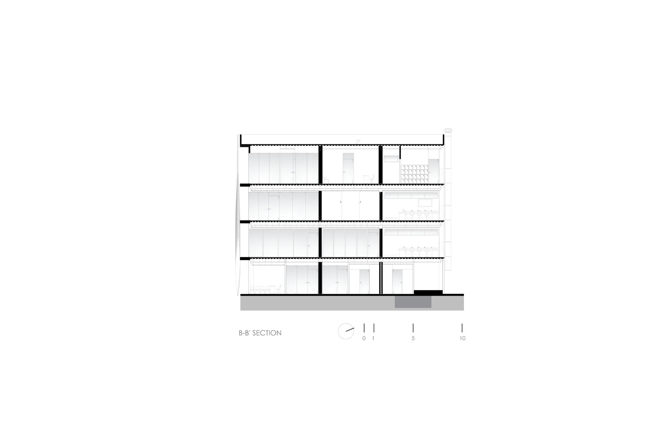
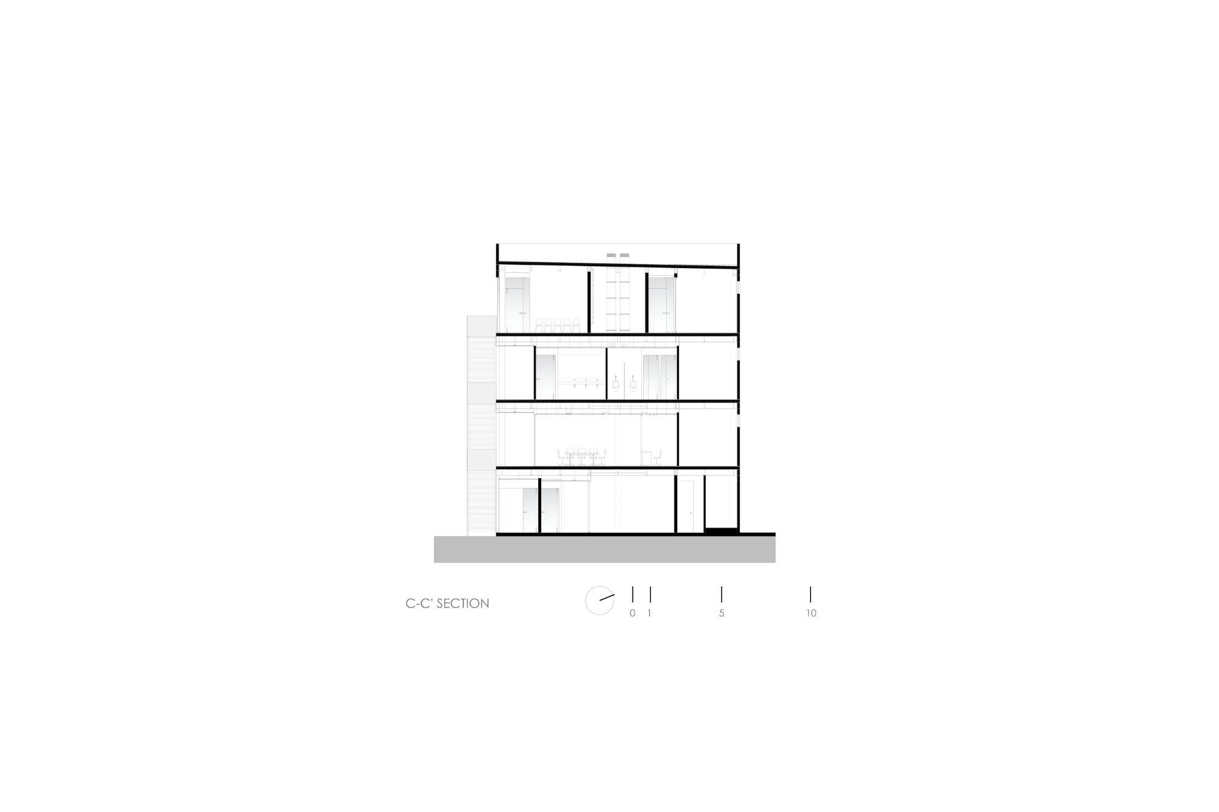
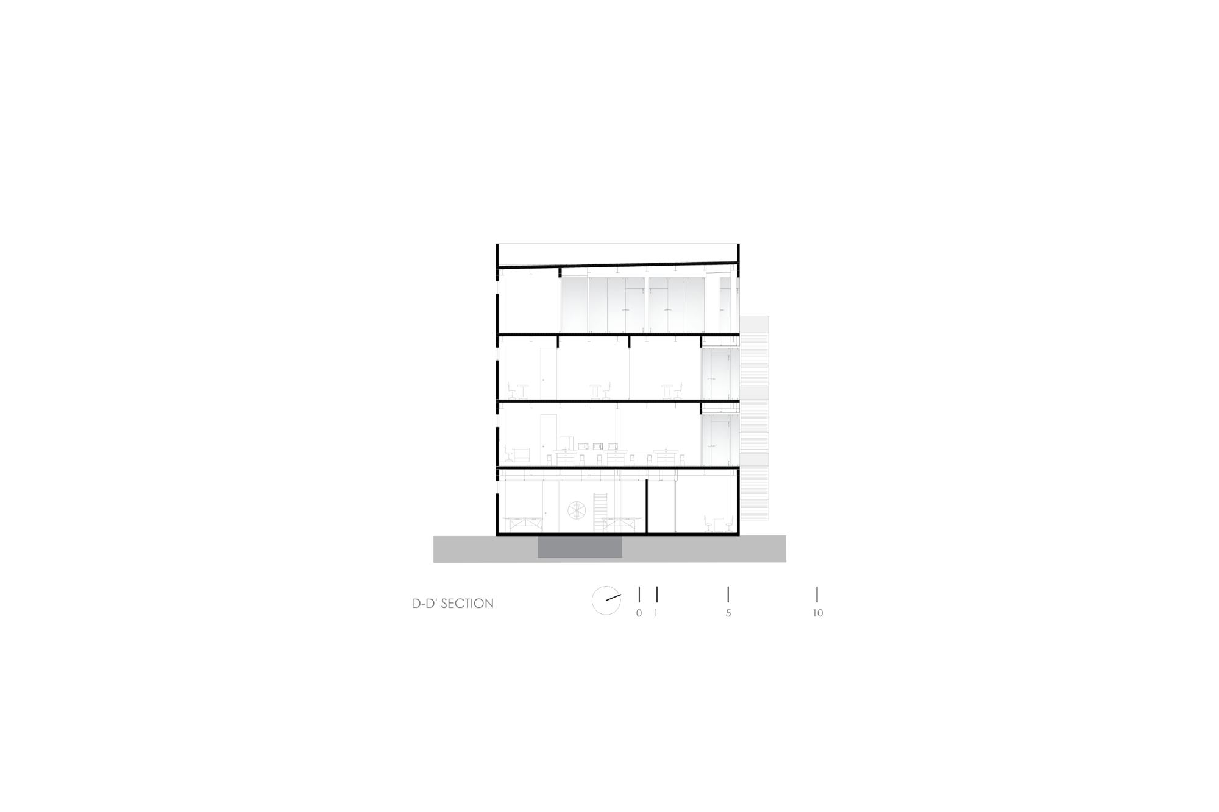
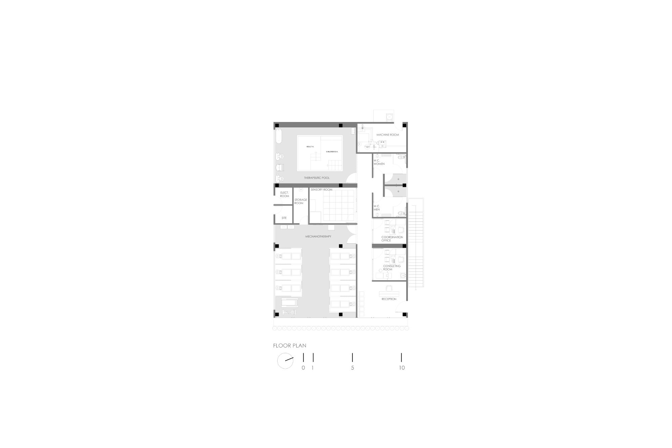
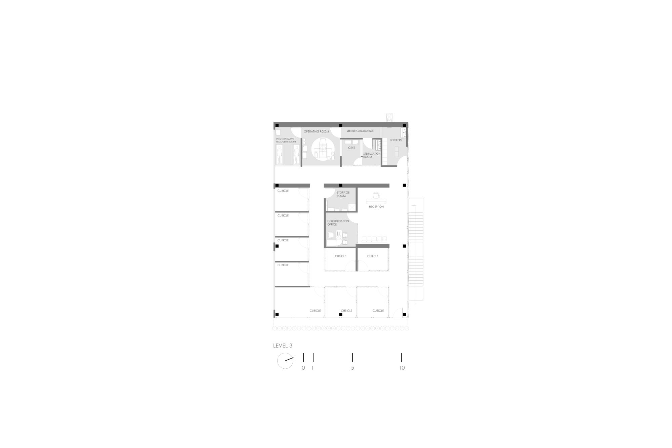
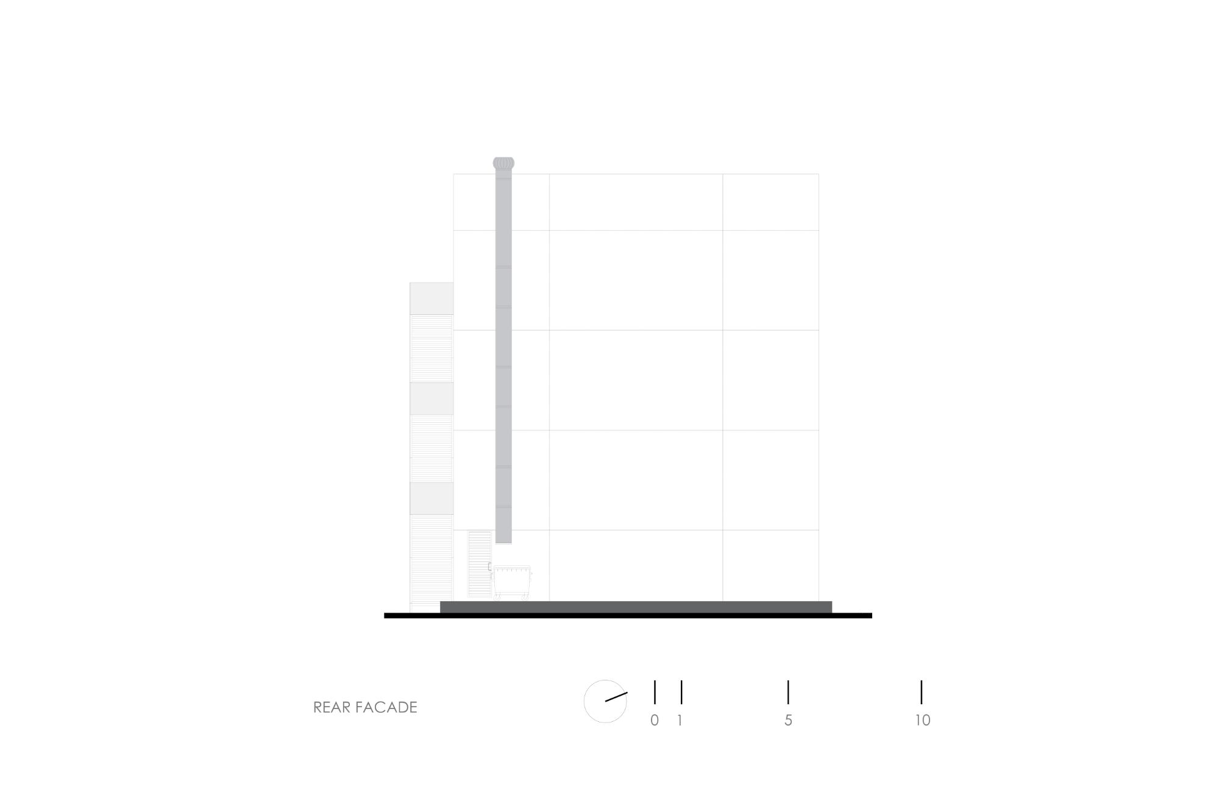
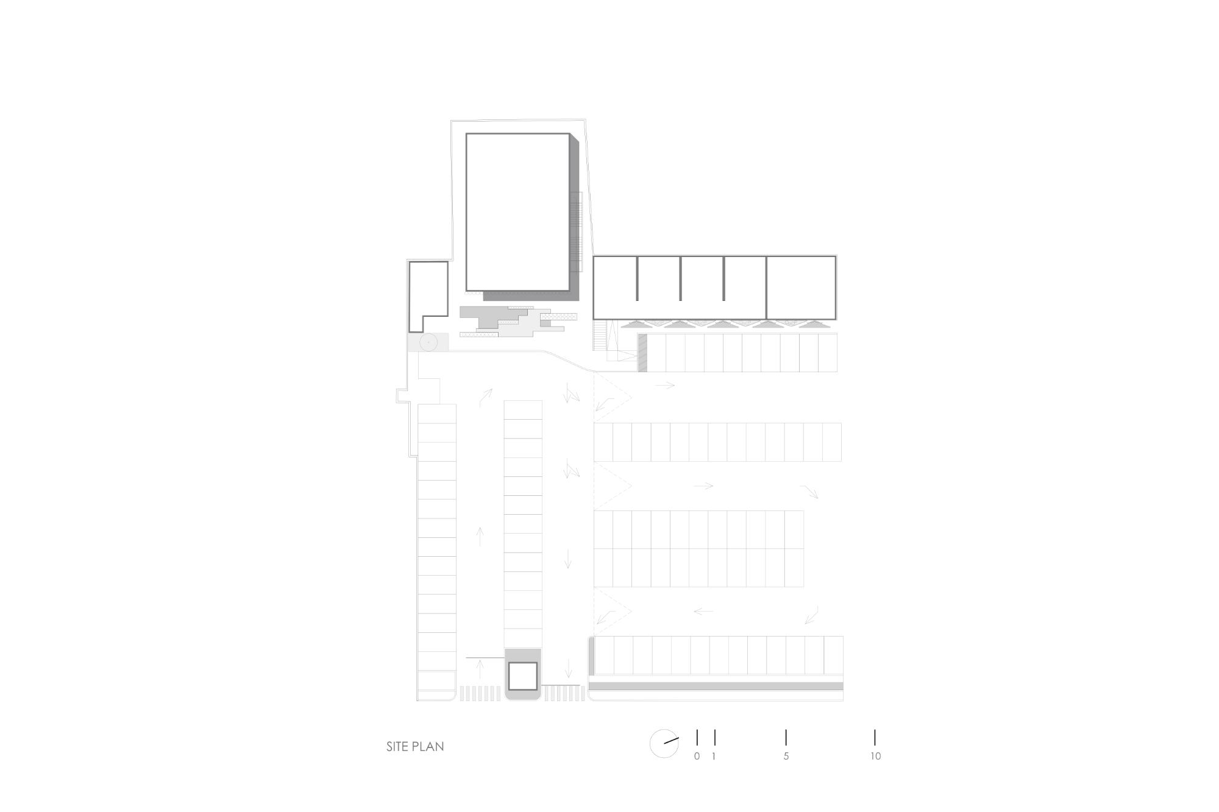
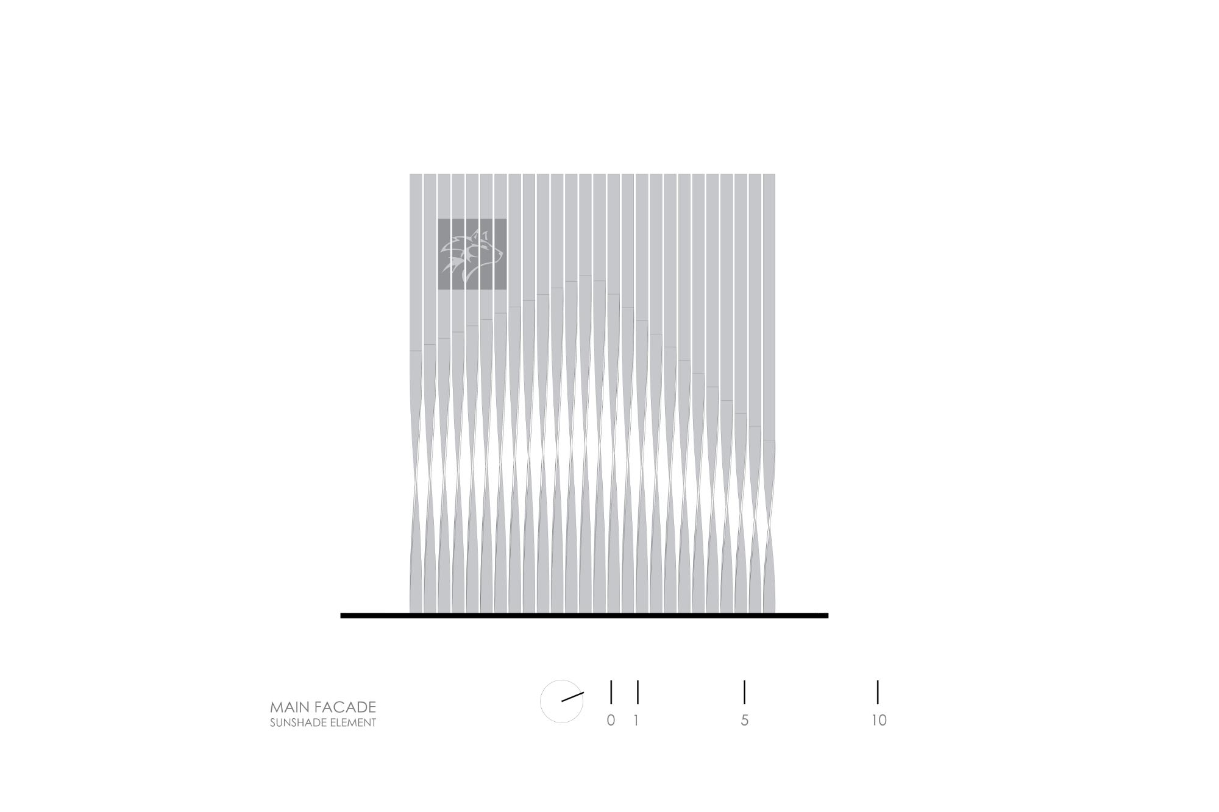
Torre Negra is a laboratory building designed by Jonathan Corral Arquitectos within the Alamedas Campus of the Autonomous University of Durango in Durango, Mexico. The 1,094.40-square-meter educational facility accommodates laboratories for multiple disciplines in a compact black volume that establishes a distinct presence within the university setting. Its environmental strategy is concentrated in a system of metal screens and slats that moderates direct solar exposure, introduces diffused daylight, encourages natural ventilation, and supports cross-ventilation through the building. On the principal façade, selected metal elements are rotated to create controlled variations in the surface, producing shifts between opacity and transparency as the building is viewed from different positions. Suspended metal staircases provide vertical circulation while maintaining visual connections with the surroundings and creating partially exposed routes between levels. The campus-facing façade extends the same filtering approach through metal slats. At the building’s approach, rosemary, lavender, and water features introduce a landscaped threshold that contrasts with the density and dark material character of the architecture.
“What inspired Torre Negra? Nature and the relationship between the building, the sun, and the wind.”Interview with Jonathan Corral of Jonathan Corral Arquitectos
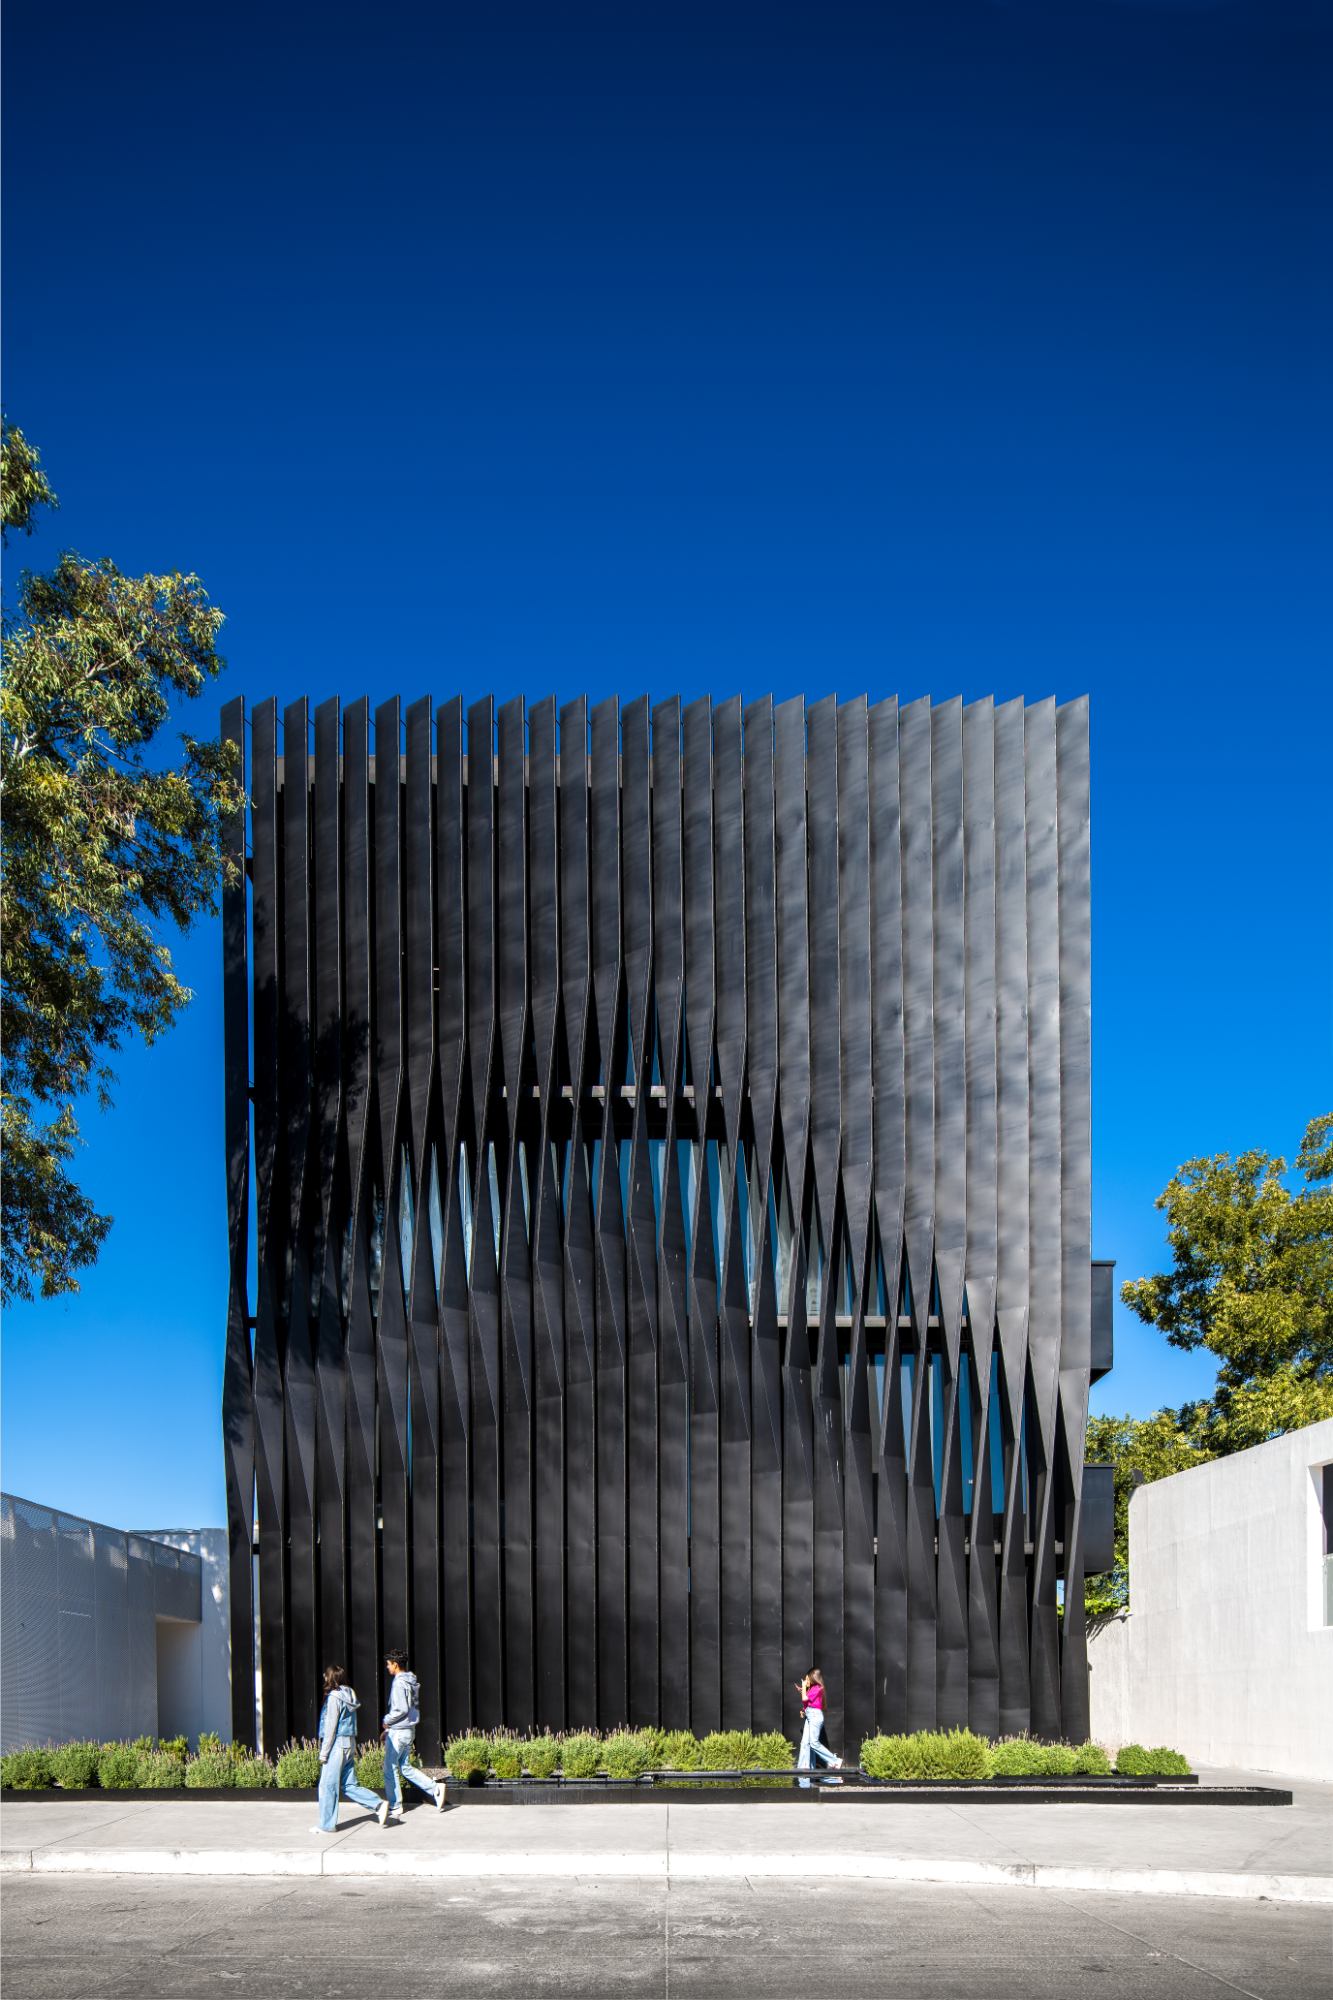
Torre Negra establishes its architectural identity through restraint rather than scale or formal excess. Set within the Alamedas Campus of the Autonomous University of Durango, the laboratory building is conceived as a precise black volume whose character is shaped by repetition, controlled variation, and the contrast between solid surfaces and permeable layers. The arrival sequence introduces a different material and sensory condition around the building. Rosemary, lavender, and water features form a landscaped foreground that softens the transition toward the dark structure. The planting and water establish a slower approach while setting the compact mass of the building against a lighter and more tactile exterior environment.
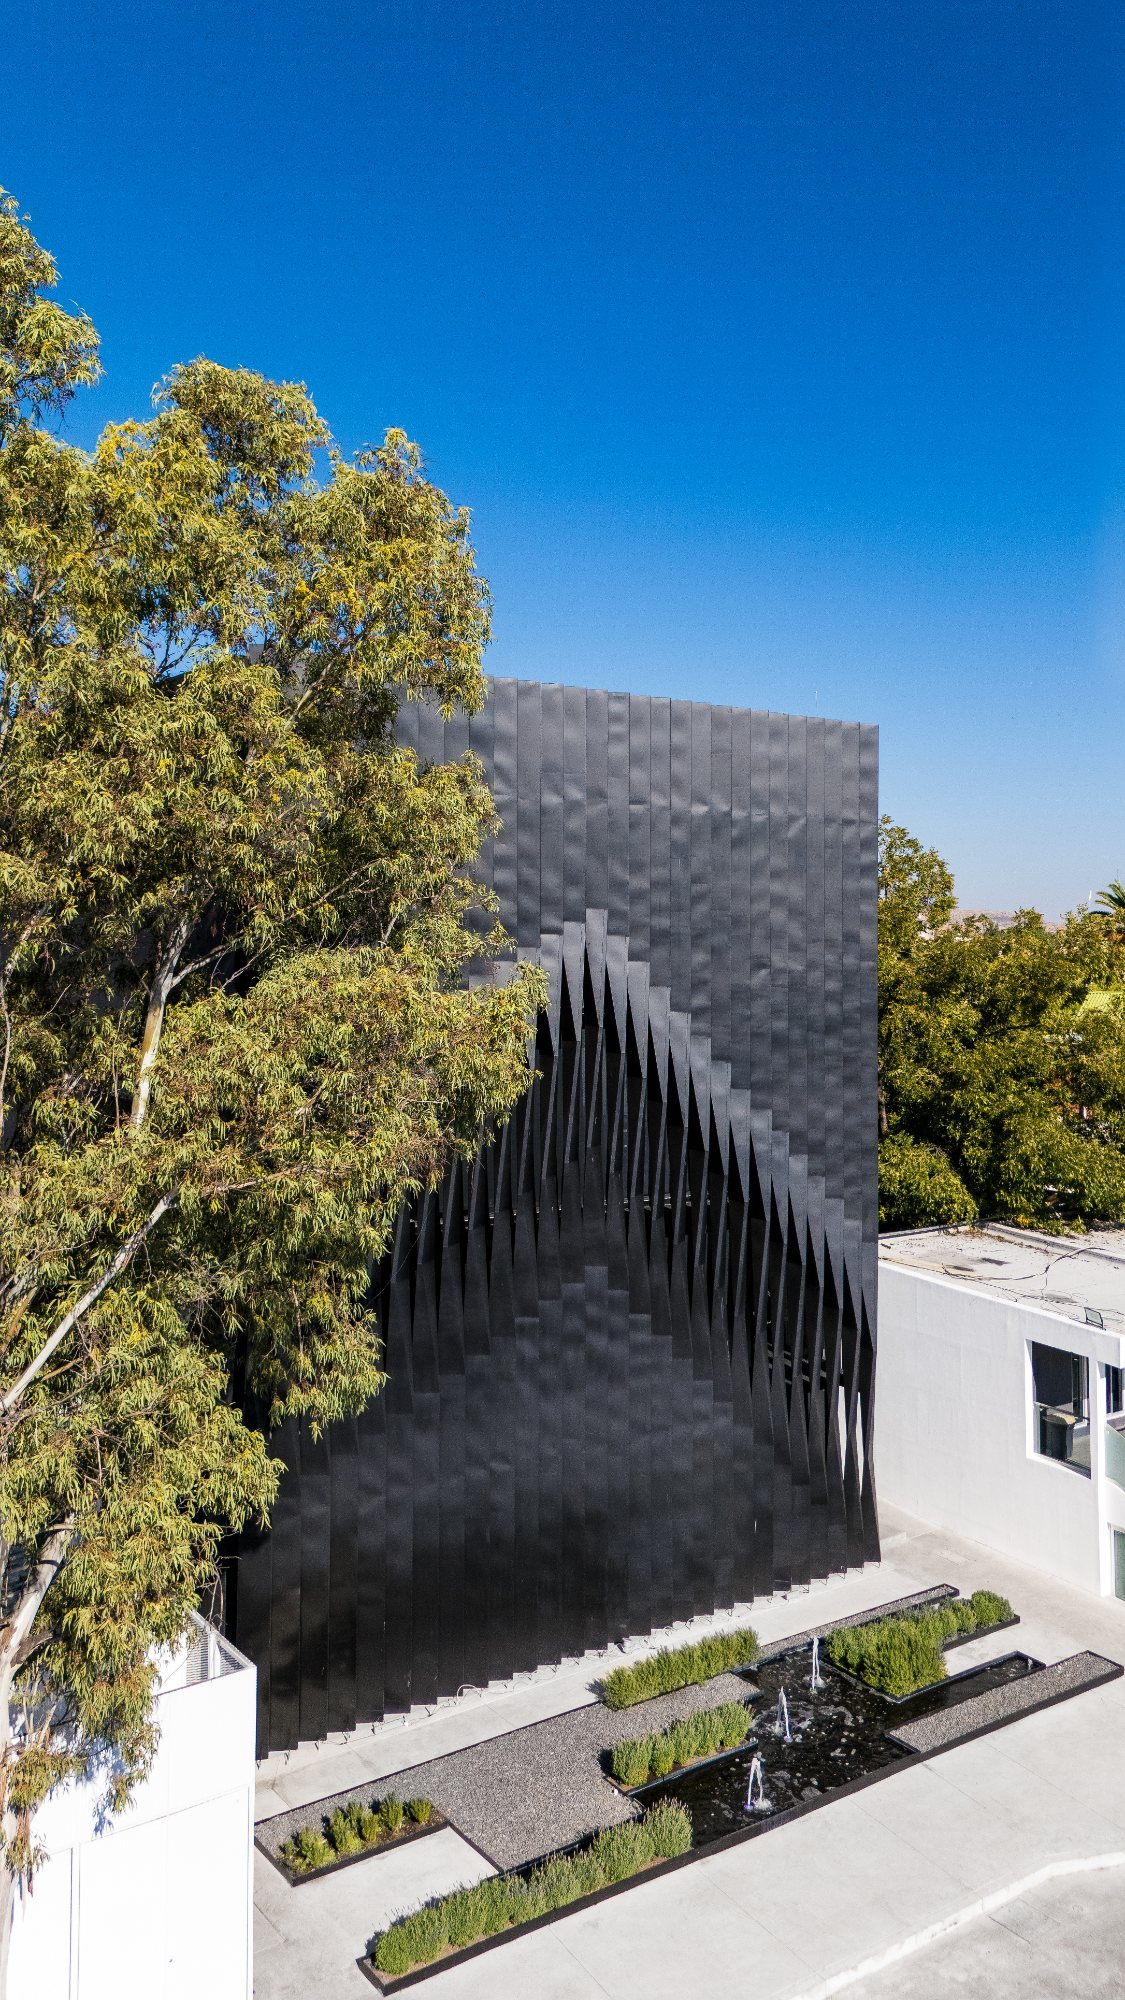
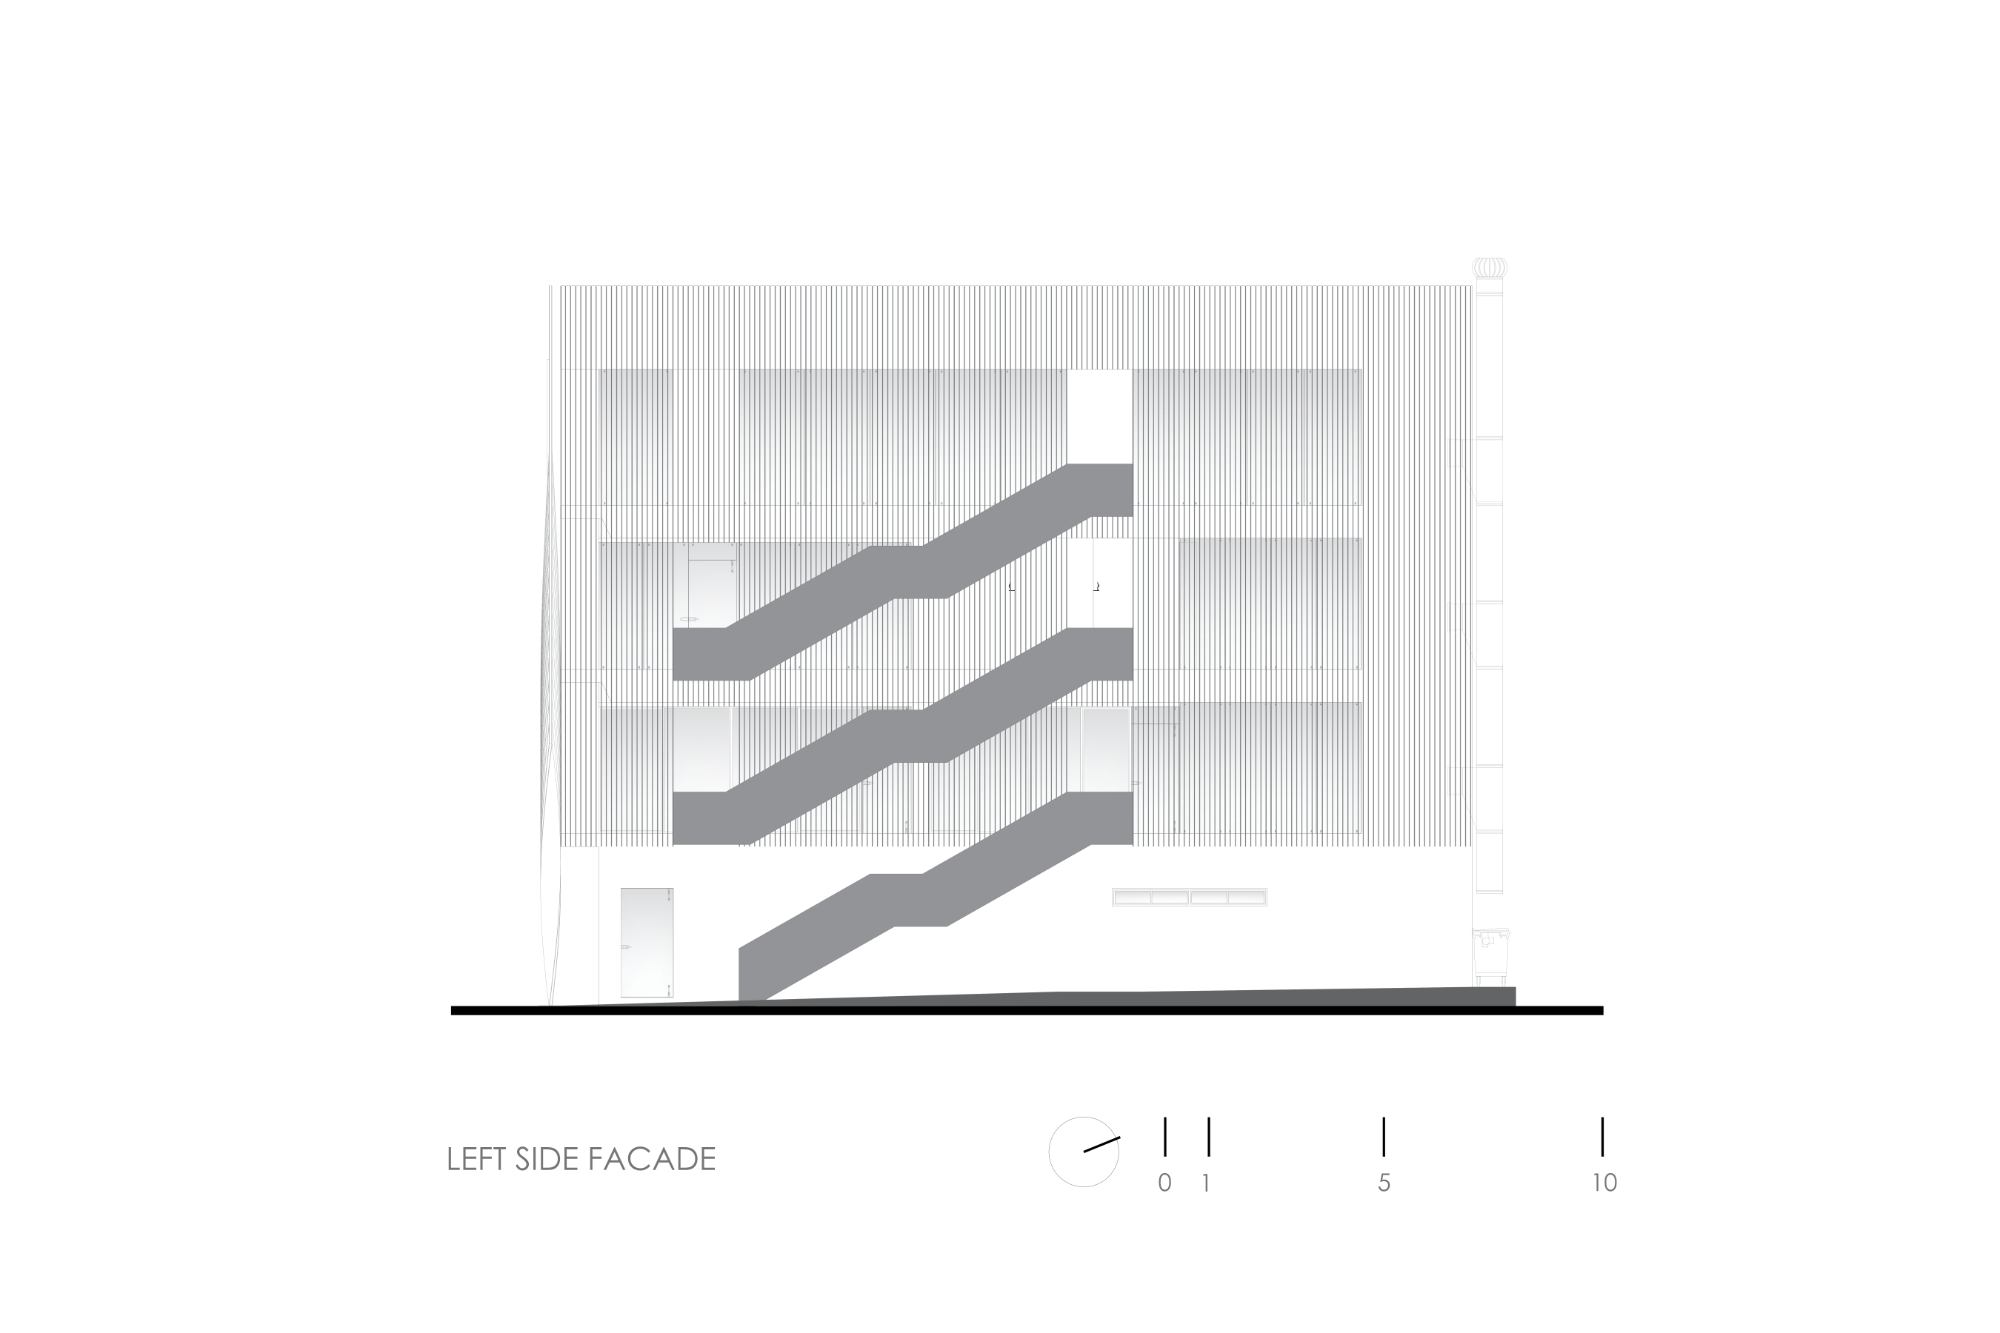
The principal façade is organized by a metal screen that performs both climatic and visual functions. It limits direct solar exposure while allowing diffused light and natural ventilation to reach the spaces behind it. Rather than remaining completely uniform, the screen changes in selected areas through the rotation of individual components. These adjustments create a subtle visual vibration across the elevation and allow the façade to alternate between greater opacity and permeability.
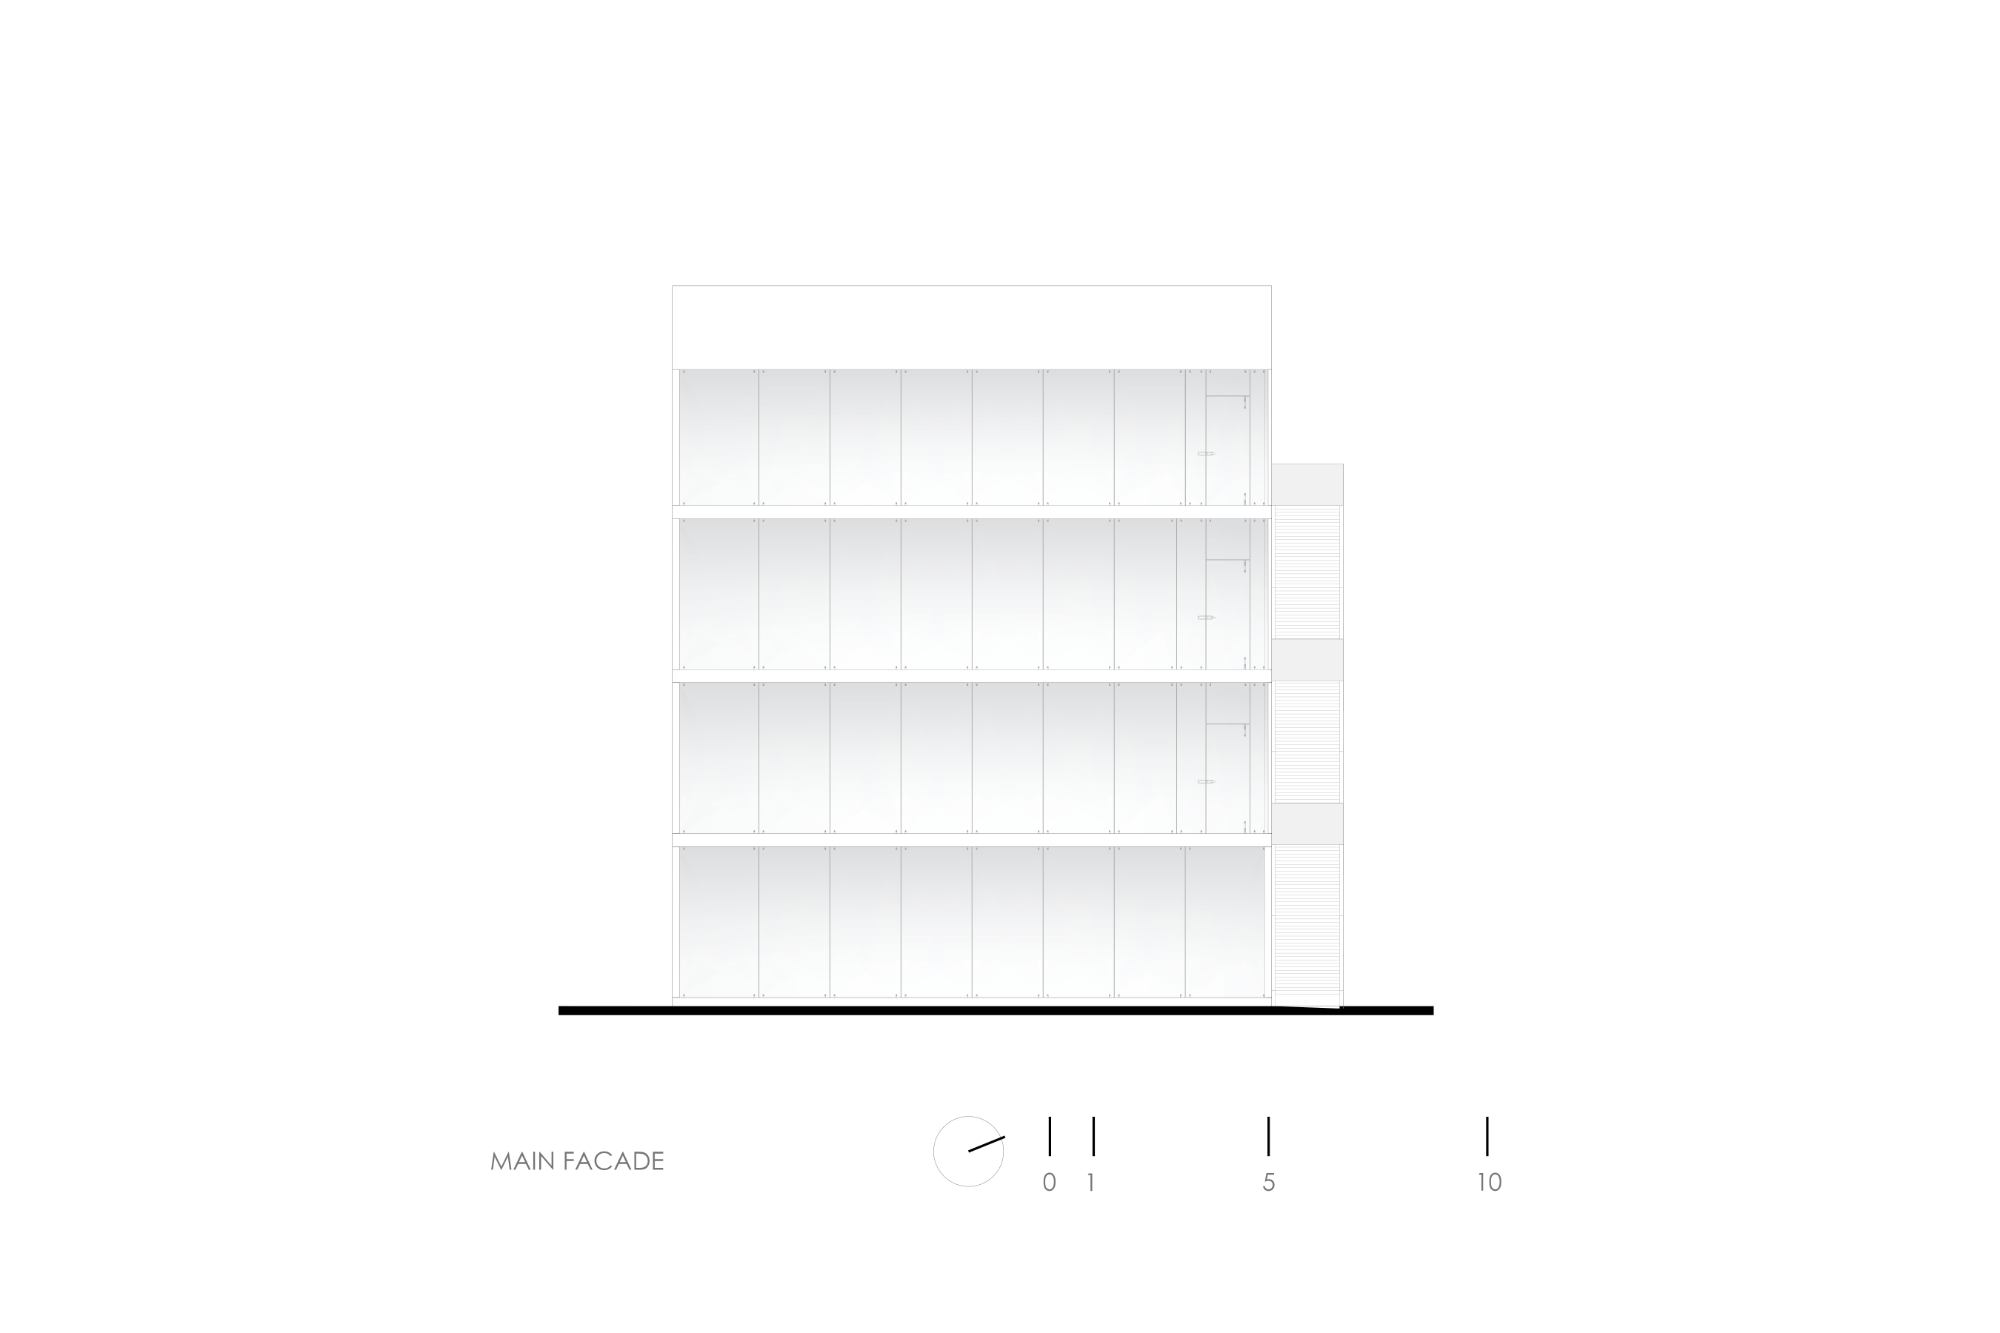
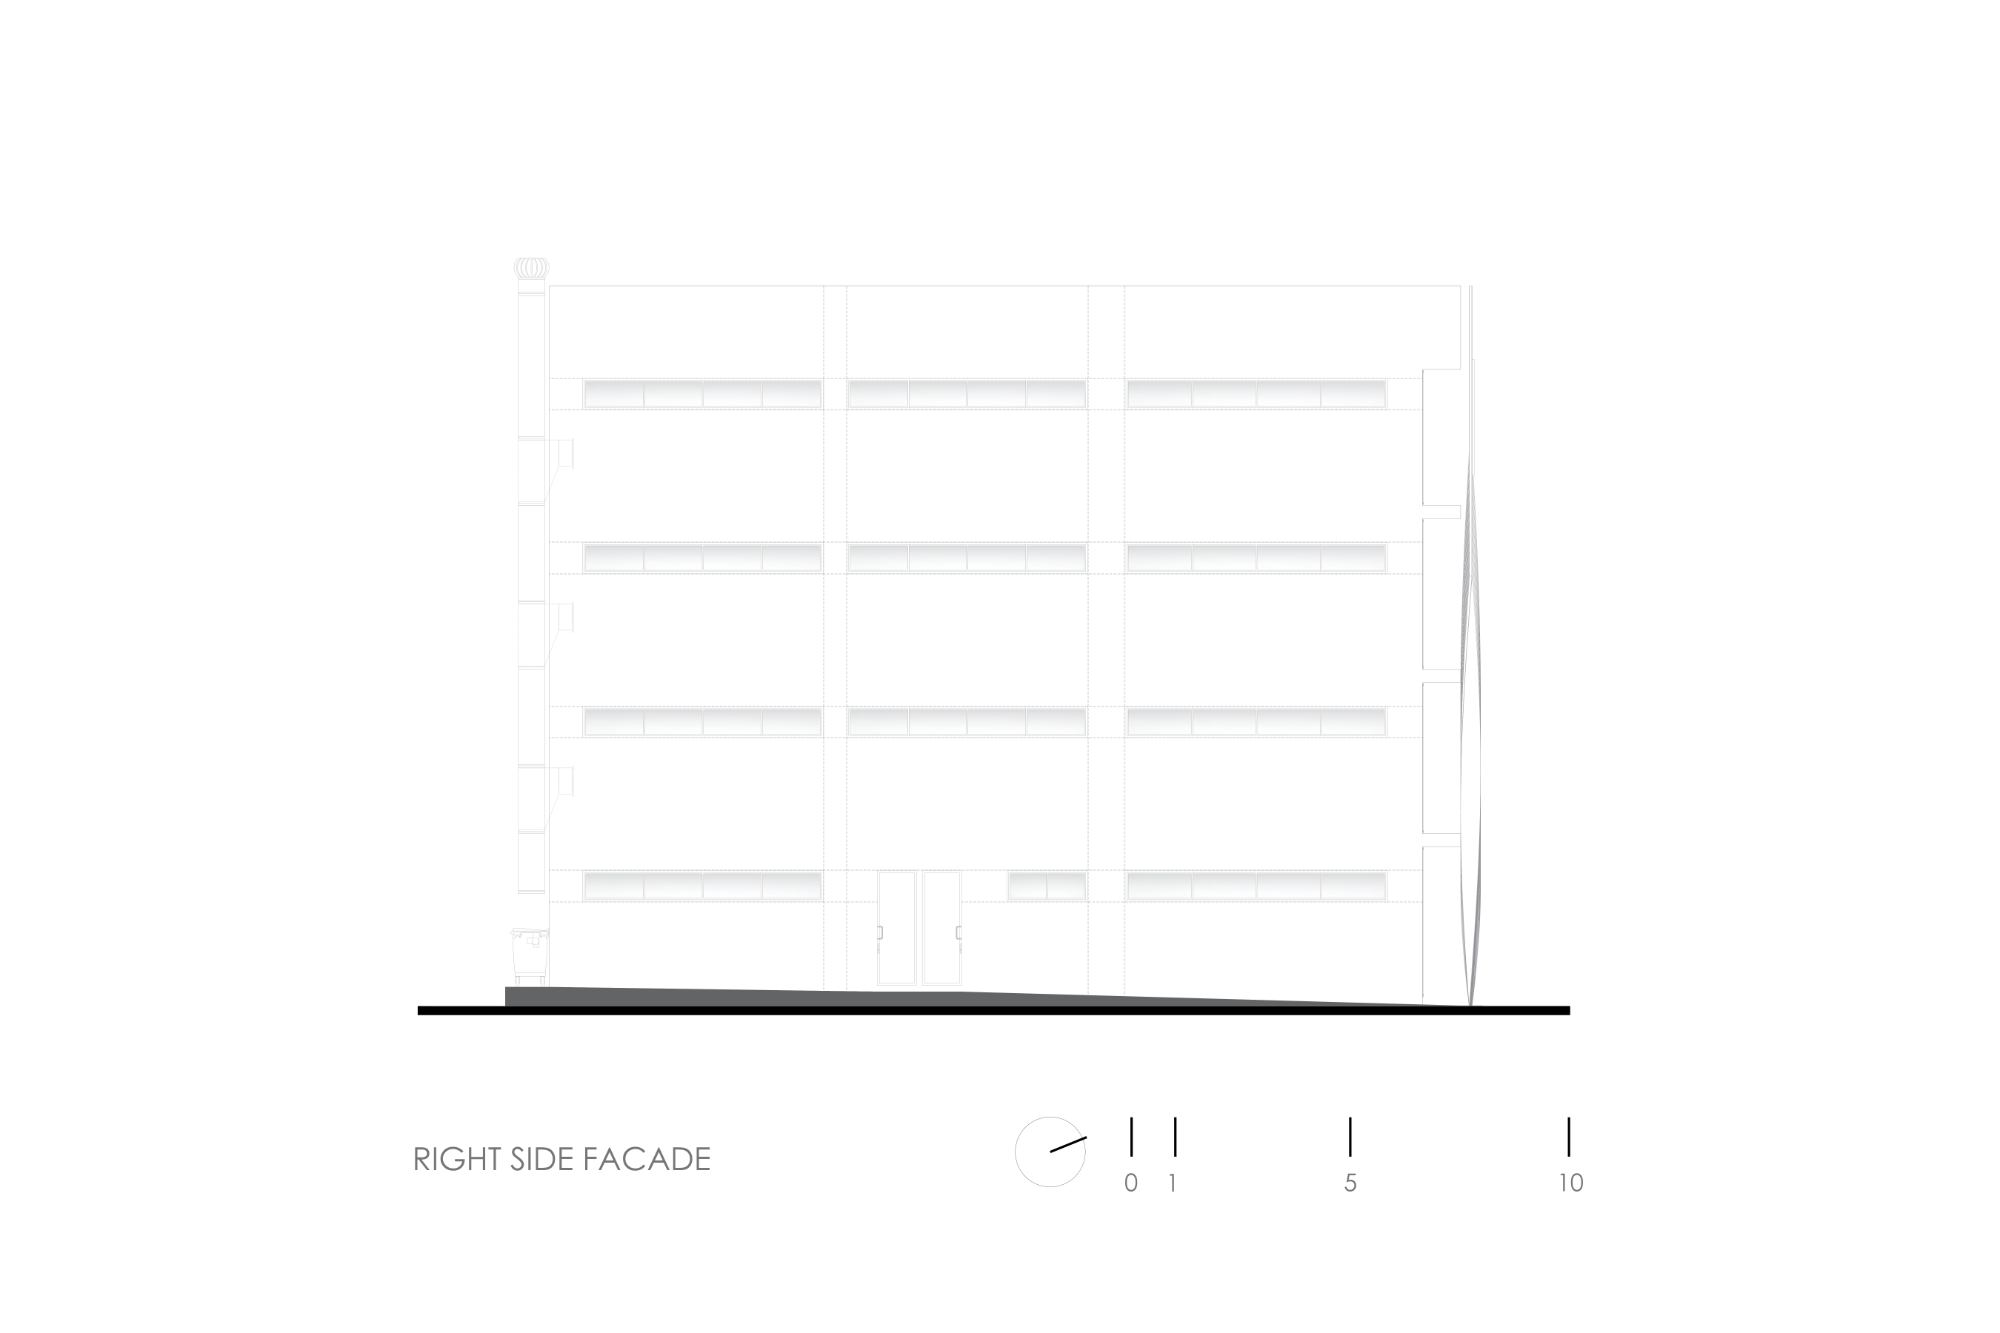
Vertical circulation is expressed externally through metal staircases suspended from the main volume. Their partially exposed configuration places users in an intermediate condition between the enclosed laboratories and the open campus, maintaining visual relationships with the surroundings while connecting the building’s different levels.
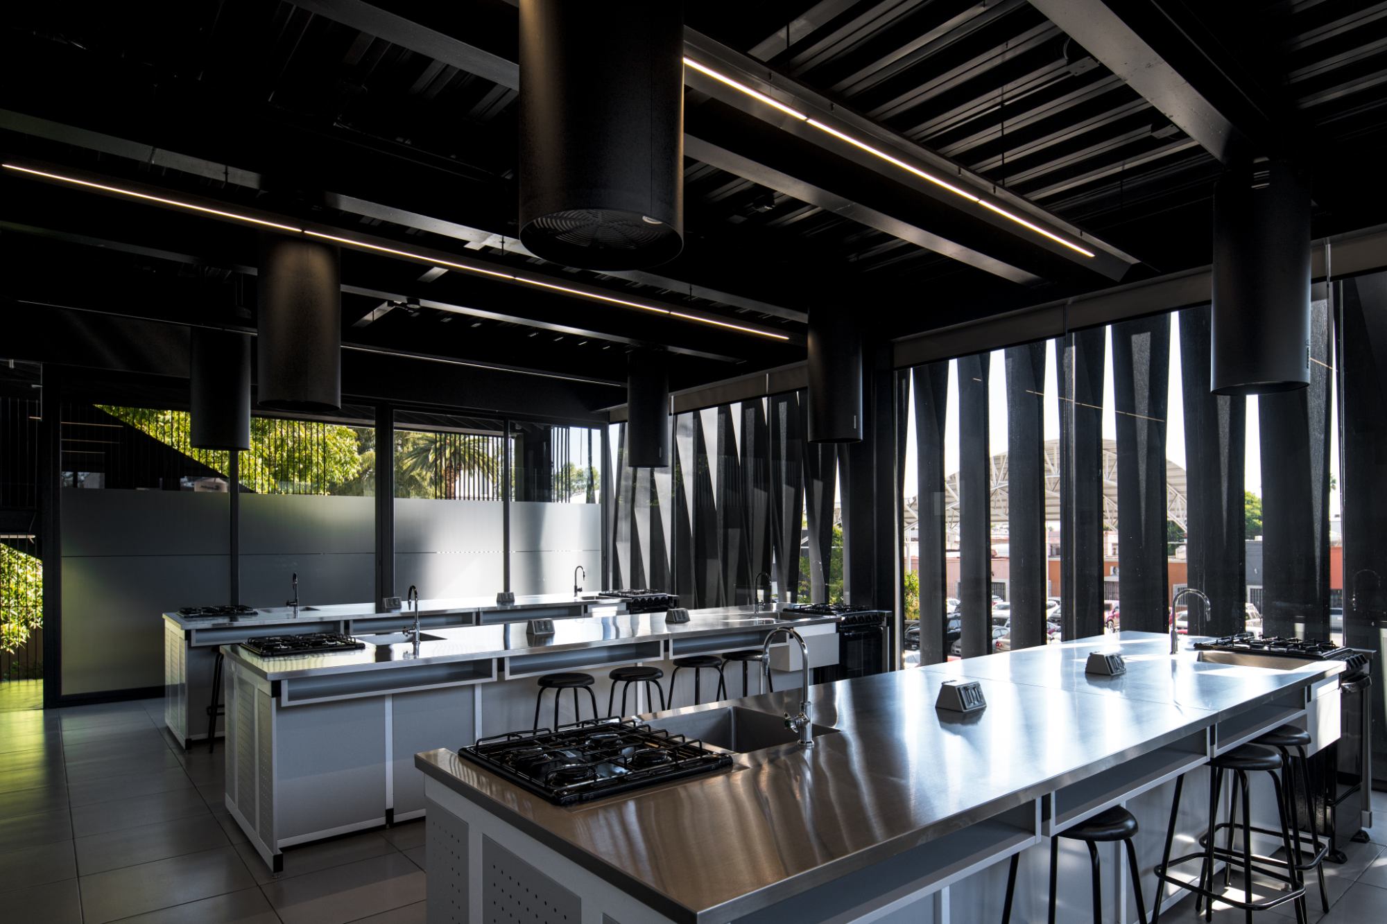
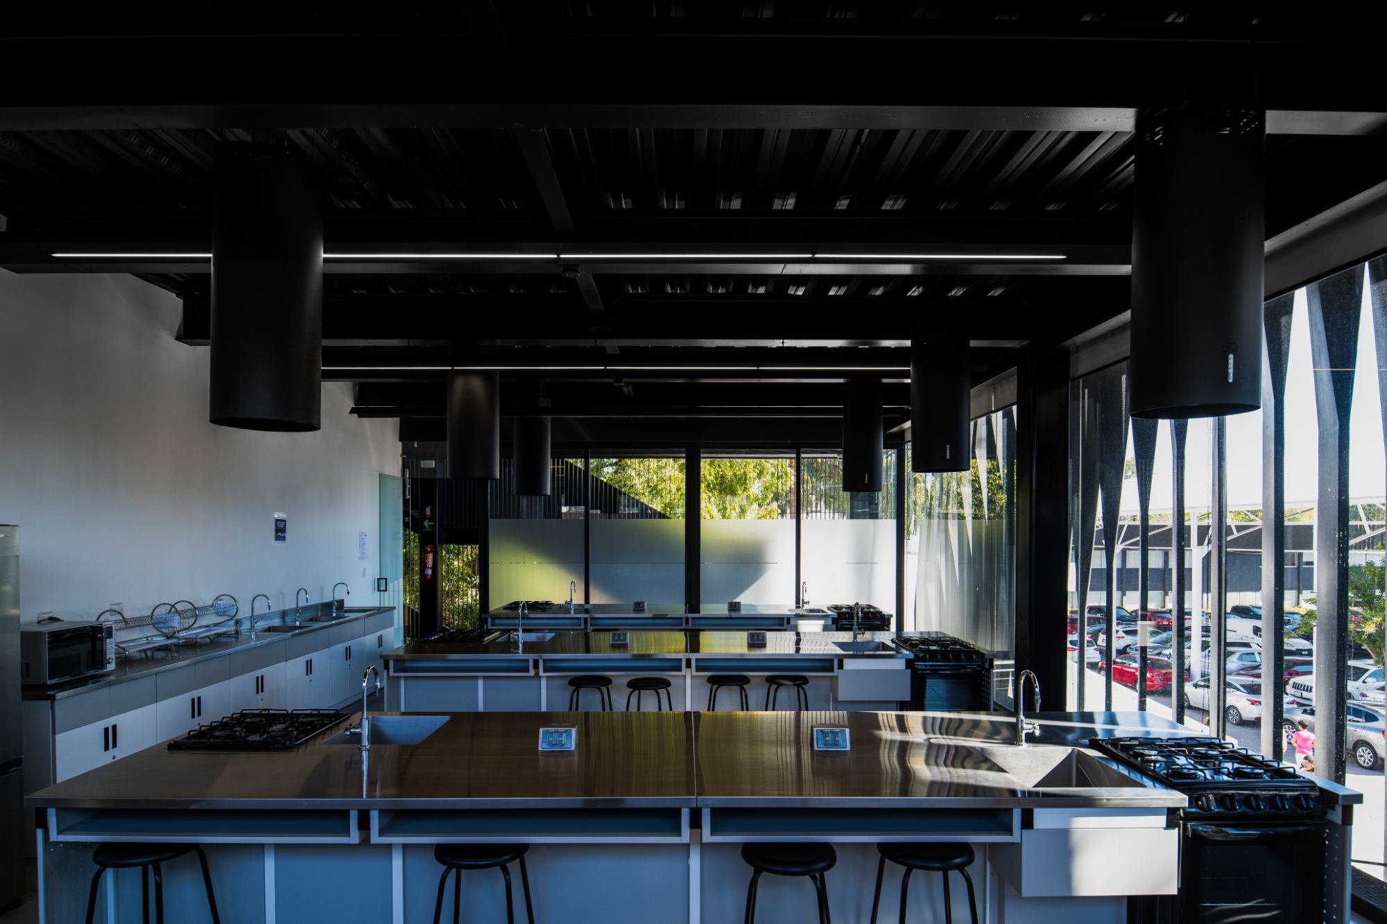
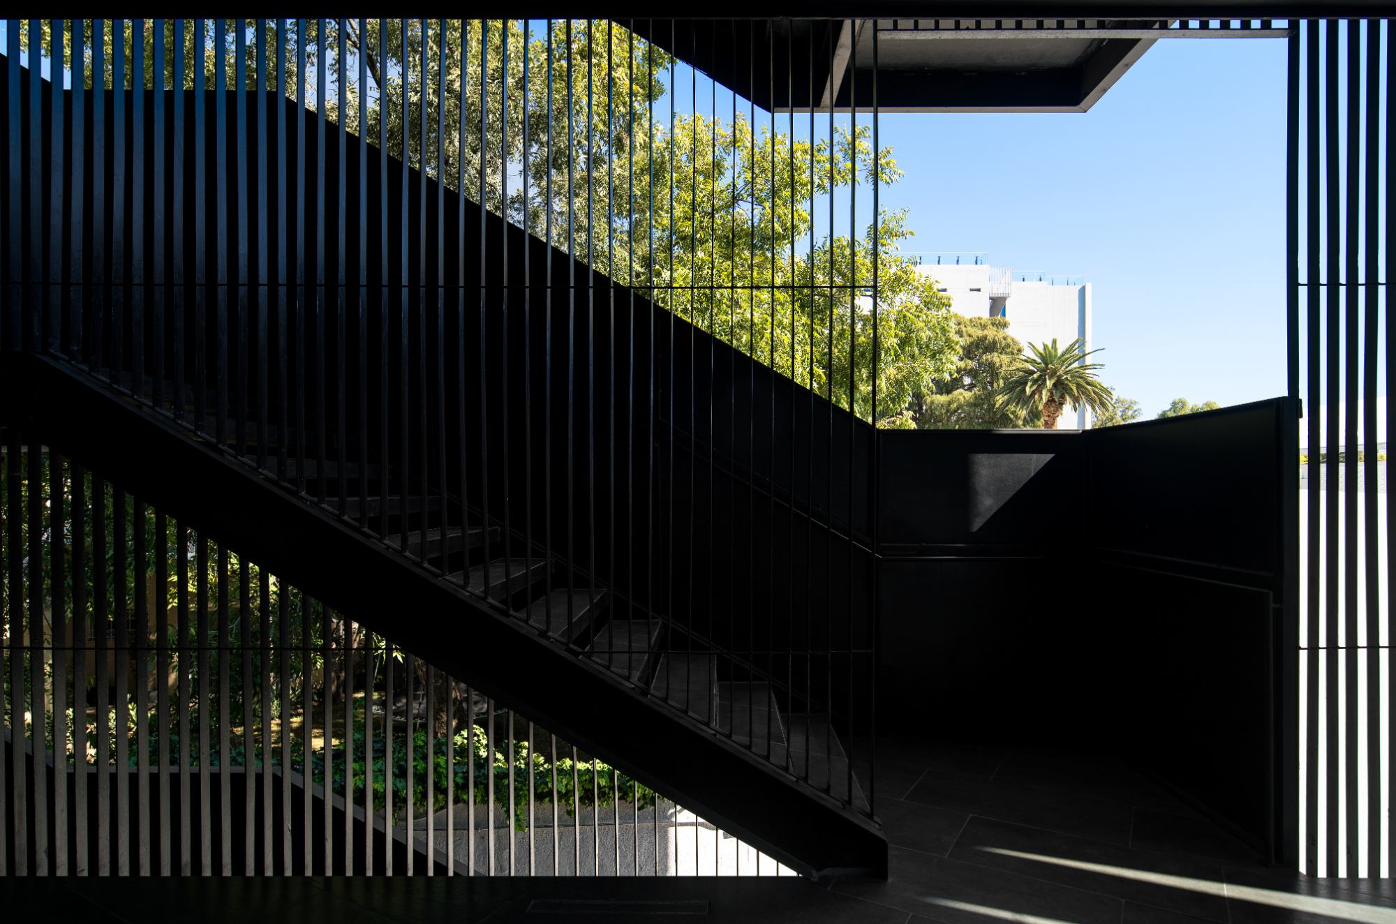
On the façade facing the inner campus, metal slats continue the filtering logic established elsewhere. From a distance, this elevation reads as a relatively solid surface, while its permeability becomes more evident at closer range. The spacing between the elements supports cross-ventilation and preserves visual continuity with the circulation spaces behind the screen.
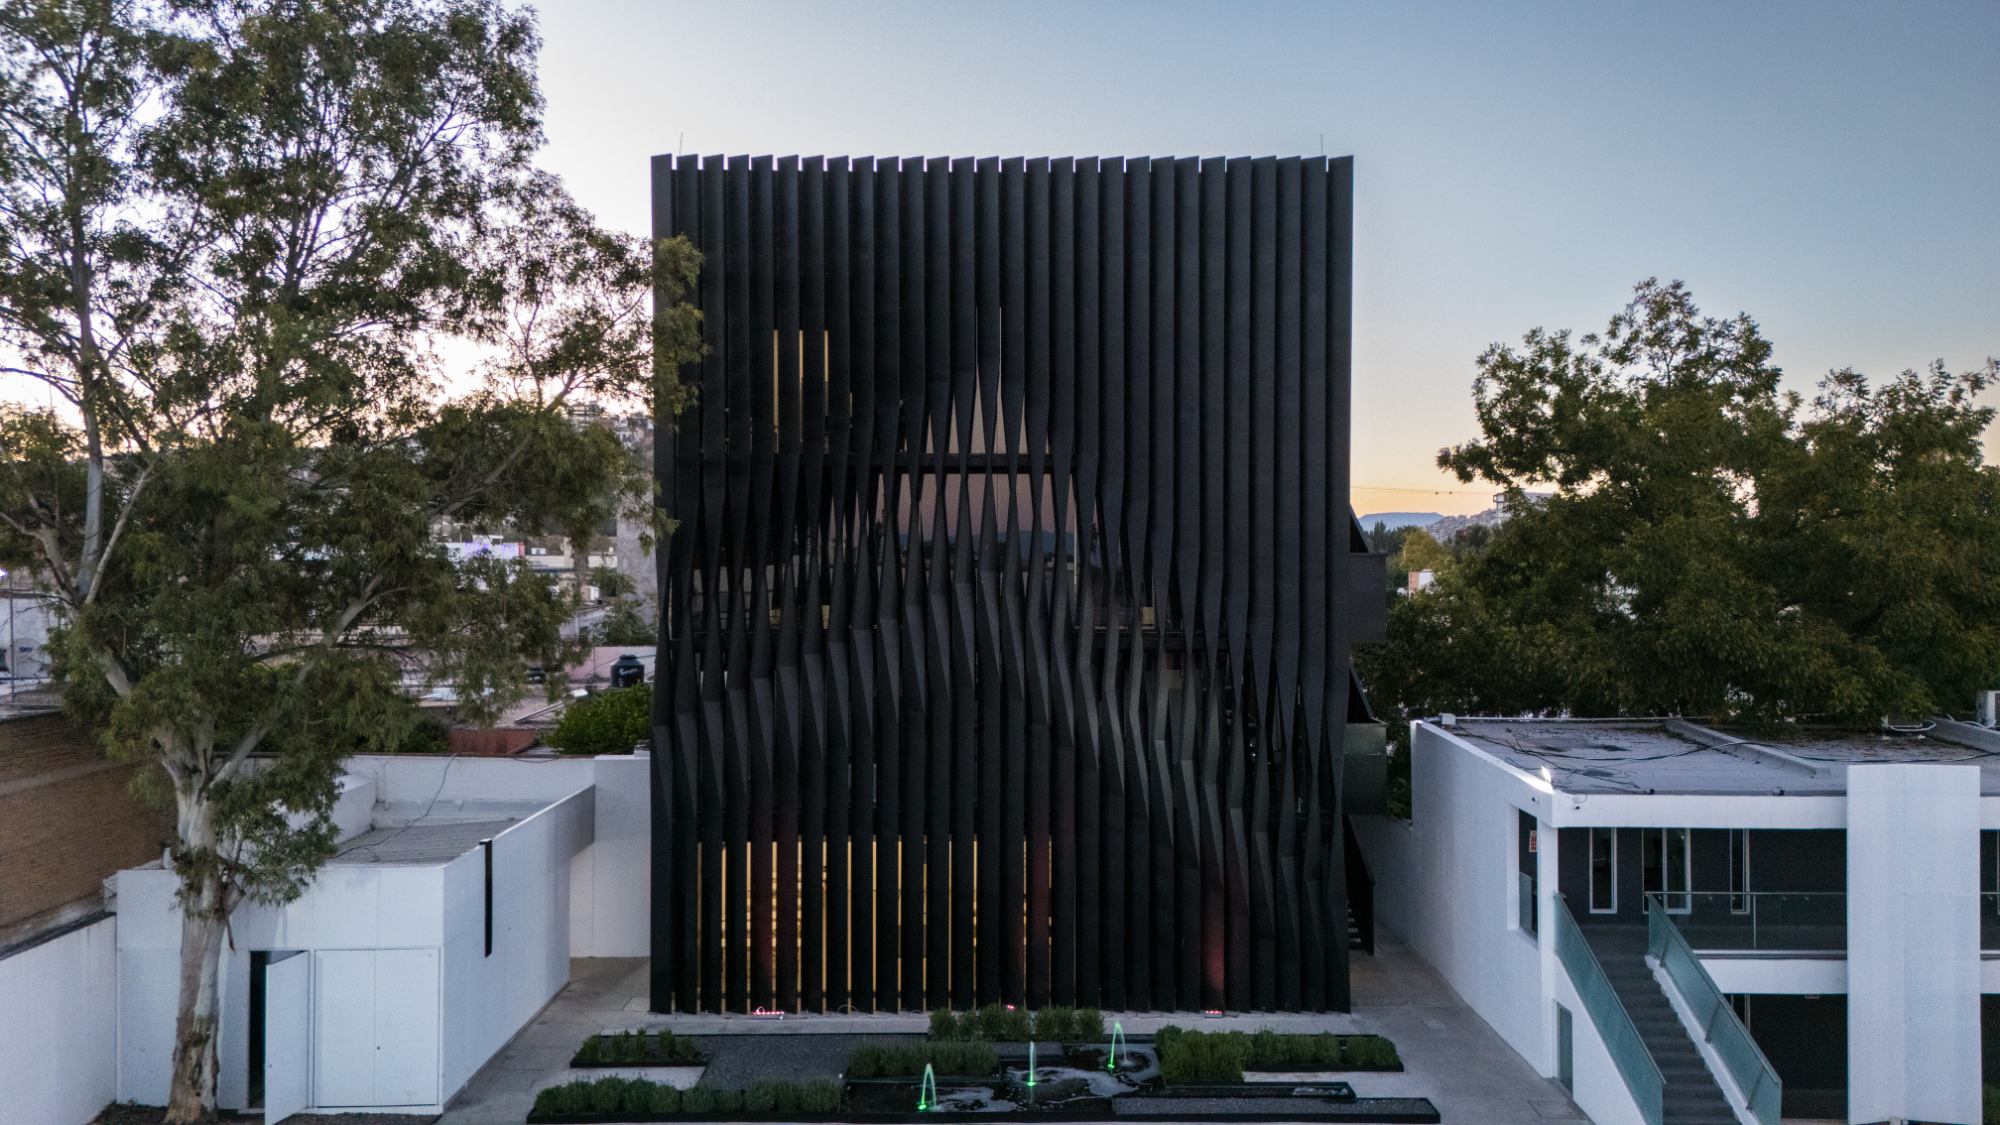
Torre Negra brings these elements together through a limited architectural vocabulary in which envelope, circulation, and landscape respond directly to functional and climatic requirements. Its expression depends on modulation and repetition, with small variations in the metal surfaces giving the building a changing appearance without disrupting the clarity of its overall form.
Project Gallery
30 photographs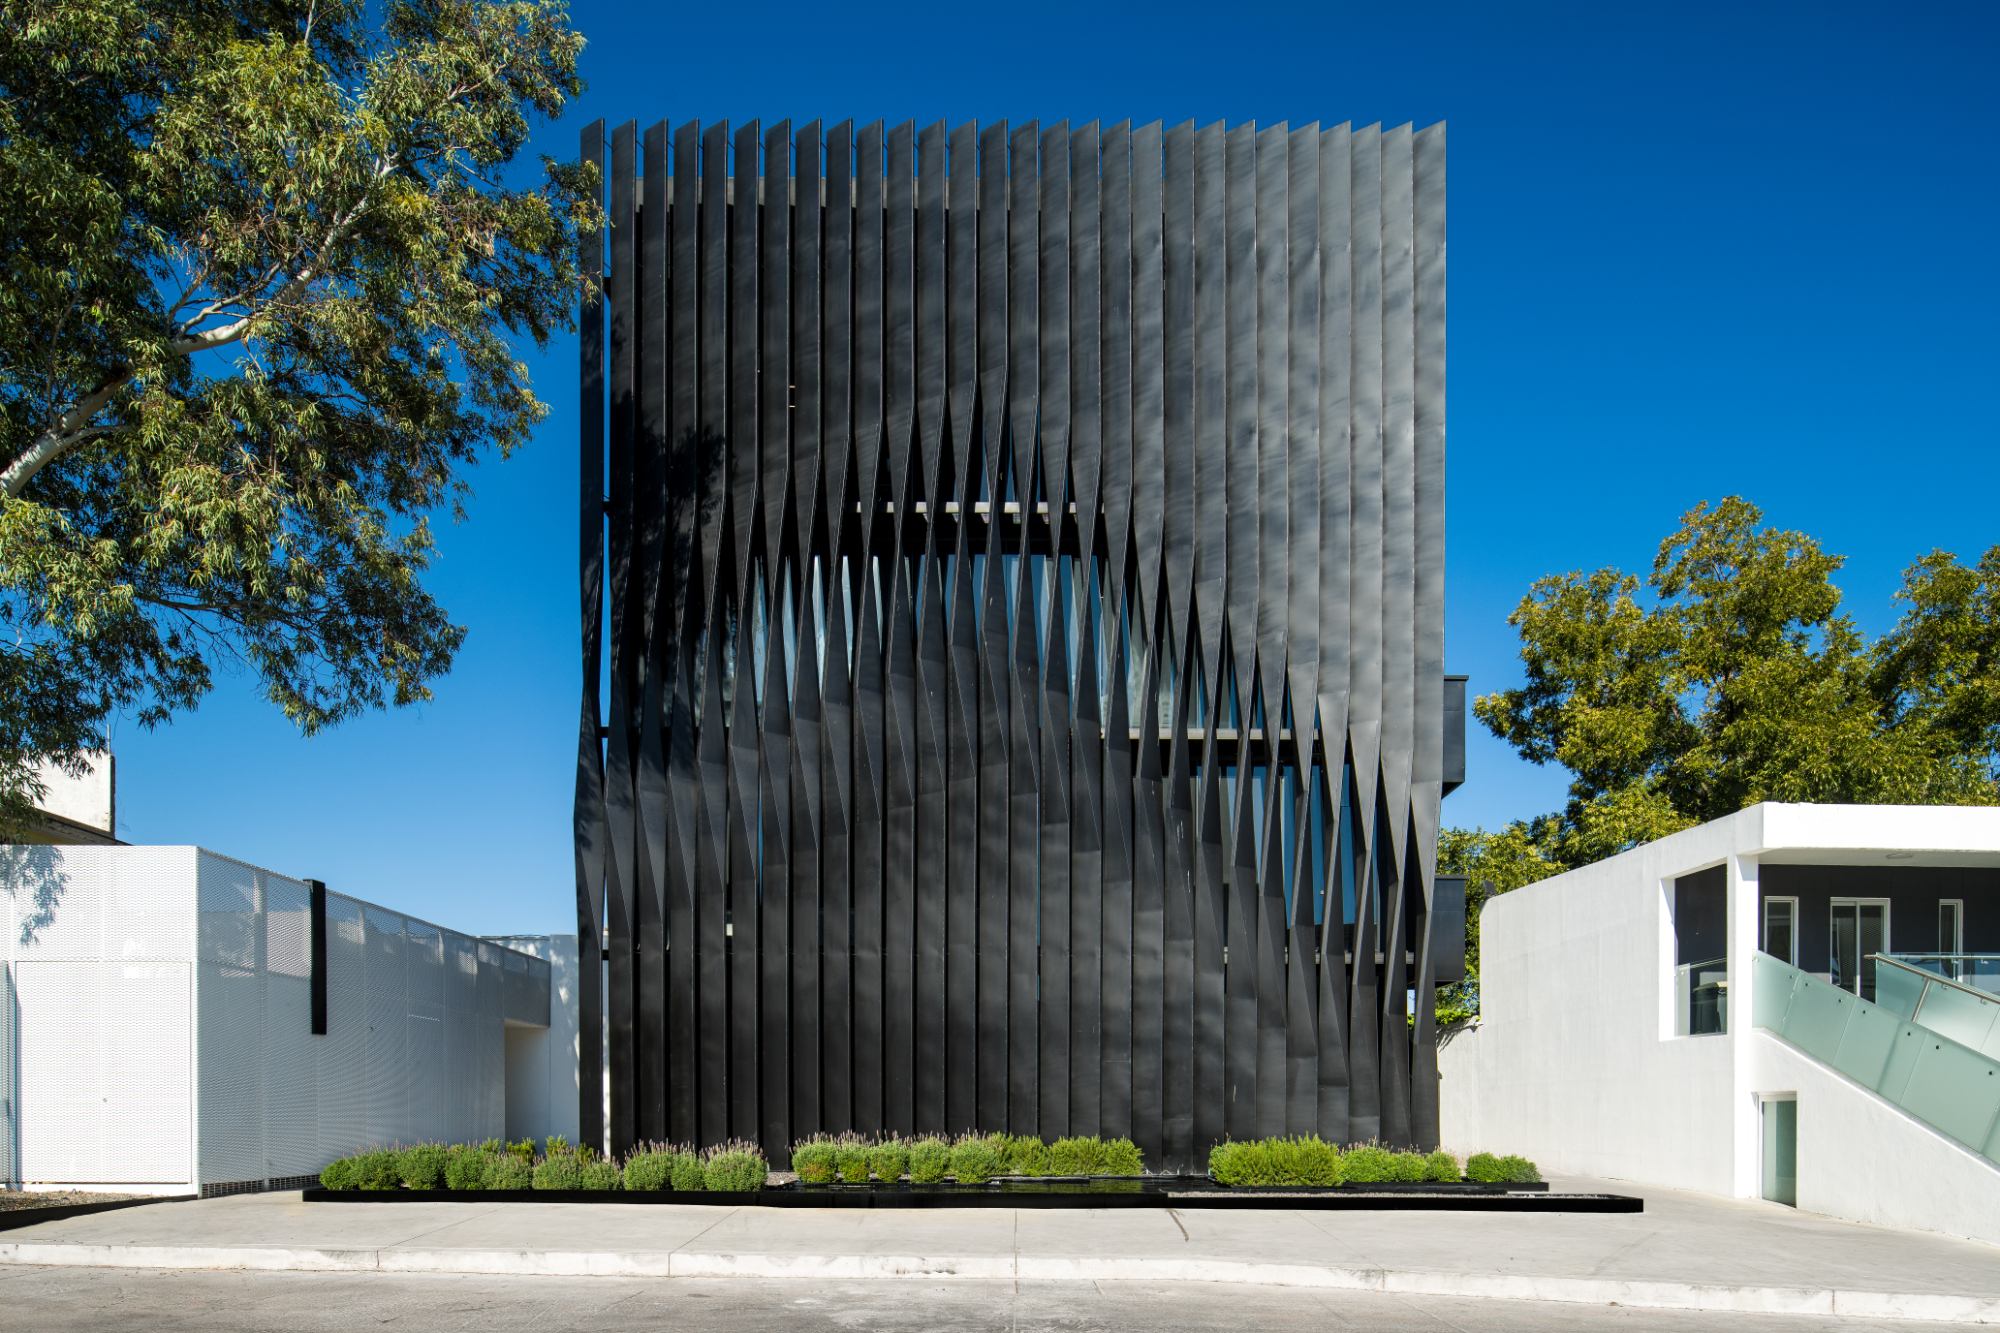
Project Location
AddressAvenida Francisco Sarabia 416, Zona Centro, 34200 Durango, Durango, Mexico
The location is intended for general reference and may denote a city or country; it does not identify a precise address.