
home/projects/social housing projects/trellick tower
Trellick Tower / Erno Goldfinger | Classics on Architecture Lab
Residential ArchitectureSocial housing
- Architects
- Erno Goldfinger
- Location
- London, United Kingdom
- Year
- 1972
- Photographs
- Erno Goldfinger, Dacian Groza, IK's World Trip, ⌘⌘⌘, Unsplash, Dan Seddon, Ben Allan, Blowup, Francesca Grima, Ángel Biyanueba, OET, FT, trellicktower.com, Wikimedia Commons, Steve Cadman, Ethan Nunn, Iridescenti, Danielrichardbond, themodernhouse.com, programme.openhouse.org.uk
- Type
- Social housing
- Client
- Greater London Council
- Status
- Grade II* listed
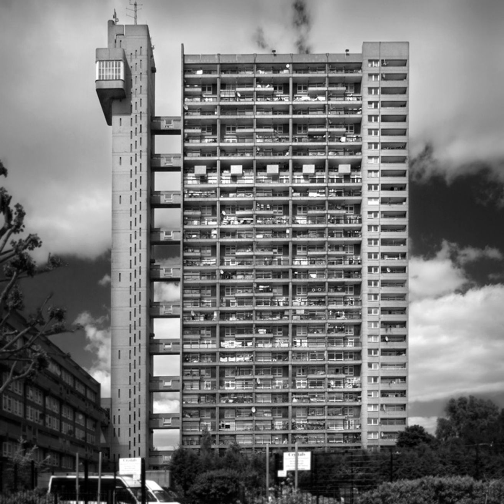
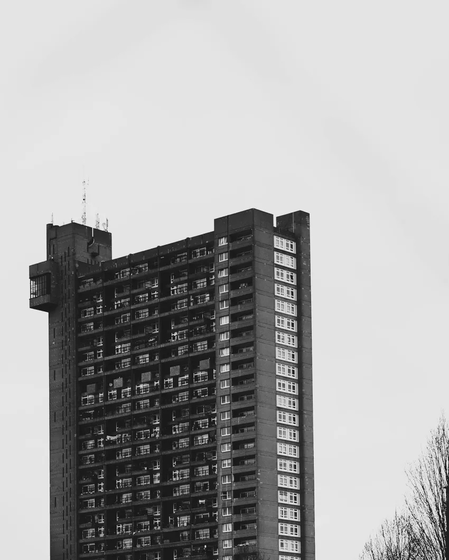
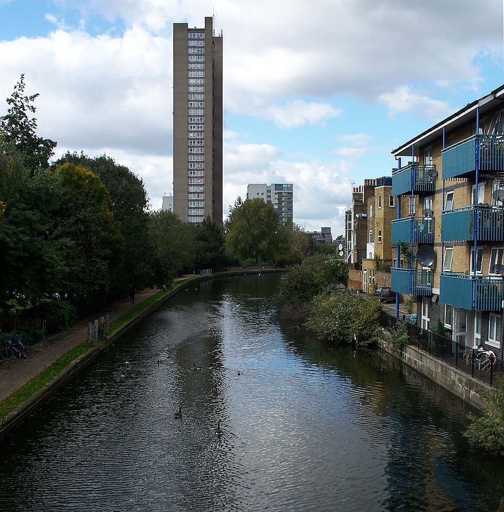
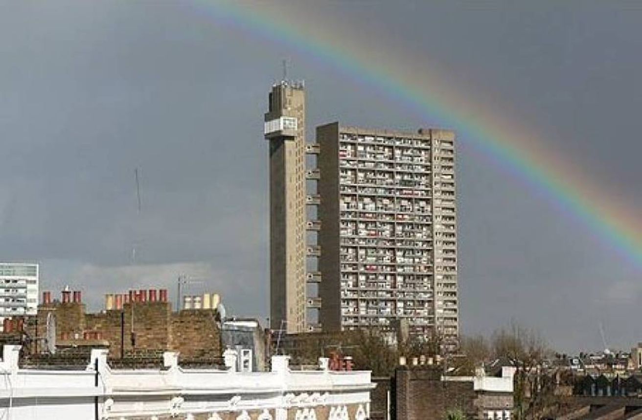
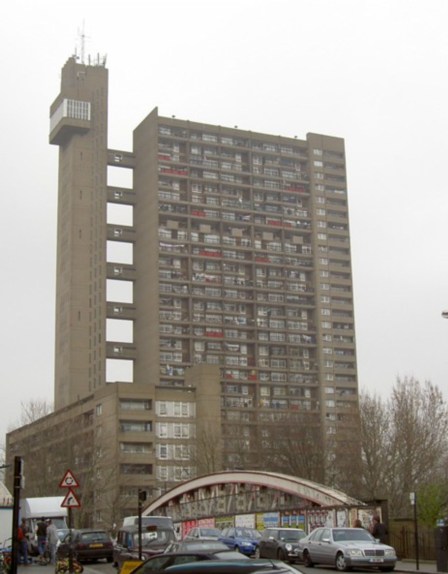
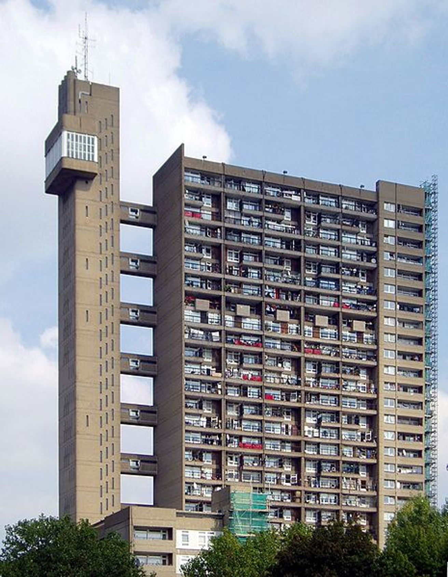
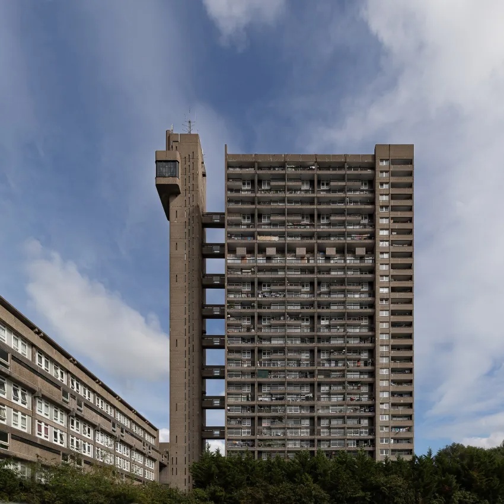
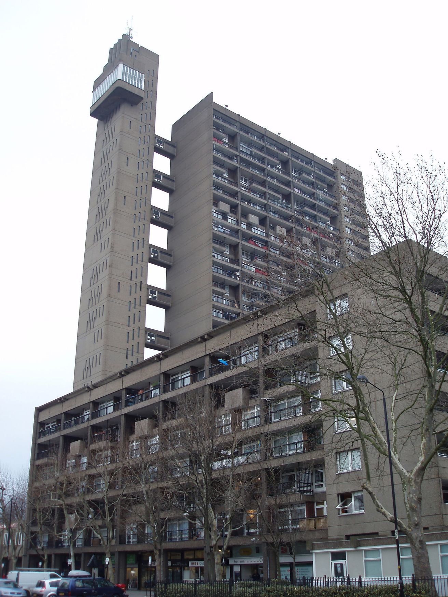
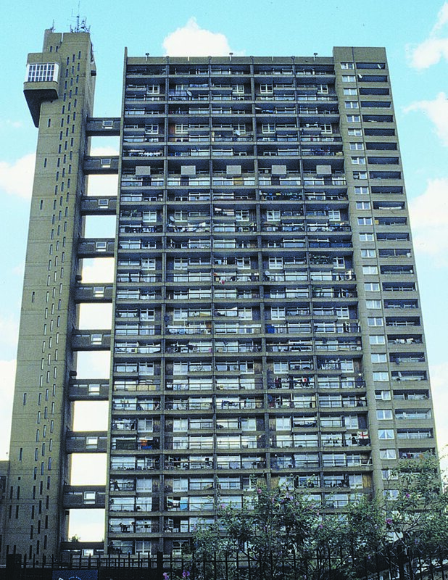
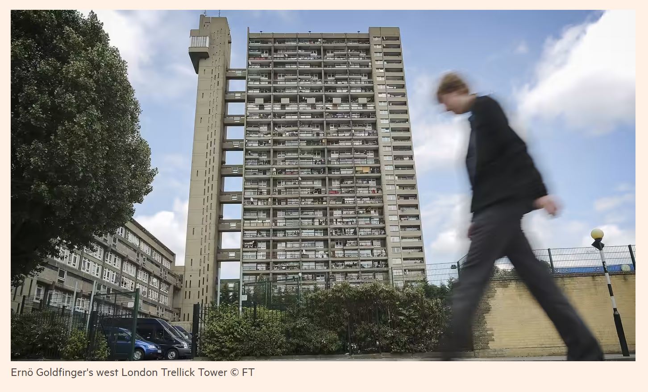
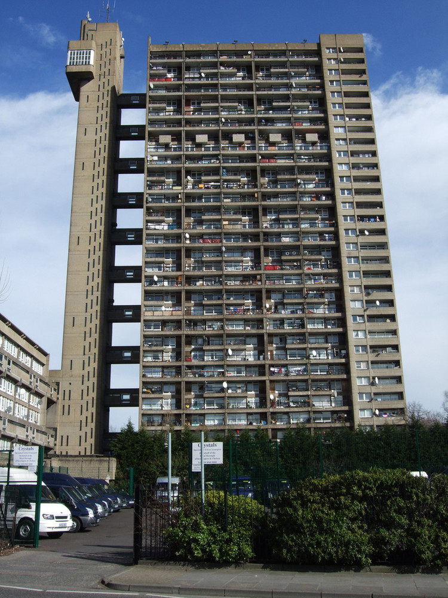
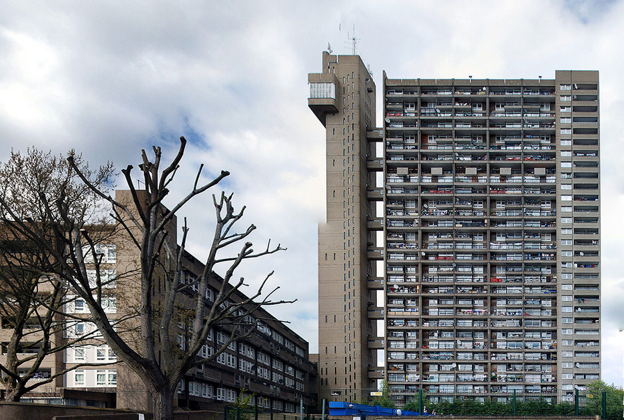
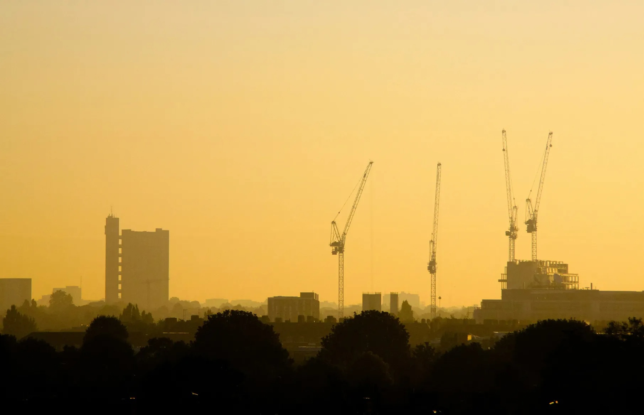
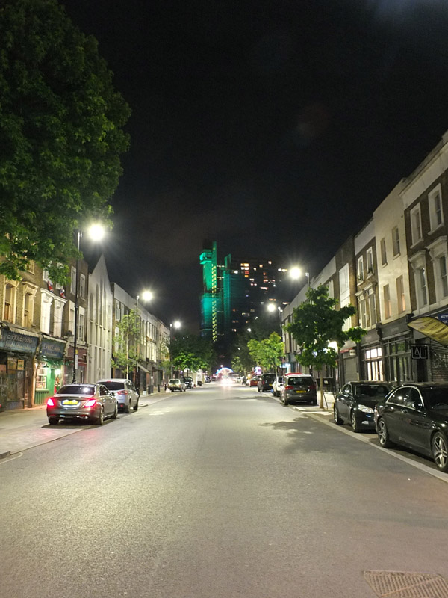
Trellick Tower social housing complex designed by Erno Goldfinger in West London, United Kingdom, completed in 1972 as a 31-storey Brutalist residential development that separated living accommodation from circulation and mechanical services while responding to London’s postwar demand for council housing. Goldfinger developed the project from principles tested at his earlier Balfron Tower, organizing the scheme around a long residential slab and a detached service tower connected by glazed bridges at every third floor. The service tower contains lifts, escape stairs, refuse systems, and the projecting plant room, while the residential block uses split-level flats and maisonettes to reduce the number of shared access corridors. This arrangement allowed many dwellings to extend across the depth of the slab, providing windows on opposite elevations, cross-ventilation, balconies, and extensive natural light. Reinforced concrete defines the structure and exterior expression, where horizontal access galleries, projecting balconies, vertical structural elements, and the cantilevered plant room establish the tower’s geometric composition. Goldfinger incorporated double glazing, pivoting windows, sliding bathroom doors, integrated light switches, and detailed fittings to improve everyday use within compact apartments. Trellick Tower initially suffered from poor management, inadequate security, service failures, crime, and vandalism, conditions that contributed to its reputation as the “Tower of Terror.” Resident organization during the 1980s led to improved security, a concierge service, electrical and heating repairs, and greater control over the building. Trellick Tower later gained recognition for its architectural and social significance and received Grade II* listed status in 1998. Most apartments remain social housing, while privately owned units coexist within a building that has become a reference point for Brutalist architecture and postwar high-density housing.
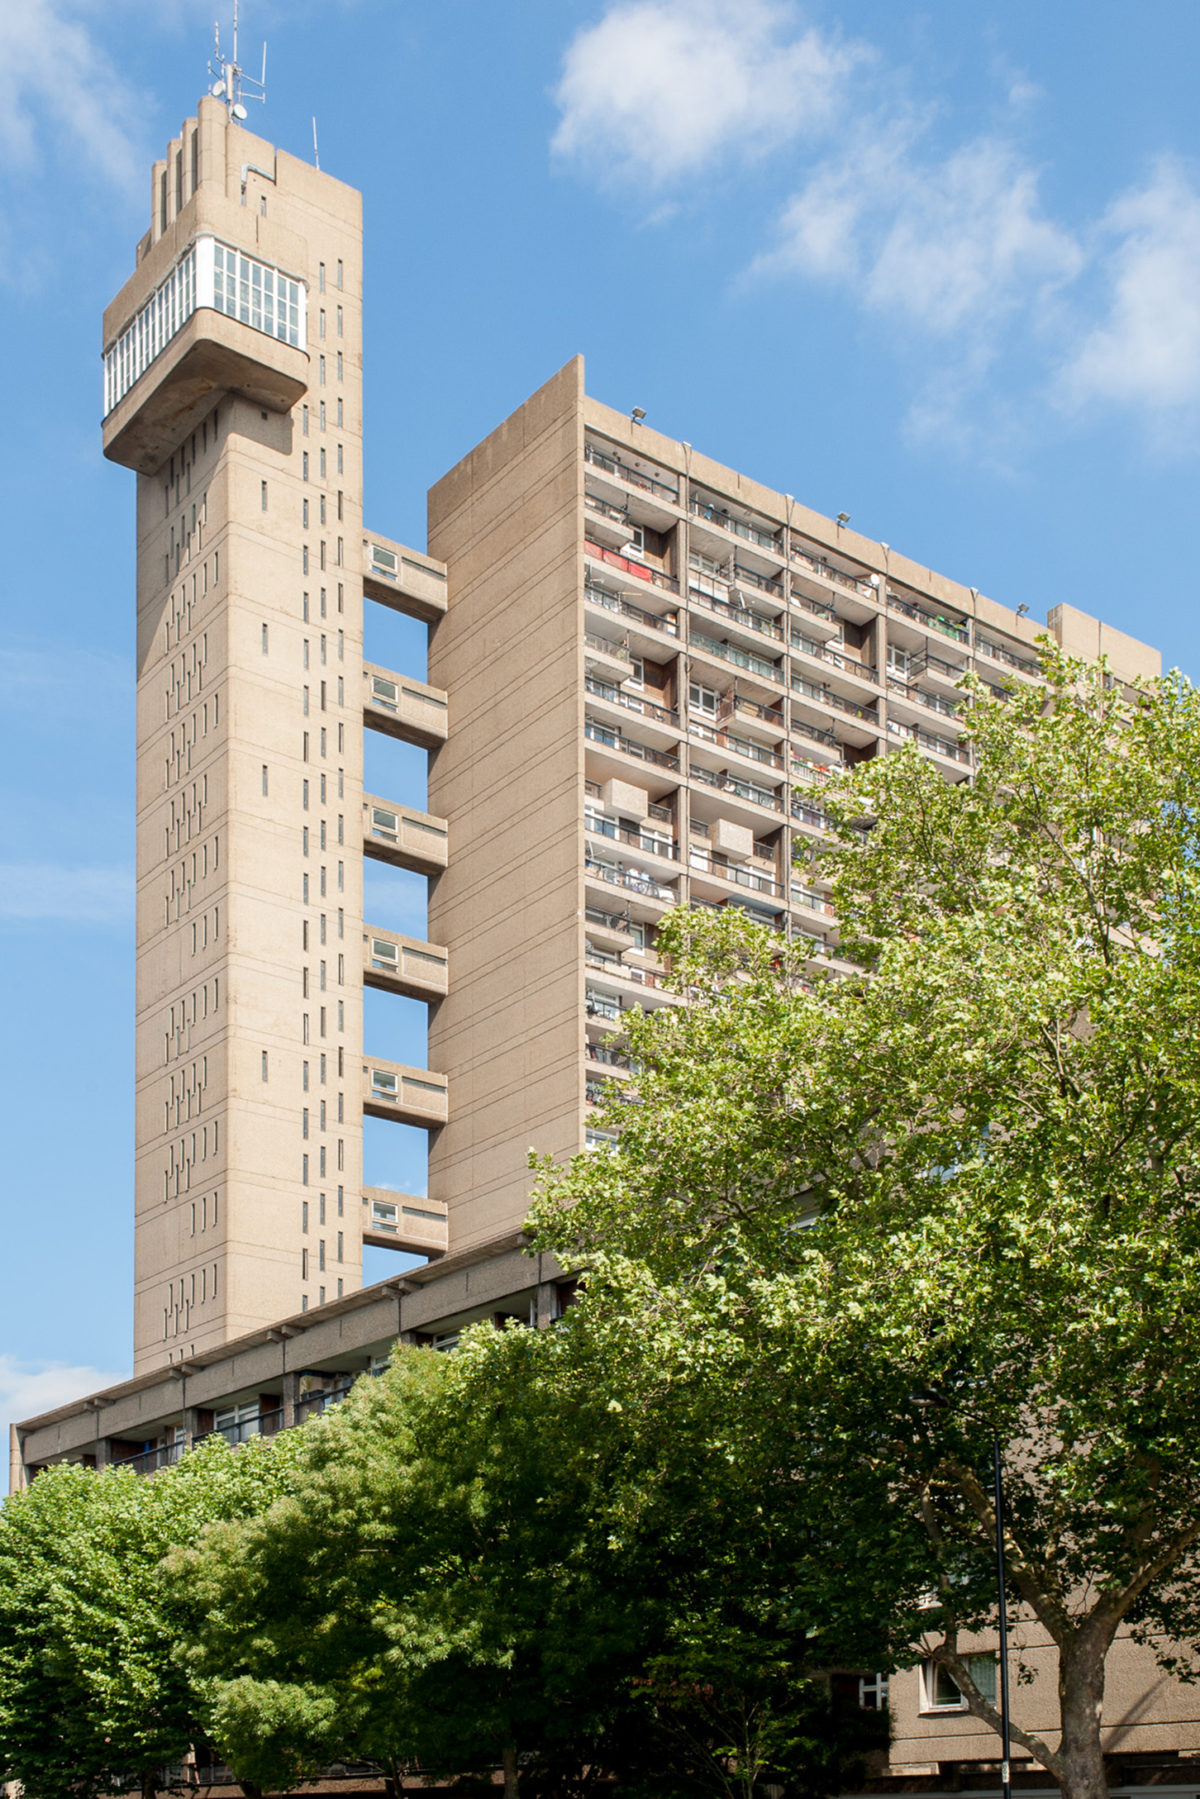
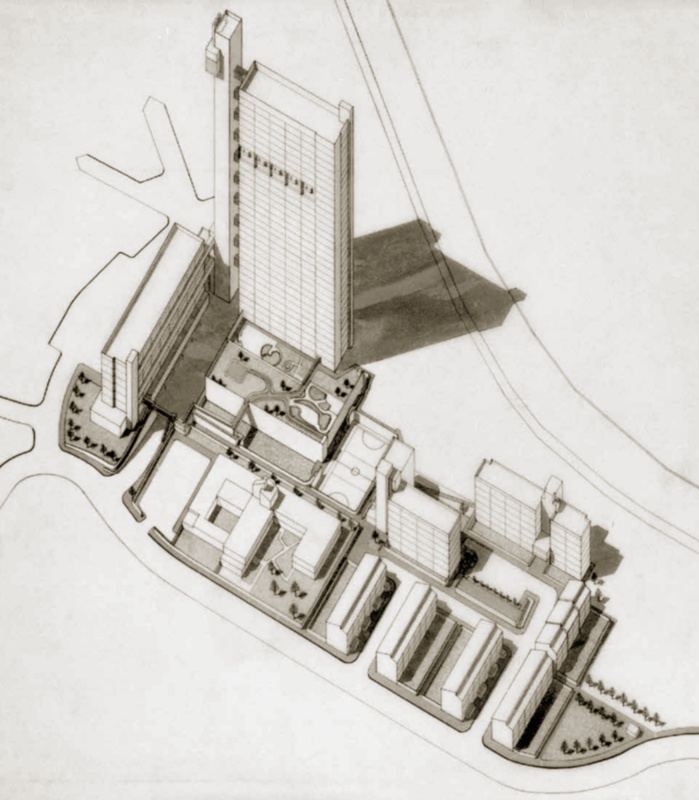
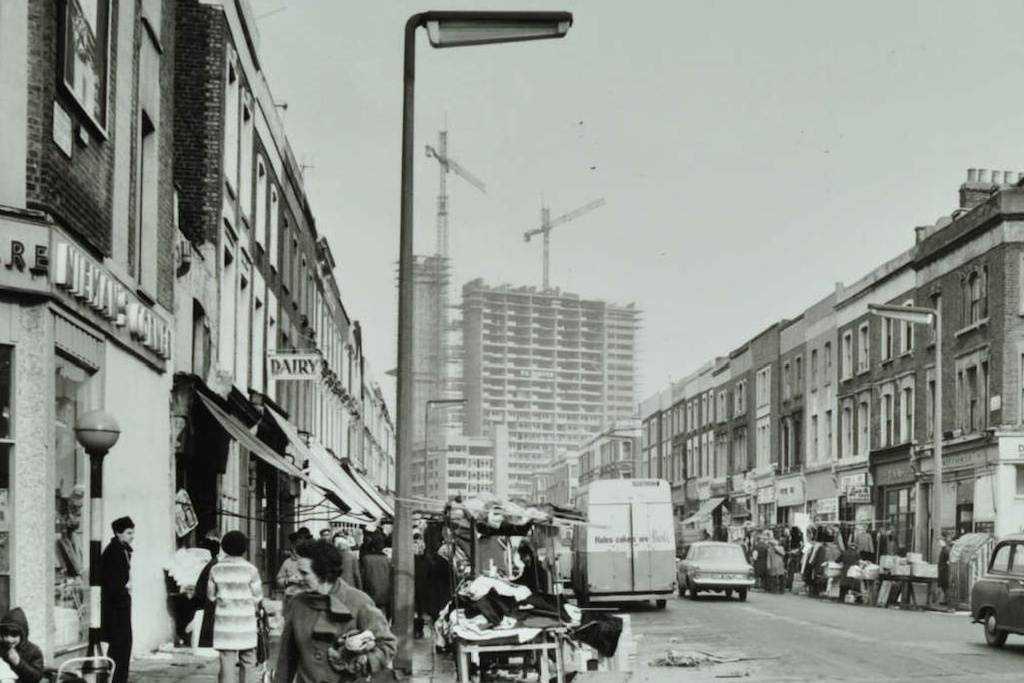
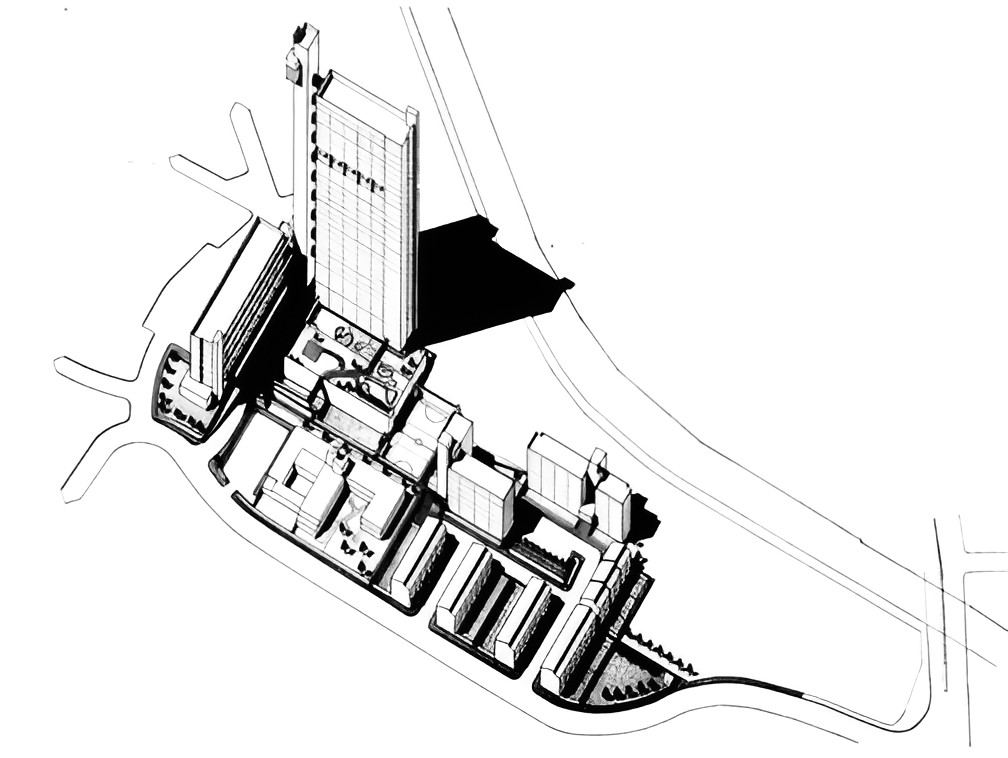
Trellick Tower formed part of the redevelopment of the Cheltenham Estate in North Kensington, where postwar housing policy sought to replace substandard Victorian housing and industrial buildings with new residential accommodation and public facilities. Redevelopment plans were approved in 1967, and construction of the tower began in 1968 under the Greater London Council.
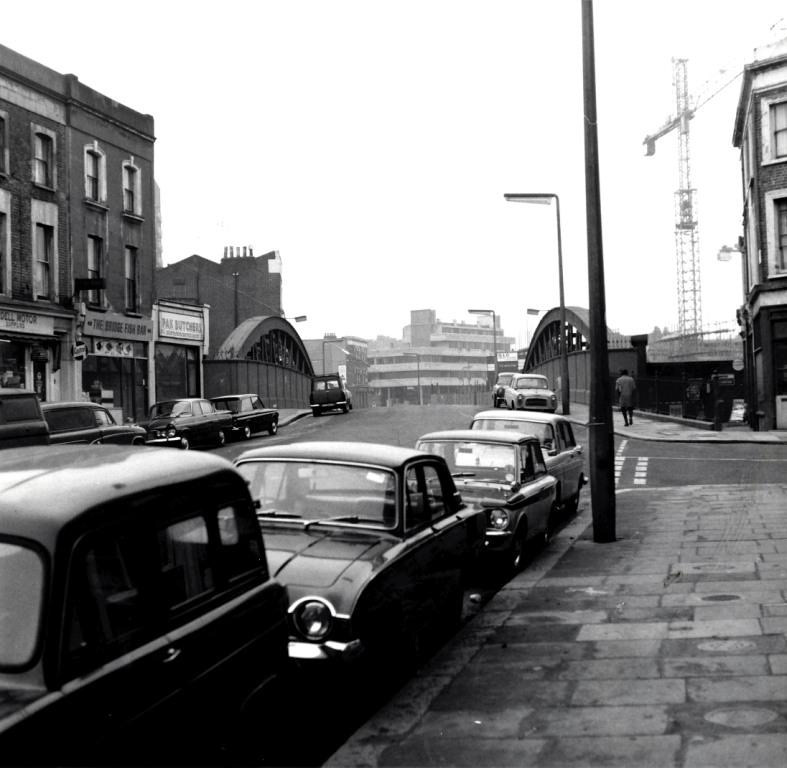
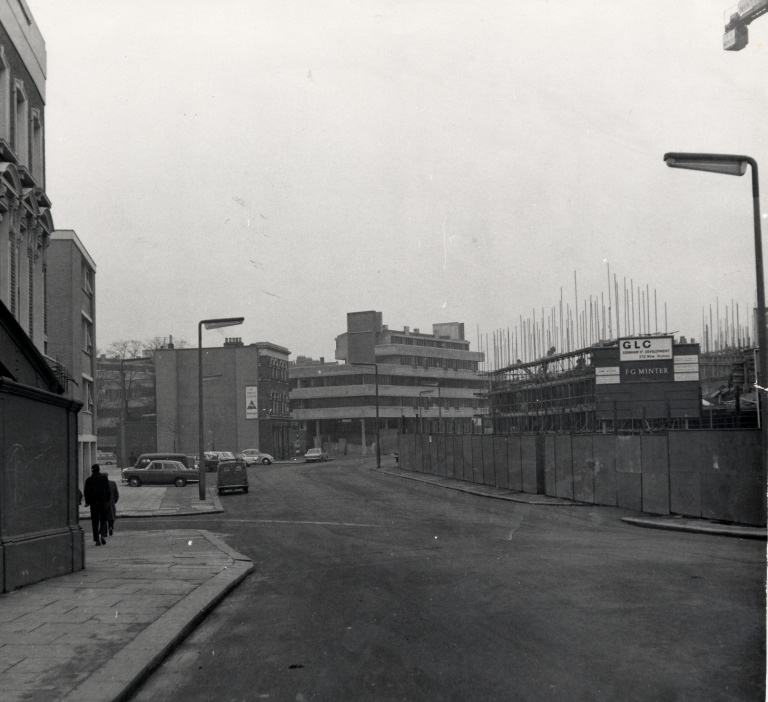
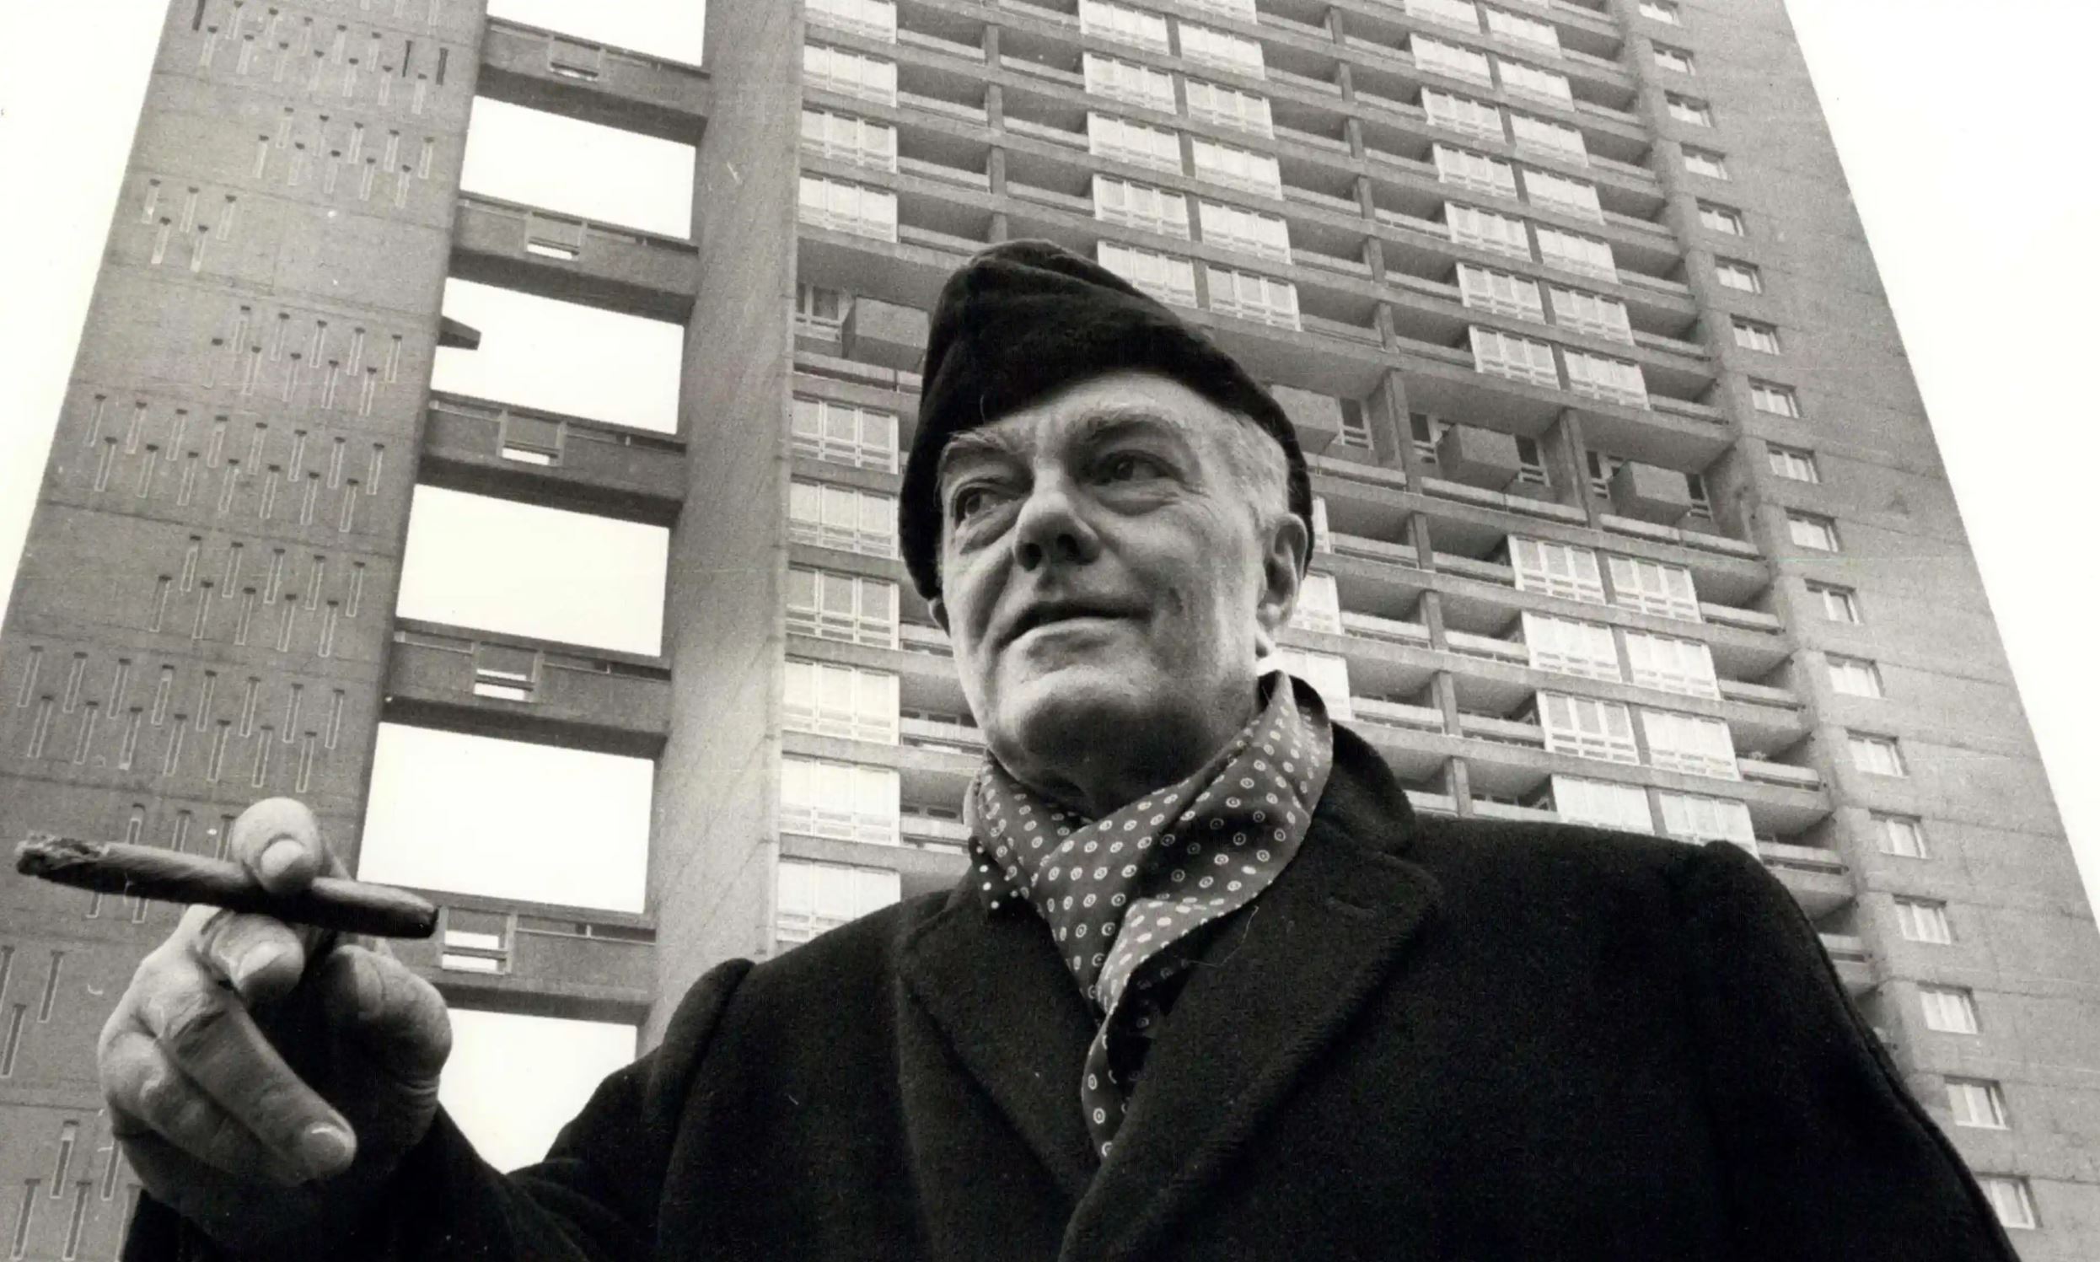
Erno Goldfinger based the project on lessons developed through Balfron Tower in Poplar, completed several years earlier. Goldfinger temporarily lived at Balfron and spoke directly with residents about their apartments, circulation, and shared spaces. Trellick Tower refined several elements of that earlier scheme while retaining the separation between residential accommodation and a dedicated service tower.
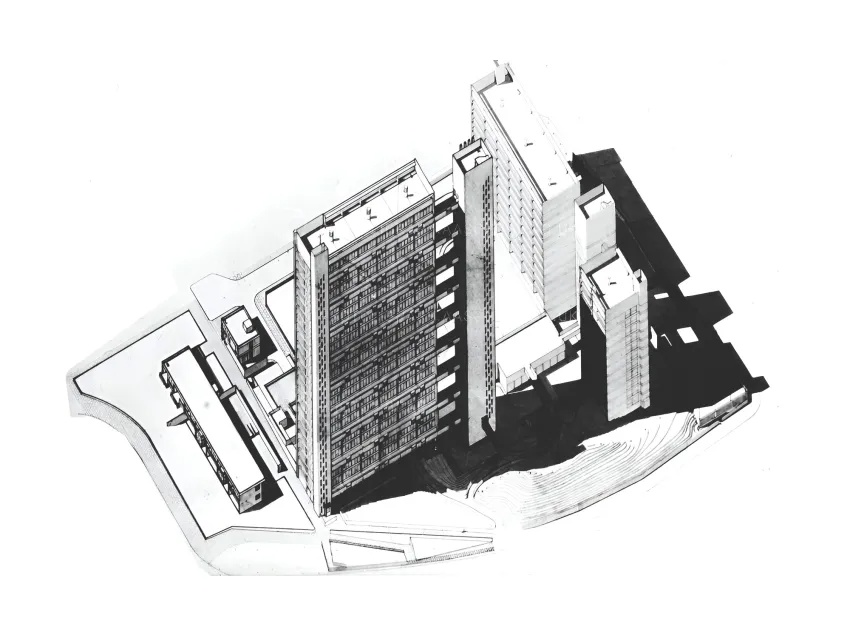
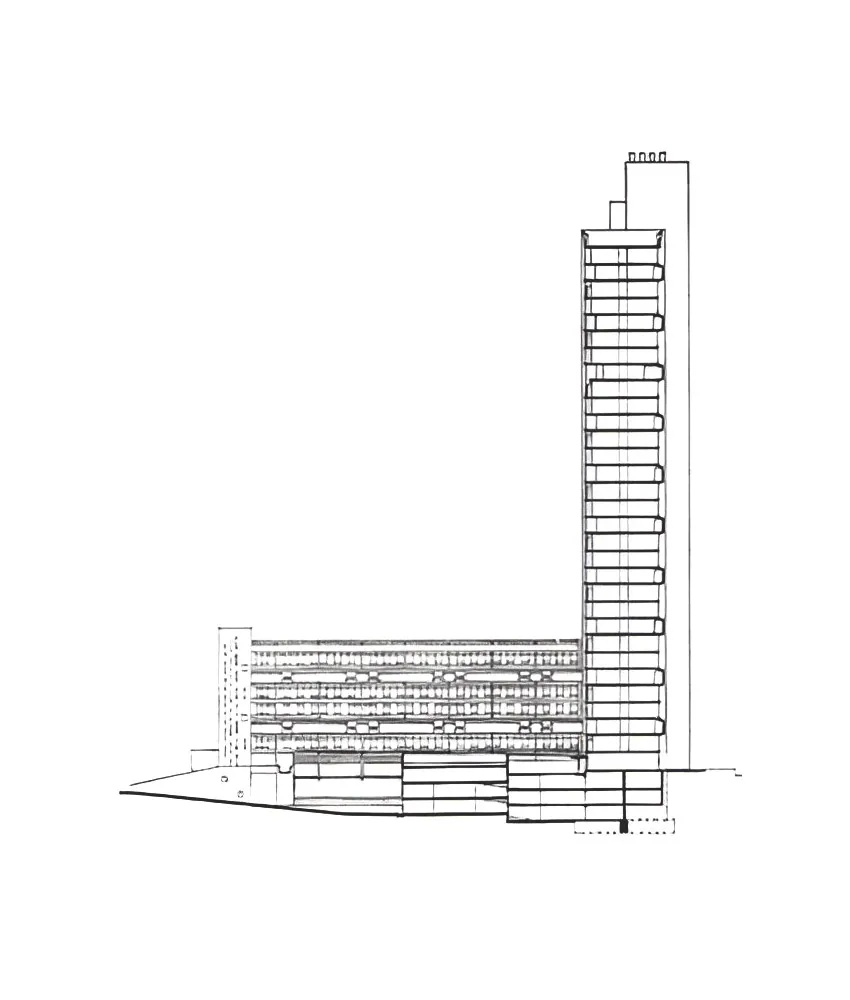
The completed development contains 217 dwellings across the tower and its associated lower block. The principal residential slab rises 31 storeys and reaches 98 m (322 ft), while a seven-storey block at its base contains additional housing and non-residential uses. Shops, a doctor’s surgery, a nursery, youth facilities, and other services formed part of the wider estate program.
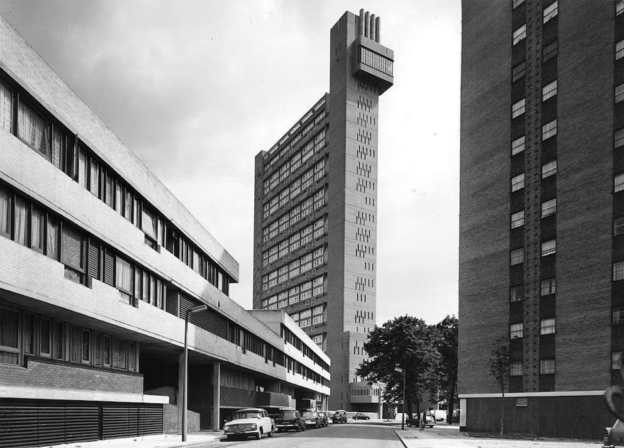
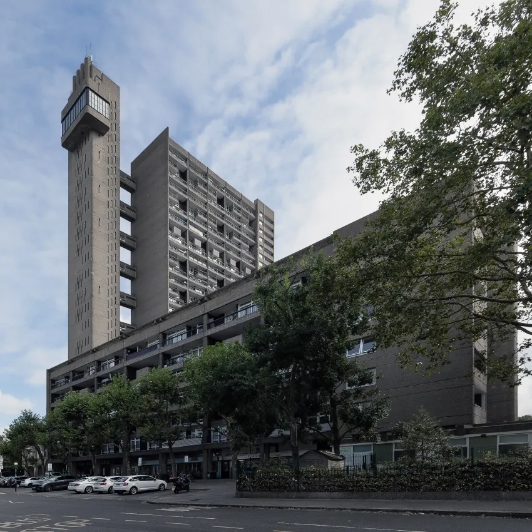
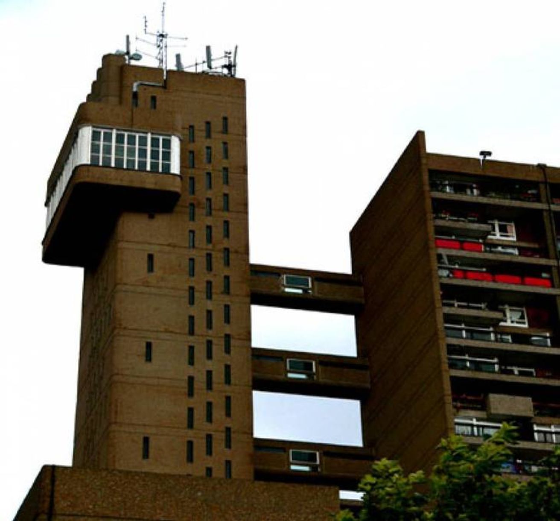
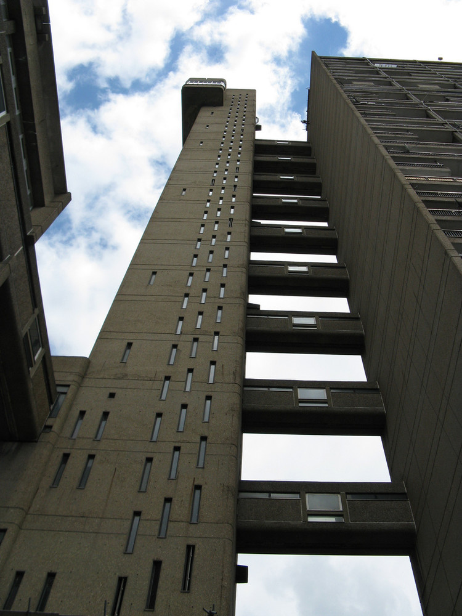
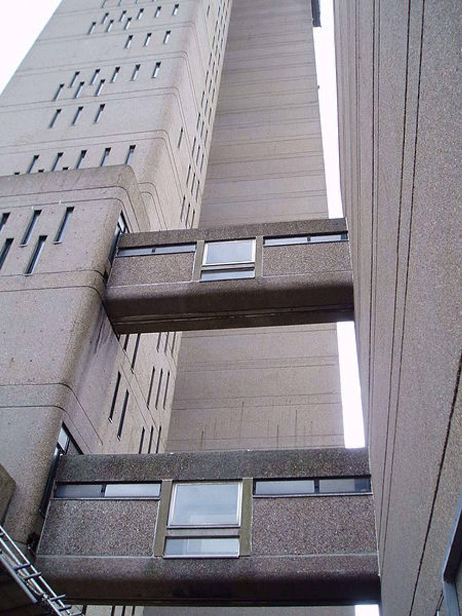
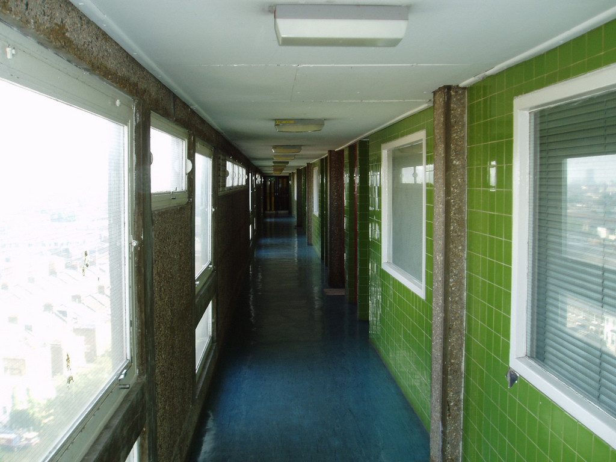
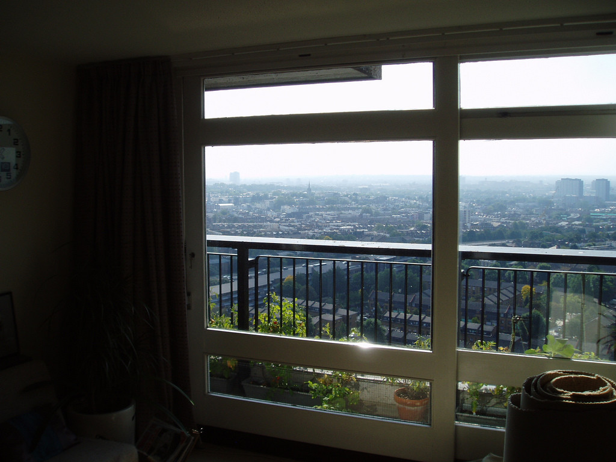
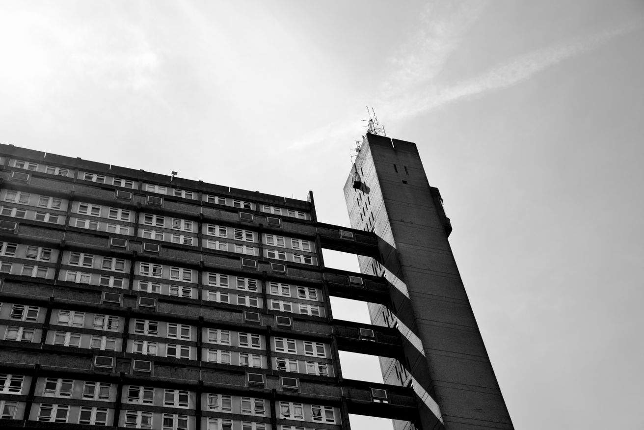
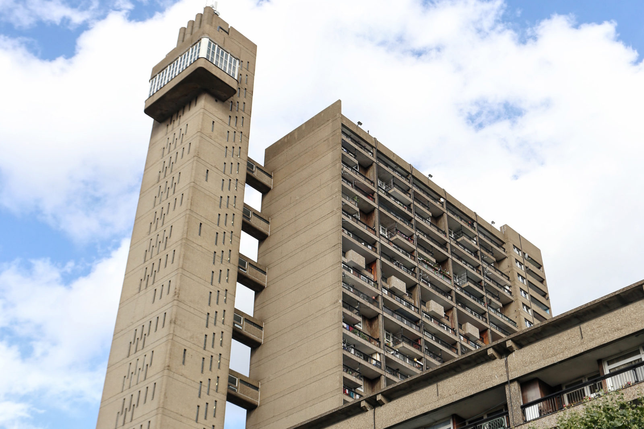
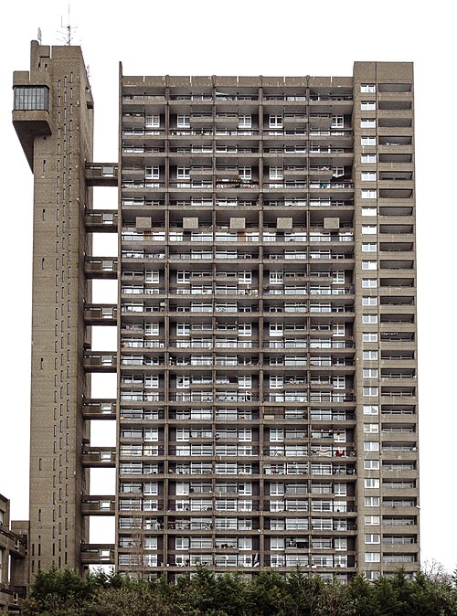
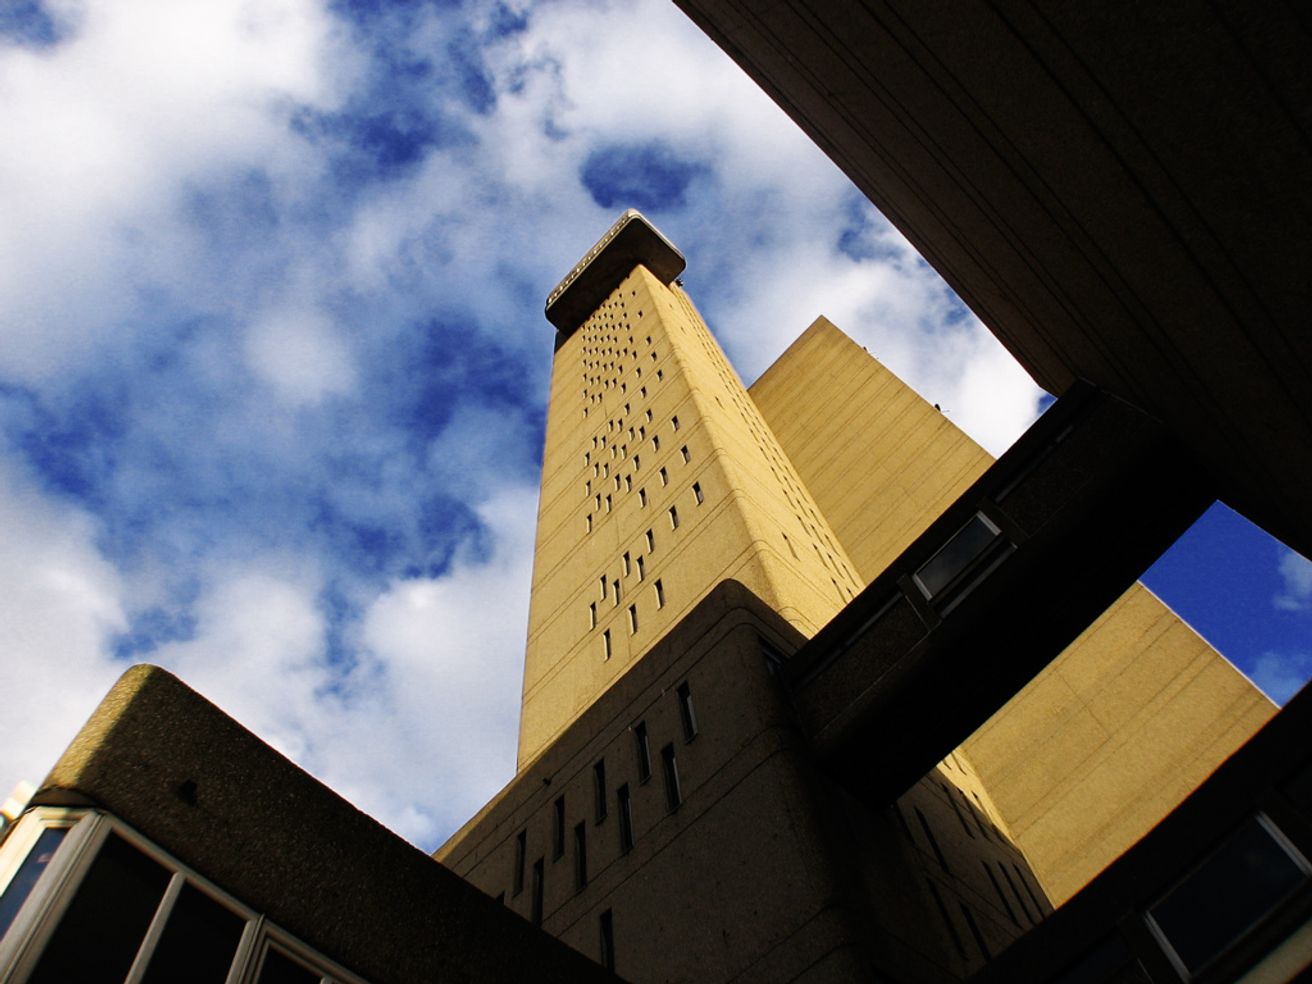
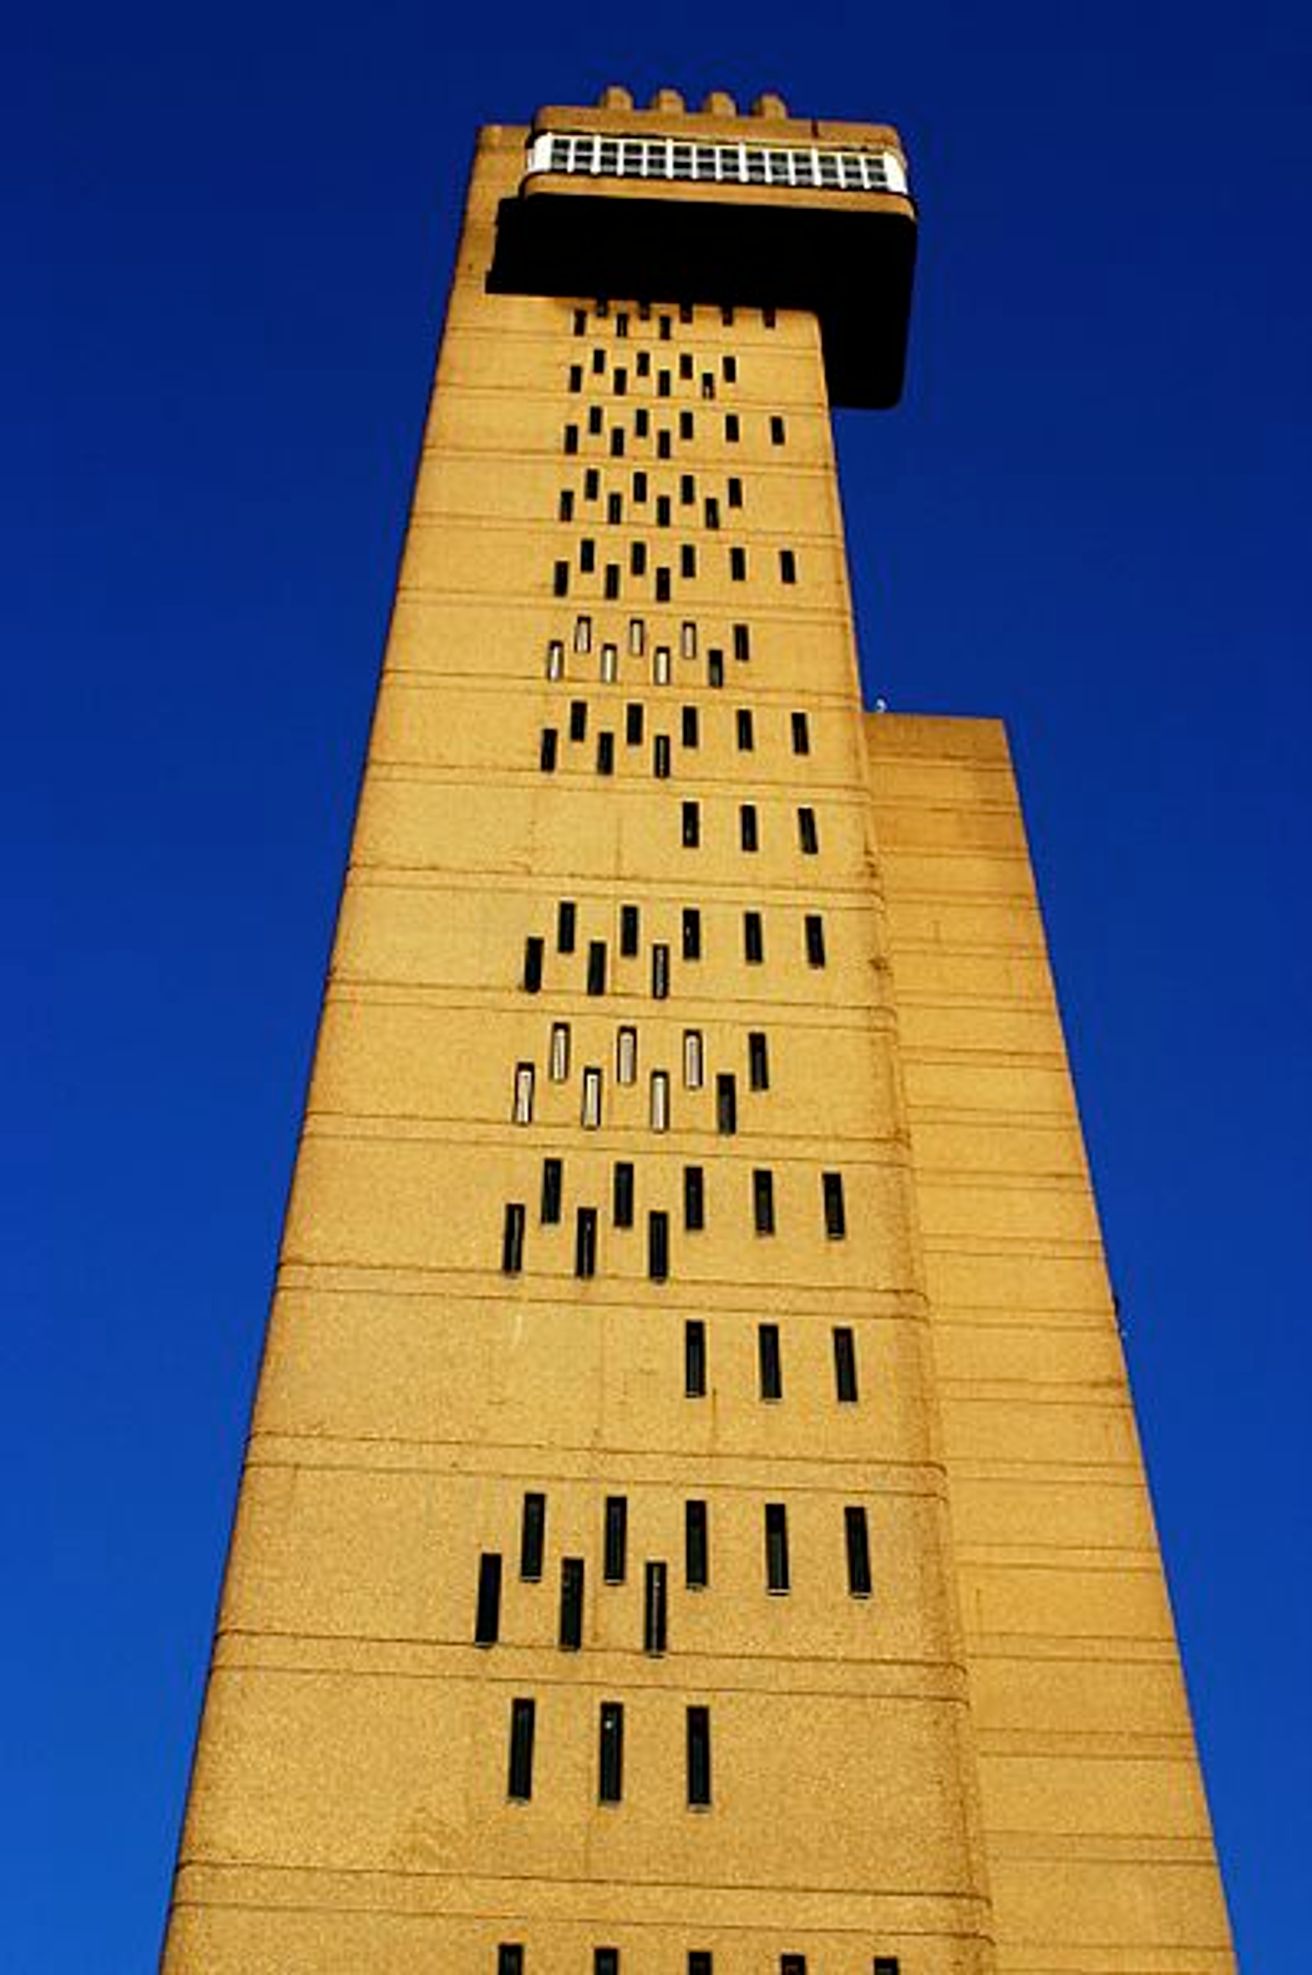
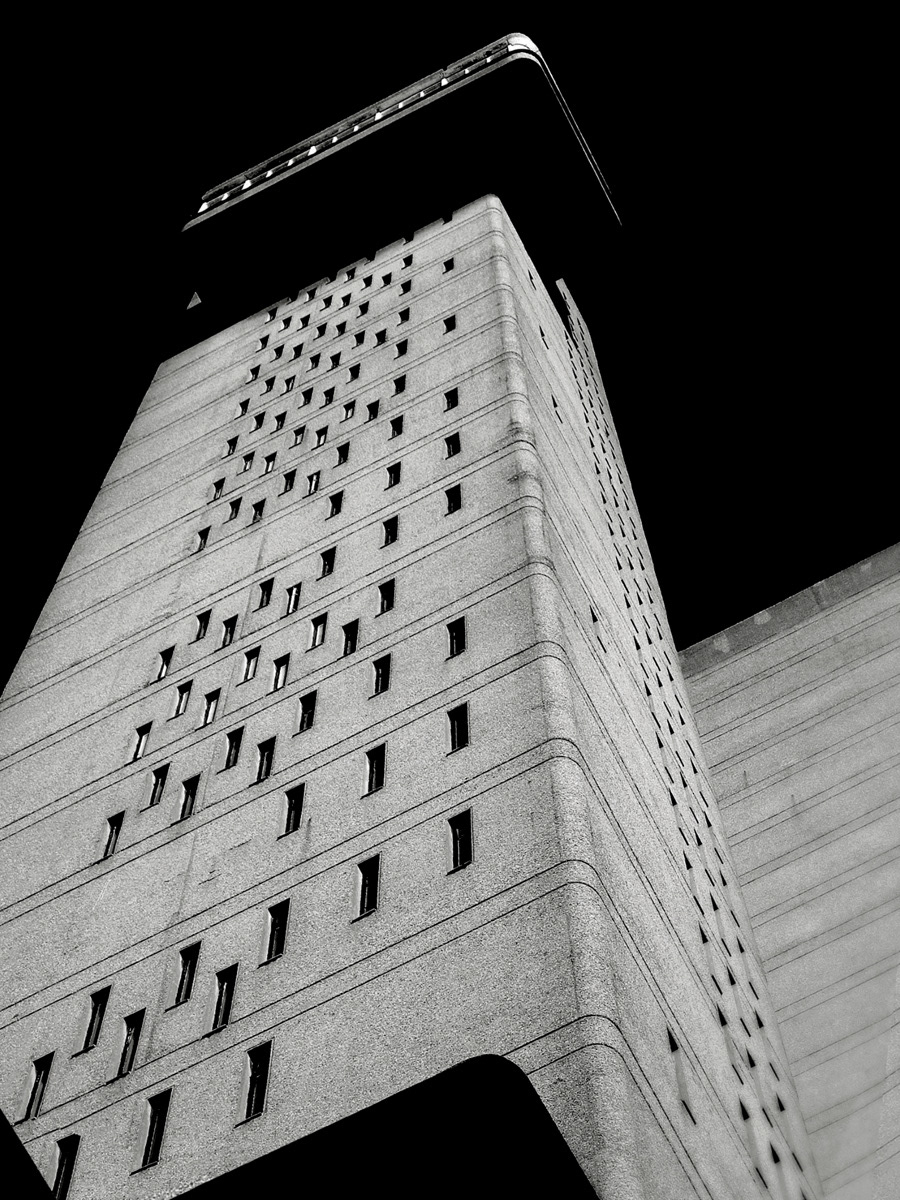
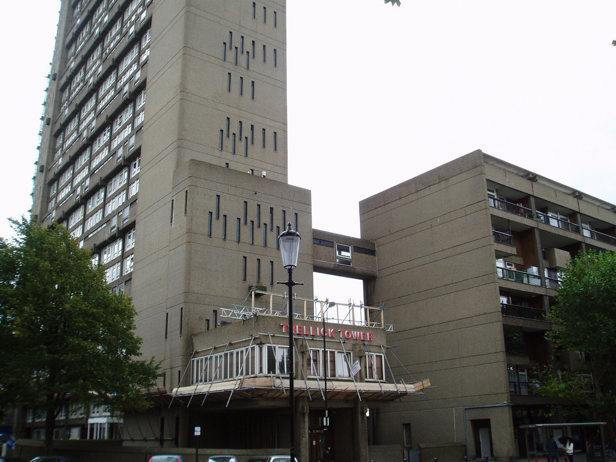
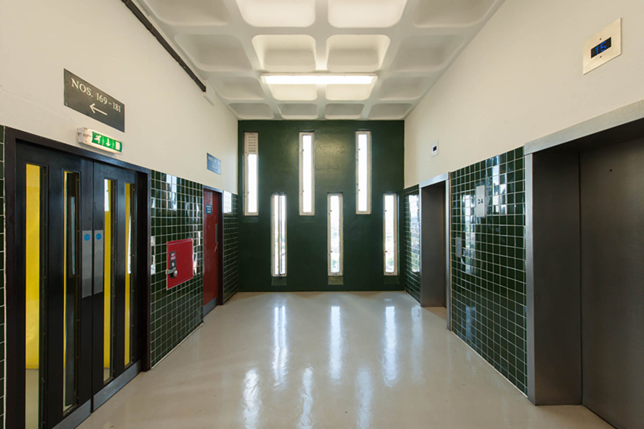
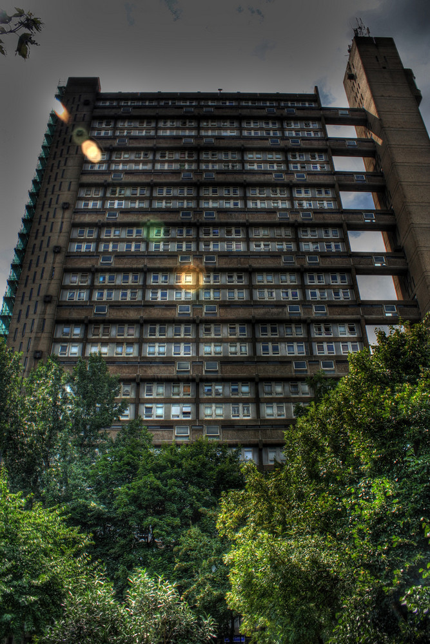
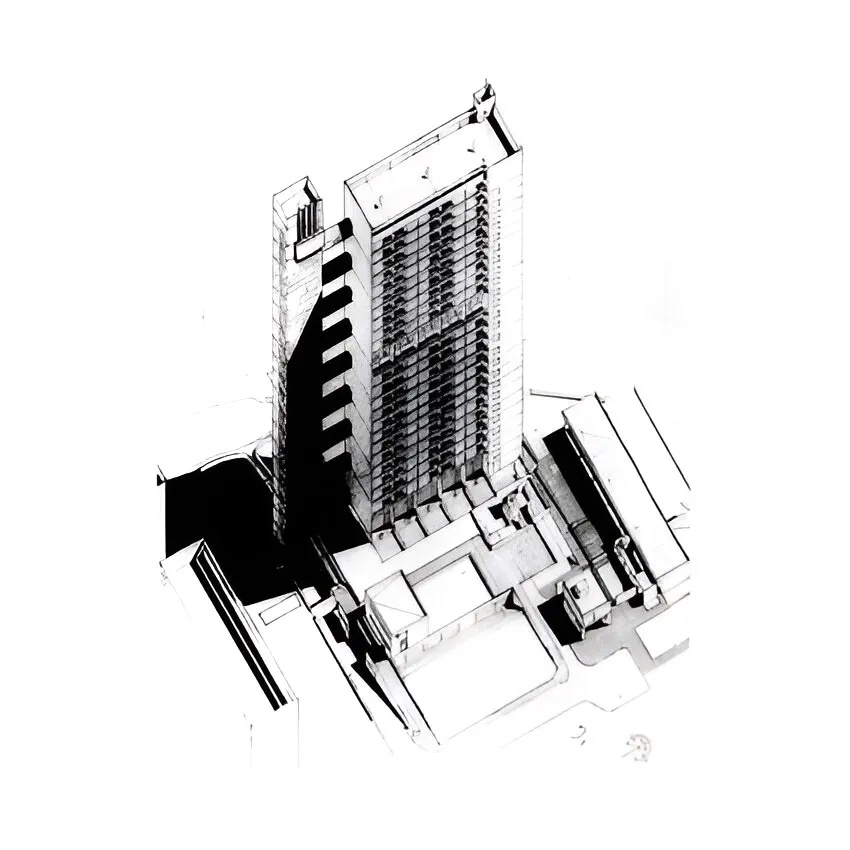
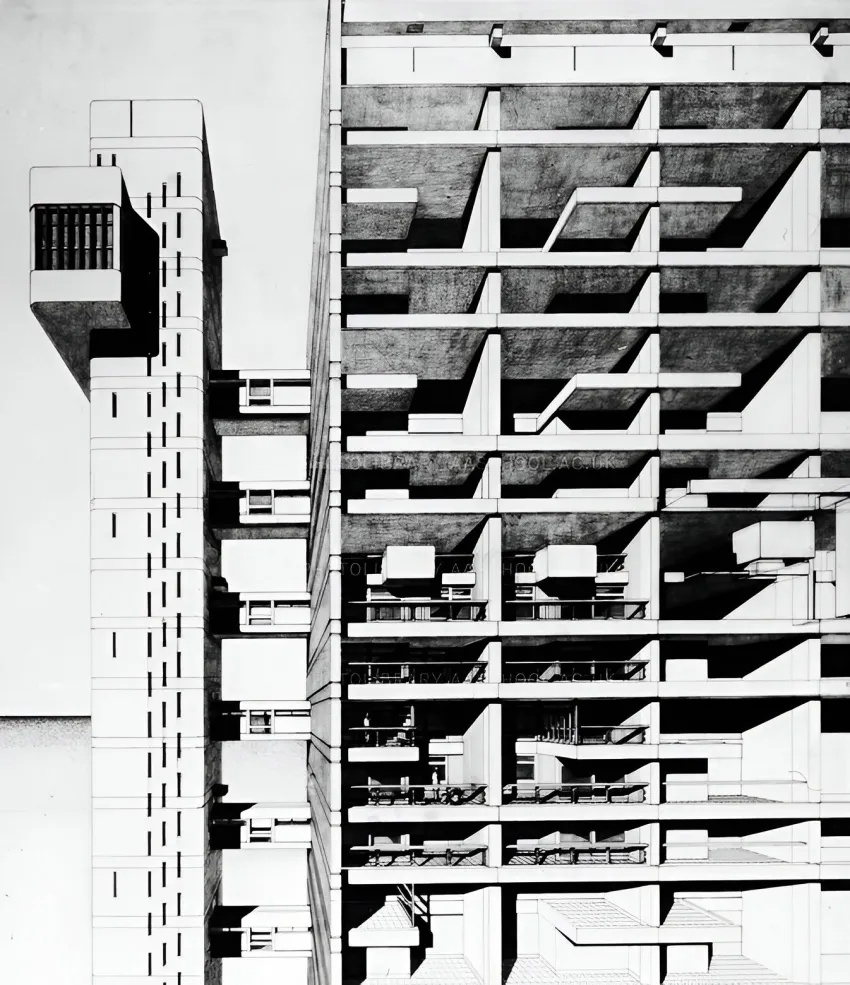
The composition is defined by two distinct vertical elements. The long residential slab contains the flats, while the narrower service tower contains three lifts, escape stairs, refuse infrastructure, mechanical equipment, and circulation. Glazed bridges connect the two structures at every third floor, making the separation of domestic and service functions visible on the exterior.
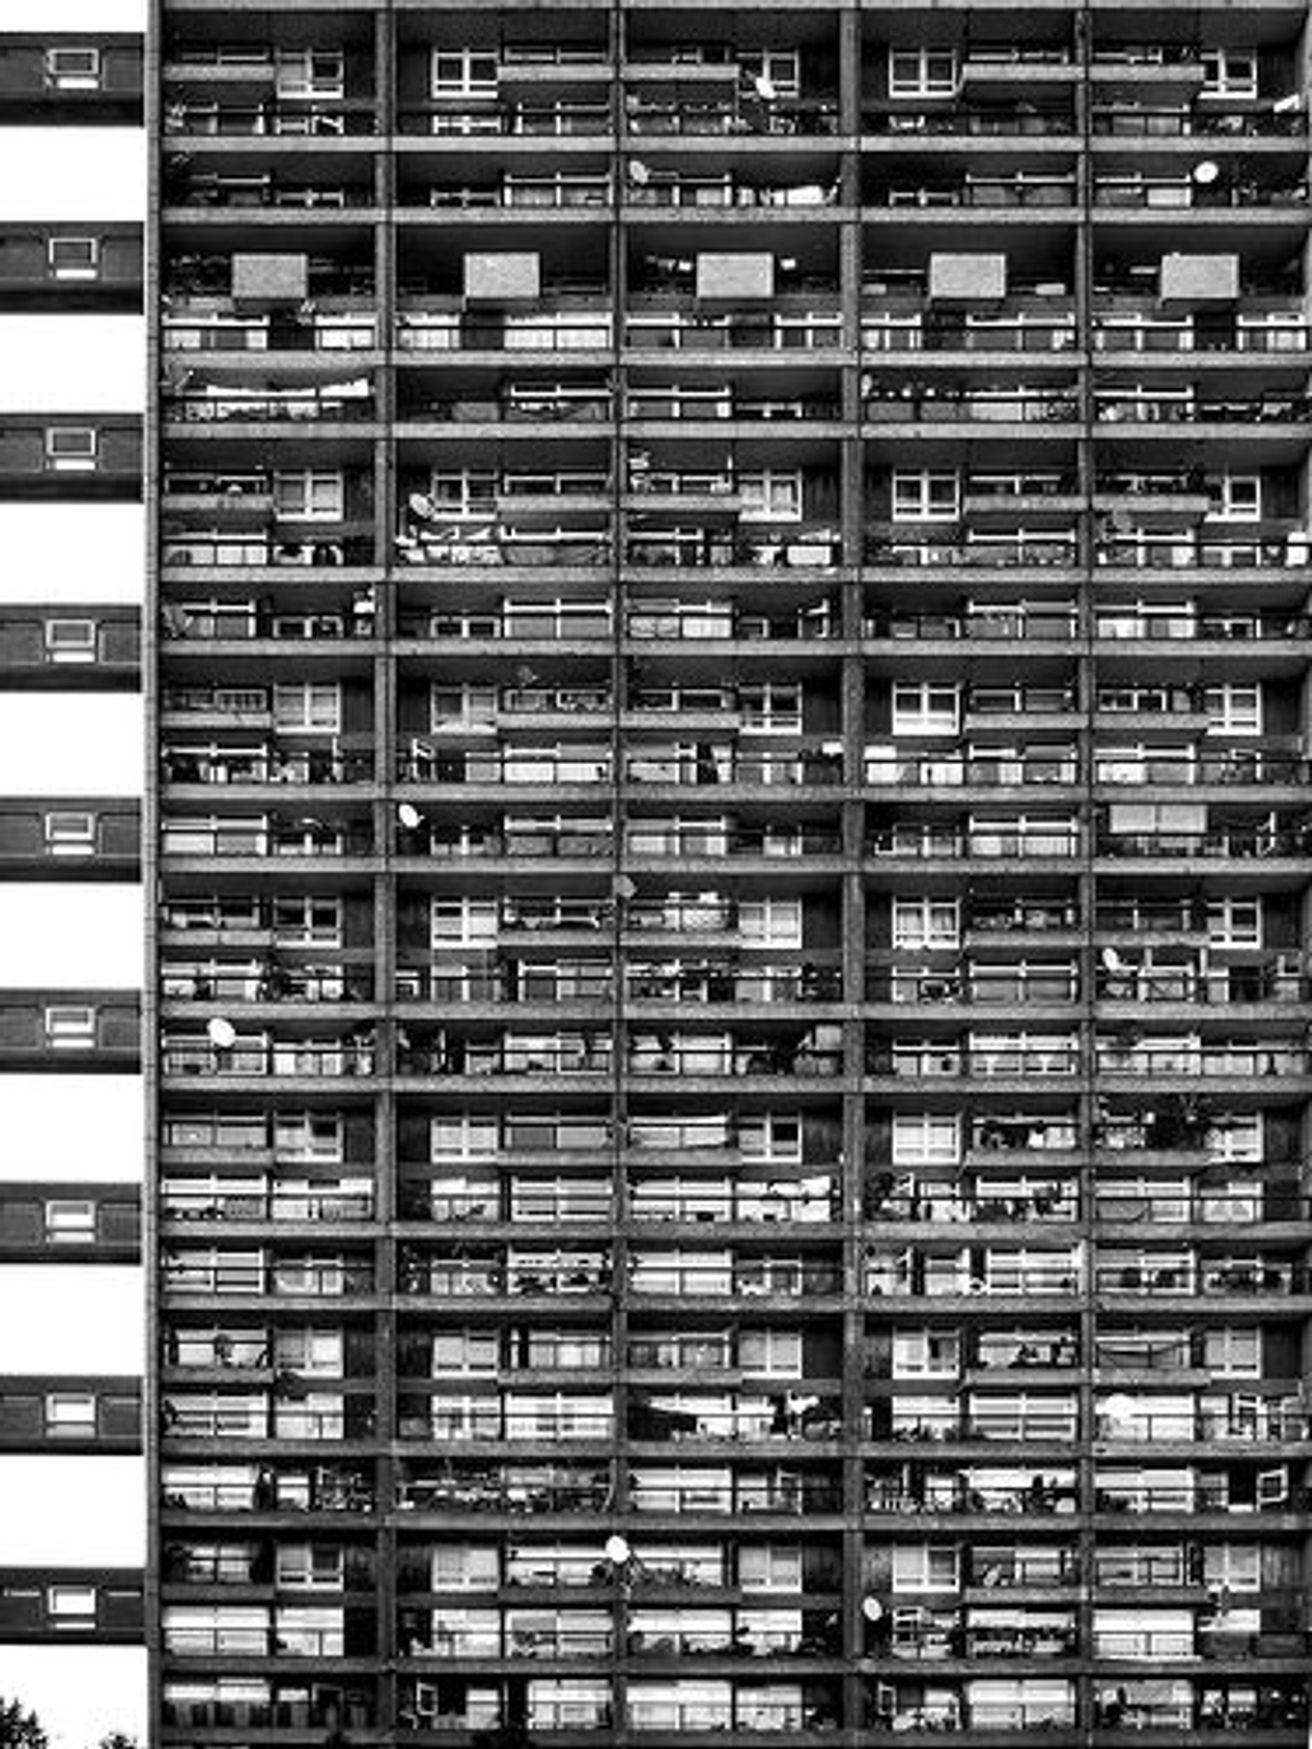
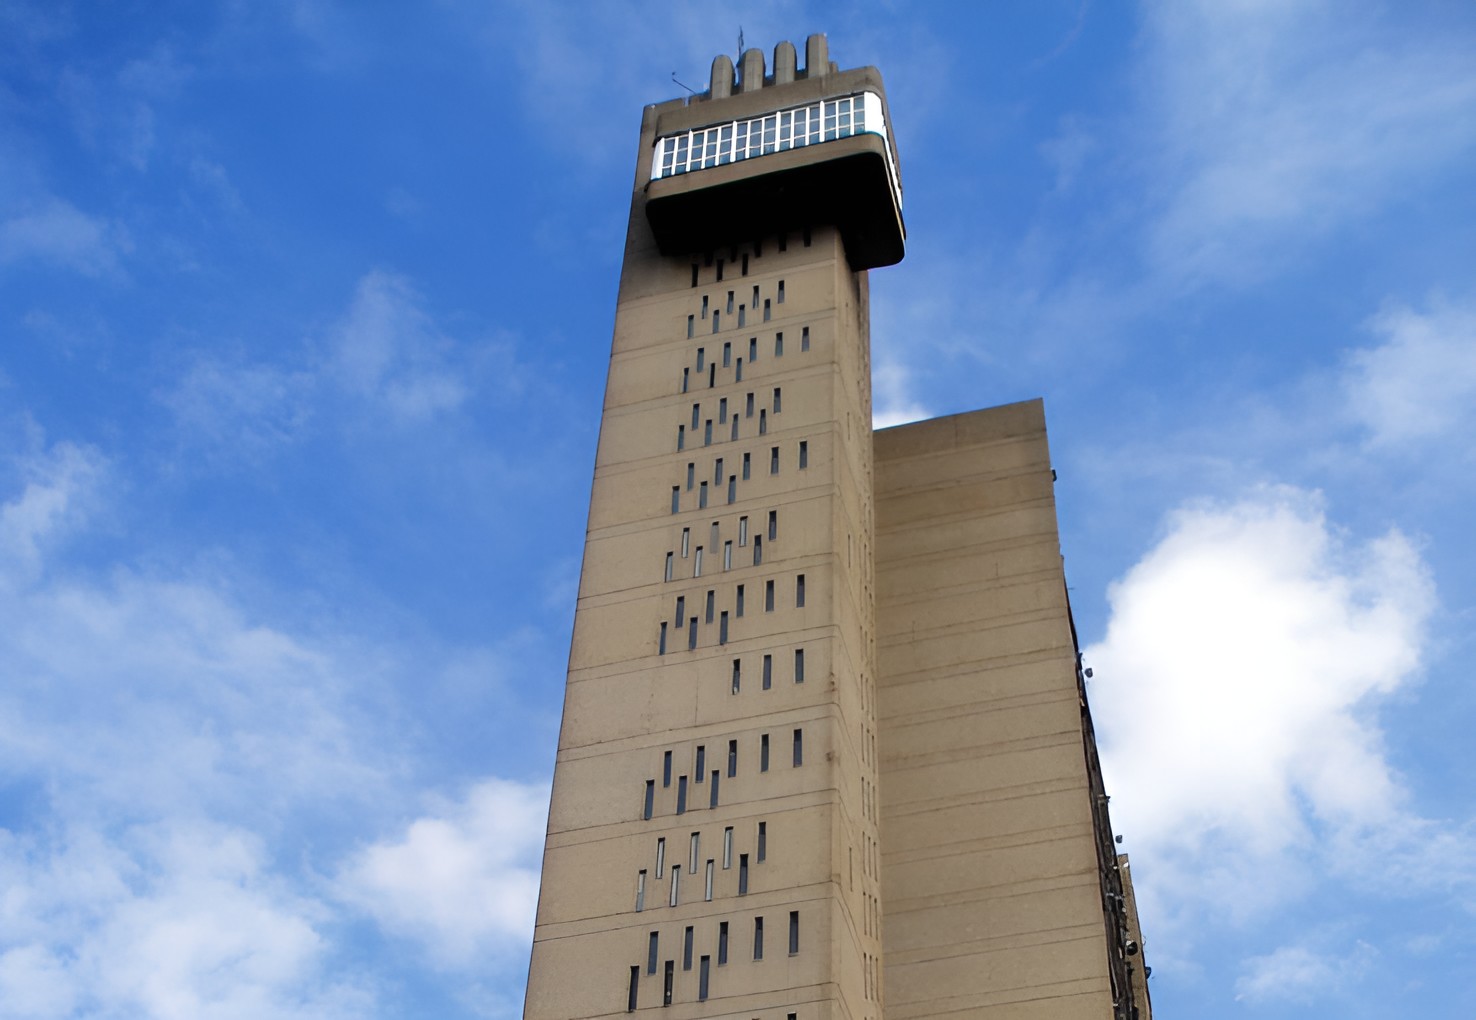
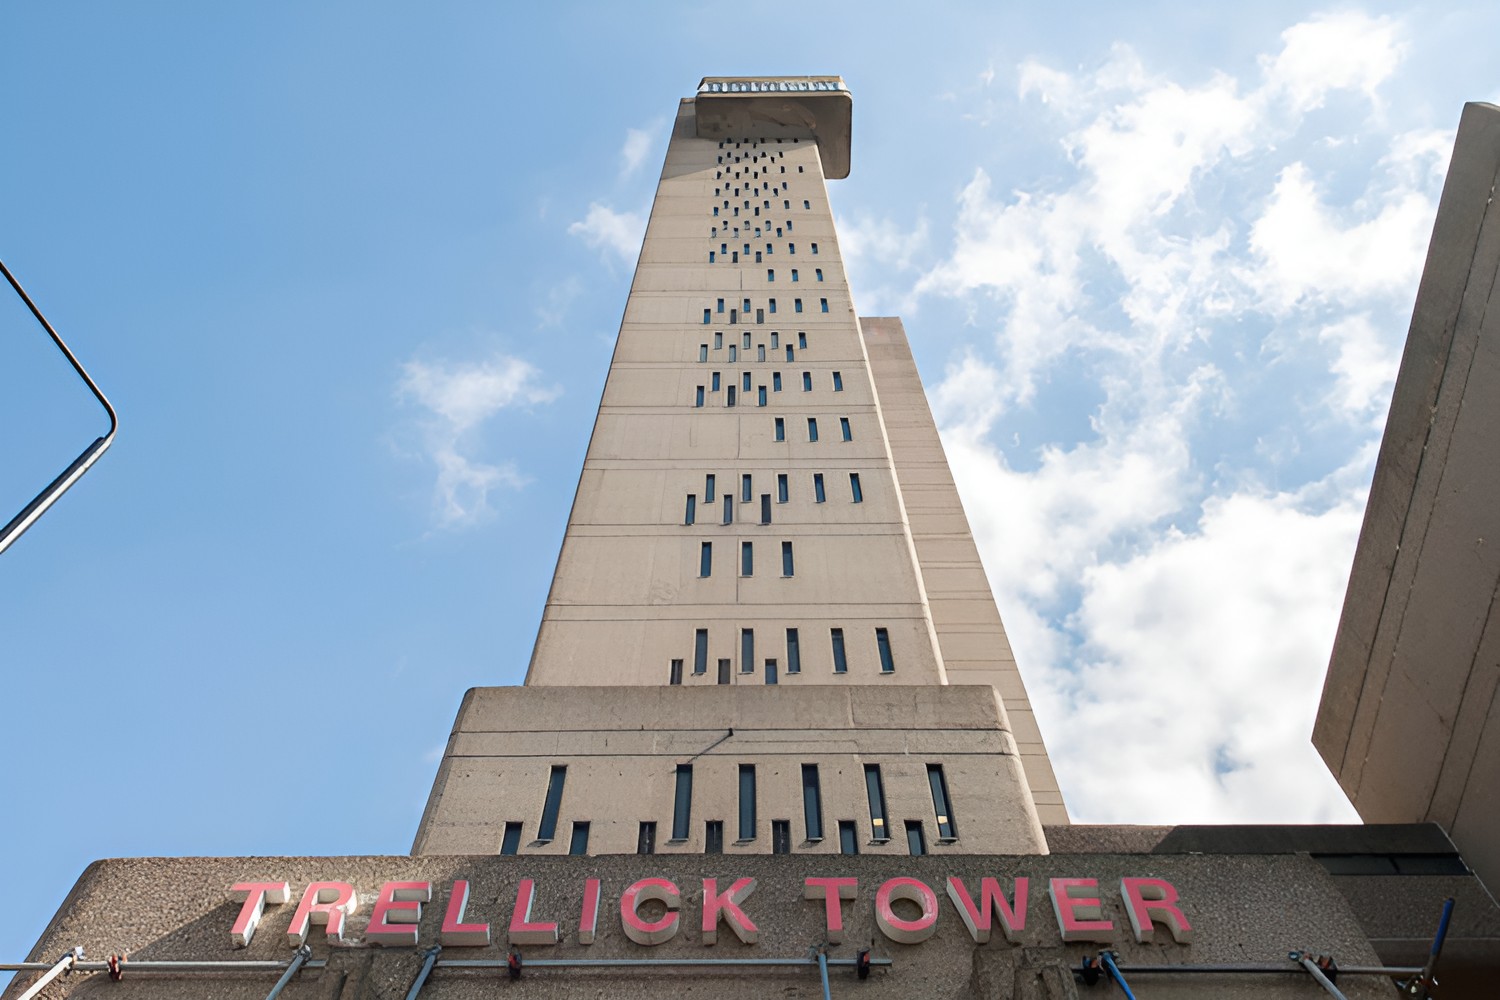
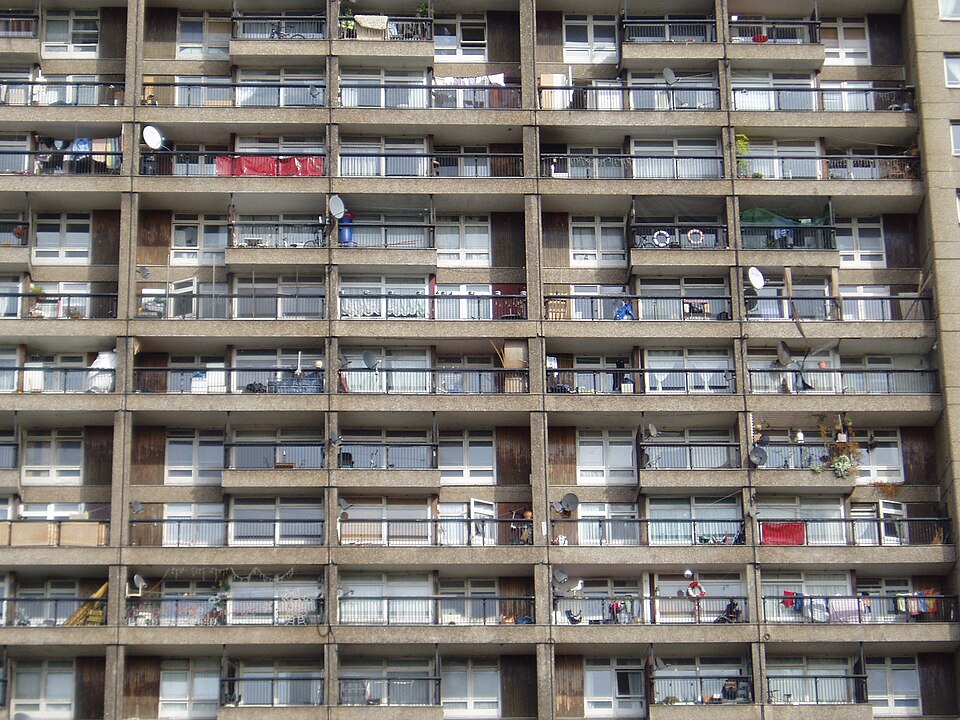
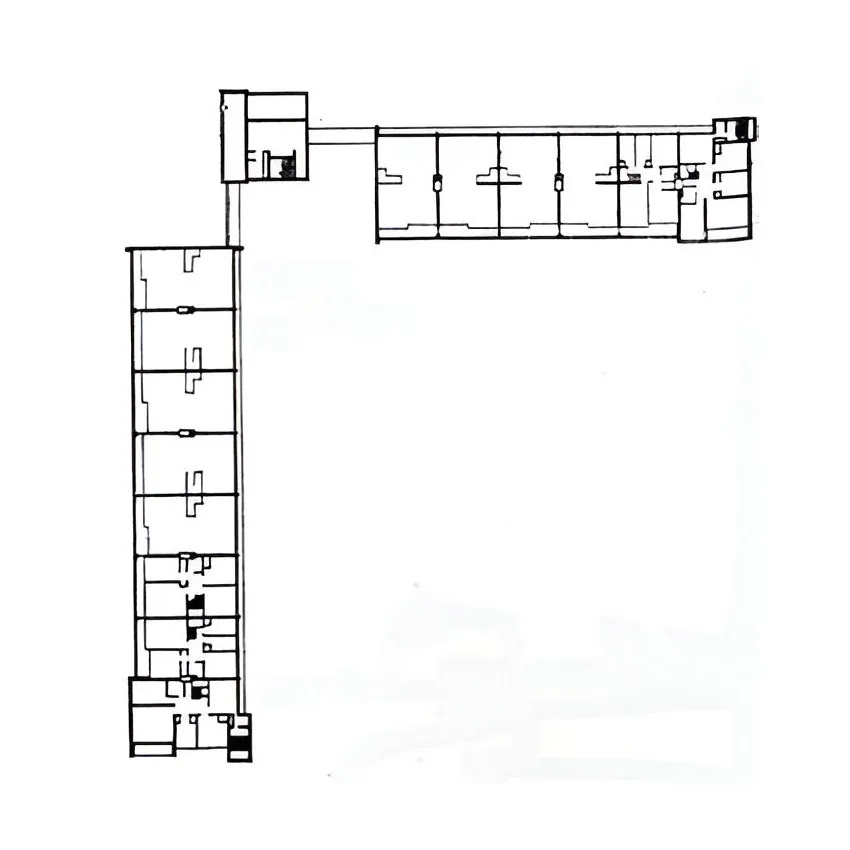
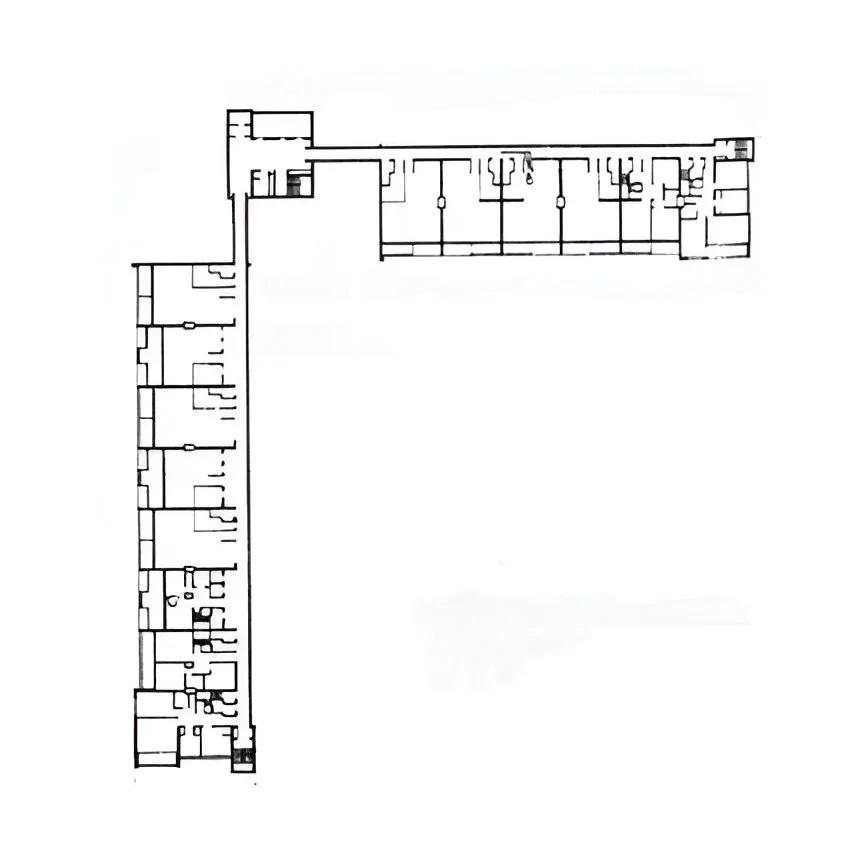
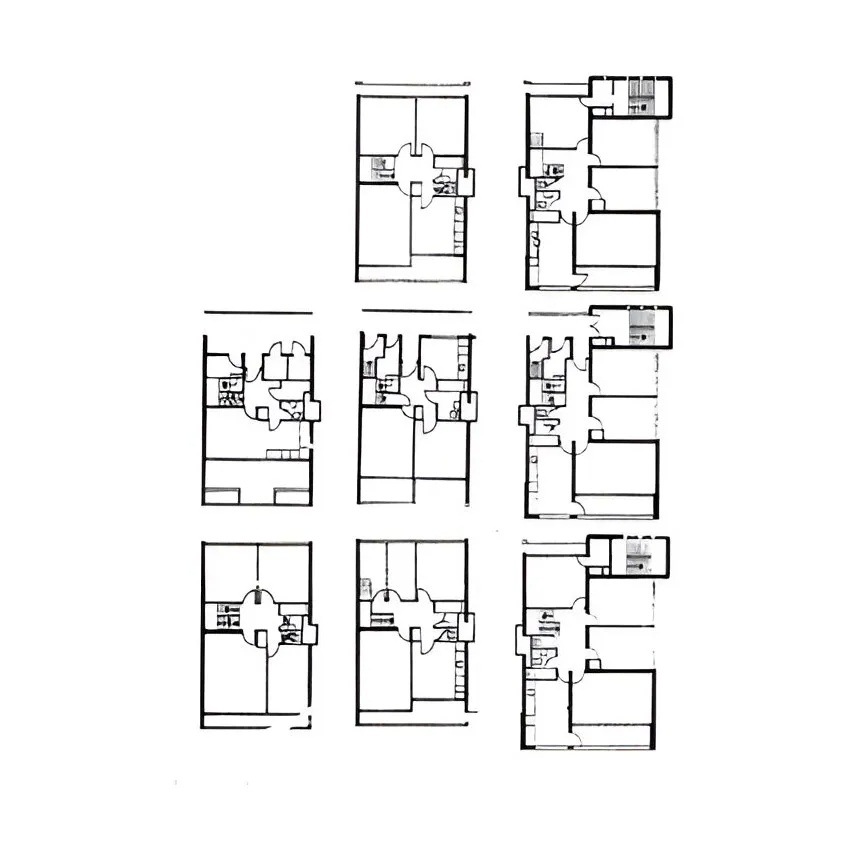
Access levels occur at three-storey intervals. One-bedroom flats occupy the gallery levels, while larger dwellings extend above or below and use internal stairs. Two-storey maisonettes appear on the upper floors, where changes in balcony rhythm reveal differences in the internal organization.
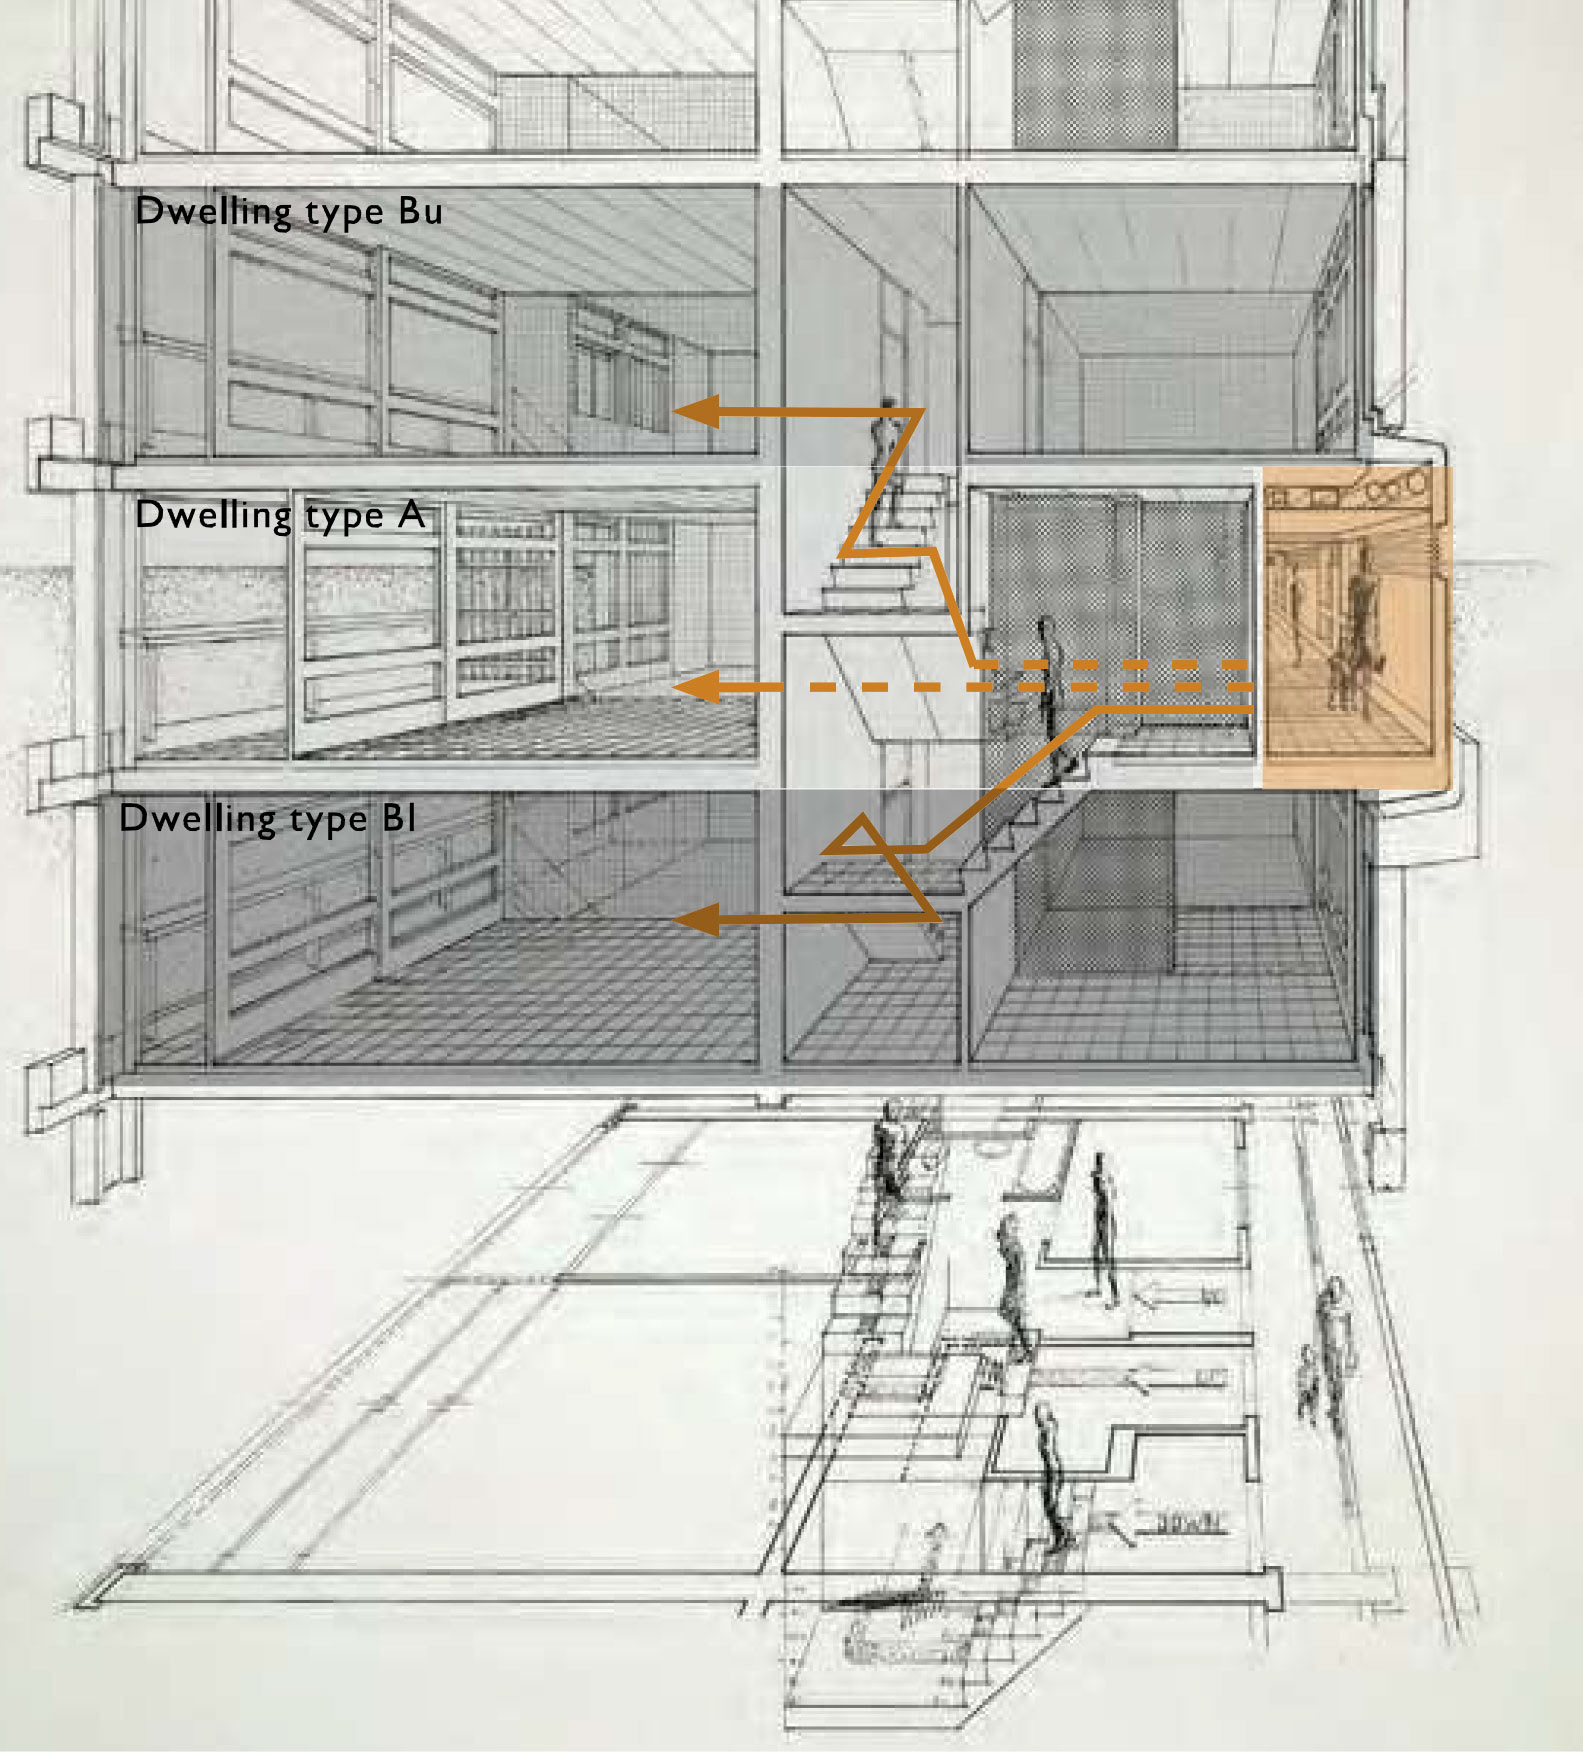
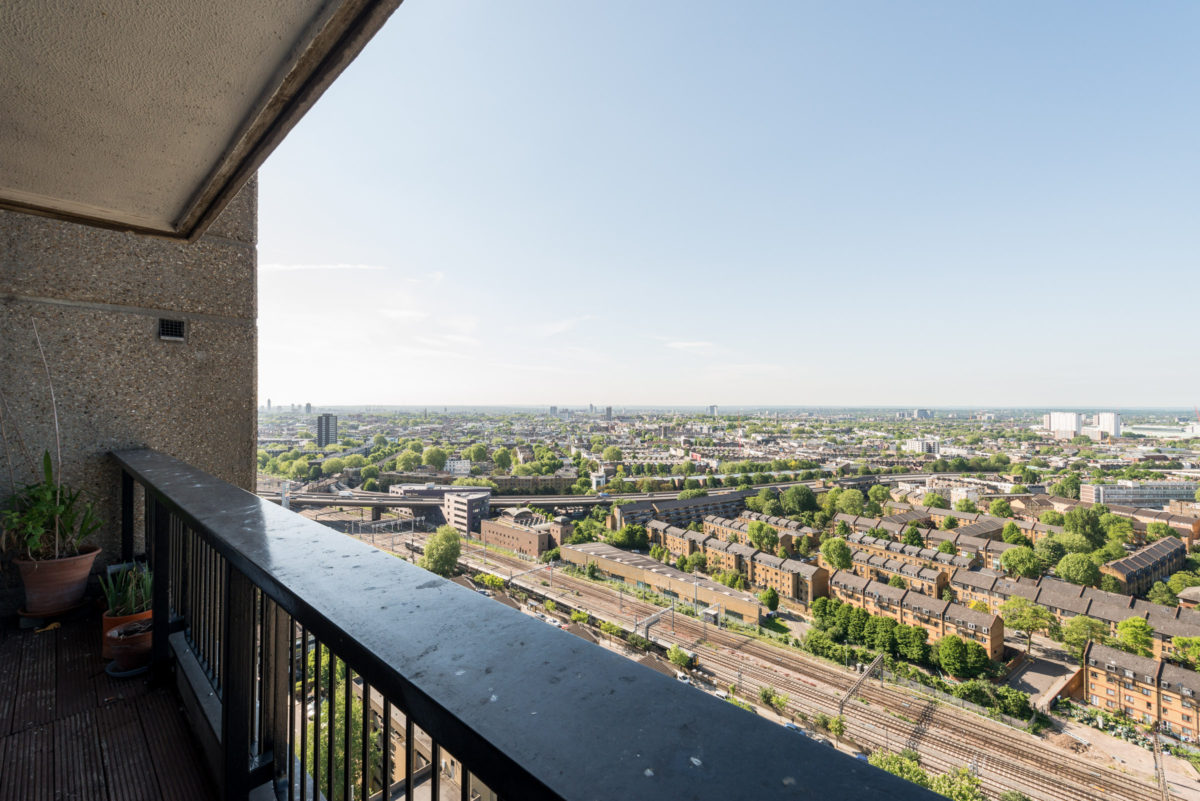
The reduced number of shared corridors allowed many apartments to extend across the building’s depth. Large windows and balconies face outward, while openings on opposite sides support natural light and cross-ventilation. Goldfinger used this arrangement to provide more generous internal dimensions than those found in many contemporary council tower blocks.
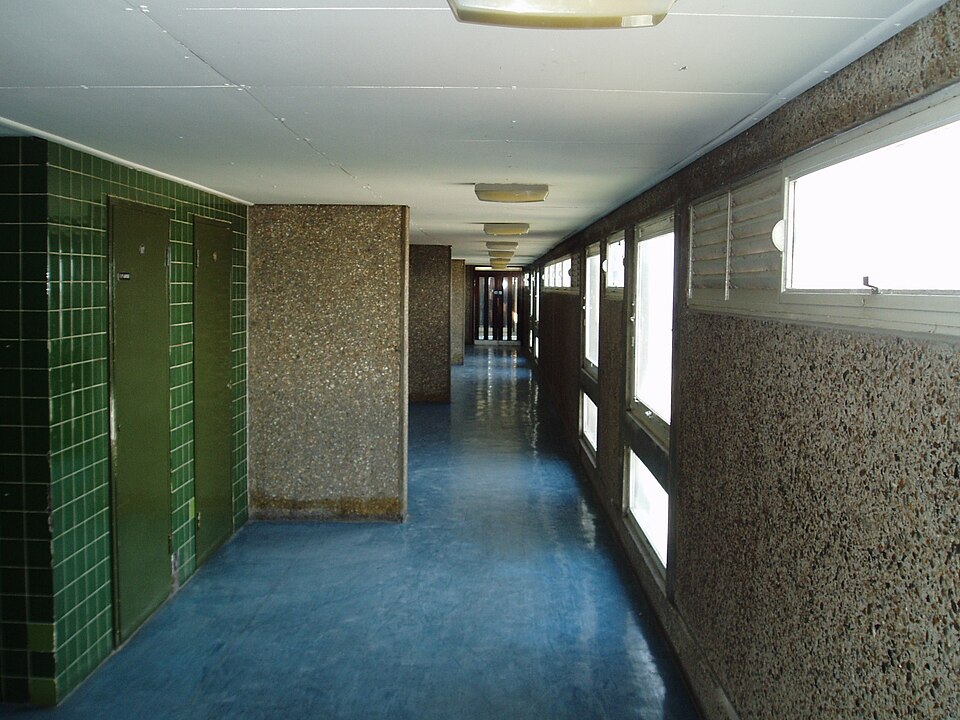
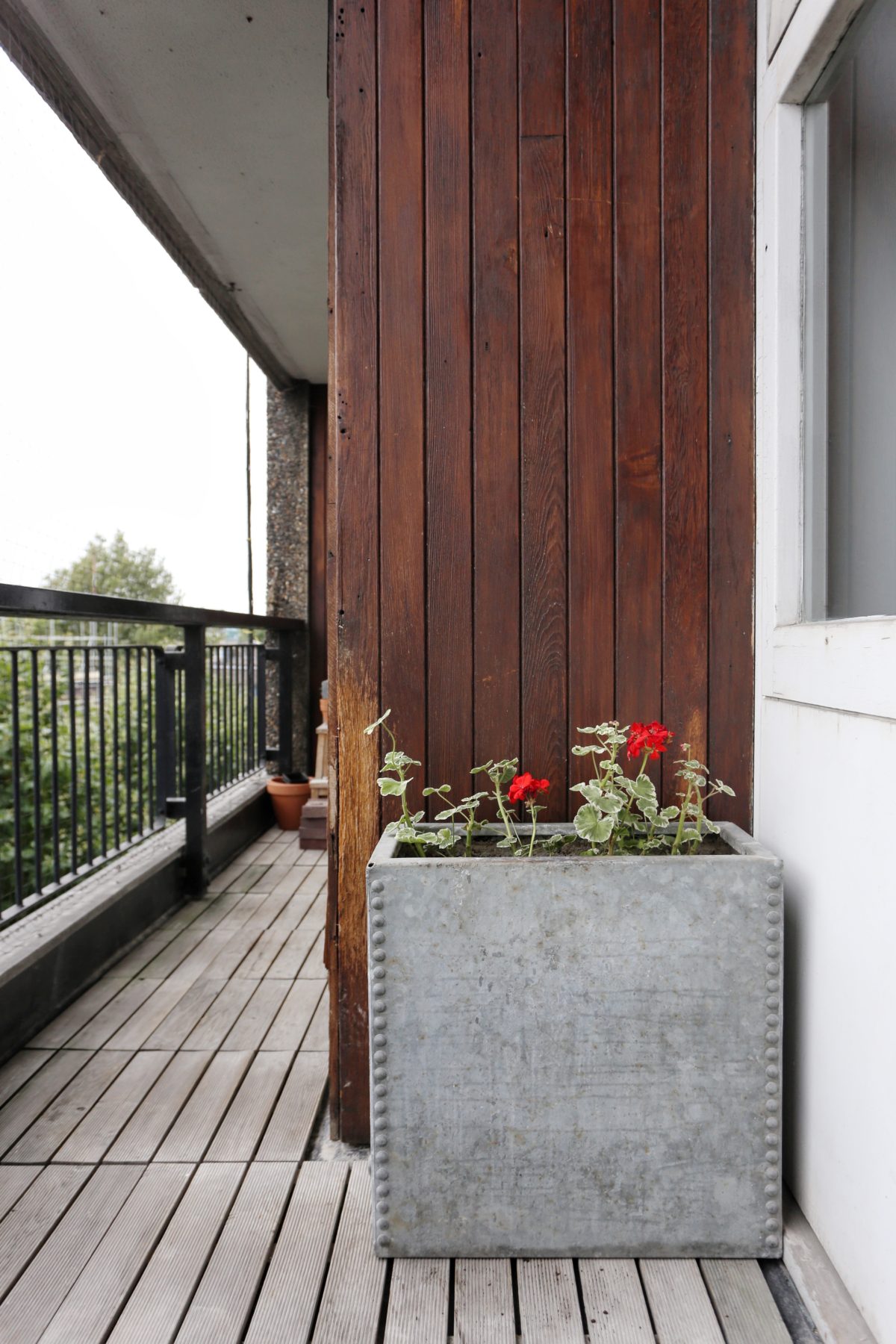
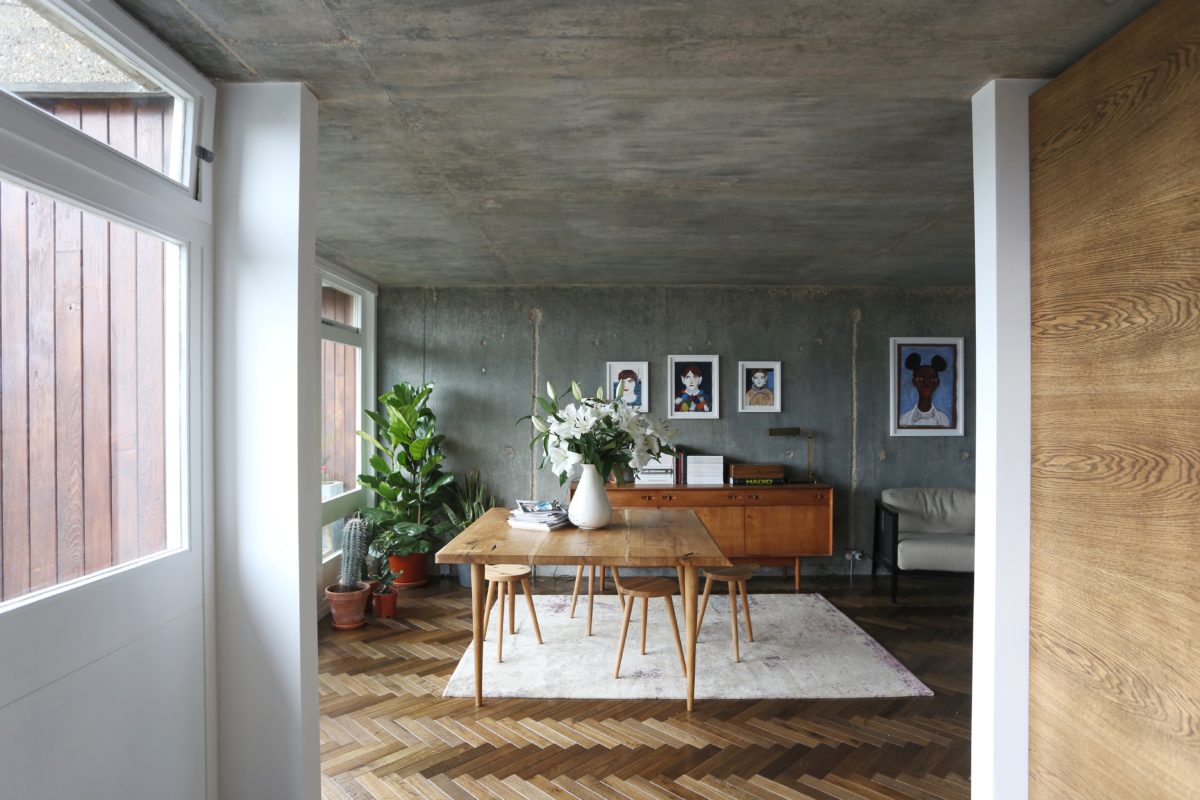
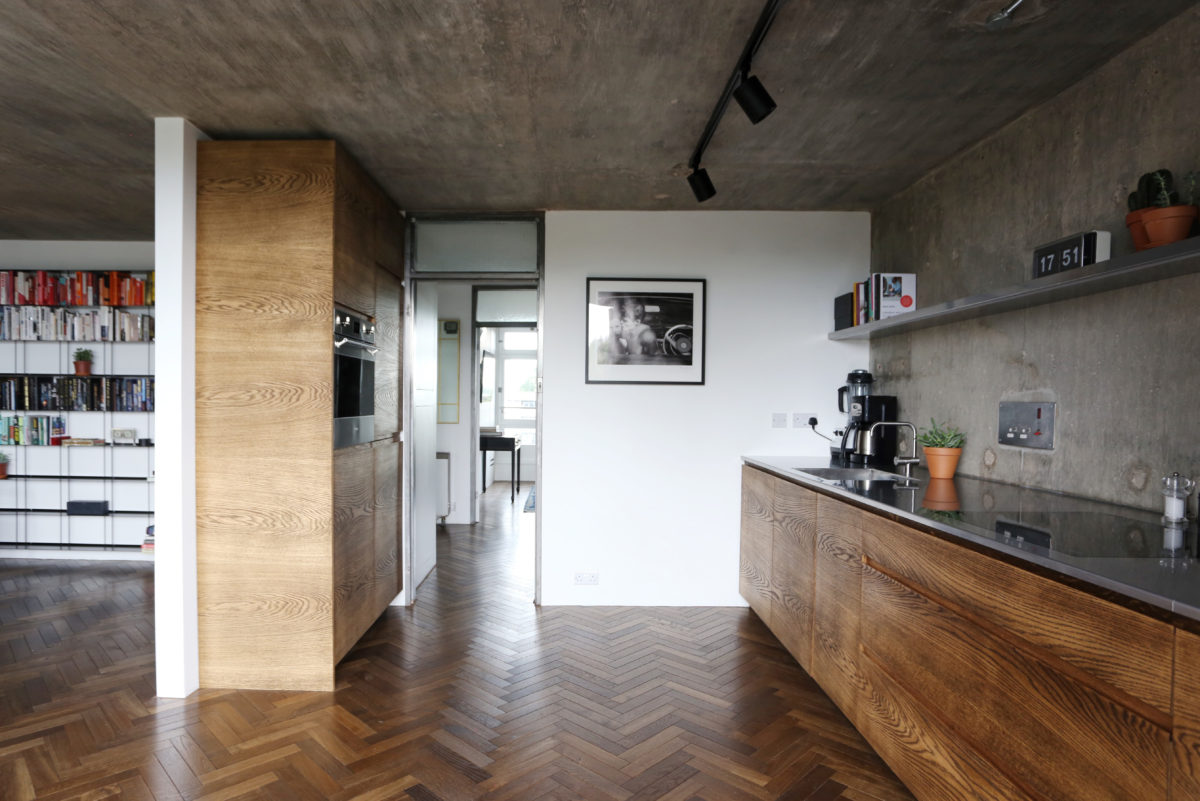
Interior detailing reflected the same concern for efficiency. Sliding bathroom doors reduced the space required for door swings, light switches were integrated into door surrounds, and pivoting windows simplified cleaning. Double glazing helped reduce noise transmission, while individual heating arrangements and carefully planned storage addressed the practical requirements of compact residential units.
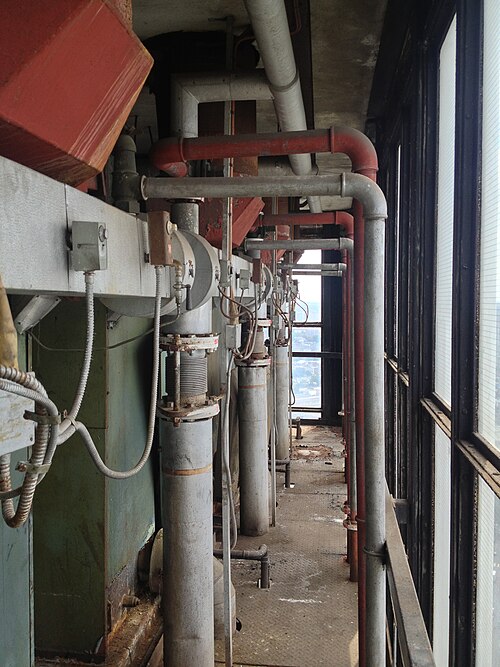
The separate service tower reduced noise transfer from lifts and mechanical equipment into the dwellings. The main plant room projects from its upper section as a large cantilevered volume containing the original oil-fired boilers and water-storage tanks. Their elevated position reduced pipe lengths and allowed gravity to distribute water downward through the building, limiting the need for pumps. The 1973 oil crisis made the original heating system increasingly expensive to operate, and the flats were later converted to electric heating, while much of the original mechanical equipment remained within the plant room after its active use declined.
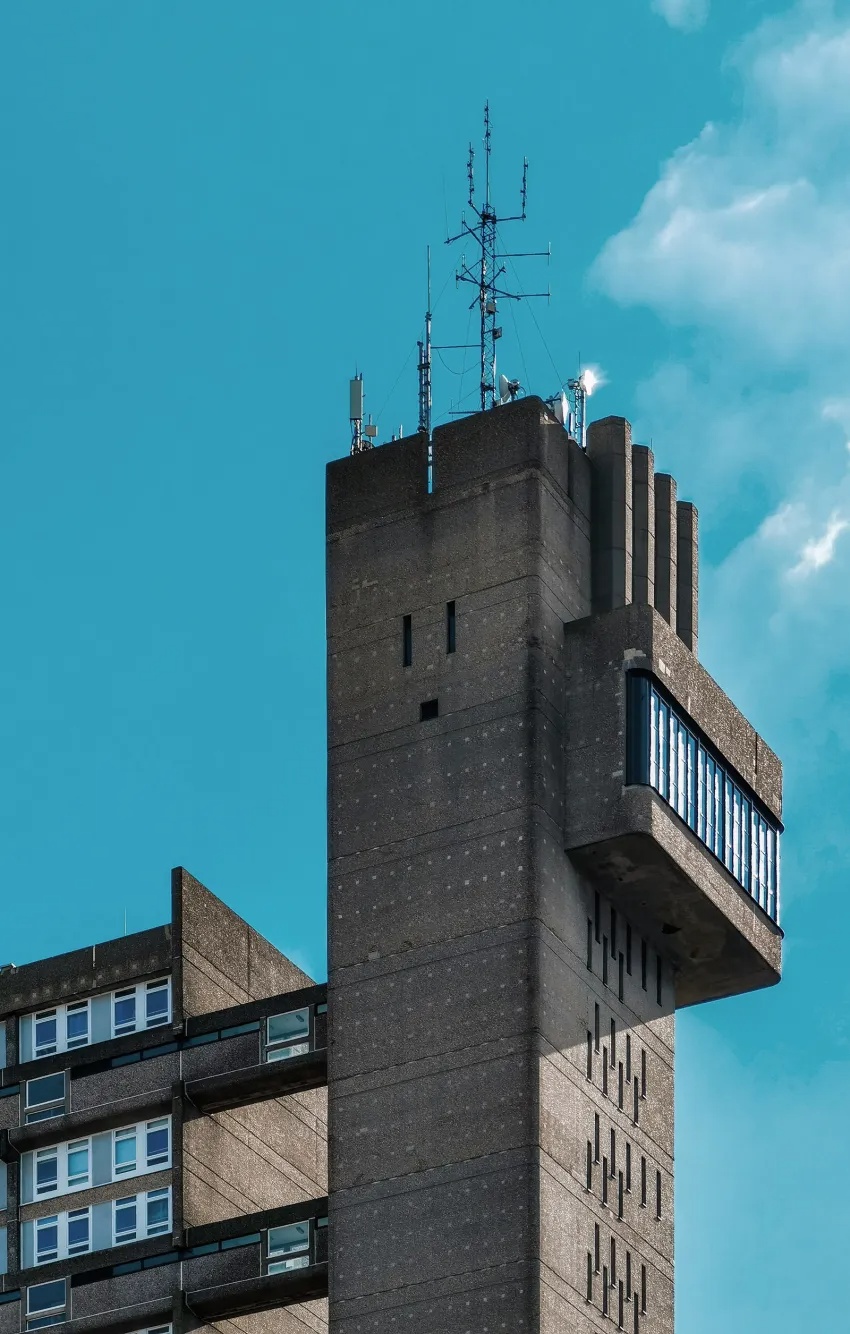
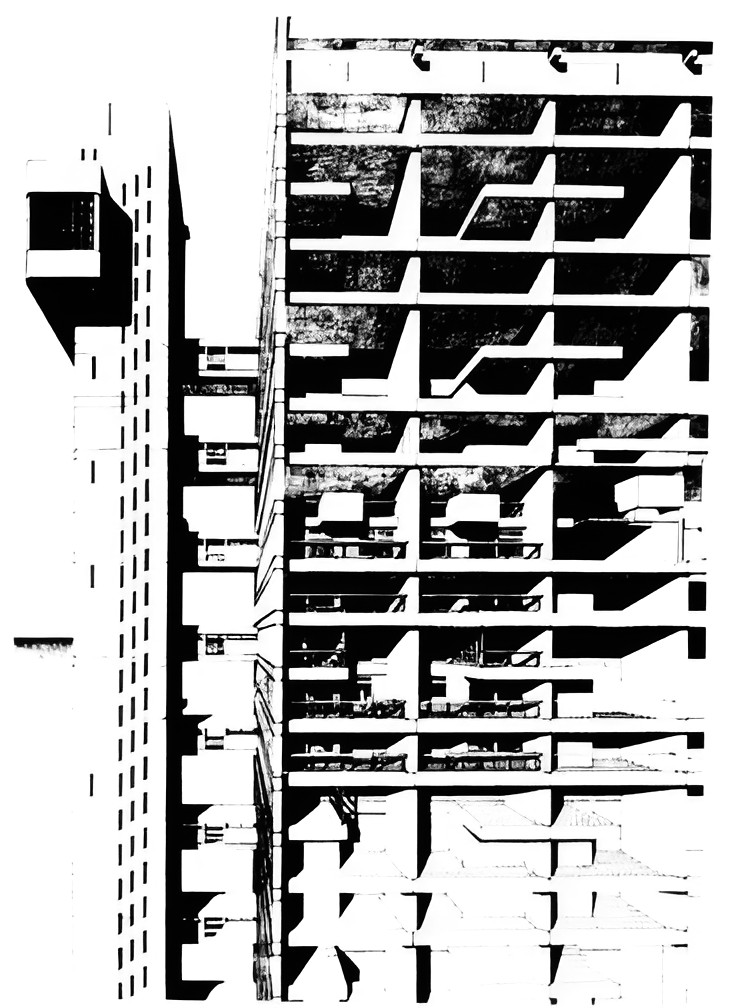
Reinforced concrete establishes the exterior language of Trellick Tower. Board-marked and bush-hammered surfaces expose the construction material, while horizontal galleries and balconies contrast with the vertical emphasis of the residential slab and service tower. The south elevation is structured by repeated balconies and large areas of glazing, while the north elevation expresses the access galleries through continuous horizontal bands.
Goldfinger treated the bridges as separate structural elements and insulated their connections using neoprene gaskets to reduce vibration transmission between the service and residential towers. The projecting boiler room, bridge connections, recessed balconies, and service openings give the building a direct expression of its circulation and mechanical organization rather than concealing these functions behind a uniform façade.
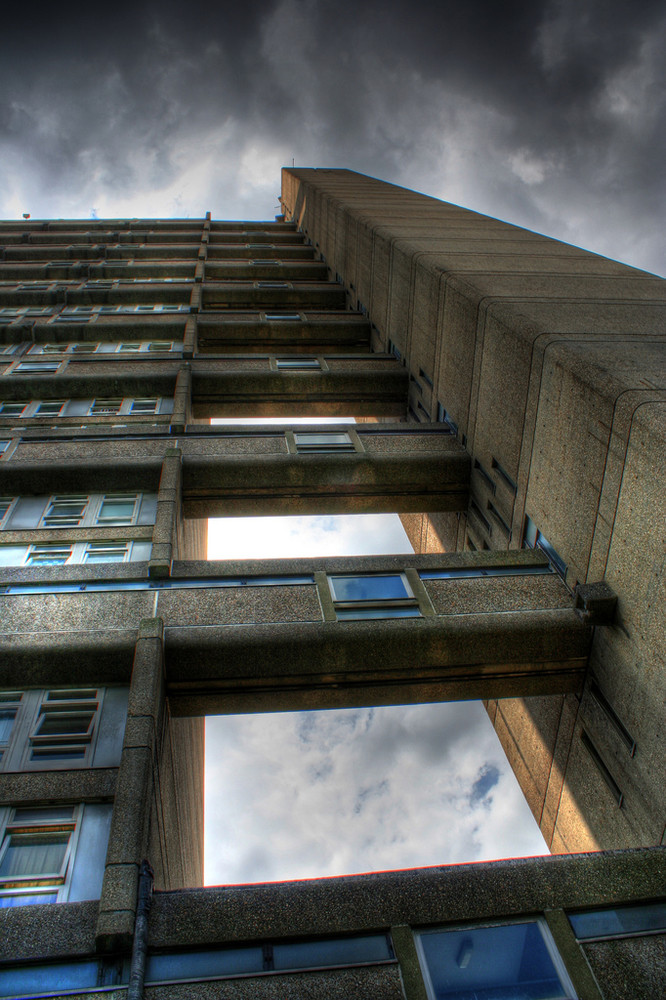
Trellick Tower encountered serious operational problems soon after opening on 28 June 1972. Goldfinger had advocated controlled access, resident selection, and a concierge system, but these measures were not initially provided. Open circulation areas, unreliable lifts, vandalism, inadequate maintenance, and weak security contributed to worsening conditions during the 1970s.
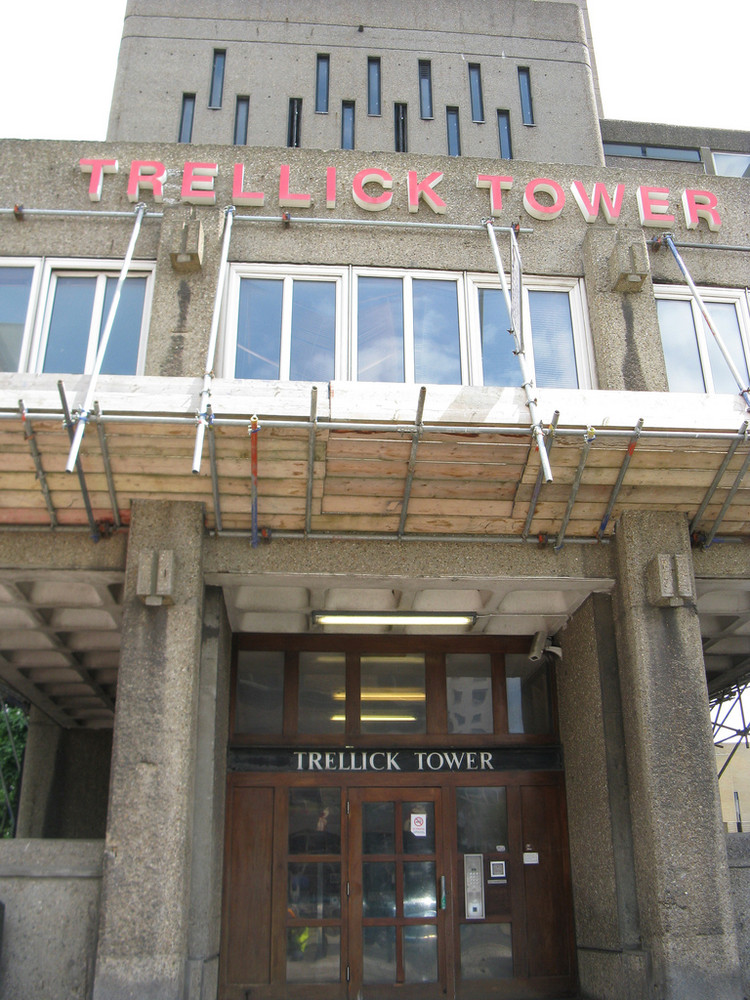
A major service failure occurred during the tower’s first Christmas after vandalism damaged a fire hydrant and flooded the lift system. Electricity, water, heating, and lift access were disrupted, and similar incidents contributed to the tower’s negative public reputation. Residents increasingly organized around these problems, and a residents’ association formed in 1984 to press for improved security, building services, and management. Door-entry controls, electrical work, heating improvements, CCTV, and a concierge service followed, while resident involvement in the building’s operation increased.

Public attitudes toward Trellick Tower shifted during the following decade as its spatial organization, concrete detailing, and relationship to Goldfinger’s wider work received renewed architectural attention. Some tenants purchased their flats through Right to Buy, while most dwellings remained within the social-housing system. The tower received Grade II* listed status in 1998, protecting its principal architectural features and reinforcing its position within the history of British postwar housing.
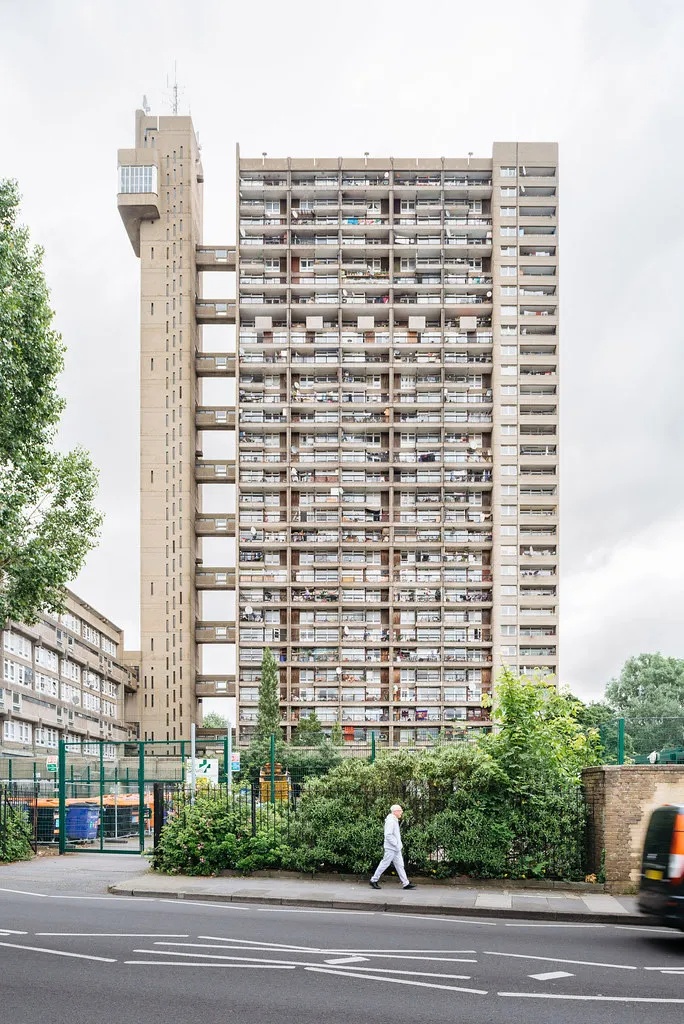
Trellick Tower retains the principal characteristics of Goldfinger’s original design: the residential slab, detached service tower, three-storey access rhythm, projecting plant room, balconies, concrete structure, and combination of housing with local amenities. Its history links the ambitions of postwar social housing to the consequences of management, maintenance, security, and changing public attitudes toward high-rise living.
Project Gallery
71 photographs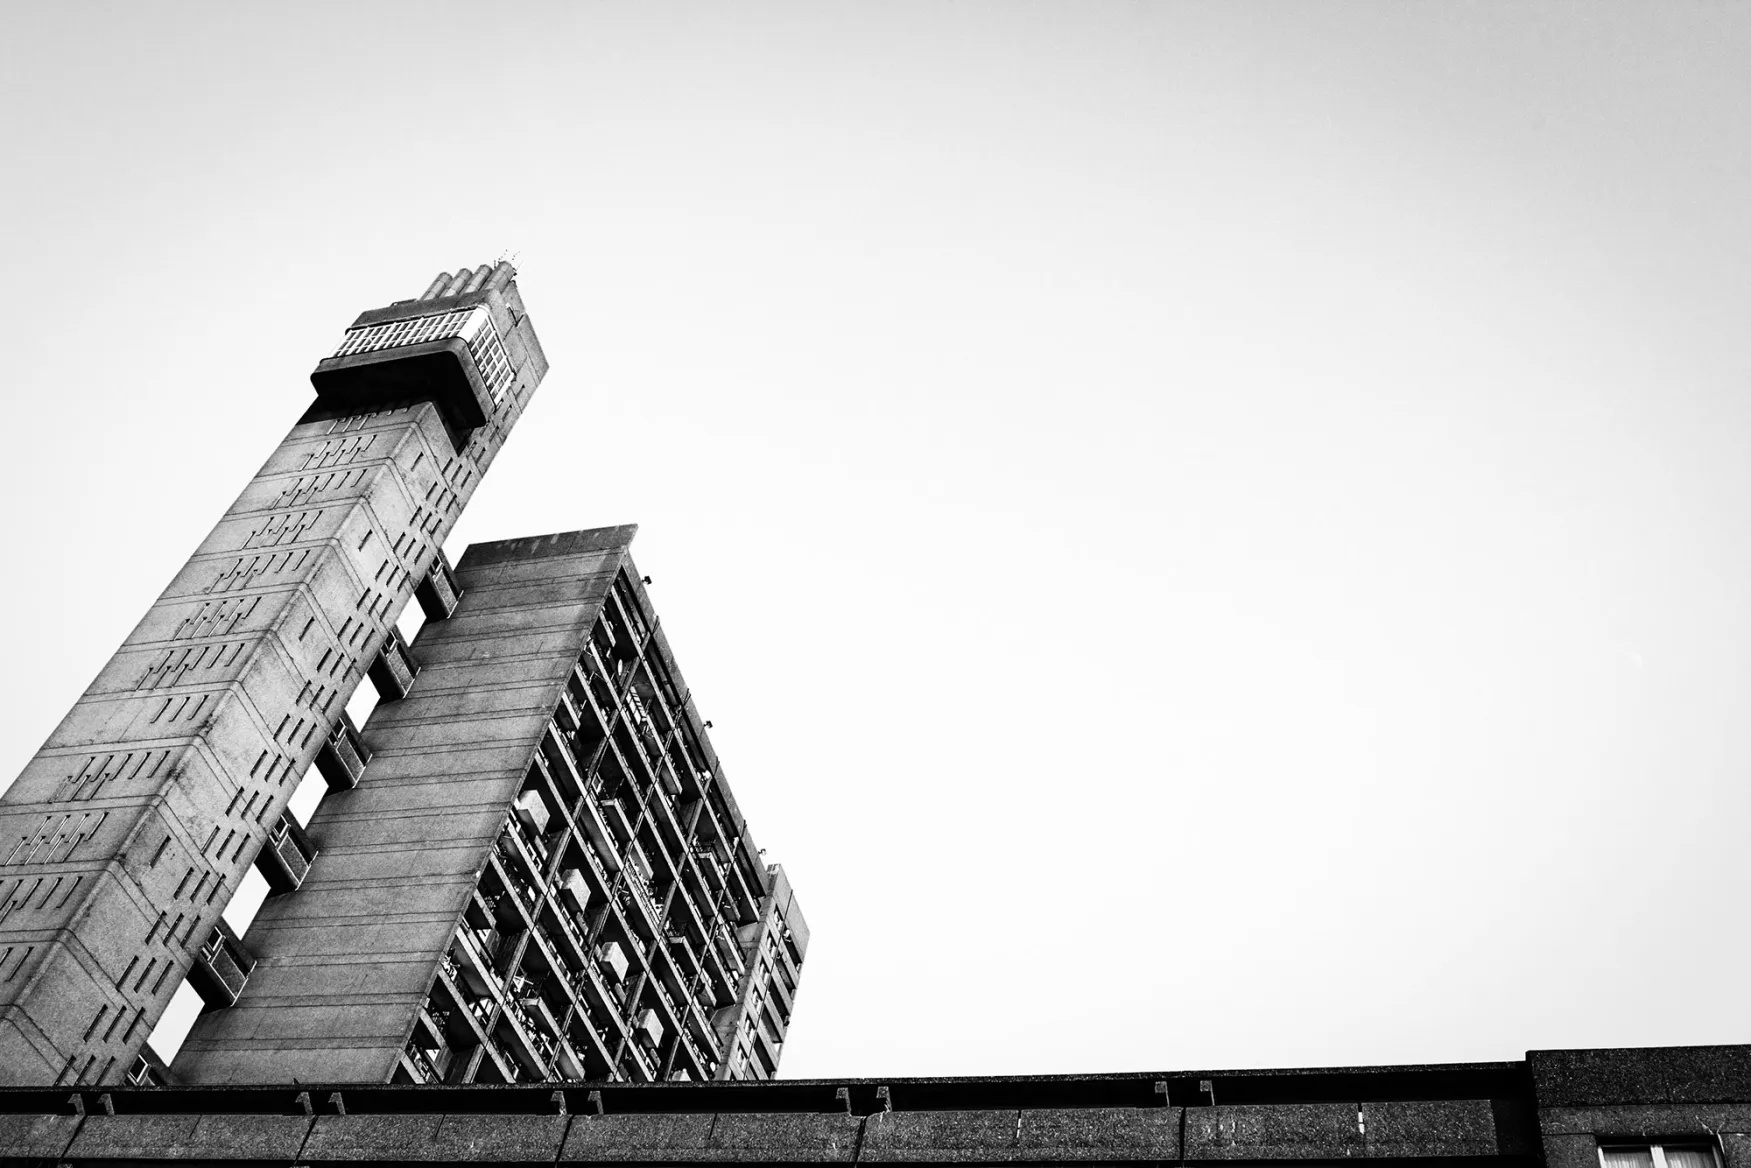

Project Location
Address5 Golborne Road, London W10 5PA, England, United Kingdom
The location is intended for general reference and may denote a city or country; it does not identify a precise address.