
home/projects/temporary installations/tricolor trilogy pavilions
Tricolor Trilogy Pavilions / People’s Architecture Office
Cultural ArchitectureTemporary installation
- Architects
- PAO - People's Architecture Office
- Lead architects
- Zhe He, James Shen, Feng Zang
- Location
- Suzhou, China
- Year
- 2020
- Area
- 300 m²3,229 ft²
- Photographs
- Suzhou International Design Week, Zhi Xia
- Client
- Suzhou International Design Week
Tricolor Trilogy Pavilions, designed by People’s Architecture Office in Suzhou, Jiangsu, China, serve to revitalize underutilized public spaces within the historic Guanqian commercial district. Completed in 2020 and first presented at Suzhou International Design Week, these pavilions were created to address specific urban challenges and activate these areas for public use. Each of the three pavilions—named Accordion Arcade, Blue Sky Blues, and Orbital Oasis—responds to distinct site needs, such as providing shelter or seating. The project exemplifies innovative, adaptable urban interventions that enhance the community’s interaction with these spaces. Notably, the Accordion Arcade was later featured at the Go! Design Community Festival in Shekou, Shenzhen, demonstrating its flexibility and broad application potential in different urban settings.
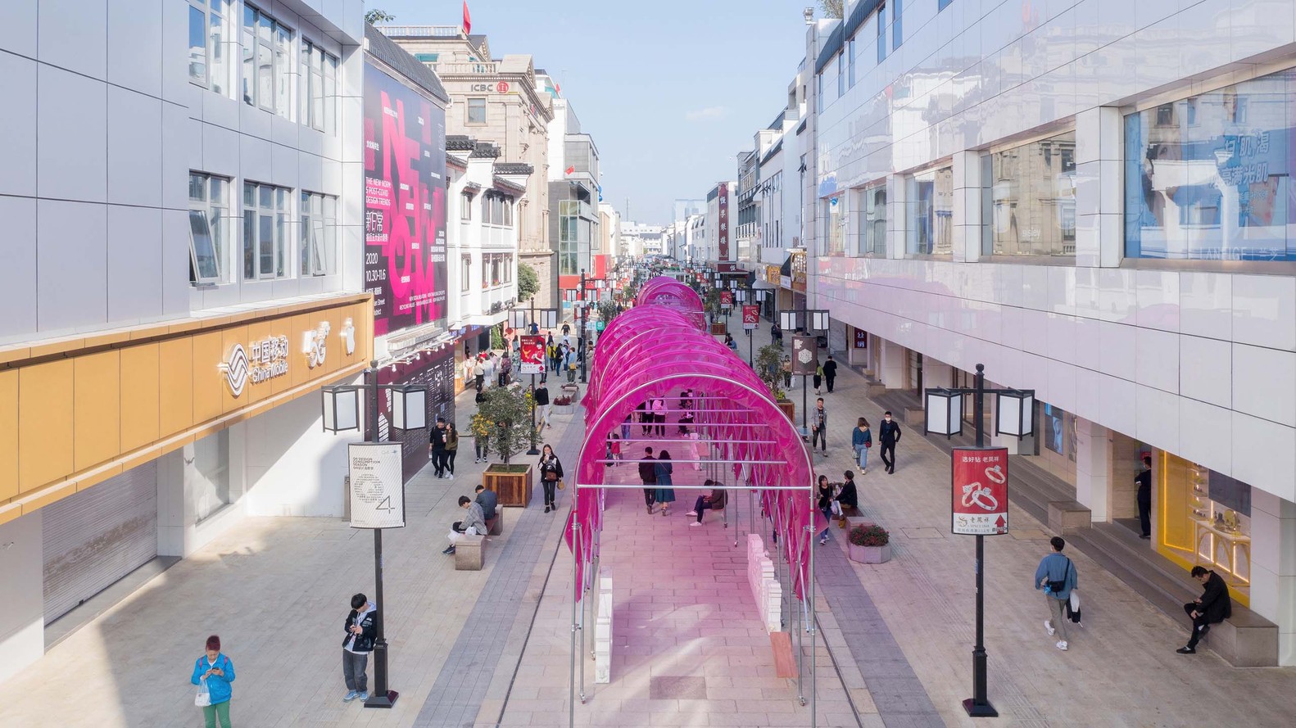
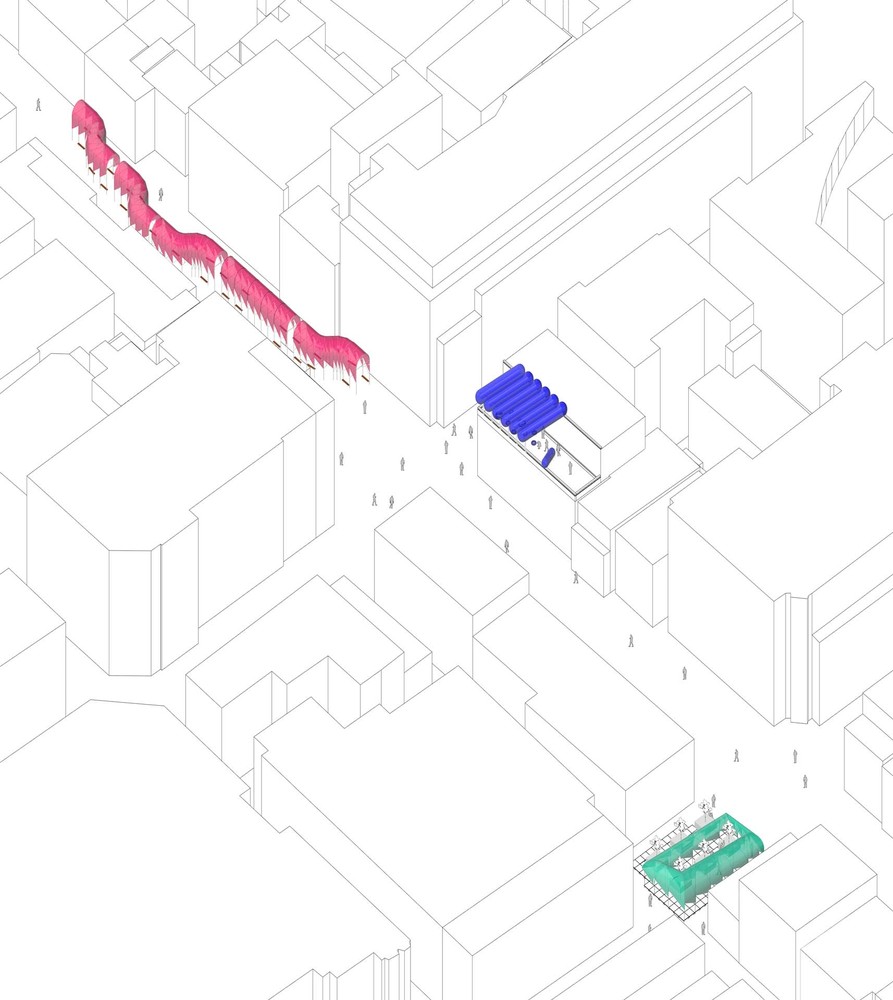
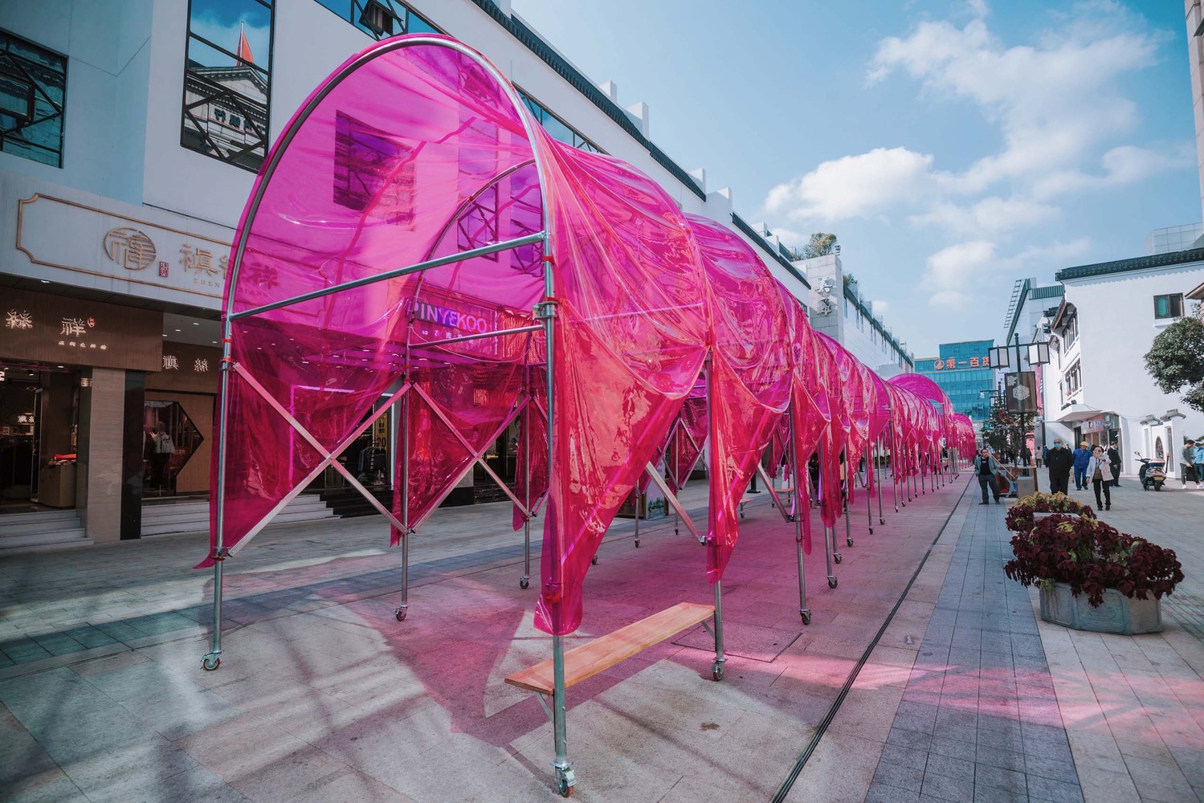
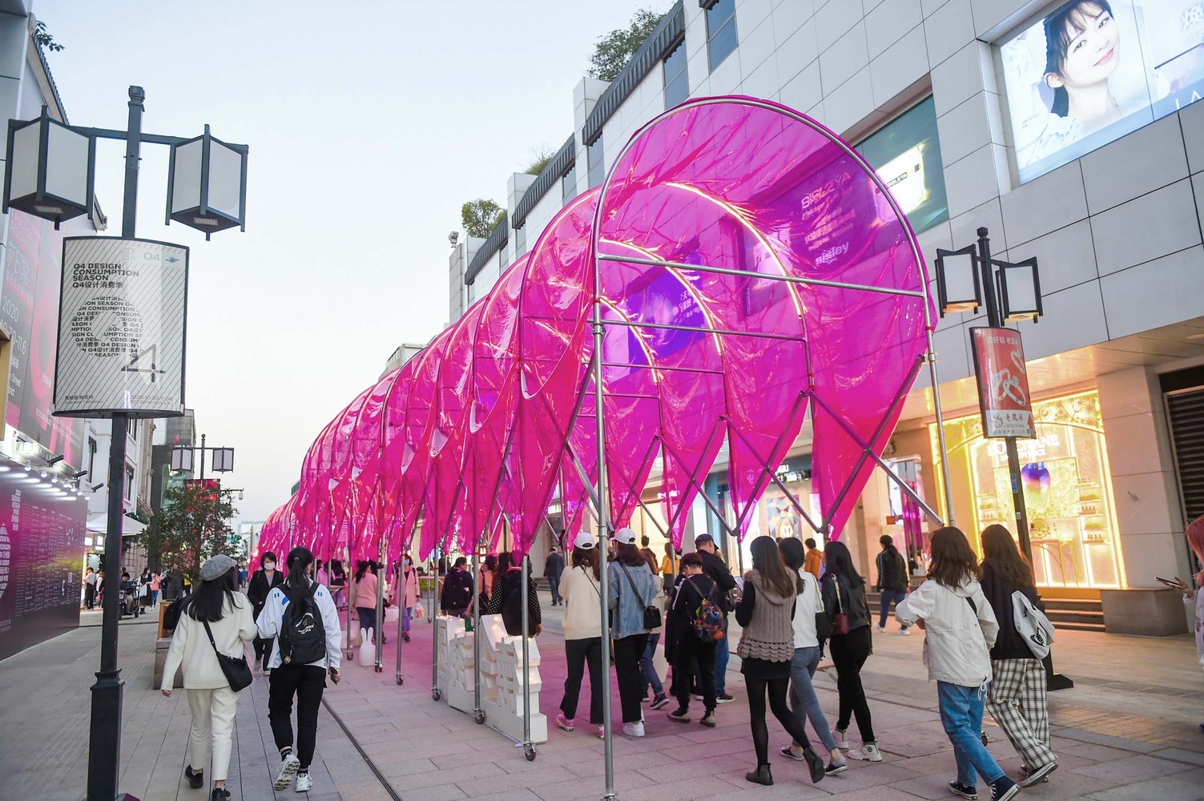
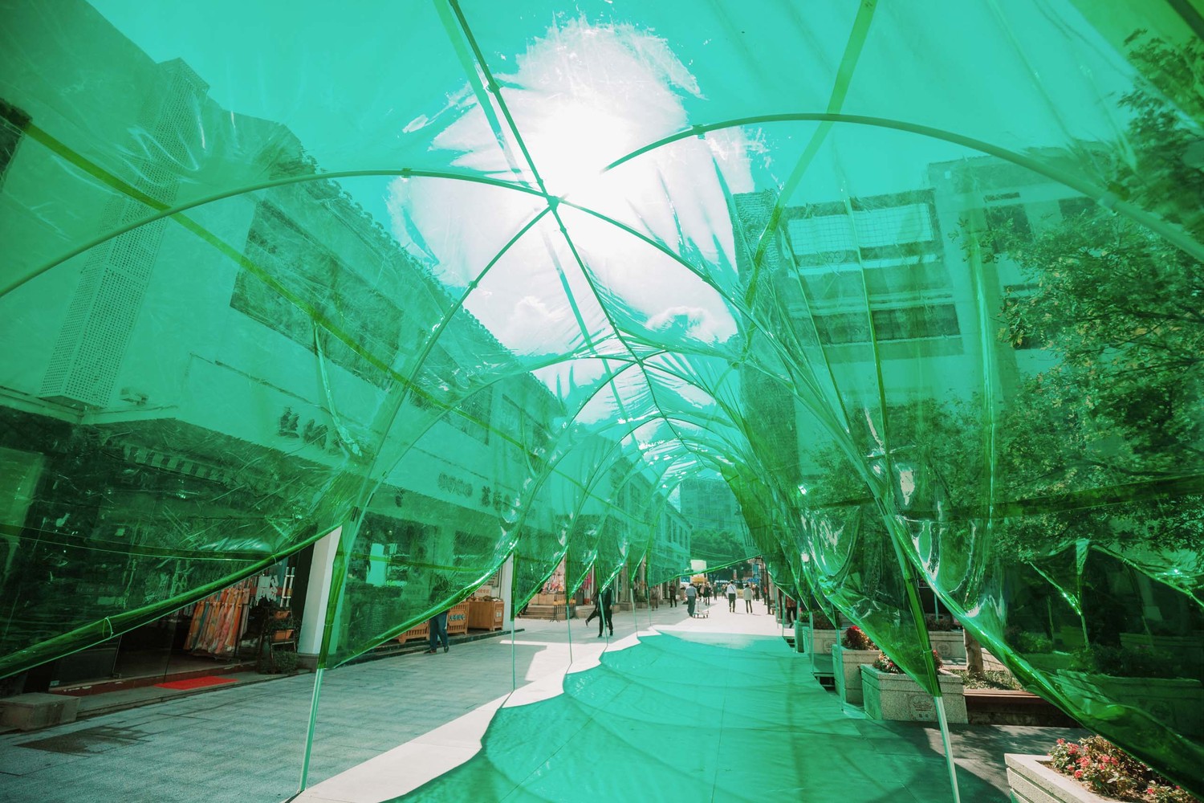
The Accordion Arcade evolves from the People’s Canopy, an earlier project by the same architects. This design concept integrates architecture with events, featuring retractable arcades that can be wheeled through the city and expanded to cover entire streets. By linking disconnected public spaces, it creates areas for shelter and events.
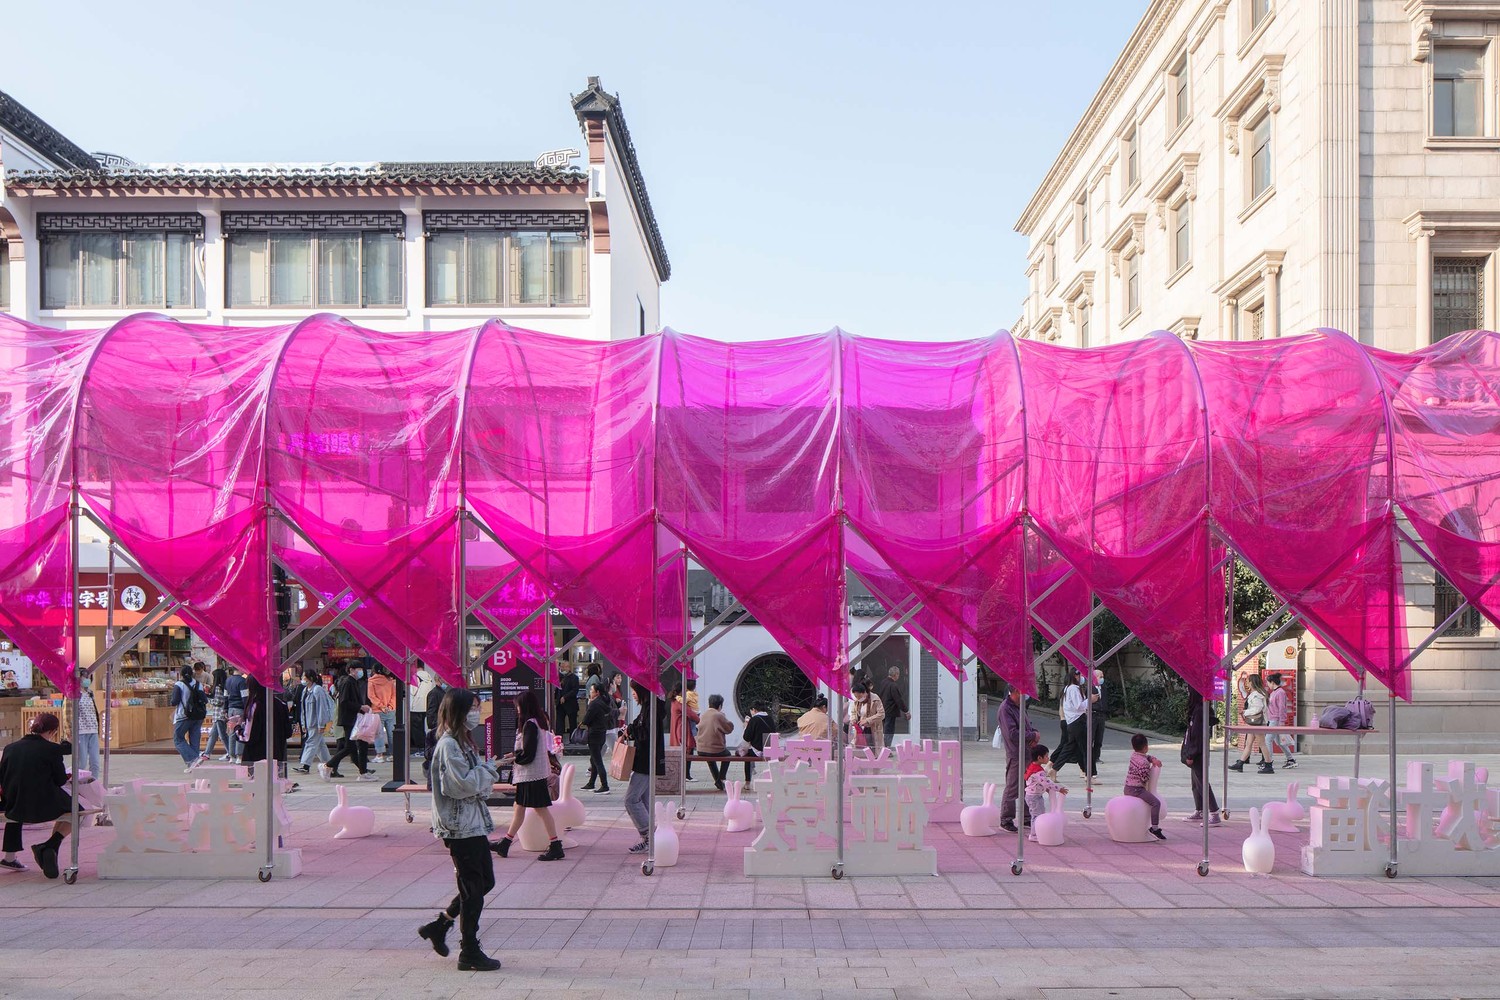
The arcade’s arched canopies evoke the curved walkways of Suzhou’s classical gardens, enhancing the urban experience while celebrating the historical significance of arcades in street life.
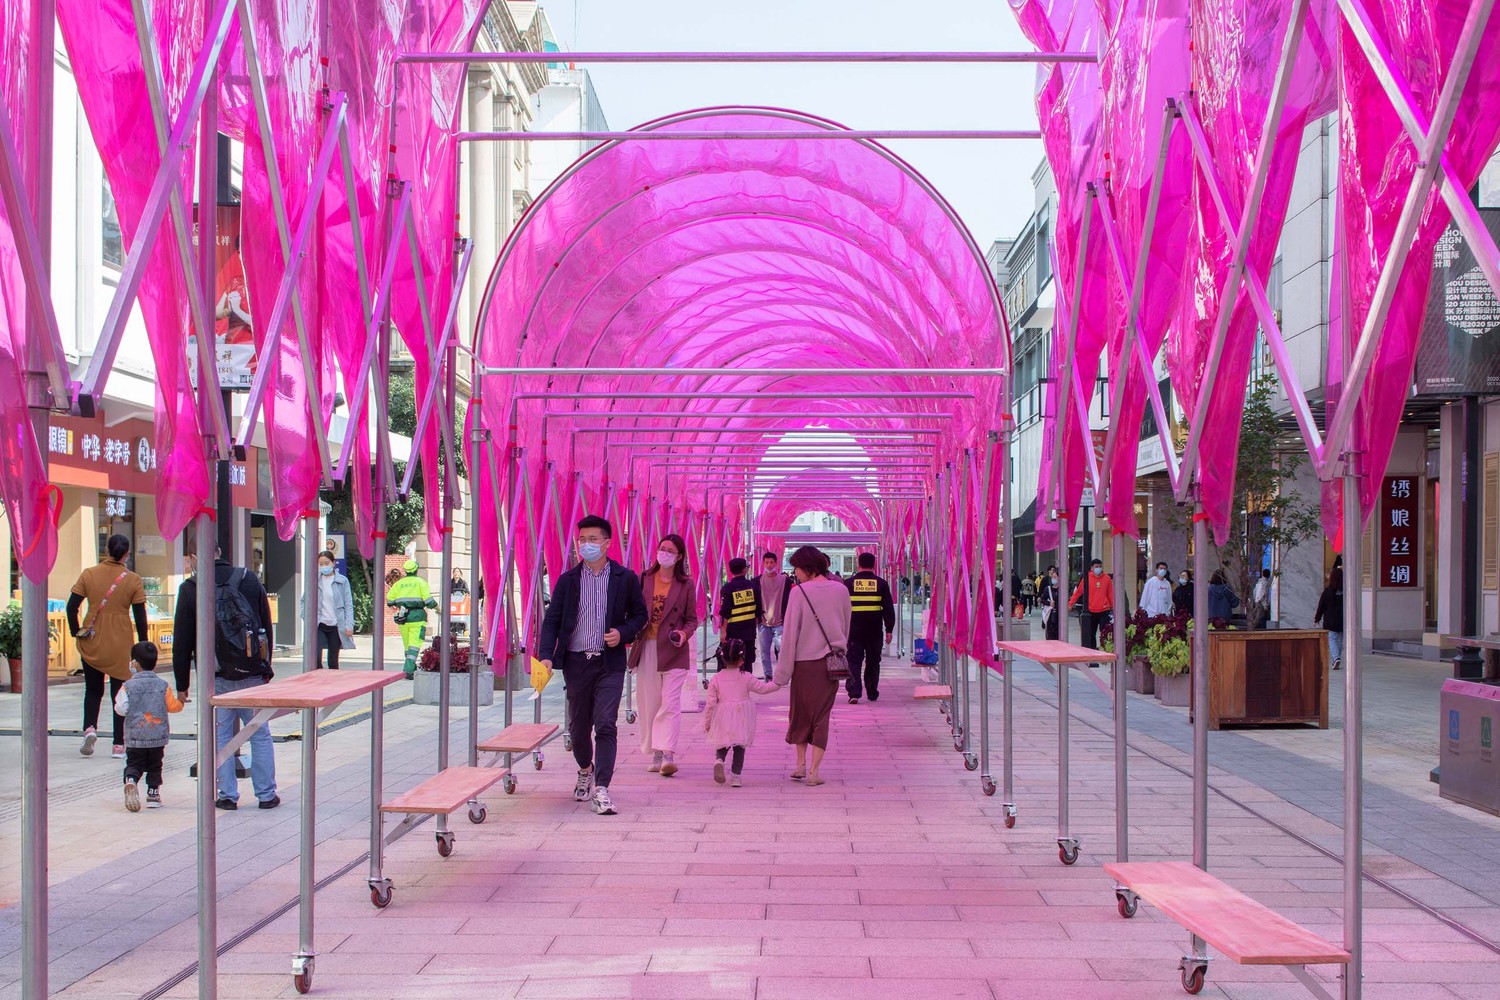
The structure is divided into four sections that, when viewed form above, form the acronym SUDW, activating Guanqian Street and spotlighting Suzhou Design Week.
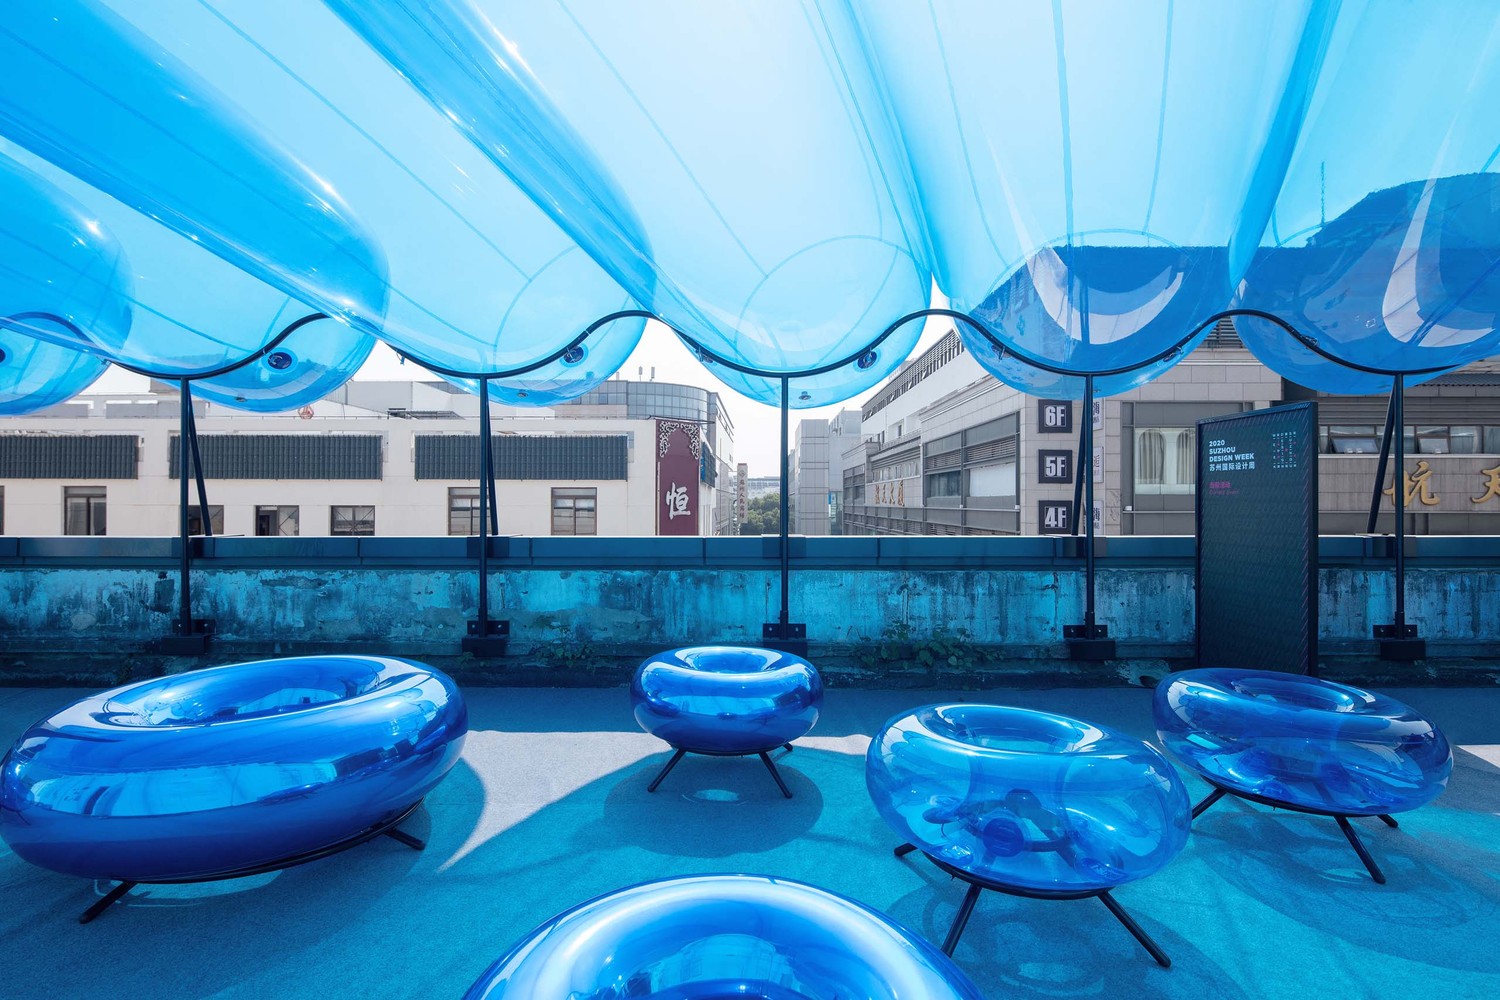
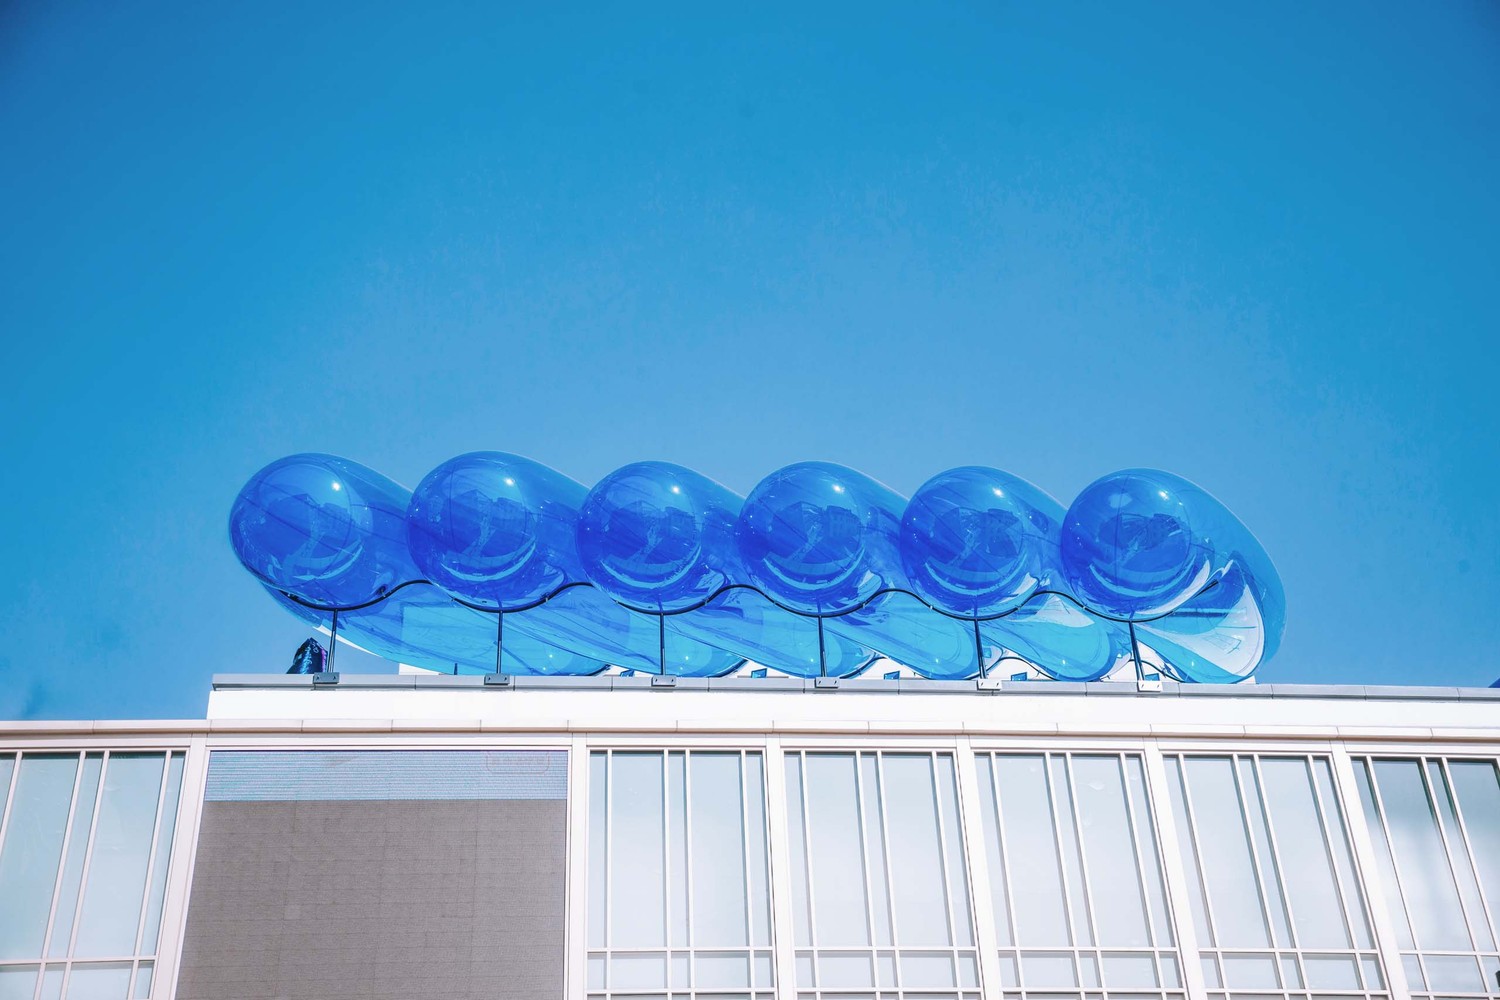
Blue Sky Blues is situated on a roof terrace along Guanqian Street. This pavilion features a series of blue transparent inflatables that form a light, airy roof over the terrace. The installation symbolizes China’s ongoing efforts to achieve more “blue sky days” as the country addresses air pollution.
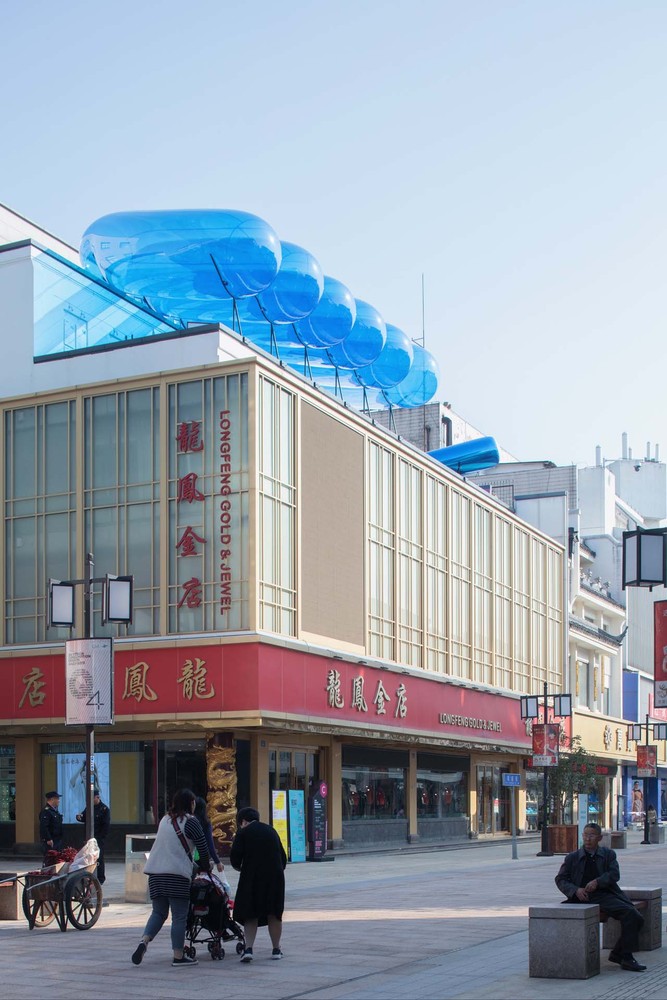
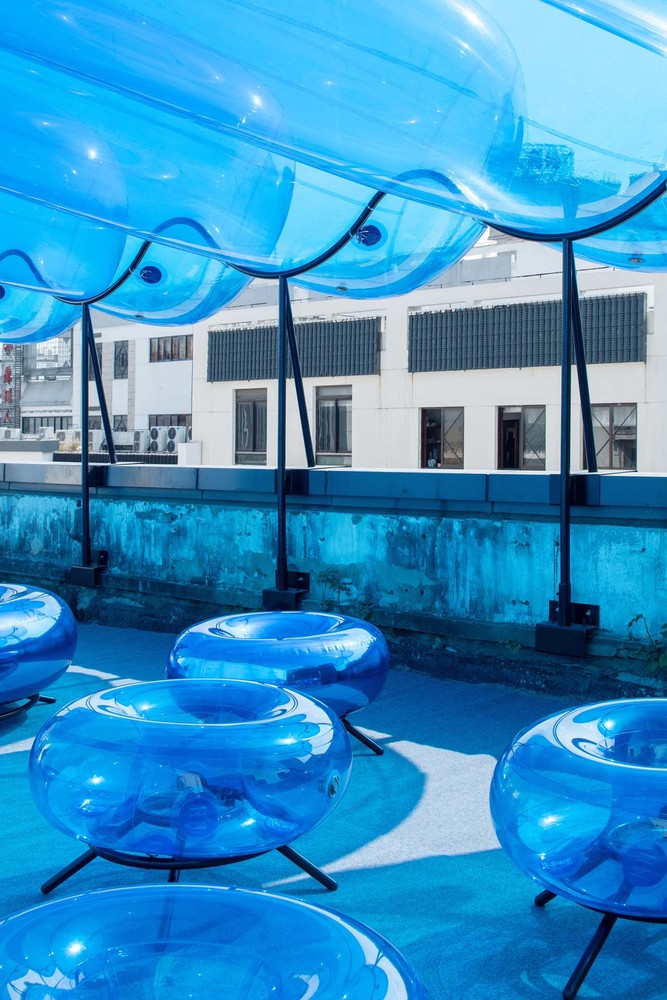
The sheltered space serves as a venue for parties, conferences, and other events, with custom-made inflatable furniture offering playful seating and resting options while enjoying the view.
The Orbital Oasis provides a temporary stage and retreat in Suzhou’s busy commercial district.
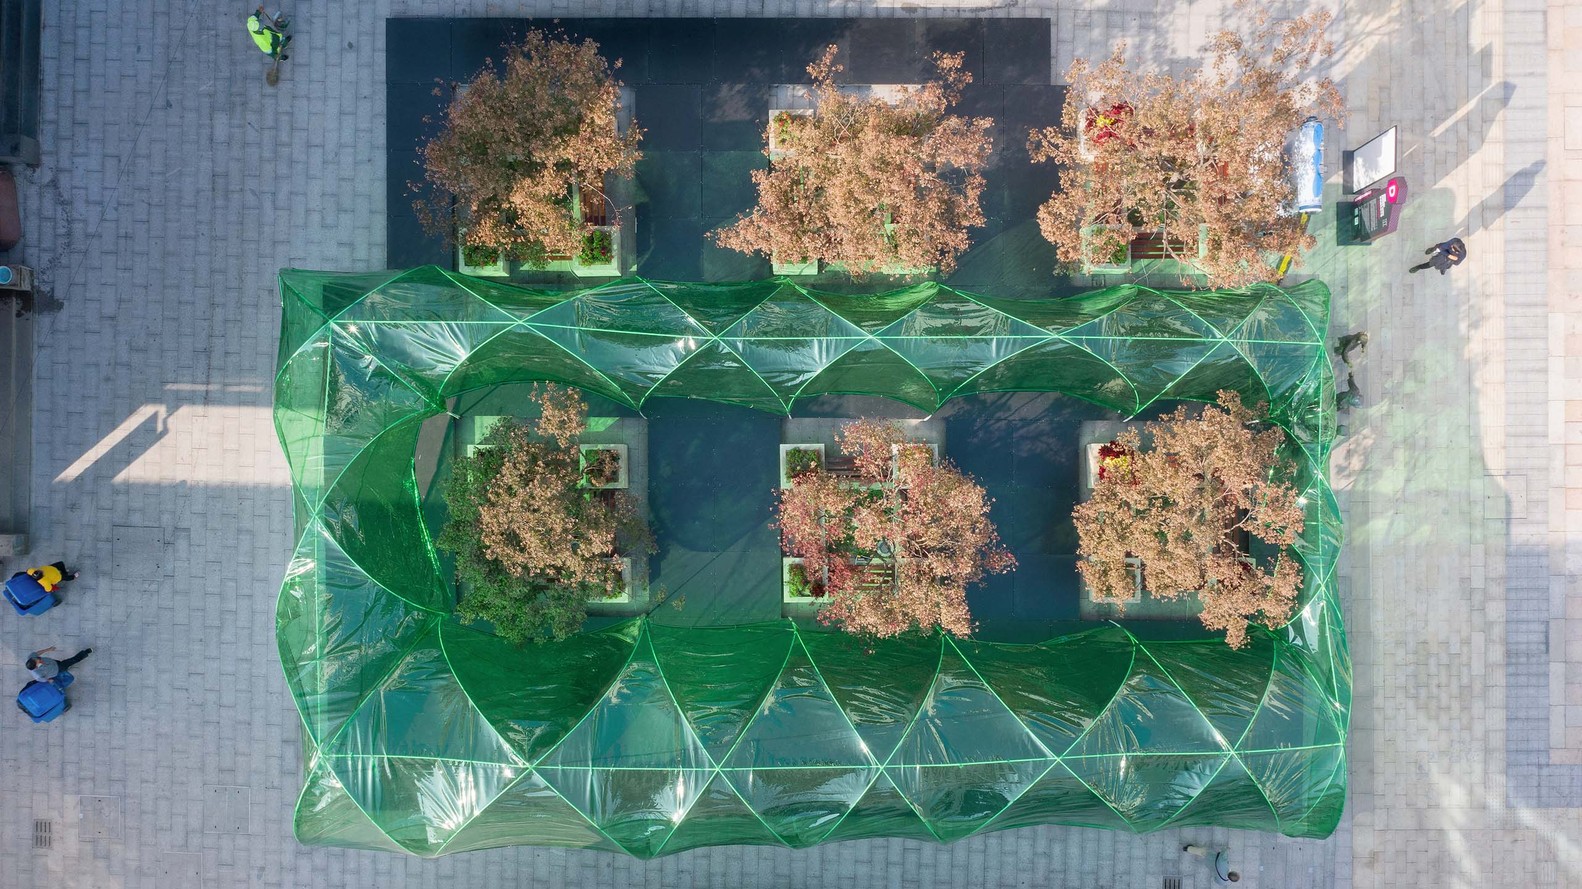
This pavilion consists of a modular platform and a circular walkway formed by intersecting arches covered with a green semi-transparent canopy. It wraps around six small trees in the existing plaza, creating both an open and introspective space. Light passing through the green canopy creates a diffused atmosphere, altering the perception of the streetscape.
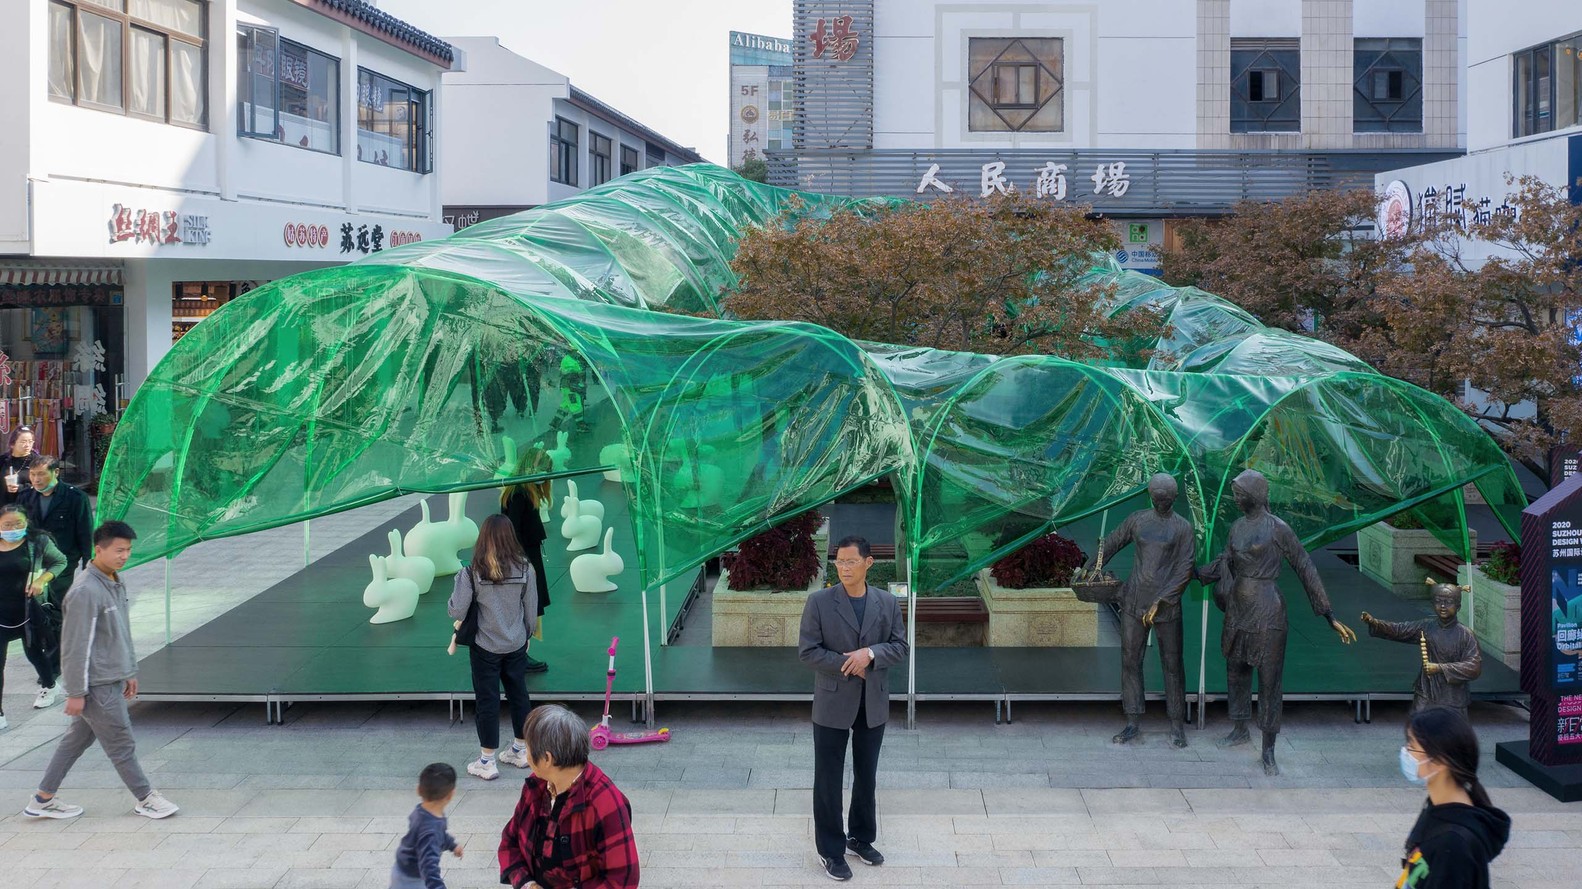
The Orbital Oasis serves as a venue for performances, gatherings, and relaxation under the trees.
Project Gallery
25 photographs


Project Location
AddressGuanqian Street, Gusu District, Suzhou, Jiangsu 215005, China.
The location is intended for general reference and may denote a city or country; it does not identify a precise address.