search

home/projects/temples/unity temple

Unity Temple / Frank Lloyd Wright | Classics on Architecture Lab

Religious ArchitectureTemple

Unity Temple / Frank Lloyd Wright | Classics on Architecture Lab
Architects
Frank Lloyd Wright
Location
Oak Park, United States
Year
1908
Photographs
Frank Lloyd Wright, Frank Lloyd Wright Foundation, Unity Temple Restoration Foundation, Xavier de Jauréguiberry, José Juan Barba, Jim Frazier, Tom Rossiter, Dustin Halleck, Harboe Architects, Performance Roof Systems, Wikimedia Commons, David Brossard, Brian Crawford, Reinhard Dietrich, Philip Turner, Theodolite, IvoShandor, QuartierLatin1968, Aude, (WT-shared) Jtesla16, oakparkandbeyond.org
Type
Temple
Client
Unitarian Church of Oak Park
Restoration
Harboe Architects, 2015–2017
Heritage status
National Register of Historic Places; National Historic Landmark; UNESCO World Heritage Site
Did you contribute to this project?

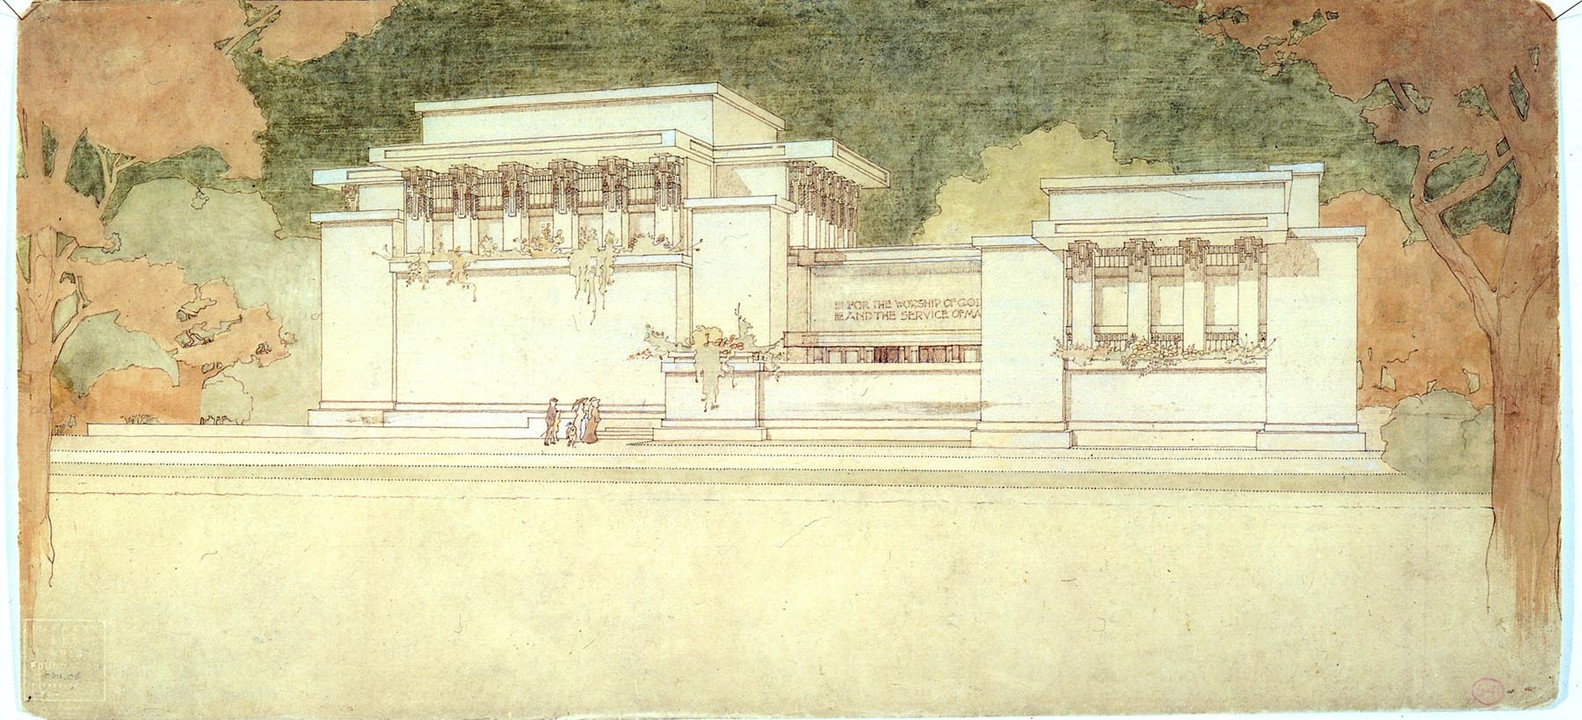
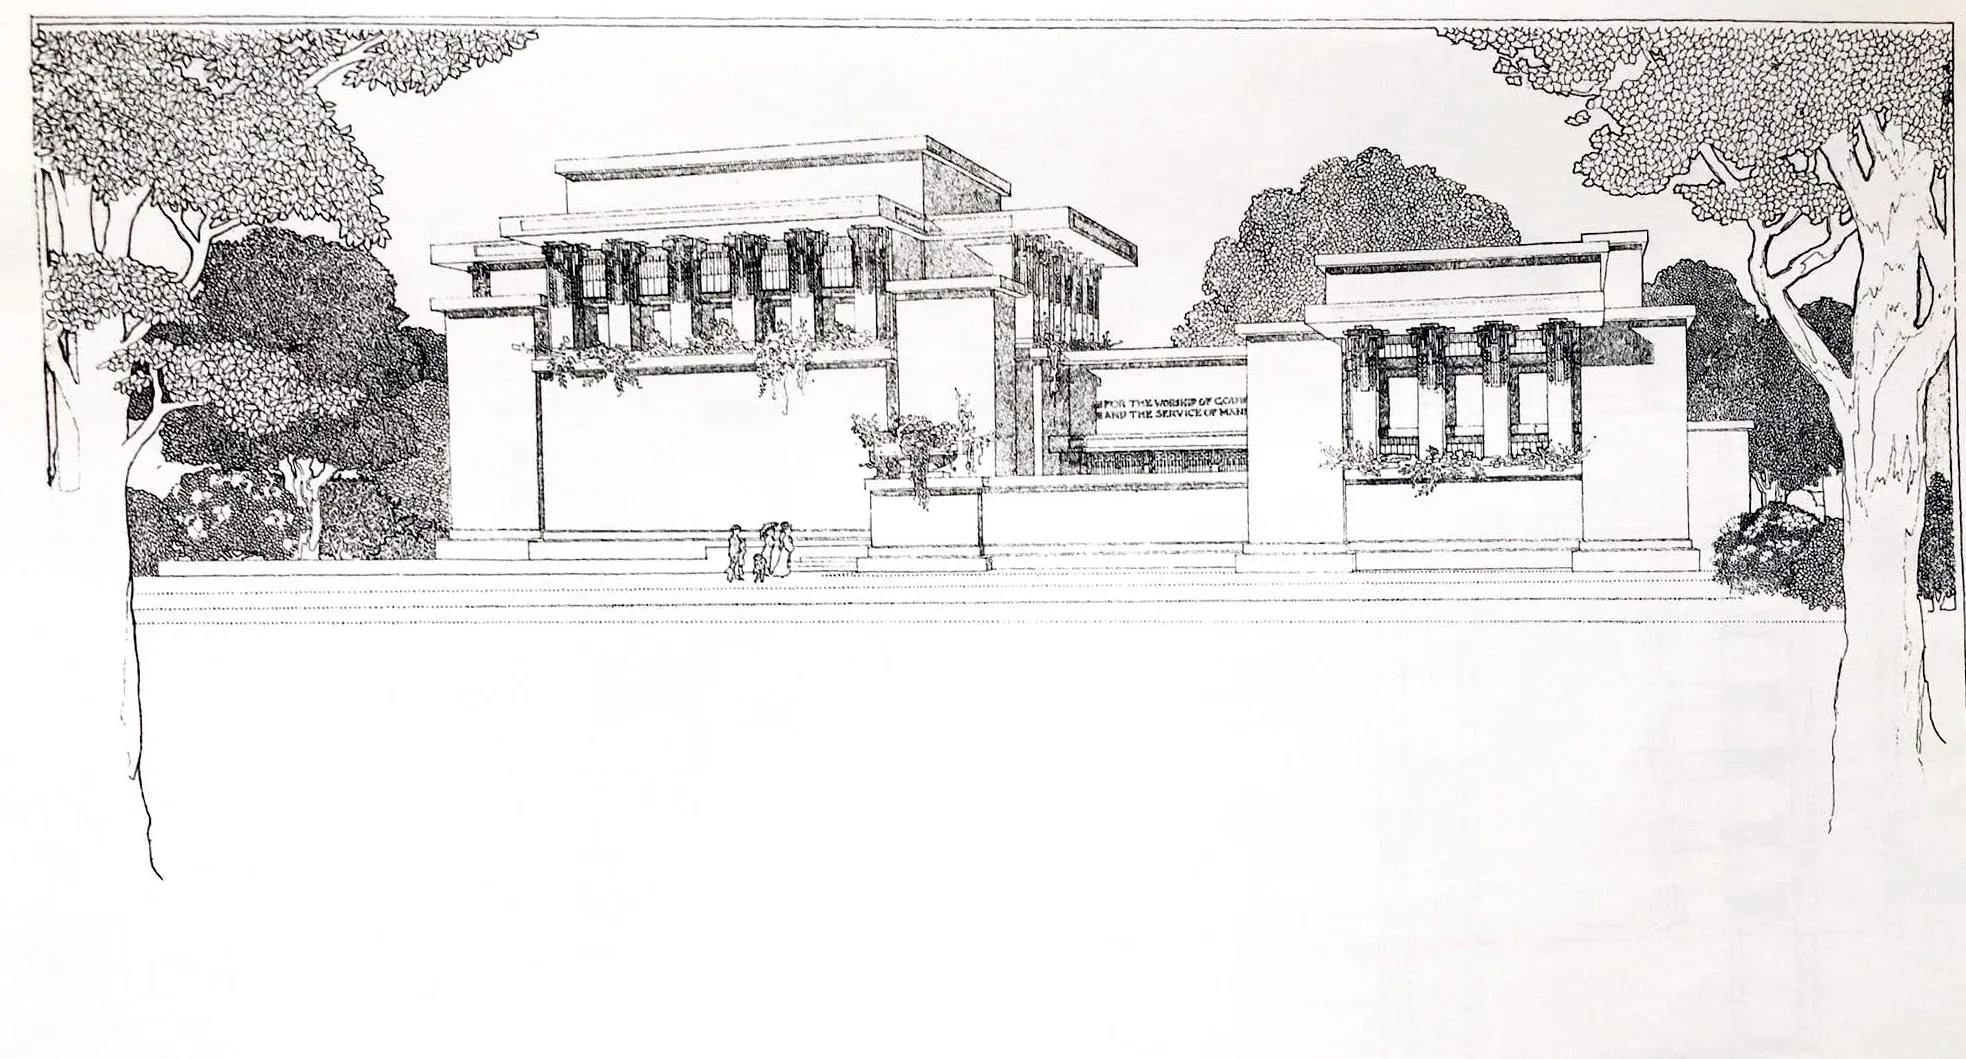
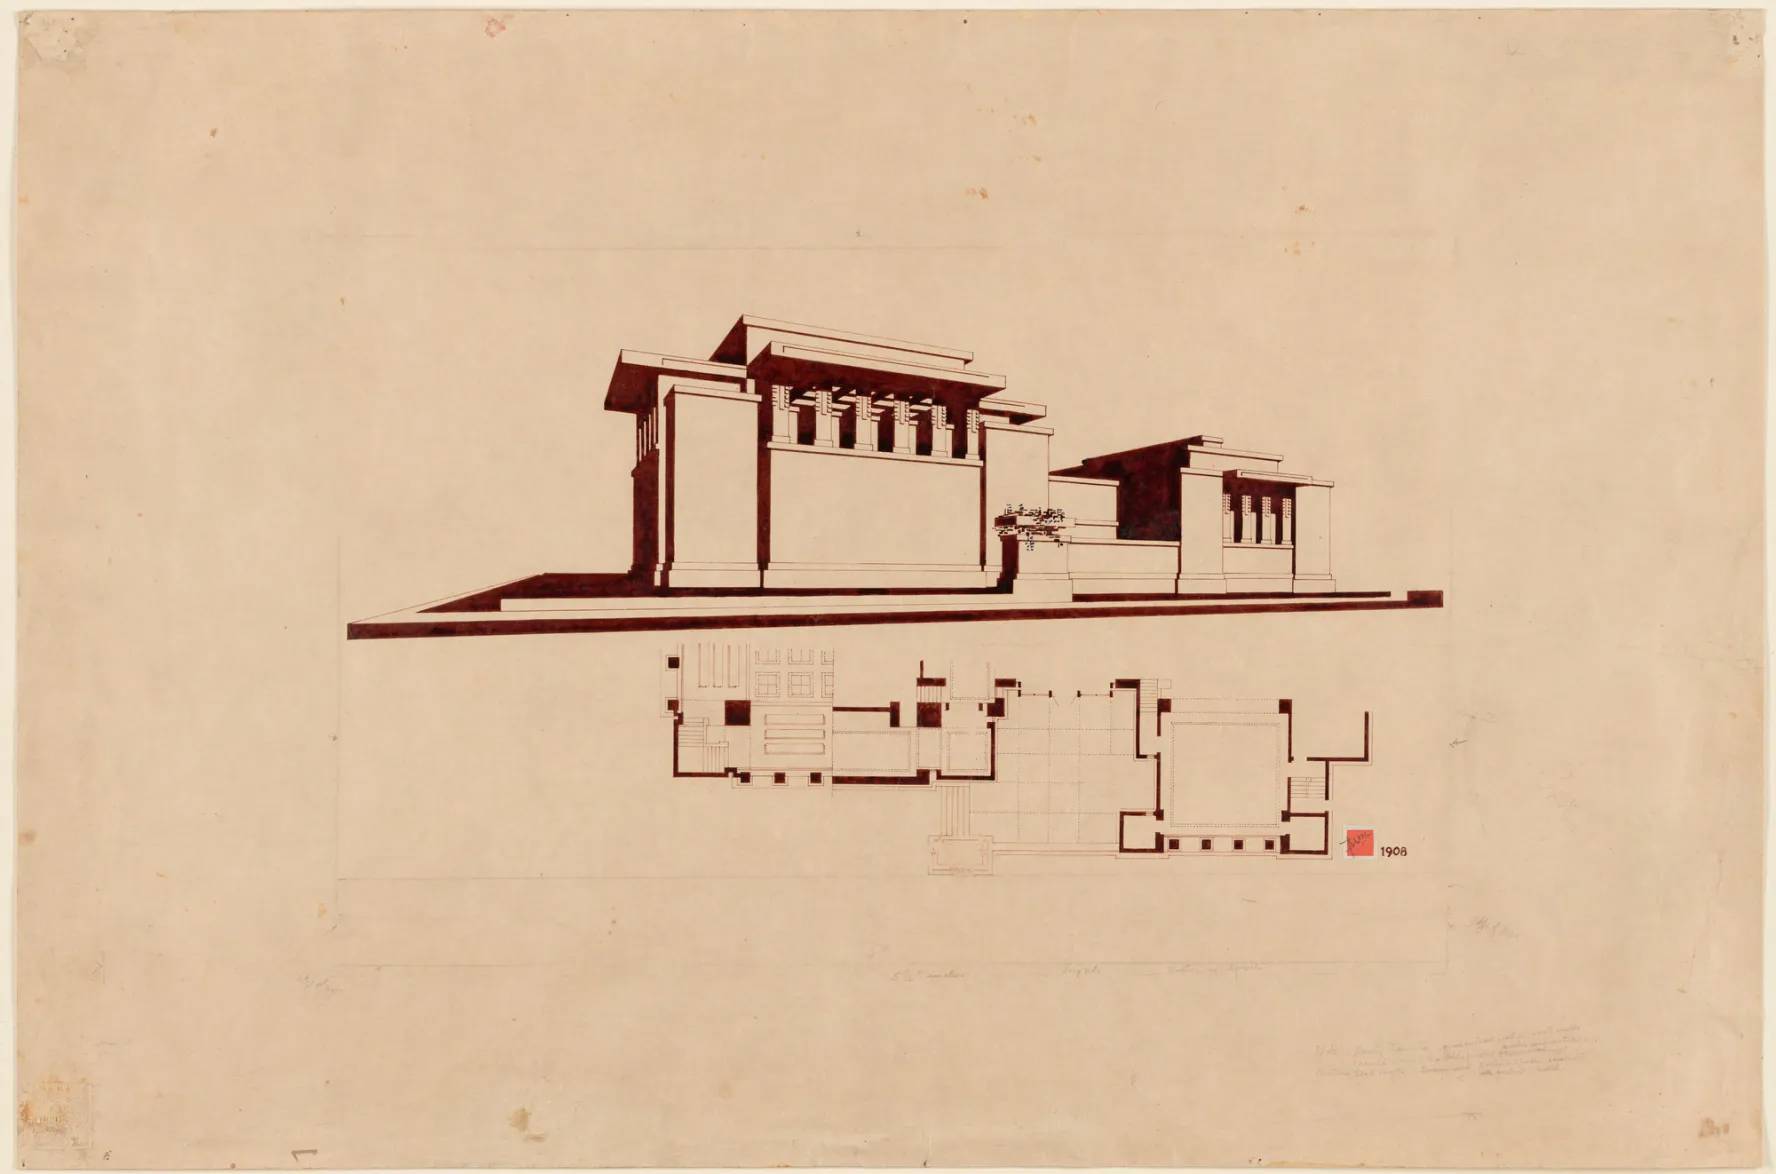
Unity Temple, a Unitarian religious and community building designed by Frank Lloyd Wright in Oak Park, Illinois, replaced the congregation’s earlier church with a reinforced-concrete complex organized around worship, social gathering, light, and spatial sequence and was completed in 1908. Wright divided the program into two principal volumes: Unity Temple for worship and Unity House for social and educational activities, joined by a low entrance pavilion. The composition rejects the steeple, nave, and direct axial entrance associated with conventional church architecture and instead develops a cubic exterior, centralized auditorium, indirect circulation, clerestory windows, and art-glass skylights. The sanctuary places seating around the pulpit on several levels, reducing distance between speaker and congregation and focusing attention inward. Street-level windows are largely absent, limiting noise from Lake Street and directing daylight through high openings and the ceiling. Wright used poured-in-place reinforced concrete for structure, enclosure, and exterior ornament, a choice shaped partly by the project’s limited budget and partly by the material’s ability to create a unified architectural form. Unity House extends the building’s social function through a skylit central hall, balconies, classrooms, and gathering spaces. Early concrete technology, multiple flat roofs, and an internal drainage system later produced cracking, water infiltration, and material deterioration, leading to several restoration campaigns. A comprehensive restoration completed in 2017 addressed the concrete, roofing, art glass, plaster, woodwork, environmental systems, and drainage while retaining the building’s architectural character.
Unity temple / frank lloyd wright | classics on architecture lab

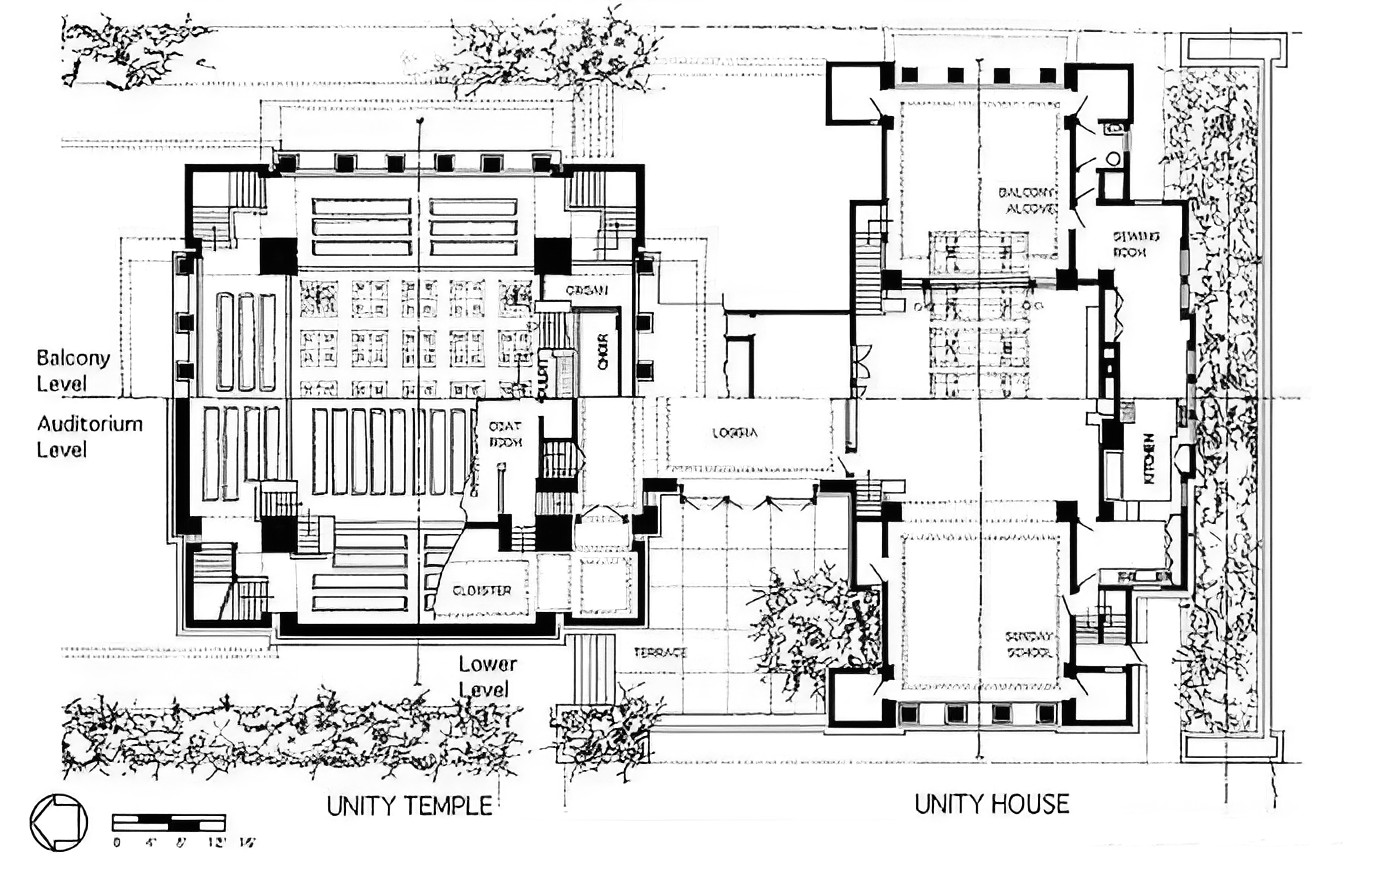
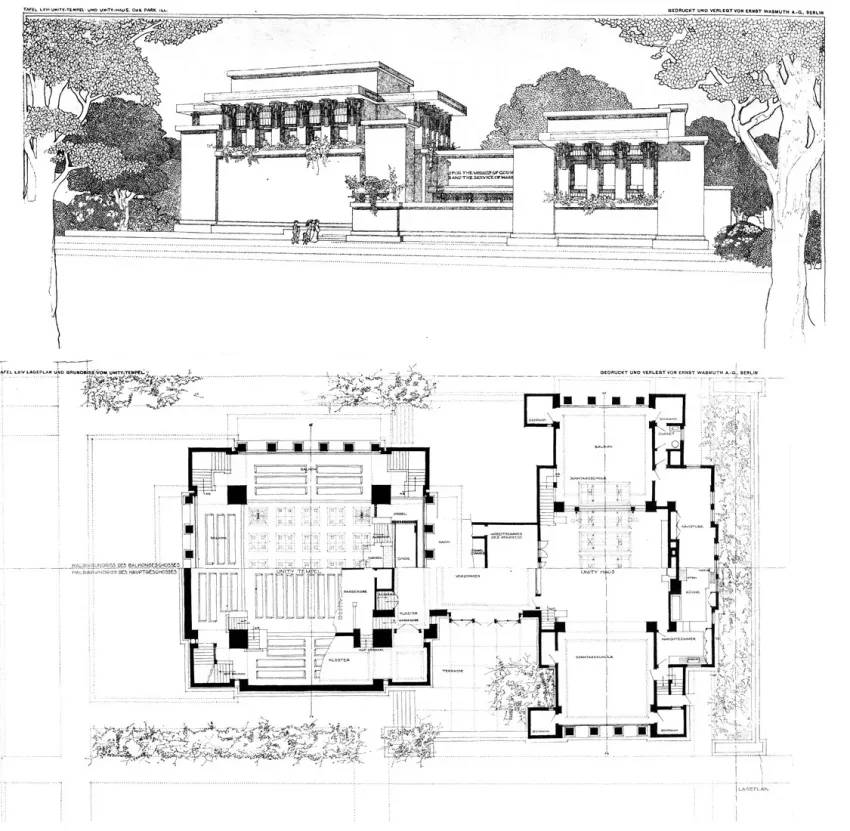
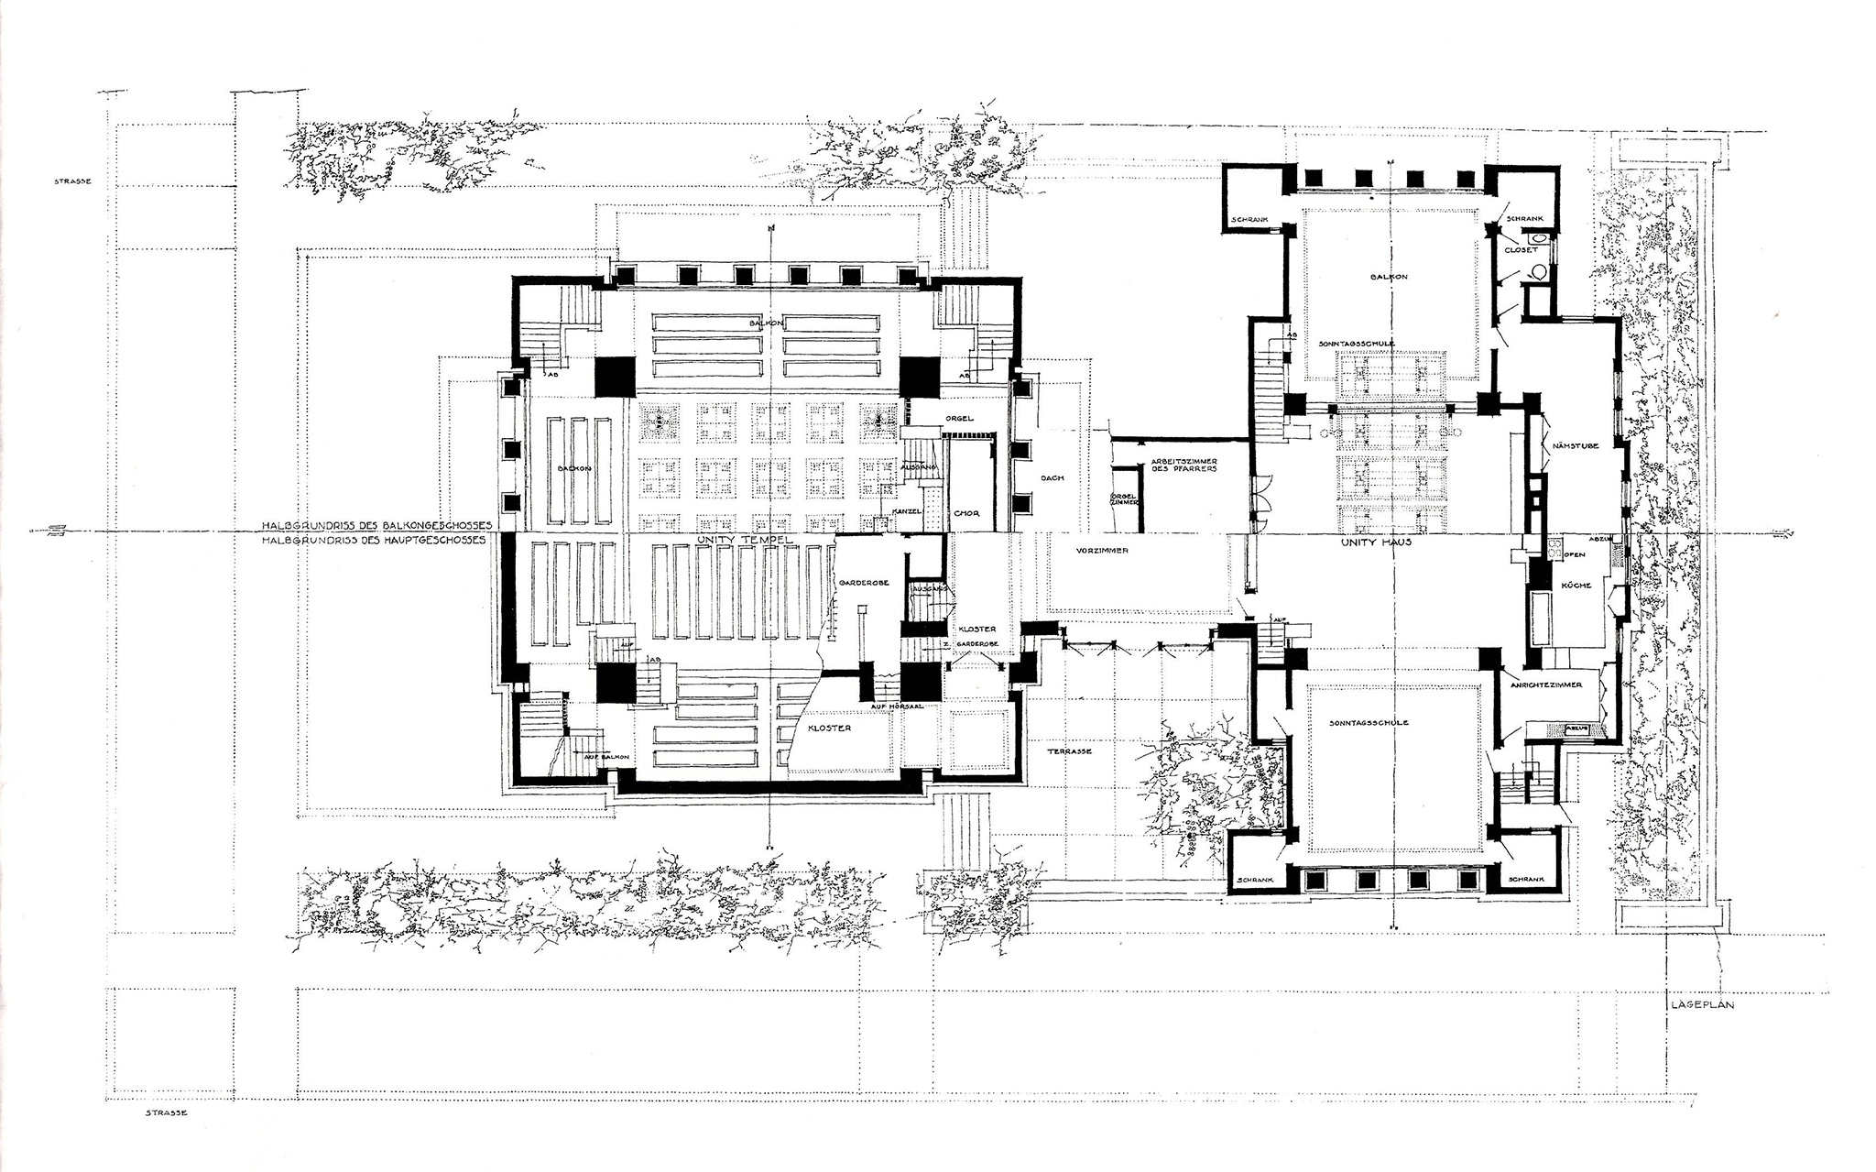
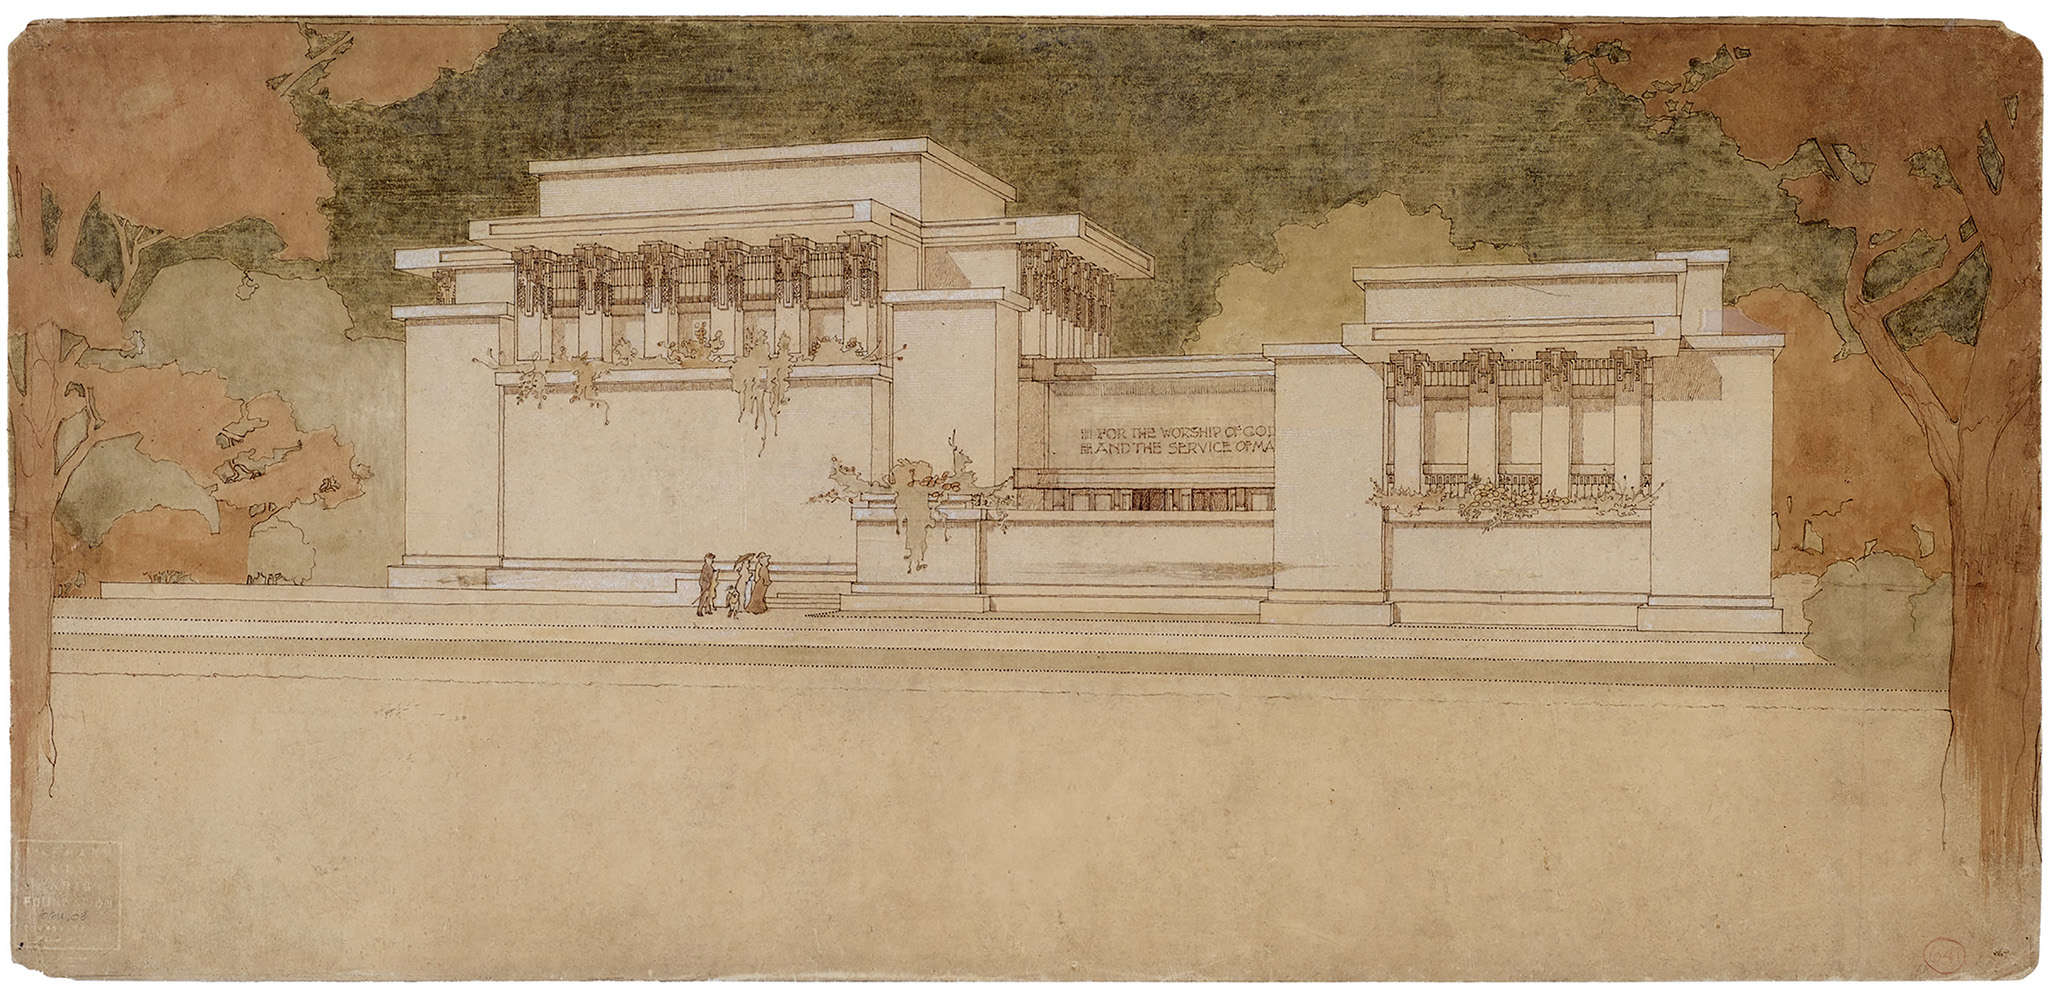
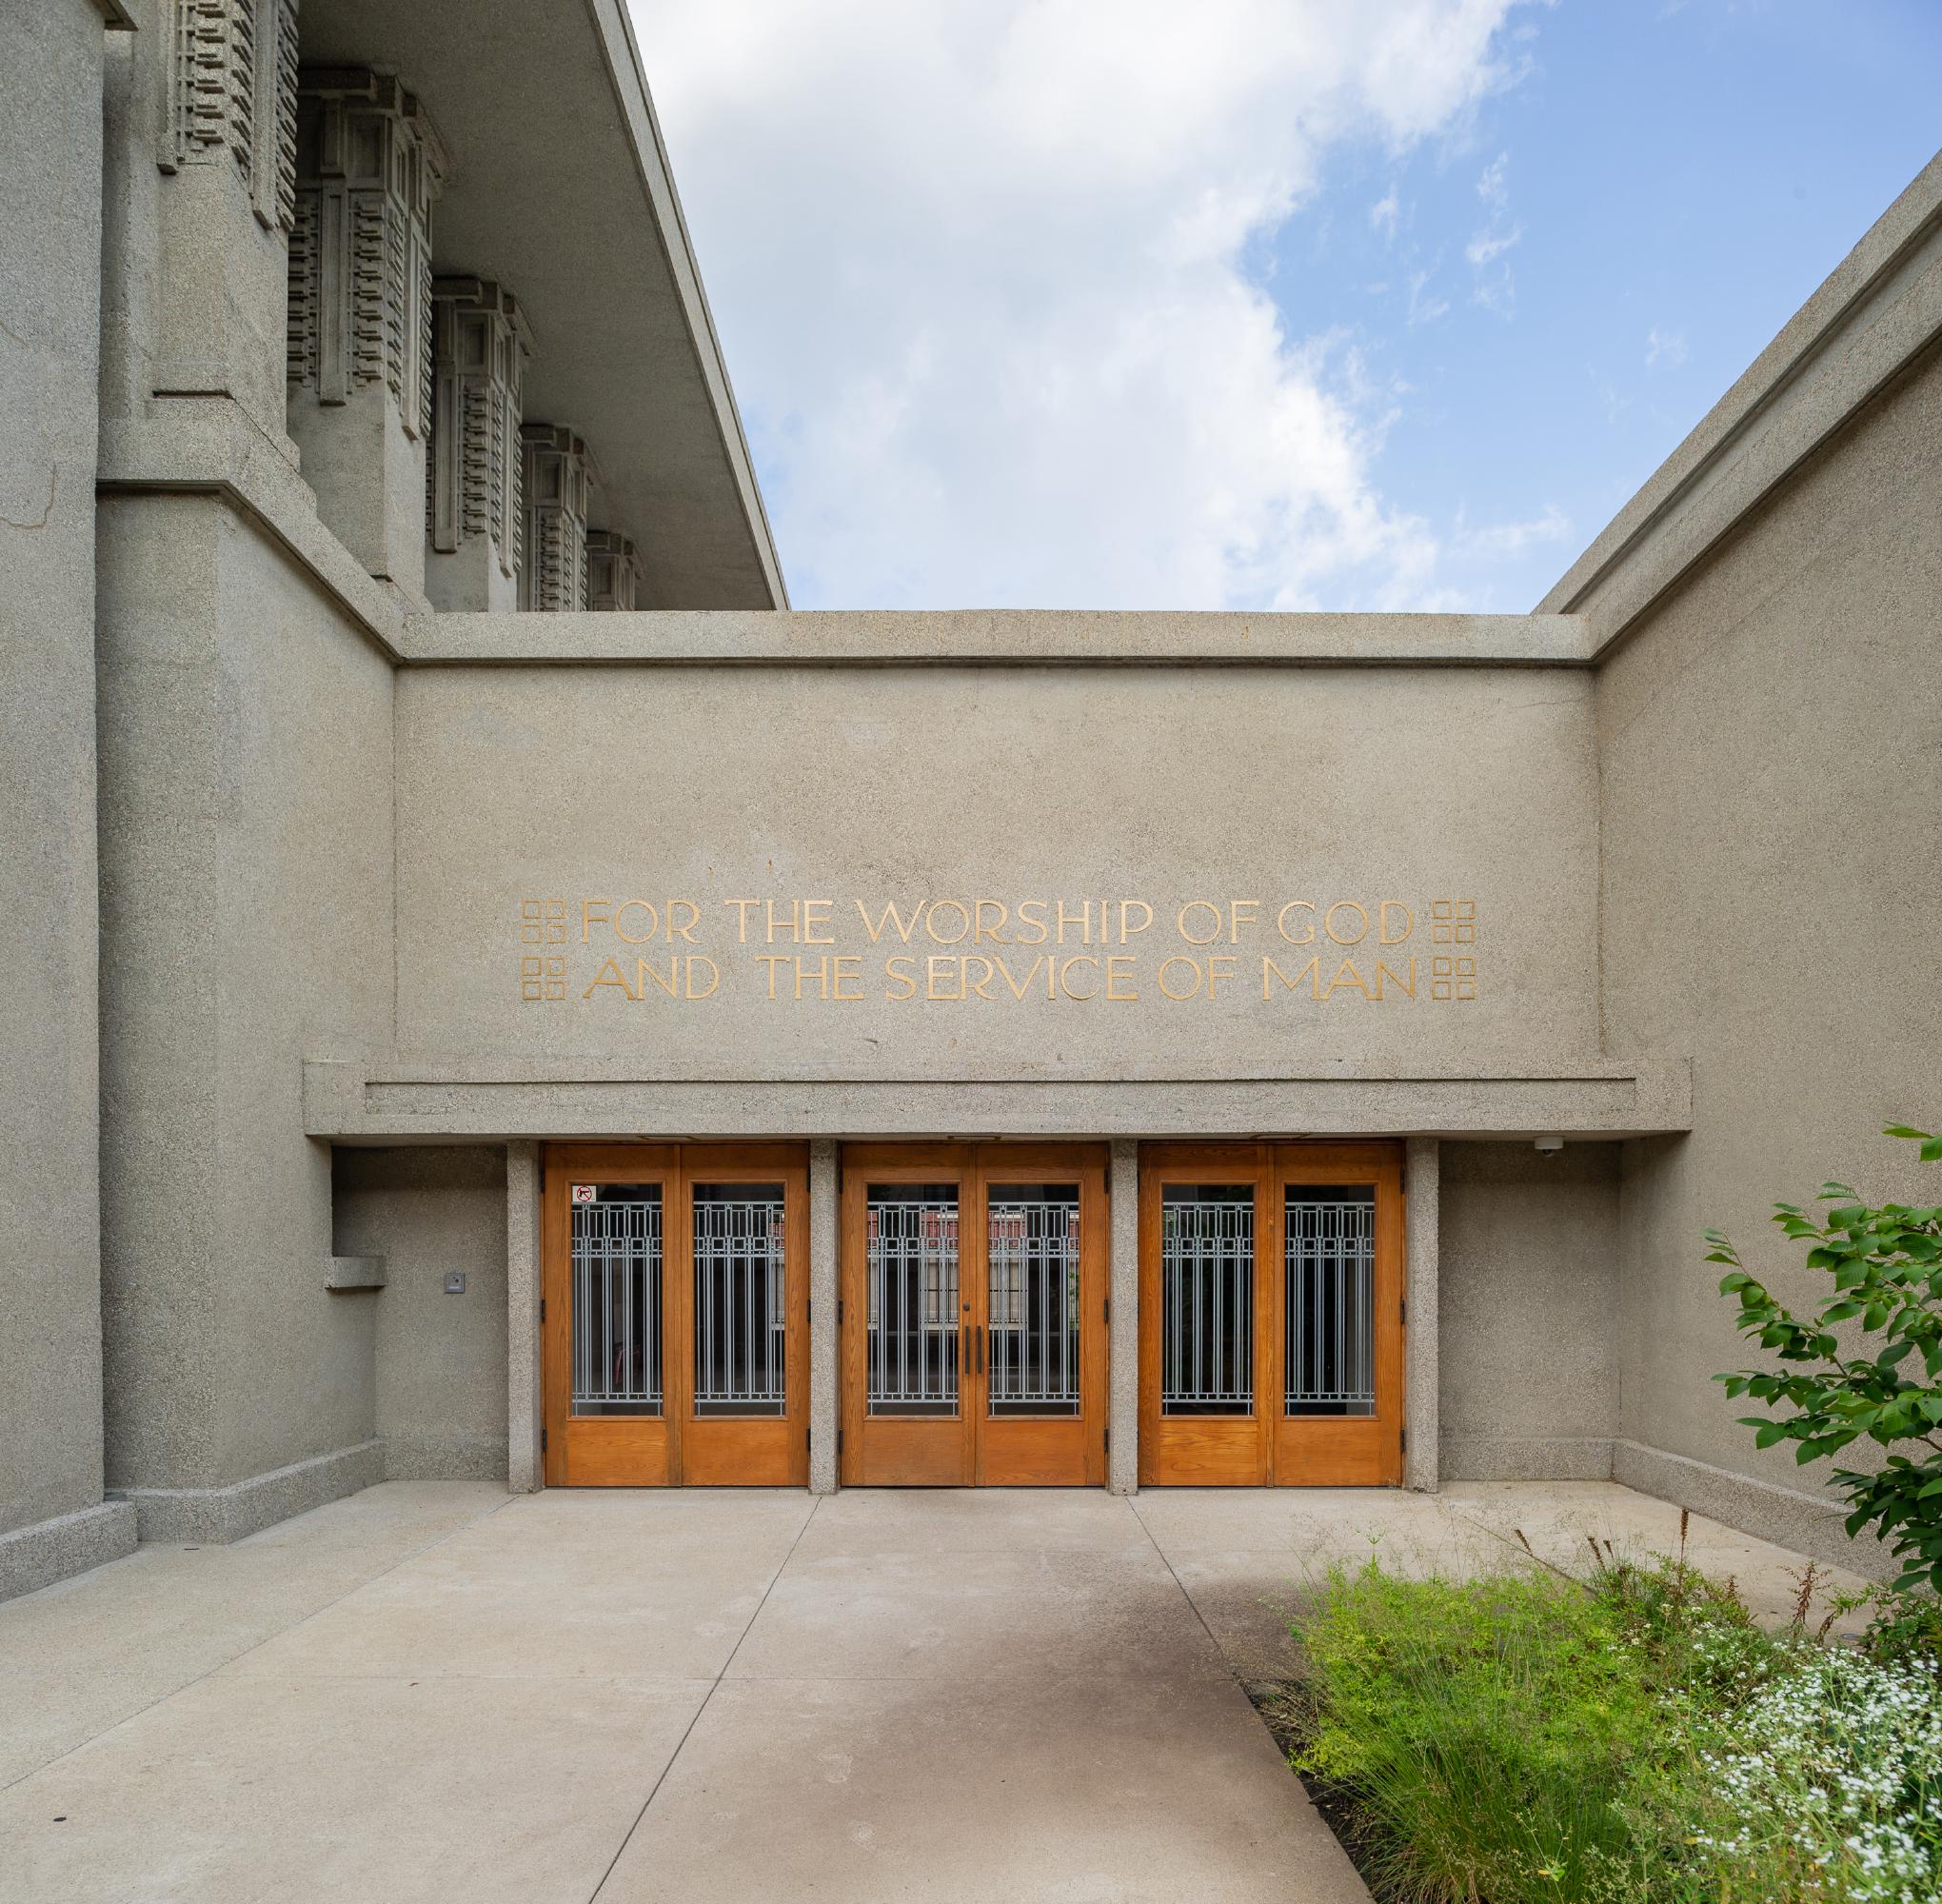
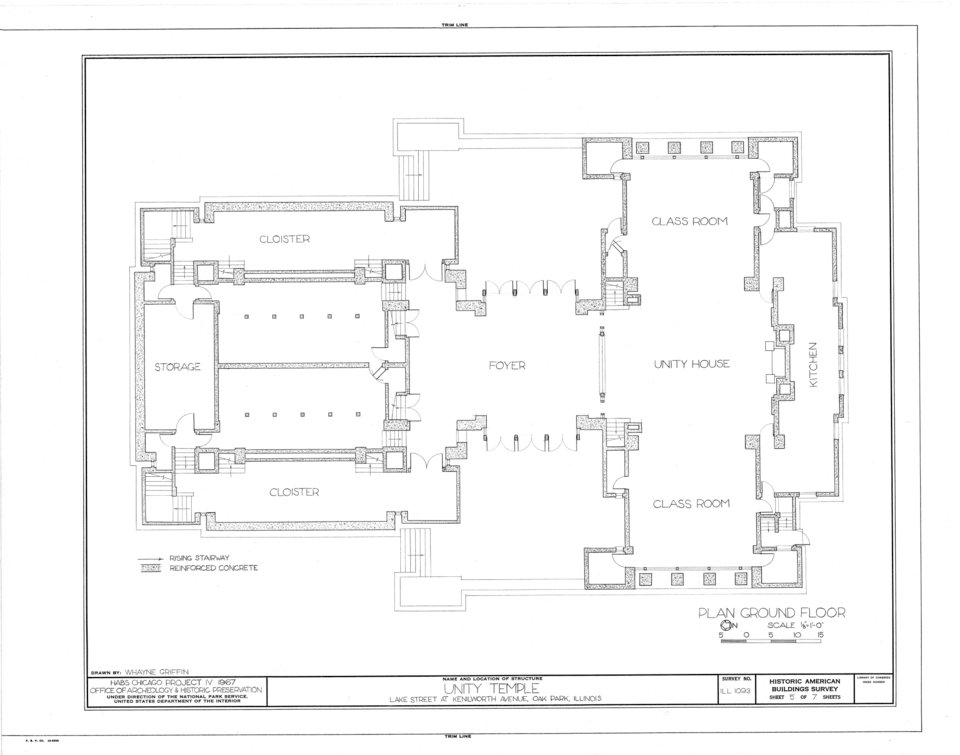
Unity Temple was commissioned after the congregation’s earlier Gothic Revival church was destroyed by fire following a lightning strike in June 1905. The congregation selected a new site on Lake Street and appointed Wright later that year to develop a building within a restricted construction budget. The program required spaces for worship, secular gatherings, education, and community activity, which Wright separated into Unity Temple at the north and Unity House at the south, connected by a lower entrance pavilion that acts as a transition between the two larger volumes.
Unity temple / frank lloyd wright | classics on architecture labUnity temple / frank lloyd wright | classics on architecture lab

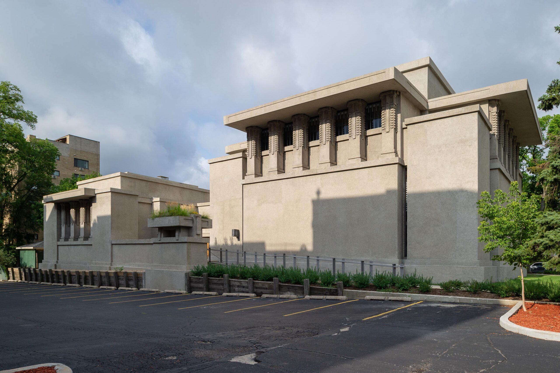
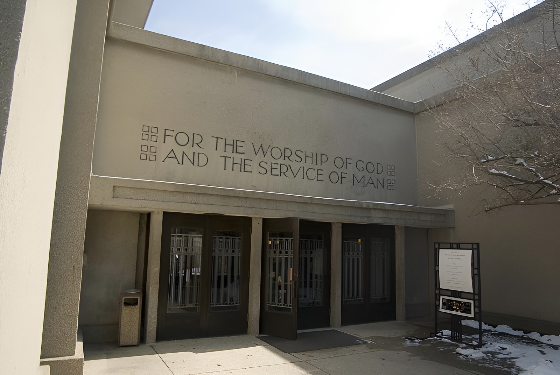
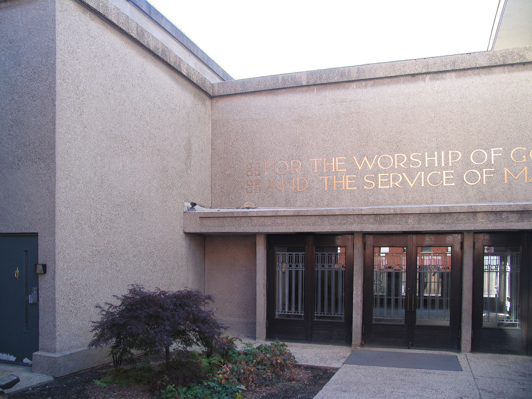
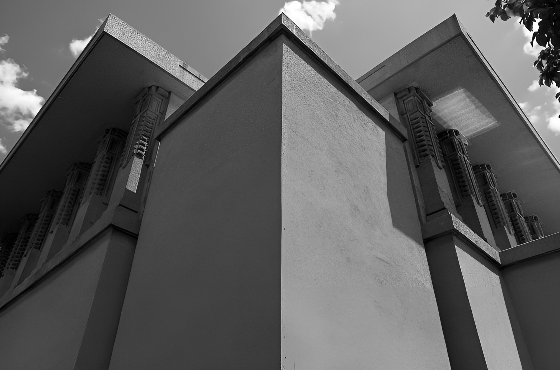
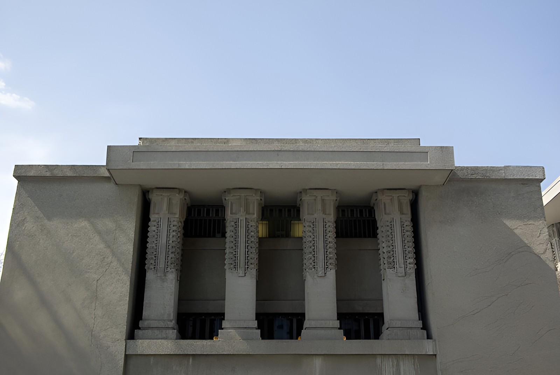
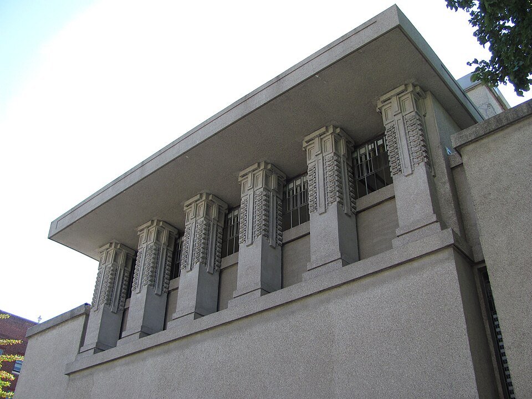
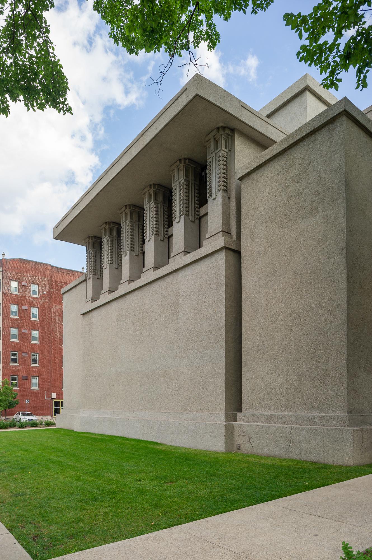
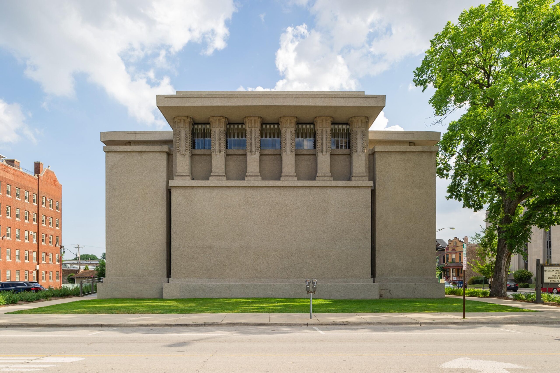
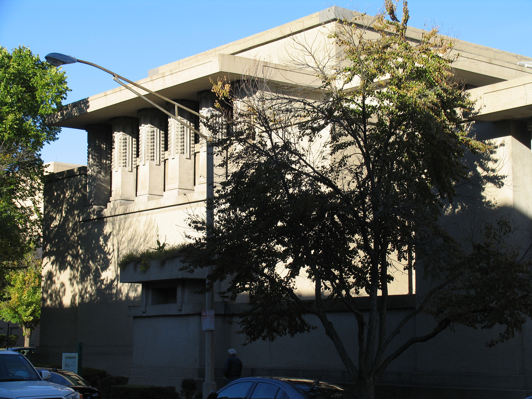
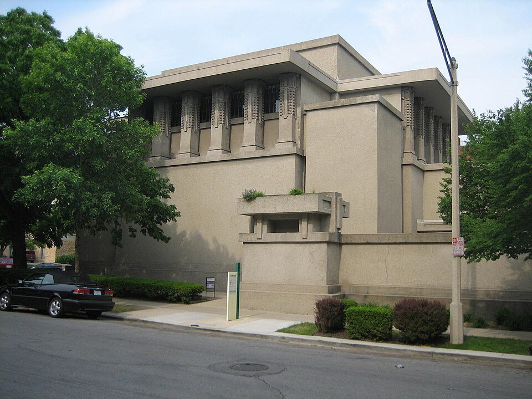
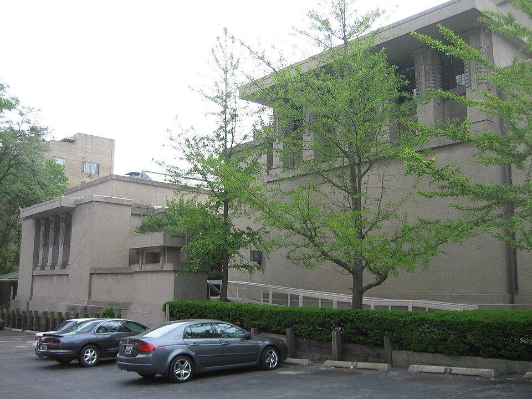
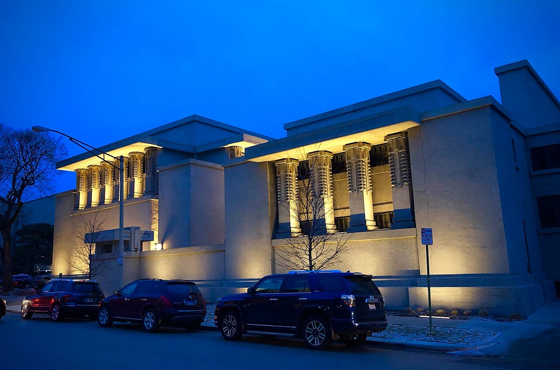
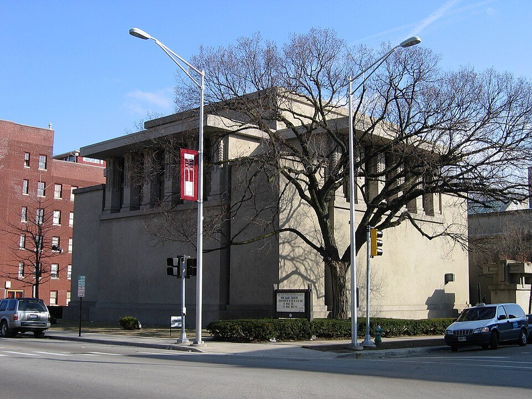
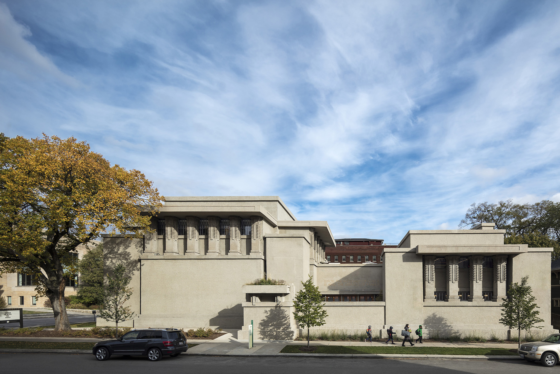
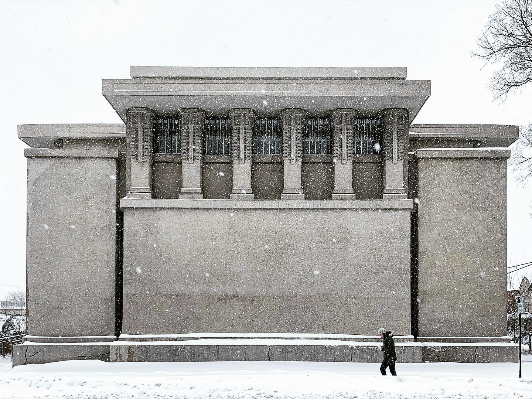
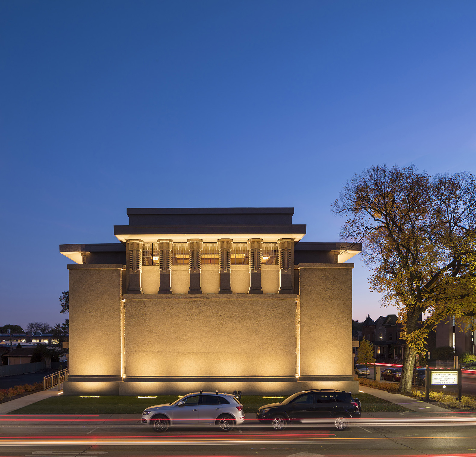
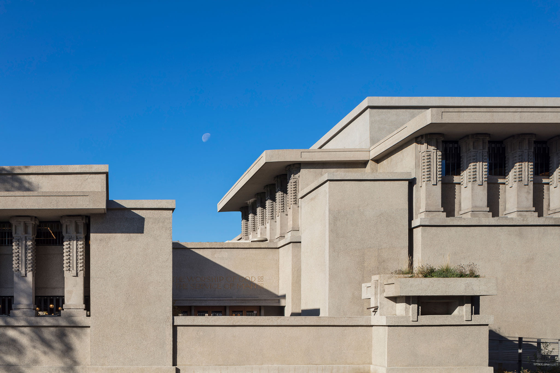
The building avoids the conventional image of a church. Unity Temple has no spire, tower, or long nave, and the main entrance does not announce itself directly from Lake Street. The cubic massing, flat roofs, recessed clerestories, and concrete walls shift attention away from historic ecclesiastical forms toward spatial organization and material construction.
Unity temple / frank lloyd wright | classics on architecture lab

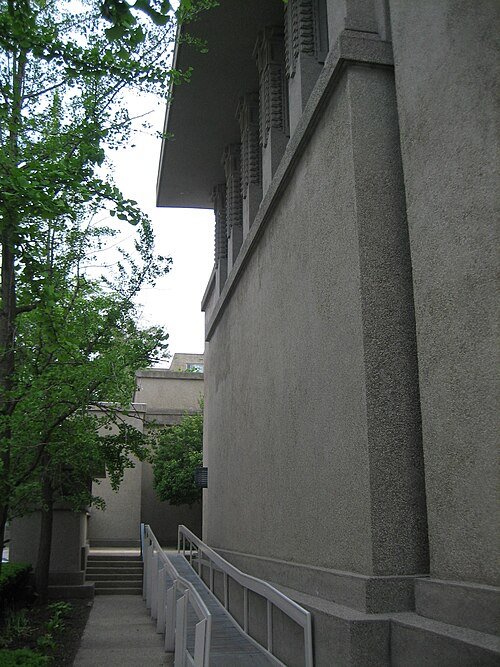
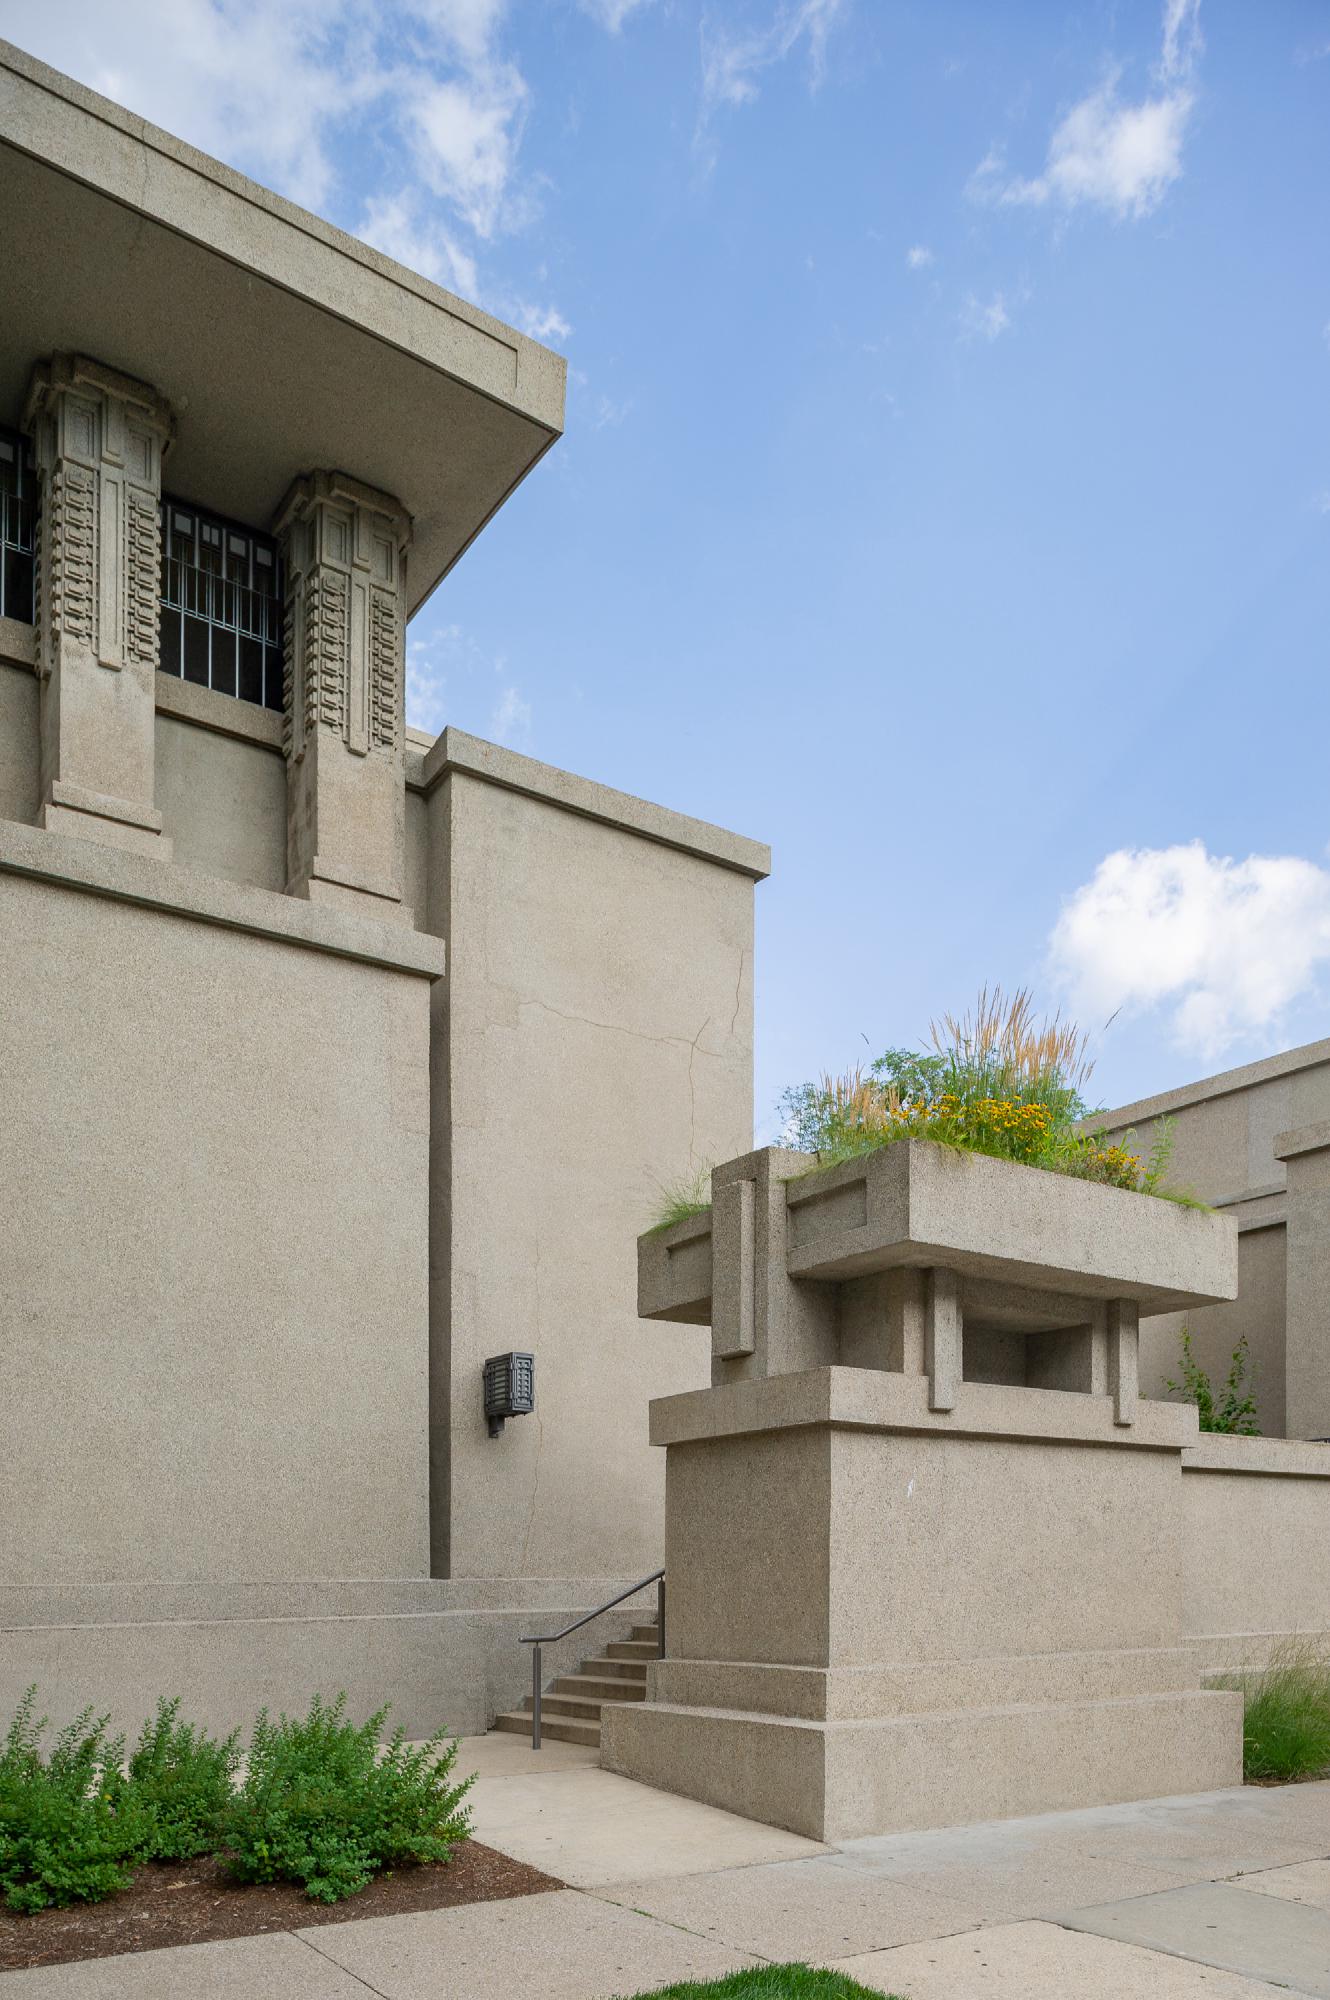
The entrance sequence begins away from the busiest street edge. Visitors move behind a low wall, ascend toward the entrance pavilion, and pass through a compressed foyer before turning several times toward the auditorium. The route delays direct access to the worship space and creates a gradual transition between street and sanctuary.
Unity temple / frank lloyd wright | classics on architecture labUnity temple / frank lloyd wright | classics on architecture lab

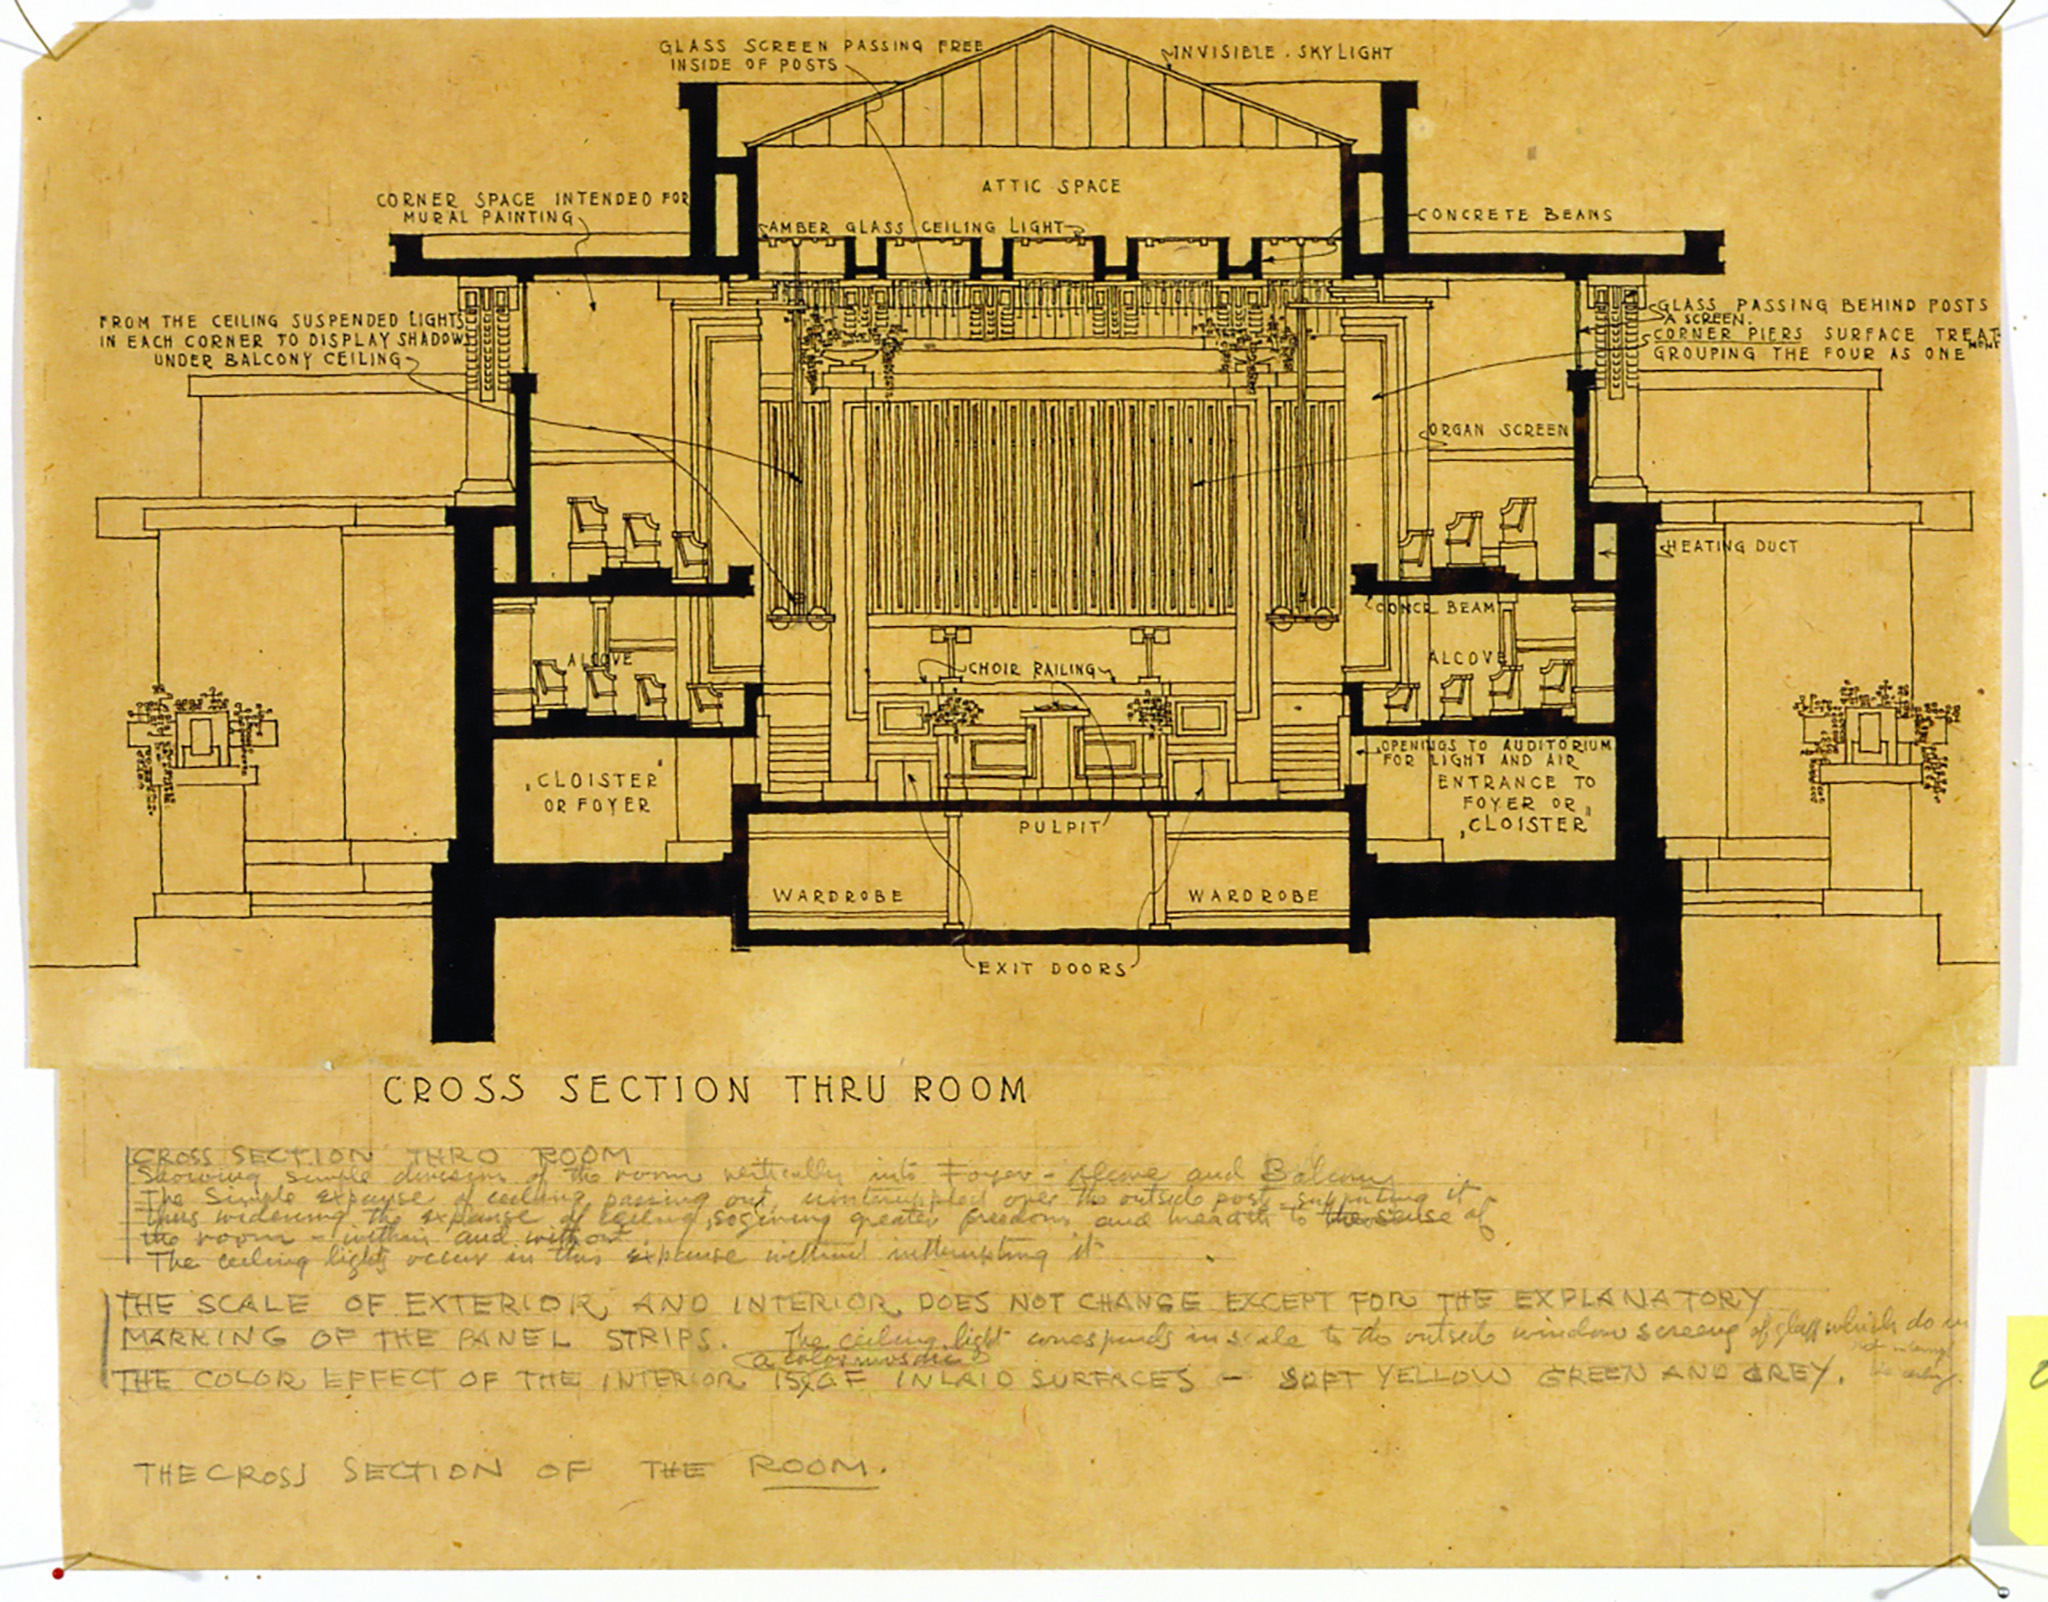
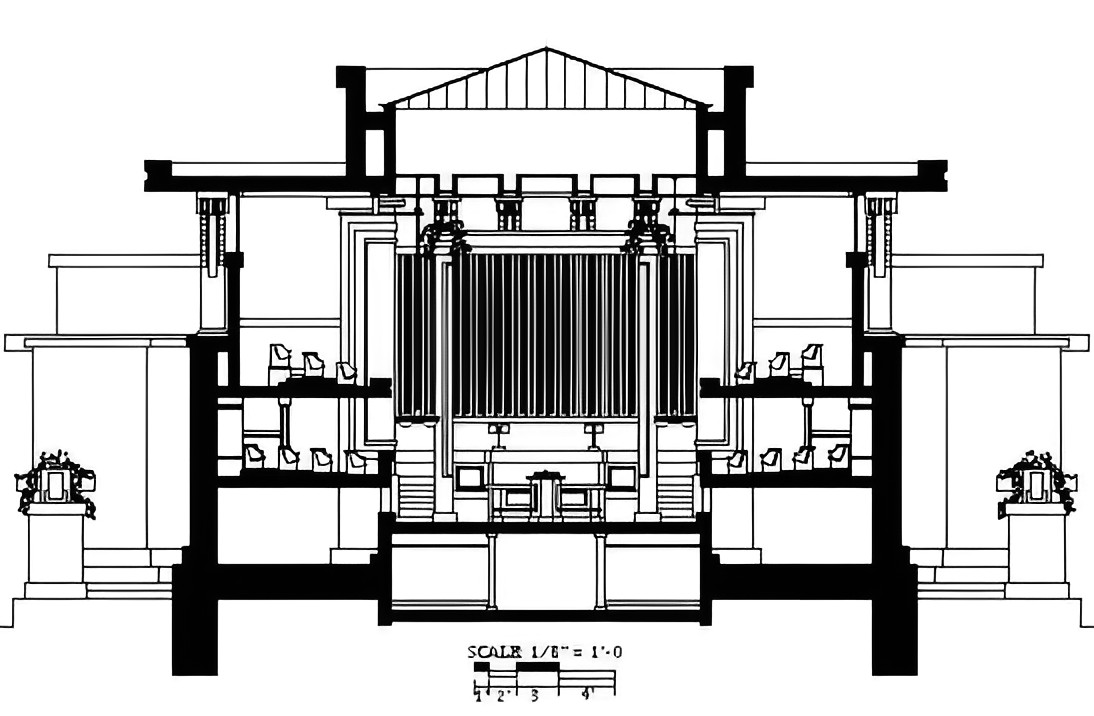
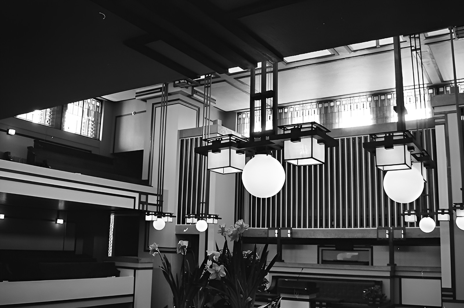
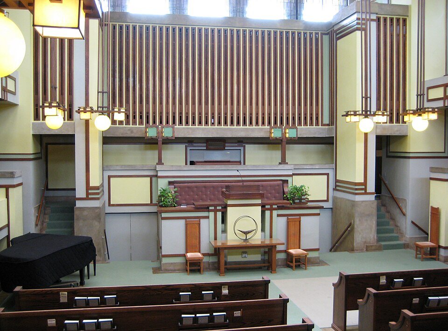
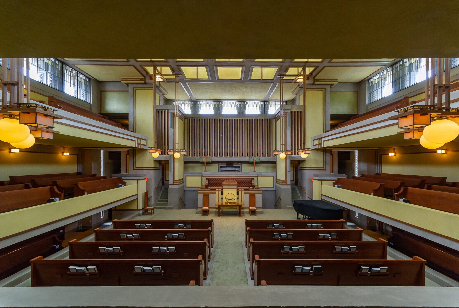
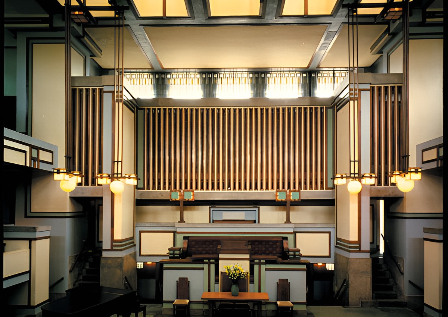
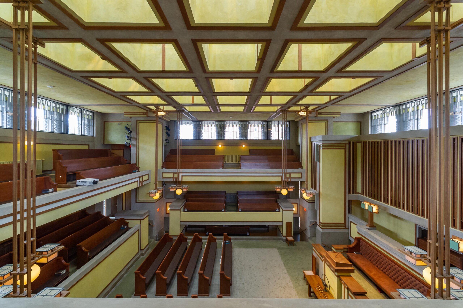
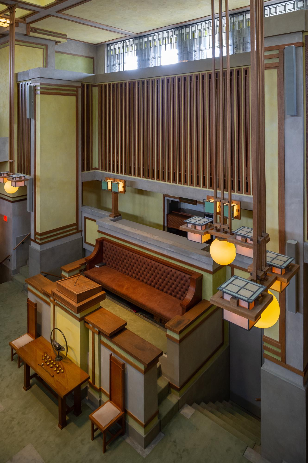
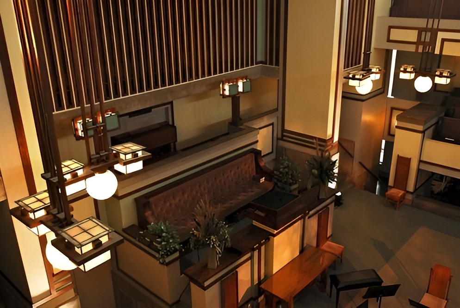
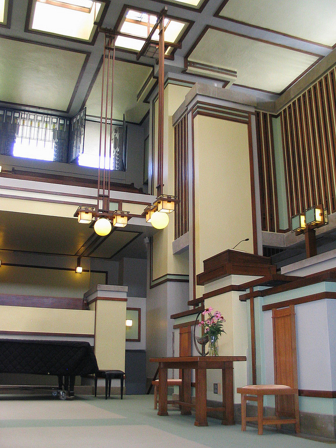
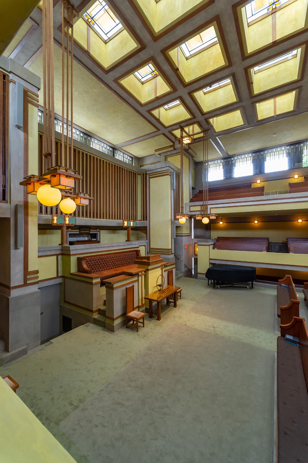
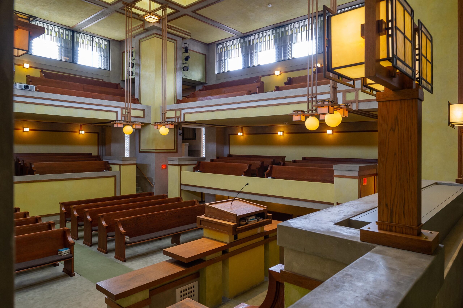
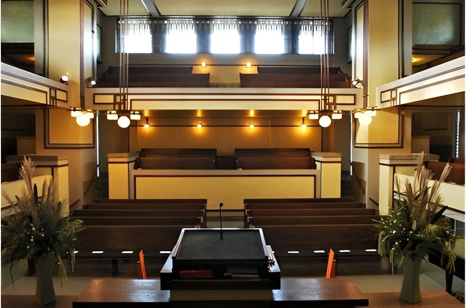
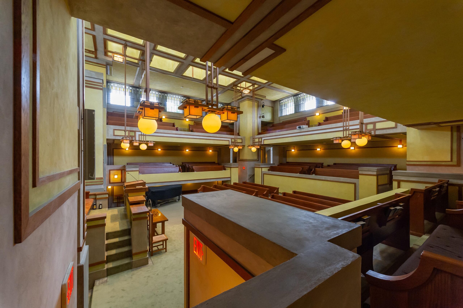
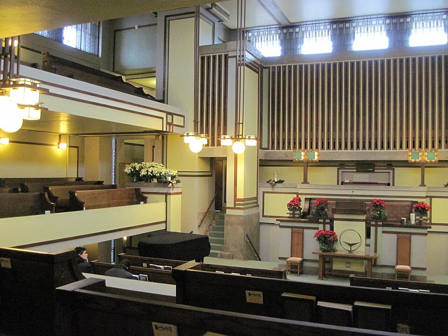
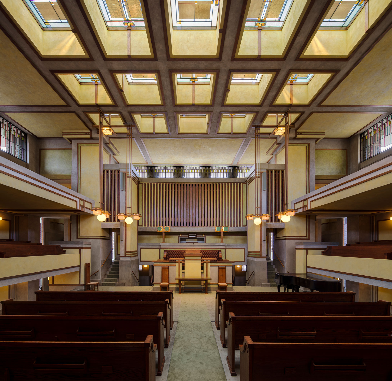
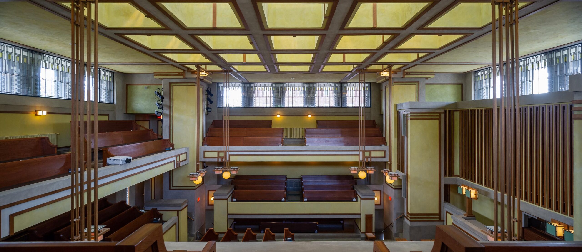
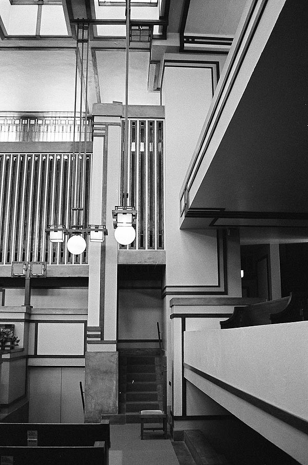
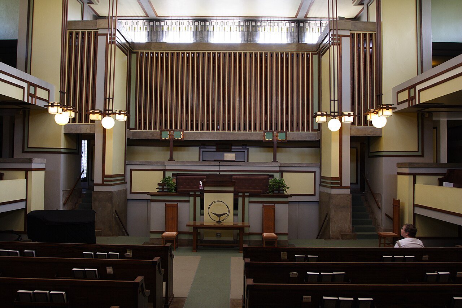
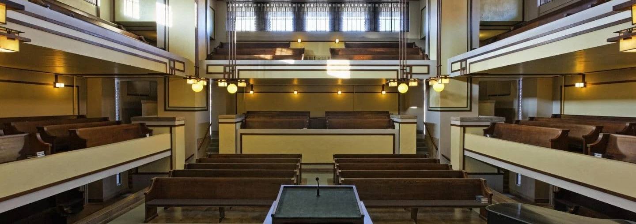
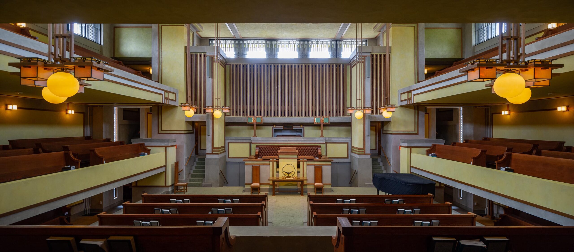
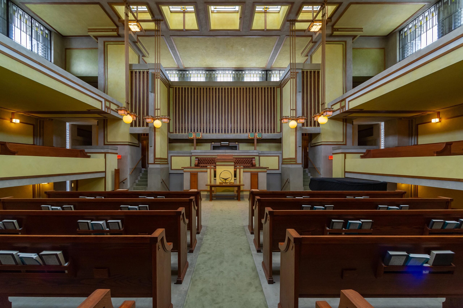
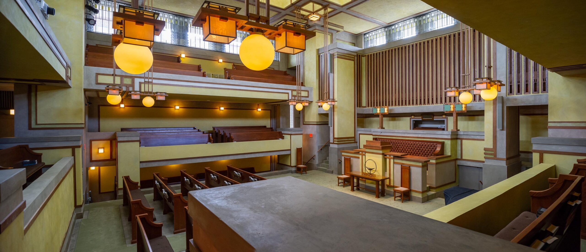
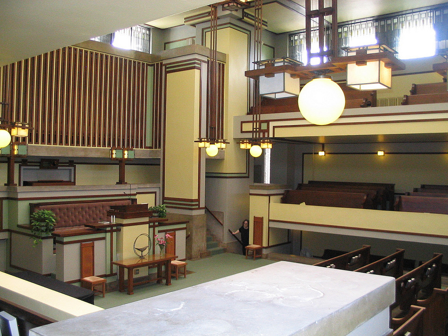
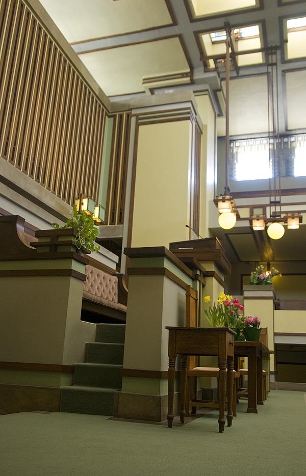
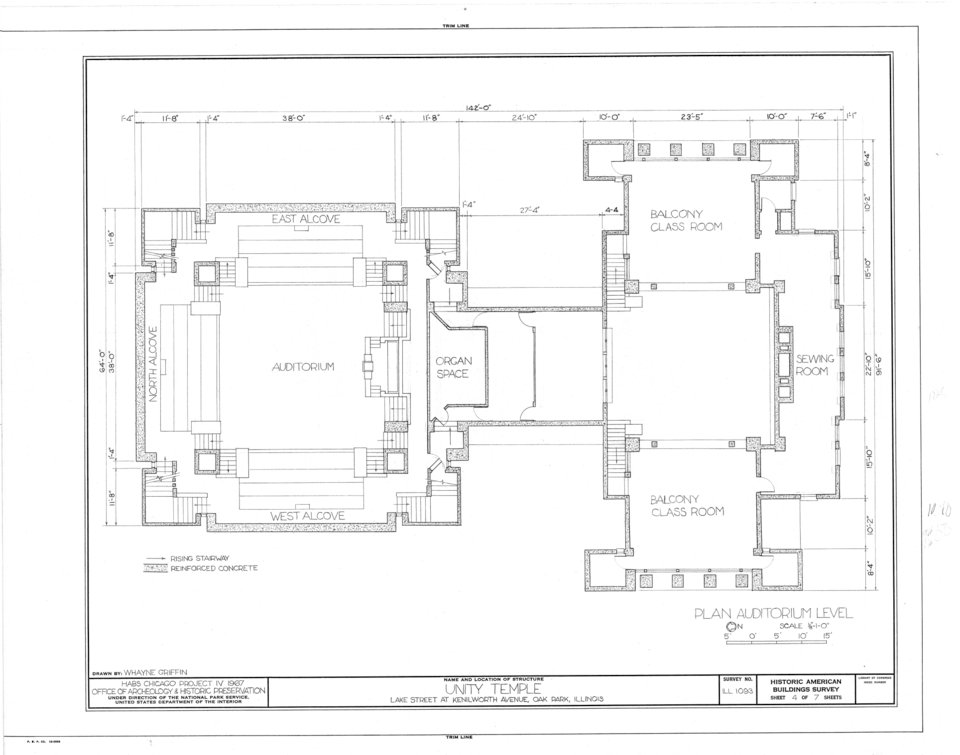
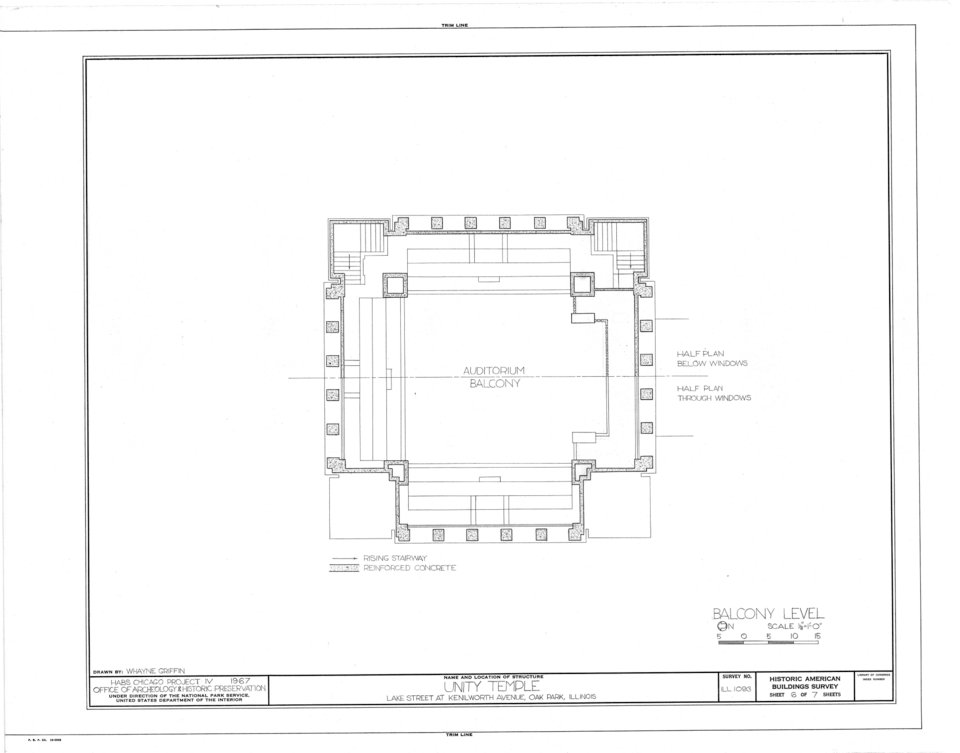
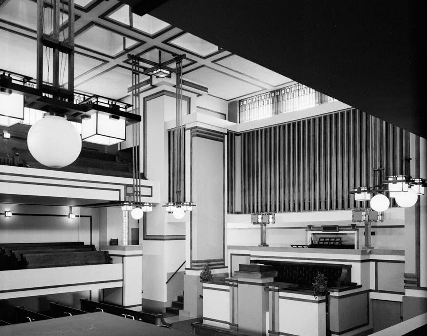
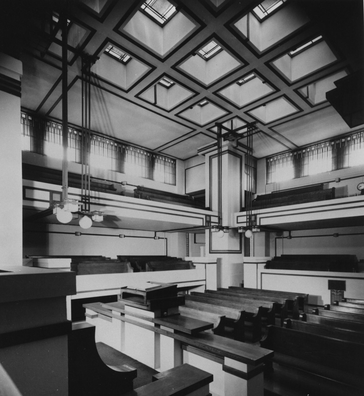
The auditorium develops around a centralized plan rather than a longitudinal nave. The principal space is organized as a Greek cross with a pulpit near the center, raised seating around three sides, and a balcony above. This arrangement places the congregation close to the speaker and allows people seated on opposing sides to remain visually connected.
Unity temple / frank lloyd wright | classics on architecture labUnity temple / frank lloyd wright | classics on architecture lab
Unity temple / frank lloyd wright | classics on architecture lab
Unity Temple / Frank Lloyd Wright | Classics on Architecture Lab 172

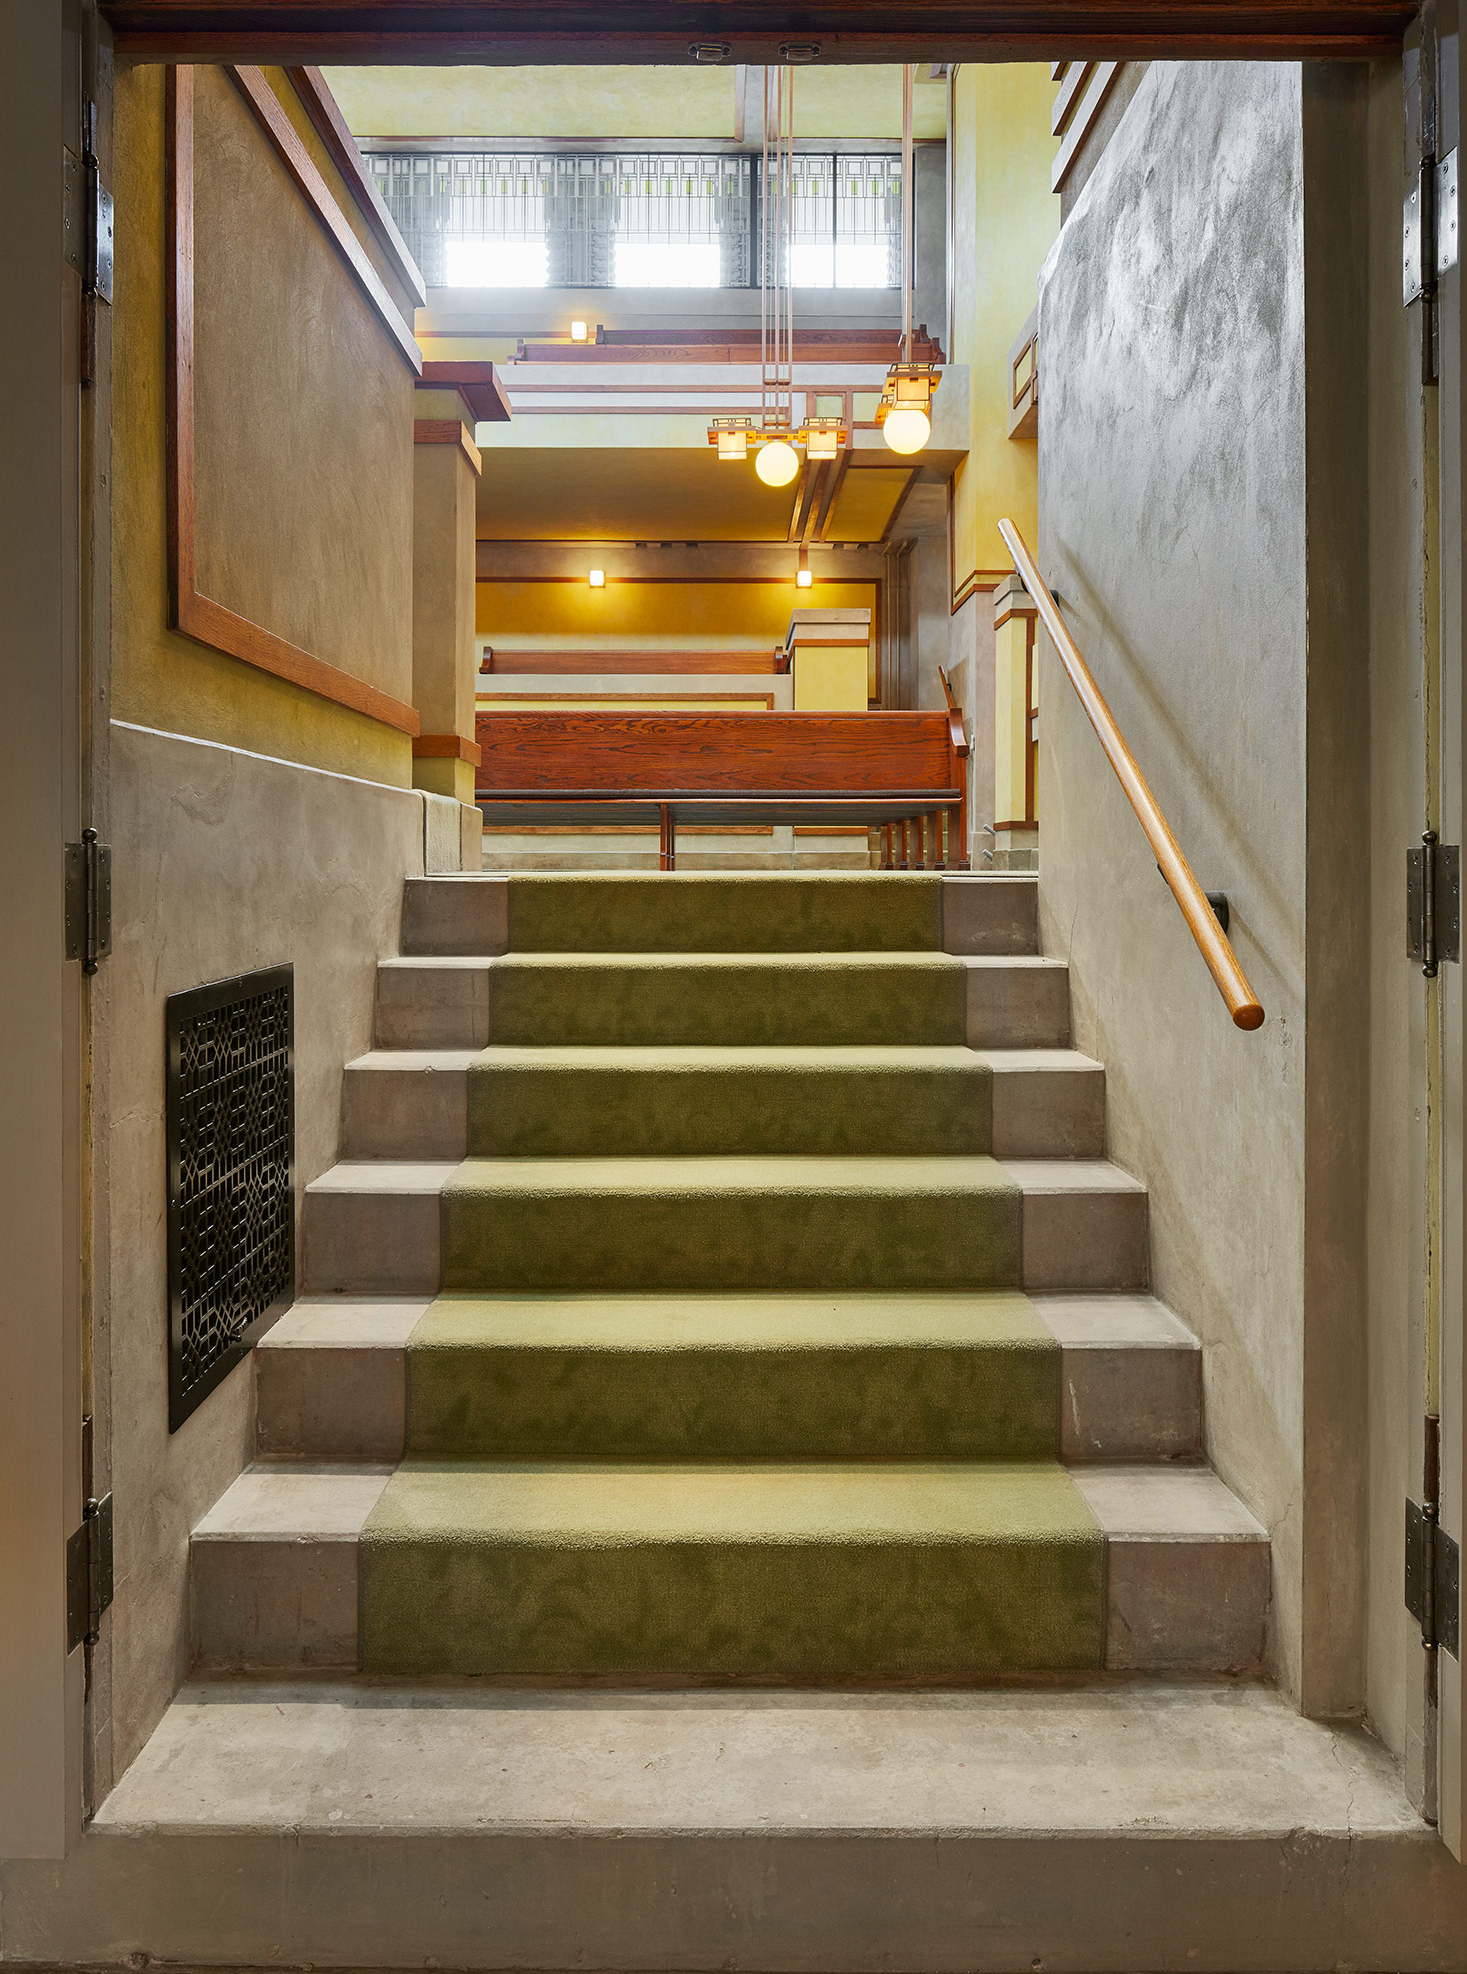
Circulation runs around the perimeter through lowered cloisters and stair towers rather than through a central aisle. This arrangement allows movement around the auditorium without disrupting the main floor and keeps the central volume focused on worship.
Unity temple / frank lloyd wright | classics on architecture labUnity temple / frank lloyd wright | classics on architecture lab

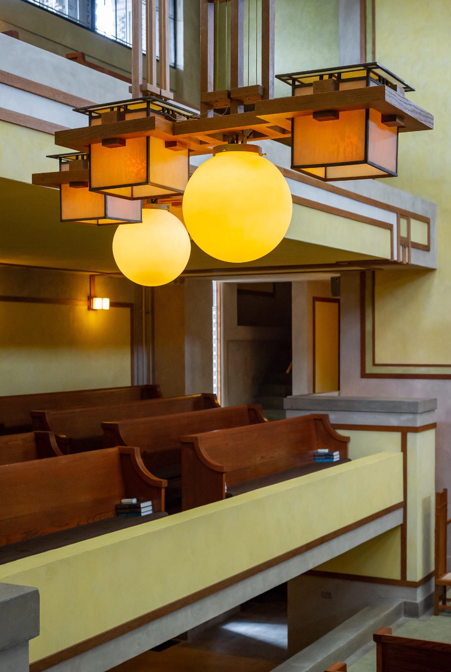
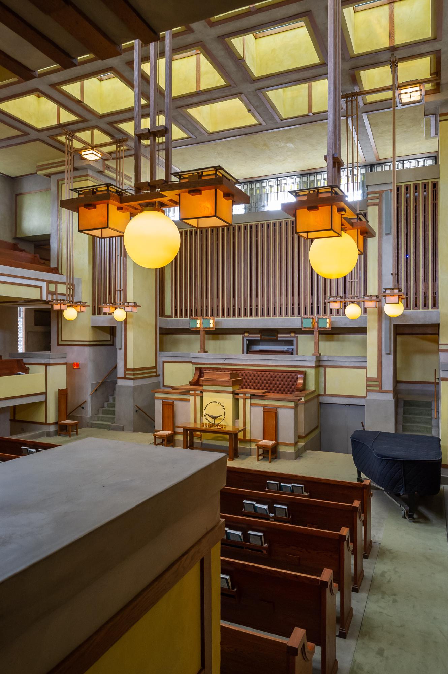
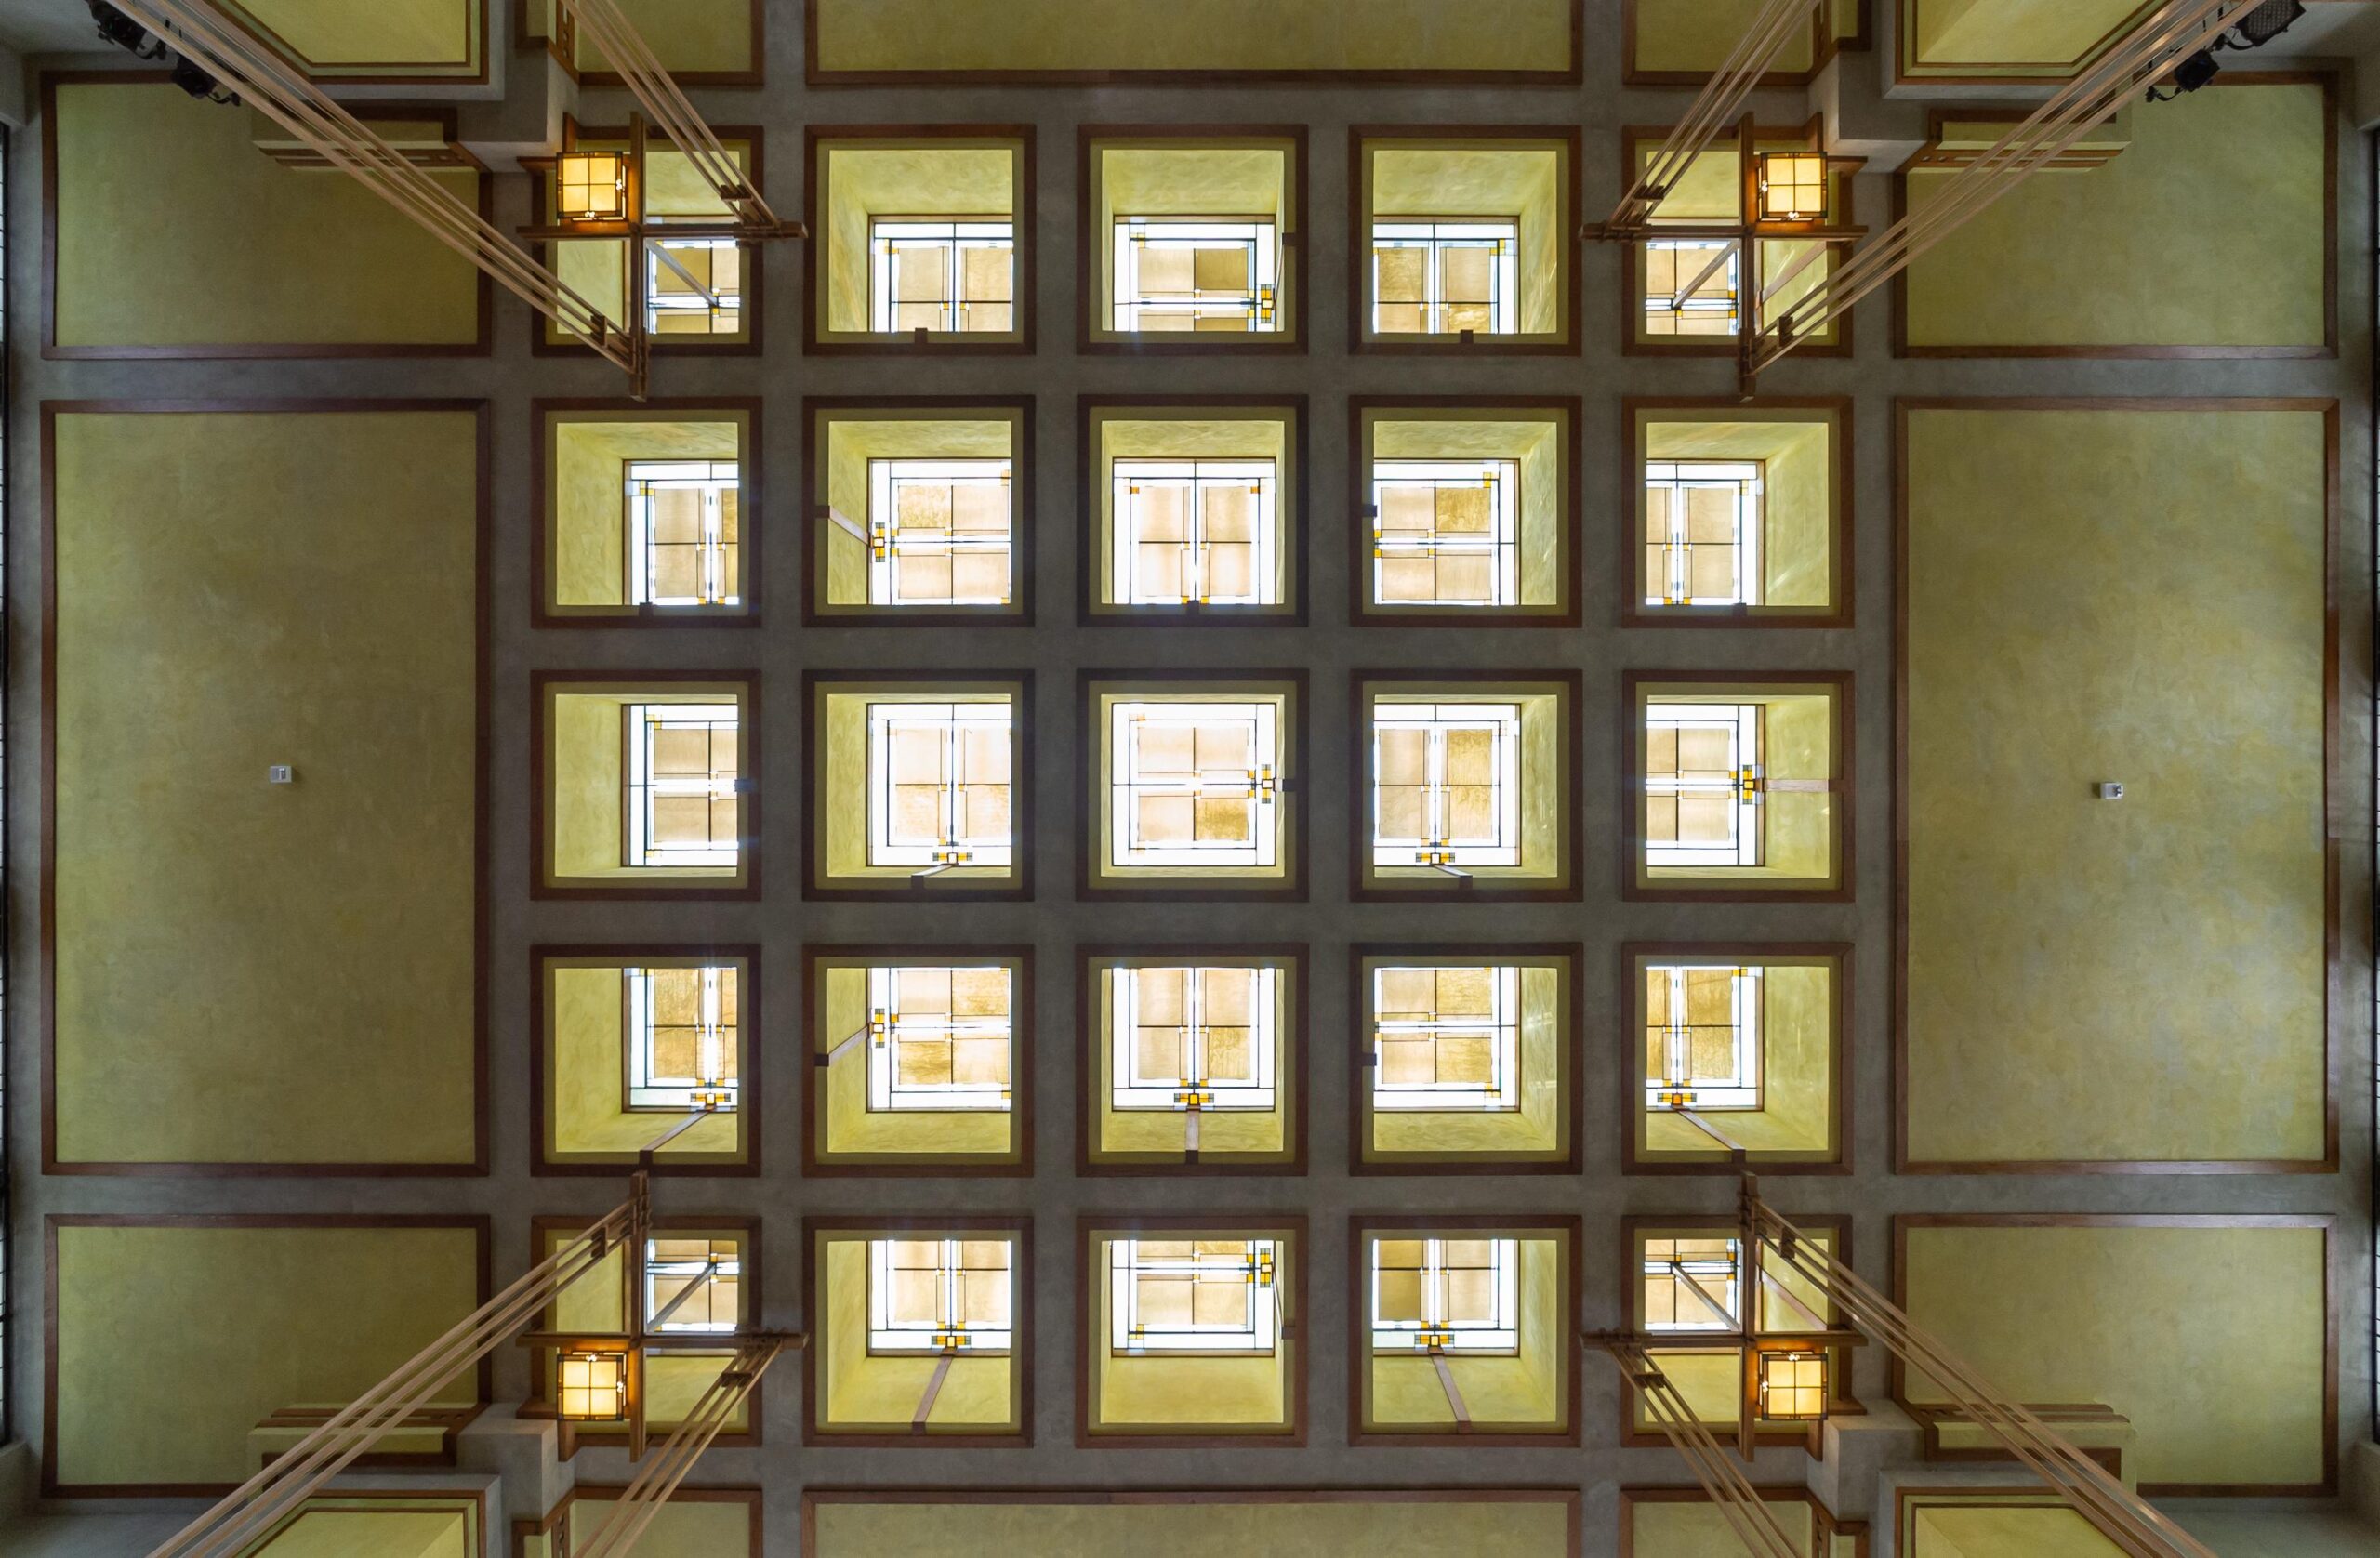
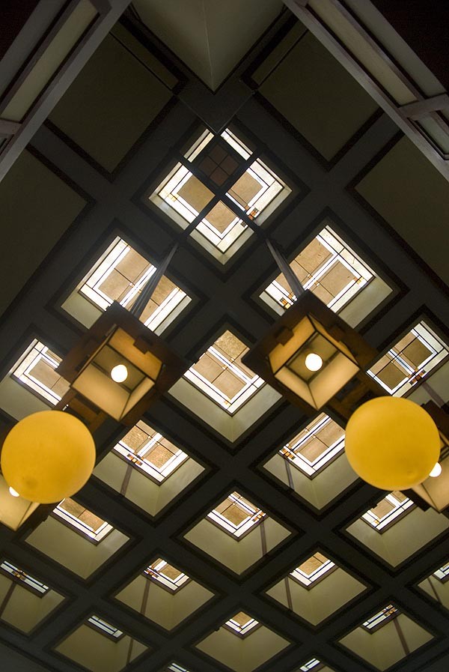
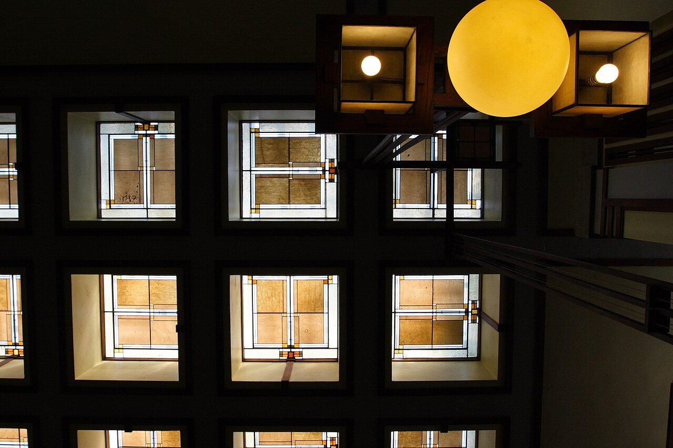
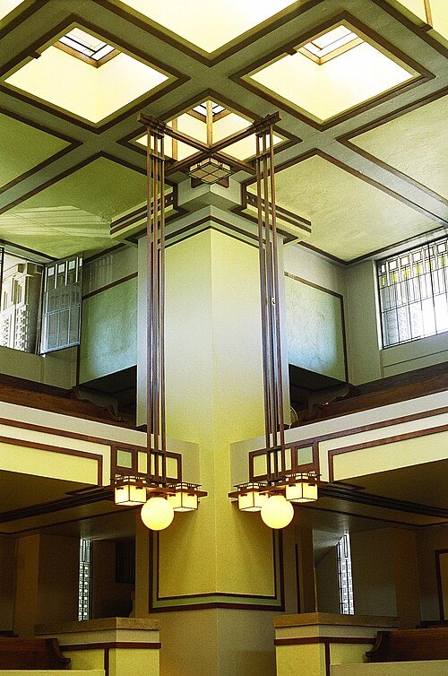
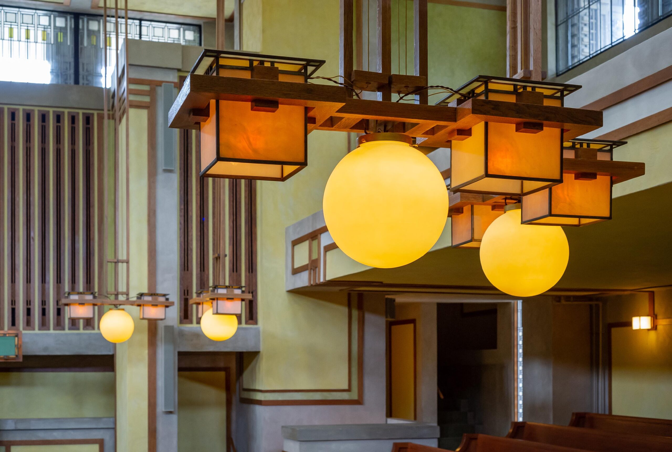
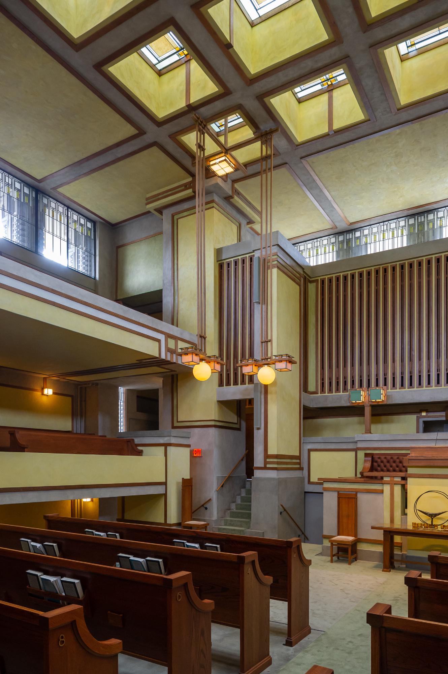
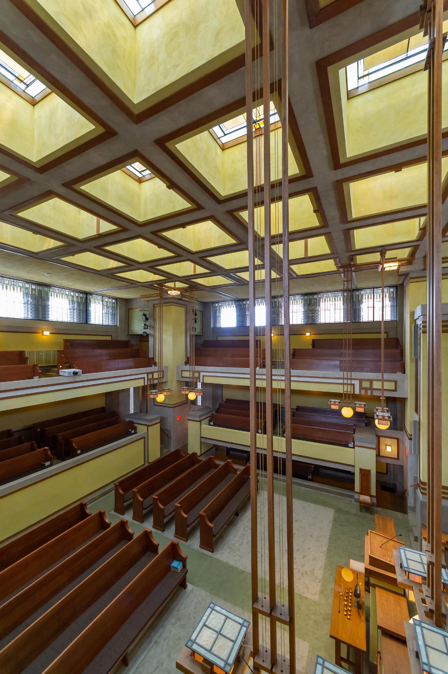
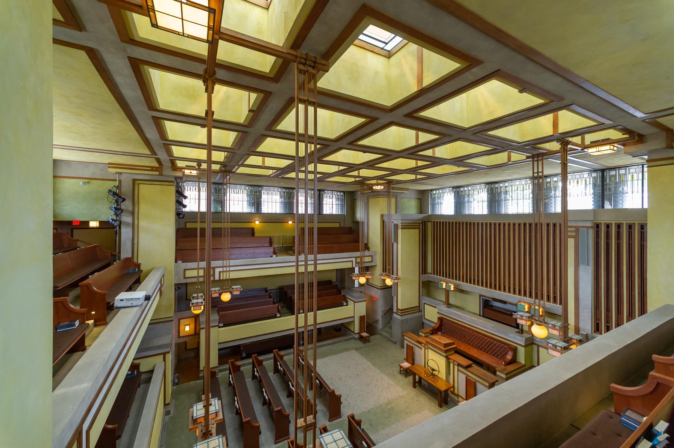
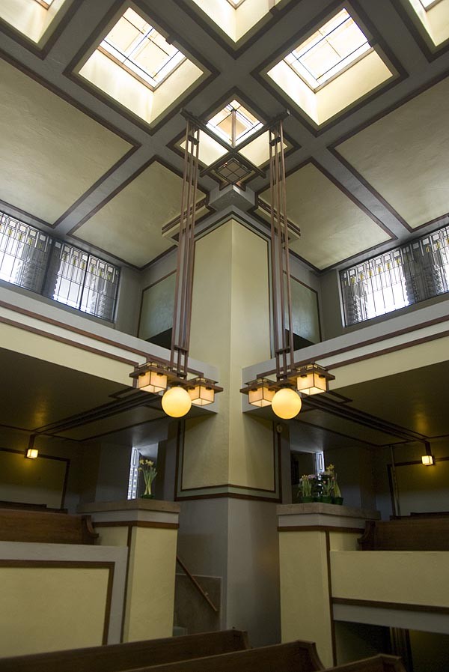
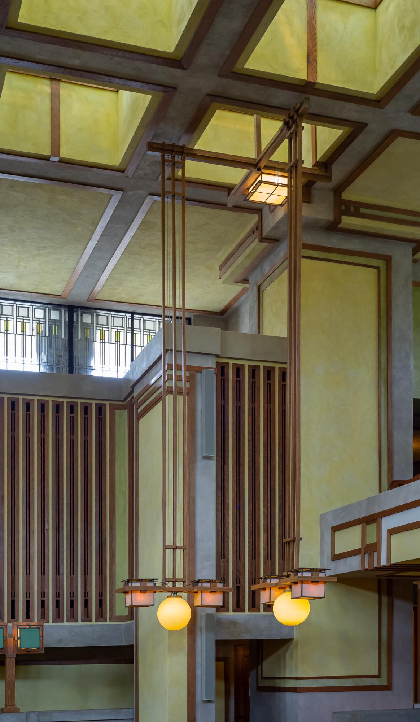
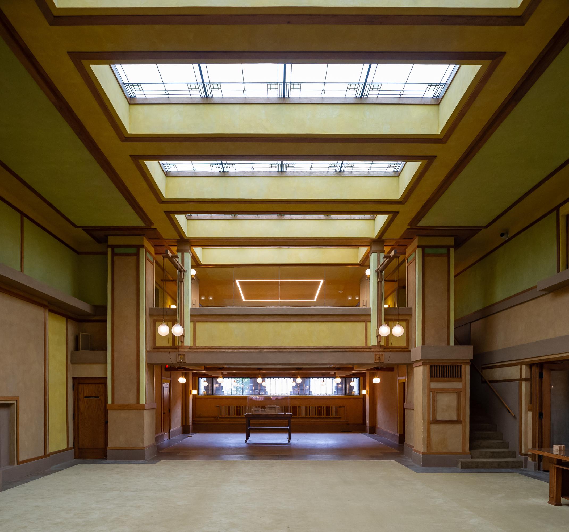
Natural light enters primarily from above. Clerestory windows line the upper walls, while a grid of square art-glass skylights brings filtered light through the ceiling. The lower portion of the auditorium remains comparatively enclosed, limiting direct views of the street and reducing outside noise.
Unity temple / frank lloyd wright | classics on architecture labUnity temple / frank lloyd wright | classics on architecture lab

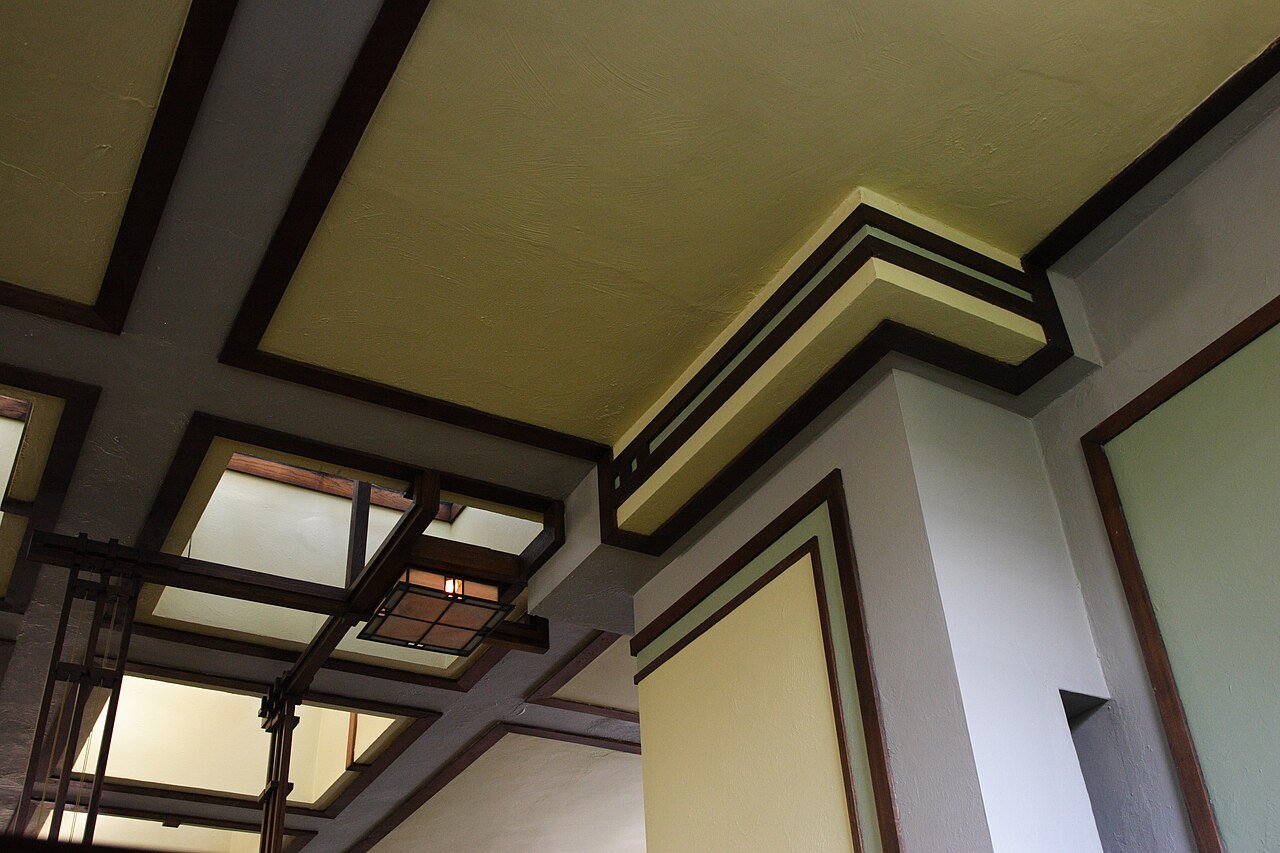
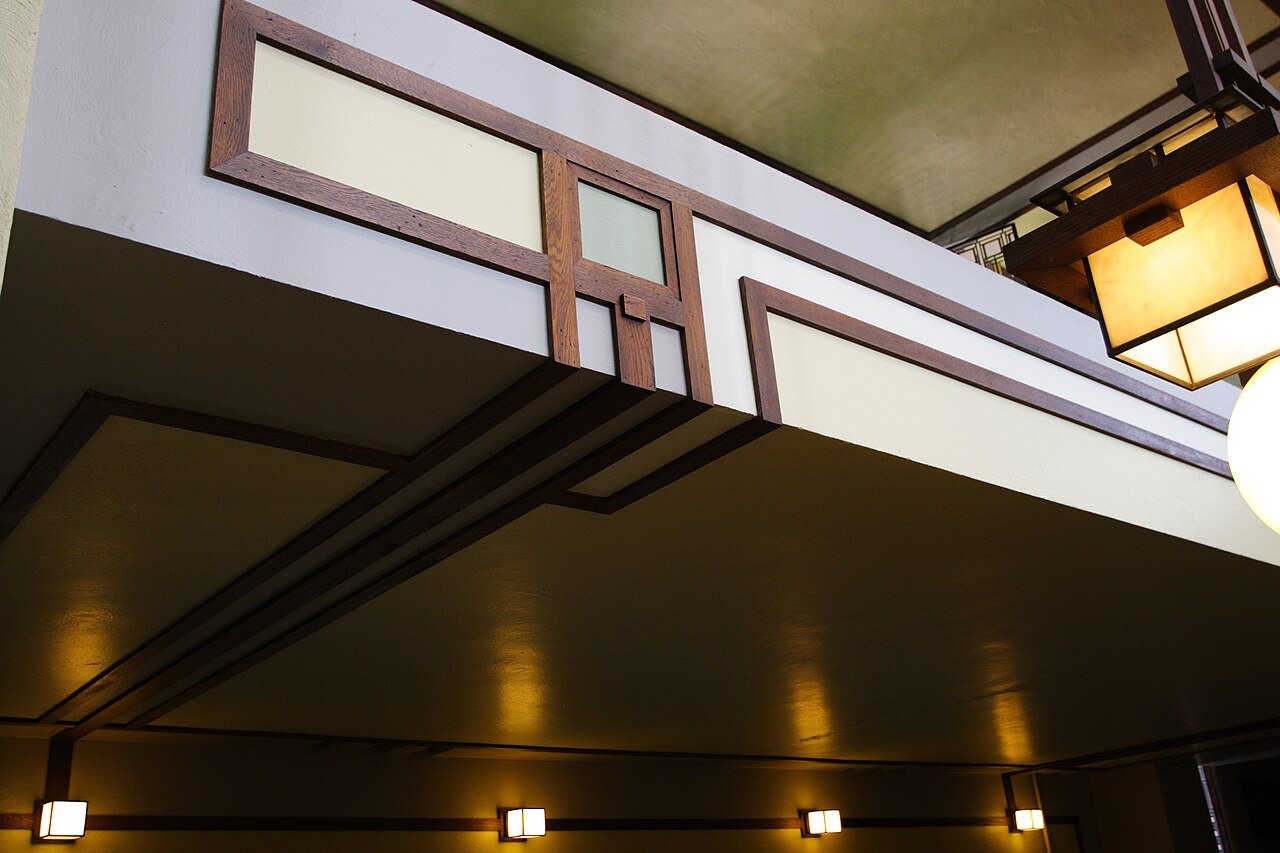
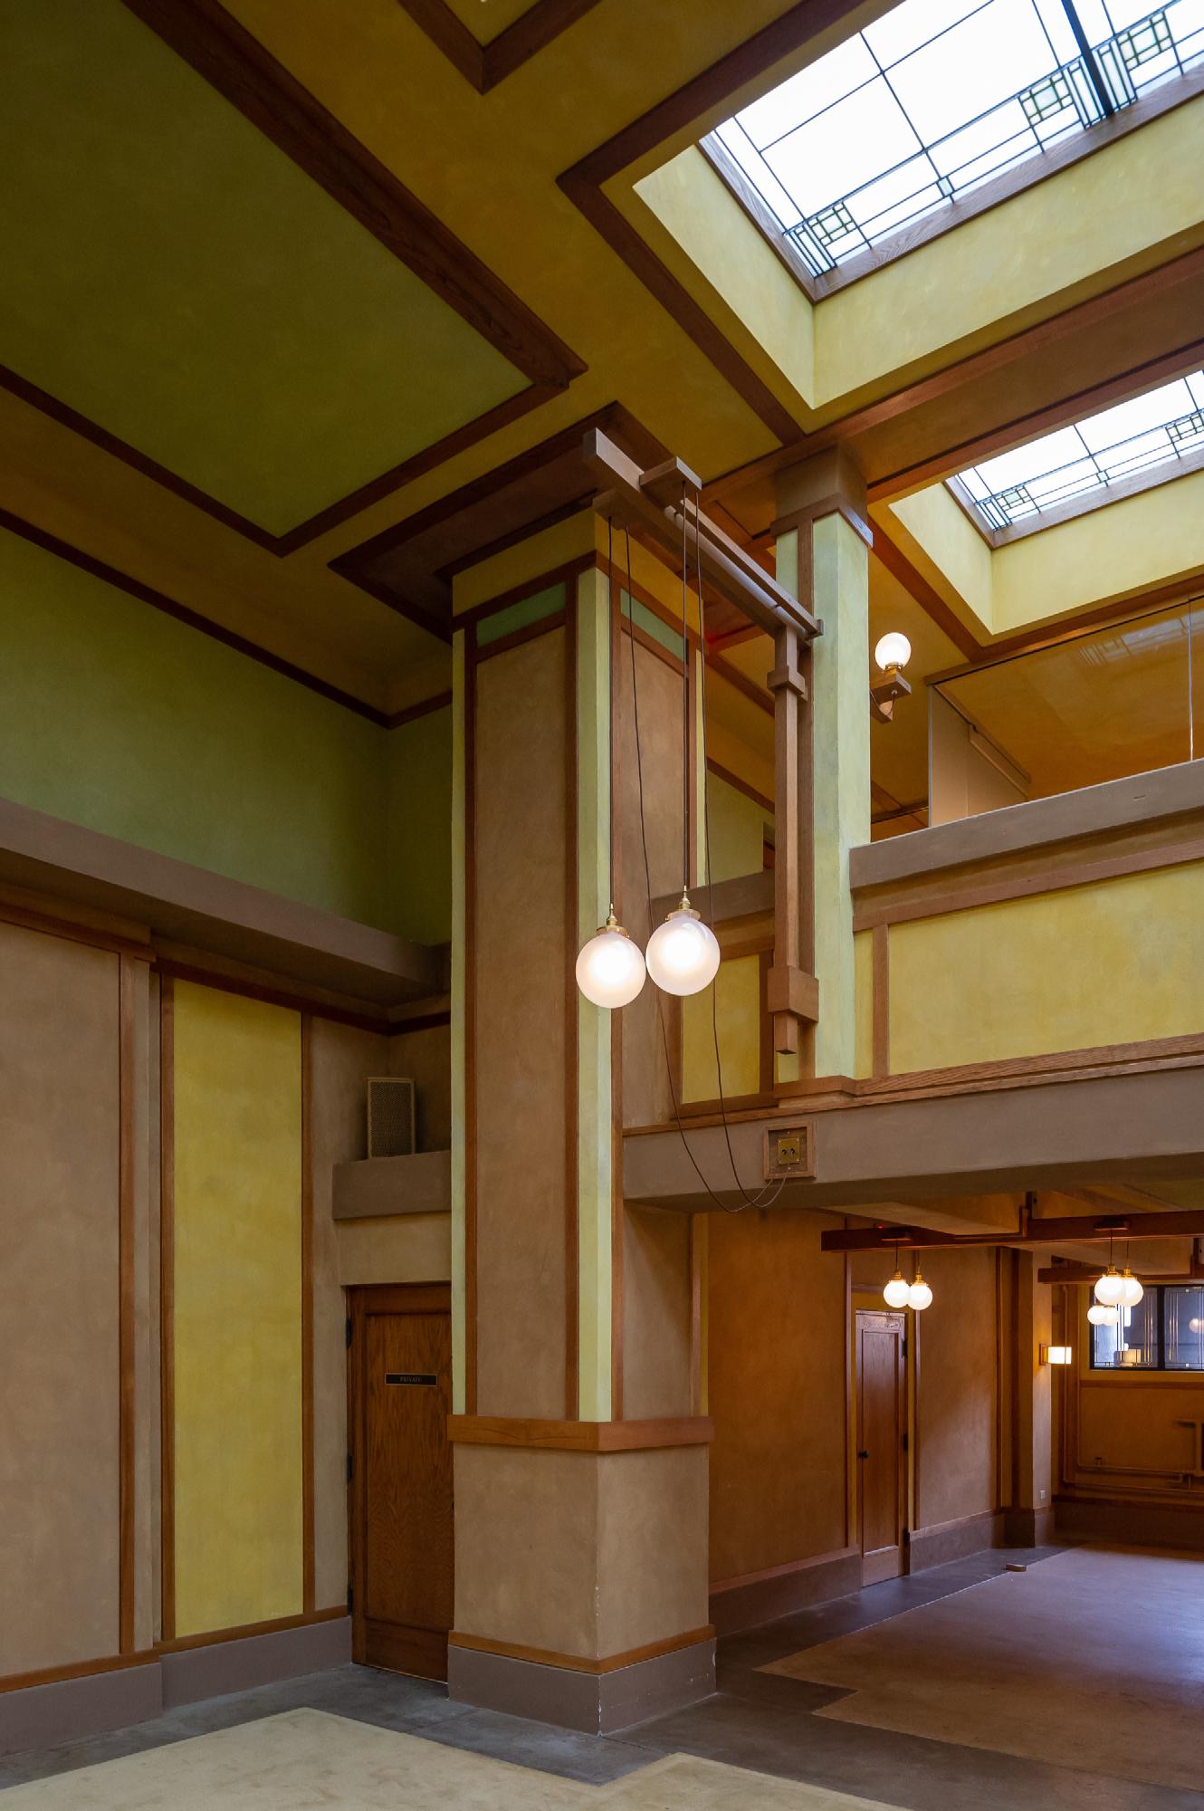
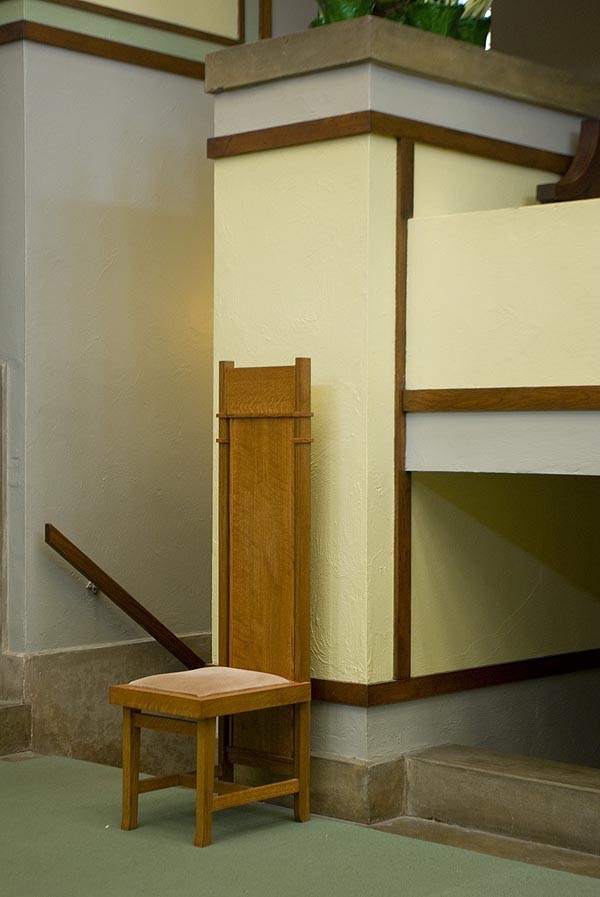
The color palette reinforces the vertical organization of the interior. Darker yellows and greens occupy the lower areas, while lighter tones appear above, accompanied by wood trim, geometric art glass, and plaster surfaces. Wright used these shifts to strengthen the transition toward the skylit ceiling.
Unity temple / frank lloyd wright | classics on architecture labUnity temple / frank lloyd wright | classics on architecture lab

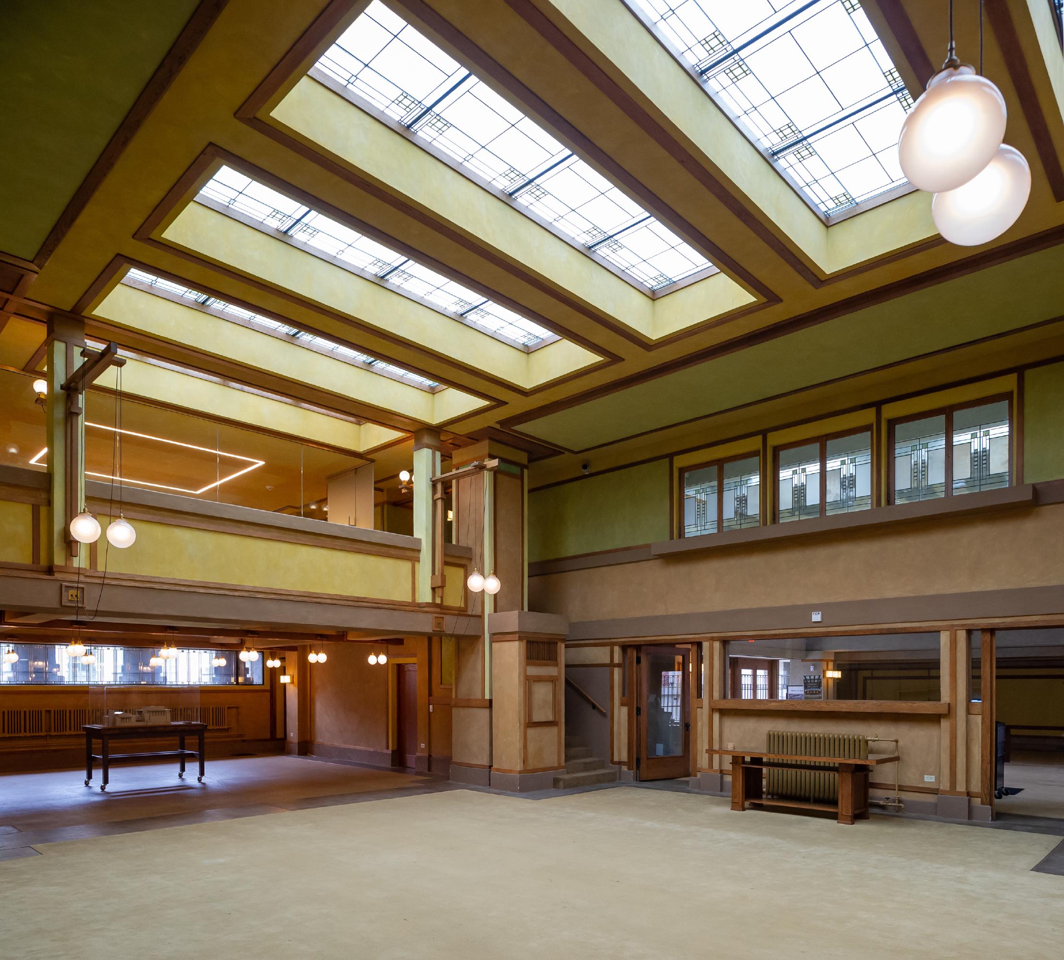
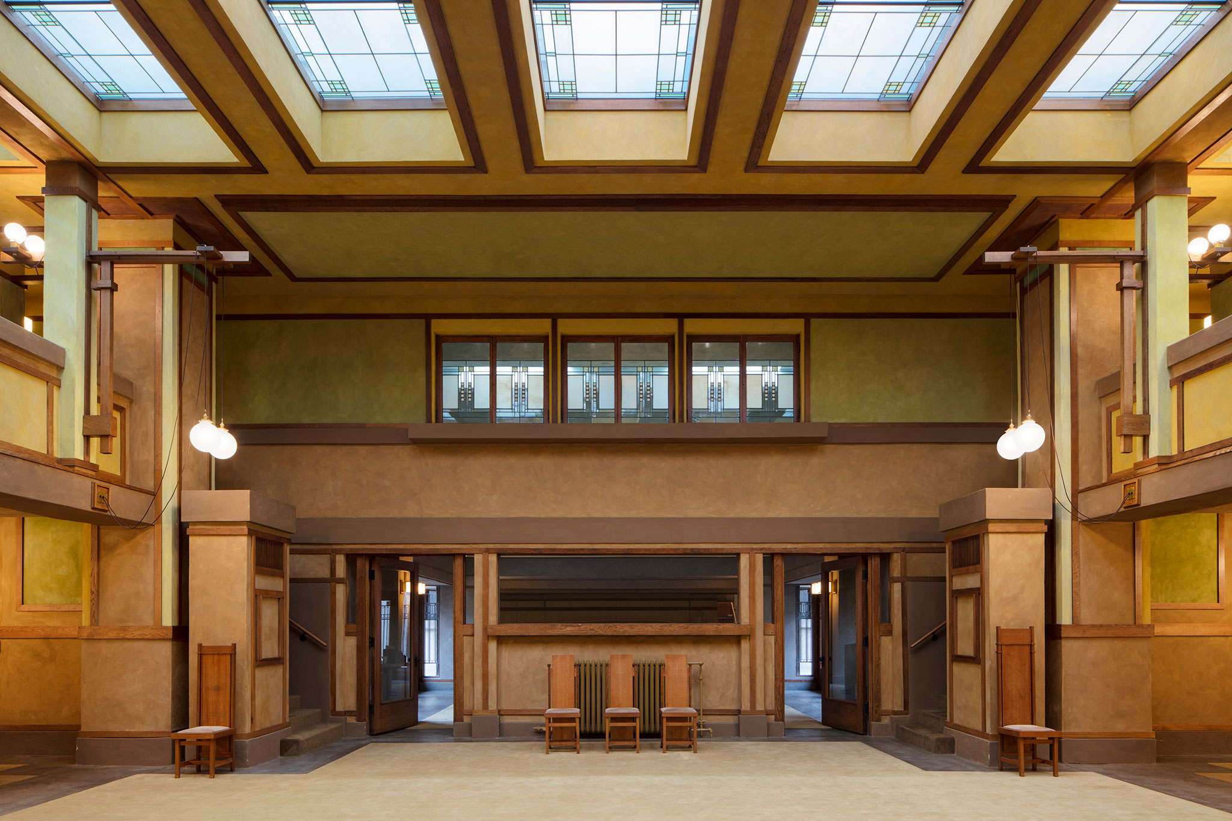
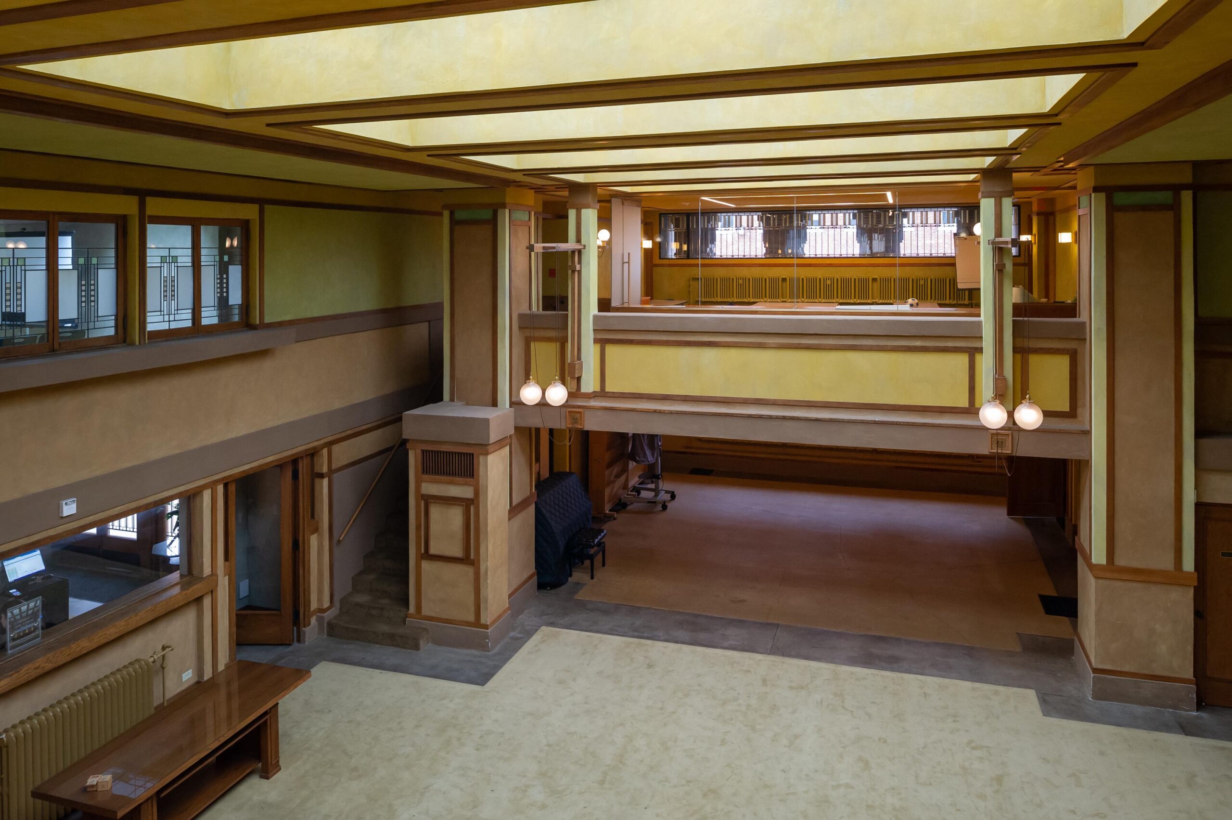
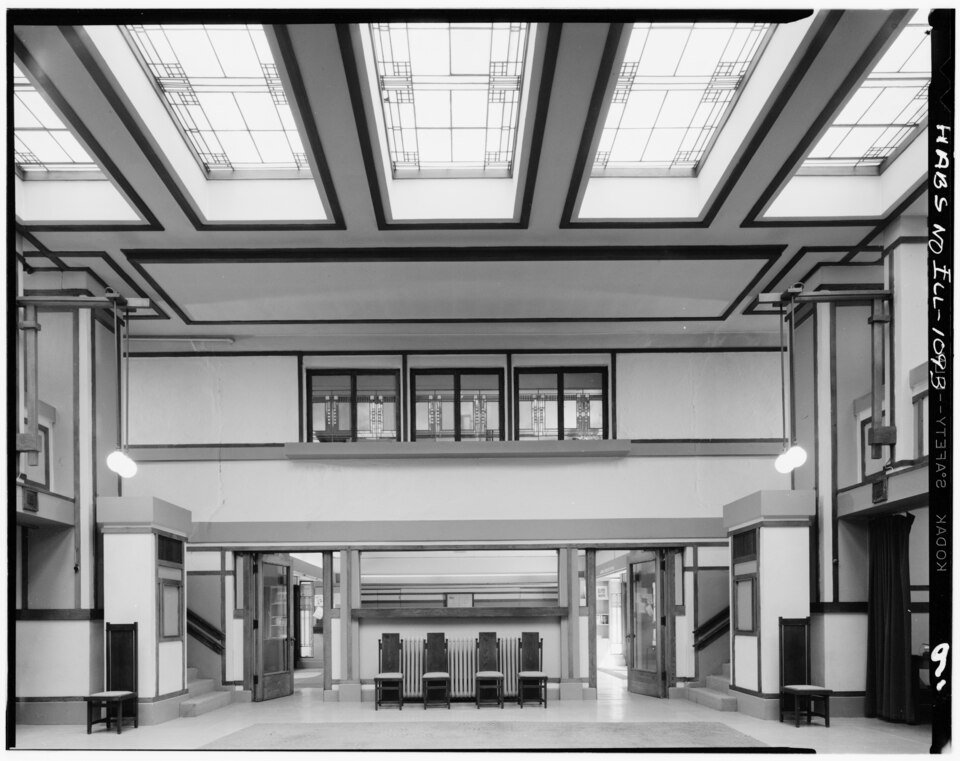
Unity House serves the congregation’s social and educational functions. Its central hall is flanked by balconies and smaller rooms that originally supported classrooms, meetings, and gatherings. Skylights set within rectangular ceiling coffers provide the principal source of daylight.
Unity temple / frank lloyd wright | classics on architecture labUnity temple / frank lloyd wright | classics on architecture lab

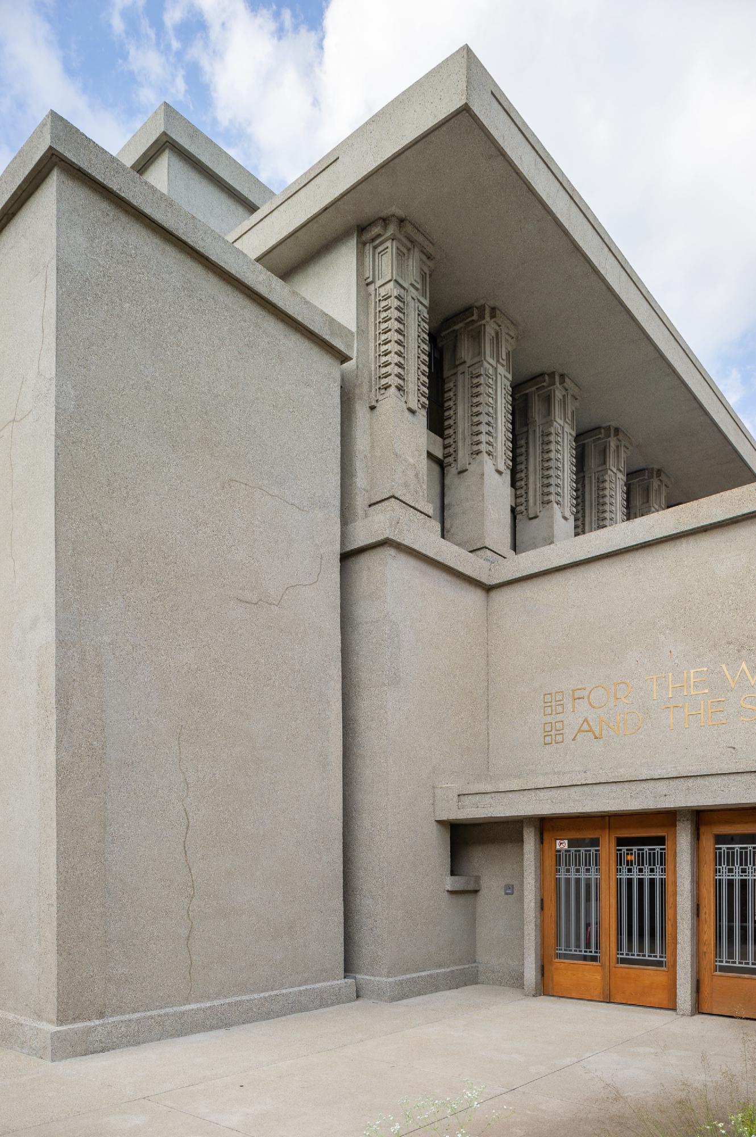
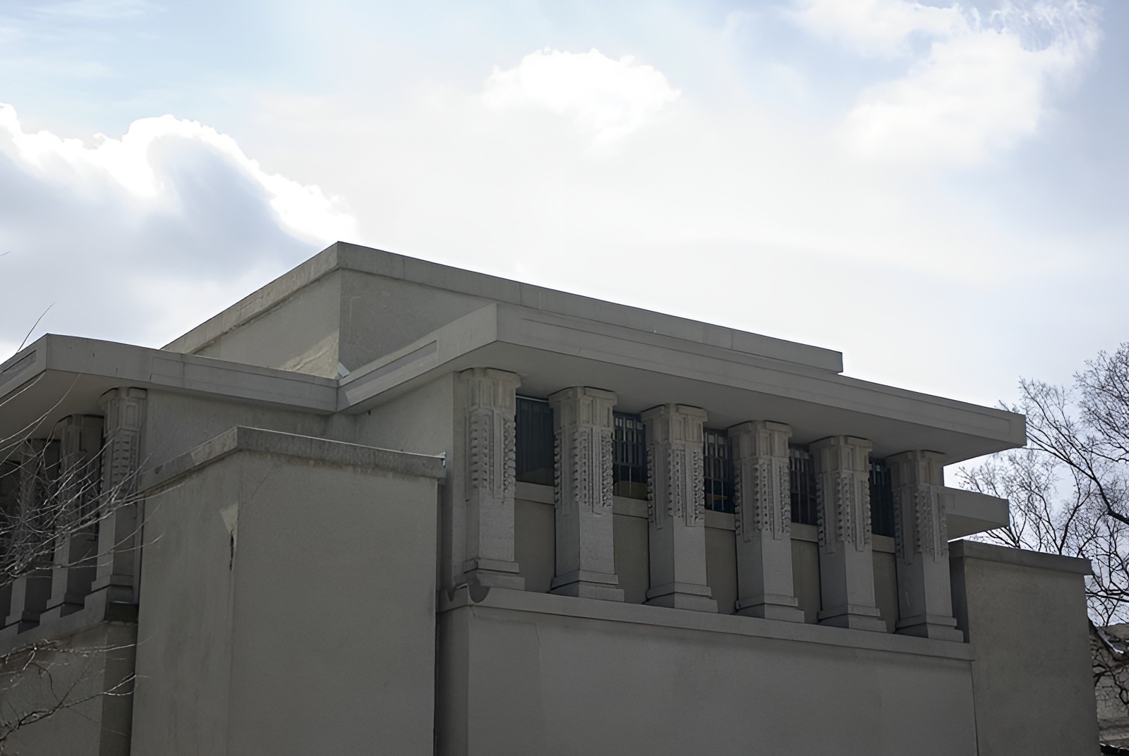
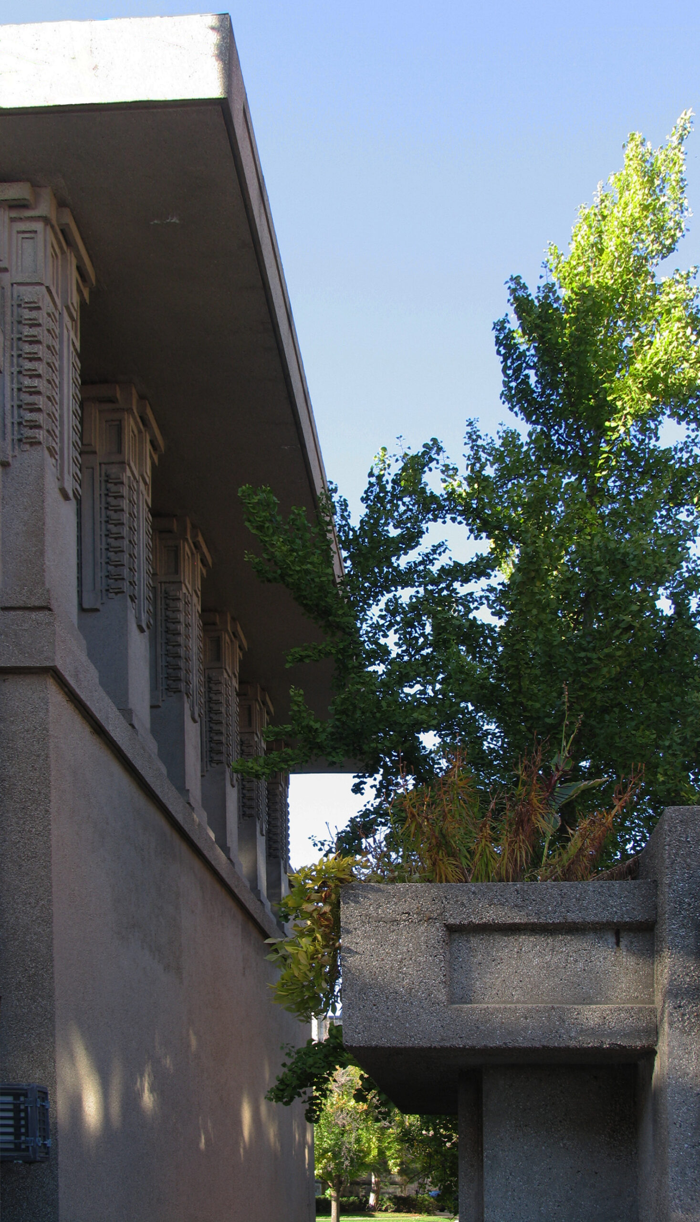
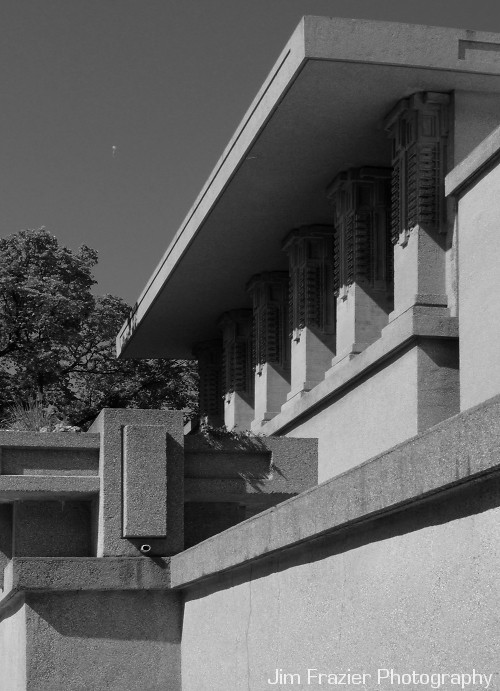
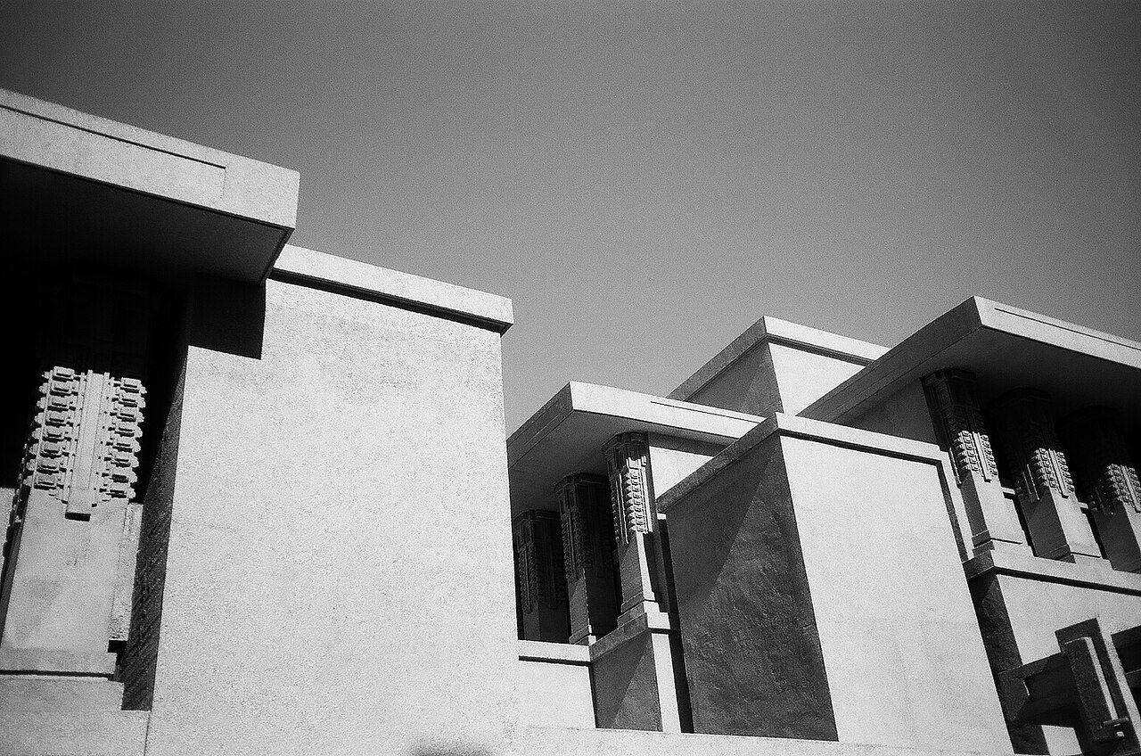
Reinforced concrete forms the primary structural and architectural system. Wright used cast-in-place concrete for walls, columns, slabs, and exterior ornament at a time when the material remained more common in industrial construction than in religious architecture. The choice responded to both economy and expression: reusable timber formwork reduced construction costs, while cast ornament allowed decorative elements to become part of the concrete itself rather than being applied separately. Gravel aggregate exposed at the surface gives the exterior a textured finish.
Unity temple / frank lloyd wright | classics on architecture labUnity temple / frank lloyd wright | classics on architecture lab

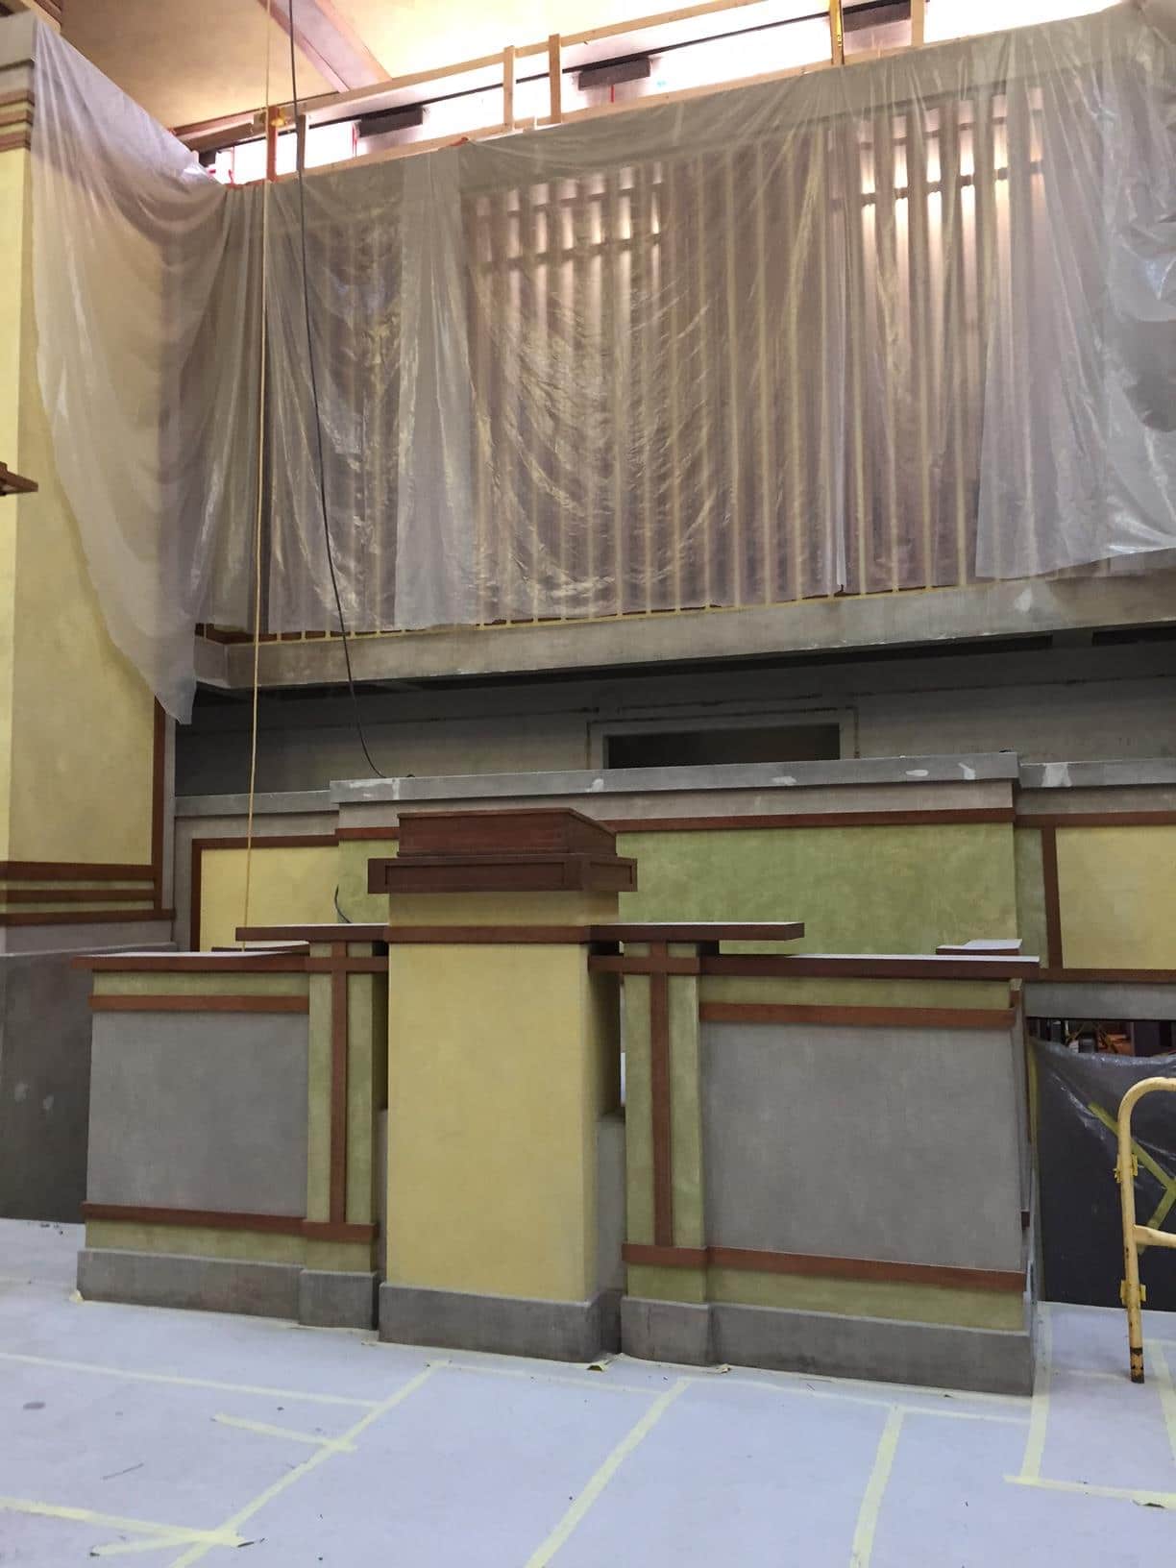
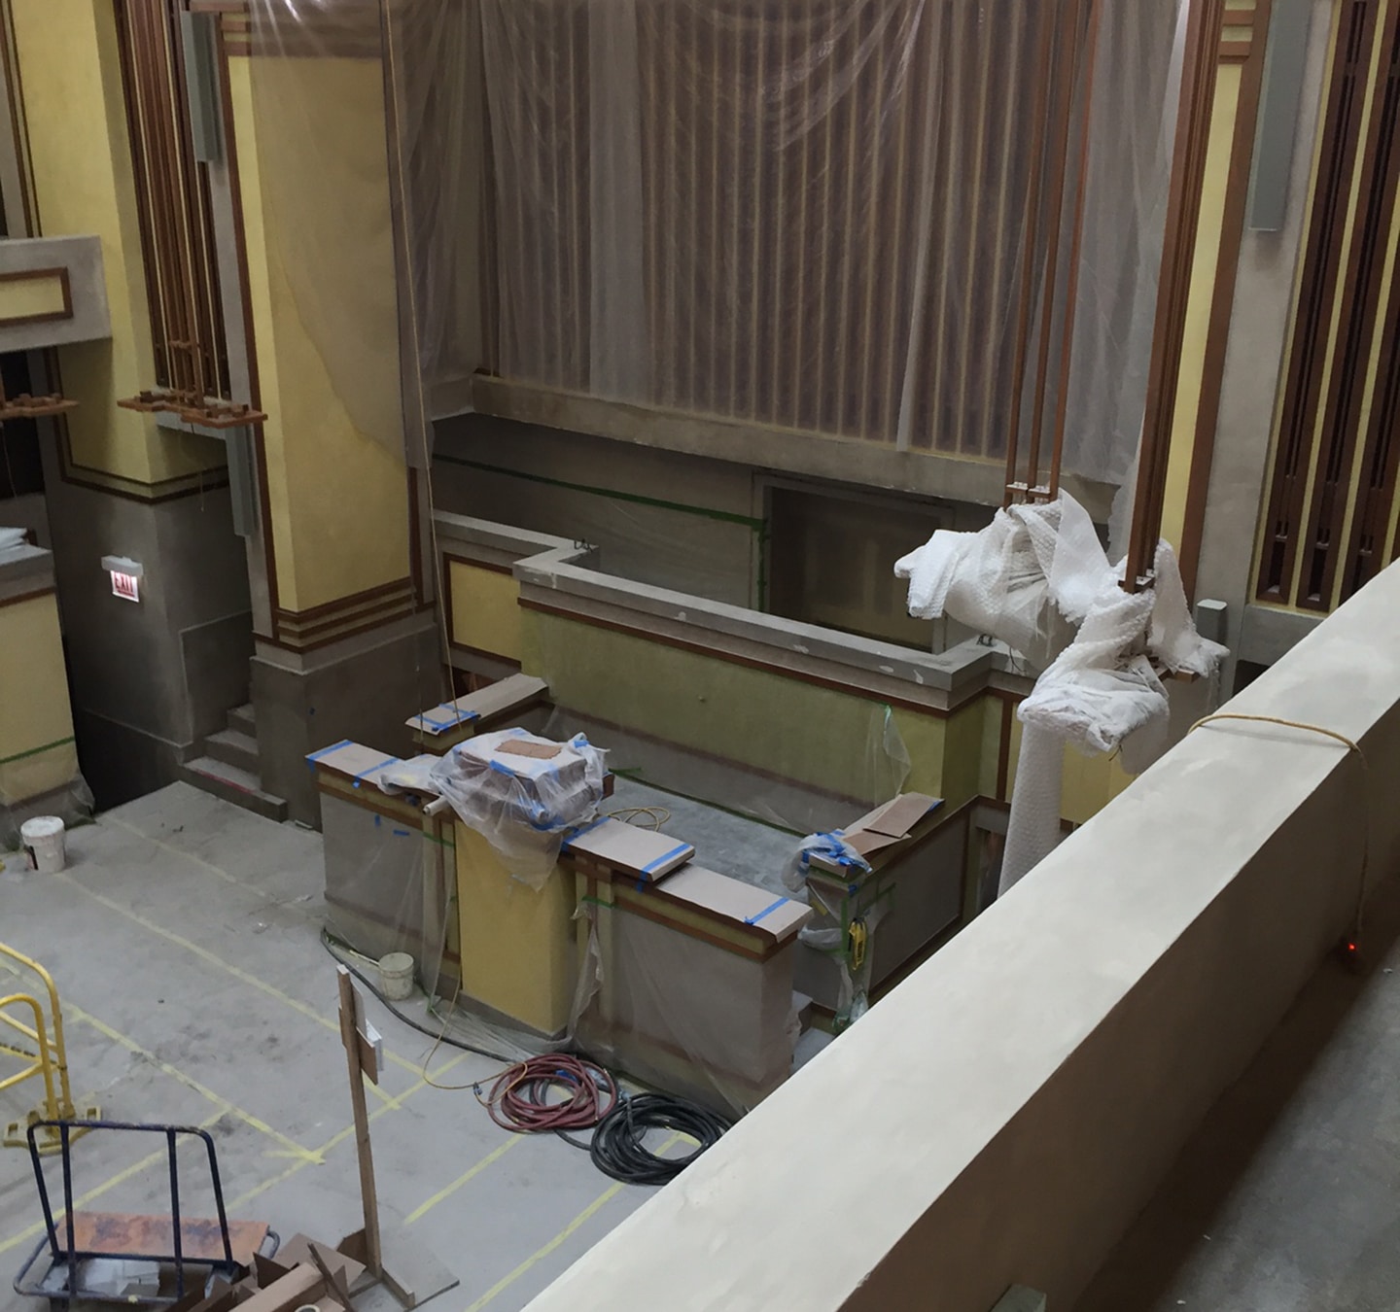
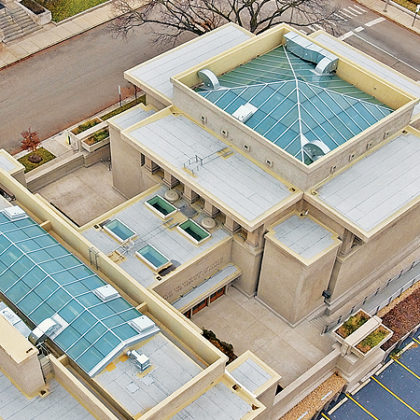
Unity Temple’s flat roofs and internal drainage system created long-term maintenance problems, including water infiltration, freeze-thaw damage, cracking, spalling, and deterioration of art glass and interior finishes. The Unity Temple Restoration Foundation was established in 1973 to support preservation and public education, while later investigations documented continuing problems in the concrete, roofing, drainage, mechanical systems, plaster, woodwork, and glazing. A comprehensive restoration carried out between 2015 and 2017 addressed the exterior concrete, roofing, skylights, drainage, doors, windows, historic plaster, art glass, wood trim, lighting, electrical systems, and environmental controls, while introducing geothermal heating and cooling and restoring original finishes and architectural elements.
Unity temple / frank lloyd wright | classics on architecture labUnity temple / frank lloyd wright | classics on architecture lab

Unity Temple was listed on the National Register of Historic Places in 1970 and designated a National Historic Landmark later that year. UNESCO included the building in 2019 as one of the properties comprising The 20th-Century Architecture of Frank Lloyd Wright.

The same World Heritage series includes Hollyhock House and the Solomon R. Guggenheim Museum. Read together, these buildings show Wright working across domestic, religious and museum programs while giving movement and light a central role in each.
Unity temple / frank lloyd wright | classics on architecture lab

Project Gallery

88 photographs
Unity Temple / Frank Lloyd Wright | Classics on Architecture LabUnity Temple / Frank Lloyd Wright | Classics on Architecture LabUnity Temple / Frank Lloyd Wright | Classics on Architecture LabUnity Temple / Frank Lloyd Wright | Classics on Architecture LabUnity Temple / Frank Lloyd Wright | Classics on Architecture LabUnity Temple / Frank Lloyd Wright | Classics on Architecture LabUnity Temple / Frank Lloyd Wright | Classics on Architecture LabUnity Temple / Frank Lloyd Wright | Classics on Architecture LabUnity Temple / Frank Lloyd Wright | Classics on Architecture LabUnity Temple / Frank Lloyd Wright | Classics on Architecture LabUnity Temple / Frank Lloyd Wright | Classics on Architecture LabUnity Temple / Frank Lloyd Wright | Classics on Architecture LabUnity Temple / Frank Lloyd Wright | Classics on Architecture LabUnity Temple / Frank Lloyd Wright | Classics on Architecture LabUnity Temple / Frank Lloyd Wright | Classics on Architecture LabUnity Temple / Frank Lloyd Wright | Classics on Architecture LabUnity Temple / Frank Lloyd Wright | Classics on Architecture LabUnity Temple / Frank Lloyd Wright | Classics on Architecture LabUnity Temple / Frank Lloyd Wright | Classics on Architecture LabUnity Temple / Frank Lloyd Wright | Classics on Architecture LabUnity Temple / Frank Lloyd Wright | Classics on Architecture LabUnity Temple / Frank Lloyd Wright | Classics on Architecture LabUnity Temple / Frank Lloyd Wright | Classics on Architecture LabUnity Temple / Frank Lloyd Wright | Classics on Architecture LabUnity Temple / Frank Lloyd Wright | Classics on Architecture LabUnity Temple / Frank Lloyd Wright | Classics on Architecture LabUnity Temple / Frank Lloyd Wright | Classics on Architecture LabUnity Temple / Frank Lloyd Wright | Classics on Architecture LabUnity Temple / Frank Lloyd Wright | Classics on Architecture LabUnity Temple / Frank Lloyd Wright | Classics on Architecture LabUnity Temple / Frank Lloyd Wright | Classics on Architecture LabUnity Temple / Frank Lloyd Wright | Classics on Architecture LabUnity Temple / Frank Lloyd Wright | Classics on Architecture LabUnity Temple / Frank Lloyd Wright | Classics on Architecture LabUnity Temple / Frank Lloyd Wright | Classics on Architecture LabUnity Temple / Frank Lloyd Wright | Classics on Architecture LabUnity Temple / Frank Lloyd Wright | Classics on Architecture LabUnity Temple / Frank Lloyd Wright | Classics on Architecture LabUnity Temple / Frank Lloyd Wright | Classics on Architecture LabUnity Temple / Frank Lloyd Wright | Classics on Architecture LabUnity Temple / Frank Lloyd Wright | Classics on Architecture LabUnity Temple / Frank Lloyd Wright | Classics on Architecture LabUnity Temple / Frank Lloyd Wright | Classics on Architecture LabUnity Temple / Frank Lloyd Wright | Classics on Architecture LabUnity Temple / Frank Lloyd Wright | Classics on Architecture LabUnity Temple / Frank Lloyd Wright | Classics on Architecture LabUnity Temple / Frank Lloyd Wright | Classics on Architecture LabUnity Temple / Frank Lloyd Wright | Classics on Architecture LabUnity Temple / Frank Lloyd Wright | Classics on Architecture LabUnity Temple / Frank Lloyd Wright | Classics on Architecture LabUnity Temple / Frank Lloyd Wright | Classics on Architecture LabUnity Temple / Frank Lloyd Wright | Classics on Architecture LabUnity Temple / Frank Lloyd Wright | Classics on Architecture LabUnity Temple / Frank Lloyd Wright | Classics on Architecture LabUnity Temple / Frank Lloyd Wright | Classics on Architecture LabUnity Temple / Frank Lloyd Wright | Classics on Architecture LabUnity Temple / Frank Lloyd Wright | Classics on Architecture LabUnity Temple / Frank Lloyd Wright | Classics on Architecture LabUnity Temple / Frank Lloyd Wright | Classics on Architecture LabUnity Temple / Frank Lloyd Wright | Classics on Architecture LabUnity Temple / Frank Lloyd Wright | Classics on Architecture LabUnity Temple / Frank Lloyd Wright | Classics on Architecture LabUnity Temple / Frank Lloyd Wright | Classics on Architecture LabUnity Temple / Frank Lloyd Wright | Classics on Architecture LabUnity Temple / Frank Lloyd Wright | Classics on Architecture LabUnity Temple / Frank Lloyd Wright | Classics on Architecture LabUnity Temple / Frank Lloyd Wright | Classics on Architecture LabUnity Temple / Frank Lloyd Wright | Classics on Architecture LabUnity Temple / Frank Lloyd Wright | Classics on Architecture LabUnity Temple / Frank Lloyd Wright | Classics on Architecture LabUnity Temple / Frank Lloyd Wright | Classics on Architecture LabUnity Temple / Frank Lloyd Wright | Classics on Architecture LabUnity Temple / Frank Lloyd Wright | Classics on Architecture LabUnity Temple / Frank Lloyd Wright | Classics on Architecture LabUnity Temple / Frank Lloyd Wright | Classics on Architecture LabUnity Temple / Frank Lloyd Wright | Classics on Architecture LabUnity Temple / Frank Lloyd Wright | Classics on Architecture LabUnity Temple / Frank Lloyd Wright | Classics on Architecture LabUnity Temple / Frank Lloyd Wright | Classics on Architecture LabUnity Temple / Frank Lloyd Wright | Classics on Architecture LabUnity Temple / Frank Lloyd Wright | Classics on Architecture LabUnity Temple / Frank Lloyd Wright | Classics on Architecture LabUnity Temple / Frank Lloyd Wright | Classics on Architecture LabUnity Temple / Frank Lloyd Wright | Classics on Architecture LabUnity Temple / Frank Lloyd Wright | Classics on Architecture LabUnity Temple / Frank Lloyd Wright | Classics on Architecture LabUnity Temple / Frank Lloyd Wright | Classics on Architecture LabUnity Temple / Frank Lloyd Wright | Classics on Architecture Lab

Project Location

Address875 Lake Street, Oak Park, Illinois 60301, United States

Oak Park, United States

The location is intended for general reference and may denote a city or country; it does not identify a precise address.

Project Credits

Architects
Frank Lloyd Wright
Client
Unitarian Church of Oak Park
Photographs
Frank Lloyd Wright, Frank Lloyd Wright Foundation, Unity Temple Restoration Foundation, Xavier de Jauréguiberry, José Juan Barba, Jim Frazier, Tom Rossiter, Dustin Halleck, Harboe Architects, Performance Roof Systems, Wikimedia Commons, David Brossard, Brian Crawford, Reinhard Dietrich, Philip Turner, Theodolite, IvoShandor, QuartierLatin1968, Aude, (WT-shared) Jtesla16, oakparkandbeyond.org

Leave a Comment

Browse the best architecture professionals in the world through the projects we publish →

Partners