
home/projects/temporary installations/urban cabin
Urban Cabin / DUS Architects
Cultural ArchitectureTemporary installation
- Architects
- DUS Architects
- Location
- Amsterdam, Netherlands
- Year
- 2015
- Area
- 8 m²86 ft²
- Photographs
- Ossip van Duivenbode, Sophie van den Hoek, DUS Architects
- Client
- 3D Print Canal House Foundation
- Landscaping
- Boomkwekerih Ebben
Urban Cabin designed by DUS Architects is a 3D-printed house project located in former industrial area of Amsterdam, Netherlands. Completed in 2015, this 8 m² structure is made entirely from recycled bio-plastic, featuring an innovative design that balances luxury with a minimal footprint. The project is part of the 3D Print Living Lab, showcasing sustainable, customizable housing solutions growing cities.
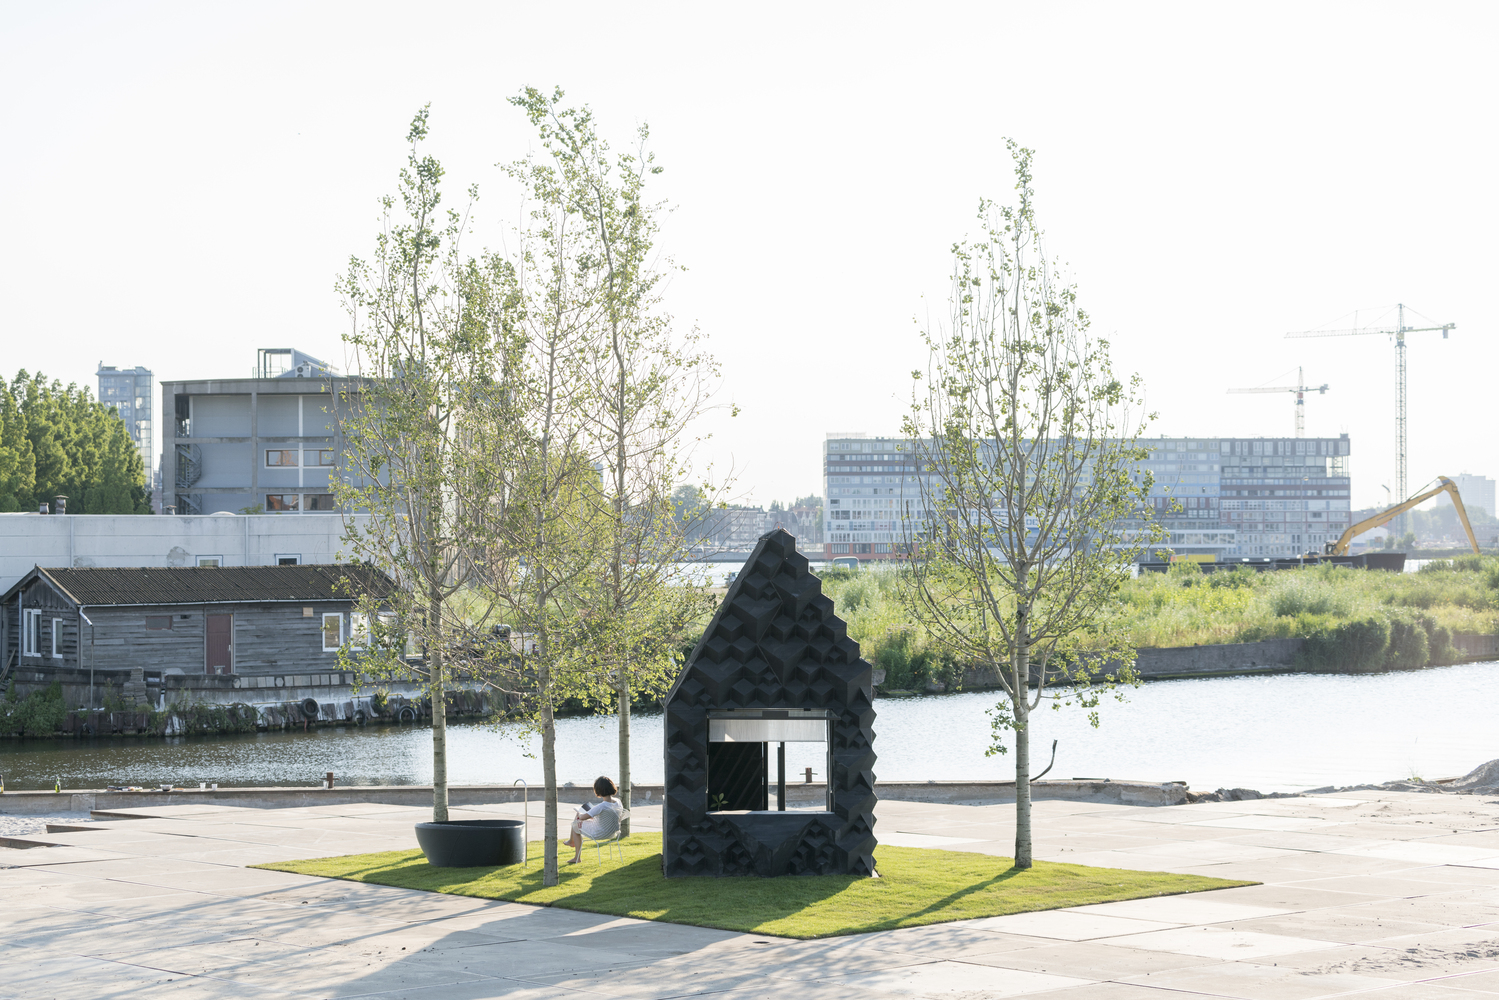
DUS Architects designed and constructed a fully 3D-printed mini-retreat, the Urban Cabin, to offer a respite from the fast pace of city life.

Located in a former industrial area of Amsterdam, the Urban Cabin turns an empty space into an urban hideaway with a pocket park and an outdoor bathtub. The project explores compact, sustainable living solutions for urban areas. Made entirely from 3D-printed bio-plastic, the structure is fully recyclable and can be reprinted in future iterations.

The design cleverly balances indoor and outdoor spaces, offering luxury within a minimal footprint. Printed with black bio-based material, the cabin features various facade ornaments, optimized forms, and smart solutions for insulation and material use. The cabin’s floor and stepped porch are finished with concrete, creating a pattern that extends into a path within the pocket park. The surrounding green space includes a sculptural 3D-printed bathtub where visitors can relax and enjoy the sunset among poplar trees.
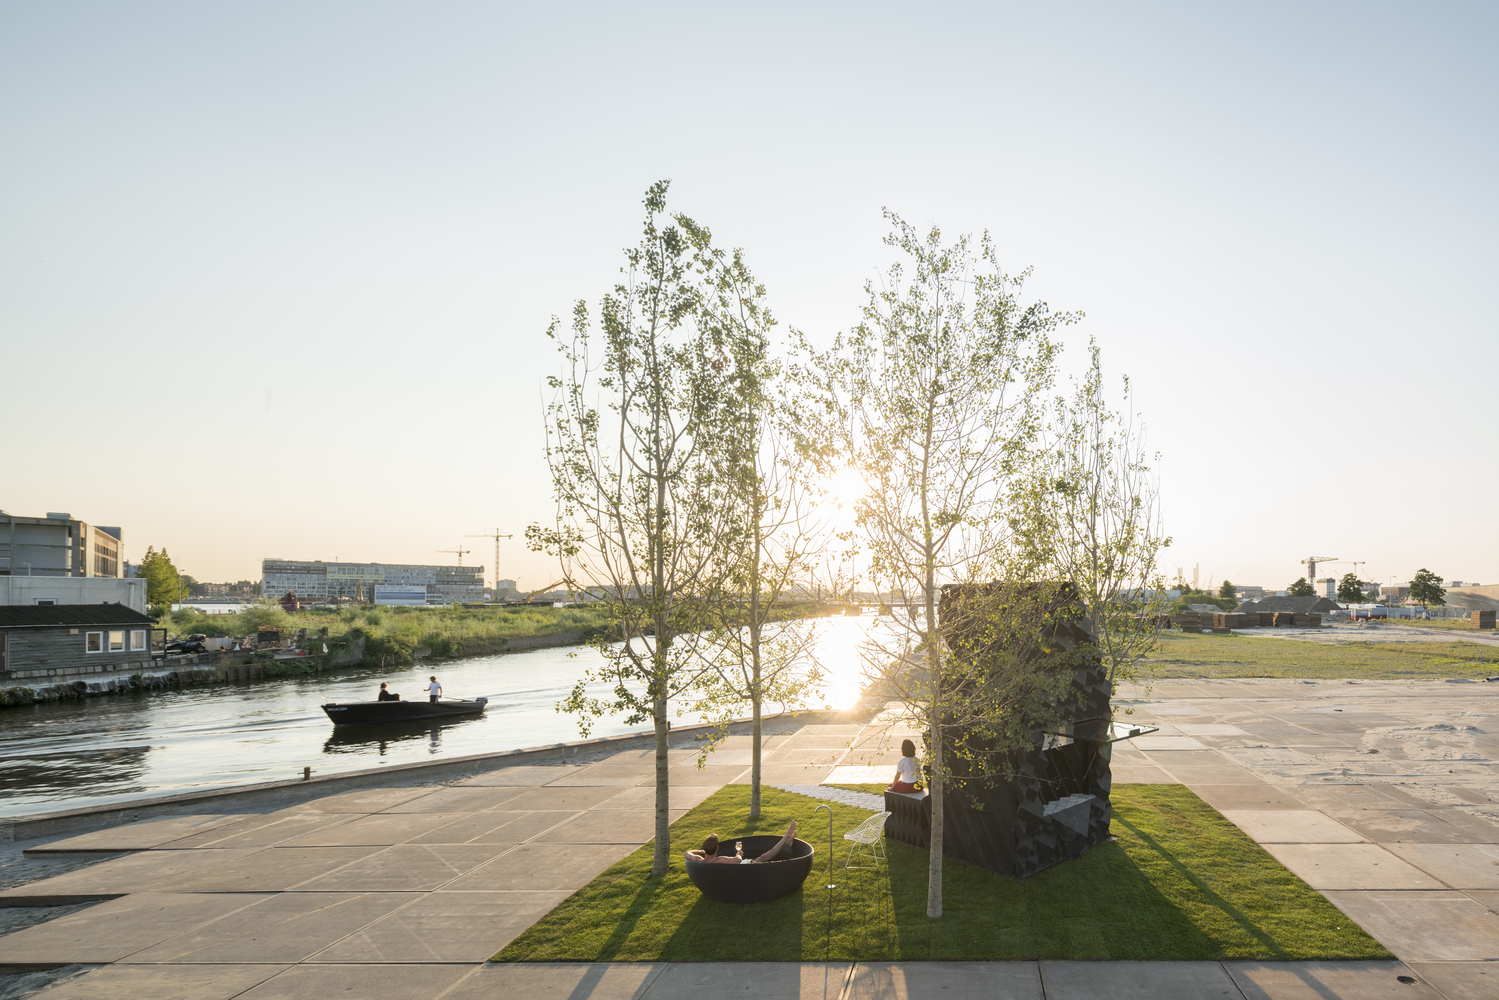
The 8 m², 25 m³ cabin aligns with the ‘tiny house’ movement, addressing large housing challenges with small-scale designs. It includes a mini-porch and an interior space where a sofa can double as a twin bed. 3D printing proves particularly useful for small temporary dwellings or structures in disaster areas. The bio-print material can be completely shredded and reprinted into new designs after use.


The Urban Cabin is part of the 3D Print Living lab by DUS Architects, marking another step in developing sustainable, customizable, and on-demand housing solutions for rapidly growing urban areas.

Project Gallery
26 photographs


Project Location
AddressAmsterdam, Netherlands
The location is intended for general reference and may denote a city or country; it does not identify a precise address.